 Karla Knows Quinte!



Call or Text
613 848 2252
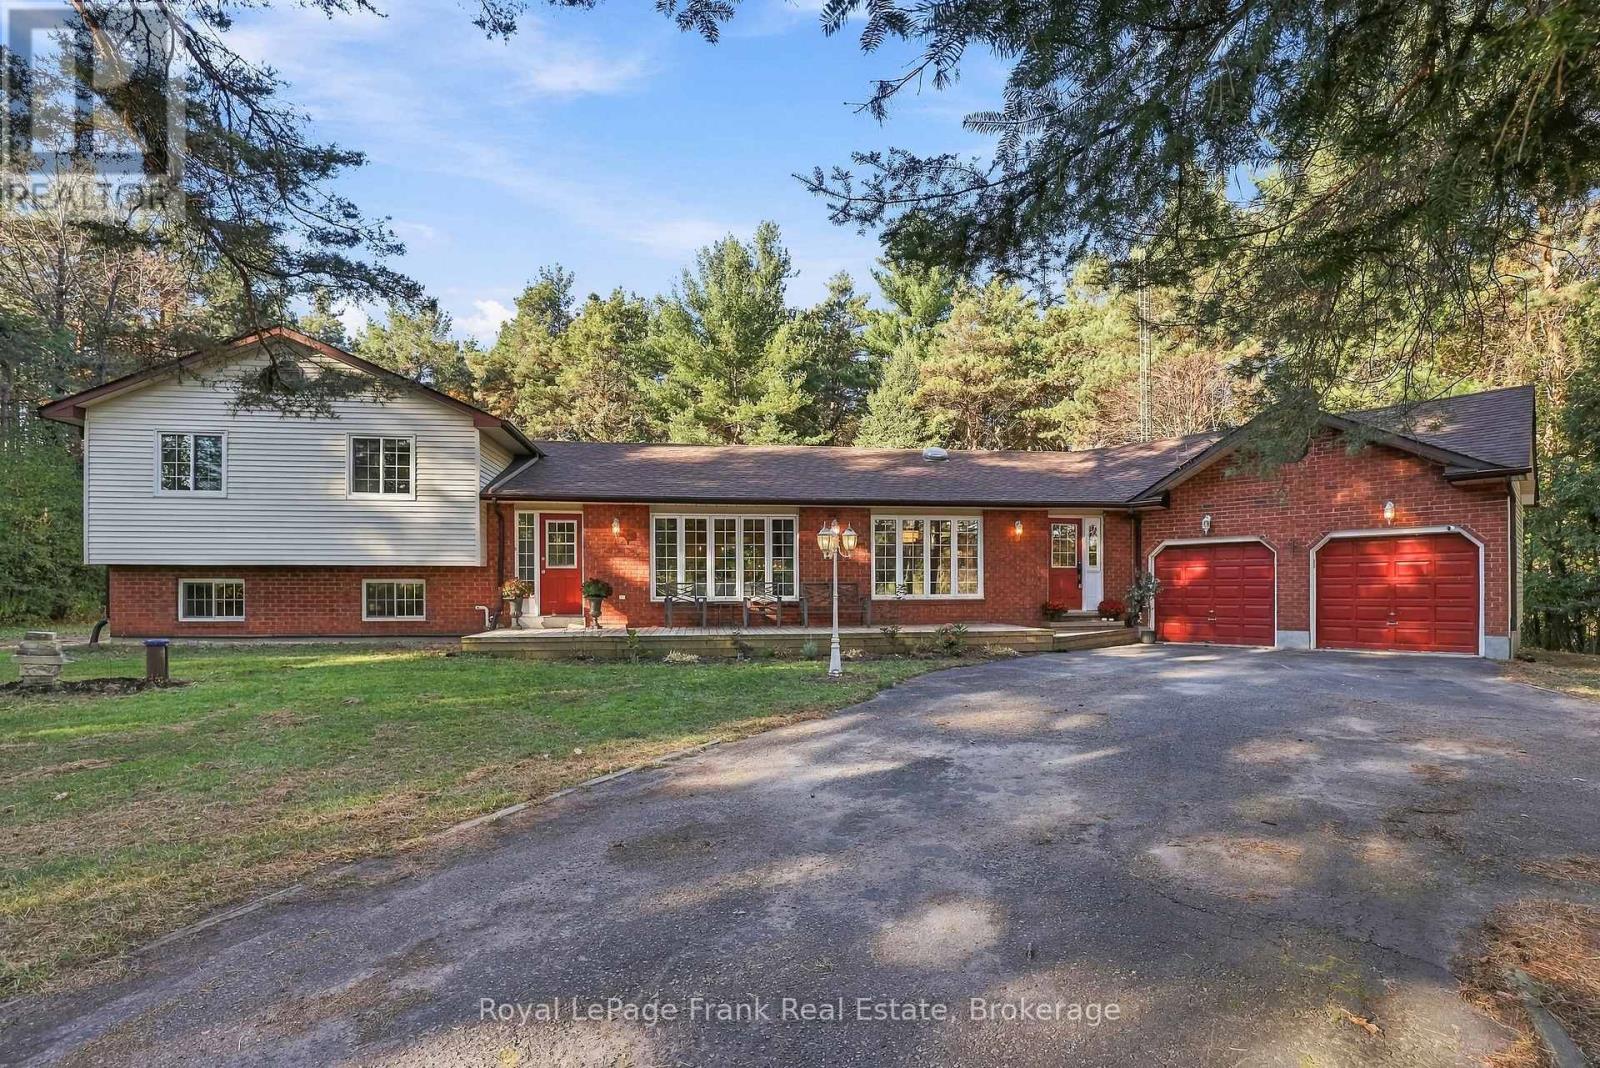
103 Waite Road
Kawartha Lakes, Ontario
Welcome to 103 Waite Road, where space, privacy, and country living come together! Situated on a beautiful, private 0.931-acre lot, this impressive 3+2 bedroom home offers 2,461 sq. ft. of finished above-grade living space, with plenty of room for the entire family. Step inside to a bright, open-concept main floor featuring a beautifully finished kitchen with granite countertops, stainless steel appliances, and generous space for cooking, entertaining, and hosting family gatherings. The spacious living room is perfect for movie nights or watching the big game, while the massive additional recreation room offers endless possibilities. Create your dream home gym, an incredible games room with a pool table and arcade machines, or the ultimate entertainment space. Upstairs, you'll find three generously sized bedrooms, including a spacious primary suite with a 4-piece semi-ensuite bathroom. The finished lower level features two additional bedrooms, a second kitchen, a full 3-piece bathroom, and a separate entrance, offering exceptional in-law suite potential for extended family, multigenerational living, or rental opportunities. Outside, enjoy the peace and privacy of your expansive property, with plenty of room to entertain, relax, and enjoy the outdoors. Ample driveway parking and an attached double-car garage provide convenience and additional storage. If you've been searching for a home that offers the space and tranquility of country living without sacrificing access to everyday amenities, 103 Waite Road is one you won't want to miss! (id:47564)
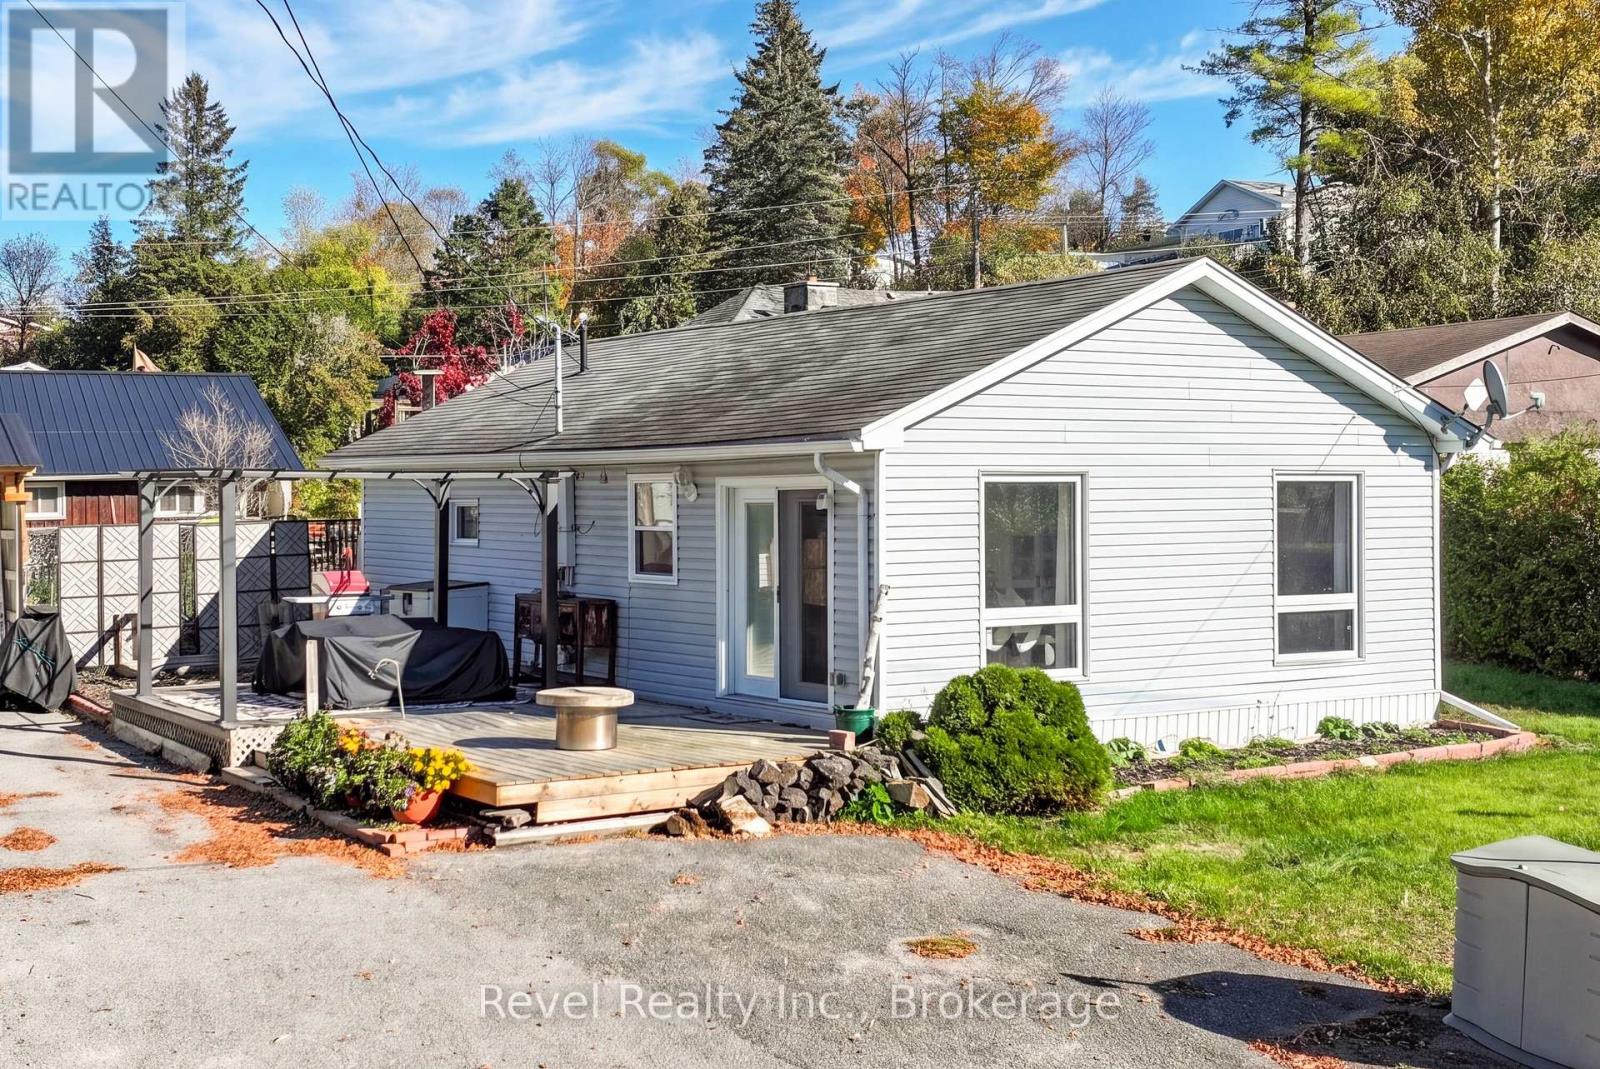
14 Third Street
Kawartha Lakes, Ontario
Welcome to 14 Third Street, Dunsford, where relaxed country living meets the enjoyment of life by the water! This adorable 2 bedroom, 1 bathroom home offers the perfect opportunity for first time buyers, down sizers or those looking for a peaceful weekend retreat with their very own private docking area! Step inside to discover a bright, inviting open-concept layout that seamlessly connects the kitchen, living and dining areas, creating the perfect space for everyday living and entertaining. The beautifully updated custom kitchen is sure to impress, featuring solid-surface countertops, built-in glass cabinetry and plenty of room to gather with family and friends.Enjoy the convenience of easy main-floor living with two comfortable bedrooms, a full bathroom, laundry and additional storage. Step outside onto the spacious side deck, ideal for summer barbecues, morning coffee or simply unwinding in the fresh air. Just a short stroll away, your very own private dock awaits! Spend your days enjoying the water, boating or soaking in breathtaking sunsets from your own little slice of paradise. Conveniently located just minutes from Bobcaygeon and Lindsay, this charming property offers the perfect balance of comfort, convenience and waterfront enjoyment without the waterfront price tag! (id:47564)
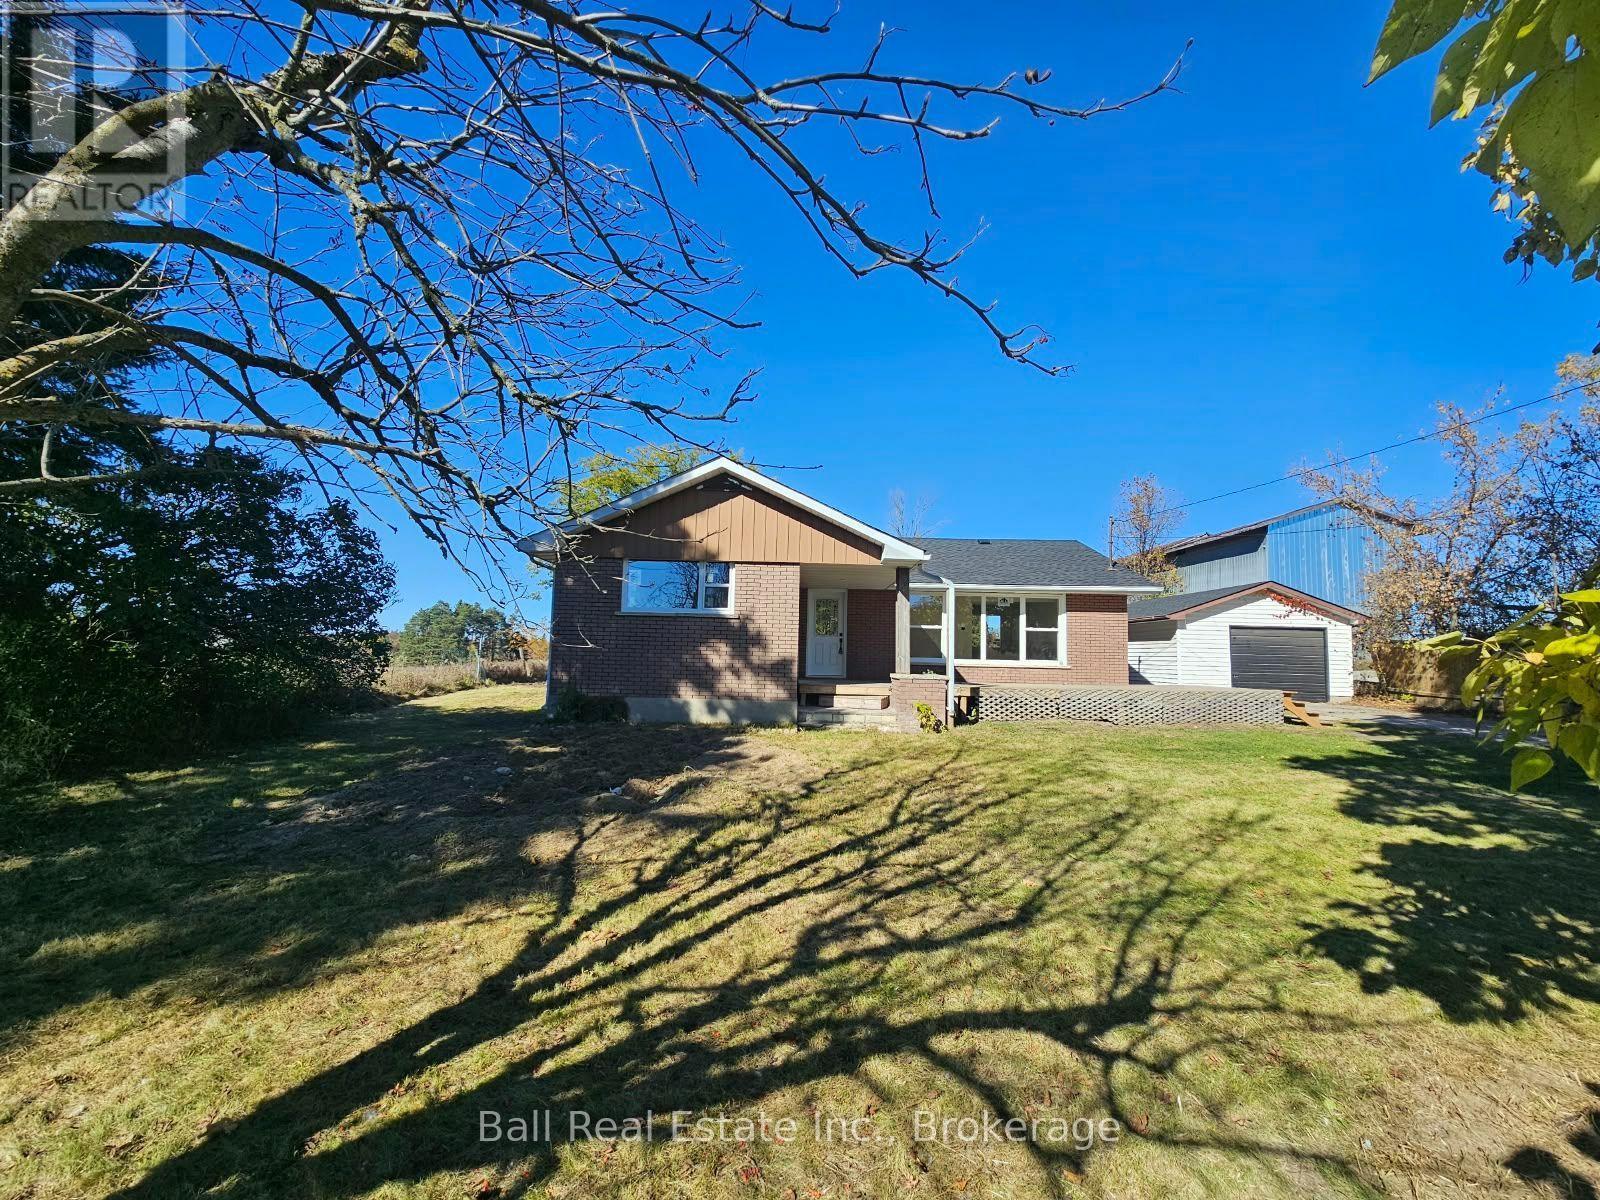
1478 County 42 Road N
Asphodel-Norwood, Ontario
Large recently renovated brick bungalow on the edge of the town of Norwood. Recent improvements include roof, insulation, new exterior doors and windows, new well water filtration system with water softener and reverse osmosis filter tap in kitchen, tankless hot water heater, interior floors, doors, trim, lighting, updated electrical, kitchen, painting, bathroom and stairs. Basement has been waterproofed with a new sump pump installed, newer heat pump and furnace. No warranties as it is a power of sale. Just 25 minutes east of Peterborough or less thank 2 hrs east of Toronto Close to golf and just minutes to boating and fishing. Come for a visit and stay for a lifetime. (id:47564)
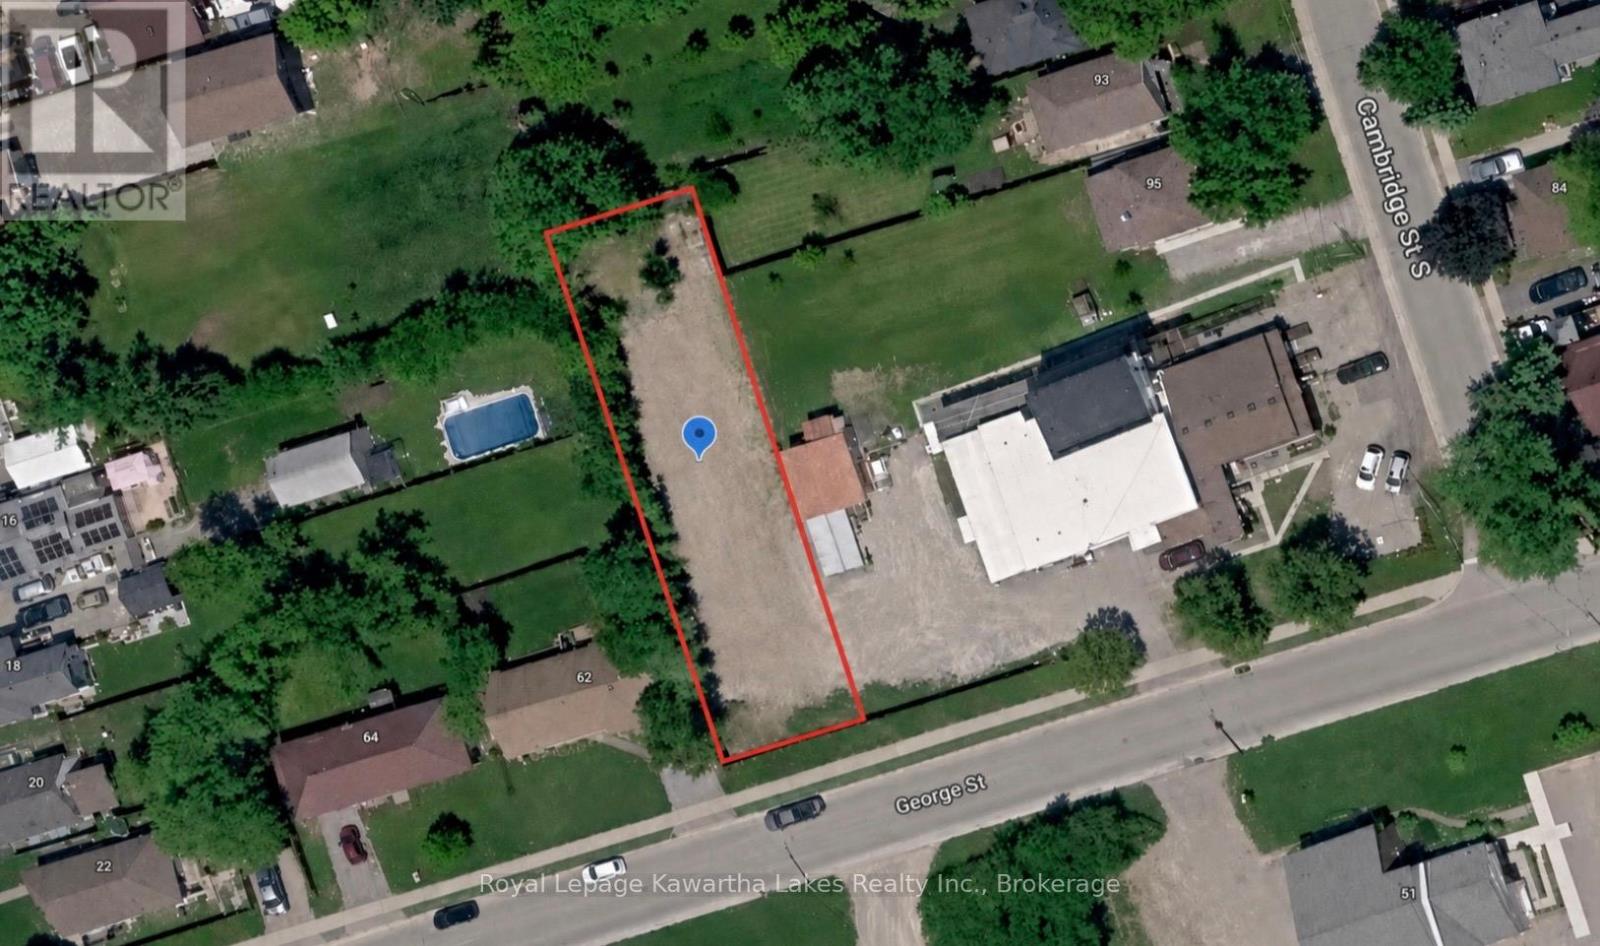
60 George Street W
Kawartha Lakes, Ontario
Prime In-Town Building Lot - Cleared, Level & Ready for Development in Lindsay! Attention builders, developers, and strategic investors! This exceptional in-town residential building lot offers a blank canvas in an established Lindsay neighborhood. Perfectly located just blocks from downtown and within walking distance to Fleming College, local transit, and shopping, this location boasts strong future demand. The lot has been freshly cleared and leveled, for your immediate development plans. Key Features: Fully Serviced: Ready-to-go access to all municipal services, including municipal water, sewers, and natural gas at the lot line. Immediate Possession: Available right now so you can close quickly and get to work with your plans this season. Whether you are looking to build a custom multi-residential project, a lucrative single-family home, or hold a premium piece of land while generating cash flow next door, opportunities with this level of readiness and location are incredibly rare. (id:47564)
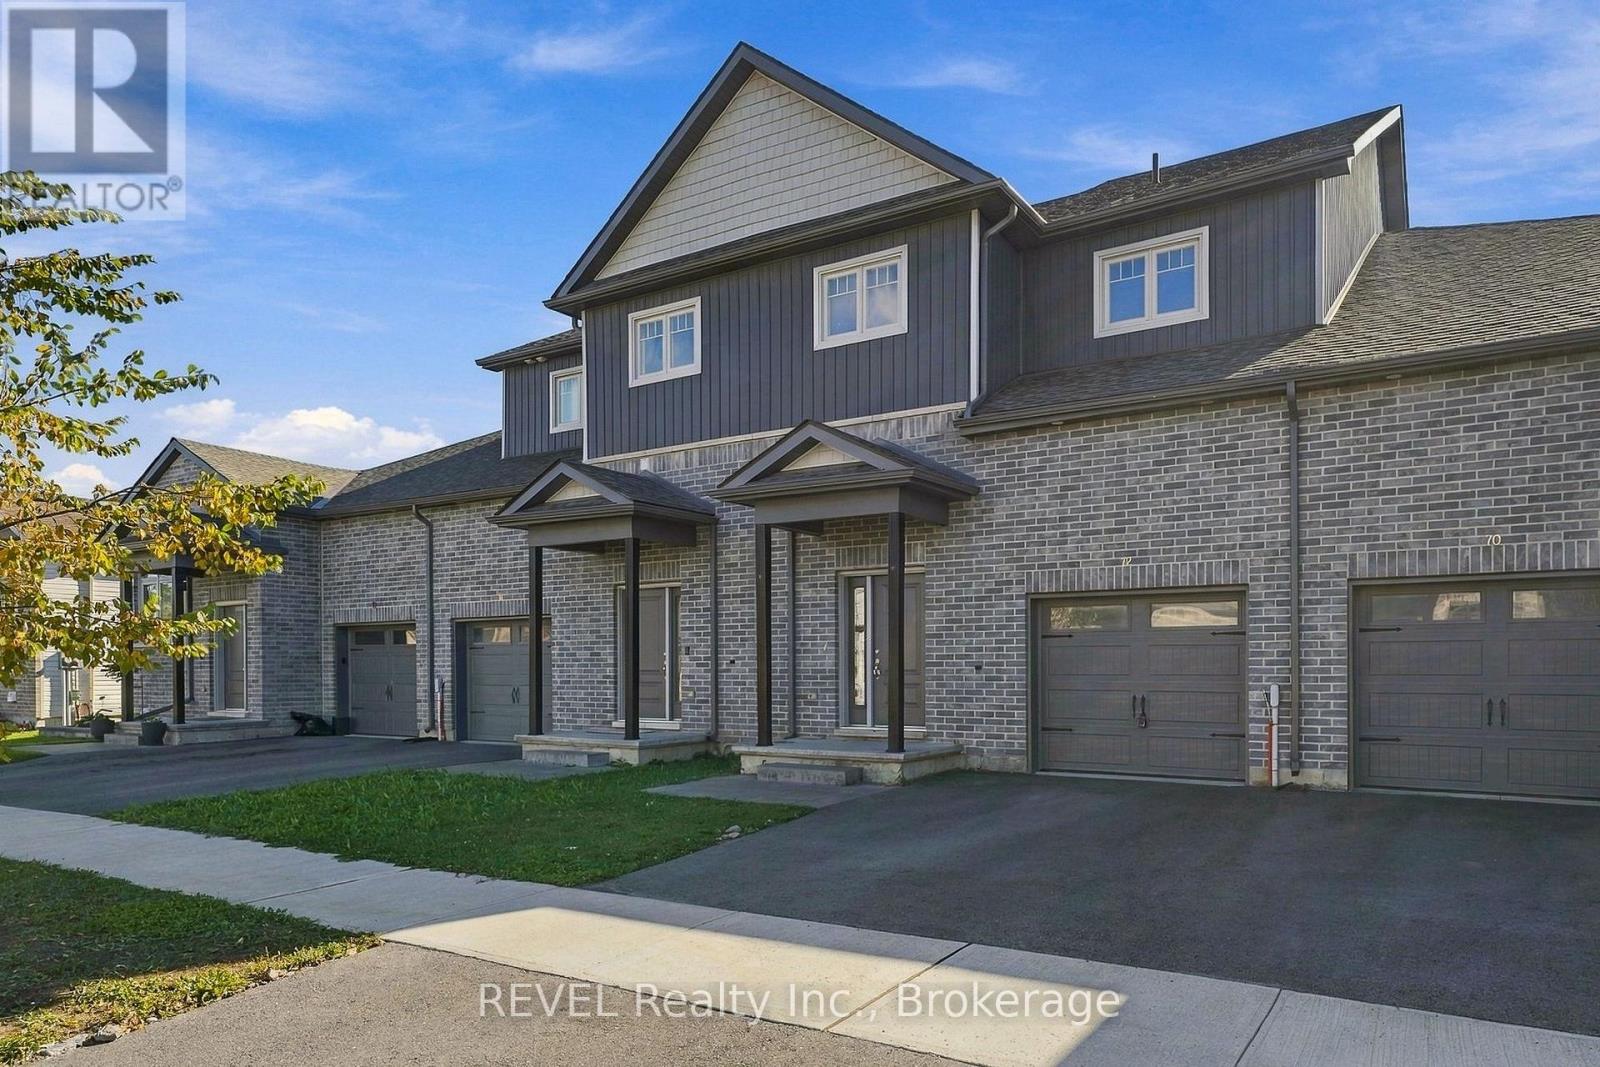
72 Markland Avenue
Prince Edward County, Ontario
Move-in ready and waiting for its next owners, this spacious 3-bedroom townhome in Picton offers 1,840 sq ft of modern, low-maintenance living in Talbot on the Trail. The bright, open-concept main floor features laminate flooring, quartz countertops, stainless steel appliances, and seamless kitchen, dining, and living spaces, a 2-piece bathroom for convenience, and a walkout to the private backyard. Upstairs, the generous primary suite includes a walk-in closet and an impressively large ensuite, while another bedroom features a second walk-in closet for added storage. The unfinished basement offers an additional 537 sq ft with a bathroom rough-in and plenty of potential for a rec room, gym, home office, or additional living space. An attached garage and private driveway complete the property. Steps from the Millennium Trail and within walking distance of Picton shops, restaurants, schools, and amenities, with Prince Edward County wineries, breweries, beaches, and attractions just a short drive away. (id:47564)
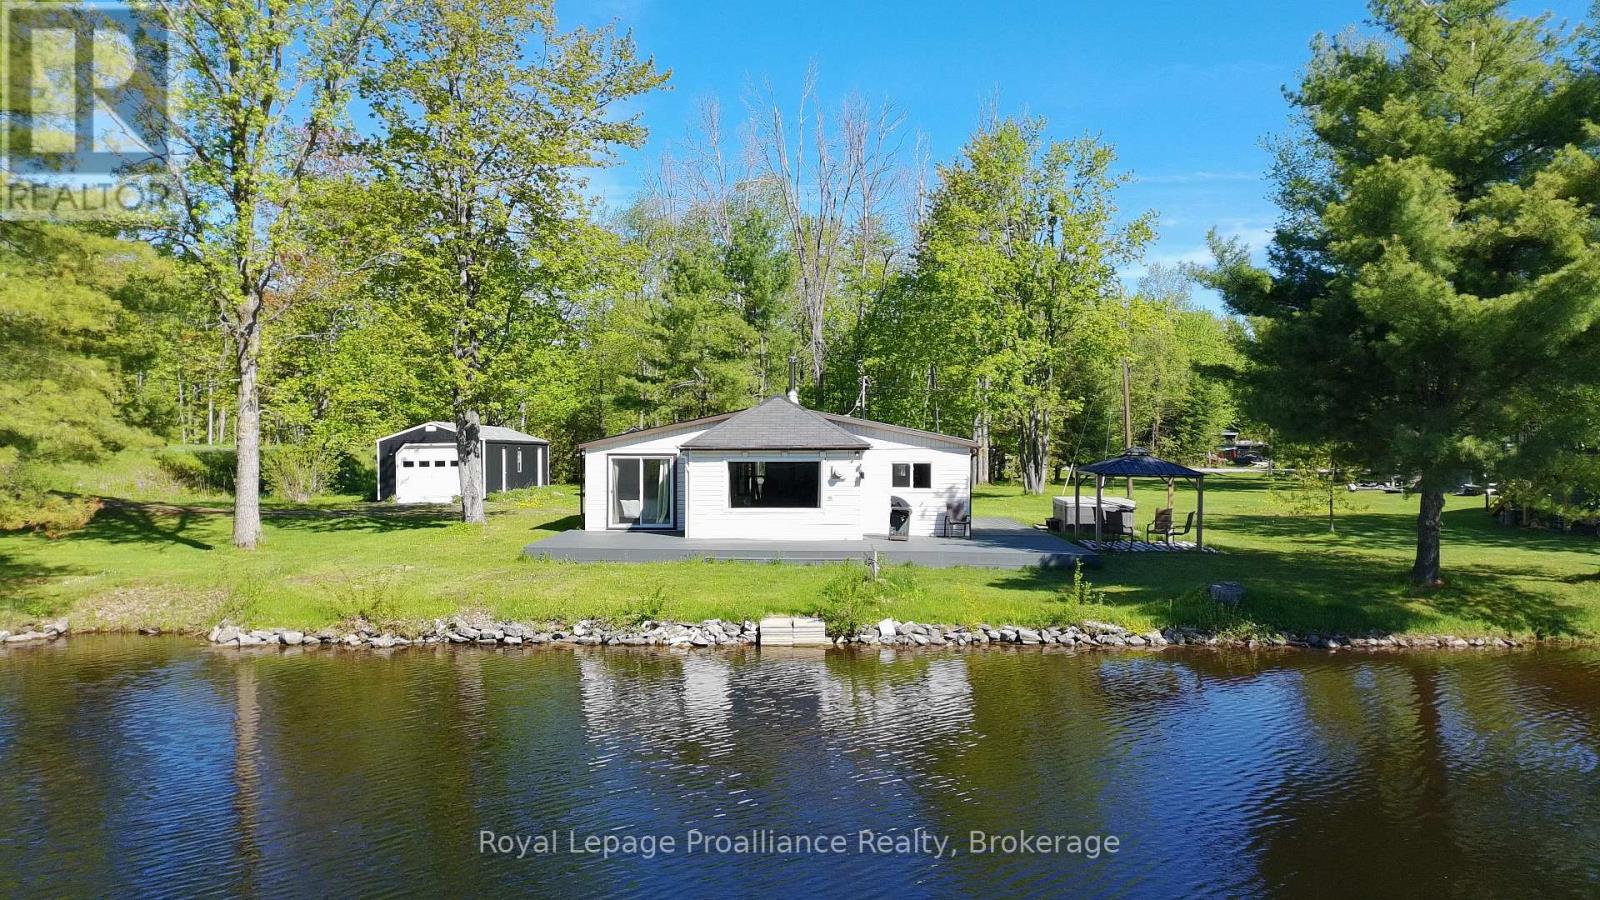
562 Cordova Road
Marmora And Lake, Ontario
Your affordable waterfront getaway awaits! Located on approximately 120 ft. of Beaver Creek waterfront, this spacious 2-bedroom, 4-season bungalow offers the perfect blend of comfort, recreation and convenience. Inside, you'll find a formal dining room, vinyl windows, updated kitchen cabinetry and flooring, plus a 3-piece bathroom with heated tile flooring. The bedroom features a lovely walk-out to the deck and waterfront. Recent improvements also include a heat pump system and an L-shaped composite deck designed for outdoor entertaining. For the hobbyist or outdoor enthusiast, the 14' x 44' detached garage, offering plenty of room for toys, equipment and a workshop/man cave. The property also features a heated water line with excellent water treatment system, owned hot water tank, Pacific Energy woodstove with WETT Certificate, and 5 appliances. Spend summer evenings in the hot tub overlooking the water, relax on your private dock, or take the boat out for a short trip to Crowe Lake and the Sandbar. With Marmora just 2.5 km away, shops, the water park and other amenities are all within easy reach. Waterfront living, recreational fun and small-town convenience-all in one! (id:47564)
Royal LePage Frank Real Estate
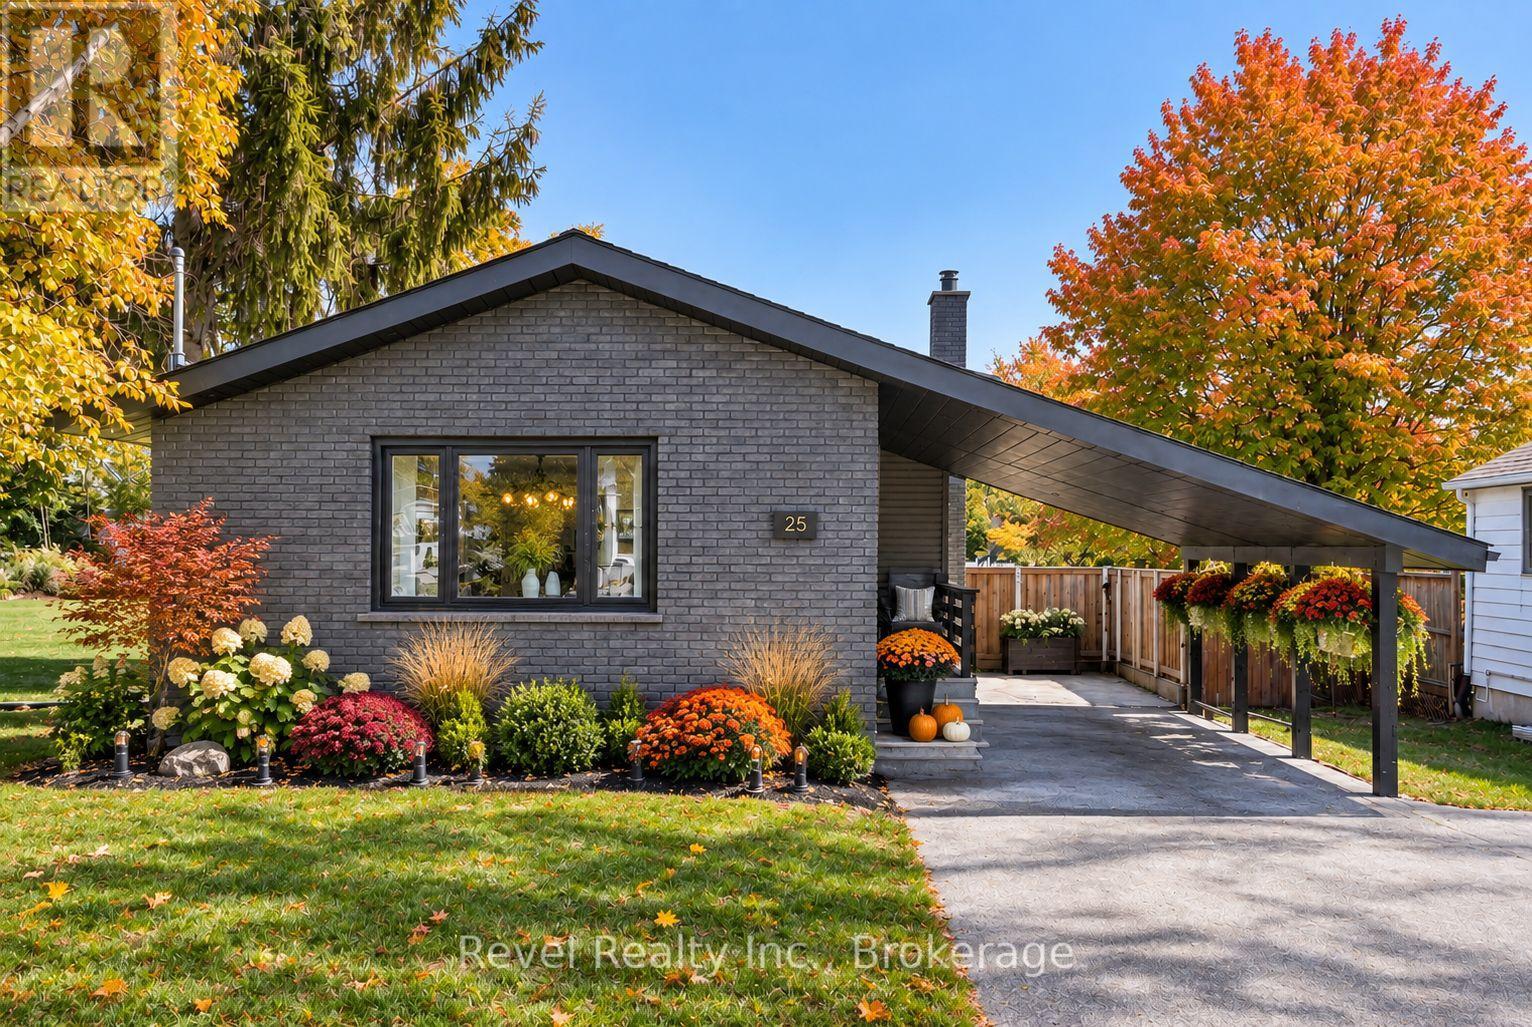
25 Riverview Road
Kawartha Lakes, Ontario
Welcome to this beautifully renovated back split nestled in a desirable Lindsay neighbourhood. From the moment you step inside, you'll be impressed by the inviting style, warmth, and thoughtful updates throughout this move in ready home.This 3 Bedroom, 2 Bath home features a bright main floor open-concept layout designed for both everyday living and entertaining. The stylish white kitchen offers a centre island, stainless steel appliances, and plenty of workspace, flowing seamlessly into the spacious living room.Upstairs, you'll find two comfortable bedrooms and a beautifully updated 4-piece bathroom. The lower-level family room is a standout, featuring a stunning fireplace feature wall and a walkout to the rear patio and fully fenced backyard. A convenient full bathroom completes this level.The basement provides excellent additional living space with a third bedroom, dedicated office area, and laundry/utility room. Hardwood and laminate flooring, complemented by tasteful accent walls and modern finishes, add warmth and character throughout the home.Recent improvements include updates to the laundry area, duct cleaning, and an exterior refresh, adding to the home's move-in-ready appeal. Step outside to your own private, park-like backyard. The fully fenced yard features a great patio area for entertaining, along with plenty of space for a future pool, children's play area, gardening, or simply enjoying the outdoors. A bonus carport and generous driveway parking provide excellent convenience. Ideally located close to river walking trails, downtown Lindsay, the hospital, schools, and everyday amenities, this charming home offers the perfect blend of comfort, style, and location. Bonus brand new road & sidewalks within the next couple weeks by the City. Don't miss your opportunity to make this gorgeous Lindsay home your own! (id:47564)
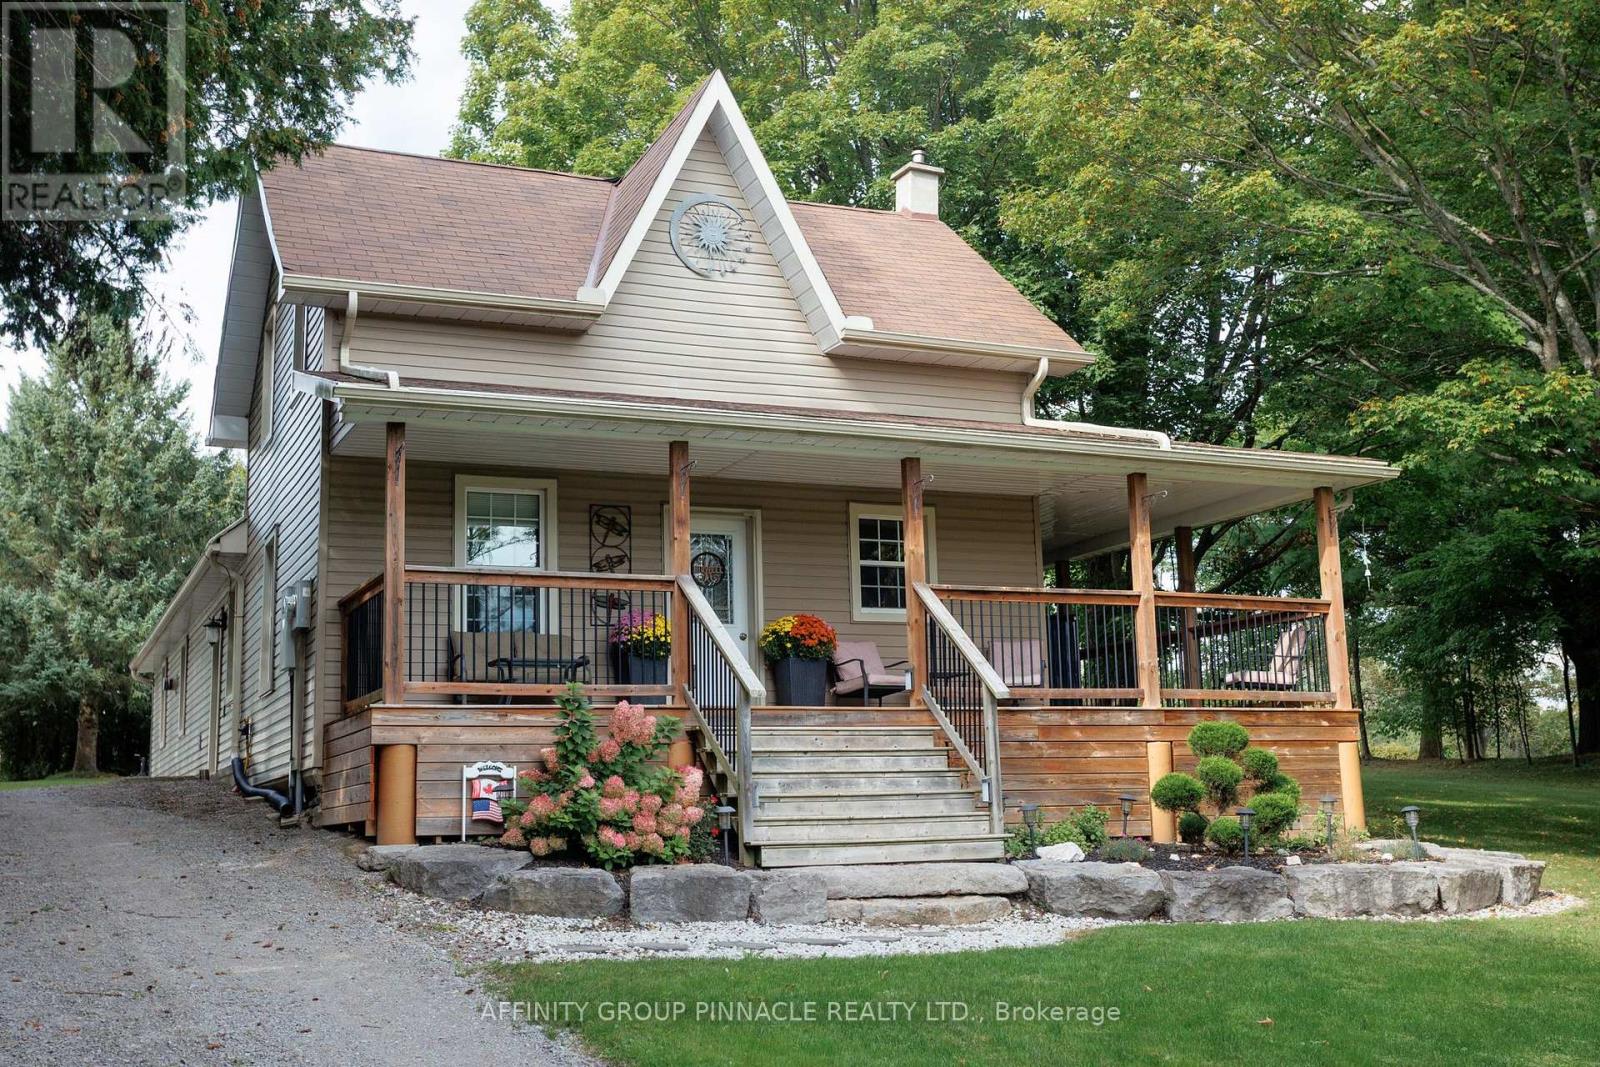
17 Manvers Station Road
Kawartha Lakes, Ontario
Country living, modern updates and an incredible setup for work and play! This beautifully updated 3-bedroom farmhouse sits on almost 5 acres near Pontypool in the Kawartha Lakes, offering plenty of space, privacy, comfort and flexibility while providing quick and convenient access to Highway 115 and highway 407. This property is ideal for those looking for space, privacy, and a spot to store all the toys. A standout feature is the impressive 40' X 40" insulated and heated shop, complete with a 10,000 lb hoist and separate 200 amp service, providing an exceptional setup for hobbyists, mechanics, trades people or anyone needing substantial workshop space. There's even more room for vehicles, equipment, and toys with the 26' X 30' detached heated and insulated garage. The updated farmhouse offers comfortable country living with forced-air propane heating and central air. Beautiful kitchen finished with granite countertops, newer cabinetry, under mount lighting and tile flooring. Dining room walks out to a large wrap around deck overlooking treelined yard offering privacy and a great place to entertain or simply somewhere to kick back. You will also find a spacious living room with propane fireplace creating a warm and inviting space, and a gorgeous 5-piece bathroom that features heated flooring for an added touch of comfort. Three good sized bedrooms, main floor laundry and more storage space downstairs. for added peace of mind, the home is equipped with a full-size Generac generator capable of powering the entire house when needed. Whether you are looking for a peaceful country home, a property with serious workshop potential, or simply a place where there's room for all your toys, this property delivers. (id:47564)
121 Simcoe Street
Greater Napanee, Ontario
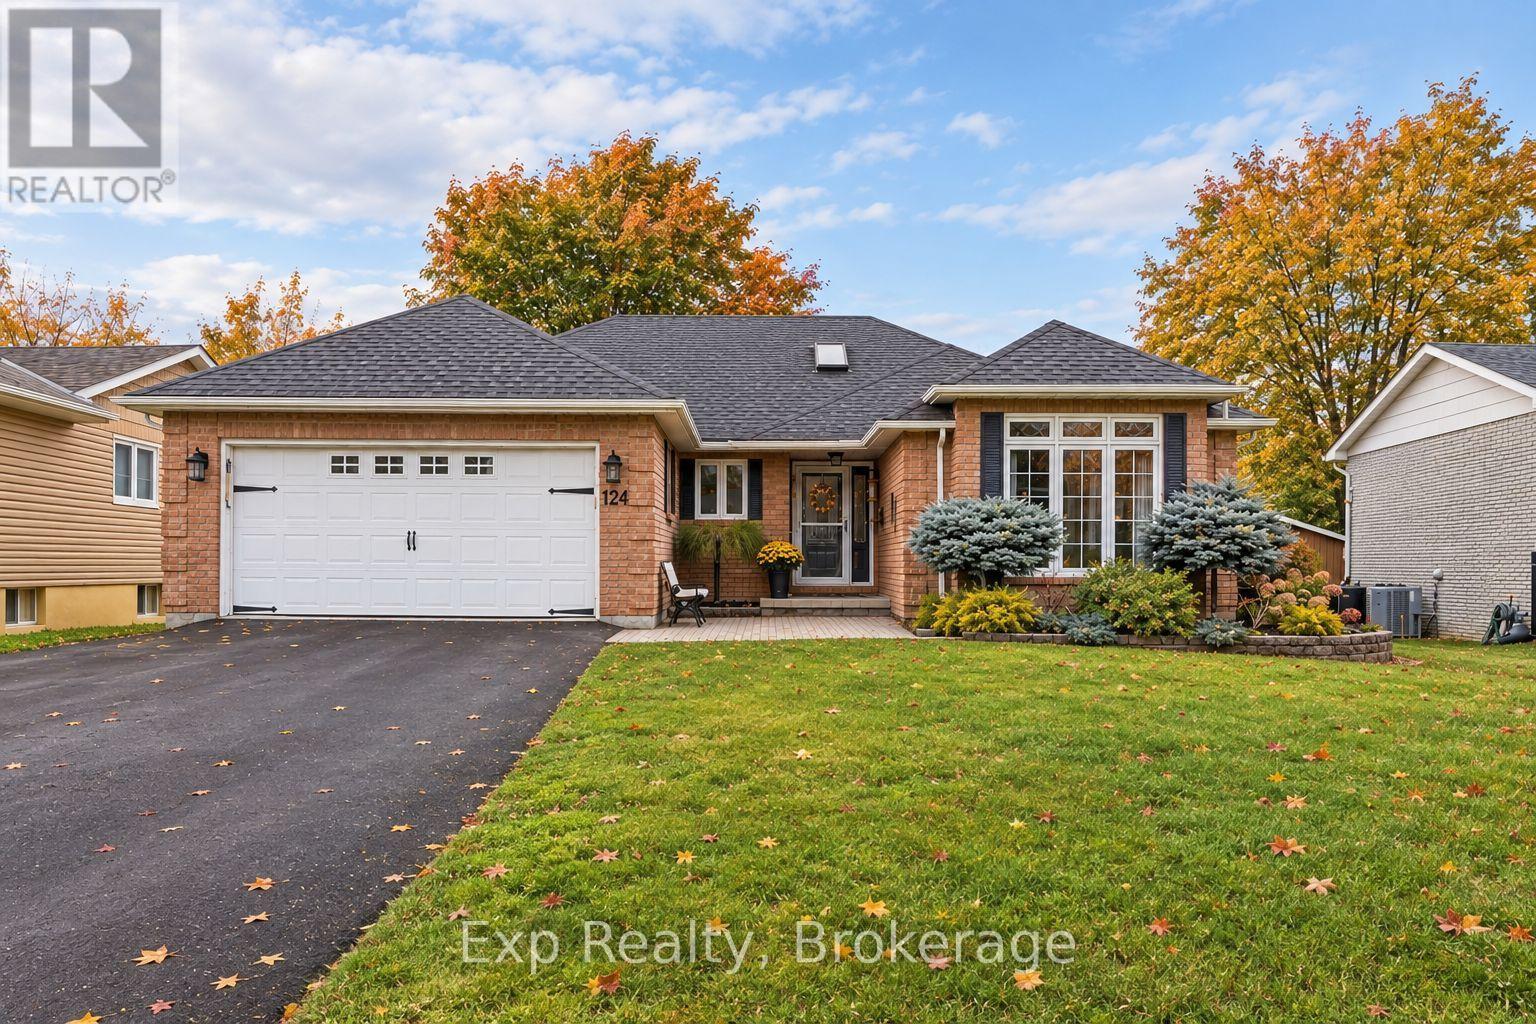
Situated on a quiet street in the heart of Napanee, this well-maintained all-brick bungalow offers an exceptional combination of space, comfort, and functionality. Conveniently located close to schools, downtown amenities and everyday essentials, this home provides both a peaceful setting and easy access to everything you need. Step inside to a thoughtfully designed main floor featuring an open-concept kitchen, breakfast nook, and living room with direct access to the backyard, perfect for everyday living and entertaining. At the front of the home, a formal dining room and spacious family room provide additional space for hosting family and friends. The main level also features three bright, generously sized bedrooms, including a spacious primary suite complete with a walk-in closet and private ensuite. A second full bathroom, convenient main-floor laundry, and a practical mudroom with access to the attached garage complete this level. Downstairs, you will find even more finished living space, including a large recreation room that's ideal for entertaining, a games room, or a dedicated space for kids to enjoy. An additional bedroom and full bathroom make the lower level perfect for guests or extended family, while the expansive utility room offers excellent storage and potential for additional finished living space. Outside, beautifully landscaped gardens, an oversized deck for summer gatherings, an attached two-car garage, and a storage shed complete the property. Offering plenty of room both inside and out, this inviting home is ready for its next owners to enjoy! (id:47564)
15 Humphries Road
Trent Hills, Ontario
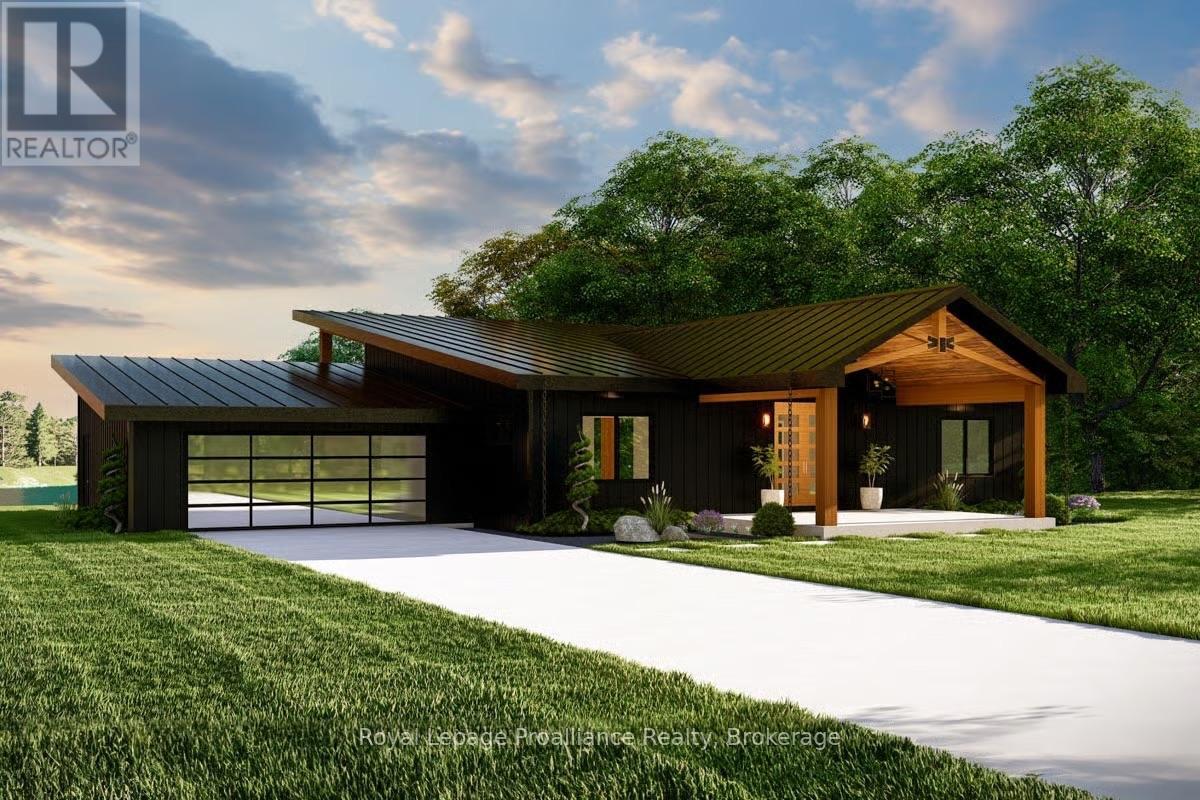
Welcome to 15 Humphries Rd in Warkworth, a custom-built Kinfolk Homes bungalow bringing a modern approach to country living on 1.3 acres. Set on a quiet cul-de-sac, this energy-efficient new build pairs a board-and-batten exterior and metal mono-pitch roof with an open-concept interior designed to make the most of its setting. A covered front porch with double French doors welcomes you into approximately 1,892 sq. ft. of main-floor living space, where the distinctive roofline creates ceiling heights reaching 17 feet. Luxury vinyl plank and pot lights carry throughout, while the great room centres around a propane fireplace and opens directly to a large covered deck for easy indoor-outdoor living. The kitchen features quartz countertops, a large centre island and walk-in pantry, with plenty of space for everyday meals and entertaining. Three bedrooms and two bathrooms include a primary suite with walk-in closet and private ensuite, while main-floor laundry adds everyday convenience. An insulated attached two-car garage completes the main level. Downstairs, the unfinished walkout basement offers 9-foot ceilings, large egress windows and a bathroom rough-in, giving future owners plenty of flexibility to create additional living space while keeping the lower level bright and connected to the outdoors. Step out to a grand covered back porch overlooking the property. Located on a school bus route with municipal garbage and recycling collection and a municipally maintained road, this home combines country living with practical everyday services. Scheduled for completion in Fall 2026, the property will include a gravel driveway, fully grass-seeded lot and Tarion warranty, with the buyer still able to select interior paint colours. *Some photos are artist's renderings. Glass railing shown on the rear deck is available as an upgrade at an additional cost. Standard black spindle railing is included in the listing price. (id:47564)
258 Bons Avenue
Clarington, Ontario
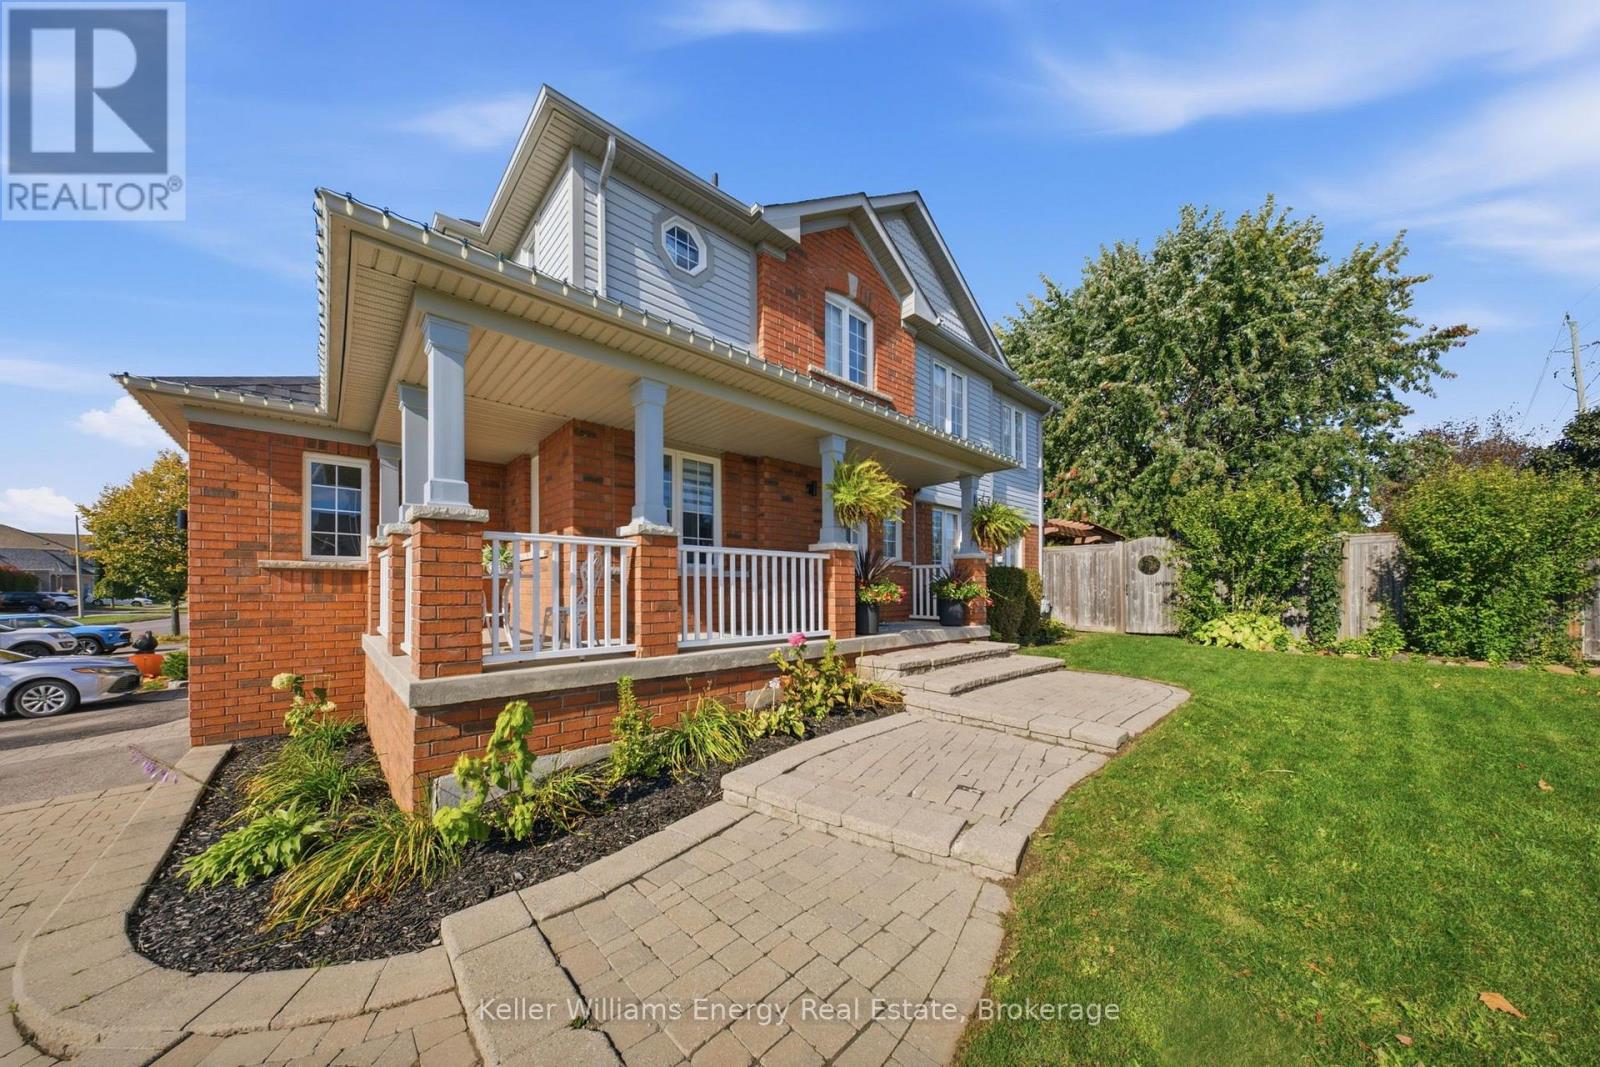
Timeless charm and thoughtful upgrades define this inviting 3-bedroom, 3-bathroom Bowmanville home, offering 1,491 sq. ft. of living space and a welcoming wraparound porch that makes a wonderful first impression. Inside, the main level showcases gorgeous vinyl flooring, elegant upgrades, and a warm, inviting atmosphere. The stunning fireplace and hearth create a captivating focal point, perfect for cozy evenings and relaxed gatherings. The well-appointed kitchen features granite countertops and an abundance of cabinetry, offering both style and functionality for everyday living and entertaining. A versatile main-floor office with convenient access to the garage provides the ideal space for working from home or can be transformed into a practical mudroom to suit your needs. Extending the living space outdoors, the backyard oasis features a spacious deck and hot tub-perfect for hosting family and friends, enjoying summer evenings, or unwinding in your own private escape. A beautifully renovated staircase with modern spindles leads to the upper level where three generously sized bedrooms await. The spacious primary bedroom features double closets and a private ensuite, creating a comfortable and inviting retreat. The finished basement offers additional living space with endless possibilities, whether you envision a family room, recreation area, home gym, or a place to relax and unwind. Ideally located close to schools, parks, shopping, and everyday amenities, this wonderful Bowmanville home offers a seamless blend of charm, comfort, and functionality. Extras: Main floor and 2nd baseboards, staircase and spindles, vinyl flooring, office reno, electric fireplace all done this year! ** This is a linked property.** (id:47564)
1523 Dunedin Crescent
Oshawa, Ontario
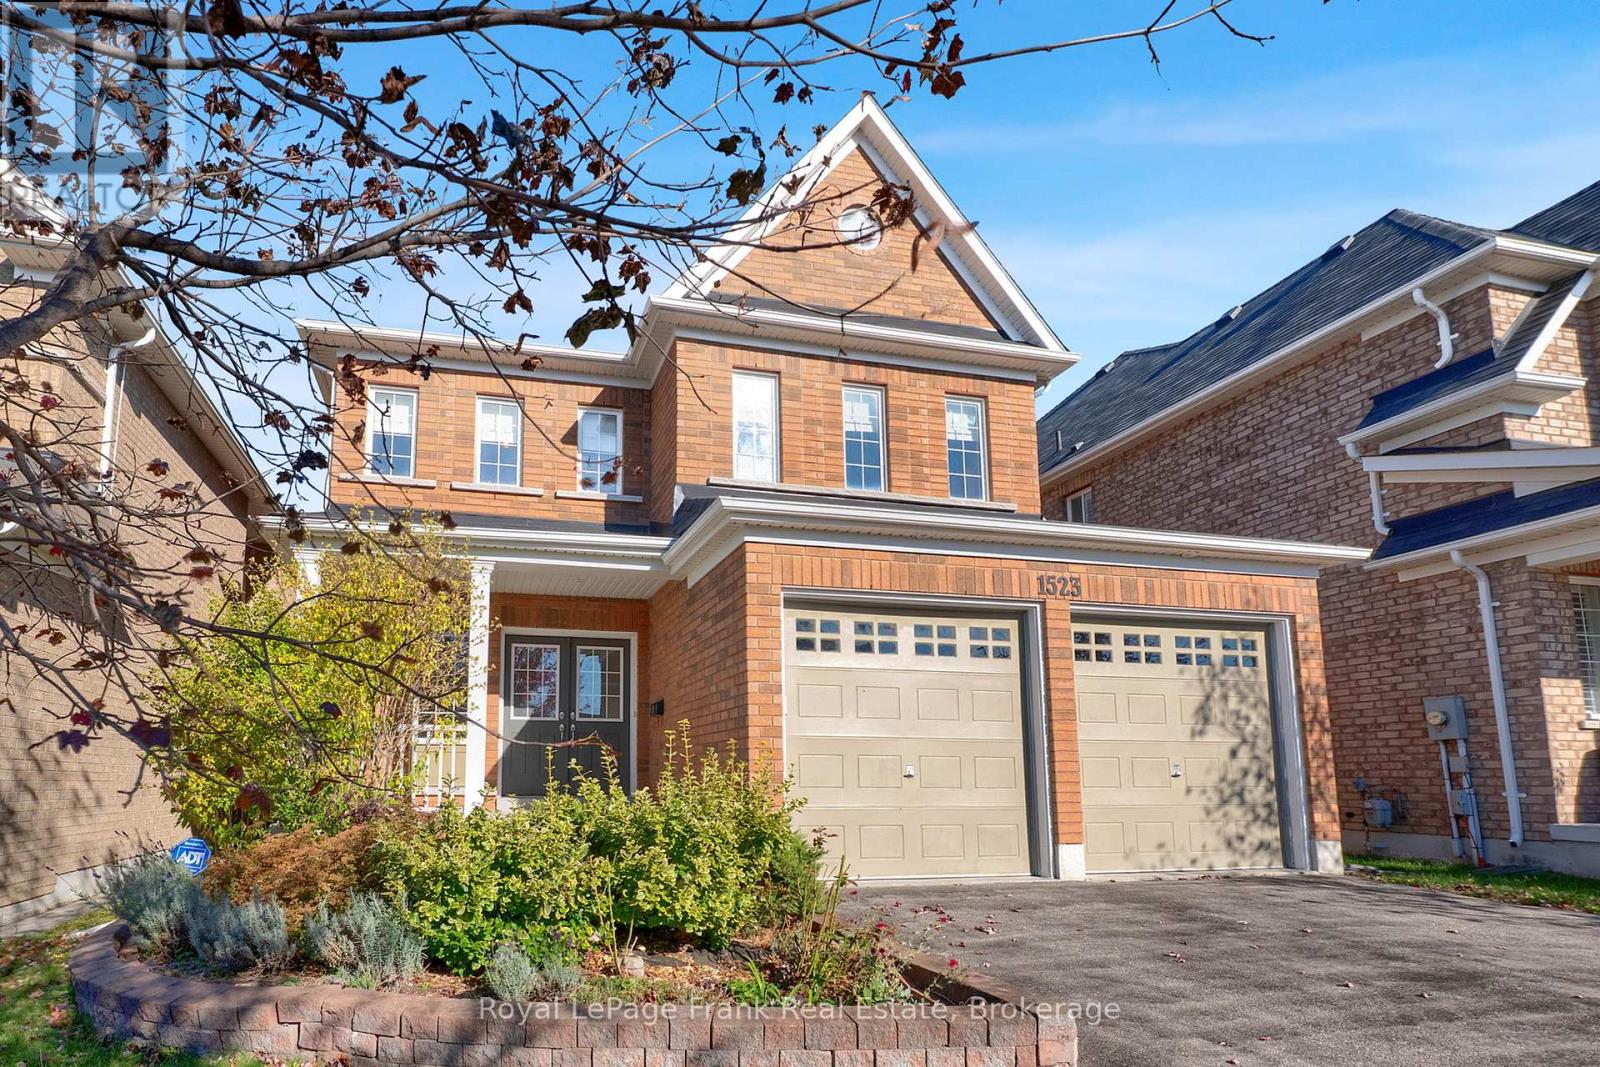
An exceptional home with opportunity to match. Offered at $888,000, 1523 Dunedin Crescent gives buyers the flexibility to move in and enjoy or purchase with a proposed seller leaseback at $5,000 per month for 24 months. That represents $120,000 in potential gross rental income over the initial term. Prefer to make it your own? The property is also available without the leaseback, with vacant possession on closing. Proudly maintained by its original owners, this all-brick four-bedroom home offers a thoughtfully designed living space on a quiet Oshawa crescent. Double entry doors welcome you into a thoughtful open-concept layout featuring hardwood and ceramic flooring, a striking wood staircase, and a kitchen and living area filled with natural light. The breakfast area opens onto a wood deck and fully fenced backyard, creating an inviting setting for morning coffee, summer dinners, and time outdoors. The spacious primary retreat features a walk-in closet and private five-piece ensuite, complemented by three additional well-sized bedrooms and a three-piece bathroom with an upgraded shower. A main-floor powder room, double garage, and kitchen reverse-osmosis drinking water system add everyday convenience. Quiet and friendly neighbourhood where kids can walk to schools and shopping is close by. This home combines comfortable family living with a flexible purchase opportunity. Move in or explore the seller leaseback - the choice is yours. (id:47564)
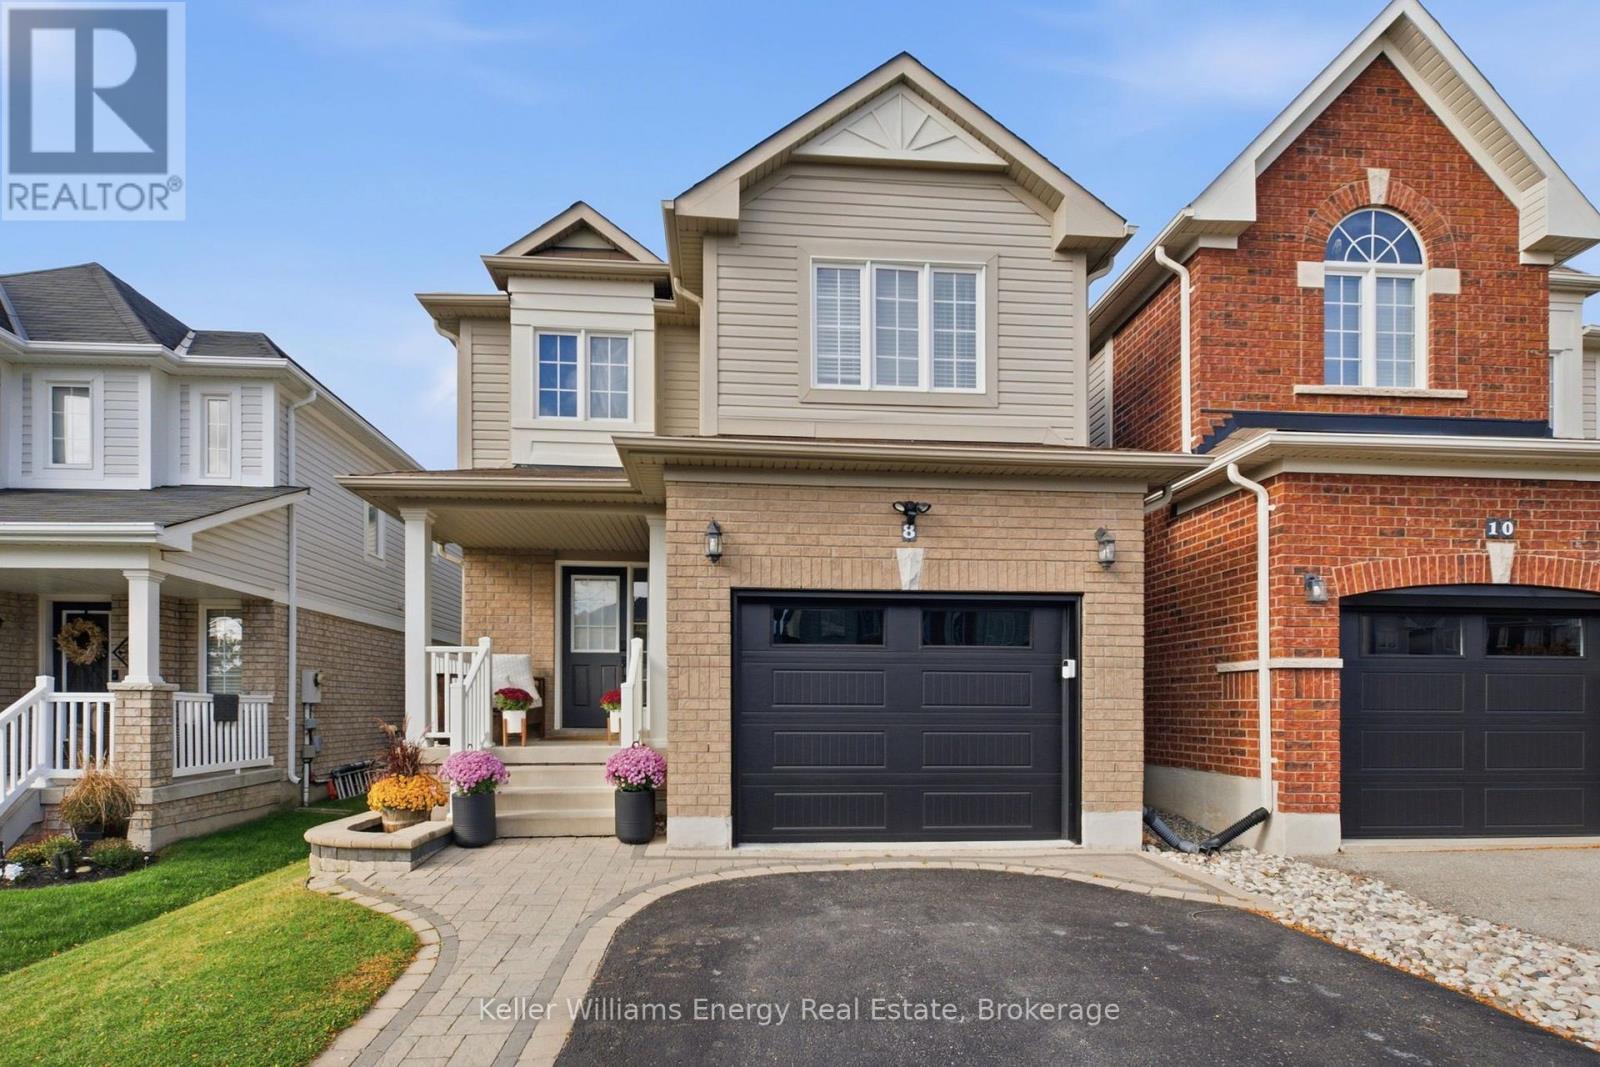
8 Quackenbush Street
Clarington, Ontario
Welcome to this beautifully appointed 3-bedroom, 3-bathroom home in Bowmanville, where modern elegance meets everyday functionality. Thoughtfully upgraded throughout, this inviting residence showcases a seamless open-concept layout, contemporary finishes, and stylish designer-inspired details. The stunning renovated kitchen is the heart of the home, featuring elegant quartz countertops, professionally sprayed cabinetry, updated hardware, and a convenient breakfast bar - perfect for casual dining and entertaining. Flowing effortlessly into the spacious eat-in area, a striking shiplap feature wall adds texture, character, and a refined designer touch. A walkout from the eat-in area leads to the deck, creating a seamless connection between indoor and outdoor living. The inviting living room features beautiful hardwood flooring and an electric fireplace, creating a warm and sophisticated space ideal for relaxing or entertaining. Upstairs, discover generously sized bedrooms and a thoughtfully designed layout offering comfort and functionality for the whole family. The spacious primary retreat features a private 4-piece ensuite, providing a serene sanctuary to unwind and recharge. Step outside to your own private backyard oasis, complete with a two-tier deck, gazebo, and storage shed. Ideal for summer entertaining, al fresco dining, and relaxing evenings outdoors, this inviting space is designed for effortless enjoyment. With its stylish upgrades, contemporary finishes, and thoughtfully curated details, this exceptional Bowmanville home offers the perfect blend of modern sophistication, comfort, and functionality. Move-in-ready appeal meets elevated style in this must-see home! Extras: Lower Deck 2020, Upper Deck 2022, Kitchen Reno 2024, Electric Fireplace 2025, Wainscotting Third Bedroom 2025. ** This is a linked property.** (id:47564)
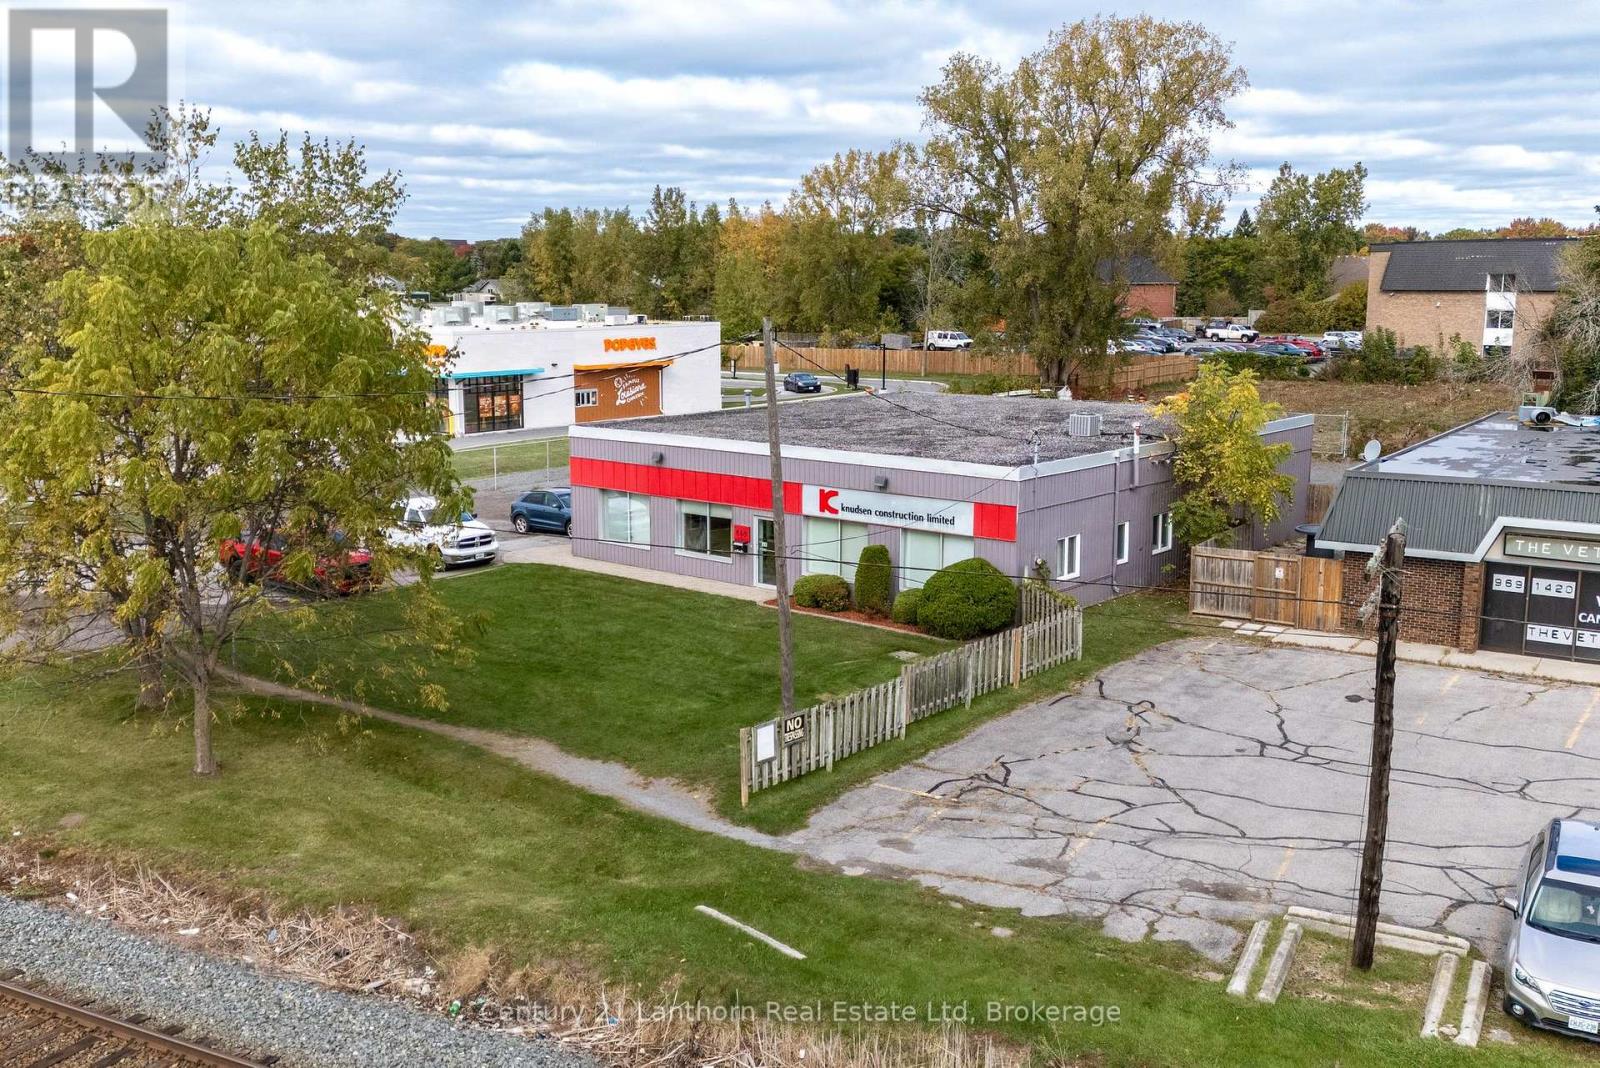
640 Dundas Street E
Belleville, Ontario
1.13 acre commercial property with 3,300 sf single story building with concrete roof deck, no interior structure. The building is currently a mix of office (3 private offices and 2 bathrooms) and warehouse. Sale is for two adjacent properties with access off of Haig Rd. Developments proceeding in the area: Proposed 599 residential units(with no commercial component) immediately to the South of 640 Dundas St E, Parkville Greens subdivision to the East is about to start phase 3 of 3. The commercial property immediately to the West of 640 Dundas St E has a newly constructed pad with national tenants (starbucks, popeyes, dominos). Fenced yard at the rear of the property could be converted to a building footprint or additional parking. (id:47564)
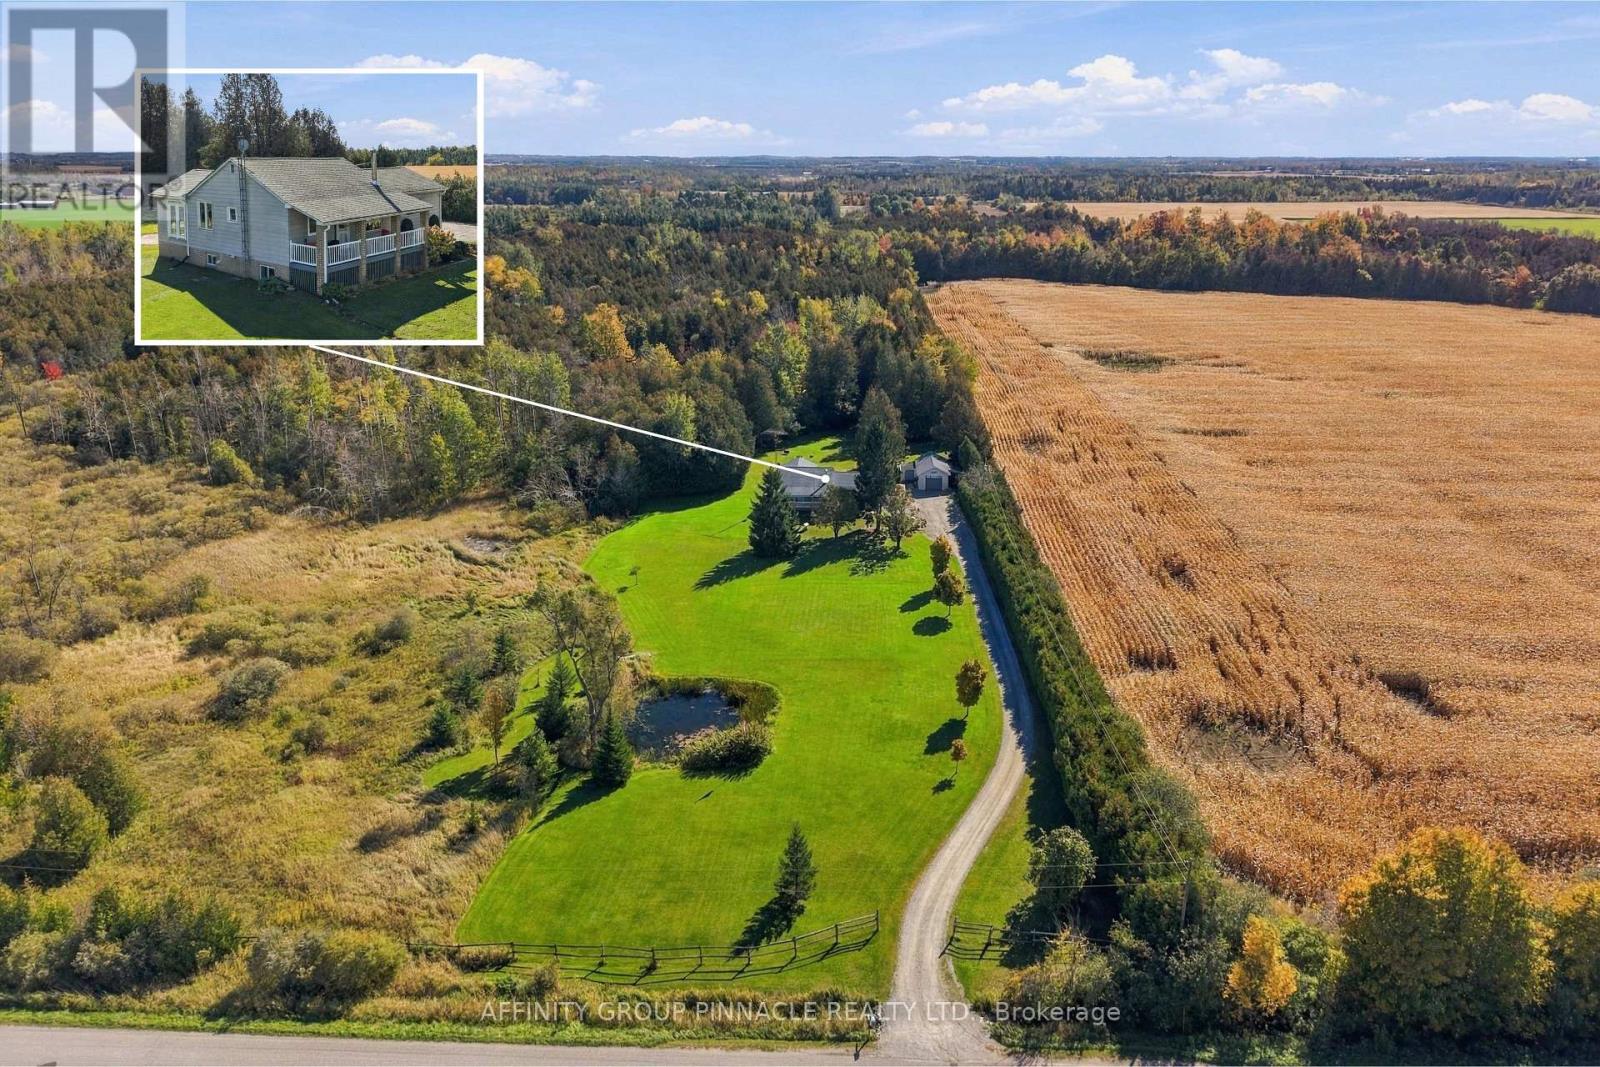
B1710 Thorah Concession 4 Road
Brock, Ontario
Follow the winding, tree-lined driveway to a country retreat on just under 19 acres, where a private forest, an extensive trail network and the Beaver River create a remarkable natural setting, all just minutes from Beaverton and all its amenities. A pond graces the front yard, while a covered front porch welcomes you to this raised bungalow, enhanced by many thoughtful upgrades over the last several years. Inside, the open concept kitchen and living area is anchored by an island and a wood stove, creating an inviting space to gather. The recently updated main floor bathroom features in-floor heating, a barrier-free walk-in glass shower, a soaker tub and laundry. A bright four-season sunroom offers a place to enjoy the surrounding landscape throughout the year. The spacious primary bedroom includes a walk-in closet with built-in storage, while a second bedroom completes the main level. The fully finished lower level expands the living space with a comfortable family room and bar for entertaining. Two additional bedrooms feature large, bright windows, complemented by a 3pc bathroom with a walk-in shower. With room for a kitchenette, this level also offers potential for an in-law suite. A fully wired security system provides added peace of mind. Outside, a large, private yard provides space to relax and entertain. An insulated, heated detached garage with workshop area and a storage shed offer room for projects, equipment and seasonal essentials. Explore the trails, enjoy the river and experience the beauty of your own wooded acreage, all from the comfort of a thoughtfully appointed country home. (id:47564)
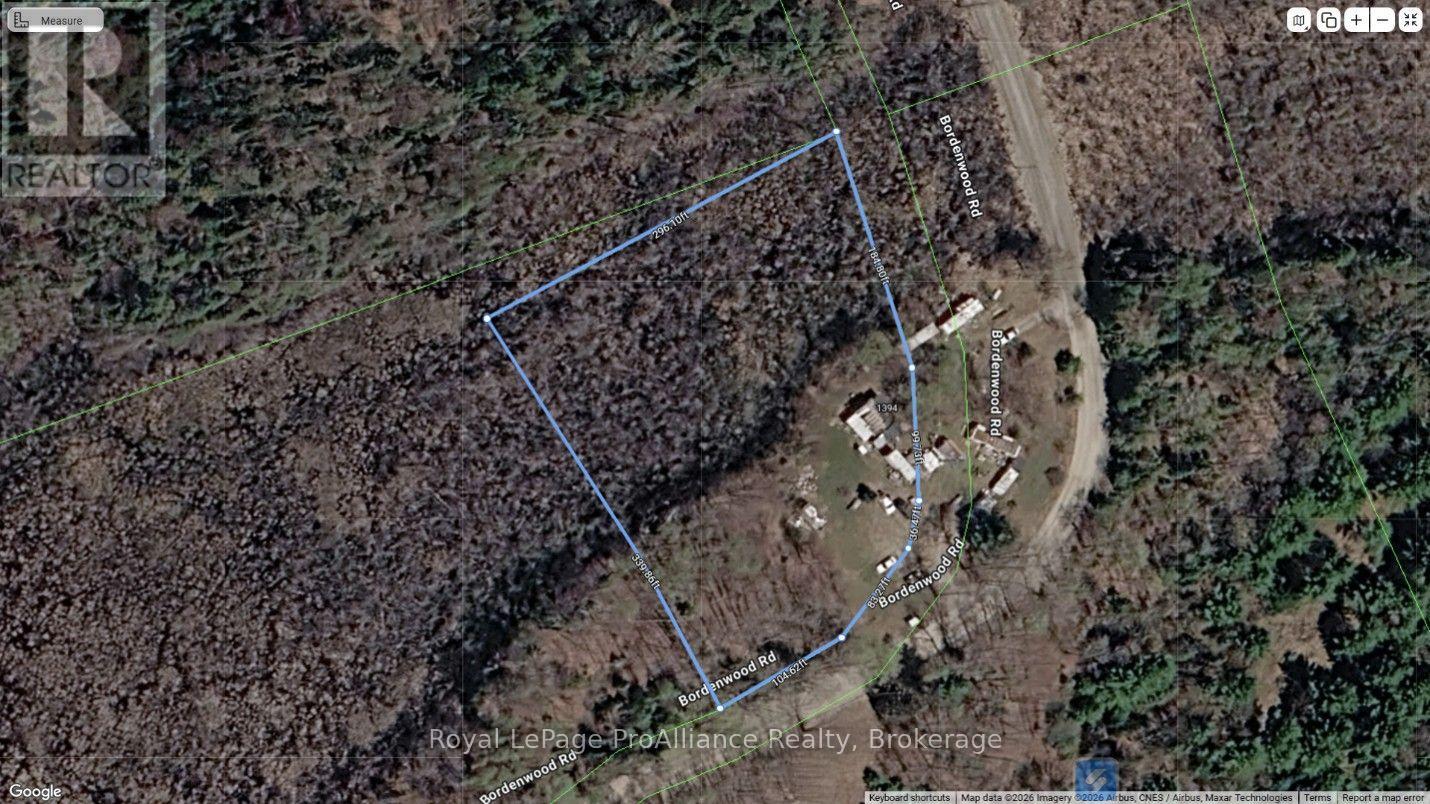
1394 Bordenwood Road
Central Frontenac, Ontario
Located minutes from Highway 7 and the hamlet of Henderson, this 1.8 acre property is available for your dreams to come true. There is a cabin on the property, requiring significant work if one was to continue to use it. There is a well and septic/holding tank and 100amp breaker hydro service available. Great build site, level lot on the school bus route. Come explore the opportunity. (id:47564)
116 Fire Route 26a
Havelock-Belmont-Methuen, Ontario
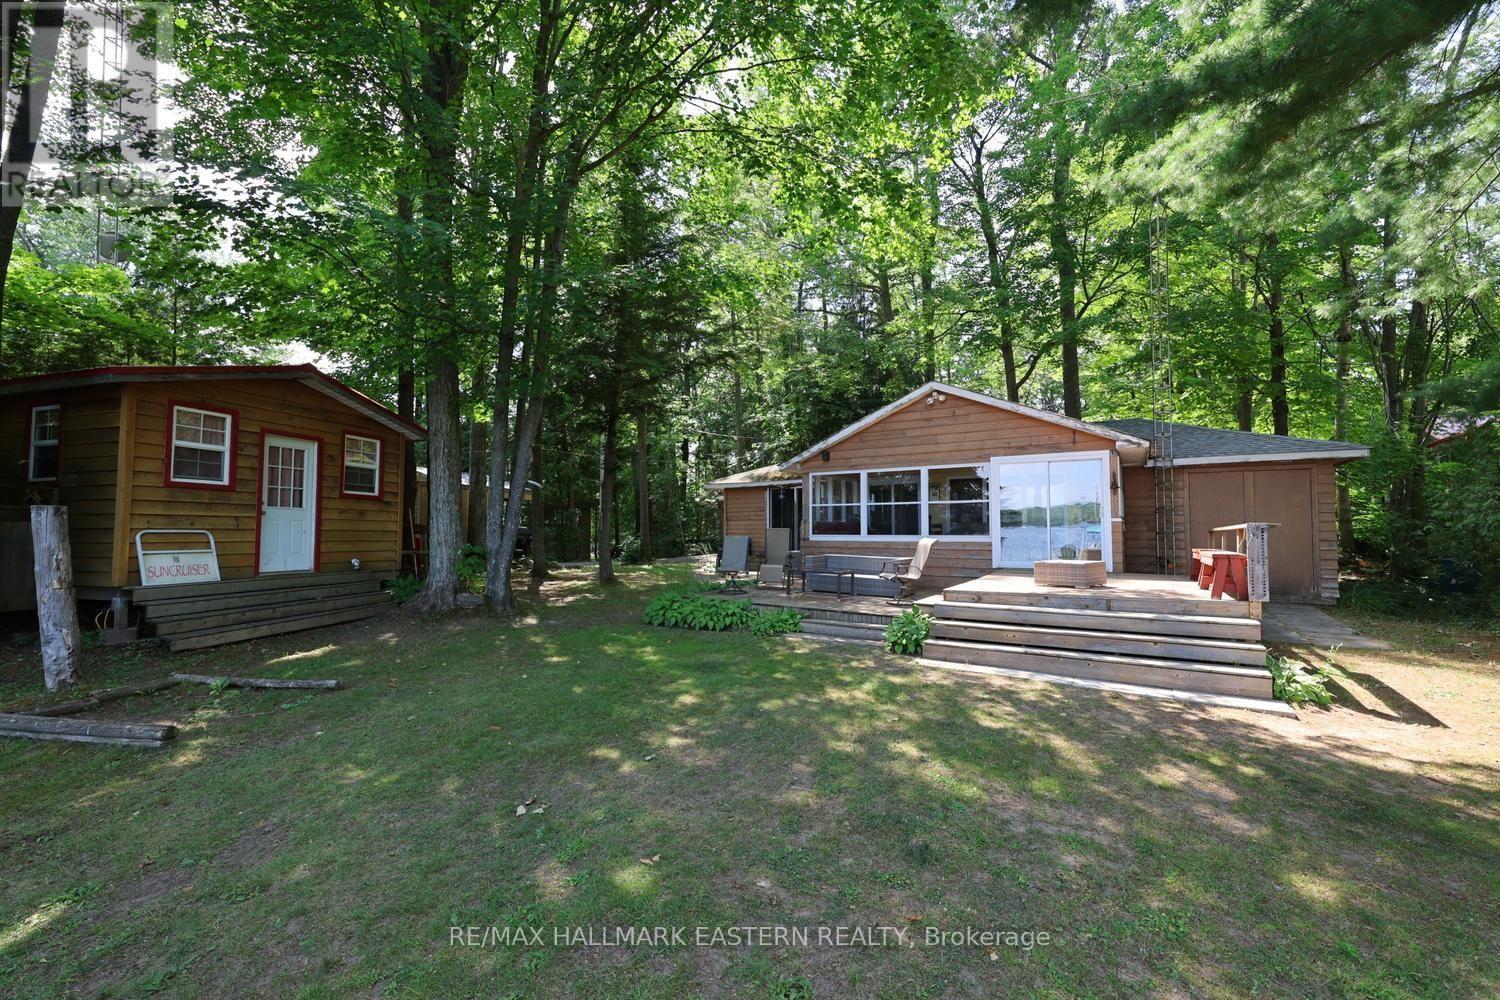
Welcome to your summer escape on beautiful Belmont Lake! This charming 3-season, 3-bedroom, 1-bath cottage offers the classic cottage layout generations have loved, with three bedrooms and the bathroom tucked along the back, while the kitchen, living and sunroom areas stretch across the lakeside to make the most of the stunning waterfront views. Step through the patio doors onto the spacious deck, where you'll enjoy your morning coffee overlooking the water or gather with family and friends for long summer evenings. Outside, the flat yard leads to a large dock that's perfect for swimming, boating, fishing, or simply soaking up the sun. The great water off the dock (almost 4 feet) makes it an ideal spot to jump in and cool off, or wade in from shore on hot summer days. An east-facing shoreline welcomes beautiful sunrises, while the bunkie provides extra sleeping space with two additional beds for guests.The cottage is serviced by a septic system, with water supplied directly from the lake, keeping things simple so you can focus on enjoying cottage life. Belmont Lake is well known for excellent fishing, endless opportunities for boating, paddling, and water sports, and a welcoming lakeside community. Spend an afternoon at Campbell's Belmont Lake Marina-named Cottage Life Magazine's #1 Marina-or enjoy a visit to Belmont Lake Brewery for a local craft beverage (growlers available to take home!) Conveniently located just 10 minutes north of Havelock for groceries, restaurants, and everyday essentials, approximately 40 minutes to Peterborough, about 30 minutes to Campbellford and its hospital, and under two hours from the GTA, this is an easy getaway that feels worlds away. Whether you're creating new family traditions or simply looking for a place to unwind by the water, this Belmont Lake cottage is ready to welcome you. (id:47564)
41 - 56-194 Haig Road
Belleville, Ontario
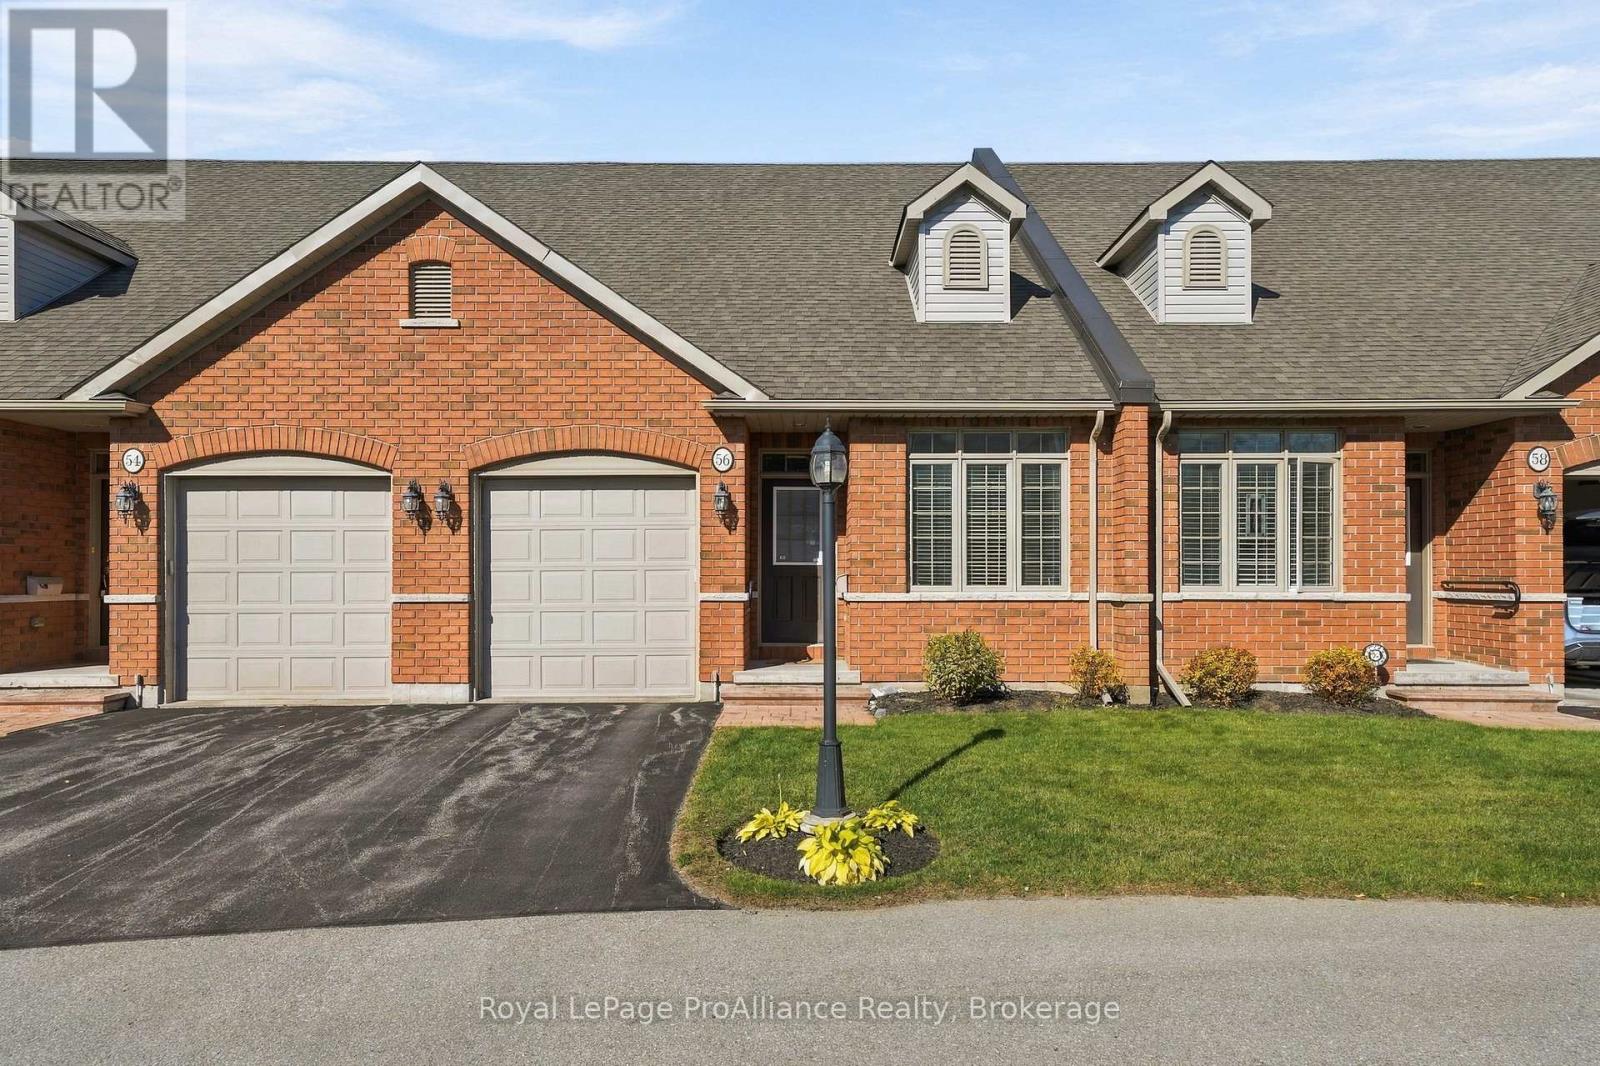
Imagine yourself nestled in this low maintenance quaint condo with plenty of natural light backing onto treed space and a walking trail, in Belleville's East End. Lovely well lit front bedroom or office. Main floor laundry, Large master bedroom with walk in closet, and walk through ensuite. Open concept, Kitchen, Dining, and Living room. Workshop in basement, and a finished bathroom. Quick closing possible. (id:47564)
487 Morrison Point Road
Prince Edward County, Ontario
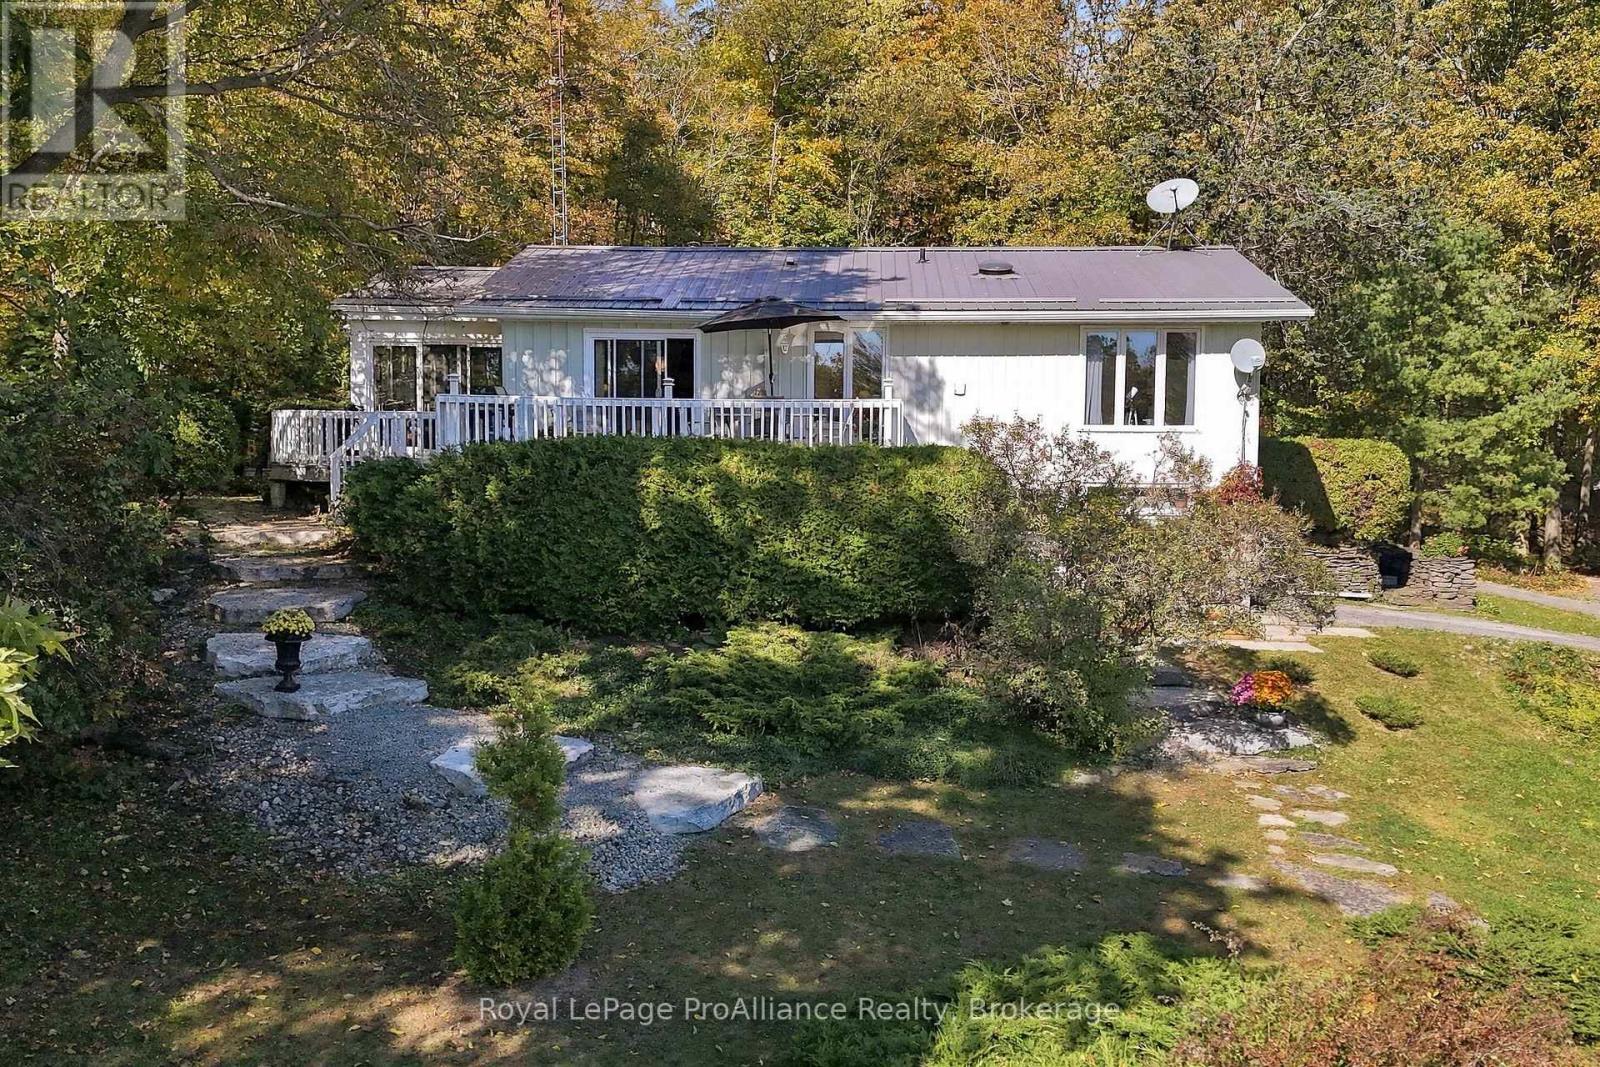
Nestled within a lush, wooded setting in the charming community of Morrison Point near Milford, this inviting three-bedroom, two-bathroom home offers a rare blend of privacy, natural beauty and convenience on nearly two acres of picturesque land. Inside, a newly renovated kitchen brings a fresh, modern touch, complemented by spacious living and dining areas and a sunroom that offers a tranquil vantage point among the trees. A garage adds everyday practicality, while the expansive grounds feature well-established perennial gardens that provide beauty and colour throughout the seasons. These thoughtfully established gardens are easy to enjoy with minimal maintenance yet offer a wonderful opportunity for gardening enthusiasts to spend time cultivating, enhancing and making them their own. Despite its peaceful, tucked-away setting, the property is just minutes from Picton's shops, restaurants, services and amenities, including Prince Edward County Memorial Hospital, which is undergoing a major redevelopment to deliver a modern, state-of-the-art healthcare facility for County residents. This significant investment in local healthcare offers added peace of mind and the convenience of having upgraded medical services close to home. Discover all that Prince Edward County has to offer, from the celebrated sandy shores of Sandbanks Provincial Park and renowned wineries and restaurants to art galleries, golf courses, farmers' markets and distinctive boutique shopping. Located approximately 2.5 hours from Toronto, Prince Edward County offers an exceptional lifestyle where natural beauty, culinary experiences and small-town charm come together. A wonderful opportunity to embrace the quieter pace of County living, surrounded by nature and with everything you need close at hand. (id:47564)
20 Bettes Street
Belleville, Ontario
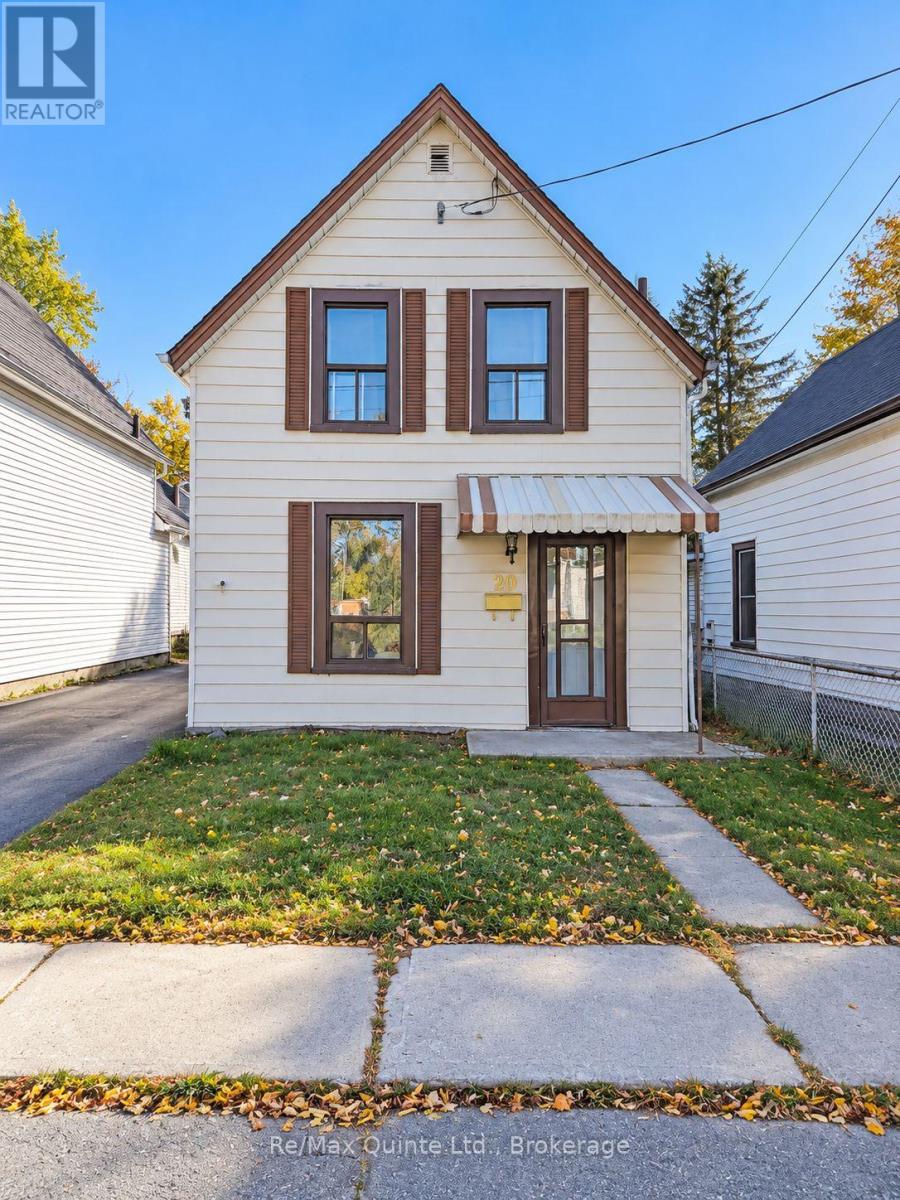
This charming 3-bedroom, 1-bathroom home offers a fantastic opportunity in a convenient central Belleville location! Just steps from the train station and multiple public transit stops, and only five minutes from Highway 401, commuting couldn't be easier. The spacious backyard provides plenty of room for kids to play, pets to roam, or family and friends to gather. With its central location, generous outdoor space, and easy access to amenities, this property is an excellent option for a wide array of renters. Tenant would be responsible for all lawn maintenance, snow removal and utilities. **** Prospective tenants will be required to provide a completed rental application, credit report, proof of income or employment and references.***** (id:47564)
14 Munro Avenue
Belleville, Ontario
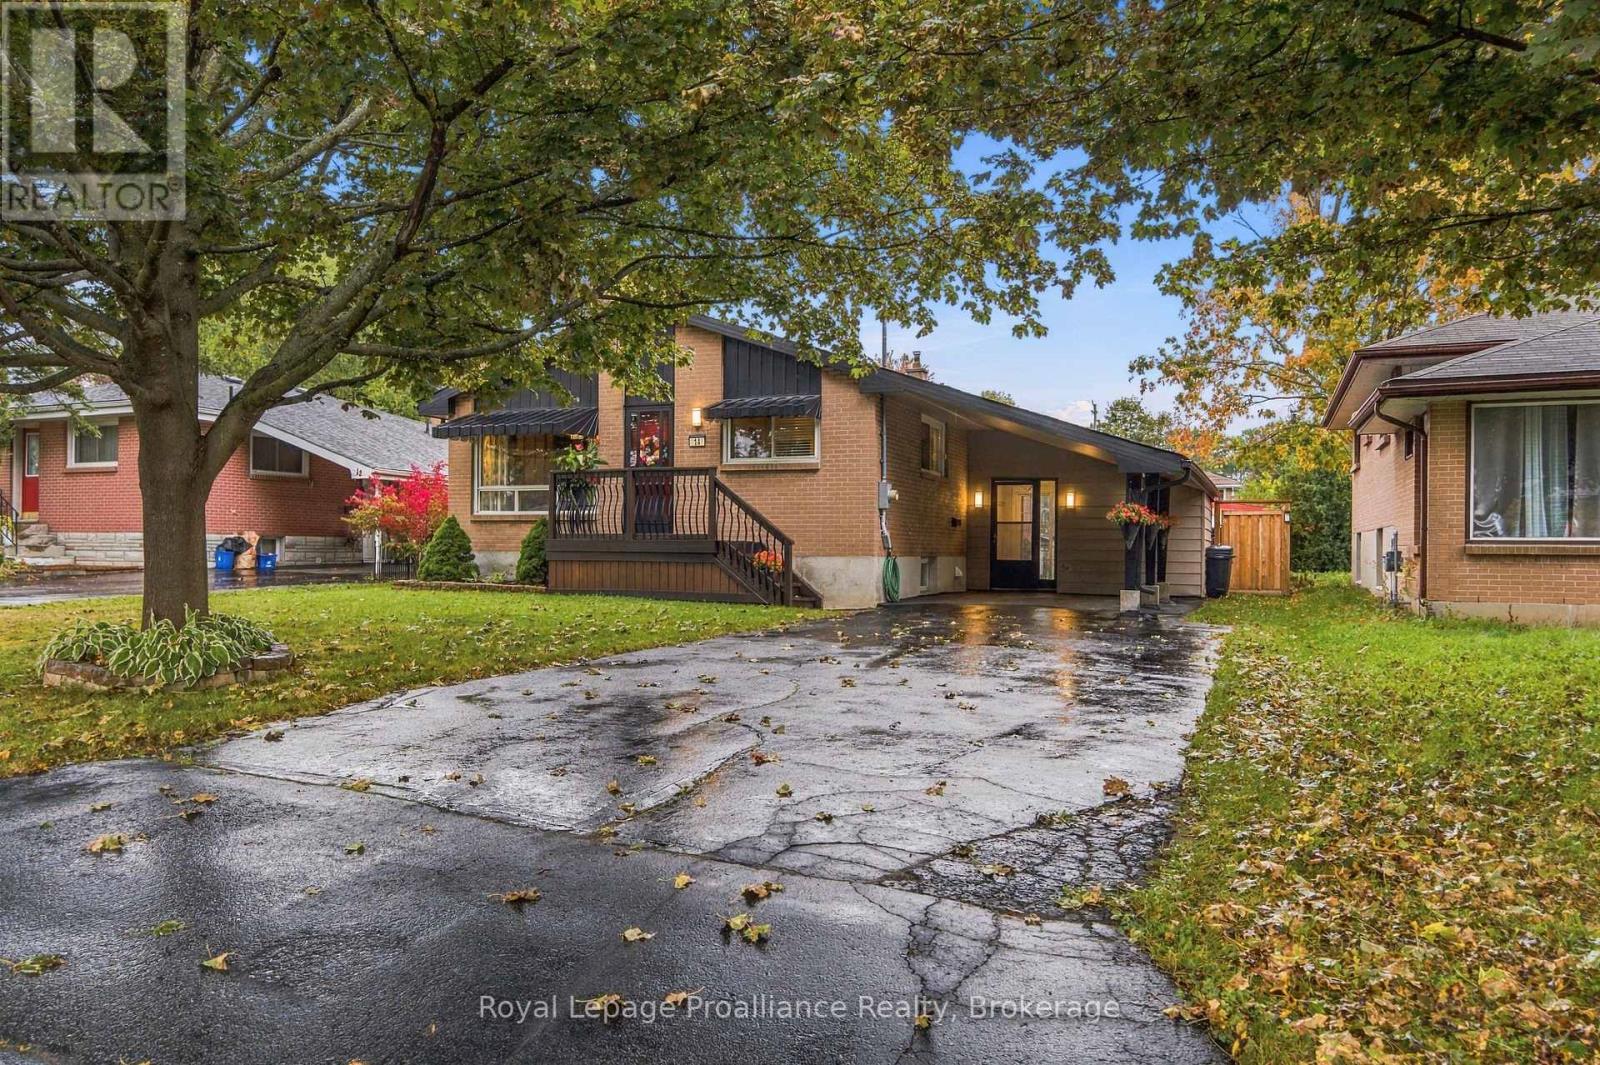
Welcome to 14 Munro Avenue, a charming and well-maintained bungalow offering great curb appeal and plenty of updates throughout. This inviting home has been thoughtfully cared for and features a number of important improvements, making it an excellent opportunity for first-time buyers, downsizers, or anyone looking for comfortable single-level living. Step inside and appreciate the updated kitchen, renovated in 2020, offering a fresh and functional space for everyday living and entertaining. The bathroom was updated in 2018, while new light fixtures added in 2020 pride a modern touch throughout the home. The home also benefits from a new roof completed in 2025, providing added peace of mind for the new owner. Outside, enjoy the beautifully landscaped, fully fenced backyard, a private space ideal for relaxing, gardening, entertaining, or enjoying time with family and friends. The attractive curb appeal welcomes you from the moment you arrive. A full basement provides valuable additional space with plenty of potential for storage, hobbies, a workshop, recreation, or future finishing opportunities. Well maintain, nicely updated, and ready to enjoy. (id:47564)
5 Denfield Road
Kawartha Lakes, Ontario
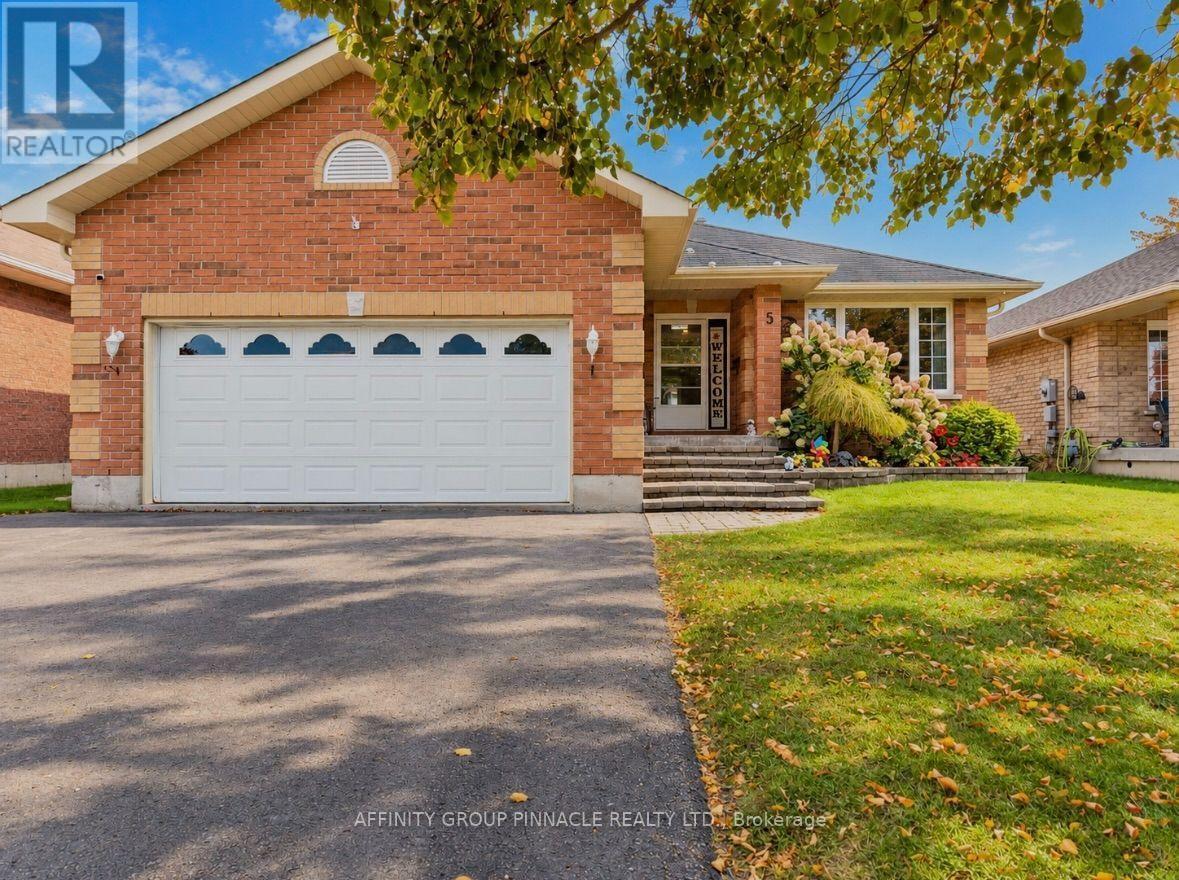
Welcome to 5 Denfield Rd! Set in a quiet, sought-after Lindsay neighbourhood, this all-brick bungalow offers the space, comfort and versatility for family living. A spacious front entry welcomes you into the open-concept living and dining area, perfect for everyday gatherings and entertaining. The functional kitchen features a breakfast nook and sliding glass doors to the backyard, making for a seamless transition from indoors to out. Three generous bedrooms include a primary bedroom with a private 3pc ensuite, while a 4pc bathroom and convenient main-floor laundry with access to the double-car garage complete the main level. The fully finished basement expands your living space with a large recreation room, office/tv nook, an additional bedroom, a full bathroom and a sizeable cold storage room. Separate walk-up access through the garage offers added flexibility for extended family, with potential for an in-law suite and the addition of a kitchenette. Outside, the fully fenced backyard is ready to enjoy, featuring a deck, gazebo and hot tub, an inviting setting for summer barbecues, family time or a relaxing evening soak. A wonderful family home with room to gather, unwind and grow! (id:47564)
0 County Road 46 Road N
Havelock-Belmont-Methuen, Ontario
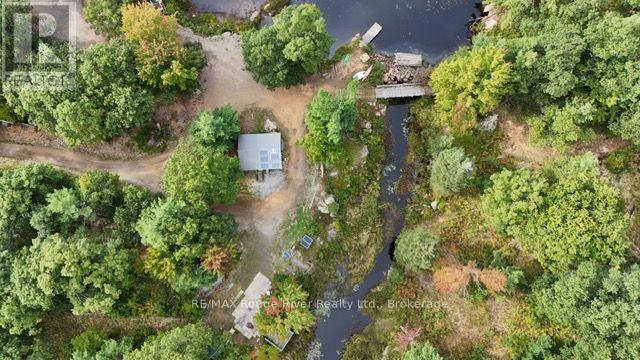
Unrivaled 97-Acre Hunting & Paddling Compound: 3 Cabins, Drive-To Door Access, & Big Game. An incredible opportunity to own 97 pristine acres of prime, unpressured wilderness in the highly desirable Havelock-Apsley corridor. Situated on the edge of the Canadian Shield, this expansive tract perfectly balances rugged backcountry utility with rare accessibility. Featuring a unique mosaic of mature hardwood ridges, dense bedding thickets, and rich wetlands, this acreage serves as a proven hotspot for Ontario's big game and waterfowl. The Outdoor Lifestyle: The Hunting Trifecta: The combination of natural mineral licks, heavy thermal cover, and structural pinch points makes this a premium corridor for white-tailed deer and resident moose, while the wetlands host heavy seasonal duck populations. Paddling Paradise: Step out of your cabin and launch your canoe or kayak directly into the property's natural water systems. Explore peaceful bays, navigate scenic wetlands, and enjoy exceptional morning fishing or low-impact waterfowl scouting from the water. The Three-Cabin Compound & Direct Access: Drive Right In: Skip the long packing hikes or rugged ATV drop-offs. A well-maintained access road allows you to drive your car right to the front door of the camp compound-making loading gear, groceries, and wood seamless. (id:47564)
3561 Vienna Crescent
Frontenac, Ontario
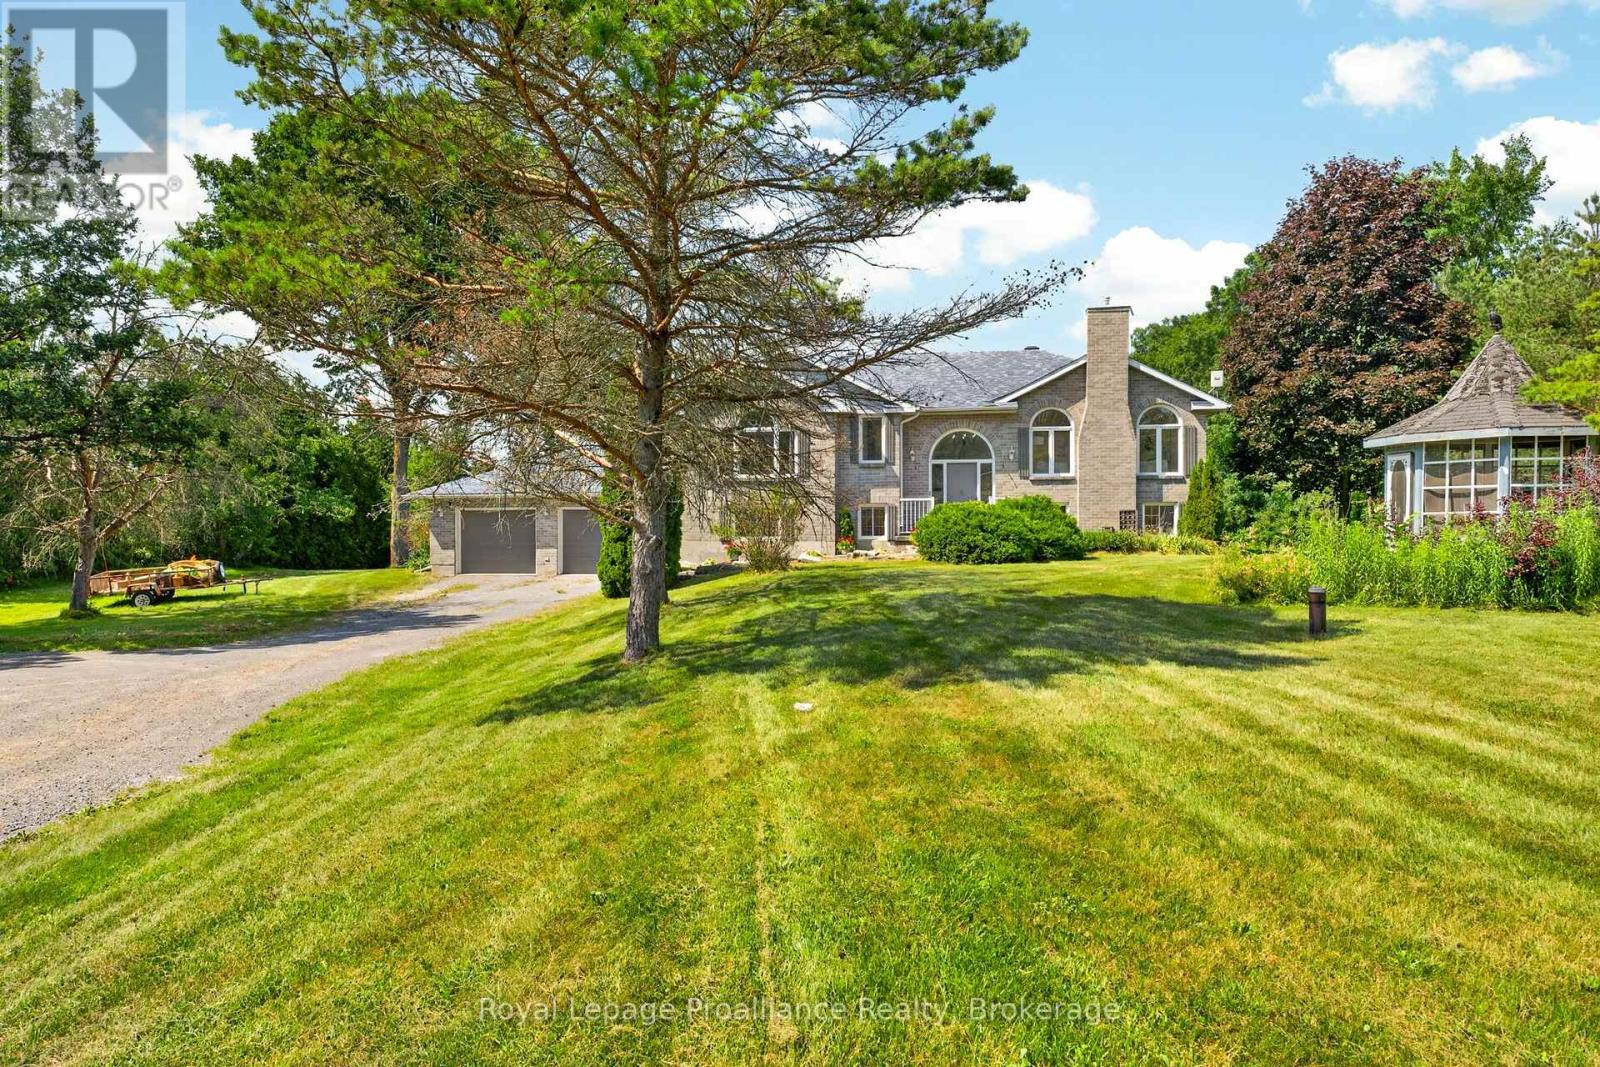
**With a successful completed sale, the Seller will give a $10,000.00 rebate towards the replacement of the deck upon closing. New Furnace & Cooling System to be installed before closing. Welcome to private 2 Acre estate living..minutes to Kingston & Loughborough Lake. Fabulous all-brick bungalow nestled within estate community. Offering over 2,600 square feet of thoughtfully re-designed living space with 4 bedrooms, 3 bathrooms and separate entrance from the oversized attached garage. Stepping inside you are greeted by an elegant, professional aesthetic highlighted by vaulted ceilings, modern flooring & fixtures and two cozy gas fireplaces-one anchoring the main living area and another in the fully finished basement. Conveniently entertain from the kitchen and spacious dining room with easy access to the two-tiered deck or just sit back and enjoy the stunning view of the private treed backyard. The primary also offer a walk out to the deck, a walk-in closet and an ensuite bathroom. Just outside of the main floor bedrooms you find the convenient laundry room and a newly renovated 4-piece bathroom. The fully finished lower level offers a large recreation room with above-grade windows and stone fireplace, two additional bedrooms and a newly updated 4- piece bathroom. The outdoor space is a true sanctuary, with a backyard canopy that allow you to enjoy your expansive, private acreage in comfort. For the hobbyist, car enthusiast, or visionary buyer, the property offers an over-sized attached double car garage PLUS a finished 30ft x 24ft open-concept room with electrical and it's own separate access. This offers endless potential and can easily be transformed into a self-contained in-law suite or hobbyists dream shop. This custom home has been tastefully renovated, is move-in ready and blends modern updates with a functional country-living lifestyle. (id:47564)
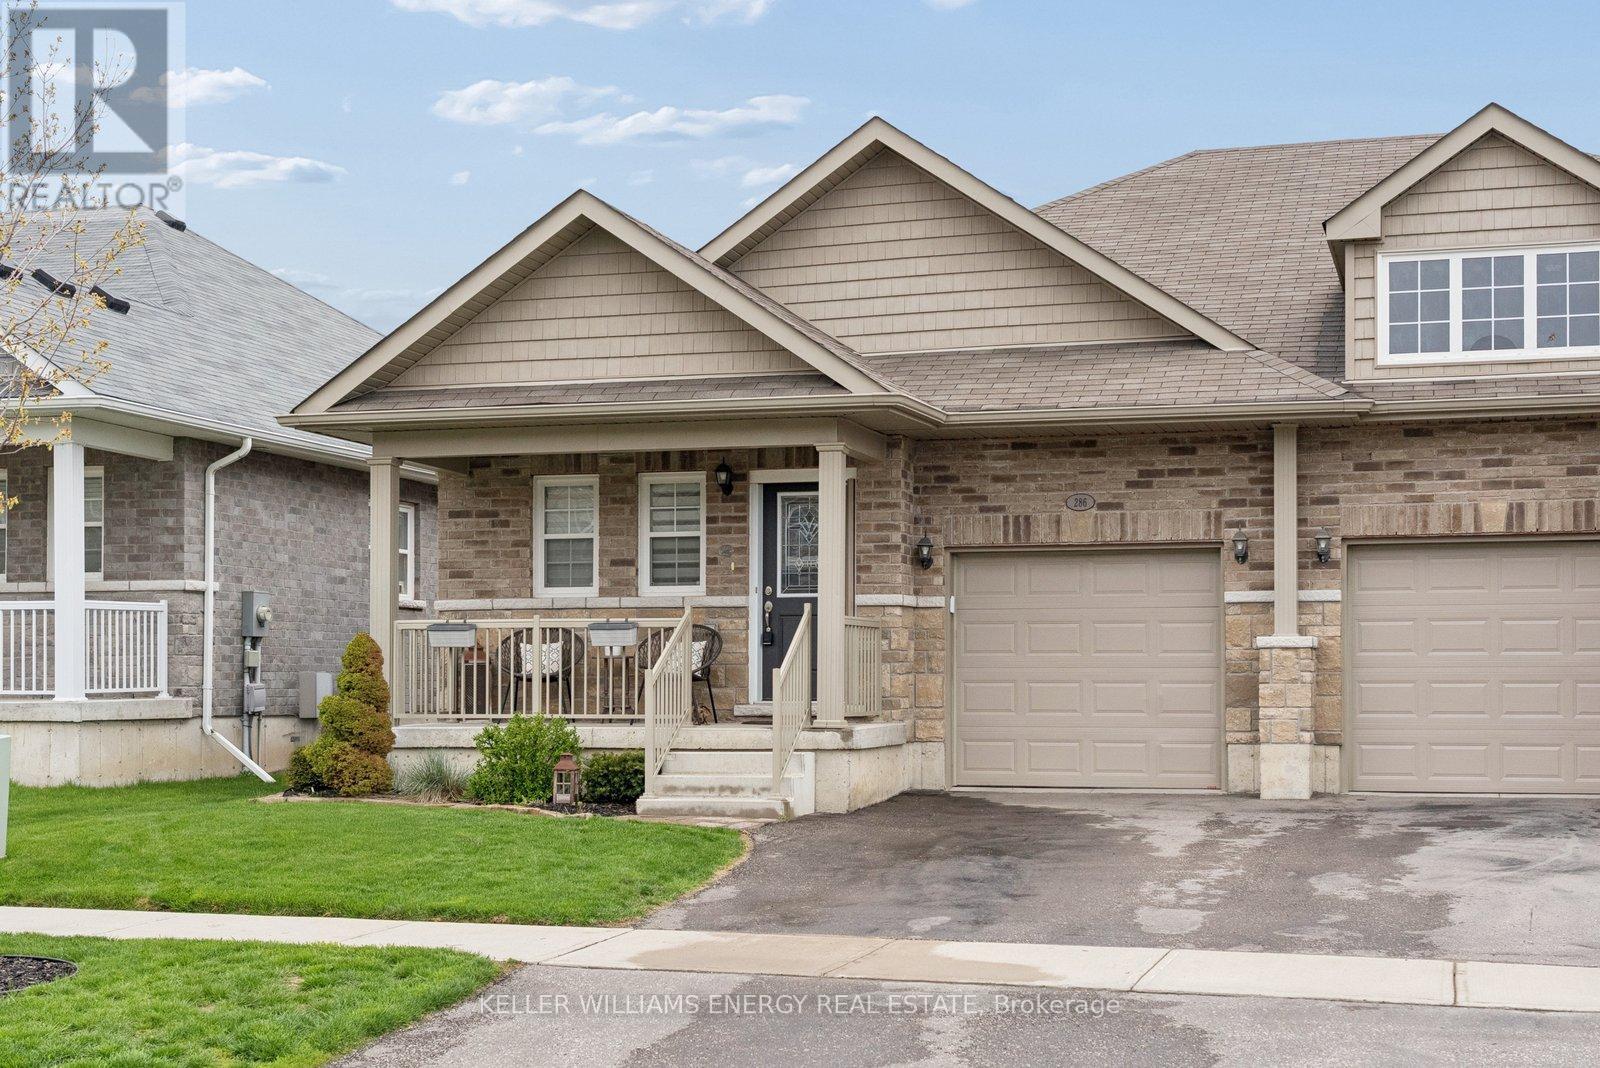
286 Morgan Street
Cobourg, Ontario
Welcome to 286 Morgan Street - a beautifully updated bungalow designed for living well, living simply, and living fully. Nestled in a quiet residential neighbourhood just minutes from downtown Cobourg, the beach, schools, and the community centre, this home offers the perfect balance of connection and calm in Cobourg. With 1,184 sq ft of thoughtfully designed main floor living, this is the kind of space that makes everyday life easier. Large windows flood the fully bricked home with natural light, while the open concept layout creates effortless flow from kitchen to living to dining - ideal for quiet mornings with coffee or evenings spent gathered with friends. The kitchen is both stylish and functional, featuring quartz counters, upgraded cabinetry, and a premium gas range that invites you to slow down and enjoy cooking again. Luxury vinyl floors add warmth and durability, while the main floor fireplace creates a cozy focal point for relaxed nights in. The primary suite feels like a true retreat, complete with a generous walk-in closet and easy access to a well appointed bathroom. A second bedroom offers flexibility - guest room, office, or space for family - while main floor laundry with added storage keeps everything convenient and within reach. Downstairs, the finished lower level expands your lifestyle possibilities. A large open recreation space with its own fireplace offers room for movie nights, hobbies, visiting family, or a quiet escape. The additional two piece bath and large storage room ensure everything has its place. Step outside and enjoy a fully fenced backyard designed for low maintenance living. The landscaped setting, composite deck, and hot tub create a welcoming space for summer evenings, casual entertaining, or simply relaxing at the end of the day. It's a backyard that offers enjoyment without the burden of heavy upkeep - ideal for those prioritizing ease and lifestyle over yard work. (id:47564)
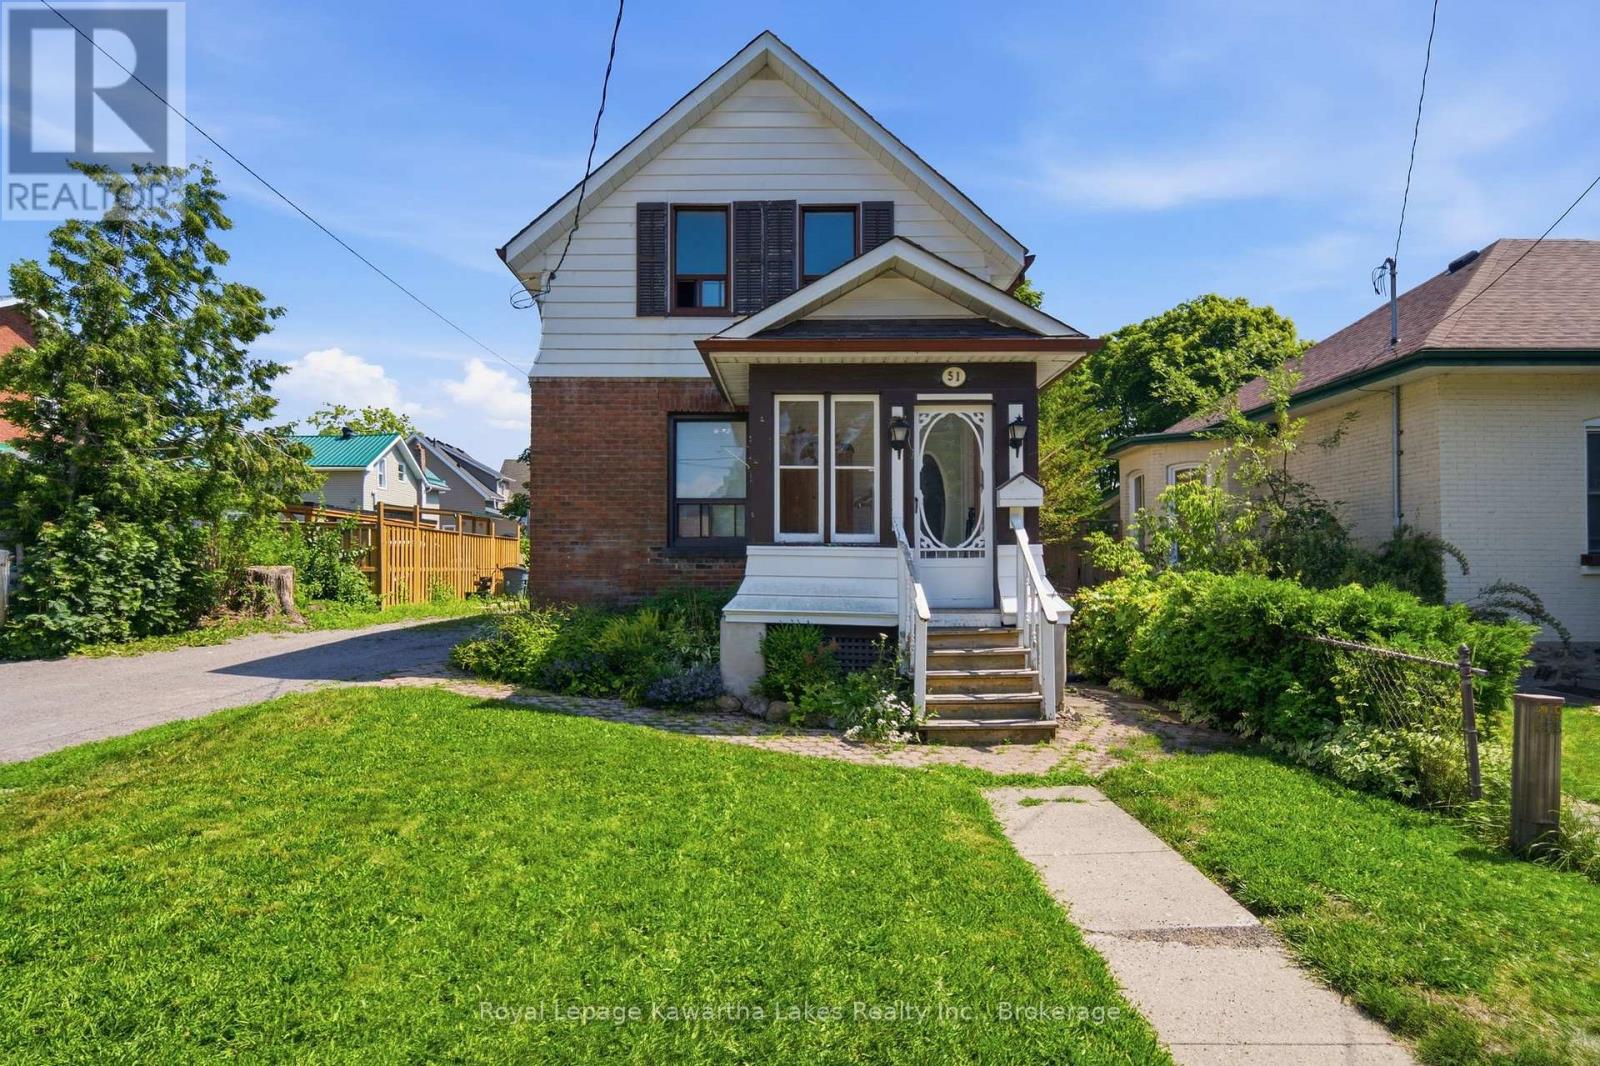
51 Melbourne Street W
Kawartha Lakes, Ontario
Solid starter home with a private, good-sized backyard and a detached garage plus plenty of driveway parking. The bones are here - this one's ready for a buyer with vision. Bring your ideas, some design and a bit of polish, and you'll get the most out of this footprint. Two bedrooms up share a full bath, and the main floor bedroom (or bonus room, if you need flex space) has 2 pc ensuite access - plus its own side door entry, handy if you're thinking home business potential. Eat-in kitchen that works for everyday life, with a large living room to match. And that classic enclosed front porch? Instant curb appeal, just waiting for your touch. (id:47564)
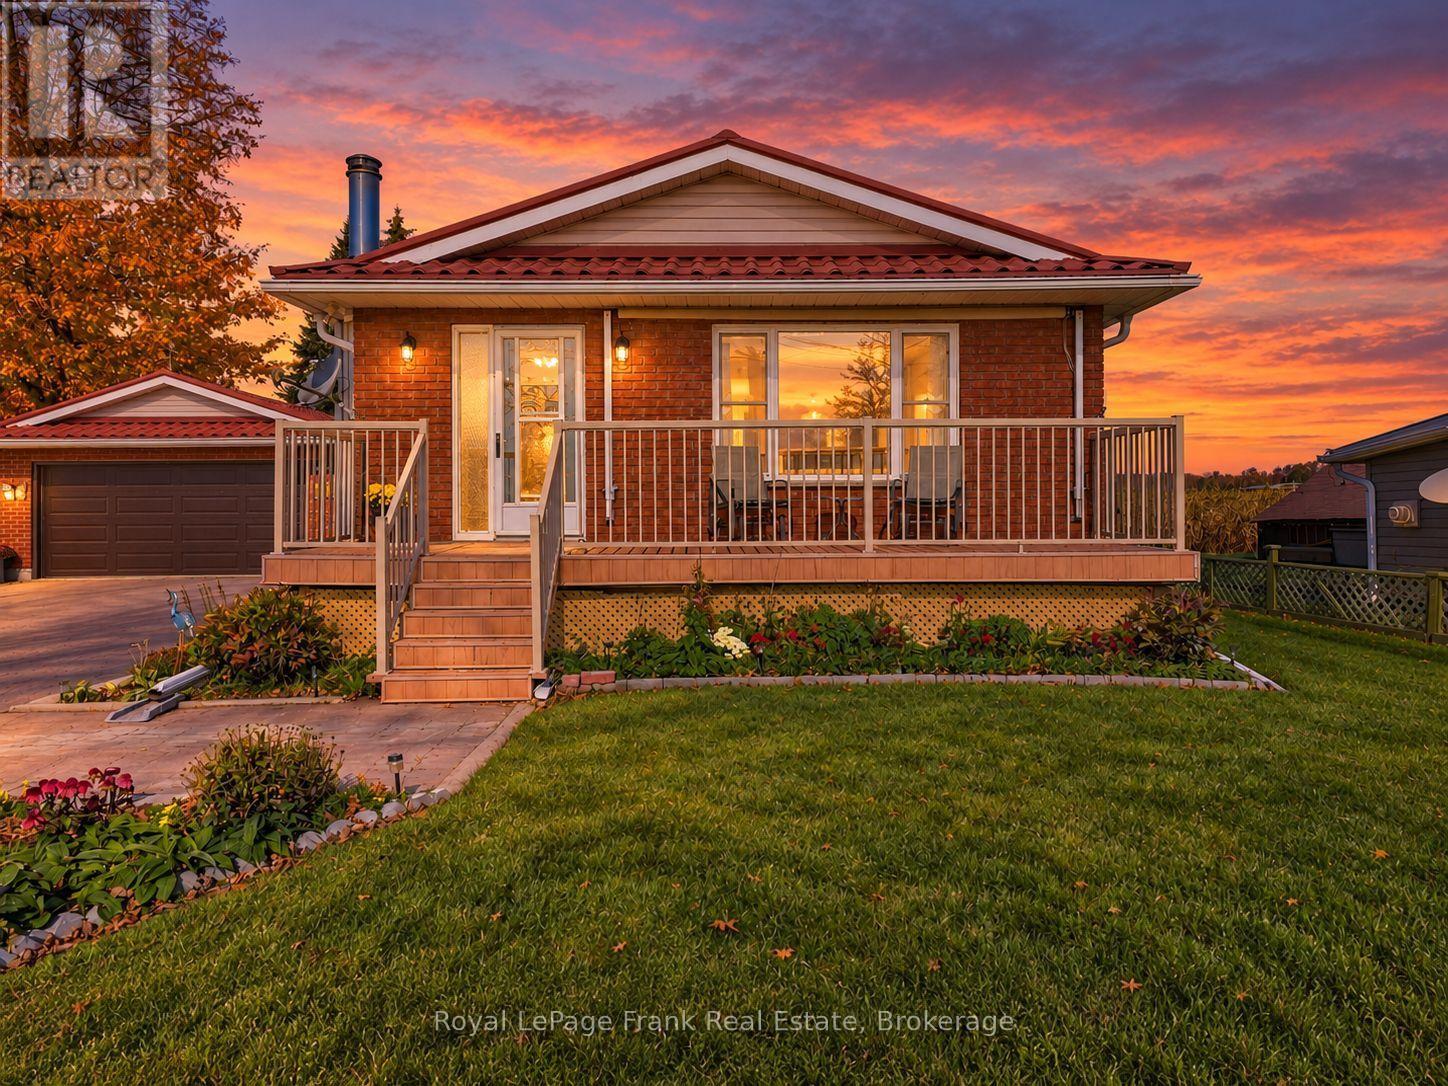
1265 Ramara Road 47 Road
Ramara, Ontario
Experience the beauty of waterfront living on the western shore of Lake Simcoe at 1265 Ramara Road 47. What sets this property apart is that it was built as a solid, year-round home on the water, mot a cottage later converted for four-season living. Lovingly cared for and maintained, this home offers approximately 85 feet of owned shoreline, western-facing sunsets and stunning, unobstructed lake views enjoyed right from the living room. A private stairway leads down to the water, bringing the lake even closer to everyday life. Set on a generous 0.44-acre lot, the property features an extra-deep backyard extending approximately 300 feet, a covered rear porch affectionately known as the Florida room, and a 12 x 20 shed ideal for lawn equipment and additional storage. A lake-fed groundwater sprinkler system helps maintain the grounds, while the whole-house Generac generator provides added peace of mind. | Inside, you will find 3+1 bedrooms, two full bathrooms, hardwood flooring, central vacuum and a full, partially finished basement. Accessibility upgrades, including a ramp to the side door and a power chair providing access to the basement, add valuable functionality. The detached two-car garage and shop offer excellent space for vehicles, storage and hobbies. | Major mechanical updates include the furnace, air conditioning, and Generac generator in 2019, | along with a septic system updated in 2013. A durable steel roof adds further peace of mind. Offering the character of a well-maintained home, practical features and an exceptional waterfront setting, this is a wonderful opportunity to enjoy the Lake Simcoe lifestyle with the comfort and substance of a true year-round residence. (id:47564)
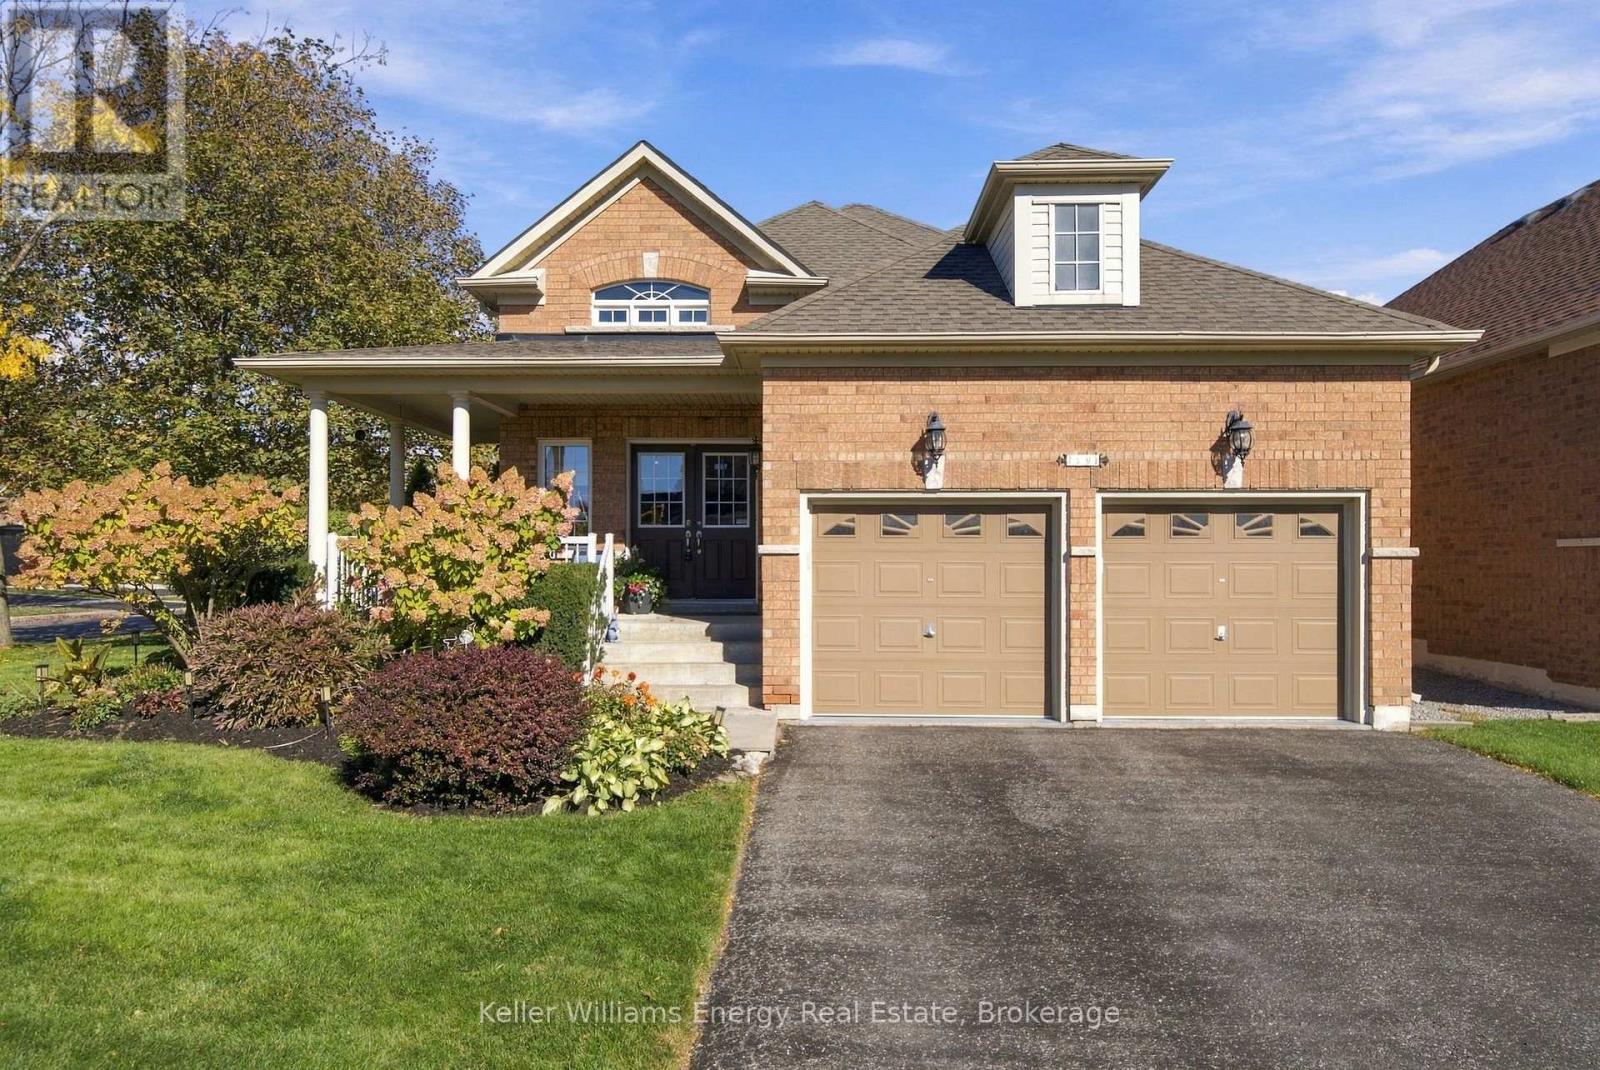
59 Alfred Shrubb Lane
Clarington, Ontario
Discover a home that welcomes you in and makes you want to stay! This beautifully maintained raised bungalow in Bowmanville offers comfortable main-floor living with exceptional additional space. The spacious entrance and oversized front closet create a warm first impression. The bright main floor features new hardwood flooring and a refreshed kitchen with updated countertops, backsplash and a deep double sink. The primary retreat boasts a walk-in closet and private 4-piece ensuite, with the added convenience of laundry right where you need it. Downstairs, discover even more to love! The finished lower level features impressive 8.5-ft ceilings, large windows that fill the space with natural light, two additional bedrooms with walk-in closets, and a full bathroom. Perfect for overnight guests, hobbies or a home office, this versatile space offers endless possibilities. Noise-cancelling insulation in the walls and ceiling of the larger bedroom adds extra comfort and privacy. Step outside to your own garden retreat. Beautifully manicured lawns, established perennial gardens and a fully fenced backyard create a picturesque setting, while the spacious deck surrounded by lush greenery is perfect for morning coffee, summer entertaining or unwinding at the end of the day. An irrigation sprinkler system helps keep the gardens looking their best. Lovingly maintained and thoughtfully updated, this home features newer shingles, updated appliances, refreshed flooring, air conditioning and a newer water heater, reflecting years of pride of ownership. Comfortable today, flexible for tomorrow! Enjoy the ease of bungalow living without sacrificing the space to welcome family and friends. A wonderful opportunity to enjoy the best of both worlds in a welcoming Bowmanville community! (id:47564)
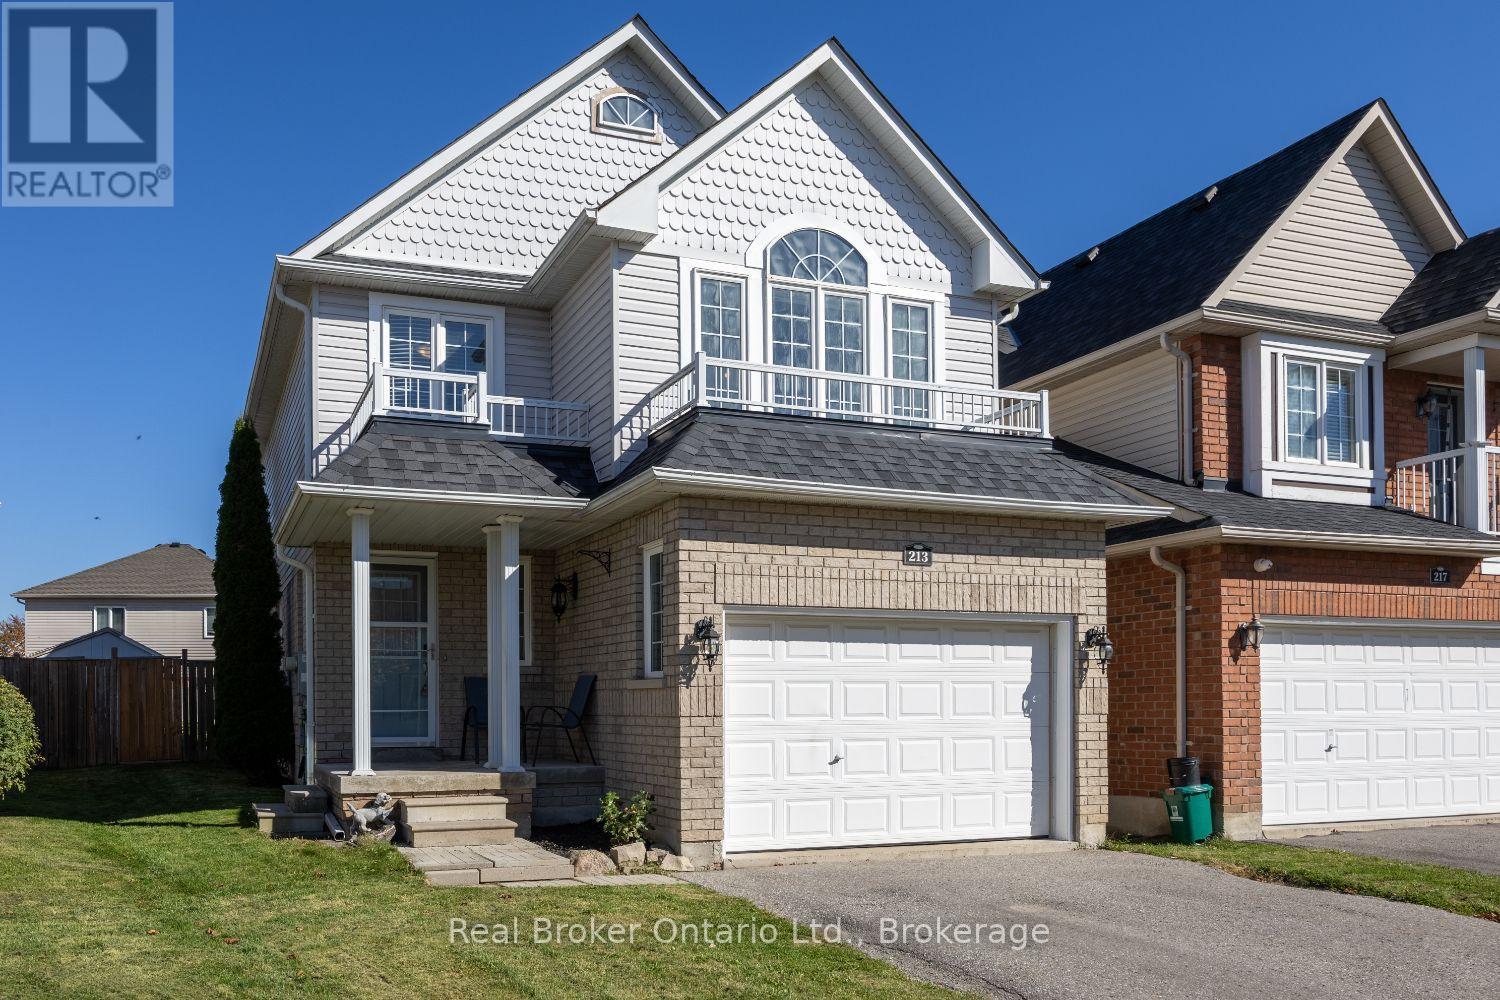
213 Hutton Place
Clarington, Ontario
An inviting home with a practical layout, great space, and plenty of potential to add your own personal style. Close to restaurants, schools, parks and the Soper Creek Trail. The bright, open-concept main floor offers a generous living area with large windows that fill the space with natural light. The living room flows seamlessly into the kitchen, featuring durable tile flooring and an open sightline to the dining area. The dining area also features tile flooring and offers a convenient walk-out to the fully fenced backyard, perfect for enjoying summer evenings, letting the kids play, or creating your own outdoor retreat. Interior access to the garage adds everyday convenience. Upstairs, a unique and spacious family room provides the perfect spot to unwind at the end of the day. With large windows and a high ceiling, this inviting space feels bright and airy and offers plenty of flexibility for a family room, home office, play space, or cozy media area. Three good-sized bedrooms provide comfortable accommodations, each offering ample closet space. The spacious primary bedroom includes its own convenient 3-piece ensuite. Outside, the fully fenced backyard offers plenty of room to enjoy and personalize, while the large shed provides excellent additional storage for seasonal items, tools, and yard equipment. Close to amenities, with a functional floor plan, generous living spaces, and the opportunity to bring your own vision to life. ** This is a linked property.** (id:47564)
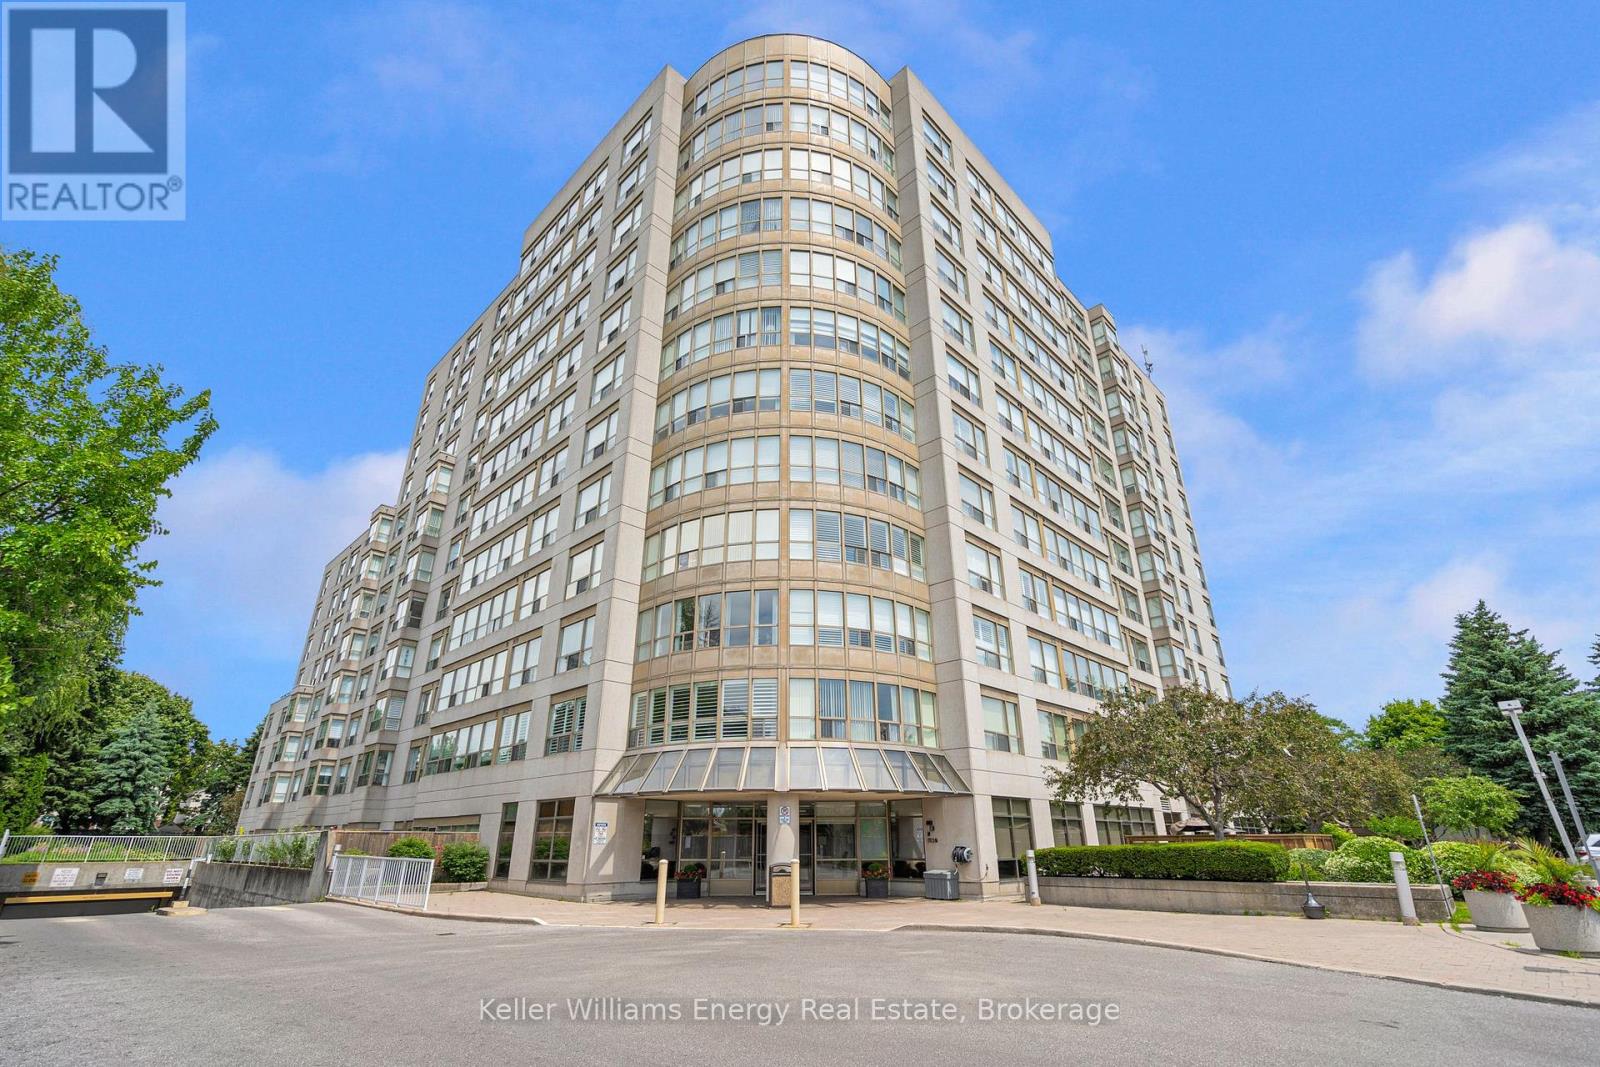
302 - 712 Rossland Road E
Whitby, Ontario
Welcome To The Bordeaux Model At The Connoisseur, One Of Whitby's Premier Condominium Residences! Offering Just Shy Of 1,200 Square Feet, This Stunning Corner Unit Has Been Beautifully Updated Throughout, Combining Modern Finishes With A Spacious, Functional Layout An Abundance Of Natural Light. This Move-In Ready Condo Is Sure To Impress! Located In One Of Whitby's Most Desirable Condominium Communities, You'll Enjoy The Convenience Of Being Just Steps From Shopping, Restaurants, Transit, & Everyday Amenities. Step Inside To A Welcoming Entrance Feat A Spacious Entry Closet & Convenient Ensuite Laundry, Accented By Beautiful Barn Doors. The Bright & Inviting Open-Concept Living And Dining Area Offers Plenty Of Space To Relax Or Entertain, With Large Windows Filling The Space With Natural Light & Laminate Flooring Throughout. The Beautifully Renovated White Kitchen Feats Quartz Countertops, A Subway Tile Backsplash, S/S Appliances, Pot Lights, & Pantry Cabinetry For Additional Storage, & A Charming Eat-In Area. The Primary Bedroom Feats Multiple Large Windows, A Walk-In Closet, & A Convenient Ensuite With A Walk-In Shower, Updated Vanity, Toilet, & Cabinetry. The Second Bedroom Features An Impressive Wall Of Windows & A Double Closet. A Main Four-Piece Bathroom With An Updated Vanity, Toilet, Light Fixture, & Medicine Cabinet Completes The Space. Beyond Your Front Door, Enjoy An Incredible Selection Of Building Amenities Designed For Both Relaxation & Entertainment, Including An Indoor Pool, Hot Tub, Sauna, Fitness Centre, & Media Room. The Spacious Social Room Is Perfect For Hosting Gatherings, While Regularly Planned Resident Social Events Offer A Wonderful Opportunity To Connect With Neighbours & Enjoy A True Sense Of Community. Maintenance Fees Include Water, Heat, Building Insurance, Common Area Maintenance, Underground Parking. EXTRAS: Kitchen Update, Bathrooms Updated (Except For Tub/Shower), Flooring (2018), Living Room Windows & Spare Bedroom Window (2026) (id:47564)
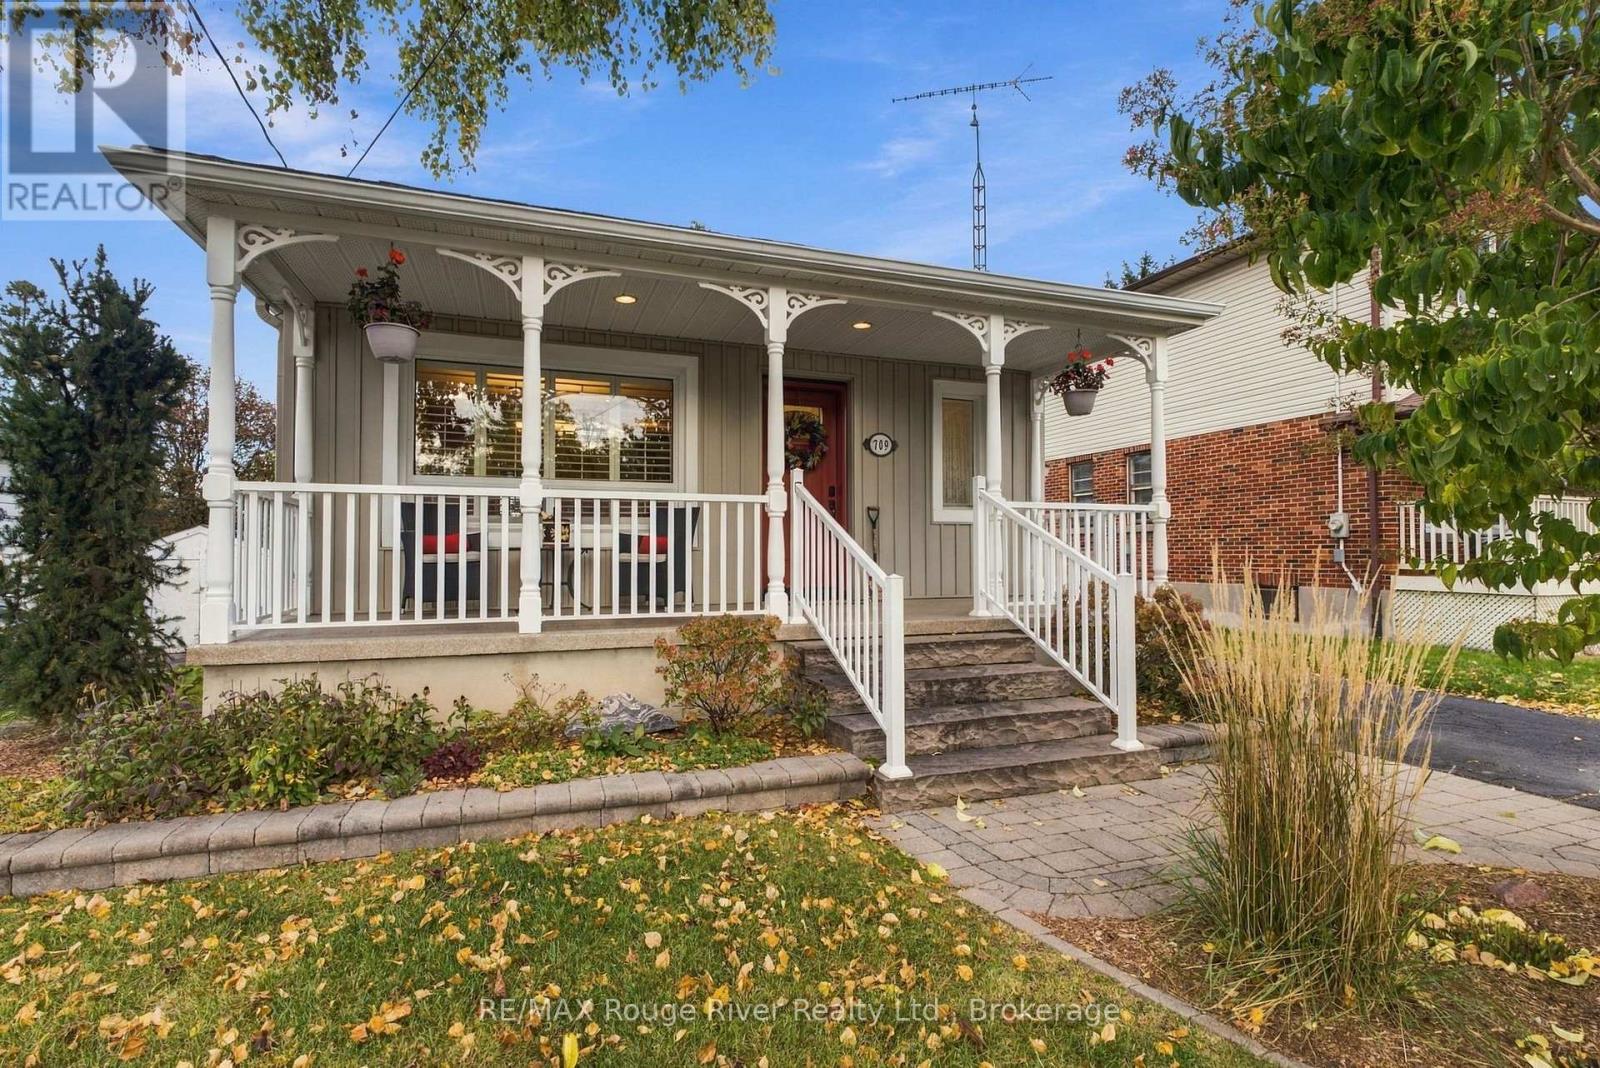
709 Athol Street
Whitby, Ontario
Welcome to this charming and thoughtfully designed home, ideally situated in a sought-after neighbourhood backing onto Peel Park. The inviting exterior features a farmhouse-style front porch and a detached garage for storage, creating timeless curb appeal. Inside, the bright and spacious living room impresses with a soaring cathedral ceiling, skylights, Brazilian cherry hardwood flooring and a gas fireplace with mantle. A walkout leads to the large deck, offering beautiful views of the park and an ideal setting for outdoor relaxation and entertaining. The dining room features matching hardwood flooring and a large window, while the kitchen is appointed with maple cabinetry, granite-like solid-surface countertops, built-in appliances, a custom backsplash and pot lights. A dedicated office provides a comfortable work-from-home space. The main floor also features a bedroom with hardwood flooring and semi-ensuite access, along with stylish Shade-O-Matic shutters throughout. The lower level offers a welcoming family room with cork flooring, a freestanding gas fireplace and a walkout to the backyard, creating a wonderful space for relaxing or gathering with family and friends. Two additional bedrooms feature comfortable cork flooring, closets and convenient bathroom access, including a three-piece ensuite. The fenced backyard offers privacy and direct access to Peel Park, featuring a playground, splash pad, three baseball diamonds, a soccer field and tennis courts. Enjoy the convenience of being within walking distance of downtown and the GO Train, with easy access to Highway 401. Exterior improvements include new deck railings, updated decking, and refreshed front porch railings with an epoxy finish. Offering a wonderful blend of character, functional living space and an exceptional park-side setting, this home is a fantastic opportunity for families and outdoor enthusiasts alike. (id:47564)
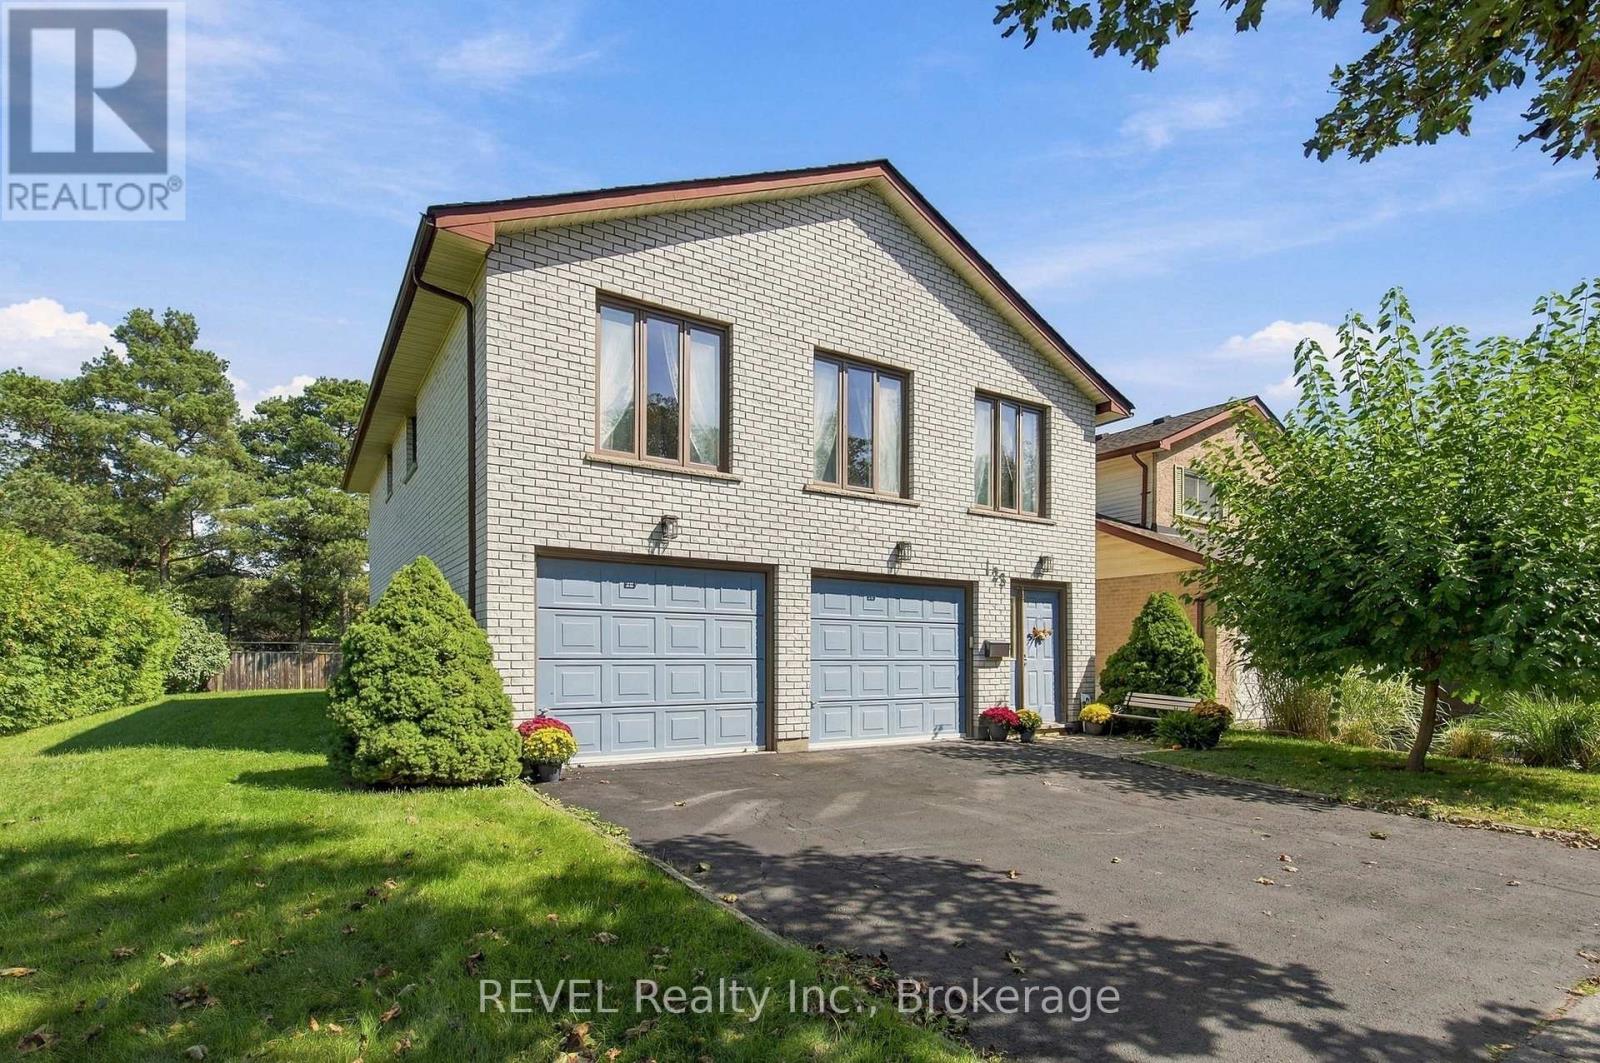
123 Ardwick Street
Whitby, Ontario
Client RemarksWelcome to one of the most exciting opportunities in Bluegrass Meadows. Offering over 2,000 square feet of living space with a double garage and an impressive mature lot, this is the kind of property that is increasingly hard to find at this price point. Offered for sale for the first time, the home was built and lovingly maintained by its original owner, with a focus on solid construction, extra wall thickness for better insulation and energy efficiency, as well as long term functionality. The unique layout offers tremendous flexibility for growing families, multi-generational living or buyers looking to create two living spaces. The ground level features its own separate entrance, bathroom, bedroom, and galley kitchen, creating an excellent foundation for an independent living area. Upstairs offers generous living space, large west facing windows, three bedrooms and the ability to function as its own complete level. The fully functional laundry set-up can also be relocated, further enhancing the possibilities. Whether you enjoy it as a single family home, an inlaw suite or two self contained units, this layout gives you options not found in every home. Buyers to independently verify zoning, permits and feasibility for any secondary unit or conversion. Outside the property impresses with a large yard, mature tree line, and a quiet residential street - offering privacy and an outdoor retreat. Additional features: extra deep, fully insulated garage, a high-efficiency gas fireplace, wood burning stove, extra wall thickness throughout for maximum insulation and energy efficiency, 2026 owned hotwater heater, 2016 roof. Appliances for both kitchens included. Close to shopping, major highways, transit and GO train. Enjoy it as is or adapt the versatile layout to your needs. (id:47564)
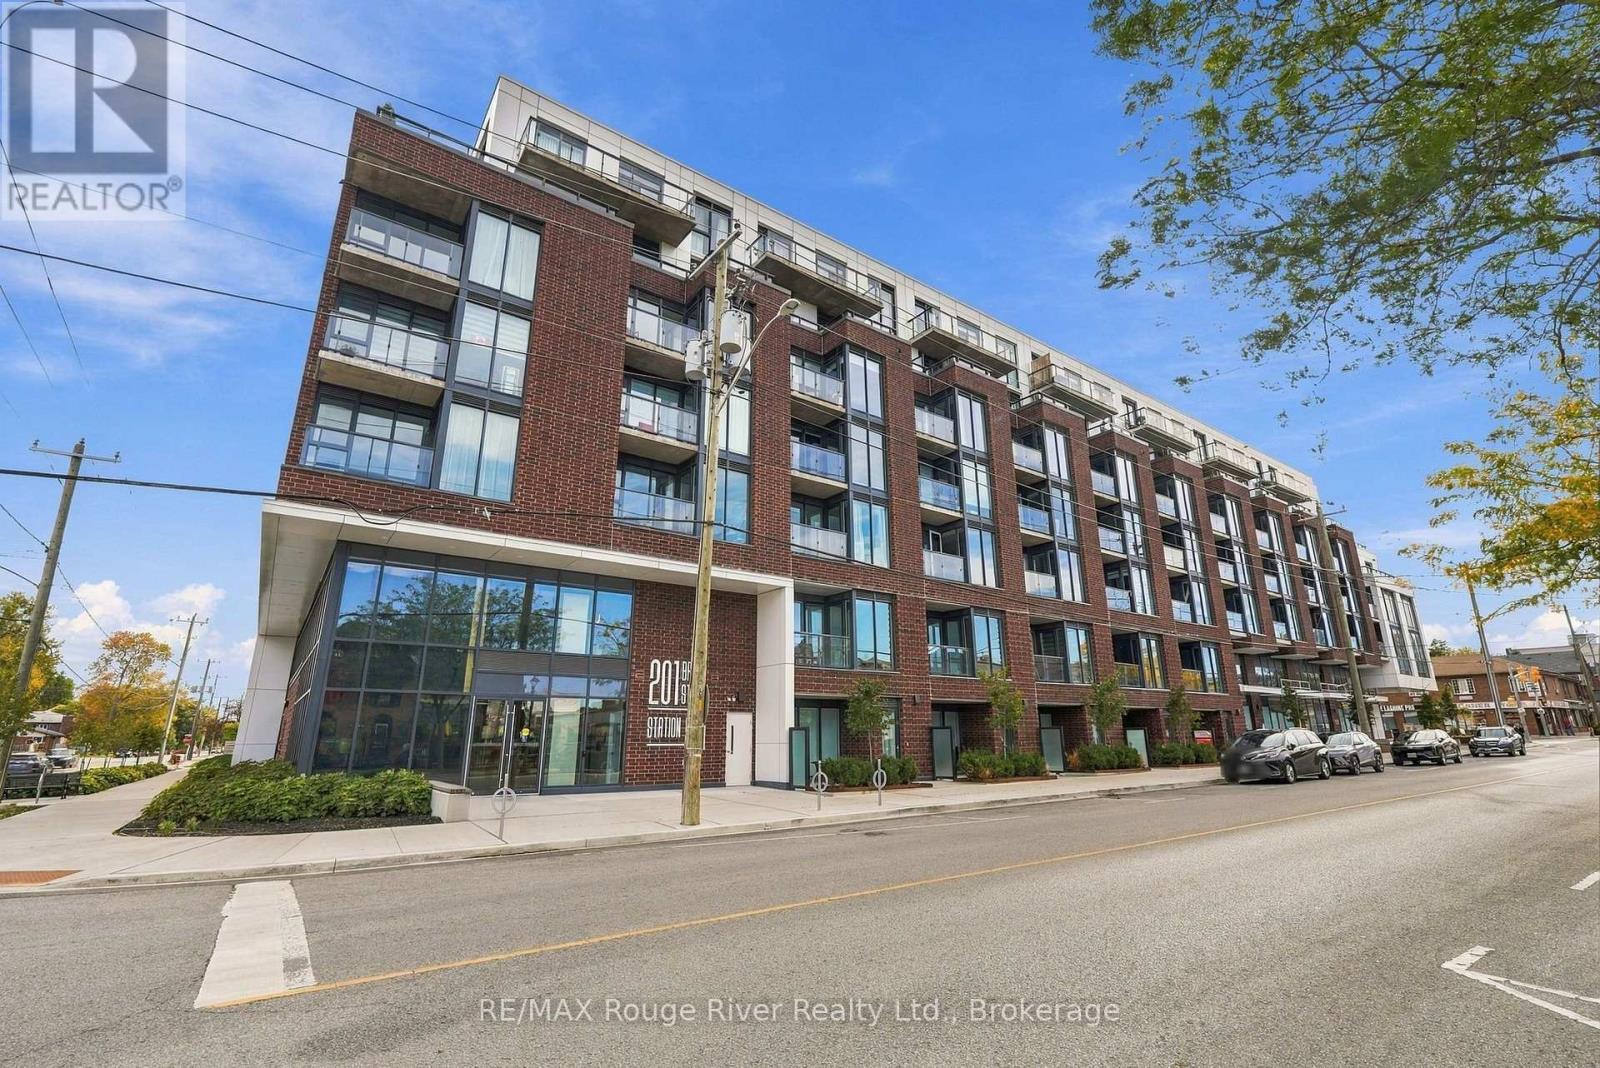
217 - 201 Brock Street S
Whitby, Ontario
Welcome to this spectacular 1-bedroom plus den condo in the heart of downtown Whitby, offering a stylish and modern space with thoughtful upgrades throughout. The bright open-concept living room features floor-to-ceiling windows, luxury vinyl plank flooring and a walkout to the balcony, creating an inviting space to relax or entertain. The contemporary kitchen is complete with quartz countertops, a ceramic backsplash, stainless steel appliances and a centre island, providing both functionality and style. The spacious primary bedroom offers floor-to-ceiling windows, a double closet and a private 4-piece ensuite. A versatile den with sliding glass doors provides the perfect space for a home office, study or additional bedroom. Upgraded lighting throughout and blinds in the bedroom and living room add to the home's polished finish. With a smart home system, residents can conveniently control and access the thermostat, alarm, packages, building access, concierge services and more remotely. This unit includes one parking space on the mezzanine level and one locker conveniently located on the same floor as the condo. Enjoy an impressive selection of building amenities designed to encourage social connection, fitness and fun, including concierge service, party room, co-work lounge, patio and BBQ area, landscaped courtyard, fully equipped private gym and yoga studio, guest suite and pet grooming station. Ideally situated in downtown Whitby, this exceptional condo offers easy access to Highway 401 and 412, Whitby GO Station, schools, local shops, cafs and restaurants, many just steps from your door. (id:47564)
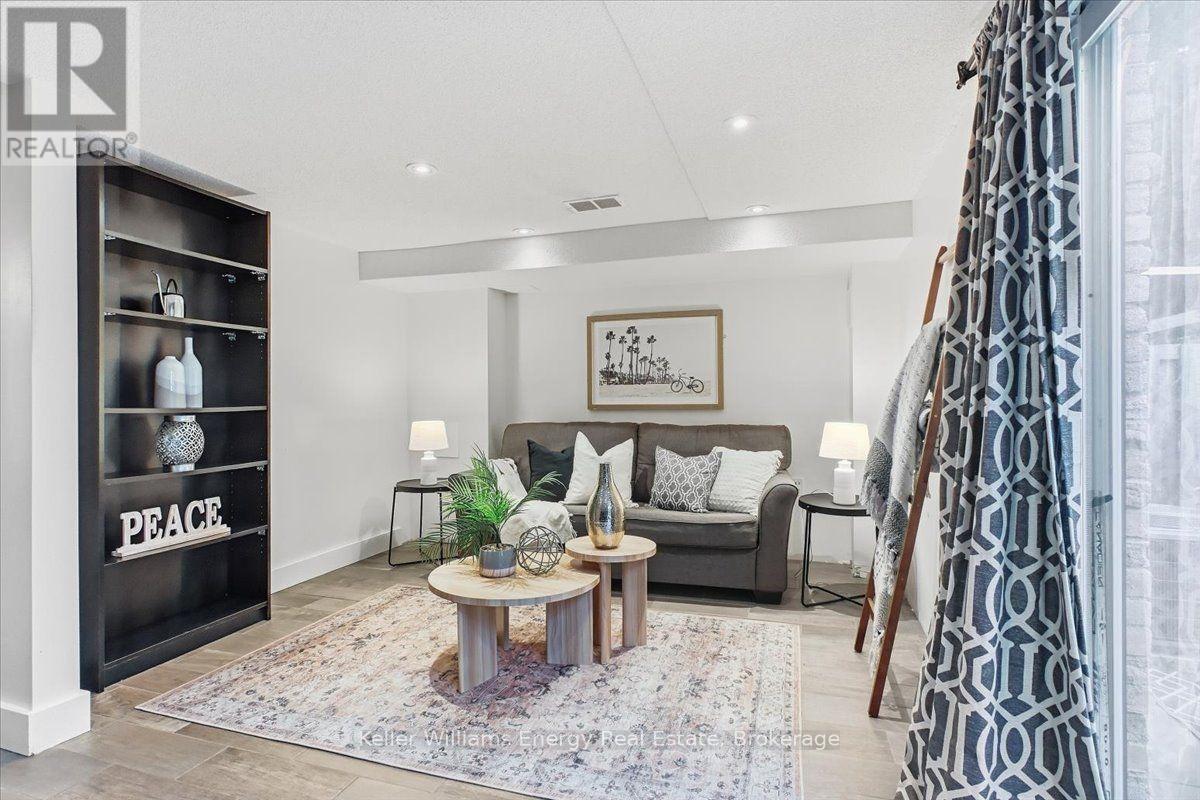
E45 - 221 Ormond Drive
Oshawa, Ontario
Test results are in, and this exceptional 3-storey, 3-bedroom townhome is looking very healthy. Following a thorough and completely rigorous (if slightly unconventional) examination, the professional diagnosis is clear: this home is in great shape and ready for its next patient-err, homeowner. Starting on the main floor, the vital signs are strong with sleek tile flooring, bright potlights, a convenient powder room and practical laundry space. The welcoming, functional layout passes the initial inspection with flying colours. Follow the pulse into the heart of the home: the kitchen. Stainless steel appliances, a white subway tile backsplash, plenty of storage and a bright breakfast area make this a healthy spot for everything from morning coffee to family meals, so we're prescribing regular use. The spacious living room flows seamlessly into the dining room, showing excellent circulation and plenty of room for everyday living and entertaining. Just excellent. Upstairs, the private quarters reveal 3 bedrooms and a full bathroom, offering comfortable space for family, guests or a home office. The residential anatomy is checking out beautifully, with no further testing required. Outside, the examination continues with a good-sized backyard and patio stone area, providing plenty of room to relax, entertain or simply breathe easy. The final diagnosis? A well-rounded townhome in a North Oshawa location close to Ritson Fields, shopping, grocery stores, restaurants and everyday amenities. With the important boxes checked and the prognosis looking this good, this one deserves a closer examination. (id:47564)
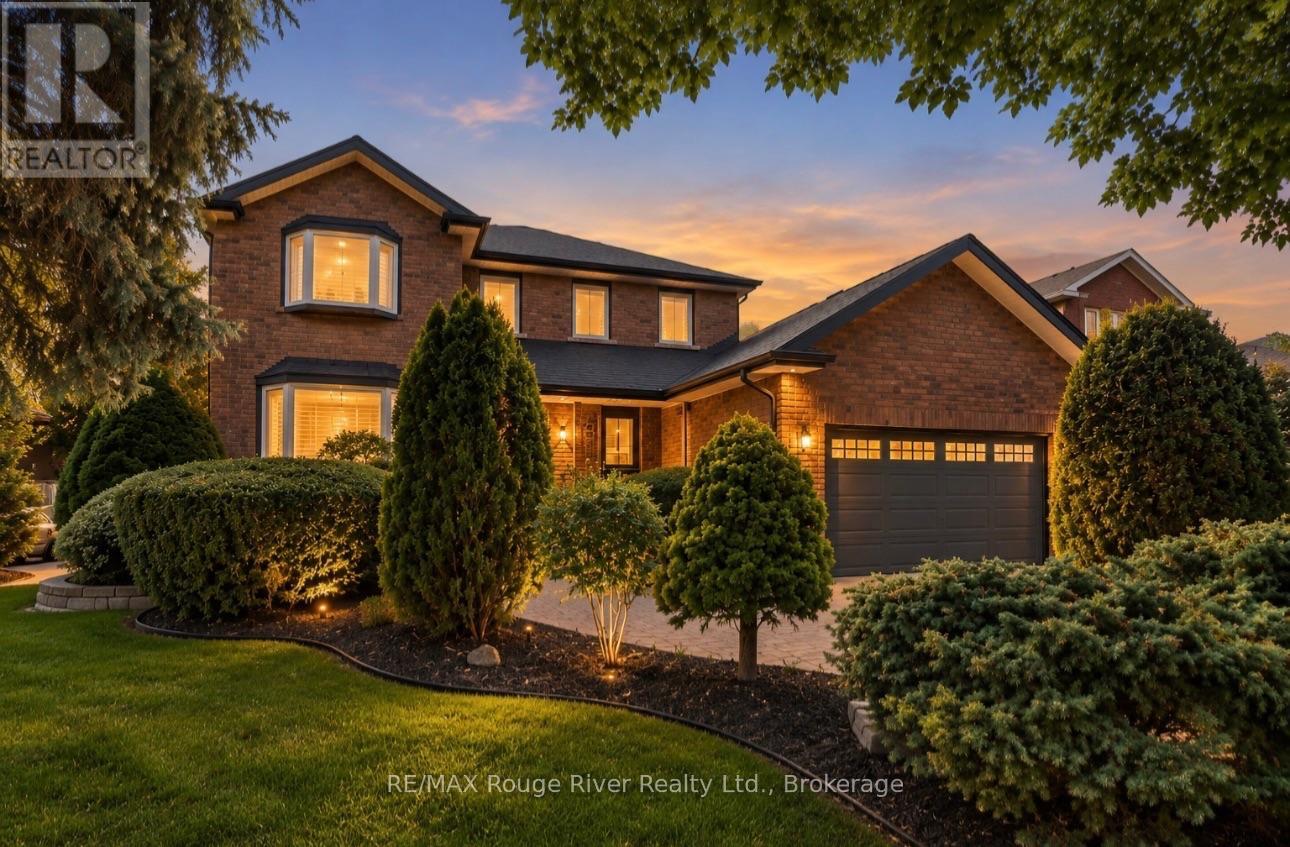
7 Lyndhurst Crescent
Whitby, Ontario
Welcome to this spectacular home in Williamsburg, offering over 3,300 sq ft of living space and an abundance of upgrades throughout. The main floor features a grand foyer with 19' ceilings, hardwood flooring, and multiple inviting living spaces - including a bright living room with a gas fireplace, pot lights, and bay window. You'll find a formal dining room with French doors, and a spacious family room with a wood-burning brick fireplace and pot lights.The newly renovated eat-in kitchen features a large centre island with breakfast bar, stainless steel appliances, and abundant cabinetry, while the breakfast area offers a bay window, walkout to the deck, and beautiful views of the backyard oasis. A convenient mudroom provides a separate side entrance and direct access to the garage, adding practical everyday functionality.Upstairs, the spacious primary bedroom offers a luxurious 5-piece ensuite, walk-in closet, while three additional bedrooms offer comfortable accommodations for the whole family. Three bathrooms feature heated flooring for added comfort.The finished basement offers an in-law suite - ideal for extended family or additional private living - with a spacious recreation room featuring broadloom flooring, pot lights, and a gas fireplace, a game room area, a 3-piece semi-ensuite, and a separate laundry room.Step outside to your own private backyard oasis with southern exposure, beautiful landscaping, a tranquil pond, spacious deck, pergola, and inviting inground saltwater pool. A shed provides convenient storage, and the thoughtfully designed outdoor space offers plenty of room for entertaining, relaxing, and enjoying summer days with family and friends. Walking distance to Jack Minor PS Whitby's top rated elementary school! (id:47564)
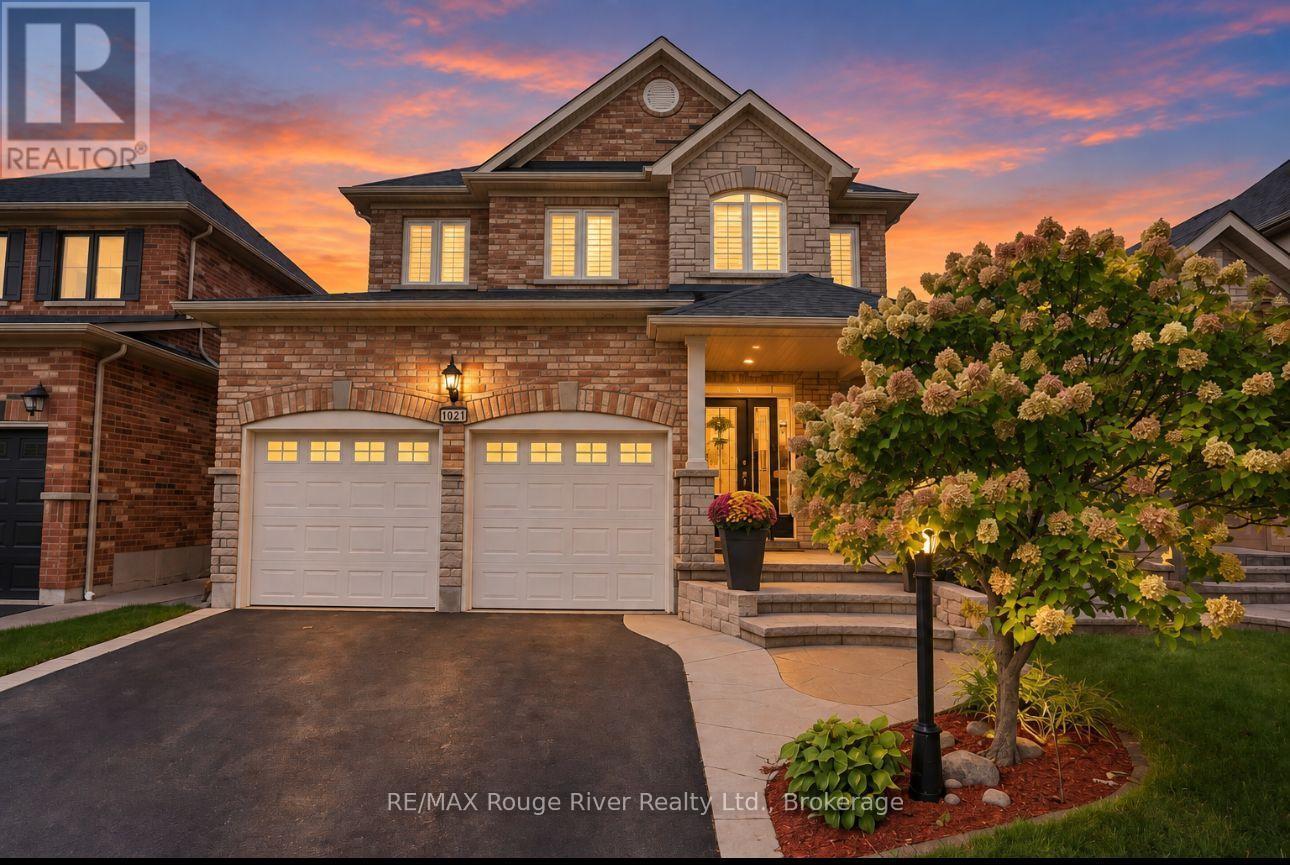
104 Fencerow Drive
Whitby, Ontario
Welcome to this beautiful and lovingly cared-for family home, offering a bright and airy layout. The main floor features a spacious living and dining area with hardwood flooring, recessed lighting and detailed trim and baseboards throughout. The inviting family room offers hardwood flooring, a gas fireplace and an open-concept connection to the well-appointed kitchen. The kitchen is thoughtfully designed with extra-high custom cabinetry, under- and over-cabinet lighting, quartz countertops, a large centre island with seating, ceramic flooring and a stylish tile backsplash. The adjacent breakfast area provides a walkout to the backyard and overlooks the beautifully landscaped outdoor space. Convenient main-floor laundry adds functionality and ease to everyday living. Upstairs, four generously sized bedrooms provide plenty of room for the entire family. The spacious primary retreat features a walk-in closet and a private four-piece ensuite with ceramic flooring, a whirlpool tub and separate shower. Three additional bedrooms each offer comfortable living space, double closets and broadloom flooring. A second four-piece bathroom and convenient main-floor powder room complete the home. The backyard is an exceptional extension of the living space, featuring two expansive decks ideal for relaxing, dining and entertaining. One deck offers a gazebo-covered seating area, while the second is designed for outdoor dining and includes a natural gas BBQ. A built-in Jacuzzi hot tub provides the perfect spot to unwind, while the remaining lawn offers plenty of room for children and pets to enjoy. Interlocking adds both function and curb appeal along the side of the home and beside one of the decks. The unfinished basement offers excellent potential for future living space, along with a cold cellar and rough-in for plumbing. With its spacious principal rooms, thoughtful upgrades and outstanding backyard, this home is perfectly suited to comfortable family living and entertaining. (id:47564)
10126 Old Scugog Road
Clarington, Ontario
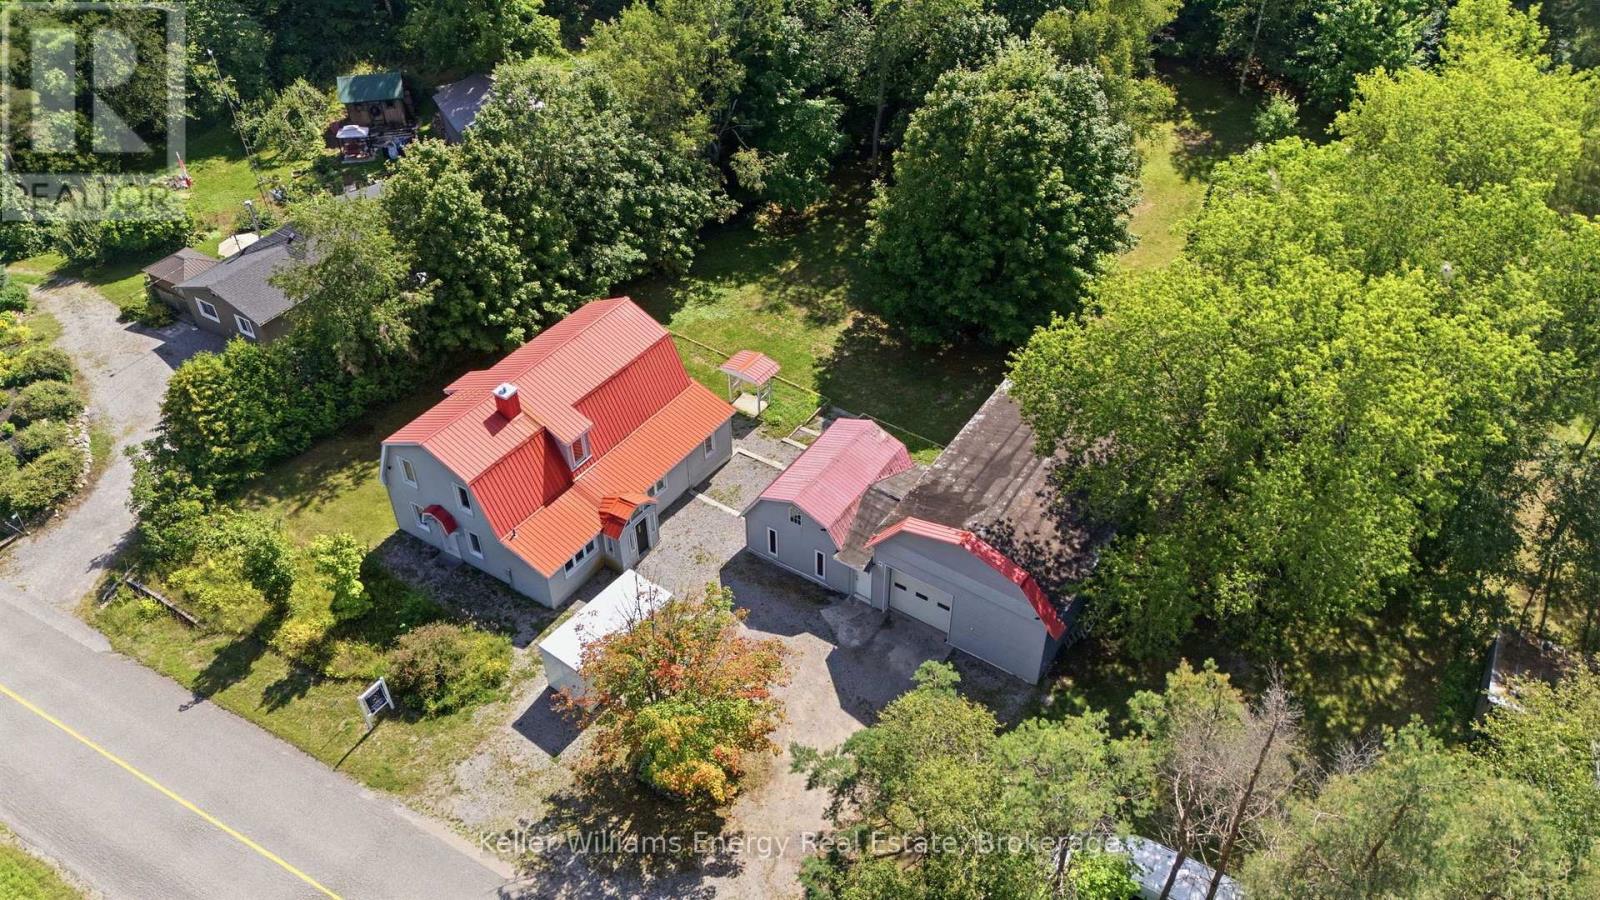
Welcome To This Beautifully Updated 4 Bed, 2 Bath Home With A Steel Roof, New Broadloom And Vinyl Flooring, Fresh Paint, And A Brand-New Kitchen Renovation, Set On A Large 1.58-Acre Double-Wide Lot In Burketon! Just North Of Bowmanville And South Of Blackstock And Port Perry, This Country Property In Rural Clarington Offers The Perfect Blend Of Space, Privacy, Character, And Functionality. The Main Floor Features A Spacious Foyer And A Bright, Open-Concept Living And Dining Area With Plenty Of Room For Both Relaxing And Entertaining. The Newly Renovated Kitchen Offers A Fresh, Modern Feel While Maintaining The Character And Charm Of The Home. Also On The Main Level Is A Generous Bedroom, A Convenient 3-Piece Bathroom, And Main Floor Laundry. Upstairs, You'll Find 3 Spacious Bedrooms, A 4-Piece Bathroom, And An Additional Versatile Room That Could Be Used As A Home Office, Dressing Room, Or Transformed Into The Dream Walk-In Wardrobe You've Always Wanted. The Primary Bedroom Features Double Closets, Offering Plenty Of Storage. With Fresh Paint And New Flooring Throughout, This Home Is Move-In Ready While Still Offering Plenty Of Character. Outside, The Property Truly Shines With A Massive 40' x 28' Workshop/Garage-an Incredible Space For Mechanics, Tradespeople, Woodworkers, Hobbyists, Or Anyone Looking For A Serious Work Area. The Workshop Features Plenty Of Power, High Ceilings, And A Large 10' x 9' Roll-Up Door, Making It Easy To Bring In Vehicles, Equipment, Or Almost Anything Else You Can Imagine. Attached To The Main Workshop Is An Additional 20' x 16' Workshop, Providing Even More Versatile Space For Work, Storage, Or Hobbies. The Beautiful Tree-Lined Property Offers Exceptional Privacy And Features Multiple Sitting Areas, Gardens, A Horseshoe Pit, And A Fire Pit-creating A Wonderful Outdoor Setting For Relaxing, Entertaining, And Enjoying Time With Family And Friends. Lot Provides An Abundance Of Space And Endless Possibilities For A Creative Buyer. (id:47564)
372 Main Street
Prince Edward County, Ontario
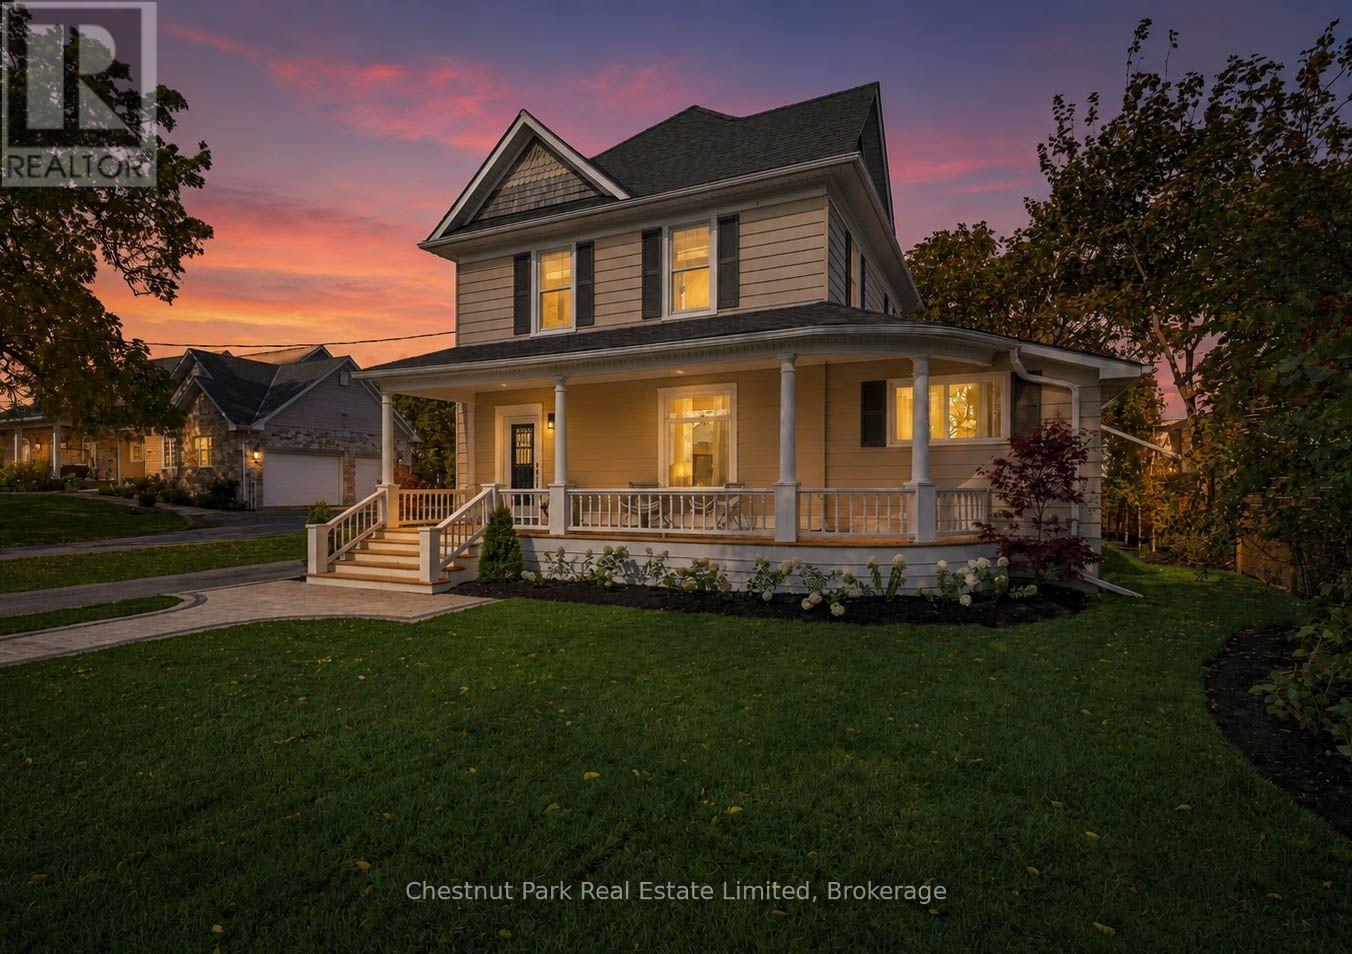
Beautifully reimagined in the heart of Wellington, this extensively renovated three-bedroom, three-bath home with the flexibility of a fourth main-floor bedroom, brings historic character, modern comfort and exceptional outdoor living into architectural alignment. Renewed from top to bottom, the home retains the details that give it presence: substantial baseboards and trim, the original staircase and railing, generous room openings and preserved period elements. Warm natural tones, refined lighting, wide-plank flooring and a soft, timeless palette carry the home forward. The main level is bright, open and welcoming, with sight lines connecting the living and dining spaces. The newly designed kitchen features tailored cabinetry, stone surfaces, a substantial island, all-new appliances and considered finishes. A versatile front room may serve as an office, den, guest space, intimate dining room or fourth bedroom, while the rear mudroom, laundry and powder room add everyday function. Upstairs are three spacious bedrooms, including a serene primary suite with a walk-in closet enlivened by natural light, and finished ensuite. A renovated four piece bathroom completes the level. Behind the finished spaces, new plumbing, electrical, HVAC and air conditioning provide the comfort and efficiency of a substantially renewed home. A new rear deck overlooks the deep backyard, where professional landscaping, new lawns, gardens, walkways and hardscape create a lush, finished setting. The detached two-car garage adds valuable parking, storage and flexibility. With Wellington's shops, dining, waterfront and amenities within easy reach, and trails, wineries, breweries and farm stands nearby this is quintessential village living: historic character without the historic-home projects, and a property ready to enjoy from the moment you arrive. (id:47564)
120 Admiral Road
Ajax, Ontario
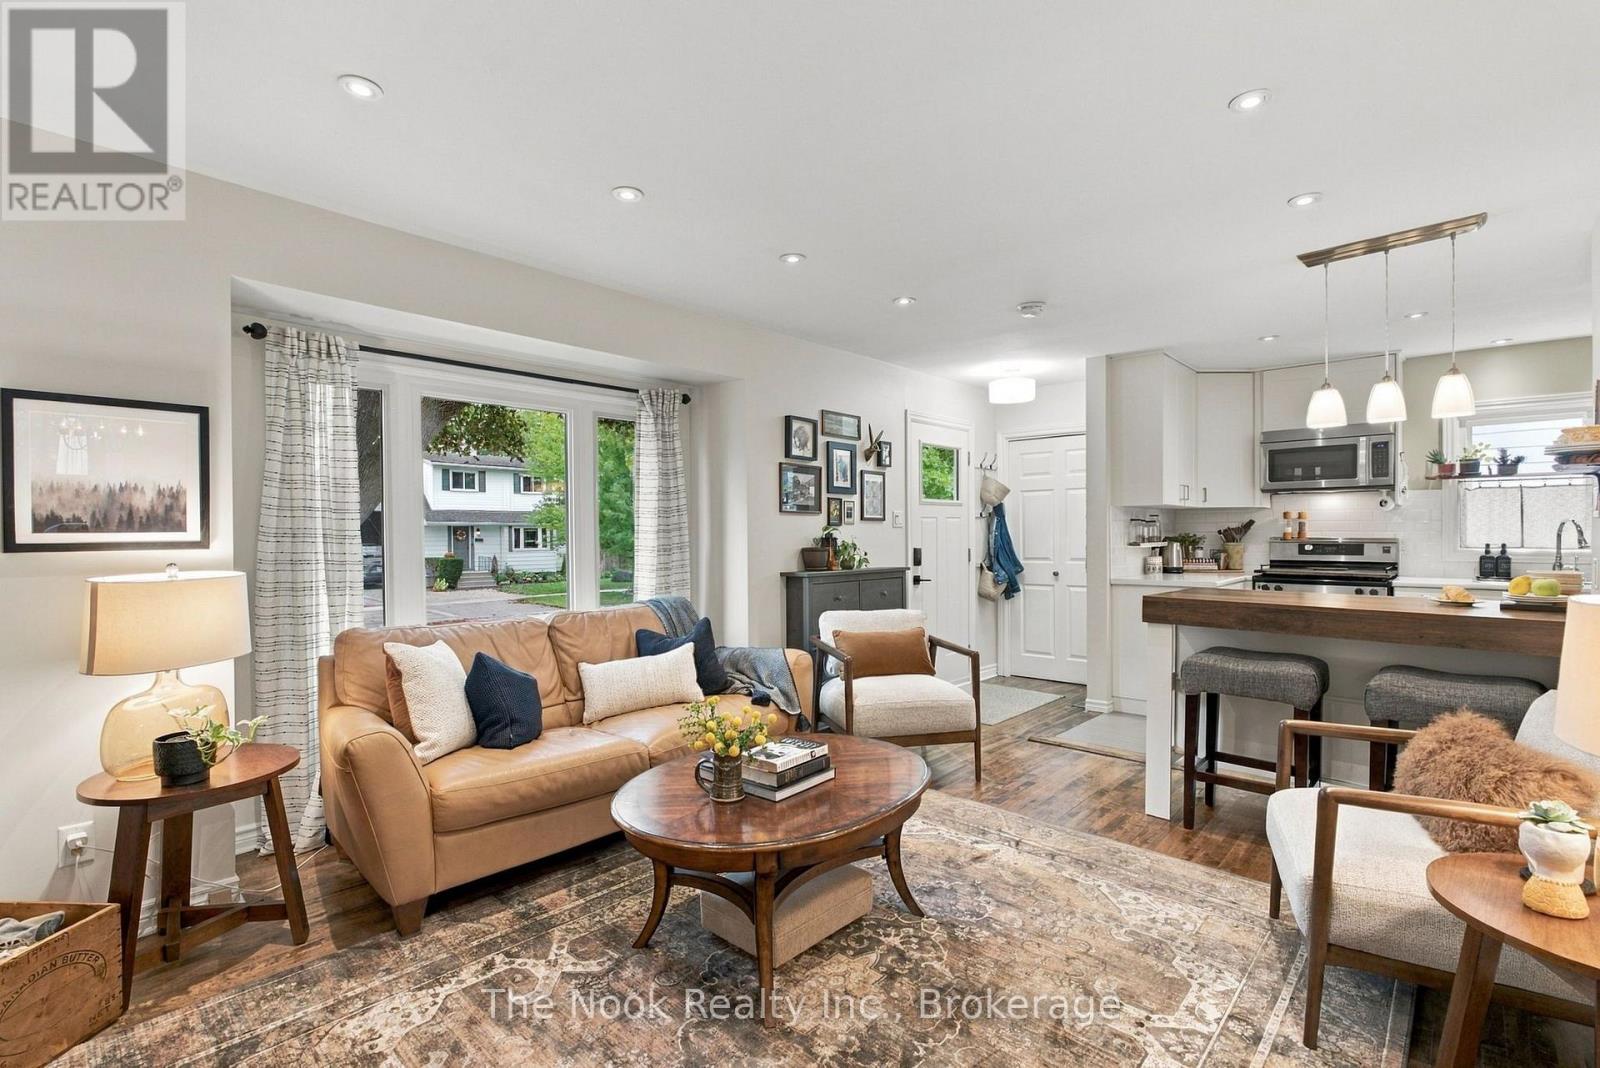
OPEN HOUSE SUN OCT 25th 2-4PM. Welcome to 120 Admiral Rd in Ajax, a charming, renovated detached 1.5 storey, 2 bedroom, 3 bathroom home on this large 50'x125' treed lot in this family friendly neighbourhood in the heart of South Ajax. BONUS there is additional living space provided with the finished basement. Parking for 3 cars in the driveway, plus there is a sidewalk for the kids to safely play, walk the neighbourhood etc. The open concept living, dining and kitchen are great for hosting friends & day to day family living. The East facing livingroom is bright & spacious providing generous seating. The kitchen has tall upper cabinets for more storage, lower cabinets plus the island that provides great work surface for prepping meals, plus open shelving for storing large appliances or pots etc, plus a place for your bar stools. This diningroom has spacious area for a sideboard plus a table to suit 6-8 people, a great place for Thanksgiving or Christmas dinner.There is good storage in this home with built in shelves, niches & more. The 3 bathrooms are all renovated & you have the practicality of a powder room on the bedroom level, a glass walk in shower in the basement bathroom and a tub shower combination on the mainfloor. The basement has a great space for a home office and a comfortable rec room, both with north facing windows, plus the 3 pc bathroom and laundry/utility room. In addition to the renovation, there have been practical updates including the central AC, gas furnace, eaves, soffits fascia, basement sewer & professional foundation repairs. Conveniently located close to schools, public transit and shopping . Great for first time home buyers or downsizers, the opportunity to own a detached home with a 50x125' lot rather than a condo with monthly fees. Book your showing today! (id:47564)
64 Harris Avenue
Oshawa, Ontario
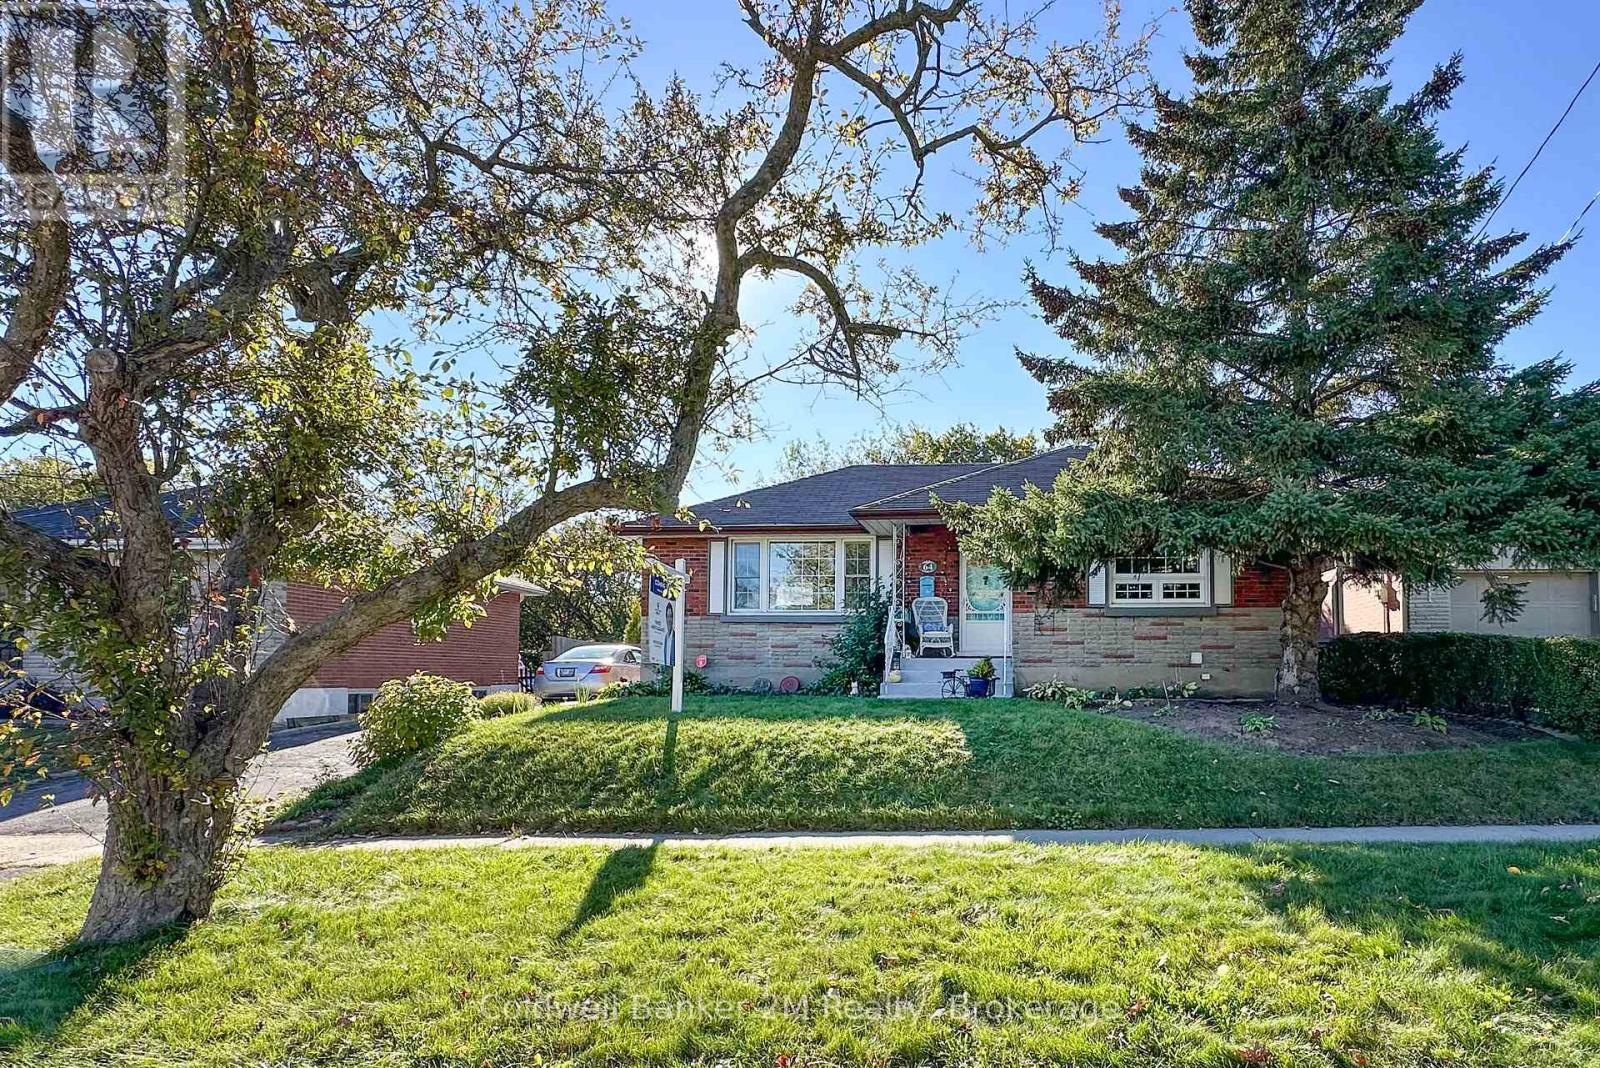
Welcome to this all-brick bungalow nestled on a quiet, tree-lined street in a highly convenient Oshawa location. Situated on a private 56-foot-wide lot, this cozy home offers a very private backyard and plenty of outdoor space including a 33 x 18 foot patio to enjoy. The basement features an in-law suite setup with a separate entrance, offering flexibility and additional living space. Gas furnace & AC (2022), updated hydro panel & vinyl windows. An oversized detached block garage with hydro provides plenty of room for parking, storage, a workshop, or hobbies. There is an attached shed (13 x 12 ft) at the back of the garage. Located just steps from the Oshawa Shopping Centre, schools, parks, and everyday amenities. Enjoy easy access to Highway 401, Lakeridge Health Oshawa, and the Oshawa Golf Course, with both public and Catholic elementary and secondary schools nearby. A well-located home on a great street with plenty of potential-perfect for first-time buyers, downsizers, or those looking for flexible living space. (id:47564)
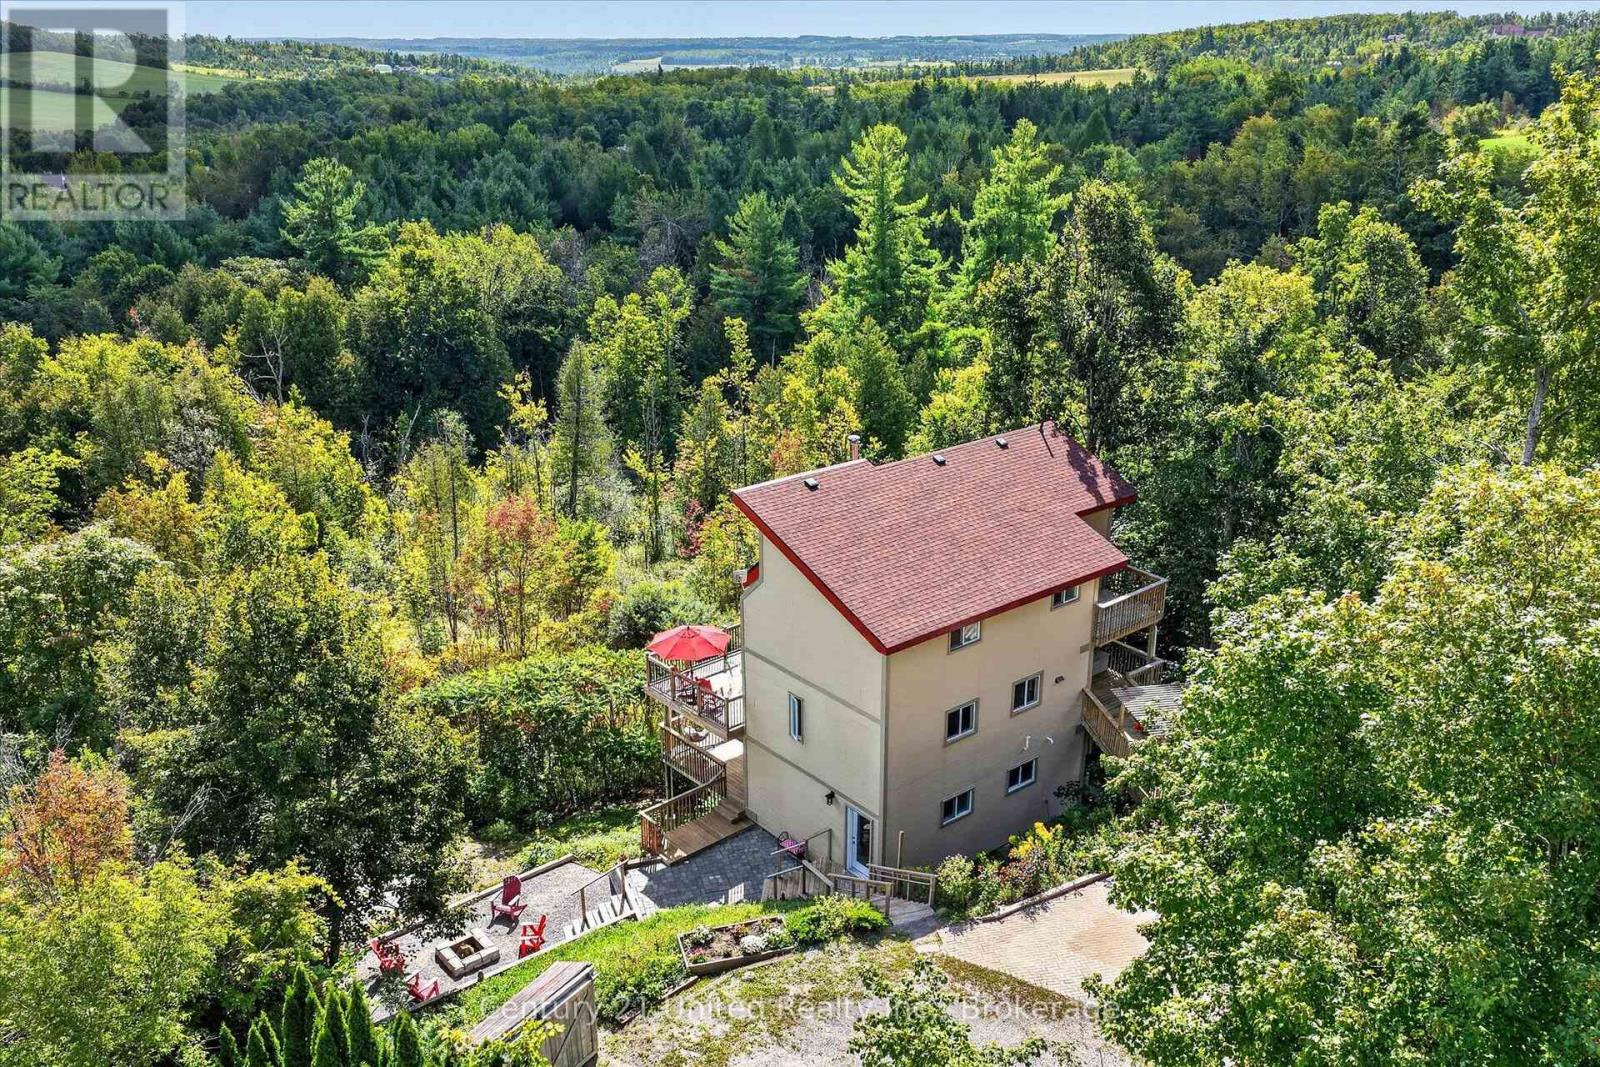
2051 Jill Lane
Cavan Monaghan, Ontario
Escape to the rolling hills of Cavan with this chalet-style home that truly has character of its own. Set on over 3 acres at the end of a quiet cul-de-sac, its distinctive design offers unparalleled views. The living room's vaulted ceilings, large windows and cozy wood stove create a warm and inviting living space with plenty of natural light. The large renovated eat-in kitchen, ash hardwood flooring, updated bathrooms, and four generous bedrooms offer comfort and functionality. The landscaped yard, multiple decks and fire pit area provide a perfect setting to relax and enjoy the peaceful surroundings. A rare opportunity for country-living with privacy and scenic views. Minutes to Peterborough, Cavan, Millbrook and Highway 115. Whether you are an outdoor enthusiast, an artist, or looking for an escape; this impressive family home is a must see. (id:47564)
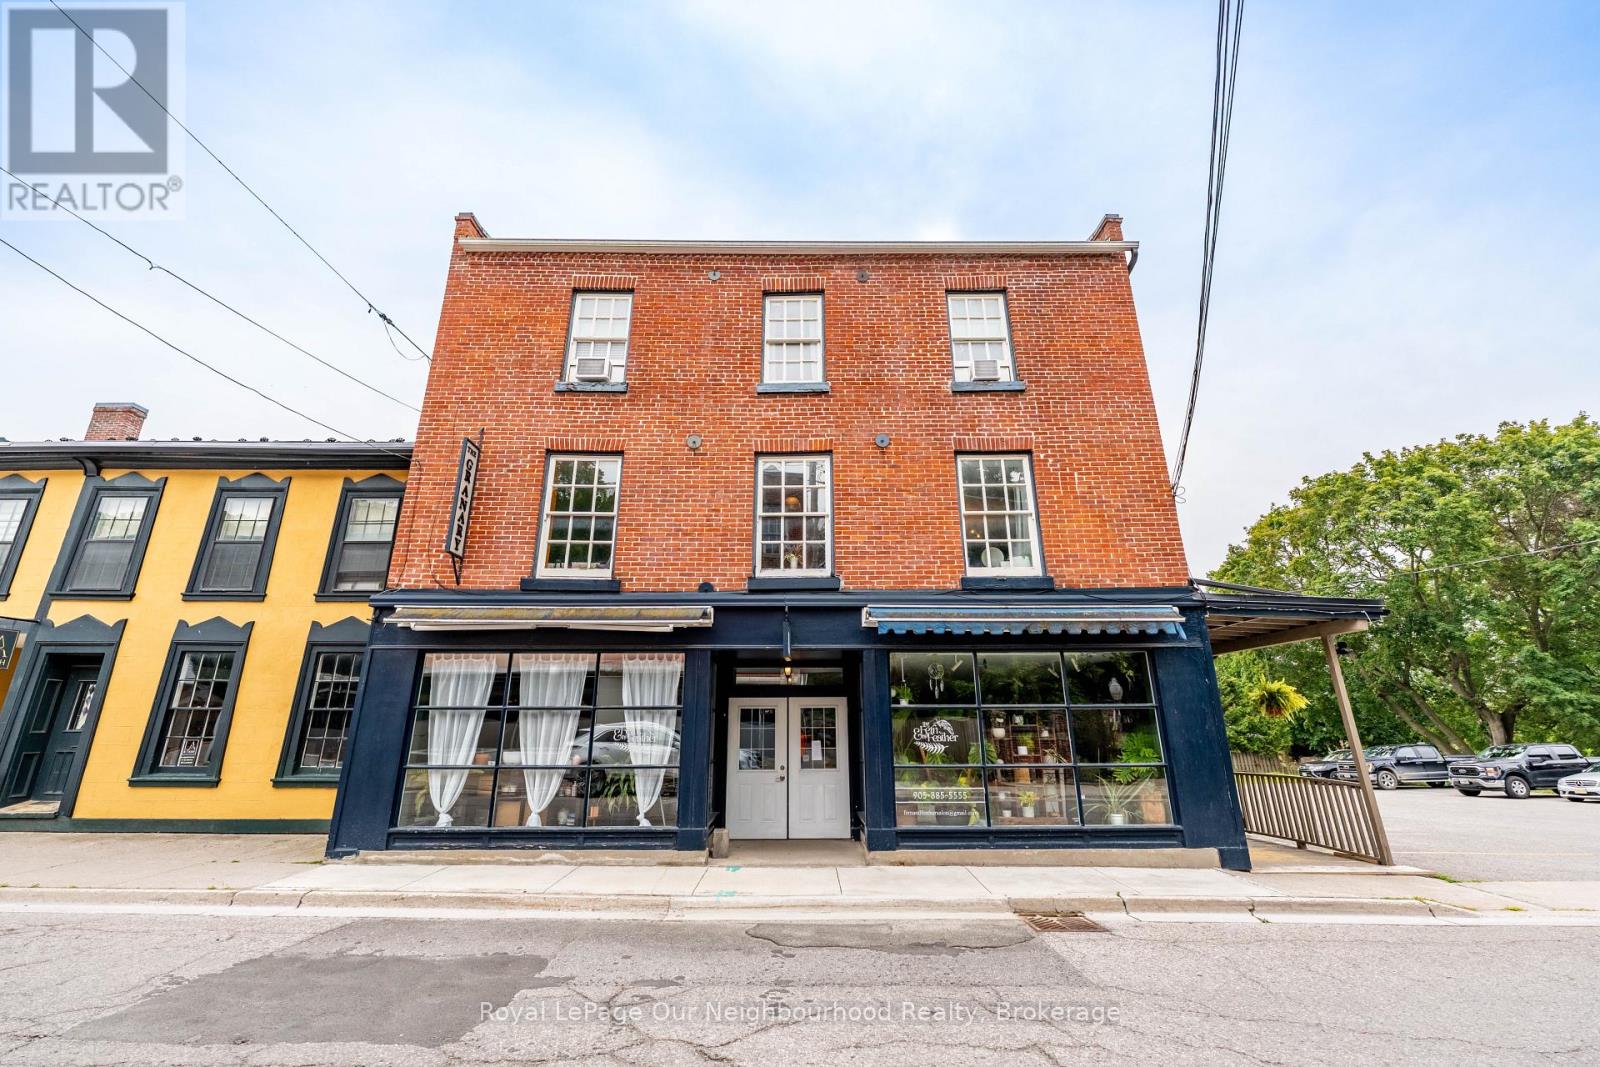
#2 - 41 John Street
Port Hope, Ontario
Professional office, classroom, studio, or retail space available for lease in the historic Granary building at 41 John Street in the heart of downtown Port Hope. Located on the second floor, this bright and inviting unit offers just over 200 sq. ft. of open-concept space with large windows providing plenty of natural light. The building features secure access, clean shared washroom facilities, and ample parking for tenants and visitors.The monthly lease rate of $895 + HST is all-inclusive, covering heat, hydro, TMI, and parking. Second-floor units are accessed through the main entrance on John Street via the central staircase. Please note there is no running water or plumbing within the second-floor units. An excellent opportunity for professionals, creatives, tutors, or small business operators seeking an affordable downtown location. (id:47564)
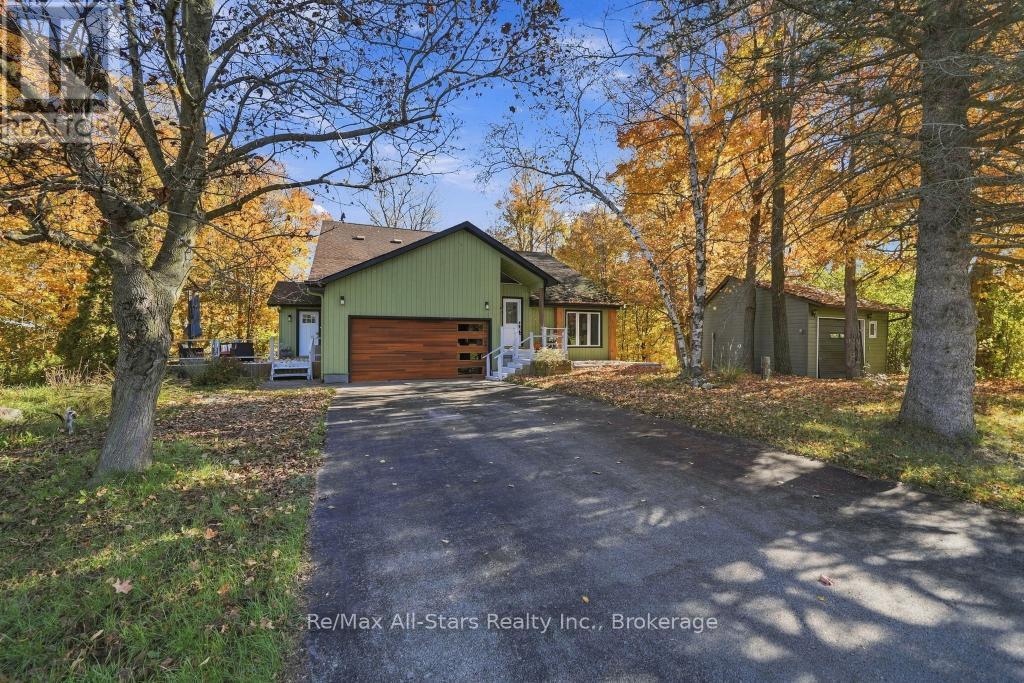
21671 Brunon Avenue
Kawartha Lakes, Ontario
Discover waterfront living at 21671 Brunon Avenue in the desirable Robinglade Estates community of Seagrave, Kawartha Lakes, just 9 minutes north of Port Perry. Set on over one acre of wooded, ravine-like property with approximately 50 feet of frontage on the Nonquon River, this detached two-storey home offers direct boating access to Lake Scugog and the Trent-Severn Waterway. Enjoy peaceful forest and water views, exceptional privacy and four-season recreation right from your backyard. The inviting main floor features maple hardwood flooring, a living room with gas fireplace and a spacious chef's kitchen with walnut cabinetry, quartz countertops, two islands and stainless steel appliances. A dramatic sliding glass wall in the dining room connects indoor living to the elevated deck and scenic natural surroundings. Upstairs, the primary bedroom offers a private balcony and four-piece ensuite, accompanied by two additional bedrooms and a family bathroom. The finished walkout lower level adds a fourth bedroom, recreation and games space, a second gas fireplace and direct access outdoors. Follow the stairs through the wooded landscape to the boardwalk and private dock, where kayaking, paddleboarding, fishing and boating await. In winter, explore snowmobiling and cross-country skiing in the surrounding countryside. An attached double garage and generous parking add convenience. Located on a quiet cul-de-sac in a sought-after waterfront neighbourhood, this minutes north of Port Perry property combines country living, year-round comfort and easy access to Port Perry shops, restaurants and amenities, with Highway 407 approximately 25 minutes away. A rare opportunity to enjoy a private riverfront retreat with access to the wider Kawartha Lakes / Trent Severn waterways. (id:47564)
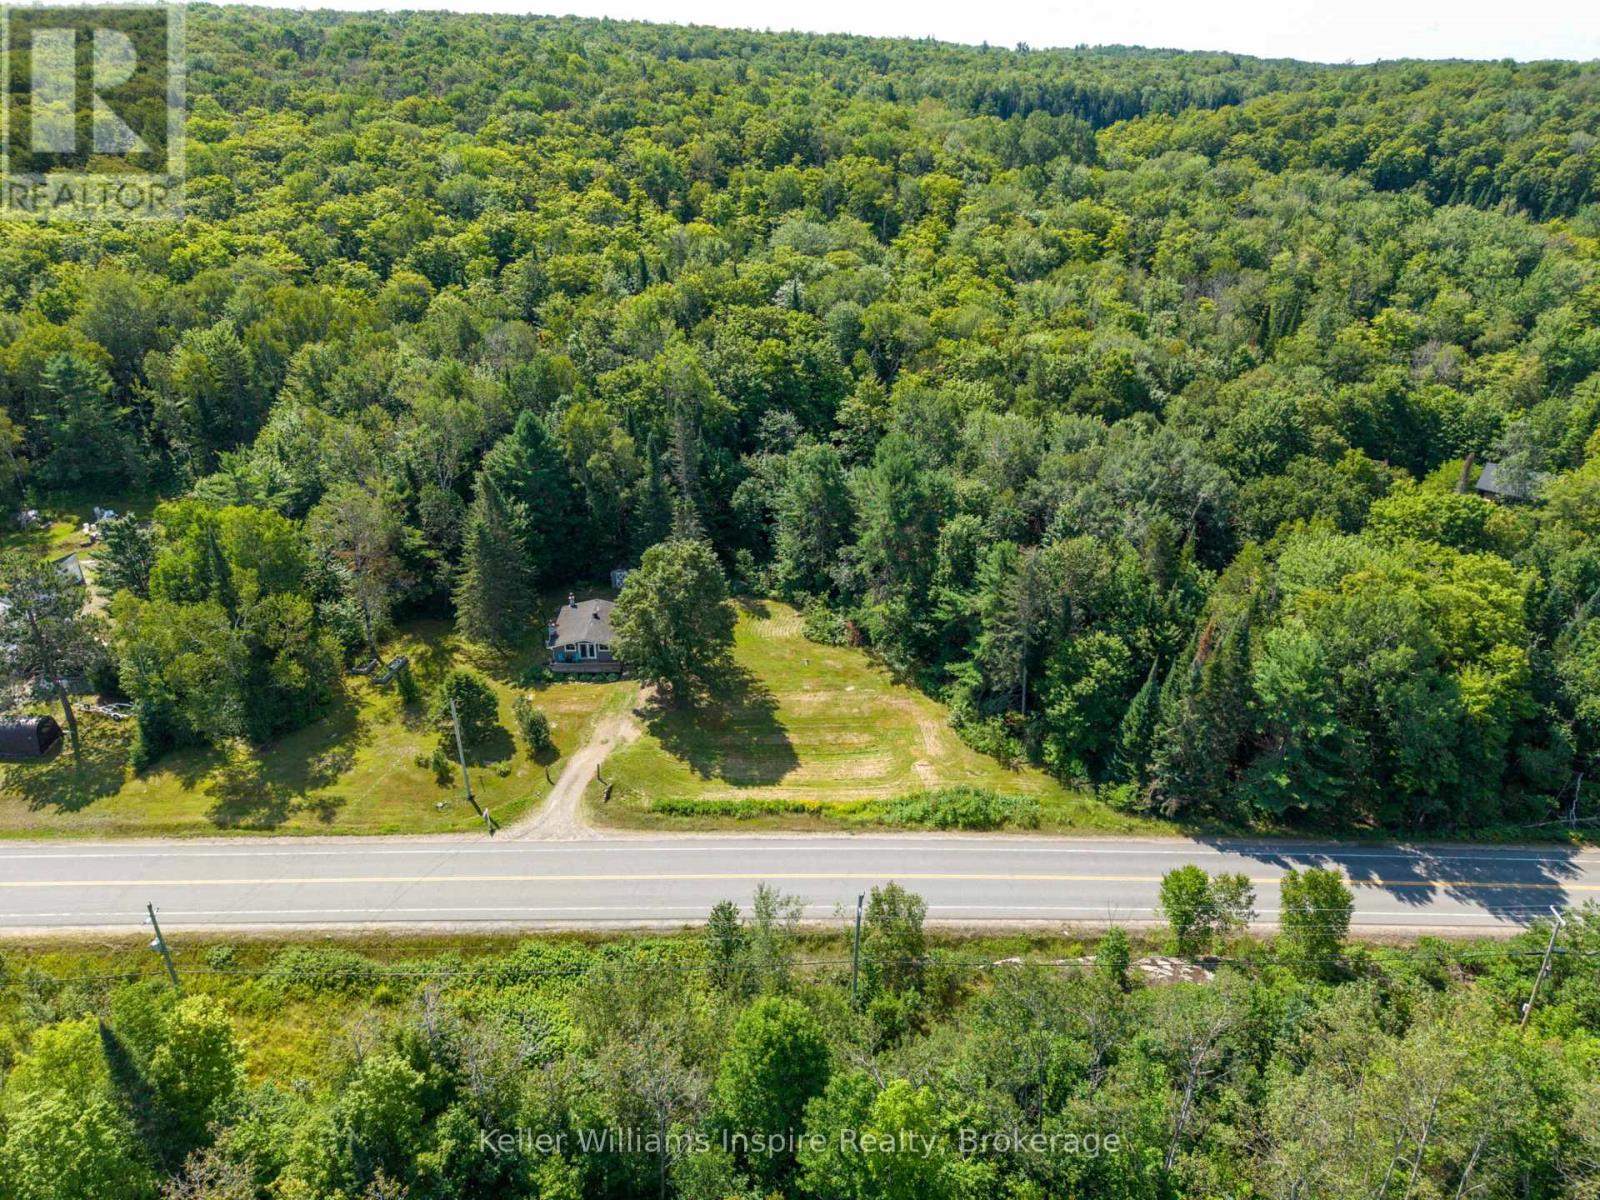
3044 Loop Road
Highlands East, Ontario
RURAL Year Round LIVING at its best! Enjoy your very own 10 .27 Acre property with privacy and space! Sit on your front deck or patio and enjoy a coffee or glass of wine while watching wildlife yet be only minutes from town! This incredible home has been updated in 2013 top to bottom and offers 2 bedrooms, 4pc bathroom, open concept kitchen and living room with vaulted ceiling and cozy propane fireplace plus full basement (partially finished) with laundry room, rec room and potential 3rd bed/office. Outdoor Enthusiasts Paradise!! This 4 season home would make a great year round home or cottage for anyone who loves nature! Located directly across from ATV and Snowmobile trails....just jump on and GO! All appliances included. Flexible closing available. Was used as a successful AirBB previously and a full time year round family home before that. Meticulously maintained! Just move in and enjoy! Only 18 min to Bancroft, 5 min to Wilberforce and Tori Hill. Lots to see and do around the area all year round! It doesn't get better than this for country living! (id:47564)
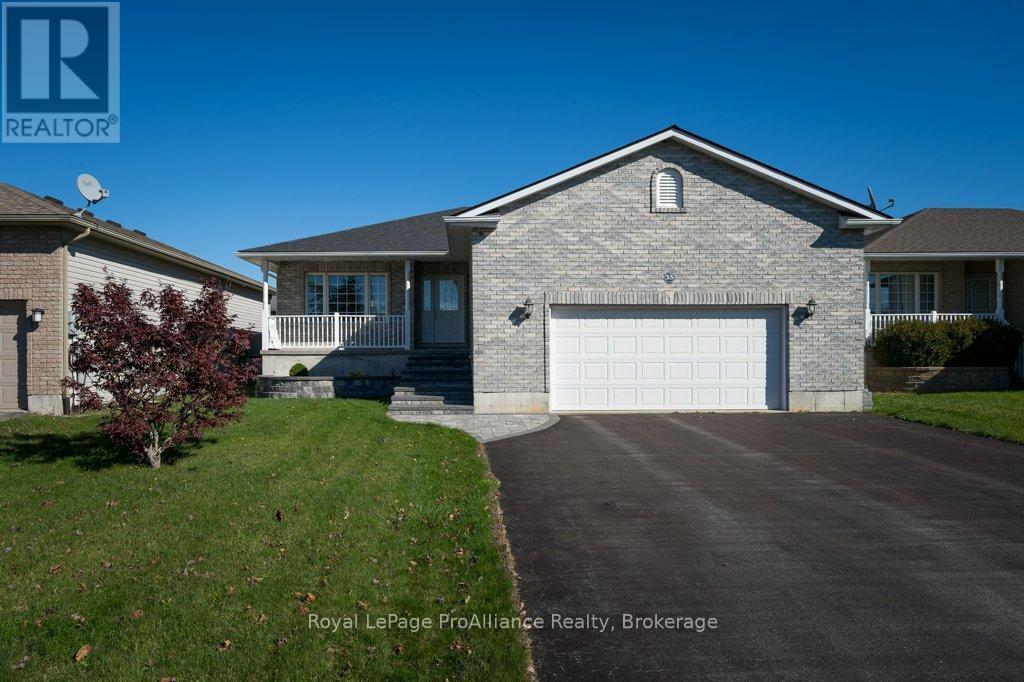
35 Forest Valley Drive
Quinte West, Ontario
Why wait to build when you can move right into this inviting home? The open-concept main floor features a spacious kitchen with a large island, ample oak cabinetry and under-cabinet lighting, making it a great space for everyday living and entertaining. Recent updates include laminate flooring throughout the main living areas and newer carpeting in the bedrooms, with ceramic tile in the kitchen, foyer, dining room and bathrooms. Three bedrooms are located on the main floor, along with a four-piece bathroom featuring a cheater ensuite. A laundry hookup in the ensuite closet also offers the option of convenient main-floor laundry, while the lower level currently features a dedicated laundry room with a utility sink. Downstairs, you'll find a spacious recreation room with a cozy natural gas fireplace, plus a wet bar complete with a sink and fridge. Also on this lower level is a 2nd full bathroom and a 4th bedroom with a large walk-in closet offer plenty of flexibility for family, guests or a home office. A separate den, utility room and cold storage room provide even more functional space and ample storage throughout the home. The location is just as appealing! A 30-second walk takes you to a 1.5-acre park with a play structure, perfect for the kids or grandkids. You're also within walking distance to riverfront trails, additional parks, the splash pad, beach and downtown. Highway 401 is less than 10 minutes away, with CFB Trenton and Belleville's Quinte Mall approximately 15 minutes away. Shingles: 2021. Central Air Unit: 2021. Loft storage space in large 25' x 21' garage! Front interlocking: 2023. Located in a sought-after neighbourhood known for its welcoming community of families, professionals and retirees, this is a place where people truly love to call home. In fact, we often hear the same remarks from those who move into this subdivision that they love it here as they feel it's a close commute to everything! (id:47564)
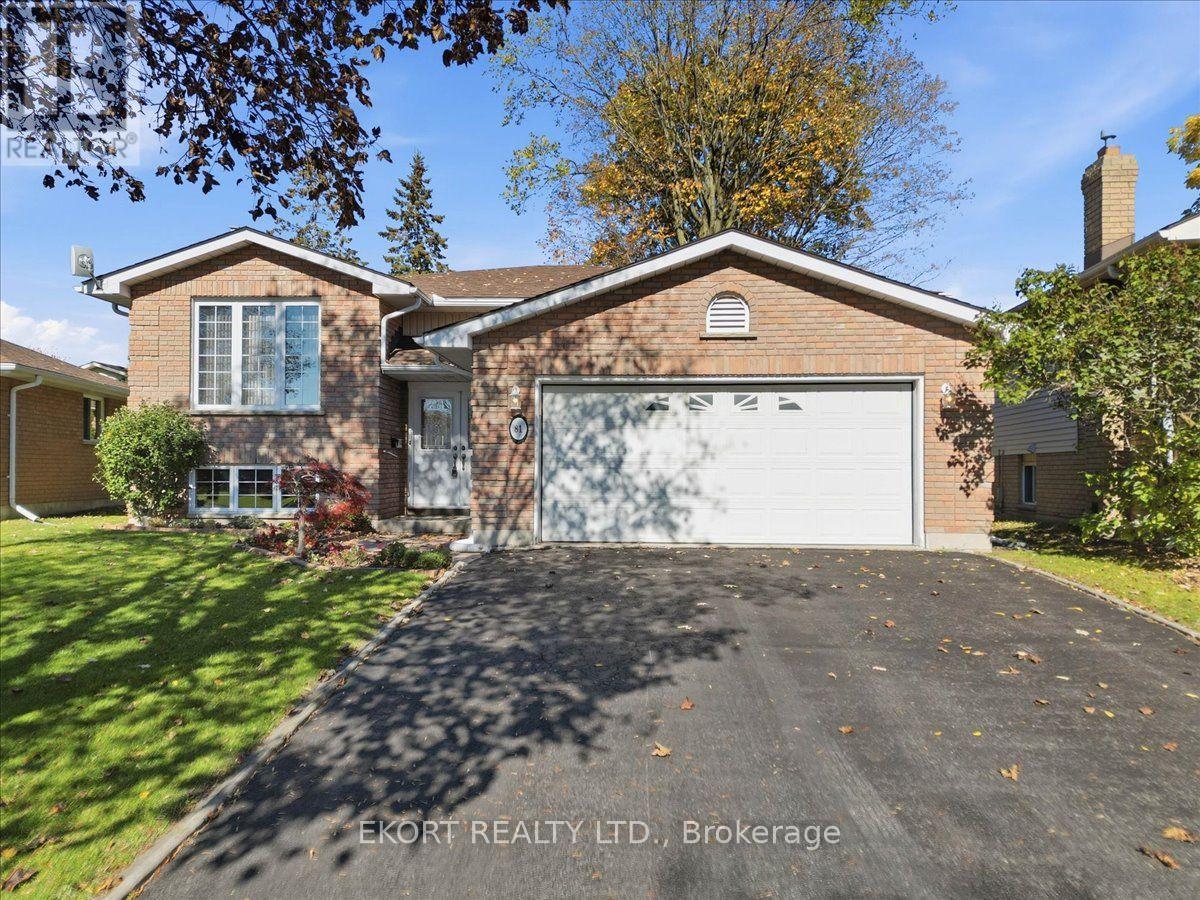
81 Parkview Heights
Quinte West, Ontario
Welcome to 81 Parkview Heights, Trenton! Located in a mature, tree-lined neighbourhood in the west end of Trenton, this spacious home offers comfortable family living with plenty of room to relax, entertain, and grow. Step into the welcoming foyer, which leads to a formal living room and a combined formal dining room, perfect for hosting family and friends. The eat-in kitchen features ample cupboard space and a patio door walkout to the deck, overlooking a fully fenced backyard complete with a charming interlocking small patio-ideal for outdoor enjoyment. The home offers three bedrooms, including a spacious primary bedroom with its own 4-piece ensuite. An attached double-car garage with convenient inside entry adds everyday practicality. The finished lower level provides even more living space, featuring an oversized recreation room with a cozy gas fireplace, a 3-piece bathroom, and a large games room. A separate office and a utility/laundry room complete this versatile level. Enjoy the convenience of being close to shopping, schools, and everyday amenities, all within the City of Trenton. With its spacious layout, family-friendly setting, and proximity to CFB Trenton, this home is an excellent option for military families and anyone looking for comfortable living in a desirable neighbourhood. A wonderful place to call home! (id:47564)
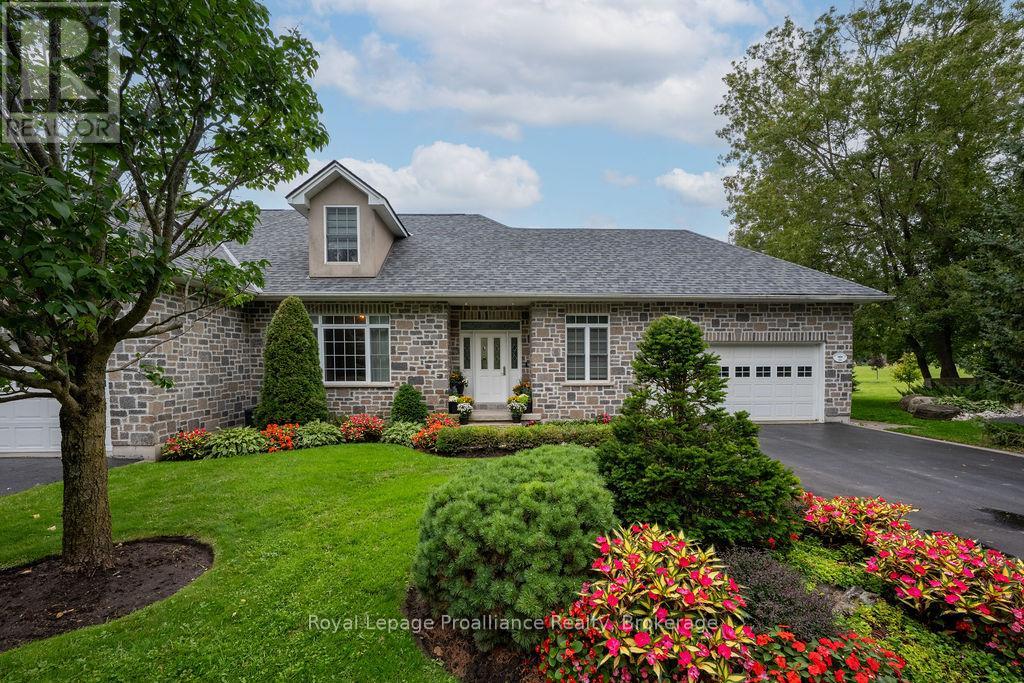
20 Gracefield Lane
Belleville, Ontario
Now is your time to enjoy a beautiful waterfront lifestyle on the Bay of Quinte. This impeccable & maintenance free home is situated in the exclusive St James By the Bay, where you can wake up every morning without a care. Enjoy the landscaped grounds, sit by the water or lounge on your private deck. Whether you are retired or just want a turn-key lifestyle, this fully renovated bungaloft delivers. Stunning upgrades throughout this 2 bdrm + den, 3.5 bath end unit with double attached garage, lots of parking and a fully finished lower level. If you are looking for a sought after Adult Lifestyle Community close to City amenities, golf courses and a short drive to Prince Edward County, this is your opportunity. Ask for more details on this unique community. (id:47564)
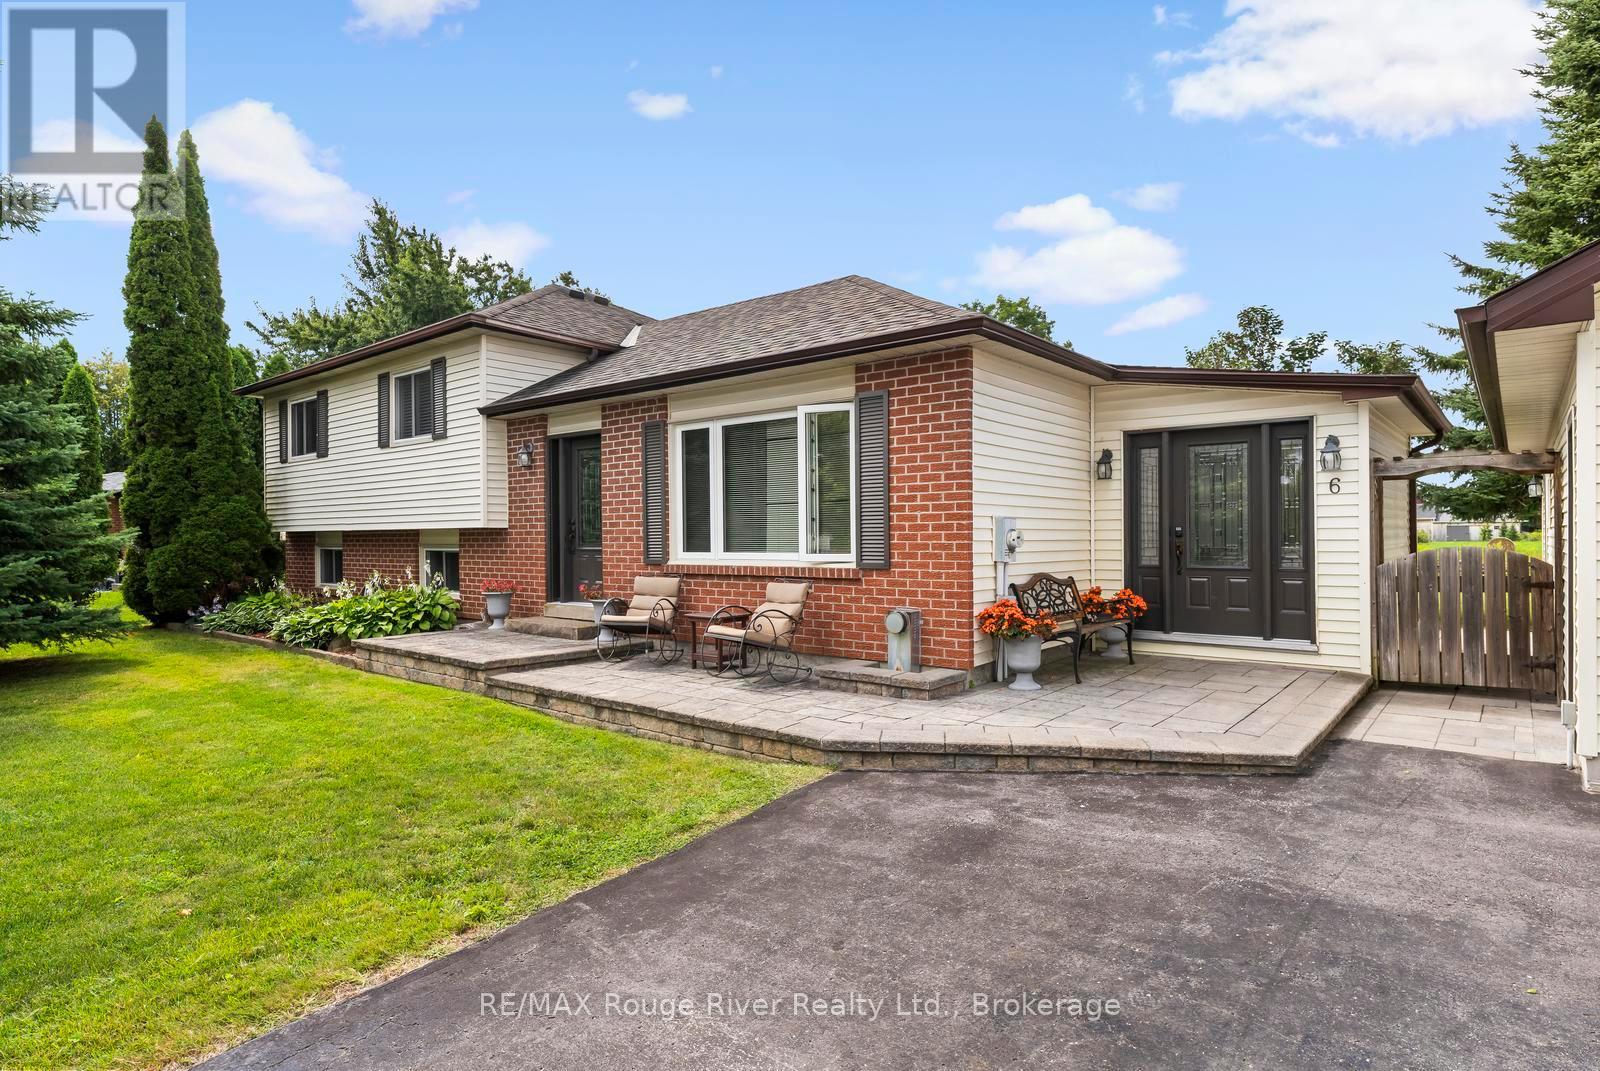
6 Hamilton Drive
Kawartha Lakes, Ontario
Welcome to 6 Hamilton Drive in the heart of Bethany - a meticulously maintained 5-bedroom, 2-bath side-split set on an oversized lot with plenty of space for the whole family, inside and out. Beautiful flooring and tasteful updates throughout create a warm, move-in-ready home with multiple living spaces to spread out and enjoy. The huge backyard is made for summer, complete with an above-ground pool and plenty of room to play, entertain or simply relax. A standout feature is the oversized detached garage - heated, insulated and ideal for the car enthusiast, hobbyist or anyone needing serious extra space. The generous driveway offers parking for multiple vehicles, while a Generac generator adds extra peace of mind. Spacious, beautifully cared for and thoughtfully updated, this is simply a great family home in a wonderful Bethany neighbourhood (id:47564)