 Karla Knows Quinte!



Call or Text
613 848 2252
14 Third Street Kawartha Lakes, Ontario K0M 1L0

$559,900
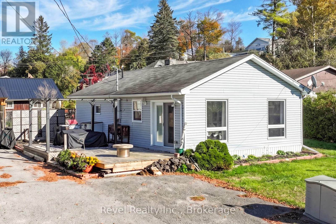
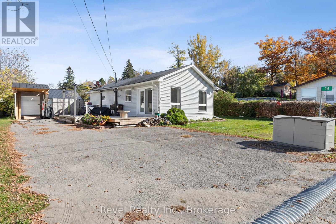
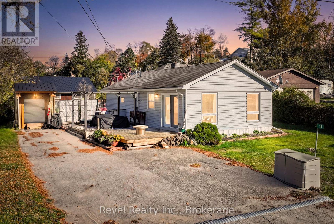
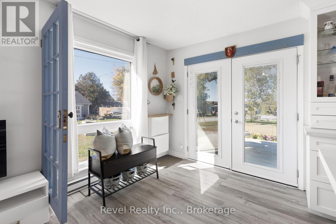
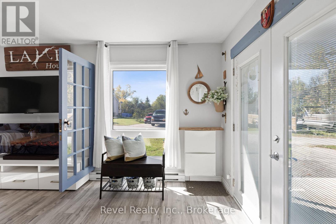
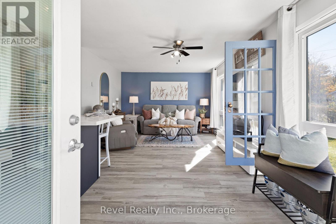
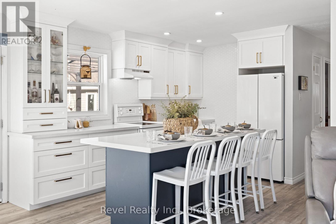
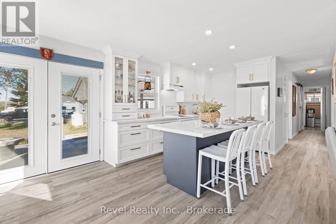
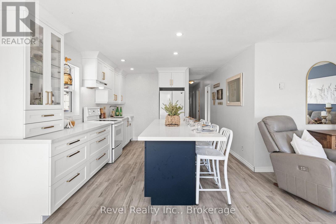
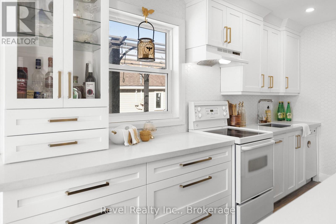
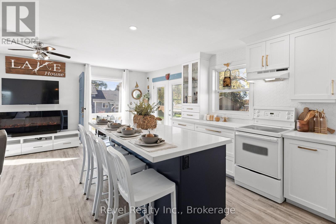
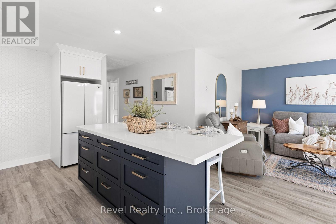
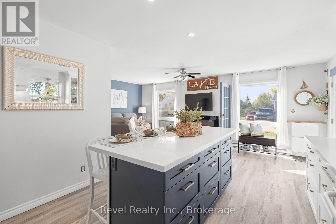
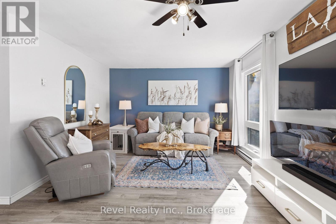
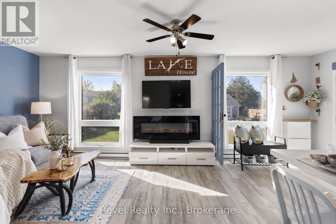
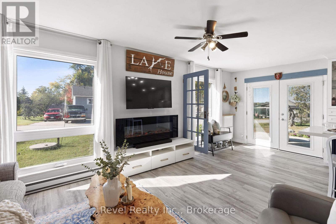
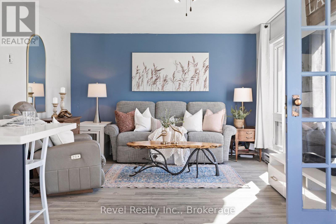
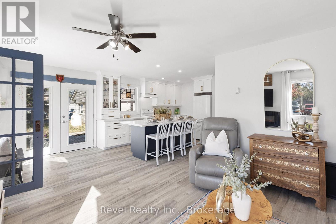
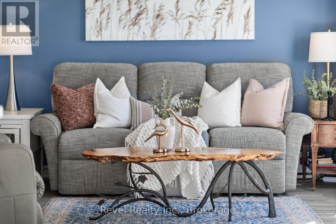
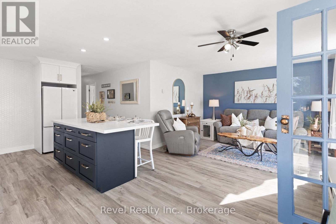
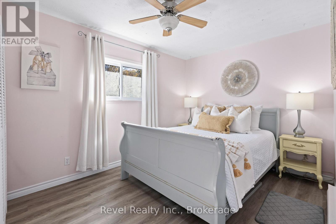
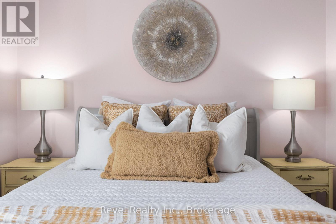
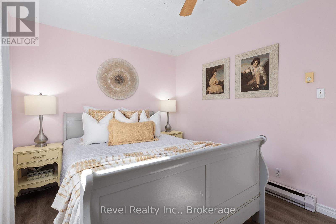
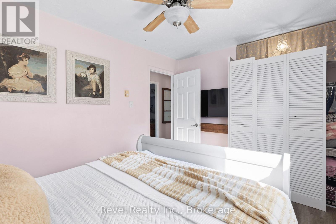
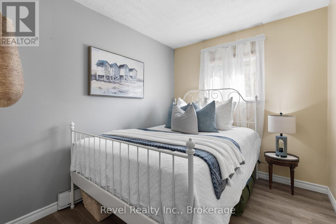
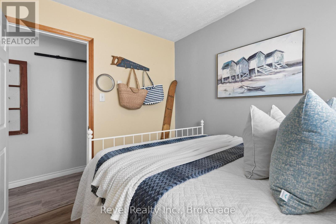
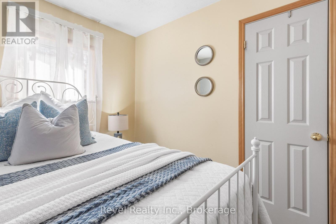
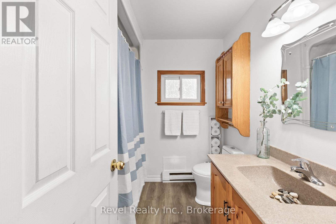
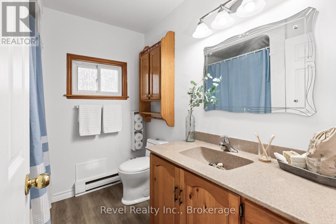
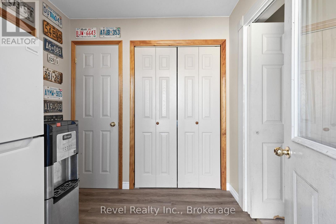
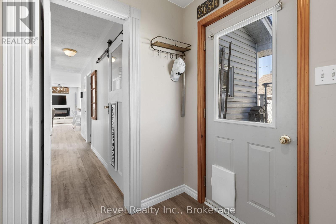
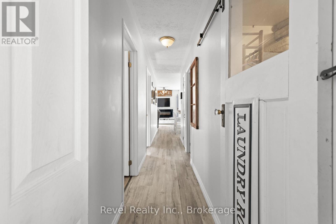
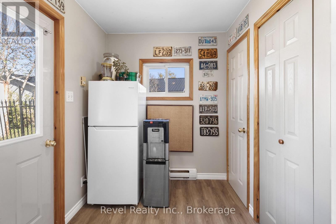
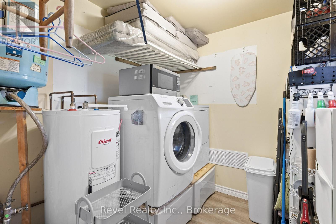
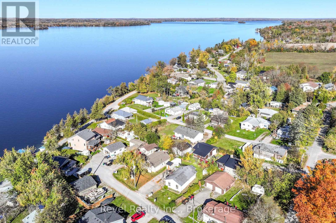
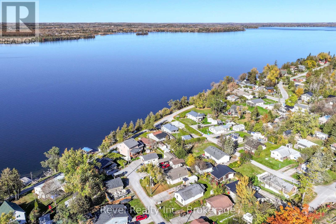
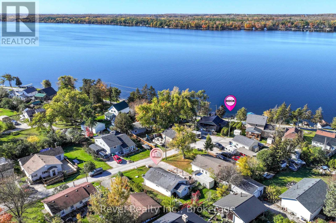
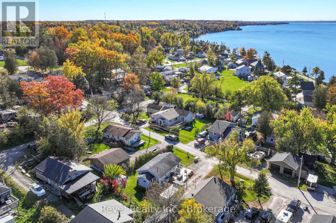
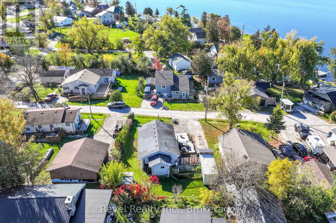
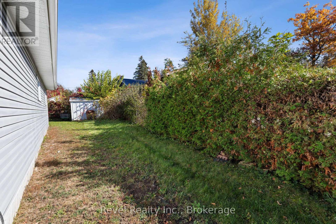
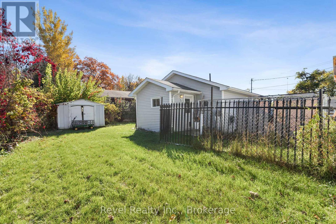
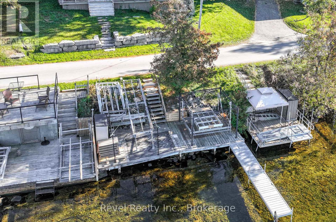
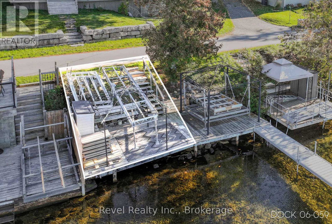
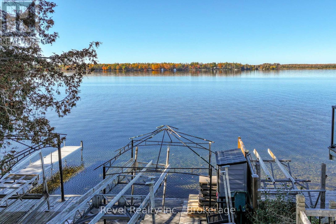
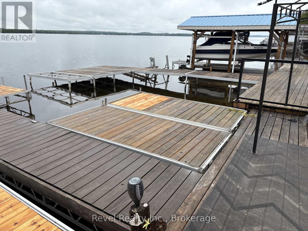
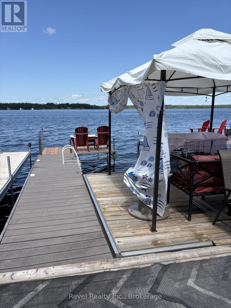
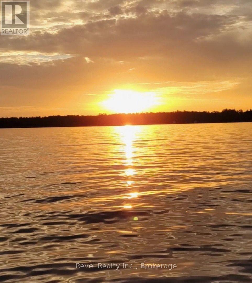
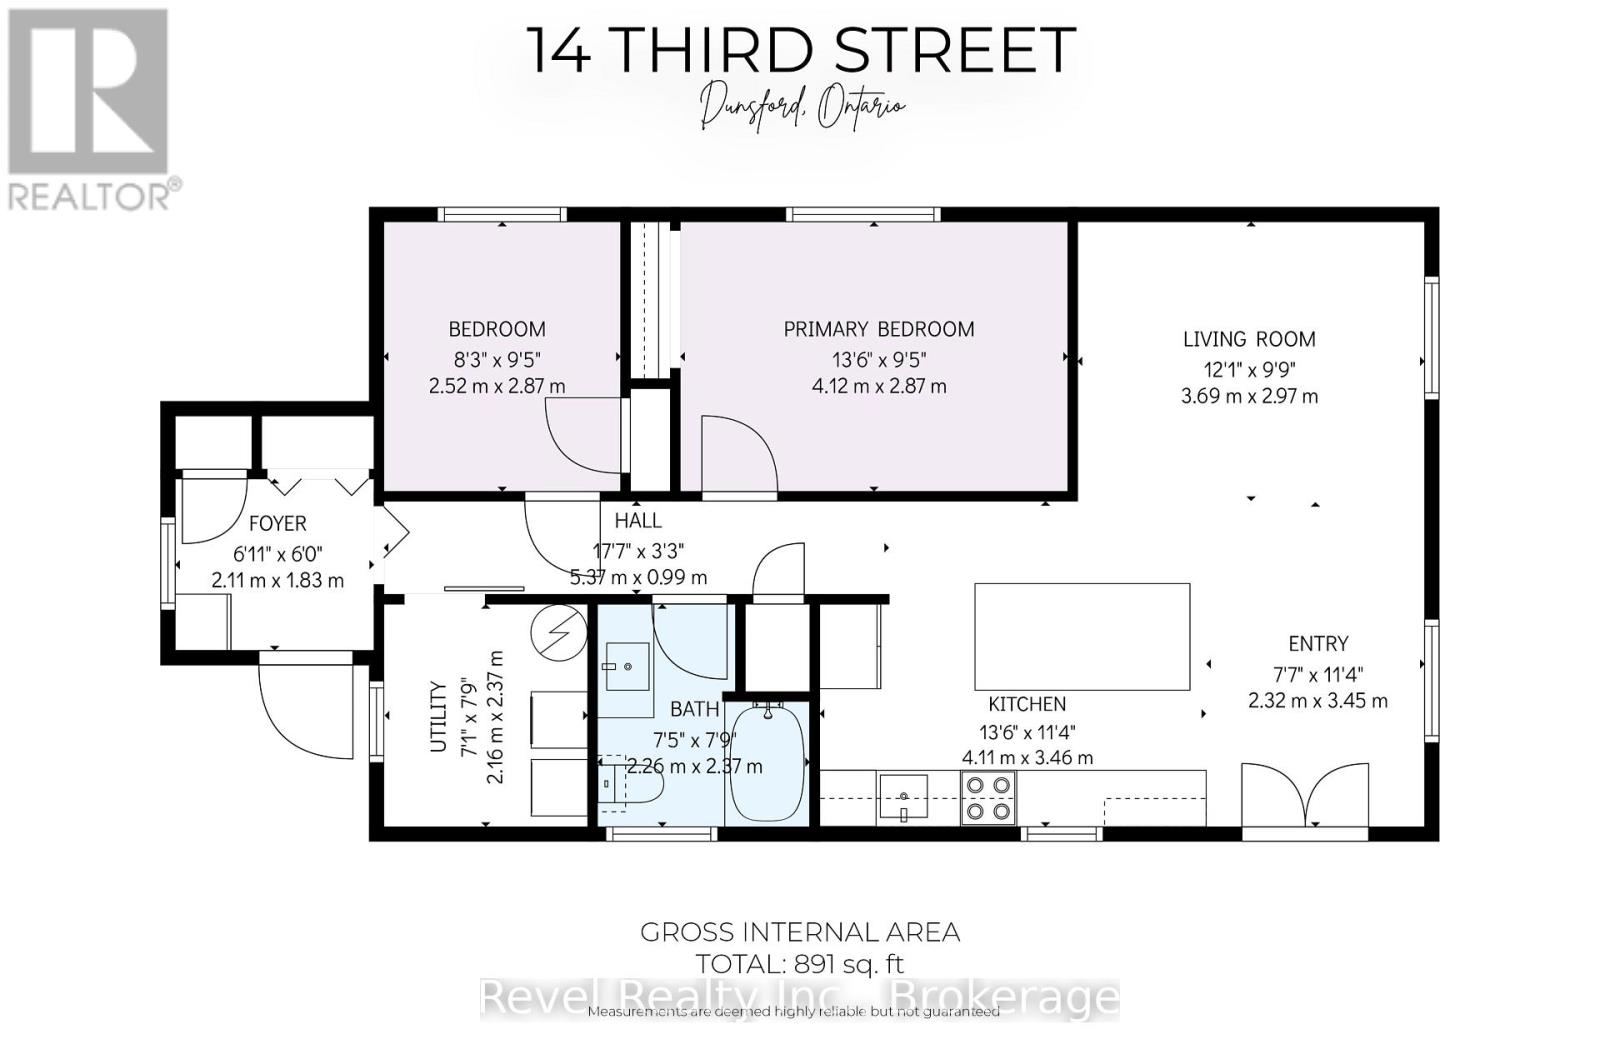
Welcome to 14 Third Street, Dunsford, where relaxed country living meets the enjoyment of life by the water! This adorable 2 bedroom, 1 bathroom home offers the perfect opportunity for first time buyers, down sizers or those looking for a peaceful weekend retreat with their very own private docking area! Step inside to discover a bright, inviting open-concept layout that seamlessly connects the kitchen, living and dining areas, creating the perfect space for everyday living and entertaining. The beautifully updated custom kitchen is sure to impress, featuring solid-surface countertops, built-in glass cabinetry and plenty of room to gather with family and friends.Enjoy the convenience of easy main-floor living with two comfortable bedrooms, a full bathroom, laundry and additional storage. Step outside onto the spacious side deck, ideal for summer barbecues, morning coffee or simply unwinding in the fresh air. Just a short stroll away, your very own private dock awaits! Spend your days enjoying the water, boating or soaking in breathtaking sunsets from your own little slice of paradise. Conveniently located just minutes from Bobcaygeon and Lindsay, this charming property offers the perfect balance of comfort, convenience and waterfront enjoyment without the waterfront price tag! (id:47564)
Property Details
| MLS® Number | X14105358 |
| Property Type | Single Family |
| Community Name | Verulam |
| Easement | Unknown |
| Features | Flat Site, Dry |
| Parking Space Total | 4 |
| Structure | Deck, Dock |
| View Type | Unobstructed Water View |
| Water Front Name | Sturgeon Lake |
| Water Front Type | Waterfront On Lake |
Building
| Bathroom Total | 1 |
| Bedrooms Above Ground | 2 |
| Bedrooms Total | 2 |
| Appliances | Dishwasher, Dryer, Stove, Washer, Refrigerator |
| Architectural Style | Bungalow |
| Basement Type | Crawl Space |
| Construction Style Attachment | Detached |
| Cooling Type | None |
| Exterior Finish | Vinyl Siding |
| Foundation Type | Unknown |
| Heating Fuel | Electric |
| Heating Type | Baseboard Heaters |
| Stories Total | 1 |
| Size Interior | 0 - 699 Sqft |
| Type | House |
Parking
| No Garage |
Land
| Access Type | Year-round Access, Private Docking |
| Acreage | No |
| Sewer | Holding Tank |
| Size Depth | 99 Ft |
| Size Frontage | 66 Ft |
| Size Irregular | 66 X 99 Ft ; 98.06 Ft X 66.00 Ft X 97.70 Ft X 66.00 F |
| Size Total Text | 66 X 99 Ft ; 98.06 Ft X 66.00 Ft X 97.70 Ft X 66.00 F |
| Zoning Description | R1 |
Rooms
| Level | Type | Length | Width | Dimensions |
|---|---|---|---|---|
| Second Level | Foyer | 2.32 m | 3.45 m | 2.32 m x 3.45 m |
| Main Level | Living Room | 3.69 m | 2.97 m | 3.69 m x 2.97 m |
| Main Level | Kitchen | 4.11 m | 3.46 m | 4.11 m x 3.46 m |
| Main Level | Primary Bedroom | 4.12 m | 2.87 m | 4.12 m x 2.87 m |
| Main Level | Bedroom 2 | 2.52 m | 2.87 m | 2.52 m x 2.87 m |
| Main Level | Utility Room | 2.16 m | 2.37 m | 2.16 m x 2.37 m |
| Main Level | Other | 2.11 m | 1.83 m | 2.11 m x 1.83 m |
Utilities
| Cable | Available |
| Electricity | Installed |
https://www.realtor.ca/real-estate/30431384/14-third-street-kawartha-lakes-verulam-verulam

Broker
(705) 341-4573
www.trishtodd.com/
www.facebook.com/TrishiaTodd
twitter.com/trishialtodd
www.linkedin.com/in/trish-todd-8b29a051/?originalSubdomain=ca
196 St. David Street Unit: 4
Lindsay, Ontario K9V 4Z4
(905) 357-1700
(905) 357-1705
revelrealty.ca/
Contact Us
Contact us for more information

The trademarks REALTOR®, REALTORS®, and the REALTOR® logo are controlled by The Canadian Real Estate Association (CREA) and identify real estate professionals who are members of CREA. The trademarks MLS®, Multiple Listing Service® and the associated logos are owned by The Canadian Real Estate Association (CREA) and identify the quality of services provided by real estate professionals who are members of CREA. The trademark DDF® is owned by The Canadian Real Estate Association (CREA) and identifies CREA's Data Distribution Facility (DDF®)
October 22 2026 04:21:12
Central Lakes Association of REALTORS®
Revel Realty Inc.