 Karla Knows Quinte!



Call or Text
613 848 2252
258 Bons Avenue Clarington, Ontario L1C 5P3

$749,900
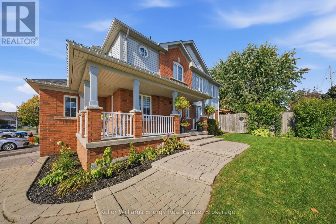
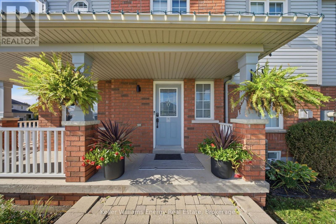
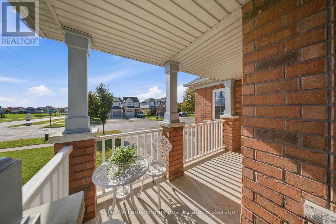
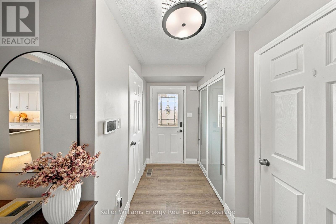
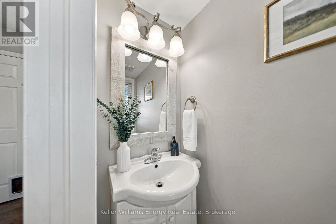
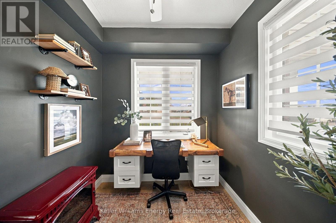
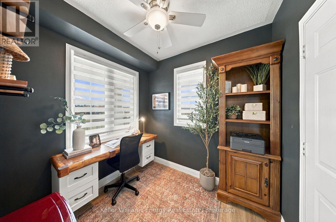
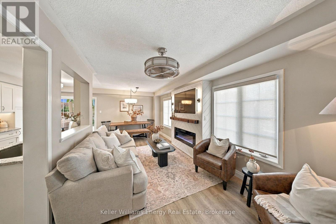
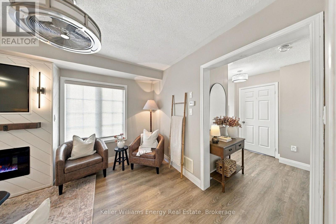
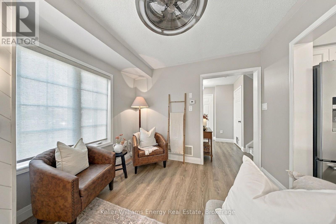
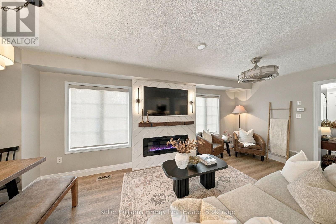
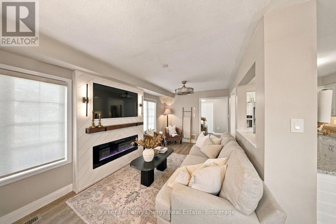
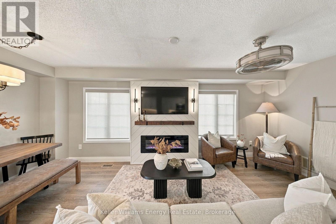
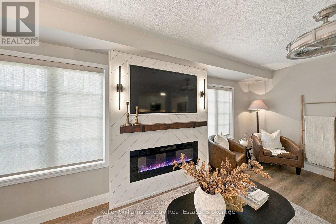
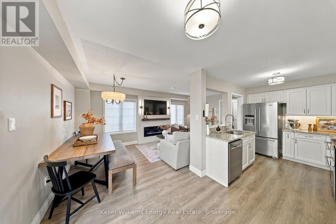
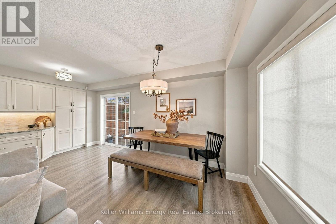
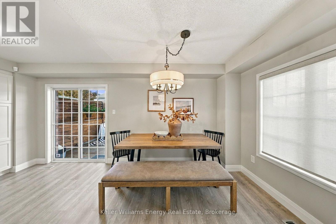
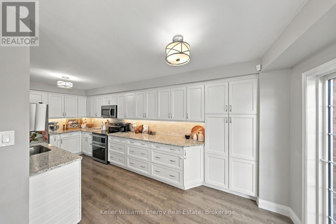
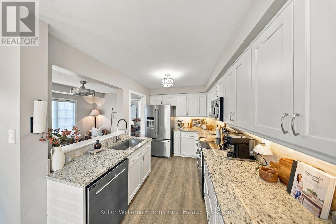
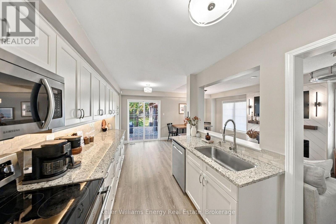
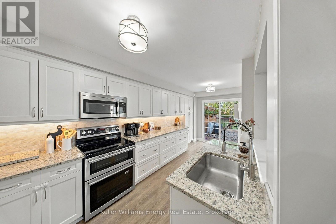
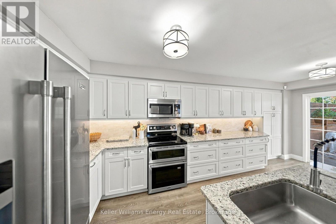
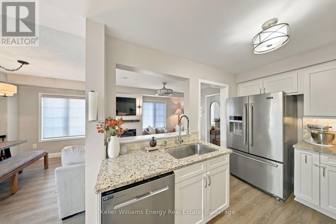
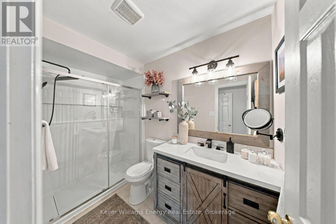
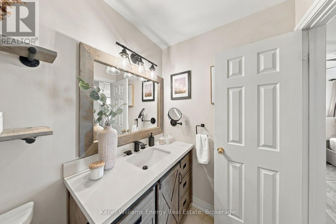
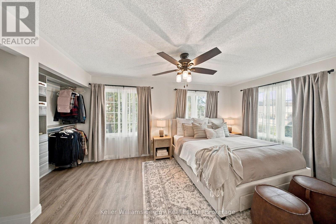
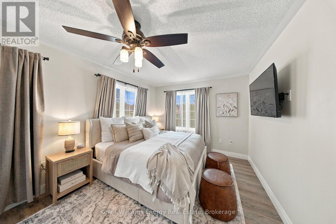
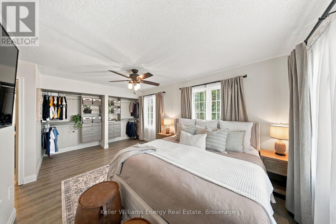
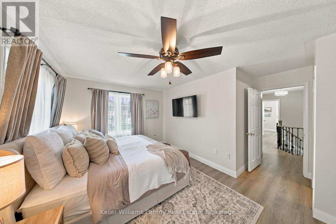
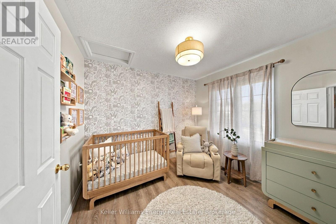
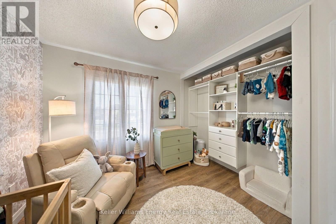
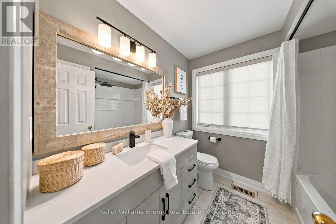
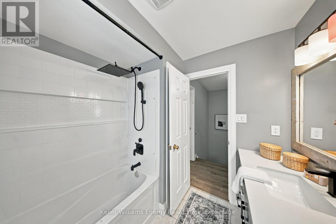
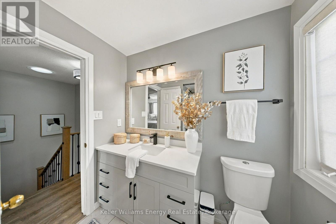
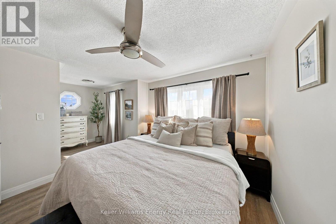
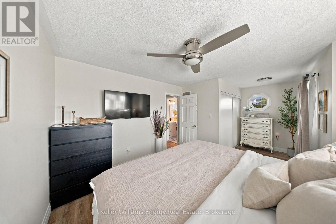
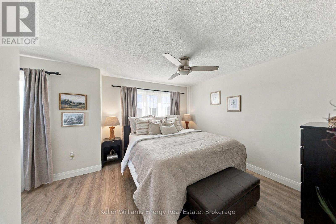
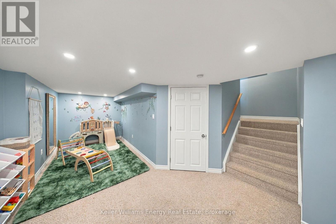
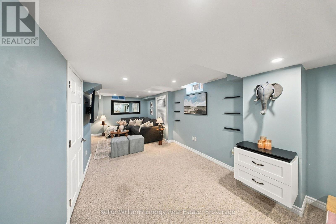
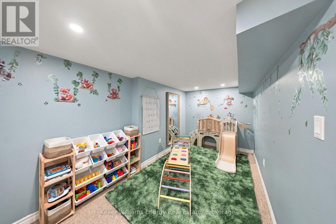
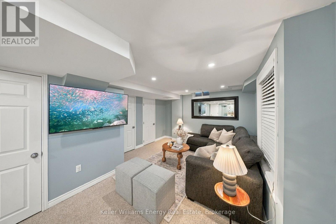
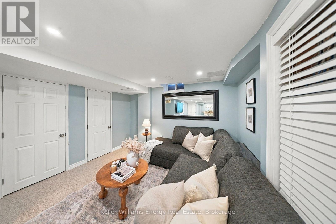
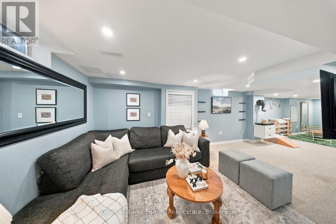
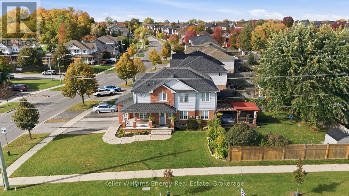
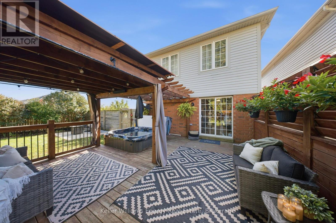
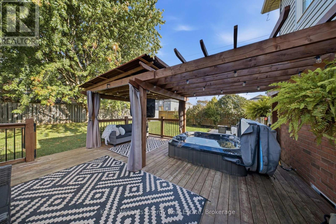
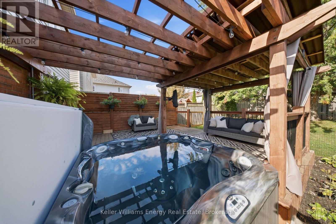
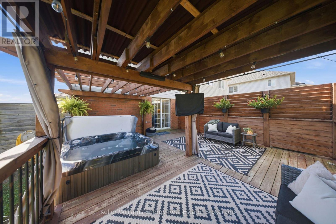
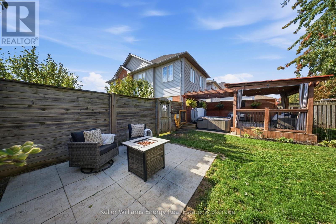
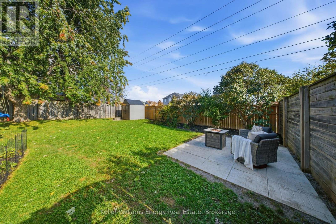
Timeless charm and thoughtful upgrades define this inviting 3-bedroom, 3-bathroom Bowmanville home, offering 1,491 sq. ft. of living space and a welcoming wraparound porch that makes a wonderful first impression. Inside, the main level showcases gorgeous vinyl flooring, elegant upgrades, and a warm, inviting atmosphere. The stunning fireplace and hearth create a captivating focal point, perfect for cozy evenings and relaxed gatherings. The well-appointed kitchen features granite countertops and an abundance of cabinetry, offering both style and functionality for everyday living and entertaining. A versatile main-floor office with convenient access to the garage provides the ideal space for working from home or can be transformed into a practical mudroom to suit your needs. Extending the living space outdoors, the backyard oasis features a spacious deck and hot tub-perfect for hosting family and friends, enjoying summer evenings, or unwinding in your own private escape. A beautifully renovated staircase with modern spindles leads to the upper level where three generously sized bedrooms await. The spacious primary bedroom features double closets and a private ensuite, creating a comfortable and inviting retreat. The finished basement offers additional living space with endless possibilities, whether you envision a family room, recreation area, home gym, or a place to relax and unwind. Ideally located close to schools, parks, shopping, and everyday amenities, this wonderful Bowmanville home offers a seamless blend of charm, comfort, and functionality. Extras: Main floor and 2nd baseboards, staircase and spindles, vinyl flooring, office reno, electric fireplace all done this year! ** This is a linked property.** (id:47564)
Open House
This property has open houses!
11:00 am
Ends at:1:00 pm
Property Details
| MLS® Number | E14106478 |
| Property Type | Single Family |
| Neigbourhood | Gaud Corners |
| Community Name | Bowmanville |
| Features | Irregular Lot Size |
| Parking Space Total | 3 |
Building
| Bathroom Total | 3 |
| Bedrooms Above Ground | 3 |
| Bedrooms Total | 3 |
| Amenities | Fireplace(s) |
| Appliances | Water Heater |
| Basement Development | Finished |
| Basement Type | Full (finished) |
| Construction Style Attachment | Detached |
| Cooling Type | Central Air Conditioning |
| Exterior Finish | Brick, Vinyl Siding |
| Fireplace Present | Yes |
| Flooring Type | Vinyl, Carpeted |
| Foundation Type | Unknown |
| Half Bath Total | 1 |
| Heating Fuel | Natural Gas |
| Heating Type | Forced Air |
| Stories Total | 2 |
| Size Interior | 1,100 - 1,500 Sqft |
| Type | House |
| Utility Water | Municipal Water |
Parking
| Attached Garage | |
| Garage |
Land
| Acreage | No |
| Sewer | Sanitary Sewer |
| Size Depth | 121 Ft ,4 In |
| Size Frontage | 56 Ft |
| Size Irregular | 56 X 121.4 Ft |
| Size Total Text | 56 X 121.4 Ft |
Rooms
| Level | Type | Length | Width | Dimensions |
|---|---|---|---|---|
| Second Level | Primary Bedroom | 4.21 m | 4.86 m | 4.21 m x 4.86 m |
| Second Level | Bedroom 2 | 2.78 m | 2.93 m | 2.78 m x 2.93 m |
| Second Level | Bedroom 3 | 3.64 m | 5.5 m | 3.64 m x 5.5 m |
| Basement | Recreational, Games Room | 11.38 m | 5.5 m | 11.38 m x 5.5 m |
| Main Level | Living Room | 3.75 m | 2.88 m | 3.75 m x 2.88 m |
| Main Level | Kitchen | 5.94 m | 2.62 m | 5.94 m x 2.62 m |
| Main Level | Dining Room | 2.18 m | 2.88 m | 2.18 m x 2.88 m |
| Main Level | Office | 2.85 m | 2.4 m | 2.85 m x 2.4 m |
https://www.realtor.ca/real-estate/30432320/258-bons-avenue-clarington-bowmanville-bowmanville

Salesperson
(905) 723-5944
www.morettirealestate.ca/
www.facebook.com/MorettiRealEstate
www.instagram.com/morettirealestate/?hl=en

285 Taunton Road East Unit: 1
Oshawa, Ontario L1G 3V2
(905) 723-5944
(905) 576-2253
www.kellerwilliamsenergy.ca/
Contact Us
Contact us for more information

The trademarks REALTOR®, REALTORS®, and the REALTOR® logo are controlled by The Canadian Real Estate Association (CREA) and identify real estate professionals who are members of CREA. The trademarks MLS®, Multiple Listing Service® and the associated logos are owned by The Canadian Real Estate Association (CREA) and identify the quality of services provided by real estate professionals who are members of CREA. The trademark DDF® is owned by The Canadian Real Estate Association (CREA) and identifies CREA's Data Distribution Facility (DDF®)
October 22 2026 04:19:48
Central Lakes Association of REALTORS®
Keller Williams Energy Real Estate