 Karla Knows Quinte!



Call or Text
613 848 2252
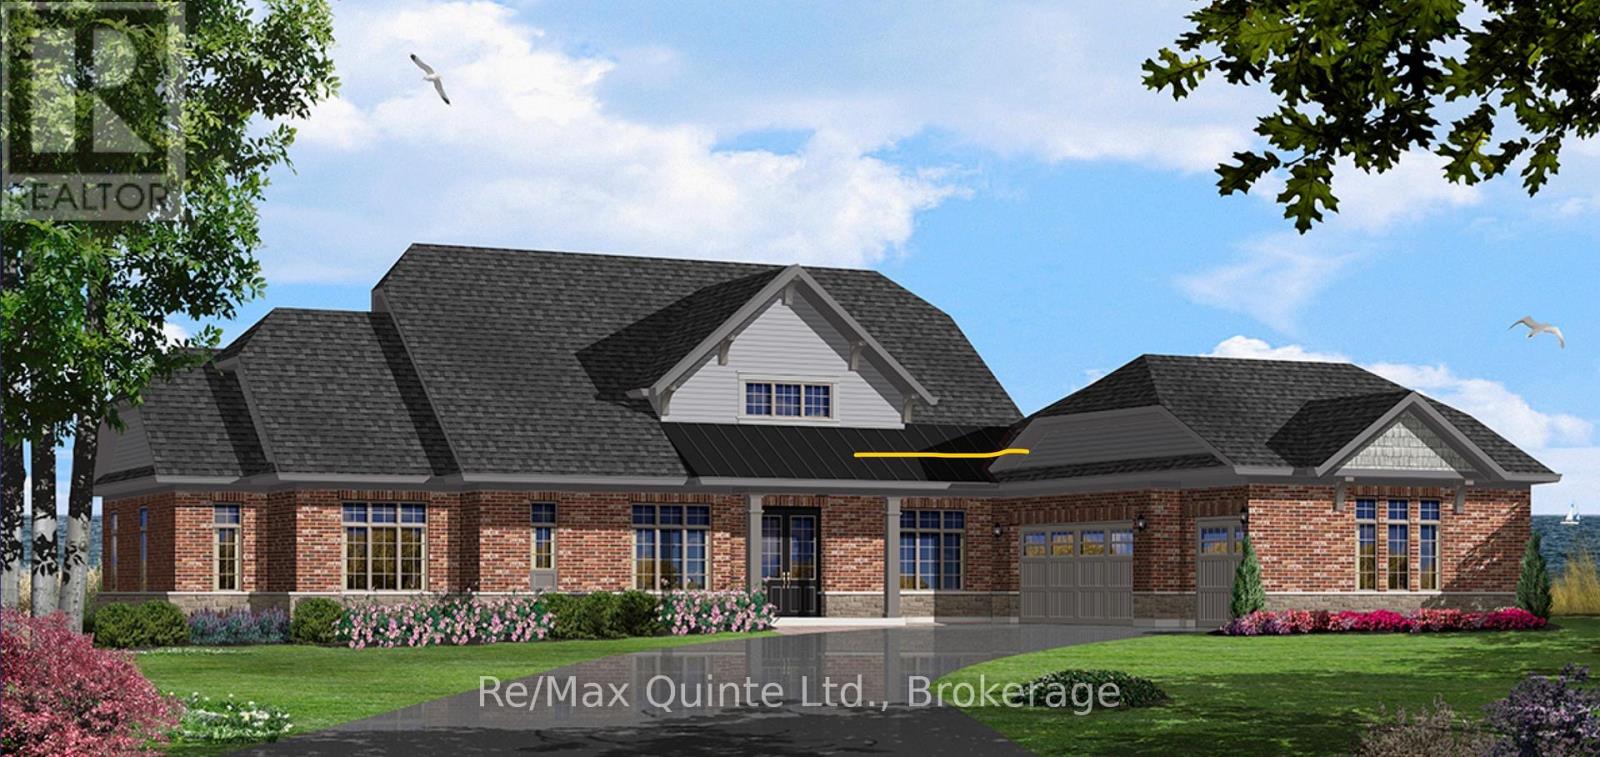
26 Wellers Way
Quinte West, Ontario
Set on 1.776 private acres along the shores of Weller's Bay, this 7-year-old bungaloft sits in the heart of the picturesque Youngs Cove community. With 3,213 sq ft of thoughtfully designed living space, 5 bedrooms and 4 bathrooms, it offers room to grow, gather and unwind without compromise.The timeless brick and stone exterior and 3-car garage set the tone the moment you arrive. Inside, the well-appointed chef's kitchen is the heart of the home, made for everything from busy weekday breakfasts to long holiday dinners with family and friends. The main-floor living spaces flow naturally toward the water, while the second-floor family room gives everyone a place of their own - ideal for movie nights, a games room, or a quiet retreat for teens and guests.Step outside onto the expansive deck and let the day slow down. This is where morning coffee turns into lingering conversations, and where evenings end with unforgettable sunsets over the bay.Youngs Cove is a welcoming, family-friendly neighbourhood with a strong sense of community, just minutes to Trenton and the gateway to Prince Edward County's wineries, beaches and dining.Partially furnished, with furnishings negotiable. A rare opportunity to live in a waterfront home with space, privacy and a lifestyle to match - come see it for yourself. (id:47564)
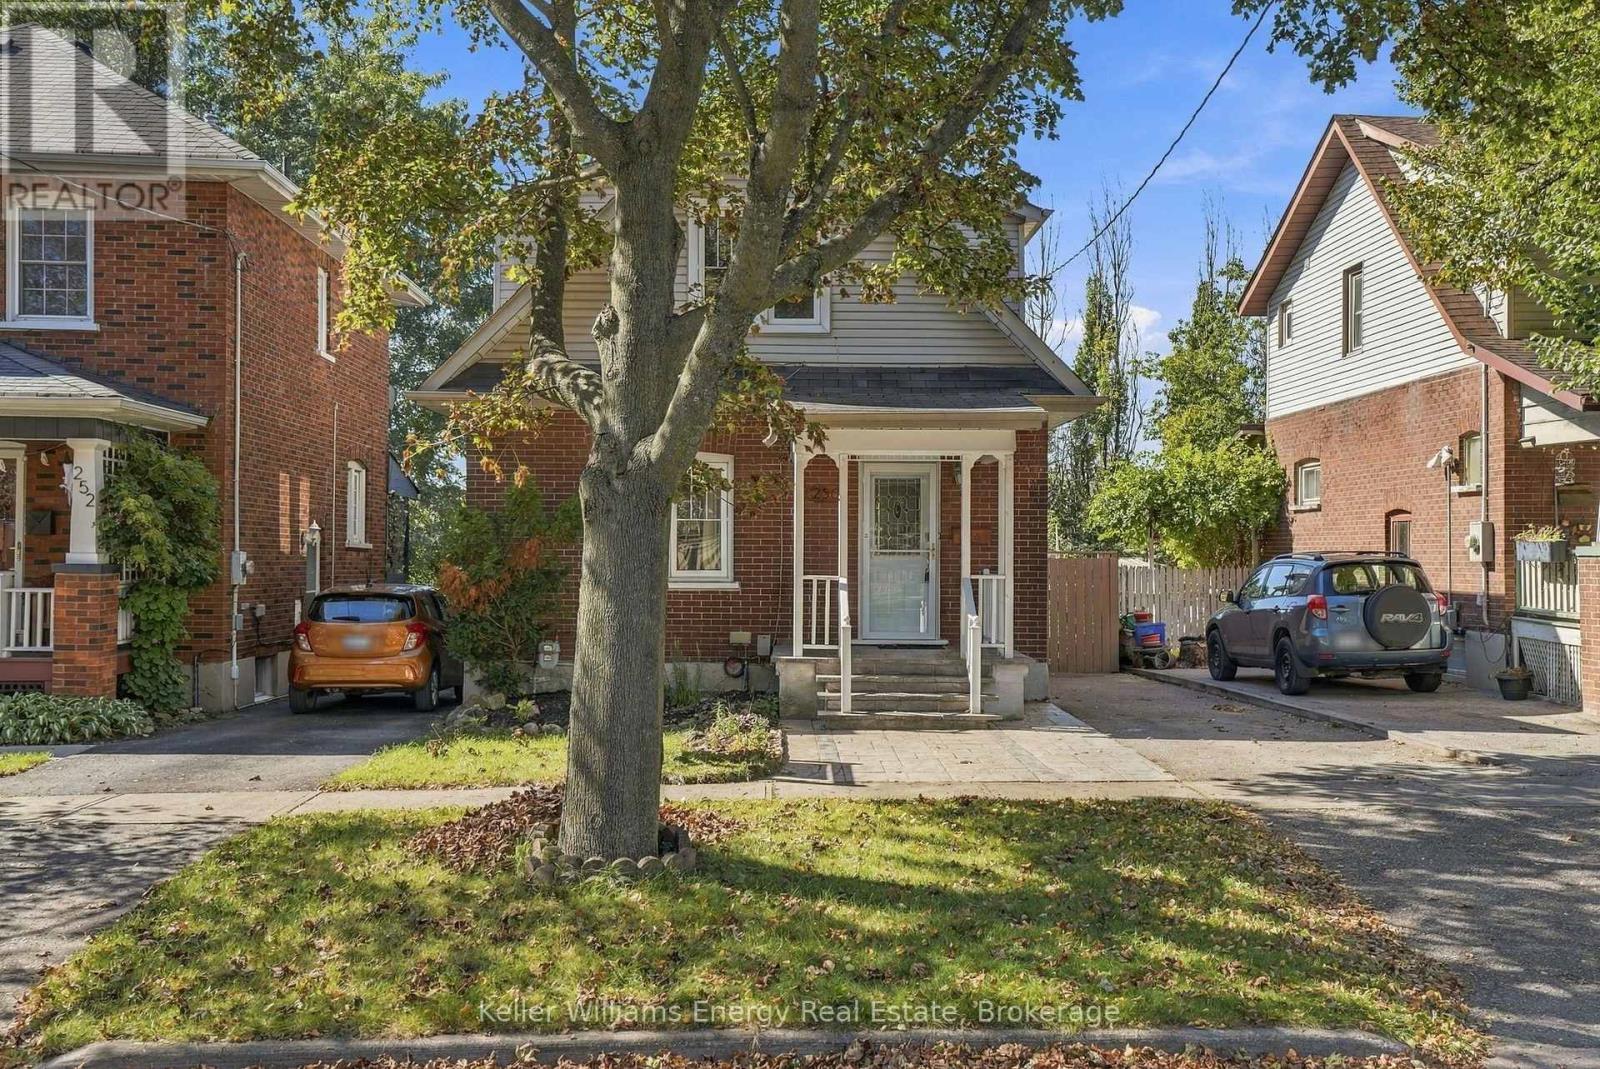
256 Grooms Avenue
Oshawa, Ontario
Beautiful brick Century home with 2+1 beds and 2 baths, within walking distance to the private Oshawa Golf Club and the hospital, Parkwood Estates, Robert McLaughlin Gallery, Botanical Gardens, Tennis Courts and Alexandra Park. Kitchen is open to the dining area and features a walkout to the Private backyard which faces west and has a large, two-tier covered deck. A separate side entrance leads to the basement laundry, recreation room and office. Second floor has a large four-piece bathroom; the principal bedroom includes a sitting room. Bonus: 200 amp service, knob & tube removed; Furnace (2017); Air Conditioning 2022. (id:47564)
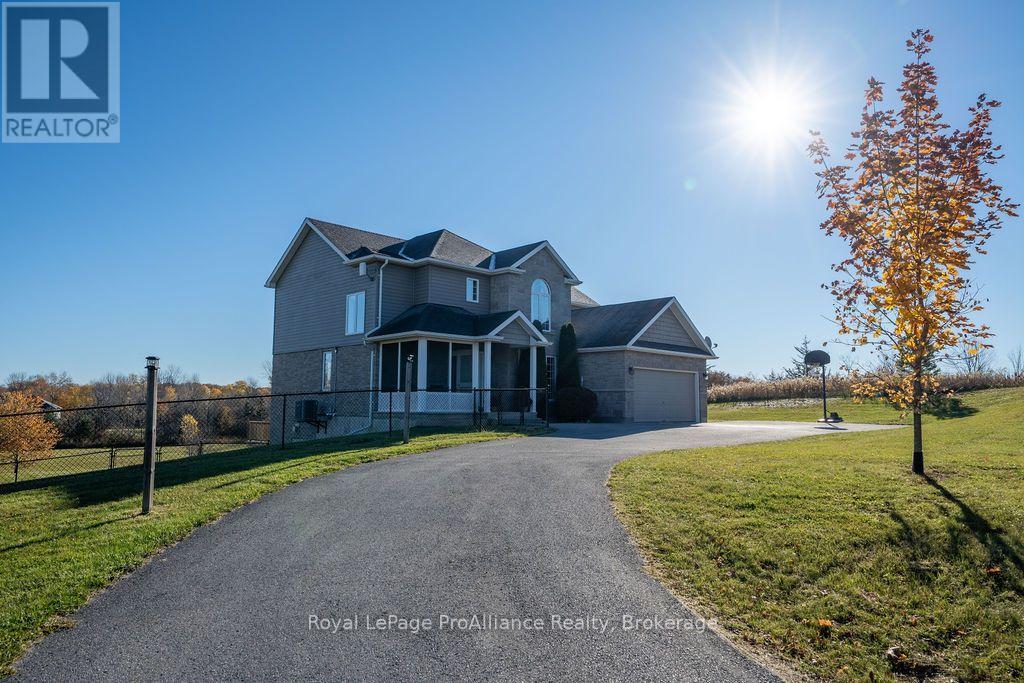
493 Wannamaker Road
Centre Hastings, Ontario
Your country living era is calling... and it comes with almost 3 acres, a walkout two-storey home & a pool! Custom built by Lidster Homes in 2011, this Centre Hastings property offers the space, privacy & lifestyle you've been dreaming of, all just 15 minutes to Stirling and 20 minutes to Belleville. Step inside to an inviting open-concept main floor, where soaring cathedral ceilings and an impressive wall of windows frame beautiful views of the rolling countryside. There's plenty of room to gather, with a spacious kitchen featuring an island and pantry, plus a dining area with direct access to the massive back deck, perfect for summer entertaining and taking in the views. A main floor office, laundry room and 2-piece bath with inside entry from the attached double garage add everyday convenience. Upstairs, you'll find 3 bedrooms and a full bath, including a king-sized primary suite with walk-in closet and private 4-piece ensuite. The full walkout lower level adds even more living space, with large windows, a family room anchored by a gas fireplace for cozy nights in, a third full bath and a framed room ready for your finishing touches as a potential fourth bedroom. Outside, there's room for everyone to enjoy the country lifestyle, from the fenced dog area to the expansive yard with space for family games, gatherings and summer fun in the above-ground pool. More room to roam, more space to grow and a little slice of countryside to call your own! (id:47564)
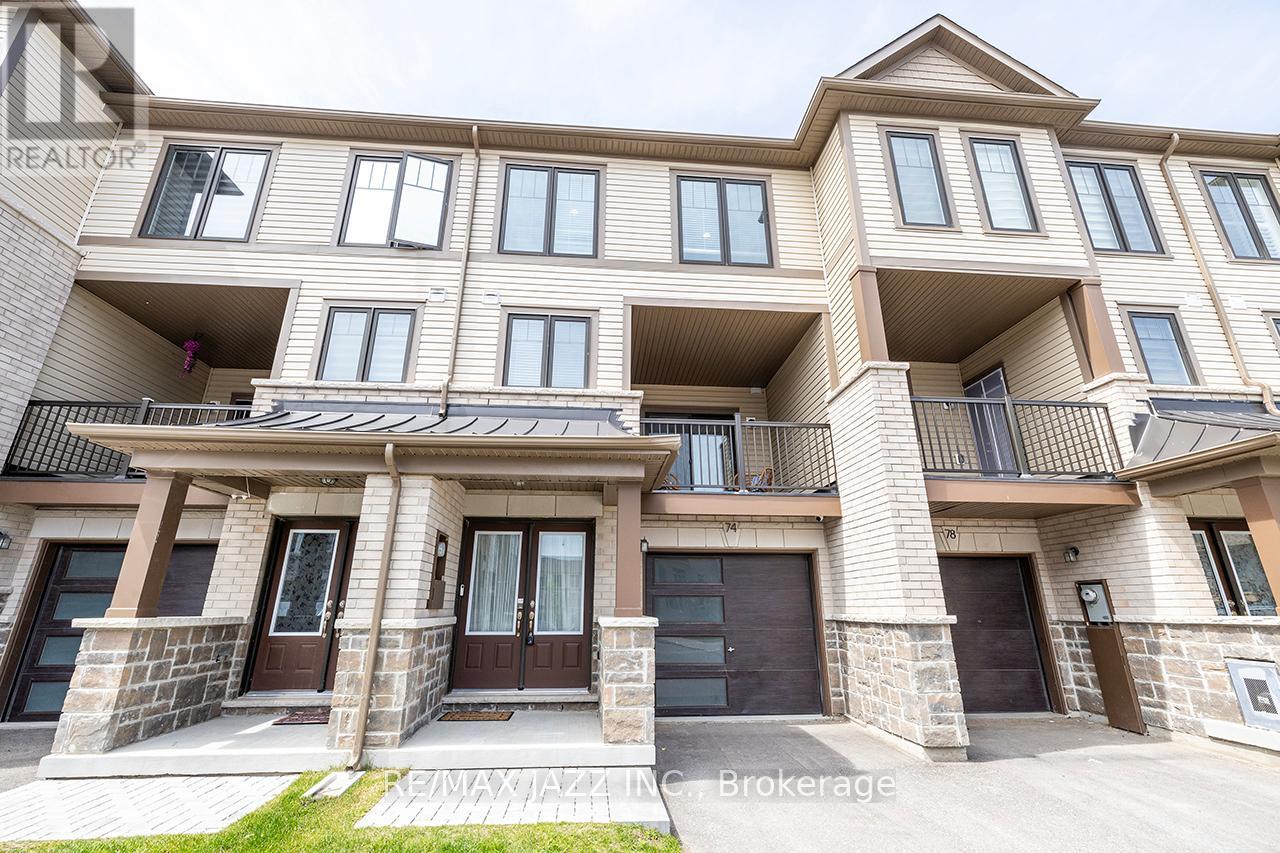
74 Ambereen Place
Clarington, Ontario
Stunning executive Town-Home for lease. 3+1 bedrooms and 4 bathrooms, along with a gorgeous ground floor den/bedroom area that is perfect for a home office or recreation room. This fully upgraded home features laminate flooring throughout, a solid oak staircase with wrought iron spindles, indoor garage access, added convenience of front and rear entrances. The main floor boasts 9-foot ceilings and a lovely open concept design with numerous windows that allow for ample natural light. The large eat-in kitchen is equipped with a center island, quartz countertops, a custom backsplash, and stainless steel appliances. Additional highlights include a spacious covered patio, pot lighting, upgraded window coverings, central air conditioning with a full HRV system, energy-efficient tankless water on demand. This home truly has it all! The upper level contains 3 full bedrooms, with the primary bedroom featuring a full ensuite bath and a walk-in closet. It is simply immaculate and ready for you to move in. Excellent family-friendly area, close to all amenities: schools, parks, shopping, and highways 407/401.Landlord requests AAA Tenants only with credit report, employment letter, pay stubs, references and rental application. Non-smokers and no pets preferred. Utilities not included. Available December 1st, 2026. (id:47564)
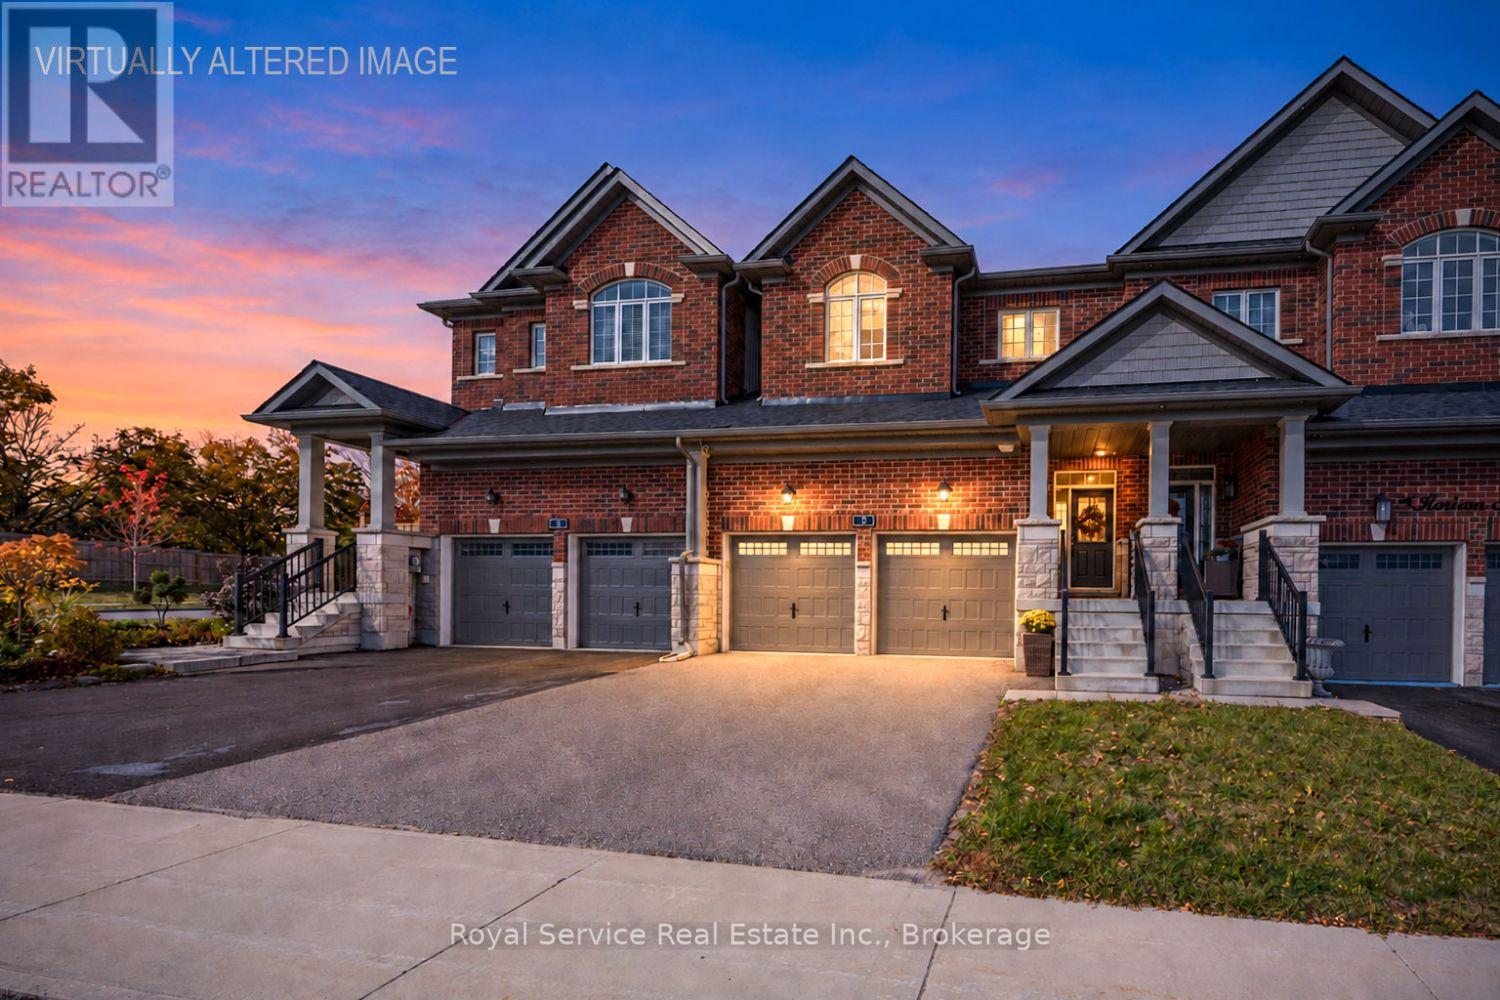
3 Horizon Avenue
Cavan Monaghan, Ontario
Welcome to 3 Horizon Avenue, located in the highly sought-after Highlands neighbourhood of beautiful Millbrook! This move-in-ready home offers a bright, open-concept main floor featuring hardwood flooring, abundant natural light, and a walkout to the fully fenced backyard. The spacious kitchen is perfect for everyday living and entertaining, complete with a large island, stainless steel appliances, and plenty of room to prepare meals while overlooking the dining and living areas.Upstairs, the generous primary bedroom features a walk-in closet and a private ensuite with a relaxing soaker tub and separate shower. Two additional well-sized bedrooms with large closets, a separate four-piece bathroom, and the convenience of second-floor laundry complete this level.The partially finished basement is framed for a recreation room, bathroom and more storage - ready for your finishing touches, offering excellent potential to create additional living space tailored to your family's needs.A Level 1 charging station is available.Enjoy the charm of small-town living in Millbrook, with beautiful walking trails, a local school, daycare centres, parks, a new playground, and a pond that hosts an annual children's fishing derby. With everyday amenities nearby and convenient access to Highways 115 and 407, commuting is a breeze, with Peterborough approximately 15 minutes away.An affordable opportunity to enjoy spacious, comfortable living in a wonderful family-friendly community. Don't miss your chance to call Millbrook home! (id:47564)
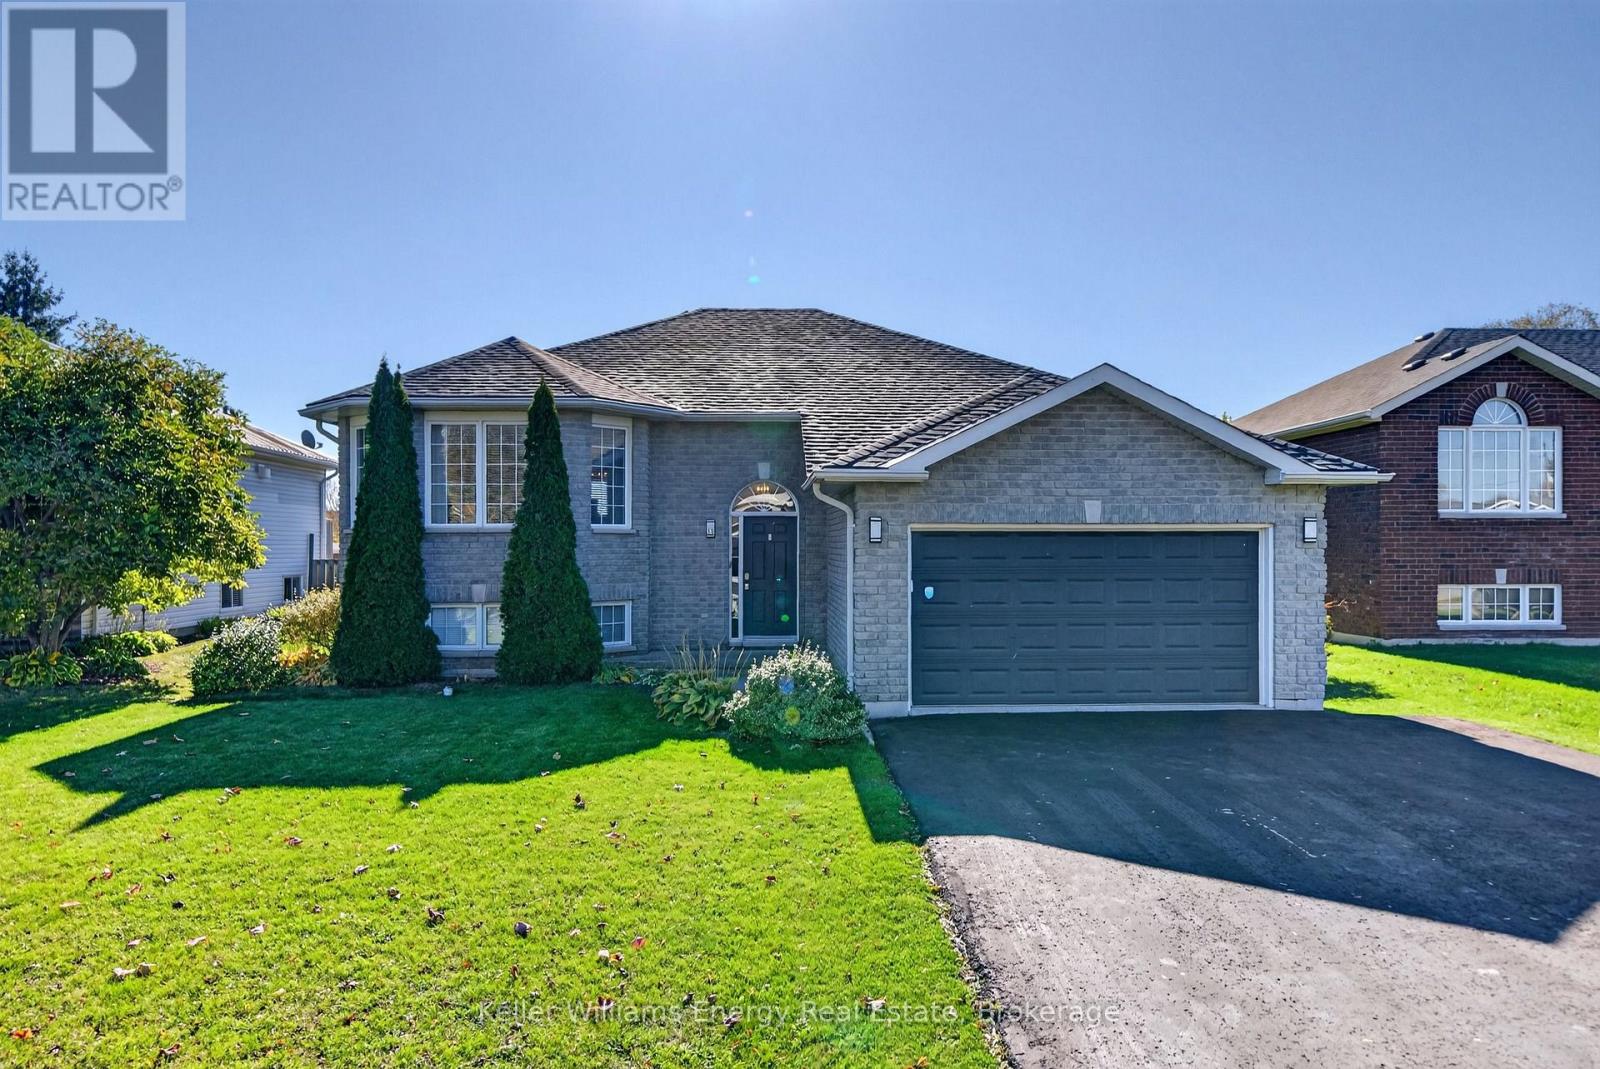
53 Lake Breeze Court
Prince Edward County, Ontario
**Open House: Saturday, Oct. 31 | 2:30-4:00 PM! Come take a look!** Five bedrooms, over 2,500sf of finished living space, an in-ground pool, and a location that puts the best of Wellington within easy reach! Welcome to 53 Lake Breeze Court, tucked into a quiet cul-de-sac in the heart of Prince Edward County. With three bedrooms on the upper level and two more on the lower level, this home offers the space and flexibility that growing families, multi-generational households, or those who love having room for guests will appreciate. The main floor is bright and welcoming, with generous windows and a functional layout. Downstairs, the spacious finished lower level offers impressive ceiling height of approximately nine feet, a cozy gas fireplace, and plenty of possibilities for family living, hobbies, or a separate retreat. Out back, the fenced yard is ready for summer afternoons around the in-ground pool, time on the deck, and relaxed evenings at home. It's a setting you'll look forward to coming back to. The location is a standout, too! Just steps from C.M.L. Snider School- Wellington's public elementary school, and within easy reach of the Millennium Trail, beach, local restaurants, cafs, shops, farmers' market, and nearby wineries, there's plenty to enjoy close to home. Whether you're raising a family, welcoming visitors to the County, or simply looking for a home with room to spread out, 53 Lake Breeze offers an opportunity to settle into one of Prince Edward County's most loved villages. Come discover what life in the County could look like for you, and you too can Call The County Home. (id:47564)
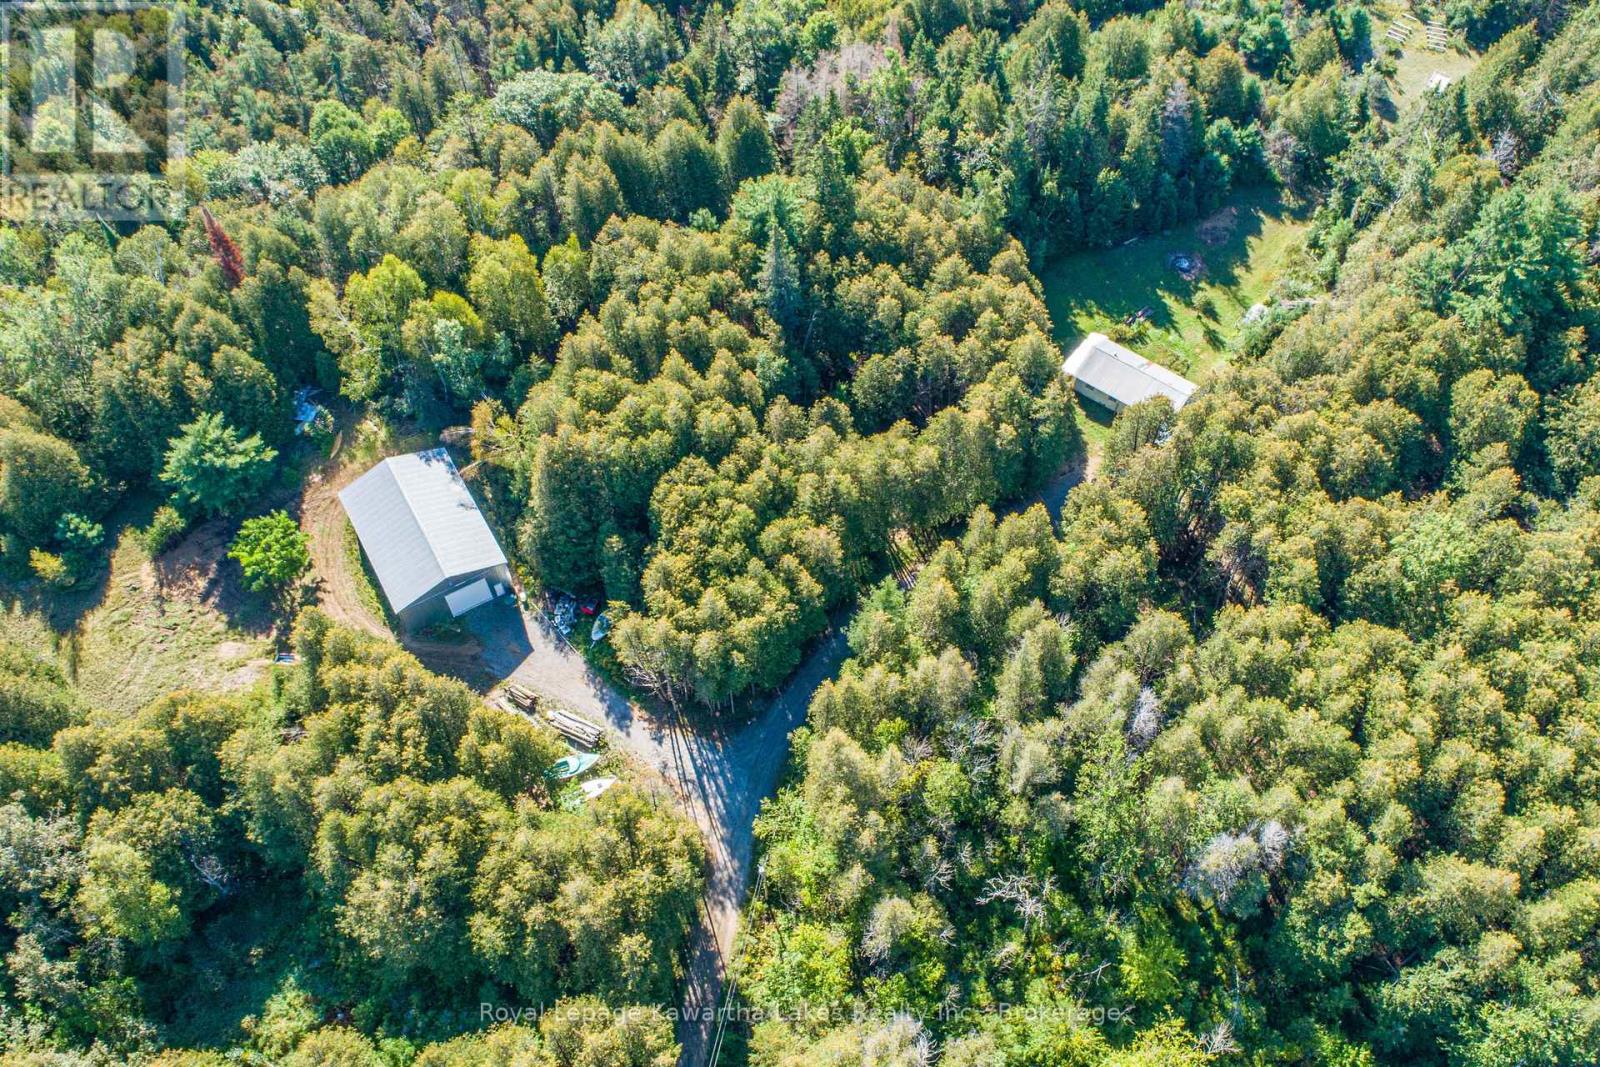
244 Dutch Line Road W
Trent Lakes, Ontario
Come hide away on this private 100 acre property south of Kinmount. The perfect spot for the outdoorsman, this private, treed property has trails throughout and a small pond. 1000 sq ft modest bungalow with steel roof has 2 bedrooms, 1 bath and large living room with rustic wood floors. The show stopper here is the newly built 40' X 60' X 19' garage/work shop. Abundant wildlife includes, Deer, Moose, Bear, Wolf and Coyote. (id:47564)
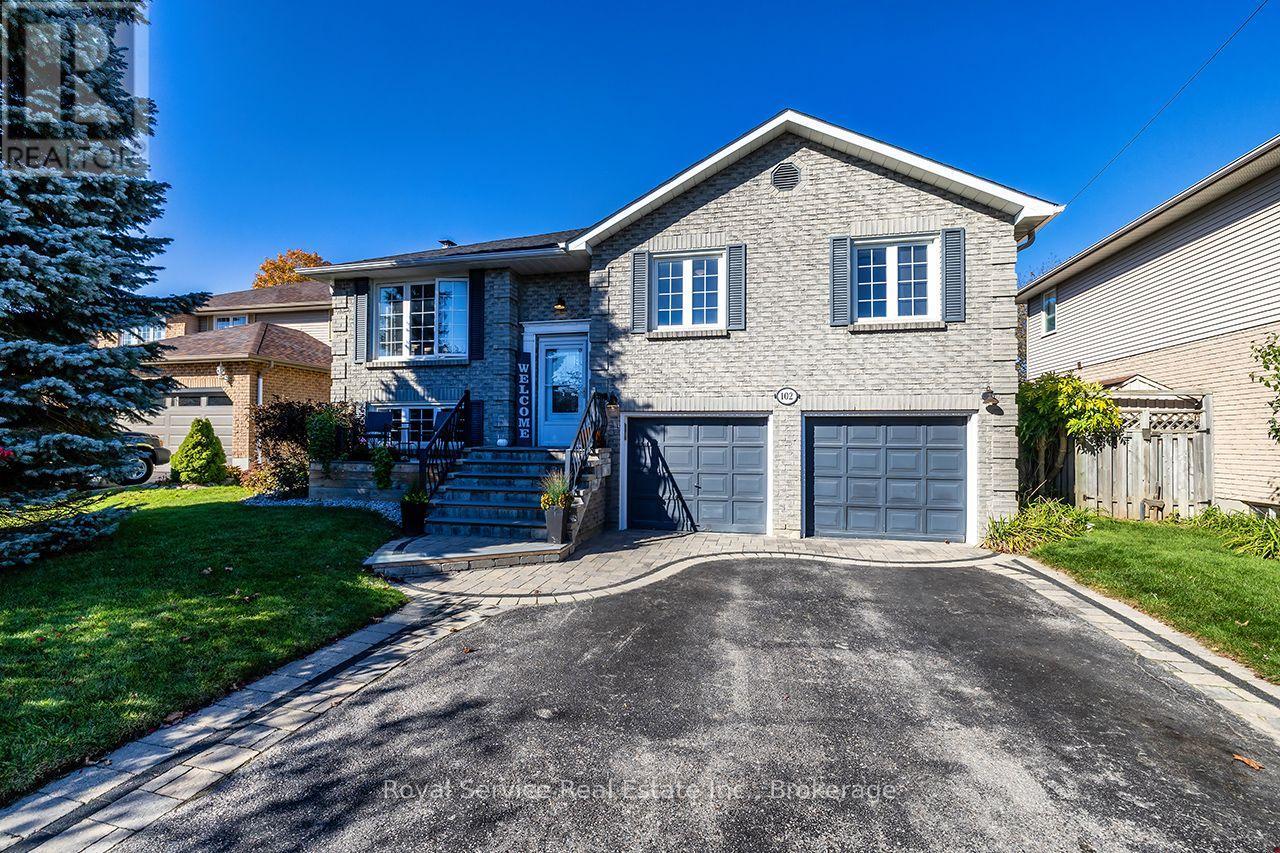
102 Foxhunt Trail
Clarington, Ontario
Welcome to this inviting raised bungalow, ideally situated on a quiet court in a family-friendly neighbourhood and offering an exceptional opportunity for multigenerational living! Thoughtfully designed with two complete living spaces, this home provides the flexibility, comfort and functionality today's families are looking for. An interlocking brick walkway welcomes you inside, where the main level features a cozy living room with an oversized front window that fills the space with natural light. Open to the living room, the dining area showcases wall-to-wall built-in shelving and connects seamlessly to the spacious eat-in kitchen through a centre island featuring a butcher block countertop and built-in cooktop. The kitchen offers stainless steel appliances, a built-in oven and microwave, an additional beverage fridge and a walk-out to the private backyard. The primary bedroom features a walk-in closet and private 3-piece ensuite, while two additional bedrooms offer generous windows and closet space. The fully finished lower level provides an incredible extension of the home, ideal for extended family or multigenerational living! This inviting space features a combined living and dining area with above-grade windows, a wood-burning fireplace and a convenient coffee bar. A beautifully appointed second kitchen offers quartz countertops, stainless steel appliances, a built-in dishwasher and plenty of natural light. Completing this level is a spacious bedroom with his-and-hers walk-in closets, a 3-piece bathroom and convenient access to the attached two-car garage. Step outside to discover your own private backyard retreat! Fully fenced and designed for relaxation and entertaining, this outdoor space features a multi-tiered deck, gazebo, hot tub, multiple seating areas and a generous garden shed complete with power. Offering an abundance of living space both inside and out, this versatile property is ready to welcome its next family home! (id:47564)
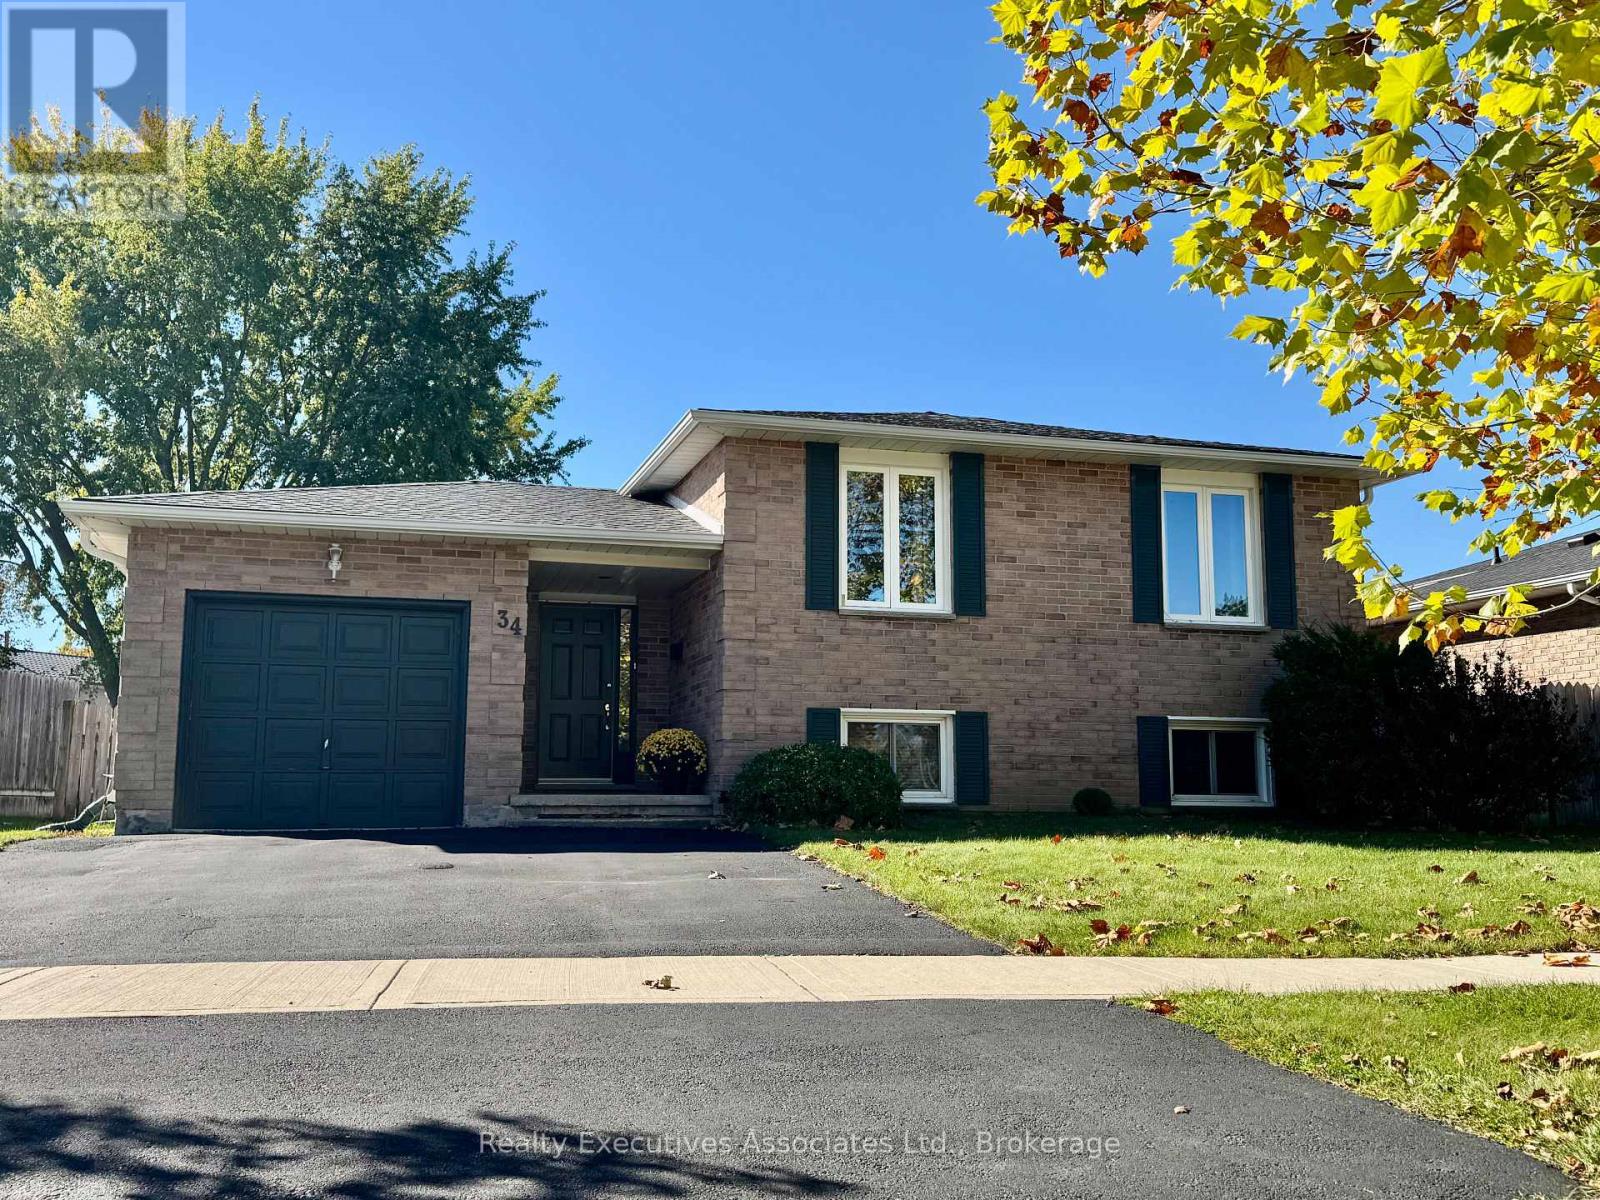
34 Gillin Road
Brantford, Ontario
Wonderful north end community close to all amenities including parks, schools and all the stores you may need.This split level home offers 2 bedrooms, 4 piece bath, good sized kitchen with oak cabinets open to the dining & living rooms on the main level and a finished lower level with huge rec room, 3rd bedroom, office, laundry , 3 pc bath plus a storage or playroom under the stairs. Lower level has large windows allowing natural light in. Man door to the single garage. Walkout to the fully fenced backyard with 14 x 14 deck and 8 x 10 shed. Gates on both sides of the yard for easy access. Shingles - 2017, Furnace & A/C - 2023, Eaves - 2024. 100 amp breaker panel - (copper) Quick closing possible. (id:47564)
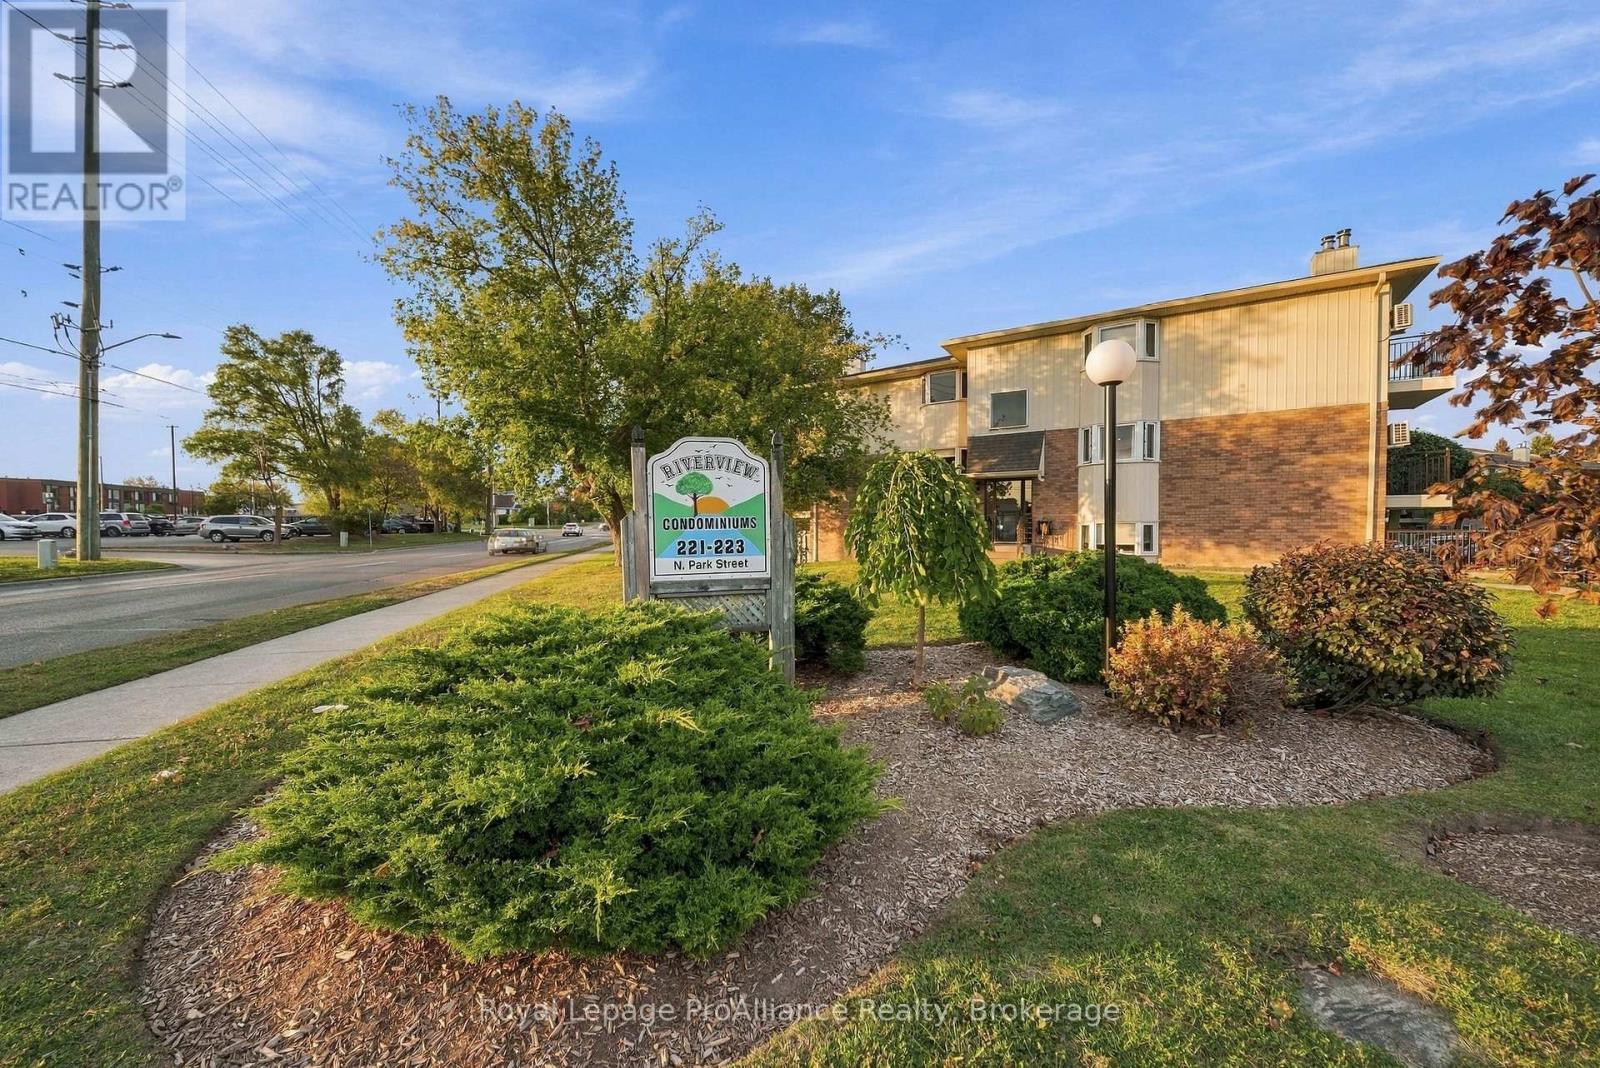
311c - 223 North Park Street
Belleville, Ontario
OPEN HOUSE CANCELLED...Welcome to this inviting 2-bedroom condo offering comfort, convenience, and great amenities! The updated kitchen, attractive wood-burning fireplace, and patio doors leading from the living room to a private balcony create a warm and welcoming space to call home. Enjoy the convenience of in-suite laundry, a separate storage locker, and a designated parking space conveniently located close to the building. All appliances are included for added value. Residents can also take advantage of the in-ground swimming pool and ample visitor parking. Ideally located close to parks, shopping, restaurants and schools. This condo is a great opportunity for first-time buyers, down-sizers or investors. (id:47564)
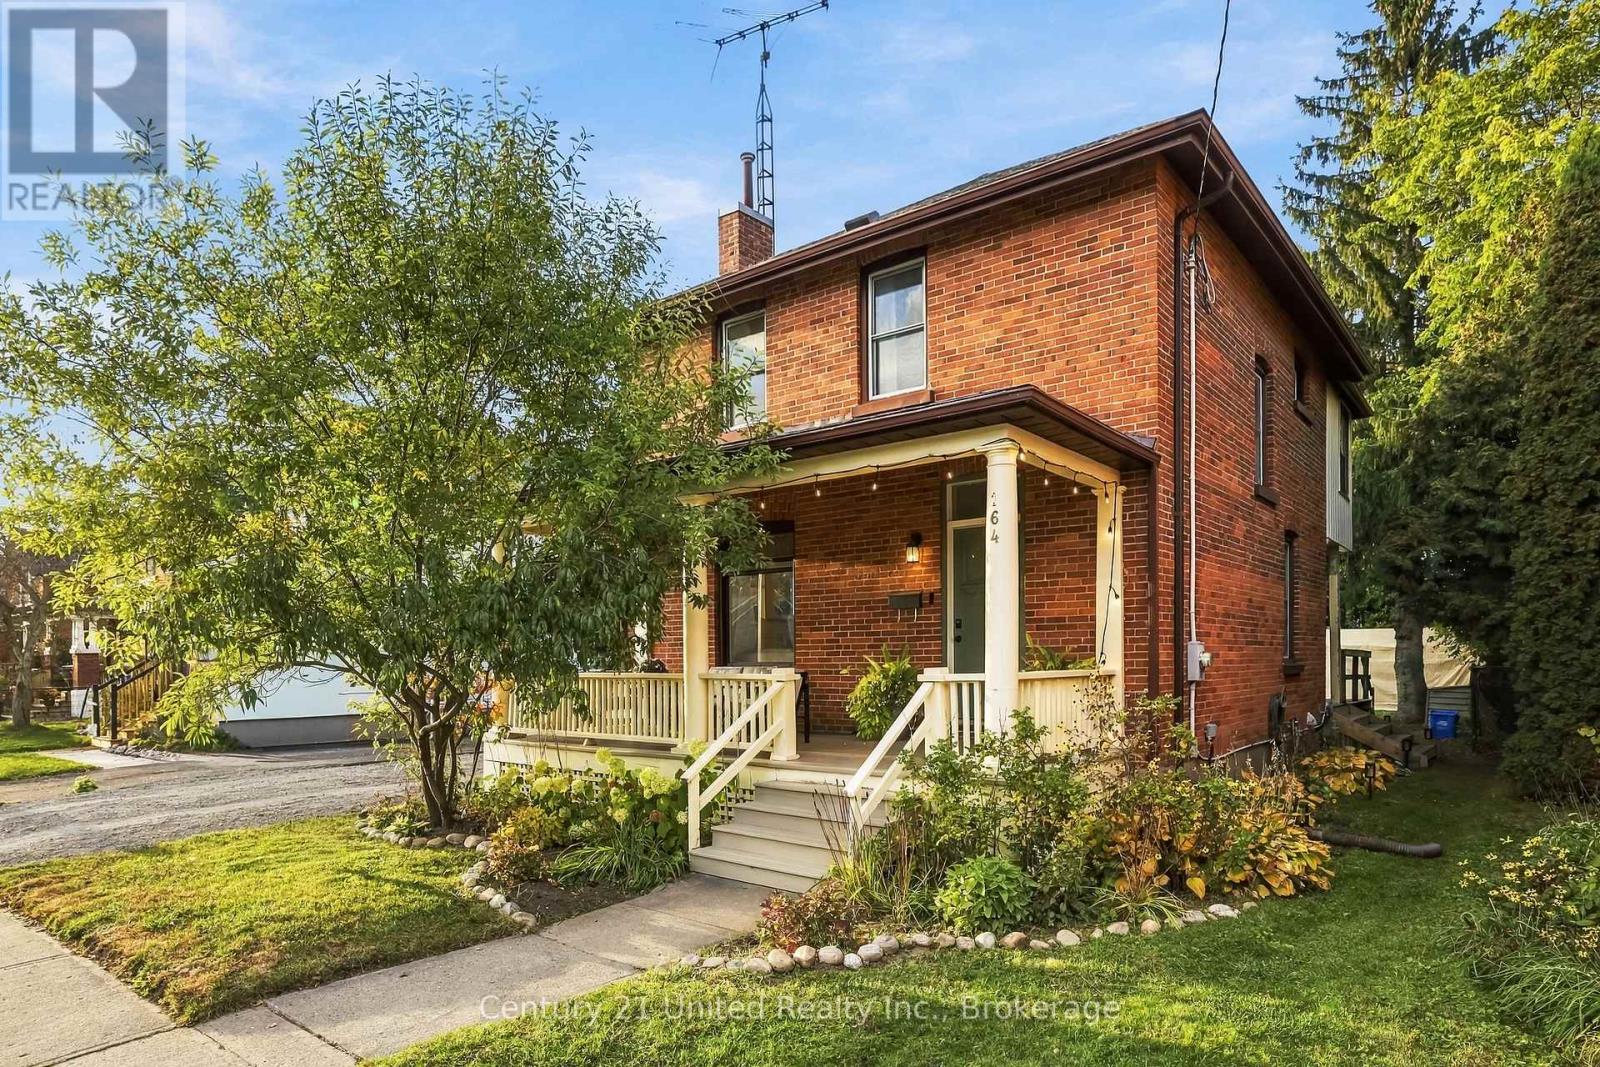
164 University Avenue W
Cobourg, Ontario
Welcome to 164 University Avenue West, Cobourg! Built in 1916, this charming detached home blends character with thoughtful updates. The delightful front porch sparkles with twinkling lights on summer evenings and looks beautiful year-round, creating a warm and welcoming first impression. Inside, refinished hardwood floors span both levels, complemented by fresh Benjamin Moore White Dove paint throughout. The bright, elegant living room offers a lovely space to relax and entertain, featuring a vintage brick fireplace with the potential for a modern gas insert. The spacious, updated and reconfigured kitchen boasts stainless steel appliances, pot lights, an island and a classic, functional butler's pantry, combining everyday convenience with timeless appeal. The inviting dining area is perfect for intimate dinners and memorable gatherings, while newer front and back doors add a fresh touch. Upstairs, three bedrooms include a spacious primary bedroom accommodating a king-size bed, along with the main bathroom. A unique second-floor sunroom overlooks the generous backyard, providing a peaceful retreat for a home office, yoga practice or quiet morning coffee. The basement adds versatility with a three-piece bathroom, laundry area and a separate room ideal for storage, a TV room or additional living space. The distinctive L-shaped lot features a detached garage and driveway accessed from Ball Street, along with additional parking at the front of the home, west of the porch. Enjoy a short walk to downtown Cobourg's shops, restaurants and local amenities, as well as renowned Victoria Beach and its beautiful waterfront. An appealing opportunity to own a character-filled home offering thoughtful updates, versatile living spaces and exceptional value in an established neighbourhood. Enjoy the best of downtown living and lakeside leisure, all close at hand. Offers anytime. (id:47564)
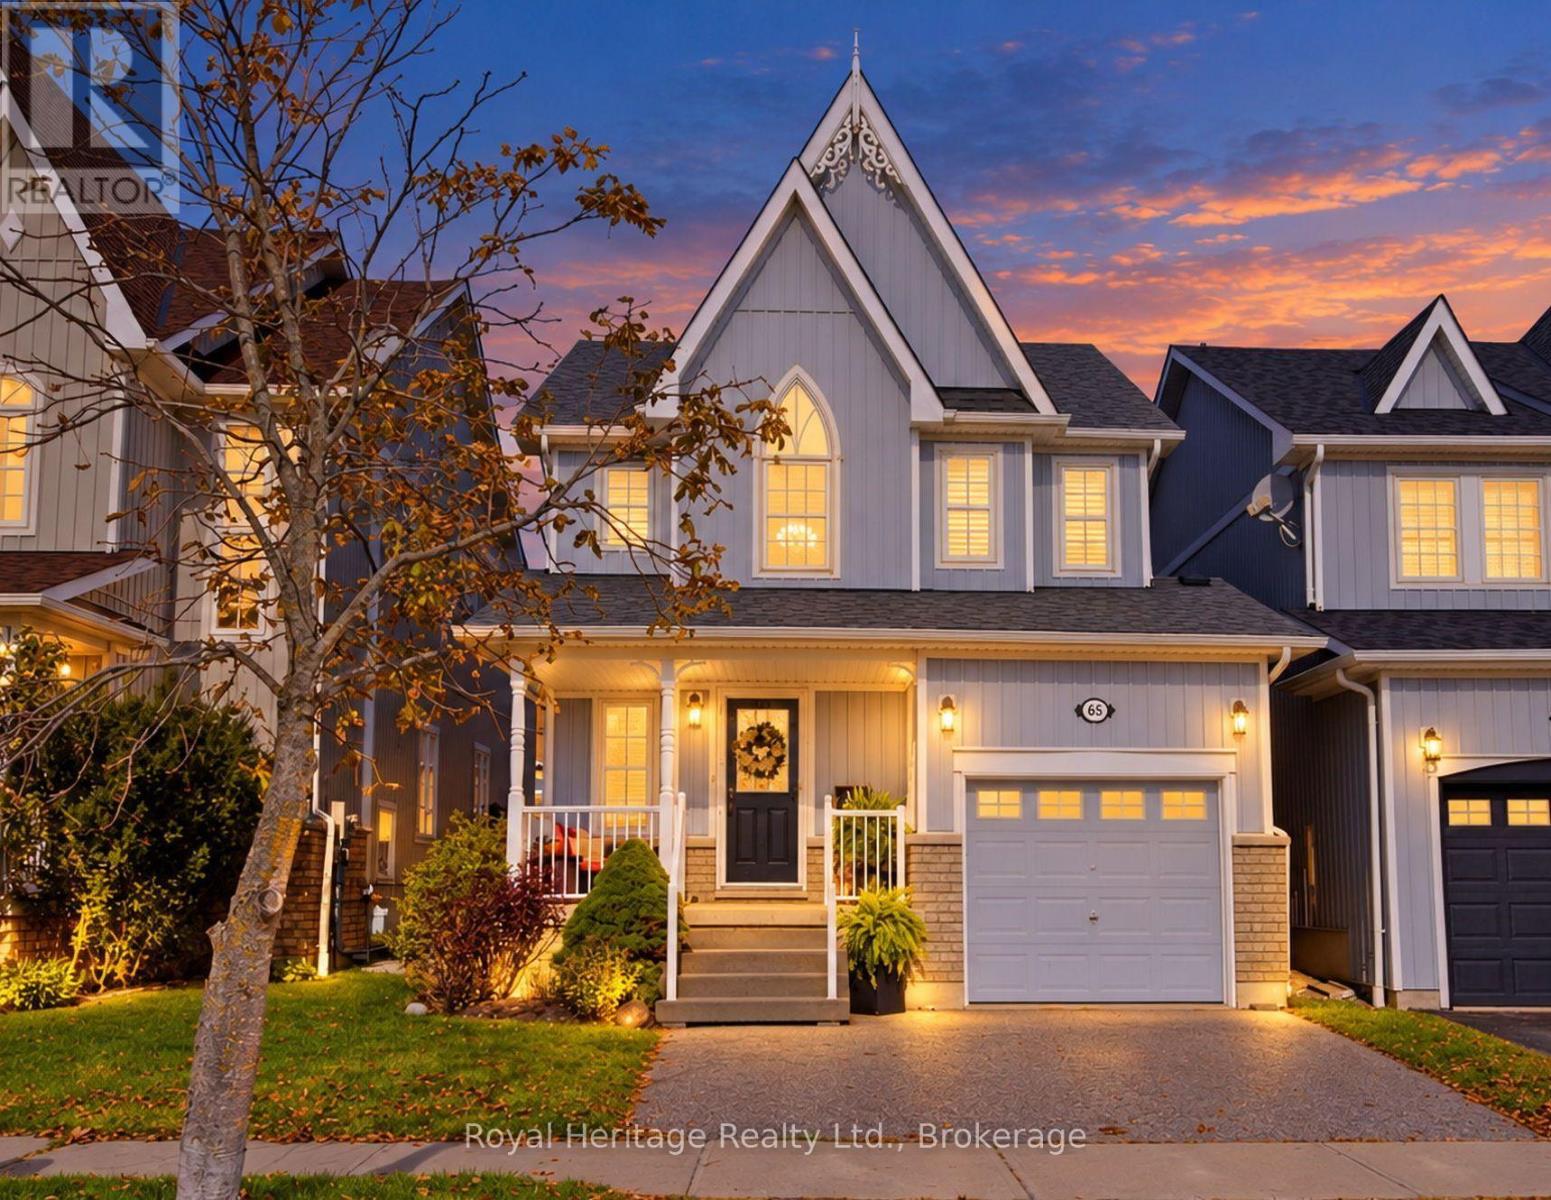
65 Cranborne Crescent
Whitby, Ontario
Welcome To This Beautiful Brooklin Home Where Style and Comfort Meet. Thoughtfully Designed this Open Concept Main Floor Offers A Wonderful Space to Gather with Family or Friends. The Family Room Features Hardwood Floors And Large Windows that Fill the Space with Natural Light while the Modern Eat In Kitchen with Pantry Showcases Stainless Steel Appliances, (including a Gas Stove) Upgraded Countertops and Stylish Backsplash. The Open Concept Combined Living and Dining Room allows for Formal Entertaining. Upstairs you'll find 3 Spacious Bedrooms; Including A Beautiful Primary Suite With A Walk-In Closet and 4 pc Ensuite featuring a Soaker Tub and Separate Shower. The Large Bright Second Bedroom Also Offers A Walk-In Closet, California Shutters & Large Windows. Convenient Second-Floor Laundry Adds to Everyday Ease. The Finished Basement Is Complete With Second Kitchen, 3pc Washroom and Separate Laundry. **Offering excellent potential for Multi-Generational Living!** An ideal opportunity for families looking for flexible living arrangements or space for extended family. Step Outside And Enjoy Your Own Backyard Oasis, Featuring a Deck and Above-Ground Salt Water Pool. Perfect For Summer Gatherings And Relaxing Weekends! A Convenient Garden Shed and Gas Line for Your BBQ complete this fantastic outdoor space. An Extended Driveway Provides Parking For 2 Cars Side By Side. Located In Desirable Brooklin, Close to Parks, Schools, Shopping, And 407. This Wonderful Home Offers Comfort, Flexibility, and a Lifestyle the whole family can enjoy! Extra Features- Hardwood Floors, California Shutters, Garage Door Opener, Central Vac. Roof 2019, Furnace 2019, Above Ground Salt Water Pool- Two Fridges, Two Stoves, Two Washer and Dryers, Dishwasher, Chest Freezer In Garage. ** This is a linked property.** (id:47564)
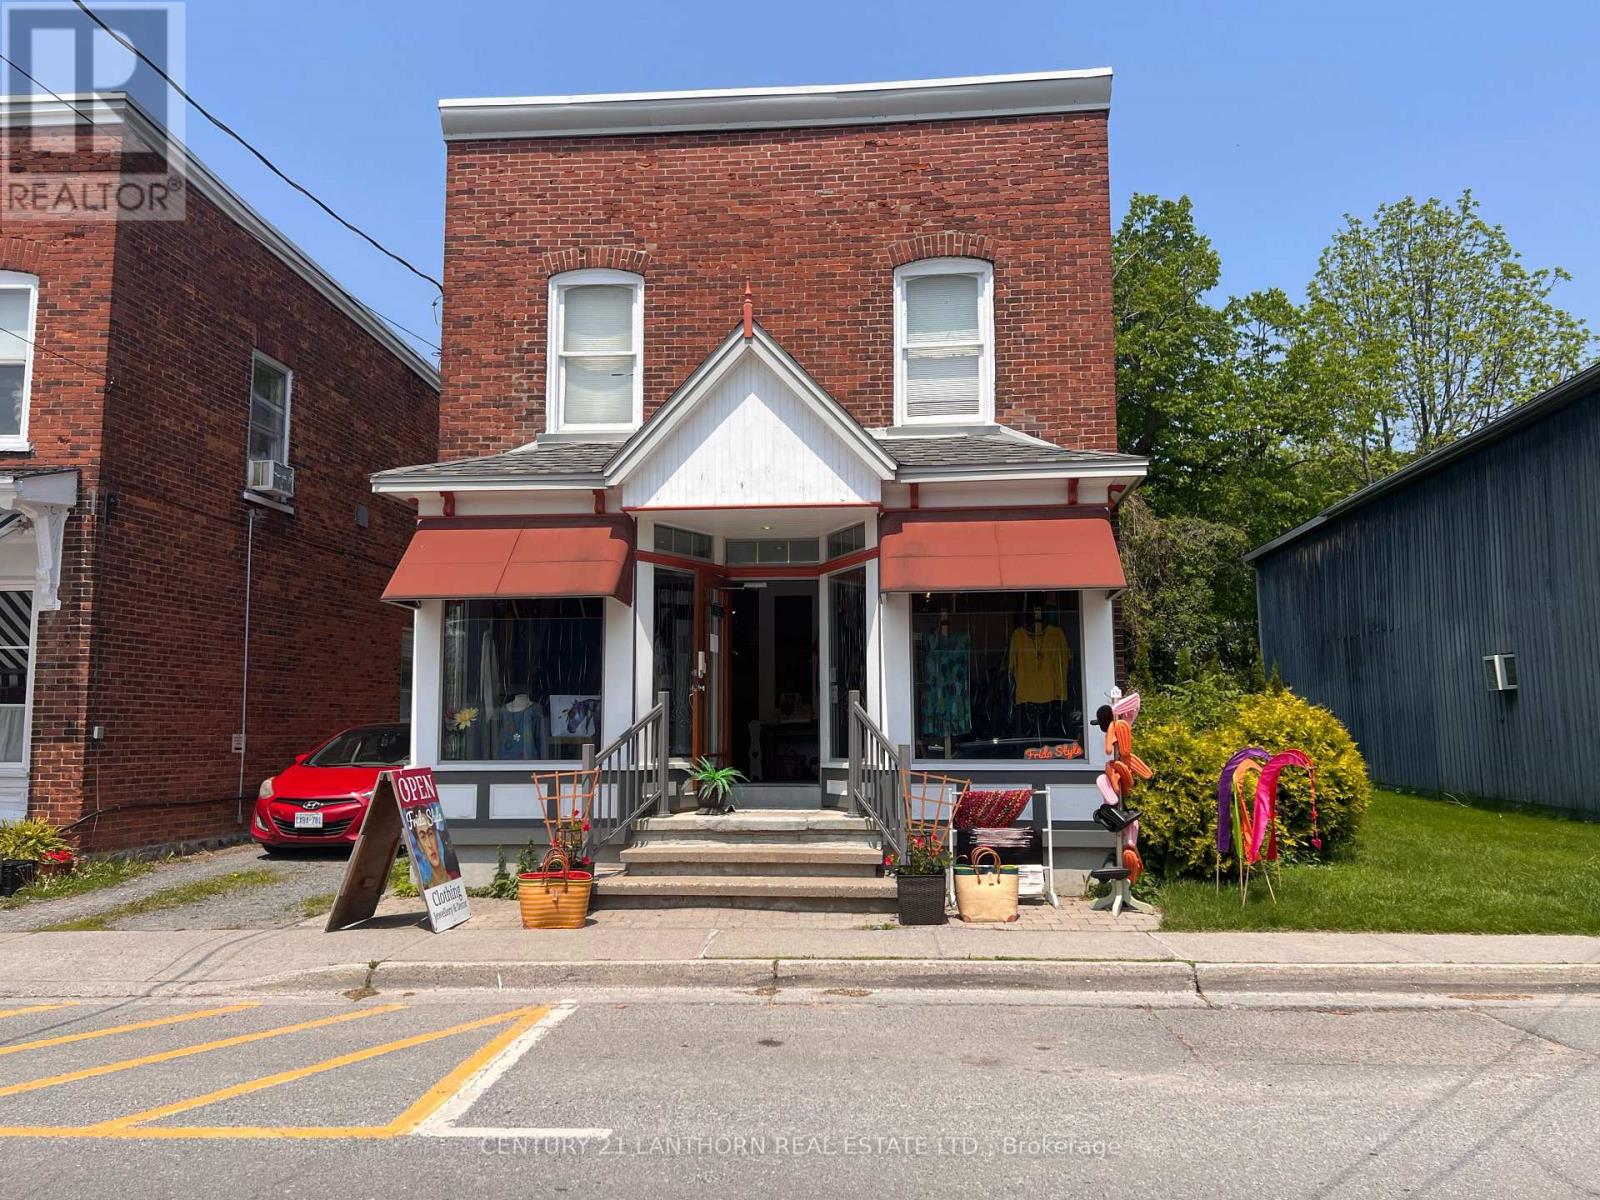
282 Bloomfield Main Street
Prince Edward County, Ontario
Calling all investors and entrepreneurs! 282 Bloomfield Main St is ready to become the hub for your retail, service or office business. Situated on a deep 152' lot and complete with a detached garage for the opportunity of storage or ample parking. Set yourself up for success on Bloomfield's bustling main street! One of the few detached commercial properties in Bloomfield. Currently used as a thriving retail store, the main level offers over 1000 sq. feet including a spacious and bright vaulted ceiling and half bath. Upstairs you'll find a blank canvas of 621 sq. ft divided amongst four separate rooms. This well maintained building boasts great curb appeal and visibility for your next venture. Bring your business plan and book a showing for yourself! Property is being rented from a tenant until the end of April 2027. (id:47564)
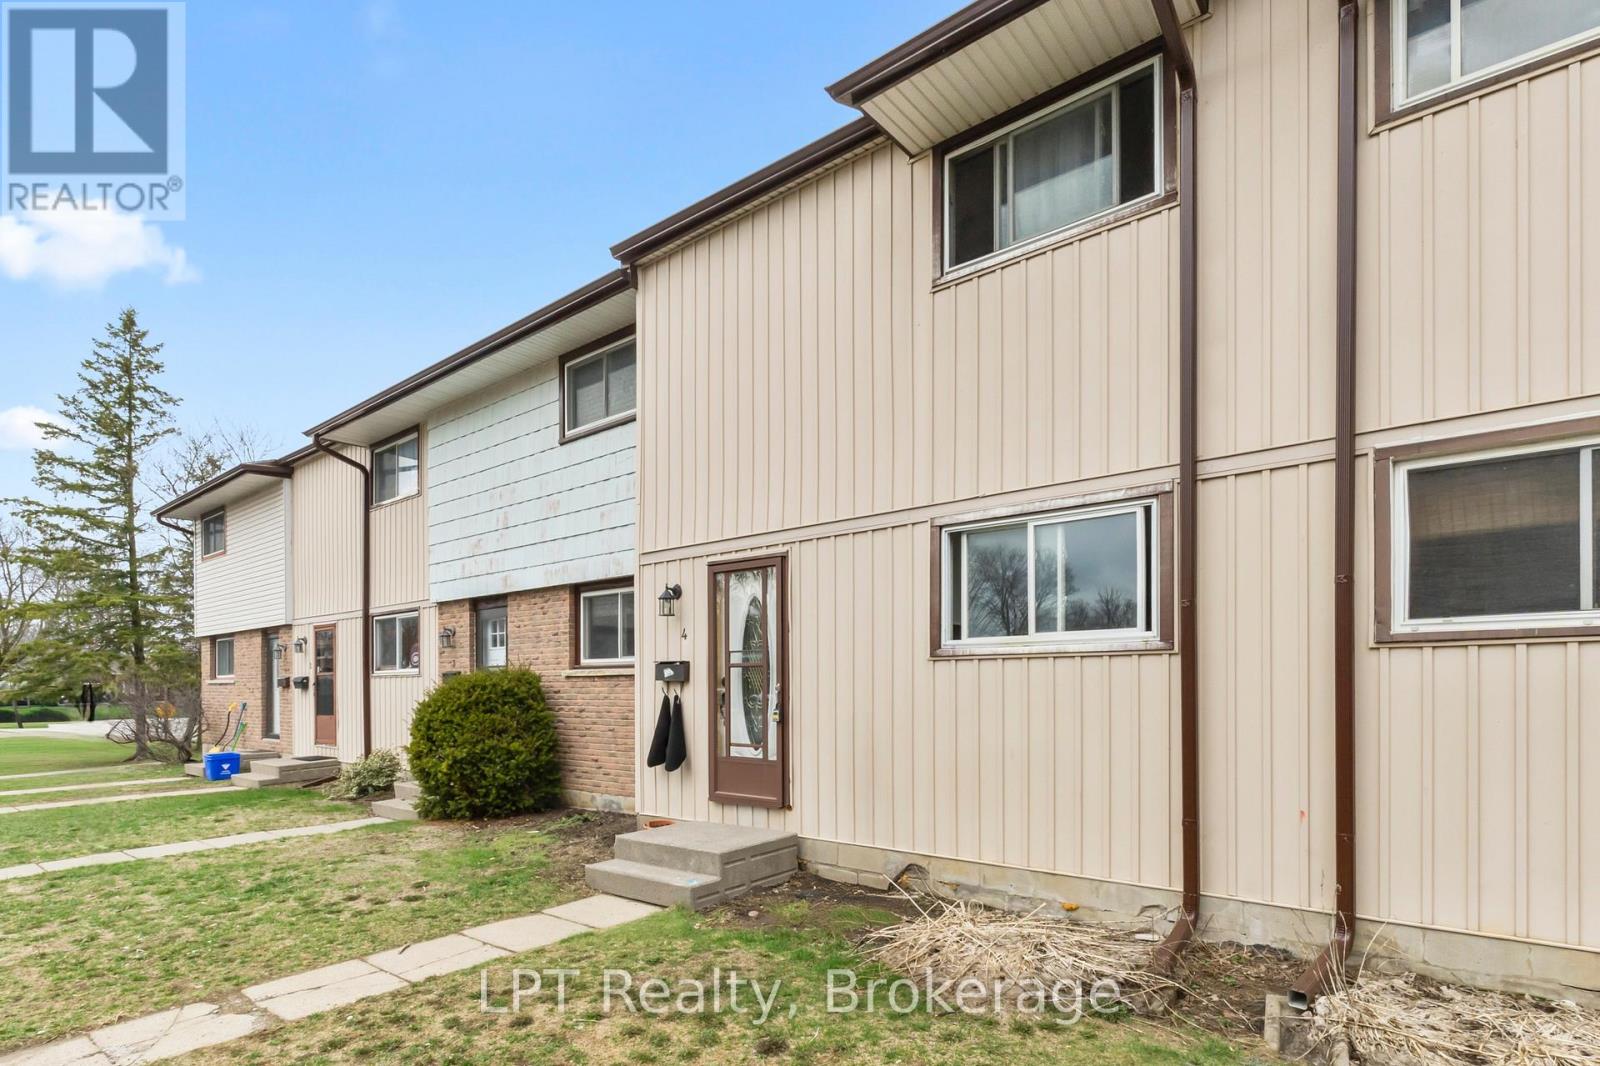
4 - 4 Tiffany Place
Quinte West, Ontario
Calling all first time buyers! Welcome to this affordable 2-storey townhome in Trenton. This home features 3 spacious bedrooms and 2 bathrooms, offering plenty of room for growing families or those looking to get into the market. The bright kitchen offers a comfortable space to create your meals and opens to the dining room and then into the living room, ,making the layout great for entertaining. The living room has a walkout to the fully-fenced backyard - ideal for kids, pets or just summer entertaining. The main floor offers a functional flow, while the finished basement adds valuable extra living space - perfect for a rec room, home office or gym. This home checks all the boxes for convenience and value. Located to shopping, schools, parks and everyday amenities, you'll love the accessibility and community feel. Whether you're just starting out or looking for an affordable move-in ready option, this home is your opportunity to make the leap into home ownership. (id:47564)
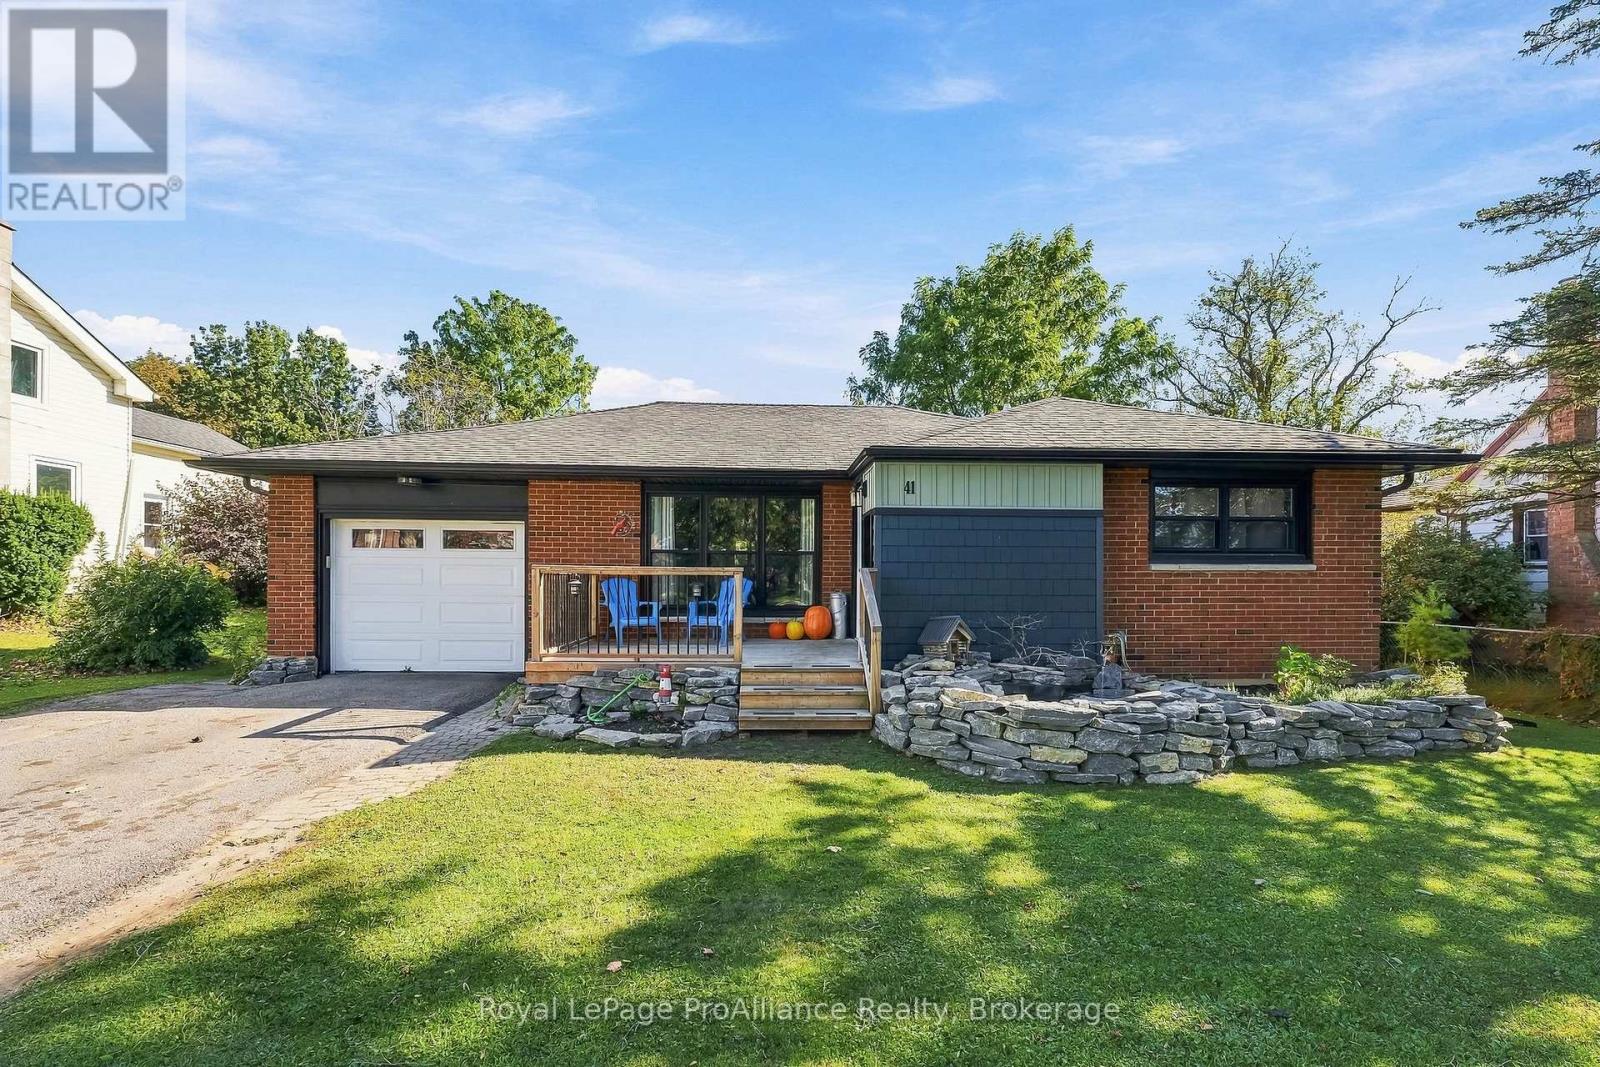
41 Centre Street
Brighton, Ontario
Welcome to 41 Centre Street, a captivating bungalow situated in one of Brighton's most desirable, mature neighbourhoods! Nestled on a generous property offering expansive large yards and exceptional privacy, this home provides a tranquil retreat while remaining conveniently walkable to town, local shops, cozy cafs and schools. Step inside to discover a remarkably updated (inside and out!) home and spacious floor plan designed for comfortable daily routines and effortless entertaining. This one-floor living home greets you through the functional front foyer into a bright, welcoming Living Room that connects seamlessly into the heart of the home - a sprawling Eat-In Kitchen complete with an adjacent pantry and coffee bar area. Enjoy the serene Primary Bedroom with an adjacent 3-piece bath, along with a well-appointed second and third Bedroom and full bathroom, ensuring comfort for all. A dedicated Family Room offers an inviting secondary lounge with an option to use as a fourth bedroom, den or office! Enjoy the convenience of the Laundry area right beside the kitchen. Step outside into your ultimate private backyard paradise! The lush outdoor space boasts a sparkling above-ground pool surrounded by a private deck, perfect for summer relaxation and barbecue dinners. The backyard continues to impress with an amazing storage shed featuring an bar area for outdoor gatherings, as well as a fabulous two-story playhouse that is fully insulated and equipped with electricity-a magical hideaway for kids or a creative space! So many upgrades: newer furnace & AC, LVP flooring, windows, lighting, trim, paint, doors, deck, outdoor fireplace and more!! Situated close to all local amenities in Brighton and offering incredible proximity to Lake Ontario and Presqu'ile Provincial Park, renowned for its sandy beaches, scenic boardwalks and extensive hiking trails, and easy 401 access! This home will more than surprise you with its ample storage, outdoor spaces and beautiful updates! (id:47564)
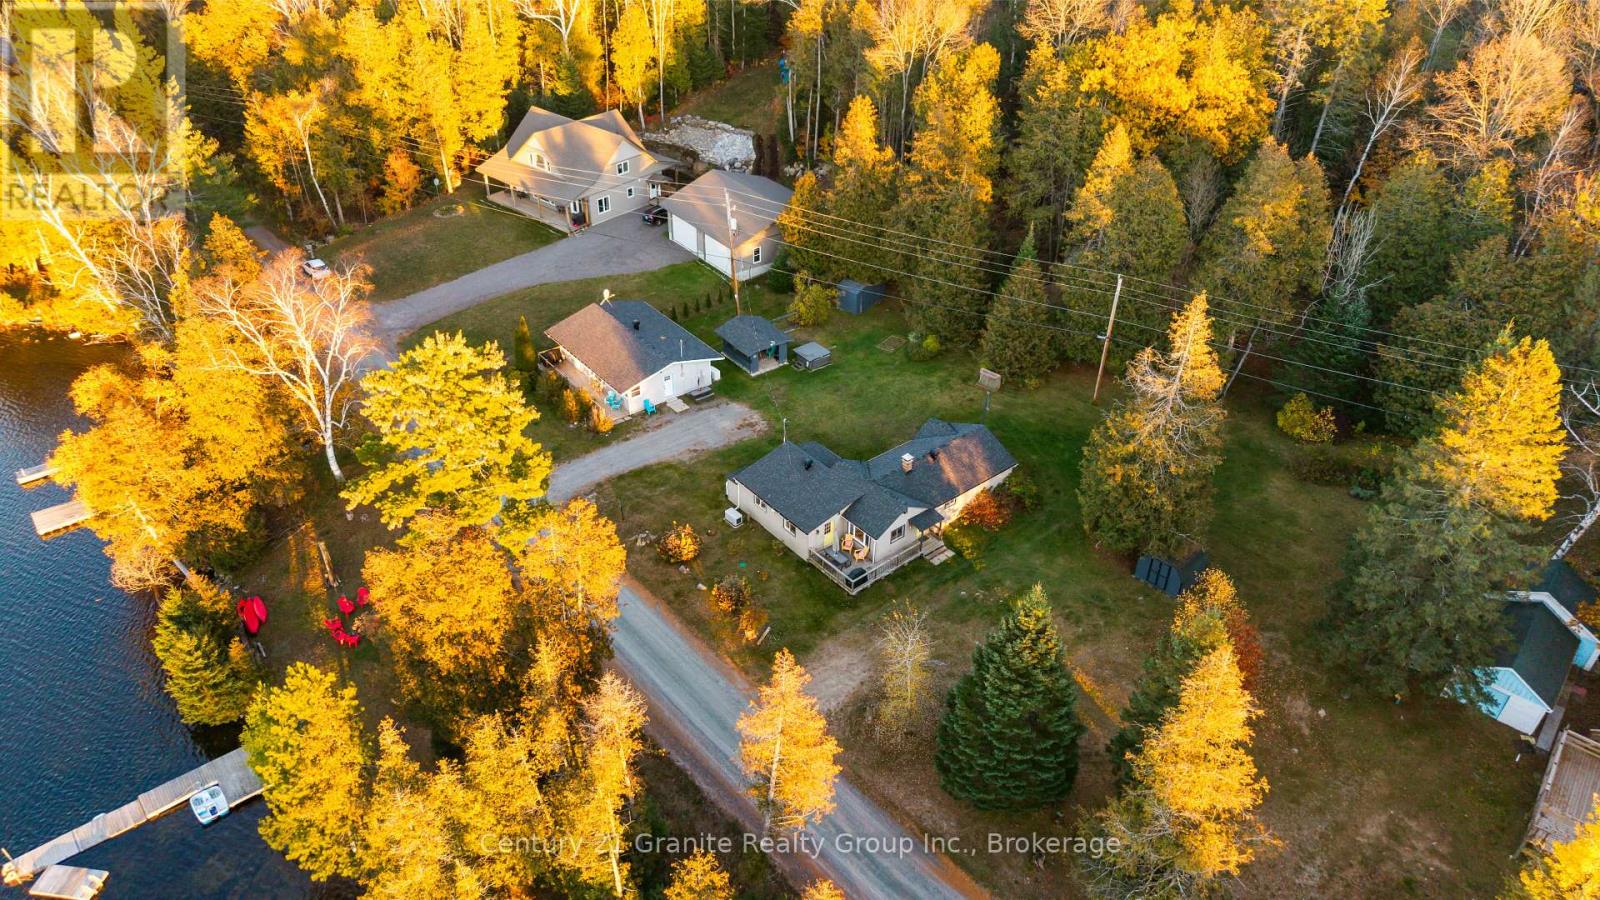
372 Gunter Lake Road
Tudor And Cashel, Ontario
Two Cottages, One Waterfront - Gunter Lake Two fully renovated detached cottages on 1.5 acres with 150 feet of Gunter Lake waterfront. Live in one, rent the other, or fill both with family - this property works as a multi-generational compound, a private retreat, or an income-producing investment. Cottage One features 3 bedrooms and 1 bathroom, a spacious living area, full kitchen, main floor laundry and walkout to a private deck overlooking the water- built for entertaining, with real rental potential. Cottage Two offers a beautifully updated 2-bedroom, 1-bathroom layout with a bright living area and lake views-ideal for year-round living or weekend escapes. Both cottages share a private dock with lake access. Swim, boat, and fish from the shoreline, and watch westerly sunsets from the deck. Please note: a shore road allowance (not owned) runs between the cottages and the lake. A hot tub (2022) sits between the cottages in its own private setting. The practical boxes are checked: roof 2022, AC 2022, two backup generac generators servicing both cottages, fully winterized, year-round municipal road. Drilled and dug wells, septic, electric fireplace. Tudor and Cashel township, minutes to Highway 62. (id:47564)
476 Emily Park Road
Kawartha Lakes, Ontario
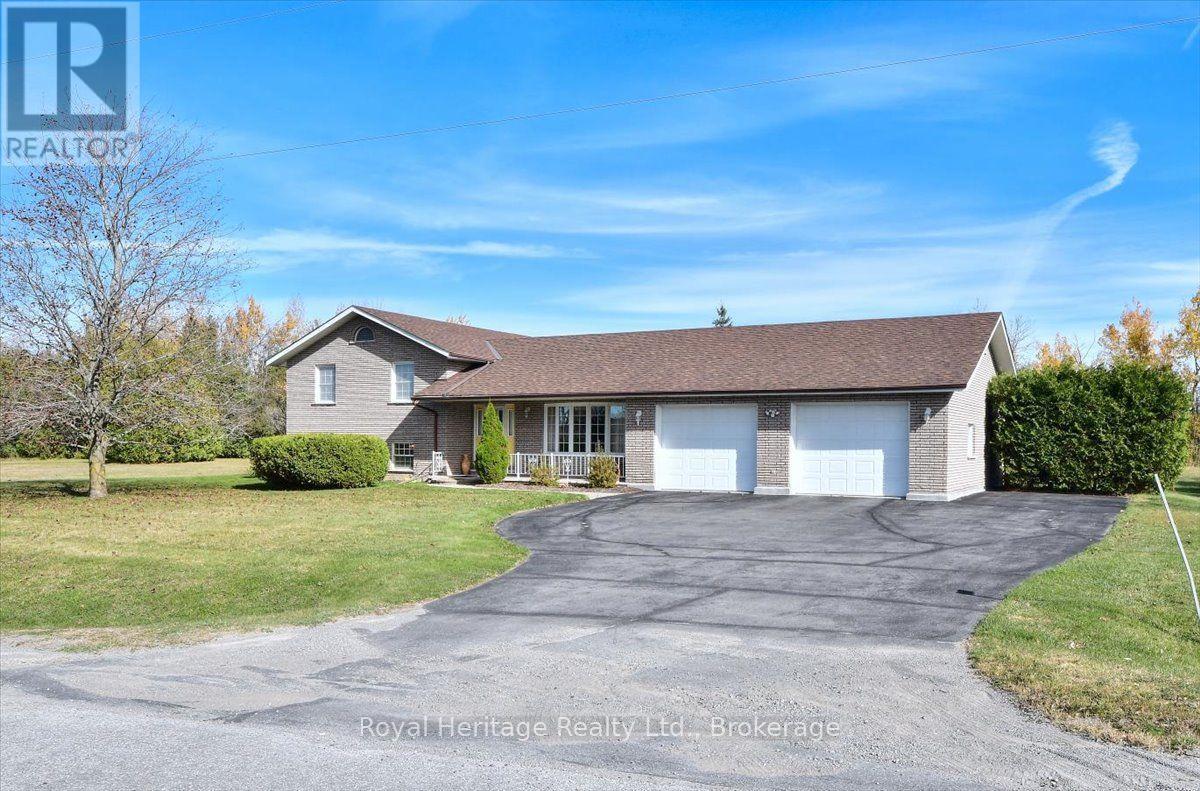
Welcome to 476 Emily Park Road and Country living at its finest. This beautiful all brick 3-bedroom, 4 bath, 4 level side split shows to perfection. A generous country lot provides all the privacy you desire. It is located just 15 minutes from Peterborough's north end shopping district on Chemong Road. Just 30 minutes to Hwy 407 for those quick trips to the big city and minutes down the road to Pigeon Lake and Emily Provincial Park. This spacious layout provides a large eat in kitchen with new Patio door to the large back deck along with main floor Laundry off the kitchen, 3 large bedrooms on the upper level with 4-piece bathroom. Beautiful hardwood floors and natural wood trim throughout the main level will catch your attention. The Primary bedroom with 4-piece ensuite bathroom also has a patio door to the back deck for those mornings you just want to sip a coffee and read outside. Two large rec room areas downstairs have large windows providing natural light to this level of the home. The large 30 X 28-foot double garage has room for all of your toys. It has two access doors for entry from the front and the back of the house. There is also access to the basement from the garage providing an opportunity for an accessory suite down the road. Recent upgrades include new shingles (2023), New Furnace (October 2025), New front Living Room Window (July 2026), New Dishwasher (July 2026),New Water Softener and UV Water purification System (2026) New runners on the stairs (Sept 2025). Put this home at the top of your list. You won't be disappointed. (id:47564)
32 Meyers Street
Belleville, Ontario
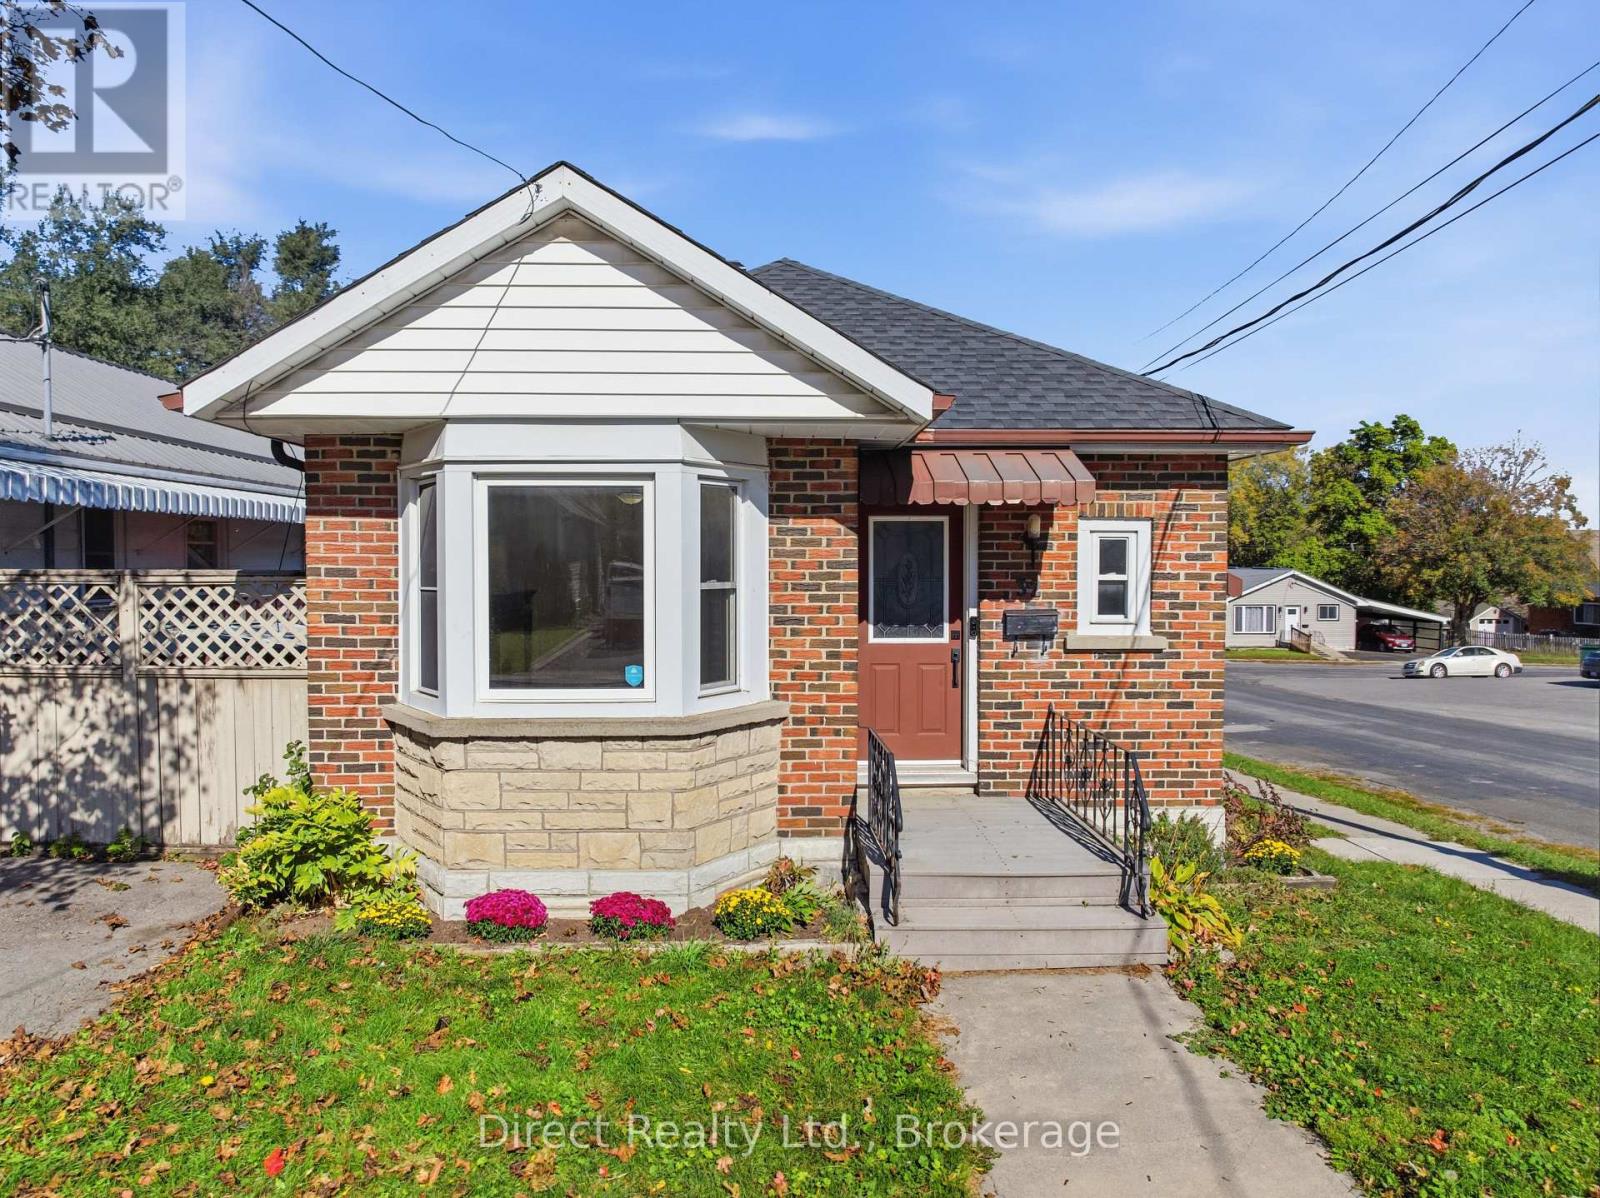
Affordable Brick Bungalow with In-Law Suite Potential! Looking for an affordable home with room to make it your own? This three-bedroom brick bungalow offers immediate occupancy and plenty of potential for first-time buyers, downsizers, or those looking for flexible living space. The main level features two bedrooms, a three-piece bathroom, an eat-in kitchen, and a comfortable living room. Downstairs, the basement offers additional versatility, with a third bedroom, kitchenette, recreation room, laundry room, and utility room. With its' existing layout, the lower level offers potential for an in-law suite or additional family living space, subject to any required approvals. An attached single-car garage adds everyday convenience, while the shingles were replaced approximately two years ago. Whether you're looking to get into the market, accommodate extended family, or find a home with possibilities for the future, this brick bungalow is worth a closer look. Vacant and ready for immediate occupancy - book your showing today! (id:47564)
64 - 100 Brickyard Way
Brampton, Ontario
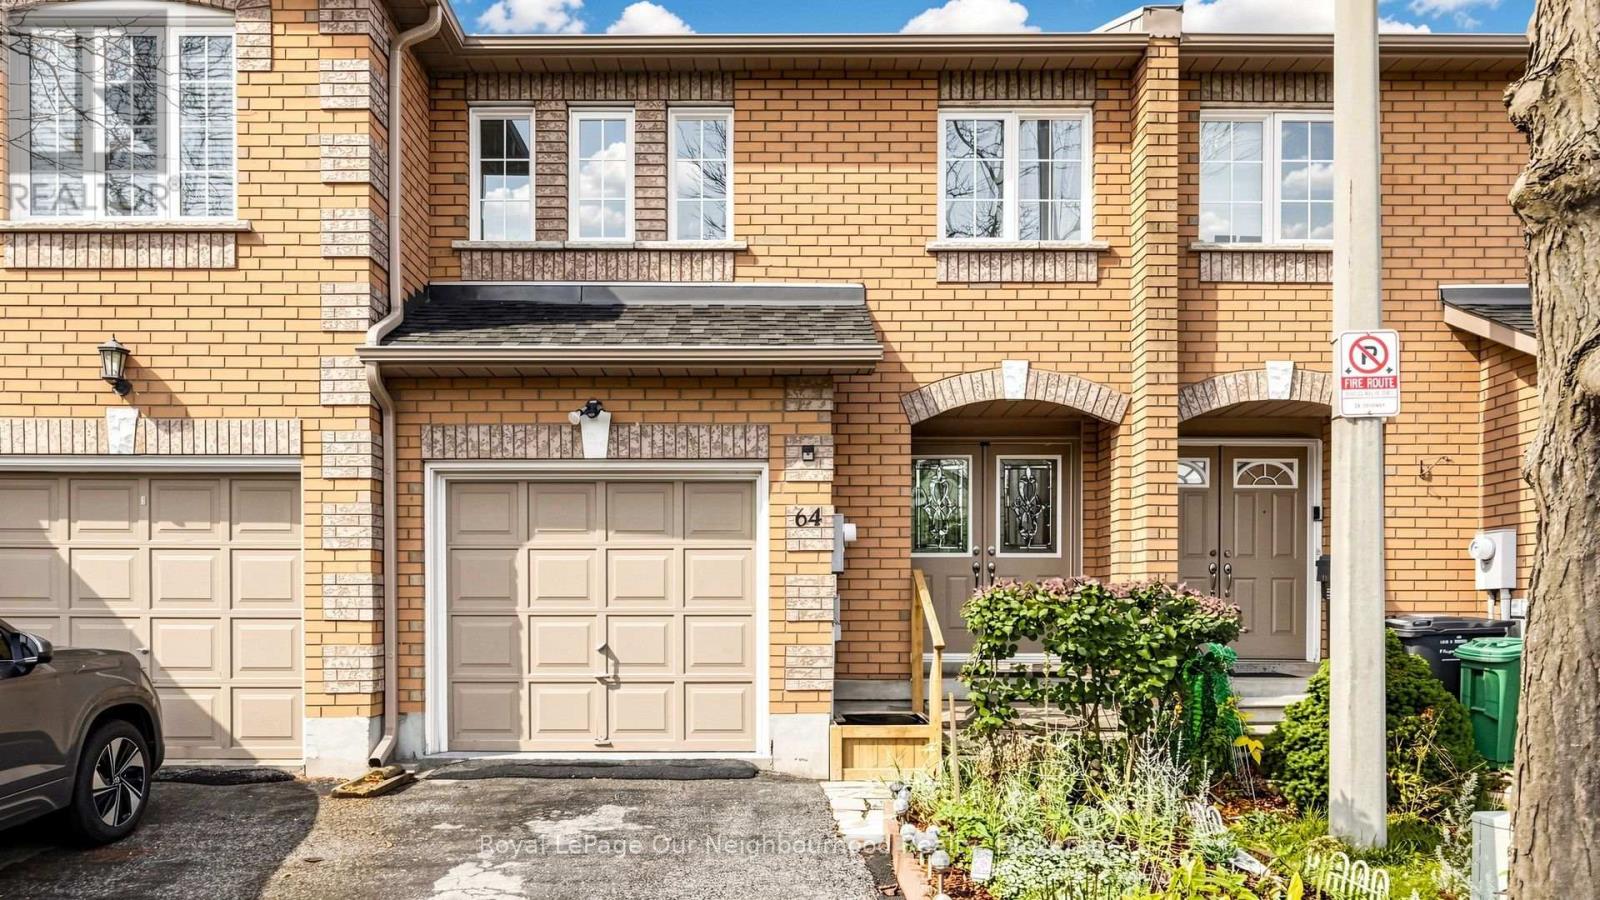
Absolutely Gorgeous Sun-Filled Town House That Backs on to one of Brampton's most prestigious Protected Green space, Feels Like The Cottage Experience In The City! This Town House Is Nestled in a quiet family Oriented Community, It has 3 Spacious bedrooms With a 4th In the basement, 3 Full bathrooms Plus a Powder Room on the Main Floor, this Town House offers an open-concept layout, Where Conversations are never lost behind walls, absolutely modern living in the heart of the city. The kitchen features a breakfast nook that walks out to a new deck that overlooks your vegetable garden and That fabulous View of green space right in your Back yard, no neighbours behind you. As you enter the double doors, that open flow connection from the foyer to the deck, the living and dining space catches all the natural light. Good quality flooring throughout the home. Three generously sized bedrooms on the upper level, where the primary suite includes a sitting area for reading, Two walk-in closet, and your own private Full Bathroom, not to mention Your window overlooks the private green space as well, The Basement is professionally finished, and offers one large bedroom, Full Bathroom, an area large enough for games night, Nanny Suite or overnight guess, it's equip for a small bar fridge and for other entertainment. We won't talk about the back yard, it must be seen to be appreciated, This Town House is close to every amenity you can think about, Minutes to Shopping, Public Transportation, (GO) 400 series Highways, access to backyard through garage. This Town House Has it all, a must see!!! (id:47564)
411 Sunset Crescent
Alnwick/haldimand, Ontario
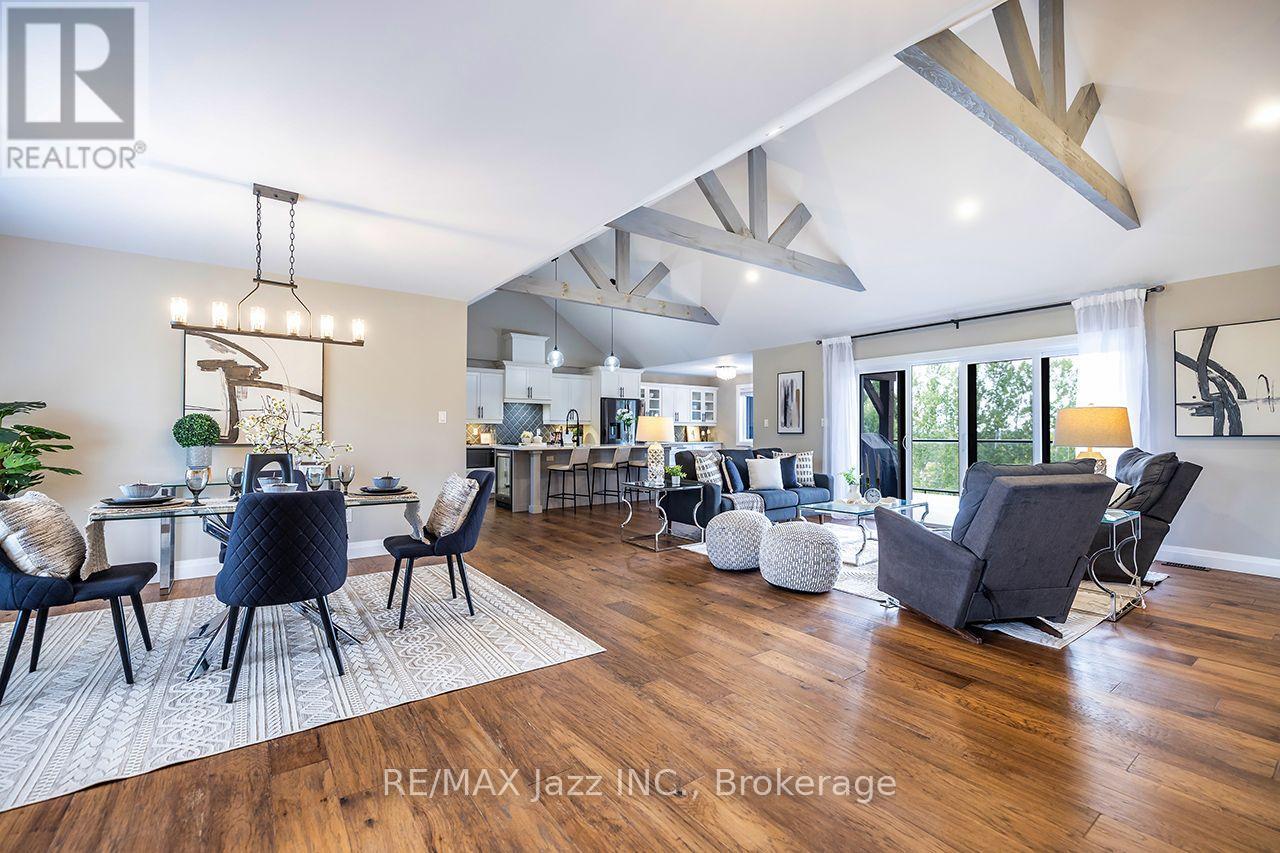
Perched on a 1-acre lot in an executive Rice Lake community just 20 mins north of Cobourg/Hwy 401, this exceptional 3+3 bedroom bungalow is thoughtfully designed for everyday comfort and enviable four-season lifestyle. With panoramic views, deeded waterfront access to Rice Lake and 18' x 36' heated saltwater in-ground pool, this distinctive Roseneath home invites peaceful mornings, spectacular sunsets and effortless entertaining. A timber-frame entry welcomes you to a bright, open-concept layout centred around a spacious living room with vaulted ceilings, beam detailing, built-ins and an electric fireplace. The dining area flows seamlessly to the kitchen with quartz counters, large centre island with wine fridge, walk-in pantry and an adjoining breakfast nook. A walkout leads to the covered upper deck with glass railing, propane BBQ hookup and stunning views. The primary wing is set apart for privacy, featuring a walk-in closet and 5-pc bath with soaker tub. Two additional bright bedrooms and 4-pc bath complete the main level. A separate main-floor laundry offers cabinetry, utility sink and quartz counters, while the inside entry to the attached double-car garage features practical built-in bench seating and coat hooks, making coming and going easy in every season. The walk-out lower level expands the living space with a large recreation room opening to the pool deck. Three additional bedrooms and 3-pc bath offer comfortable space for family or guests, complemented by a spacious utility/storage room. Outside, stamped concrete, a pool house and multiple entertaining areas create an inviting backyard retreat. Deeded Rice Lake access makes boating and waterfront recreation part of everyday life, while nearby Northumberland Forest offers hiking, off-road biking/motorized sports for year-round adventure. A premier setting, welcoming community and exceptional outdoor lifestyle, all within easy reach of everyday conveniences. Come experience the best of Rice Lake living. (id:47564)
282-G Cottage Lane
Tweed, Ontario
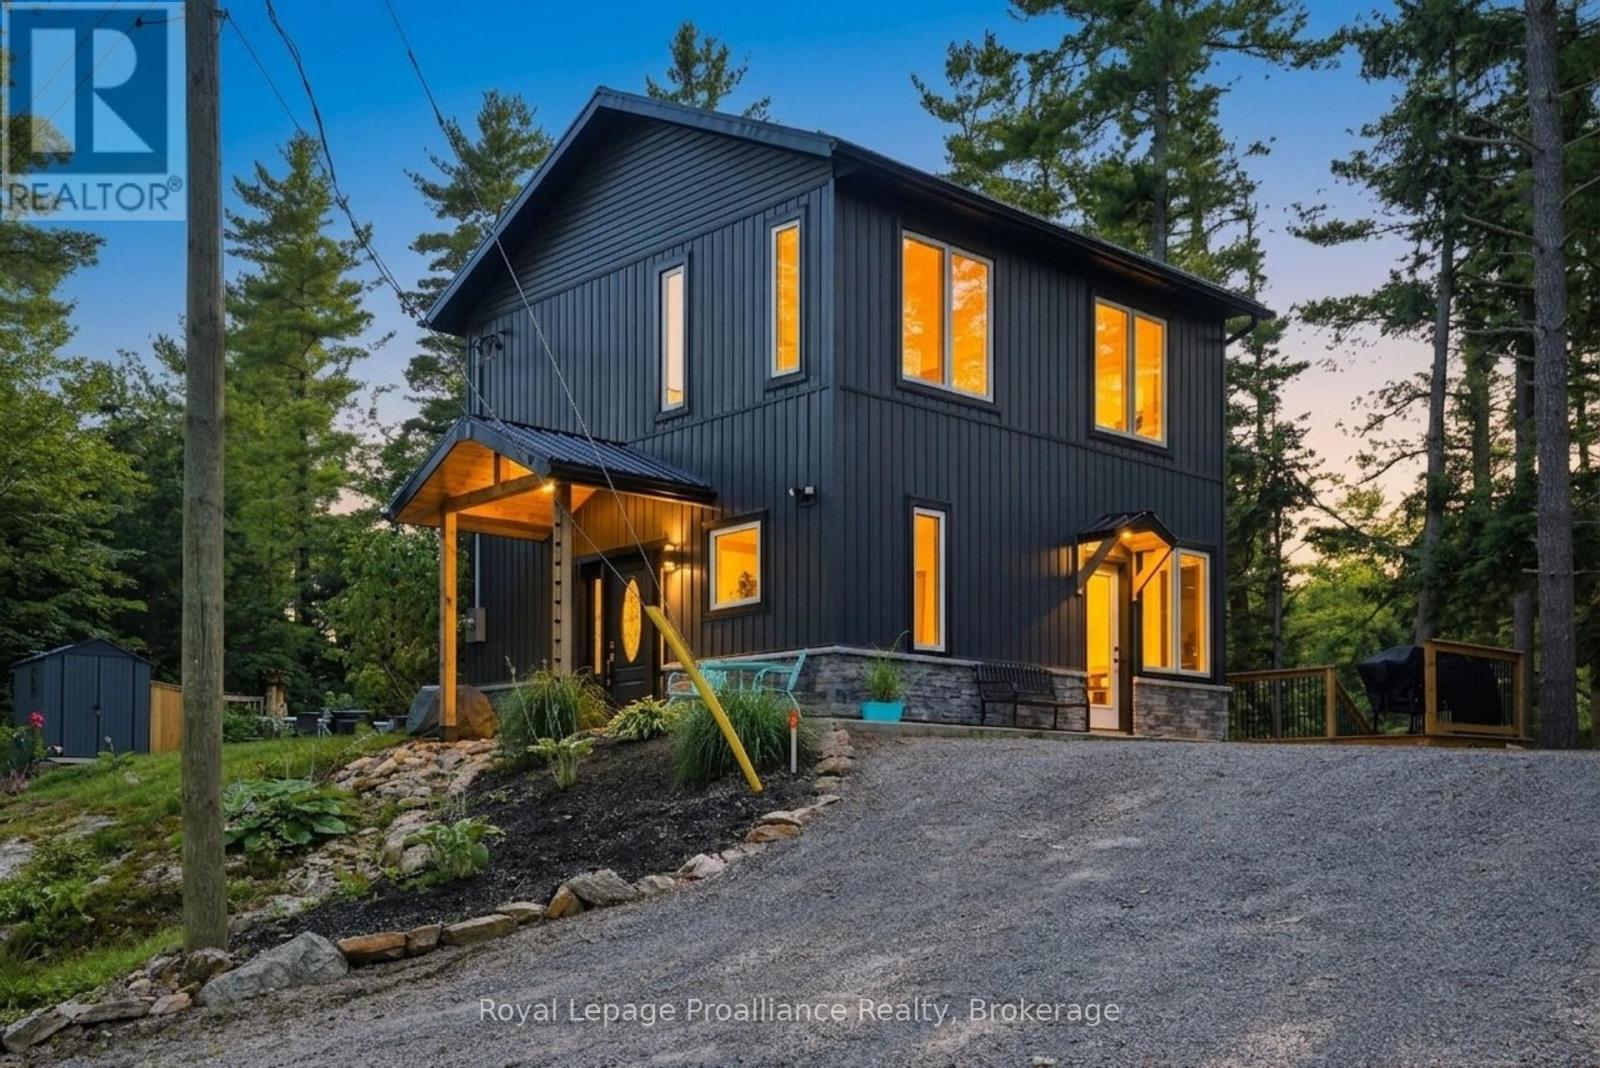
WATERFRONT HOME | BUILT IN 2023 | PONTOON BOAT INCLUDED | DETACHED BUNKIE. Welcome to this exceptional Waterfront Home, thoughtfully built in 2023 and situated along the scenic Moira River leading into the Black River. Known for excellent fishing, the river offers opportunities to catch Walleye, Black Crappie, Muskie, Large and Smallmouth Bass. Offering modern construction, stylish finishes, and incredible outdoor space, this Waterfront Home is designed for comfortable everyday living with the added benefit of being directly on the water.Inside, the bright and welcoming open-concept layout features 2 bedrooms, 1.5 bathrooms, pot lighting, engineered hardwood flooring, and warm pine accents. The stylish kitchen features built-in stainless steel appliances including a cooktop, wall oven, and microwave, along with butcher block countertops. Expansive windows fill the home with natural light while providing beautiful views of the river from throughout the main living space. Step outside and experience what makes this Waterfront Home truly special. A paved patio and multi-level decks create plenty of space for outdoor dining, entertaining, and relaxing, all leading toward the shoreline. At the water's edge, a maintenance-free composite deck, private dock, and included pontoon boat provide direct access to the Moira River for boating, fishing, swimming, and enjoying the peaceful surroundings. The detached bunkie features tiled flooring and a cedar interior, providing additional flexible space for guests, hobbies, a home office, or recreational use. Combining modern construction with an exceptional waterfront setting, 282-G Cottage Lane is a Waterfront Home that offers beautiful views, incredible outdoor living, and direct access to the river. If you've been looking for a Waterfront Home with modern finishes, extensive outdoor space, and everything you need to enjoy life by the water, this property deserves your attention. (id:47564)
35 Hawthorne Drive
Innisfil, Ontario
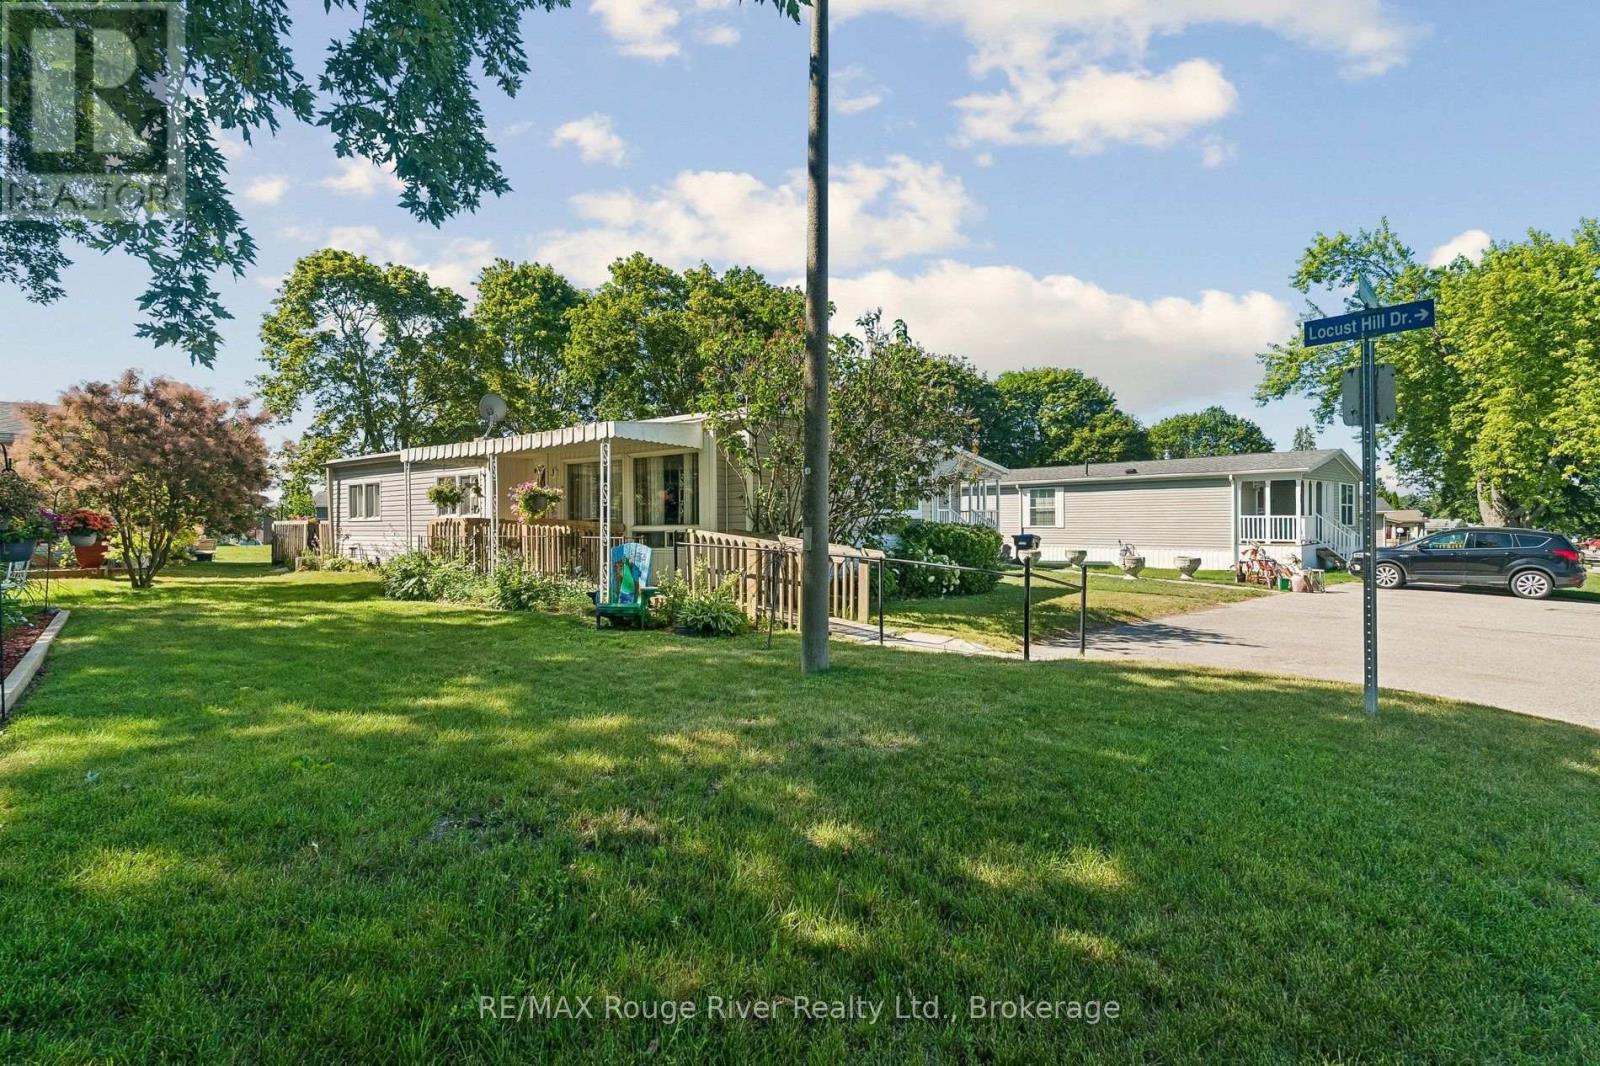
Welcome to 35 Hawthorne Dr. in the highly sought-after Sandy Cove Acres Retirement Community, one of Ontario's premier 55+ lifestyle destinations offering an unmatched blend of comfort, recreation, and convenience. This charming and well-maintained bungalow features bright, inviting living spaces designed for effortless single-level living, beginning with a spacious living room filled with natural ldeal for relaxing or hosting guests. The adjoining dining area flows into a functional kitchen offering ample cabinetry, generous counter space. The home includes two comfortable bedrooms, including a peaceful primary suite with large windows, along with a versatile second bedroom perfect for guests, hobbies, or a home office. At the back of the home, an additional finished space provides exceptional flexibility-perfect as a large family room, entertainment area, craft space, or easily utilized as a 3rd bedroom-and features a walkout to a private deck that extends into the backyard for peaceful outdoor enjoyment. A clean, well-kept bathroom, dedicated laundry area, and thoughtful storage throughout add everyday convenience. The property is surrounded by mature landscaping and enjoys a quiet location within this beautifully maintained 300-acre community filled with greenery and walking paths. Enjoy resort-style amenities including three full clubhouses featuring two outdoor heated pools, a fully equipped fitness centre, shuffleboards, darts, billiards, hobby and craft rooms, a woodworking shop, libraries, social lounges, dedicated event spaces, and a full calendar of activities such as dances, theatre nights, bingo, cards, exercise classes, arts and crafts, and community gatherings. The on-site Sandycove Mall adds everyday convenience with a drugstore, variety store, restaurant and cafe, hair salon, clothing boutique, and foot-care clinic, while professional management provides snow removal, grounds care, and community maintenance for a low-stress, maint free lifestyle. (id:47564)
713 Prince Of Wales Drive
Cobourg, Ontario
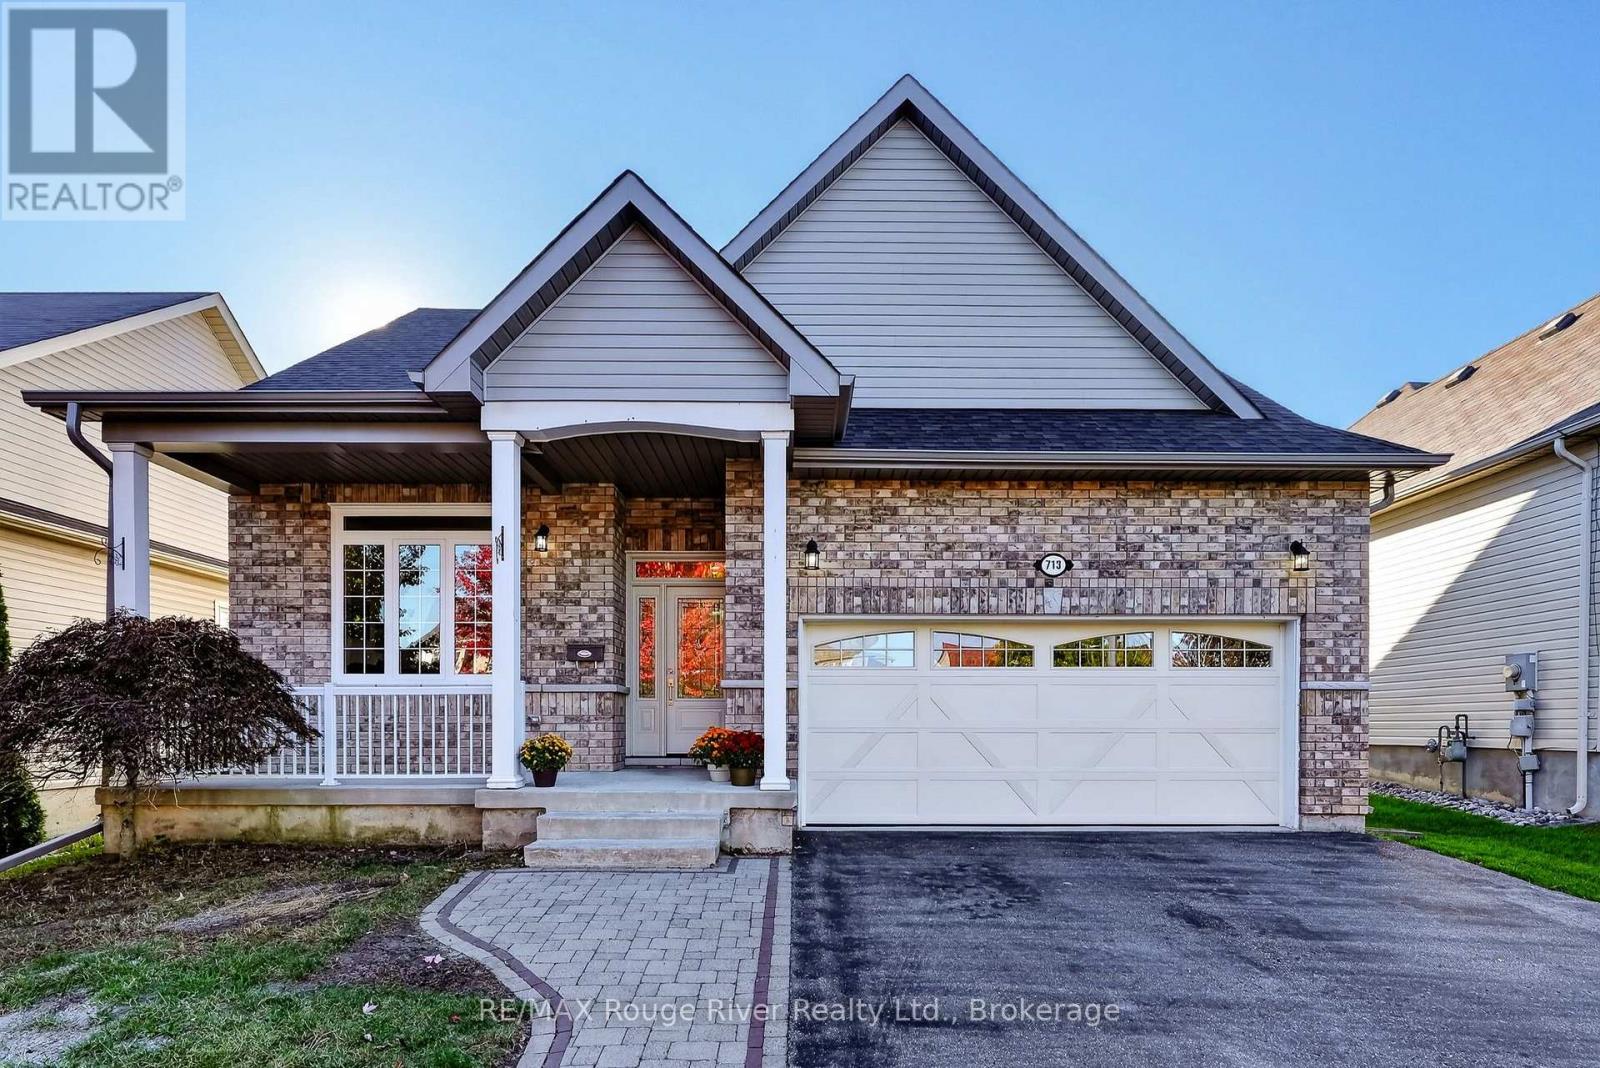
Welcome to 713 Prince of Wales Drive in Cobourg, a beautifully finished bungalow offering modern style, thoughtful design and plenty of room for everyday living. With three bedrooms on the main floor, bright interiors and generous living spaces, this home offers a comfortable layout for families and those looking to enjoy the convenience of main-floor living. Inside, large windows fill the home with natural light, while coffered ceilings add character and architectural detail. The inviting living room provides a comfortable place to unwind, while the dining area just off the kitchen offers a convenient space for everyday meals and gathering with family and friends. The kitchen features a generous island, ample workspace and a full suite of brand-new appliances, making it a natural gathering place for everyday life. The main floor includes three well-sized bedrooms, including a spacious primary suite with a large walk-in closet and private ensuite. Having the bedrooms and principal living areas on one level adds convenience to everyday routines without compromising on space. Downstairs, the bright lower level features pot lights and plenty of possibilities for a home office, games room, recreation room or a combination of spaces to suit your needs. An abundance of additional storage provides room for seasonal items, hobbies and everyday belongings, keeping the main living areas organized and clutter-free. With its modern finishes, spacious living areas and exceptional storage, this home strikes a comfortable balance between style and practicality, offering plenty of space to settle in, entertain and enjoy everyday life. *New furnace, AC and HWT (owned)* (id:47564)
685 Will Johnson Road
Quinte West, Ontario
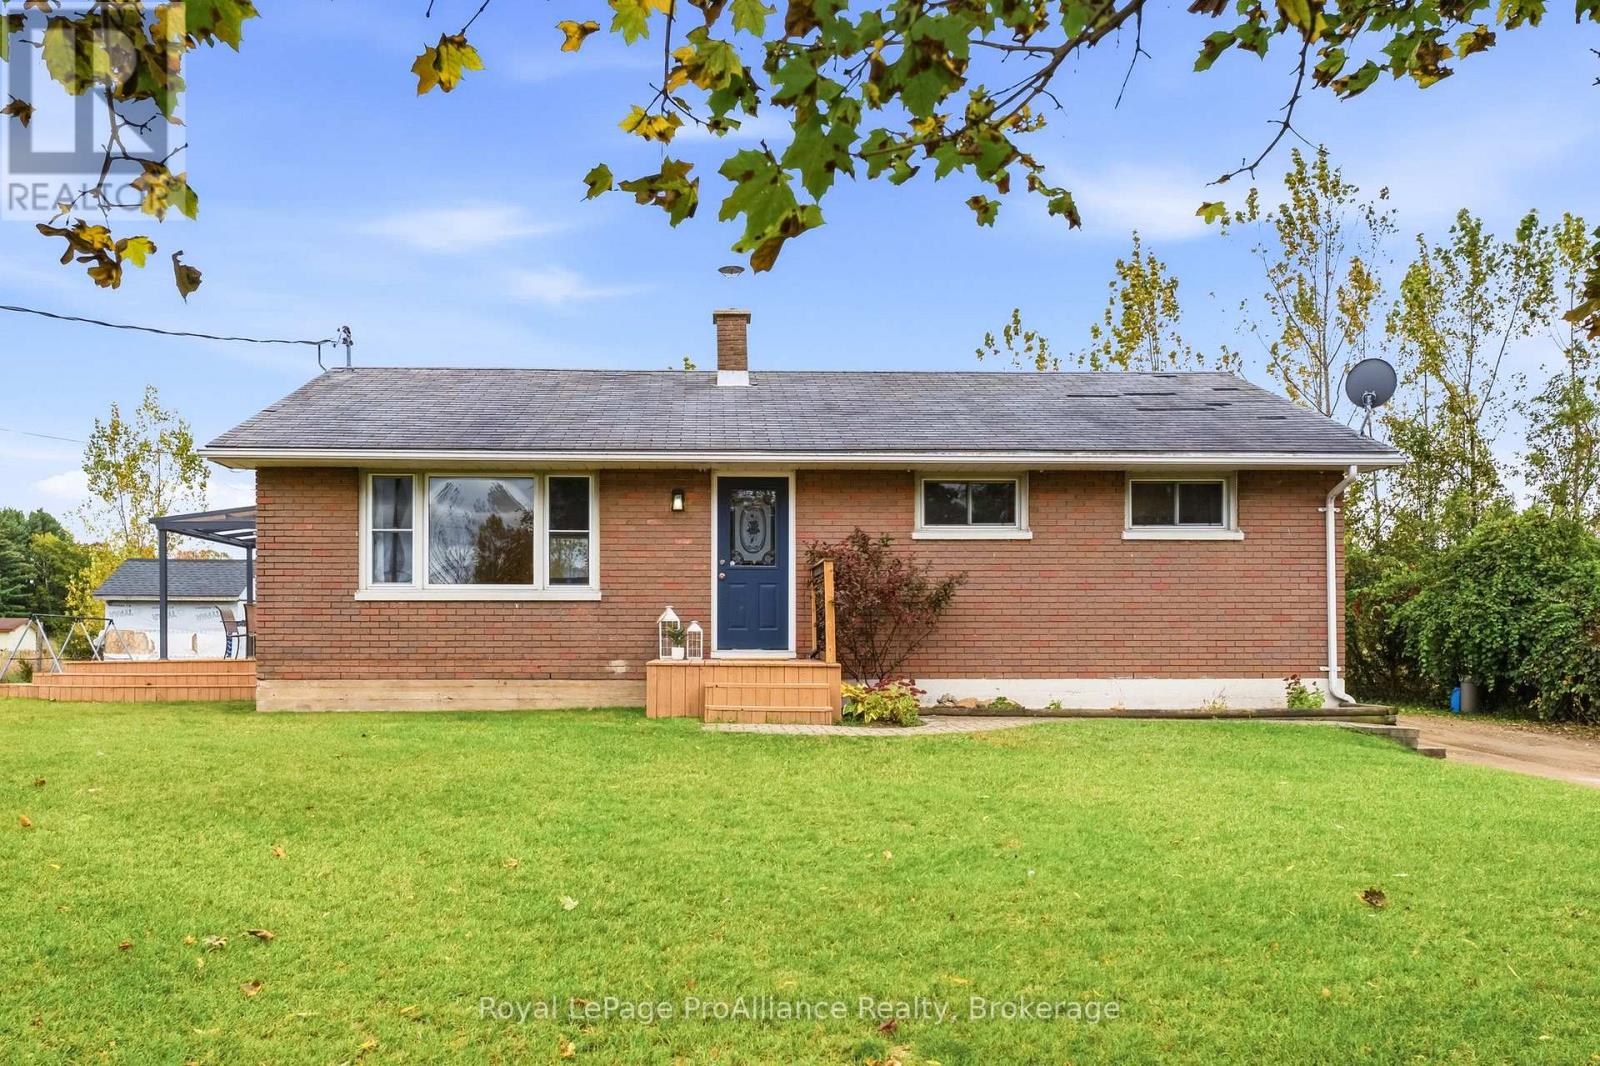
Welcome to this charming bungalow nestled in the quaint hamlet of Frankford. Offering convenient main-floor living, this home features a bright eat-in kitchen, three bedrooms, and a full bathroom. The lower level provides plenty of additional living space with a generously sized rec room and a versatile bonus room that could be used as a home office, den, playroom, or hobby space. The laundry is also located downstairs, along with ample storage. A spacious back entry provides the perfect spot for storing all your seasonal essentials while keeping everyday living areas organized. Outside, enjoy the privacy of a generous lot set back from the road, providing plenty of room for the kids to play. The lovely backyard offers a peaceful space to relax and enjoy the outdoors. A wonderful opportunity for those looking for comfortable family living in a quiet, welcoming community. (id:47564)
9313 Burwash Road
Hamilton Township, Ontario
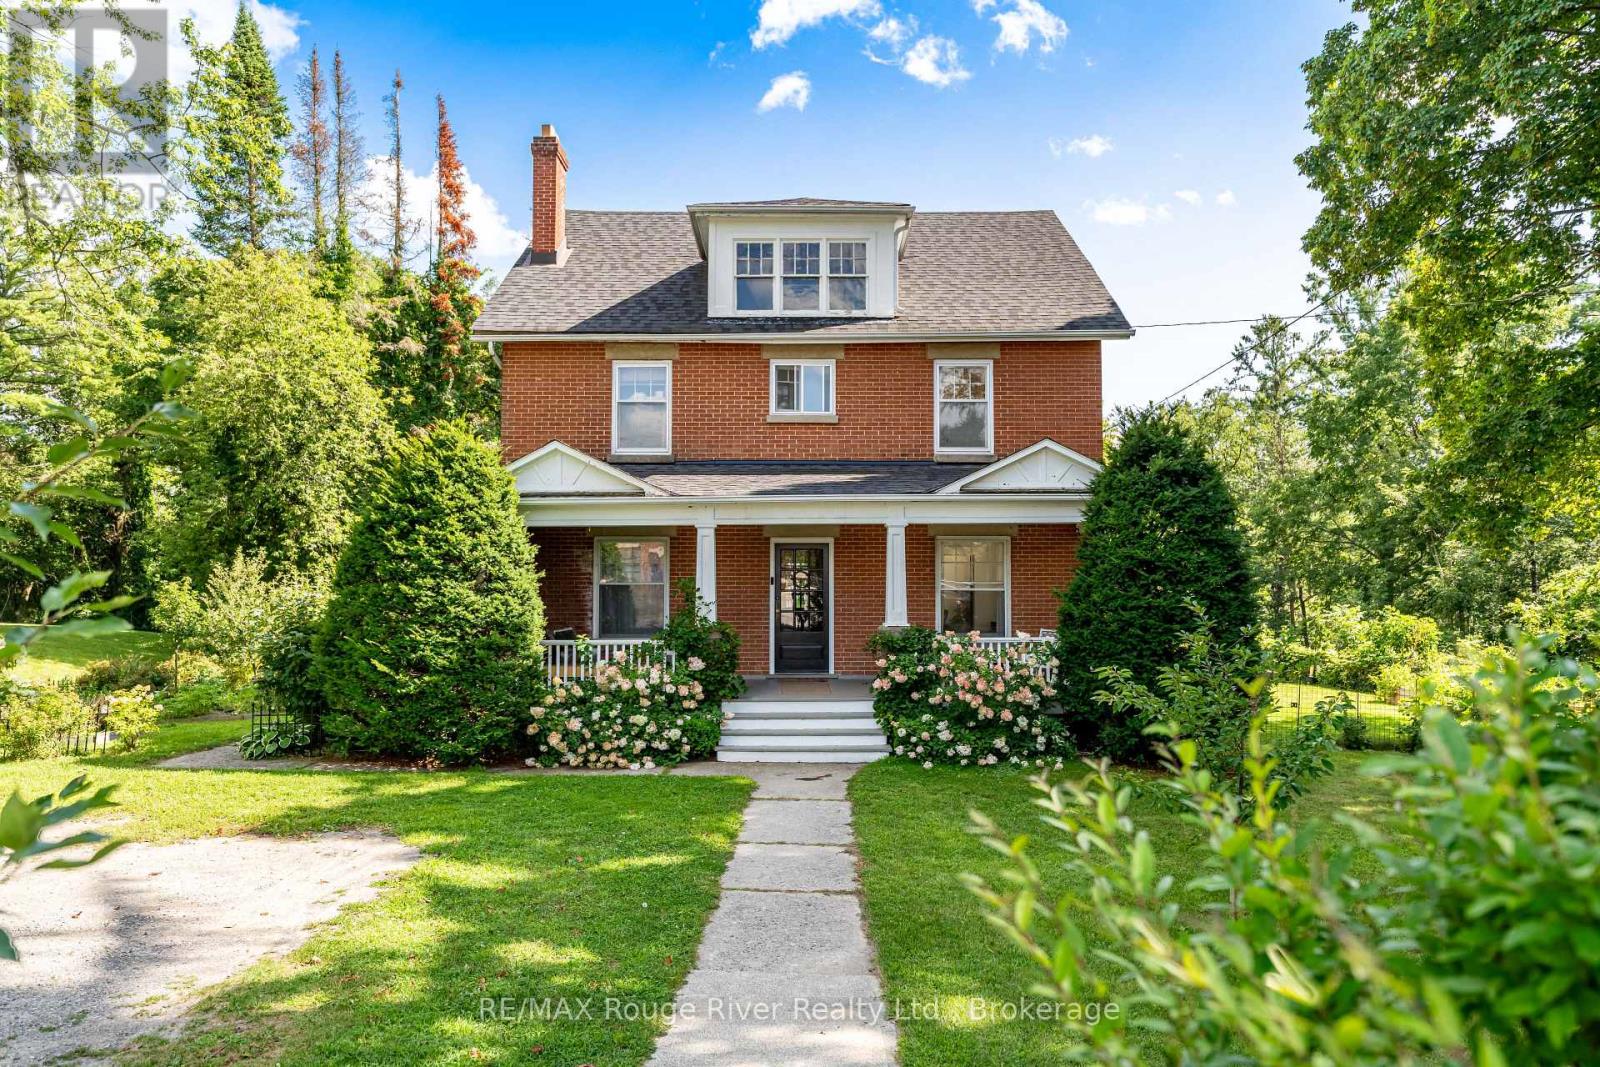
Some properties are special. This is the kind of place that makes you stop, take it all in, and wonder how a setting this beautiful can be so close to everything.Set on nearly 4 acres of private, tree-lined grounds along a quiet country road, this charming 4-bedroom brick home offers a rare blend of character, space, and natural beauty. Inside, oak flooring, a renovated kitchen, and a bright sunroom create a warm and inviting atmosphere. A spacious, fully usable attic adds endless possibilities for a home office, studio, playroom, hobby room, or additional storage.But the true magic is outside.Step into a backyard that feels like your own private retreat, surrounded by beautiful gardens, mature trees, fruit trees, and a peaceful ravine. The swim spa, added in 2023, is where this property really comes to life. The view from the swim spa overlooking the woods is absolutely amazing - a setting to enjoy your morning coffee, unwind after a long day, or soak beneath the stars. It's the kind of everyday luxury that makes home feel like a getaway. A charming barn, located directly across from the church, adds character and versatility, offering excellent storage and endless possibilities.Numerous important updates have already been completed, including a new roof and furnace in 2023, along with updated plumbing and electrical. The location is fantastic for families, with Baltimore School directly across the road and the community centre and park just a short walk away. The community centre offers plenty of green space and a great park for kids to run, play, and enjoy the outdoors. All of this, while Highway 401, shopping, and everyday amenities are just five minutes away.A truly remarkable property where character meets nature, privacy feels effortless, and everyday life can feel a little extraordinary. (id:47564)
2096 Hollowview Road
Centre Hastings, Ontario
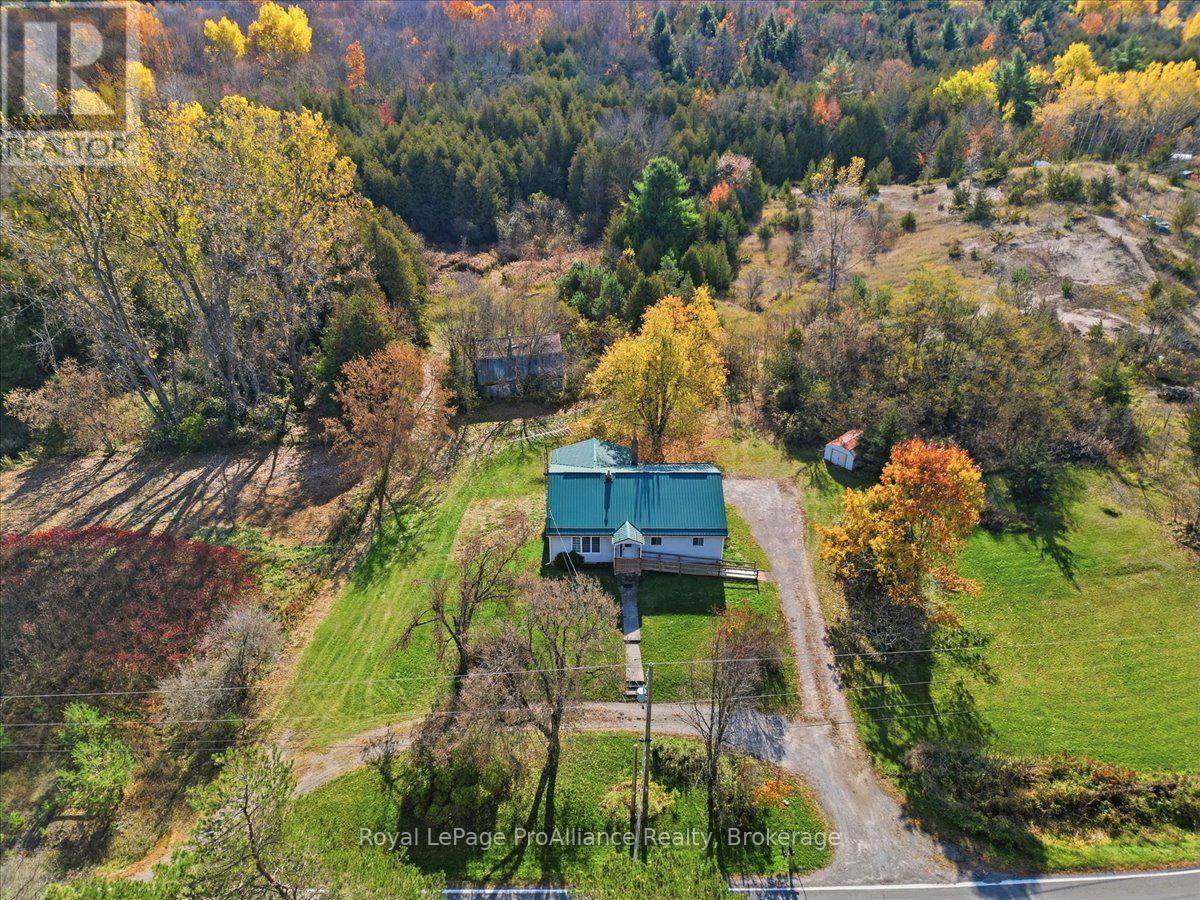
Immediate possession is available on this private 30-acre country retreat located just 25 minutes north of Belleville, where towering mature trees, the soothing sounds of nature, and the gentle waters of babbling Rawdon Creek create an everyday outdoor sanctuary. Perfect for peaceful trail walks and crisp evenings gathered around a crackling campfire under star-filled skies, this sprawling parcel offers exceptional lifestyle and investment versatility, featuring an existing rustic barn footprint ideal for storage or revitalization, along with exciting possibilities for future severance. Inside, the spacious bungalow is filled with natural light on the main level through updated vinyl windows, showcasing three oversized bedrooms, two full bathrooms, and a gorgeous three-season sunroom right off the kitchen and dining area to enjoy panoramic views of your acreage. Boasting a durable metal roof and the peace of mind that comes with a brand-new propane furnace (2026), the home also features a full walk-out basement with direct outdoor access, offering an expansive blank canvas ready for your custom vision, workshop, or added living space to build instant equity. (id:47564)
27768 Hwy 28
Faraday, Ontario
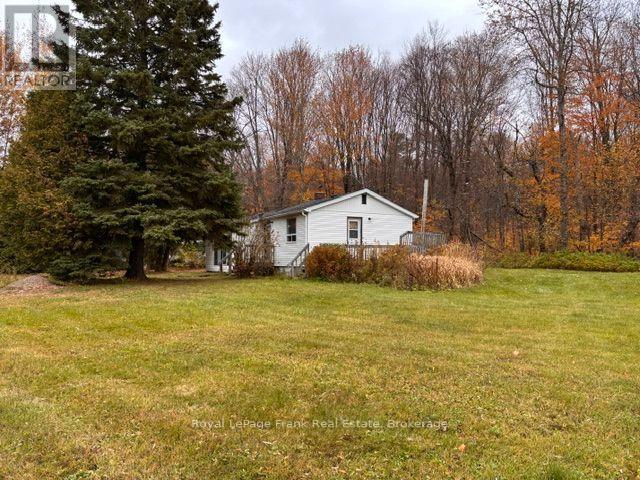
Affordable starter home. Sitting on just under an acre, this 2-bedroom, 1-bathroom home offers an excellent opportunity for someone ready to roll up their sleeves and bring it back to life. With plenty of room to work both inside and out, this property is ideal for renovators, investors, or buyers looking for a project with potential. Property is being sold in "as is" condition. Close to Paudash Lake for watersport enjoyment. (id:47564)
13483 Highway 62 Highway
Centre Hastings, Ontario
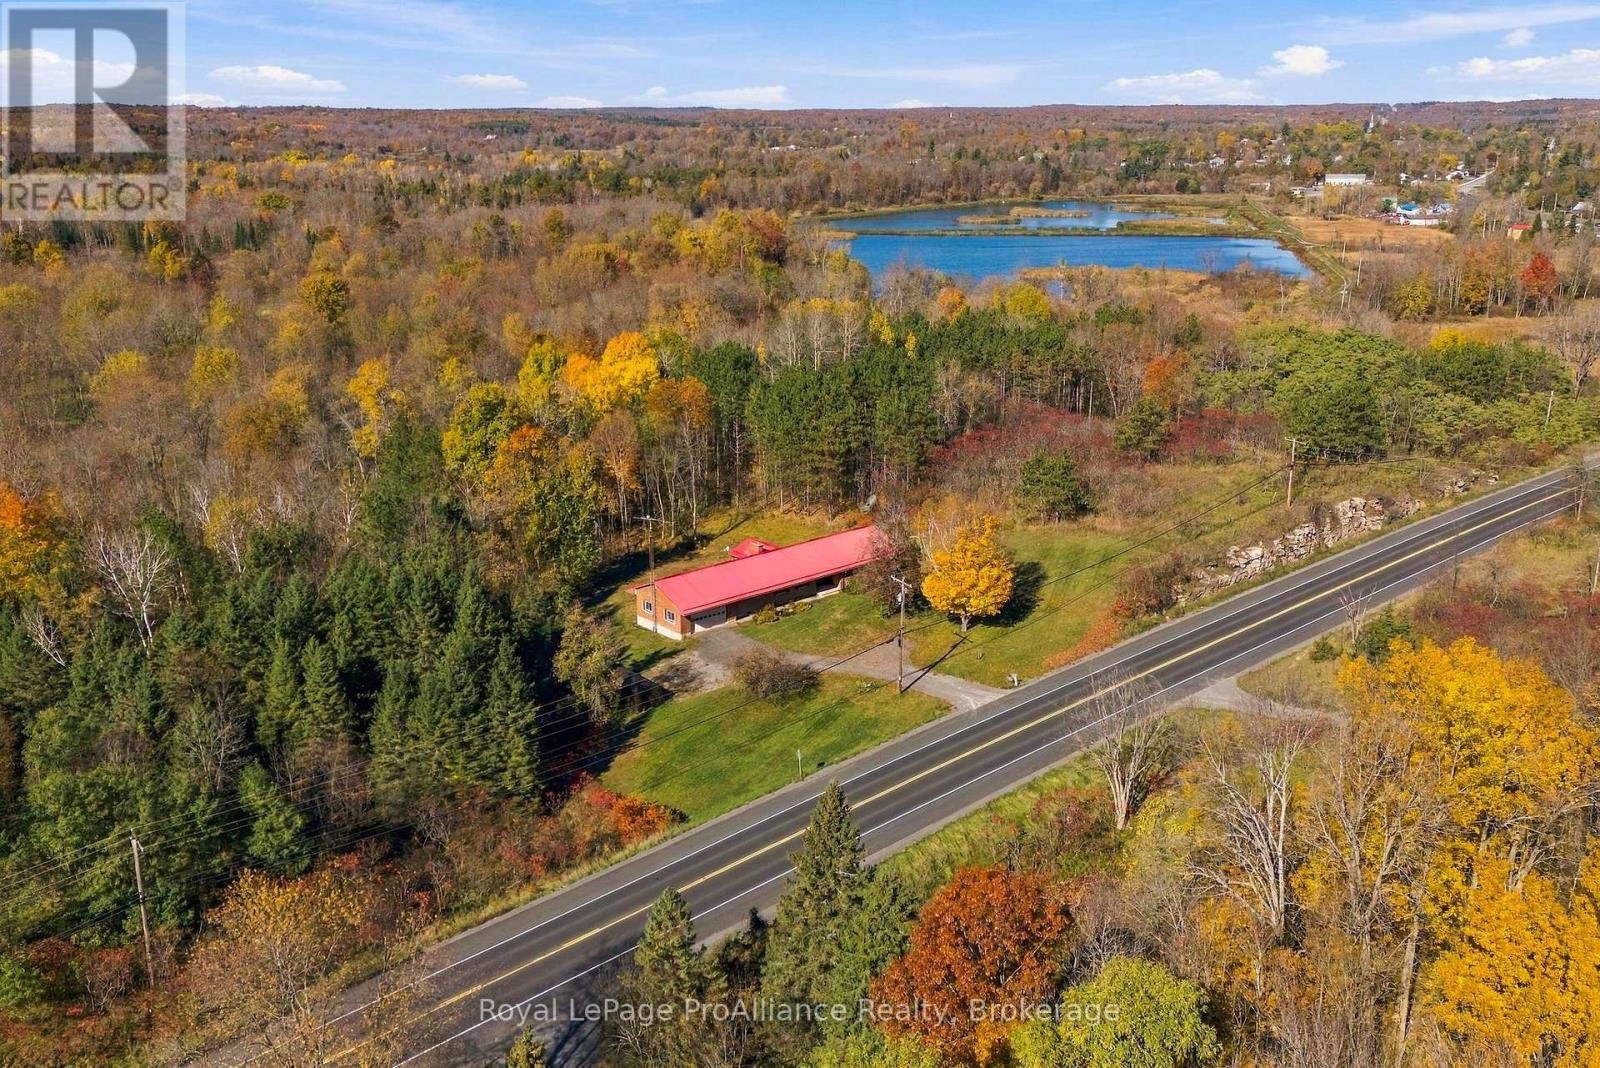
Nearly nine acres just south of the village of Madoc within minutes to Moira Lake offering boating, fishing, kayaking & canoeing. More than 2,400 square feet of main floor living space in this all brick sprawling bungalow with a metal roof and unmatched potential. The covered front porch invites you into the spacious tiled foyer offering an immediate grand vibe. The sunken living area is secluded on its own with second family room providing triple sliding doors & open to the updated eat-in kitchen with pewter coloured cabinetry & peninsula island overlooking this large space. 4 generously sized bedrooms on this main floor, the primary with walk-in closet & possible ensuite option. The main floor also grants a full bath, mudroom with laundry, two piece powder room & access to the attached 573 sq ft drywalled & painted garage. Great ceiling clearance in the unfinished basement allows finishing options to suit your needs. Surrounded by mature trees & ample lawn for children & pets at play with your very own forest beyond. 13483 Highway 62 is a timeless floor plan offering exceptional potential and opportunity to earn your own equity by paying for a project you can control on your own schedule. This is the type of home on the type of property that is owned for generations. You're invited to see for yourself & bring your vision to life. (id:47564)
5 - 99 Bridge Street E
Belleville, Ontario
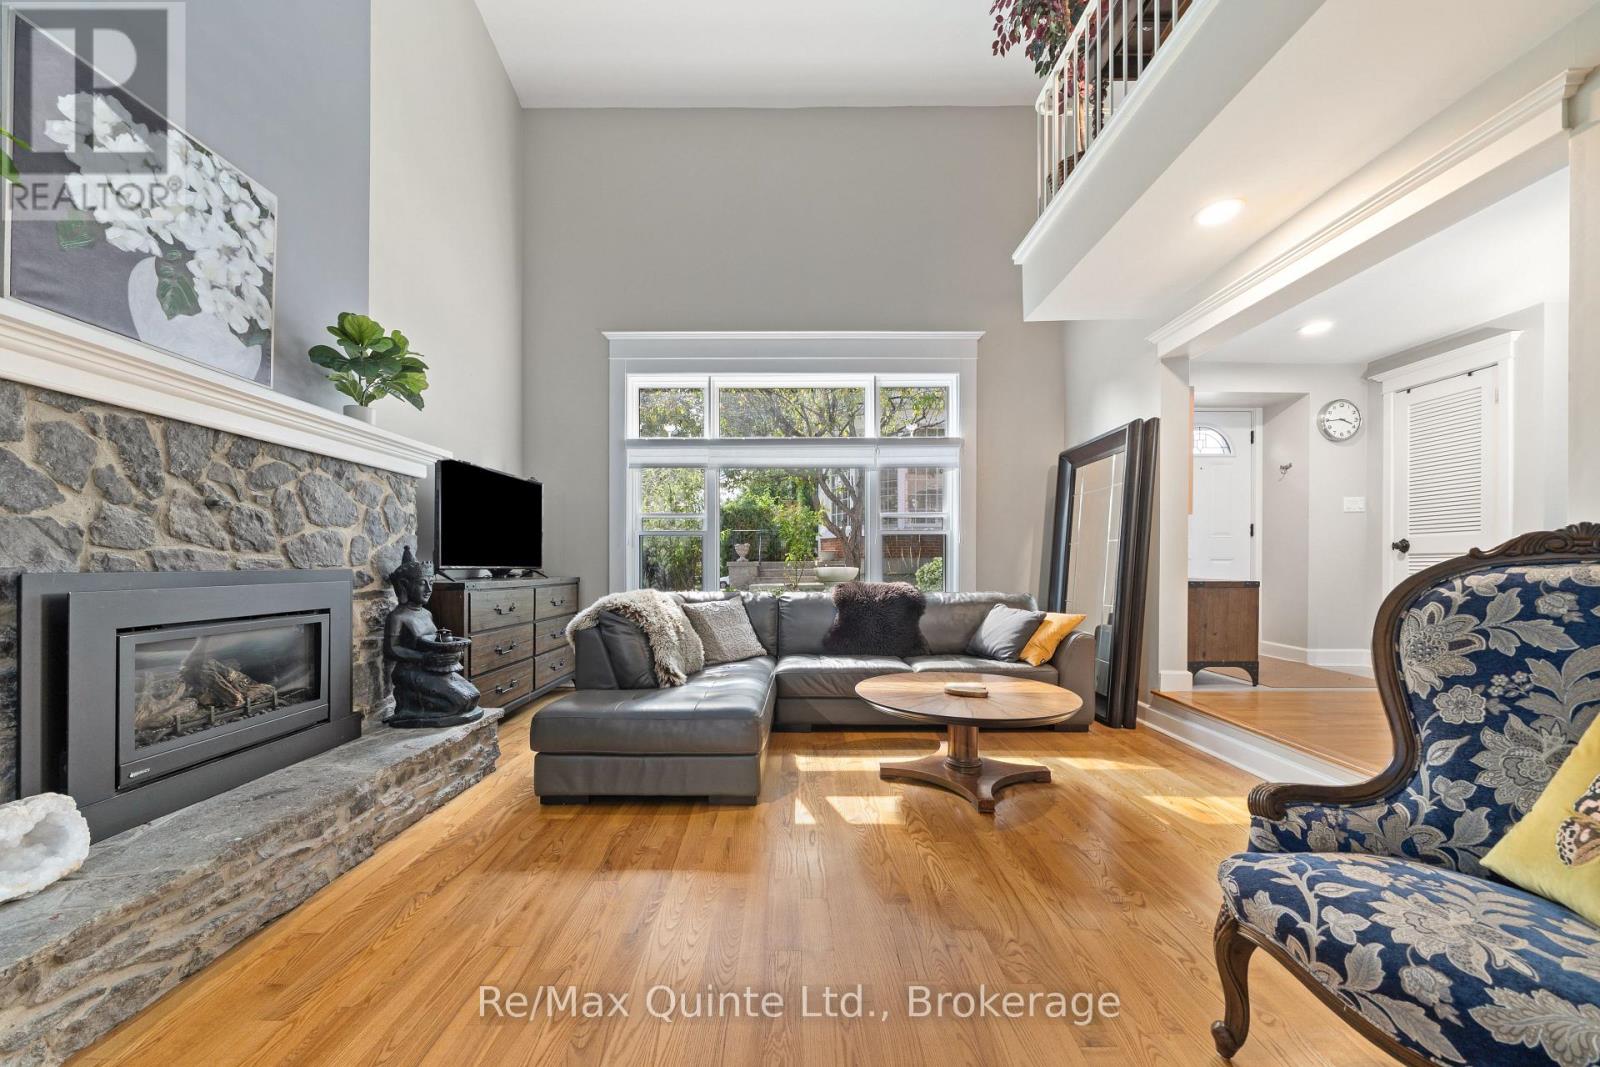
Discover the Carriage House at Faulkonbridge Estate - a truly unique condominium residence where historic charm meets comfortable, low-maintenance living. From the impressive stone gas fireplace to the expansive private patio and garden, this home offers character and outdoor space that's hard to find in condo living. Step inside to a stunning great room with soaring cathedral ceilings, a dramatic picture window, and a beautiful stone gas fireplace that creates a warm, inviting focal point. Three sets of garden doors lead to your own full-length patio and private garden - an exceptional outdoor space with room to entertain, enjoy a quiet morning coffee, garden, or unwind surrounded by greenery. With its own secondary entrance, this private outdoor retreat adds another layer of charm and convenience, perfect for anyone who loves outdoor living without the upkeep of a larger property. The dining area flows into a galley kitchen with built-in appliances and ample storage, while a main-floor powder room adds everyday convenience. Upstairs, a charming spiral staircase leads to a loft-style bedroom with ensuite bath, laundry, two closets, generous linen storage, and a balcony overlooking the great room below.Whether you're a first-time buyer, young professional, or downsizer looking for something with a little more personality, this home offers a refreshing alternative to traditional condo living. Enjoy an unbeatable location just steps from Belleville General Hospital and downtown, with shops, restaurants, theatres, parks, trails, Corby Rose Garden, the farmers market, and waterfront all close by. Additional features include a storage locker and exclusive garage space. Monthly maintenance fees include water, parking, exterior maintenance, and more. A rare opportunity to own a piece of Belleville's history while enjoying your own private garden retreat and the ease of low-maintenance condo living in an unbeatable location. (id:47564)
31 Marsh Drive
Belleville, Ontario
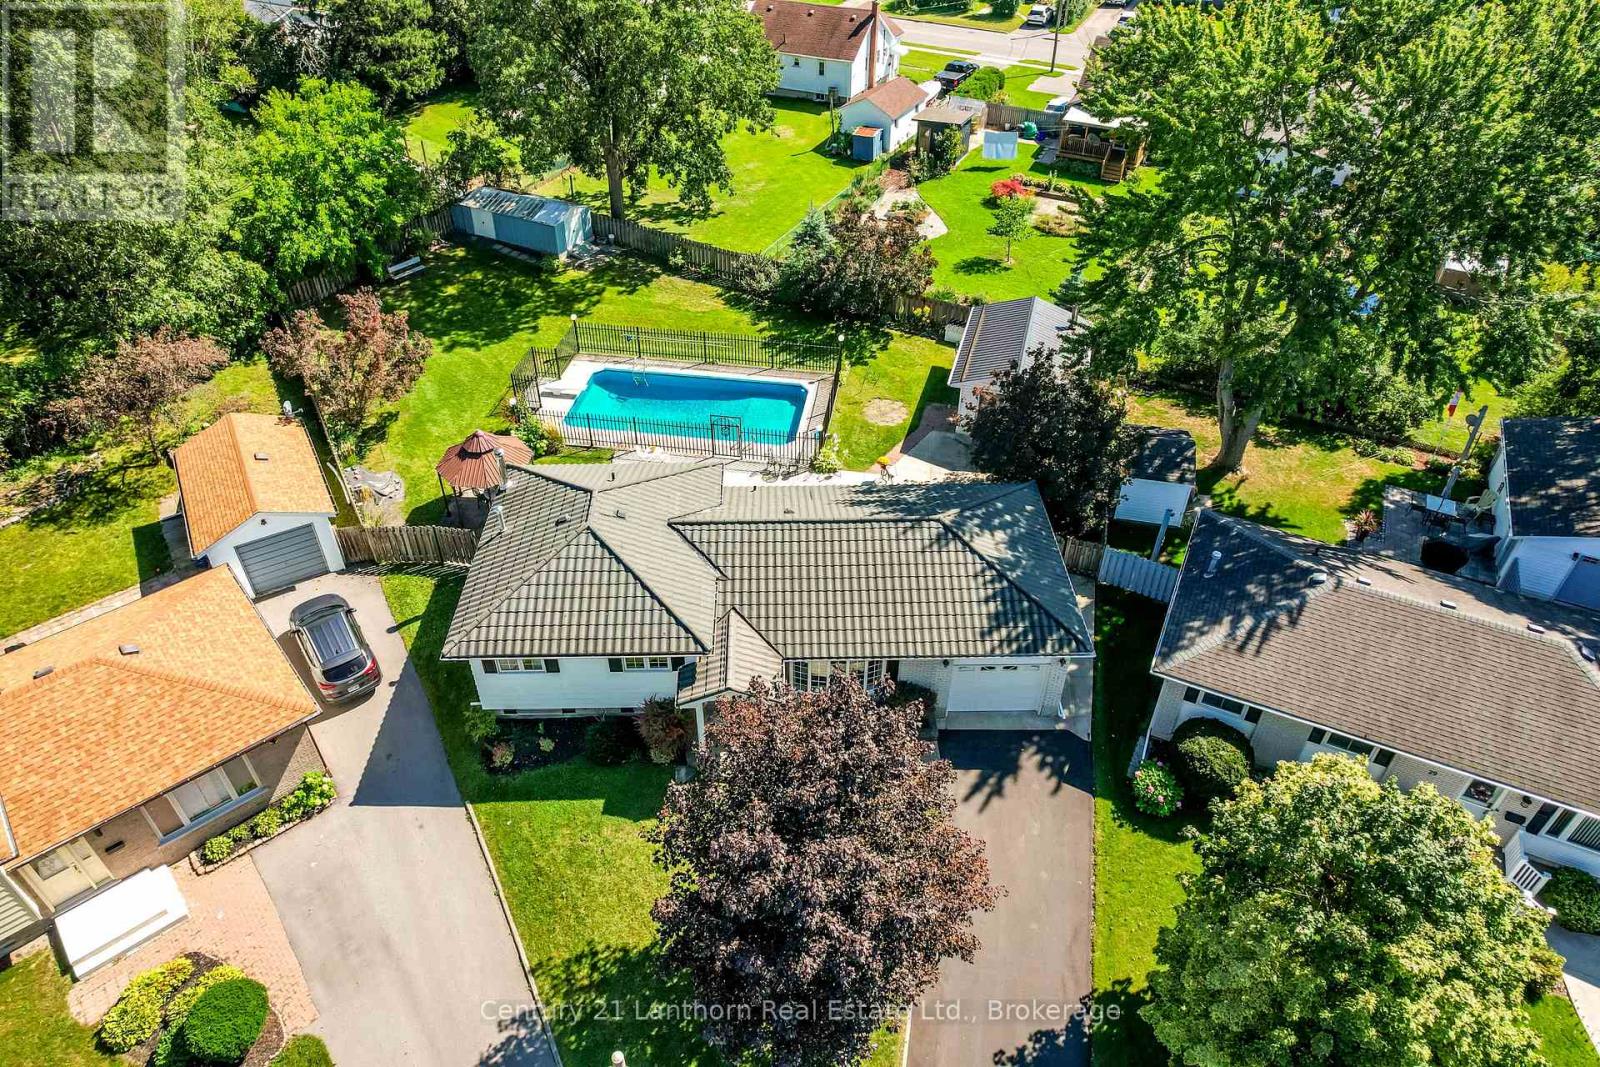
Make your move to this diverse neighborhood that offers so much for the active family or retirees alike. Imaging being walking distance from shopping such as the Quinte Mall, restaurants including Swiss Chalet and Chillangelos and grocery stores like Freshco. Want to take the bus? It's right there too! This well laid out and cared for home offers comfortable living and exceptional space inside and out. The main floor features a bright, open-concept living area that's ideal for everyday life and entertaining, while the lower-level recreation room provides bonus space for movie nights, a playroom, or gym. Outside, the oversized fully fenced backyard is ready to extend summer enjoyment with a heated inground pool and plenty of room to relax, play, and entertain. Storage and workspace are abundant thanks to a double garden shed, an attached single-car garage, and a detached heated shop - perfect for hobbyists, tradespeople, or anyone needing extra space for projects and equipment. This inviting property combines pride of ownership, versatility, and outdoor living in one impressive package, all there is left to do is unpack! (id:47564)
1529 County Road 64
Quinte West, Ontario
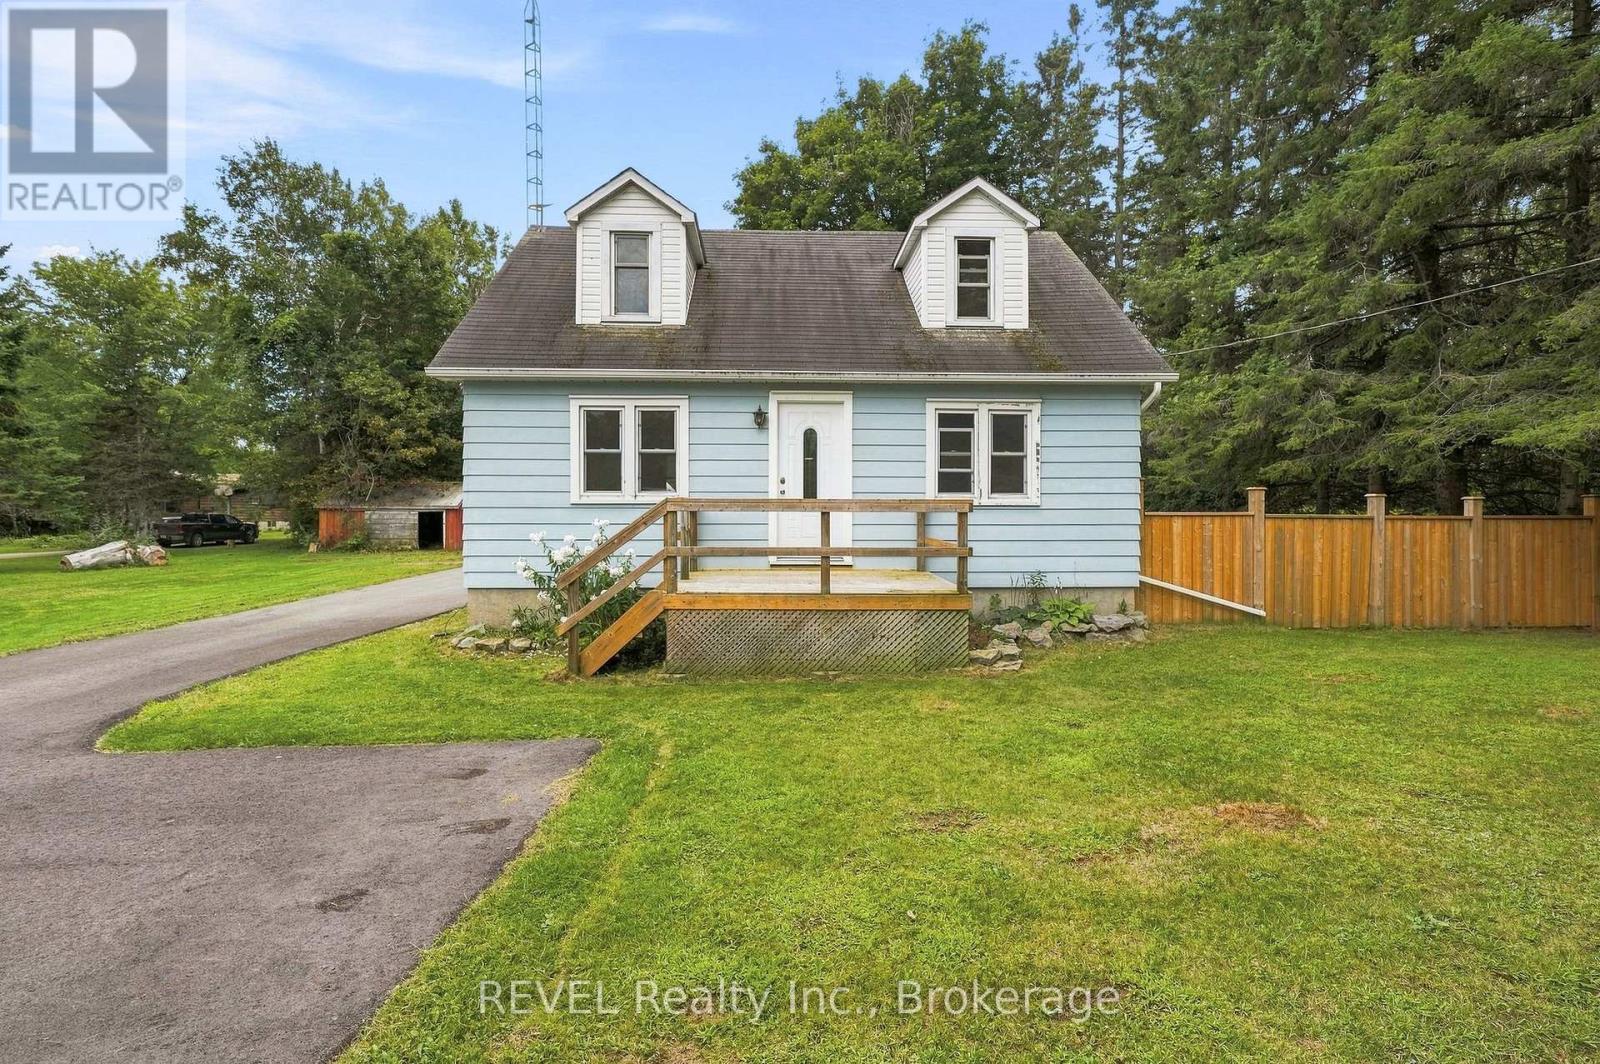
Acreage, privacy, updates, and plenty of potential. Perfectly suited for first-time buyers, investors, couples, and families, this well-maintained 2-bedroom, 1.5-bath home sits on a beautiful 1+ acre lot. Featuring updates throughout, the home offers a comfortable, move-in-ready layout with a patio off the kitchen.Outside, the fully fenced backyard backs onto a peaceful forested setting and sits directly beside a golf course. A storage shed adds extra space, while the garage offers flexibility for storage, a workshop, hobbies, or future projects.Close to Prince Edward County, enjoy easy access to wineries, beaches, trails, nature, and the charm of PEC living. You're also just minutes from the 401, downtown Trenton, and downtown Brighton. With an acre of land, fenced yard, forest views, golf course surroundings, and updates throughout, this property offers comfort, privacy, and potential. (id:47564)
304 Annes Street
Whitby, Ontario
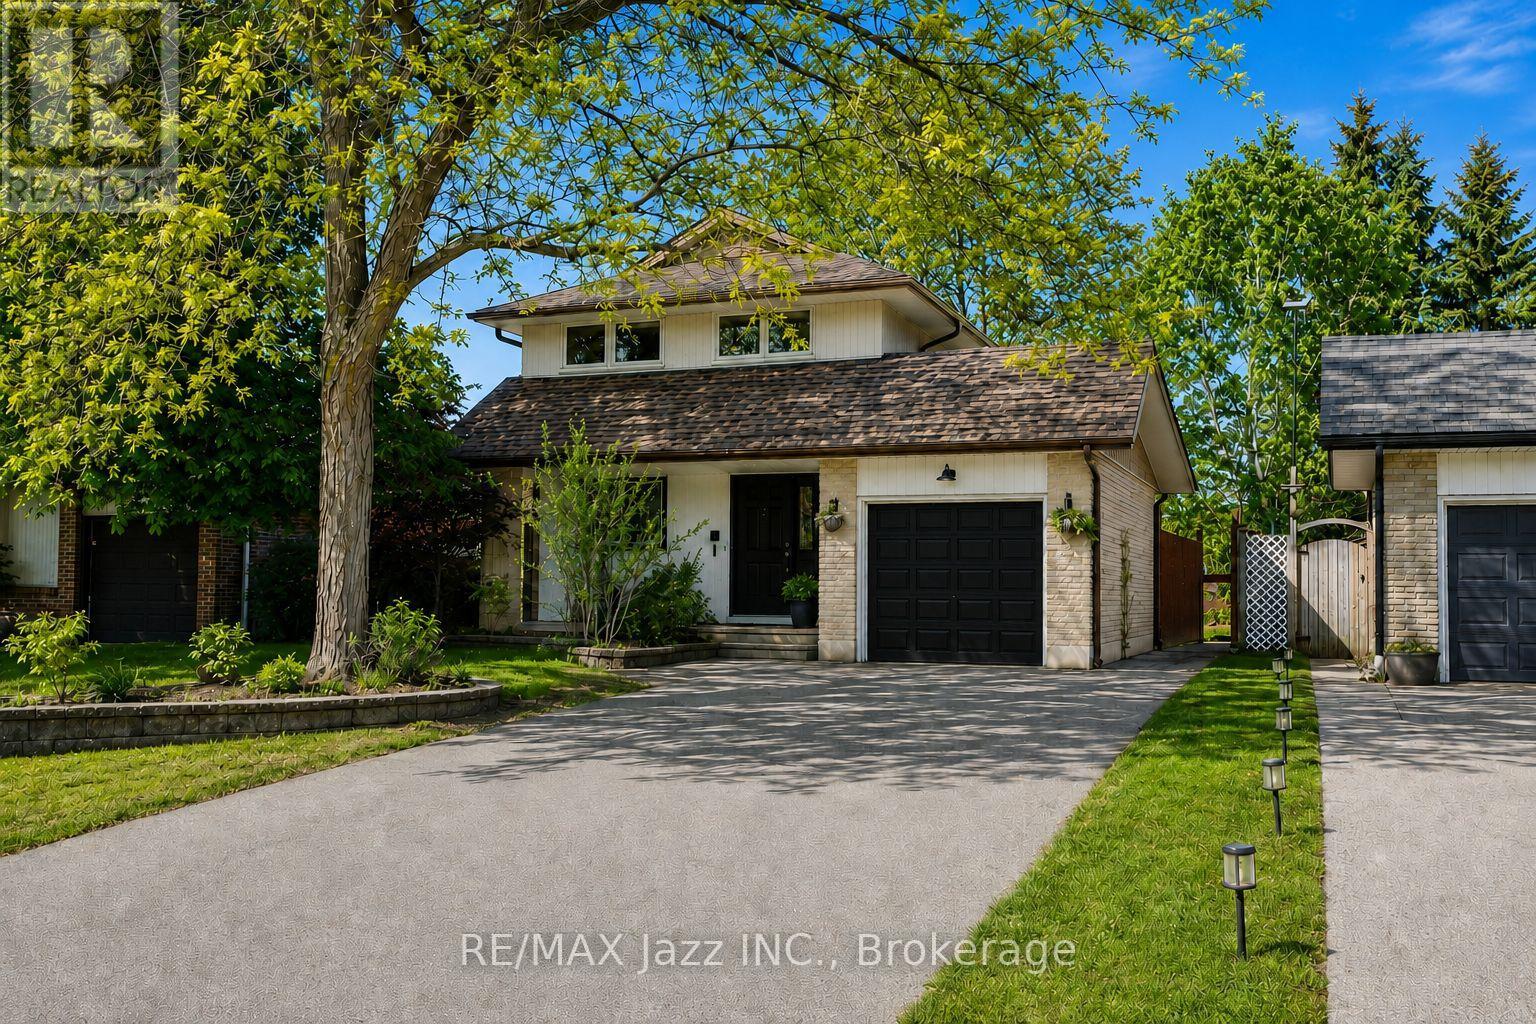
Welcome to 304 Annes Street! Beautifully maintained 3 + 1 bedroom home offering a bright, fully open-concept layout designed for comfortable family living. Filled with an abundance of natural light, the main floor features a beautifully renovated white kitchen overlooking the spacious living and dining areas, creating the perfect space for everyday living and entertaining. Relax in the cozy living room complete with a charming fireplace. Upstairs, you'll find three generously sized bedrooms, including a spacious primary retreat with its own fireplace, his-and-hers closets, and plenty of room to unwind. The finished lower level offers a fourth bedroom, a convenient 2-piece bathroom, and a large recreation room with double sliding glass doors leading directly to the backyard. Step outside to your own private oasis, offering plenty of space for entertaining guests, spending time with family, or simply relaxing in peace. Ideally located close to parks, schools, shopping, restaurants, and all amenities, this is a wonderful opportunity to own a move-in-ready home in a fantastic neighbourhood! (id:47564)
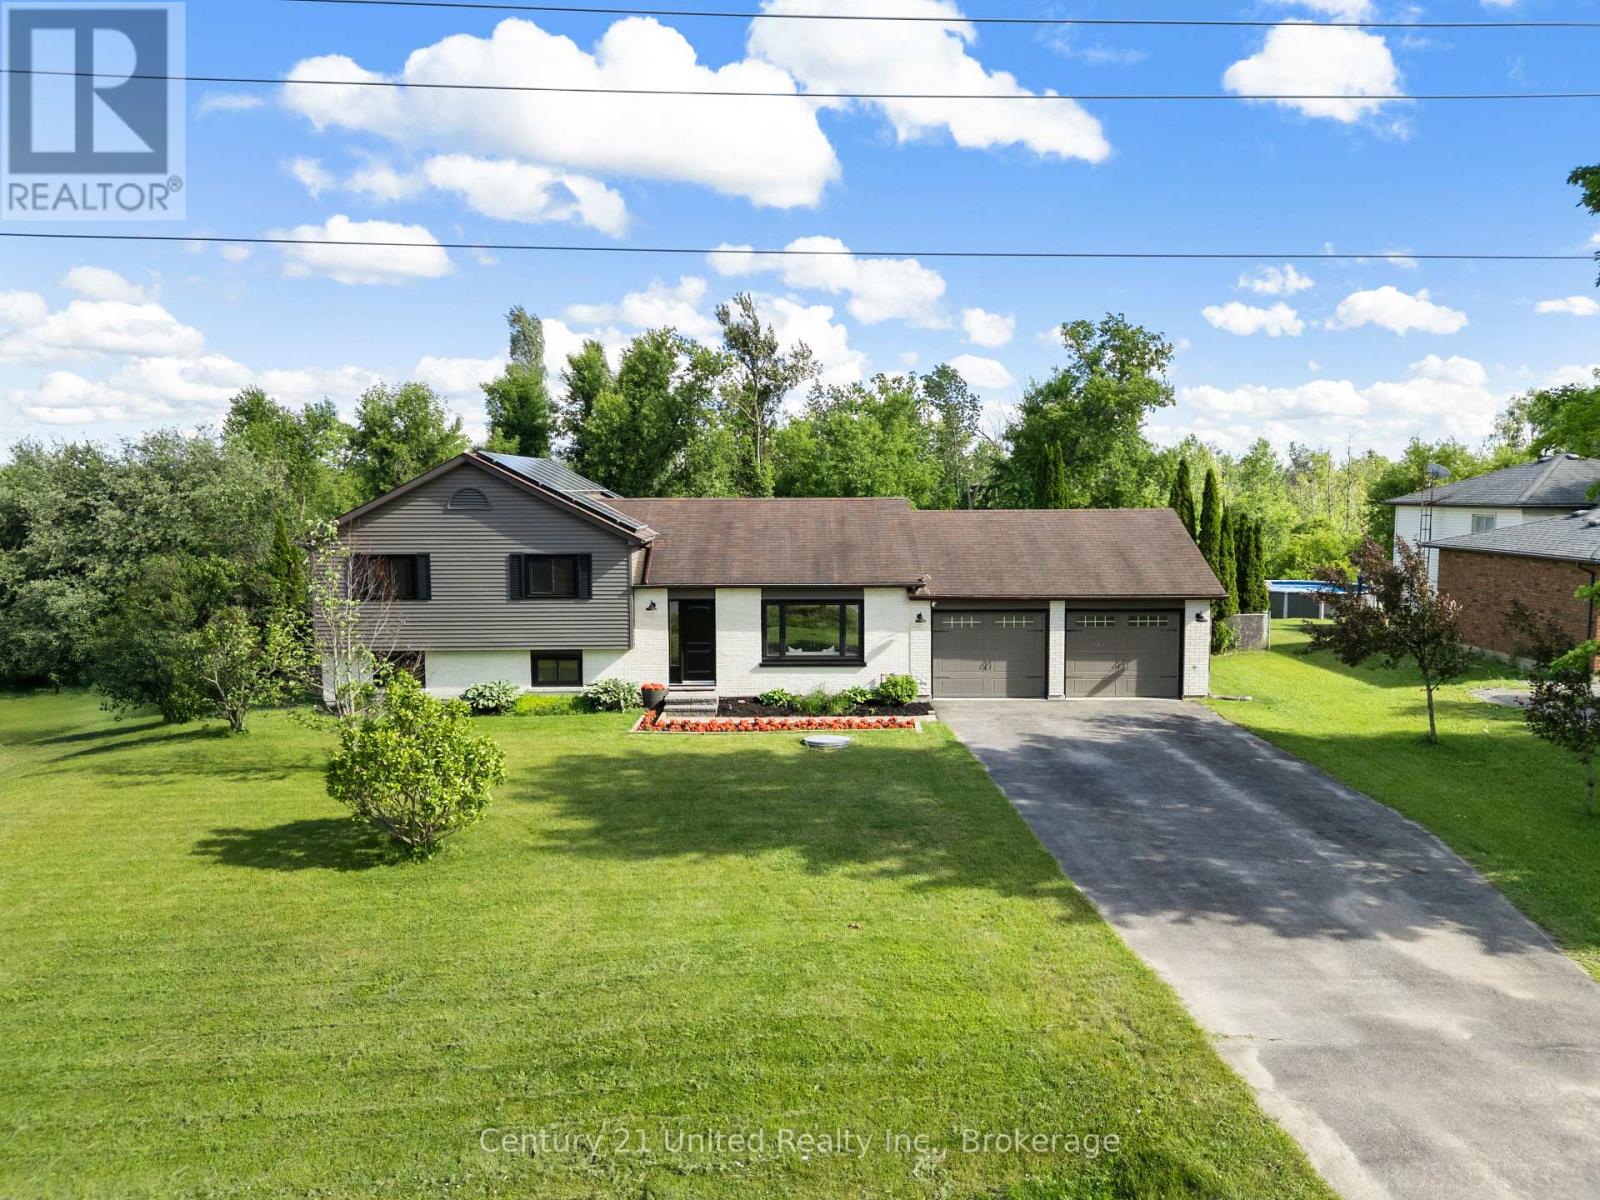
1427 Stewart Line
Cavan Monaghan, Ontario
Privacy, Turn-Key, Poolside Living and Convenience! Your private backyard oasis awaits! Set on a south-facing lot, this thoughtfully renovated 3-bedroom, 2 bathroom home combines meticulously thought-out interior updates with an impressive collection of outdoor features. Inside, the inviting living room features a bright large picture window that fills the space with natural light, creating a comfortable setting for relaxing or gathering with family and friends. The open-concept dining area flows into the eat-in kitchen, complete with a centre island, built-in appliances and a walkout to the deck and backyard, making entertaining effortless. Upstairs, 3 well proportioned bedrooms each offering a closet. The finished basement extends the living space with a generous recreation room featuring a walkout to the backyard, along with a separate office that could also serve as a playroom, hobby space or quiet sitting area. Outside, the south-facing backyard is designed for making the most of every season, with a gas-heated inground pool, expansive fenced deck, gazebo and garden shed for additional storage. Enjoy the best of both worlds with a peaceful setting just minutes from Peterborough, offering convenient access to Highway 115, schools, parks and everyday amenities. The opportunity you and your family have been waiting for, a pristine turn-key home, private backyard retreat without sacrificing the convenience! (id:47564)
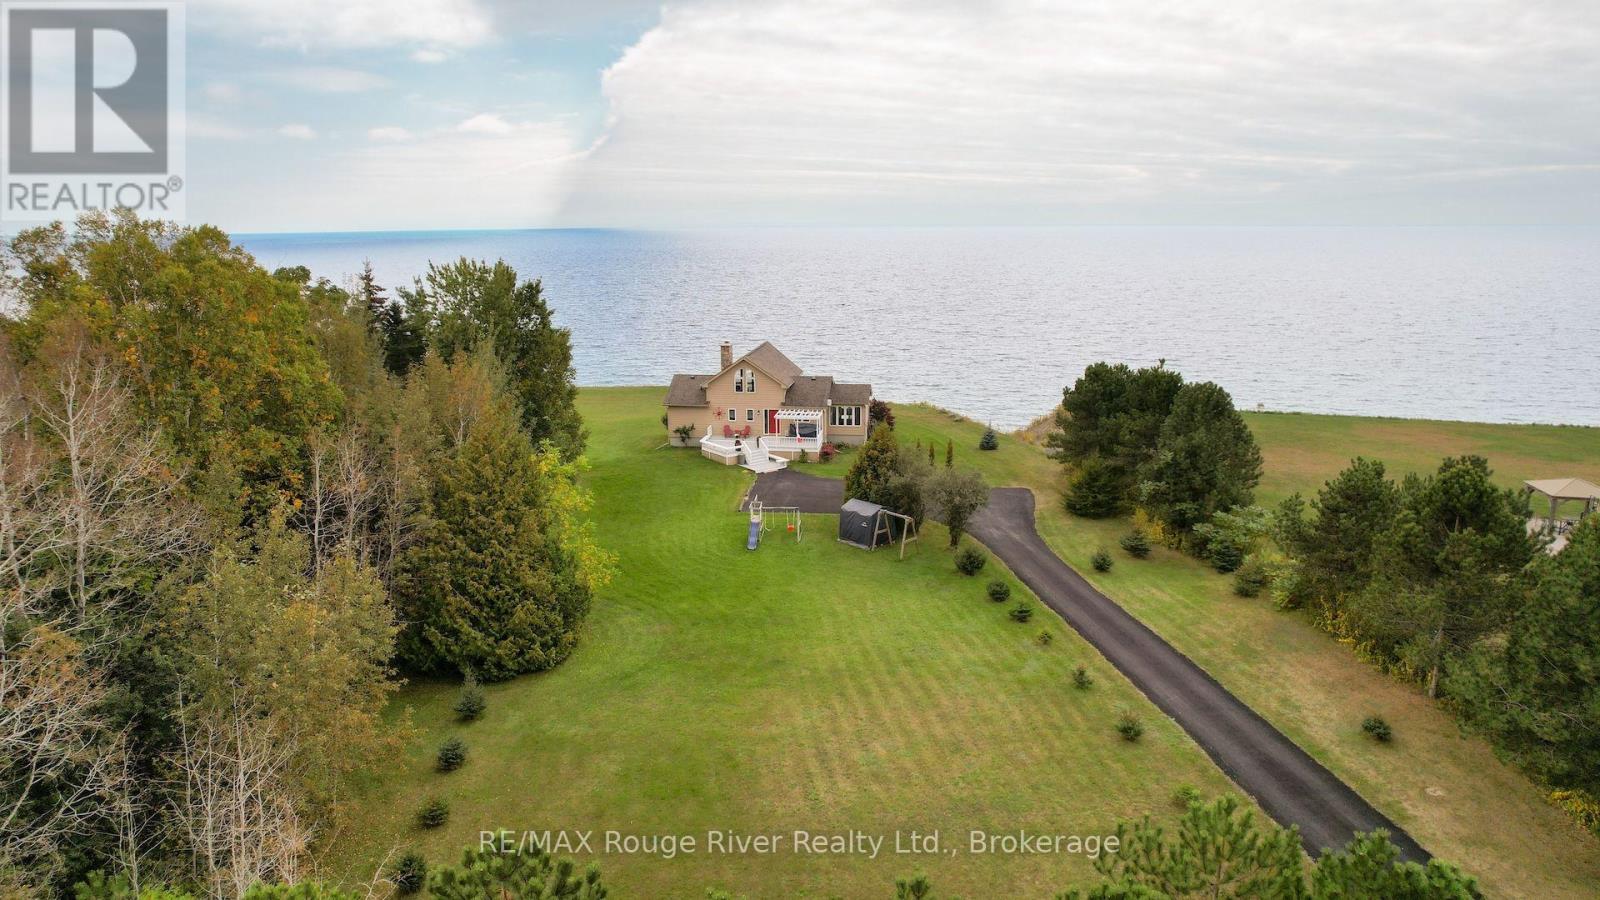
455 Lakeshore Road
Alnwick/haldimand, Ontario
Welcome to this striking 4 bedroom Viceroy home, ideally situated on a private 2-acre lot along the shores of Lake Ontario, just east of Cobourg. Featuring 213 feet of shoreline protected by an engineered 17 ft high retaining wall, this rare waterfront property includes a private boat launch, shared with a neighbor, with immediate access for boating, kayaking, canoeing, and swimming. Guests are welcomed by a large front deck with a pergola, leading inside to dramatic vaulted ceilings and floor-to-ceiling windows that deliver panoramic, four-season lake views and magnificent sunrise and sunset views from virtually every room. The open main level centers around a great room anchored by a stone, wood-burning airtight fireplace. The well-equipped kitchen features warm maple cabinetry, stainless steel appliances, and a breakfast bar, flowing into a dramatic dining room surrounded by walls of windows and a vaulted natural wood ceiling. Additional outdoor dining with a view under a pergola, and convenient access to the kitchen. A tranquil main-floor primary suite offers a private step-out balcony overlooking the water and a 4-piece ensuite with a deep soaker tub and separate shower, plus a spacious walk in closet. Overlooking the great room, a flexible upper loft captures elevated views and serves as an ideal office, den, or guest area. The fully finished lower level extends the living space with wide windows looking toward the lake. A spacious recreation room, three additional bedrooms, and a full bathroom, and additional storage space, providing ample room for guests or family. Additionally, the home features a geothermal heating and air conditioning system, making it incredibly efficient and low cost to operate. Outside, the level, private lot features expansive grounds and two functional outbuildings perfect for extra storage, a workshop, or hobby space. (id:47564)
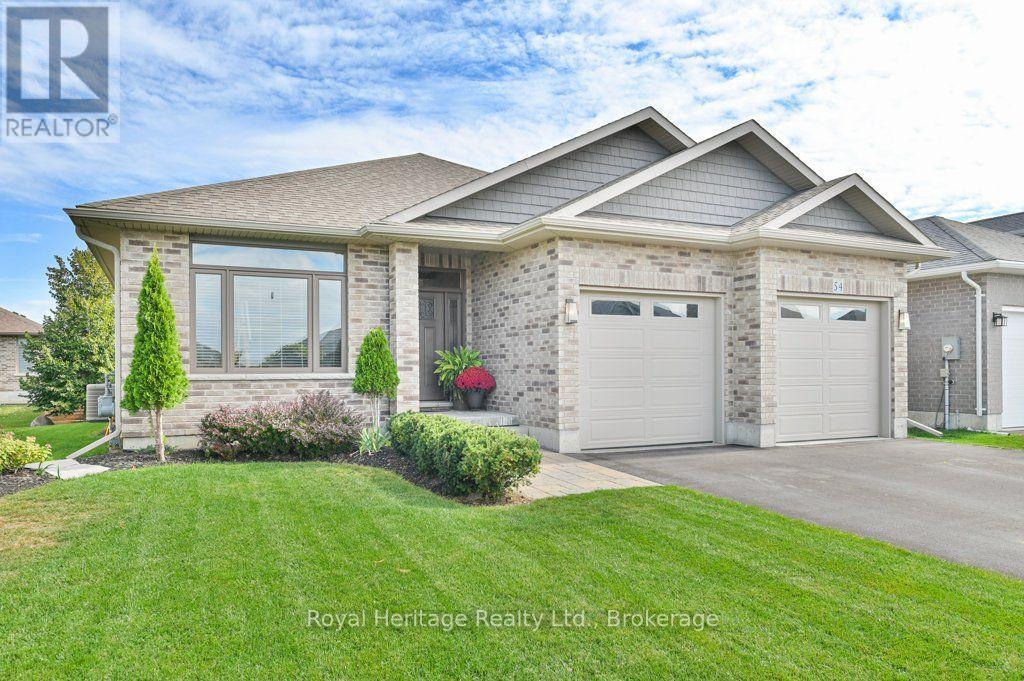
54 Hummingbird Drive
Belleville, Ontario
Welcome to 54 Hummingbird Drive, a wonderfully appointed Staikos-built bungalow in Belleville's desirable Canniff Mills community. Built in 2018, this thoughtfully designed home offers a wonderful blend of quality, comfort and exceptional living space, with 3 spacious bedrooms and a versatile den on the main level. The inviting living areas feature beautiful maple hardwood flooring, custom cherry wood kitchen cabinetry and an elegant coffered ceiling. The well-appointed kitchen includes a professional-grade range hood vented directly outdoors. The spacious primary suite offers a walk-in closet and private 3-piece en-suite, while a 4-piece bath serves the additional bedrooms and main living areas. Maple hardwood continues down the staircase to the basement. Designed for everyday enjoyment and entertaining, the home extends seamlessly outdoors through sliding doors to a generous two-tier deck and private backyard retreat. Landscaped and thoughtfully maintained, the grounds feature a mature Linden tree, Brandywine Maple, mini pear tree and established gardens. It's an inviting setting for morning coffee, summer evenings and gatherings with family and friends. The bright lower level significantly expands the home's living space, offering a spacious bedroom, full 4-piece bathroom and generous finished family room-ideal for guests, family living, entertaining or a comfortable second living area. Special soundproofing insulation in the basement ceiling provides added comfort, significantly reducing the sound of footsteps and activity from the main level above. An additional unfinished area offers excellent potential for future living space, a workshop or storage. Well-maintained lawns and established landscaping create lovely curb appeal, complemented by an attached double garage and spacious driveway with parking for four vehicles. Located in welcoming Canniff Mills, this home offers convenient access to parks, schools, shopping and all that Belleville has to offer. (id:47564)
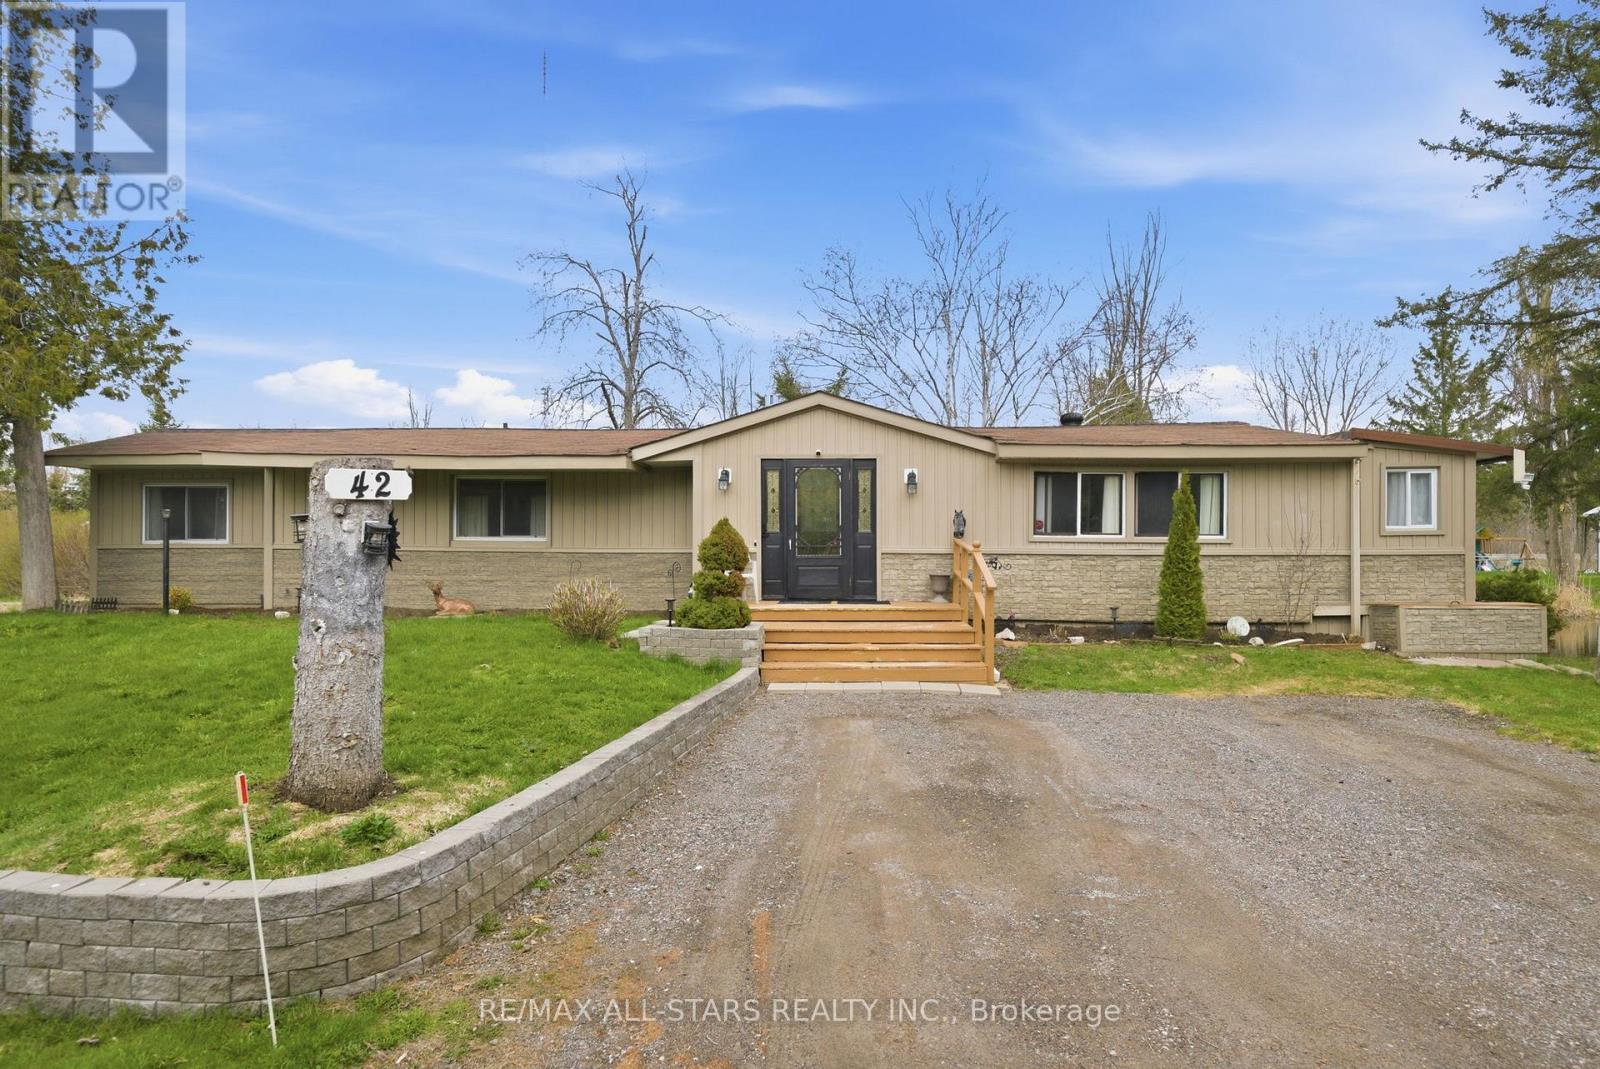
42 Otter Line
Kawartha Lakes, Ontario
Imagine coming home to a place where the water is your backdrop, the trees create your privacy and life feels a little slower. Welcome to 42 Otter Line-a bright and spacious sprawling modular home tucked into a peaceful, park-like setting and backs onto a spring fed pond. From the welcoming foyer to the sun-filled living spaces, this home offers room to settle in, gather with family and enjoy the little moments that make a house feel like a home. Step outside and choose your favourite spot - the front deck for morning coffee, the sunroom for quiet afternoons, or the back deck overlooking the water for an evening of unwinding and watching nature unfold. Located in a friendly, family-and pet-friendly year-round community, just minutes from Lindsay, this is an opportunity to enjoy a country-inspired lifestyle without giving up convenience. Affordable, peaceful and inviting-perhaps this is where your journey meets the lifestyle you've been waiting for. (id:47564)
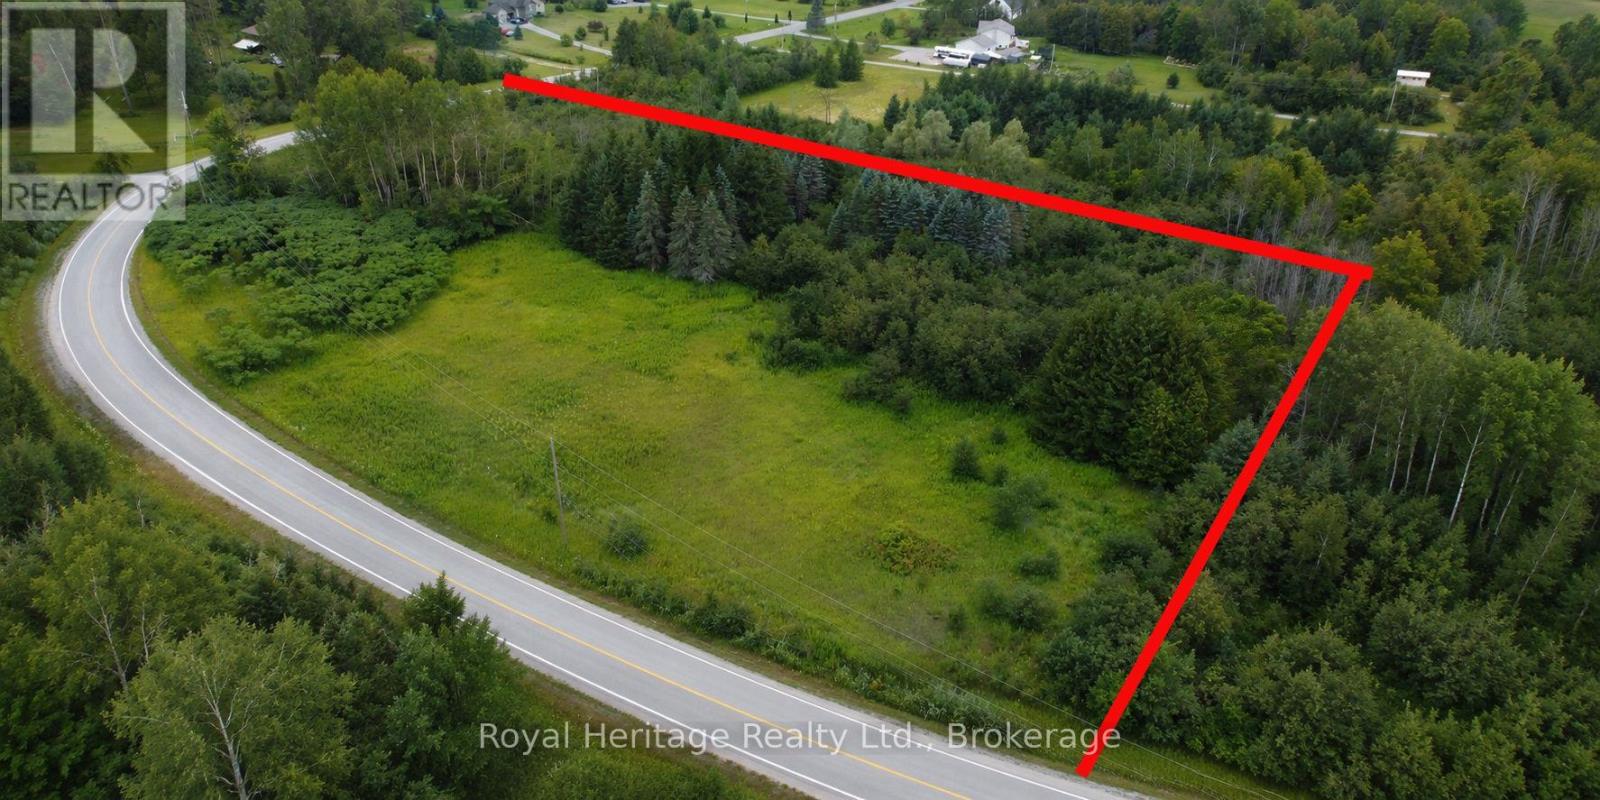
None Hollowview Rd Road N
Centre Hastings, Ontario
Welcome to this peaceful 4.88-acre parcel with 877.16 feet of road frontage. This rural road is located within the geographic township of Huntingdon, part of the Municipality of Centre Hastings and Stirling Rawdon. It's located, off Highway 62 on a scenic paved road, just 25 minutes north of Belleville. 15 minutes to Madoc and 1 mile from Zoned residential with some EP towards the back of the property. Close to the Heritage Trail for ATV and snowmobile fun. It sits roughly northwest of near the village of Moira and the historic hamlet of Fuller. Rawdon Stream flows into Stirling. Many mature trees including red pine and spruce. This is the ideal location to build your dream home. Survey of the property is available (id:47564)
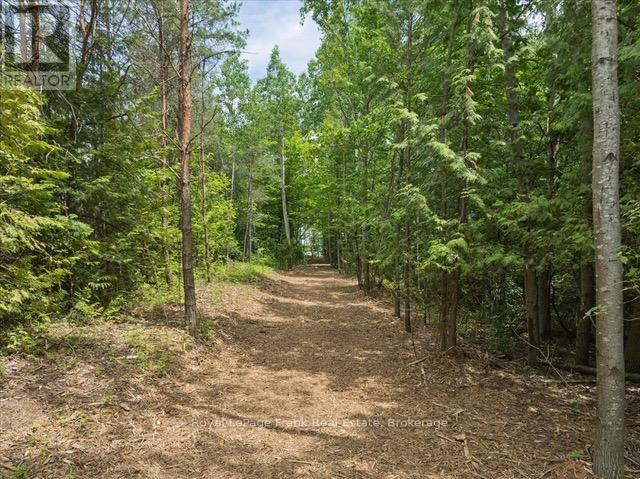
838 Brookdale Road
Uxbridge, Ontario
This enchanting forested almost 8 acre lot is located in the rolling hills of beautiful Uxbridge Township offers amazing opportunity to build your dream home. A five minute drive to the heart of the charming town of Uxbridge, shopping, schools and all amenities. Located on the coveted Brookdale Road, one of the most sought after locations in Uxbridge Township. This lot provides a unique opportunity to build your dream home amongst the trees and stunning natural topography. The seller has obtained approval from the LSRCA (conservation authority)to build a 7200 square foot, west coast style home. The building envelope has been cleared for construction. (id:47564)
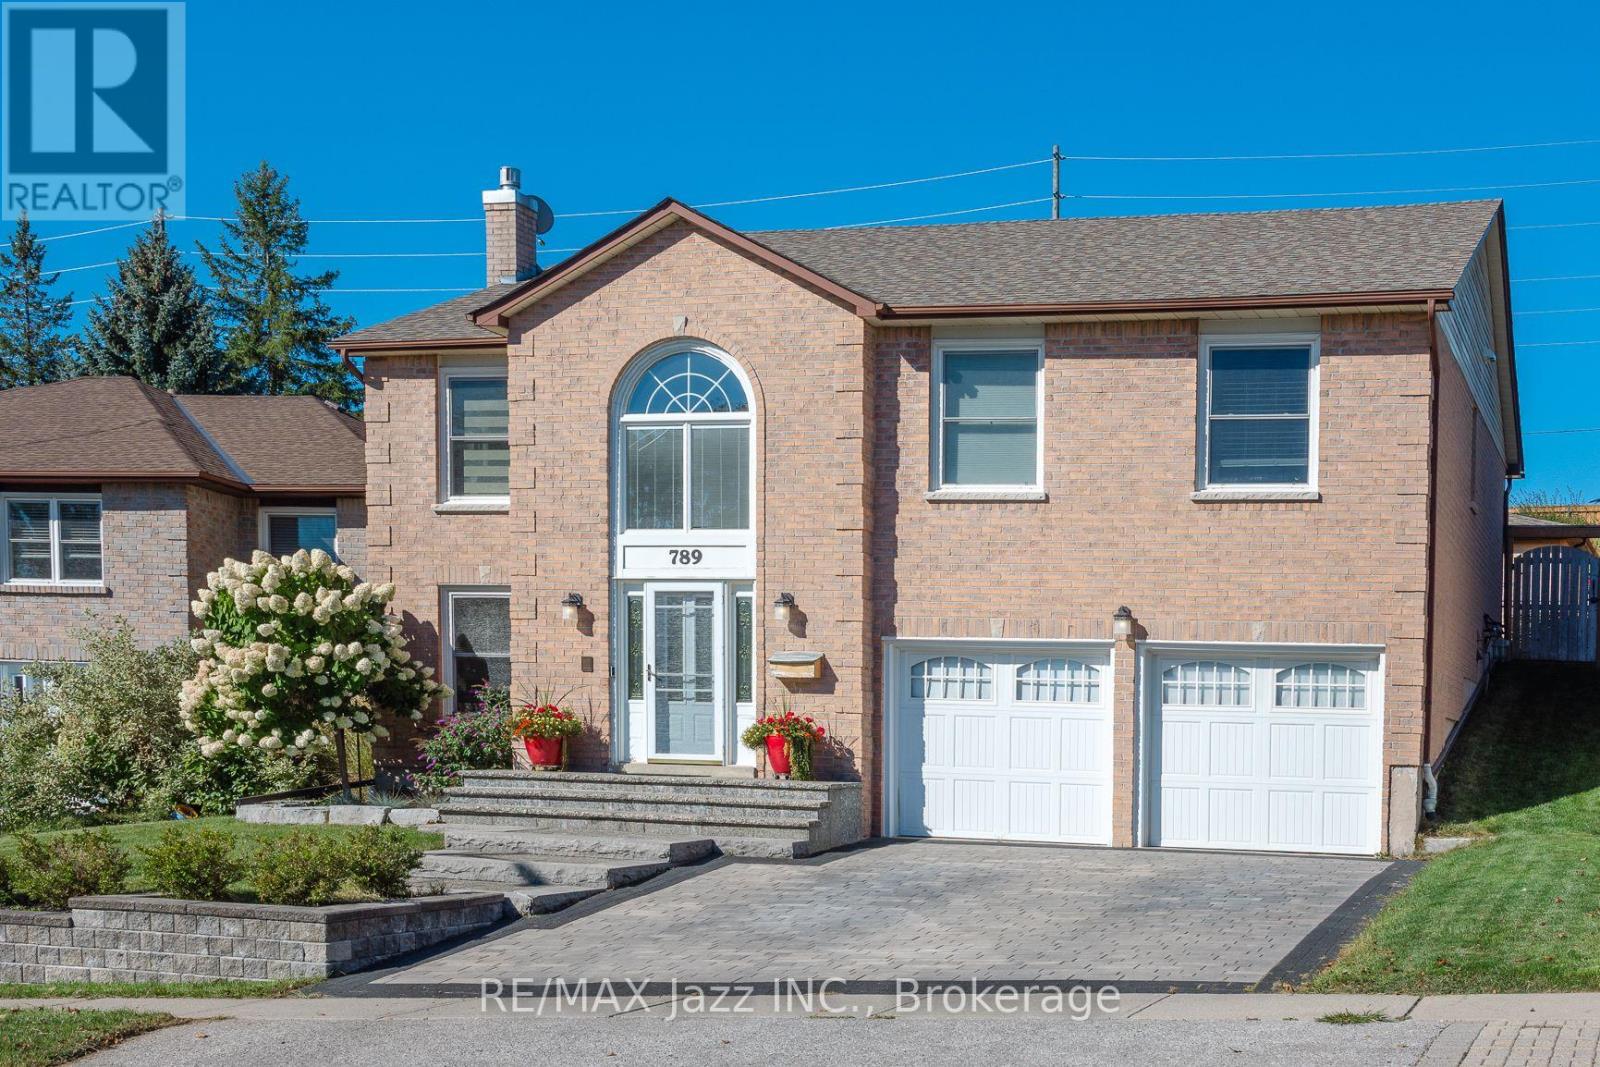
789 Lochness Crescent
Oshawa, Ontario
Welcome to 789 Lochness Crescent, Oshawa-where an impressive entrance, inviting living spaces and a backyard made for summer entertaining come together. A soaring foyer with an arched window and sweeping wood staircase creates a memorable first impression, while large windows bring natural light throughout the home. The spacious chef's kitchen features warm wood cabinetry, premium stainless steel appliances, a gas range and a centre island with open display shelving. The adjoining dining area provides plenty of room to gather, with convenient access to the backyard with terraced gardens. Overlooking the foyer, the bright living room offers a welcoming setting to relax or entertain. Three bedrooms include a primary retreat with its own ensuite. A beautifully finished additional bathroom features a glass-enclosed shower, rainfall showerhead and contemporary vanity. The inviting family room centres around a brick fireplace, with space for a home office or reading nook. Additional finished lower-level space offers flexibility for movie nights, hobbies or exercise, complemented by a laundry room with cabinetry and a folding counter. Outside, a generous pergola stretches across the interlocking patio, creating distinct spaces for outdoor dining and lounging. An above-ground pool with surrounding decking, green lawn and landscaped garden beds complete this fenced backyard escape. With its brick exterior, double garage and versatile gathering spaces, 789 Lochness Crescent offers plenty to enjoy, inside and out. Updates: Attic insulation upgrade to R60 2023, heat pump 2023, hot water tank 2024, bedrooms hardwood floor Oct 2026, Primary bed ensuite Oct 2026, Roof 2018 (id:47564)
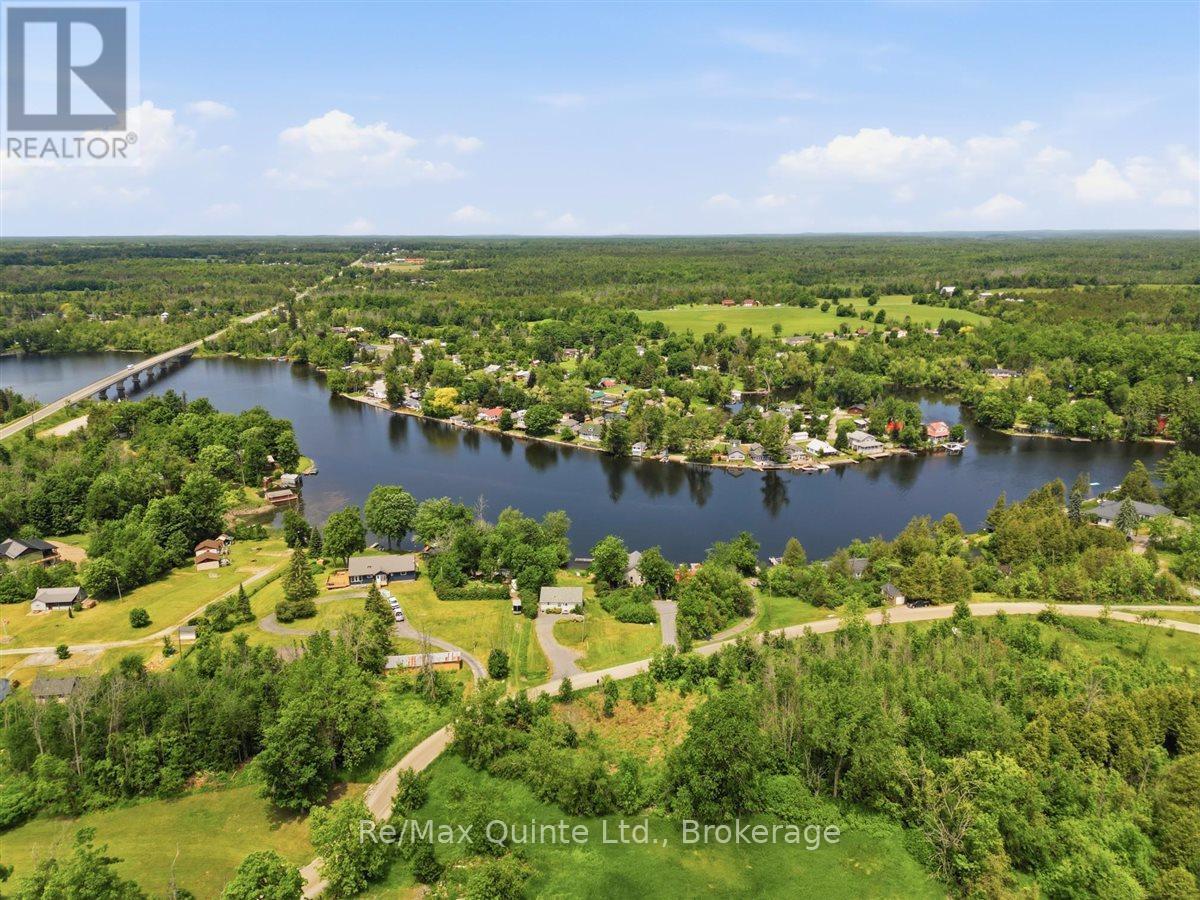
54 Centennial Lane
Trent Hills, Ontario
Welcome to 54 Centennial Lane - a modern, year-round waterfront bungalow offering over 1765 sq feet of living space, all tucked on a municipal road, where an impressive 6 feet of water depth at the dock sets this property apart from the shallower waterfronts common along the Trent-Severn. That depth means deeper-hulled boats dock with ease, & a marine rail on the property makes launching very convenient. Add 24 km of lock-free boating on the historic Trent-Severn Waterway, & you've got a genuine angler's & boater's dream - cast a line for outstanding local fishing or cruise the river at sunset, right from your own backyard. Tucked into the peaceful Hamlet of Trent River, the location is hard to beat. Just 10 minutes from Campbellford for shopping, dining, healthcare, the hospital & YMCA, with easy access to Highway 7 & a central position between four area towns. Whether a weekend getaway or a permanent home, you're roughly 2 hours from the GTA & under 3 hours from Ottawa. Inside, this thoughtfully designed 3-bedroom, 2-bathroom home makes everyday living easy. The primary bedroom offers its own private 3-piece ensuite for true comfort & privacy, while main-floor laundry adds welcome convenience. The layout offers distinct living spaces, including a separate dining area & cozy living room, where virtually every window frames spectacular countryside or water views & fills the home with natural light year-round. The well-appointed kitchen features a breakfast bar & a dining nook opening onto a deck - all showcasing unobstructed river views. The bright, walk-out lower level adds two more bedrooms, a 4-piece bath, spacious family room & a cozy free-standing propane stove - ideal for hosting family & friends or simply enjoying extra room to unwind. This turnkey property is ready for you to move in & start making memories on the water. Come have a look for yourself - after all, don't you deserve to Love where you Live? (id:47564)
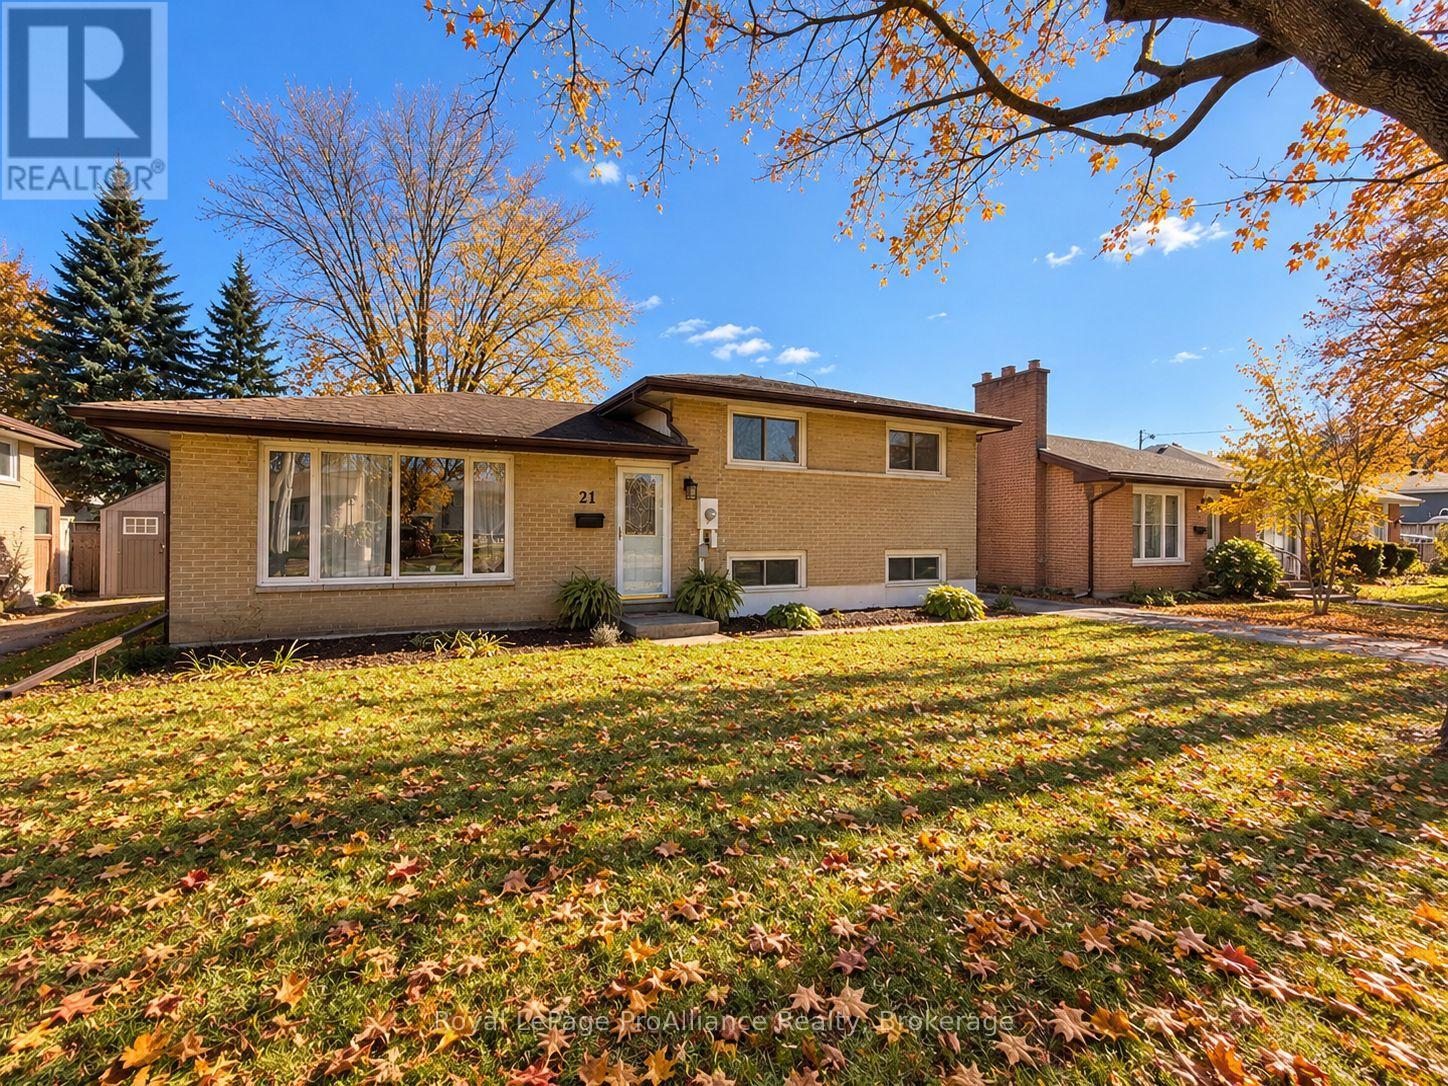
21 Lambert Drive
Belleville, Ontario
Location, character, and thoughtful updates come together in this inviting 3-bedroom, 2-bathroom side-split, tucked into one of the East End's most desirable neighbourhoods. From the moment you step inside, you'll appreciate the warmth of the original hardwood floors, the abundance of natural light, and a layout that feels both comfortable and practical. The updated kitchen, renovated main bathroom, and three generously sized bedrooms offer everything you need for everyday living, while the finished lower level adds valuable space to spread out. Whether it's movie nights, a playroom, or a place to unwind, the recreation room offers plenty of possibilities, now complemented by a brand-new second bathroom! Out back, a recently replaced deck overlooks the private backyard, creating an ideal setting for summer barbecues, quiet mornings, and everything in between. Natural gas heating, central air conditioning, and included appliances add to the home's everyday convenience. And the location? It's hard to beat! Enjoy the charm of a quiet, established neighbourhood with the YMCA, schools, grocery stores, churches, and the beautiful Bay of Quinte all within walking distance. A home with personality, room to grow, and a location you'll love for years to come. (id:47564)
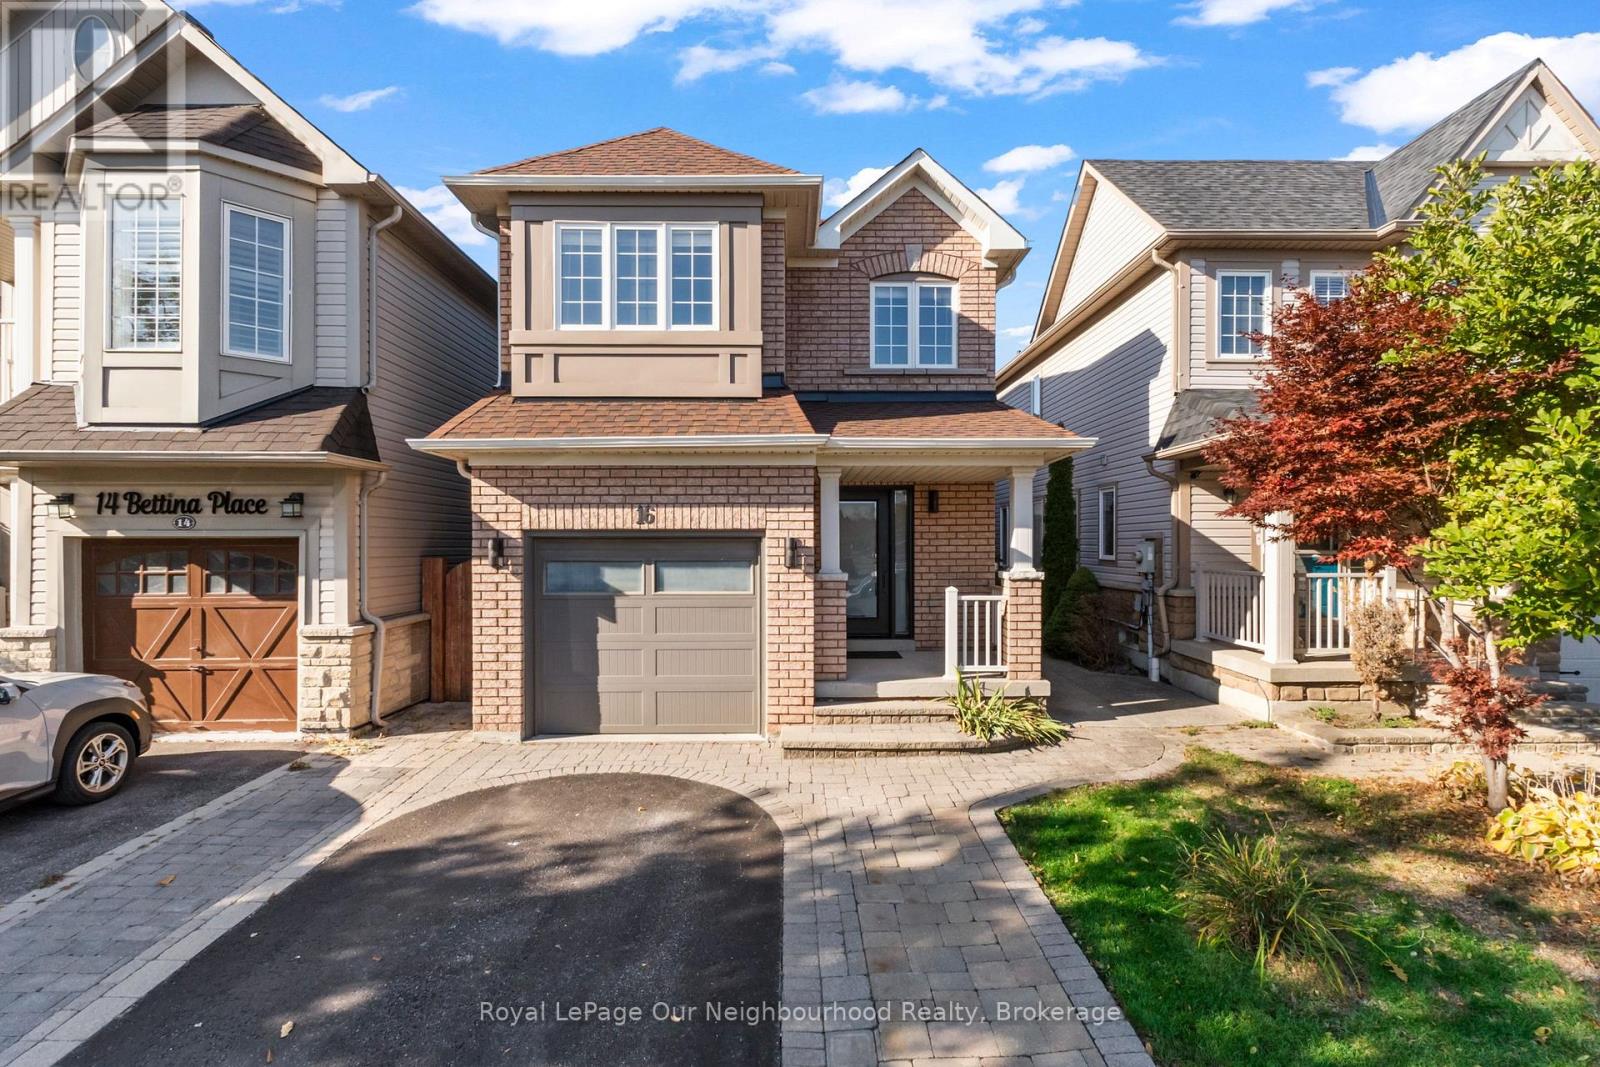
16 Bettina Place
Whitby, Ontario
Stunning, stylish, and beautifully updated throughout, this exceptional detached home in Whitby's sought-after Rolling Acres community is one you won't want to miss! At the heart of the home is a show-stopping custom kitchen featuring elegant quartz countertops and a thoughtfully designed space perfect for everyday living and entertaining. Step directly from the kitchen onto the backyard deck, creating the ideal setting for summer barbecues and outdoor enjoyment. Upstairs, retreat to the spacious primary bedroom, complete with a walk-in closet and a luxurious 5-piece ensuite featuring a double-head shower - your own private escape at the end of the day. Two additional bedrooms, updated bathrooms throughout, and the convenience of second-floor laundry complete the upper level. The finished basement offers incredible versatility with a separate in-law suite featuring its own kitchen, bedroom, bathroom, and laundry, plus a walk-up entrance for convenient separate access. Whether accommodating extended family or creating a flexible living arrangement, the possibilities are endless. Complete with a backyard deck and 3 parking spaces, this move-in-ready home combines modern finishes, thoughtful design, and exceptional functionality. Located in a desirable Whitby neighbourhood, this is a home you'll want to experience in person! (id:47564)
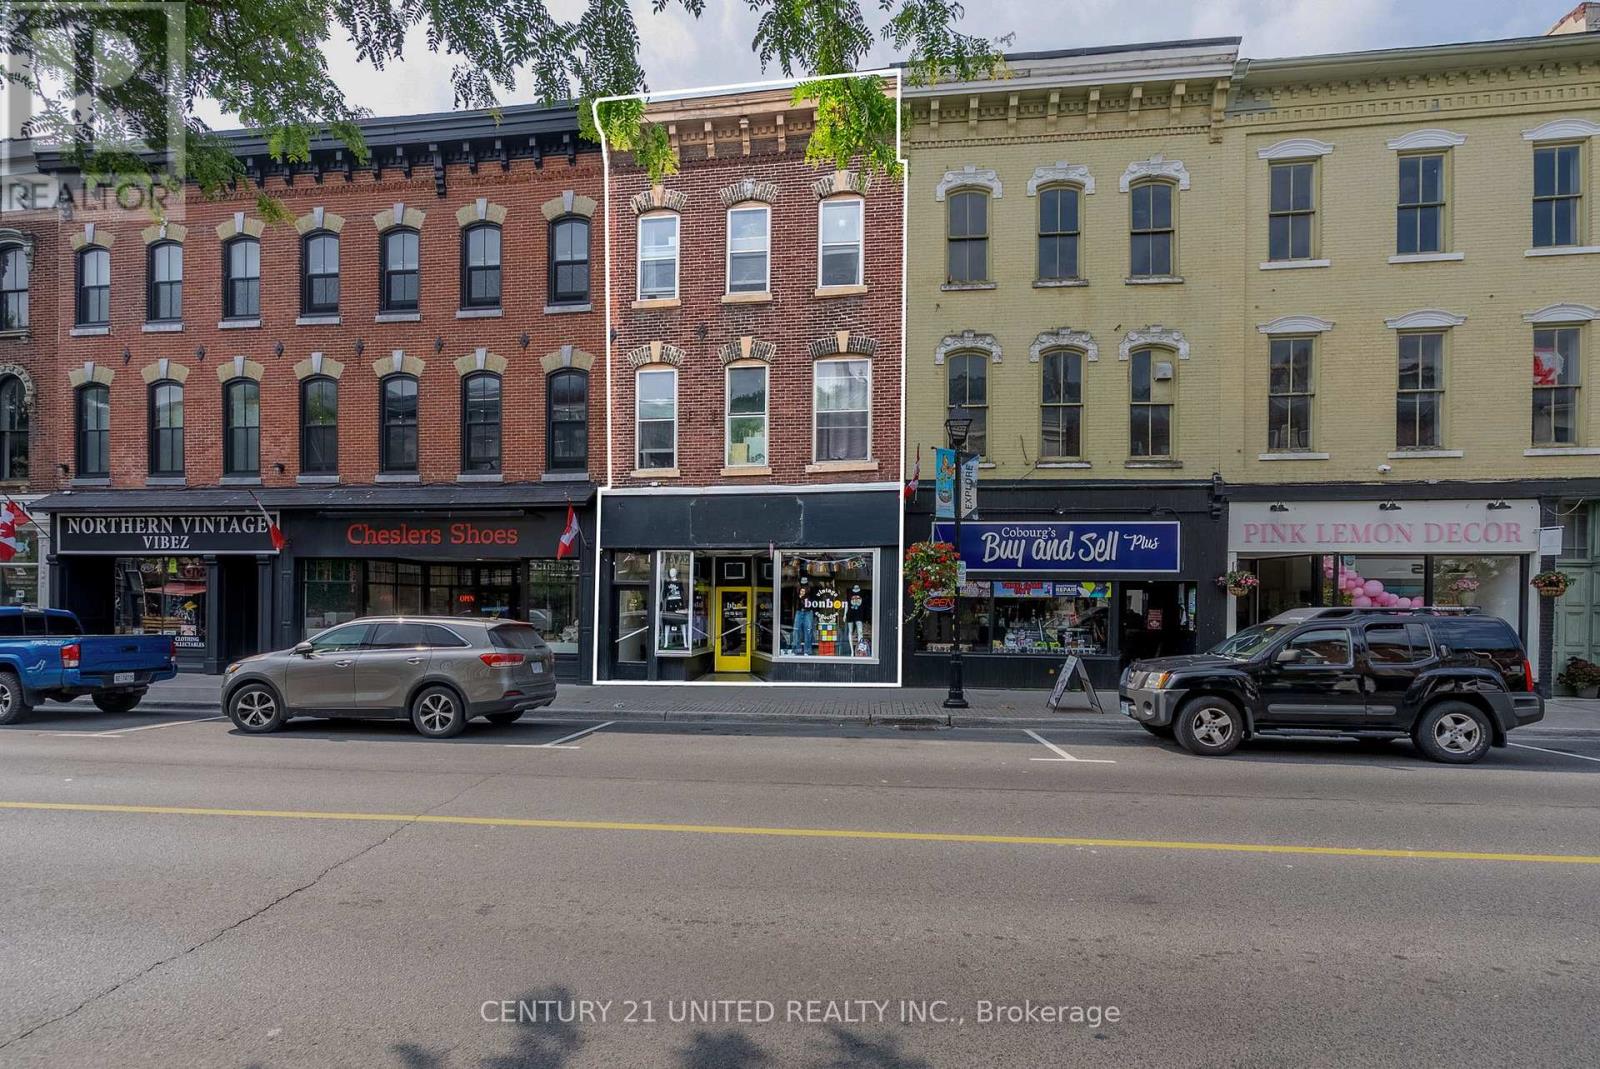
39 King Street W
Cobourg, Ontario
$99,600 ANNUAL GROSS INCOME. APPROX. 6% CAP RATE. 4 INCOME STREAMS! An established, fully occupied mixed-use Commercial Residential FREEHOLD Brick Multi Unit in the heart of historic Downtown Cobourg. An attractive 4,390 sq. ft. brick building combining a prominent King Street retail storefront with 3 residential apartments, offering diversified income, immediate cash flow & manageable ownership. Approx. $78,719 annual Net Operating Income represents a 6.06% CAP RATE at the $1,299,000 asking price, based on supplied expenses, excluding vacancy, management & capital reserves. The commercial tenant pays $3,000/month base rent PLUS $700/month TMI, with a 3-year lease commencing March 2025. The bright 1,161 sq. ft. storefront offers excellent visibility, large display windows, high ceilings & flexible retail space, PLUS approx. 1,161 sq. ft. lower level with office, storage, laundry hookups, 2-pc bath & walkout access. Three residential apartments occupy the upper floors, with independent access & separate hydro meters. Current residential rents total $4,600/month, with month-to-month tenancies. Tenants pay their own electricity. Significant improvements include a 2016 membrane roof, 2016 residential furnace, 2018 hot water tank & 2024 fire retrofit. Two furnaces, separate hot water systems, multiple entrances & 3 rear parking spaces add functionality. Potential rear patio with plans available, subject to approvals. PRIME DOWNTOWN LOCATION steps to Victoria Hall, shops, restaurants, VIA Rail, Marina, Beach & Lake Ontario waterfront. Approx. 100 km east of Toronto. A STABILIZED INCOME PROPERTY OFFERING ESTABLISHED TENANCIES, DIVERSIFIED REVENUE & LONG-TERM OWNERSHIP VALUE IN A DESIRABLE WATERFRONT COMMUNITY. Call for Income & Expenses & floor plans. (id:47564)
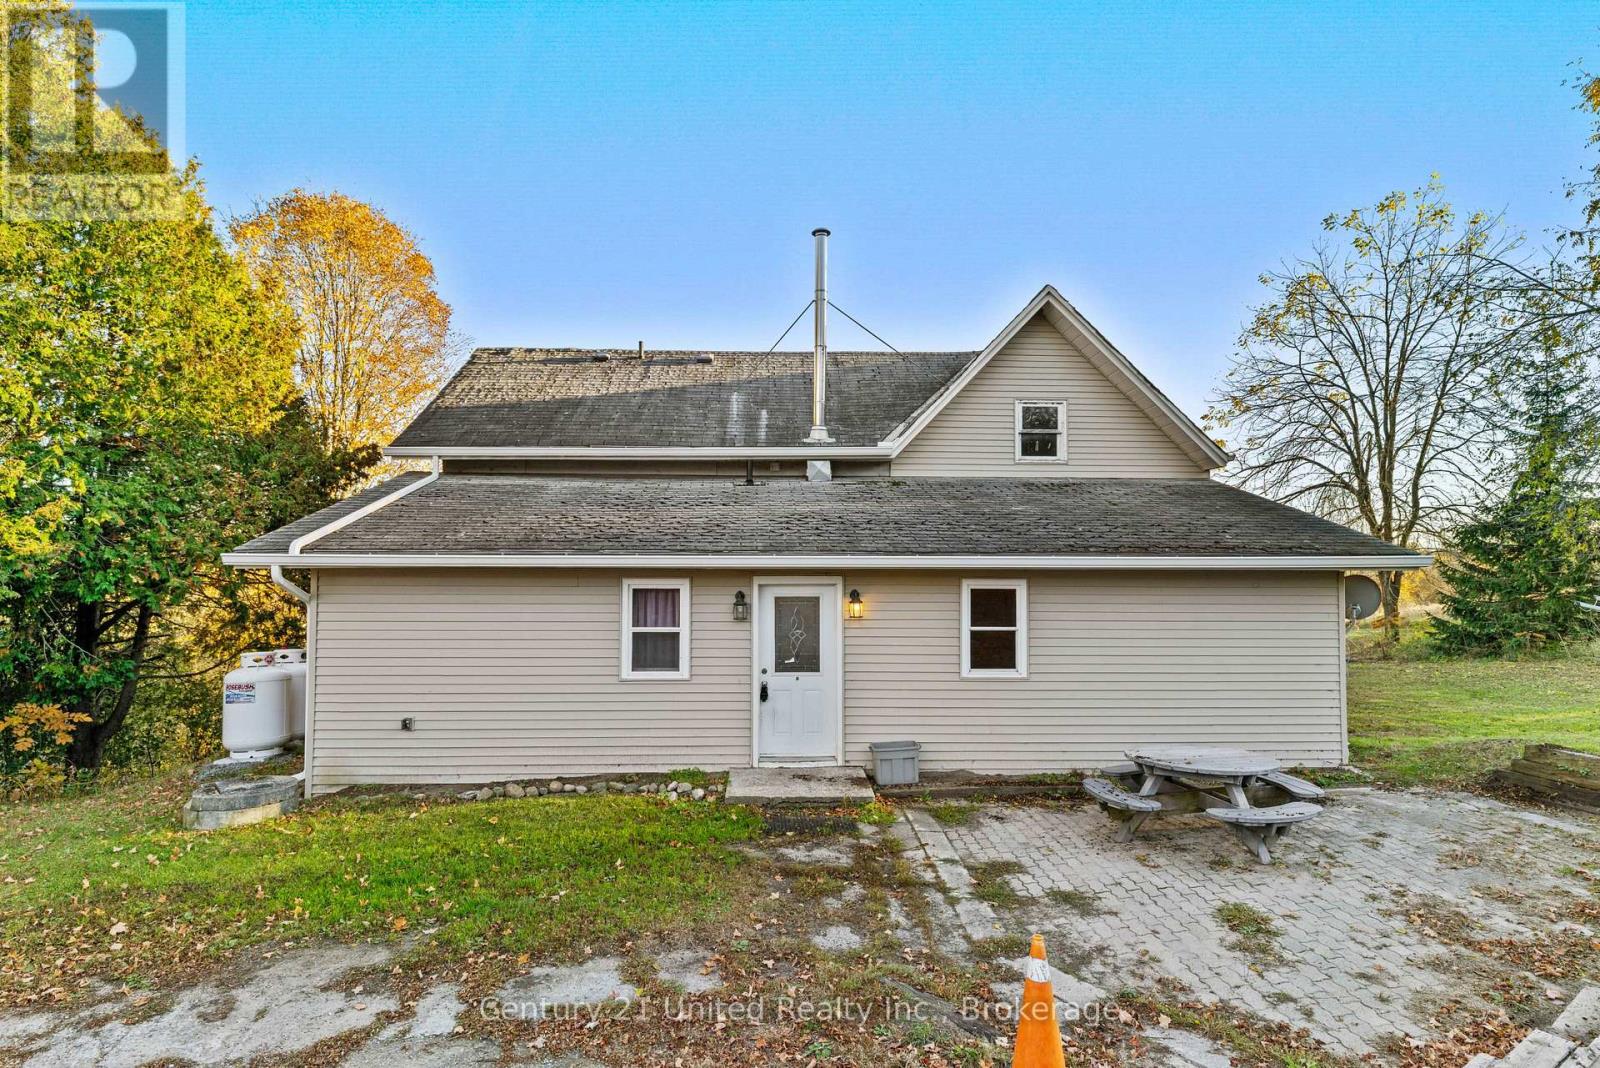
322 Dingman Road
Cramahe, Ontario
A great opportunity with plenty of potential! Set on a 1-acre property surrounded by mature trees, this home offers three bedrooms on the main floor, along with a living room, kitchen, and dining room. A detached garage provides additional space for parking, storage, or hobbies, while the spacious lot offers room to enjoy the outdoors. Bring your ideas and make this property your own! (id:47564)
787 Frankford-Stirling Road
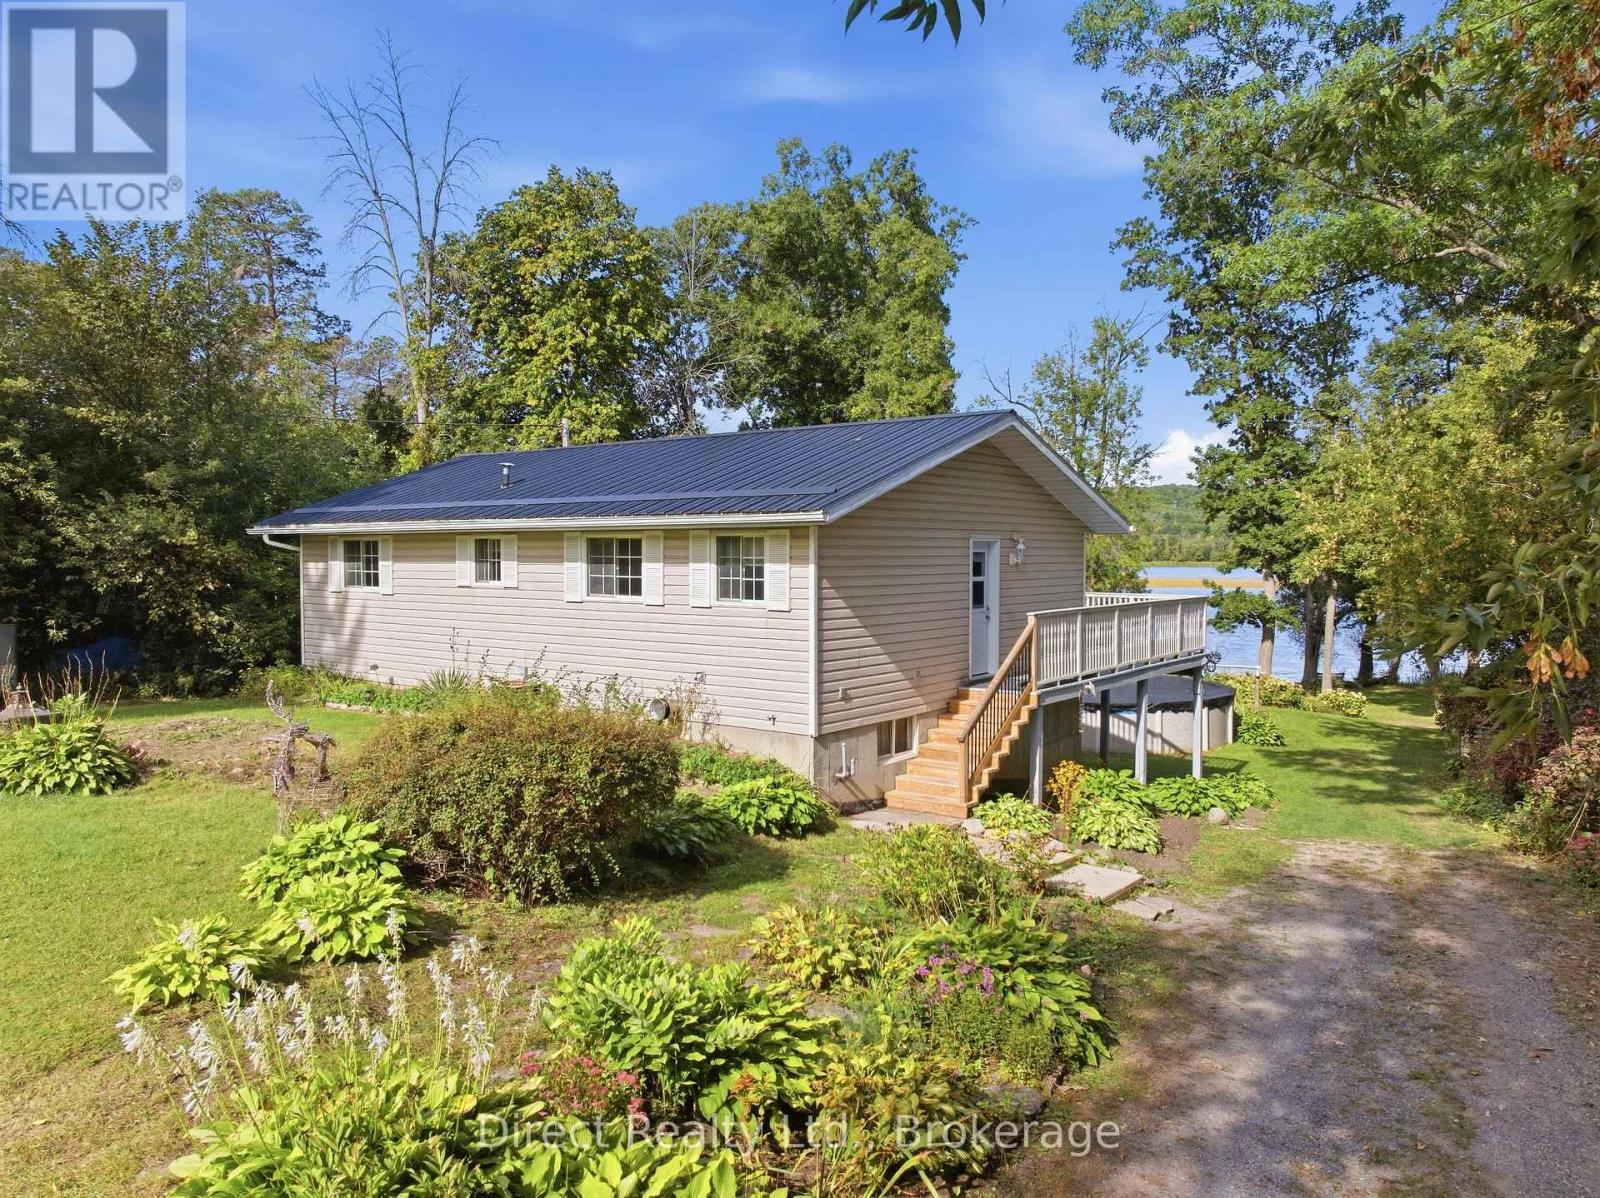
Quinte West, Ontario
Imagine having the Trent River as your backyard! Set on approximately 1.41 acres, this four-bedroom raised bungalow offers beautiful waterfront views, a spacious yard, a private dock and a 27-foot above-ground pool. One of the best features is the expansive elevated deck that stretches across the back of the home. The property slopes down through a lovely treed yard to the shoreline. Inside, the bright, open main level features a spacious living room with large windows overlooking the water and a kitchen with white cabinetry, tile backsplash and stainless steel appliances. On the main floor, you'll also find two bedrooms, a four-piece bathroom and convenient laundry. The walkout lower level offers a large recreation room with patio doors leading to a covered outdoor area, two additional bedrooms, including one with waterfront views, and a rough-in for a second bathroom. Three storage sheds provide additional storage space. Spend your summers fishing from the dock or heading out on the Trent-Severn Waterway. Just a short drive from Frankford and close to Oak Hills Golf Club, this property offers the space to enjoy waterfront living year-round, with beautiful views from both levels of the home. Recent updates include new main-floor doors in 2024, vinyl plank flooring in 2025 and updated baseboards. A brand new propane furnace was just installed. (id:47564)
1334 Tall Pine Avenue
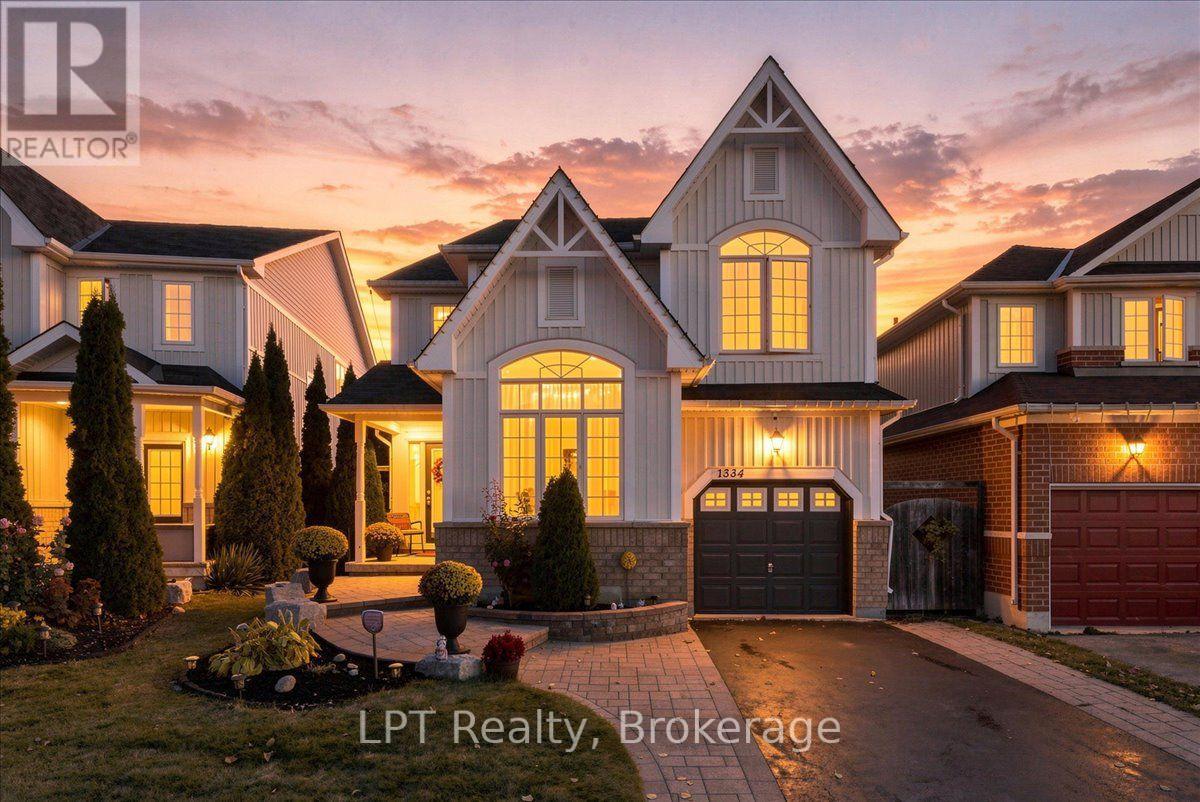
Oshawa, Ontario
Welcome to 1334 Tall Pine Avenue, a beautifully updated 4-bedroom, 3-bathroom detached home in Oshawa's sought-after Pinecrest neighbourhood! Offering 1,910 sq. ft. above grade, this inviting home features a bright dining room with soaring vaulted ceilings, a renovated kitchen with stainless steel appliances, and a comfortable living area with a cozy gas fireplace and walkout to the backyard deck. Upstairs, discover four generously sized bedrooms with brand-new 2026 carpeting, including a spacious primary retreat with a walk-in closet and refreshed 5-piece ensuite. The partially finished basement offers a fully soundproofed media room, perfect for a home office, music studio, or entertainment space. Enjoy a freshly painted deck, backyard fire pit, and attached garage. With thoughtful updates throughout and plenty of room to live, work, and entertain, this Pinecrest home offers the space and versatility you've been looking for! (id:47564)
621 Masson Street
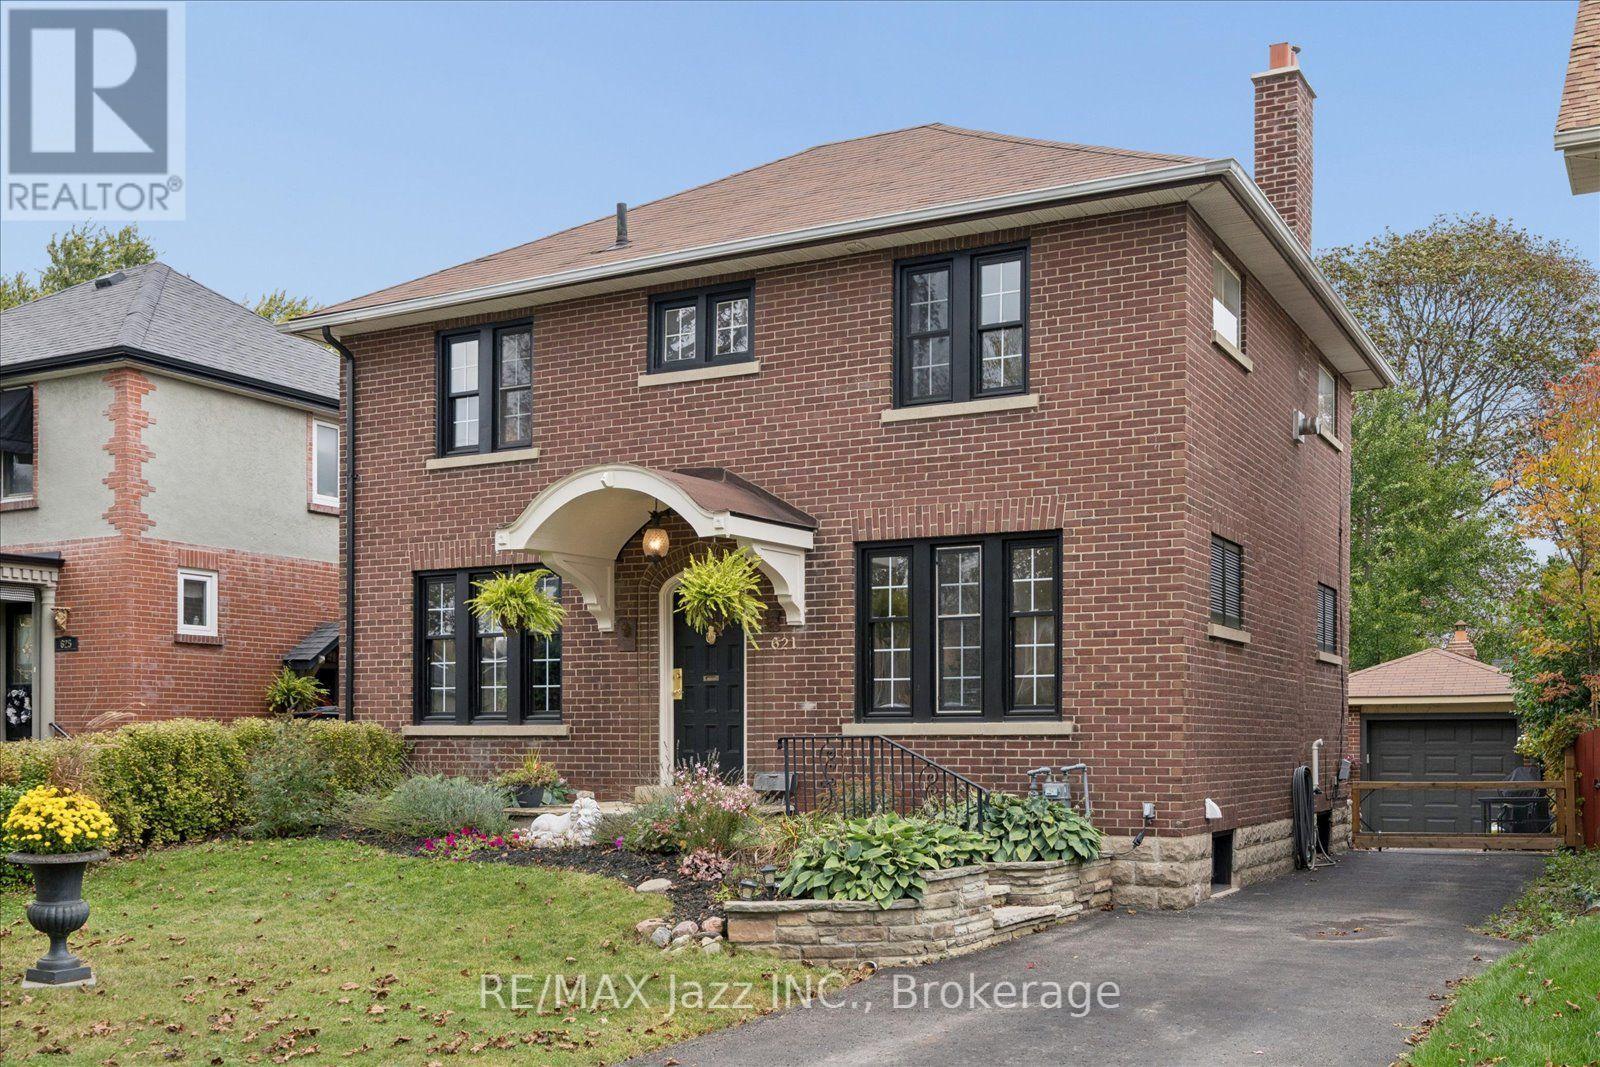
Oshawa, Ontario
Step into the charm and character of a beautiful all-brick century home, where timeless craftsmanship meets the comforts of today. Rich with original and unique architectural details, this special residence offers a rare opportunity to own a home with true personality and history. Ideally situated in a prime location within a sought-after school district, this four-bedroom, one-and-a-half-bath home offers generous space for family living, entertaining, and making memories for years to come. Original features throughout tell the story of the home's heritage, creating warmth and character that simply cannot be replicated in newer construction. Every room offers its own sense of charm, while the solid brick exterior provides the enduring beauty and presence of a classic century home. Outside, the property becomes its own private escape. A beautiful stone patio provides the perfect setting for summer dinners, morning coffee, or evenings spent entertaining friends, while the large backyard offers plenty of room for children, gardening, pets, or simply enjoying the outdoors. Solid garage with hydro is perfect as a workshop or outdoor storage. A rare combination of architectural character, generous living space, a prime location, and an exceptional yard, this is a home with a story to tell - and the opportunity to become part of yours. A/C heat pump installed 2026. (id:47564)
3337 County Rd 46
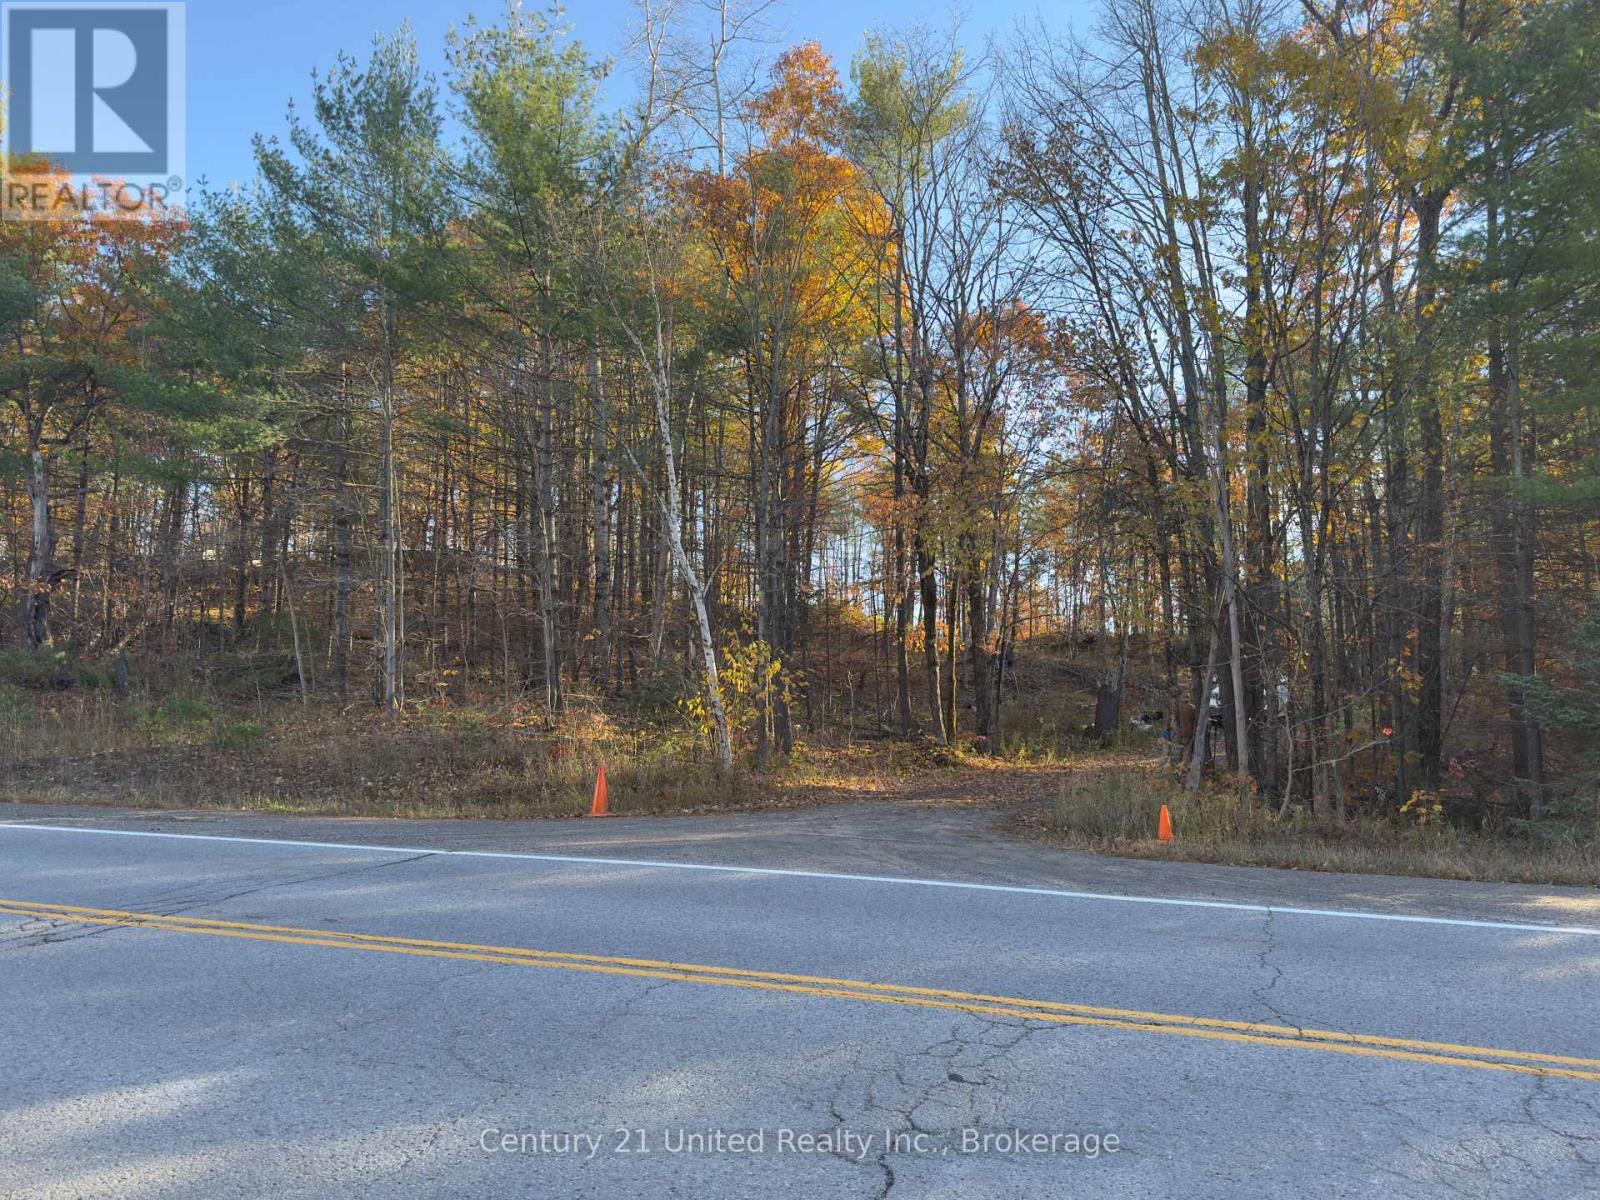
Havelock-Belmont-Methuen, Ontario
3337 County Rd 46 is 200 acres of beautiful forested property, about 10 mins North from HWY 7 in Havelock. Property has a rolling hilly landscape with multiple ponds. Portions of flat areas are perfect for setting up camp, or storing equipment. This land is a Hunter's or outdoor enthusiast's dream. (id:47564)