 Karla Knows Quinte!



Call or Text
613 848 2252
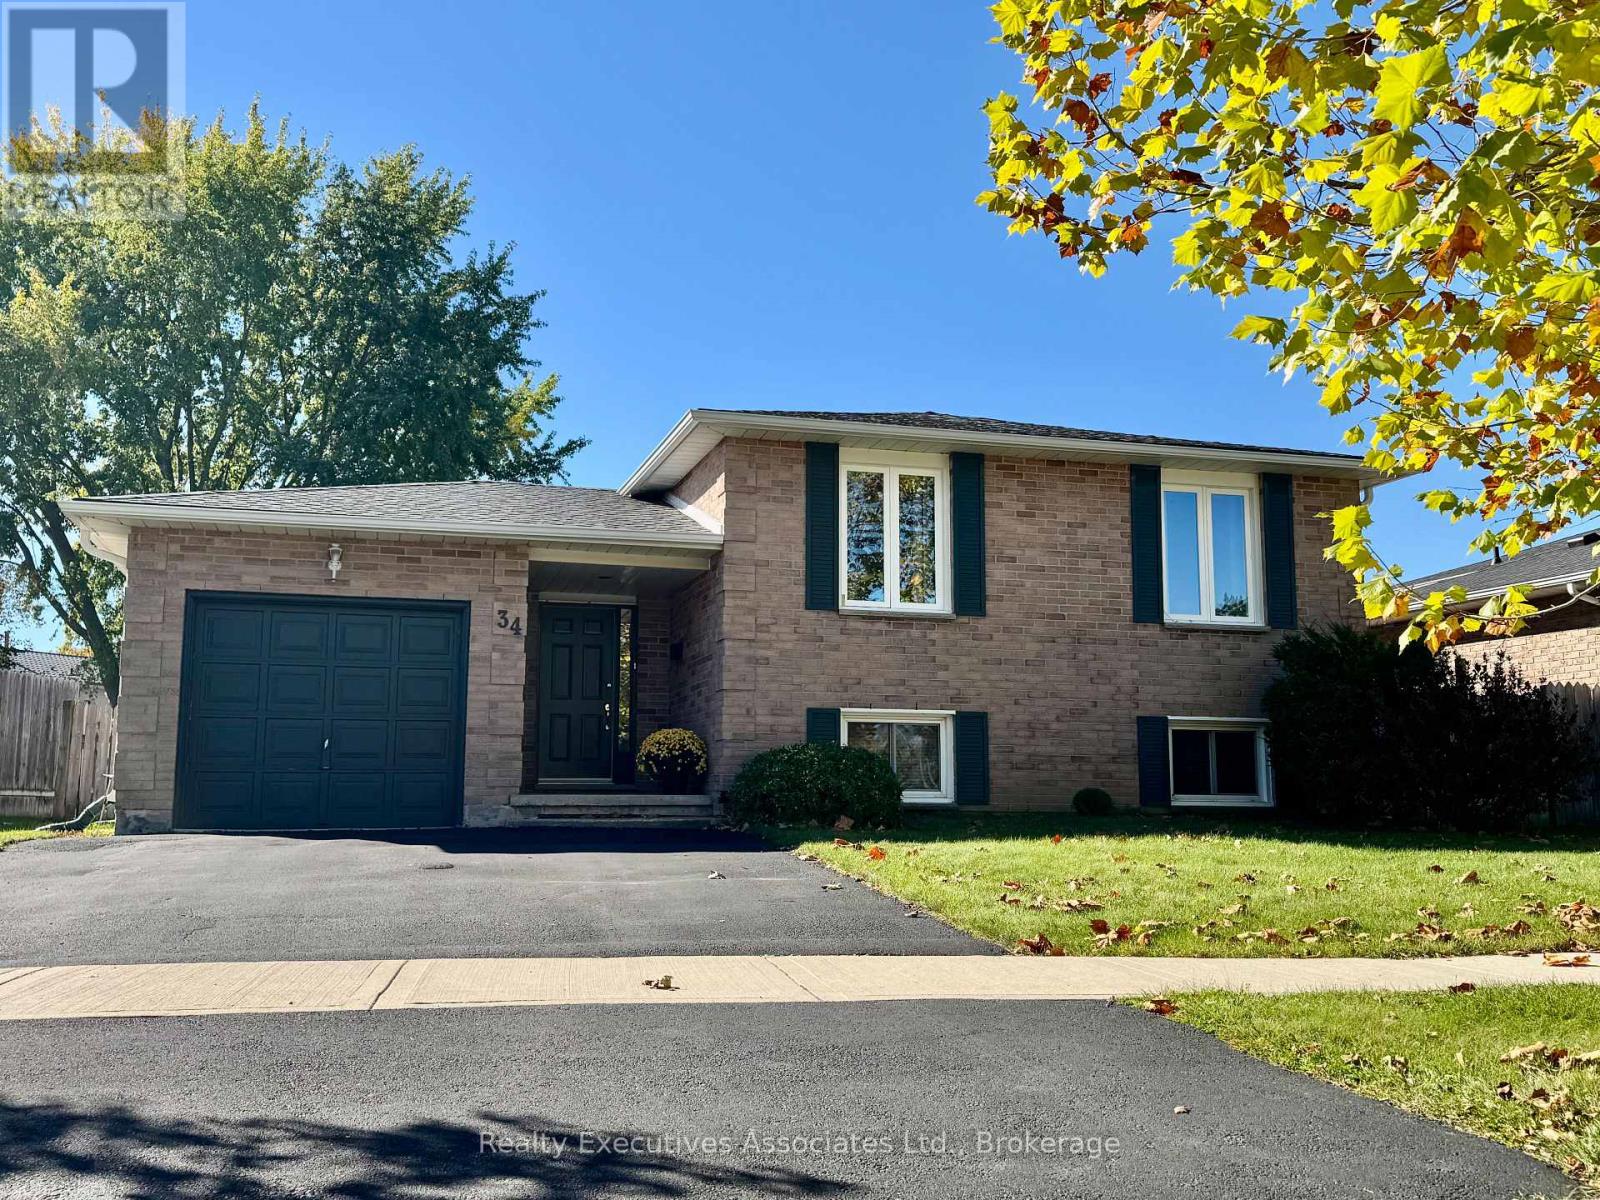
34 Gillin Road Brantford, Ontario N3P 1T9

$649,000
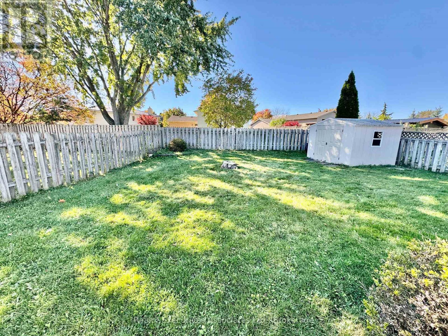
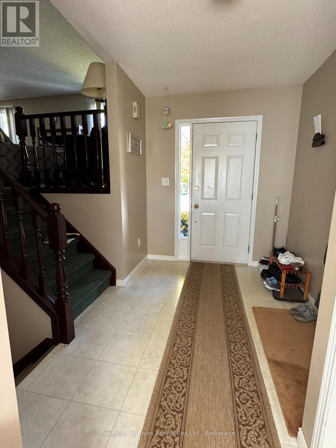
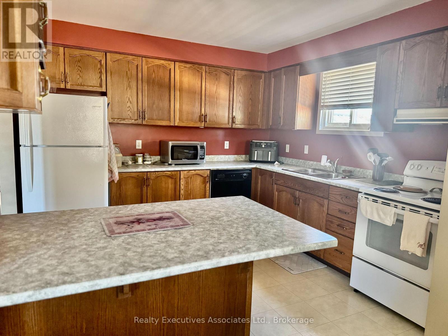
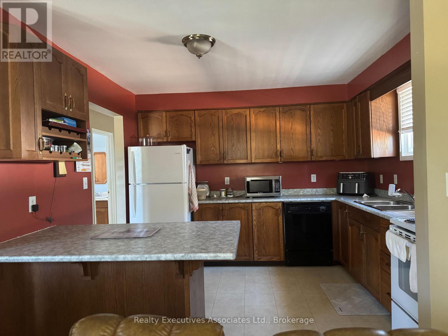
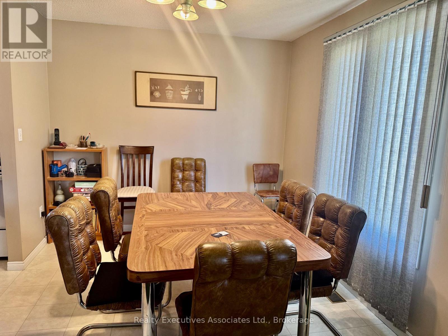
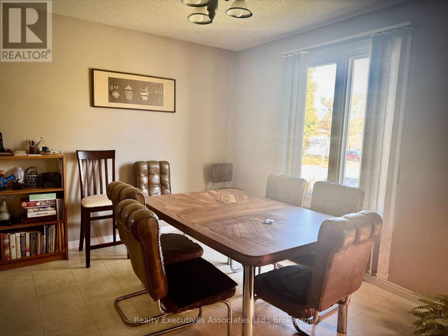
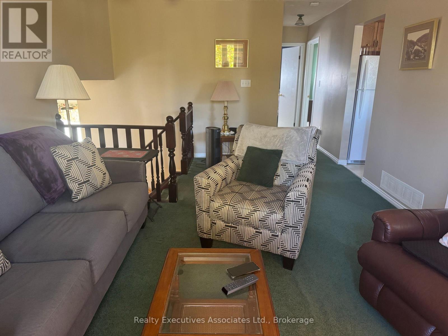
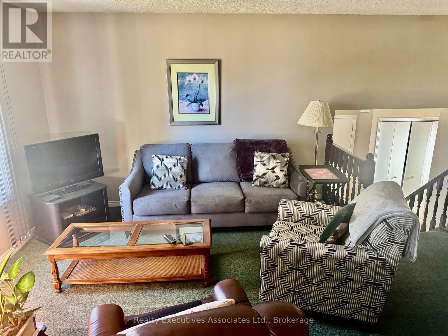
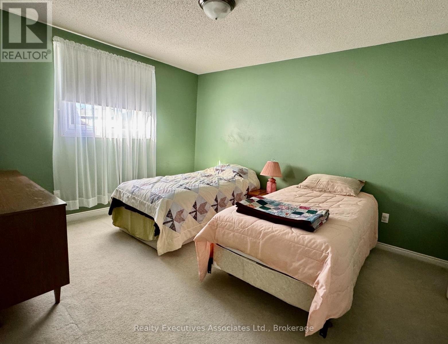
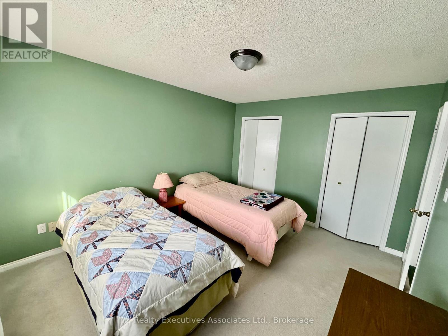
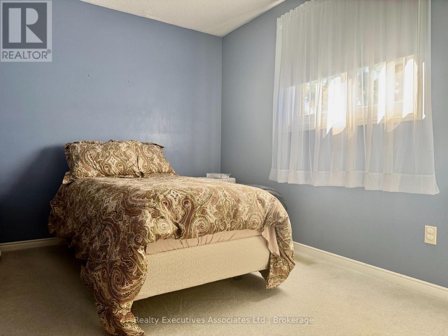
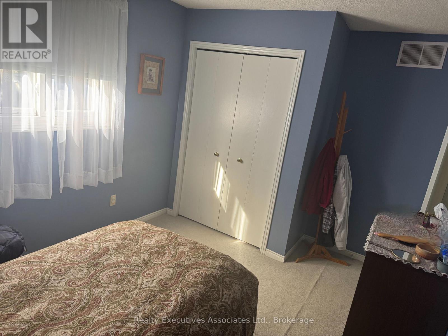
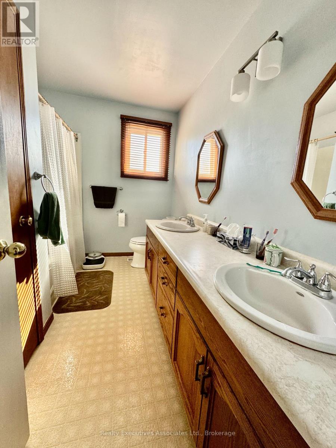
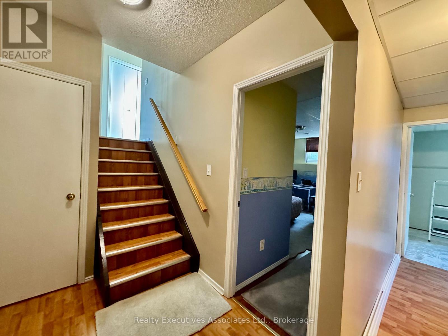
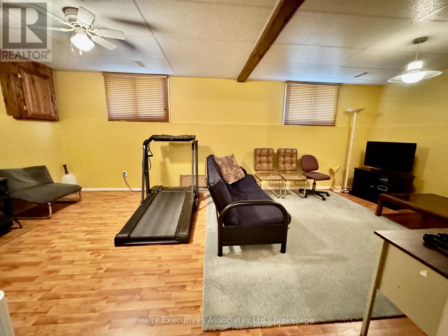
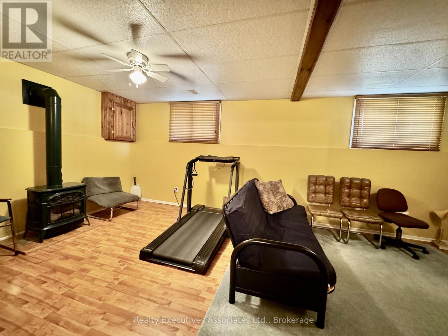
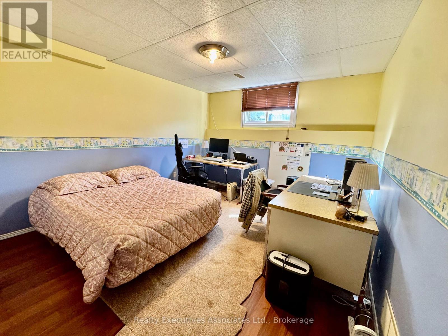
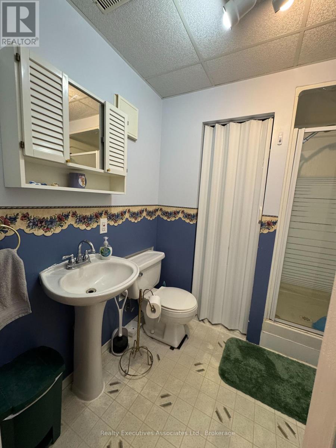
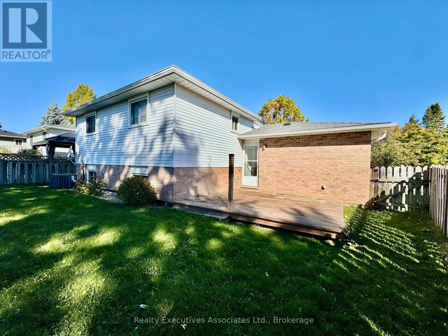
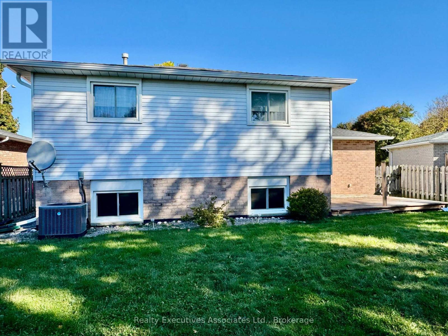
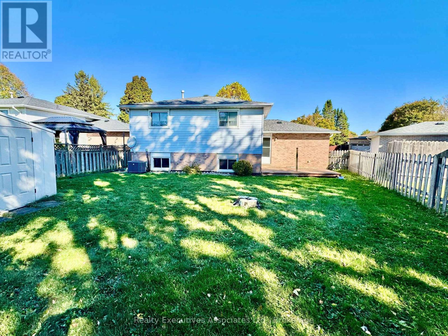
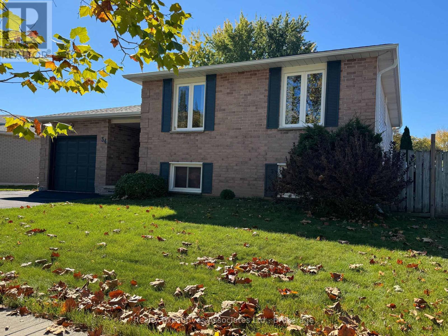
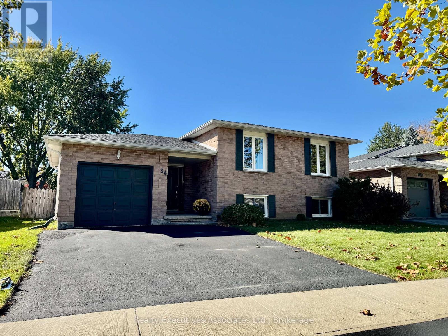
Wonderful north end community close to all amenities including parks, schools and all the stores you may need.This split level home offers 2 bedrooms, 4 piece bath, good sized kitchen with oak cabinets open to the dining & living rooms on the main level and a finished lower level with huge rec room, 3rd bedroom, office, laundry , 3 pc bath plus a storage or playroom under the stairs. Lower level has large windows allowing natural light in. Man door to the single garage. Walkout to the fully fenced backyard with 14 x 14 deck and 8 x 10 shed. Gates on both sides of the yard for easy access. Shingles - 2017, Furnace & A/C - 2023, Eaves - 2024. 100 amp breaker panel - (copper) Quick closing possible. (id:47564)
Property Details
| MLS® Number | X14109686 |
| Property Type | Single Family |
| Amenities Near By | Schools, Park |
| Equipment Type | Water Heater |
| Features | Level |
| Parking Space Total | 3 |
| Rental Equipment Type | Water Heater |
Building
| Bathroom Total | 2 |
| Bedrooms Above Ground | 2 |
| Bedrooms Below Ground | 1 |
| Bedrooms Total | 3 |
| Age | 31 To 50 Years |
| Amenities | Fireplace(s) |
| Appliances | Central Vacuum, Dishwasher, Dryer, Stove, Washer, Refrigerator |
| Basement Development | Finished |
| Basement Type | Full (finished) |
| Construction Style Attachment | Detached |
| Construction Style Split Level | Sidesplit |
| Cooling Type | Central Air Conditioning |
| Exterior Finish | Brick, Vinyl Siding |
| Fireplace Present | Yes |
| Flooring Type | Laminate |
| Foundation Type | Concrete |
| Heating Fuel | Natural Gas |
| Heating Type | Forced Air |
| Size Interior | 0 - 699 Sqft |
| Type | House |
| Utility Water | Municipal Water |
Parking
| Attached Garage | |
| Garage |
Land
| Acreage | No |
| Land Amenities | Schools, Park |
| Sewer | Sanitary Sewer |
| Size Depth | 10166 Ft |
| Size Frontage | 62 Ft ,1 In |
| Size Irregular | 62.1 X 10166 Ft |
| Size Total Text | 62.1 X 10166 Ft |
Rooms
| Level | Type | Length | Width | Dimensions |
|---|---|---|---|---|
| Lower Level | Laundry Room | 2.59 m | 2.52 m | 2.59 m x 2.52 m |
| Lower Level | Recreational, Games Room | 3.58 m | 6.71 m | 3.58 m x 6.71 m |
| Lower Level | Bedroom 3 | 3.81 m | 3.51 m | 3.81 m x 3.51 m |
| Lower Level | Office | 2.34 m | 3.51 m | 2.34 m x 3.51 m |
| Lower Level | Bathroom | 1.58 m | 1.96 m | 1.58 m x 1.96 m |
| Main Level | Kitchen | 3.89 m | 3.43 m | 3.89 m x 3.43 m |
| Main Level | Living Room | 5.69 m | 3.56 m | 5.69 m x 3.56 m |
| Main Level | Dining Room | 2.87 m | 3.43 m | 2.87 m x 3.43 m |
| Main Level | Primary Bedroom | 4.01 m | 3.38 m | 4.01 m x 3.38 m |
| Main Level | Bedroom 2 | 2.79 m | 3.53 m | 2.79 m x 3.53 m |
| Main Level | Bathroom | 1.52 m | 3.05 m | 1.52 m x 3.05 m |
Utilities
| Cable | Installed |
| Electricity | Installed |
| Sewer | Installed |
https://www.realtor.ca/real-estate/30436141/34-gillin-road-brantford

26 Duke Street
Bowmanville, Ontario L1C 2V1
(905) 743-9211
(905) 743-9311
Contact Us
Contact us for more information

The trademarks REALTOR®, REALTORS®, and the REALTOR® logo are controlled by The Canadian Real Estate Association (CREA) and identify real estate professionals who are members of CREA. The trademarks MLS®, Multiple Listing Service® and the associated logos are owned by The Canadian Real Estate Association (CREA) and identify the quality of services provided by real estate professionals who are members of CREA. The trademark DDF® is owned by The Canadian Real Estate Association (CREA) and identifies CREA's Data Distribution Facility (DDF®)
October 23 2026 11:39:56
Central Lakes Association of REALTORS®
Realty Executives Associates Ltd.