 Karla Knows Quinte!



Call or Text
613 848 2252
13483 Highway 62 Highway Centre Hastings, Ontario K0K 2K0

$534,900
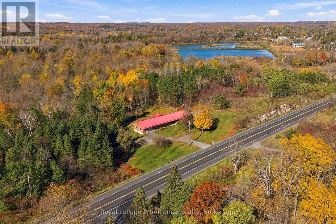
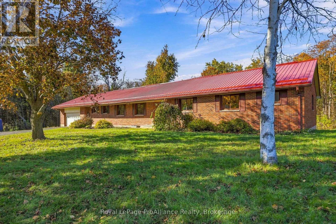
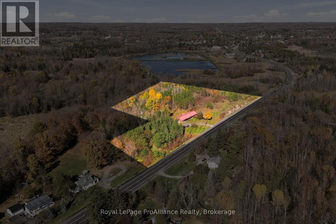
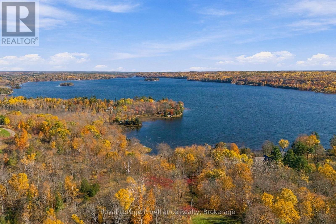
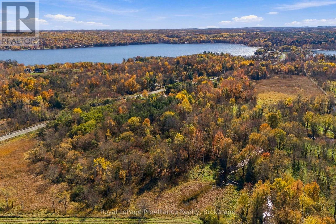
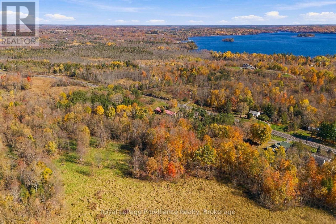
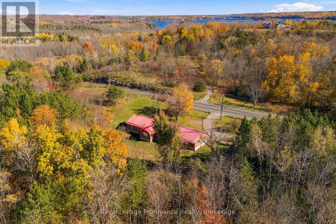
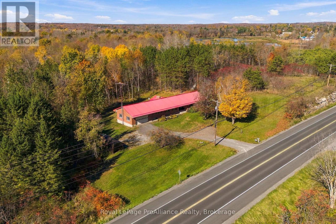
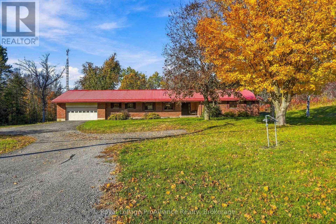
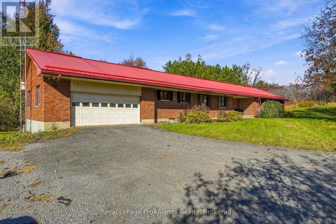
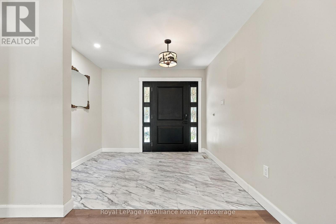
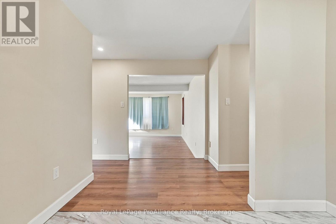
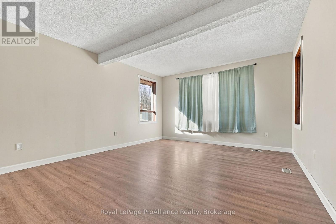
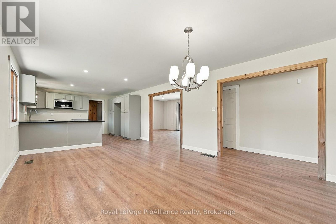
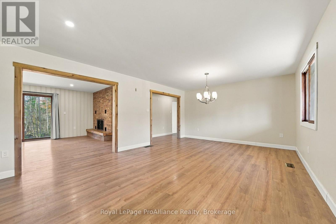
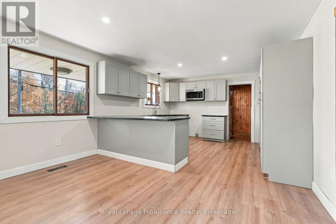
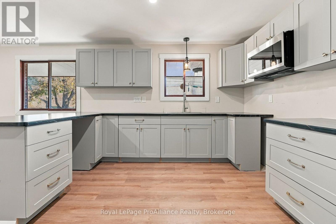
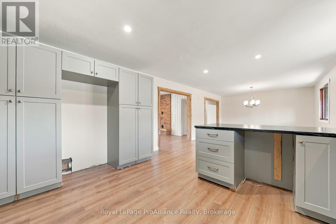
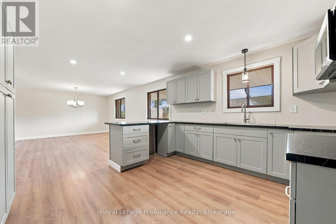
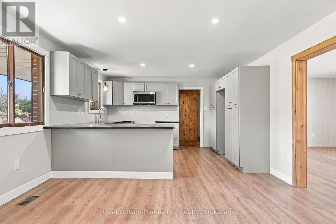
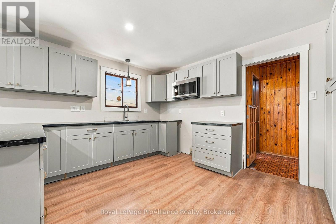
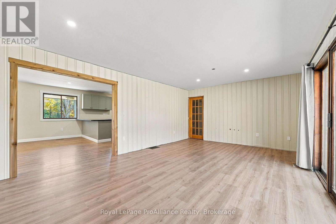
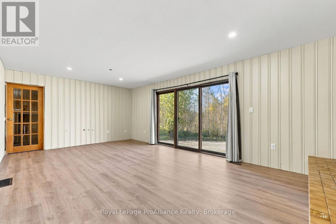
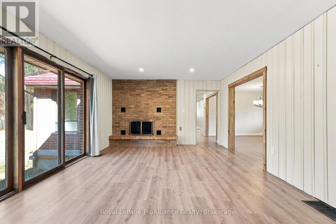
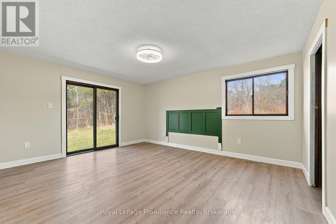
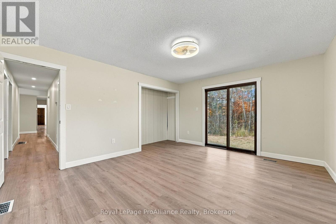
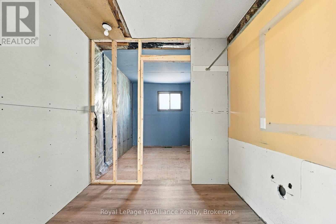
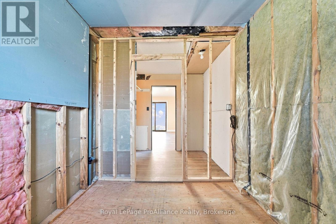
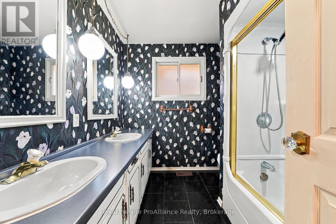
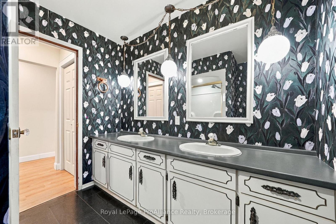
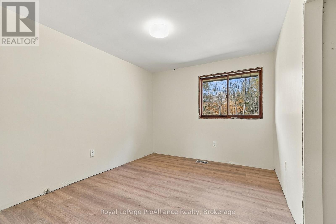
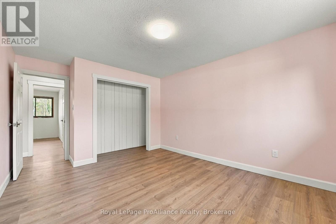
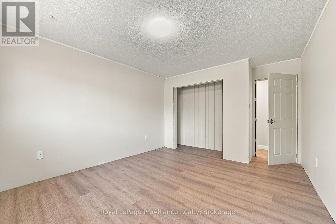
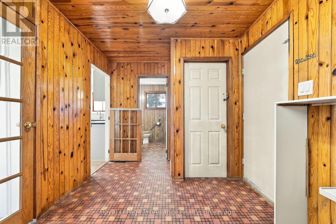
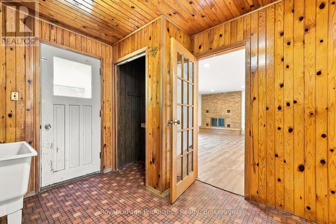
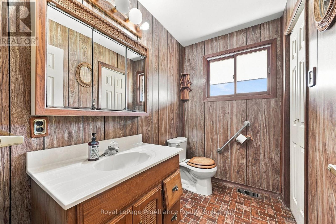
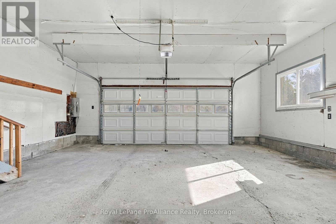
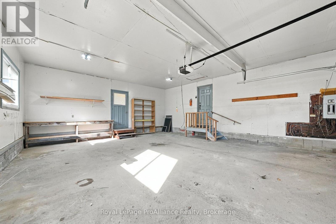
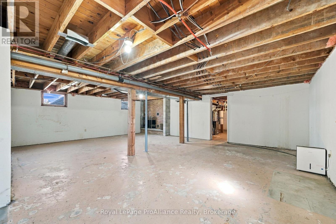
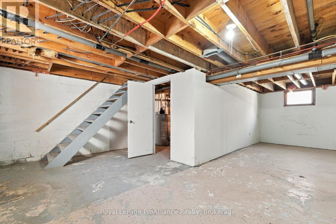
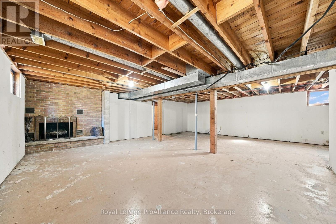
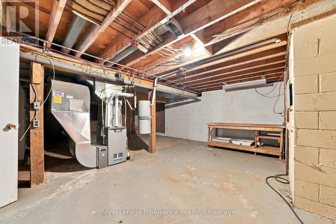
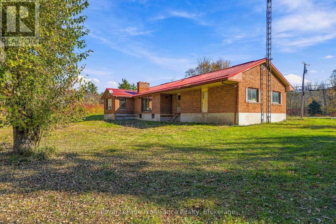
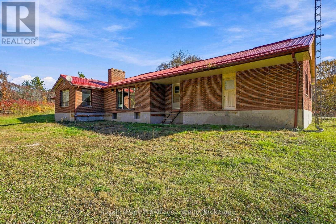
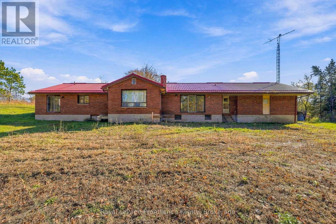
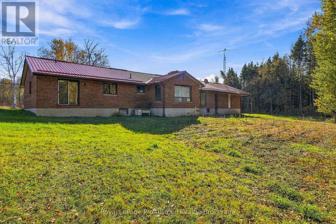
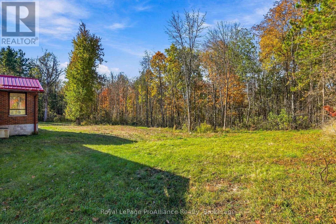
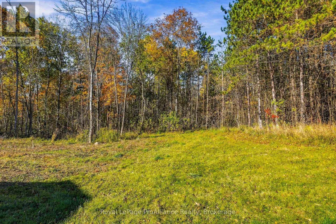
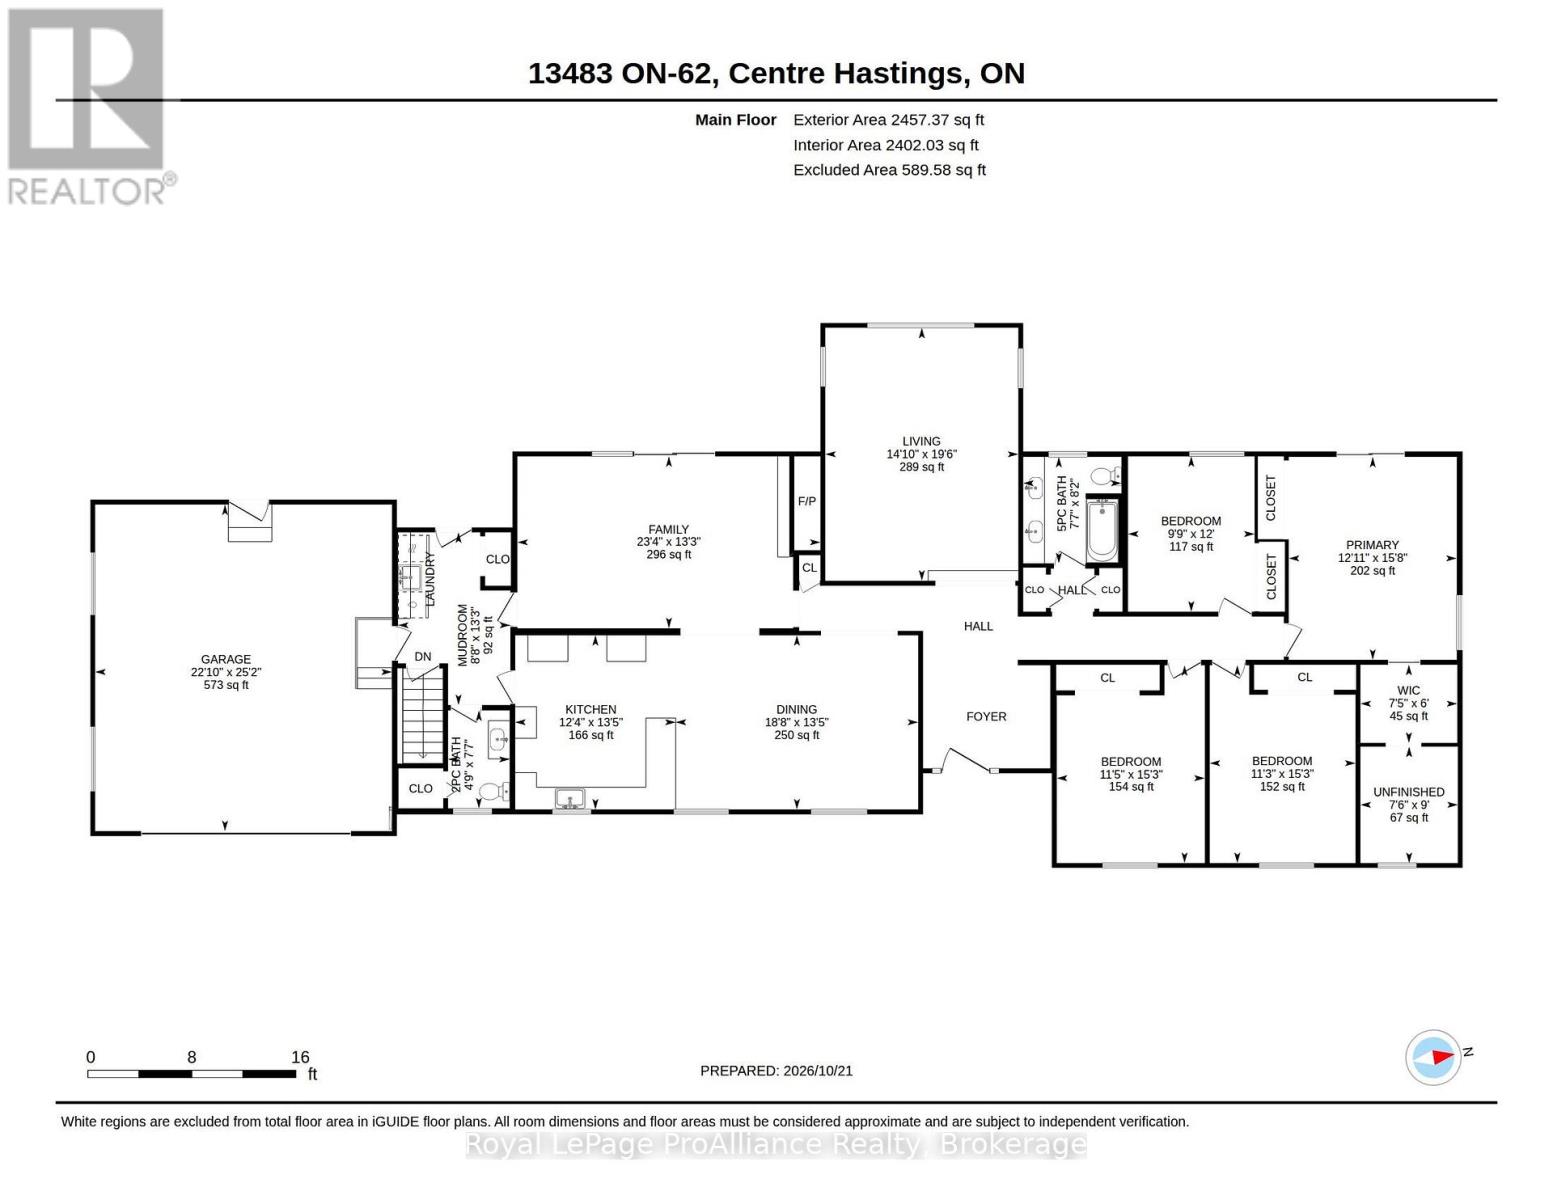
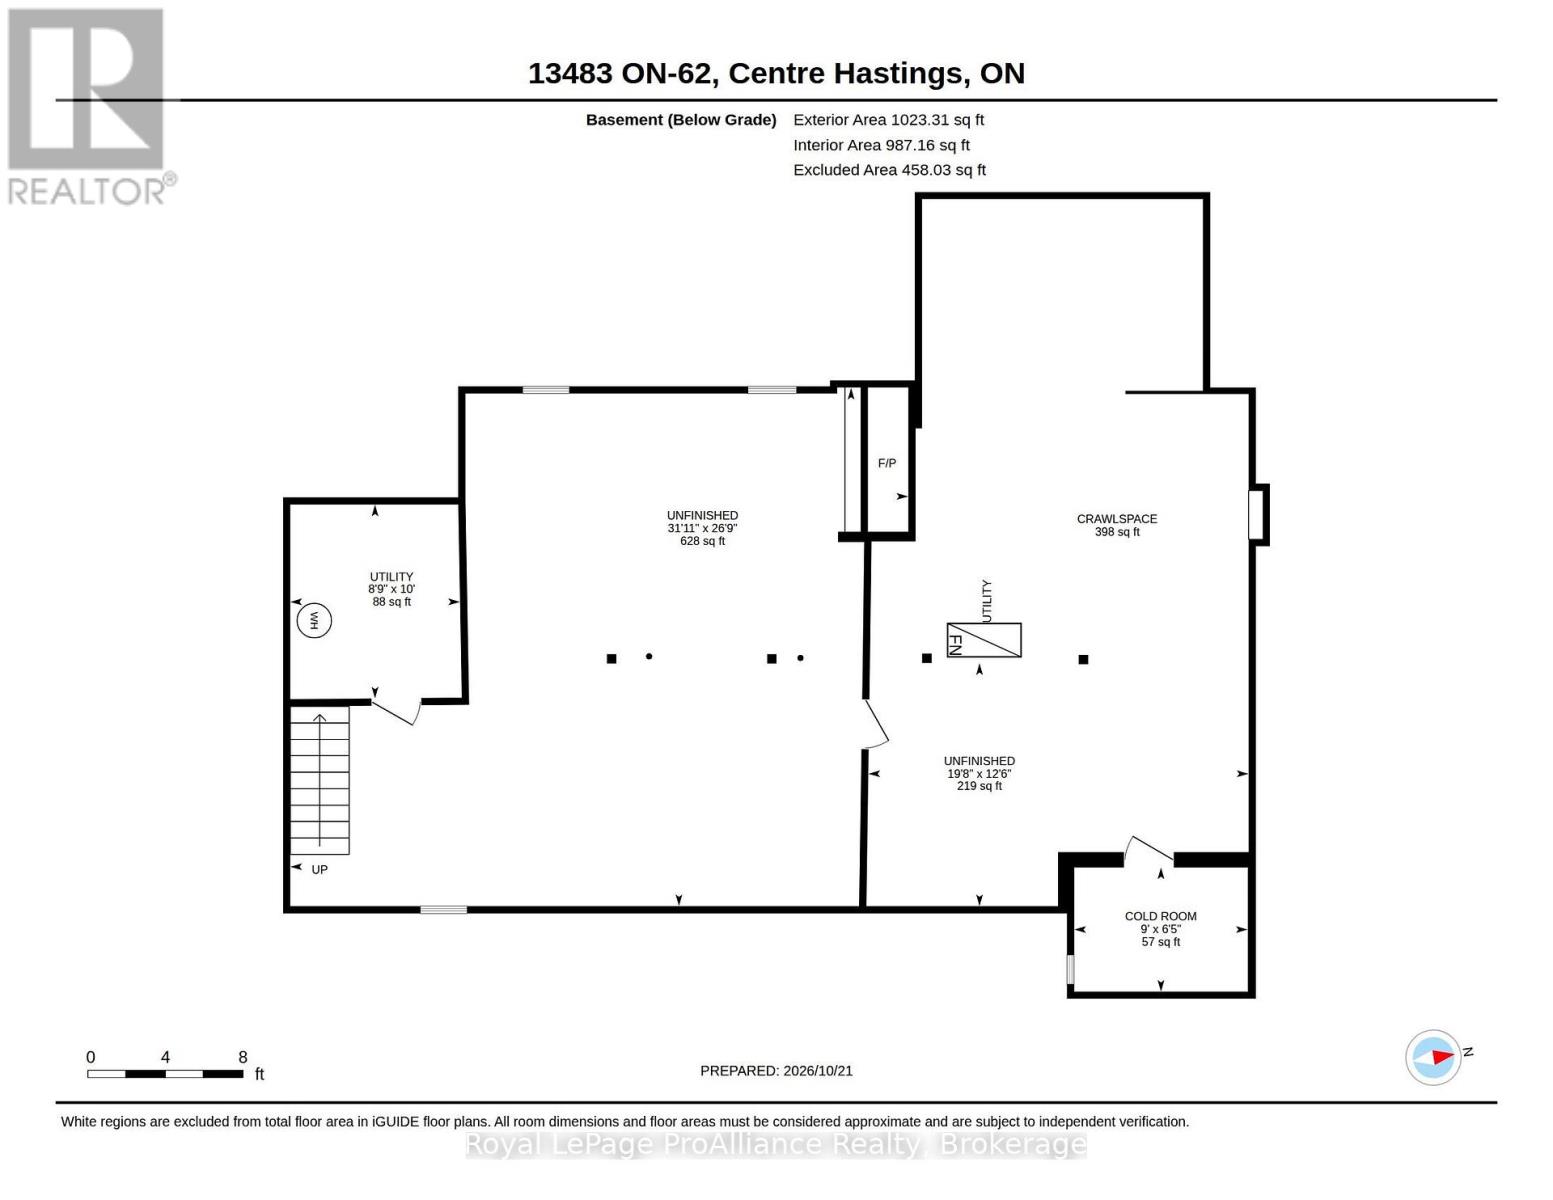
Nearly nine acres just south of the village of Madoc within minutes to Moira Lake offering boating, fishing, kayaking & canoeing. More than 2,400 square feet of main floor living space in this all brick sprawling bungalow with a metal roof and unmatched potential. The covered front porch invites you into the spacious tiled foyer offering an immediate grand vibe. The sunken living area is secluded on its own with second family room providing triple sliding doors & open to the updated eat-in kitchen with pewter coloured cabinetry & peninsula island overlooking this large space. 4 generously sized bedrooms on this main floor, the primary with walk-in closet & possible ensuite option. The main floor also grants a full bath, mudroom with laundry, two piece powder room & access to the attached 573 sq ft drywalled & painted garage. Great ceiling clearance in the unfinished basement allows finishing options to suit your needs. Surrounded by mature trees & ample lawn for children & pets at play with your very own forest beyond. 13483 Highway 62 is a timeless floor plan offering exceptional potential and opportunity to earn your own equity by paying for a project you can control on your own schedule. This is the type of home on the type of property that is owned for generations. You're invited to see for yourself & bring your vision to life. (id:47564)
Property Details
| MLS® Number | X14112960 |
| Property Type | Single Family |
| Community Name | Centre Hastings |
| Amenities Near By | Park |
| Equipment Type | None |
| Features | Wooded Area, Irregular Lot Size, Partially Cleared |
| Parking Space Total | 10 |
| Rental Equipment Type | None |
Building
| Bathroom Total | 2 |
| Bedrooms Above Ground | 4 |
| Bedrooms Total | 4 |
| Age | 51 To 99 Years |
| Amenities | Fireplace(s) |
| Appliances | Garage Door Opener Remote(s), Water Heater |
| Architectural Style | Bungalow |
| Basement Development | Unfinished |
| Basement Type | Full (unfinished) |
| Construction Style Attachment | Detached |
| Cooling Type | Central Air Conditioning |
| Exterior Finish | Brick |
| Fireplace Present | Yes |
| Fireplace Total | 2 |
| Foundation Type | Block |
| Half Bath Total | 1 |
| Heating Fuel | Natural Gas |
| Heating Type | Forced Air |
| Stories Total | 1 |
| Size Interior | 2,000 - 2,500 Sqft |
| Type | House |
Parking
| Attached Garage | |
| Garage |
Land
| Acreage | Yes |
| Land Amenities | Park |
| Sewer | Septic System |
| Size Depth | 322 Ft ,1 In |
| Size Frontage | 970 Ft ,1 In |
| Size Irregular | 970.1 X 322.1 Ft |
| Size Total Text | 970.1 X 322.1 Ft|5 - 9.99 Acres |
| Surface Water | Lake/pond |
Rooms
| Level | Type | Length | Width | Dimensions |
|---|---|---|---|---|
| Main Level | Primary Bedroom | 4.76 m | 3.94 m | 4.76 m x 3.94 m |
| Main Level | Other | 1.84 m | 2.29 m | 1.84 m x 2.29 m |
| Main Level | Bathroom | 2.73 m | 2.29 m | 2.73 m x 2.29 m |
| Main Level | Bathroom | 2.3 m | 1.45 m | 2.3 m x 1.45 m |
| Main Level | Kitchen | 4.09 m | 3.77 m | 4.09 m x 3.77 m |
| Main Level | Family Room | 4.03 m | 7.11 m | 4.03 m x 7.11 m |
| Main Level | Living Room | 5.94 m | 4.53 m | 5.94 m x 4.53 m |
| Main Level | Bathroom | 2.5 m | 2.31 m | 2.5 m x 2.31 m |
| Main Level | Bedroom | 4.64 m | 3.47 m | 4.64 m x 3.47 m |
| Main Level | Bedroom 2 | 3.65 m | 2.97 m | 3.65 m x 2.97 m |
| Main Level | Bedroom 3 | 4.64 m | 3.42 m | 4.64 m x 3.42 m |
https://www.realtor.ca/real-estate/30439469/13483-highway-62-highway-centre-hastings-centre-hastings

Salesperson
(613) 966-6060
www.tripprealestate.ca/
www.facebook.com/lauralynntripprealtor
twitter.com/trippll
www.instagram.com/tripprealestate/

357 Front Street
Belleville, Ontario K8N 2Z9
(613) 966-6060
(613) 966-2904
www.discoverroyallepage.ca/

Salesperson
(613) 966-6060
www.tripprealestate.ca/
facebook.com/christinealthouse
twitter.com/trippll
www.instagram.com/tripprealestate/
357 Front Street
Belleville, Ontario K8N 2Z9
(613) 966-6060
(613) 966-2904
www.discoverroyallepage.ca/
Contact Us
Contact us for more information

The trademarks REALTOR®, REALTORS®, and the REALTOR® logo are controlled by The Canadian Real Estate Association (CREA) and identify real estate professionals who are members of CREA. The trademarks MLS®, Multiple Listing Service® and the associated logos are owned by The Canadian Real Estate Association (CREA) and identify the quality of services provided by real estate professionals who are members of CREA. The trademark DDF® is owned by The Canadian Real Estate Association (CREA) and identifies CREA's Data Distribution Facility (DDF®)
October 23 2026 09:20:04
Central Lakes Association of REALTORS®
Royal LePage Proalliance Realty