 Karla Knows Quinte!



Call or Text
613 848 2252
103 Waite Road
Kawartha Lakes, Ontario
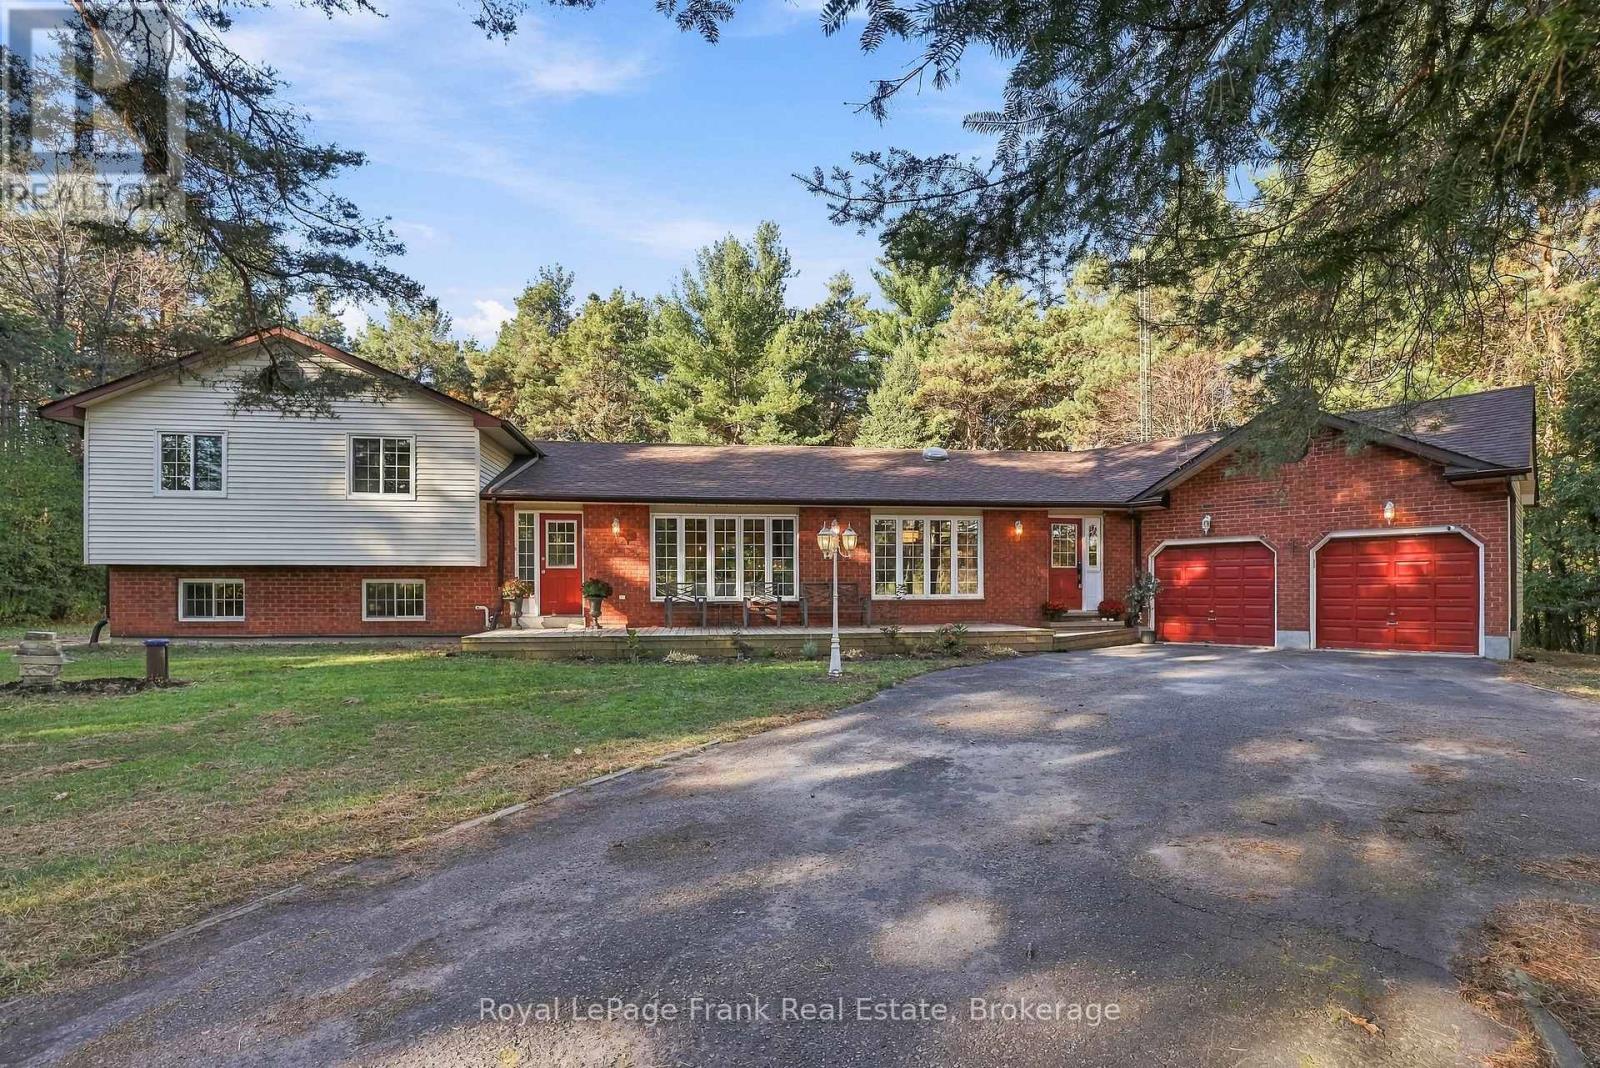
Welcome to 103 Waite Road, where space, privacy, and country living come together! Situated on a beautiful, private 0.931-acre lot, this impressive 3+2 bedroom home offers 2,461 sq. ft. of finished above-grade living space, with plenty of room for the entire family. Step inside to a bright, open-concept main floor featuring a beautifully finished kitchen with granite countertops, stainless steel appliances, and generous space for cooking, entertaining, and hosting family gatherings. The spacious living room is perfect for movie nights or watching the big game, while the massive additional recreation room offers endless possibilities. Create your dream home gym, an incredible games room with a pool table and arcade machines, or the ultimate entertainment space. Upstairs, you'll find three generously sized bedrooms, including a spacious primary suite with a 4-piece semi-ensuite bathroom. The finished lower level features two additional bedrooms, a second kitchen, a full 3-piece bathroom, and a separate entrance, offering exceptional in-law suite potential for extended family, multigenerational living, or rental opportunities. Outside, enjoy the peace and privacy of your expansive property, with plenty of room to entertain, relax, and enjoy the outdoors. Ample driveway parking and an attached double-car garage provide convenience and additional storage. If you've been searching for a home that offers the space and tranquility of country living without sacrificing access to everyday amenities, 103 Waite Road is one you won't want to miss! (id:47564)
14 Third Street
Kawartha Lakes, Ontario
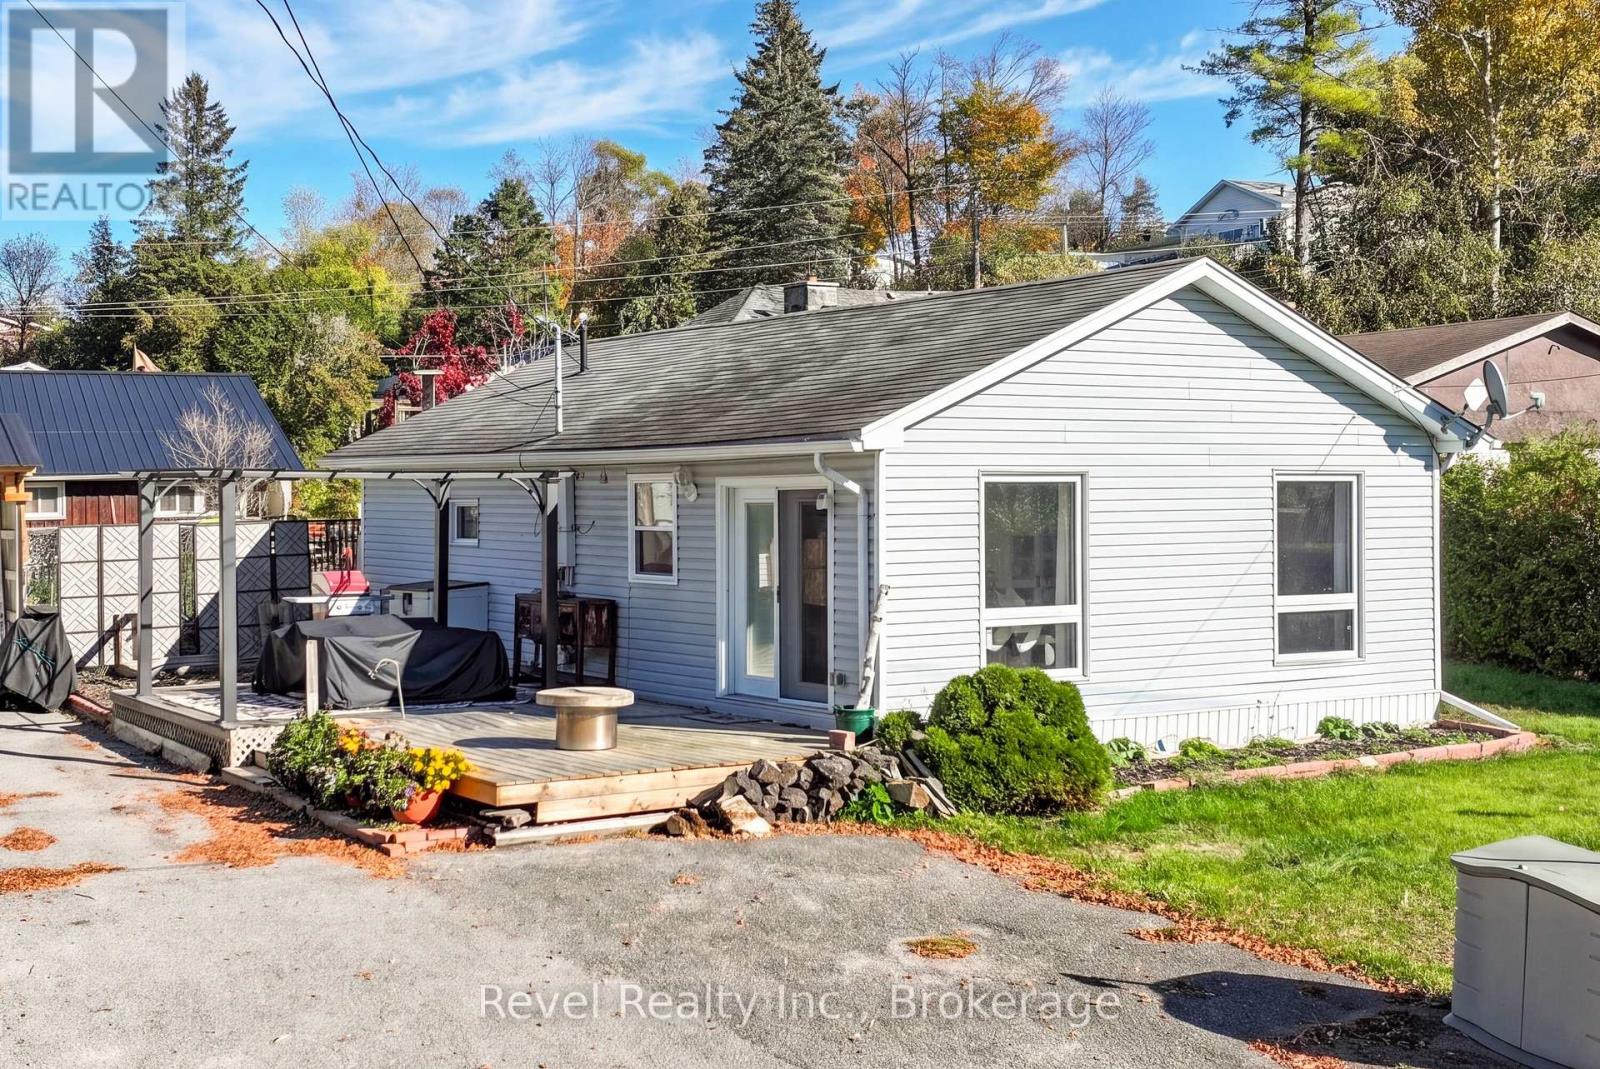
Welcome to 14 Third Street, Dunsford, where relaxed country living meets the enjoyment of life by the water! This adorable 2 bedroom, 1 bathroom home offers the perfect opportunity for first time buyers, down sizers or those looking for a peaceful weekend retreat with their very own private docking area! Step inside to discover a bright, inviting open-concept layout that seamlessly connects the kitchen, living and dining areas, creating the perfect space for everyday living and entertaining. The beautifully updated custom kitchen is sure to impress, featuring solid-surface countertops, built-in glass cabinetry and plenty of room to gather with family and friends.Enjoy the convenience of easy main-floor living with two comfortable bedrooms, a full bathroom, laundry and additional storage. Step outside onto the spacious side deck, ideal for summer barbecues, morning coffee or simply unwinding in the fresh air. Just a short stroll away, your very own private dock awaits! Spend your days enjoying the water, boating or soaking in breathtaking sunsets from your own little slice of paradise. Conveniently located just minutes from Bobcaygeon and Lindsay, this charming property offers the perfect balance of comfort, convenience and waterfront enjoyment without the waterfront price tag! (id:47564)
1478 County 42 Road N
Asphodel-Norwood, Ontario
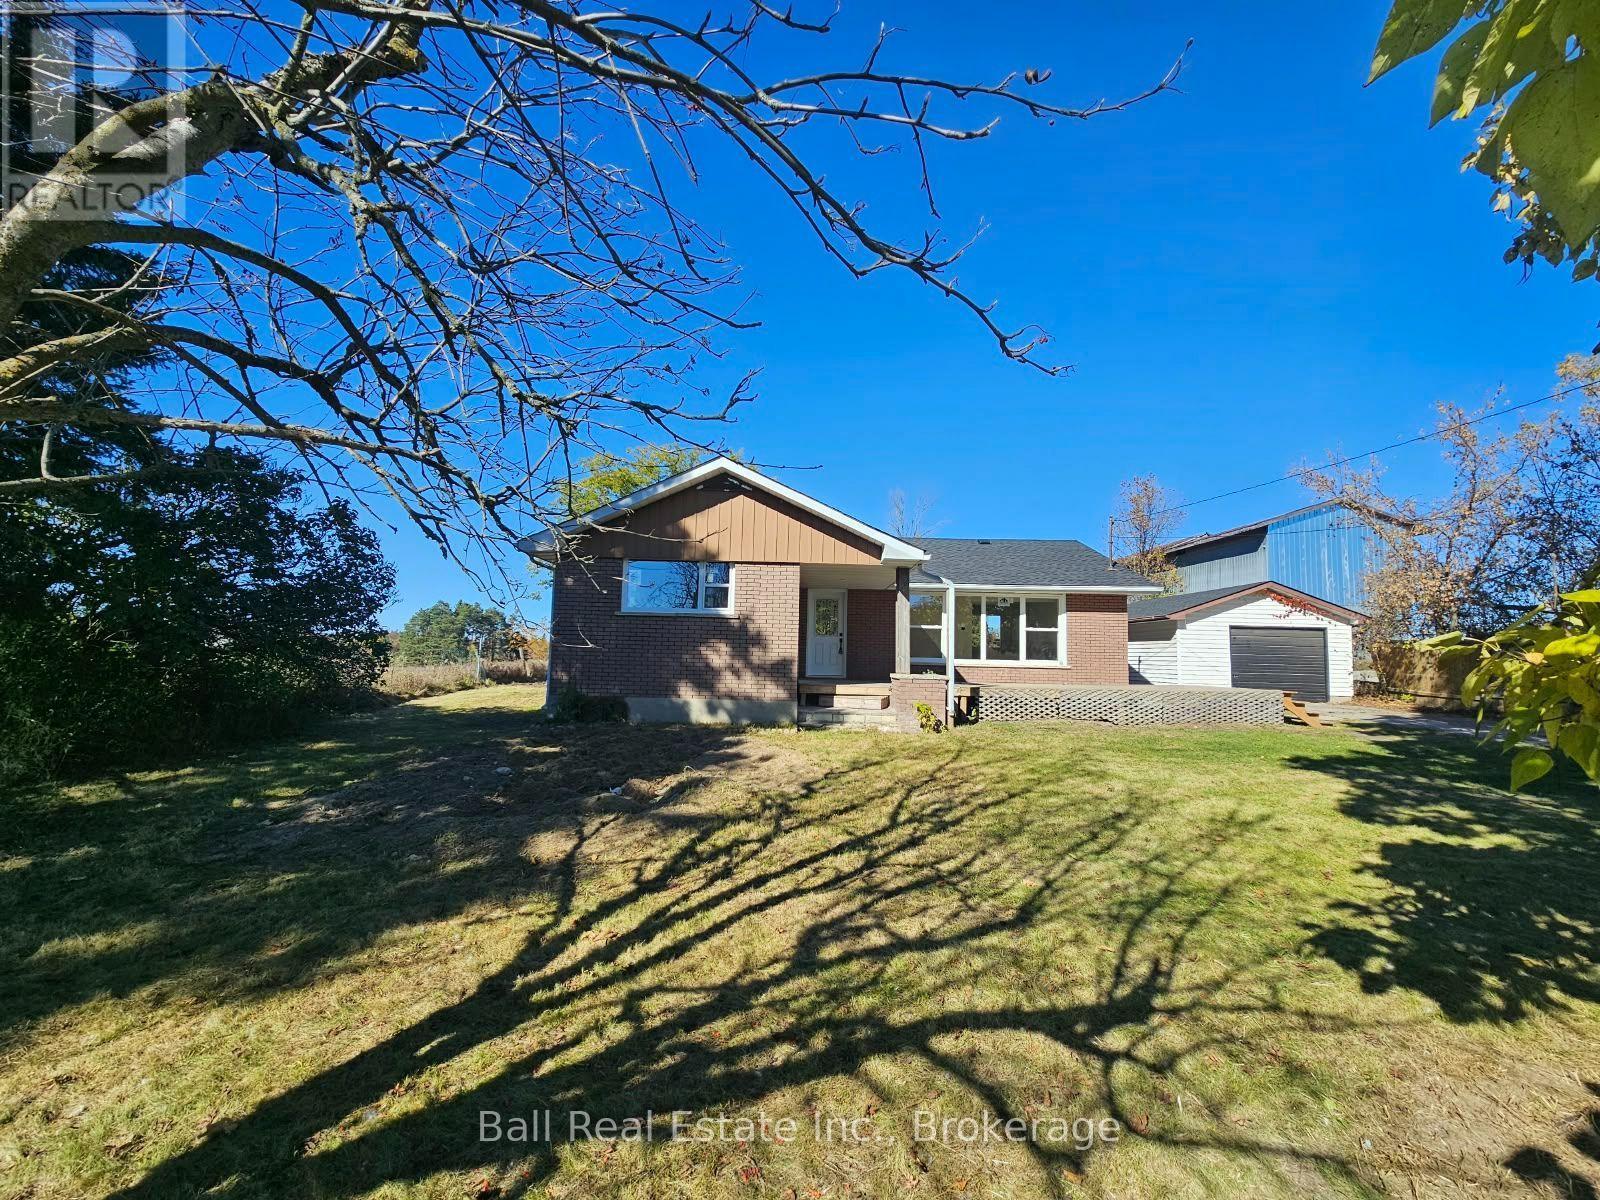
Large recently renovated brick bungalow on the edge of the town of Norwood. Recent improvements include roof, insulation, new exterior doors and windows, new well water filtration system with water softener and reverse osmosis filter tap in kitchen, tankless hot water heater, interior floors, doors, trim, lighting, updated electrical, kitchen, painting, bathroom and stairs. Basement has been waterproofed with a new sump pump installed, newer heat pump and furnace. No warranties as it is a power of sale. Just 25 minutes east of Peterborough or less thank 2 hrs east of Toronto Close to golf and just minutes to boating and fishing. Come for a visit and stay for a lifetime. (id:47564)
60 George Street W
Kawartha Lakes, Ontario
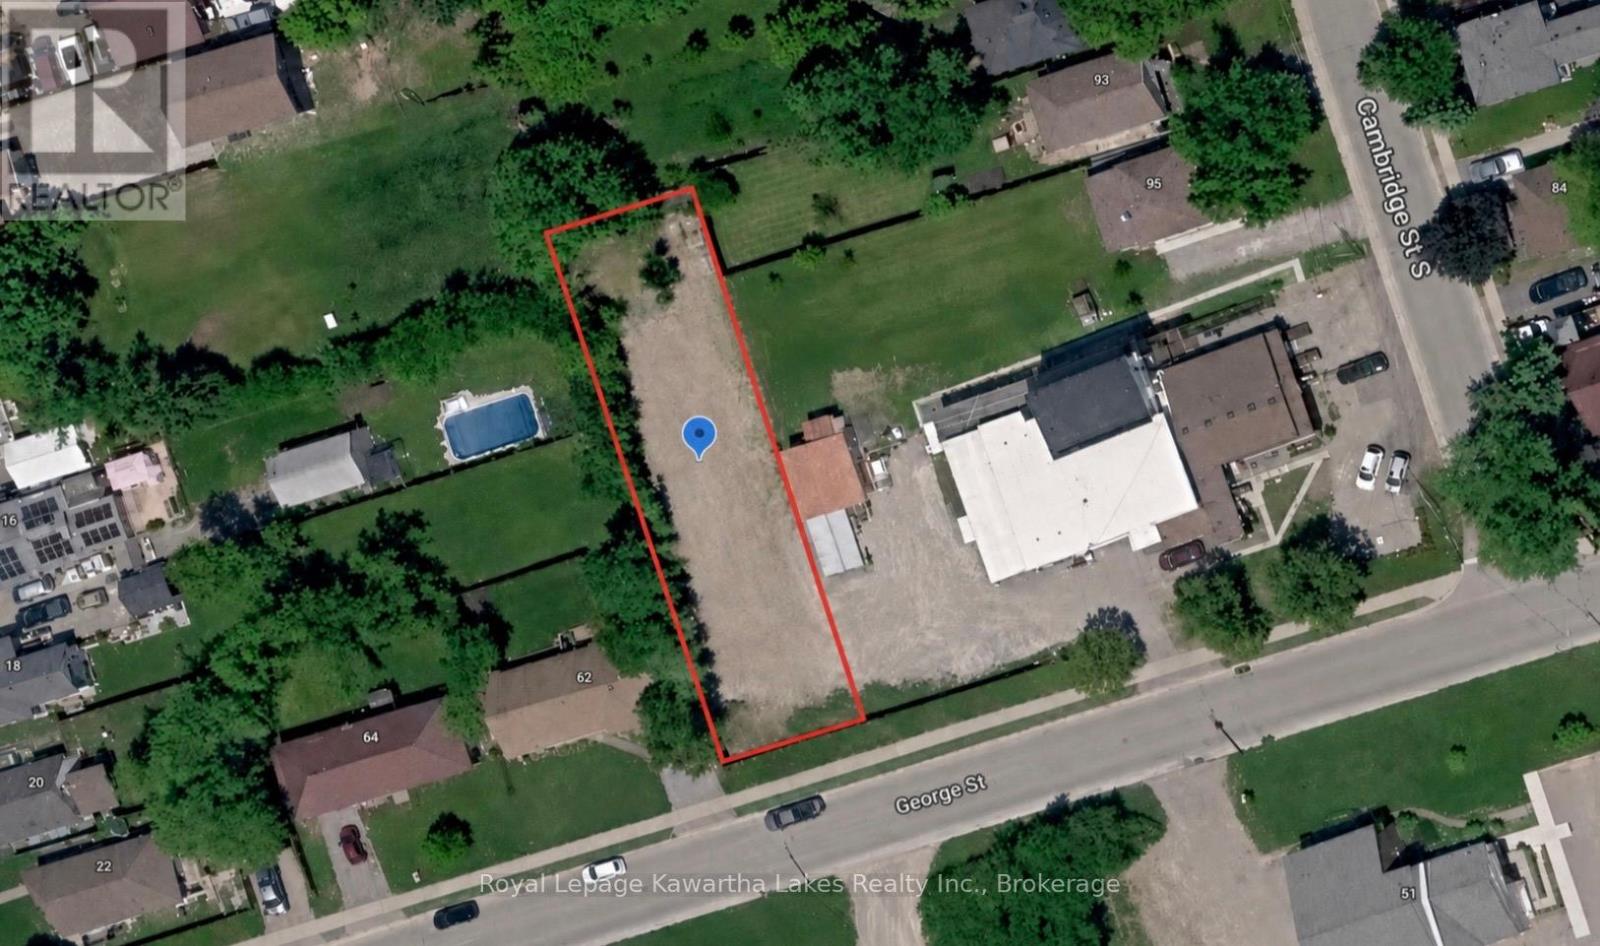
Prime In-Town Building Lot - Cleared, Level & Ready for Development in Lindsay! Attention builders, developers, and strategic investors! This exceptional in-town residential building lot offers a blank canvas in an established Lindsay neighborhood. Perfectly located just blocks from downtown and within walking distance to Fleming College, local transit, and shopping, this location boasts strong future demand. The lot has been freshly cleared and leveled, for your immediate development plans. Key Features: Fully Serviced: Ready-to-go access to all municipal services, including municipal water, sewers, and natural gas at the lot line. Immediate Possession: Available right now so you can close quickly and get to work with your plans this season. Whether you are looking to build a custom multi-residential project, a lucrative single-family home, or hold a premium piece of land while generating cash flow next door, opportunities with this level of readiness and location are incredibly rare. (id:47564)
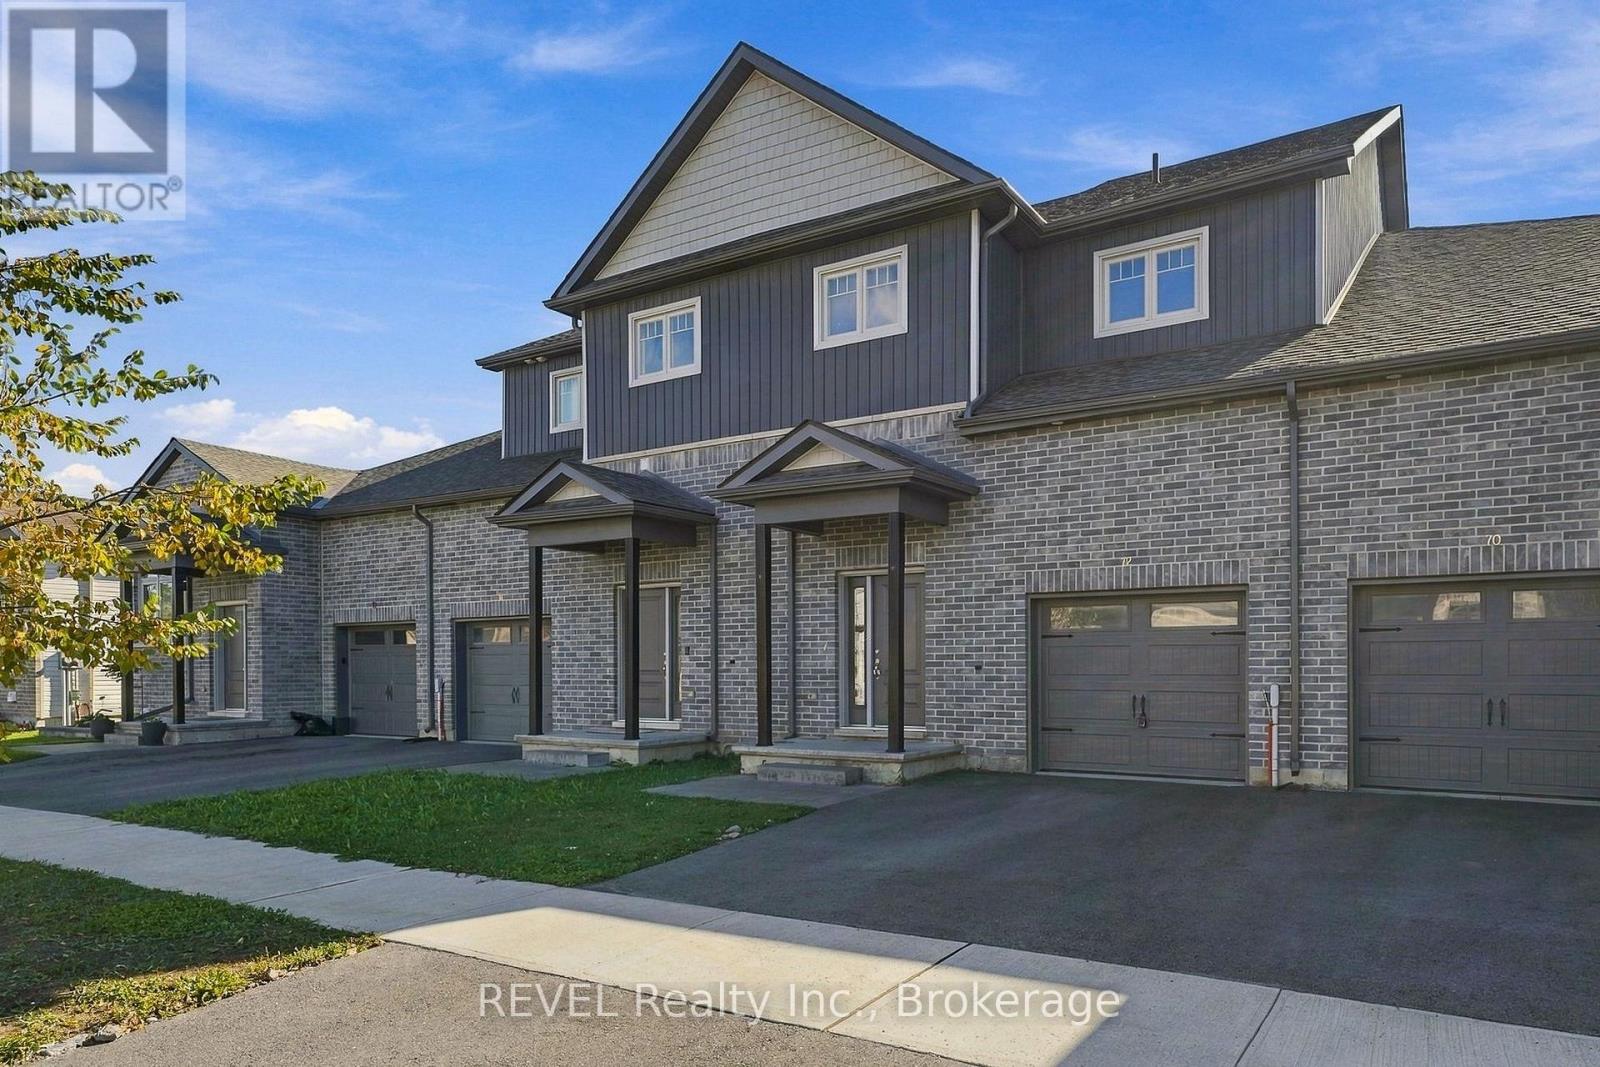
72 Markland Avenue
Prince Edward County, Ontario
Move-in ready and waiting for its next owners, this spacious 3-bedroom townhome in Picton offers 1,840 sq ft of modern, low-maintenance living in Talbot on the Trail. The bright, open-concept main floor features laminate flooring, quartz countertops, stainless steel appliances, and seamless kitchen, dining, and living spaces, a 2-piece bathroom for convenience, and a walkout to the private backyard. Upstairs, the generous primary suite includes a walk-in closet and an impressively large ensuite, while another bedroom features a second walk-in closet for added storage. The unfinished basement offers an additional 537 sq ft with a bathroom rough-in and plenty of potential for a rec room, gym, home office, or additional living space. An attached garage and private driveway complete the property. Steps from the Millennium Trail and within walking distance of Picton shops, restaurants, schools, and amenities, with Prince Edward County wineries, breweries, beaches, and attractions just a short drive away. (id:47564)
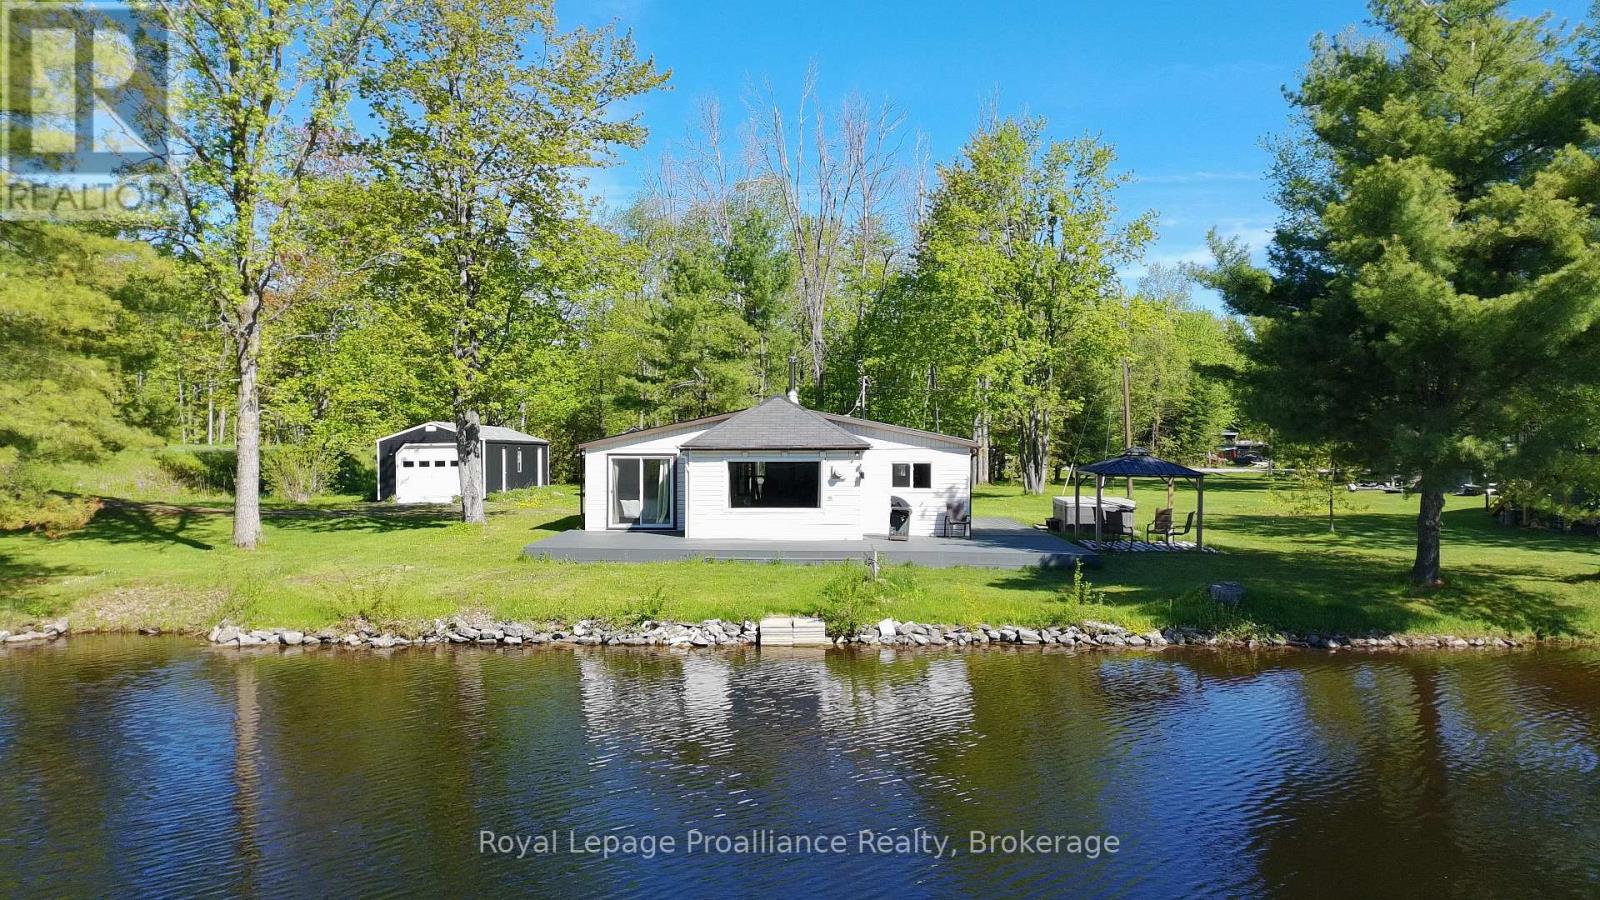
562 Cordova Road
Marmora And Lake, Ontario
Your affordable waterfront getaway awaits! Located on approximately 120 ft. of Beaver Creek waterfront, this spacious 2-bedroom, 4-season bungalow offers the perfect blend of comfort, recreation and convenience. Inside, you'll find a formal dining room, vinyl windows, updated kitchen cabinetry and flooring, plus a 3-piece bathroom with heated tile flooring. The bedroom features a lovely walk-out to the deck and waterfront. Recent improvements also include a heat pump system and an L-shaped composite deck designed for outdoor entertaining. For the hobbyist or outdoor enthusiast, the 14' x 44' detached garage, offering plenty of room for toys, equipment and a workshop/man cave. The property also features a heated water line with excellent water treatment system, owned hot water tank, Pacific Energy woodstove with WETT Certificate, and 5 appliances. Spend summer evenings in the hot tub overlooking the water, relax on your private dock, or take the boat out for a short trip to Crowe Lake and the Sandbar. With Marmora just 2.5 km away, shops, the water park and other amenities are all within easy reach. Waterfront living, recreational fun and small-town convenience-all in one! (id:47564)
Royal LePage Frank Real Estate
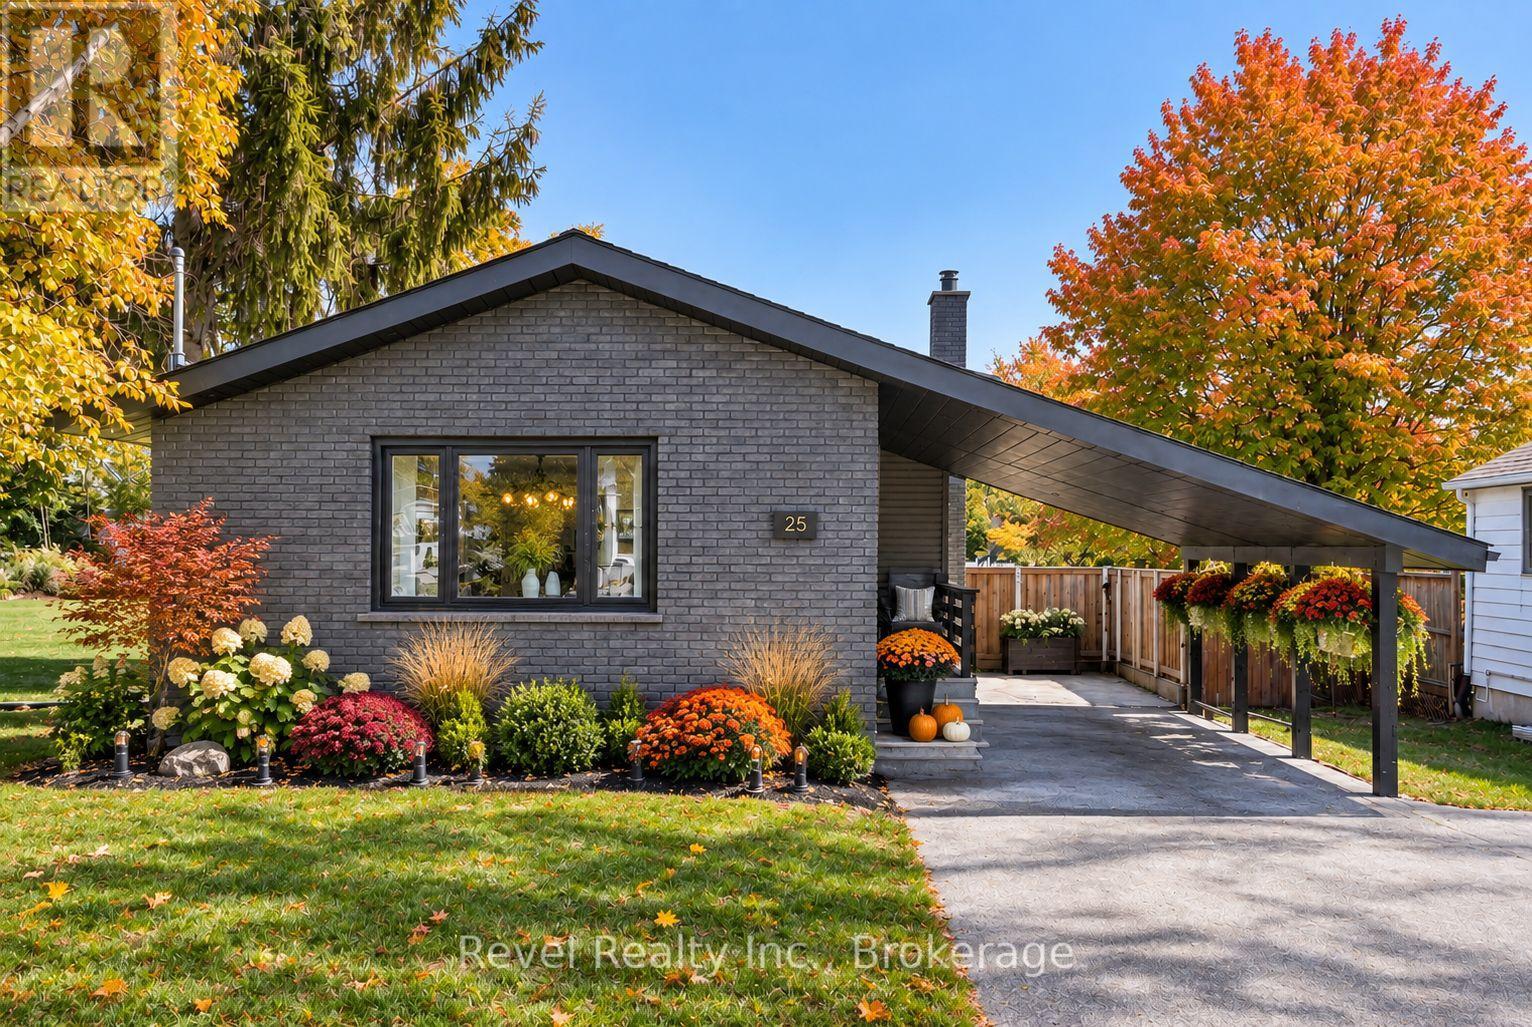
25 Riverview Road
Kawartha Lakes, Ontario
Welcome to this beautifully renovated back split nestled in a desirable Lindsay neighbourhood. From the moment you step inside, you'll be impressed by the inviting style, warmth, and thoughtful updates throughout this move in ready home.This 3 Bedroom, 2 Bath home features a bright main floor open-concept layout designed for both everyday living and entertaining. The stylish white kitchen offers a centre island, stainless steel appliances, and plenty of workspace, flowing seamlessly into the spacious living room.Upstairs, you'll find two comfortable bedrooms and a beautifully updated 4-piece bathroom. The lower-level family room is a standout, featuring a stunning fireplace feature wall and a walkout to the rear patio and fully fenced backyard. A convenient full bathroom completes this level.The basement provides excellent additional living space with a third bedroom, dedicated office area, and laundry/utility room. Hardwood and laminate flooring, complemented by tasteful accent walls and modern finishes, add warmth and character throughout the home.Recent improvements include updates to the laundry area, duct cleaning, and an exterior refresh, adding to the home's move-in-ready appeal. Step outside to your own private, park-like backyard. The fully fenced yard features a great patio area for entertaining, along with plenty of space for a future pool, children's play area, gardening, or simply enjoying the outdoors. A bonus carport and generous driveway parking provide excellent convenience. Ideally located close to river walking trails, downtown Lindsay, the hospital, schools, and everyday amenities, this charming home offers the perfect blend of comfort, style, and location. Bonus brand new road & sidewalks within the next couple weeks by the City. Don't miss your opportunity to make this gorgeous Lindsay home your own! (id:47564)
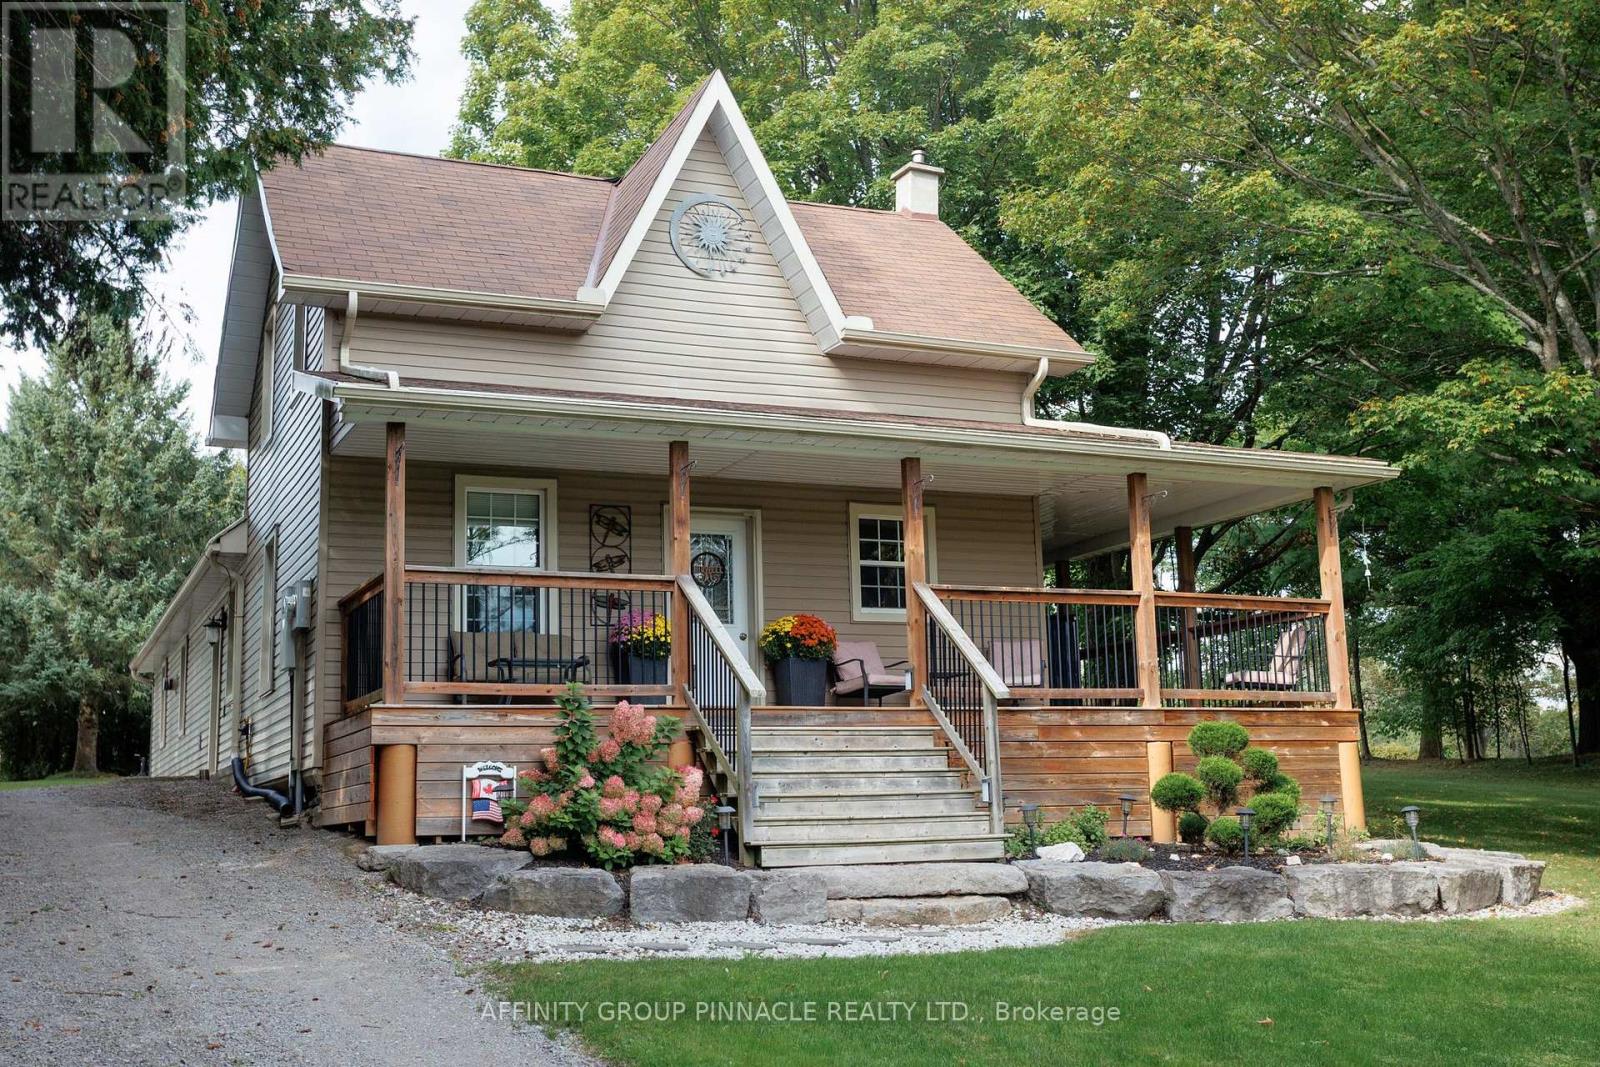
17 Manvers Station Road
Kawartha Lakes, Ontario
Country living, modern updates and an incredible setup for work and play! This beautifully updated 3-bedroom farmhouse sits on almost 5 acres near Pontypool in the Kawartha Lakes, offering plenty of space, privacy, comfort and flexibility while providing quick and convenient access to Highway 115 and highway 407. This property is ideal for those looking for space, privacy, and a spot to store all the toys. A standout feature is the impressive 40' X 40" insulated and heated shop, complete with a 10,000 lb hoist and separate 200 amp service, providing an exceptional setup for hobbyists, mechanics, trades people or anyone needing substantial workshop space. There's even more room for vehicles, equipment, and toys with the 26' X 30' detached heated and insulated garage. The updated farmhouse offers comfortable country living with forced-air propane heating and central air. Beautiful kitchen finished with granite countertops, newer cabinetry, under mount lighting and tile flooring. Dining room walks out to a large wrap around deck overlooking treelined yard offering privacy and a great place to entertain or simply somewhere to kick back. You will also find a spacious living room with propane fireplace creating a warm and inviting space, and a gorgeous 5-piece bathroom that features heated flooring for an added touch of comfort. Three good sized bedrooms, main floor laundry and more storage space downstairs. for added peace of mind, the home is equipped with a full-size Generac generator capable of powering the entire house when needed. Whether you are looking for a peaceful country home, a property with serious workshop potential, or simply a place where there's room for all your toys, this property delivers. (id:47564)
121 Simcoe Street
Greater Napanee, Ontario
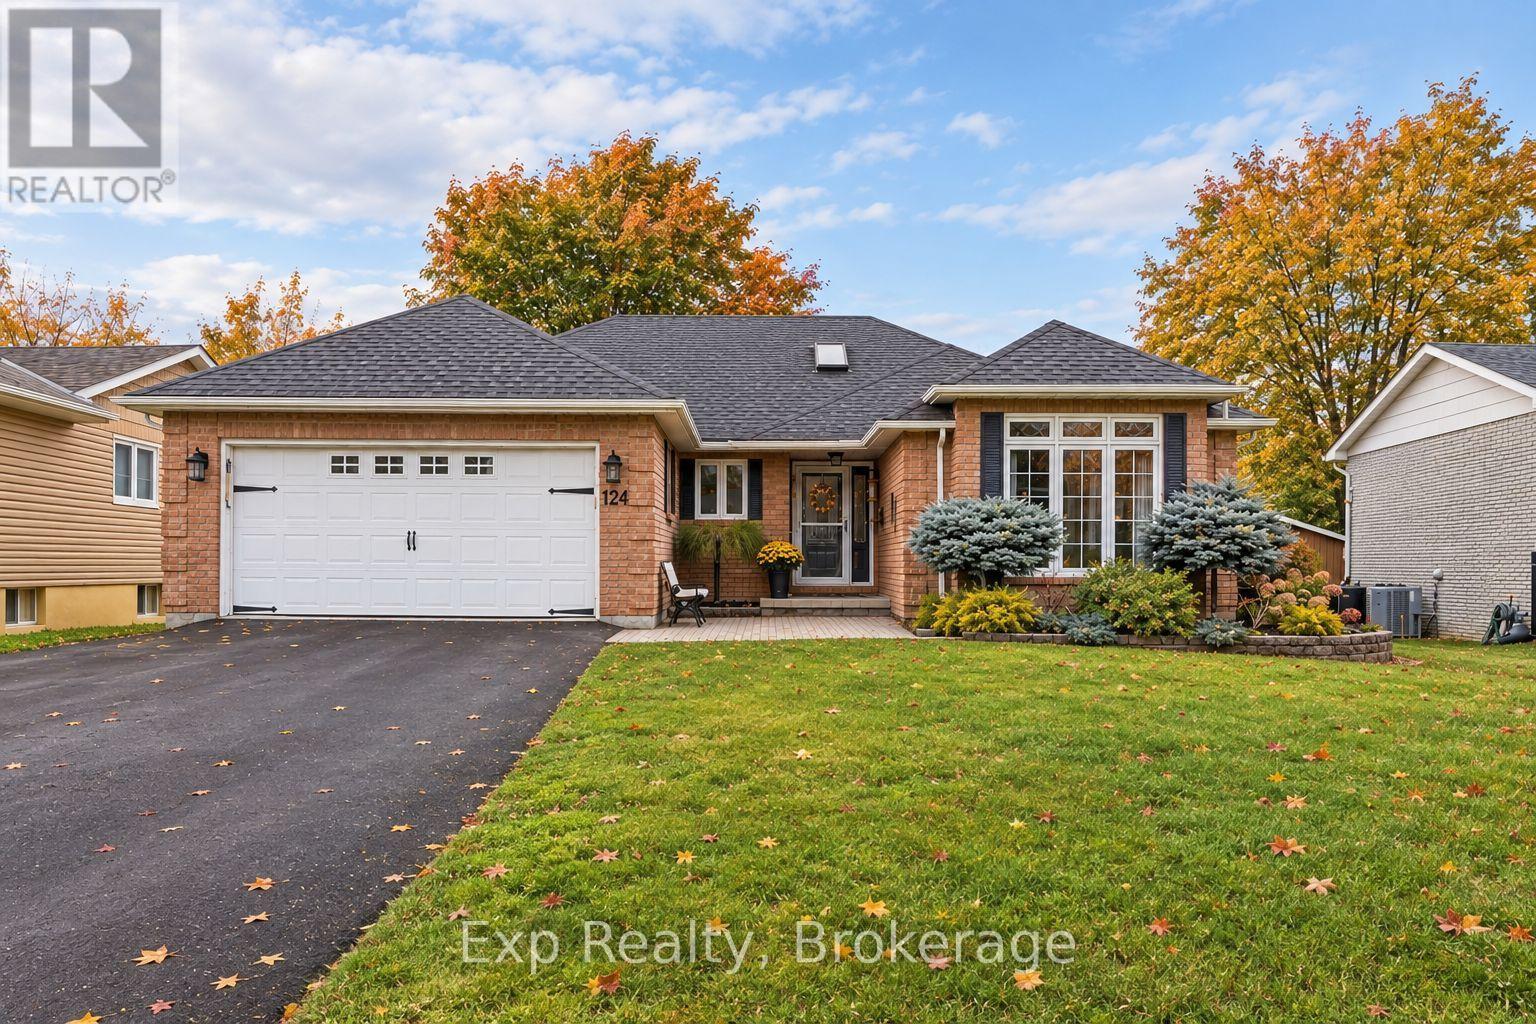
Situated on a quiet street in the heart of Napanee, this well-maintained all-brick bungalow offers an exceptional combination of space, comfort, and functionality. Conveniently located close to schools, downtown amenities and everyday essentials, this home provides both a peaceful setting and easy access to everything you need. Step inside to a thoughtfully designed main floor featuring an open-concept kitchen, breakfast nook, and living room with direct access to the backyard, perfect for everyday living and entertaining. At the front of the home, a formal dining room and spacious family room provide additional space for hosting family and friends. The main level also features three bright, generously sized bedrooms, including a spacious primary suite complete with a walk-in closet and private ensuite. A second full bathroom, convenient main-floor laundry, and a practical mudroom with access to the attached garage complete this level. Downstairs, you will find even more finished living space, including a large recreation room that's ideal for entertaining, a games room, or a dedicated space for kids to enjoy. An additional bedroom and full bathroom make the lower level perfect for guests or extended family, while the expansive utility room offers excellent storage and potential for additional finished living space. Outside, beautifully landscaped gardens, an oversized deck for summer gatherings, an attached two-car garage, and a storage shed complete the property. Offering plenty of room both inside and out, this inviting home is ready for its next owners to enjoy! (id:47564)
15 Humphries Road
Trent Hills, Ontario
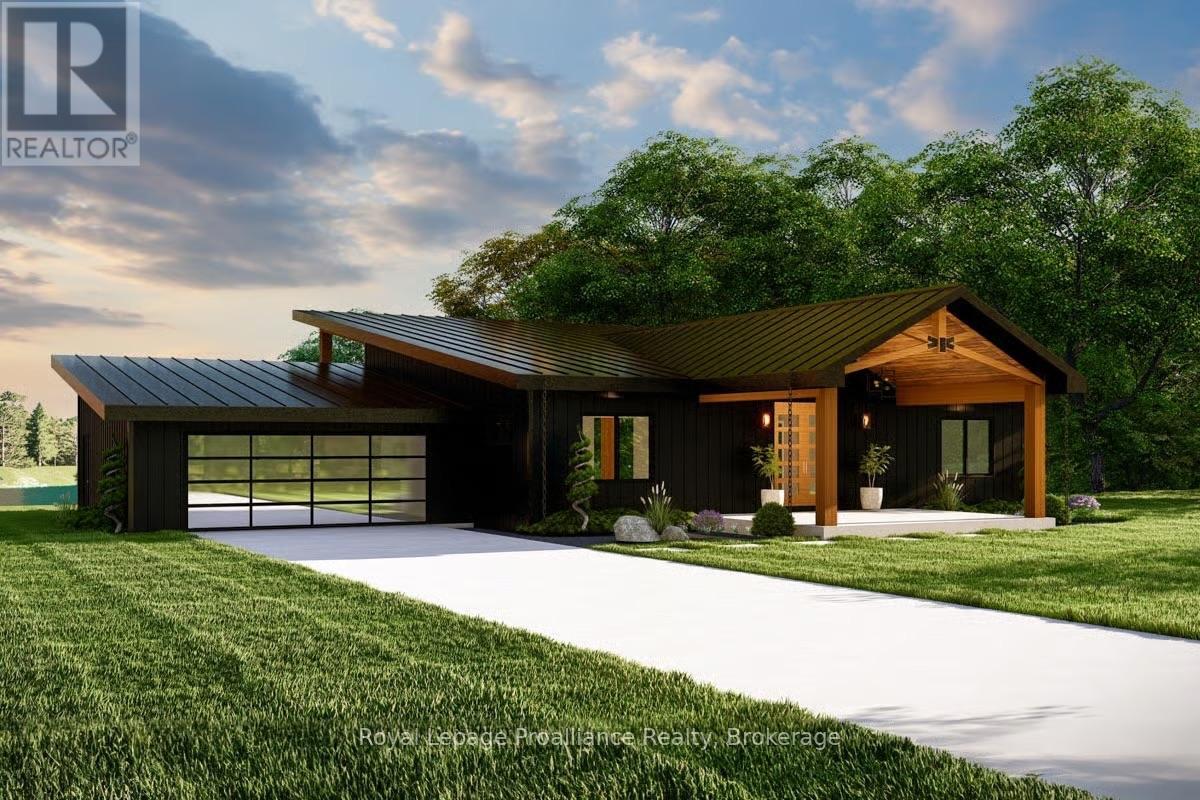
Welcome to 15 Humphries Rd in Warkworth, a custom-built Kinfolk Homes bungalow bringing a modern approach to country living on 1.3 acres. Set on a quiet cul-de-sac, this energy-efficient new build pairs a board-and-batten exterior and metal mono-pitch roof with an open-concept interior designed to make the most of its setting. A covered front porch with double French doors welcomes you into approximately 1,892 sq. ft. of main-floor living space, where the distinctive roofline creates ceiling heights reaching 17 feet. Luxury vinyl plank and pot lights carry throughout, while the great room centres around a propane fireplace and opens directly to a large covered deck for easy indoor-outdoor living. The kitchen features quartz countertops, a large centre island and walk-in pantry, with plenty of space for everyday meals and entertaining. Three bedrooms and two bathrooms include a primary suite with walk-in closet and private ensuite, while main-floor laundry adds everyday convenience. An insulated attached two-car garage completes the main level. Downstairs, the unfinished walkout basement offers 9-foot ceilings, large egress windows and a bathroom rough-in, giving future owners plenty of flexibility to create additional living space while keeping the lower level bright and connected to the outdoors. Step out to a grand covered back porch overlooking the property. Located on a school bus route with municipal garbage and recycling collection and a municipally maintained road, this home combines country living with practical everyday services. Scheduled for completion in Fall 2026, the property will include a gravel driveway, fully grass-seeded lot and Tarion warranty, with the buyer still able to select interior paint colours. *Some photos are artist's renderings. Glass railing shown on the rear deck is available as an upgrade at an additional cost. Standard black spindle railing is included in the listing price. (id:47564)
258 Bons Avenue
Clarington, Ontario
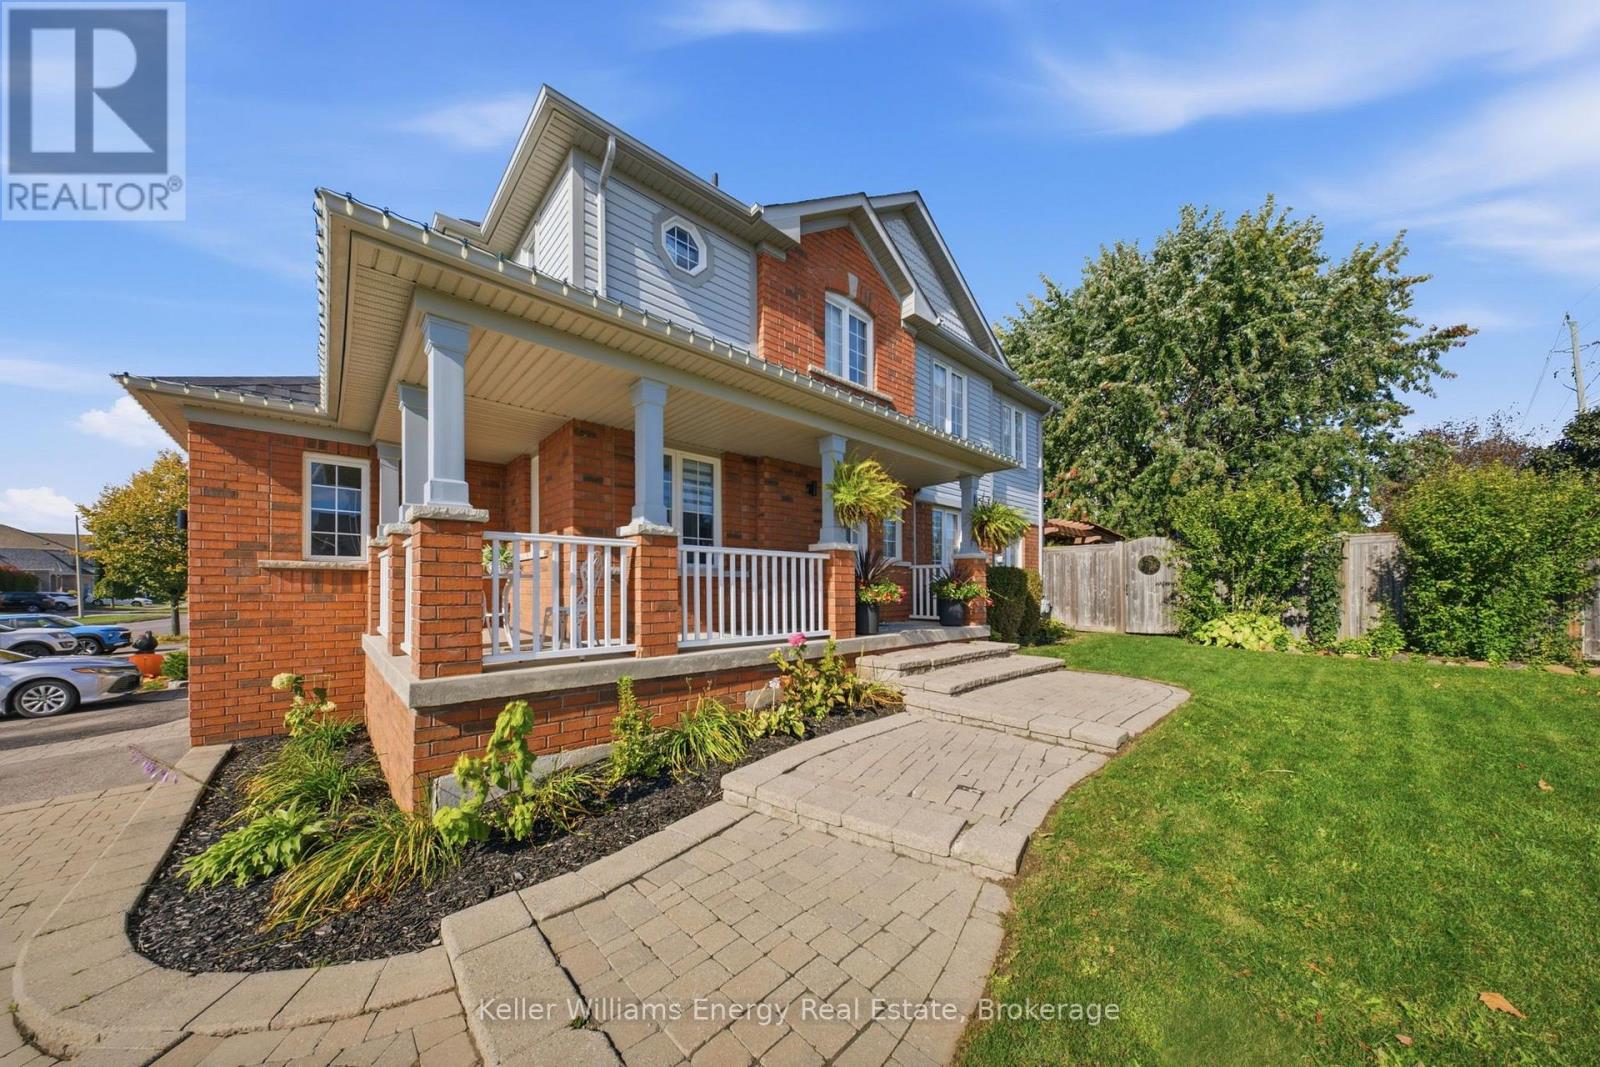
Timeless charm and thoughtful upgrades define this inviting 3-bedroom, 3-bathroom Bowmanville home, offering 1,491 sq. ft. of living space and a welcoming wraparound porch that makes a wonderful first impression. Inside, the main level showcases gorgeous vinyl flooring, elegant upgrades, and a warm, inviting atmosphere. The stunning fireplace and hearth create a captivating focal point, perfect for cozy evenings and relaxed gatherings. The well-appointed kitchen features granite countertops and an abundance of cabinetry, offering both style and functionality for everyday living and entertaining. A versatile main-floor office with convenient access to the garage provides the ideal space for working from home or can be transformed into a practical mudroom to suit your needs. Extending the living space outdoors, the backyard oasis features a spacious deck and hot tub-perfect for hosting family and friends, enjoying summer evenings, or unwinding in your own private escape. A beautifully renovated staircase with modern spindles leads to the upper level where three generously sized bedrooms await. The spacious primary bedroom features double closets and a private ensuite, creating a comfortable and inviting retreat. The finished basement offers additional living space with endless possibilities, whether you envision a family room, recreation area, home gym, or a place to relax and unwind. Ideally located close to schools, parks, shopping, and everyday amenities, this wonderful Bowmanville home offers a seamless blend of charm, comfort, and functionality. Extras: Main floor and 2nd baseboards, staircase and spindles, vinyl flooring, office reno, electric fireplace all done this year! ** This is a linked property.** (id:47564)
1523 Dunedin Crescent
Oshawa, Ontario
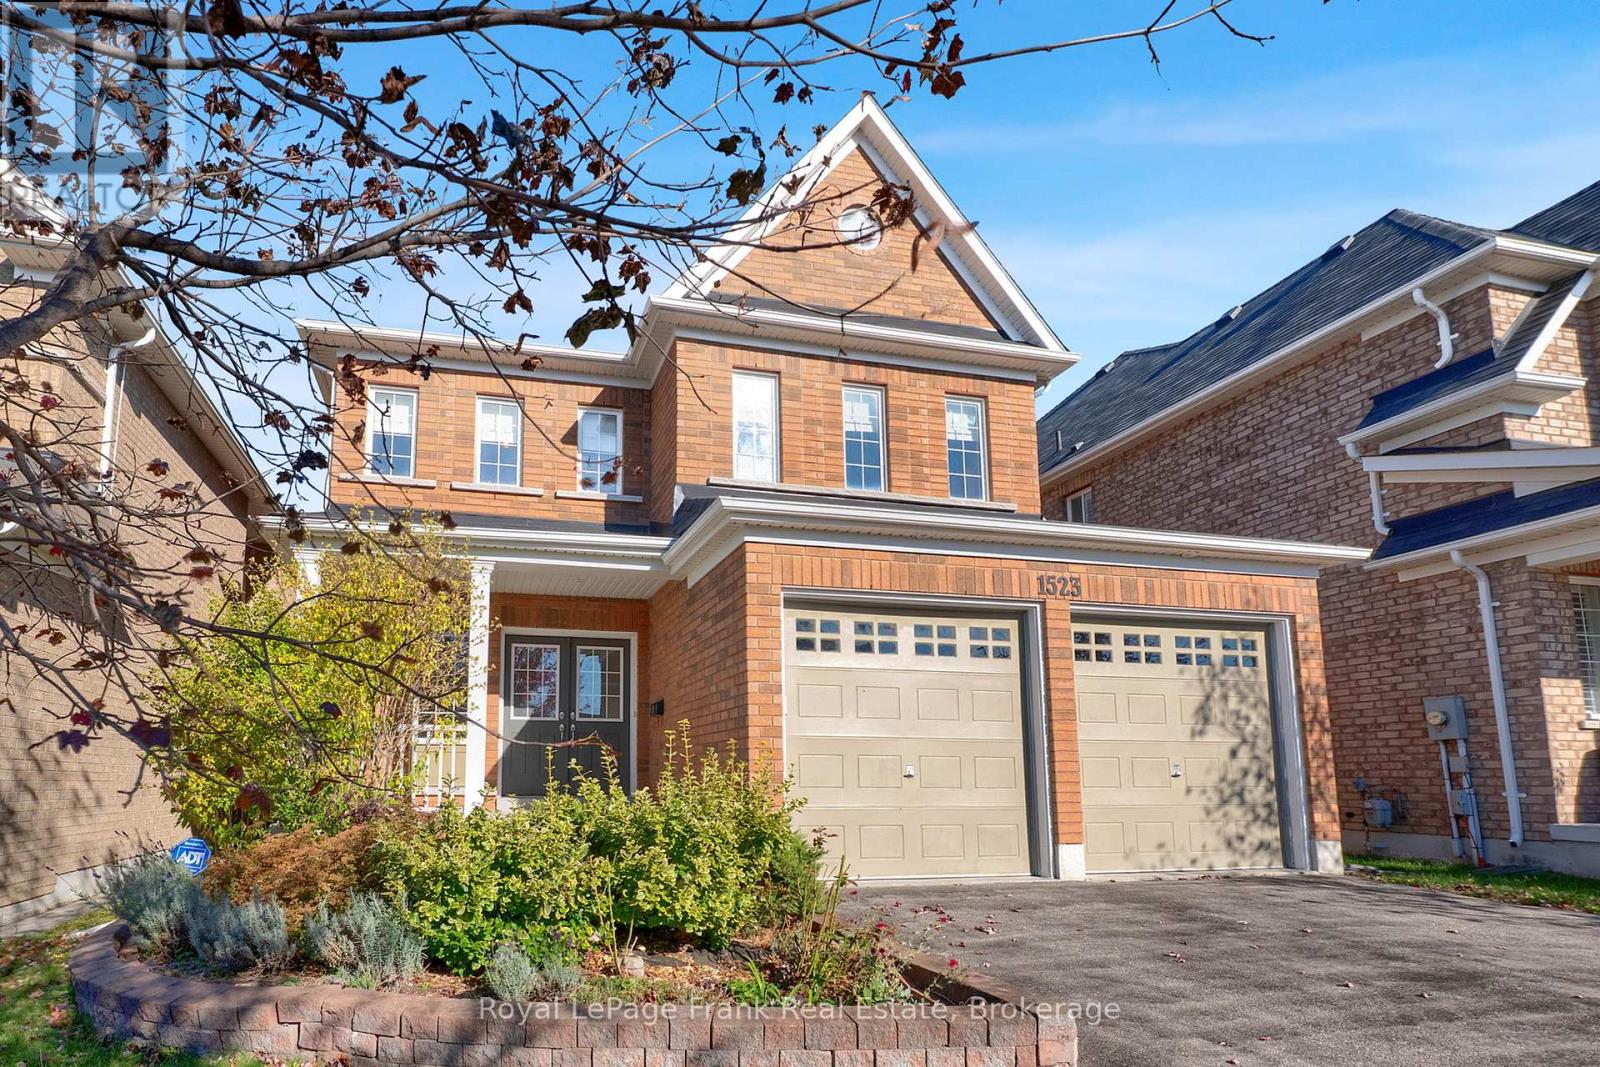
An exceptional home with opportunity to match. Offered at $888,000, 1523 Dunedin Crescent gives buyers the flexibility to move in and enjoy or purchase with a proposed seller leaseback at $5,000 per month for 24 months. That represents $120,000 in potential gross rental income over the initial term. Prefer to make it your own? The property is also available without the leaseback, with vacant possession on closing. Proudly maintained by its original owners, this all-brick four-bedroom home offers a thoughtfully designed living space on a quiet Oshawa crescent. Double entry doors welcome you into a thoughtful open-concept layout featuring hardwood and ceramic flooring, a striking wood staircase, and a kitchen and living area filled with natural light. The breakfast area opens onto a wood deck and fully fenced backyard, creating an inviting setting for morning coffee, summer dinners, and time outdoors. The spacious primary retreat features a walk-in closet and private five-piece ensuite, complemented by three additional well-sized bedrooms and a three-piece bathroom with an upgraded shower. A main-floor powder room, double garage, and kitchen reverse-osmosis drinking water system add everyday convenience. Quiet and friendly neighbourhood where kids can walk to schools and shopping is close by. This home combines comfortable family living with a flexible purchase opportunity. Move in or explore the seller leaseback - the choice is yours. (id:47564)