 Karla Knows Quinte!



Call or Text
613 848 2252
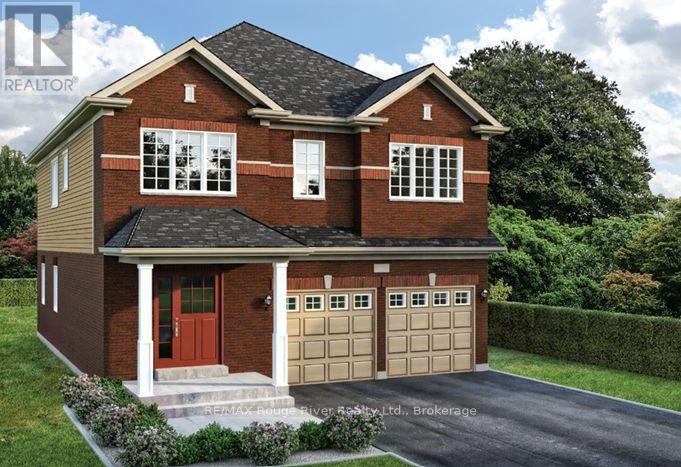
270 Lyle Drive
Clarington, Ontario
**BRAND NEW WOODLAND HOME TO BE BUILT!** Welcome to the Lancaster, a beautifully designed two-storey home offering 2,215 sq. ft. of living space. Thoughtfully designed for modern family living, the main floor features a spacious great room, a separate dining area, and a well-appointed kitchen with a pantry and breakfast area, creating an inviting space for everyday living and entertaining. Upstairs, you'll find four bedrooms, including a generous primary bedroom with a walk-in closet, along with a convenient second-floor laundry area. The unfinished basement offers excellent potential for future additional living space, a recreation room, or storage, with a rough-in for future plumbing. Enjoy the opportunity to own a brand-new Woodland Homes build and the ability to choose your own interior finishes. (id:47564)
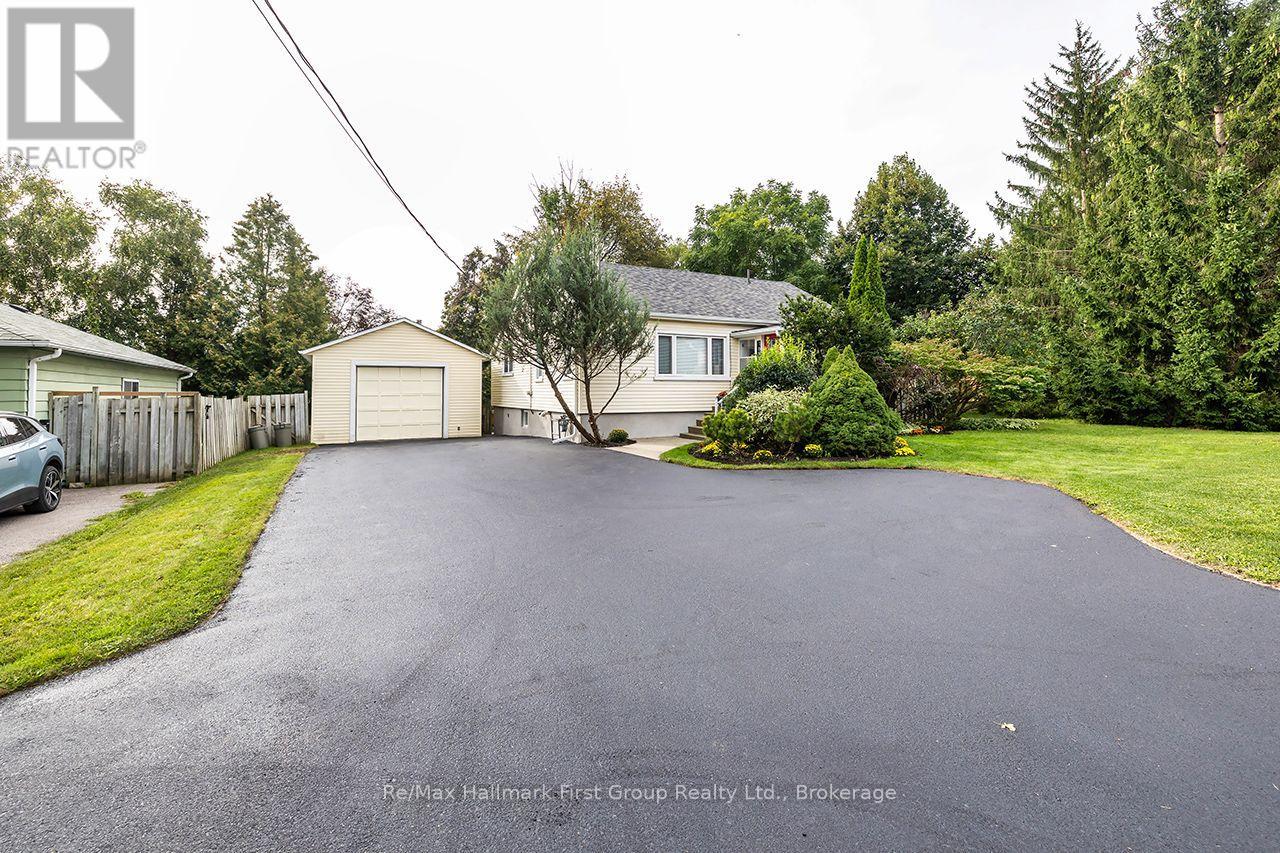
1692 Scugog Street
Scugog, Ontario
Welcome to this charming 3-bedroom bungalow with a welcoming exterior, functional layout and an impressive detached garage! Step inside to a bright combined living and dining area featuring warm pine wood flooring and an open connection to the spacious kitchen, complete with a gas stove and plenty of room for everyday living. The unfinished basement, with a separate entrance, provides excellent potential for additional living space, a workshop or storage. Outside, enjoy a fully fenced, south-facing backyard with lovely established gardens and raised vegetable beds-perfect for gardeners, pets and outdoor enjoyment. A standout feature is the insulated 18' x 30' detached garage with 10' ceiling, hydro and heater, offering fantastic space for vehicles, hobbies or a workshop. The double-wide paved driveway with convenient turnaround provides parking for 6+ vehicles. Recent improvements include driveway resurfacing (2026), shingles and eavestroughs (2022). Ideally located within walking distance to downtown Port Perry, schools and local amenities, this welcoming home offers the opportunity to enjoy all that this wonderful community has to offer! (id:47564)
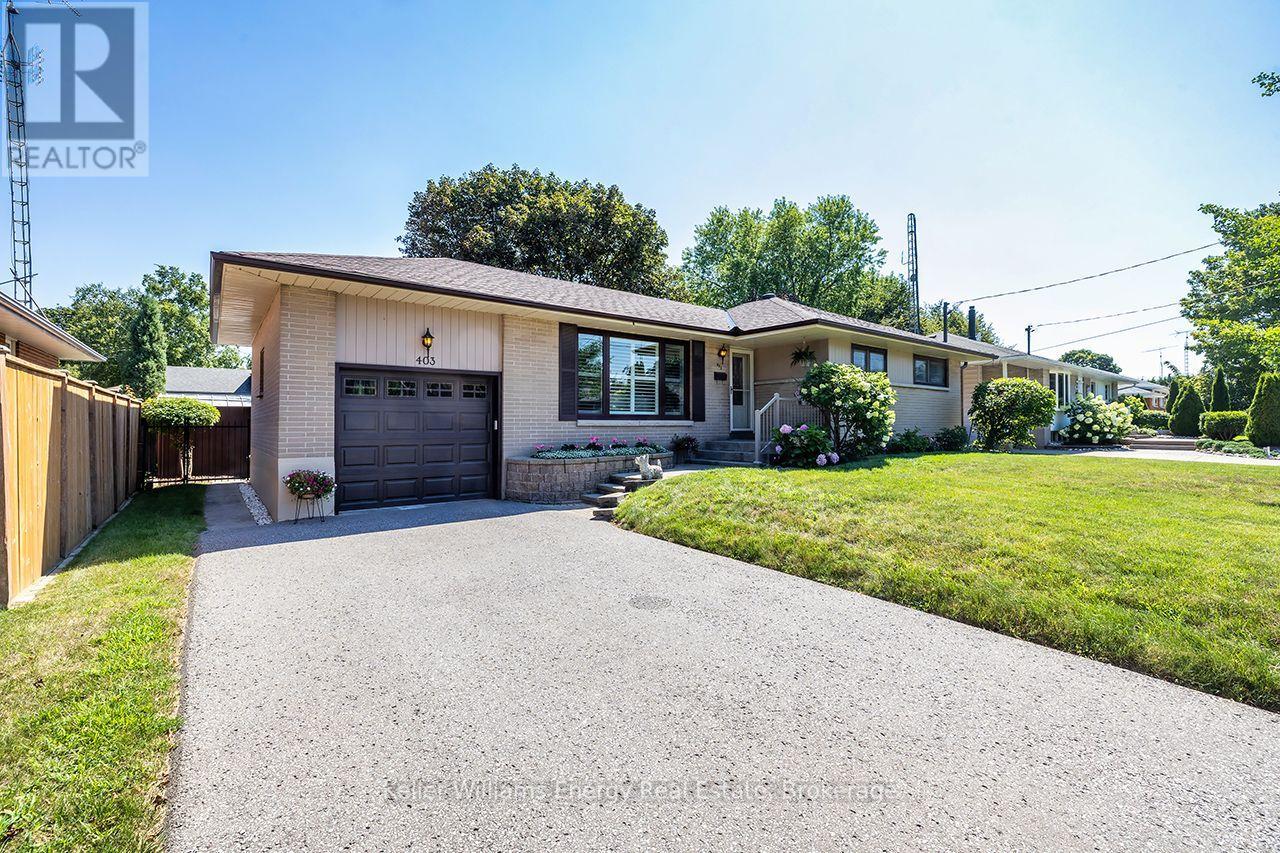
403 Rossmount Avenue
Oshawa, Ontario
Located in "The Glens," one of Oshawa's most cherished & established neighbrhd's, this all-brick bungalow sits on an exceptional 67' x 105' lot in prestigious Northglen.Known for its beautiful mature streets, generous lots & strong sense of community, The Glens offers the kind of setting families put down roots in & rarely want to leave. Immaculately maintained with unmistakable pride of ownership t/out, this home offers space, privacy, character & versatility for every stage of life. Natural light fills the main level where generously sized living & dining areas offer plenty of room for family gatherings & entertaining, complemented by hwood flooring, California shutters & crown moulding. The eat-in kitchen features refaced cabinetry, pantry, backsplash, 2 lazy Susans & new flooring. 3 well-appointed bedrooms continue the home's warmth & character with h/wood flring, blinds & double closets. A 4-pc bath completes the main flr. A separate side entrance leads to the finished lower level featuring a spacious rec room, games rm, 2-pc bath, laundry rm with sink & O/s workshop-providing excellent flexibility for a teen retreat, extended family or future in-law suite. Outside, the property truly shines.The fully fenced private backyard is surrounded by mature landscaping & perennial gardens, complete with garden shed & gated access on both sides-an inviting setting for entertaining, gardening, children at play or quiet summer evenings. A 1-car garage & parking for 4 add everyday convenience. Ideally located mins fr Oshawa Centre, hospital, schools, parks, recreation & shopping, with quick access to Hwy 401. Homes like this are hard to find- an all brick bungalow, an expansive mature lot, offering exceptional privacy in the sought-after Glens. Lovingly cared for by the same owners since 1984, 403 Rossmount is ready for its next chapter-offering another family the opportunity to put down roots, create memories of their own & become part of the special community of The Gle (id:47564)
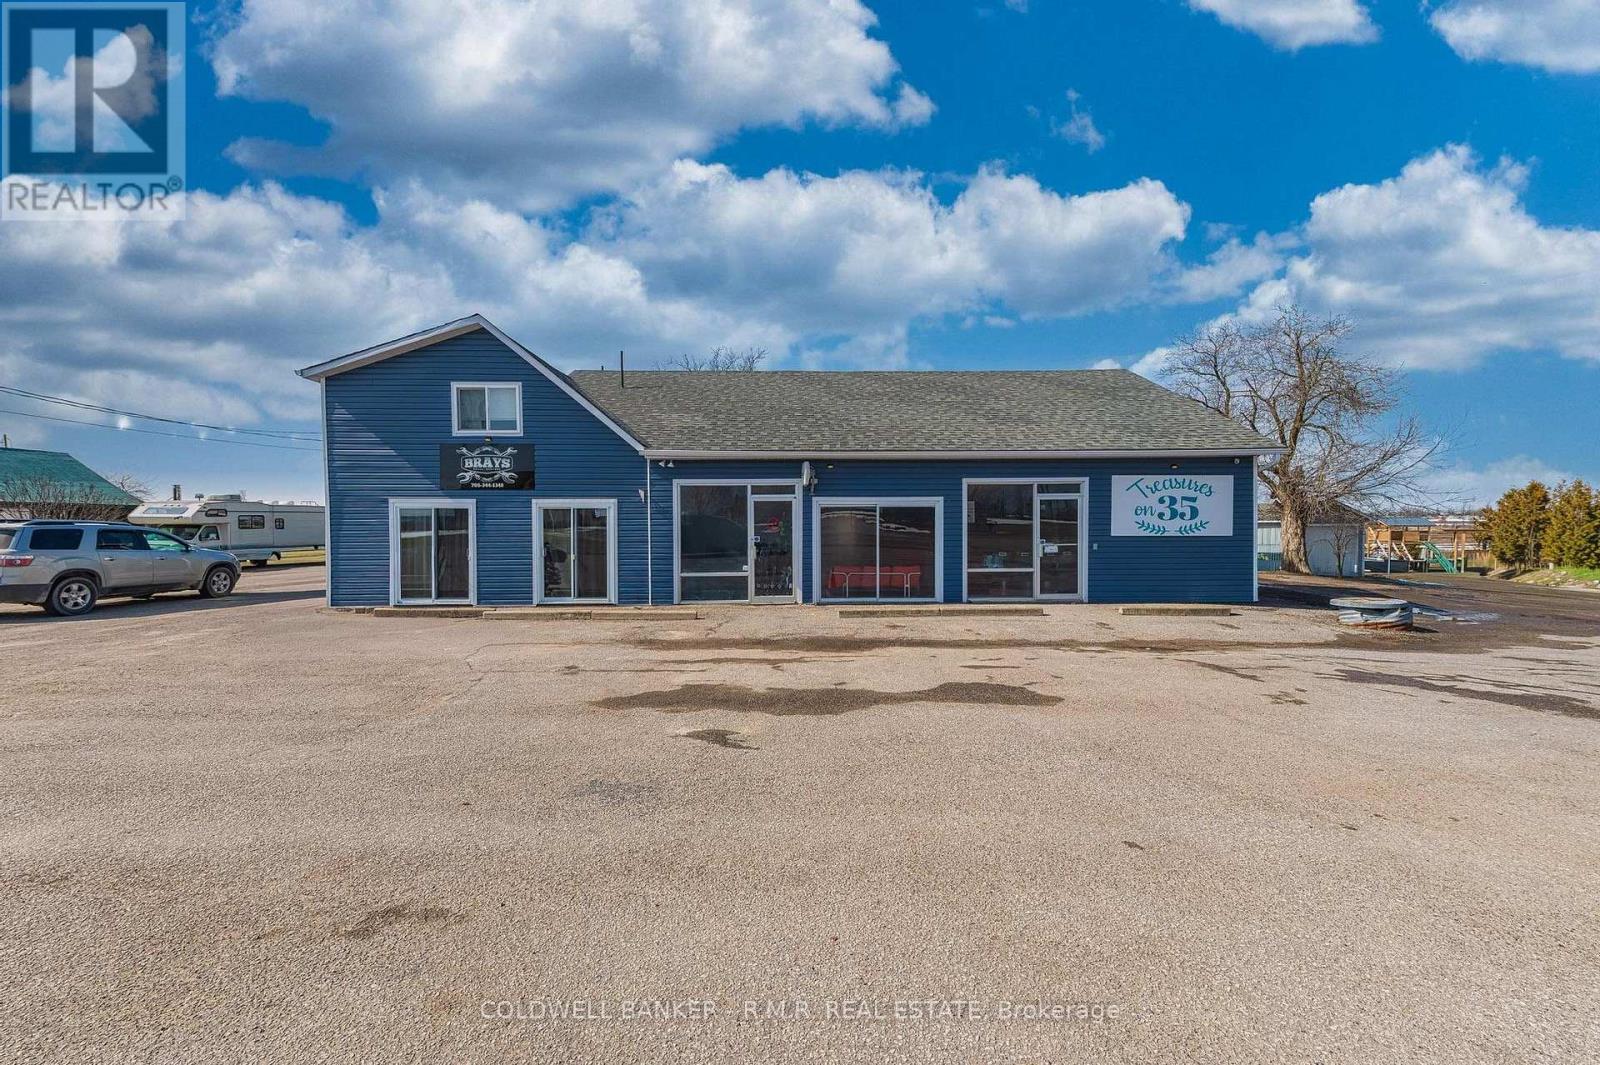
C - 3921 Hwy 35
Kawartha Lakes, Ontario
This is the most versatile commercial property in the Kawarthas. Revenue streams are endless. We have a large apartment, we have 3000 SqFt of retail space, we have a fully winterized garage ready for your new business, we have storage containers and a storage shop, there's more room to further adventure into the storage business. Build your storage business, or your restaurant, or your retail sports store. Some financing available to qualified buyers. (id:47564)
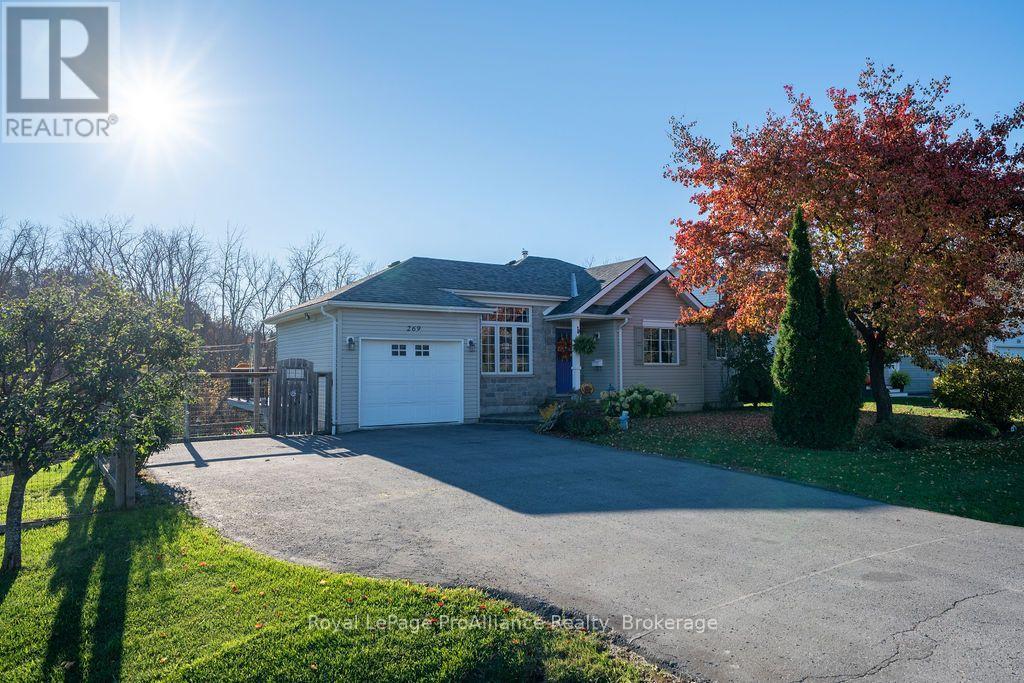
269 Mill Street
Stirling-Rawdon, Ontario
Enjoy the charm of country living with the convenience of village life! Set on nearly 2 acres along picturesque Rawdon Creek, this custom walkout bungalow offers a peaceful setting with elevated views overlooking the water and surrounding woodlands, all just a minute from the heart of Stirling. And the added bonus? Municipal services! Whether you're purchasing your first home, raising a family or looking to simplify your lifestyle, this property offers wonderful flexibility and room to enjoy the outdoors. The main floor features hardwood flooring, 9' ceiling in the living room, open and bright kitchen/dining area with inside entry from the attached garage; a private primary suite with walk-in closet and ensuite, a spacious second bedroom, full bathroom and convenient main floor laundry. The fully finished walkout lower level adds exceptional living space, with a generous family room, cozy gas fireplace and patio doors opening to the yard , where you can relax and take in the beautiful creek views. An additional guest room or den provides the perfect space for guests, a home office or hobbies. There's even a large fenced area for your four-legged family members! Enjoy having the Trans Canada Trail right at your doorstep for walking, cycling and year-round recreation. Just a minute from Stirling's charming downtown, you'll find local shops, the farmers' market, library, school and community recreation, with an easy commute to Belleville or Trenton. A wonderful opportunity to enjoy the space, privacy and natural beauty of the countryside without giving up the conveniences of village living. (id:47564)
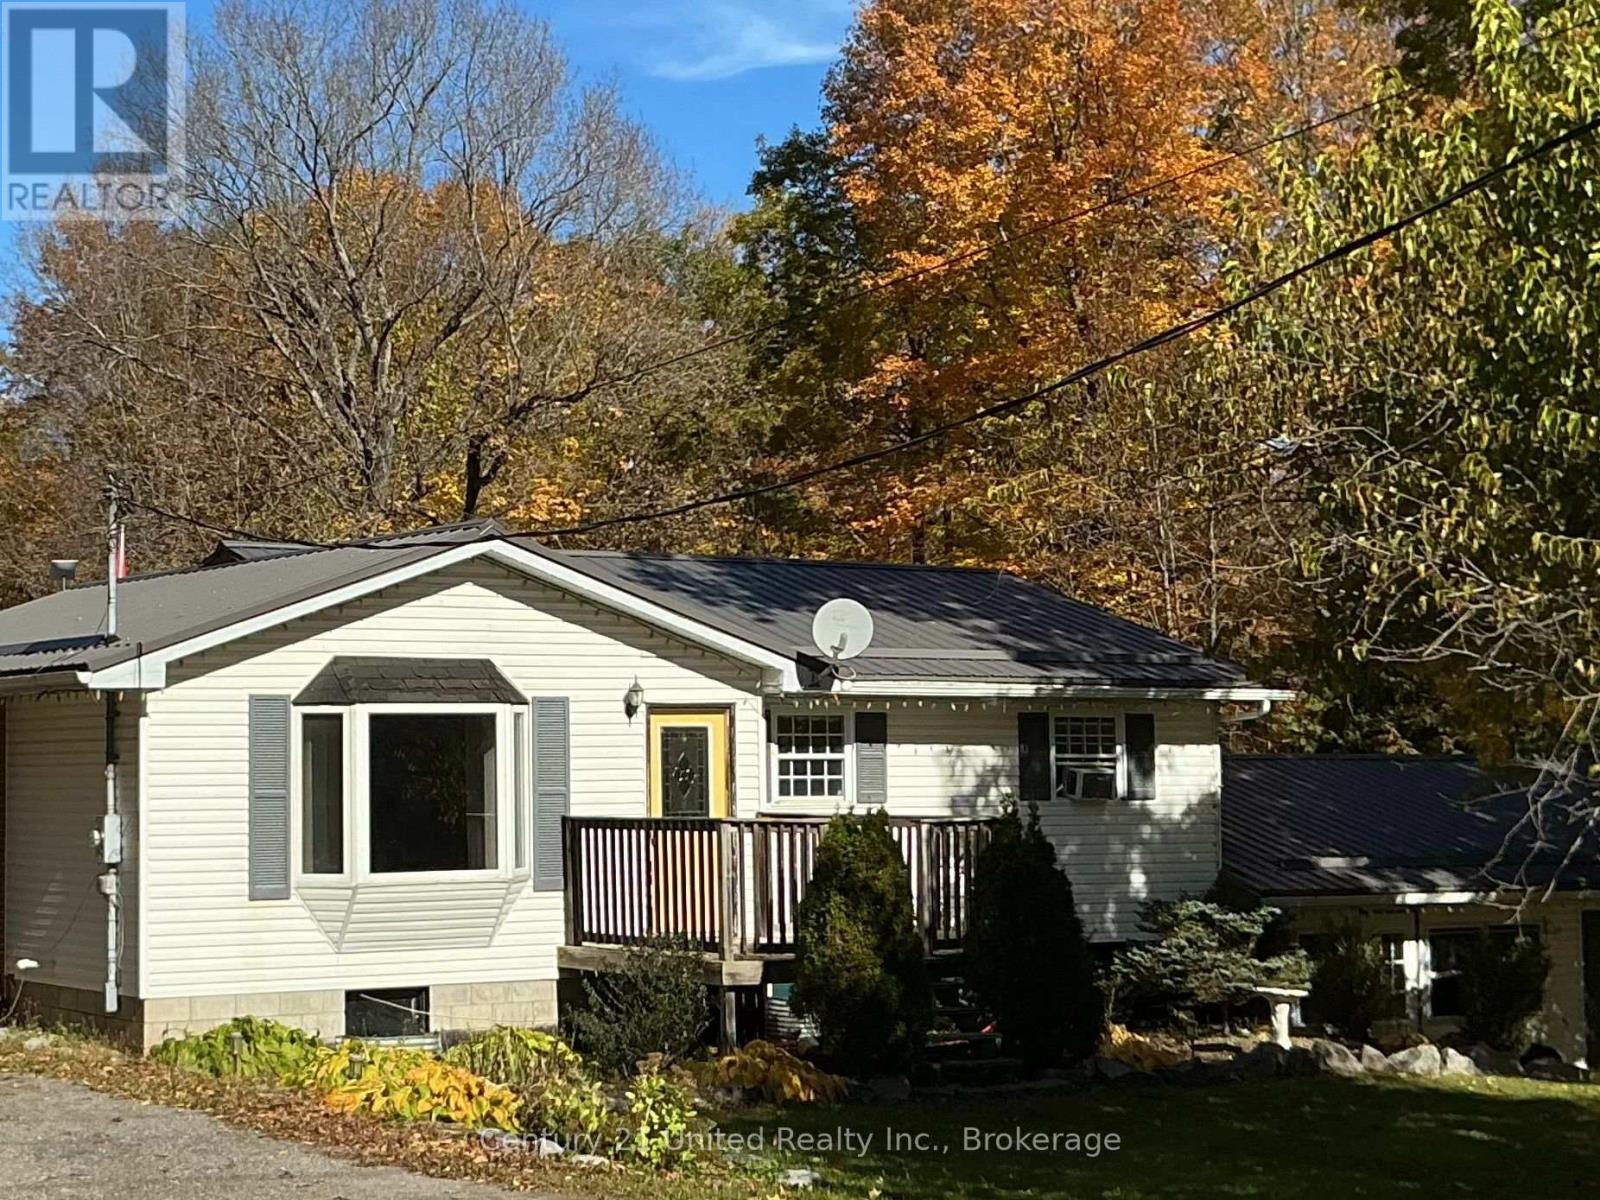
351 Station Road
Marmora And Lake, Ontario
Welcome to your country paradise just 2 minutes outside of Marmora! This 3 bed, 1 bath bungalow sits on 1.6 acres of prime land that backs onto a beautiful forest. Tap the trees and make your own Maple Syrup in the quonset hut sugar shack. Hangout in the hot tub to watch all of the games or lounge in the pool on those hot summer days and nights. The living space and kitchen were renovated in 2024 to open everything up and embrace the open concept lifestyle. Step out from the dining room onto the extra large deck to access your BBQ and potential outdoor kitchen. The basement has been divided into rooms and just awaits your flooring and wall coverings to complete the package. With 2 driveways and a 1.5 car garage you'll never have a shortage of parking when friends and family come to play. New steel roof 2023, Floors redone 2023, New bathroom and septic 2018, Deck was rebuilt in 2018. Underground drainage in driveway 2024. Very motivated Sellers! Close by December and spend your first Christmas amongst the trees!! (id:47564)
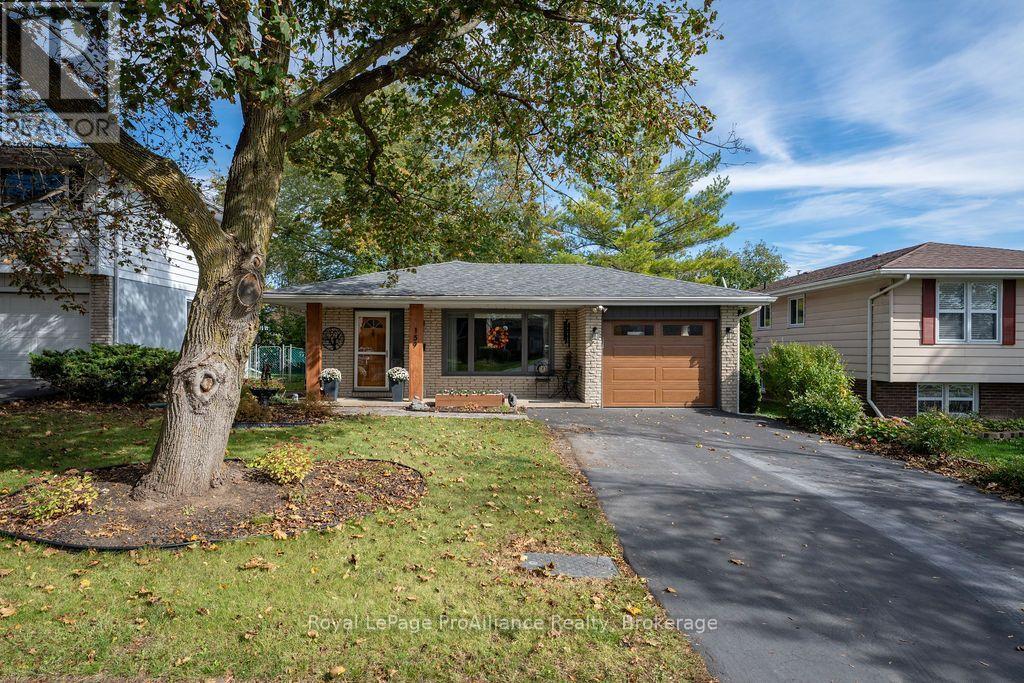
159 Singleton Drive
Belleville, Ontario
Growing your family or simply looking for a home that keeps up with your busy life? This may be the home for you! Beautifully updated and finished top to bottom, this move-in-ready home in Belleville's east end offers an attached single garage, a private deck and a fully fenced backyard. Bring the family, bring the dog and settle right in! The open-concept main living area makes it easy to stay connected, whether you're preparing dinner, helping with homework or hosting friends. A kitchen renovation and new flooring throughout, both completed in 2022, give the home a fresh, cohesive feel, while the living room's electric fireplace, added in 2023, creates a cozy spot to unwind. The upper level features three bedrooms and a thoughtfully arranged five-piece bathroom. A separate powder room area leads into the bathing space, complete with a bathtub, tiled shower and second vanity-a practical layout for busy family routines. The finished lower level offers additional space for everyday living, playtime or movie nights, along with a two-piece bathroom adjacent to the laundry room and potential to create a second full bathroom. Outside, enjoy summer meals on the private deck and a fenced backyard with room to play, garden or relax. Set in an established neighbourhood close to shopping, restaurants, parks and Belleville General Hospital, this location makes everyday errands easy. Nearby waterfront trails along the Bay of Quinte offer a scenic setting for walks and bike rides, adding outdoor recreation to the convenience of east-end living. An extensive list of updates since 2018/2019 including the furnace, AC & window; roof shingles (2021), a new electrical breaker panel (2022), and a new garage door (2025). With so much already taken care of, you can spend more time enjoying your home and everything the community has to offer! (id:47564)
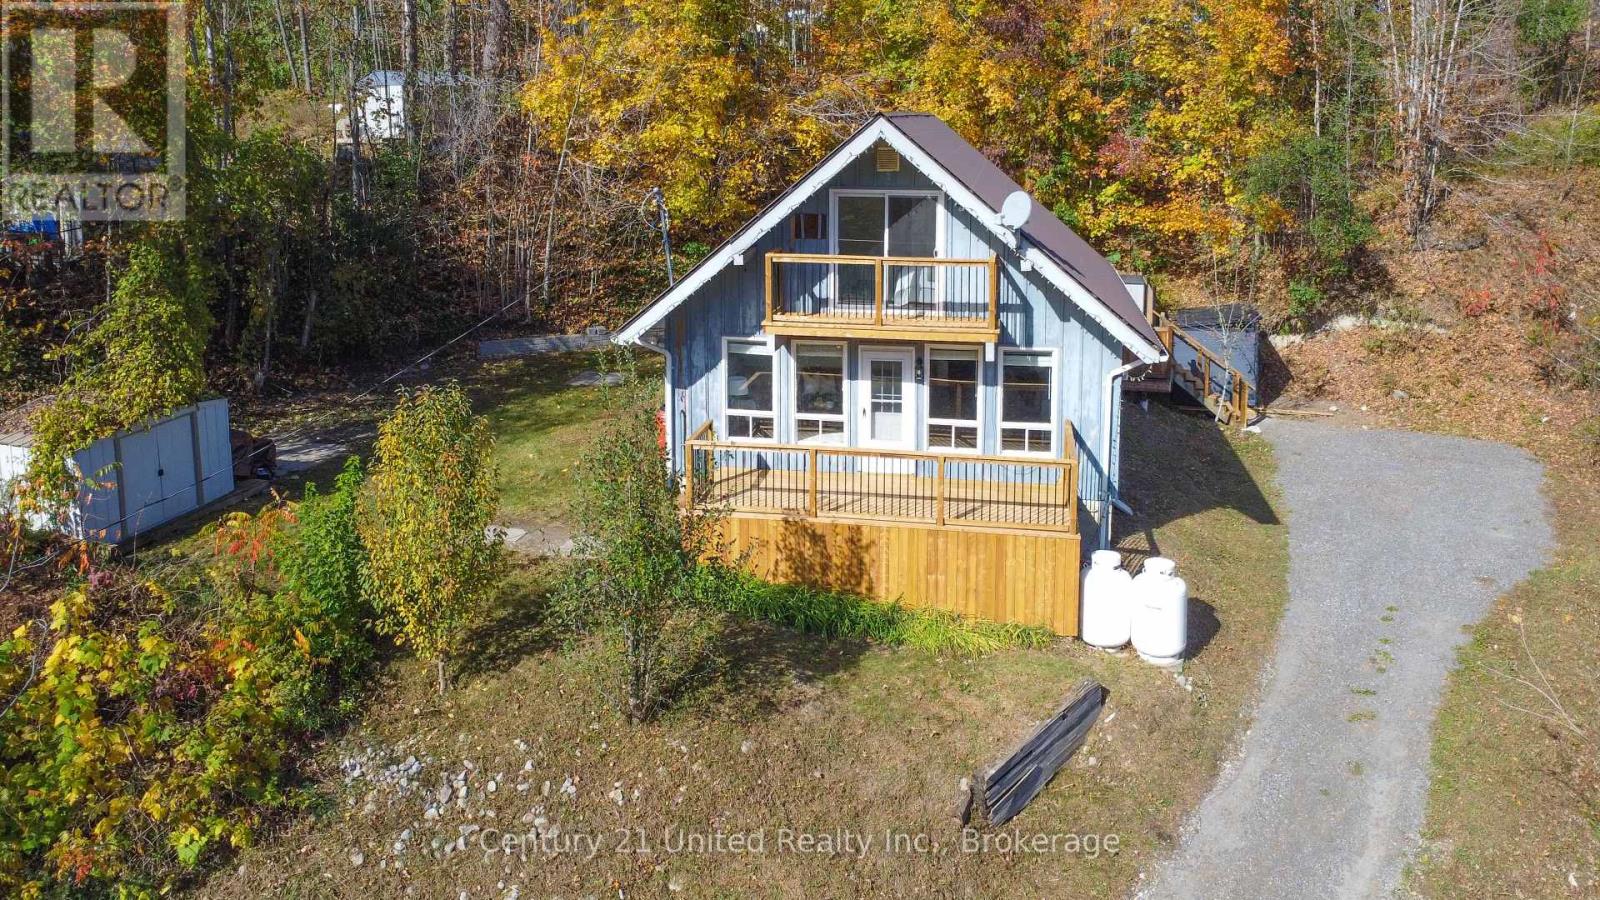
34 Cliffside Drive
Kawartha Lakes, Ontario
1.5 storey home surrounded by the natural beauty of the Kawarthas and just minutes from Pigeon Lake. Offering the feel of cottage country living without the waterfront price tag. This home has received numerous mechanical and cosmetic updates within the last few years and presents the perfect opportunity to just unpack and enjoy the scenery. The main floor features an open concept living/kitchen/dining area filled with natural light, a bedroom and four piece bath. Sip morning coffee on the sun filled front deck or enjoy the privacy of a covered rear deck. The second level offers 2 bedrooms. The primary features it's own balcony, your own private retreat. The property is located just minutes from both Ennismore and Bridgenorth, providing easy access to grocery stores, LCBO, beer store, and everyday essentials. Both Peterborough (approximately 20 minutes) and Lindsay (approximately 30 minutes) are easily accessible for shopping, dining, medical services, and entertainment, making this an ideal location for full-time residents seeking a peaceful community setting with everyday conveniences close at hand. (id:47564)
3 Bakogeorge Street
Kawartha Lakes, Ontario
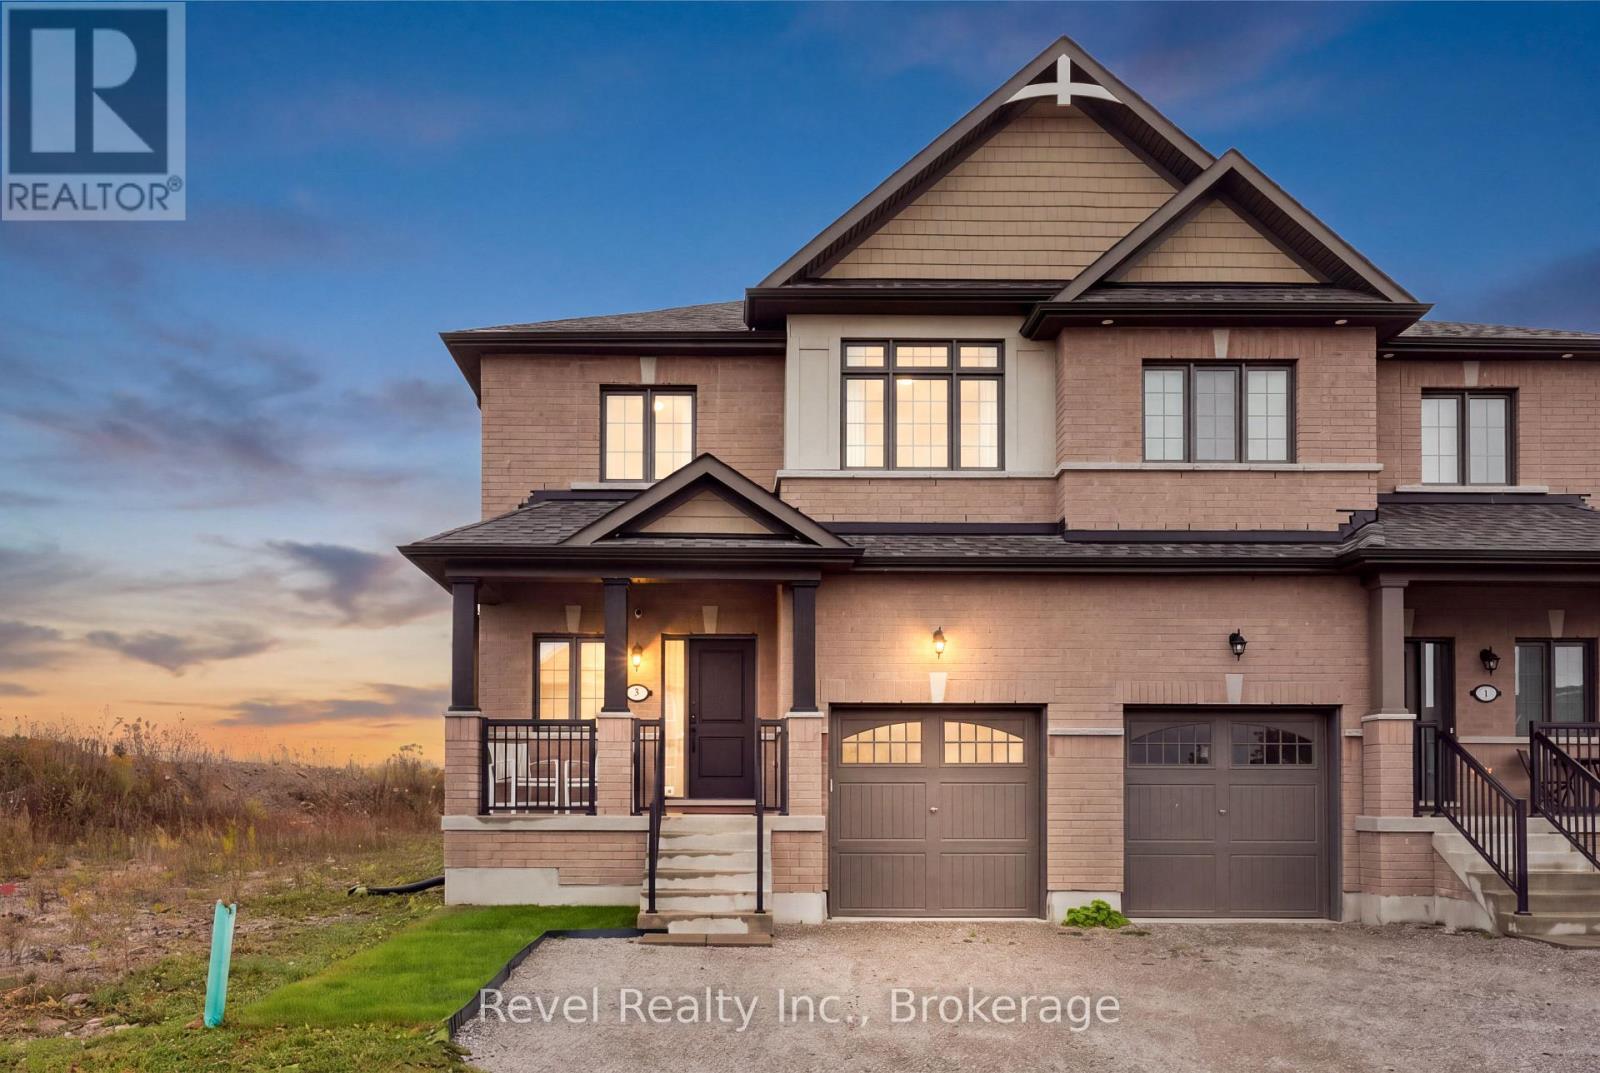
Welcome to 3 Bakogeorge Street, Lindsay, where modern design, thoughtful upgrades and everyday convenience come together! This beautifully appointed 1,790 sq. ft. Simcoe Model semi-detached home offers 3 spacious bedrooms, 3 bathrooms and an impressive blend of style, comfort and functionality. Step inside to discover a welcoming grand entrance enhanced by custom built-ins, setting the tone for the quality finishes found throughout. The upgraded main floor showcases elegant custom mouldings, a beautifully designed kitchen with stylish finishes, and a custom built-in pantry offering exceptional storage and organization. The thoughtfully designed layout provides inviting spaces for both everyday living and entertaining. Upstairs, retreat to the generously oversized primary suite, offering a peaceful escape with plenty of room to unwind. Two additional bedrooms provide flexibility for growing families, guests or a home office. The unfinished lower level presents an exciting opportunity to create additional living space tailored to your needs, whether you envision a recreation room, home gym or entertainment area. Step outside to enjoy a fully fenced backyard offering privacy and outdoor space for summer gatherings, relaxing evenings or family enjoyment. Location is everything! Enjoy the convenience of being just a short walk from historic downtown Lindsay, with its charming shops, restaurants and local amenities. Outdoor enthusiasts will appreciate access to the Trans Canada Trail, offering endless opportunities for walking, cycling and exploring the beautiful Kawartha Lakes region. Complete with the remaining Tarion New Home Warranty, this move-in-ready home offers added peace of mind. Why settle for ordinary when you can enjoy upgraded living in a fantastic location? Welcome home to 3 Bakogeorge Street! ** This is a linked property.** (id:47564)
5 Emily Court
Kawartha Lakes, Ontario
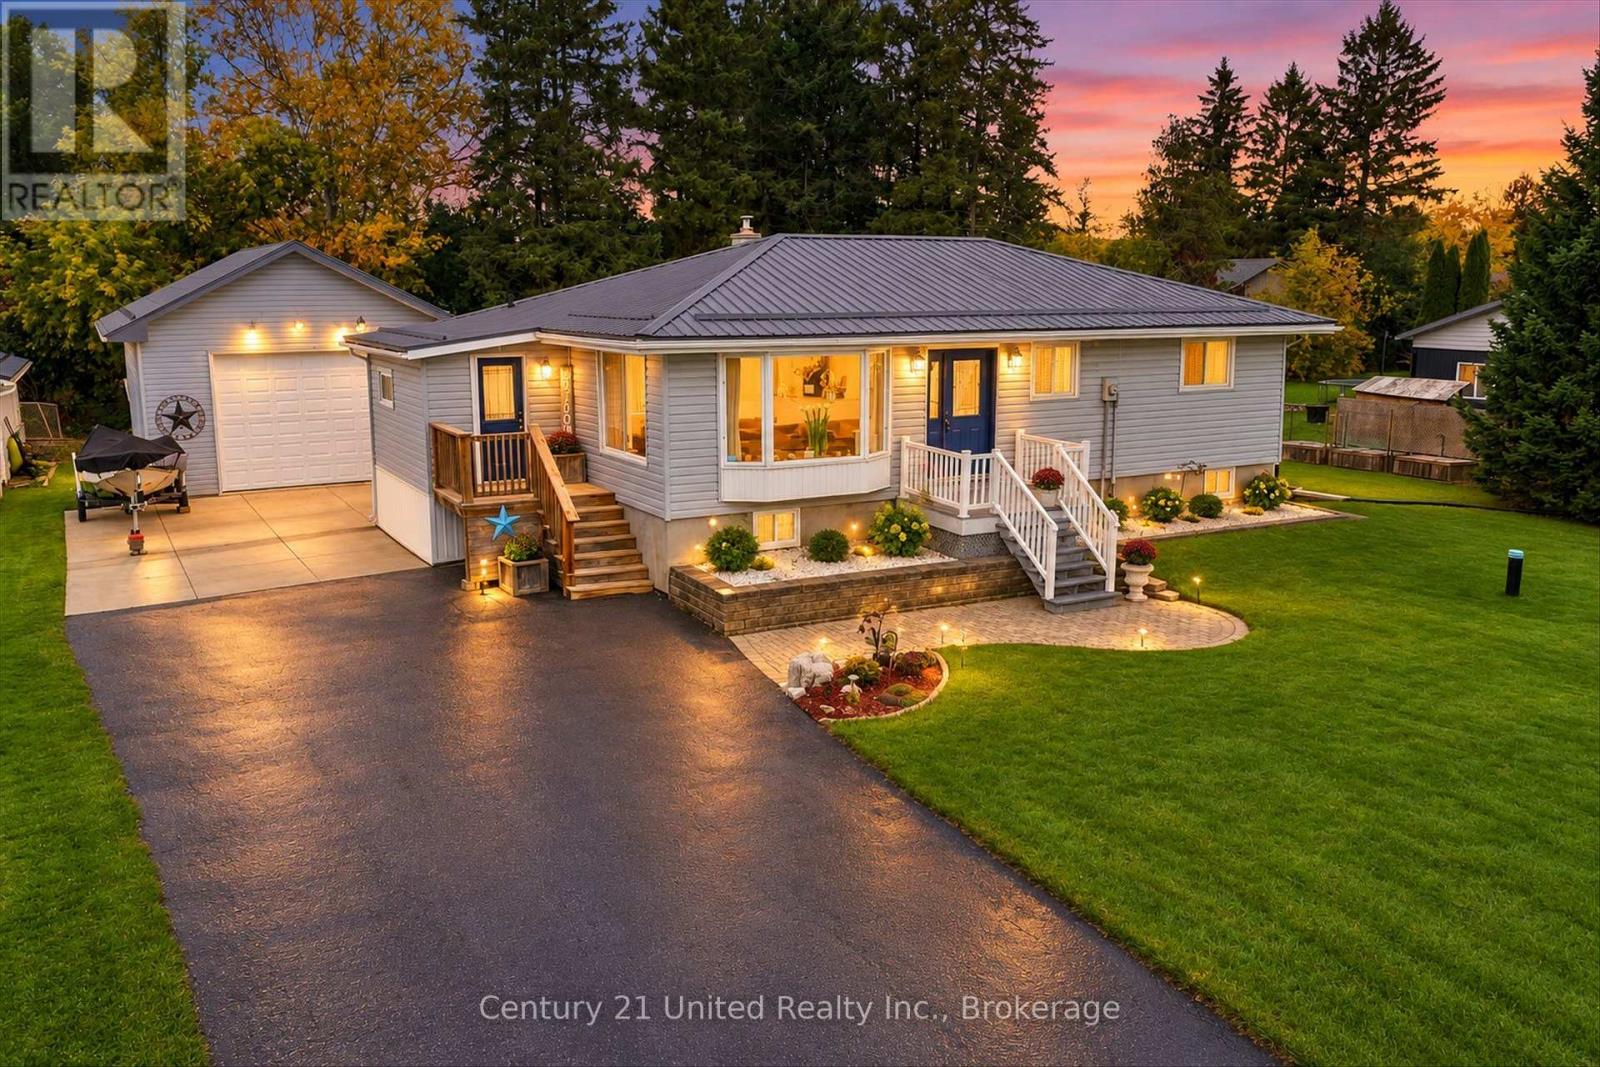
Located on a quiet cul-de-sac just steps from Pigeon Lake, this well-maintained bungalow offers country living with convenient access to Peterborough, Lindsay and Omemee. On the outside, you'll find a level lot with mature trees, a spacious deck, steel roof, expansive driveway and an oversized 30' x 21' insulated and heated detached garage with an impressive 11-foot door height, ideal for vehicles, storage or hobbies. On the inside, the home features 2+2 bedrooms, 1.5 bathrooms, a spacious open-concept kitchen with stone countertops, dining and living area, convenient main-floor laundry and mudroom. The fully finished basement offers two additional bedrooms, a family room with gas fireplace and flexible space for guests or a home gym. Additional highlights include a Generac whole-home generator, updated furnace and well equipments. A great combination of everyday comfort, garage and outdoor space and even lakeside recreation! (id:47564)
100 Deerview Drive
Quinte West, Ontario
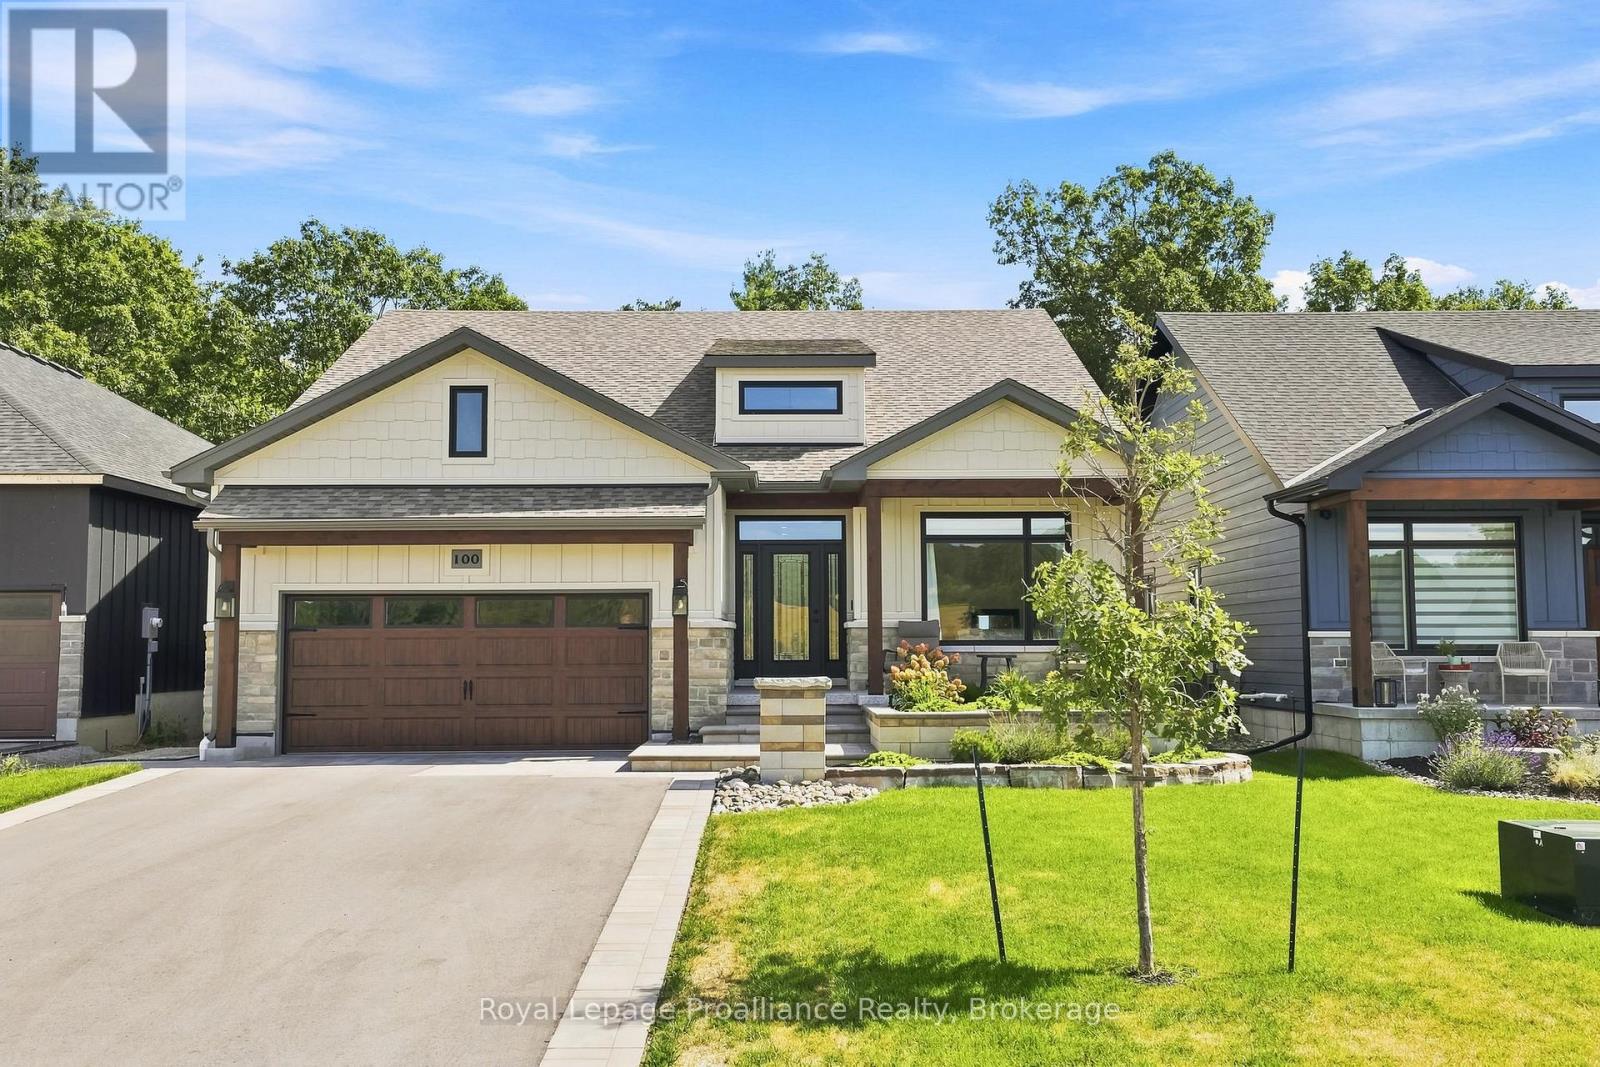
Step into luxury at 100 Deerview Drive in Quinte West - a STUNNING, 2025 built executive home positioned on a private ravine with every upgrade imaginable! Why face the hassles and all the additional expenses of building new when you can purchase this turnkey masterpiece complete with professional landscaping and high-end custom extras? The "Crimson King" layout offers over 3500 square feet of immaculate finished living space, and from the first step inside, you will appreciate the craftsmanship and beauty. The main and upper levels feature engineered hardwood flooring throughout, highlighted by elegant oak stairs. The open concept "Heart of the Home" features a massive gourmet kitchen boasting upgraded cabinetry, Island, quartz countertops, coffee nook and an expansive WI pantry with custom shelving & drawers. Primary suite serves as an exquisite sanctuary with a spectacular WI closet & ensuite. Second bedroom provides flex space for a home office or guest room. The fully finished lower level drastically expands your living space with a Rec Room, private media room, two additional large bedrooms, 4pc bath and storage room. Designed for modern convenience and peace of mind, the residence includes smart home tech and Wi-Fi app-controlled ceiling speakers in both the living room and outdoor living area. A Generlink-mounted transfer switch is installed to power the entire home during power outages. Step outside to your outdoor entertainment oasis, anchored by a massive 600sqft covered deck with composite decking. Outdoor living at its absolute finest - featuring two privacy walls at each end, a built-in BBQ cabinet with stonework matching the outdoor dual-face fireplace and relaxing hot tub with access from both Primary and Great Room. Both the front porch and garage floors are finished with durable, sleek epoxy coating. Offering model-home luxury, high-end features and unmatched outdoor living, 100 Deerview is an extraordinary opportunity, moments from Bay of Quin (id:47564)
40 Ambrosia Terrace
Quinte West, Ontario
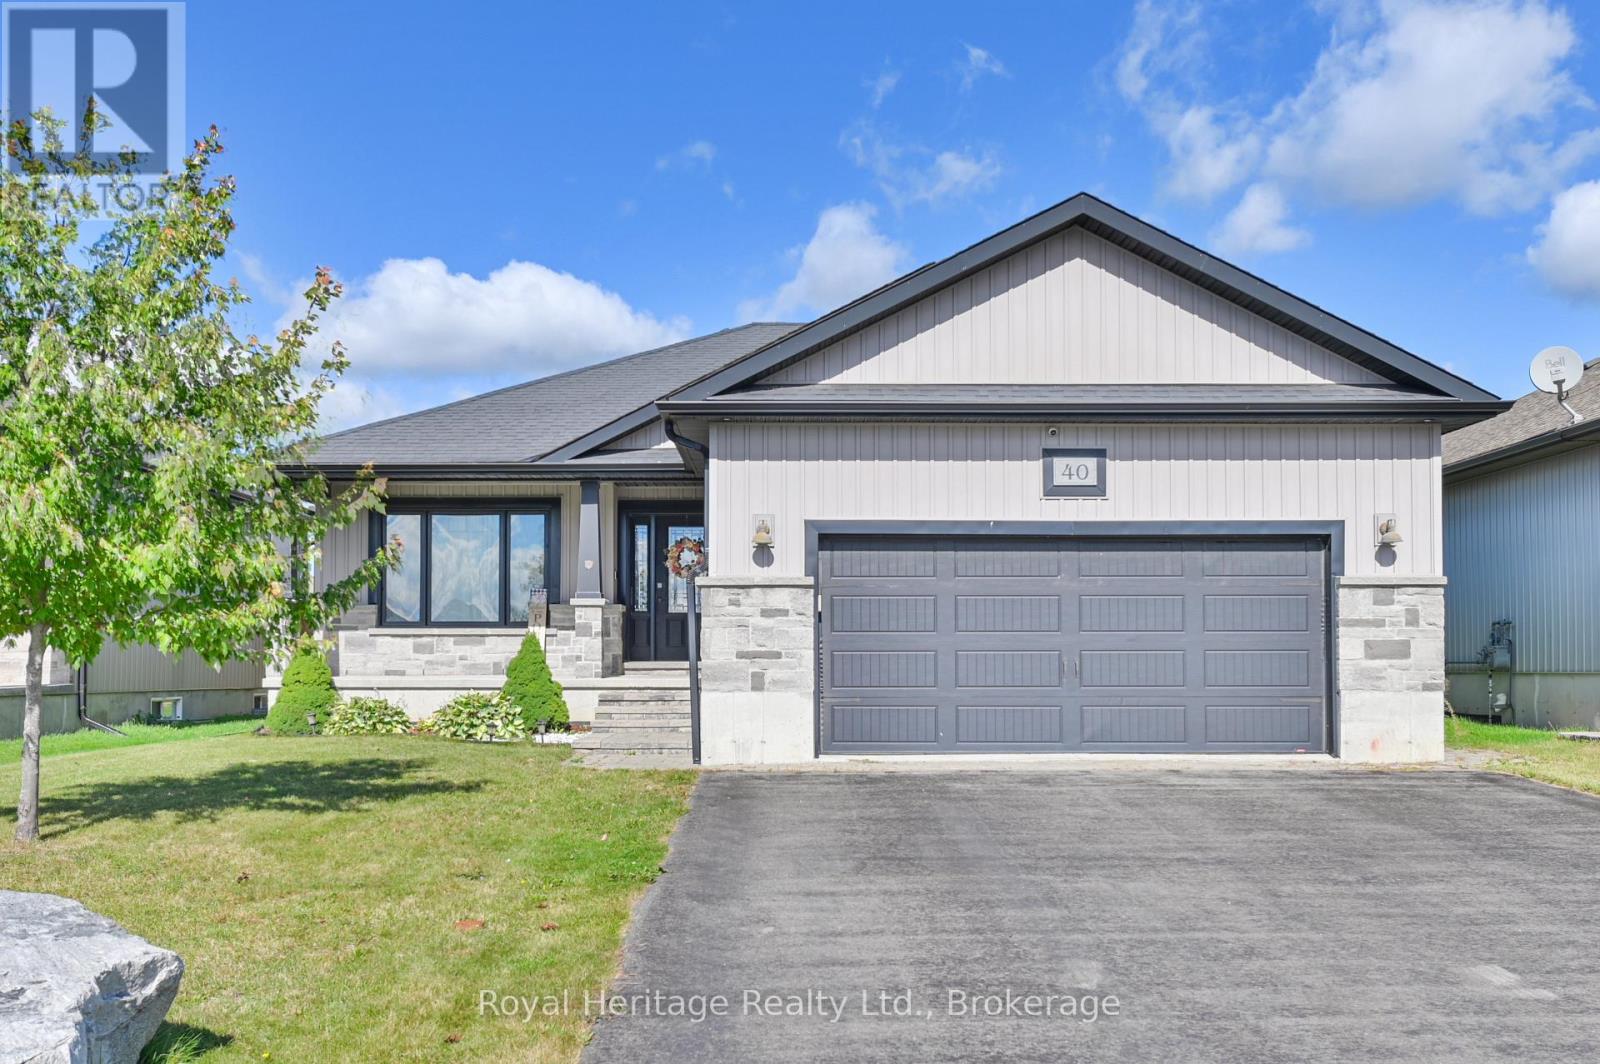
From the generous kitchen to the covered deck, 40 Ambrosia Terrace offers welcoming spaces for everyday living and time with family and friends. The main floor includes two bedrooms, two four-piece bathrooms and a kitchen with a large island, pantry, built-in wine rack and crown-moulded cabinetry. Quartz countertops add a polished finish in both the kitchen and bathrooms. The primary bedroom features a walk-in closet and an ensuite with double sinks and a glass shower.Downstairs, two additional bedrooms and a three-piece bathroom provide flexibility for guests, work or family needs. The spacious recreation room brings everyone together with a fireplace and a bar area with cabinetry. Outside, relax on the covered front porch or enjoy the landscaped, fully fenced backyard, complete with a covered deck and hot tub. Conveniently located about five minutes from Highway 401 and less than 12 minutes from CFB Trenton, the marina, the hospital and Prince Edward County. (id:47564)