 Karla Knows Quinte!



Call or Text
613 848 2252
351 Station Road Marmora And Lake, Ontario K0K 2M0

$548,900
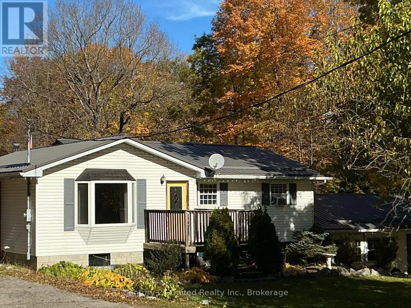
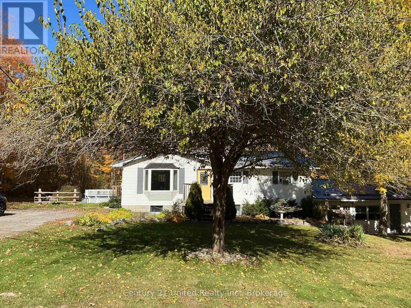
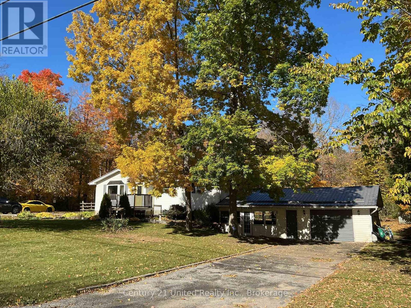
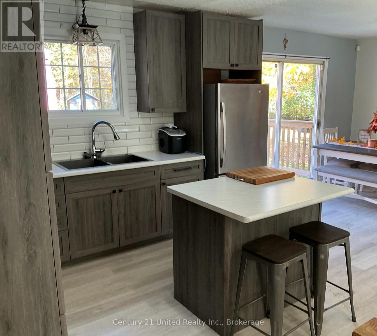
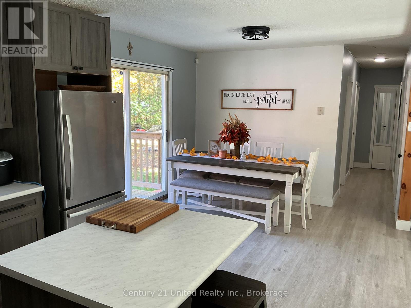
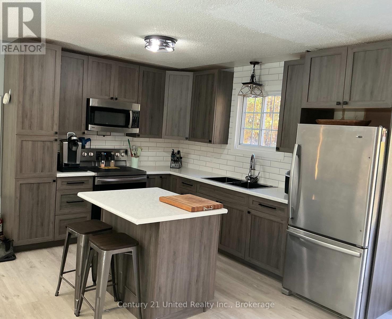
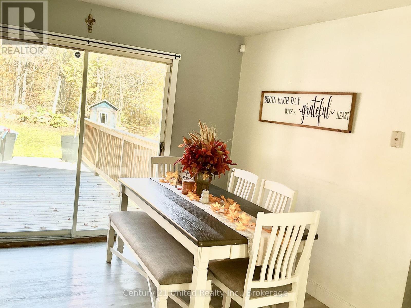
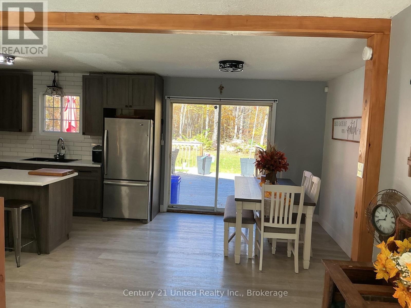
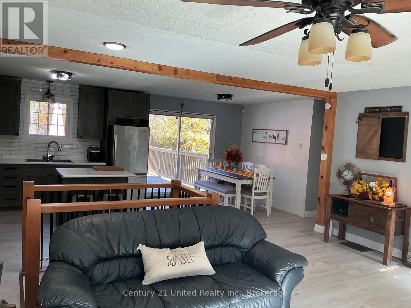
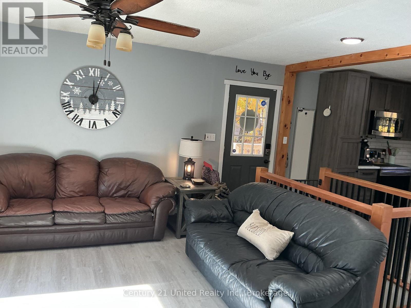
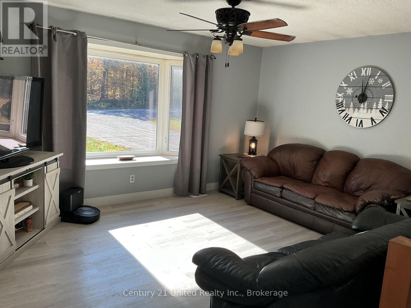
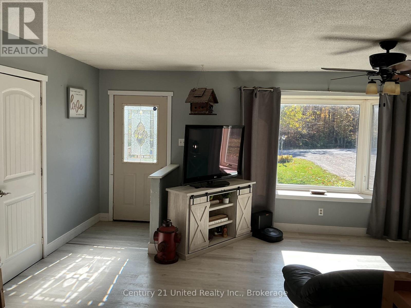
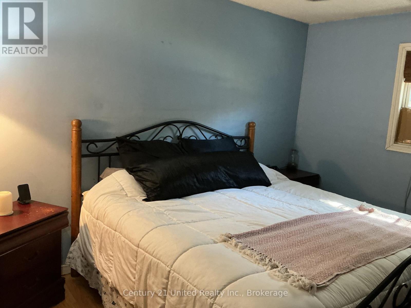
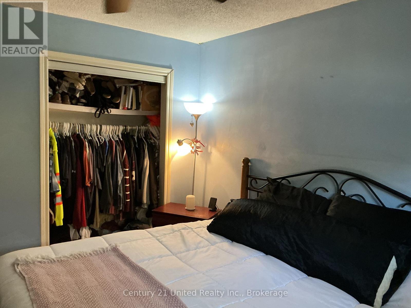
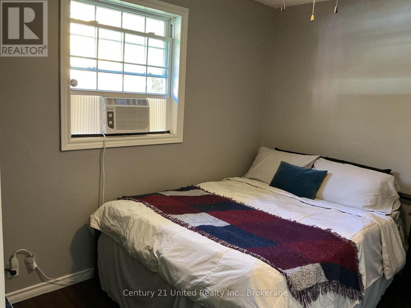
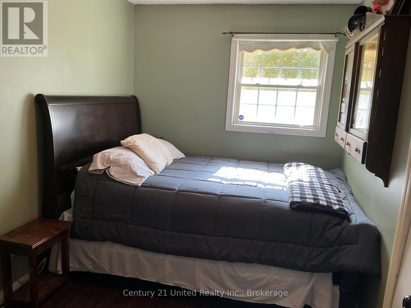
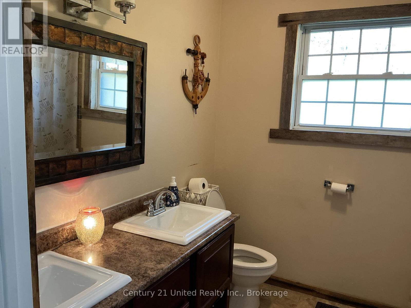
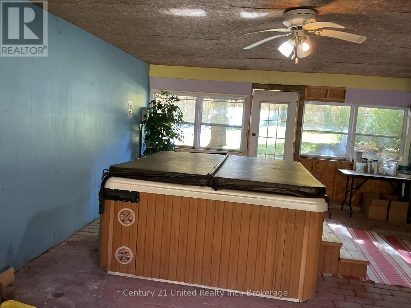
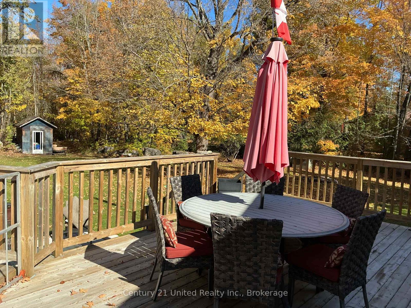
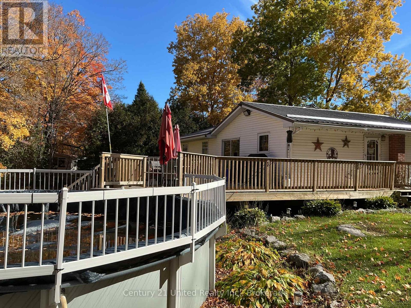
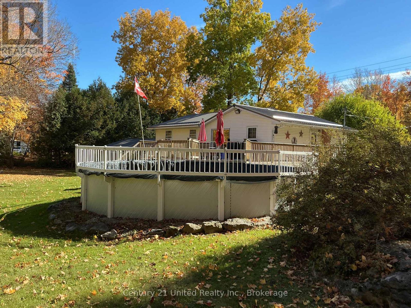
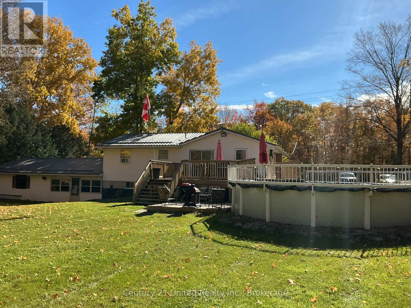
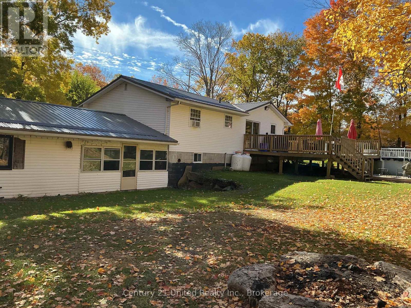
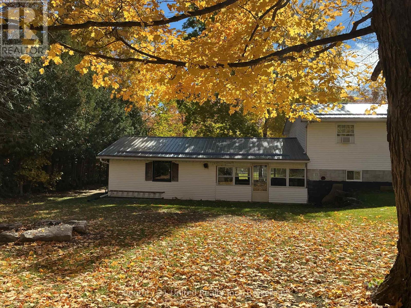
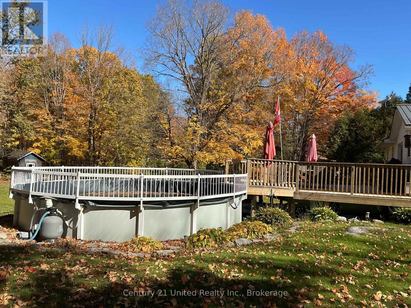
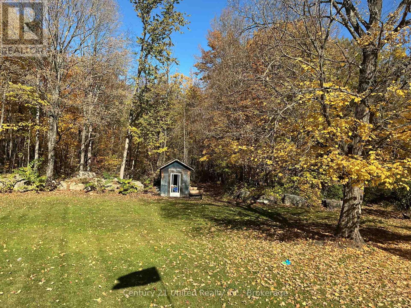
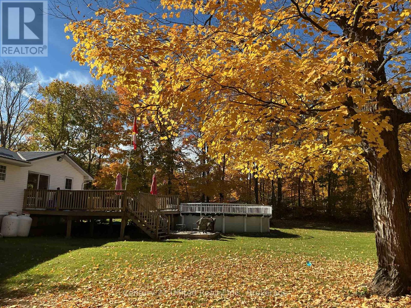
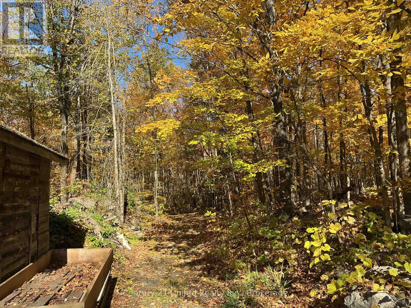
Welcome to your country paradise just 2 minutes outside of Marmora! This 3 bed, 1 bath bungalow sits on 1.6 acres of prime land that backs onto a beautiful forest. Tap the trees and make your own Maple Syrup in the quonset hut sugar shack. Hangout in the hot tub to watch all of the games or lounge in the pool on those hot summer days and nights. The living space and kitchen were renovated in 2024 to open everything up and embrace the open concept lifestyle. Step out from the dining room onto the extra large deck to access your BBQ and potential outdoor kitchen. The basement has been divided into rooms and just awaits your flooring and wall coverings to complete the package. With 2 driveways and a 1.5 car garage you'll never have a shortage of parking when friends and family come to play. New steel roof 2023, Floors redone 2023, New bathroom and septic 2018, Deck was rebuilt in 2018. Underground drainage in driveway 2024. Very motivated Sellers! Close by December and spend your first Christmas amongst the trees!! (id:47564)
Open House
This property has open houses!
11:00 am
Ends at:1:00 pm
Property Details
| MLS® Number | X14093714 |
| Property Type | Single Family |
| Community Name | Marmora Ward |
| Amenities Near By | Schools |
| Community Features | School Bus |
| Features | Flat Site, Conservation/green Belt |
| Parking Space Total | 11 |
| Pool Type | Above Ground Pool |
| Structure | Deck, Porch, Shed |
| Water Front Type | Waterfront |
Building
| Bathroom Total | 1 |
| Bedrooms Above Ground | 3 |
| Bedrooms Below Ground | 1 |
| Bedrooms Total | 4 |
| Age | 31 To 50 Years |
| Appliances | Hot Tub, Water Heater, Dishwasher, Dryer, Stove, Washer, Window Coverings, Refrigerator |
| Architectural Style | Bungalow |
| Basement Development | Partially Finished |
| Basement Type | Full (partially Finished) |
| Construction Style Attachment | Detached |
| Cooling Type | Window Air Conditioner |
| Exterior Finish | Vinyl Siding |
| Foundation Type | Brick |
| Heating Fuel | Propane |
| Heating Type | Forced Air |
| Stories Total | 1 |
| Size Interior | 700 - 1,100 Sqft |
| Type | House |
Parking
| Attached Garage | |
| Garage |
Land
| Acreage | No |
| Land Amenities | Schools |
| Sewer | Septic System |
| Size Depth | 437 Ft ,7 In |
| Size Frontage | 158 Ft ,7 In |
| Size Irregular | 158.6 X 437.6 Ft |
| Size Total Text | 158.6 X 437.6 Ft |
Rooms
| Level | Type | Length | Width | Dimensions |
|---|---|---|---|---|
| Lower Level | Sunroom | 7 m | 4.87 m | 7 m x 4.87 m |
| Lower Level | Laundry Room | 2.81 m | 3.28 m | 2.81 m x 3.28 m |
| Lower Level | Bedroom | 3.7 m | 3.5 m | 3.7 m x 3.5 m |
| Lower Level | Utility Room | 3.32 m | 5.63 m | 3.32 m x 5.63 m |
| Main Level | Kitchen | 2.74 m | 3.81 m | 2.74 m x 3.81 m |
| Main Level | Dining Room | 2.43 m | 2.81 m | 2.43 m x 2.81 m |
| Main Level | Living Room | 4.83 m | 5.18 m | 4.83 m x 5.18 m |
| Main Level | Primary Bedroom | 3.22 m | 3.6 m | 3.22 m x 3.6 m |
| Main Level | Bedroom 2 | 2.41 m | 3.63 m | 2.41 m x 3.63 m |
| Main Level | Bedroom 3 | 2.71 m | 3.5 m | 2.71 m x 3.5 m |
| Main Level | Bathroom | 2.1 m | 2.49 m | 2.1 m x 2.49 m |
Utilities
| Cable | Available |
| Electricity | Installed |
Salesperson
(705) 743-4444

387 George Street South P.o. Box 178
Peterborough, Ontario K9J 6Y8
(705) 743-4444
(705) 743-9606
www.goldpost.com/
www.facebook.com/C21UnitedRealty/
Contact Us
Contact us for more information

The trademarks REALTOR®, REALTORS®, and the REALTOR® logo are controlled by The Canadian Real Estate Association (CREA) and identify real estate professionals who are members of CREA. The trademarks MLS®, Multiple Listing Service® and the associated logos are owned by The Canadian Real Estate Association (CREA) and identify the quality of services provided by real estate professionals who are members of CREA. The trademark DDF® is owned by The Canadian Real Estate Association (CREA) and identifies CREA's Data Distribution Facility (DDF®)
October 19 2026 06:49:56
Central Lakes Association of REALTORS®
Century 21 United Realty Inc.