 Karla Knows Quinte!



Call or Text
613 848 2252
320 Grand Road
Trent Hills, Ontario
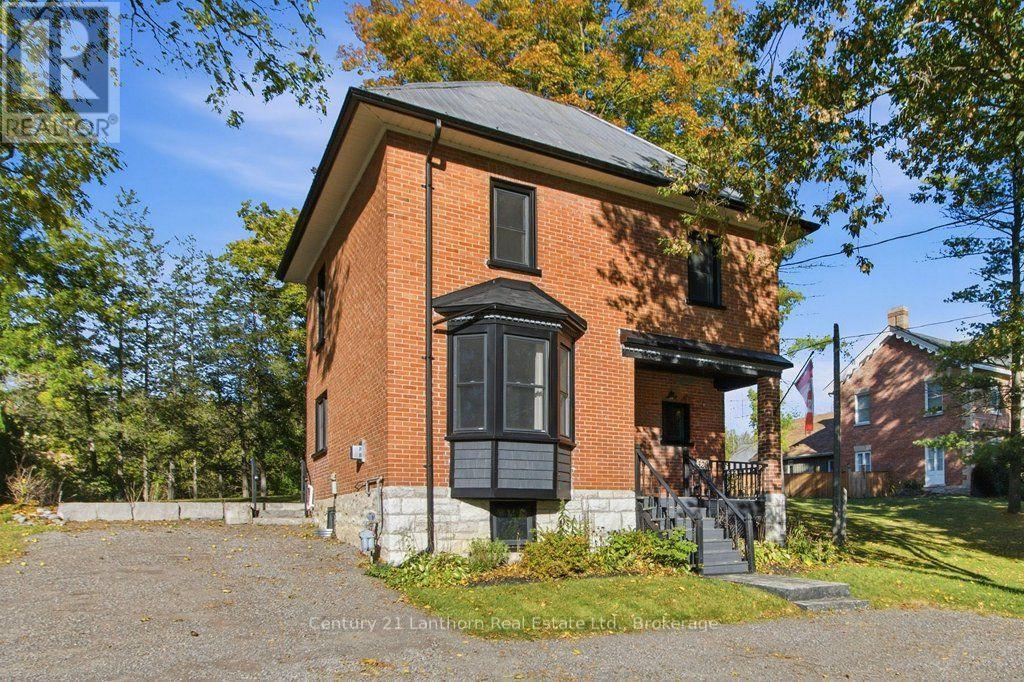
Welcome to 320 Grand Rd - where Victorian charm, modern updates, and a fabulous Trent River setting come together! This beautifully maintained 2-storey brick home offers 3 bedrooms, 2 bathrooms, and the convenience of main-floor laundry, making it an ideal choice for families, downsizers, or anyone looking to enjoy the Campbellford lifestyle.Thoughtfully renovated from top to bottom, this move-in-ready home features a modern kitchen, updated bathrooms, bright and inviting living spaces, and plenty of character throughout. Large windows fill the home with natural light, creating a warm and welcoming atmosphere from the moment you walk in.Step outside and enjoy your own landscaped patio and BBQ area - the perfect place to entertain, relax with your morning coffee, or take in the peaceful river views as boats make their way along the Trent. It's the kind of setting that makes you want to slow down and stay awhile.The attached garage adds valuable versatility, offering a great spot for recreational toys, bikes, lawn equipment, tools, and all the extras that come with enjoying life in Campbellford. Plenty of practicality to complement the charm!And the location is hard to beat. Walk to downtown Campbellford for shops, restaurants, local amenities, and the famous Dooher's Bakery, with easy access to Highway 401 for commuters and weekend adventures. Updated, charming, incredibly well located, and ready to enjoy - 320 Grand Rd is more than a house; it's an opportunity to embrace the relaxed riverside lifestyle you've been looking for. Come see it for yourself! (id:47564)
7402 Byers Road
Hamilton Township, Ontario
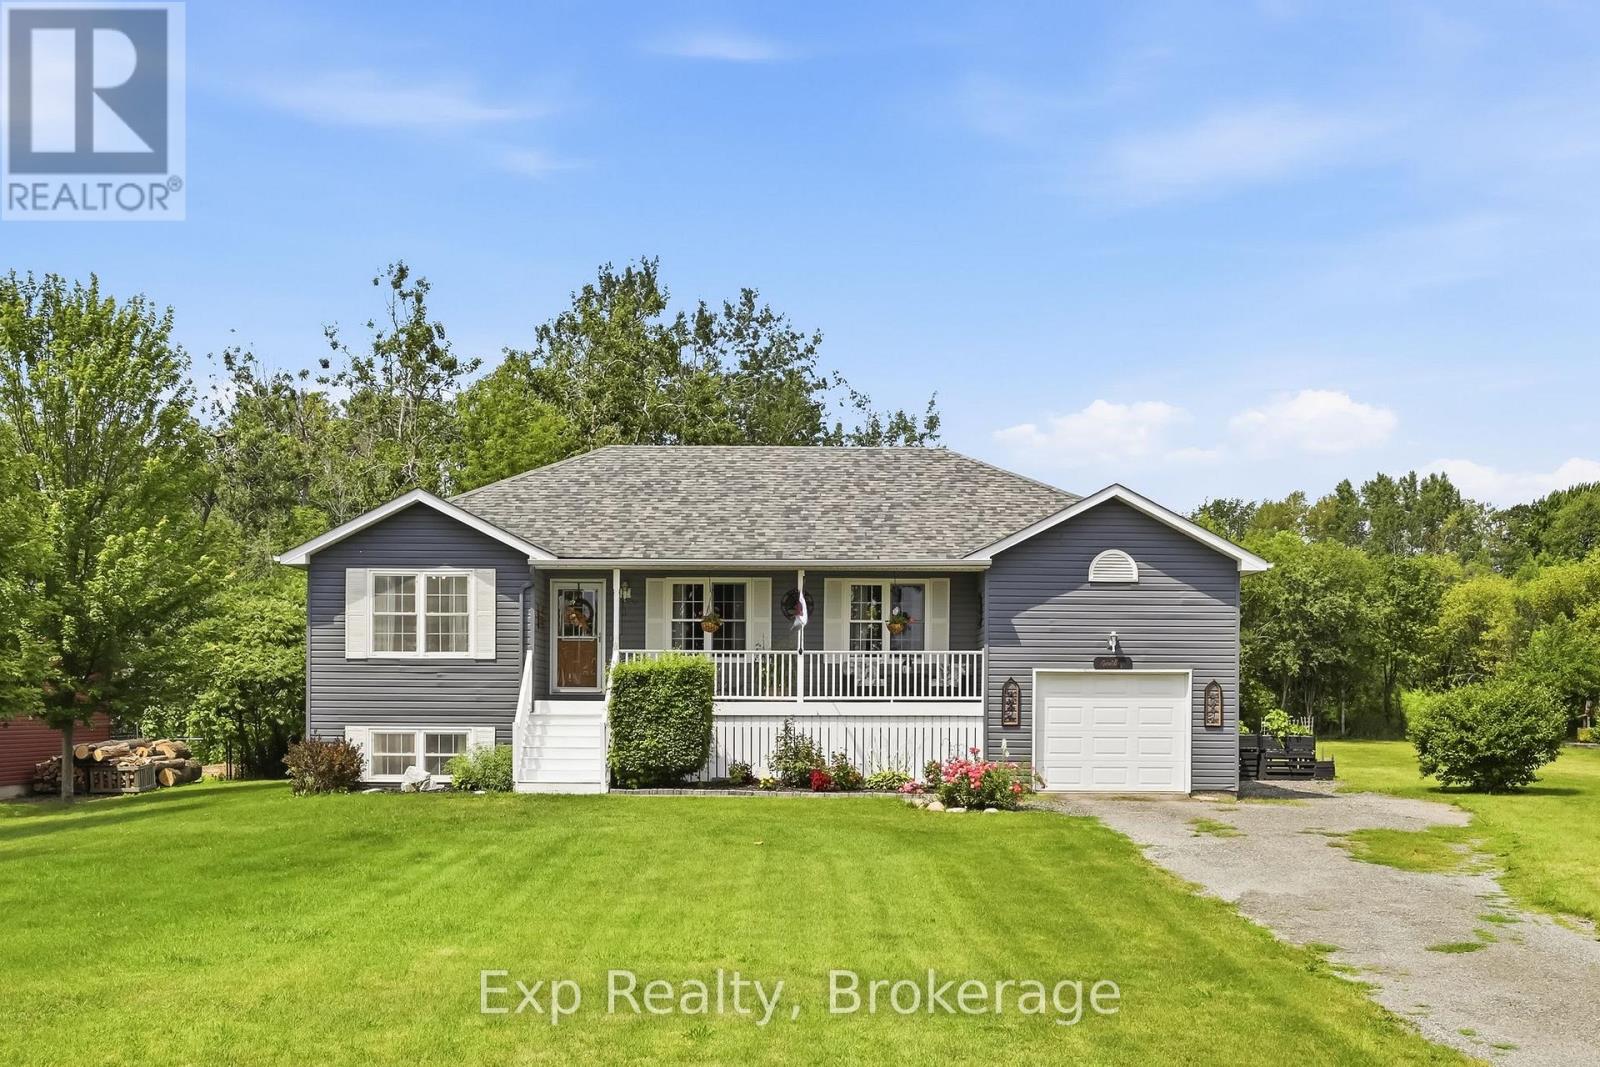
Escape Reality - Welcome to your own little piece of paradise that presents an abundance of serenity and tranquility steps from the North Shores of Rice Lake and located smack dab between the lovely town of Port Hope and evolving city of Peterborough. Nicely nestled on its .5-acre lot, this phenomenal home will have you never wanting to leave from the time you walk up to the traditional covered country front porch providing some profound lake views in the distance. Walk through the front door and feel the sense of satisfaction with the warm and inviting main floor. Incredible open concept kitchen and dining space that features a patio walkout to the private back yard experience; perfect for entertaining those closest or taking in some well-deserved mindfulness. The main floor is highlighted by the primary bedroom that provides some amazing lake views, his & hers closets and access to the recently updated 4-piece bathroom. A well-positioned second bedroom, big and bright living room with more lake views and access to the extensive fully insulated garage complete the efficient main floor. The tastefully finished lower level provides the utmost in opportunity and flexibility for the new owners with 2 bedrooms, a family/rec/living space, large utility/storage room and full 3-piece bathroom. Centrally located, this home presents an incredible amount of versatility and accessibility being minutes from highways 401, 115, 9, 28, 45, 7 and many more to easily get you anywhere one would need to go. Steps from Rice Lake with some of the best fishing, water sports and ability to travel around the world with the Trent Severen Waterway. Trade in your Status Quo and welcome to your well-located rural retreat and everything this perfectly positioned home has to offer - Welcome to 7402 Byers Road!! (id:47564)
17527 Telephone Road
Quinte West, Ontario
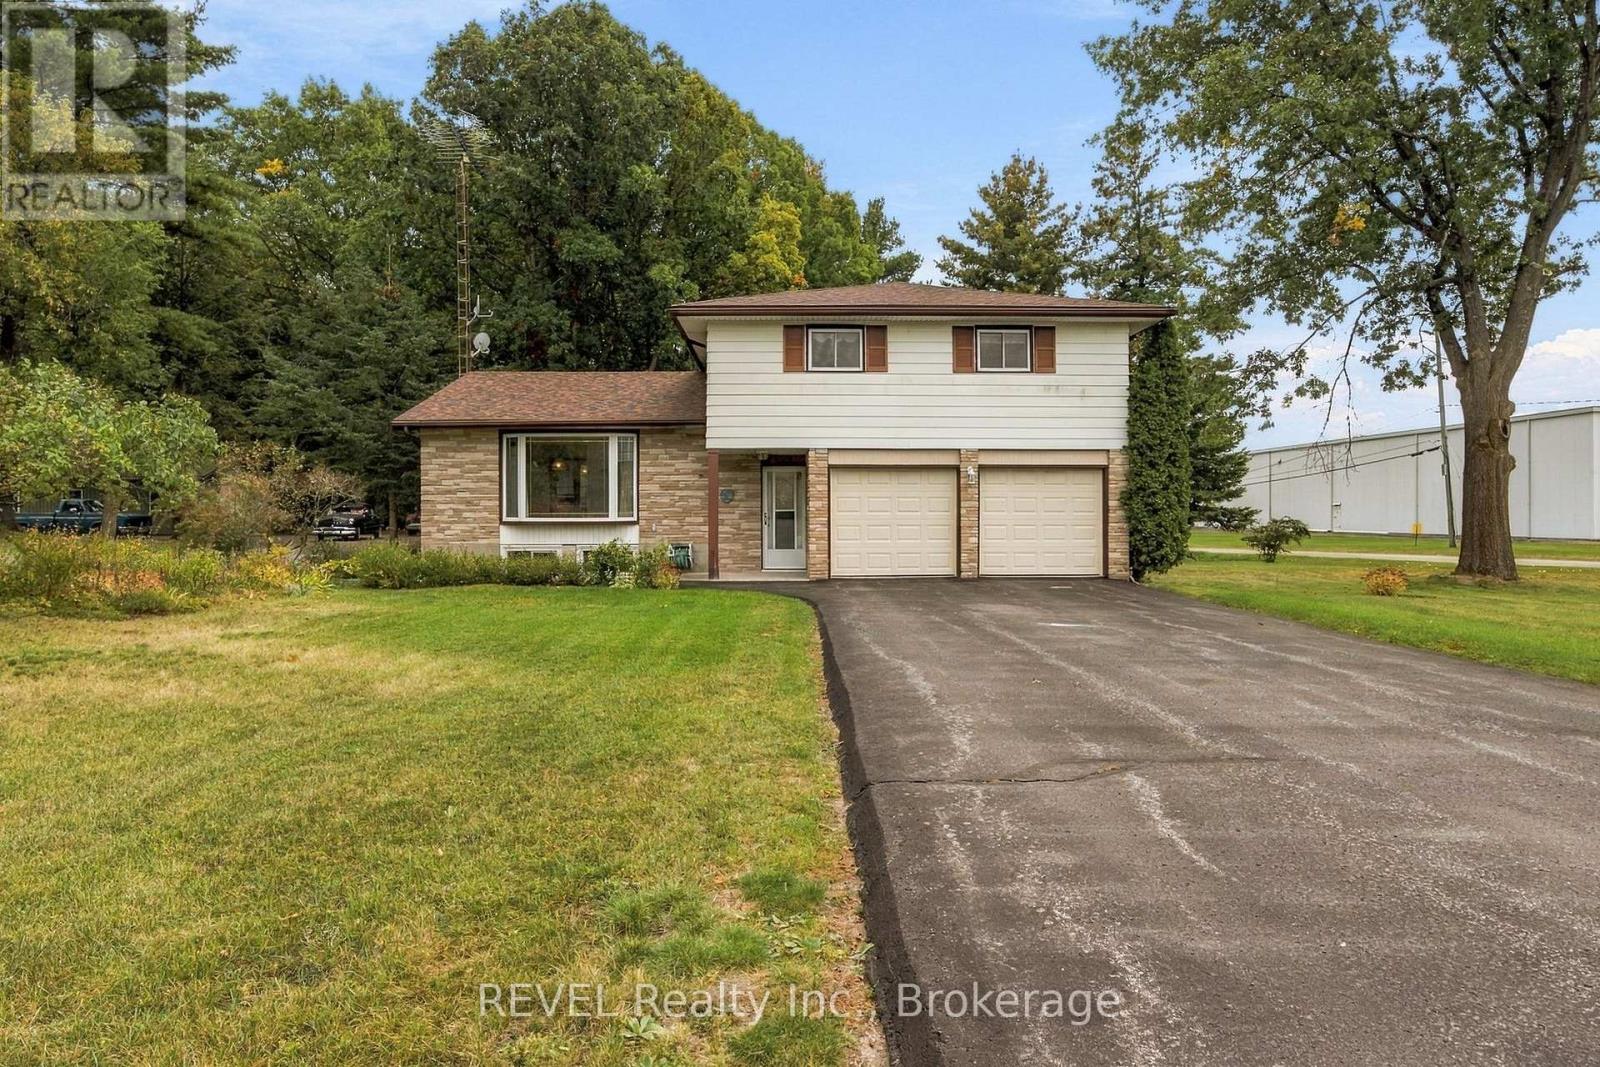
Space for the whole family, inside and out. Set on a large 100 x 200 ft lot in Quinte West, this four-bedroom home offers a practical layout with plenty of room to gather, unwind, and grow. All four bedrooms are conveniently located on the upper level, along with the main 4-piece bathroom, updated with heated floors, a walk-in glass shower, and a jet tub. On the main floor, separate living and family rooms provide flexibility for busy family life, alongside the open-concept kitchen and dining area. Downstairs, a spacious finished rec room adds another place to relax, play, entertain, or create a space that suits your needs. With over 1,800 sq ft above grade, an attached two-car garage, a large backyard, a detached workshop/storage shed with electricity, and a location approximately 10 minutes from CFB Trenton, this well-built home offers the space and solid foundation to make it your own. (id:47564)
14 Gordon Street
Hamilton Township, Ontario
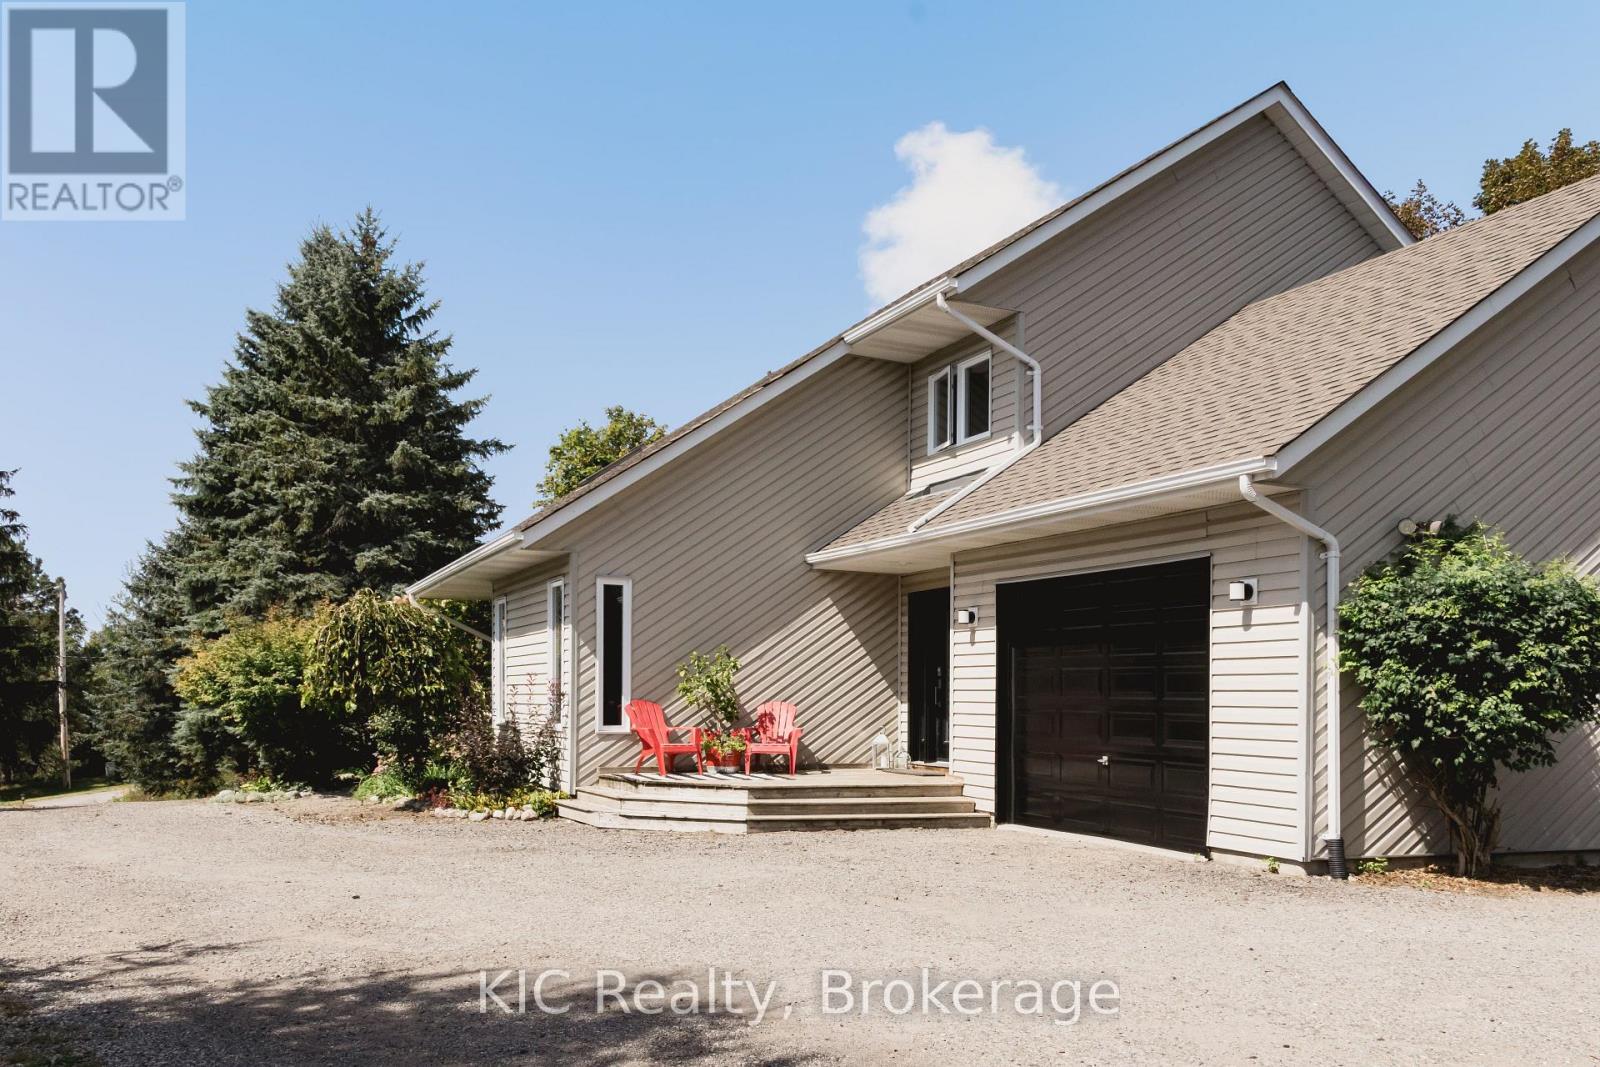
Welcome to 14 Gordon Street. Tucked into one of Baltimore's most sought-after pockets, just minutes north of Cobourg, this two-storey home is a rare blend of architectural presence and everyday livability. From the moment you step inside, the vaulted ceiling draws your eye upward, and the second-floor overlook opens the space in a way that feels less like a floor plan and more like a statement. Upper and lower levels flow into one another, creating an airy, connected feeling throughout the home that's hard to find and even harder to forget once you've seen it in person. This is a home built for those who want more: more light, more space to breathe, more room for life to unfold. It's executive by design, but warm by nature. The kind of place that photographs beautifully and lives even better, making it just as suited to a growing family as it is to those seeking a refined, low-maintenance lifestyle.Outside, privacy is the quiet luxury here. Set back from the everyday hustle, the property offers a sense of retreat while still keeping you close to everything that matters, including the local rec centre, just far enough away to enjoy the peace without sacrificing the convenience. Add in stunning views that change with the seasons, and you have a home that doesn't just check boxes, it tells a story. This is the kind of property people drive by and slow down for. Come see it for yourself; photos only tell half of it. (id:47564)
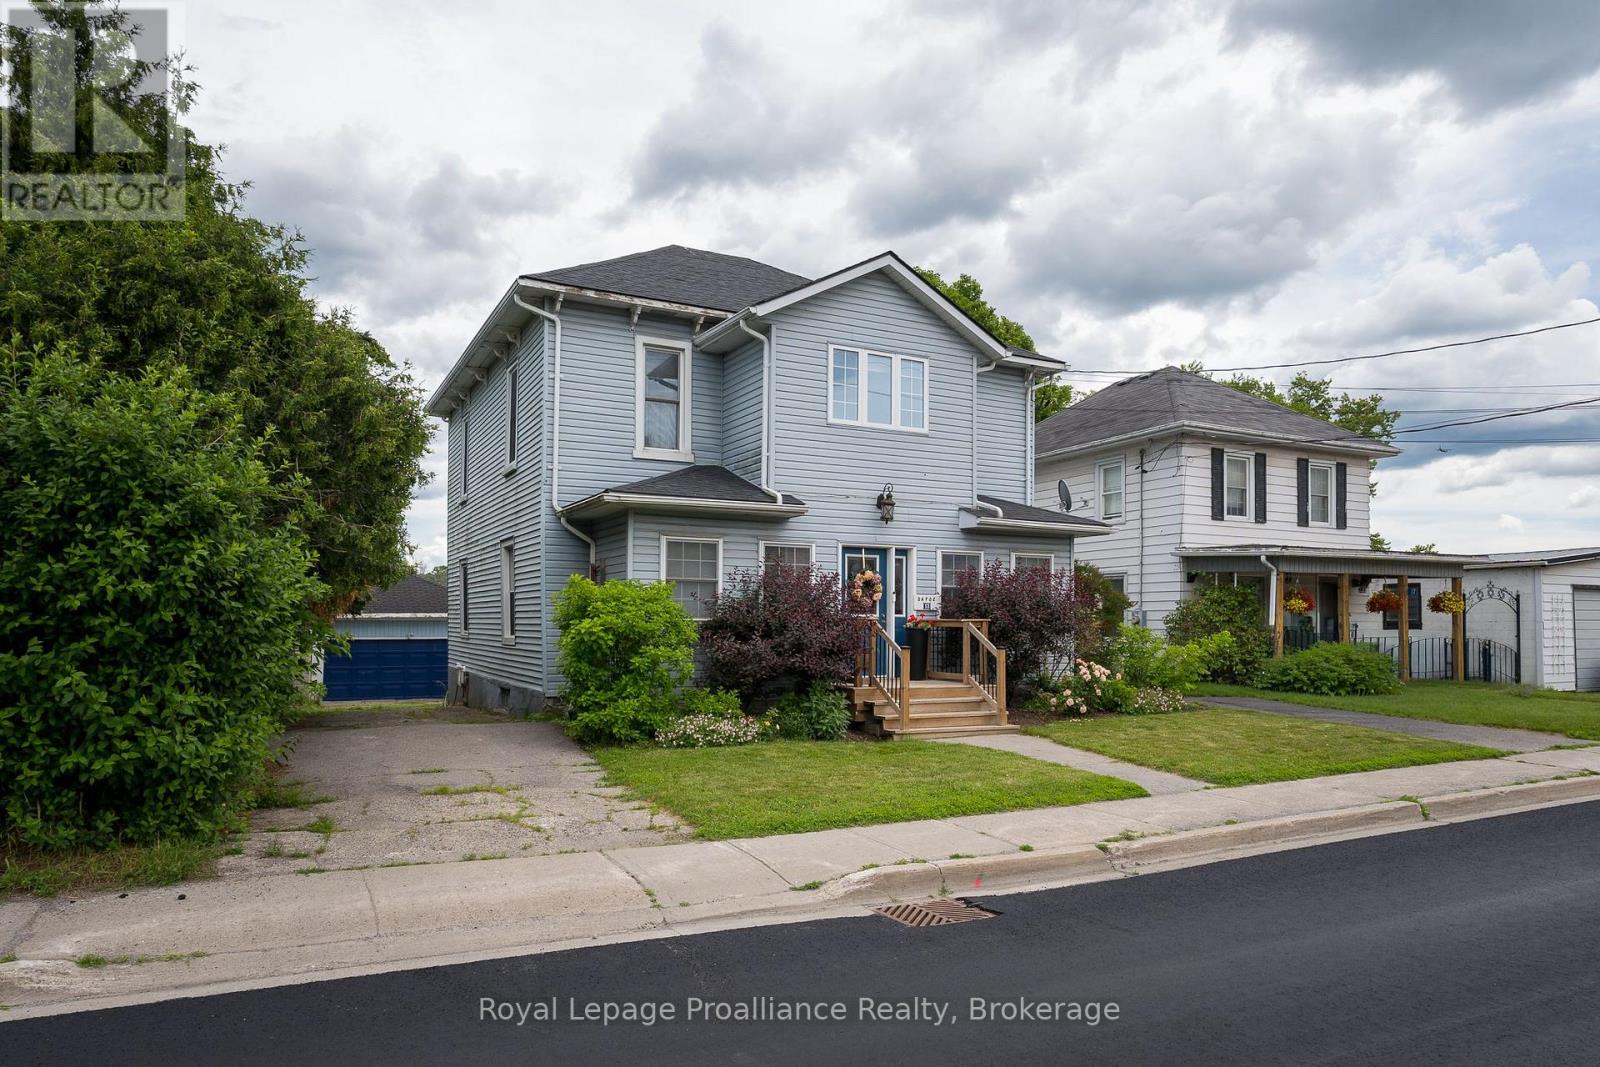
13 South Trent Street
Quinte West, Ontario
WATERFRONT LIVING IN THE HEART OF FRANKFORD! This lovingly maintained waterfront home has been in the same family for over 45 years. It is ideally located within walking distance to the grocery store, library, restaurants, shops, and other amenities of downtown Frankford. This well-cared-for property provides a lifestyle that's hard to beat. The main level, which offers a flexible living space designed for families or potential income opportunities, features 2 bedrooms, a 3-piece bathroom, a spacious living room, dining area, kitchen, and both front and rear sunrooms that showcase the home's inviting atmosphere, charm and beautiful surroundings. Upstairs, you'll find a self-contained "granny suite" professionally completed in 2003 with 2 additional bedrooms, a 4-piece bathroom, kitchen, living room, and dedicated laundry, perfect for extended family, guests, or independent living arrangements. The basement offers excellent storage space, while outside you'll appreciate the detached garage, fully fenced yard, two separate driveways, and beautifully maintained gardens. Major updates have already been completed for your peace of mind, including a new roof, air conditioning, heat pump, and tankless hot water heater (all 2022).Whether you're fishing, swimming, or simply enjoying the waterfront views from your own backyard, this property offers an exceptional opportunity to embrace waterfront living while remaining close to all the conveniences of Frankford. (id:47564)
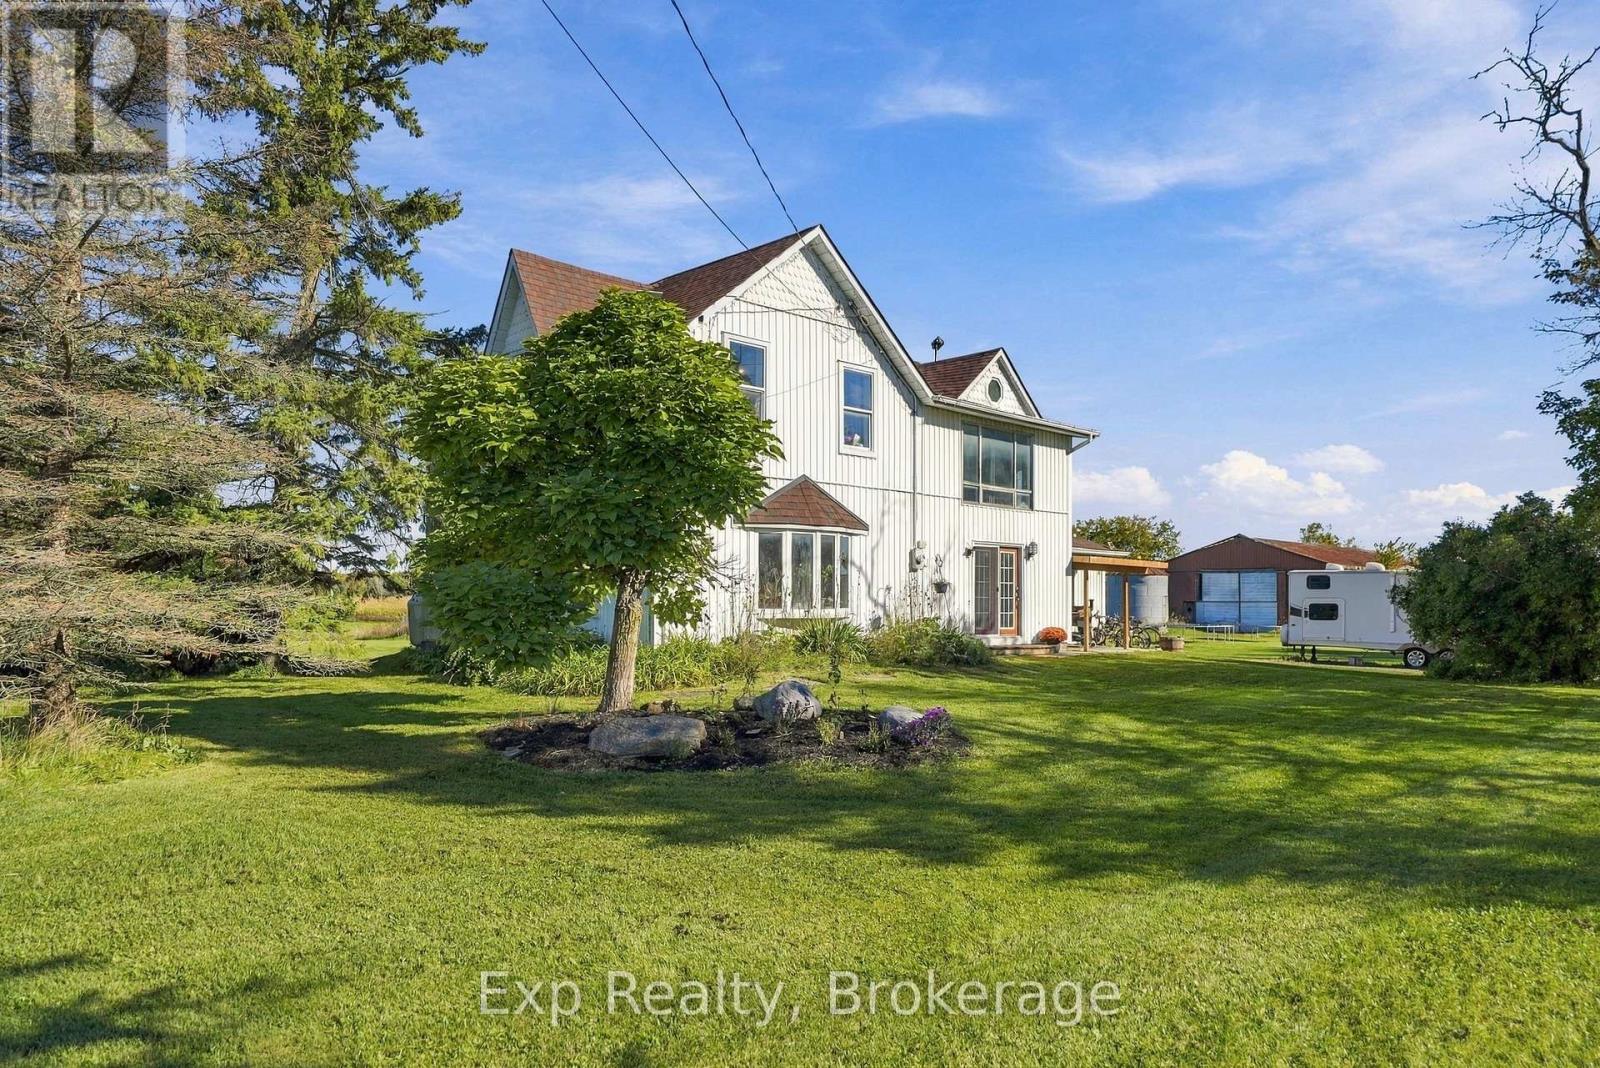
778 Shannonville Road
Tyendinaga, Ontario
Welcome to 778 Shannonville Road, a charming two-storey country home set on approximately 2.48 acres in the heart of Tyendinaga. Offering a wonderful combination of character, space, and rural tranquility, this property is ideal for those looking to enjoy a peaceful country lifestyle while remaining within easy reach of surrounding communities. Originally built in 1880, this character-filled home offers a blend of timeless charm and modern updates, creating a warm and inviting atmosphere throughout. The main floor features a spacious living area, newly renovated kitchen with a fresh and functional design, dining space perfect for family meals and entertaining, convenient main-floor laundry, a full bathroom, and a comfortable bedroom. The main-floor bedroom provides excellent flexibility for guests, family members, or those looking for the convenience of one-level living. Upstairs, two additional bedrooms, a second full bathroom, and a versatile den offer plenty of space for children, guests, a home office, or hobbies. Step outside and enjoy the peaceful setting this property has to offer. The 2.48-acre lot provides plenty of room to spread out, with mature landscaping and established fruit trees, including cherry, peach, pear, and apple, adding to the property's country charm. The above-ground pool is perfect for cooling off and enjoying sunny summer days, while the spacious grounds provide ample opportunity for gardening, entertaining, outdoor activities, or simply relaxing and taking in the surrounding countryside. Whether you're looking for a family home, private country retreat, or a property with room to grow and make your own, 778 Shannonville Road offers a wonderful opportunity to enjoy space, privacy, character, and the relaxed pace of rural living. (id:47564)
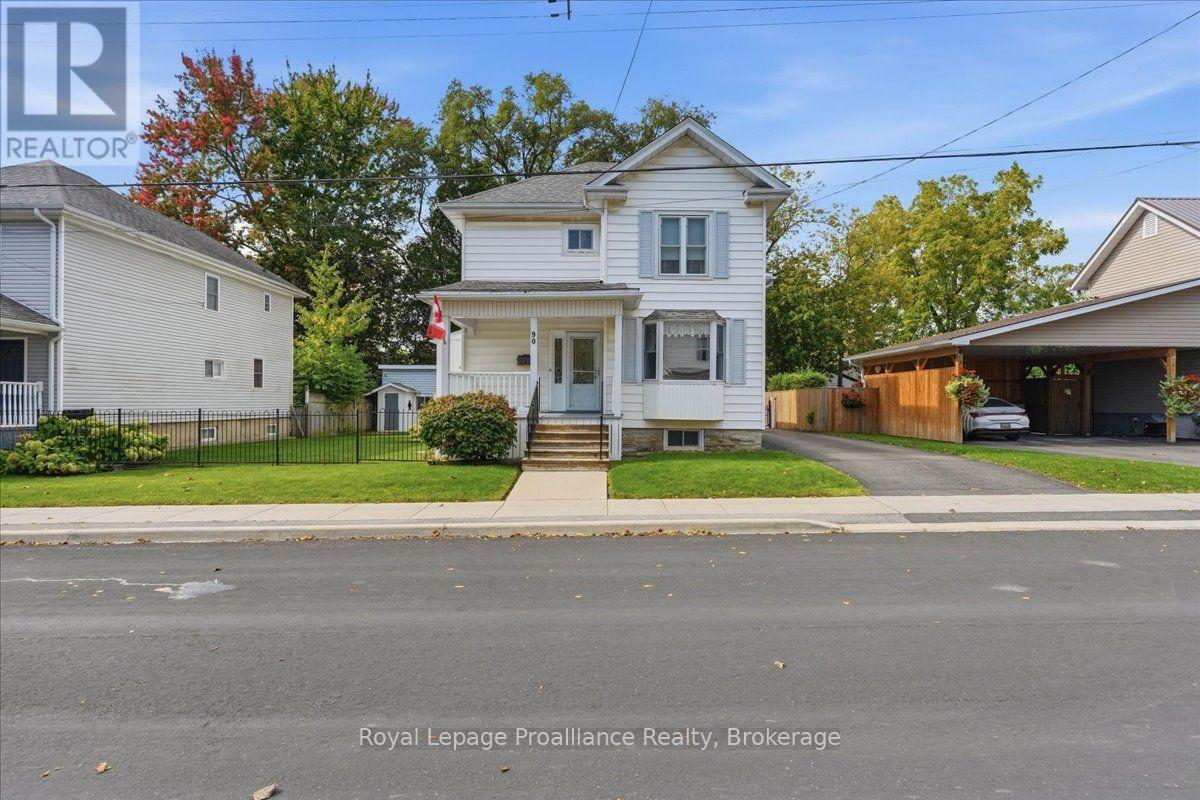
90 Chatham Street
Belleville, Ontario
Welcome to 90 Chatham Street in Belleville. This two-storey home, built over 100 years ago, offers generous living space and a convenient location close to shopping, the hospital, churches and parks. The main floor features a spacious living room with a wood-burning fireplace, separate dining room, eat-in kitchen and three-piece bathroom. An office offers flexibility as an additional bedroom, while a rear mudroom provides convenient access to the fenced yard and rear deck. A lovely covered front porch offers a comfortable spot to sit and relax. Upstairs, you'll find four bedrooms, including one with a quaint adjoining sunroom, along with a shared three-piece bathroom. The unfinished basement includes laundry facilities and plenty of storage space. A detached two-car garage with a workshop area provides room for vehicles, tools and hobbies, while the paved driveway offers ample parking for several vehicles. Quick occupancy is available. (id:47564)
136 County 4 Road
Douro-Dummer, Ontario
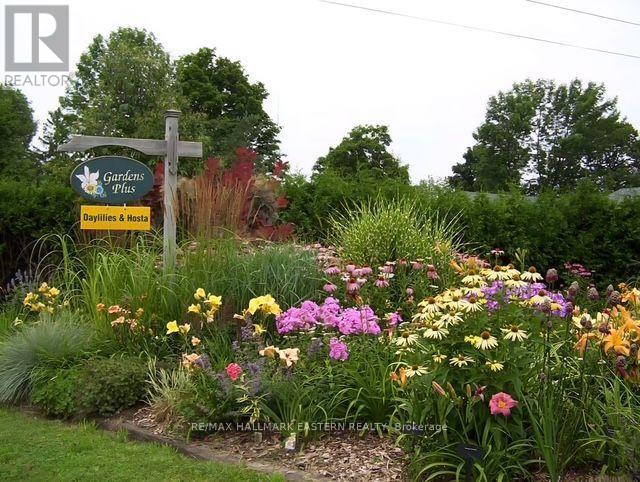
30 years of roots, reputation and repeat clientele - and now Gardens Plus is ready for its next chapter. Gardens Plus brings together an established perennial nursery, a 5 bdrm century home & the opportunity to live where your passion grows. Established specialty garden centre, located in a premium high traffic location just east of Ptbo offers a rare opportunity to step into a recognizable horticultural business with mature display gardens, retail/growing infrastructure, an established website with e-commerce capability, customer history and decades of goodwill. Known for daylilies, hostas and other easy-care perennials, Gardens Plus historically combined on-site retail with a significant mail-order business. Imagine a working day shaped by the seasons: tending plants, sharing your knowledge and helping customers choose something they will enjoy for years. In recent years the owners have intentionally shortened the season, reduced staffing and discontinued most mail order as they moved toward retirement - leaving meaningful opportunity for a new owner to expand online sales, extend operating dates, broaden plant categories and add complementary seasonal products. The opportunity also comes with access to experience. The sellers are willing to share their operating knowledge and assist with preparations for spring 2027, with the scope and timing of support to be agreed upon. For an aspiring nursery owner, that guidance offers a valuable introduction to the business and its seasonal routines. And when the working day is done, your front door is only steps away. Offering 2 wings, making it ideal for multi-generational living, or the potential for Air BnB or Bed & Breakfast (zoning to be verified). Endless Opportunities!! See the residential listing at X13862828. (id:47564)
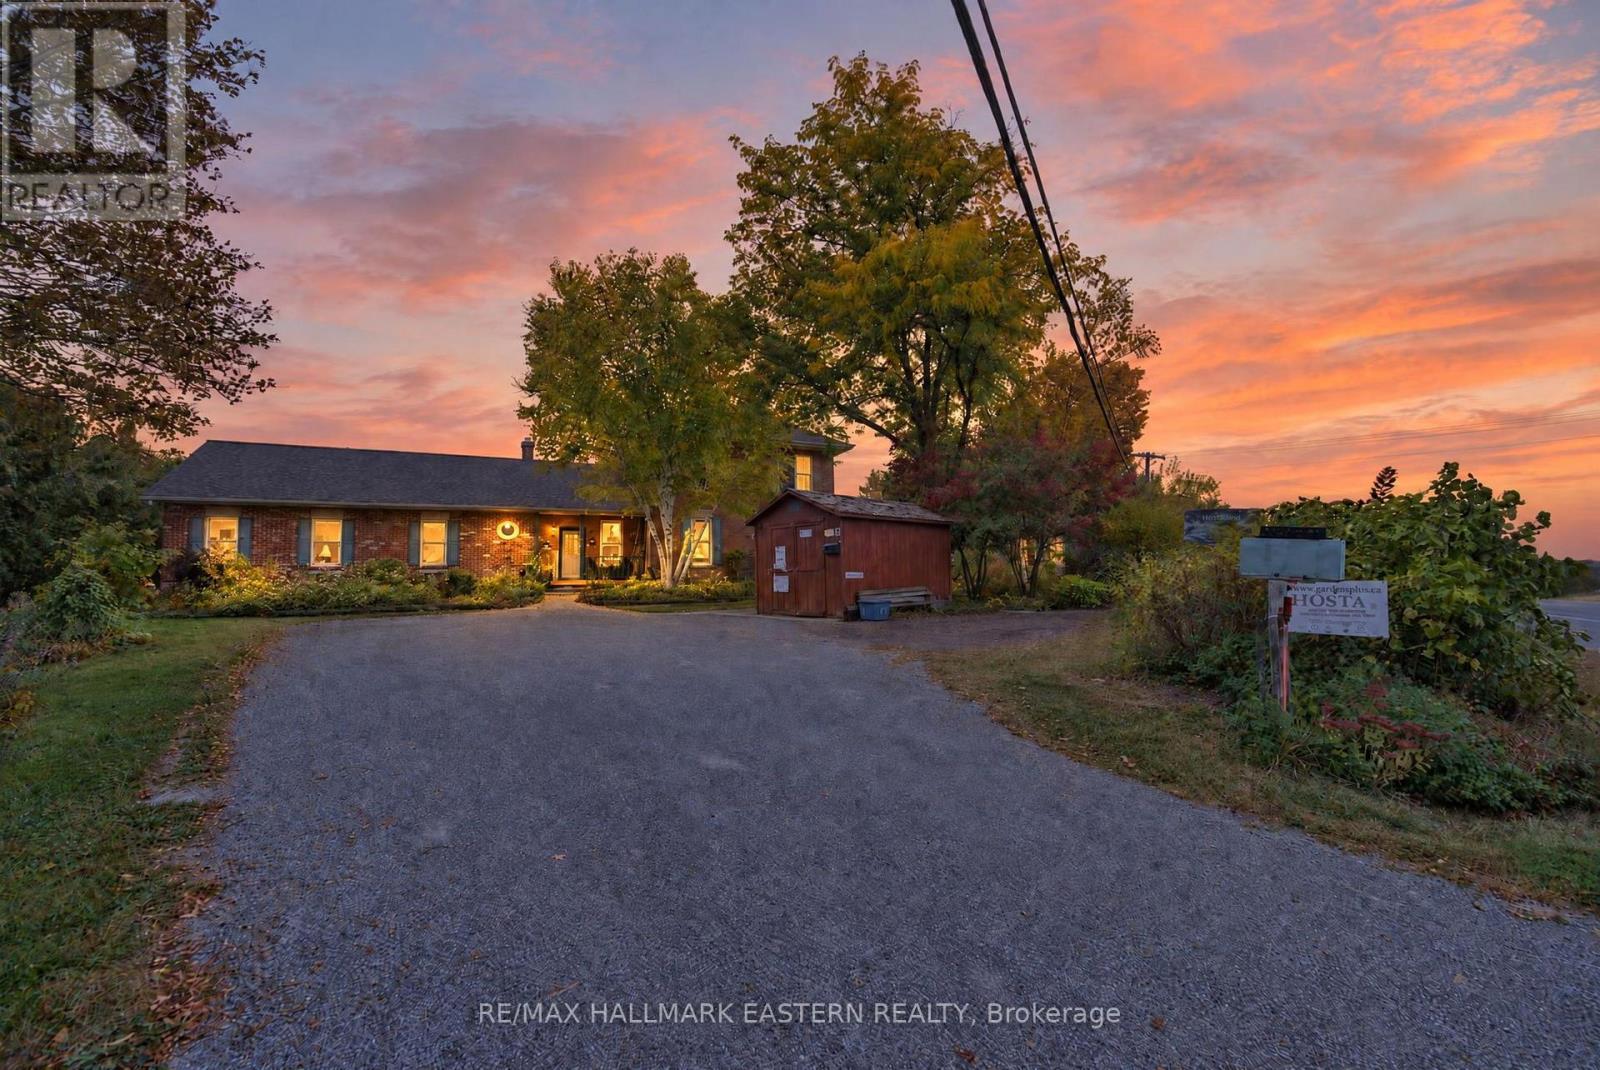
136 County 4 Road
Douro-Dummer, Ontario
OWN THE HOME. GROW THE BUSINESS. A truly unique live/work opportunity just minutes outside of Ptbo, combines a spacious century home with Gardens Plus, an established specialty garden centre approaching its 30th season. The home offers five bedrooms, generous principal rooms and a flexible layout. The primary wing features a spacious primary bedroom and ensuite, gorgeous living room with vaulted ceilings and a cozy gas fireplace. The secondary wing features a main floor bdrm, 4 pc bath and living room, along with 3 upper bedrooms. This flexible floor plan allows for Multi-generational living, and potential Air BnB or bed and breakfast opportunities! The surrounding property has been cultivated into mature display gardens that form the heart of a locally recognized horticultural business. Gardens Plus is known for daylilies, hostas and other easy-care perennials and includes established retail/growing infrastructure, website/e-commerce capability and a long customer history. The owners have deliberately scaled back hours, staffing and mail order as they move toward retirement, creating an opportunity for the next owner to re-energize online sales, extend the season, expand product categories and build on decades of goodwill. Home updates include: newer roof, furnace (2023) and gas fireplace (2025). Business and property are intended to be sold together. Pre-NDA Marketing package in attachments. See the commercial listing at X13862568. (id:47564)
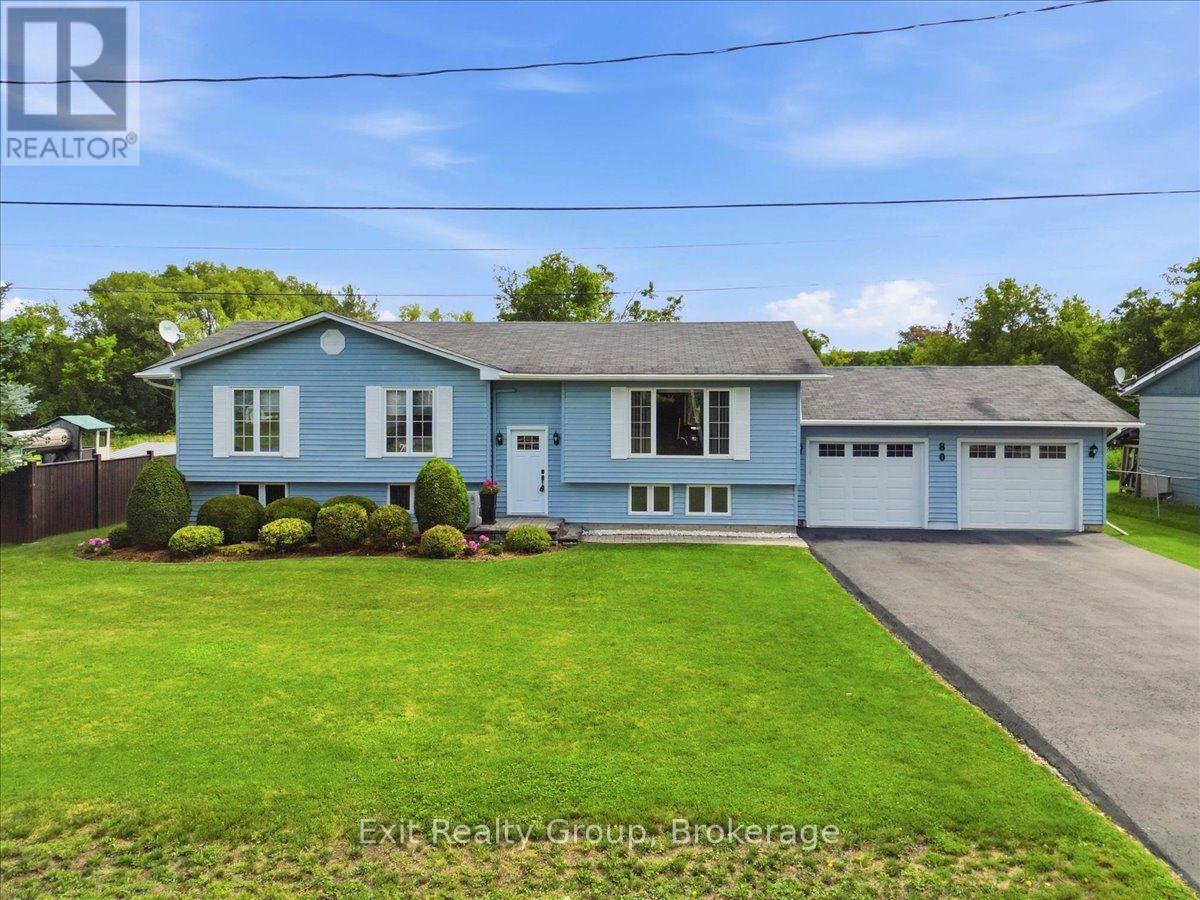
80 George Street
Trent Hills, Ontario
Charming 4 bed, 2 bath raised bungalow with an attached 2 car garage in the town of Warkworth. The bright main level is designed for both comfortable family living and easy entertaining. It features a large kitchen that flows seamlessly into the dining room, alongside a cozy living room. Down the hall, you will find three generously sized bedrooms and a full 4-piece bathroom. For added convenience, the main-floor laundry room includes a direct walk-out to the back deck, making outdoor dining or hanging laundry a breeze. Downstairs, the fully finished lower level expands your living space significantly. This versatile floor boasts a sprawling rec room complete with a dedicated workout area, a private fourth bedroom, and a 3- piece bathroom - an ideal setup for guests, teenagers, or a private home office. Step outside to truly appreciate this impressive property. The back deck provides a peaceful spot to relax, entertain, and overlook the expansive, private backyard. Hobbyists and DIY enthusiasts will absolutely love the 100-square-foot insulated and powered shed, offering the perfect space for a year-round workshop, art studio, or secure extra storage. With its highly functional layout, beautiful lot size, and idyllic Warkworth location, this home perfectly blends comfortable living with country tranquility (id:47564)
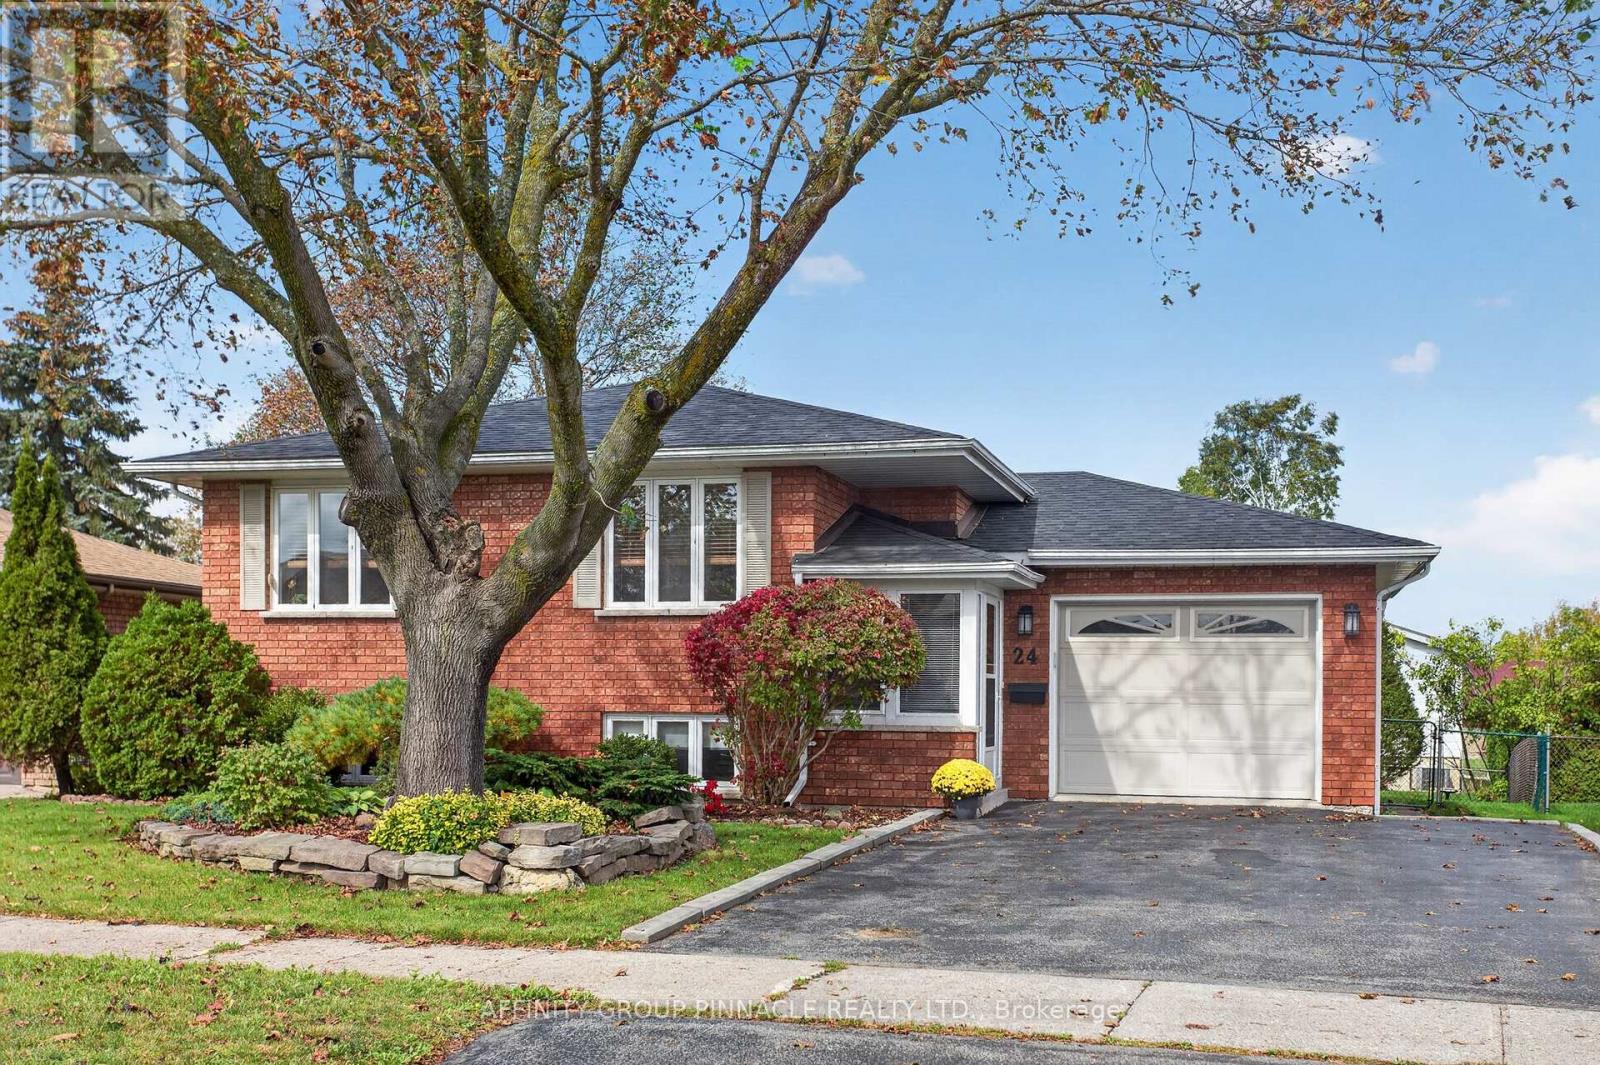
24 Andrew Drive
Kawartha Lakes, Ontario
Welcome to 24 Andrew Drive in Lindsay! This beautiful all-brick 2+1 bedroom, 2-bathroom bungalow is nestled in a highly sought-after, quiet location and has been meticulously maintained while benefiting from a long list of updates and fabulous features throughout. The main floor offers a gorgeous updated kitchen with new appliances, a beautifully renovated bathroom, spacious entrance with direct access to the attached garage, newer flooring, fresh paint, and new lighting throughout. Enjoy the adorable enclosed front porch, perfect for your morning coffee, as well as the fantastic covered patio overlooking the fully fenced backyard-ideal for relaxing or entertaining. The finished lower level adds even more living space with a spacious family room, third bedroom, 3-piece bathroom, high ceilings, and tons of storage. Major updates include a new roof in 2024 and new heat pump/central air in 2026. This stunning home is truly move-in ready and offers the perfect blend of comfort, style, and functionality. Don't miss your opportunity to make 24 Andrew Drive your new home! (id:47564)
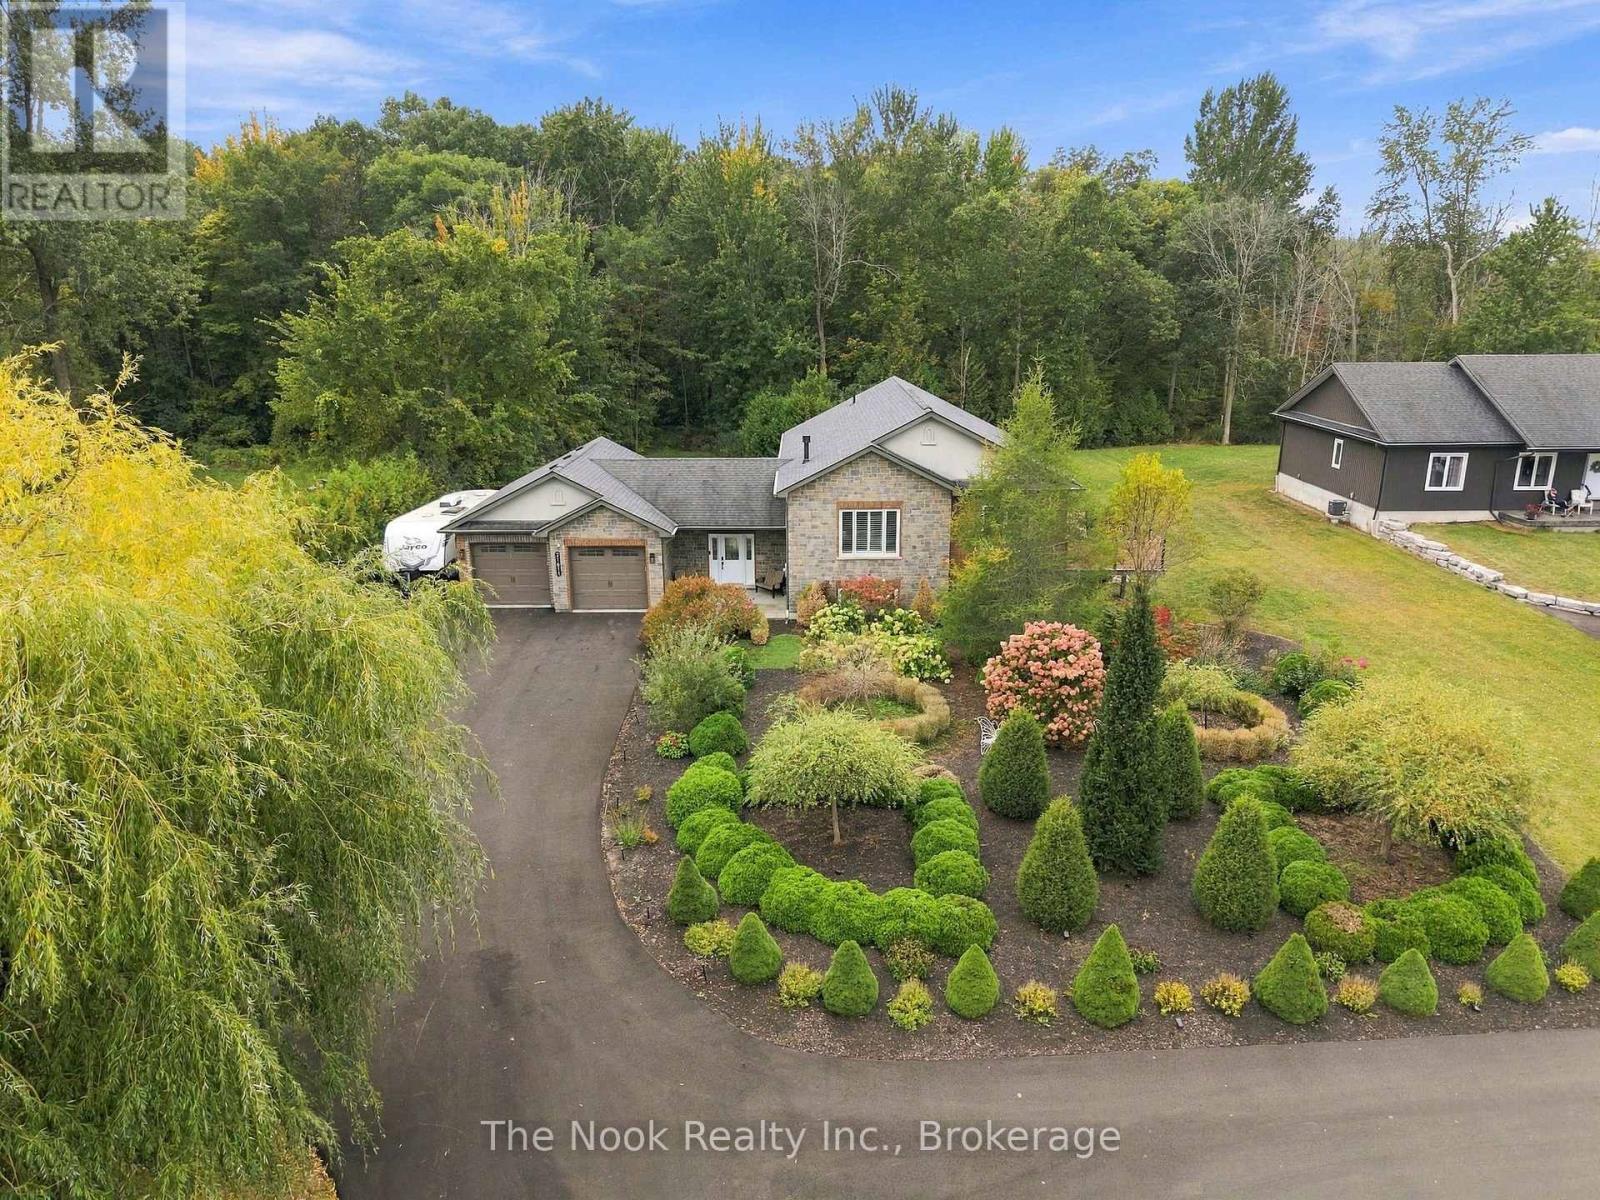
21611 Loyalist Parkway
Prince Edward County, Ontario
Welcome to a truly special executive split bungalow in Carrying Place, where thoughtful design, quality construction and beautiful surroundings come together. Ideally located just 10 minutes to the 401, approximately 30 minutes to Picton & Sandbanks, and only 1.5 hours to Toronto, this is County living with exceptional convenience. Built in 2013 with ICF construction, this home offers exceptional energy efficiency, durability and a peaceful, quiet feel. Inside, the bright open concept layout features soaring cathedral ceilings, hardwood flooring throughout, a stunning kitchen with a generous 7'6" island and quartz countertops, a cozy fireplace, and a French door leading to the outdoor living space. With 3+1 bedrooms and 3 bathrooms, there is plenty of room for family, guests and everyday living. The fully finished lower level offers heated floors, a spacious additional bedroom, library/office and ample storage.The home has been thoughtfully updated, including California shutters throughout (2021), kitchen appliances (2021), updated bathrooms (2021), composite decking and railings (2022), new lighting (2023), washer and dryer (2025), an owned hot water tank (2025), and a new paved driveway (2026). Outside, the property truly shines. Meticulously maintained gardens, mature landscaping and a spectacular oversized willow tree create incredible curb appeal and a setting that is hard to replicate. Enjoy the private composite deck, backyard patio and generous 0.76-acre lot, complete with a fire pit for gathering with family and friends while taking in the gorgeous ravine setting. Additional features include an oversized double garage, Jacuzzi soaker tub, custom glass showers, custom cabinetry in bedroom closets, 200-amp service, high speed internet, central vac, and a septic system fitted for an RV hookup. A distinctive home offering quality construction, thoughtful updates, exceptional curb appeal and plenty of space to enjoy the County lifestyle. (id:47564)