 Karla Knows Quinte!



Call or Text
613 848 2252
136 County 4 Road Douro-Dummer, Ontario K9L 1V6

$869,900
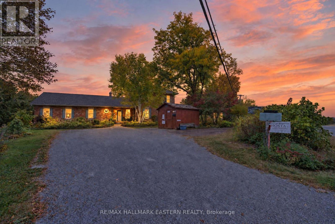
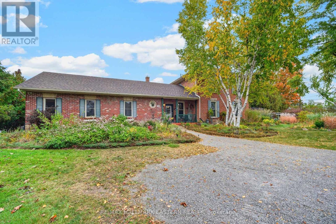
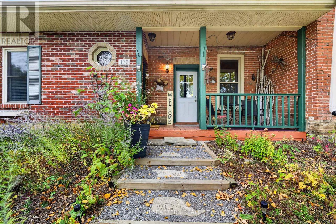
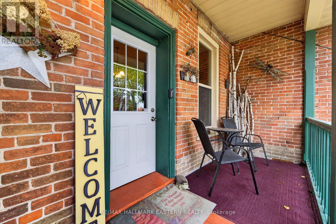
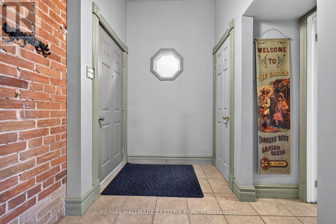
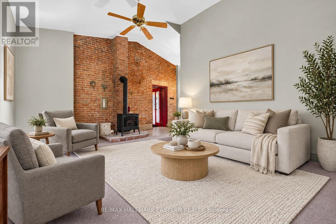
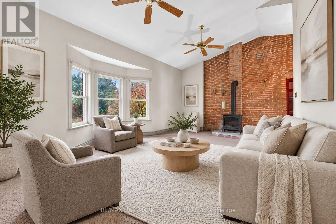
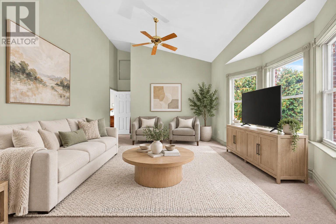
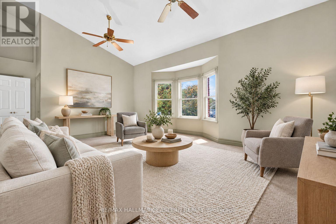
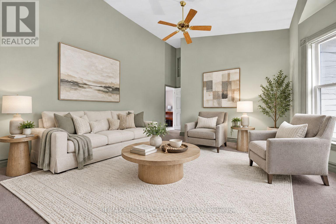
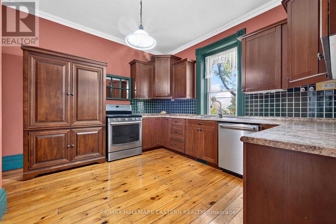
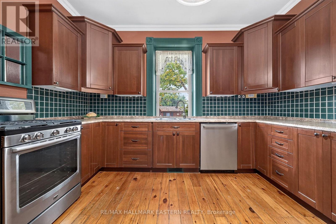
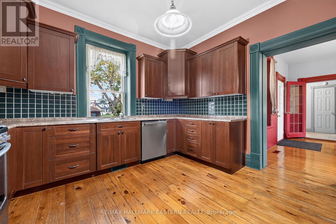
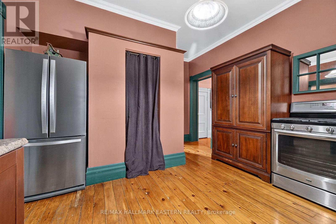
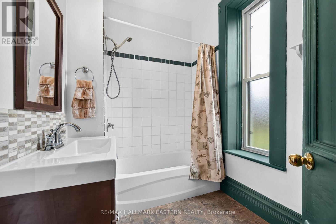
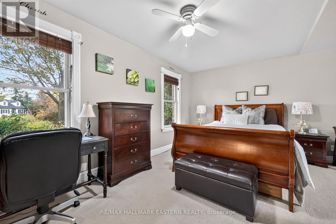
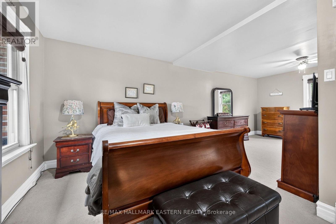
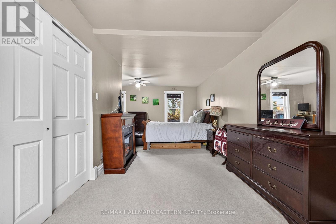
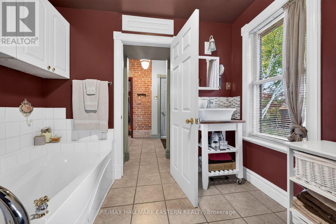
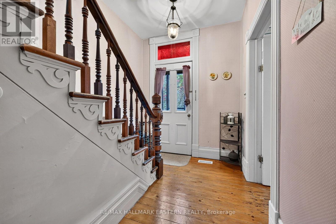
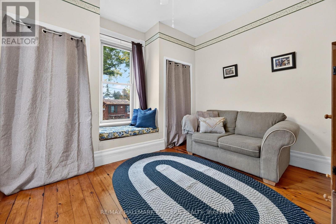
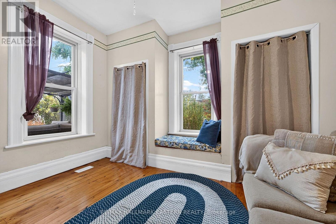
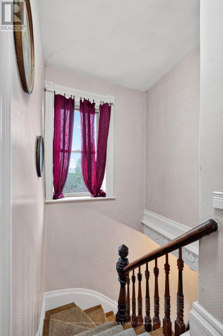
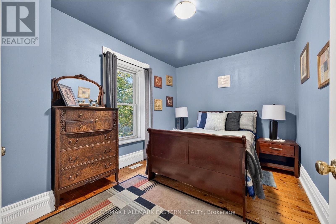
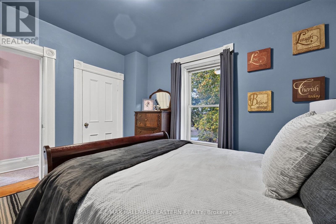
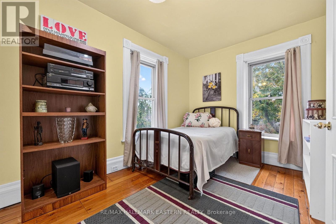
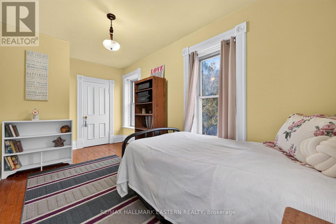
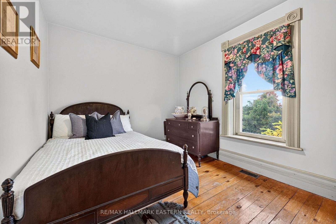
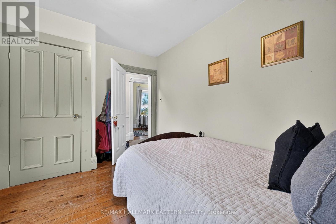
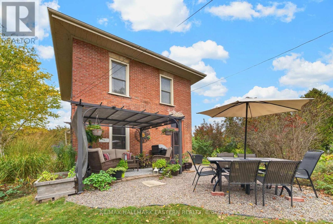
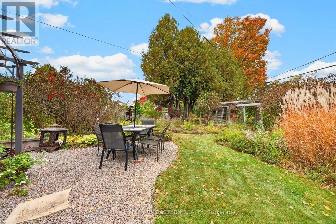
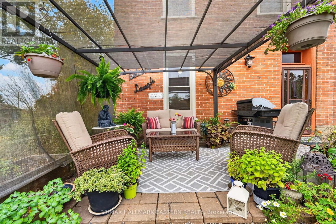
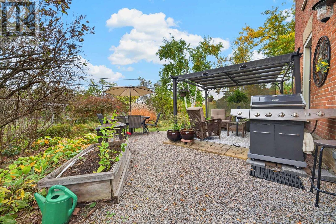
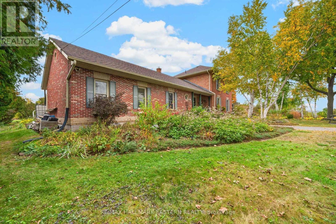
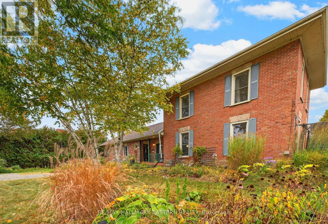
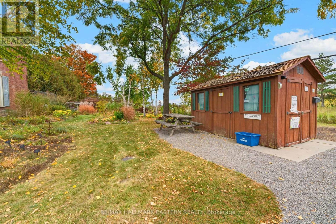
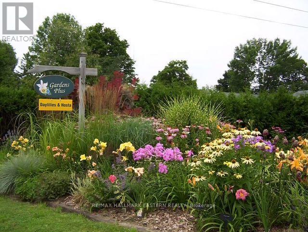
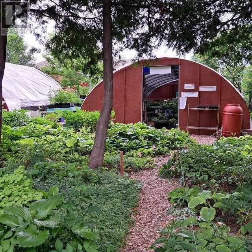
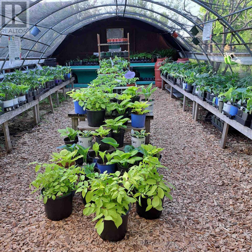
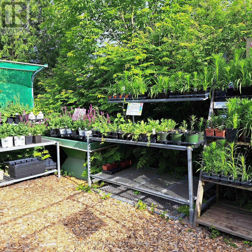
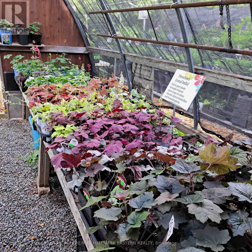
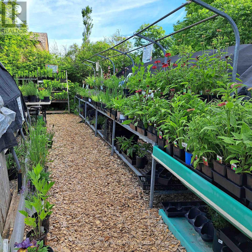
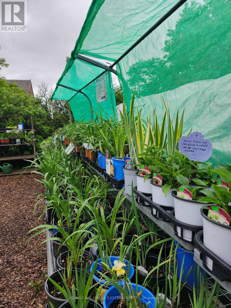
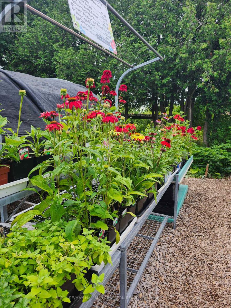
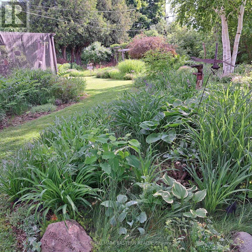
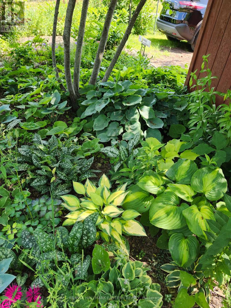
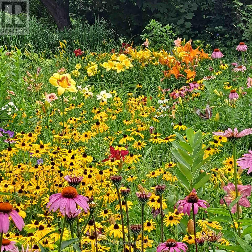
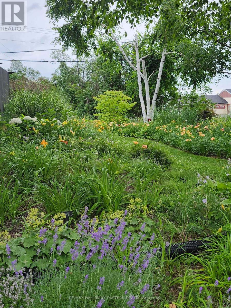
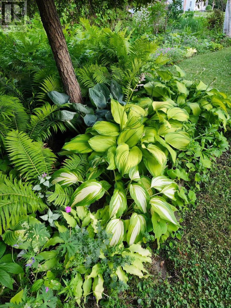
OWN THE HOME. GROW THE BUSINESS. A truly unique live/work opportunity just minutes outside of Ptbo, combines a spacious century home with Gardens Plus, an established specialty garden centre approaching its 30th season. The home offers five bedrooms, generous principal rooms and a flexible layout. The primary wing features a spacious primary bedroom and ensuite, gorgeous living room with vaulted ceilings and a cozy gas fireplace. The secondary wing features a main floor bdrm, 4 pc bath and living room, along with 3 upper bedrooms. This flexible floor plan allows for Multi-generational living, and potential Air BnB or bed and breakfast opportunities! The surrounding property has been cultivated into mature display gardens that form the heart of a locally recognized horticultural business. Gardens Plus is known for daylilies, hostas and other easy-care perennials and includes established retail/growing infrastructure, website/e-commerce capability and a long customer history. The owners have deliberately scaled back hours, staffing and mail order as they move toward retirement, creating an opportunity for the next owner to re-energize online sales, extend the season, expand product categories and build on decades of goodwill. Home updates include: newer roof, furnace (2023) and gas fireplace (2025). Business and property are intended to be sold together. Pre-NDA Marketing package in attachments. See the commercial listing at X13862568. (id:47564)
Property Details
| MLS® Number | X13862828 |
| Property Type | Single Family |
| Neigbourhood | Donwood |
| Community Name | Douro-Dummer |
| Features | Irregular Lot Size |
| Parking Space Total | 6 |
| Structure | Porch, Patio(s) |
Building
| Bathroom Total | 2 |
| Bedrooms Above Ground | 5 |
| Bedrooms Total | 5 |
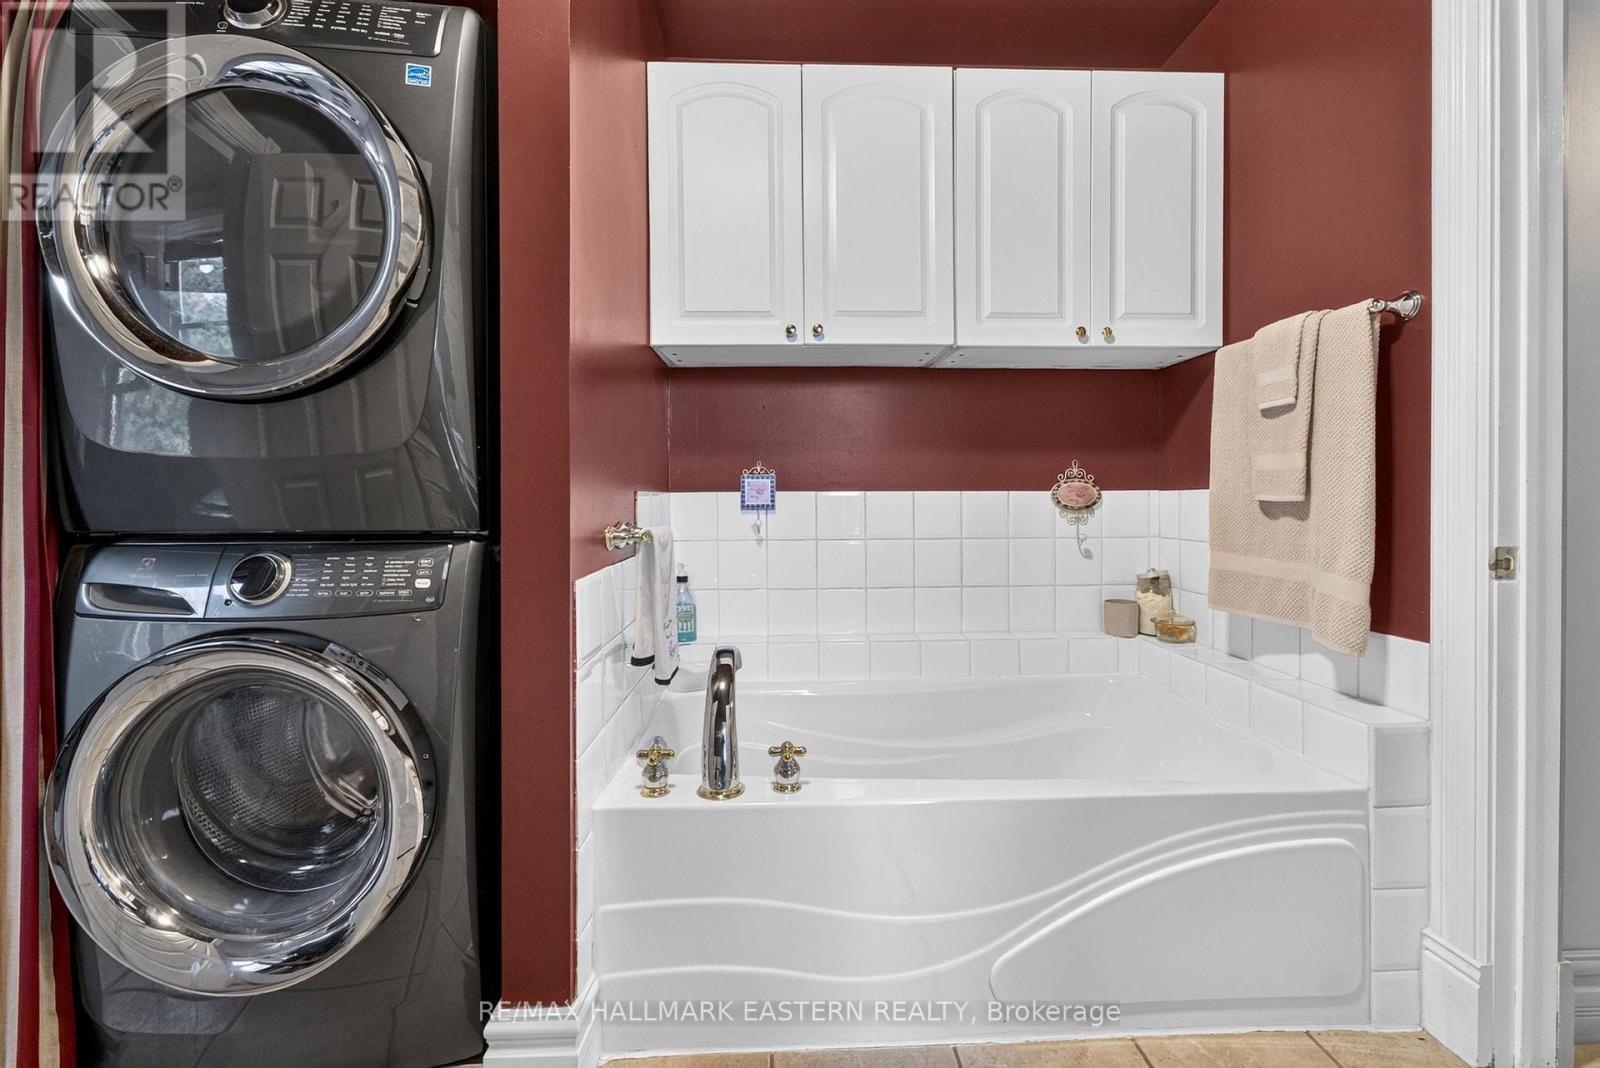
| Appliances | Central Vacuum, Dishwasher, Dryer, Freezer, Water Heater, Gas Stove(s), Washer, Water Softener, Refrigerator |
| Basement Type | Crawl Space, Full |
| Construction Style Attachment | Detached |
| Cooling Type | None |
| Exterior Finish | Brick |
| Fireplace Present | Yes |
| Foundation Type | Block, Stone |
| Heating Fuel | Natural Gas |
| Heating Type | Forced Air |
| Stories Total | 2 |
| Size Interior | 2,000 - 2,500 Sqft |
| Type | House |
Parking
| No Garage |
Land
| Acreage | No |
| Landscape Features | Landscaped |
| Sewer | Septic System |
| Size Frontage | 221 Ft ,9 In |
| Size Irregular | 221.8 Ft |
| Size Total Text | 221.8 Ft |
| Zoning Description | Res |
Rooms
| Level | Type | Length | Width | Dimensions |
|---|---|---|---|---|
| Second Level | Bedroom | 3.85 m | 2.83 m | 3.85 m x 2.83 m |
| Second Level | Bedroom | 3.85 m | 2.89 m | 3.85 m x 2.89 m |
| Second Level | Bedroom | 2.58 m | 4.85 m | 2.58 m x 4.85 m |
| Main Level | Living Room | 7.54 m | 4.74 m | 7.54 m x 4.74 m |
| Main Level | Dining Room | 3.93 m | 4.08 m | 3.93 m x 4.08 m |
| Main Level | Kitchen | 3.79 m | 4.87 m | 3.79 m x 4.87 m |
| Main Level | Primary Bedroom | 5.14 m | 6.98 m | 5.14 m x 6.98 m |
| Main Level | Bedroom | 3.79 m | 3.43 m | 3.79 m x 3.43 m |
https://www.realtor.ca/real-estate/30365355/136-county-4-road-douro-dummer-douro-dummer
Broker
(705) 743-9111
www.realestaterefreshed.com/
www.instagram.com/realestaterefreshed/
www.youtube.com/channel/UCP_hbrJb43DaduvhzAwwKlQ

91 George Street N
Peterborough, Ontario K9J 3G3
(705) 743-9111
(705) 743-1034
remaxeastern.ca/

Salesperson
(705) 872-8502
www.youtube.com/embed/lbDl1haThPA
www.facebook.com/AmandaMcCaskieRealtor
www.instagram.com/amandamccaskierealtor/
91 George Street N
Peterborough, Ontario K9J 3G3
(705) 743-9111
(705) 743-1034
remaxeastern.ca/

Salesperson
(705) 743-9111
www.realestaterefreshed.com/
www.facebook.com/www.facebook.com/RealEstateRefreshed/
www.instagram.com/realestaterefreshed/
www.youtube.com/channel/UCP_hbrJb43DaduvhzAwwKlQ
91 George Street N
Peterborough, Ontario K9J 3G3
(705) 743-9111
(705) 743-1034
remaxeastern.ca/
Contact Us
Contact us for more information

The trademarks REALTOR®, REALTORS®, and the REALTOR® logo are controlled by The Canadian Real Estate Association (CREA) and identify real estate professionals who are members of CREA. The trademarks MLS®, Multiple Listing Service® and the associated logos are owned by The Canadian Real Estate Association (CREA) and identify the quality of services provided by real estate professionals who are members of CREA. The trademark DDF® is owned by The Canadian Real Estate Association (CREA) and identifies CREA's Data Distribution Facility (DDF®)
October 18 2026 04:20:36
Central Lakes Association of REALTORS®
RE/MAX Hallmark Eastern Realty