 Karla Knows Quinte!



Call or Text
613 848 2252
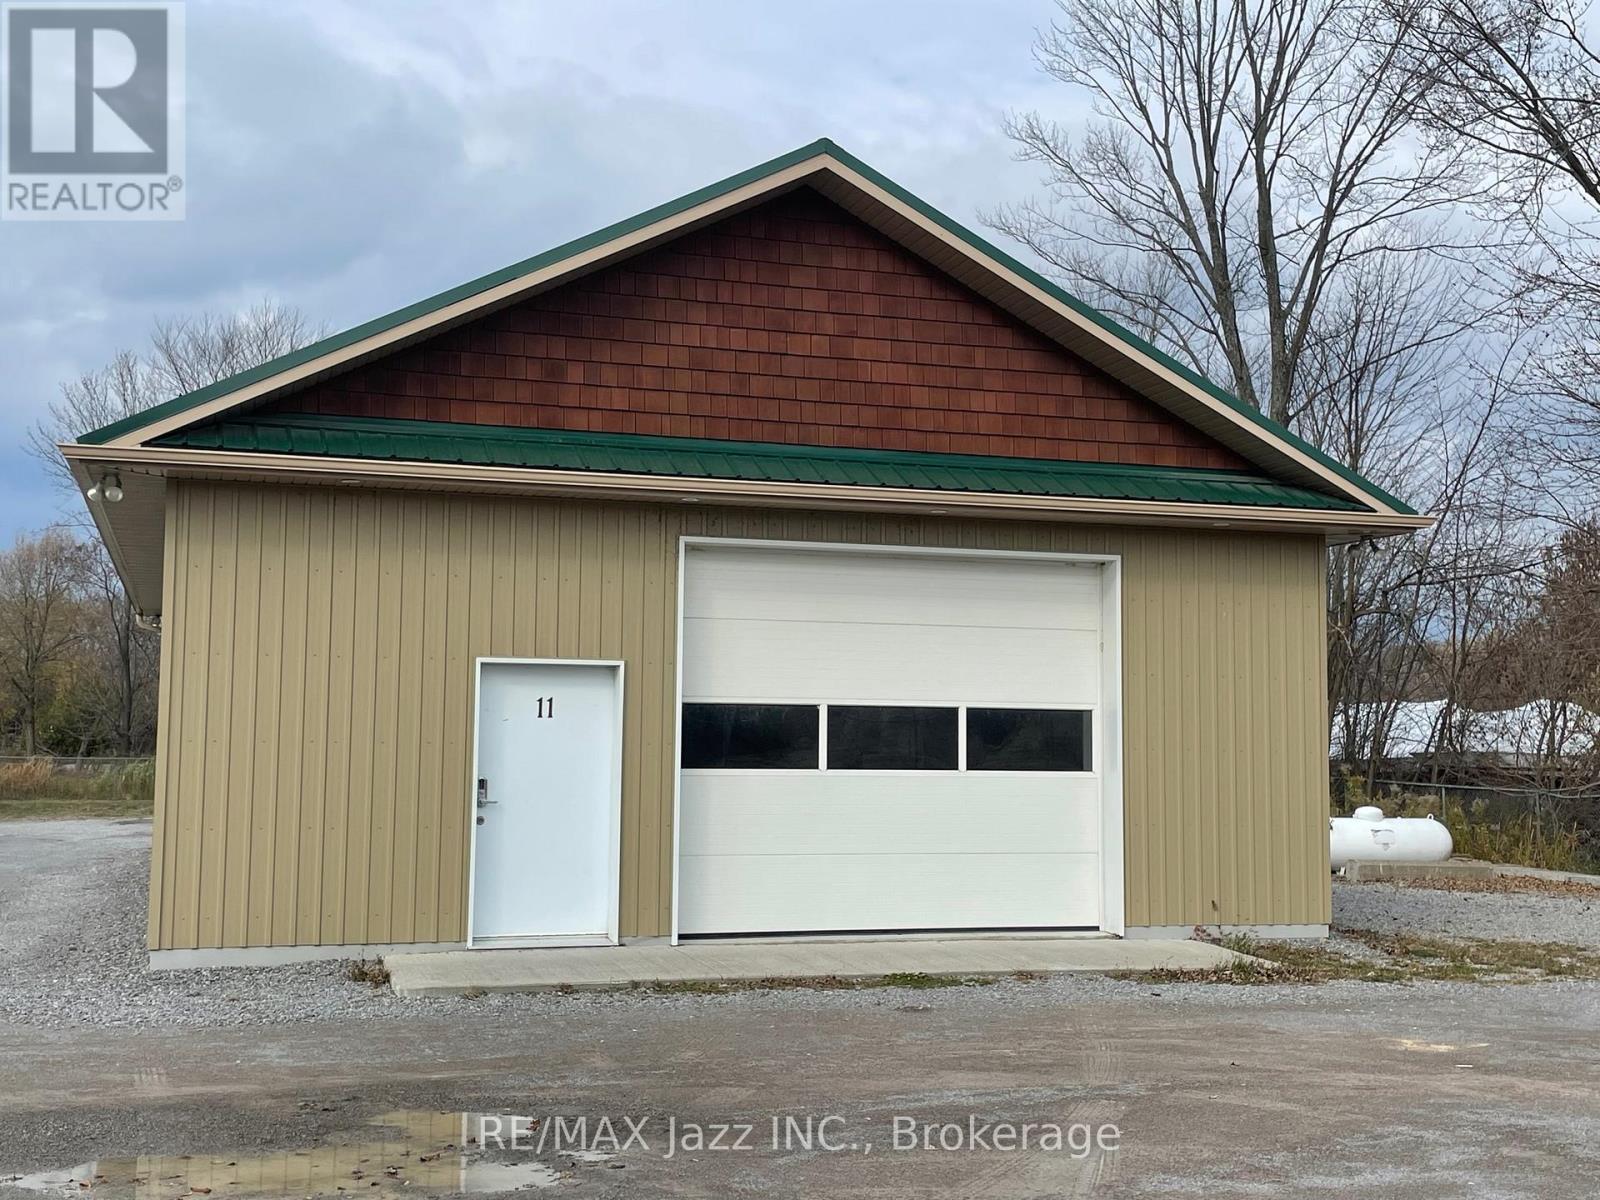
1 - 11 Wychwood Crescent
Kawartha Lakes, Ontario
Rarely found, stand alone shop located in secured storage unit compound. This is everything you have been looking for without building your own. Great space with drive in door, small office and washroom. In-floor radiant heat via propane, also A/C via heat pump in Office area. 200 amp service, bright and spacious. Parking for four vehicles and located right in Fenelon Falls. The storage compound is is completely fenced adding extra security. Get in before the snow flies! Possible to negotiate some outside storage for additional rental amount. Propane cost and 80% of hydro bill in addition to monthly rent. No Automotive uses allowed. Currently operating as a fitness studio. (id:47564)
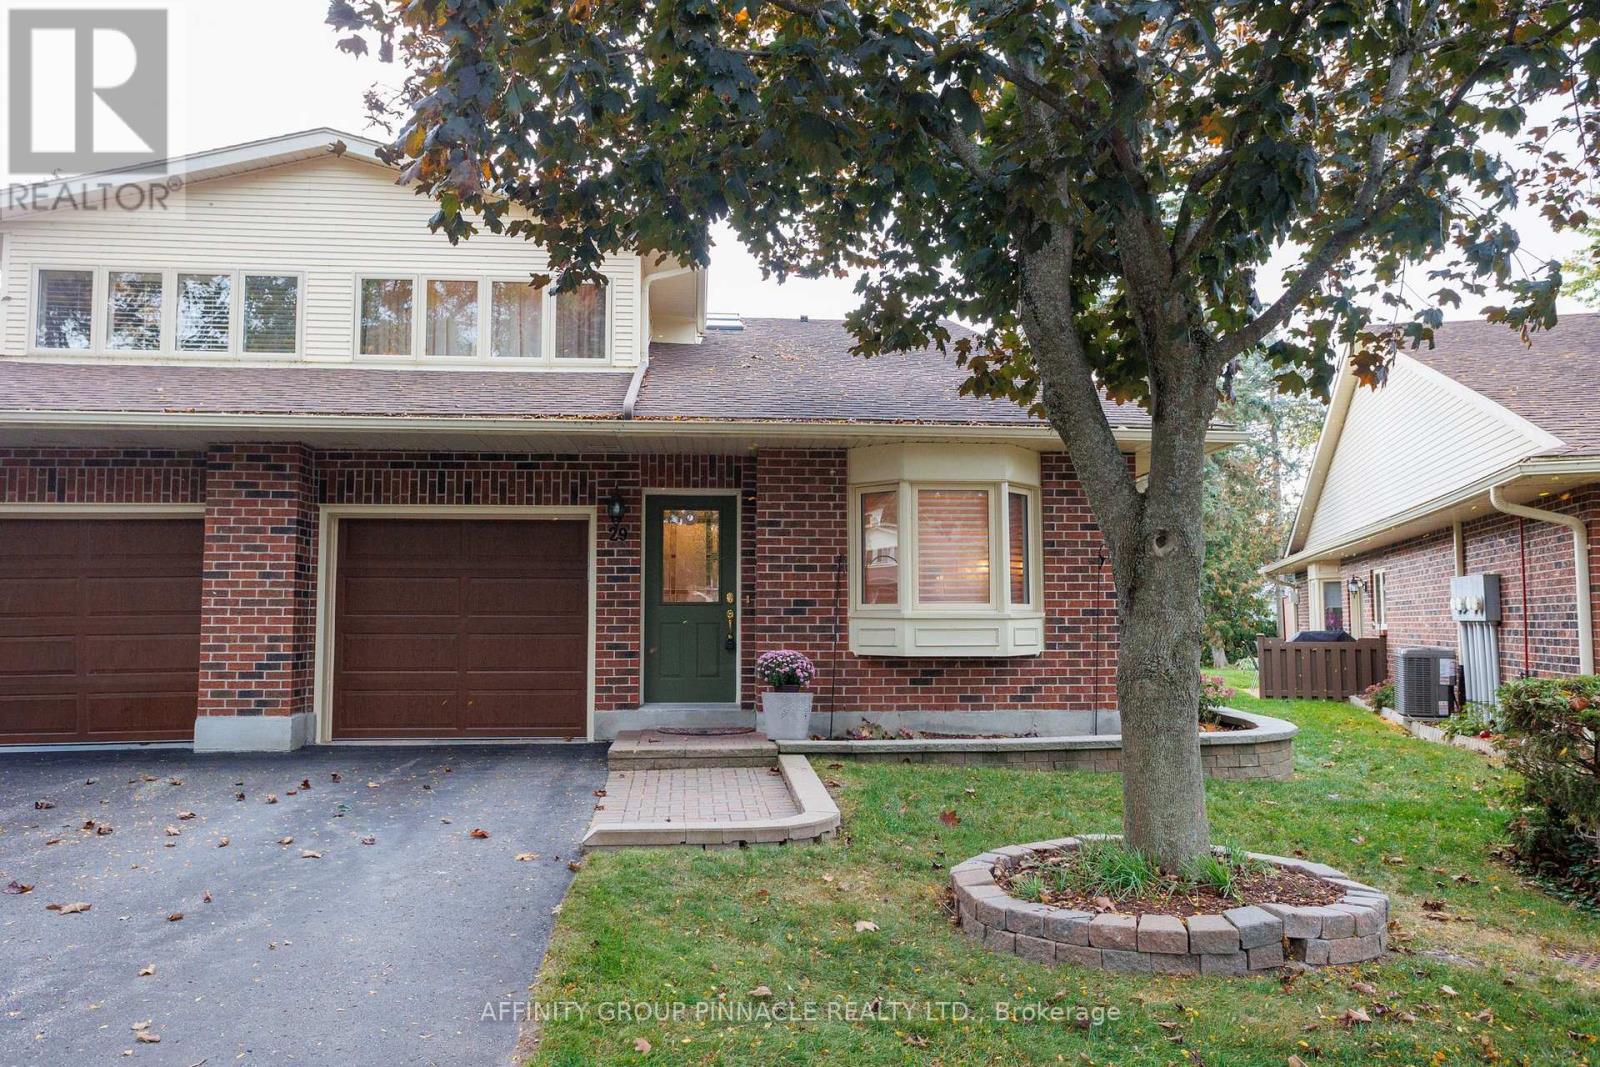
29 - 194 Cedar Beach Road
Brock, Ontario
Beautifully renovated end-unit condo with an abundance of natural light throughout. This bright and welcoming home features two walkouts, additional end-unit windows, and a gorgeous updated kitchen complete with granite countertops. Enjoy exceptional main-floor living with stunning hardwood floors, a comfortable layout designed for ease, style, and everyday convenience. The large primary bedroom is complete with a walk-in closet and a 5-piece ensuite bath, creating a spacious and private retreat. The upper level provides added flexibility with a third bedroom, cozy sitting area, two-piece bath, and generous closet storage. Step outside to a private, tranquil patio surrounded by a park-like setting-perfect for relaxing and enjoying the peaceful atmosphere. Located in a well-maintained luxury active adult lifestyle community on Lake Simcoe, residents enjoy access to outstanding amenities including a waterfront deck and dock, spacious clubhouse, outdoor heated pool, saunas, tennis courts, and beautifully manicured grounds. An ideal opportunity for those seeking a quiet, carefree lifestyle with the perfect balance of relaxation, recreation, and scenic waterfront living. (id:47564)
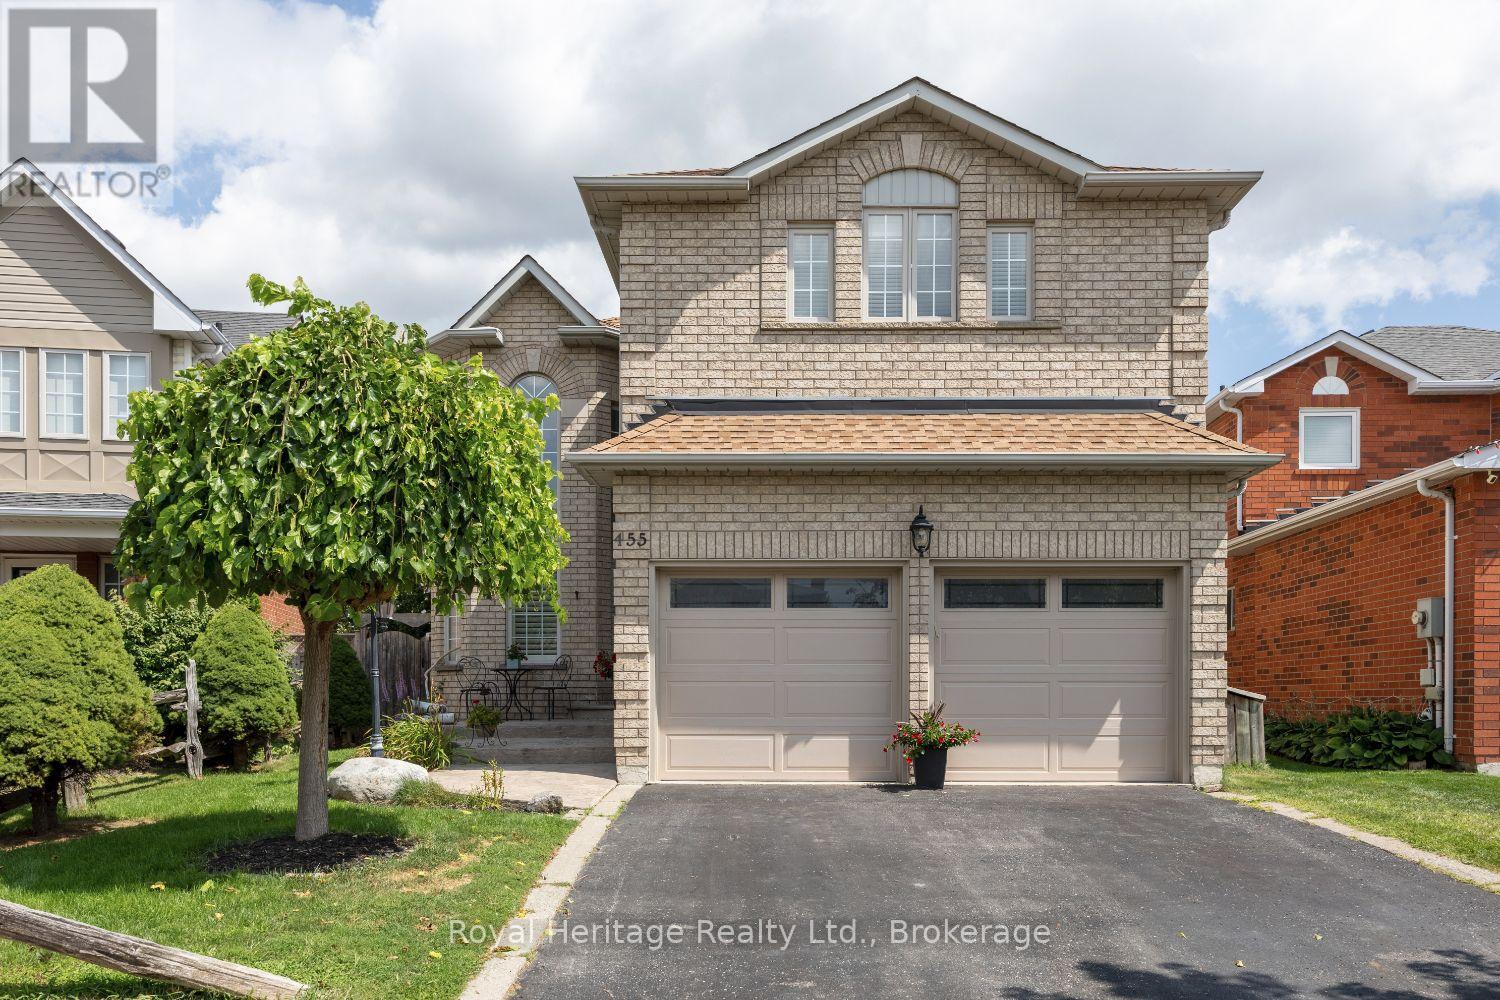
455 Ormond Drive
Oshawa, Ontario
This 4+1 bedroom all brick home is located in a highly sought after neighbourhood in North Oshawa and offers 4,100 sq ft of LIVING space. A upgraded stamped concrete entrance way welcomes you! Upon entry you will appreciate the attention to detail and the true Pride of Ownership! Top of the line Hardwood, Porcelain and vinyl flooring, California shutters and Blinds as well as upgraded trims and crown moulding can be found throughout. The upgraded kitchen with huge center Island, Quartz counters and stainless steel appliances makes this your dream kitchen! Walkout from the breakfast area to a stunning b/yard retreat! Complete with all composite decking and stamped concrete, Heated pool, a private sitting area with gazebo, a beautiful hot tub new in 2024, 2 sheds and garden boxes! The Primary suite offers a renovated ensuite with oversized glassed in shower & separate soaker tub & huge W/I closet, a perfect haven after a long day! 3 other spacious bdrms & a renovated 5pc bath can be found on the second floor - perfect for a large family. The basement has been completely renovated with an additional bdrm with a newer recess window, a kitchenette, 2pc bath and a massive rec room with all upgraded vinyl flooring. This home has it all including commercial grade vinyl flooring in the double car heated garage and power outlet for electric car charging. Furnace 2026, CAC 2025, Roof 2020, New pool liner 2026 and newer pool heater. (id:47564)
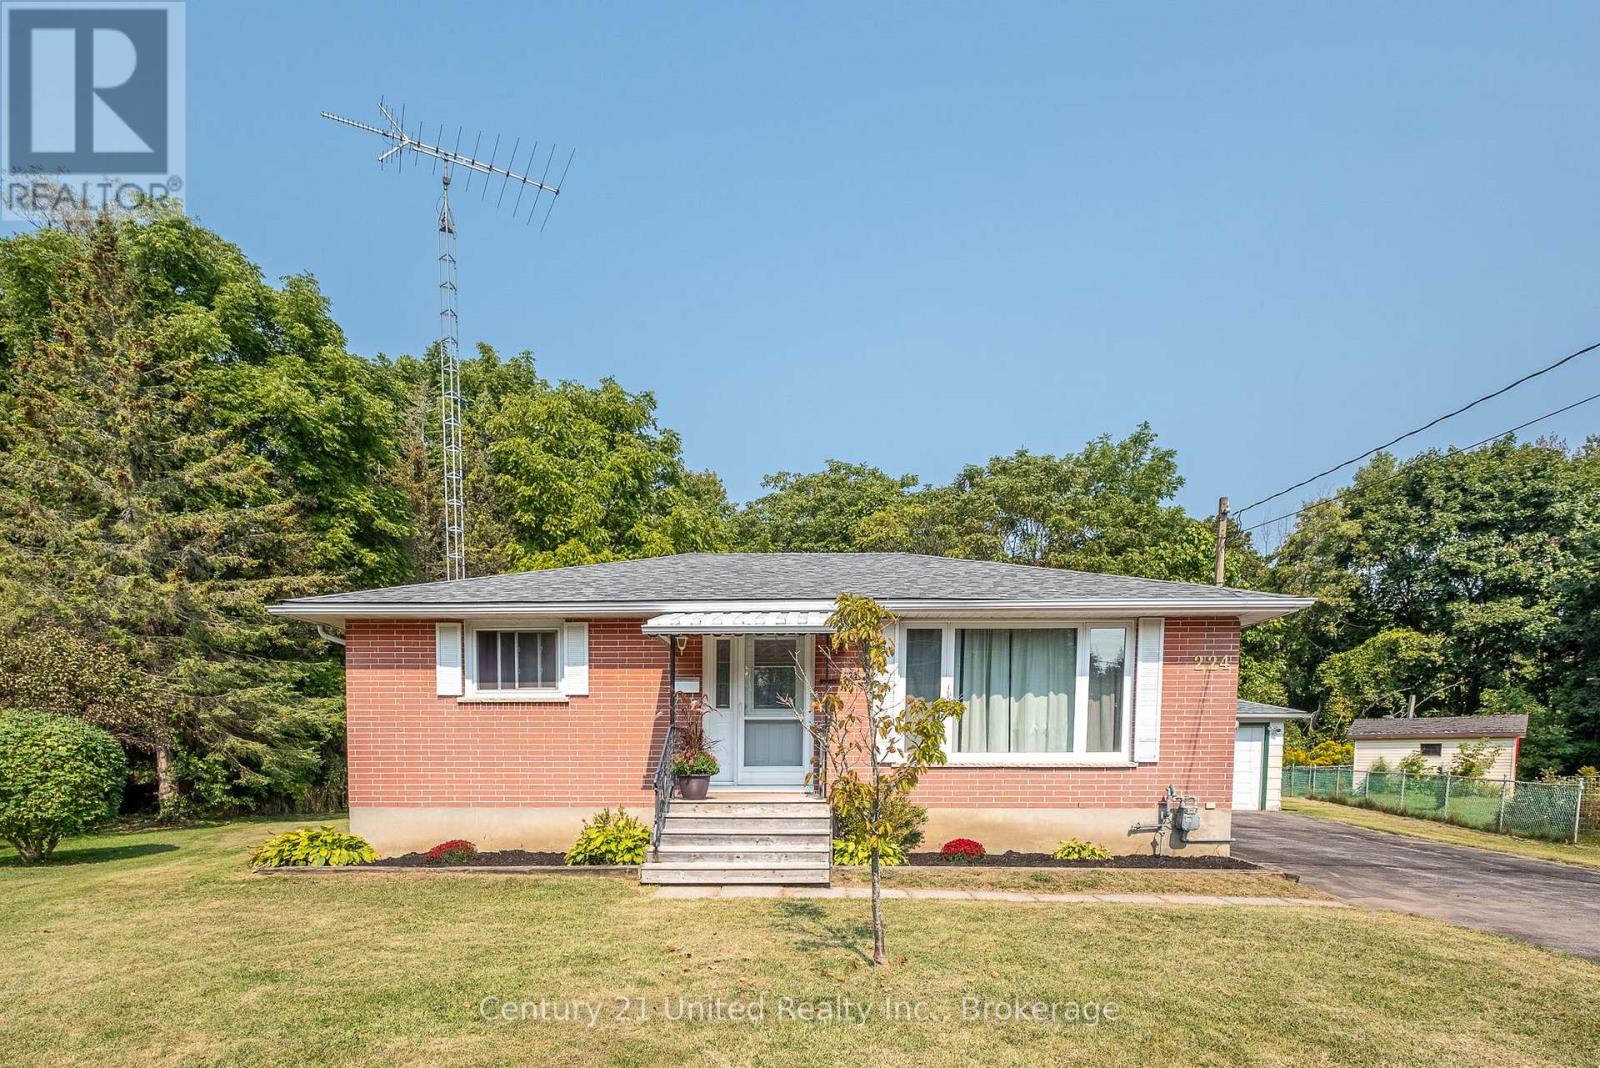
224 Nickerson Drive
Cobourg, Ontario
Opportunity to acquire a rare setting in town! Well-updated but the picturesque setting could inspire you to upgrade this home to a new level! Classic all- brick bungalow on a quiet cul-de-sac backing onto forest & creek. No neighbours behind! Reverse pie-shaped lot (more room from adjacent homes.) Hobbyists will appreciate the Det Garage & Heated Workshop. Easy, versatile layout. Main floor features oak strip wood flooring, contemporary decor, large picture window in Living Room. Big Kitchen windows for natural light & backyard greenery views. The kitchen has plenty of oak cabinets, pantry, a ceramic backsplash. A Main floor office (optional as 3rd BR or Din Rm) features sliding glass doors out to a covered deck with skylights, perfect for entertaining or enjoying the private backyard. 2 additional BRs and an updated four-piece Bath complete the main level. A rear entrance through the kitchen leads down to a finished lower level with potential for extended family living, guests or in-law suite. The spacious recreation room features a cozy gas stove fireplace, wet bar, & an updated 3pce bath & laundry room. Entire LL has been updated 3.5 yrs ago: Lux Vinyl Lam floor, drywall (removed old paneling), added decora switches, sconces, Pot Lights, drop ceiling & utility sink in laundry. Reno'd 3pce bath/fixtures/flooring. A Utility RM w/ workbench completes the LL. + a Bonus: Det. Garage w/ Heated Workshop in the back! Useful for hobbies or projects (or convert to guest house?) Convenient location: approx. 1 km to the Hospital & Community Centre. 2km to Beach, Marina, Downtown. Walking distance to schools, parks, shopping. Easy access to Hwy 401/407 VIA Rail 5 mins.Tenant signed N9. Vacant possession by 11/15/26. Successfully rented for 4 yrs, current rent $3968.94/m Tenant responsible for heat/hydro, snow/salting, grounds/lawn. Private &, convenient neighbourhood. ***SOME PHOTOS VIRTUALLY STAGED*** Tenant is vacating by Nov 14th (id:47564)
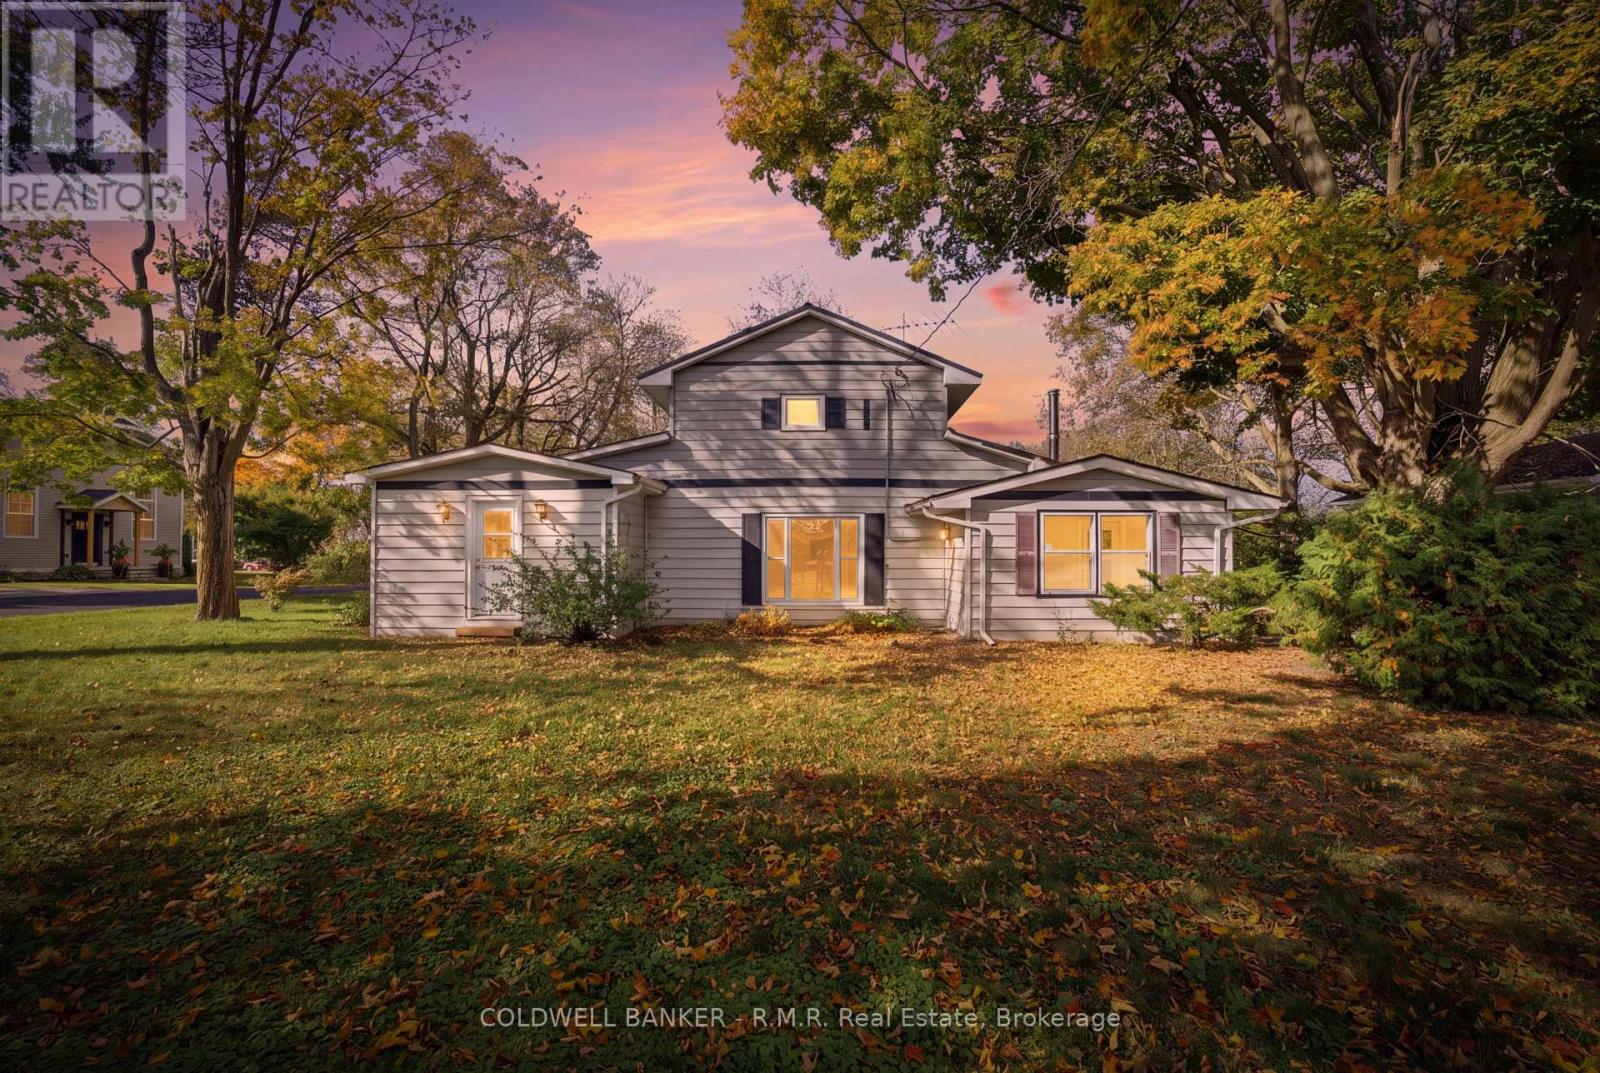
10 Church Street
Kawartha Lakes, Ontario
Welcome to 10 Church St, Manilla, where you'll find the space that's getting harder to come by with an affordable price. Set on an impressive 83.84 x 122.62 ft corner lot, this 4-bedroom home offers over 1,700 sq. ft. of living space with room to grow. Inside, you'll find two comfortable living areas, including a warm and inviting living room with vaulted ceilings and a cozy wood stove. Recently painted throughout (2026), a brand-new propane furnace (2026), and updated windows and exterior doors mean a handful of items are already taken care of, leaving you free to add your own improvements and touches. Outside, the detached insulated garage is ready for projects, hobbies, or extra storage, while the extra-wide corner lot offers plenty of outdoor space to enjoy, whether that's gardening, entertaining, or simply soaking up the quieter pace of country living. Just 20 minutes to both Port Perry and Lindsay, you'll enjoy the best of small-town living with everyday amenities close by! (id:47564)

5097 Stirling-Marmora Road
Stirling-Rawdon, Ontario
Built in 2021 this unique & special A-frame home will not disappoint. If you don't care for cookie-cutter, subdivision homes then you came to the right place. Custom 2 sty chalet style home on 6 acres offers multi-lvl living space including both a main floor in-law suite & a part-finished basement w/ separate walkout entrance. Approx 2000sqft above grade & an additional 700sqft of finished space in the basement provides 2700sqft+ of living space, 3+ bedrooms & 3 bathrooms. Other great features: floor to ceiling windows offering an abundance of natural light, open wood staircase leading to the 2nd lvl, white wash pine walls, built-ins throughout & decorative ceiling/wall details. The main lvl is divided into 2 distinct living spaces. The main house has a kitchen, dining area & living rm, all on the main floor. The 2nd lvl features 2 bedrooms on either end of the A-frame with a 4pc. bath & a laundry rm, in between. The basement of the main house has a large recreation rm that can double as a lower bedroom if desired, thanks to an egress window. Also on the lower lvl is a 3pc. bathroom with tile shower, a storage area, utility rm, cold storage rm & a workshop with walk-up to outside. The convenient self contained in-law suite on the main lvl has: a 2nd kitchen, full living rm, a main floor bedroom, 3pc. bath with co-located laundry & a private deck off the one end. Great for extended family, multi-generational living or even additional income. Outside the private acreage is complimented by natural wooded areas, large stone accents, garden area & parking for 5+ vehicles. The exterior is a wood tongue & groove plus black metal roof. Multiple large deck areas off the main lvl, plus reinforced mounting points for upper lvl decks in the future off both bedrooms. Additionally there are 2 large sea cans on the property for additional storage, each measuring 8ft wide x 40ft long & 9.5ft high. Other features incl: forced air propane furnace, HRV, C/Air, owned HWT & U.V light. (id:47564)
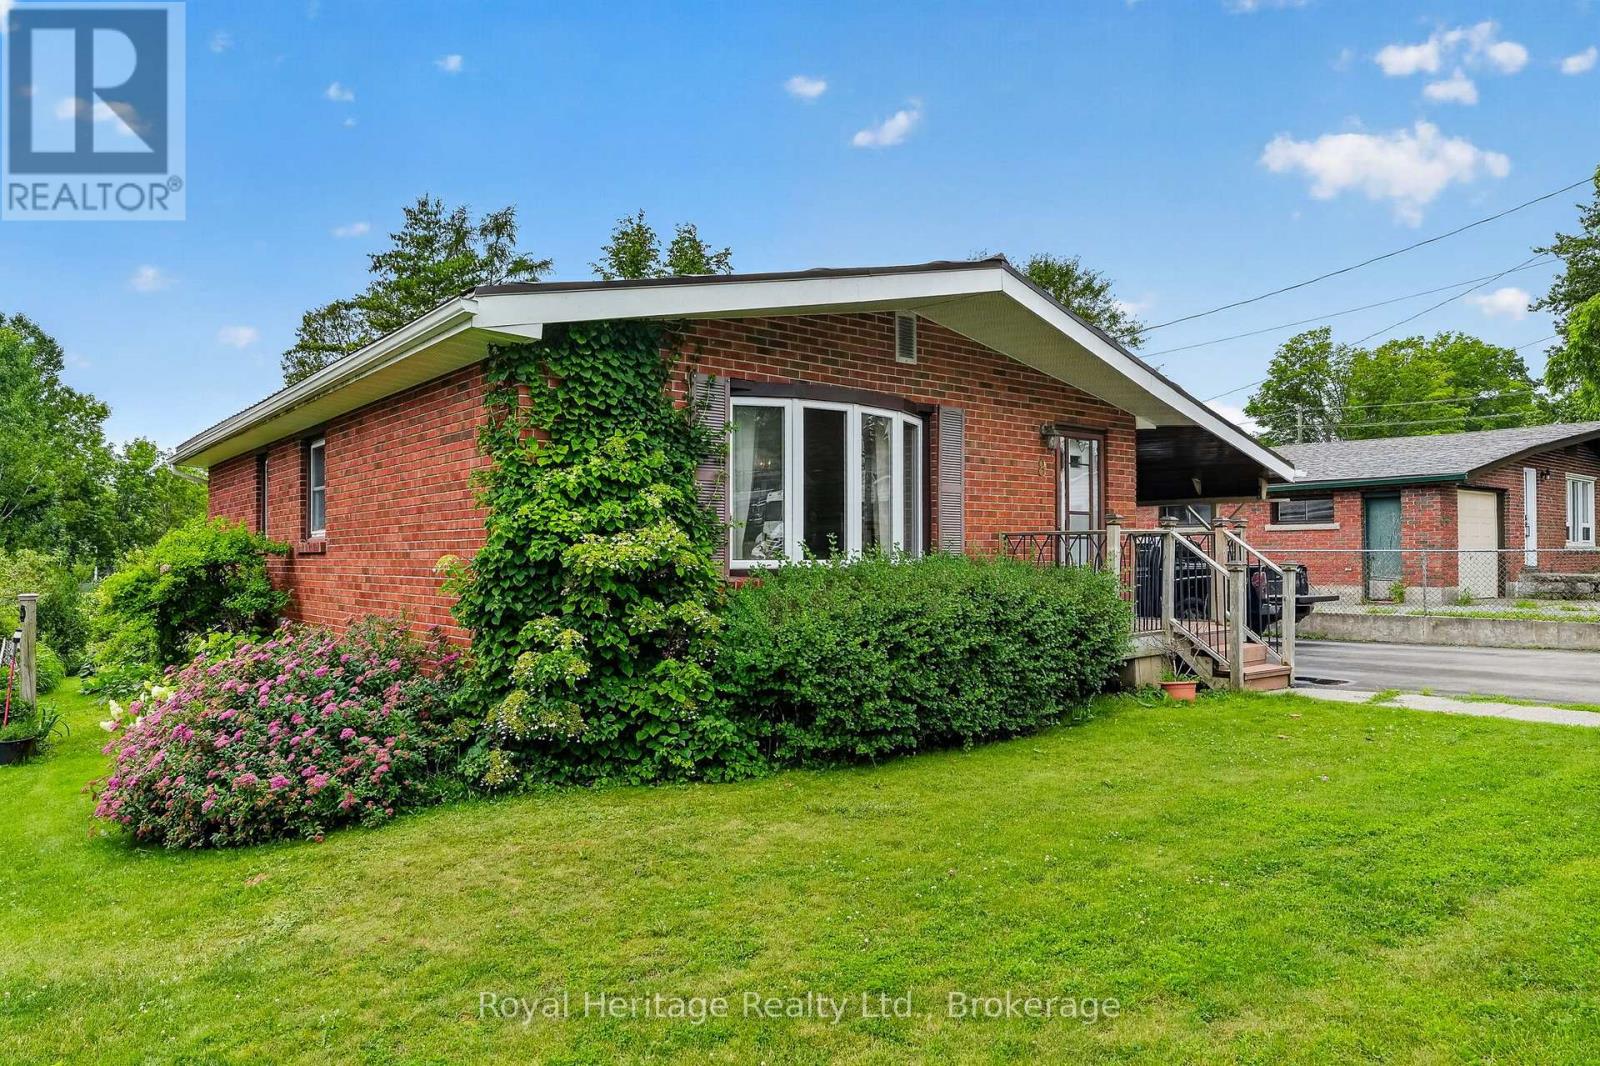
8 Simmons Street
Cramahe, Ontario
Welcome to this solid brick bungalow ideally located close to downtown Colborne, offering comfort, functionality, and exceptional space both inside and out. Set on a large lot, this well cared for home features 2 bedrooms plus a den, making it a great option for retirees, first-time buyers, or those looking to downsize without giving up flexibility.Inside, you'll find a practical layout with plenty of storage throughout and a spacious recreation room that adds valuable extra living space for relaxing, entertaining, or hobbies. Pride of ownership is evident in the home's condition, making it easy to appreciate the care and maintenance it has received over the years.One of the standout features of this property is the impressive 19 x 35 workshop/garage, ideal for hobbyists, tradespeople, extra storage, or anyone needing versatile workspace. The large lot provides additional room to enjoy the outdoors, garden, or simply appreciate the extra privacy and space.Located in a convenient area close to the shops, services, and charm of downtown Colborne, this inviting bungalow offers a wonderful combination of practicality, comfort, and small-town appeal. A great opportunity to enjoy easy living in a well-established neighbourhood. (id:47564)
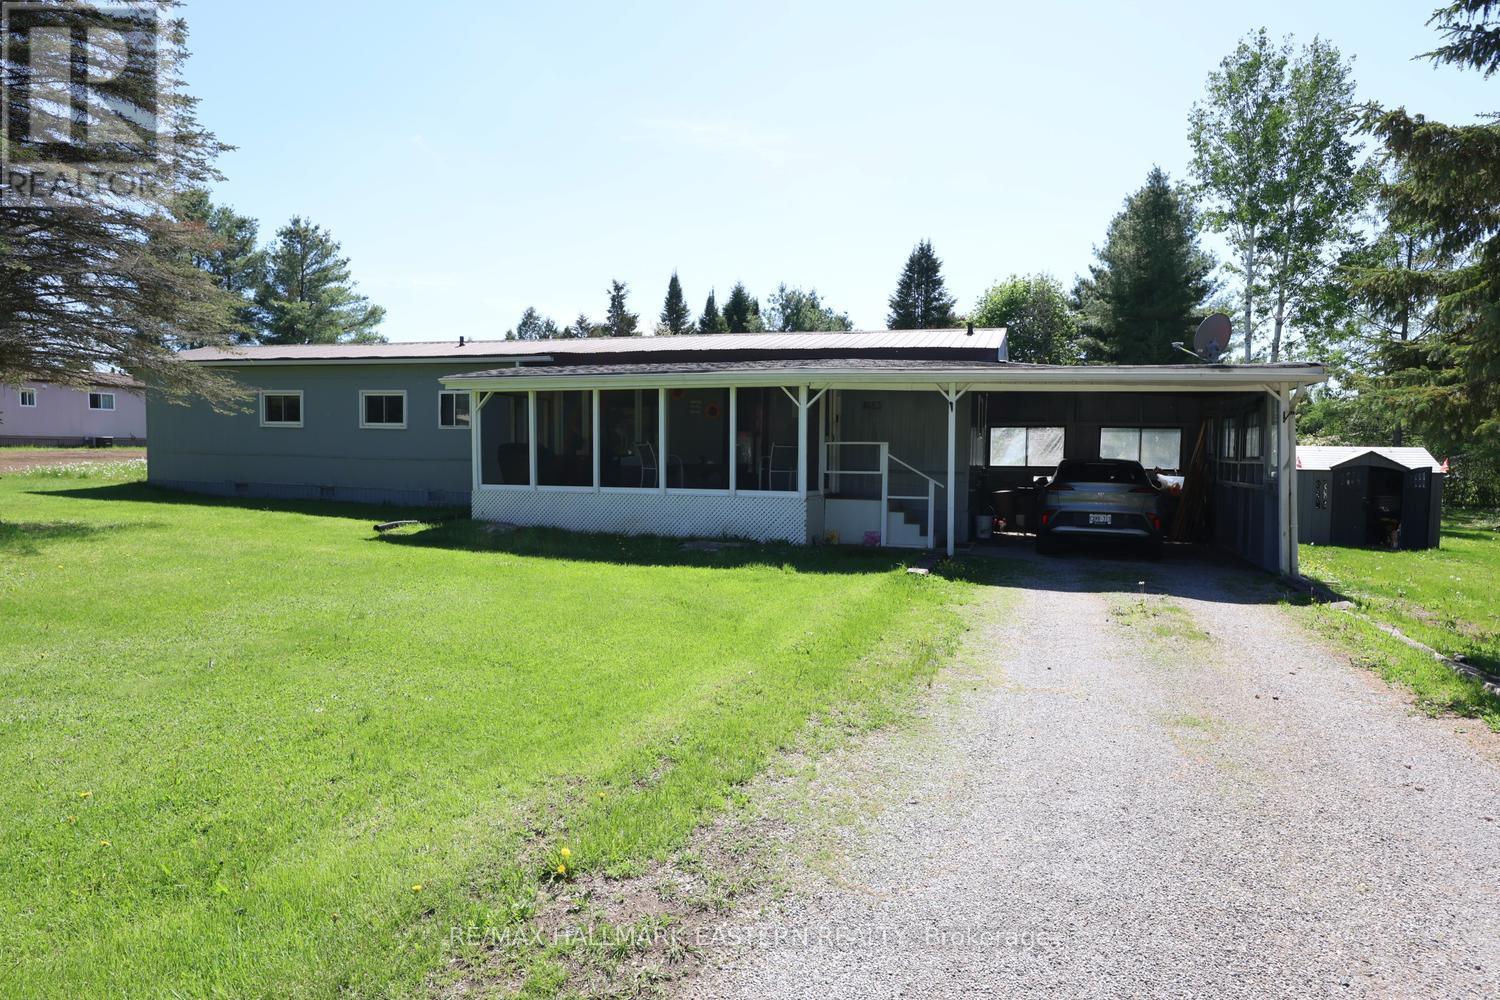
84 Sama Park Road
Havelock-Belmont-Methuen, Ontario
| SAMA PARK | Located in the welcoming, family-friendly four-season Parkbridge Lifestyle Community of Sama Park, this well-maintained home offers comfortable and affordable living in a peaceful setting.The property features an attached carport and a covered front porch, perfect for enjoying your morning coffee or relaxing outdoors. Inside, you'll find a spacious eat-in kitchen, ideal for everyday living and entertaining, along with three bedrooms and one bathroom with convenient in-unit laundry. Set on a generous 100' x 150' mature, treed lot, this property provides plenty of outdoor space, privacy, and room to enjoy nature year-round. New monthly lease of $703.17 (including land lease, property taxes, and water testing fee), this is an excellent option for those seeking affordable living, whether you're downsizing into retirement or looking for a family-friendly community. Located just minutes from Crowe Lake, Belmont Lake, Round Lake, and Trent River boat launches, which is ideal for boating and fishing. 35 minutes east of Peterborough, 14 minutes to Campbellford, and 10 minutes to Havelock. (id:47564)
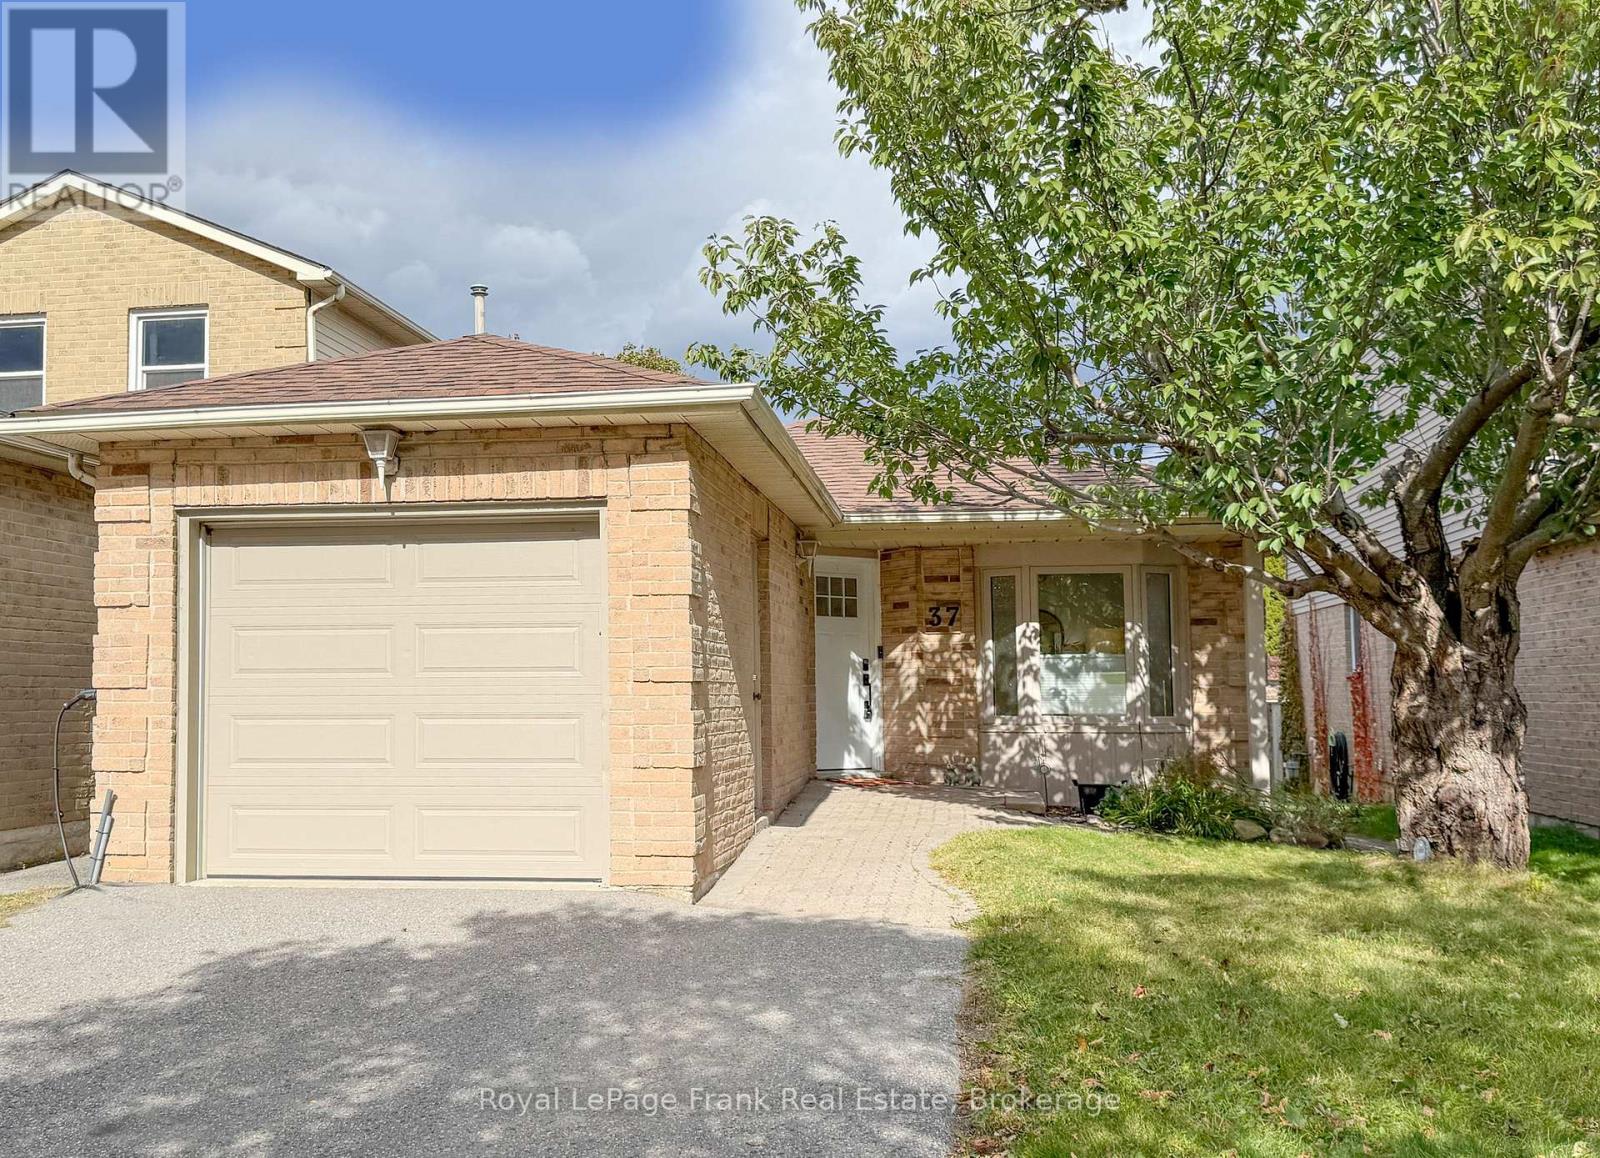
37 Angus Drive
Ajax, Ontario
Welcome to this exceptionally updated, move-in ready bungalow in one of Ajax's most desirable neighborhoods! Blending modern sophistication with practical family living, this home is ideal for commuters and growing families alike, sitting just minutes from major highways, top-rated schools, shopping, and everyday amenities. Stepping inside, you're greeted by smooth ceilings (popcorn removed!), gleaming engineered hardwood floors, modern pot lighting, and a bright new skylight that floods the space with natural light. The refreshed main floor features a spacious layout including a separate living room, a modern kitchen complete with added pantry cupboards, and a stylish, fully renovated main bathroom featuring brand-new floors, fixtures, tub, shower, and toilet. The main level offers three spacious bedrooms, including a primary suite with an expanded closet, an updated second bedroom with a newly added closet, and custom interior doors throughout. Convenience is built in, down to a dedicated laundry hamper spot in the linen closet, custom blinds, direct access to the attached garage, a new front door with a keypad entry, and a new garage door opener. Downstairs, the fully finished basement doubles your usable living space with four distinct, highly versatile rooms: a fourth bedroom, a dedicated home office, a cozy playroom, and an expansive rec room. A brand-new second full bathroom completes the lower level, along with clever under-stairs storage, a large laundry room featuring a new washer, dryer, and utility sink. Every major update has been taken care of so you can simply move in and enjoy: sprayed roof insulation, freshly cleaned air ducts, and stylish finishes top to bottom. Don't miss this complete turnkey gem in the heart of Ajax!. (id:47564)
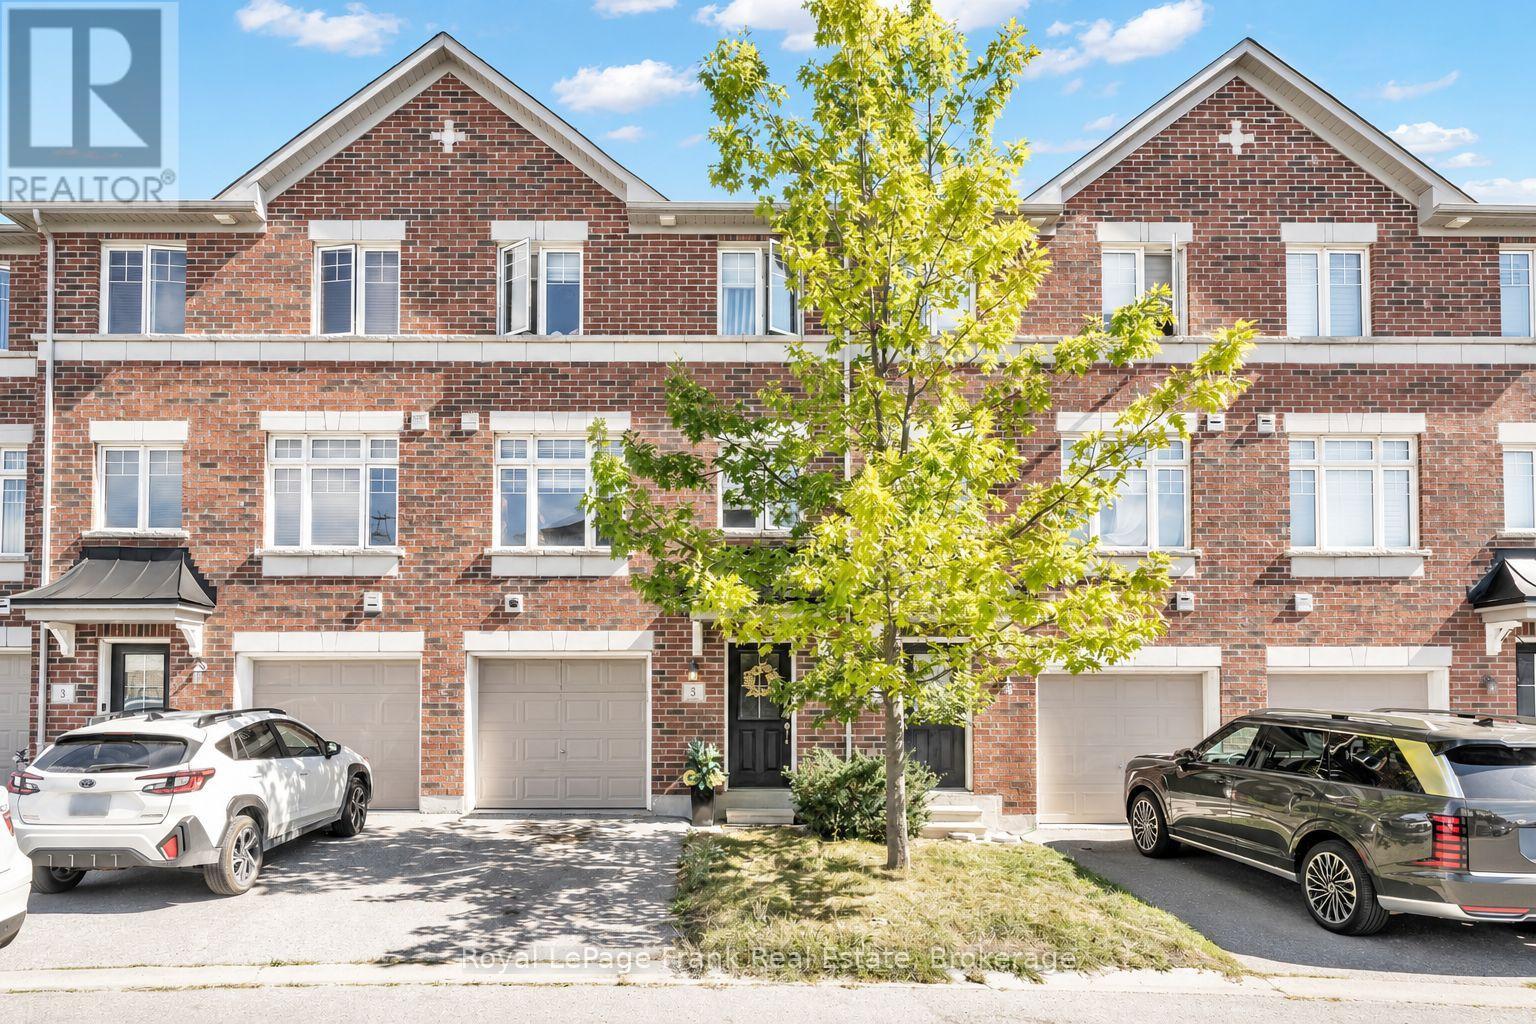
5 Markham Trail
Clarington, Ontario
Welcome Home to this North Bowmanville Townhome! Located in a highly sought-after North Bowmanville neighbourhood, this beautiful home is filled with natural light and thoughtful upgrades throughout! Sun-filled eat-in kitchen featuring sleek quartz countertops, stainless steel appliances, a pantry, and a walkout to your private sun deck - perfect for morning coffee or entertaining! The spacious great room boasts a large window, flooding the space with natural sunlight, while custom built-ins add both style and functionality. Upstairs, retreat to the bright primary suite, complete with a 3-piece ensuite featuring his & her sinks and a generous walk-in closet. The finished basement offers even more living space, complete with above-grade windows that bring in plenty of natural light bright, spacious, and stylish with direct Garage Access. This North Bowmanville gem is one you won't want to miss! (id:47564)
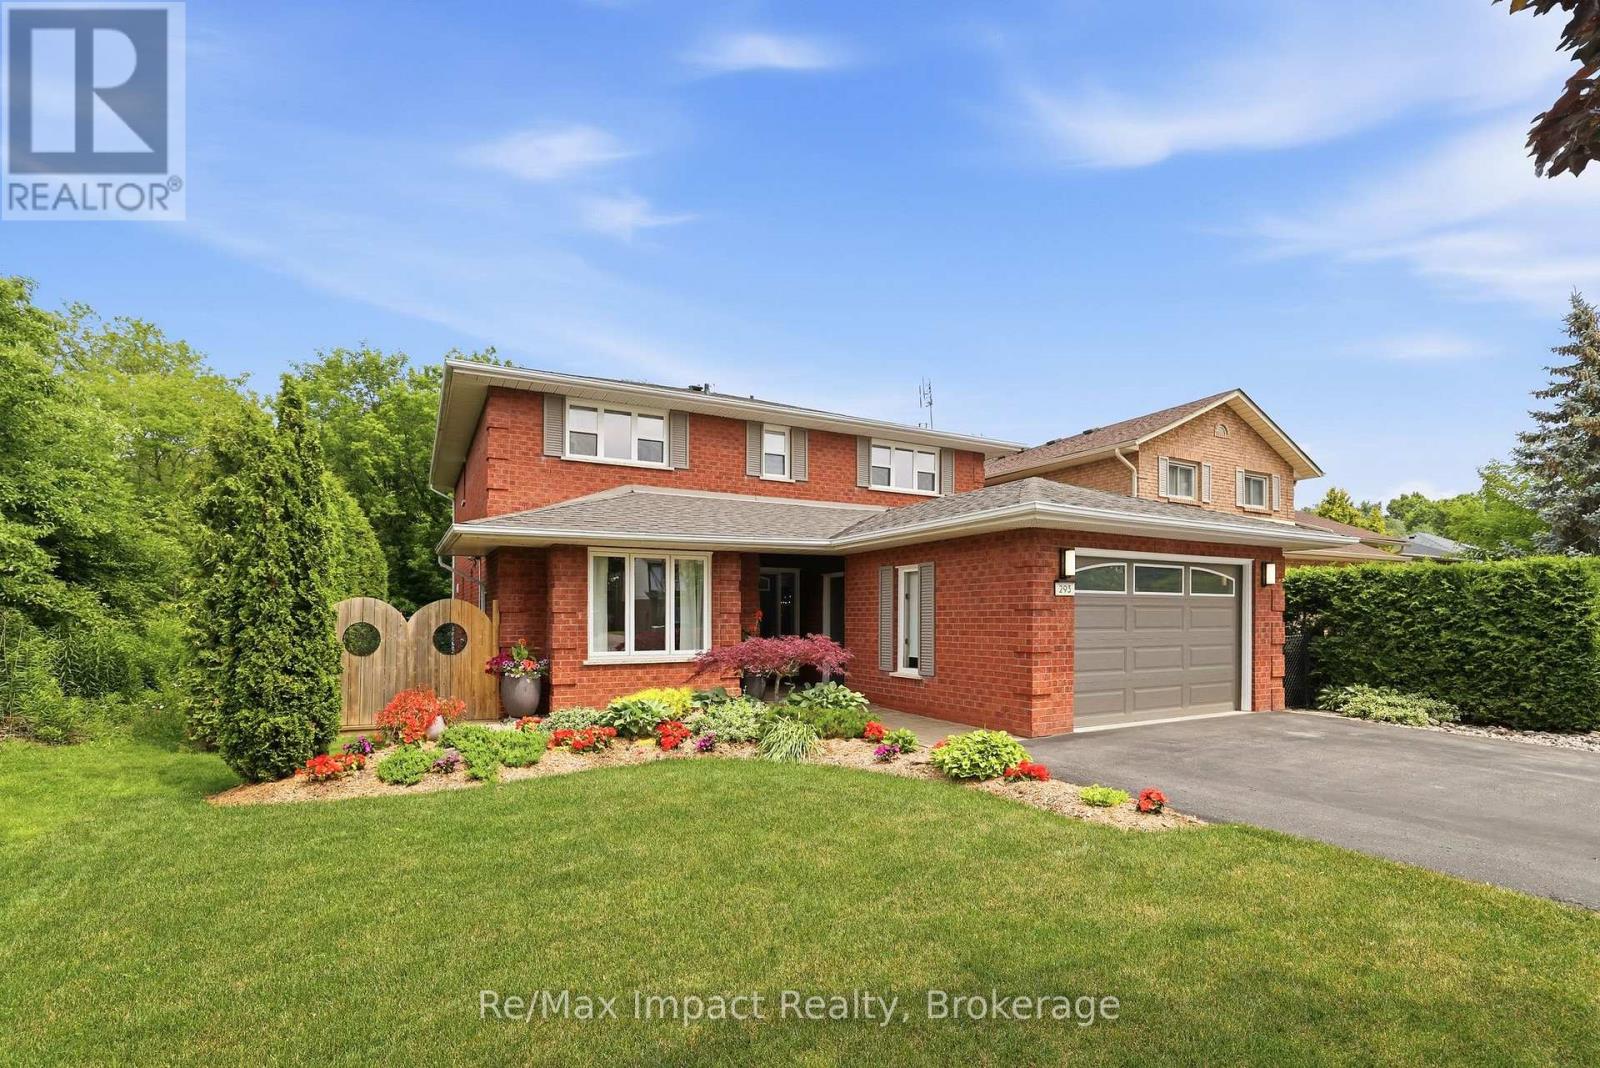
293 Blue Heron Drive
Oshawa, Ontario
Sought after Eastdale! Solid, well built Custom Home, Ravine lot, $$$ Spent on renovations and upgrades, Luxury In-Law Apartment w private entrance, 4+1 bdrm, ideal for home-based business, multi-generational living or potential rental income, decks on level 1 and 2 overlook your backyard oasis. Bonus features of main floor: bedroom/office space w/ private entrance & ensuite, laundry/mud room w/ side entrance. Xtra Large Rooms throughout, renovated 5-pc main bath w/ soaker tub. Expansive primary suite feat 7x10 walk-in closet, laundry chute, 6-pc ensuite (incl bidet, jetted tub), patio door to private balcony. In-law apt w/ Ravine Walkout, Custom kitchen w/ heated floor, Great Room, Separate Laundry. King-size in-law suite incl: egress window, Office Nook, 2 Walk-in Closets, ensuite w/ heated tile floor. Additional bsmt features: powder rm, workshop, under-garage cold storage. Move-in-ready, steps from Schools, Transit, Trails, Playground, Tennis Courts, close to Shopping &Restaurants, New Roof (2024), New Garage Door & Opener (2026). Windows(2018), Kitchen(2014). AC(2016) (id:47564)
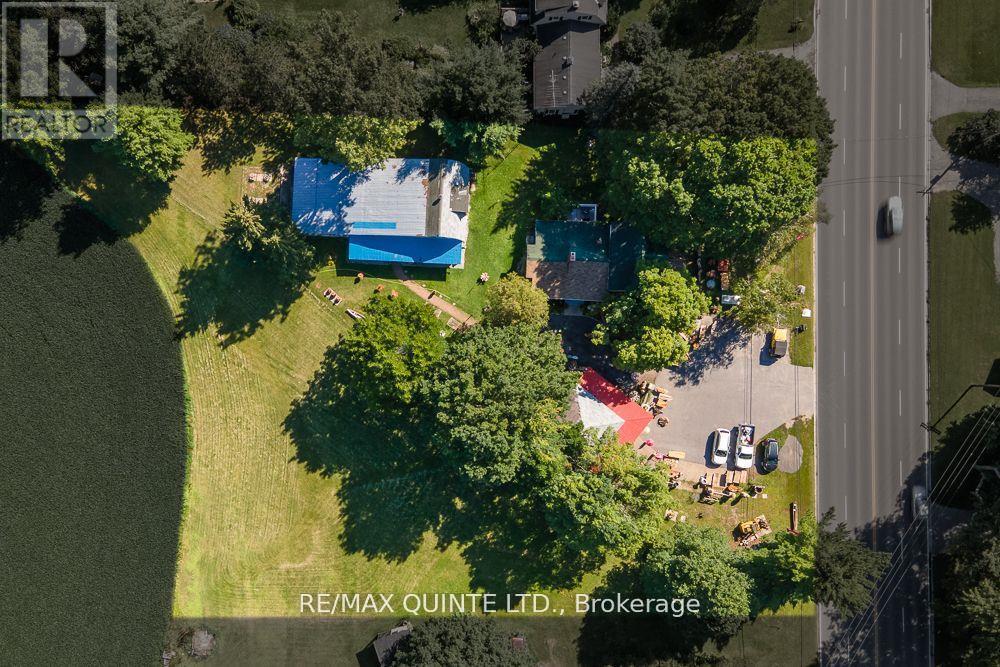
13418 Loyalist Parkway
Prince Edward County, Ontario
ENDLESS POSSIBILITIES IN PRINCE EDWARD COUNTY! Discover a truly unique property in a prime location along Loyalist Parkway, just two minutes from downtown Picton and five minutes from Bloomfield. Situated on a generous lot, this charming two-bedroom, two-bathroom home is complemented by two substantial outbuildings that open the door to an incredible range of possibilities. Whether your passion is art, music, woodworking, automotive restoration, or simply having the space to bring your ideas to life, this property delivers! The impressive main outbuilding is over 3000 sq ft and is already equipped with a 220-volt electrical supply, making it an ideal space for a workshop, studio, or a variety of other pursuits. The second outbuilding, at the front of the property presents another exciting opportunity, including the potential for conversion to a secondary dwelling unit. Have something more entrepreneurial in mind? Having operated as the site of a successful business for 34 years, this highly visible location along one of Prince Edward County's main corridors offers exciting possibilities for a commercial venture. Imagine a boutique hospitality destination, restaurant, brewery, gallery, or another business concept that takes advantage of PEC's thriving tourism industry, subject to zoning and municipal approvals. Recent improvements include a complete electrical system update in the home just two years ago, along with a new roof approximately five years ago and updated flooring in the kitchen and living room. Live, work, create, or invest - properties offering this much flexibility, space, and location are a rare find in Prince Edward County! (id:47564)
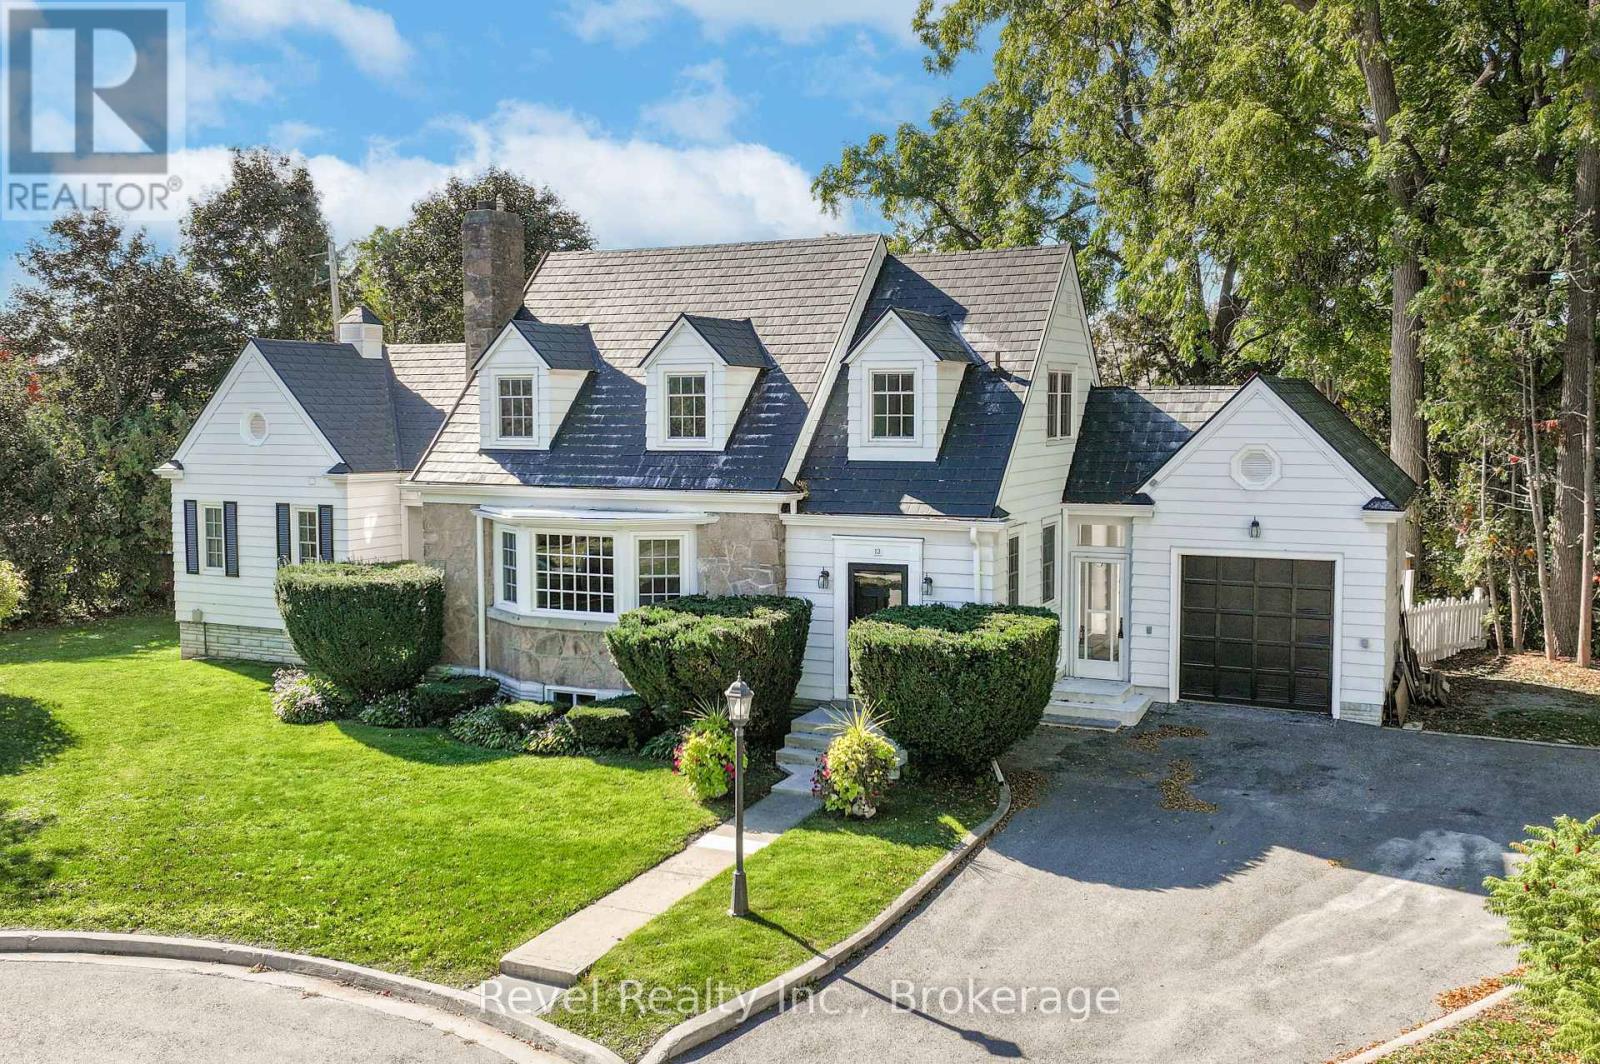
13 Sylvan Crescent
Kawartha Lakes, Ontario
Welcome to 13 Sylvan Crescent, Lindsay, a stunning Cape Cod style home offering 4 bedrooms, 3 bathrooms, and timeless curb appeal in one of Lindsays most desirable neighbourhood. Step up to the inviting front entrance and be greeted by gorgeous hardwood floors, crown moulding, rounded ceilings, a built-in fireplace, and a bright bay window that floods the living space with natural light. The main level also features a formal dining room, a spacious kitchen, and an exceptional bonus area perfect for a sitting room, library, or music space with serene views of the backyard. The main floor primary suite is complete with a walk-in closet featuring built-in shelving, cozy corner fireplace and a private ensuite. Upper level has 3 generous size bedrooms & a 3pc bath. Additional unspoiled attic space with plenty of potential ready to be finished or storage area. The lower level offers two staircases, a large rec room with built-in bar, plenty of large windows, laundry, and generous storage. An attached breezeway conveniently connects the home from the kitchen to the garage. Outside, enjoy a beautifully landscaped backyard with interlocking stone patio, private treed setting, and peaceful garden space ideal for relaxing or entertaining. Updates include a metal roof, newer windows and doors, and well-maintained grounds. Nestled on a quiet crescent in a highly sought-after area of Lindsay, this property offers the perfect blend of charm, space, and location. Walking to shopping, hospital, community centre, library, schools, movies, theatrical theatre & resturants. Don't miss the chance to make this exceptional home yours! (Driving Distance: Library, Leslie Frost, LCVI, Hospital & Grocery 4 Minutes, Mall & Soccer Fields 6 Minutes) (id:47564)
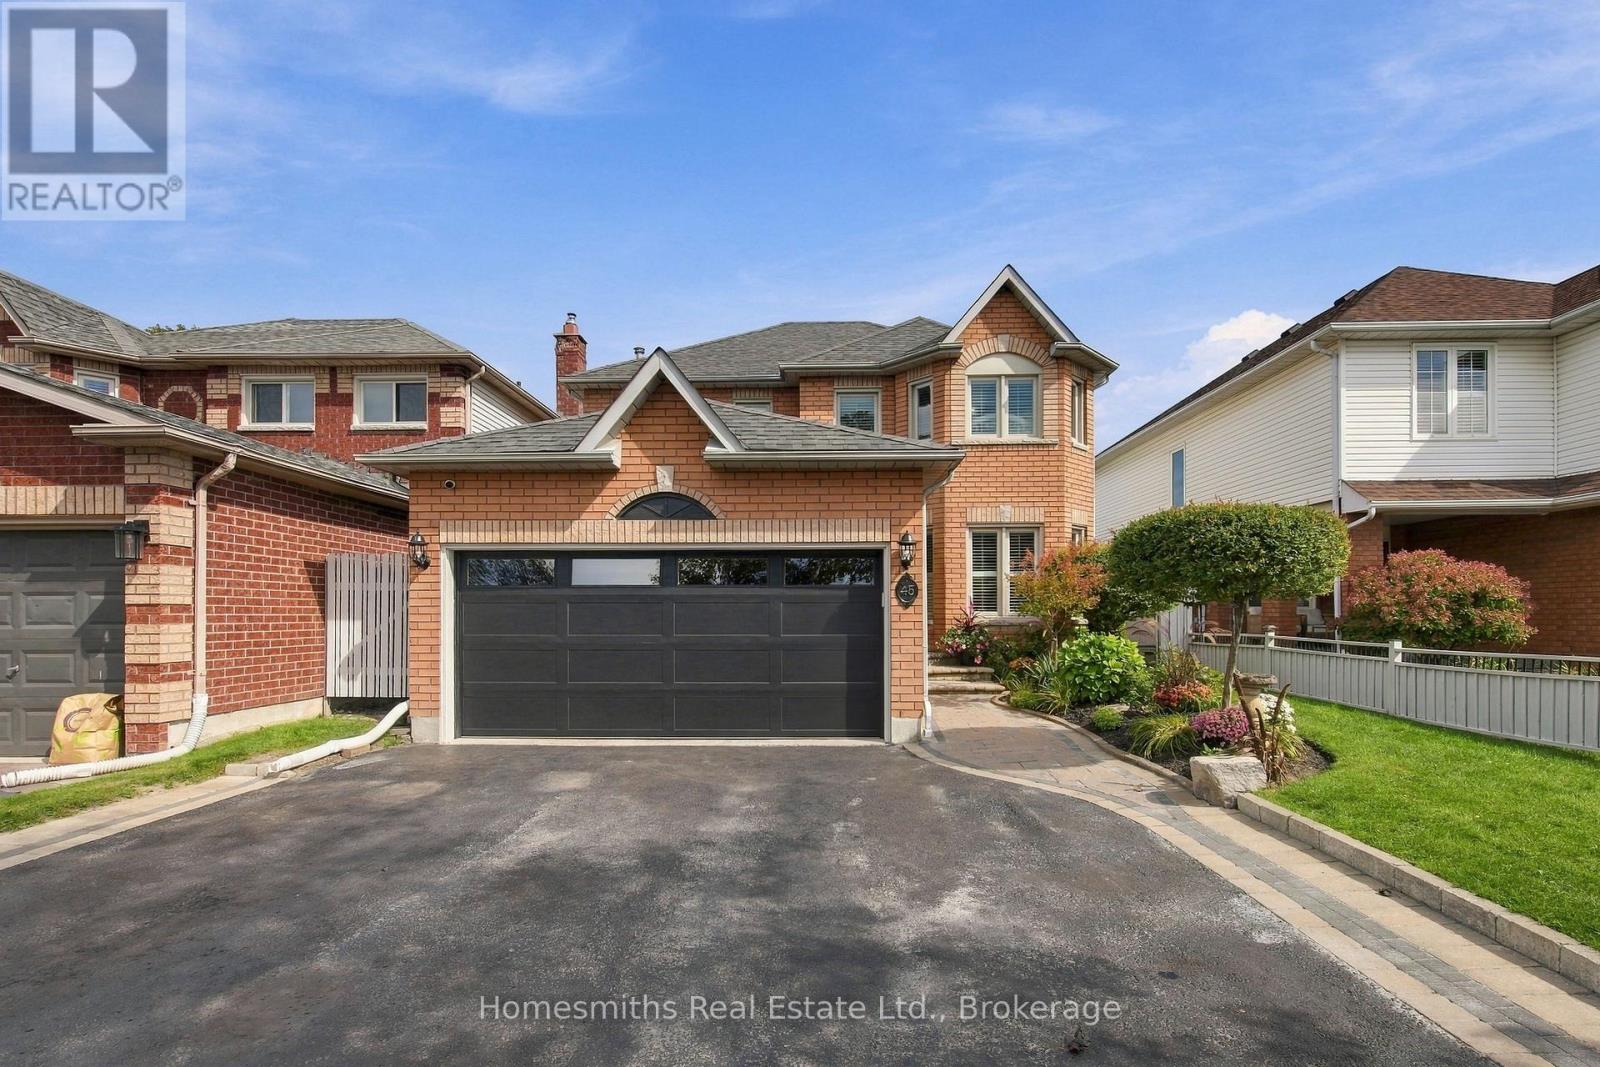
45 Granville Drive
Clarington, Ontario
Meticulously maintained and thoughtfully designed, this 4-bedroom home offers exceptional use of space from top to bottom. The beautifully updated kitchen (2024) is a standout, while California shutters on most windows add a polished touch throughout the home. A cozy gas fireplace anchors the family room, with a comfortable living room at the front of the house providing additional space to unwind. The home offers 2 bathrooms plus a private primary ensuite, while the fully finished basement adds even more living space with a versatile bonus room currently used as a 5th bedroom. Step through the patio doors to a spacious and private backyard made for summer living, complete with an above-ground pool, gazebo and pergola. Excellent curb appeal, a 2-car garage and exceptional pride of ownership inside and out. Every inch has been thoughtfully utilized, making this home as functional as it is inviting (id:47564)
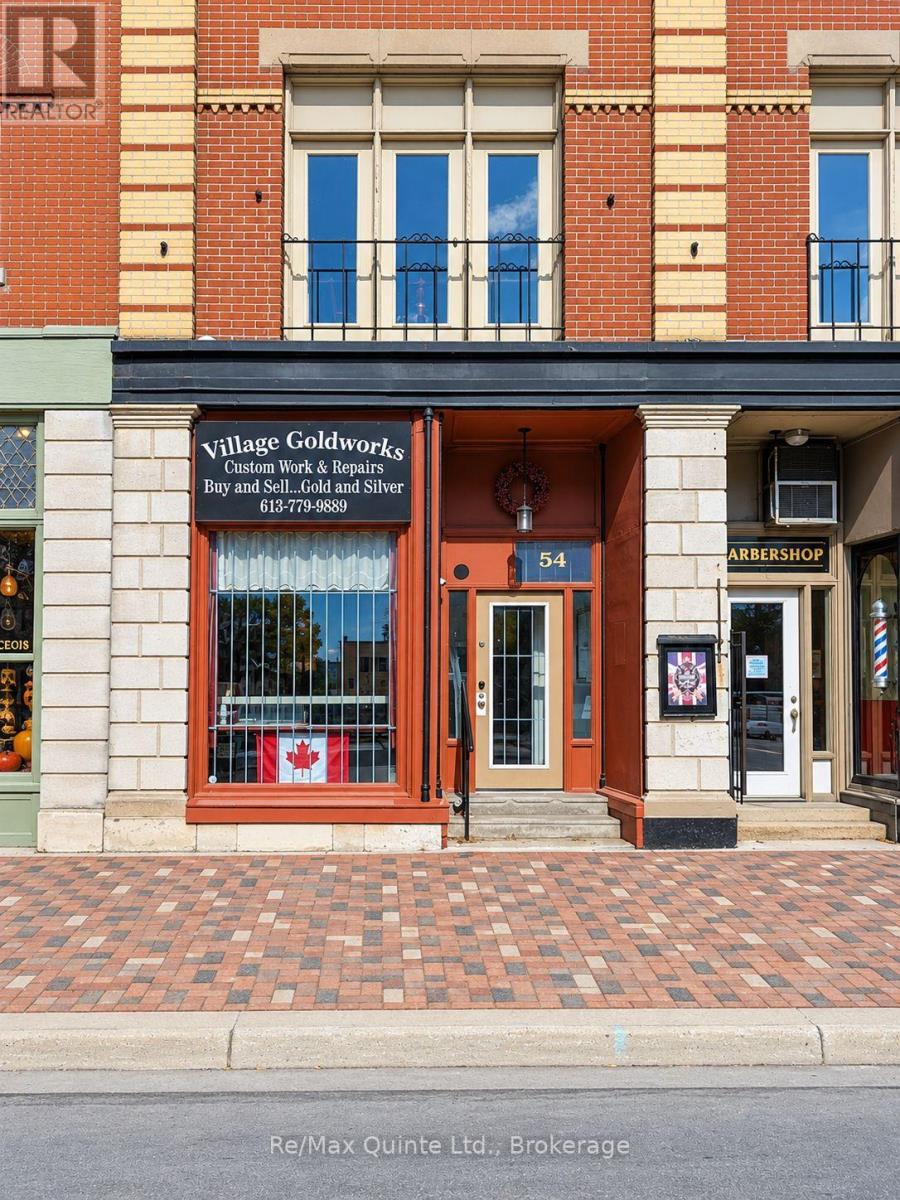
54 Bridge Street E
Belleville, Ontario
Excellent opportunity to establish your business in the heart of downtown Belleville! This 540 sq. ft. retail space is situated in a high-traffic location offering excellent visibility. Ideally suited for a variety of small businesses, including an esthetics studio, nail salon, cell phone repair shop, boutique retail store, or professional service provider. The landlord may be willing to offer a rent-free period to a qualified tenant to allow time for renovations and customization of the space to suit their business needs. Electricity is additional to the monthly rent. An affordable opportunity to establish or expand your business in Belleville's downtown core! (id:47564)
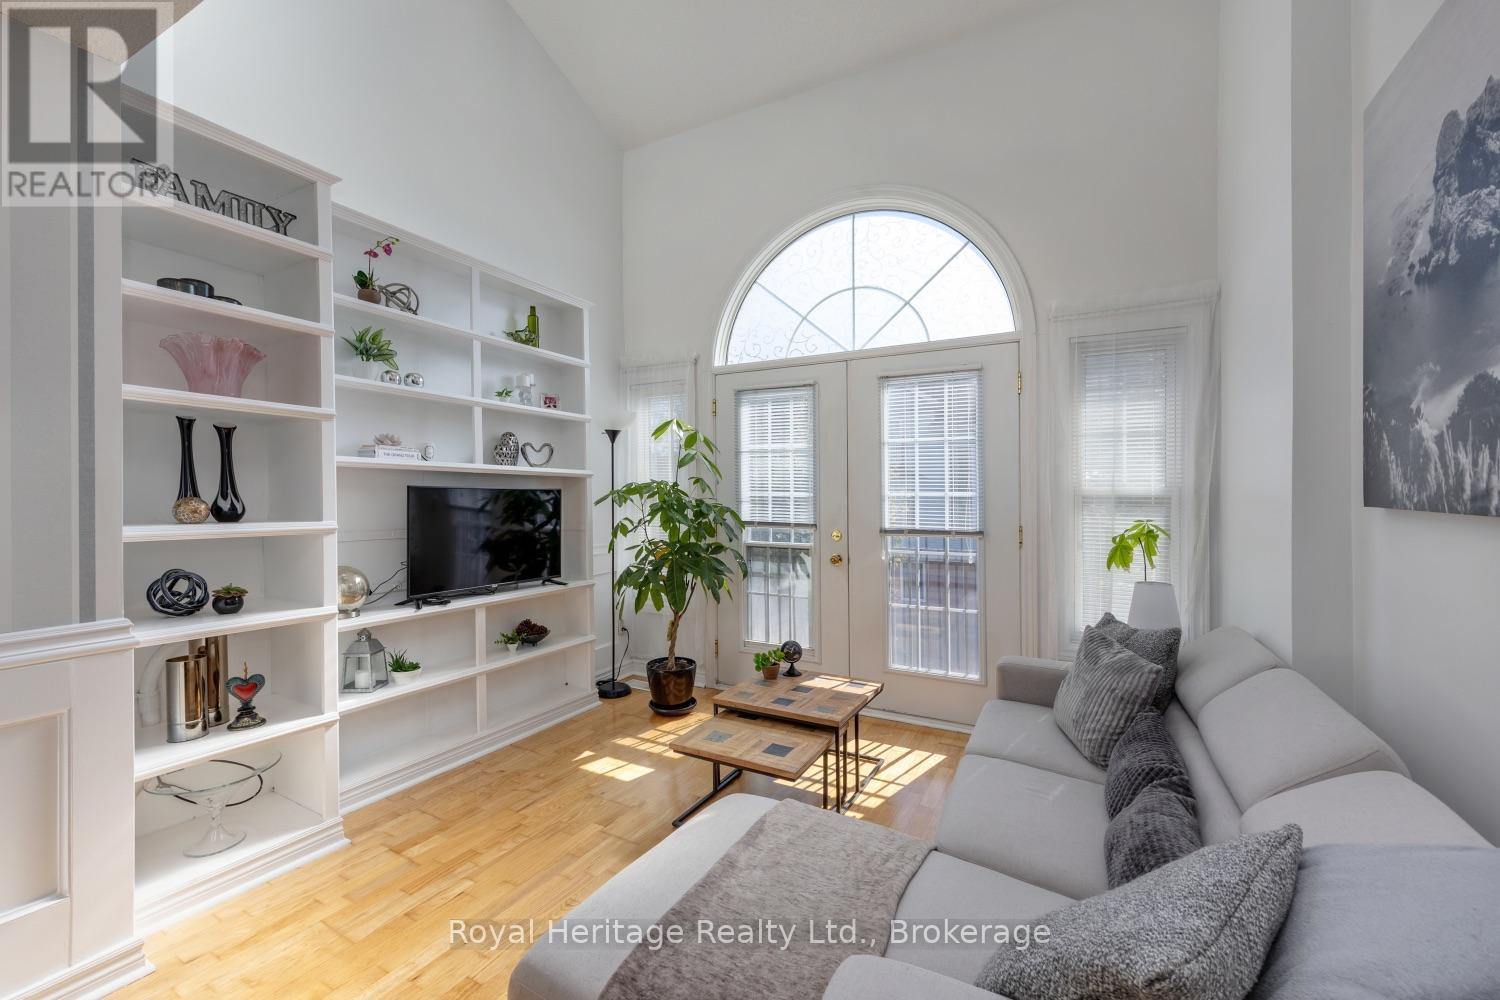
1665 Nash E-16 Drive
Clarington, Ontario
This lovely bright2 bedroom condo in Desirable Parkwood Village is move in ready! Upgrades include hardwood flooring on main and newer laminate in the loft area, upgraded 150 watt electrical box, updated 3 pc ensuite with glassed in shower, newer CAC system, new Hot water tank (rental), new heat exchanger, new bathroom flooring and quartz counter tops. The loft primary bdrm in currently being used as an additional sitting room. The living room features a juliette balcony for warm summers breezes and a wood burning fireplace for cozy winter evenings. Lots of windows and skylight provides tons of nature light! This property includes use of a party room, tennis court and car wash. Close to schools and all amenities. (id:47564)
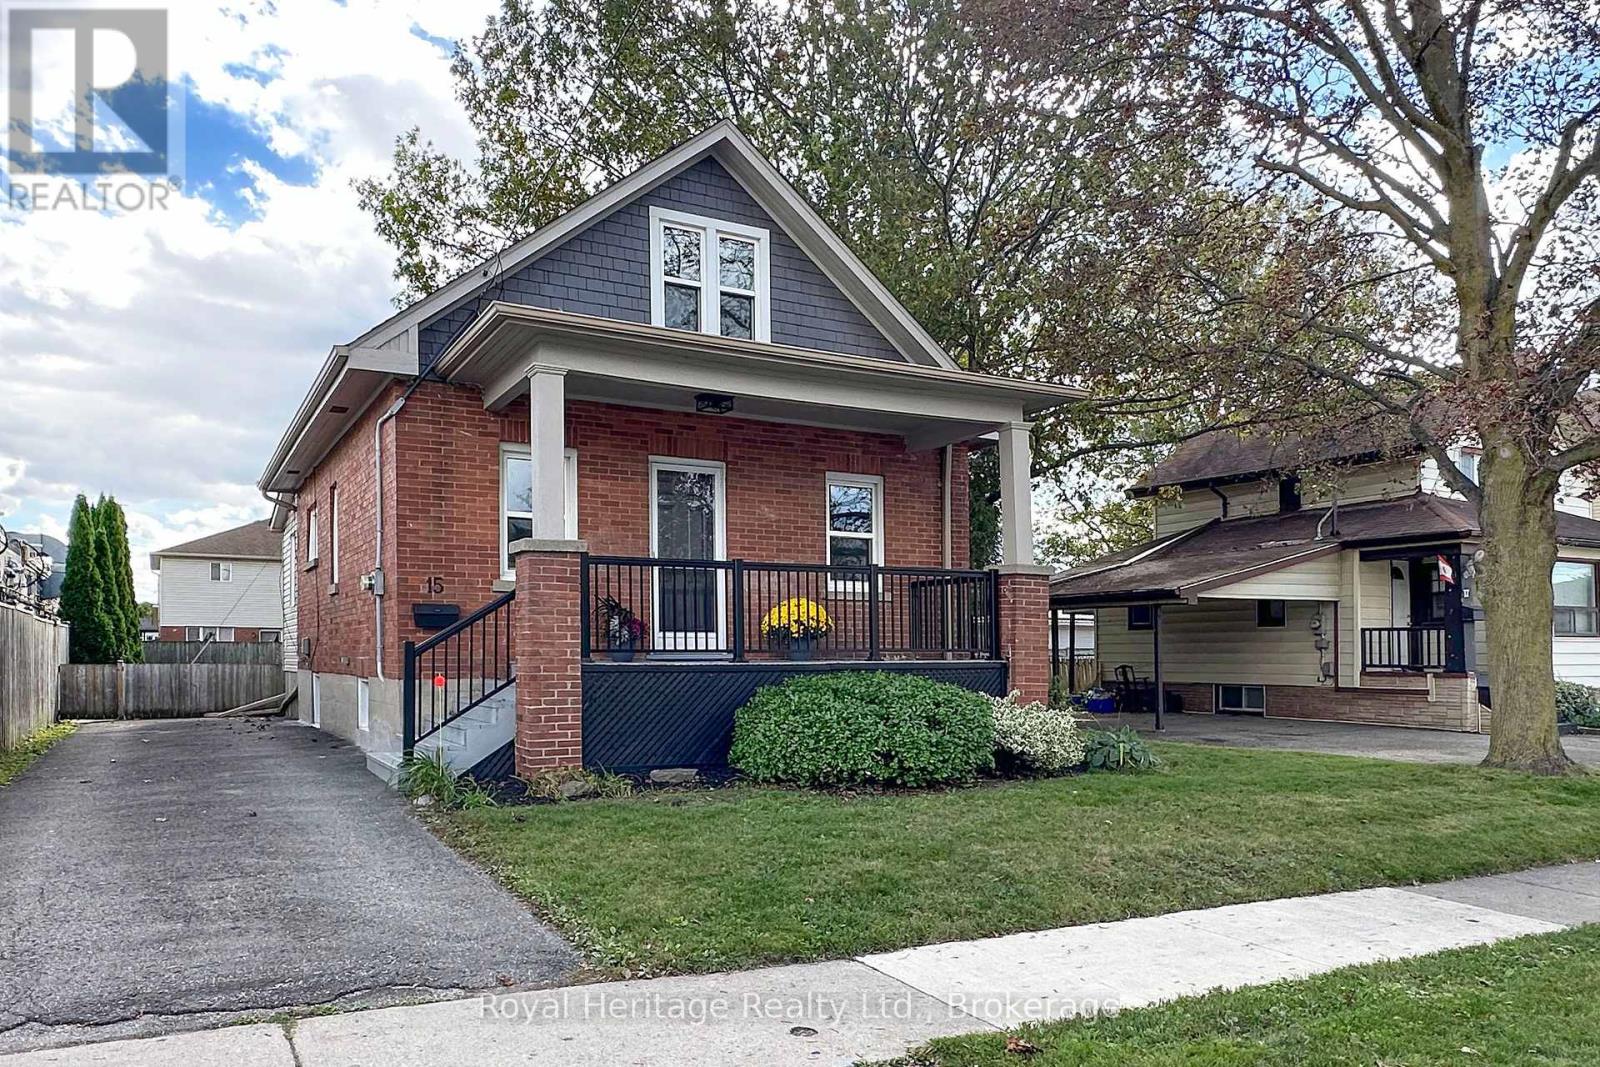
15 Russett Avenue
Oshawa, Ontario
Welcome to 15 Russett Avenue in North Oshawa - A charming detached home in move-in condition with hints of original character. Conveniently located close to schools, shopping, a nearby park, restaurants/pubs, coffee shops, Durham College/Ontario Tech University, and more! This home features 3 bedrooms (1 on main floor, 2 upper level), a 4-piece bathroom, good-sized kitchen with ample cupboard space and enough room for a breakfast table, a living room/dining room combination, as well as a family room which overlooks the back yard. Laundry is on the main floor. Unfinished utility-style basement. Parking for 3 vehicles and Public Transit just a few steps away. Home has been freshly painted throughout, ducts cleaned in July 2026 (Prestige Duct Cleaning), New front Porch Steps, Aluminum Railing & Skirting, Back Porch Skirting, Roof Shingles (Nov 2021). Come see for yourself and don't let this one get away. (id:47564)
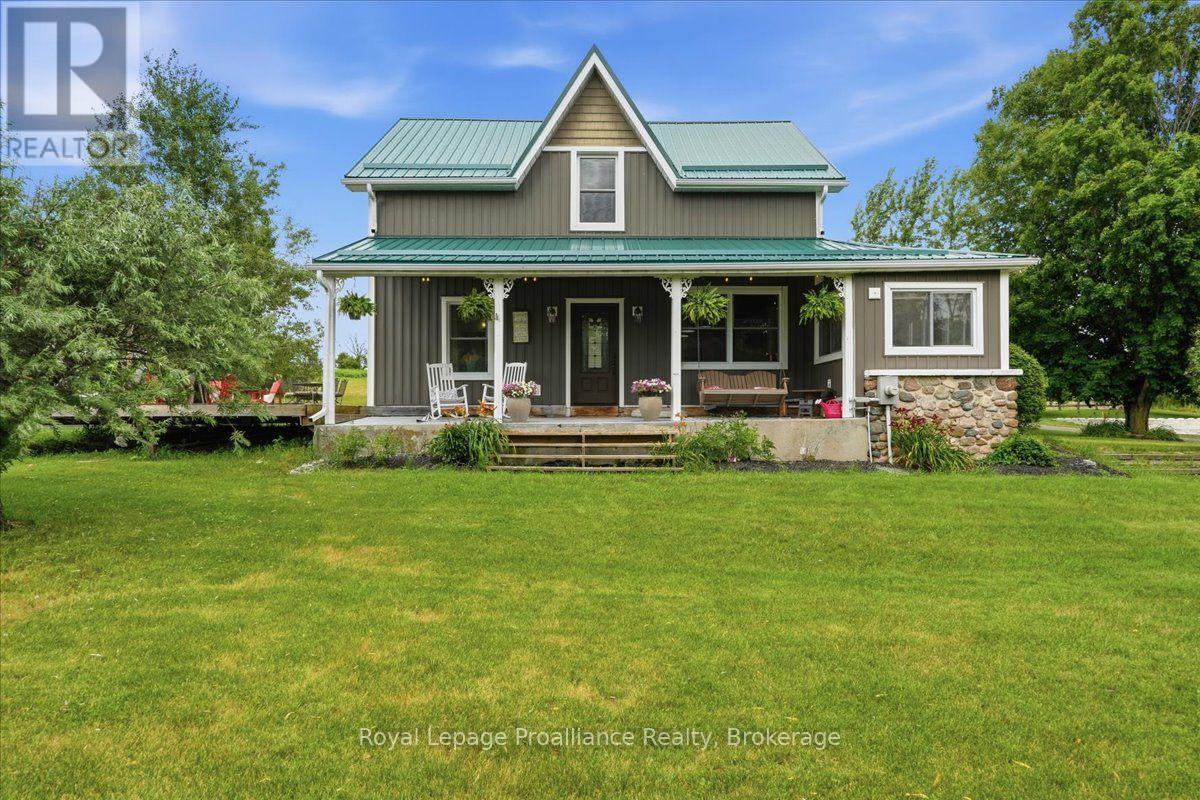
276 Gospel Road
Stirling-Rawdon, Ontario
COUNTRY LIVING WITH ROOM TO DREAM! Set on 2.4 beautifully landscaped acres, this exceptional property offers privacy, space and endless possibilities. Completely updated and move-in ready, the home combines country charm with modern comfort, while the impressive outbuildings provide incredible flexibility for hobbies, recreation, storage, and a workshop. Mature willow trees, perennial gardens and peaceful surroundings create a picturesque setting. Relax on the covered porch, entertain on the massive deck with oversized gazebo, enjoy the new hot tub or BBQ with the convenient gas line already in place. Inside, the chef's kitchen features two copper sinks, a 48" double range oven, pot filler and generous workspace. The dining room walks out to the deck for seamless indoor-outdoor entertaining. The vaulted great room features two French garden doors, abundant natural light and a new Blaze King wood stove.The spa-inspired main-floor bathroom offers a jet tub, double vanity and main-floor laundry, with heated floors throughout the main level. Upstairs are three spacious bedrooms and a second beautifully updated bathroom with glass shower and double vanity. Numerous updates include newer windows and doors, a new roof and eavestroughs and much more. Outside, two large drive sheds offer ample space for vehicles, equipment, recreational toys and storage. The massive restored bank barn features a gym, workshop, storage areas and a heated room with water, offering tremendous potential for a variety of uses. The expansive grounds provide plenty of room for gardens, recreation, entertaining or your next project. Located approximately 15 minutes to Campbellford, Stirling and Marmora, 30 minutes to Belleville and approximately 2.5 hours to Toronto. A rare opportunity to enjoy country living with the space and flexibility to make it your own! (id:47564)
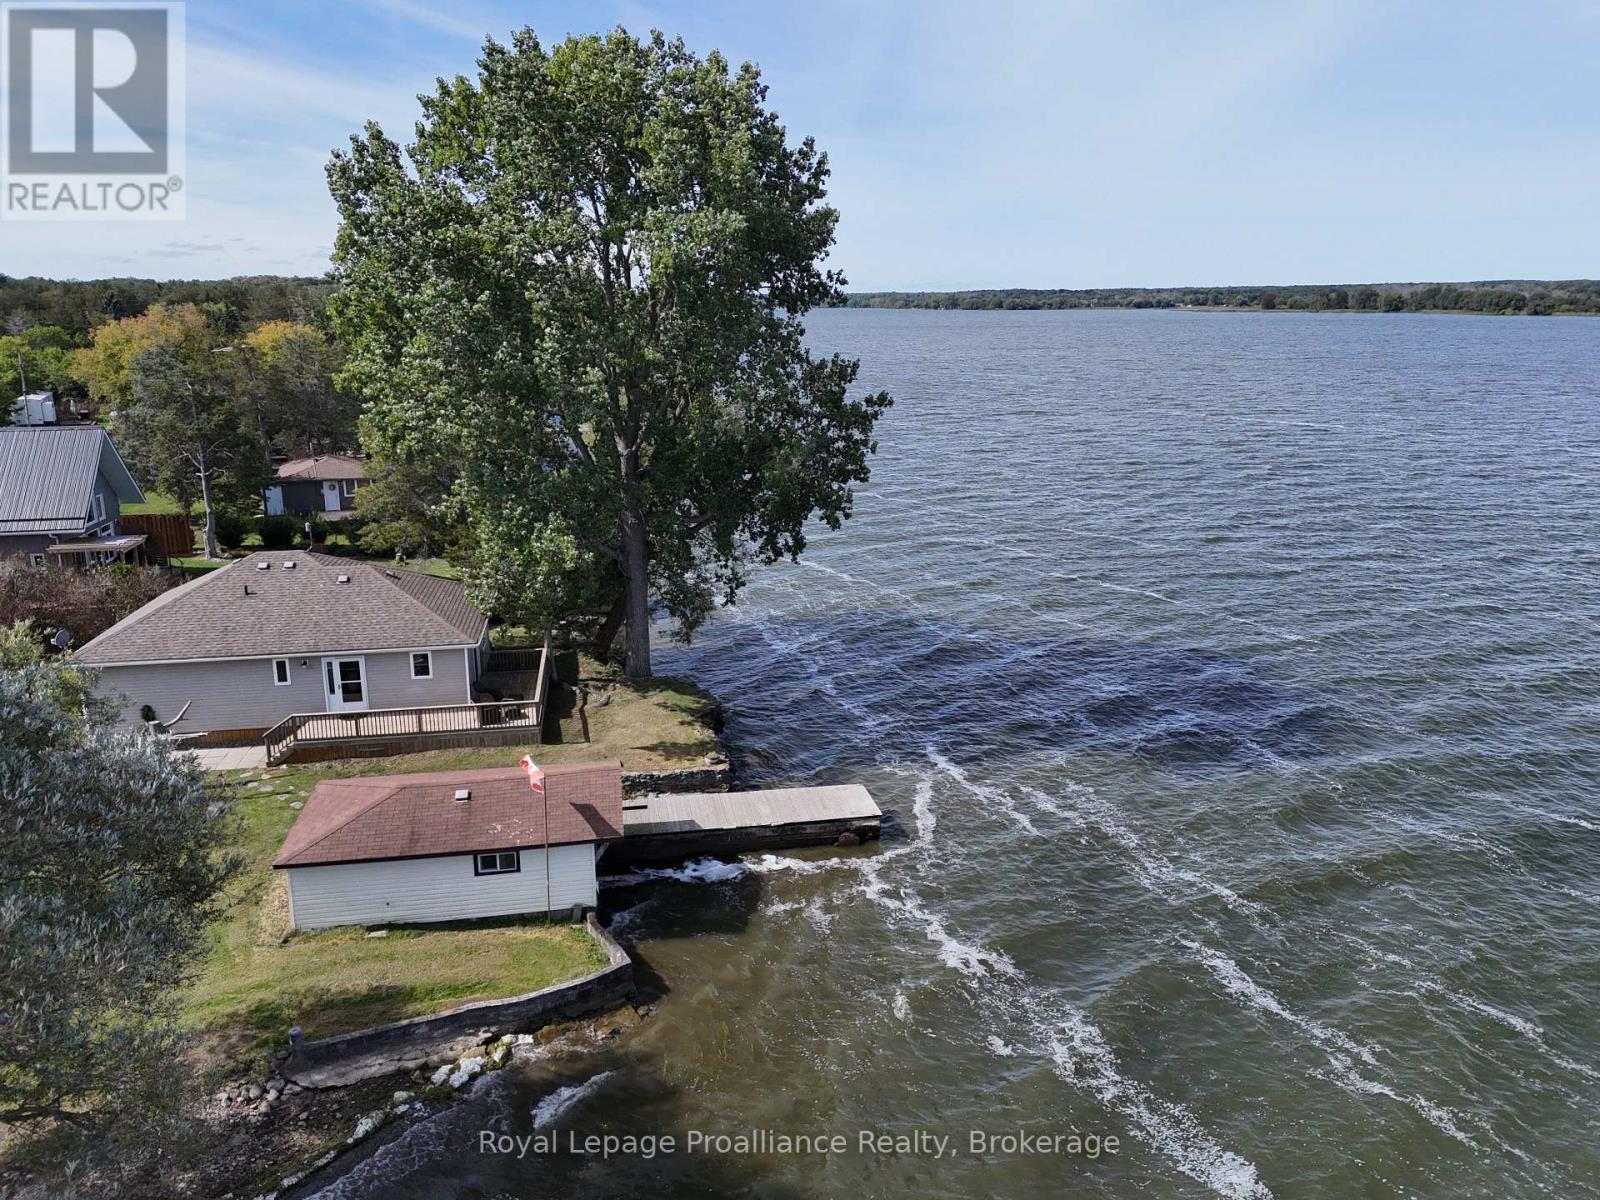
541g South Shore Road
Greater Napanee, Ontario
Private bungalow on a level lot with 191 ft of shoreline on Hay Bay. Located at the end of a peaceful laneway. Enjoy swimmable waterfront, a rare boat house at the water's edge, and unobstructed views from every window. The open-concept layout blends the kitchen, living, and dining areas into a bright, spacious setting ideal for relaxing or entertaining. The living room features a cozy propane fireplace, while the fully equipped kitchen offers a dishwasher, double sink, and sliding doors leading to a wrap-around deck overlooking the bay. Two generous bedrooms each include two double closets, providing exceptional storage. A split Heat/AC pump ensures economical year-round comfort. Outside, the property offers a level lot, pebble beach, boat launch, and a permanent dock with roll-out extension for easy water access. The boat house adds unique functionality and value. Perfect as a year-round home, cottage, or short-term rental opportunity, this serene waterfront retreat is just minutes from downtown Napanee. Offering an ideal balance of privacy and convenience. (id:47564)
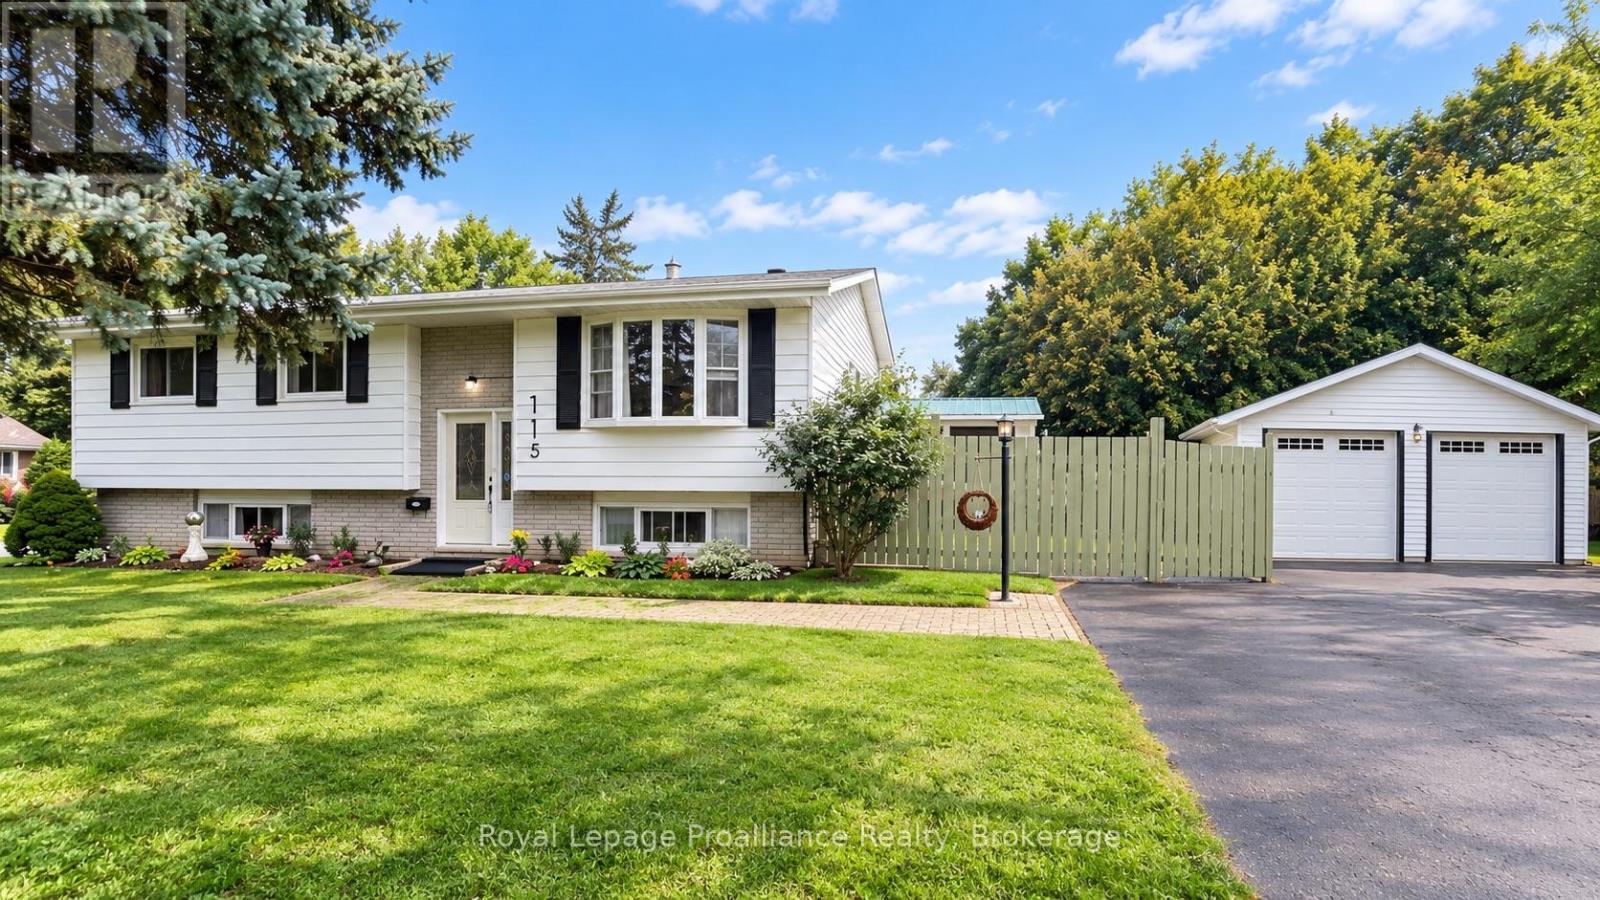
115 Nicholas Street
Quinte West, Ontario
Detached 2-car garage, raised bungalow, finished basement and park-side setting. This 3+1 bedroom, 2 bathroom home sits on a corner lot beside Brett Park, with only one adjoining residential neighbour, minutes from CFB Trenton, Highway 401, schools and shopping.The main floor features an open-concept kitchen, dining and living area with a walkout to the deck, plus three bedrooms. The finished lower level offers a spacious recreation room with natural gas fireplace, fourth bedroom, full bathroom, hobby/flex room and separate storage-ideal for a home office, guests or growing families.Major updates include: roof (2025), furnace (2025), central air (2025), deck (2024) and new garage windows. Furnace and A/C rentals will be bought out by the Seller before closing.A standout feature is the approximately 576 sq. ft. insulated detached 2-car garage/workshop with 100-amp electrical service, new windows and an existing chimney with future heating potential (buyer to verify). The home also offers 200-amp electrical service, municipal water and sewer, natural gas, and R2 zoning with potential for additional residential use, subject to municipal requirements and approvals.Space for family, work and hobbies, a substantial detached garage and Brett Park right next door. See feature sheet for additional property details and updates. (id:47564)
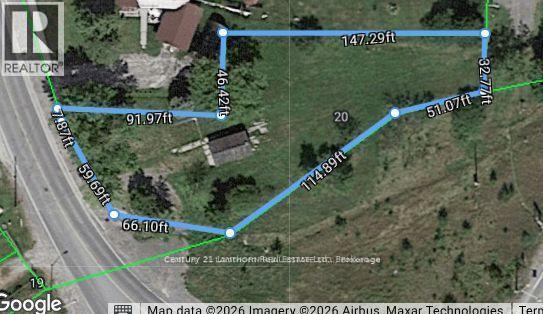
20 Cannifton Road N
Belleville, Ontario
Build your vision from the ground up on this rare parcel just on the outskirts of town. Offering a unique blend of space, privacy, and future potential, this vacant lot presents an exceptional opportunity for builders, investors, or those looking to create their dream home. With the possibility of severance into two separate buildable lots (subject to approvals), the property could feature individual access points-one from Cannifton Road North and the other from Lywood Street-adding flexibility and long-term value. Whether you're considering a custom build, multi-generational living, or an investment project, the layout and location open the door to a range of possibilities. Ideally located close to all amenities, including shopping, schools, and services, and with convenient access to the highway for an easy commute, this property offers the perfect balance of rural tranquility and urban convenience. Opportunities like this-where location meets potential-don't come along often. Buyer to conduct their own due diligence regarding severance and development potential. (id:47564)
814 - 7325 Markham Road
Markham, Ontario
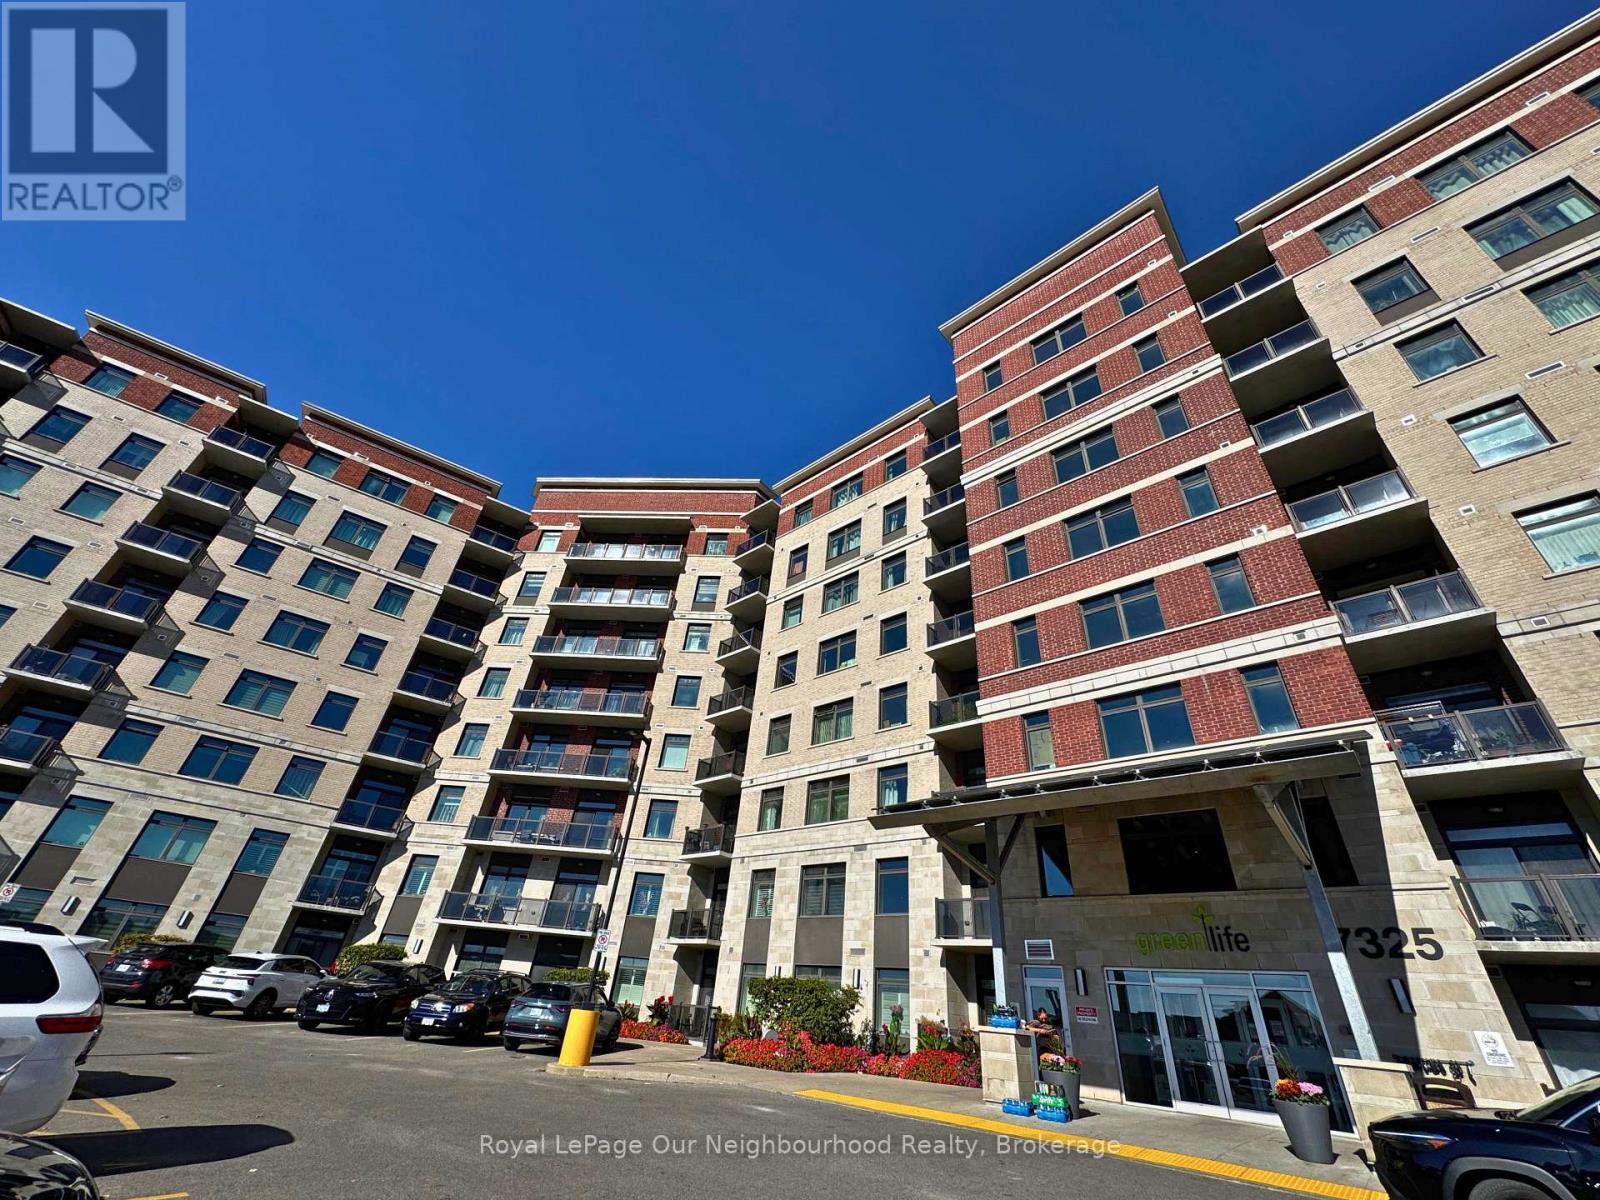
Welcome to this beautiful, spacious Green Life condo offering 2 bedrooms plus a den, 2 full bathrooms, 2 parking spaces, and a locker. The versatile den is perfect for a third bedroom or home office. Featuring 9-foot ceilings, an upgraded kitchen with backsplash and stainless steel appliances, and stylish laminate flooring throughout. Enjoy 1,095 sq. ft. of interior living space plus a 55 sq. ft. balcony. Ideally situated within walking distance to schools, Costco, Home Depot, shopping, and restaurants, with major banks, No Frills, Walmart, Canadian Tire, Shoppers Drug Mart, Sunny Supermarket, and Aaniin Community Centre just minutes away. (id:47564)
3941 Mountjoy Road
Scugog, Ontario
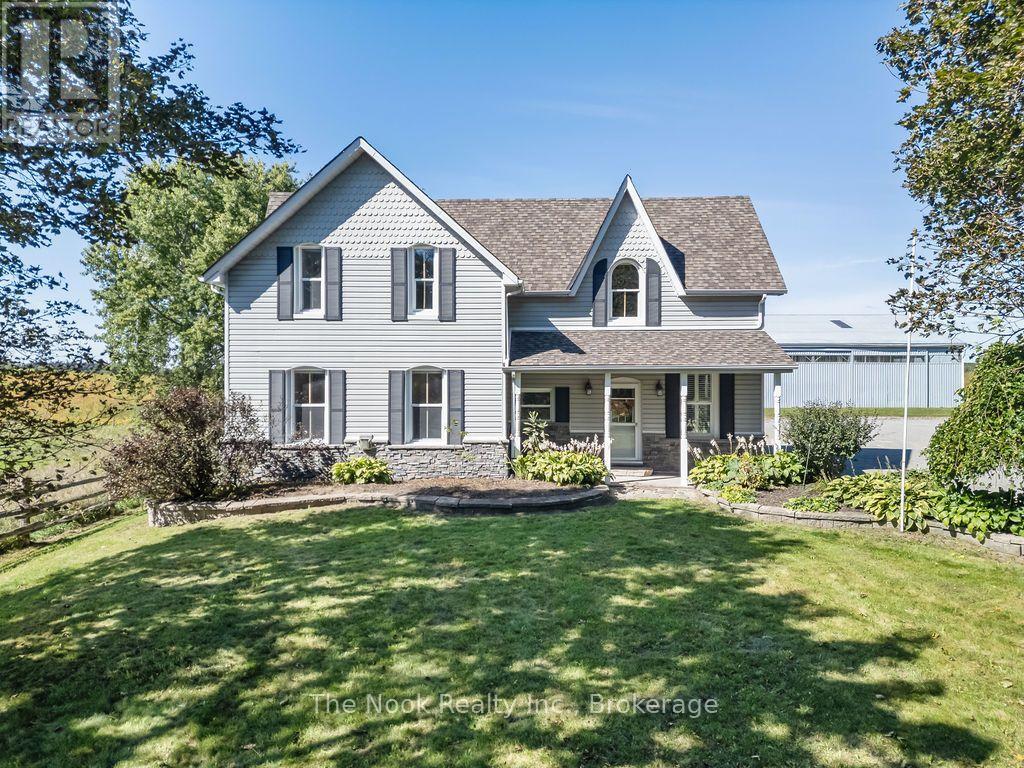
Welcome to country living at its finest! This charming 2-storey century home offers over 2,500 sq. ft. of living space, 3 bedrooms and 2 bathrooms, surrounded by picturesque countryside and incredible views in a peaceful Blackstock setting. Filled with country charm and an abundance of natural light throughout, this spacious home offers generous principal rooms with plenty of space to relax and entertain. The inviting great room features a cozy gas fireplace and convenient Murphy bed, providing flexible space for overnight guests. A dedicated home office makes working from home easy, while the mudroom off the garage provides a practical everyday entrance with plenty of room for country living essentials. The unfinished basement offers additional storage. Enjoy propane forced-air heating, central air conditioning, well and septic, plus an impressive attached oversized 6-car garage with exceptional space for vehicles, equipment, hobbies and storage. Step outside and take in the beautiful rural surroundings, including a scenic pond in the west field and expansive countryside views that make this property feel like a true retreat. For tenants looking to embrace the hobby-farm or equestrian lifestyle, select outbuildings, pastures and barn access may be available for an additional monthly fee, offering flexibility to suit your needs. Enjoy the privacy, space and tranquility of rural living while remaining conveniently located near Highway 407, schools and everyday amenities. A unique opportunity to enjoy the space, character and peaceful surroundings of a country farmhouse while still offering convenient access to surrounding communities. (id:47564)
1 - 54 Main Street
Uxbridge, Ontario
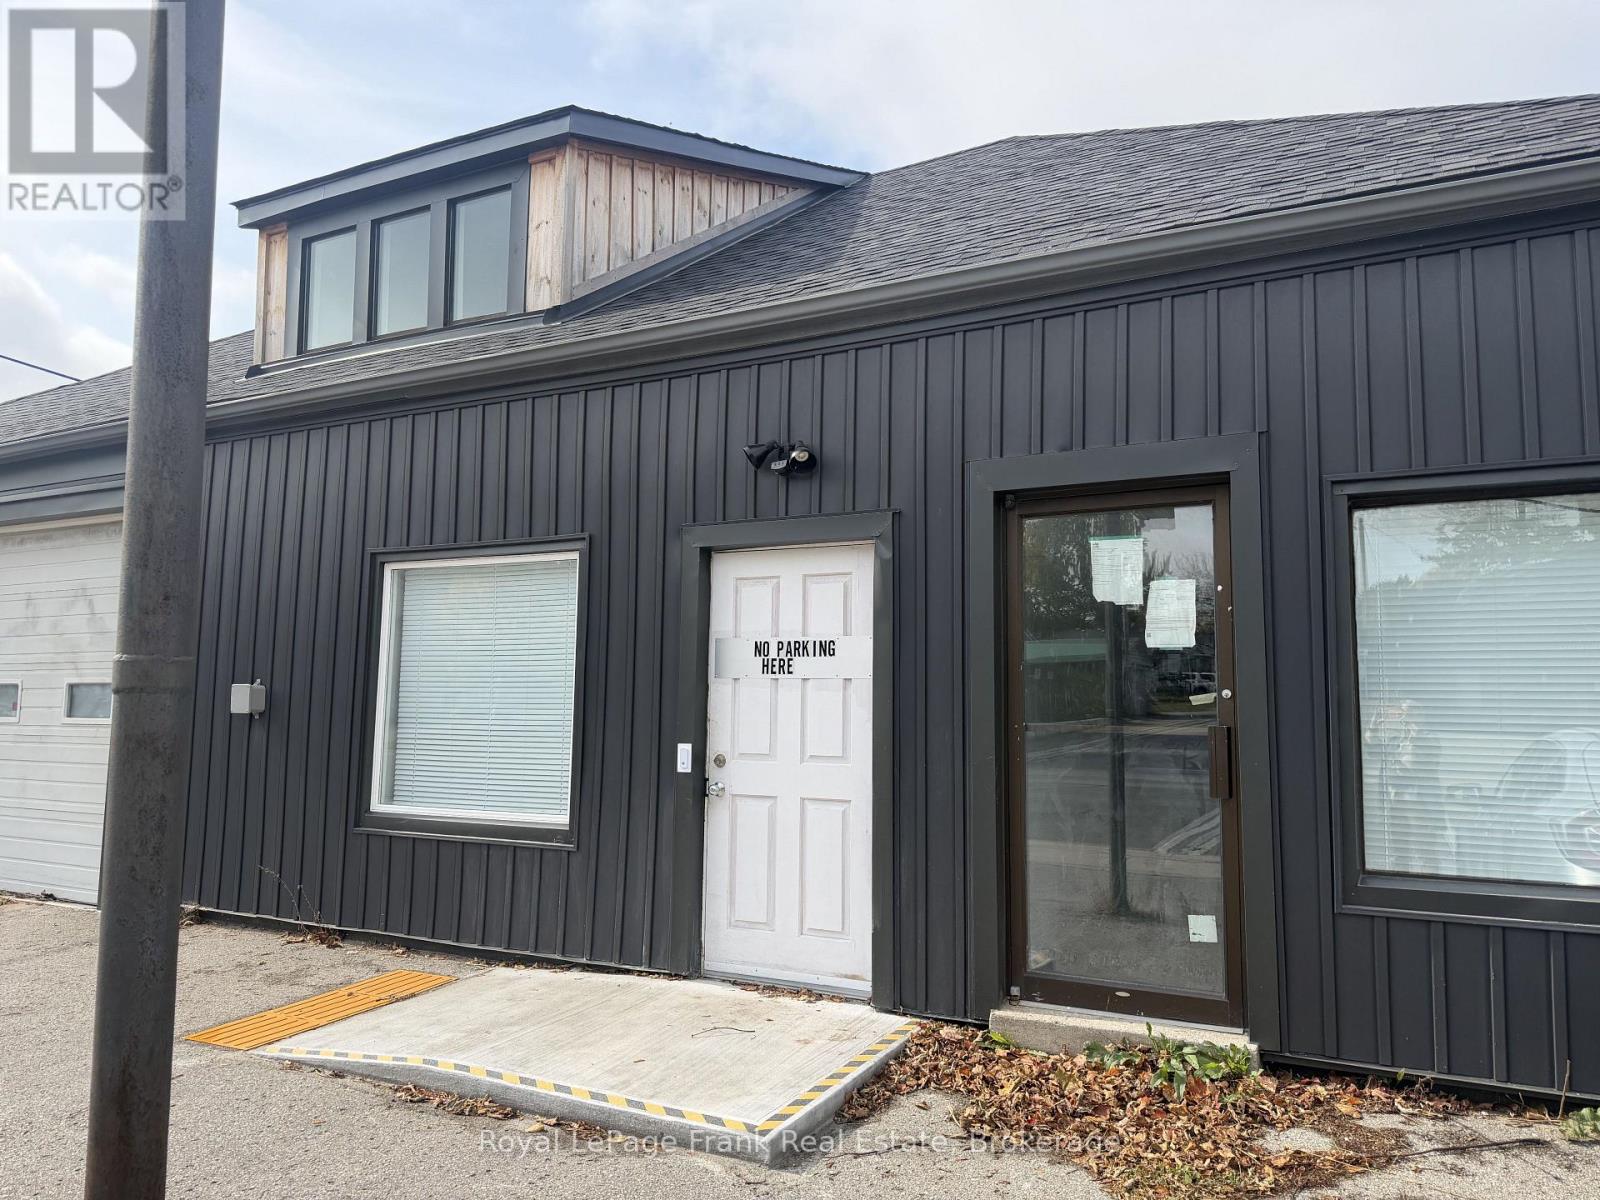
Premium Split-Level Living in the Heart of Downtown Uxbridge This sophisticated, multi-level apartment offers a perfect blend of modern luxury and urban convenience. Situated on the west side of Main Street S, this premium residence features delivers a townhome-like living experience in a vibrant downtown setting. Exquisite Interior Features: Sophisticated Main Level: The entryway opens into a sleek, modern kitchen beautifully appointed with premium quartz countertops. This space flows seamlessly down into an expansive, light-filled living and dining area designed for both relaxed living and elegant entertaining. A discreet 2-piece powder room and a high-end, stackable in-suite washer and dryer add ultimate daily convenience. Private Upper-Level Retreat: The upper level hosts two remarkably spacious bedrooms, each featuring substantial double closets and generous layouts. A well-appointed 4-piece bathroom with a full shower and tub serves this level, complemented by excellent additional integrated storage spaces.Advanced Comfort & Building Efficiencies:Located within a newly retrofit building, this property boasts updated windows and exceptional mechanical efficiencies. Residents will enjoy complete environmental control via a private thermostat connected to a dedicated central air conditioning and heating system.An Unbeatable Location:Immerse yourself in the ultimate walkable lifestyle. This exceptional property puts you just steps from Uxbridge's finest restaurants, boutique shops, the public library, public transit, and a comprehensive suite of local amenities.Parking & Accessibility Notes:On-site parking is available for a monthly fee of $50, which includes access to a premium EV charging station. Please note that while the building's main entrance features an accessibility ramp, the interior layout of this unique unit includes a step between the kitchen and living area, as well as a staircase leading to the upper-level bedrooms. (id:47564)