 Karla Knows Quinte!



Call or Text
613 848 2252
814 - 7325 Markham Road Markham, Ontario L3S 3J9

$3,000 Monthly
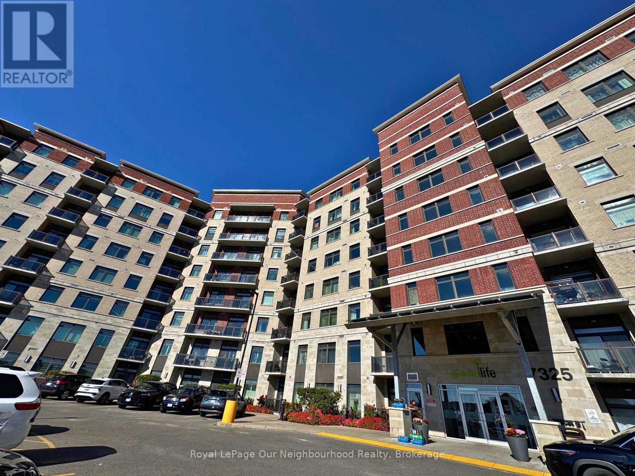
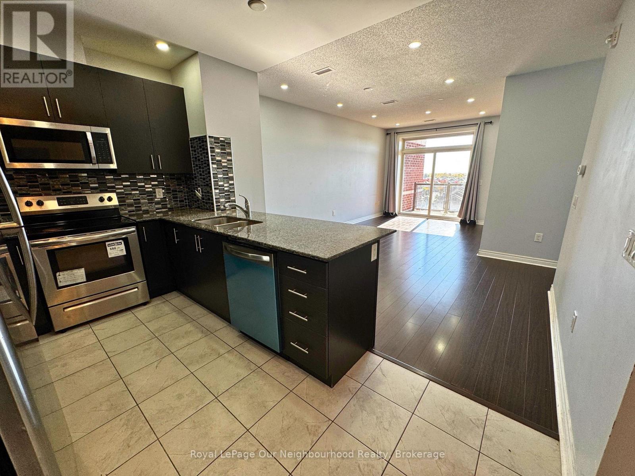
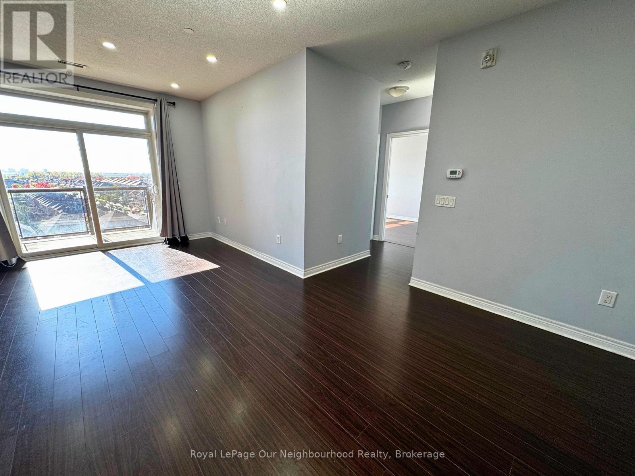
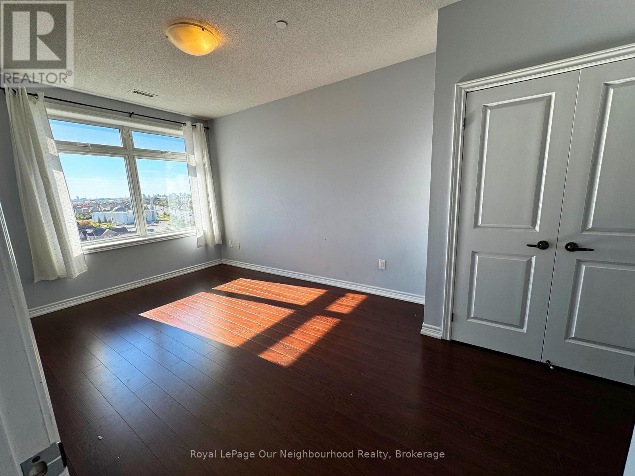
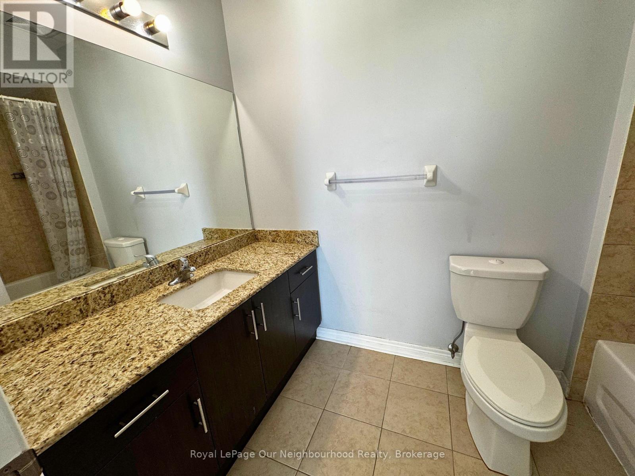
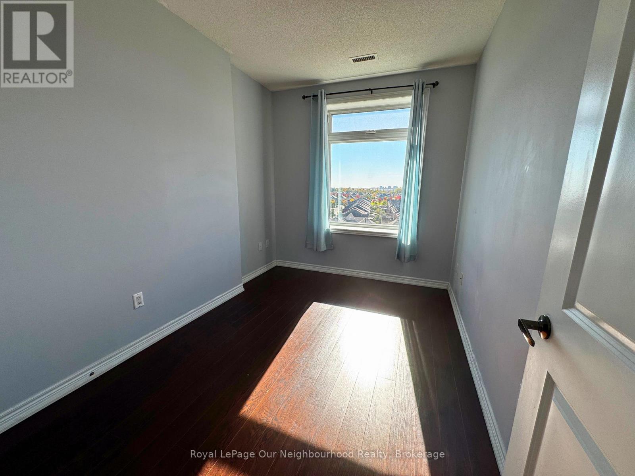
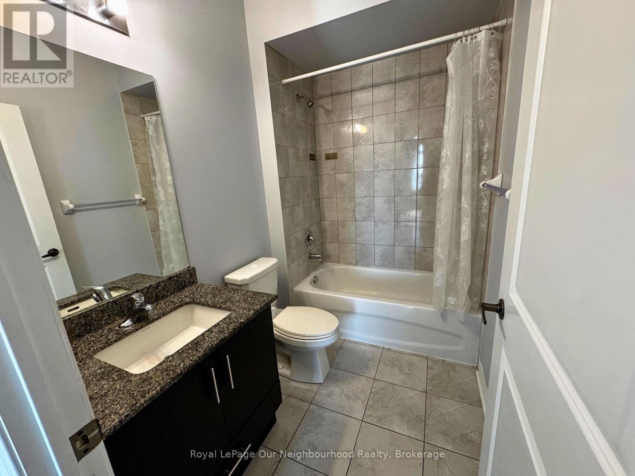
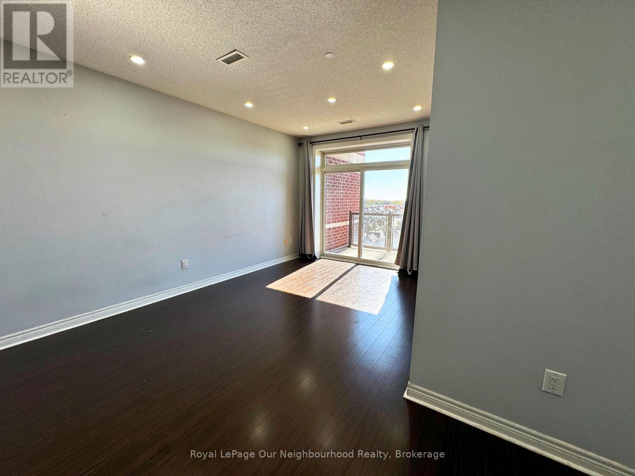
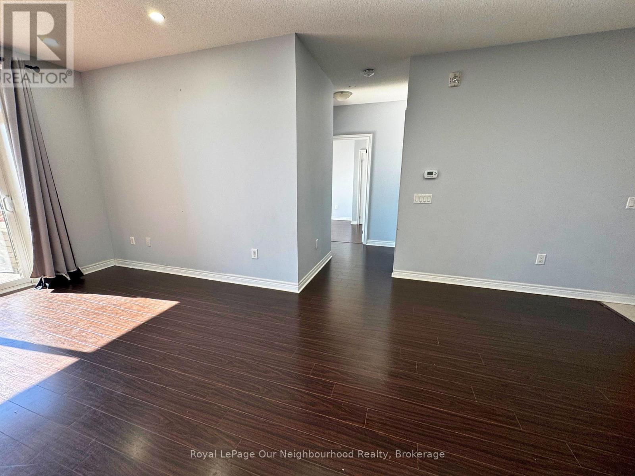
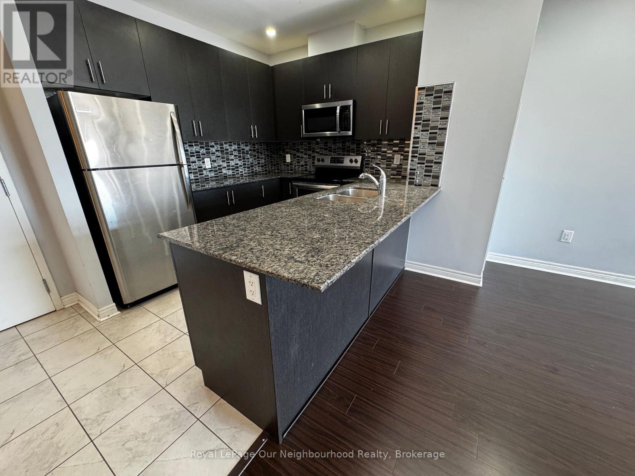
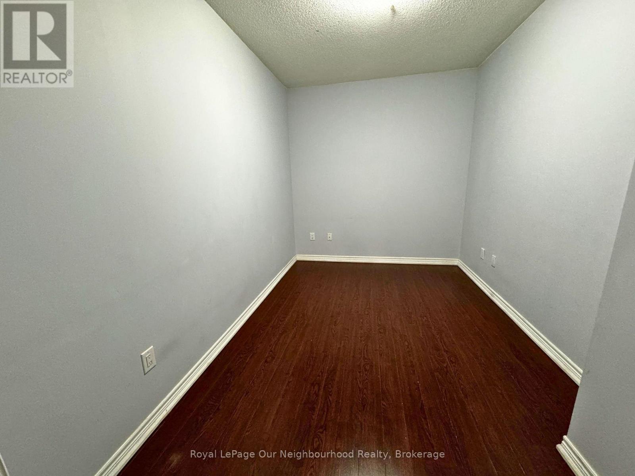
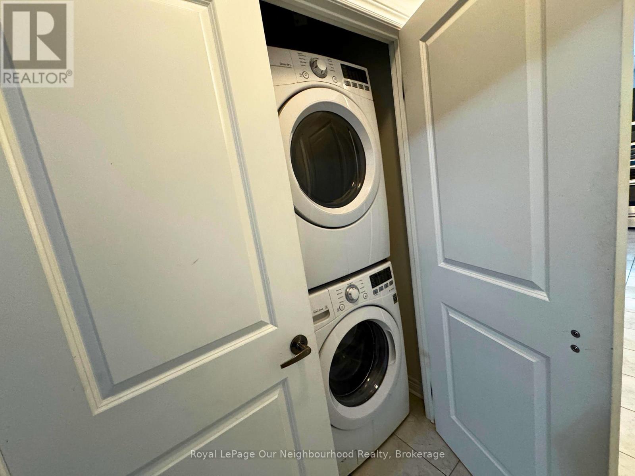
Welcome to this beautiful, spacious Green Life condo offering 2 bedrooms plus a den, 2 full bathrooms, 2 parking spaces, and a locker. The versatile den is perfect for a third bedroom or home office. Featuring 9-foot ceilings, an upgraded kitchen with backsplash and stainless steel appliances, and stylish laminate flooring throughout. Enjoy 1,095 sq. ft. of interior living space plus a 55 sq. ft. balcony. Ideally situated within walking distance to schools, Costco, Home Depot, shopping, and restaurants, with major banks, No Frills, Walmart, Canadian Tire, Shoppers Drug Mart, Sunny Supermarket, and Aaniin Community Centre just minutes away. (id:47564)
Property Details
| MLS® Number | N13886788 |
| Property Type | Single Family |
| Community Name | Cedarwood |
| Amenities Near By | Park, Place Of Worship, Public Transit, Schools |
| Community Features | Pets Not Allowed, Community Centre |
| Equipment Type | Water Heater |
| Features | Balcony, Carpet Free |
| Parking Space Total | 2 |
| Rental Equipment Type | Water Heater |
Building
| Bathroom Total | 2 |
| Bedrooms Above Ground | 2 |
| Bedrooms Below Ground | 1 |
| Bedrooms Total | 3 |
| Age | 6 To 10 Years |
| Amenities | Exercise Centre, Party Room, Visitor Parking, Storage - Locker |
| Appliances | All, Window Coverings |
| Basement Type | None |
| Cooling Type | Central Air Conditioning |
| Exterior Finish | Brick Facing, Concrete |
| Flooring Type | Laminate, Ceramic |
| Heating Fuel | Natural Gas |
| Heating Type | Forced Air |
| Size Interior | 1,000 - 1,199 Sqft |
| Type | Apartment |
Parking
| Underground | |
| Garage |
Land
| Acreage | No |
| Land Amenities | Park, Place Of Worship, Public Transit, Schools |
Rooms
| Level | Type | Length | Width | Dimensions |
|---|---|---|---|---|
| Main Level | Living Room | 5.18 m | 3.05 m | 5.18 m x 3.05 m |
| Main Level | Dining Room | 5.18 m | 3.05 m | 5.18 m x 3.05 m |
| Main Level | Kitchen | 2.98 m | 2.43 m | 2.98 m x 2.43 m |
| Main Level | Primary Bedroom | 3.88 m | 3 m | 3.88 m x 3 m |
| Main Level | Bedroom 2 | 2.98 m | 2.43 m | 2.98 m x 2.43 m |
| Main Level | Den | 2.44 m | 2.43 m | 2.44 m x 2.43 m |
https://www.realtor.ca/real-estate/30392462/814-7325-markham-road-markham-cedarwood-cedarwood


250 Water Street Unit: 101
Whitby, Ontario L1N 0G5
(905) 723-5353
(905) 723-5357
www.onri.ca/
Contact Us
Contact us for more information

The trademarks REALTOR®, REALTORS®, and the REALTOR® logo are controlled by The Canadian Real Estate Association (CREA) and identify real estate professionals who are members of CREA. The trademarks MLS®, Multiple Listing Service® and the associated logos are owned by The Canadian Real Estate Association (CREA) and identify the quality of services provided by real estate professionals who are members of CREA. The trademark DDF® is owned by The Canadian Real Estate Association (CREA) and identifies CREA's Data Distribution Facility (DDF®)
October 12 2026 09:18:49
Central Lakes Association of REALTORS®
Royal LePage Our Neighbourhood Realty