 Karla Knows Quinte!



Call or Text
613 848 2252
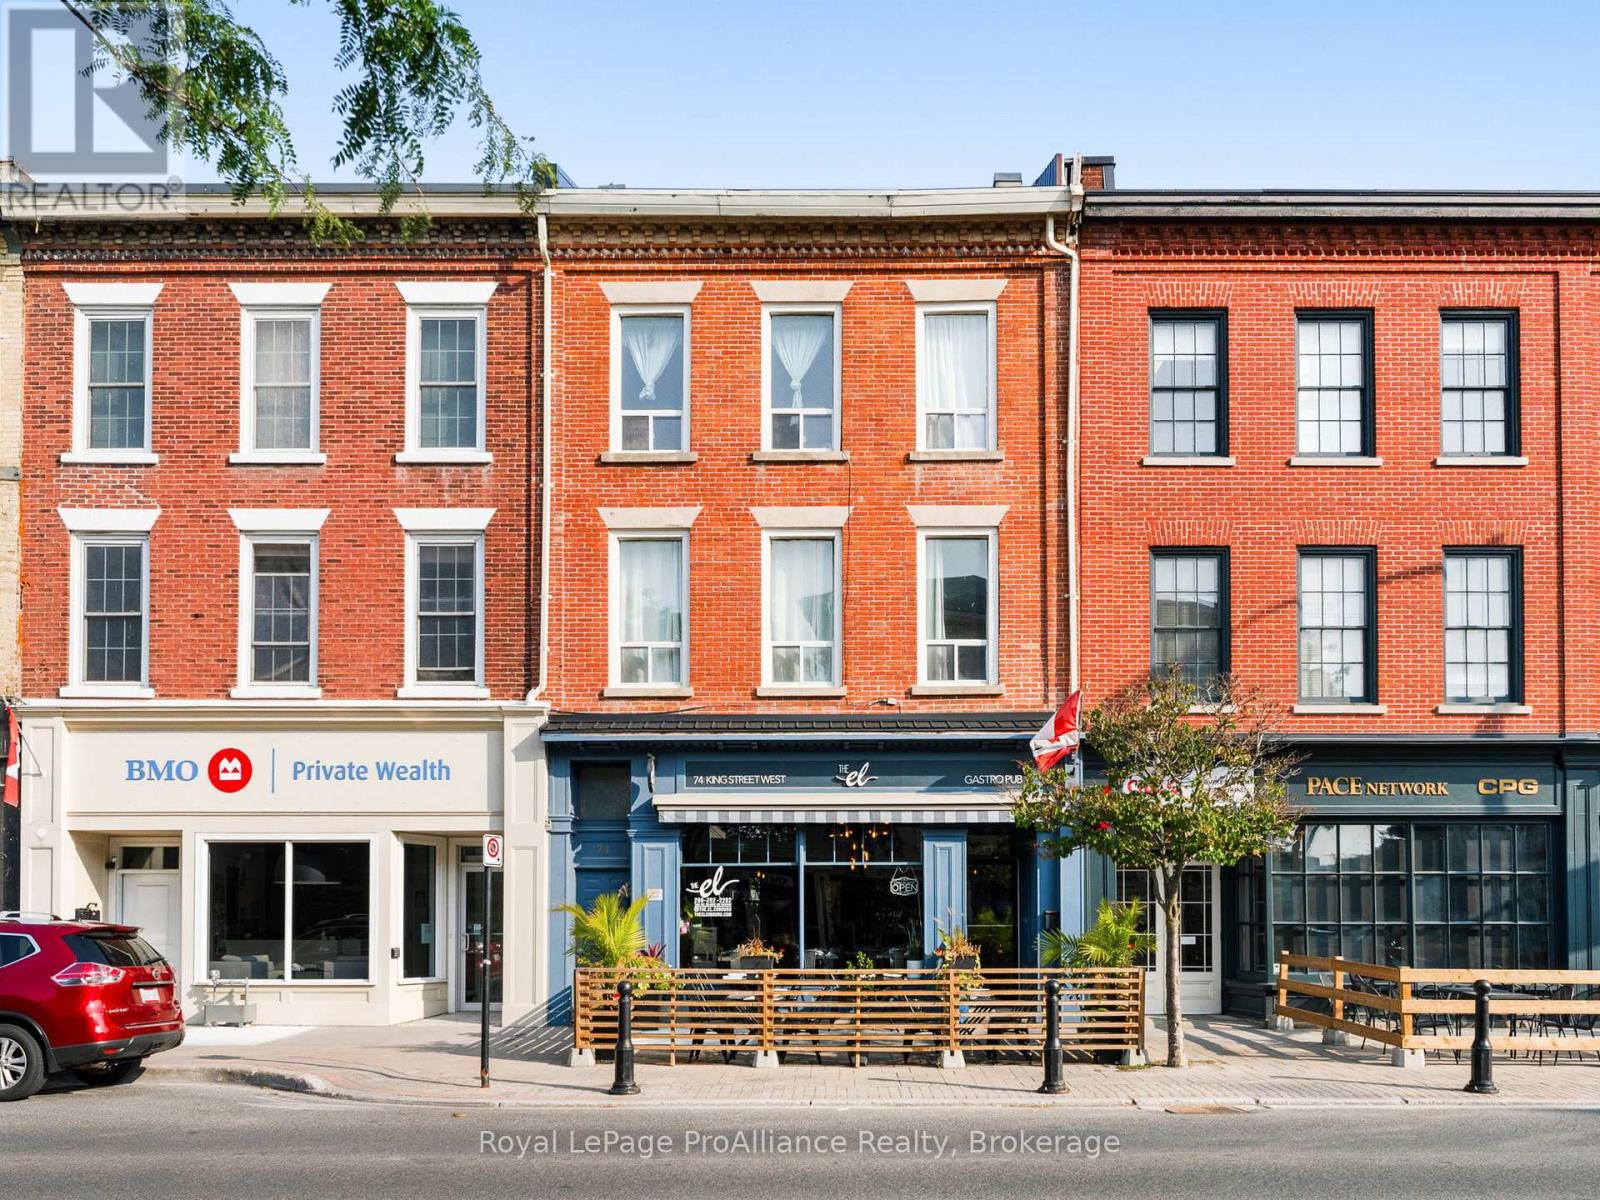
74 King Street W
Cobourg, Ontario
An exceptional opportunity to bring your restaurant vision to life in the heart of Downtown Cobourg! Situated just steps from Cobourg's beautiful waterfront and directly across from historic Victoria Hall, this prime location offers outstanding visibility, walkability, and proximity to the vibrant shops, boutiques, businesses, and attractions that make downtown Cobourg a destination for locals and visitors alike. Home to the popular The EL (formerly El Camino) since 2013, this established restaurant location is ready for its next chapter. Offering approximately 1,100 sq. ft. of restaurant space, plus front and rear patios, two washrooms, and a full basement for storage. A commercial kitchen hood, fire suppression system, and front patio railings are included. Restaurant chattels and equipment may also be available for purchase or lease separately, providing an opportunity for a streamlined opening. Lease Details: Base rent of $3,250/month for Year 1, plus TMI (property taxes currently $633.95/month) and HST. Base rent increases by just $50/month annually for Years 2-5. A new liquor licence application and AGCO approval will be required. Located in one of Cobourg's most desirable commercial corridors, surrounded by thriving businesses, residential neighbourhoods, and popular tourist destinations, this is an exciting opportunity to establish your restaurant in a vibrant waterfront community just 100 km east of Toronto. Prime location. Established restaurant space. Endless possibilities for your next culinary venture! (id:47564)
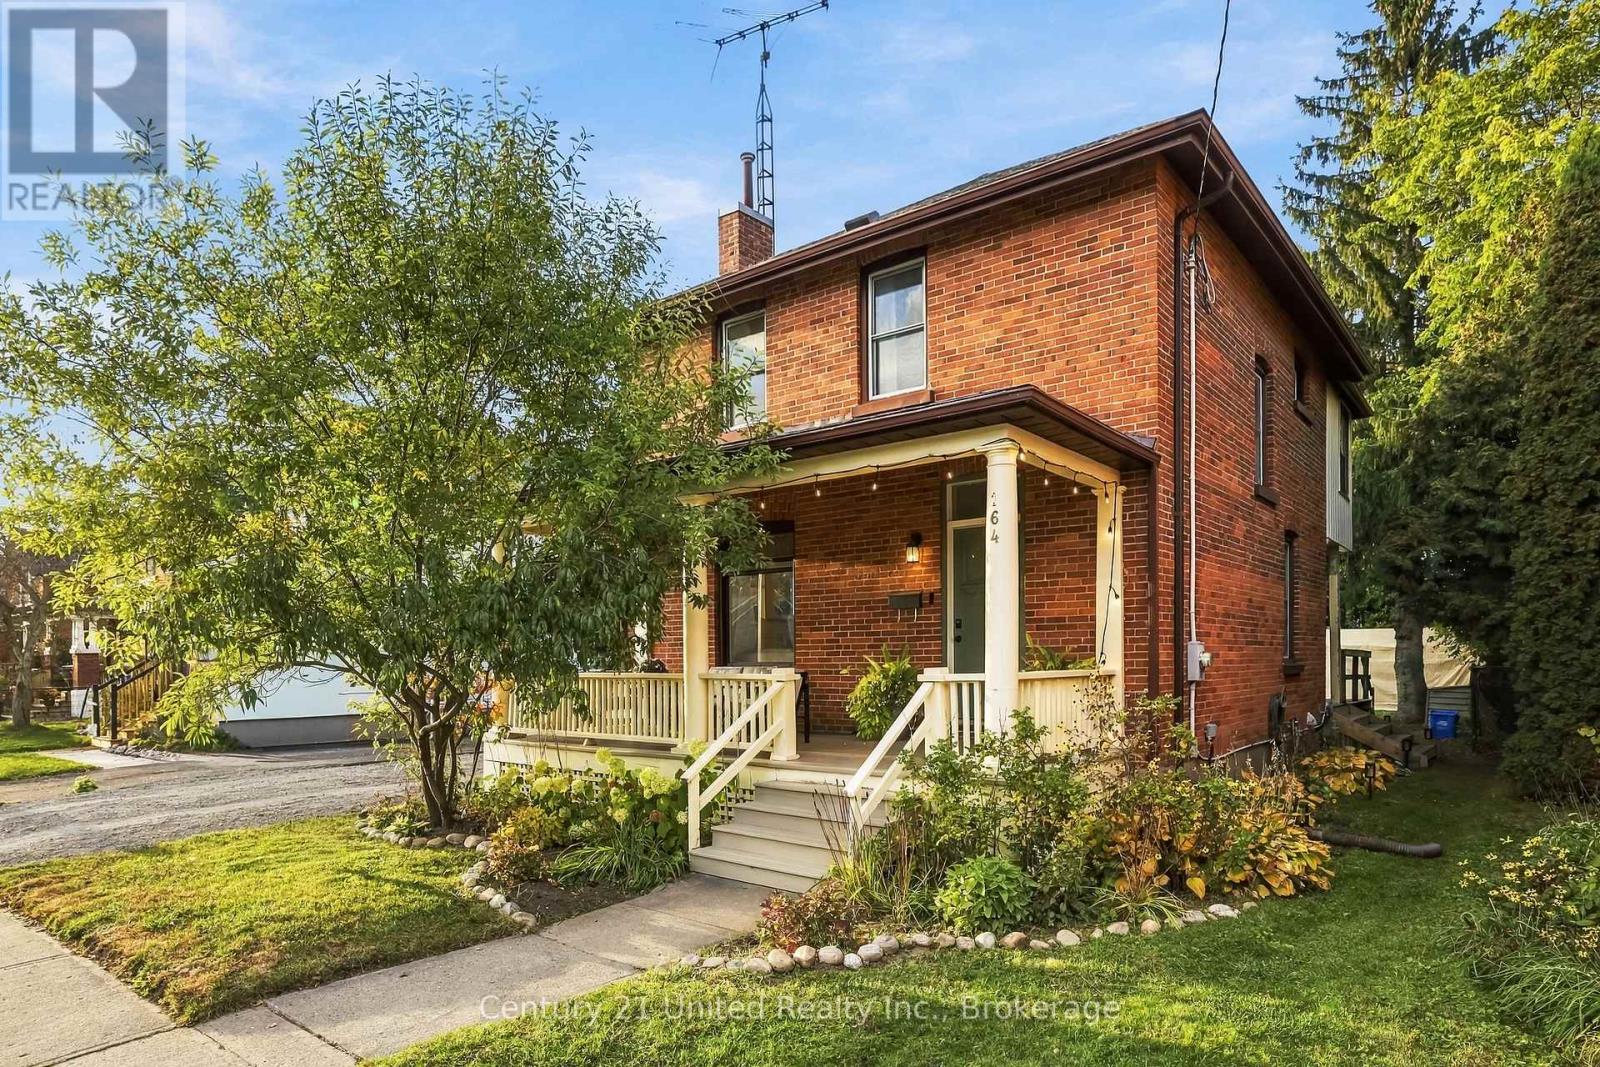
164 University Avenue W
Cobourg, Ontario
Welcome to 164 University Avenue West, Cobourg! Built in 1916, this charming detached home blends character with thoughtful updates. The delightful front porch sparkles with twinkling lights on summer evenings and looks beautiful year-round, creating a warm and welcoming first impression. Inside, refinished hardwood floors span both levels, complemented by fresh Benjamin Moore White Dove paint throughout. The bright, elegant living room offers a lovely space to relax and entertain, featuring a vintage brick fireplace with the potential for a modern gas insert. The spacious, updated and reconfigured kitchen boasts stainless steel appliances, pot lights, an island and a classic, functional butler's pantry, combining everyday convenience with timeless appeal. The inviting dining area is perfect for intimate dinners and memorable gatherings, while newer front and back doors add a fresh touch. Upstairs, three bedrooms include a spacious primary bedroom accommodating a king-size bed, along with the main bathroom. A unique second-floor sunroom overlooks the generous backyard, providing a peaceful retreat for a home office, yoga practice or quiet morning coffee. The basement adds versatility with a three-piece bathroom, laundry area and a separate room ideal for storage, a TV room or additional living space. The distinctive L-shaped lot features a detached garage and driveway accessed from Ball Street, along with additional parking at the front of the home, west of the porch. Enjoy a short walk to downtown Cobourg's shops, restaurants and local amenities, as well as renowned Victoria Beach and its beautiful waterfront. An appealing opportunity to own a character-filled home offering thoughtful updates, versatile living spaces and exceptional value in an established neighbourhood. Enjoy the best of downtown living and lakeside leisure, all close at hand. Offers anytime. (id:47564)
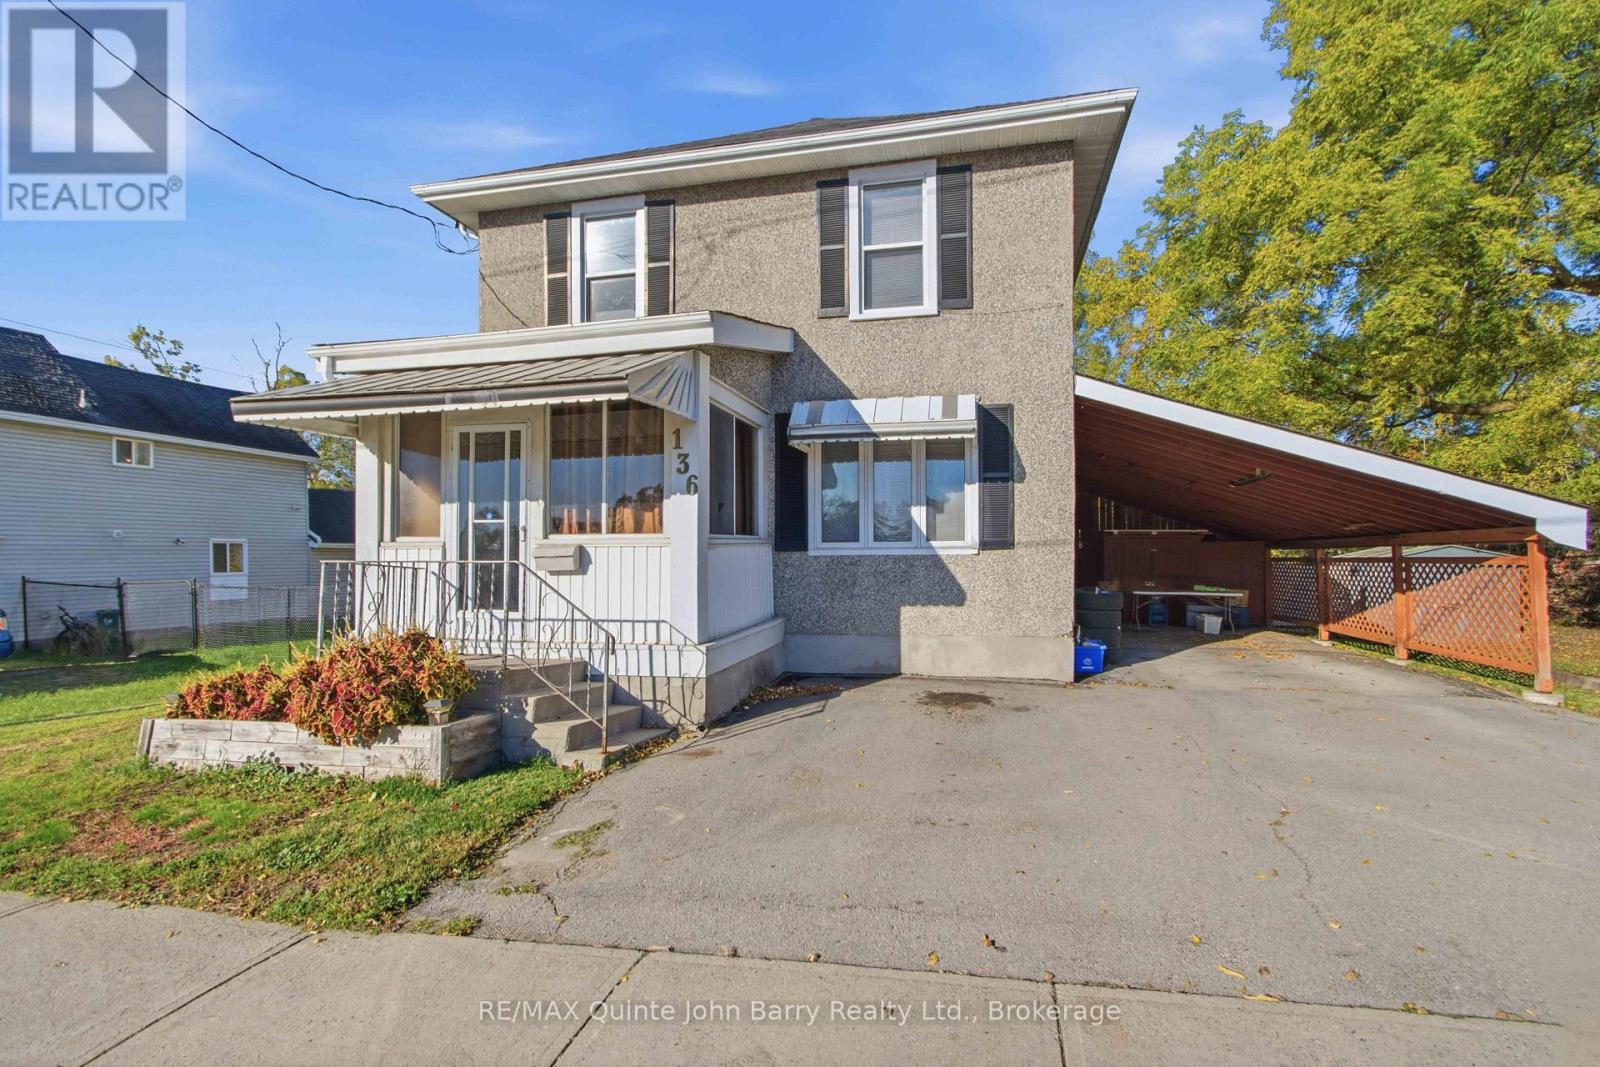
136 Moira Street E
Belleville, Ontario
Imagine your family settling into a home with room to grow, a spacious backyard to enjoy, and the Moira River and scenic walking trail just across the road! This updated 2 storey home offers 4 bedrooms, 2 baths, and plenty of space for the whole family. Situated on an oversized lot with a large backyard, there is ample room for outdoor activities, gardening, and entertaining. Enjoy the convenience of main-floor laundry and direct access from the kitchen to the back deck, perfect for relaxing or hosting family and friends. A wonderful opportunity to enjoy comfortable family living! Roof 2017, Furnace and A/C 2019 (id:47564)
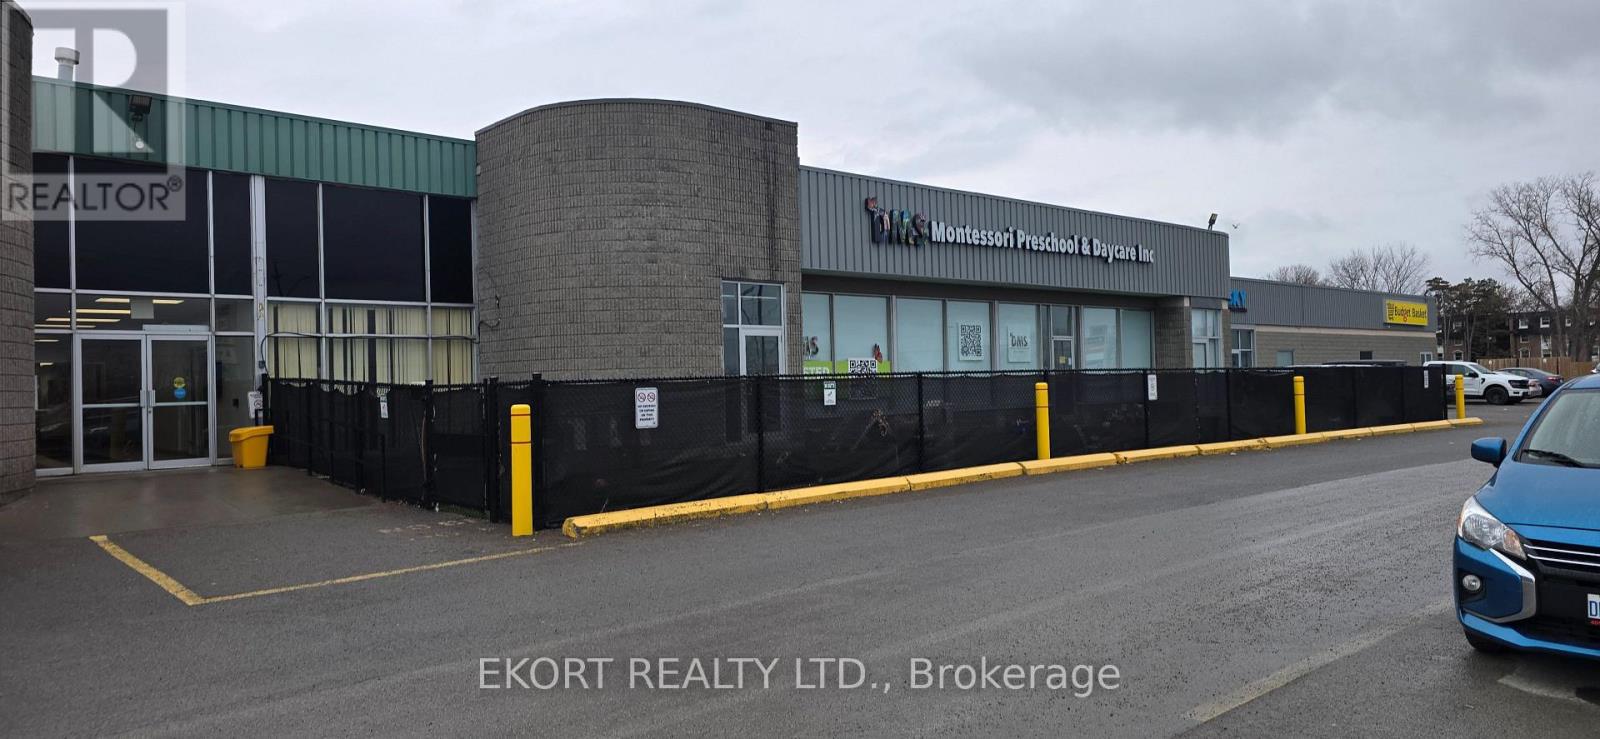
610 Dundas Street E
Belleville, Ontario
Sub-lease from DMS Montessori School: Space available in the front of the building. Office/Retail/Commercial Space Available For Lease. Currently laid out as classrooms with outside access to play area. Lots Of Parking. Zoning Allows Many Uses Including Business, Professional, Administrative And/or Government Offices; Educational Facilities (Assembly Hall), And Retail Shops. Owner would also consider after hours and weekend rentals for activities and group programming. Looking for a sub-tenant that would compliment the school environment. Rate will depend on size and terms. (id:47564)
95 Moores Road
Tweed, Ontario
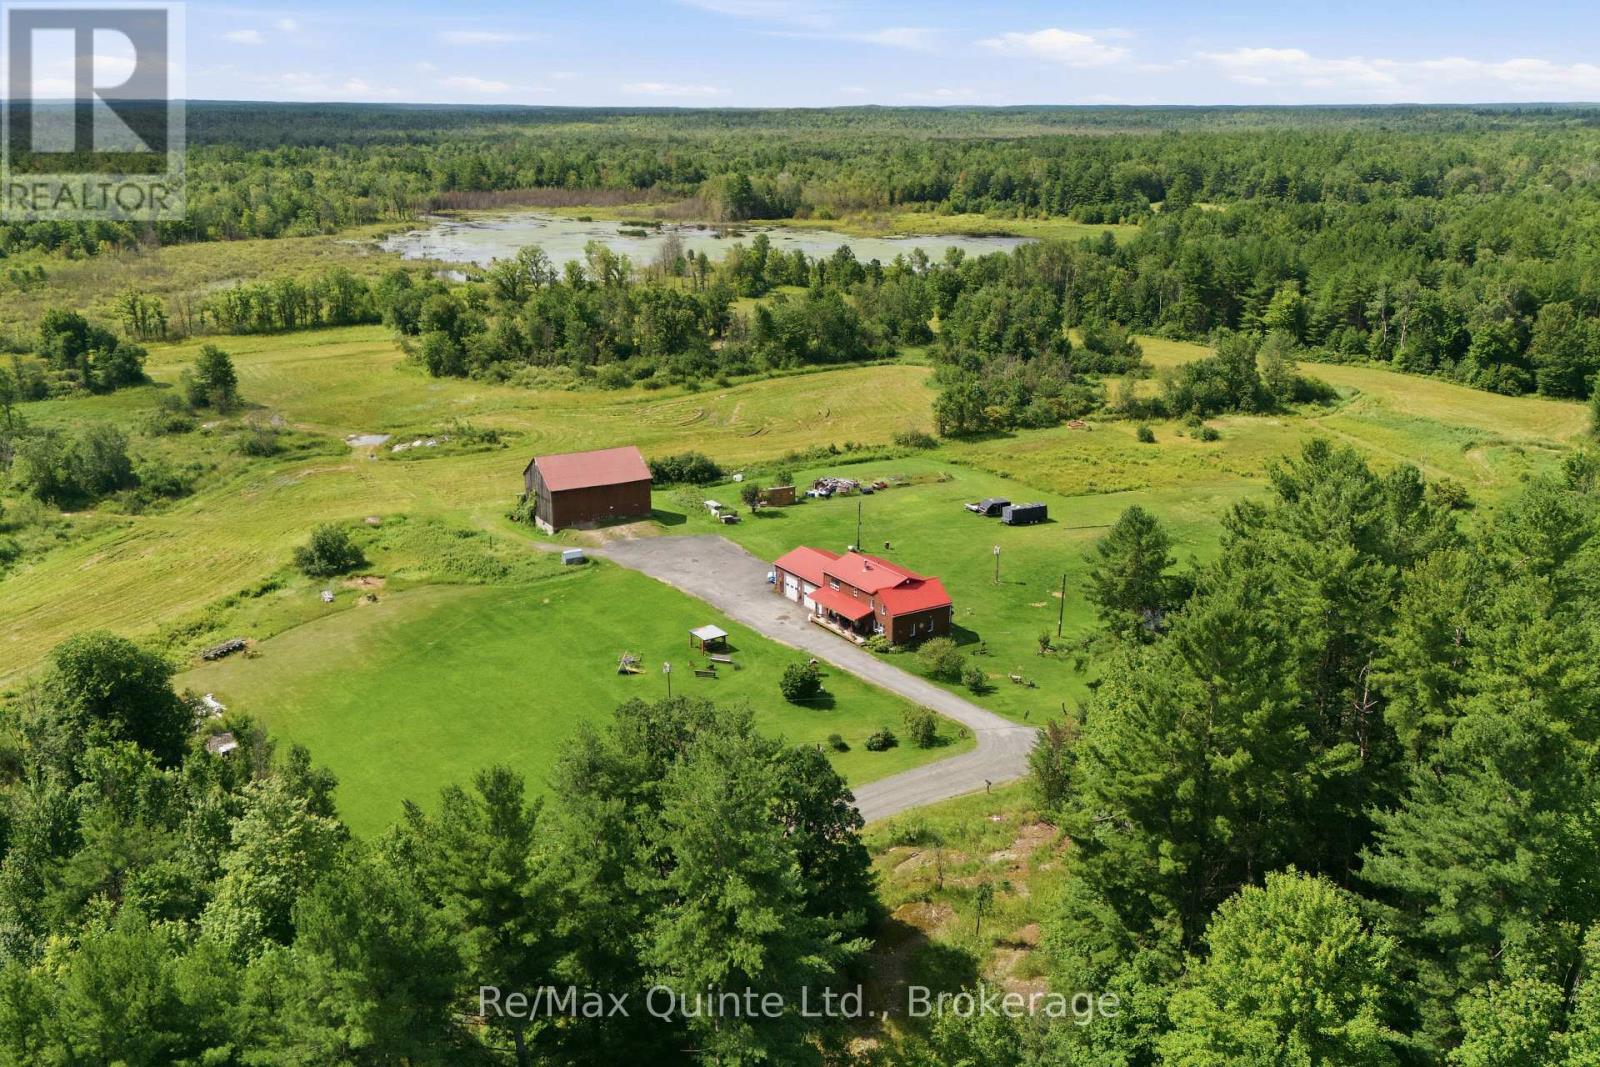
Set on 48 acres of rolling countryside, this property offers the space, privacy, and freedom that comes with country living. Enjoy peaceful views, your own private pond, plenty of room to garden, explore, or simply enjoy the outdoors.The well-built 1.5-storey home features 5 bedrooms, 2 bathrooms, a spacious attached garage, main-floor laundry, and plenty of room for family and guests. The kitchen offers a cozy wood stove and connects to a generous dining room with patio doors leading to the covered back deck. Overlooking the pond, it's a great spot for morning coffee, outdoor meals, or relaxing at the end of the day. A comfortable living room provides plenty of space to gather.Outside, the detached barn adds even more flexibility for storage, hobbies, equipment, or future plans. With 48 acres to enjoy, there's no shortage of possibilities for making the property your own.Located just minutes from the Village of Tweed and approximately 35 minutes to Belleville and Highway 401, this is country living with convenient access to everyday amenities. (id:47564)
136 Bernard Long Road
Quinte West, Ontario
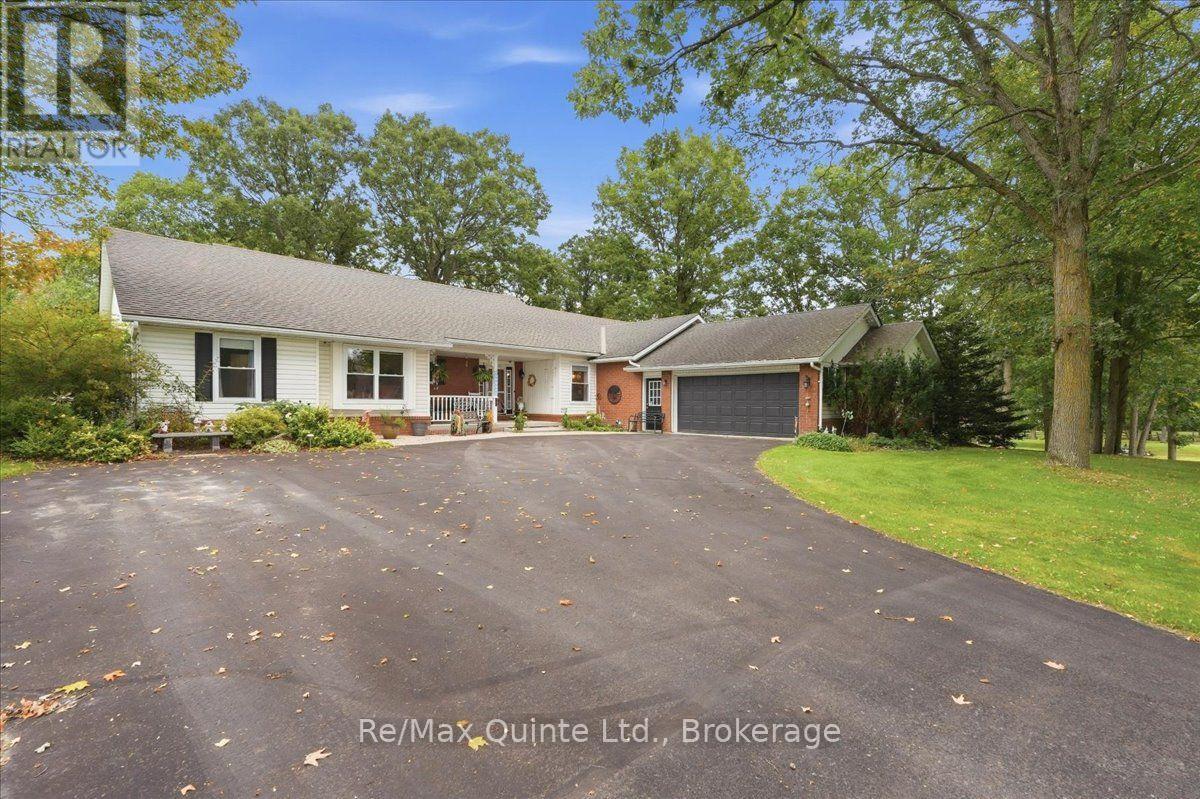
Welcome to 136 Bernard Long Road, where space, privacy and comfortable one-level living come together on a beautiful 0.69 acre property in Quinte West. This impressive detached bungalow offers over 2,400 sq. ft of above-grade living space, giving you the room of a much larger home without the need to a second storey. With 3 bedrooms, 2.5 bathrooms and an attached garage, this is a home designed for everyday living, entertaining and enjoying a little more breathing room. Inside, a generous floor plan offers hardwood flooring, spacious living room, den/craft room and convenient main-floor laundry. The kitchen is made for gathering, featuring a large centre island, granite countertops, warm wood cabinetry, built-in oven and plenty of storage. The main floor primary bedroom provides its own private retreat with a walk-in closet and ensuite, and walk out to the hot tub and private patio. While two additional bedrooms offer flexibility for family, guests or a home office. Three fireplaces add warmth and character to the living spaces, while the basement provides a bar, pool table, and additional space and storage. Outside, the approximately 200x150 ft lot offers mature surrounding and plenty of room to enjoy life outdoors. Spend summer days on the deck and patio, relax in the hot tub, garden, entertain on the patio or new deck or simply enjoy having space around you. A garden shed adds useful outdoor storage, while the substantial attached 2 car garage provides even more room for vehicles, hobbies and equipment. (id:47564)
337 Lake Dalrymple Road
Kawartha Lakes, Ontario
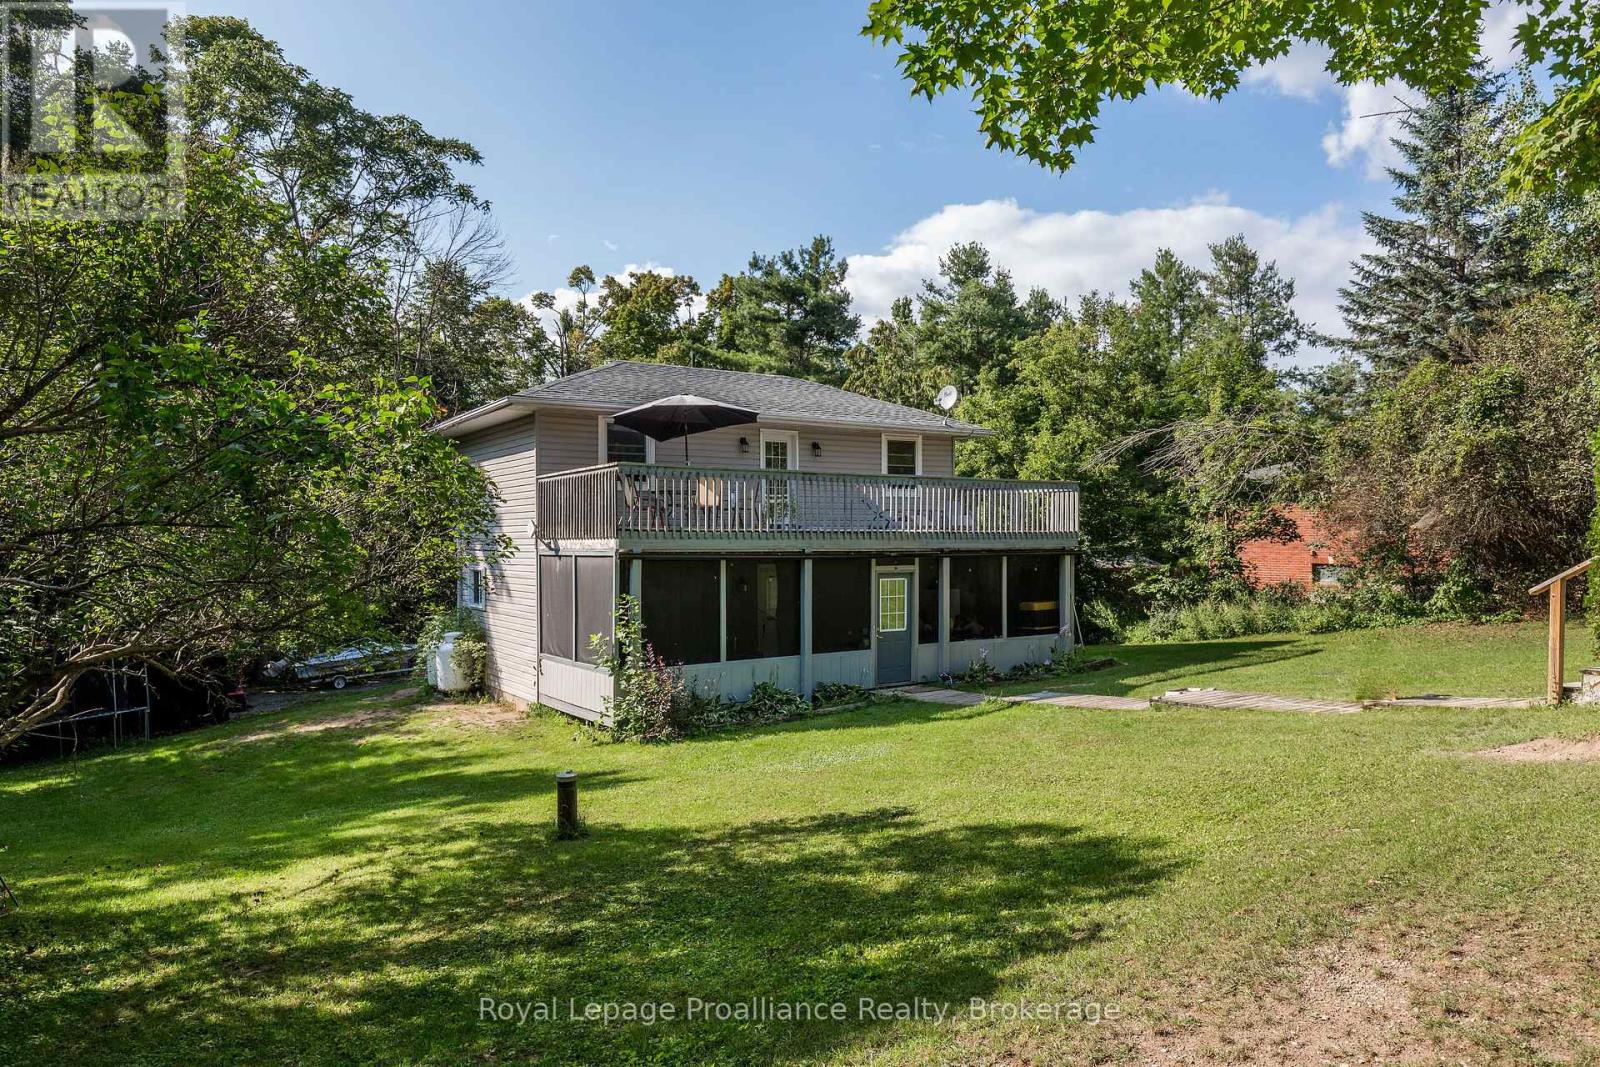
Waterfront community living...a turnkey renovated home situated steps away from sandy shores of Lake Dalrymple. The property has so much space and a unique charm. Fully fenced yard is ideal for letting your kids and pets really play! And with entrances to the property, from the front and rear, you can drive in with all the trucks, ATV's, bikes, trailers, etx. Just a short distance from the beach and water access, this location provides opportunity to live and enjoy all the recreational activities in the Lake Dalrymple community. This warm and well lit home was completely renovated in 2018, with new furnace and owned hot water tank. With an Open Concept main floor with Main Floor Laundry, a large yard and a large screened-in porch for those perfect evenings...you have found the home that hits all the check marks. Three good sized bedrooms, and a 12' x 32' balcony from the primary. Such a beautiful place to live! Soak up the sun on the sandy beach, play, swim, fish, boat...boat launch/lake access approximately 100 metres from the property. This location is along the elementary and secondary school bus route. (id:47564)
Basement - 16 Terrance Drive
Markham, Ontario
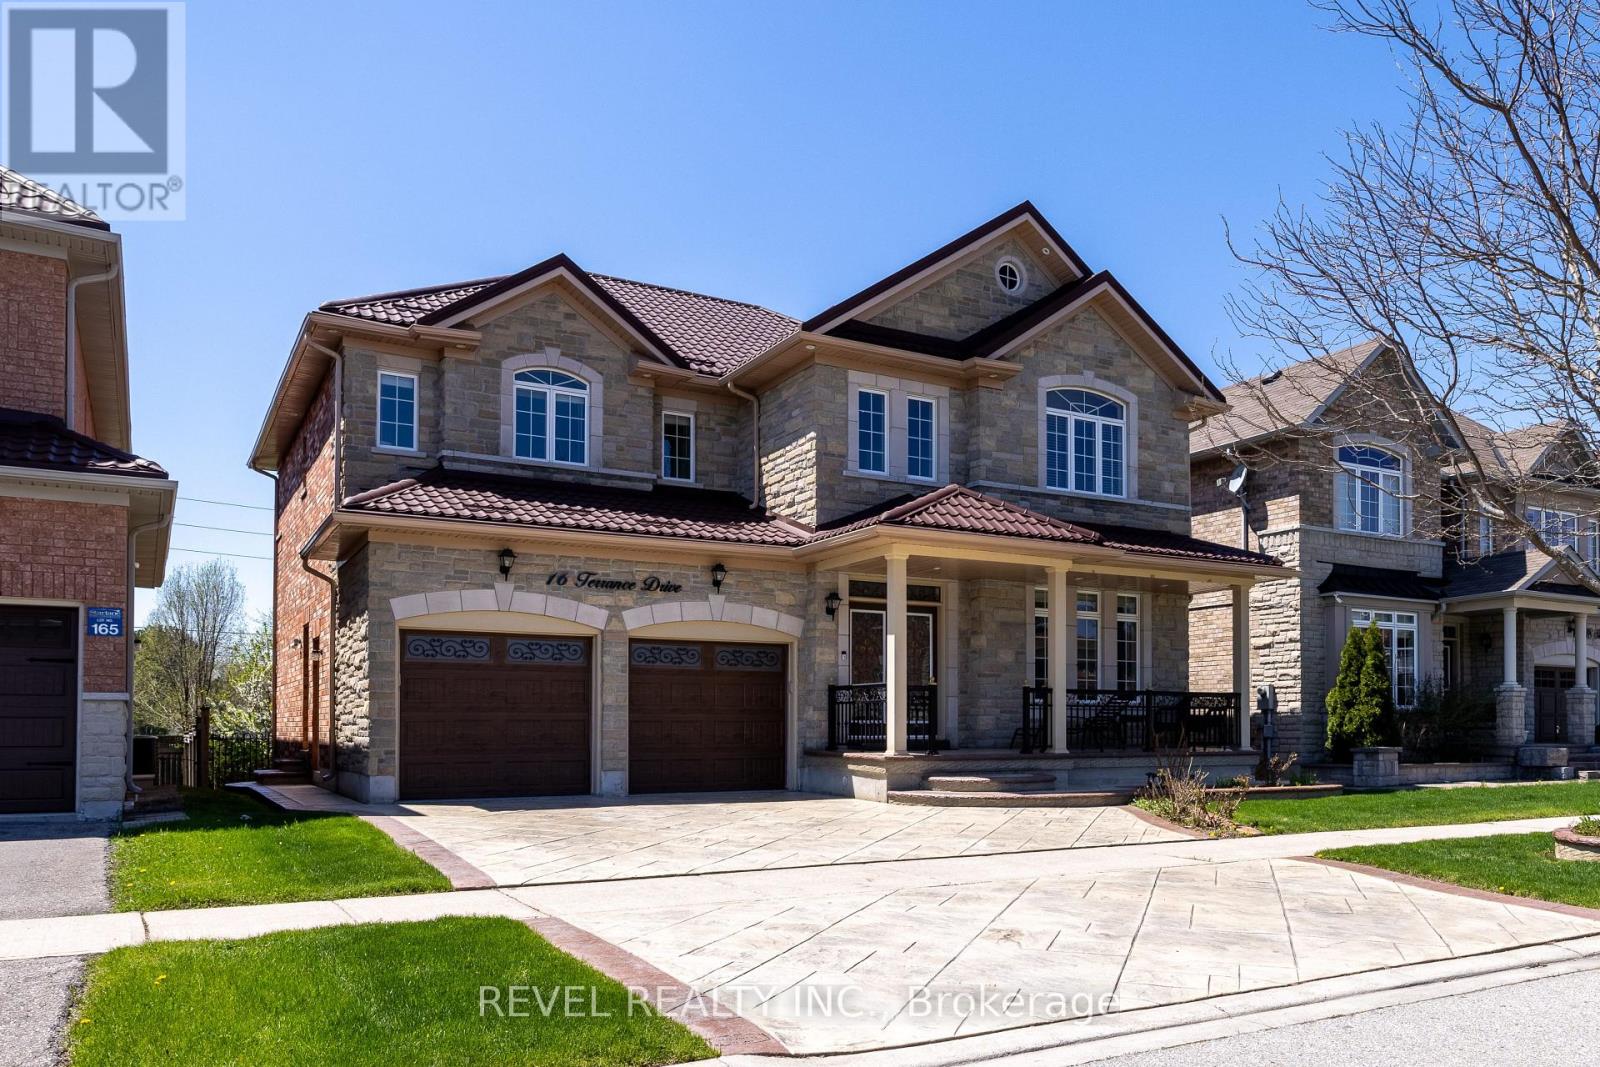
Spacious fully furnished 2-Bedroom Basement Apartment in Prime Box Grove, Markham! Welcome to this beautifully maintained 2-bedroom, 1-bathroom basement unit located in the highly sought-after Box Grove community of Markham. This bright and spacious unit features a private separate entrance, offering complete privacy and comfort.Enjoy the convenience of a dedicated kitchen, open-concept living room, and a separate dining area perfect for day-to-day living and entertaining. The unit includes in-suite laundry and 1 parking spot, adding to your comfort and convenience. Both bedrooms are generously sized with ample closet space and large windows throughout, and the modern 3-piece bathroom is clean and well-maintained. Located in a quiet and family-friendly neighbourhood, this home offers easy access to Hwy 407, Hospitals, schools, shopping centers, parks, and public transit. (id:47564)
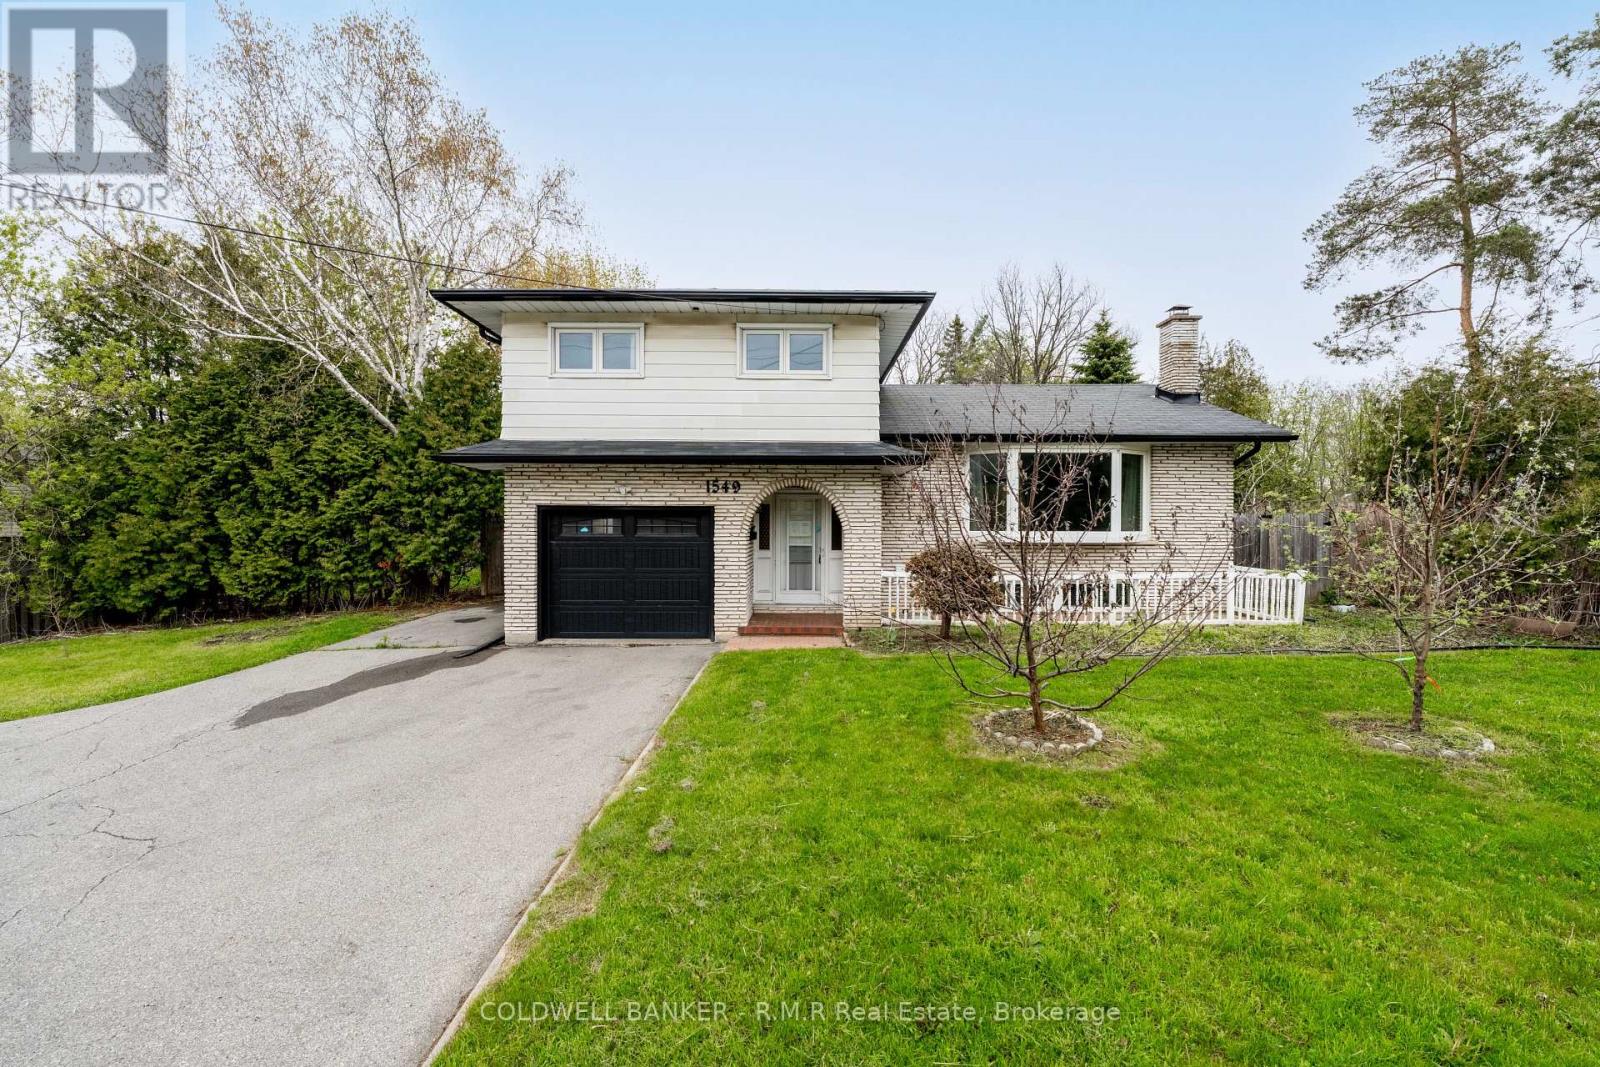
1549 Simcoe Street N
Oshawa, Ontario
Opportunity awaits on this 60' by 200' ravine lot in the community of Samac. This charming move-in ready 4-level side split built in 1974 was renovated in 2021 and offers in-law suite potential, has multiple walkouts, an open concept layout adorning natural sunlight throughout and a 1-car built in garage with home access and a 1-car detached garage for extra storage. (id:47564)
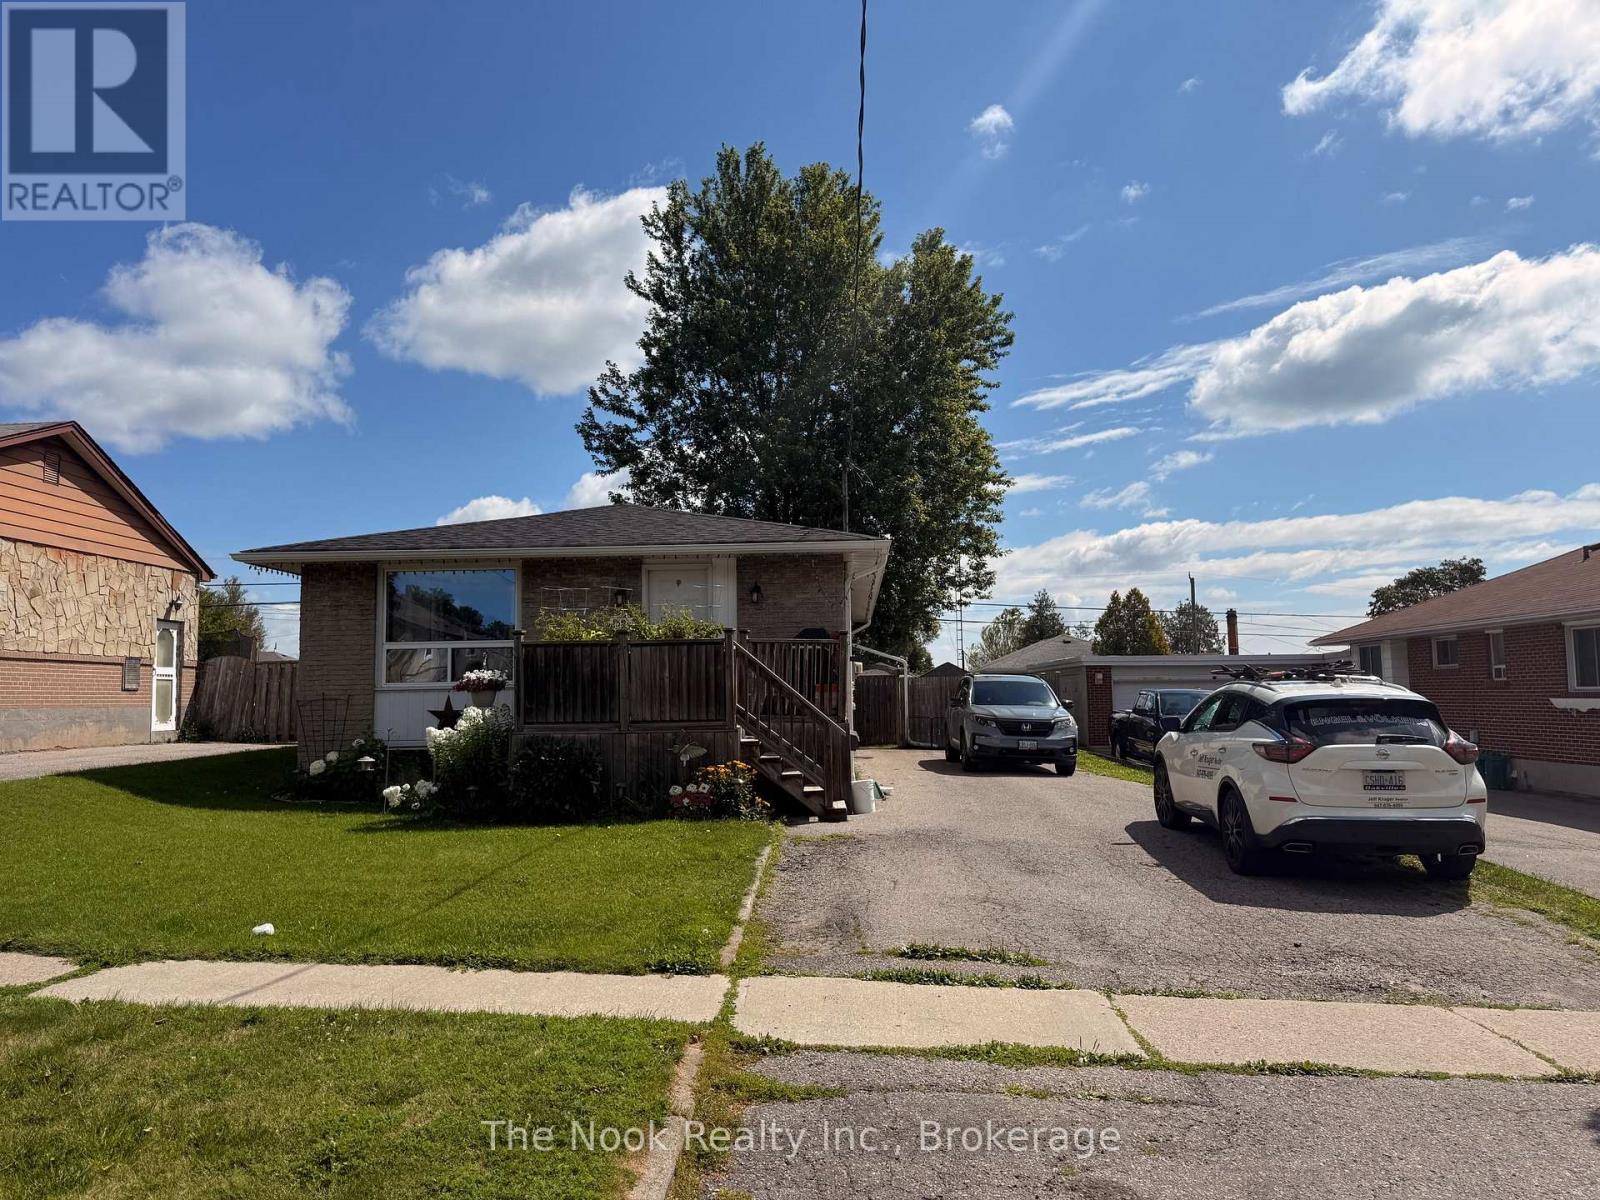
1321 Cedar Street
Oshawa, Ontario
This home is an awesome Legal Two Unit Registered With City Of Oshawa (With Certificate) Great Investment or help with paying the Mortgage (3 Bdrm Upper & 2 Bdrm Lower) Brick Bungalow, 2 Full Baths. Sep Laundry In Each Unit, Spacious Kitchens. Two separated backyard spaces. Parking For 4-6 In Driveway. Close To All Amenities, 401, Parks, Transit On Doorstep, close to lake! . Great Investment Rental Or Rent Out One Unit, Live In The Other!- please note - pictures are old pictures from past listing , both units are currently occupied (id:47564)
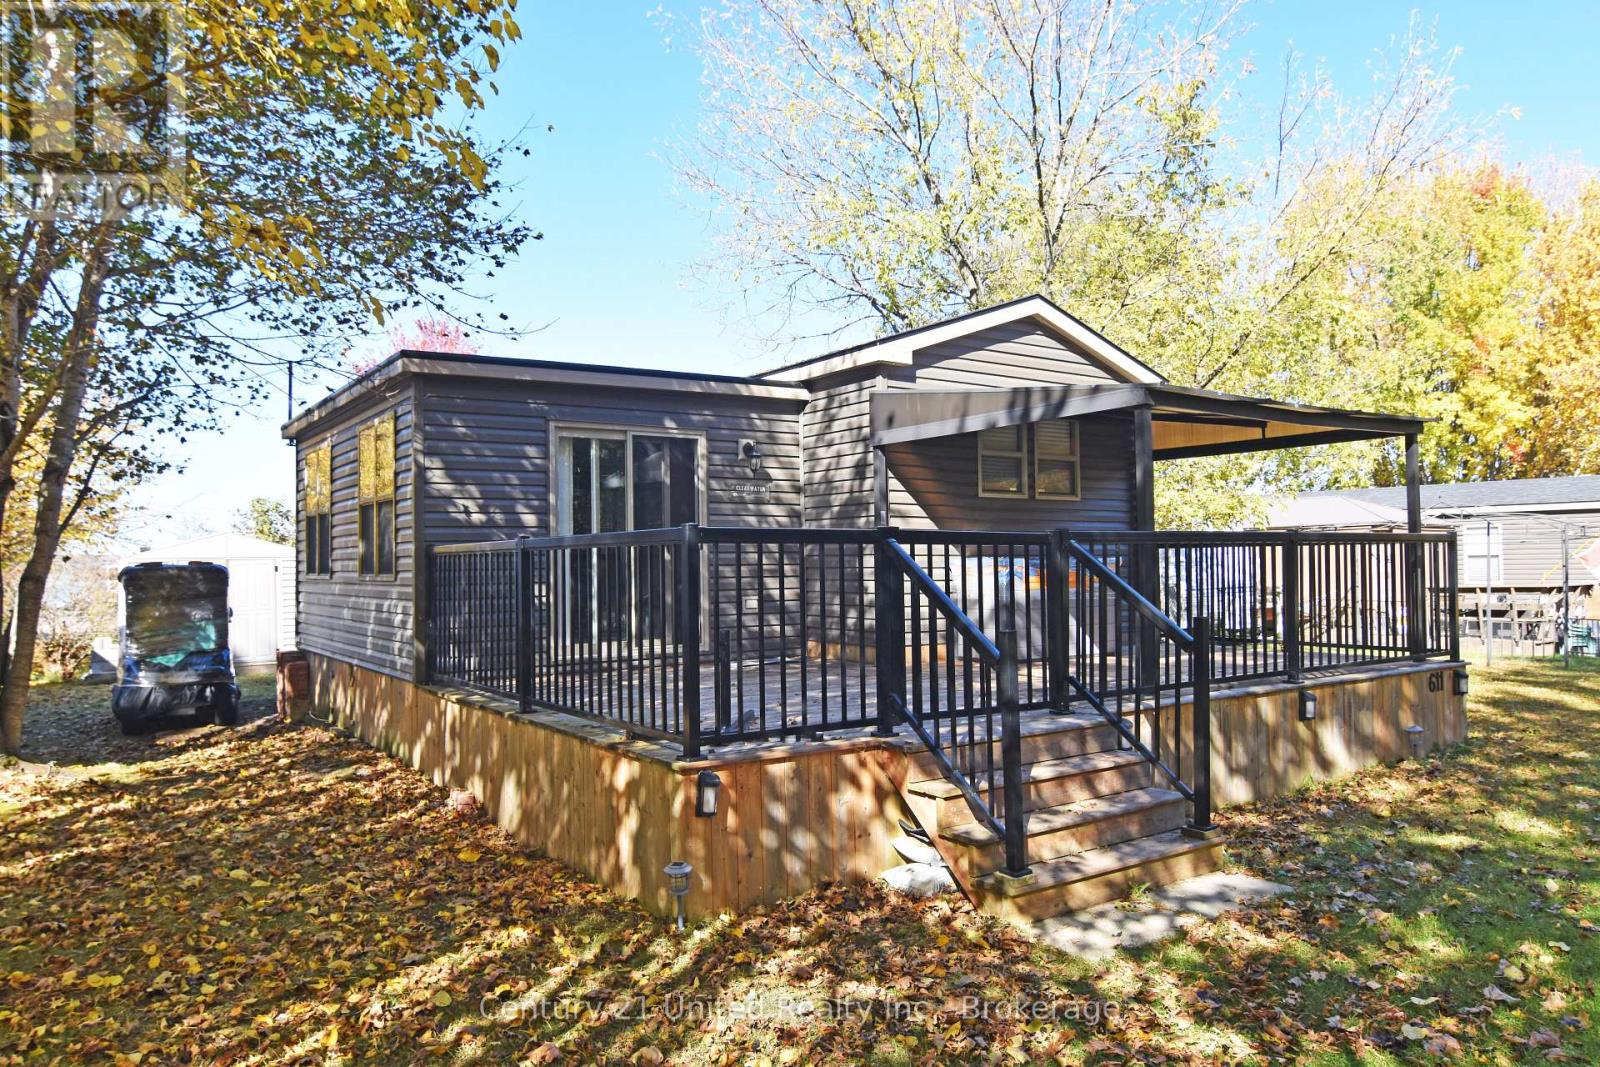
Site 611 - 7100 County Rd 18
Alnwick/haldimand, Ontario
Your Own Little Slice of Cottage Country at Golden Beach Resort! Imagine spending your summers surrounded by nature - enjoying long sunny days, campfire evenings, and all the fun of resort living! The 2021 Northlander Clearwater model features 3 bedrooms & 1 full 4-pc bathroom, on a lovely deep lot. Site 611 offers the perfect opportunity to embrace a relaxed cottage lifestyle without the upkeep of a traditional cottage...in one of the most sought-after & private areas of the park. A maintenance-free exterior, covered porch, and spacious deck create a wonderful setting for enjoying your morning coffee, entertaining family & friends, or simply unwinding after a day of fun in the sun. This lot is one of the largest in the park and faces greenspace instead of other trailers. The Clearwater is a well-appointed model, and easily sleeps 6-8 people for those fun family get-togethers. The primary bedroom has a queen bed with a large closet & storage nook, the 2nd& 3rd bedrooms both have bunk beds, and there is a pull-out couch in the living room. Whether you envision lazy afternoons outside, yard games with the family, or quiet evenings enjoying the fresh air, this property offers a lovely place to make lasting memories. Golden Beach Resort is located on the South shore of beautiful Rice Lake. Resort amenities include: Marina, boat launch & boat rentals, Beach & waterfront access, Swimming pool & splash pad, Kayaks, canoes & paddleboards (free use for owners) Basketball, tennis, pickleball and volleyball courts, Hiking trails on-site and nearby The Boathouse Cafe on-site pub/restaurant, Pet-friendly amenities & fenced Dog Park. Your next chapter of summer fun could start here! Buy now to enjoy next year starting May 1st! (id:47564)
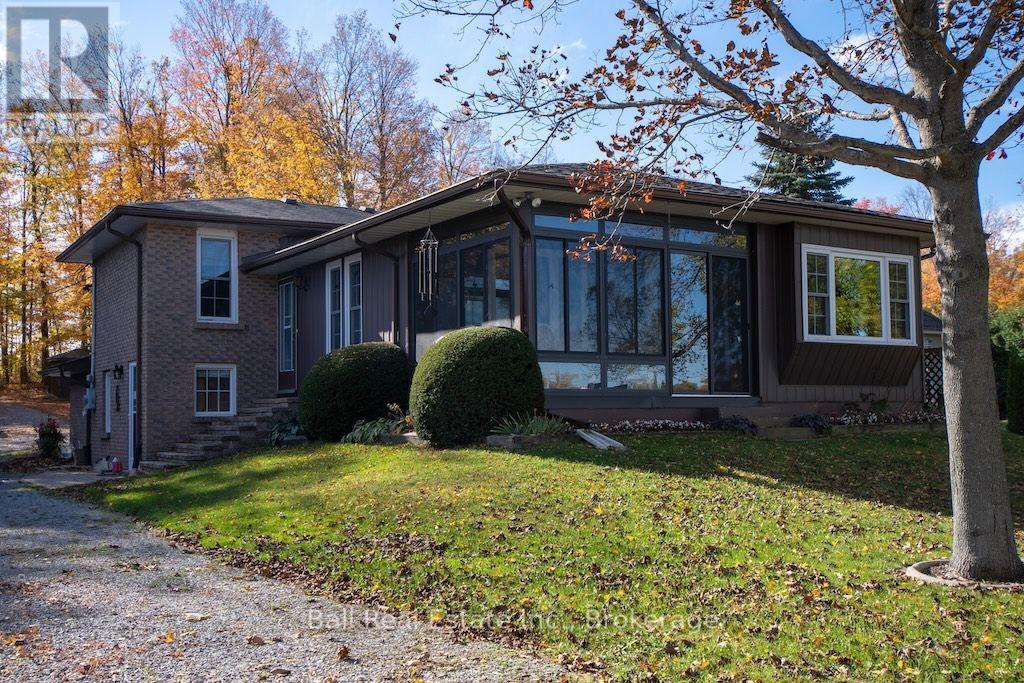
758 Duffus Drive
Selwyn, Ontario
Your waterfront life style awaits! Enjoy 108 ft of beautiful Buckhorn Lake shoreline featuring a sandy beach and good swimming and north western exposure for spectacular sunsets. Walk into the foyer of this 3 level backsplit to a lovely family room with custom extensive built in oak wall cabinetry. Walk out the lake and an additional office to work from home. Step up to the living room with lakeview views and eat in oak kitchen and walkout to the 3-season sunroom to enjoy the evening without the bugs. Bathroom with laundry. A few steps to 3bedrooms and bathroom. Decking and a patio for enjoying the evening around a bonfire. Detached triple garage/workshop, bunkie and shed. Boating through 5lakes of the Trent Severn waterways without going through a lock. Excellent fishing as well. Ideally close to all amenities of the village of Ennismore. Golf courses, sport complex, shopping. A perfect location for families. (id:47564)
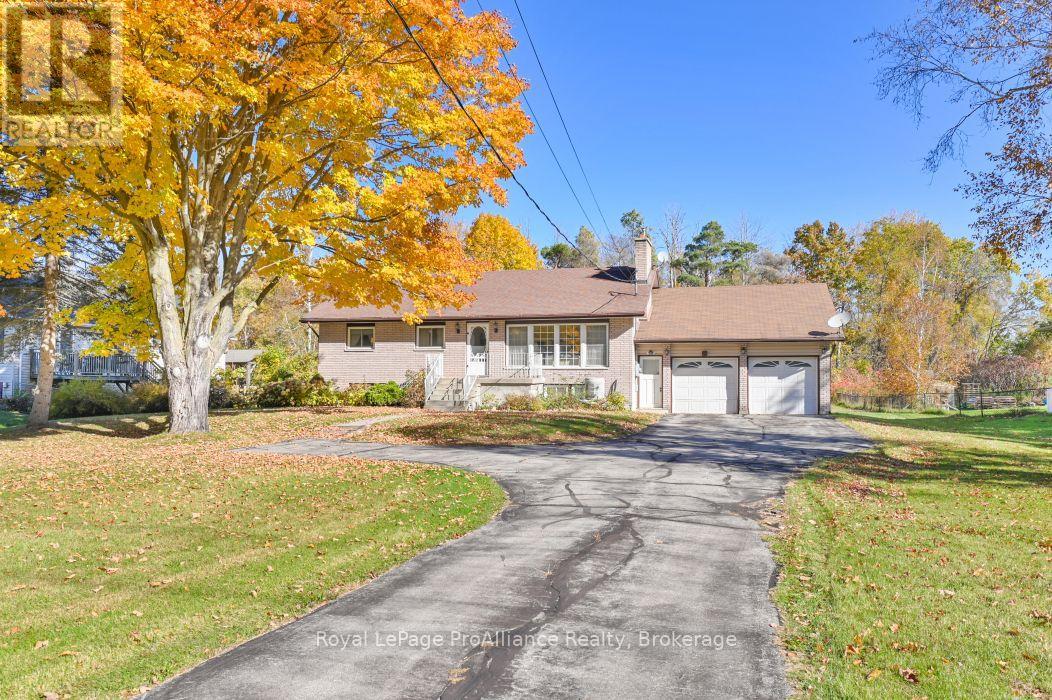
218541 Loyalist Parkway
Quinte West, Ontario
Welcome to 21851 Loyalist Parkway! Well maintained 3+1 bedroom(used as a den) 1 bath Brick Bungalow offers a great opportunity for first-time buyers, if downsizing , or anyone looking to get into the market and make a home their own. There is a renovated kitchen that provides a fresh and functional space and a good size dining room for entertaining family and friends. The large living room offers lots of natural light and a fireplace for warm and comfort. Fully finished lower level offers valuable additional living space and a 4th bedroom/office. Outside, you'll find plenty of parking and storage with a double attached garage plus a separate single car garage at the rear of the property. The backyard is complemented by a patio and enclosed room, creating a comfortable space to enjoy the outdoors. With a practical layout, ample garage space, and room to add your own personal touches. This property is ready to welcome its next owner. (id:47564)
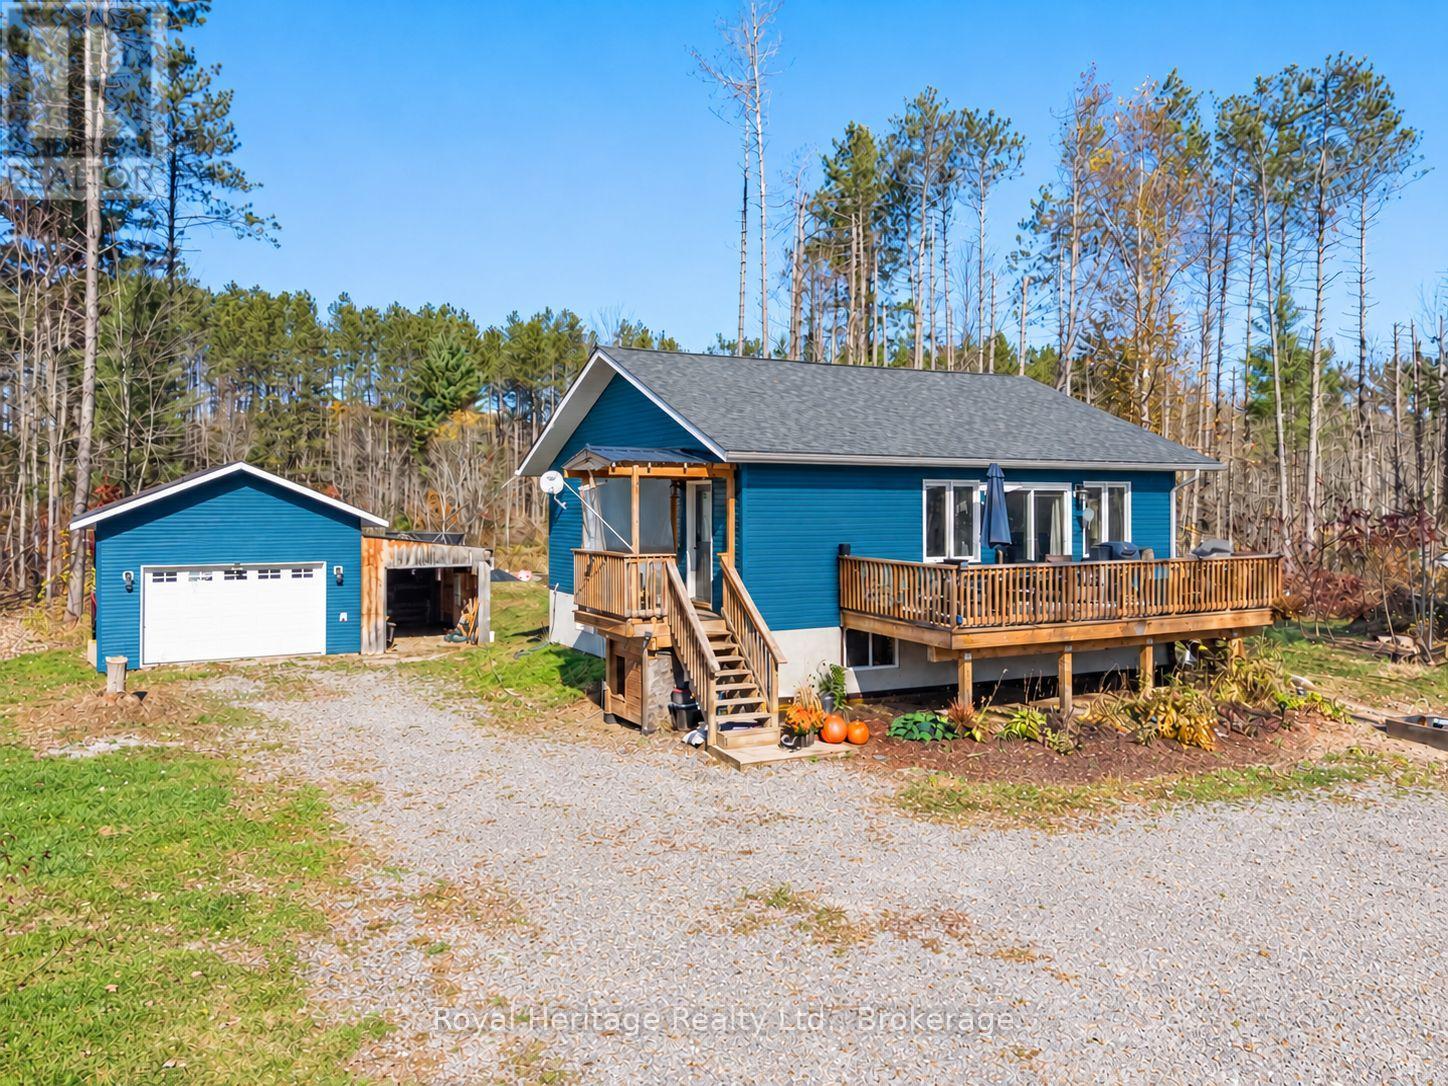
1045 Howland Junction Road
Minden Hills, Ontario
Built in 2020, this Kawarthas getaway is perfect for first-time buyers and outdoor enthusiasts! Set on 1.45 acres with a pond and towering red pines, the main floor features 2 bedrooms, a 4-piece bath, open-concept living, and a primary bedroom balcony. The partially finished lower level offers 9-ft ceilings, Family room / games room, a functional 4-piece bath, and a third bedroom or additional living space. Enjoy a heated detached double garage with workshop/office, electrical panel, and attached carport. Located on a quiet community road with access to the rail trail and Burnt River, just 5 minutes to Kinmount and 10 minutes to Minden. Your Kawarthas adventure starts here! (id:47564)
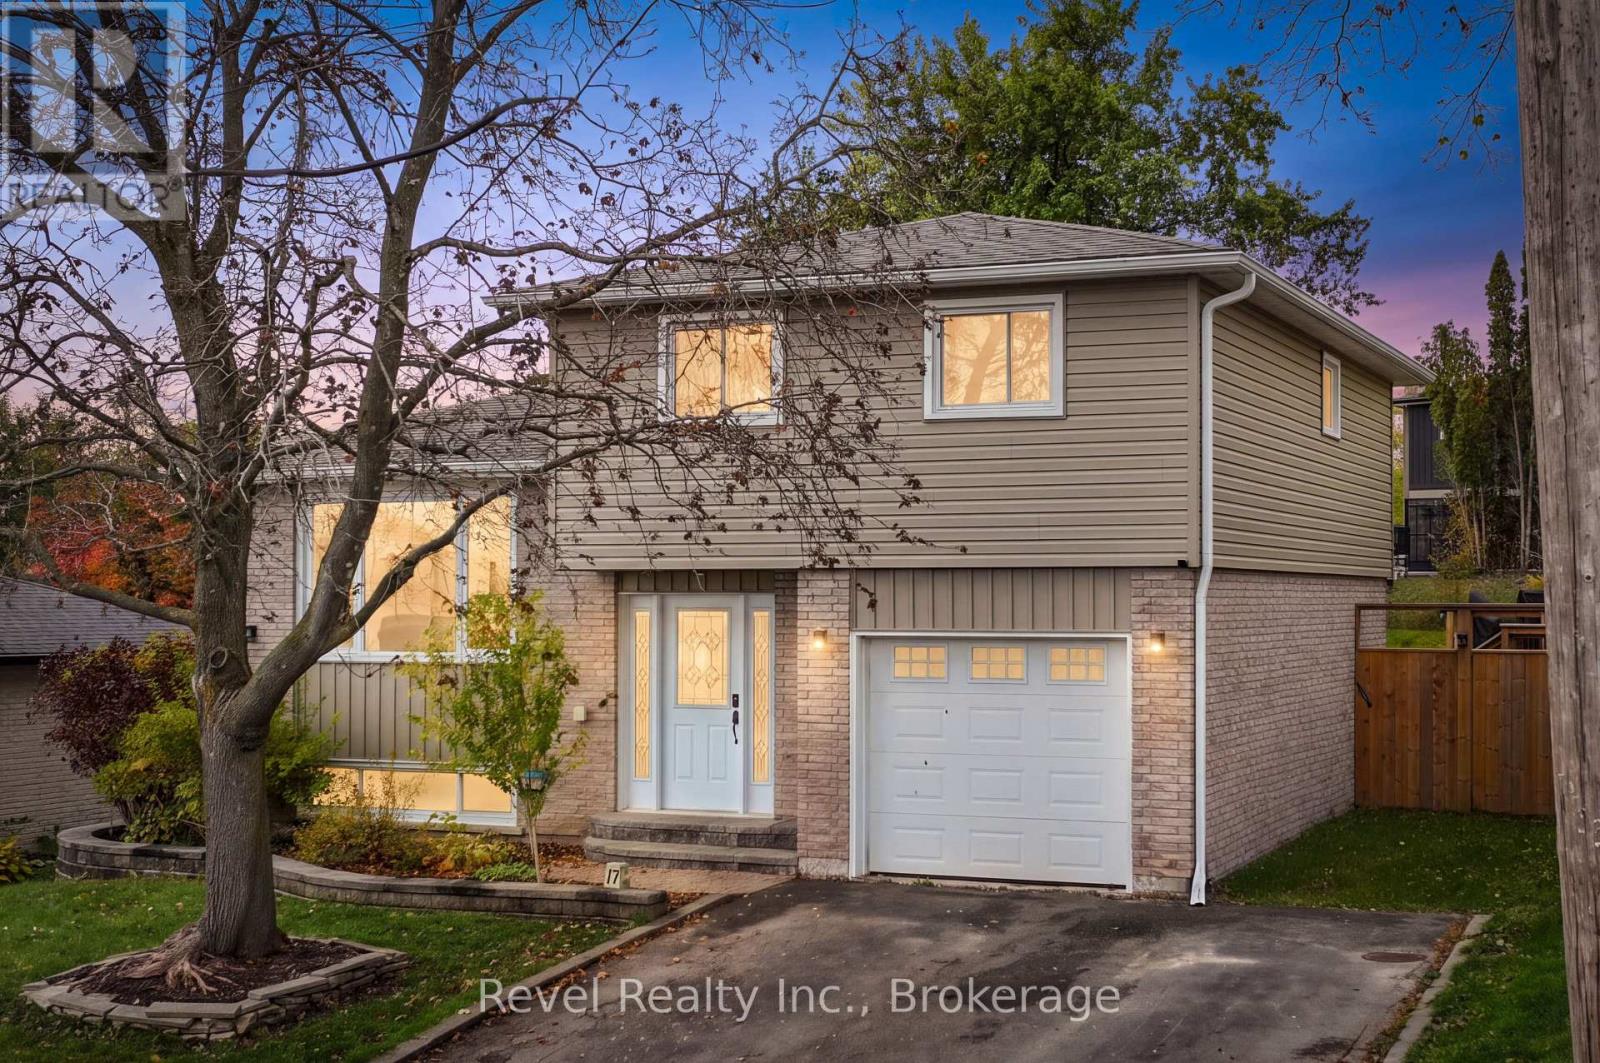
17 Mohawk Drive
Kawartha Lakes, Ontario
Welcome to 17 Mohawk in Springdale Gardens, one of Lindsay's tucked-away neighbourhoods, where peaceful surroundings meet everyday convenience! This beautifully updated, move-in-ready 3+1 bedroom, 2 bathroom family home offers the perfect combination of comfort, style and outdoor living. Step inside to discover a warm and inviting interior featuring updated flooring, bright living spaces and a functional layout designed for growing families. Eat in kitchen with pantry. Upper level primary suite with juliet balcony. Attached single car garage. The finished lower level provides valuable additional living space, ideal for a recreation room, home office, guest retreat or family movie nights. The real showstopper? Your very own fenced backyard oasis! Spend summer days lounging by the heated pool, entertaining family and friends on the expansive pool decking, or simply enjoying your private outdoor escape. Complete with a single-car garage and impressive exterior improvements, this home is designed for both relaxation and everyday living. Pride of ownership shines through with an extensive list of updates, including windows (2017), furnace and central air (2019), lower deck (2021), roof (2023), dishwasher (2023), heated pool and equipment (2023), pool decking (2023), eavestroughs and window flashing (2024), siding with Silverboard insulation (2024), and permanent exterior holiday/accent lighting. Enjoy the best of both worlds with a quiet, off-the-beaten-path setting while remaining close to schools, parks, public transit, shopping, everyday amenities and the scenic Kawartha Rail Trail. Move-in ready, beautifully updated and built for making memories (id:47564)
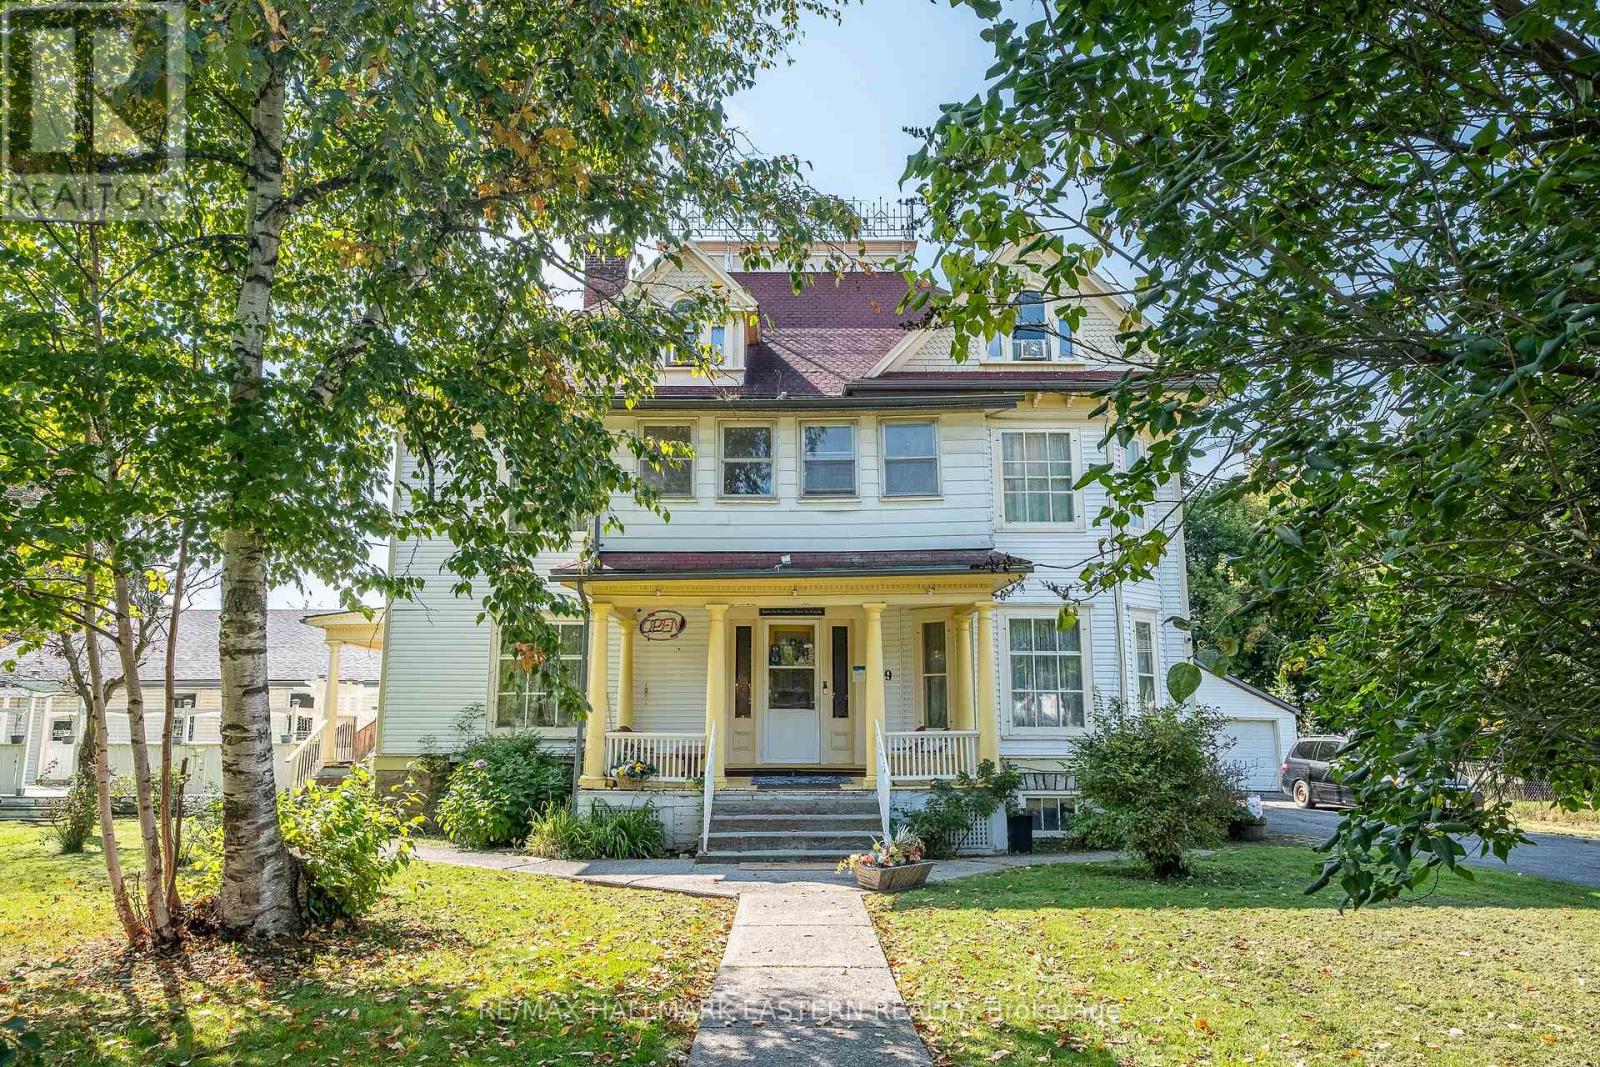
29 Bursthall Street
Marmora And Lake, Ontario
VICTORIAN ELEGANCE MEETS MODERN LUXURY IN MARMORADiscover An Extraordinary Residence in The Heart of Marmora, Where Timeless Victorian Architecture Meets Refined Modern Living. This Landmark Property, Set on Over Half an Acre of Landscaped Grounds, features a Stately Covered Porch Entrance, Intricate Trim, and a Warm, Inviting Interior Filled with Rich Wood Details and Thoughtfully Designed Gathering Spaces.Currently Operated as an Inn and Bed & Breakfast, This Home Offers an Abundance of Lifestyle Possibilities - From a Private Luxury Estate to a Boutique Hospitality Retreat. The Main Level Includes a Full-Service Chef's Kitchen, Elegant Dining Areas, and Seamless Access to an Outdoor (Presently Licensed) Patio Perfect for Entertaining in Style. A Year-Round Indoor Heated Pool Adds a Touch of Resort-Inspired Indulgence, While the Large Double Garage Provides Ample Storage and Utility.Upstairs, Uniquely Appointed Guest Rooms, Many with Private or En-Suite Baths Offer Both Comfort and Character, Making This Property Ideal for Hosting Extended Family, Friends, or Private Events. The Possibilities Are Limitless, Whether You Envision it as a Grand Single-Family Home, a Luxury Weekend Escape, or a Showpiece Investment!Situated Midway Between Toronto and Ottawa in a Welcoming Small-Town Setting with Easy Access to Scenic Countryside, Shops, and Recreation, This One-Of-A-Kind Property Blends Historic Grace with Modern Sophistication for a Truly Unmatched Living Experience.ADDITIONAL ROOMS:Main Floor Foyer2nd Floor Hall3rd Floor Kitchen3rd Floor Dining/SittingAPARTMENT has 1 Bedroom, 4-Piece Bath, Full Kitchen in Great Room, Private Entrance & Deck (id:47564)
3126b County Rd 8 Road
Prince Edward County, Ontario
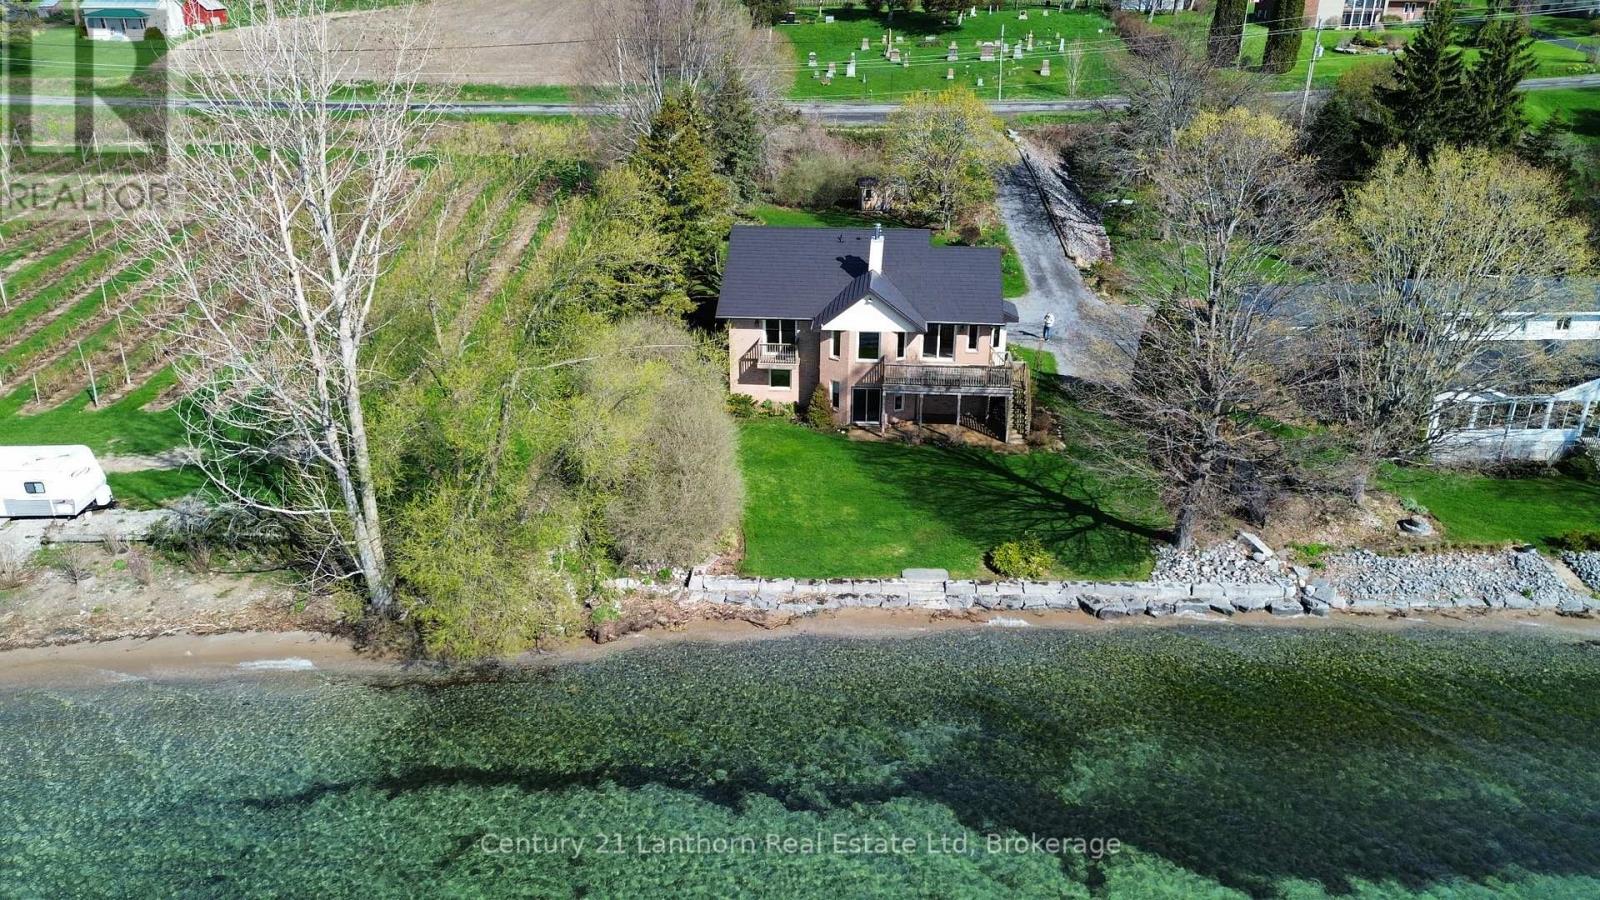
Nestled on the tranquil shores of Lake Ontario in the heart of Prince Edward County's sought-after Waupoos area, this stunning waterfront getaway offers the perfect blend of luxury, comfort, and natural beauty. With almost 100 feet of pristine sandy beach and a gently sloping sandbar that lets you walk right into the lake, this immaculately maintained, all-brick home is a true retreat. Set on just under an acre of tree-lined property, the residence boasts a gorgeous metal roof, high vaulted wood ceilings, and gleaming hardwood floors throughout. The open concept layout is bright and airy, with expansive windows inviting in an abundance of natural light and showcasing panoramic water views. The main floor features a spacious primary bedroom with an ensuite bathroom and private walkout balcony, perfect for morning coffee or sunset reflections. Ideal for year-round living or luxurious weekend escapes, the home includes three bedrooms, three full bathrooms, and a fully finished walkout basement that leads directly out to the beach. Enjoy cozy winter evenings by the wood stove, and stay comfortable year-round with a highly efficient heating and cooling system that includes a heat pump, electric furnace, and split wall-mounted units. Outdoor living is just as impressive, with a large covered patio and an expansive deck both overlooking the sparkling water. A large garage offers ample storage, while the lush, mature trees ensure peace, privacy, and a connection to nature. Whether you're swimming, boating, or simply soaking in the views, this is lakeside living at its finest. Check out the Virtual Tour, you don't want to miss this opportunity! (id:47564)
7 Wiesenweg
Scugog, Ontario
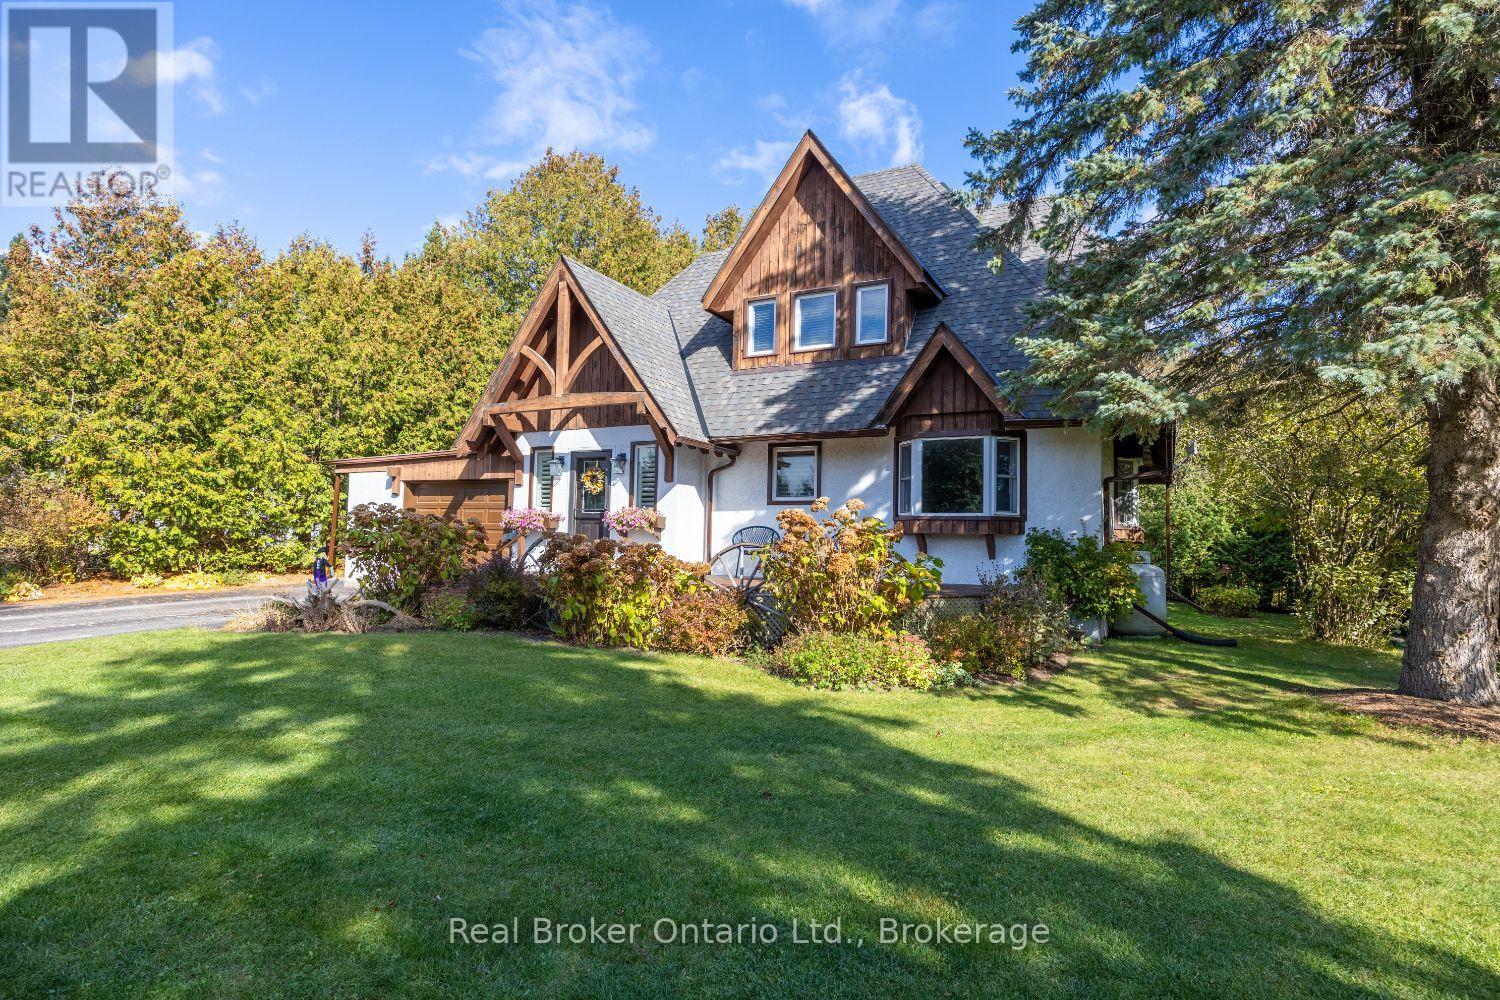
Warm, welcoming, and tucked away in nature, this charming home beautifully blends modern simplicity, everyday functionality, and comfy living. Set on an expansive, landscaped lot, in a friendly gated community where neighbours wave as you pass by, this is a home that feels comfortable and inviting from the moment you arrive. Step into a bright foyer with tile flooring and a homey feel that carries throughout. The updated kitchen features quartz counters, a stunning backsplash, pot lighting, breakfast bar, and pantry closet, and overlooks the dining area with a walkout to the peaceful backyard. The spacious living rm offers hardwood flooring, bay windows that fill the space with natural light, and a propane gas fireplace, perfect for crisp fall and winter evenings. Upstairs, two generous bedrooms provide plenty of closet space and comfortable retreats. The finished basement adds valuable living space with a large rec rm and third bedroom or dedicated home office. With abundant storage throughout and plenty of driveway parking, this home is as practical as it is charming. Outside, the large, mature lot feels like your own private retreat, surrounded by established trees, gardens, and a serene koi fish pond. The spacious deck and patio area is perfect for morning coffee, outdoor dining, entertaining, or simply relaxing in the peaceful surroundings. Enjoy all the benefits of a gated neighbourhood surrounded by nature, with walking paths, green spaces, sports field, playground, and an outdoor pool. This is more than a house, it's a comfy and inviting, place to call home. (id:47564)
17300 Island Road
Scugog, Ontario
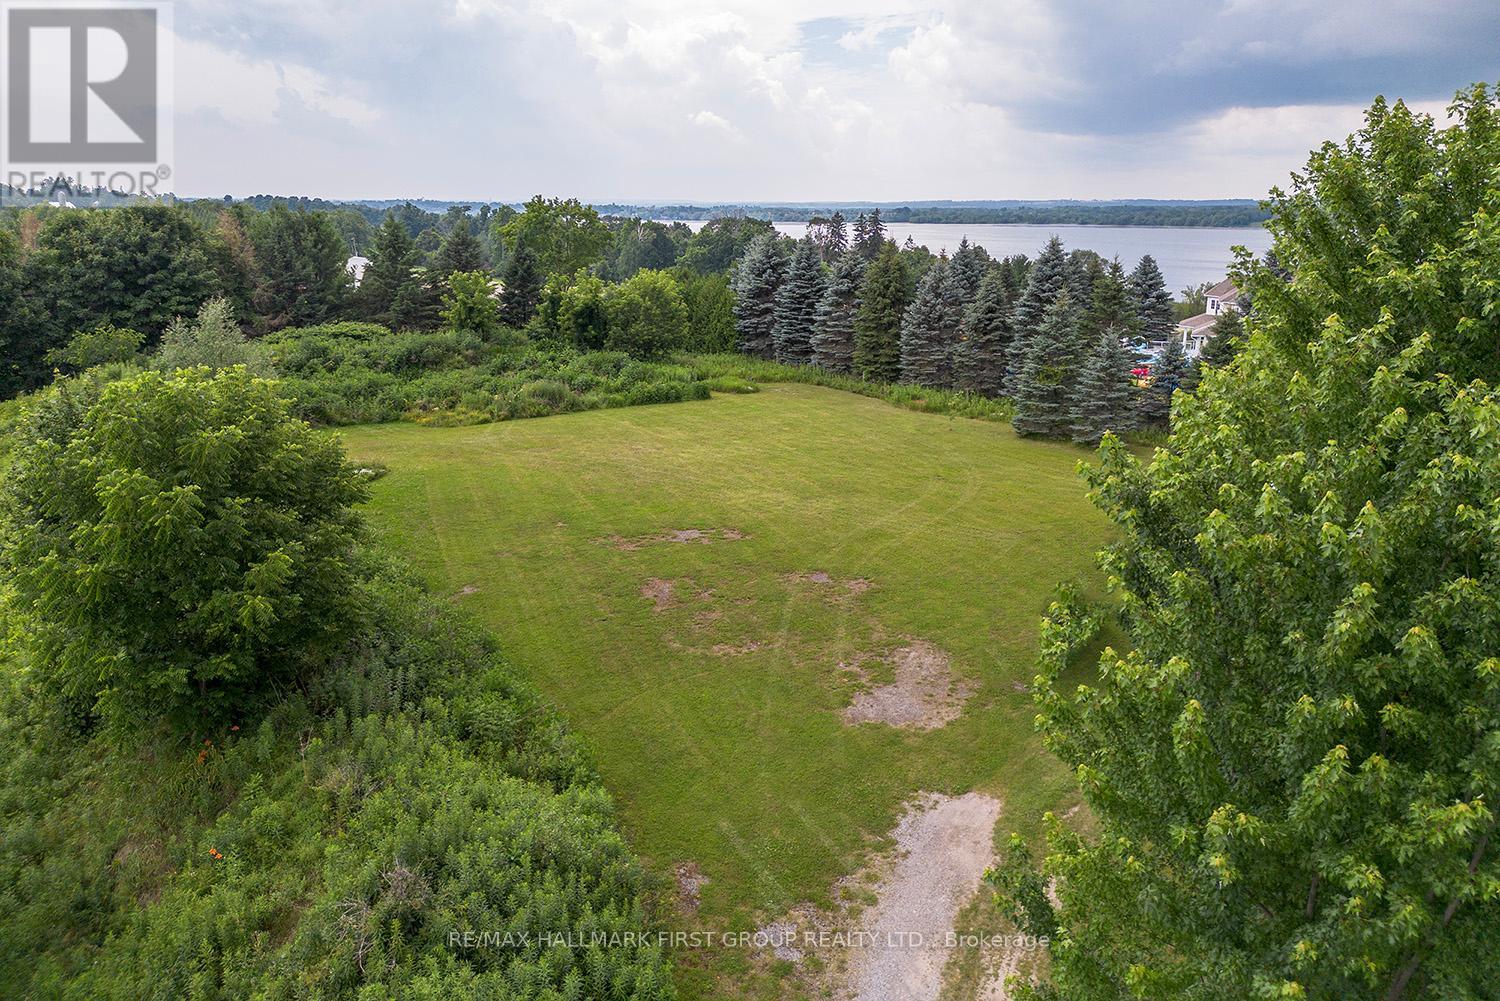
Build your dream home where nature meets convenience! This impressive 215' x 195' lot (just under one acre) offers an ideal setting to bring your vision to life. Situated on a main road, the property features stunning west-facing sunset views and mature trees that provide both beauty and privacy.Enjoy the perfect balance of peaceful country living and accessibility - located only 10minutes from Port Perry and about 20 minutes to Highway 407 for an easy commute. The property is on a school bus route, and essential services including natural gas and fibre optic internet are available.For everyday convenience, two gas stations are located at the north end of Scugog Island.Nearby Lake Scugog and the Port Perry waterfront offer charming shops, restaurants, recreation, and year-round community events.Don't miss this rare opportunity to secure a beautiful building lot that blends serenity, accessibility, and a welcoming community lifestyle. (id:47564)
342 Mary Street N
Oshawa, Ontario
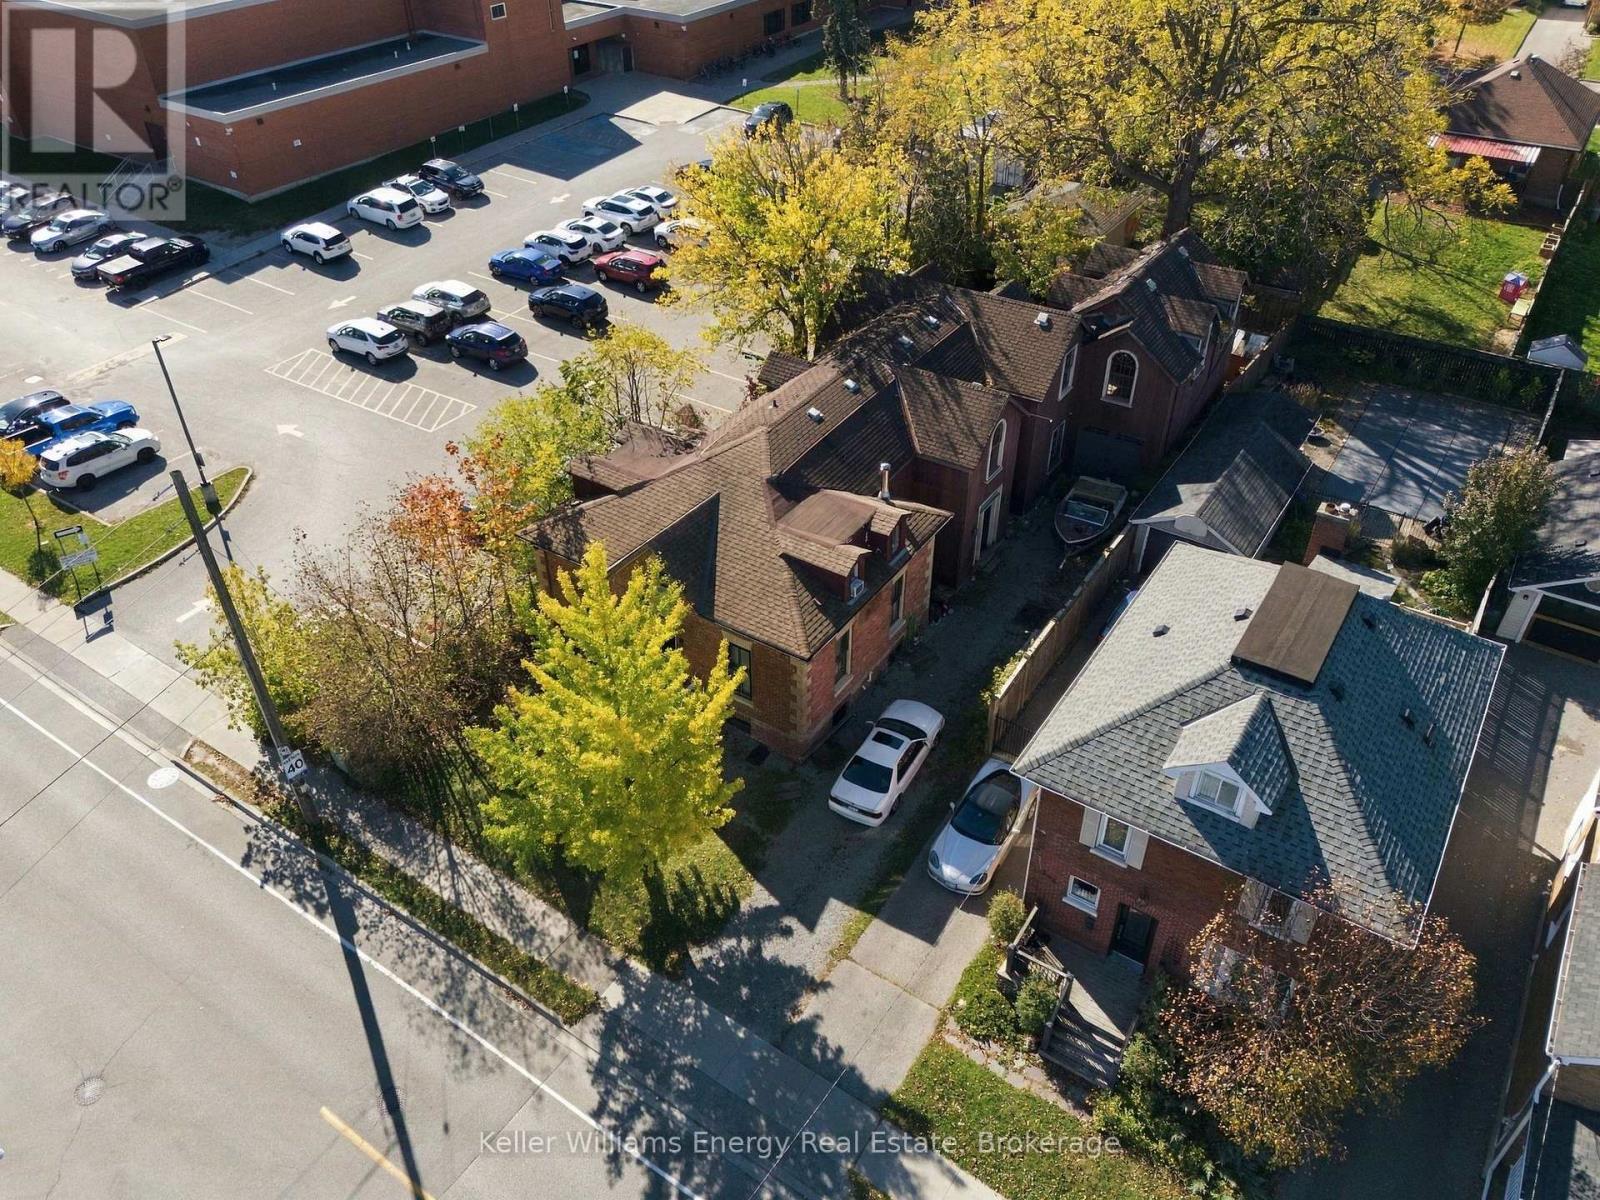
Attention contractors, builders, and savvy investors! This detached two-storey home offers over 3,000 sq. ft. of space and endless potential for those looking to renovate, reimagine, or explore future development possibilities. Situated on a great-sized lot in the established community of O'Neil, this property is zoned R5-A, with potential for a fourplex development, subject to buyer due diligence and all applicable municipal approvals. Conveniently located close to schools, community centres, everyday amenities, and more, this is an exciting opportunity to unlock the full potential of a property in a desirable Oshawa location. Property is being sold AS IS, WHERE IS. Bring your vision, creativity, and plans to make the most of this unique opportunity! (id:47564)
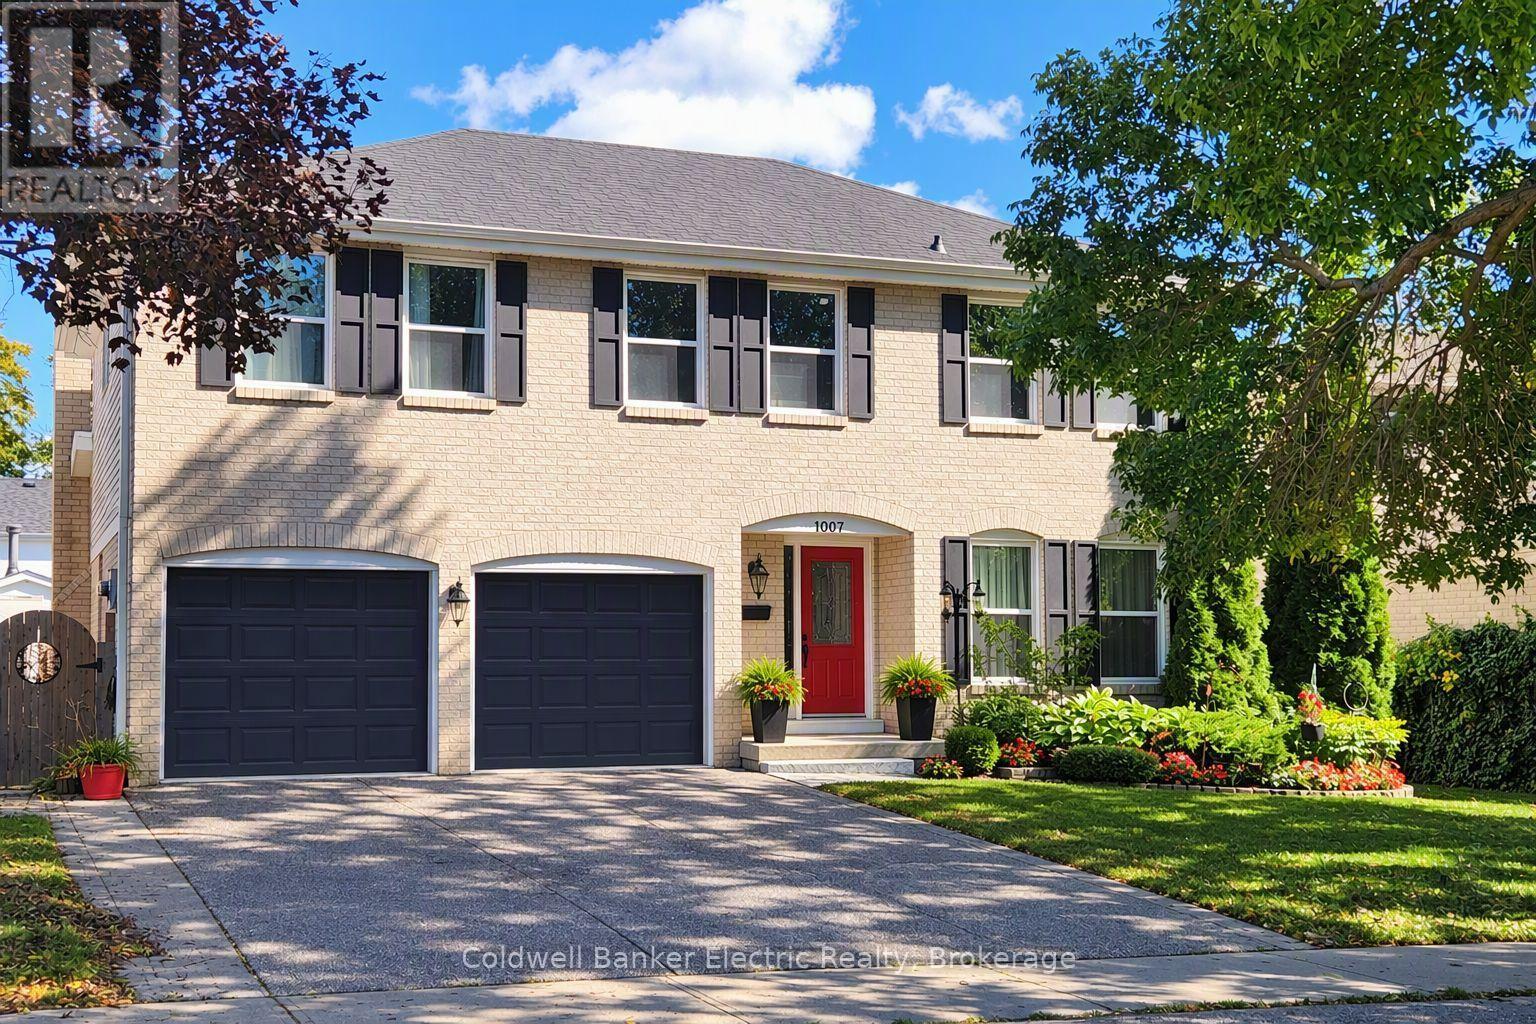
1007 Moorelands Crescent
Pickering, Ontario
Discover an exceptional opportunity in one of Pickering's most coveted neighbourhoods. Situated on a quiet crescent in the prestigious Rosebank community, this distinguished 4-bedroom, 2 1/2-bathroom residence rests on a beautifully landscaped, mature lot and offers approximately 2,000+ sq. ft. of above-grade living space. Featuring a grand two-storey design, double car garage, private driveway, main floor family room with gas fireplace, convenient main floor laundry, and an expansive unfinished lower level with roughed in plumbing and fireplace, awaiting your custom vision. The home's mature gardens, towering trees, and established streetscape create a setting rarely found in today's newer developments. Located in the highly sought-after Rosebank enclave, known for its larger lots, executive homes, mature tree canopy, and proximity to Pickering's waterfront amenities, this residence offers an exceptional lifestyle for discerning buyers. Enjoy convenient access to Lake Ontario waterfront trails, conservation lands, top-rated schools, GO Transit, Highway 401, fine dining, shopping, and recreation while maintaining the privacy and prestige of an established neighbourhood. Whether you're seeking a refined family residence, a long-term investment in a blue-chip location, or the opportunity to modernize and create your dream home, this property presents outstanding value in one of Durham Region's most desirable communities. A rare offering where location, lot size, and lifestyle converge. (id:47564)
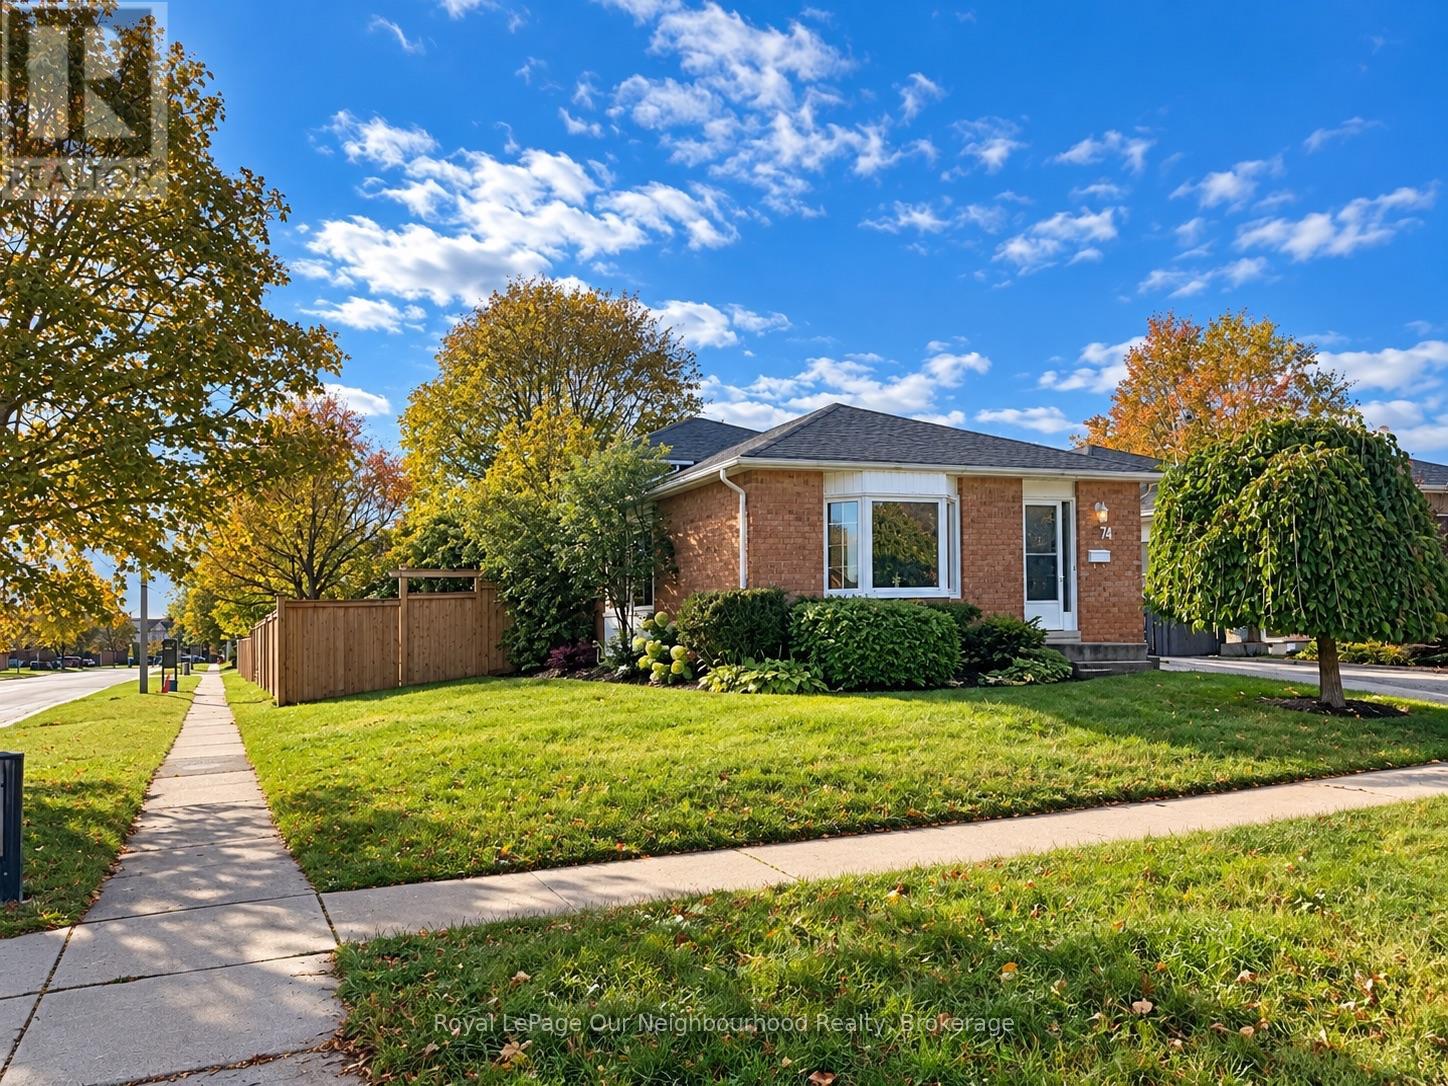
74 Centrefield Drive
Clarington, Ontario
Welcome Home! Discover the charm of this inviting brick back split, offering a functional layout and comfortable living spaces throughout. The home features a welcoming exterior, mature landscaping, a spacious front lawn, and a private driveway.Inside, you'll find a bright kitchen with ample cabinetry, generous counter space, classic subway tile backsplash. The adjoining dining area provides a comfortable space for family meals and entertaining, while the open living and dining areas offer flexibility for everyday living.The spacious 3 + 1 bedrooms feature neutral finishes and comfortable carpeting, providing a blank canvas to make each space your own. Both bathrooms offers a practical vanity, ample mirror space, and additional storage.The partially finished basement offers potential for an office and a bedroom along with the laundry room and furnace room.With its warm, neutral colour palette, versatile living areas, and established outdoor setting, this home offers excellent potential for first-time buyers, downsizers, or investors alike.A wonderful opportunity to make this inviting home your own! (id:47564)
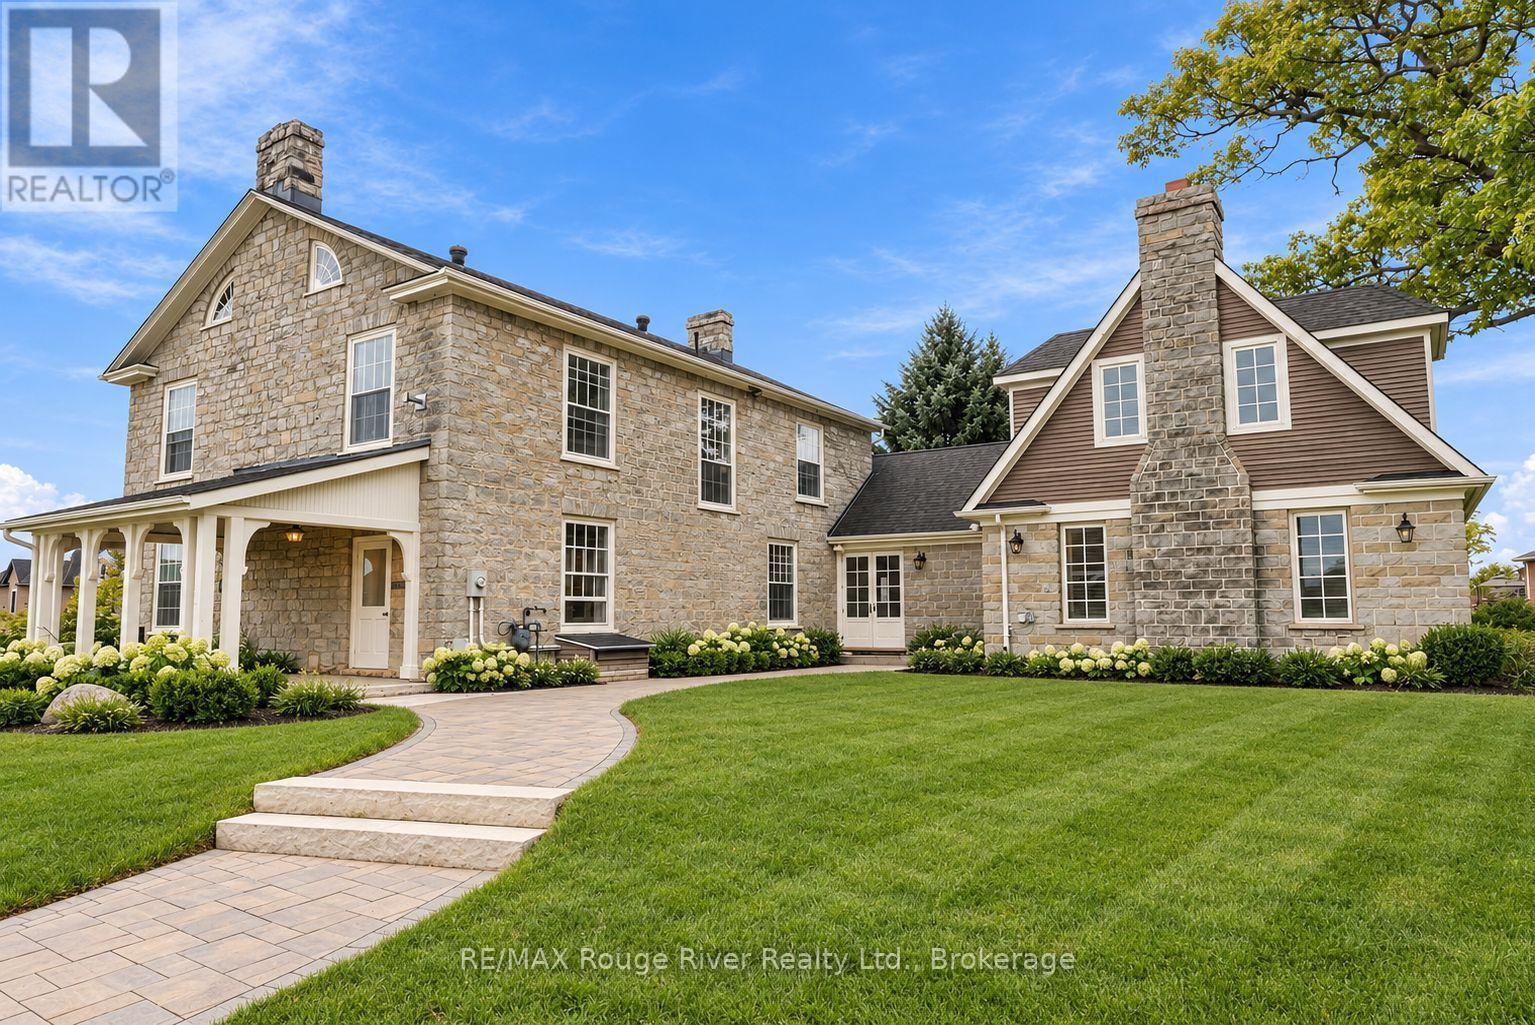
780 Garden Street
Whitby, Ontario
Dating back to 1845, the Mayfield Residence is a truly distinguished Whitby heritage estate set on more than an acre of beautifully landscaped grounds. This remarkable property offers a rare opportunity to own a piece of Whitby history while enjoying the space, privacy and versatility of an exceptional residential setting. The stately main residence showcases the character and presence of a historic estate, with a flexible floorplan offering a variety of possibilities for modern family living. Generous living spaces, timeless architectural details and the expansive property create an impressive backdrop for both everyday life and entertaining. A separate 1,100 sq. ft. Coach House adds exceptional versatility, featuring covered parking for three vehicles along with abundant storage. The extensive grounds provide plenty of outdoor space to relax, entertain and enjoy the privacy of this remarkable setting, with ample parking for family and guests. Adding further flexibility, the property's zoning permits up to four residential units, offering potential for extended family living, additional accommodations or future income opportunities. The existing mixed-use zoning also permits office uses, providing the option to incorporate a professional component if desired. A rare offering where history, scale and versatility come together, the Mayfield Residence presents an extraordinary opportunity to own an iconic Whitby property with endless possibilities for its next chapter. (id:47564)
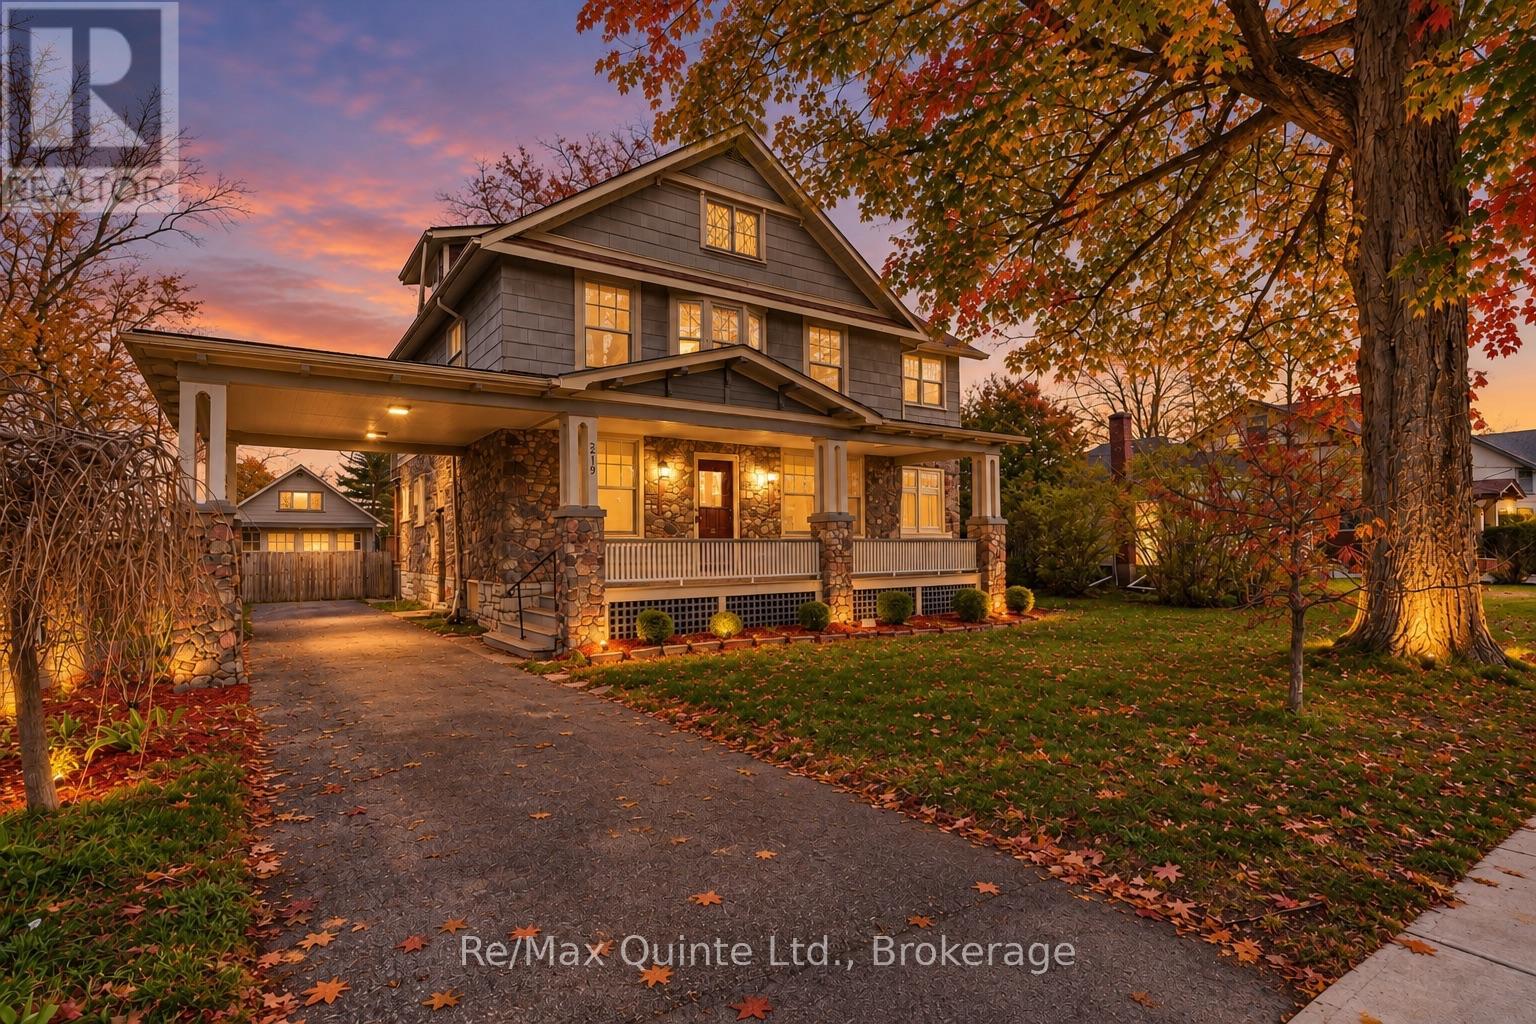
219 East Street
Greater Napanee, Ontario
Step into this charming 1920s two storey home with loft where character, space & location come together beautifully. This 4 bed, 1 bath property is truly one of a kind. From the moment you arrive, the inviting covered porch welcomes you into a spacious foyer that sets the tone for the home's historic elegance. Inside, you'll find hardwood floors, wood-beam ceilings & classic cast-iron radiators, blending timeless charm with warmth & comfort. The kitchen offers ample storage, upgraded appliances & easy access to a spacious back deck, perfect for entertaining family & friends. A formal dining room with oversized windows flows seamlessly into the living room with a cozy fireplace, perfect for cold winter nights. French doors lead to a bright sunroom with wraparound windows & a second fireplace, ideal spot to relax or enjoy your morning coffee. The main floor also features a private office with custom built-ins, perfect for working from home. Upstairs, you'll find 4 spacious bedrooms. A primary suite with a large closet & private sitting area. Two additional bedrooms offer large closet space & natural light, while the fourth boasts its own private deck overlooking the backyard. A 4-piece bath completes this level. The charm continues on the third floor, where a converted attic provides extra living space-a perfect teen hangout, studio, or hobby room. The possibilities are endless. Outside, spend your evenings on the spacious deck or relax in the fully fenced backyard gathered around the fire pit. With ample space for kids & pets, it's the perfect setting for memorable family nights. One of the home's most distinctive features is the carriage house/garage with vaulted ceilings & an original turntable floor, offering a rare glimpse into the home's historic past, plus the added benefit of a single carport. This is a rare opportunity to own a truly special home filled with history, character & space. Don't miss your chance to experience it in person! (id:47564)