 Karla Knows Quinte!



Call or Text
613 848 2252
1045 Howland Junction Road Minden Hills, Ontario K0M 2A1

$545,900
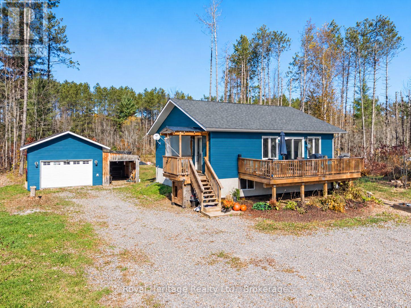
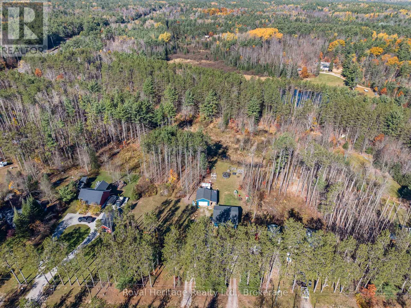
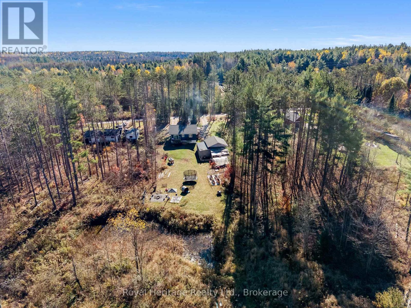
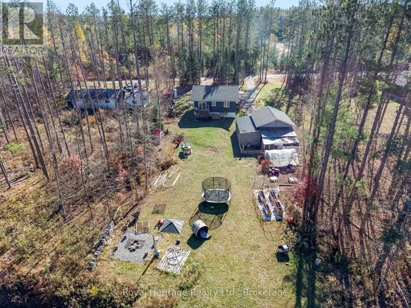
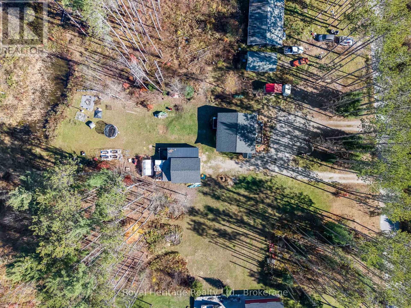
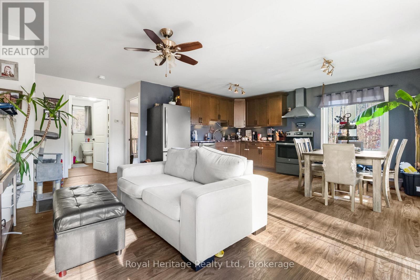
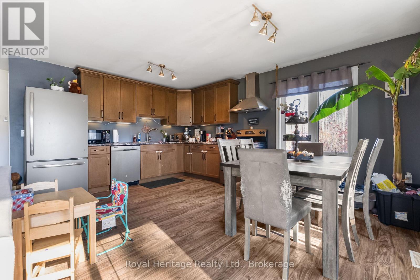
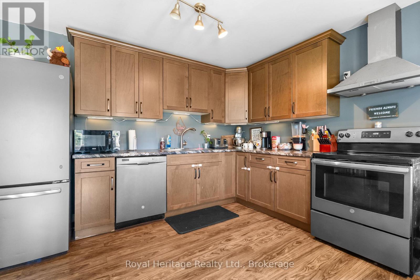
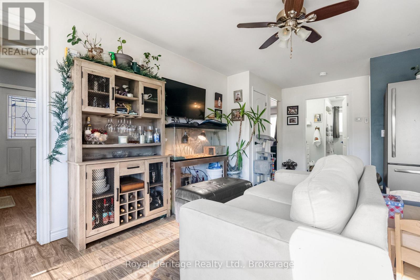
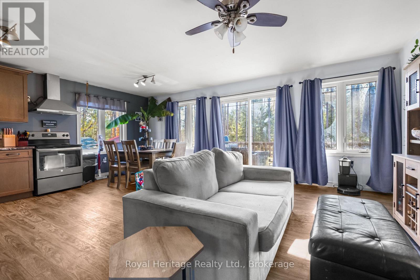
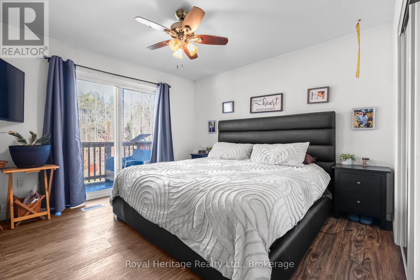
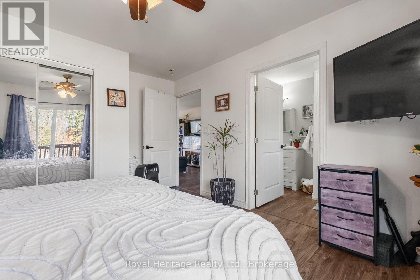
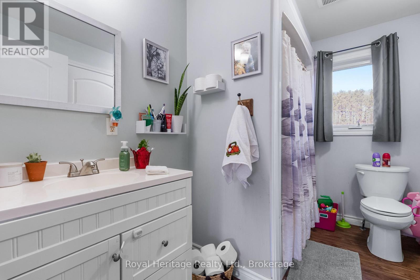
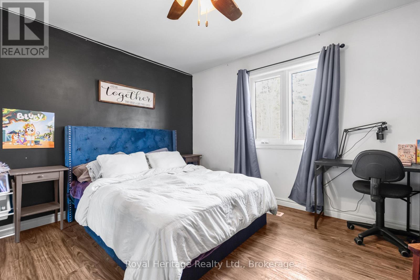
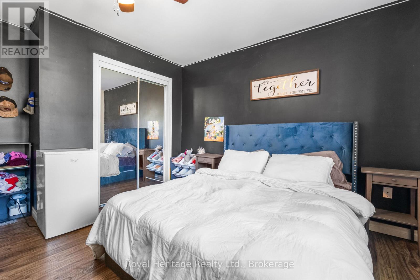
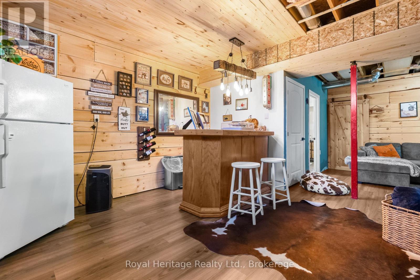
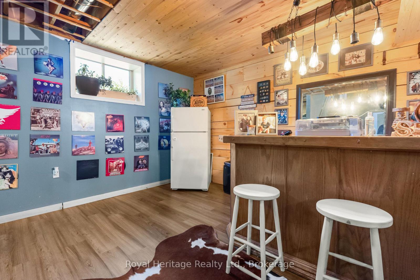
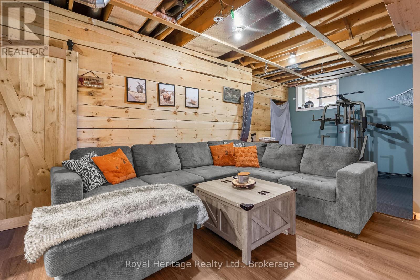
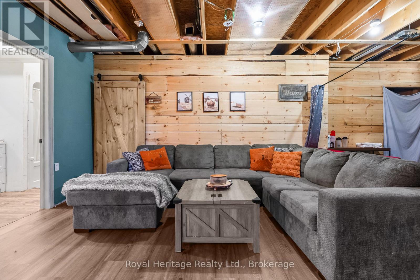
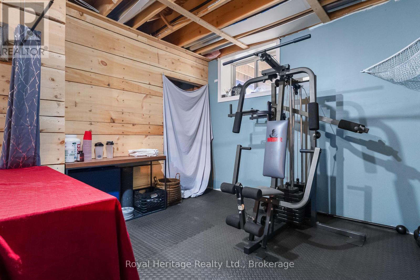
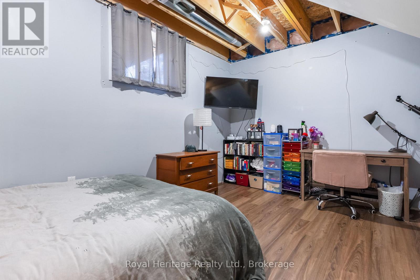
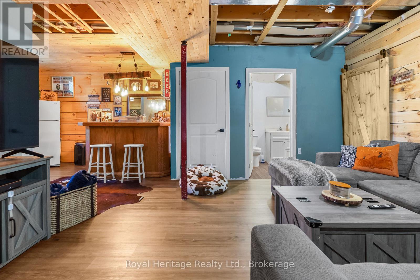
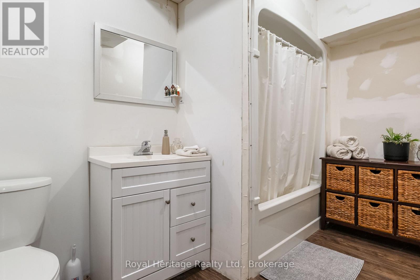
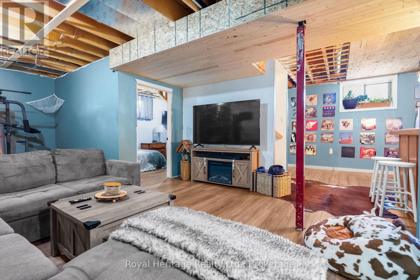
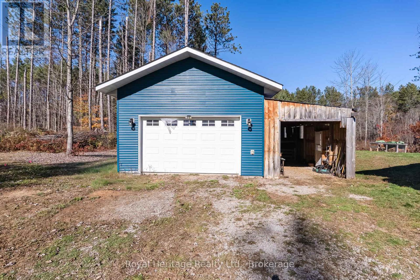
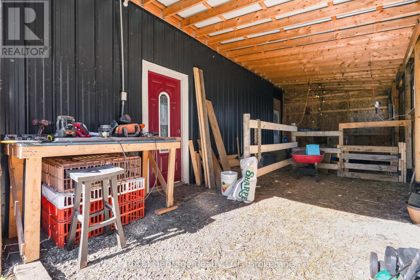
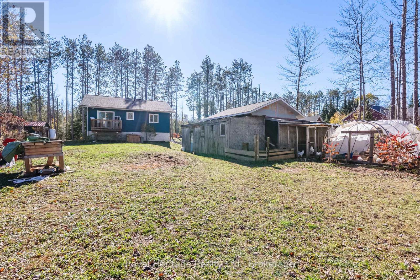
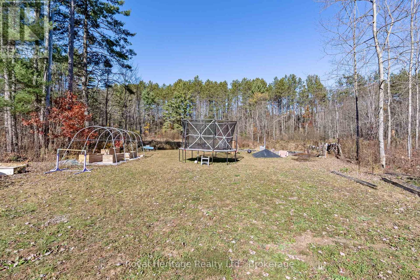
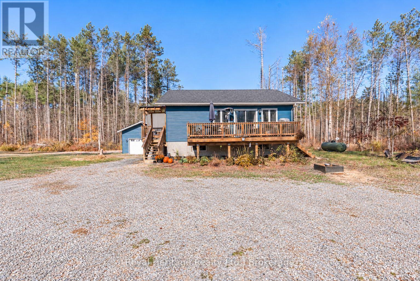
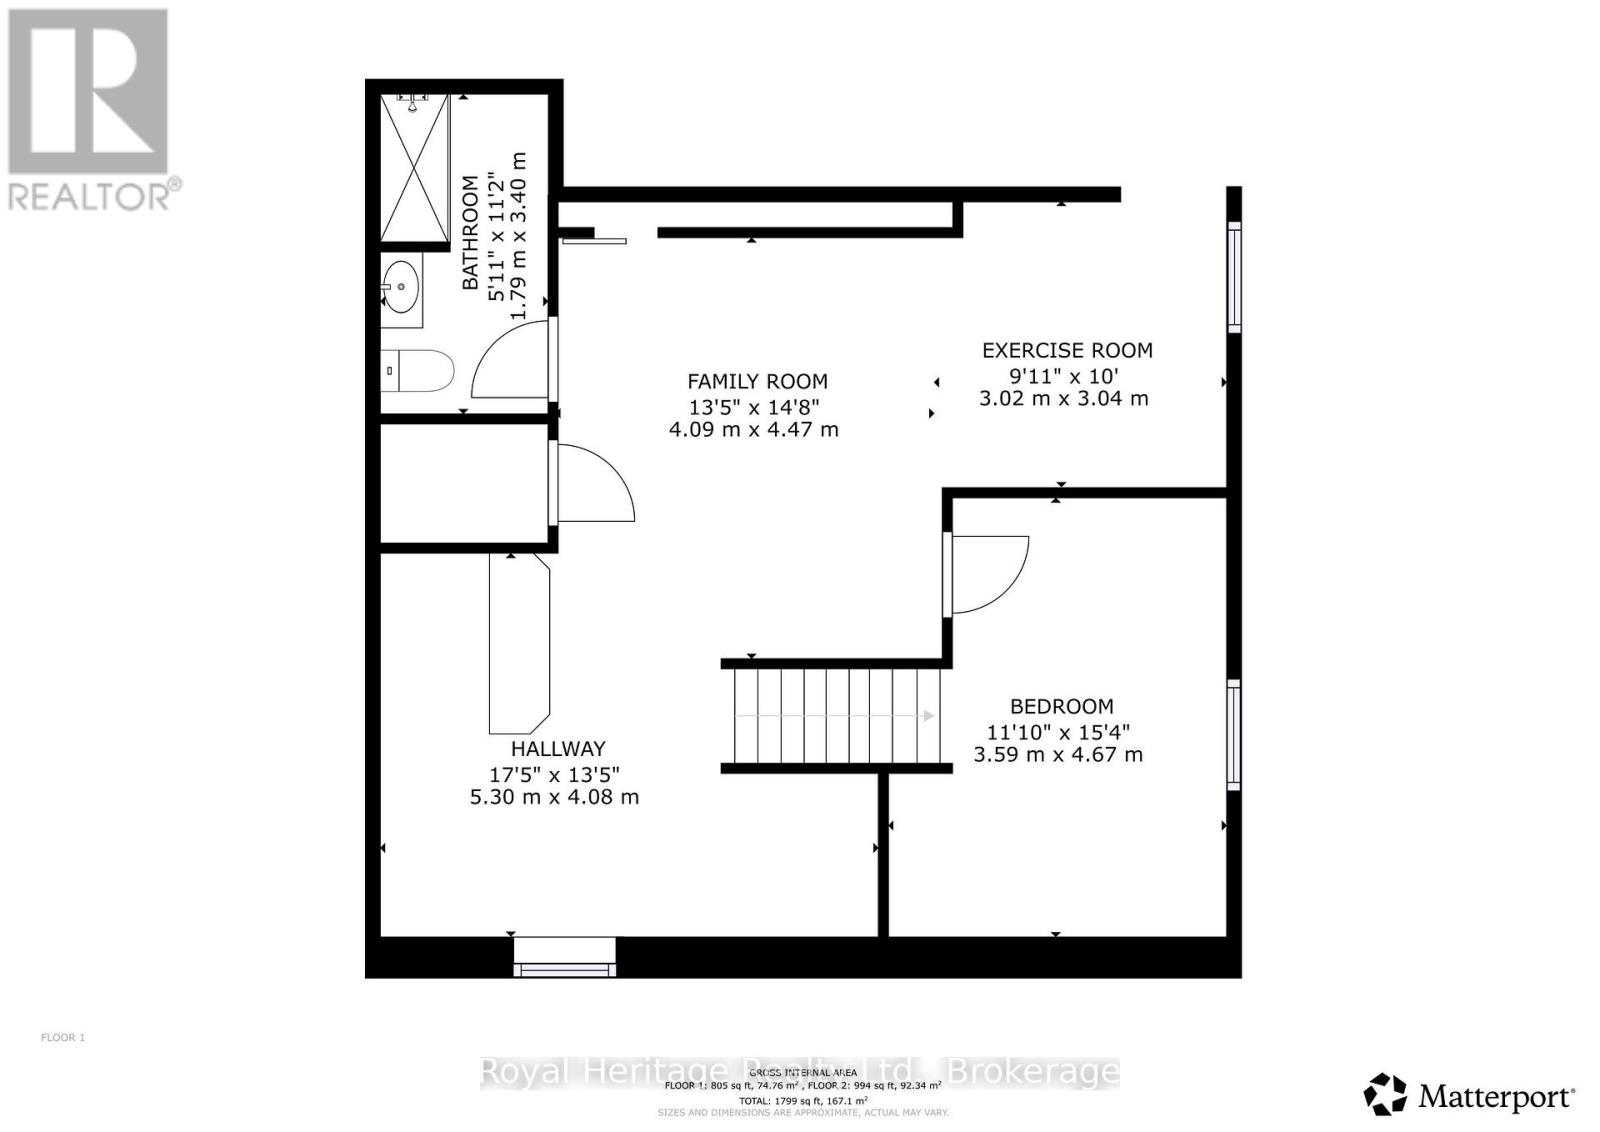
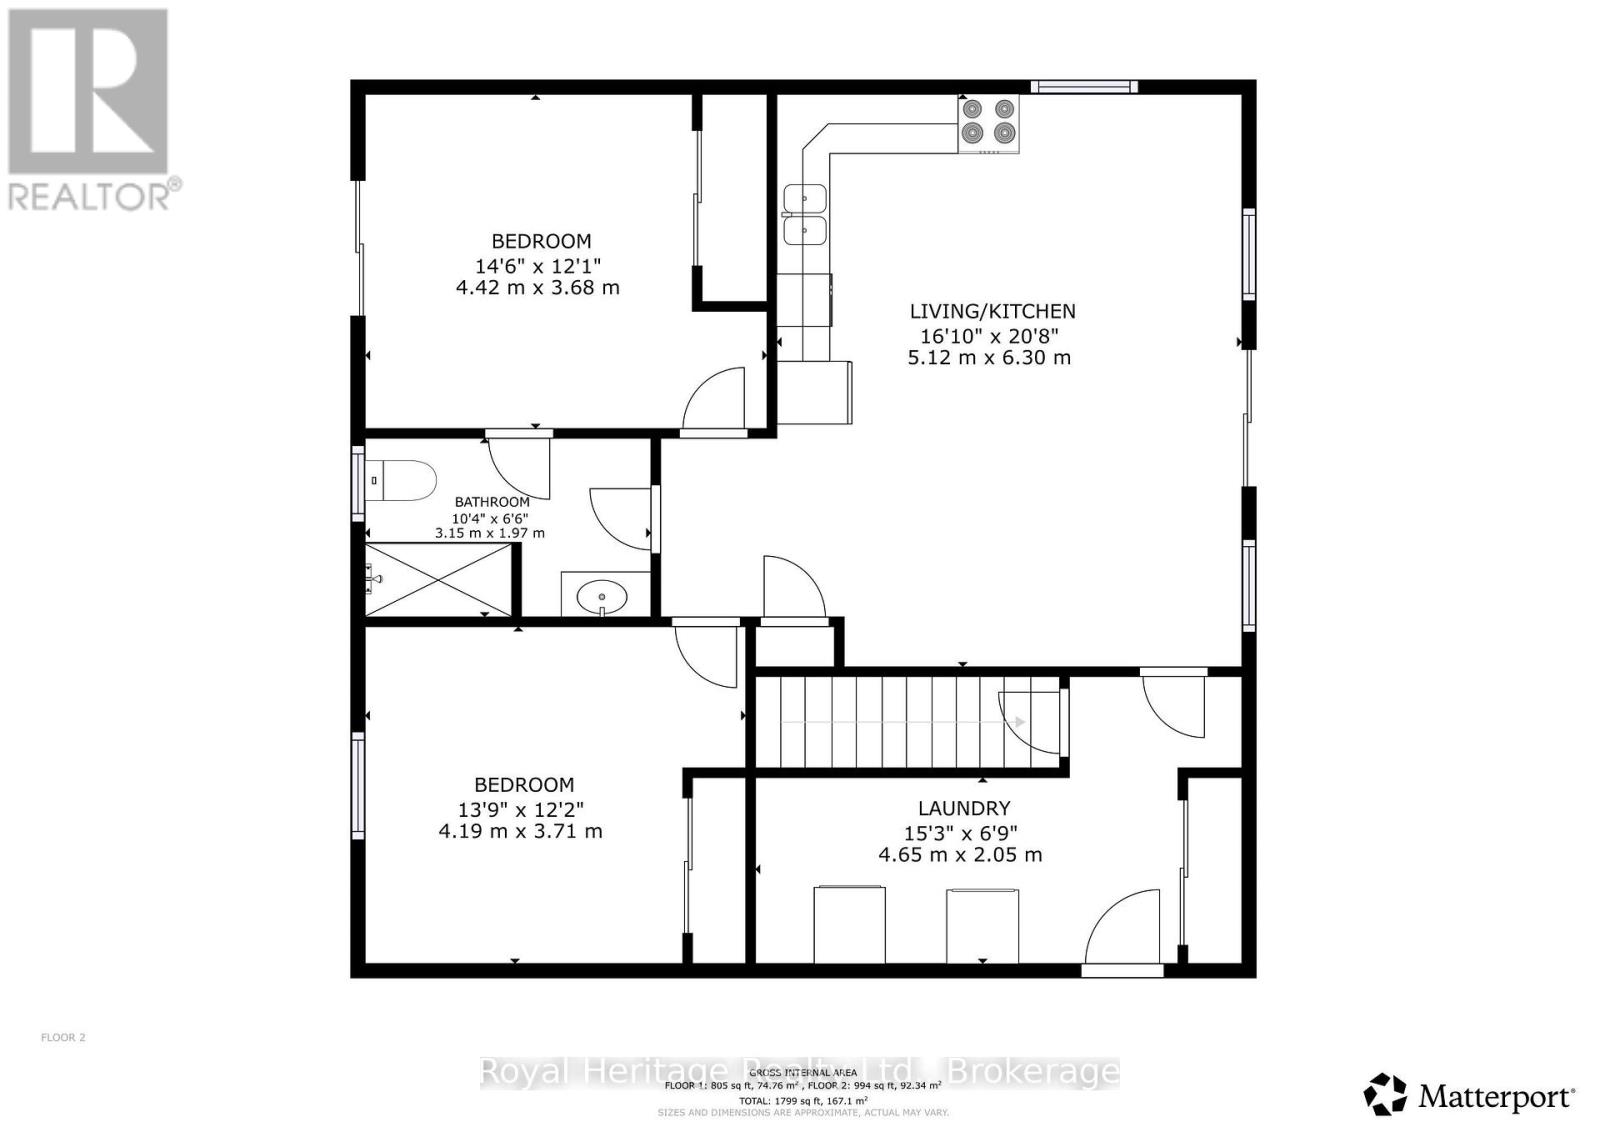
Built in 2020, this Kawarthas getaway is perfect for first-time buyers and outdoor enthusiasts! Set on 1.45 acres with a pond and towering red pines, the main floor features 2 bedrooms, a 4-piece bath, open-concept living, and a primary bedroom balcony. The partially finished lower level offers 9-ft ceilings, Family room / games room, a functional 4-piece bath, and a third bedroom or additional living space. Enjoy a heated detached double garage with workshop/office, electrical panel, and attached carport. Located on a quiet community road with access to the rail trail and Burnt River, just 5 minutes to Kinmount and 10 minutes to Minden. Your Kawarthas adventure starts here! (id:47564)
Property Details
| MLS® Number | X14111334 |
| Property Type | Single Family |
| Community Name | Snowdon |
| Equipment Type | Propane Tank |
| Features | Carpet Free |
| Parking Space Total | 15 |
| Rental Equipment Type | Propane Tank |
Building
| Bathroom Total | 2 |
| Bedrooms Above Ground | 2 |
| Bedrooms Below Ground | 1 |
| Bedrooms Total | 3 |
| Age | 6 To 15 Years |
| Appliances | Dryer, Stove, Washer, Refrigerator |
| Architectural Style | Raised Bungalow |
| Basement Development | Partially Finished |
| Basement Type | Full (partially Finished) |
| Construction Style Attachment | Detached |
| Cooling Type | Central Air Conditioning |
| Exterior Finish | Vinyl Siding |
| Foundation Type | Poured Concrete |
| Heating Fuel | Propane |
| Heating Type | Forced Air |
| Stories Total | 1 |
| Size Interior | 700 - 1,100 Sqft |
| Type | House |
Parking
| Detached Garage | |
| Garage | |
| R V |
Land
| Acreage | No |
| Sewer | Septic System |
| Size Depth | 627 Ft |
| Size Frontage | 100 Ft |
| Size Irregular | 100 X 627 Ft |
| Size Total Text | 100 X 627 Ft|1/2 - 1.99 Acres |
Rooms
| Level | Type | Length | Width | Dimensions |
|---|---|---|---|---|
| Lower Level | Bedroom 3 | 3.59 m | 4.67 m | 3.59 m x 4.67 m |
| Lower Level | Family Room | 4.09 m | 4.47 m | 4.09 m x 4.47 m |
| Lower Level | Games Room | 5.3 m | 4.08 m | 5.3 m x 4.08 m |
| Lower Level | Exercise Room | 3.02 m | 3.04 m | 3.02 m x 3.04 m |
| Lower Level | Bathroom | 3.4 m | 1.79 m | 3.4 m x 1.79 m |
| Main Level | Great Room | 5.12 m | 6.3 m | 5.12 m x 6.3 m |
| Main Level | Primary Bedroom | 4.42 m | 3.68 m | 4.42 m x 3.68 m |
| Main Level | Bedroom 2 | 4.19 m | 3.71 m | 4.19 m x 3.71 m |
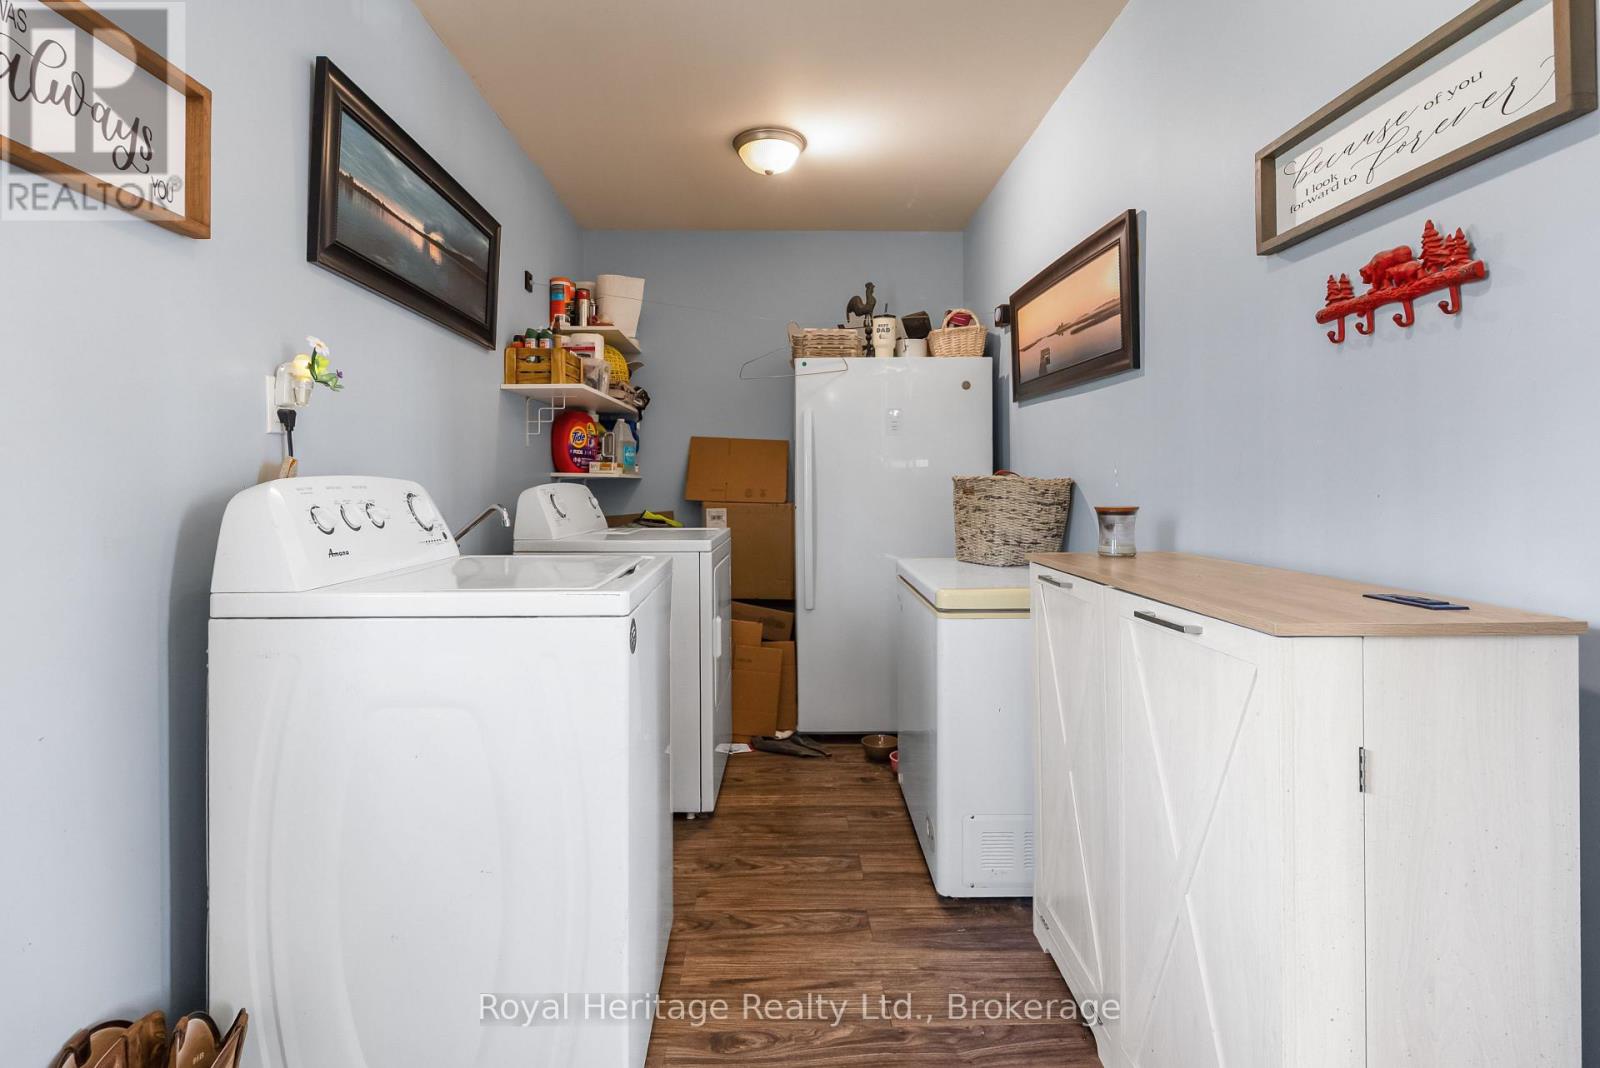
| Main Level | Laundry Room | 4.65 m | 2.05 m | 4.65 m x 2.05 m |
| Main Level | Bathroom | 3.15 m | 1.97 m | 3.15 m x 1.97 m |
https://www.realtor.ca/real-estate/30437786/1045-howland-junction-road-minden-hills-snowdon-snowdon

83 Main Street
Bobcaygeon, Ontario K0M 1A0
(705) 742-4777
(905) 239-4807
www.royalheritagerealty.com/

Salesperson
(705) 878-2508
www.jancsiks.com/
www.facebook.com/Jancsiks/
www.instagram.com/Teamjancsiks
83 Main Street
Bobcaygeon, Ontario K0M 1A0
(705) 742-4777
(905) 239-4807
www.royalheritagerealty.com/

83 Main Street
Bobcaygeon, Ontario K0M 1A0
(705) 742-4777
(905) 239-4807
www.royalheritagerealty.com/
Contact Us
Contact us for more information

The trademarks REALTOR®, REALTORS®, and the REALTOR® logo are controlled by The Canadian Real Estate Association (CREA) and identify real estate professionals who are members of CREA. The trademarks MLS®, Multiple Listing Service® and the associated logos are owned by The Canadian Real Estate Association (CREA) and identify the quality of services provided by real estate professionals who are members of CREA. The trademark DDF® is owned by The Canadian Real Estate Association (CREA) and identifies CREA's Data Distribution Facility (DDF®)
October 23 2026 04:50:01
Central Lakes Association of REALTORS®
Royal Heritage Realty Ltd.