 Karla Knows Quinte!



Call or Text
613 848 2252
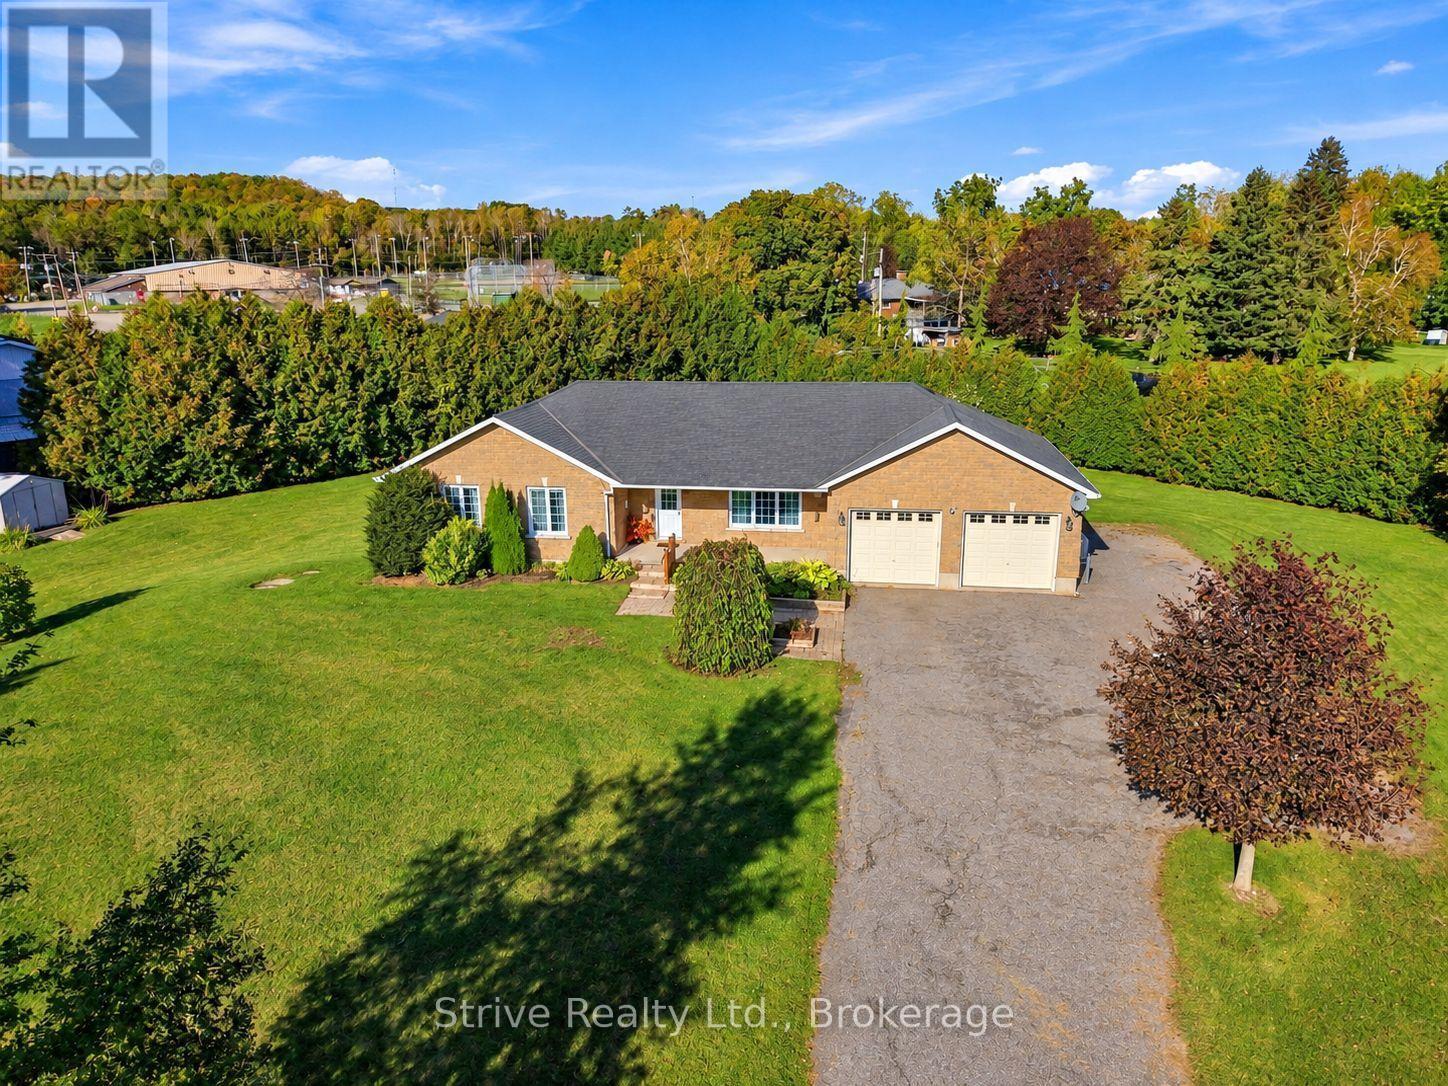
138 Johnston Court
Alnwick/haldimand, Ontario
Enjoy the perfect blend of privacy, space and small-town charm with this inviting bungalow nestled on a beautifully treed 0.74-acre pie-shaped lot, just steps from charming downtown Grafton and Grafton Public School. Set well back from the road and surrounded by mature trees, this property offers a peaceful, private setting with plenty of room to relax, entertain and enjoy the outdoors. A welcoming covered front porch leads into a bright, open-concept main floor featuring soaring cathedral ceilings and a seamless flow between the living, dining and kitchen areas. The spacious kitchen offers a centre island and walkout to the back deck, perfect for outdoor dining while overlooking the private backyard. The main level also features a generous primary bedroom with a large semi-ensuite bathroom, two additional bedrooms, a convenient 2-piece powder room and a practical mudroom. The finished lower level offers impressive ceiling height and above-grade windows that fill the space with natural light. A spacious recreation room with a beautiful stone fireplace creates a warm and inviting gathering space, while a fourth bedroom, 4-piece bathroom, laundry room and large cold storage room add flexibility and functionality. Outside, enjoy the expansive private backyard, an attached 2-car garage and ample parking for family and guests. A brand-new full-service generator provides added peace of mind. Ideally located in the heart of Grafton just south of County Rd 2 with quick access to Highway 401, this property offers the tranquility of country-style living without sacrificing everyday convenience. A wonderful place to call home! (id:47564)
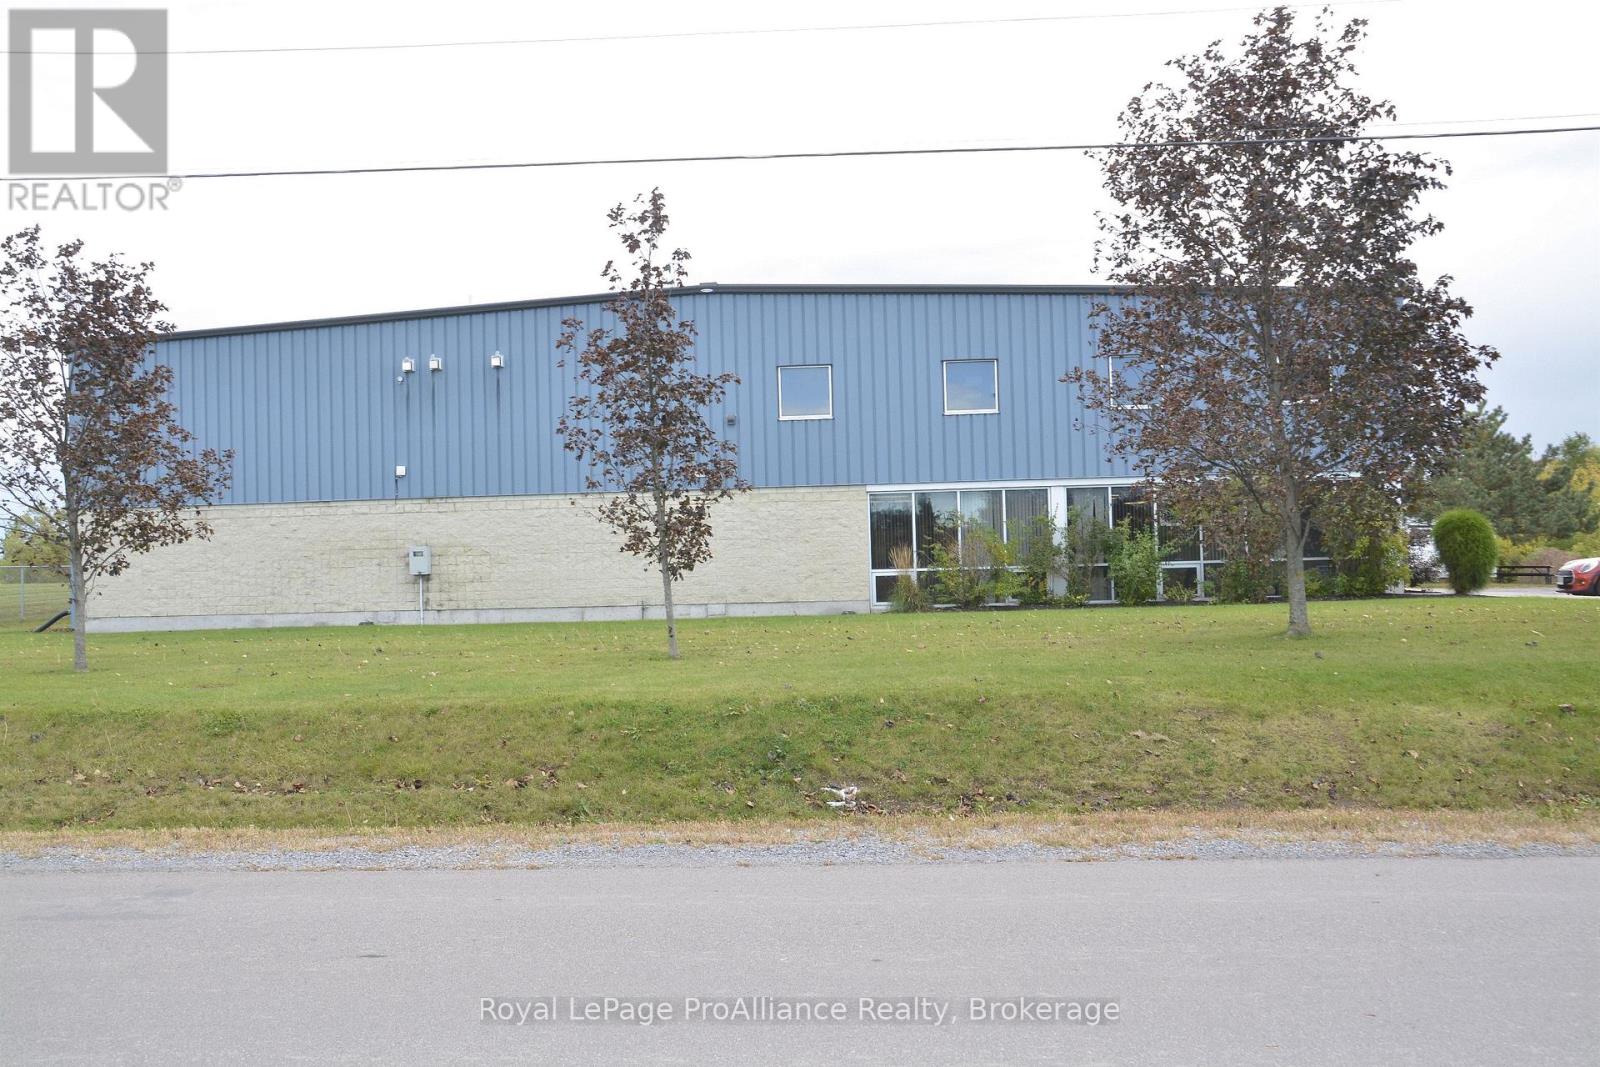
30 Huff Avenue
Quinte West, Ontario
A rare opportunity for a commercial real estate investor or a company looking to start-up, relocate or expand their present business. Located in the city of Quinte West/Trenton, minutes from highway 401 in a prime industrial park, this 25,000 SQ FT warehouse/processing plant has a lot to offer including large office space and a 2,370SQ FT mezzanine in the plant. For investors, the building currently has a well-established international Canadian tenant with operations throughout the world and along running relationship with the building's owners. Currently on a lease which expires at the end of 2027, the tenant is requesting to renew the lease for an extended five-year period. For companies looking for a location for their business, the building can be vacant at the end of 2027.Features of the building include 6 functional bay doors (1 at grade level and 5 for shipping and receiving - floor plans available on request), plenty of parking for transport trucks and for employees and guests. Exclusions of equipment owned by the tenants have been provided in the listing. A complete list of inclusions can be provided for serious inquiries. In the City of Quinte West, M1 zoning designates the General Industrial zone, which accommodates a wide range of industrial uses, manufacturing, warehousing, and related employment operations. (id:47564)
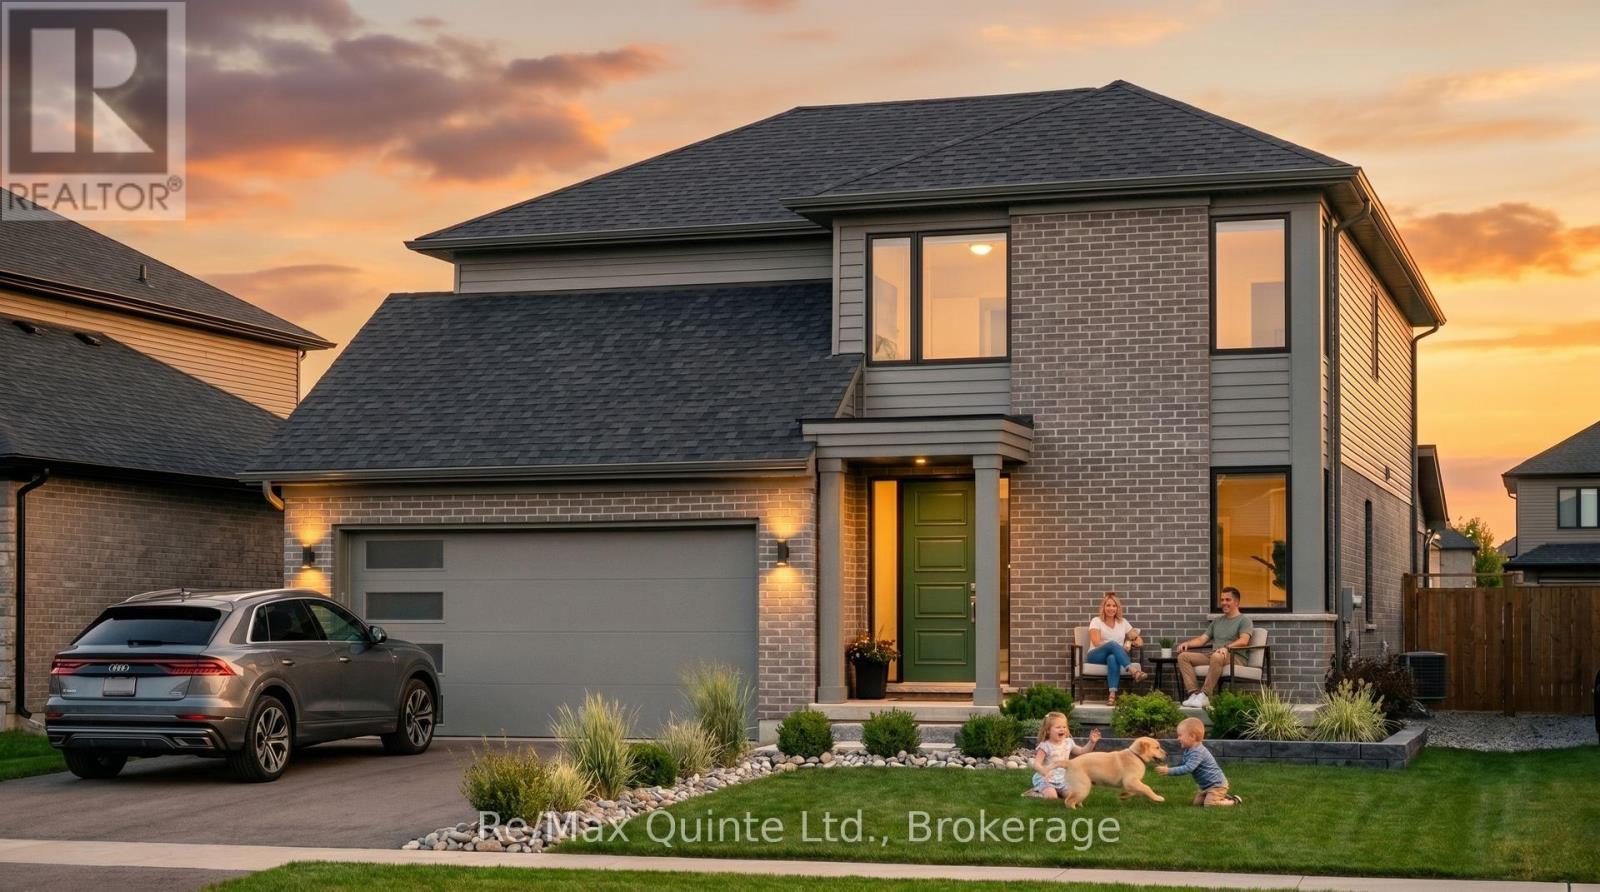
47 French Street
Prince Edward County, Ontario
Discover the Mallard in West Meadows Trailside, the newest phase of West Meadows by Port Picton Homes. With most homesites backing directly onto the Millennium Trail, Trailside offers a beautiful setting for a new home while keeping you just minutes from Picton's Main Street. Offering an impressive 2,773 sq ft, the Mallard features 3 bedrooms, 2.5 bathrooms, a main-floor office and attached garage. The main level offers plenty of room to entertain, with a spacious kitchen featuring a large island and walk-in pantry, a separate dining area with vaulted ceiling and a generous living room. A private office, powder room and convenient mudroom complete the main floor. Upstairs, the oversized primary bedroom features a walk-in closet and private ensuite, while two additional bedrooms share a full bathroom. As one of the most spacious designs available in West Meadows Trailside, the Mallard is ideal for those looking for generous living spaces, a dedicated home office and room to grow - all with the Millennium Trail and the best of Picton close to home. [Ask for other floorplans available on this lot.] (id:47564)
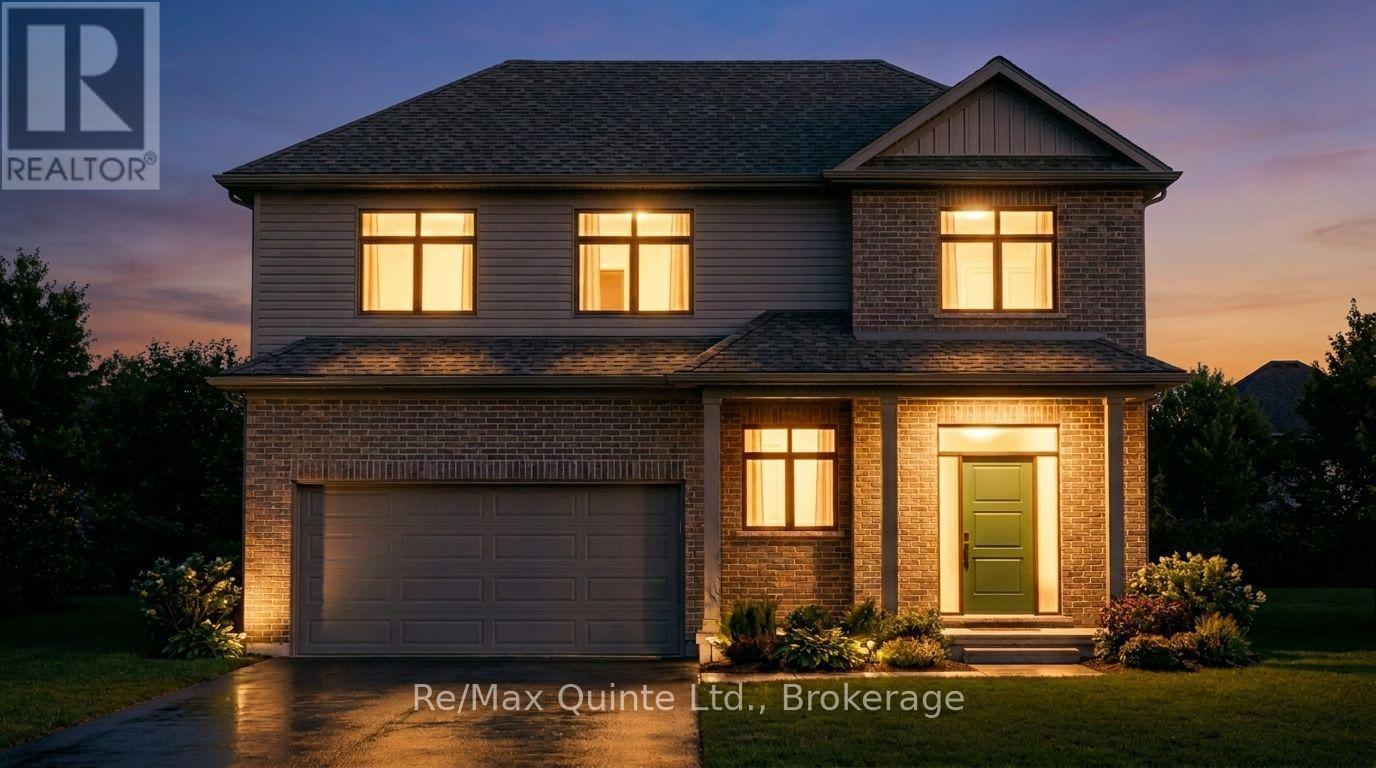
59 French Street
Prince Edward County, Ontario
Welcome to West Meadows Trailside, the newest phase of West Meadows by Port Picton Homes. With most homesites backing directly onto the Millennium Trail, Trailside offers the opportunity to build in a growing Picton community with trails, nature and the conveniences of town close by. The Sparrow is a generous 2,500 sq ft two-storey home offering 4 bedrooms, 2.5 bathrooms, a second-floor den/office and attached garage. The main floor is designed with plenty of room to gather, featuring an open kitchen with centre island and pantry overlooking the dining and living areas, plus a separate family room for additional living space. Main-floor laundry and a powder room add everyday convenience. Upstairs, all four bedrooms are thoughtfully grouped together, including a spacious primary suite with walk-in closet and private ensuite. Three additional bedrooms, a full bathroom and separate den/office provide flexibility for a growing family, guests or working from home. With 2,500 sq ft, multiple living areas and four bedrooms, the Sparrow offers plenty of room to grow, all within West Meadows Trailside and just minutes from Picton's Main Street and the Millennium Trail. [Ask for other floorplans available on this lot.] (id:47564)
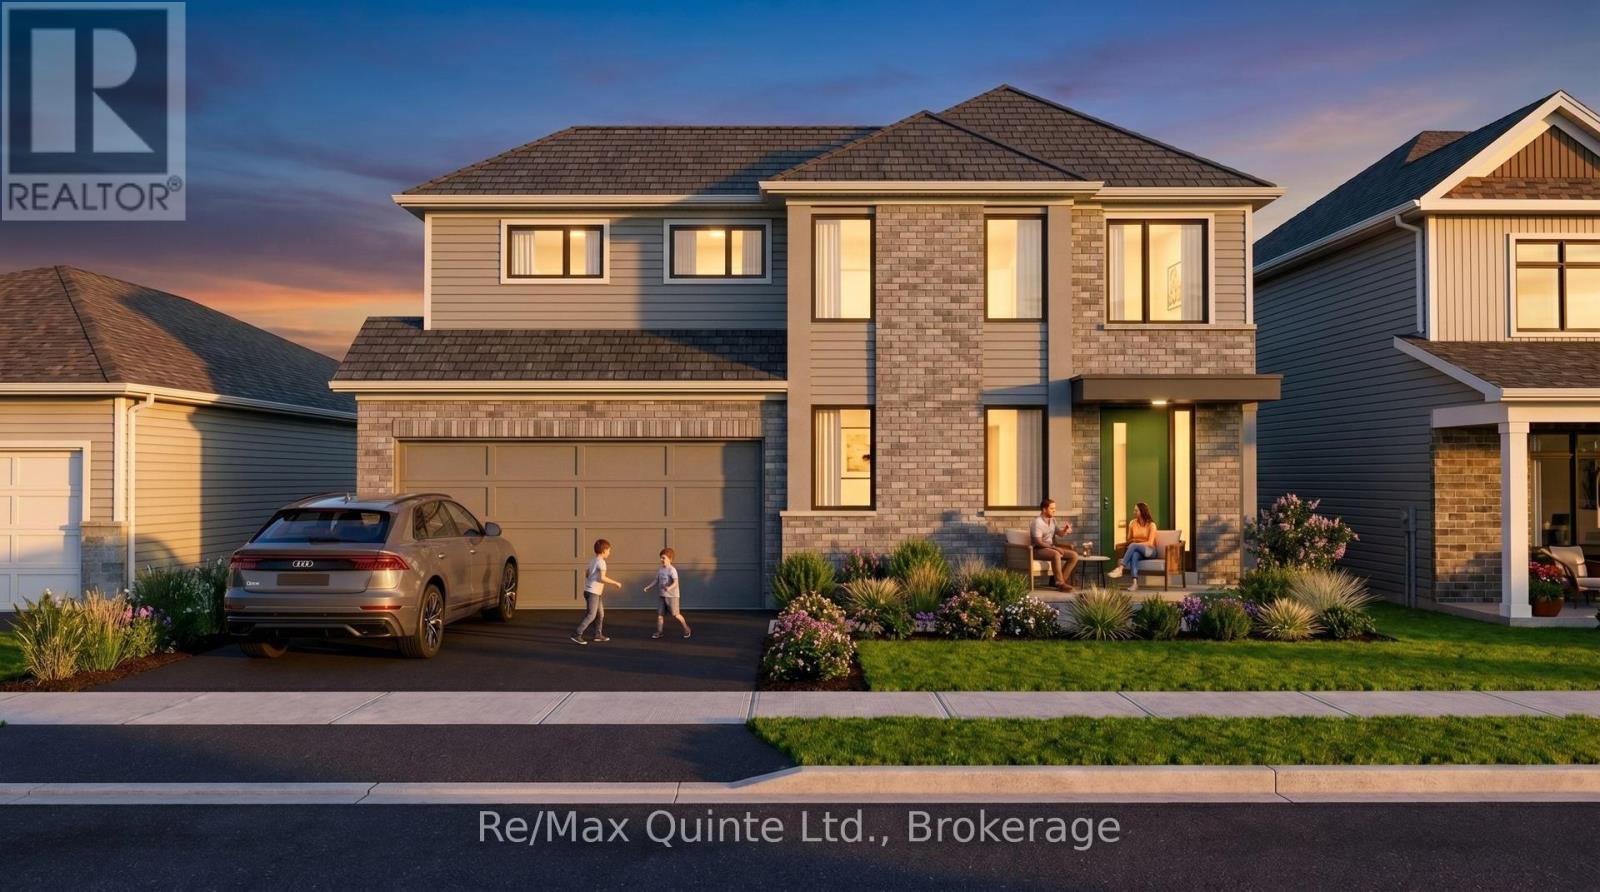
55 French Street
Prince Edward County, Ontario
Discover the Warbler in West Meadows Trailside, the newest phase of West Meadows by Port Picton Homes. With select homesites backing directly onto the Millennium Trail, Trailside combines the convenience of living close to Picton with easy access to one of the County's best-loved trails. The Warbler offers 1,924 sq ft of well-planned living space with 4 bedrooms, 2.5 bathrooms, a main-floor office and attached garage. The kitchen features a centre island and opens into the spacious great room, creating a comfortable hub for everyday living. A separate office, powder room and main-floor laundry add functionality to the first floor. Upstairs, you'll find all four bedrooms, including a primary suite with walk-in closet and private ensuite, plus a second full bathroom and an additional walk-in closet in one of the secondary bedrooms. With four bedrooms plus a dedicated office, the Warbler offers the flexibility and space that busy households are looking for. Enjoy a new home in West Meadows Trailside, with the Millennium Trail close at hand and the shops, restaurants and amenities of Picton's Main Street just minutes away. [Ask for other floorplans available on this lot.] (id:47564)
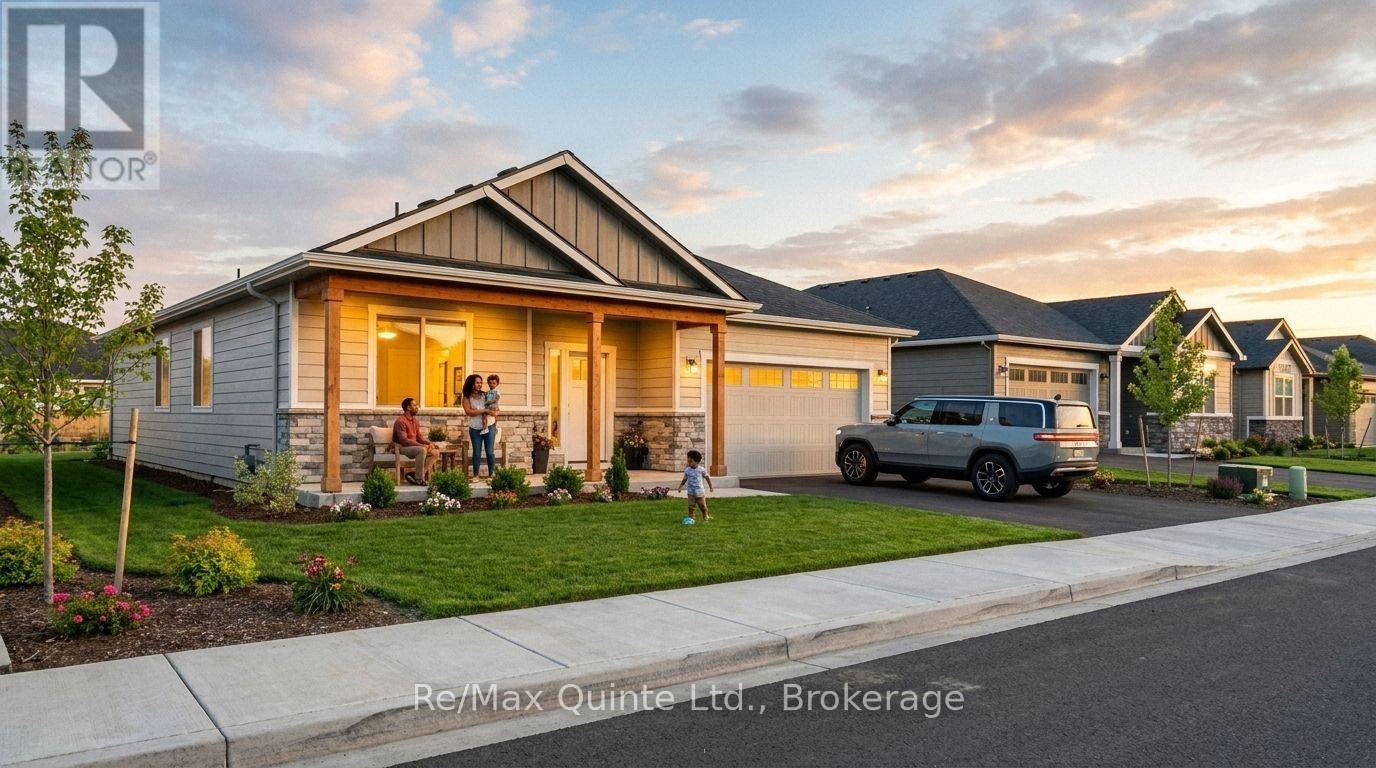
64 French Street
Prince Edward County, Ontario
Welcome to West Meadows Trailside, the newest phase of West Meadows by Port Picton Homes. With a selection of homesites including lots backing directly onto the Millennium Trail, Trailside offers a unique opportunity to enjoy an established Picton community with nature and recreation just steps from home. The Wren is a spacious 1,930 sq ft bungalow offering 3 bedrooms, 2 bathrooms and an attached garage. Its bright, open main living area brings together the kitchen, dining and living spaces, with a large centre island creating a natural gathering place. The primary bedroom is privately positioned at the rear of the home with a walk-in closet and ensuite, while two additional bedrooms and a full bathroom provide plenty of space for family or guests. A dedicated laundry room and full unfinished basement offer added practicality and room for future possibilities. Located just minutes from Picton's Main Street, West Meadows Trailside puts shops, dining and everyday amenities close by, while the Millennium Trail offers miles of walking and cycling to explore. Build the Wren in West Meadows Trailside and enjoy a home and neighbourhood designed for life in Prince Edward County. [Ask for other floorplans available on this lot.] (id:47564)
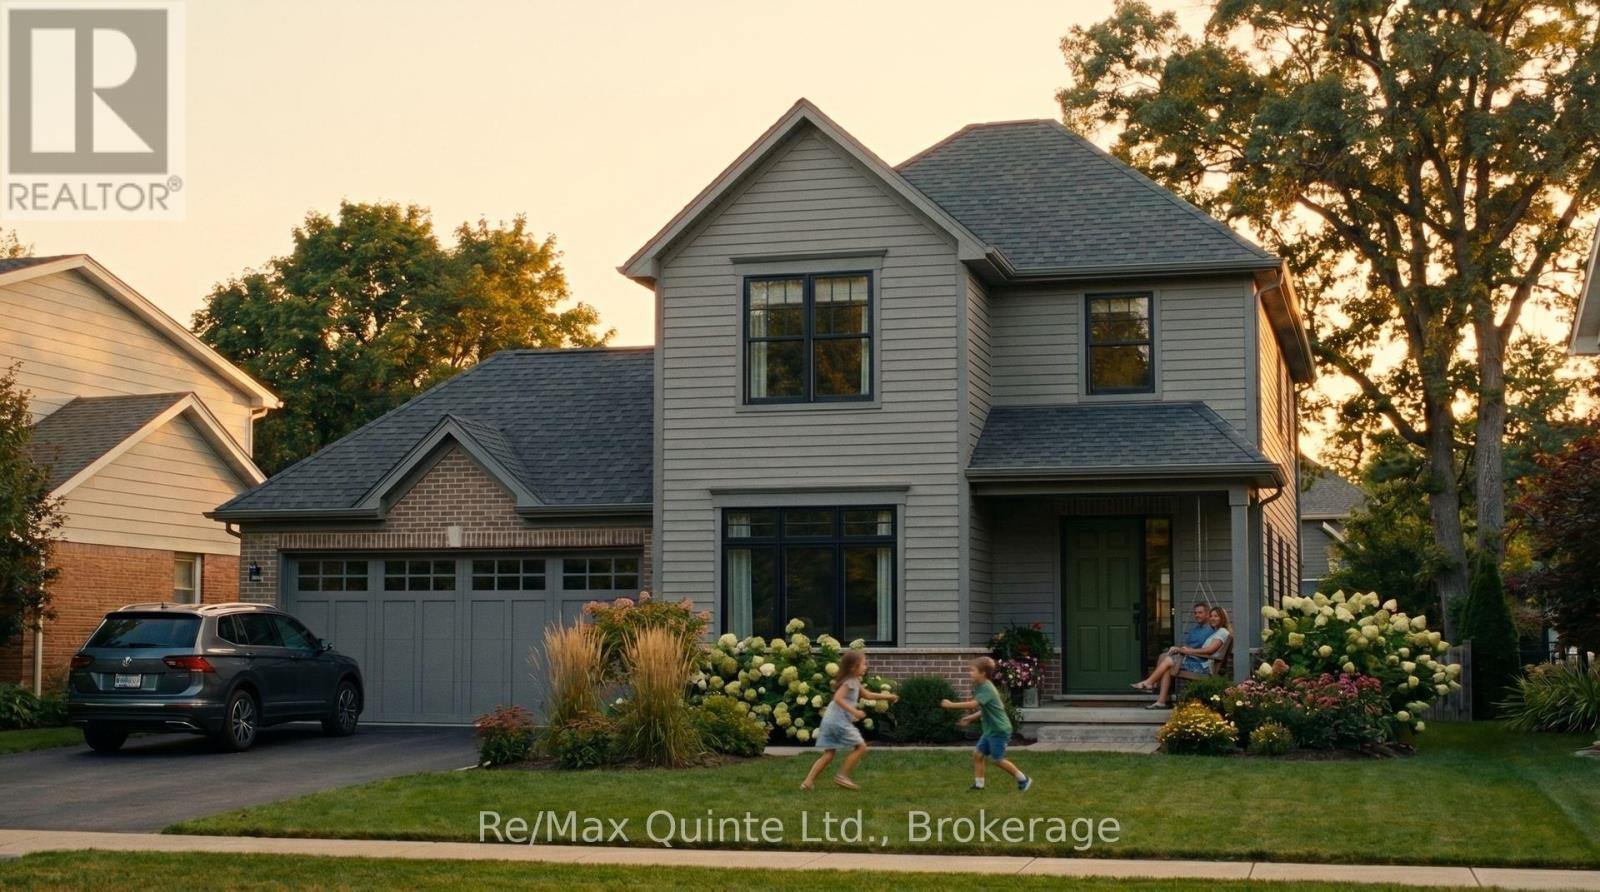
49 French Street
Prince Edward County, Ontario
Welcome to West Meadows Trailside, the newest phase of West Meadows by Port Picton Homes. With select homesites backing directly onto the Millennium Trail, Trailside offers a great connection to the outdoors while keeping you close to everything Picton has to offer. The Heron is a 1,785 sq ft two-storey home featuring 3 bedrooms, 2.5 bathrooms, a main-floor office and attached garage. The bright kitchen includes a centre island and pantry and opens to the spacious great room at the rear of the home. A dedicated office at the front provides a separate space to work from home, while main-floor laundry and a powder room add everyday convenience. Upstairs, the primary bedroom features a walk-in closet and private ensuite, accompanied by two additional bedrooms, a full bathroom and a walk-in linen closet. With its smart use of space and separation between living and sleeping areas, the Heron is a versatile option for families, guests or those who work from home. Enjoy the Millennium Trail just outside your neighbourhood, Picton's Main Street only minutes away and all the benefits of building a new home in West Meadows Trailside. [Ask for other floorplans available on this lot.] (id:47564)
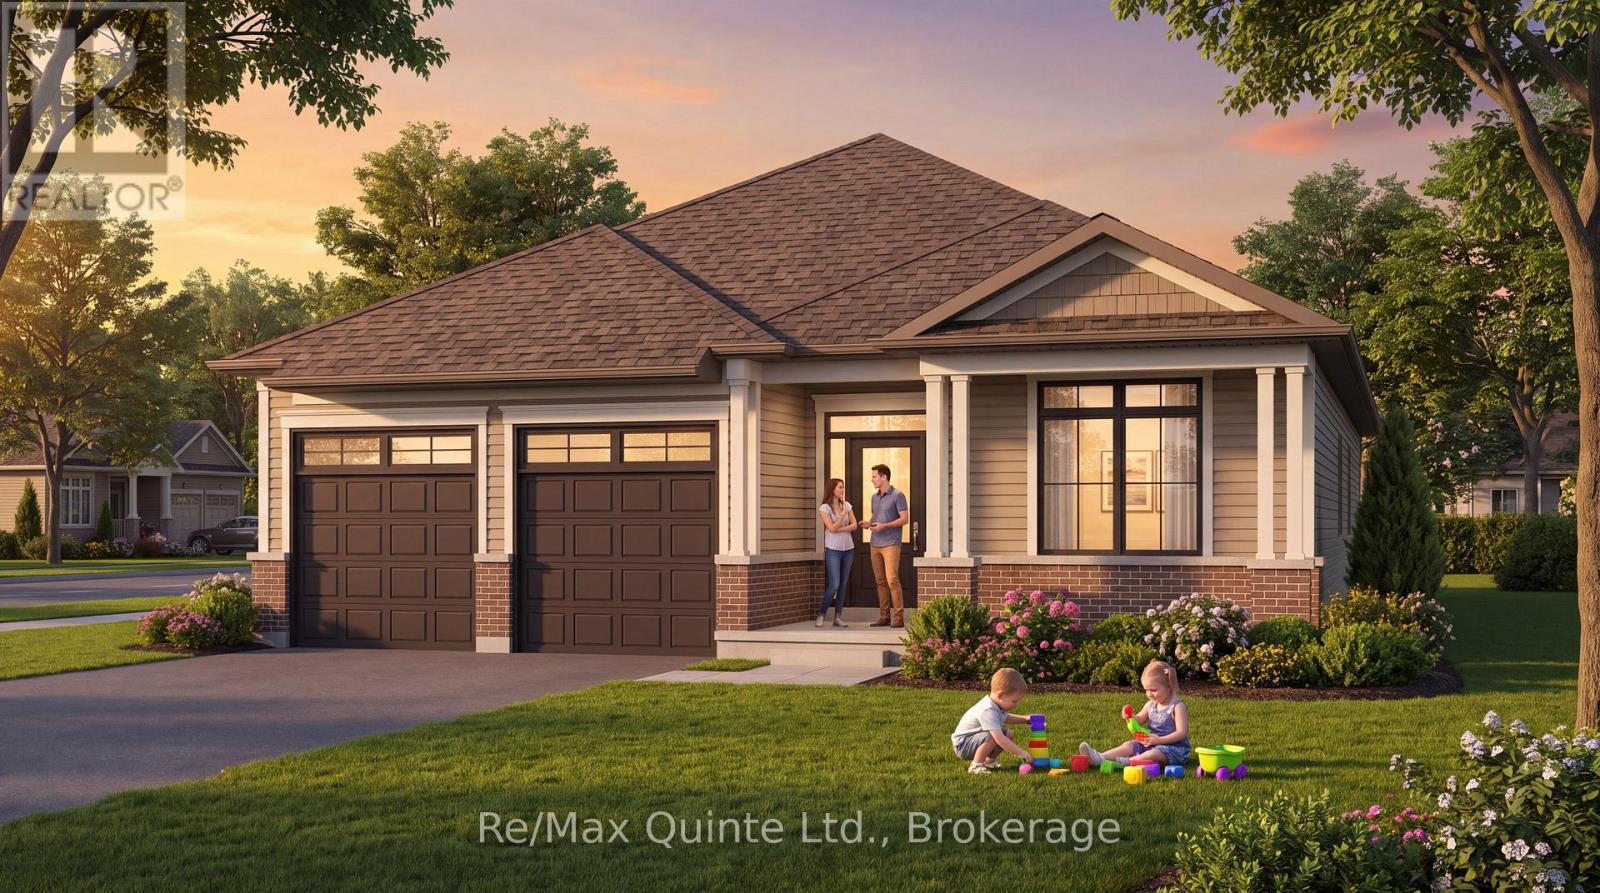
43 French Street
Prince Edward County, Ontario
Now releasing West Meadows Trailside, the newest phase of West Meadows by Port Picton Homes. Featuring a selection of new homesites, including lots backing directly onto the Millennium Trail, Trailside also introduces brand-new bungalow designs to the West Meadows collection. The Cardinal is a new 1,760 sq ft bungalow offering 2 bedrooms, 2 bathrooms, a separate office and attached double-car garage. Designed for comfortable main-floor living, the Cardinal features a spacious kitchen with centre island and pantry, an open great room, separate living/dining space and a private primary suite with walk-in closet and spacious ensuite. Enjoy the best of Prince Edward County living in a thoughtfully planned community just minutes from Picton's vibrant Main Street. With the Millennium Trail running alongside the neighbourhood, West Meadows Trailside offers a unique opportunity to enjoy nature, walking and cycling right from home, while remaining close to shops, restaurants and everyday amenities. Discover a fresh new phase of West Meadows and make the Cardinal your home in Trailside. [Ask for other floorplans available on this lot.] (id:47564)
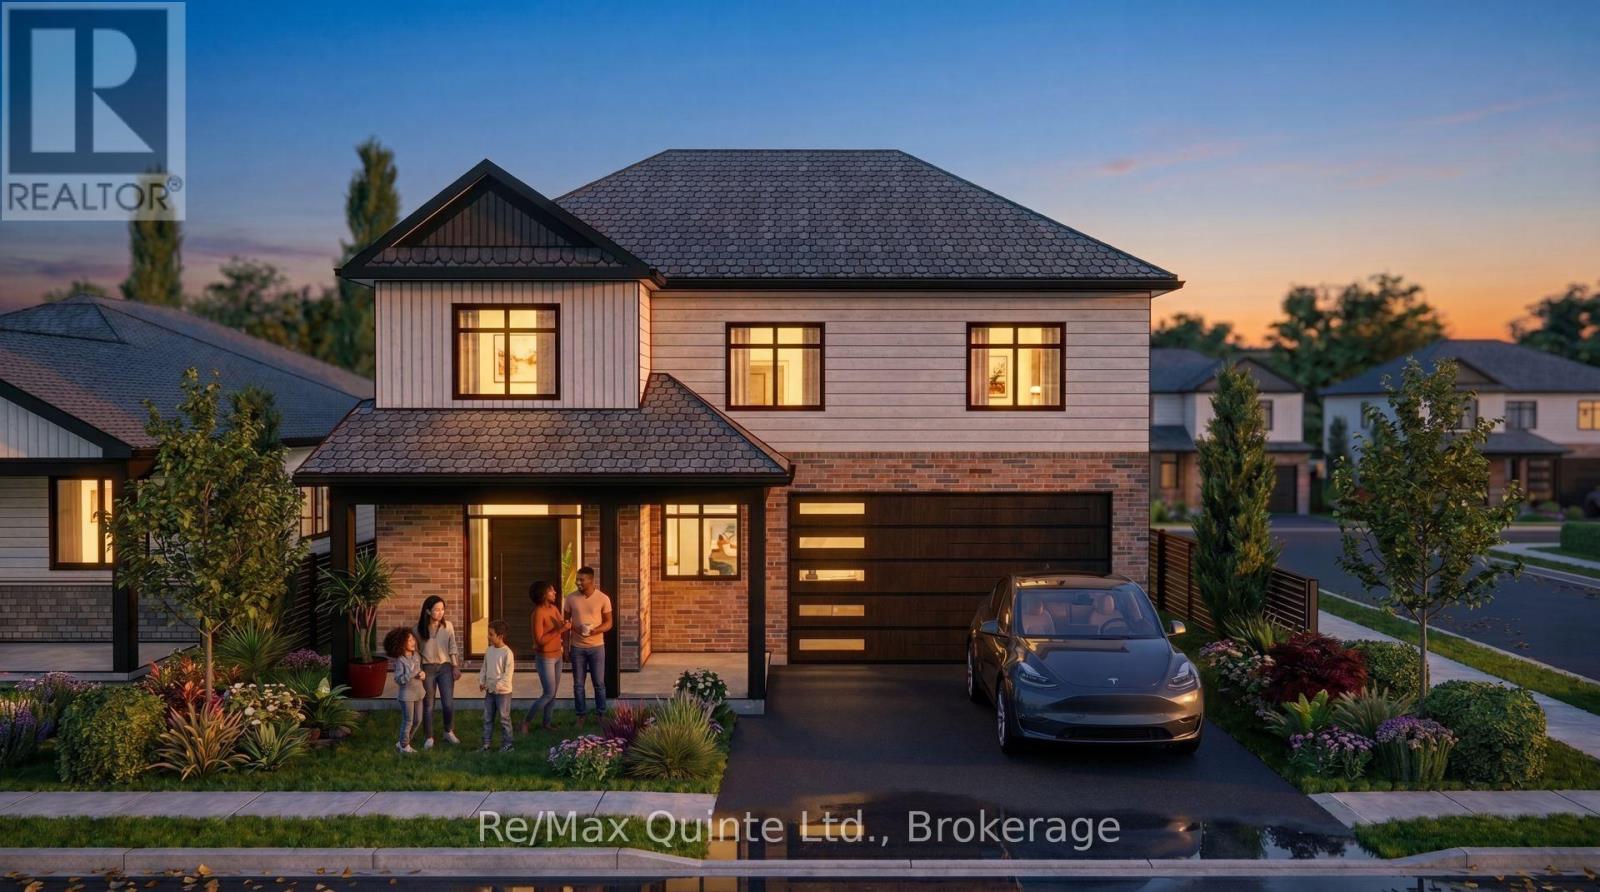
66 French Street
Prince Edward County, Ontario
Experience West Meadows Trailside, the newest phase of West Meadows by Port Picton Homes. With select homesites backing directly onto the Millennium Trail, Trailside offers a neighbourhood setting that keeps you connected to nature while remaining just minutes from the heart of Picton. The Robin offers 2,197 sq ft of versatile living space with 3 bedrooms and 2.5 bathrooms. The main floor features an open kitchen with centre island and walk-in pantry, flowing into the dining and living areas beneath a vaulted ceiling. The primary suite is also conveniently located on the main floor, complete with a walk-in closet and private ensuite. Main-floor laundry, a powder room and attached garage add everyday convenience. Upstairs, two additional bedrooms share a full bathroom, while a separate den/office provides valuable extra space for working from home, hobbies or guests. With main-floor primary living, flexible second-floor space and the Millennium Trail close by, the Robin is a great fit for those looking to put down roots in West Meadows Trailside. [Ask for other floorplans available on this lot.] (id:47564)
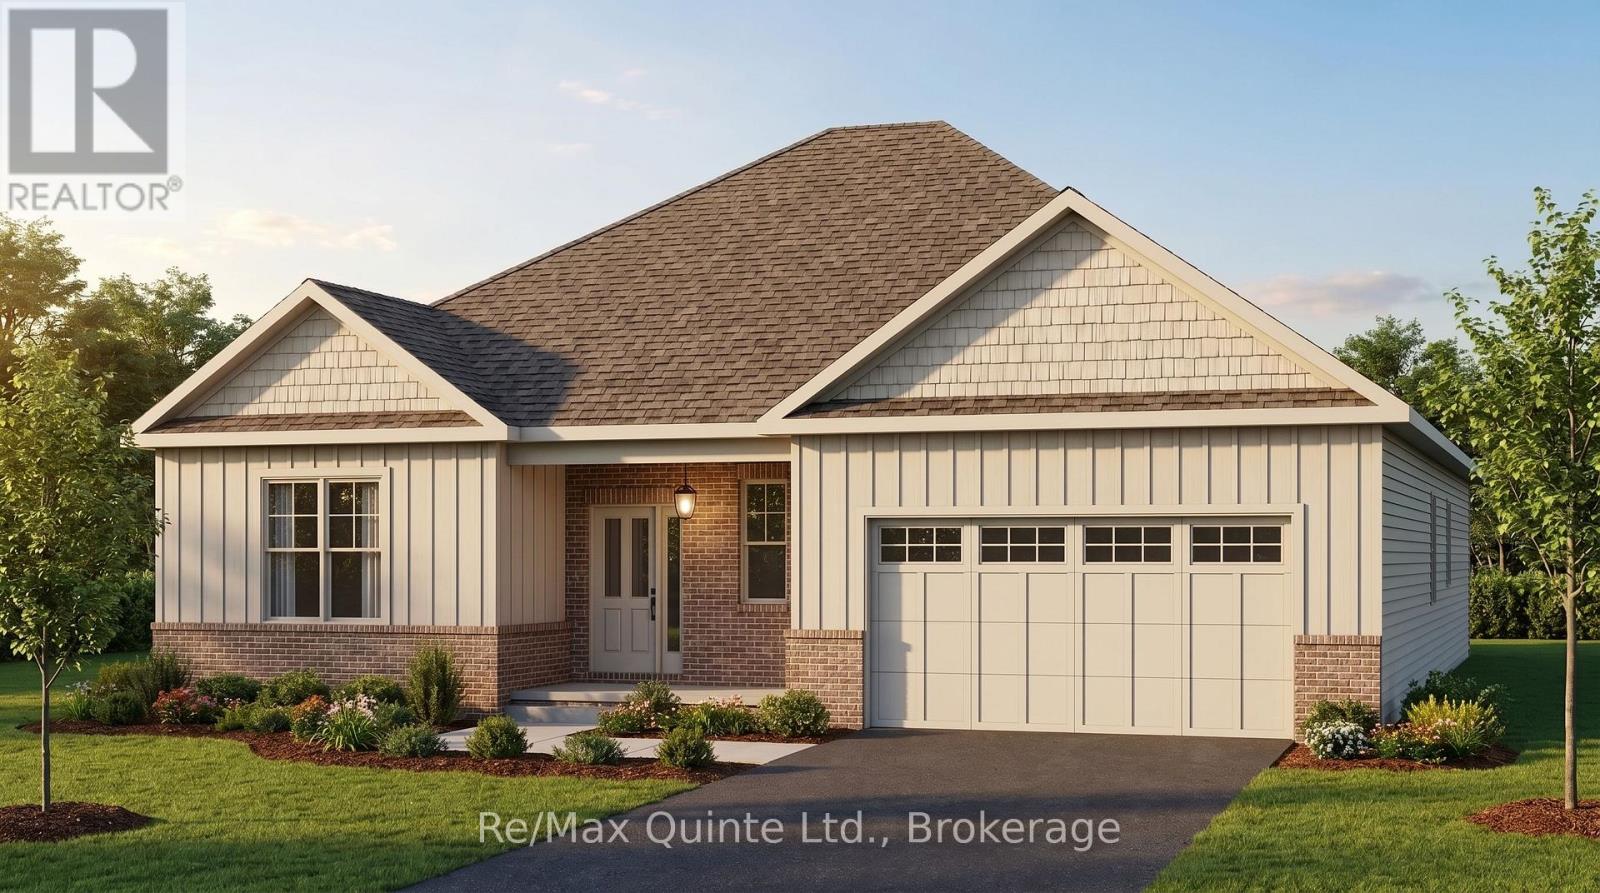
65 French Street
Prince Edward County, Ontario
Introducing the Goldfinch, a brand-new bungalow design available in West Meadows Trailside, the newest phase of West Meadows by Port Picton Homes. With select homesites backing directly onto the Millennium Trail, Trailside offers a new way to enjoy this established Picton community, along with an exciting collection of new floorplans. At 2,300 sq ft, the Goldfinch is the largest of the new bungalow designs, offering 3 bedrooms, 2 bathrooms and an attached double-car garage. Its impressive great room spans the rear of the home and connects seamlessly to the kitchen, complete with a large island and walk-in pantry. The spacious primary suite is set apart from the additional bedrooms and features a walk-in closet and ensuite with both a freestanding tub and separate shower. Two additional bedrooms, a full bathroom and dedicated laundry room complete the main floor. Designed for buyers looking for a little more room without giving up the convenience of one-level living, the Goldfinch offers generous spaces for both everyday life and entertaining. Enjoy easy access to the Millennium Trail and a location just minutes from the shops, restaurants and charm of Picton's Main Street. Welcome to West Meadows Trailside - a fresh new phase with more space to settle in and make yourself at home. [Ask for other floorplans available on this lot.] (id:47564)
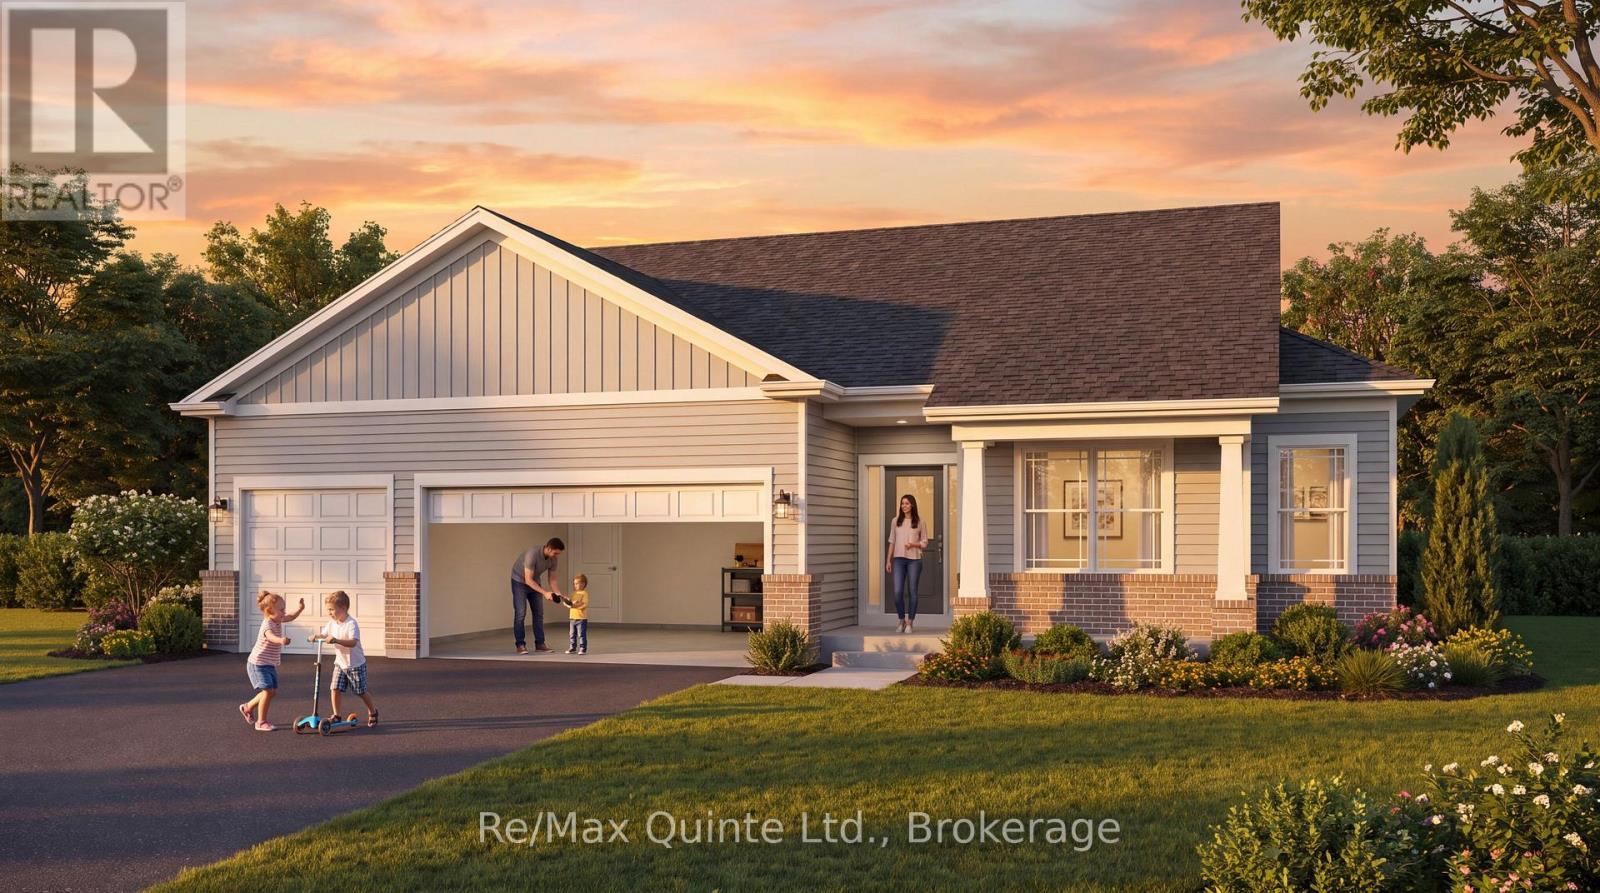
51 French Street
Prince Edward County, Ontario
Discover the Oriole, one of the brand-new bungalow designs being introduced in West Meadows Trailside, the newest phase of West Meadows by Port Picton Homes. Trailside brings a fresh collection of homes to this established Picton community, with select homesites offering the added appeal of backing directly onto the Millennium Trail. Offering 1,945 sq ft, the Oriole is a spacious 2-bedroom, 2-bathroom bungalow with a separate office and 3-car attached garage. The heart of the home is the open kitchen and great room with a large centre island, walk-in pantry and plenty of room to gather. A separate dining room adds a more defined space for entertaining, while the primary suite is tucked away at the rear with its own walk-in closet and ensuite. A second bedroom, full bath, office and dedicated laundry room round out the main floor. West Meadows Trailside combines the ease of new construction with a location that makes it easy to enjoy Picton and the County. Walk or bike the Millennium Trail, head into Main Street for shops and restaurants or simply enjoy a neighbourhood designed with everyday living in mind. A new floorplan, a new phase and a new opportunity to call West Meadows home. [Ask for other floorplans available on this lot.] (id:47564)
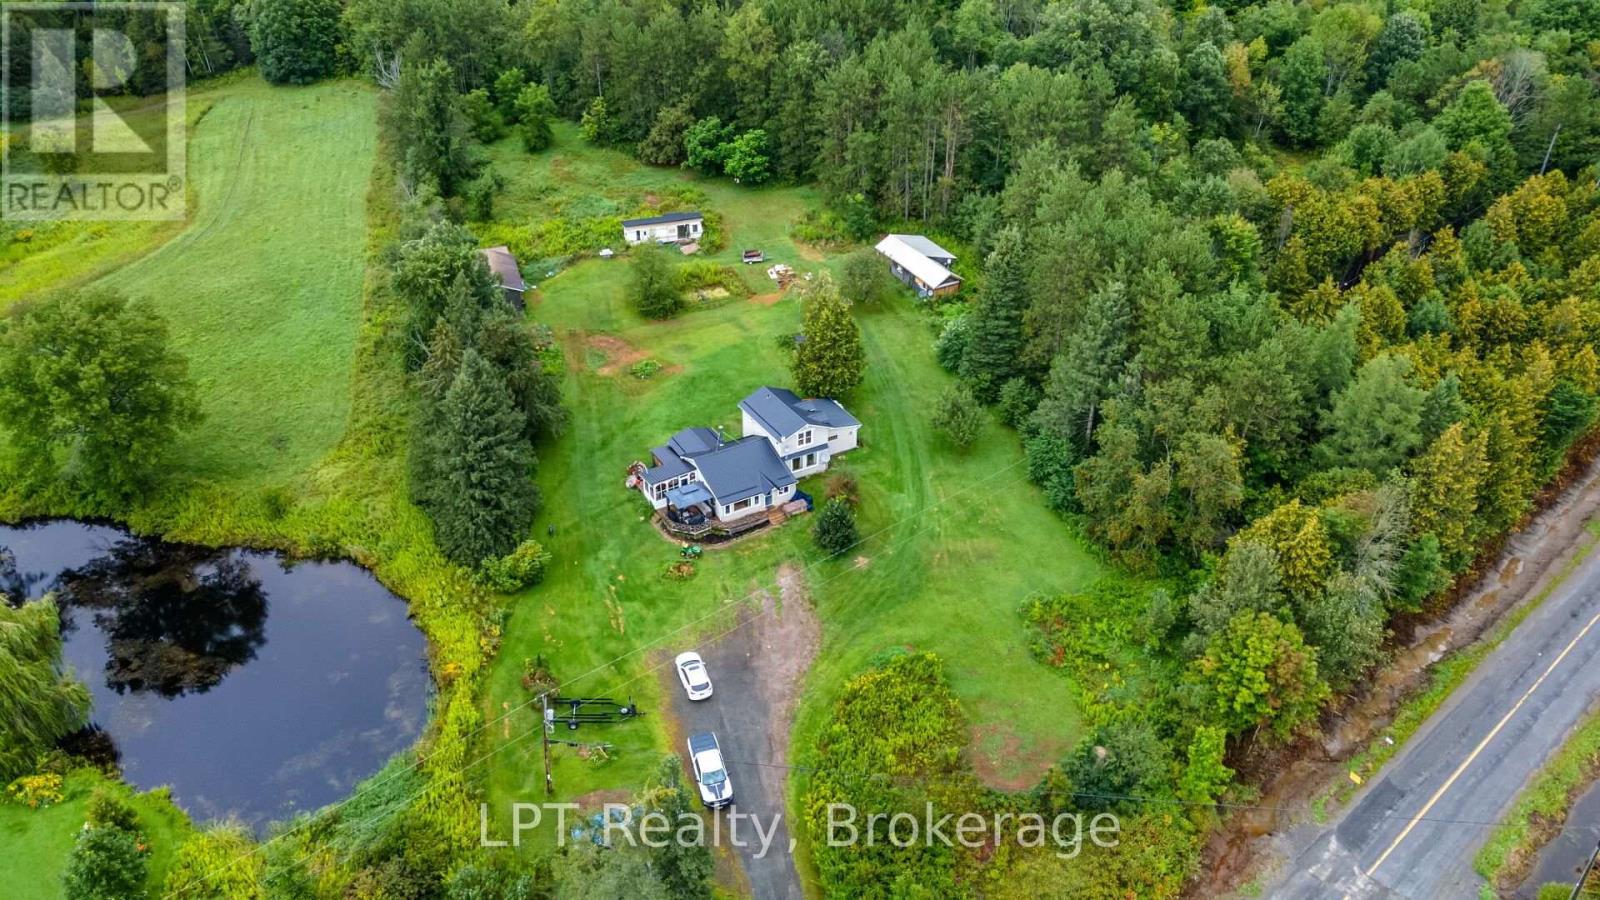
1043 Deloro Road
Marmora And Lake, Ontario
Room to breathe, room to build, room to grow. Set on 9.135 private acres with over 1,100 feet of frontage, this amazing property pairs a charming 3-bedroom, 1,741 sq ft country home with the kind of space most people only dream about. Wake up to forest and pond views, gather around the wood stove on cool evenings, and spend your weekends doing what you actually love. The real showstoppers are out back. A finished 44' x 16' garage and a 40' x 20' shop both have hydro, heat and window A/C, ready to be your workshop, studio, home gym or games room. There's also an existing chicken coop for the hobby farmer, plus an existing trailer with brand-new flooring, included in the sale (buyer to verify permitted use). Hills, woods, open fields and a pond leave plenty of room for gardens, trails, bonfires and toys. The MA (Marginal Agriculture) Zoning, opens up options a typical rural residential lot doesn't have, including raising chickens and other livestock, running a home-based business or small home industry, or even starting a bed and breakfast (buyer to verify specific uses with the municipality). You get rural privacy without giving up the conveniences, with garbage and recycling pickup and mail delivered right to the house, a drilled well with water treatment, a private septic, and high-speed internet available. It's approx. 6 minutes to Hwy 7 and 10 minutes to Marmora for groceries and school, and about an hour to Belleville or Peterborough. This is real country living for the maker, the homesteader, or anyone ready for a little more freedom. (id:47564)
97 St Lawrence Street W
Centre Hastings, Ontario
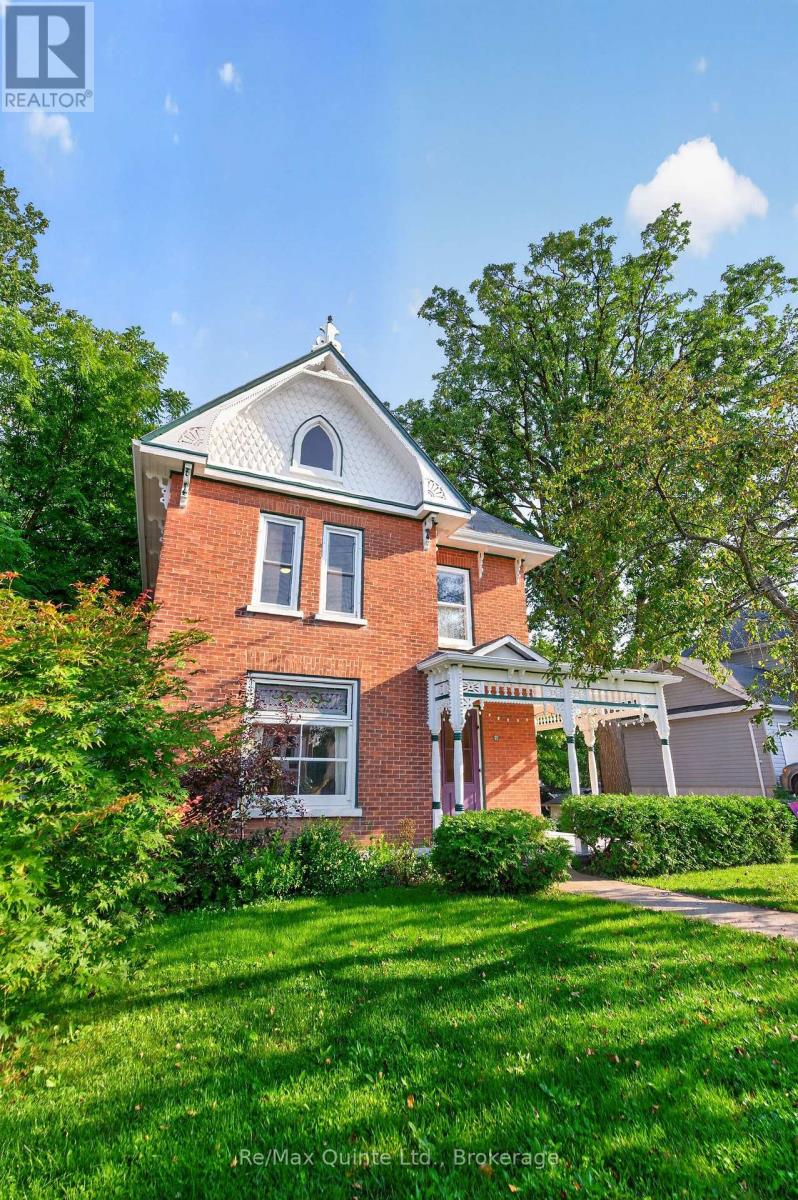
Timeless charm meets modern peace of mind in this beautifully maintained all-brick century home in the heart of Madoc. Featuring hardwood floors throughout, stunning original wood trim, baseboards, pocket doors and staircase, this home showcases exceptional craftsmanship. The main floor offers a spacious eat-in kitchen with access to the backyard, bright living and dining rooms, and a seasonal sunroom. Upstairs features three bedrooms, a 3-piece bath with a shower rough-in, and a cozy study. The partially finished basement includes a 3-piece bathroom, laundry area, ample storage, and a walkout. Relax on the wrap-around porch or enjoy the deep, private backyard. Located on full municipal services and within walking distance to downtown shops, cafs, and restaurants. Updated drywall, insulation, and wiring provide modern comfort while preserving the character of this classic century home. (id:47564)
3255 Pollard Road
Clarington, Ontario
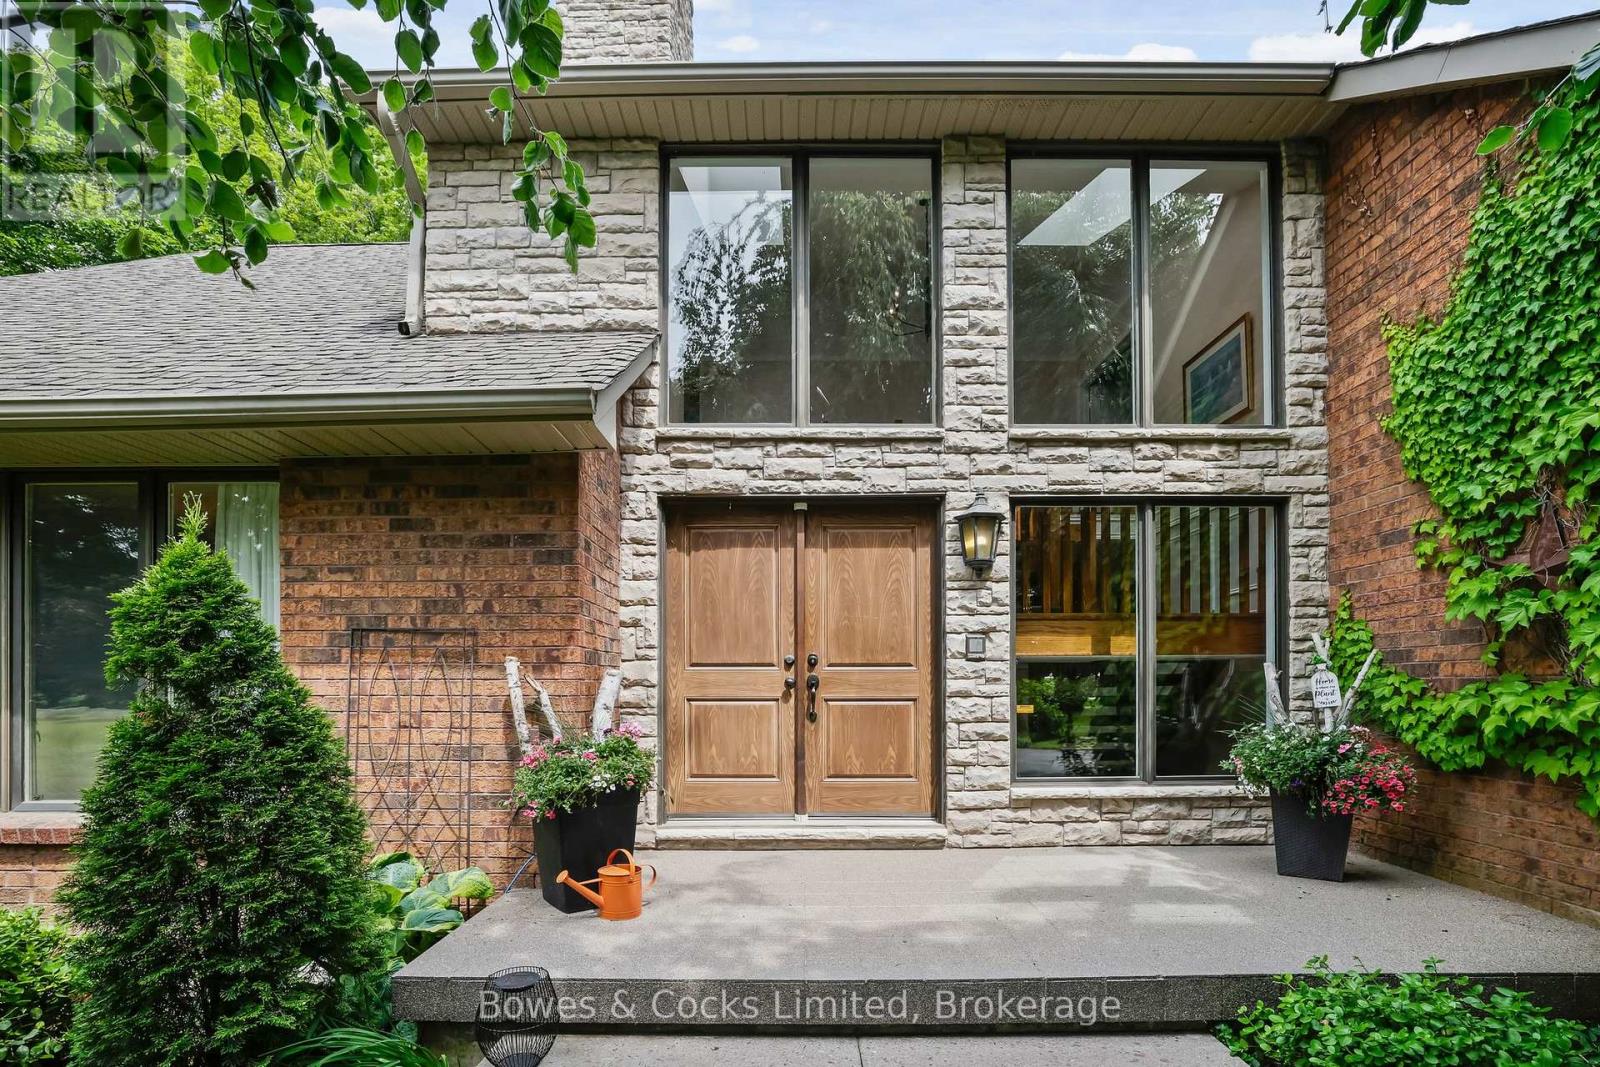
Welcome to your dream estate - a rare and stunning 5+ acre retreat nestled in the heart of Clarington. This exceptional property offers the perfect blend of luxury, nature, and privacy, making it a true oasis. The grounds feature two serene ponds, one of which is fully stocked with fish, a ready to go vegetable garden, beautifully landscaped perennial beds, and an in-ground heated saltwater pool with an adjacent hot tub for ultimate relaxation. The property is adorned with a variety of unique and mature trees, including pear, multiple apple varieties, and even a Mulberry tree. The custom-built "Halminen" home features 2 x 6 construction, three fireplaces (two gas, one wood), an indoor sauna, and an elegant black walnut and butternut custom bar. Exquisite details are found throughout, including a stunning walk-in closet in the primary suite with custom shelving and shoe racks, multiple custom built fireplaces and a freshly renovated kitchen. Skylights in both the main home and the secondary "carriage house", offer an abundance of light and life to an already lively home. The "carriage house" offers a deep 2-car garage or workshop and an upper-level living space perfect for hosting guests, a private studio, or an epic games room. Brimming with charm and character, this versatile bonus space features a bright conservatory, a dedicated winemaking room, a stylish 3-piece bathroom, and a stunning spiral staircase -offering endless possibilities for how you'll enjoy every inch. Whether you're entertaining, relaxing, or exploring new opportunities, this home supports every lifestyle. Quiet, private, and surrounded by nature -this is more than a home; it's a lifestyle. (id:47564)
7 Turnberry Crescent
Clarington, Ontario
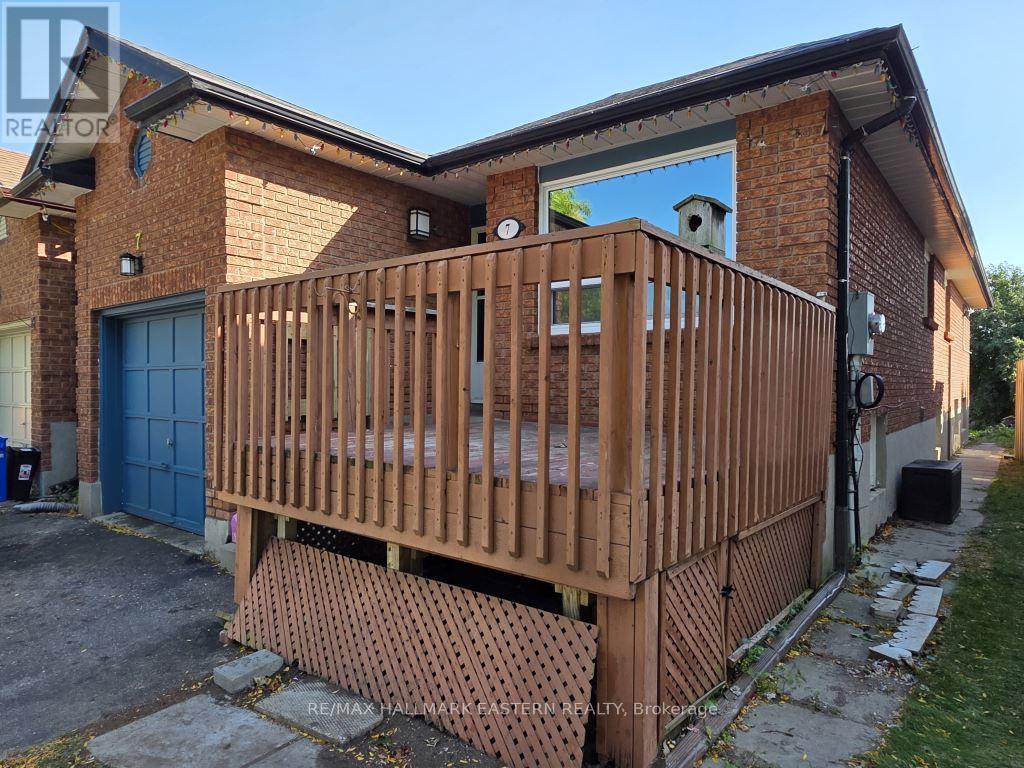
Located in a desirable neighbourhood, close to schools, all amenities and either the 401 or 407 highways, this all brick bungalow is great for the growing or multi-generational family. Offering two kitchens, (one up and one down), 3+2 bedrooms, and 2 full bathrooms (one up and one down). Featuring in-law capability with access from the garage to a common shared area that has laundry and leads either upstairs or to the basement with the main front door for upstairs direct access and a separate entry from the backyard to the basement as well to allow for fully independent living spaces if so desired. Outside, there's driveway parking for 4 vehicles, a front deck sitting area and a fully fenced yard for kids or pets. This property is vacant, previously tenant occupied, and is in the process of being professionally painted a neutral colour throughout (up and down) with professional carpet cleaning and cleaning throughout as well. Immediate possession available. (id:47564)
216 - 145 Third Street
Cobourg, Ontario
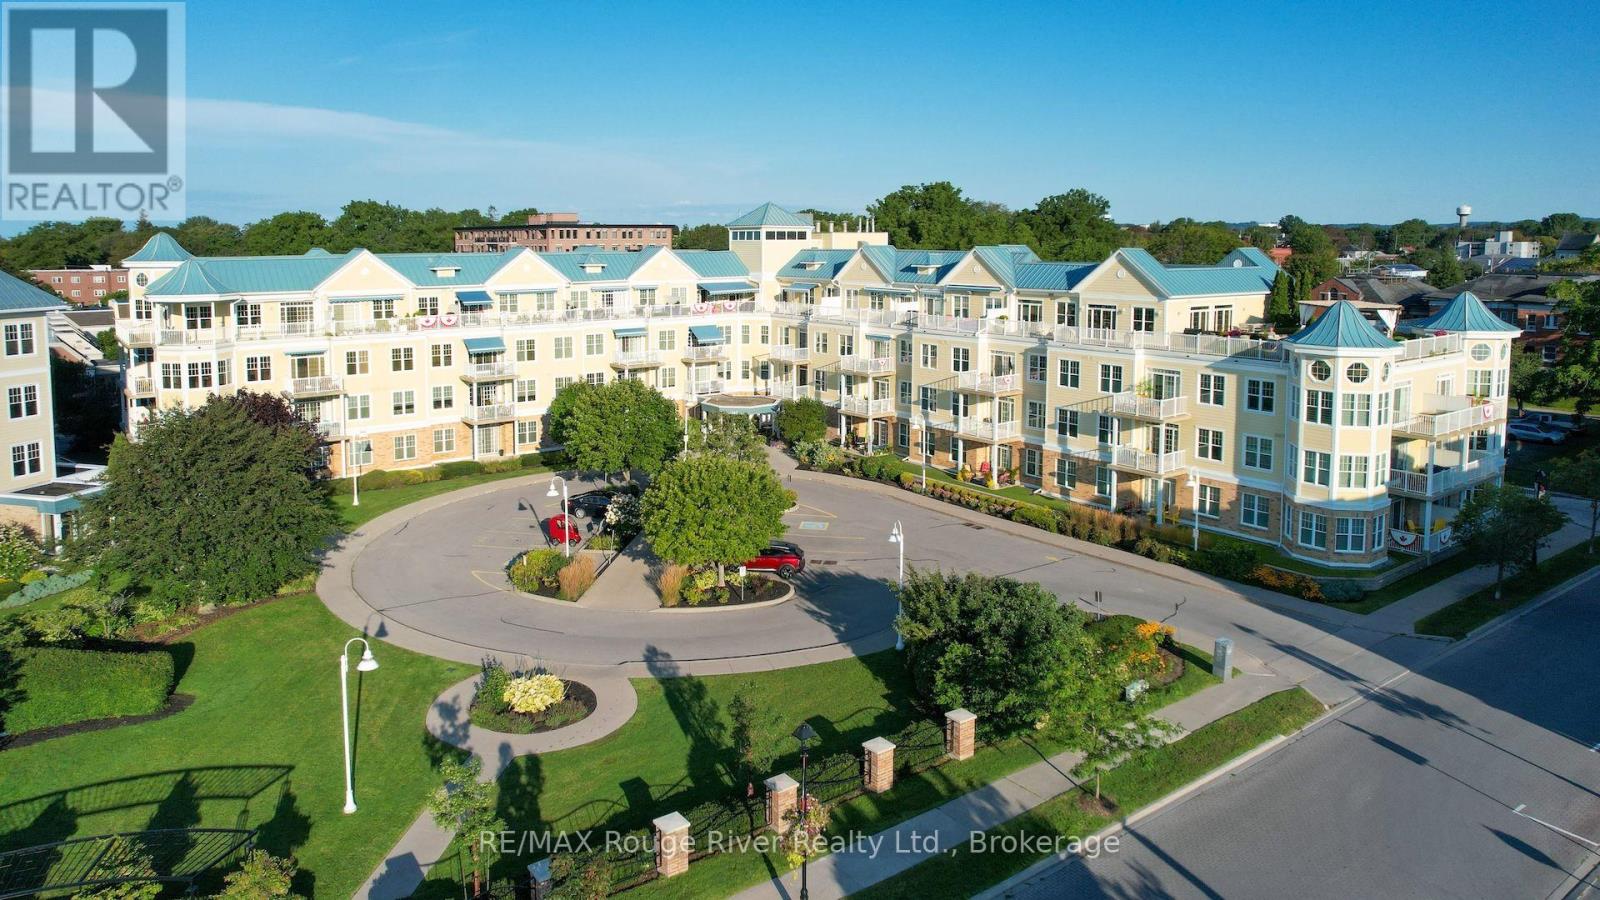
Waterfront Luxury at Harbour Walk - 1,500+ Sq. Ft. of Rare Perfection! Experience the pinnacle of maintenance-free living in one of Cobourg's most prestigious communities. This rare, extra-large suite offers 1,520 square feet of sophisticated living space, designed for those who refuse to compromise on size or location. Bathed in natural light, the open-concept living area flows seamlessly, creating an airy atmosphere perfect for everyday living and entertaining. The kitchen, with its abundant cabinetry and counter space, keeps you connected to the living space. Step out from the dining area to your first balcony - the ideal spot for your morning coffee with views of the vibrant streetscape and a glimpse of the harbour. The versatile den features a second private balcony, offering a quiet escape. The spacious primary suite offers a custom walk-in closet and a spa-like four-piece en-suite. With a bright second bedroom and an additional full bath, and in-suite laundry, this home is as practical as it is beautiful. Easy to show, quick closing available. (id:47564)
20 Ross Avenue
Quinte West, Ontario
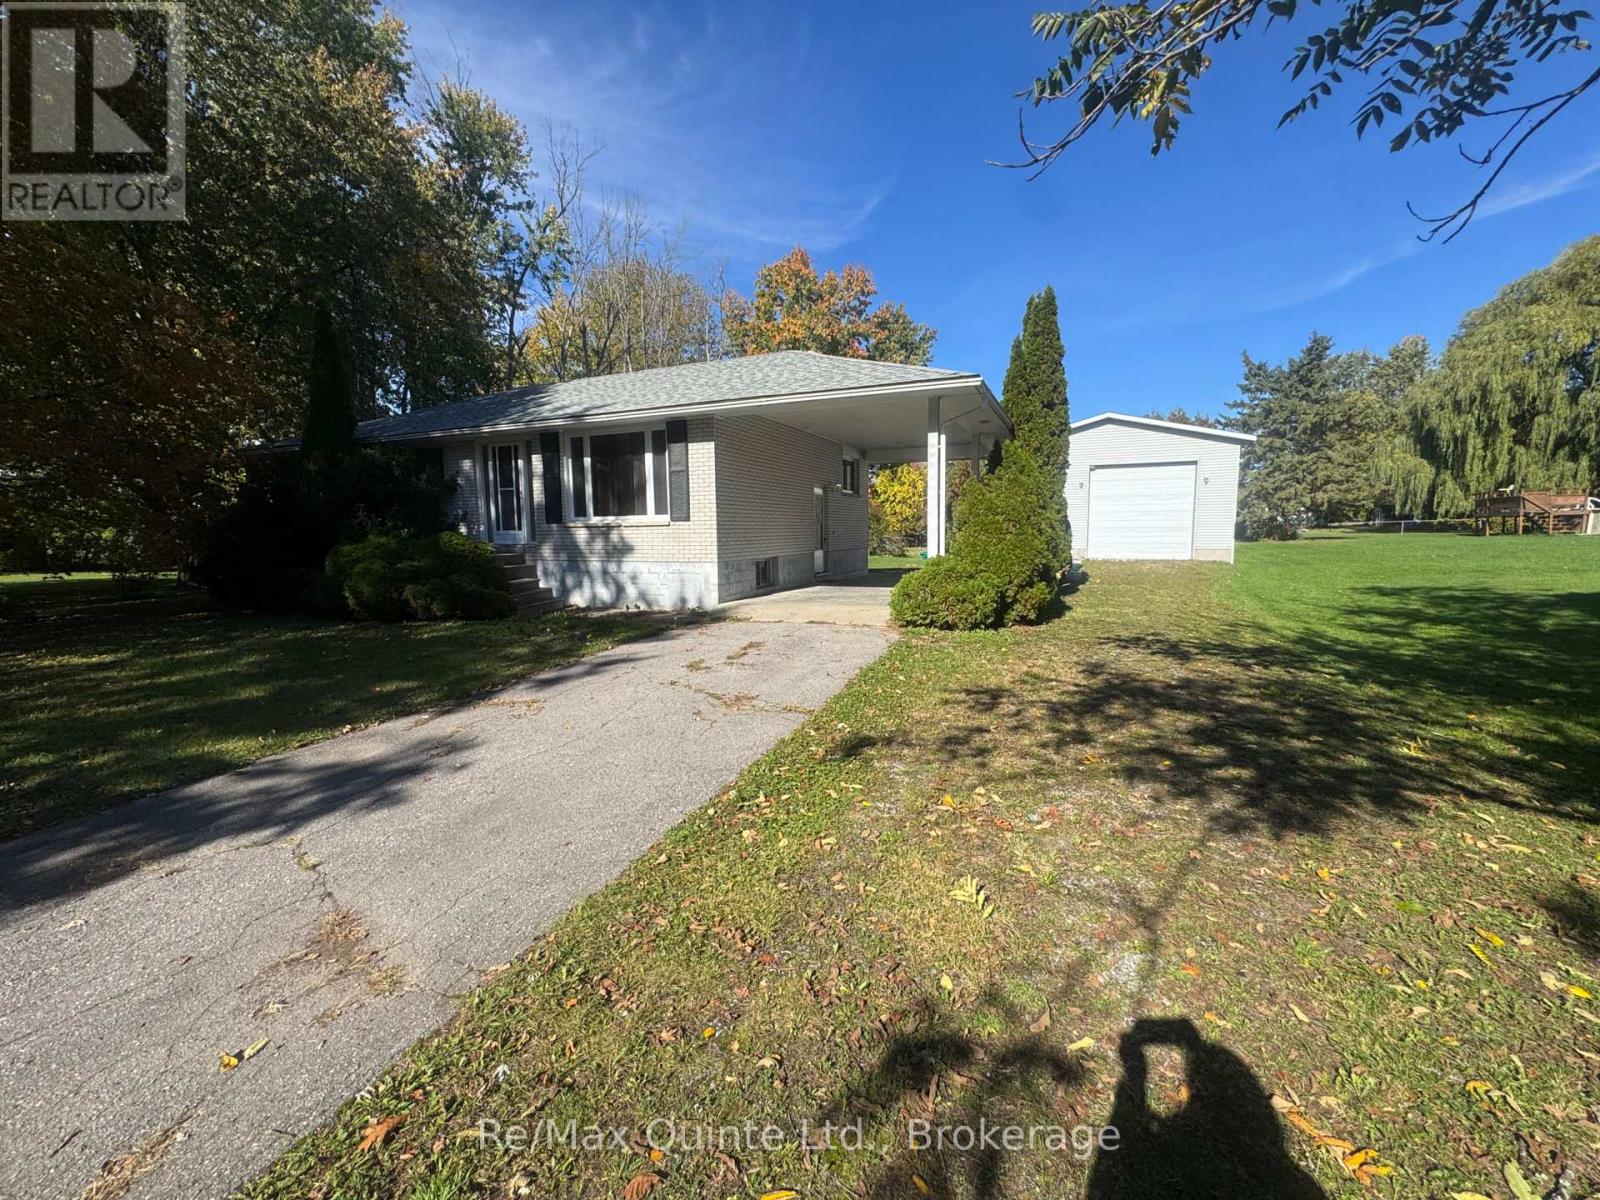
LOCATION, LOCATION, LOCATION! Welcome to 20 Ross Avenue, nestled in the highly sought-after York Country Subdivision! Perfectly positioned at the end of a quiet cul-de-sac and directly across from a beautiful park, this property offers an incredible combination of privacy, space and potential. Situated on a private lot just over half an acre, this solid all-brick bungalow features 3 bedrooms, a full bathroom and an unfinished basement ready for your vision. But the real showstopper? The impressive 28' x 32' detached shop! Featuring soaring 14-foot ceilings, an extra-tall bay door, drywall and insulation, and a durable metal roof, this incredible space is ideal for hobbyists, car enthusiasts, or anyone needing room for their toys and projects. Additional highlights include forced-air natural gas heating, central air conditioning, a UV water treatment system, water softener, 200-amp breaker panel and updated roof shingles. With solid bones, a fantastic location and just a little cosmetic updating needed to make it your own, this property presents an exciting opportunity to create something truly special. Properties offering this much space, privacy and a shop of this calibre don't come along every day! (id:47564)
230 County Road 22
Alnwick/haldimand, Ontario
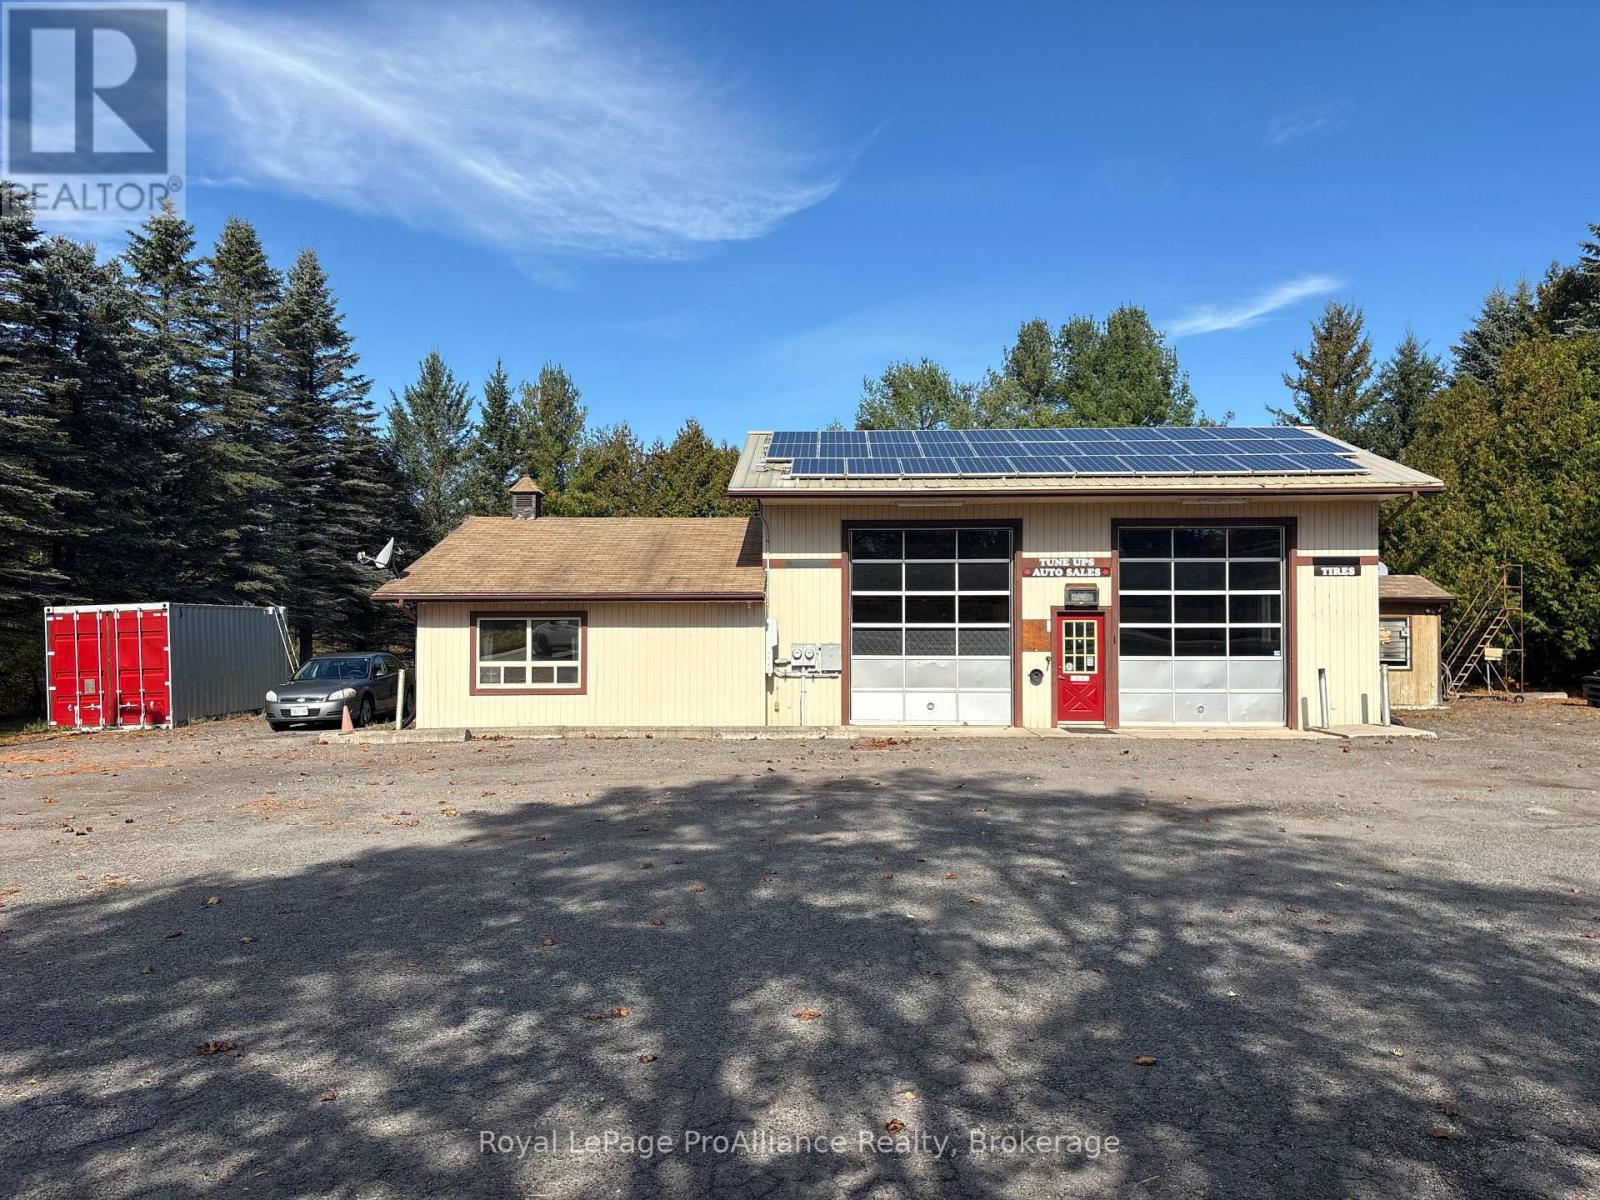
Excellent opportunity to establish or expand your business with this 1.6 acre commercial property, ideally located a short drive north of Cobourg and Highway 401. Well suited for a garage operation, automotive business, mechanic, contractor, or tradesperson requiring functional workspace and room to grow. The existing commercial garage features office space, two bays, offering a practical setup for vehicle servicing, repairs or maintenance. A large parking lot provides ample space for customer vehicles, work trucks, equipment, and additional parking. Solar panels on the roof add further value to the property, while natural gas service and a dug well are already in place. With 1.6 acres of land, there is also room to explore the possibility of constructing a separate private dwelling, subject to municipal approvals. Conveniently located with access to Cobourg and Highway 401, this property offers an excellent opportunity for business owners seeking an established garage space, generous parking, and the potential to grow their operation. (id:47564)
684 Gallivan Road
Quinte West, Ontario
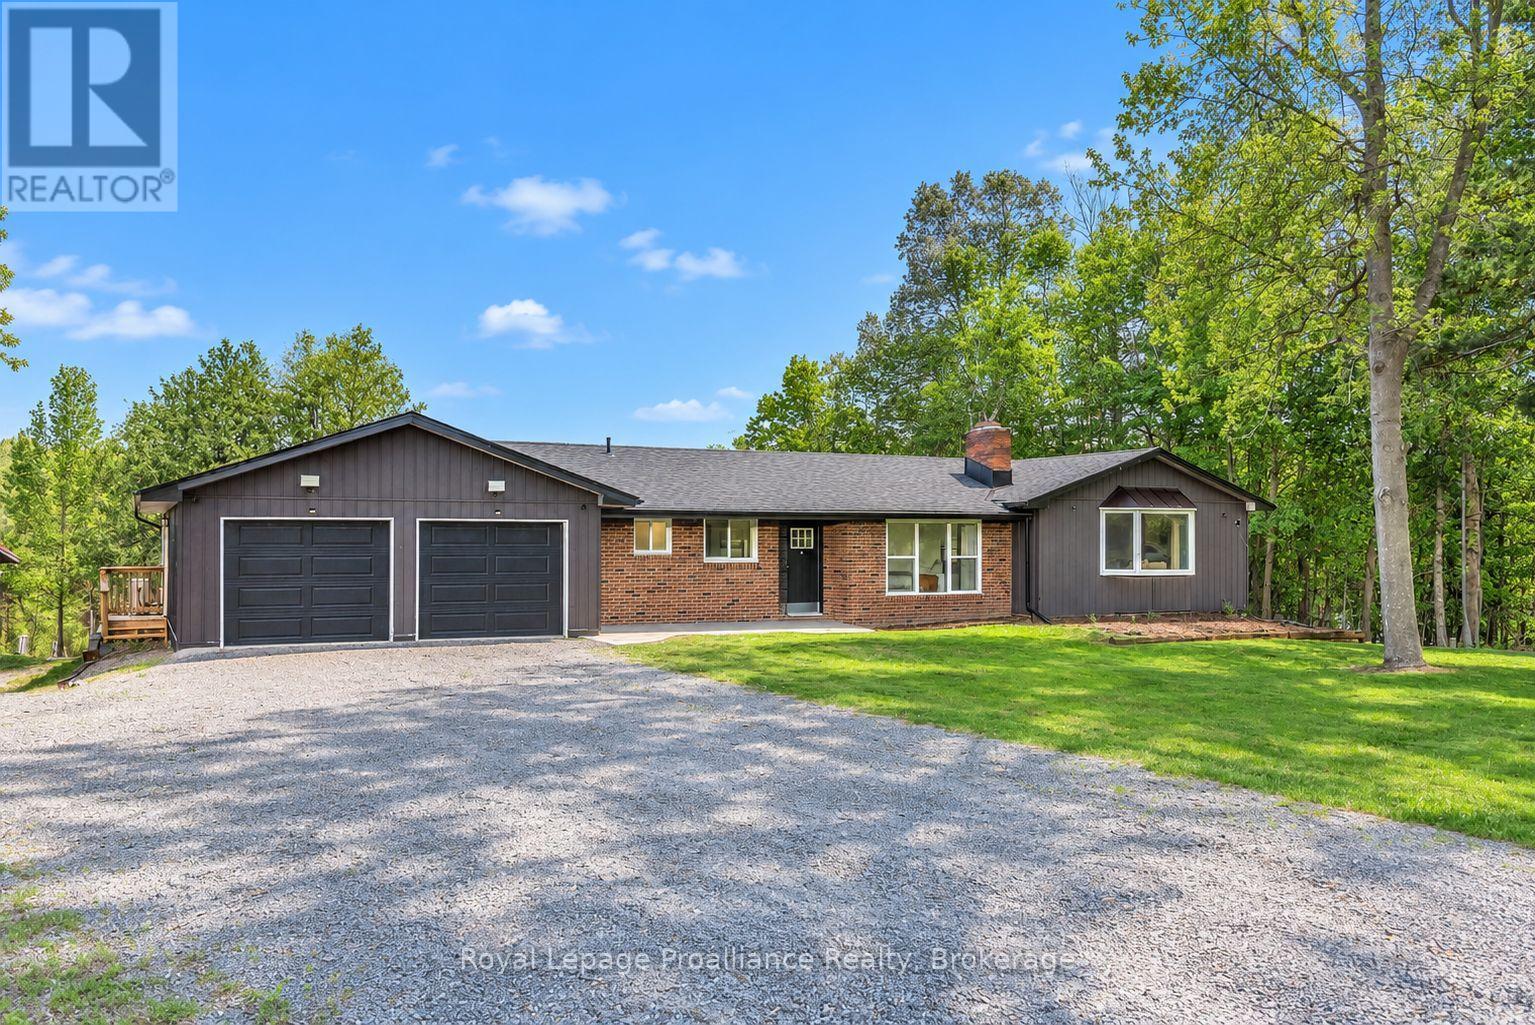
One of a kind home, set on just over 23 acres between Belleville and Stirling, essentially a private resort. The expansive back yard centers on a private 2-acre pond with a dock, perfect for summer fishing and winter pond hockey. Beyond it, two additional fields and plenty more greenspace are connected by groomed trails and new wooden boardwalks. Back at the house, three new decks overlook the estate, with the main elevated deck stepping out through the fully modernized Muskoka room and its large sliding doors and soaring windows. Inside, the main level has been extensively renovated, with new windows and doors throughout, pot lighting, and updated kitchen and baths. Downstairs, the finished walkout basement was completely rebuilt with two bathrooms, three bedrooms, and new vinyl flooring throughout. A sunroom addition, currently used as a home gym, walks out to the backyard and hot tub area. Outside, the detached 2800-sqft outbuilding with hydro is perfect for hobbies or storing your toys, while the attached double garage with epoxy floor has parking covered. The property has also proven itself as a short-term rental, generating $53,000 in profit from just two summer months, with plenty of room to grow for an investor running it full season. All this just a short drive from town and minutes to Hwy 401. A rare chance to escape, without giving up the conveniences of town living. (id:47564)
46 Gearin Street
Quinte West, Ontario
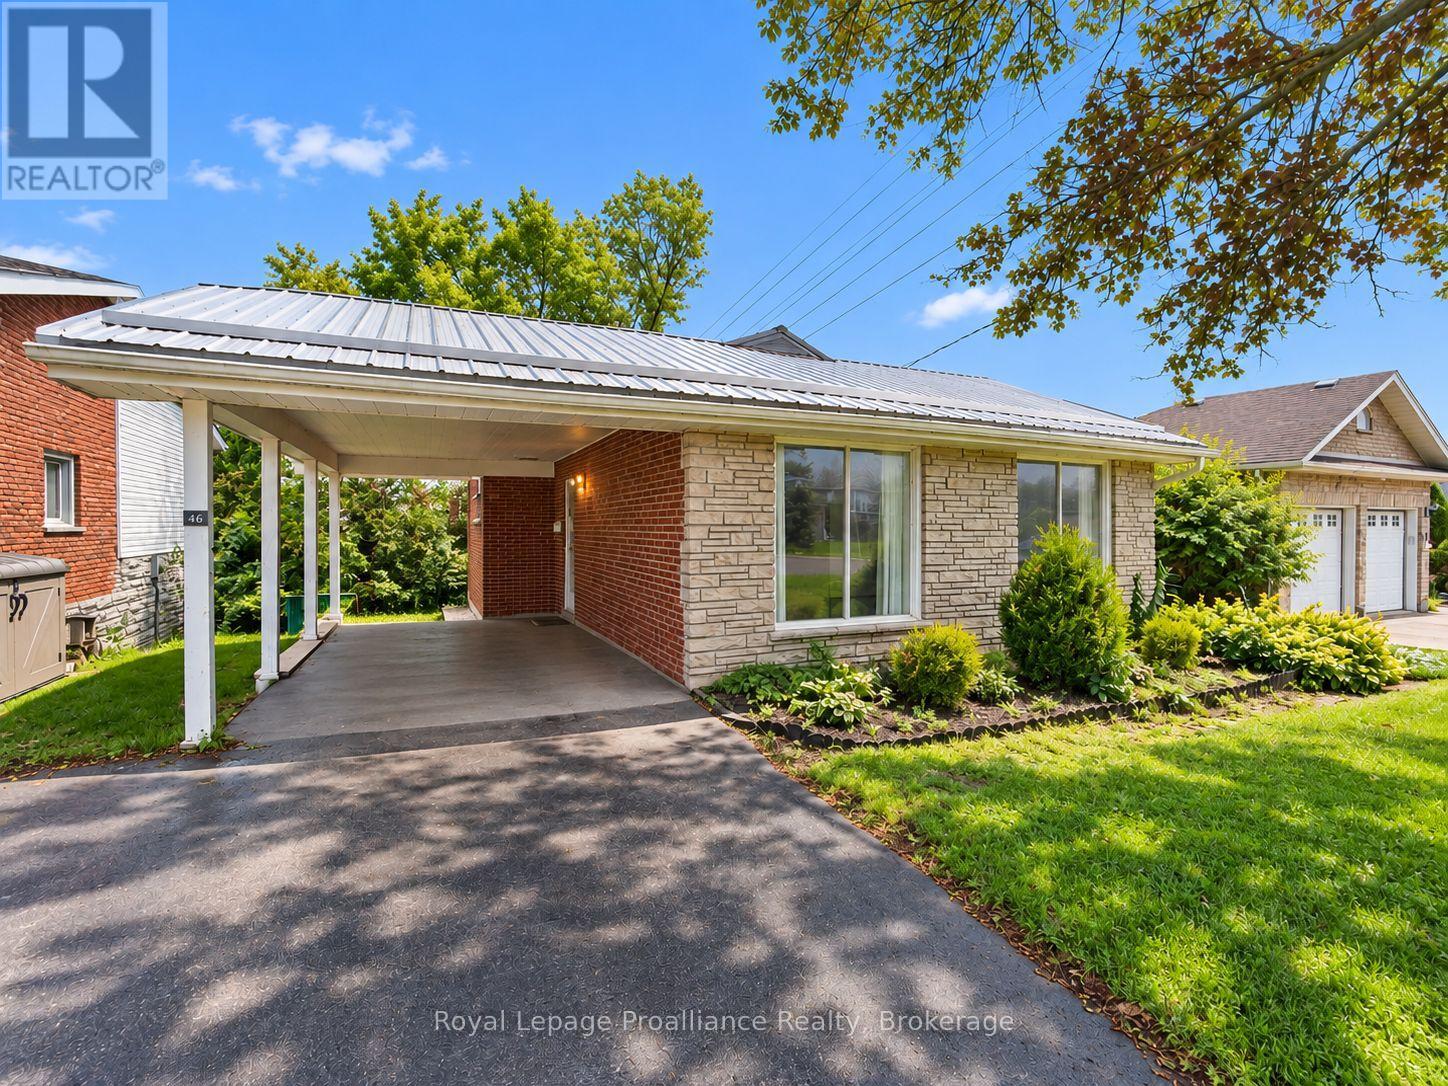
Tucked into a desirable, established neighbourhood, this well maintained 3 bedroom back split has been lovingly cared for by the original owners and is now available for the first time in over 50 years. The layout is functional and roomy, offering great potential to make it your own. The large open kitchen leads to the separate side entrance with stairs to the lower level. The finished basement adds valuable living space with an office/den, an extra bathroom and a full sized rec room with sliding doors out to the fenced back yard. A metal roof and carport add practical, low maintenance value. Quick closing is available. A solid home with good bones in a great Trenton location, ready for its next chapter. (id:47564)
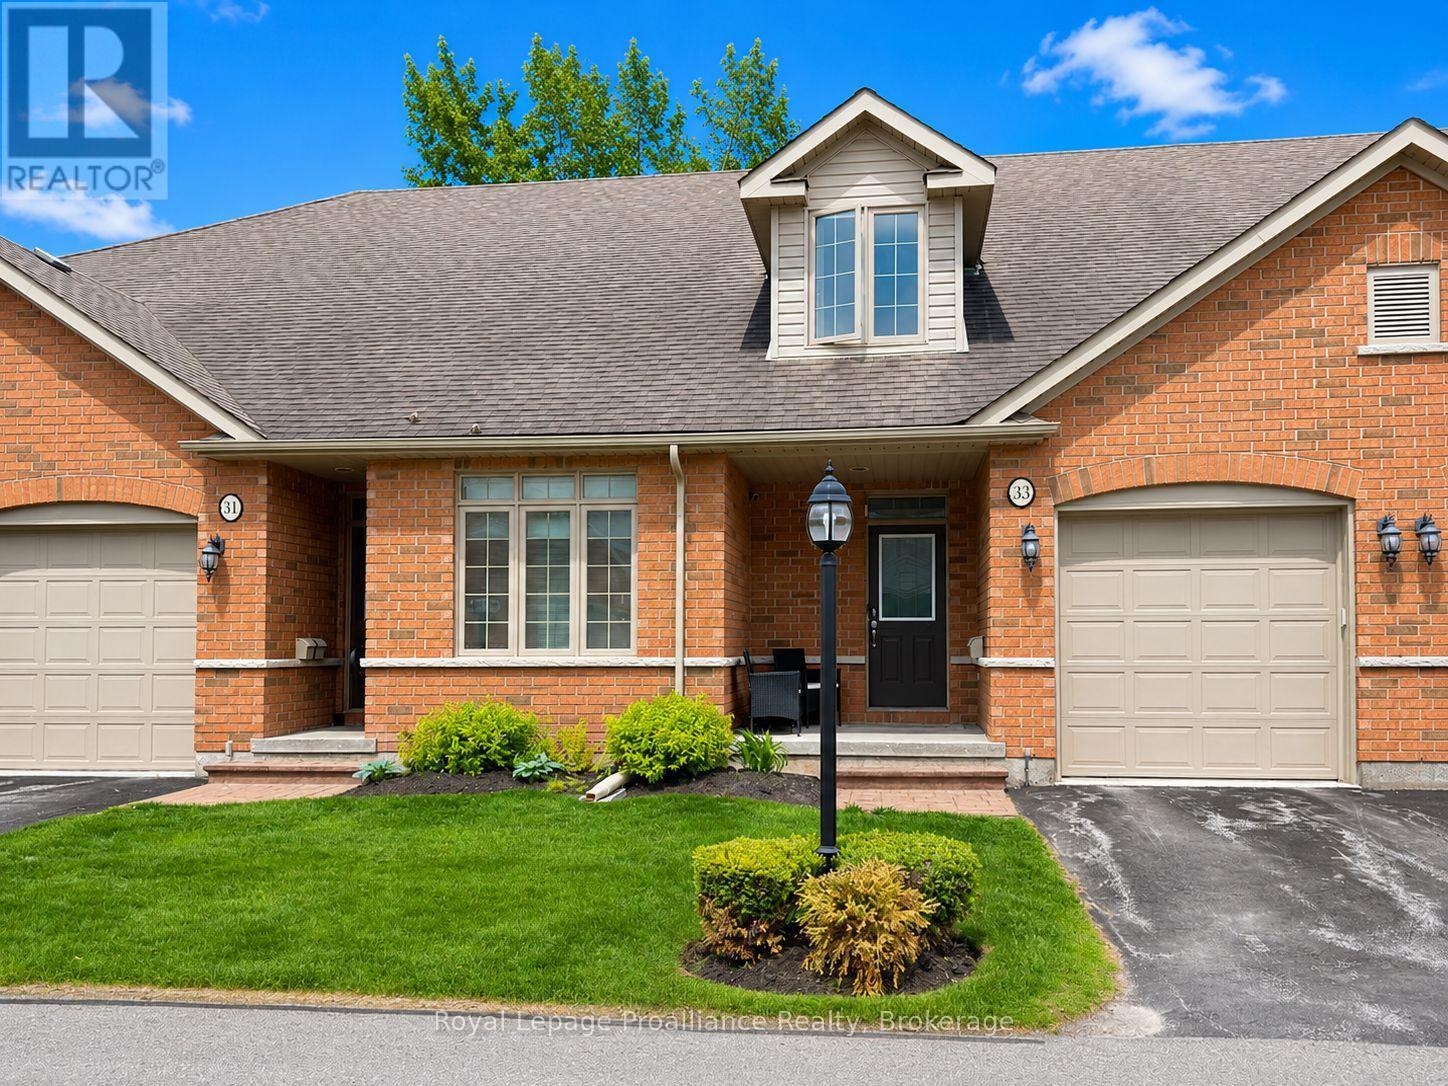
33 - 194 Haig Road
Belleville, Ontario
Tucked away on a quiet cul-de-sac just off Haig Road, this beautifully finished two-storey home offers the best of both worlds, a prime Belleville location with the peace you've been looking for. No through traffic, no noise, just a serene neighbourhood setting that's hard to come by. Step inside and you're immediately greeted by an abundance of natural light pouring through large windows throughout the home, highlighting the elegant engineered hardwood and tasteful tile flooring that flow across the main level. The well-appointed kitchen is sure to impress, featuring ample cupboard space, a convenient corner pantry, and a coffee nook perfect for busy morning routines. A two-piece powder room rounds out the main floor perfectly. Head upstairs to find two generously sized bedrooms, each a true retreat featuring its own private four-piece ensuite an exceptional and rare feature that offers comfort and convenience for owners and guests alike. Outside, the classic brick exterior gives the home wonderful curb appeal, while the attached single-car garage adds everyday practicality. Out back, a lovely deck awaits ideal for morning coffee, summer entertaining, or simply unwinding at the end of the day. This is a home that checks every box. Book your private showing today before it's gone! (id:47564)
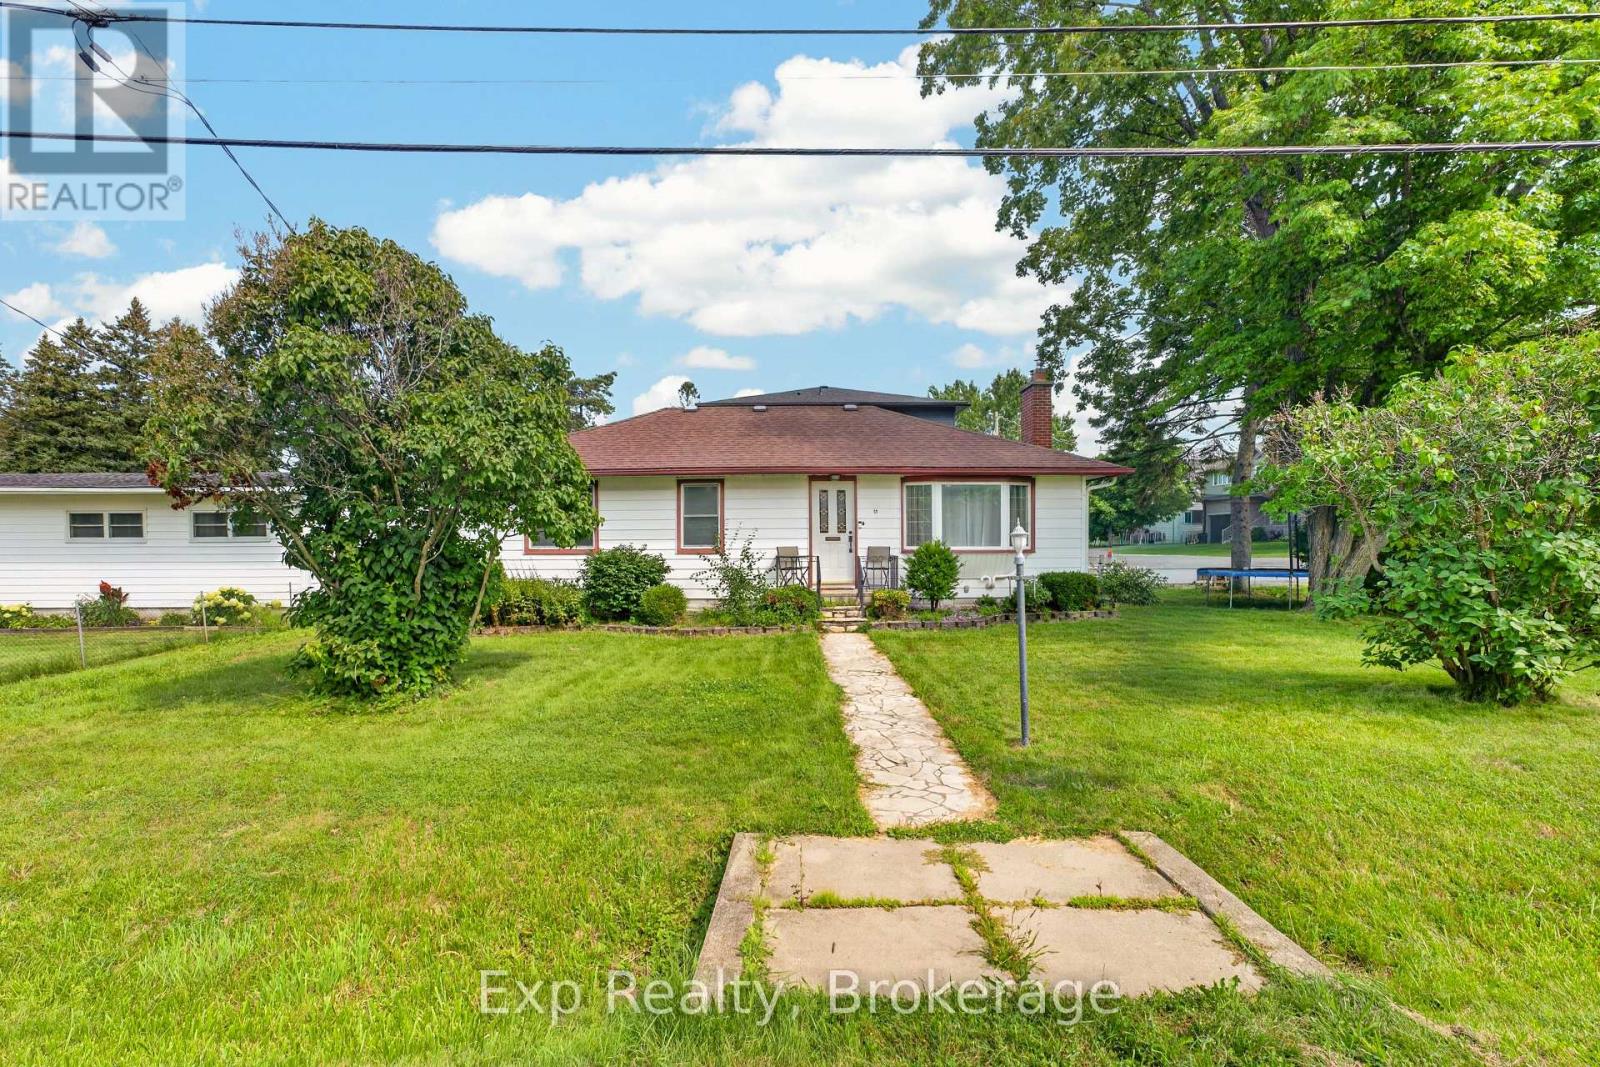
15 Redden Street
Kingston, Ontario
Sought-after Reddendale neighborhood - lightly updated single-family home. The upper floor offers 3 bedrooms and a fully updated bath; the kitchen has been modernized and the home features updated flooring throughout for a fresh, move-in-ready feel. The partly finished basement is ready to customize and has strong potential for an in-law suite, extra bedrooms, or a rec room. If addition living space is something you desire, the permit for a 20x20ft addition is already in place for you to create what you please. For investors, this opportunity could allow you to build an ADU (additional dwelling unit) consisting of a one bedroom, one bathroom unit. (id:47564)
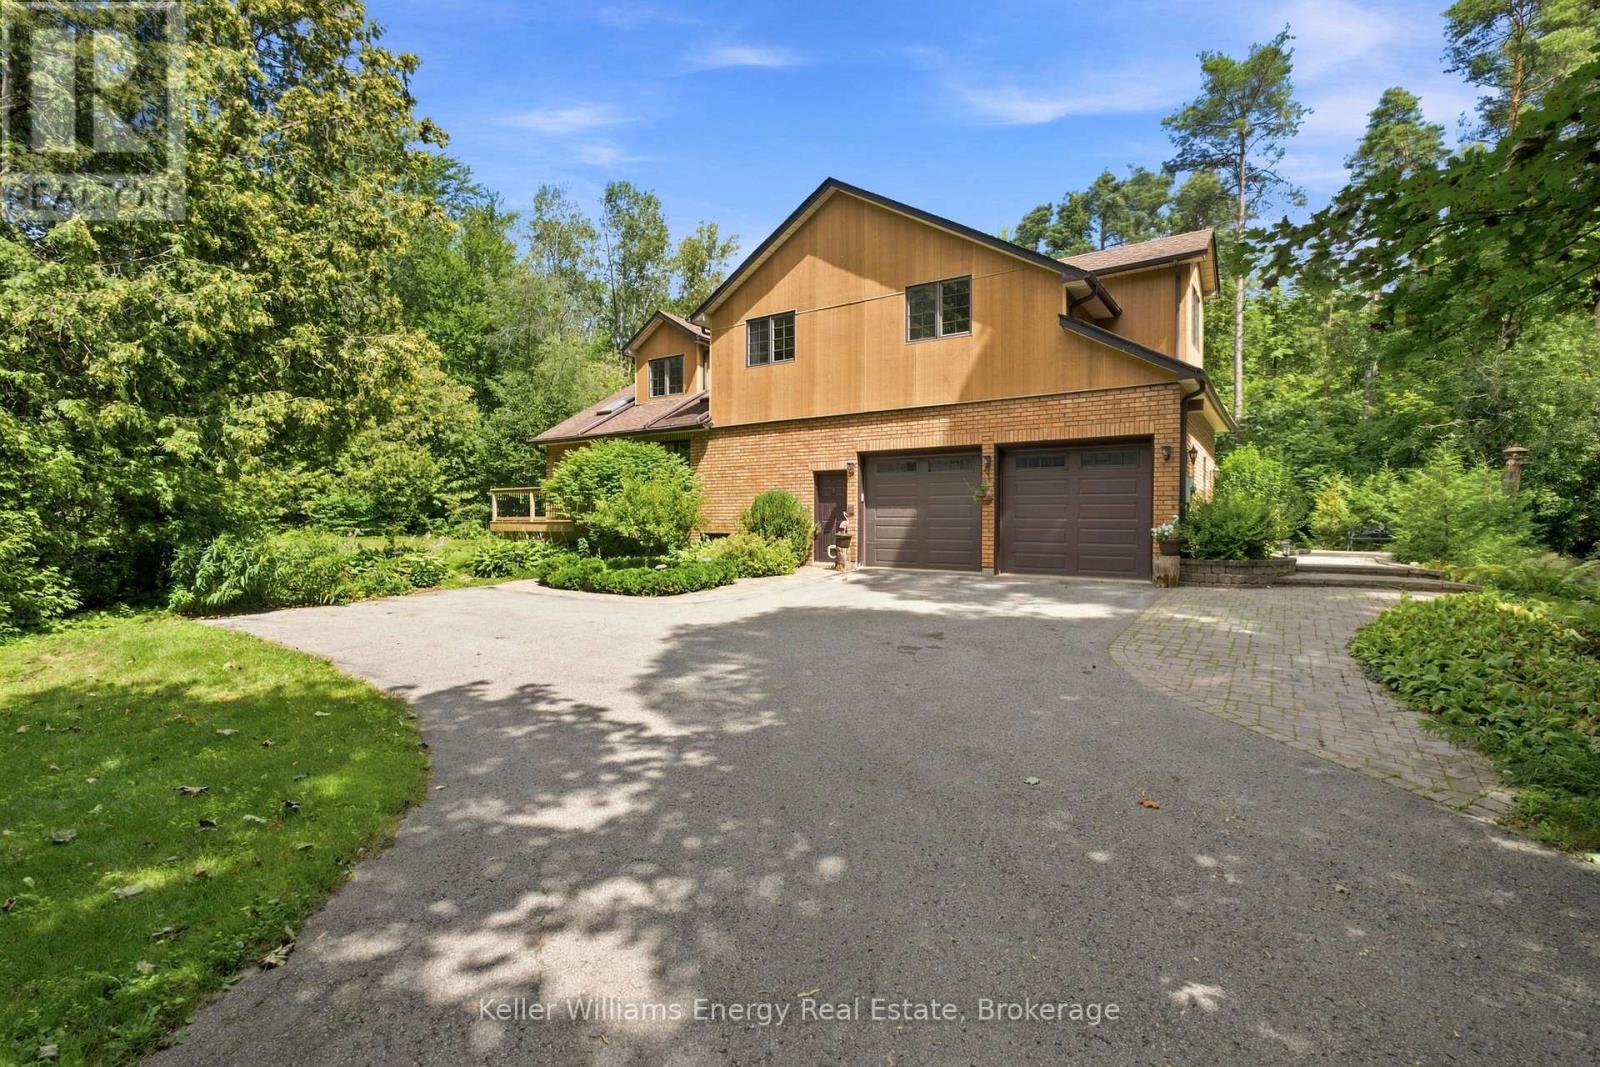
21 Stone Sound
Scugog, Ontario
Welcome To 21 Stone Sound Road, Nestled In Port Perry's Prestigious Honey Harbour Heights - A Truly One-Of-A-Kind Executive Custom Home Set On An Ultra-Private 1.5-Acre Estate In One Of Durham Region's Most Sought-After Communities. Offering Over 5,000 Sq Ft Of Beautifully Finished Living Space, This Remarkable 2-Storey Bungaloft Features 4+2 Bedrooms And 4 Bathrooms, Delivering The Perfect Blend Of Character, Functionality, And Refined Design. Thoughtfully Crafted For Both Everyday Living And Grand Entertaining, The Expansive Main Floor Showcases A Spacious Living Room Flowing Seamlessly Into The Formal Dining Area. The Chef-Inspired Kitchen Is Equipped With High-End Appliances, Ample Workspace, And A Bright Breakfast Area With Walk-Out Access - Overlooking The Stunning 2-Storey Great Room Framed By Views Of The Mature, Tree-Lined Backyard With Small Pond Just Off The Back Of The Home. The Main-Floor Primary Suite Is A Private Retreat, Complete With A Walk-Through Closet, Spa-Like 5-Piece Ensuite, And Direct Walk-Out To The Deck - Perfect For Quiet Mornings Or Evening Relaxation. At The Heart Of The Home Lies Its Most Captivating Feature: A Dramatic 2-Storey Interior Atrium, Bringing Natural Greenery And Light Into The Centre Of The Home - Your Own Year-Round Sanctuary. Upstairs, Three Generously Sized Bedrooms Overlook The Atrium From The Open Hallways And Share A Well-Appointed 4-Piece Bath. The Fully Finished Lower Level Extends The Living Space With A Self-Contained In-Law Suite Featuring A Kitchenette, Two Additional Guest Bedrooms, A Spacious Family Room, 3-Piece Bath, And A Separate Walk-Up With Direct Access To The Oversized Two-Car Garage - Ideal For Multi-Generational Living Or Extended Guests. A Rare Opportunity To Own A Distinctive Estate Property That Combines Privacy, Space, And Architectural Character - Just Minutes From The Charm And Amenities Of Downtown Port Perry! (id:47564)
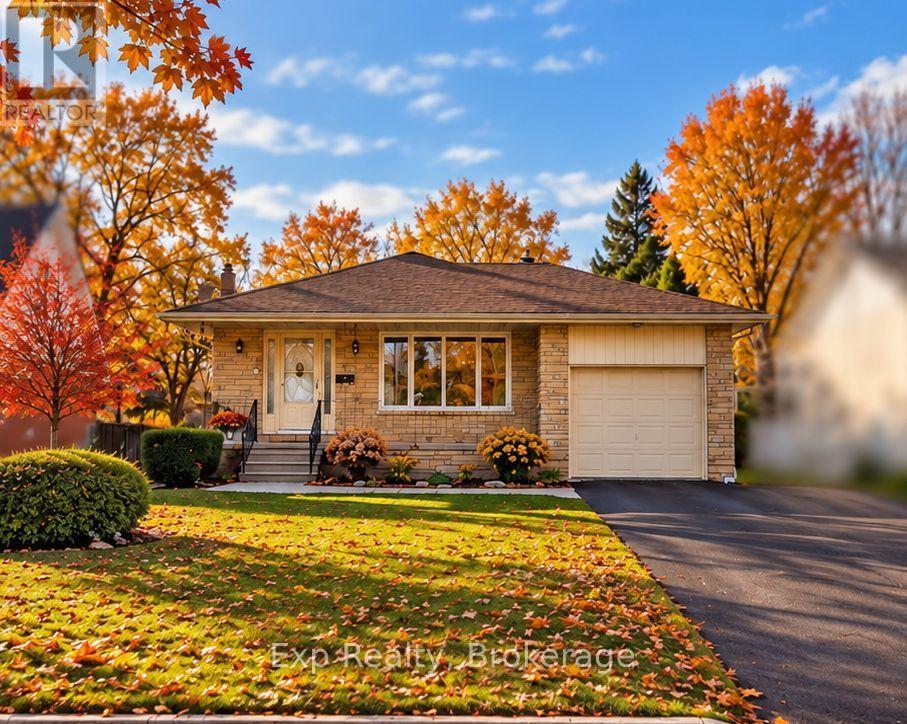
16 Applewood Drive
Belleville, Ontario
Welcome to 16 Applewood Drive, a well-maintained home nestled in a quiet, family-friendly neighbourhood in Belleville's west end. Offering a thoughtful layout and generous living space, this home is ideal for families, professionals, or anyone seeking comfort and functionality close to everyday amenities. Step inside to a bright and welcoming foyer that leads into the main living areas. The spacious living room is filled with natural light and flows seamlessly into the dining area, making it perfect for family meals or entertaining. The kitchen offers ample cabinetry and counter space, with a practical layout designed for everyday cooking and gathering. The upper level features three comfortable bedrooms, including a generously sized primary bedroom, along with a full 5-piece bathroom that serves the home. The lower level expands your living space with a large family room complete with a cozy fireplace - an ideal spot for relaxing and entertaining. This level also includes a fourth bedroom and a convenient 2-piece bathroom, making it a great option for guests, teens, or a home office setup. The partially finished basement provides additional flexibility with plenty of storage space and room for a workshop, hobby area, or future finishing. Outside, the home sits on a nicely sized lot with a private backyard, perfect for outdoor enjoyment, while the attached single-car garage and private double driveway offer parking for up to five vehicles. Recent upgrades include a new furnace, a new central air conditioning unit, and a newly installed fence, offering improved comfort, efficiency, and added privacy. Located close to schools, parks, shopping, and with easy access to Highway 401, 16 Applewood Drive offers a great combination of space, location, and value. This is a wonderful opportunity to settle into a welcoming Belleville neighbourhood and make this home your own! (id:47564)
312 Badgley Road
Prince Edward County, Ontario
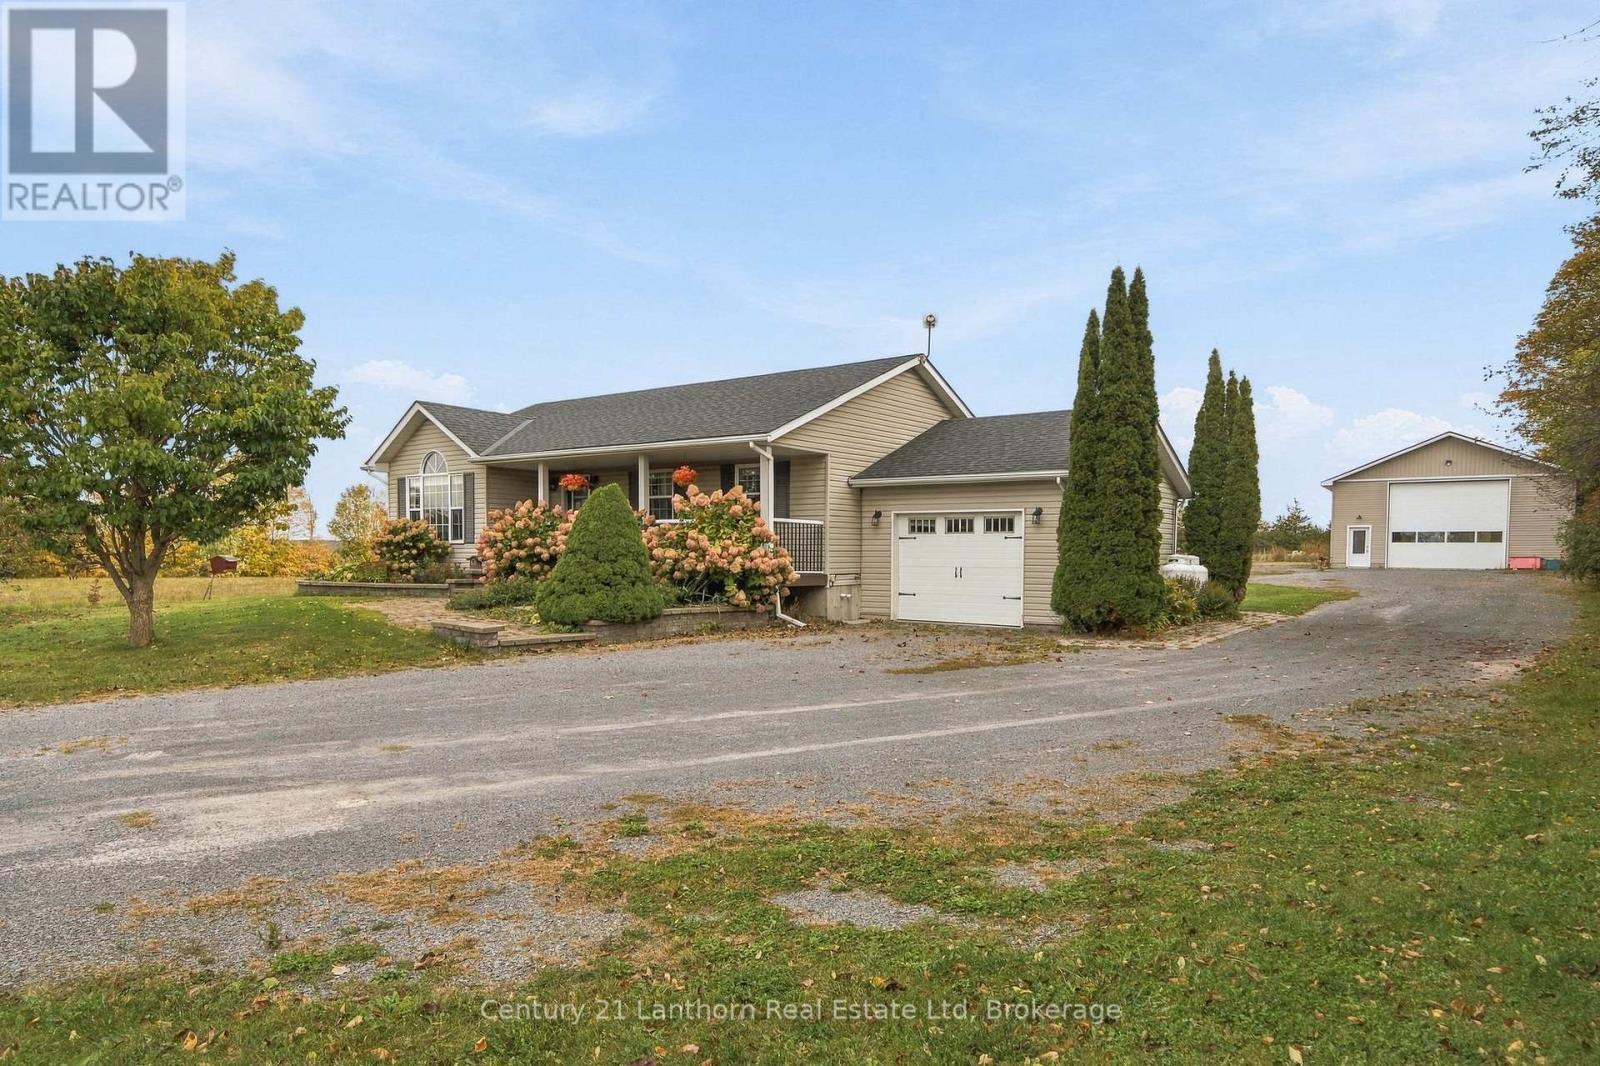
Built in 2001, this well-maintained 3+1 bedroom, 2 bathroom bungalow sits on 1.167 acres in Prince Edward County, just 20 minutes from Belleville and Trenton. The home features an updated kitchen with quartz countertops, under-cabinet lighting, and pot lights, along with updated windows throughout. The upstairs bathroom features in-floor heating for added comfort. The finished basement provides additional living space and a fourth bedroom.The property includes an attached single-car garage and a large 31' x 45' detached shop with 16' ceilings. The shop features a 100-amp panel, 4-post lift, 14' x 14' overhead door, an additional side door, forced-air furnace, heat pump, and water with its own hot water tank. With plenty of room for vehicles, equipment, trailers, or projects, it's a great setup for anyone needing a substantial workspace.The house, garage, and shop currently use propane heating, with plumbing in place to accommodate an external wood furnace. The shop is also plumbed for in-floor heating, with connections designed for an external wood furnace.A practical property offering a comfortable home, plenty of outdoor space, and a large, versatile shop, all within an easy drive of Belleville and Trenton. (id:47564)
3088 Concession 7 Road
Clarington, Ontario
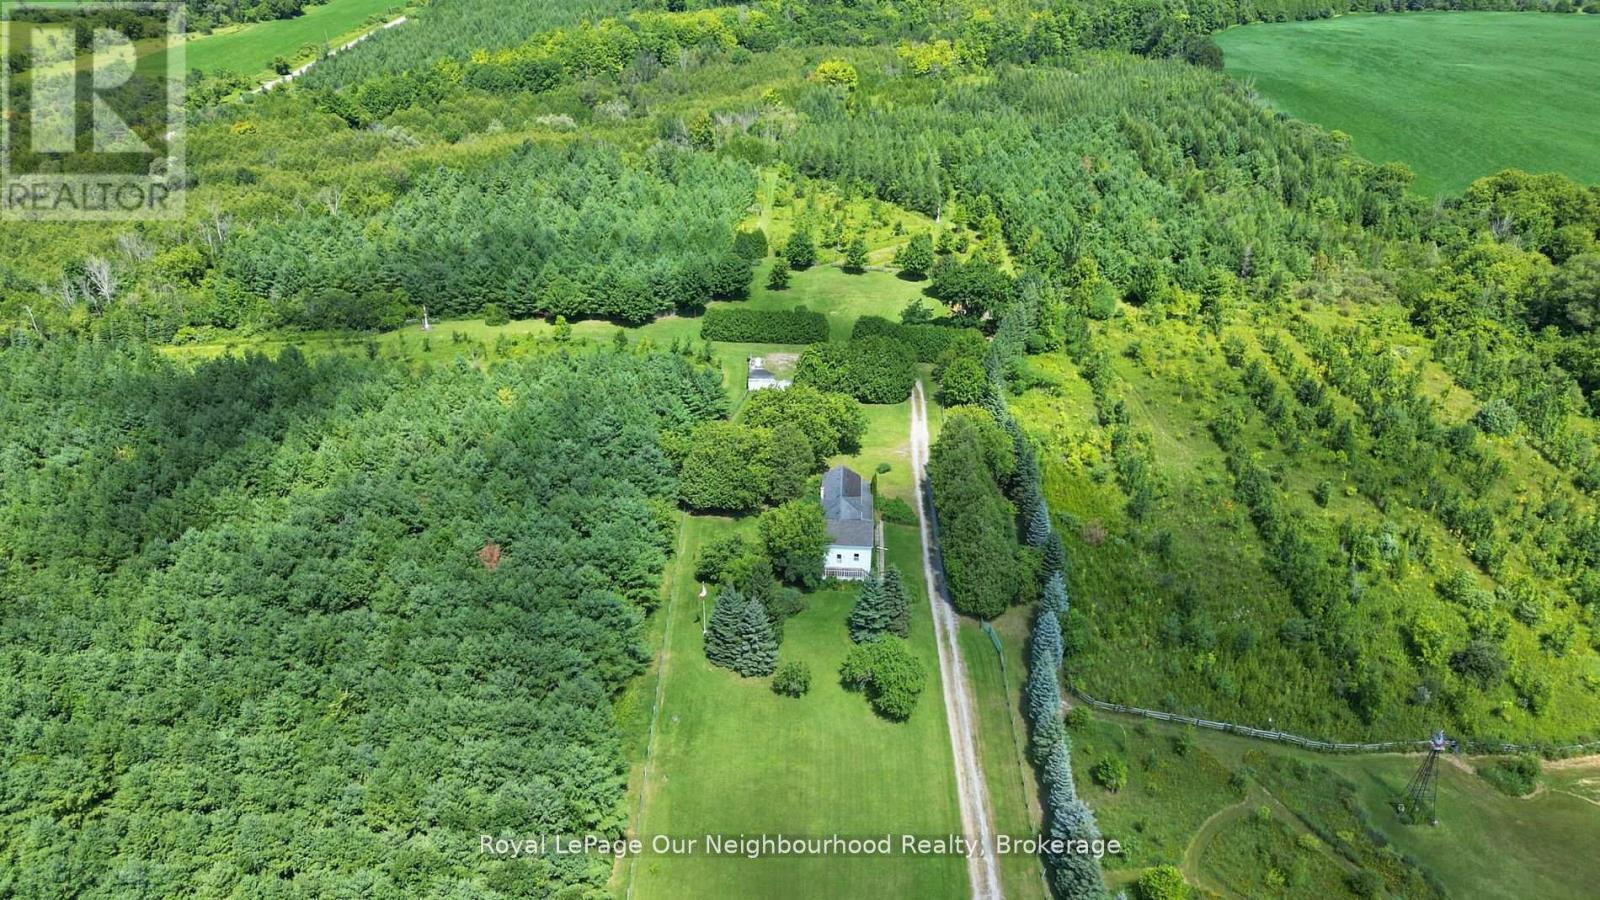
Picture your own private escape, with potential for multi-generational possibilities. Managed forest property (with tax benefits) with over 65 acres of scenic countryside offering multiple ideal building sites for your dream home. This remarkable property is full of potential, whether you're looking to create a peaceful retreat, hobby farm, or something truly unique.Two charming gazebos provide inviting spaces to gather, entertain, or even host events with a natural backdrop. Under the zoning for this property, events are allowed by permit. With over 30,000 trees planted and Soper Creek, complete with trout, meandering through the land, the setting is rich in beauty and serenity, perfect for those seeking a connection to nature. An existing home on the property offers a great opportunity to renovate or re-imagine to suit your vision. (id:47564)
167 Main Street
Kawartha Lakes, Ontario
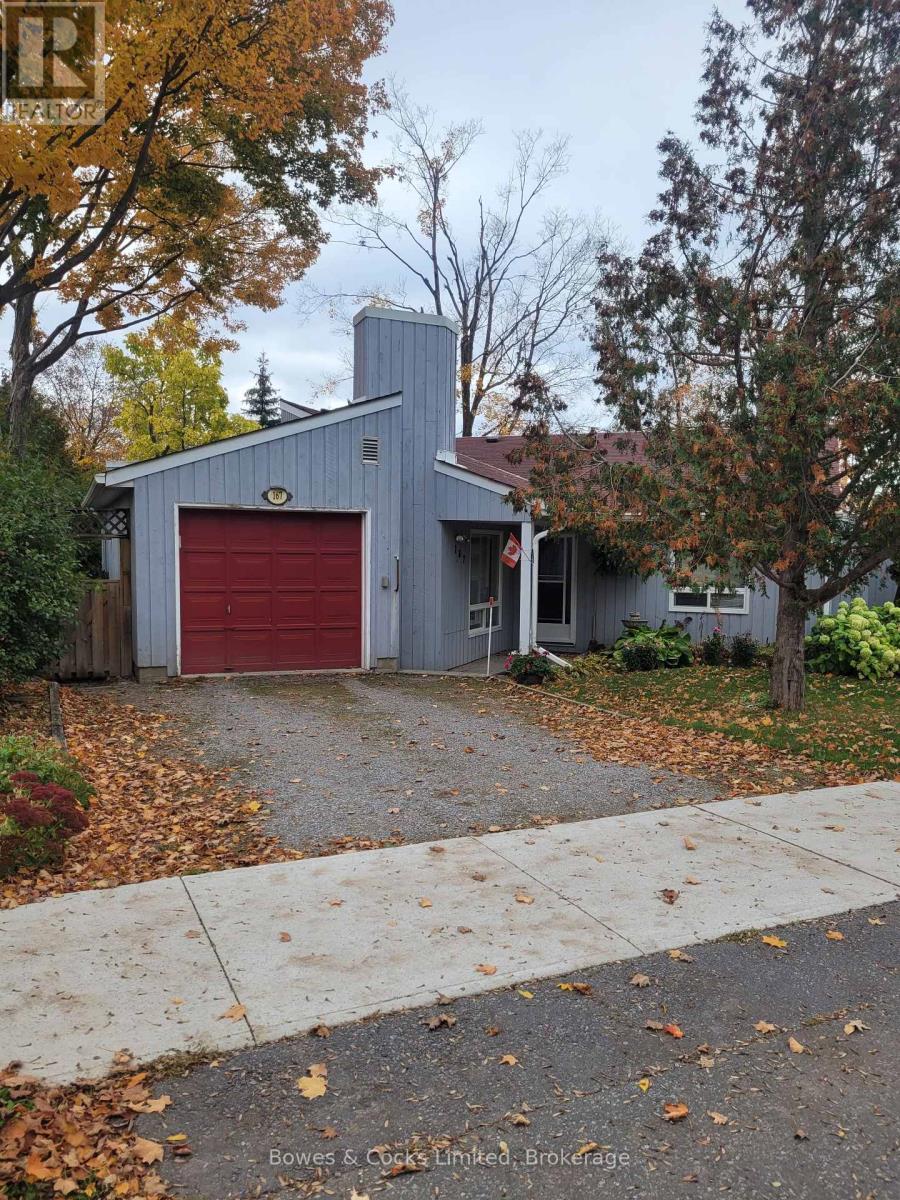
This is a tidy, cute and cozy bungalow located in Central Bobcaygeon. It has 2 bedrooms, 1x4pc bath, kitchen, living/dining room with a walk out to a deck with private backyard. It has been freshly painted and ready for quick possession. It's a Must See! (id:47564)
109 Pinnacle Street
Brighton, Ontario
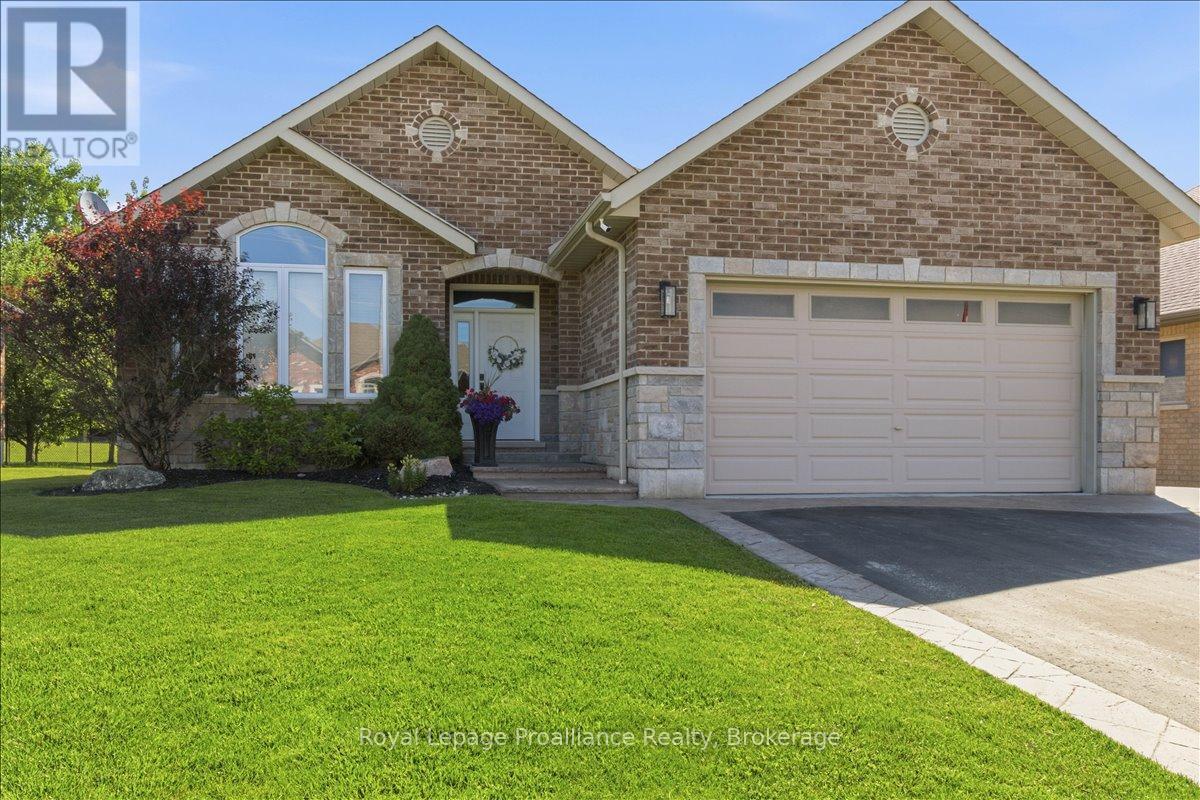
Beautiful all brick bungalow that has been meticulously cared for and situated in one of Brighton's most desired neighbourhoods. Pride of ownership shines throughout this home and offers multiple quality upgrades. Light filled main floor with large foyer and living room with stunning stone fireplace. Elegant kitchen with an abundance of cabinets, stainless steel appliances and island with seating. Spacious dining room offers a charming coffee corner with additional storage. Walk out to the covered deck (composite), hot tub area with pergola and privacy shades. The perfect spot to bbq, unwind and relax. Three generous bedrooms, primary with gorgeous updated 3pc ensuite, heated floors and custom walk-in shower. Lovely 4pc bath and the convenience of main floor laundry. This finished lower level is a wonderful space offering an impressive rec room with second gas fireplace and wet bar. The perfect place to gather and entertain family and friends. Spacious 4th bedroom, 4pc bath with heated floors and den currently being utilized as a gym. This is a versatile space that can be used for whatever you wish. This home has an abundance of storage throughout. Attached 2 car garage with epoxy floor, insulated and heated. The property is beautifully landscaped featuring stamped concrete, lawn irrigation system, fully fenced and shed with hydro. Situated minutes from downtown Brighton, Proctor Park, schools, Presqu'ile Provincial Park and the 401. This home has so much to offer and can accommodate a variety of lifestyles, whether it is a growing family or a home to retire in. Come see this elegant home and its wonderful location! (id:47564)
10 Northport Street
Prince Edward County, Ontario
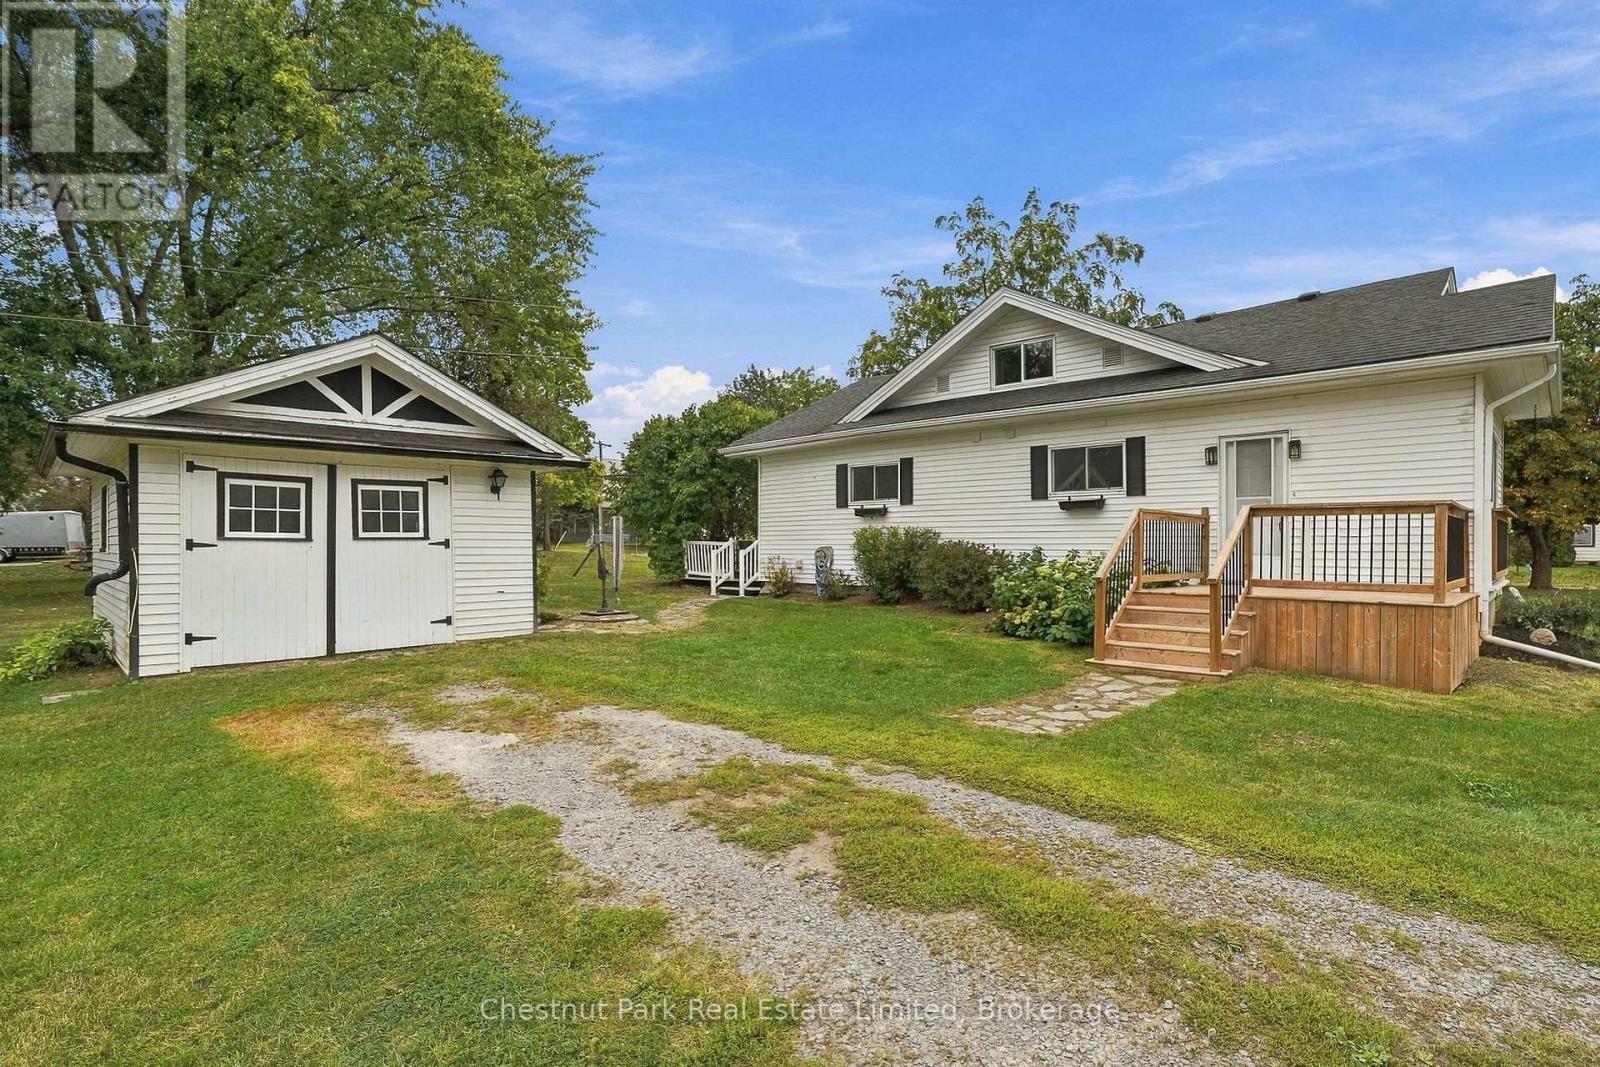
There's an appealing ease to this Prince Edward County home, a comfortable, well-proportioned place with the kind of flexibility that makes it easy to settle in and make your own. The main floor keeps daily life wonderfully accessible, with two bedrooms, each enjoying its own ensuite, alongside bright living and dining spaces, a generous kitchen opening directly onto the deck, and convenient main floor laundry. Hardwood floors bring continuity through much of the interior. Upstairs, a third bedroom is ideal for overnight guests, a studio, office or a more private retreat. Beyond the house, a vibrant lawn and mature trees create a relaxed backdrop with room for gardens, summer dinners and weekends spent outdoors. A detached garage and shed are a practical addition for workshop, storage or the bikes, kayaks and seasonal gear that tend to follow life in The County. With a park and boat launch around the corner, easy connection to the 401, and Prince Edward County's beaches, wineries, farm stands and culinary destinations within reach, this is a particularly approachable way to enjoy PEC. Whether starting out, scaling down or simply looking for a place with space to breathe many possibilities to explore begin here. (id:47564)
290 Taft Road
Prince Edward County, Ontario
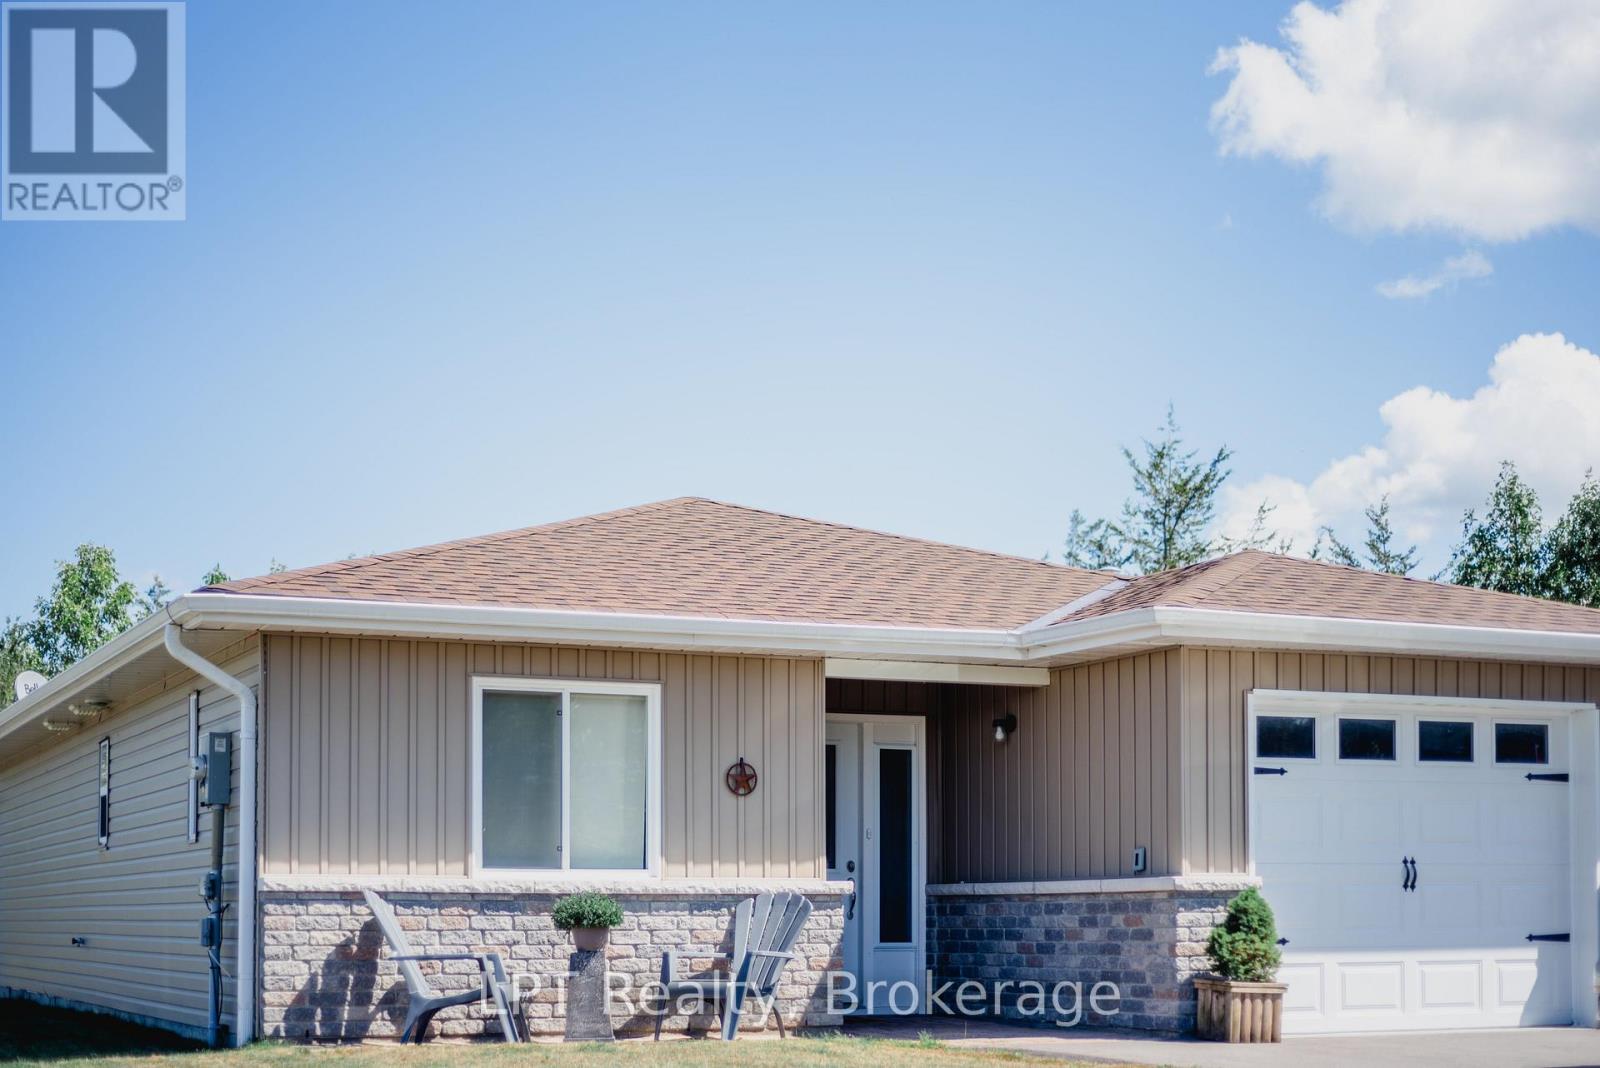
If you're looking for a low maintenance home in a beautiful community, this little gem is for you. Just under 10 years old and thoughtfully updated over the years, this 2 bedroom, 2 bath home offers move in ready comfort with all the right upgrades already done for you. Step inside to new flooring throughout and an open concept kitchen and living space designed for easy everyday living and entertaining. The kitchen features crisp cabinetry, a large centre island with seating, and plenty of counter space, flowing seamlessly into a bright, welcoming living room perfect for cozying up beside the new propane fireplace on cooler county nights. Radiant in-floor heat and a new heat pump keep the home comfortable in every season. The spa like bathroom includes a double vanity with dual sinks, offering everyday convenience for a busy household. Outside, the owners have added a new deck and fire pit area ideal for relaxing summer evenings and taking in the quiet of the county. Enjoy the added privacy of newly planted cedars and a maple tree, plus a handy shed for storing all your garden tools. The covered front porch, complete with stone accents, adds charming curb appeal and a welcoming spot to sit and unwind.This rural property is serviced by municipal water while maintaining its own septic system. The location can't be beat: quick, easy access to the 401 while still enjoying the calm, laid back pace of county living. This home is being sold fully furnished if desired simply move in and start enjoying everything Prince Edward County has to offer. (id:47564)
1479 Lakeside Drive
Prince Edward County, Ontario
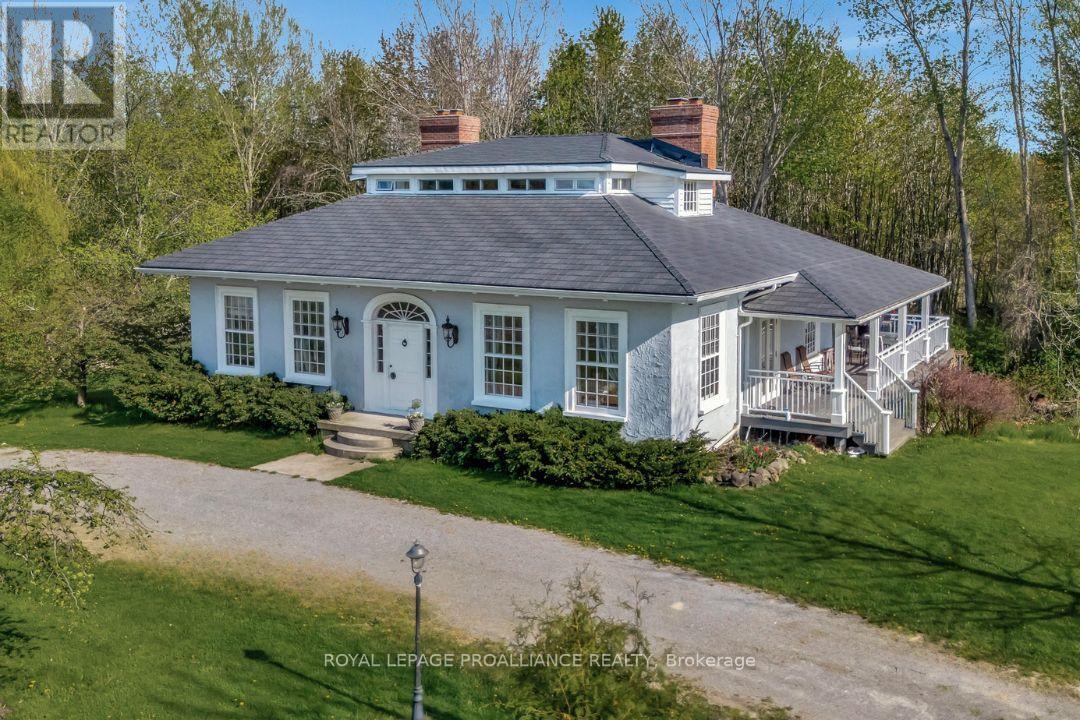
This exquisite and rare Regency cottage is a remarkable story of preservation and craftsmanship. Originally located in Ancaster, Ontario, and known as "The Grove," this historic home was carefully saved and painstakingly dismantled piece by piece by Professor and preservation enthusiast Shannon Kyles, then lovingly restored and rebuilt where it sits today-on 17 acres of natural wildlife preserve overlooking Lake Consecon. Every element of this rare treasure has been thoughtfully considered, with expert trades-people bringing their specialized restoration skills to the project. Original details have been preserved wherever possible, including 200-year-old windows that were carefully removed, refinished and reinstalled, allowing the home's historic character to shine through. In 2021, an 1830s carriage house was relocated from Closson Road in Prince Edward County and brought to the property, further enhancing its appeal as an exceptional setting for an events-based business. The historic home combines timeless character with the benefits of modern construction and infrastructure. It rests on a new foundation with insulated concrete forms on the exterior and features updated plumbing and electrical, a new slate roof installed in 2022, a geothermal system installed in 2018, and a sprinkler system for added convenience and peace of mind. Here, you can enjoy the beauty and craftsmanship of a 200-year-old home with the comfort, efficiency and reliability of modern systems. 200 years of charm without the 200-year-old problems. With a licensed STA, the property offers excellent income potential, with 5 bedrooms, 6 bathrooms and a complete one-bedroom apartment on the lower level. If you've got the dream, this is a once-in-a-lifetime opportunity to own a truly extraordinary piece of Ontario history-beautifully preserved, thoughtfully rebuilt and set within an exceptional natural landscape. (id:47564)
14 Lehtinen Crescent
Belleville, Ontario
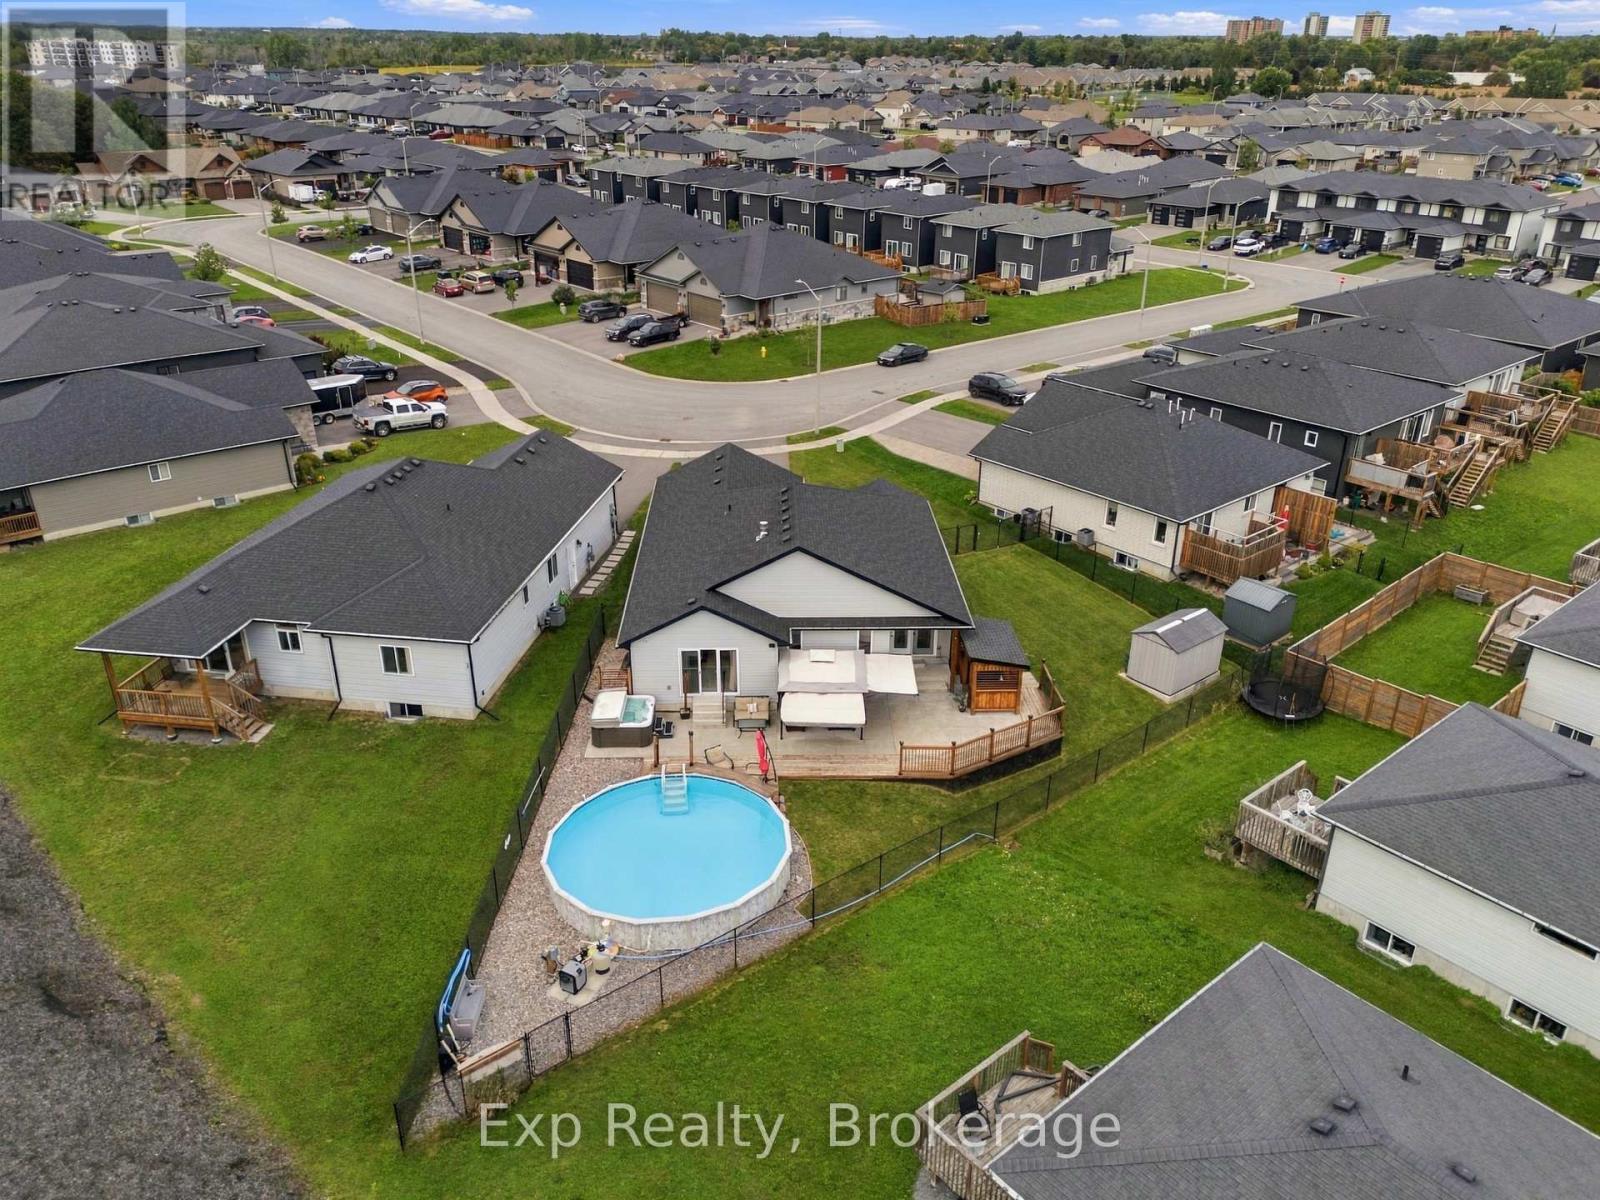
Welcome to 14 Lehtinen Crescent, a beautifully maintained 2021 bungalow offering modern finishes, a functional layout, and an impressive backyard retreat in a desirable Belleville neighbourhood. With over 1,400 sq. ft. of finished main-floor living space and a fully finished basement, this spacious home offers plenty of room for families, guests, and entertaining. Step inside to a welcoming foyer leading into a designated dining room. The bright main level features an open-concept layout, with a well-appointed kitchen offering ample cabinetry and a centre island that flows seamlessly into the dining nook with convenient access to the back deck. The inviting living room features a cozy gas fireplace, creating the perfect setting for relaxing or gathering with family and friends. The spacious primary bedroom offers a private retreat with a walk-in closet, 4-piece ensuite, and direct access to the deck. A convenient powder bathroom and separate laundry room with access to the attached double garage complete the main level. Downstairs, the fully finished basement adds even more versatility, featuring a generous recreation room, three additional bedrooms, a 3-piece bathroom, and a bonus room ideal for a home office, hobby space, or extra storage. Outside, the fully fenced backyard is designed for enjoying the warmer months, with a spacious deck for outdoor dining and lounging, a 24-foot saltwater above-ground pool, and a hot tub for relaxing. A gazebo and custom BBQ shelter create inviting spaces for outdoor entertaining, while the storage shed provides room for pool accessories, equipment, and seasonal items. Combining modern construction, generous living space, and an exceptional backyard setup, this move-in-ready home offers the perfect balance of comfort, functionality, and outdoor enjoyment. (id:47564)
2643 County Rd 13
Prince Edward County, Ontario
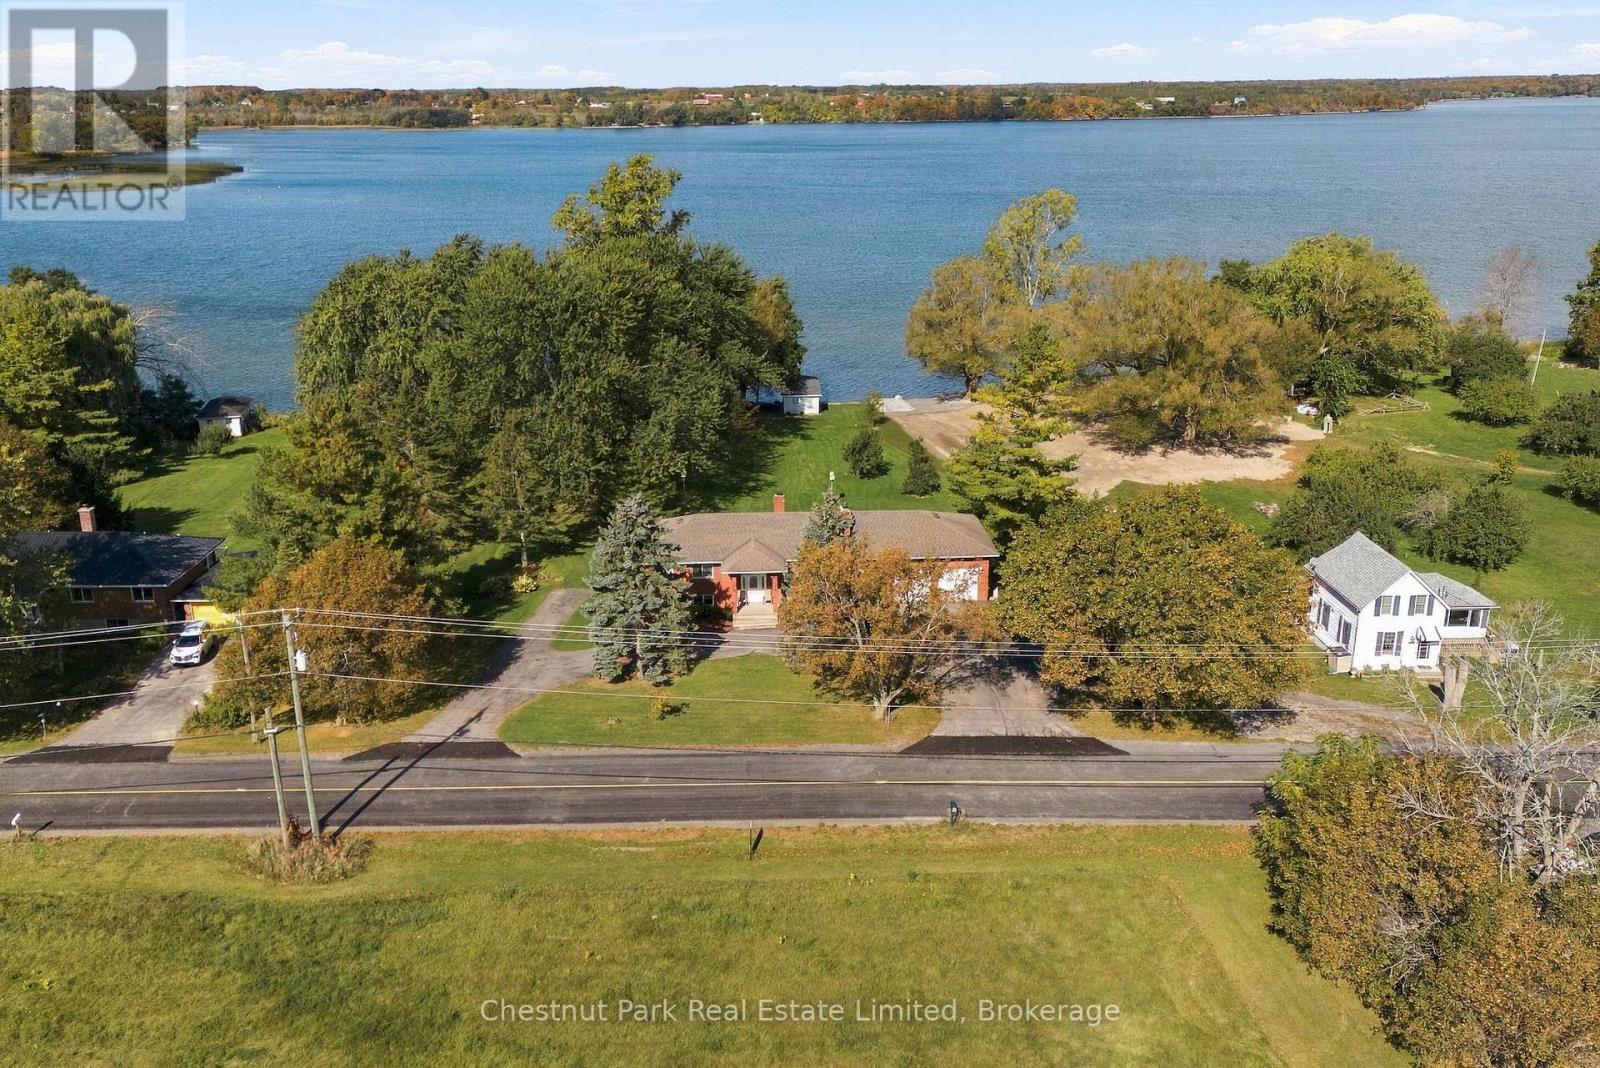
Waterfront Living at Its Best in South Bay!Discover the exceptional possibilities of this spacious detached brick bungalow, ideally situated on a beautifully landscaped, mature treed and level lot with 139 feet of direct waterfront on sought-after South Bay. Offering an impressive six bedrooms, this versatile property combines generous living space, convenient amenities and an outstanding waterfront setting.The main level features three bedrooms, a four-piece and a three-piece bathroom, a well-appointed kitchen, convenient main-floor laundry and a wood-burning fireplace. Enjoy the outdoors from the full-length deck, perfect for relaxing, entertaining and taking in the peaceful surroundings.The fully finished lower level offers three additional bedrooms, a four-piece bathroom, a second kitchen, separate laundry, and a second wood-burning fireplace. With a walkout to the patio and two separate stairways connecting to the lower level, the layout offers excellent flexibility for extended family, guests or multi-generational living.Additional highlights include a spacious two-car garage with inside entry, central air conditioning, forced-air propane heating, a generator for added peace of mind, and a circular paved driveway providing ample parking.The waterfront is a true highlight, featuring 139 feet of direct shoreline access and a single wet boathouse, offering the opportunity to enjoy boating and the relaxed waterfront lifestyle South Bay is known for.A rare opportunity to enjoy space, versatility and waterfront living in a beautiful Prince Edward County setting. Whether you're looking for a year-round residence, a family retreat or a property to make your own, this inviting waterfront bungalow offers an exceptional setting to create lasting memories. (id:47564)
775 Cameron Road
Faraday, Ontario
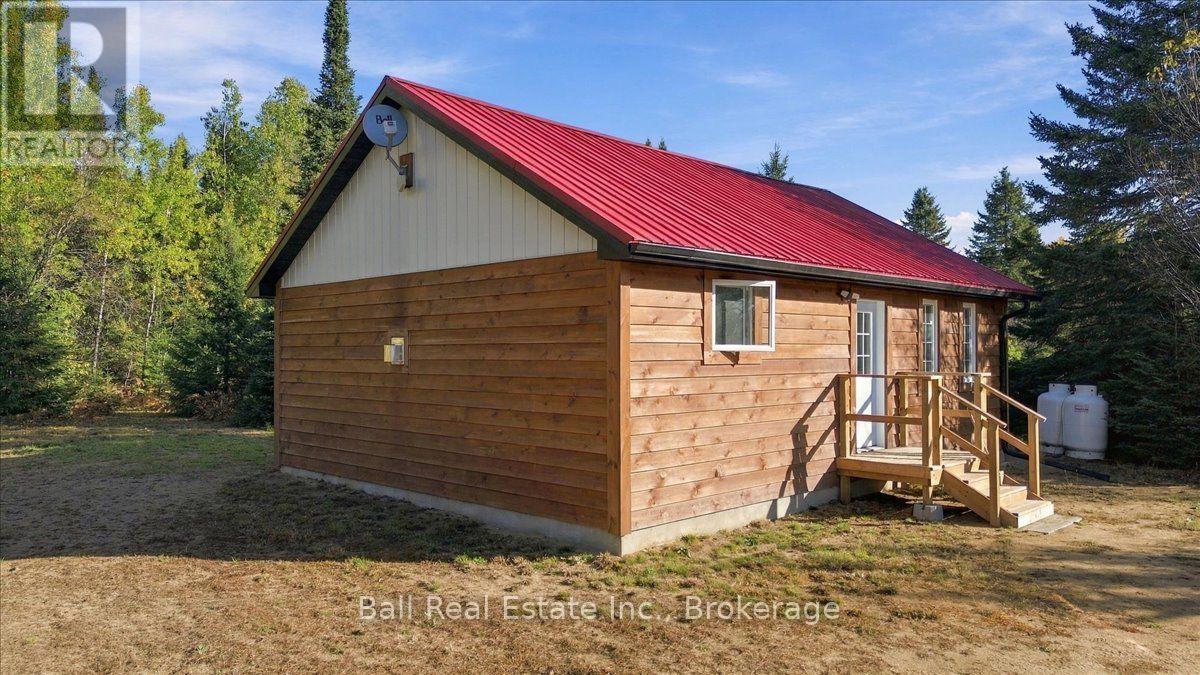
Simple off grid living with 8.8 acres of privacy and an almost new 2 bedroom small home. This professionally built and finished bungalow style home features an open concept floor plan with cathedral ceilings, two bedrooms and a loft area for extra storage or sleeping. Egan Creek splits this beautifully forested property, offering those who like to try their luck a chance at some brook trout or observe all the wildlife often seen here. There is a steel shop for the toys and lots of trails through the property to enjoy. This property fronts on a year round municipally maintained road and is close to many lakes and trails. Located 15 minutes from Coe Hill or 25 minutes to Bancroft. Quick closing is available. (id:47564)
Lot 24 Nicklaus Drive
Bancroft, Ontario
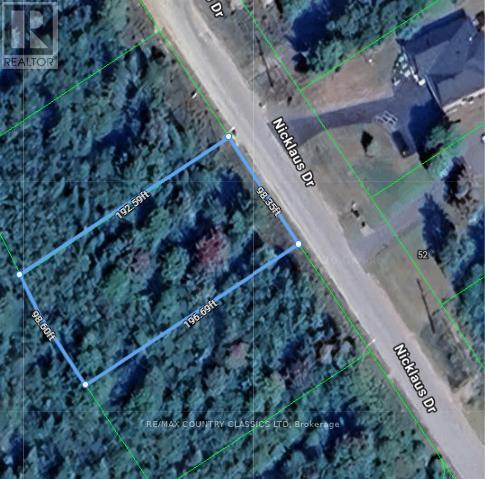
Escape to Bancroft and build your forever home in this beautiful upscale community. Located conveniently on the outskirts of the Town of Bancroft. This ideal ,level building lot has municipal water & hydro, highspeed internet available, paved roads, garbage and recycling pick up and so much more. If you love to Golf the community offers an 18 Hole Championship golf course that's a joy to play. There is quick access to the trail systems for ATVing or Snowmobiling, plus a 200 Acre Greenspace Area to walk your dog or hike. A short walk down the road and you can swim, boat or kayak in the beautiful York River for added pleasure. This vacant building lot is only minutes from the downtown area and all other amenities including Schools, Shopping, Restaurants and Parks. In a rural area boasting 1000's of lakes, you're only about 20 mins to the nearest boat launch for fishing or swimming Bancroft Ridge is a growing community with lots to offer and a lifestyle second to none in the area. (id:47564)
126183 Mall Road
Norwich, Ontario
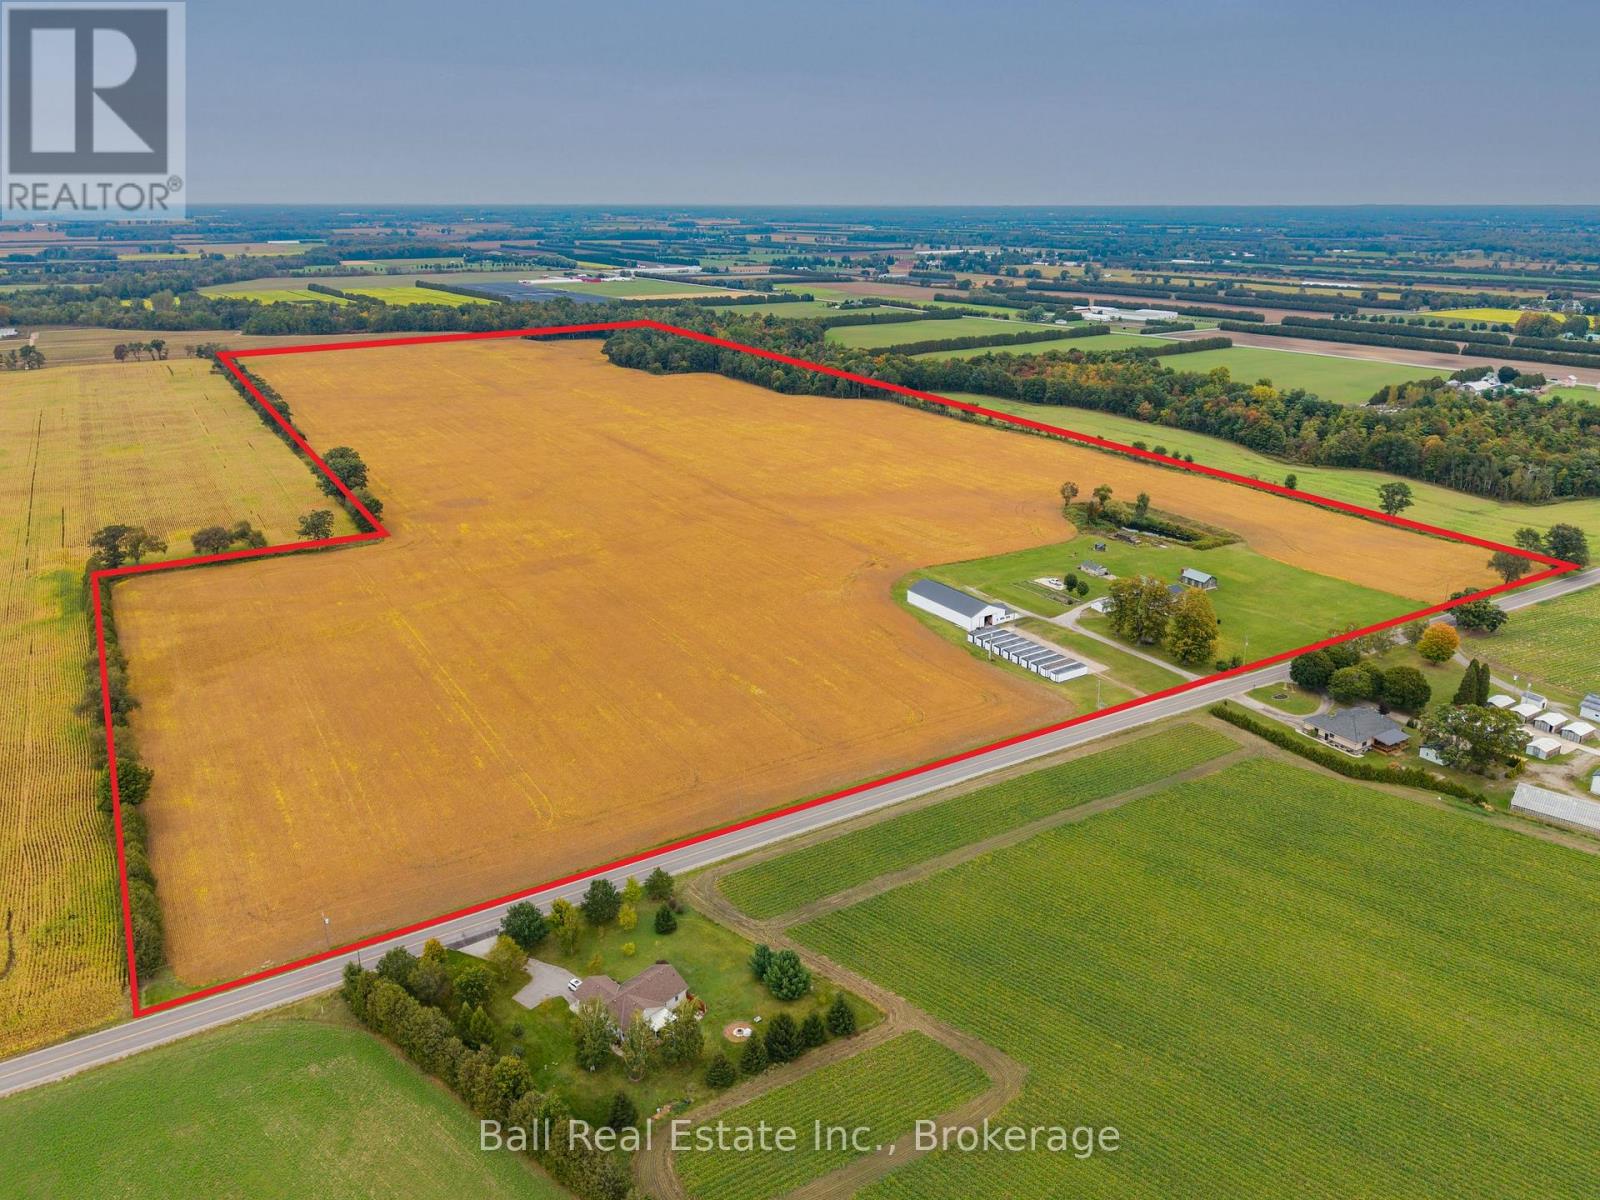
Great location on the south east corner of Oxford County. This farm consists of 108 acres of prime fox loam ground with approx. 95 acres of flat workable land. The home, built in 2016, has 1,750 square feet of living space, including four bedrooms and two bathrooms, plus a full unfinished basement. There are 10 DeCloet bulk kilns with gas burners, a 45 x 120 barn with a strip room area and loading dock, a 20x40 kiln converted to garage space, a 16'x24' concrete block garage and a double car detached garage. The farm has some frontage at the back on Big Creek and also has a good irrigation pond. The pump house is equipped with 220V power and a large pump hooked to 3 sand points. There are two hydro meters on the property and two gas meters. One hydro service is for the home and the other for the kilns and barn, one gas meter is for the home and one for the kilns. Add to your portfolio and increase your production with this quality land and location. (id:47564)
44 Geddes Street
Belleville, Ontario
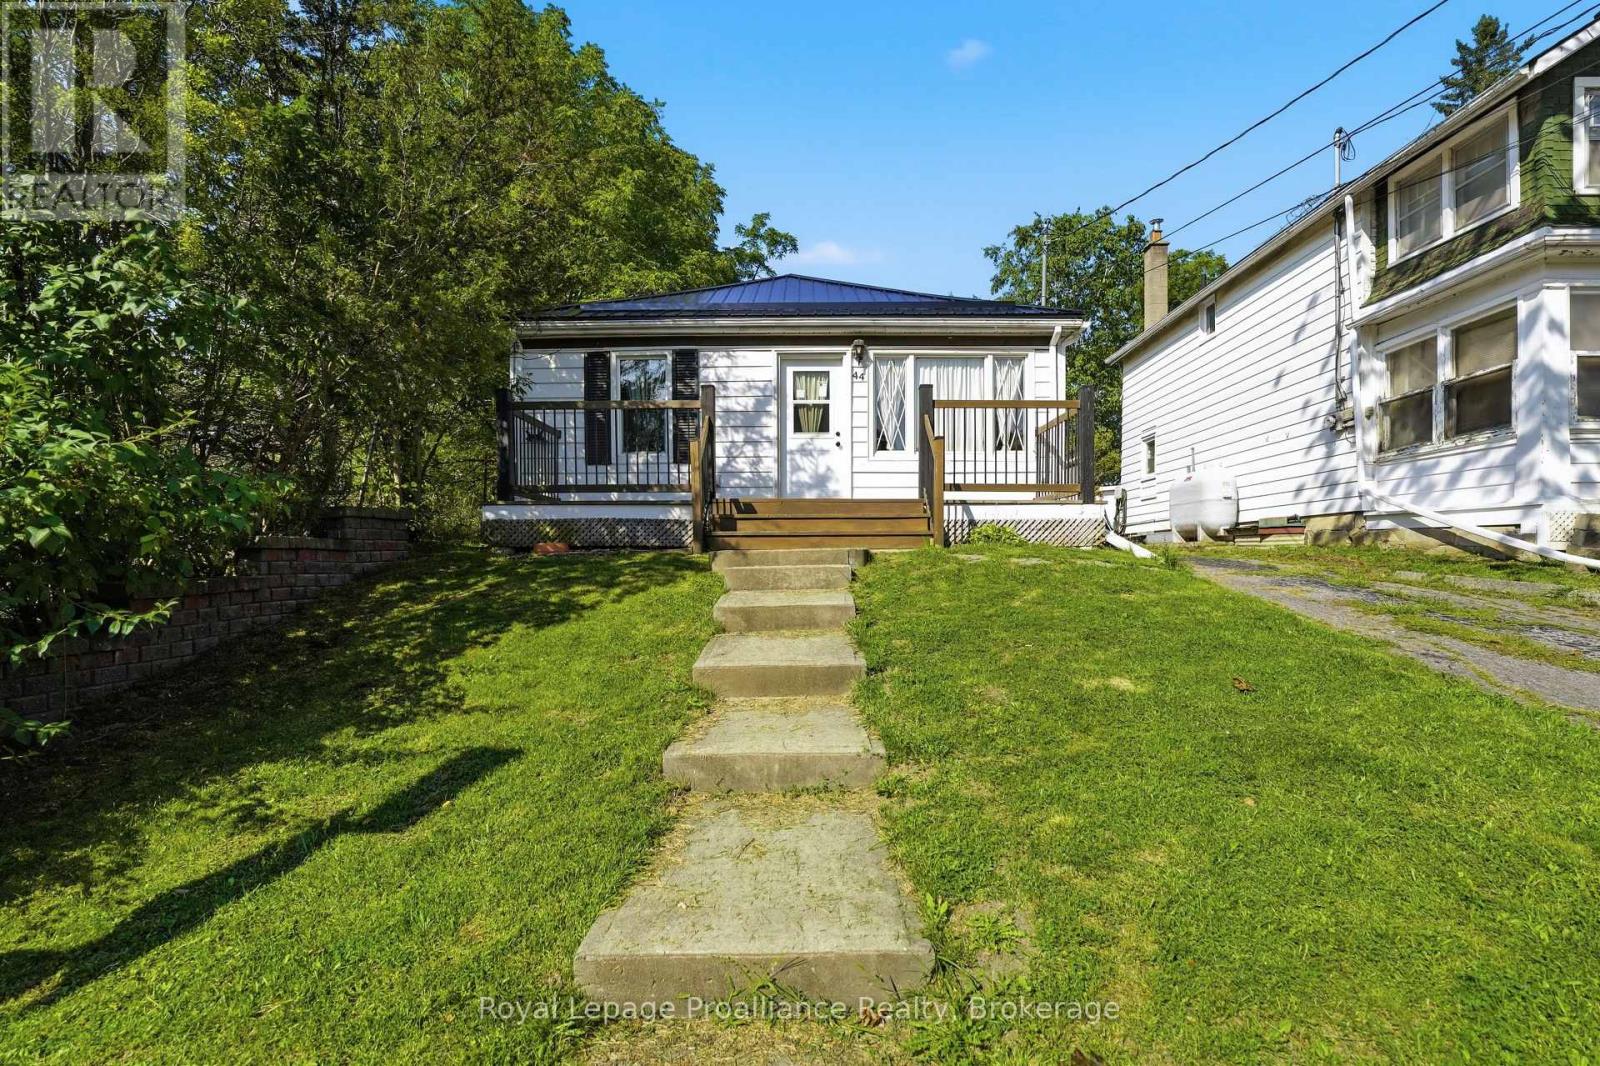
FARMHOUSE CHARM | EXTENSIVELY UPDATED | TURNKEY LIVING. Welcome to 44 Geddes Street! Purchased in 2024 as a one-bedroom home, this charming farmhouse-inspired property has been meticulously transformed and brought back to life by its current owner. Extensive updates include new plumbing, electrical, insulation, vapour barrier, and an electric heating system. The home was gutted in many areas and thoughtfully rebuilt, while the layout was converted from one bedroom to two. Inside, farmhouse character meets modern comfort, with beautiful shiplap walls throughout and a completely renovated kitchen featuring new flooring, cabinetry, stainless steel appliances, and a cute little pantry. Custom, hand-made window coverings were thoughtfully created to complement the home's farmhouse aesthetic. The second bedroom closet houses the owned electric hot water tank and convenient washer/dryer hookups. The brand-new metal roof adds durability and completes the farmhouse look, with a matching metal roof planned for the detached shed. Municipal water and sewer, along with electric heat and hot water, make ownership simple and straightforward. Centrally located in the heart of Belleville, you're just minutes from the scenic Moira River, grocery stores, schools, public transit, Pirate Ship Park, and the Quinte Sports & Wellness Centre. Enjoy approximately 8 minutes to Quinte Mall and just 5 minutes to Highway 401. Outside, the beautiful long, shaded lot features a fully fenced backyard with plenty of space for children, pets, gardening, relaxing, and entertaining. Whether you're a first-time buyer or looking to downsize, 44 Geddes Street offers a rare blend of farmhouse charm, extensive updates, thoughtful details, and convenient city living. A true labour of love, this home is ready for its next chapter! (id:47564)
456 County Road 620
North Kawartha, Ontario
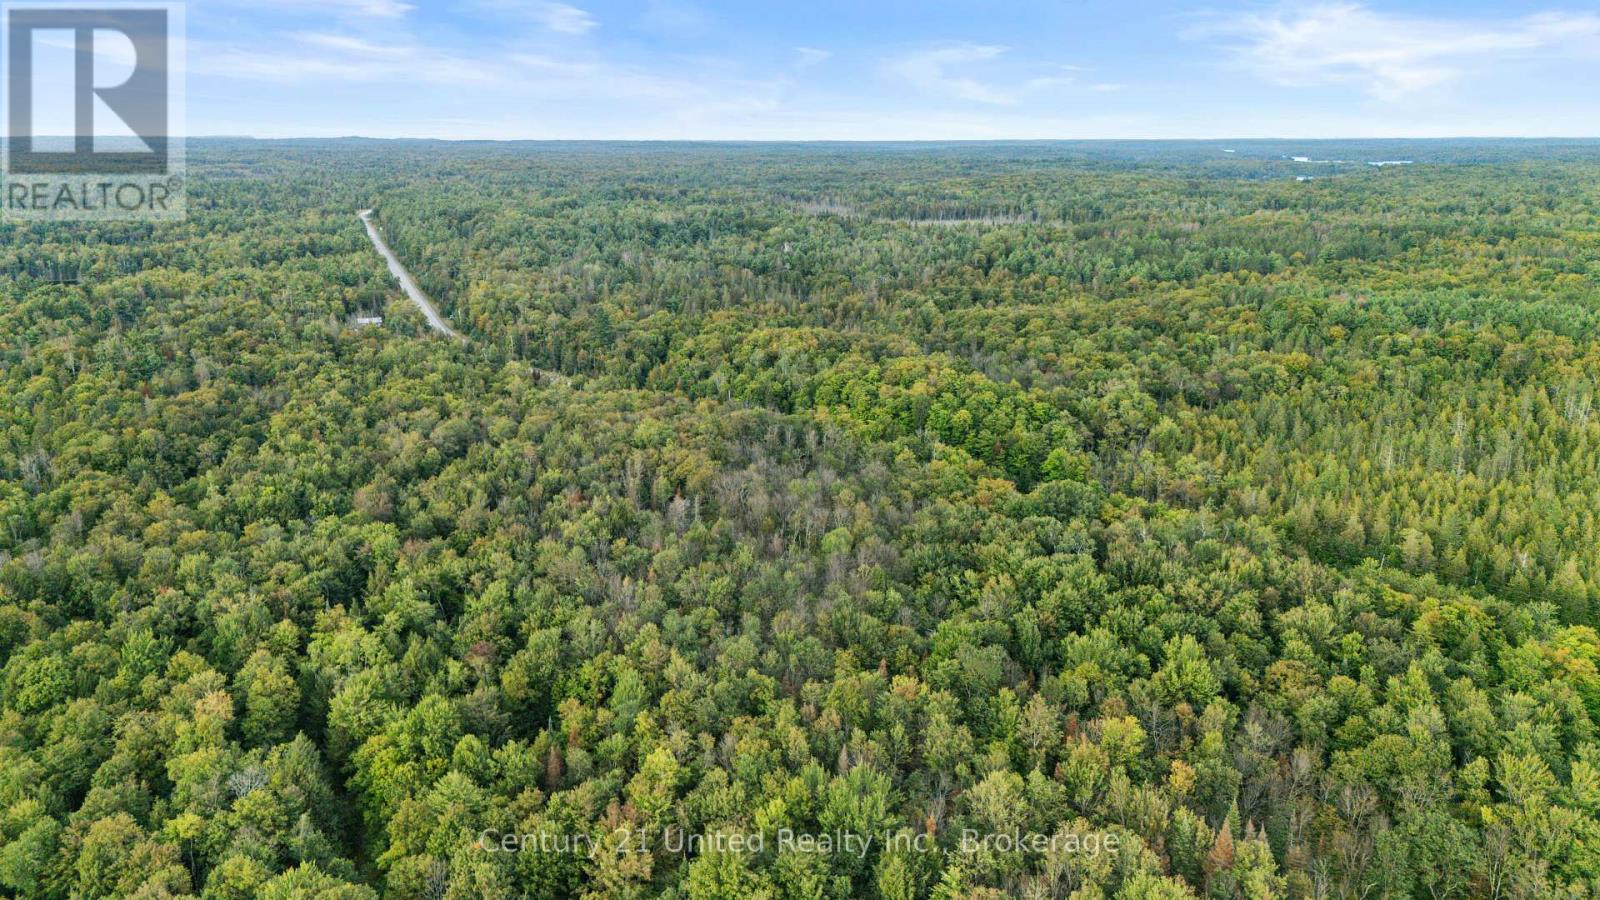
Discover your vision in the charming rural community of Apsley! This vacant parcel offers an exciting opportunity to create your own private retreat, complete with a peaceful pond and year-round access. The lot is treed with hard maple amongst other trees and greenery and has been used for many years a hub for collecting and making maple syrup. Enjoy the space and tranquility of country living while still being just a short drive from the heart of Apsley, where you'll find all the everyday amenities you need, including a grocery store, pharmacy, restaurants, community centre, hardware store, a cafe, shops and more. Whether you're dreaming of a quiet country escape or something a little bit different, this property is full of potential. (id:47564)
Part 1 - 0 Ledge Road
Trent Lakes, Ontario
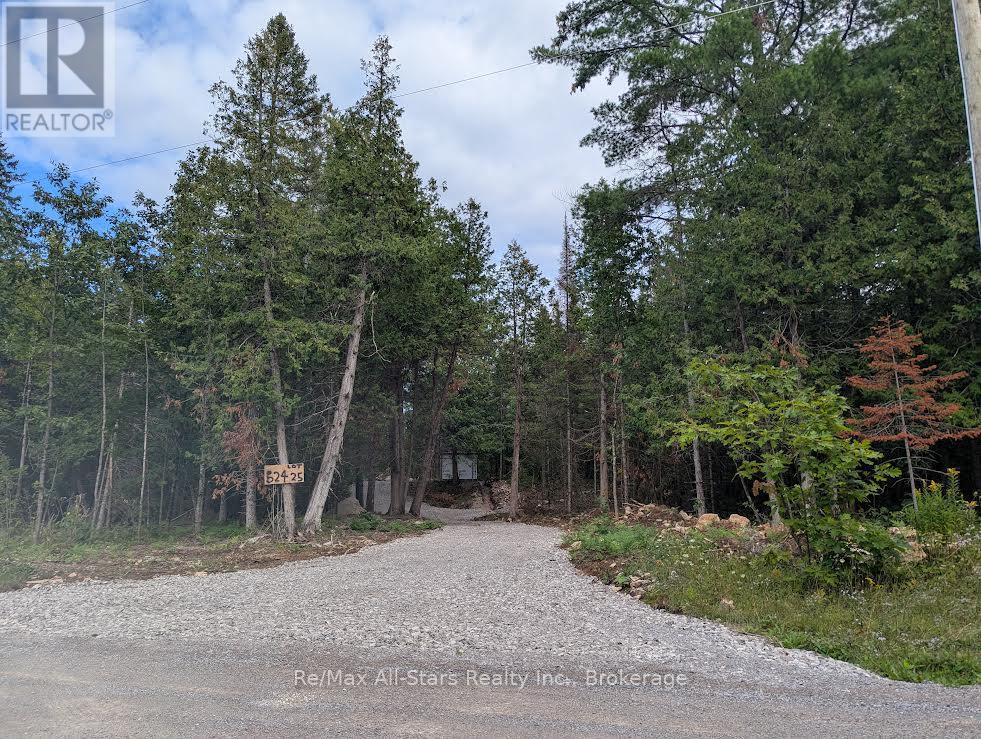
Fully completed recent new severance about 10 minutes north/east of Bobcaygeon. Very picturesque 10 acre primarily deciduous forest. Amazing settings and possibilities for your new dream home. Building permit application ready. Driveway and entrance from year-round municipal road all complete. New constructed 8'x10' utility shed with 200amp underground hydro service - automatic transfer switch for future generator. Great location with existing Estate homes and the deer running freely. Adjacent vacant land also available. (id:47564)
Part 2 - 0 Ledge Road
Trent Lakes, Ontario
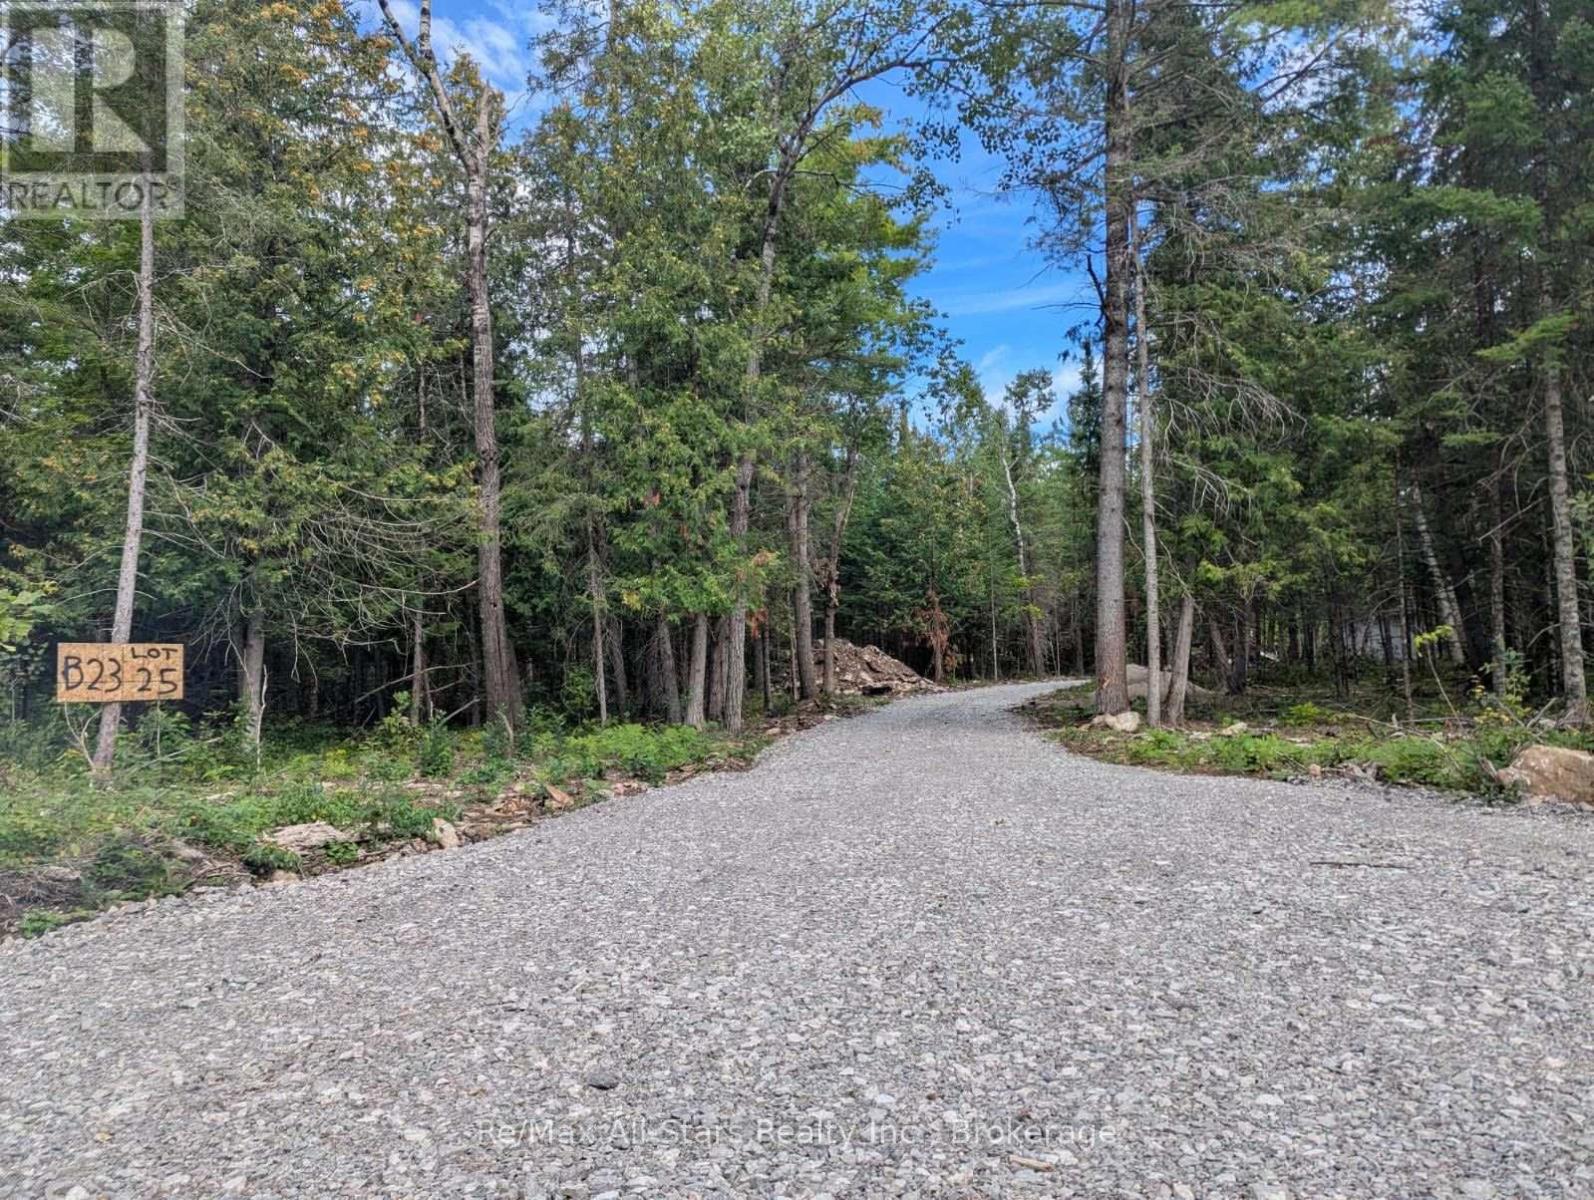
Fully completed recent new severance about 10 minutes north/east of Bobcaygeon. Very picturesque 10 acre primarily deciduous forest. Amazing settings and possibilities for your new dream home. Building permit application ready. Driveway and entrance from year-round municipal road all complete. New constructed 8'x10' utility shed with 200amp underground hydro service - automatic transfer switch for future generator. Great location with existing Estate homes and the deer running freely. Adjacent vacant land also available. (id:47564)
29 Gunsolus Road
Kawartha Lakes, Ontario
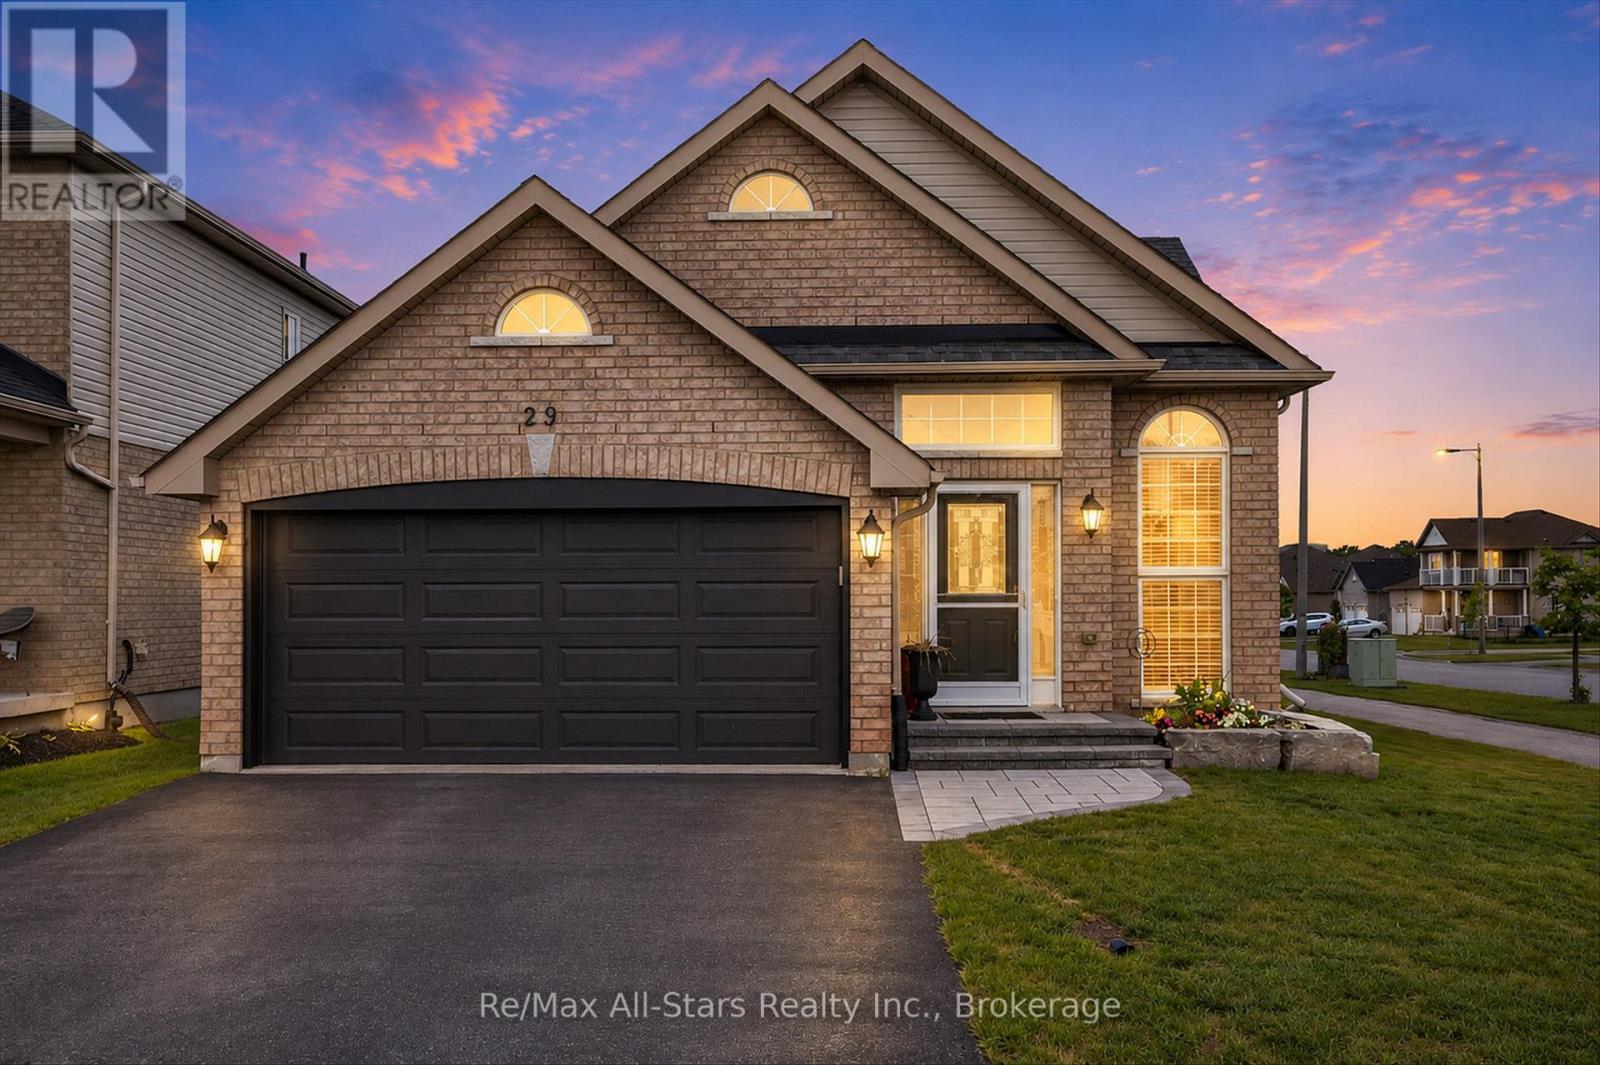
Located in one of Lindsay's most desirable family-friendly neighbourhoods, this solid brick bungalow offers comfort, functionality, and a location you'll love. Situated on a spacious corner lot, the property features a fully fenced backyard, providing the perfect space for children, pets, and outdoor gatherings. The main level is thoughtfully designed with two generous bedrooms, including a convenient primary bedroom on the main floor, along with bright and inviting living spaces that create a warm and welcoming atmosphere. The functional layout makes everyday living easy while offering plenty of room for family and friends. The finished lower level extends the living space and features an additional bedroom complete bathroom and spacious rec.room, making it ideal for guests, extended family, a teenager's retreat, or a private home office setup. Nestled in a quiet, family-oriented neighbourhood, you'll appreciate being close to parks, schools, shopping, and all the amenities that make Lindsay such a wonderful place to call home. Offering a solid brick exterior, versatile living space, and a sought-after location, 29 Gunsolus Road is a fantastic opportunity for families, downsizers, and anyone looking for a move-in-ready home in a great community. (id:47564)
240 Stringer Drive
Faraday, Ontario
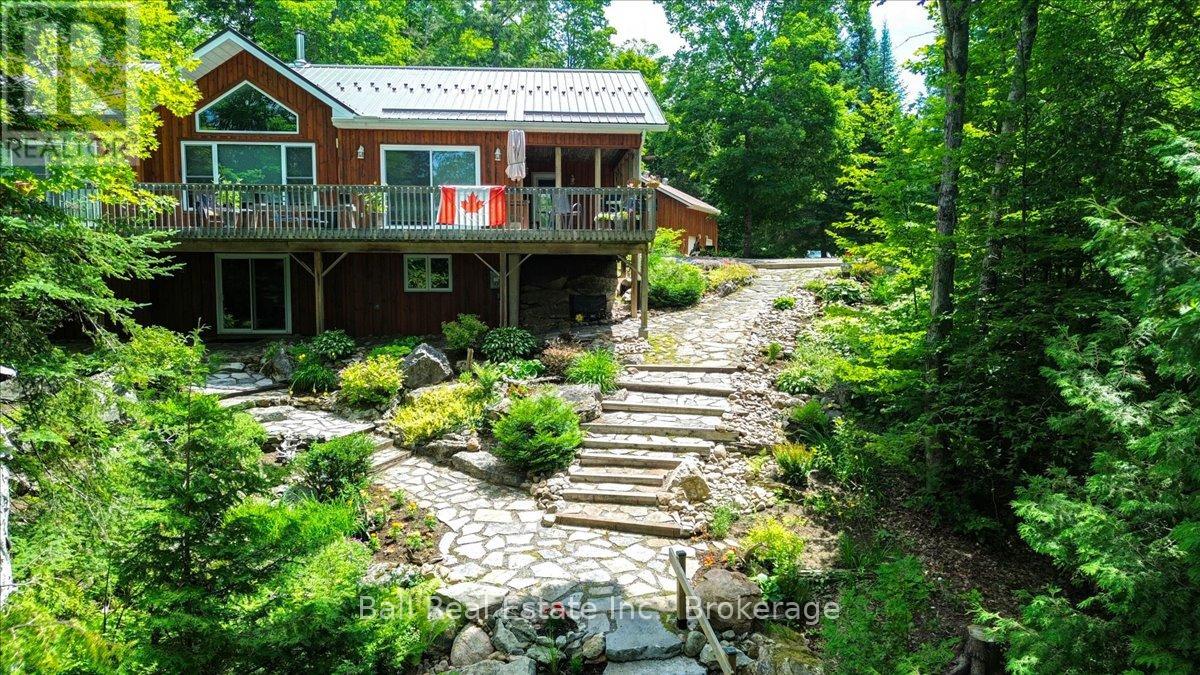
We are pleased to present this exceptional four season home, situated on over 11 acres with 454 feet of prime west facing waterfront, on Coe Island Lake. Whether you are looking for a year round residence or a private cottage retreat, you will appreciate the pride of ownership displayed throughout this property. From the winding laneway through a mature hardwood forest, to the perfectly situated custom built home, every detail has been considered. The main level features an open floor plan with large windows and patio doors facing the lake, while a covered porch and large deck offer versatile outdoor living space. The full walk-out basement is ideal for guests and includes a cedar sauna, and outside is hot tub to enhance the full relaxation experience. The professionally landscaped gardens and rock pathways lead gracefully to the spectacular waterfront, which features limestone shelves and crystal-clear waters, perfect for bass and splake fishing. The property also boasts a manicured trail system for hiking or ATVs and a heated shop with a finished second level for entertaining. Located just 20 minutes from Bancroft and 2.5 hours from the GTA, this is a truly unique offering. (id:47564)
152 Taunton Road W
Oshawa, Ontario
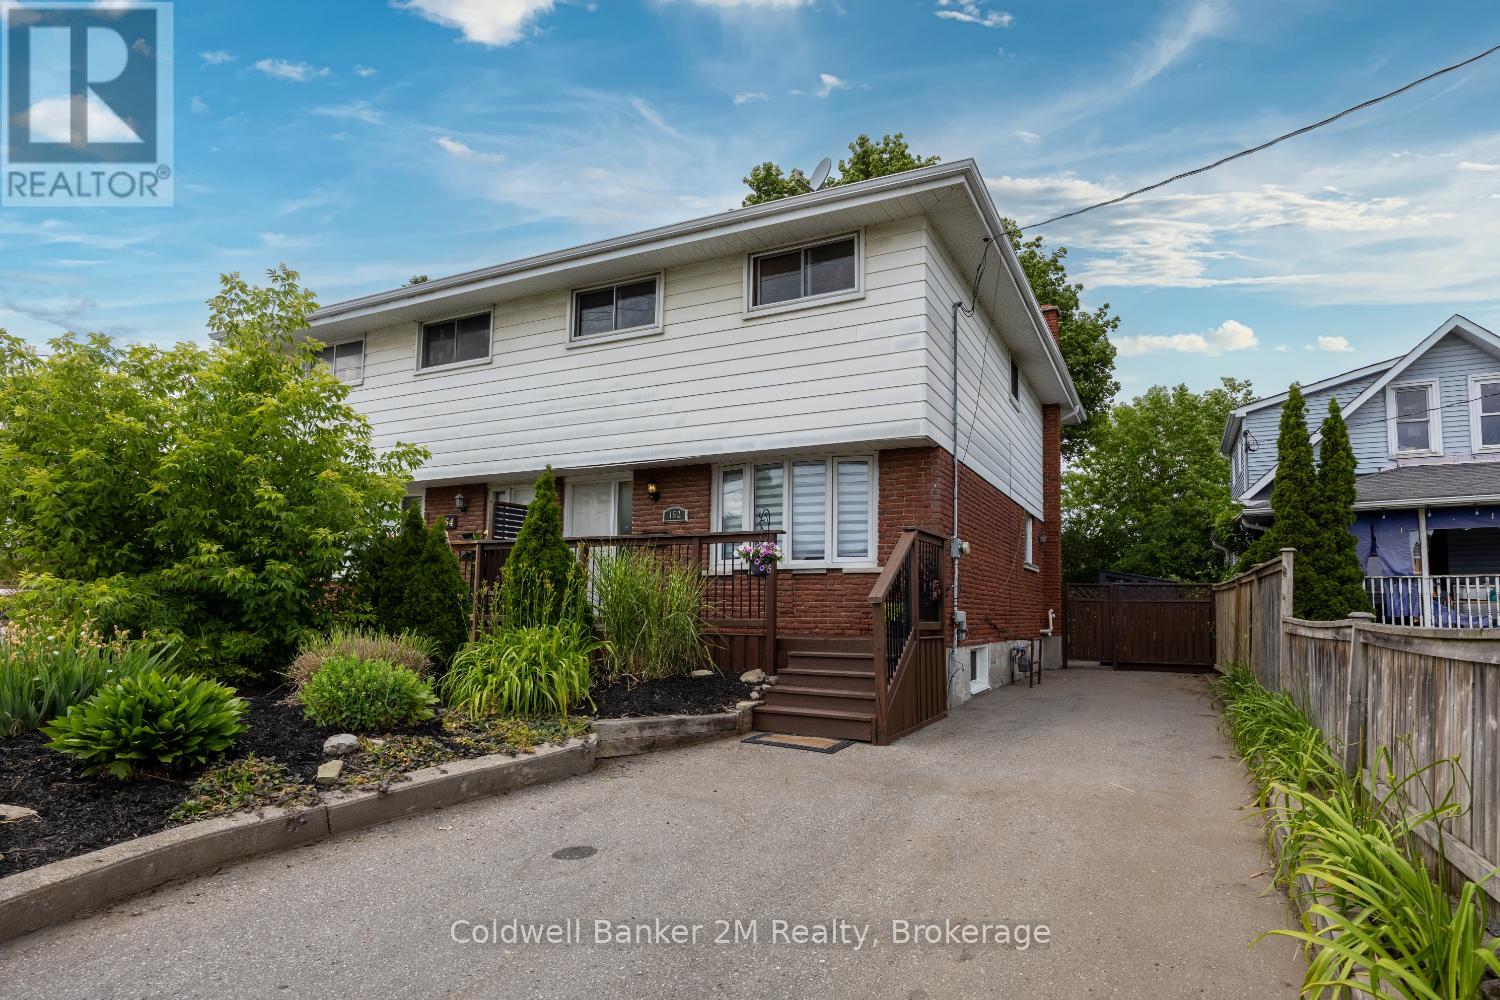
Location, location, location! This spacious 4-bedroom, 3-bathroom home is perfectly situated in North Oshawa. Just minutes from Ontario Tech University, Durham College, shopping, and the Oshawa Golf Club, this home offers both convenience and comfort. The bright, flexible layout includes a finished basement(2023) with a bedroom and 3-piece bath, wet bar, ideal for guests or a home office. Don't miss this incredible opportunity in a prime location! (id:47564)
1296 Clearview Road
Belleville, Ontario
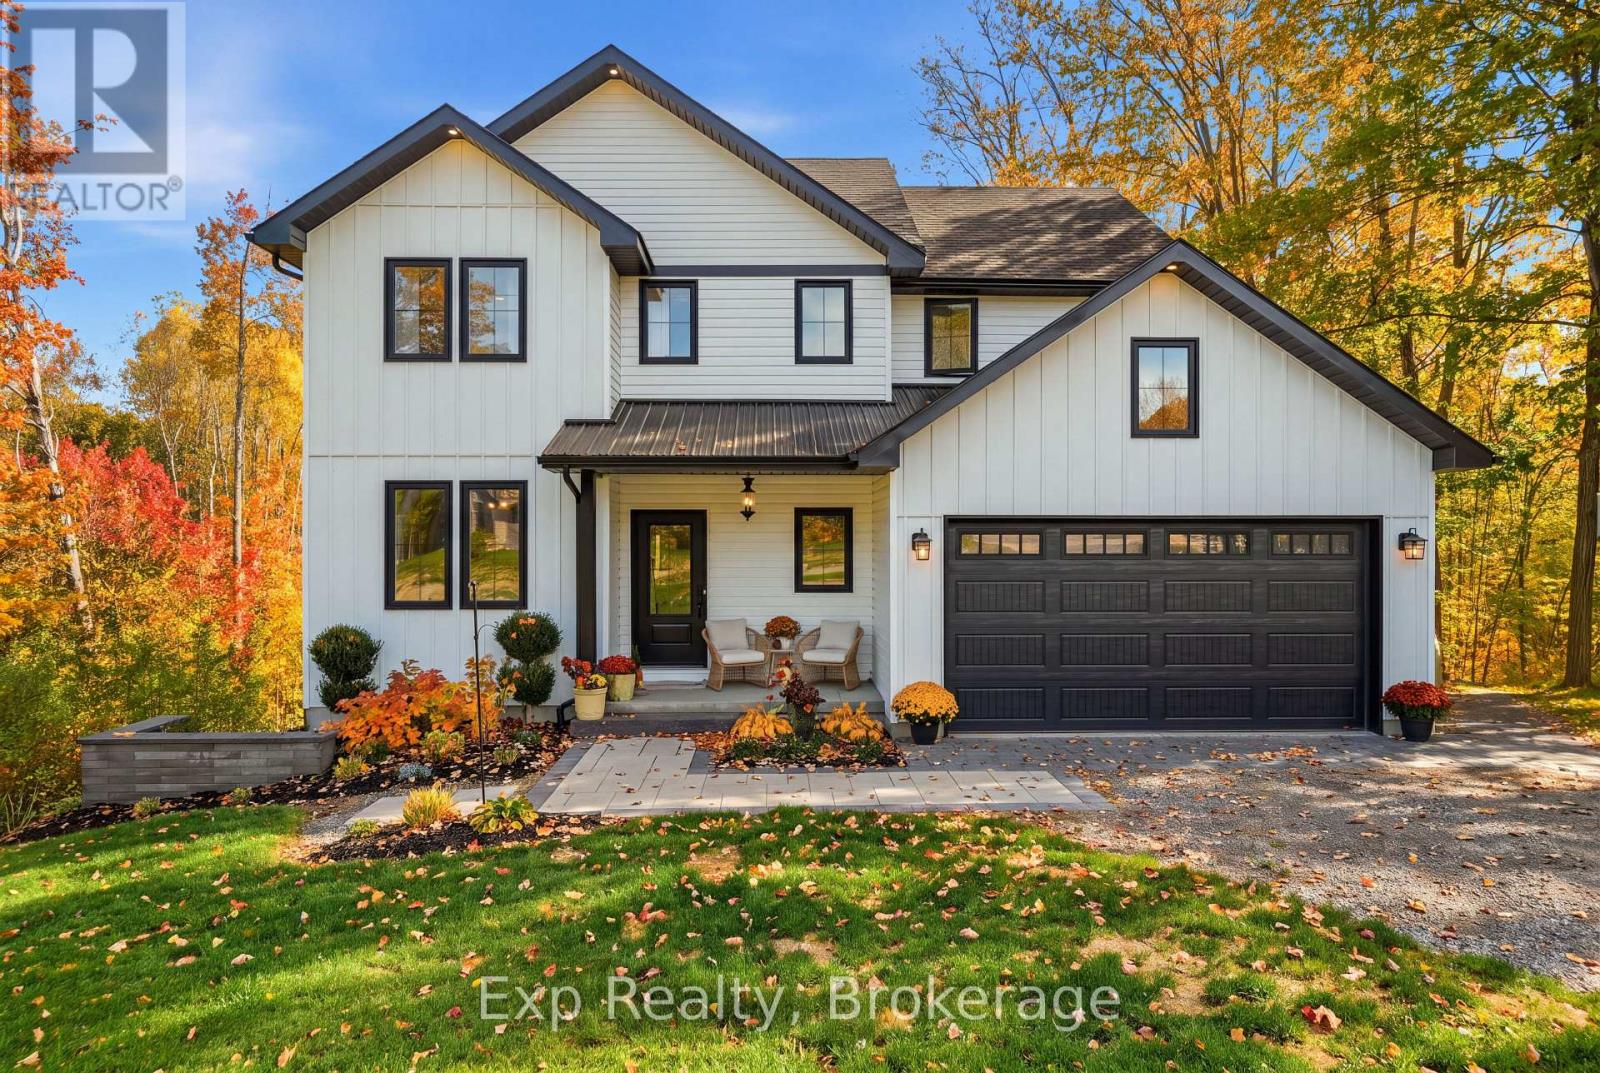
Welcome to Clearview Road - a true head-turner built in 2021 and loaded with thoughtful upgrades throughout. This stunning 4-bedroom home offers an exceptional family-friendly layout, including walk-in closets in all 3 second-floor bedrooms. The spacious primary suite features a huge walk-in closet and its own beautiful 5-piece ensuite, while the 2 children's bedrooms share a convenient full ensuite bathroom. The bright, modern kitchen features quartz countertops, a walk-in pantry, and excellent flow into the main living areas. The mudroom includes its own walk-in closet for outstanding everyday storage and function. Step outside onto the Duradek-covered back deck overlooking a private backyard complete with professional landscaping. Additional highlights include second-floor laundry, central air, garage and furnace room shelving, built-in baby gate, and large linen and coat closets. Efficiently heated primarily with a cozy woodstove in the winter, with the convenience of a forced-air furnace if preferred. A standout home that perfectly blends comfort, style, and functionality (id:47564)
15 Cambridge Street S
Kawartha Lakes, Ontario
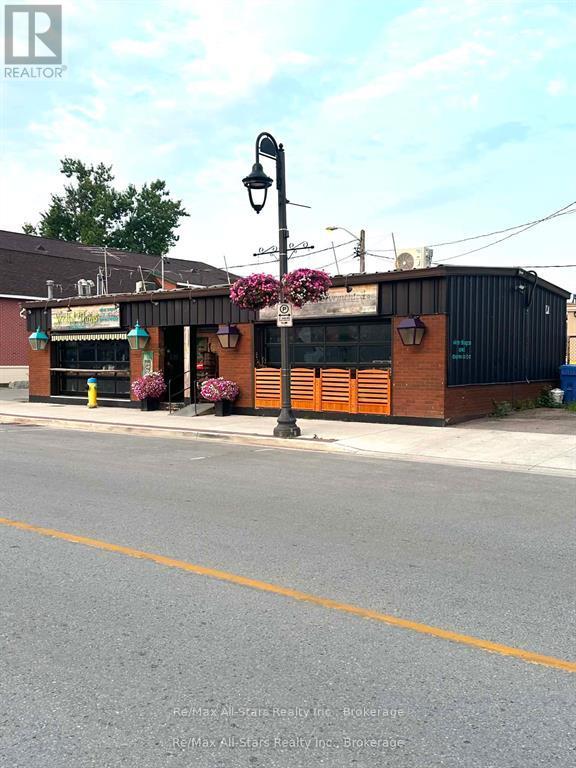
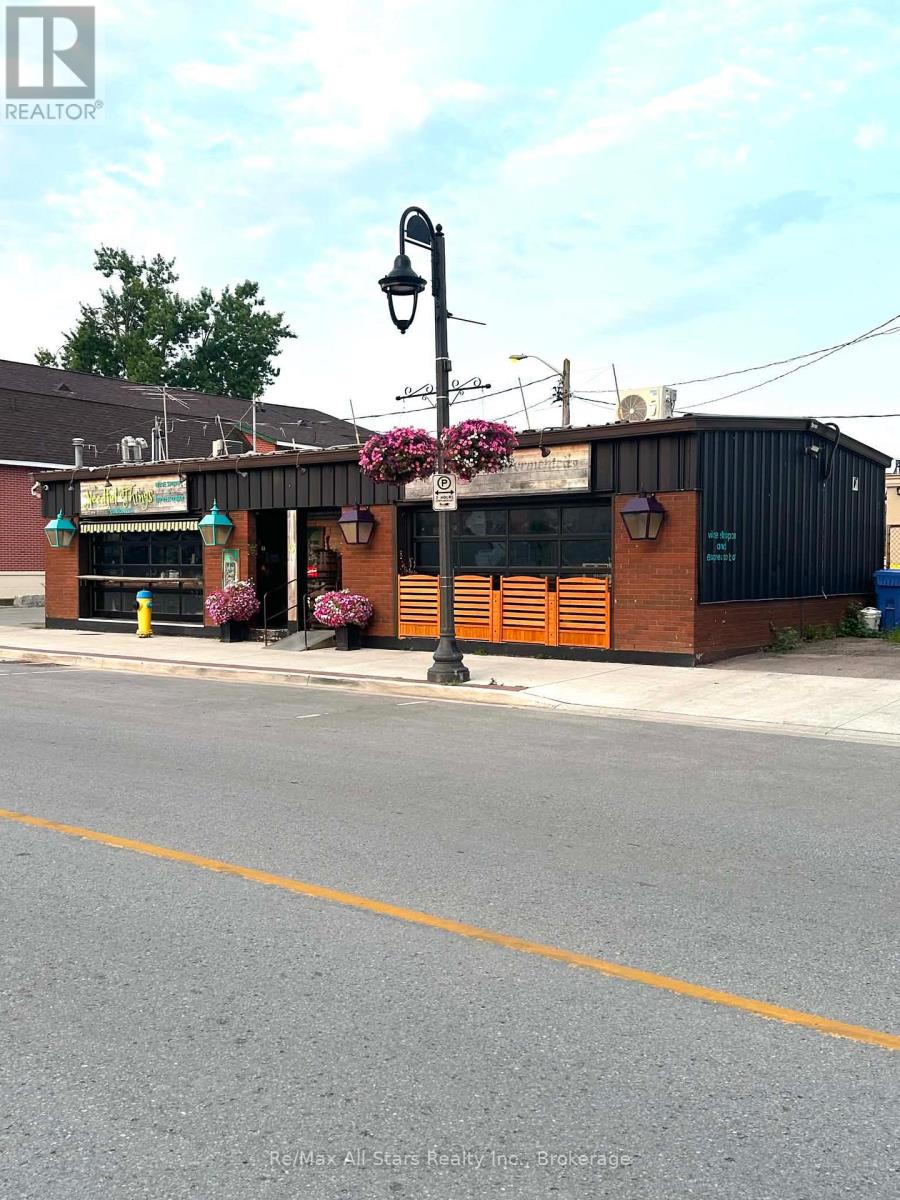
15 Cambridge St S | Downtown Lindsay- FOR SALE OR LEASE. A charming downtown space with a distinctive store front & incredible attention to detail interior with room to make it your own. Two roll up garage doors, give the frontage a welcoming & flexible feel with a unique look! Automated garage door for ease, power awning for simple operation, two air conditioners. A front patio operates during "patio season". Offering an exciting addition for any occupant with proper municipal submissions. The current space operates as "Needful Things"- an espresso and wine bar. Along with an AGCO alcohol lic. can be negotiated as part of the sale or lease with appropriate approvals. A better location in Lindsay would be hard to find, and is a real "MUST SEE"! (id:47564)
15 Cambridge Street S
Kawartha Lakes, Ontario
Prime Downtown Lindsay Investment Opportunity! Position your portfolio for success with this two-unit commercial property in the heart of Lindsay's thriving downtown core. Offering outstanding street exposure excellent visibility and steady pedestrian and vehicle traffic this well-maintained property presents an opportunity for investors or entrepreneurs seeking multiple income streams and long-term value.The beautifully designed main level commercial space is currently home to a successful specialty business featuring a wine boutique espresso bar gourmet oils and vinegars and an eclectic gift shop. Rich in character the space showcases decorative ceilings warm wood accents stylish displays and an inviting atmosphere that keeps customers coming back.Attractive storefront signage and welcoming outdoor seating further enhance its curb appeal and presence on one of downtown's busiest streets.Adding to the property's appeal are two newly installed roll-up garage doors creating a distinctive storefront while offering flexibility for retail events or future business concepts. A new high-efficiency heating and cooling system installed last year provides year-round comfort and peace of mind.The second commercial unit offers excellent flexibility for additional rental income professional office space or an owner-occupied business making this an ideal opportunity to diversify your investment. Surrounded by established retailers restaurants professional services and year-round community events this location continues to attract both loyal local customers and visitors.Whether you're expanding your commercial portfolio launching a new business or searching for a property that combines charm functionality and income potential this rare offering checks every box. A prime downtown location timeless character modern upgrades exceptional versatility and excellent investment potential make this an outstanding opportunity in one of Kawartha Lakes' most vibrant and growing communities. (id:47564)
323 Anderson Avenue
Oshawa, Ontario
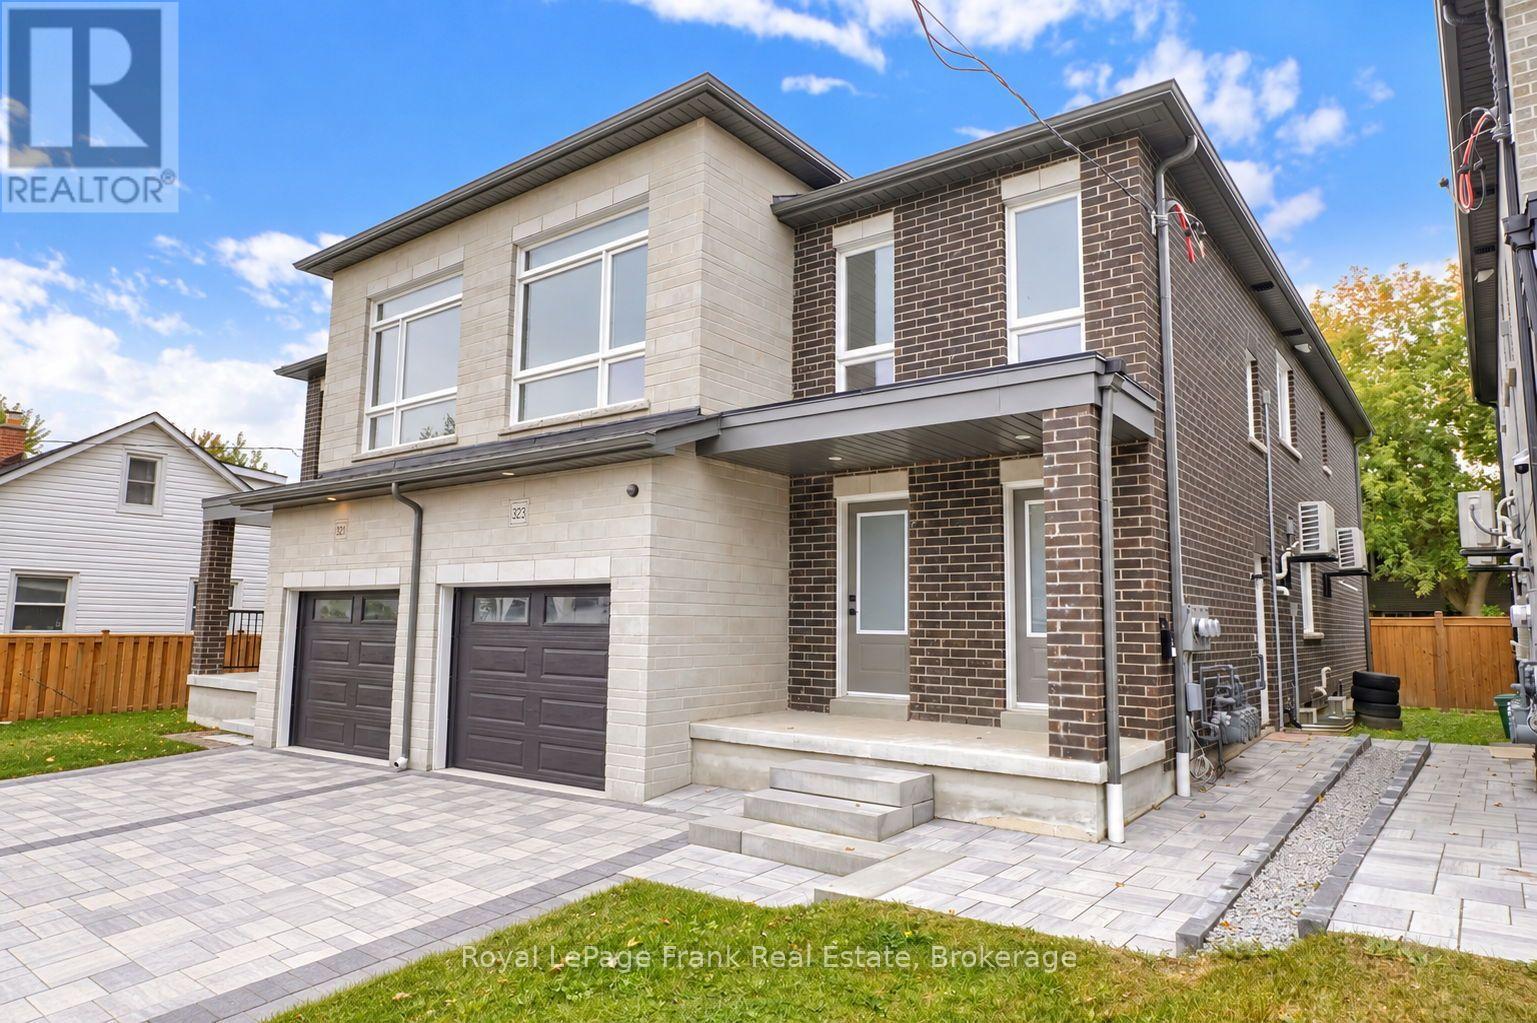
Welcome to 323 Anderson Ave., Oshawa. This legal two unit home offers 2 bedroom apartment on main floor with primary bedroom & 3pce ensuite, upgraded kitchen with stainless steel appliances, quartz counters, centre island, living room with walk out to deck and laminate throughout. The upper floor offers additional space including a Wet Bar, 2 bedrooms, primary with 3pce including glass shower, huge living room and private access. This home offers endless opportunities for large families, working professionals, investors or multi-generational living. A basement apartment with separate entrance features 2 bedrooms, kitchen W/stainless steel appliances, quartz counters, living room, laminate throughout. It is currently rented for $1900 + utilities. Separately metered with their own furnaces, hot water tanks and ensuite laundries. (id:47564)
149 Abbott Boulevard
Cobourg, Ontario
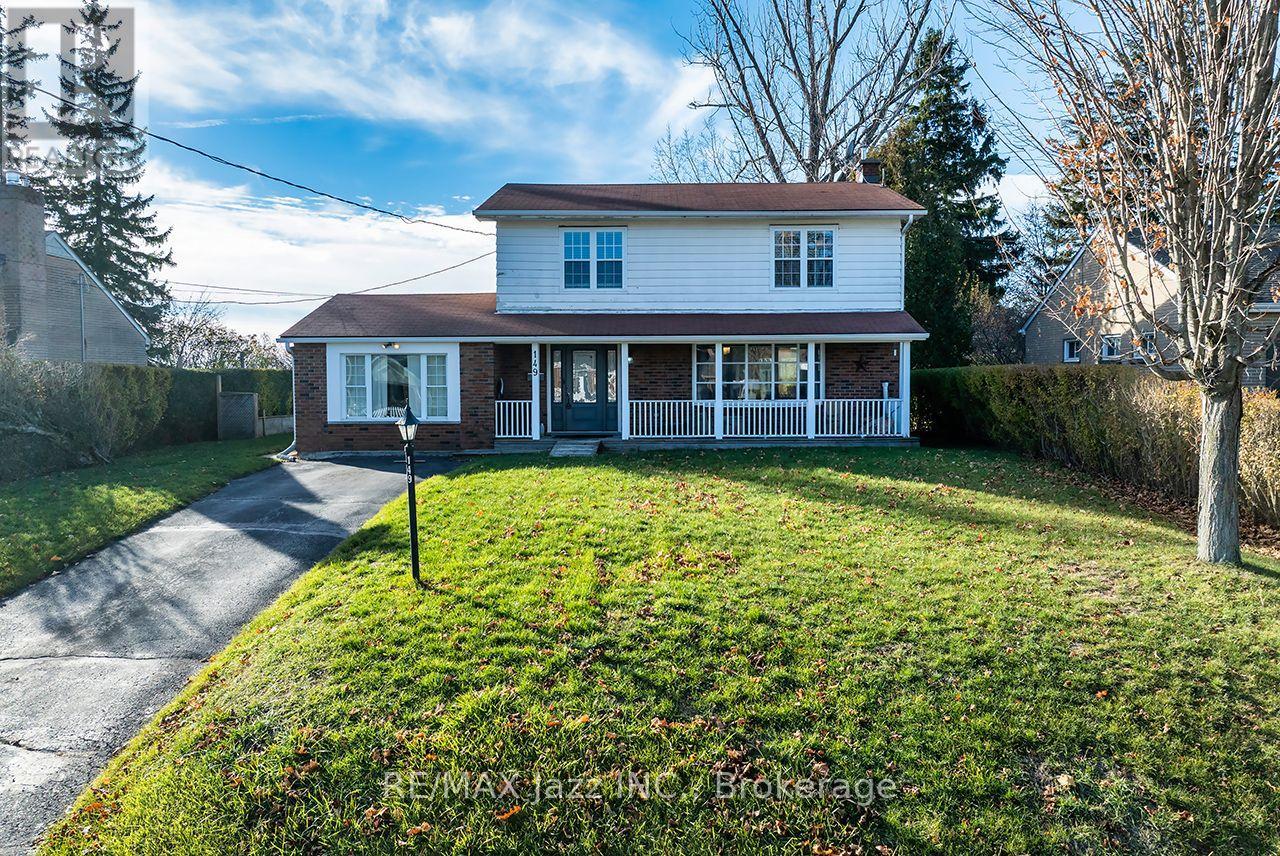
Welcome to this beautifully renovated 4-bedroom, 2-bath, two-storey home, offering nearly 2,000sq. ft. of bright, functional and above-grade living space on an impressive 66x130 lot. Nestled on a quiet, premium street just a short walk to the water, this home delivers the perfect blend of space, style, and lakeside living. The open-concept main floor is ideal for today's lifestyle, featuring a spacious living and dining area with renovated finishes, updated flooring, and large windows that fill the home with natural light. The modern kitchen offers solid countertops, ample prep space, and direct walk-out access to your backyard retreat. An additional HUGE family room with in-floor heating adds extra space for family, hobbies, or a massive workspace. Step outside to a truly exceptional outdoor living space-complete with a large deck, relaxing hot tub, and a charming gazebo perfect for dining, lounging, or year-round enjoyment. The deep66x130 lot provides privacy and endless possibilities, with plenty of space for kids, pets, gardening, or even a future pool or garden suite (buyer to verify). A large storage shed add seven more convenience. Upstairs, you'll find four generous bedrooms and an updated 4-piece bathroom, giving the whole family room to grow. The partially finished basement offers additional flexibility-whether you need a rec room, home gym, playroom, or music room (as it's used now), as well as room for tons of storage. With the lake just moments away, a large backyard and a completely finished space - enjoy morning walks, afternoon BBQs, and evening hot tubs in a quiet, private, and premium location. This is a rare opportunity to secure a renovated family home in one of the area's most desirable pockets. Don't miss it. (id:47564)