 Karla Knows Quinte!



Call or Text
613 848 2252
167 Main Street Kawartha Lakes, Ontario K0M 1A0

$379,900
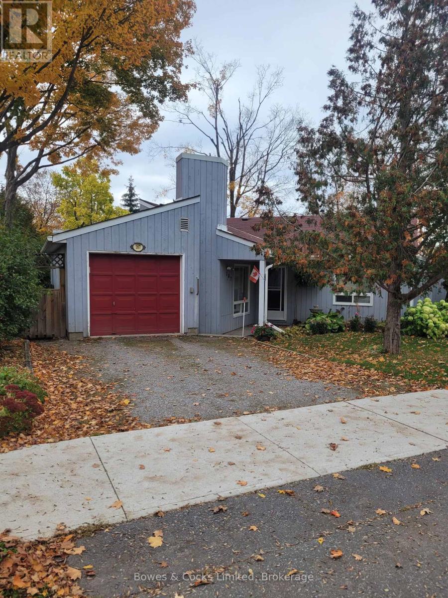
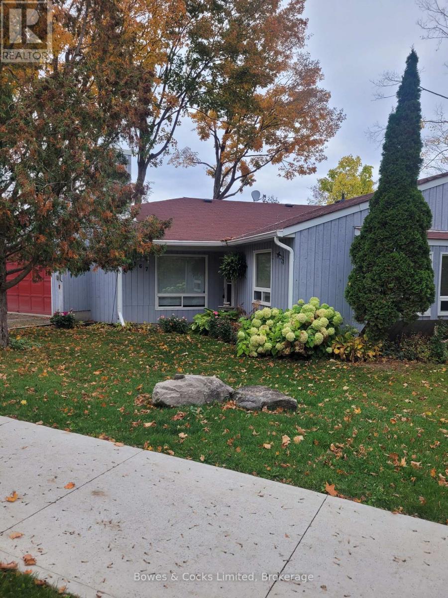
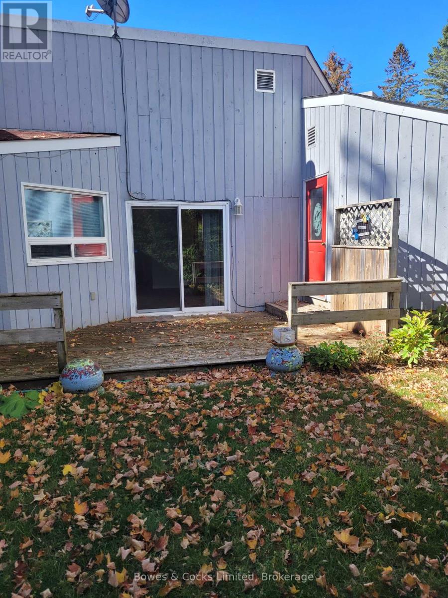
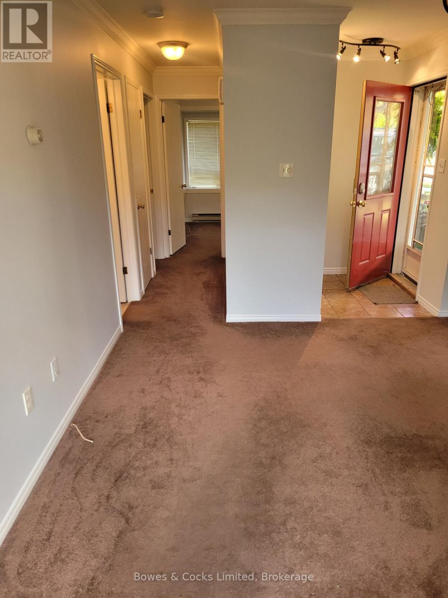
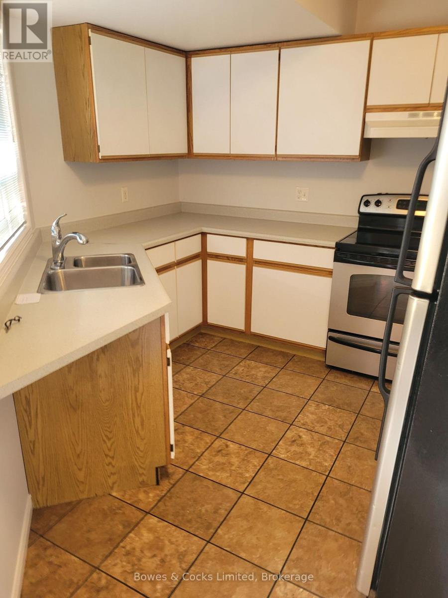
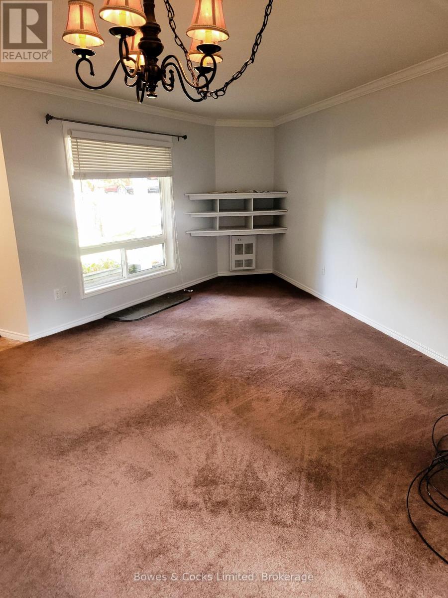
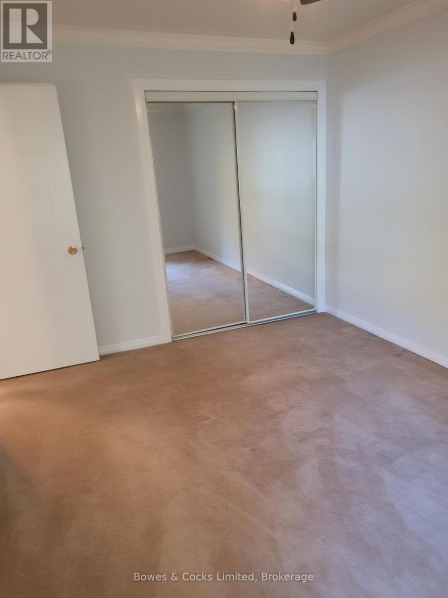
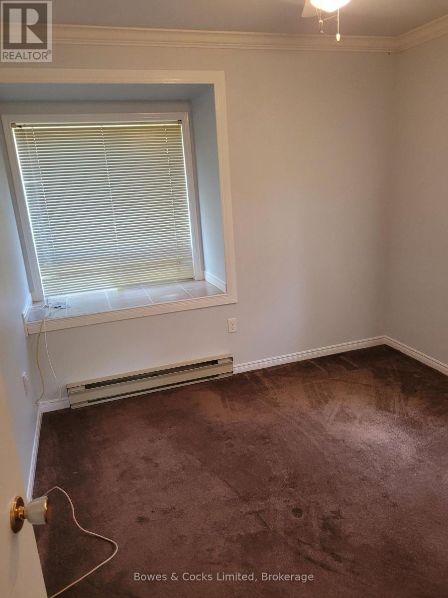
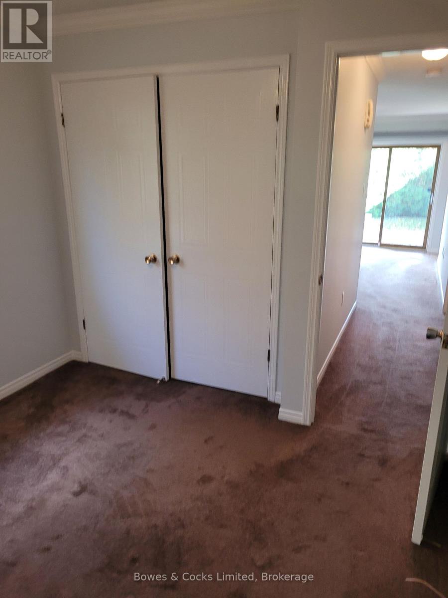
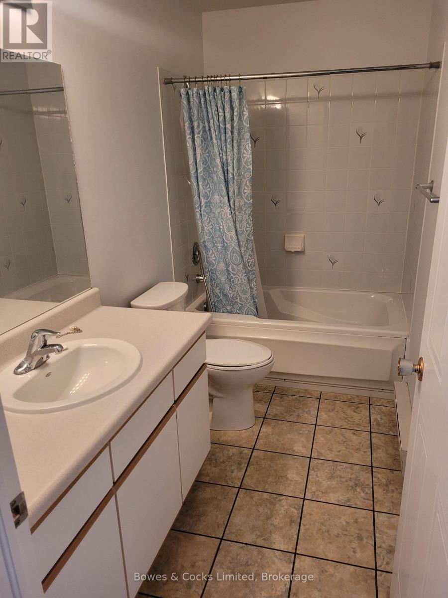
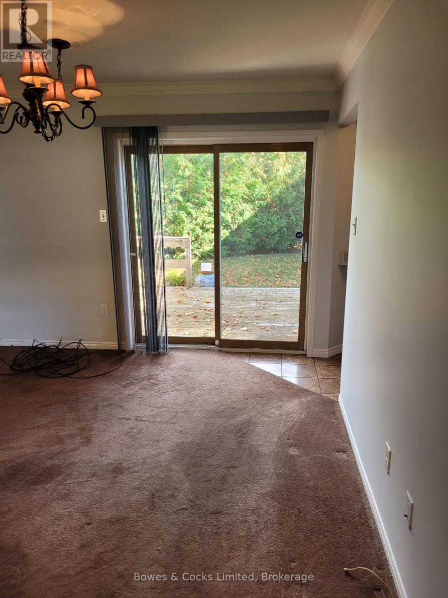
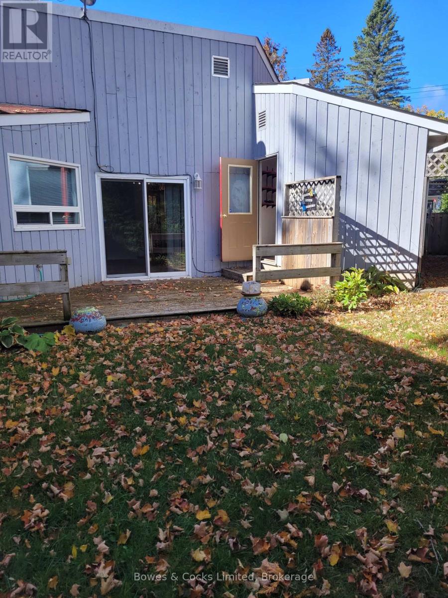
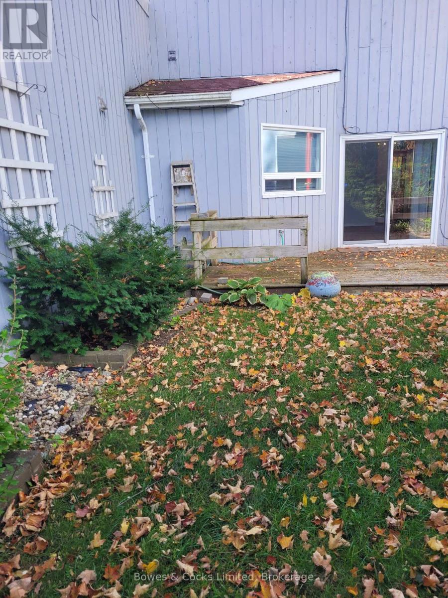
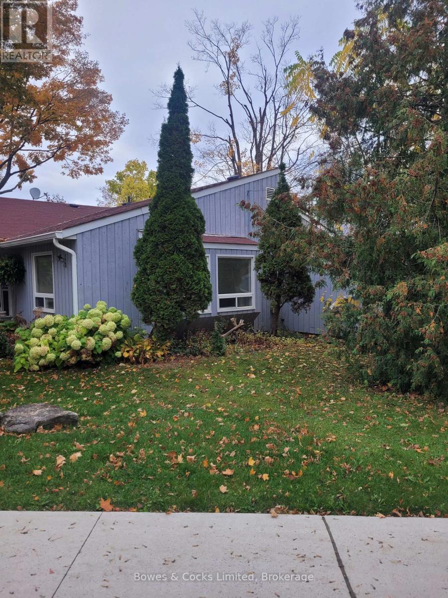
This is a tidy, cute and cozy bungalow located in Central Bobcaygeon. It has 2 bedrooms, 1x4pc bath, kitchen, living/dining room with a walk out to a deck with private backyard. It has been freshly painted and ready for quick possession. It's a Must See! (id:47564)
Property Details
| MLS® Number | X14028514 |
| Property Type | Single Family |
| Community Name | Bobcaygeon |
| Features | Irregular Lot Size |
| Parking Space Total | 3 |
Building
| Bathroom Total | 1 |
| Bedrooms Above Ground | 2 |
| Bedrooms Total | 2 |
| Appliances | Water Heater, Dryer, Stove, Washer, Refrigerator |
| Architectural Style | Bungalow |
| Basement Type | None |
| Construction Style Attachment | Attached |
| Cooling Type | None |
| Exterior Finish | Wood |
| Foundation Type | Slab |
| Heating Fuel | Electric |
| Heating Type | Baseboard Heaters |
| Stories Total | 1 |
| Size Interior | 700 - 1,100 Sqft |
| Type | Row / Townhouse |
| Utility Water | Municipal Water |
Parking
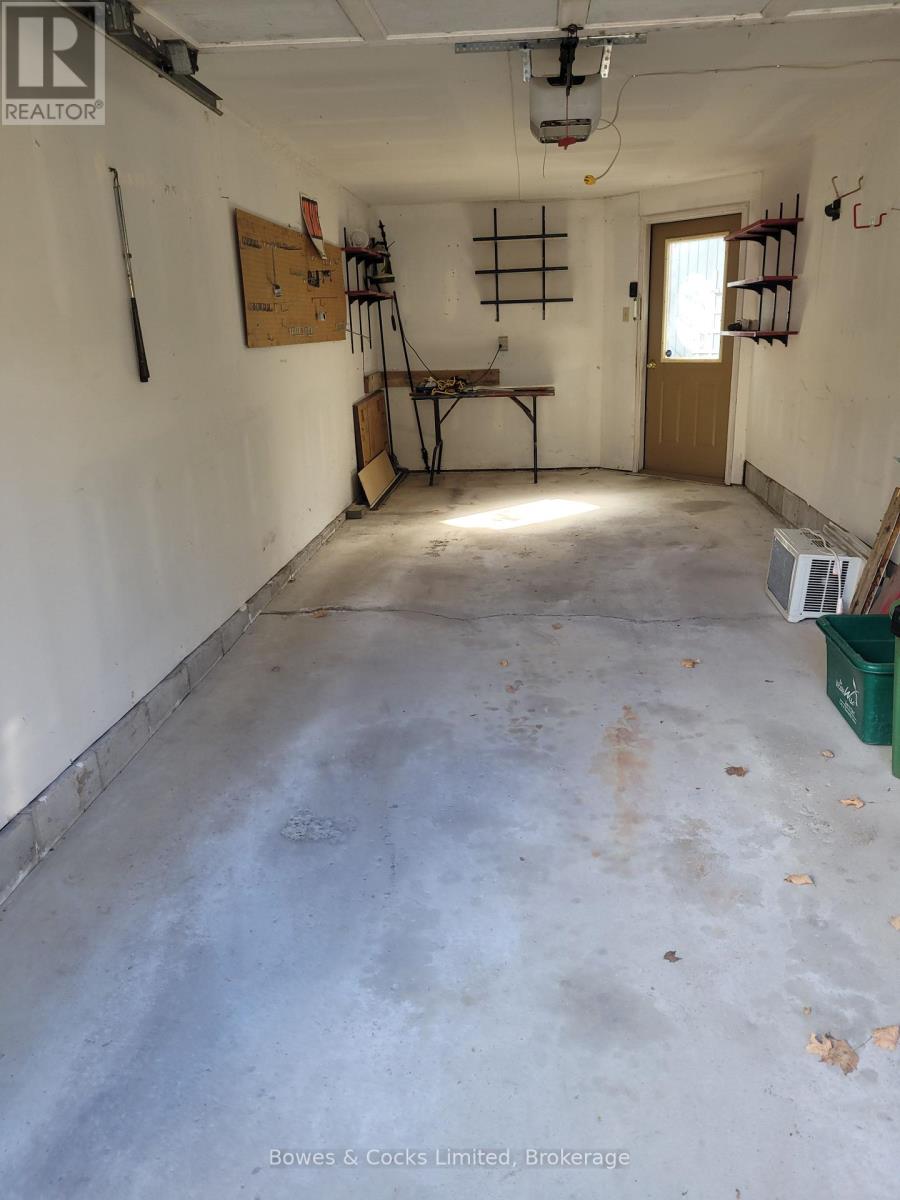
| Attached Garage | |
| Garage |
Land
| Acreage | No |
| Sewer | Sanitary Sewer |
| Size Depth | 81 Ft ,6 In |
| Size Frontage | 42 Ft ,9 In |
| Size Irregular | 42.8 X 81.5 Ft |
| Size Total Text | 42.8 X 81.5 Ft|under 1/2 Acre |
| Zoning Description | R2 S-1 |
Rooms
| Level | Type | Length | Width | Dimensions |
|---|---|---|---|---|
| Main Level | Living Room | 5.79 m | 4.26 m | 5.79 m x 4.26 m |
| Main Level | Kitchen | 3.65 m | 3.35 m | 3.65 m x 3.35 m |
| Main Level | Primary Bedroom | 4.41 m | 3.35 m | 4.41 m x 3.35 m |
| Main Level | Bedroom 2 | 3.25 m | 3.03 m | 3.25 m x 3.03 m |
| Main Level | Laundry Room | 3.35 m | 1.67 m | 3.35 m x 1.67 m |
https://www.realtor.ca/real-estate/30396526/167-main-street-kawartha-lakes-bobcaygeon-bobcaygeon
Broker
(705) 742-4234
333 Charlotte Street
Peterborough, Ontario K9J 2W1
(705) 742-4234
(905) 372-4626
Contact Us
Contact us for more information

The trademarks REALTOR®, REALTORS®, and the REALTOR® logo are controlled by The Canadian Real Estate Association (CREA) and identify real estate professionals who are members of CREA. The trademarks MLS®, Multiple Listing Service® and the associated logos are owned by The Canadian Real Estate Association (CREA) and identify the quality of services provided by real estate professionals who are members of CREA. The trademark DDF® is owned by The Canadian Real Estate Association (CREA) and identifies CREA's Data Distribution Facility (DDF®)
October 15 2026 05:49:50
Central Lakes Association of REALTORS®
Bowes & Cocks Limited