 Karla Knows Quinte!



Call or Text
613 848 2252
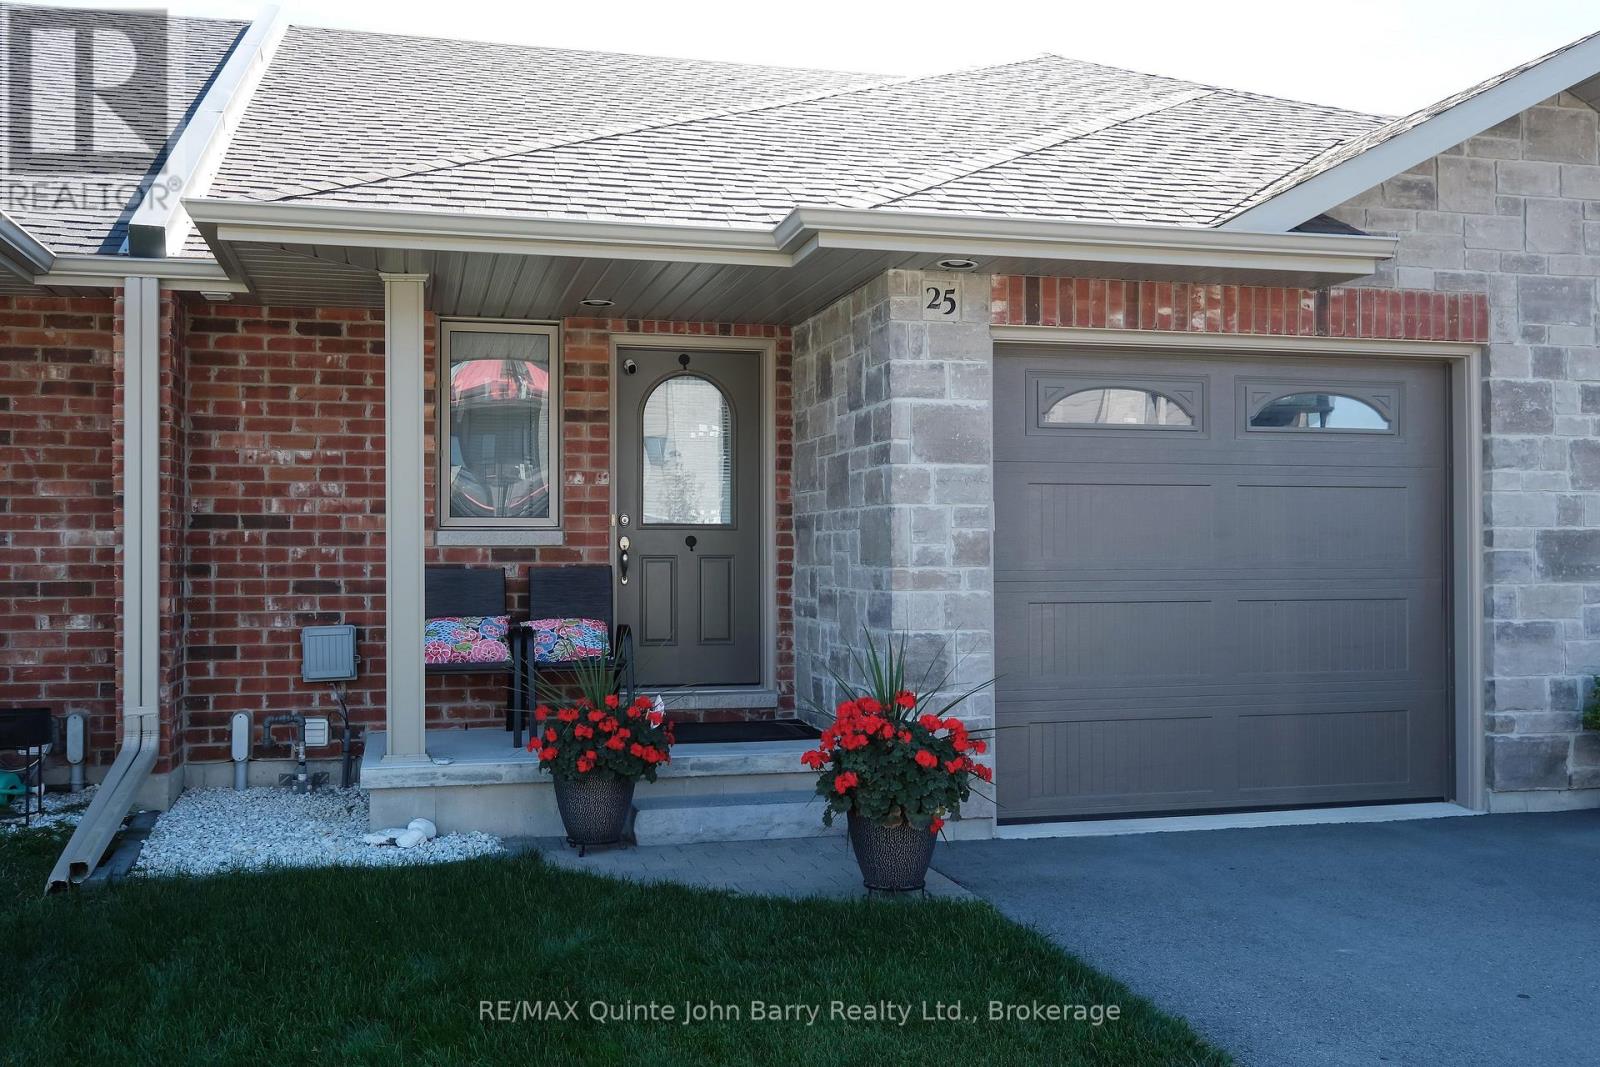
25 Hillside Meadow Drive
Quinte West, Ontario
This beautifully finished Autumn Model bungalow townhome by Klemencic Homes offers comfortable, modern living in Hillside Meadows. Thoughtfully designed with an open-concept main floor, the kitchen, dining and living areas create a bright and inviting space that is ideal for everyday living and entertaining. The living room provides direct access to the back deck, offering an easy connection to the outdoors. The main floor also features convenient laundry and a spacious primary bedroom with a 4 pce Ensuite, while the fully finished lower level provides a second bedroom and additional flexible living space. With carpet free flooring throughout the home, except for the stairs to the lower level, this home offers a clean and low-maintenance interior. Located close to shopping, dining, recreation and other main amenities, Hillside Meadows is a growing community with a future 5-acre park planned within the neighbourhood. A great opportunity for those looking for a well appointed bungalow townhome with finished living space and convenient community amenities. Quick close available (id:47564)
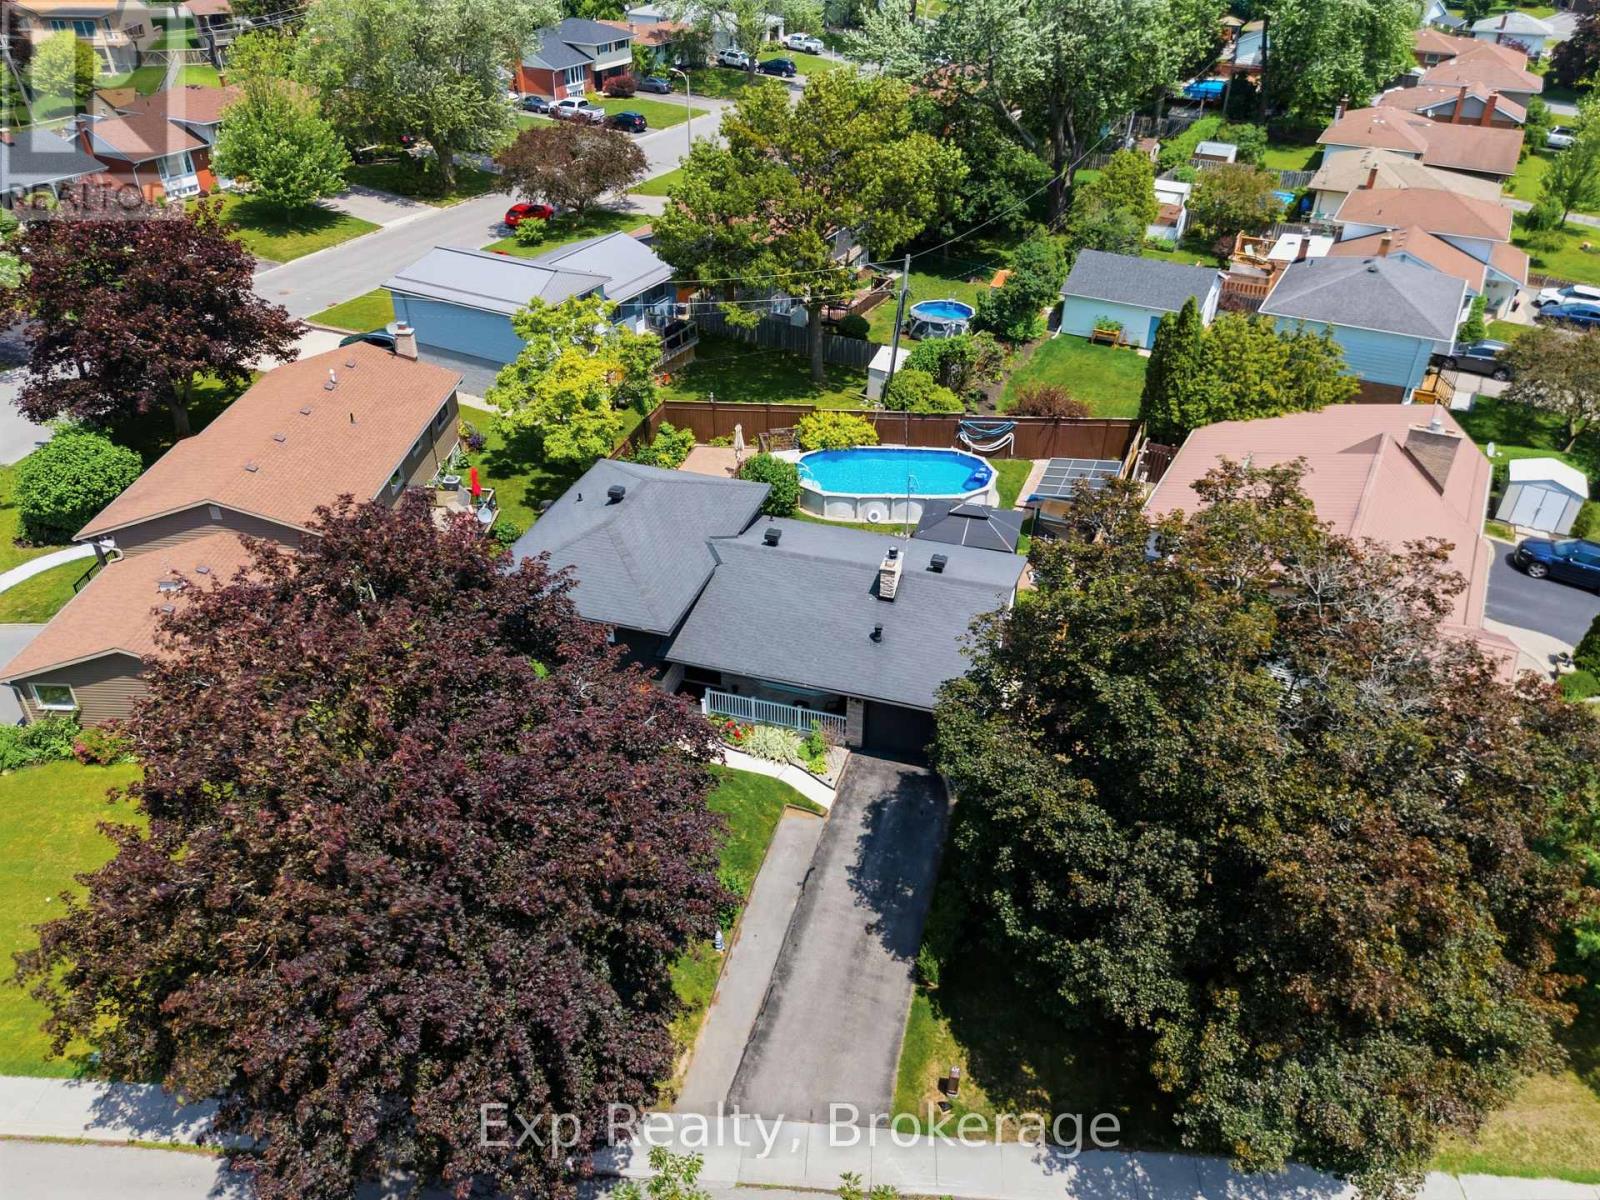
70 Tripp Boulevard
Quinte West, Ontario
Welcome to 70 Tripp Boulevard, a beautifully updated 4-level sidesplit home nestled in a desirable Quinte West neighbourhood. Offering over four levels of finished living space, this versatile home features 5 bedrooms, 3 full bathrooms, and a fully finished lower-level in-law suite, making it an exceptional opportunity for growing families, multi-generational living, or buyers seeking added flexibility. Step inside to a bright and inviting main level where the spacious living room is anchored by a cozy fireplace and filled with natural light. The well-appointed kitchen offers ample cabinetry, generous prep space, and a functional layout, and flows into the designated dining space. The upper level features two spacious bedrooms, including a generous primary retreat, along with a beautifully appointed 5-piece bathroom. The lower level offers two additional bedrooms and another full 5-piece bathroom, providing excellent separation of space for family or guests. The fully finished basement adds even more versatility with a self-contained in-law suite complete with its own kitchen, comfortable living area with a second fireplace, an additional bedroom, a 3-piece bathroom, laundry, and excellent storage space. Whether used for extended family, guests, or potential rental income, this level offers outstanding flexibility. Outside, the backyard is designed for both relaxation and entertaining, with a fully fenced yard that provides privacy and space for children and pets. Enjoy summer days in the above-ground pool, unwind in the hot tub, or host family and friends on the spacious deck surrounded by beautifully landscaped grounds. Ideally located close to golf courses, marinas, parks, schools, shopping, hospitals, and other amenities, this home offers the perfect balance of space, functionality, and lifestyle. 70 Tripp Boulevard is a rare opportunity to own a versatile, move-in-ready home in one of Quinte West's most established and sought-after neighbourhoods. (id:47564)
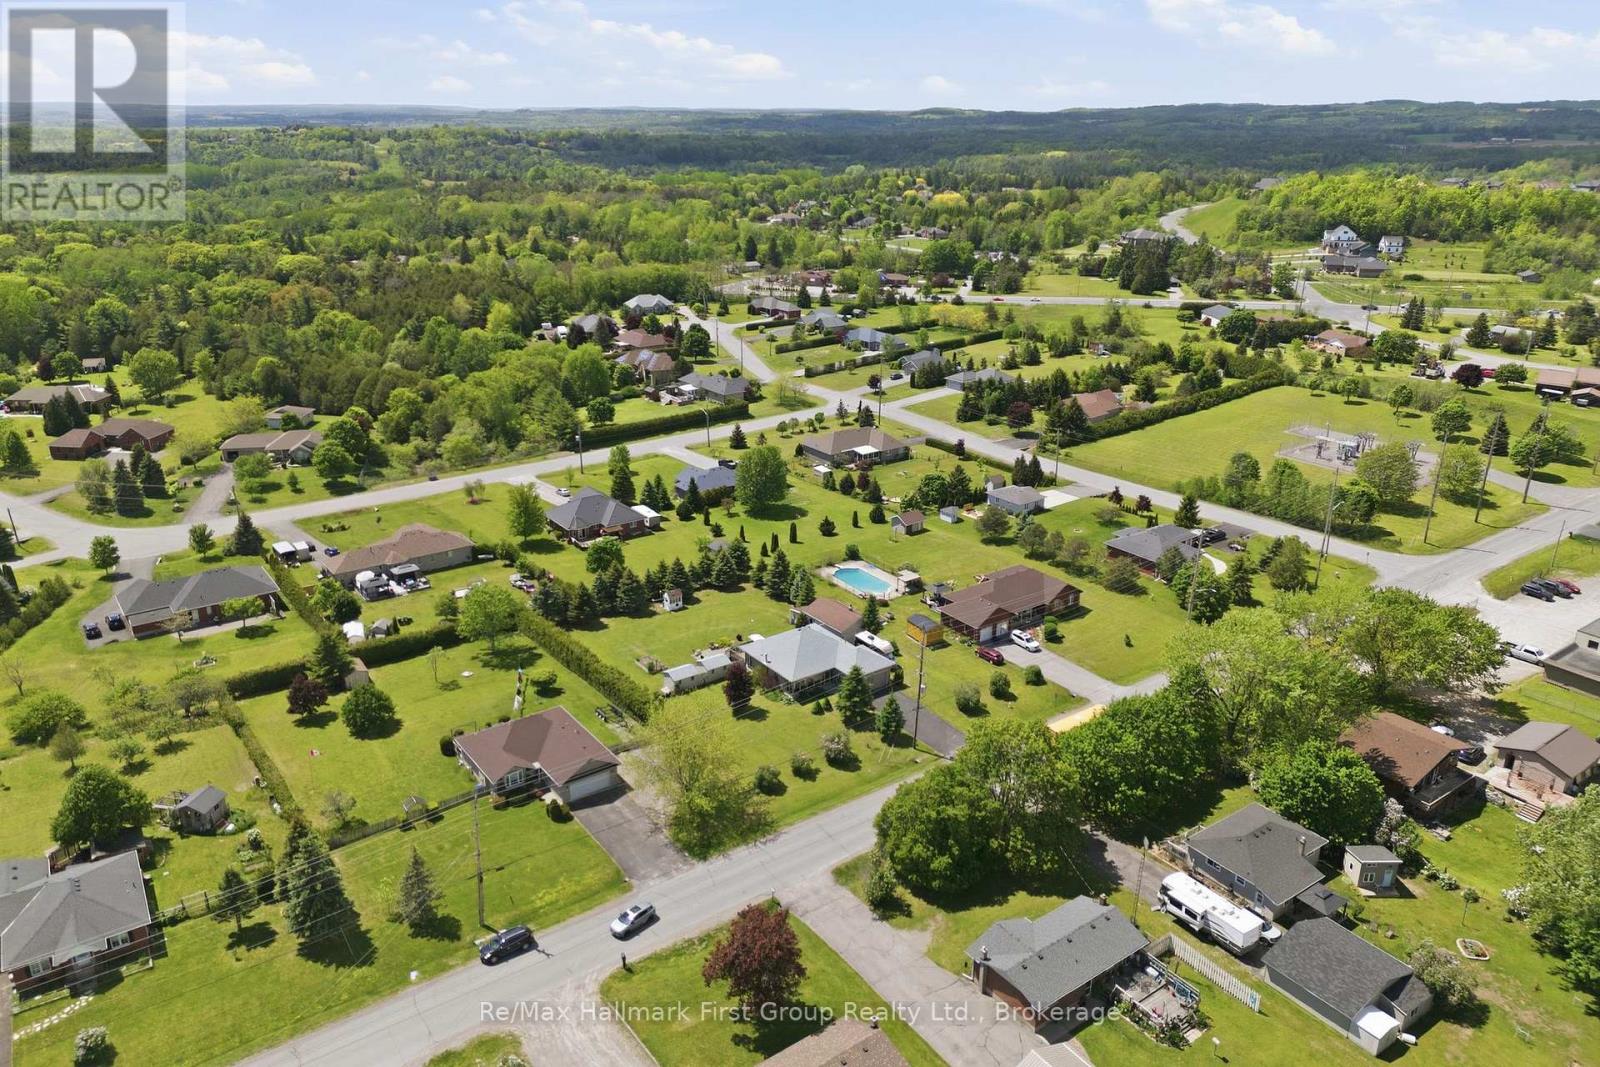
2518 Nagle Road
Hamilton Township, Ontario
Welcome to Baltimore! Set on a beautifully landscaped, tree-lined lot just minutes from Cobourg and Hwy 401, this well-maintained all-brick bungalow offers over 2,500 sq. ft. of finished living space, exceptional flexibility, and impressive outdoor amenities. The bright main level is designed for comfortable everyday living, featuring a spacious living room, formal dining area, sun-filled eat-in kitchen, 2 bedrooms, and 3 full bathrooms, including a private 3-piece ensuite off the primary bedroom. The thoughtful layout offers great flow for both entertaining and family life, while large windows fill the home with natural light. Downstairs, the finished lower level provides incredible additional living space with a large family room, separate rec room, den or potential 3rd bedroom, convenient 2-piece bathroom, laundry area, abundant storage, and a relaxing sauna-perfect for unwinding after a long day. Whether you're accommodating guests, working from home, pursuing hobbies, or simply looking for room to spread out, this versatile lower level offers endless possibilities. Step outside to enjoy a private backyard retreat surrounded by mature trees and established landscaping. The expansive deck creates the perfect setting for summer barbecues, morning coffee, or relaxing evenings, while multiple storage sheds provide plenty of space for tools and seasonal equipment. A rare bonus for car enthusiasts, hobbyists, tradespeople, or entrepreneurs, the property features both an attached double garage and an impressive detached 30' x 20' workshop/garage-ideal for projects, storage, recreational vehicles, or home-based business needs. Combining small-town charm, generous living space, and outstanding utility both inside and out, this is a fantastic opportunity to enjoy peaceful Northumberland living, just minutes from amenities, schools, and commuter routes. (id:47564)
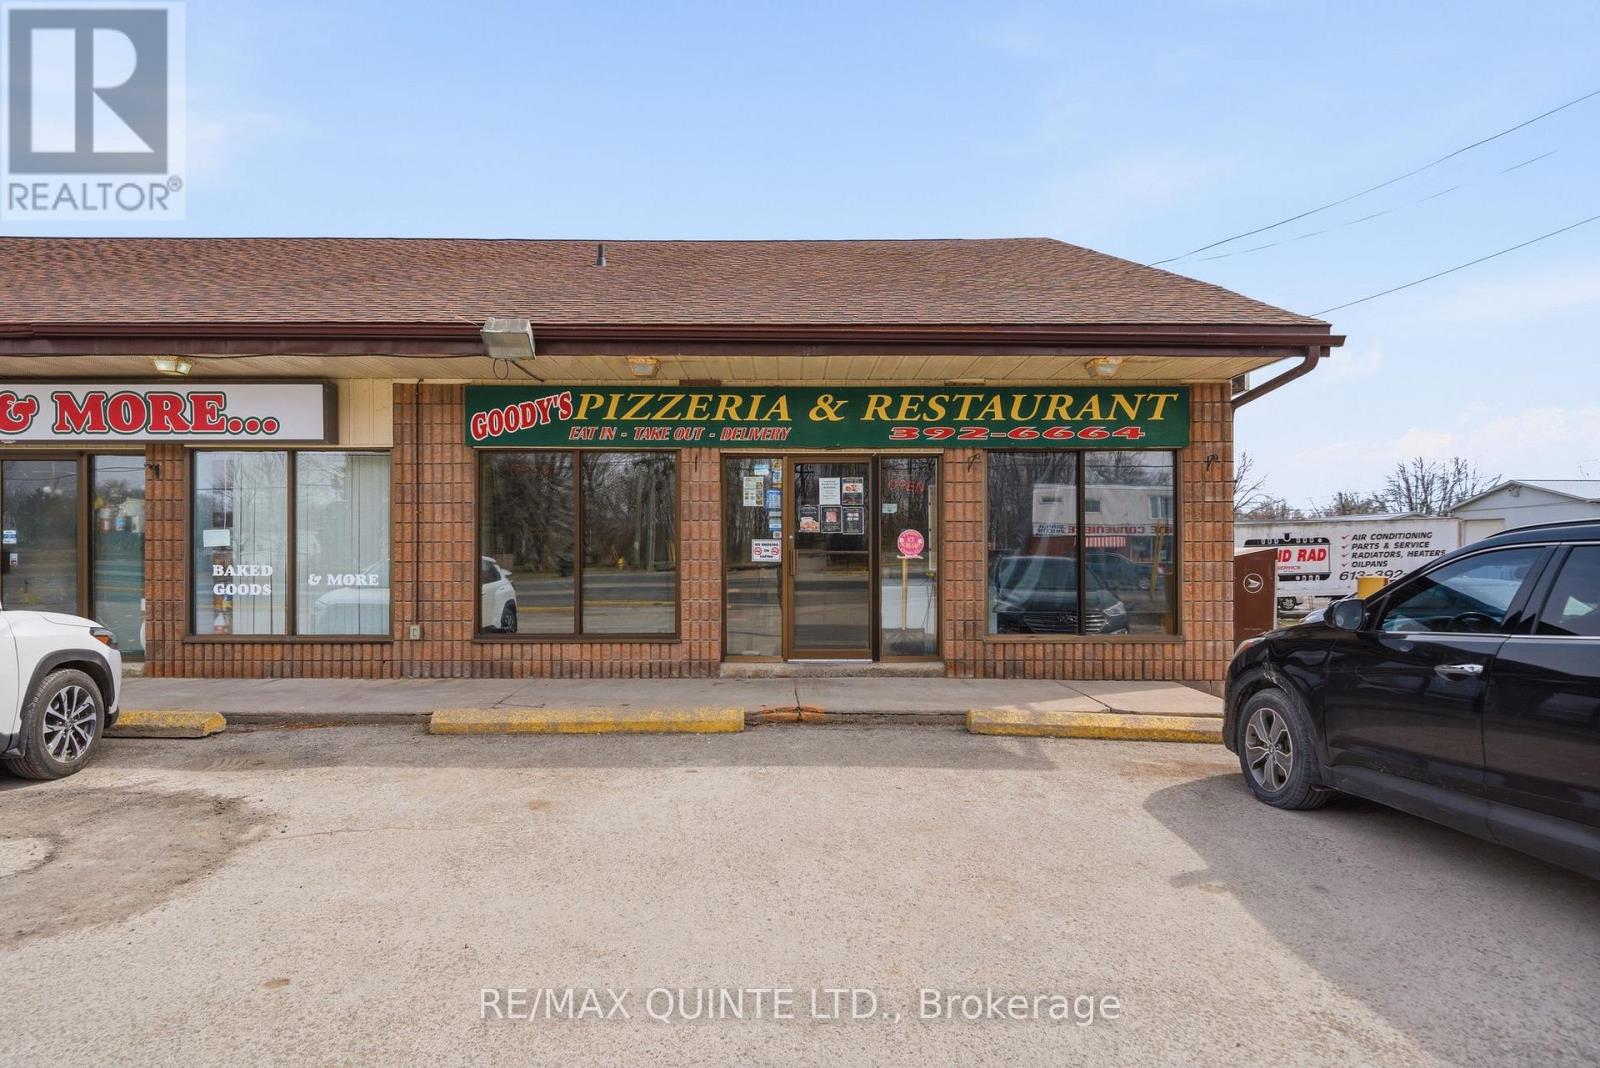
748 Old Highway 2 Highway
Quinte West, Ontario
This thriving 10 year old Pizzeria/ Fast Food Take Out Restaurant is now for sale! Popular with CFB Trenton staff and the greater Quinte West community, this restaurant offers everything from burgers, submarine sandwiches, and wraps to family meal deals, and of course, delicious pizza at affordable prices, with both takeout and delivery available. If you have ever wanted to own your own restaurant, now is your opportunity to purchase this well know and reputable business which includes all of the restaurant equipment. This business is located in an excellent, high traffic location on Highway 2, in 1,100 sqft leased premises. (id:47564)
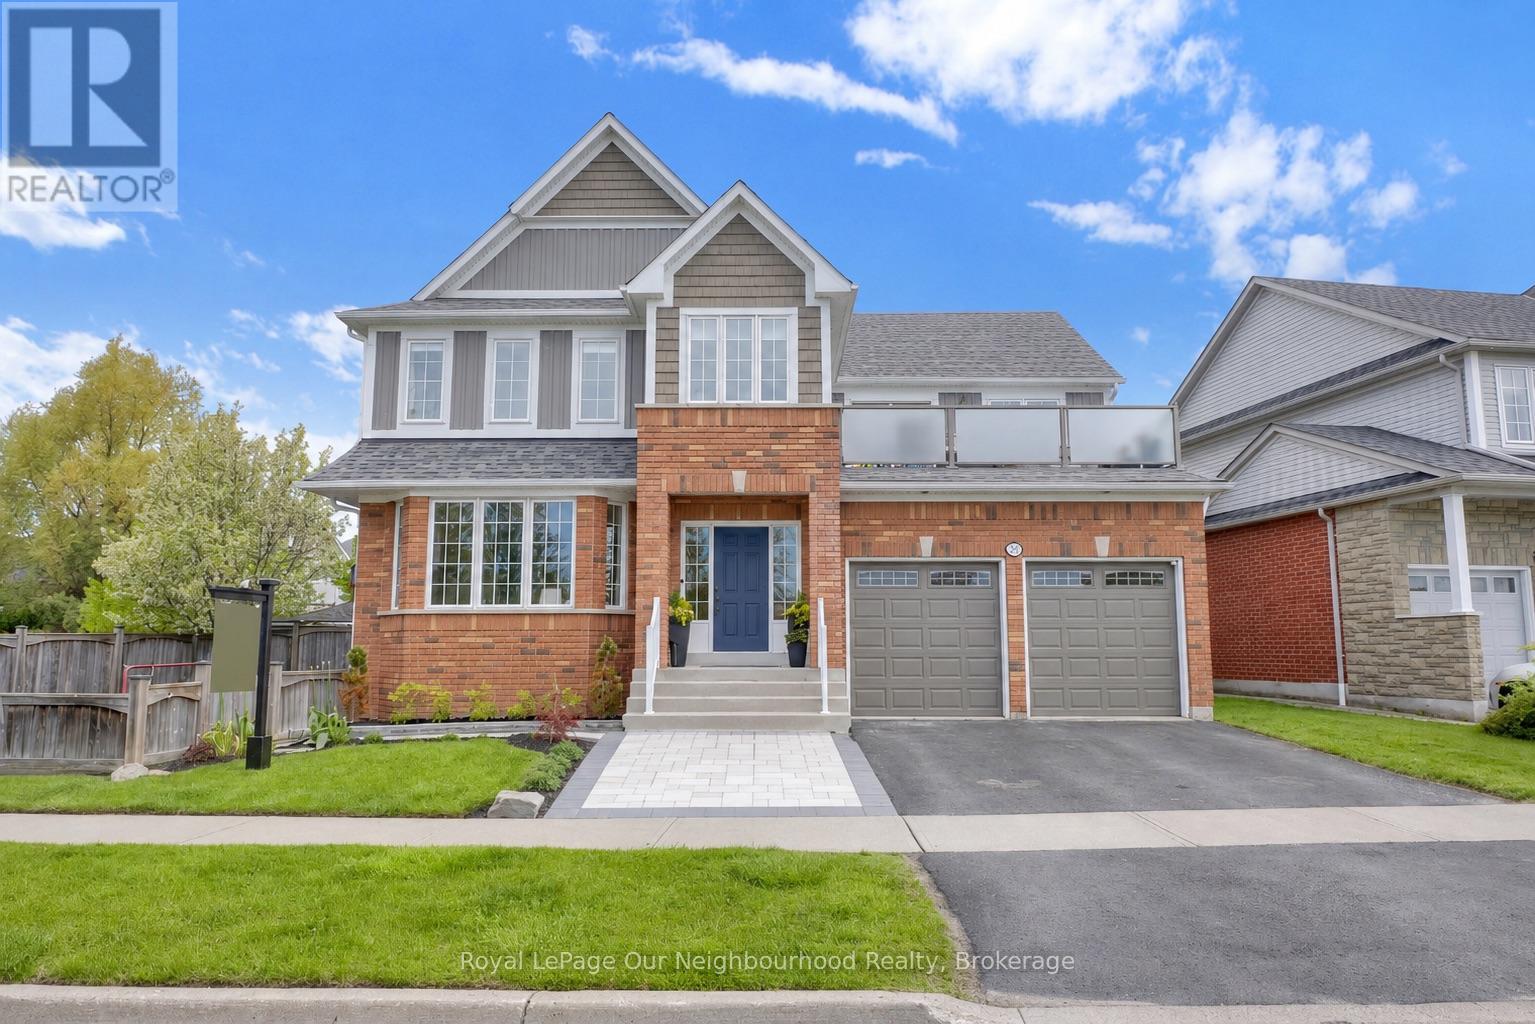
977 Audley Road S
Ajax, Ontario
One of Ajax's rarest lakefront opportunities! Located directly across from waterfront parkland and scenic walking trails, this exceptional 4+1 bedroom, 4-bathroom home offers breathtaking lake views and a rare blend of nature and city living. Enjoy frequent sightings of deer and wildlife right outside your door, while being minutes from all amenities. The beautifully renovated kitchen features quartz countertops, farmhouse sink, abundant cabinetry, 6-burner gas stove, and a massive centre island with seating for eight. A walkout leads to the backyard oasis, while the adjoining family room features a gas fireplace surrounded by custom cabinetry. The convenient mud room offers built-in appliances, ample storage, and a walkout to the pool. The spacious primary retreat showcases stunning lake views, a newly renovated 5-piece ensuite, and a walkout to a large private balcony with hot tub overlooking the water. The expansive upper hallway includes a study area and additional balcony access. The finished basement is perfect for entertaining, with a large sit-in bar, games area, lounge, 5th bedroom currently used as a gym, and 3-piece bath. Outside, enjoy professionally landscaped grounds, an in-ground pool, generous entertaining space, and a paved side-yard sports area. From relaxing in the hot tub overlooking the lake to entertaining poolside or strolling the waterfront trails, this exceptional home offers a truly unique lifestyle in one of Ajax's most sought-after locations. (id:47564)
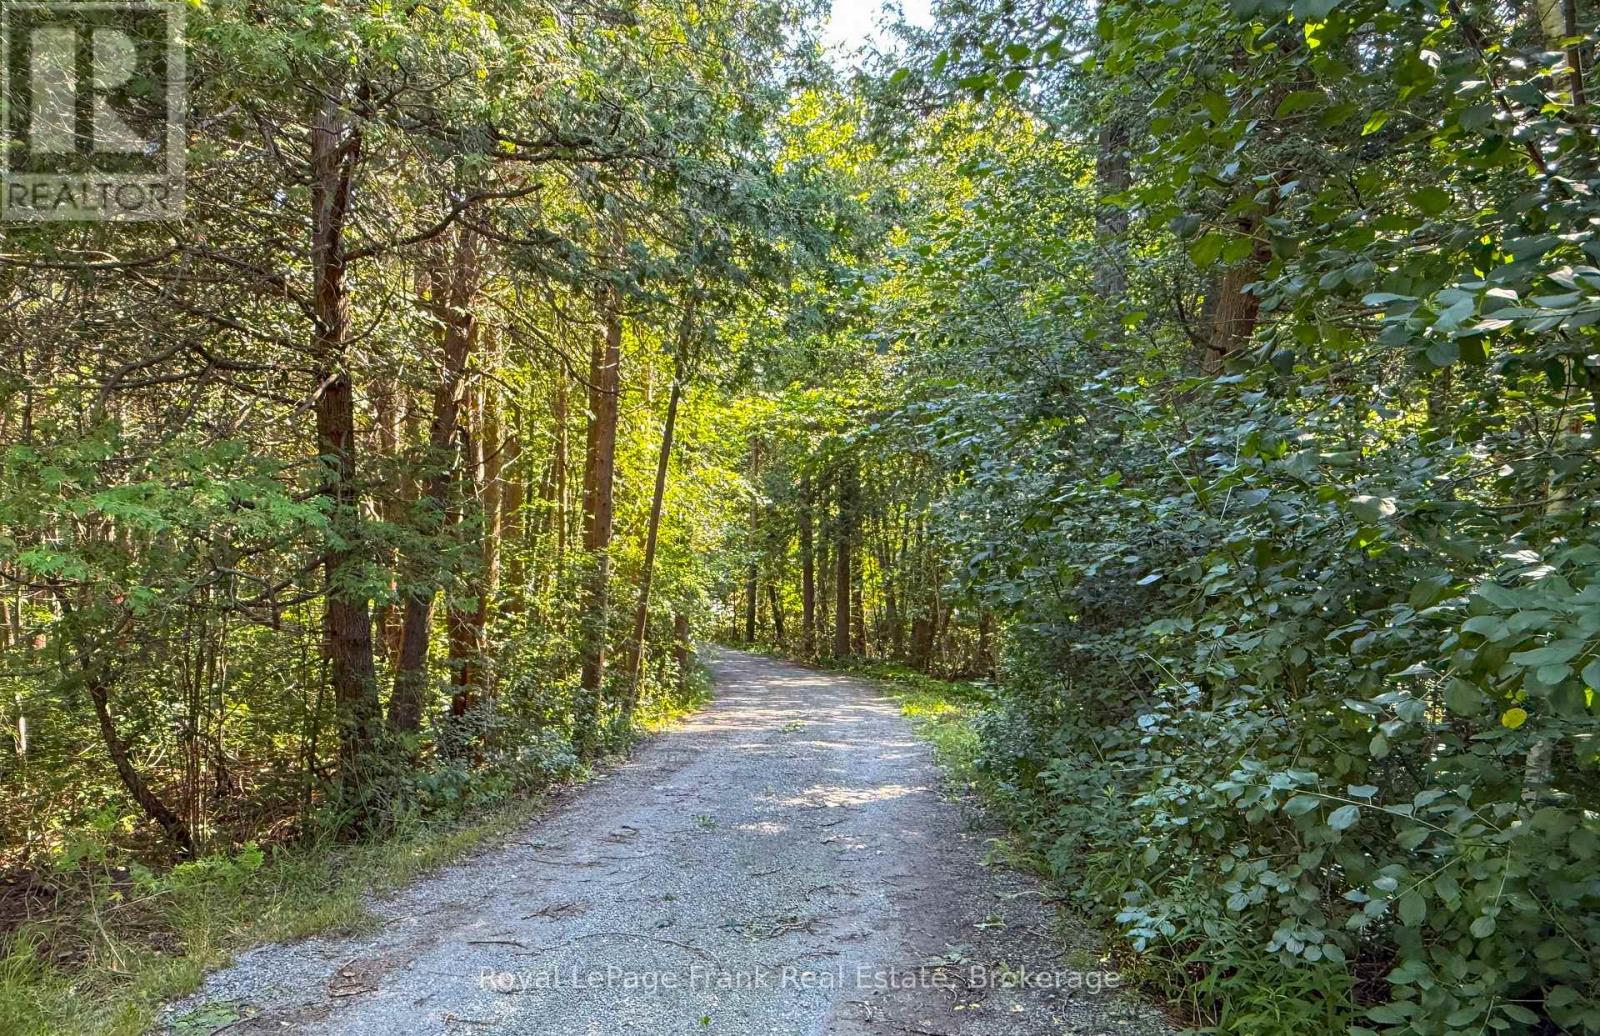
14125 Regional Rd 57
Scugog, Ontario
Welcome to 14125 Regional Road 57, where the beauty of the countryside and the peace of nature come together. Nestled on 30 private, treed acres, this charming two-storey home offers the perfect escape from the hustle and bustle, with room to breathe, explore, and enjoy the outdoors .Inside, you'll find 3 comfortable bedrooms and a spacious eat-in country kitchen that's truly the heart of the home-perfect for gathering with family and friends after a day spent outside. Warm, welcoming, and filled with country charm, this home is ready for your personal touch. The unfinished basement offers plenty of space for storage, a workshop, or future living space as your needs grow. Step outside and immerse yourself in your own natural retreat. Wander through the mature trees, spend quiet afternoons by the peaceful pond, watch the wildlife, or simply relax and enjoy the sounds of nature. Whether you dream of gardening, hobby farming, or simply embracing a slower pace of life, this property offers endless possibilities .Located just a short drive to the welcoming community of Blackstock, you'll enjoy the best of rural living while still being close to everyday conveniences. If you've been searching for a place where privacy, nature, and country charm take center stage, this is a property you'll want to experience for yourself. (id:47564)
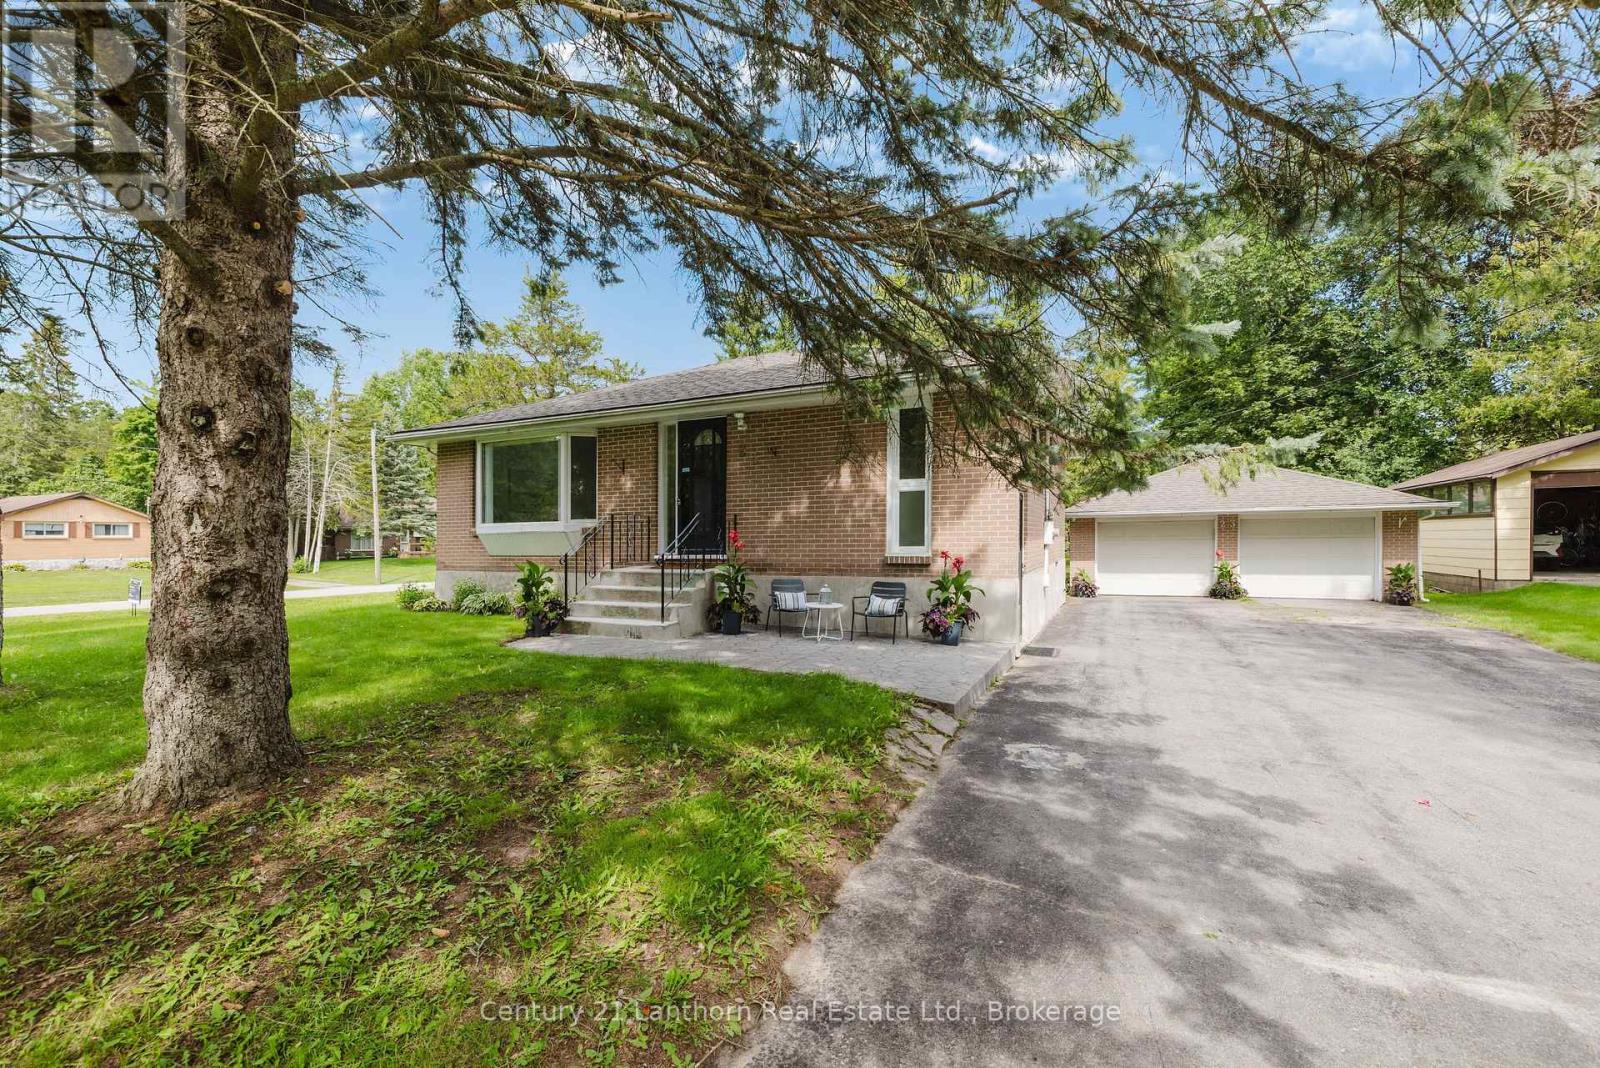
23 Wood Street
Quinte West, Ontario
With being just minutes from town, CFB Trenton, and convenient access to Highway 401, this home offers the perfect combination of peaceful living and everyday convenience. Situated in the sought after neighborhood known as Pine Acres, this 3 bedroom brick bungalow is waiting for you! Ideally situated on a quiet street in a quaint neighborhood with minimal traffic, across from a spacious park. The main floor features an eat in kitchen, living room, three bedrooms and a full bathroom. The lower level provides even more living space with a spacious recreation room and versatile bonus room-ideal for a home office, hobby room, playroom or additional living area. One of the standout features is the spacious paved driveway, providing plenty of parking for family, guests, trailers, or recreational vehicles, along with a detached double garage offering excellent space for vehicles, storage, hobbies, or a workshop. The large backyard offers plenty of space for children, pets, gardening, entertaining, or simply enjoying the outdoors. With its desirable location, solid construction, and room to make it your own, this charming bungalow is ready for its next chapter. Don't miss the opportunity to call this wonderful property home! (id:47564)
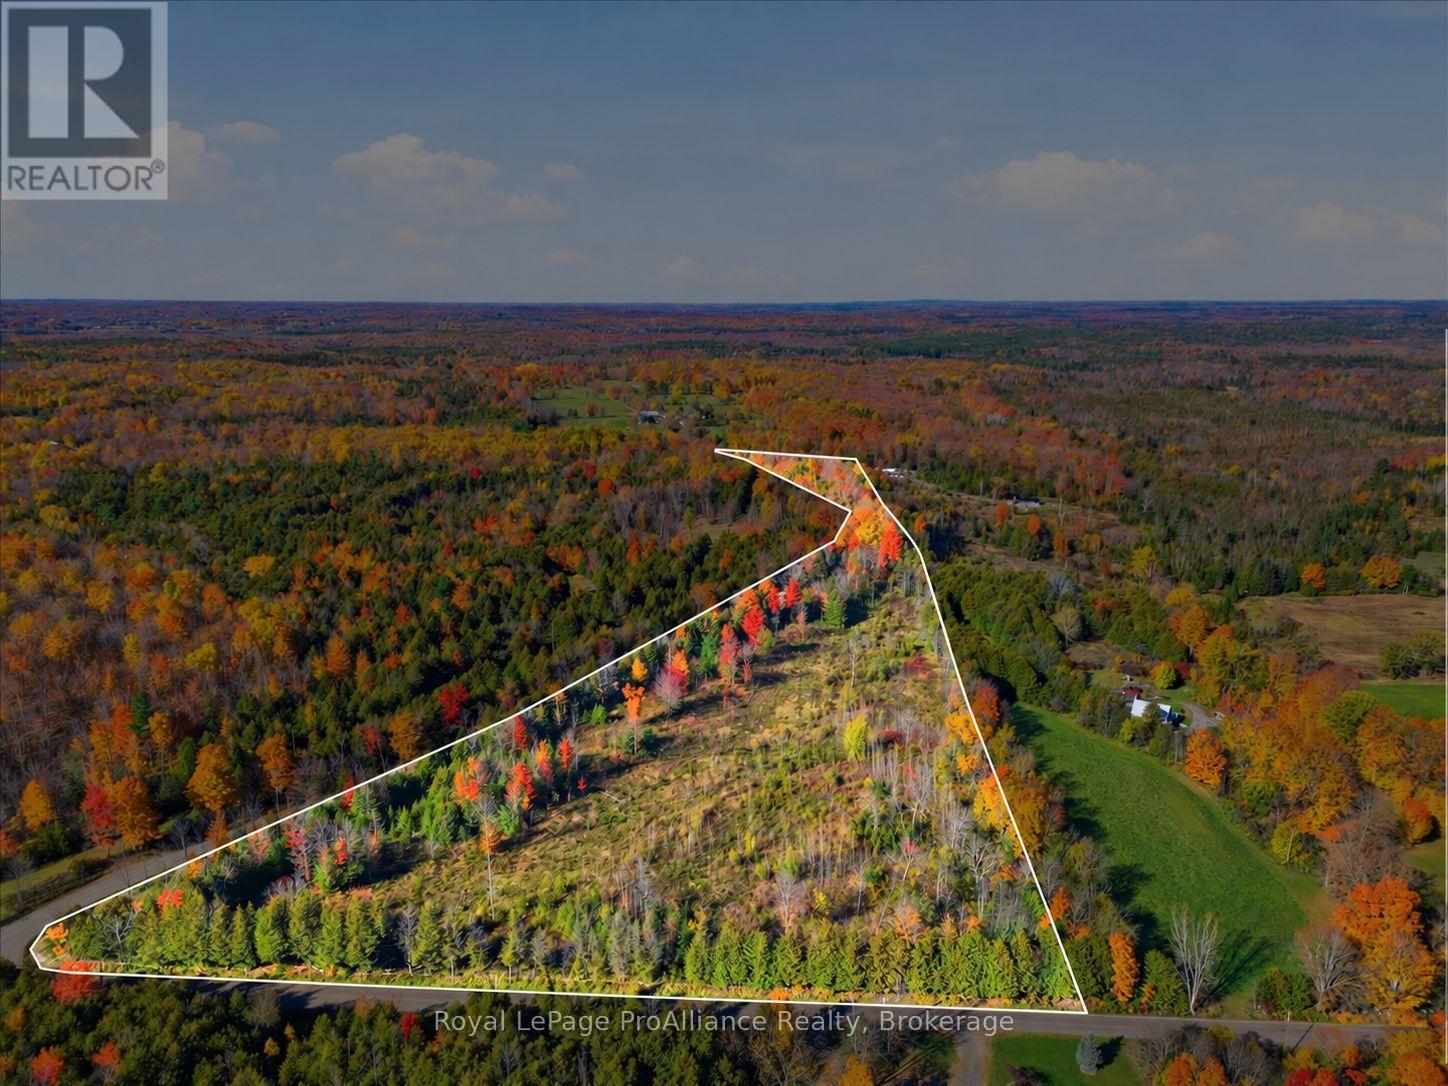
0 Rapids Road
Tweed, Ontario
An excellent opportunity to own just over 12 acres of vacant land with the unique advantage of frontage on three roads! Offering plenty of space, privacy and flexibility, this expansive parcel presents an ideal setting to explore the possibilities of building your dream home, creating a country retreat or investing in land for the future. With road frontage on three sides, the property offers multiple potential access points and added versatility for future plans. Stunning vistas for miles with beautiful easterly views - ideal for catching the perfect sunrises! Enjoy the peace and quiet of rural living with room to make your vision a reality. (id:47564)
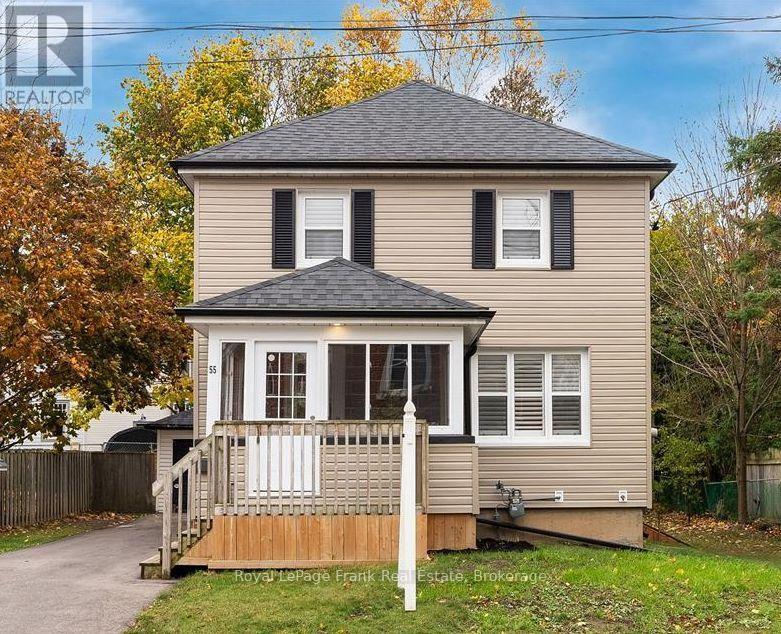
55 Ellen Street
Port Hope, Ontario
This comfortable three bedroom home in the quaint town of Port Hope. Ontario is available for long term lease. Updated with modern finishes and s/s appliances this property is sure to satisfy the duel working couple, commuting professional who wishes to escape the city, a young growing family, or downsizing and retirees. Walking distance provides all amenities from Adult recreation center, soccer fields, restaurants and shops, live theatre and library, medical center, and conservation paths along the river. This home is a little gem for those who love the cultured arts and tranquility. This is a NON SMOKING residence. EXTRAS: window coverings (California shutters throughout) all electric light fixtures, refrigerator, stove, b/I dishwasher, b/I microwave, washer/dryer. Option to lease all inclusive : $ 3500.00 per month. UPDATES: Ducts Cleaned, New Wood Flooring in Primary Bedroom, New Carpet in Basement, Freshly Painted, Professionally Cleaned, Furnace Maintenance and new filter added. New Garage Door to be completed prior to occupancy. (Note: House is no longer staged) (id:47564)
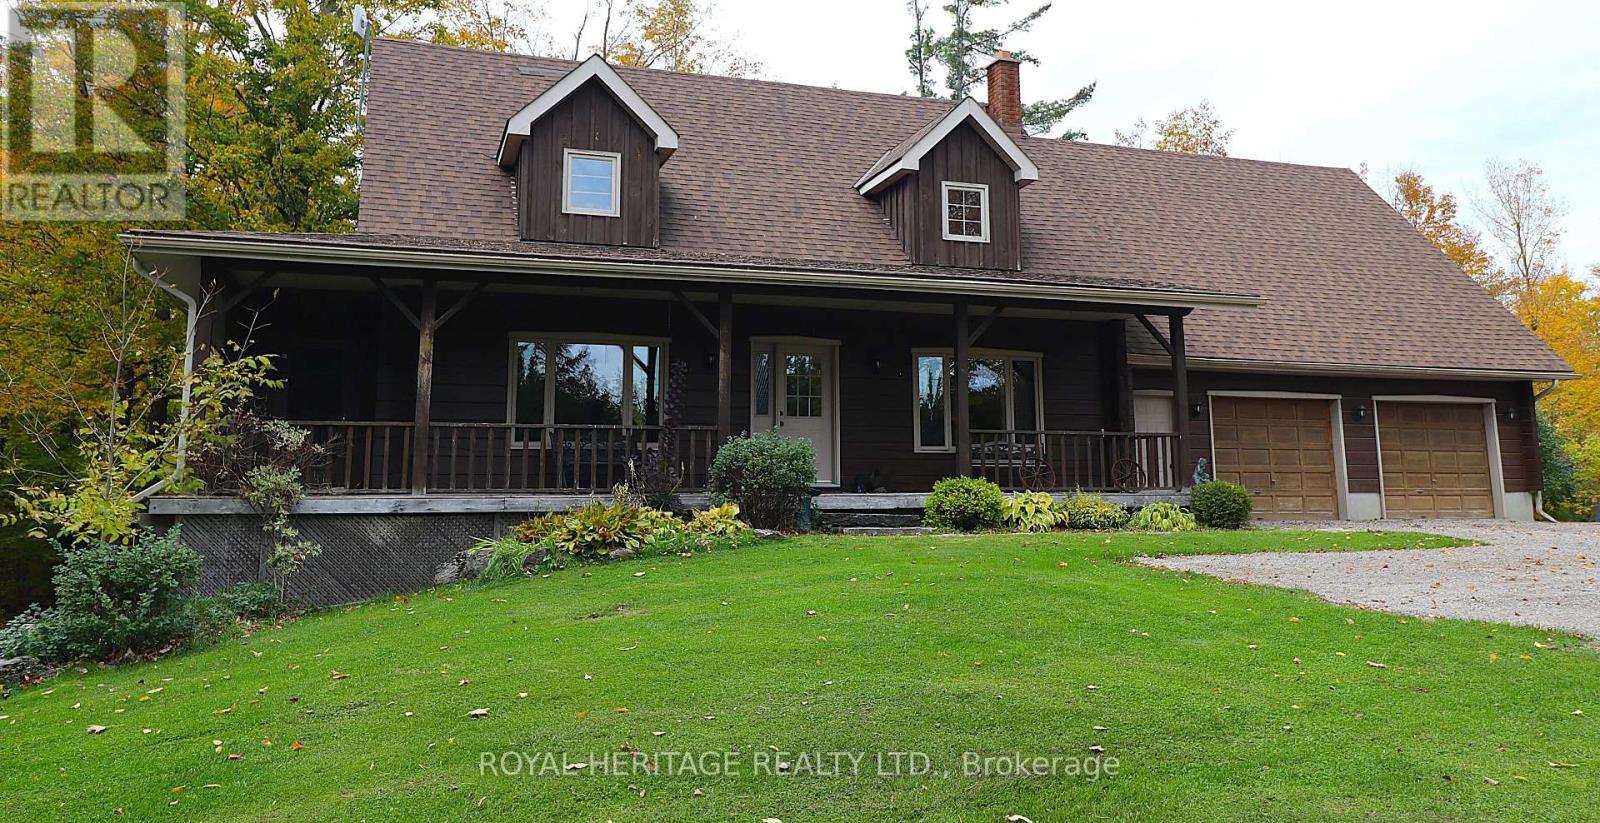
723 County Rd 49 Road
Kawartha Lakes, Ontario
Wow! A beautiful log home on a beautiful 1+ acre lot ready for you and your growing family. This impeccably kept log home is the perfect blend of comfort, size and loaded with recent updates. Work recently completed: new 32x12 and 22x8 rear decks 2022, Central air 2022, furnace 2022, hot tub 2022, dishwasher 2023, pool 2022, newly renovated main floor bathroom, new gutter guards, newer water softener, and newer woodstove. This home features plenty of living space and a well laid out footprint, including 4 bedrooms, two bathrooms, a beautiful bright main floor with mostly hardwood and a gorgeous propane stone fireplace in the living room, second level family room, central vacuum, 200 amp electrical service, water UV filtration system, full partially finished basement with walkout and in-law potential, a woodstove and bar in the basement and a huge loft above the garage for further development opportunities. The amazement continues outside with a hot tub, swimming pool, beautiful landscaping, extensive decking, screened side porch, covered front porch, hardwired propane BBQ hookup, generator hookup, raised bed gardens, attached 2+ car garage, newly applied gravel in driveway, plenty of parking including space for an RV or boat, a newer shelter logic, and great privacy with plenty of space to grow all on a well maintained municipal road. This wonderful home is ready and waiting, just move in and enjoy the luxurious living you deserve. Book your showing today! (id:47564)
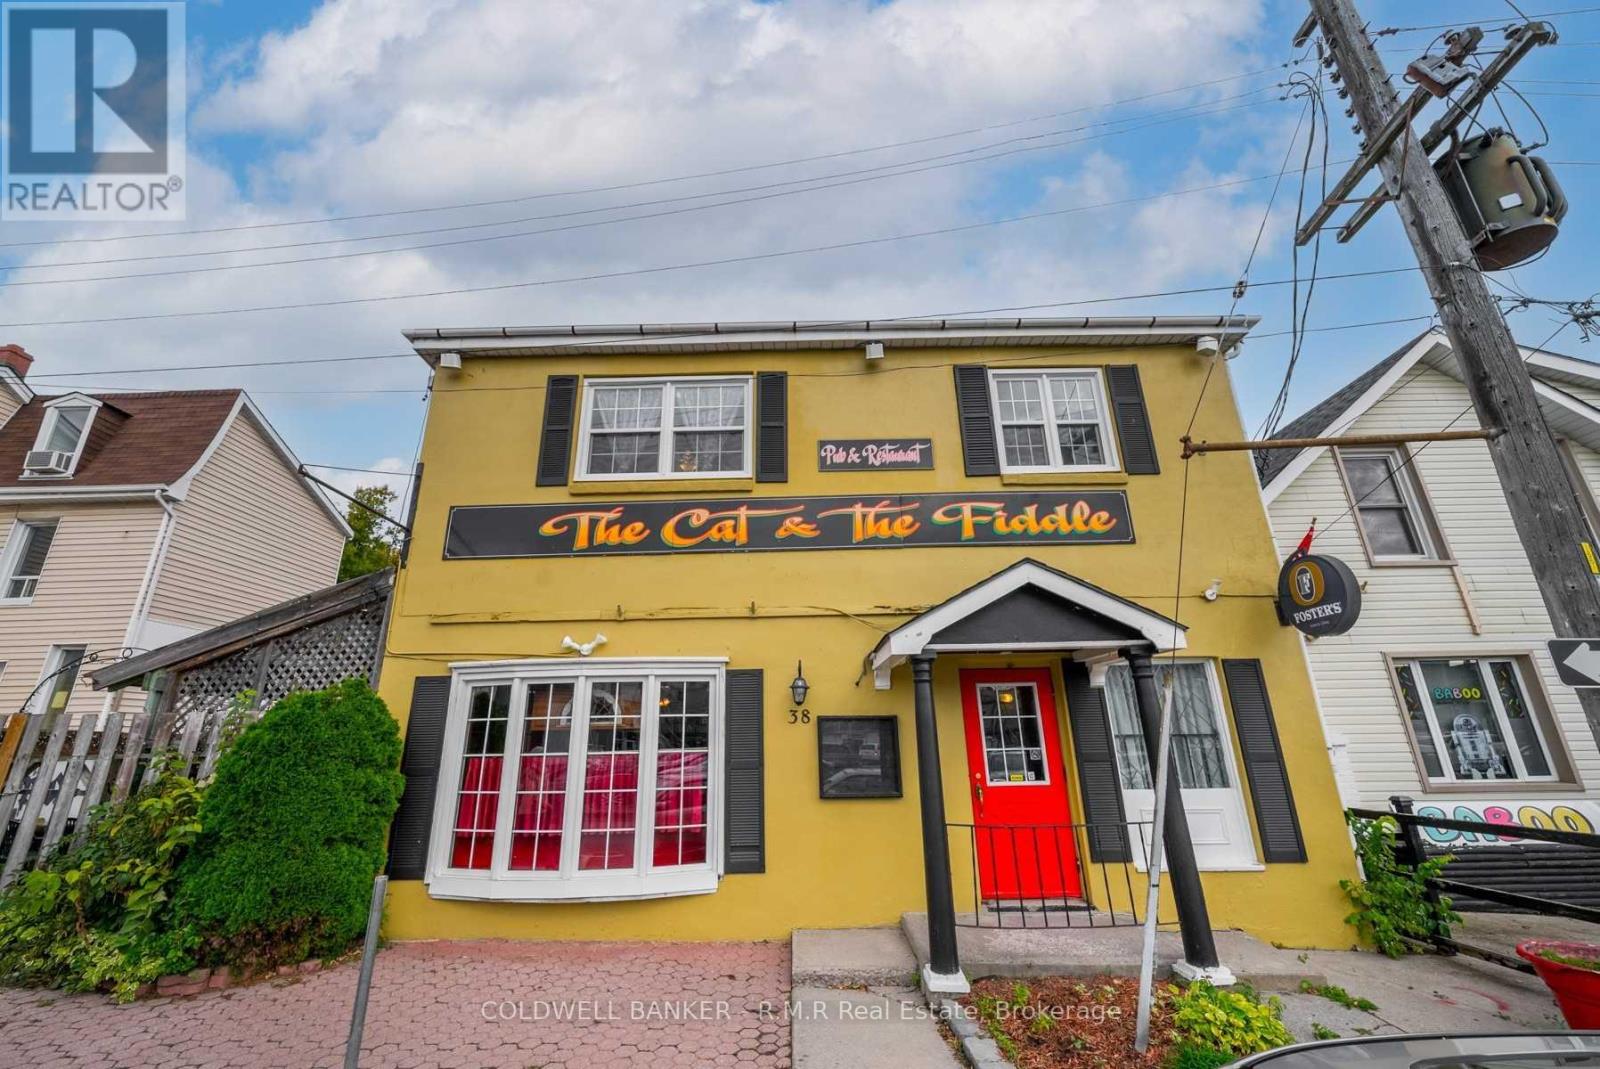
38 Covert Street
Cobourg, Ontario
38 Covert Street offers a prime investment opportunity in the heart of downtown Cobourg. Long known as the home of the Cat and Fiddle and one of the area's few quintessential British-style pubs, this 3,156 sq. ft. MC-zoned building offers exceptional versatility and redevelopment potential. The main floor features a full commercial kitchen, traditional pub-style dining area, and classic bar, while the upper level includes a prep kitchen, private dining room, office, and flexible space that may suit events, additional dining, or potential residential conversion, subject to approvals. Two washrooms serve the upper level. A large patio enhances seasonal revenue potential. Equipment is negotiable. The MC zoning permits a variety of commercial and mixed-use opportunities, including the potential for upper-level residential units, and the property may qualify for Downtown Cobourg revitalization incentive programs, subject to eligibility. With its established reputation, high-visibility location, flexible zoning, and strong redevelopment potential, this is a rare opportunity in Cobourg's vibrant downtown core. (id:47564)
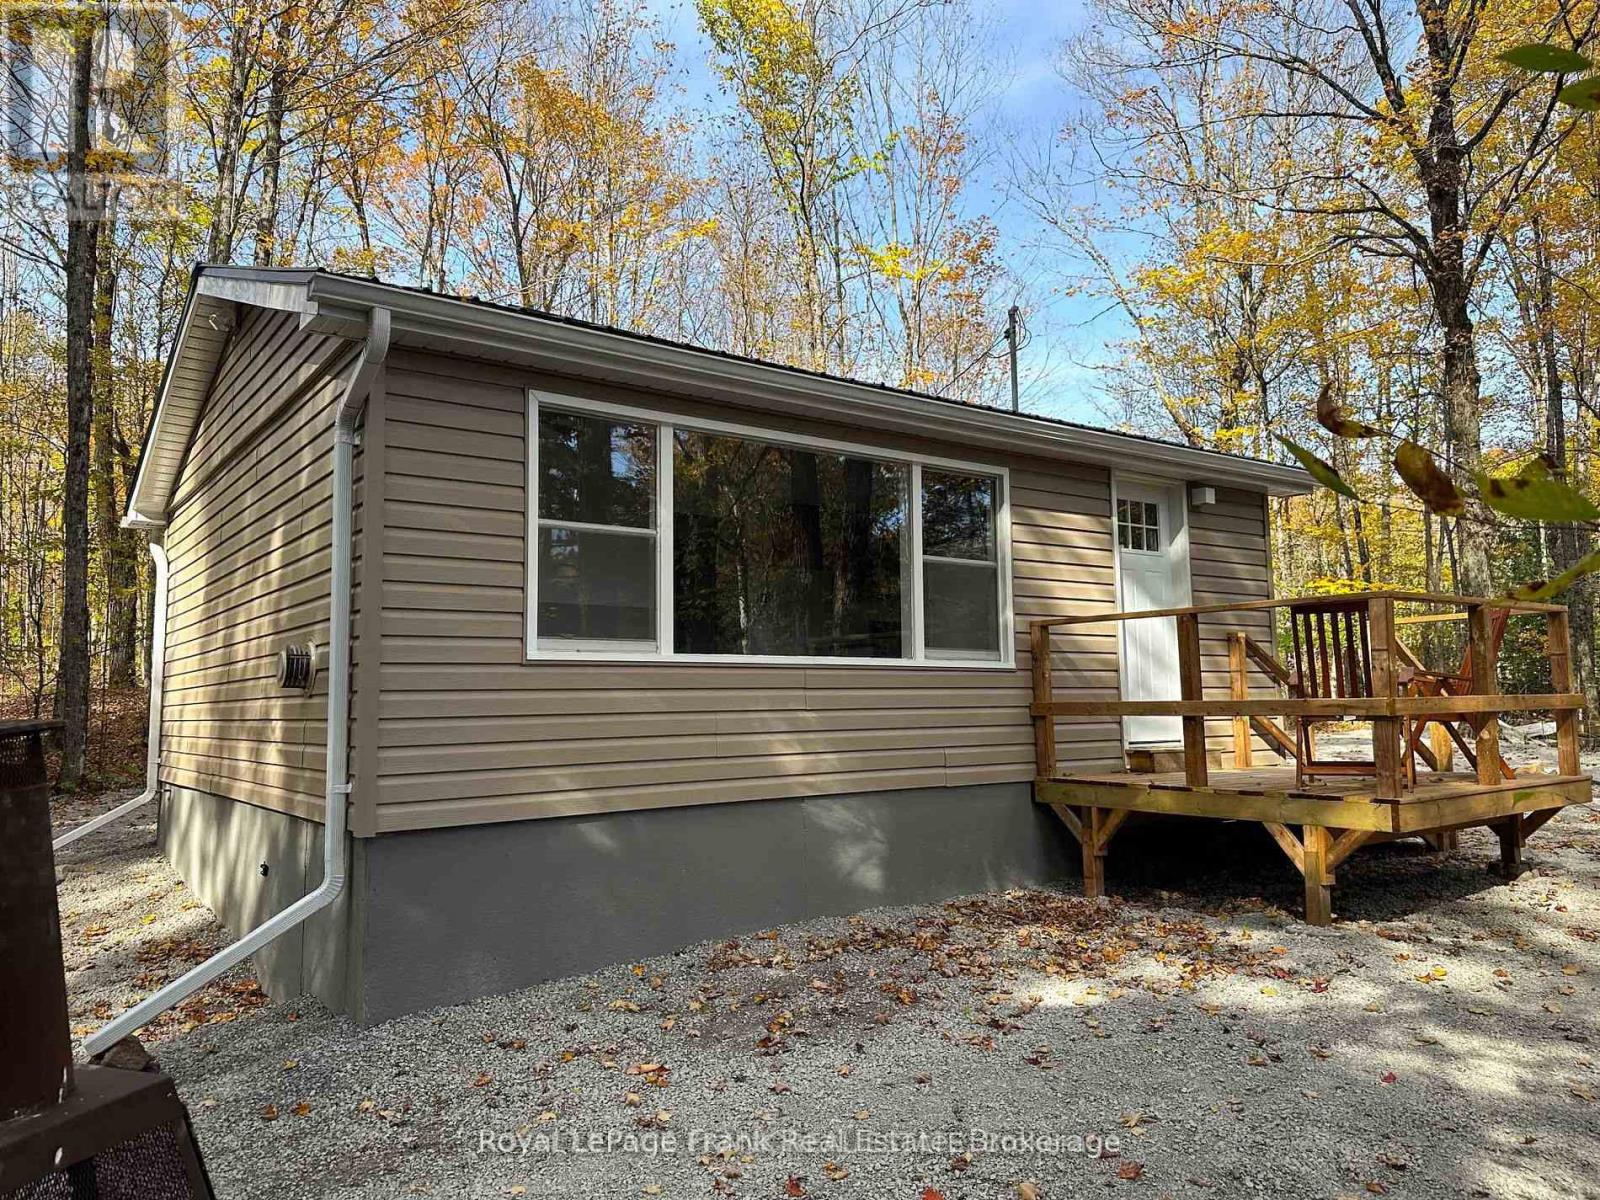
292 Edwina Drive
Trent Lakes, Ontario
Waterfront on the Miskwaa Ziibi River for Rent !!! 2 Bedroom, 1-Bathroom, kitchen and living room just renovated. New well pump and water filtration equipment just installed. Live the life most people dream of on 0.6 acres with 140 ft of waterfront. This lot is high and dry with plenty of parking. Enjoy kayaking, fishing or just relaxing right from your own backyard. Immediate possession !!! (id:47564)
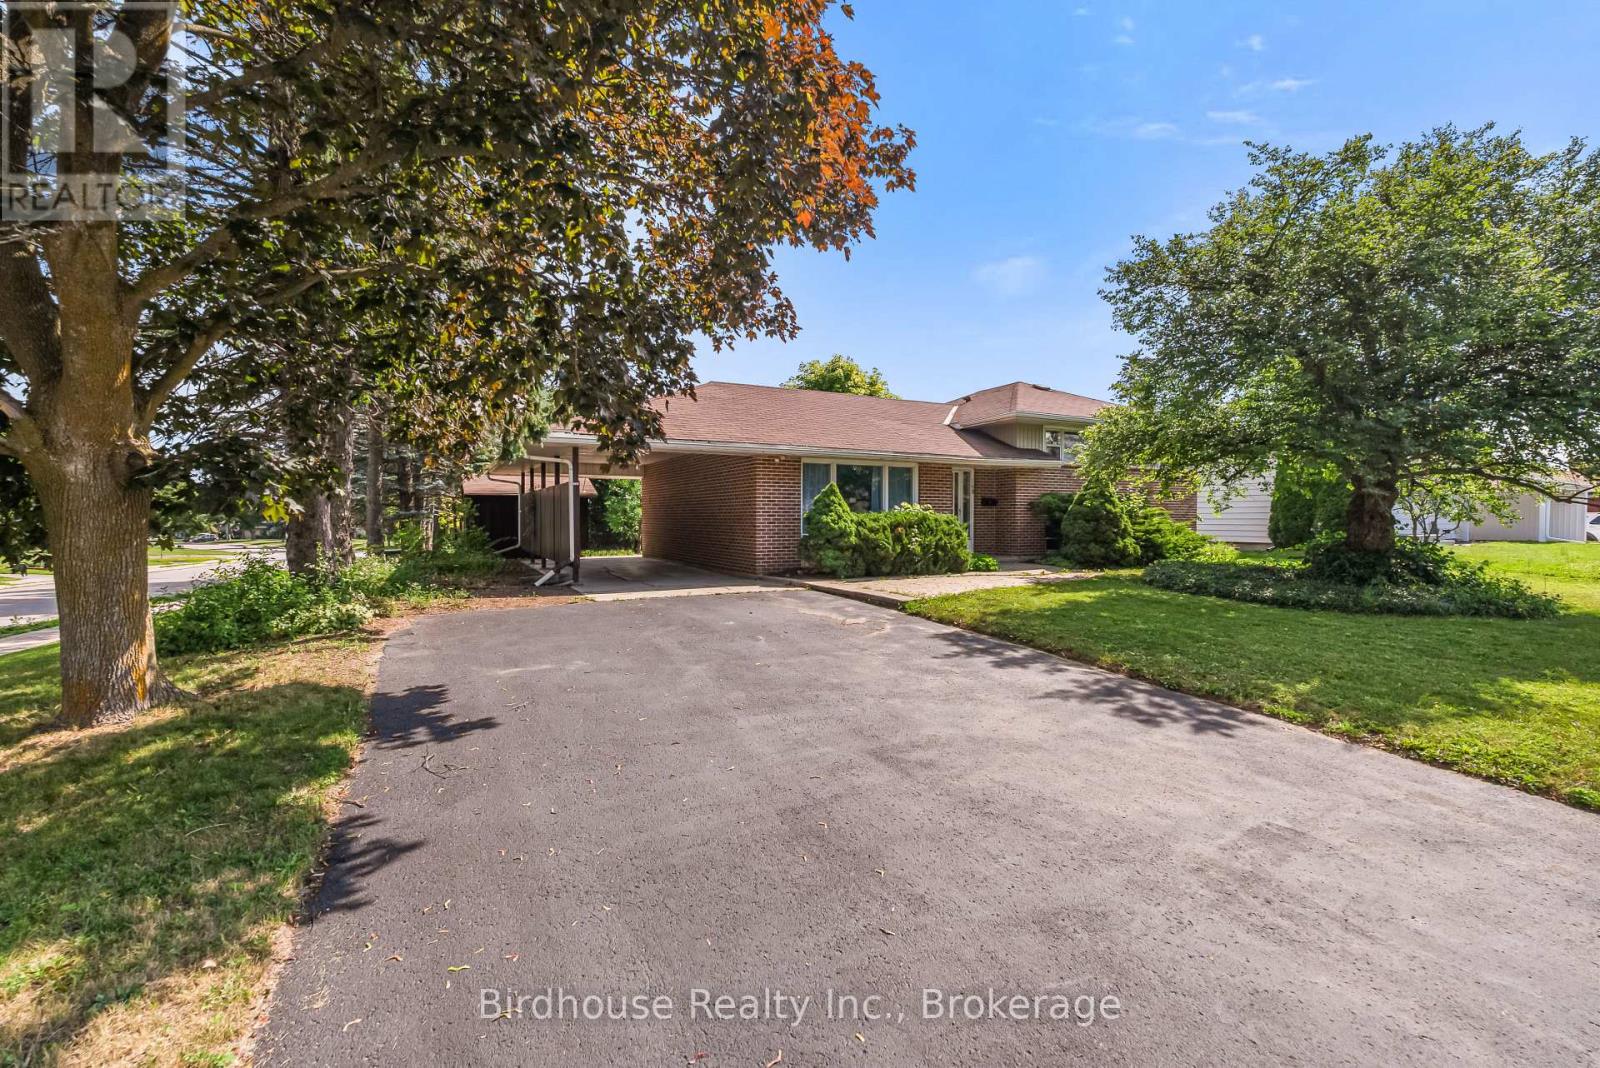
168 Adelaide Street N
Kawartha Lakes, Ontario
Located in Lindsay's highly desirable north end, this well maintained 3+1 bedroom, 3-bathroom home sits on a premium corner lot in a fabulous school district. The main level features engineered hardwood flooring, a bright and spacious living and dining area, and a well-appointed newer kitchen with a walkout to a private, tree-lined backyard-perfect for relaxing or entertaining.The upper level offers the convenience of second-floor laundry, a generous primary bedroom with a private ensuite, and two additional spacious bedrooms.The fully finished lower level has a separate entrance, kitchen, recreation room, bedroom, and full bathroom, making it ideal for a self-contained in-law suite with excellent income potential or extended family living. Large windows throughout flood the home with natural light, creating a bright, warm, and inviting atmosphere. Offering exceptional versatility in one of Lindsay's most sought-after family neighbourhoods, this is a property you won't want to miss. (id:47564)
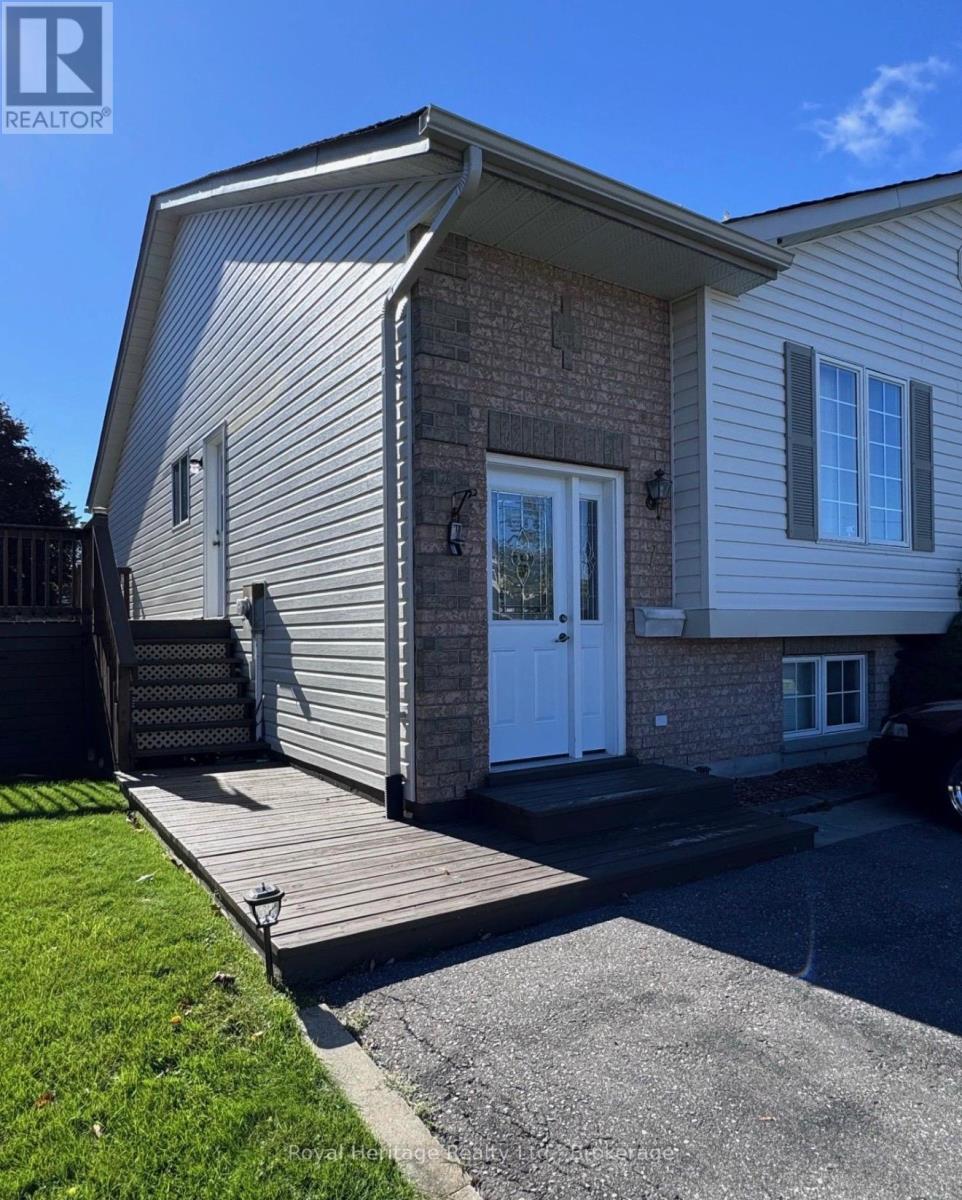
7 Lang Court
Kawartha Lakes, Ontario
Easy living, a practical layout, and plenty of finished space come together at 7 Lang Court in Lindsay. This well maintained 2- bedroom townhome features both bedrooms on the main floor, offering a comfortable and accessible layout that works especially well for first-time buyers or those looking to downsize. partially finished basement adds valuable living space, featuring a spacious family room with plenty of room to relax, entertain, or create space that suits your lifestyle. Located close to schools, parks, shopping, and everyday amenities, this move-in-ready home offers the convenience of main-floor living with the bonus of additional finished space downstairs. Come see why 7 Lang Court could be the perfect fit for your next move. (id:47564)
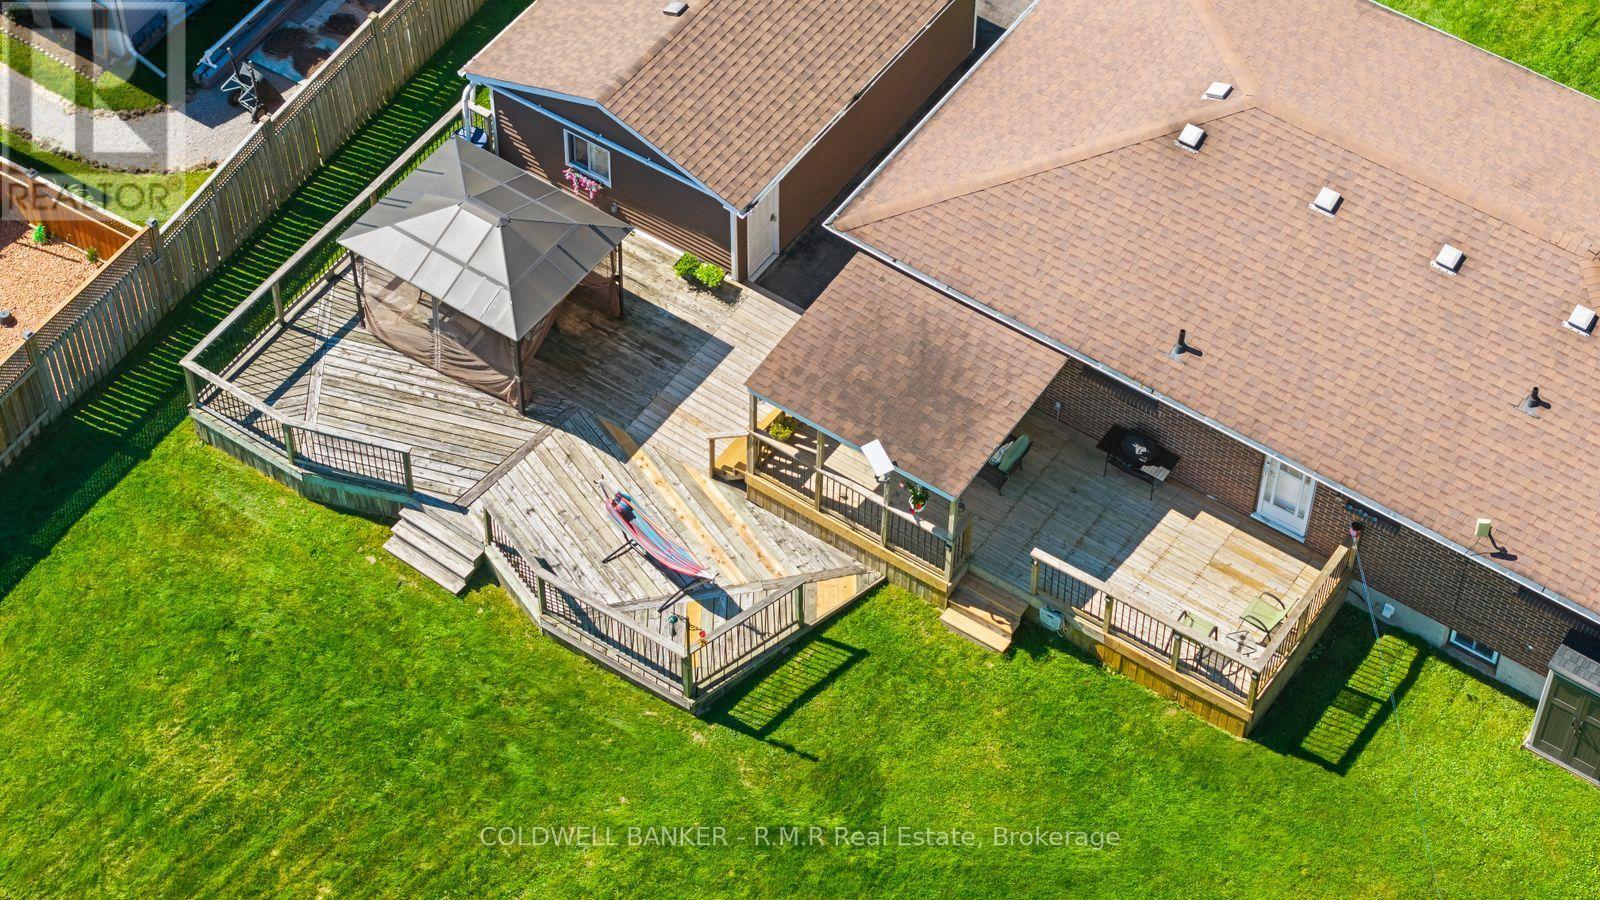
453 Brimley Road S
Alnwick/haldimand, Ontario
WELCOME TO YOUR OWN PRIVATE BACKYARD RETREAT! The moment you step outside, you'll understand what truly sets this property apart. Situated on an impressive lot, this home offers an exceptionally large backyard that delivers the space, privacy and freedom buyers dream about. At the heart of it all is a massive multi-level deck-an incredible outdoor living space made for summer dinners, entertaining friends, morning coffee and evenings under the stars. With room to garden, play, entertain or create the backyard oasis you've always imagined, this is more than just a yard-it's a lifestyle. A property with outdoor space like this is a rare find and one you won't want to miss. The bright and inviting main level features two generously sized bedrooms, a 3-piece bathroom and an upgraded kitchen with plenty of space for everyday living and entertaining. Head downstairs to the finished basement where you'll find even more versatile living space, including an additional bedroom, a home office and a convenient 2-piece bathroom - ideal for a growing family, guests or those working from home. Completing the property is a separate 1.5-car garage offering excellent space for parking, storage, hobbies or a work shop. With plenty of indoor living space, an impressive lot and a backyard that's ready for your vision, 453 Brimley Rd is a property you'll want to experience in person. Enjoy the perfect blend of country living and convenience, with quick access to Highway 401 and just 10 minutes to Cobourg's beautiful beach, vibrant downtown, shopping, dining, and everyday amenities. Come see just how much this home has to offer! (id:47564)
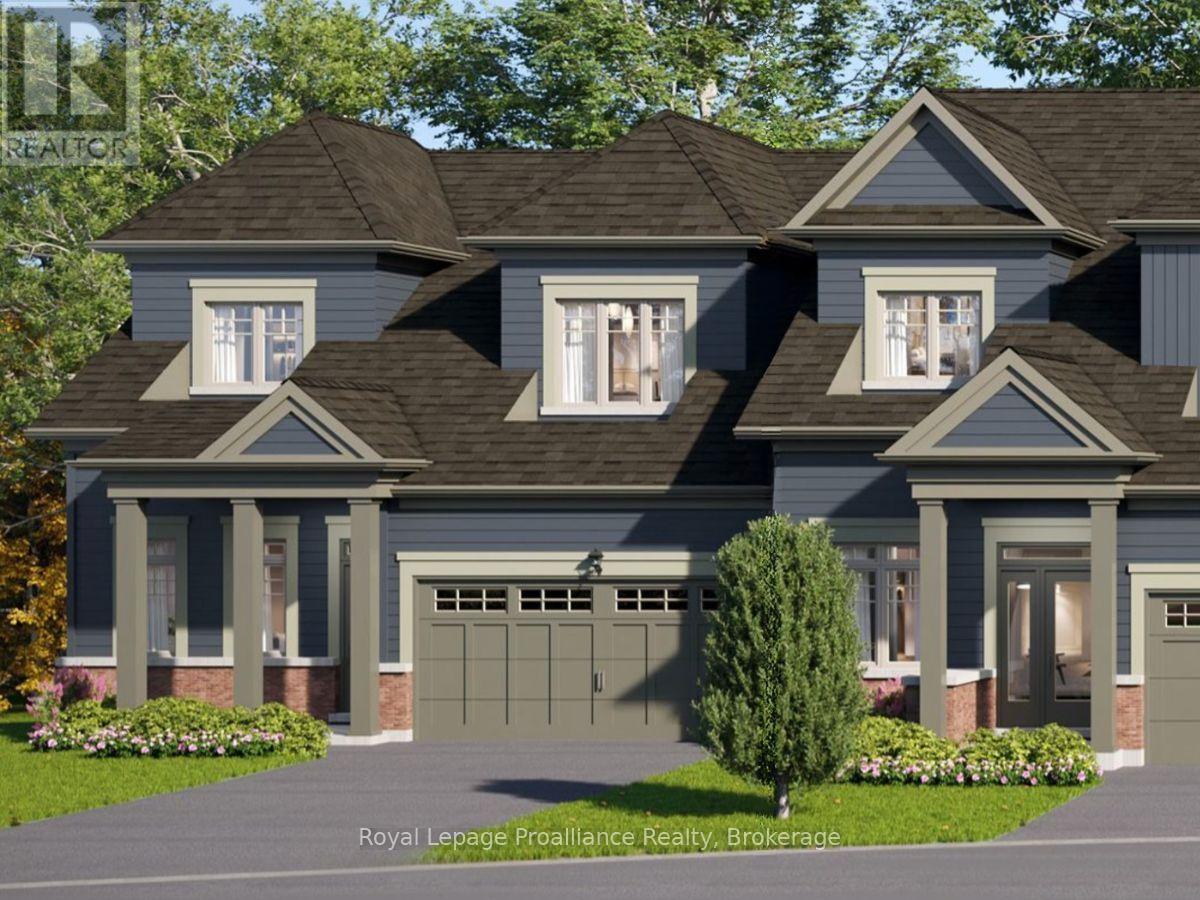
11 Amira Street
Quinte West, Ontario
Lot 20 at Kingfisher Cove will be built as the Borden End model: a 1,828 sq ft end-unit bungalow townhome with 3 bedrooms plus den, 2.5 baths, a double-car garage, and a full basement. This lot will enjoy a direct water view with no neighbours behind.Nestled in the heart of Quinte West, Kingfisher Cove is an intimate collection of just 41 thoughtfully designed bungalow townhomes, offering a lifestyle that embraces nature, comfort, and connection. Here, mornings begin with waterfront walks, afternoons are spent exploring local wineries, golf courses, marinas, and trails, and every day ends surrounded by the peaceful beauty of one of Ontario's most treasured waterfront regions. Whether you're downsizing, purchasing your first home in the region, or searching for a weekend retreat near Prince Edward County, these bungalow townhomes combine functional layouts with carefully selected finishes in a community designed for everyday living. Surrounded by nature yet connected to everything you need, this boutique waterfront community offers an opportunity to embrace a slower pace without sacrificing convenience. It's a place where neighbours become friends, nature is always close by, and home feels like a destination. Conveniently located with easy access to Highway 401, the Loyalist Parkway, CFB Trenton, and the amenities of Downtown Trenton and Belleville. Estimated occupancy: Fall 2027. (id:47564)
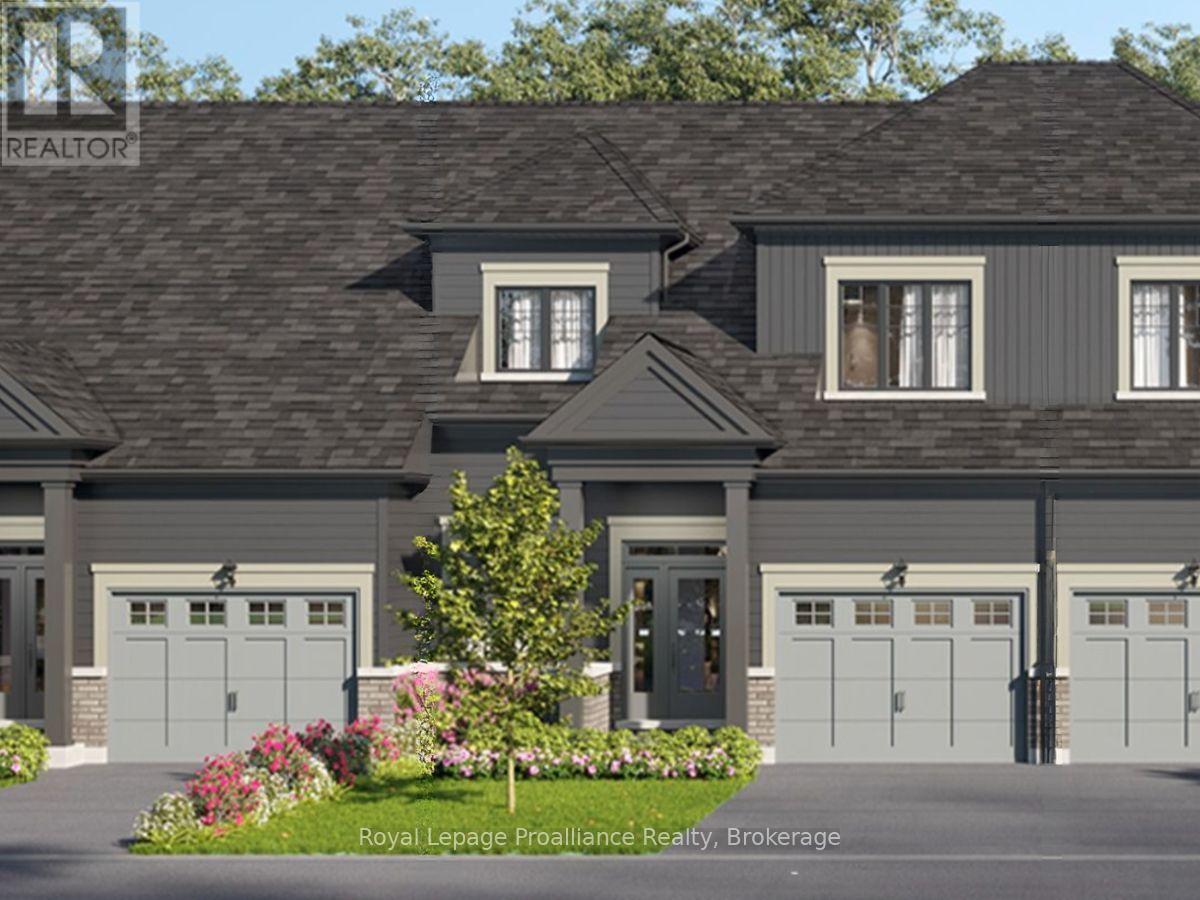
12 Kingfisher Drive
Quinte West, Ontario
Lot 12 at Kingfisher Cove will be built as the Aster model: a 1,687 sq ft bungalow townhome with 3 bedrooms plus den, 2 full baths, a single-car garage, and slab-on-grade construction for convenient one-level living.Nestled in the heart of Quinte West, Kingfisher Cove is an intimate collection of just 41 thoughtfully designed bungalow townhomes, offering a lifestyle that embraces nature, comfort, and connection. Here, mornings begin with waterfront walks, afternoons are spent exploring local wineries, golf courses, marinas, and trails, and every day ends surrounded by the peaceful beauty of one of Ontario's most treasured waterfront regions.Whether you're downsizing, purchasing your first home in the region, or searching for a weekend retreat near Prince Edward County, these bungalow townhomes combine functional layouts with carefully selected finishes in a community designed for everyday living.Surrounded by nature yet connected to everything you need, this boutique waterfront community offers an opportunity to embrace a slower pace without sacrificing convenience. It's a place where neighbours become friends, nature is always close by, and home feels like a destination.Conveniently located with easy access to Highway 401, the Loyalist Parkway, CFB Trenton, and the amenities of Downtown Trenton and Belleville. Estimated occupancy: Fall 2027. (id:47564)
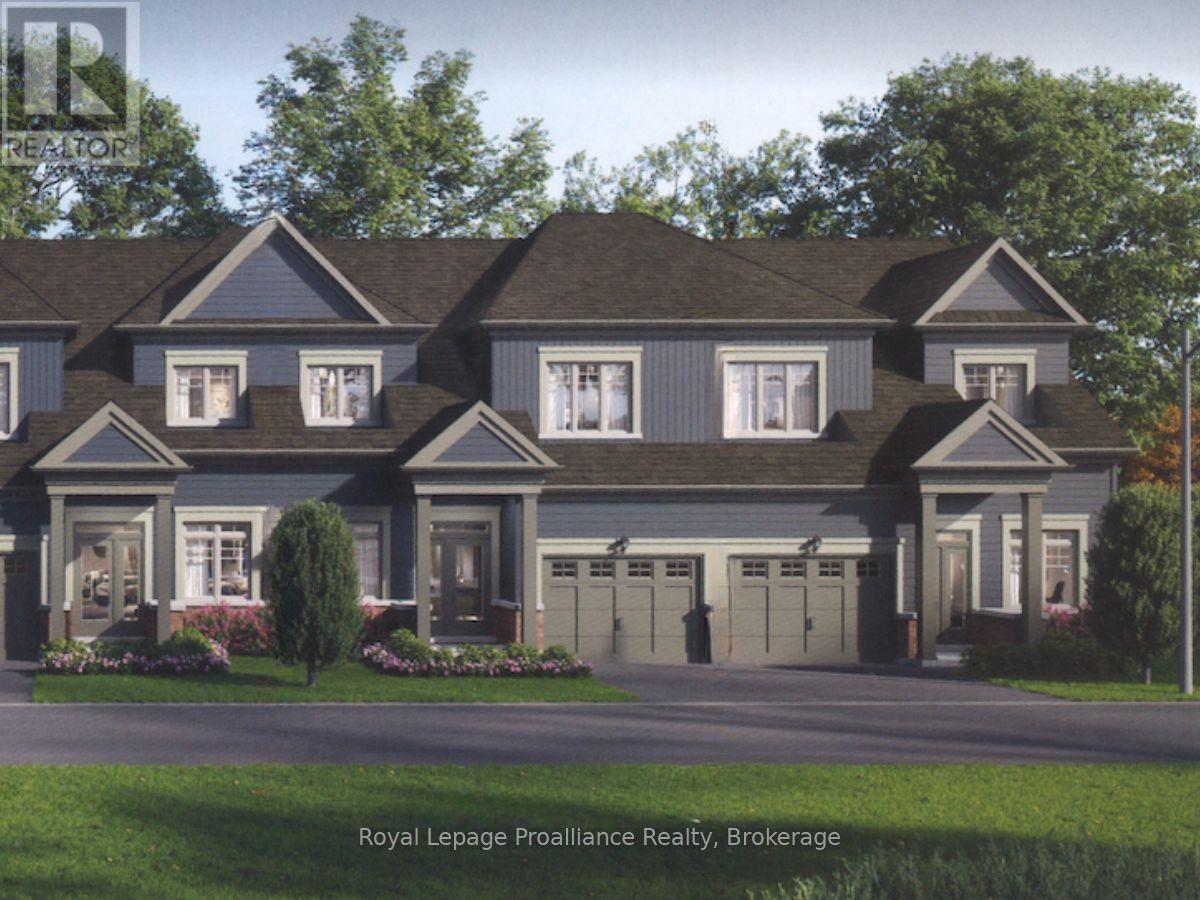
13 Amira Street
Quinte West, Ontario
Lot 21 at Kingfisher Cove will be built as the Doran model: a 1,693 sq ft bungalow townhome with 3 bedrooms plus den, 2.5 baths, a single-car garage, and a full basement. This lot will enjoy a direct water view with no neighbours behind.Nestled in the heart of Quinte West, Kingfisher Cove is an intimate collection of just 41 thoughtfully designed bungalow townhomes, offering a lifestyle that embraces nature, comfort, and connection. Here, mornings begin with waterfront walks, afternoons are spent exploring local wineries, golf courses, marinas, and trails, and every day ends surrounded by the peaceful beauty of one of Ontario's most treasured waterfront regions. Whether you're downsizing, purchasing your first home in the region, or searching for a weekend retreat near Prince Edward County, these bungalow townhomes combine functional layouts with carefully selected finishes in a community designed for everyday living. Surrounded by nature yet connected to everything you need, this boutique waterfront community offers an opportunity to embrace a slower pace without sacrificing convenience. It's a place where neighbours become friends, nature is always close by, and home feels like a destination. Conveniently located with easy access to Highway 401, the Loyalist Parkway, CFB Trenton, and the amenities of Downtown Trenton and Belleville. Estimated occupancy: Fall 2027. (id:47564)
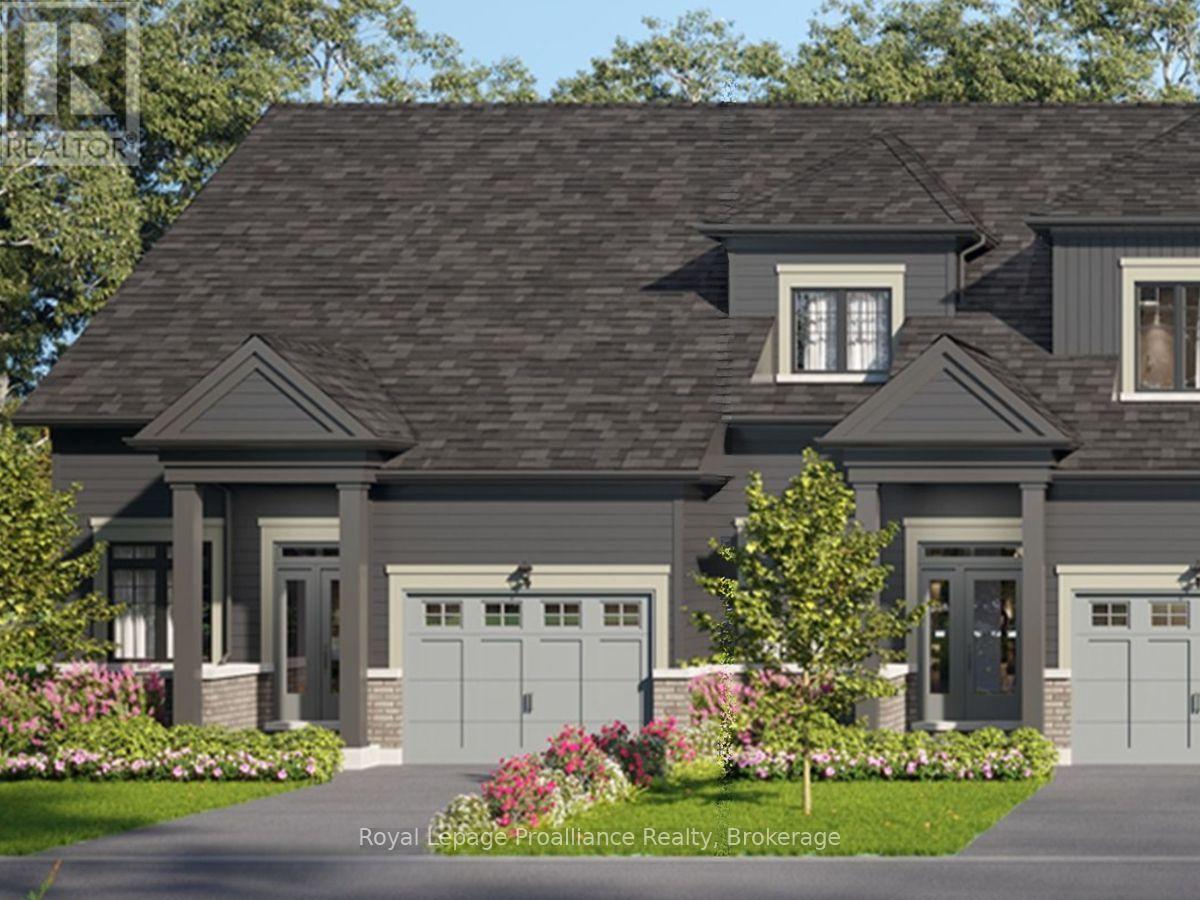
10 Kingfisher Drive
Quinte West, Ontario
Lot 11 at Kingfisher Cove will be built as the Trillium End model: a 1,289 sq ft end-unit bungalow townhome with 1 bedroom plus den, 1.5 baths, a single-car garage, and a slab-on-grade foundation for single-level living. Nestled in the heart of Quinte West, Kingfisher Cove is an intimate collection of just 41 thoughtfully designed bungalow townhomes, offering a lifestyle that embraces nature, comfort, and connection. Here, mornings begin with waterfront walks, afternoons are spent exploring local wineries, golf courses, marinas, and trails, and every day ends surrounded by the peaceful beauty of one of Ontario's most treasured waterfront regions. Whether you're downsizing, purchasing your first home in the region, or searching for a weekend retreat near Prince Edward County, these bungalow townhomes combine functional layouts with carefully selected finishes in a community designed for everyday living. Surrounded by nature yet connected to everything you need, this boutique waterfront community offers an opportunity to embrace a slower pace without sacrificing convenience. It's a place where neighbours become friends, nature is always close by, and home feels like a destination.Conveniently located with easy access to Highway 401, the Loyalist Parkway, CFB Trenton, and the amenities of Downtown Trenton and Belleville. Estimated occupancy: Fall 2027. (id:47564)
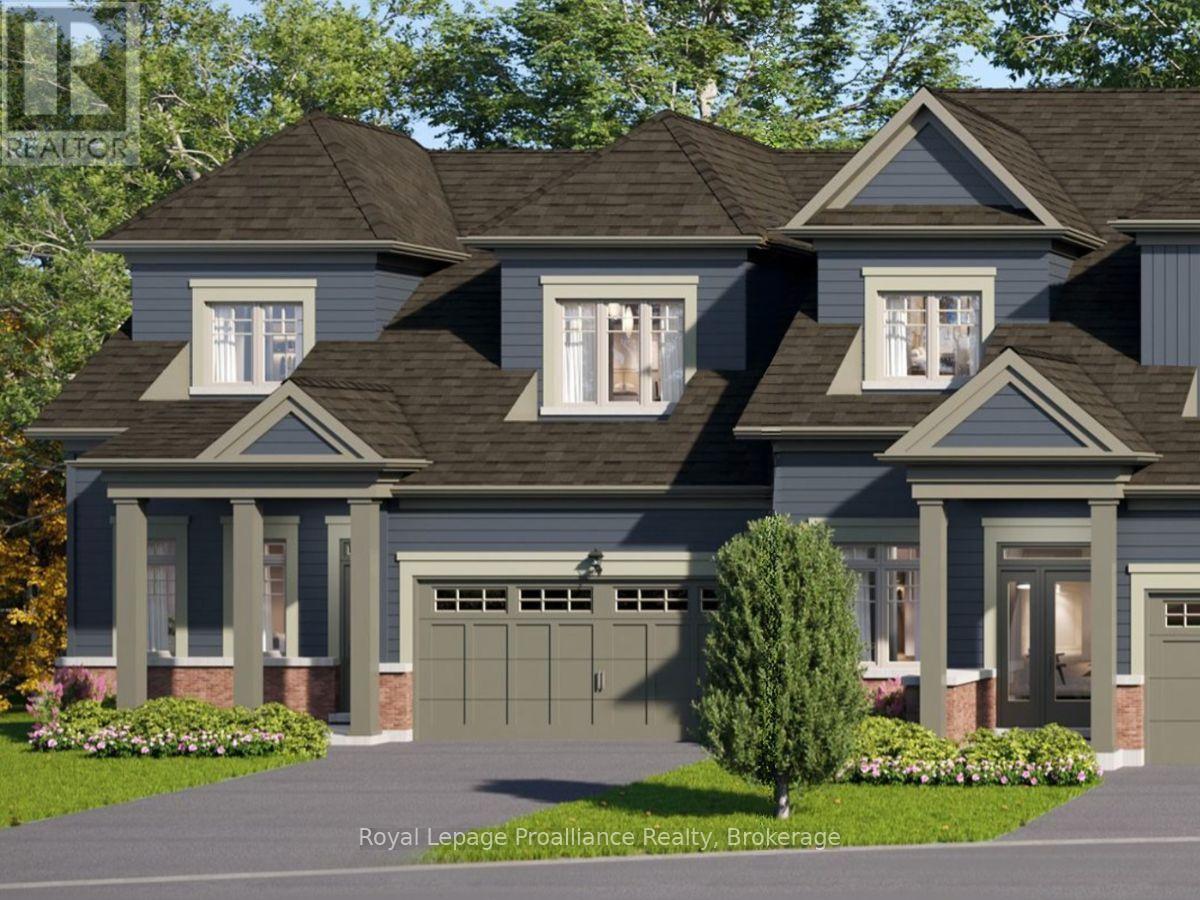
9 Amira Street
Quinte West, Ontario
Lot 19 at Kingfisher Cove will be built as the Borden End model: a 1,828 sq ft end-unit bungalow townhome with 3 bedrooms plus den, 2.5 baths, a double-car garage, and a full basement. Nestled in the heart of Quinte West, Kingfisher Cove is an intimate collection of just 41 thoughtfully designed bungalow townhomes, offering a lifestyle that embraces nature, comfort, and connection. Here, mornings begin with waterfront walks, afternoons are spent exploring local wineries, golf courses, marinas, and trails, and every day ends surrounded by the peaceful beauty of one of Ontario's most treasured waterfront regions. Whether you're downsizing, purchasing your first home in the region, or searching for a weekend retreat near Prince Edward County, these bungalow townhomes combine functional layouts with carefully selected finishes in a community designed for everyday living.Surrounded by nature yet connected to everything you need, this boutique waterfront community offers an opportunity to embrace a slower pace without sacrificing convenience. It's a place where neighbours become friends, nature is always close by, and home feels like a destination. Conveniently located with easy access to Highway 401, the Loyalist Parkway, CFB Trenton, and the amenities of Downtown Trenton and Belleville. Estimated occupancy: Fall 2027. (id:47564)
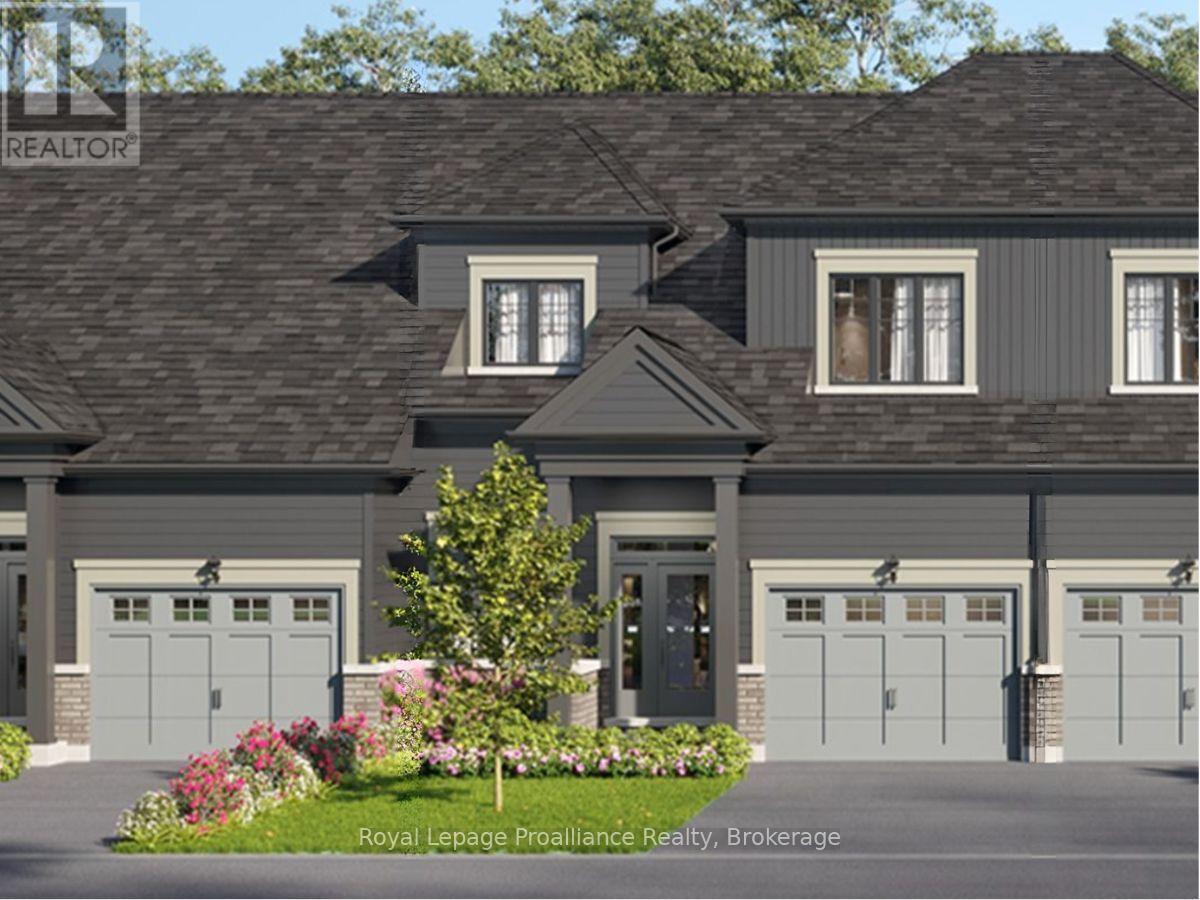
4 Bianca Street
Quinte West, Ontario
Lot 2 at Kingfisher Cove will be built as the Aster model: a spacious 1,687 sq ft bungalow townhome with 3 bedrooms plus den, 2 full baths, a single-car garage, and slab-on-grade construction for comfortable one-level living. Nestled in the heart of Quinte West, Kingfisher Cove is an intimate collection of just 41 thoughtfully designed bungalow townhomes, offering a lifestyle that embraces nature, comfort, and connection. Here, mornings begin with waterfront walks, afternoons are spent exploring local wineries, golf courses, marinas, and trails, and every day ends surrounded by the peaceful beauty of one of Ontario's most treasured waterfront regions.Whether you're downsizing, purchasing your first home in the region, or searching for a weekend retreat near Prince Edward County, these bungalow townhomes combine functional layouts with carefully selected finishes in a community designed for everyday living. Surrounded by nature yet connected to everything you need, this boutique waterfront community offers an opportunity to embrace a slower pace without sacrificing convenience. It's a place where neighbours become friends, nature is always close by, and home feels like a destination. Conveniently located with easy access to Highway 401, the Loyalist Parkway, CFB Trenton, and the amenities of Downtown Trenton and Belleville. Estimated occupancy: Fall 2027. (id:47564)
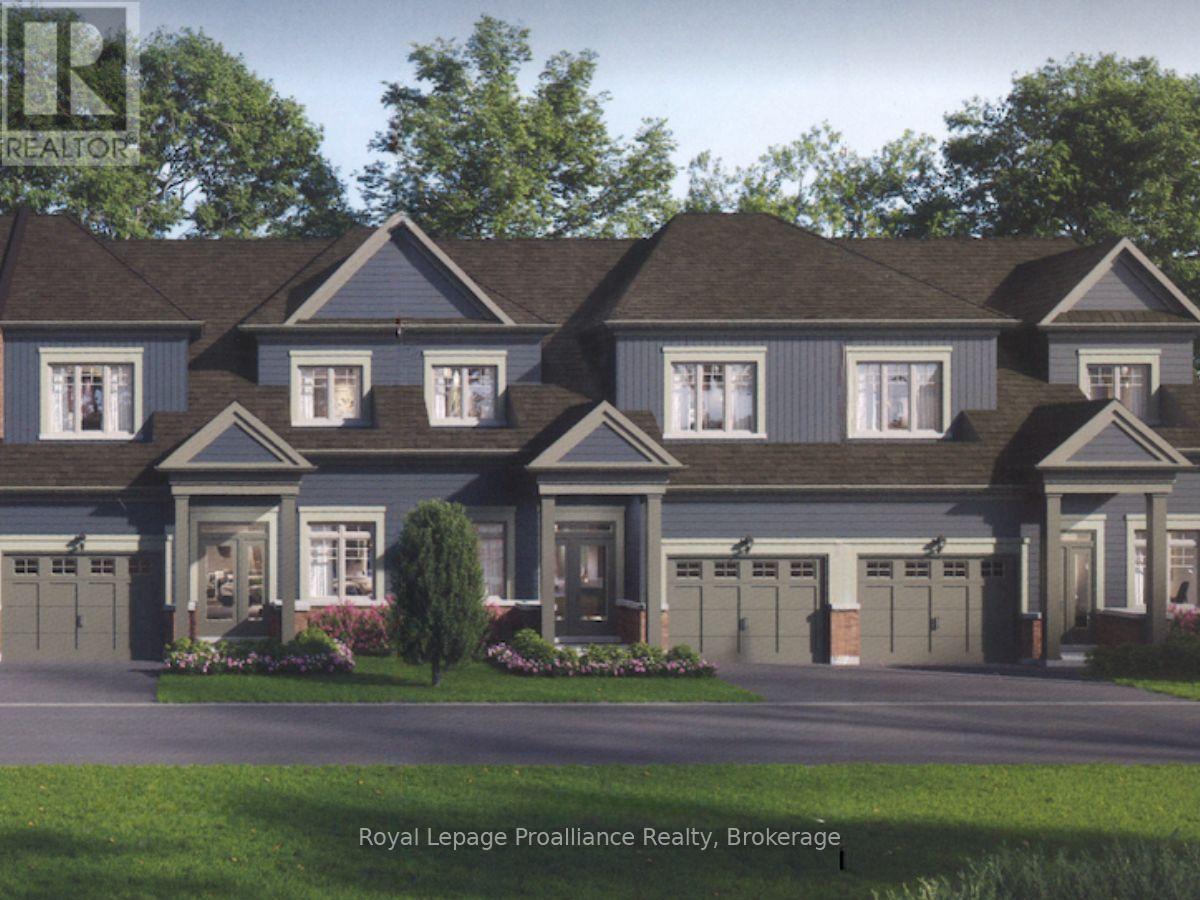
3 Amira Street
Quinte West, Ontario
Lot 16 at Kingfisher Cove will be built as the Doran model: a 1,693 sq ft bungalow townhome with 3 bedrooms plus den, 2.5 baths, a single-car garage, and a full basement. Nestled in the heart of Quinte West, Kingfisher Cove is an intimate collection of just 41 thoughtfully designed bungalow townhomes, offering a lifestyle that embraces nature, comfort, and connection. Here, mornings begin with waterfront walks, afternoons are spent exploring local wineries, golf courses, marinas, and trails, and every day ends surrounded by the peaceful beauty of one of Ontario's most treasured waterfront regions. Whether you're downsizing, purchasing your first home in the region, or searching for a weekend retreat near Prince Edward County, these bungalow townhomes combine functional layouts with carefully selected finishes in a community designed for everyday living. Surrounded by nature yet connected to everything you need, this boutique waterfront community offers an opportunity to embrace a slower pace without sacrificing convenience. It's a place where neighbours become friends, nature is always close by, and home feels like a destination. Conveniently located with easy access to Highway 401, the Loyalist Parkway, CFB Trenton, and the amenities of Downtown Trenton and Belleville. Estimated occupancy: Fall 2027. (id:47564)
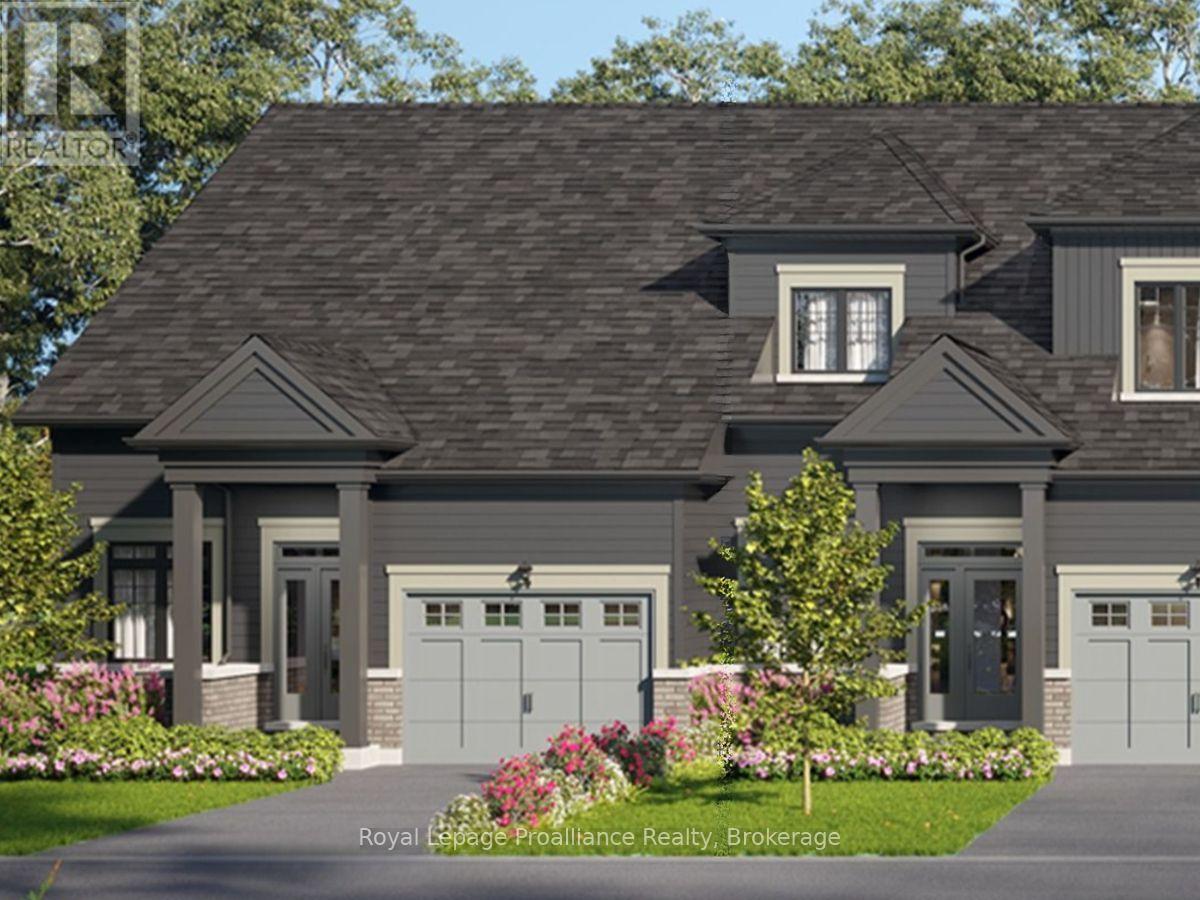
2 Bianca Street
Quinte West, Ontario
Lot 1 at Kingfisher Cove will be built as the Trillium End model: a 1,289 sq ft end-unit bungalow townhome with 1 bedroom plus den, 1.5 baths, a single-car garage, and a slab-on-grade foundation for single-level living. Nestled in the heart of Quinte West, Kingfisher Cove is an intimate collection of just 41 thoughtfully designed bungalow townhomes, offering a lifestyle that embraces nature, comfort, and connection. Here, mornings begin with waterfront walks, afternoons are spent exploring local wineries, golf courses, marinas, and trails, and every day ends surrounded by the peaceful beauty of one of Ontario's most treasured waterfront regions. Whether you're downsizing, purchasing your first home in the region, or searching for a weekend retreat near Prince Edward County, these bungalow townhomes combine functional layouts with carefully selected finishes in a community designed for everyday living. Surrounded by nature yet connected to everything you need, this boutique waterfront community offers an opportunity to embrace a slower pace without sacrificing convenience. It's a place where neighbours become friends, nature is always close by, and home feels like a destination. Conveniently located with easy access to Highway 401, the Loyalist Parkway, CFB Trenton, and the amenities of Downtown Trenton and Belleville. Estimated occupancy: Fall 2027. (id:47564)
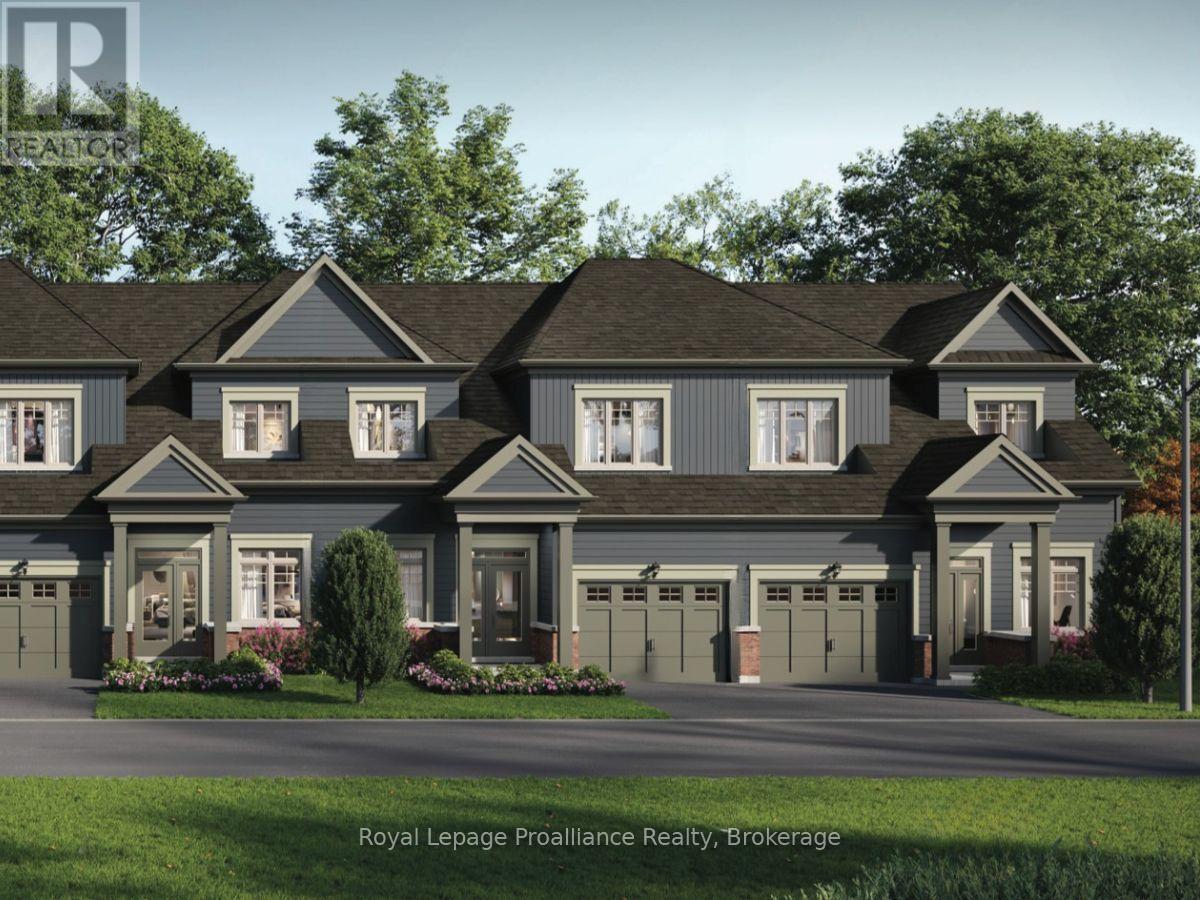
1 Amira Street
Quinte West, Ontario
Lot 15 at Kingfisher Cove will be built as the Doran End model: a 1,720 sq ft end-unit bungalow townhome with 3 bedrooms plus den, 2.5 baths, a single-car garage, and a full basement. Nestled in the heart of Quinte West, Kingfisher Cove is an intimate collection of just 41 thoughtfully designed bungalow townhomes, offering a lifestyle that embraces nature, comfort, and connection. Here, mornings begin with waterfront walks, afternoons are spent exploring local wineries, golf courses, marinas, and trails, and every day ends surrounded by the peaceful beauty of one of Ontario's most treasured waterfront regions. Whether you're downsizing, purchasing your first home in the region, or searching for a weekend retreat near Prince Edward County, these bungalow townhomes combine functional layouts with carefully selected finishes in a community designed for everyday living. Surrounded by nature yet connected to everything you need, this boutique waterfront community offers an opportunity to embrace a slower pace without sacrificing convenience. It's a place where neighbours become friends, nature is always close by, and home feels like a destination. Conveniently located with easy access to Highway 401, the Loyalist Parkway, CFB Trenton, and the amenities of Downtown Trenton and Belleville. Estimated occupancy: Fall 2027. (id:47564)
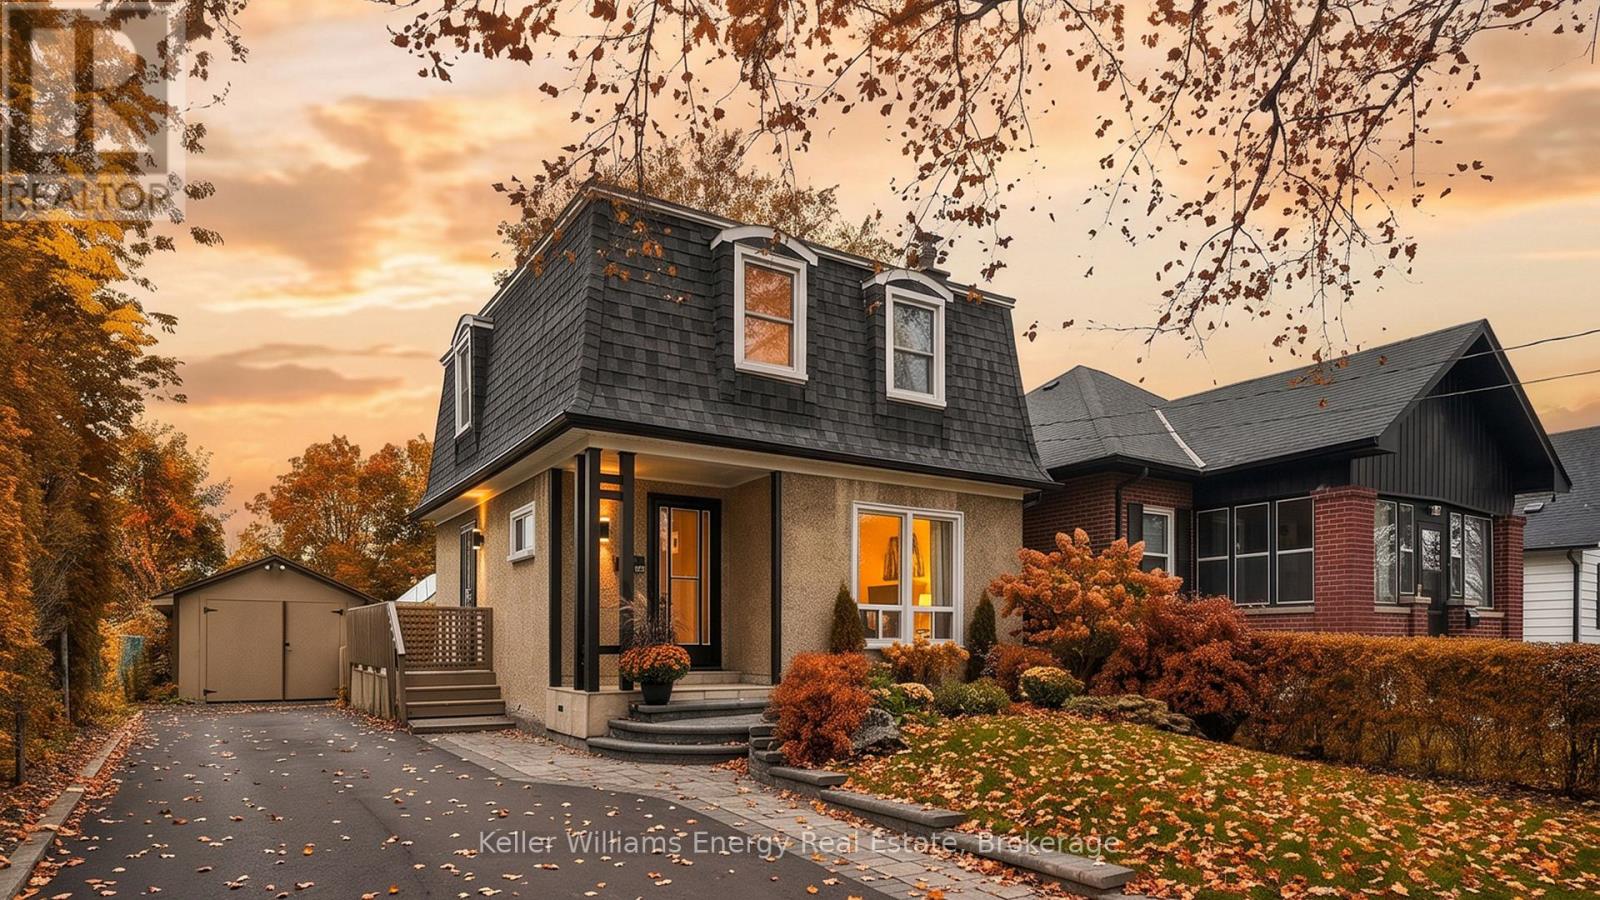
286 Gliddon Avenue
Oshawa, Ontario
Welcome to this charming detached 3-bedroom, 2-bathroom home in Oshawa - a wonderful opportunity for first-time buyers and young families looking for space, comfort, and a backyard they'll love coming home to! The main floor offers a functional and inviting layout, featuring a kitchen overlooking the stunning backyard, a dining room with a walkout to the deck and outdoor space, and an open-concept living room perfect for everyday family life and entertaining. Upstairs, you'll find three good sized bedrooms and a full bathroom, providing comfortable space for the whole family. The finished basement adds even more versatility, featuring a spacious recreation room with wet bar, full bathroom, laundry, plenty of storage, and an additional room that could easily serve as a home office, playroom, hobby space, or guest room. With its separate living area and full bathroom, the basement also offers excellent potential for an in-law suite setup. Step outside to a beautifully manicured backyard that feels like your own private retreat. Enjoy the spacious deck, plenty of green space, garden area, and mature trees - ideal for summer barbecues, entertaining, gardening, or watching the kids play. Additional highlights include a newly repaved driveway and abundant storage throughout the home. This home offers the space and flexibility to grow with you. A great opportunity to get into the market and make a house your home! (id:47564)
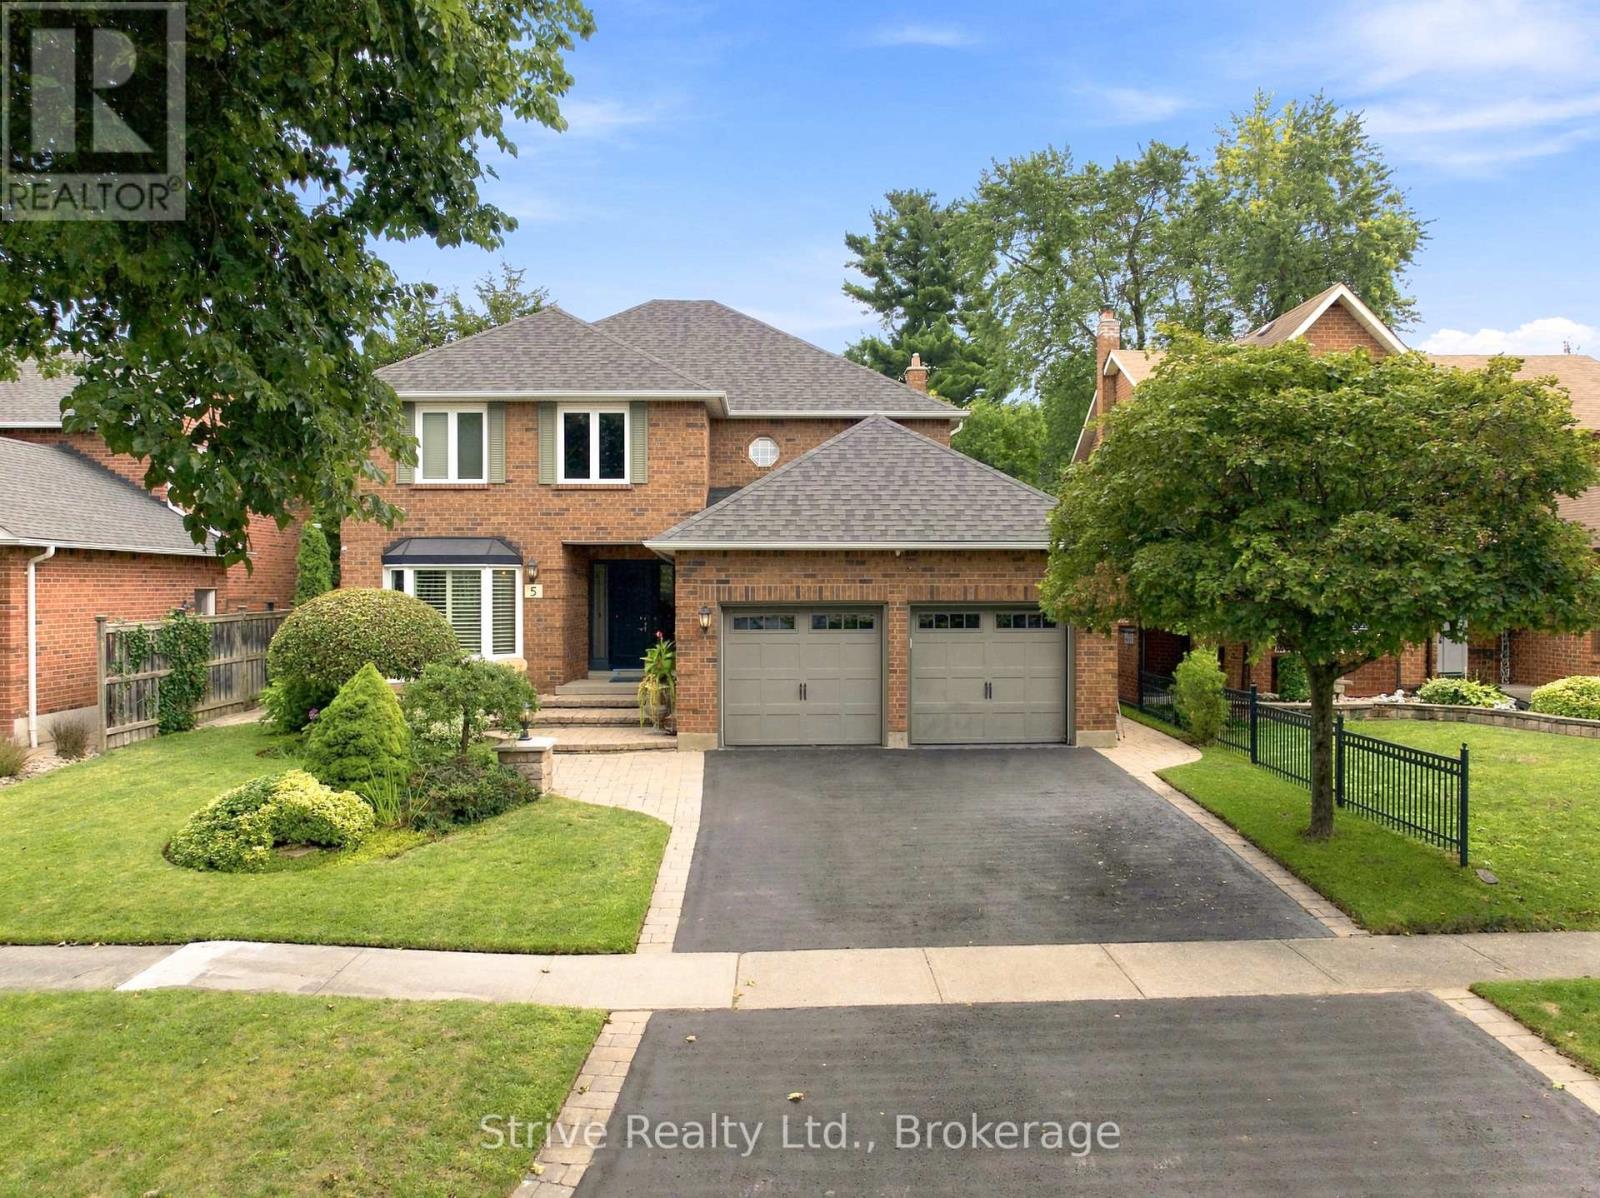
5 Carriage Lane
Clarington, Ontario
WAITING FOR A HOME IN COURTICE THAT GIVES YOUR FAMILY SPACE TO GROW WITHOUT COMPROMISING ON LOCATION, UPDATES OR FUNCTIONALITY - 5 CARRAIGE LANE HAS IT ALL! This updated 4+1 bedroom, 4-bath home is tucked away in a tranquil neighbourhood, this home offers privacy, space and functionality for growing families, entertaining and working from home. Set in an A+ Courtice location near parks, schools, everyday amenities and minutes to major highways, it offers everyday convenience in a quiet residential setting. Professionally landscaped grounds and beautiful curb appeal make an impressive first impression, complete with double garage and spacious driveway. Inside, the home has been thoughtfully updated throughout. The professionally updated kitchen features quartz counters, eat-in peninsula and premium appliances including Thermador dishwasher, Bosch induction cooktop, wall oven/microwave combo and large fridge. Oversized tile flows from the front entrance through the kitchen, while large picture windows across the back fill the living spaces with natural light. Formal dining room and family room with marble fireplace provide comfortable spaces for everyday living and entertaining. Practical upgrades include a mudroom with laundry hookup, epoxy garage floor, maintenance-free vinyl casement windows, security system and lawn sprinklers. Upstairs, the spacious primary retreat offers a fantastic ensuite and walk-through closet. Three additional generously sized bedrooms provide plenty of room for family, guests or a home office. The fully finished basement adds incredible versatility with a large rec room, gas fireplace, custom wall unit, wet bar, spacious laundry room and additional bedroom with private 4pc ensuite-perfect for guests, extended family or older children. Offering space, updates and a location built for family life. Step outside to a private backyard with gas hookup, ready for entertaining family and friends or creating the perfect space for the kids to enjoy. (id:47564)
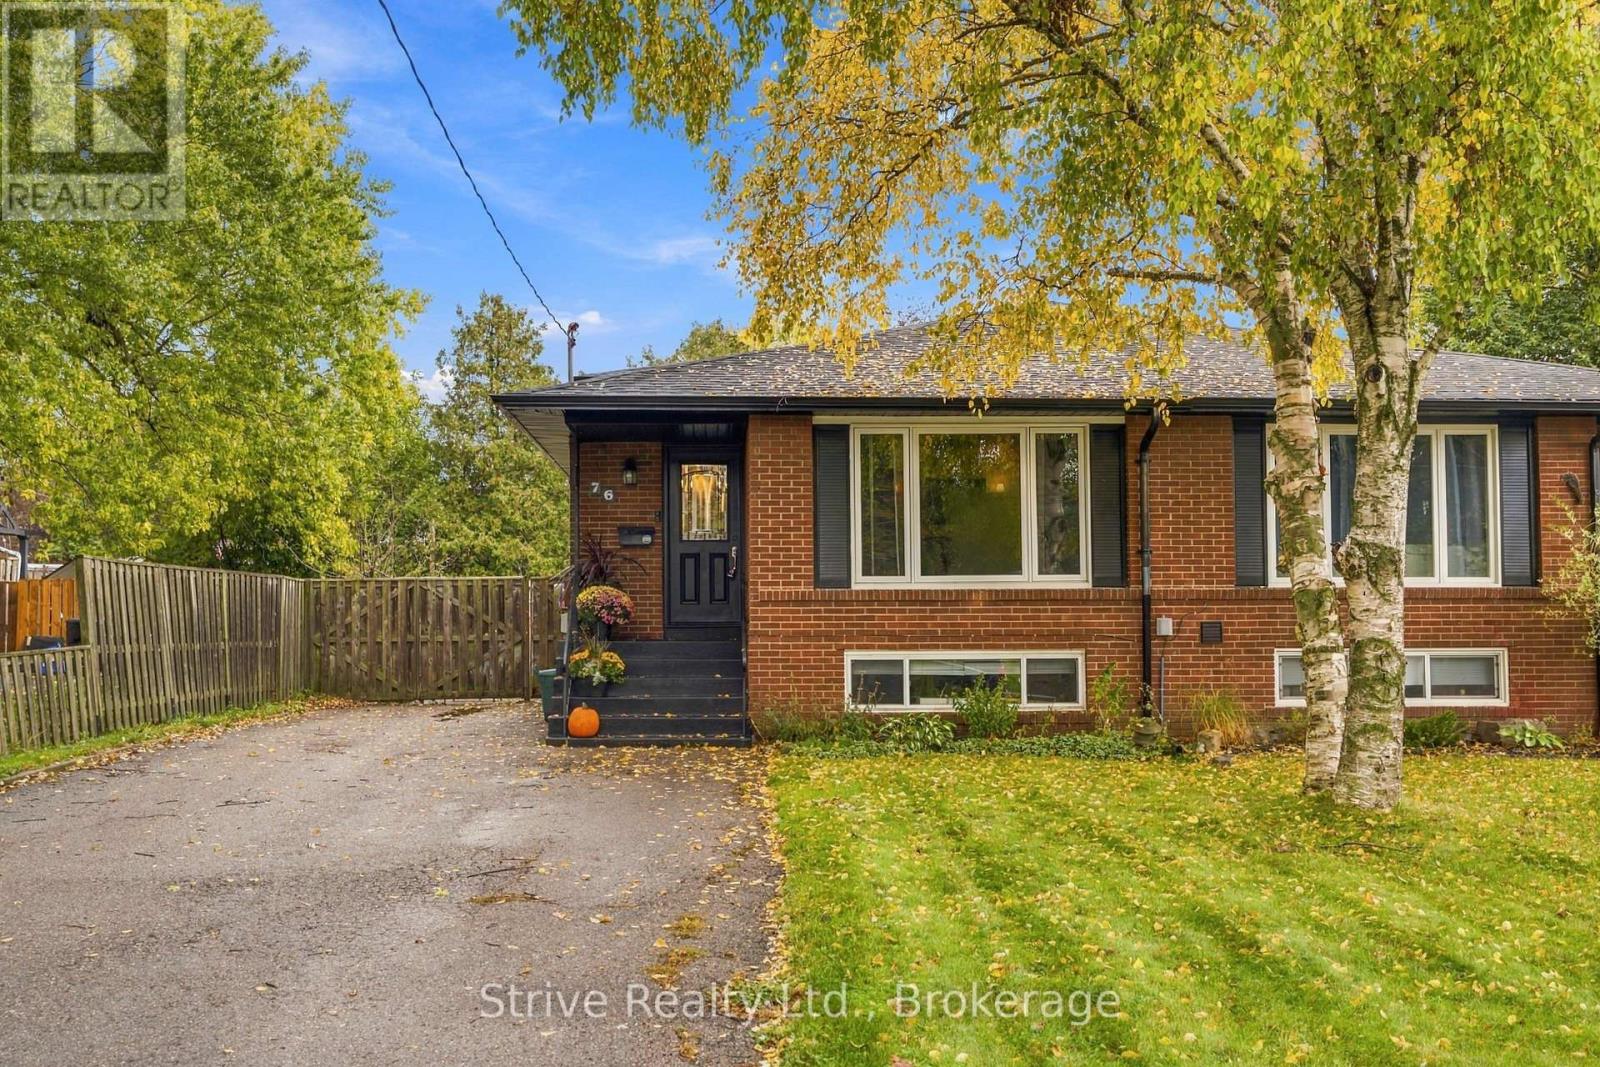
76 Waverley Road
Clarington, Ontario
Welcome to this charming semi-detached home in a sought-after, family-friendly Bowmanville neighbourhood! Ideally located close to schools, parks, highways, and everyday amenities, this home offers a fantastic combination of comfort, convenience, and versatility. The functional split-level design provides two separate living areas, creating excellent flexibility for growing families, multigenerational living, or buyers looking to explore additional income potential. With the possibility of creating a two-unit dwelling featuring separate entrances and two kitchens, this property presents an exciting opportunity for the savvy investor or homeowner alike (subject to required approvals). Outside, enjoy a large backyard with plenty of room for kids and pets to play, along with an impressive driveway offering parking for up to five vehicles. Set within an established community known for its family-oriented atmosphere, this home offers tremendous potential for those looking to get into a desirable Bowmanville neighbourhood while maximizing both lifestyle and investment value. (id:47564)
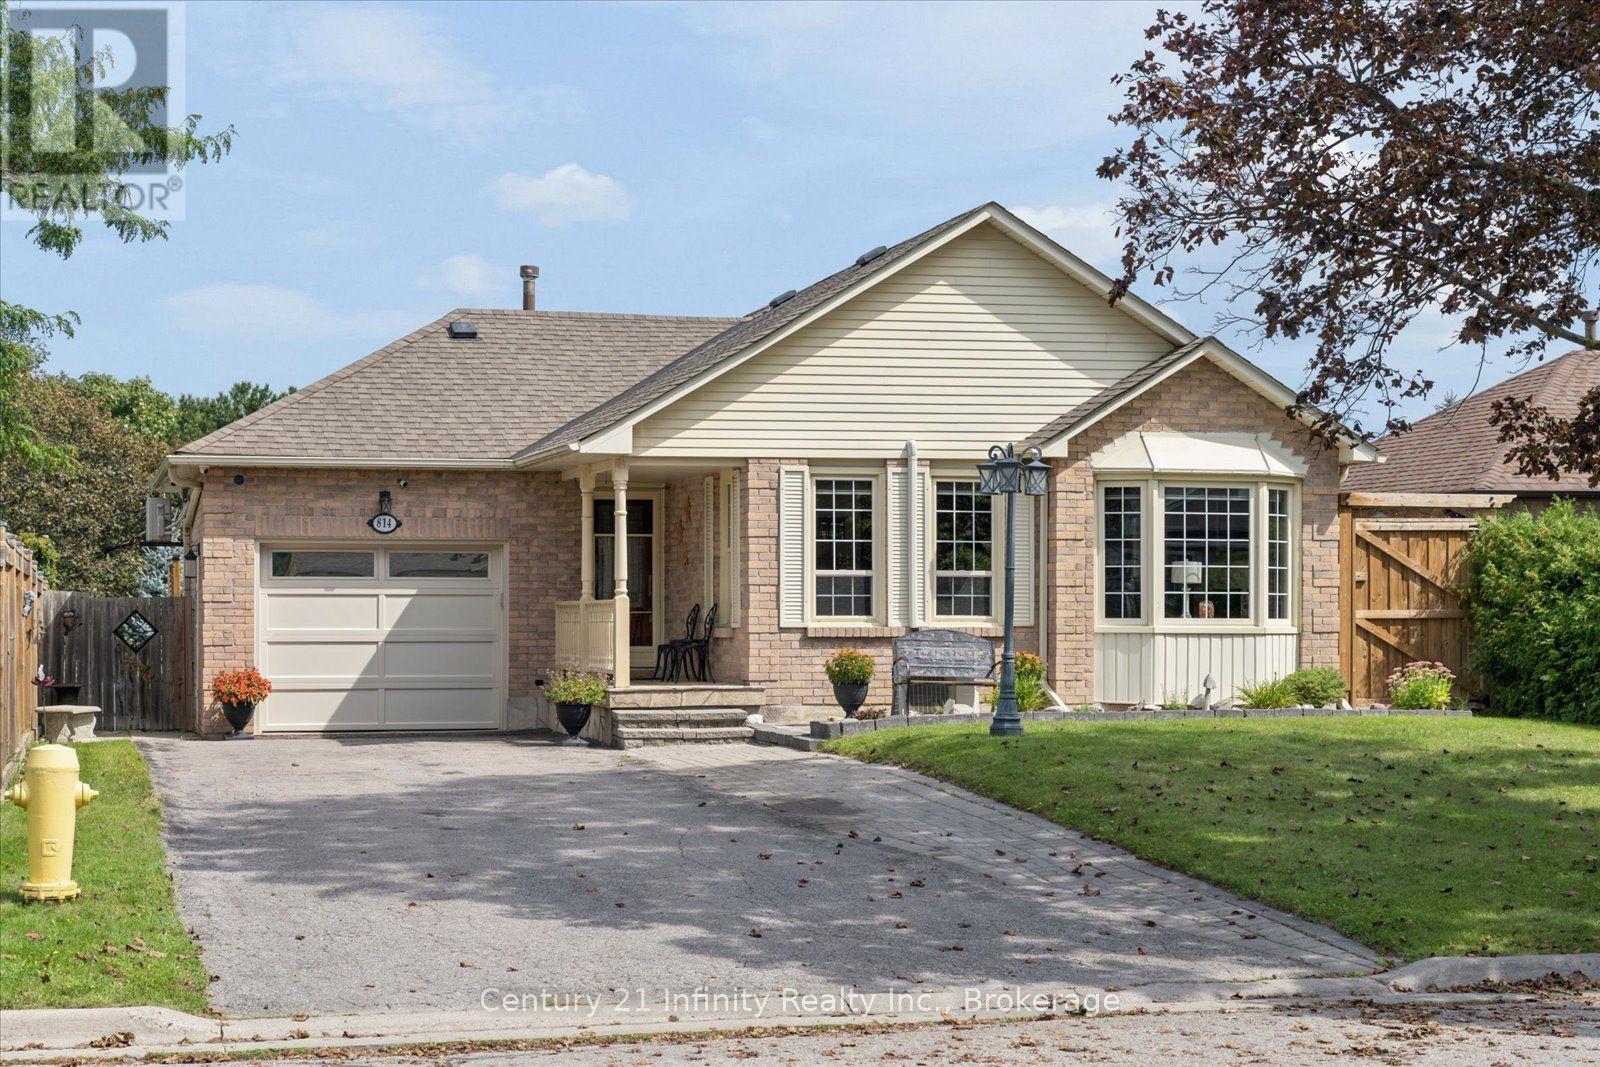
814 Lochness Crescent
Oshawa, Ontario
Welcome to this custom-designed bungalow located on a premium lot in the desirable McLaughlin-Thornton Ridge neighbourhood. Creatively planned for those who value space, natural light, and versatile living, the open-concept living area has a dramatic cathedral ceiling and a skylight. Engineered hardwood flooring, generous windows, and a gas fireplace create a comfortable setting for everyday living and entertaining. The kitchen features stainless steel appliances, and an oversized centre island which offers an abundant workspace, a comfortable family dining space, and generous below counter storage. Two spacious bedrooms occupy the main level, including a primary retreat with a distinctive barn-style door, and a walk-out to the deck. The spa-like main bathroom (9.5' X 8') features a glass-enclosed walk-in shower, separate soaker tub, and skylight. Multiple walkouts extend the living space outdoors to 2 decks, plus a private rear yard with two garden sheds, a hardtop gazebo, and two gas BBQ outlets - an inviting setting for summer get-togethers. The finished lower level is equally impressive, offering a bright two-bedroom in-law suite with its own living area with kitchen, laundry, gas fireplace, and a private walkout. Adding another layer of versatility, the heated and air-conditioned garage is currently configured as a sales shop and can readily serve as a studio, workshop, or other home-based business (or could be converted back to a garage). With convenient access to Highways 401 & 407, Durham College, Ontario Tech University, Lakeridge Health, shopping, schools, and transit, this is a rare opportunity to combine easy bungalow living with genuine flexibility. (id:47564)
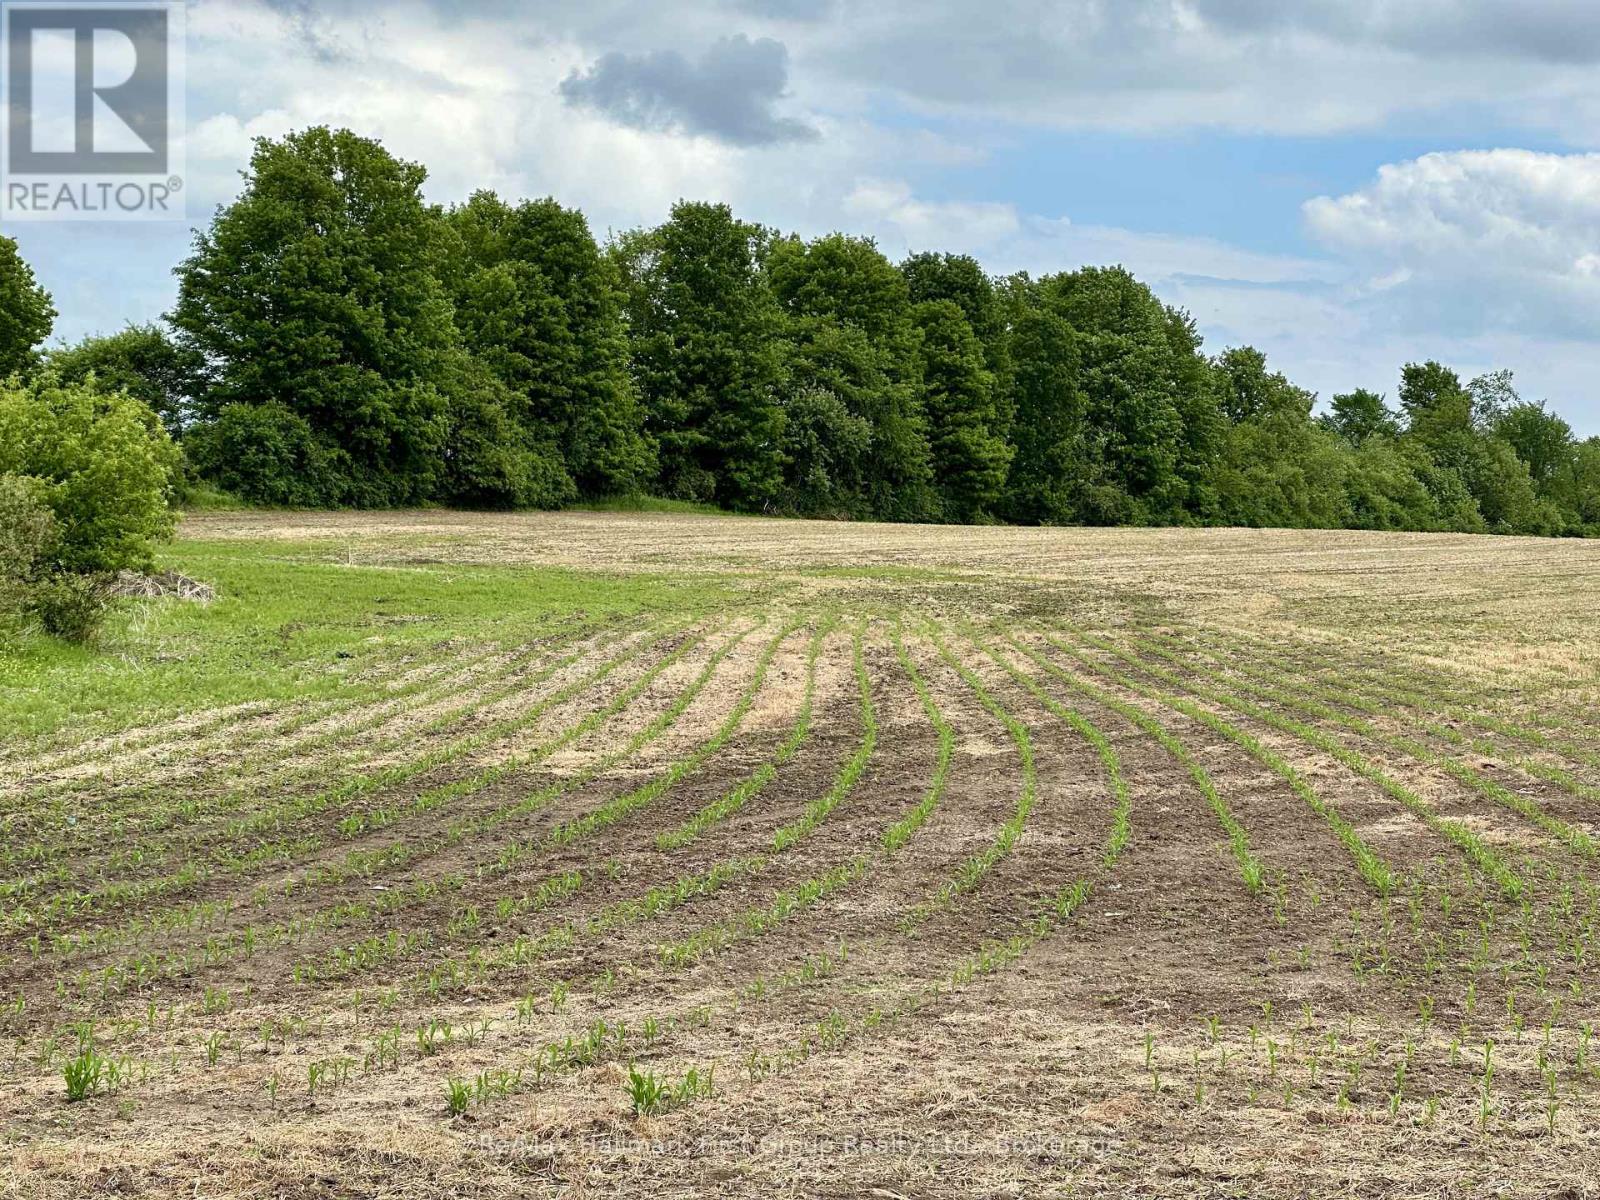
430 Scugog 6 Line
Scugog, Ontario
An exceptional 50-acres offering some of the most scenic countryside in the area. The gently rolling landscape, complemented by mature wooded sections, provides several outstanding building sites for a custom home, workshop or hobby farm. The rich, productive soil is ideal for cash crops, equestrian use, livestock or pasture, tree farm nursery, orchards and much more. A rare opportunity to create the rural lifestyle you've been dreaming of, all the while enjoying a central location with easy access to Port Perry (10 minutes), Uxbridge (15 minutes), and Whitby (under 30 minutes). Income-generating farmland, currently rented for agricultural use, offering value today and into the future. Secure your future with productive agricultural land-a wise investment for generations to come. (id:47564)
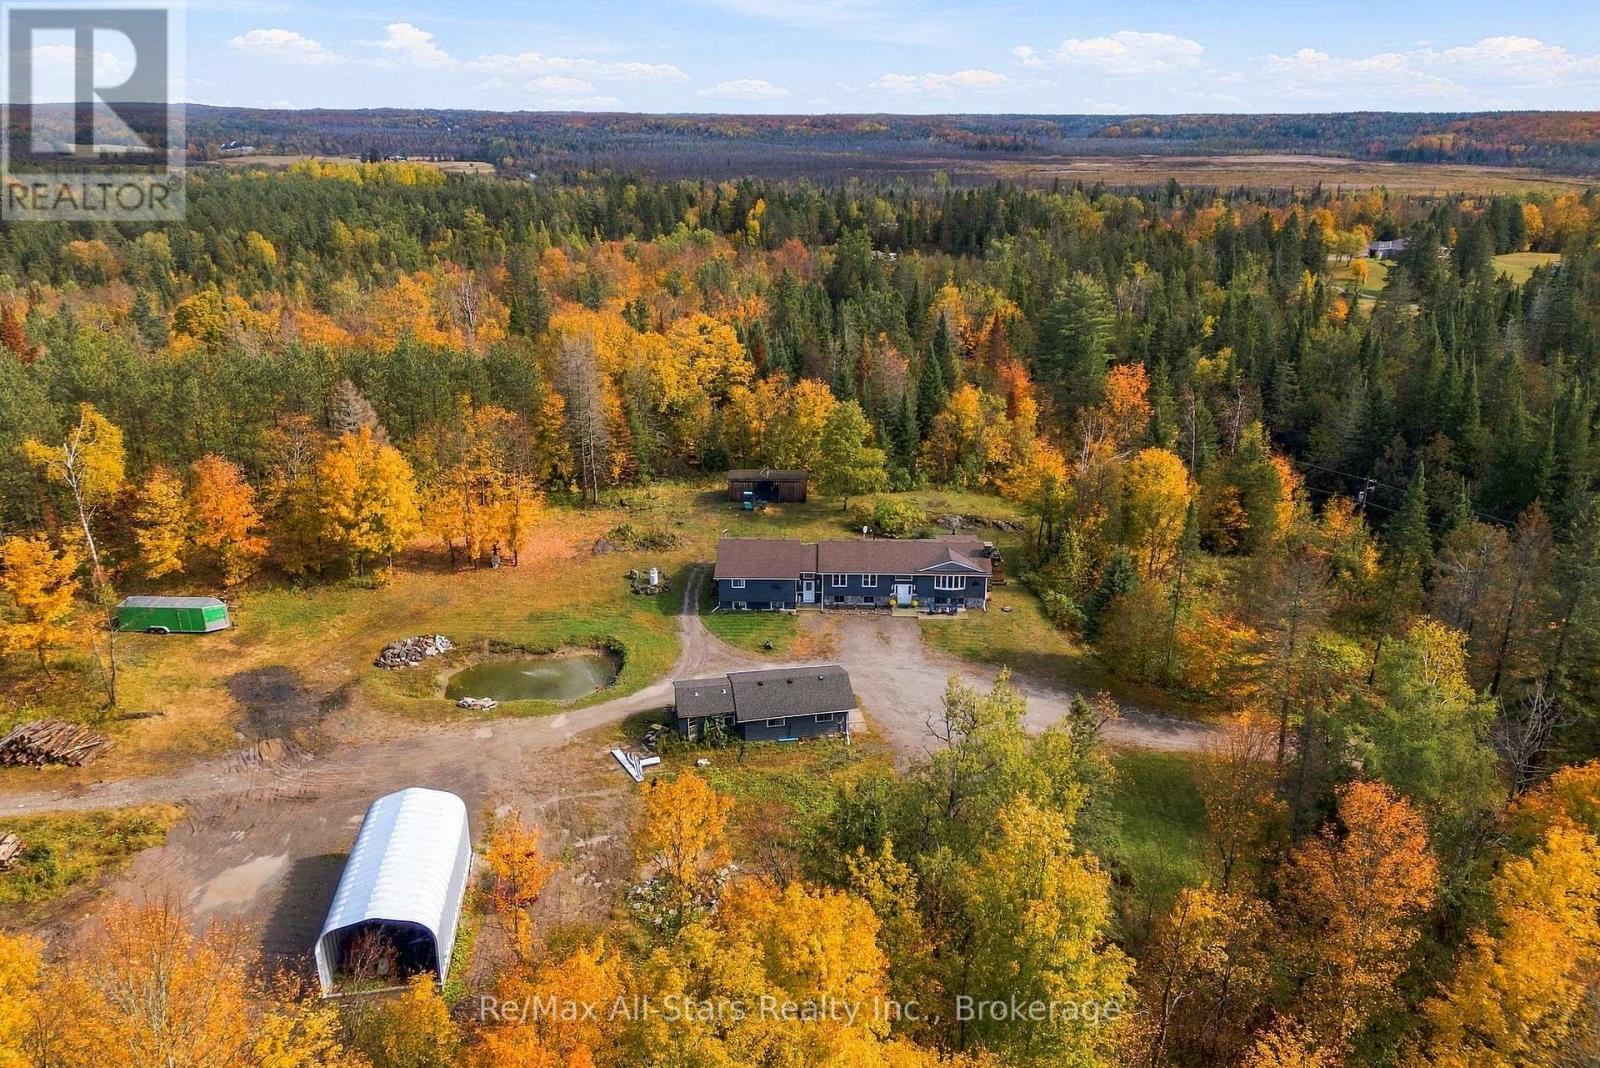
209 Crystal Lake Road
Trent Lakes, Ontario
Discover the perfect blend of country living, privacy and functionality on this impressive 26-acre property in Trent Lakes. Offering 4 bedrooms and 3 bathrooms, this spacious home features an open-concept layout, a three-season sunroom and plenty of room to spread out and enjoy the surrounding natural beauty. The main floor boasts a spacious primary bedroom with a walk-in closet, propane fireplace, walkout to the back deck and private ensuite with in-floor heating. The kitchen features ample storage and an oversized island, while a large living room, dining area, second bedroom, additional bathroom and convenient main-floor laundry complete the main level. The basement offers two additional bedrooms, living area, 3-piece bathroom and additional unfinished space with potential for future use. Numerous updates include shingles, windows, furnace, appliances and hot water tank, all updated in 2018, along with siding replaced in 2023. Heating options include an outdoor wood-burning furnace, forced-air propane furnace and supplementary hot water baseboard heating. Additional features include a drilled well with a water treatment system and a GenerLink system, offering peace of mind. Outside, enjoy 26 acres of privacy and outdoor recreation, complete with a stocked fish pond and an established trail system. An insulated single-car garage and a newly added 20' x 50' x 16' Quonset building (2026) provide excellent space for storage, equipment, hobbies or workshop use. The property is enrolled in the Forest Management program, offering potential property tax savings (subject to program eligibility and applicable requirements). Whether you're seeking a private country home, space for your hobbies and equipment, or a property where you can enjoy the outdoors in every season, this property offers a unique opportunity to embrace rural living with room to roam. (id:47564)
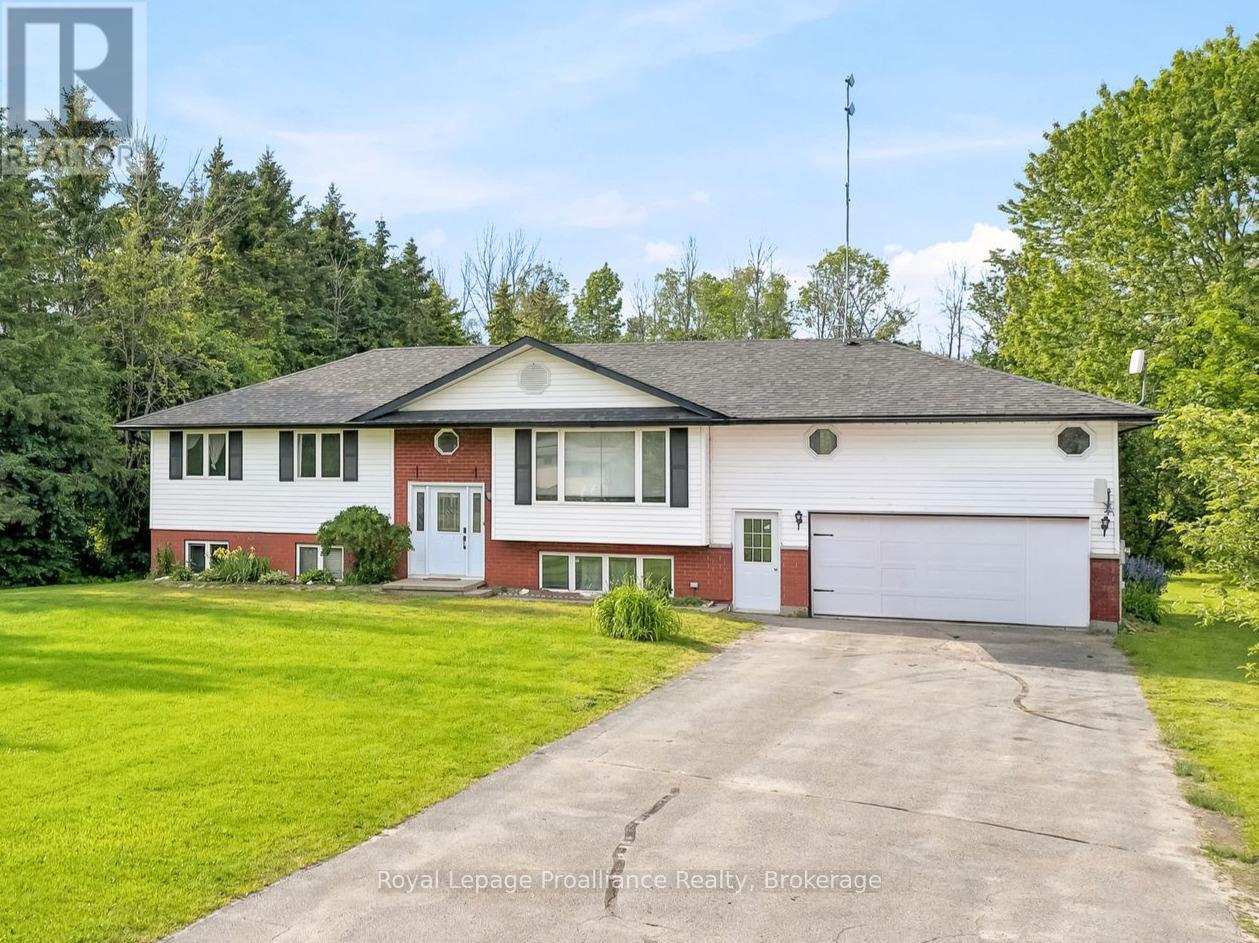
1316 County Road 64 Road
Quinte West, Ontario
Bring the whole family or take advantage of the opportunity to generate additional income with this spacious and versatile 5-bedroom, 3.5-bathroom home. The main level welcomes you with a bright, open-concept design that seamlessly connects the living room, dining room, and kitchen, creating an ideal space for gathering. This level also features a tucked-away office, two beautifully appointed bedrooms, and a 3-piece bath. Just off the dining room, a walkout leads to the tiered deck and your private backyard, ideal for bbqs and entertaining featuring an above ground pool. Picture yourself relaxing around a firepit on those clear nights, beneath a blanket of stars. The upper floor is dedicated entirely to a spacious primary retreat, complete with multiple closets, a 4-piece ensuite with a relaxing soaker tub, and your very own private balcony, a perfect place for morning coffee. Completing the package is the lower unit, thoughtfully separated by a spacious foyer and shared laundry area located between the garage and the main home. It offers fantastic potential for extended family or rental income with two additional bedrooms, an eat-in kitchen, and a comfortable living room. All of this is situated on a private lot in a desirable location, just minutes from Barcovan Golf Course, parks, and Lake Ontario. (id:47564)
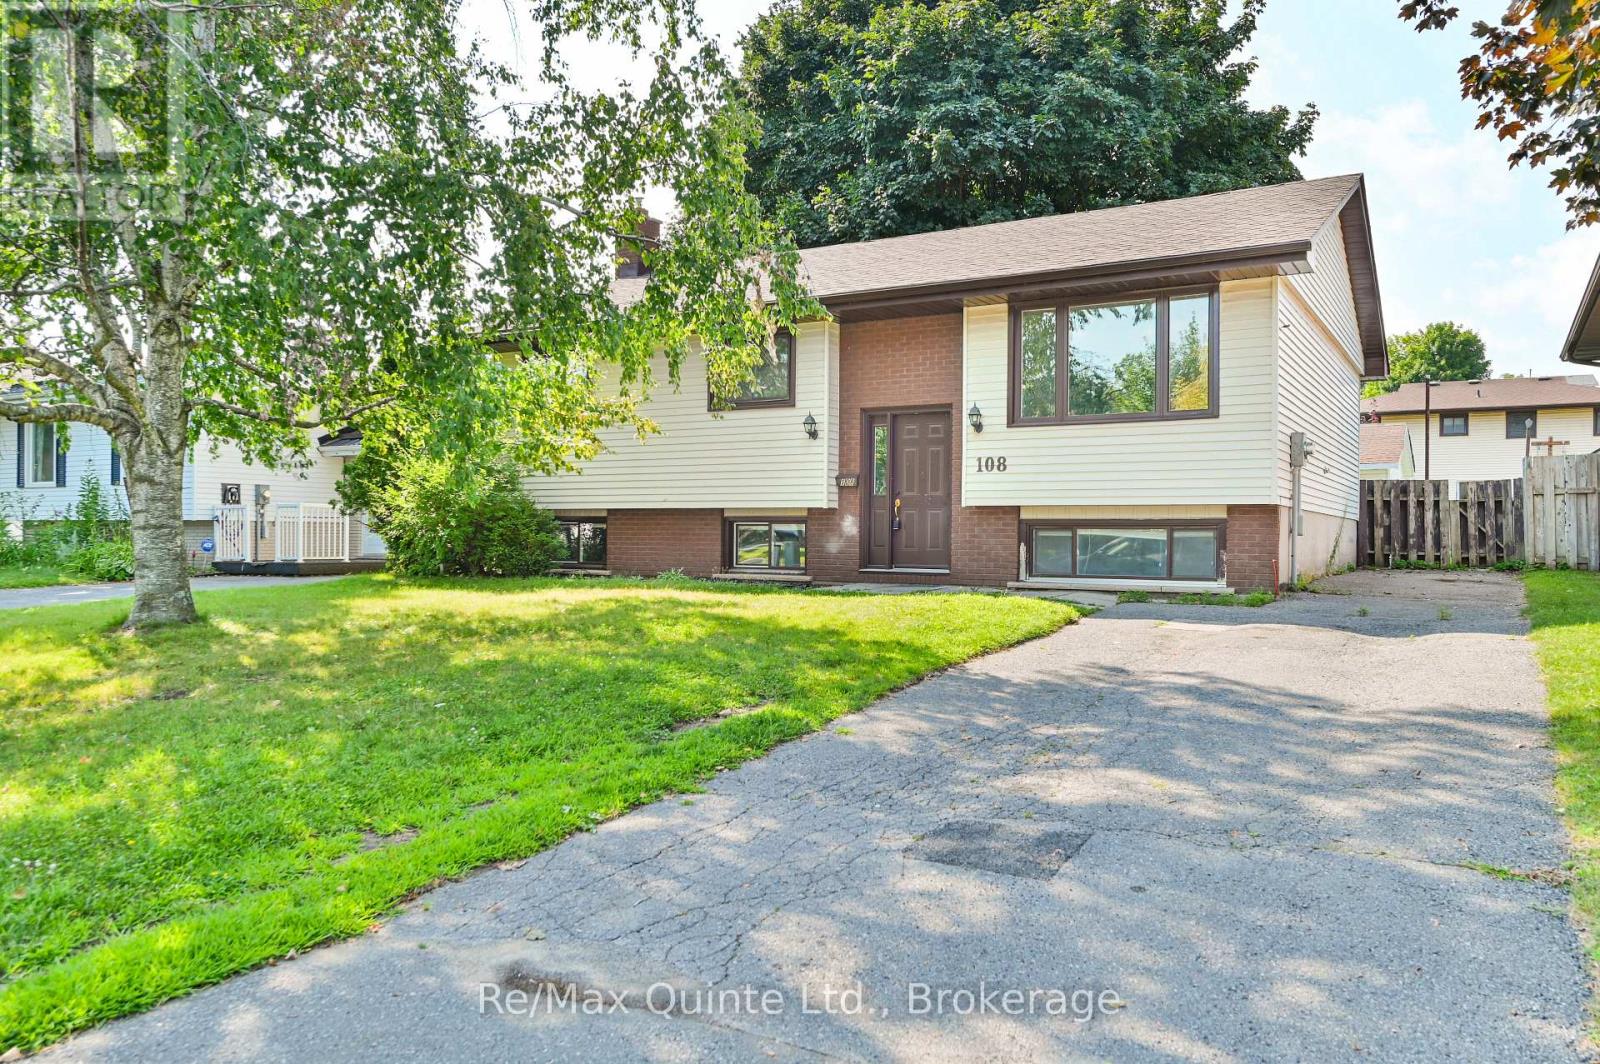
108 Nicholas Street
Quinte West, Ontario
Welcome to 108 Nicholas. This raised bungalow in Trenton's west side of town is perfect for a large or growing family. 3 Bedrooms up including an oversized primary bedroom with double closets and access to the main floor 4-piece bath. Large living room and kitchen with attached dining area with sliding glass doors leading out to the rear 14 x 14 deck. Great backyard fully fenced, with mature maple for lots of shade. Downstairs there are 2 more bedrooms and rec room or a potential sixth bedroom. Lower level also has a 3-piece bath and large unfinished laundry room that could be finished for additional living space. 200 amp service with baseboard heating throughout but natural gas wall heater upstairs and Nat gas HWT are both rentals. Gas fireplace on lower level (not working). Full of updates including doors & windows, bathrooms, shingles (2015), eavestrough soffit & fascia. electrical panel, and flooring. Full house painted in 2020. All appliances included. Currently leased and the tenants would consider staying if Buyer was looking for an investment property. 24 hours' notice for all showings, please. Vacant possession can be given after October 1st. Move in ready home close to downtown and the 401 in a great West-End residential neighborhood. School bus route and many other amenities in the immediate area. Hydro pad mounted transformer in front yard. Paved driveway with parking for 2-3 vehicles. (id:47564)
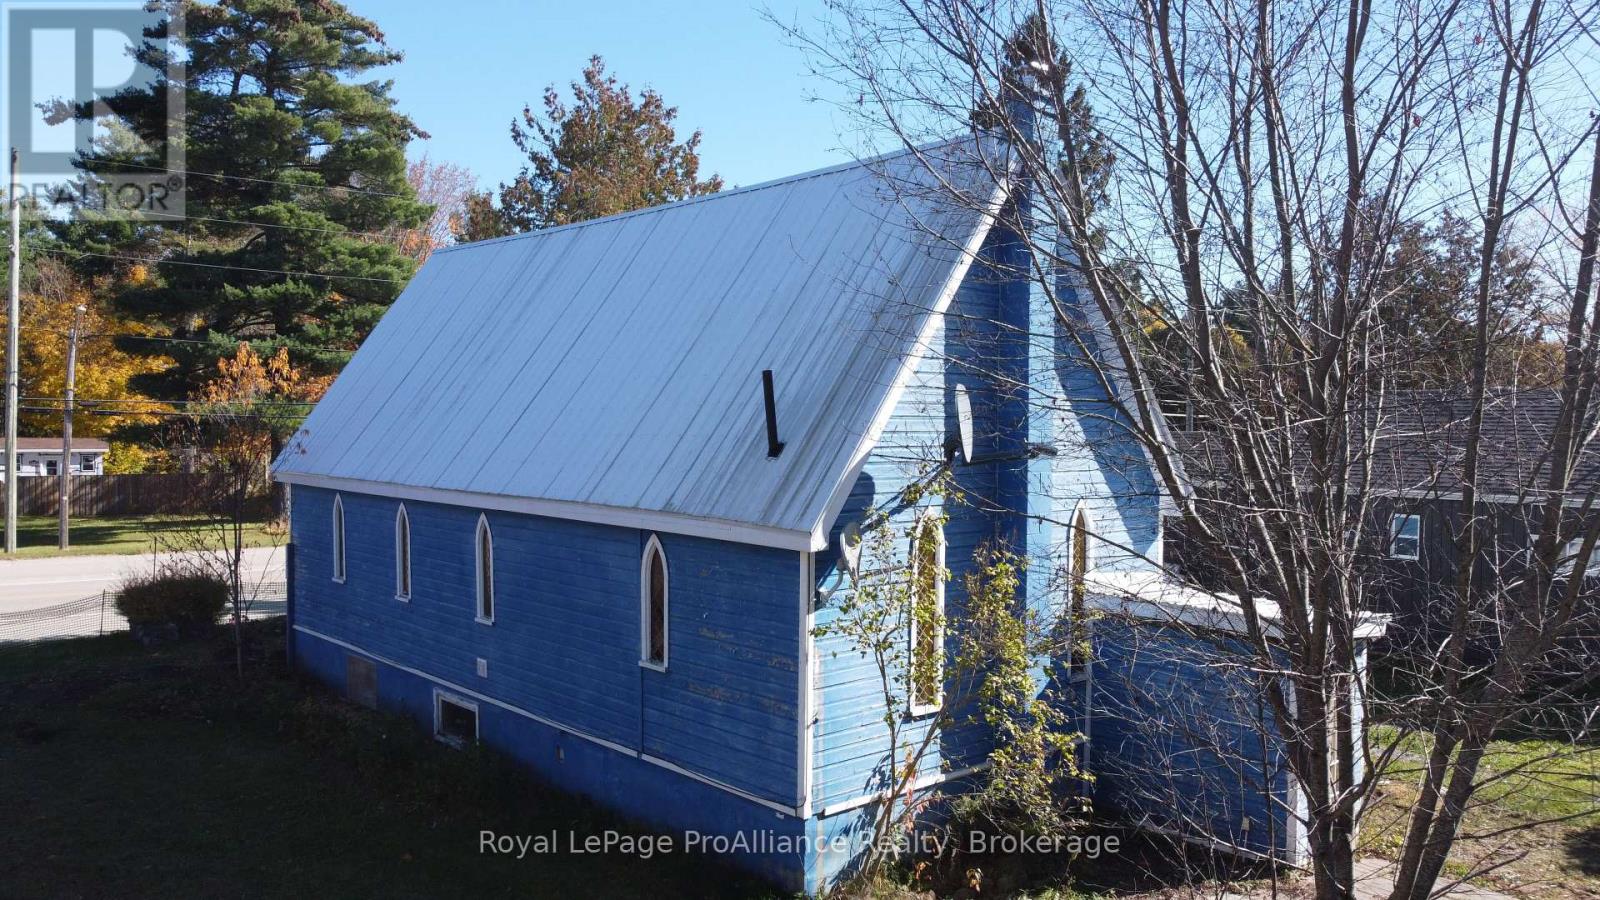
14184 Hwy 41
Addington Highlands, Ontario
Bring your vision to this distinctive former church in the heart of Cloyne, Ontario. Originally built in 1920, this character-filled property offers a rare opportunity for an entrepreneur, investor, or buyer seeking a unique live-work or residential project in the heart of the Land O' Lakes community.The approximately 874 sq. ft. main floor and lower level have been substantially gutted, creating a blank canvas for redevelopment. The level lot offers ample parking, while the building's central location provides visibility and flexibility for a potential retail, office, studio, gallery, or other permitted use. The lower level has both interior and separate exterior access and was previously configured as a one-bedroom apartment. Reimagine the space to suit your plans, subject to required approvals.Serviced by a private well and septic system, the property is centrally located in Cloyne, just minutes from Bon Echo Provincial Park and within a popular seasonal tourist corridor. The property benefits from year-round corridor traffic and a boom during the area's summer tourism season. An uncommon opportunity to create something truly your own. Property is being sold in "as is" condition, with immediate possession available. (id:47564)
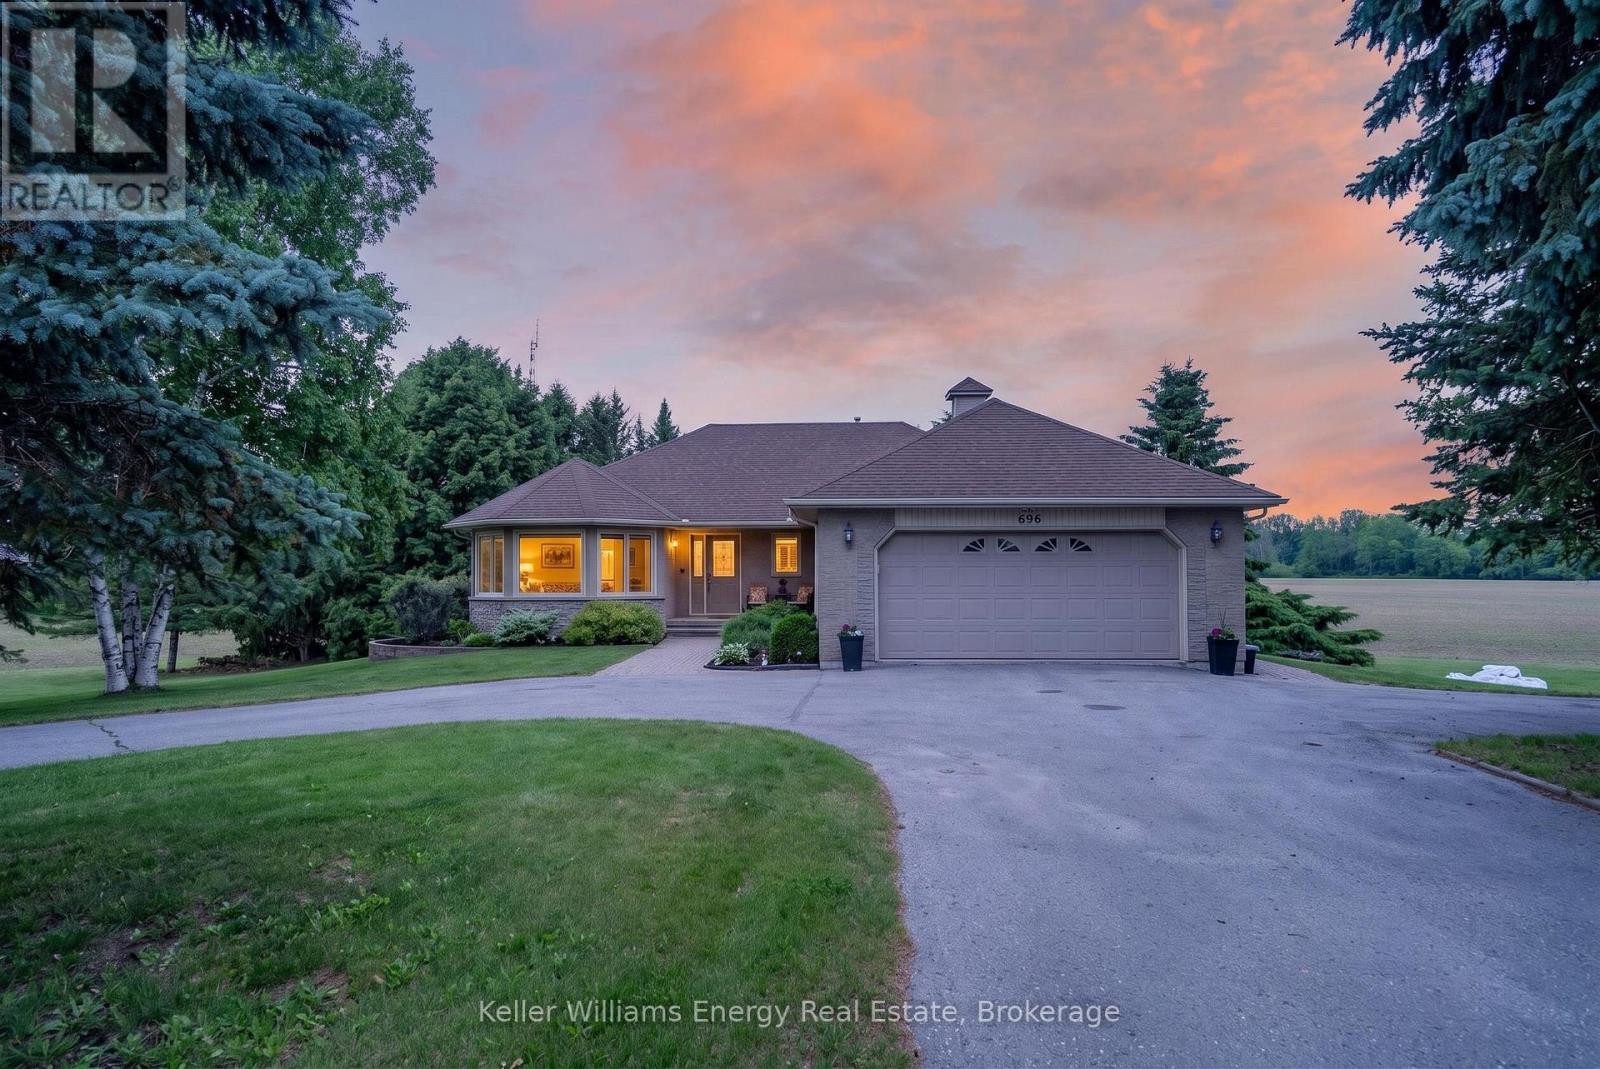
658 Ridge Road
Prince Edward County, Ontario
Opportunity, flexibility, and income potential - all in a peaceful country setting. Welcome to 658 Ridge Road. Set on a picturesque 1-acre lot surrounded by mature trees, peaceful pasture, and uninterrupted rural views, this all-brick bungalow offers the kind of versatility today's buyers are searching for. With a finished lower level featuring its own walkout entrance, living space, bedroom and kitchen, the home presents exciting potential for multigenerational living, an in-law suite, long-term rental opportunity, or even short-term accommodation income potential. The main level offers a bright and functional layout with 3 bedrooms, 2 bathrooms, spacious principal rooms, and hardwood flooring throughout most of the main floor. Large windows fill the home with natural light while showcasing the surrounding countryside setting. While comfortable and move-in ready as-is, the home also offers an exciting opportunity for a new owner to modernize and reimagine the space over time to suit their own style and vision. Outside, enjoy the privacy and tranquility of rural living while still being within convenient reach of nearby amenities. The property features a paved circular driveway, attached double car garage, generous storage, cold storage room, reliable well, and beautifully maintained outdoor space ideal for relaxing or entertaining. Located just a short drive to Sandbanks Provincial Park, wineries, breweries, restaurants, trails, and all the charm Prince Edward County is known for, this property offers not just a home - but a lifestyle. Whether you're searching for space for extended family, income potential, or simply a quieter place to call home, 658 Ridge Road delivers opportunities that are becoming harder and harder to find. Come, enjoy, and You Too, Can Call The County Home. (id:47564)
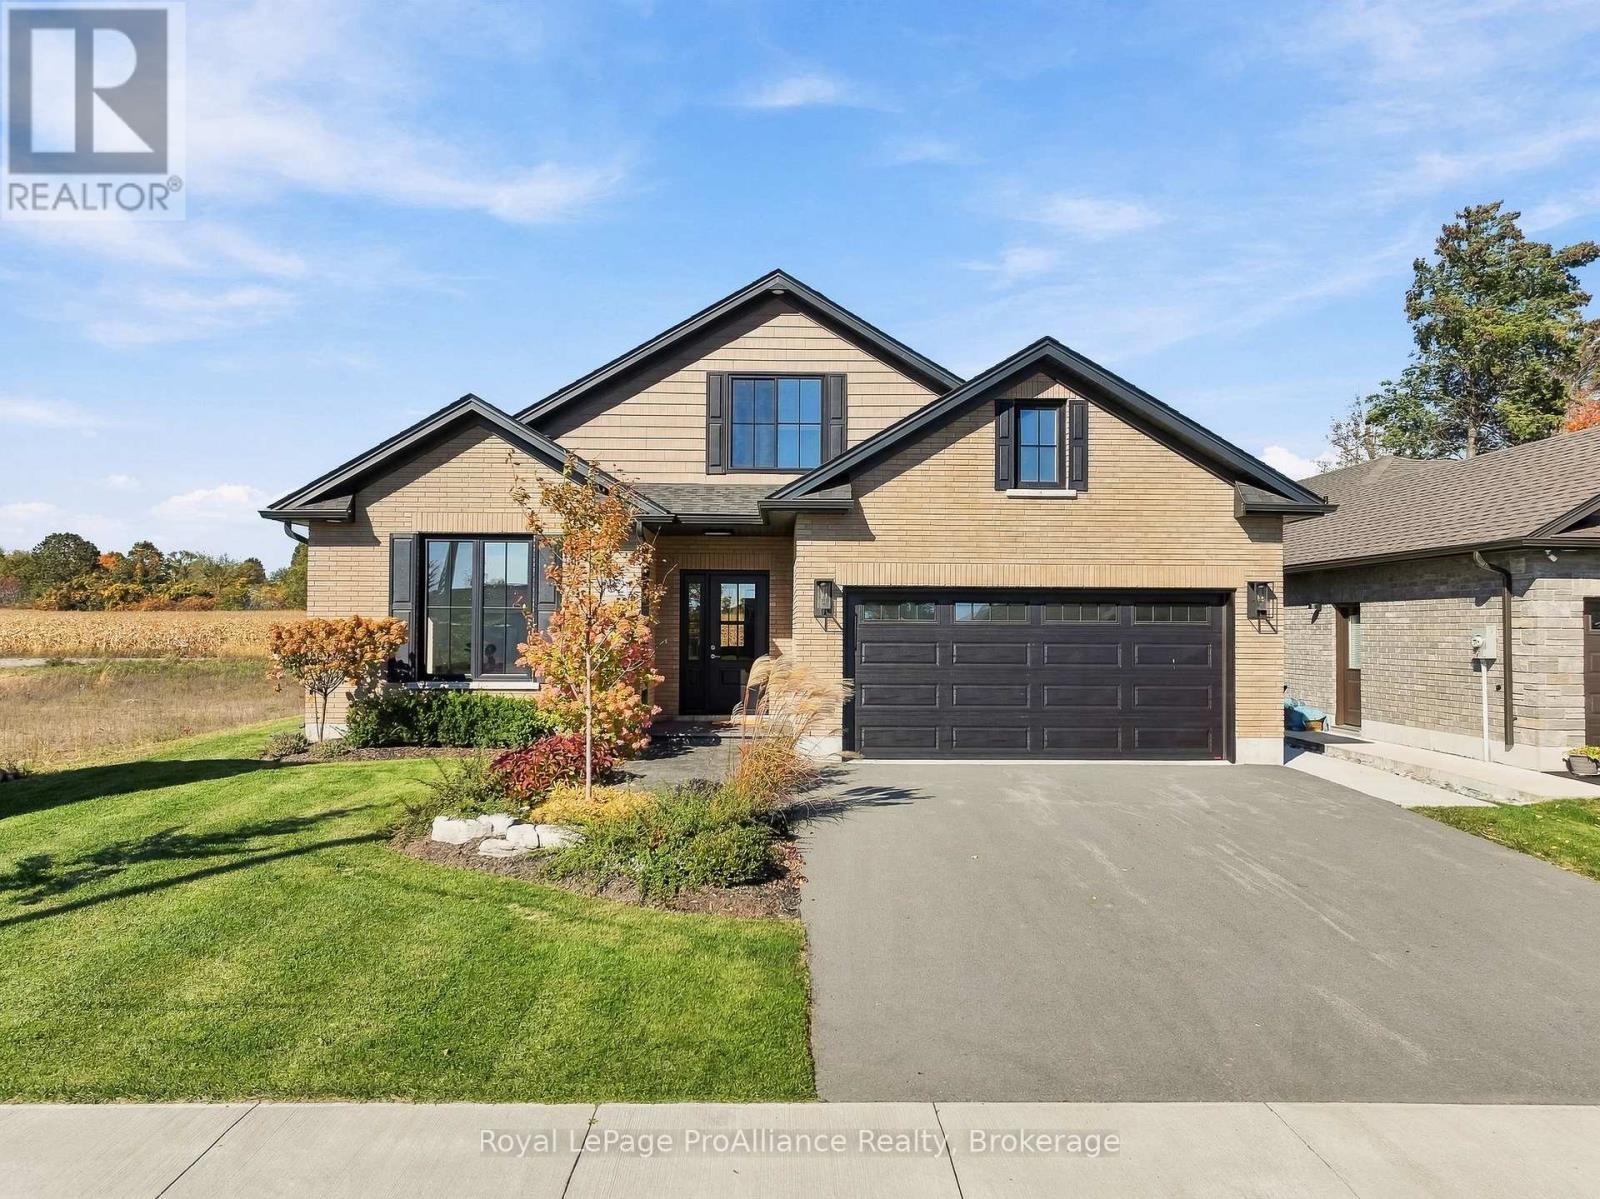
52 Beacon Drive
Brighton, Ontario
Discover your next chapter in this impeccably built home, where thoughtful design meets everyday comfort. From the moment you arrive, the solid brick/stone exterior and manicured landscaping set the tone for the exquisite finishes found throughout the interior.The main floor is bathed in natural light, accentuated by dramatic 9 foot ceilings. Whether you are hosting friends or enjoying a quiet evening, the living room with its natural gas fireplace and beautiful built-ins provides the perfect backdrop. The kitchen is a chef's dream, featuring quartz countertops and endless storage, while the dining area invites you to step out onto your private, covered porch. Thanks to the powered drop screen, this outdoor space becomes an extension of your home, ready for morning coffees or evening BBQs.Retreat to the main floor primary suite, a spacious haven complete with a large walk-in closet and a stunning 4-piece ensuite. With a versatile den, a 2-piece powder room, and dedicated laundry also on the main level, this floor plan offers true convenience and barrier free living for those with mobility needs. The upper level provides two more spacious bedrooms and a full bath, perfect for family, guests, or a hobby space. Complete with an oversized two-car garage, this energy-efficient home offers the perfect balance of luxury, practicality, and style in a lovely neighbourhood. To top it off, the shops and restaurants of Brighton and Presqu'ile park are only minutes away! (id:47564)
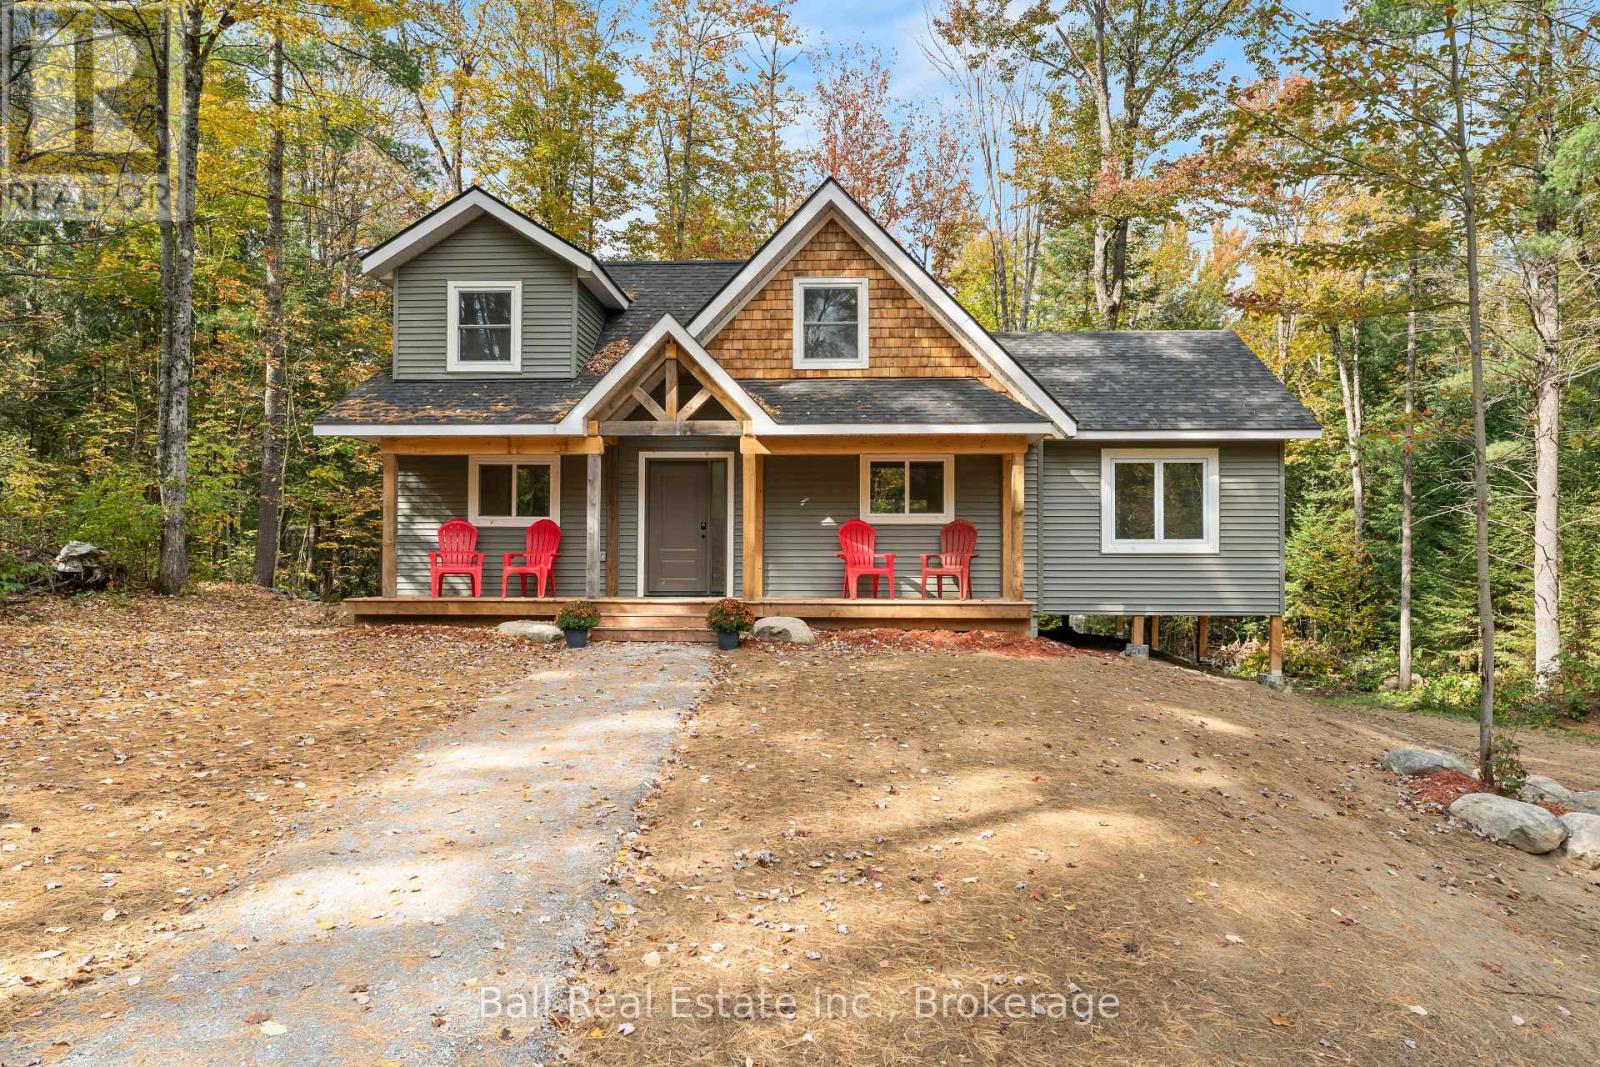
319 Boundary Road
Minden Hills, Ontario
Just minutes outside of Kinmount, this newly built 1.5-storey home sits on a private 1-acre lot surrounded by forest. Step inside to a bright, open-concept kitchen and living area featuring vaulted ceilings and patio doors from the living room leading to the rear deck. The formal dining room offers a single glass door to the covered back deck, creating an easy flow for indoor-outdoor living. The main floor includes a bedroom, 4-piece bathroom and laundry room with access to the side yard, along with a welcoming covered front porch. Upstairs, you'll find a second bedroom, 3-piece bathroom and versatile flex room ideal for an office, sitting area or additional sleeping space. The unfinished basement offers excellent future potential, with rough-ins for two additional bedrooms and a 3-piece bathroom. Additional features include an electric furnace, heat pump, 200-amp breaker panel, vinyl siding, shingle roof, owned hot water tank, water treatment system, drilled well and septic. A peaceful country property offering modern construction, flexible living space and room to grow. (id:47564)
1080 Tillison Avenue
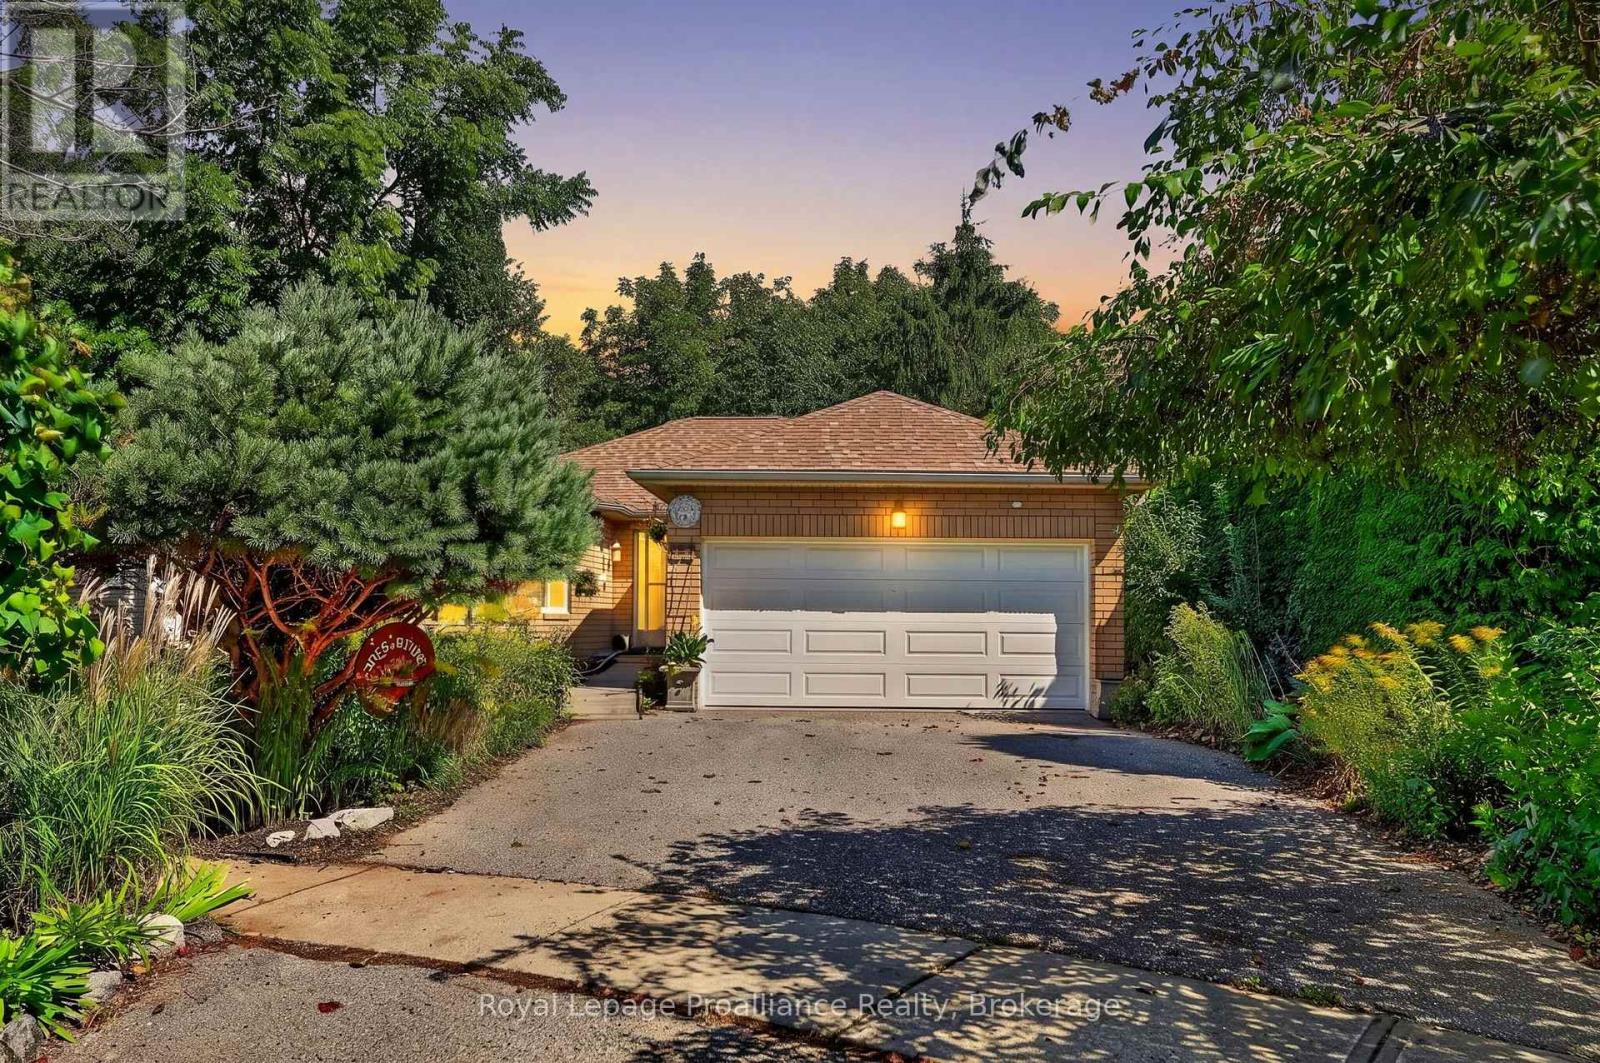
Cobourg, Ontario
Welcome to this versatile all-brick 2+1 bedroom, 2-bath home in Cobourg's Terry Fox subdivision, ideally located with easy access to Hwy 401 and within walking distance to the hospital, shopping and Cobourg Mall. The main level features a large eat-in kitchen with walk-out to the deck, plus a bright and inviting living room with gas fireplace. The finished lower level offers exceptional flexibility and has recently been used for both Airbnb accommodations and as a wellness centre/yoga studio. The spacious recreation room features custom lighting and a walk-out to the lower patio and rear yard. A large, bright and airy bedroom provides comfortable private space, while an additional room offers endless possibilities as a gym, office, studio, guest room or potential kitchen space. Perfect for extended family, guests, a home-based business or those seeking flexible living arrangements. The front and rear yards are truly a garden paradise, where nature and tranquility are found around every corner. Meandering, trail-like pathways invite you to explore the beautiful grounds, with garden views and peaceful spaces unfolding throughout. The rear yard feels like a private natural retreat and extends beyond the usual backyard experience, with access to the beautiful ravine abutting the property. A unique opportunity to enjoy the convenience of a well-established neighbourhood while surrounded by the beauty and tranquility of your own garden sanctuary. So many possibilities await! (id:47564)
460 West Scugog Lane
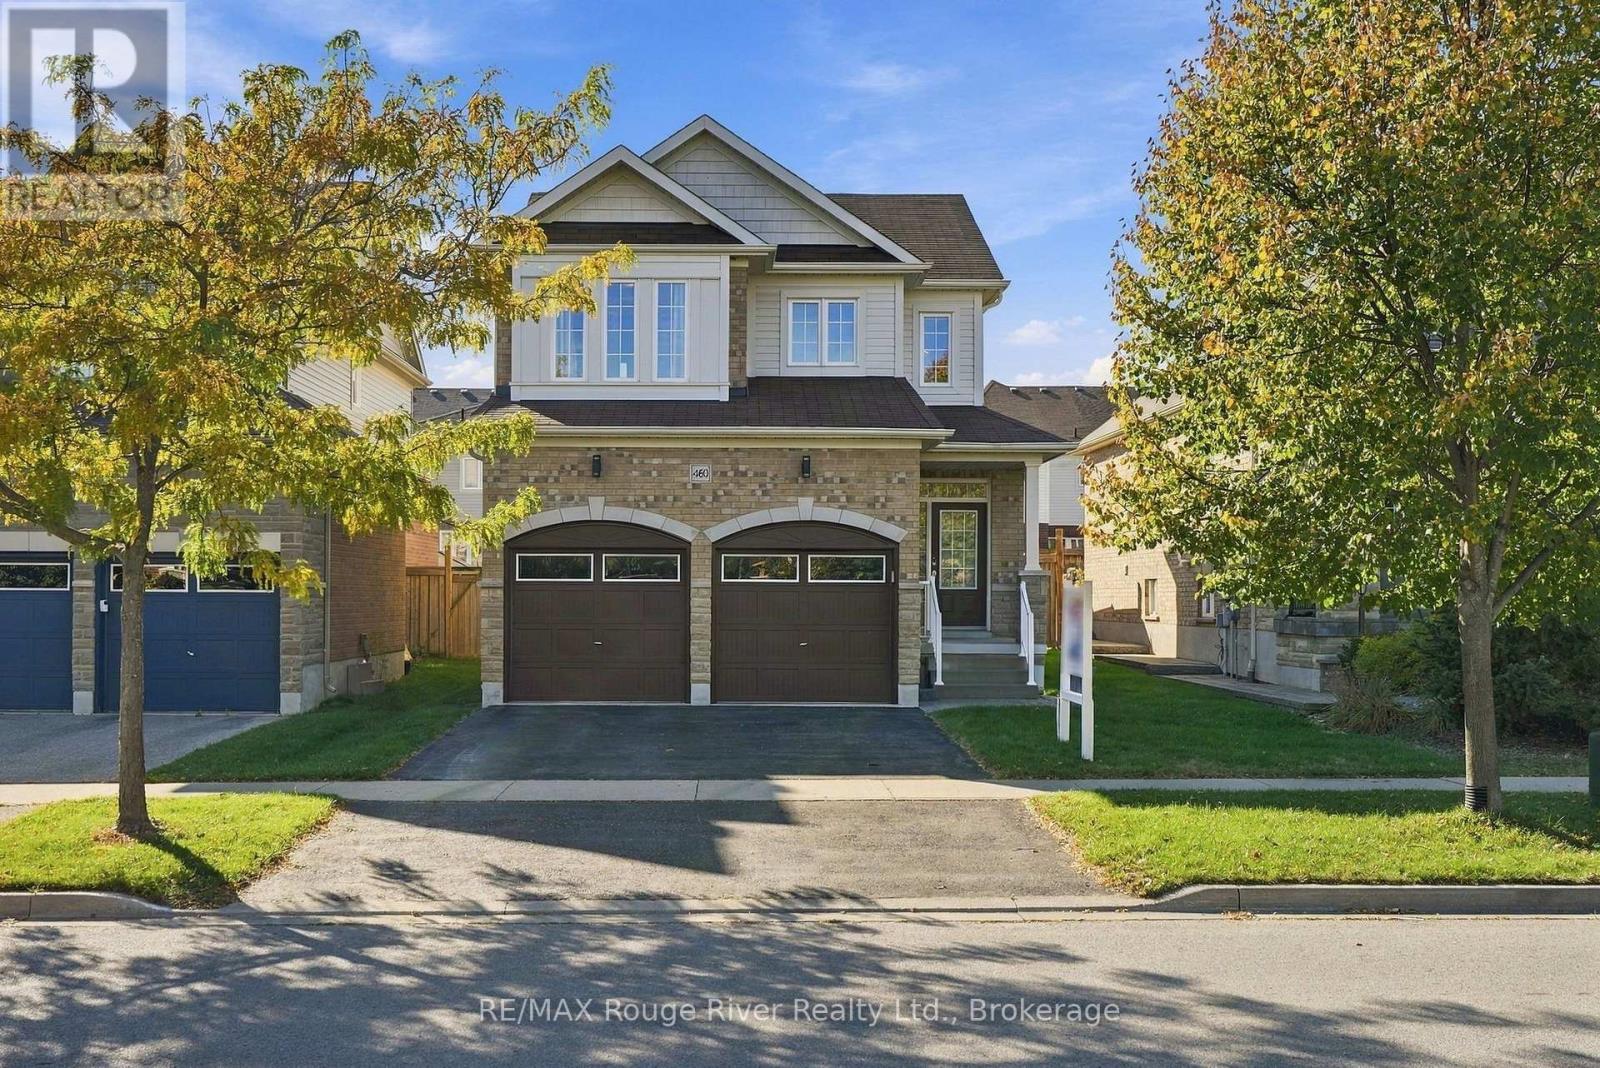
Clarington, Ontario
Welcome to this beautifully laid-out family home, offering generous living spaces, thoughtful features and plenty of room. The main floor is designed for both everyday comfort and entertaining, with a spacious great room featuring hardwood flooring and a cozy gas fireplace overlooking the backyard. The open-concept dining room provides a welcoming space for family gatherings, while the well-appointed kitchen showcases granite countertops, stainless steel appliances and ample workspace. The bright breakfast area features a breakfast bar and a walkout to the large deck, creating a seamless connection between indoor and outdoor living. The upper level offers four well-proportioned bedrooms, including a spacious primary retreat complete with a walk-in closet and four-piece ensuite with glass shower and soaker tub. A second bedroom also features a bright walk-in closet, while the remaining bedrooms offer additional closet space and flexibility for family members, guests or a home office. The convenience of upper-level laundry makes everyday routines that much easier. Step outside to the fully fenced backyard, where the large deck and hot tub provide the perfect setting for summer barbecues, outdoor entertaining or unwinding at the end of the day. The double-car garage offers added convenience, with updated garage doors enhancing the home's appeal. Additional updates include a refreshed downstairs bathroom, while the unfinished basement presents a blank canvas with endless potential to create a recreation room, home gym, additional living space or whatever best suits your needs. Conveniently located near shopping, restaurants, schools, parks and recreation facilities, including Garnet B. Rickard Recreation Complex. Enjoy the shops and cafs of downtown Bowmanville, nearby waterfront parks and easy access to Highways 401, 418 and 407 for commuting throughout Durham Region and the GTA. (id:47564)
66 Wellington Street
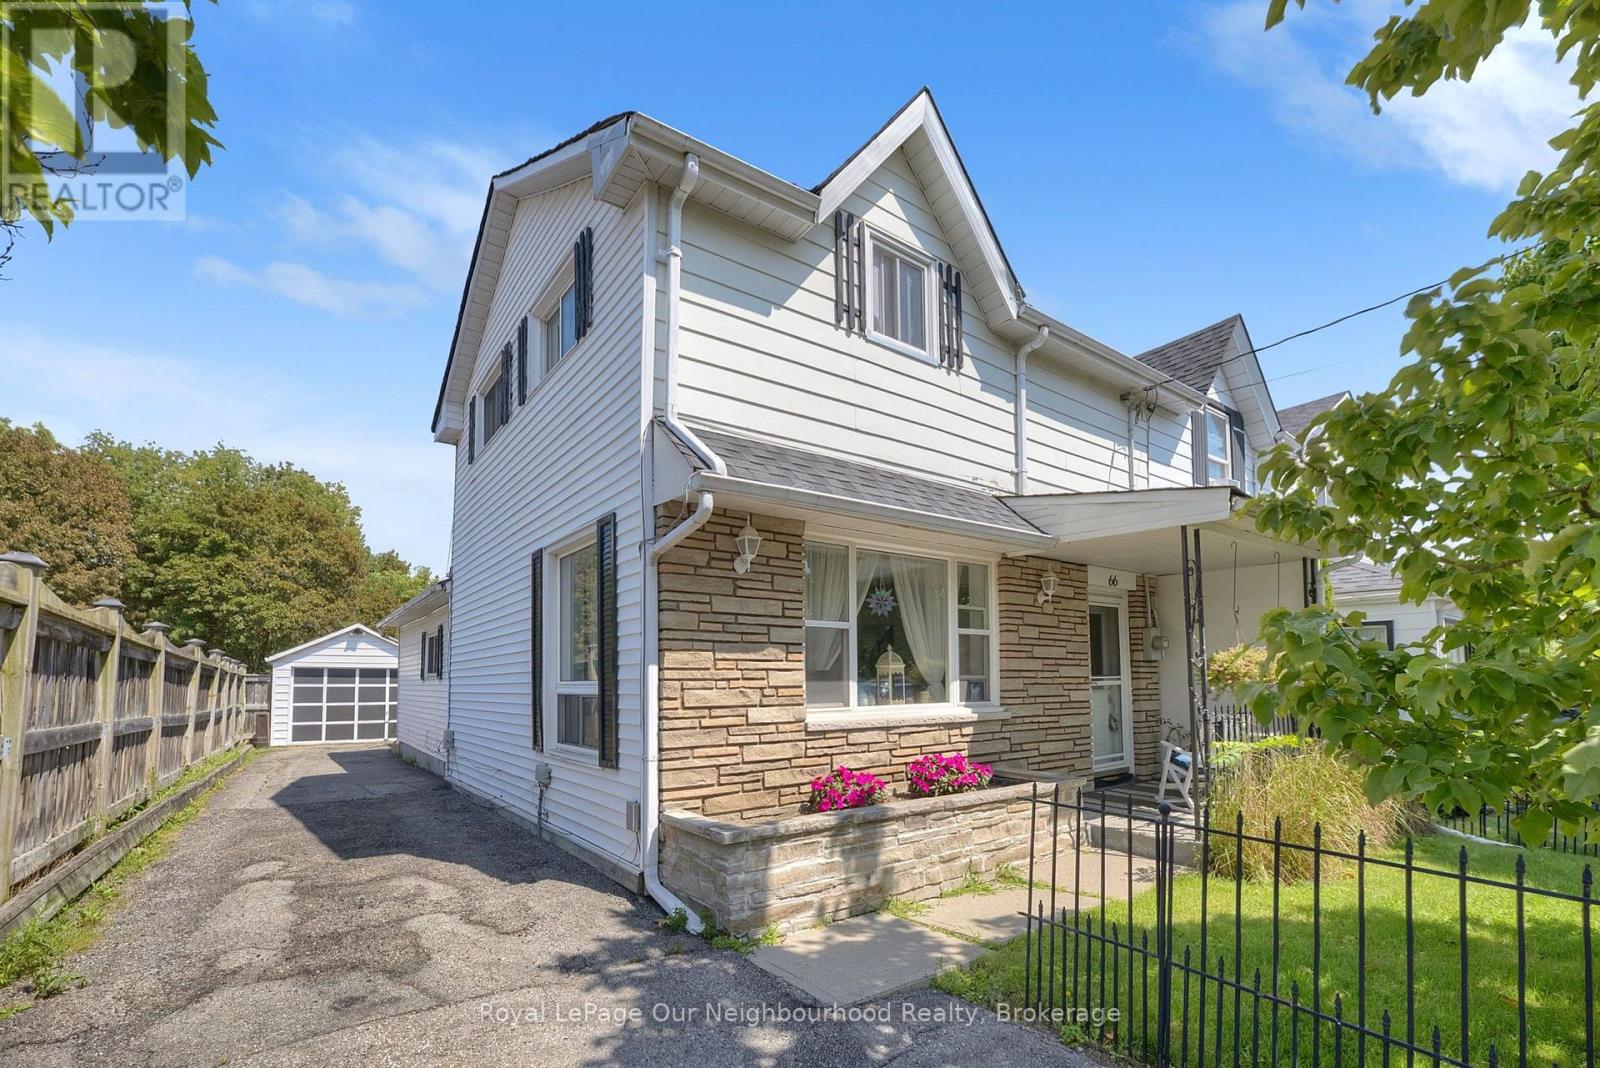
Clarington, Ontario
Welcome to this charming 3 bedroom, 2 bath semi-detached home, perfect for first-time buyers! This well maintained home is ideally located in a lovely Bowmanville neighbourhood, just a short walk to Historic Downtown Bowmanville, with its shops, restaurants, parks, schools, and everyday amenities. The bright living room offers a warm and inviting space to relax, while the spacious eat-in kitchen features plenty of cupboard space and room for everyday dining. The main floor bedroom provides flexible living and would make an ideal home office, playroom, or guest room. A convenient main floor laundry room with access to the partial basement offers additional storage and everyday practicality. Enjoy your morning coffee or unwind at the end of the day in the 3 season sunroom overlooking the deep backyard. Complete with a detached garage, this home is a wonderful opportunity to get into the market in a fantastic Bowmanville location! (id:47564)
1671 County Road 5
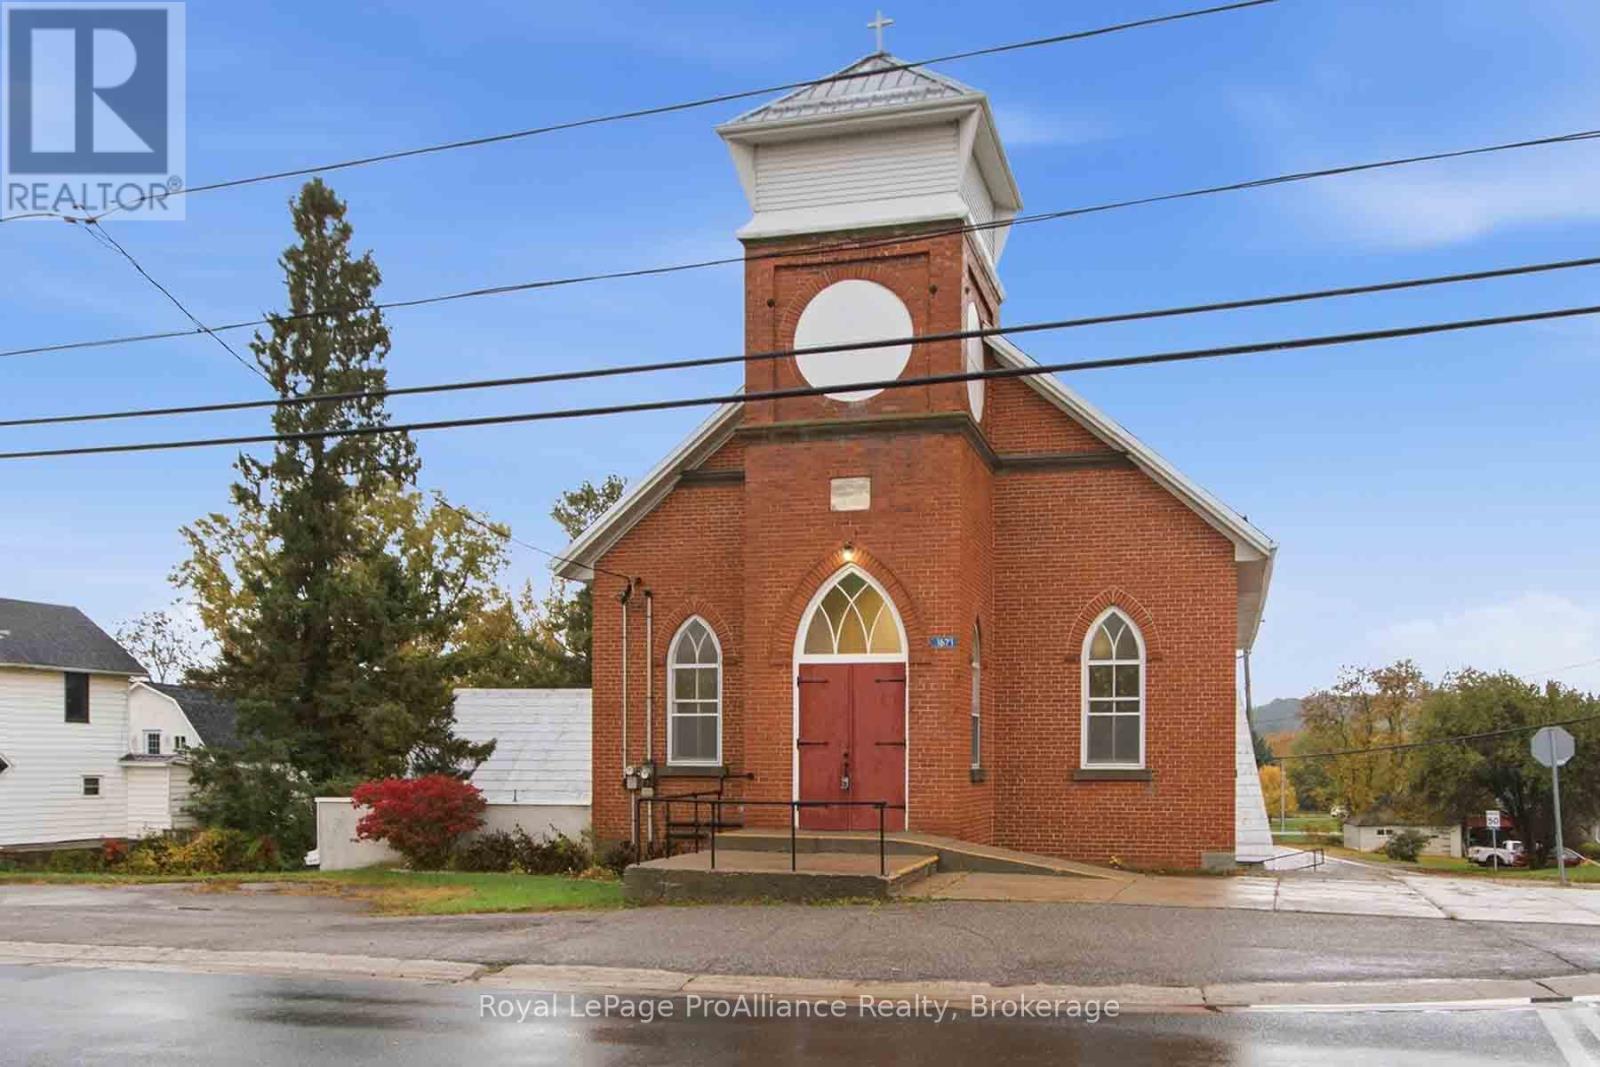
Quinte West, Ontario
Unique Historic Property with Incredible Potential! Built in 1882, this distinctive church showcases beautiful stone and brick construction with beautiful pews and a sloped floor, a poured concrete foundation, and a prominent corner-lot location. Rich in history and character, this one-of-a-kind property offers an abundance of space and possibilities for its next owner. (The sloped floor can be removed if you want something different.) The basement offers a huge finished area, a large kitchen addition, a separate utility room, and an additional smaller room, with the option to uncover existing windows to bring in more natural light on both levels. Whether you're looking to preserve its historic charm, create a unique community space, or explore the potential for an alternative use, this property offers a rare opportunity to transform a historic building into something truly special. Bring your ideas and discover the possibilities! (id:47564)
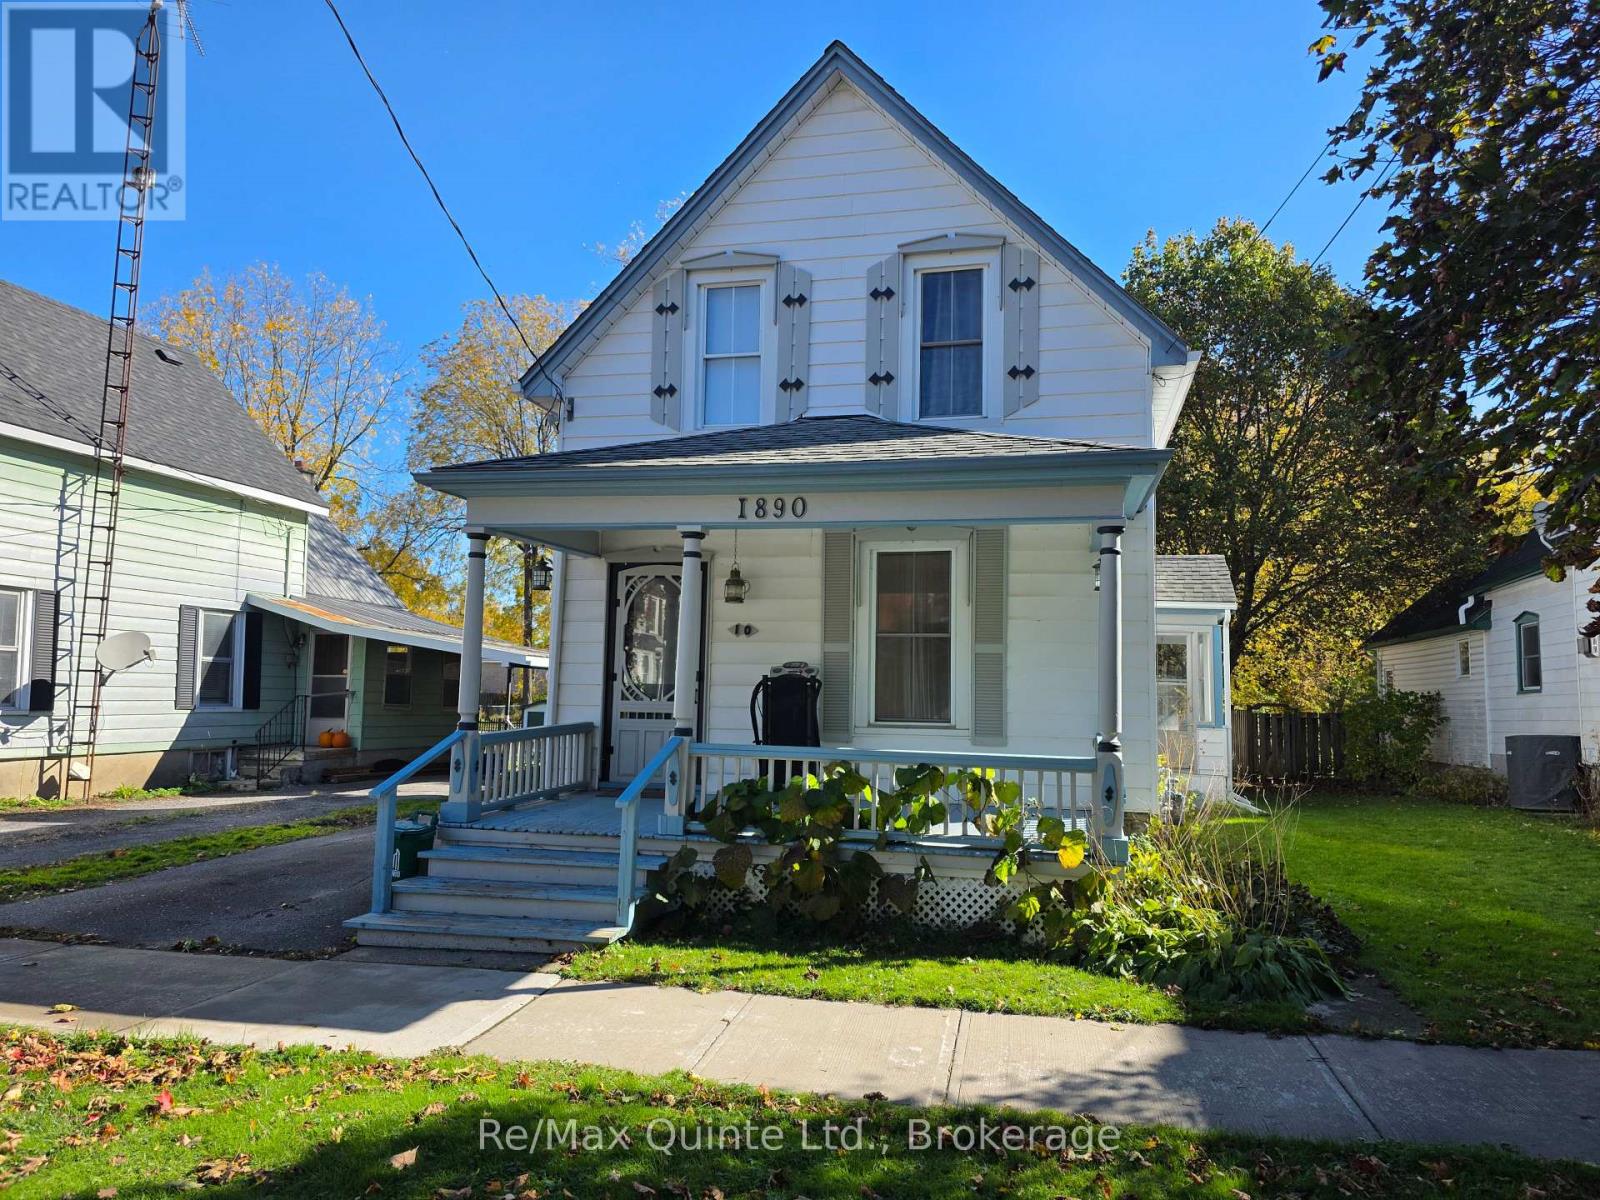
10 Jane Street
Prince Edward County, Ontario
2 Bedroom home available for Lease on adorable Jane Street! Quiet street in Picton, just a couple of blocks to downtown with great back yard and character galore. Close Location to School, Park, Library and Shopping. This 2 storey home will be available in November. Main Floor: Great sized Living Room and Dining Room, 3 Piece Bathroom, Kitchen and Laundry in the back walking out to large deck. Upstairs there are 2 bedrooms and another bathroom. Enjoy Gas heating, fireplace plus a garage for extra storage. Tenant pays utilities (Hydro, Gas, Water/Sewer) (id:47564)
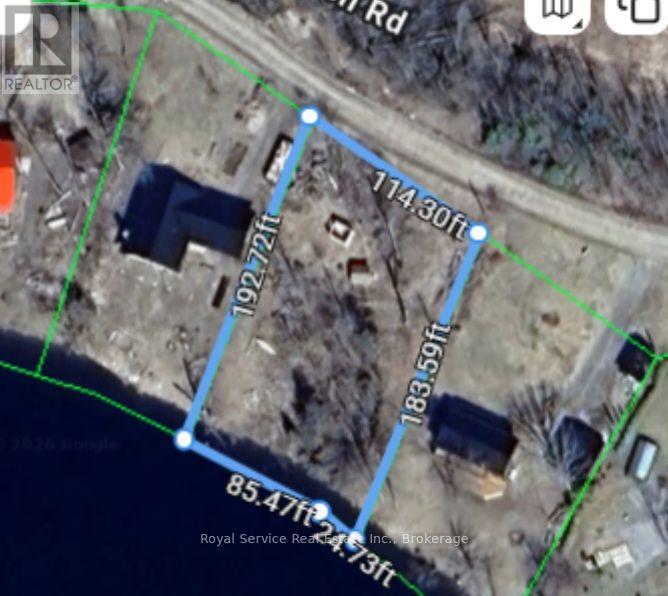
00 Fidlar's Glen Road
Marmora And Lake, Ontario
Vacant land available. Zoned Limited Services Residential. Potential either as a year round residence or a seasonal retreat. Please contact Listing agent for further details. (id:47564)
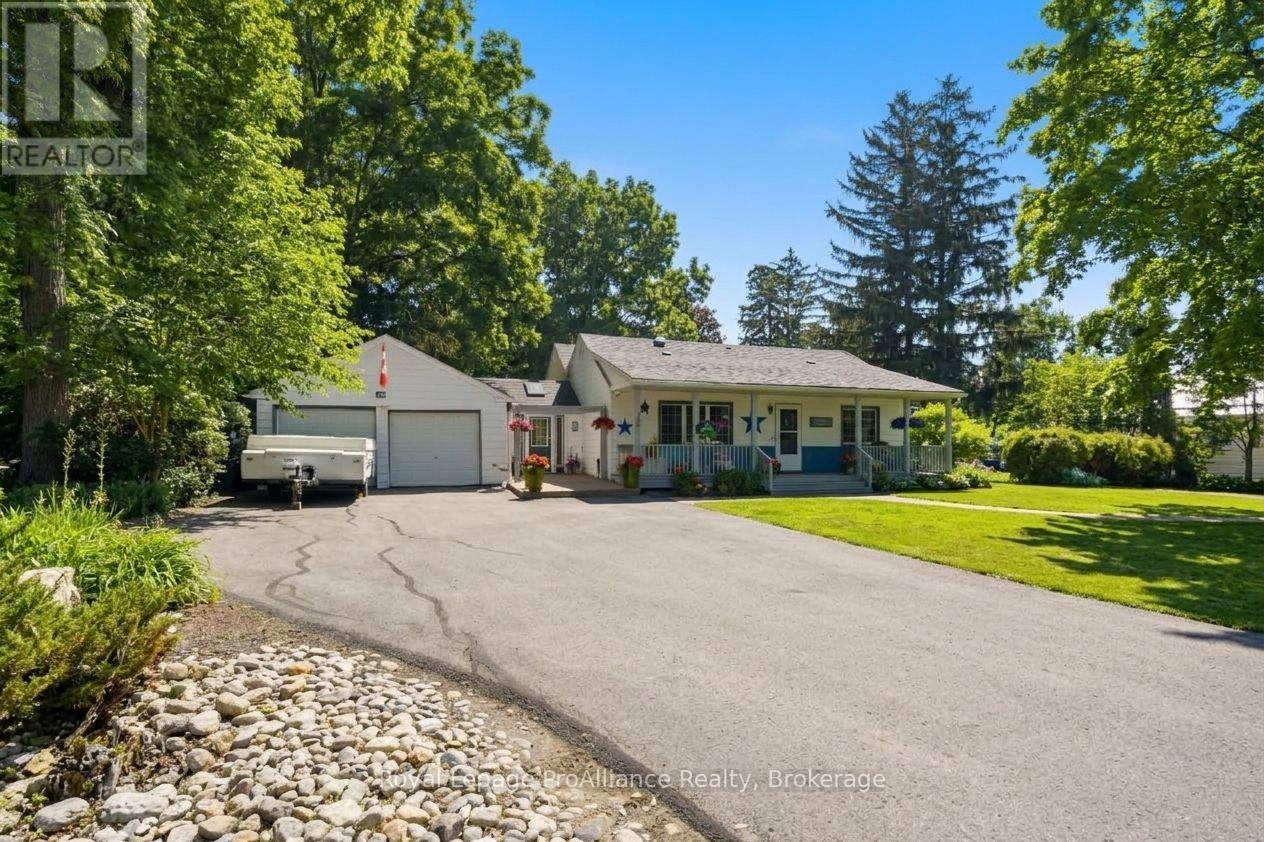
59 Palmer Road
Belleville, Ontario
Discover a truly unique property that merges modern comfort with the tranquility of a maturely treed, expansive lot. This is more than a 3+ bedroom, 3 bathroom home; it's a lifestyle retreat designed for effortless living and entertaining. Step along the interlocking brick path, which offers two desirable points of entry: a welcoming, brightly lit breezeway, and a private, separate entrance leading directly to a self-contained lower-level apartment. The breezeway, features ceramic tile and a skylight that bathes the space in natural light. To the left, find access to an attached double-car garage. To your right, step into the heart of the home - the kitchen. This culinary space is an entertainer's dream, anchored by a sleek granite peninsula and open concept to the living room. Enjoy enough counter space for all your cooking needs as well as the perfect setup for casual bar stool dining. The living room commands views of a magnificent back deck and a thoughtfully landscaped backyard oasis. Indoor-outdoor living is yours with walkout glass doors opening wide to the fresh smell of pine trees! Your private escape awaits in the incredible primary retreat. Truly spacious, this bedroom easily accommodates a California king-sized bed and then some! This space includes a generous walk-in closet and 4pc ensuite bathroom. Elegant French doors provide direct access to the back deck, creating your own space for a tranquil morning coffee or after work indulgence. Two more bedrooms, 3pc bath and laundry complete the main floor. As an added bonus, the lower level features a very large, private, self-contained one-bedroom, one-bathroom apartment. This space offers incredible flexibility, making it ideal for income potential, an in-law suite, a completely private home office or large private guest space.This isn't your average listing - it's your chance to own a unique, versatile, move-in-ready property that suits multiple needs and could make you money! (id:47564)
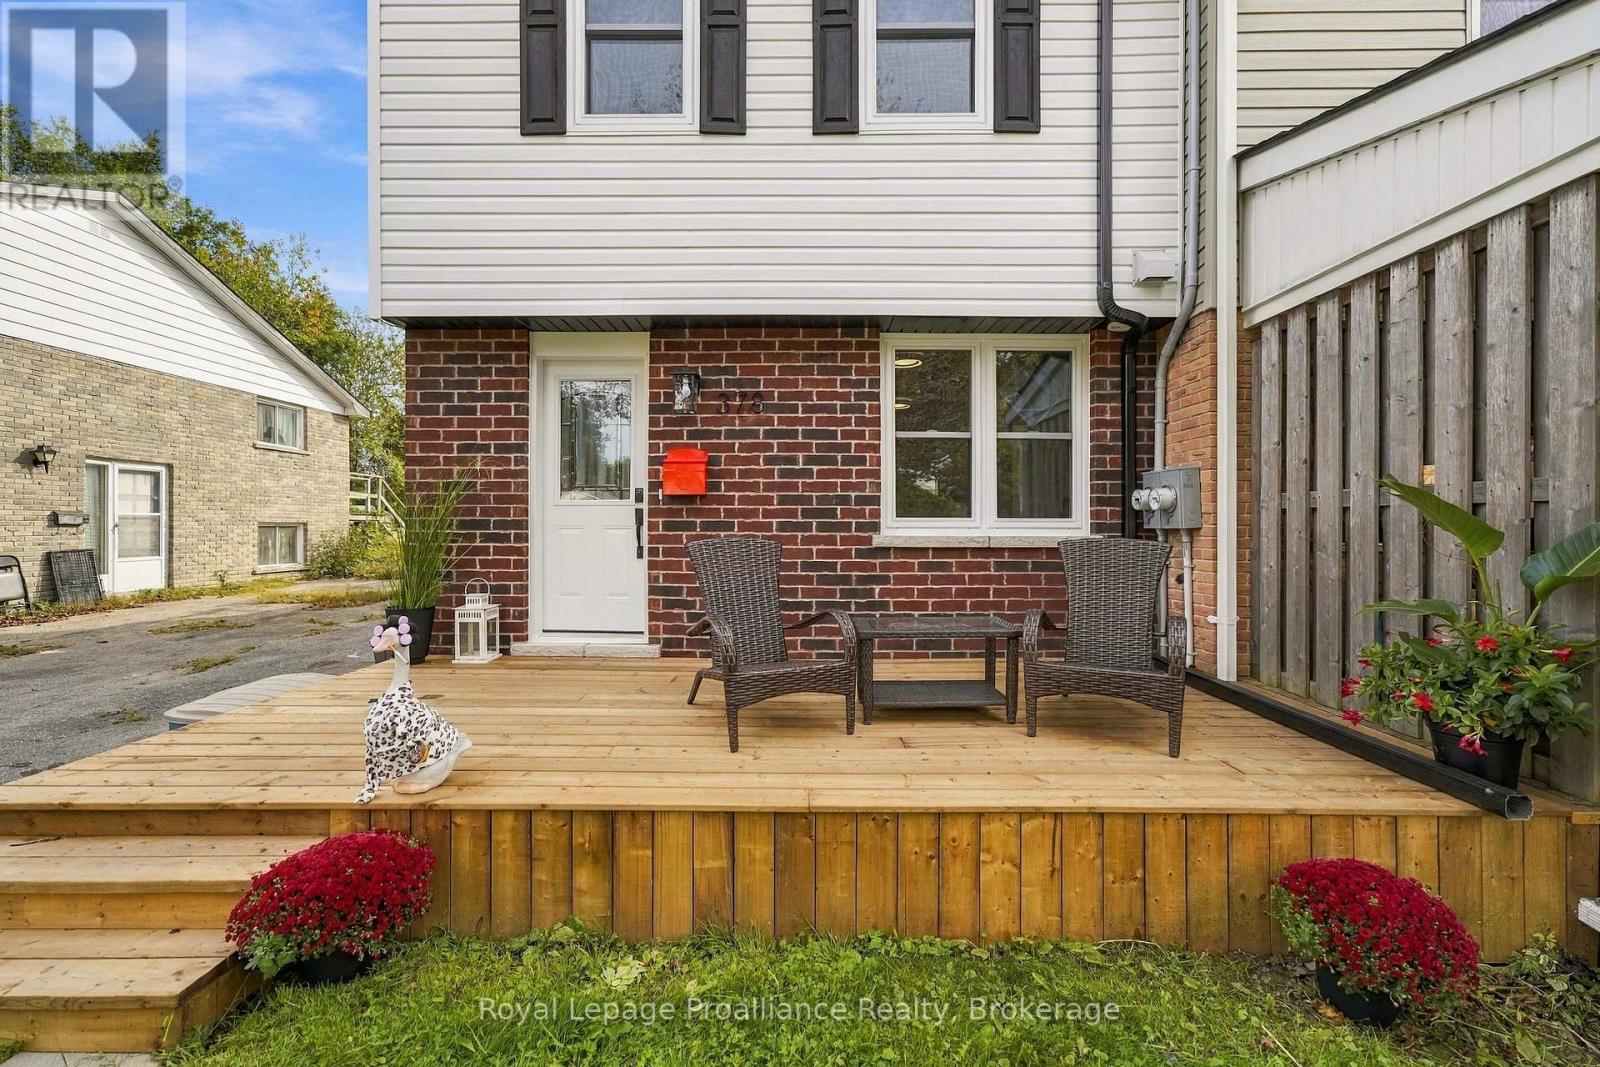
378 Anne Street
Cobourg, Ontario
**Like-New Living in an Established Neighbourhood! **Step into the best of both worlds with this beautifully transformed home. Originally built in 1976, this home underwent a complete interior reconstruction in 2025 / 2026.You can enjoy total peace of mind in this 3 bedroom, 2 bath home knowing it has been outfitted with all **BRAND NEW MAJOR SYSTEMS**, including updated electrical (wiring and panel), modern plumbing, and high efficiency heating and cooling systems. Inside, you'll find a new and modern interior complete with fresh paint, luxury vinyl plank flooring, modern light fixtures, and a convenient main-floor powder room. The lower level offers a **FULLY FINISHED BASEMENT**, complete with separate entrance offering outstanding potential for an extra bedroom, home office, recreation room or future in-law suite. Outside, the home sits on a **LARGE LOT** featuring mature, fruit producing apple trees-giving you the rare advantage of brand-new interior quality paired with the deep lot sizes and the classic character of an established neighbourhood. Whether you are a retiree looking to downsize or a young family looking for more space to grow, you are not just purchasing a home, you are purchasing a community! With easy access to the 401 and the VIA Rail, commuting is easy! The real shining star is the proximity to the beach and the lifestyle a beach town brings - a place to stay active, social and healthy. Come see what easy living looks like! This home is ready to move in and enjoy, no work to be done.**Public OPEN HOUSE - Saturday October 3rd, 12PM - 1:30PM** (id:47564)
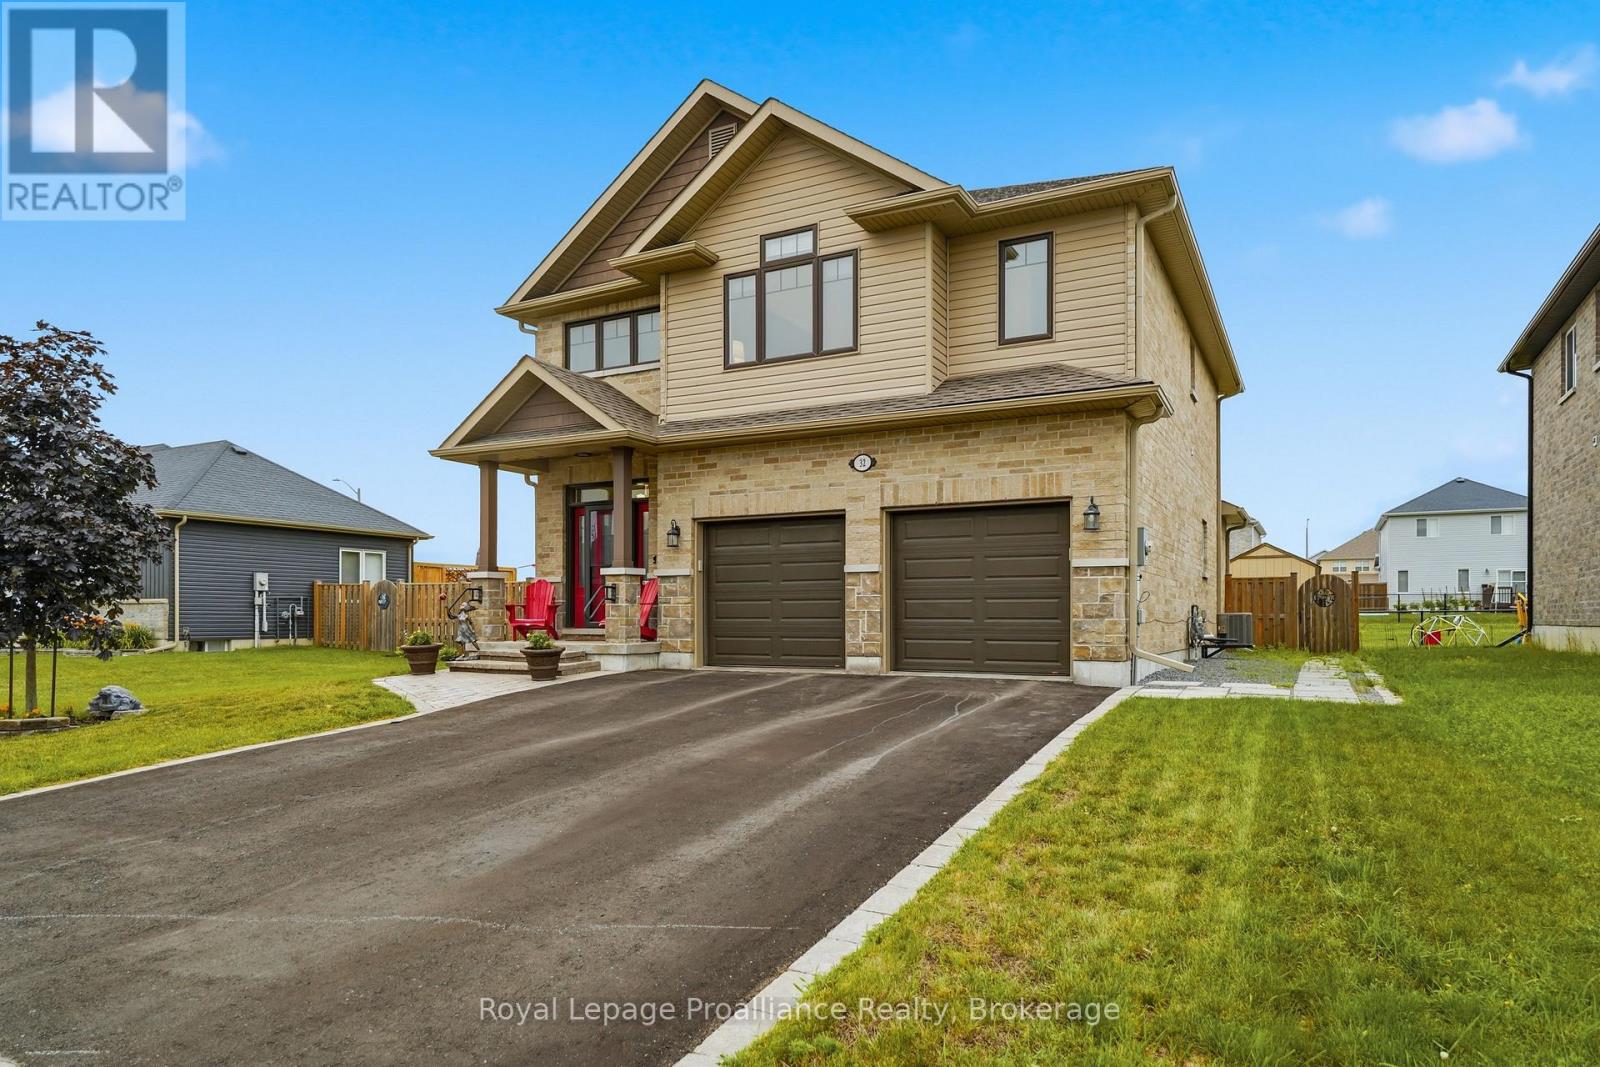
32 Walnut Crescent
Belleville, Ontario
OPEN HOUSE Saturday 1:30pm to 3:00pm...Welcome to 32 Walnut Crescent, a beautifully maintained two-storey home built in 2018, offering over 3,000 sq. ft. of thoughtfully designed living space. Lovingly cared for by its original owners, this move-in-ready home blends quality craftsmanship, stylish finishes, and practical features the whole family will appreciate.The bright, open-concept main floor with 9 FT ceilings is perfect for both everyday living and entertaining. The kitchen features stainless steel appliances, quartz countertops, abundant cabinetry and overlooks the spacious living and dining areas. Hardwood flooring flows throughout the home, while custom built-in shelving and quality finishes add warmth, character, and functionality. Designed with busy families in mind, the upper-level laundry room is conveniently located between the bedrooms-making laundry day that much easier. Storage was also a top priority when the home was built, with custom built-in shelving added throughout the bedrooms and a unique hidden storage cabinet in the basement, perfect for keeping cleaning supplies neatly out of sight. It's a feature you'll have to see to appreciate! EASY POSSIBILITY TO MAKE INTO A FIVE BEDROOM HOME!! Step outside and enjoy your own backyard retreat with interlocking stone patio and covered back deck. Whether you're soaking in the Beachcomber hot tub, relaxing under the gazebo, grilling with the natural gas BBQ hookup, or enjoying the evening with the beautifully designed outdoor lighting, this space is made for making memories. A storage shed provides even more room for tools, toys, and seasonal equipment. Every detail of this home has been carefully considered to maximize comfort, storage, and everyday living. With over 3,000 sq. ft. of finished space, timeless finishes, and an exceptional family-friendly layout, 32 Walnut Crescent is ready to welcome its next owners. (id:47564)
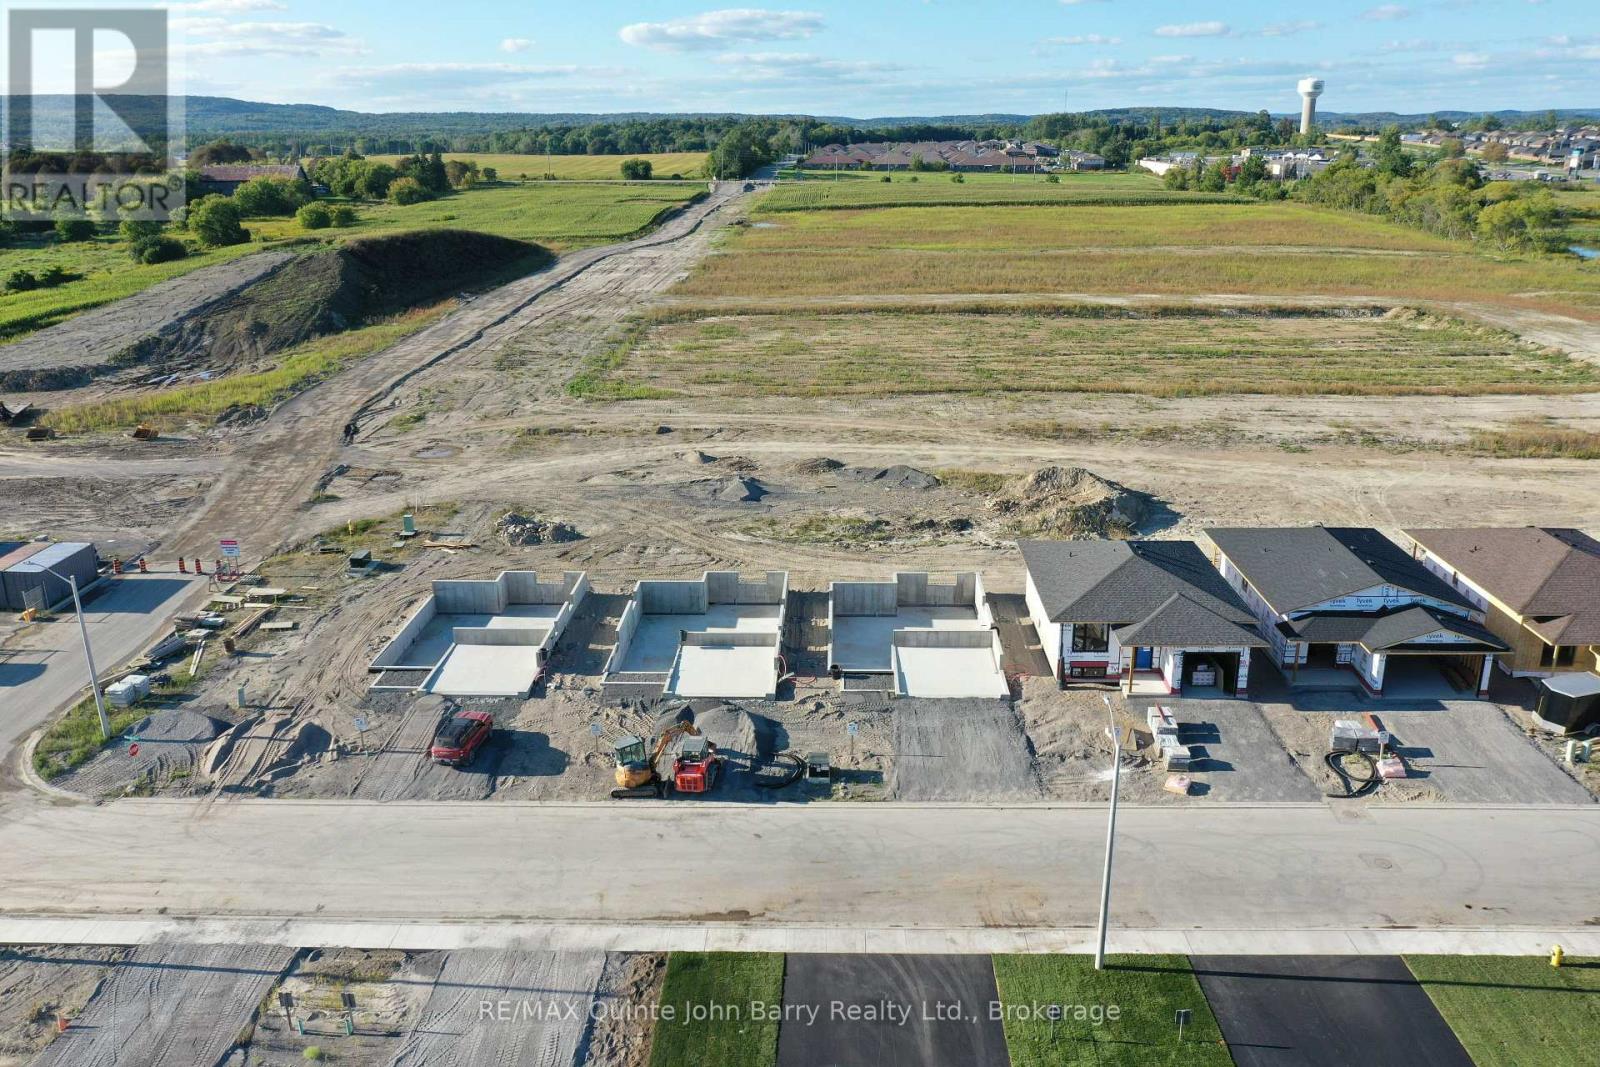
Lot 27 - 54 Parkland Circle
Quinte West, Ontario
**Take advantage of significant enhanced HST savings applicable to all buyers until March 31st, 2027!** Discover the Lakeland Model by Klemencic Homes, a beautifully designed bungalow offering 1,170 sq ft of comfortable and functional main-floor living, with the option to finish an additional 820 sq ft in the lower level. The thoughtfully designed main floor features 2 bedrooms and 2 bathrooms, including a spacious primary suite with a walk-in closet and private 3-piece ensuite. A second bedroom and 4-piecebathroom provide added comfort for family members or guests. The bright open-concept living space brings the kitchen, dining area, and living room together for an inviting layout that is ideal for both everyday living and entertaining. Large windows fill the space with natural light, while the partially covered back deck extends your living space outdoors and provides a comfortable spot to enjoy the fresh air in any season. Additional highlights include a 2-car garage and double driveway, offering plenty of parking and storage. With the flexibility to finish the lower level, you can create the additional space you need whether that means extra bedrooms, a recreation room, home office, or additional storage. The Lakeland Model offers the perfect combination of single-level convenience, modern design, and future flexibility, all in a thoughtfully planned Klemencic Homes community. Open Houses: Held at the Sales Office, 2 Parkland Circle, Quinte West. (id:47564)
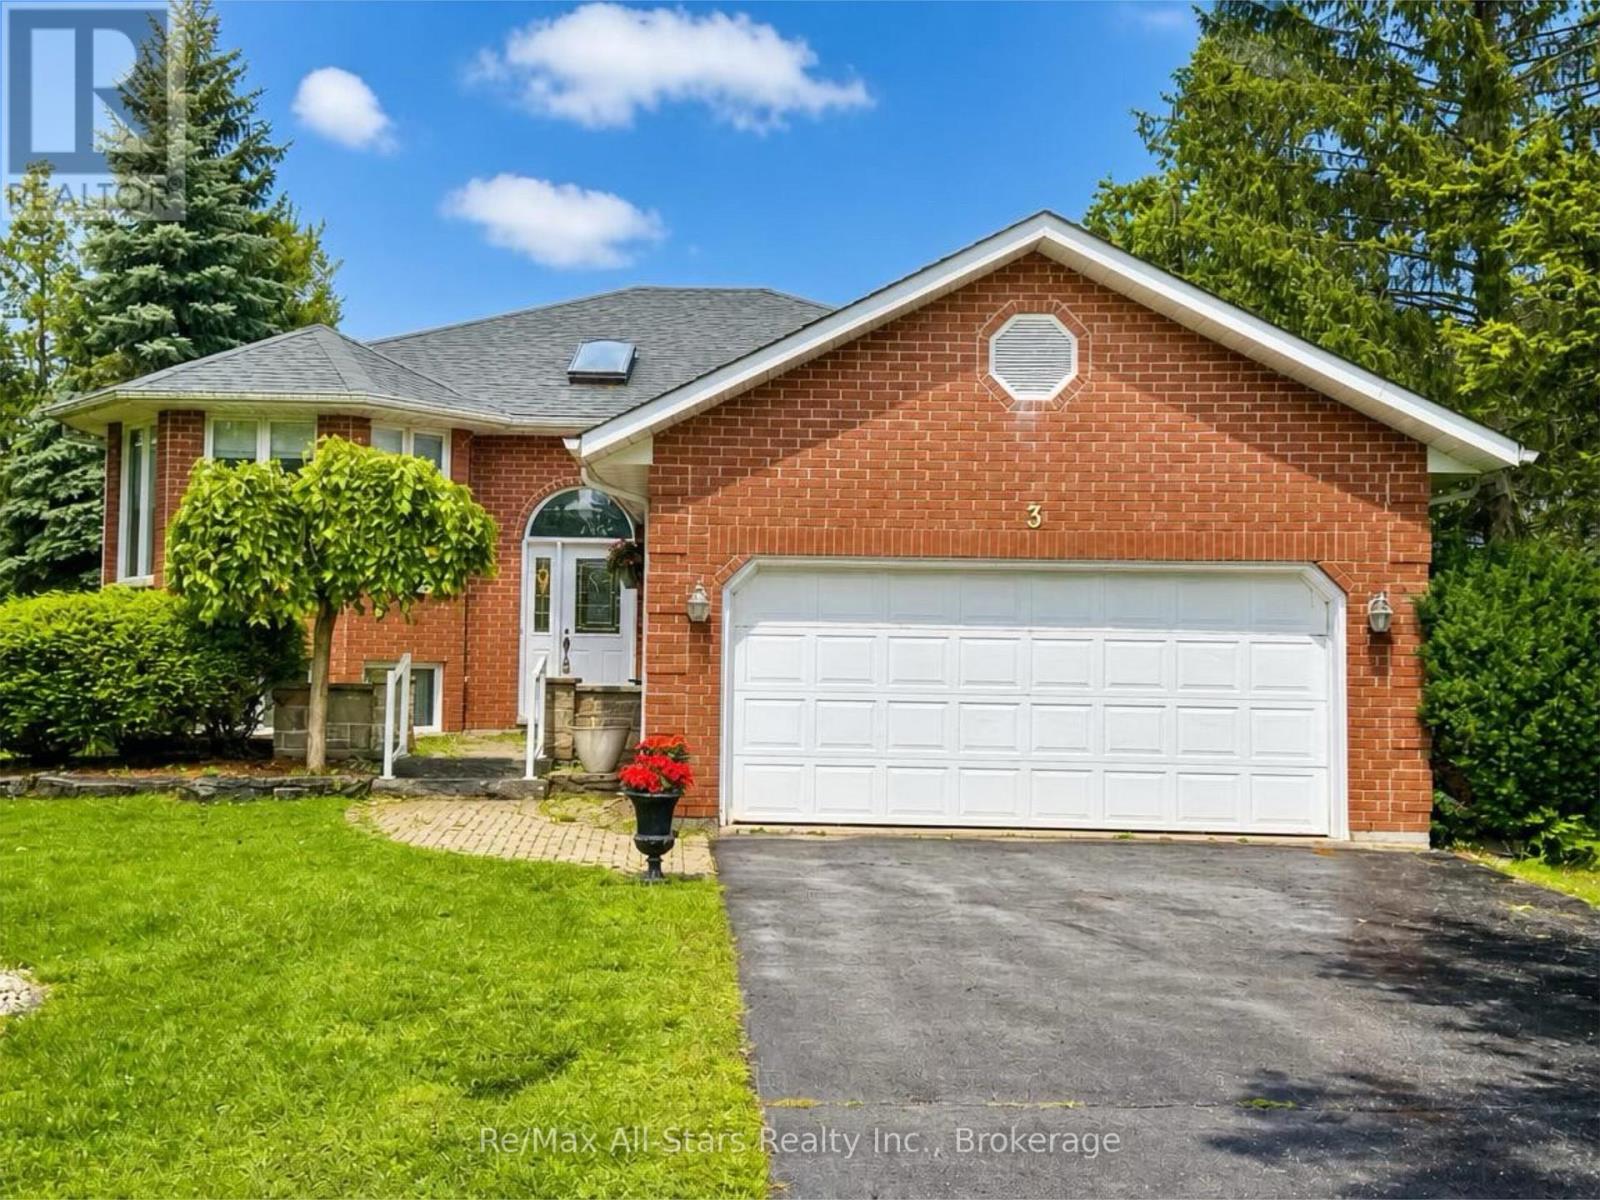
3 Governors Drive
Kawartha Lakes, Ontario
Welcome to Port 32, one of Bobcaygeon's most sought-after communities, where an exceptional collection of amenities and a welcoming neighbourhood setting create a truly special lifestyle. This spacious 4-bedroom, 3-bathroom home offers plenty of room for everyday living and entertaining, complete with an attached double-car garage and a private backyard. The primary bedroom features a full ensuite and adjoining sunroom, providing a comfortable space to relax and unwind. The large dining room connects to a screened-in porch with a walkout to the expansive back deck, extending the living space outdoors and creating an ideal setting for dining, entertaining, or enjoying the privacy of the backyard. The fully finished lower level provides additional living space with a generous recreation room featuring a propane fireplace, built-in bar, additional bedrooms, bathroom, and a large laundry room. Ownership includes exclusive Shore Spa membership, providing access to an impressive collection of amenities including the clubhouse, fitness centre, outdoor pool, tennis and pickleball courts, walking trails throughout the community, Pigeon Lake access, and the exclusive Water Garden on Pigeon Lake. Enjoy everything the Port 32 lifestyle has to offer, from recreation and waterfront access to a strong sense of community, all just minutes from the shops, restaurants, services, and charm of downtown Bobcaygeon. (id:47564)
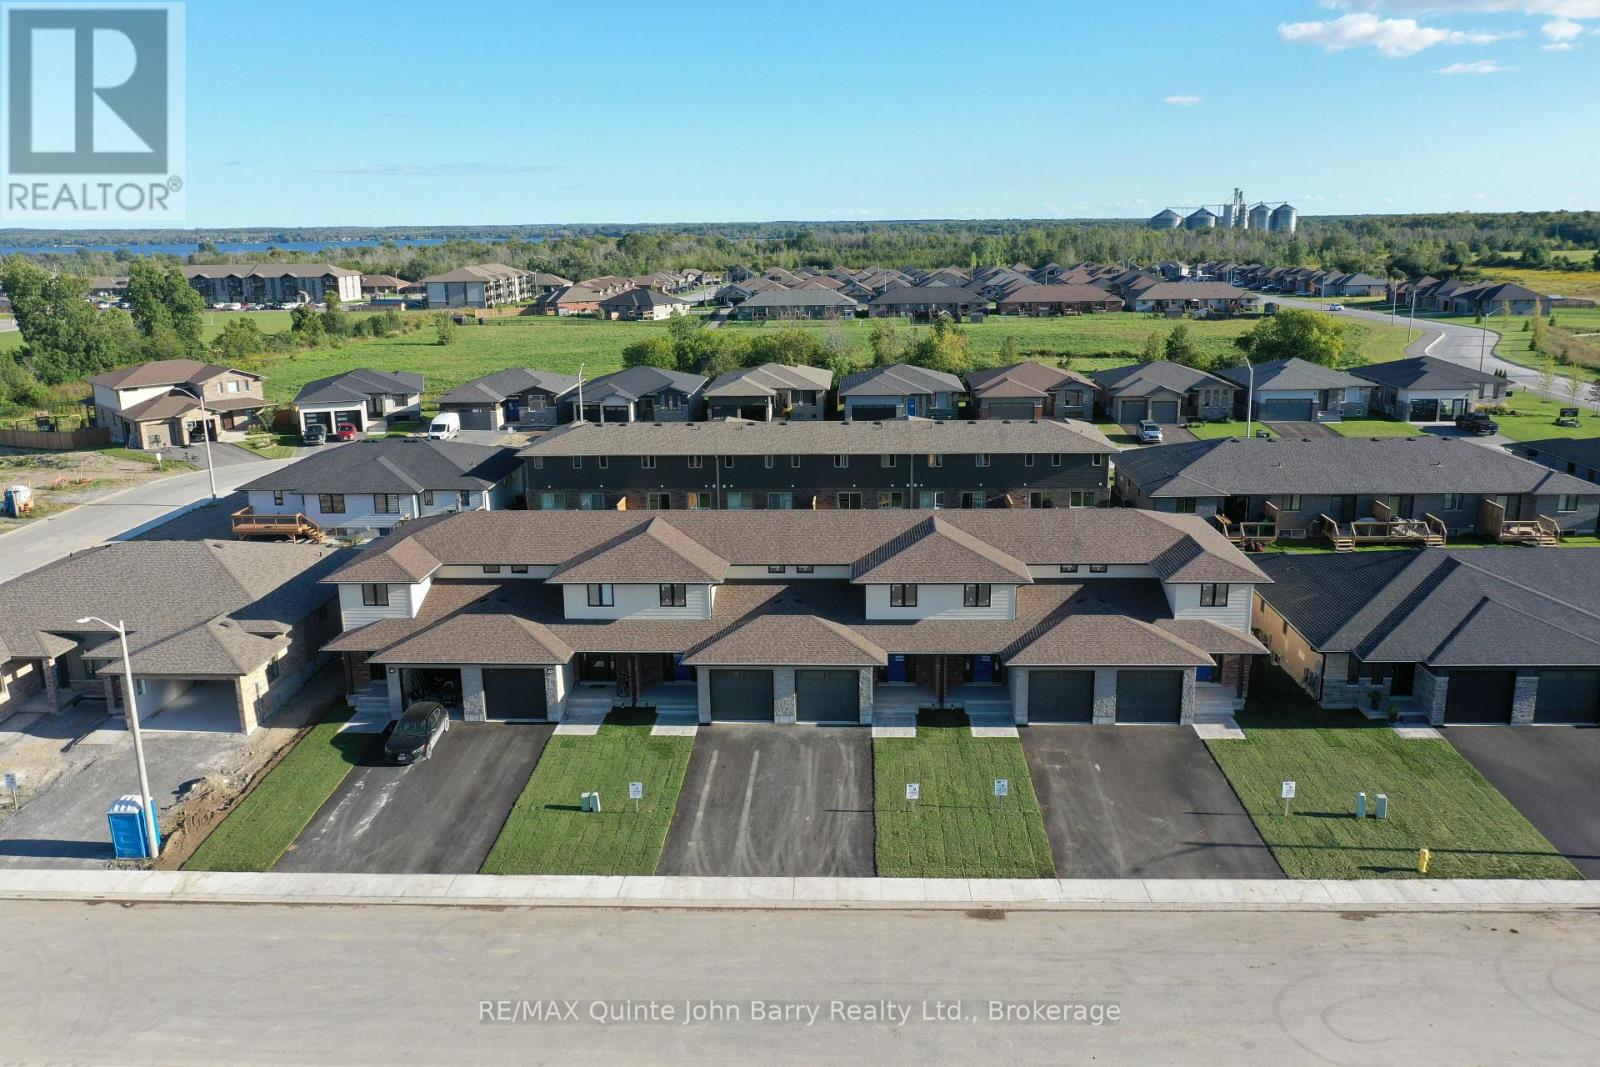
Lot 49 - 49 Parkland Circle
Quinte West, Ontario
**Price has been adjusted to include the current HST New Housing Rebate of $24,000 and the enhanced Federal and Provincial rebates (April 1, 2026 - March 31, 2027) which provides Buyer with an additional savings of $37,000. For clarity purposes, list price is net of HST (rebate has been calculated).** Built by Klemencic Homes, Welcome to the Cortland Model, a spacious 1,446 sq ft two-storey townhome thoughtfully designed with modern family living in mind, located in Phase 3 of Hillside Meadows - Parkland Circle. Striking brick and stone exterior details paired with sleek composite finishes create elegant curb appeal. Step inside to a bright, spacious foyer with a large closet, leading into an open-concept, carpet-free main floor. The stylish kitchen flows seamlessly into the dining area and generous great room, complete with a walk-out to the deck, ideal for entertaining or relaxing. A convenient 2-piece powder room and interior access to the attached garage complete this level. Upstairs, you'll find three well-appointed bedrooms and a full 4-piece bath. The primary bedroom features a walk-in closet, while the second-floor laundry closet adds everyday convenience. Interior selections are the choice of the buyer, allowing you to personalize the home to suit your style. The unfinished lower level offers excellent future potential for a recreation room, storage area, 2-piece bath, and utility room. Ideally located in the west end, close to Highway 401, elementary and secondary schools, shopping plazas, restaurants, Tim Hortons, Walmart, medical and dental offices, and a wide range of retail and services. Occupancy anticipated October / November 2026. Backed by a 7-year Tarion Warranty. New Home under construction - model home available to view. Open Houses: Held at the Sales Office, 2 Parkland Circle, Quinte West. (id:47564)