 Karla Knows Quinte!



Call or Text
613 848 2252
209 Crystal Lake Road Trent Lakes, Ontario K0M 2A0

$765,000
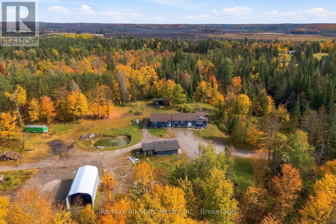
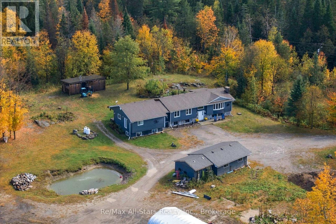
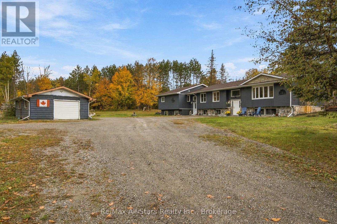
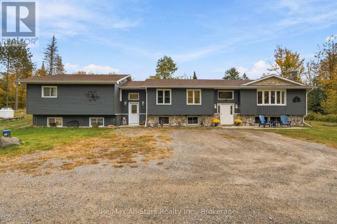
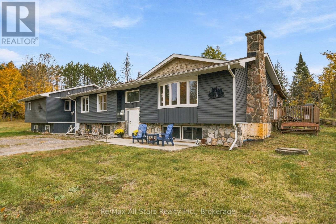
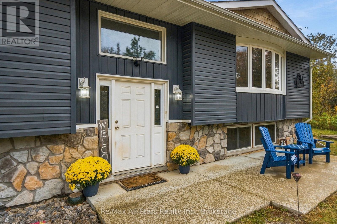
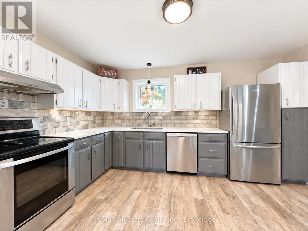
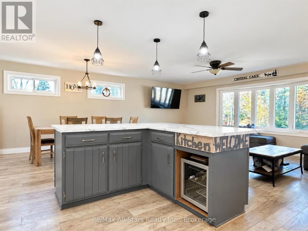
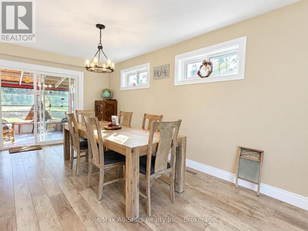
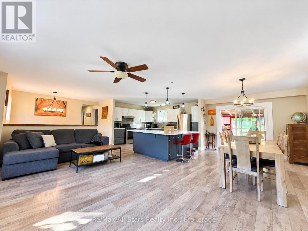
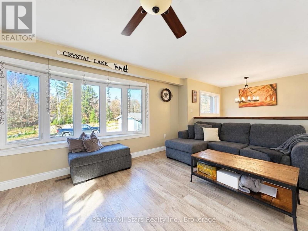
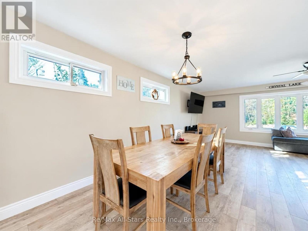
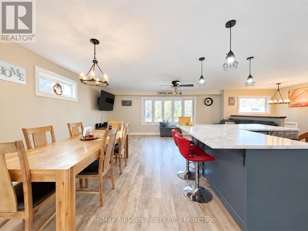
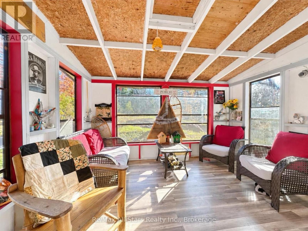
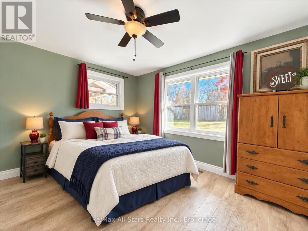
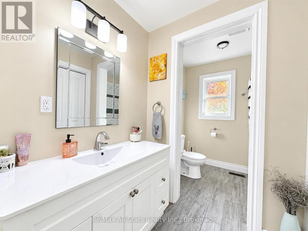
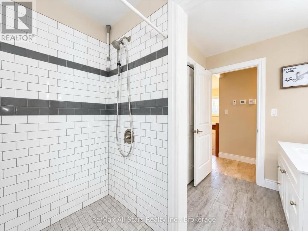
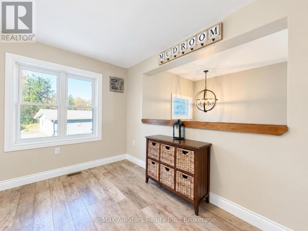
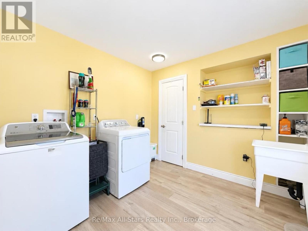
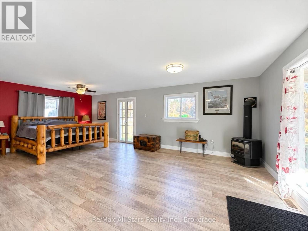
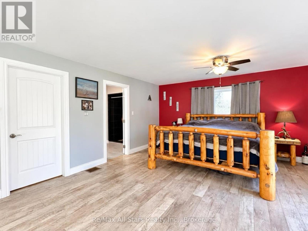
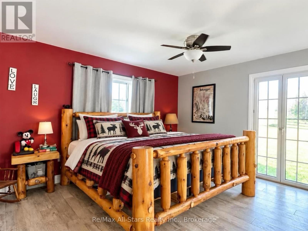
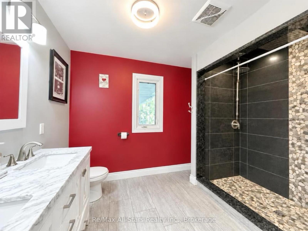
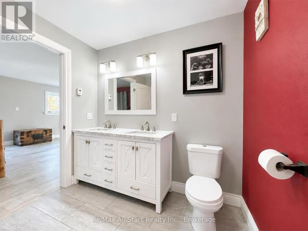
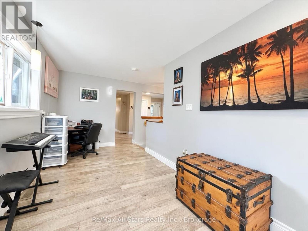
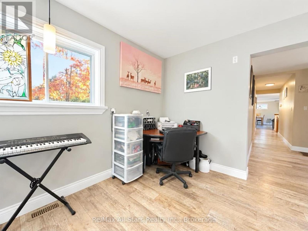
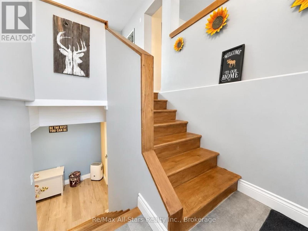
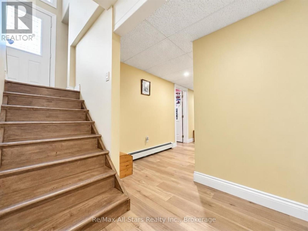
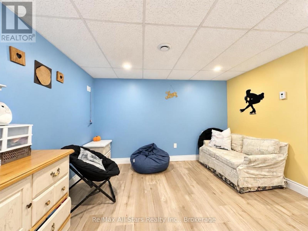
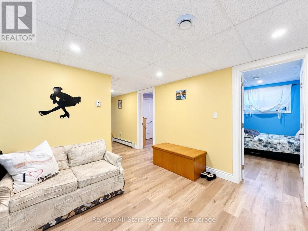
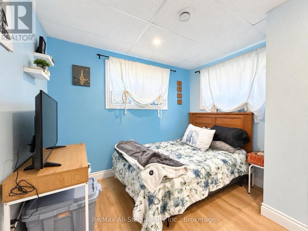
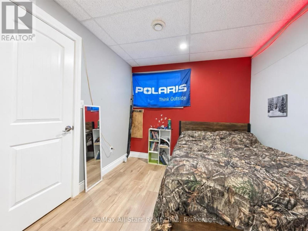
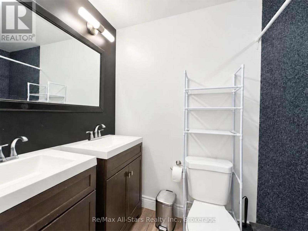
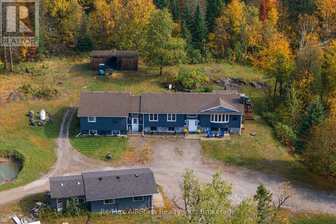
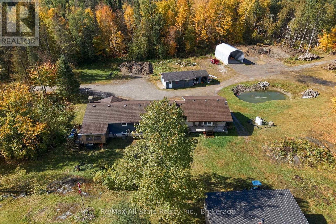
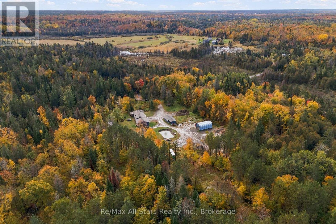
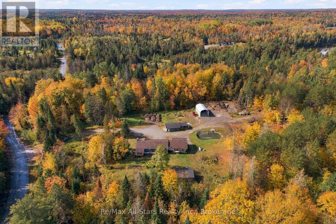
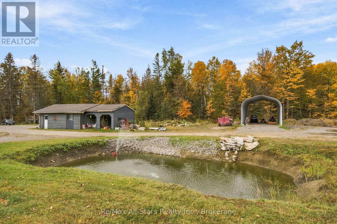
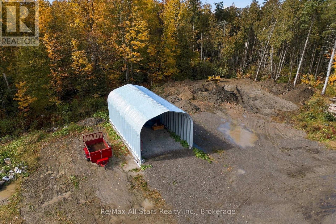
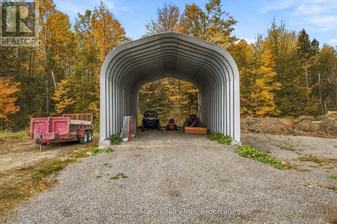
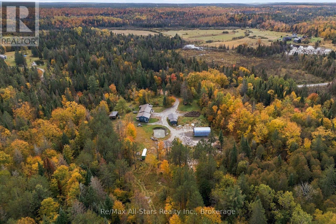
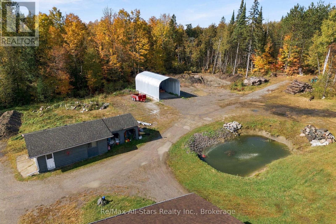
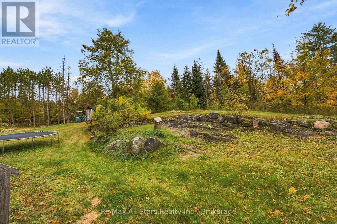
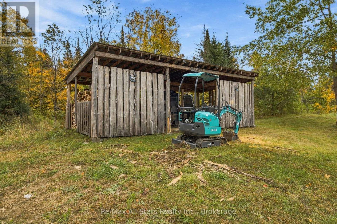
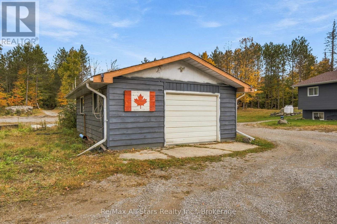
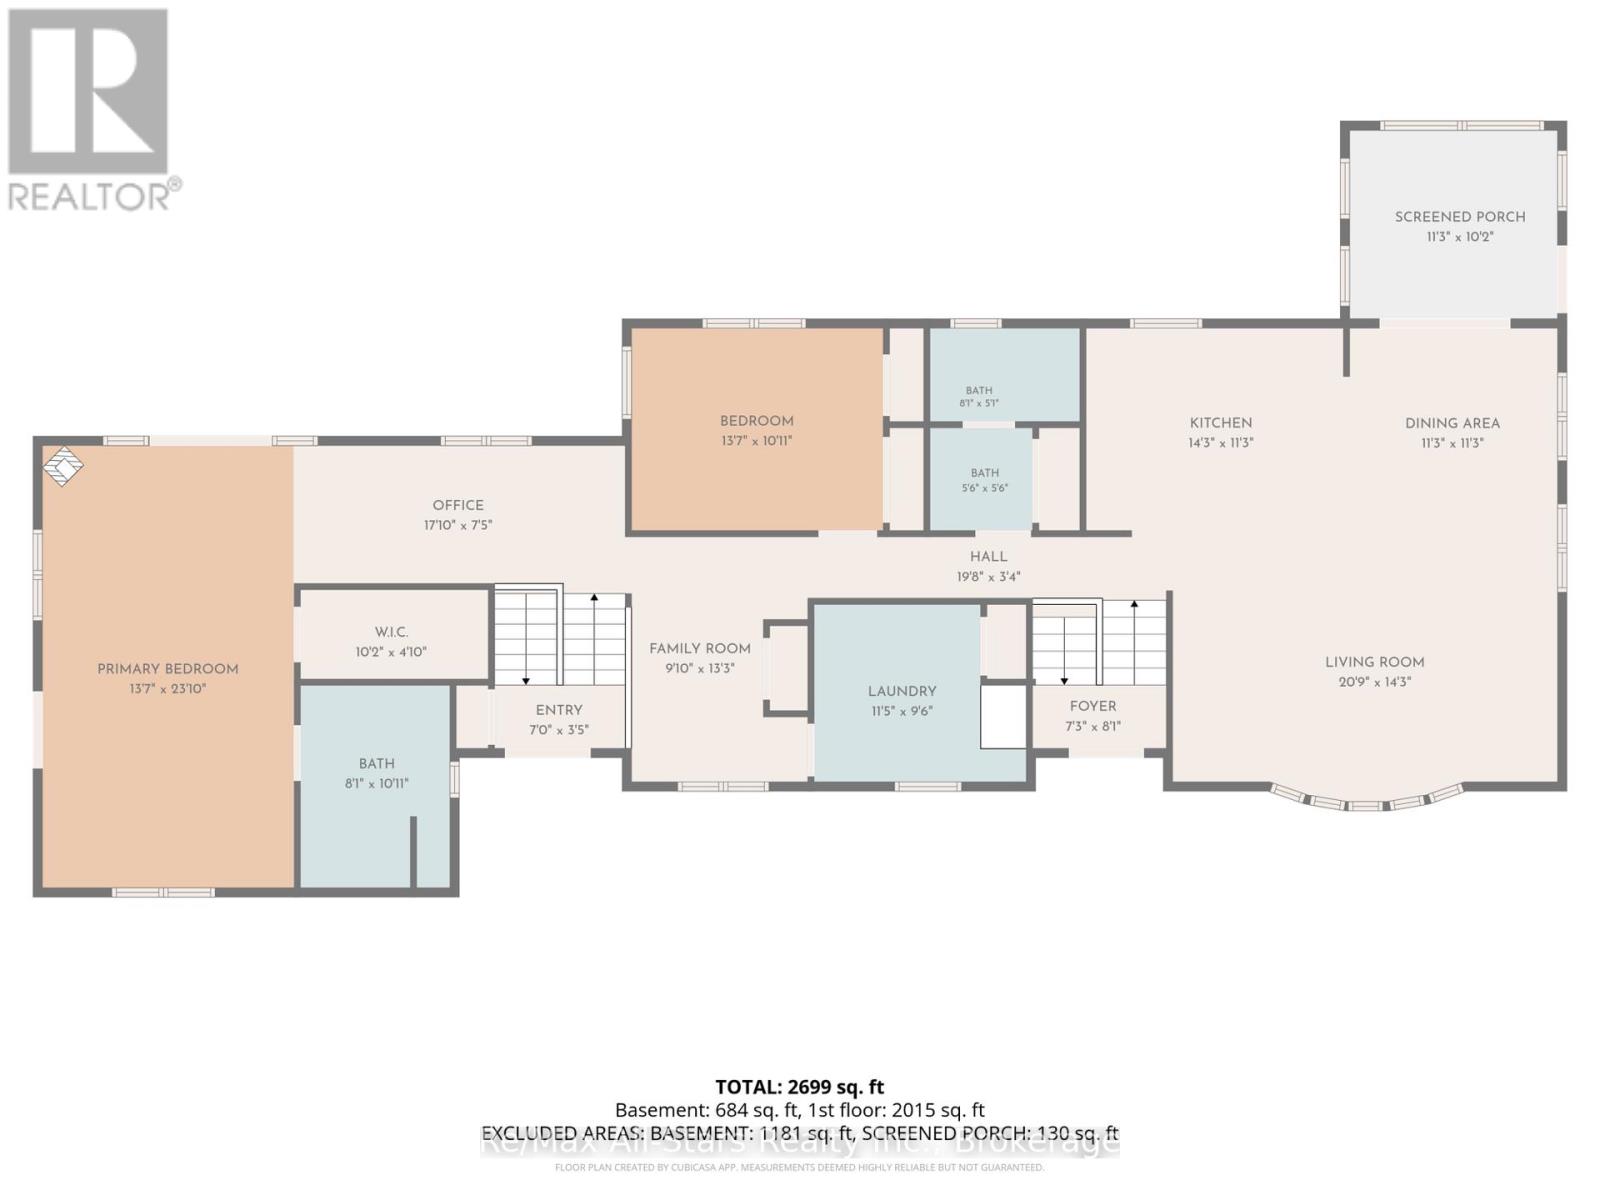
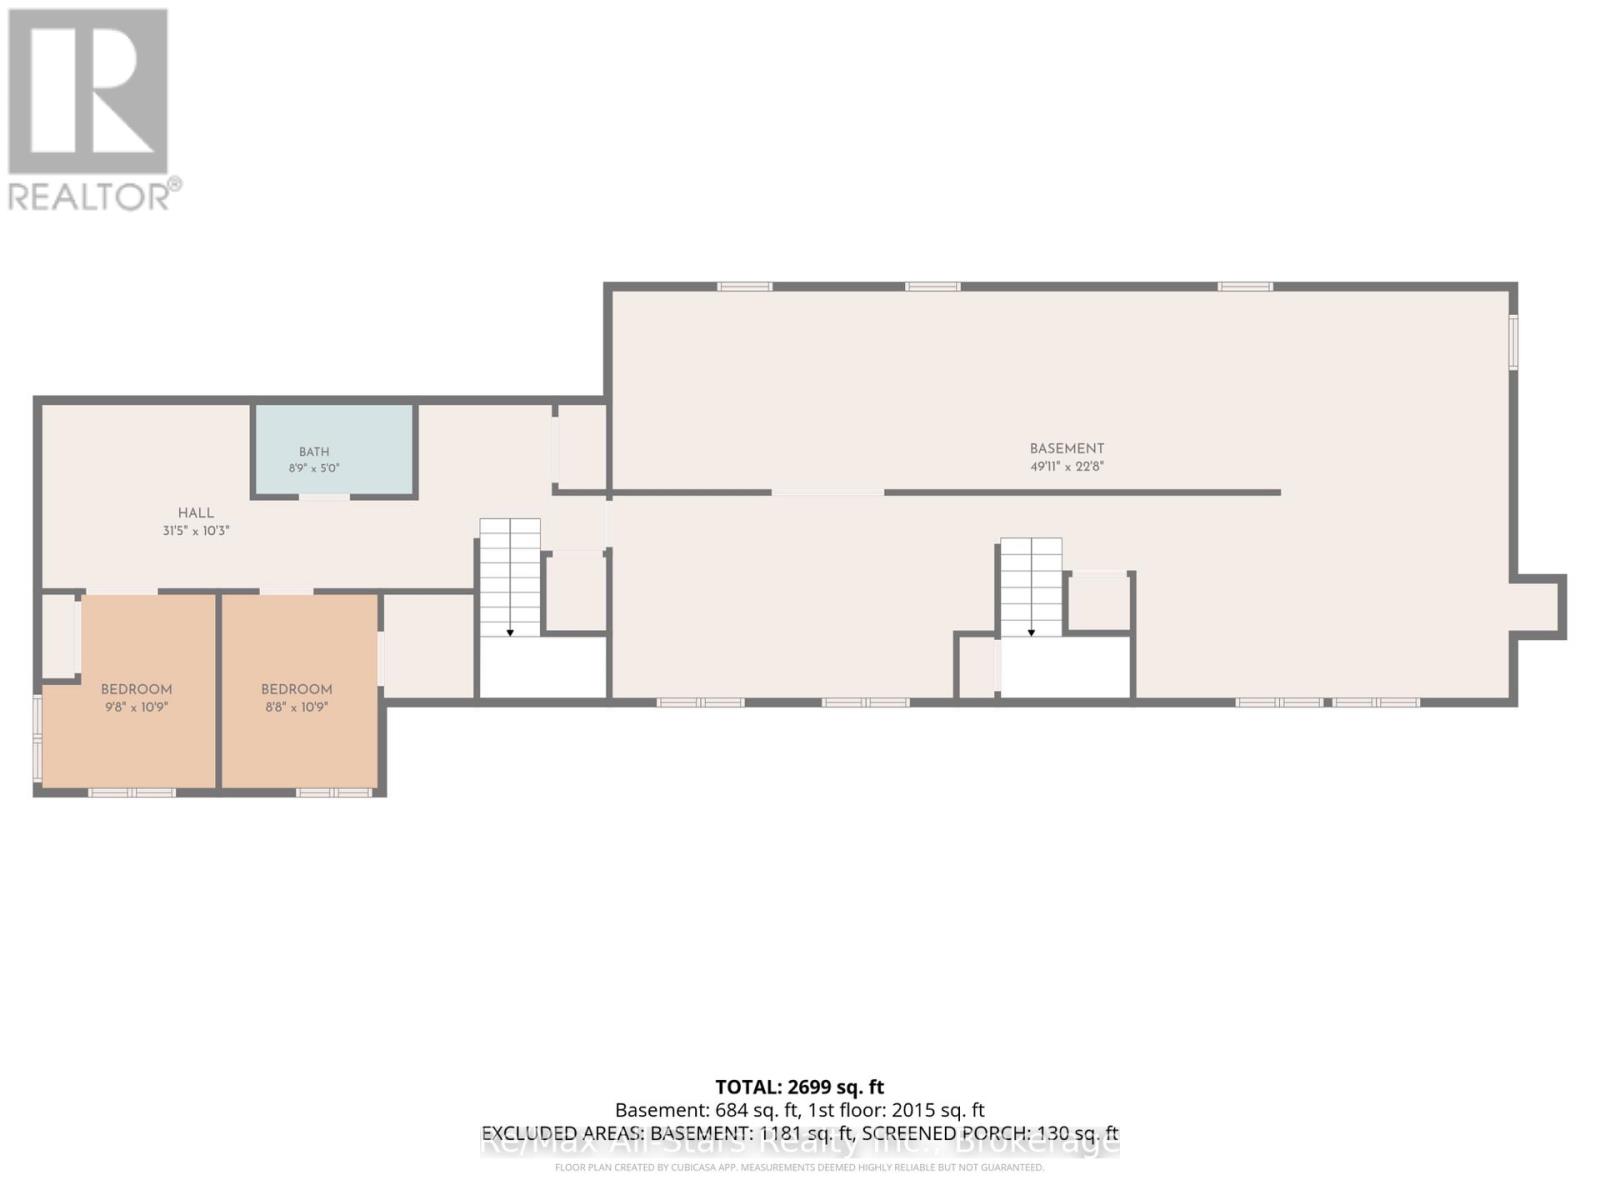
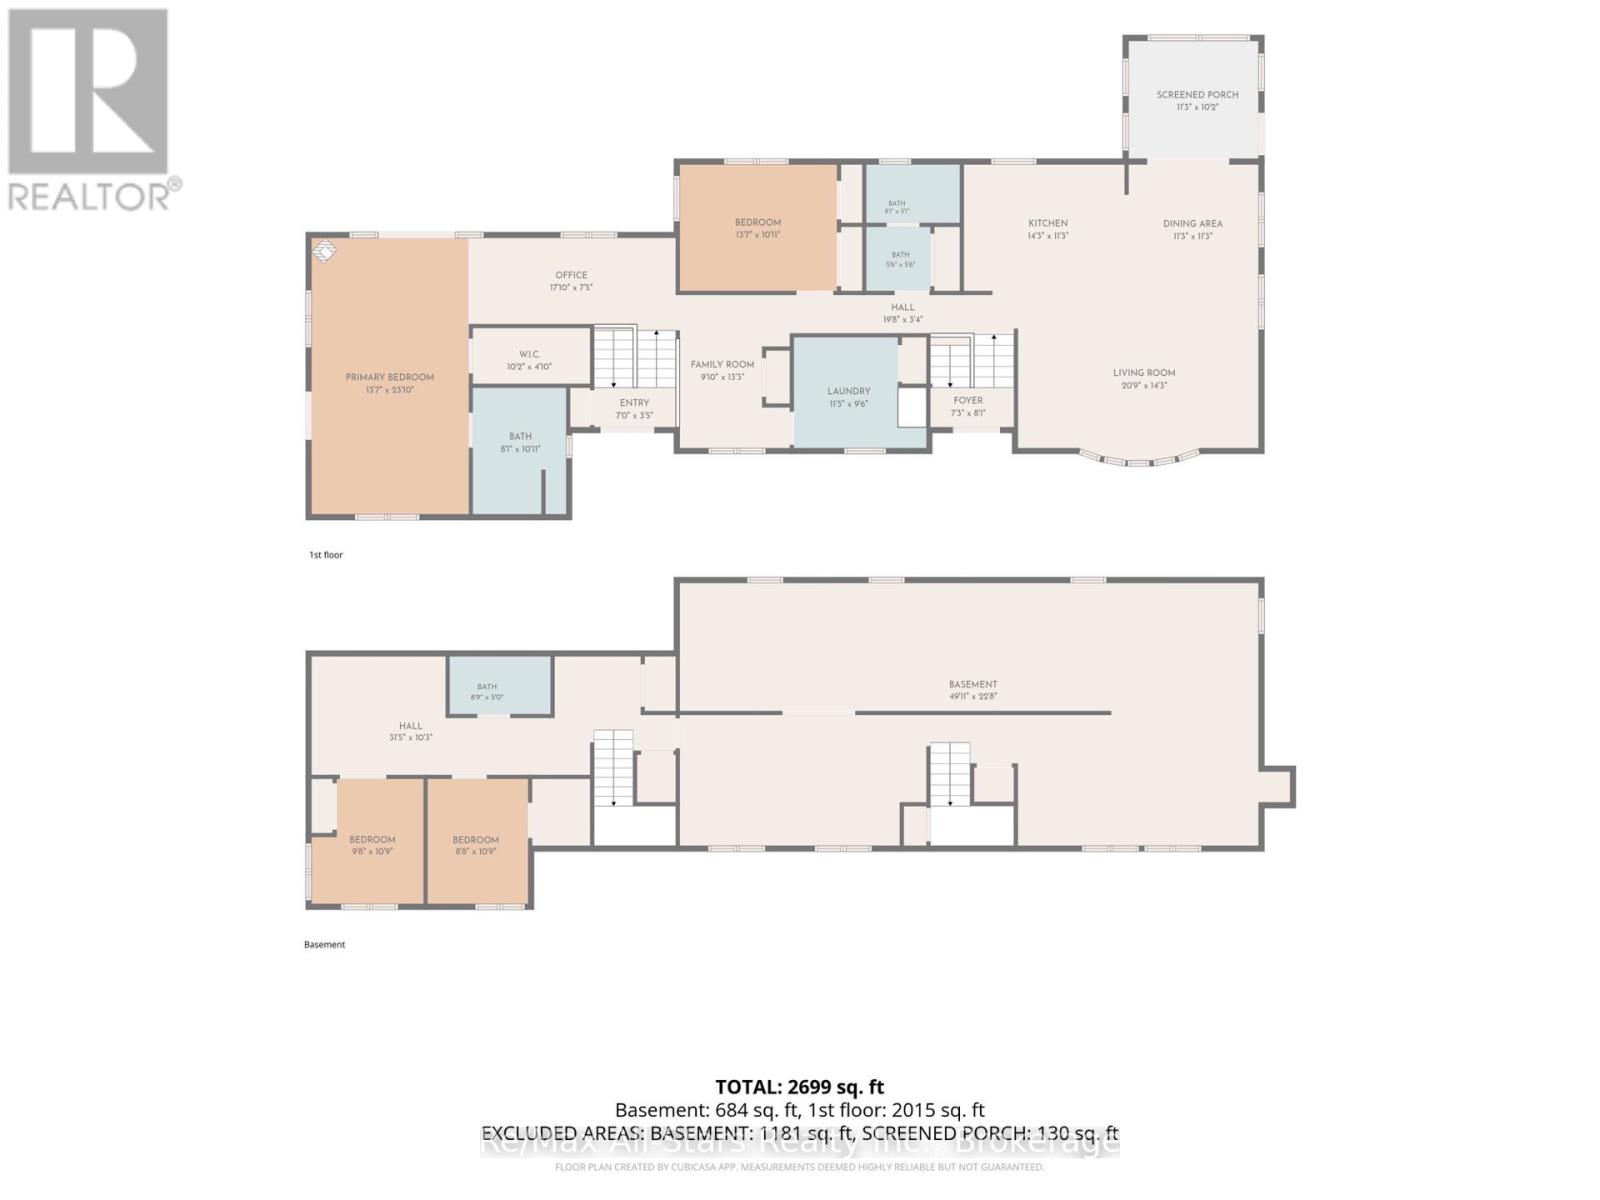
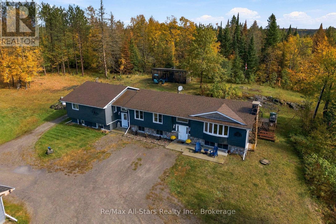
Discover the perfect blend of country living, privacy and functionality on this impressive 26-acre property in Trent Lakes. Offering 4 bedrooms and 3 bathrooms, this spacious home features an open-concept layout, a three-season sunroom and plenty of room to spread out and enjoy the surrounding natural beauty. The main floor boasts a spacious primary bedroom with a walk-in closet, propane fireplace, walkout to the back deck and private ensuite with in-floor heating. The kitchen features ample storage and an oversized island, while a large living room, dining area, second bedroom, additional bathroom and convenient main-floor laundry complete the main level. The basement offers two additional bedrooms, living area, 3-piece bathroom and additional unfinished space with potential for future use. Numerous updates include shingles, windows, furnace, appliances and hot water tank, all updated in 2018, along with siding replaced in 2023. Heating options include an outdoor wood-burning furnace, forced-air propane furnace and supplementary hot water baseboard heating. Additional features include a drilled well with a water treatment system and a GenerLink system, offering peace of mind. Outside, enjoy 26 acres of privacy and outdoor recreation, complete with a stocked fish pond and an established trail system. An insulated single-car garage and a newly added 20' x 50' x 16' Quonset building (2026) provide excellent space for storage, equipment, hobbies or workshop use. The property is enrolled in the Forest Management program, offering potential property tax savings (subject to program eligibility and applicable requirements). Whether you're seeking a private country home, space for your hobbies and equipment, or a property where you can enjoy the outdoors in every season, this property offers a unique opportunity to embrace rural living with room to roam. (id:47564)
Property Details
| MLS® Number | X14098486 |
| Property Type | Single Family |
| Community Name | Trent Lakes |
| Equipment Type | Propane Tank |
| Features | Wooded Area, Irregular Lot Size, Sloping, Dry, Marsh, Carpet Free, Country Residential, Sump Pump |
| Parking Space Total | 21 |
| Rental Equipment Type | Propane Tank |
| Structure | Deck, Porch |
Building
| Bathroom Total | 3 |
| Bedrooms Above Ground | 2 |
| Bedrooms Below Ground | 2 |
| Bedrooms Total | 4 |
| Age | 31 To 50 Years |
| Amenities | Fireplace(s) |
| Appliances | Water Heater, Water Treatment, All, Window Coverings |
| Architectural Style | Raised Bungalow |
| Basement Development | Partially Finished |
| Basement Type | Full (partially Finished) |
| Cooling Type | Central Air Conditioning |
| Exterior Finish | Vinyl Siding, Stone |
| Fire Protection | Smoke Detectors |
| Fireplace Present | Yes |
| Fireplace Total | 1 |
| Foundation Type | Poured Concrete, Block |
| Heating Fuel | Other, Propane, Wood |
| Heating Type | Forced Air, Other |
| Stories Total | 1 |
| Size Interior | 2,000 - 2,500 Sqft |
| Type | House |
| Utility Power | Generator |
| Utility Water | Drilled Well |
Parking
| Detached Garage | |
| Garage |
Land
| Access Type | Year-round Access |
| Acreage | Yes |
| Sewer | Septic System |
| Size Depth | 1275 Ft |
| Size Frontage | 991 Ft ,4 In |
| Size Irregular | 991.4 X 1275 Ft |
| Size Total Text | 991.4 X 1275 Ft|25 - 50 Acres |
| Surface Water | Pond Or Stream |
| Zoning Description | Ru&hl |
Rooms
| Level | Type | Length | Width | Dimensions |
|---|---|---|---|---|
| Lower Level | Bedroom 4 | 2.64 m | 3.28 m | 2.64 m x 3.28 m |
| Lower Level | Bathroom | 2.67 m | 1.52 m | 2.67 m x 1.52 m |
| Lower Level | Family Room | 3.14 m | 3.05 m | 3.14 m x 3.05 m |
| Lower Level | Utility Room | 15.22 m | 6.91 m | 15.22 m x 6.91 m |
| Lower Level | Bedroom 3 | 2.95 m | 3.28 m | 2.95 m x 3.28 m |
| Main Level | Primary Bedroom | 4.14 m | 7.26 m | 4.14 m x 7.26 m |
| Main Level | Bathroom | 2.46 m | 3.33 m | 2.46 m x 3.33 m |
| Main Level | Bedroom 2 | 4.14 m | 3.33 m | 4.14 m x 3.33 m |
| Main Level | Bathroom | 3.23 m | 1.68 m | 3.23 m x 1.68 m |
| Main Level | Family Room | 3 m | 4.04 m | 3 m x 4.04 m |
| Main Level | Kitchen | 4.34 m | 3.43 m | 4.34 m x 3.43 m |
| Main Level | Dining Room | 3.44 m | 3.44 m | 3.44 m x 3.44 m |
| Main Level | Laundry Room | 3.48 m | 2.9 m | 3.48 m x 2.9 m |
| Main Level | Sunroom | 3.43 m | 3.1 m | 3.43 m x 3.1 m |
Utilities
| Electricity | Installed |
| Electricity Connected | Connected |
| Telephone | Nearby |
https://www.realtor.ca/real-estate/30423441/209-crystal-lake-road-trent-lakes-trent-lakes

73 Bolton Street
Bobcaygeon, Ontario K0M 1A0
(705) 738-2378
73 Bolton Street
Bobcaygeon, Ontario K0M 1A0
(705) 738-2378
73 Bolton Street
Bobcaygeon, Ontario K0M 1A0
(705) 738-2378
Contact Us
Contact us for more information

The trademarks REALTOR®, REALTORS®, and the REALTOR® logo are controlled by The Canadian Real Estate Association (CREA) and identify real estate professionals who are members of CREA. The trademarks MLS®, Multiple Listing Service® and the associated logos are owned by The Canadian Real Estate Association (CREA) and identify the quality of services provided by real estate professionals who are members of CREA. The trademark DDF® is owned by The Canadian Real Estate Association (CREA) and identifies CREA's Data Distribution Facility (DDF®)
October 20 2026 06:30:17
Central Lakes Association of REALTORS®
RE/MAX All-Stars Realty Inc.