 Karla Knows Quinte!



Call or Text
613 848 2252
00 Bickle Hill Road
Hamilton Township, Ontario
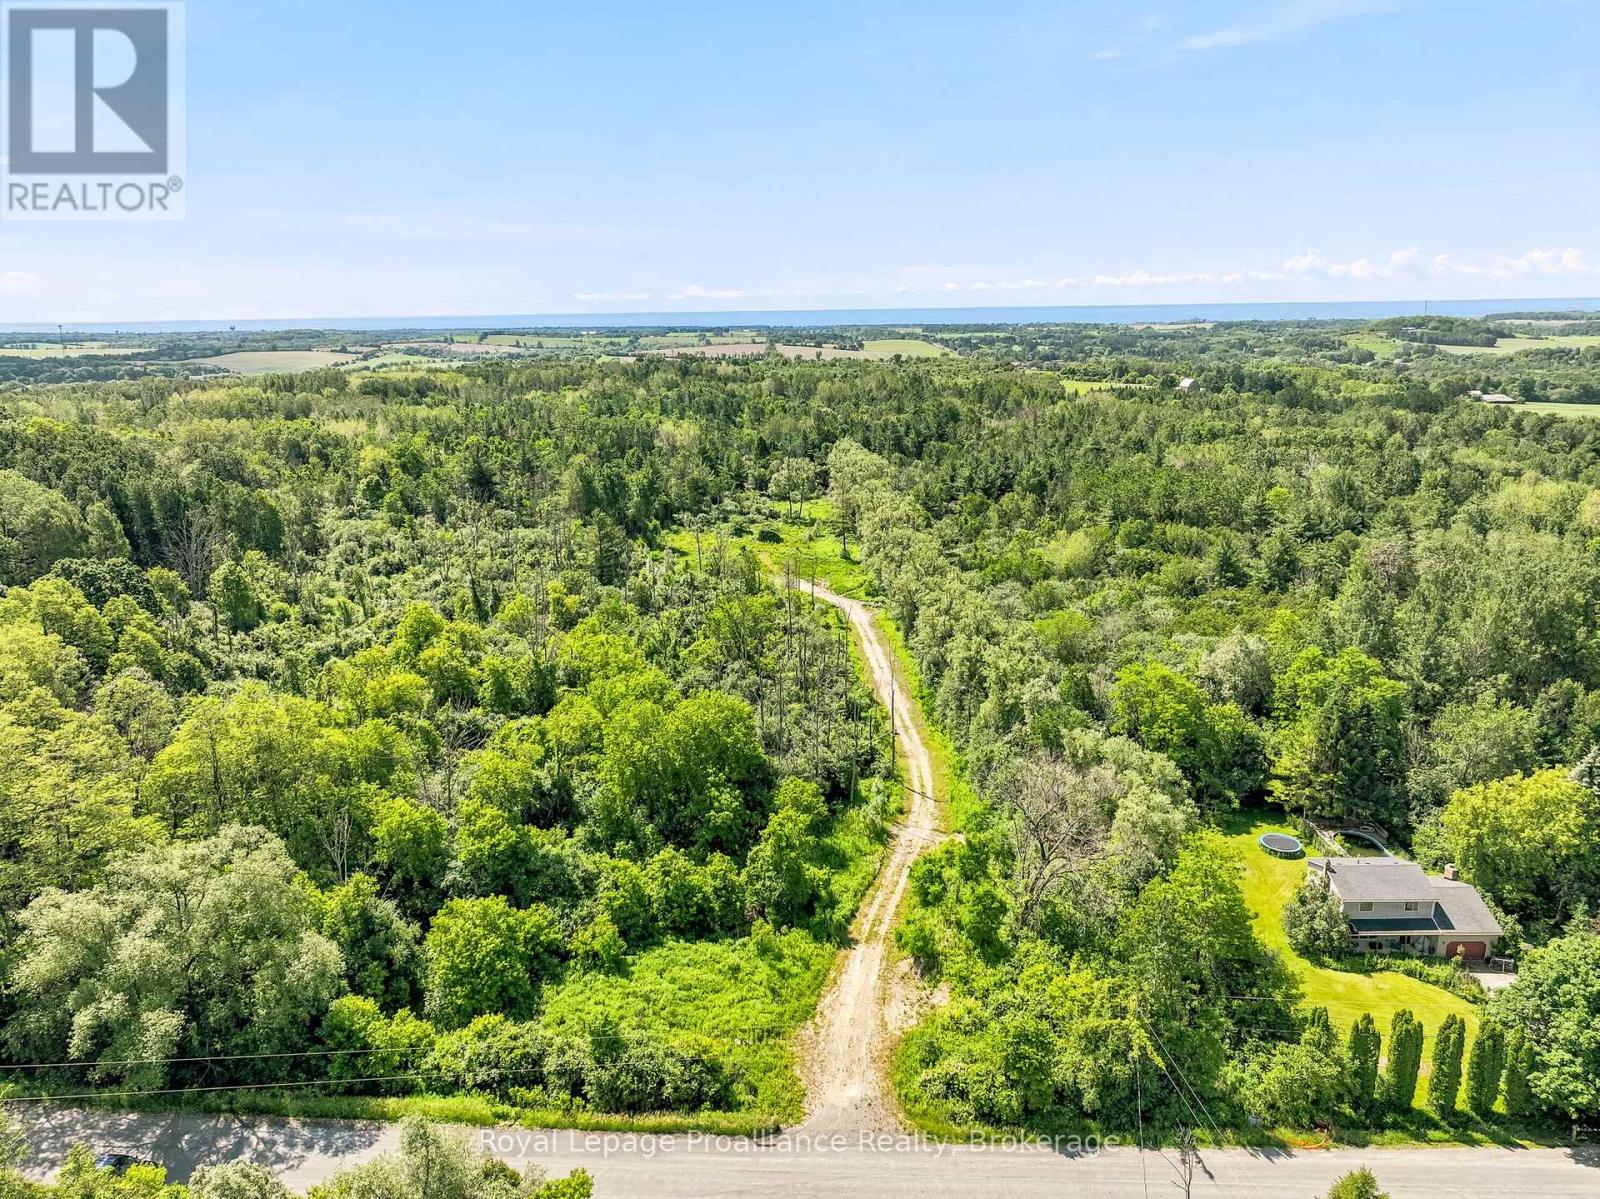
Your vision awaits!!! And this premier 8.4-Acre estate lot just north of Cobourg could just be the spot where it all unfolds. Discover the perfect canvas for your custom dream home in the heart of Northumberland County. A winding, 550-foot private driveway leads to an already cleared building envelope. Completely surrounded by mature trees for ultimate privacy, the property features a favorable topography specifically suited for a spectacular walk-out basement design. Situated on a quiet, established municipal road among other prestigious country estates, this exceptional parcel masterfully balances tranquil rural living with seamless urban convenience:12 minutes to Cobourg's historic downtown, sandy beach, and marina.13 minutes to the heritage charm of Port Hope.14 minutes to Rice Lake & only 30 minutes to Peterborough. Commuter-friendly, with quick access to Highway 401 and nearby Northumberland Hills Hospital. Embrace a lifestyle surrounded by championship golf courses, beautiful beaches & several conservation areas and parks. Bring your builder and design a life without compromise on this rare tree-lined sanctuary. (id:47564)
1352 County Rd 49 Road
Trent Lakes, Ontario
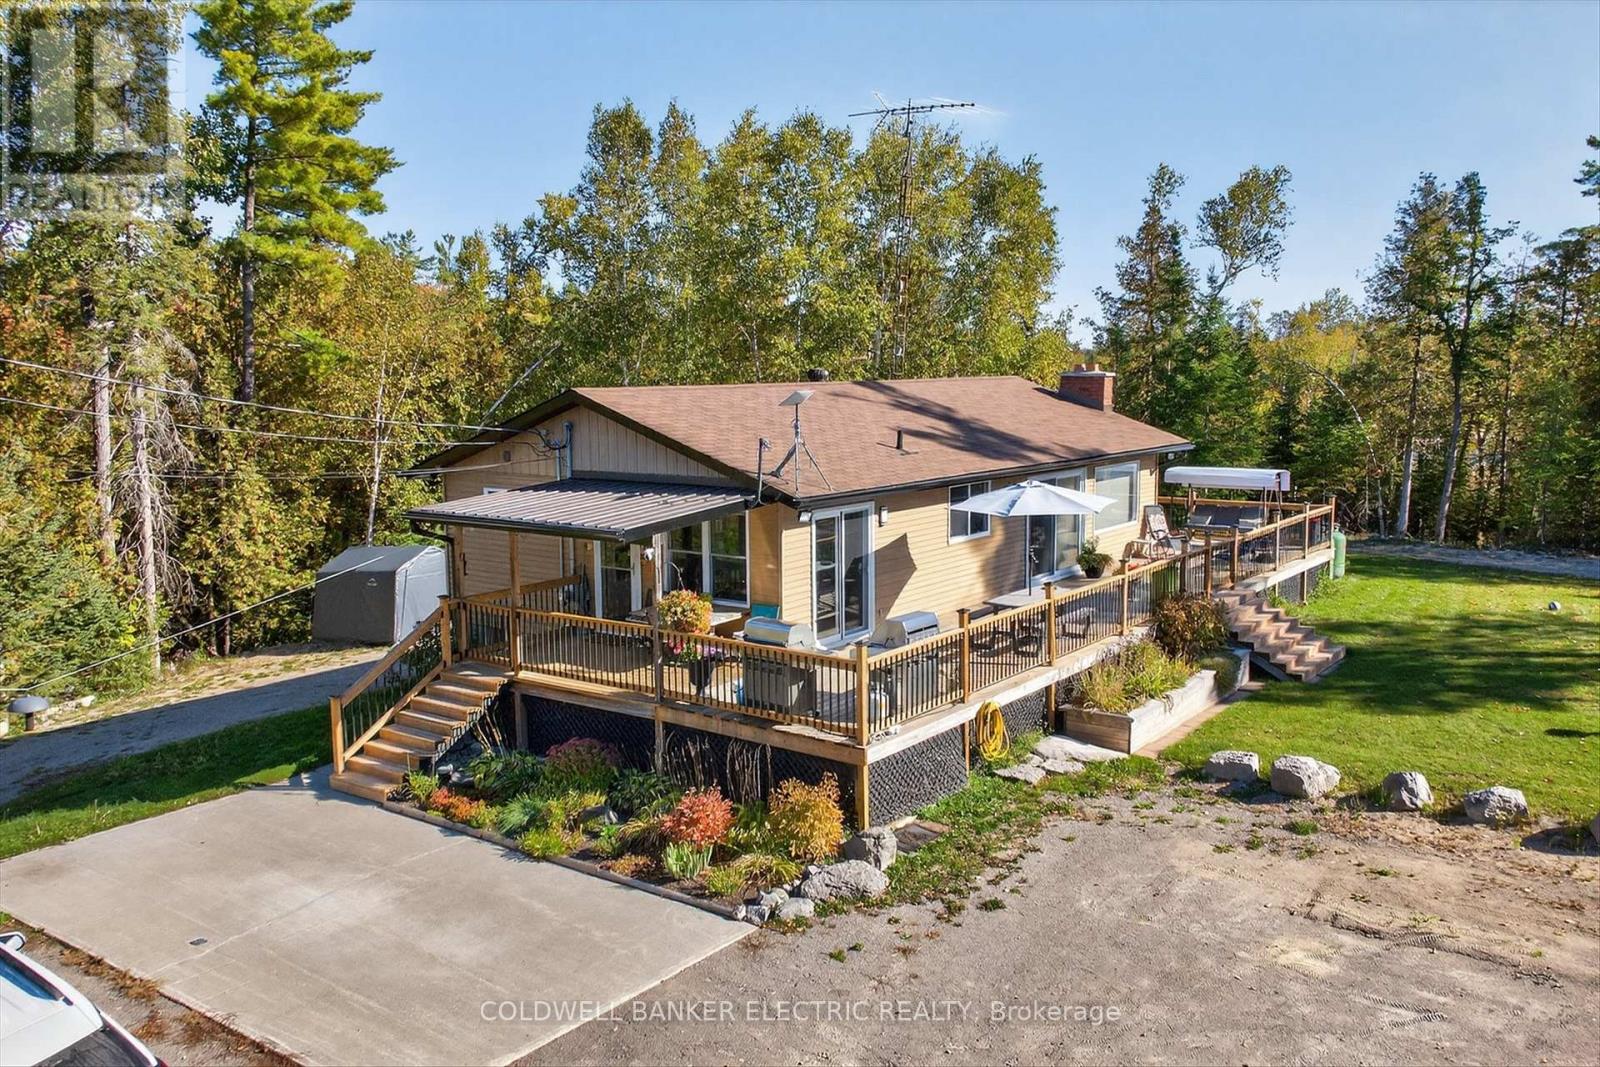
**Private Four-Season Waterfront Bungalow | 6.8 Acres, 1,170 Feet of Shoreline & a Rare Sand Beach** Enjoy the feeling of arriving back home in cottage country without a long, winding seasonal road at the end of your drive. Just 10 minutes north of Bobcaygeon, this private Little Silver Lake property is reached directly from a well-maintained, year-round county road. Whether you're returning from work in a larger center or heading up for the weekend, the final stretch is a pleasant country drive, with Bobcaygeon's shops, restaurants and services close by. Set on approximately 6.8 acres with 1,170 feet of shoreline, the four-bedroom bungalow offers room to enjoy the lake in every season. Swim from the rare sand beach, launch a kayak or canoe, fish, or relax by the dock. Little Silver Lake's calmer setting makes it an inviting place to gather with family and friends. With approximately 2,000 square feet of finished space, the home suits year-round living, extended stays or a second home. Features include a walkout lower level, propane stoves, heat pump systems, ductless cooling, generator backup, a drilled well, and a detached double garage with an attached workshop. Bell Fibe and Starlink availability add flexibility for working remotely. Here, privacy and waterfront living come with a straightforward drive right to your door. (id:47564)
2 - 7 Harlech Court
Markham, Ontario
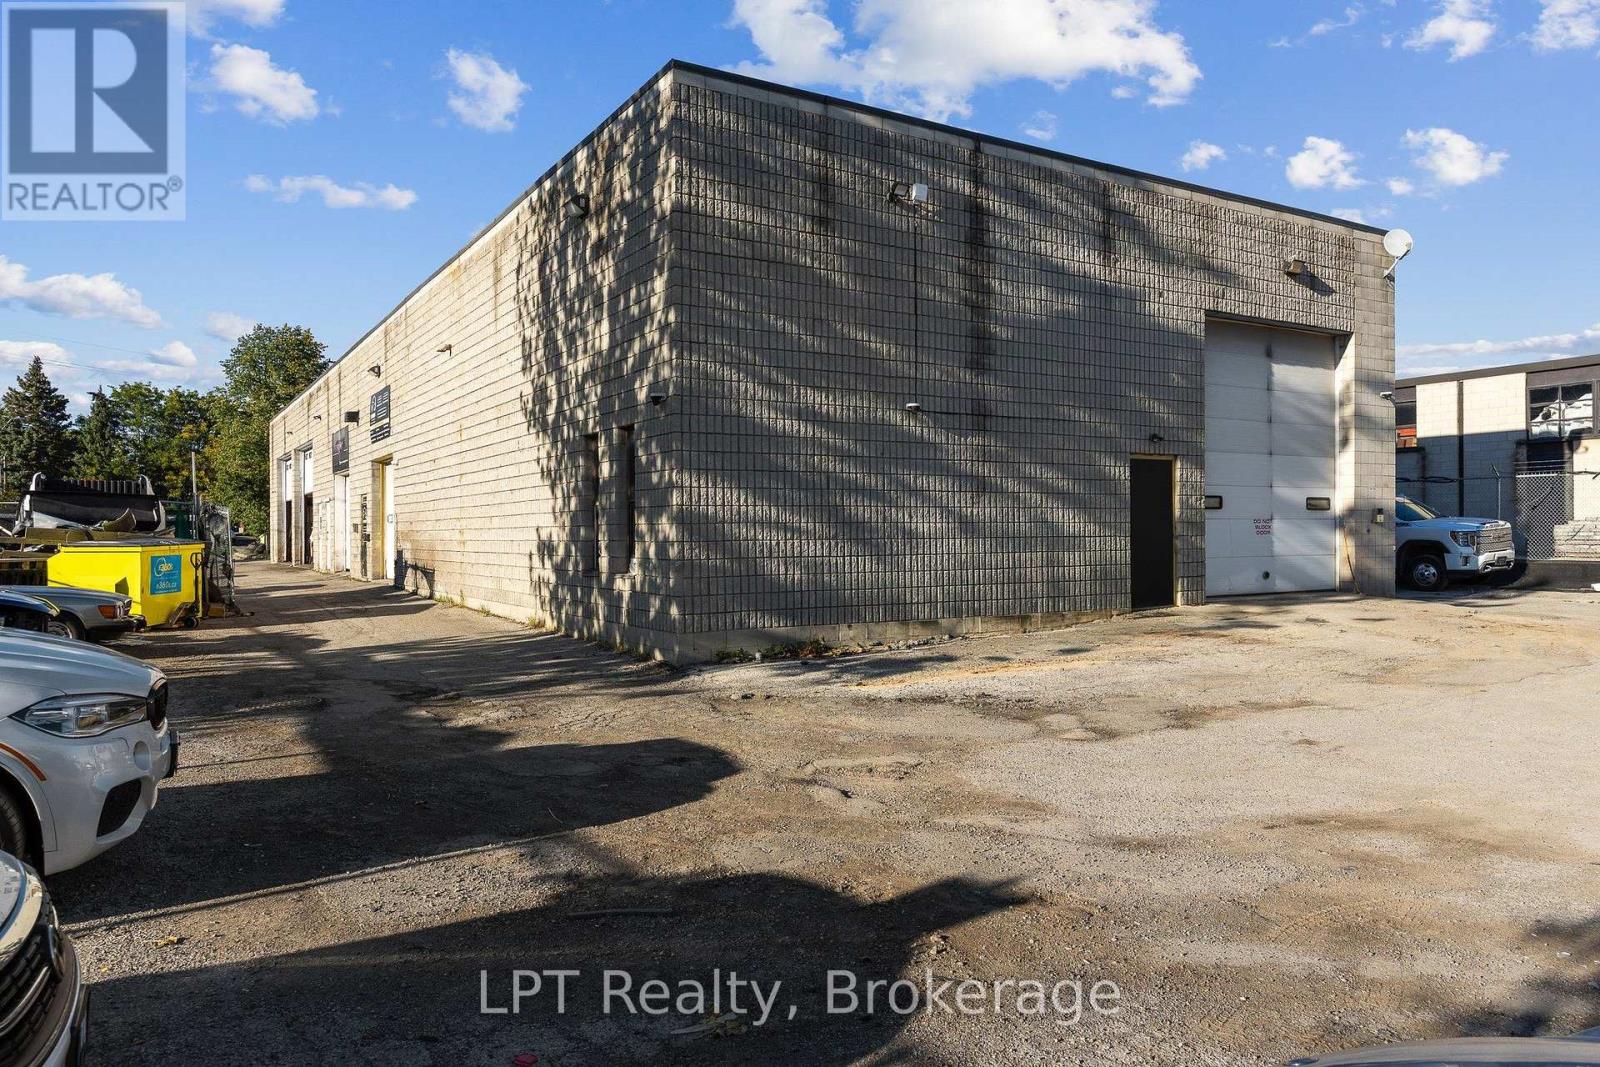
Turnkey automotive service, collision and car rental business for sale in Thornhill. Well-equipped shop with a professional 23x14 ft United spray paint booth, paint prep center, hoist, Chief frame machine, tire machine and balancer, ADAS calibration and A/C equipment, all included. Secure gated and fenced yard for vehicle storage. Established customer base in a leased commercial unit. Business only, property not included. Seller's personal tools excluded. Great opportunity to own a running business from day one. (id:47564)
23 Tabaret Crescent
Oshawa, Ontario
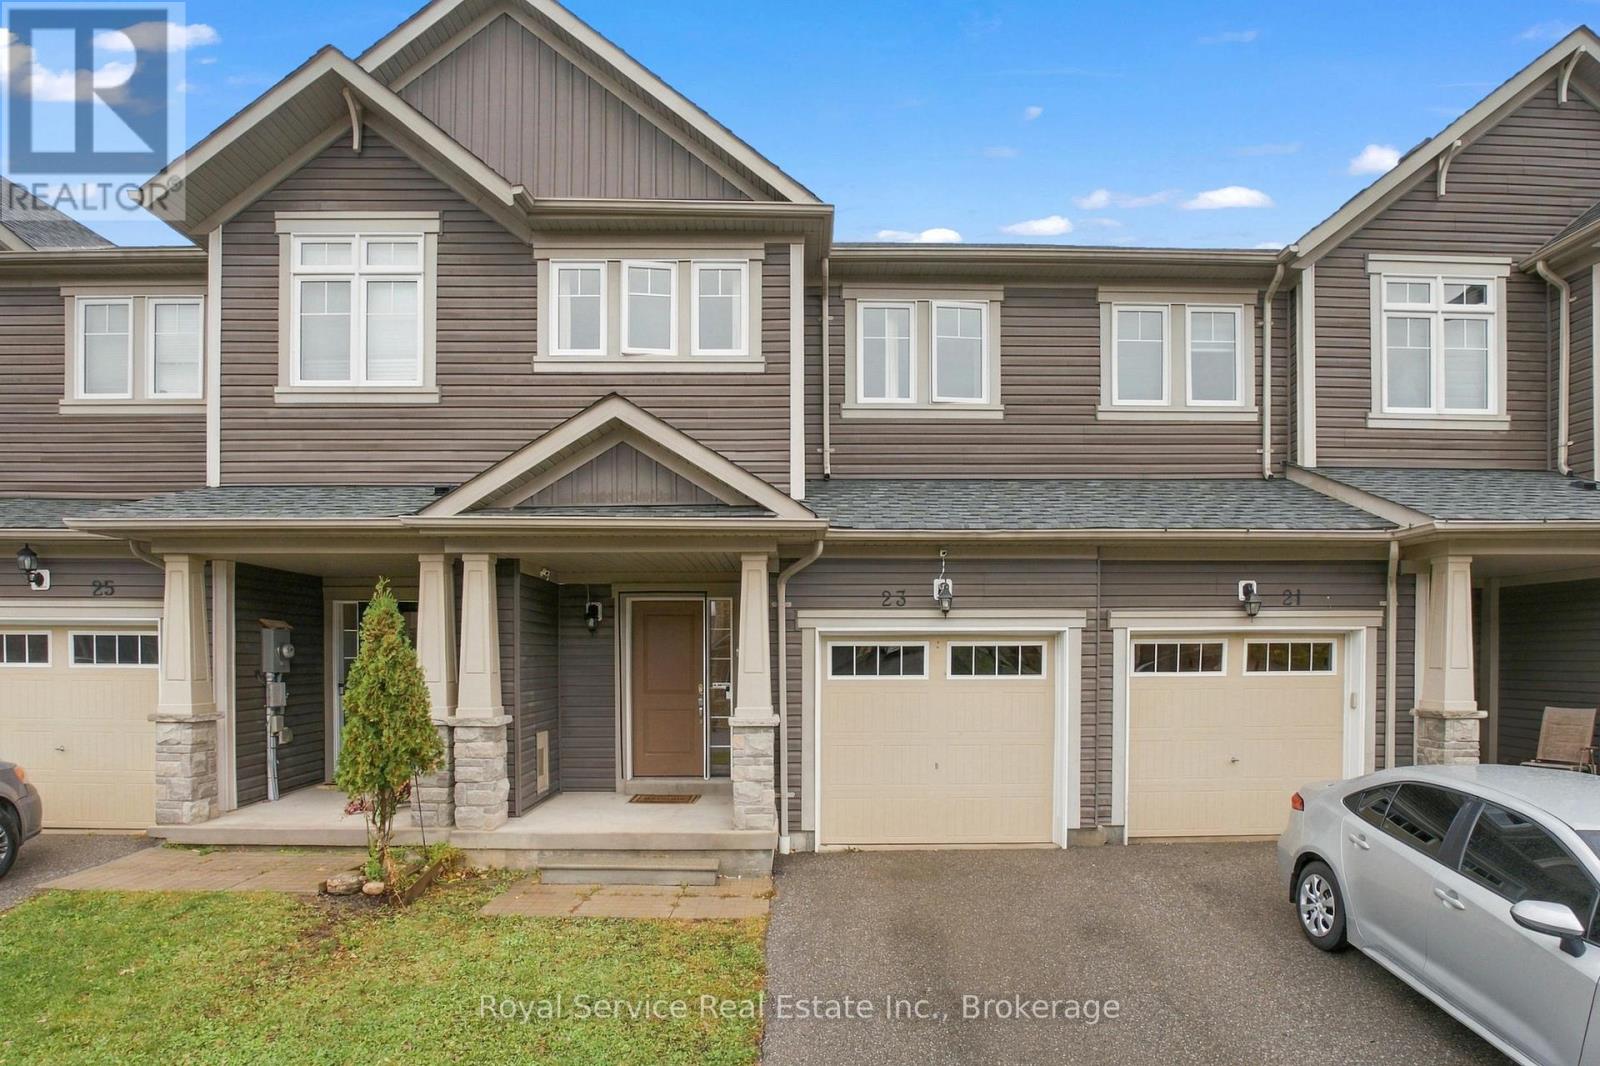
Welcome to this 3 bedroom, 2.5 bath freehold townhome in North Oshawa's sought-after Windfields community! The bright, open concept main floor is made for everyday living and entertaining, with a walkout to a fully fenced backyard, perfect for summer BBQs, kids and pets. Upstairs, the large primary retreat features a walk-in closet and a 4 pc ensuite, plus two more well-sized bedrooms. The finished rec room in the basement adds extra living space for movie nights or a play area, and the rough-in for a future bathroom gives you room to grow. Single car garage. Located close to two new schools (elementary and high school), with Durham College, Ontario Tech University, Costco, shopping, restaurants and everyday conveniences just minutes away. Quick access to Hwy 407 makes commuting a breeze. A great opportunity in one of Oshawa's most convenient neighbourhoods. Don't miss it! (id:47564)
2528 County Road 3
Prince Edward County, Ontario
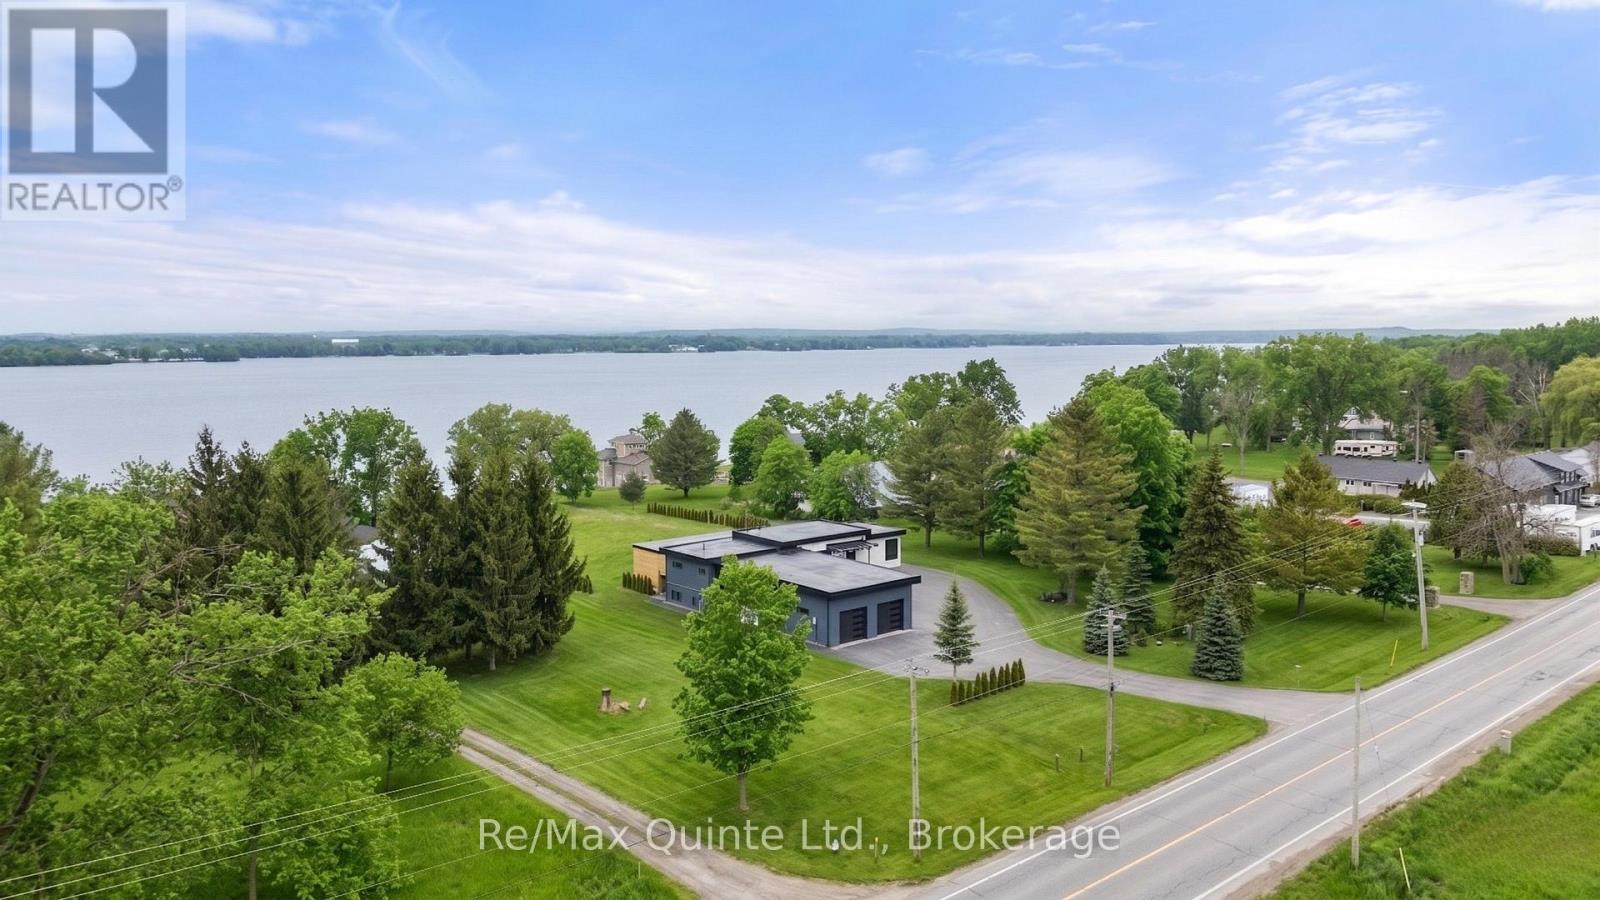
Stunning modern waterfront home set on over 1.6 acres with approximately 150 feet of private shoreline on the Bay of Quinte, located along one of the most exclusive stretches in Prince Edward County. This newly constructed custom bungalow showcases a high level of construction throughout, featuring a striking stucco and brick exterior, stamped concrete driveway, patio, and walkways. Inside, the home offers 3+3 bedrooms and 3 bathrooms across two fully finished levels, with water views from nearly every room. The main living area features 12-foot ceilings, 10-foot ceilings in the bedrooms, oversized Alcabri windows, 8-foot doors, and custom cabinetry throughout, complemented by 9-inch engineered white oak flooring. The kitchen includes a 10 x 5 quartz waterfall island with hidden storage, dual sink, continuous quartz backsplash, and Caf appliances. The primary suite offers a 5-piece ensuite with double sinks, soaker tub, and glass walk-in shower, along with a 12-foot sliding door leading to a 55 x 21 covered patio. The lower level features 8-foot ceilings, a large rec room, gym area, powder room, laundry with quartz counters, and 3 additional bedrooms with oversized windows. Connected through a heated and cooled flex space is a 40.5 x 28.5 garage with 13-foot ceilings, pot lights, and 12-inch concrete flooring. The waterfront includes a 20-foot composite cantilever dock, armour stone shoreline, and firepit patio. The lot allows for a secondary dwelling. A well-executed waterfront home in Prince Edward County. (id:47564)
207 - 1 Heritage Way
Kawartha Lakes, Ontario
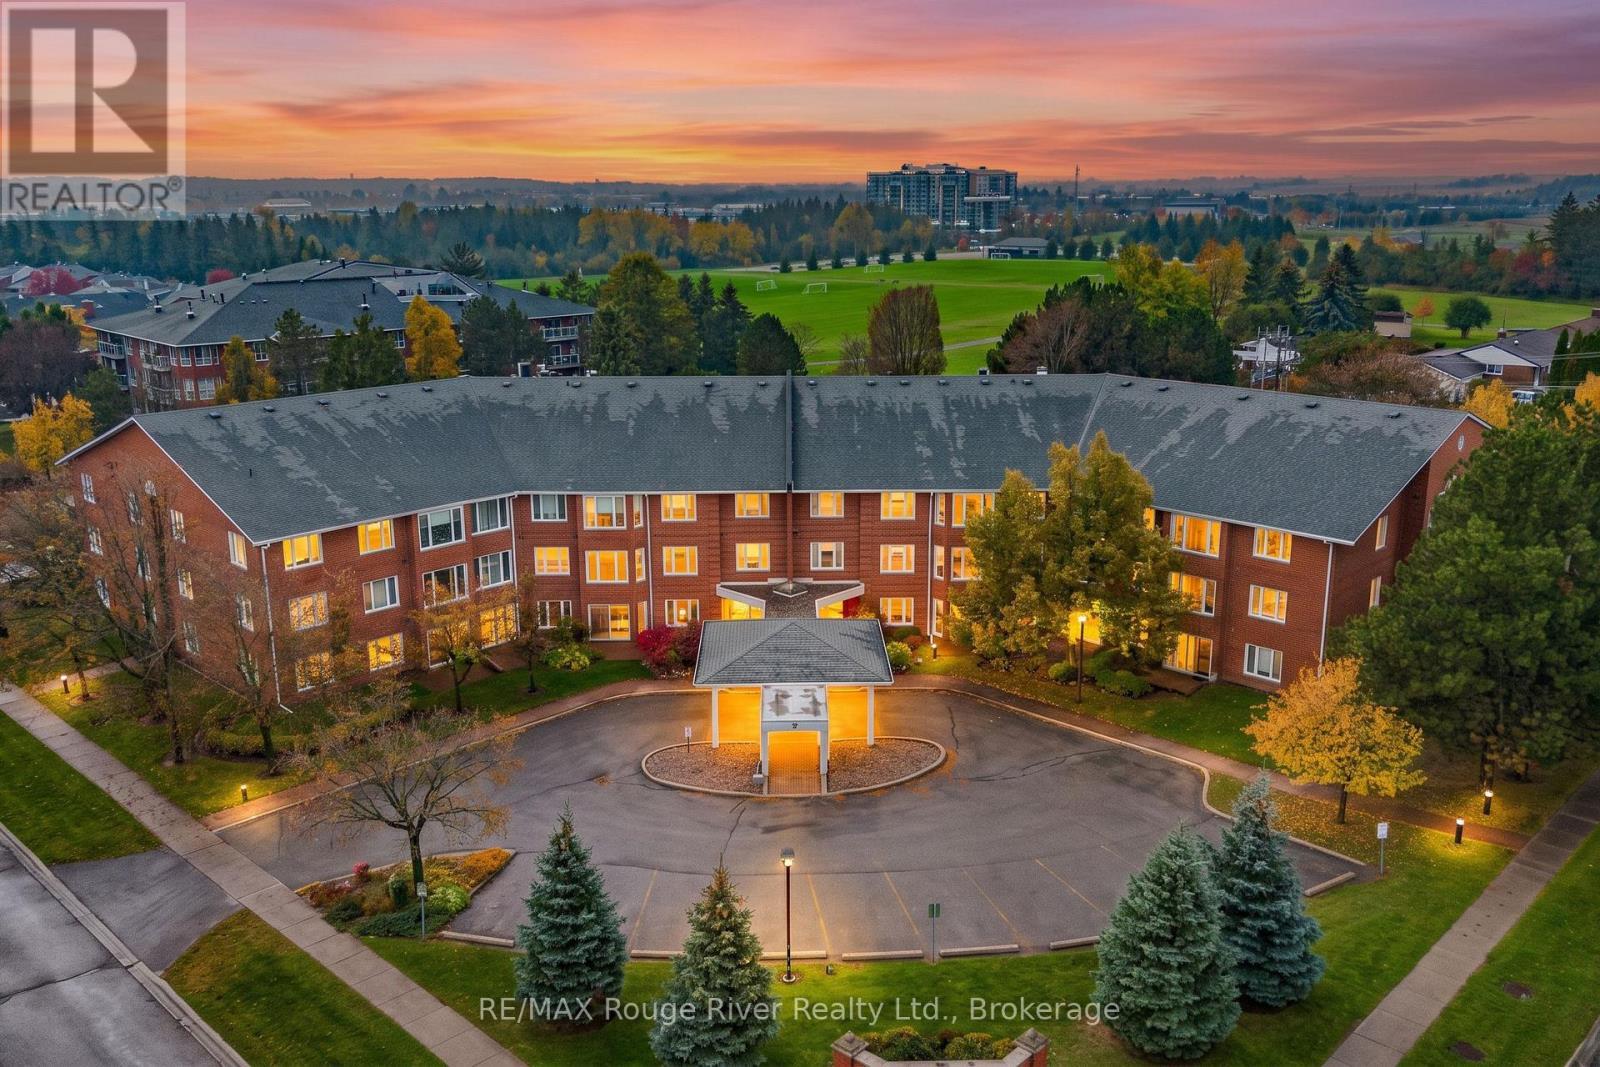
Welcome to Heritage Gardens, a sought-after condominium conveniently located in the heart of Lindsay. This updated corner unit offers two spacious bedrooms, two bathrooms, an open layout and plenty of natural light. The living room flows seamlessly into the dining room and kitchen, while the versatile den provides a bright space for a home office. This carpet-free unit features hardwood floors, updated bathrooms and in-unit laundry, along with an exclusive parking spot and locker.The Heritage Way West development offers fantastic amenities, including an outdoor pool, multiple party rooms, exercise rooms, BBQ areas, a library, an overnight guest room and visitor parking. The meticulously maintained grounds are adorned with flowers and trees. The low monthly maintenance fee, currently $510.00, includes water (excluding the A/C unit meter), common elements and building insurance.Just minutes from Ross Memorial Hospital, Lindsay Square Mall, schools, restaurants and everyday conveniences, this is a wonderful option for those looking to downsize and enjoy low-maintenance living in a beautifully kept building that reflects pride of ownership. (id:47564)
31 Hawthorn Street
Belleville, Ontario
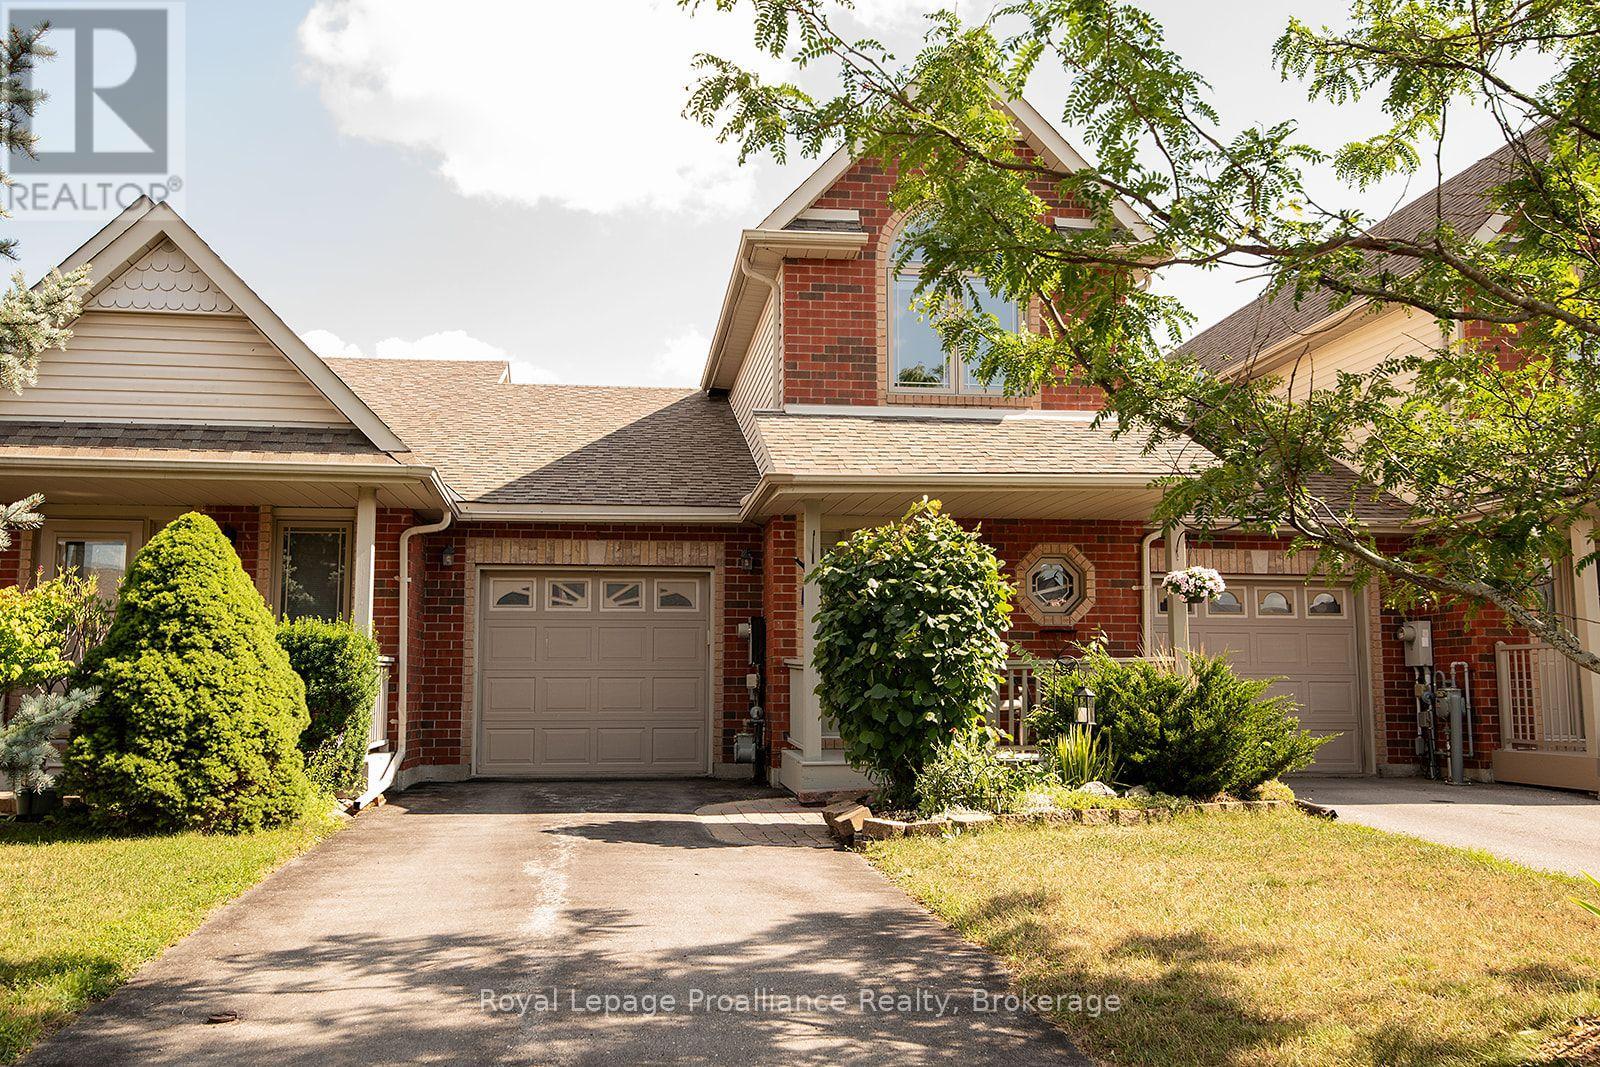
Welcome to this charming 2-bedroom plus den (loft), freehold townhome. Featuring 2.5 baths and a range of attractive features, this home is perfect for those seeking comfort and convenience. As you step inside, you will be greeted by a bright, airy living space flooded with natural light from large windows and patio doors. The main level features a cozy living room, a dining area with ample counter space, and modern appliances. The main-floor bedroom offers flexibility to be used as a primary bedroom, a bright den, a dining room, or a second bedroom. Also on the main level is a laundry area incorporated into the 3-piece bath, significant pantry space, and inside entry to the single attached garage. The upper level features a primary bedroom oasis filled with natural light, a full bath with a skylight, and a bright loft/den area perfect for a workspace or creative studio. Outside, you will find beautifully cultivated, mostly perennial gardens and a fenced yard with entry from the patio doors, offering a picturesque setting for outdoor privacy, relaxation, or entertaining. The lower level includes a finished recreation room with storage space and a 2-piece bath. Some updates to mention roof was done 2021 and furnace and air conditioning 2022. This lovely home offers easy access to a range of nearby amenities, including shopping, restaurants, parks, schools, and places of worship. Commuters will also appreciate the convenient access to Highway 401 and public transit options. (id:47564)
488 Hastings Street N
Bancroft, Ontario
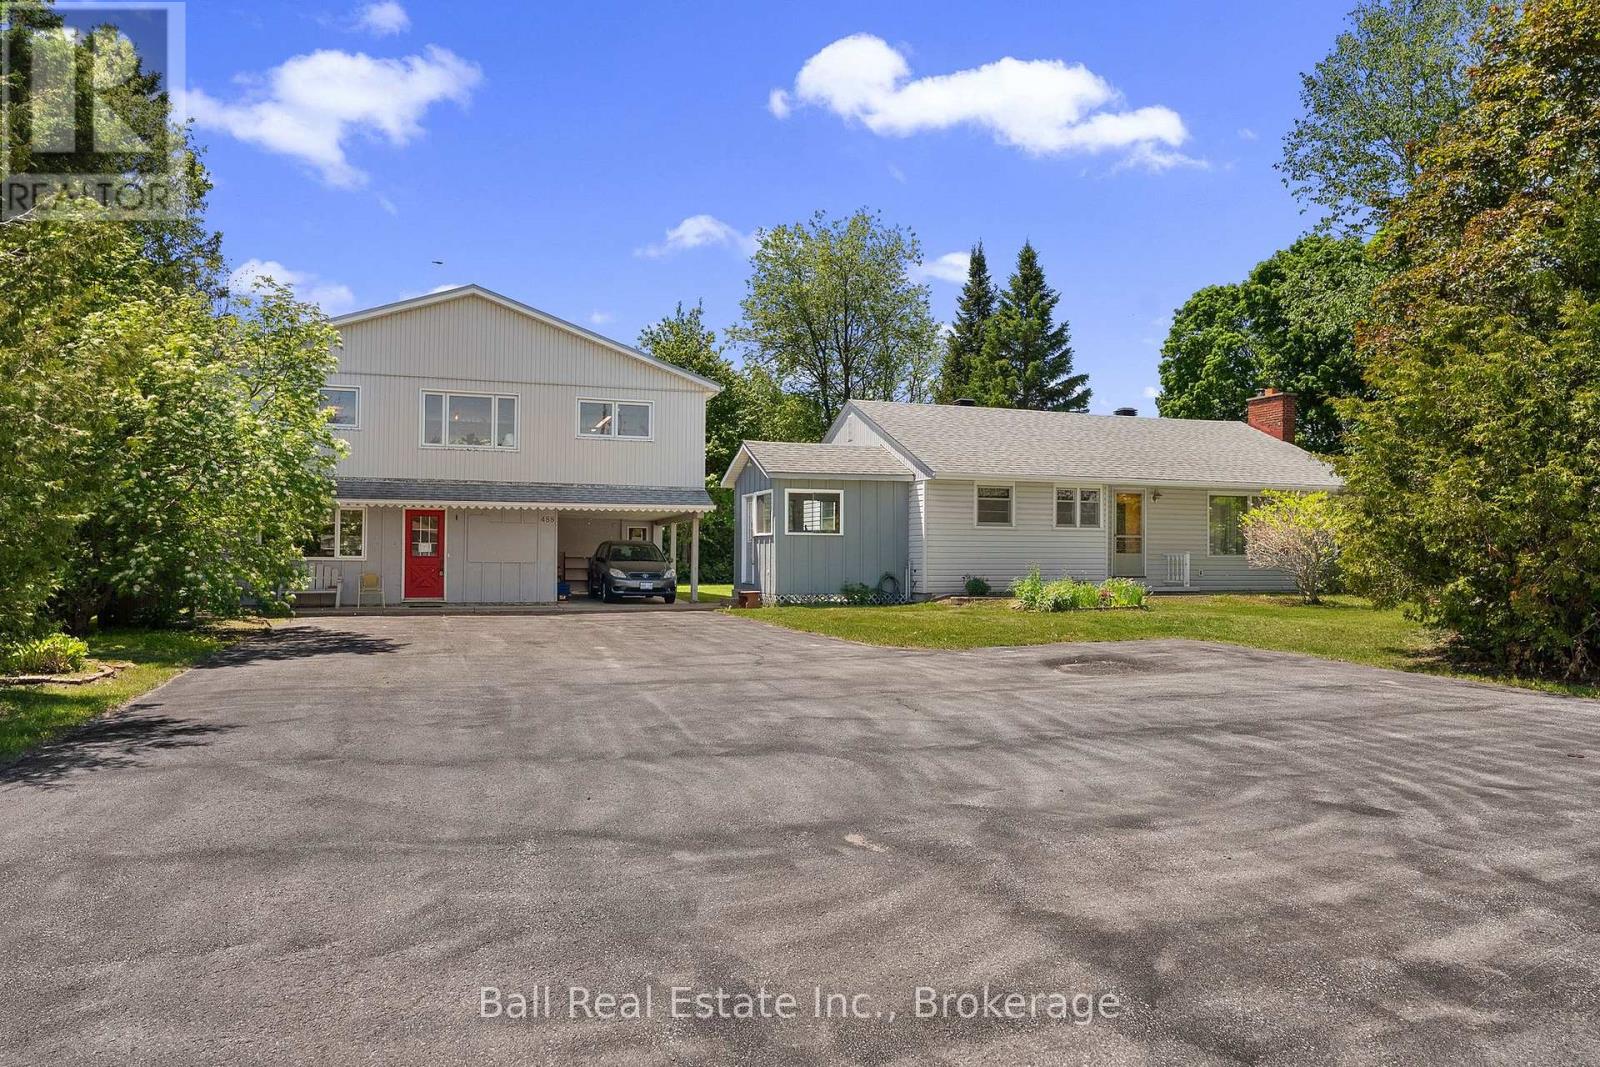
Incredible opportunity ! Home and large shop on the north edge of Bancroft. This home was built in 1956 and all the original finishes are in excellent condition. The three bedroom traditional layout Has a four piece bath, an eat in kitchen and a huge living room. The full basement is partially finished with laundry room and an office or bedroom. The heat system is oil forced air and the tank is 2006. ( as is ) The 30x36 two level shop has so much opportunity and has been operated as an antique shop but could be converted to other uses. Location Location Location!! (id:47564)
59 Brook Road
Kawartha Lakes, Ontario
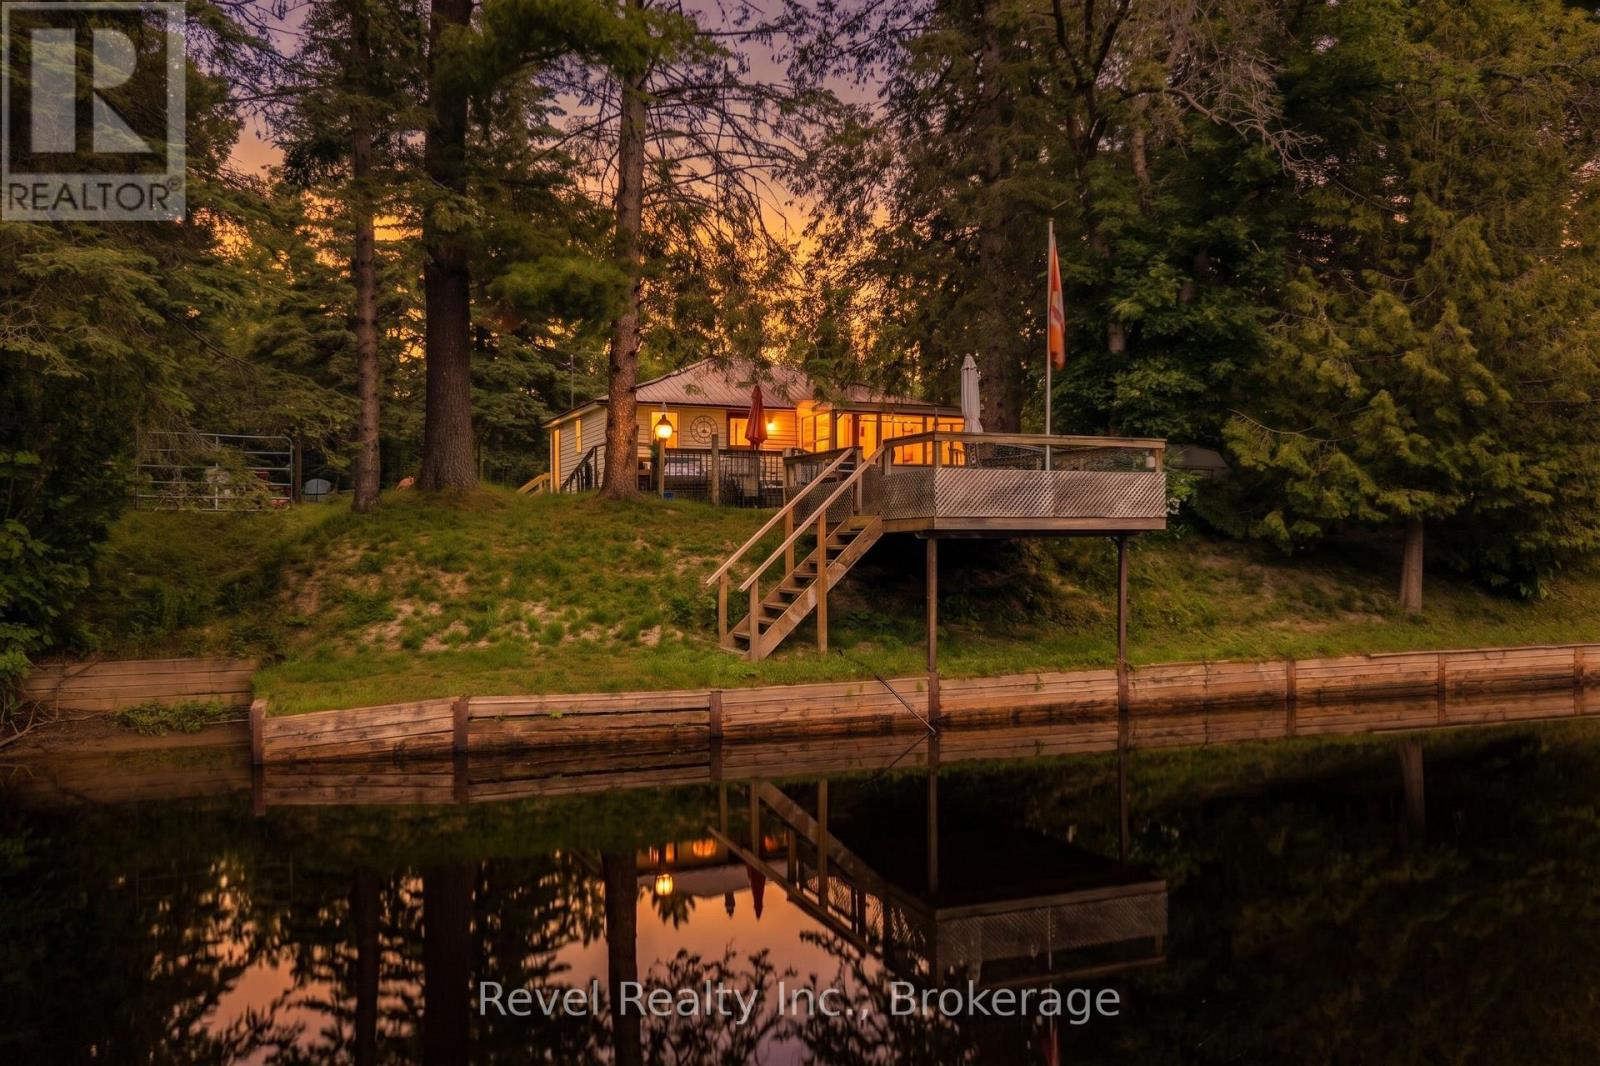
Escape to cottage life on the beautiful northeast shore of Burnt River! Nestled on a spacious, tree-lined lot, this charming 3-season waterfront cottage offers the perfect place to relax, unwind, and create lasting family memories. Featuring 2 bedrooms and 1 bathroom, the bright open-concept kitchen, dining and living area provides a warm and inviting space to gather, while the sunroom offers the perfect spot to enjoy your morning coffee with peaceful water views. Complete with convenient main-floor laundry, this well-maintained retreat is designed for effortless cottage living. Step outside to the waterfront deck and watch the boats drift by, surrounded by beautiful mature trees and a private country setting. An additional storage building offers excellent workshop, storage or future bunkie potential. Ideally located just a short drive to both Fenelon Falls and Bobcaygeon, you'll enjoy the perfect balance of tranquility and access to shopping, dining, and all the amenities the Kawartha's have to offer. (id:47564)
B - 110 Greenhill Lane
Belleville, Ontario
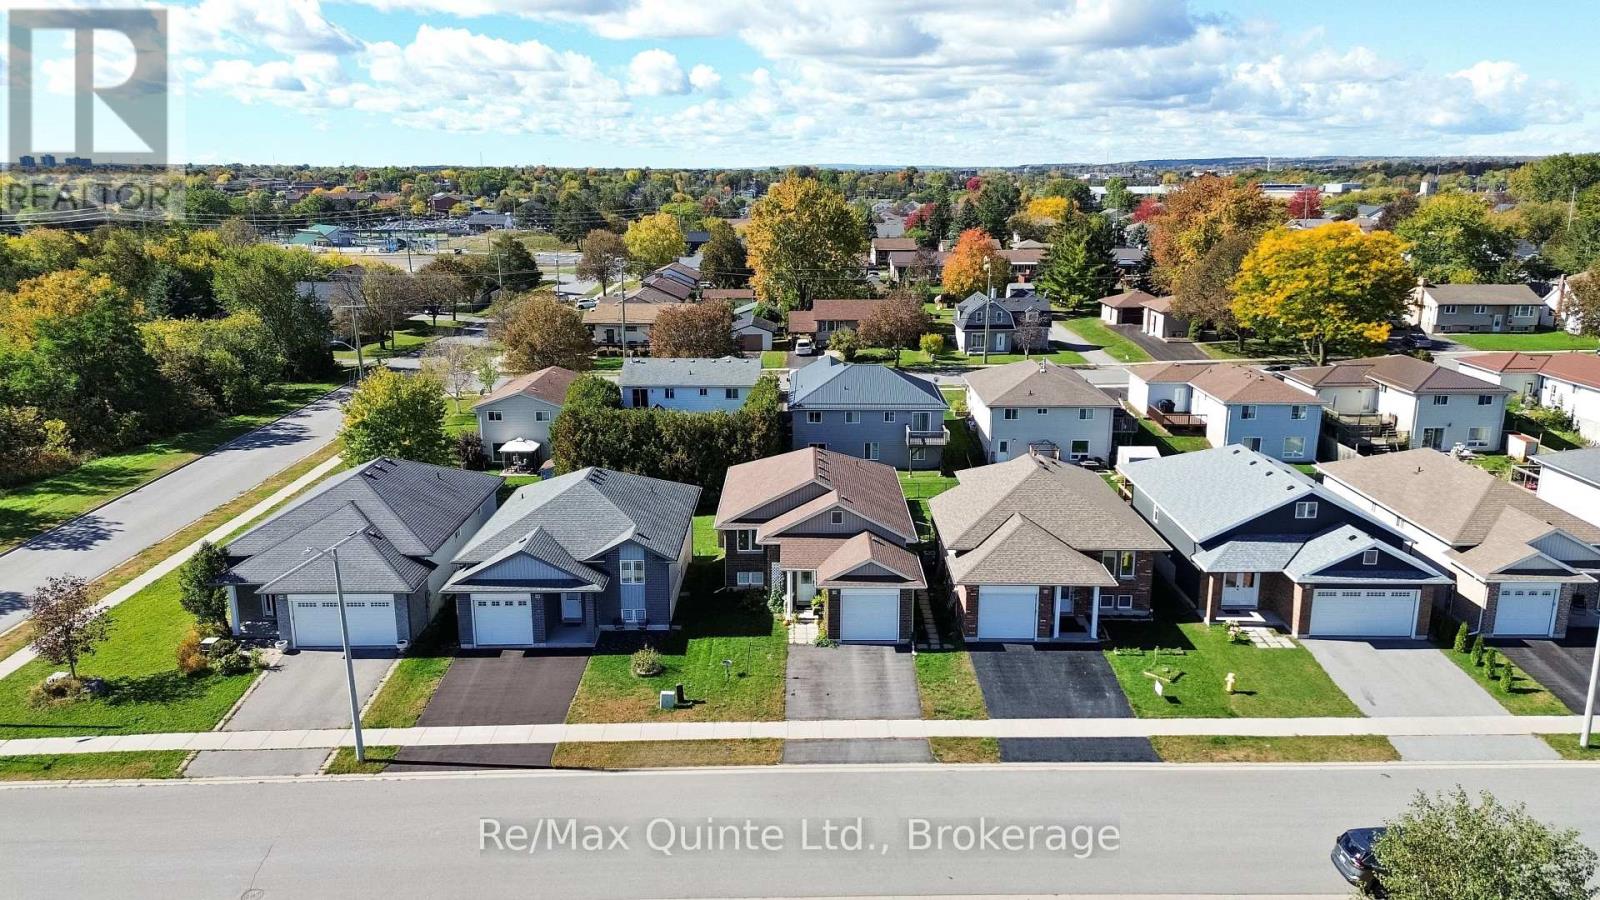
Lower-level walkout two-bedroom, one-bathroom unit for lease featuring two spacious bedrooms, in-suite laundry and a functional kitchen with a peninsula and eating area. The walkout design provides convenient access to the exterior, and one parking space is included. Tenant is responsible for shared yard maintenance, snow removal, separately metered hydro, water and 30% of gas. Conveniently located close to amenities, schools, parks and Highway 401. Available December 1, 2026. (id:47564)
1296 Thrasher Road
Tyendinaga, Ontario
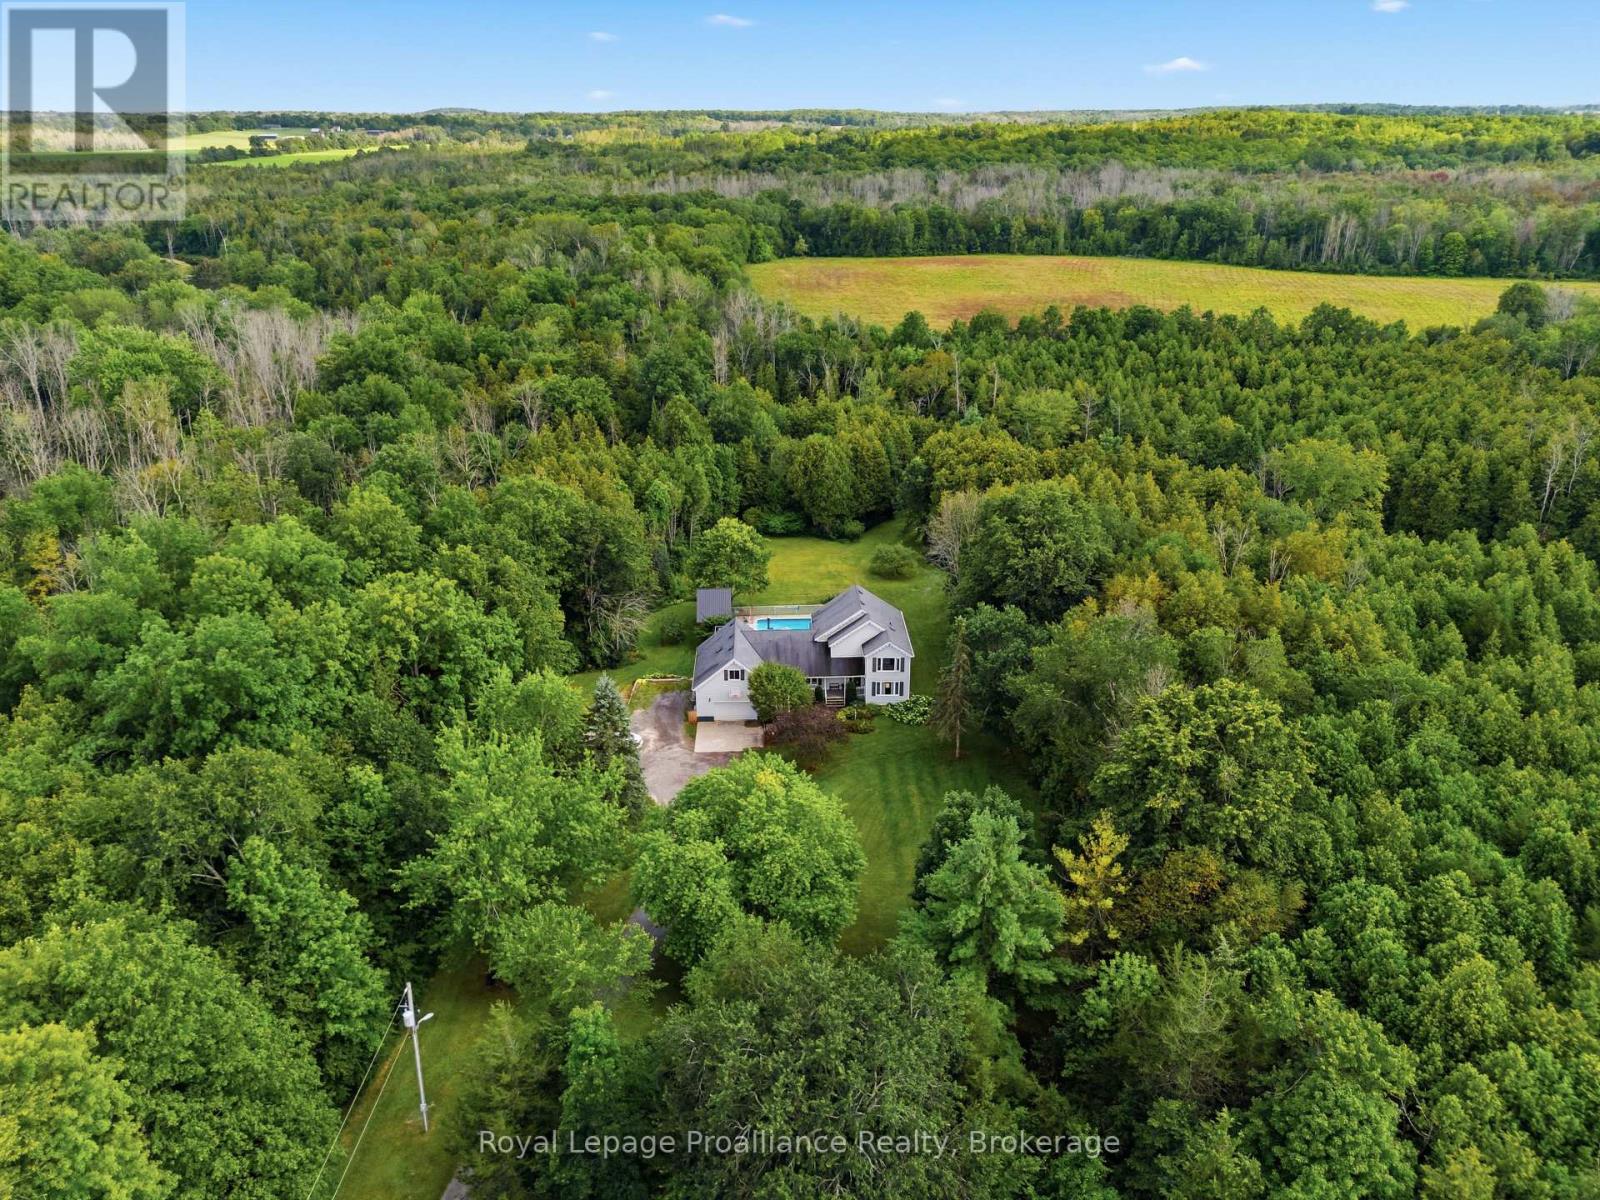
COUNTRY LIVING. PRIVACY. SPACE. POSSIBILITY. Welcome to this extraordinary 37.9-acre property in Plainfield, where peaceful country living meets convenience, just 10 minutes from Highway 401. Follow the picturesque laneway through mature trees and perennial gardens to a warm and inviting family home surrounded by nature. Offering 6 bedrooms and 3 bathrooms, this spacious home is ideal for family living and entertaining. The large eat-in kitchen opens onto a two-tier deck overlooking the impressive 16' x 32' in-ground pool, creating the perfect setting for summer gatherings. The great room features beautiful cherry hardwood floors and a wood-burning fireplace that adds warmth and character. A generous mudroom connects to the insulated double-car garage, complete with a heat pump approximately 2 years old. Outside, the possibilities are endless. Approximately 20 acres are currently used as hay fields, while the remaining property offers a beautiful park-like setting with mature forest, trails and exceptional privacy. Parks Creek borders the southern boundary, providing a picturesque natural backdrop. Wander down to the creek, relax by the water and enjoy the peaceful surroundings. A major bonus for hobbyists, tradespeople or anyone needing additional workspace is the impressive 26' x 32' heated shop, complete with an attached 13' x 36' storage area. The home also features a propane furnace and central A/C updated in 2017, newer windows and a roof installed in 2010. Whether you're looking for room to raise a family, space for hobbies and equipment, a private country retreat or the opportunity to enjoy a more self-directed lifestyle, this remarkable property offers a rare combination of space, functionality and natural beauty, all within easy reach of everyday amenities and Highway 401. (id:47564)
210 White Valley Road
Trent Lakes, Ontario
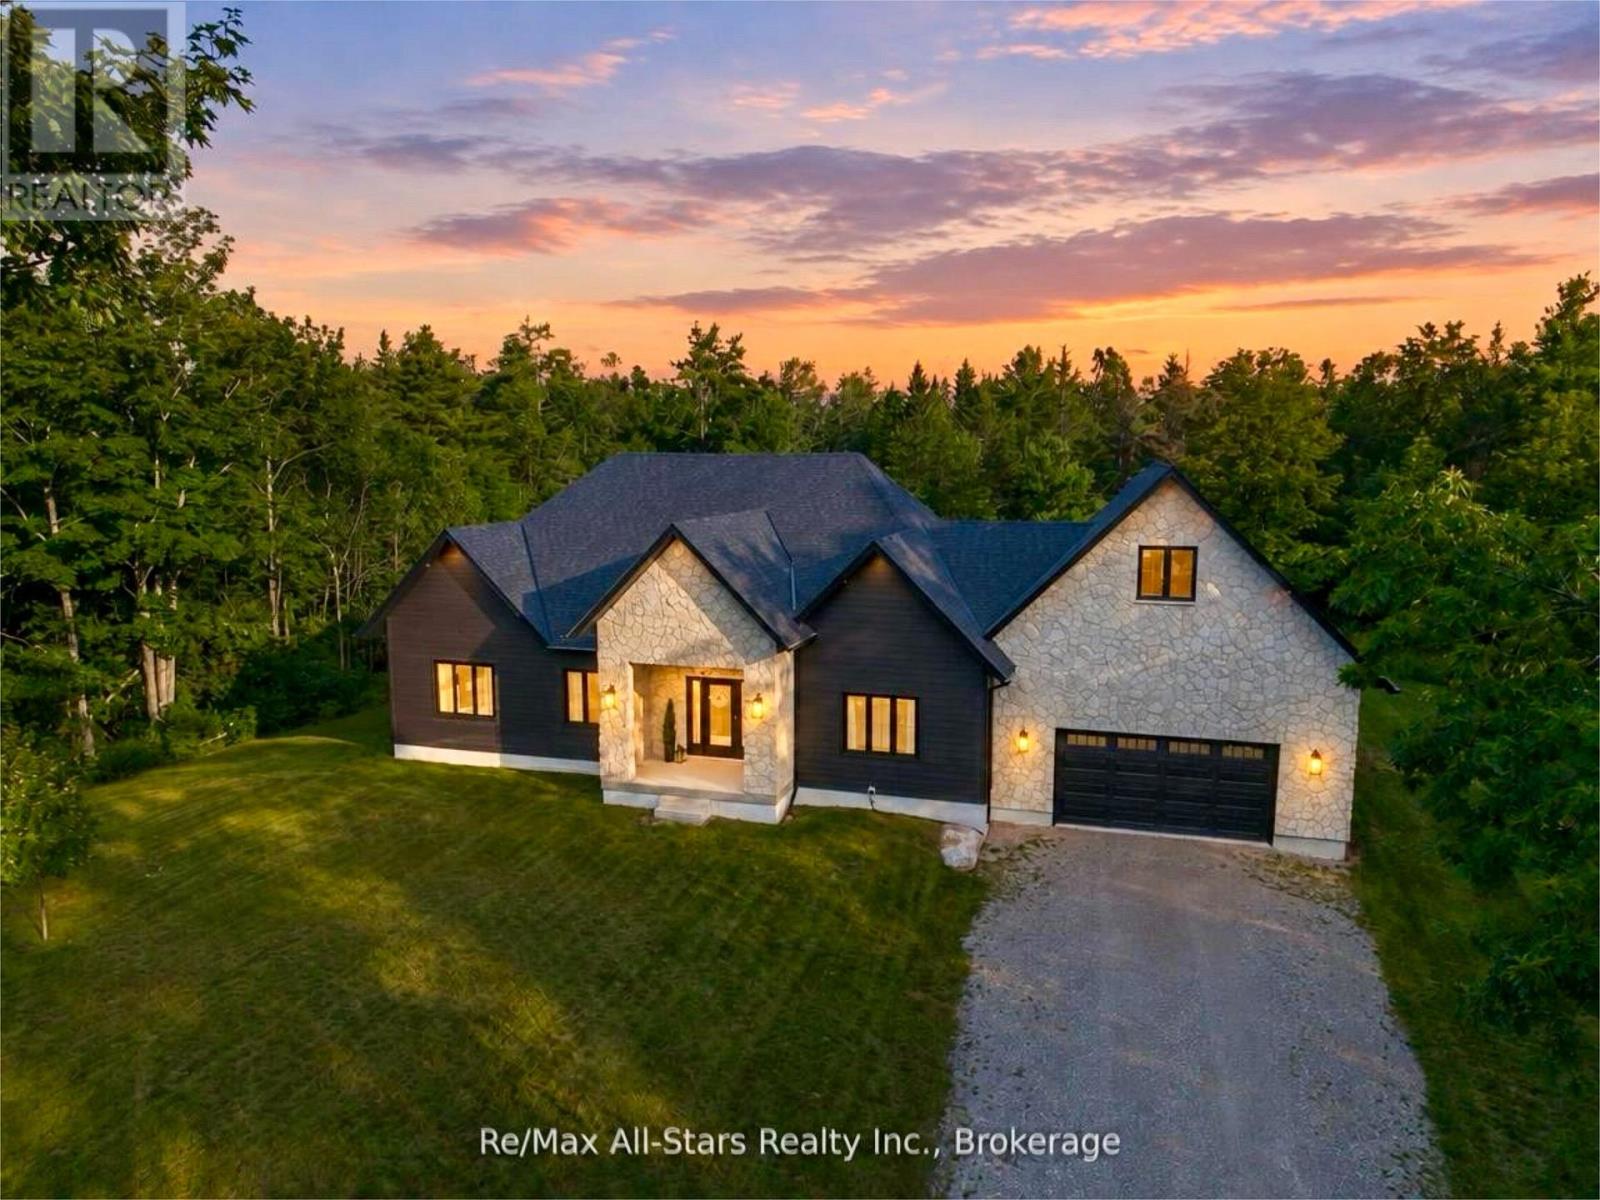
Welcome to this exceptional custom-built home located just north of Bobcaygeon, where luxury craftsmanship meets modern country living. Thoughtfully designed with high-end finishes throughout, this stunning bungalow offers 3 spacious bedrooms, 3 beautifully appointed bathrooms, and an open-concept layout that is perfect for everyday living and entertaining. The heart of the home features a designer kitchen complete with premium finishes, an oversized island, and a walk-in pantry, flowing seamlessly into the bright living and dining areas. A spacious main-floor laundry room adds everyday convenience, while the attached double-car garage offers direct access and a walk-up from the fully finished basement. Retreat to the impressive primary suite featuring a luxurious spa-inspired ensuite with a glass tile walk-in shower, relaxing soaker tub, double vanity, and a generous walk-in closet. The fully finished lower level provides exceptional additional living space with two large bedrooms, a beautifully finished bathroom with a glass tile shower, a dedicated home office, an impressive in-home gym, and abundant storage, making it ideal for families, guests, or multi-generational living. Perfectly positioned just minutes north of Bobcaygeon, this property offers the best of the Kawarthas. Enjoy easy access to nearby ATV and snowmobile trails, as well as boat launches on both Pigeon Lake and Sturgeon Lake, providing endless opportunities to explore the renowned Trent-Severn Waterway. Combining luxury finishes, thoughtful design, and an unbeatable recreational location, this exceptional home is the perfect place to enjoy four-season living. (id:47564)