 Karla Knows Quinte!



Call or Text
613 848 2252
23 Tabaret Crescent Oshawa, Ontario L1L 0G5
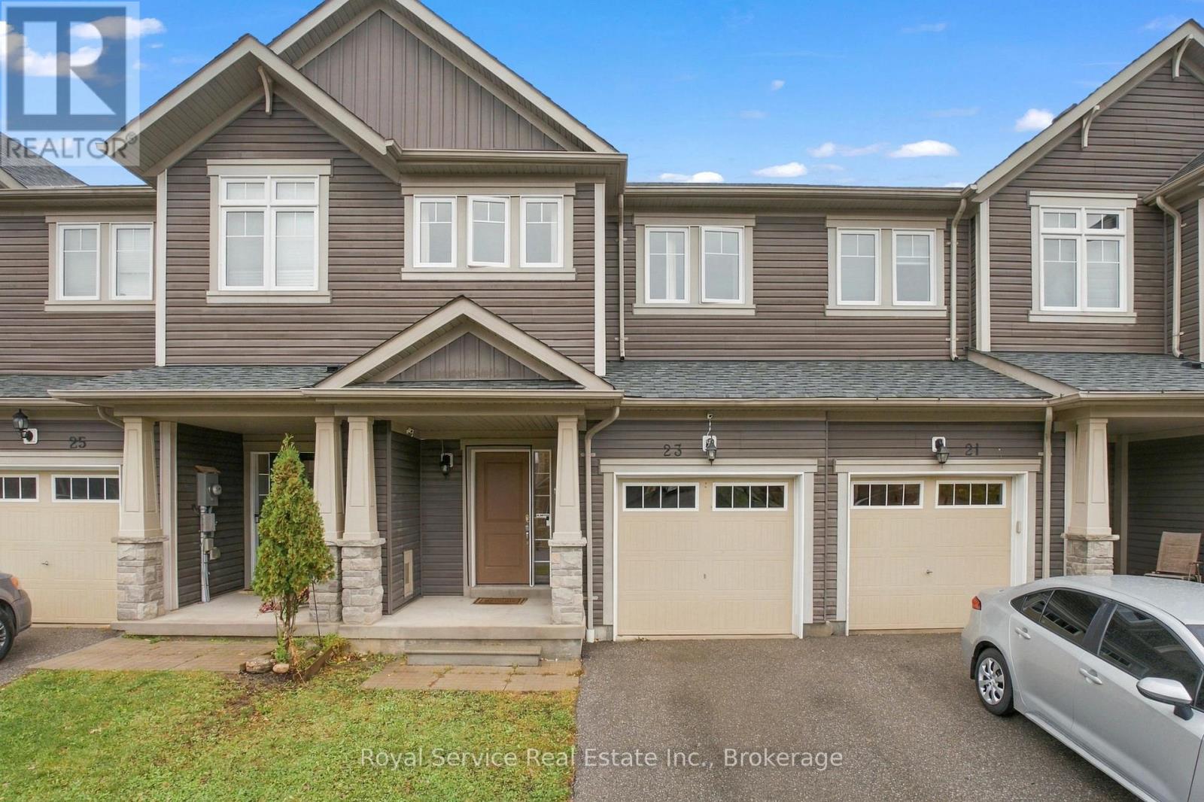
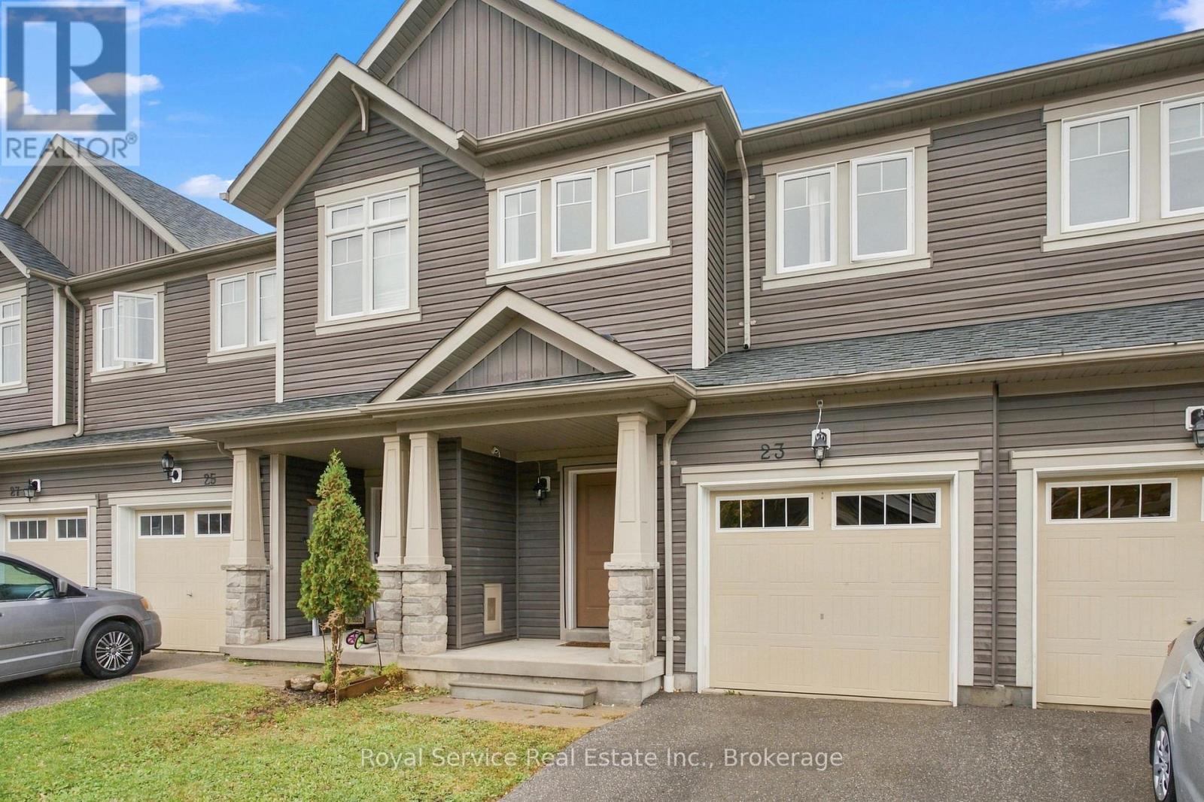
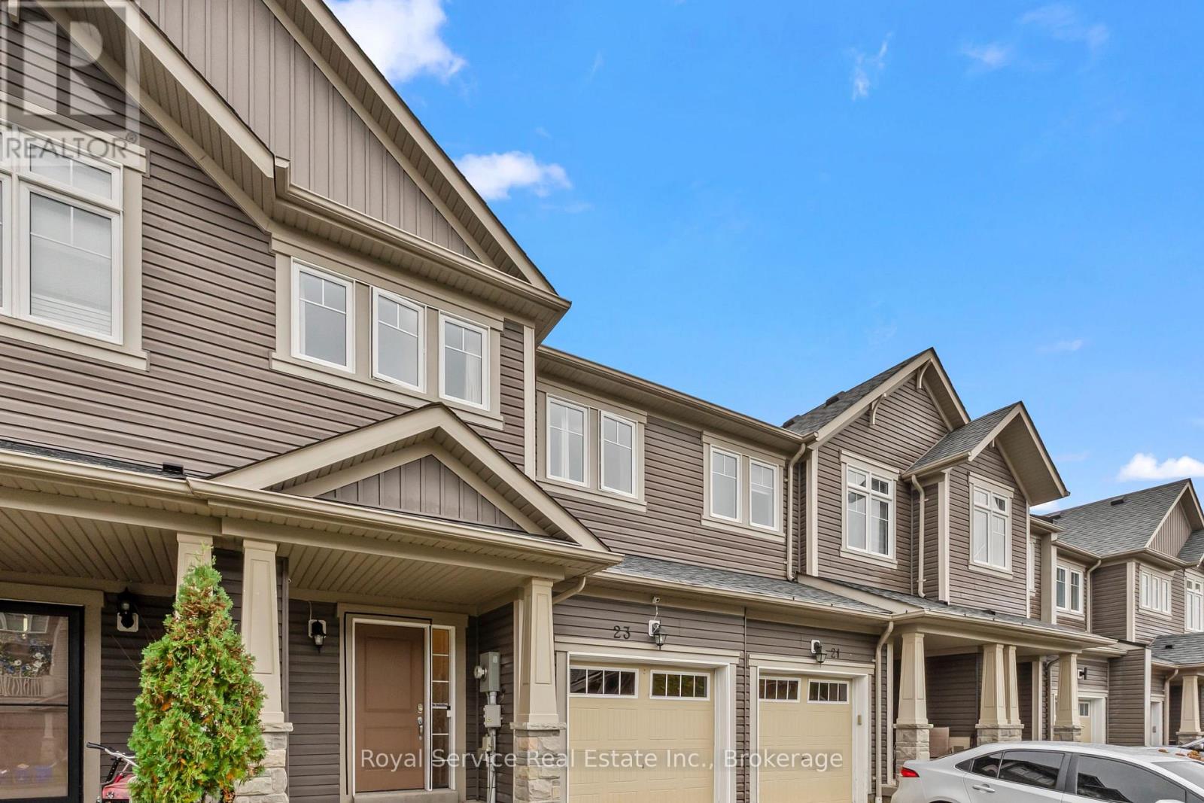
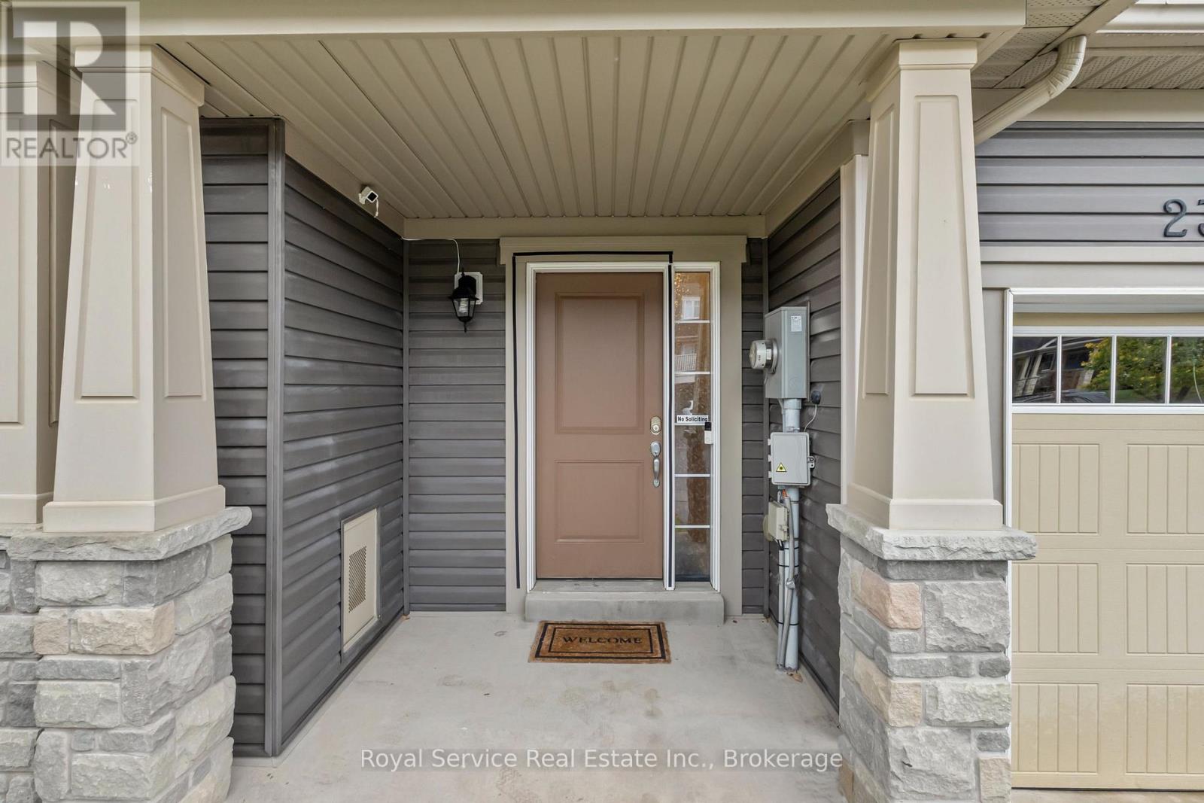

$698,900
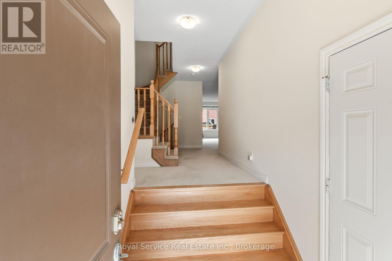
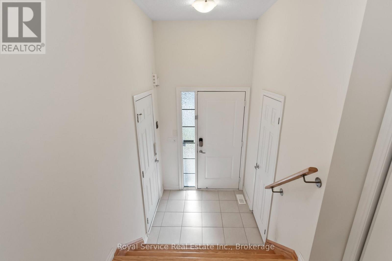
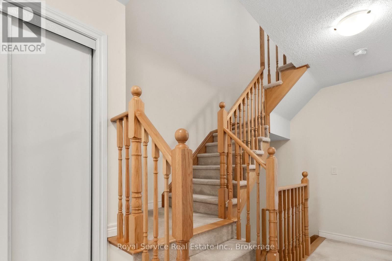
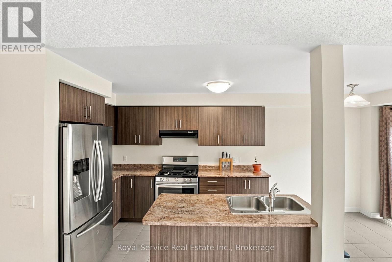
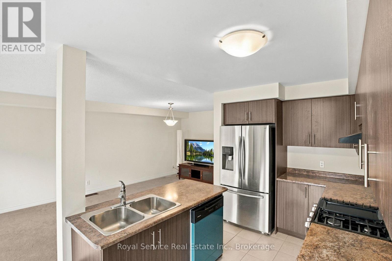
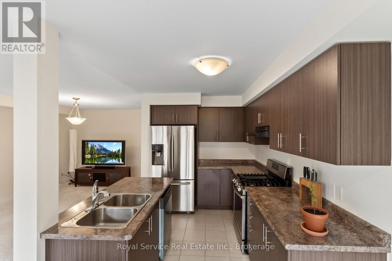
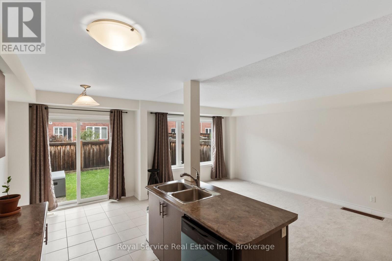
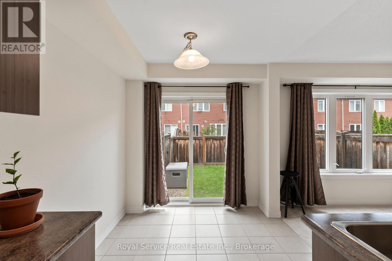
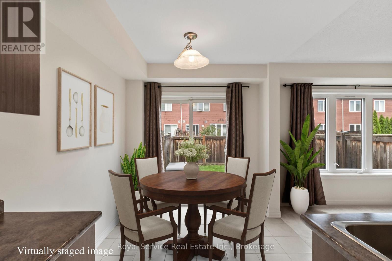
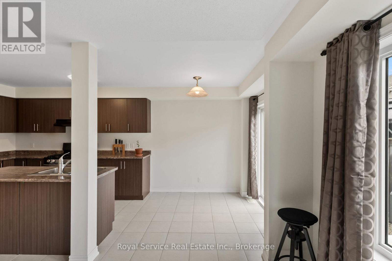
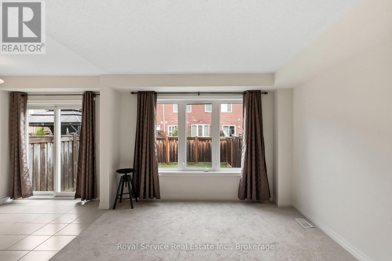
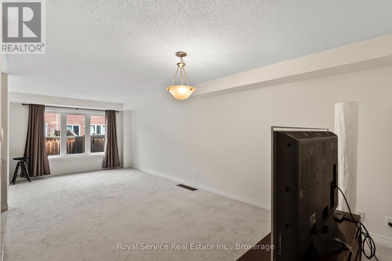
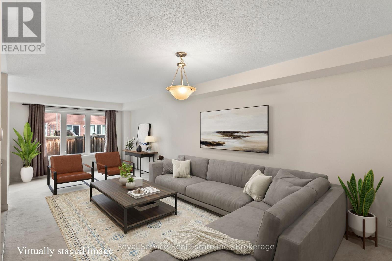
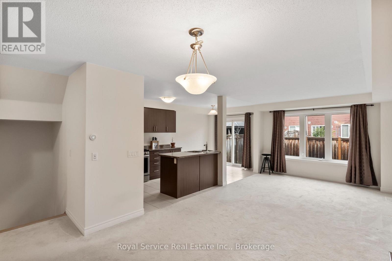
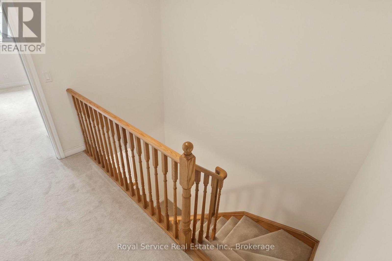
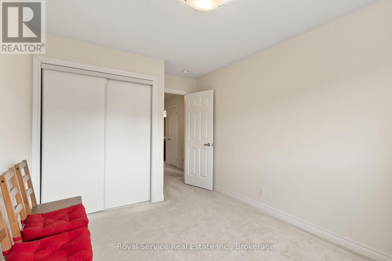
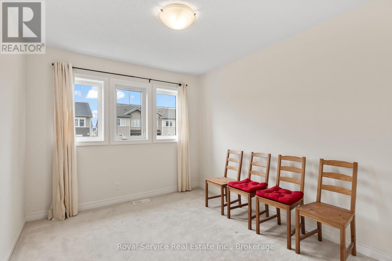
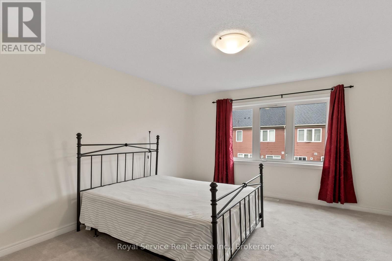
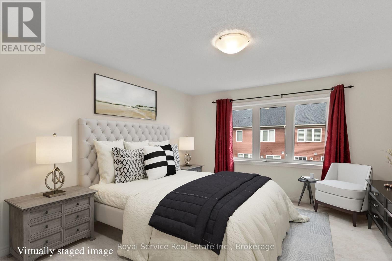
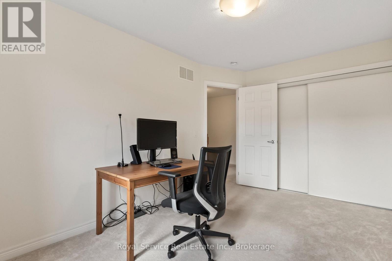
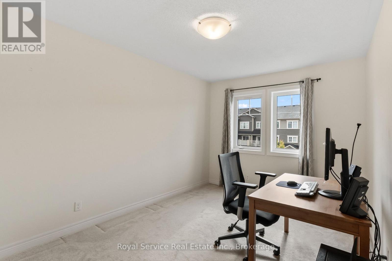
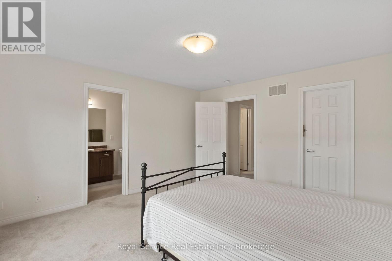
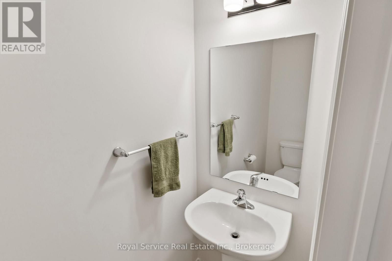
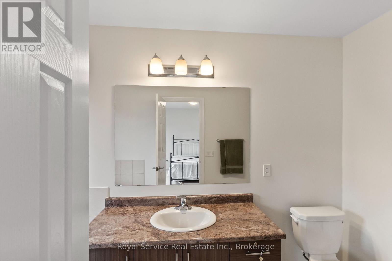
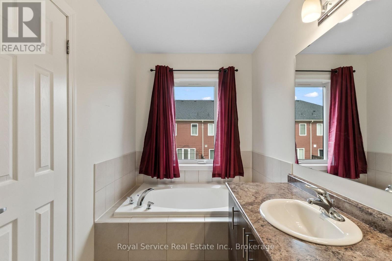
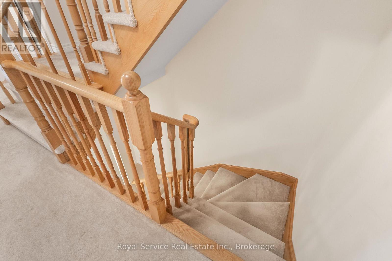
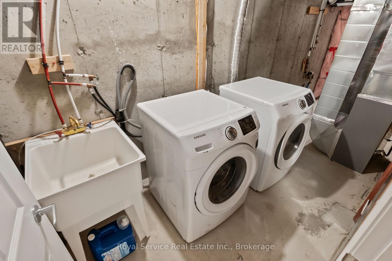
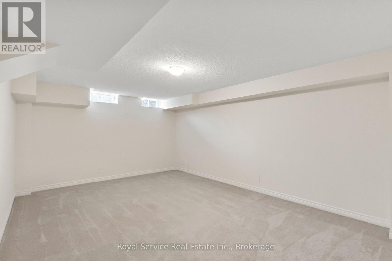
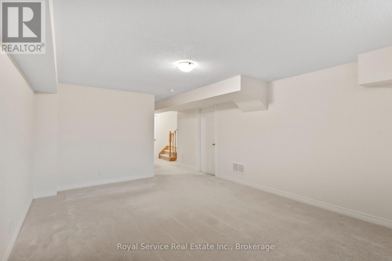
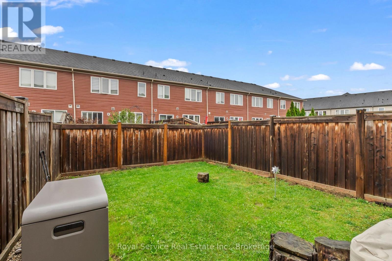
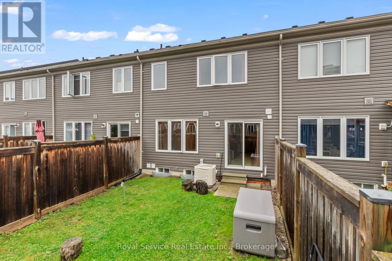
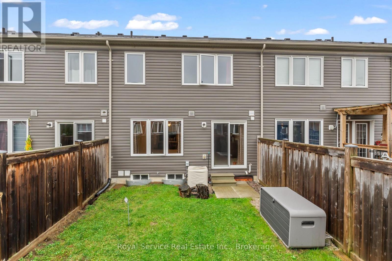
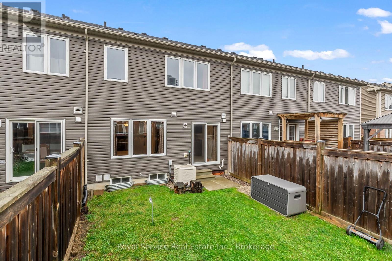
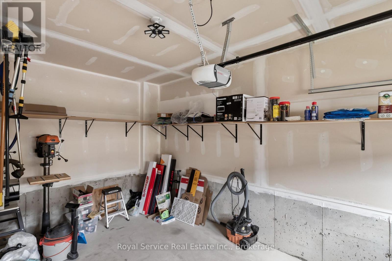
Welcome to this 3 bedroom, 2.5 bath freehold townhome in North Oshawa's sought-after Windfields community! The bright, open concept main floor is made for everyday living and entertaining, with a walkout to a fully fenced backyard, perfect for summer BBQs, kids and pets. Upstairs, the large primary retreat features a walk-in closet and a 4 pc ensuite, plus two more well-sized bedrooms. The finished rec room in the basement adds extra living space for movie nights or a play area, and the rough-in for a future bathroom gives you room to grow. Single car garage. Located close to two new schools (elementary and high school), with Durham College, Ontario Tech University, Costco, shopping, restaurants and everyday conveniences just minutes away. Quick access to Hwy 407 makes commuting a breeze. A great opportunity in one of Oshawa's most convenient neighbourhoods. Don't miss it! (id:47564)
Property Details
| MLS® Number | E14033554 |
| Property Type | Single Family |
| Community Name | Windfields |
| Amenities Near By | Schools, Park |
| Equipment Type | Water Heater, Hrv |
| Features | Level Lot |
| Parking Space Total | 1 |
| Rental Equipment Type | Water Heater, Hrv |
Building
| Bathroom Total | 3 |
| Bedrooms Above Ground | 3 |
| Bedrooms Total | 3 |
| Appliances | Water Heater, Garage Door Opener Remote(s), Dishwasher, Dryer, Garage Door Opener, Gas Stove(s), Washer, Window Coverings, Refrigerator |
| Basement Development | Partially Finished |
| Basement Type | Full (partially Finished) |
| Construction Style Attachment | Attached |
| Cooling Type | Central Air Conditioning |
| Exterior Finish | Vinyl Siding |
| Flooring Type | Carpeted |
| Foundation Type | Poured Concrete |
| Half Bath Total | 1 |
| Heating Fuel | Natural Gas |
| Heating Type | Forced Air |
| Stories Total | 2 |
| Size Interior | 1,500 - 2,000 Sqft |
| Type | Row / Townhouse |
| Utility Water | Municipal Water |
Parking
| Garage |
Land
| Acreage | No |
| Fence Type | Fenced Yard |
| Land Amenities | Schools, Park |
| Sewer | Sanitary Sewer |
| Size Depth | 95 Ft ,1 In |
| Size Frontage | 20 Ft |
| Size Irregular | 20 X 95.1 Ft |
| Size Total Text | 20 X 95.1 Ft |
Rooms
| Level | Type | Length | Width | Dimensions |
|---|---|---|---|---|
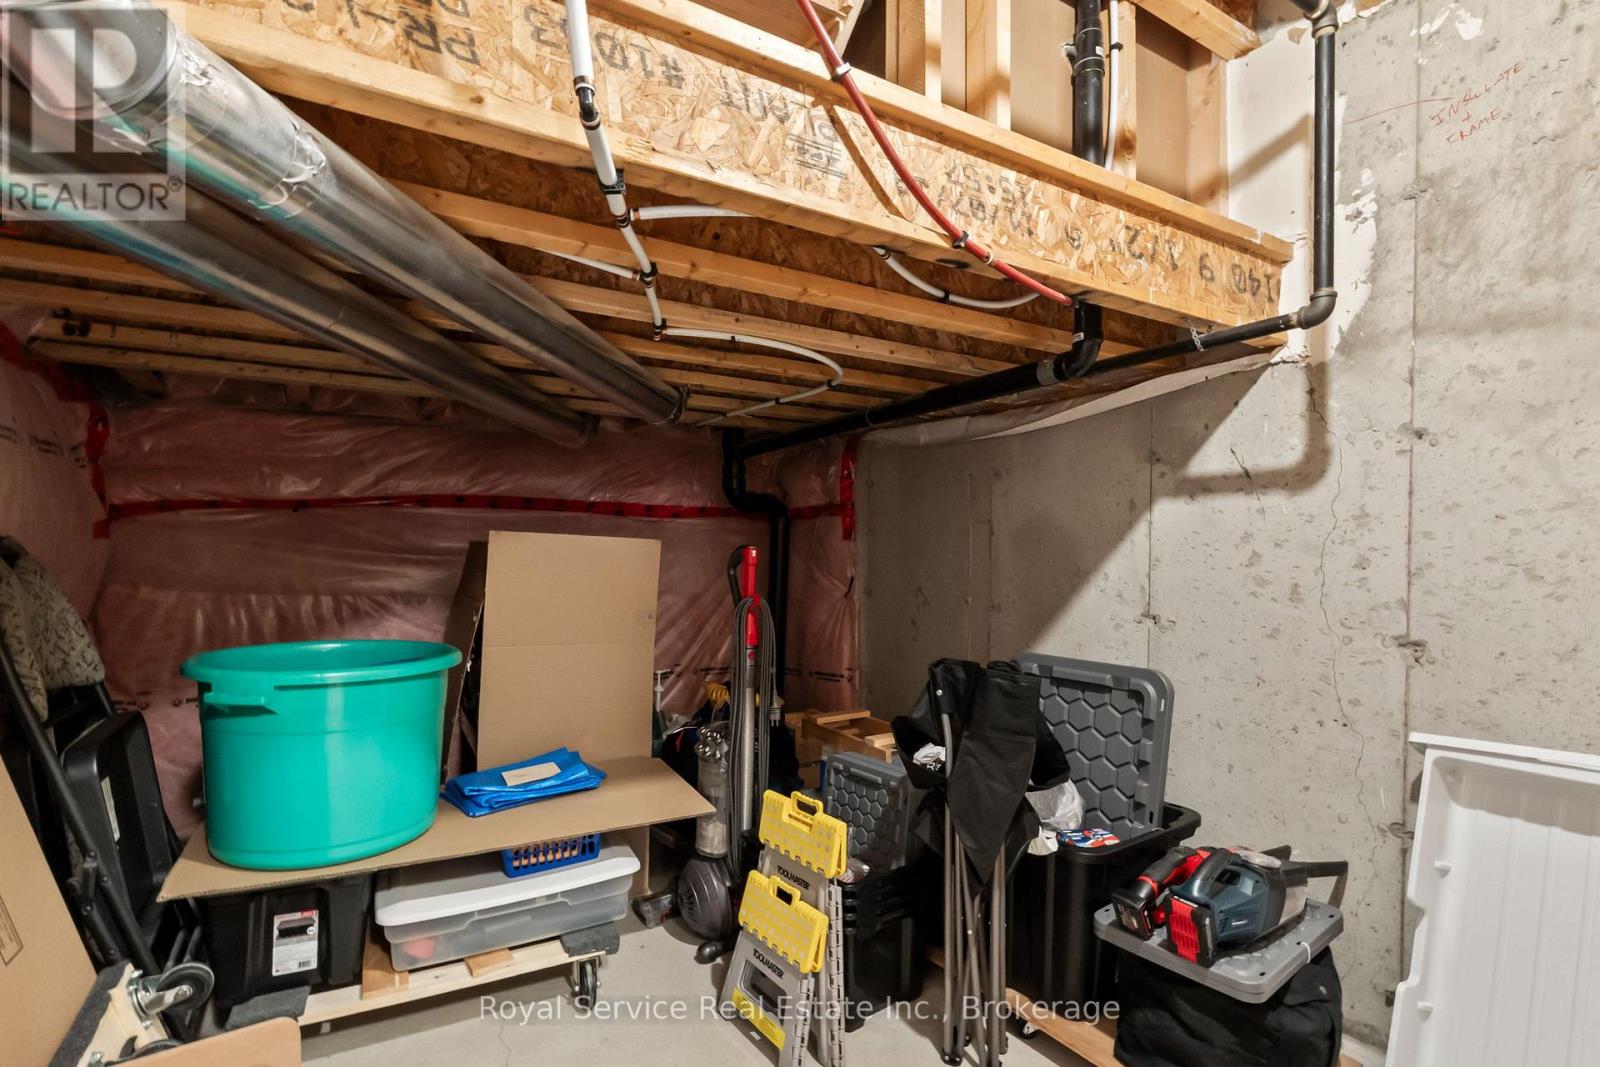
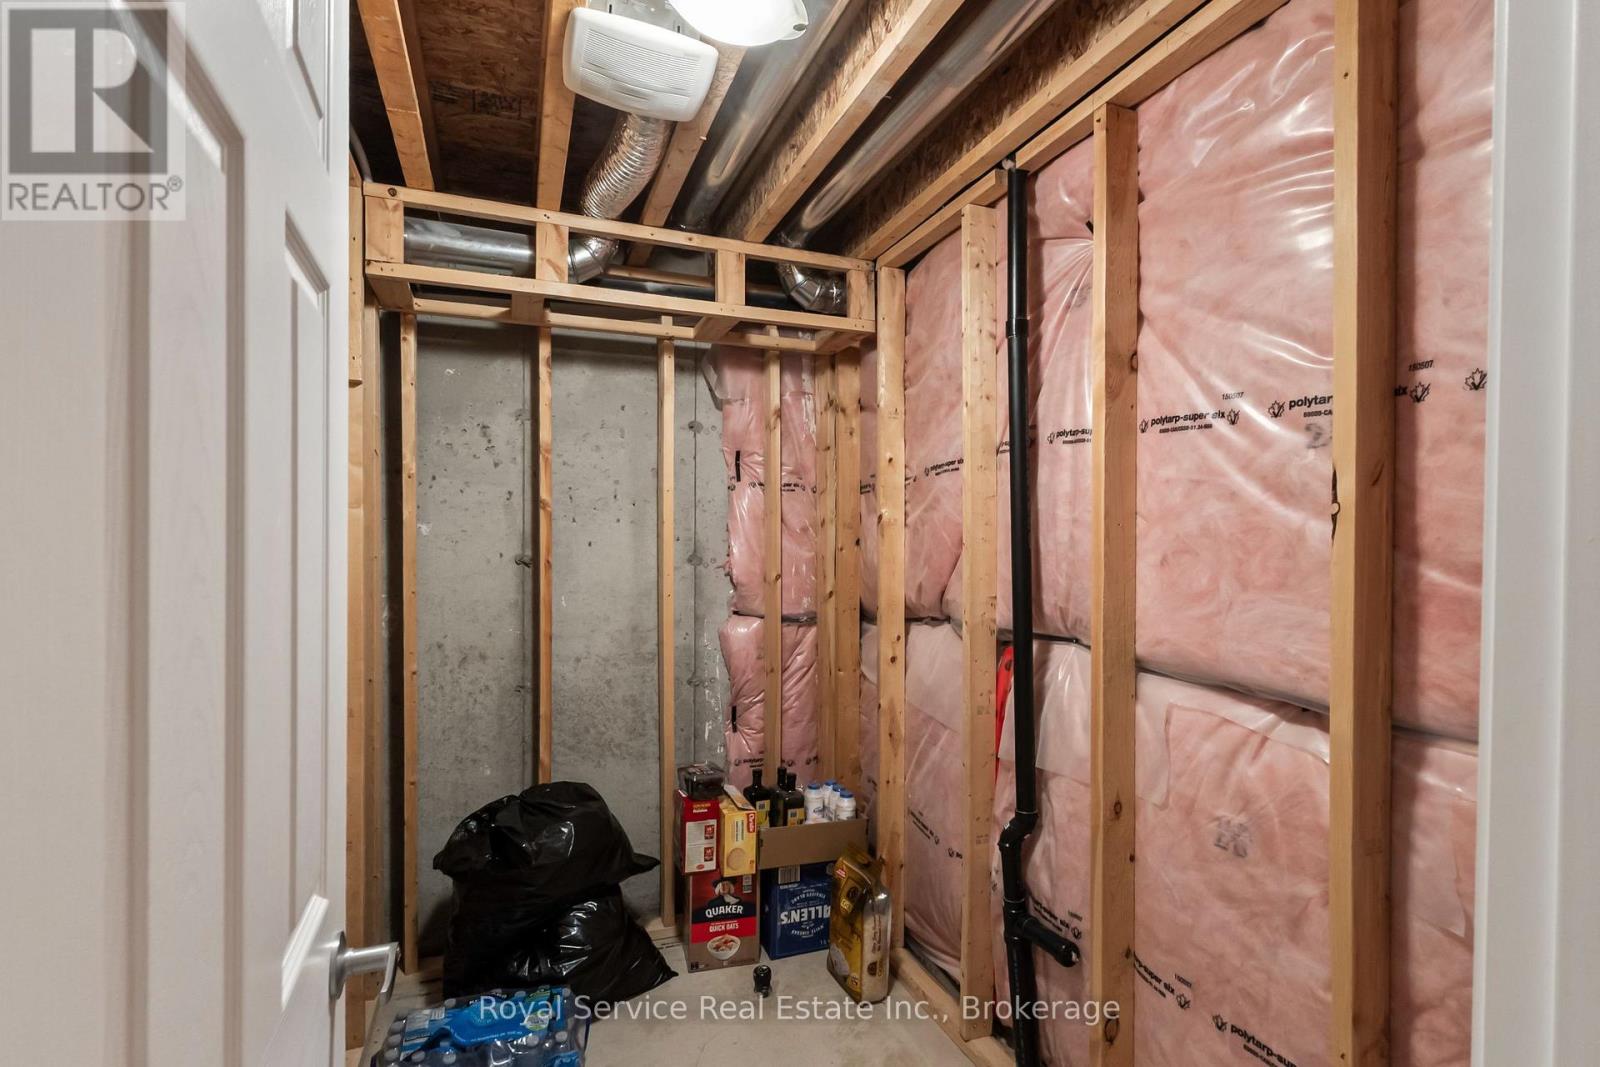
| Lower Level | Utility Room | 2.86 m | 3.47 m | 2.86 m x 3.47 m |
| Lower Level | Utility Room | 1.8 m | 7.41 m | 1.8 m x 7.41 m |
| Lower Level | Utility Room | 2.28 m | 1.62 m | 2.28 m x 1.62 m |
| Lower Level | Recreational, Games Room | 3.71 m | 8.94 m | 3.71 m x 8.94 m |
| Main Level | Bathroom | 0.73 m | 2.51 m | 0.73 m x 2.51 m |
| Main Level | Living Room | 3.34 m | 7.64 m | 3.34 m x 7.64 m |
| Main Level | Dining Room | 2.3 m | 2.23 m | 2.3 m x 2.23 m |
| Main Level | Kitchen | 2.3 m | 3.27 m | 2.3 m x 3.27 m |
| Upper Level | Bedroom 2 | 2.86 m | 4.77 m | 2.86 m x 4.77 m |
| Upper Level | Primary Bedroom | 4 m | 4.31 m | 4 m x 4.31 m |
| Upper Level | Bathroom | 2.29 m | 2.57 m | 2.29 m x 2.57 m |
| Upper Level | Bathroom | 1.55 m | 4.29 m | 1.55 m x 4.29 m |
| Upper Level | Bedroom | 2.67 m | 3.46 m | 2.67 m x 3.46 m |
https://www.realtor.ca/real-estate/30401938/23-tabaret-crescent-oshawa-windfields-windfields

12 King Street
Millbrook, Ontario L0A 1G0
(705) 932-2066
(905) 987-3374
www.royalservice.ca/
Contact Us
Contact us for more information

The trademarks REALTOR®, REALTORS®, and the REALTOR® logo are controlled by The Canadian Real Estate Association (CREA) and identify real estate professionals who are members of CREA. The trademarks MLS®, Multiple Listing Service® and the associated logos are owned by The Canadian Real Estate Association (CREA) and identify the quality of services provided by real estate professionals who are members of CREA. The trademark DDF® is owned by The Canadian Real Estate Association (CREA) and identifies CREA's Data Distribution Facility (DDF®)
October 14 2026 08:19:29
Central Lakes Association of REALTORS®
Royal Service Real Estate Inc.