 Karla Knows Quinte!



Call or Text
613 848 2252
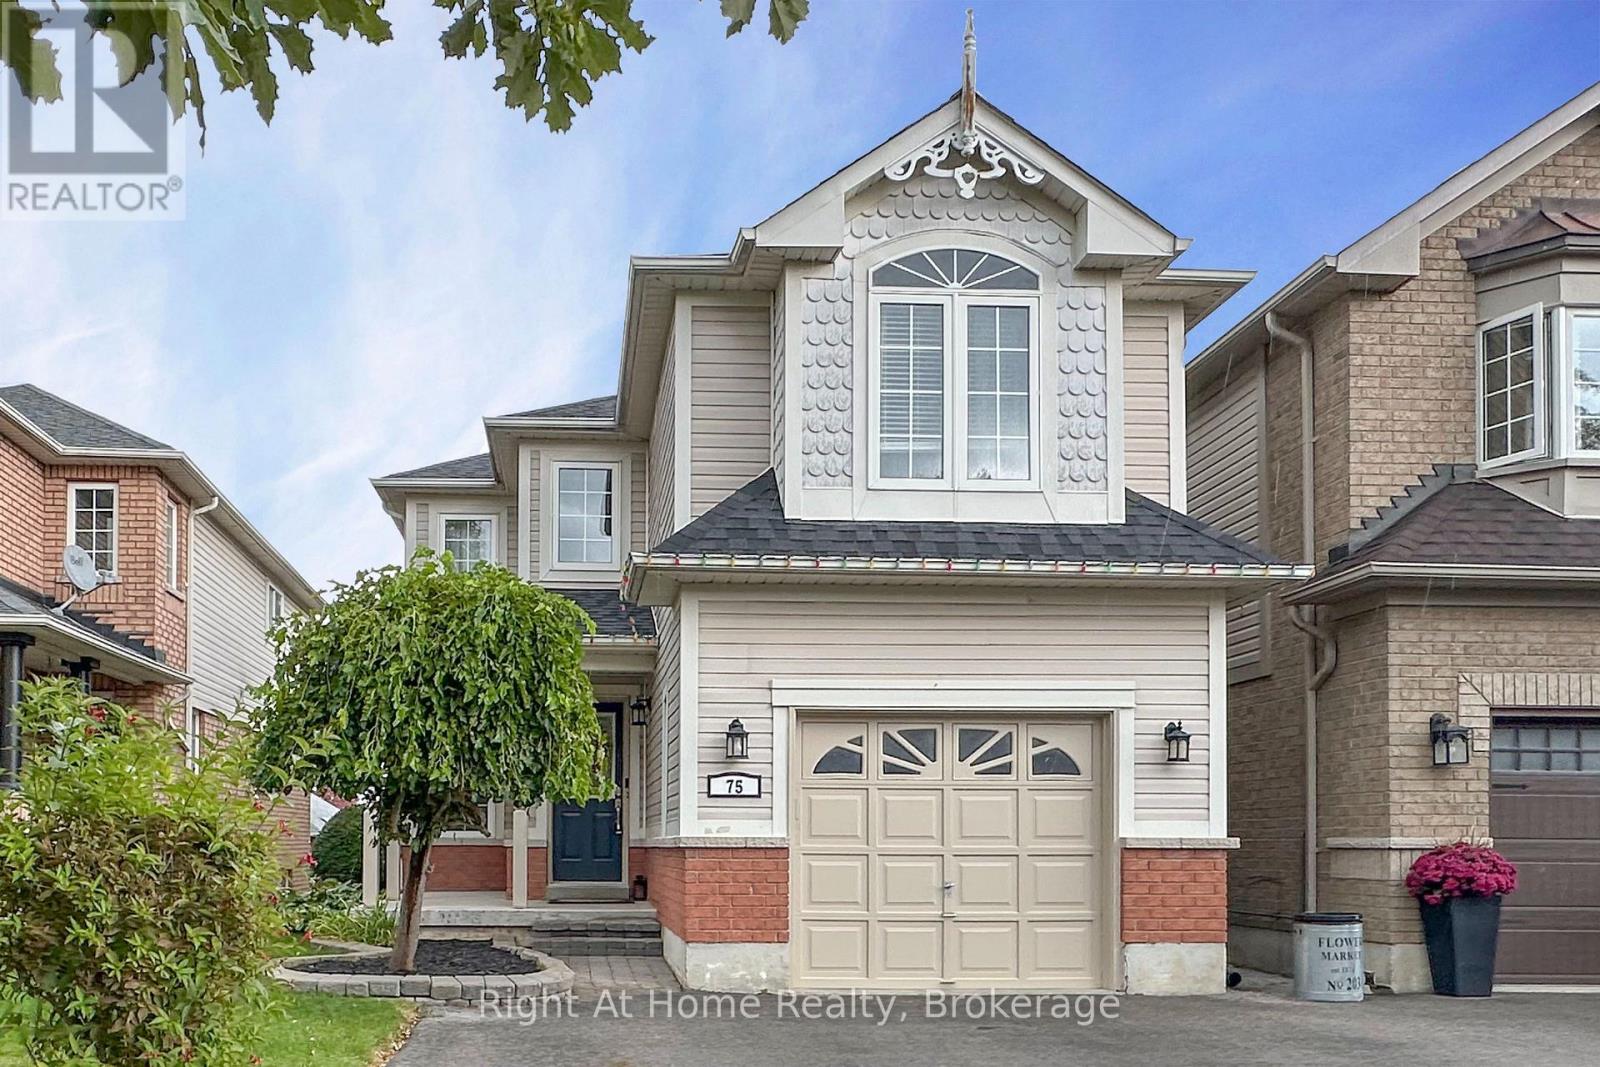
Upper Unit - 75 Millburn Drive Clarington, Ontario L1C 5L6

$2,900 Monthly
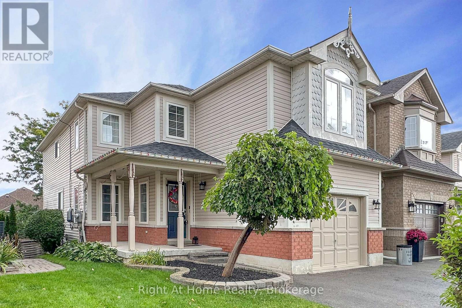
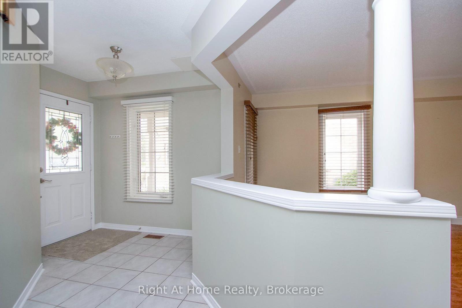
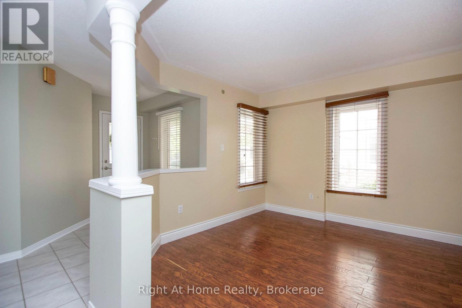
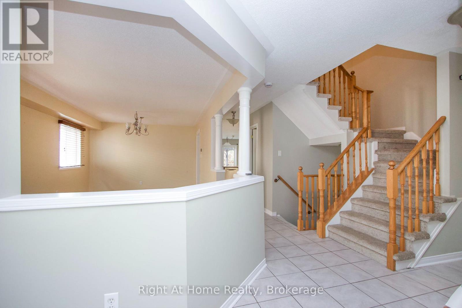
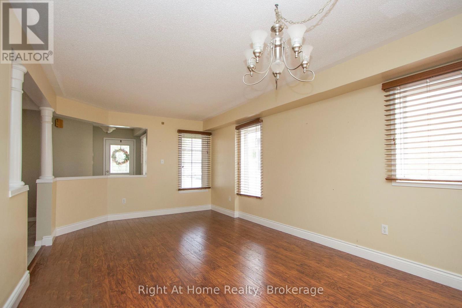
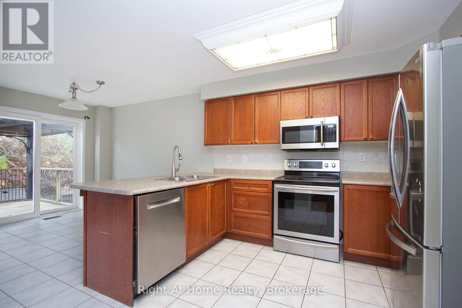
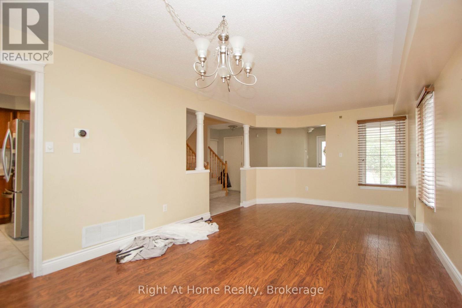
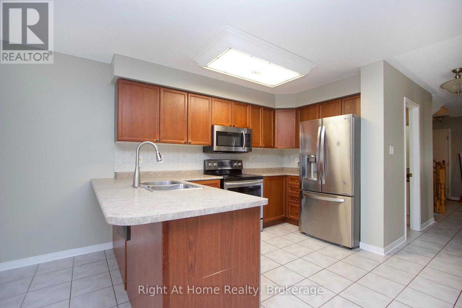
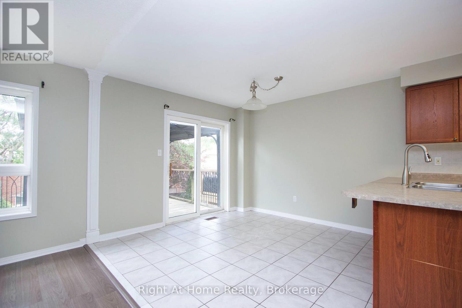
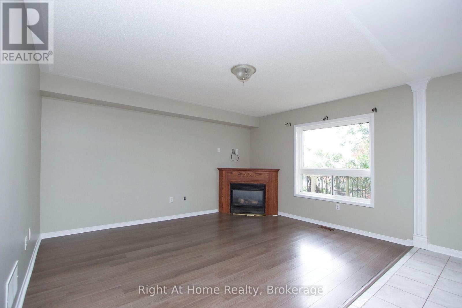
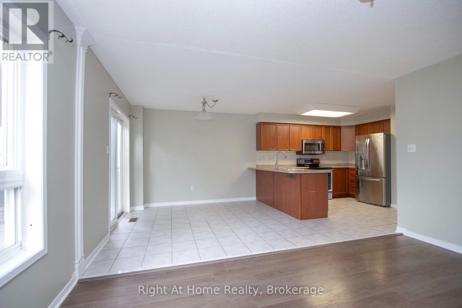
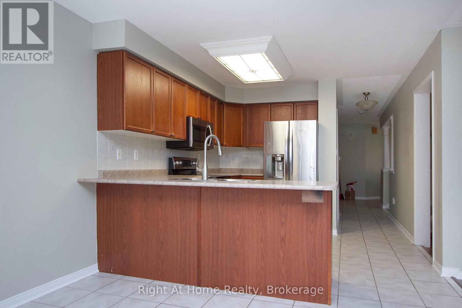
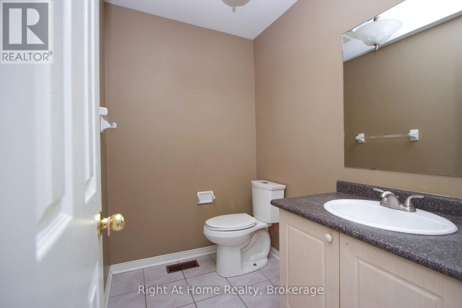
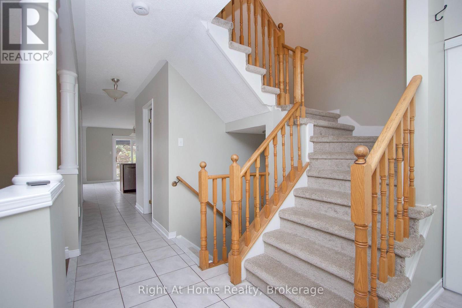
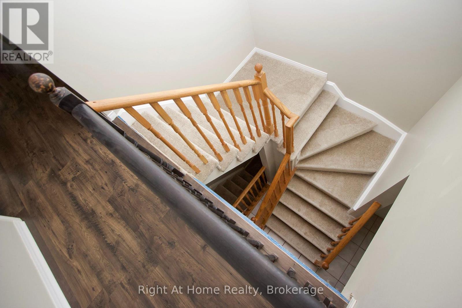
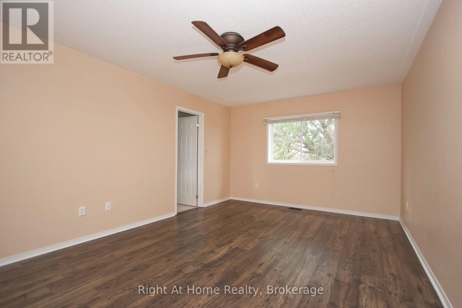
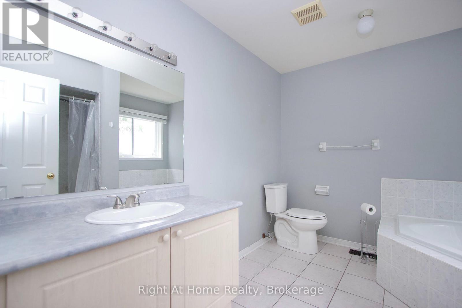
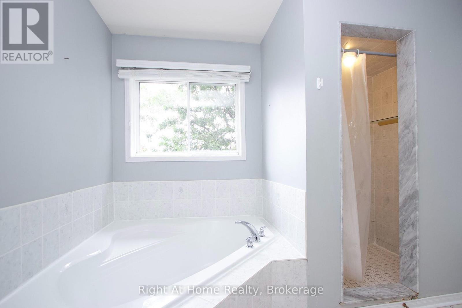
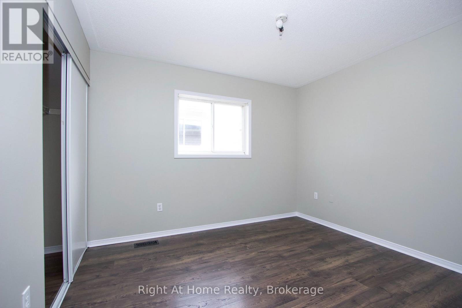
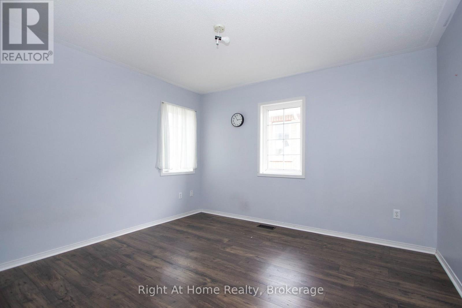
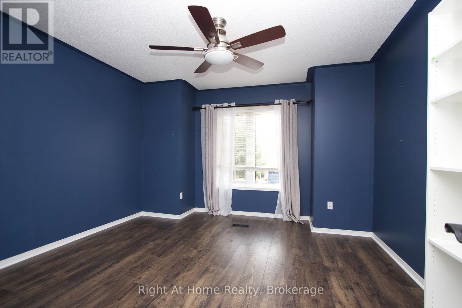
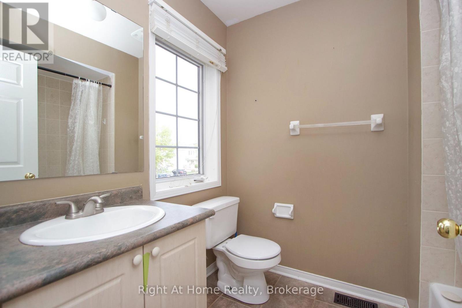
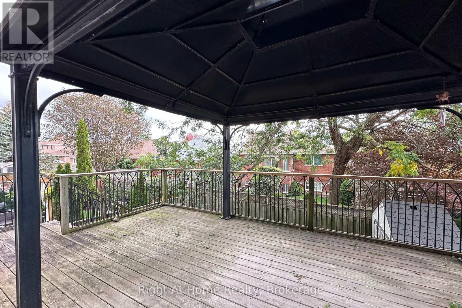
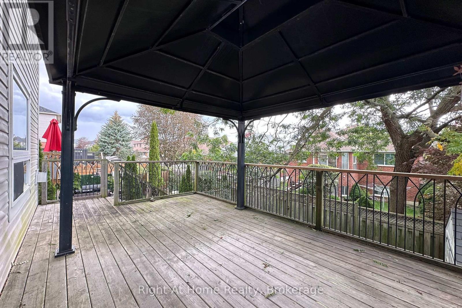
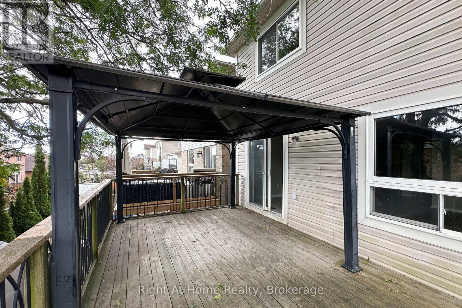
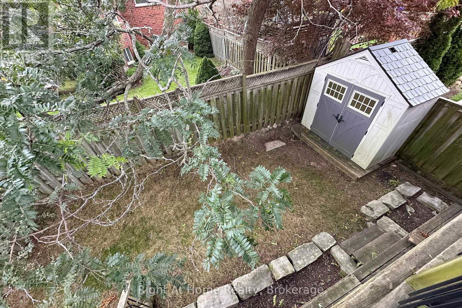
You'll absolutely love this stunning Bowmanville 4-Bedroom, 2.5-Bath Home! Ideally situated in a quiet, family-oriented neighbourhood, close to all amenities, including: Schools, Shopping and Dining. Literally across the street from the newly expanded Bowmanville Community Complex. Just a short walk to excellent schools, including Dr. Ross Tilley P.S. and Holy Family C.E.S.. Ample Shopping and Dining nearby at Green Rd. and Hwy. 2. Just a short drive to Hwy. 401 access and OPG Darlington.Features include: Open-concept Kitchen and Family Room, Spacious Kitchen with Stainless Steel Appliances and eating area. Walk-out to the elevated back Deck from the Kitchen. Garage access from the house. Main Floor Powder Room. 4 spacious Bedrooms-Master Bedroom with 4-piece Ensuite. Quiet, family-friendly street. Garden Shed Included. ** This is a linked property.** (id:47564)
Property Details
| MLS® Number | E14106844 |
| Property Type | Single Family |
| Community Name | Bowmanville |
| Amenities Near By | Park, Schools |
| Community Features | Community Centre |
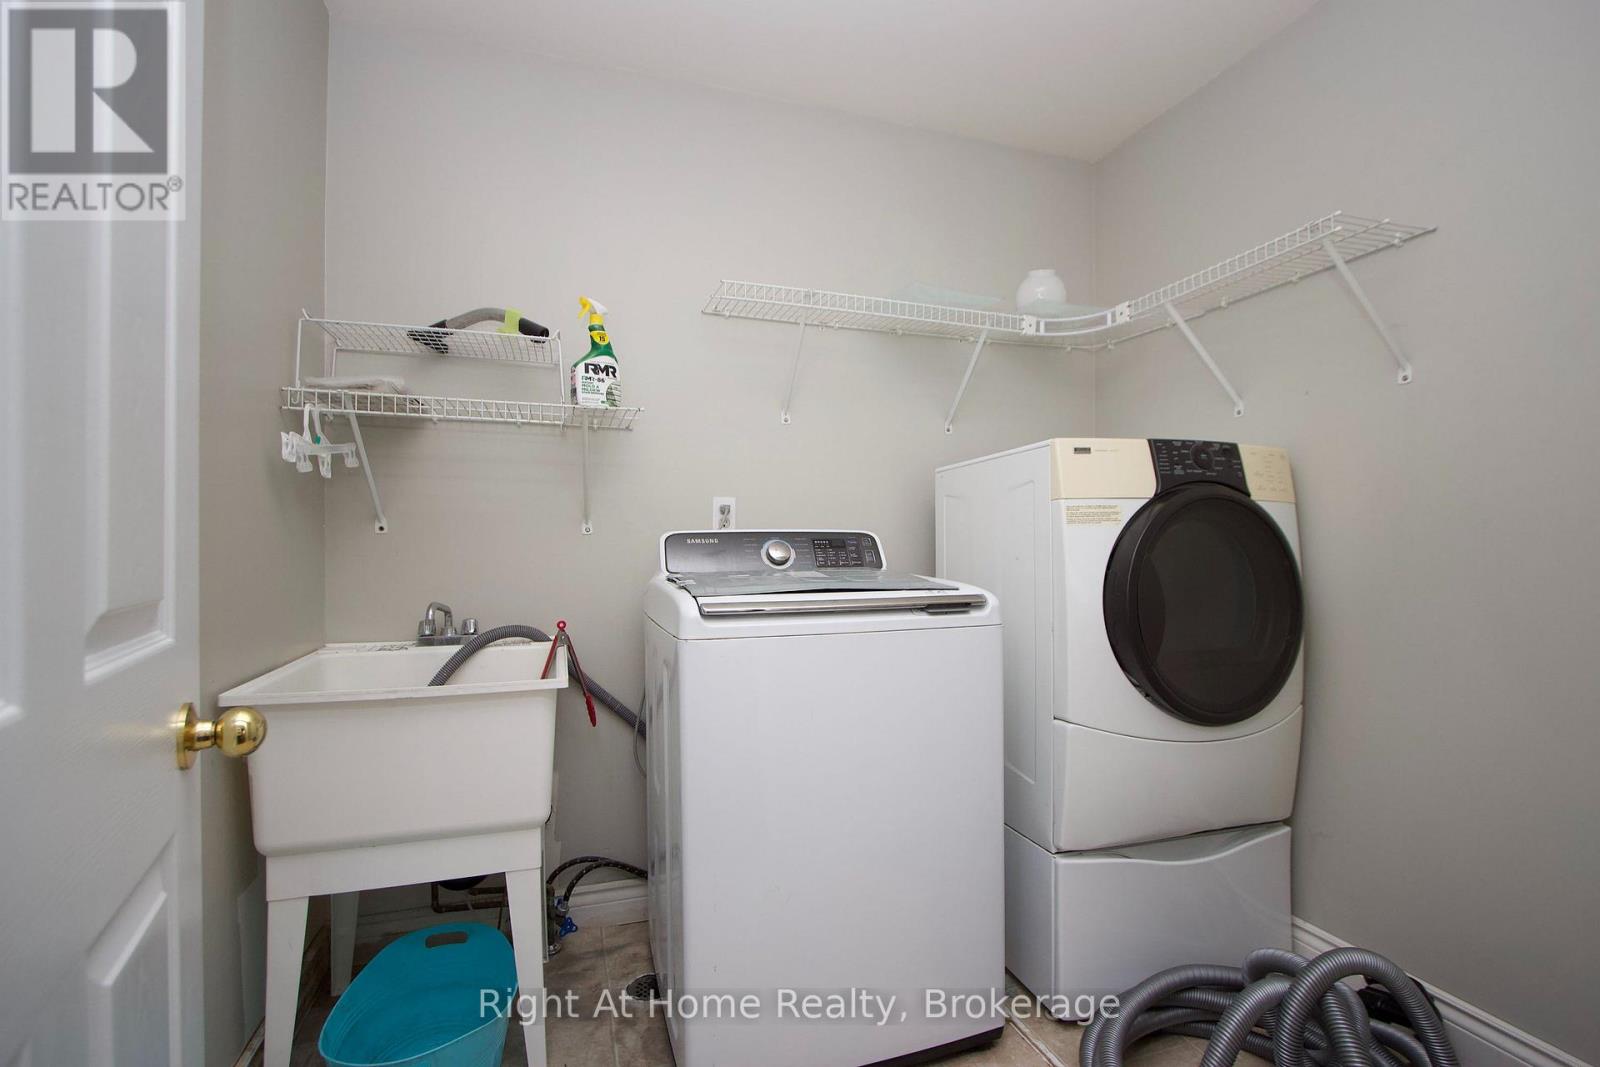
| Features | In Suite Laundry |
| Parking Space Total | 3 |
| Structure | Shed |
Building
| Bathroom Total | 3 |
| Bedrooms Above Ground | 4 |
| Bedrooms Total | 4 |
| Age | 16 To 30 Years |
| Basement Type | None |
| Construction Style Attachment | Detached |
| Cooling Type | Central Air Conditioning |
| Exterior Finish | Vinyl Siding |
| Fireplace Present | Yes |
| Flooring Type | Hardwood, Laminate |
| Foundation Type | Poured Concrete |
| Half Bath Total | 1 |
| Heating Fuel | Natural Gas |
| Heating Type | Forced Air |
| Stories Total | 2 |
| Size Interior | 2,000 - 2,500 Sqft |
| Type | House |
| Utility Water | Municipal Water |
Parking
| Attached Garage | |
| Garage |
Land
| Acreage | No |
| Fence Type | Fenced Yard |
| Land Amenities | Park, Schools |
| Sewer | Sanitary Sewer |
| Size Depth | 106 Ft ,6 In |
| Size Frontage | 30 Ft ,6 In |
| Size Irregular | 30.5 X 106.5 Ft |
| Size Total Text | 30.5 X 106.5 Ft|under 1/2 Acre |
Rooms
| Level | Type | Length | Width | Dimensions |
|---|---|---|---|---|
| Second Level | Primary Bedroom | 5.3 m | 3.6 m | 5.3 m x 3.6 m |
| Second Level | Bedroom 2 | 3.3 m | 3 m | 3.3 m x 3 m |
| Second Level | Bedroom 3 | 3.7 m | 3.3 m | 3.7 m x 3.3 m |
| Second Level | Bedroom 4 | 4 m | 3.8 m | 4 m x 3.8 m |
| Main Level | Living Room | 3.4 m | 3.2 m | 3.4 m x 3.2 m |
| Main Level | Dining Room | 3.4 m | 3.1 m | 3.4 m x 3.1 m |
| Main Level | Kitchen | 3.2 m | 6.3 m | 3.2 m x 6.3 m |
| Main Level | Family Room | 3.6 m | 4.3 m | 3.6 m x 4.3 m |
Utilities
| Sewer | Installed |

Salesperson
(905) 665-2500

242 King Street East Unit 1a
Oshawa, Ontario L1H 1C7
(905) 665-2500
(905) 665-3167
www.rightathomerealty.com/
Contact Us
Contact us for more information

The trademarks REALTOR®, REALTORS®, and the REALTOR® logo are controlled by The Canadian Real Estate Association (CREA) and identify real estate professionals who are members of CREA. The trademarks MLS®, Multiple Listing Service® and the associated logos are owned by The Canadian Real Estate Association (CREA) and identify the quality of services provided by real estate professionals who are members of CREA. The trademark DDF® is owned by The Canadian Real Estate Association (CREA) and identifies CREA's Data Distribution Facility (DDF®)
October 22 2026 04:49:25
Central Lakes Association of REALTORS®
Right At Home Realty