 Karla Knows Quinte!



Call or Text
613 848 2252
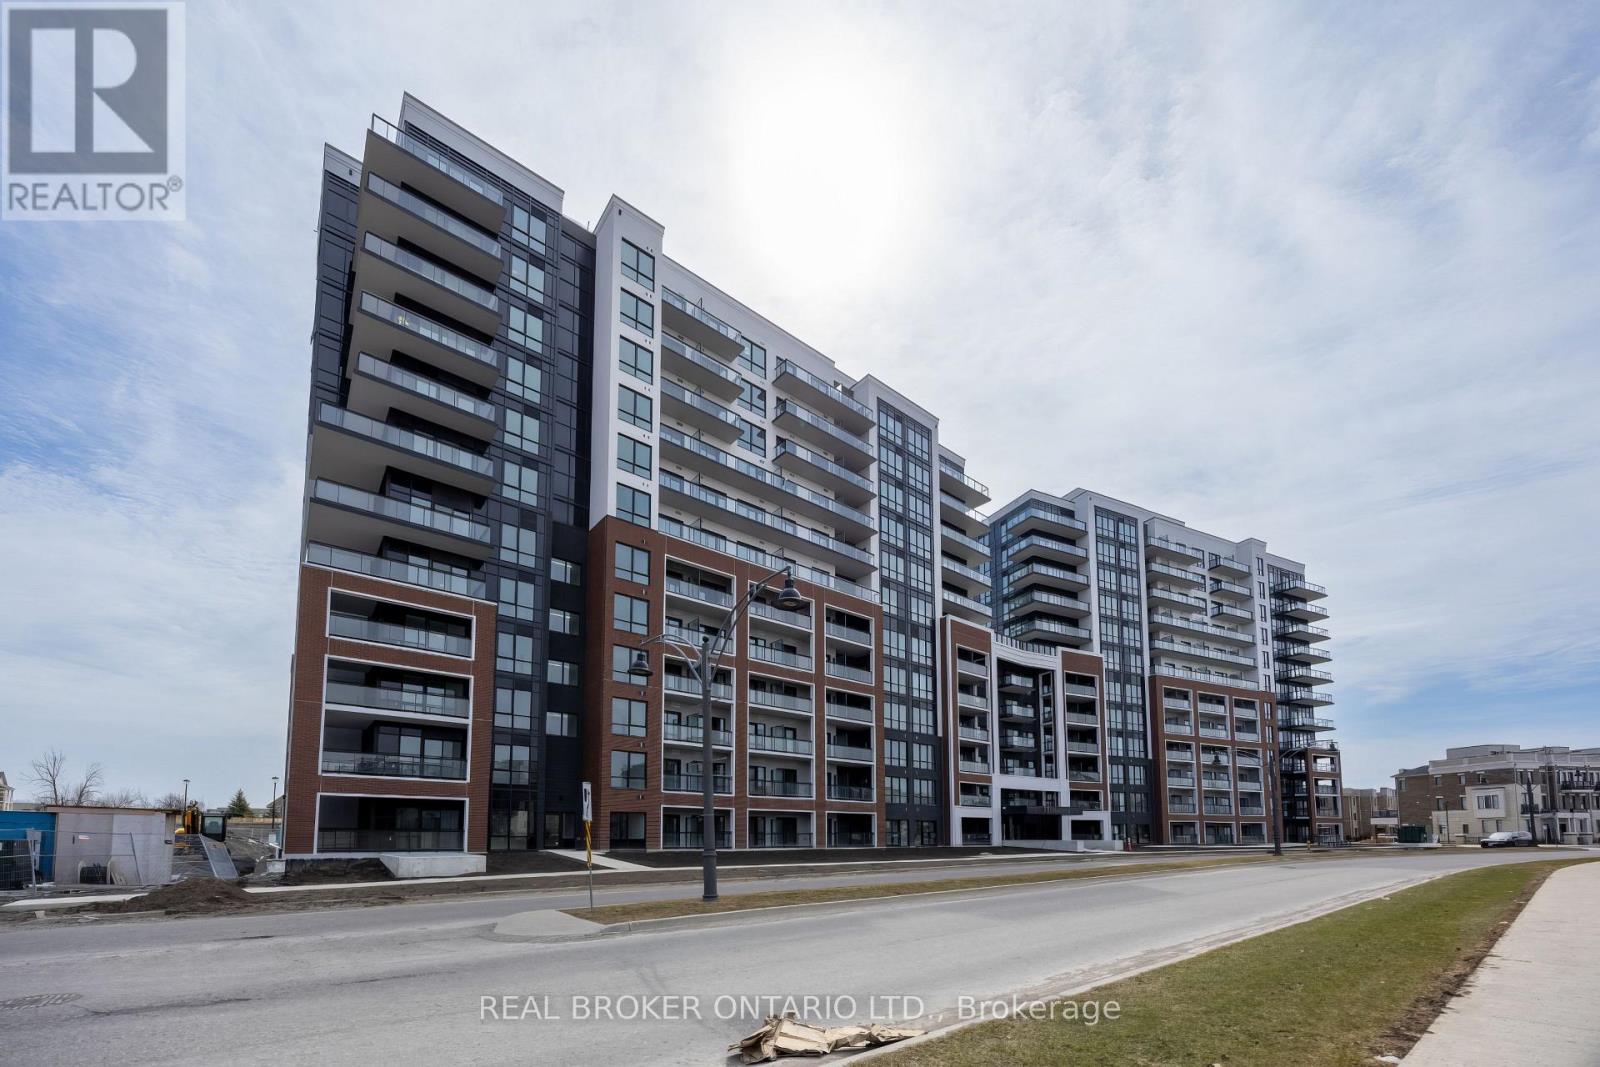
402 - 51 Clarington Boulevard
Clarington, Ontario
Welcome to this brand new condo offering an exceptional opportunity in the heart of Bowmanville. Located at 51 Clarington Blvd, access this 4th-floor unit via elevator. The unit features a desirable southern exposure, filling the space with natural light throughout the day. The open-concept layout showcases a modern kitchen overlooking the living and dining area, perfect for both everyday living and entertaining. Step out onto the spacious, south facing, balcony to enjoy your morning coffee or unwind in the sunshine. The bright primary bedroom offers direct access to the balcony, along with a walk-in closet and a private 4-piece ensuite. A second bedroom and an additional 4-piece bathroom provide added comfort and flexibility for guests, family, or a home office. An in-unit laundry closet adds everyday convenience, keeping everything you need right at home. Conveniently located close to transit, schools, parks, and everyday amenities, this home offers walkable living in one of Bowmanville's growing communities. Residents also enjoy access to a locker and an impressive selection of building amenities, including a yoga studio, gym, games room, party room, library, meeting room, sundeck, outdoor patio, and dining space. Owned underground parking space and a locker unit. Internet is included in maintenance fee. (id:47564)
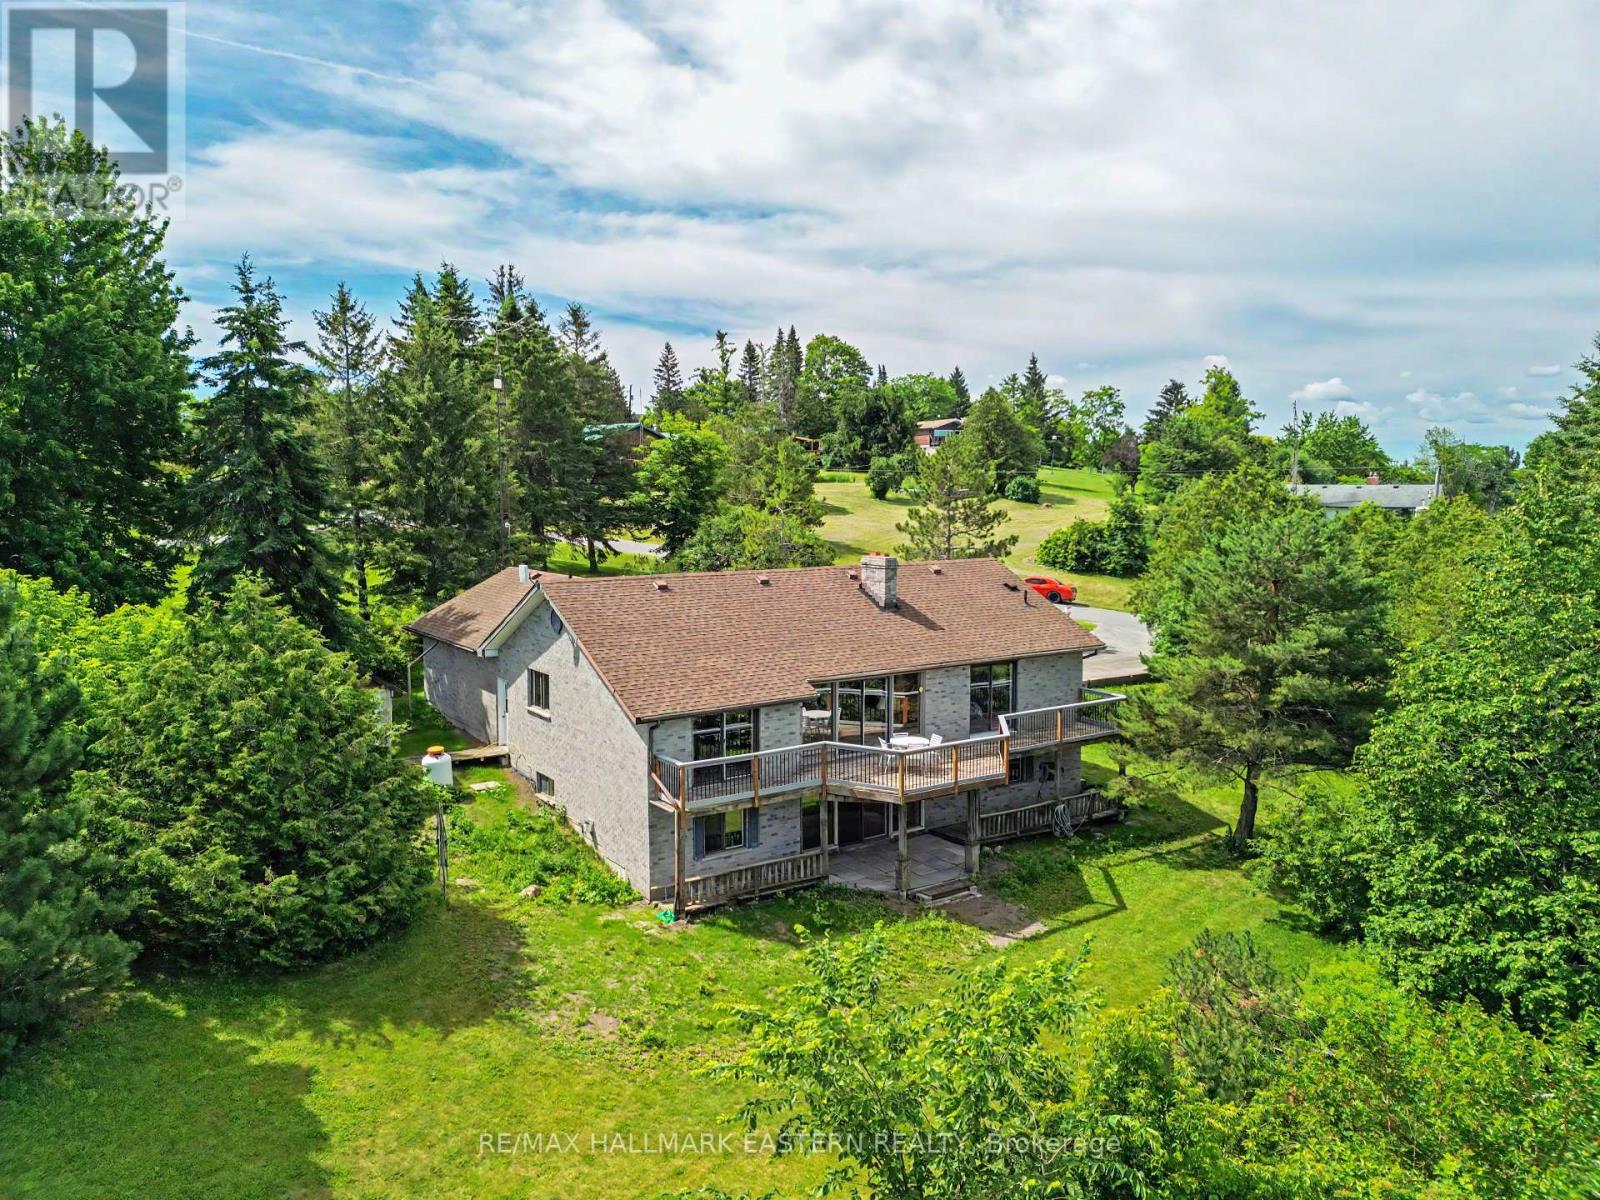
473 Sunset Crescent
Alnwick/haldimand, Ontario
Nestled on a picturesque one-acre lot with wondrous lake views, this charming brick bungalow offers three bedrooms on the main floor and an additional bedroom in the walk-out lower level. With deeded access to the fantastic Rice Lake-renowned for some of the best fishing and boating in Ontario-this home promises a charming and recreational lifestyle. Surrounded by natural beauty, the home includes 3 bathrooms in total (two on the main level and one below), a thoughtfully laid-out kitchen and dining area with the crown jewel living room with brick fireplace showcasing panoramic Rice Lake views! While the home is ready for occupancy, it offers a perfect canvas for a buyer to add their personal touches with updates and improvements over time, making it a wonderful opportunity to create your ideal lakeside residence. Part of the renowned Trent Severn Waterway, so much to appreciate. (id:47564)
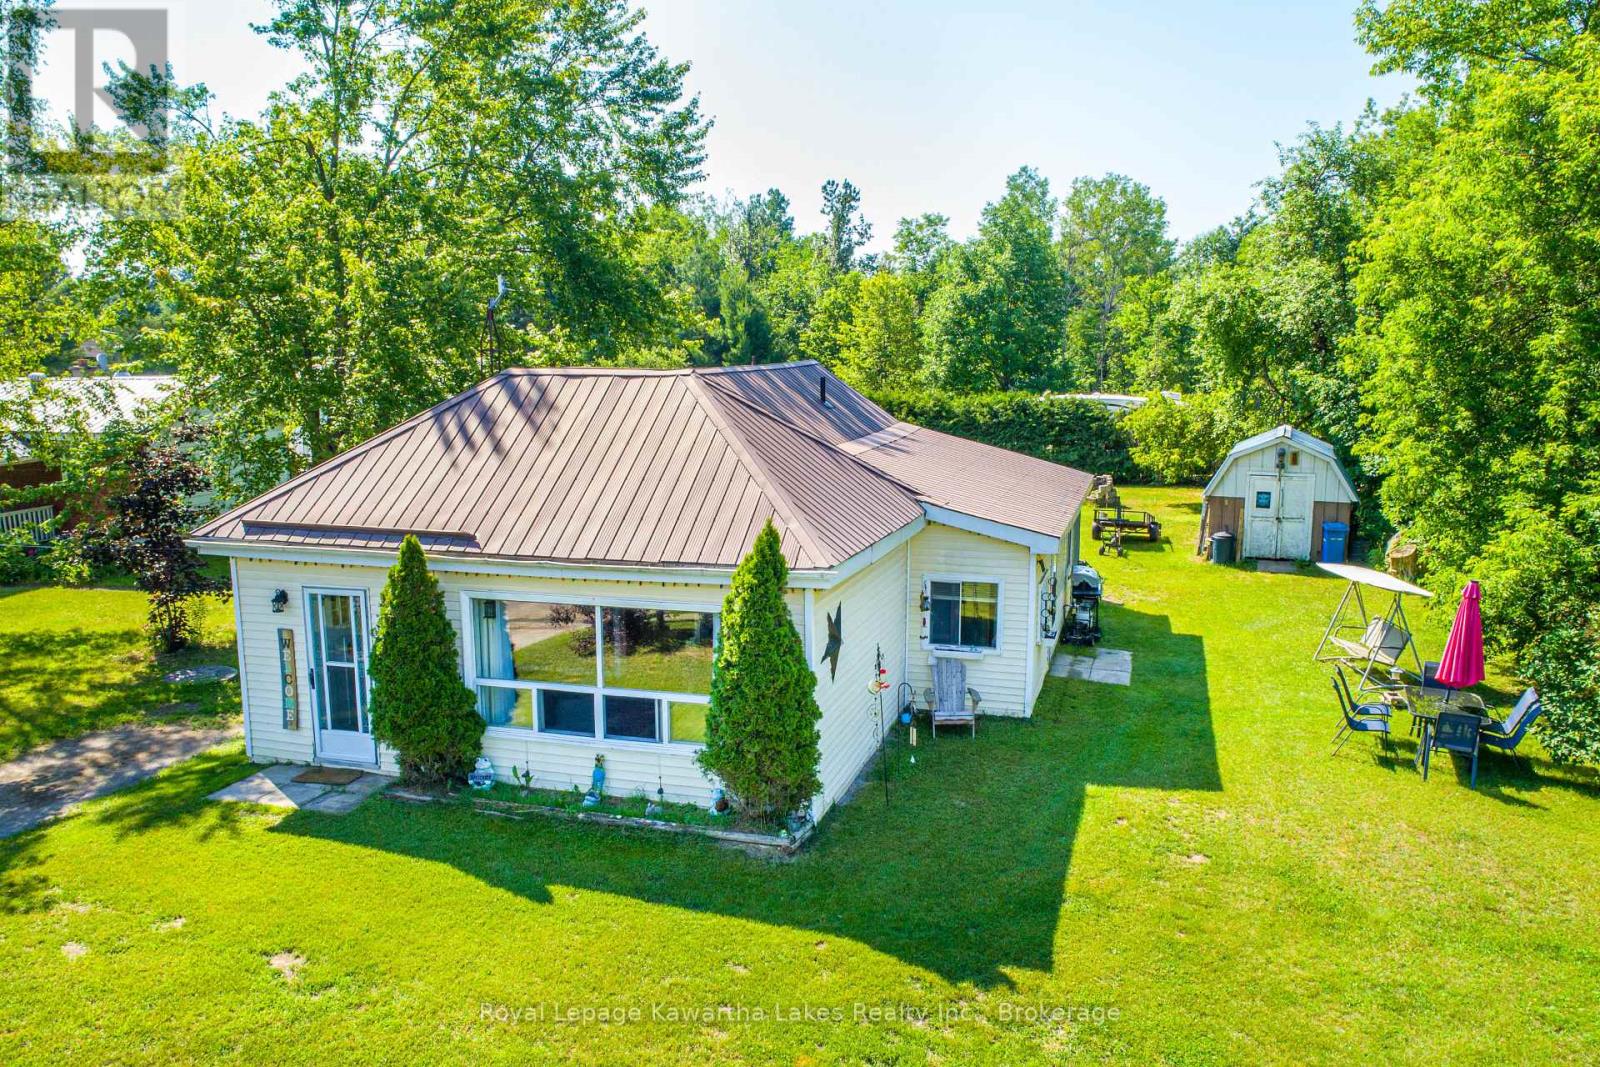
3305 County Rd 48
Havelock-Belmont-Methuen, Ontario
Attention First Time Home Buyers empty nesters. Lovely cozy 2 bedroom country Bungalow with good size backyard. Situated in a quiet area with a store near by for convenience. New propane furnace 2019, metal roof. Nice open space living room and eat in bright kitchen. Also laundry facilities on main floor. (id:47564)
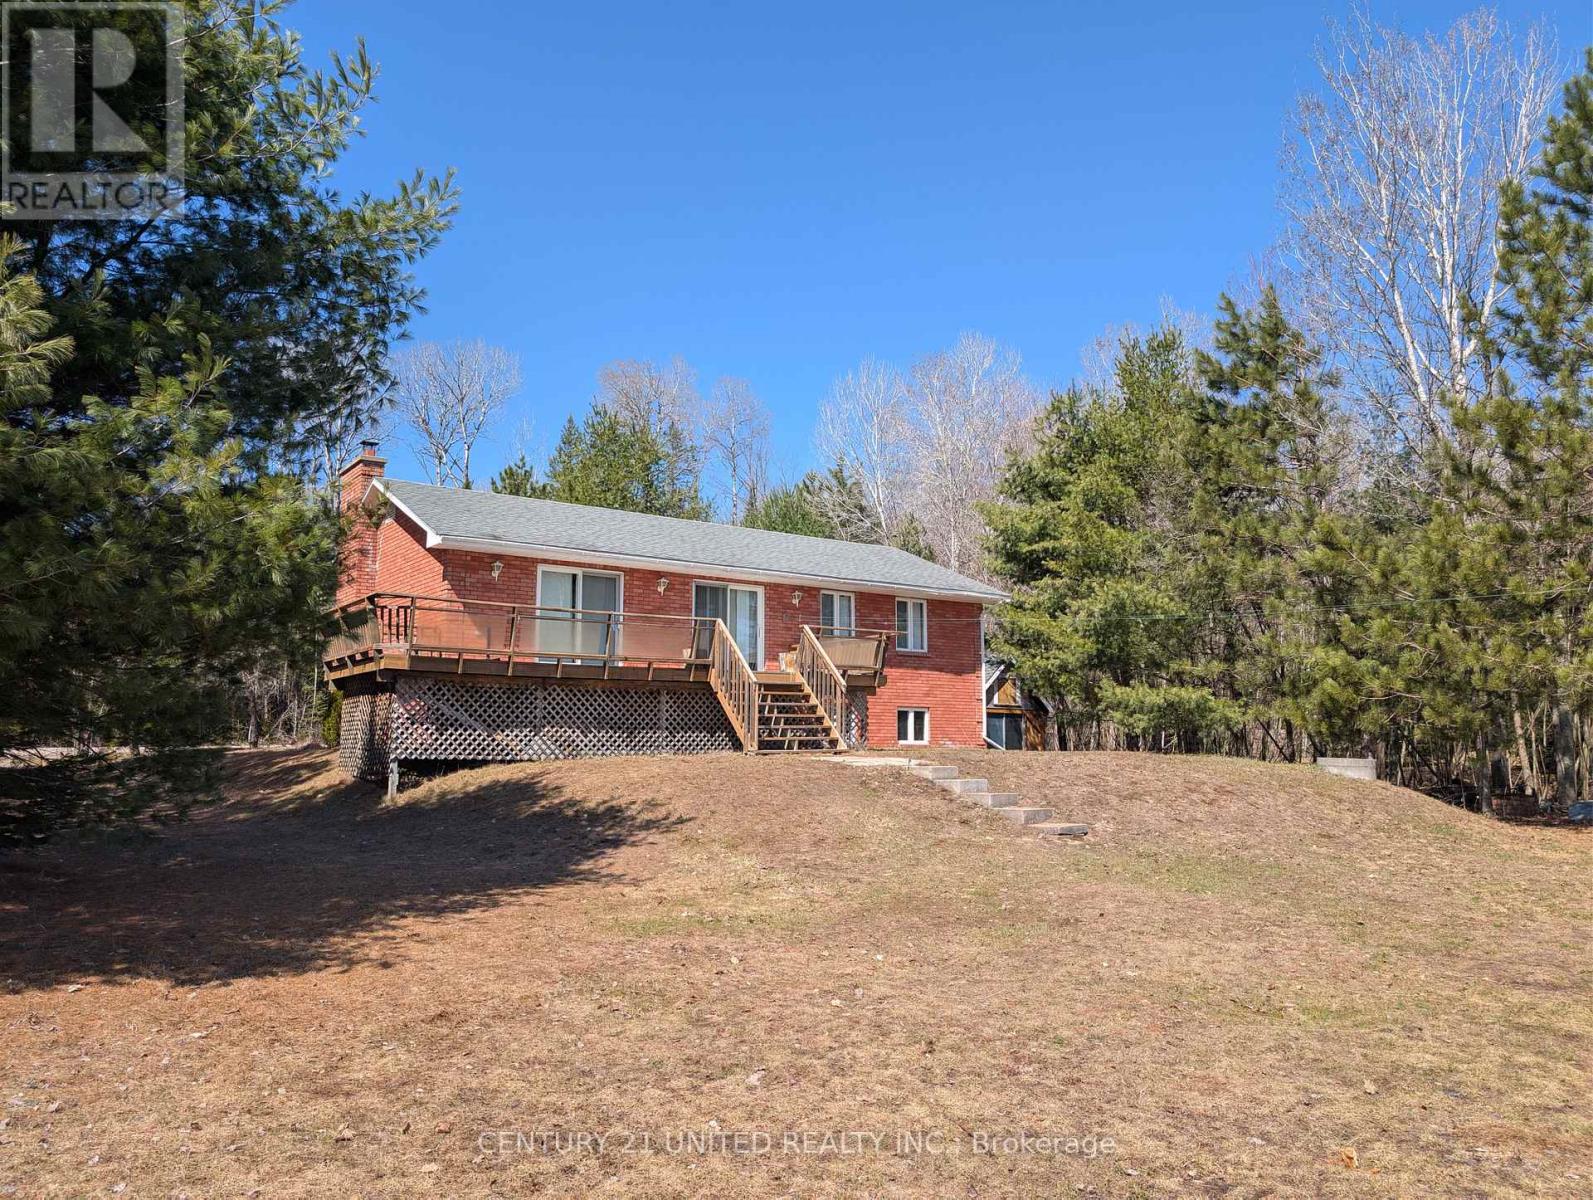
1012 Papineau Lake Road
Hastings Highlands, Ontario
Beachfront! Welcome to your year round home or peaceful cottage retreat on the shores of picturesque Papineau Lake. The main floor offers 3 bedrooms, a 4 piece bathroom and a sizeable living room. The kitchen and dining room are also on the main floor with walkouts to the expansive lakeside deck for entertaining. The lower level, with walkout, has a 4th bedroom along with plenty of space for storage. The driveway offers level entry from the well maintained, paved municipal road. (id:47564)
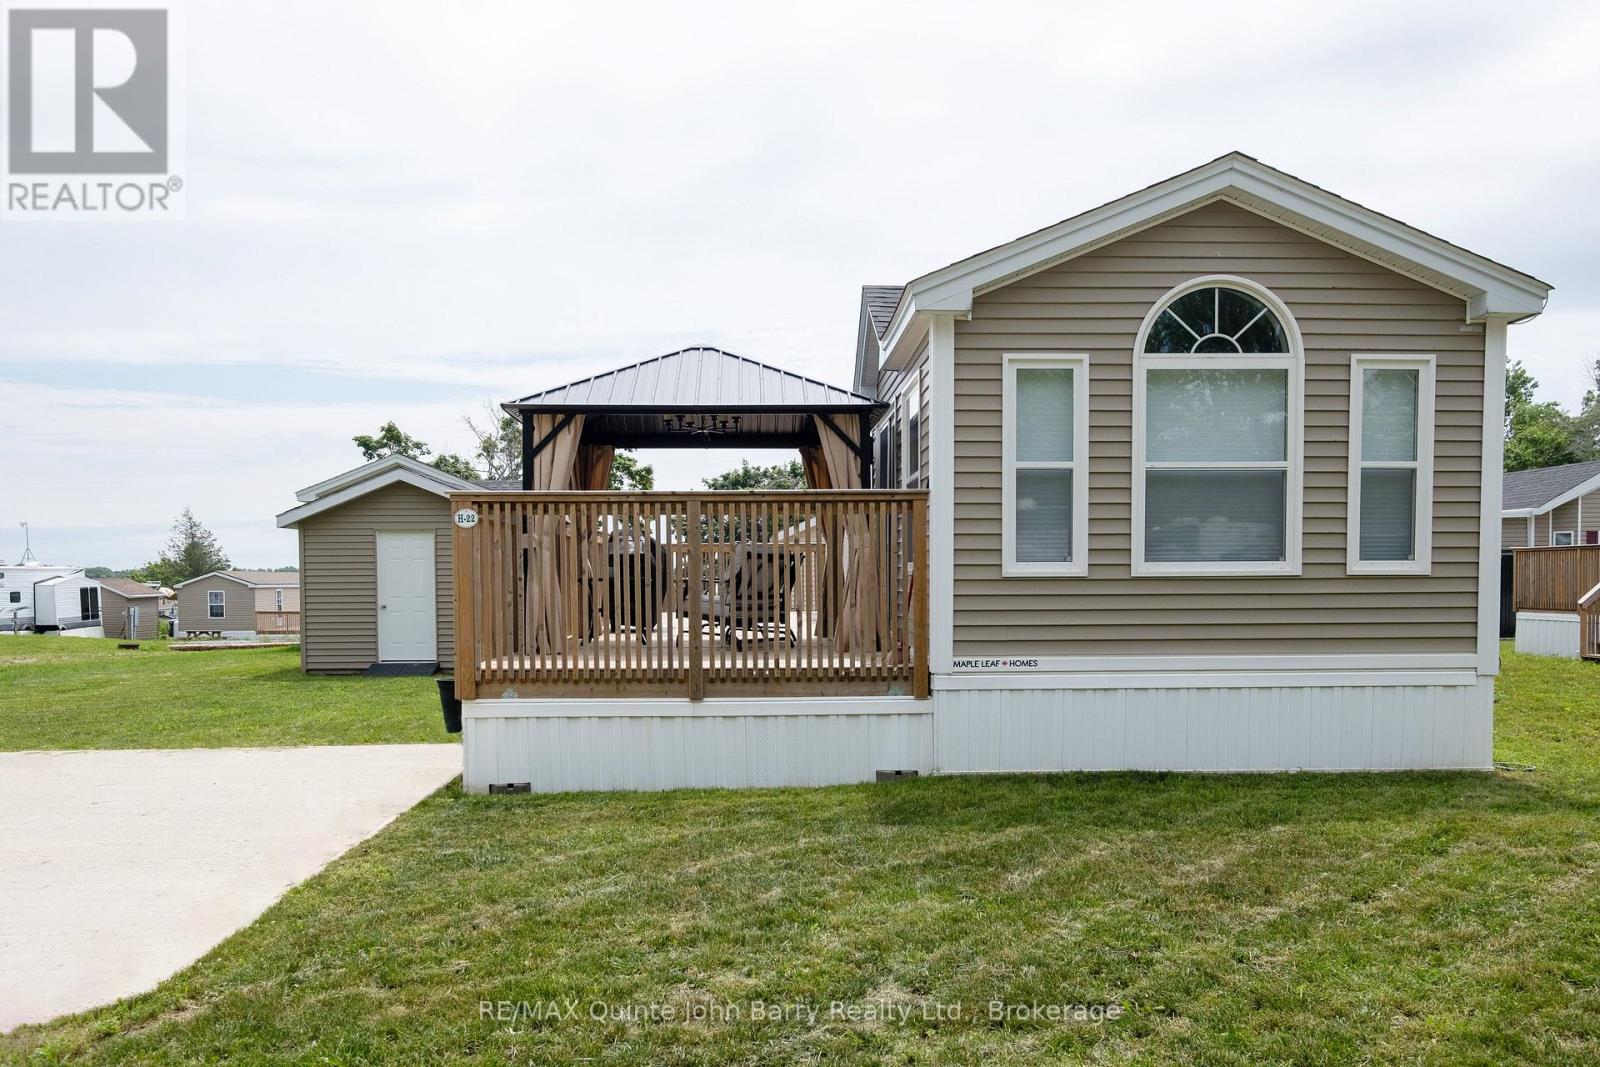
H22 - 153 County Rd 27
Prince Edward County, Ontario
Whether you're looking to downsize, retire, or enjoy low-maintenance living, this move-in-ready home is an exceptional opportunity. Built in 2022, this beautifully maintained 2-bedroom, 1-bath mobile home, offers a modern comfort in a peaceful community setting. Enjoy your morning coffee or evening sunsets on the expansive deck that stretches the full length of the home, providing plenty of outdoor living space and added privacy. Located in a friendly 50+ park community, residents enjoy access to a recreation centre and a refreshing in-ground community pool-perfect for relaxing and socializing throughout the warmer months. Ideally situated on the doorstep of Prince Edward County, you'll be just minutes from award-winning wineries, beaches, restaurants, shopping, and all the charm the area has to offer. (id:47564)
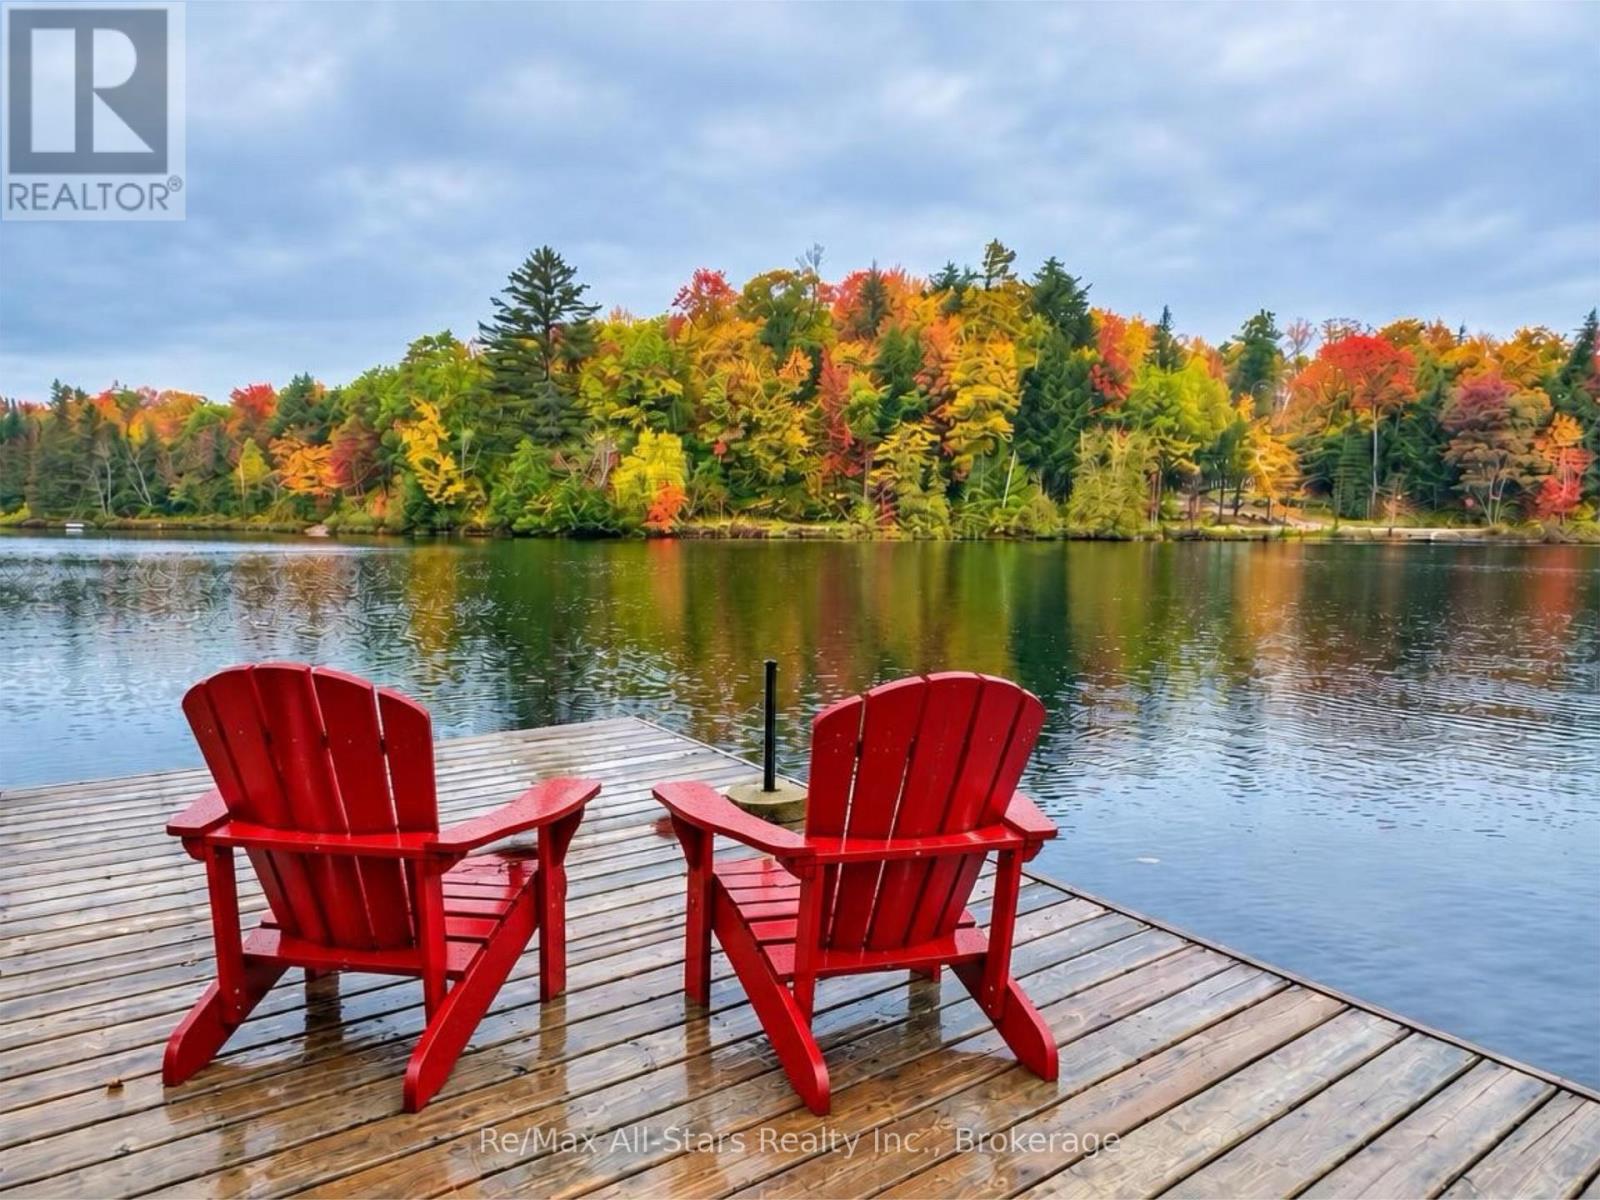
1005 Mcarthur Point Road
Lake Of Bays, Ontario
Exceptional privacy on Ril Lake with approximately 546 feet of shoreline and 5.51 acres of mature, naturally wooded land. With northwest exposure and beautiful summer sunsets, this private waterfront retreat offers the space, setting and shoreline that are increasingly hard to find in Muskoka. The charming seasonal cottage is filled with character, featuring soaring ceilings, exposed wood beams, walls of windows and a wood-burning fireplace. Four sliding glass doors bring the outdoors in, including a walkout from the primary bedroom, while providing easy access to the surrounding decks and lake views. The open living space flows into the kitchen and dining area, while the flexible layout includes a main-floor bedroom area, 4-piece bathroom and spacious loft with additional sleeping accommodations. Large deck provides plenty of room to relax and entertain, with new railings recently installed along the deck and side stairs. A direct propane line makes outdoor cooking easy. The full unfinished walkout basement offers excellent storage and future potential, complemented by a detached garage and woodshed. Well-maintained trail leads to the private shoreline with beautiful views, clean water for swimming, a floating dock and waterside cabana/shed for storage and summer lounging. Located on a year-round municipally maintained road just minutes from Baysville for shopping and dining. Ril Lake is known for smallmouth bass fishing and its long-standing cottage association with seasonal community events. Enjoy this classic Muskoka retreat as it is, or explore the potential to update or redevelop and create something truly special. (id:47564)
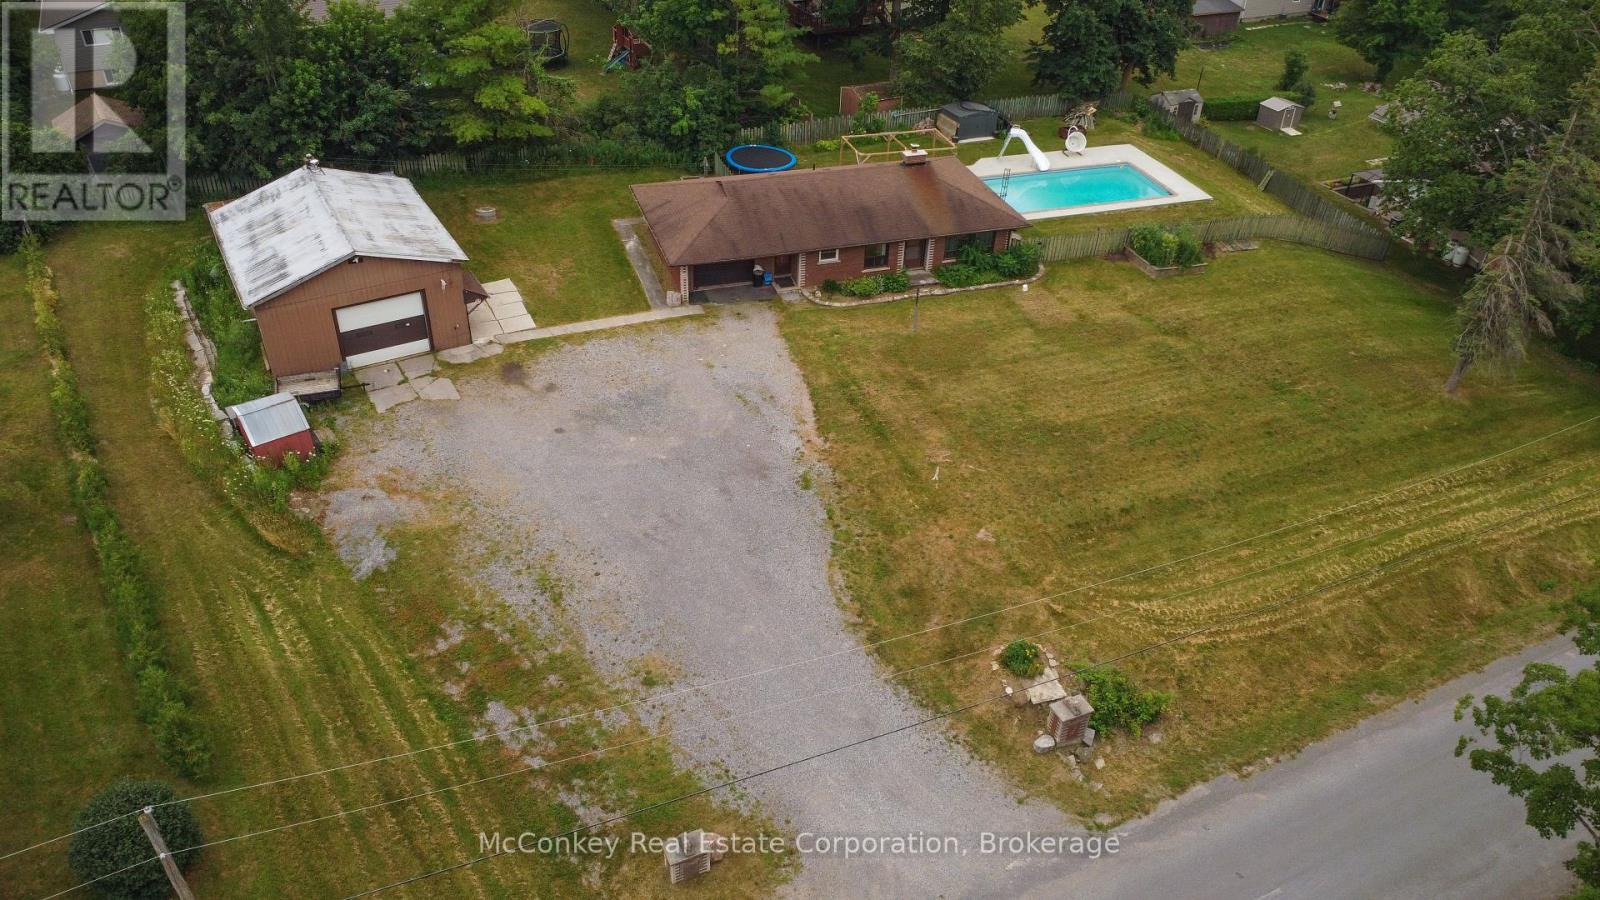
129 Clifford Road
Douro-Dummer, Ontario
Well-maintained 3-bedroom brick bungalow with an attached garage in the welcoming Village of Warsaw. Conveniently located close to the elementary school and community sports arena. Features an eat-in kitchen, new carpeting in the living room and bedrooms, and a partially finished basement with a pellet stove for added comfort. Heat pump provides efficient air conditioning. A standout feature is the impressive 30' x 26' detached workshop, complete with a pellet stove and vehicle hoist-ideal for mechanics, hobbyists, or anyone needing extra workspace. Enjoy the summer in the in-ground pool, while recent updates include a new chimney liner, and the septic system pumped just one year ago. A great family home offering comfort, value, and exceptional workshop space. (id:47564)
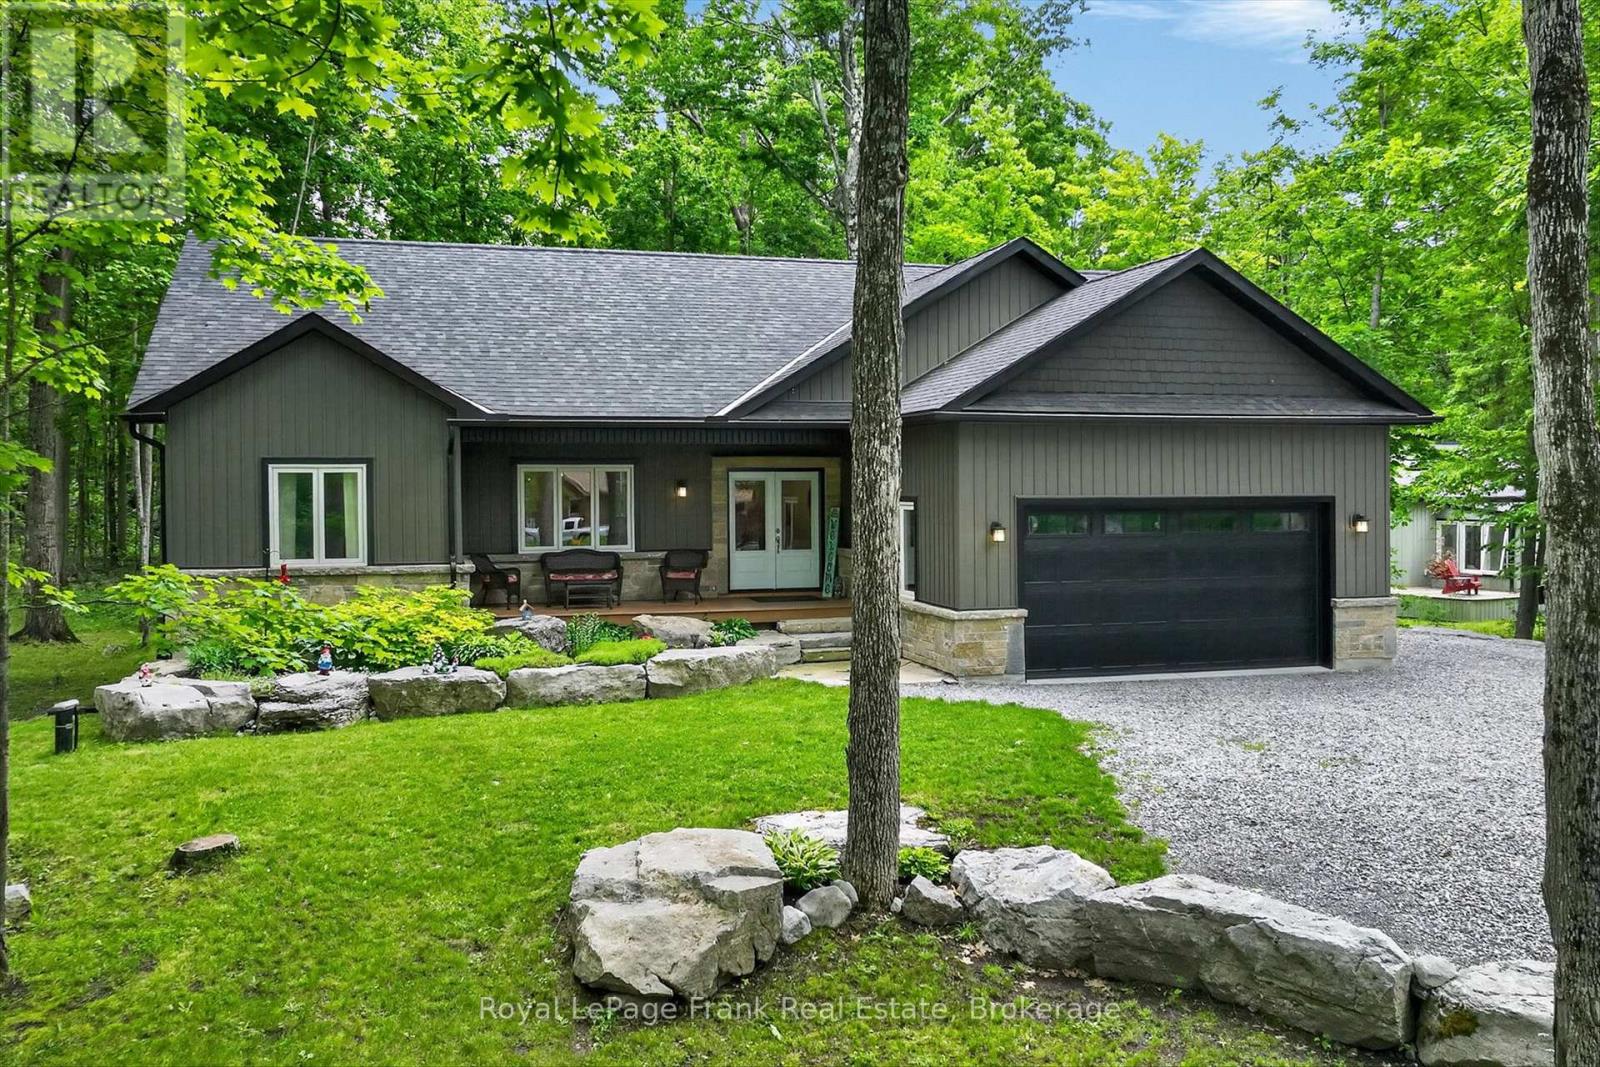
30 Teds Lane
Trent Lakes, Ontario
Welcome to 30 Ted's Lane, where rugged Canadian Shield landscape meets refined rural lifestyle. Custom-built in 2021 by esteemed local builder Granite Ridge Estates, this exceptional home is nestled among mature maple and oak trees within a quiet, tree-lined lakeside community. Thoughtfully designed for both everyday living and entertaining, the heart of the home is the impressive open- kitchen, dining and living area highlighted by a soaring 16-foot vaulted ceiling and walkout to a back deck overlooking the treed rear yard. Imagine starting your day with a coffee on the deck, surrounded by the sights and sounds of nature, before retreating to your private primary suite complete with walk-in closet and ensuite bath. Family and friends will appreciate their own guest wing and spacious finished lower level featuring large windows, 9-foot ceilings and a family room anchored by a propane fireplace highlighted by a custom stone and barn board mantle.. Outside, locally sourced armour stone landscaping and perennial gardens blend naturally with the surrounding landscape. An insulated attached double garage with EV charging station adds convenience, while deeded access to nearby Pigeon Lake provides the perfect spot to swim, launch a kayak or simply enjoy the view in every season. Combining quality craftsmanship, thoughtful design and an exceptional natural setting, 30 Ted's Lane offers the opportunity to enjoy the very best of the Kawarthas. (id:47564)
60 Reed Boulevard
Kawartha Lakes, Ontario
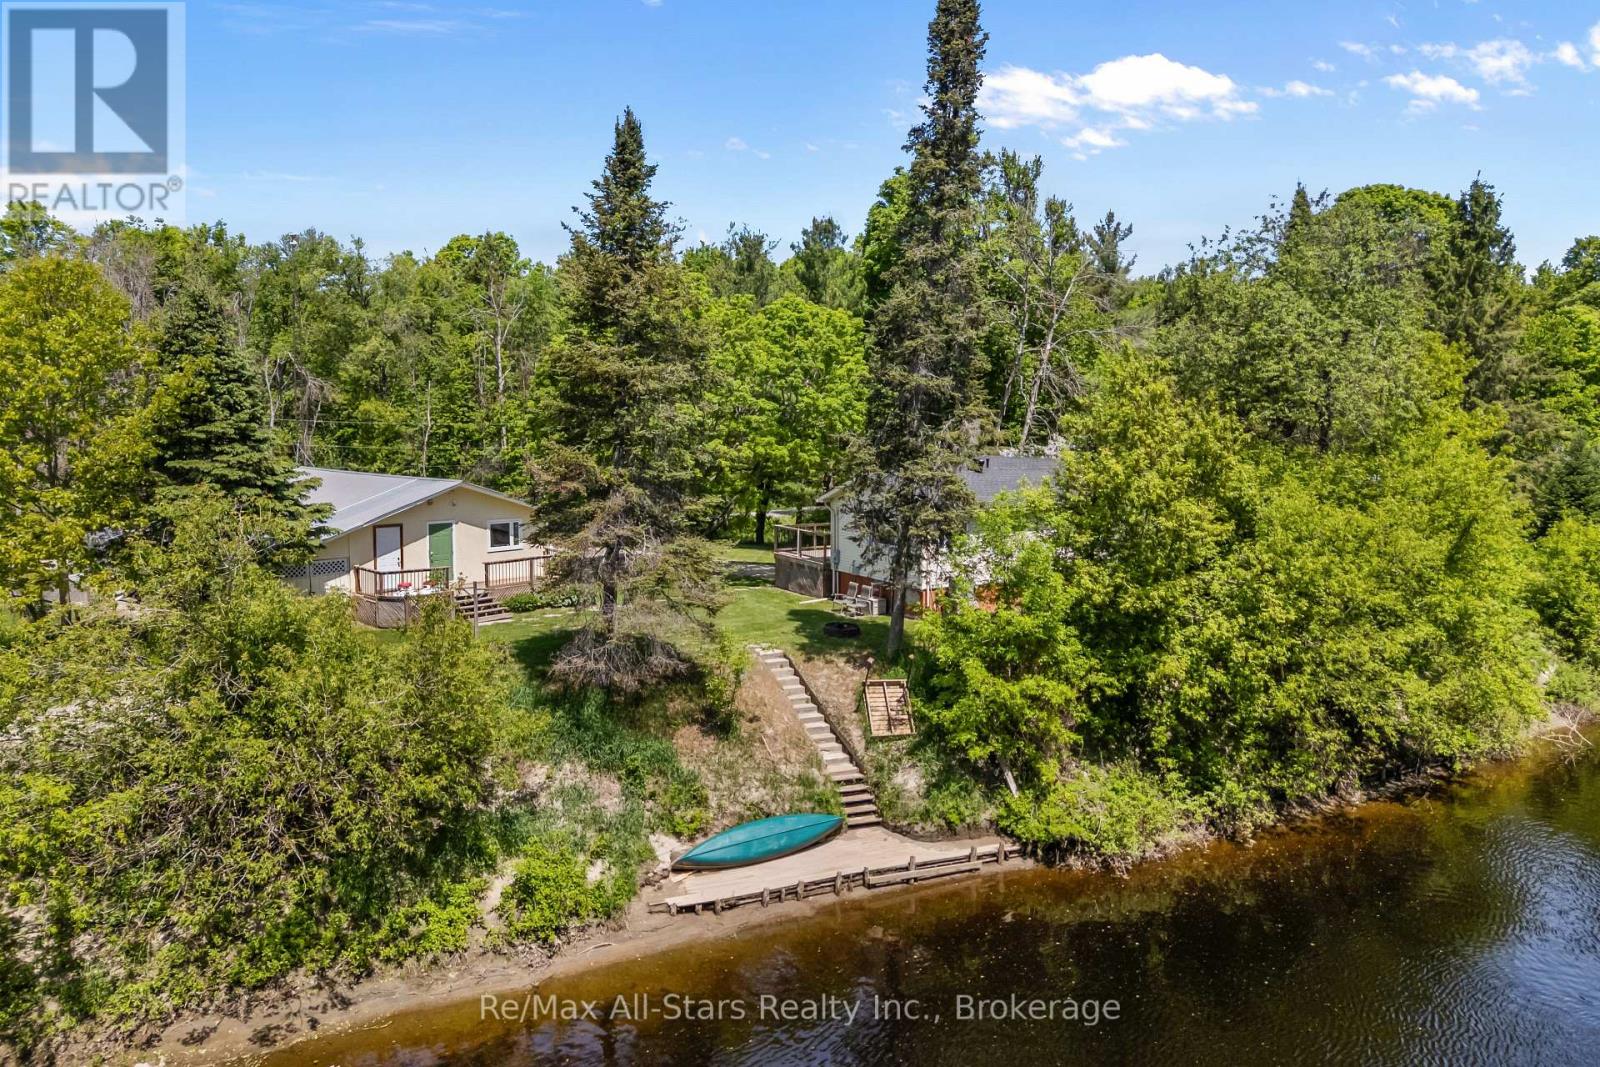
Raised 2-bedroom, 1-bath bungalow offering direct waterfront on the Burnt River. The home features an open-concept eat-in kitchen and a spacious living room with walkout to a balcony overlooking the property and river. An additional room provides the perfect space for a home office or den. The primary bedroom includes a walk-in closet for added convenience. Outside, the property offers plenty of space and amenities, including a double detached garage, a large bunkie with sauna, and a coverall for additional storage. The grounds also feature an irrigation system and approximately 115 feet of shoreline, ideal for fishing and enjoying waterfront living. Located on a private year-round road with annual maintenance fees of $300. Recent upgrades include a new furnace (2025) and a new roof (2024). A great opportunity to enjoy peaceful waterfront living! (id:47564)
2 - 6029 Old Scugog Road
Clarington, Ontario
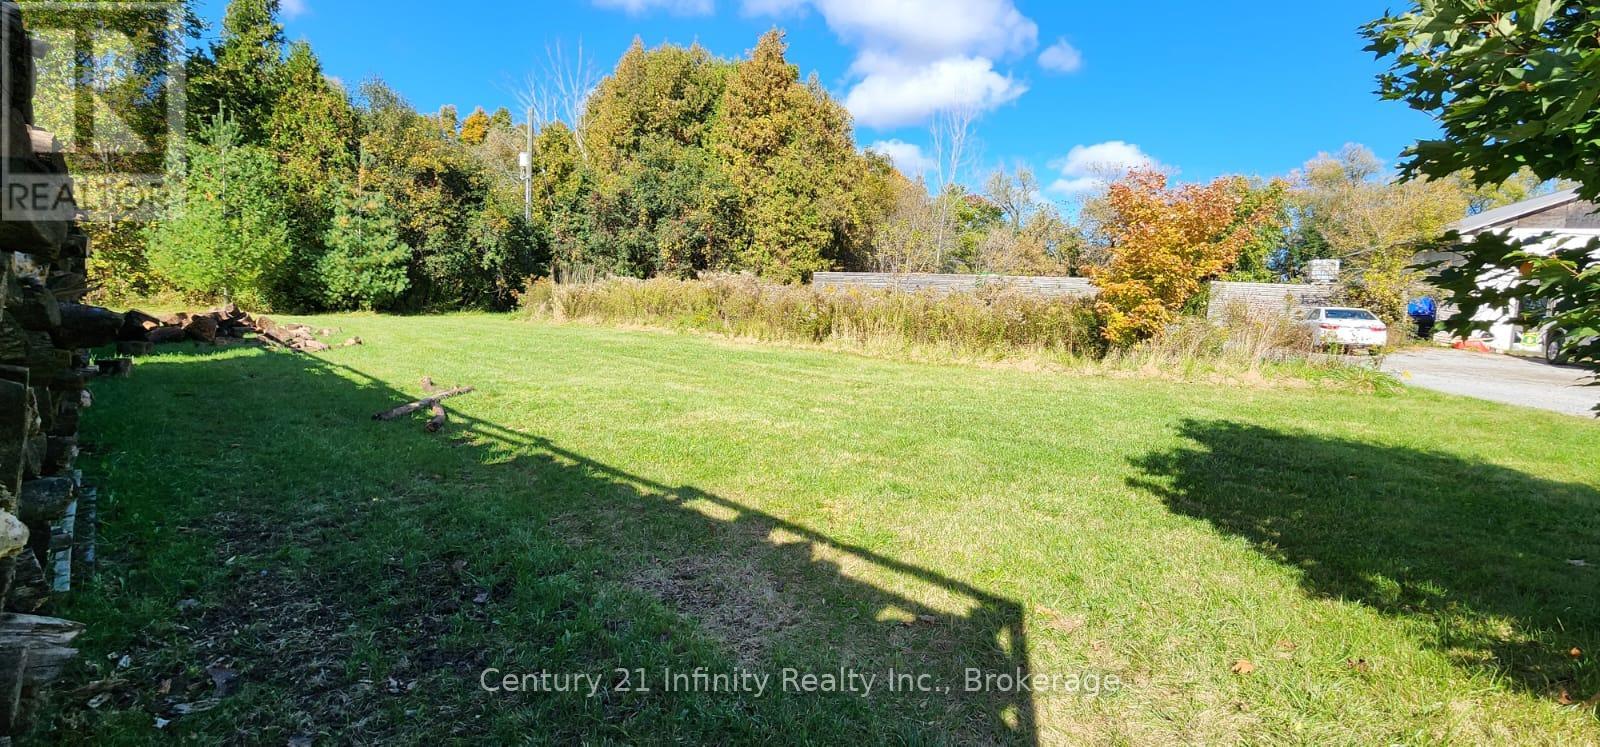
Client RemarksOutside Storage. Located Close To Highway 407, Highway 418, and Easy Access To Highway 115. Security Cameras In Place. This Listing Is For 11,484 Square Feet (116 X 99). Other Configurations Are Available. Suitable For Equipment Storage, Fleet Parking, Etc. (id:47564)
4 - 6029 Old Scugog Road
Clarington, Ontario
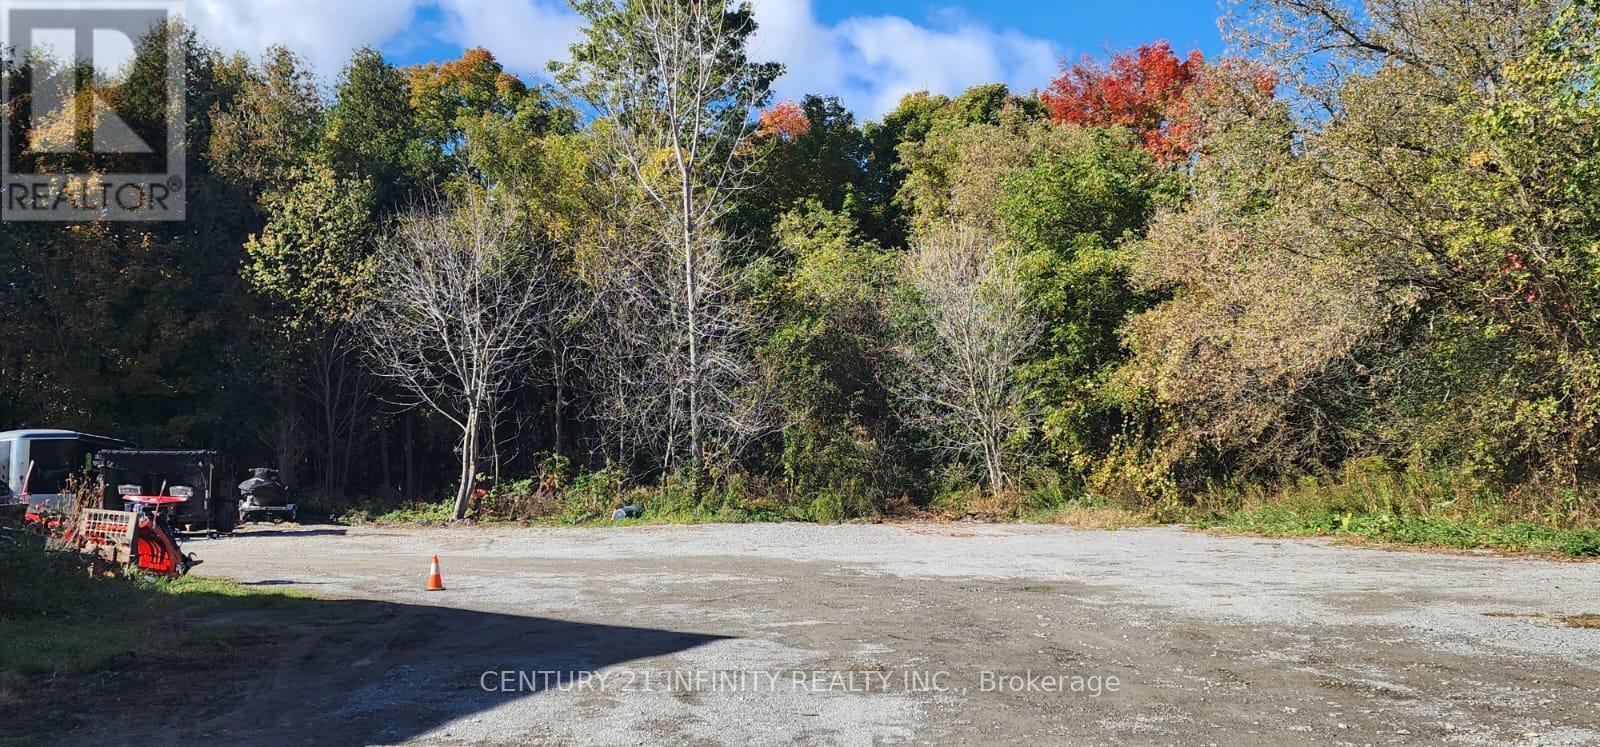
Outside Storage. Located Close To Highway 407, Highway 418, and Easy Access To Highway 115. Security Cameras In Place. This Listing Is For 6,156 Square Feet; Other Configurations Are Available. Total Available Area Is Over 1/2 Acre. Suitable for equipment storage, fleet parking, etc. (id:47564)
2 - 403 Thornton Road N
Oshawa, Ontario
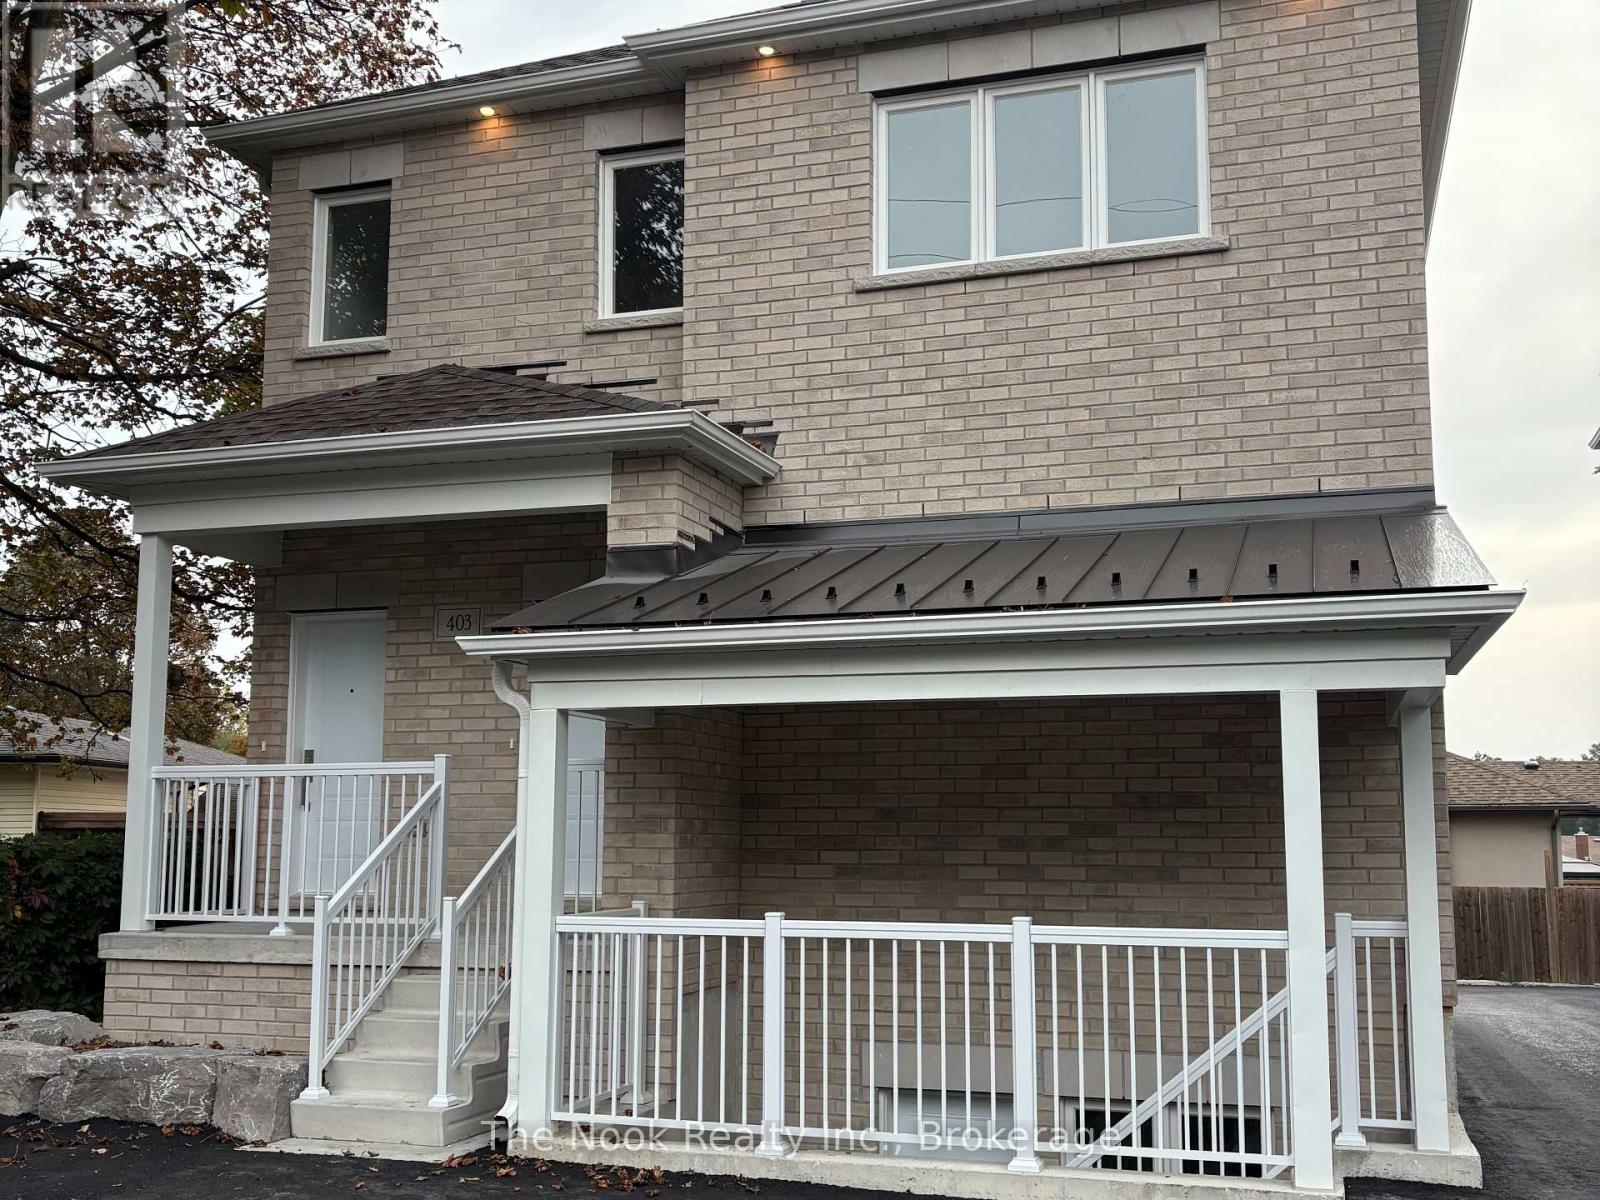
Discover modern living at its finest in this brand-new, never-lived-in 2-bedroom upper apartment, thoughtfully designed to offer comfort, style, and convenience. Located on Thornton Road, this bright and airy home welcomes you with an open-concept layout that feels spacious, fresh, and full of natural light and greenery views.The kitchen is a standout feature-beautifully finished with sleek cabinetry, brand-new stainless steel appliances, generous counter space, and a clean, contemporary design perfect for cooking, hosting, or enjoying quiet mornings at home. The kitchen flows effortlessly into the living room, where you can create a warm, inviting atmosphere and provide a seamless space for relaxing or entertaining. The laundry is thoughfully tucked away off of the kitchen in an easy to access closet.Both bedrooms offer comfortable proportions, ample closet space, and a peaceful retreat at the end of the day. The modern 3-piece bathroom features stylish fixtures and a crisp, spa-inspired feel.This unit includes one dedicated parking spot, with the option to secure additional spaces-ideal for multi-vehicle households.Perfectly positioned just minutes from Hwy 2 and 401, commuting is simple and efficient. You're also close to the Oshawa Centre, GO Train, public transit, parks, and schools, giving you easy access to shopping, transportation, recreation, and everyday essentials.Fresh, modern, and move-in ready, this never-lived-in apartment offers the ideal blend of comfort, convenience, and contemporary living in a prime Oshawa location. (id:47564)
14 Alfred Street W
Havelock-Belmont-Methuen, Ontario
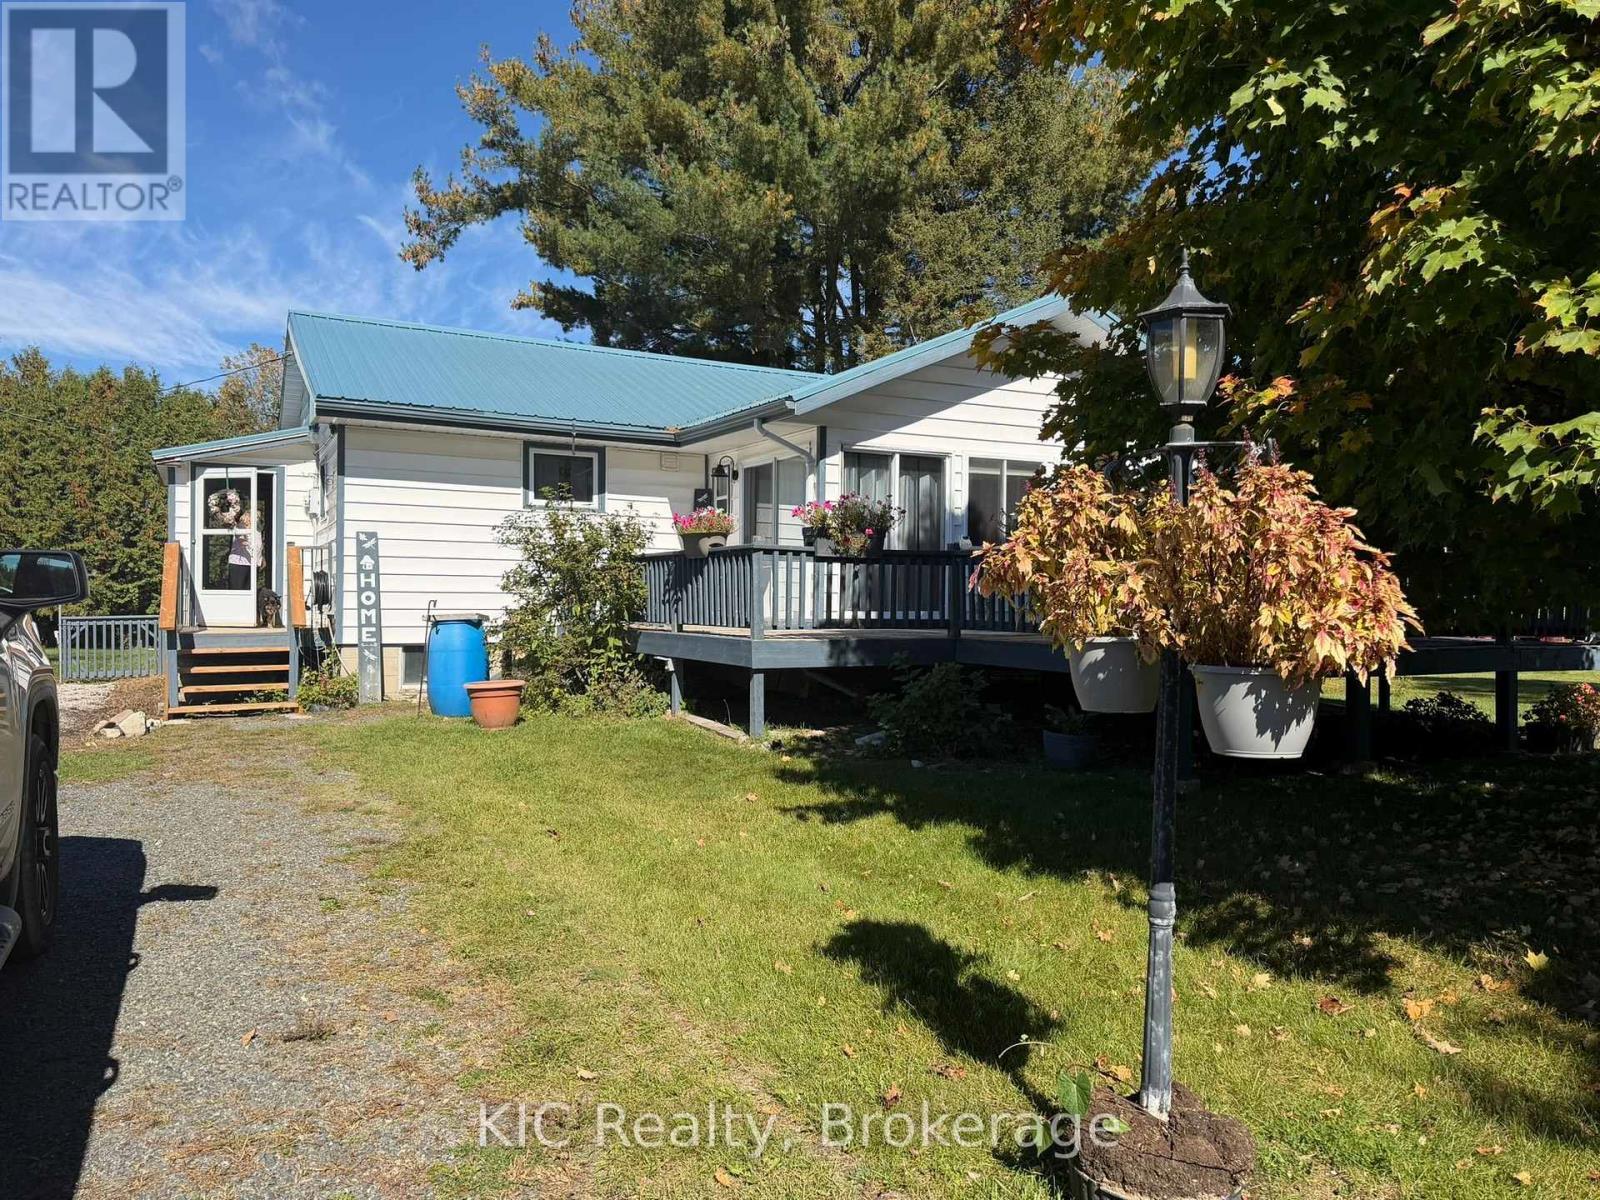
COUNTRY LIVING IN CORDOVA! Looking for a home that's neat, clean & move-in ready? This charming 3-bedroom bungalow could be the one! Large 66 x 165 ft lot Beautiful south-facing sunroom with doors out of livingroom. Deck & gazebo for relaxing and entertaining Partially finished basement with high ceilings & loads of potential Propane furnace Hot water on demand Metal roof - approximately 3 years oldEnjoy peaceful small-town living surrounded by Crowe Lake, Belmont Lake & Cordova Lake - perfect for boating, fishing and outdoor adventures. Only 10 minutes to Havelock or Marmora and approximately 50 minutes to Peterborough or Belleville.Perfect for first-time buyers, retirees or anyone ready to escape the city! Furnace appro only 10years, jet pump approx 7 years, newer toilet & vanity (id:47564)
D - 71 Bolton Street
Kawartha Lakes, Ontario
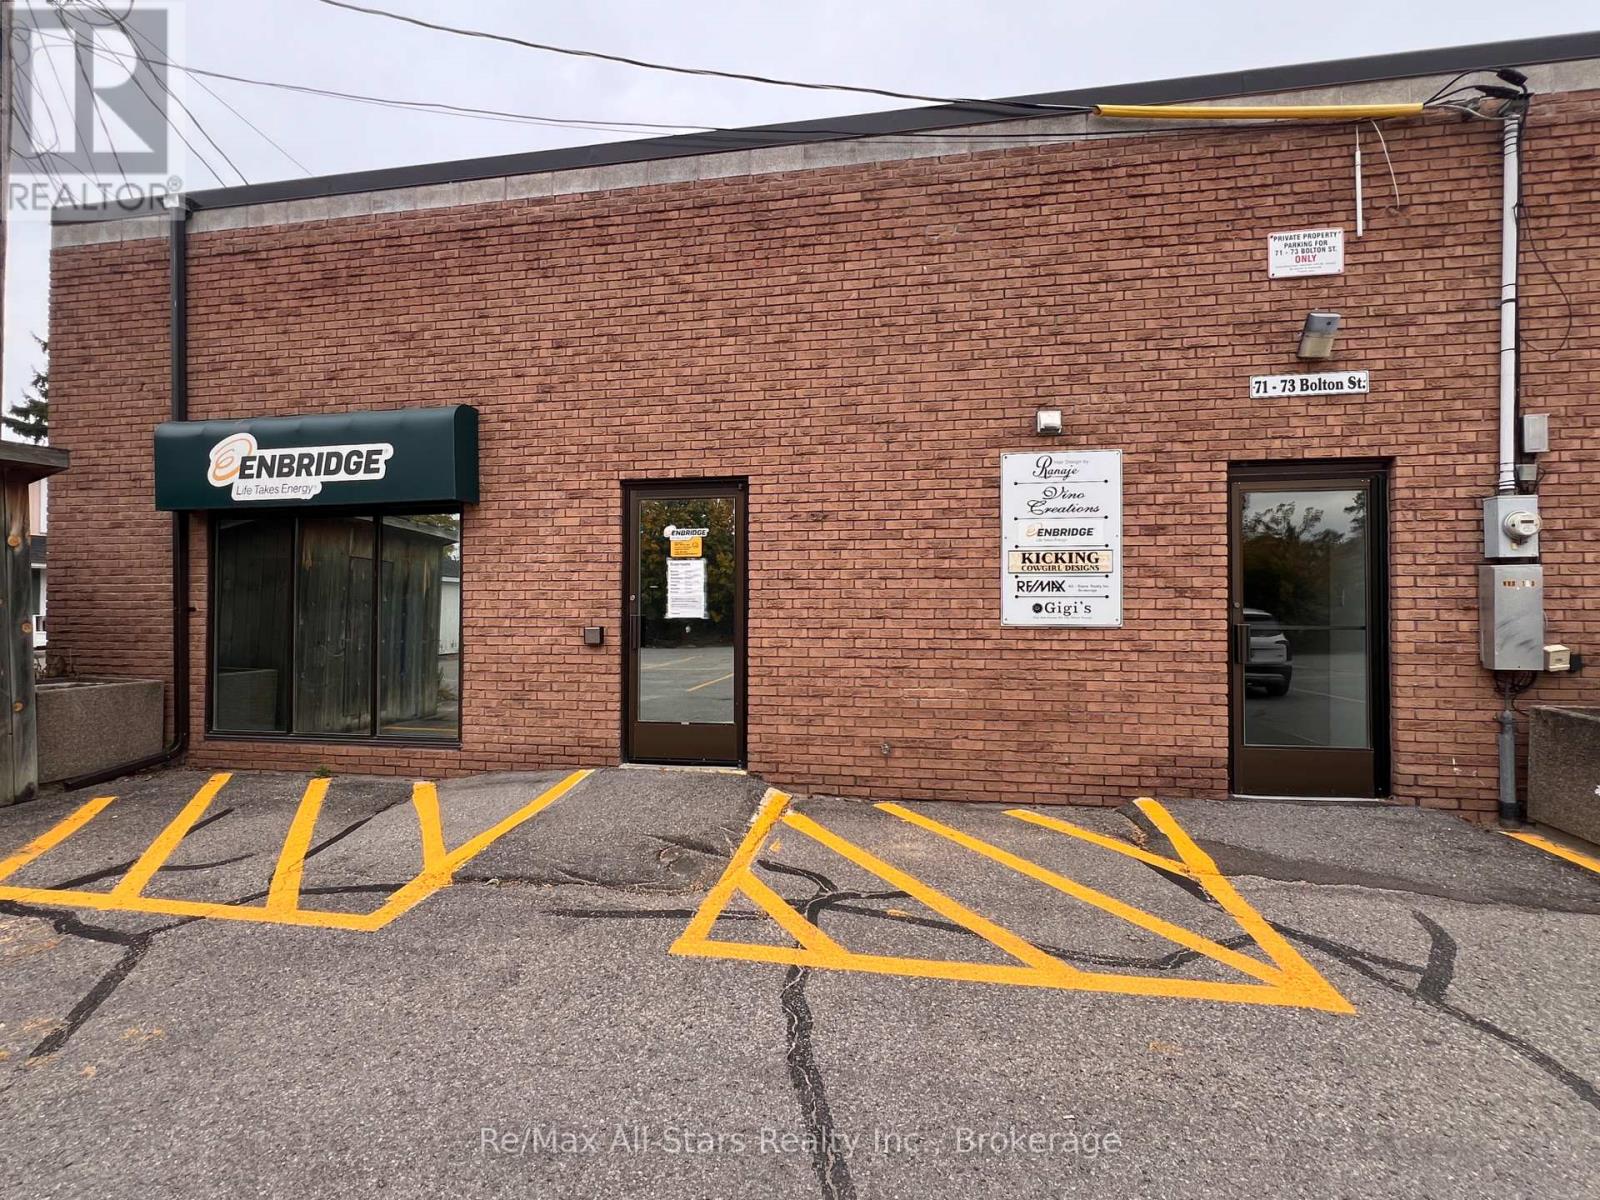
Great opportunity to lease a bright and versatile 716 sq. ft. commercial space in the heart of downtown Bobcaygeon. This ground-floor unit offers excellent visibility with a large storefront window, a spacious open area, separate private office, and a convenient wet bar with sink and cabinetry. Private entrance for customers, plus additional access to the indoor atrium and shared parking. The space also features central air and forced-air heating. Ideally located close to downtown shops, restaurants, amenities, Lock 32 and the Trent-Severn Waterway. Flexible layout suitable for a variety of retail, office, studio or professional uses. Net lease includes base rent and annual TMI. (id:47564)
320 Strachan Street
Port Hope, Ontario
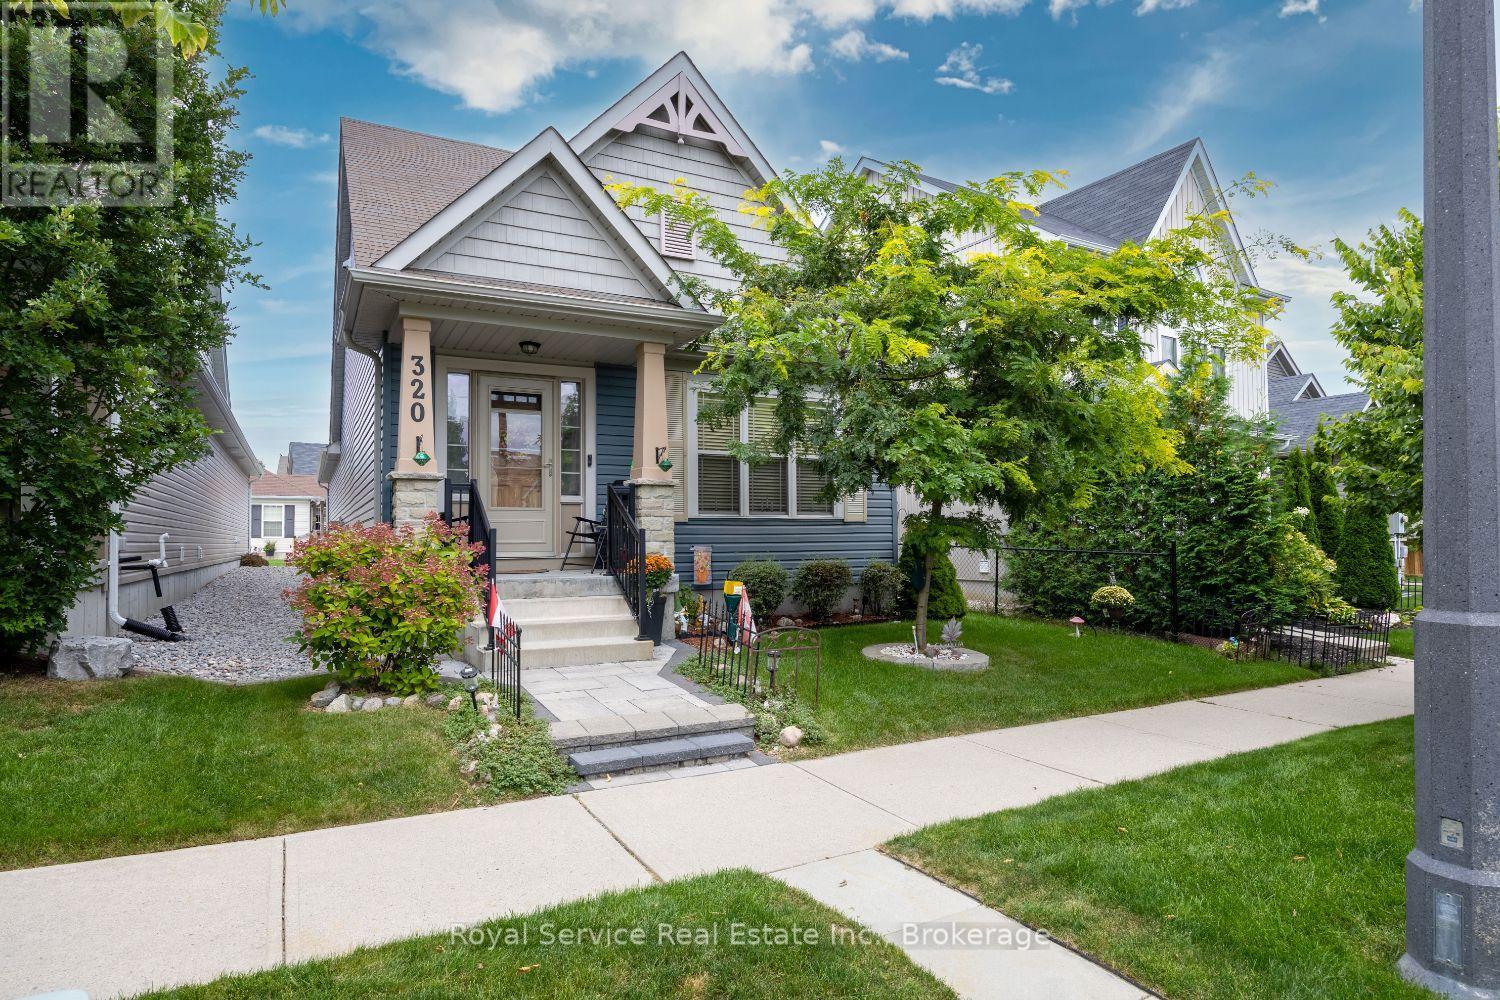
Life feels pleasantly uncomplicated in this inviting two-bedroom bungaloft, where open-concept main-floor living, flexible guest space, and a well-connected Port Hope setting create an easy fit for downsizers, couples, or anyone seeking comfort without sacrificing character.The main level brings daily routines together in a bright, sociable layout, allowing the kitchen and living areas to share one seamless space. Entertaining feels natural, quiet evenings feel cozy, and nobody preparing dinner has to miss the conversation. Main-floor laundry adds welcome practicality, while two-and-a-half bathrooms help keep mornings orderly and guests comfortable.The bungaloft design provides useful separation and versatility. Its additional bedroom can become a welcoming retreat for overnight visitors, a private office, or a hobby room that finally gives your supplies somewhere to live besides the dining table. Outside, a charming patio offers just the right setting for coffee, container gardens, and relaxed summer meals. The two-car garage supplies ample room for vehicles, bicycles, golf clubs, and seasonal storage.Neighbourhood convenience rounds out the appeal. Parks are close by for a quick dose of fresh air, while shopping and Highway 401 are easily reached. Golfers will appreciate proximity to Port Hope Golf Course along the Lake Ontario shoreline, and historic downtown Port Hope offers distinctive shops, restaurants, architecture, and community events.Make time to tour this thoughtfully designed bungaloft and imagine a simpler, more enjoyable Port Hope lifestyle. (id:47564)
6362 County 50 Road
Trent Hills, Ontario
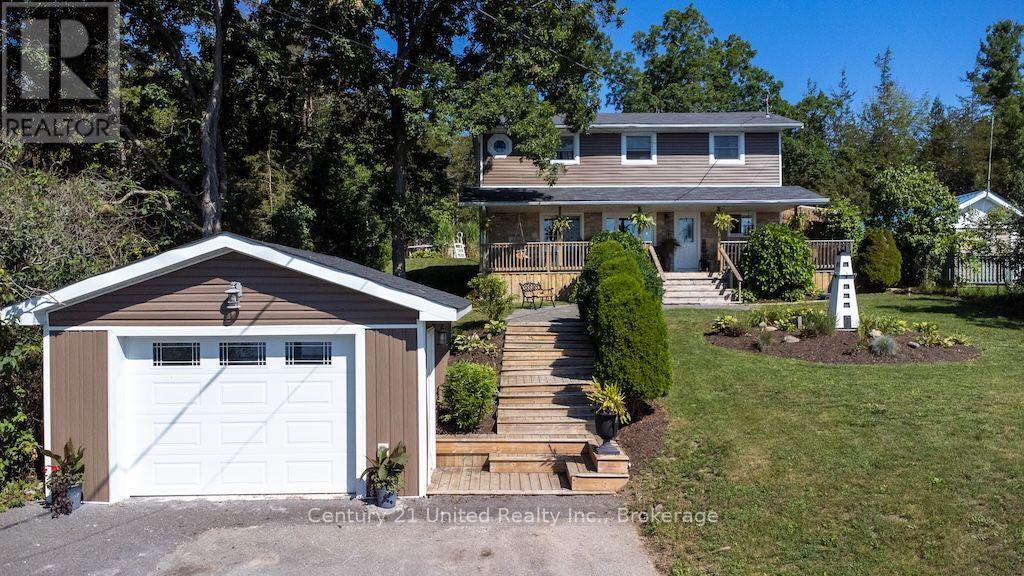
Charming Two-Storey Home with Trent River ViewsWelcome to this beautiful two-storey, four-bedroom, three-bathroom home, ideally situated just outside of town. This property offers the perfect blend of peaceful country living and everyday convenience.The home features a spacious layout with four generous bedrooms and three well-appointed bathrooms, making it ideal for families or those who love to entertain. A detached garage provides ample storage and workspace.Step outside to enjoy the lovely backyard, complete with an above-ground pool and an incredible outdoor fireplace-perfect for relaxing evenings or hosting family and friends. The covered front porch is the ideal spot to enjoy your morning coffee while taking in the unobstructed views of the Trent River directly across the road.If you're looking for a home that combines comfort, outdoor living, and stunning scenery in desirable location just minutes from town, this property is one you won't want to miss. (id:47564)
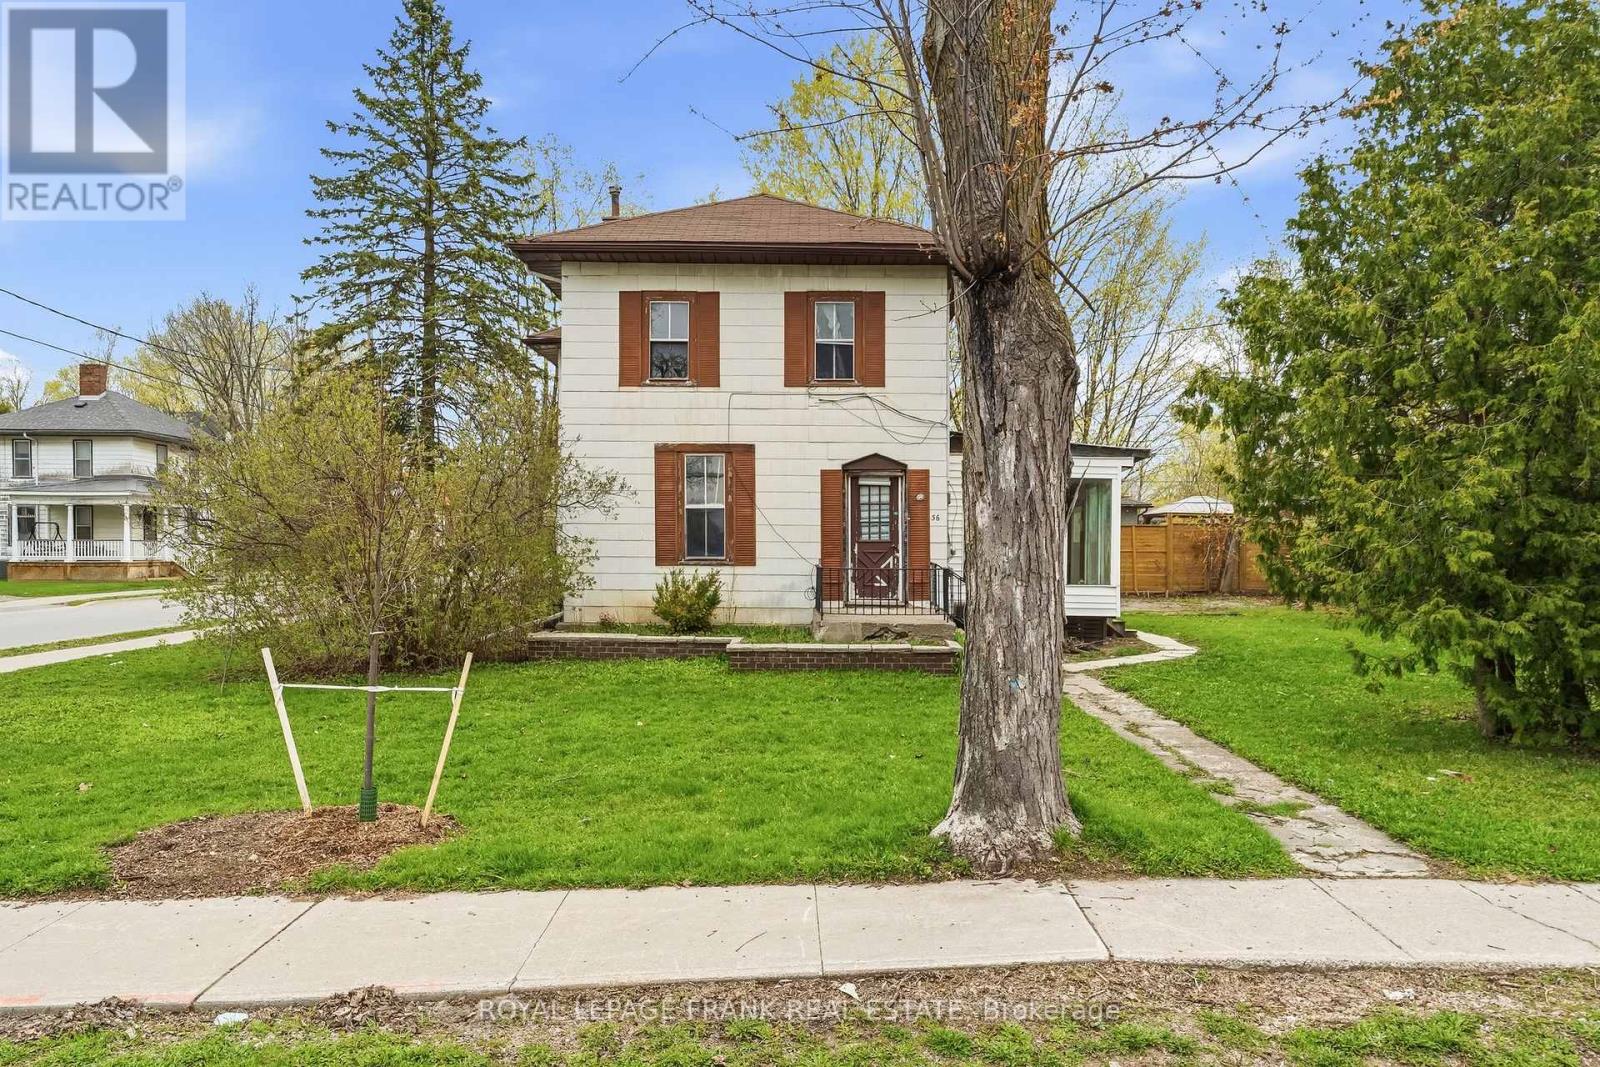
36 Mill Street
Kawartha Lakes, Ontario
Welcome to 36 Mill Street! Positioned on a large corner lot in a convenient area of Lindsay, this duplex offers an excellent opportunity for buyers seeking flexibility, income potential, and a future upside. Whether you are entering the market, expanding your investment portfolio or looking for a home with supplemental rental income, this property presents strong value. The upper unit features a bright and functional 2-bedroom layout that is ready for immediate occupancy or tenancy. The lower level contains a second 2-bedroom unit that is partially completed, giving the next owner the chance to finish the space to their liking and unlock additional revenue potential. The generous corner lot provides added outdoor space, easier access and a large driveway with lots of room for parking, making the property even more attractive for both owners and tenants. With Two separate living areas and multiple use possibilities, this is a property that can adapt to a variety of goals. Located just minutes from downtown, schools, parks, shopping, restaurants and essential amenities, the location adds everyday convenience and long-term appeal. Opportunities like this are hard to find - own a versatile duplex with room to grow in one of Lindsay's most practical locations. (id:47564)
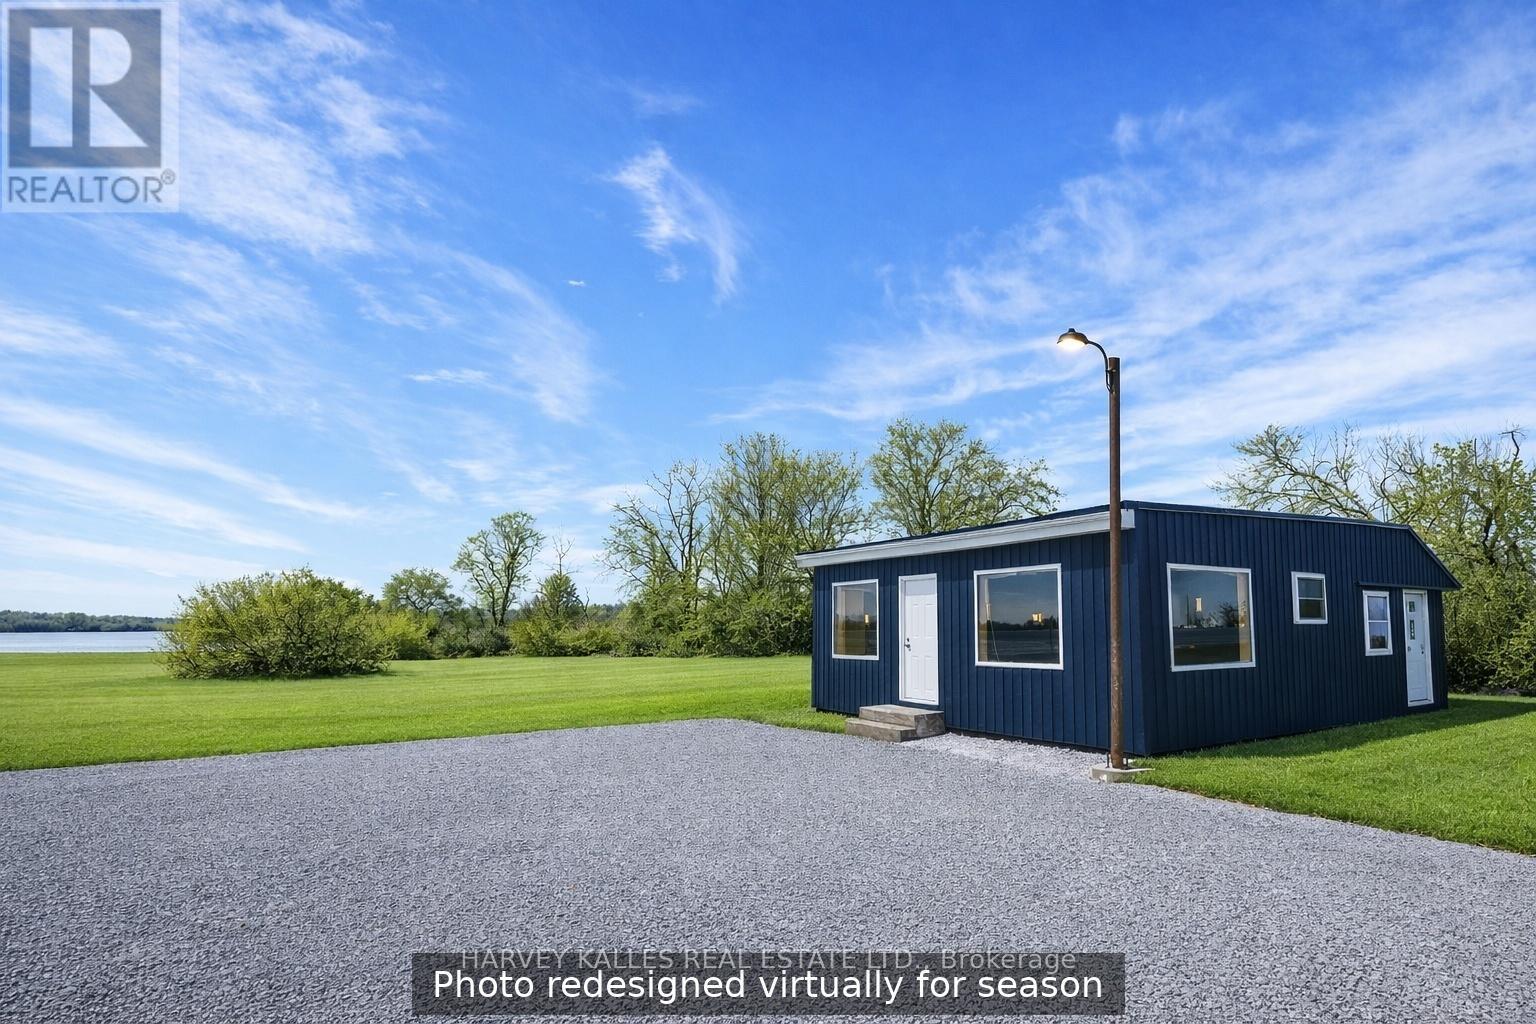
11 Melville Road
Prince Edward County, Ontario
Design Your County Vision. Positioned at the gateway to Prince Edward County, this high-visibility corner property offers a rare opportunity to create a truly personalized residence in one of Ontario's most sought-after lifestyle destinations.Set on a prominent lot with dual access from Melville Road and County Road 1, the property provides both convenience and flexibility, just a short drive to Wellington, Picton, and theCounty's renowned wineries, beaches, and attractions, including Sandbanks Provincial Park.The existing structure presents a solid, well-maintained exterior shell, enhanced by approximately $130,000 in completed upgrades, including roof, windows, doors, siding, and basement waterproofing. Inside, the space is currently unfinished-offering a true blank canvas with no interior walls, flooring, kitchen, or bathroom-ideal for buyers looking to design and build a custom living environment tailored to their exact needs and style.For those with vision, this property represents a unique chance to bring a bespoke residential concept to life in a highly accessible and visible location. The combination of structural groundwork already completed and a flexible interior footprint allows for a wide range of design possibilities. ***Note: residential use may be subject to rezoning, please consult with Prince Edward County planning to discuss your options)****. With parking already established and access from two roads, the property also offers practical advantages for future planning and use.A compelling opportunity to create something entirely your own at the entrance to PrinceEdward County. (id:47564)
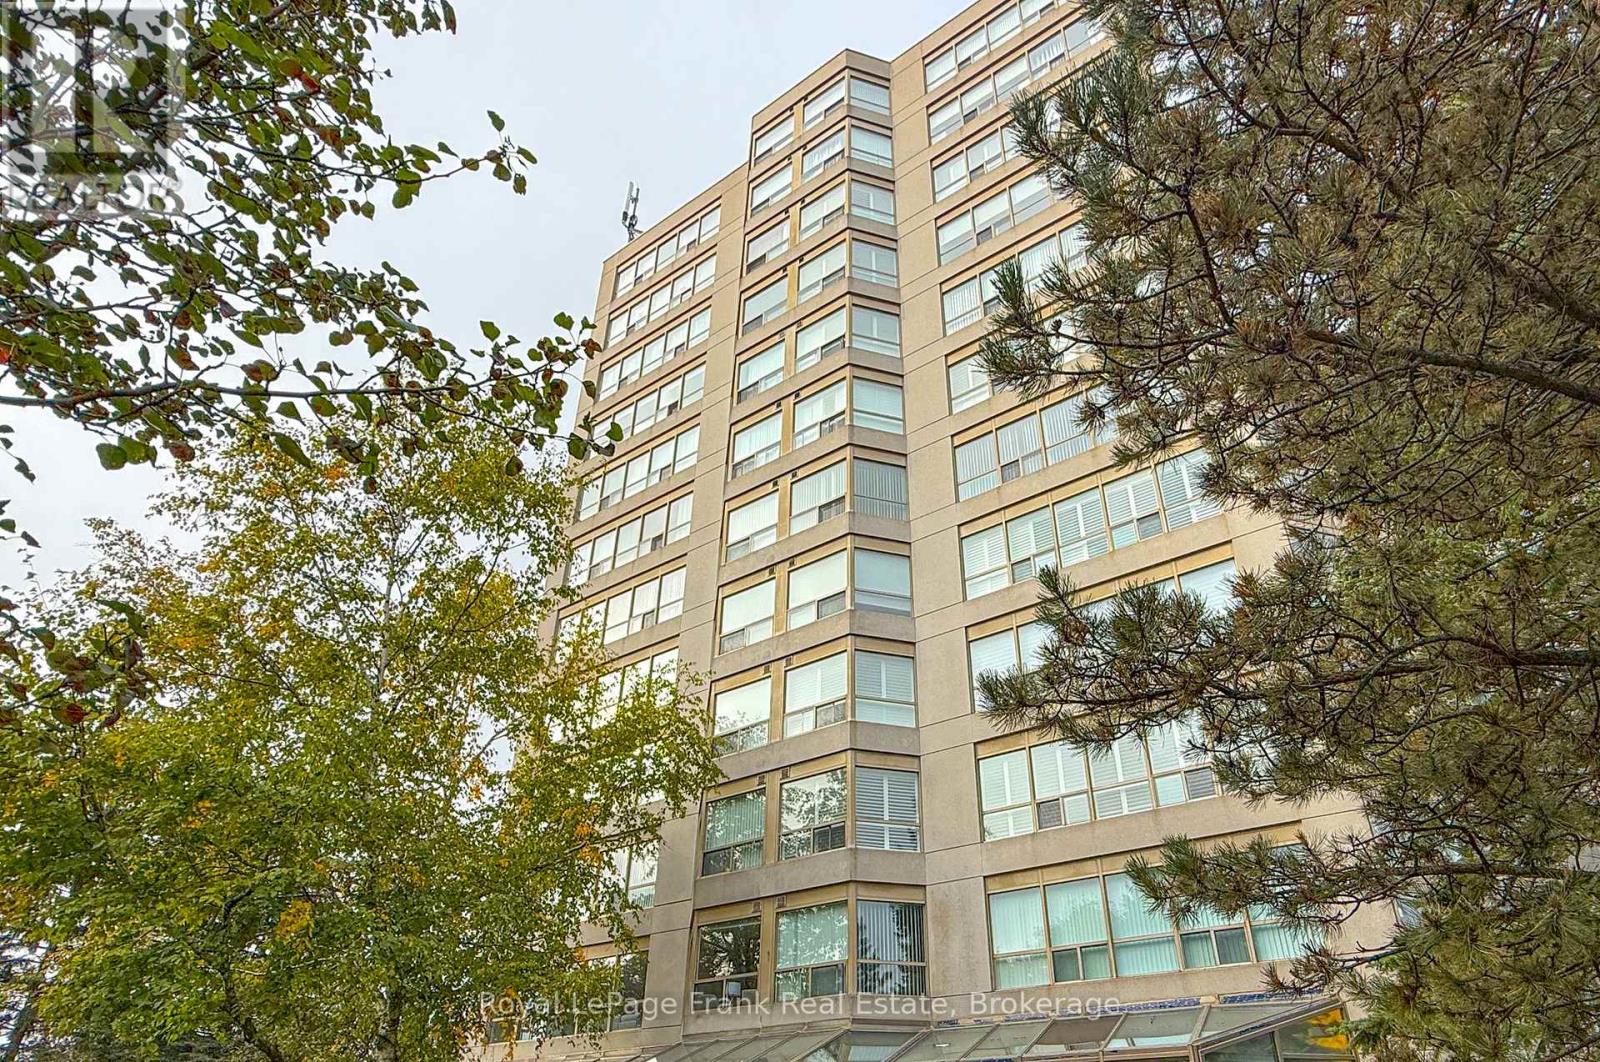
213 - 712 Rossland Road E
Whitby, Ontario
Welcome to 712 Rossland Road East, Unit 213! This lovely 2-bedroom, 2-bathroom corner unit offers bright, comfortable living in a fantastic, well-maintained building. Being a corner suite means plenty of windows and an abundance of natural light throughout. The spacious living and dining area features large windows overlooking a beautiful garden area, creating a peaceful and inviting setting. The well-appointed eat-in kitchen features built-in appliances, plenty of space for meal preparation and a comfortable spot to enjoy your morning coffee. Two bedrooms and two bathrooms provide great flexibility for everyday living, guests or a home office. The unit also includes one underground parking space with a rough-in for electric vehicle charging, plus a convenient storage locker. Ideally located close to shopping, restaurants, transit and everyday amenities. Bright, spacious and beautifully situated-this is a wonderful place to call home! (id:47564)
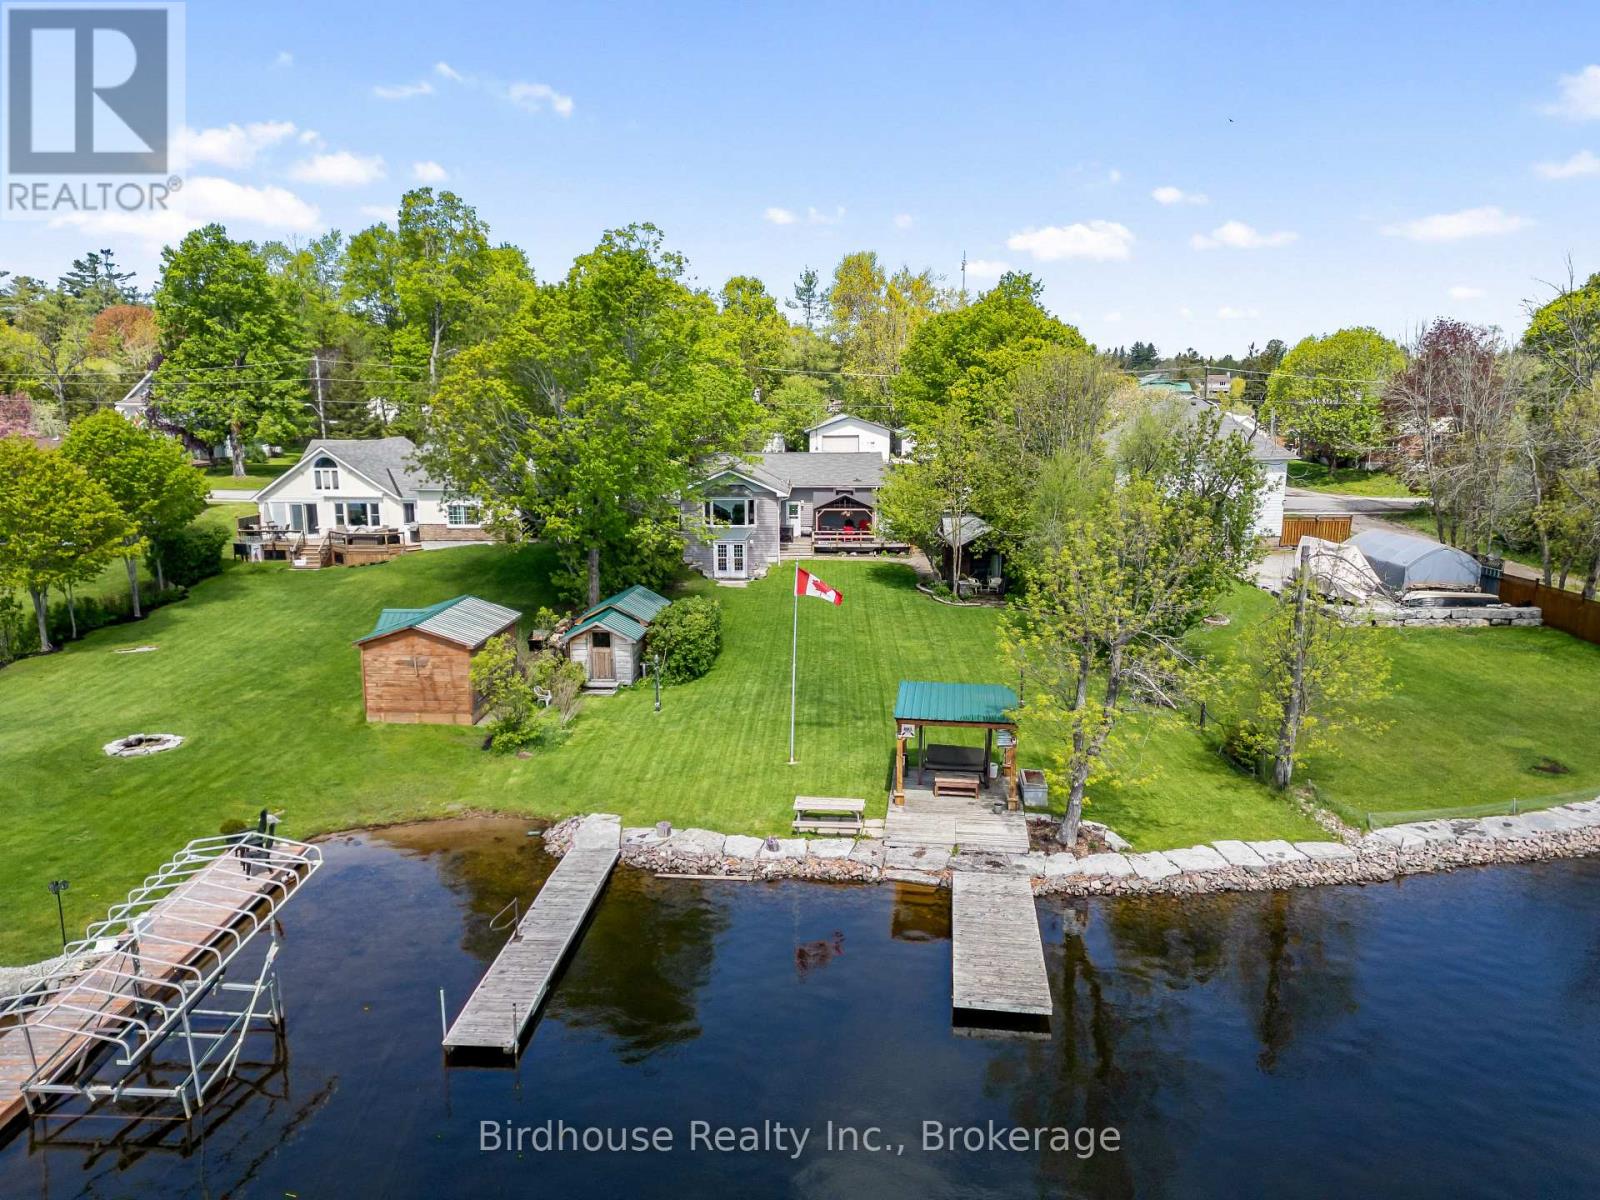
47 North Water Street
Kawartha Lakes, Ontario
The absolute best of both worlds! Waterfront home on the Gull River with direct access to Balsam Lake providing some of the best boating in all of the Kawartha's while being located in the village of Coboconk, walking distance to dining and shopping. Absolutely move in ready waiting for you to enjoy. Provides swimmable waterfront with 5 ft depth at end of docks, armour stone shoreline and steps from shoreline to the water. The home offers a bright modern kitchen, lots of cabinets and counter space and direct entry to from the single attached garage. The large dining area is perfect for family get togethers or entertaining and features a stone faced wood burning fireplace. From there you enter the living room with large windows to enjoy the view of the waterfront. Also on the main level are the 2 bedrooms and a very modern updated washroom. The level feature a large family room/walkout, an additional bedroom, an entertainment area/wet bar, a 2 pc washroom and a sauna/change room/shower. Lower level laundry. Outside is the deck with gazebo, a bunkie to sleep 2+, a waterfront pergola/lighting, and tool sheds for all of your yard maintenance supplies. The home is wired for a portable generator if needed and has UV light and water treatment systems in place. Don't forget the proximity to snowmobile trails for all your winter fun as well! (id:47564)
37 Northey's Bay Road
North Kawartha, Ontario
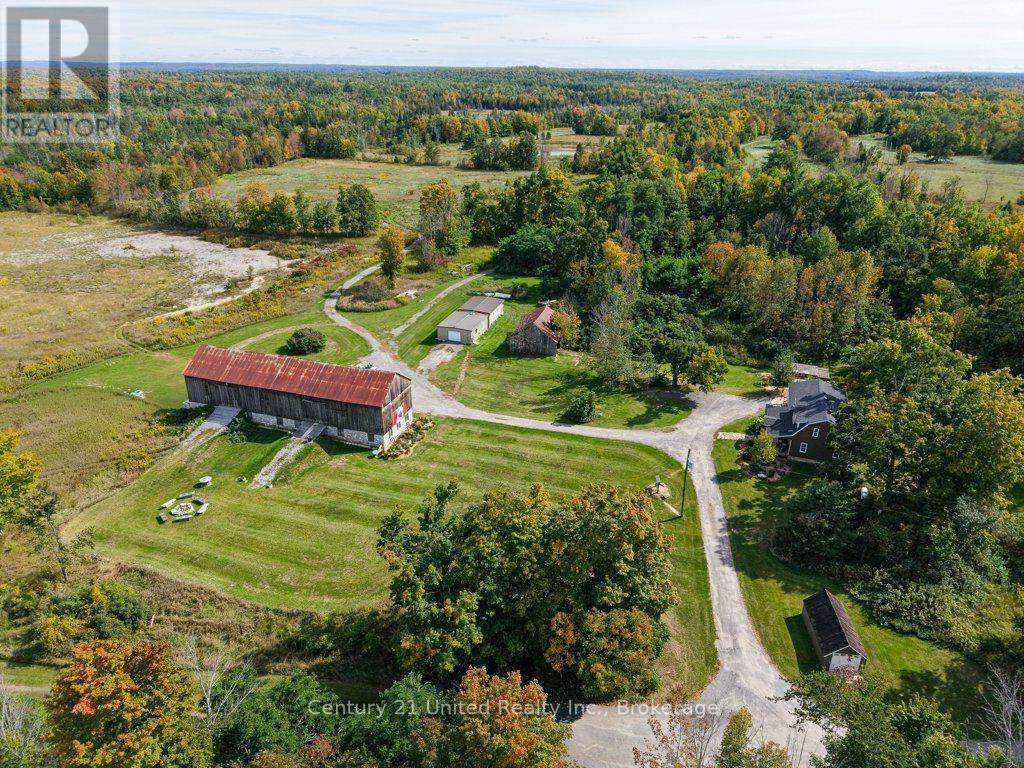
ONE-OF-A-KIND 225-ACRE NORTH KAWARTHA ESTATE! A truly exceptional property offering privacy, character, recreation and endless possibilities. This charming 2-bedroom, 2-bath farmhouse features a large kitchen perfect for entertaining, along with a spacious deck complete with hot tub. Enjoy relaxing evenings in the beautifully landscaped outdoor sitting area, featuring a pergola and dry-stacked stone fireplace. The property also includes a charming 1-bedroom bunkie with loft, two garages including one heated garage with workshop space, and the largest barn in North Kawartha, featuring an impressive upstairs entertainment centre/honky-tonk - an incredible gathering space for family and friends. Meticulously maintained landscaped grounds surround the property, creating a beautiful setting for both everyday living and entertaining. Venture approximately 1 km into the bush from the barn to discover a secluded log cabin/hut and picturesque camp ponds, adding even more recreational possibilities to this remarkable property. Despite its incredible privacy, you're just minutes from prestigious Stoney Lake, Quarry Bay Beach, the local library, community centre, tennis courts, baseball diamond and Kawartha Land Trust walking trails. Petroglyphs Provincial Park and multiple boat launches providing access to some of the area's beautiful clean-water lakes are also just a short drive away. A rare opportunity to own an expansive private estate where country living, recreation, entertaining and North Kawartha's natural beauty come together. A property with this much land, character and versatility is truly one of a kind! (id:47564)
729 Foxboro-Stirling Road
Quinte West, Ontario
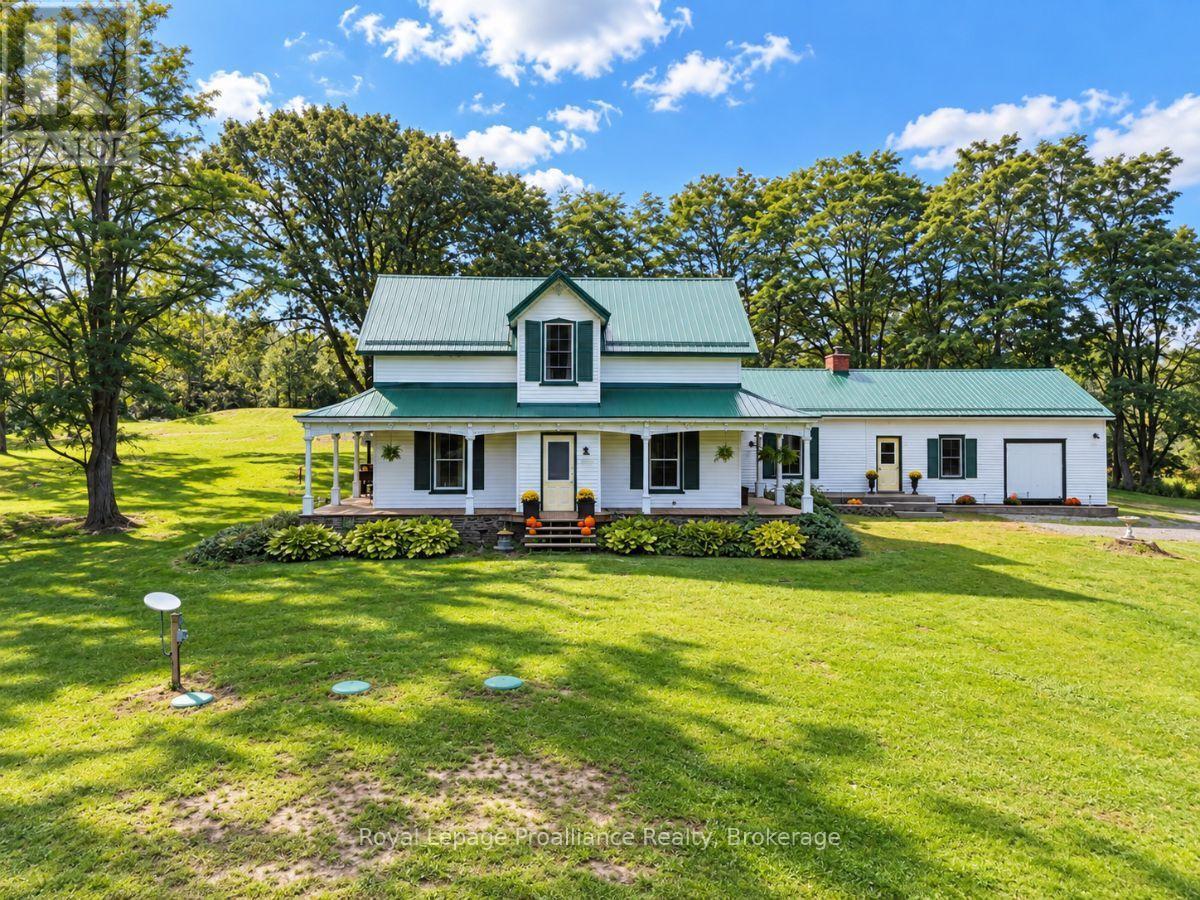
Some homes have history. This one has a name.Known as The Vanderwater House, this remarkable 4-bedroom, 2-bathroom home is believed to date back to approximately 1819, carrying more than two centuries of character within its walls. Named for Colonel Vanderwater, namesake of the nearby Vanderwater Conservation Area, it offers the romance of country living while keeping you just 15 minutes from town and Highway 401.Set on just under 2 acres, the classic white exterior, wraparound porch and striking green metal roof make an unforgettable first impression. Inside, wide plank and hardwood floors, soaring ceilings, substantial trim, an ornate staircase, vintage chandeliers and a clawfoot tub tell the story of a home that simply couldn't be recreated today.Generous living and gathering spaces are filled with personality, while the expansive kitchen adds an unexpected edge with stainless steel work surfaces, a substantial range and commercial-inspired character. A wood-burning fireplace brings warmth to spaces that feel collected over generations.The attached carriage house adds another layer of character, with soaring timber framing, original wood construction and garage access, offering space for storage, hobbies or a workshop.Outside, the property feels like its own little world. Spend slow mornings on the porch, summer evenings around the fire beneath black locust trees, or gather on the patio with nearly two acres of space to roam. A hobby shed and chicken coop add to the charm and possibility.While its soul belongs to another era, thoughtful improvements include a high-efficiency natural gas furnace (2024), septic system, plumbing upgrades and electrical panel (2025), hot water tank and main-floor plumbing (2023), plus insulation upgrades and metal roof (2019).Historic, unexpected and full of stories. Country living without disappearing into the country, and a rare opportunity to become the next owner of a home that has been standing more than 200 years. (id:47564)
1818 County Road 2
Otonabee-South Monaghan, Ontario
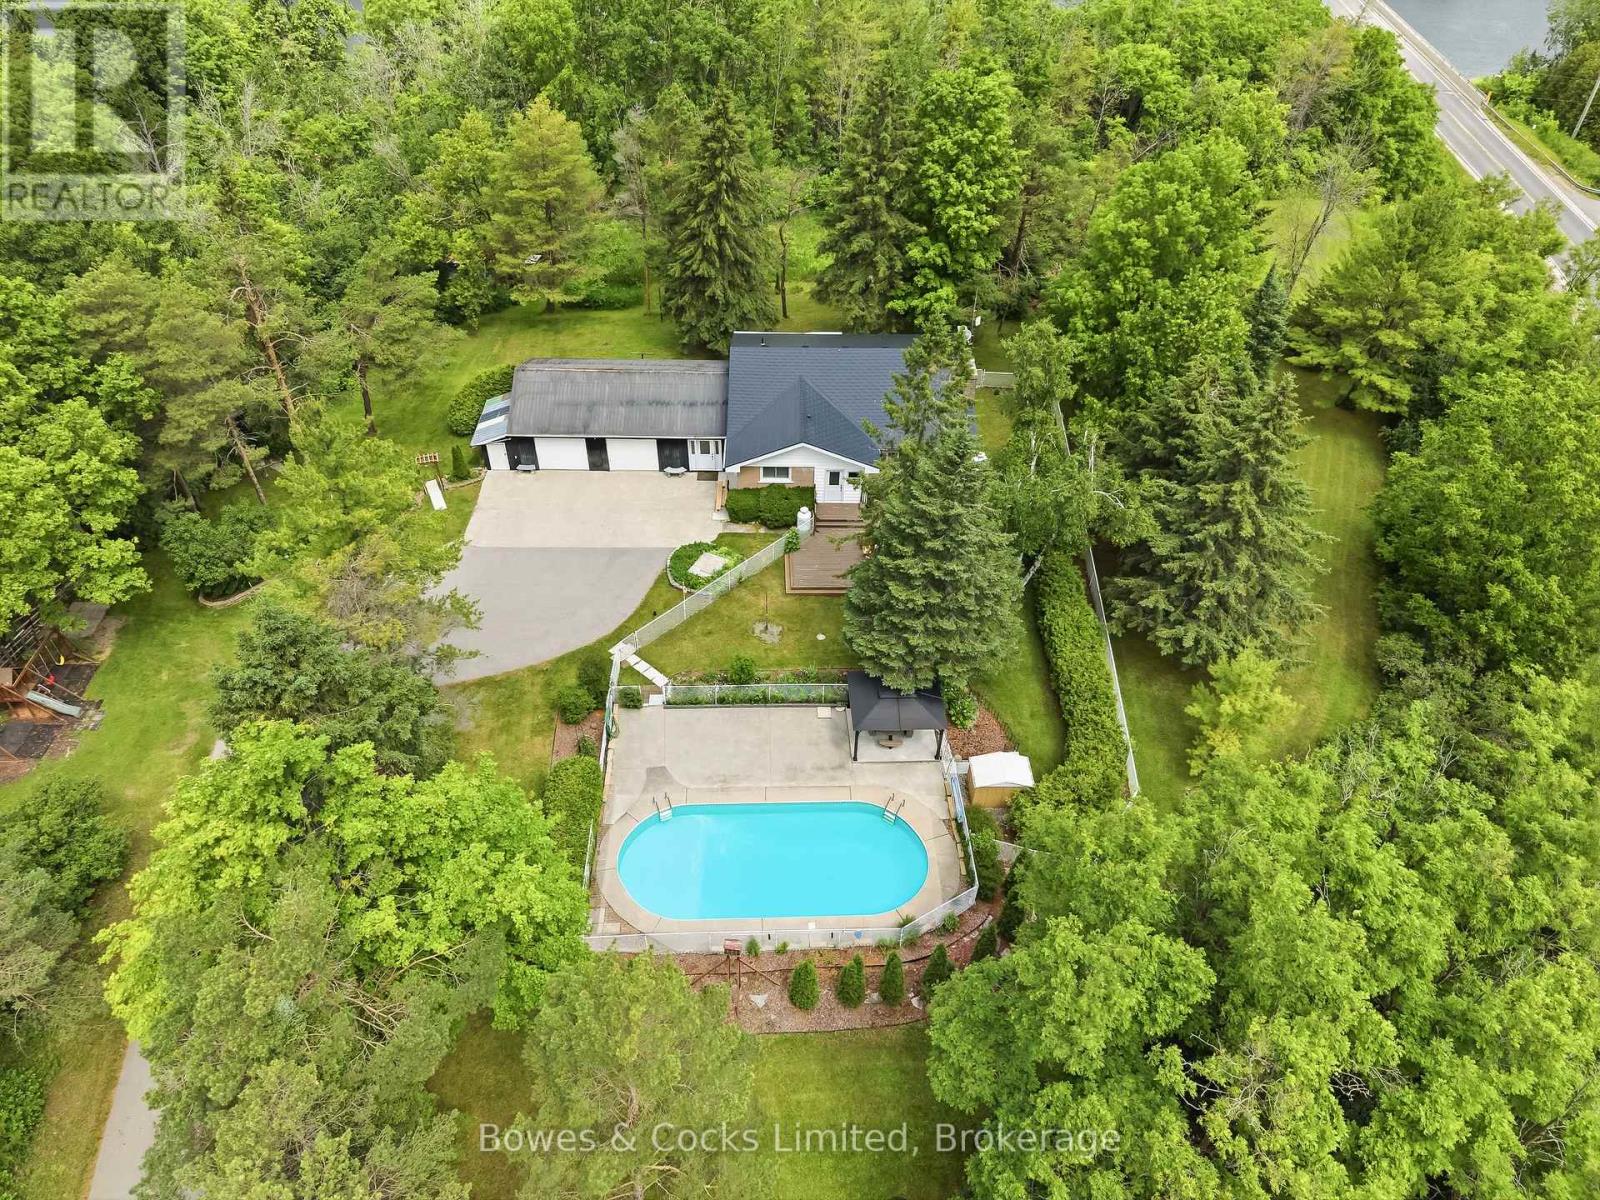
Welcome to your own private oasis! Offered for sale for the first time, this exceptional brick bungalow has been lovingly maintained by its original owners for over 5 decades. Nestled on a private and secluded 2.2 acre lot just minutes from Peterborough, this property combines the tranquility of country living with the convenience of nearby amenities. Step inside to the warm and inviting atmosphere that this 3 bedroom, 2 bathroom home exudes. Right away you'll notice the large and bright living space, a functional layout, the cozy fireplace in the living room and the large window filling the space with natural light. The kitchen has been updated in recent years with new cabinets, counter tops and modern appliances. Each bedroom is generously sized and all with ample closet space. The oversized 2 car garage offers plenty of space for parking, tinkering, storage, hobbies or toys and is connected to the house by a large breezeway which also provides access to the backyard. The finished basement features a large rec room with a fireplace, a bar, a huge laundry room, a workshop, a bathroom, an office/bonus room, a cold cellar and an unbelievable amount of storage. Outside, you are surrounded my mature trees and the beauty of nature all around you. During the warmer months you'll love spending time in the by the inground pool, the perfect place to relax and entertain family and friends while enjoying the privacy and serenity of this exceptional country property. Easy access to highway 115. This is a pre-inspected home. Please note that the home has been destaged. (id:47564)
3051 Fire Route 30
Selwyn, Ontario
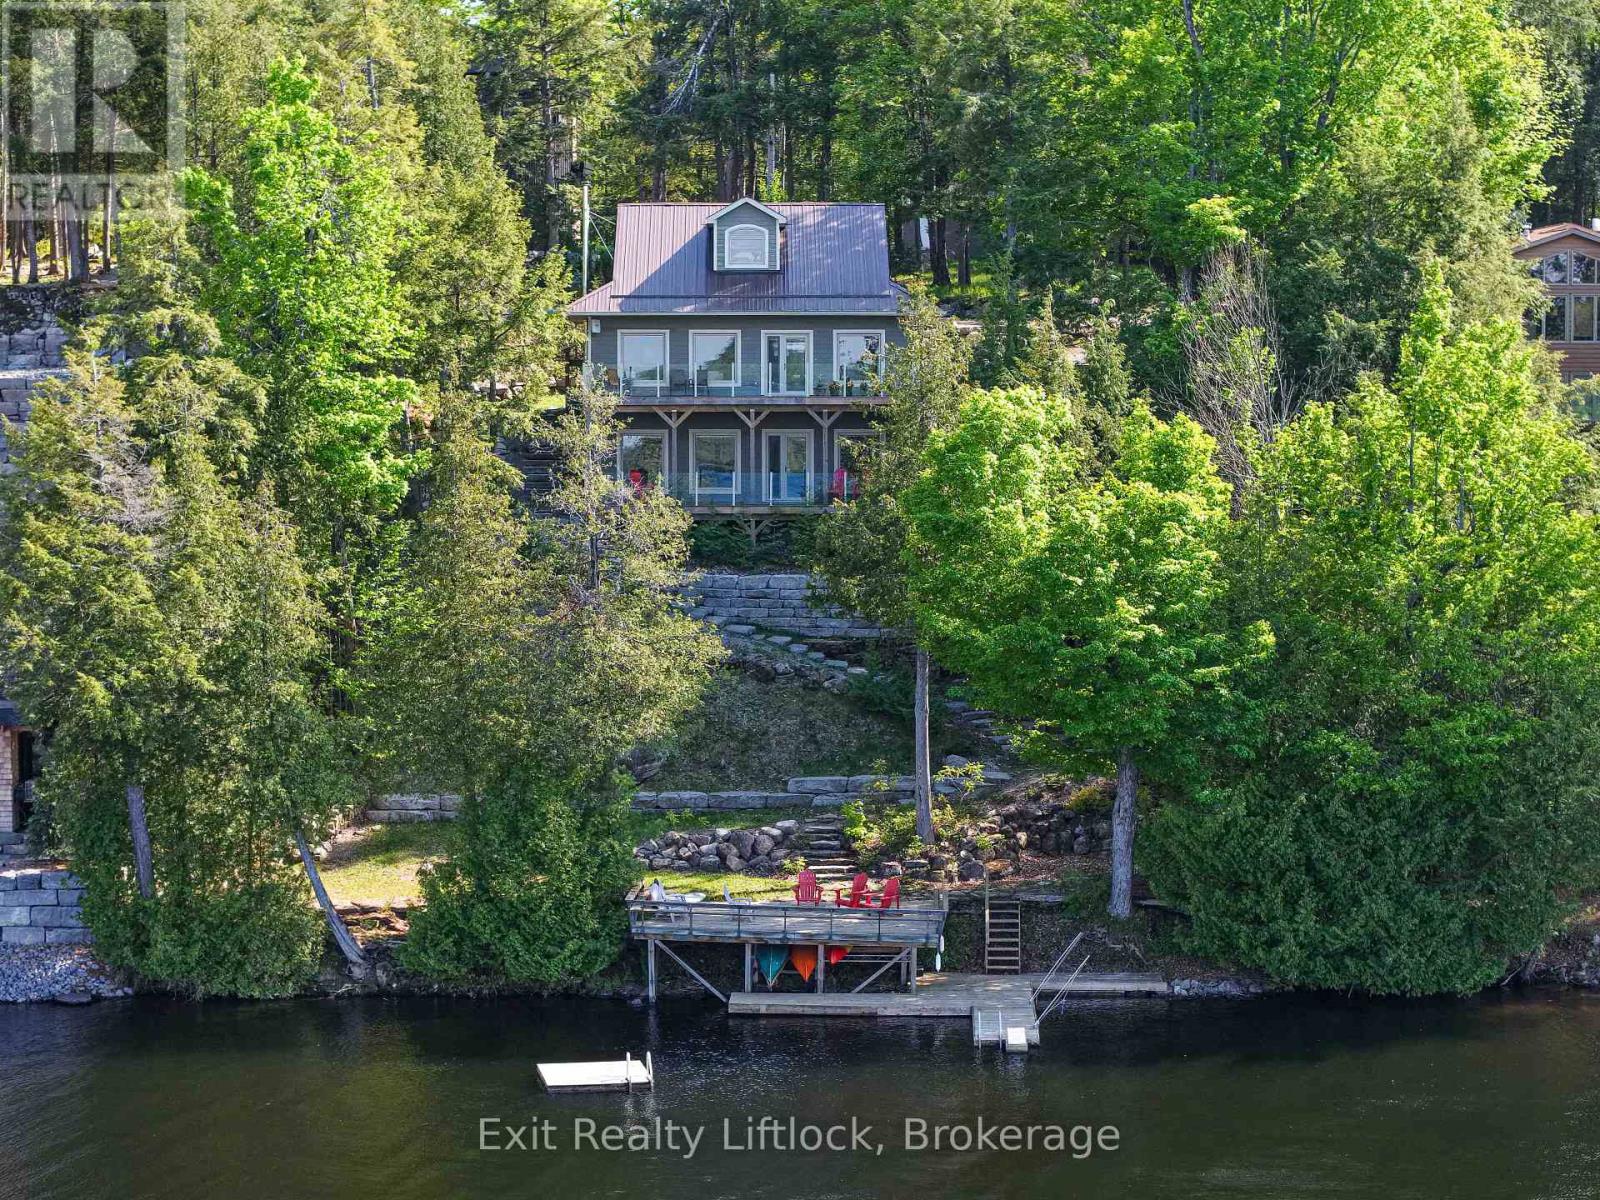
Perfectly positioned on the shores of Lower Buckhorn Lake and connected to the renowned Trent-Severn Waterway, this home offers an exceptional waterfront lifestyle with 100 feet of shoreline and beautiful sunrise-to-sunset views. Located just a short drive to the village of Buckhorn and approximately 35 minutes to Peterborough, this property blends peaceful lakefront living with everyday convenience. Built in 2018, this custom 1 storey home was thoughtfully designed as either a year-round residence or the perfect family cottage retreat. With approximately 1,868 square feet of finished living space above grade, the home offers a bright and welcoming layout centered around the water views. The main floor features a spacious primary suite with double closets and a four-piece ensuite, along with an open-concept kitchen, dining, and living area where the lake remains the focal point from nearly every gathering space. A large and bright laundry room combined with a three-piece bathroom adds everyday practicality. Ten-foot ceilings and wide plank engineered hardwood floors enhance the warmth and sense of space throughout the level. Upstairs, two additional bedrooms provide comfortable accommodation for family or guests. The walkout lower level features impressive 10-foot ceilings and offers flexible recreation space, including a games room with a wood stove for cooler days, a rec room for relaxing or watching television, and a third bathroom. Outdoor living is equally inviting, with a large wraparound deck off the dining area complete with glass panels to preserve unobstructed lake views and a propane hookup for the BBQ. Below, a covered lower deck provides a sheltered place to unwind, rain or shine. Additional highlights include an on-demand hot water system, large windows throughout for abundant natural light, a newer detached single-car garage with 40-amp service plus extra space for a future workshop or bunkie and a Generac generator. (id:47564)