 Karla Knows Quinte!



Call or Text
613 848 2252
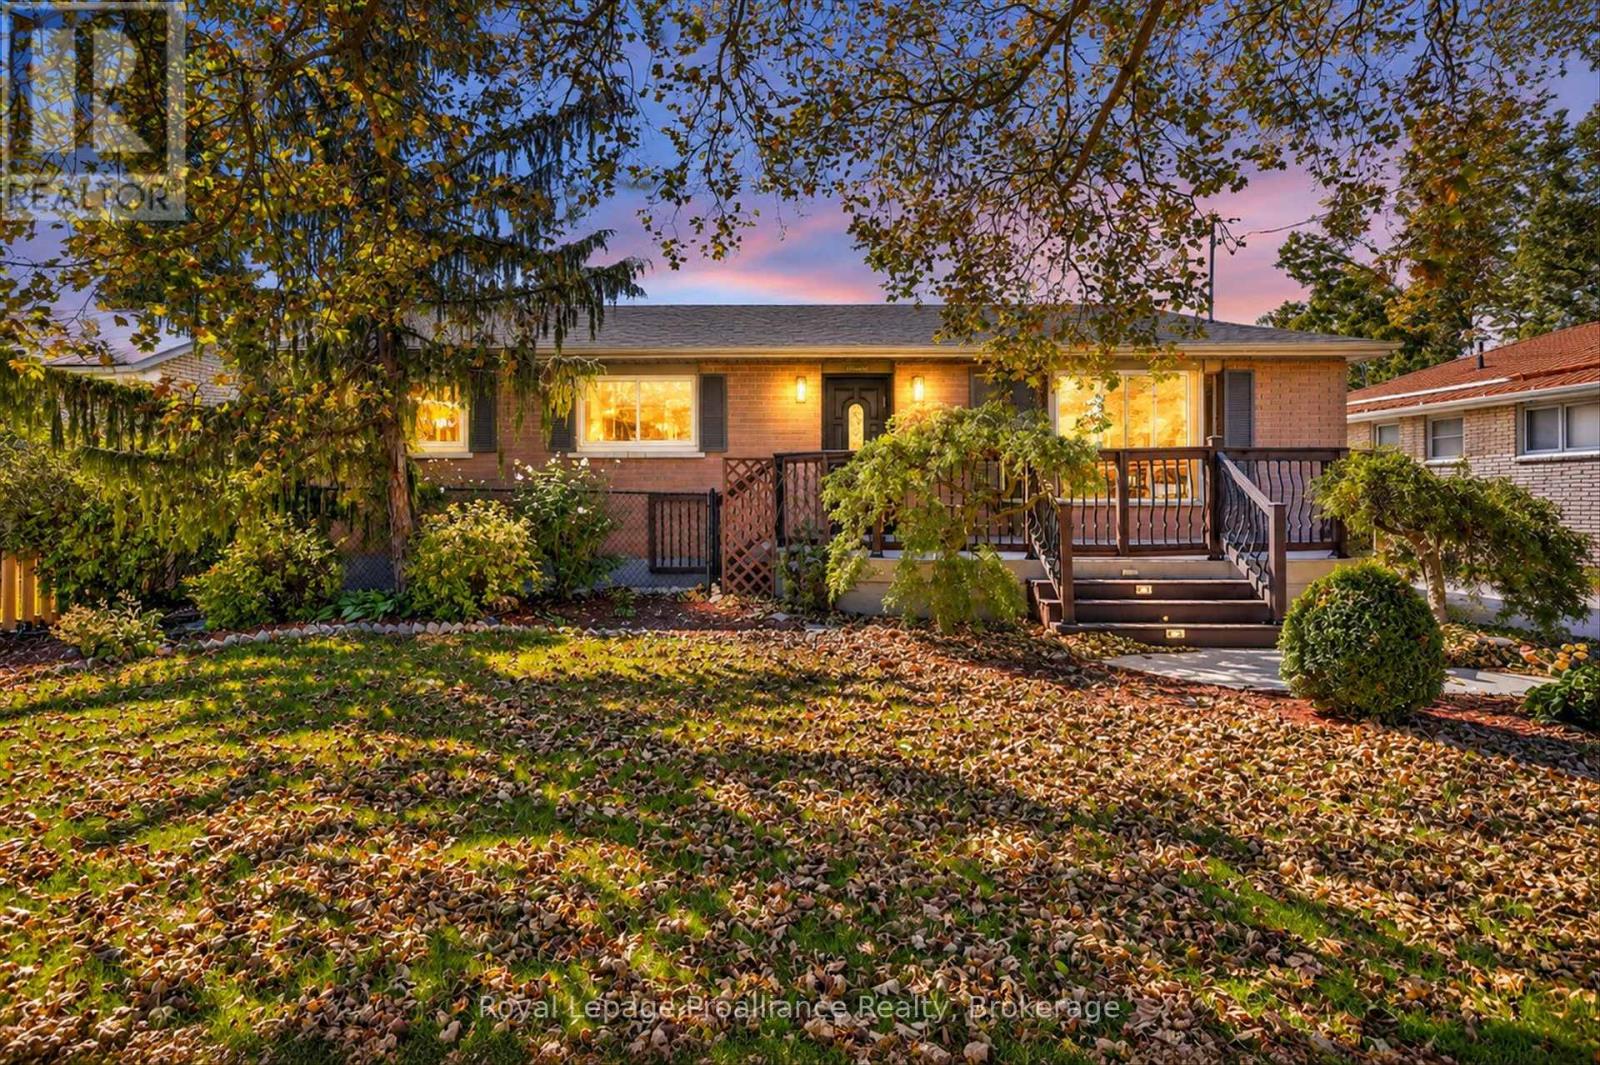
70 Elmore Street
Trent Hills, Ontario
TURNKEY & EXTENSIVELY RENOVATED! Welcome to 70 Elmore Street, Campbellford - an impressive 2+1 bedroom home offering approximately 1,700 sq. ft. on the main level, extensive recent renovations, and incredible outdoor living. The heart of the home is the stunning custom kitchen with beautiful granite countertops, a large island, and plenty of space for cooking, entertaining, and gathering with family and friends. Beautiful flooring and pot lights throughout create a fresh, polished feel, while extensive updates make this a truly move-in-ready property.The massive primary bedroom is a private retreat, complete with an enormous walk-in dressing closet offering exceptional storage. The extra-large washroom features a remarkably spacious shower with corner seat, tempered glass, gorgeous tile work, waterfall, and body jets.Step outside to a gorgeous backyard with multiple walkouts and deck areas leading to a beautifully landscaped yard surrounded by mature trees. Enjoy the fantastic heated saltwater in-ground pool - perfect for summer entertaining, relaxing, and making memories.The lower level offers additional living space with a separate side entrance, providing excellent potential for an in-law suite or flexible living arrangement. A huge storage area provides abundant space and could easily serve as a workshop or hobby area.Highlights include 200-amp electrical, newer shingles with heat cables, natural gas BBQ hookup, extensive recent renovations, finished basement, and exceptional outdoor living space. With approximately 1,700 sq. ft. on the main level, 2+1 bedrooms, a gorgeous custom kitchen, and spectacular heated saltwater pool, 70 Elmore Street offers the perfect combination of turnkey living, functionality, and backyard enjoyment. Simply move in, unpack, and enjoy! (id:47564)
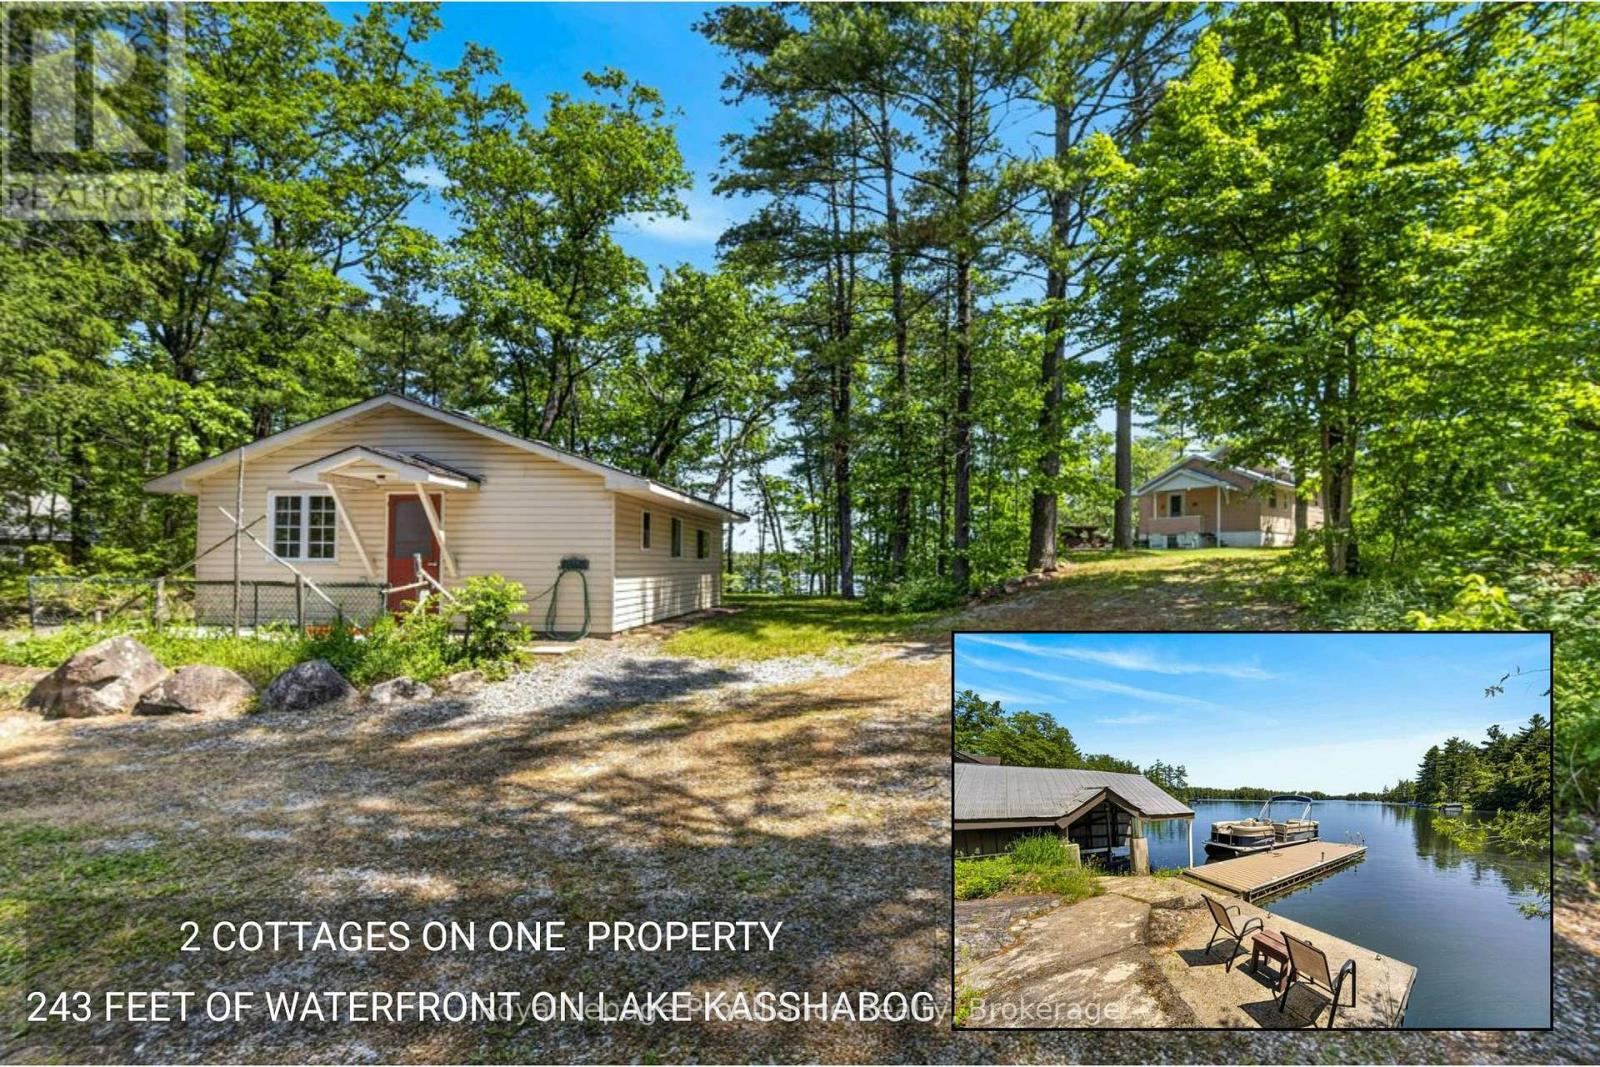
477 Fire Route 93
Havelock-Belmont-Methuen, Ontario
Welcome to 477 Fire Route 93, an absolute vibe of a lakeside retreat offering a rare multi-dwelling setup on the highly sought after Lake Kasshabog. Nestled on a generous, treed 2.24 acre lot featuring iconic Precambrian granite outcroppings, this property showcases an impressive 243 feet of direct, clean shoreline with deep water right off the private dock. Perfect for multi generational families, epic weekend hosting, or cottage life flexibility, the property features two independent cottages that have been proudly and lovingly maintained over the decades. The main layout includes a classic 3 bedroom cottage (748 sq. ft.) and a separate, cozy 1 bedroom secondary cottage (574 sq. ft.) that provides excellent additional living space, its own kitchen, and a 4piece bathroom. Instead of erasing its history, this 1953 built property fully leans into its authentic retro roots, proving that vintage is a deliberate style choice, not just a passage of time. It delivers an unmistakable nostalgic charm combined with meticulous care, featuring clean lines, a durable metal roof, hardboard/vinyl siding, a comforting pellet stove, and a private boathouse at the water's edge. Situated on a year round private road just minutes from Stoney Point Marina, local shopping, and regional conservation areas, this unique property offers the ultimate blend of privacy, pristine spring fed waters, and an effortlessly cool, timeless cottage aesthetic (id:47564)
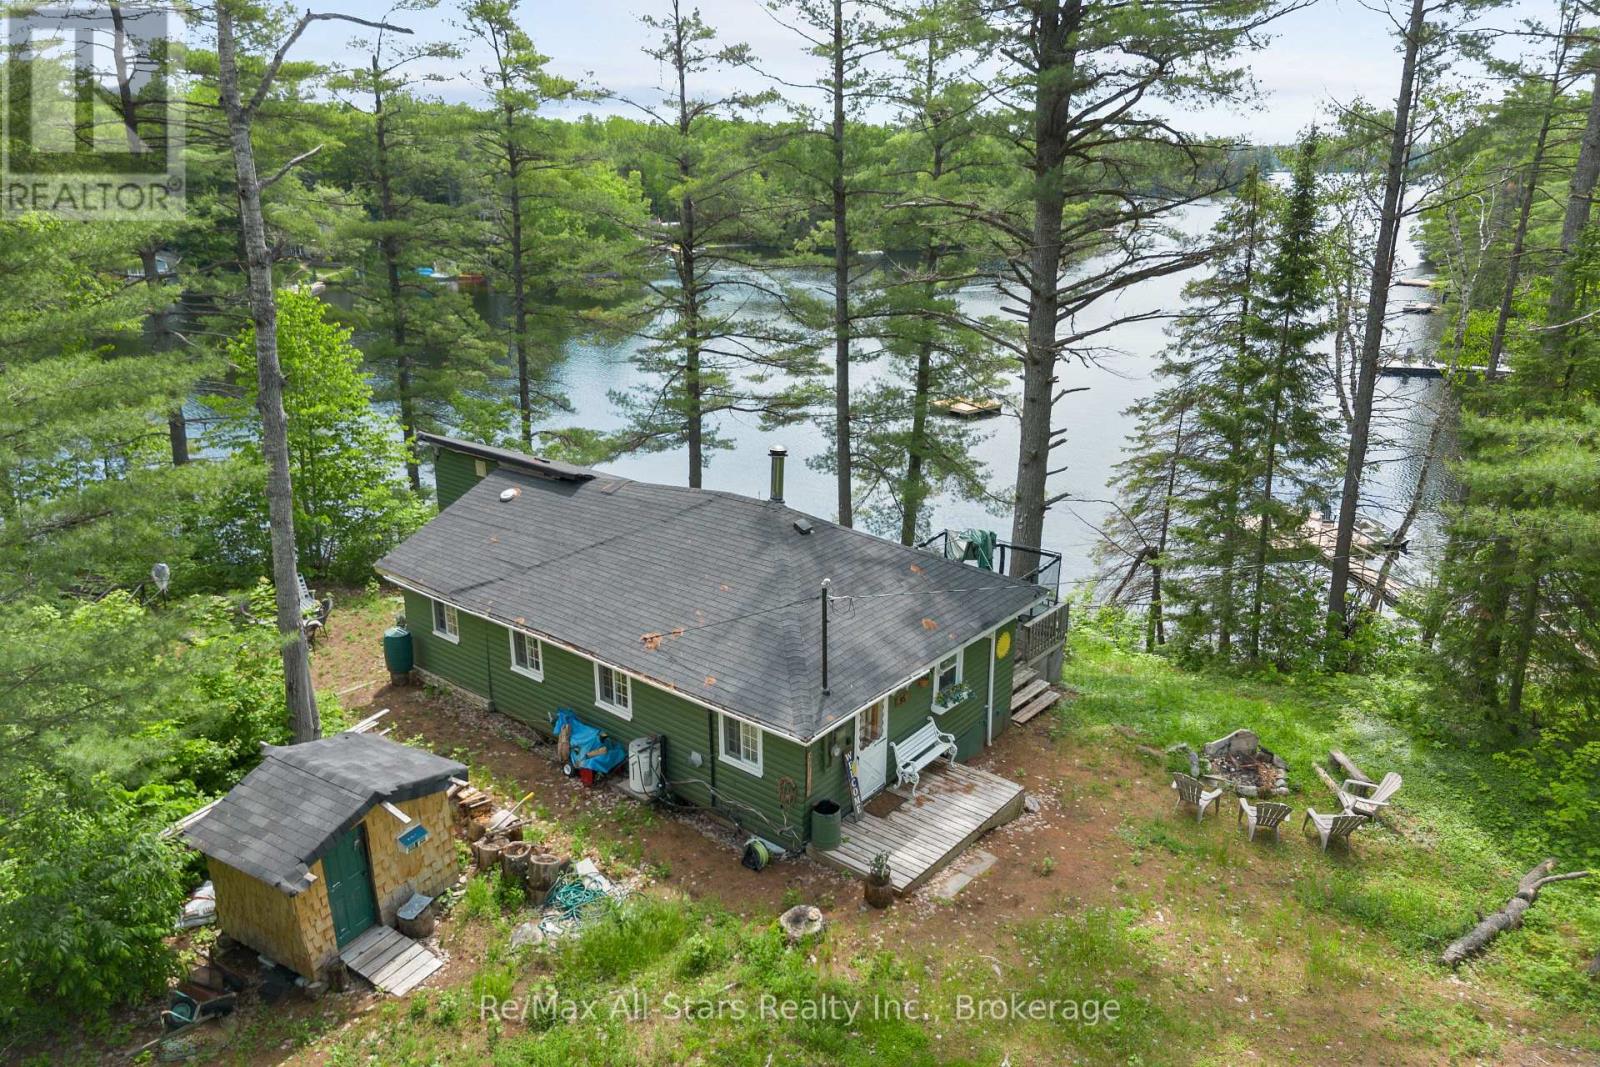
95 West Clear Bay Point
Trent Lakes, Ontario
Rare opportunity to own on beautiful Crystal Lake. This charming 3-season cottage offers 4 bedrooms, 1 bathroom, and the added convenience of storage sheds for all your seasonal essentials. Cozy up by the wood stove on cool evenings or enjoy the warmth of the fireplace while taking in the peaceful cottage lifestyle. With a little bit of work, this property has endless potential to make it truly your own. Discover quiet and the beauty of nature. (id:47564)
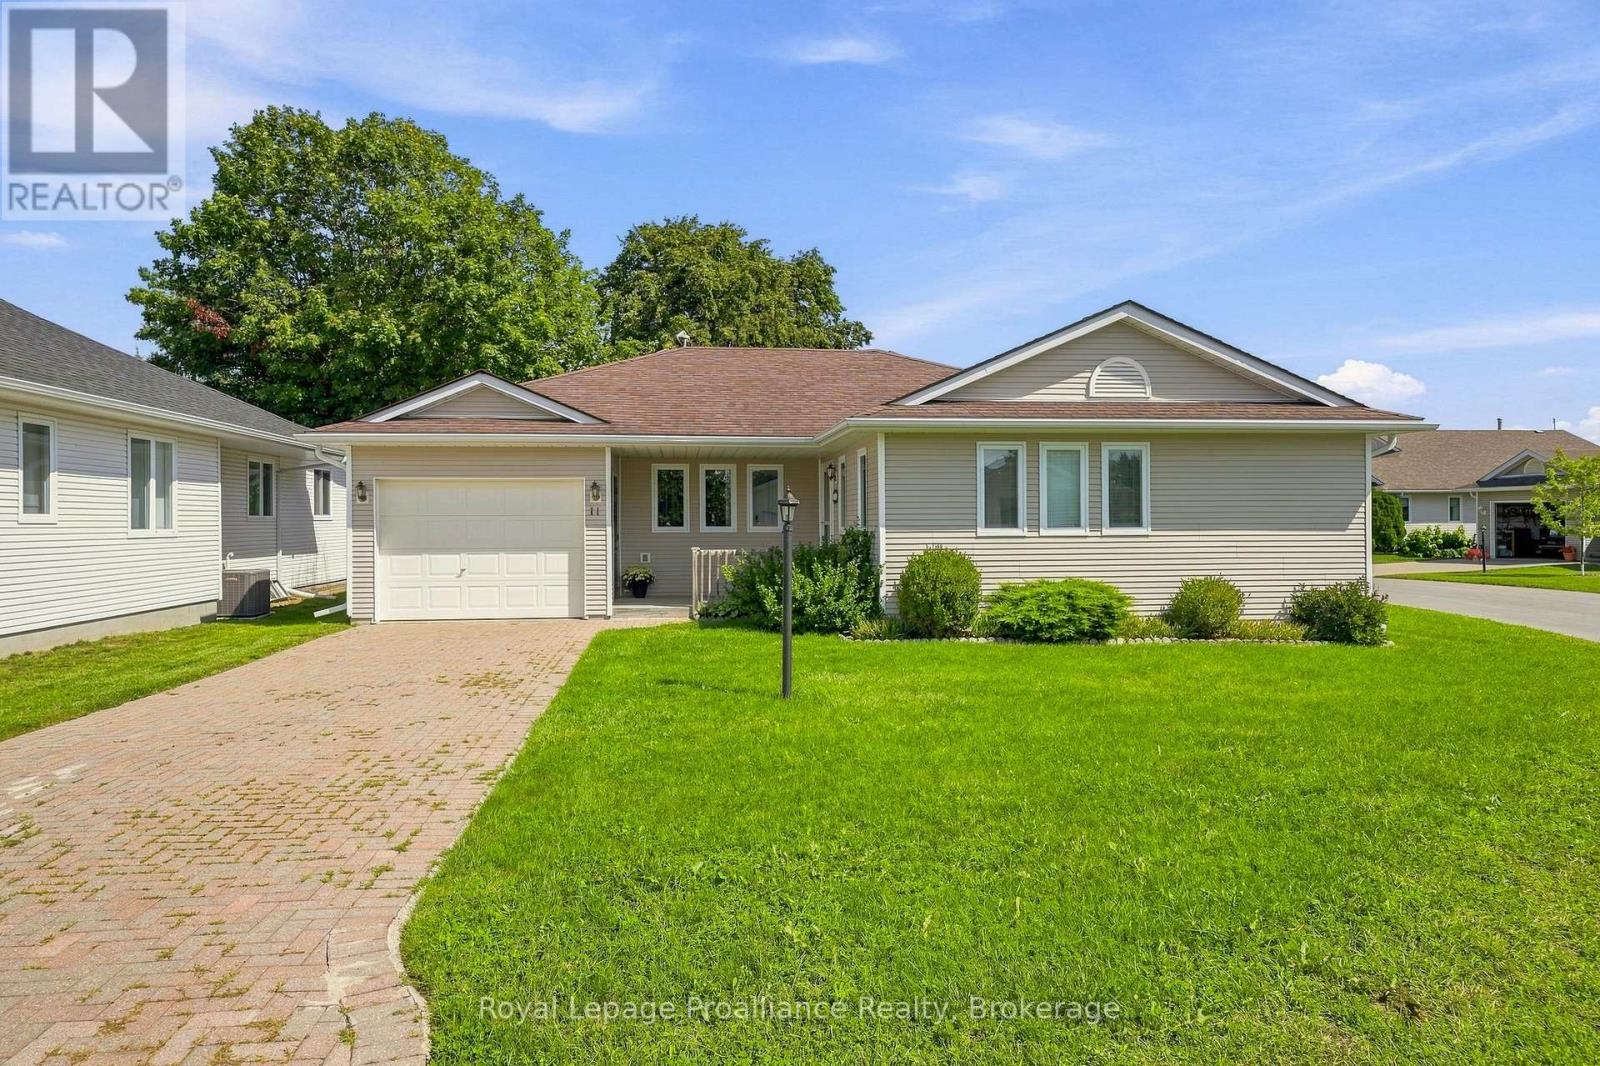
11 Monroe Court
Prince Edward County, Ontario
Welcome to Wellington on the Lake, where comfortable living and an active, welcoming lifestyle come together. This well-maintained home is ideally situated on a corner lot in a quiet, cul-de-sac. The spacious layout features two large bedrooms, each with a walk-in closet, and two full bathrooms, including a convenient ensuite-style walk-through from the second bedroom. The inviting living room and formal dining room provide plenty of space for entertaining, while the bright four-season sunroom is sure to become a favourite spot to relax and enjoy the seasons. Complete with a gas fireplace, it offers a warm and comfortable extension of the living space. Life at Wellington on the Lake is about more than just your home. Enjoy wonderful neighbours and an impressive selection of community amenities, including an in-ground heated pool, multi-purpose rooms, tennis and pickleball courts, horseshoe pitches, lawn bowling and more. With numerous clubs and activities to choose from, you can be as active and social as you like - or simply enjoy the relaxed pace of community living. For the golf enthusiast or outdoor lover, Wellington Golf Course and the Millennium Trail are both within easy walking distance. The charming town of Wellington is close by and offers everything you need for day-to-day living, while Prince Edward County is renowned for its award-winning wineries, breweries, restaurants, beaches and beautiful countryside. If you're looking for a welcoming community, a comfortable home and an enviable County lifestyle, Wellington on the Lake is a wonderful place to call home. (id:47564)
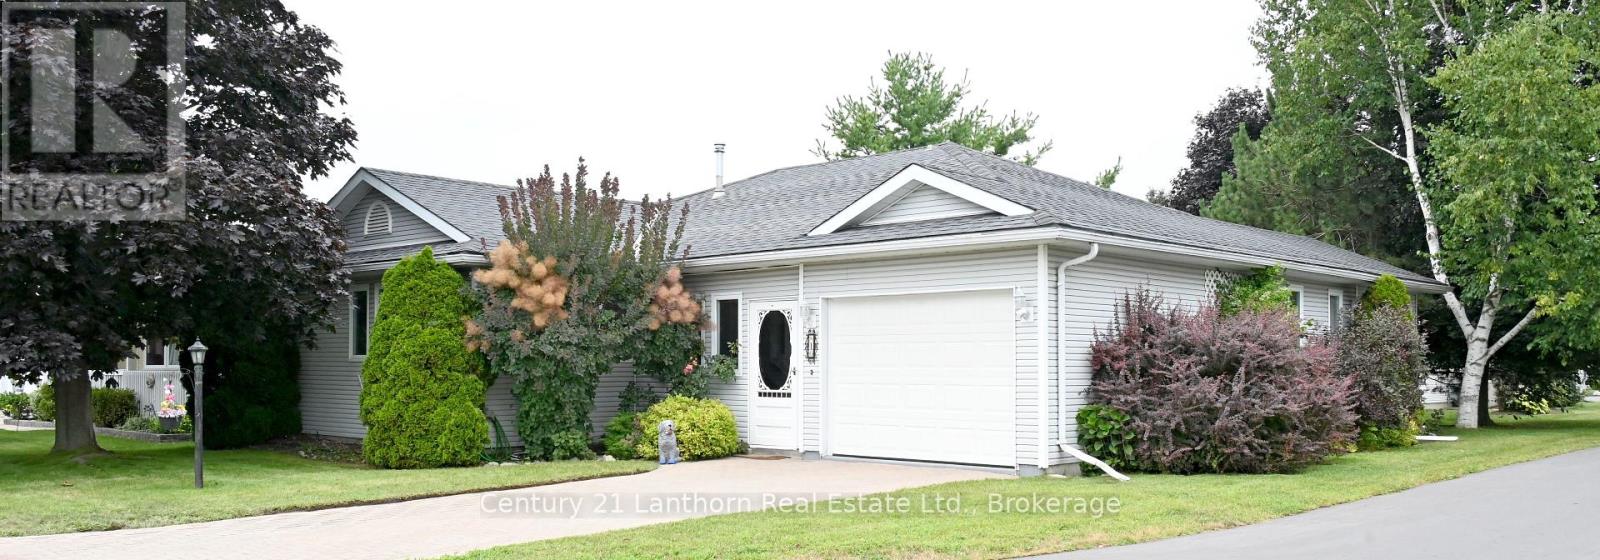
1 Reynolds Place N
Prince Edward County, Ontario
Make an Offer on this generous size bungalow in an inviting Adult Lifestyle Community in Wellington. Pride of Owner shows, offering 2 large bedrooms, walk in closets and 4 pc. & 3 pc. ensuite bathrooms. Lovely ash hardwood flooring in living room, dining room and bedrooms. No carpet. Bright 4 season sun room/den with lots of bright light and a walk out through the sliding doors onto a full 10'x32' back deck. Access to garage through the front enclosed front porch. Separate laundry room with door to back deck and an adjoining storage shed. Lots of large privacy trees and an interlocking brick driveway. Enjoy living in this safe, adult lifestyle community that offers a recreation center with daily activities, library, gym, tennis and pickleball court, lawn bowling, work shop and outdoor in-ground heated pool. Walk to the Millennium Trail, golf course, medical center, LCBO, and village/shops, restaurants, pharmacy, grocery, hardwood store and Open Markets. Close to beaches, wineries and all that beautiful Prince Edward County offers. ** This is a linked property.** (id:47564)
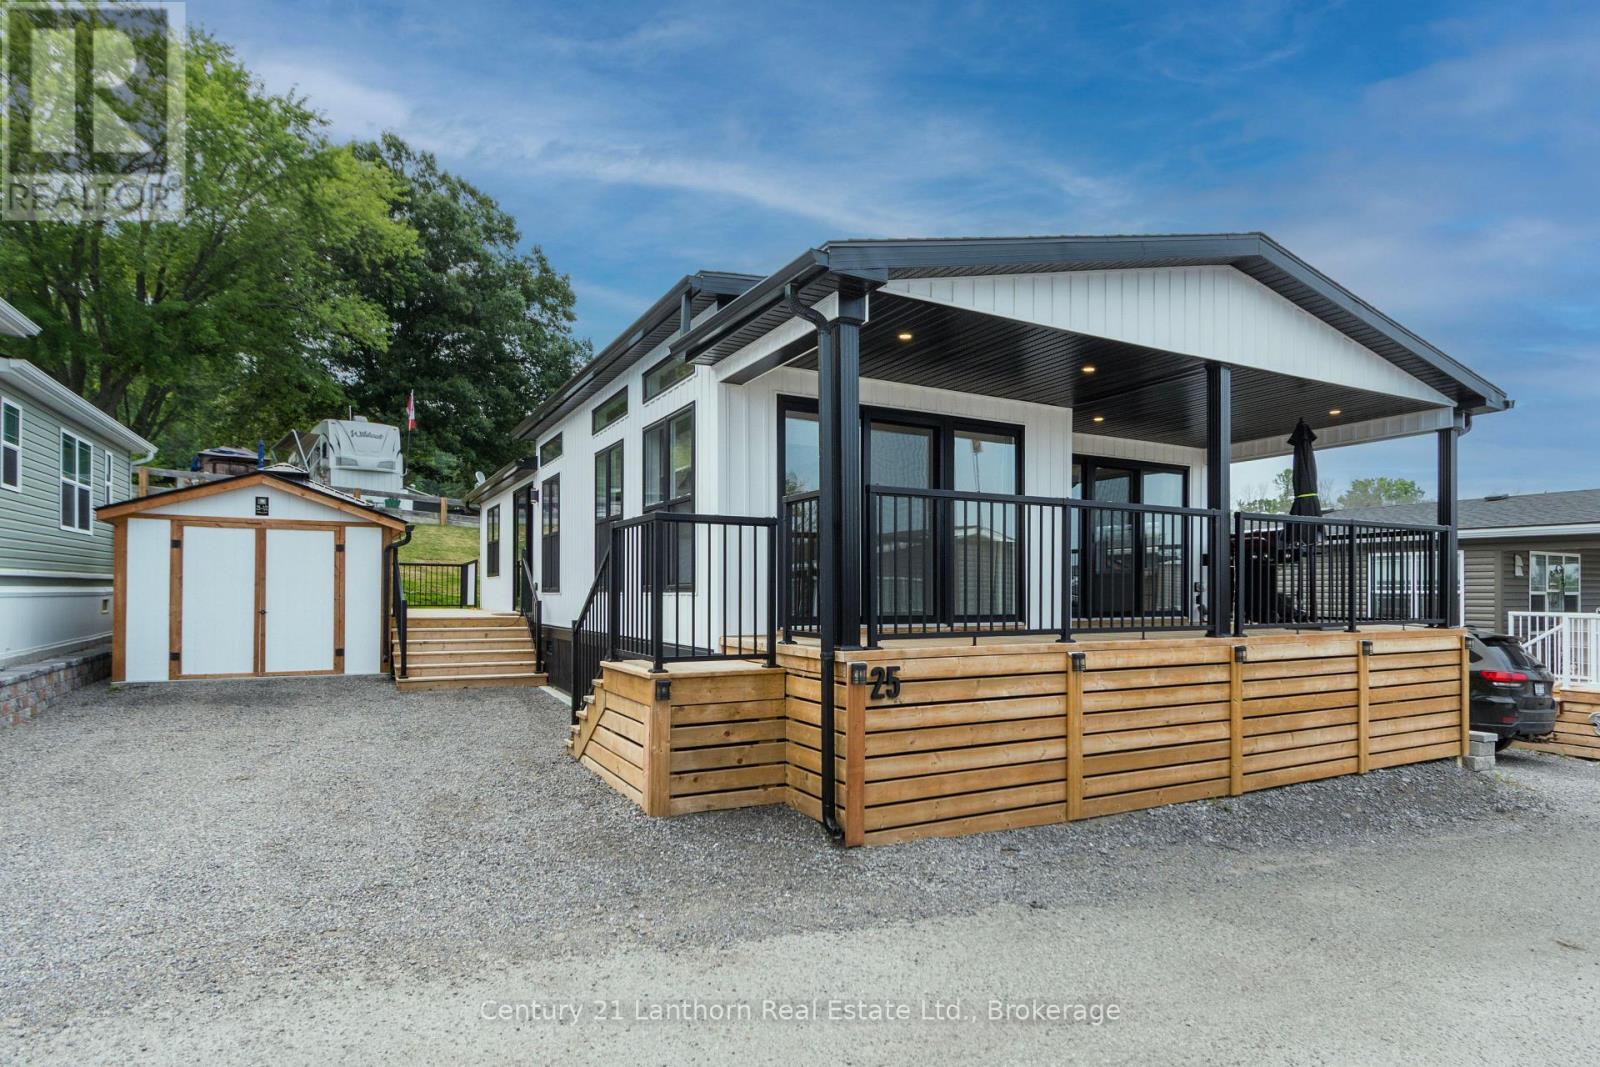
25 - 484 Frankford Stirling Road
Quinte West, Ontario
Welcome to Trent River Estates, one of the area's most sought after adult lifestyle communities, where luxury, comfort, and resort style living come together. This exceptional 2024 General Coach Parkland Series is one of the finest park models available, offering premium craftsmanship, modern finishes, and breathtaking views overlooking the Trent River. Thoughtfully designed with 2 spacious bedrooms, 2 full bathrooms, and a versatile front den or sunroom, this home offers the perfect blend of style and functionality. The bright open concept floor plan is filled with natural light and showcases a stunning chef inspired kitchen featuring quartz countertops, a large centre island, abundant cabinetry, and a formal dining area that makes entertaining effortless. Every detail has been carefully designed with contemporary finishes and quality throughout. Step outside to enjoy your elevated front deck overlooking the Trent River, the perfect place to start your day with a coffee or unwind while watching the boats pass by. The private rear deck with gazebo provides an additional outdoor living space for relaxing or hosting family and friends. An oversized 10' x 12' wooden storage shed offers exceptional storage, while the double driveway provides ample parking. Residents enjoy an incredible selection of amenities including waterfront access, private docks, boat launch, saltwater pool, recreation halls, organized community events, and beautifully maintained grounds. Monthly park fees include water, sewer, lawn maintenance, snow removal, road maintenance, and access to the park's outstanding amenities. Experience carefree living in one of the most desirable homes Trent River Estates has to offer. Monthly fees are collected bi-annually, May 15 and November 15 each year, $4590 + HST each date. (id:47564)
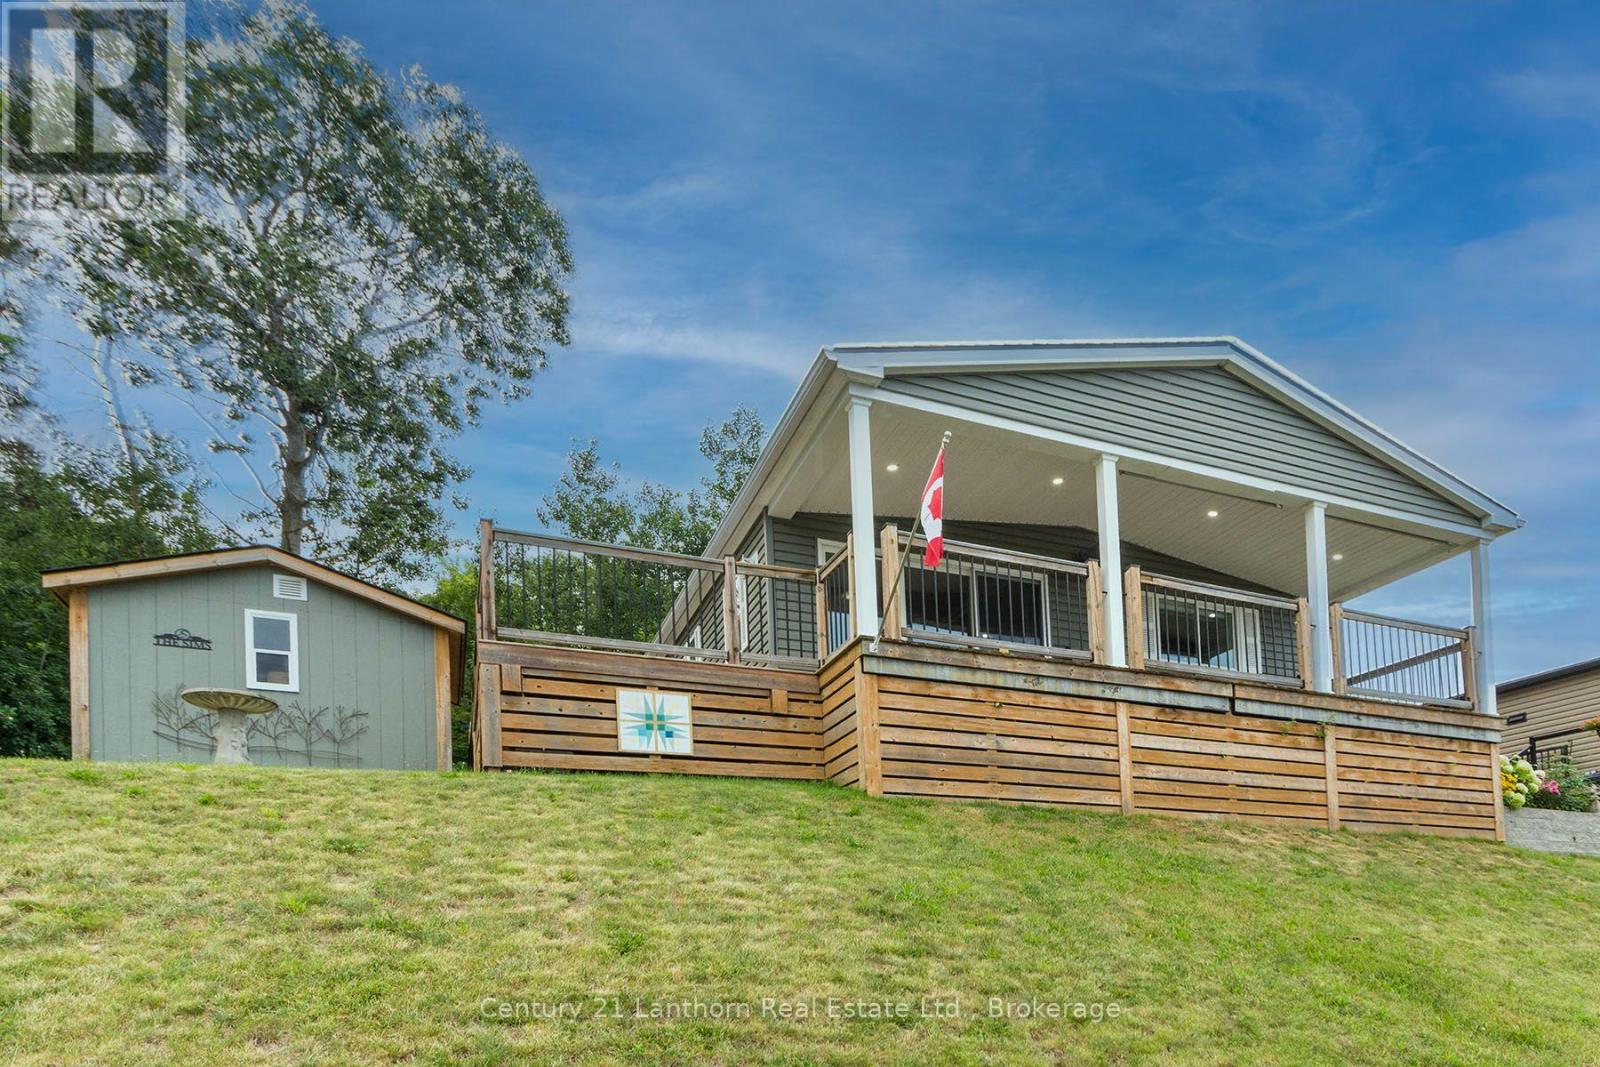
12 - 484 Frankford Stirling Road
Quinte West, Ontario
Welcome to Unit 12 at Trent River Estates, a rare opportunity to own the very first home in this sought after resort community to be offered on MLS! This beautifully maintained 2020 Northlander Escape offers the perfect blend of modern comfort, quality finishes, and carefree living with beautiful views of the Trent River.Step inside to a bright open concept layout featuring vinyl flooring throughout, a stunning floor to ceiling fireplace, and a beautifully designed kitchen complete with modern cabinetry, gorgeous backsplash, ample prep space, and quality finishes throughout. Offering 2 spacious bedrooms and 2 bathrooms, this thoughtfully designed home is perfect for entertaining family and friends or simply relaxing in comfort.Step outside onto the covered deck and enjoy your morning coffee or evening BBQ while taking in the peaceful river views. The property also features parking for two vehicles, a solid 10 x 10 storage shed, and a beautifully maintained lot requiring very little upkeep.Trent River Estates offers an exceptional resort lifestyle with outstanding amenities including a saltwater pool, recreation halls, planned social events throughout the season, private boat launch, docks with access to the Trent Severn Waterway, and beautifully maintained common areas. Lawn maintenance, snow removal, road maintenance, and groundskeeping are all taken care of, allowing you to enjoy a truly low maintenance lifestyle.Whether you're looking for a peaceful seasonal retreat, a weekend escape, or a welcoming community filled with friendly neighbours and endless activities, this is an opportunity you won't want to miss. Experience waterfront resort living at its finest and discover why Trent River Estates has become one of the area's most desirable communities. Book your private showing today! Monthly fees are collected bi-annually, May 15 and November 15 each year, $4590 + HST each date. (id:47564)
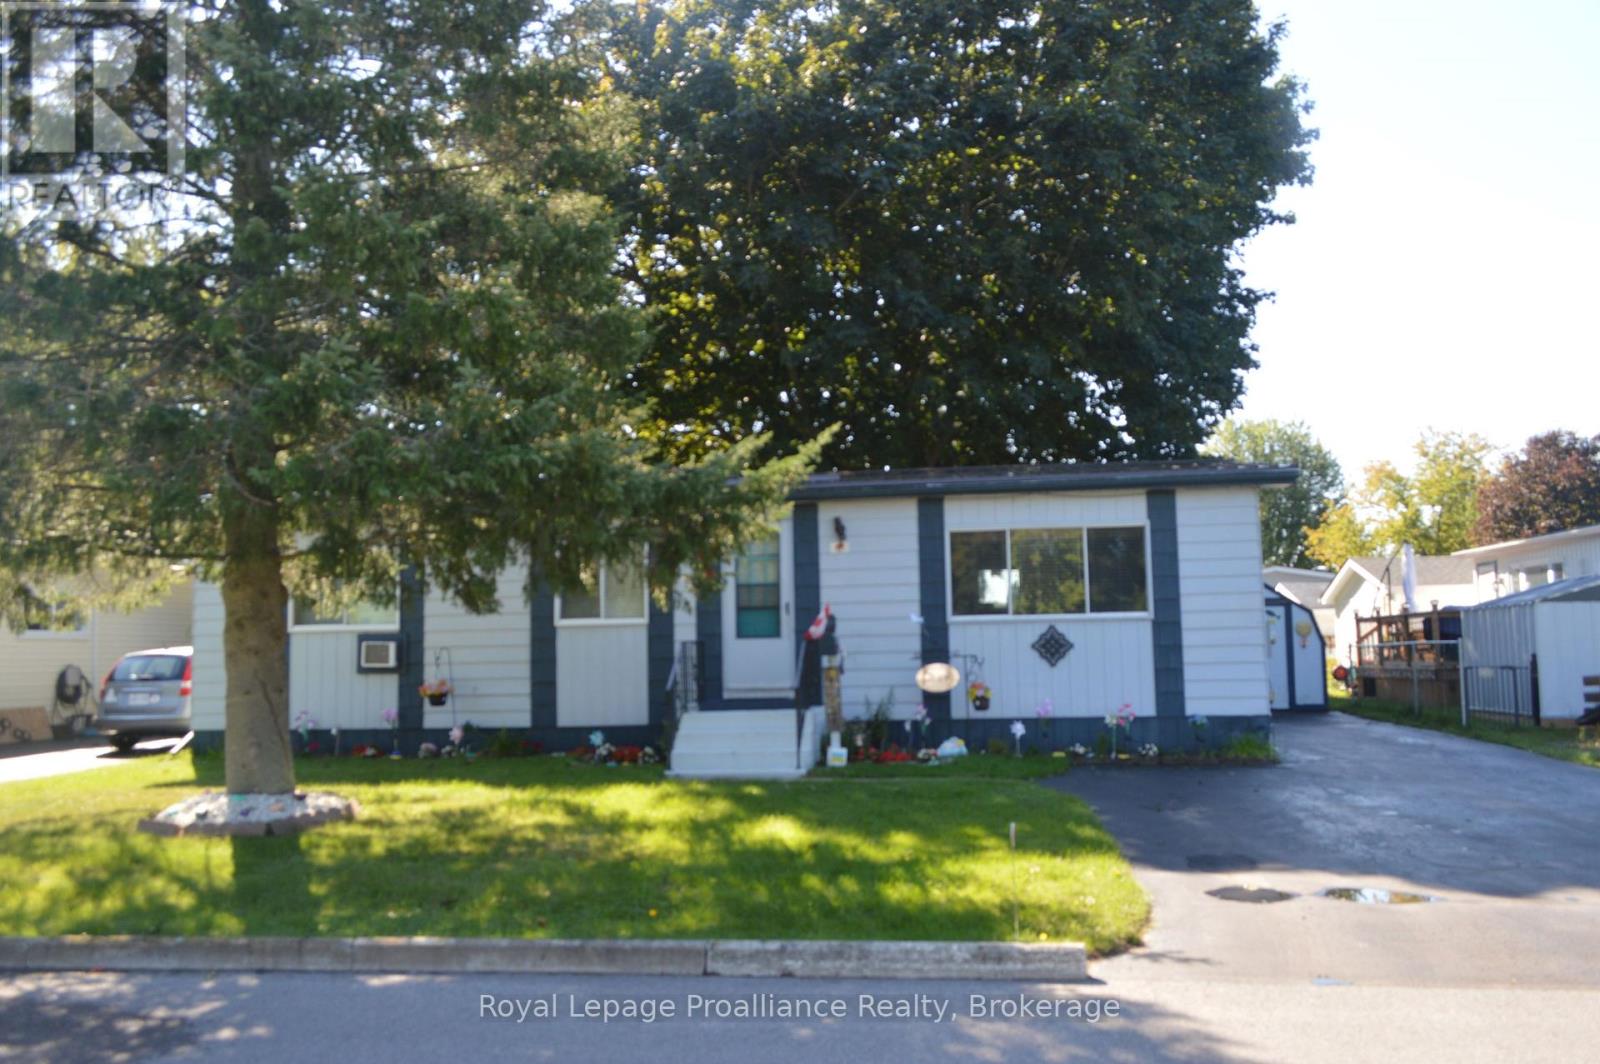
17 Warbler Lane
Quinte West, Ontario
Welcome to 17 Warbler Lane. A 1150 Sq ft, 2 bedroom, 2 bathroom house in Kenron Estates. Kenron Estates located between Belleville and Sidney Ward in Quinte West is a park owned by the park members so your opinion counts. This two bedroom, 2 bath house with fenced yard comes with full appliances and is located with lots of privacy as green space is across the street. Fully fenced yard and easy to show. (id:47564)
101 Villeneuve Drive
Prince Edward County, Ontario
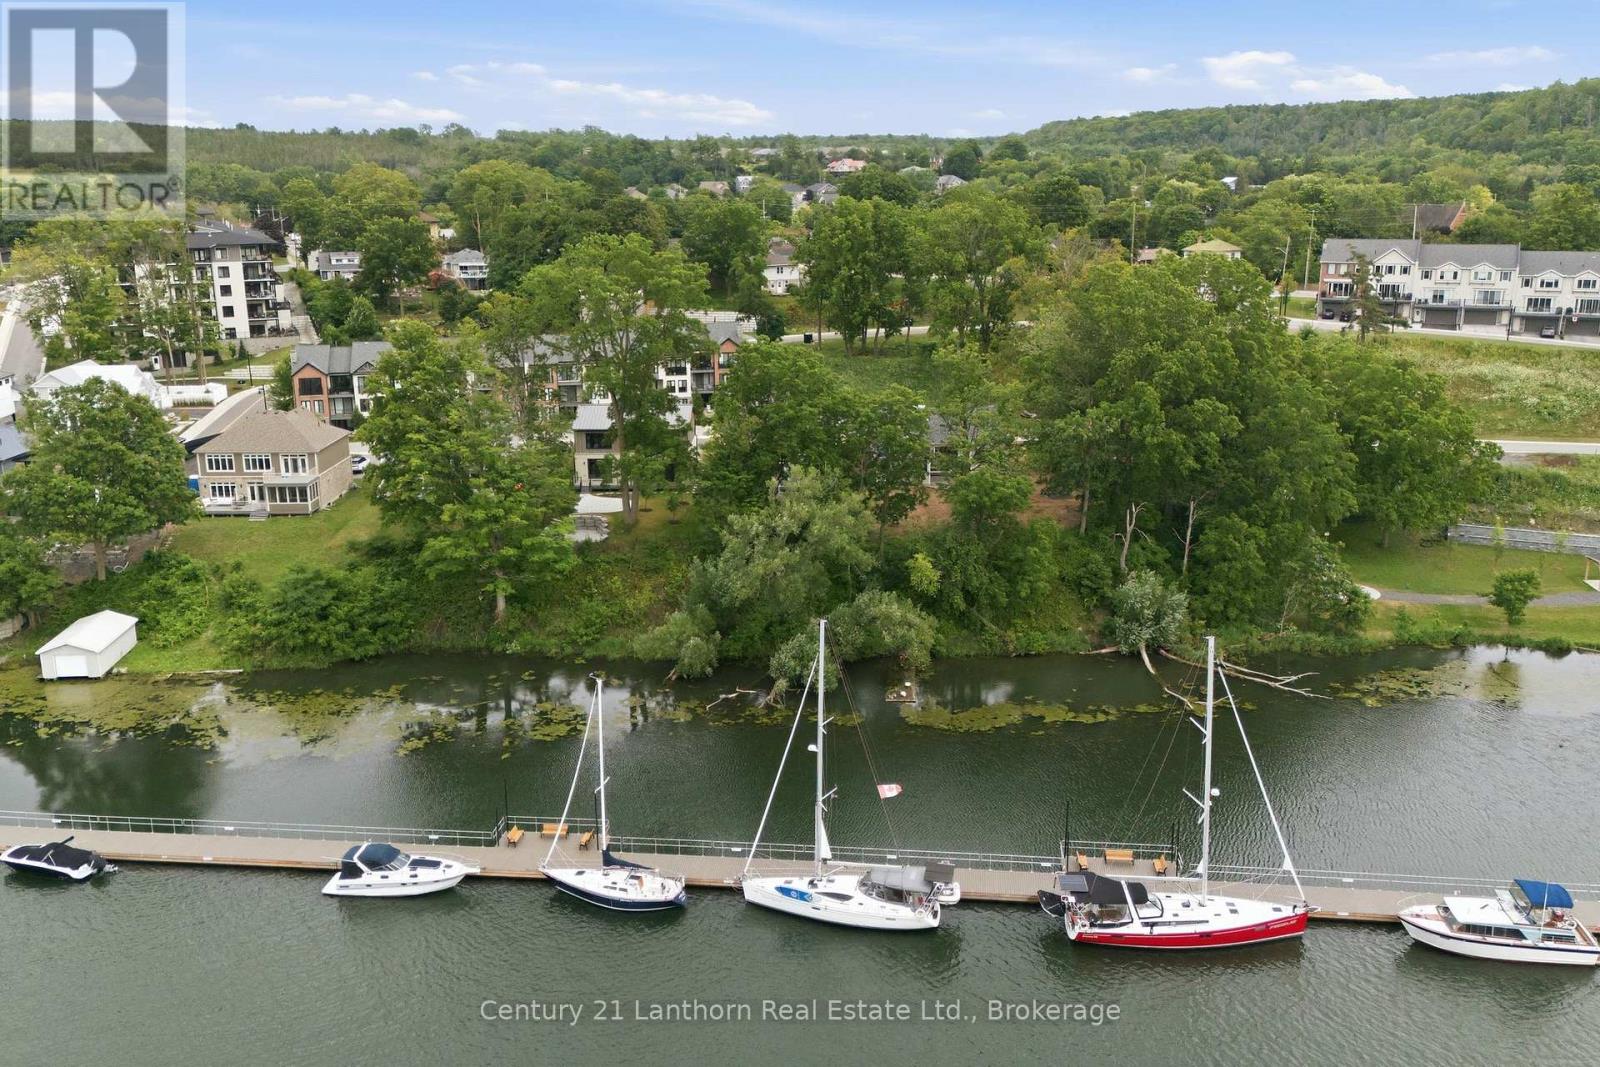
Design-driven construction maximizes amenity, open layout and remarkable sight-lines. The moment you walk through your front door, views straight through to nature greet you and draw your eye across the Picton Bay. Columns and tray ceilings in the living and kitchen, a giant void and transom above your dining area illuminate your space with natural light as you dine and entertain. A reimagined centre hall plan with a floating hallway creates another wave of energy as you ascend the stairs and witness the treetops and water again from new heights. Massive windows on your bay-side bedrooms and a great-sized terrace give you a vantage that few Picton folk have seen and will never get old. The entire bay-side of the home was constructed to maximize water views, with almost the whole north wall being windows or glass panel doors. A wall-to-wall deck skirts the back of the house with a cedar-lined sunroom to maximize outdoor enjoyment through weather types and times of intimacy with your loved ones. Let's not overlook another secret each lucky homeowner gets to keep, with their spa-like primary wing. 600+ sq feet of this home is dedicated to the lords with a ten-foot-array glass garden doors that open to a large water-view terrace with a canopy-framed view of the bay that has already inspired art. As you retreat back inside, a private hall off your bedroom takes you to your dressing room-style walk-in closet and spacious 5-piece en-suite with a toilet enclosure, double-sink vanity, a dedicated walk-in shower, and soaker tub. A 22'x30' multi-door garage, 10' deep kitchen pantry, luxury laundry/mudroom, and 40'x48' basement should not be overlooked. Port Picton pulled all the stops in delivering luxury and quality in their high-end Villeneuve line. Residences in a community that enjoys the Claramount Club, with two restaurants, cafe, bars, a fitness centre, indoor pool, tennis courts, and a boardwalk connecting directly into Picton and all of it's destination level amenity. (id:47564)
C - 249 4th Line E Line
Trent Hills, Ontario
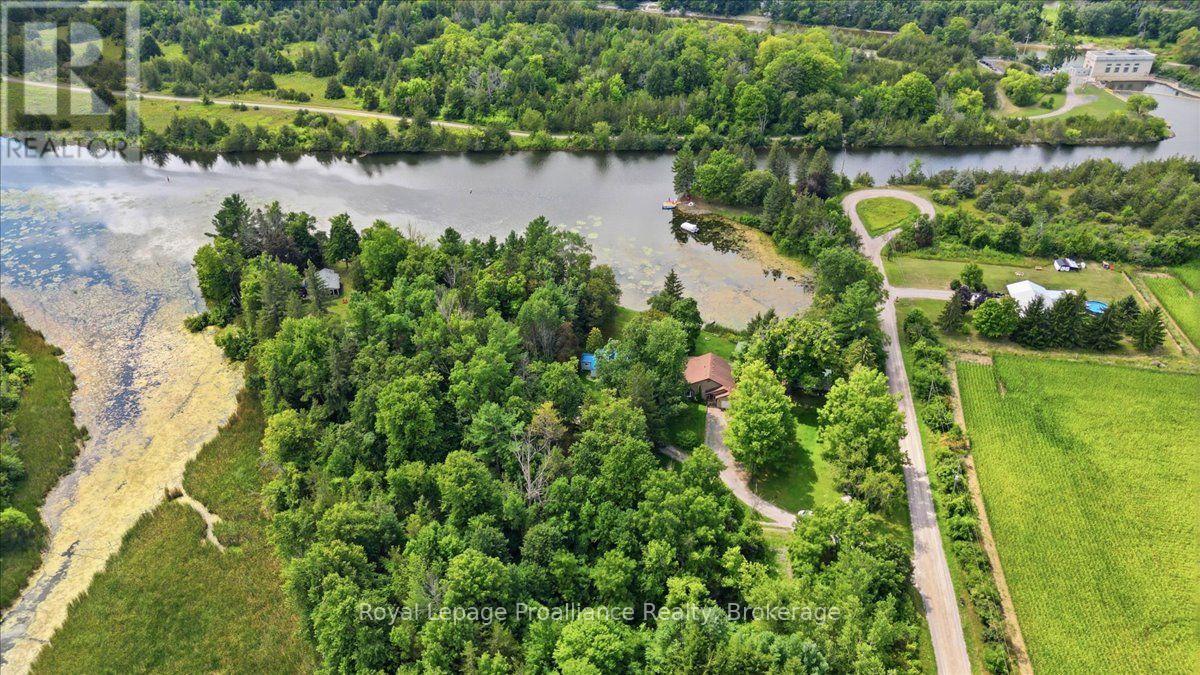
Welcome to 249C 4th Line East, an enchanting waterfront retreat nestled along the Trent River on the renowned Trent-Severn Waterway, ideally positioned along the approximately 2.8 km stretch between Lock 10 at Hagues Reach and the Ranney Falls flight locks 11/12. This beautifully maintained, carpet-free custom bungalow has been lovingly enjoyed by the seller year-round and offers two bedrooms with warm, open-concept living and an inviting cottage-inspired atmosphere. The spacious kitchen features an oversized island and flows effortlessly into the beautiful dining area, where captivating river views create an unforgettable backdrop. A heat pump with propane backup provides year-round comfort, while interior access from the double-car garage adds everyday convenience. Outside, relax beneath the gazebo on the waterfront patio, gather around the campfire, listen to the crickets and admire the brilliant country stars. A charming bunkie and an abundance of outdoor storage complete this exceptional property. Located within approximately 5 km of Ferris Provincial Park, the Ranney Gorge Suspension Bridge, scenic trails and the Trent-Severn locks, with Campbellford's shops, restaurants, hospital and everyday amenities just minutes away. Move-in ready and filled with character, this is a rare opportunity to embrace peaceful waterfront living. The residence is situated on land leased from Parks Canada and is subject to a monthly lease fee. (id:47564)
11 Killdeer Lane
Belleville, Ontario
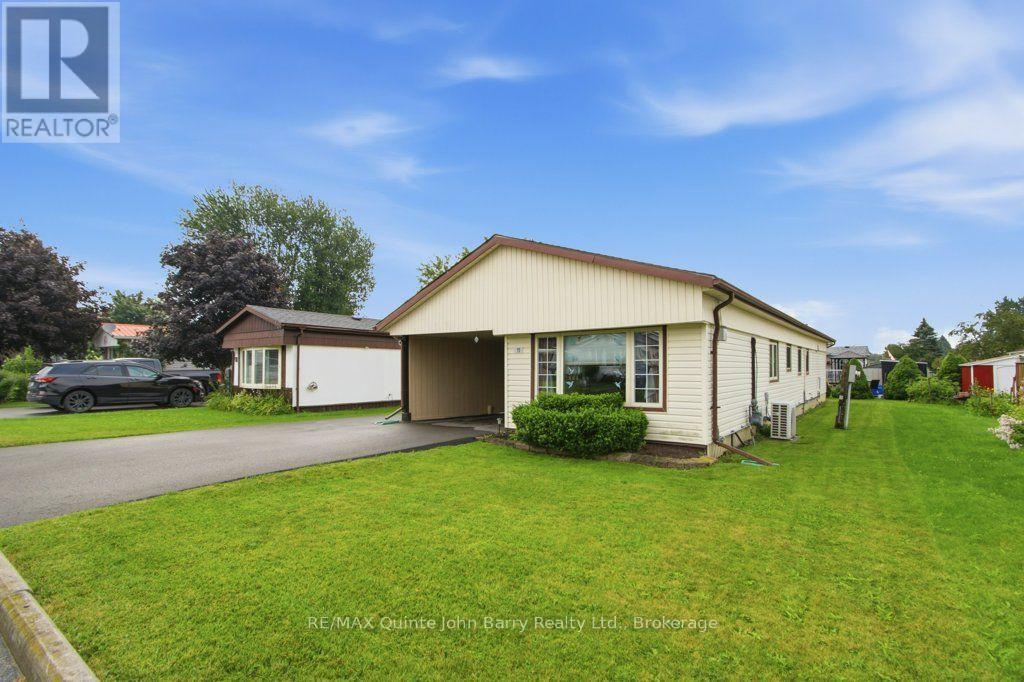
Welcome to Kenron Estates! This beautifully renovated and spacious 2 bedroom, 1 bath home offers comfortable, move in-ready living on a large lot in one of the area's most desirable communities.The bright, updated kitchen features an abundance of custom cabinetry, providing exceptional storage and workspace. Enjoy meals in the separate dining room, then relax in the generous living room filled with natural light and a cozy gas fireplace . A welcoming front entrance offers plenty of additional storage, while the spacious family room provides the perfect place to entertain or unwind.Recent updates include a new heat pump with central air conditioning, providing year round comfort and energy efficient heating and cooling. Additional features include an attached carport and numerous renovations throughout.Residents of Kenron Estates enjoy access to a community recreation center and a friendly, well maintained neighbourhood. This is an excellent opportunity to own a beautifully updated home in a welcoming community. Book your private showing today! (id:47564)
73 - 33 Fire Route 26a
Trent Lakes, Ontario
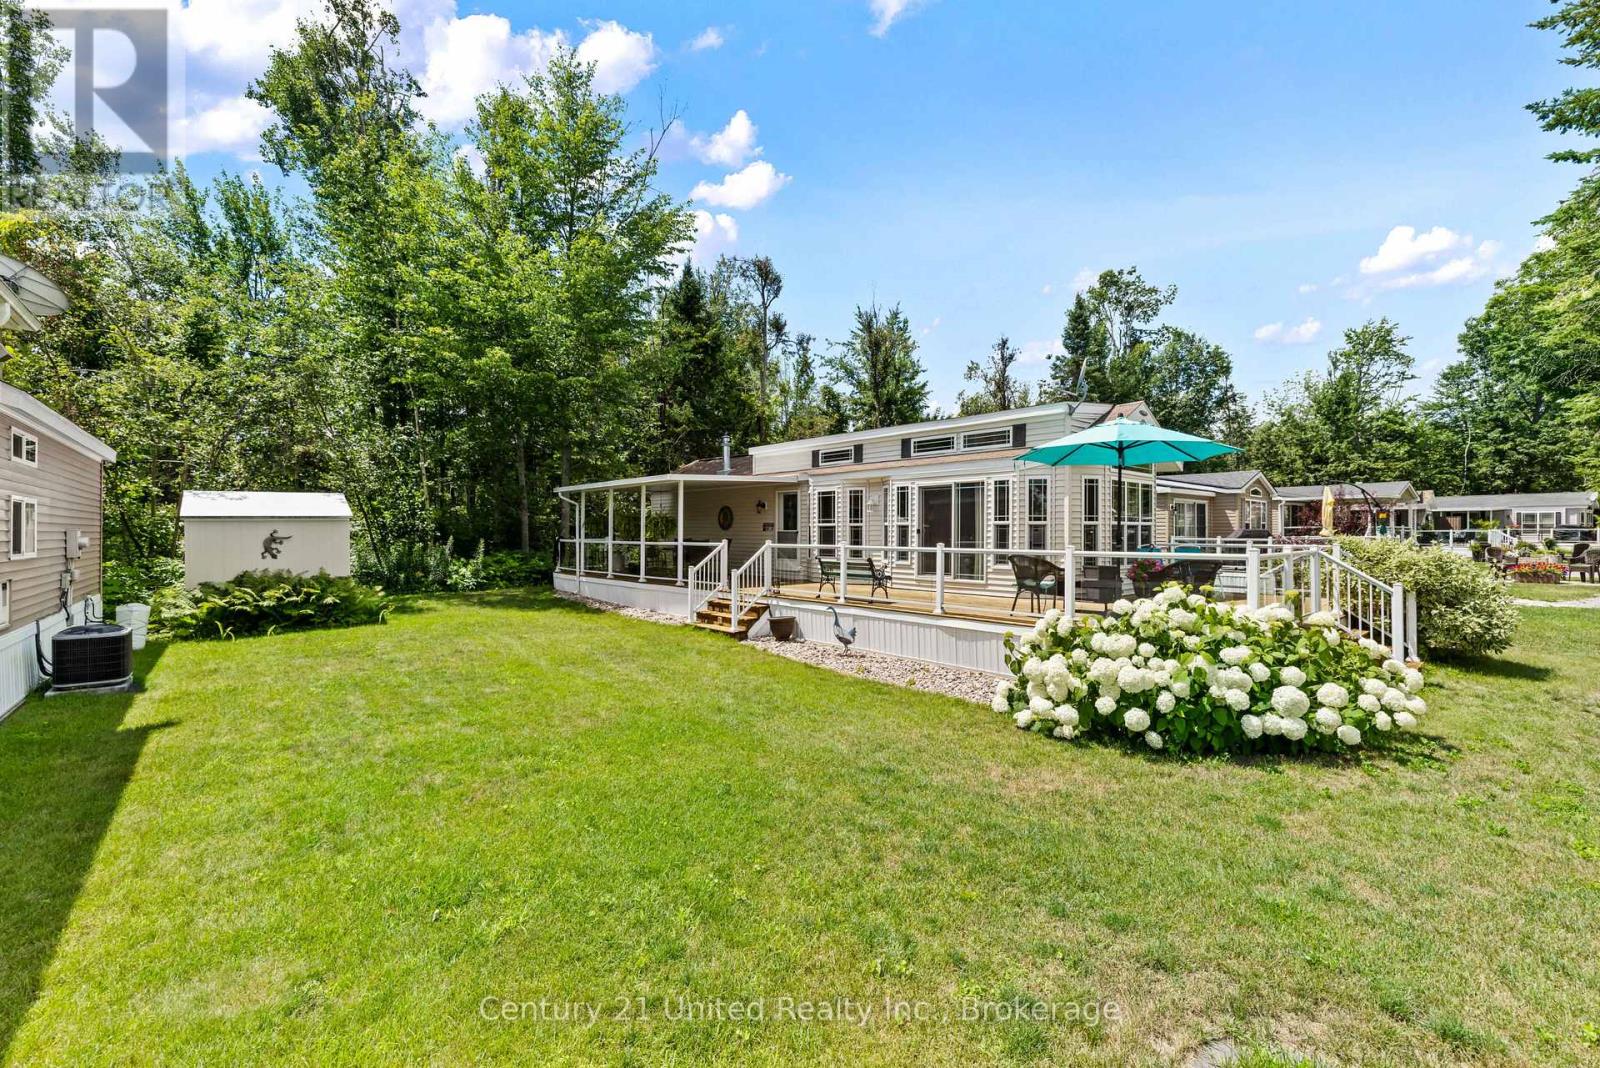
Welcome to 73 Bayview Avenue, located in the highly sought-after Melody Bay Resort on beautiful Buckhorn Lake from 15 April till 15 November! This exceptional Woodland Park Super Model Recreational Park Trailer, measuring 44 ft. x 14 ft., is perfectly situated on one of Melody Bay Resort's most desirable premium lots. Backing onto a peaceful wooded area, this property offers outstanding privacy, beautiful natural surroundings and true pride of ownership. This FULLY furnished luxury recreational park trailer features one spacious bedroom, one full bathroom, an open-concept layout, super-imposed lighting, a built-in surround sound system and quality finishes throughout. The outdoor living space is truly spectacular, featuring an impressive wrap-around deck measuring approximately 54 ft. x 22 ft., complete with a covered outdoor cooking and dining area, making it the perfect place to entertain family and friends or simply relax in nature. Located just a short stroll to the resort's heated pools, pickleball courts, playground and beautiful sandy beach, you'll also have access to excellent boat docking facilities for enjoying Buckhorn Lake and the Trent-Severn Waterway. Parking for two vehicles adds to the convenience. Melody Bay Resort is one of the Kawarthas' premier seasonal waterfront communities, offering an outstanding lifestyle with two heated pools, sandy beach, pickleball courts, sports pad, fishing docks, boat docking, clubhouse, organized seasonal activities, laundry facilities, dog park and more. The resort is conveniently located just minutes from the village of Buckhorn, where you'l1 find shopping, restaurants, golf courses, the LCBO, pharmacy, grocery store and other everyday amenities. If you've been searching for a luxury recreational park trailer on a premium private lot in one of the Kawarthas' most desirable seasonal resorts, 73 Bayview Avenue is a rare opportunity that is sure to impress. (id:47564)
54 Beach Road
Trent Hills, Ontario
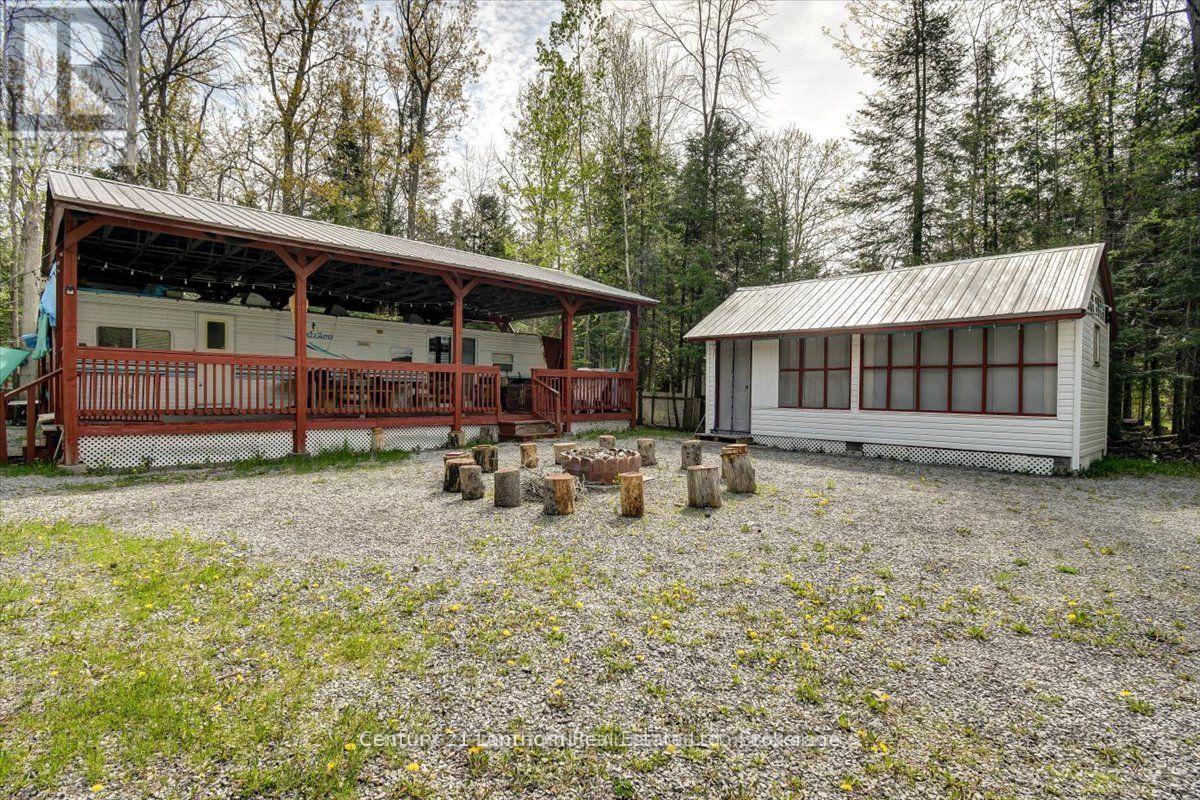
Your Perfect Getaway Awaits. Unique Tenants in Common Ownership Community. NOT LEASED LAND!! Every Owner is listed on the Deed. Embrace the beauty of the summer season with this cozy 2 bedroom, 1 bathroom mobile home, fully furnished and ready for immediate enjoyment. Nestled in the serene and peaceful Cedarwoods Park, this property offers an idyllic retreat where you can relax and unwind in the fresh country air. This summer you could go swimming at the beach which is shallow and weed free or launch a boat and go fishing. Bring up your family and friends to visit too as this lot also offers 3 additional accessory buildings for added sleeping options. Enjoy part ownership of Cedarwoods Park and its over 2,000 feet of deeded waterfront along Crowe Lake. Located 15 minutes to the Campbellford hospital, shopping, restaurants and other amenities, so you lack for nothing. Annual Park fee's are $480.00, water supply, road maintenance including winter snow plow of streets, garbage bins, common area grass, beach/lake and park maintenance, etc. for beautification of cleanliness of the entire Park. Available for immediate possession! (id:47564)
7 Cretney Drive
Prince Edward County, Ontario
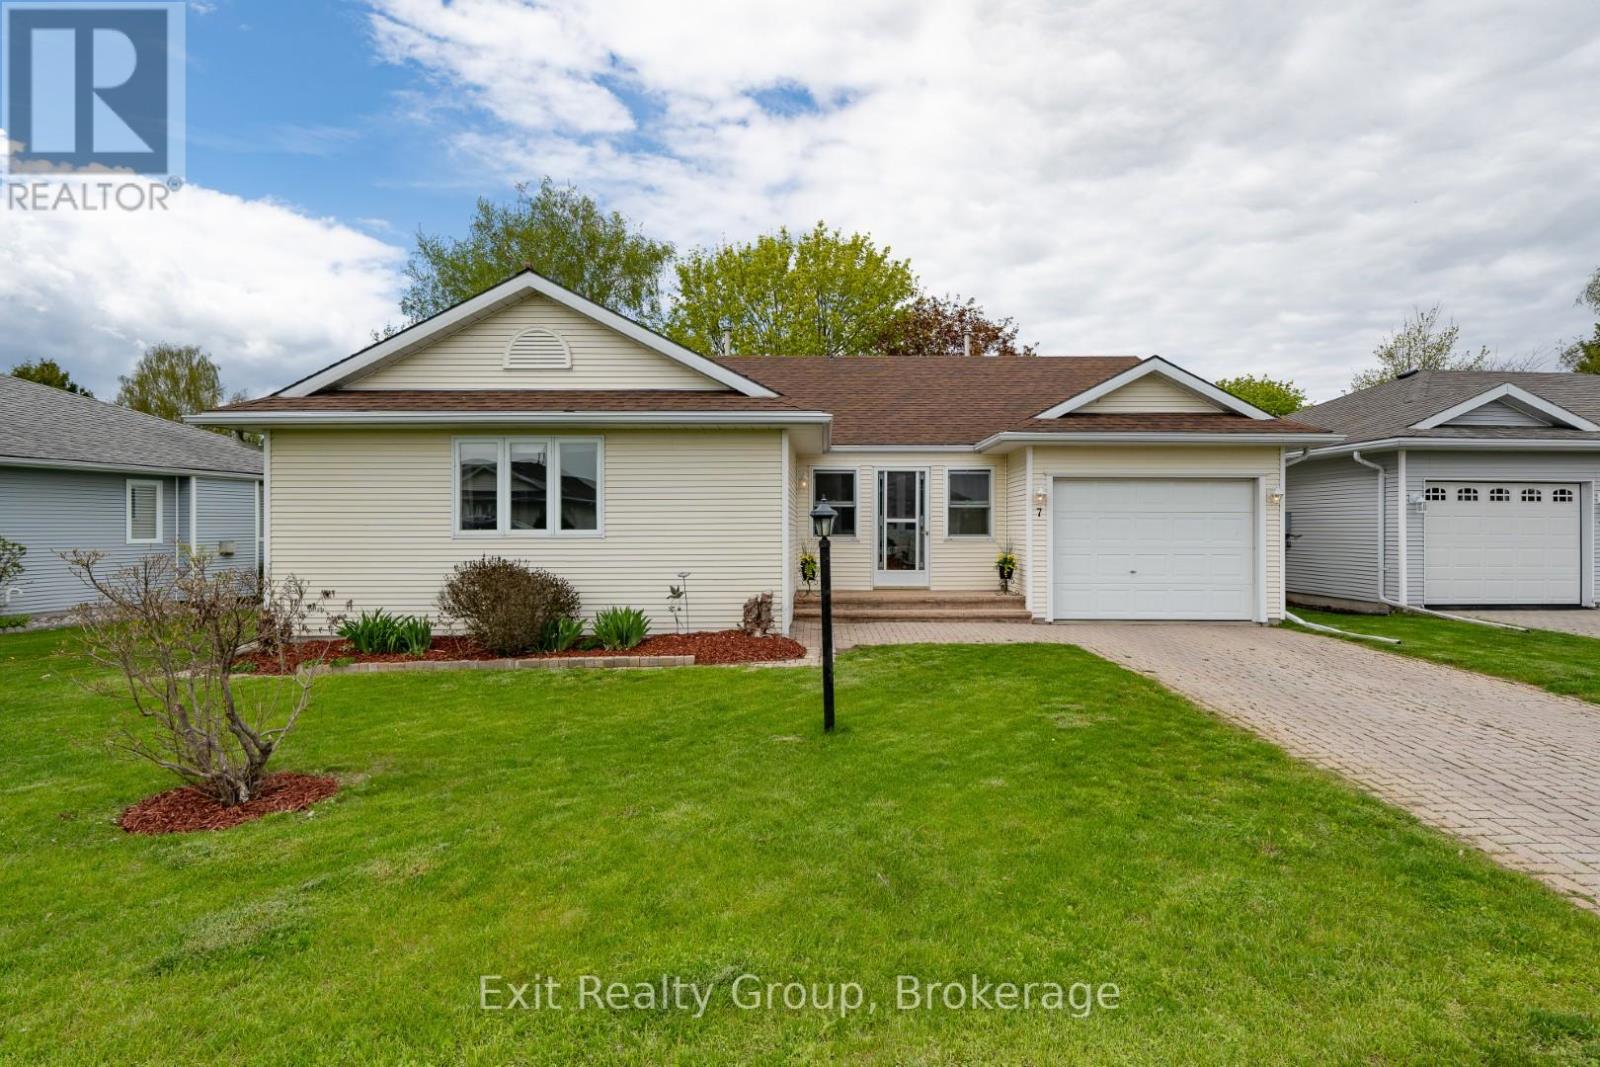
EXIT TO THE COUNTY! To the Adult Community of Wellington on the Lake. This LAND LEASE home is easy to care for. New furnace and air conditioner replaced in 2015. Roof in 2019. Hot water tank (owned) 2022, new flooring, deck and most lighting within the past year. If you're looking for a move-in ready home, then 7 Cretney is the home for you. This 1 level home features 2 generous bedrooms and 2 generous size bathrooms. There is a living room and a den that opens onto a new back deck with a natural gas BBQ hook up and lovely mature trees. The kitchen has ample cupboards and a laundry room that offers additional storage space. Come see what the friendly neighborhood of Wellington on the Lake has to offer: heated inground pool, tennis, lawn bowling, shuffleboard, games, exercise room, library, billiard room, and loads of clubs to join. A few steps from your front door you have the Millennium Trail, Golf Course, beaches, restaurants and so much more. (id:47564)
64 Otter Line
Kawartha Lakes, Ontario
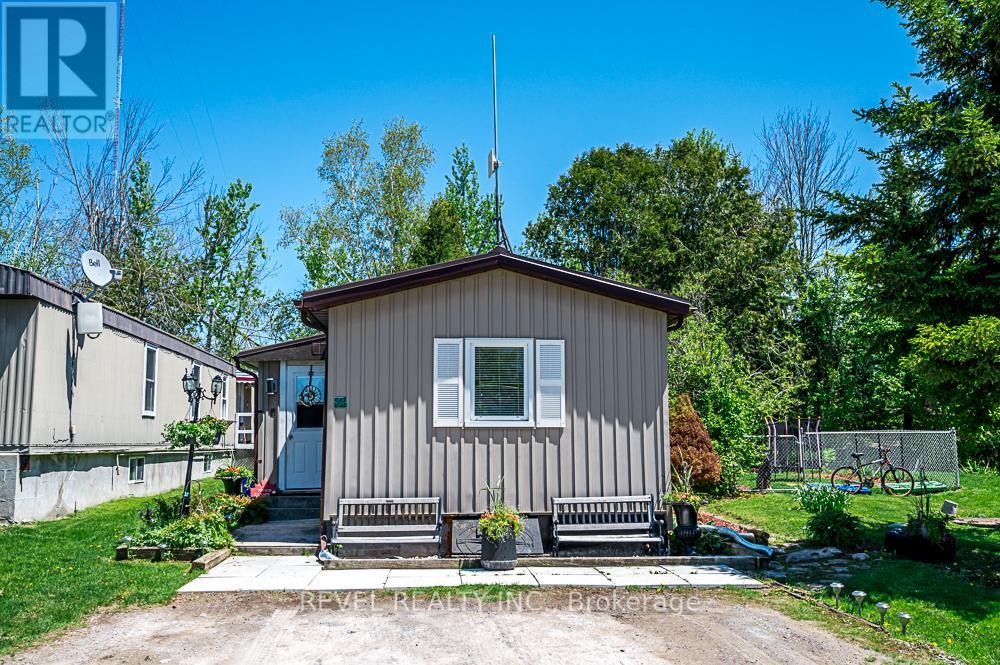
Step inside this inviting year-round two-bedroom, two-bathroom home - a property that delivers comfort, convenience, and exceptional value. The bright eat-in kitchen features a stainless steel refrigerator and stove, opening into a spacious living room with a walkout to your own side - perfect for relaxing or entertaining. The fully fenced yard offers privacy and a safe space for your family pet to run and play. Lovely perennial gardens and a large shed for storage or hobbies. The primary bedroom includes a private two-piece ensuite, while the updated four-piece main bathroom adds modern comfort and includes in-home laundry with washer and dryer. The enclosed front entrance with a spacious closet adds practicality, and the rear addition, currently used for storage provides valuable extra space. New floors, countertops, toilet, baseboard trim, light fixtures, bathtub, shower and back splash. Freshly painted. (id:47564)
4 Bobby's Lane
Curve Lake First Nation 35, Ontario
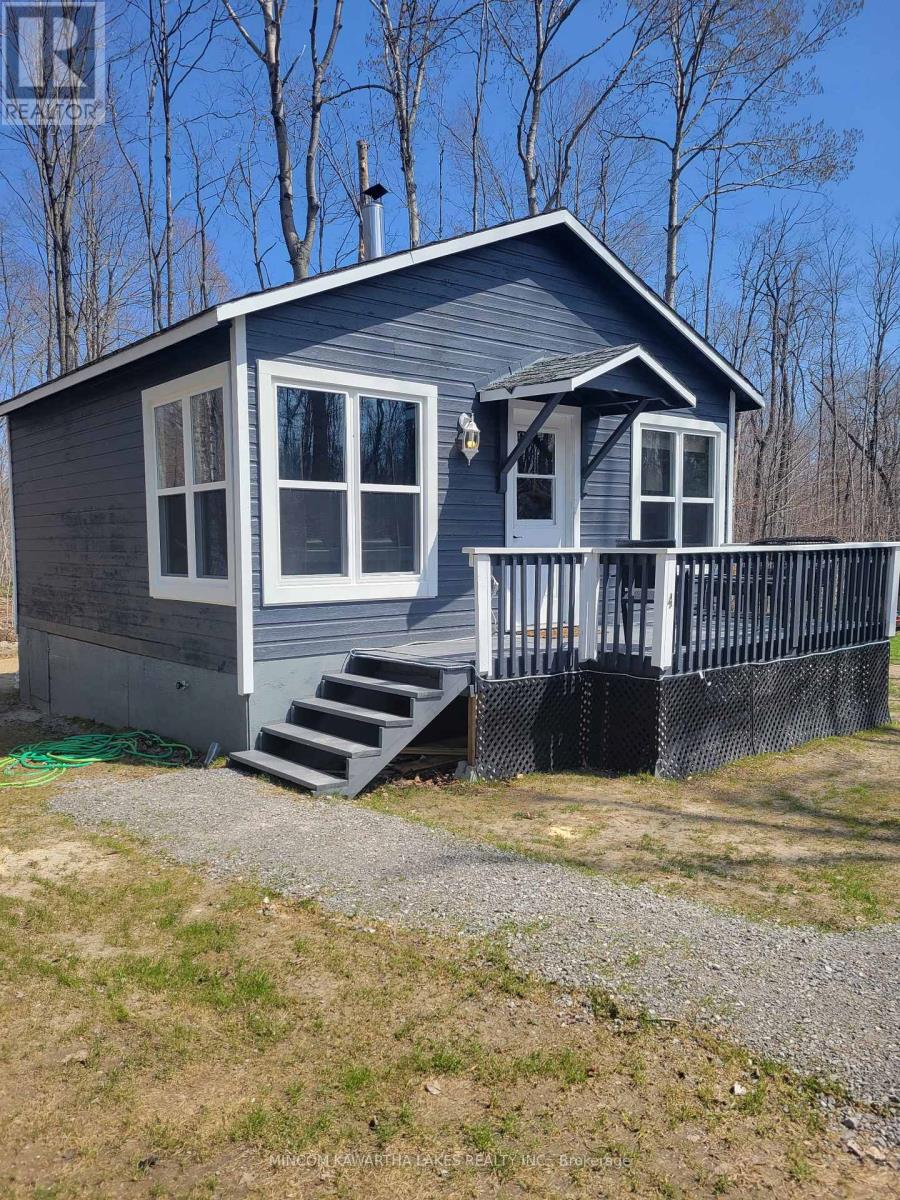
NEWLY CONTRUCTED/RENOVATED 2 BEDROOM + 1 BATH "TINY HOUSE". YEAR ROUND AFFORDABLE LIVING. MOVE-IN READY AND VACANT. LOCATED IN CURVE LAKE FIRST NATION 35. (id:47564)
26b - 2244 Heritage Line
Otonabee-South Monaghan, Ontario
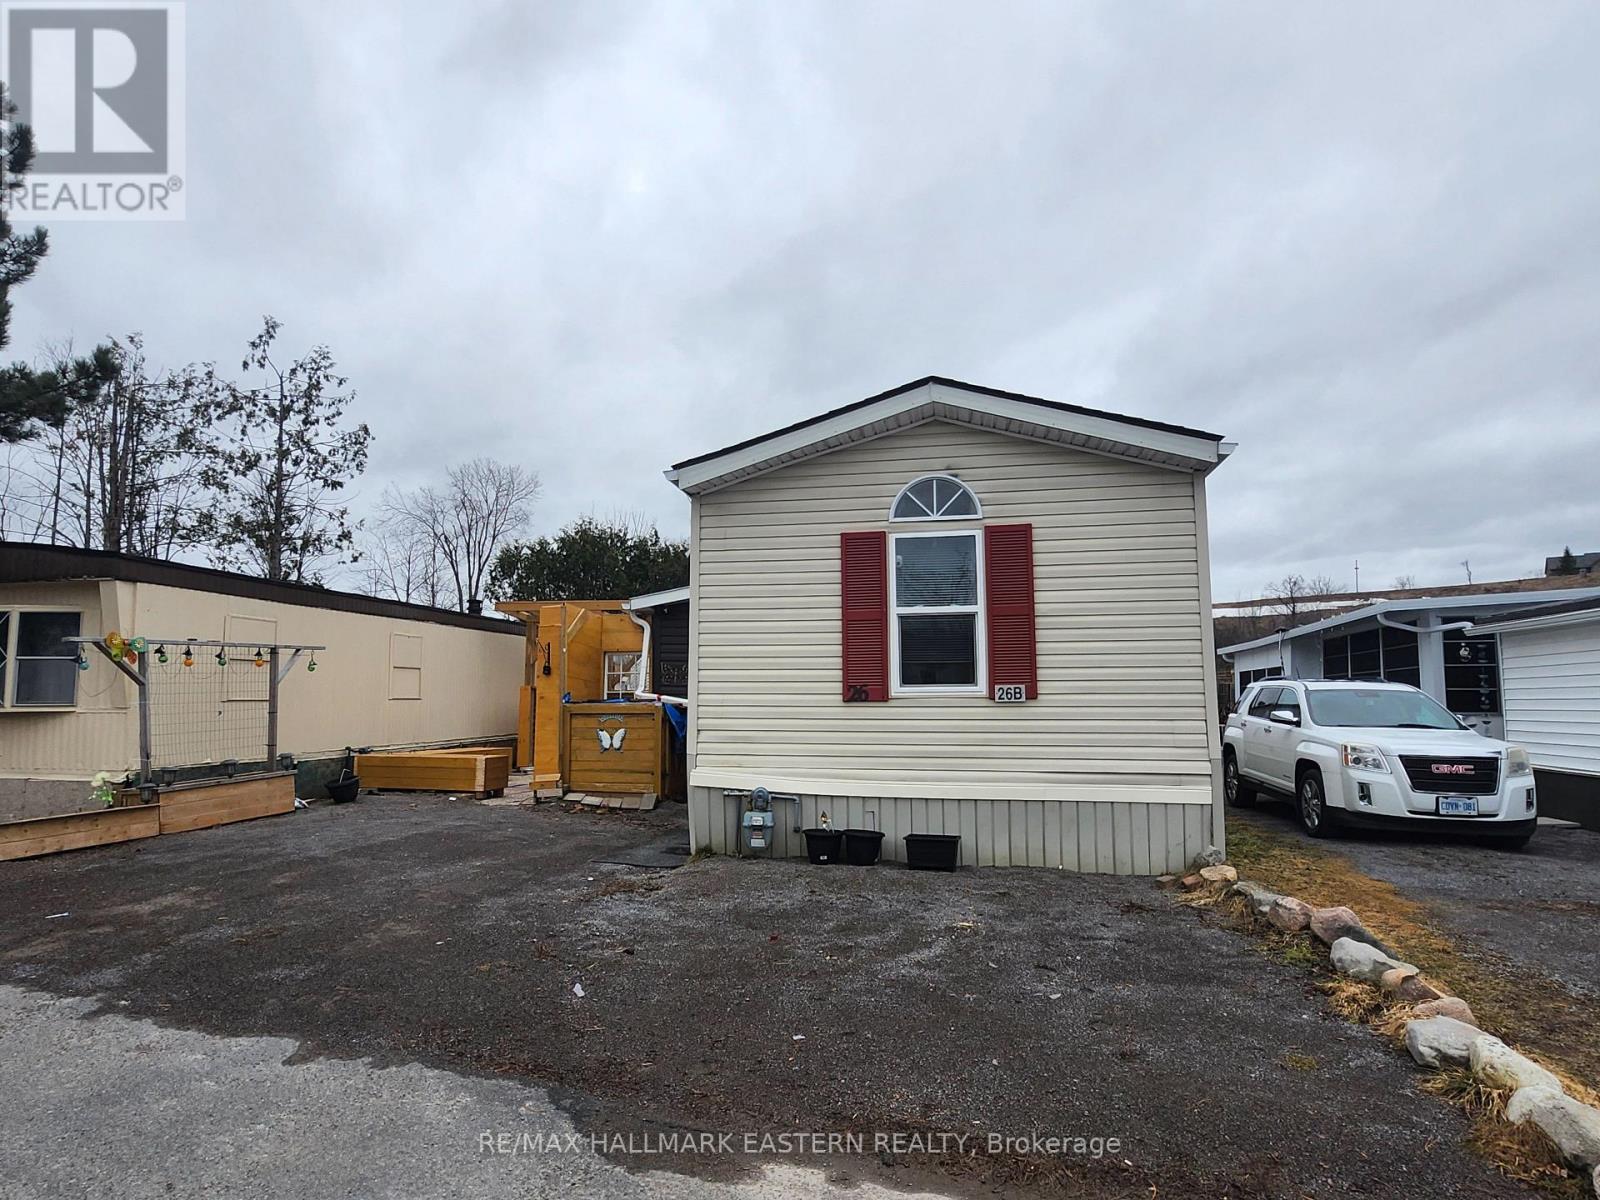
Welcome to Parkhill Estates, a quiet and welcoming manufactured home community offering relaxed, low-maintenance living just minutes from Keene and a short drive to Peterborough. This well-kept 2-bedroom, 2-bathroom mobile home stands out as larger than many homes in the year-round park and features a comfortable layout designed for easy everyday living. The primary bedroom includes a private ensuite, while the second bedroom and full bath are ideal for guests. Outside, enjoy your own inviting outdoor space with a side patio and pergola, two storage sheds, and a private area perfectly suited for a hot tub or quiet retreat. Whether you're enjoying your morning coffee or hosting a casual get-together, the setting offers both comfort and privacy. Newer roof 2021, some newer windows and furnace 2018. This home is an excellent option for those looking to downsize, simplify, or enjoy single-floor living in a friendly community atmosphere. A rare opportunity to enjoy peaceful living without sacrificing convenience. (id:47564)
245 - 248 Pinnacle Hill Road
Alnwick/haldimand, Ontario
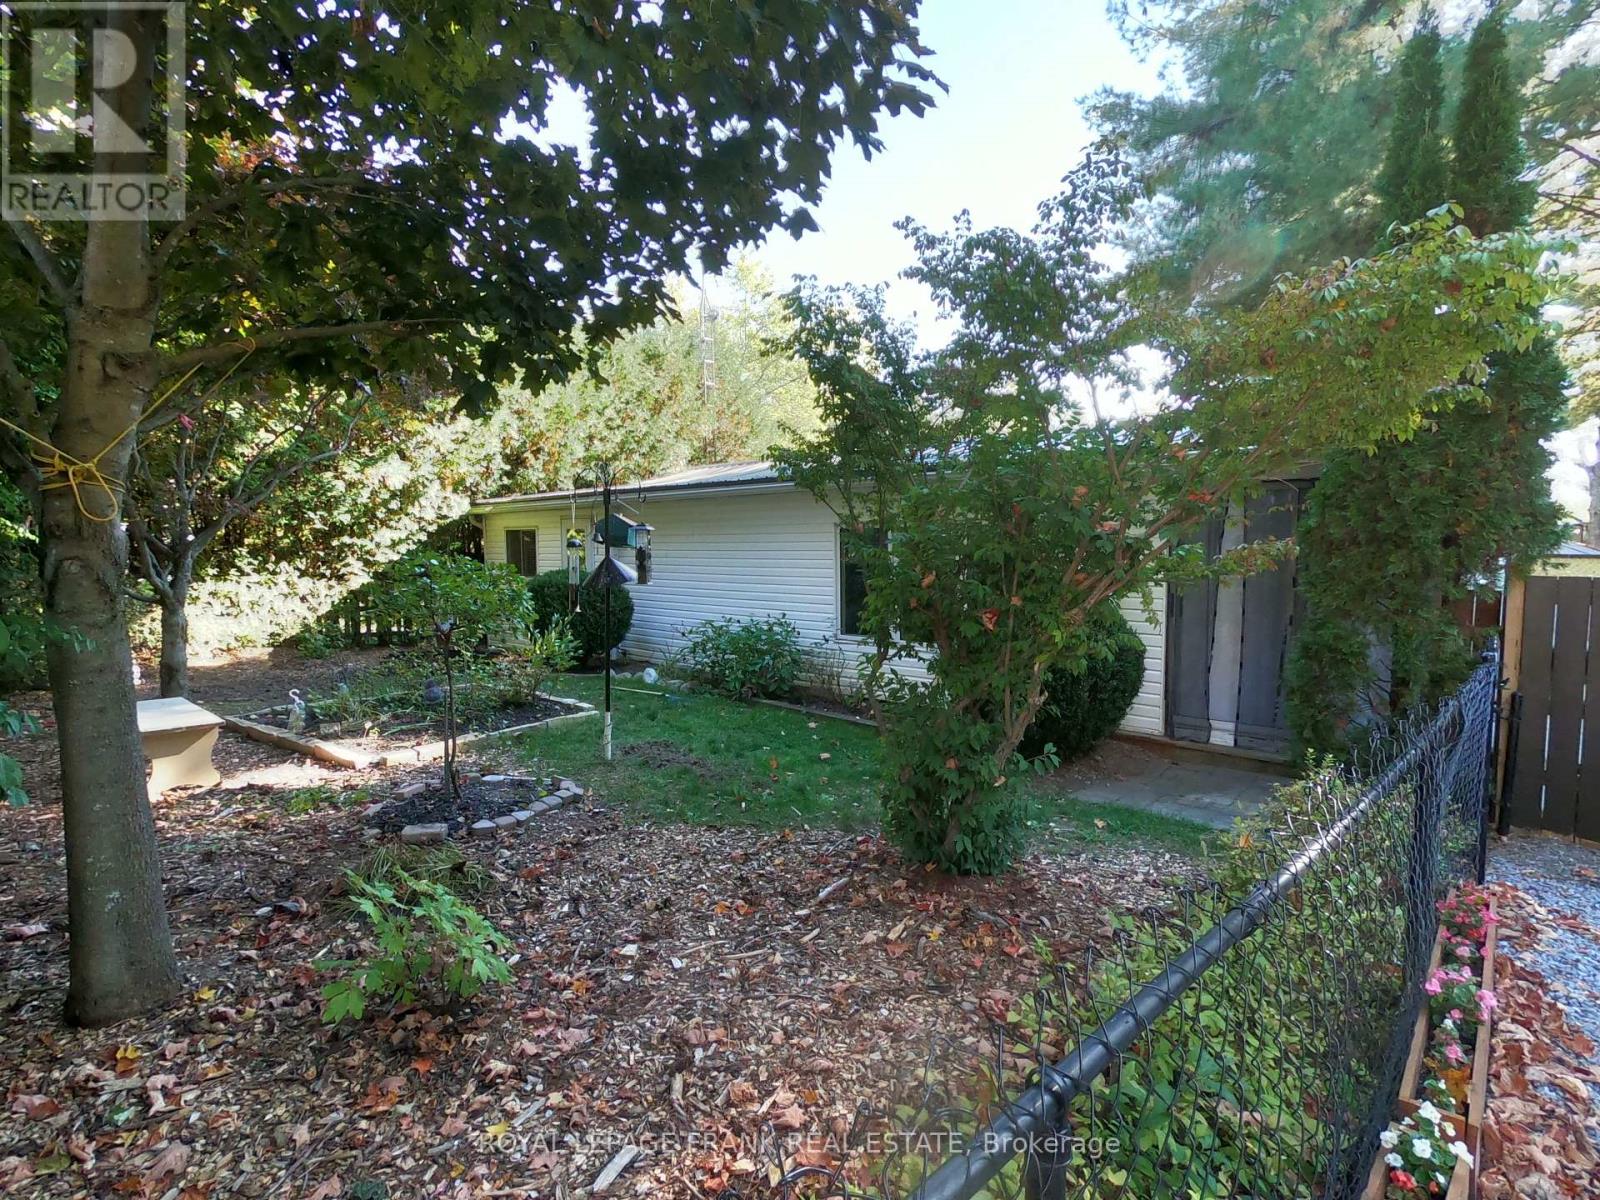
Enjoy your affordable country, cottage life in this attractive & nicely appointed 2 bedroom mobile home with private fenced yard & gardens with designated on site parking, fire pit, spacious living area and large eat in kitchen. Located within Pinnacle Park, minutes to Cobourg, Hastings & Rice Lake, known for its great fishing! Pinnacle Park is a gated community with a great country vibe with wooded meandering roads offering a community recreation centre, swimming pool, basketball court, public washrooms, coin laundry, horseshoe pits, sports field, pond and access to trails. With low yearly fees of $1500 (includes land tax, common area maintenance & water), this is a great place to start making those family memories!!! (id:47564)
5 Empire Boulevard
Prince Edward County, Ontario
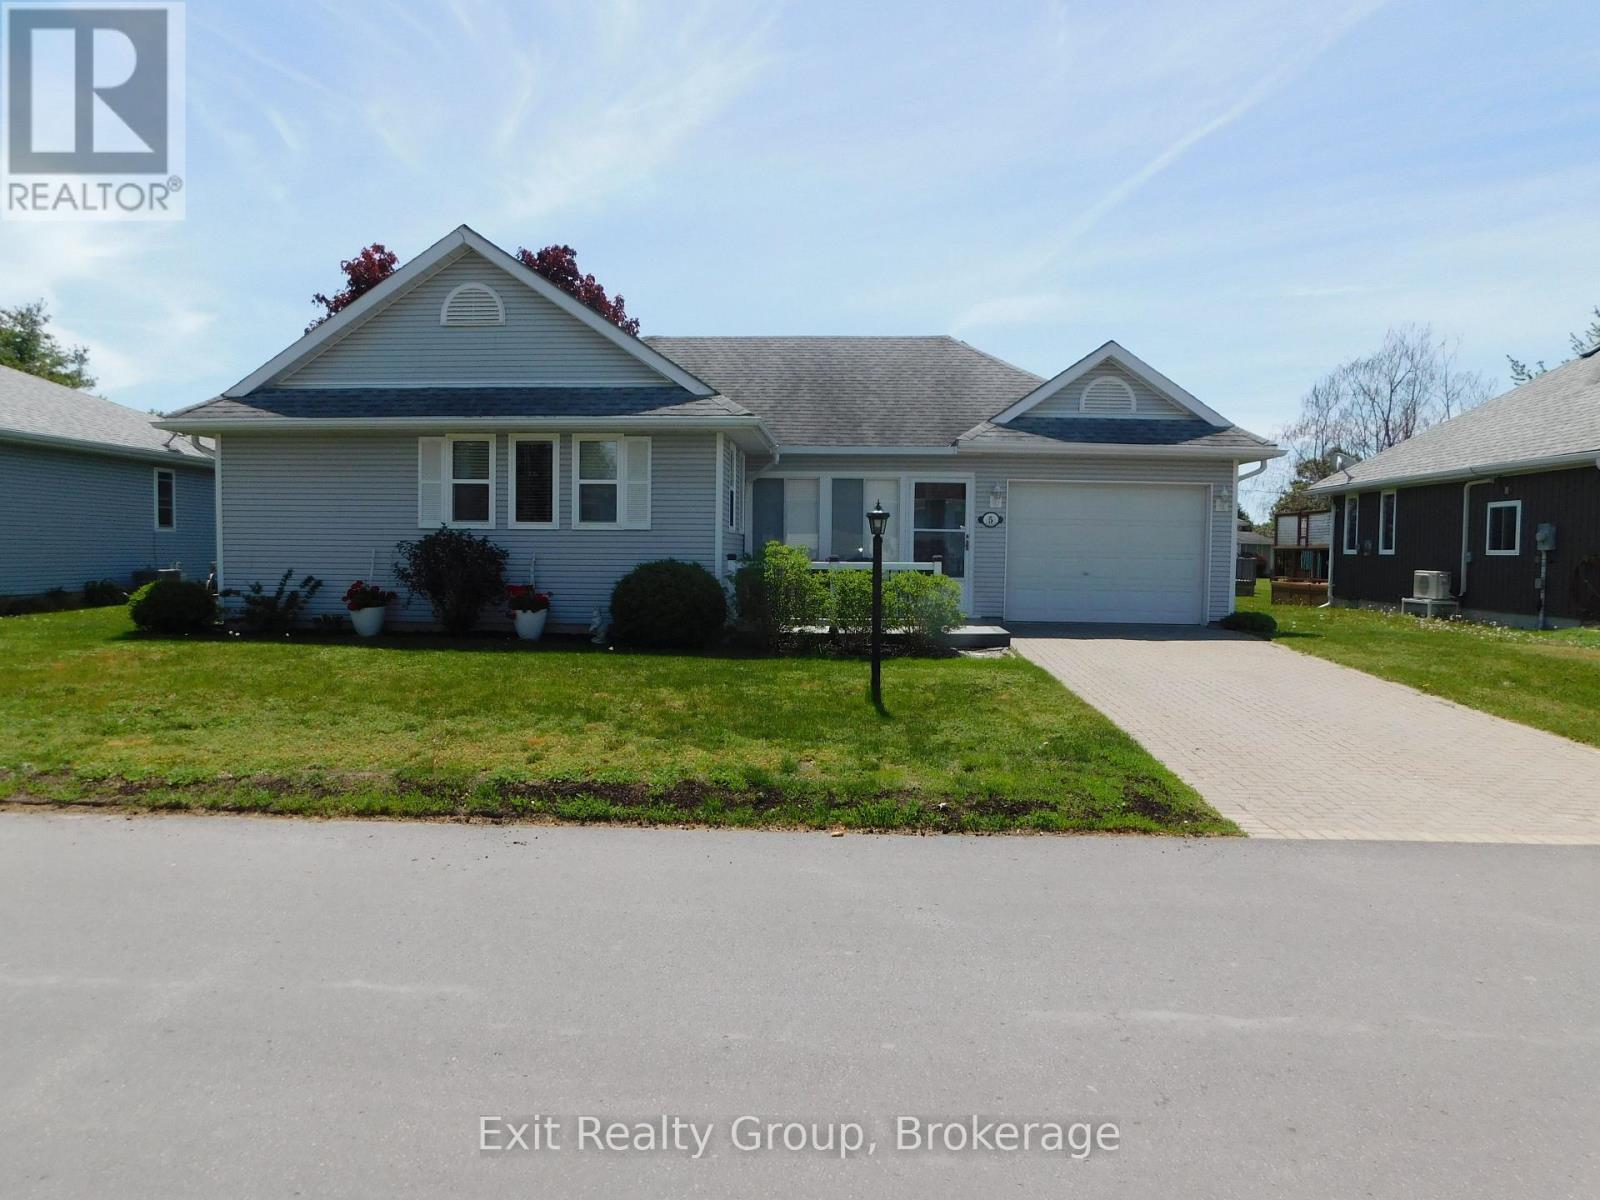
Discover carefree living in Prince Edward County's premier adult lifestyle community. This well-maintained 1,531 sq ft bungalow is move-in ready and perfectly located in the heart of Wine Country. Step inside to find 2 spacious bedrooms plus a cozy den with a gas fireplace. A bright kitchen with white cabinetry and three newer stainless-steel appliances. Enjoy the best of community living with endless opportunities just steps away. Walk to the golf course, Millennium Trail, or downtown Wellington for fine dining, microbreweries, boutique shopping, and live music. Stay active and social at the Rec Centre, offering arts & crafts, exercise classes, swimming pool, tennis courts, and a woodworking shop. This welcoming home and vibrant community combine comfort, convenience, and lifestyle making 5 Empire Boulevard a must-see! THIS IS A LAND LEASE PROPERTY. (id:47564)
B - 44 North Park Gardens
Belleville, Ontario
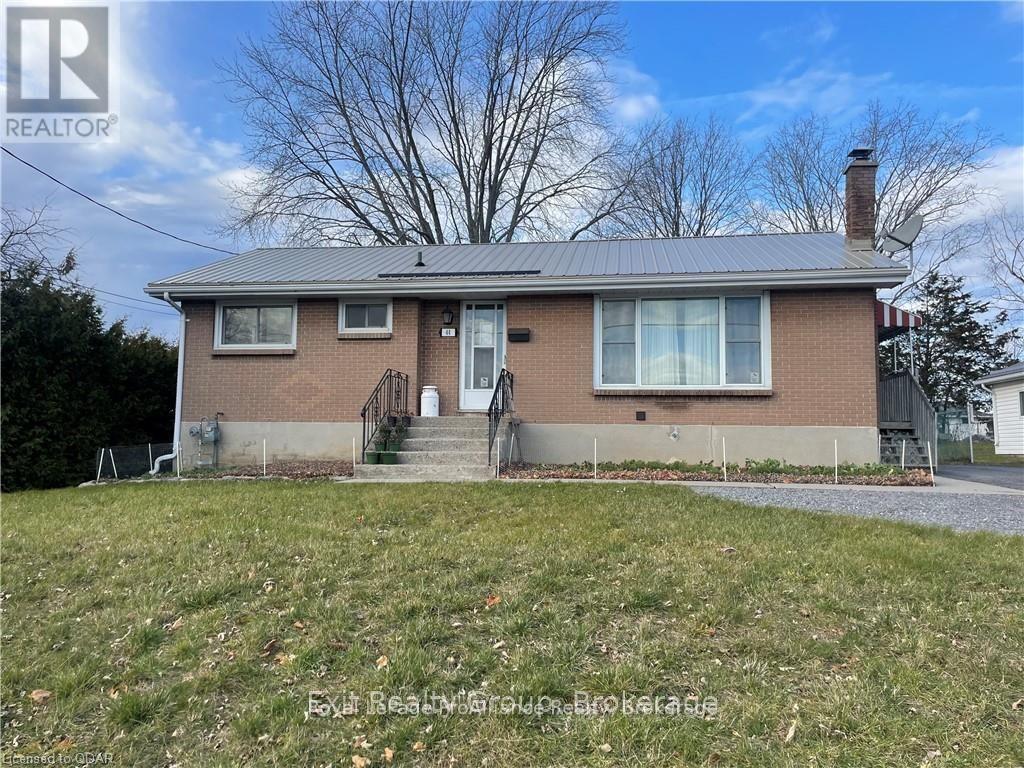
Welcome to 44 North Park Gardens Unit #B. This lovely brick bungalow offers a separate entrance to the basement unit. Modern finished with up-to-date white kitchen, stainless steel appliances and bright living space. This lower unit boasts 2 bedrooms w/closets, 1 full bathroom with walk-in shower and in-suite laundry. Pot lighting throughout for added light and a bright and spacious feel. Walking distance to Riverside Park, schools & amenities. Close to the Quinte Mall & 401. Located in the heart of Belleville. Split utilities costs with upstairs tenants (hydro, gas, water and hot water tank rental). EMT utility costs each month to the landlord. Landlord will provide utility bills each month to show the costs. Must provide full credit report w/ score with rental application, lease agreement, photo ID, two recent pay stubs or a T4, letter of employment, references, 1st and last month's required upon a signed lease. (id:47564)
5248 King Road
Hamilton Township, Ontario
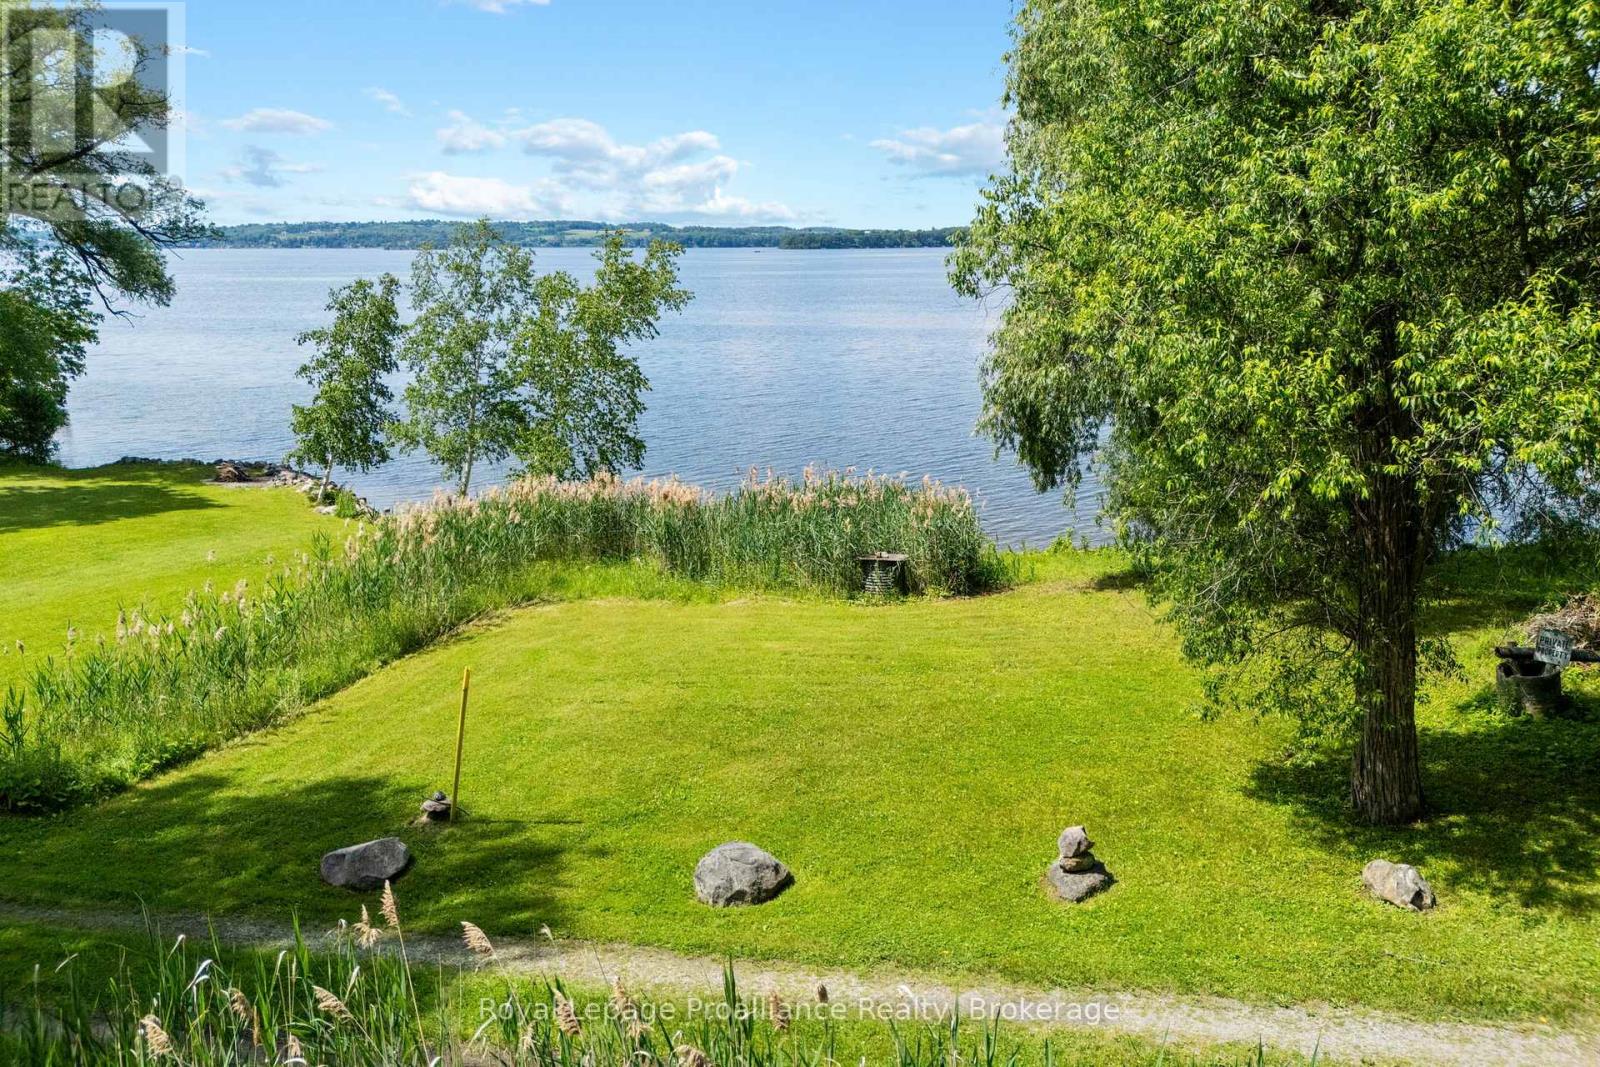
A rare opportunity to own approximately 7 acres of waterfront property on the beautiful south shore of Rice Lake in Gore's Landing. Offering approximately 100 feet (30.48 metres) of direct deeded waterfront, this private and predominantly treed parcel features a peaceful natural setting, a cleared area near the shoreline and a spring-fed well on the property. The Township has advised that a seasonal dwelling may be constructed under the applicable Limited Service Residential zone provisions, offering the potential to create a three-season recreational retreat surrounded by nature. A permanent dwelling is not permitted, as the property does not front on a year-round municipally maintained road. The property contains significant woodland, and a Natural Heritage Evaluation will be required before development. All development is subject to applicable zoning, conservation requirements, studies, permits and approvals. Buyers must complete their own due diligence regarding access, zoning, permitted uses and their intended plans for the property. Located a short drive from Cobourg and Highway 401, this unique offering combines exceptional privacy, waterfront enjoyment and convenient access to nearby amenities. (id:47564)
530 Centreline Road
Kawartha Lakes, Ontario
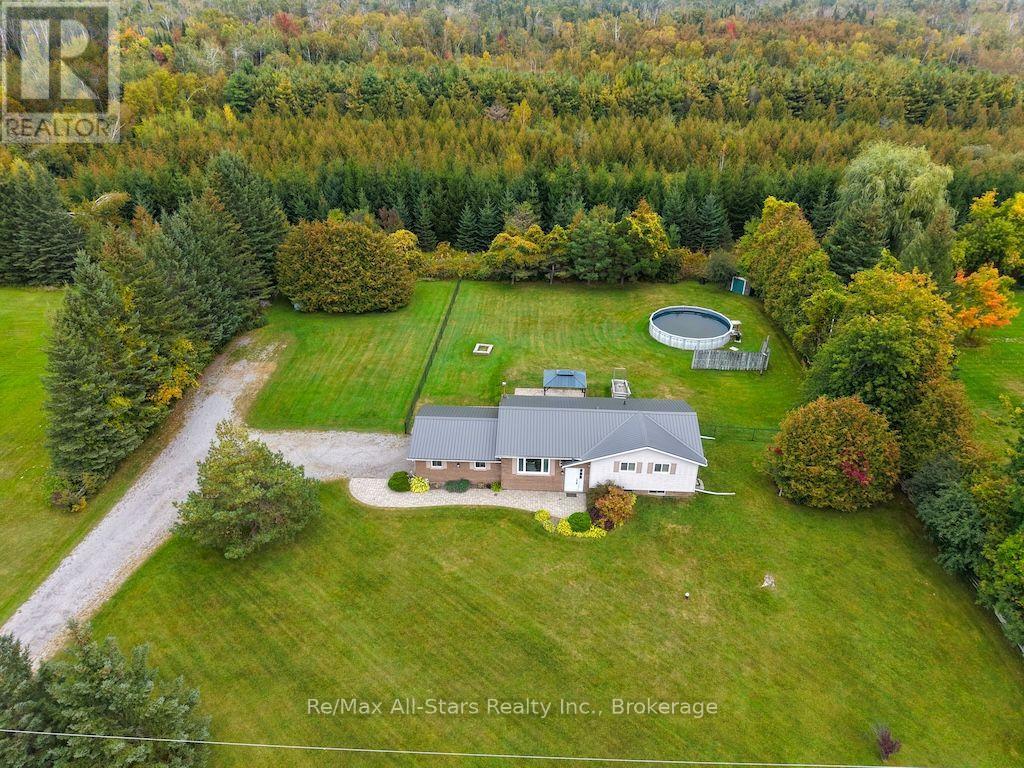
Welcome to 530 Centreline Rd in Emily Township - your perfect forever home! This beautifully maintained raised bungalow is set on a very private .97-acre country lot and shows to perfection. The updated kitchen features ample cupboard space, soft-close cabinets and drawers, a huge pantry, and stainless steel appliances. Hardwood floors flow throughout the living room, dining room and kitchen, while the living room offers magnificent views of spectacular sunsets.The dining room provides a walkout to the patio overlooking the fenced backyard, complete with a firepit and garden shed - perfect for relaxing or entertaining. The spacious main floor offers 3 bedrooms, including a primary suite with a convenient 2-piece ensuite. The updated 4-piece main bath was renovated within the past year.The finished basement provides additional living space with an electric fireplace, workout area and office. A 2-car attached garage offers direct access to the home, while the heated workshop provides an ideal space for hobbies, projects or extra storage. Enjoy privacy, space and the tranquility of country living - all in a home that is truly ready to move in and enjoy. (id:47564)
4561 County Road 13 Road
Prince Edward County, Ontario
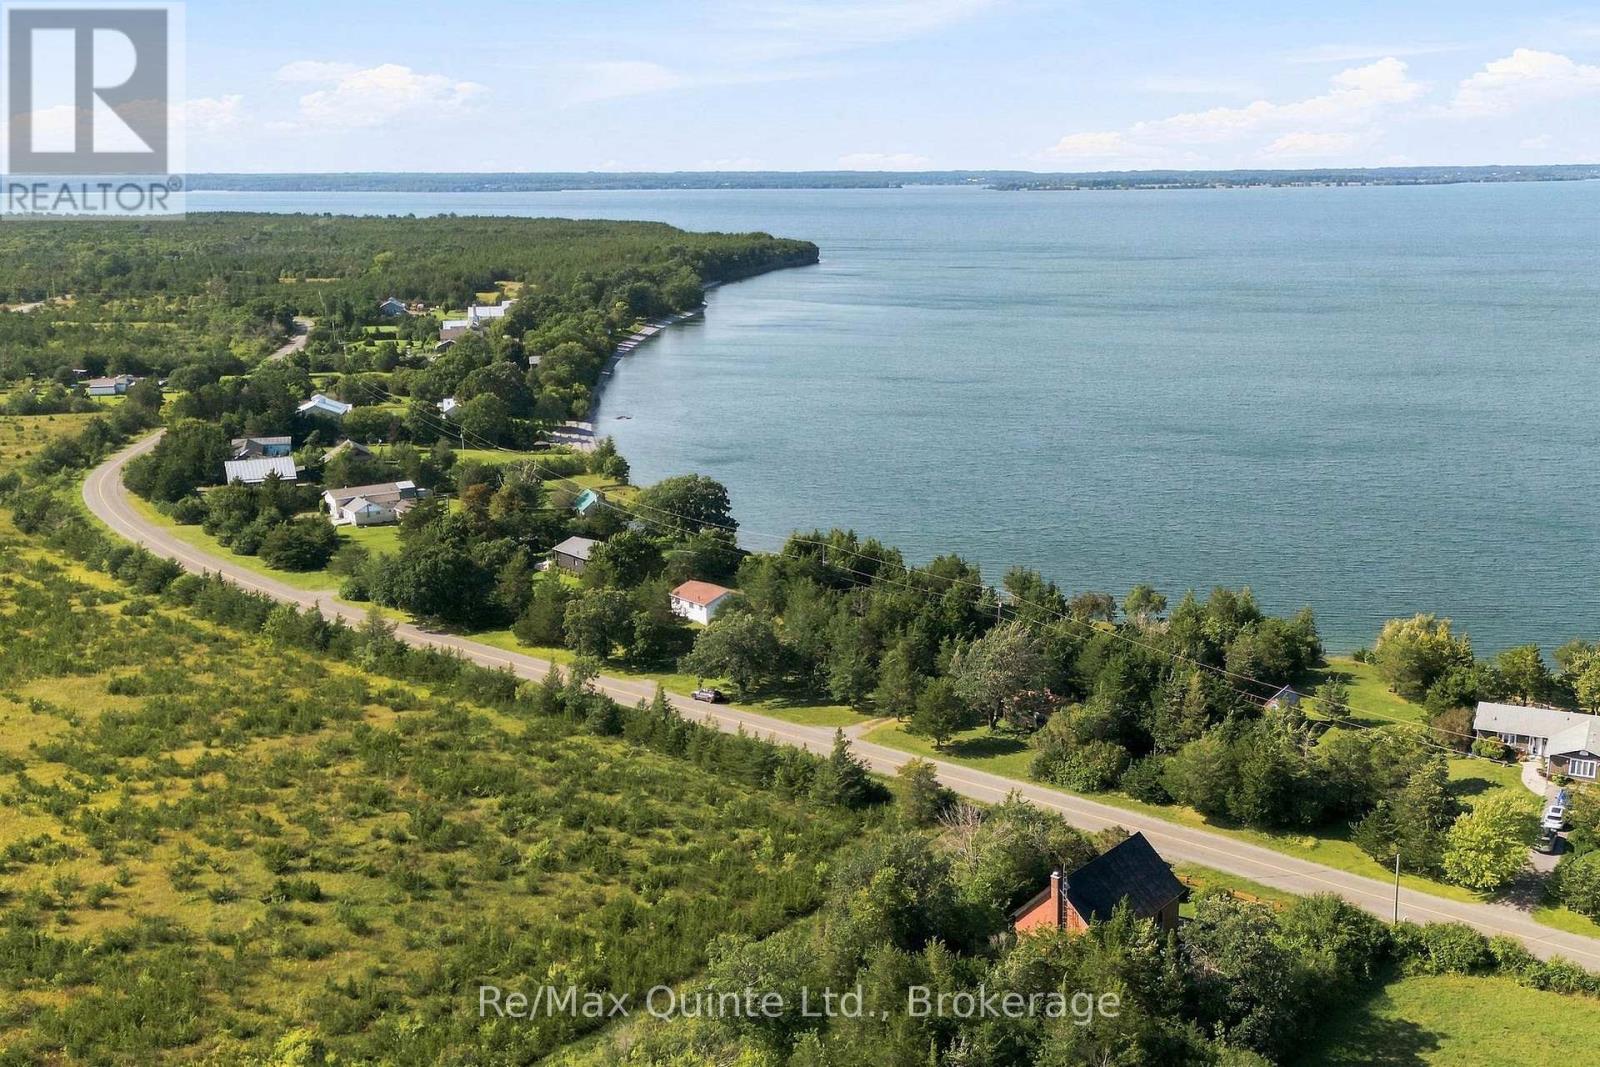
Dream the Life. Build the Vision. Own the Waterfront. Welcome to an extraordinary opportunity to create your own private waterfront escape in beautiful Prince Edward County and unlock the incredible potential with Ontario's HST Rebate for new home construction! Set on approximately 0.70 acres with 139 feet of Lake Ontario waterfront, this remarkable property offers the space, privacy and natural beauty to bring your waterfront dream to life. Positioned above the shoreline on an approximately 18-foot limestone cliff, the property offers elevated views across Lake Ontario and an incredible backdrop for your future home or cottage. With 169 feet of road frontage, approximately 189 feet of depth, and mature trees defining the property lines, there is plenty of room to imagine a home designed around the views, the landscape and the lifestyle. Picture slow mornings with coffee overlooking the lake, spectacular sunsets from your future deck, summer days spent by the water and evenings gathered with family and friends as the sun disappears over the horizon. Whether you envision a sophisticated year-round residence, a peaceful weekend retreat or your own private County getaway, this is a property filled with possibility. Recent improvements include shoring of the waterfront stairs, making access to the shoreline an even more enjoyable part of the future vision. And importantly, one of the major site consideration has already been addressed. The current hydro pole on property is scheduled to be relocated to the roadway this fall. An existing small cottage structure remains on the property and was retained for permitting purposes during the planning process. The vision is yours to create. The setting is already here. Lake Ontario. Prince Edward County. Privacy. Views. Space. Possibility. Book to see the property, take in the views and start imagining what could be. (id:47564)
326 Cochrane Street
Whitby, Ontario
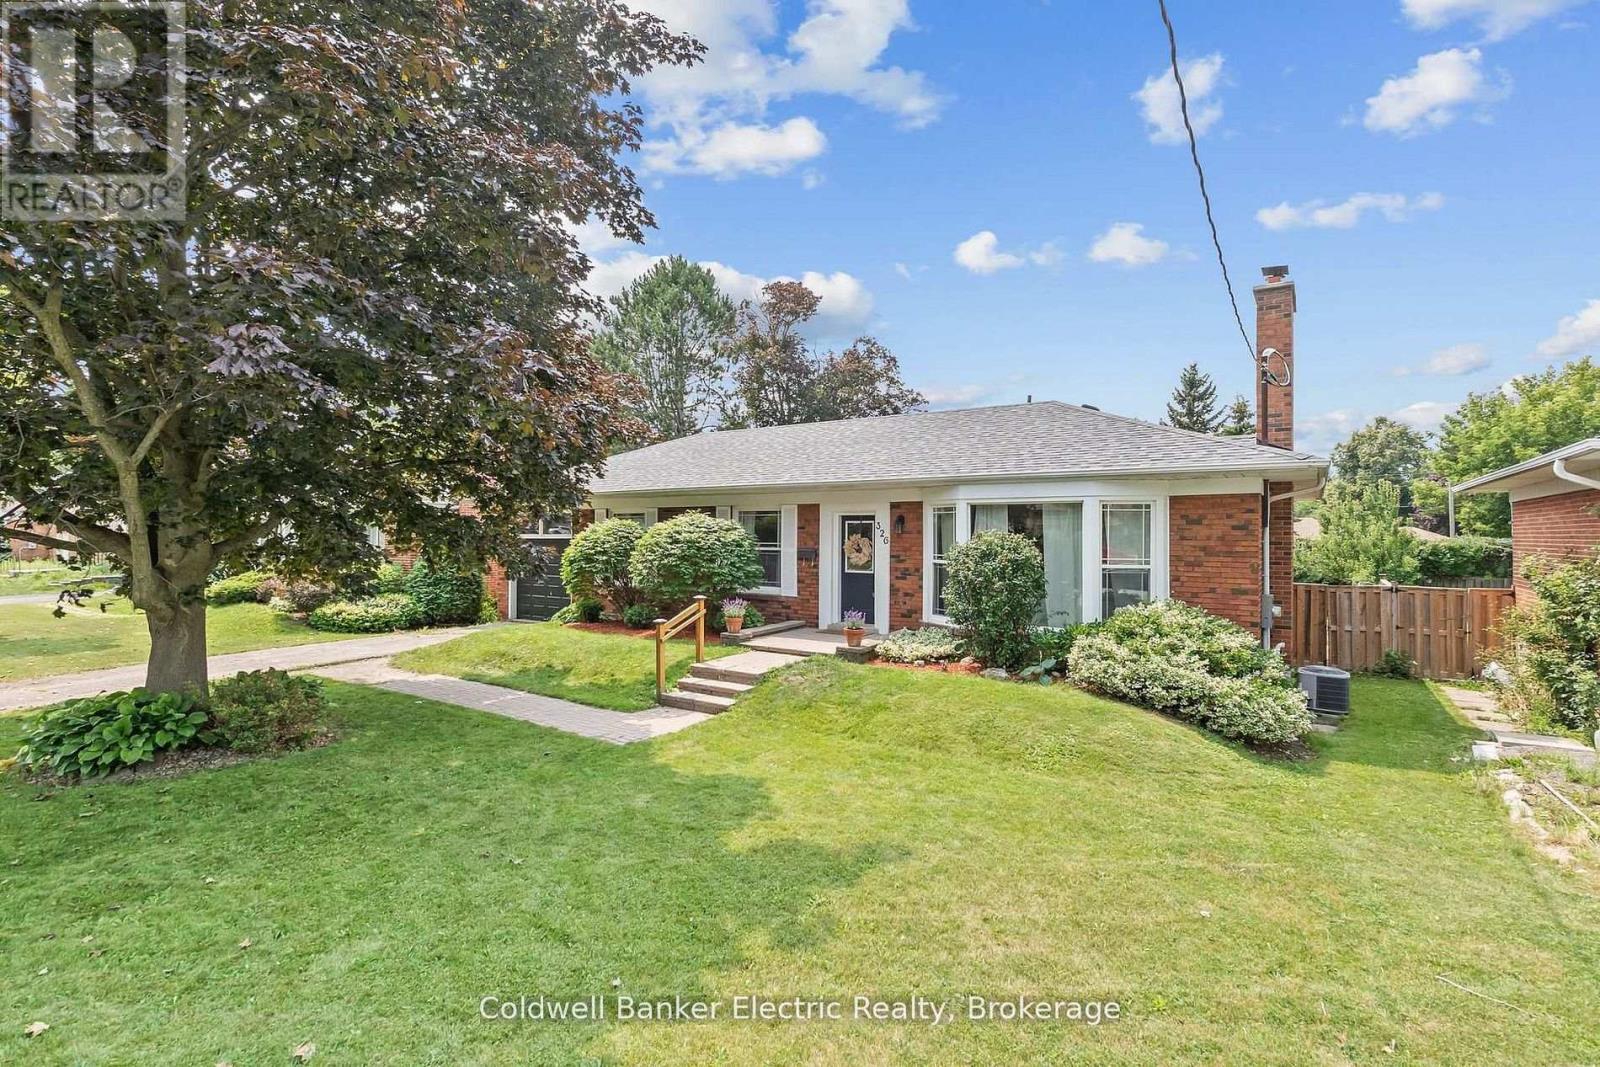
Welcome to 326 Cochrane Street - where charm, space, and opportunity can come together. Rarely offered, this beautifully maintained all-brick bungalow sits on an impressive 69 x 136 ft. lot, perfectly positioned between Downtown Whitby and Lynde Creek. It's the kind of home that gives you room to grow, space to gather, and possibilities for the future. Inside, the bright main floor offers 3 bedrooms, inviting living spaces, and thoughtful updates, including custom closet systems in the front hall and primary bedroom (2026). The finished basement adds even more flexibility with an additional bedroom, office, large recreation room, playroom/den, and brand-new carpeting (2026). With its existing layout, it could also be converted into an in-law suite or income-generating apartment - perfect for multi-generational living or future rental potential. Outside, the oversized backyard offers endless possibilities - whether you're dreaming of entertaining, gardening, creating the ultimate family retreat, or even building a future addition to take advantage of the expansive lot. Across from a top-tier elementary school, minutes from Downtown Whitby, parks, shops, cafes, groceries, GO Transit and Highway 401. This isn't just a house - it's a place to put down roots, make memories, and build your future. (id:47564)