 Karla Knows Quinte!



Call or Text
613 848 2252
192 Grandview Drive
Alnwick/haldimand, Ontario
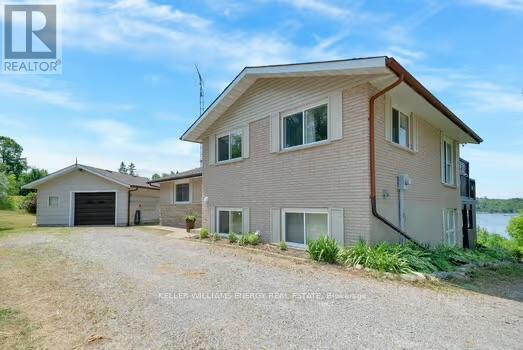
Paradise Found! Enjoy spectacular sunsets with a panoramic view of beautiful Rice Lake from the large deck of this custom 3-level home on just over an acre! Entry level features welcoming Foyer, Primary BR with 2 piece ensuite, Second BR with W/I closet, 3 piece Bath, 3 linen closets! plus W/O to deck. Relax by the fireplace in the large Great Room with expansive views of Rice Lake. Freshly painted with beautiful finishes throughout! Generous Dining Room with crown molding and large windows. Kitchen features granite counter, SS appliances. The lower level Family Room features a Second Fireplace, large windows and W/O to a covered patio. This level also has a walk-through closet and 4 piece bath, giving this area potential as a Primary Suite. There is plenty of storage in the crawl space which is accessed from the Great Room. The Generator Sub Panel is located in the Utility/Laundry Room. The driveway will accommodate 6 vehicles. Detached 1.5 car garage. Second Driveway at North end of property is perfect for boat or utility storage. DOCK ACCESS TO RICE LAKE! (id:47564)
Unit 2 - 69-71 Dundas Street W
Quinte West, Ontario
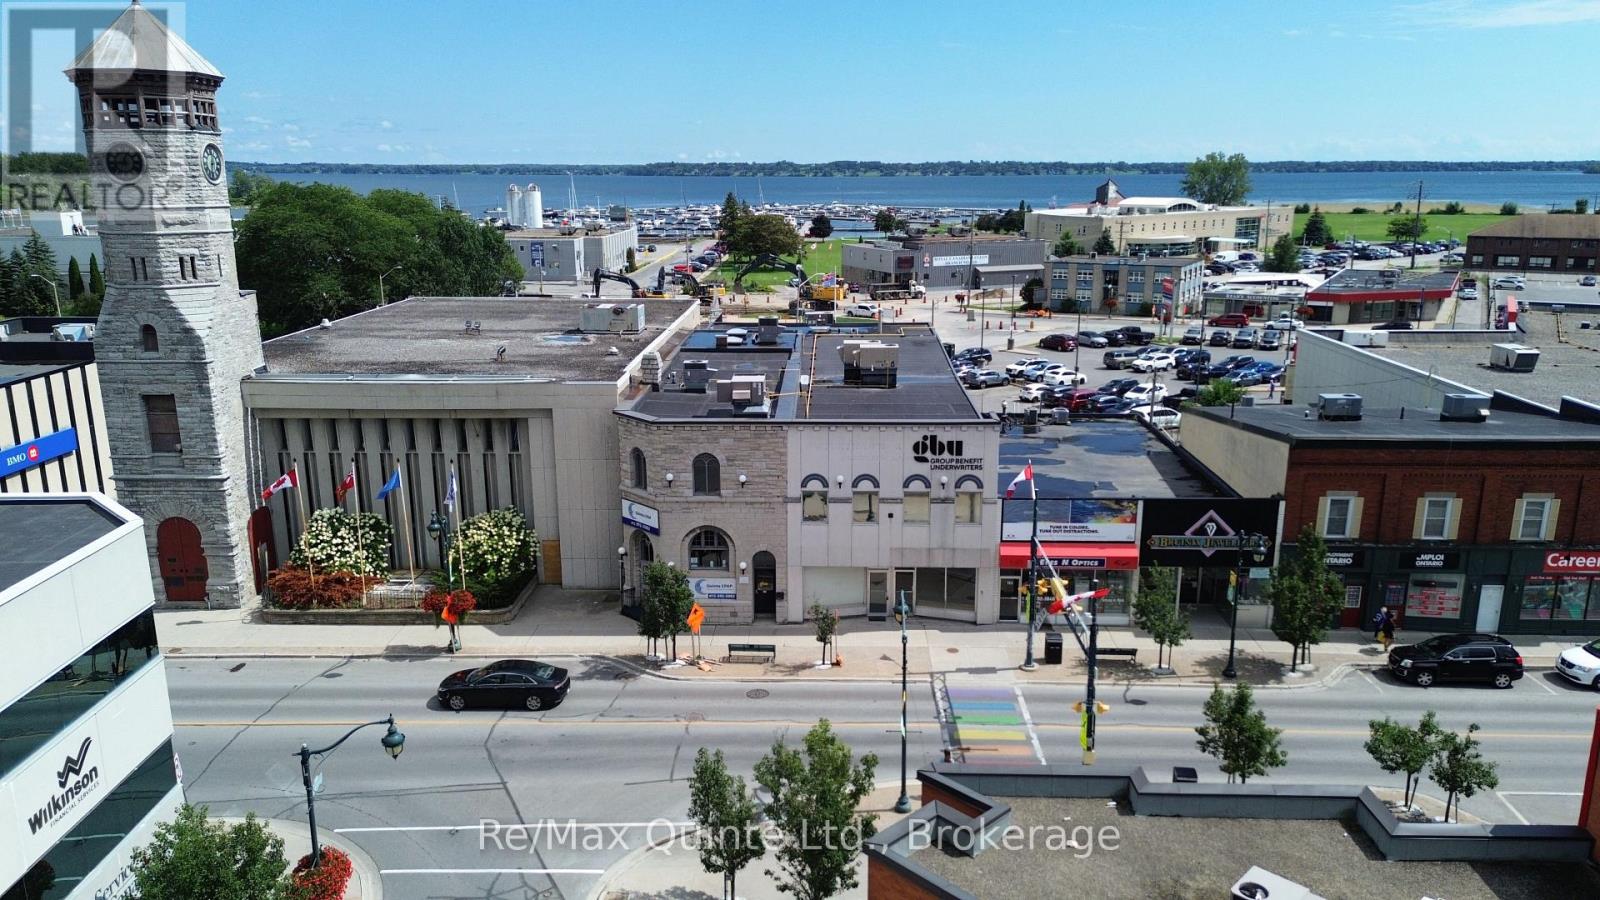
Ground floor Downtown Trenton commercial space for lease! Premium location with high visibility and parking at the rear. Approximately 1636 sq ft of space spanning from the front to rear of the building, offering a front reception area, 3 private offices, kitchenette and two bathrooms. Downtown Commercial zoning offers many uses, such as: office, clinic, fitness, child care & much more! The gross lease rate includes property taxes, building insurance, and maintenance. Tenant is responsible for separately metered utilities. Available immediately. (id:47564)
Unit 1 - 69-71 Dundas Street W
Quinte West, Ontario
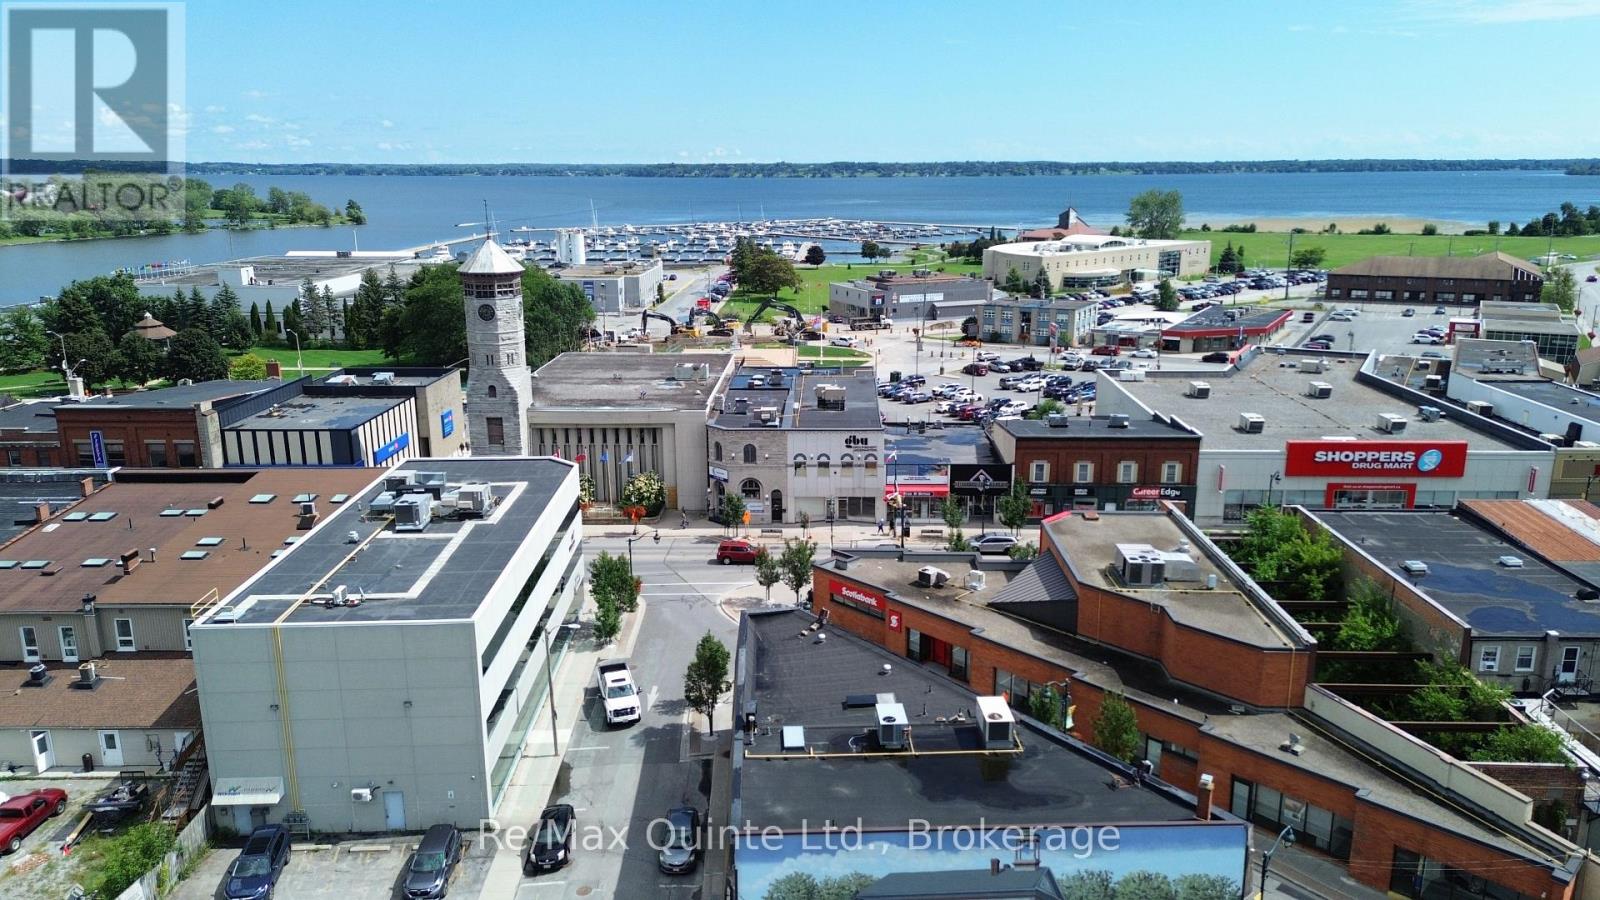
Freshly renovated! 1,749 sq. ft. of prime retail space available in the heart of Downtown Trenton! Located in a beautiful building on Dundas Street West, this property sits across from a busy crosswalk, offering excellent visibility and foot traffic. The space features a large, open layout with a 2-piece bathroom and rear exit for added convenience. The gross lease rate includes property taxes, building insurance, and maintenance. Tenant is responsible for separately metered utilities. Available immediately. (id:47564)
A2 - 1472 Thornton Road N
Oshawa, Ontario
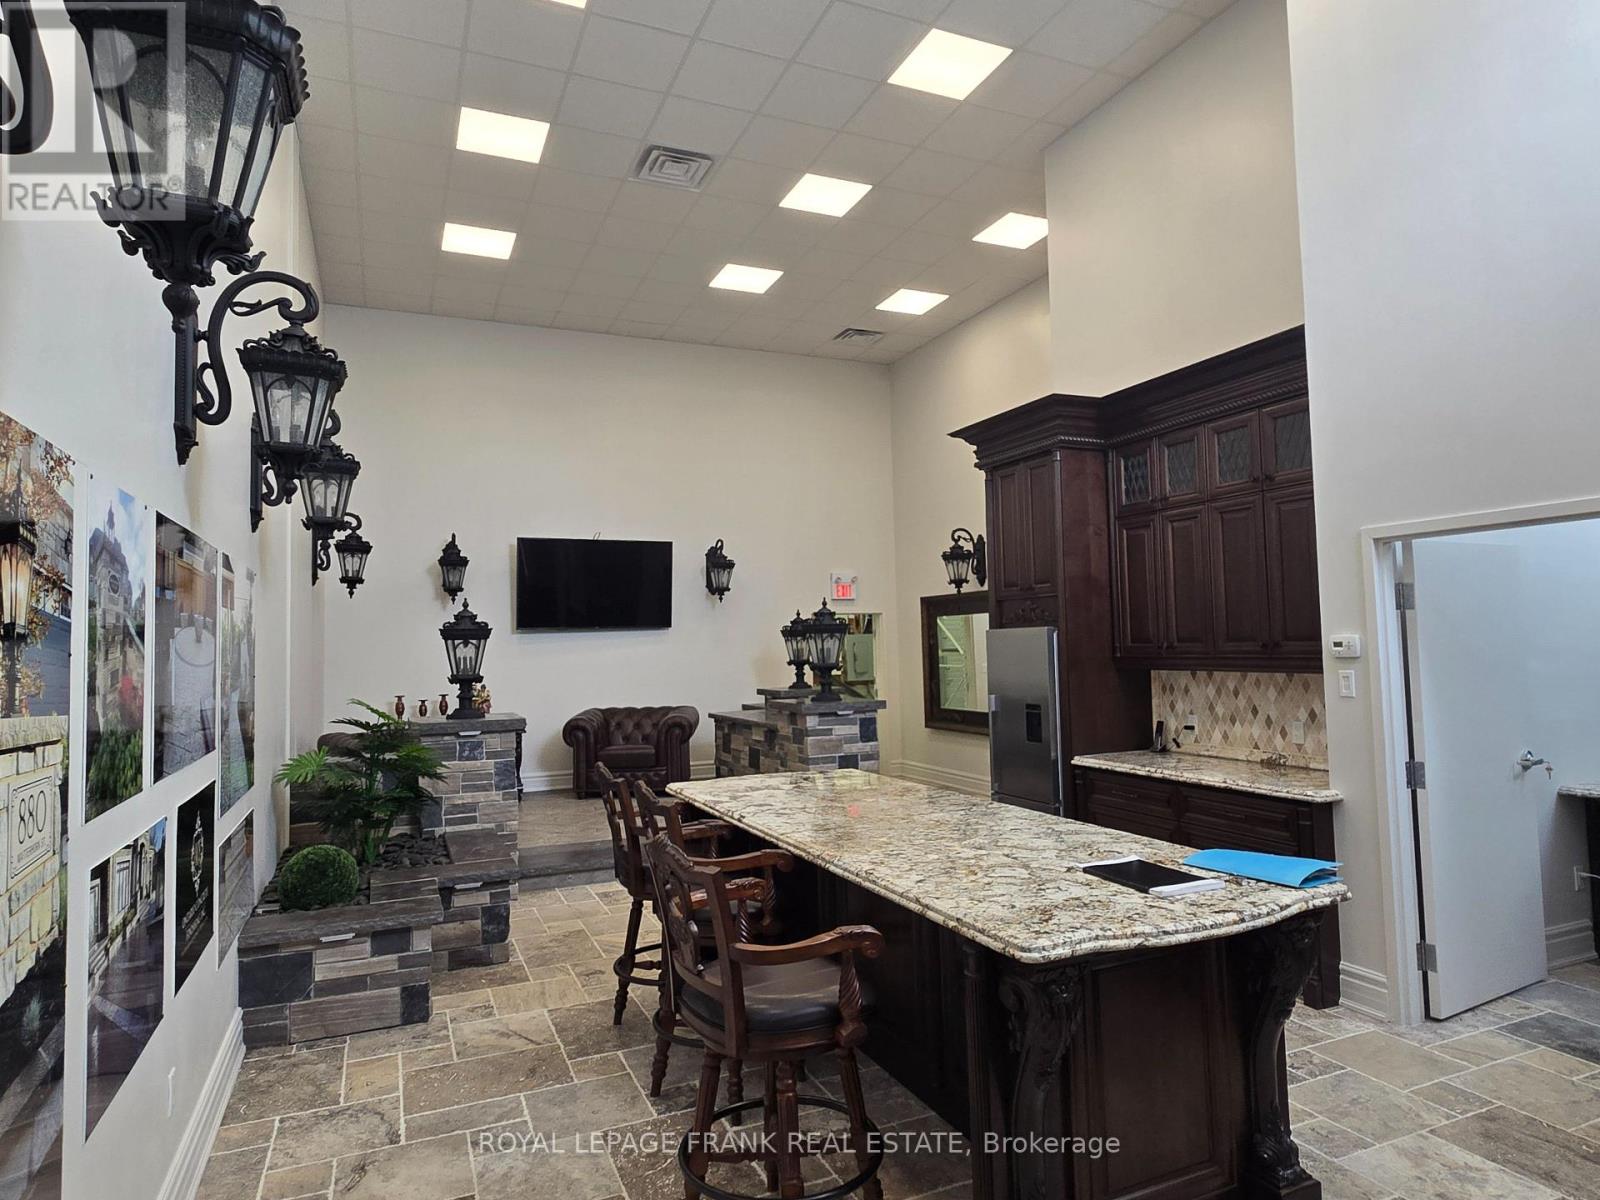
Superb Turn-Key Show Room Finished To Impeccable High Standards. The go-to option for artisans in construction, contracting, landscaping, architecture, and renovation. Fantastic ceiling height of 20ft great to accommodate extra mezzanine space. Plentiful parking and flexible zoning to support variety of other businesses like offices, finance, recreation, and more. Space comes fully equipped and furnished with high-end materials - TVs, cabinets, tables, fridge, included! Modification of space negotiable, VTB for 25% down 3 years negotiable. (id:47564)
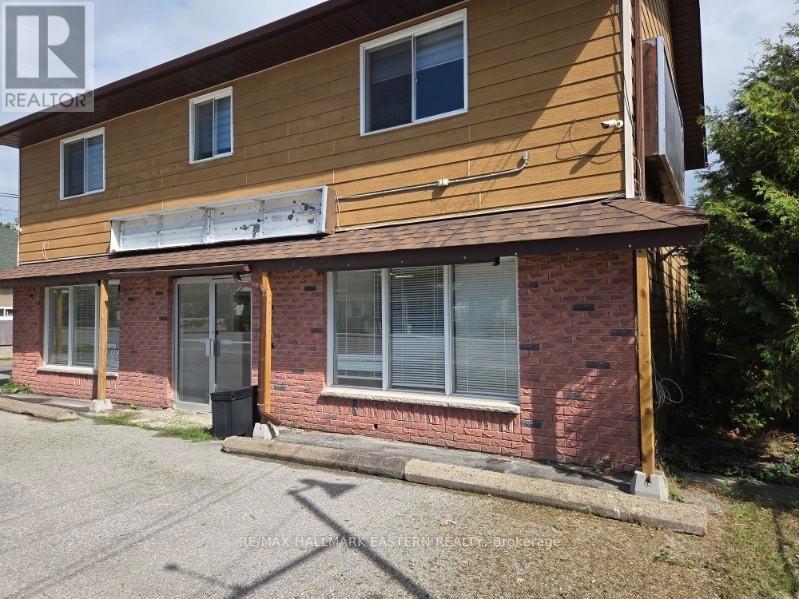
67 Main Street
Kawartha Lakes, Ontario
Exceptional opportunity to lease 1600 sq ft of versatile commercial space in prime, high-visible location with strong foot and vehicle traffic. This flexible layout offers endless potential for entrepreneurs, investors, and established businesses looking to expand. Ideal for: Yoga or palates studio, fitness or PT studio, retail boutique, convenience store, professional office (lawyer, accountant, mortgage broker, real estate), restaurant among others. Bright and adaptable interior space allows you to customize the layout to suit your business needs. (id:47564)
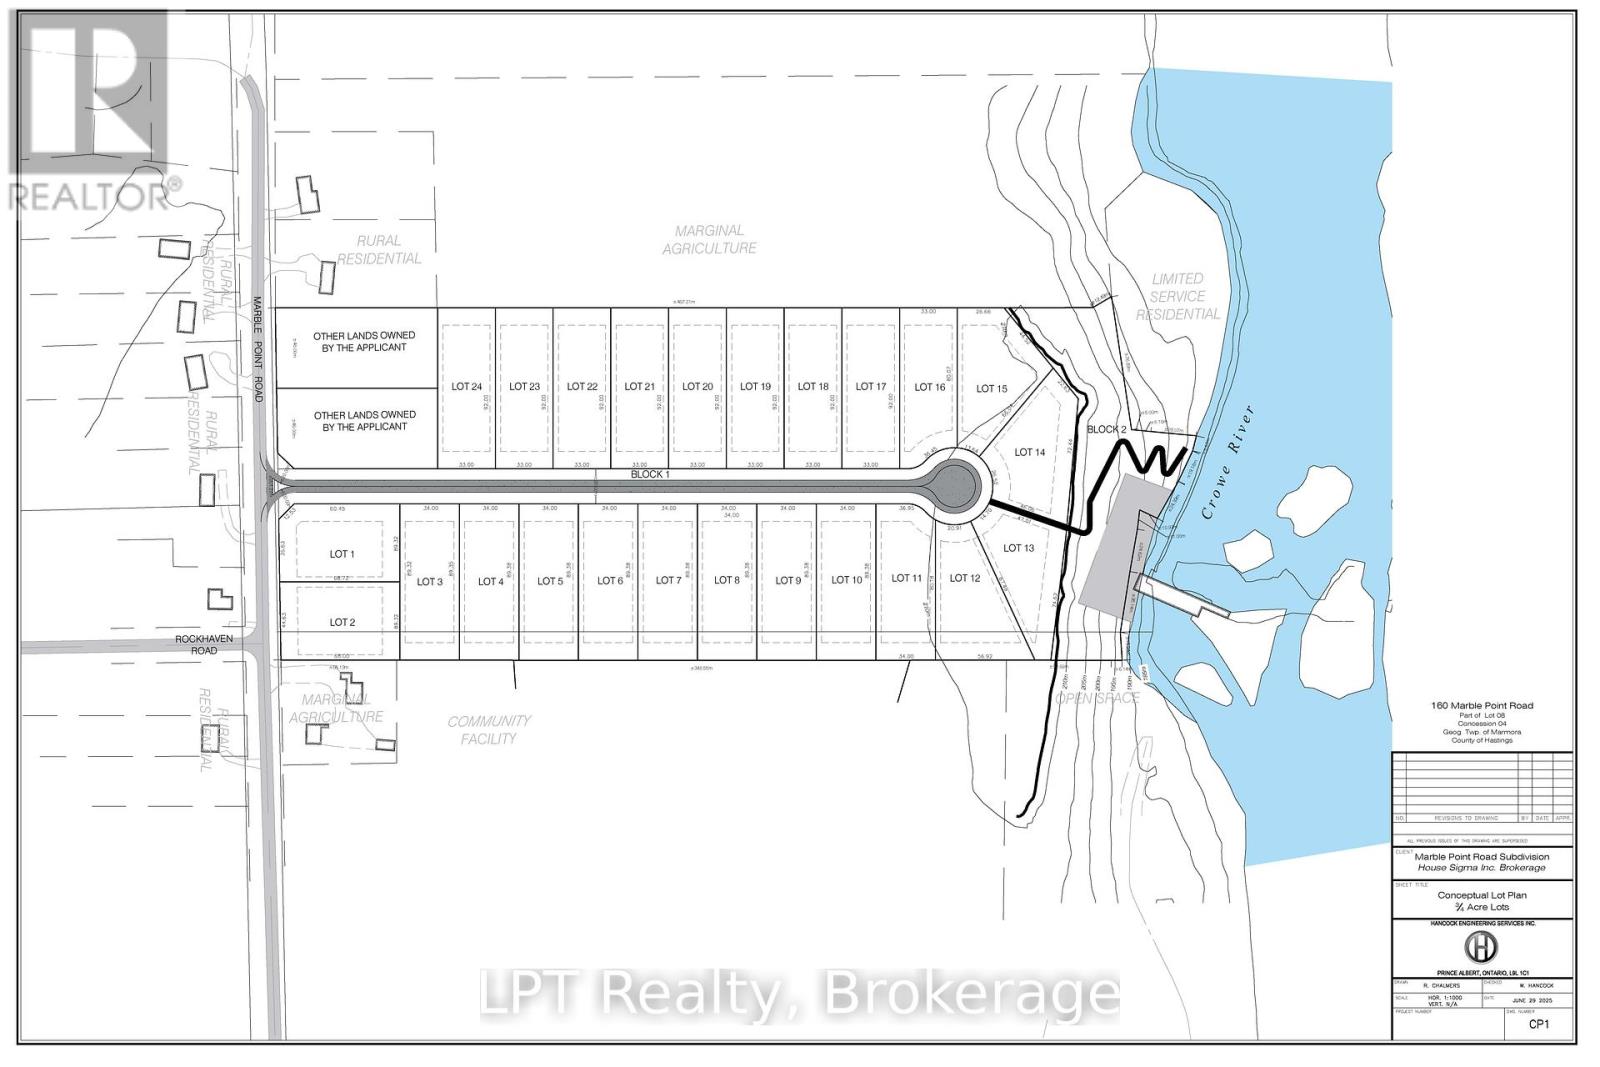
Pt 3 Lot 8 Marble Point Road
Marmora And Lake, Ontario
A rare development opportunity in an ideal setting for an adult lifestyle waterfront community along the Crowe River, just minutes from the Village of Marmora. This 24+ acre parcel situated on a year-round, fully serviced road offers excellent potential for investors or developers. Pre-consultation approval is already underway for either a 24-lot subdivision, with lot sizes starting at 0.5 acre, or an adult lifestyle multi-unit complex, with municipal water available nearby. The property is residentially zoned, and many of the required studies have already been completed or underway. (id:47564)
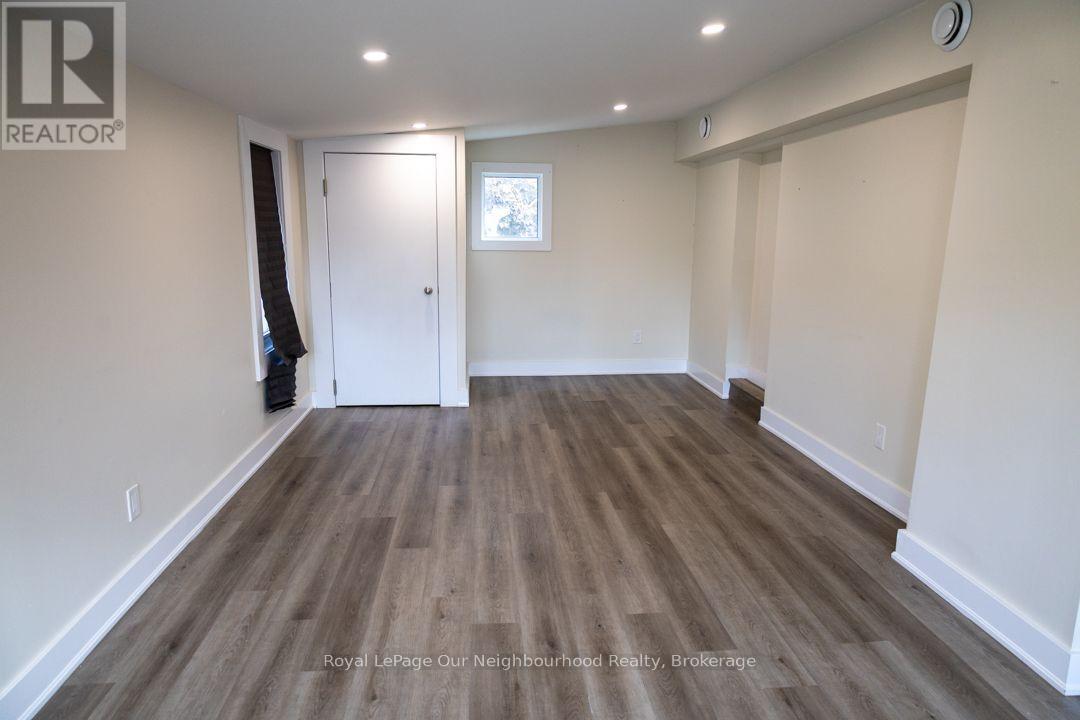
Unit 3 - 103 Ritson Road S
Oshawa, Ontario
Welcome to this 3-bedroom, 1-bathroom second-floor unit in a convenient Oshawa location. Featuring a separate entrance and exclusive in-suite laundry, this vacant unit offers a functional layout and the convenience of two exclusive parking spaces. Appliances provided for the tenant's use include a fridge, stove, dishwasher, washer, and dryer. Conveniently located on Ritson Road South with easy access to shopping, restaurants, transit, parks, schools, and other everyday amenities. Tenant is responsible for gas, hydro, water, and hot water tank rental. (id:47564)
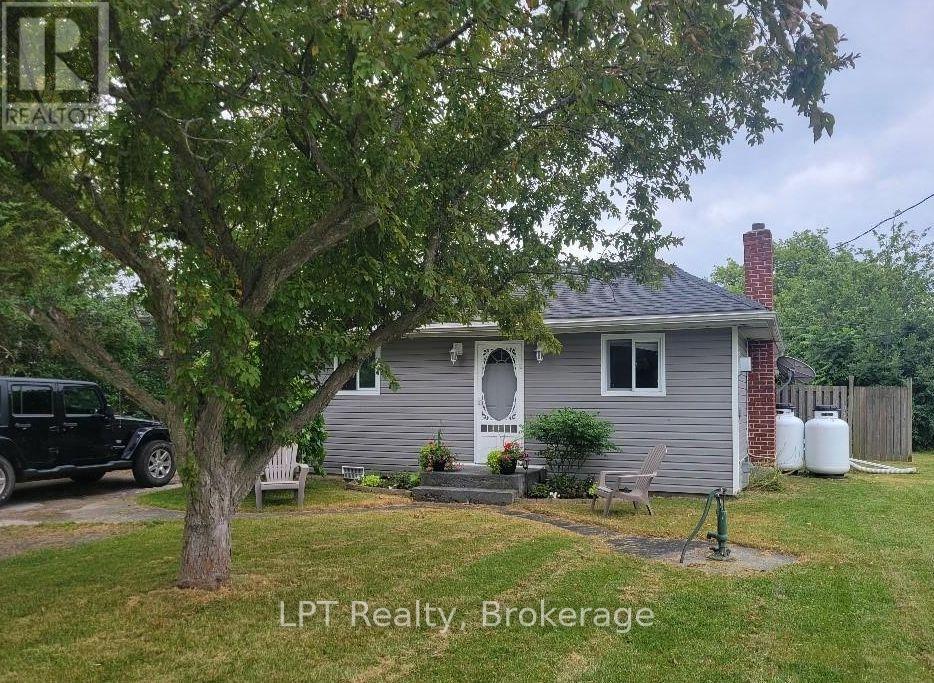
17 Bay Avenue
Prince Edward County, Ontario
This adorable little Gem is just steps to Weller's Bay. The total space is roughly 700 square feet, although it has everything you need and more. This 1 bedroom, plus den/office has been updated with just the right touches. All your everyday comforts are met, from radiant in-floor heating in the bathroom to granite countertops in the open concept kitchen/living/dining area to a heat generating propane stove in the living room. Beautiful hardwood floors run throughout, with a stacked washer & dryer just off the kitchen. Pretty French doors lead to a lovely private back deck and yard, some fenced in area, with amazing water views and killer sunsets. You're literally just steps to the water to dip your toes in anytime the mood strikes. A bonus bunkie/studio just off the deck is perfect for extra summer guests or a creative summer studio. Consecon has everything you need, a tiny LCBO, shops, and top restaurants within walking distance. This property sits just 20 minutes south of the 401 for an easy commute to other areas. Available for lease, unfurnished. 1-year lease term preferable. Rent does not include utilities. Tenant to assist with grass cutting & snow. (id:47564)
77 Meagan Lane
Quinte West, Ontario
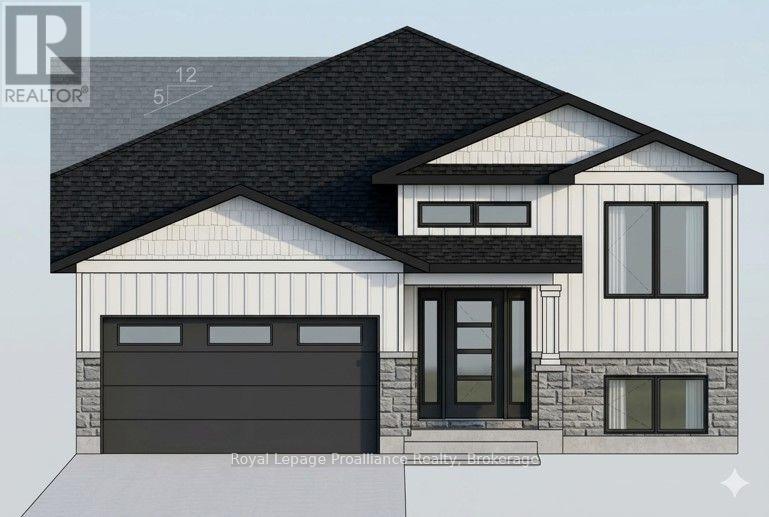
Three bedrooms, 2 baths, open concept living/dining/kitchen. Kitchen features island with seating area, and pantry. Master suite boasts walk-in closet, and private ensuite. Other popular features include main floor laundry room, forced air natural gas furnace, air exchanger for healthy living. Carpet free through out. Exterior complete with deck from large patio doors, attached garage with inside entry, sodded, paved driveway, walk way. Lower level awaits your finish or leave as storage. Situated on a quiet street with a park, and walking trail and ATV trail nearby. 15 minutes or less to 401, Trenton, and YMCA. Fall 2026 closing possible. (id:47564)
77 Anson Road
Stirling-Rawdon, Ontario
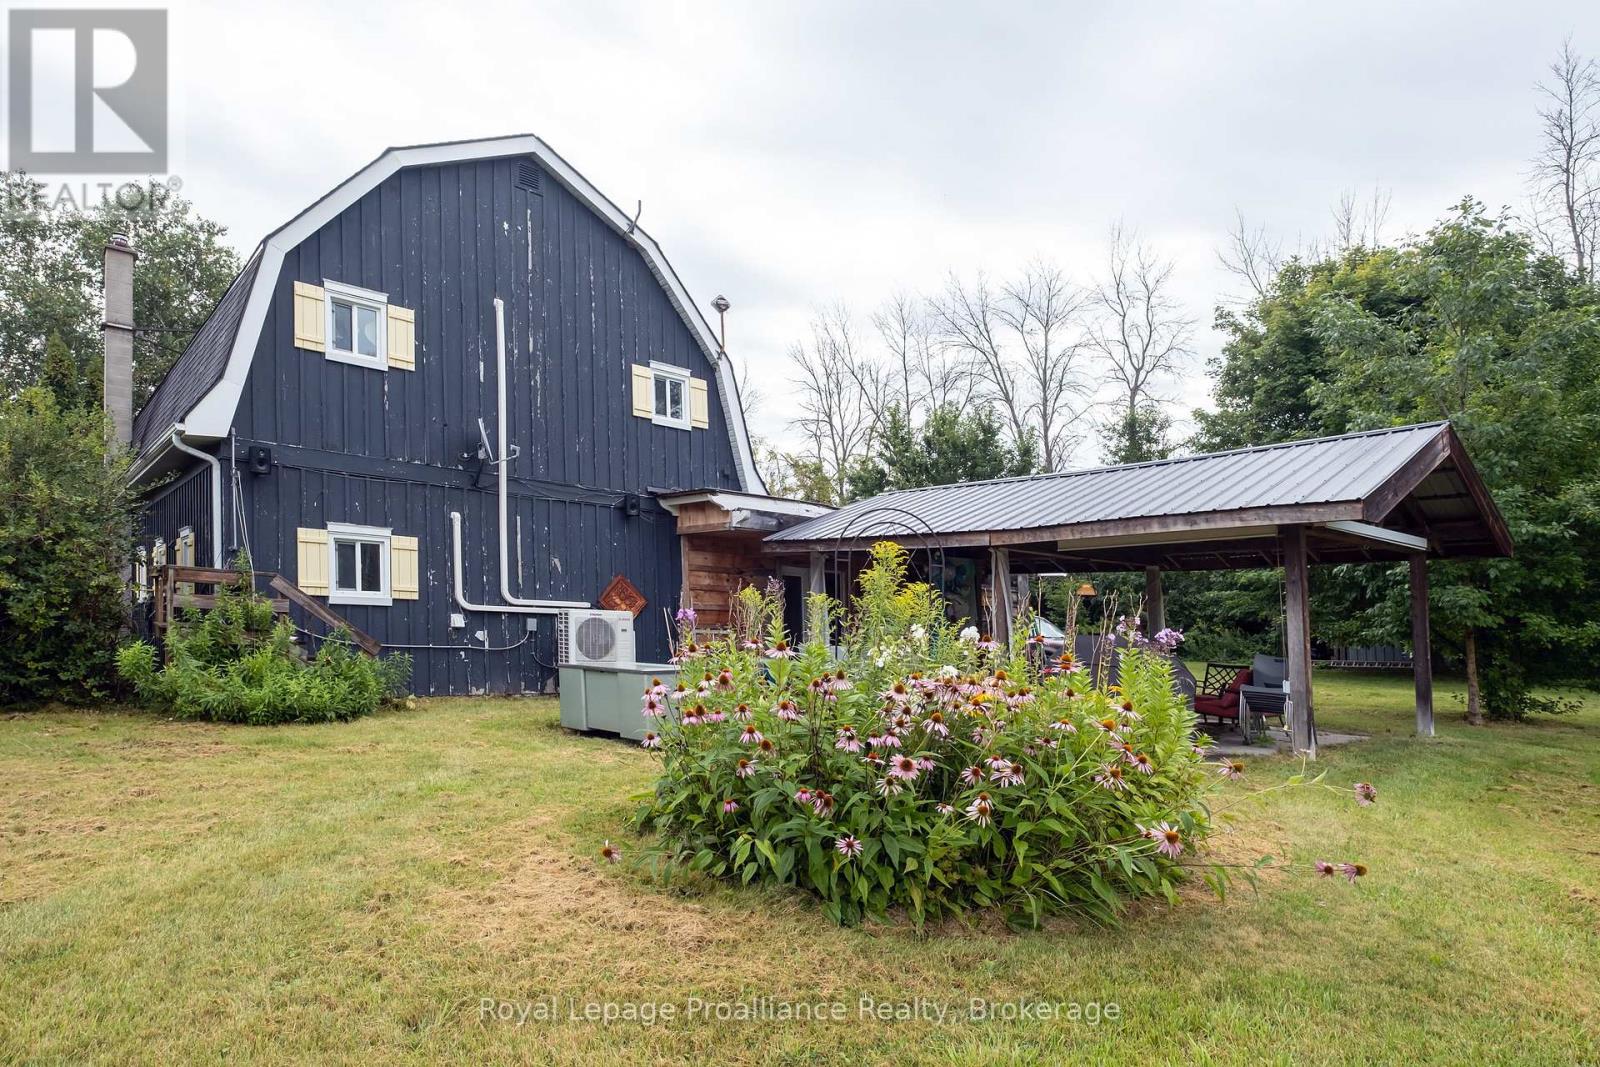
Country Living with Space, Privacy & Plenty to Enjoy Looking for a little more space and a quieter pace of life? This 4+ acre property offers a great mix of country living, privacy and room to enjoy the outdoors, all just minutes from the village of Stirling. The home has plenty of character, with exposed wood beams, pine floors and a warm, inviting feel throughout. The main floor features a spacious living room with a wood-burning fireplace, a country kitchen with eat-in space, dining area, main-floor laundry and a large mudroom with access to the backyard and woodshed. A split-unit heat pump has also been added, providing both heating and air conditioning for added comfort throughout the seasons. Upstairs you'll find three bedrooms, a four-piece bathroom and a bonus sitting room that could easily work as a home office, playroom or quiet space to unwind. Outside is where this property really shines. The mature trees, gardens, ponds and open spaces create a peaceful setting with plenty of room to explore and enjoy. Spend summer days by the water, take the paddle boat out, relax on the dock or enjoy skating on the pond in the winter. The covered patio provides a great spot for entertaining or simply enjoying the property. There is also plenty of space for hobbies and outdoor equipment, including several outbuildings, a treehouse and a two-stall horse barn with hydro and water, hay and bedding storage, feed/tack area and a large paddock. For those who enjoy getting outdoors, the Heritage Trail can be accessed directly from the back of the property. And when you need to head into town, Stirling is only about 5 minutes away for shopping, restaurants, the theatre, library and other amenities. A great opportunity to enjoy country living with plenty of land, privacy and recreational possibilities, while still being close to town. (id:47564)
59 Birch Crescent
Kawartha Lakes, Ontario
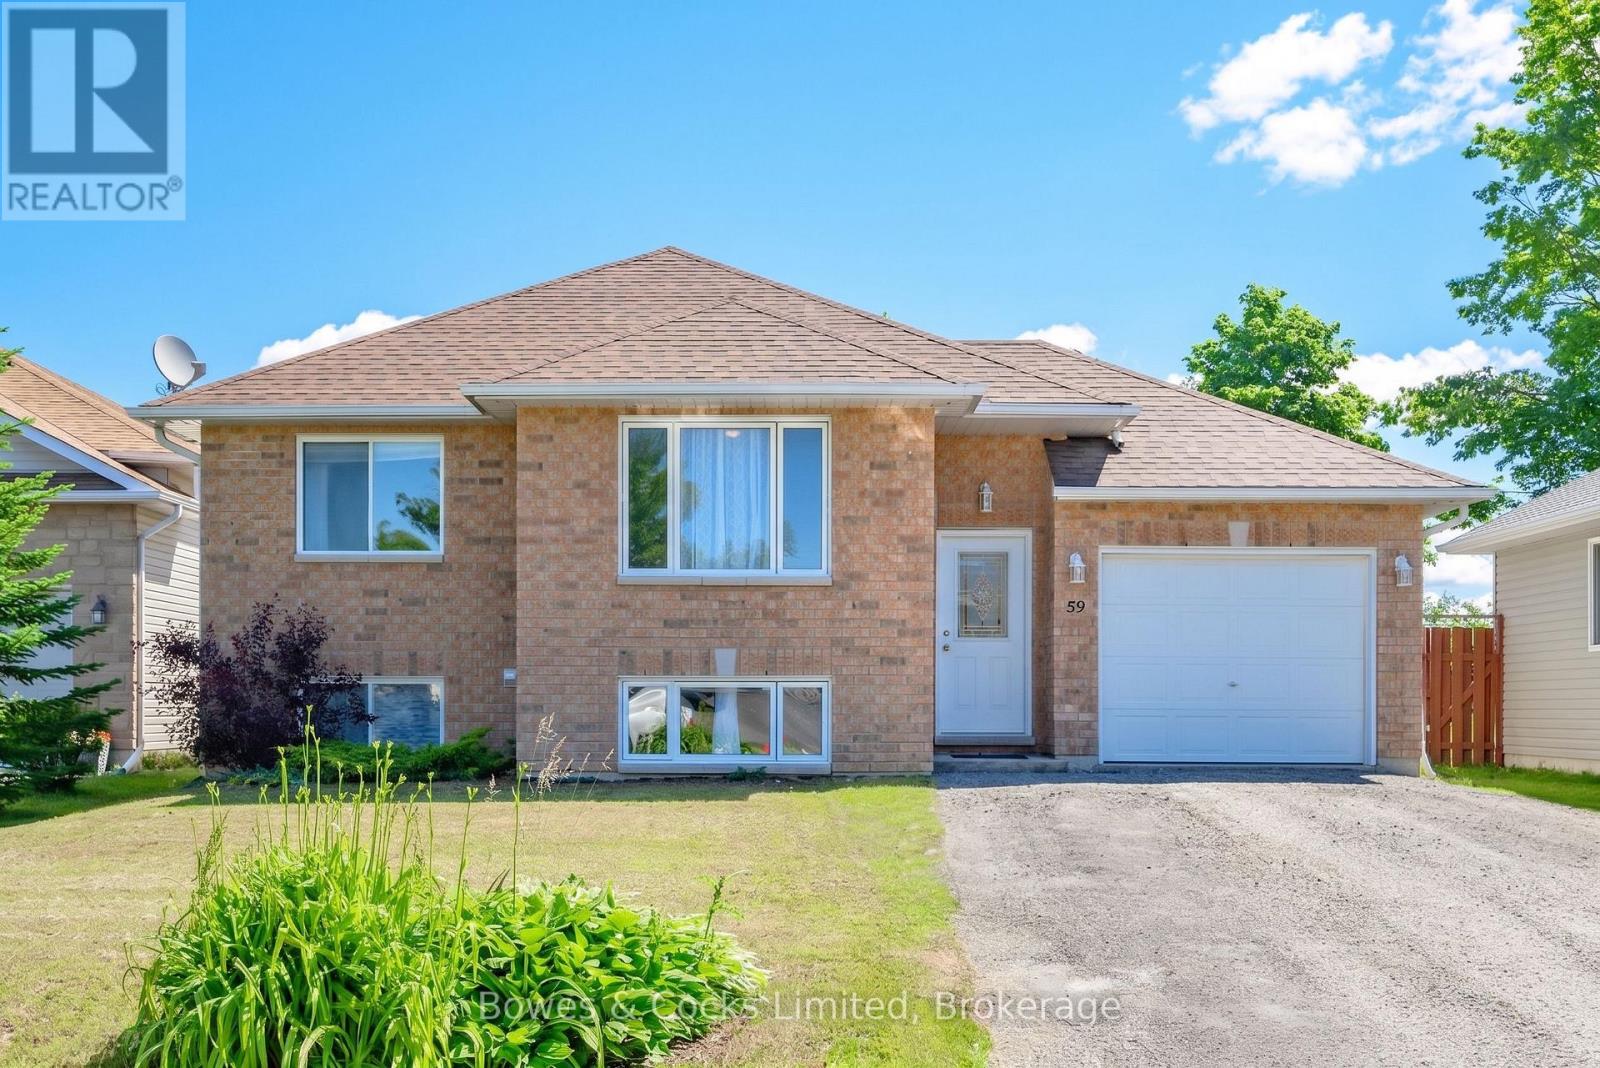
This well maintained raised bungalow features an open-concept living/dining/kitchen main floor with a walkout to a rear deck. Included on the main level are 2 bedrooms and a 4 piece bath. The lower level is finished too, with another bath and spacious rec room area. The home has central air as well. The attached garage has an entry to the home. (id:47564)
1054 Centre Line Road
Marmora And Lake, Ontario
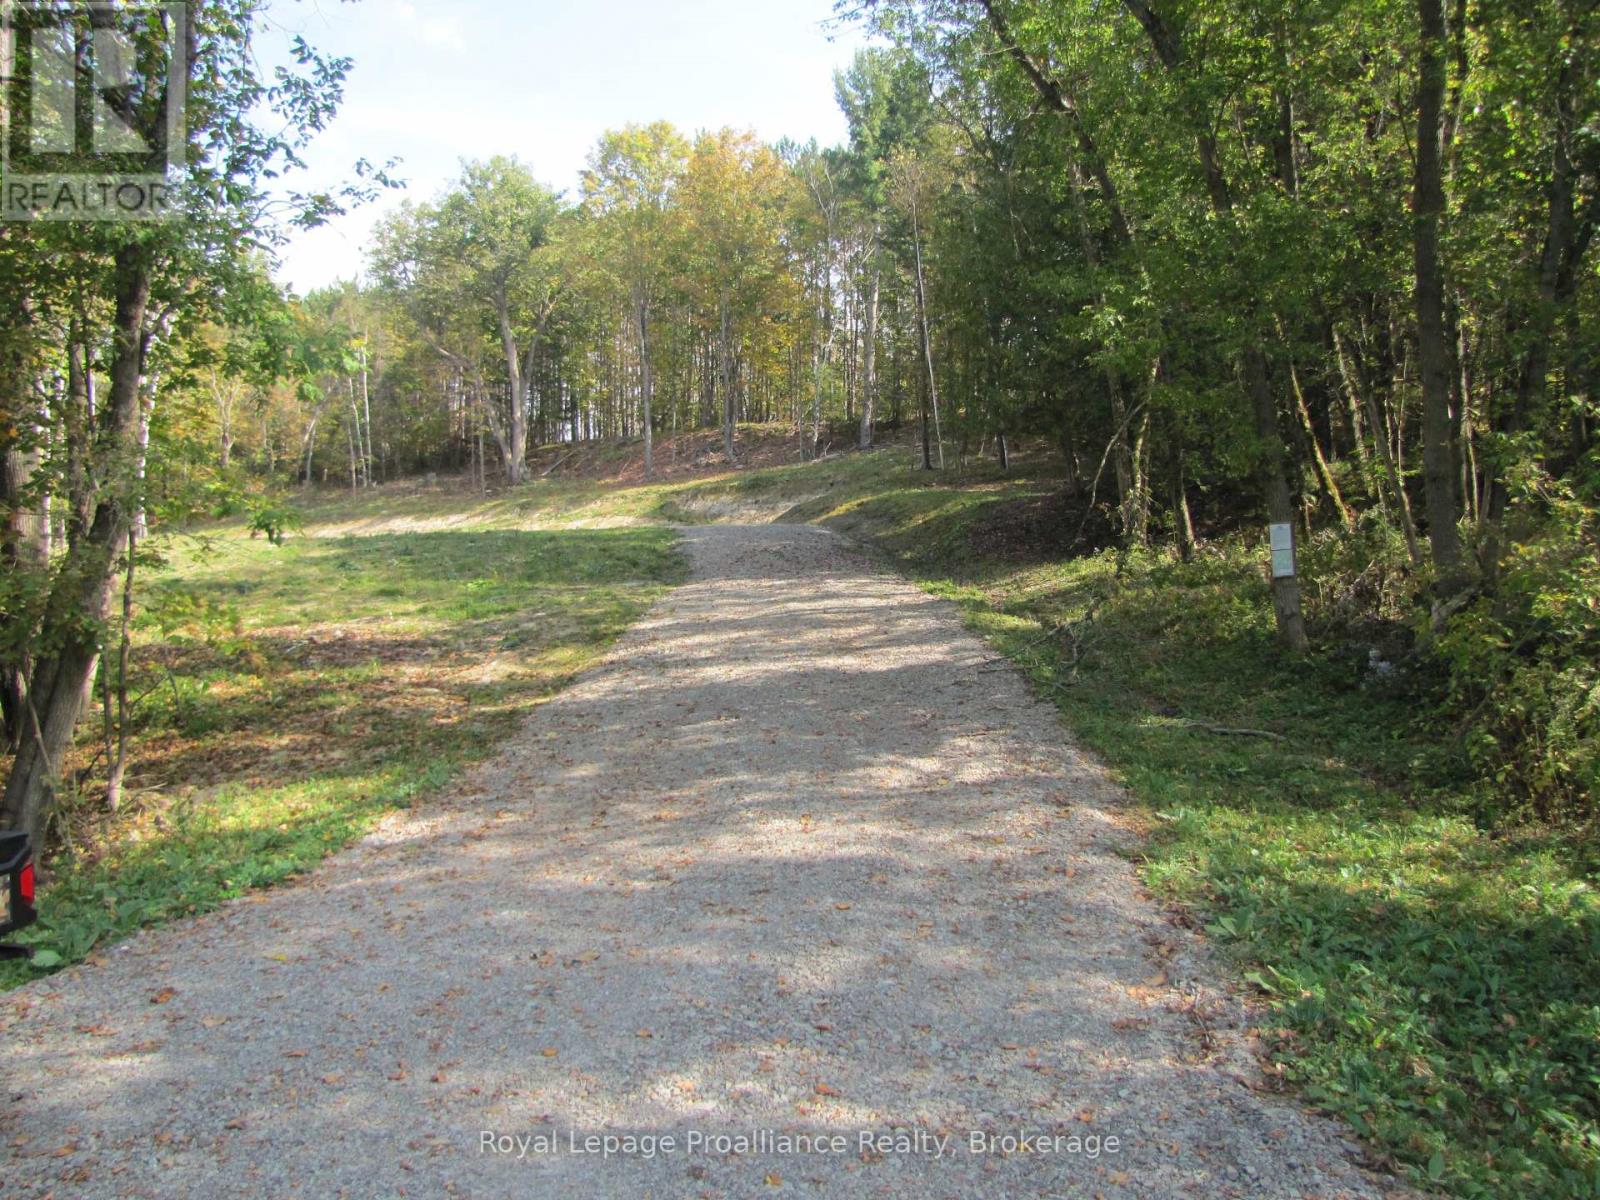
Privacy, nature, and convenience come together on this beautiful 5.14-acre property, ideally located on a quiet year-round road just 7 km from a charming historic village with shops and everyday services. Set roughly halfway between Toronto and Ottawa, this picturesque property features a gently elevated hillside with an excellent building site, already partially cleared across approximately one-third of the lot. The balance of the property is beautifully wooded with a mix of mature hardwoods and 40-50-year-old reforested pine.With the driveway already in place and high-speed internet available, this property offers an excellent opportunity to build your dream home, country retreat, or work-from-home haven. Enjoy the peace and privacy of rural living without sacrificing connectivity or convenience.Outdoor enthusiasts will appreciate being just minutes from public access to pristine Crowe Lake and the Crowe River, offering excellent opportunities for boating, swimming, and fishing. With easy access to Highway 7, this exceptional property combines natural beauty, recreation, privacy, and practicality in one outstanding package.A truly special opportunity to build in a peaceful country setting while staying connected to everything you need. (id:47564)
39 - 321 Blackthorn Street
Oshawa, Ontario
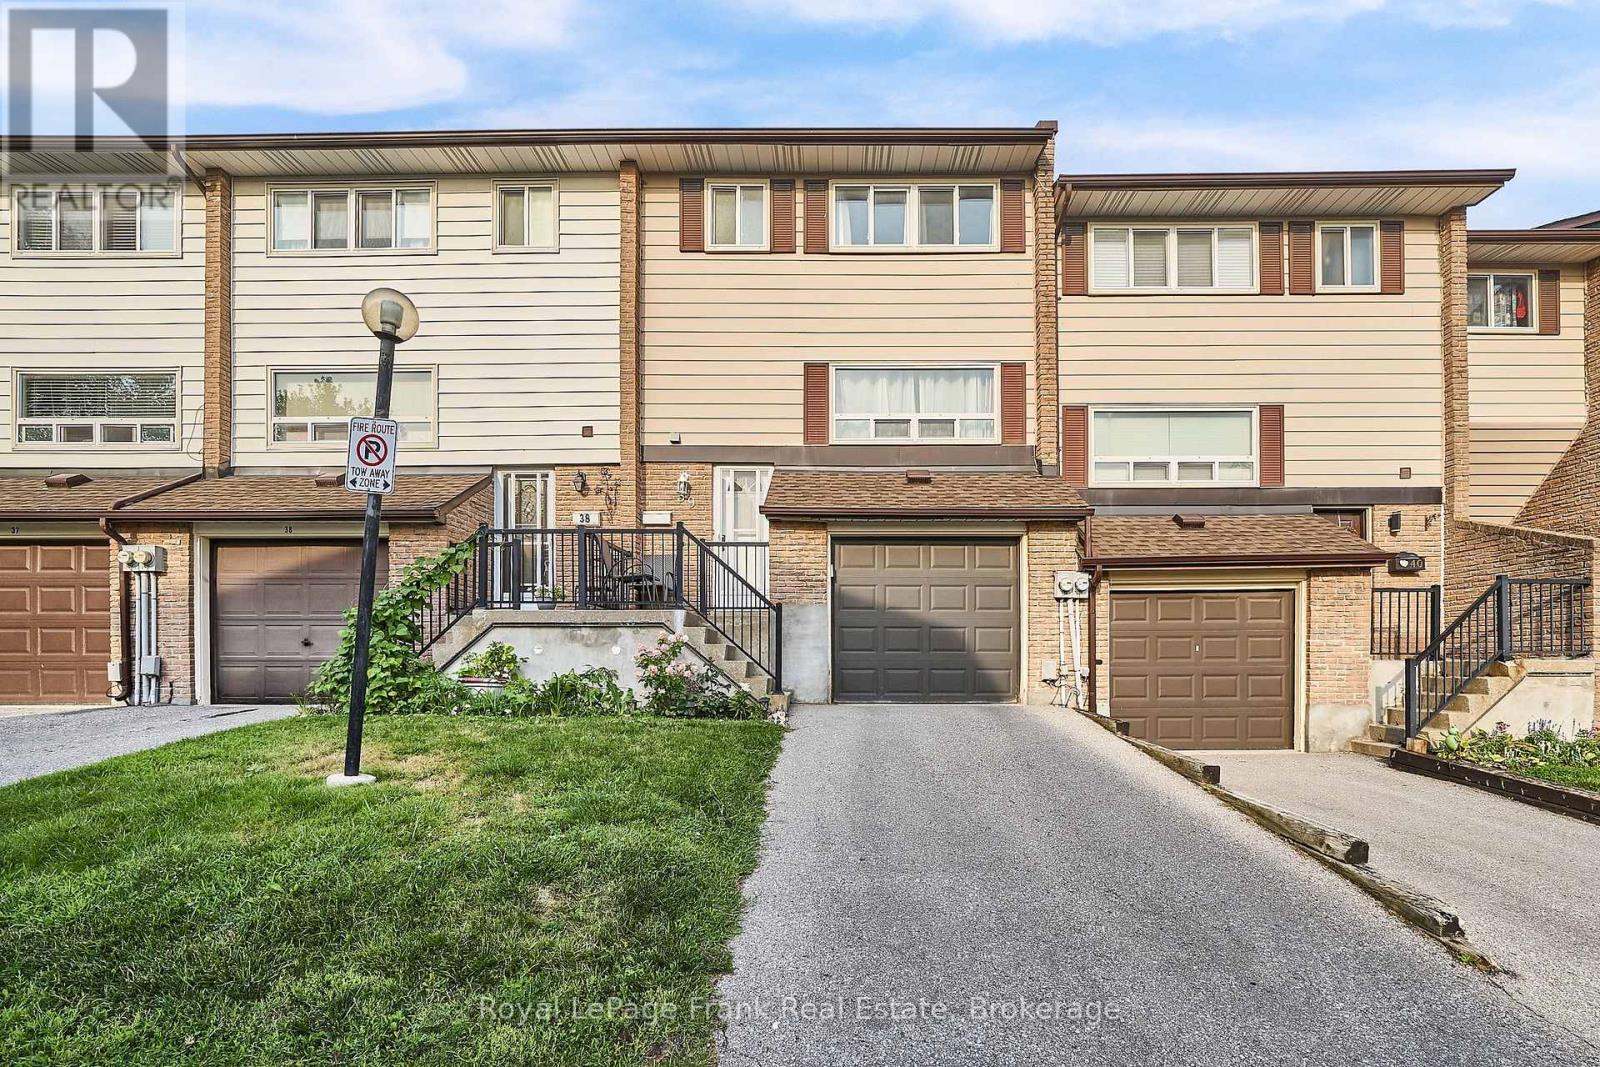
Bright, Inviting & Move-In Ready! Welcome To This Spacious 3-Bedroom Townhome In Oshawa's Family-Friendly Eastdale Community, Offering A Fantastic Combination Of Comfortable Living, Outdoor Space & Low-Maintenance Convenience. Step Inside To A Welcoming Entry With A Convenient Powder Room & Coat Closet Before Heading Up To The Sun-Filled Main Level. The Spacious Living Room Features A Large Front-Facing Window Allowing Natural Light To Pour In, While The Dining Area Overlooks The Backyard & Flows Seamlessly Into The Kitchen With Ample Cabinetry & Counter Space, Creating A Functional Space For Everyday Living & Entertaining. Upstairs, You'll Find 3 Well-Sized Bedrooms, Including A Generous Primary With A Large Window & Double Closet, Along With A Full 4-Piece Bathroom. The Bright Finished Lower Level Adds Valuable Living Space With Vinyl Flooring, Laundry, Excellent Under-Stair Storage & A Walkout To The Backyard. Step Outside To A Spacious Patio Surrounded By Mature Trees, Creating A Private, Shaded Setting Perfect For Morning Coffee, Family BBQs, Relaxing & Summer Evenings With Friends. Residents Also Enjoy Access To The Complex's Outdoor Pool, Adding Another Fantastic Space To Enjoy Throughout The Warmer Months! Even More Exciting, The Property Directly Behind The Backyard Is Being Developed Into A Large City Park, Bringing Wonderful Green Space & Recreation Right Outside Your Door. Conveniently Located Close To Schools, Transit, Shopping & Everyday Amenities, Making Daily Life Easy & Accessible. A Wonderful Opportunity For First-Time Buyers, Growing Families Or Anyone Looking For Comfortable Living With Plenty Of Space Without The Maintenance Of A Detached Home! EXTRAS: Maintenance Fees Include Water, Landscaping, Snow Removal & Outdoor Pool Access. Roof (2021) Covered By Condo Corporation. Furnace & A/C (2023). All Windows Replaced Approx. 3 Years Ago. Fridge, Stove, Washer, Dryer, Light Fixtures, Window Coverings. (id:47564)
734 Elmer Hutton Street
Cobourg, Ontario
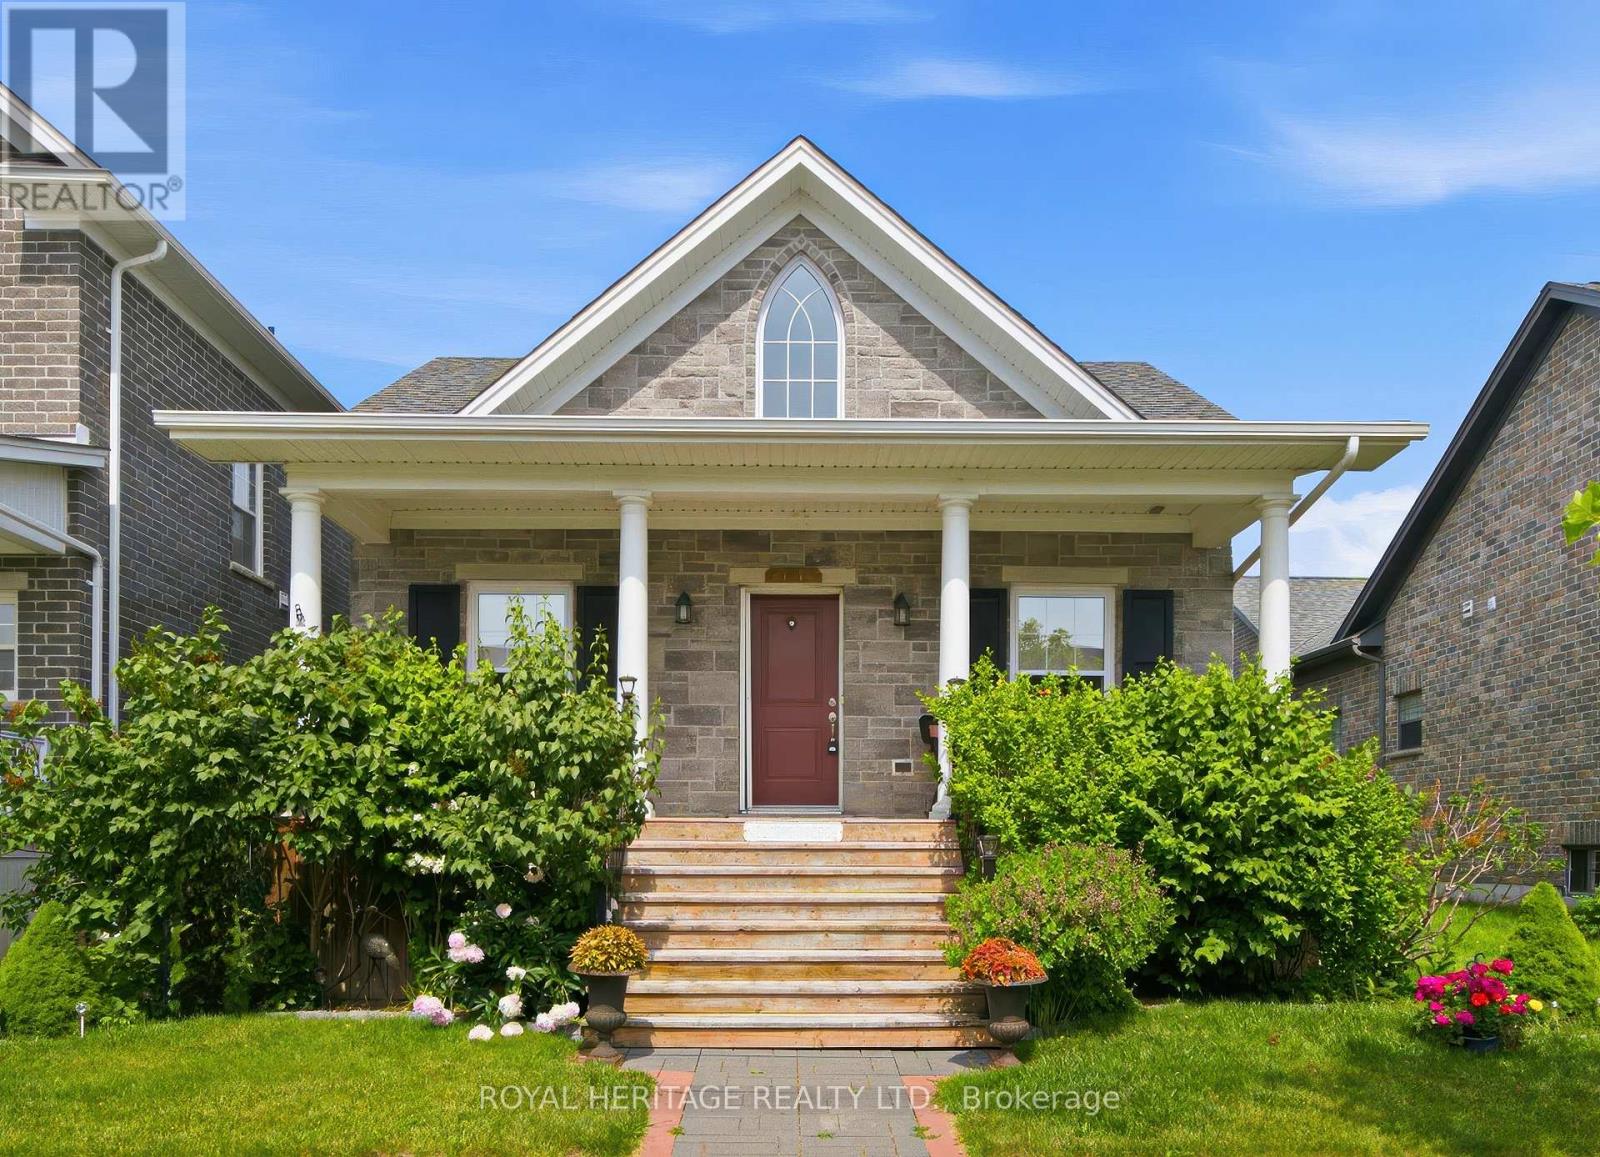
Welcome to this bright and beautiful executive bungalow set in the sought-after New Amherst community of Cobourg. Great curb appeal, a large front porch and a beautifully landscaped yard. The home features an open concept floor plan with high ceilings, kitchen featuring an island with prep sink, dining room with walk-out to deck and living area with gas fireplace. The large primary bedroom has a walk-in closet and a gorgeous en-suite washroom. The main floor also features a 2nd bedroom, office, 2nd washroom, laundry and garage access. The finished basement has high ceilings and large windows, features an additional bedroom with walk-in closet, living area, 3 pc washroom and storage. This home also features a unique loft space above the garage (approx 405 sq feet) that was finished by the builder which brings the above grade square footage to 1953 ft. The double garage is at the rear of the home and is accessed by a private laneway. The private laneway is POTL (annual fees of $762.08) , Northumberland Common Elements Condominium Corporation 100. (id:47564)
0 Hill Top Road
Prince Edward County, Ontario
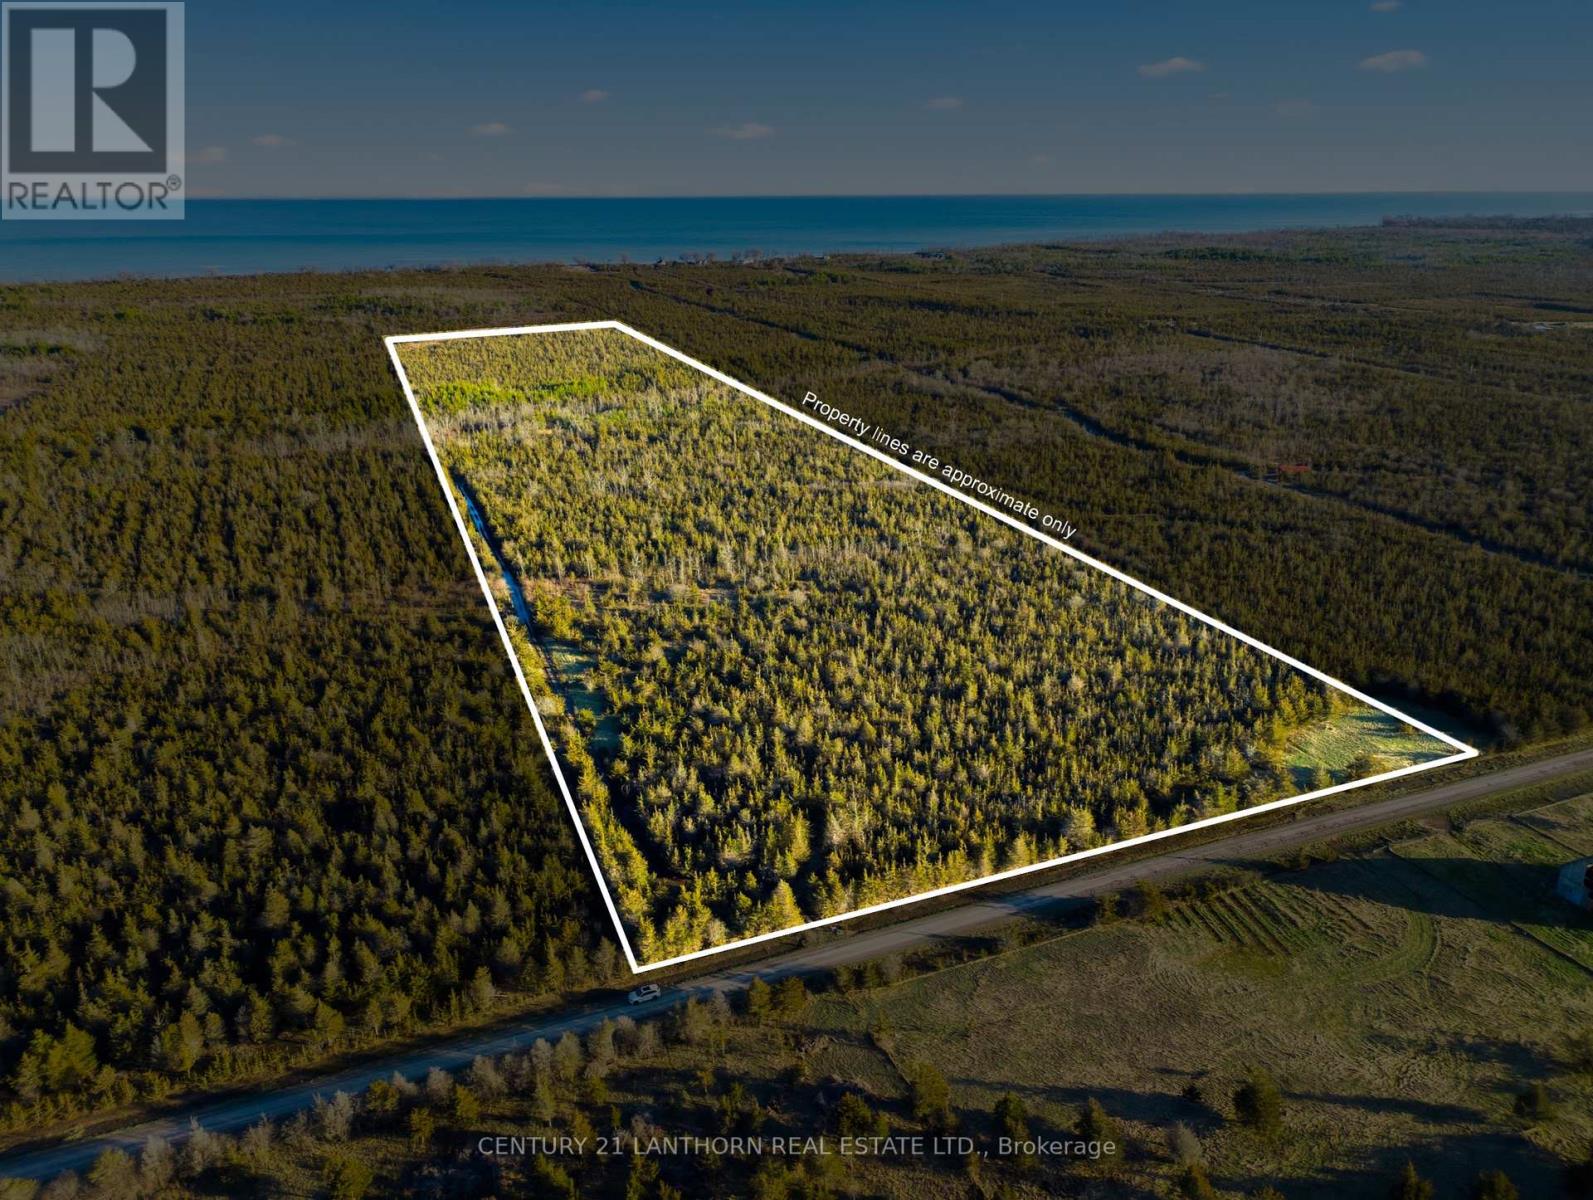
Rare opportunity to own approximately 36 acres of serene vacant land on Hill Top Road in Milford. Surrounded by natural beauty, this unique parcel is covered in mature cedar bush and offers exceptional privacy and tranquility. Adding to its appeal, the adjacent property has been donated to the Nature Conservancy of Canada, ensuring the neighbouring landscape will remain permanently preserved in its natural state. A picturesque small pond enhances the setting, beside which sits the shell of a charming 300 sq. ft. cabin. The cabin is not serviced and is not winterized. Access is provided by an approximately 1,400-foot cleared lane with a natural gravel base, leading you into this peaceful woodland escape. Perfect for nature lovers, recreational use or those seeking a private getaway in a beautiful rural setting. (id:47564)
41 Milson Crescent
Essa, Ontario
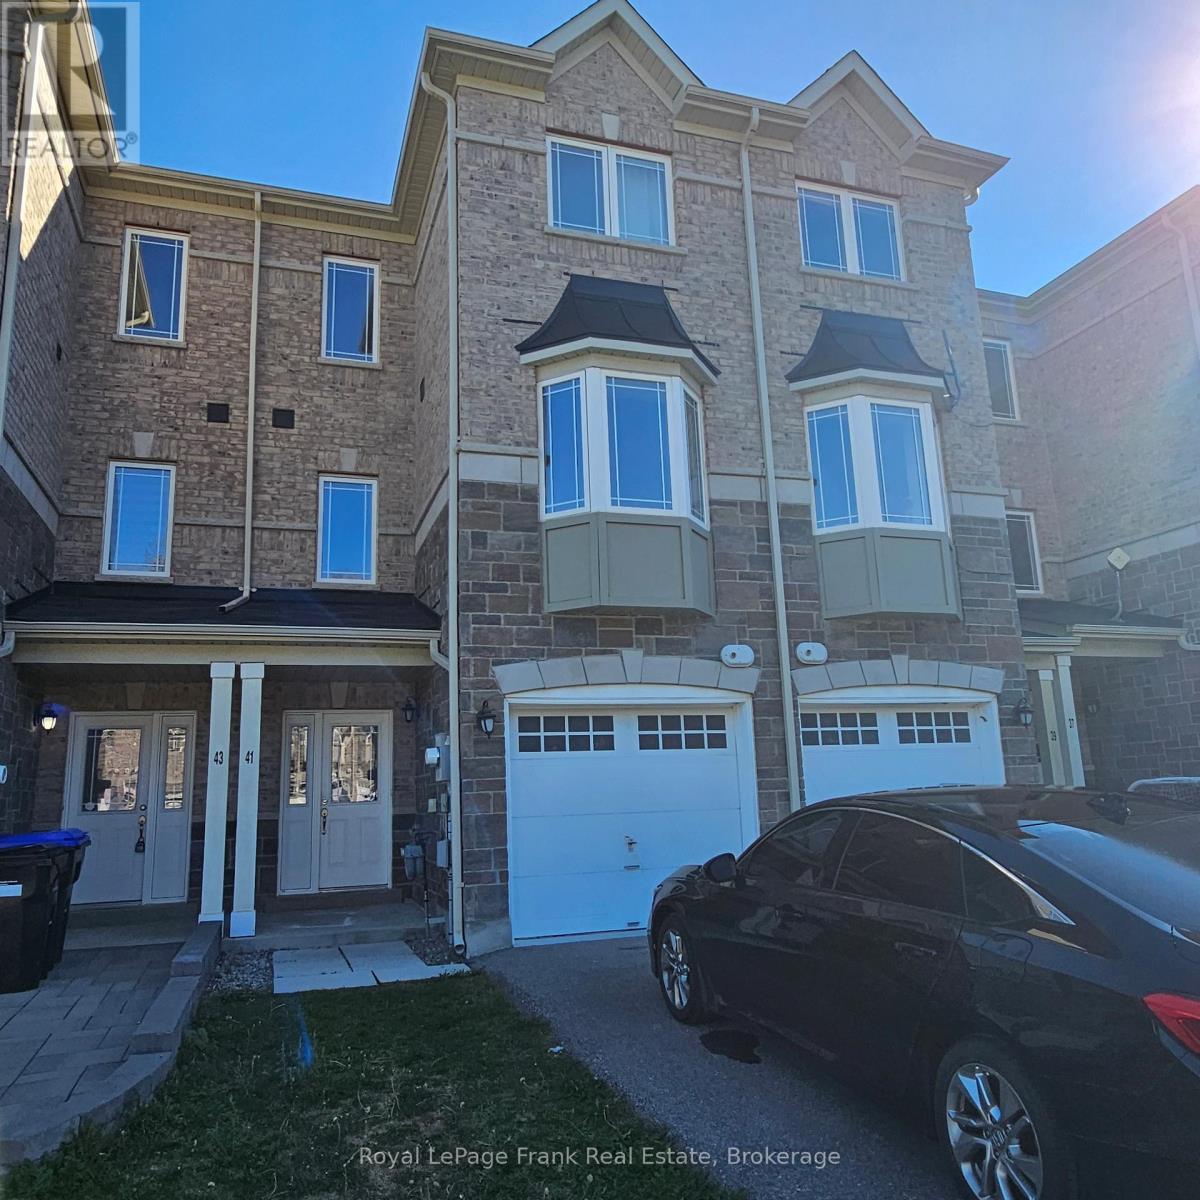
Absolutely Gorgeous full brick town In a Well Desired area, perfect for the first time home buyer under this price range or investor for good rental return, This spacious home features 4 bedrooms and 4 bathrooms, including a luxurious primary suite complete with a walk-in closet and a 4-piece ensuite bath., Beautiful Open Concept Design, Spacious Eat In Kitchen Over Looks Your Living & Dining Room, Upgraded Laminate Floors Through Out, Convenient Direct Entrance To Home From Garage. (id:47564)
4 Barley Trail
Stirling-Rawdon, Ontario
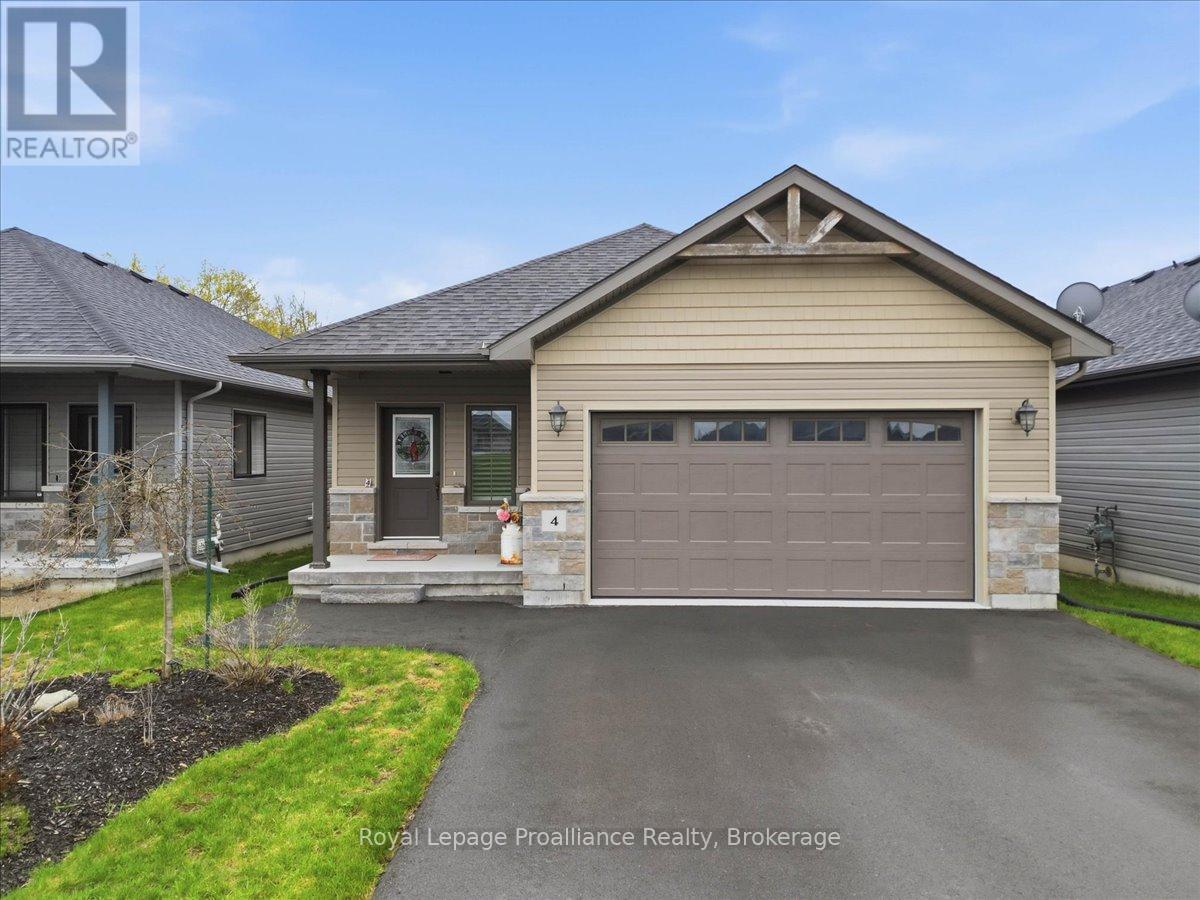
Welcome to 4 Barley Trail, a beautifully designed custom "Sienna" bungalow located in the heart of Stirling. Built in 2020, this impressive home offers three bedrooms, three bathrooms, nine-foot ceilings throughout, and a bright, open concept layout created for comfortable everyday living and effortless entertaining. The spacious living and dining areas are enhanced by elegant tray ceilings and flow seamlessly into the stylish kitchen, featuring quartz countertops, a generous peninsula with bar seating, and patio doors opening onto the covered rear deck and private backyard. The oversized primary suite offers a walk-in closet and a beautifully finished ensuite with a custom glass shower. A welcoming foyer provides convenient access to the fully finished lower level, offering exceptional additional living space with excellent potential for an in-law suite, guest accommodations, home office, or family recreation area. Additional features include an HRV system, natural gas heating, central air conditioning, a covered front porch, and a double car garage with inside entry. Perfectly situated in the charming Village of Stirling, this exceptional home is close to local shops, restaurants, schools, the Heritage Trail, the Trent River, and Oak Hills Golf Course, while remaining approximately 20 minutes from Belleville and Trenton. (id:47564)
5 - 485-5139 Halstead Beach Road
Hamilton Township, Ontario
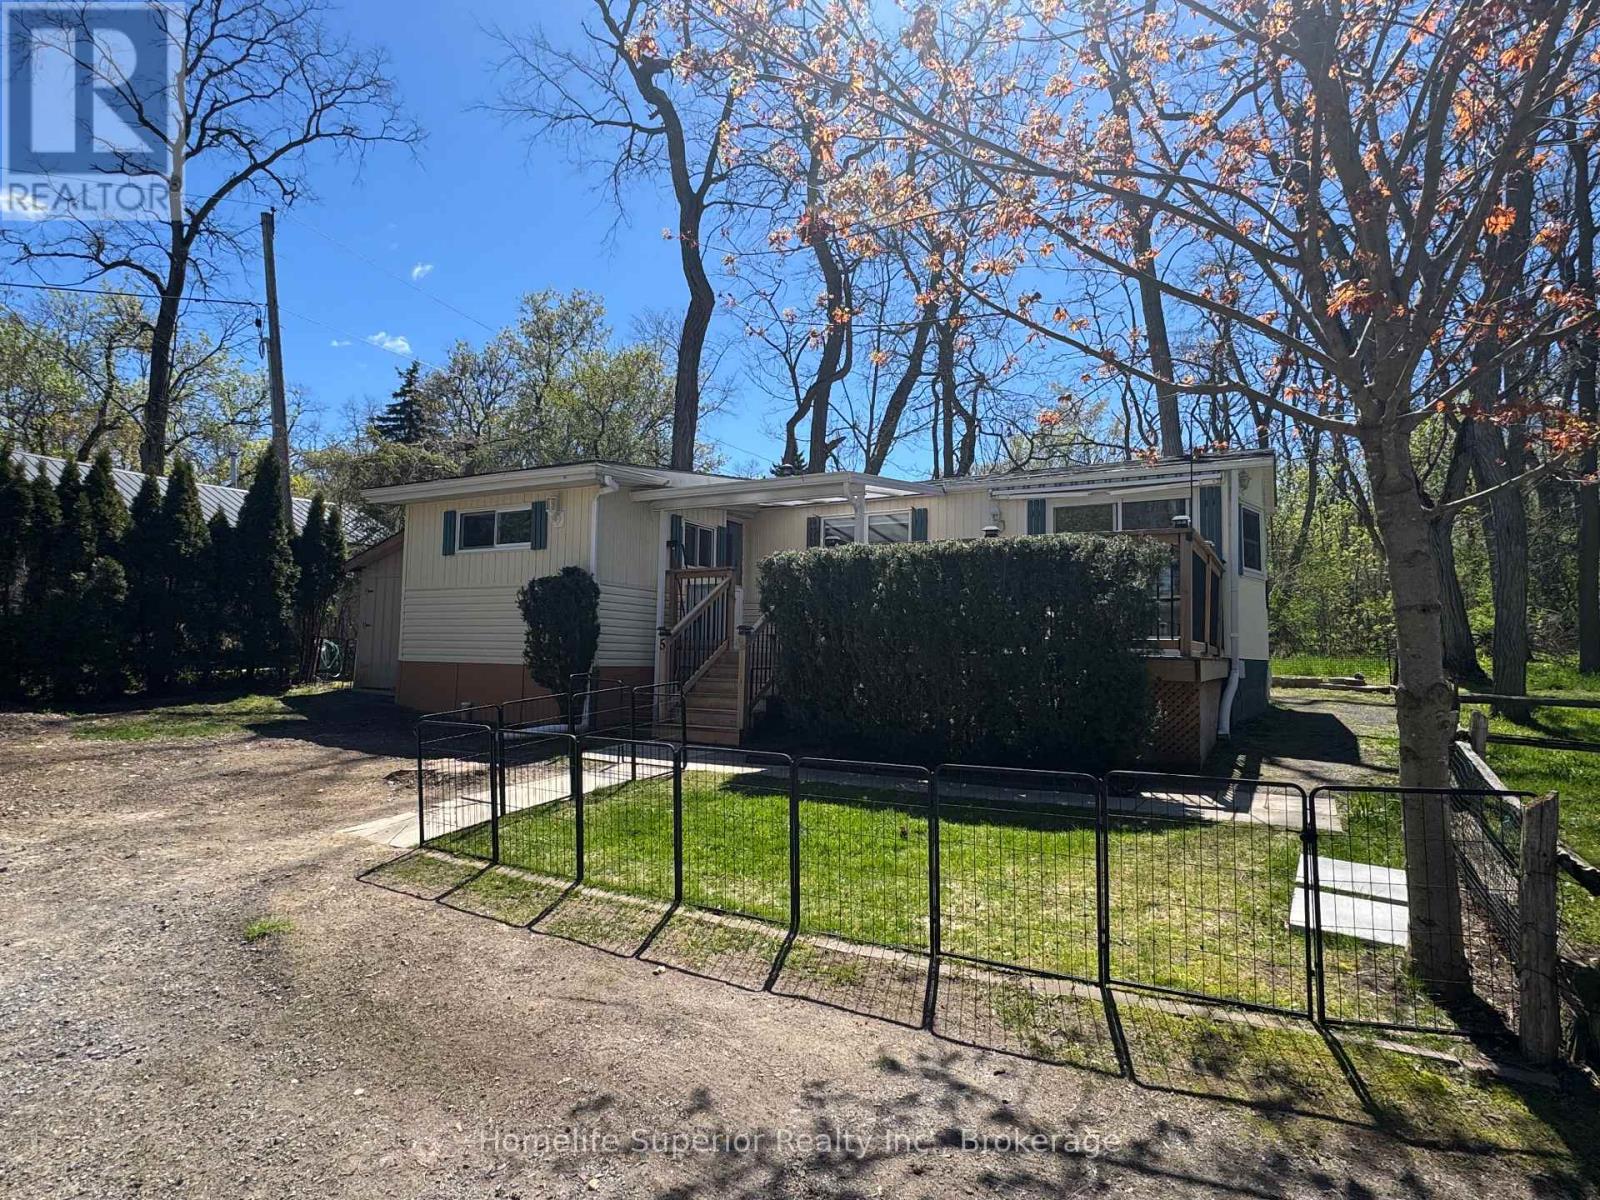
Welcome to unit 5 485-5139 Halstead Beach Road! This 2 bedroom (or 1 bedroom plus den), 1 bath mobile home sits on Leased Land! This home offers many upgrades including roof (2025), flooring (2023), hot water tank (2023), night & day blinds (2023), & propane tank (2023). Open concept living room & eat-in kitchen with a walkout to a 12ft x 22ft deck with awning overlooking Rice Lake. All buyers require park approval! (id:47564)
5 - 373 D'arcy Street
Cobourg, Ontario
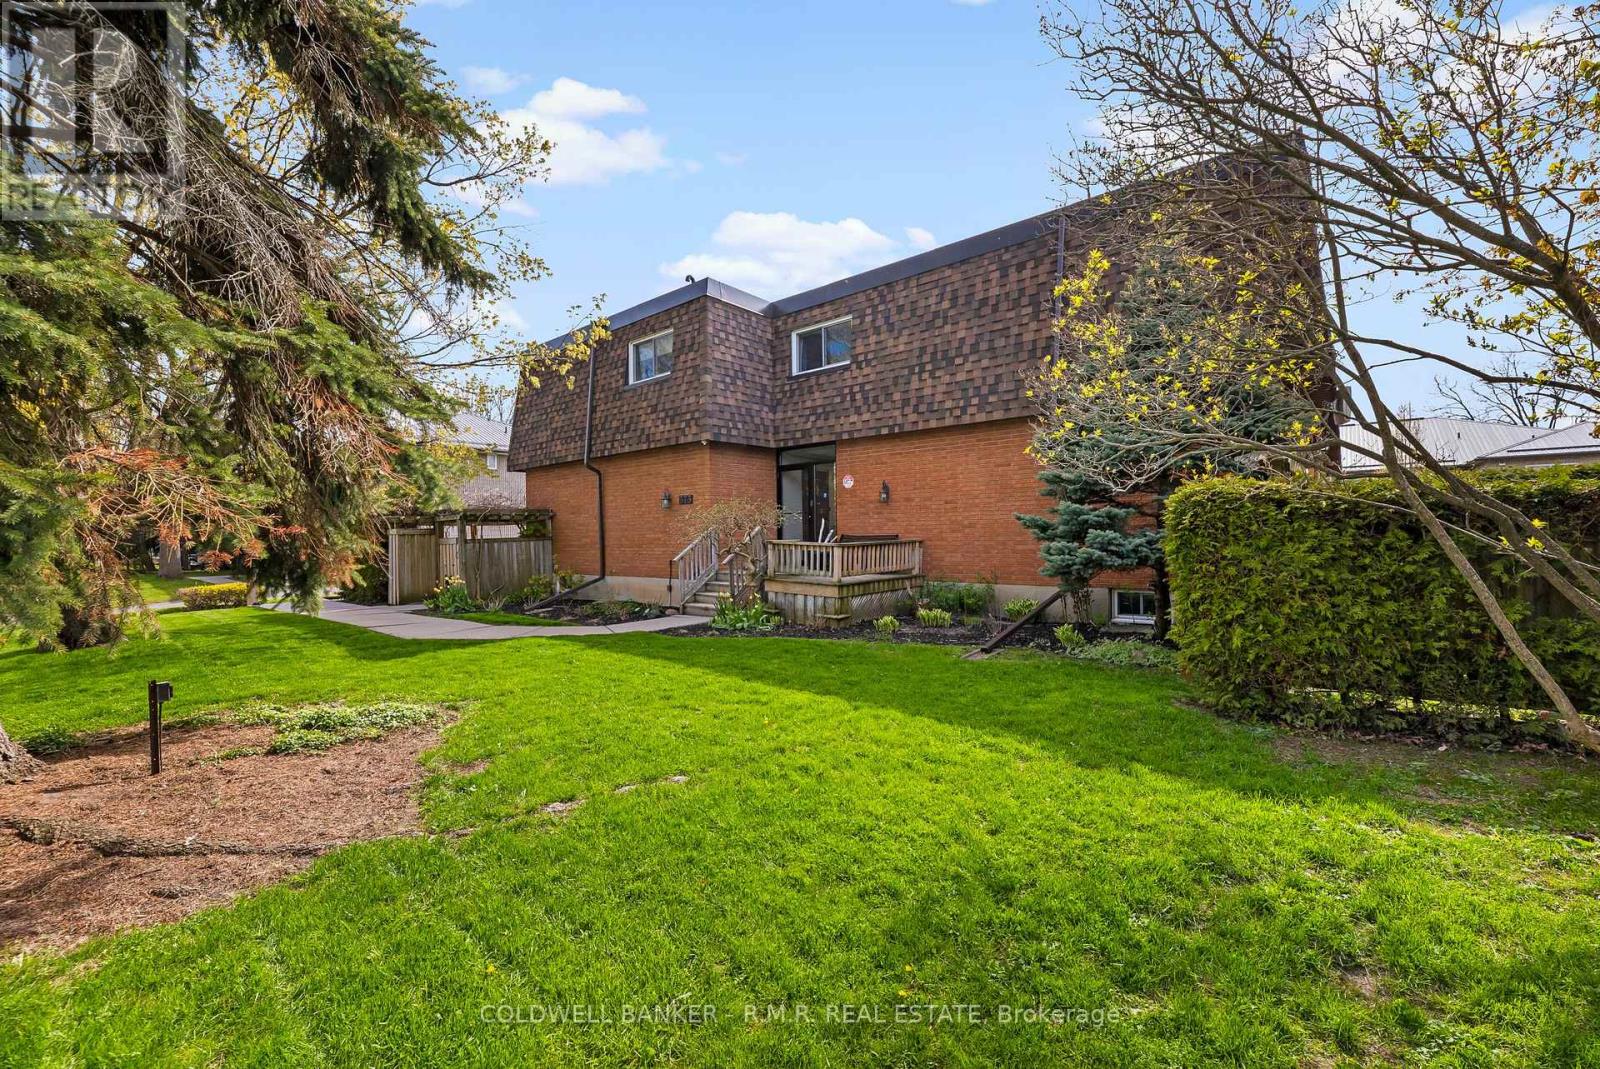
Tucked within a quiet six-unit building, this condo offers more space than you might expect and a warm, welcoming place to call home. Perfectly positioned close to various schools, just a short stroll from the shores of Lake Ontario, Victoria Park, and the charm of downtown Cobourg. You can start your mornings with a lakeside walk, spend afternoons browsing local shops, or enjoy a meal out, all just minutes from your door. Through the three thoughtfully designed levels, this spacious 2 bedroom plus den home blends comfort with eveyday ease. The main floor features an open concept layout where the kitchen flows effortlessly into the dining and living areas, ideal for casual mornings, hosting friends, or simply unwinding at the end of the day in a bright space. Upstairs, you will find generously sized bedrooms and full bath. The lower level adds valuable flexibility with a cozy family room and additional space for a home office, play area, or creative corner, perfect for today's evolving family needs. Step outside to your private patio, an extension of your living space where you can enjoy a morning coffee, a good book, or quiet evenings under the open sky. Added conveniences include an outdoor parking spot, a storage unit, and new windows (2026) for comfort and peace of mind. This is a wonderful opportunity to enjoy low maintenance living suitable for many lifestyles, providing everyday conveniences. (id:47564)
1482 South Baptiste Lake Road
Hastings Highlands, Ontario
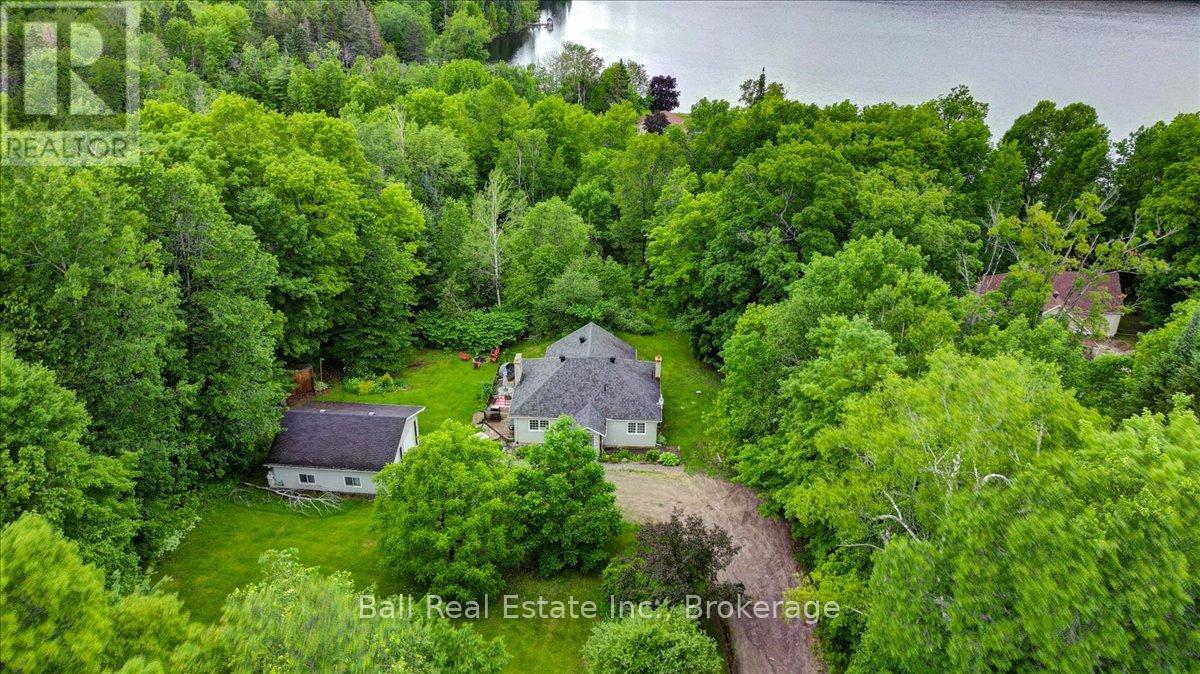
This lovely two bedroom home sits on a private lot, walking distance to beautiful Baptiste Lake with Miles of boating, fishing, and water adventures at your doorstep. Situated down a long lane, barely visible from the road and some peekaboo views of Baptiste Lake from the deck. The home consists of two main floor bedrooms, a four piece bathroom, formal dining room and a nice sunroom leading to the deck, which offers views of your landscaped backyard with many large trees. This is a great spot for entertaining or raising a family. Invite guests over and fire up the Stone Pizza oven in the backyard. Take a walk down and swim at the lake or just chill out in your private setting. Need a garage? No problem, this two bay garage is perfectly situated on the property. It has a concrete floor, Hydro and is ready for the handyman or for storing all the toys you're going to need, as the trail system is also very close by. This home comes completely furnished and is ready to move in, even the riding lawnmower will be left behind. (id:47564)
728 Galway Road
Trent Lakes, Ontario
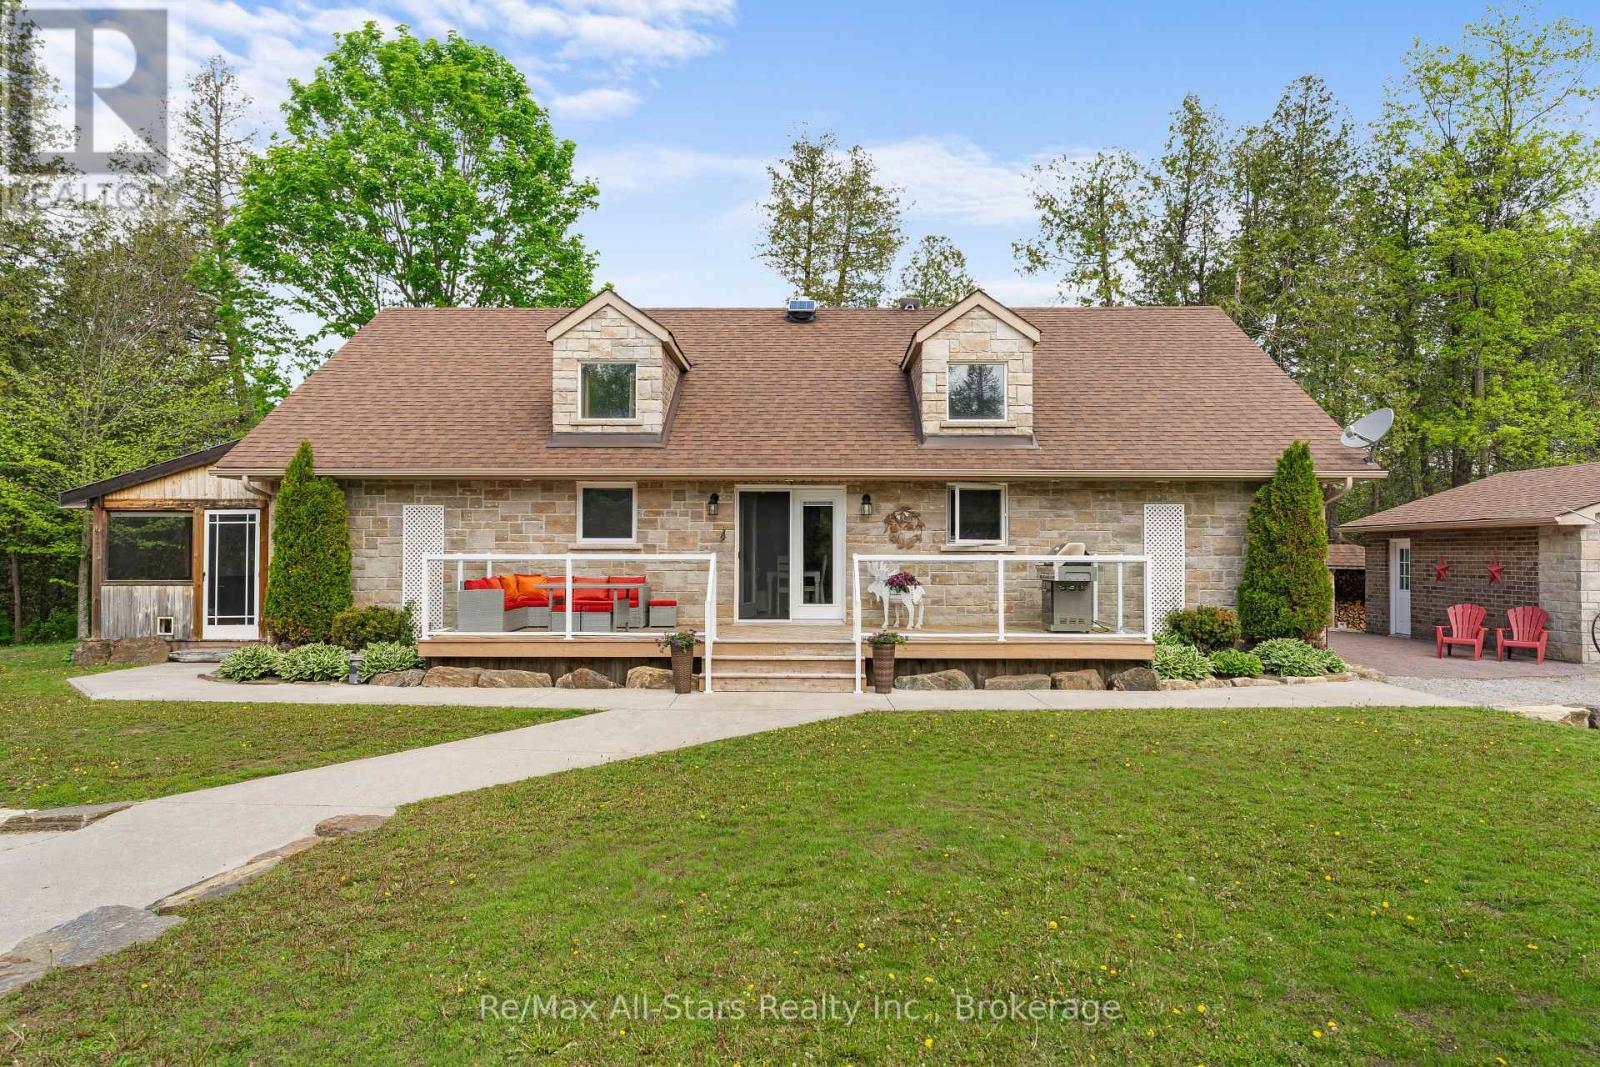
Welcome to your private 50-acre retreat where nature, privacy, and refined country living come together. This beautifully designed bungalow features an open-concept layout with a chef-inspired kitchen, sun-filled living spaces, skylights, and a cozy wood-burning fireplace-all framed by breathtaking views in every direction. Enjoy summer days at the custom tiki bar, unwind in the sauna, and take in the beautifully designed outdoor space perfect for hosting or quiet evenings at home. At the rear of the property, a large shop offers incredible potential for car enthusiasts, hobbyists or those needing ample workspace and storage. Explore scenic trails, enjoy year-round outdoor recreation or unwind in complete tranquility. A charming bunkie with loft offers the perfect space for guests or a creative escape, while the spacious garage provides ample room for vehicles and toys. Located just 25 minutes to Bobcaygeon, Minden, and Fenelon Falls this exceptional property delivers a rare opportunity to own a true country sanctuary. (id:47564)
730 Fire Route 970
Cavan Monaghan, Ontario
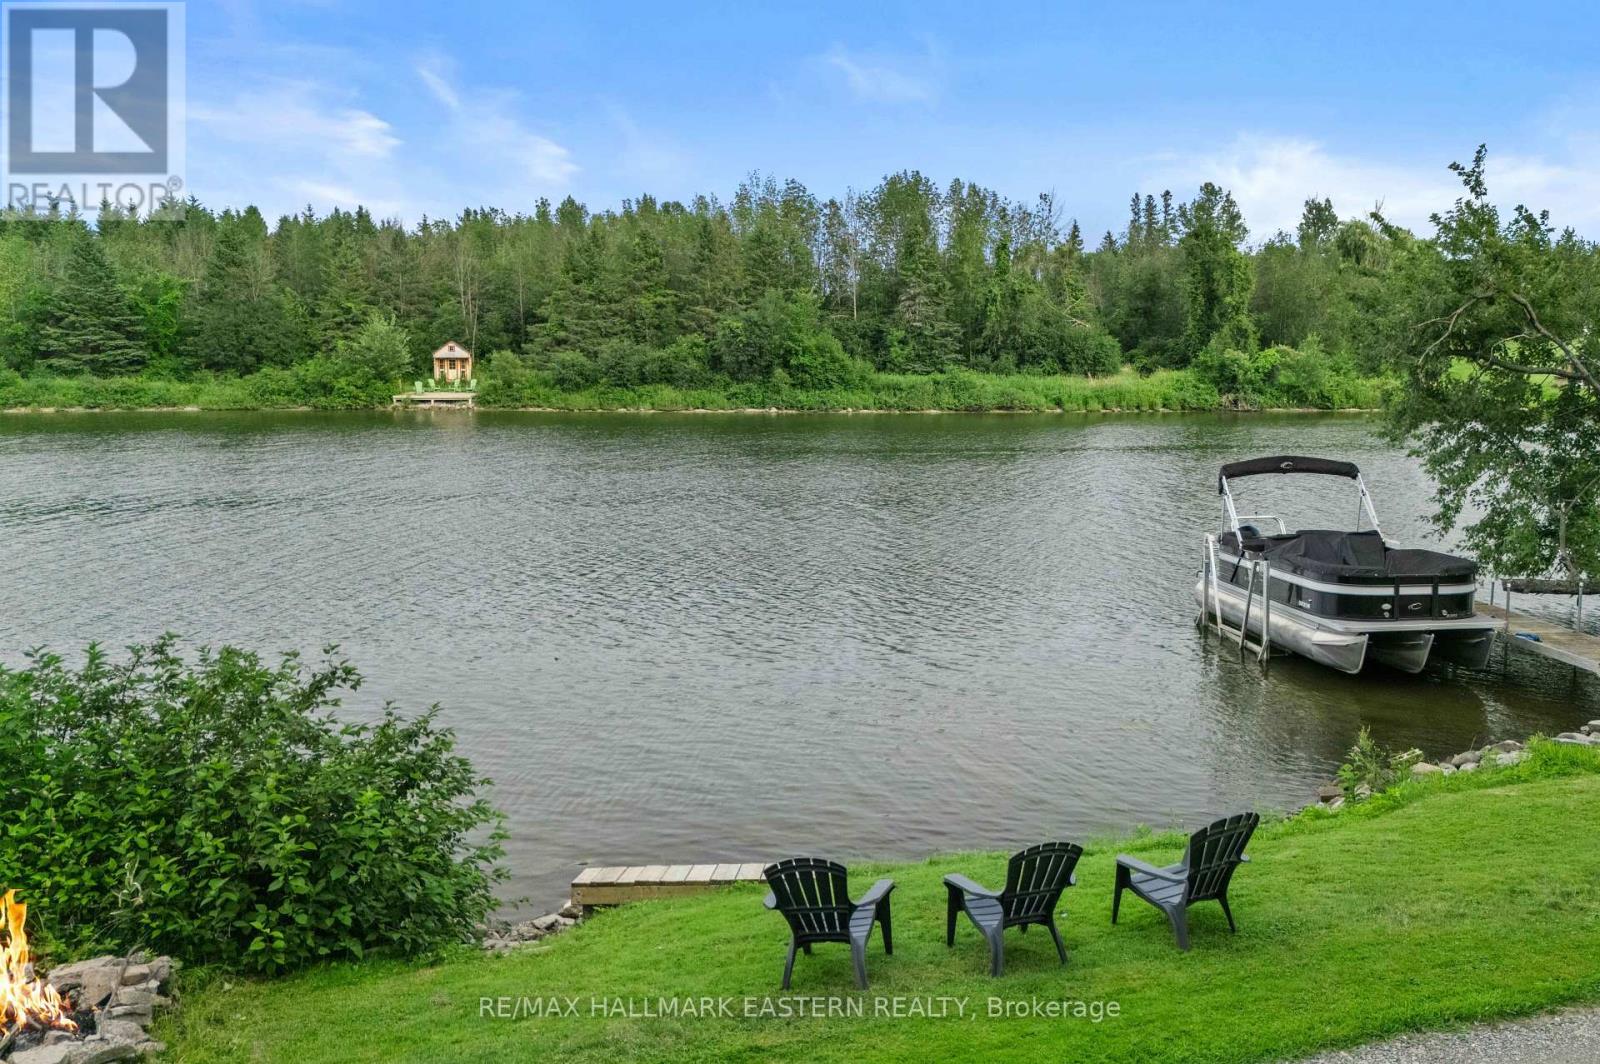
Welcome to your own private retreat on the beautiful Otonabee River. This charming off-grid 3 season property offers the perfect balance with peaceful cottage living, just 5 minutes from Peterborough. The main cottage features 2 bedrooms and a 3-piece bathroom with a composting toilet, making it ideal for weekend getaways or extended stays. A separate bunkie provides an additional bedroom, perfect for guests or family, along with a nearby 2-piece washroom in the outbuilding featuring running water and a flushable toilet. The property is equipped with a high-performance solar system featuring brand new 10,000 kW batteries installed in 2026, propane runs the fridge, stove, and an on-demand hot water system. Although the shoreline is not owned, the owners have had uninterrupted and continuous use of the private road and waterfront features which is set on an 129 feet of clean, swimmable shoreline. You'll love spending your days on the water or sitting by a campfire. The private dock offers over 10 feet of water depth at the end, making it ideal for swimming, boating, and fishing. From your dock, enjoy a scenic 15-minute boat ride to Lock 19 and Little Lake, the other direction winds its self to Rice Lake, opening the door to endless days of exploring the Trent-Severn Waterway. Surrounded by mature trees, the property offers exceptional privacy and a tranquil setting. A spacious deck off the living room provides the perfect place to relax with your morning coffee or entertain family and friends while overlooking the river and watching boats as they pass by. A storage shed/workshop with plenty of room for tools, water toys, and outdoor equipment. Whether you're looking for a seasonal escape or a unique lifestyle, this exceptional Otonabee River property offers privacy, recreation, and convenience in one remarkable package. (id:47564)
Bsmt - 122 Sanderling Crescent
Kawartha Lakes, Ontario
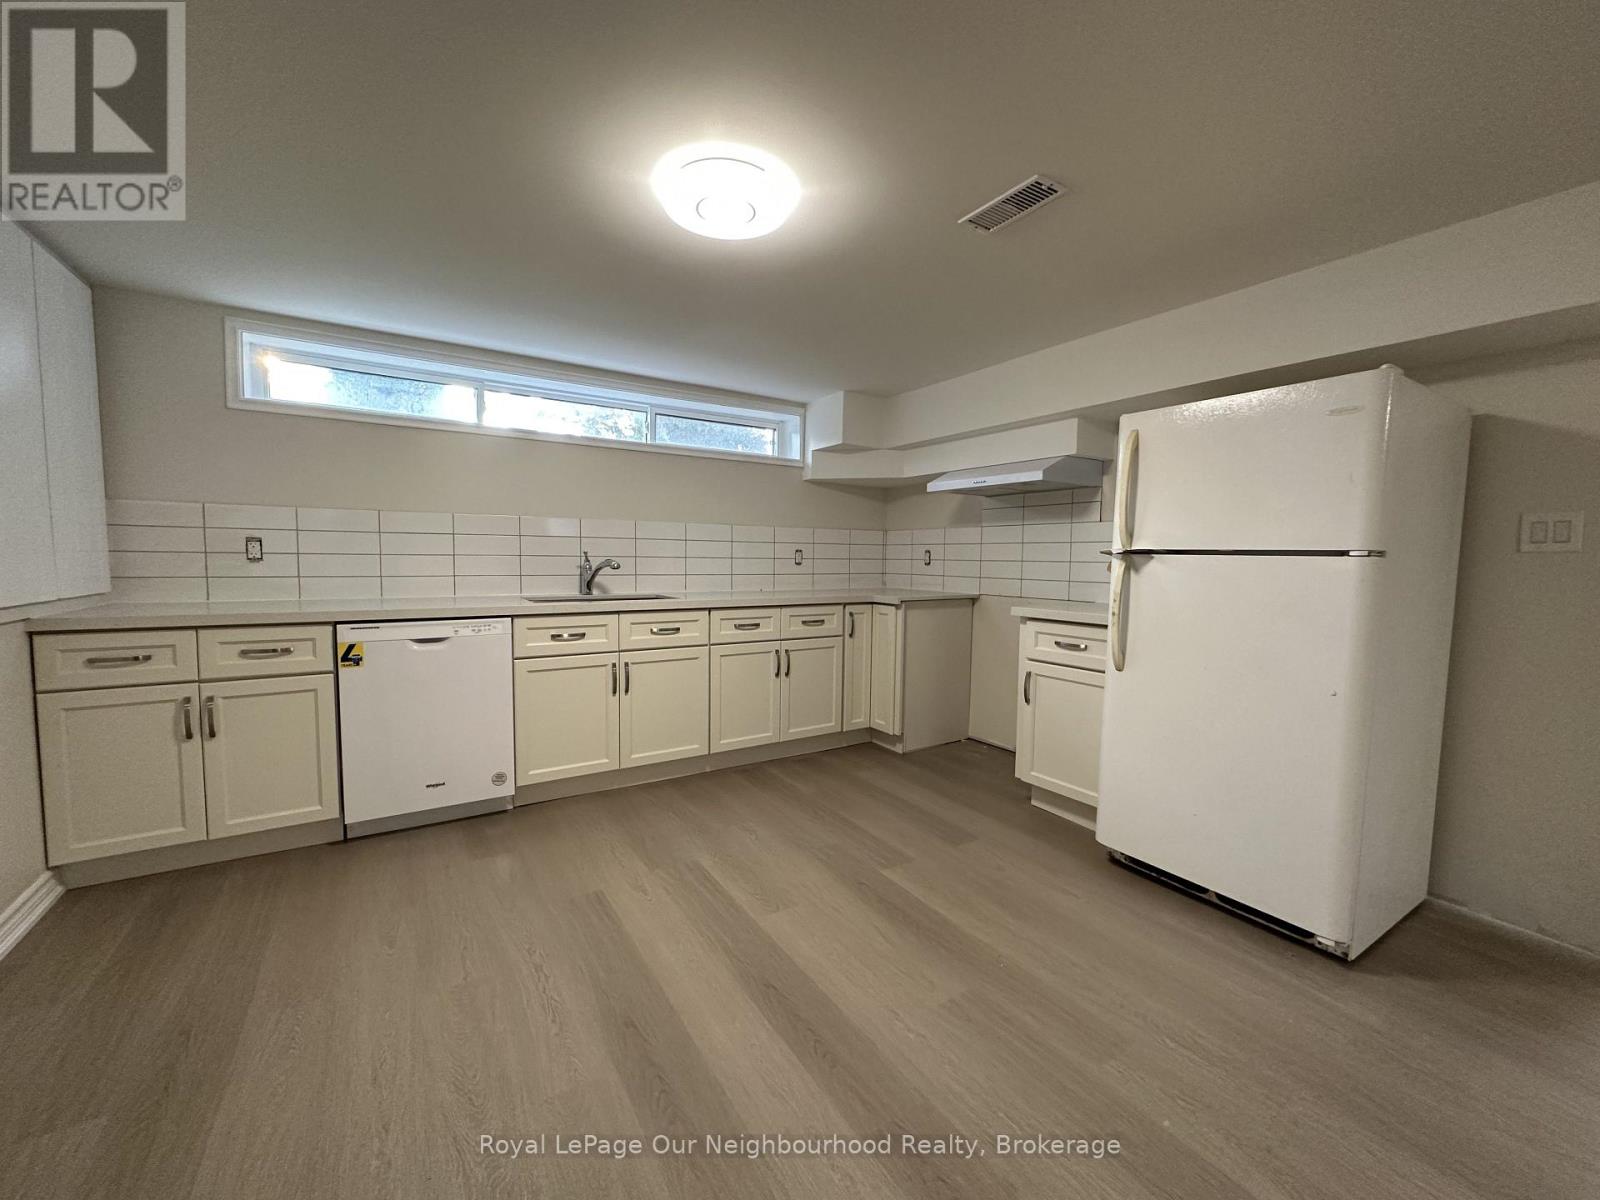
Bright and spacious 900 sq. ft. 2-bedroom basement apartment in Lindsay's desirable Jennings Creek neighbourhood. This well-maintained unit offers a functional open-concept layout, an equipped kitchen with essential appliances, private laundry, and year-round comfort with forced-air heating and central air conditioning.Enjoy up to two driveway parking spaces, a private storage shed, and access to a shared backyard where pets are welcome. Ideally located just minutes from downtown Lindsay, Lindsay Square Mall, and Fleming College's Frost Campus, with convenient access to Highway 35 for commuters. Local schools and the scenic trails of Rivera Park are also just steps away.Available immediately for a minimum one-year lease. Unfurnished and ready for your personal touch. Utilities are extra and average approximately $125/month. (id:47564)
N/a County Road 30
Trent Hills, Ontario
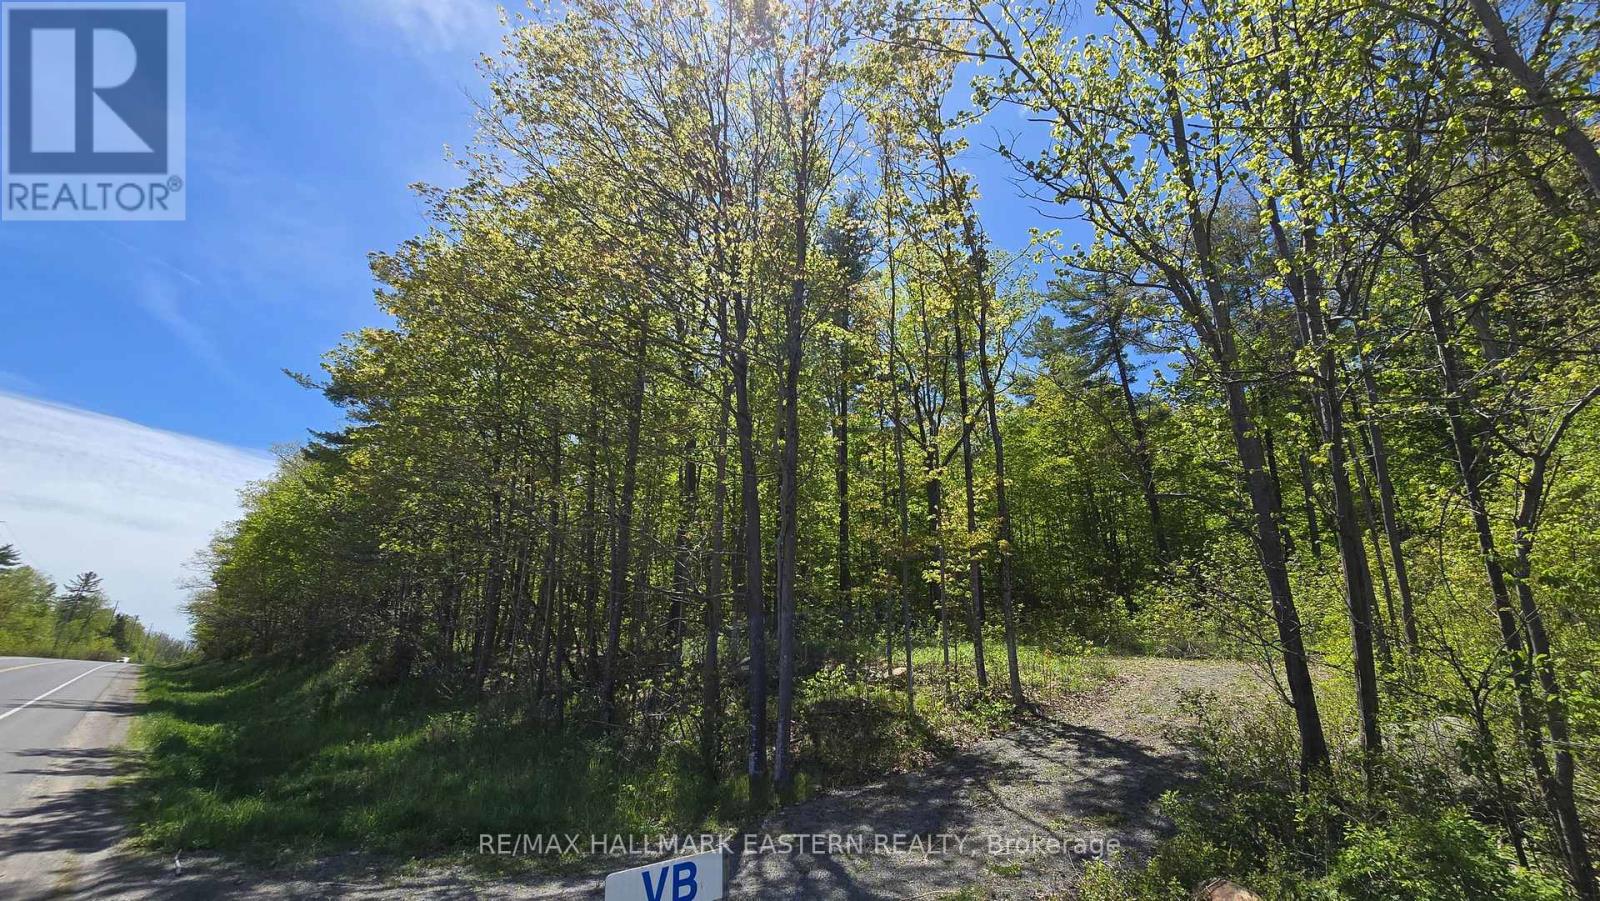
| CAMPBELLFORD | Build your dream home just south of Campbellford on this 0.31-acre vacant lot in Trent Hills. Located on a well-maintained county road and school bus route, this property offers the perfect blend of rural living and everyday convenience. Natural gas and municipal water are available, making it an excellent opportunity for your future build. Enjoy peaceful country surroundings while being only minutes to Campbellford, with its shops, schools, hospital, restaurants, and access to the scenic Trent-Severn Waterway and Ferris Park. A great opportunity to create your ideal home in a desirable Northumberland County location. (id:47564)
2299 Baseline Road W
Clarington, Ontario
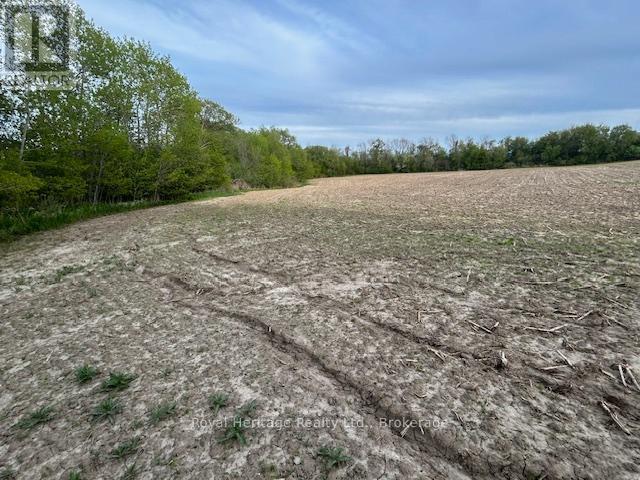
Bowmanville is booming! Fantastic opportunity to purchase a 10 acre parcel of cleared land with over 456 feet of frontage on Baseline Road. Located just off the 401 with easy convenient access to the 418 and 407. Currently zoned agricultural and used for cash crop farming which provides rental income and keeps property taxes low. (id:47564)
61 Delaney Street
Quinte West, Ontario
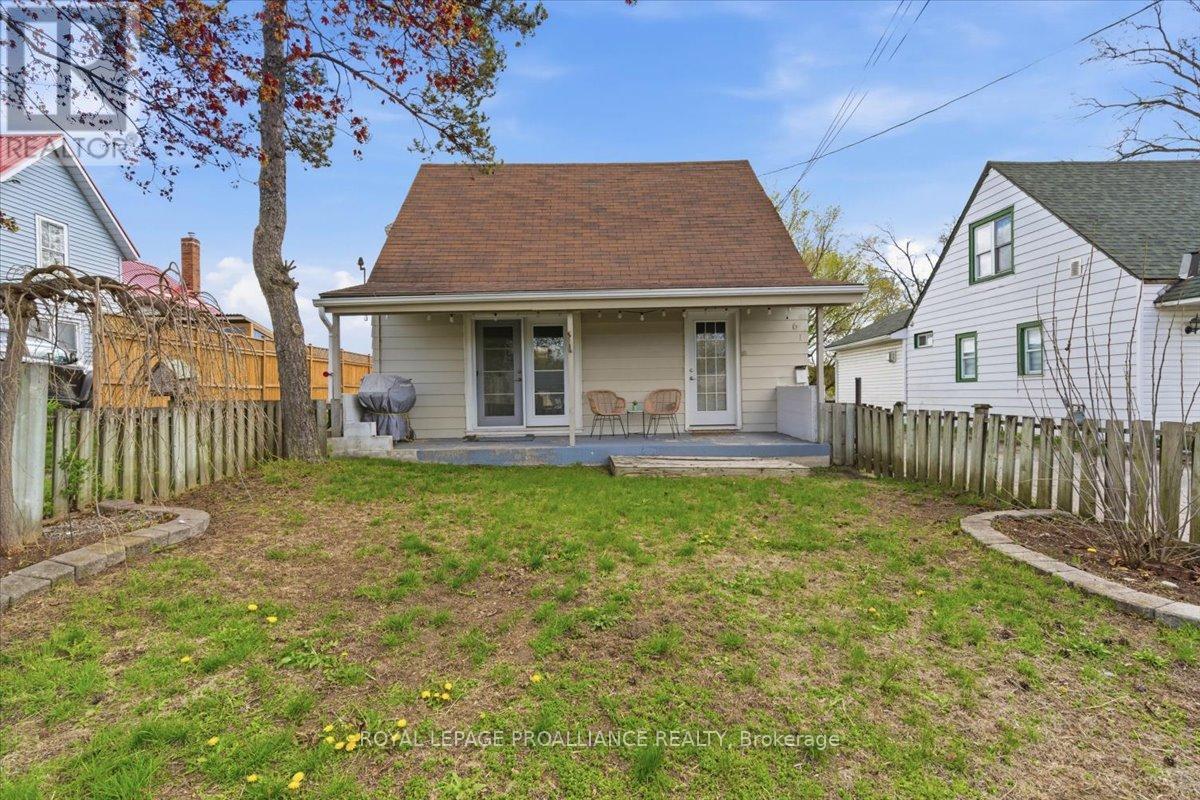
Welcome to 61 Delaney Street! Looking for a modern move in ready home with a fantastic detached garage and workshop then come and view this home. Pride of ownership shines throughout this home! This is the perfect starter home or for someone looking for the ease of main floor living. Perfect for a home business that boasts over 600sq feet of workshop space, ideal for a trades person or hobbyist. This beautiful home offers 3 beds and 4pc bath. This gorgeous open concept kitchen, dining and living room combo is spacious and bright with pot lights throughout. Garden doors from the living room to the fenced in front yard and patio area. The kitchen has an abundance of cupboards and counter space. Main floor primary bedroom and lovely updated 4 pc bathroom. Main floor laundry/mudroom area with closets for additional storage. Two additional bedrooms on the second level. New carpet on stairs and 2nd floor bedrooms 2025. Extensive rebuild on the 21 x 22 garage. Insulation, siding, shingles and more. Additional 15 x 12 workshop area in the back. Large in town lot. Great circular driveway with an abundance of parking and ease. Great location, close to all amenities, minutes to the 401 and close to CFB Trenton. This home has been wonderfully cared for. Quick possession available. (id:47564)
203 Doc Evans Road
North Kawartha, Ontario
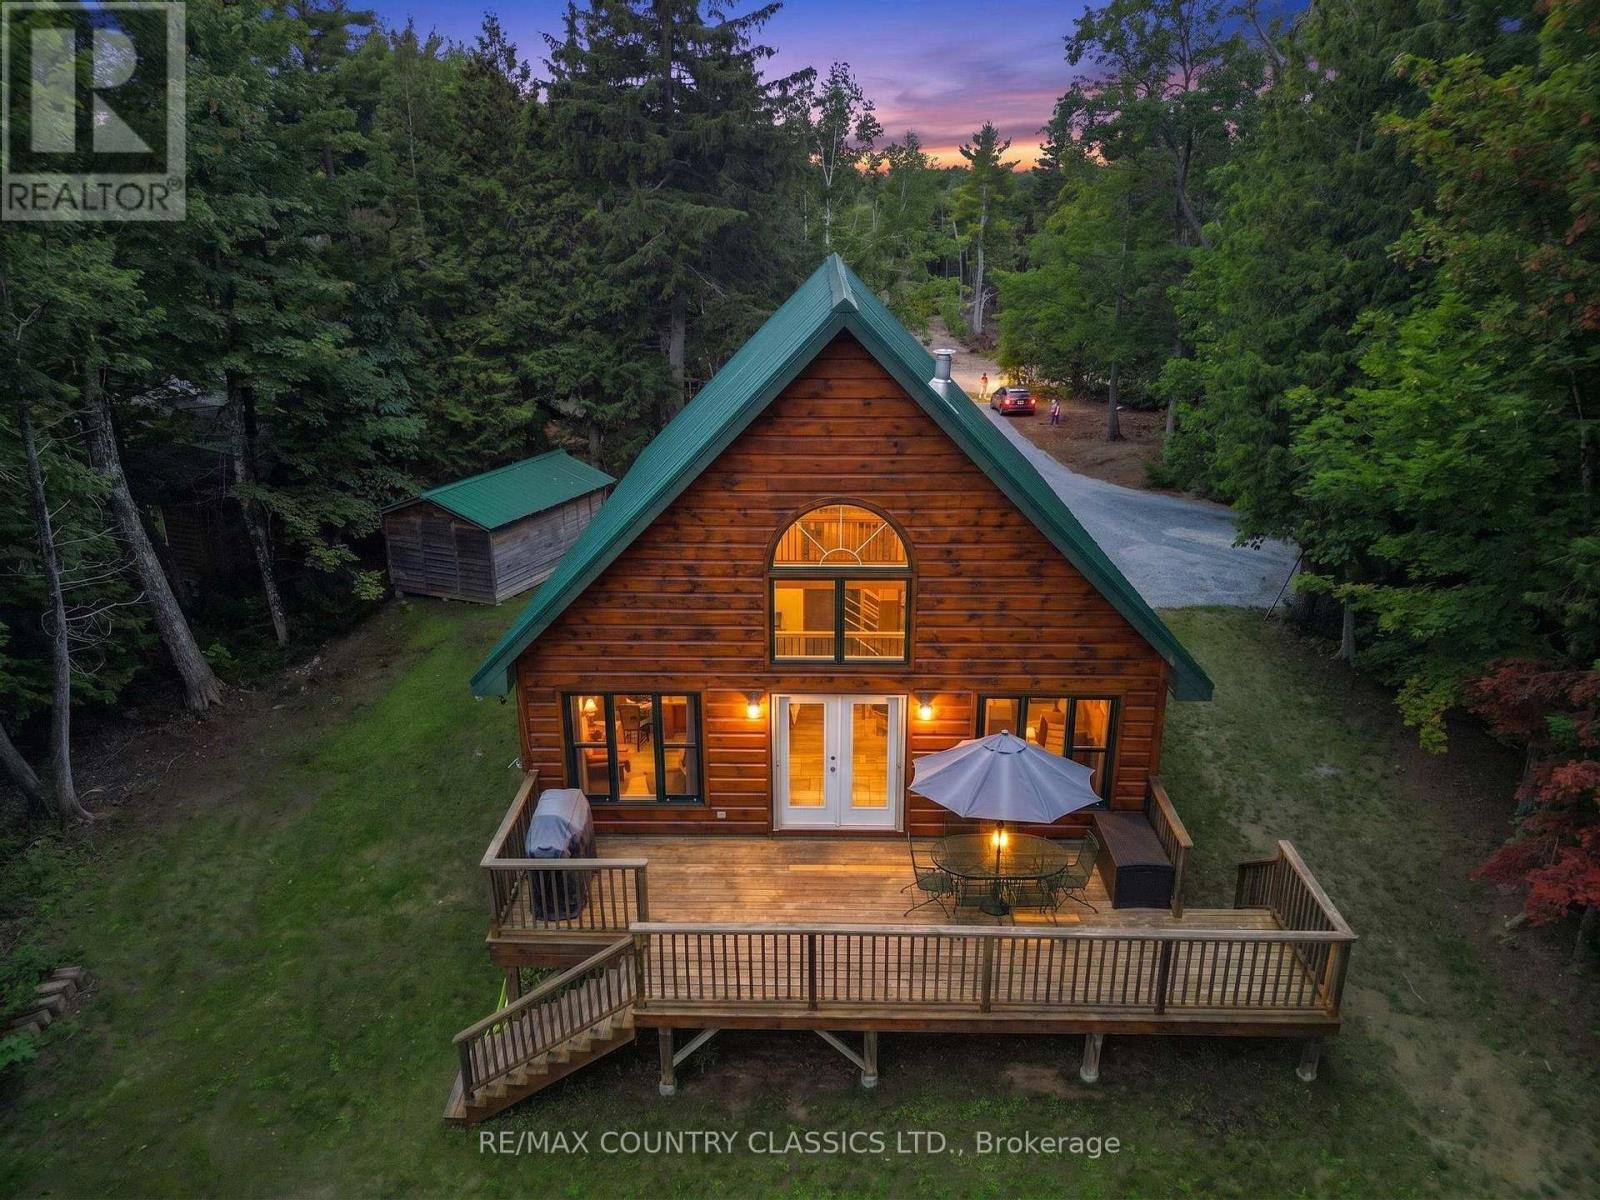
Four-season log home cottage on beautiful Chandos Lake offering three bedrooms plus a loft and one bathroom. This well-maintained property features a warm, inviting interior with classic log construction, an open-concept living area, and large windows that capture natural light and lake views. The loft provides flexible additional space for guests or recreation. Set on a private lot with quality waterfront, the property offers excellent swimming, boating, and year-round enjoyment. A comfortable and functional lakeside home in desirable North Kawartha. (id:47564)
137 Fire Route 70
Havelock-Belmont-Methuen, Ontario
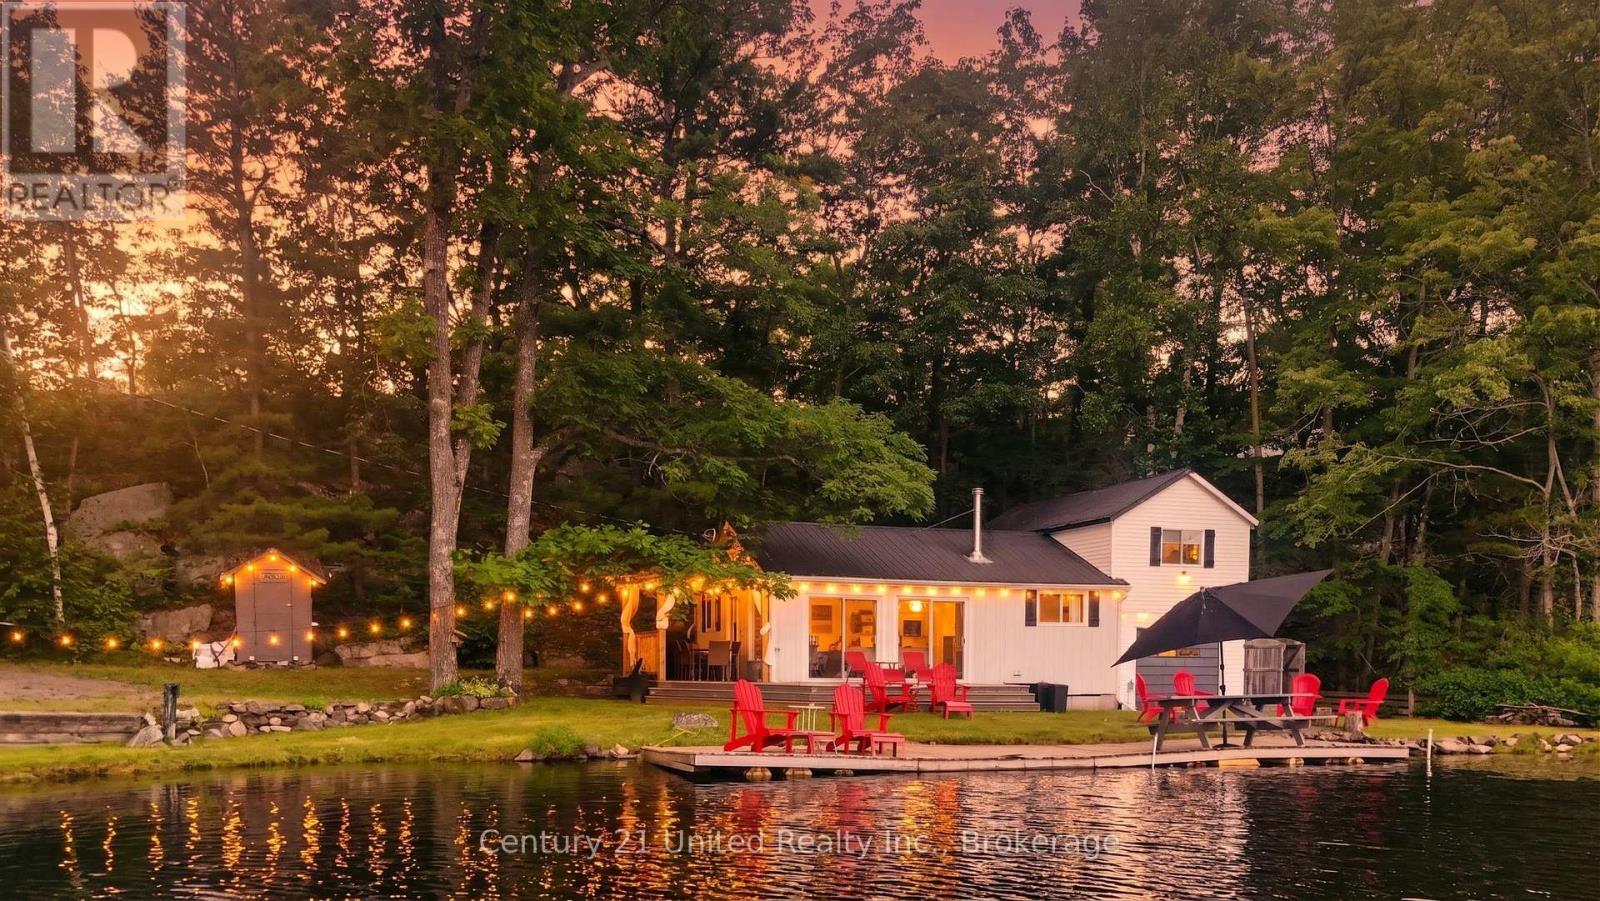
Welcome to cottage living on beautiful West Twin Lake! Nestled just north of Havelock, this thoughtfully updated 4-bedroom, 1.5-bath cottage offers the perfect escape, surrounded by the natural beauty of the Canadian Shield. Turn-key and fully furnished, this exceptional waterfront cottage includes most furniture, a water trampoline, canoes, kayaks, and a tin boat, making it ready to enjoy from day one! Enjoy breathtaking panoramic lake views from over 140 feet of waterfront with a sandy shoreline, perfect for swimming, boating, and relaxing by the water. Designed for entertaining, the property features a spacious lakeside deck, an additional new covered side deck with outdoor dining space, three private docks, a spacious yard, and a lakeside fire pit for unforgettable evenings. The charming bunkie provides additional sleeping accommodations for family and guests, while the cozy interior offers the perfect place to unwind beside the fireplace. A bonus outdoor shower is conveniently located beside the garage, which provides excellent storage, and the durable metal roof offers added peace of mind. Ample parking makes hosting friends and family effortless. Enjoy exceptional fishing, swimming, kayaking, paddleboarding, boating, and nearby rock jumping, with snowmobile and ATV trails just minutes away. Ideal as a family cottage or an excellent short-term rental investment opportunity, this property offers everything buyers are looking for in a waterfront retreat. With main-level accessibility and an incredible waterfront setting, this is your chance to experience the very best of cottage living. (id:47564)
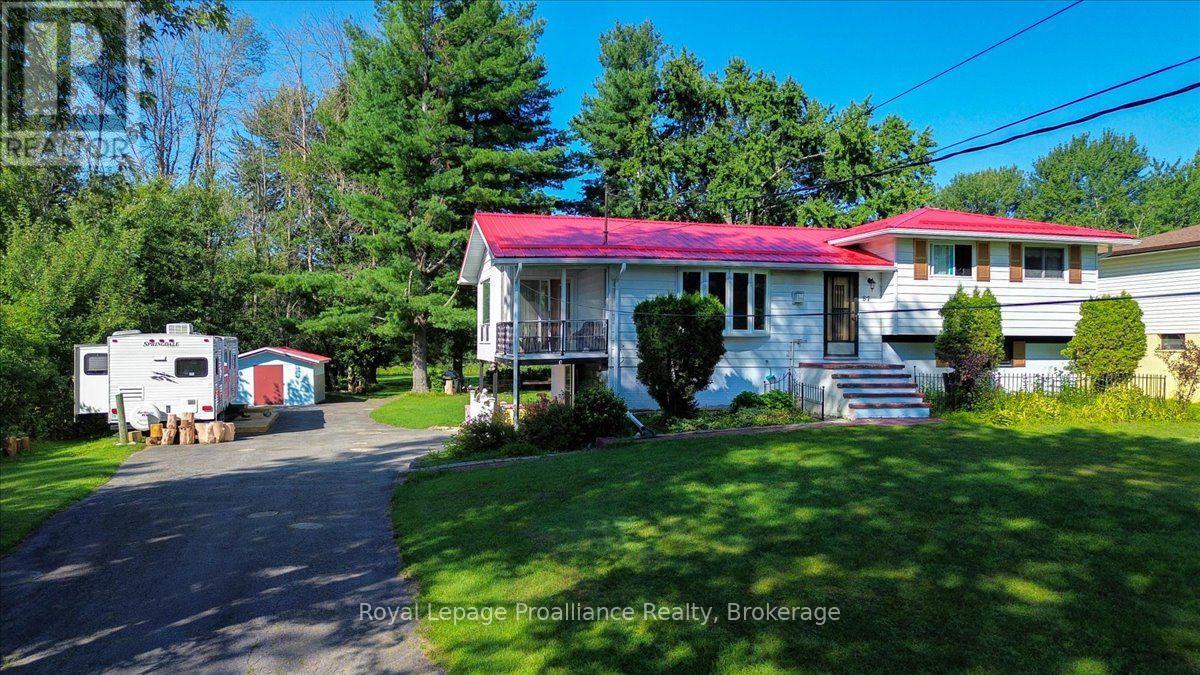
87 Cameron Street
Marmora And Lake, Ontario
Experience the beauty of nature on your own property with this rare **2+ acre waterfront retreat ** on the scenic Crowe River, located right in the heart of the Village of Marmora. This welcoming home offers **three bedrooms**, a **four-piece bathroom**, a bright **kitchen with eat-in area**, a comfortable **living room**, and a spacious **family room**, along with an **attached garage** and **paved driveway**.Stroll along your **private riverside path** beneath mature trees and enjoy the peaceful, park-like setting-perfect for family gatherings, nature walks, and quiet outdoor relaxation. Unwind in the **screened-in porch** and take in the tranquil surroundings.Swim, fish, or launch your boat directly from your shoreline. A **dock is included**, ideal for tying up your boat or casting a line. With **municipal water and sewer**, this property offers a rare opportunity to enjoy waterfront living with in-town convenience. (id:47564)
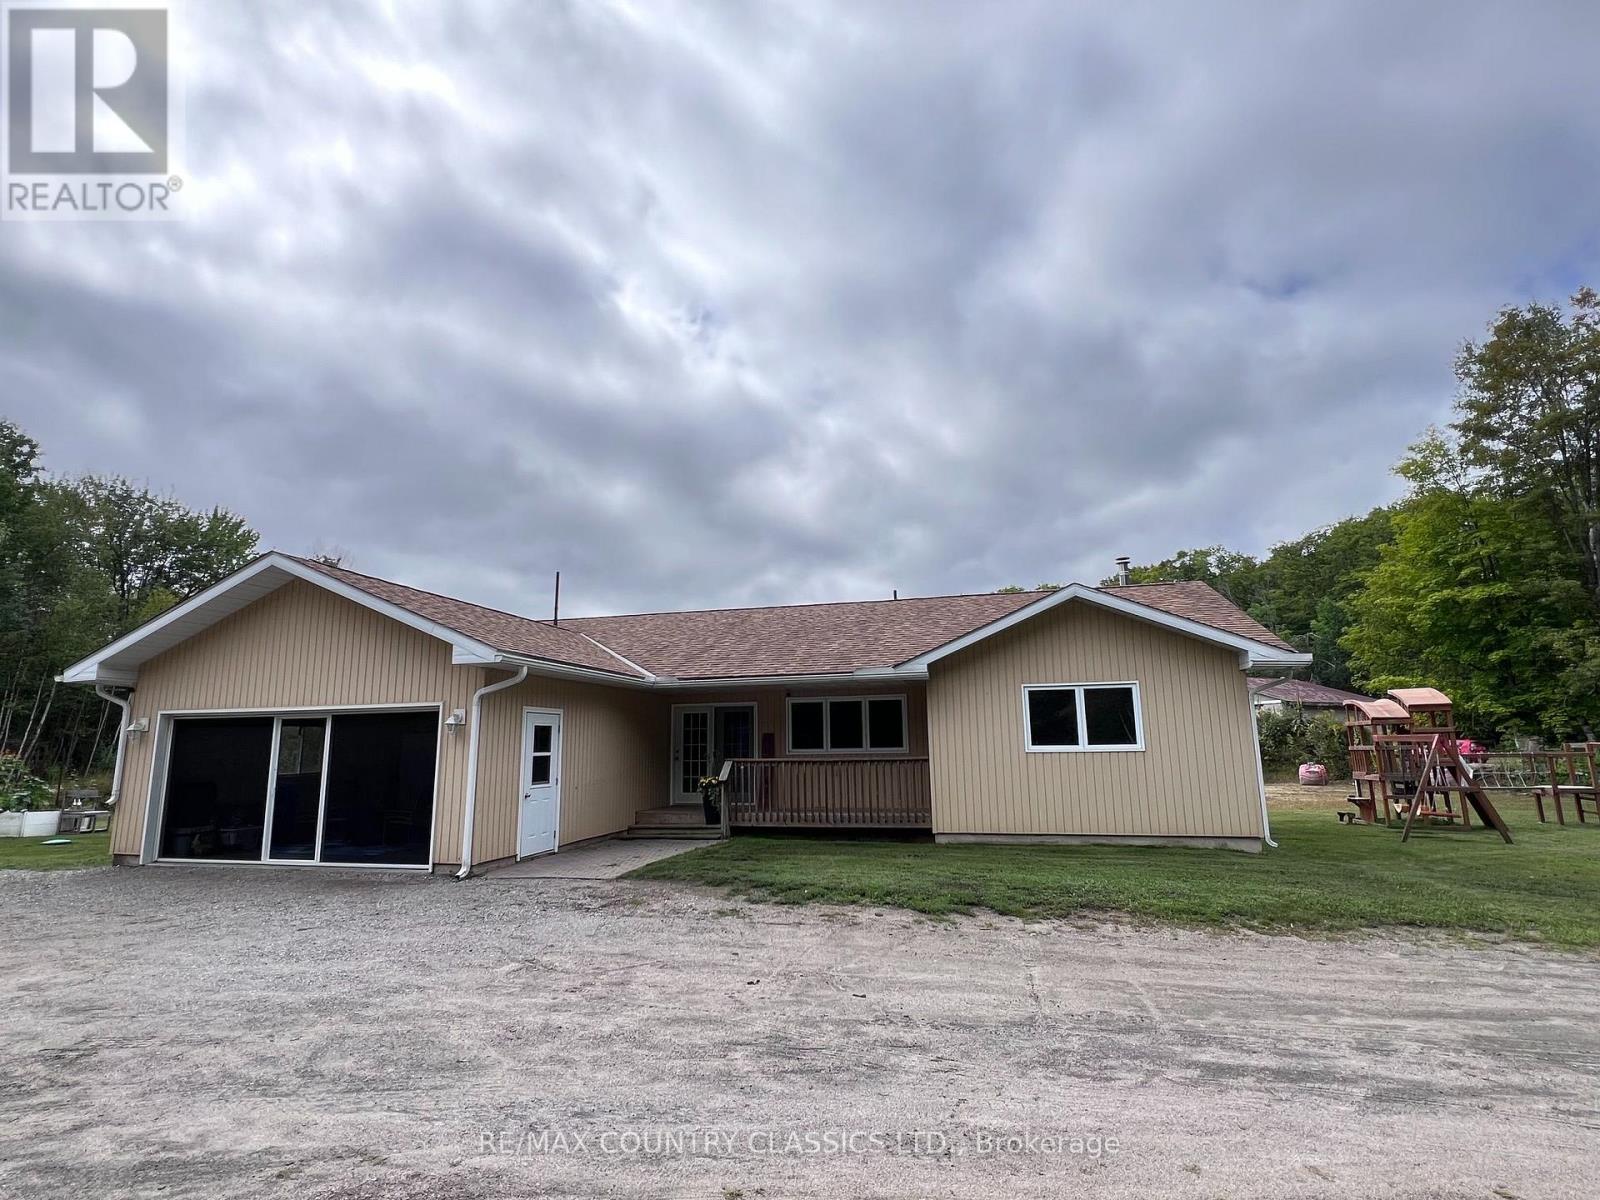
3952 Loop Road
Highlands East, Ontario
Harcourt - LIVE. WORK. INVEST. PLAY. Rarely does a property offer this much flexibility & opportunity. This exceptional multi-use property on 60 acres combines comfortable country living, substantial commercial space, income potential & endless recreational possibilities. The well-maintained 3 bedroom bungalow offers comfortable one-level living with numerous recent upgrades. Inviting kitchen features an attached pantry, the spacious living room offers flexibility for a dining area or home office. Main-floor laundry& two bathrooms add convenience. The fully insulated basement awaits your finishing touches. A covered front porch & rear deck provide inviting spaces to relax & enjoy the private setting. Home is economical to heat with a newer propane furnace & basement wood stove. The attached double garage features a floor-to-ceiling screen door, offering excellent ventilation & flexibility for seasonal use .For the entrepreneur or investor, the approximately 6,000 sq. ft. commercial garage & warehouse space is currently home to a successful operational automotive shop, providing immediate rental income. Retain the existing tenant or utilize the space for your own business. A natural berm separates the commercial& residential areas, while separate driveways-including a circular driveway at the home provide convenient access & added privacy. With 60 acres to explore, there is plenty of potential to create your own private trail system for ATVs, side-by-sides, snowmobiles, hiking & more. ATV & snowmobile trail access is also conveniently located just across the road. Whether you choose to live here & operate a business, collect rental income, create a private recreational retreat or simply enjoy acres of space & privacy, this property offers possibilities rarely found in one package. Live. Work. Earn. Play. The possibilities are yours to explore. LIVE. WORK. INVEST. PLAY. SEE DOCUMENTS FOR ZONING INFORMATION AND RECENT UPDRADES (id:47564)
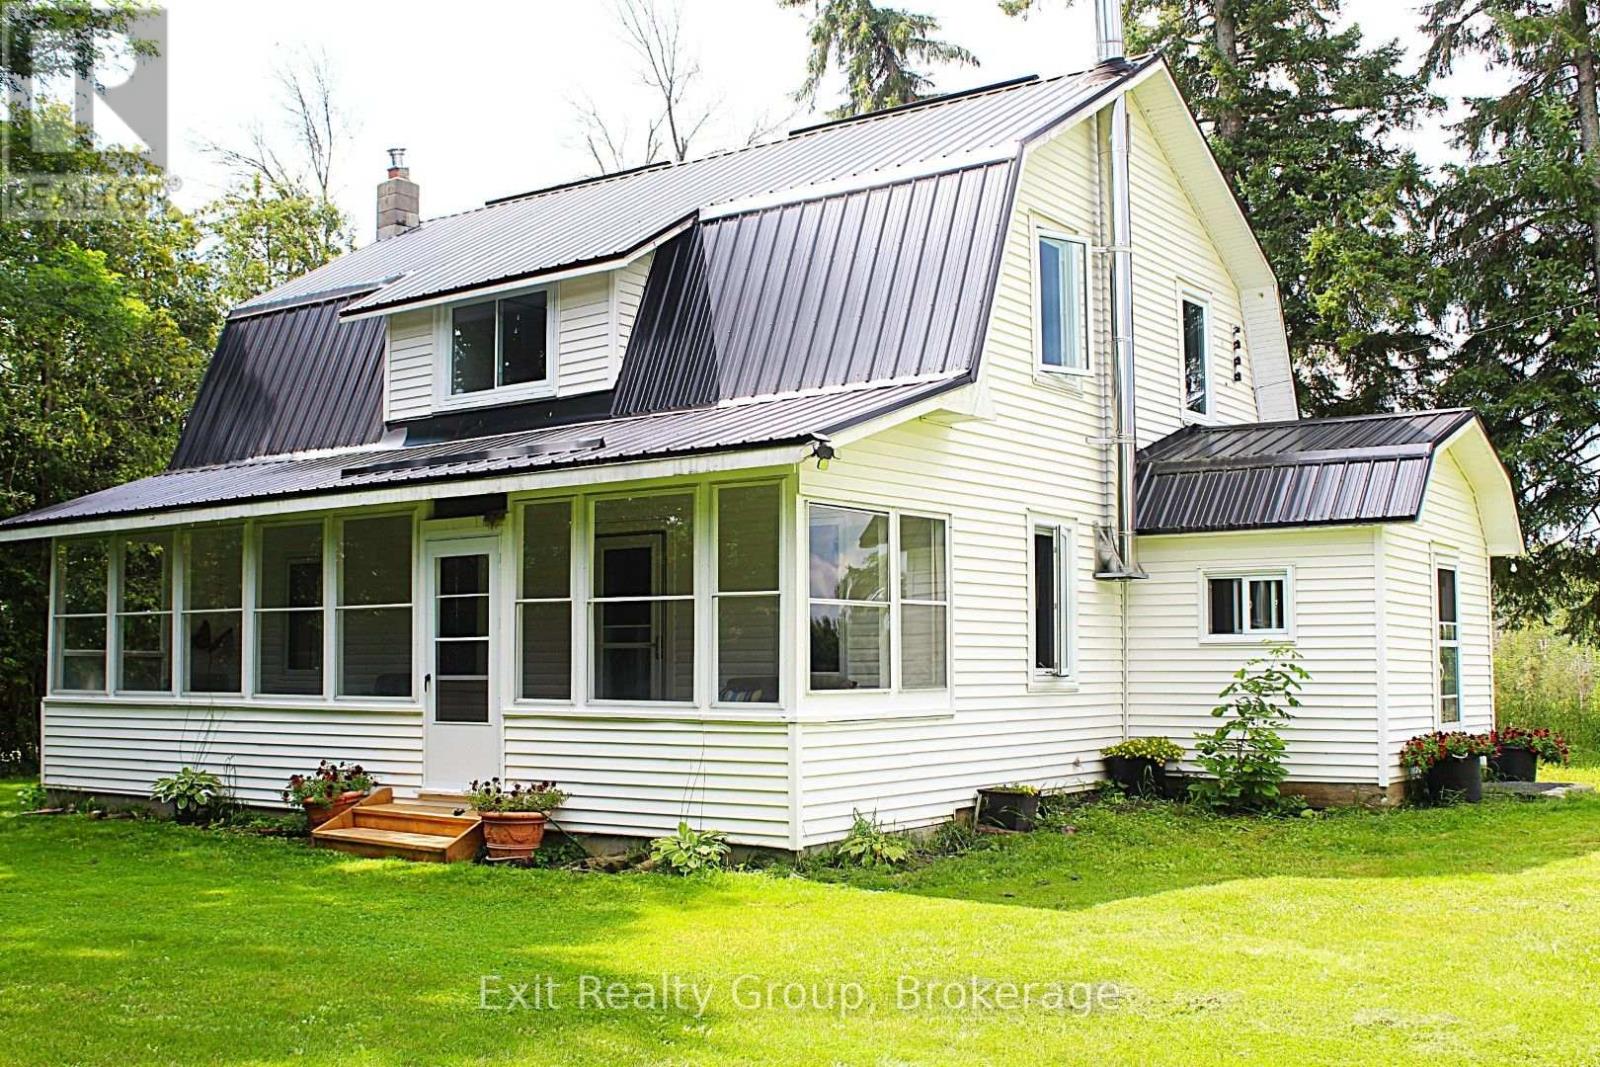
283 Clemenger Road
Marmora And Lake, Ontario
Discover a blend of charm and modern comfort in this updated 4-bedroom, 2 bathroom farmhouse with den, on a 35.39 acre lot of rolling fields and forest offering a peaceful rural lifestyle. The updated kitchen features the original wood-cooking farm stove, stainless steel, deep pot-sink and butcherblock countertops that make cooking feel like country style. Newly renovated bathrooms with all updated plumbing include a 2pc on the main level and a 3 pc. Upstairs. A newer roof, updated windows, new doors, new furnace, updated floors, and brand new electrical mean this home is move-in ready. Outside, a charming sunroom porch beckons you to slow down, and soak in the sweeping views of nature. A gorgeous old barn (running a new 100 AMP panel) is perfect to house any hobby-farm animals with a chicken coup, standing stalls, a grain room, and a large hay mow for storage. The detached garage can serve as a workshop space, equipment storage, or for parking your favourite toy. With generous acreage surrounding you, privacy and tranquility come standard. (id:47564)
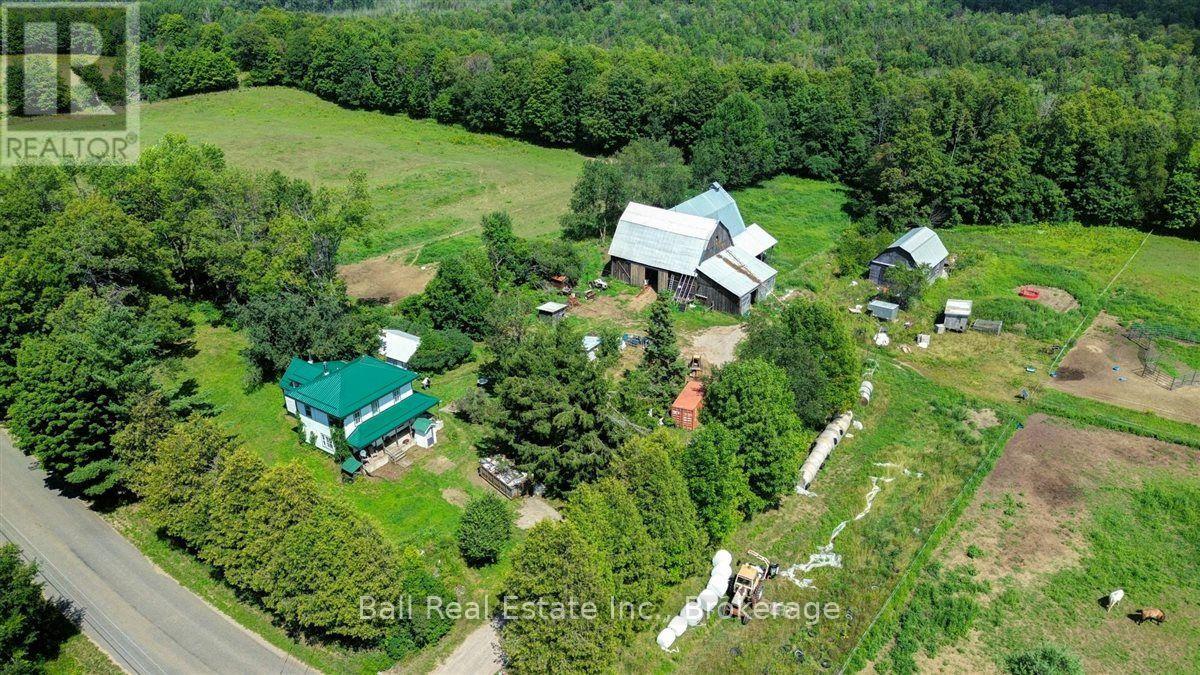
1607 The Ridge Road
Wollaston, Ontario
This landmark farm is looking for a new family. Come and start your new life here with 127 acres of mixed bush and approximately 25 acres of fenced pasture, a huge bank barn, currently in full operation with beef cows and heavy horses, a sugar shack to make your own syrup, huge cold storage space and a century old farm home. The property enjoys amazing views and is on a year round maintained road. It is situated minutes away from several lakes and trails. This lifestyle property offers a sustainable existence. The farm was a certified organic operation until this year and could easily be recertified according to the owner. The property has not had sprays, pesticides or herbicides sprayed in decades, if at all. The home features a traditional farm house layout with an upgraded kitchen and a total of 4 bedrooms, plus a renovated loft that could also be a bedroom. The barn is sturdy and in use daily with lots of hay storage and stalls. This property is a must see and is priced to sell so make that move out of the city and into the country. (id:47564)
794 Foxboro Stirling Road
Quinte West, Ontario
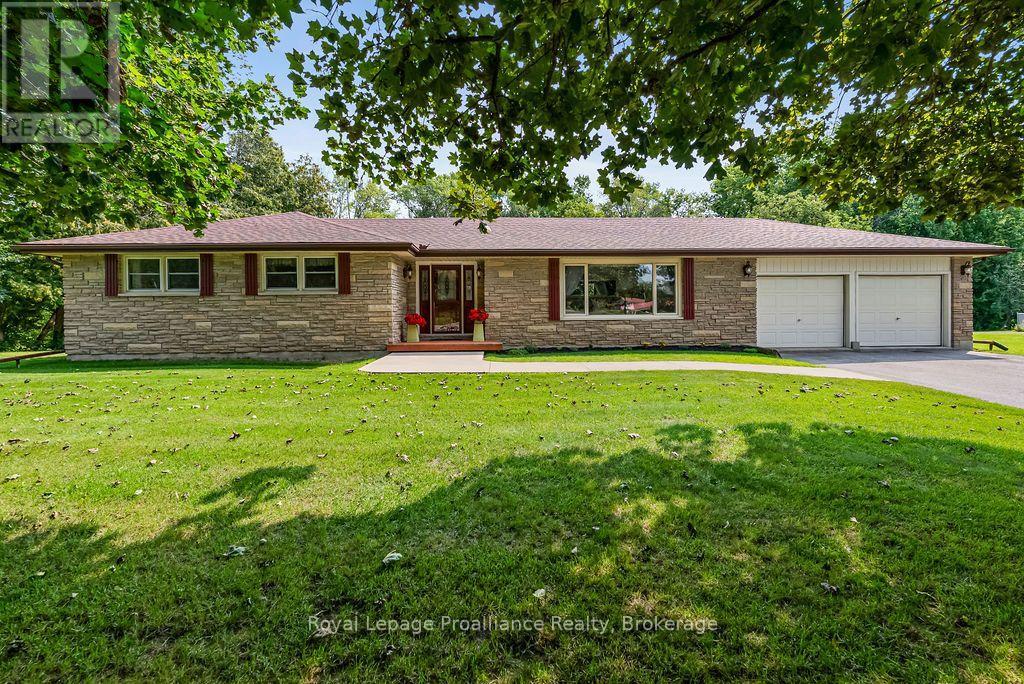
Set at the foot of the Oak Hills, this immaculate stone and brick bungalow makes an unforgettable first impression. From the moment you pull into the double paved driveway with convenient turnaround, the pride of ownership is unmistakable. Manicured lawns, mature trees and meticulously maintained walkways create a setting that feels as though it belongs in a magazine. And the attention to detail continues throughout the home. Step inside and discover a spacious footprint with four large bedrooms and two bathrooms on the main level. The primary bedroom features a convenient cheater ensuite, while the impressive 5-piece main bath offers his-and-hers sinks. The well-appointed kitchen provides plenty of cabinetry and workspace, flowing naturally into the dining area with a walkout to the rear deck and gazebo, perfect for entertaining or enjoying peaceful evenings outdoors. The large living room is anchored by an expansive picture window that fills the space with natural light. Beautiful hardwood flooring and crown moulding throughout the main level add a timeless elegance and cohesive feel to the home. The lower level offers incredible flexibility and is currently configured as an in-law suite with walk-up access. A large bedroom, kitchen with extensive cabinetry and pantry storage, 3 piece bath and spacious recreation room provide everything needed for extended family, guests or additional living space. The rec room also features a woodstove setup, creating a warm and inviting gathering space. The attached insulated double garage is equally practical, complete with a dedicated workbench area and rear man door for convenient access to the yard. In the backyard, two substantial sheds, 8' x 12' and 10' x 20' provide exceptional storage for gardening equipment, tools, toys and outdoor essentials. Immaculately maintained, thoughtfully laid out and surrounded by beautifully manicured grounds, this is the kind of property that rarely comes to market. (id:47564)
25 Redner Lane
Prince Edward County, Ontario
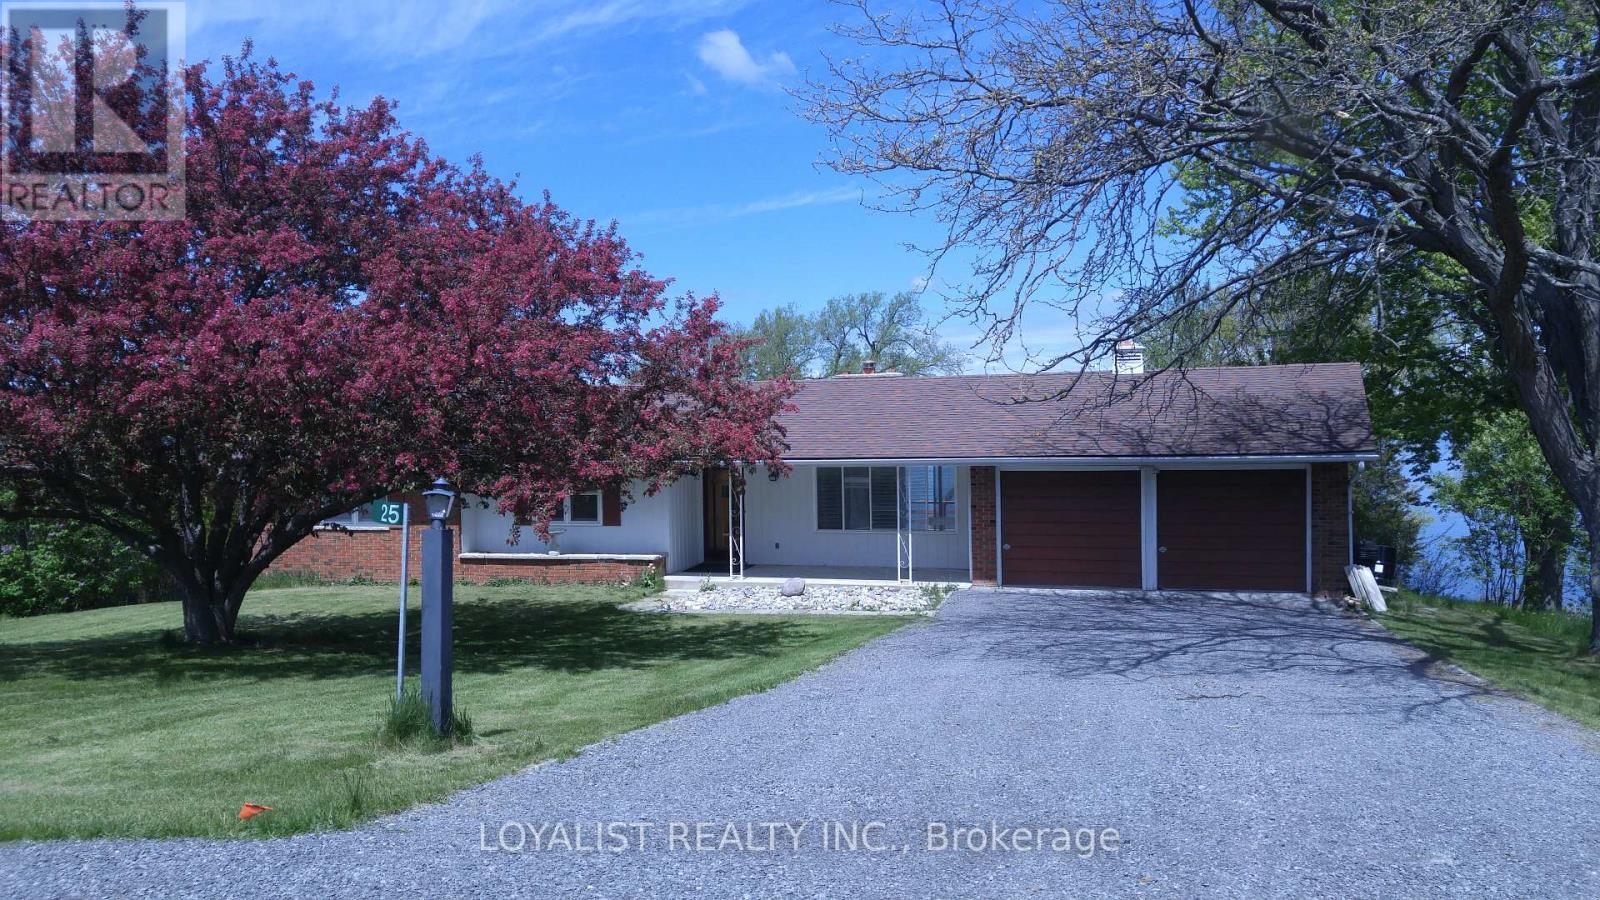
BAY OF QUINTE WATERFRONT RENTAL- REDNERSVILLE PEC *** - MULTIPLE YEAR LEASE IF DESIRED *** 10 MINUTES to TRENTON or BELLEVILLE ** Brick bi-level bungalow with LOWER LEVEL WALKOUT to finished grade. Kitchen - Maple Cabinets - task lighting*** 3-Bedrooms ,4-piece Bathroom; 2-car garage; hardwood floors *** Stainless Steel LG Refrigerator ** Stainless Steel Stove** Stainless Steel Dishwasher ** Stainless Steel Microwave/Range Hood ** Washer ** Dryer ** 3-Walkouts on main level to deck overlooking 200' backyard & OWNED WATERFRONT - Additional Basement walkout ** ENERGY EFFICIENT CENTRAL AIR CONDITIONING *** PROPANE GAS FURNACE ** (id:47564)
14246 Little Lake Road
Cramahe, Ontario
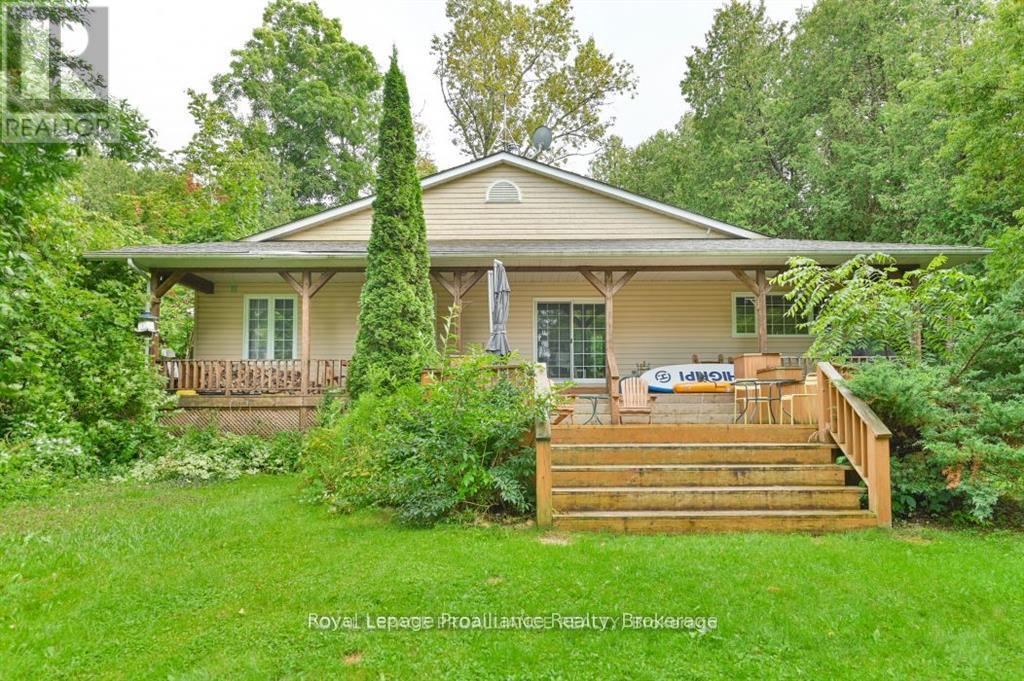
Welcome to this beautiful waterfront property located on picturesque Little Lake. This 4 bedroom, 2 bath home has everything you need inside and out! Plenty of space in this open concept home, with 3 bedrooms on the main floor and one downstairs. The primary bedroom has a cheater door to the main 5 piece bath, with a second 3 piece bathroom in the lower level. The kitchen has plenty of cupboard space and a window over the sink with a view of the lake, generous size dining area and a living room where you can cozy up by the new high efficiency wood stove. Take a step out the patio door and enjoy your time relaxing on the covered porch. If you enjoy water activities then this is the place for you! Water toys are included in this lease to maximize your waterfront enjoyment! This Lake has been a favorite of locals for many years. Come make this your next favourite place to call home. (id:47564)
19573 Highway #118 Highway E
Highlands East, Ontario
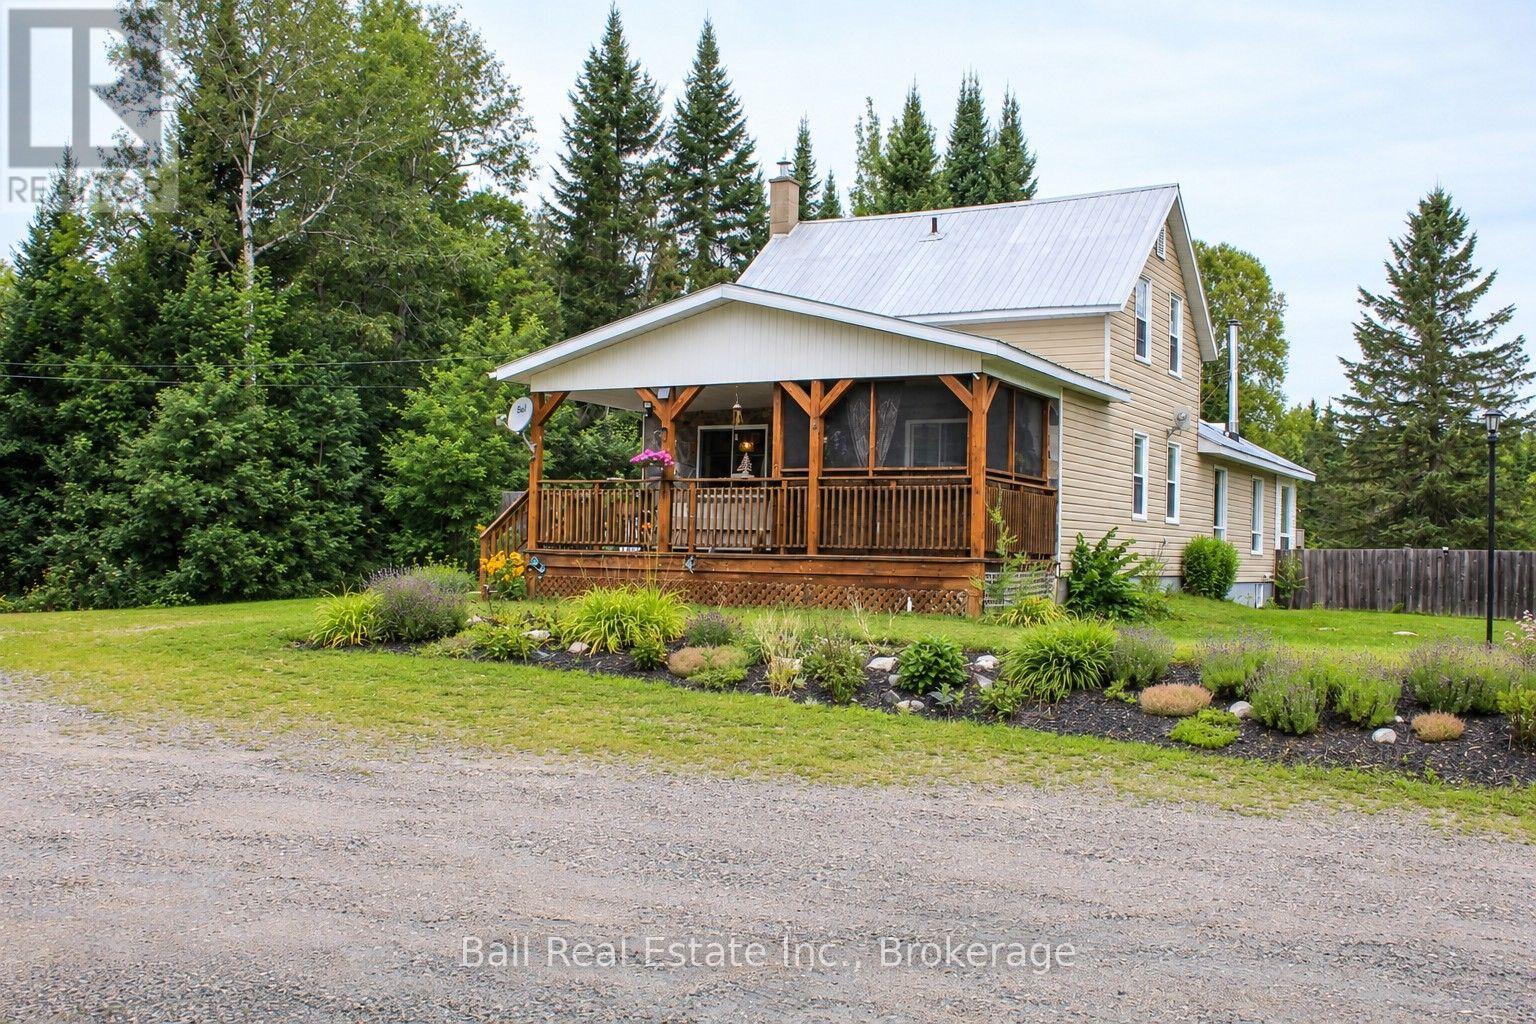
Irondale riverfront retreat on 7+ acres with a pond. Welcome guests on a wide covered porch, plus an adjoining screened-in porch perfect for watching the world go by. Inside, come into a large hallway, kitchen, dining room, an extra-large living room with a wood-burning fireplace anchors the home, and a bright sunroom/reading/craft nook opens to the backyard. Versatile multi-family layout with bedrooms and bathrooms on both the main and upper levels. From the living area, doors lead to a fenced screened porch-great for dogs-and a dedicated catio keeps cats safe. The partially finished basement includes a bedroom, kitchen, and a 3-piece bath with a washing machine. Finish it to create a fully self-contained apartment with a separate entrance. For work or hobbies, the 50' x 30' triple-plus garage offers two 12' doors, a paint booth, compressor room, office, and a small lunchroom, with a kitchenette and lounge above-ideal for an auto body shop or home business. Outdoors, fish from your private dock or relax in the screened porch of the cozy riverside bunkie as wildlife drifts past. A true live-work-play property. (id:47564)
27241 Highway 28 S
Highlands East, Ontario
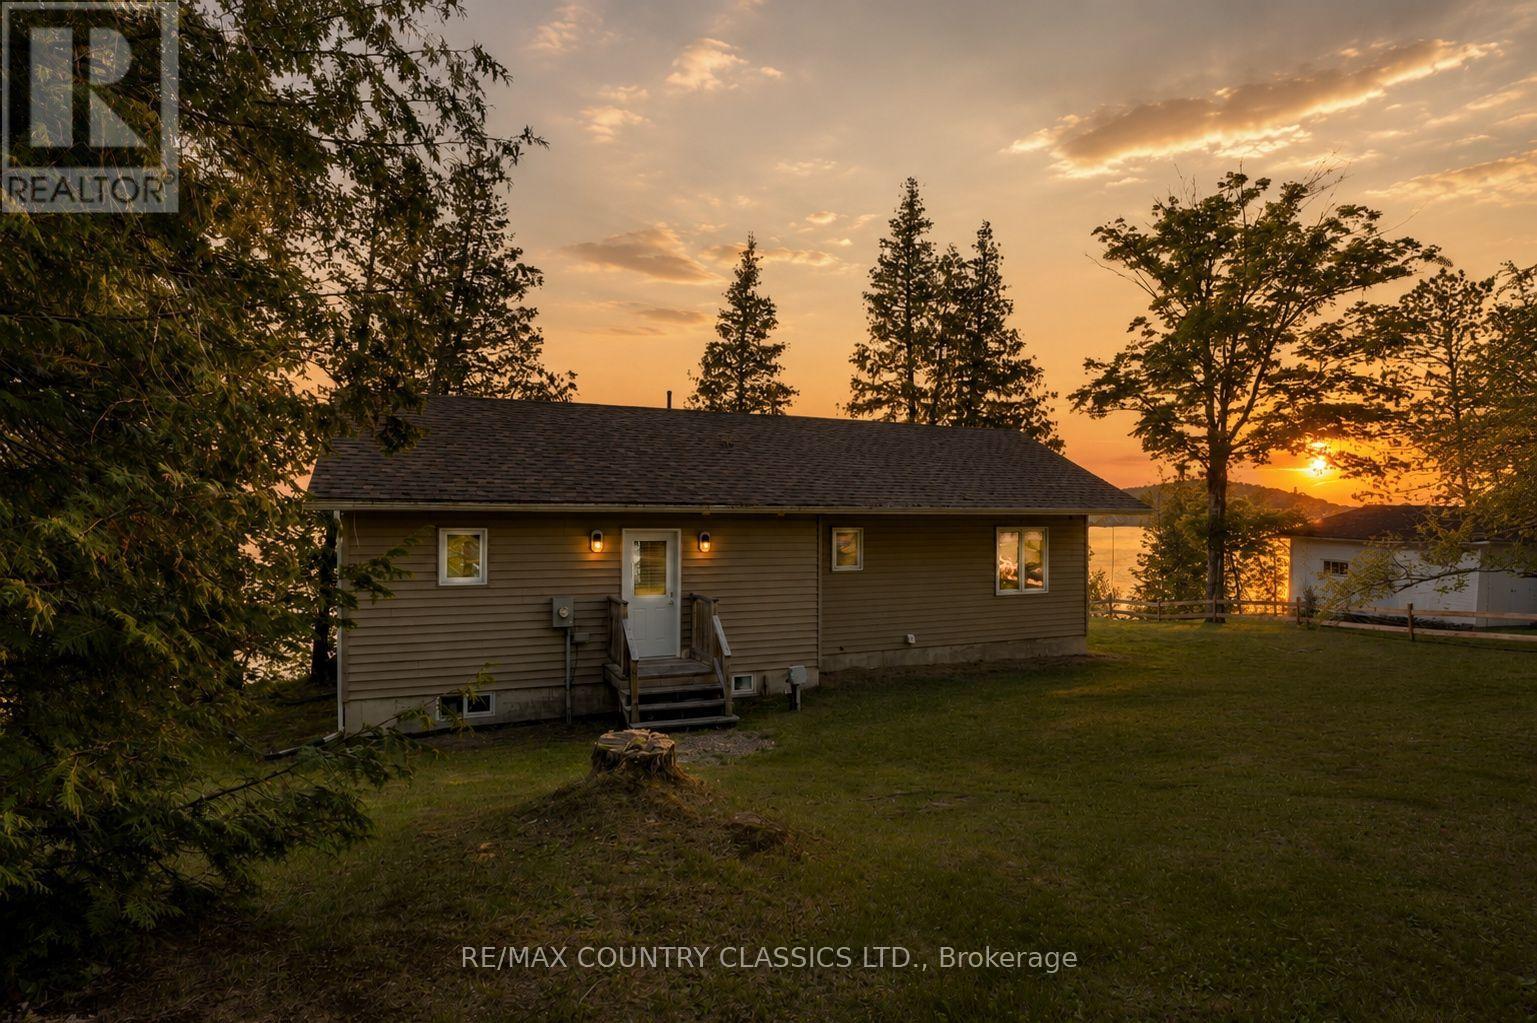
WELCOME TO YOUR 1,056 SQUARE FOOT YEAR-ROUND EASY ACCESS RETREAT on 14.2 km PAUDASH LAKE! Are you in the market for a MODERN lake home or weekend get away with INTERNET and CELL PHONE availability? If so, then this 11-YEAR-OLD, cozy and comfortable METICULOUSLY MAINTAINED 3-bedroom home is for you! This home has a WEST FACING BACK YARD with a PANORAMIC VIEW OF PAUDASH LAKE and STUNNING, BREATHTAKING SUNSETS. Inside the residence, you'll be greeted with a CATHEDRAL CEILING and invited into the living space of the 3-bedroom domicile. The eating area leads out to your deck overlooking the backyard and lake. The PRINCIPAL RETREAT, with built in closet space, is where you will enjoy more LAKE VIEWS. The other 2 bedrooms can be kid's rooms, guest bedrooms, or a HOME OFFICE. The house belongs to the ORIGINAL OWNERS and FEELS NEW. This AMAZING FAMILY HOME doesn't come on the market often, and the easy access to this Paudash Lake location is a bonus. As a resident of the home, you'll enjoy nearby access to Bancroft, Apsley and beyond. And a brand new survey of this property has just been registered. (id:47564)
0 Eels Lake Road
North Kawartha, Ontario
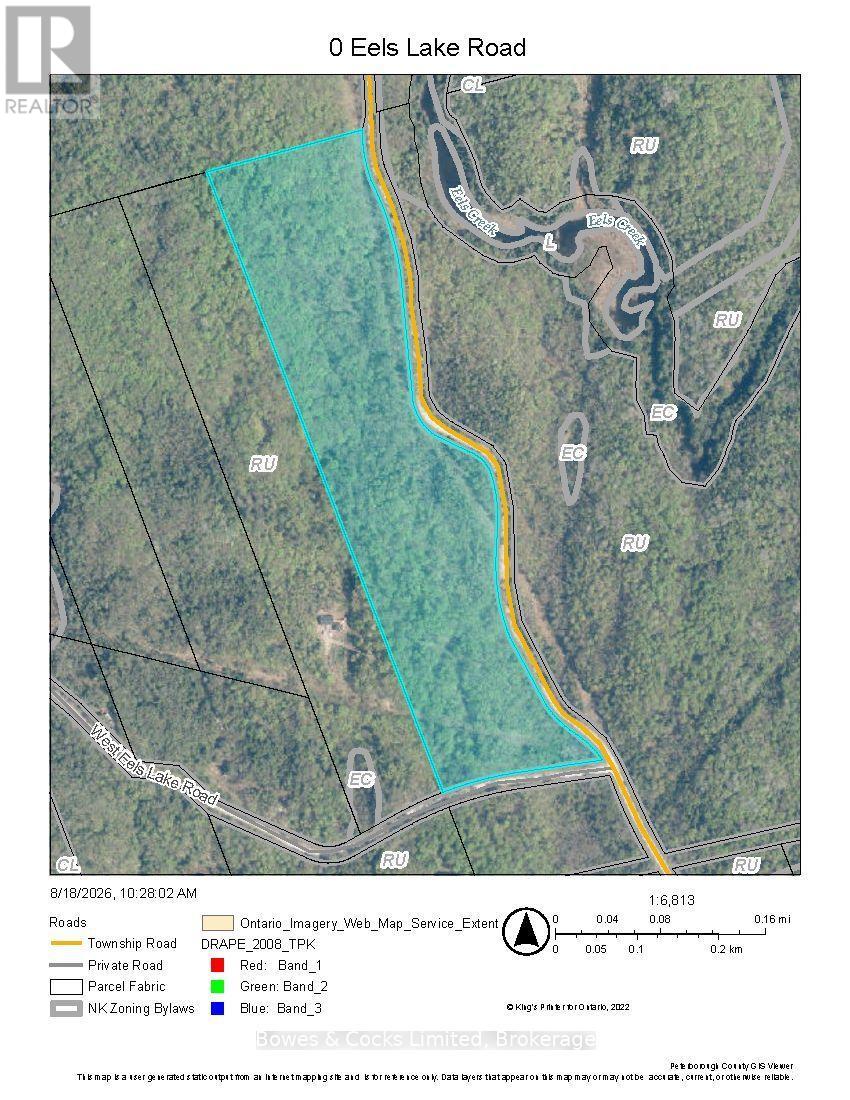
Beautiful rolling hardwood forest offering an exceptional opportunity for outdoor enthusiasts, nature lovers, or those dreaming of building a private country retreat. With frontage on both Eels Lake Road, a year-round township-maintained road, and West Eels Lake Road, a limited-maintenance road, this property provides excellent access from either direction, including existing clearings leading into the land. Towering hardwoods, dramatic rock outcroppings, rolling terrain, and outstanding privacy create a truly picturesque setting to explore, hike, hunt, or simply enjoy the peace and quiet of nature. Located just minutes from Eels Lake and surrounded by endless recreational opportunities, this property offers the perfect balance of seclusion and accessibility. The extensive road frontage, desirable rural zoning on the property make this an excellent opportunity. Whether you're looking for a recreational getaway, a future home site, or a long-term land investment, this is an incredible opportunity to own a significant piece of beautiful Ontario wilderness. (id:47564)
15 Library Road
North Kawartha, Ontario
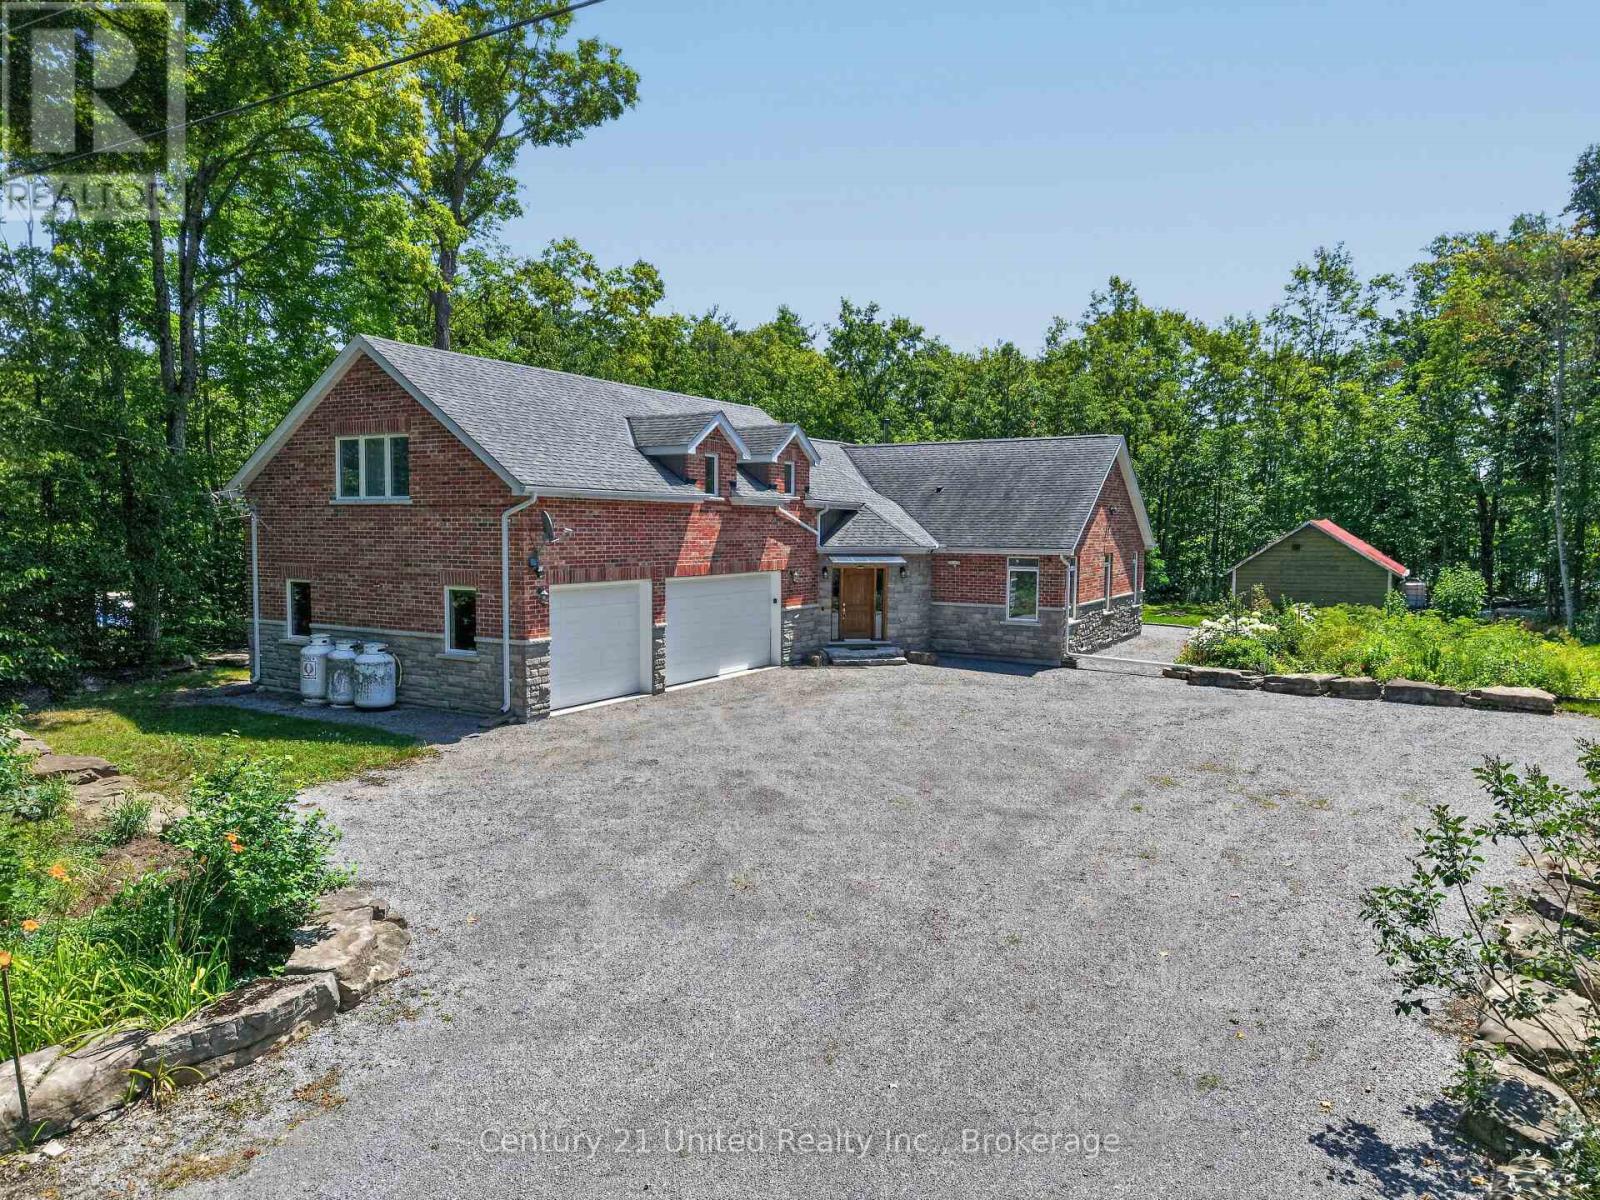
Custom Crafted Luxury in the Heart of Woodview. Experience exceptional quality and timeless design in this custom-built, meticulously crafted 5-bedroom, 4-bathroom home, perfectly situated on just over an acre of beautifully landscaped grounds in the sought-after south end of North Kawartha. Designed with both comfort and efficiency in mind, this highly energy-efficient, low-maintenance home has been impeccably maintained and offers outstanding attention to detail throughout. The heart of the home is the chef inspired kitchen, complete with a spacious pantry, making it ideal for entertaining family and friends. With generous living spaces and five well-appointed bedrooms, there's plenty of room for growing families or those who love to host.Outside, you'll fall in love with the stunning gardens, mature landscaping, and an assortment of fruit trees that create your own private oasis. The attached 3-car garage provides abundant space for vehicles, recreational toys, and storage.Nestled in the charming hamlet of Woodview, this exceptional property offers the perfect blend of peaceful country living and convenience. Just minutes from numerous pristine lakes, you'll enjoy endless opportunities for boating, fishing, swimming, and paddling. Nature lovers will appreciate being close to Highlands Provincial Park, Petroglyphs Provincial Park, and the sandy shores of Quarry Bay Beach, making this an ideal location for outdoor enthusiasts.A rare opportunity to own a truly exceptional home where quality craftsmanship, energy efficiency, and an incredible lifestyle come together in one beautiful package. (id:47564)
116 Mystic Point Road
Trent Lakes, Ontario
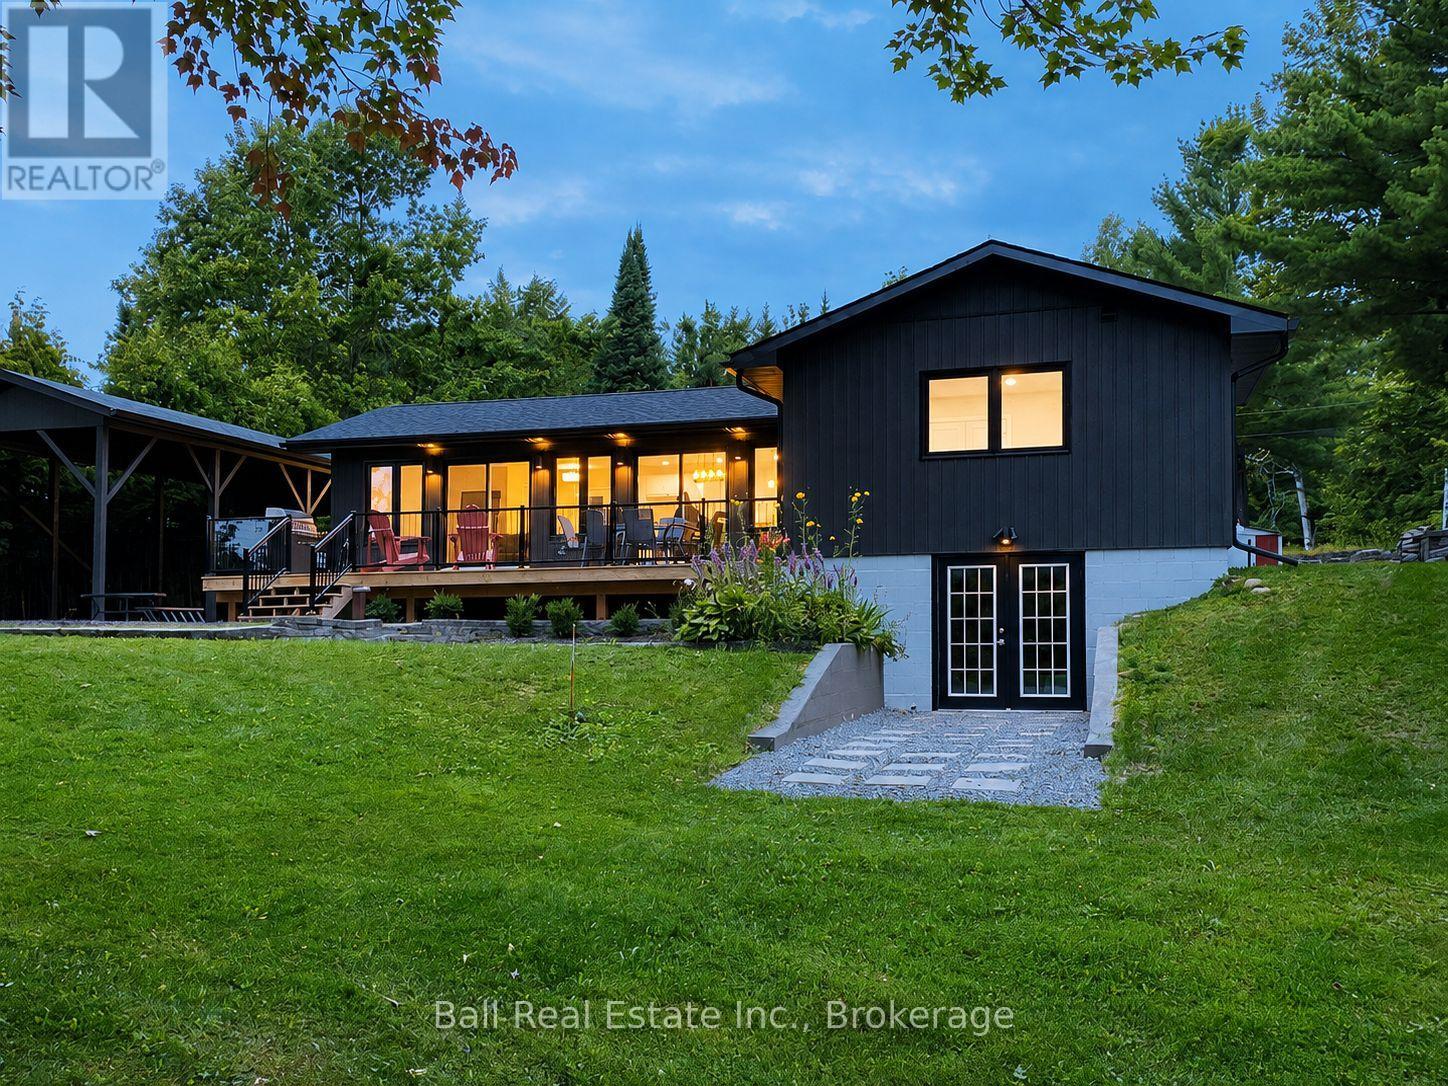
Newly Renovated Lakefront Bungalow! Enjoy waterfront living on Buckhorn Lake & the Trent-Severn Waterway from this newly renovated home complete with a detached double garage, oversized car/boat port, beautifully landscaped waterfront lot and a spacious paved driveway on a paved municipal road, just 8 mins from Buckhorn! Professionally renovated bungalow offering 1250sqft of bright open concept main floor living plus finished basement with level walkout to waterfront. Featuring 2+1 bedrooms and 2 full bathrooms, including a spacious primary suite with a 3-piece ensuite and walkout to lakefront deck. Main floor laundry room hookup, excellent storage, 200amp service, forced air furnace, septic and drilled well. Walkout to spacious waterfront deck and patio overlooking sunny southern exposure with island views. Set on over half an acre of land with mature trees and gardens, lovely lakeside firepit and marine rail ready to explore 5 lakes lock-free from your dock on the desirable Trent Severn Waterway (id:47564)
207 Middle Ridge Road
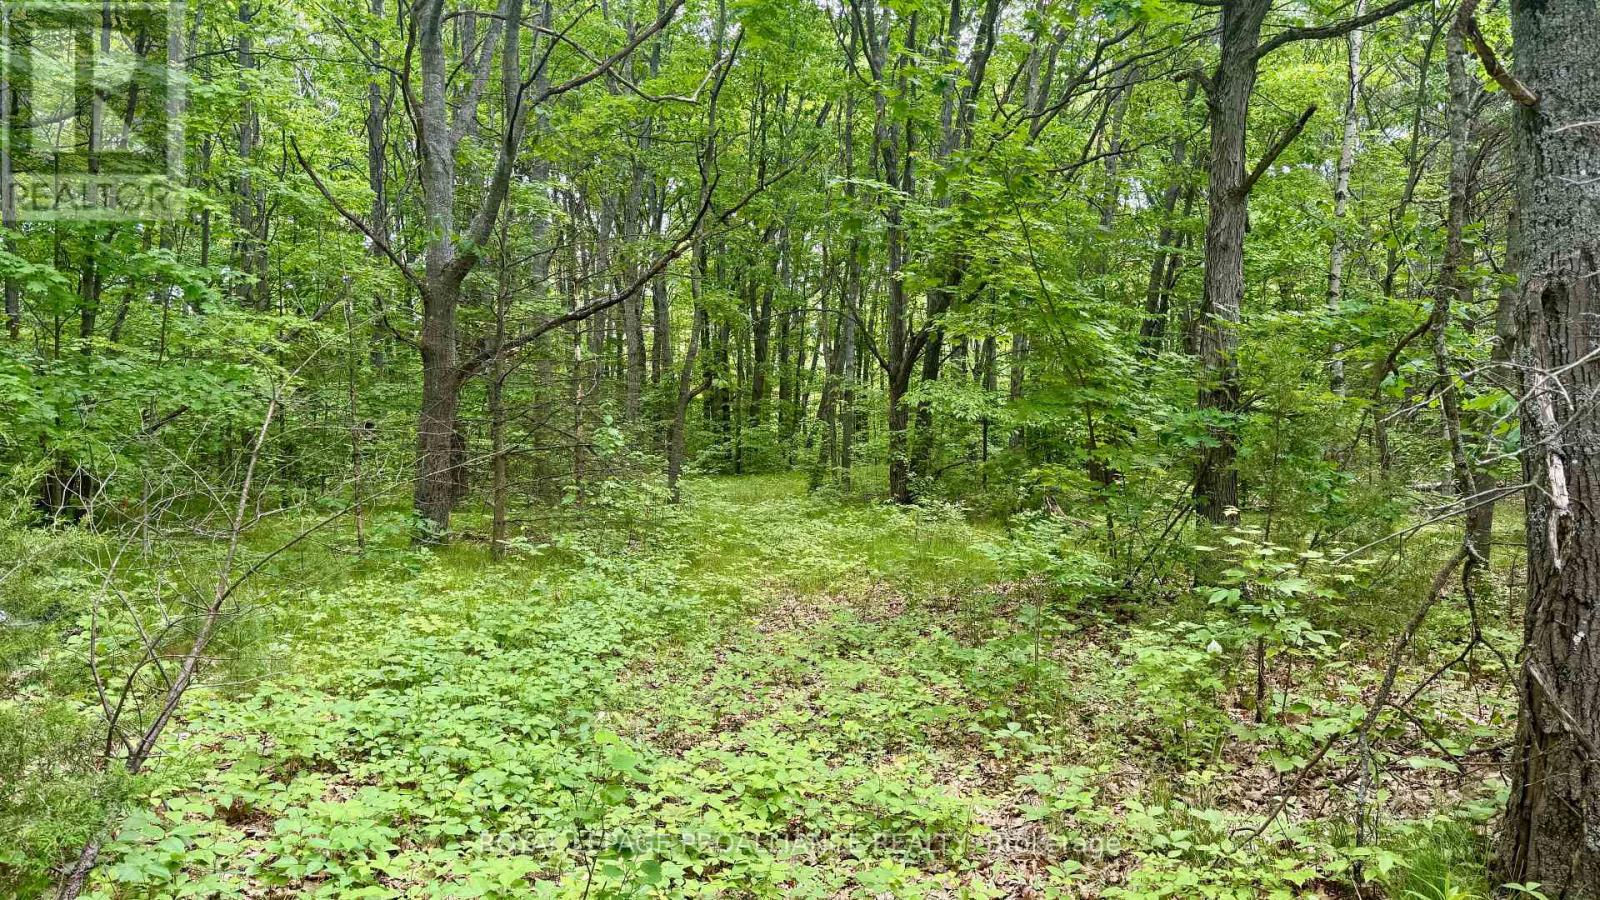
Brighton, Ontario
Peace and tranquility await while still having easy access to amenities! Build your dream home on FORTY-FOUR acres abutting a golf course! Less than ten minutes to town, groceries, and 401. This mostly flat lot has lots of hardwood, a clearing ideal for building your dream home, trails, and more. Plus! Presquile Provincial Park with its beaches and nature trails is just on the other side of town and you're only about fifteen minutes to Prince Edward County with its famous beaches, food, and wineries. (id:47564)
50 Tipperary Road
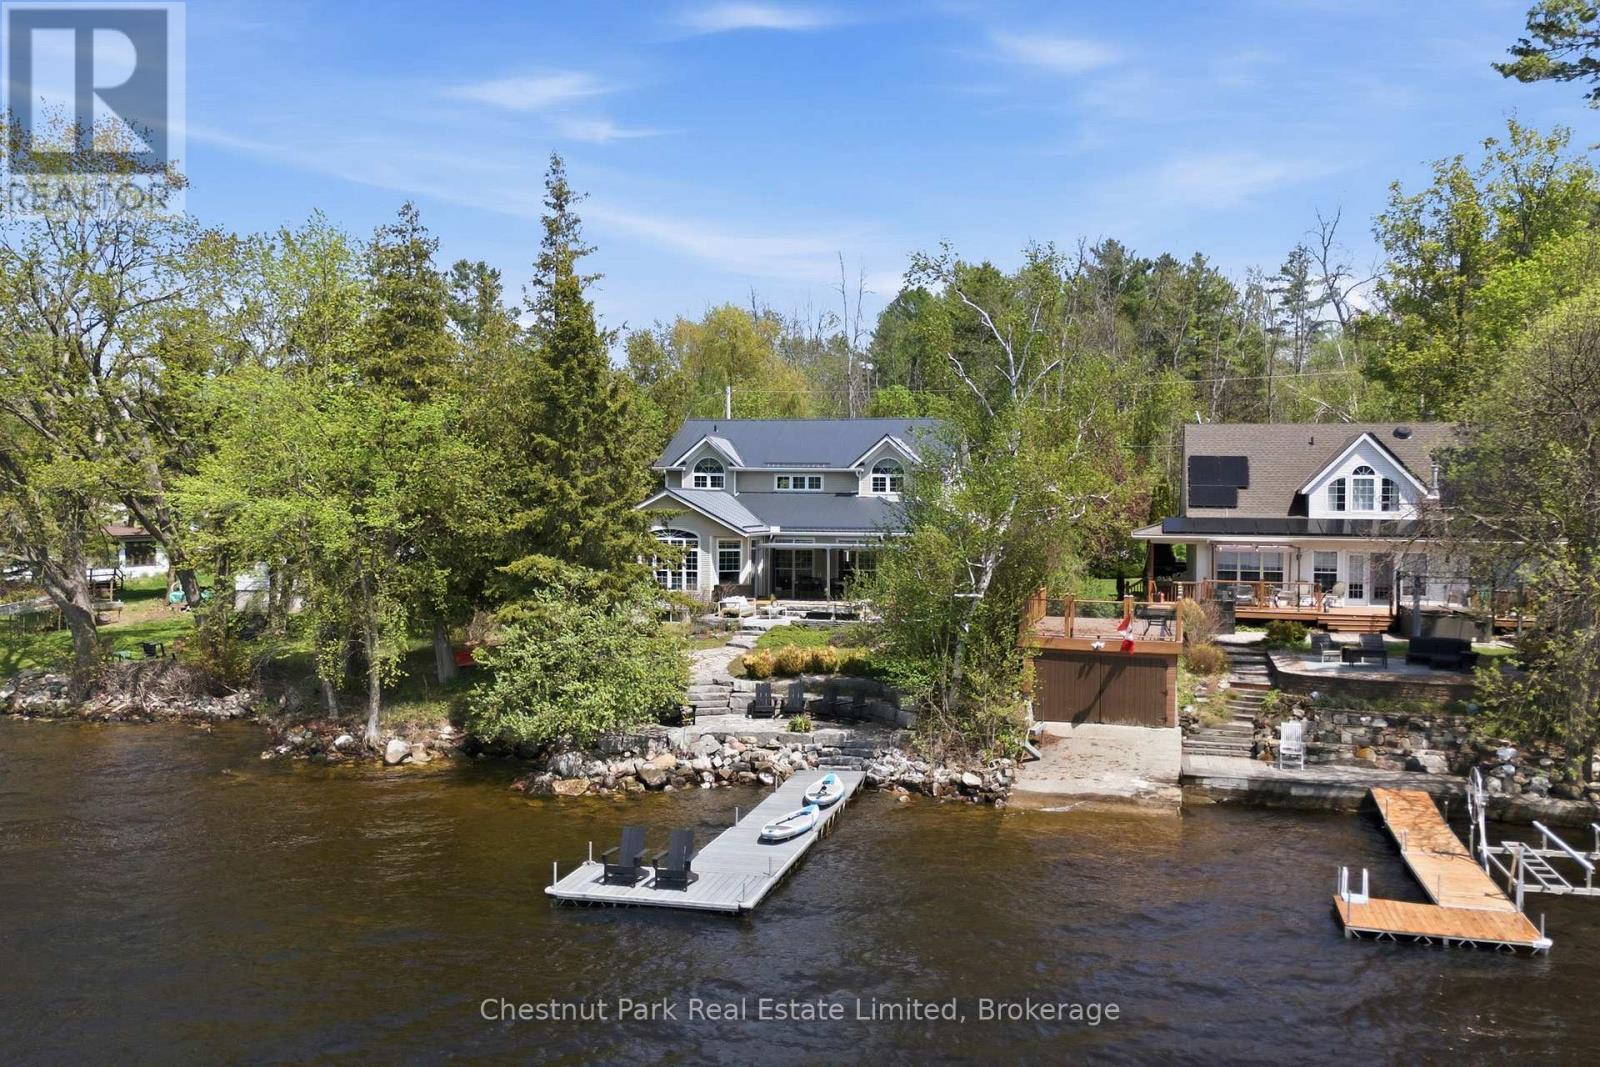
Marmora And Lake, Ontario
Coveted west-facing sunset views over Crowe Lake anchor this beautifully updated waterfront home, offering over 3,400 sq.ft. of refined, easygoing lakeside living. A calm neutral palette, thoughtful cohesive layout, and generous natural light create spaces designed for comfort, connection, and year-round enjoyment. A stunning kitchen sits at the heart of the home, featuring an oversized stone island, custom millwork, and extensive upgrades. The open space connecting the dining and living areas frame the lake, while the family room delivers a showstopping moment with its large glass wine cellar and hidden wall bar. An executive office provides a quiet retreat, and a main-floor bedroom with full bath adds flexibility for guests or multigenerational living. Four spacious bedrooms continue the home's relaxed, elevated feel. The redesigned primary suite features natural stone finishes, a separate shower, and a serene soaker tub perfect for unwinding after days on the water. The fully finished lower level adds over 1,700 sq.ft. of additional living space, including an exercise room, large games room, den, and versatile flex areas ideal for bunk space, movie nights, or kids' hangouts. Outdoor Living thoughtfully designed landscaped grounds offer multiple outdoor spaces to gather, dine, and relax-from the upper patio to the lakeside sitting area framed by gardens and armourstone. A long dock extends into the lake, capturing panoramic views and the quintessential cottage experience. A vacant lot across the road expands the possibilities: future secondary structure, sports court, extra recreation space-whatever suits your family's vision. Complete with an attached double garage, this exceptional property blends luxury, warmth, and functionality into one unforgettable lakeside experience. (id:47564)
34 Paudash Lake Road
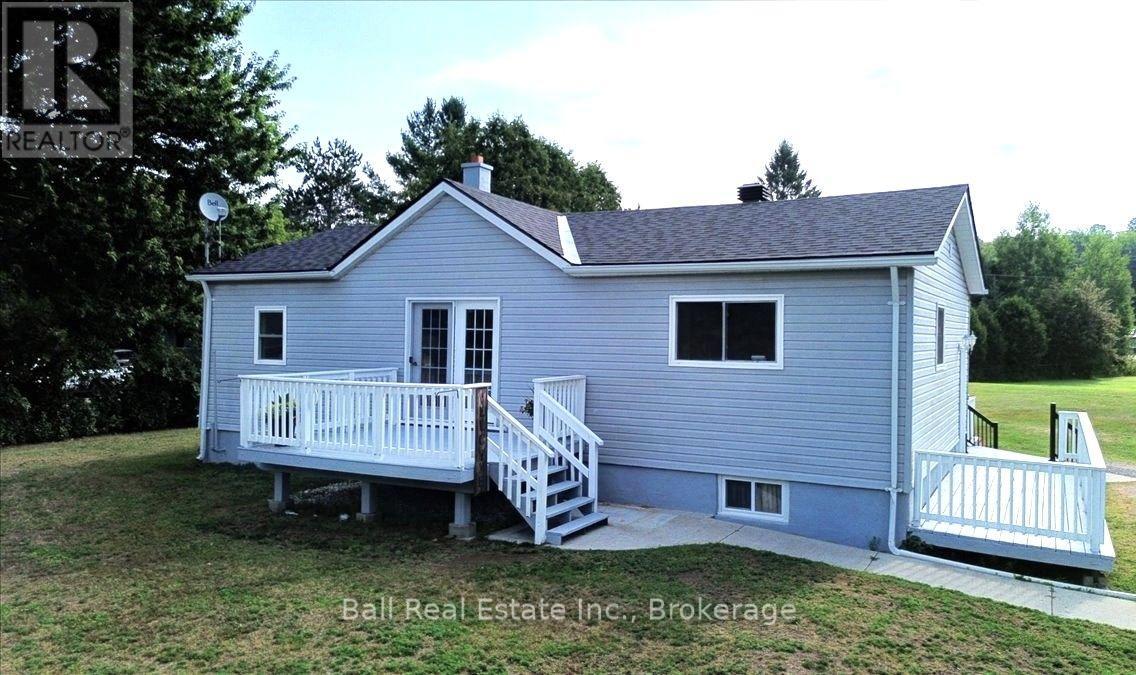
Faraday, Ontario
Welcome to this renovated bungalow on just over half an acre, offering views of Paudash Lake from across the road! Renovated in 2026 this bright and inviting home is move-in ready and perfect for year-round living or as a weekend retreat. The spacious main floor features an open kitchen and living area filled with natural light, three comfortable bedrooms, and a three-piece bathroom. Downstairs, the full basement offers incredible potential with a fourth bedroom already framed in, a dedicated laundry area, and plenty of space to create a rec room or additional living space. Major updates provide peace of mind, including new electrical panel and full Generac backup system installed in 2025, an updated fiberglass oil tank, and a septic bed that is less than 10 years old. Heating is provided by a wood/oil combination furnace for efficient year- round comfort as well as central air. Outside, you'll appreciate the level hot, ample decking for relaxing or entertaining, and multiple storage sheds for your lawn equipment and outdoor toys. With all appliances included, quick closing available, and two separate lots being sold together, this is an outstanding opportunity to enjoy cottage country living with great updates and lake views. Access from both Paudash Lake Road and Highway 28 South. (id:47564)
1446 Flinton Road
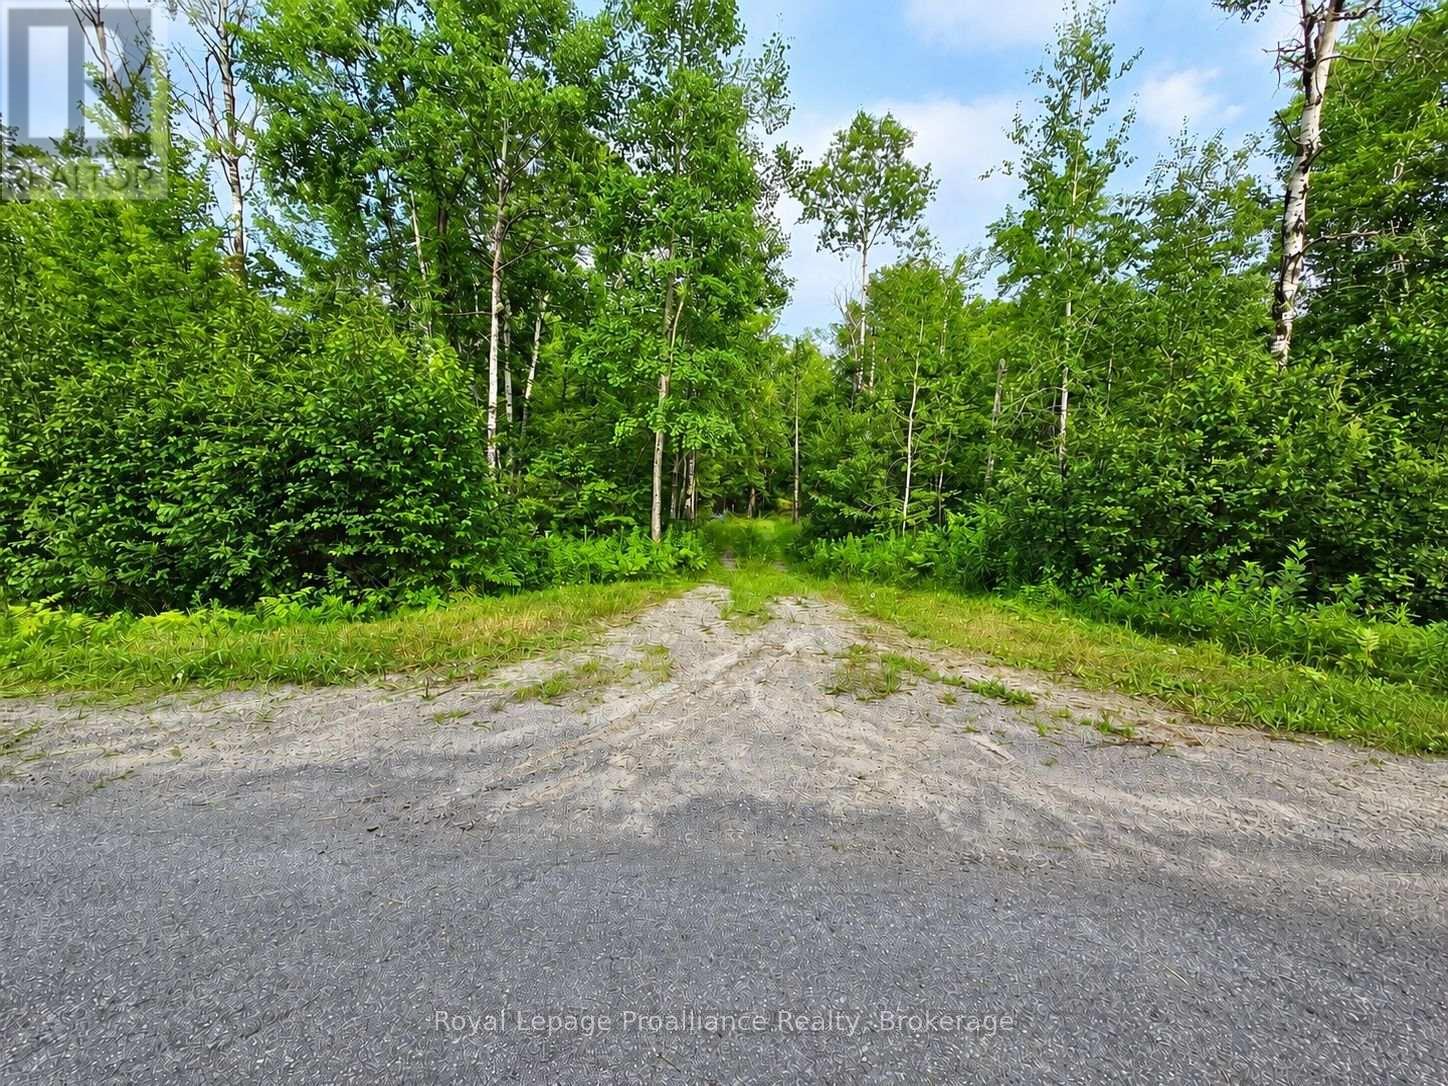
Tweed, Ontario
Take advantage of the newly expanded HST rebates for new builds! Escape to 100 acres of privacy surrounded by Crown land, offering an ideal setting for a recreational retreat, hunting camp or quiet country cabin. Located approximately 0.9 miles from the nearest maintained road, the property is accessible by ATV, snowmobile or on foot along a trail through mixed forest, ponds and abundant wildlife. A cleared area in the northwest corner provides a starting point for your plans, subject to the necessary approvals. The property also features a primitive underground bunker, offered in as-is condition. Existing trails provide plenty of room to explore, with direct trail access to the waterfall at Flinton Creek along the Skootamatta River. Experience the peace, privacy and solitude of your own wilderness escape. (id:47564)
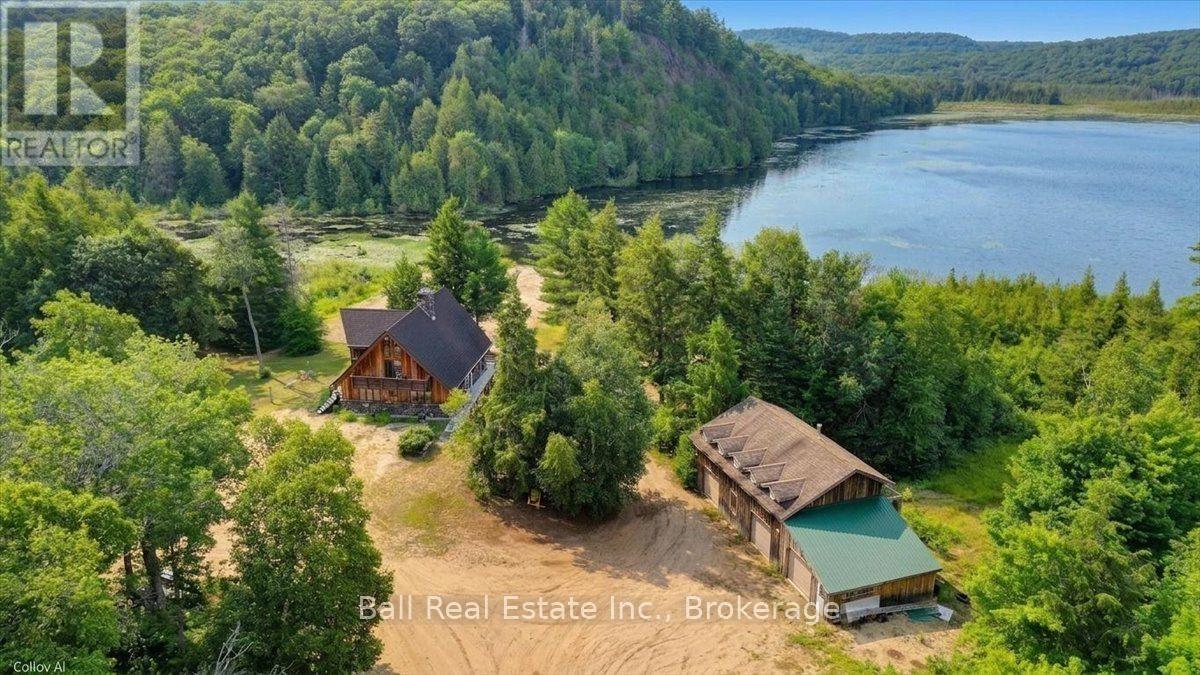
1608 Tusk Trail
Dysart Et Al, Ontario
Experience the ultimate waterfront retreat with over 1,200 feet of shoreline on beautiful Elephant Lake. Part of a spectacular three- lake chain offering more than 32 miles of boating, this incredible 8-acre property provides unmatched privacy, breathtaking views, and a one-of-a-kind custom-built home that showcases exceptional craftmanship throughout. Built by a master carpenter, every detail of this remarkable residence has been thoughtfully designed. The heart of the home is a stunning floor-to-ceiling granite fireplace that extends from the lower level through the main floor and into the primary suit and loft above. This impressive feature creates three separate fireplaces, warming the rec room, the main living area, and the primary! The open-concept main floor features soaring cathedral ceilings and expansive windows that perfectly frame the spectacular lake views. Beautiful clear cherry hardwood flooring, hemlock framing, solid oak doors, railings, and flooring throughout highlight the quality and attention to detail found in every room. Two spacious bedrooms and a full bathroom compete the main level. Upstairs, you'll find the private primary overlooking the great room below, complete with a loft, cozy sitting area, and the five-piece ensuite. The walkout lower level offers two additional oversized bedrooms featuring custom built-in bunk beds, a large bathroom with a custom walk-in tile shower, and your very own sauna, creating the perfect space for family and guests. Outside, the property continues to impress with your own private boat launch and an incredible detached three-car garage with workshop space. Above the garage is exceptional guest accommodation featuring four bedrooms, a kitchen, living room, bathroom, and a balcony overlooking the lake-- an ideal setup for extended family, visitors, or unforgettable weekends at the lake. New rubber roof installed in 2020- 50 Year Roof. (id:47564)
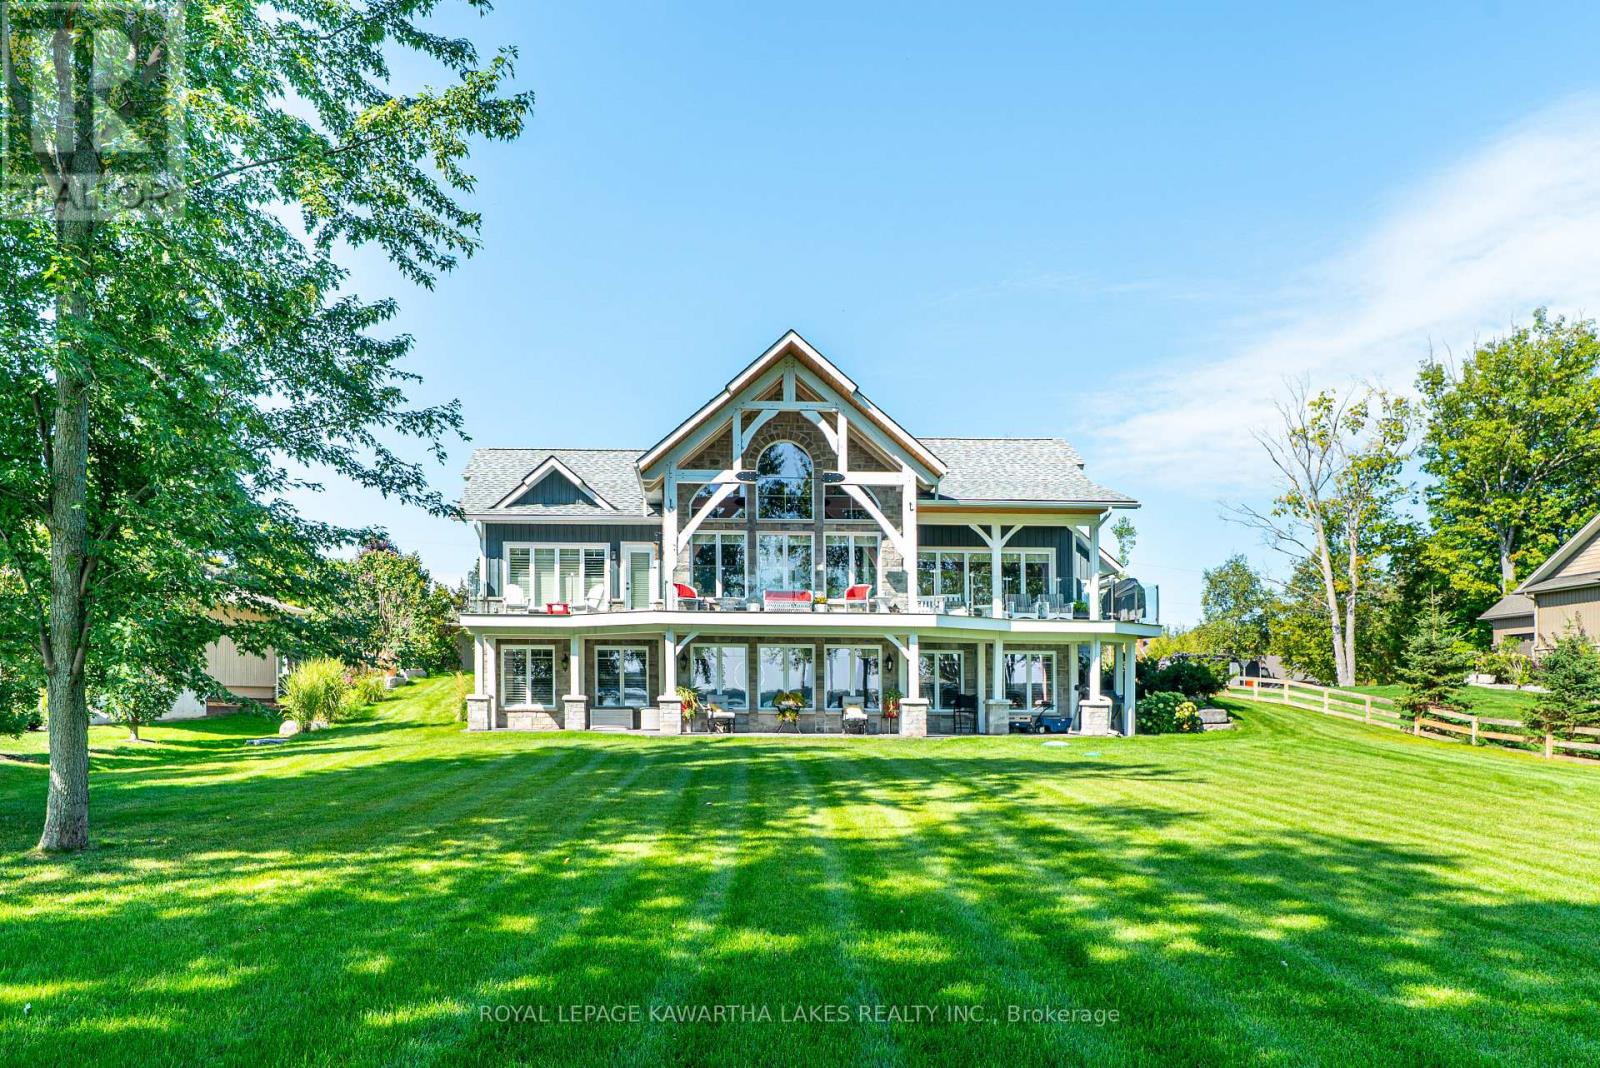
56 Falls Bay Road
Kawartha Lakes, Ontario
Experience lakeside living on beautiful Pigeon Lake with this stunning 1+2 bedroom, 2.5-bath waterfront home. The main floor boasts a bright and airy great room with cathedral ceilings, hardwood floors, with a floor to ceiling stone propane fireplace and a walkout to a covered rear deckspanning the rear of the home. The gorgeous custom kitchen features granite countertops, a large center island, and flows seamlessly into the bright dining room with stunning lake views. The spacious main floor primary bedroom includes a walk in closet with built ins and a 3 piece ensuite, while a 2-piece bath, main floor laundry, mudroom with walkout to the attached double garage add extra convenience. The fully finished lower level offers two additional bright bedrooms, both with walk in closets, plus a 3-piece bath, and a large rec room with another propane fireplace and walkout to the stamped concrete patio and yard. A den/playroom and utility/storage room complete the space. Enjoy the comfort of heated floors throughout the entire home. Step outside to 105 feet of waterfront on the Trent-Severn Waterway. Relax on your private dock, wade into the soft-bottom shoreline, or make use of the boathouse. A perfect retreat for waterfront living. (id:47564)
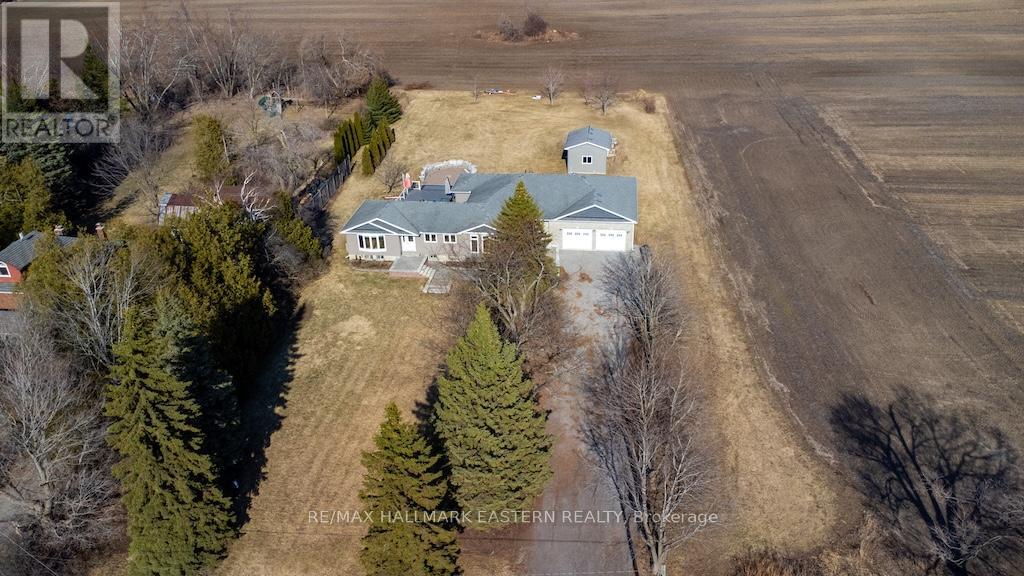
4782 Regional Rd 57
Kawartha Lakes, Ontario
Stunning 2,400 Sq. Ft. modern bungalow situated on a large 1-acre lot featuring a huge 30' x 40' shop +separate garage, and 4 bedrooms, 2 bathrooms on the main level. All new solid oak hardwood flooring throughout this elegant home. 2 beautiful stone & gas fireplaces, an 85" electric fireplace with main floor laundry room, living room, family room and dining room. The kitchen offers granite countertops with eat-in bar, and matching stainless-steel appliances. Spacious unfinished basement with high ceilings at just under10'. Main floor walk-out to large 40' x 40' deck with built-in hot tub for outdoor living. From the large back deck there is a step-down deck to a gorgeous, massive outdoor stone fire pit area to enjoy endless nights by the campfire. This home includes 2 garages/workshops, one attached and one detached. The detached garage is 12' x 20' with 12' high ceilings, and roll-up doors. The huge, attached garage/workshop is 30' x40' with 12' high ceilings, and is insulated & heated with many potential uses available. This elegant home is equipped with a Generac backup system to ensure your peace of mind. (id:47564)
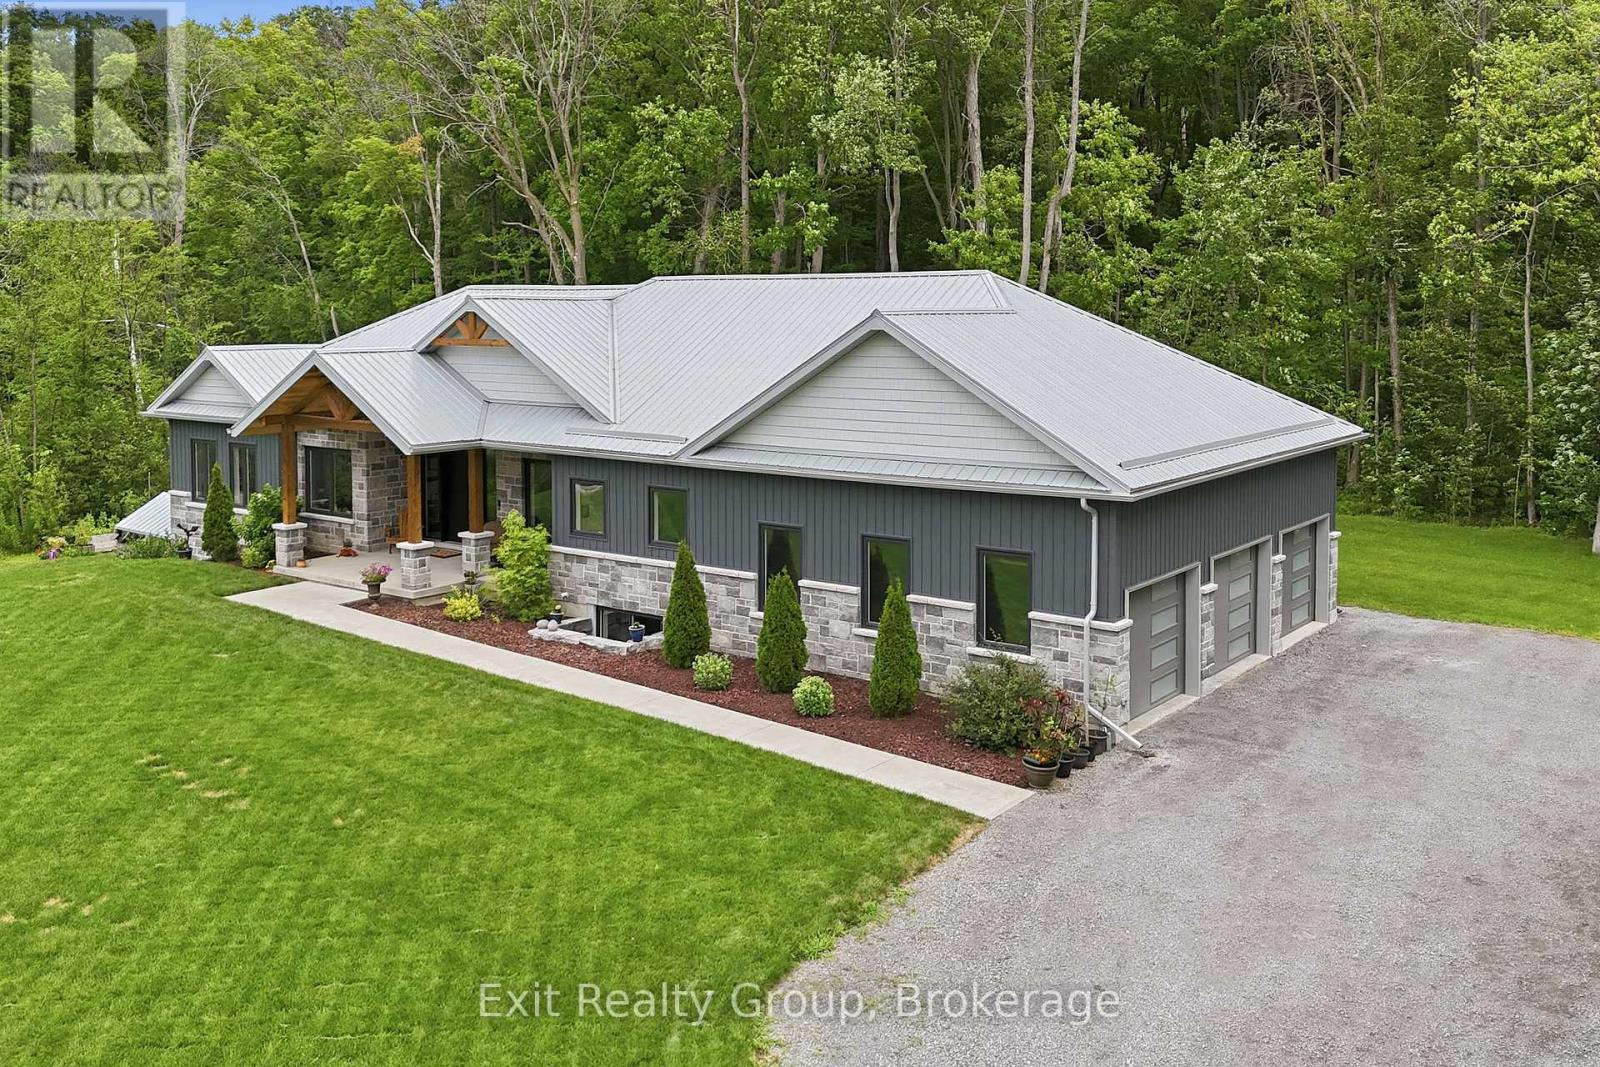
16 Newpierce Drive
Stirling-Rawdon, Ontario
Architecturally striking executive bungalow built in 2022, offering more than 3,500 sq. ft. of thoughtfully designed living space with 4 bedrooms, 4 bathrooms, a 3-car garage, and a beautifully finished walk-out basement in one of the area's most sought-after neighbourhoods. A spectacular oversized front entrance beneath a dramatic vaulted timber frame creates an unforgettable first impression, welcoming you into a home where soaring vaulted ceilings, 8-foot interior doors, and expansive windows blur the line between indoors and nature, where every season becomes living artwork. The heart of the home is a custom high-end open-concept kitchen flowing seamlessly into the dining and living areas. A striking linear natural gas fireplace with floor-to-ceiling natural stone anchors the living room, while glass doors from both the living and dining rooms open to covered and open composite deck spaces, creating effortless indoor-outdoor entertaining. The main level features a dedicated office, two spacious bedrooms, each with a private ensuite, and six custom closets providing exceptional storage. The luxurious primary suite includes a walk-in closet and spa-inspired 5-piece ensuite with a 6' x 4' tiled walk-in shower, freestanding soaker tub, and double vanity. A thoughtfully designed mudroom with laundry and a 2-piece powder room provides convenient access to the expansive 3-car garage. The bright lower level offers exceptional in-law suite potential with massive windows, spacious living and dining areas featuring a modern fireplace, built-in cabinetry with quartz countertop and backsplash, a home gym, two additional bedrooms, and a full 4-piece bathroom. Lower-level doors open to an expansive concrete patio and private backyard retreat with a covered hot tub for year-round enjoyment. A durable steel roof, Bell Fibe internet, and low-maintenance exterior complete this exceptional home, designed for luxurious everyday living. (id:47564)