 Karla Knows Quinte!



Call or Text
613 848 2252
6099 Curtis Point Road
Alnwick/haldimand, Ontario
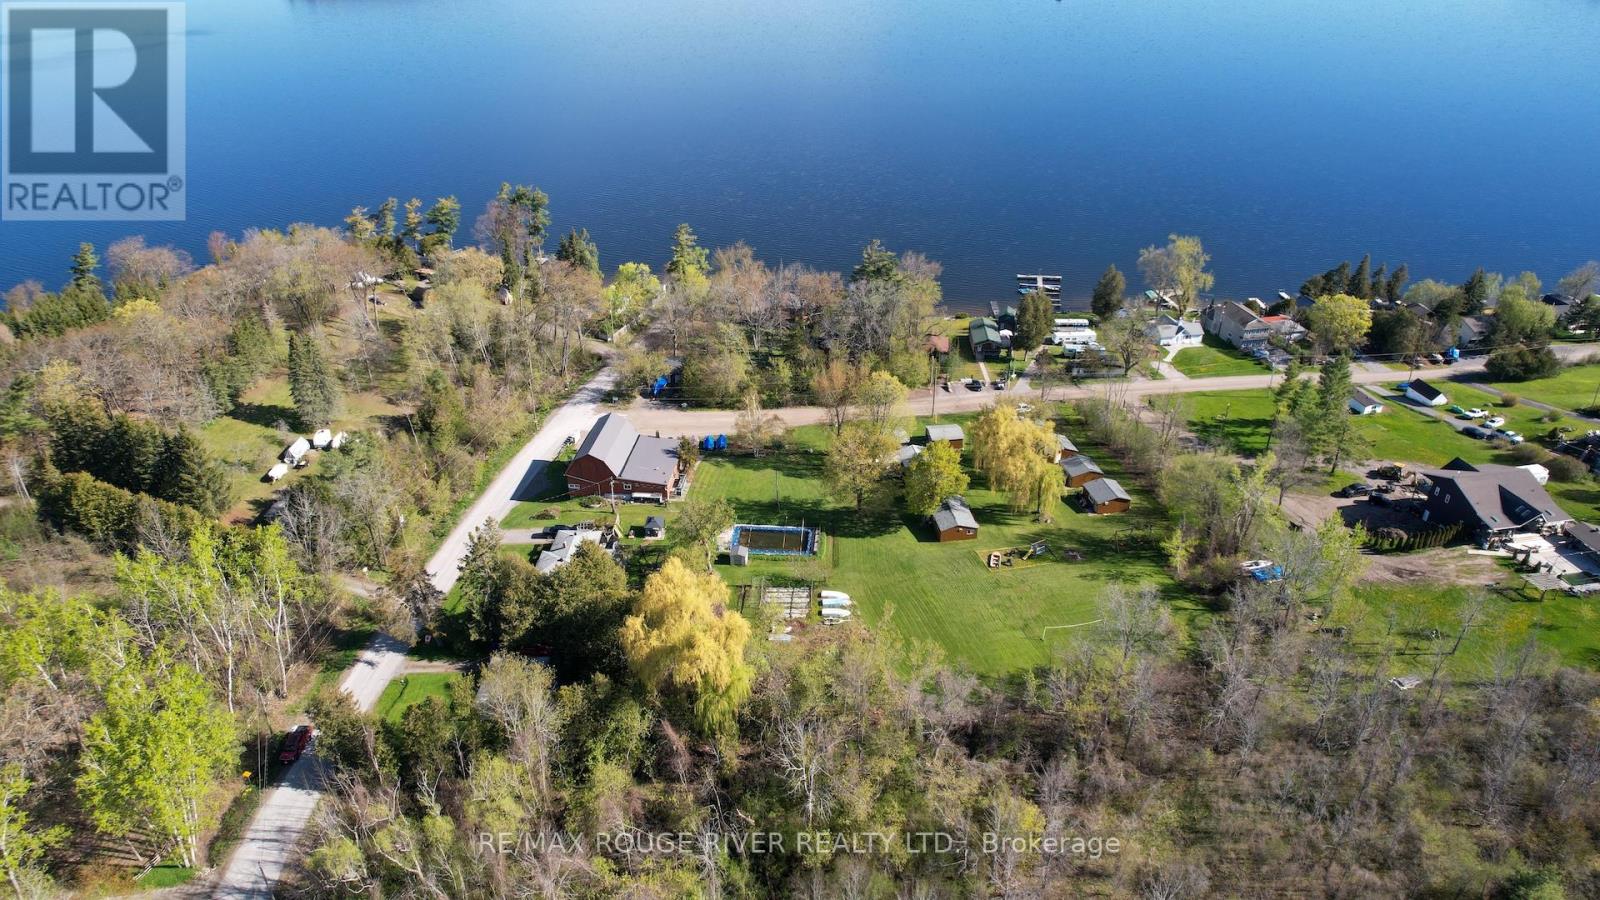
What if you could live at the lake, work for yourself and have the business help pay for the lifestyle? Curtis Point Cottages may be the opportunity you've been looking for. An established family resort on Rice Lake, Curtis Point offers that rare combination of waterfront living, working for yourself and the freedom of a seasonal business. Imagine welcoming returning families each summer, spending your days around the lake and running a business where your customers are there because they're on vacation. Better yet, you're not starting from scratch. The resort has welcomed guests for generations, with an established clientele and virtually everything in place for a new owner to make it their own. The property and price includes a 3-bedroom owner's residence, separate year-round guest house, 9 guest cottages, swimming pool, marina, convenience store/bait shop, boats and recreational equipment, plus a 6,000 sq. ft. event and recreation building. Operate it much as it is today, involve the family, or bring your own ideas and energy to what comes next. Approximately 90 minutes from the GTA - close enough to stay connected, but far enough away to feel like you've made a real change. Curtis Point is an opportunity to own the business, live the lifestyle and decide for yourself where to take it next. (id:47564)
00 Bagley Road
Trent Hills, Ontario
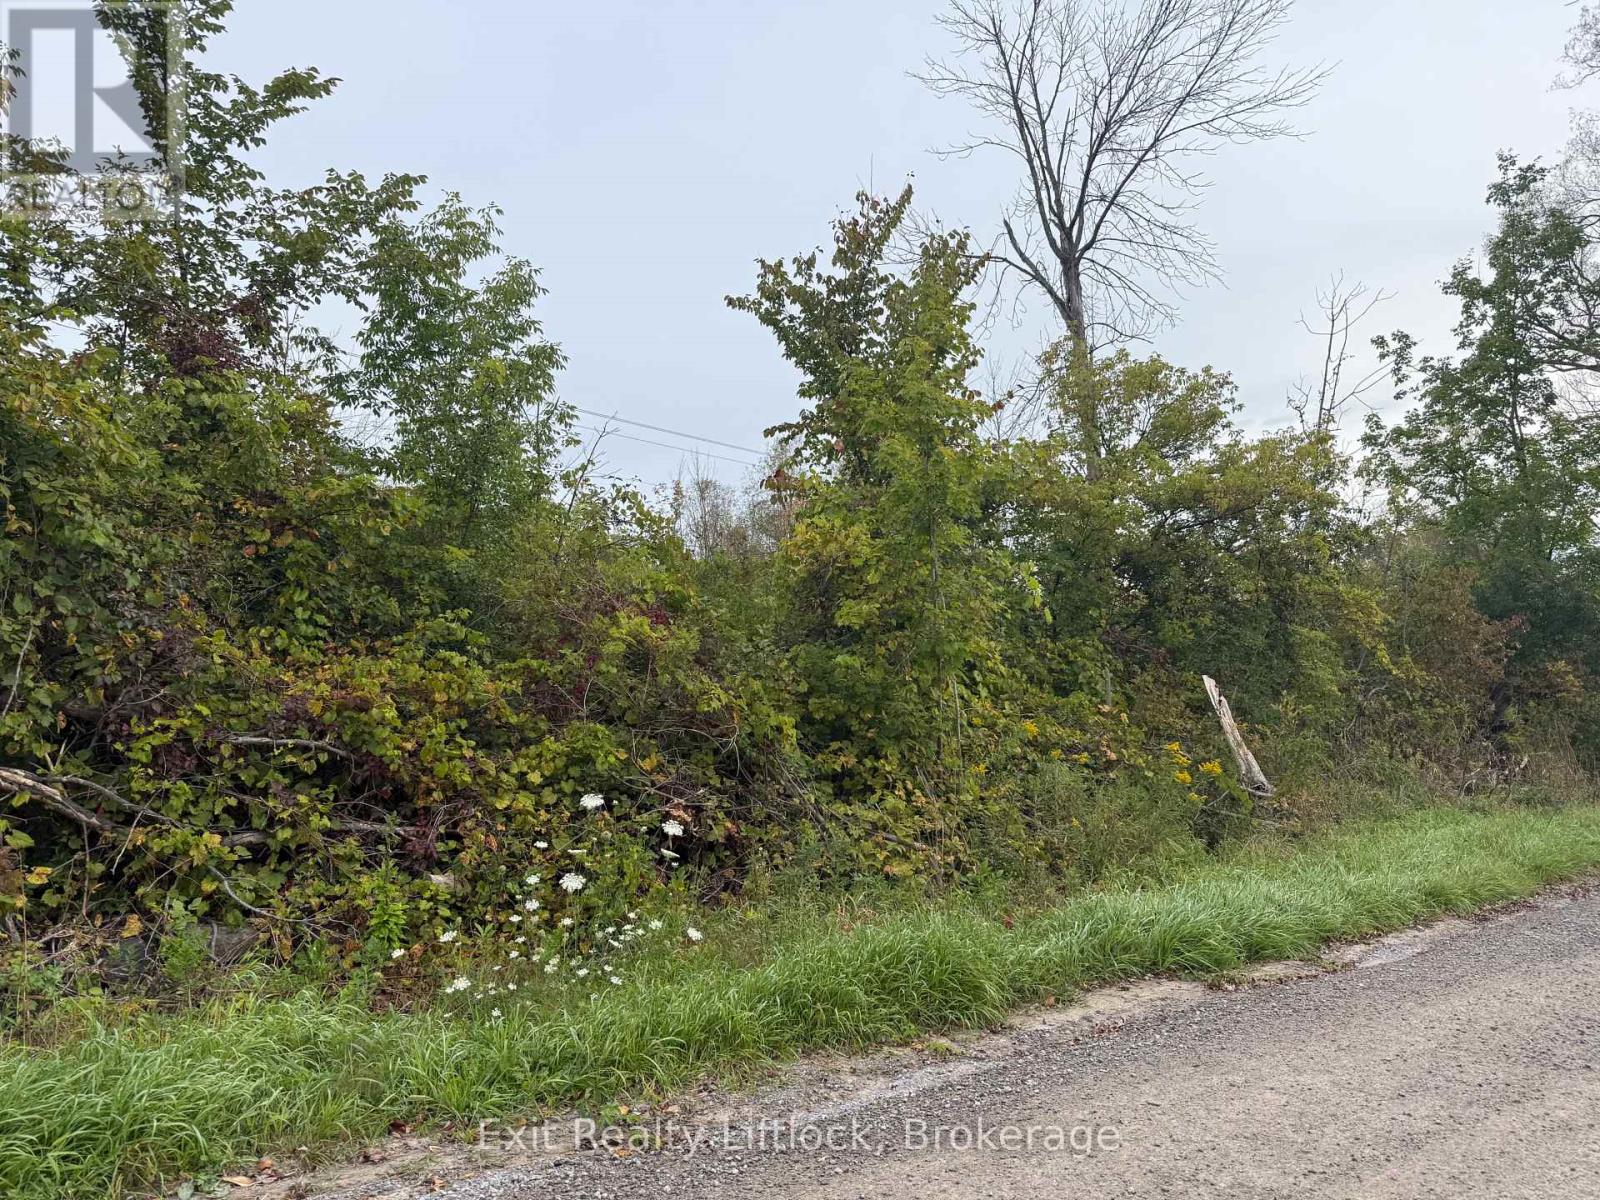
The perfect location to build your dream home, or your own private getaway. This 2 acre lot is on a sloping lot to give you great views or offer the right amount of privacy. Minutes from Warkworth, on a maintained road for year round access. (id:47564)
2335 County Rd 23
Alnwick/haldimand, Ontario
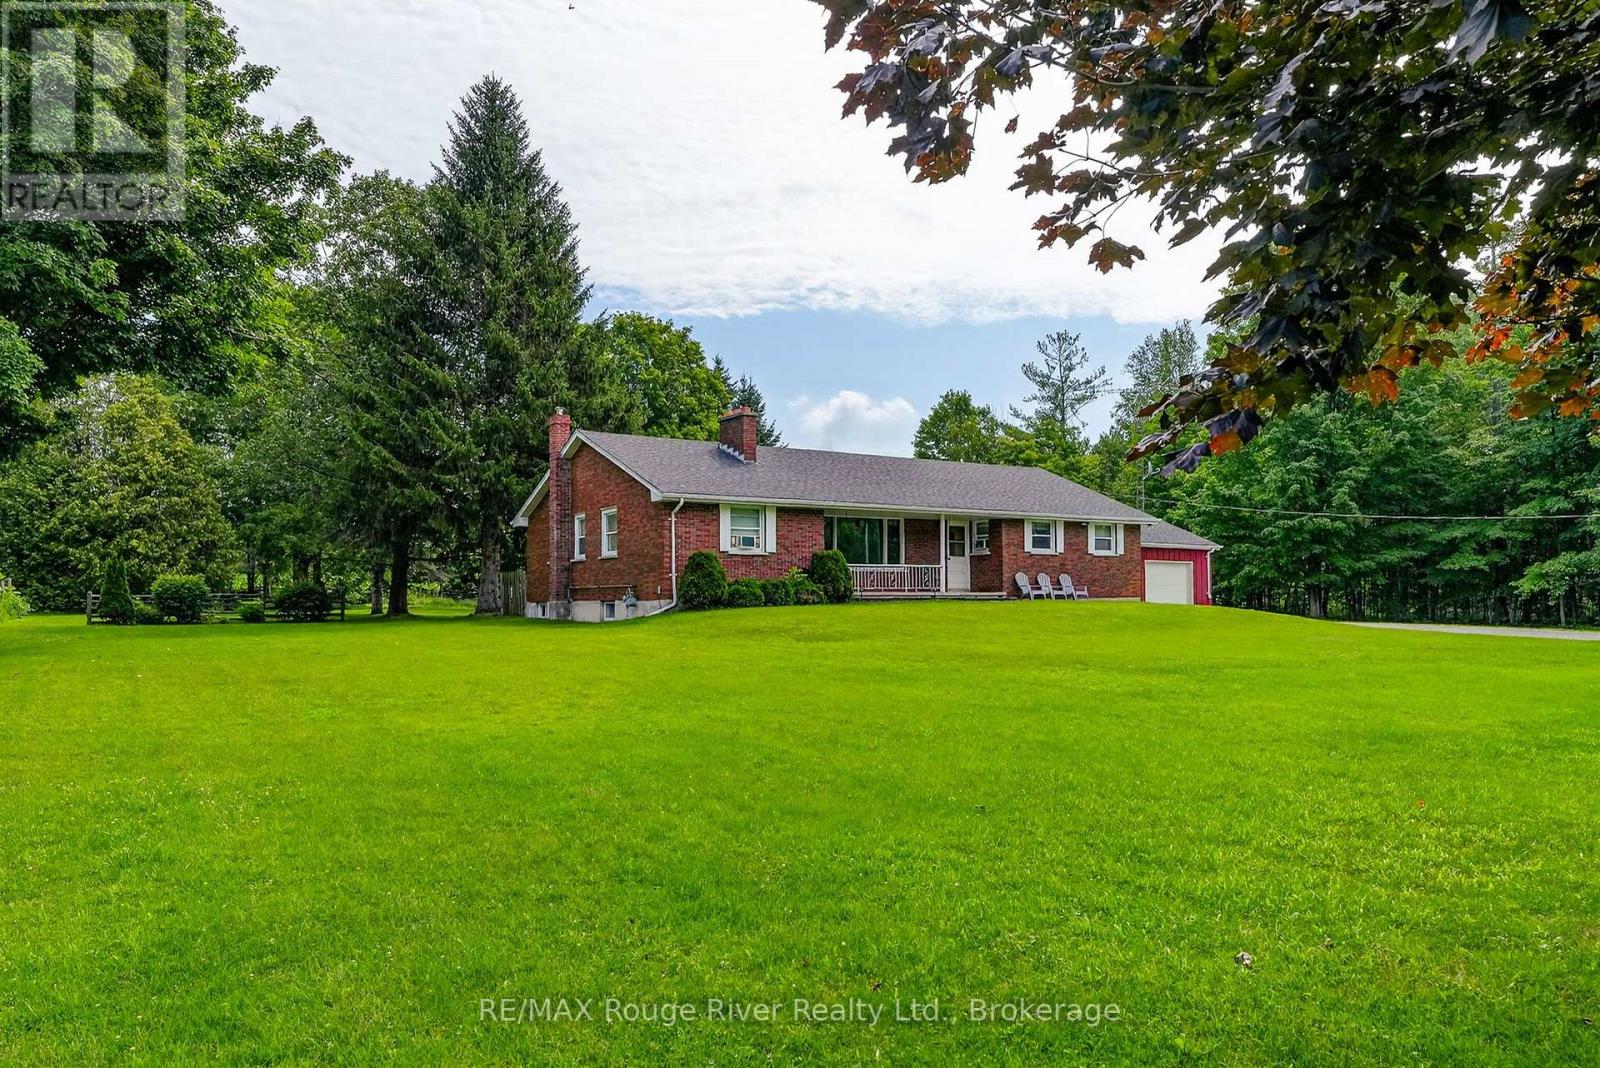
This quintessential 1960's brick bungalow in the charming Village of Centreton, ON, is nestled on a beautifully treed lot, offering endless potential with its 22 x 29' detached shop. The breezeway from the garage to the side entrance is perfect for coats and boots and providing shelter from inclement weather. Boasting 4 bedrooms and 1 1/2 bathrooms, the large kitchen (19' x 21') is ideal for family dinners. It comes complete with vintage cupboards and pine wainscoting, which can be painted and polished beautifully, offering ample workspace and prep area. The front living room captures the essence of the era with its "picture" window, brick fireplace, and timeless wood paneling. A formal dining room at the back has a door leading out to a deck and green space, perfect for adding any gardens of your choice. Over the years, updated features include a natural gas furnace, ductwork and house shingles. The basement offers plenty of unspoiled space, making it ideal for a workout room, craft room, or additional living area as needed. Priced to sell with a fast closing available, this home is sure to be a fleeting opportunity! NOTE 1: All Offers Must Have An Irrevocability Of 3 Business Days From The Time The Offer Has Been Received By The Listing Agent. NOTE 2: 24 Hours Notice For All Showings. NOTE 3: All Data is approximate and subject to change without notice. NOTE 4: The Property is Being Sold Under the Provision of a Power of Attorney Sale in "As is" Where Is" Condition. (id:47564)
126 Salem Road
Prince Edward County, Ontario
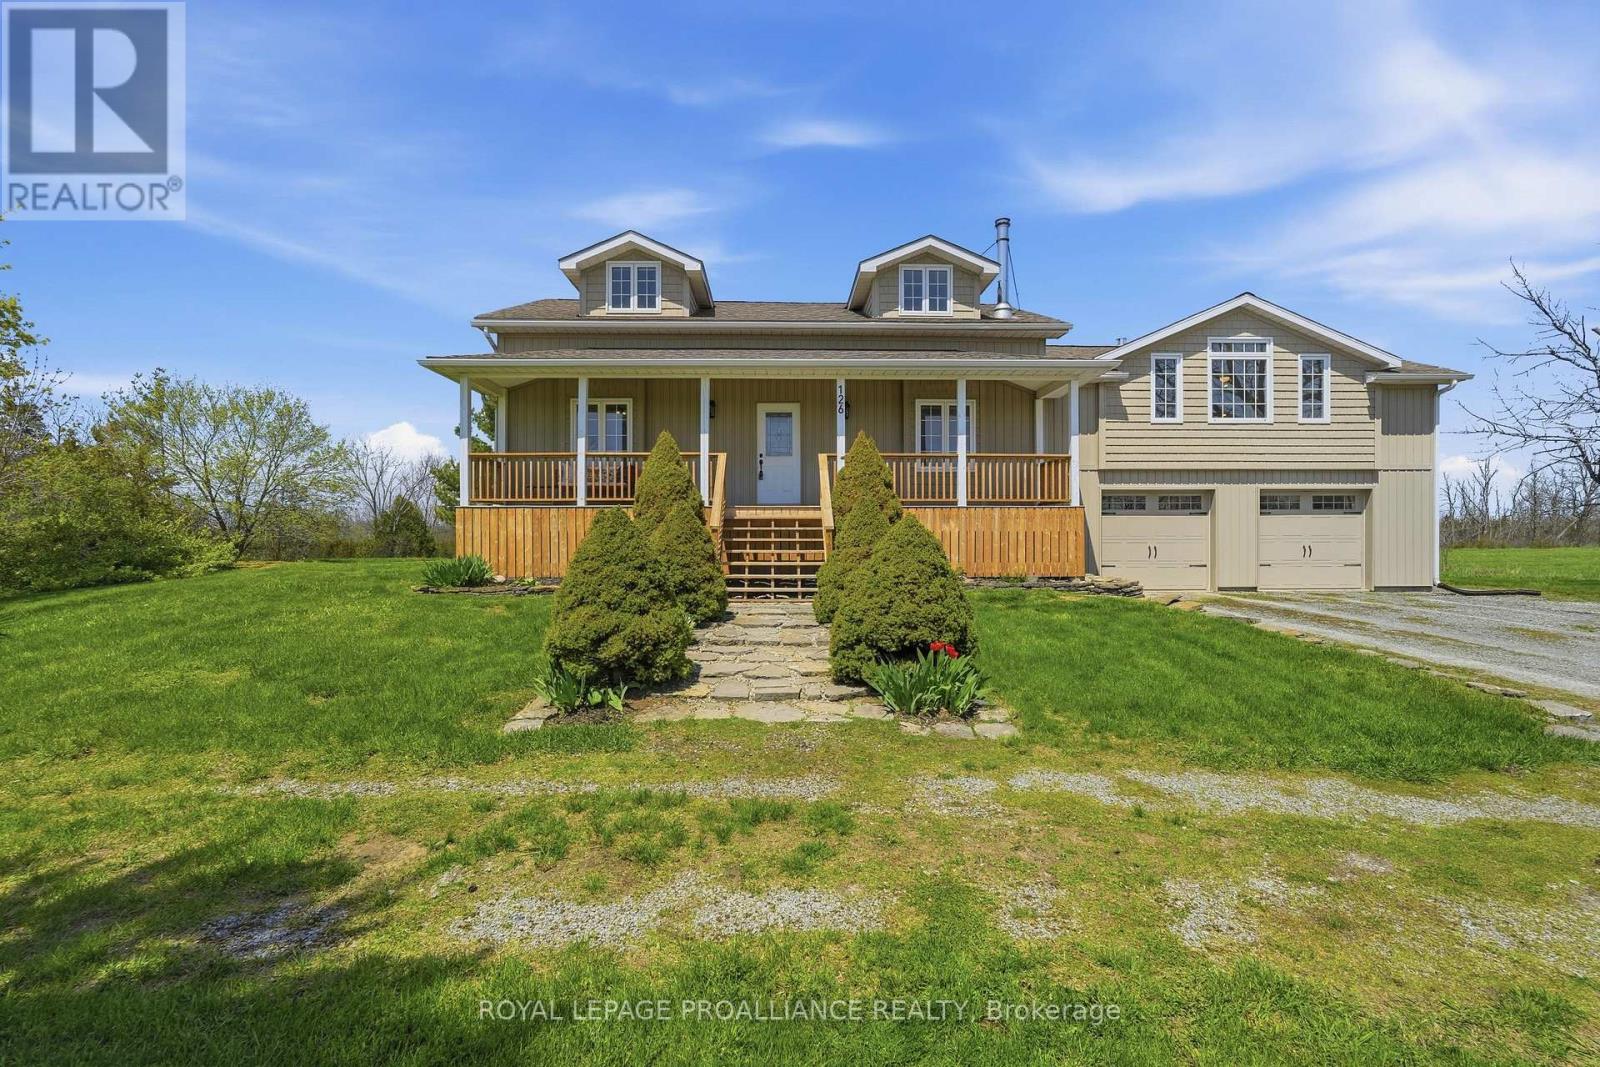
Rural Luxury Meets Modern Comfort! This stunning 2-storey home perfectly blends sophisticated updates with the peaceful charm of 2.5 sprawling acres. From the high-end finishes every inch of this property has been meticulously maintained. In the Heart of the Home your Chef's Kitchen featuring custom cabinetry, rich wood countertops, and premium stainless steel appliances-a perfect blend of rustic warmth and modern function. Garden doors lead to the rear deck from the dining area creating space for entertaining family and friends. Living Room's soaring vaulted ceilings create an airy, grand feel, centered around a cozy fireplace and accented by beautiful hardwood flooring. The main floor includes a convenient laundry room and a full 3pc bathroom for guests or busy families. The separate primary suite is a true sanctuary, designed for ultimate relaxation & ambiance with the 2-sided fireplace warming both the sleeping area and the spa-like ensuite. Indulge in the deep soaker tub or the sleek walk-in shower. Upper Level has two additional bright bedrooms and a versatile family room, serviced by a full 4pc bathroom-ideal for children, guests, or a home office. Enjoy your morning coffee on the classic front porch or host summer BBQs on the expansive rear deck. 2.5 acres of manicured land featuring a functional barn and a garden shed, offering endless possibilities for hobby farming or storage. Park with ease in the 2-car garage and enjoy being just minutes away from world-class wineries and the region's top-rated restaurants. Doesn't everyone want to live in "The County?" (id:47564)
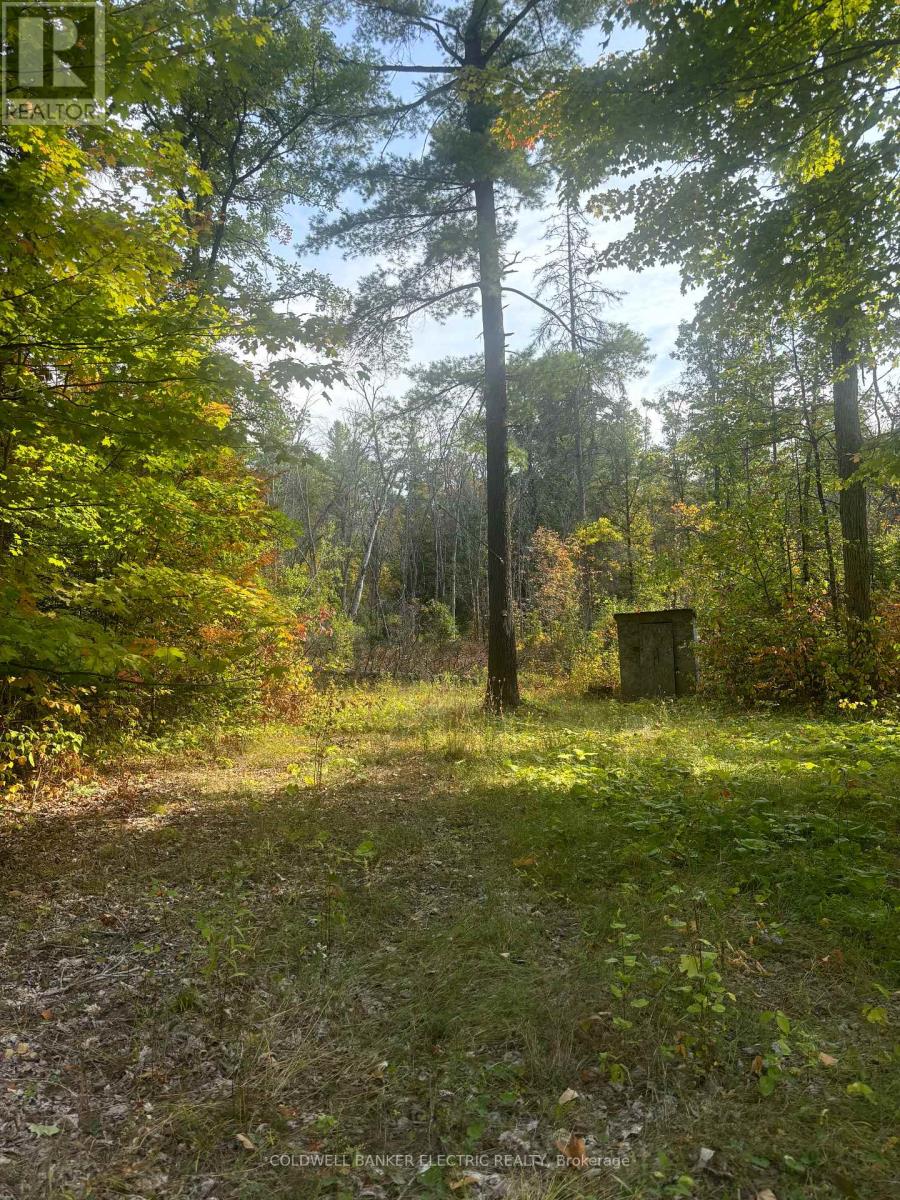
0 Pineview Court
Marmora And Lake, Ontario
Looking for an affordable piece of land where you can enjoy nature right away and explore future possibilities? This 2+ acre lot offers a great mix of privacy and community, with shared access to the Crowe River for swimming, kayaking, and relaxing weekends outdoors. It's a strong fit for buyers wanting a low-cost entry into land ownership, a recreational getaway, or a place to hold while planning next steps. (id:47564)
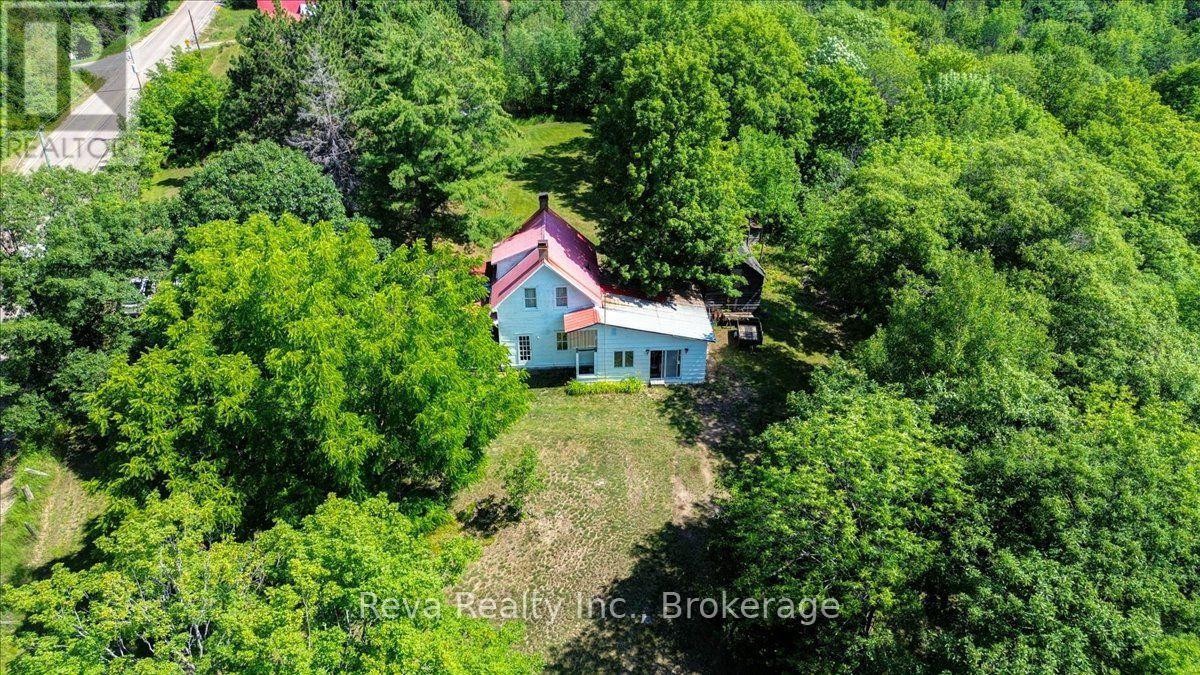
3332 Matawatchan Road
Greater Madawaska, Ontario
Presenting 3332 Matawatchan Road as a 3 acre real rural property on a hilltop with forest all around in the Canadian Shield South of the Madawaska River. Original 3 bedroom house built in 1917 with an addition built in the late 70's & improvements ongoing. Please see pictures to capture interior conditions. Terraced flowerbeds / special trees, large garden plot, small pasture area by the barn, heavily sloped into a ravine on the east side with granite under the soil. The cross street is Hutson Lake Road. DO NOT TRESPASS - Showings with a Realtor only please. (id:47564)
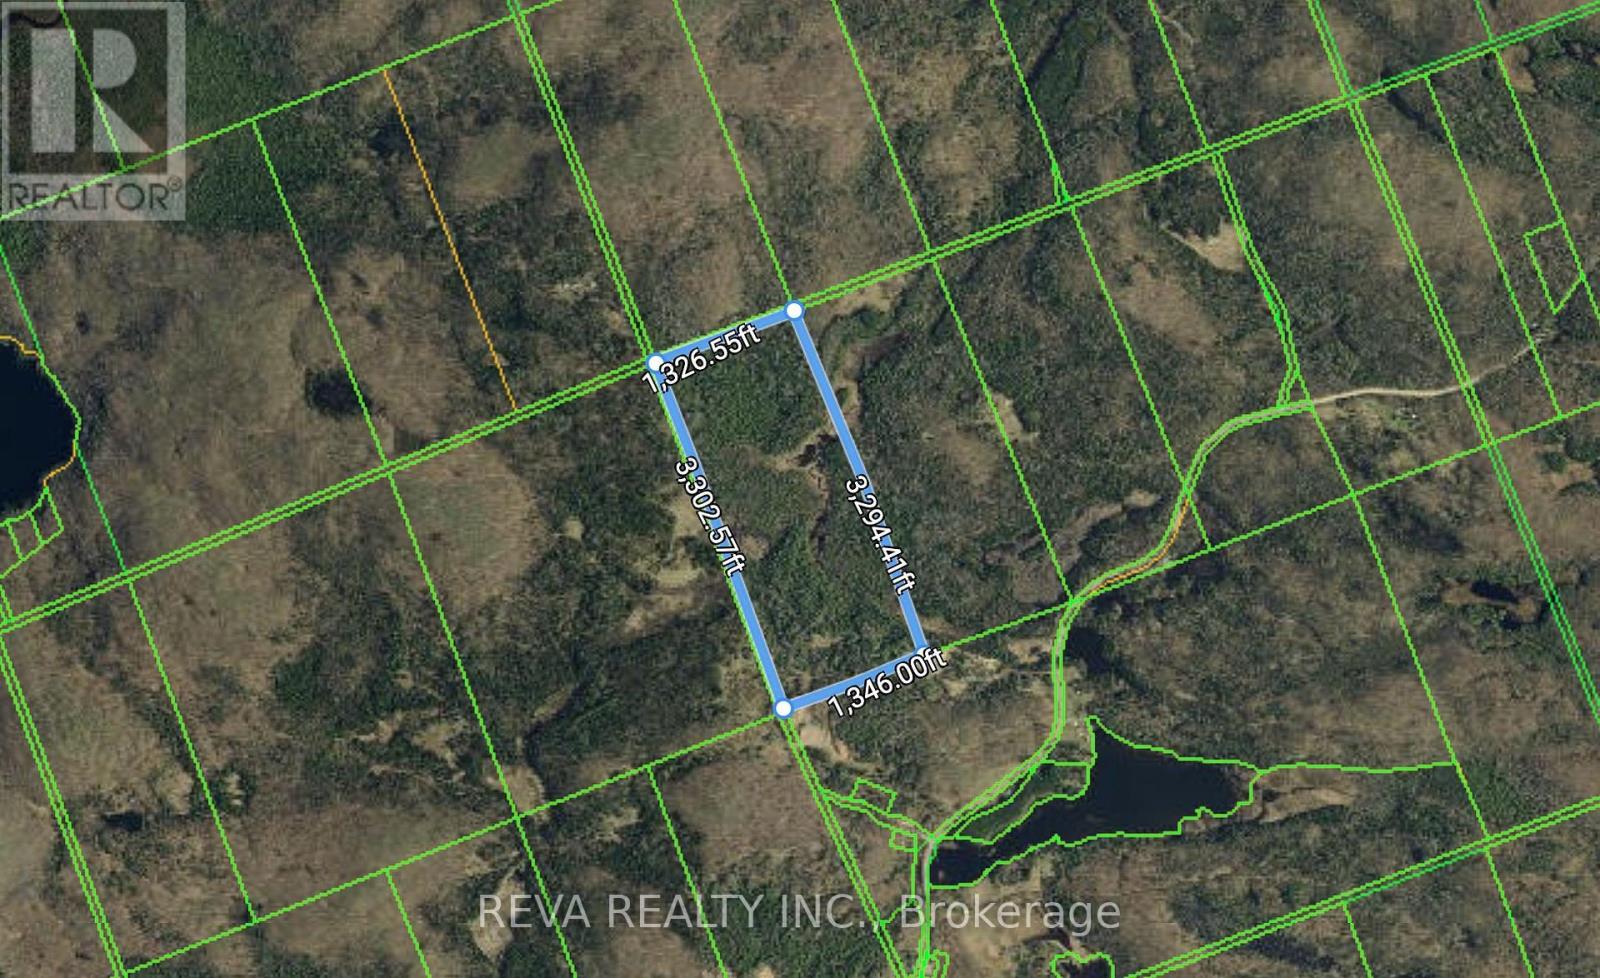
00 Snider Road
Addington Highlands, Ontario
Looking for a diversified rural property about an hour from Napanee, Renfrew, or Perth - where you can reclaim former farmland, cut your own firewood and timber, keep livestock, tap maple trees, fish the creek, hunt the land, and enjoy hobby-style farming, or simply have a cool place to escape? Vennachar, Ontario is the closest hamlet. Build your dwelling and outbuildings, or consider a yurt and an off-grid lifestyle. Hydro is estimated to be 8-10 poles away. No Crown land is adjacent or nearby.The land features sand/gravel deposits, a creek that can yield trout, and has been hunted for decades. Potatoes and large gardens were grown here in the past, and the property includes numerous Canadian Shield tree species. Access is via Matawatchan Road, a paved four-season county road, and Snider Road, a three-season municipal road (late spring to snowfall). Quiet and peaceful, it's a great spot to take in the area wildlife-whether you're building a home, cottage, or hunting cabin, or just want a private place to get away. (id:47564)
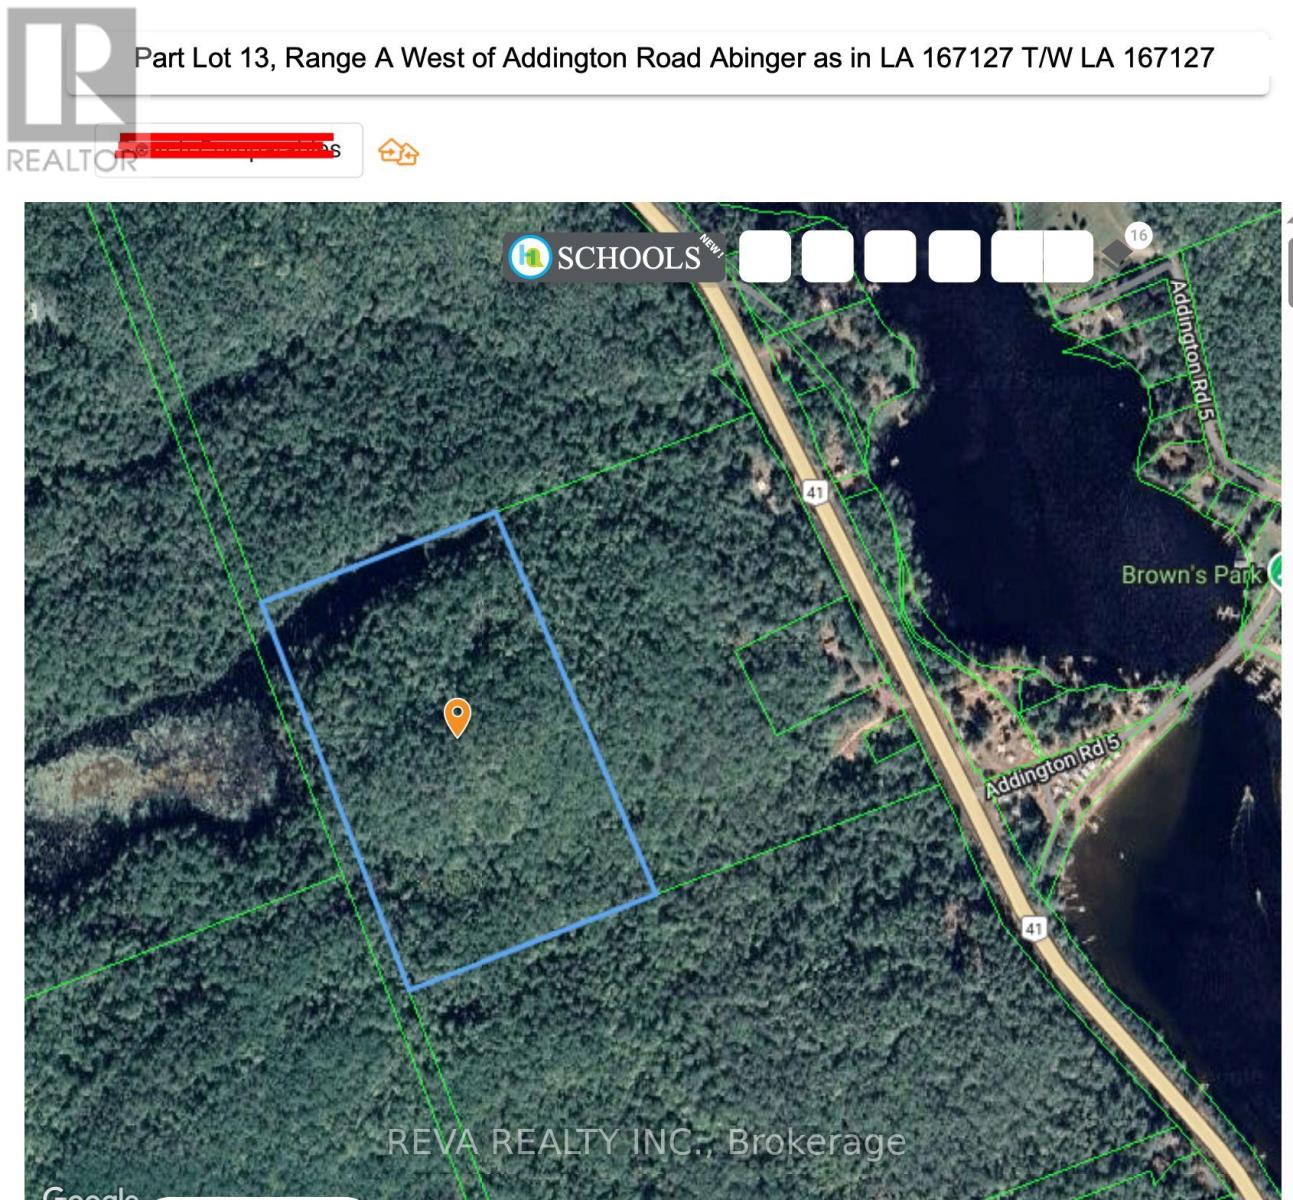
Lot 13 Addington Highlands
Addington Highlands, Ontario
Near the north of Mazinaw Lake on Highway 41 lies about 25 acres of raw forested land waiting for a NEW Owner. Access by deeded Right of way since 1989. An investment, hunting lands, fishing camp, other recreational, ..... the buyer has options. Zoning is Limited Service Residential. Wild animals are evident, a small ancient lake is located on north-west part of property. Geowarehouse says 24.968 acres, Tax bill says 25 acres. Within 1 km of Brown's Campground & Addington Road 5 and the North Mazinaw. One hour to Highway 41 at Napanee, 35 minutes north of Highway 41 and Highway 7. No Survey, but Seller has Deed including ROW. All showings to be with a Realtor, please no trespassing. (id:47564)
1900 Mervin Line
Cavan Monaghan, Ontario
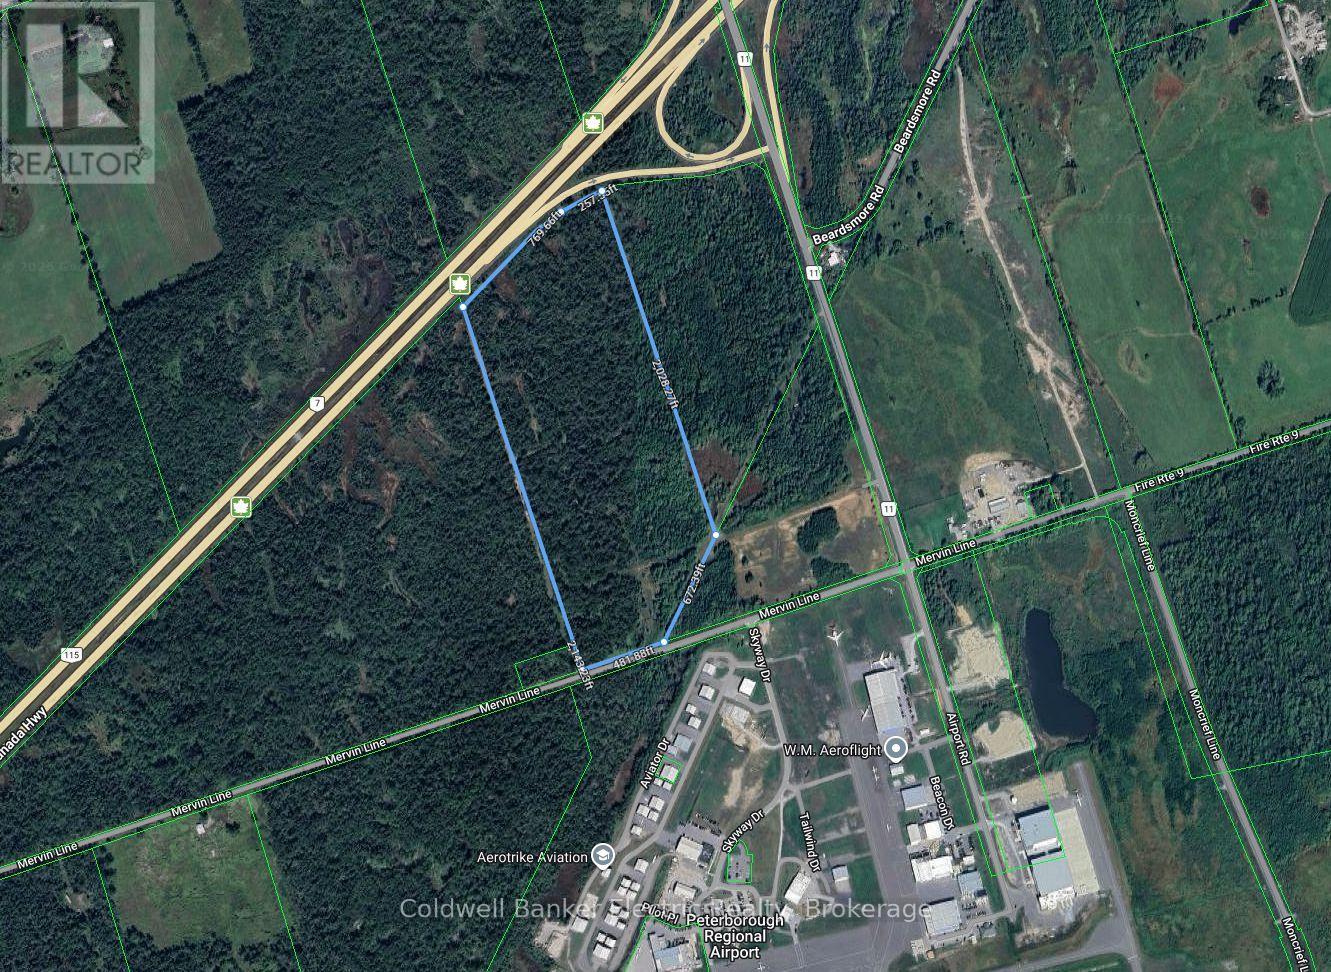
HWY #115 Exposure! 53.29 Acres Of Industrial Land Zoned M2 & H7. Designated As Rural Employment Area. Located At HWY #115 And Airport Road Interchange At The South End Of Peterborough. Fronts On Mervin Line & Backs On To HWY #115. Frontage Of 481.88 Ft. On Mervin Line. Frontage Of 1,027.21 Ft. On HWY #115. Depth Of 2,028.27 Ft. Great Visibility To HWY #115. Across The Road From The Peterborough Airport. 53.29 Acres Of Vacant Industrial Land. Zoning Allows For A Variety Of Permitted Uses. (id:47564)
1900 Mervin Line
Cavan Monaghan, Ontario
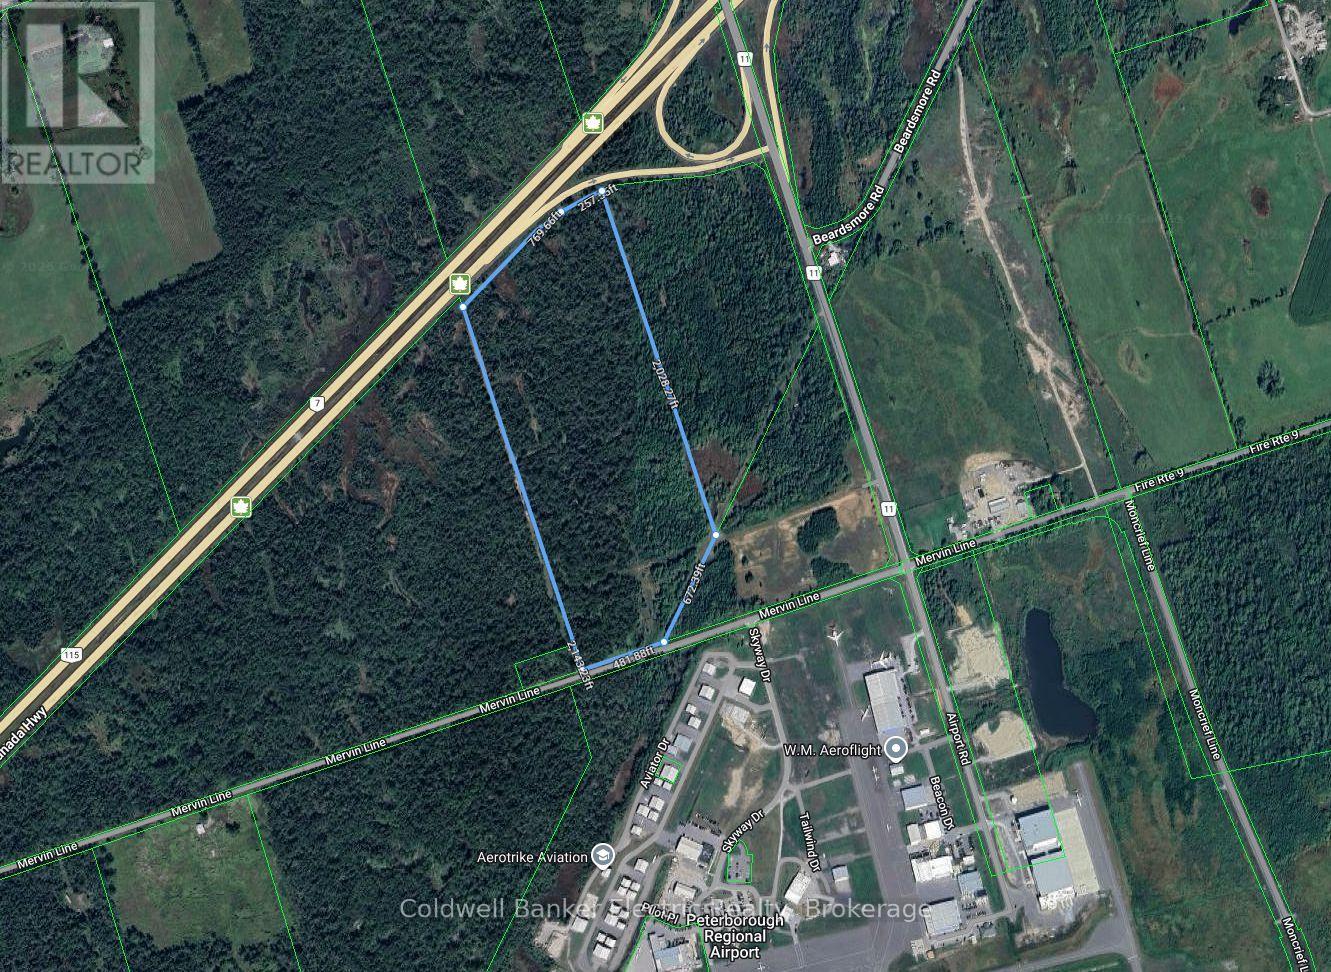
HWY #115 Exposure! 53.29 Acres Of Industrial Land Zoned M2 & H7. Designated As Rural Employment Area. Located At HWY #115 And Airport Road Interchange At The South End Of Peterborough. Fronts On Mervin Line & Backs On To HWY #115. Frontage Of 481.88 Ft. On Mervin Line. Frontage Of 1,027.21 Ft. On HWY #115. Depth Of 2,028.27 Ft. Great Visibility To HWY #115. Across The Road From The Peterborough Airport. 53.29 Acres Of Vacant Industrial Land. Zoning Allows For A Variety Of Permitted Uses. (id:47564)
1881 Brown Line
Cavan Monaghan, Ontario
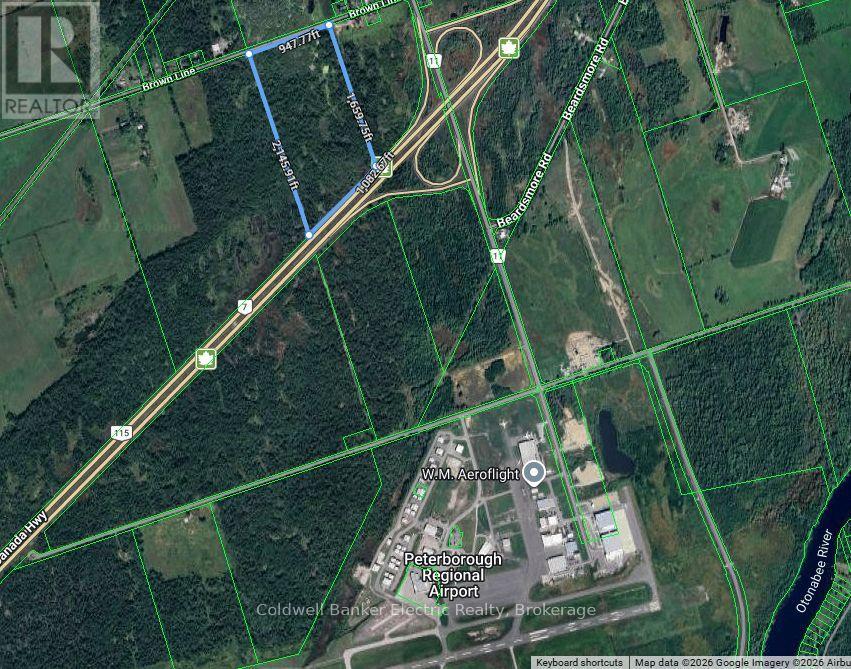
HWY #115 EXPOSURE! 39.98 Acres Of Vacant Land Zoned NC & NL. Designated As Rural Employment Area. Located At HWY #115 And Airport Road Interchange At The South End Of Peterborough. Fronts On Brown Line & Backs On To HWY #115. Frontage Of 947.77 Ft. On Brown Line. Frontage Of 1082.67 Ft. On HWY #115. Depth Of 1659.75 Ft. GREAT Visibility To HWY #115. Located Between The Peterborough Airport (To The South) & Sir Sandford Fleming College (To The North). 39.98 Acres Of Vacant Land. Zoning Allows For A Variety Of Permitted Uses. (id:47564)
1881 Brown Line
Cavan Monaghan, Ontario
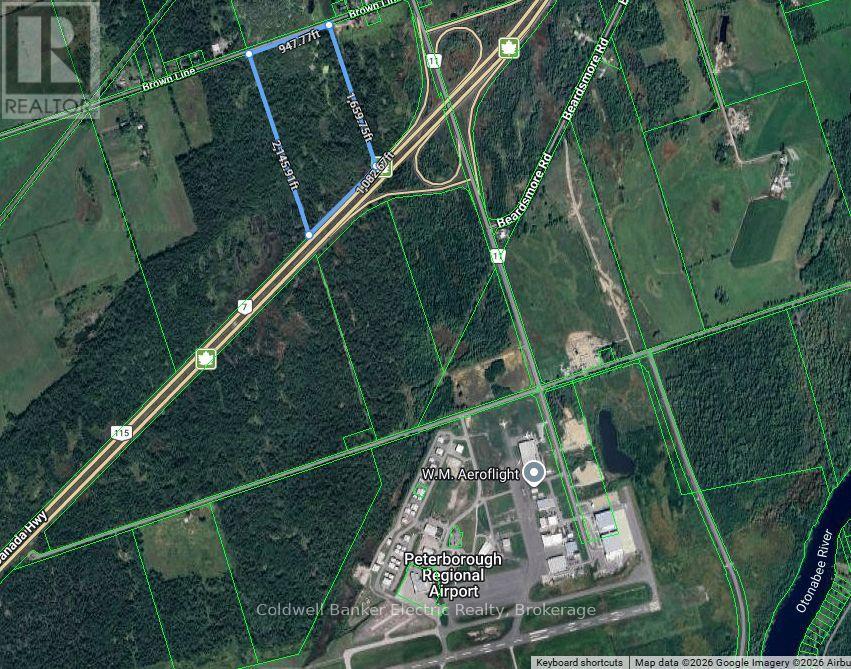
HWY #115 Exposure! 39.98 Acres Of Vacant Land Zoned NC & NL. Designated As Rural Employment Area. Located At HWY #115 And Airport Road Interchange At The South End Of Peterborough. Fronts On Brown Line & Backs On To HWY #115. Frontage Of 947.77 Ft. On Brown Line. Frontage Of 1082.67 Ft. On HWY #115. Great Visibility To HWY #115. Located Between The Peterborough Airport (To The South) & Sir Sandford Fleming College (To The North). 39.98 Acres Of Vacant Land. Zoning Allows For A Variety Of Permitted Uses. (id:47564)
937 Airport Road
Cavan Monaghan, Ontario
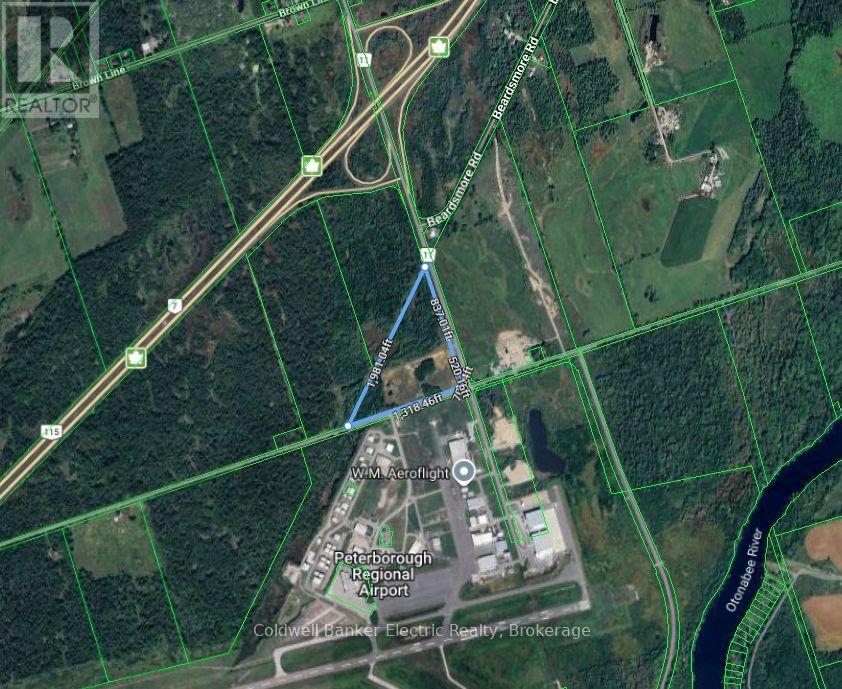
20 Acres Vacant Industrial Land Zoned M2 & NC. Designated As Rural Employment Area. Located At HWY #115 And Airport Road Interchange At The South End Of Peterborough. Property Fronts On Both Airport Road And Mervin Line. Frontage Of 1,357 Ft. On Airport Road. Frontage Of 1,318.46 Ft. On Mervin Line. IDEAL CORNER SITE Across From Peterborough Airport. Road In To Building Site. 20 Acres Vacant Industrial Land. Zoning Allows For A Variety Of Permitted Uses. (id:47564)
937 Airport Road
Cavan Monaghan, Ontario
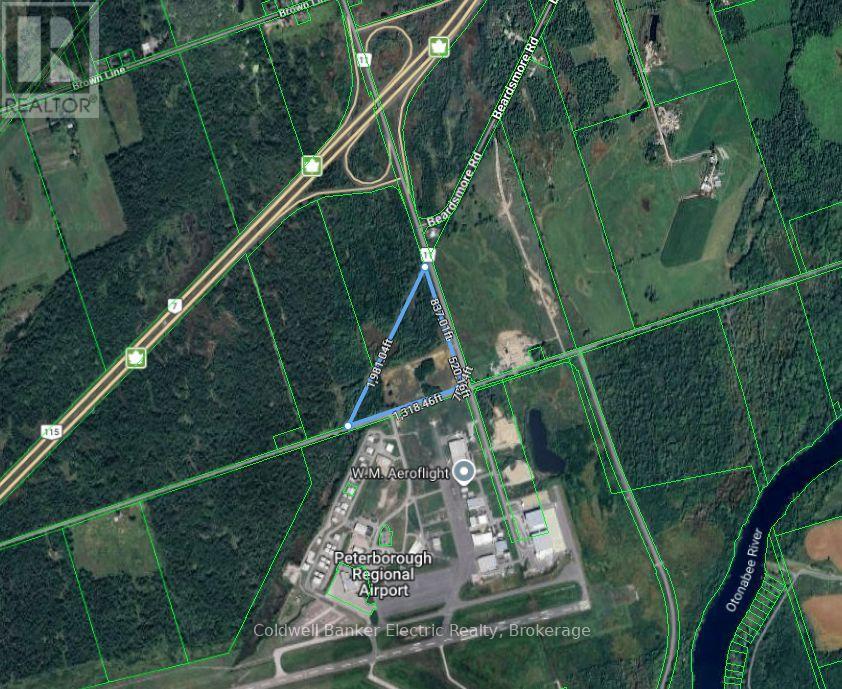
20 Acres Vacant Industrial Land Zoned M2 & NC. Designated As Rural Employment Area. Located At HWY #115 And Airport Road Interchange At The South End Of Peterborough. Property Fronts On Both Airport Road And Mervin Line. Frontage Of 1,357 Ft. On Airport Road. Frontage Of 1,318.46 Ft. On Mervin Line. IDEAL CORNER SITE Across From Peterborough Airport. Road In To Building Site. 20 Acres Vacant Industrial Land. Zoning Allows For A Variety Of Permitted Uses. (id:47564)
41 King Street E
Cobourg, Ontario
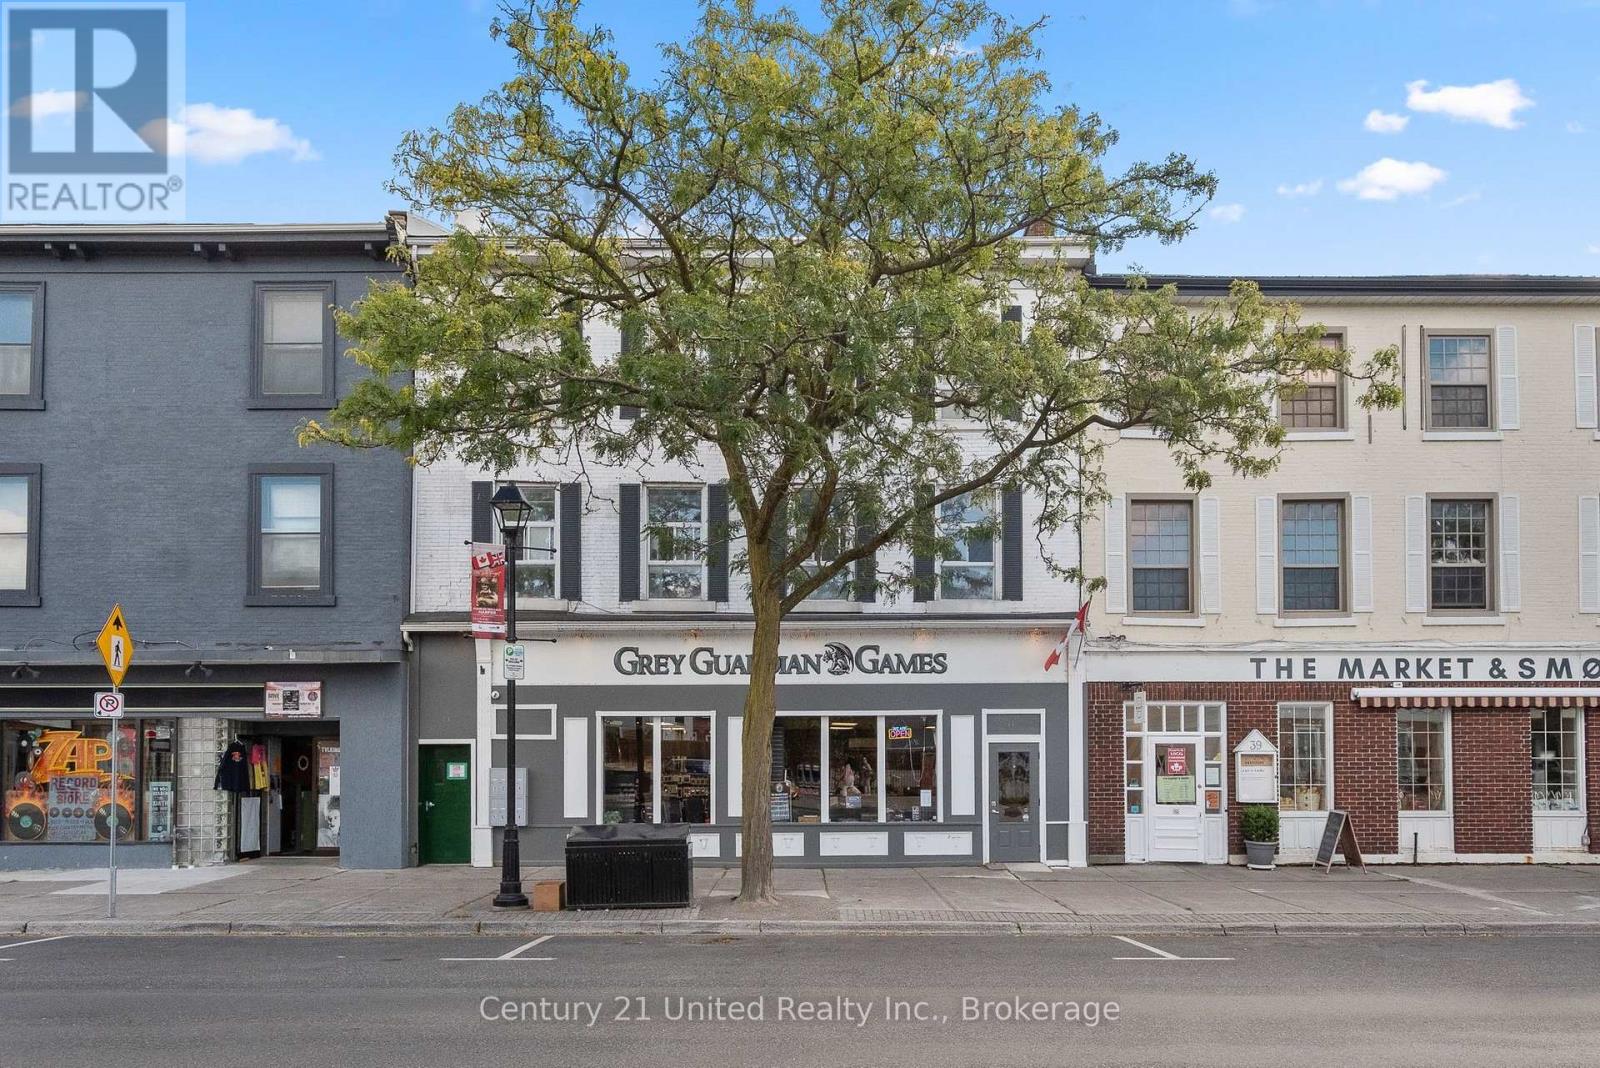
START YOUR NEXT VENTURE HERE! An exceptional opportunity to launch, relocate or expand your business in the heart of Cobourg's vibrant downtown and tourist district. Ideally positioned adjacent to Victoria Park at the gateway to Downtown, just steps from the Beach, Boardwalk, Esplanade & Lakefront Marina. Approx. 2,000 sq. ft. of bright, open commercial space featuring an impressive expanse of tall storefront display windows and excellent King Street visibility for signage. Freshly painted inside & out with numerous updates underway, including brand-new flooring, upgraded LED lighting & a new custom front counter. Heavy-duty shelving is also in place A superb setting surrounded by curated shops, popular dining & entertainment, banks, professional services and a growing residential community. Benefit from excellent pedestrian & vehicle traffic generated by Victoria Park, the waterfront and Downtown Cobourg's strong tourism draw. The current business has outgrown the premises sooner than anticipated and is relocating nearby to a larger location - a great testament to the potential of this location! Includes a 2-pc washroom, rear staff area, 2 parking spaces and convenient rear shipping/receiving door. VIA Rail is just 2 blocks north - ideal for commuters, staff and day-trippers. EXCELLENT LEASE VALUE - TMI & HEAT INCLUDED! Tenant pays hydro. Wall-mounted ductless A/C. Available immediately as a sublease from the current Tenant. One of the few remaining King Street commercial spaces - bring your vision and position your business amongst successful entrepreneurs in one of Cobourg's most desirable downtown locations. WHAT DOYOU ENVISION? (id:47564)
60 Westfield Drive
Whitby, Ontario
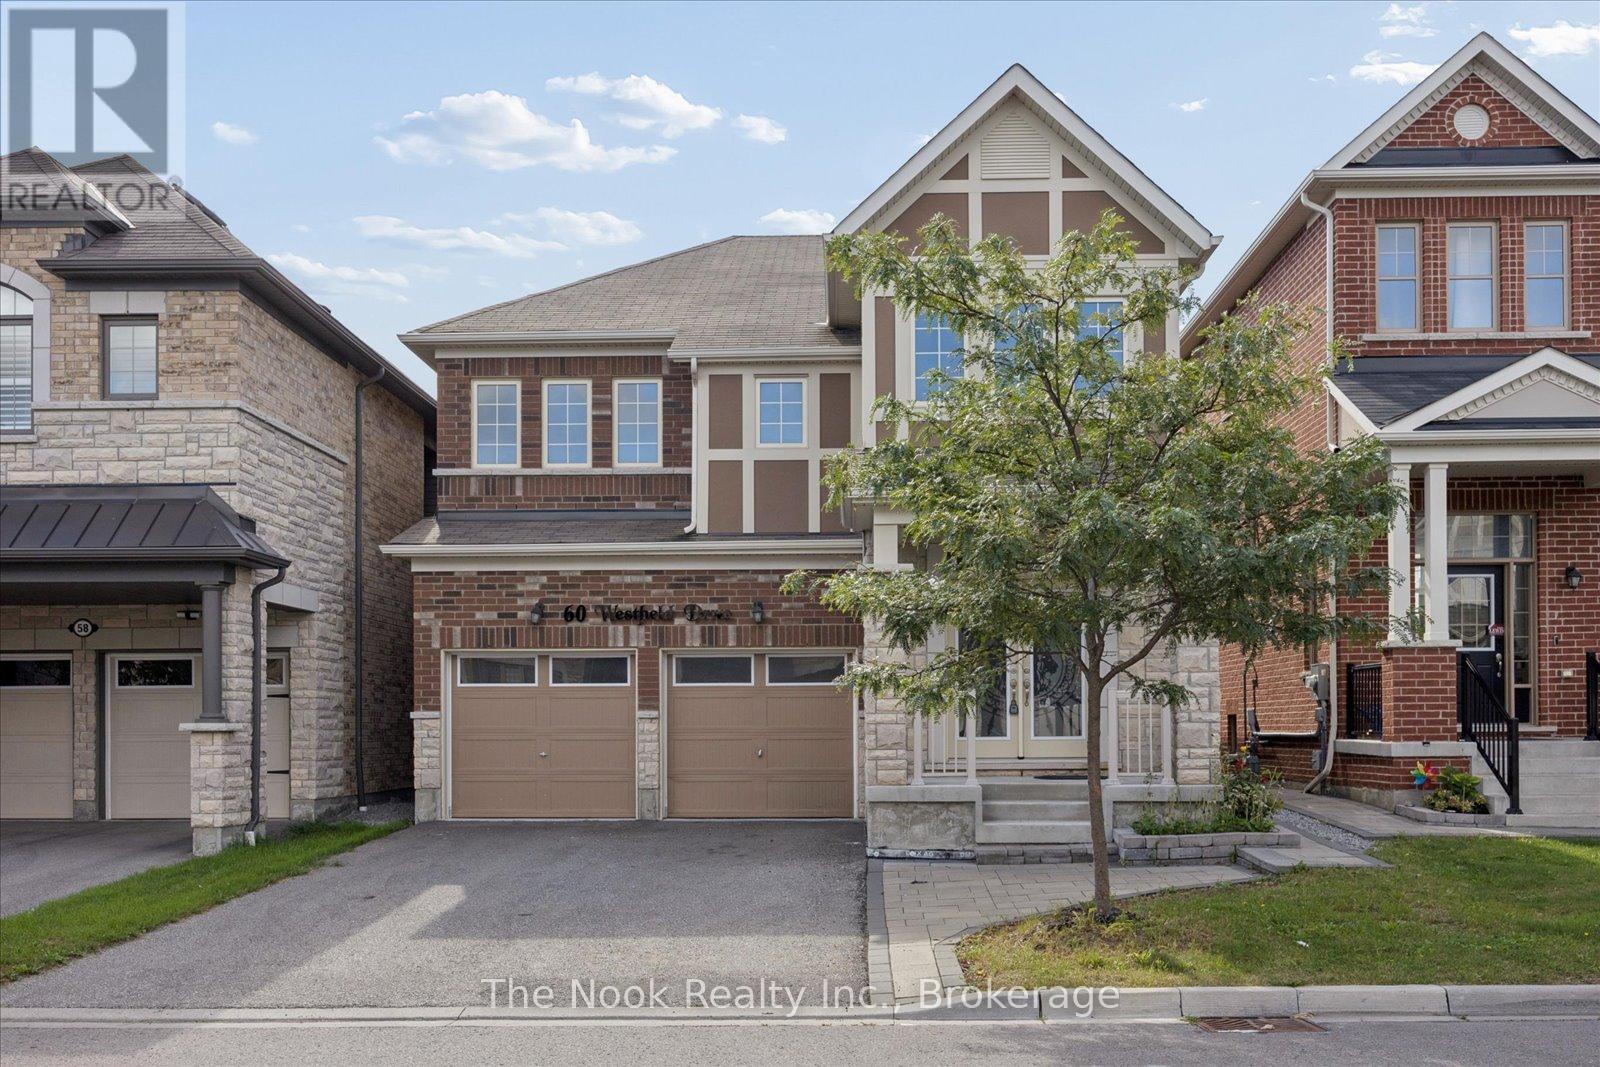
Welcome to 60 Westfield Dr, a well-appointed family home in an excellent west Whitby neighbourhood close to parks, schools, healthcare and major highways. The carpet-free, open-concept main floor offers tall ceilings, a spacious family-sized kitchen, and a home dedicated den/home office set away from the living areas, allowing plenty of room for both everyday living and working from home. The main floor powder room is ideally situated near the foyer, providing convenience for occupants and discretion for guests. Upstairs, there are 4 generously sized bedrooms and 3 full bathrooms, as well as a convenient 2nd floor laundry area. The partially finished basement provides potential for additional living or recreational space, with a separate entrance, large windows and cold cellar for added storage. Enjoy being steps from parks, the new Heartwood Public School, as well as the newly opened Whitby Health Centre. Commuters and busy families will appreciate the easy access to the 412, 401 and 407. This is a great opportunity for those looking for space, convenience and a welcoming community in Whitby. (id:47564)
88 Bridge Street
Prince Edward County, Ontario
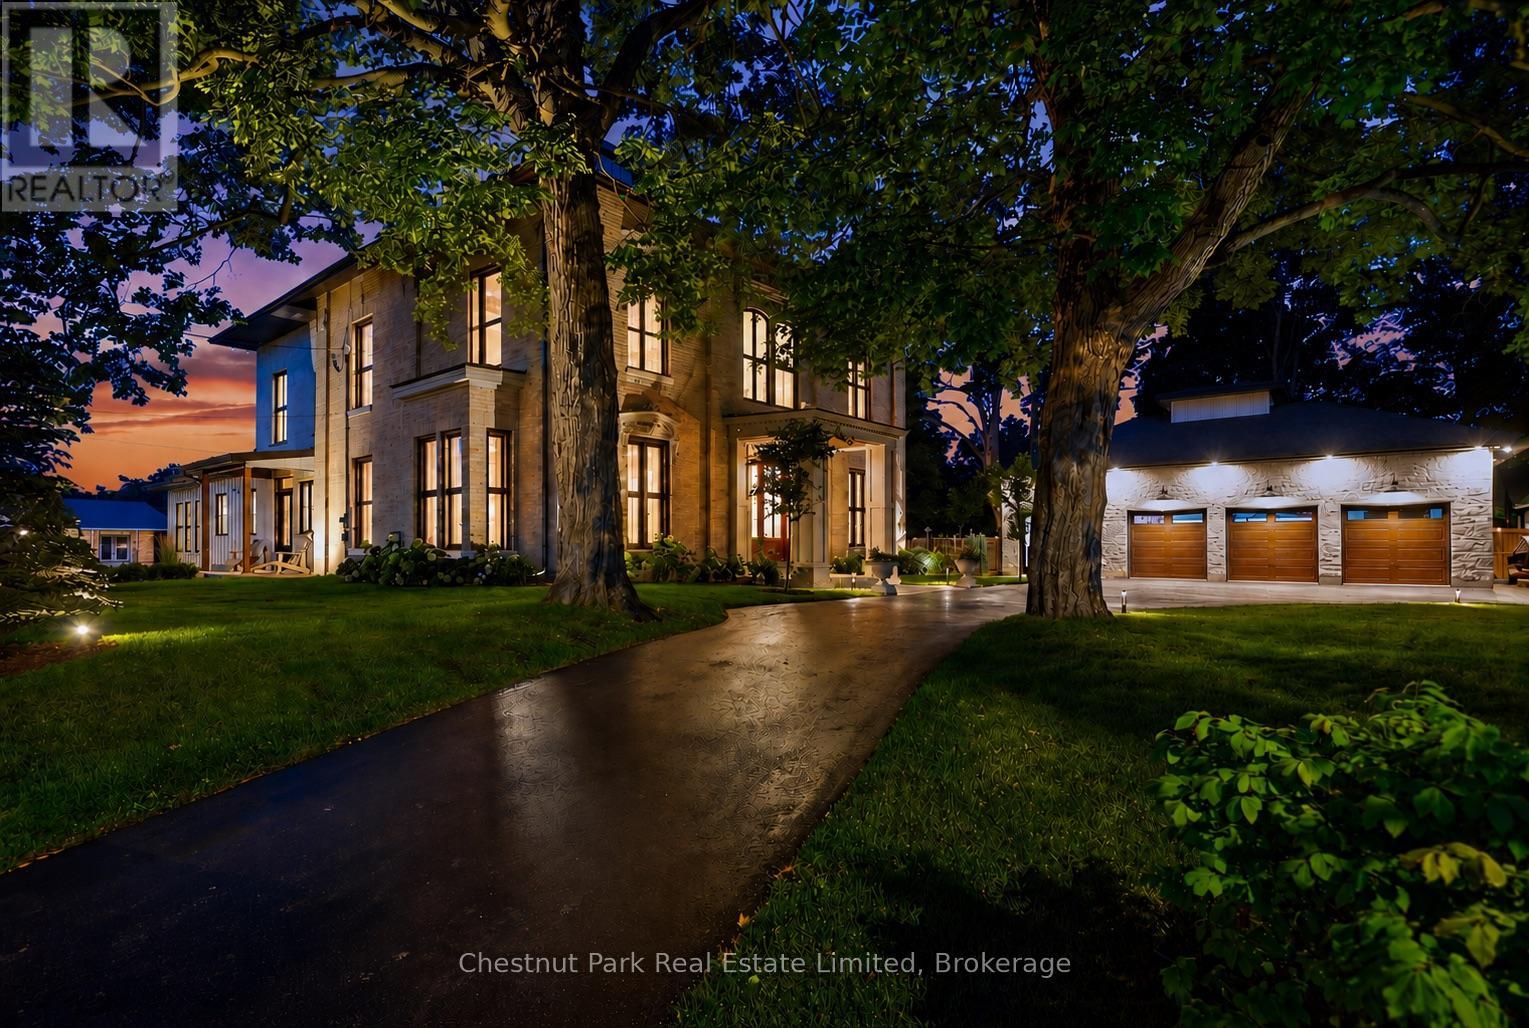
Masterfully restored and thoughtfully reinterpreted, "Uplands" c.1862 stands among Picton's landmark estates, where enduring architecture and contemporary living exist in effortless balance. Encompassing more than 6,100 square feet, this distinguished residence offers remarkable scale while retaining an intimate sense of warmth and connection. Beautifully proportioned interiors unfold through soaring ceilings, exposed beams, rich natural materials, and thoughtfully curated finishes that preserve the home's enduring character. The chef-inspired kitchen anchors the home before flowing seamlessly into elegant dining and living spaces, while a refined parlour, theatre room with built-in speakers, and inviting gathering areas create an atmosphere equally suited to intimate evenings or celebrations of every scale. Designed with exceptional flexibility, the four-bedroom, five-bathroom layout is complemented by expansive recreation and multipurpose spaces, allowing the home to comfortably welcome extended family and overnight guests while accommodating larger gatherings and the rhythms of everyday living. Beyond the home, professionally landscaped grounds, a heated in-ground pool, hot tub, stone terraces, and a striking timber pergola complete with an outdoor kitchen create an exceptional backdrop for relaxed entertaining beneath a canopy of mature trees. Further enhancing the residence are a private gym area, infrared sauna, and detached three-car garage with impressive 12-foot lift-ready ceilings. Despite its sense of retreat, the estate is just a short stroll from Picton's restaurants, boutiques, harbour, and cultural attractions. Included with the offering is a complimentary five-year membership to Port Picton Homes' Claramount Club, extending the experience beyond your front door. Whether enjoyed as a full-time residence or a refined weekend escape, this is a place to connect with the community and make the very best of Prince Edward County part of everyday life. (id:47564)
302 Fire Route 93a
Havelock-Belmont-Methuen, Ontario
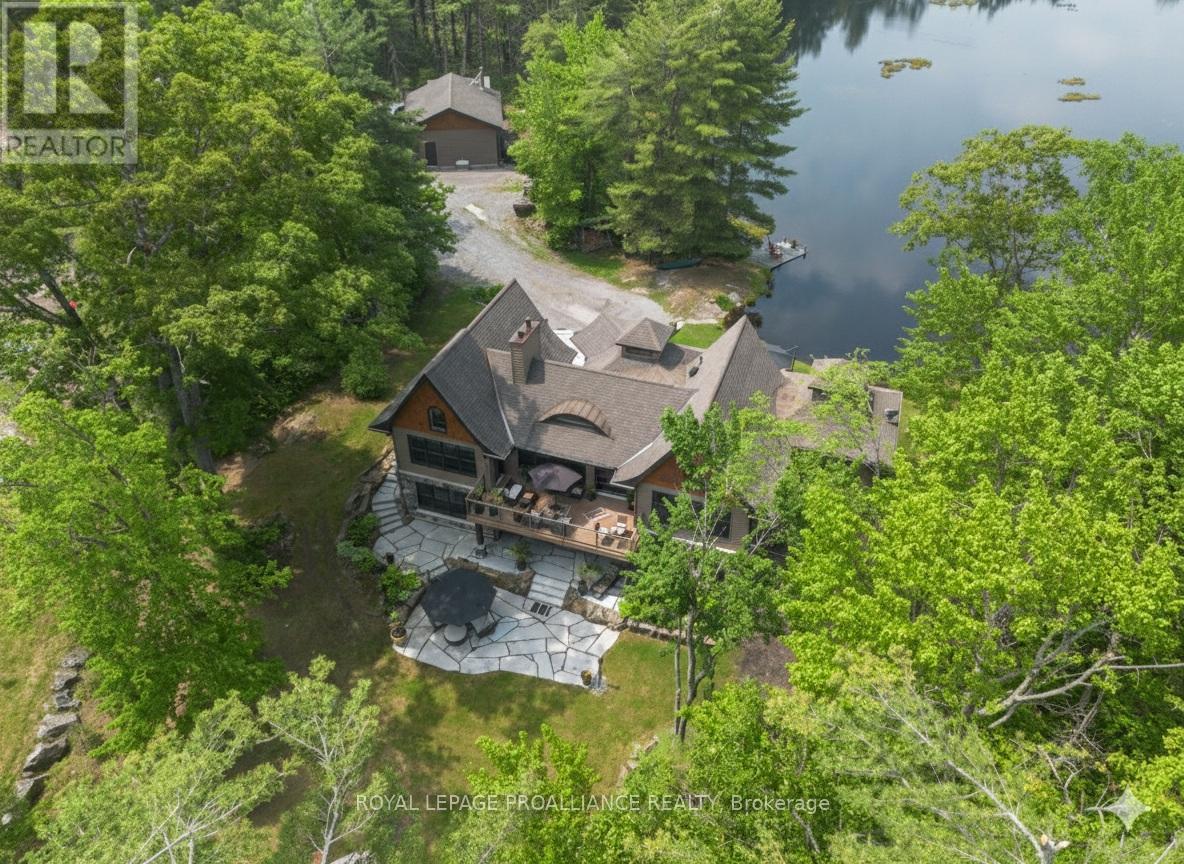
Escape to your own 21.25-acre sanctuary on the shimmering shores of Lake Kasshabog, a cherished haven that has been in the same family for over 40 years, where untouched wilderness seamlessly meets luxurious waterfront living. This stunning custom home, built in 2014, offers the ultimate private retreat with 238 feet of direct lake access, beautifully adjoining acres of pristine Crown Land. Outdoor enthusiasts will love the close and easy access to snowmobile and ATV trails, as well as the private walking trails right on the property. Unwind by your own private pond, which is the perfect spot for enjoying nature and gorgeous sunsets. As an added financial benefit, the property is part of a Managed Forest Plan, making a direct impact on lower taxes. Offering the perfect space for entertaining and family gatherings, this 3-bedroom, 3-bathroom raised bungalow features quality finishes inside and out. You are welcomed by a beautiful stone entry and gorgeous landscaping, including a lakeside stone patio and a bright, modern kitchen made for gathering. Luxurious extras include a Generac generator for peace of mind, a propane line for your BBQ, built-in speakers throughout, and cozy floor heating. Retreat to the primary suite, which boasts an ensuite with electric floor heating and a massive 300-square-foot storage loft directly above it. The property also features a 768 sq. ft. detached double garage complete with its own woodstove. Renowned for being primarily spring-fed with exceptional water clarity, Lake Kasshabog is famous for phenomenal muskie, bass, and perch fishing. Enjoy the ultimate private getaway that remains incredibly accessible-just 35 minutes to the Village of Lakefield, approx 20 minutes to the prestigious Wildfire Golf course. Ranked 77 of Canada's Top 100 golf courses, and only 2 hours to Toronto. (id:47564)
103 - 15 Arthur Street
Cramahe, Ontario
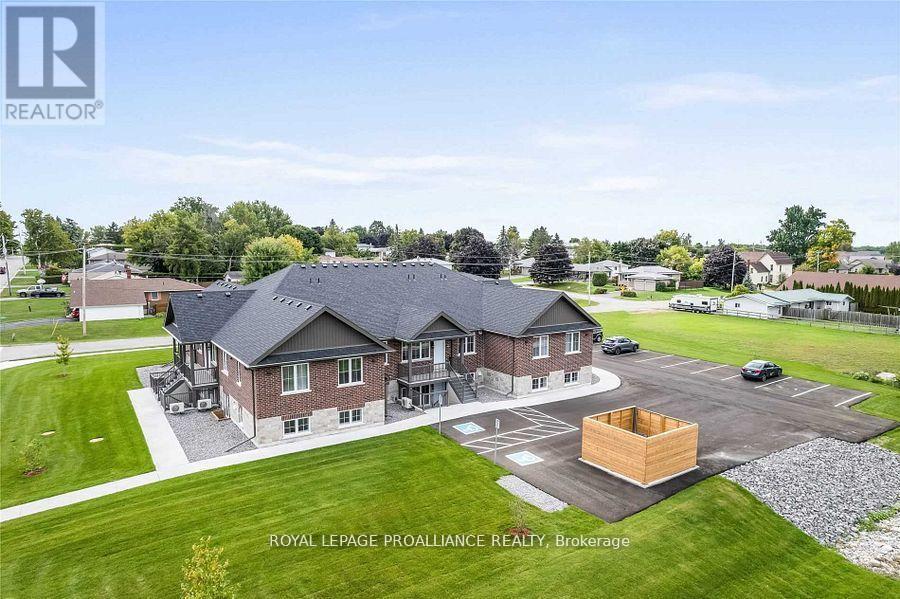
Simplify your life in this newer 2 bedroom condo townhome with private entrance located a short walk to the downtown corridor in the Town of Colborne. This spacious lower unit with private patio area is all one level. Bright, open concept Kitchen and Living Room area. All appliances included, beautiful cabinetry, gorgeous quartz countertops & undermount sinks in Kitchen and in Bathroom. Kitchen Island with breakfast bar and lots of storage. Convenient Laundry Room is situated directly off the Kitchen. Large Primary with walk-In Closet. Second Bedroom is an ideal space for an at-home Office or Den or great for visiting guests. Luxury vinyl plank flooring throughout, upgraded lighting, ductless heating/cooling. One exclusive on site parking space, with visitor parking also available. Lease includes water/sewer, snow removal, grounds maintenance and private garbage removal. Tenant pays Hydro/A short drive to Cobourg, Brighton, Prince Edward County, and under an hour to the Oshawa Go Station. Enjoy your low maintenance lifestyle in a quiet neighbourhood, located close to Lake Ontario, parks, restaurants, shopping, library, banks and more! November 1 possession date available. (id:47564)
794 English Settlement Road
Quinte West, Ontario
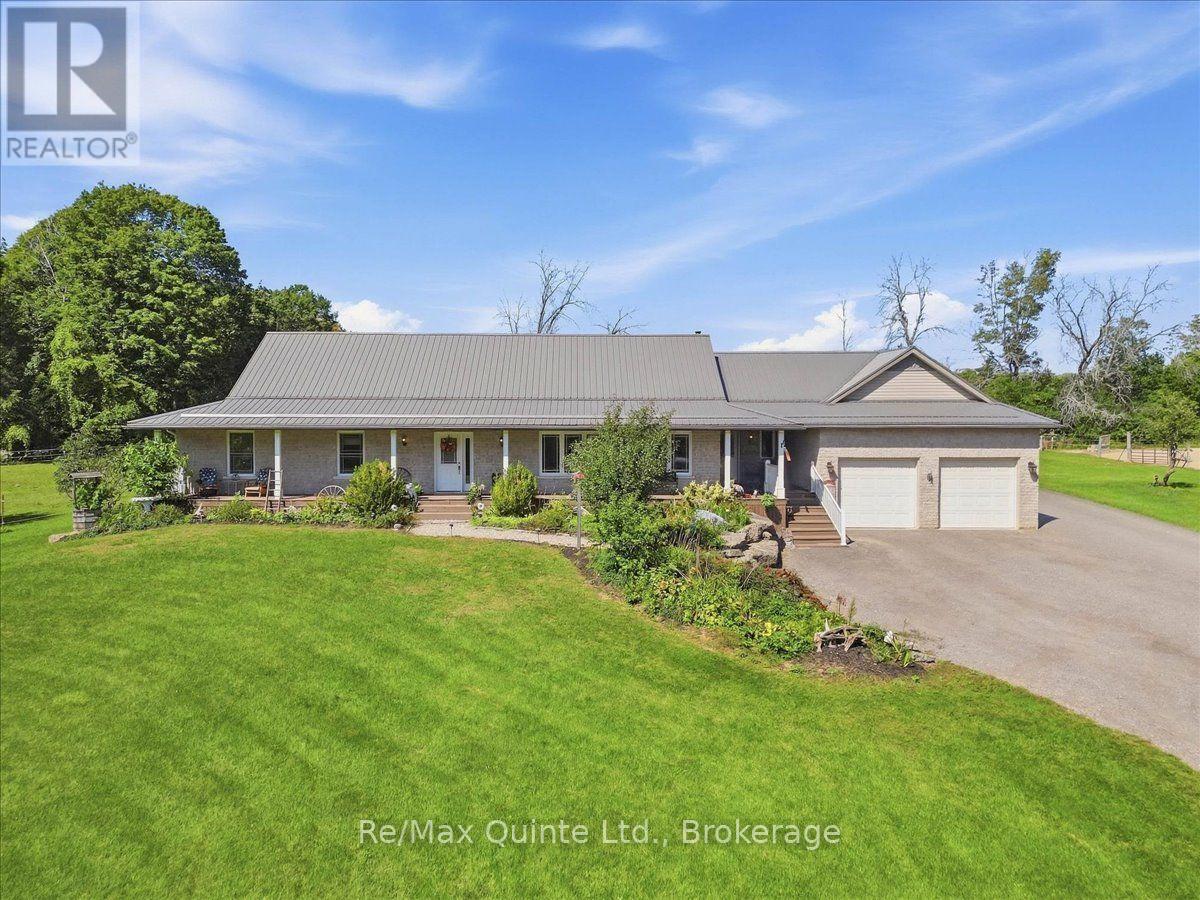
Welcome to your dream equestrian estate! This exceptional 13.96 acre property is a turn-key "horse haven" featuring a custom built (2005) bungalow that blends spacious country living with incredible multi-generational potential. Offered by its original owner, this pristine estate combines a fully equipped equestrian setup with a mechanically updated, worry free home. Perfect equestrian setup features a 5-stall barn with hydro, Nelson Automatic Waterer, steel roof (2023), hayloft can store 800 square bales, 100x120 ft riding ring and electric fencing (2024). The 1,900 sq. ft. main floor features an open-concept great room with a spacious living area, dining area, and kitchen, thoughtfully designed for seamless entertaining and everyday living. The main floor also includes convenient laundry, three bedrooms, and a primary suite with a walkout. Lower level features excellent in-law potential with a separate entrance, wet bar / kitchen design, 2 beds, and a full bath. Enjoy the convenience and functionality with an attached double-car garage and a spacious driveway offering ample parking for multiple vehicles. Extensive recent updates: Steel roof (2019), Water Softener/Tank (2024) and New Sump Pump with Battery Backup (2025). The backyard oasis includes a gazebo sitting area, swimming pool and hot tub. The sprawling 13.96 acres feature mature maple trees ready for tapping your own syrup. Conveniently located close to amenities, including elementary and secondary schools, parks, hospital, and grocery stores. Minutes to Hwy 401 & Prince Edward County! (id:47564)
0 North Rusaw Road
North Kawartha, Ontario
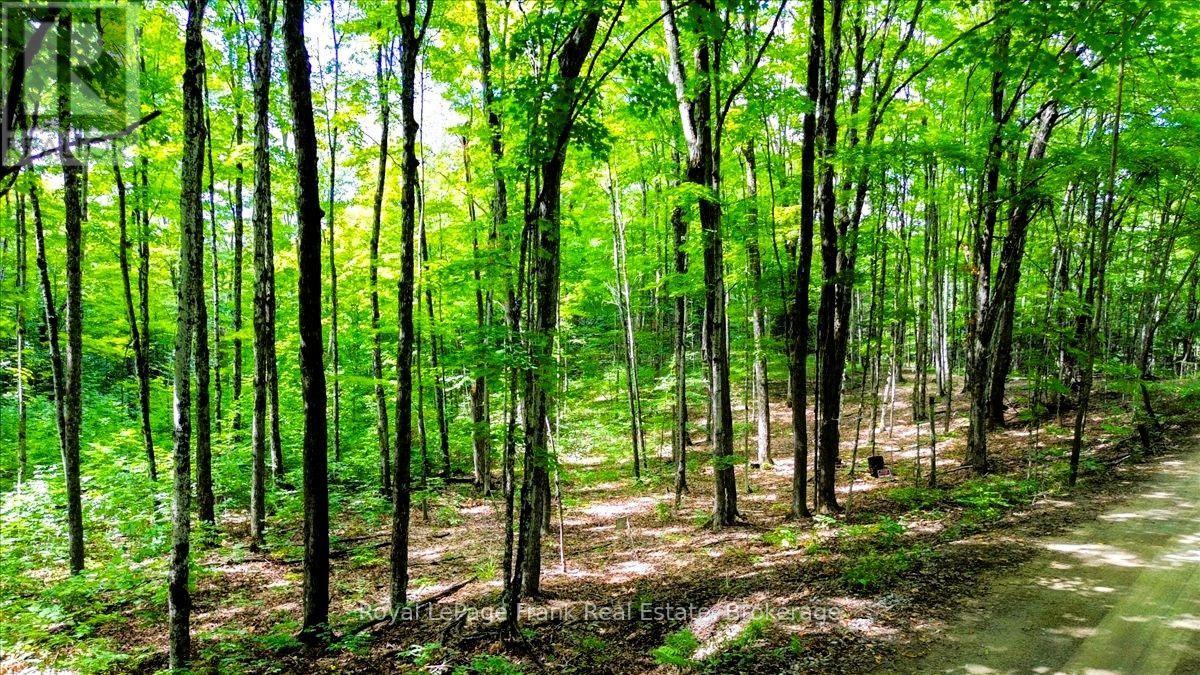
NORTH KAWARTHA: This newly approved building lot spans over 10 acres, features RU zoning that allows for multiple uses, and already has an approved driveway in place. The property has been freshly surveyed with all four corner stakes clearly visible, and a creek runs through the backside. Situated in a private, peaceful location with unspoiled natural beauty, the land features gently rolling hills covered in a mature forest with a variety of tree species, including numerous mature maples and rock outcroppings. There is potential to harvest and sell the lumber or use it to build your own retreat, with several small clearings already available to help you get started. The property gently slopes toward the southwest, offering excellent all-day sunshine ideal for an off-grid solar setup. Approximately 2 hours from the GTA, 2.5 hours from Ottawa, and within commuting distance to the Peterborough area. Minutes to Chandos Lake Beach and Boat Launch, making it a great cottage alternative for a family retreat. It is also close to many other lakes, managed ATV and snowmobile trails, and a good walk to a children's playground and covered picnic area at the Glen Alda Community Centre. Approximately 15 minutes to the villages of Apsley or Coe Hill, 30 minutes to Bancroft, and an hour from Belleville. It is tucked away on a private road yet close to all amenities. Excellent cell phone reception and wireless internet access. Whether you want to build a private retreat or even tap the sugar maples for your own syrup, this property offers everything in one spot, come see! (id:47564)
85 Lander Crescent
Clarington, Ontario
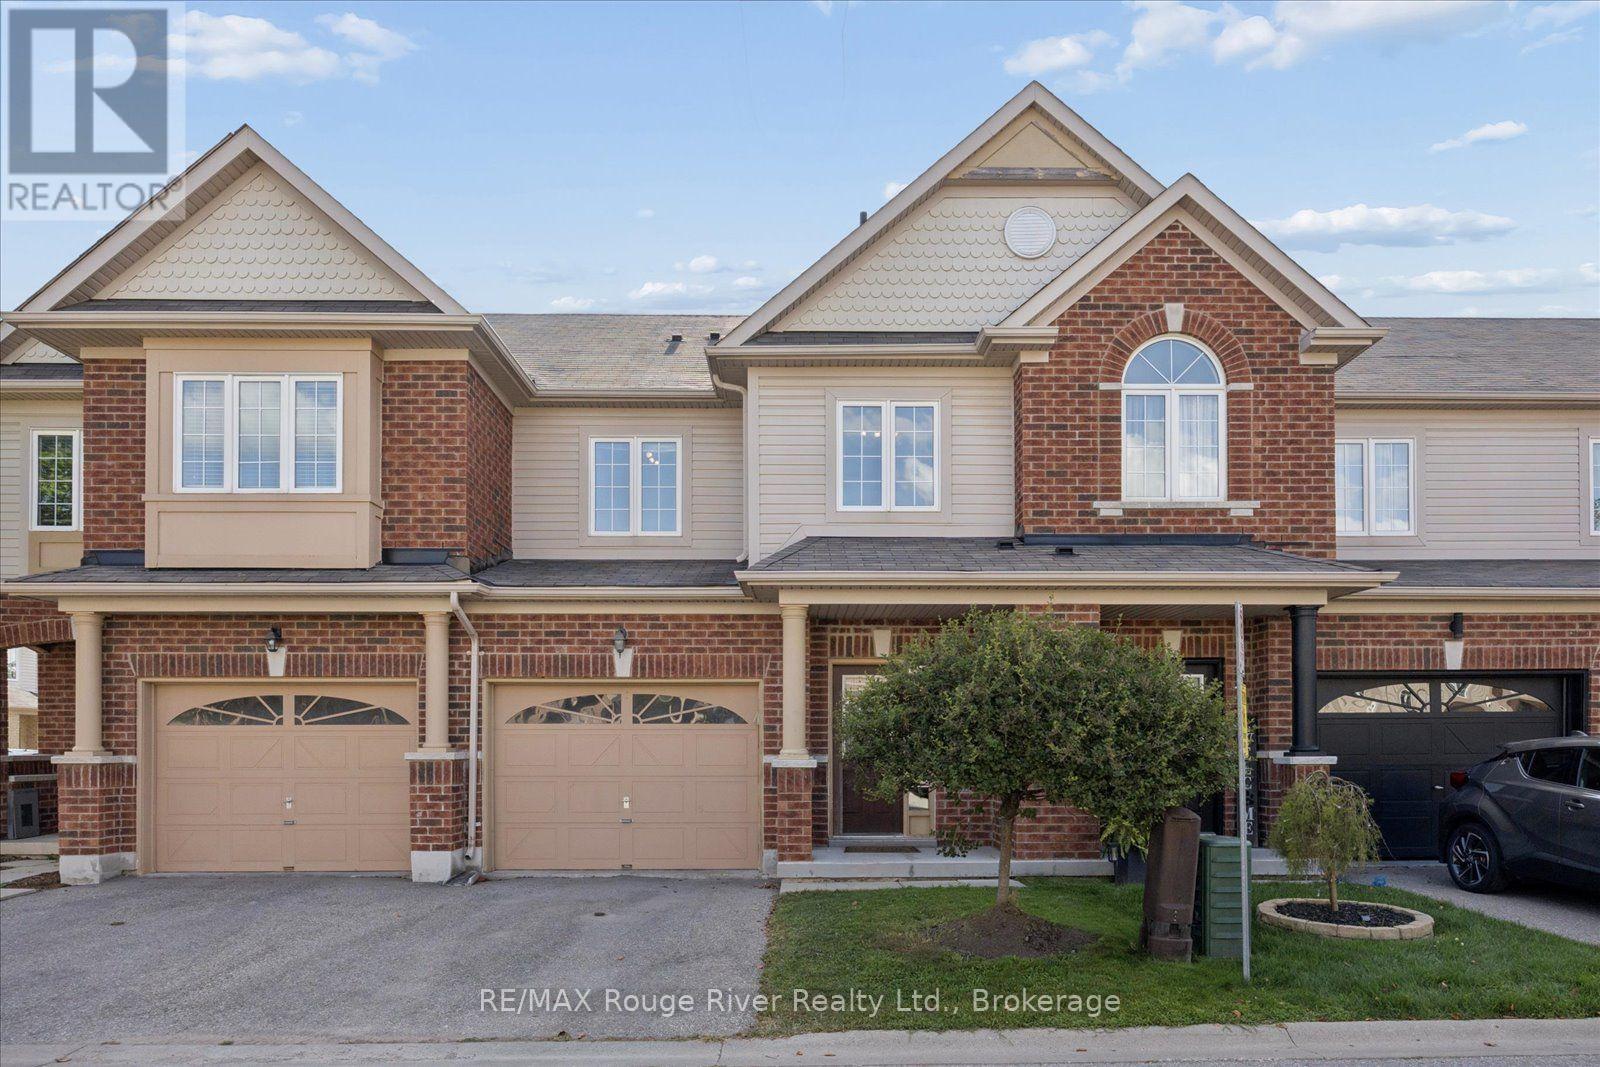
Welcome to this well-maintained freehold townhome nestled in a sought-after family -friendly neighborhood, conveniently located within walking distance to excellent schools, parks,, shopping and everyday amenities. Offering a functional layout, generous room sizes and no carpet throughout , this home is perfect for families, first-time buyers or those looking for a low-maintenance lifestyle. The spacious entrance way features direct garage access, a powder room and convenient closet space. The main floor offers a well-appointed kitchen with a breakfast area and walkout to the patio and fully fenced backyard-ideal for outdoor entertaining. The bright living & dining area with vinyl flooring provides plenty of space for gatherings, while the living room features a gas fireplace overlooking the backyard, creating a warm and inviting atmosphere. Upstairs, a solid hardwood staircase leads to 3 generous sized bedrooms with durable vinyl flooring throughout. The primary bdrm features a 4pce ensuite and w/i closet. The additional 2 bdrms offer double closets and both offering a window overlooking the front of the home. A 2nd 4pce washroom combined with convenient closet laundry. The fully fenced yard offers a w/o to the patio and a gate access to visitors parking. The unfinished basement provides excellent storage or future potential. Driveway for 1 car and additional 1 car garage. A wonderful opportunity to own a spacious, move in ready townhouse in Bowmanville. Enjoy the benefits of a small monthly POTL fee 191.00 that includes water and common elements. For offers please use POTL form. (id:47564)
Lot 27 Part 1 - 505 Bass Lake Road
Trent Lakes, Ontario
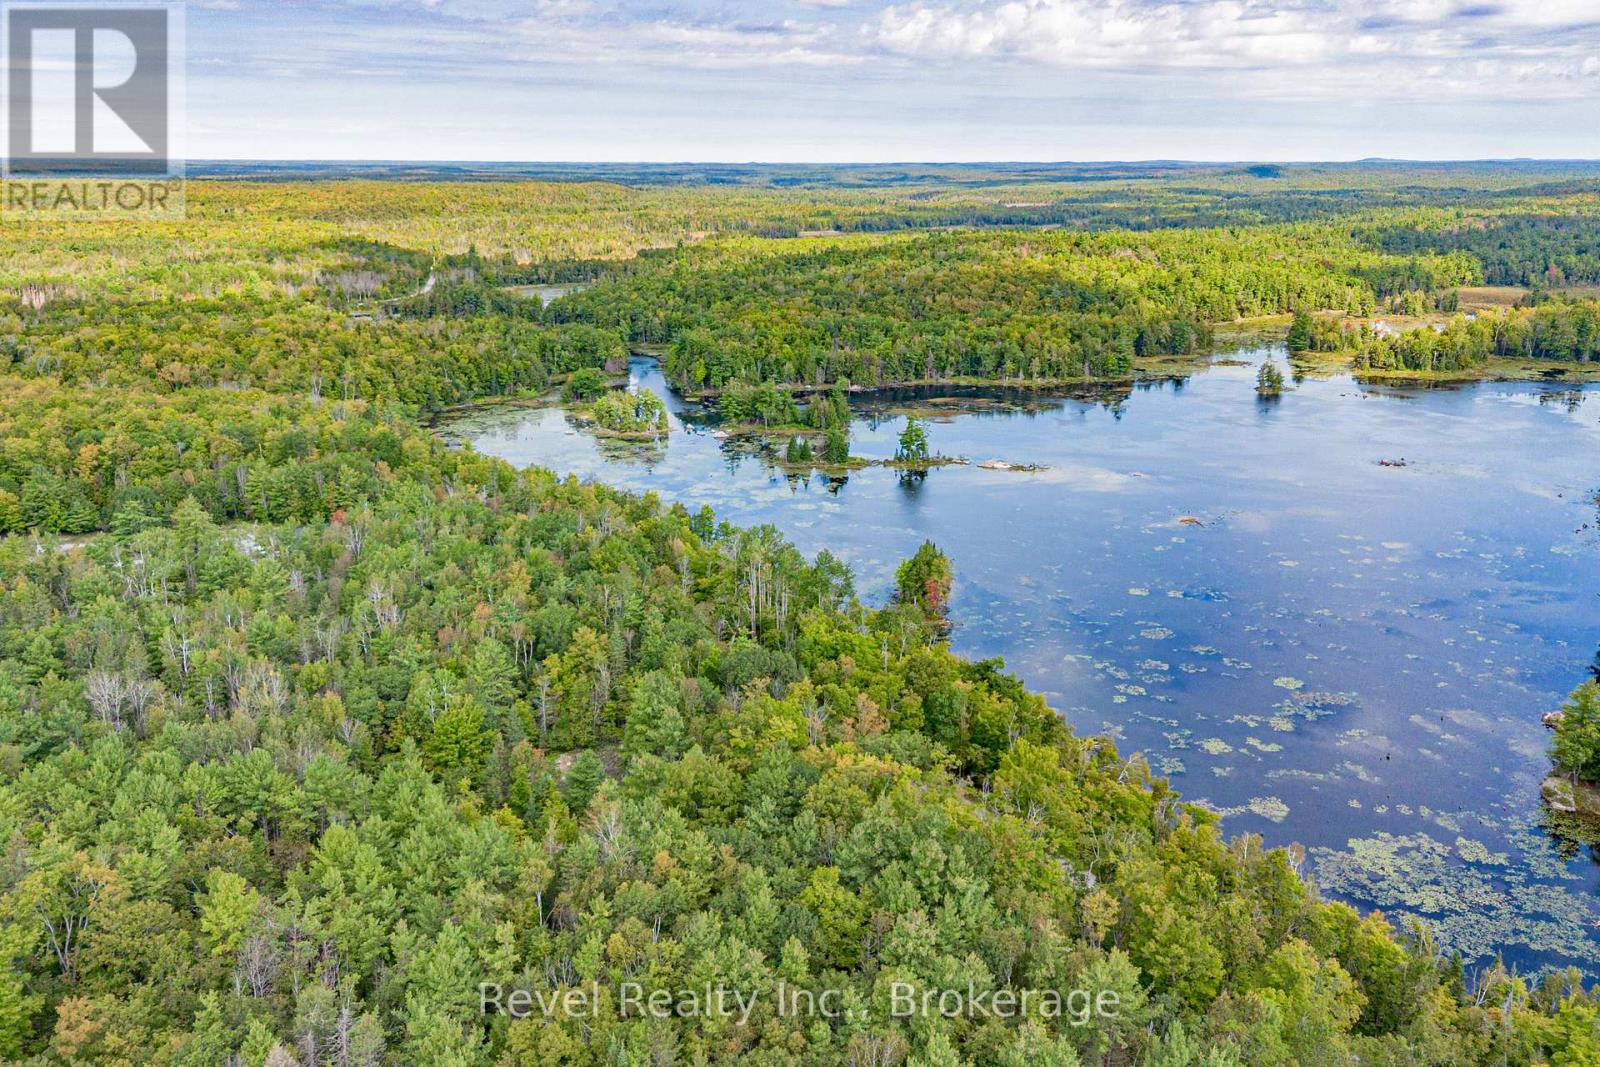
Build your dream home in the beautiful Municipality of Trent Lakes! This picturesque rural property currently consists of approximately 0.72 acres and is in the process of a lot line adjustment that will increase the parcel to approximately 22 acres. Surrounded by mature trees and natural beauty, the property offers a peaceful setting with views toward the scenic water sanctuary across the road. Imagine creating your own private country retreat with plenty of space to enjoy nature, trails, gardens, or simply the tranquility of rural living. Conveniently located just minutes from Bobcaygeon and its shops, restaurants, amenities and waterfront, while still offering the privacy and serenity of the countryside. A wonderful opportunity to secure a substantial piece of Trent Lakes and start planning the dream property you've always envisioned. (id:47564)
Lot 27 Part 2 - 505 Bass Lake Road
Trent Lakes, Ontario
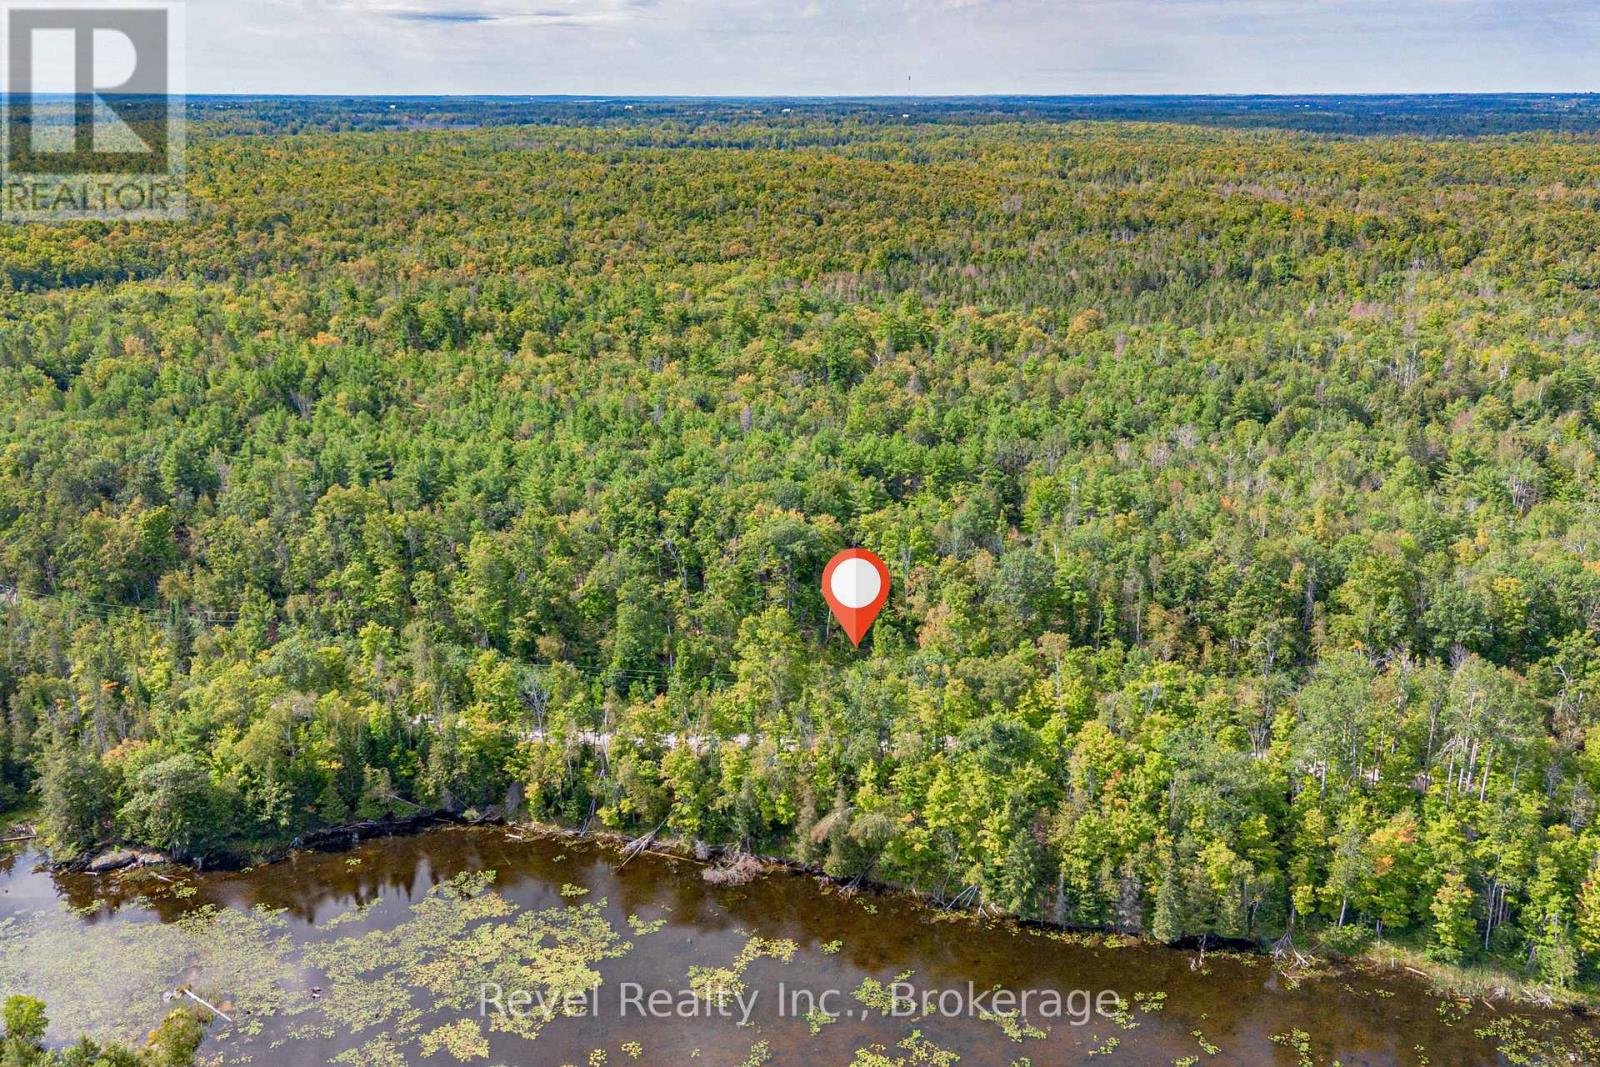
Build your dream home in the beautiful Municipality of Trent Lakes! This picturesque rural property currently consists of approximately 0.72 acres and is in the process of a lot line adjustment that will increase the parcel to approximately 22 acres. Surrounded by mature trees and natural beauty, the property offers a peaceful setting with views toward the scenic water sanctuary across the road. Imagine creating your own private country retreat with plenty of space to enjoy nature, trails, gardens, or simply the tranquility of rural living. Conveniently located just minutes from Bobcaygeon and its shops, restaurants, amenities and waterfront, while still offering the privacy and serenity of the countryside. A wonderful opportunity to secure a substantial piece of Trent Lakes and start planning the dream property you've always envisioned. (id:47564)
406 Country Lane
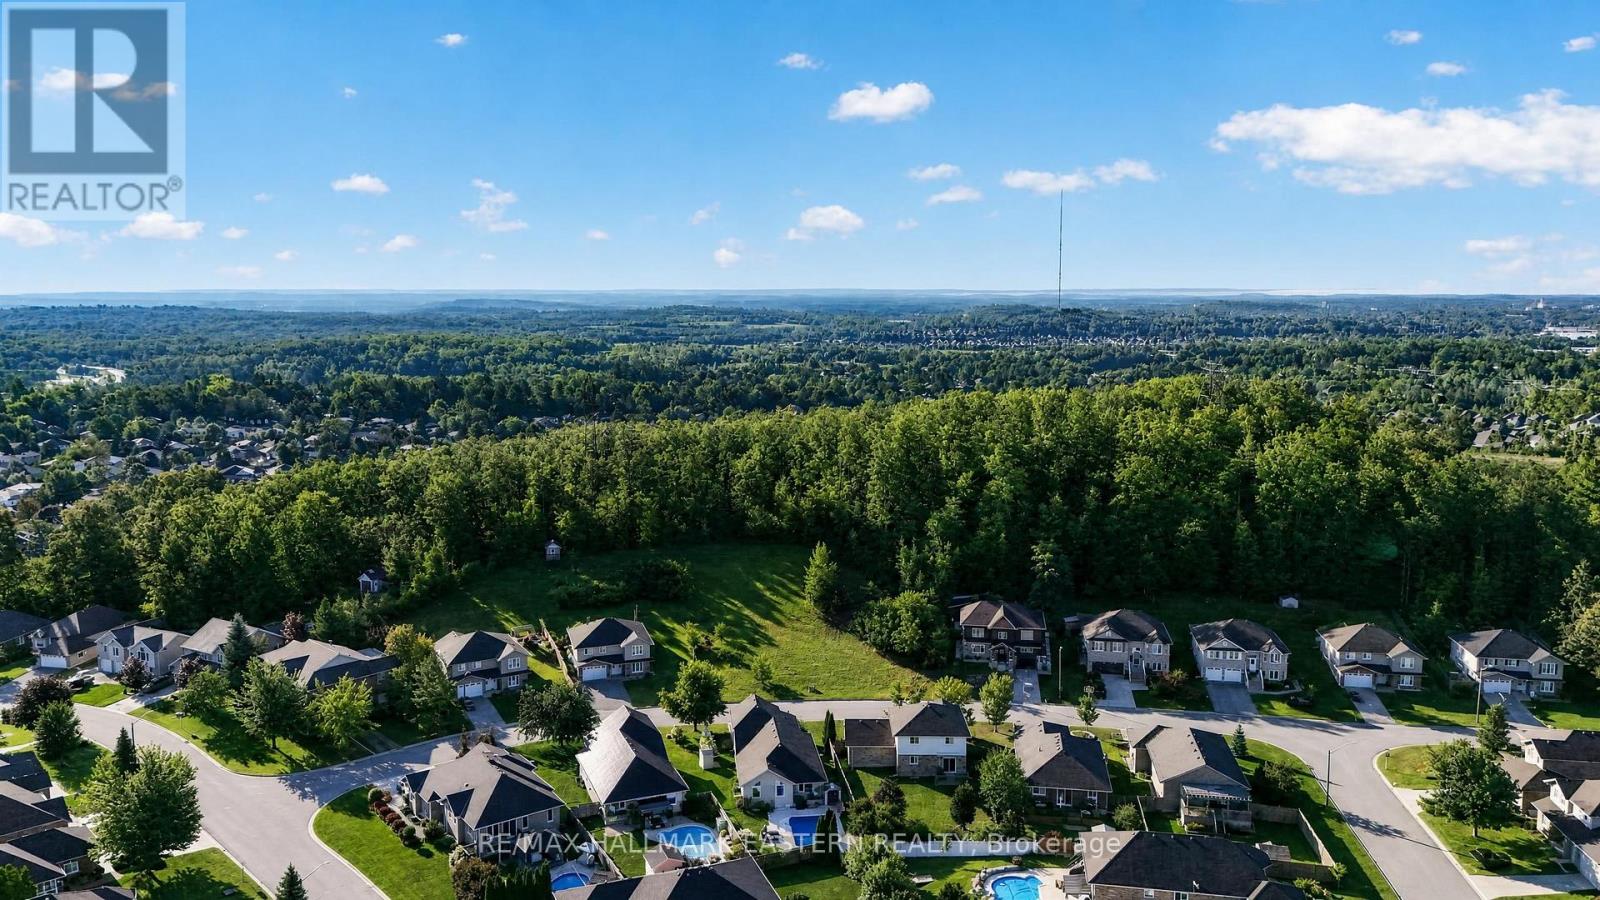
Selwyn, Ontario
Build your dream home on this rare, country-sized lot nestled in one of the North End's most desirable neighborhoods of Woodland Acres. Located in a quiet residential enclave near Trent University, this spacious property offers the perfect blend of rural privacy and urban convenience. Enjoy the unique advantage of municipal water, sewer, and natural gas available in the immediate area-a rare and highly convenient luxury for Selwyn. Experience the best of both worlds: expansive country living with all the comforts of the city at your fingertips. (id:47564)
555 Bethel Road
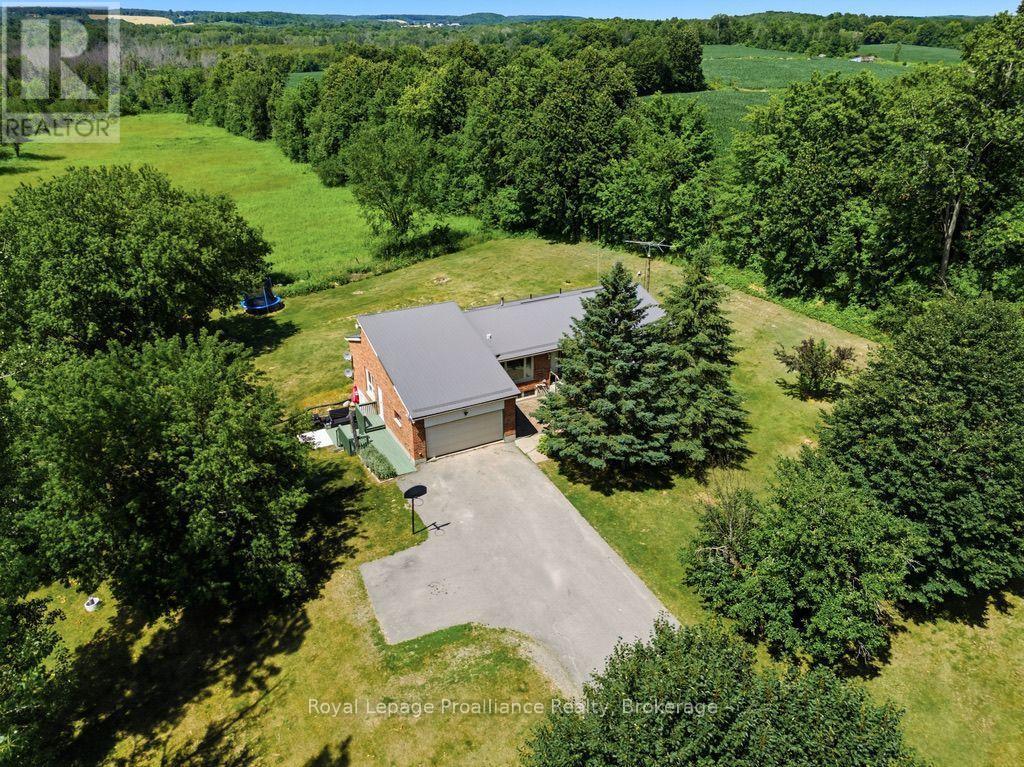
Belleville, Ontario
Welcome to this spacious 6-bedroom, 2- bathroom county home, perfectly situated on just over an acre of a beautiful park-like setting. Offering two full kitchens and a separate entrance to the lower-level living quarters, this versatile home is ideal for multi-generational families, extended family living, or those seeking additional space. The bright, functional layout provides plenty of room for everyone, while the peaceful rural setting offers privacy and space. This bright, functional layout provides plenty of room for everyone, while the peaceful rural setting offers privacy and space to relax, entertain, or enjoy the outdoors. Third bedroom on main level also has laundry hook-ups in one of the two closets. Updates adding peace of mind, include a steel roof (approx. 10 years old), furnace and central air (2016), well pump (2025) and septic rejuvenation (2025). Enjoy the best of country living with a property designed for the whole family, convenience and endless possibilities. (id:47564)
2 - 855 Simcoe Street N
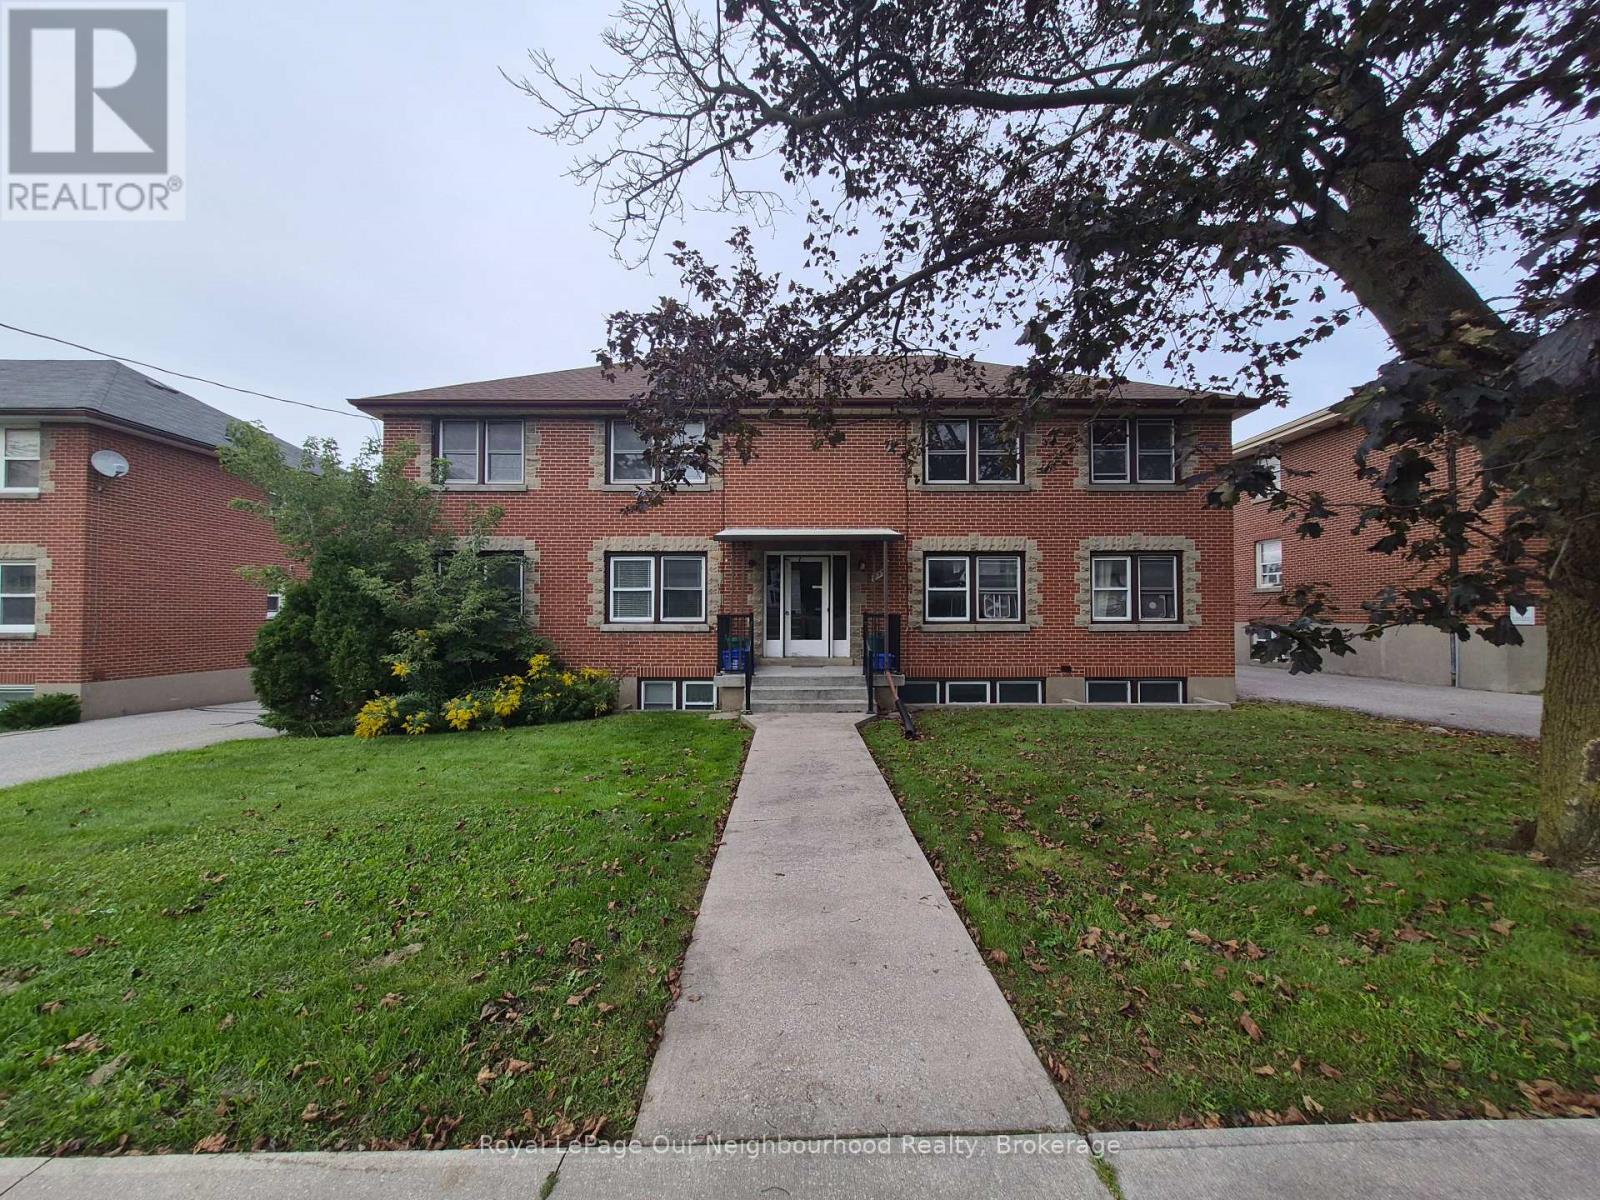
Oshawa, Ontario
Bright & Spacious 2-Bedroom Main Floor Apartment in Oshawa. Renovated and move-in ready, this well-maintained main floor unit offers generous living space in a quiet multiplex on Simcoe Street, just North of Rossland. The large living room and two spacious bedrooms are filled with natural light from an abundance of windows. The large eat-in kitchen offers plenty of cabinet and counter space, with fridge and stove included. Convenient coin laundry is located in the building, and one outdoor parking space is included. Heat and water are included, hydro is separately metered and paid by the tenant. Tenant may use their own portable air conditioner. Conveniently located on Simcoe Street North with 24-hour bus service (N2), providing easy access to transit, shopping, restaurants, schools and everyday amenities. A great opportunity for a professional or couple looking for a clean, comfortable and conveniently located home. (id:47564)
203 Somerville Concession 5 Road
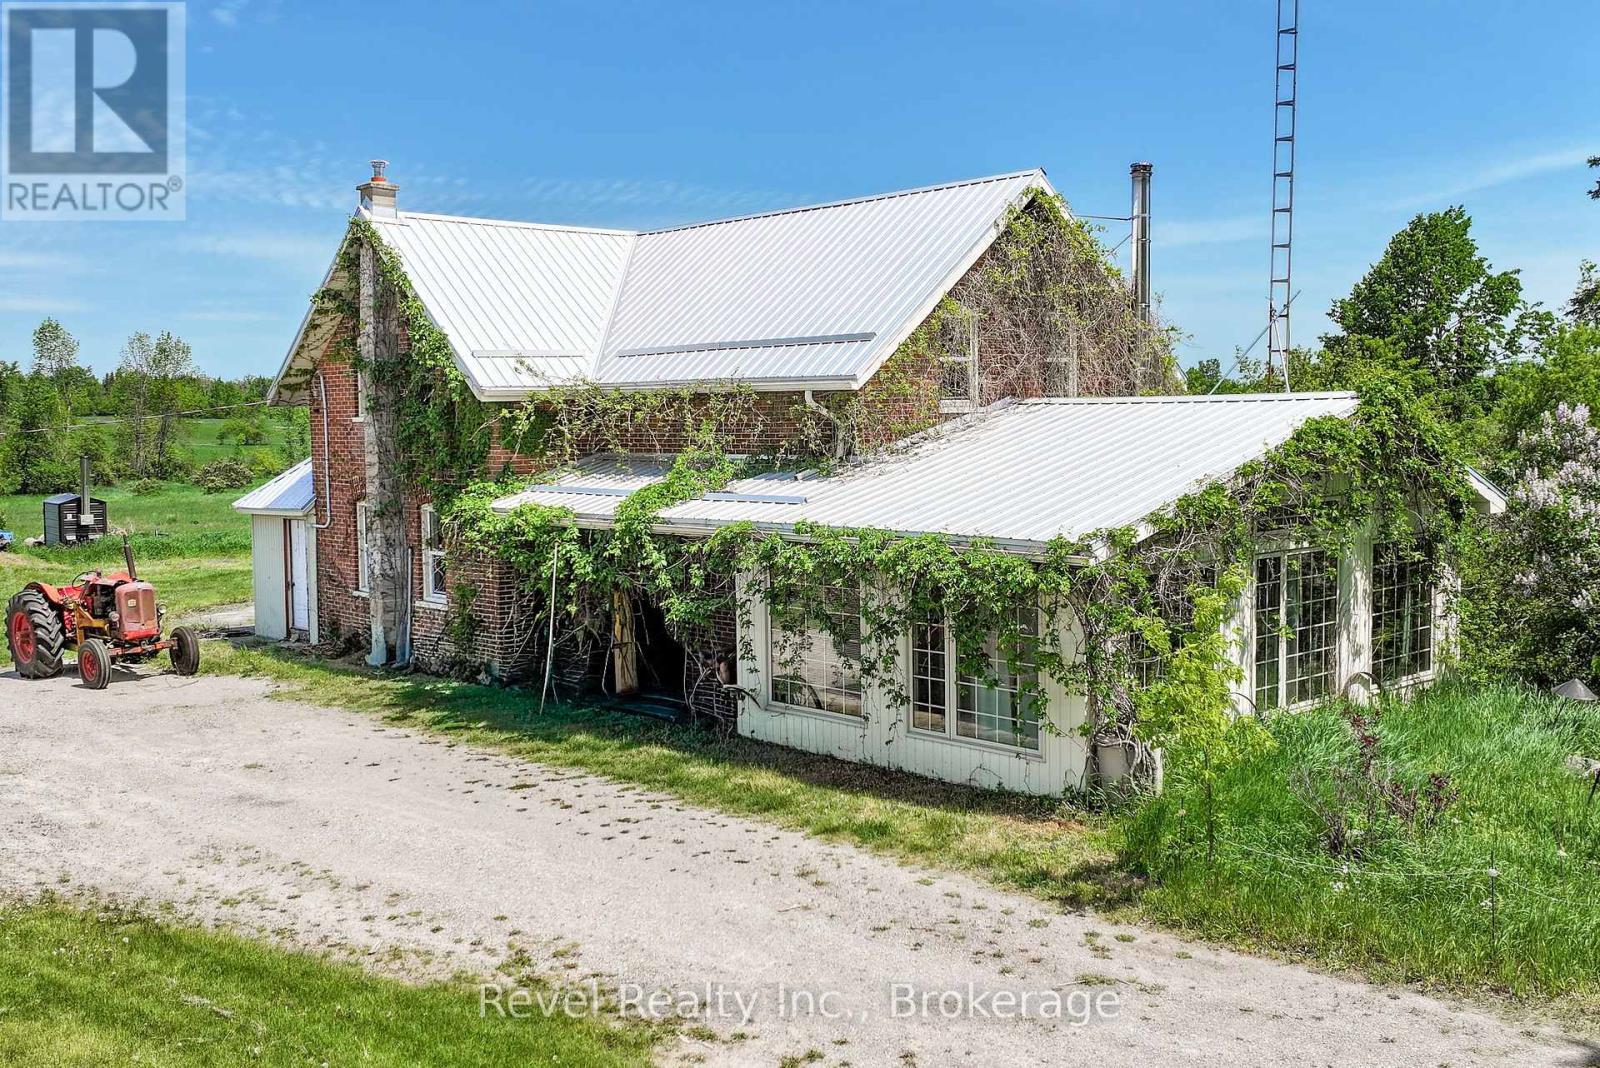
Kawartha Lakes, Ontario
Escape to the countryside and embrace the farm lifestyle on this exceptional 198-acre property. Featuring approximately 85 acres of certified organic farmland and 80 acres of mixed forest, this remarkable estate offers the perfect blend of productivity, recreation, and natural beauty.Explore kilometres of meticulously groomed trails winding through the woods-ideal for horseback riding, ATV adventures, hiking, cross country skiing, and year-round outdoor enjoyment. The mature forest provides an abundant supply of firewood and creates a private sanctuary teeming with wildlife.The impressive century bank barn offers excellent stable height for horses and endless possibilities for hobby farming, livestock, storage, or future agricultural ventures. Large, level fields have been organically cultivated for the past 15 years and are bordered by picturesque fencerows and rare intact stone hedgerows that enhance the property's character while supporting birds, pollinators, and local wildlife.Nature lovers will appreciate that the farm has been maintained as a wildlife sanctuary for many years, with no hunting permitted, creating a peaceful haven for deer, wild turkeys, songbirds, and other native species.Adding to the property's appeal is a MicroFIT solar panel contract with approximately five years remaining, generating roughly $12,000 annually in supplemental income.The home has upgraded electrical panel, plumbing, windows, and a durable steel roof, providing peace of mind for years to come.Conveniently located just minutes from Coboconk and Fenelon Falls, and approximately one hour from Durham Region, this rare offering combines rural tranquility with easy access to amenities. Farm equipment and sawmill are negotiable.A truly unique opportunity to own a productive organic farm, recreational paradise, and private nature retreat all in one. (id:47564)
1181 Artisan Lane
Dysart Et Al, Ontario
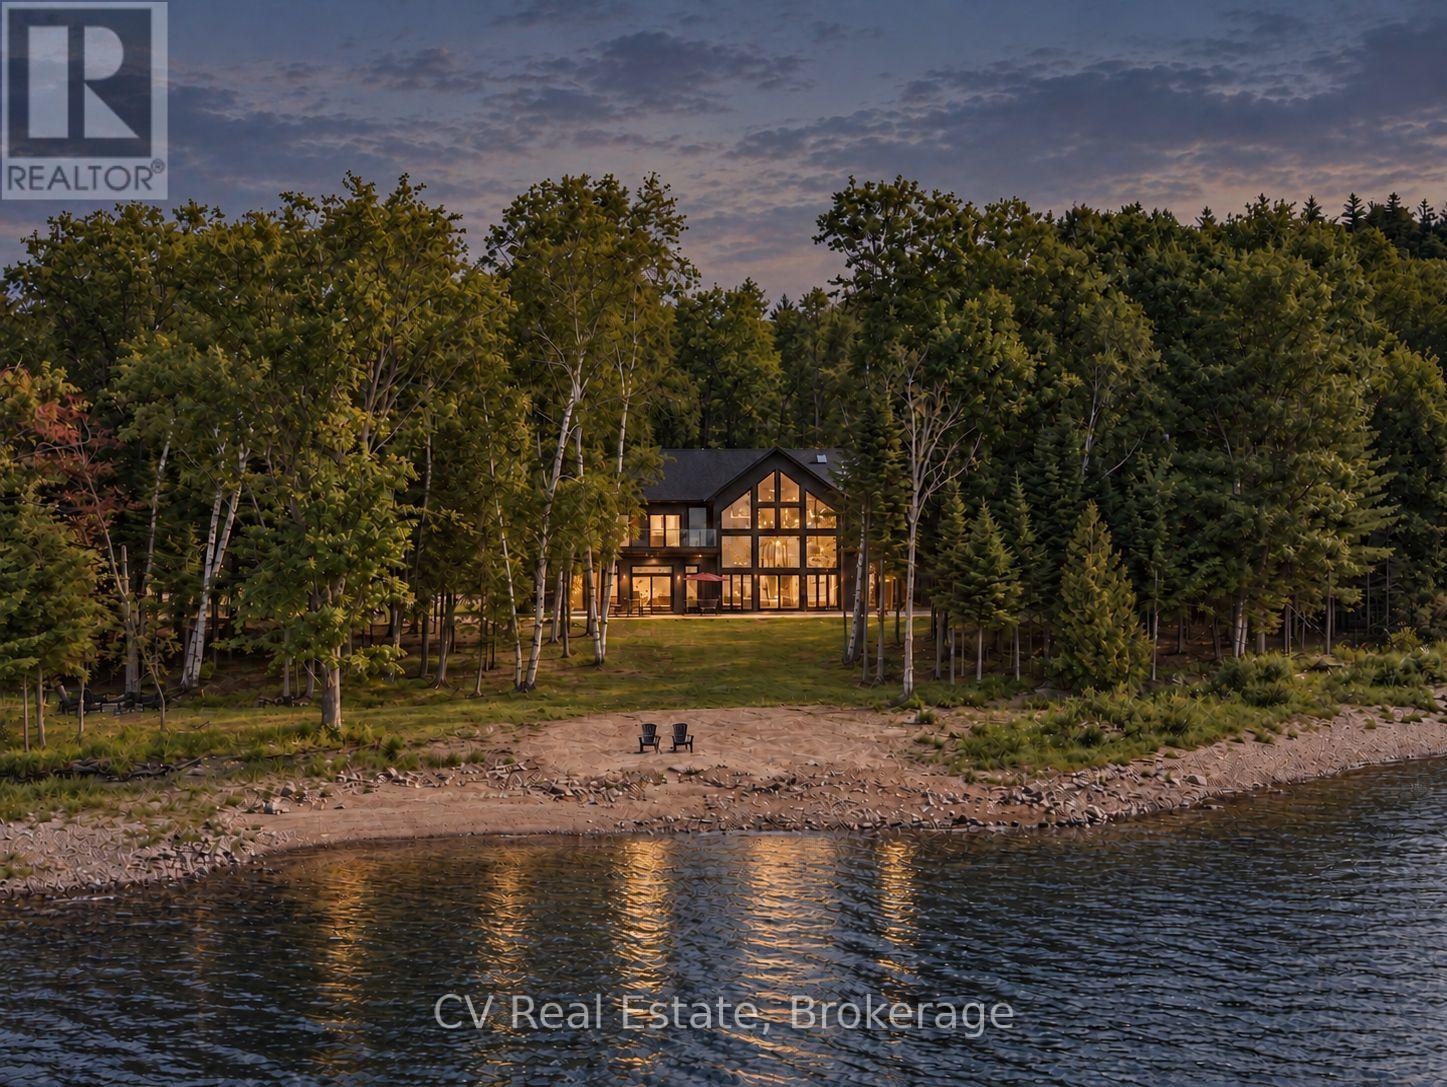
Set on its own private 5-acre island on prestigious Redstone Lake, this 6,800 sq ft waterfront estate offers an extraordinary combination of privacy and effortless year-round access. Approximately 1,000 feet of pristine shoreline, deep water and spectacular west-facing sunsets surround you, while a privately commissioned steel bridge connects the island to the mainland-giving you all the magic of island living without the usual compromise. Inside, soaring 28-foot windows frame incredible lake and forest views. White oak flooring, Italian tile and heated main-level floors complement a chef's kitchen with Monogram appliances, quartz counters, wine refrigeration and walk-in pantry. Multiple fireplaces, a games room with wet bar and screened dining porch create inviting spaces to gather. Four main-floor guest suites each feature an ensuite and walkout to the deck, hot tub and waterfront. Upstairs, the primary retreat features a fireplace, wraparound treetop deck and spa-inspired ensuite with dual showers, body jets and oversized soaker tub. This level also offers a secondary kitchenette, lounge with fireplace, private office, versatile fitness/studio space and additional deck access. A private elevator connects both levels. A separate three-season bunkie with kitchenette and bathroom provides additional guest accommodations. Outside, a 9-ft deep-water dock accommodates multiple boats, private trails wind through the island, and a 3-bay garage plus 4 EV chargers add convenience. Whether filled with family and friends or enjoyed as your own private escape, this is a place for gathering, slowing down and making memories for generations. A truly remarkable Haliburton legacy property. (id:47564)
1 Keenan Street
Kawartha Lakes, Ontario
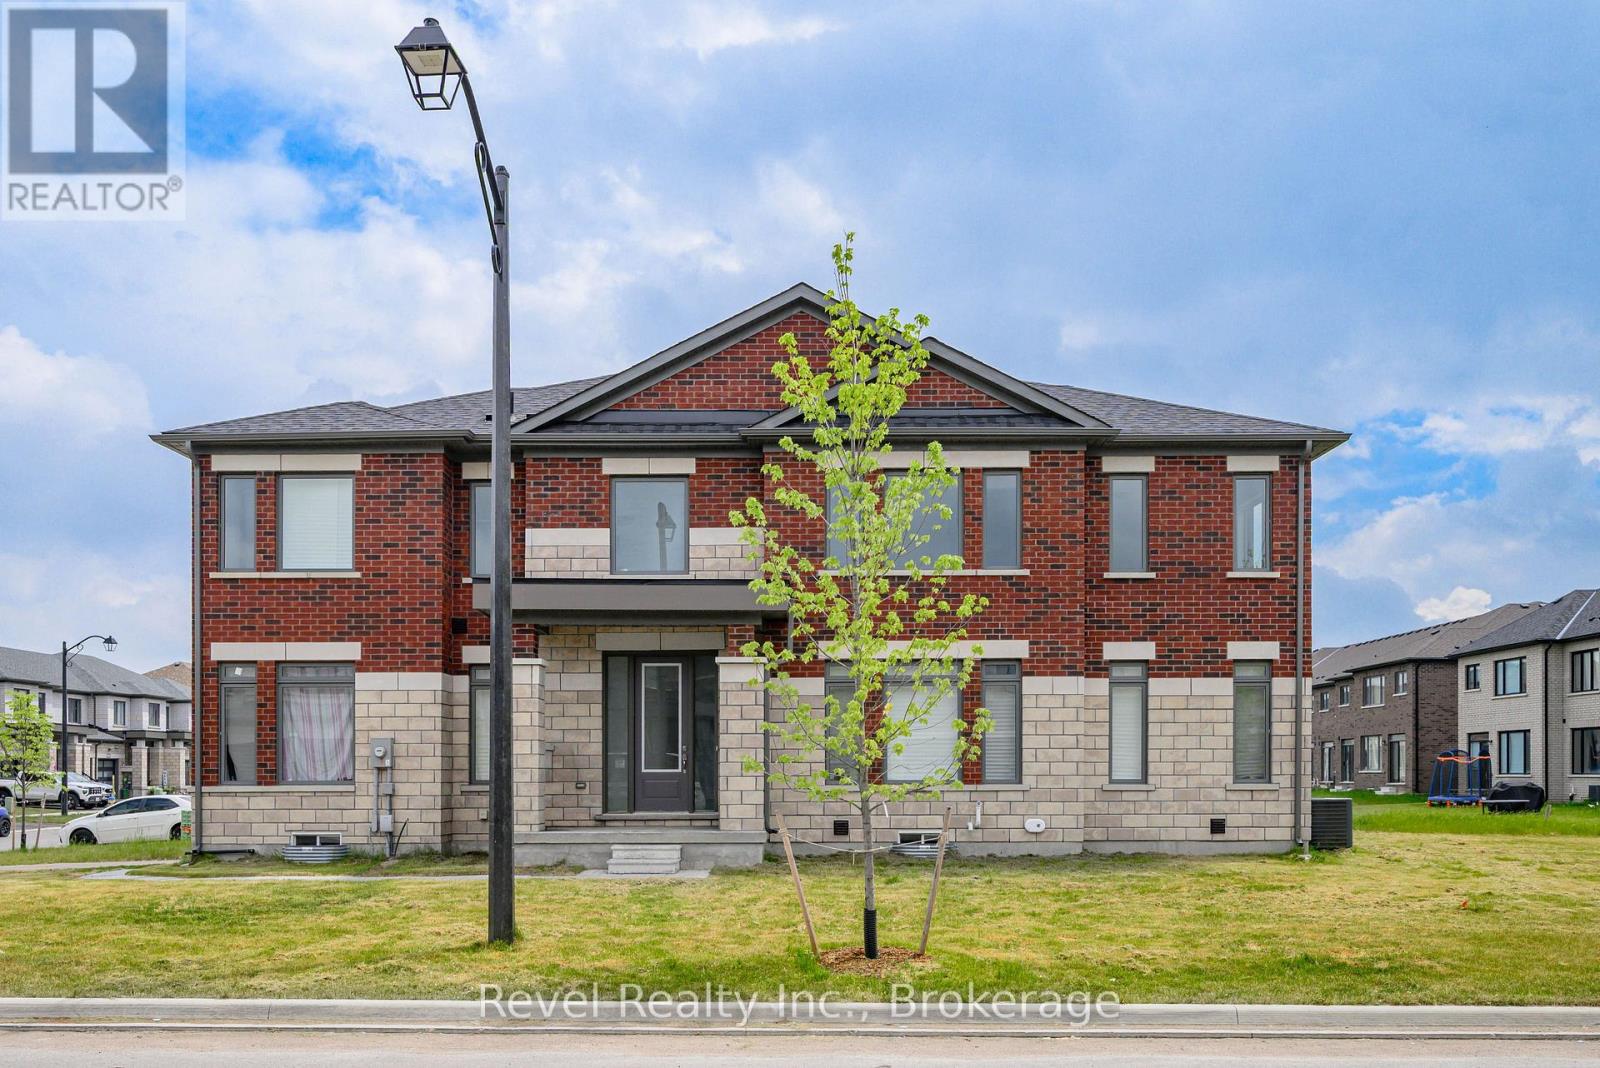
Looking for amazing tenants in a sought after new build location of Lindsay, Ontario. This 4 Bedroom, 3 Bathroom, single car garage, end unit townhouse is looking for good, long term tenants. Bonus unfinished basement. Located just North of Kent St & the Lindsay shopping area, restaurant's, gas stations & hospital. (id:47564)
1319 Baker Valley Road
Frontenac, Ontario
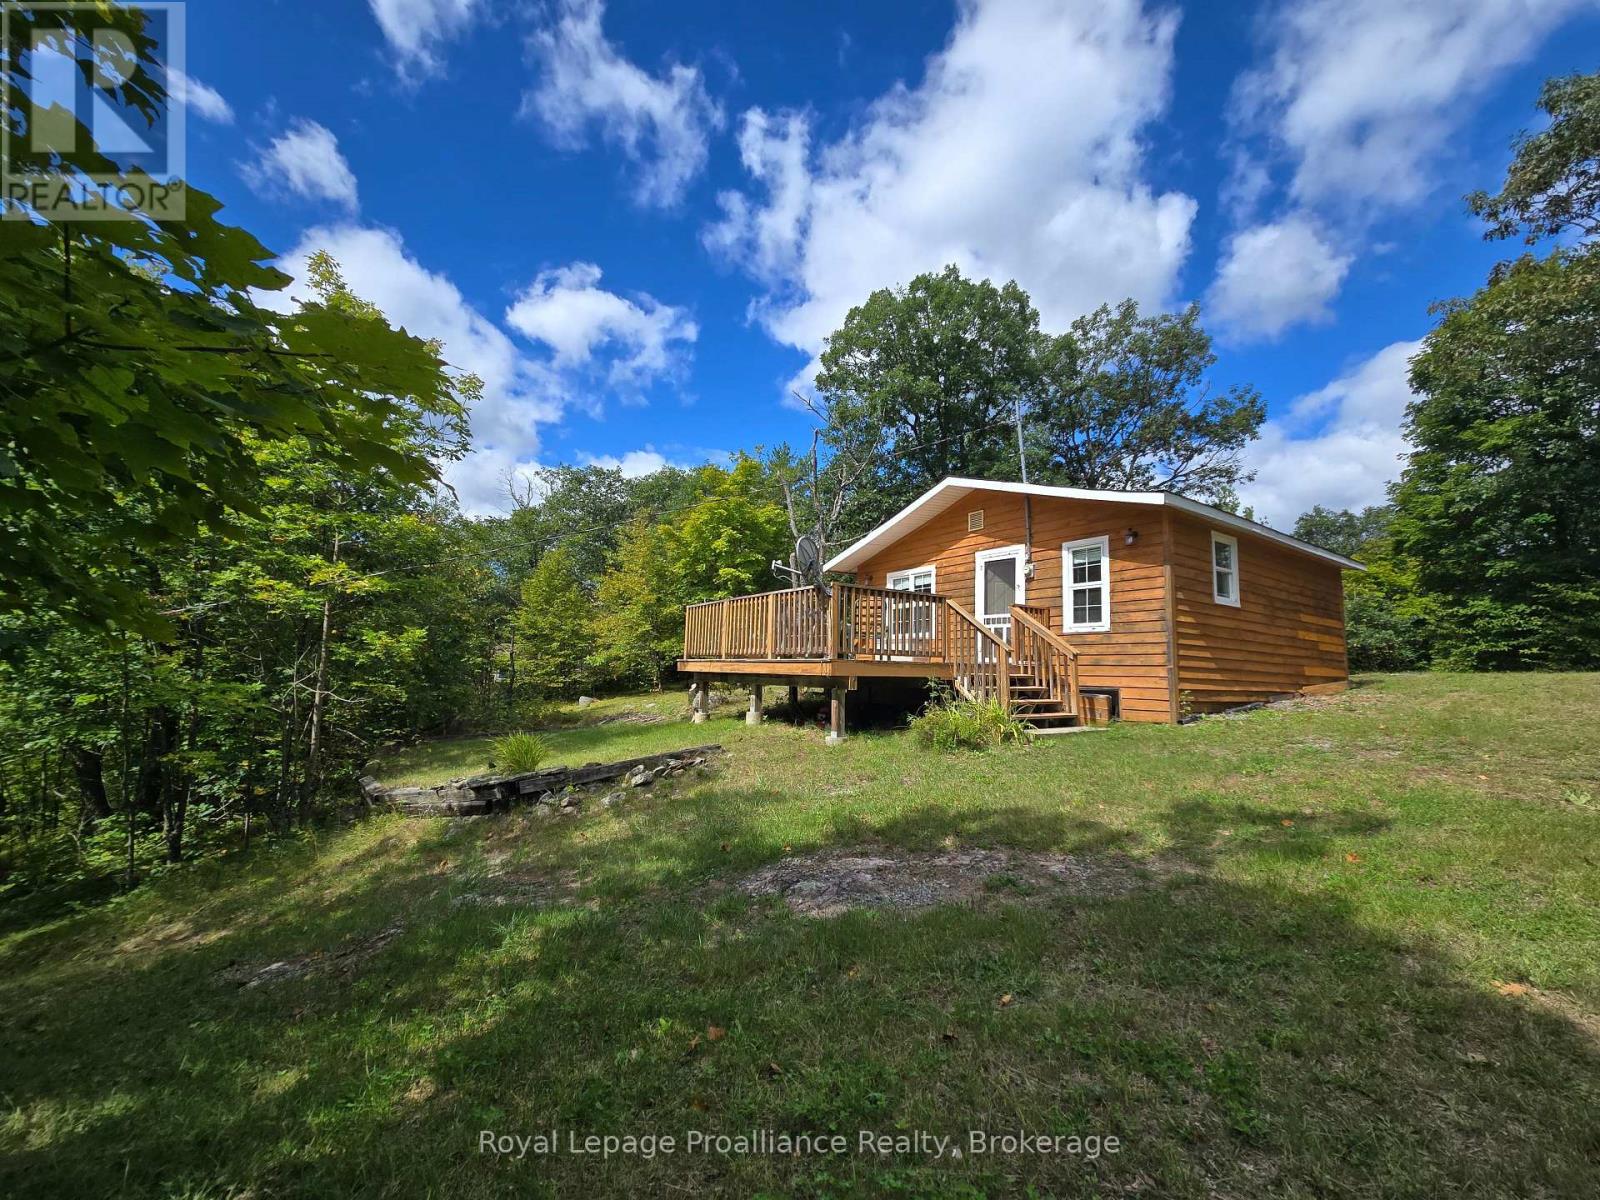
Open concept 576 sq ft. country retreat bungalow with deeded water access to kennebec Lake, including kitchen, living room, 2 bedrooms & 1x4pce bath and laundry closet all with new laminate wood flooring throughout. Fully renovated 2008 - Septic, plumbing, 100 amp electrical breakers; electric baseboards heating; shingled roof. New deck topping. Well with heated line & UV system. Wood siding, concrete block foundation. Basement crawlspace for utility services. Deeded access to Kennebec Lake through Hartington Rd. Appliances included and bunk bed & armoir. 4 season access. Municipally maintained road - Baker Valley. Please note Firesign# is 1319 Baker Valley Rd - Geoware/MPAC says 1329 Baker Valley Rd. (id:47564)
505 - 17 Cleave Avenue
Prince Edward County, Ontario
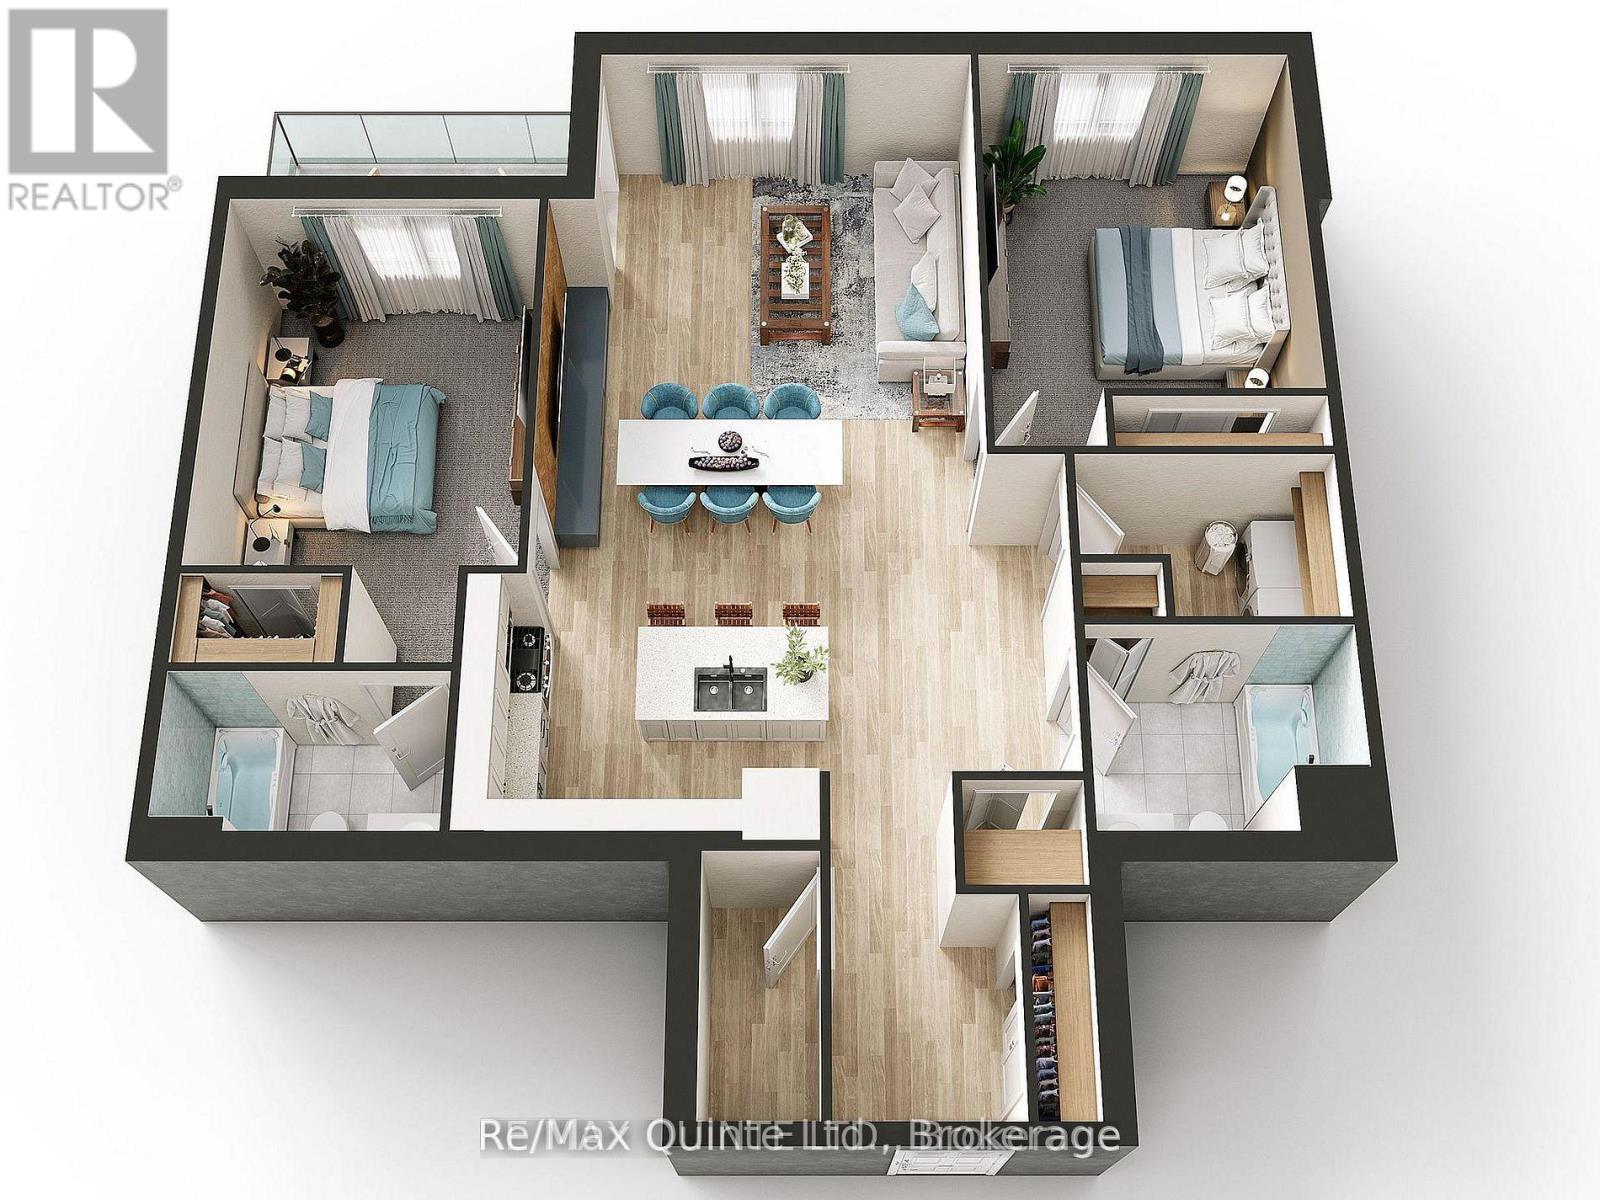
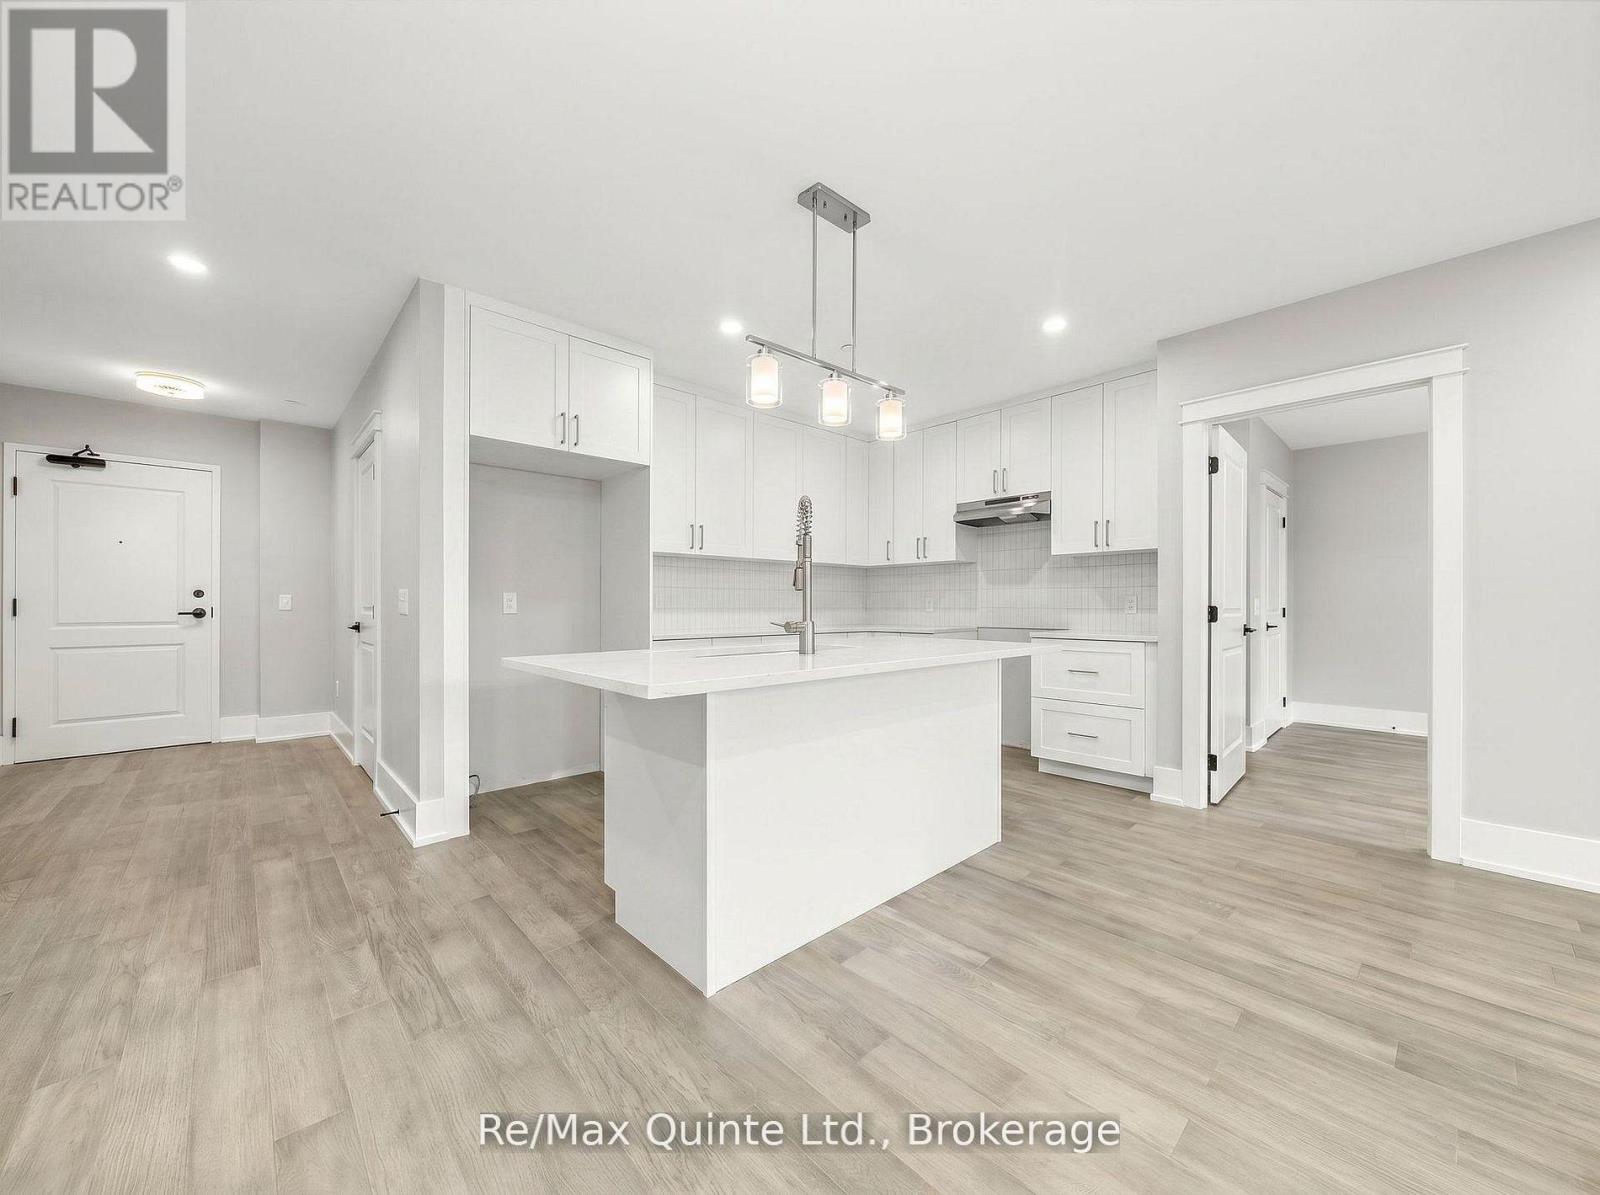
Offering 1,347 sq ft of elegant condominium living, this 2-bedroom residence is located within The Residences at Claramount Club, a vibrant waterfront community in the heart of Prince Edward County. The generous kitchen overlooks the dining and living areas, creating a seamless flow throughout the home and an inviting space for both everyday living and entertaining. A private balcony extends the living space outdoors, providing the perfect setting to relax and enjoy the surrounding community. The primary suite features a private ensuite and ample closet space, while the second bedroom is well-suited for guests or family. The thoughtfully designed layout maximizes both comfort and functionality, with a separate in-suite laundry and storage room providing valuable additional space. Standard features include engineered hardwood flooring, quartz countertops, tiled showers and tubs and contemporary finishes throughout. Residents enjoy proximity to waterfront parks, the boardwalk into downtown Picton and the Claramount Club, home to an indoor lap pool, fitness facilities, tennis court, boutique hotel, restaurants, galleries and more. Enjoy maintenance-free living in one of Prince Edward County's most desirable waterfront communities. Condo/Common Element Fees $767.79/month. (id:47564)
405 - 17 Cleave Avenue
Prince Edward County, Ontario
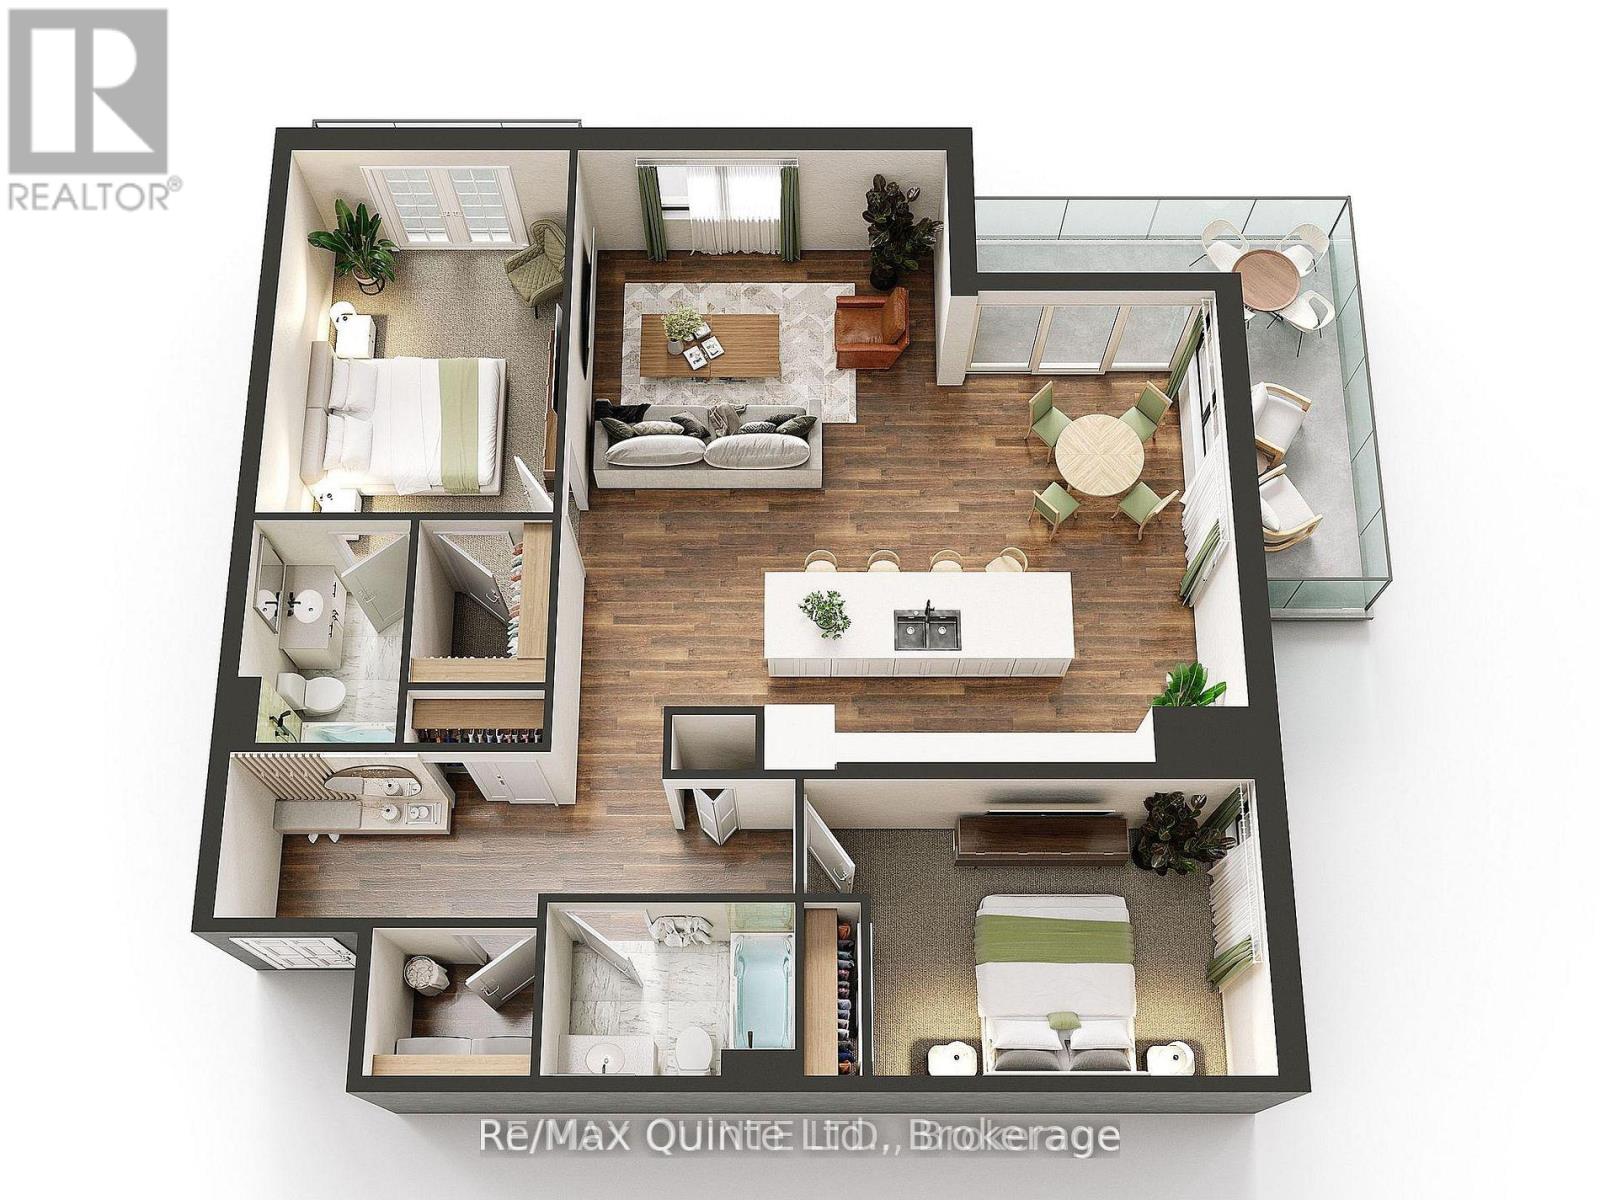
Enjoy luxury waterfront condominium living at The Residences at Claramount Club in this spacious 2-bedroom residence offering approximately 1,347 sq ft of thoughtfully designed living space. The generous kitchen overlooks the dining and living areas, creating a seamless flow throughout the home, while the private balcony provides the perfect place to relax and enjoy the fresh County air. The primary suite offers a private ensuite and ample closet space, while the second bedroom is well-suited for guests or family. The well-designed layout maximizes both comfort and functionality, with a separate in-suite laundry and storage room providing valuable additional space. Standard features include engineered hardwood flooring, quartz countertops, tiled showers and tubs and contemporary finishes throughout. Residents enjoy proximity to waterfront parks, the boardwalk into downtown Picton and the Claramount Club, home to an indoor lap pool, fitness facilities, tennis court, boutique hotel, restaurants, galleries and more. Enjoy maintenance-free living in one of Prince Edward County's most desirable waterfront communities. Condo/Common Element Fees $767.79/month. (id:47564)
404 - 17 Cleave Avenue
Prince Edward County, Ontario
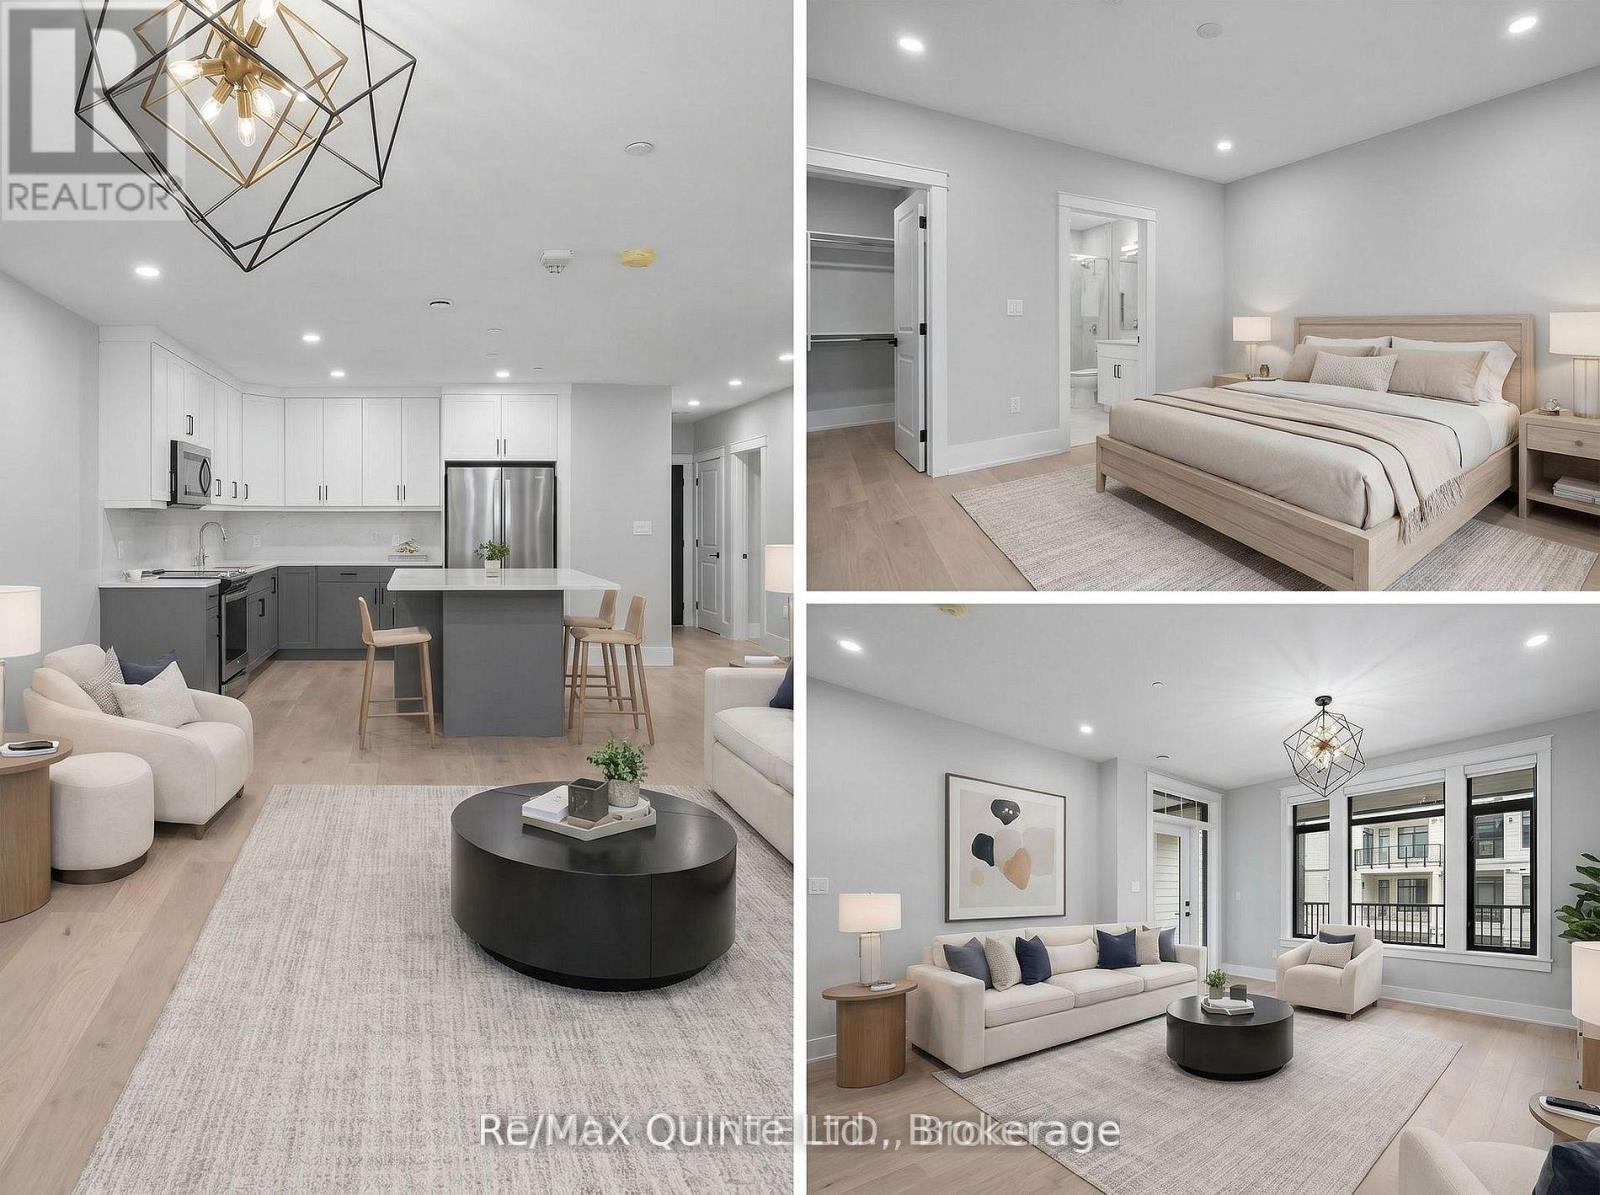
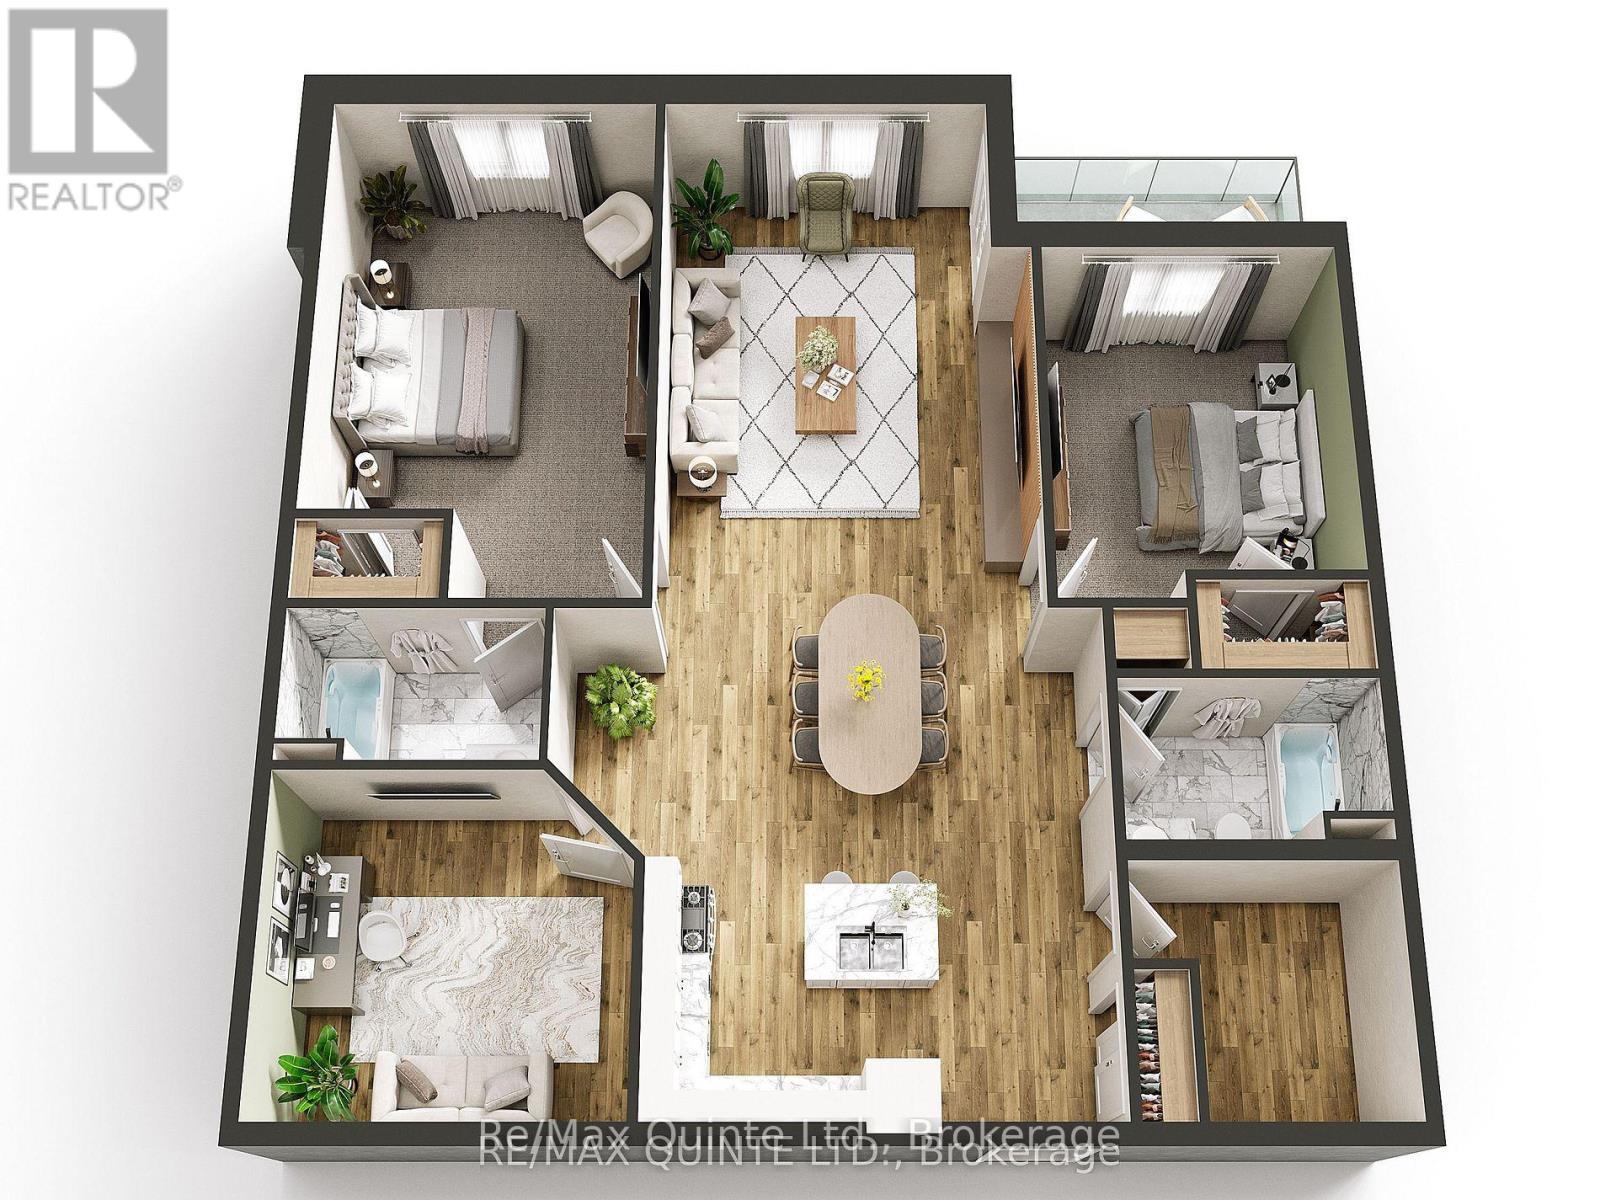
Offering the rare combination of a corner location and two private balconies, this spacious 2-bedroom residence provides approximately 1,326 sq ft of elegant condominium living in a waterfront community. The generous kitchen overlooks the dining and living areas, creating an inviting space for both everyday living and entertaining, while the corner layout and expansive windows allow natural light to flow throughout the suite. The primary suite features a walk-in closet, private ensuite and its own balcony, creating a comfortable retreat within the home. A well-sized second bedroom and full guest bathroom provide flexibility for family or visitors, while a separate in-suite laundry room adds everyday convenience. Standard features include engineered hardwood flooring, quartz countertops, tiled showers and tubs and contemporary finishes throughout. Residents enjoy proximity to waterfront parks, the boardwalk into downtown Picton and the Claramount Club, home to an indoor lap pool, fitness facilities, tennis court, boutique hotel, restaurants, galleries and more. Enjoy maintenance free living in one of Prince Edward County's most desirable waterfront communities. Condo/Common Element Fees $755.82/month. (id:47564)
307 - 17 Cleave Avenue
Prince Edward County, Ontario
Designed for both comfort and entertaining, this spacious 2-bedroom-plus-den residence offers 1,430 sq ft of bright, open living space and a private balcony for seamless indoor-outdoor living. The generous kitchen overlooks the dining and living areas, creating an inviting atmosphere for gathering with family and friends. The versatile den provides the flexibility for a home office, reading room or guest space, while the well-designed layout offers an ideal balance of open gathering spaces and private retreats. The primary suite features a private ensuite and generous closet space, while the second bedroom is well-suited for guests or family. A separate in-suite laundry and storage room adds everyday convenience. Standard features include engineered hardwood flooring, quartz countertops, tiled showers and tubs and contemporary finishes throughout. Residents enjoy proximity to waterfront parks, the boardwalk into downtown Picton and the Claramount Club, home to an indoor lap pool, fitness facilities, tennis court, boutique hotel, restaurants, galleries and more. Enjoy maintenance free living in one of Prince Edward County's most desirable waterfront communities. Condo/Common Element Fees $815.10/month. (id:47564)
205 - 17 Cleave Avenue
Prince Edward County, Ontario
Welcome to Suite 205 at The Residences at Claramount Club. This spacious 2-bedroom plus den residence offers 1,587 sq ft of thoughtfully designed living space with 2 full bathrooms and a bright open-concept layout. The kitchen, dining and living areas flow together beautifully, creating an inviting space for everyday living and entertaining. The private balcony extends the living space outdoors, while the separate den provides flexibility for a home office, guest space or quiet retreat. The generous primary suite features a walk-in closet and private ensuite, while the second bedroom is well sized with its own walk-in closet. This suite also offers in-suite laundry, a separate storage area and quality finishes throughout, including engineered hardwood flooring, quartz countertops, tiled showers and tubs. Residents enjoy proximity to waterfront parks, the boardwalk into downtown Picton and the Claramount Club, home to an indoor lap pool, fitness facilities, tennis court, boutique hotel, restaurants, galleries and more. Enjoy the freedom of maintenance free living in one of Prince Edward County's most desirable waterfront communities. Condo/Common Element Fees $904.59/month. (id:47564)
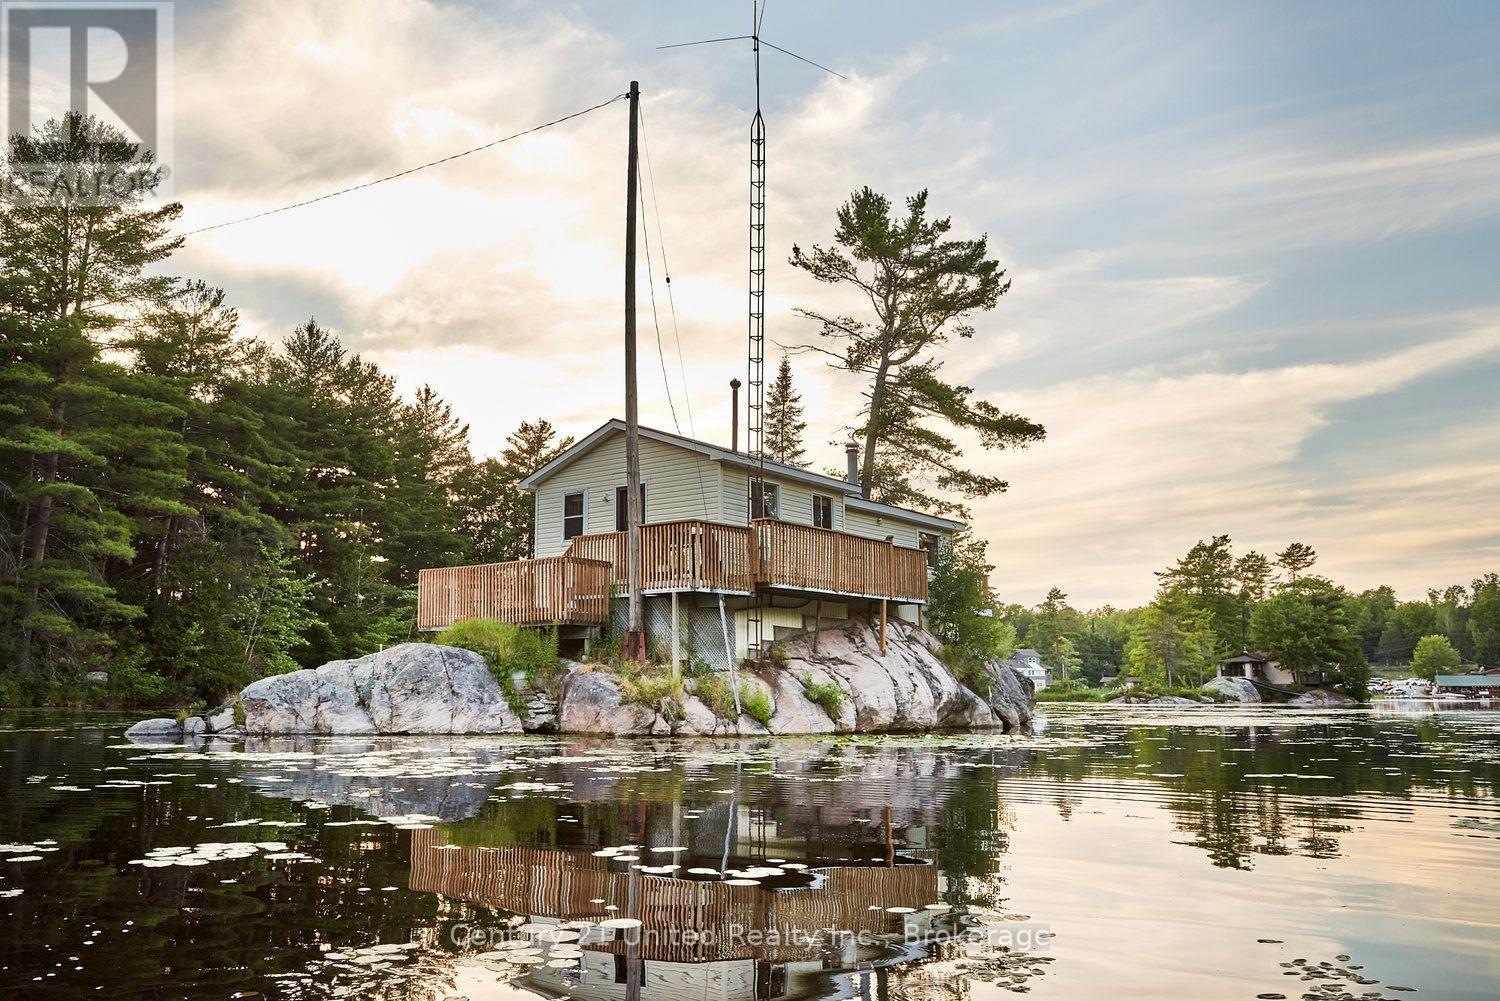
3402 Island 340
Trent Lakes, Ontario
Discover the perfect waterfront escape on Big Bald Lake, offering an exceptional island retreat or seasonal getaway. Bright, well-maintained, and surrounded by breathtaking scenery, this charming lakefront cottage is designed for relaxed cottage living and memorable entertaining.Enjoy spectacular 360-degree water views and approximately 150 feet of unobstructed shoreline, with expansive decking wrapping around much of the home. A spacious patio provides the perfect place for outdoor dining, entertaining family and friends, or simply taking in the peaceful natural surroundings.Swim, fish, kayak, or launch your watercraft from your private dock, then spend the day exploring the beauty of nearby Catalina Bay. Conveniently located approximately 30 minutes north of Peterborough, this Big Bald Lake property offers an ideal blend of privacy, recreation, and accessibility.A rare opportunity to own a waterfront property in the Kawarthas and enjoy everything cottage living has to offer. (id:47564)
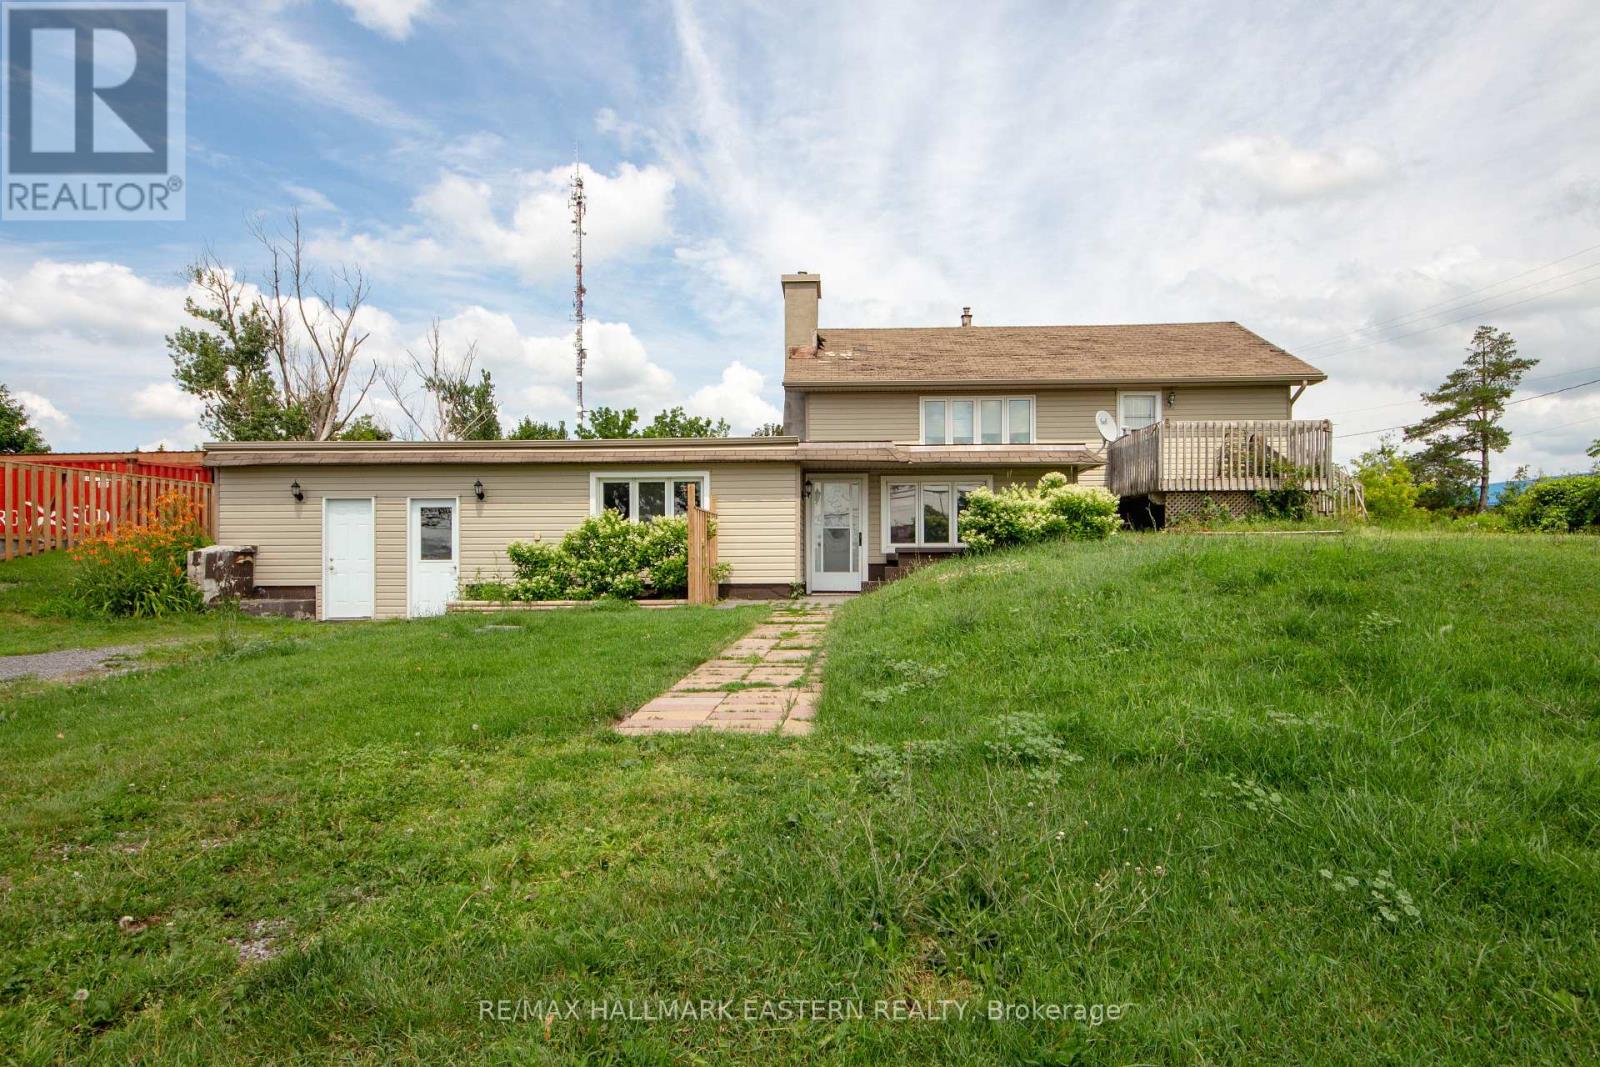
1624 Chemong Road
Selwyn, Ontario
Unique opportunity to own an income generating property on the edge of Peterborough. 2 bedroom bungalow with a walkout 2 bedroom lower aprtment. Newer 24' x29' garage/office with in floor heating, ideally set up for professional work space. A 64' x 18' storage building/garage sits along the north boundy of the property. 1.44 acres of land in the heart of commercial properties up and down Chemong Road. Great exposure for your business. Come have a look, you won't be disappointed. (id:47564)
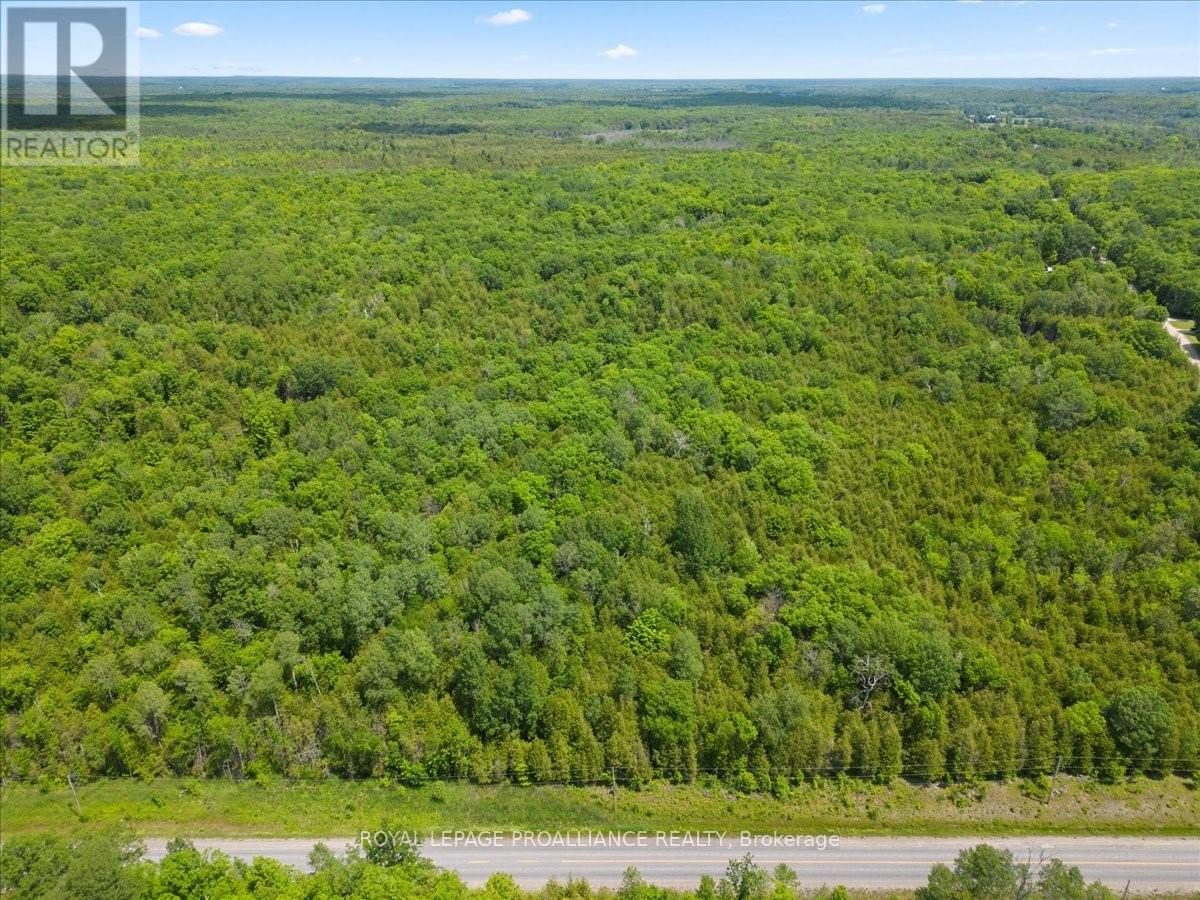
0 Marlbank Rd
Tweed, Ontario
Experience the joy of owning your own slice of nature with this stunning 9.59 acre parcel of untouched vacant land. Situated in a peaceful and idyllic location, this property offers the perfect opportunity to build your dream home. Create your very own private retreat, or simply invest in a piece of land that will continue to appreciate in value over time. 25 minutes to Napanee and the 401, 2 hours to Ottawa and 2 1/4 hours to Toronto. (id:47564)
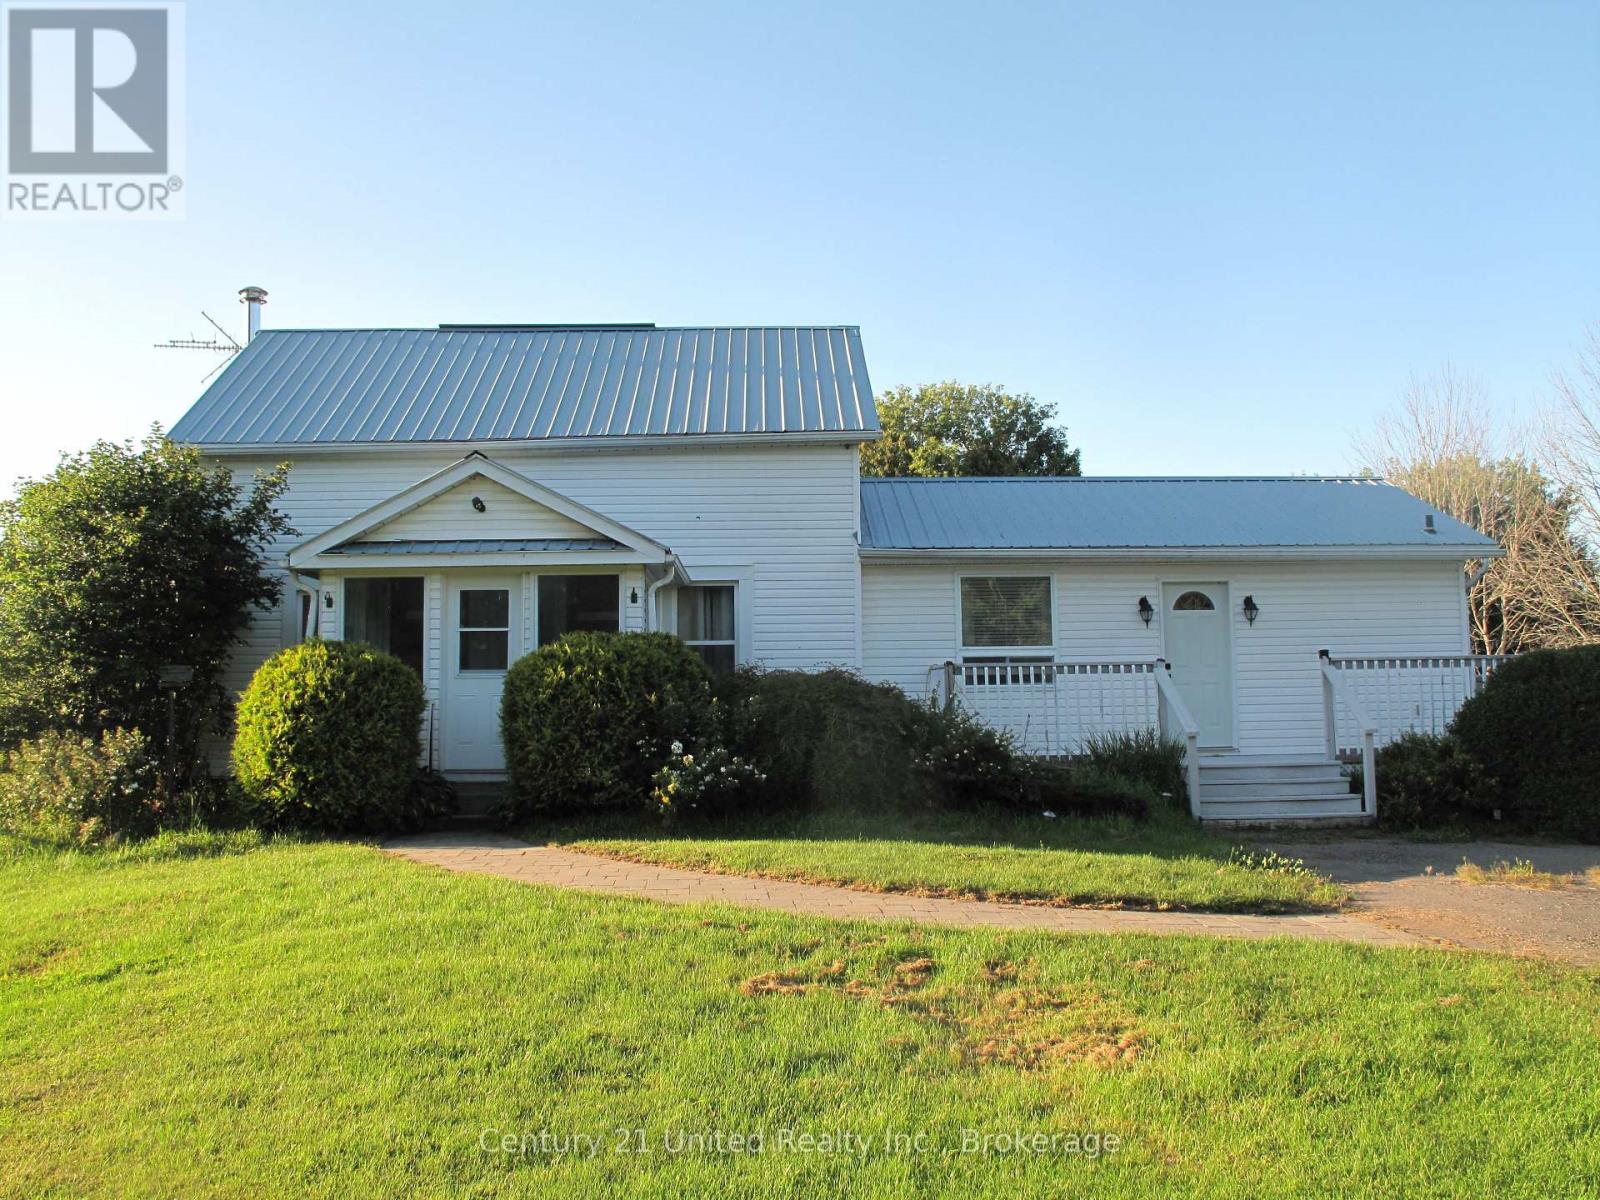
528 Concession Rd 6 E
Trent Hills, Ontario
A Private Country Retreat Just Minutes from Warkworth Discover the rare combination of privacy, space, and refined country living on this beautiful 1.64 acre level property, ideally located just minutes from the village of Warkworth.Set within a peaceful and private landscape, this inviting 3-bedroom, 2-bathroom home offers a wonderful sense of escape while keeping the charm and conveniences of Warkworth close at hand.The grounds are a gardener's delight, featuring a food forest with established fruit trees, including a row of elderberries, among other berry bushes, and your own personal greenhouse -perfect for extending the growing season, nurturing plants, or cultivating fresh produce right at home. The beautifully established outdoor setting provides a wonderful opportunity to embrace a more self-sufficient and leisurely country lifestyle.A versatile garage/workshop offers valuable additional space for hobbies, creative projects, gardening equipment, storage, or the dedicated craftsman.With its level acreage, mature plantings, private setting, personal greenhouse, and enviable proximity to Warkworth, this property offers an exceptional opportunity to create your own country sanctuary - a place to garden, entertain, unwind, and enjoy the beauty of nature in every season. (id:47564)
15860 Loyalist Parkway
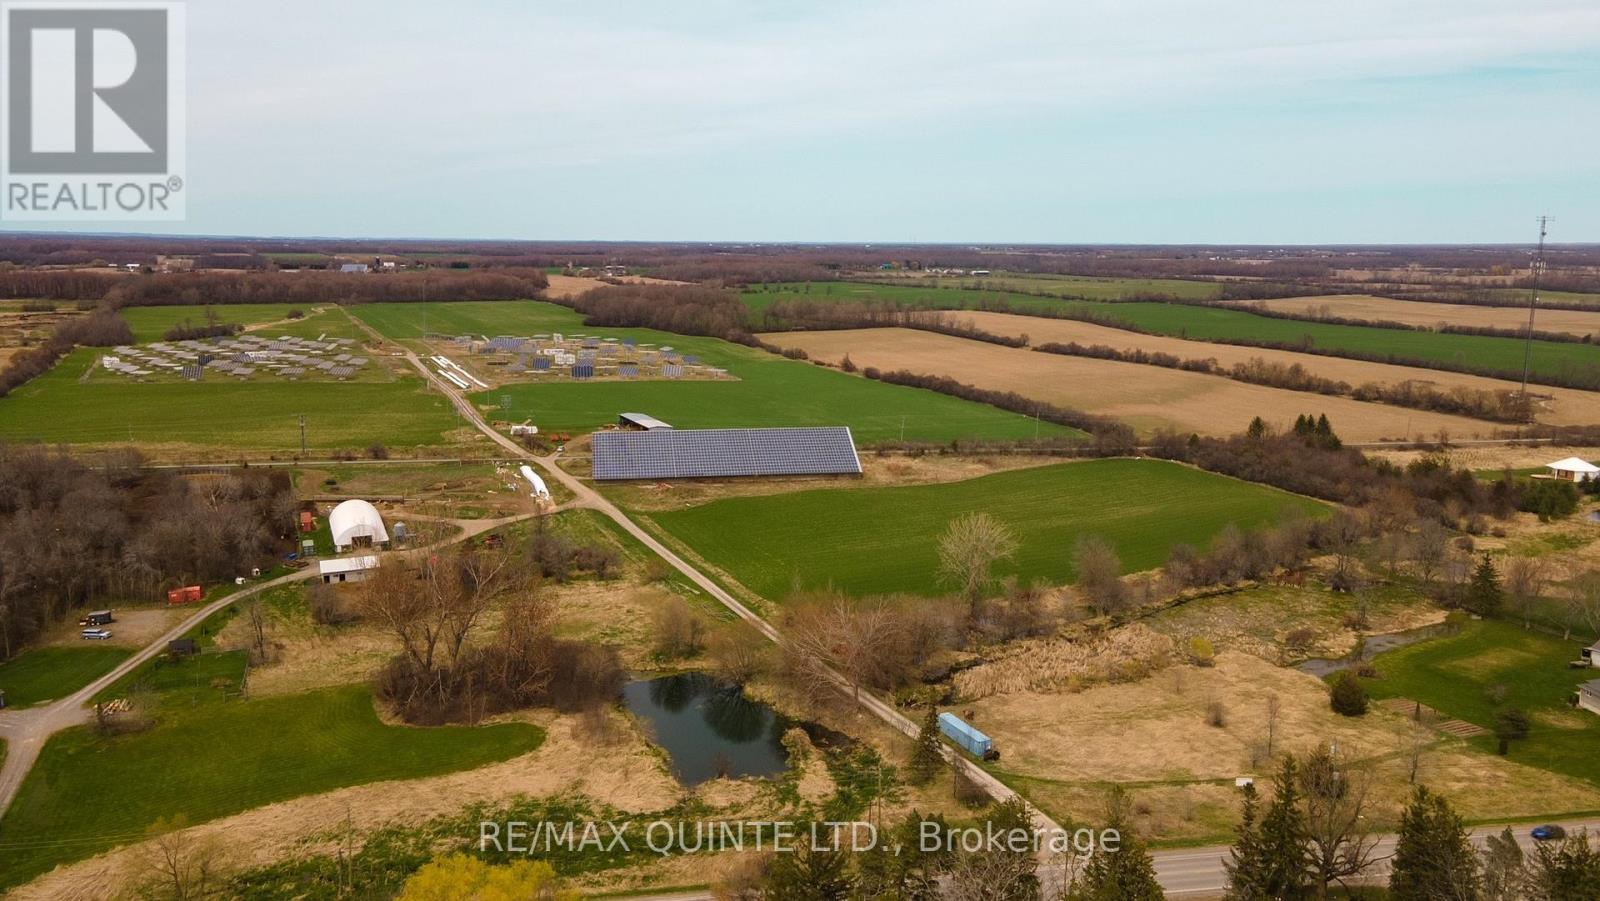
Prince Edward County, Ontario
A unique opportunity in the heart of Prince Edward County. Set on 10+ acres along Loyalist Parkway, ideally located between Bloomfield and Wellington, this versatile property offers excellent exposure, easy access and endless potential. The property features an impressive 18,000 sq. ft. steel building with insulated ceilings and oversized 20' roll-up doors at both ends, allowing for convenient drive-through access and making it well suited for storage, agricultural operations or a variety of business uses. The surrounding acreage offers additional possibilities for cash cropping, a winery, farm stand or the future development of a home. Backing directly onto the Millennium Trail and positioned along one of The County's most travelled routes, this is a rare opportunity to secure a substantial parcel with exceptional versatility in a highly desirable location. (id:47564)
40 Bolton Street
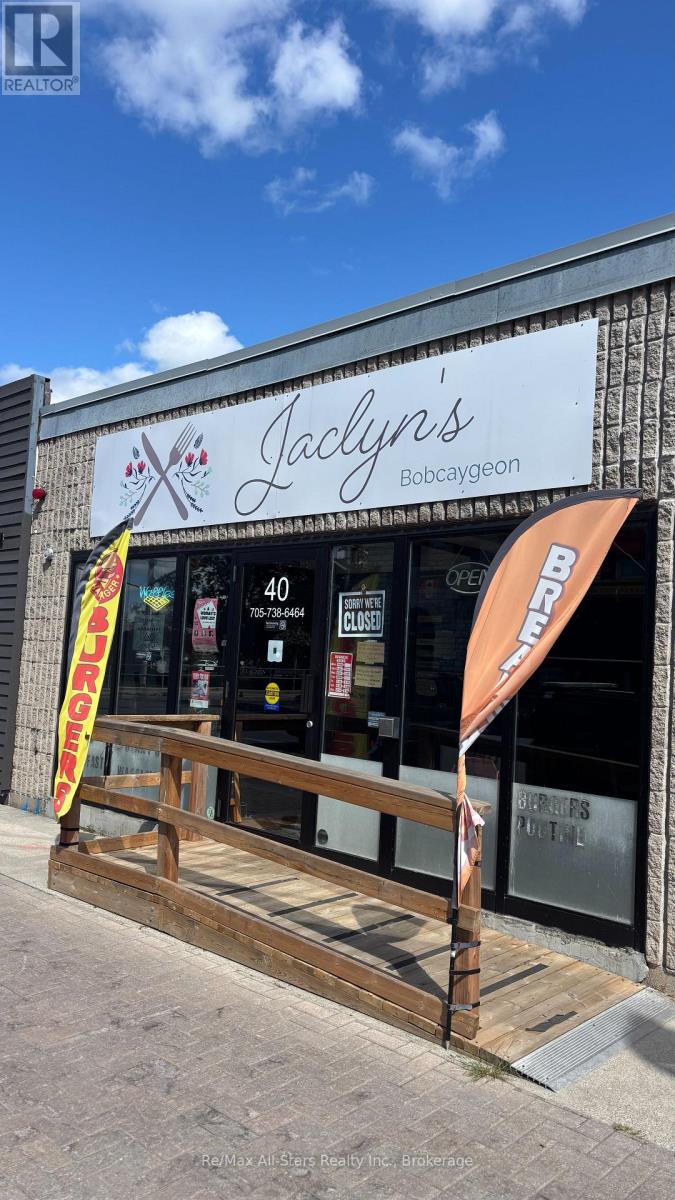
Kawartha Lakes, Ontario
Excellent money making opportunity! Established restaurant in prime location in the nicest village in the heart of cottage country. Outstanding location on the busiest street in the village, literally steps away from the water, Trent Severn Lock 32, between Pigeon and Sturgeon lakes, where thousands upon thousands of visitors come by. Completely equipped restaurant with 64 seats, gives you the opportunity to continue their success or create your own vision. The owner is retiring. Make Bobcaygeon your new home and start making money from day one. Extremely affordable rent and very low operating costs will guarantee your future success. Only 1 hour and 45 minutes from GTA, but worlds away from stress. Come and make Kawarthas has your new home! (id:47564)
2 (Bsmt) - 26 Cundles Road E
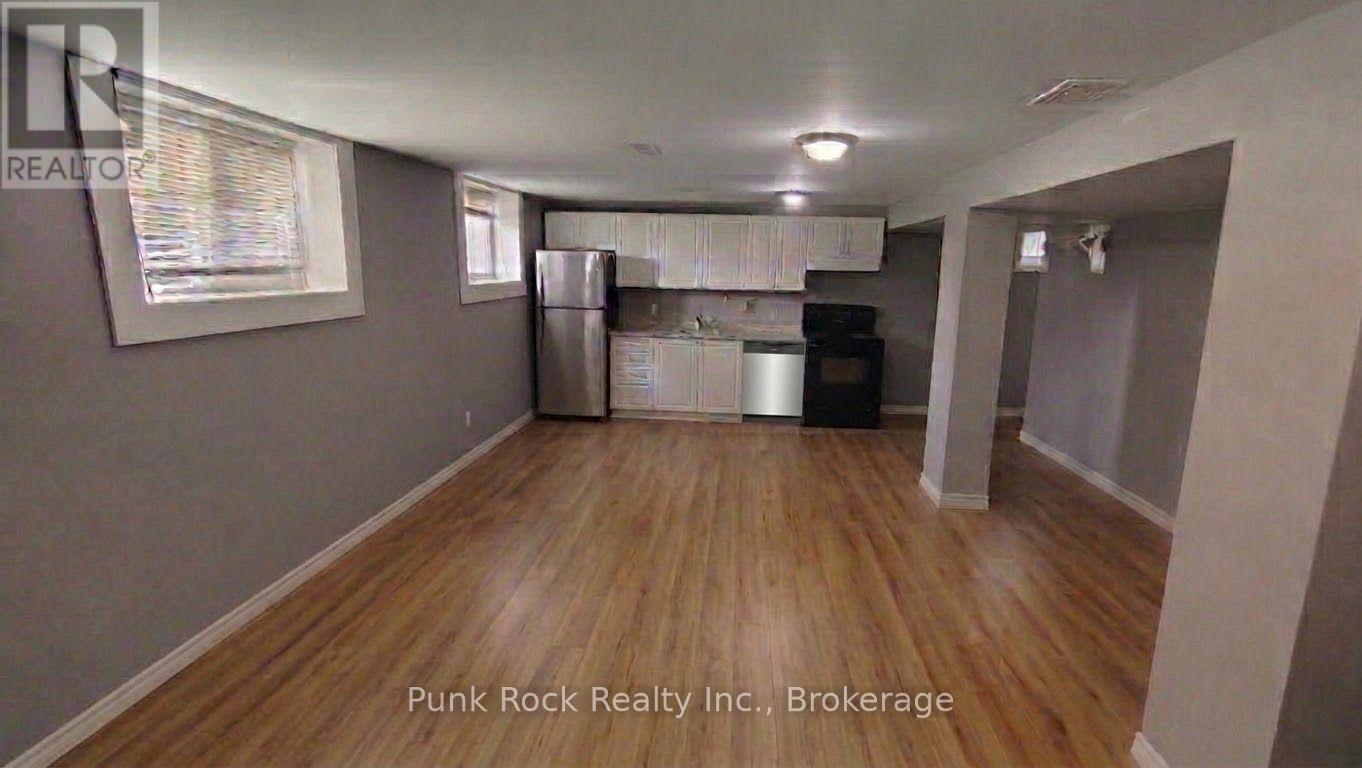
Barrie, Ontario
Welcome to this nicely updated basement suite designed for comfort and convenience. The property features a spacious, open-concept living area seamlessly combining a large kitchen, dining, and living space with new flooring running throughout the entire unit. The kitchen is equipped with bright white cabinetry and a newly installed dishwasher. For ultimate convenience, the suite includes its own dedicated in-suite laundry, and a private entrance located right next to your TWO assigned parking spots, making access effortless. Conveniently located near public transit, shopping centers, grocery stores, restaurants, and quick access to Highway 400, and within comfortable walking distance to public transportation, RVH, Georgian College as well as downtown Barrie and the waterfront. (id:47564)
142 Stonecrest Boulevard
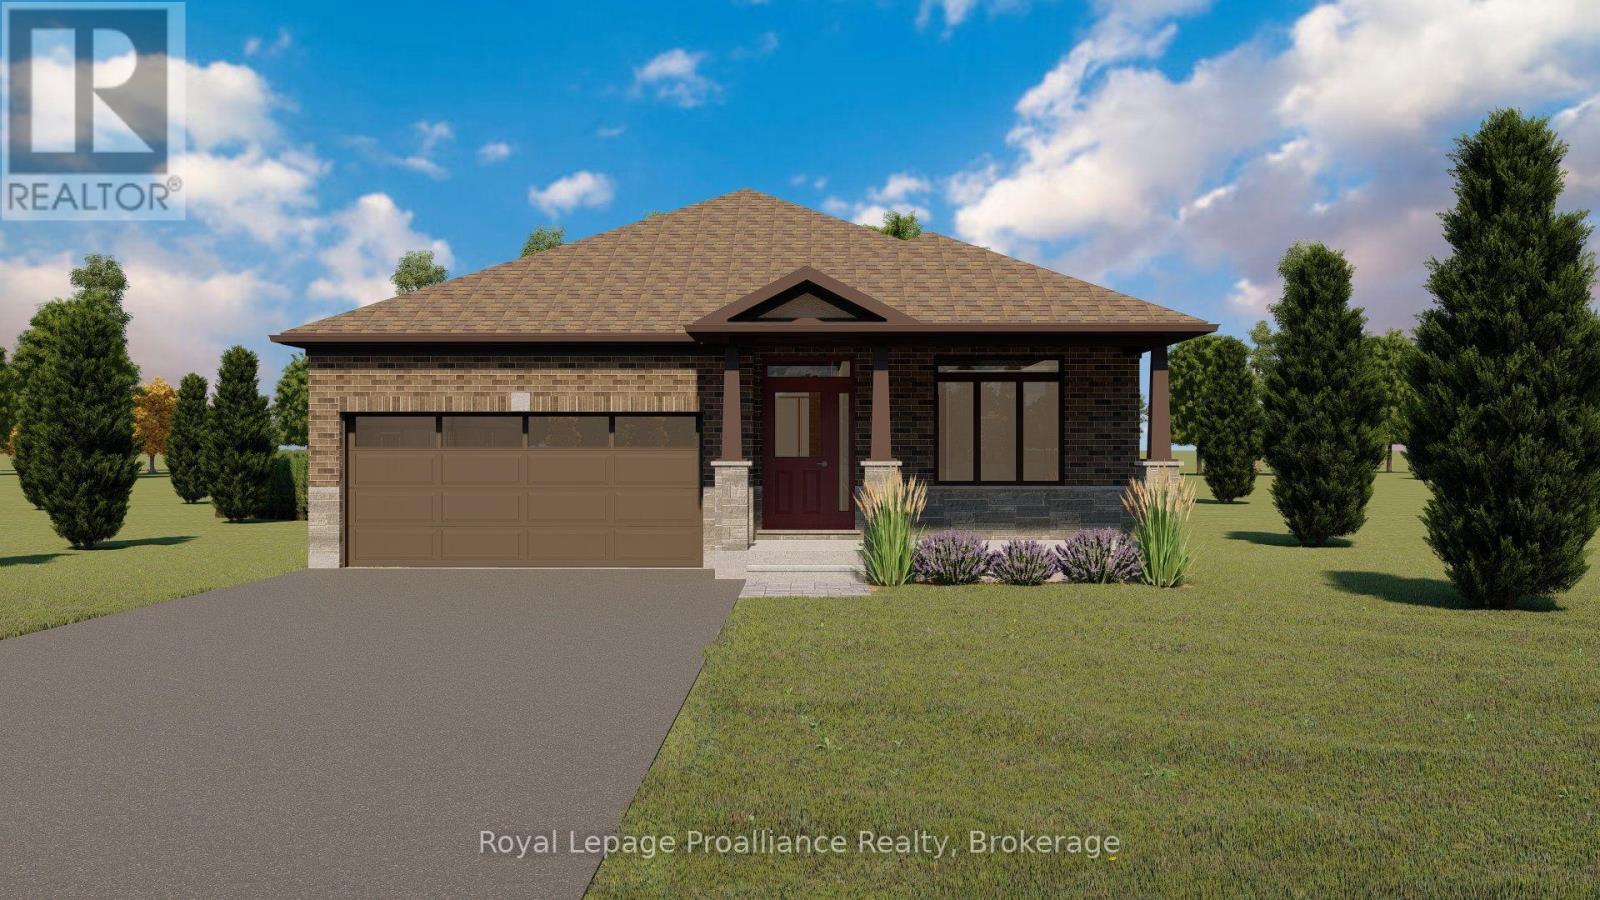
Quinte West, Ontario
Welcome to 142 Stonecrest Blvd. A beautiful two plus one bedroom, two plus one bathroom bungalow with attached two car garage. This fabulous home has everything you are looking for. The spacious layout boasts 9 ft ceilings on the main floor and includes a cozy natural gas fireplace. The well appointed kitchen features a walk-in pantry and quality quartz countertops. The primary suite includes a walk-in closet and 4 piece ensuite bathroom, while the main floor is completed with a convenient laundry room, additional bedroom, main bathroom and inside entry to attached two car garage. The spacious basement is partially finished including a large inviting rec room, extra bedroom and bathroom. (id:47564)
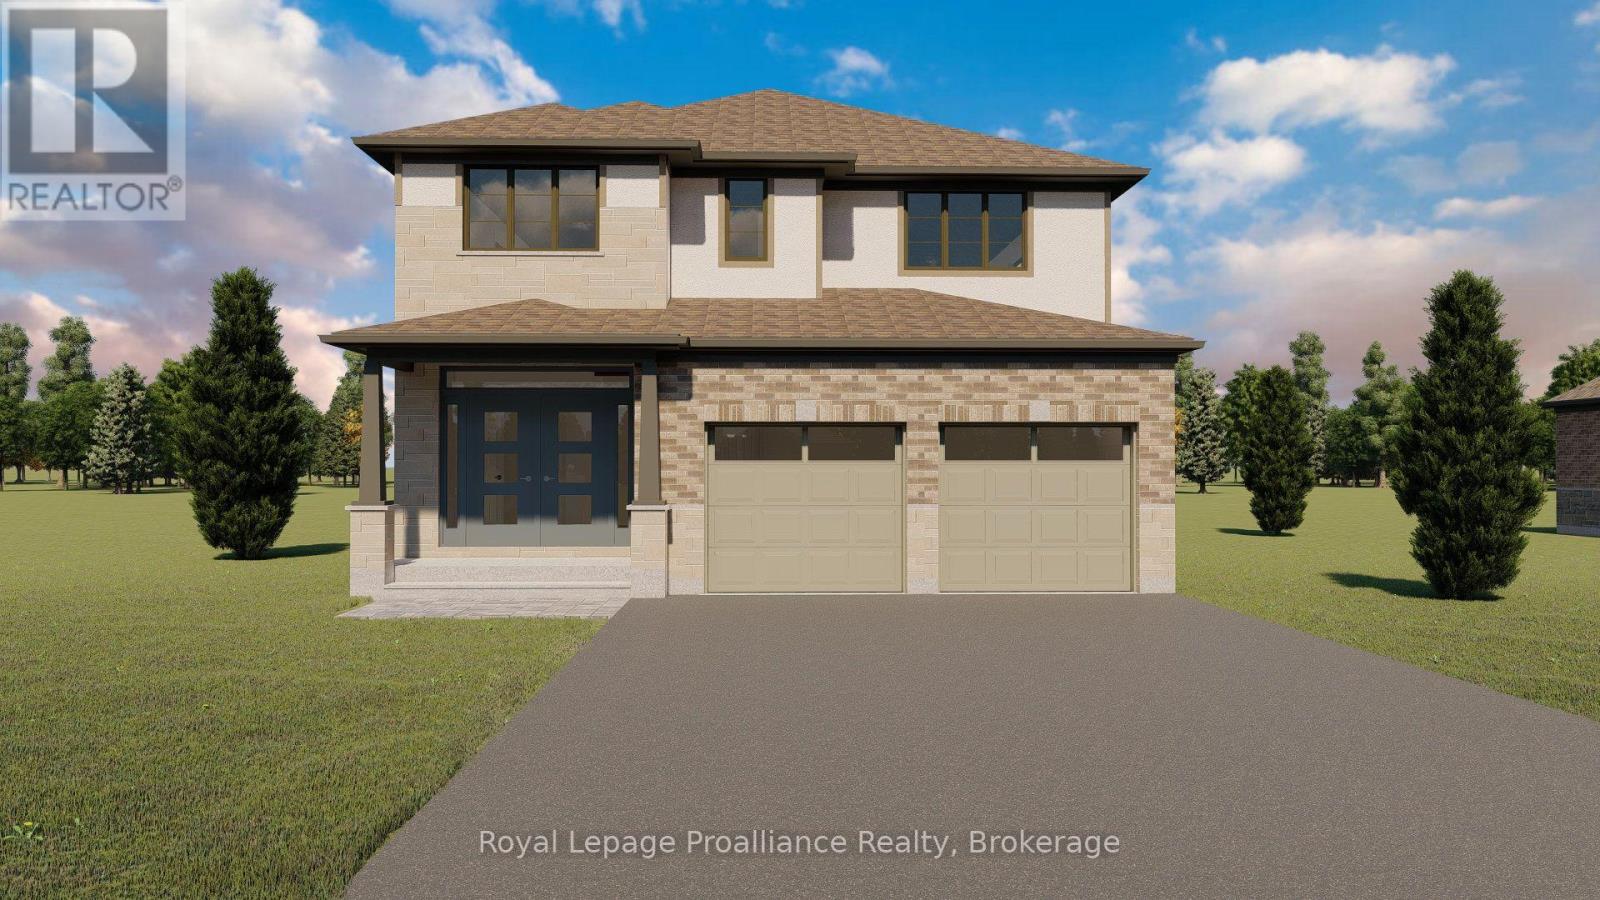
140 Stonecrest Boulevard
Quinte West, Ontario
Welcome to 140 Stonecrest Blvd. An open concept two storey home with attached two car garage that is perfect for your growing family. This fabulous home has everything you are looking for. The spacious layout boasts 9 ft. ceilings on the main floor and features a well appointed kitchen complete with quartz countertops, massive island and walk in pantry. The kitchen overlooks the bright and open Living / Dining Room which also features a cozy natural gas fireplace. The main floor is completed with a powder room and inside access to the oversized attached two car garage. Upstairs you will find a true primary suite with walk in closet and spa like 5 pieces ensuite bathroom. The second floor is completed with three additional bedrooms, main bathroom and laundry room. (id:47564)
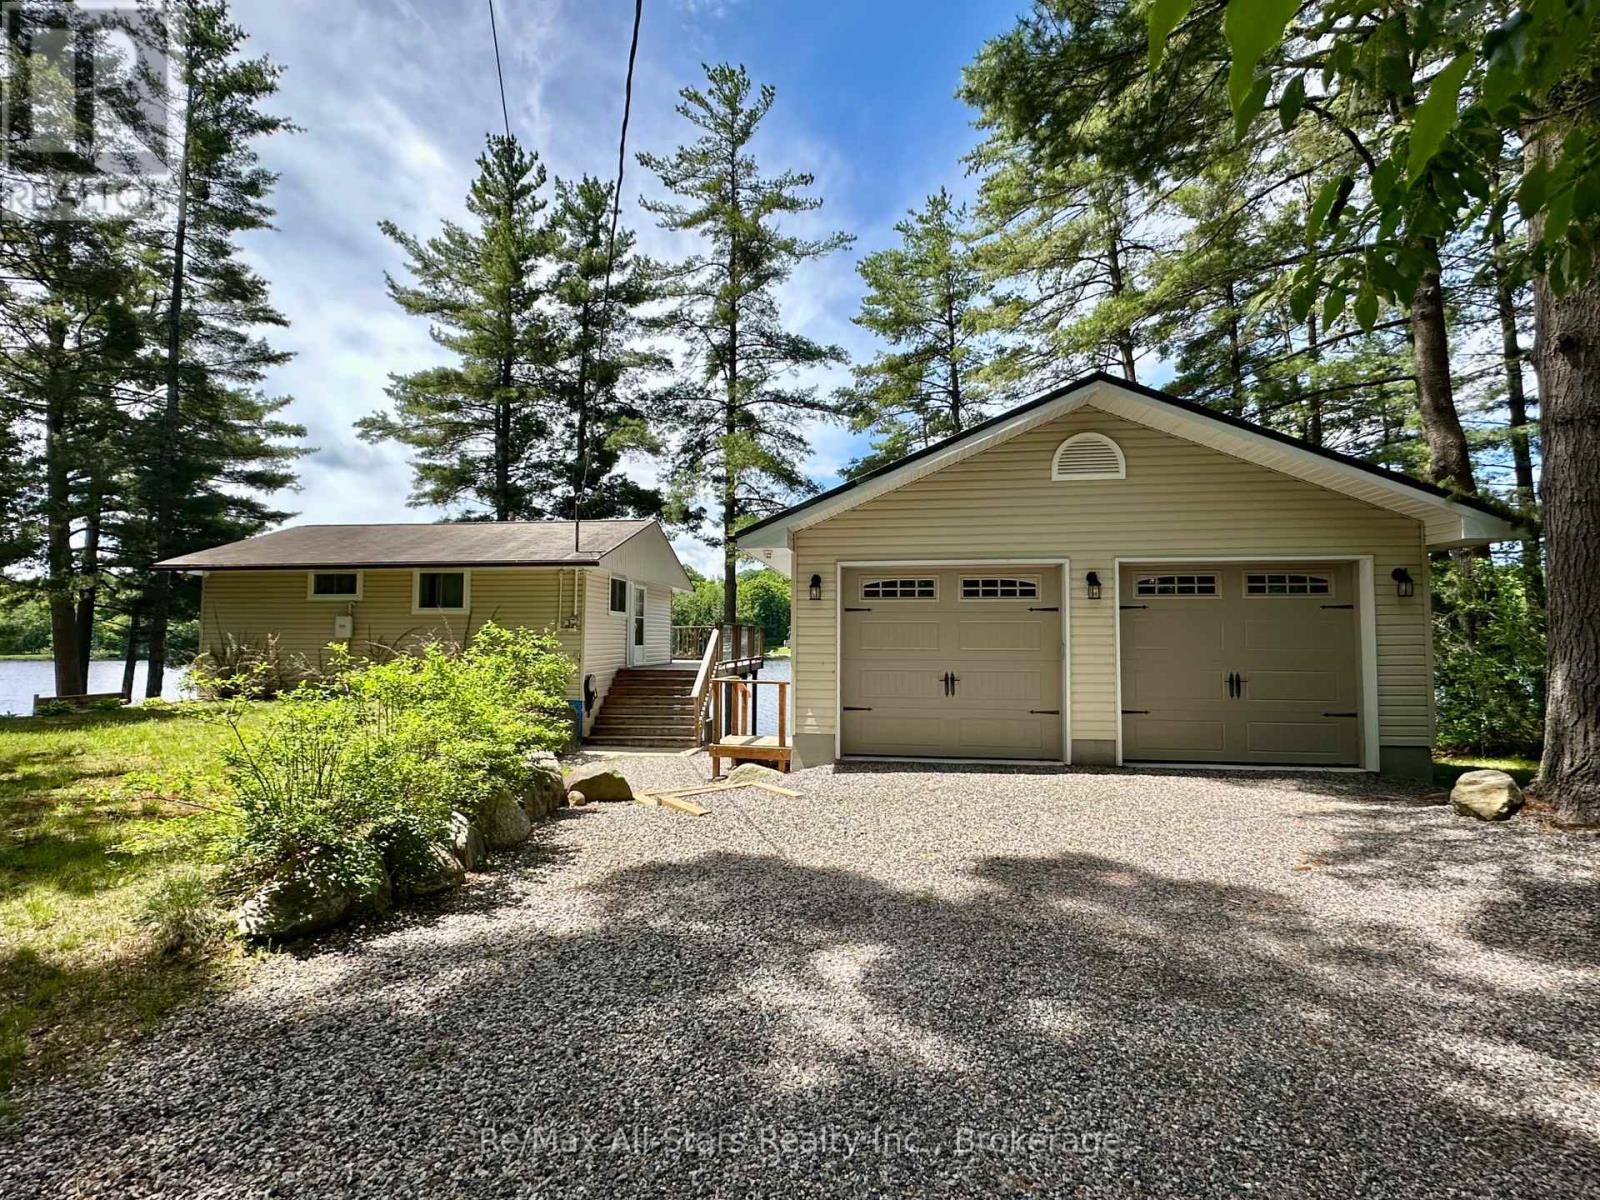
Cottage # 9 - 1006 Youngs Road
Muskoka Lakes, Ontario
Welcome to beautiful Ada Lake in the heart of Muskoka. Offering 113 feet of pristine, west-facing shoreline, this charming 3-bedroom waterfront cottage enjoys breathtaking sunset views, excellent swimming, and a private dock for endless days on the water. Whether you're boating, paddling, casting a line, or simply relaxing lakeside, this property offers the quintessential Muskoka cottage experience. The bright, open-concept living and dining areas are filled with natural light and showcase picturesque lake views, with walkouts to the wrap-around cedar deck that seamlessly extends your living space outdoors. It's the perfect place to entertain family and friends or unwind while taking in the spectacular sunsets over the lake. The cottage features a convenient 2-piece bathroom on the main level, with a separate shower located in the lower level. The full unfinished basement offers excellent potential to insulate and finish, creating additional living space and transforming the property into a comfortable four-season retreat. A heated detached 2-car garage, built in 2017, provides exceptional space for vehicles, recreational equipment, or a workshop. Recent updates include a 100-amp electrical panel (2022), new baseboard heaters (2024), a Wi-Fi thermostat, cedar wrap-around deck (2014), and updated siding, eavestroughs, and front door (2015), Septic was replaced in 2008 with 800G tank, reflecting years of pride of ownership. Ideally located just minutes from Port Carling, Bala, and Bracebridge, you'll enjoy the privacy and tranquility of lake life while remaining close to shopping, dining, golf, and all the amenities Muskoka is known for. Whether you're looking for a family cottage, a weekend escape, or a property with excellent year-round potential, this well-maintained waterfront retreat is ready to be enjoyed for generations to come. (id:47564)
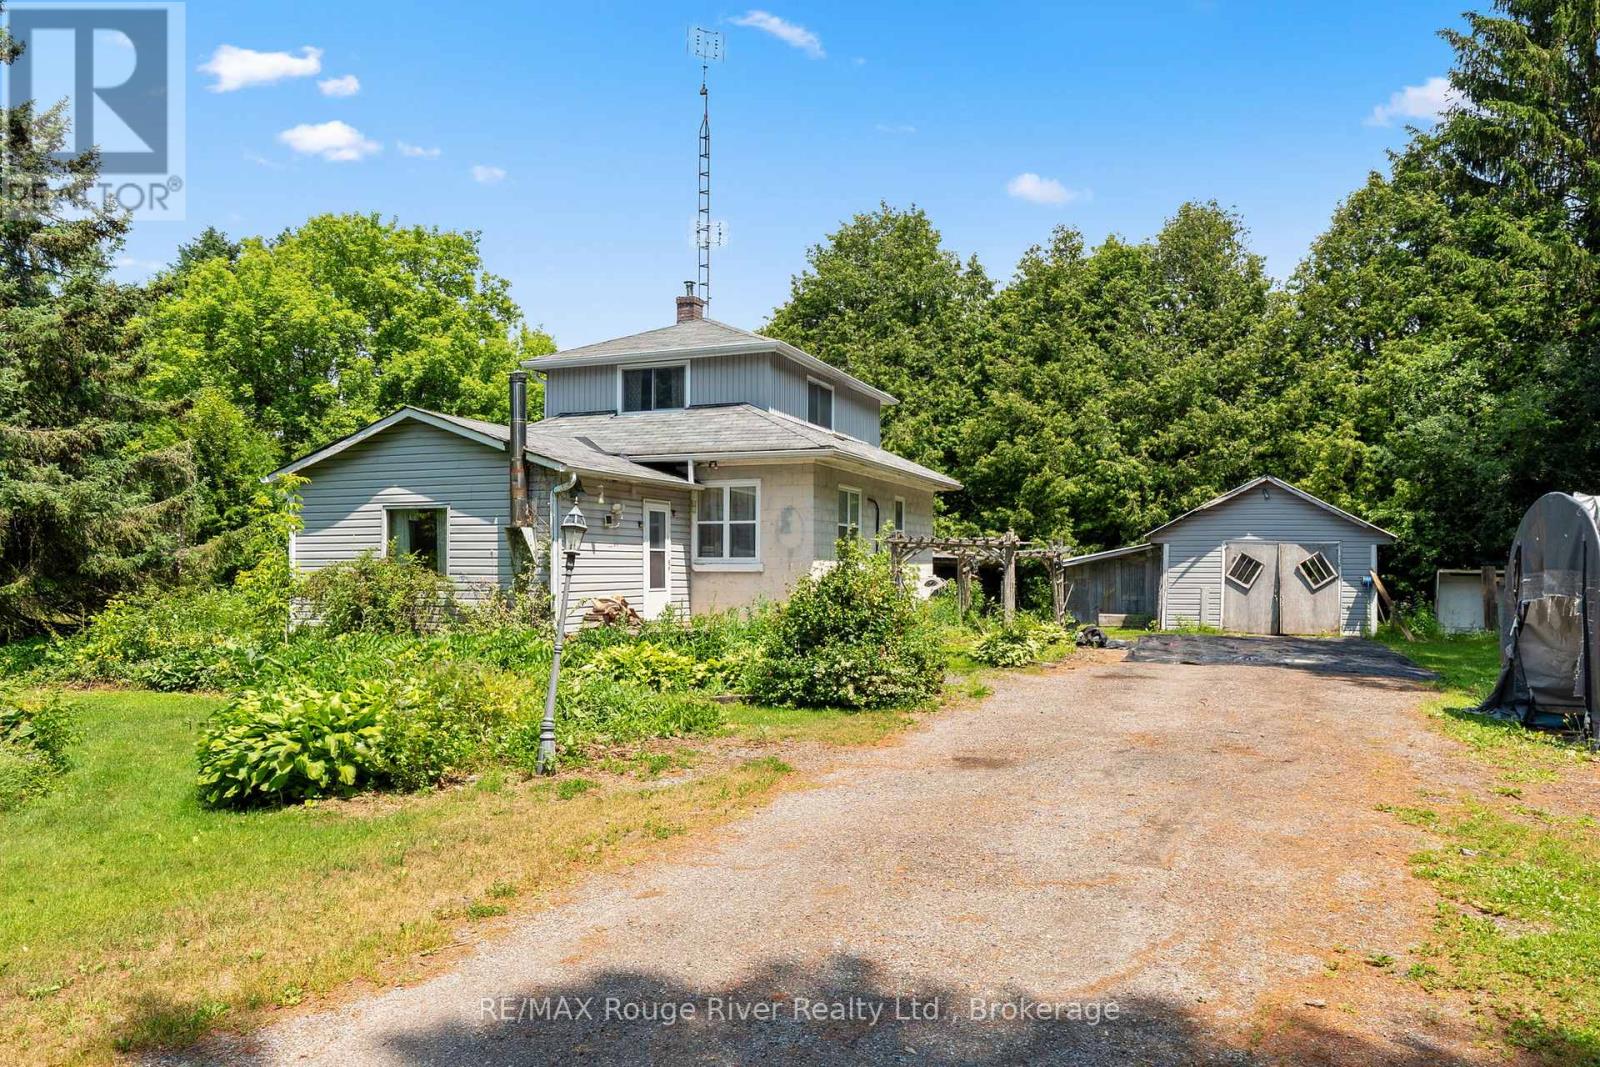
7725 Mill Street
Port Hope, Ontario
Nestled on a spectacular, private 0.95-acre lot surrounded by mature trees, this charming country property offers an exceptional opportunity to enjoy peaceful rural living just minutes north of Port Hope in the welcoming community of Campbellcroft.Set amidst a picturesque natural setting, the property provides a tranquil retreat where privacy, nature, and serenity take center stage. Whether you're enjoying your morning coffee beneath the trees or relaxing at the end of the day, this beautiful setting offers a lifestyle that's increasingly hard to find.The home features a spacious layout with a generous living room, formal dining room, functional kitchen, and three comfortable bedrooms, providing ample space for family living, entertaining, or simply enjoying the quiet surroundings.Conveniently located with easy access to Port Hope, and everyday amenities, this is a wonderful opportunity to own a country property that combines privacy, mature landscaping, and an idyllic setting in one of the area's most desirable rural communities. (id:47564)
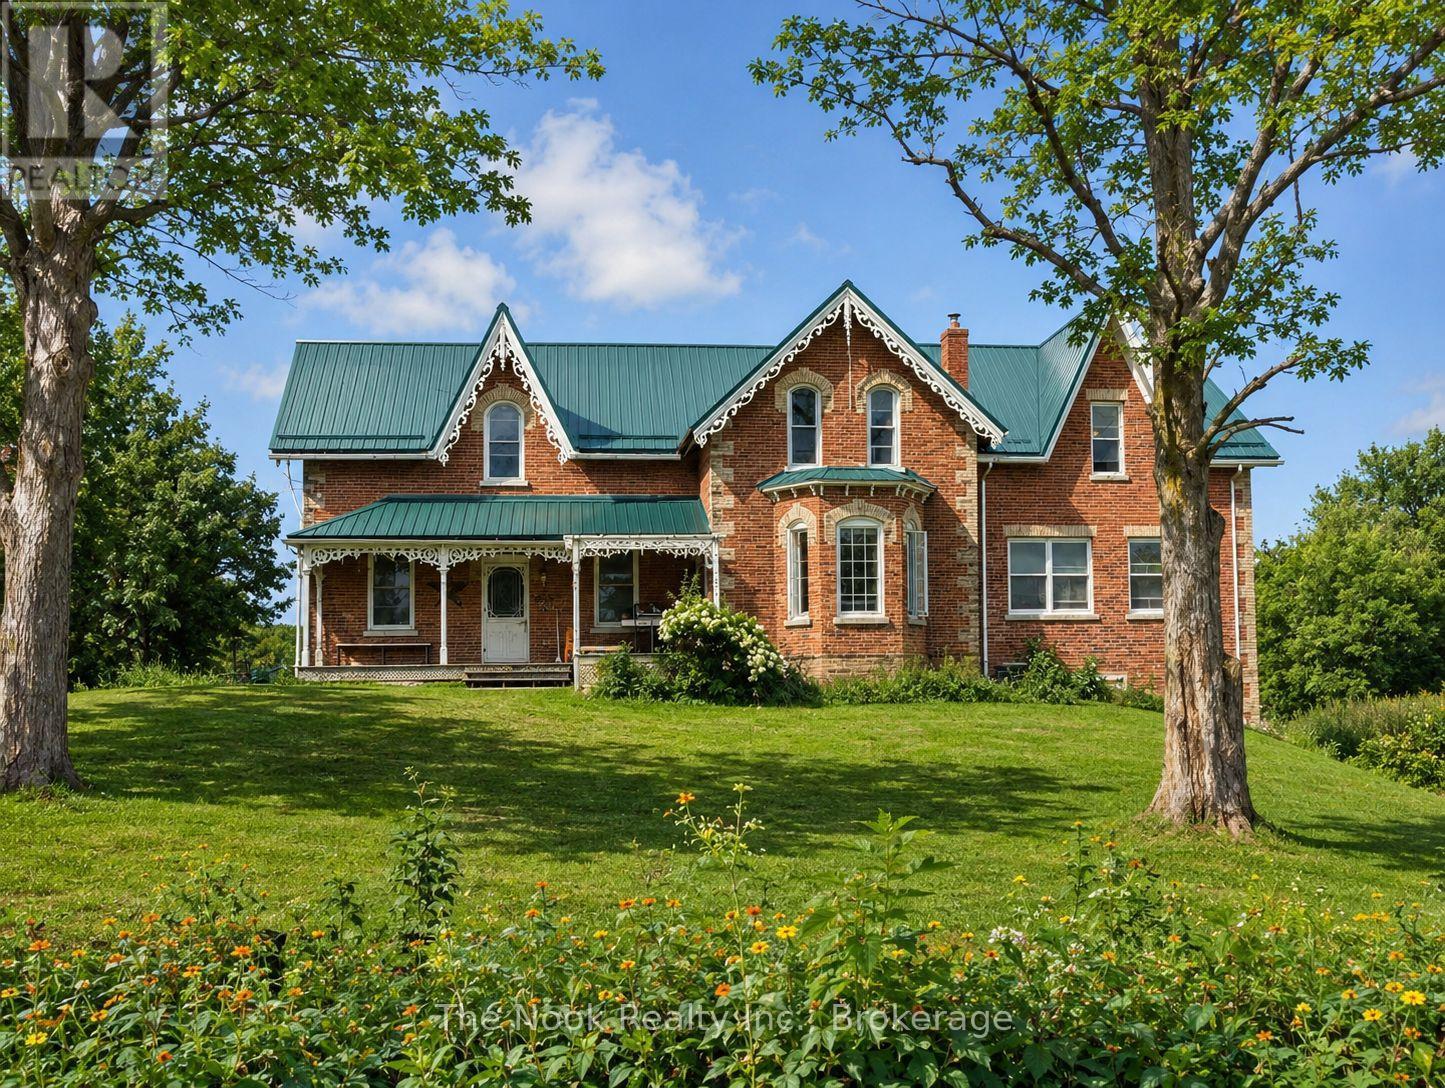
4141 Malcolm Road
Scugog, Ontario
Welcome to 4141 Malcolm Rd - a charming 5-bedroom farmhouse set on just over 52 acres, offering the perfect blend of character, functionality, and country living. The main floor offers a practical layout designed for everyday living, featuring main-floor laundry and inviting principal living areas with plenty of room to gather and entertain. Thoughtful details throughout the home add to its timeless farmhouse appeal, creating a warm and welcoming atmosphere from the moment you step inside. Continue upstairs to discover five well-appointed bedrooms, including a spacious primary retreat with a luxurious 5-piece ensuite. Beautiful pine flooring runs throughout the second level, bringing warmth and rustic character while complementing the farmhouse setting. The walkout basement adds another dimension to the home, featuring a generous recreation room and additional living space with endless possibilities. Create a home theatre, games room, gym, office, guest space, or whatever best suits your lifestyle. With direct access to the outdoors, this level offers exceptional versatility and potential. Outside, the possibilities truly open up. Over 50 acres provide a rare opportunity to enjoy privacy, nature, and the freedom that comes with owning a substantial piece of land. The property features multiple ponds, including one of the largest ponds where you can find fish, creating an incredible setting to enjoy the outdoors and the natural beauty surrounding you. Whether you envision gardens, outdoor recreation, hobby space, animals, or simply a peaceful place to escape the everyday, there is plenty of room to bring your vision to life. *These photo's have been AI enhanced, including staging* (id:47564)