 Karla Knows Quinte!



Call or Text
613 848 2252
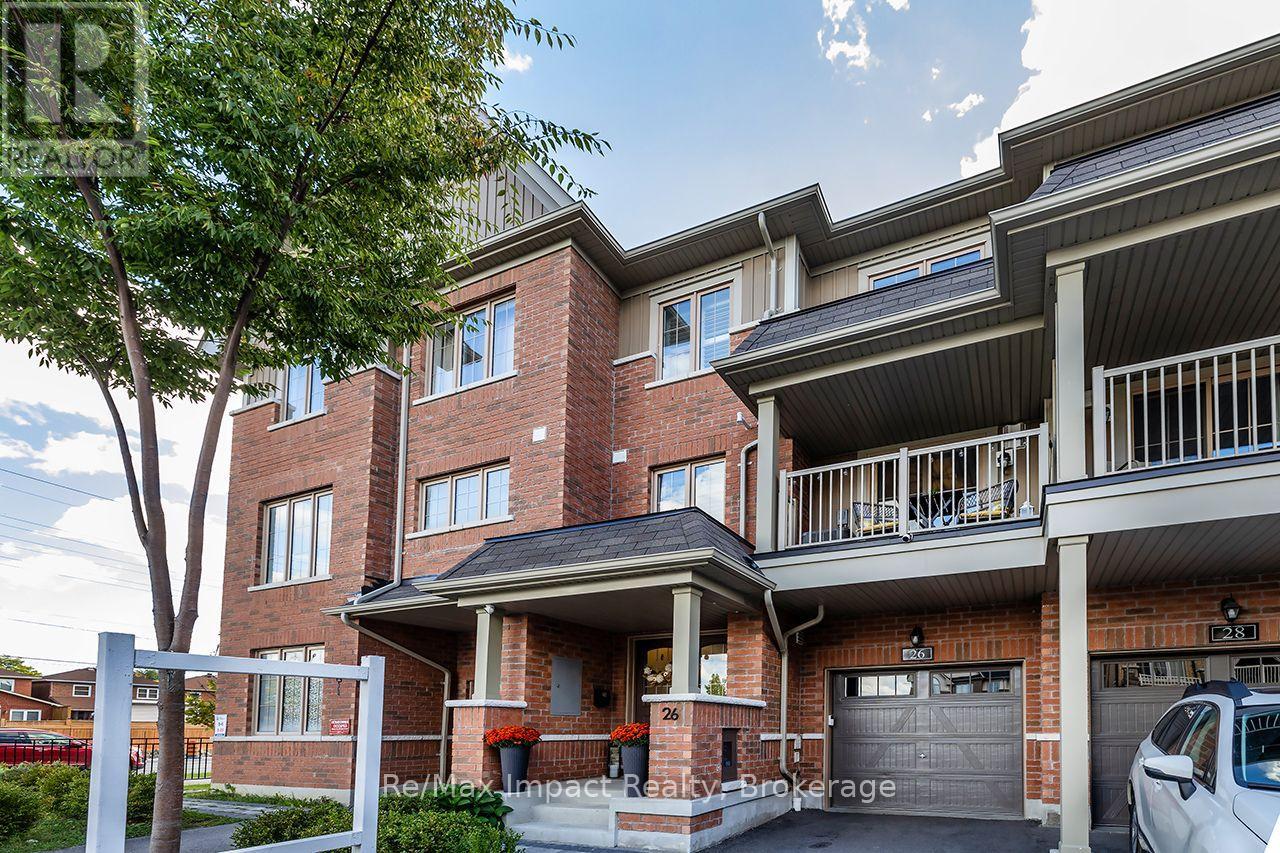
26 Amulet Way
Whitby, Ontario
Welcome to 26 Amulet Way, a stunning, meticulously maintained 3-storey townhome nestled in Whitby's desirable Rolling Acres community. Showcasing exceptional pride of ownership, this beautifully appointed 2-bedroom, 2-bathroom home offers approximately 1,275 sq. ft. of above-grade living space, blending modern style, comfort, and functionality. Step inside and discover a bright, inviting interior featuring beautiful hardwood flooring, tasteful finishes, and carefully selected upgrades throughout. The open-concept living and dining area offers an ideal setting for both everyday living and entertaining, complete with a walkout to a private balcony with unobstructed views. The stylish kitchen is as functional as it is beautiful, featuring stainless steel appliances, a centre island, ceramic flooring, an upgraded backsplash, and thoughtfully added storage, including a pantry and built-in wine rack cupboard. Upstairs, the spacious primary bedroom offers a walk-in closet, California shutters, and convenient access to a semi-ensuite bathroom featuring a relaxing soaker tub. The second bedroom is equally inviting, complete with a mirrored closet and the flexibility to accommodate guests or a home office. Additional highlights include California shutters, upgraded lighting, an attached garage with driveway parking and an EV charging outlet, and a lower-level laundry and utility area with additional storage. Ideally situated close to parks, schools, shopping, public transit, and major commuter routes, this exceptional home offers the perfect balance of style, convenience, and low-maintenance living. Beautifully maintained and truly move-in ready, 26 Amulet Way is a home you'll be proud to call your own! (id:47564)
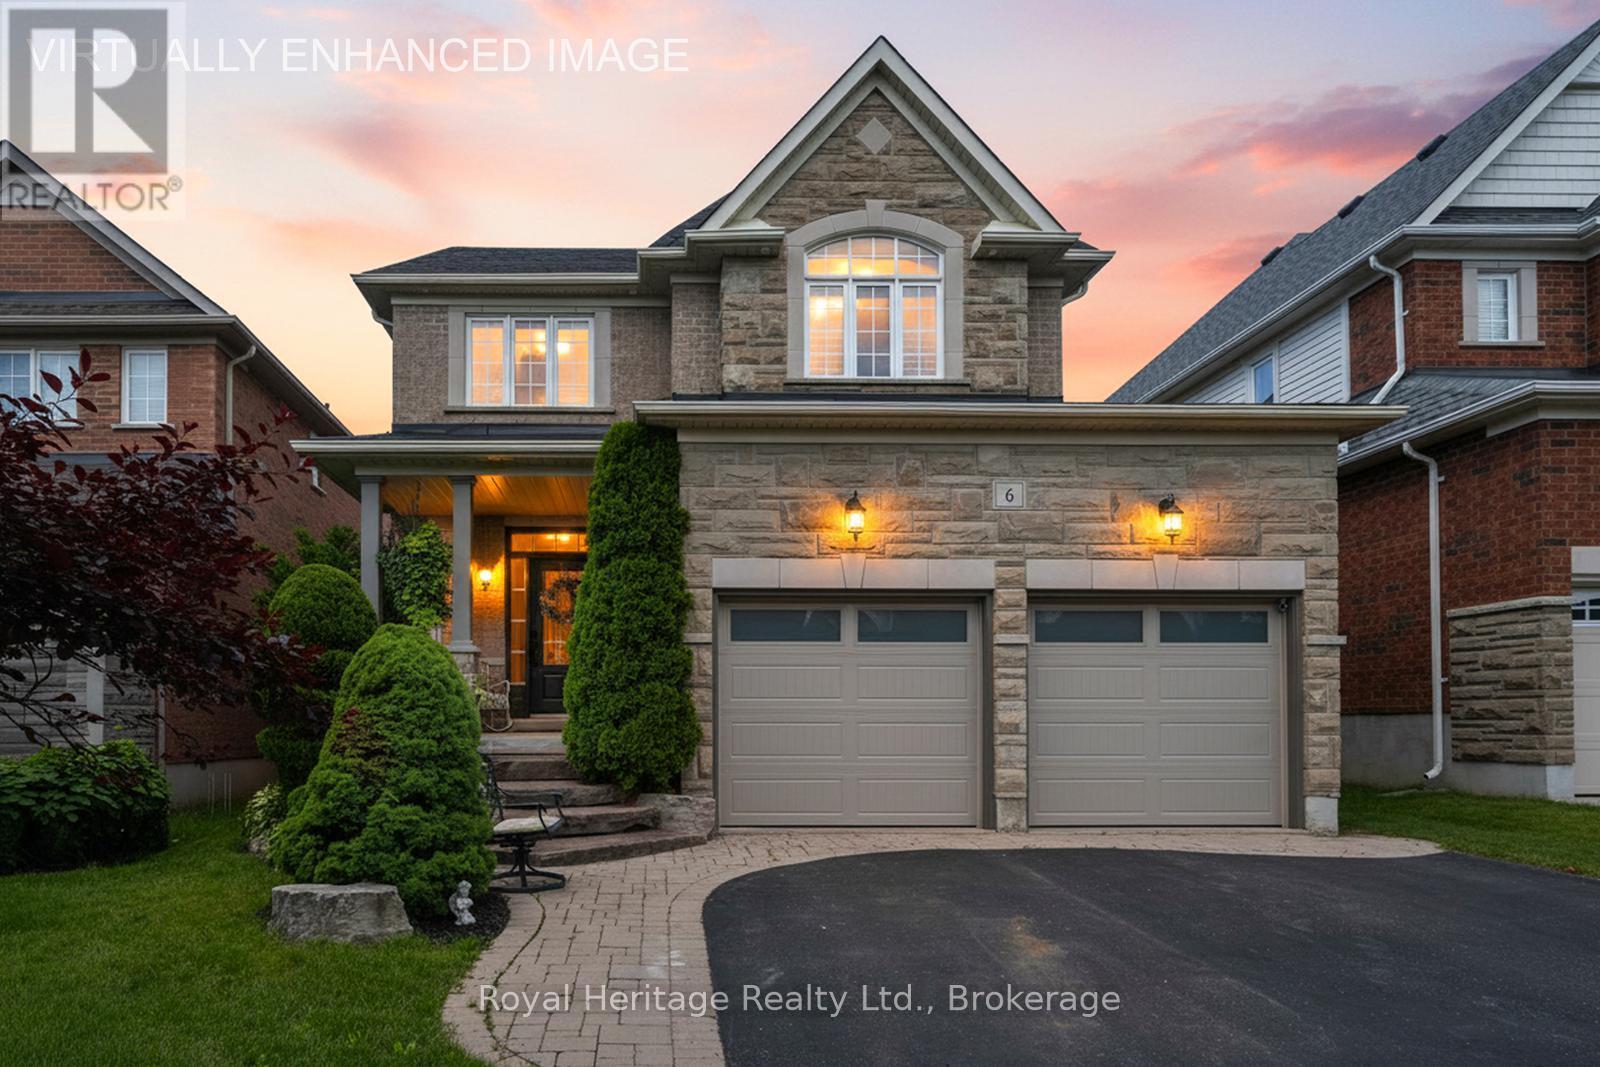
6 Goodall Crescent
Clarington, Ontario
This beautifully upgraded 3-bedroom, 3-bathroom home is the perfect blend of style and functionality. From the moment you arrive, you'll be impressed by the stunning curb appeal, featuring professional landscaping and a welcoming front exterior. Step inside to discover new, elegant herringbone flooring on the main floor and updated hard floors throughout the second (2023), complemented by gorgeous granite countertops in the kitchen and bathrooms, and quality finishes throughout. The open concept kitchen is the perfect place to entertain family and friends, with stainless steel appliances and centre island. The spacious family room is the heart of the home, showcasing a soaring vaulted ceiling, cozy gas fireplace, and plenty of natural light. The dining/living room offers endless possibilities and could be used as a dining room, home office, or den. Major updates provide peace of mind, including a new roof (2025) and insulated garage doors (2026). Other updates include updated lighting in every room, California shutters, and updated bathrooms. Looking for future income potential or extra living space? The unspoiled basement offers a separate entrance from the garage and rough-in for an additional bathroom, ready for your personal vision. The large cold cellar is a great bonus for additional storage! Right off the kitchen, the backyard is truly an entertainer's dream! Relax and unwind in your private oasis featuring a swim spa (with brand new spa package), expansive deck, covered seating area, and beautifully landscaped grounds-perfect for hosting family and friends all season long. Located on a quiet crescent, in a highly sought after neighbourhood of Bowmanville. Close to excellent schools, parks, walking trails, shopping, dining, and everyday amenities, this home is what today's families are looking for. This is more than a house-it's a lifestyle. Don't miss your opportunity to call it home! (id:47564)
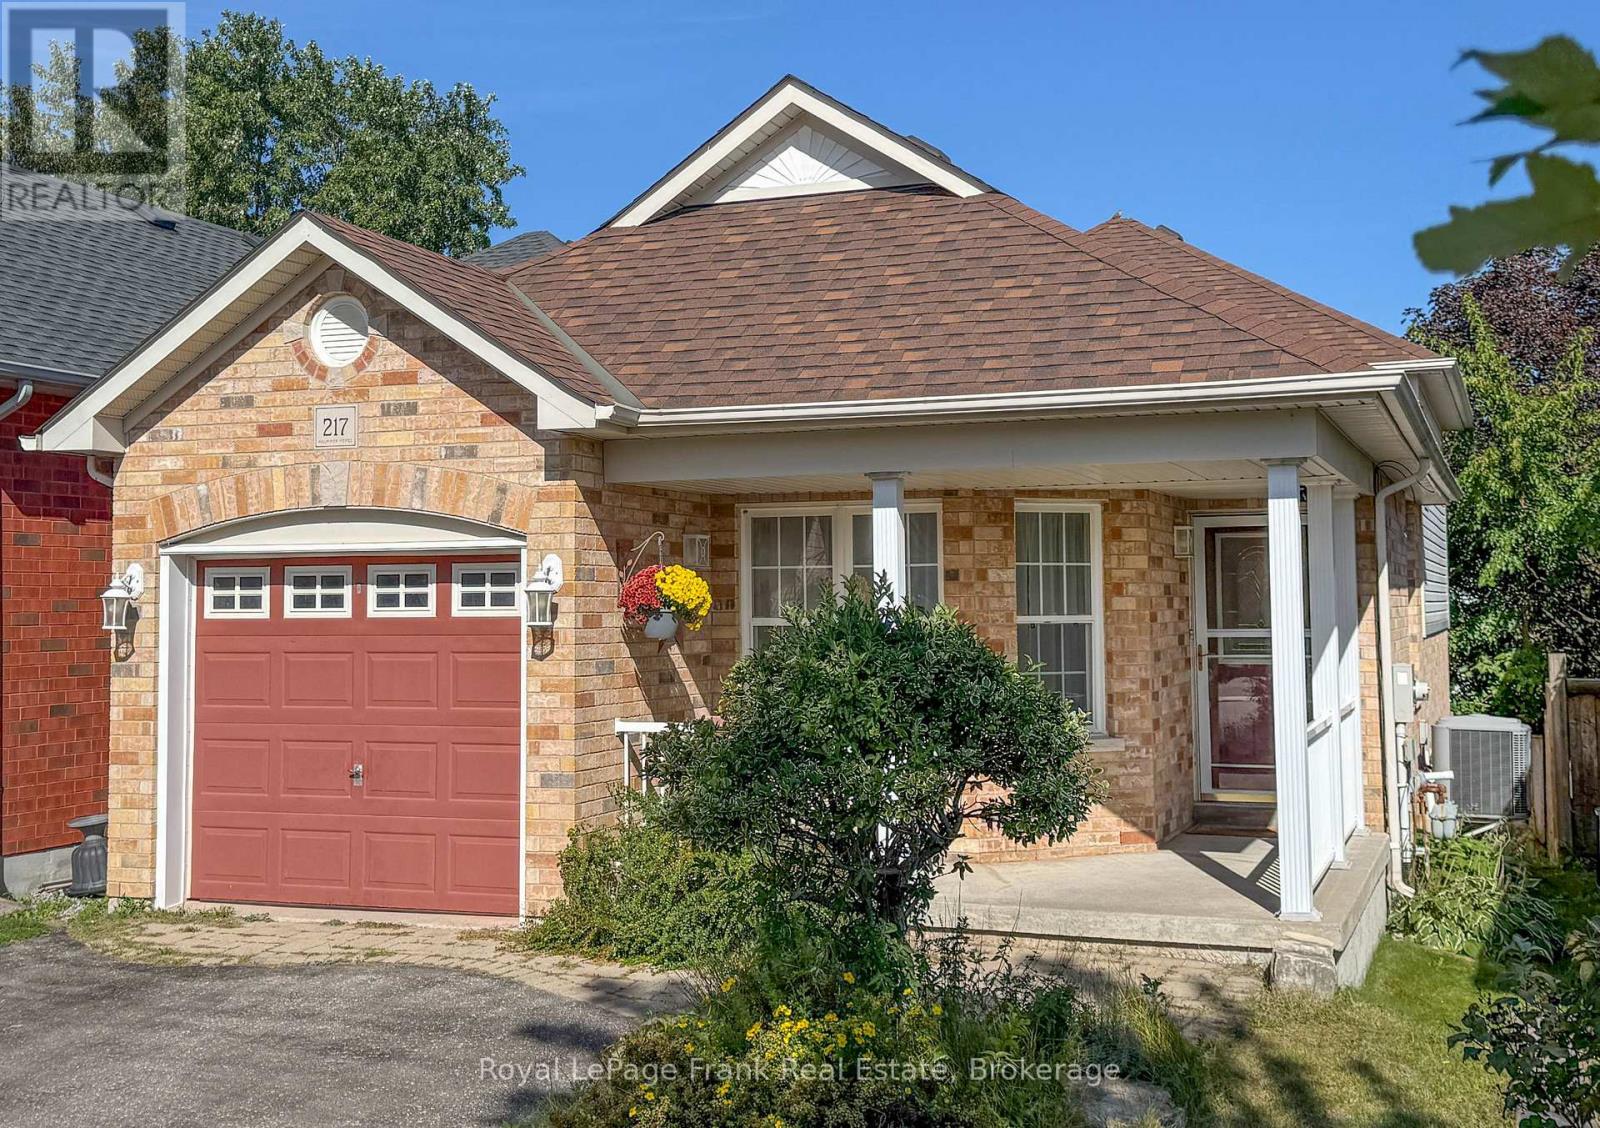
217 Cornish Drive
Clarington, Ontario
Welcome to a spacious 4 bedroom, 2 bathroom backsplit nestled in a welcoming Courtice neighbourhood. Designed with family living in mind, this home offers plenty of room to spread out, work from home, entertain, and grow. The bright and functional layout provides four bedrooms, with the third bedroom currently serving as a home office, perfect for today's flexible lifestyle. With two full bathrooms and generous living areas, there is plenty of space for everyone to enjoy their own room while still having comfortable areas to gather. Step outside and enjoy a family friendly setting on a quiet, child safe street where neighbours and community come together. Whether you're raising a family, purchasing your first home, or simply looking for more space, this property offers the flexibility to adapt to the way you live. Conveniently located with quick access to Highway 401, GO Transit, schools, parks, shopping, restaurants and everyday amenities, getting around Durham Region and beyond is easy. A great opportunity to make a spacious Courtice home your own, with the room, layout and location to fit a variety of lifestyles. Come see it for yourself! ** This is a linked property.** (id:47564)
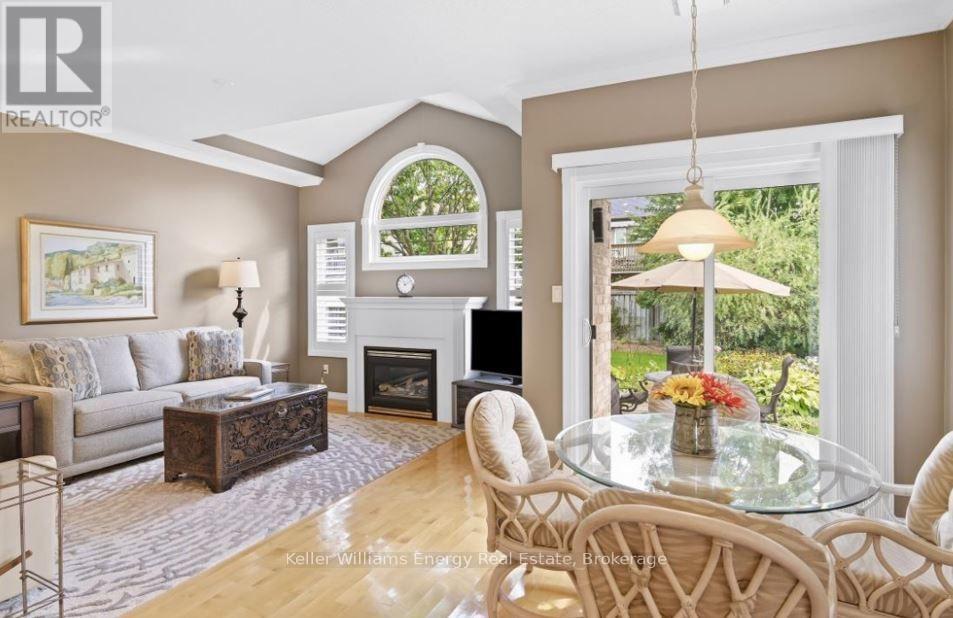
1515 Greenvalley Trail
Oshawa, Ontario
One of the few established neighbourhoods in North Oshawa where bungalows are the norm, this rare 1,591 sq. ft. Finefield-built home offers something increasingly hard to find: generous living space, quality construction and the ease of single-level living. Lovingly cared for by the original owners, it is a home that has clearly been treasured. Tucked into a quiet neighbourhood within walking distance of parks, Starbucks, groceries and restaurants, the layout is both spacious and inviting. At the heart of the home is a fabulous main-floor family room with soaring cathedral ceilings, crown moulding and a gas fireplace, all open to a bright white updated kitchen with quartz countertops. Formal living and dining rooms, framed by elegant pillars, offer plenty of room for entertaining without sacrificing the comfortable everyday spaces that make a house feel like home. The generous primary bedroom features a walk-in closet and a beautifully renovated ensuite with a large tempered-glass shower. Just off the kitchen, the sunny breakfast area walks out to a fully fenced, professionally landscaped backyard with a stone patio-perfect for morning coffee, summer dinners or an afternoon with a good book. The unfinished lower level offers an abundance of additional space and the freedom to make it exactly what you need: recreation room, guest space, home gym, workshop, hobbies or simply exceptional storage. Thoughtful updates over the years include windows, shingles, furnace, air conditioning, kitchen, renovated ensuite, front door system, shutters and blinds throughout. For anyone ready to simplify without downsizing their lifestyle, this is the kind of bungalow people wait for: spacious, beautifully maintained and tucked into an established North Oshawa neighbourhood. Bungalow living-without the compromise. (id:47564)
4780 Westney Road
Pickering, Ontario
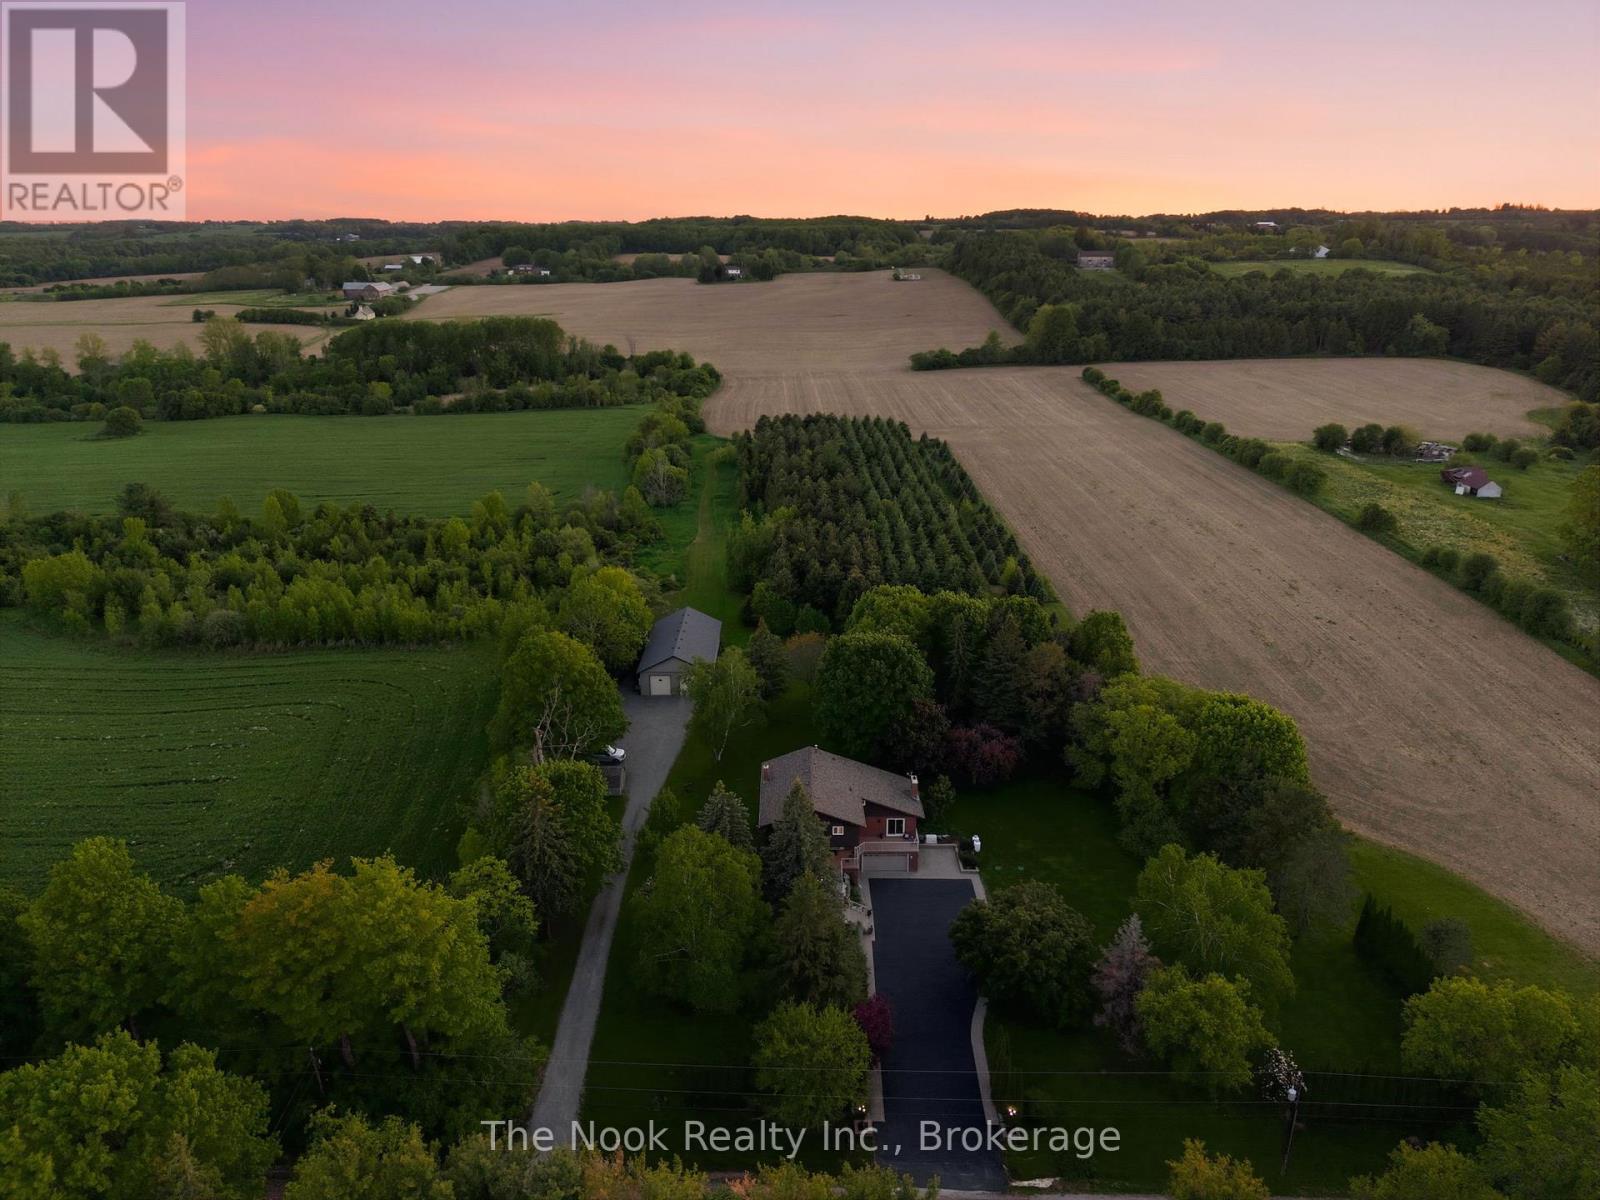
Welcome to 4780 Westney Rd N, a rare opportunity to own a completely turnkey, meticulously maintained executive home offering peaceful country living & convenient access to the city. Set on over 15 serene acres, this exceptional 5+1 bedroom property offers privacy, space, & versatility for large families or multi-generational living while truly checking all the boxes. A long private driveway & beautiful curb appeal welcomes you to a thoughtfully designed home featuring spacious rooms, a formal dining room & cozy family room. The chef-inspired custom kitchen features high-end appliances, generous prep space, & seamless flow for everyday living & entertaining. Enjoy recent renovations to the kitchen & bathrooms, updated light fixtures, & heated flooring in the living & eating areas adding a fresh upscale feel throughout. Expansive windows showcase stunning views & fill the home with natural light. Thoughtfully designed, this home also features convenient upstairs laundry. The primary suite is a true retreat with custom cabinetry, a spa-inspired 5-pc ensuite, & a private balcony overlooking the property. The fully finished basement offers in-law suite capabilities & incredible flexibility for extended family or guests. Outside, enjoy the tranquility & endless possibilities, along with a beautiful deck & hot tub perfectly positioned to take in the views. An impressive 32' x 64' heated workshop featuring two front loading doors & an additional rear door is ideal for hobbyists or contractors. A Generac generator provides added peace of mind year-round. Conveniently located just minutes to York Region & Toronto with quick access to Hwy 407, you'll enjoy the rare luxury of total privacy without sacrificing convenience. Property currently benefits from farm tax classification, offering exceptionally affordable property taxes for a property of this size & caliber. Surrounded by nature yet close to every amenity imaginable, this is the ultimate blend of town & country living. (id:47564)
694 Hillcroft Street
Oshawa, Ontario
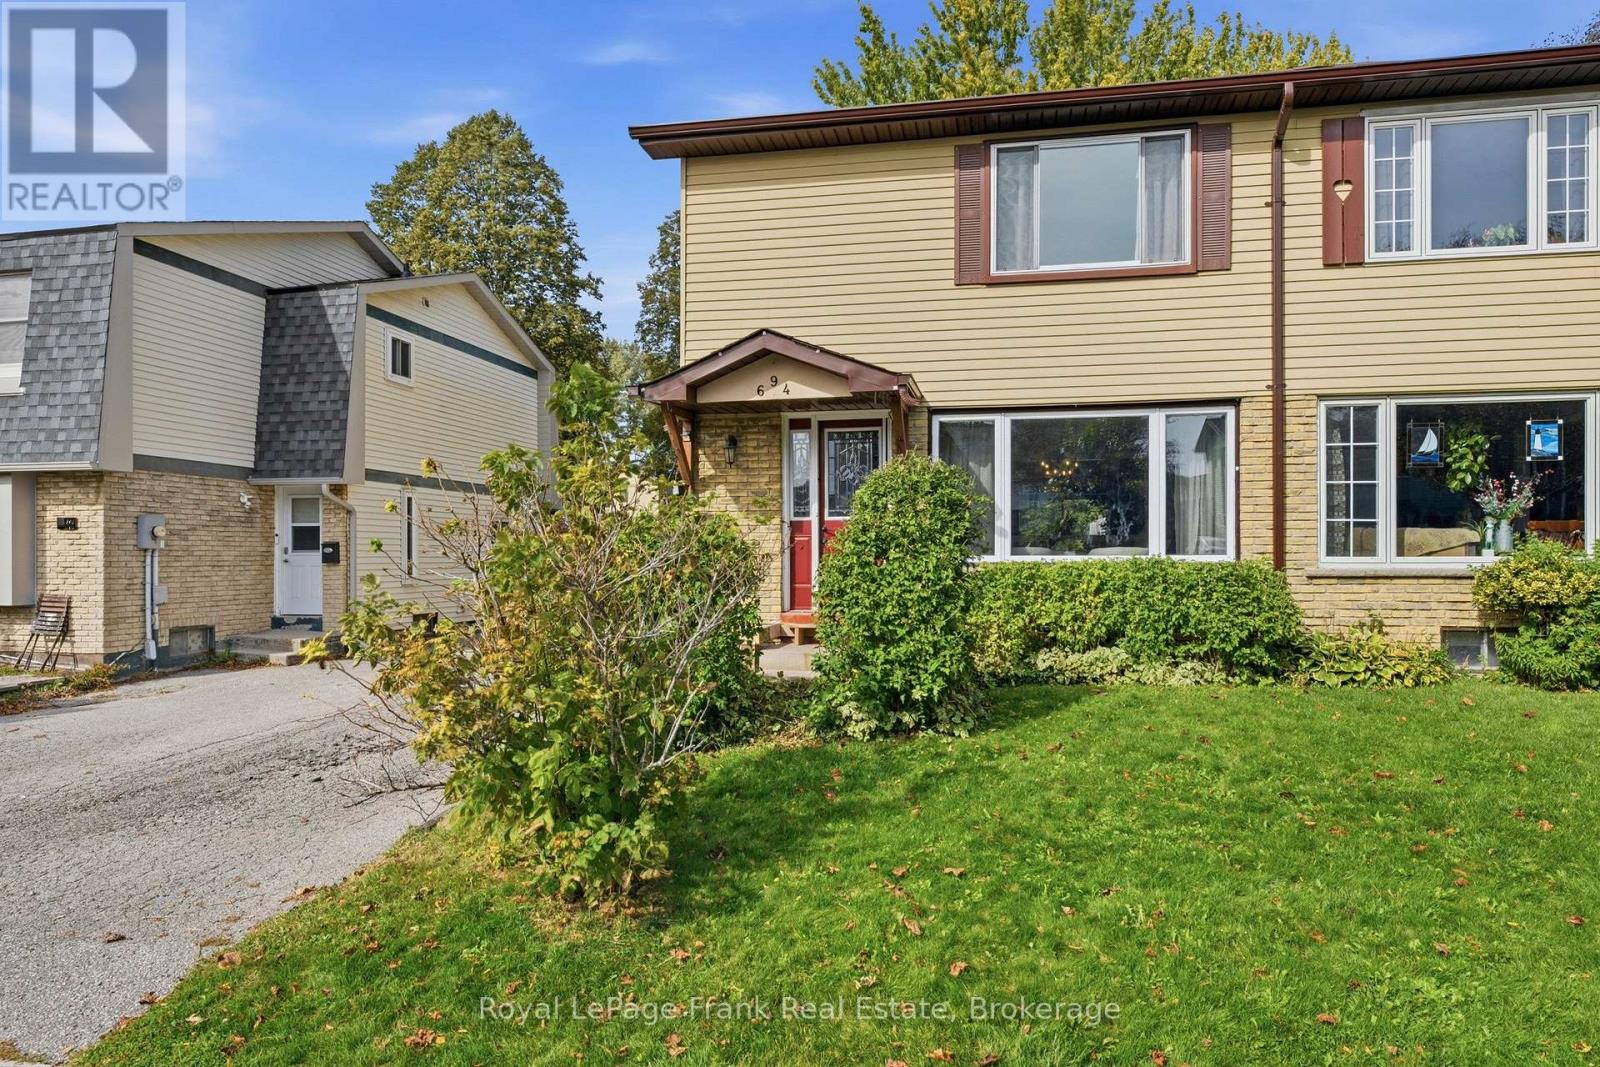
Welcome to 694 Hillcroft Street, a 3-bedroom, 2-washroom semi-detached home offering 1,226 sq. ft. of opportunity to make it your own. Whether you're a renovator looking for your next project, an investor seeking potential, or a buyer ready to create a home that reflects your personal style, this property is full of possibilities. With a little vision and creativity, you can transform this home into something special. Enjoy the added bonus of a heated above-ground pool with a saltwater system, perfect for making the most of warm summer days. Located in a sweet, established neighbourhood close to schools, parks, shopping and a community centre, the location offers convenient access to everyday amenities. An opportunity to bring your ideas to life and build value in a welcoming community! (id:47564)
15111 Simcoe Street
Scugog, Ontario
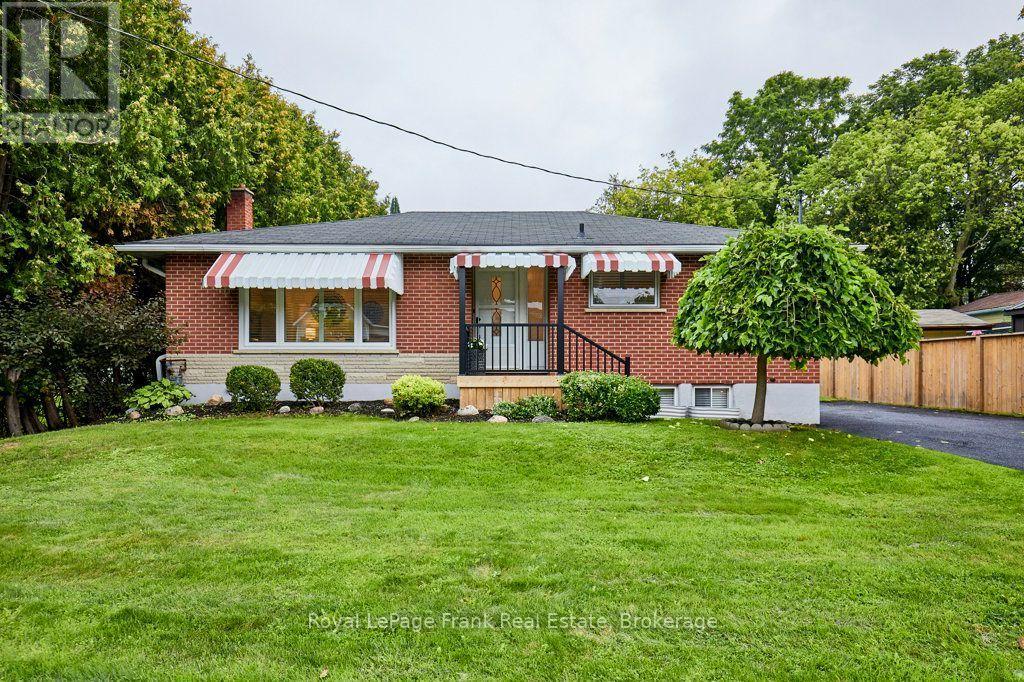
Welcome to this charming, all-brick 3 + 1 bedroom bungalow nestled on a large, well maintained lot (67 ft. x 134 ft.) and perfectly situated in the heart of downtown Port Perry. Comfortable & immaculate, this home has a spacious, light filled living and dining area featuring a gas fireplace, triple glazed picture window & original hardwood floors hidden beneath the current carpet. The family style eat-in kitchen offers newer appliances, built-in microwave, and a tiled backsplash. Updates throughout the main level have been thoughtfully considered with fresh paint, modern pot lights, shutter blinds and multiple windows. The third bedroom/office provides a walk-out to a large, private screened-in room - an ideal retreat for relaxing or entertaining while overlooking the backyard and enjoying your coffee and the outdoors in comfort. The side door entrance to the home allows access to both the lower & main floor levels giving versatility for various family living arrangements. An immaculate lower level awaits you with a spacious living area with a fireplace, a bedroom/office space featuring two windows, a two piece washroom and an additional shower in the large laundry/workspace area. The significant mechanical upgrades including a new gas furnace (2024), air conditioner (2023), and hot water tank (2024) have been completed. This home is close to all major commuter routes. Whether you are looking for a first-time home, retirement or a lifestyle change, this warm & inviting property offers incredible value in a prime location (id:47564)
10 Sunicrest Boulevard
Clarington, Ontario
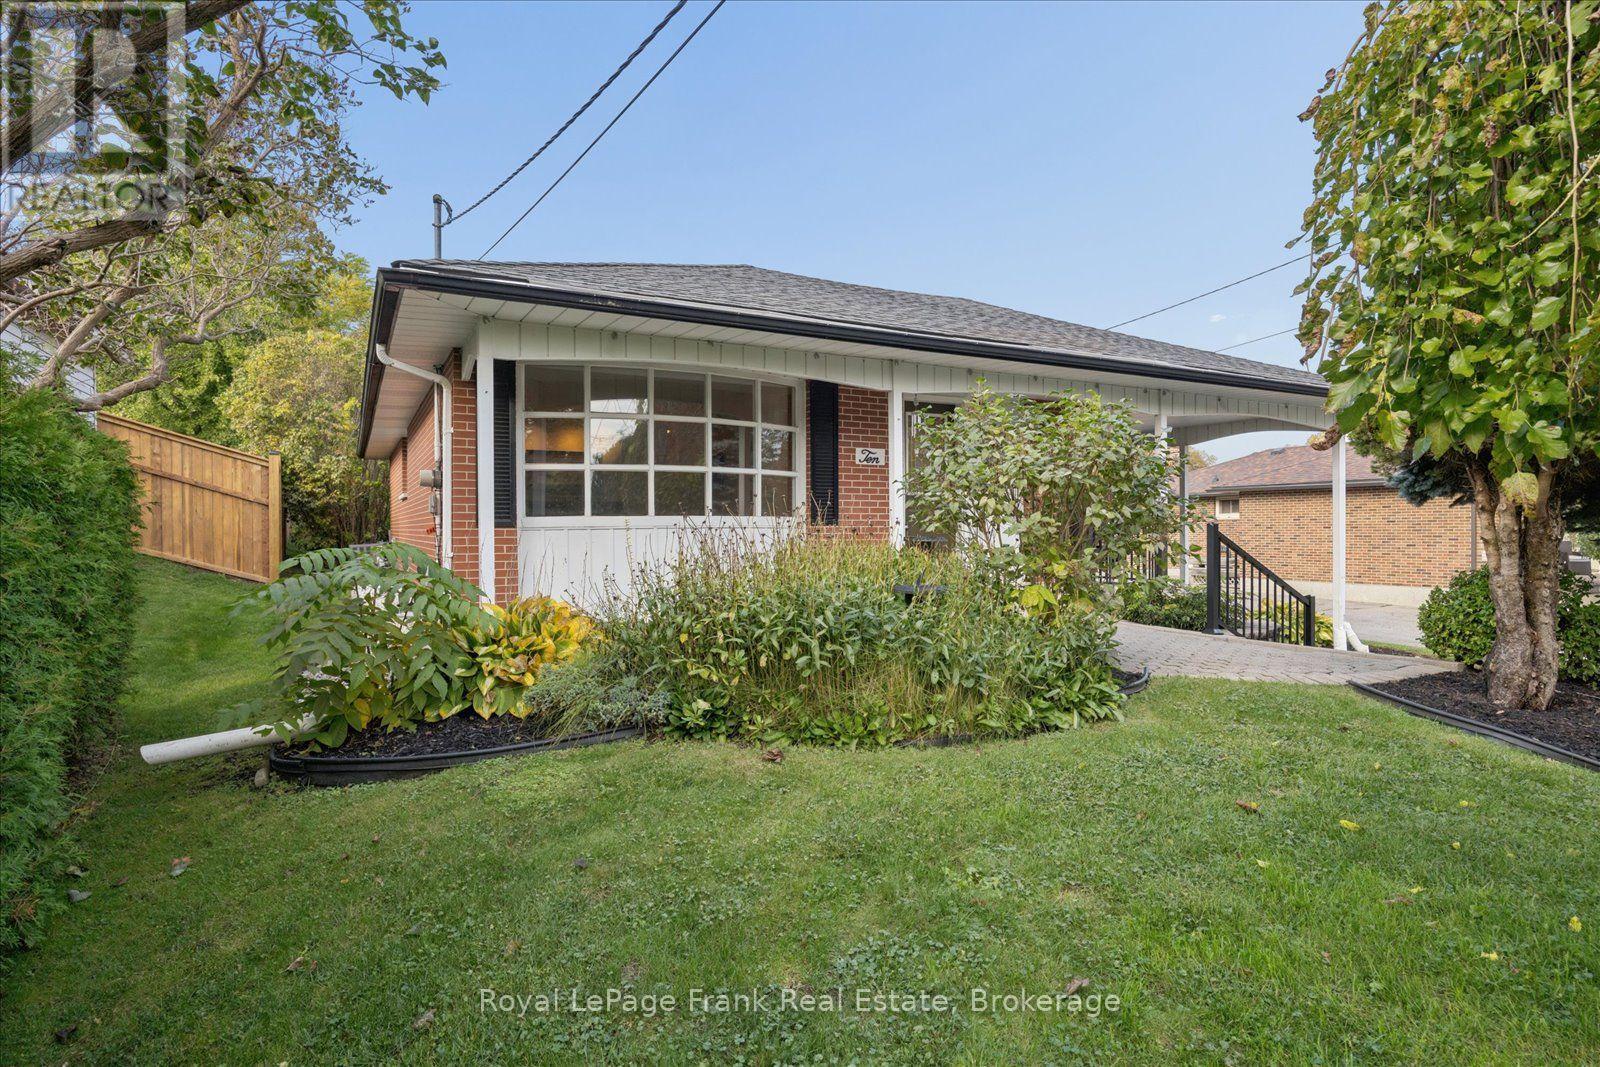
Welcome to 10 Sunicrest Blvd! Lovingly Cared For By The Same Owners For Over 50 Years, This Charming Brick Bungalow Is Full Of Potential And Ready For Its Next Chapter! An Excellent Opportunity For First-Time Buyers Looking To Put Down Roots and Update to Make it Their Own, Downsizers Seeking Comfortable One-Level Living, Or Investors Exploring Income Potential. Fantastic Curb Appeal with a Large Front Porch/Patio, Ready to Decorate for Christmas or Other Seasonal Events! Enter into the Bright Living Room Featuring a Large Bay Window Overlooking the Beautifully Landscaped Front Yard. Continue Into The Spacious Eat-In Kitchen Featuring A Brand-New Fridge, Then Down The Hall To Three Comfortable Main-Floor Bedrooms. The Third Bedroom has been Converted to a Convenient Main Floor Laundry Room, and Features a Walk-Out to the Serene Patio and Backyard. A 4pc Bathroom Completes the Main Floor. A Separate Side Entrance Leads To a Lower Level In-Law Suite, with Large Living Space, a Kitchenette, Multi-Use Room (Potential Bedroom), 3pc Bathroom and Loads of Storage. Offering Flexibility For Extended Family, Additional Living Space, Or Potential Rental Income. Outside, Enjoy The Convenience Of A Carport, Garden Shed And A Beautiful Backyard With A Patio That's Perfect For Relaxing, Entertaining, Or Enjoying A Little Outdoor Escape. Located Within Walking Distance To Schools And Parks, it's Also Minutes to Shopping, Dining and Highway 401 for Commuters. Furnace (2019). Great Value for the Price, Offering An Opportunity To Get Into A Wonderful Bowmanville Neighbourhood At A Very Attractive Price Point And Create A Home That Reflects Your Own Style And Vision (id:47564)
8 Holliman Lane
Ajax, Ontario
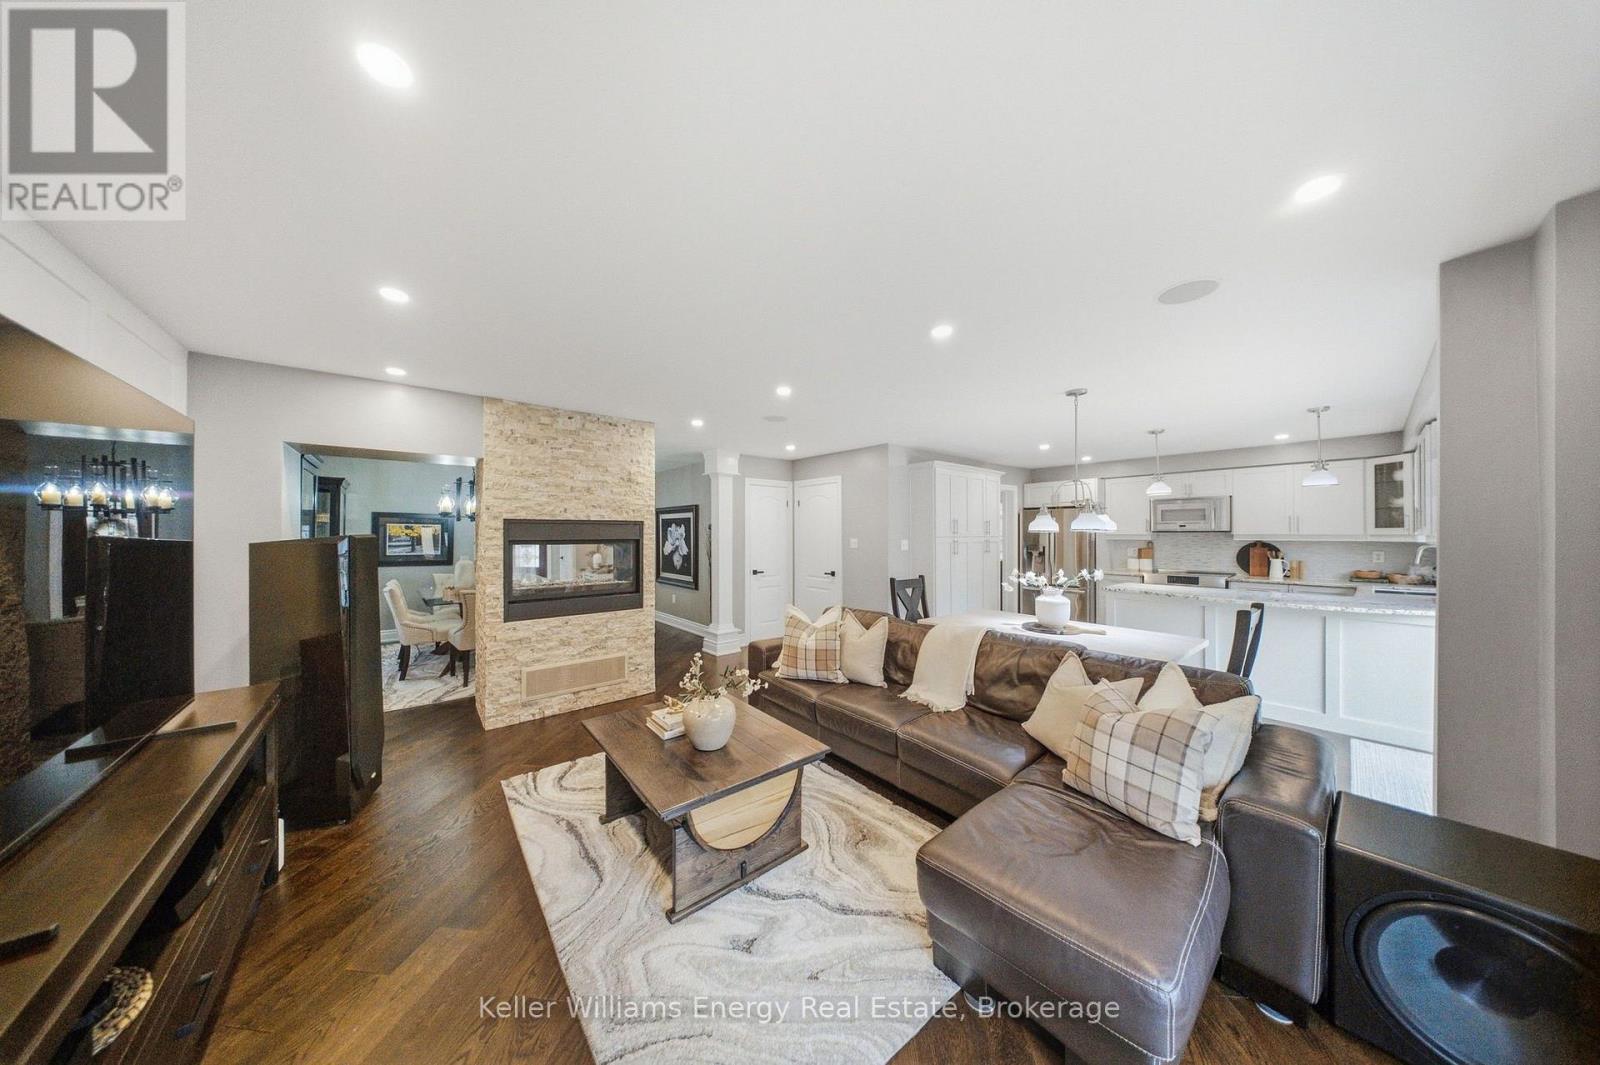
Welcome to this beautifully upgraded 4+2 bedroom, 4-bathroom home in desirable East Ajax, where style, space and functionality come together seamlessly. Thoughtfully upgraded from top to bottom, this impressive home showcases elegant finishes, generous principal rooms and exceptional attention to detail throughout.The main floor is designed for both comfortable family living and effortless entertaining. The elegant dining room and inviting family room are connected by a stunning two-way stone fireplace, creating a warm and sophisticated ambiance. The spacious living room makes a statement with its soaring cathedral ceiling, striking feature wall and substantial wood beam, adding architectural character and charm.At the heart of the home is a beautifully upgraded kitchen featuring abundant cabinetry, ample storage and granite countertops. A convenient walkout leads directly to the patio and backyard, creating the perfect setting for summer gatherings and outdoor entertaining.Upstairs, four generously sized bedrooms offer comfortable accommodations for the whole family. The spacious primary retreat features ample closet space and a luxurious ensuite, providing a relaxing, spa-inspired escape.The fully finished basement extends the living space with two additional bedrooms, pot lights, broadloom and a semi-ensuite bathroom. Ideal for teenagers, overnight guests, extended family or a dedicated home office, this versatile space offers endless possibilities.With six bedrooms in total, four bathrooms, expansive living areas and extensive upgrades throughout, this exceptional home delivers the perfect blend of comfort, style and practicality. Move-in ready and perfectly suited to modern family living, this East Ajax gem is one you won't want to miss! Extras: Roof 2014, HWT (owned) 2015, Windows 2017, Furnace 2022, All Bathrooms Updated 2023, Garage Door 2024, Basement flooring 2026, AC 2026, Smooth Ceilings Throughout Home (id:47564)
38 Galbraith Court
Clarington, Ontario
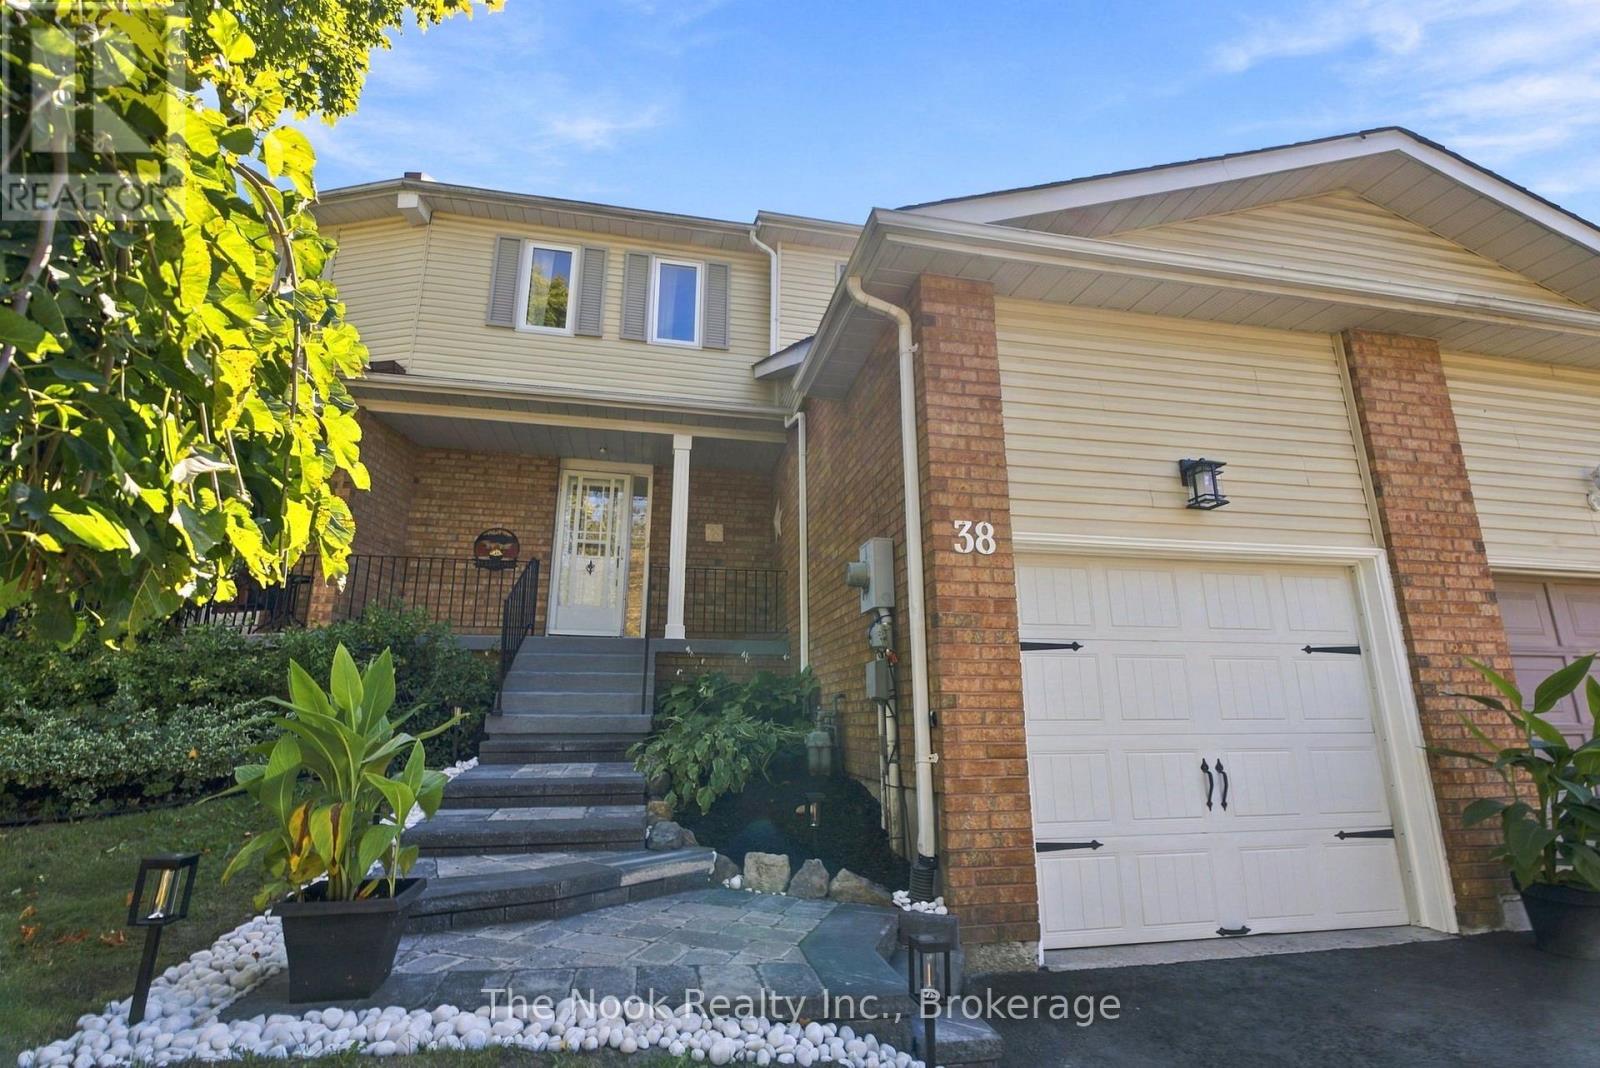
Freehold ownership, updated living spaces and a backyard that won't take up your weekends. Welcome to 38 Galbraith Court, a three-bedroom townhome tucked onto a court in an established Bowmanville neighbourhood, where comfort and convenience come together. With just over 1,100 sq. ft. above grade, this home offers a practical layout with space to spread out. The updated kitchen is ready for everything from busy weekday mornings to family dinners, while two updated bathrooms mean some of the bigger projects have already been taken care of. Three bedrooms provide comfortable space upstairs, and the additional finished basement gives you room to work, play, entertain or simply have a second living area when everyone wants to do their own thing. Outside, the generous deck and virtually maintenance-free backyard offer something many homeowners appreciate: outdoor space without all the upkeep. There's no lawn to mow, just room to enjoy a barbecue, entertain friends or relax after a long day. An attached garage and driveway parking round out the everyday practicalities. And when it comes to location, this one makes life easy. Schools, parks, groceries, shopping and everyday essentials are all nearby, with downtown Bowmanville just minutes away. Whether it's getting the kids out the door, picking up dinner or running errands, you won't have to travel far. Whether you're stepping into homeownership, need a little more space or are looking to simplify your next move, 38 Galbraith Court offers the flexibility, convenience and comfort to make it feel like home. (id:47564)
15 Sprucewood Crescent
Clarington, Ontario
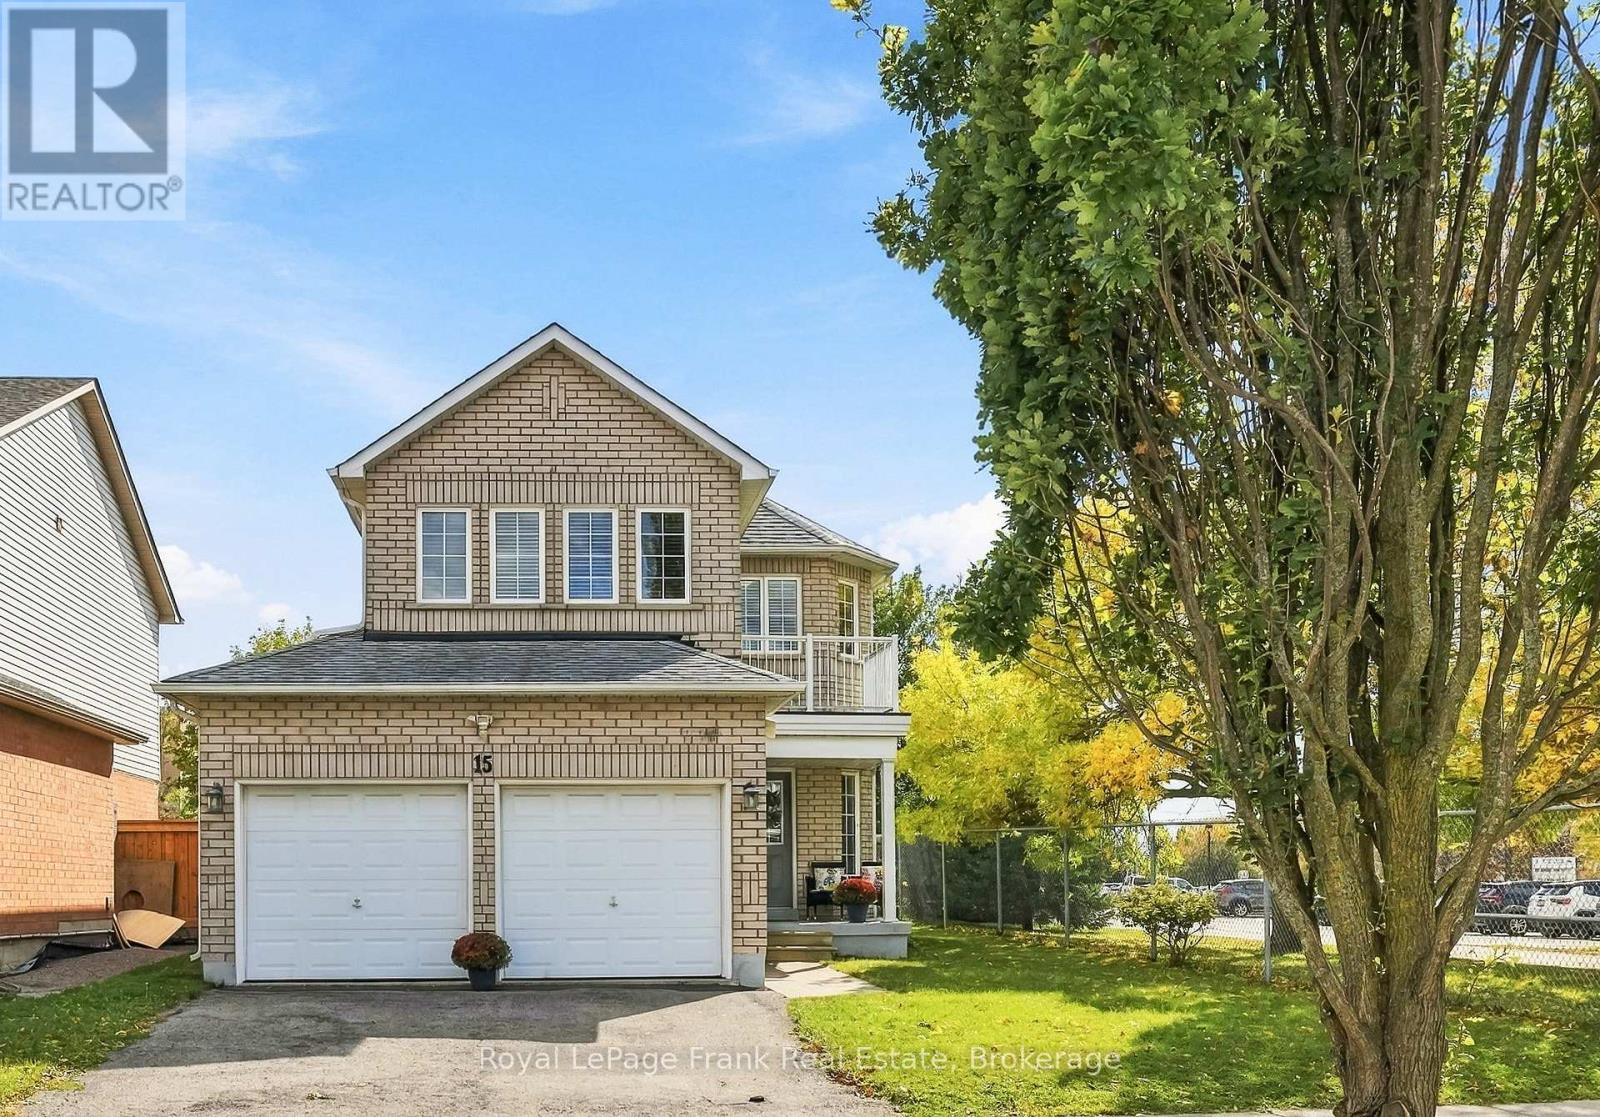
Welcome home to Bowmanville! This all-brick 3-bedroom, 2+1 bathroom home has the kind of layout that just makes everyday life easy. From the moment you walk in, the warm hardwood floors create an inviting feel, while the updated kitchen is ready for everything from busy weekday breakfasts to entertaining friends, featuring quartz countertops, stainless steel appliances and a bright breakfast area with a walkout to the backyard. Upstairs, all three bedrooms offer laminate flooring, with a spacious primary retreat featuring his & hers closets and its own private walkout to a balcony - because sometimes your bedroom should have a little something extra. The finished basement gives you even more room to spread out, with a comfortable recreation room, 2-piece bathroom and plenty of storage. And the practical stuff? It's covered too. Direct garage access from the house means no trekking through the snow with groceries, and the backyard backs onto a school, giving you a great setting for family life and everyday outdoor enjoyment. A well-cared-for home with thoughtful updates, plenty of living space and a location that makes life just a little easier. Come see why this could be the one you've been waiting for. (id:47564)
25 Tompkins Lane
Ajax, Ontario
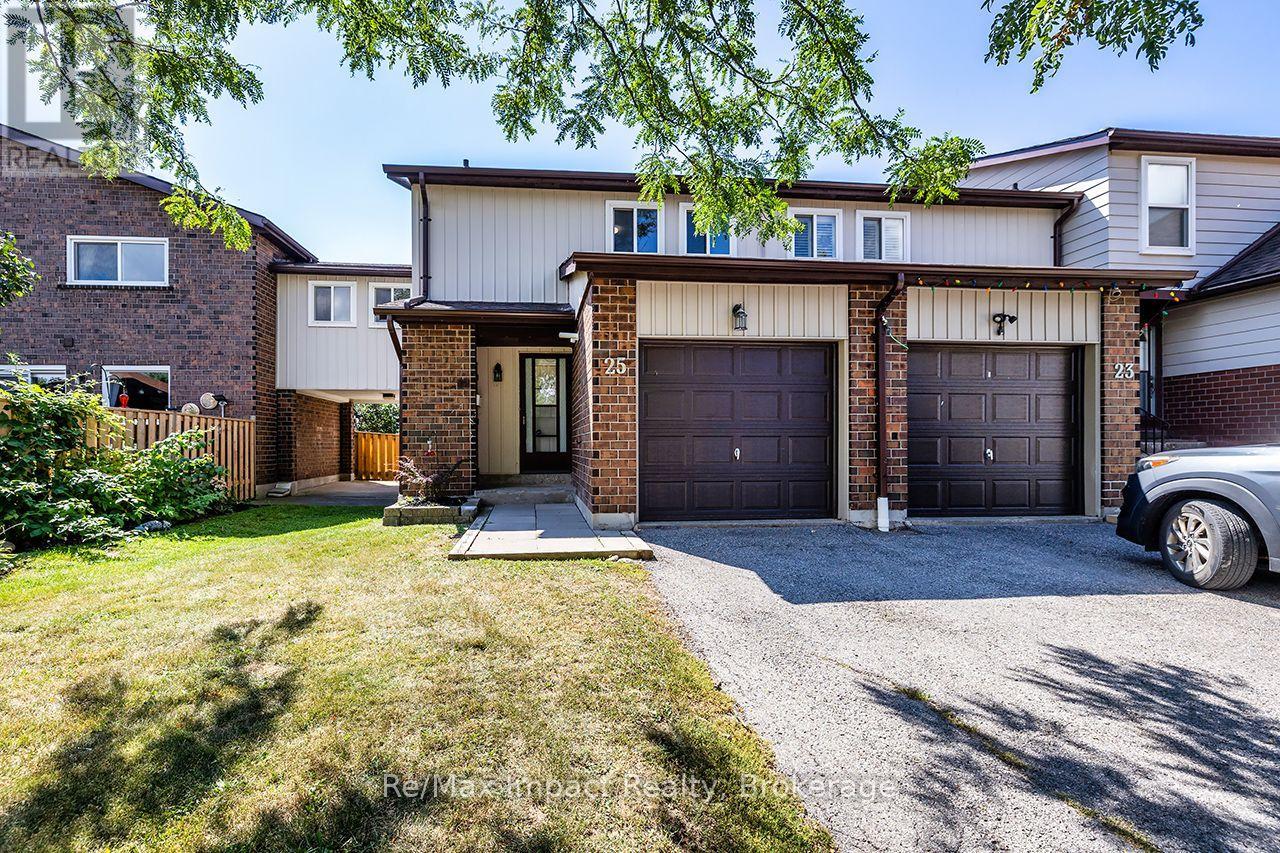
Welcome to 25 Tompkins Lane, a spacious end-unit condo townhouse offering more than 1,400 sq. ft. of living space, 4 bedrooms and 2 bathrooms. This bright and functional home features an updated kitchen, generous living and dining spaces, plus a walkout to a fully fenced backyard with no neighbours directly behind. The partially finished basement provides additional flexible living space, while the attached garage adds everyday convenience. Located in an established South Ajax community close to parks, schools, shopping, transit and the waterfront, with access to an outdoor pool and party room. (id:47564)