 Karla Knows Quinte!



Call or Text
613 848 2252
3 Ports Drive
Kawartha Lakes, Ontario
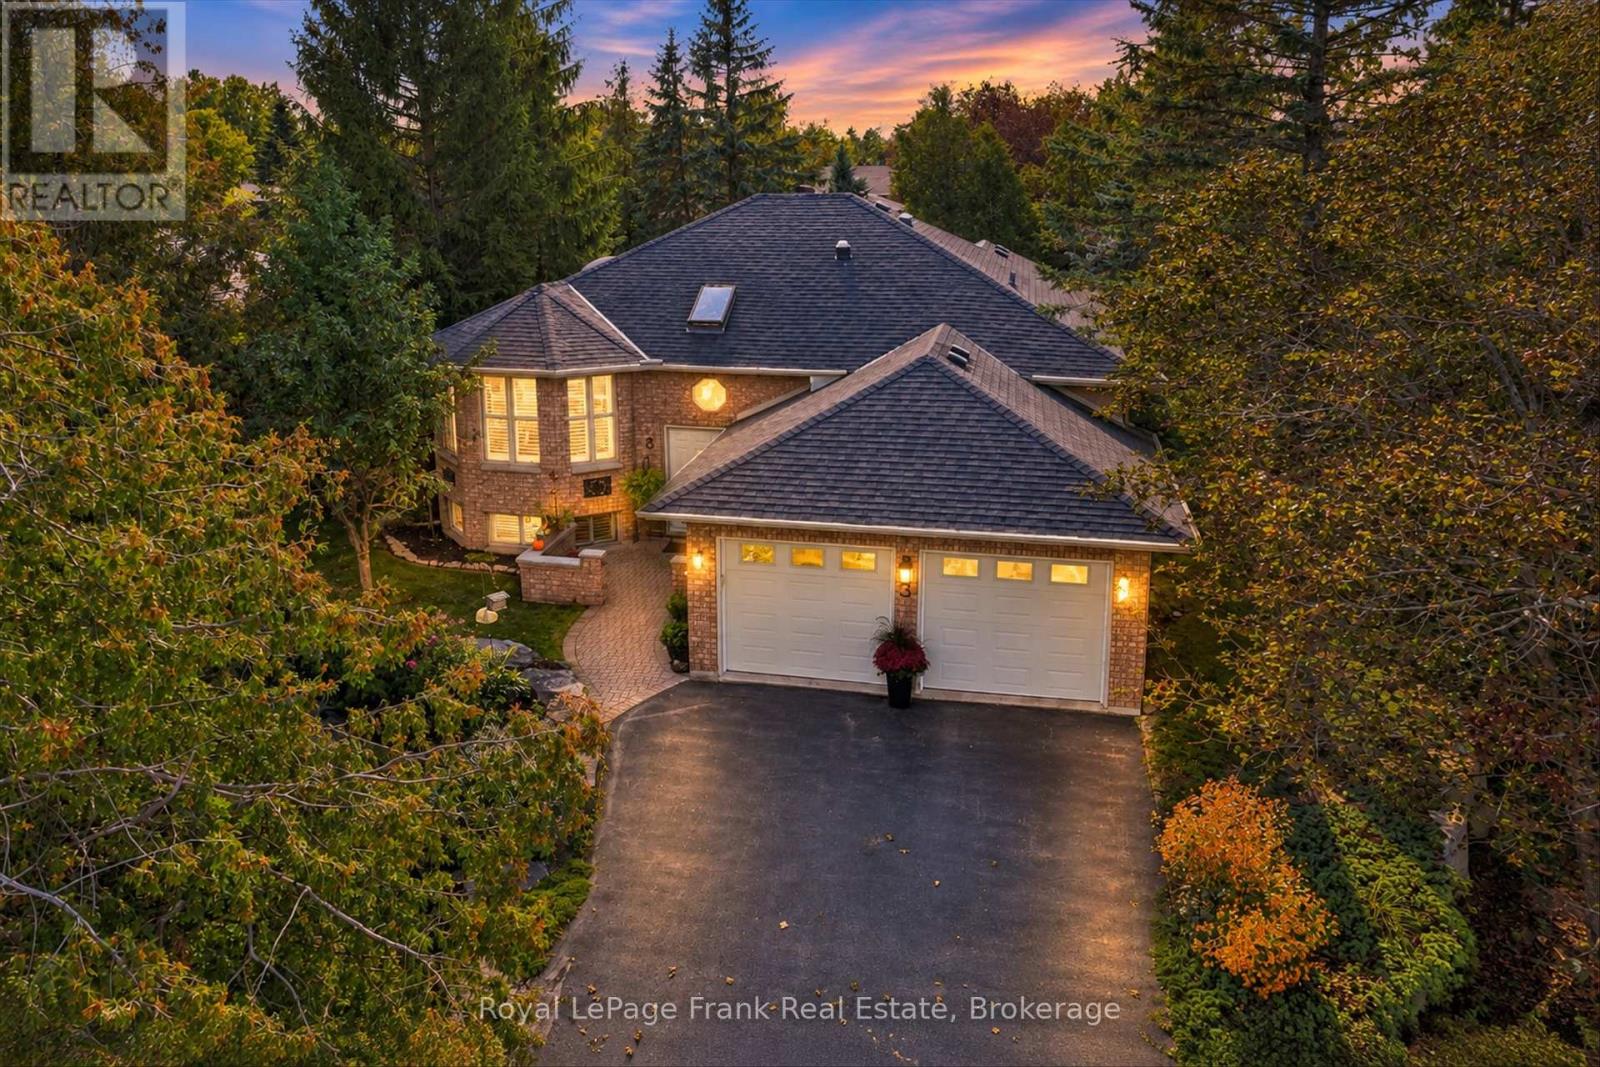
PORT 32... An active lifestyle defined by nature, recreation and connections in a sought-after adult waterfront community and part of the charming town of Bobcaygeon. Enjoy a peaceful setting backing onto scenic walking trails, along with membership to the Port 32 Shore Spa, a private waterfront club offering exclusive events, tennis, pickleball, out door swimming pool, marina access, boat launch and Pigeon Lake docking (wait list). Set on a beautiful terraced lot with natural enclaves, this well-maintained home offers a peaceful setting with plenty of space to relax and enjoy. The thoughtfully designed layout features 2 +1 bedrooms and 3 bathrooms, including a primary bedroom with ensuite and a private screened porch. The eat-in kitchen, separate dining room and comfortable living areas provide a welcoming space for everyday living and entertaining. A wood-burning fireplace insert adds warmth and character, while the 3 season screened in room is the perfect spot for morning coffee or relaxing evenings. Updated bathrooms add to the home's appeal, while the 2 car garage with access to the lower level, inground sprinkler system, new heat pump, gutter guards, and a paved drive provide everyday convenience. Offered at an attractive price, this is an excellent opportunity to personalize and add your own style and build equity in a most desirable setting. Whether you are seeking a full-time residence or investment property, this home offers outstanding value and flexibility. Enjoy direct access to Pigeon Lake and endless opportunities for boating, fishing and watersports, all while remaining close to Bobcaygeon's restaurants, shopping, entertainment and year-round amenities. LIVE HERE...Port 32-where nature surrounds you, recreation is part of everyday life, and the best of Kawartha Lakes living is right outside your front door. (id:47564)
80 Princess Street
Port Hope, Ontario
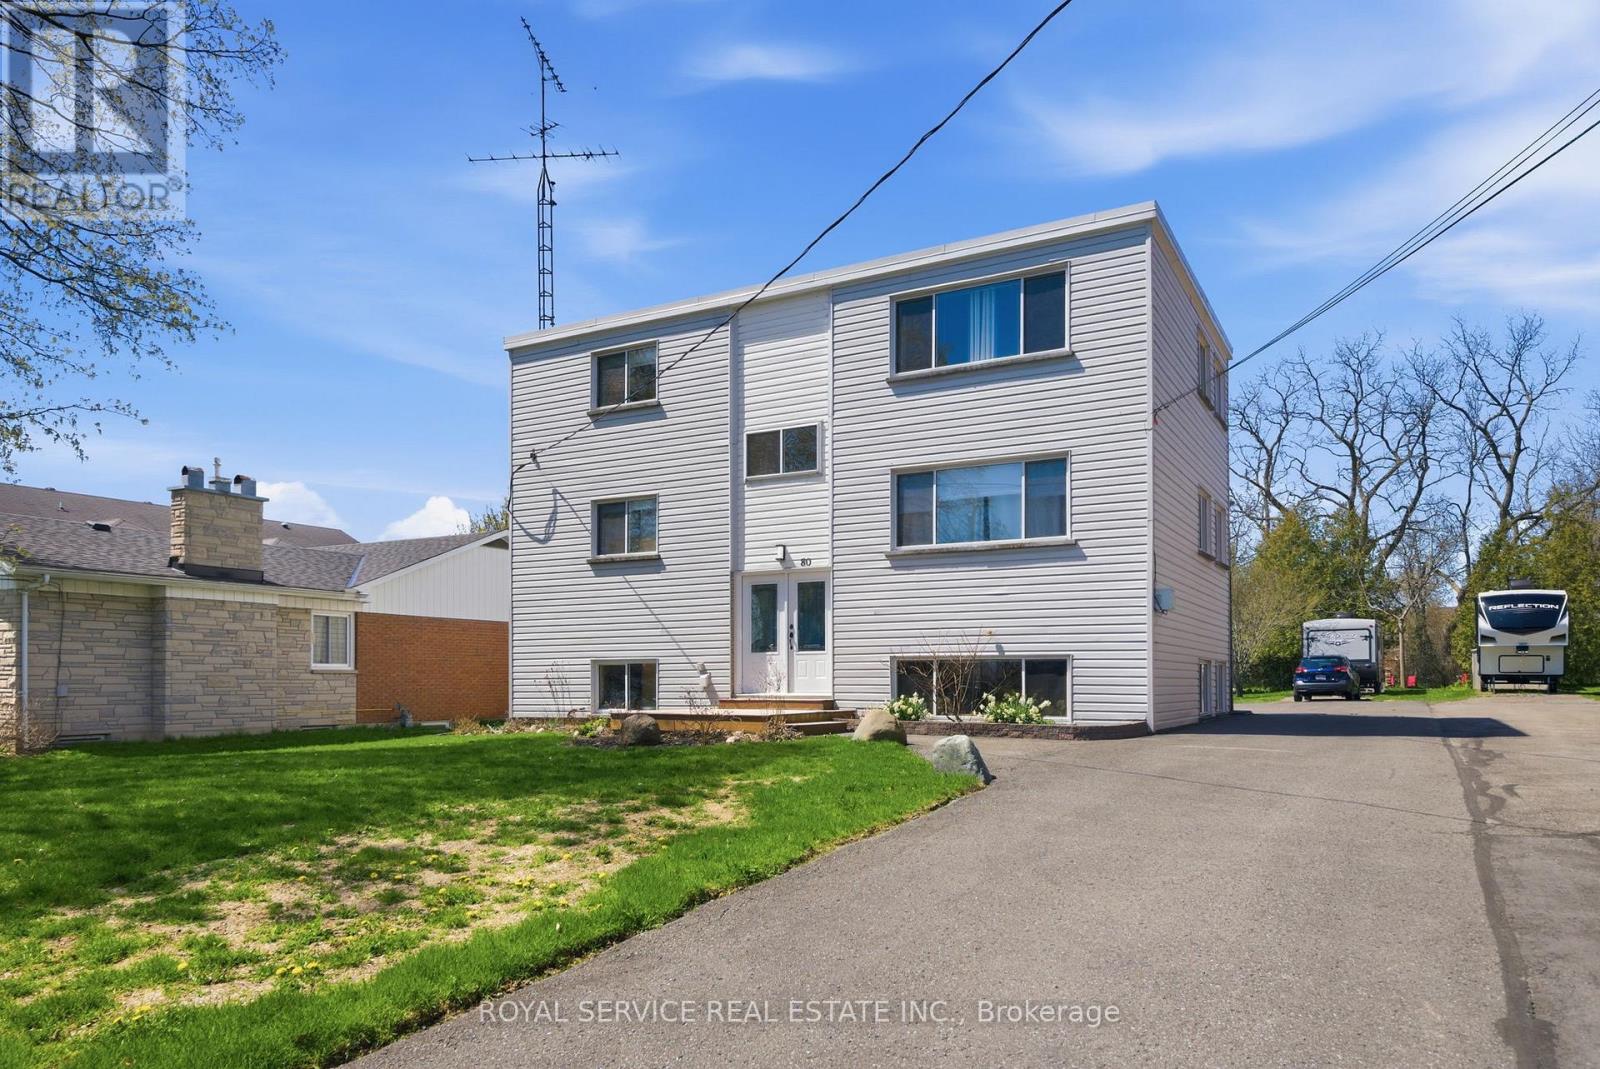
Well Maintained Turnkey Tri-plex with 2 x 2 bedrooms units and 1 x 1 bedroom unit in the raised basement level. Bright sunny apartments with exceptional tenants. One unit is owner occupied and will be vacant upon closing. New commercial coin operated laundry for added income. Large lot with ample parking.CAP rate over 5% (id:47564)
128 Varty Road
Tweed, Ontario
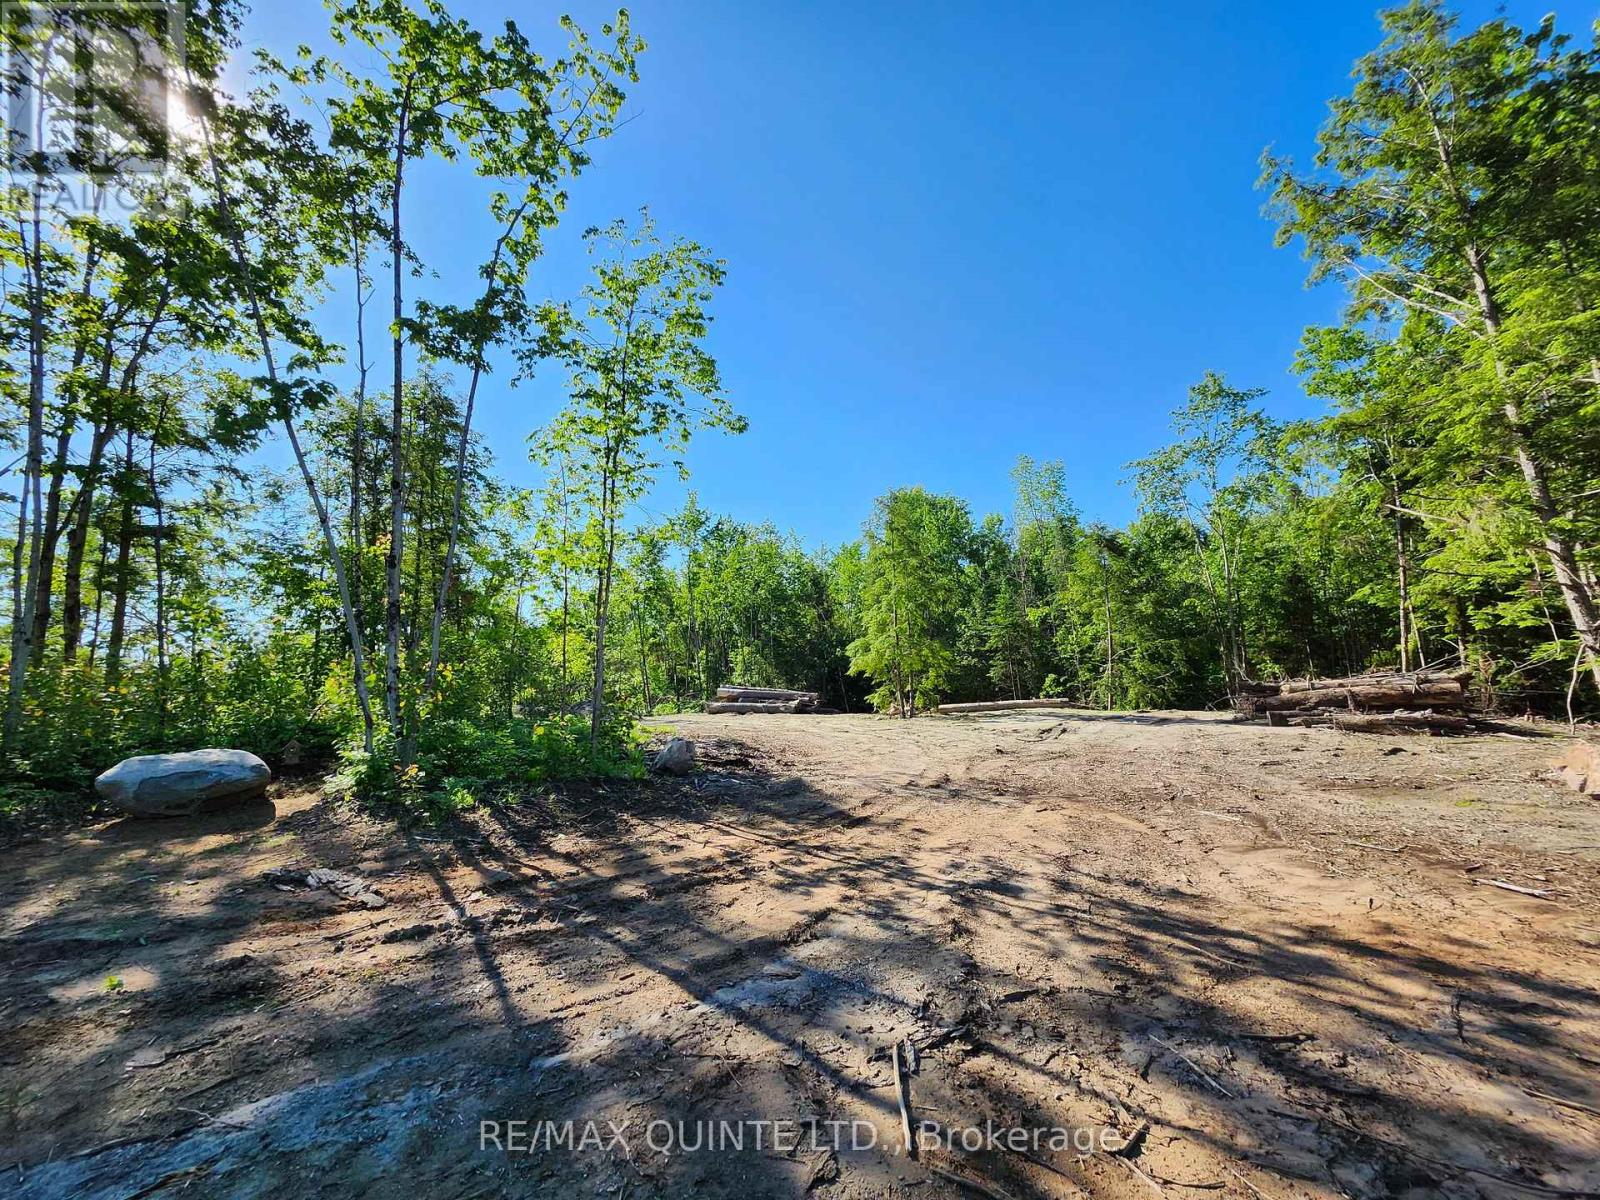
Discover the potential of this unique property offering over 5 acres, zoned Recreational/Resort Commercial. Perfect for a variety of business or leisure opportunities. Situated in a desirable location near the Skootamatta River, this property provides easy access to outdoor recreation, making it an excellent spot. Conveniently located just off Highway 7, the property offers great visibility and accessibility, while still maintaining a peaceful, natural setting. Positioned directly across from a family campground, it benefits from nearby activity and a welcoming, community-oriented atmosphere. Only 13 minutes to Tweed, you'll enjoy the balance of rural charm and proximity to essential amenities. Whether you're looking to invest, develop, or create your own getaway destination, this property presents a rare opportunity in a growing recreational area. (id:47564)
80 Princess Street
Port Hope, Ontario
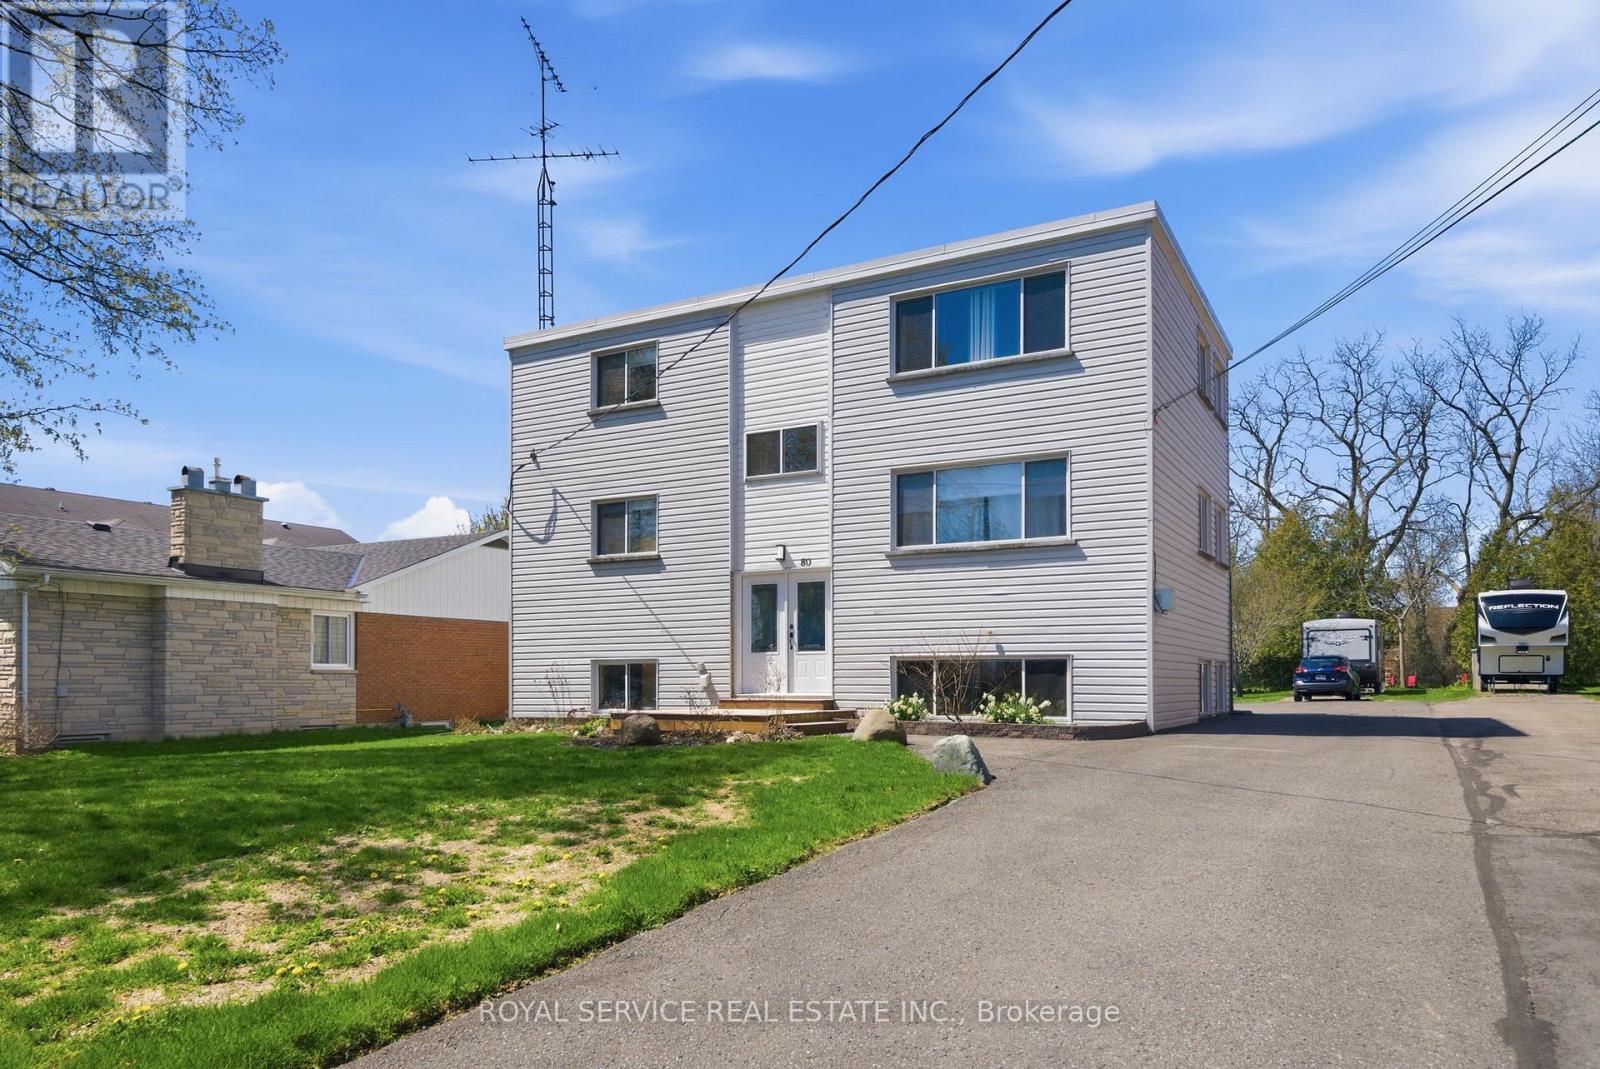
Well maintained Turnkey Tri-Plex with 2 x 2 bedroom units and 1x1 bedroom unit in the raised basement level. Bright sunny apartments with exceptional tenants. Commercial coin operated laundry for added income. Large lot with ample parking. CAP rate of over 5%. (id:47564)
2 - 22 Mcgill Street
Quinte West, Ontario
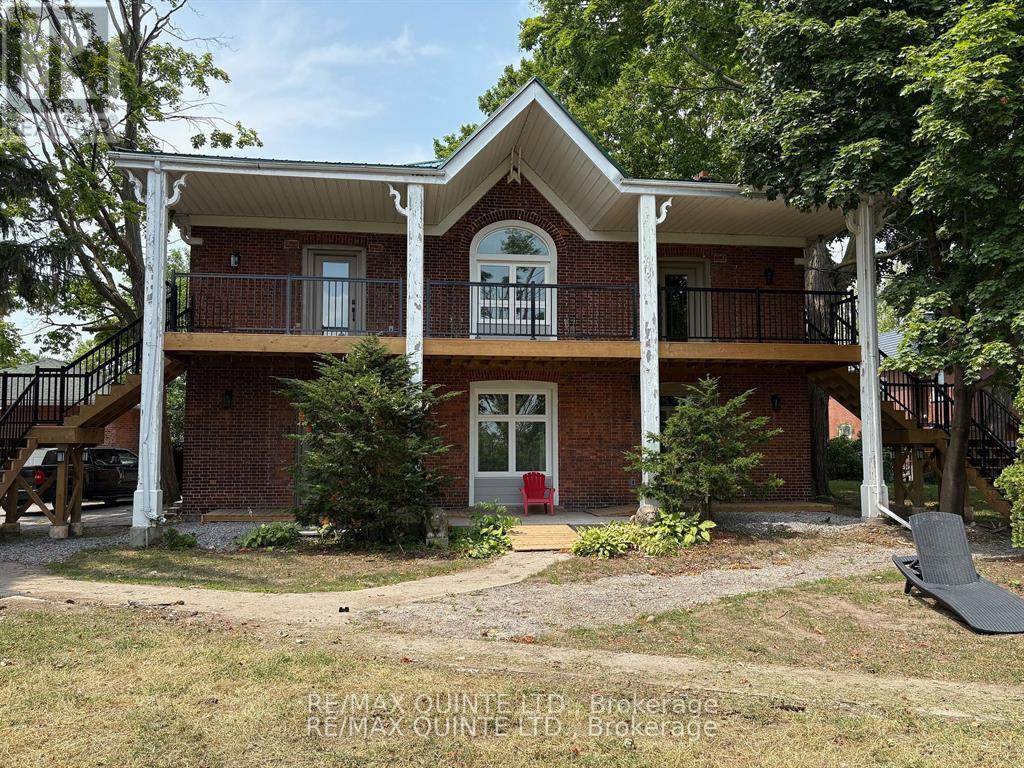
Elegant ground-floor non smoking two bedroom suite available at Lakeview Apartments on Trenton's desirable west side. This newly renovated suite sits on a large private lot. Amazing features including, an open-concept floor plan with soaring 10 foot ceilings, oversized windows, offering an abundance of natural light. Wheelchair accessible apartment with ramped entrance, a massive bathroom with large walk-in shower and heated floors, Inviting entrancer door with sidelite and transom window to allow more natural light. New high efficiency ductless AC heat pump installed June 2026. Motion sensing lighting in all closets and LED fixtures througout the rest of the apartment. Stainless steel appliances, which include a fridge, stove, dishwasher, and range hood. Both bedrooms are equally spacious and one invcludes a walk in closet. Dedicated HWT, new baseboard heaters with wall controls in every room. Upgraded insulation for sound and energy saving properties. With a ramped entrance, wide hallways, and generously sized bedrooms and bathrooms, the apartment is thoughtfully designed to accommodate tenants with accessibility needs. A suite that is sure to impress and situated on a private half acre lot on a quiet dead end street. Rent is $1974.00 a month plus water and hydro and includes 1 parking space. First and last month's rent required. Additional parking space is available if required, for an additional monthly fee. Interestede applicants are asked to provide proof of employment or income, along with a recent credit report, whhen submitting an application. Tenant insurance is mandatory before taking possesion. A beautiful rental suite vacant and ready for its next proud resident. Available for immediate occupancy and an excellent option for those seeking a clean, regal living space at a reasonable price. Truly a must see for anyone looking in Trenton's rental market. (id:47564)
310 - 215 Glenridge Avenue E
St. Catharines, Ontario
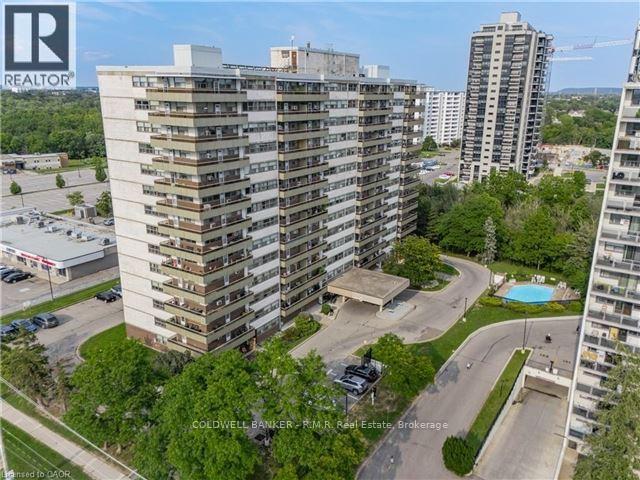
Welcome to modern, low-maintenance living tailored for working professionals, academic faculty, and graduate students! This beautifully updated 1-bedroom, 1-bathroom condo offers an ideal combination of contemporary comfort, unbeatable convenience, and quiet focus. The unit features a sleek open-concept layout with stylish finishes, a modern kitchen, a full 4-piece bathroom, and generous natural light throughout. Unbeatable Proximity & Convenience to Academic & Work Hubs: Located just minutes from Brock University, offering a quick, hassle-free commute for faculty, staff, or graduate scholars. Shopping & Everyday Amenities: Direct access to major retail-situated right near The Pen Centre and directly across the street from a vibrant plaza filled with excellent dining options, grocery stores, and essential local shops. World-Class Culture Nearby: Moments from vibrant Downtown St. Catharines- recently named one of the top 10 "Coolest Neighbourhoods in the World" by Time Out. Enjoy easy access to boutique shopping, craft dining, the FirstOntario Performing Arts Centre, and historic Montebello Park. Complete with easy access to major transit routes and Highway 406/QEW, and just 30 minutes from Niagara falls! this turn-key residence offers quiet, refined living in one of the city's most accessible locations. Application Requirements: Credit check, proof of income/employment letter or enrollment confirmation, and references required. (id:47564)
22 - 5569 Bath Road
Loyalist, Ontario
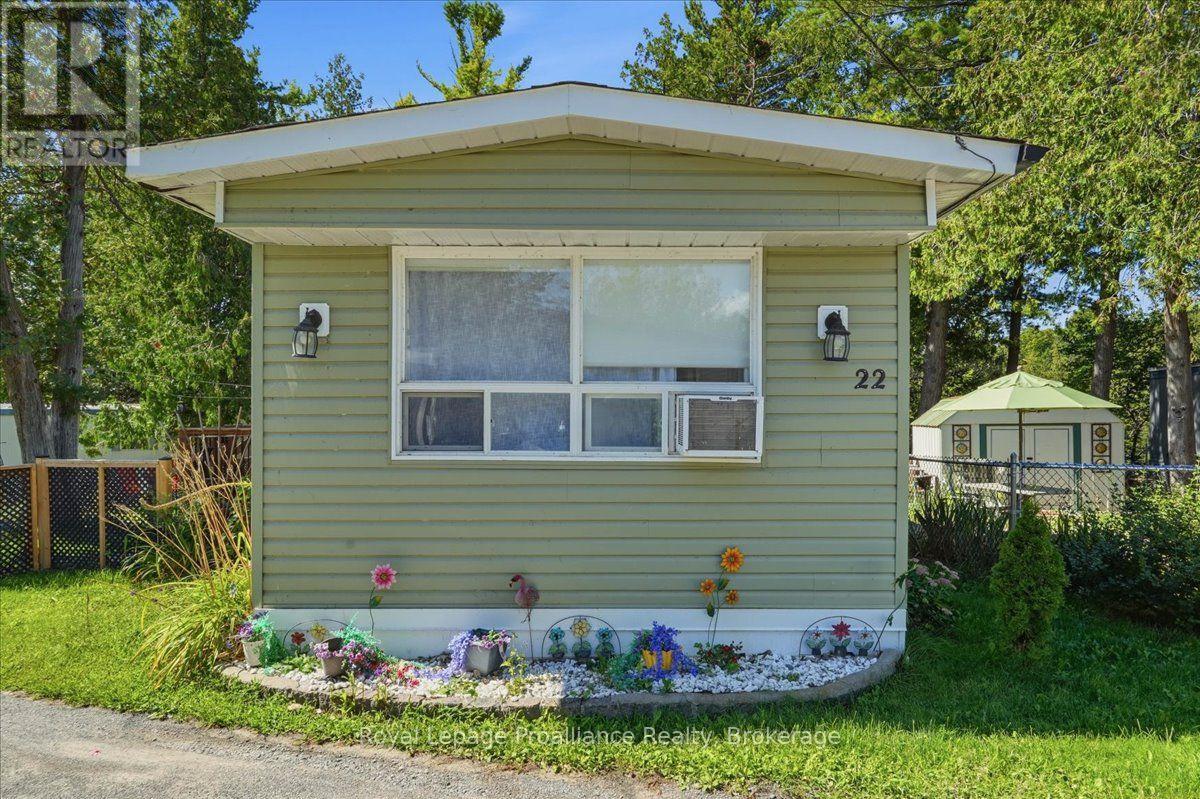
Welcome to waterfront living in Sun Park Estates! This charming 2 bedroom, 1 bathroom mobile home offers a rare opportunity to enjoy your own private water access and dock right from your yard. The dock features new stairs and a new deck, creating the perfect spot to relax, entertain, or enjoy time on the water. Inside, the home offers an open-concept layout connecting the living, dining, and kitchen areas, complete with a cozy pellet stove for added warmth. An additional 3-season sunroom provides versatile extra living space. The fully fenced yard offers privacy of outdoor space, while the shed provides excellent additional storage or workshop space. In-unit laundry adds everyday convenience. A fantastic opportunity to enjoy an affordable waterfront lifestyle with your own dock and direct water access. Don't miss this unique offering in Sun Park Estates! (id:47564)
11 Melville Road
Prince Edward County, Ontario
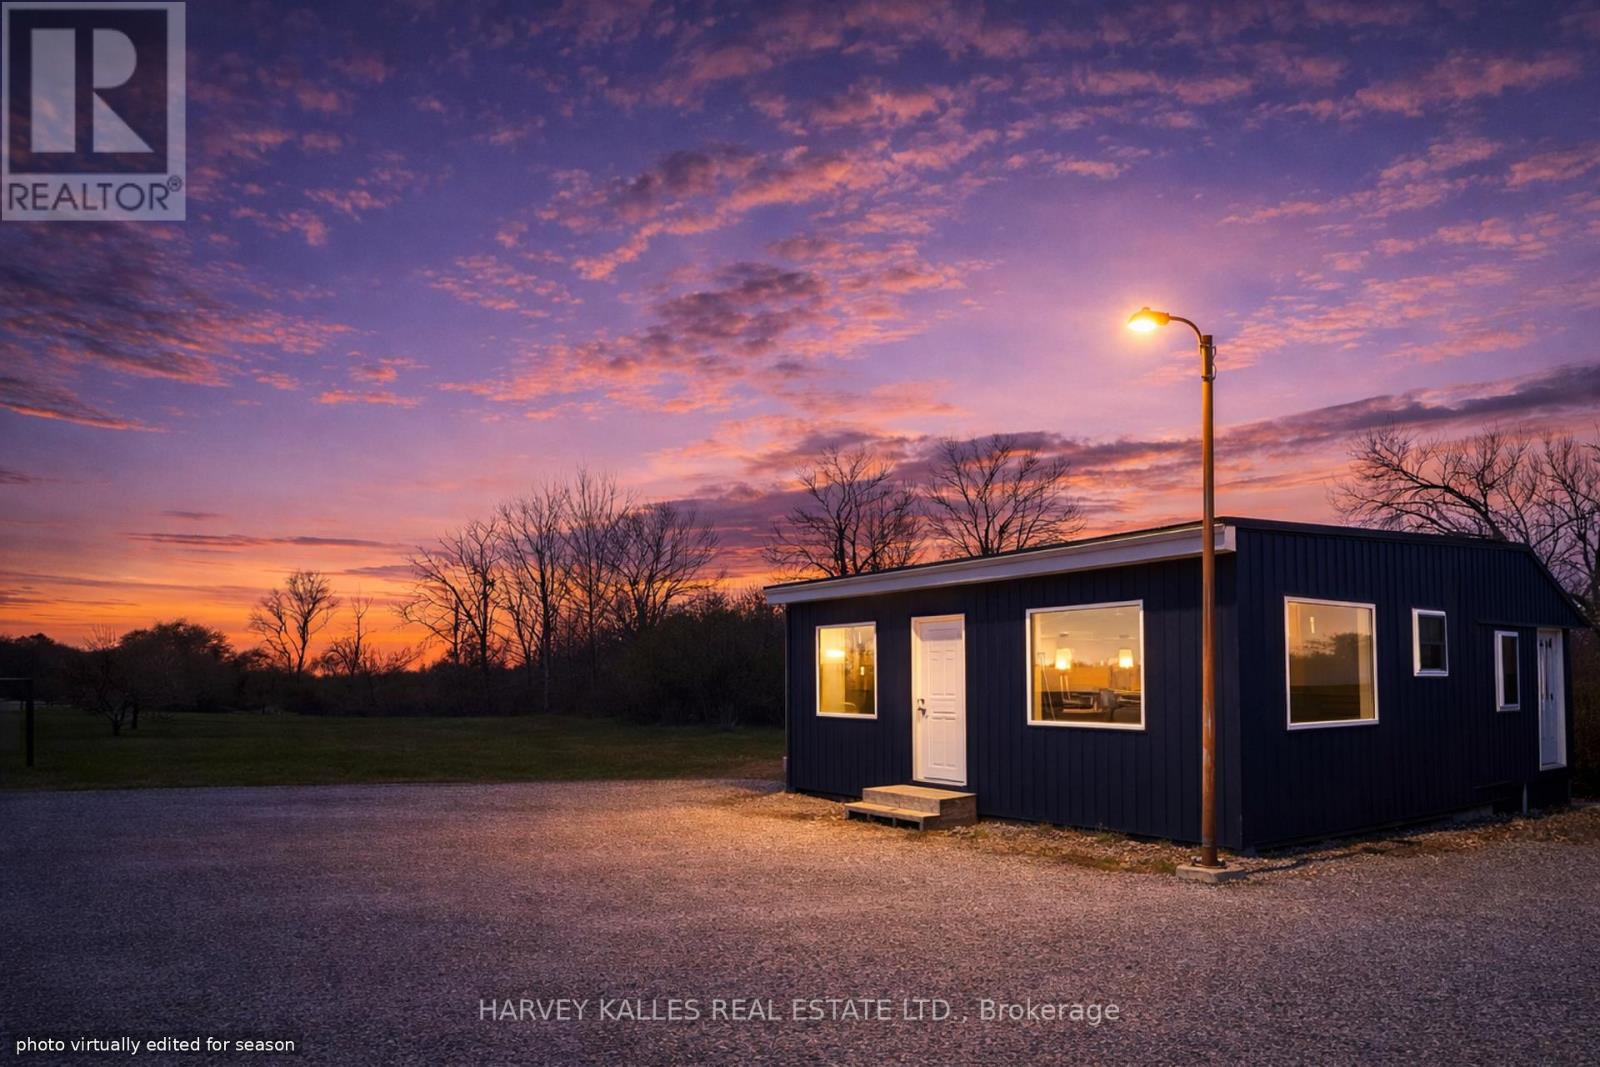
High-Exposure Gateway Commercial Site. Strategically located at a key entry point into Prince Edward County, this high-visibility corner property offers exceptional exposure for a wide range of commercial or mixed-use ventures.Situated on a prominent lot with dual access from Melville Road and County Road 1, the site benefits from consistent traffic flow entering the County from the Greater Toronto Area, while remaining within easy reach of Wellington, Picton, and major attractions such asSandbanks Provincial Park.The property features an existing structure with substantial capital improvements already completed, including approximately $130,000 invested in the roof, windows, doors, siding, and basement waterproofing. The interior is currently unfinished, providing a flexible shell that allows investors or business owners to configure the space according to their specific operational requirements.Local Commercial Zoning supports a variety of potential uses, including restaurant, retail, service-based businesses, or a mixed-use configuration incorporating residential components, subject to municipal approvals. The combination of zoning flexibility and an adaptable interior footprint creates strong potential for tailored development.Additional highlights include a dedicated parking area with street lighting and convenient dual-road access, supporting both customer flow and operational logistics.For investors and entrepreneurs seeking a high-profile location with strong visibility and the ability to customize from the ground up, this property presents a strategic opportunity within one of Ontario's most dynamic and evolving markets. (id:47564)
166 Burnham Street
Belleville, Ontario
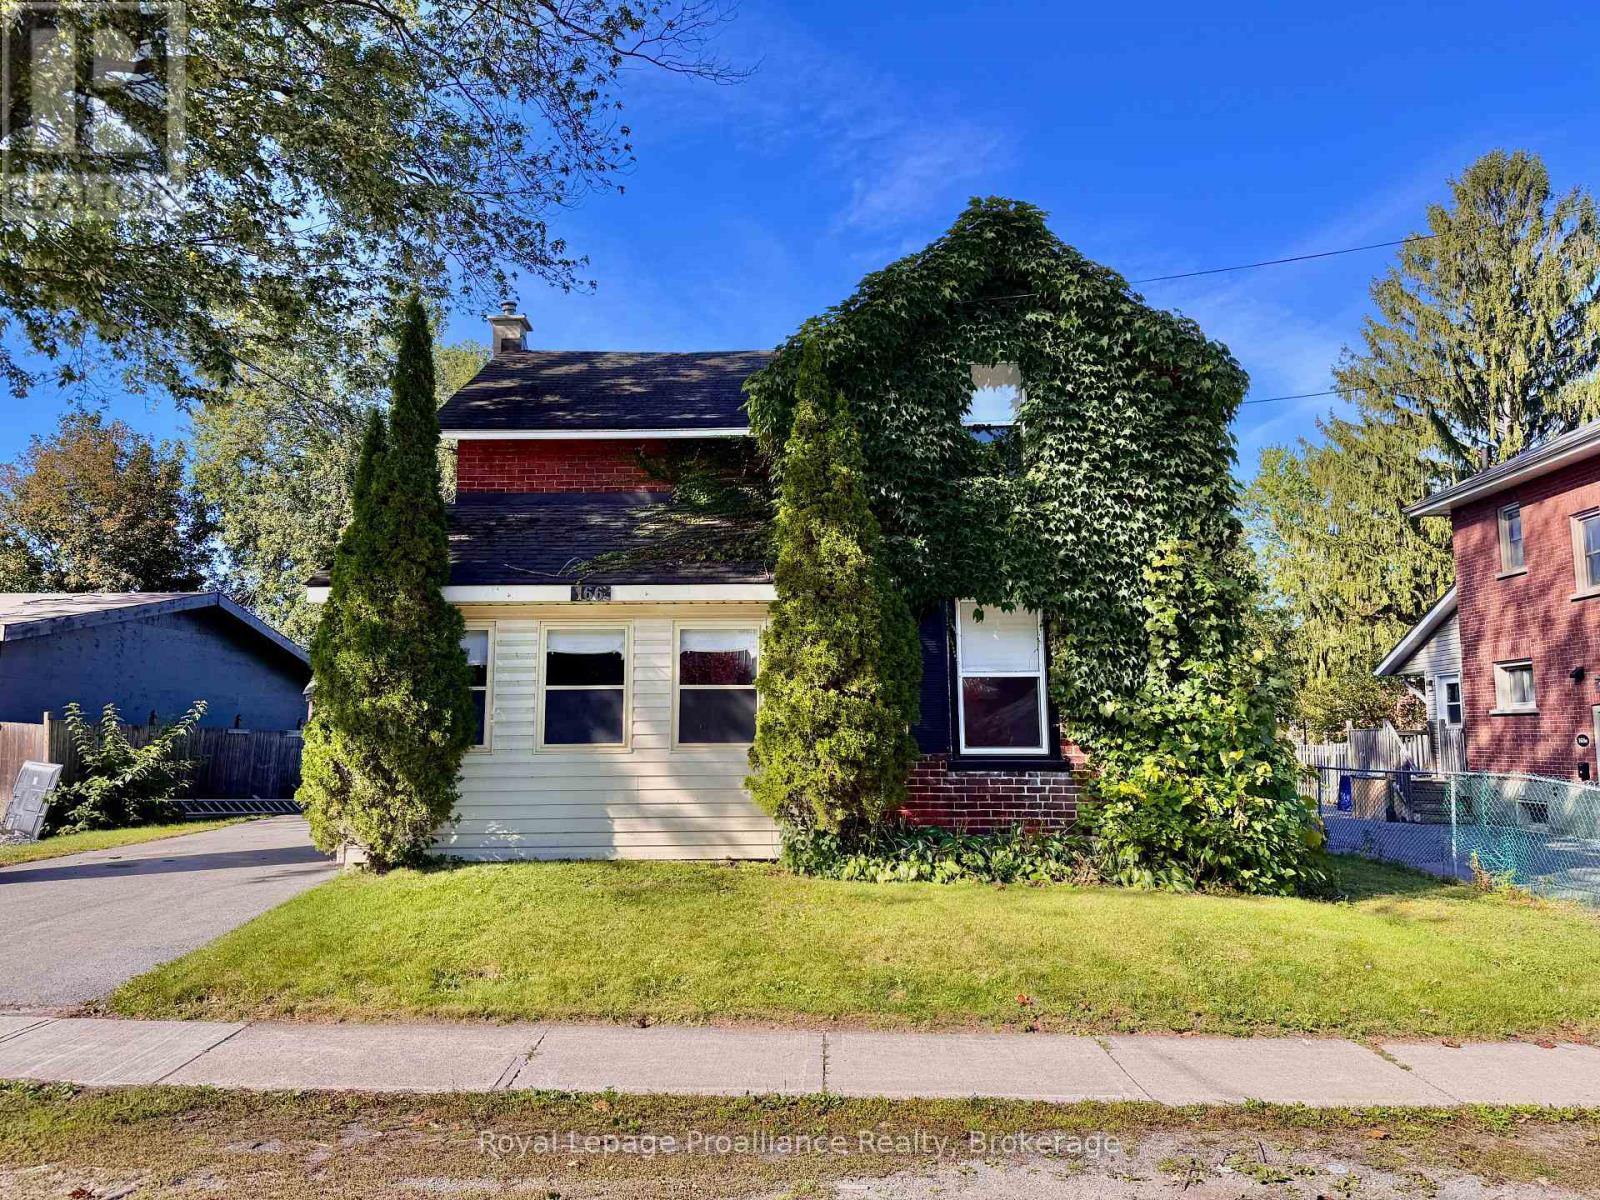
Opportunity awaits at 166 Burnham Street, a solid-built century home set on a generous 60' x 133' lot in Belleville's sought-after Old East Hill. In the same family for over 30 years, this property is ready for its next chapter and offers plenty of potential for a buyer looking to renovate, restore and make it their own. The main floor features a kitchen, dining and living areas, front foyer, water closet, laundry hookup, plus a covered rear sunroom/addition providing extra usable space. Upstairs you'll find 3 bedrooms and a 4-piece bathroom, with some original hardwood still remaining. Outside, the deep backyard offers plenty of room to reimagine the space, complemented by 420 square foot deck. Mature vines along the north side add character and provide natural shade. Updates and features include a gas furnace, 100-amp electrical panel, mostly vinyl windows, roof replaced in 2014, and spray-foam insulation along the basement perimeter walls. A true project with great bones and loads of potential, all within walking distance of grocery stores, schools, Belleville General Hospital, and approximately a 10-minute walk to the Bayshore waterfront trail. This home is vacant and easy to show, book today! (id:47564)
74 French Settlement Lane
Tweed, Ontario
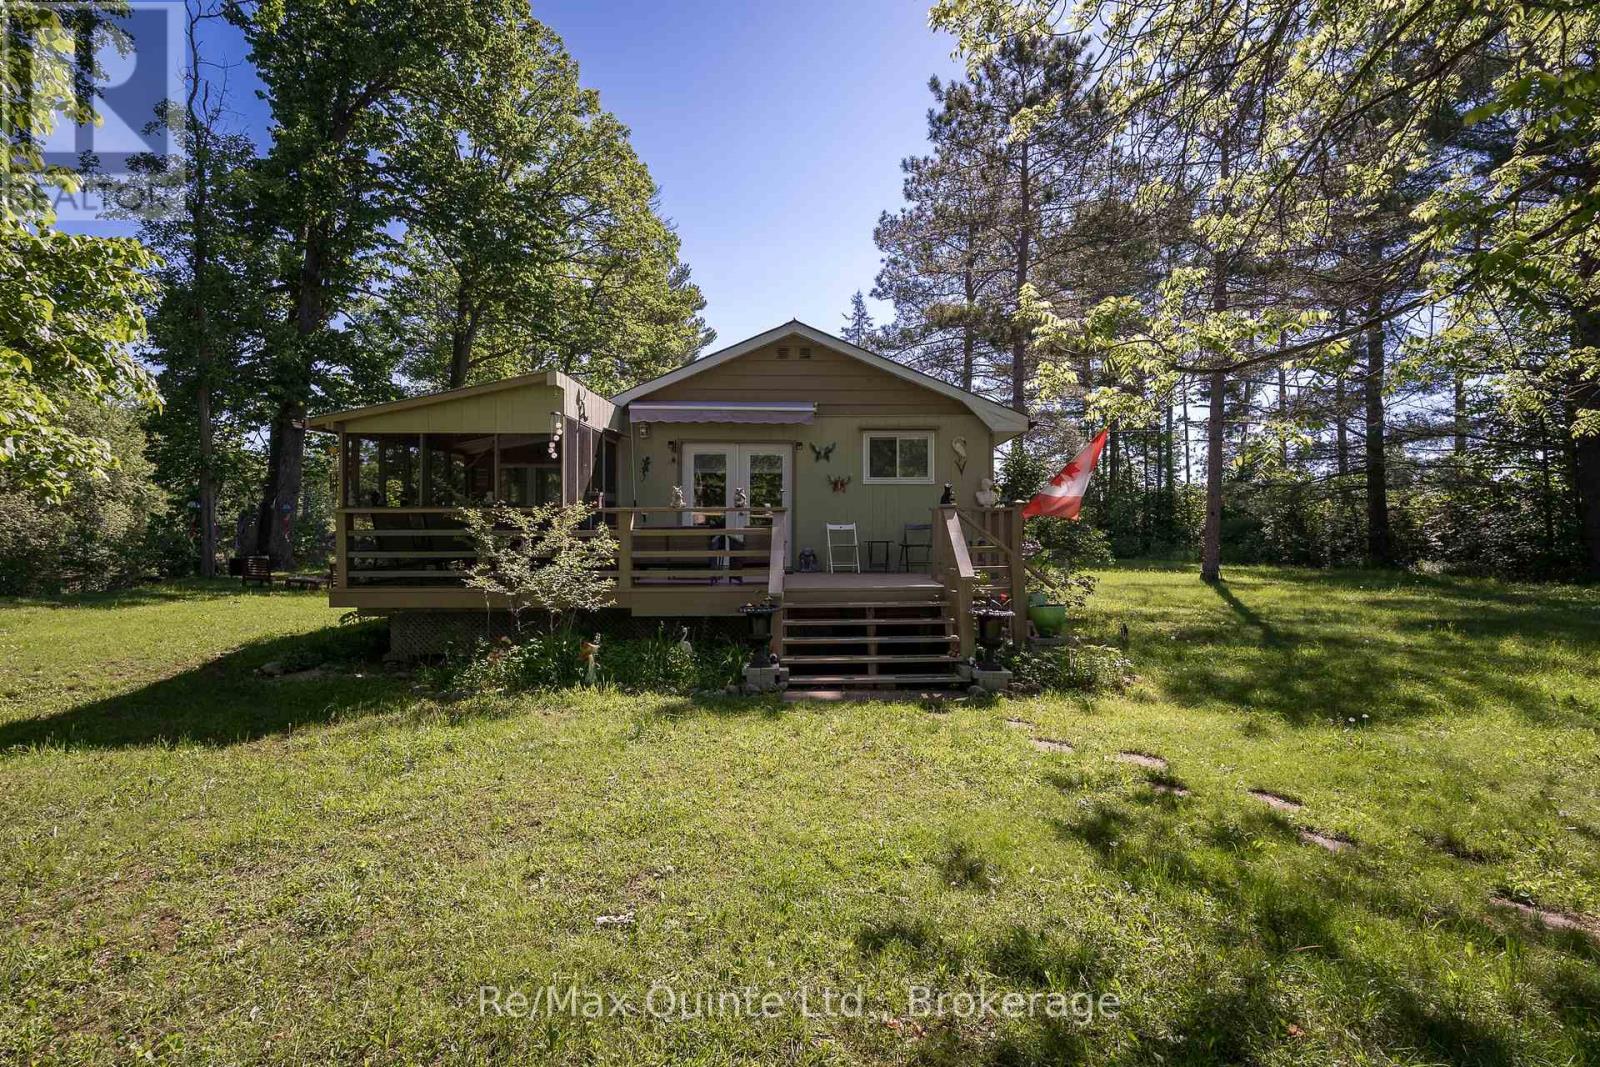
Looking for a unique 3 season waterfront paradise, this could be the one! Nestled amongst the trees on the serene shores of the Moira River with 400ft of waterfrontage is this charming three season cottage which offers amazing views in a private and peaceful setting. Step inside this furnished cottage, to be greeted with an open concept layout and lots of natural light. Kitchen/dining area with ample of cabinetry and walkout to spacious deck with a screened-in room, perfect for entertaining, BBQ's, or enjoying gorgeous sunsets. Living room with an abundance of windows for picturesque views of the river. 2 spacious bedrooms and a 3pc bathroom. Outside, this lovely 1.6 acres has a second cottage that has the potential to be renovated for all your extended family, a bunkie for your guests, a large shed/workshop for tinkering around in, lots of beautiful gardens and a dock already in place for your fishing boat. Whether fishing off your dock or swimming, kayaking or spending time around the firepit, or just relaxing on your deck, this could be your perfect getaway! (id:47564)
Exit Realty Group
270 Colonial Road
Belleville, Ontario
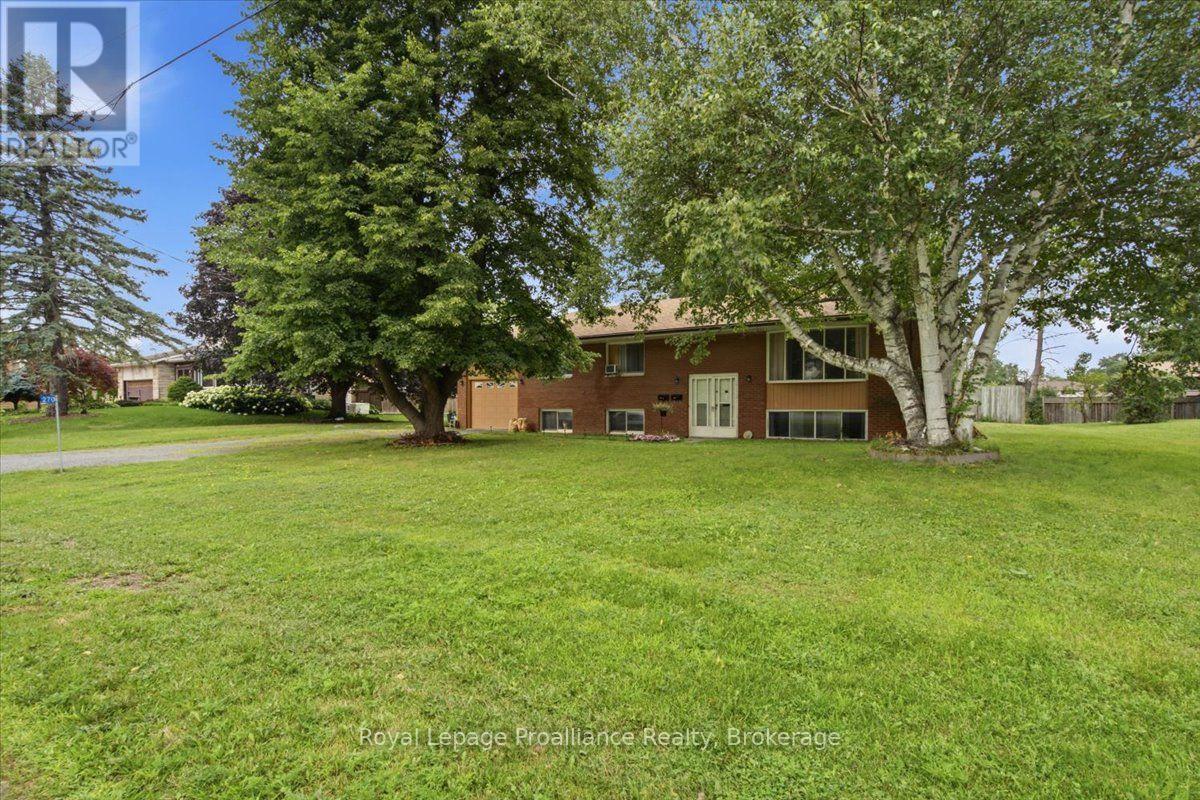
**Motivated Sellers!** This raised bungalow has two separate units and is fully tenanted with great tenants, making it a turnkey investment opportunity. The main level features a spacious 3-bedroom, 1 four-piece bathroom unit currently generating $2,200/month. While the bright and updated lower-level unit offers 2 bedrooms, 1 bathroom, and brings in $1,900/month. Both rents are all-inclusive of utilities. Each unit enjoys the convenience of its own private entrance and separate laundry, providing privacy and functionality for tenants. The lower unit has been thoughtfully updated and offers a spacious, bright layout. Outside, the property features a generous yard with plenty of outdoor space to enjoy.Whether you're looking to expand your investment portfolio or own a property with strong, reliable rental income, this fully occupied property offers immediate cash flow and exceptional value. (id:47564)
4 Daniel Court
Kawartha Lakes, Ontario
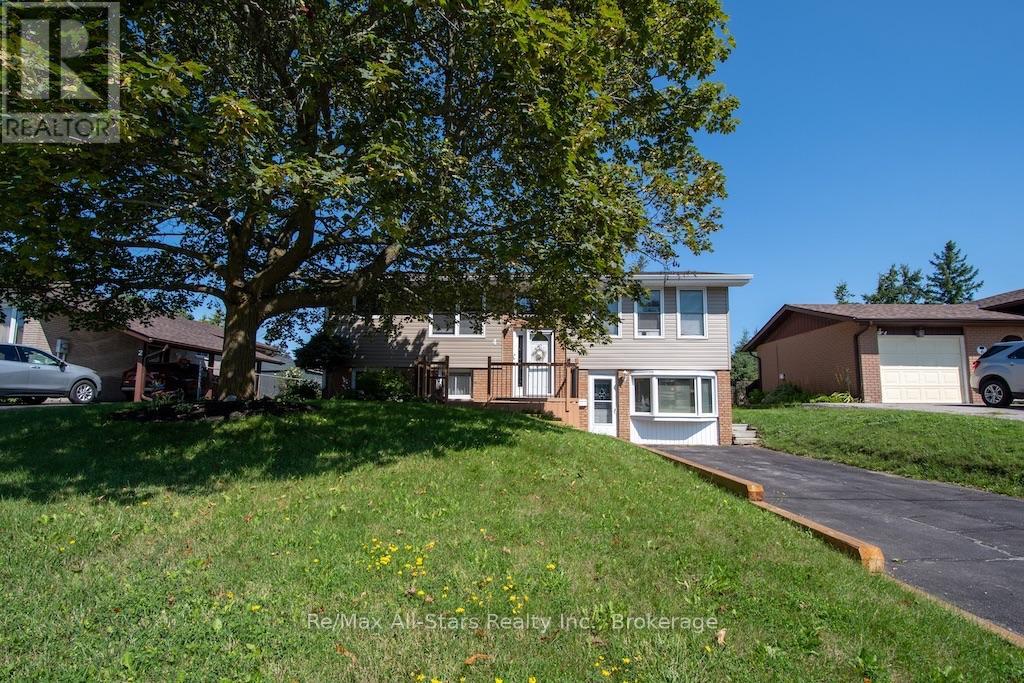
**Lovingly maintained by the same family for about 30 years, this beautifully updated 2+1 bedroom bungalow offers the perfect blend of comfort, functionality, and location.** Situated on a quiet, low-traffic street in a desirable neighbourhood with excellent schools, this home is ideal for families, downsizers, or those seeking multi-generational living.The heart of the home is the stunning kitchen, professionally renovated in 2017, featuring quality cabinetry, modern finishes, and a gas stove. Tastefully decorated throughout, the main level also offers hardwood flooring in select rooms, two spacious bedrooms, a 4-piece bath, and convenient access to the backyard. The fully finished lower level expands your living space with a generous family room warmed by a cozy gas fireplace, a third bedroom, 3-piece bath, and a separate entrance-creating excellent in-law suite potential. Outside, you'll appreciate the many updates, including newer siding and roof, a paved driveway, and a fully fenced backyard perfect for children, pets, or entertaining. The former garage was thoughtfully converted to create additional living space, enhancing the home's versatility. Located on a peaceful street where traffic is minimal-serving mainly the nearby condominium community-this is a wonderful neighbourhood known for its quiet atmosphere and strong sense of community. Move-in ready and filled with pride of ownership, this is a home you'll be proud to call your own. (Roof update 2024, siding 2024, retaining wall & stairs 2026, kitchen Reno 2017, shed 2020 & appliances 2017 and 2019) *Average costs: Hydro $169/mth, Gas $50/ mth (id:47564)
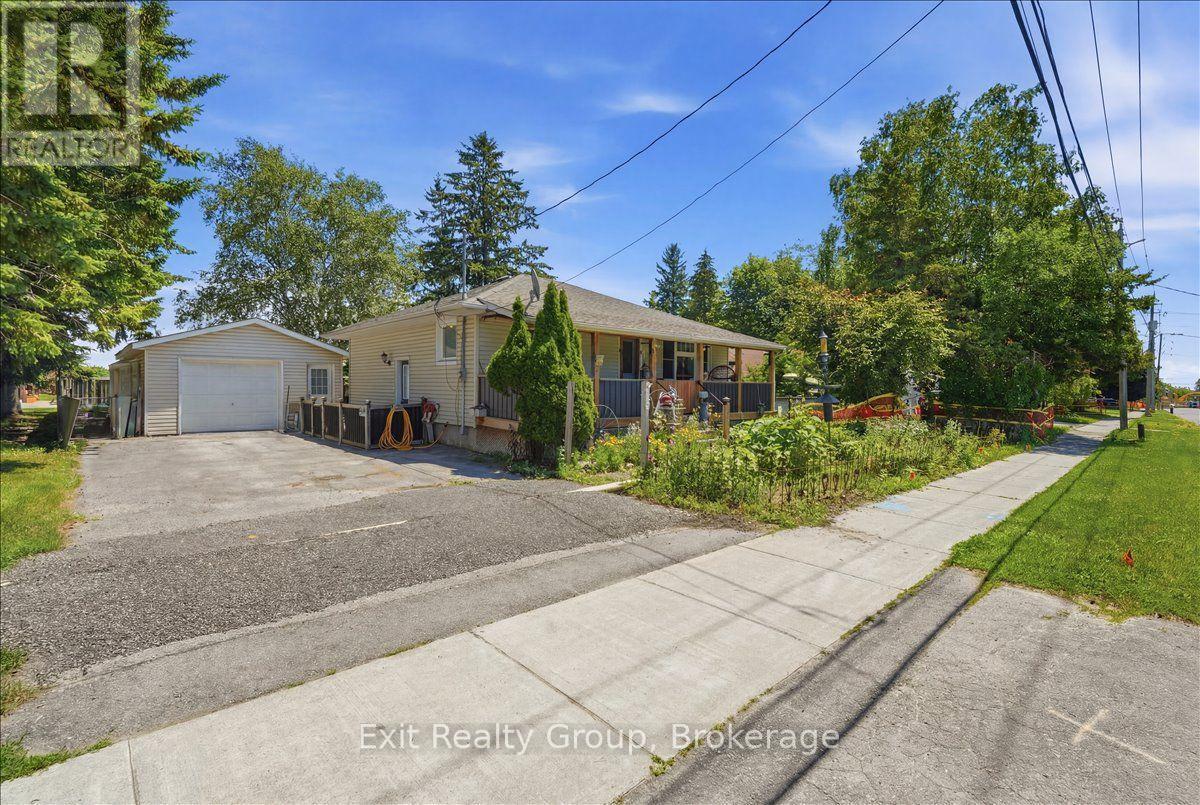
119 Prince Edward Street
Brighton, Ontario
Welcome to this well maintained 2+1 bedroom home nestled on a large, private, fully fenced lot just a short walk from the heart of Brighton. Offering the perfect combination of comfort, convenience, and versatility, this property is ideal for first-time home buyers, downsizers, hobbyists, or those looking to operate a home-based business. Step inside to find a bright, inviting interior featuring newer windows throughout and updated upper-level flooring. The main floor offers comfortable living spaces, while the upper level includes two spacious bedrooms and a modern walk-in shower. The finished lower level adds valuable living space with a third bedroom and convenient laundry area. One of this property's standout features is the detached insulated garage, complete with propane heating and air conditioning, currently set up as a workshop with an attached studio-an exceptional opportunity for entrepreneurs, artists, crafters, or anyone needing flexible workspace. Outside, enjoy your own private backyard retreat with mature trees, established gardens, a charming gazebo, and plenty of room to relax or entertain. The covered front porch, complete with built-in retractable sunshades, provides a peaceful place to unwind while overlooking the beautifully landscaped front gardens. For added peace of mind, a hardwired Generac generator ensures you'll never be without power during unexpected outages. Located in a quiet neighbourhood within walking distance to downtown Brighton, parks, shops, restaurants, and amenities, this move-in-ready property offers exceptional value, privacy, and endless possibilities. Don't miss your opportunity to make this wonderful home your own! (id:47564)
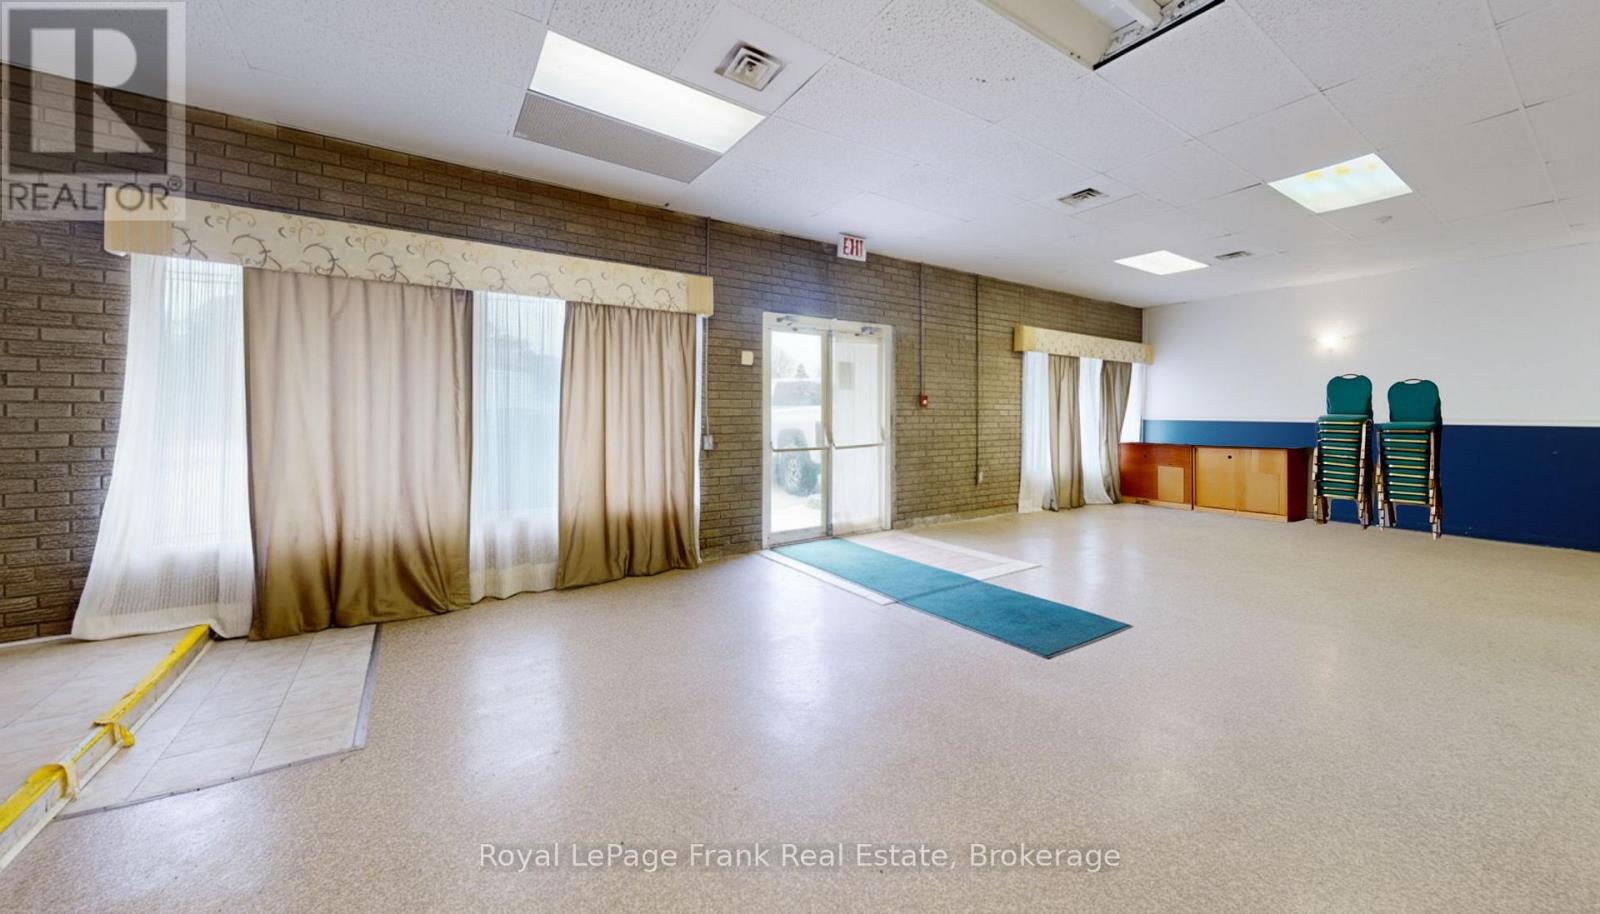
354(L) - 358 Lindsay Street S
Kawartha Lakes, Ontario
Unlock the potential of this flexible commercial unit featuring a generous main space and two stalled washrooms. With strong visibility and consistent traffic flow, it's well-suited for office, retail, restaurant, or other permitted uses. Plenty of outdoor space allows for convenient customer parking, and the added draw of the Kent Farms market in the summer months boosts exposure even further. An opportunity-packed location ready for your business to thrive. Extras: Snow removal, water and septic included. Tenant to pay Enbridge & Hydro. (id:47564)

4007 County 6 Road
North Kawartha, Ontario
Prime commercial & owner-operator opportunity in North Kawartha. Perfectly situated between Stoney Lake and Lake Kasshabog, this unique property at 4007 County Rd 6 blends rustic charm with modern convenience. Located right on the major throughway for cottage country, this 1.26-acre lot is the absolute best spot to launch your next business venture. Endless commercial potential benefiting from highly flexible commercial zoning, the possibilities here are limitless. The commercial side includes a gas bar and an inviting space currently set up as a sandwich shop. As the only gas station within a large radius, and with a successful lunch crowd driven by local tradespeople and new builds, the location naturally creates a steady stream of customers year-round. This versatile space is a true blank canvas-ideal for a yoga studio, an artist's gallery, boutique retail, or even a commercial lot. Turnkey owner-operator living live exactly where you work! The property features a separate, beautifully renovated 500.32 sq ft, 1-bathroom cottage. With its warm log cabin aesthetic and brand-new renovations for an easy living and working lifestyle, it is the perfect owner operator retreat. Property highlights: Generous space: 1.26 acres of level, wooded land, peacefully backing onto hundreds of acres of serene forest. Ample parking & storage: Includes a separate detached 2-car garage and plenty of front yard parking for clients and customers. Strategic location: High-visibility spot capturing summer cottagers, local contractors, and winter snowmobilers. Don't miss this chance to bring your entrepreneurial vision to life in a highly trafficked, picturesque setting! (id:47564)
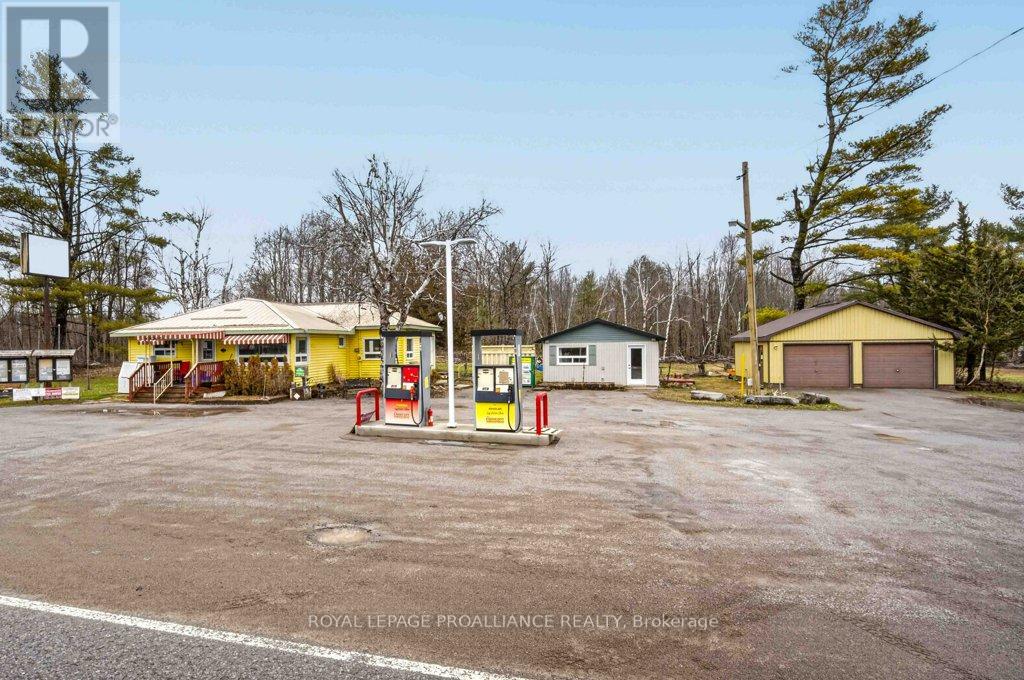
4007 County 6 Road
North Kawartha, Ontario
Prime commercial & owner-operator opportunity in North Kawartha. Perfectly situated between Stoney Lake and Lake Kasshabog, this unique property at 4007 County Rd 6 blends rustic charm with modern convenience. Located right on the major throughway for cottage country, this 1.26-acre lot is the absolute best spot to launch your next business venture. Endless commercial potential benefiting from highly flexible commercial zoning, the possibilities here are limitless. The commercial side includes a gas bar and an inviting space currently set up as a sandwich shop. As the only gas station within a large radius, and with a successful lunch crowd driven by local tradespeople and new builds, the location naturally creates a steady stream of customers year-round. This versatile space is a true blank canvas-ideal for a yoga studio, an artist's gallery, boutique retail, or even a commercial lot. Turnkey owner-operator living live exactly where you work! The property features a separate, beautifully renovated 500.32 sq ft, 1-bathroom cottage. With its warm log cabin aesthetic and brand-new renovations for an easy living and working lifestyle, it is the perfect owner operator retreat. Property highlights: Generous space: 1.26 acres of level, wooded land, peacefully backing onto hundreds of acres of serene forest. Ample parking & storage: Includes a separate detached 2-car garage and plenty of front yard parking for clients and customers. Strategic location: High-visibility spot capturing summer cottagers, local contractors, and winter snowmobilers. Don't miss this chance to bring your entrepreneurial vision to life in a highly trafficked, picturesque setting! (id:47564)
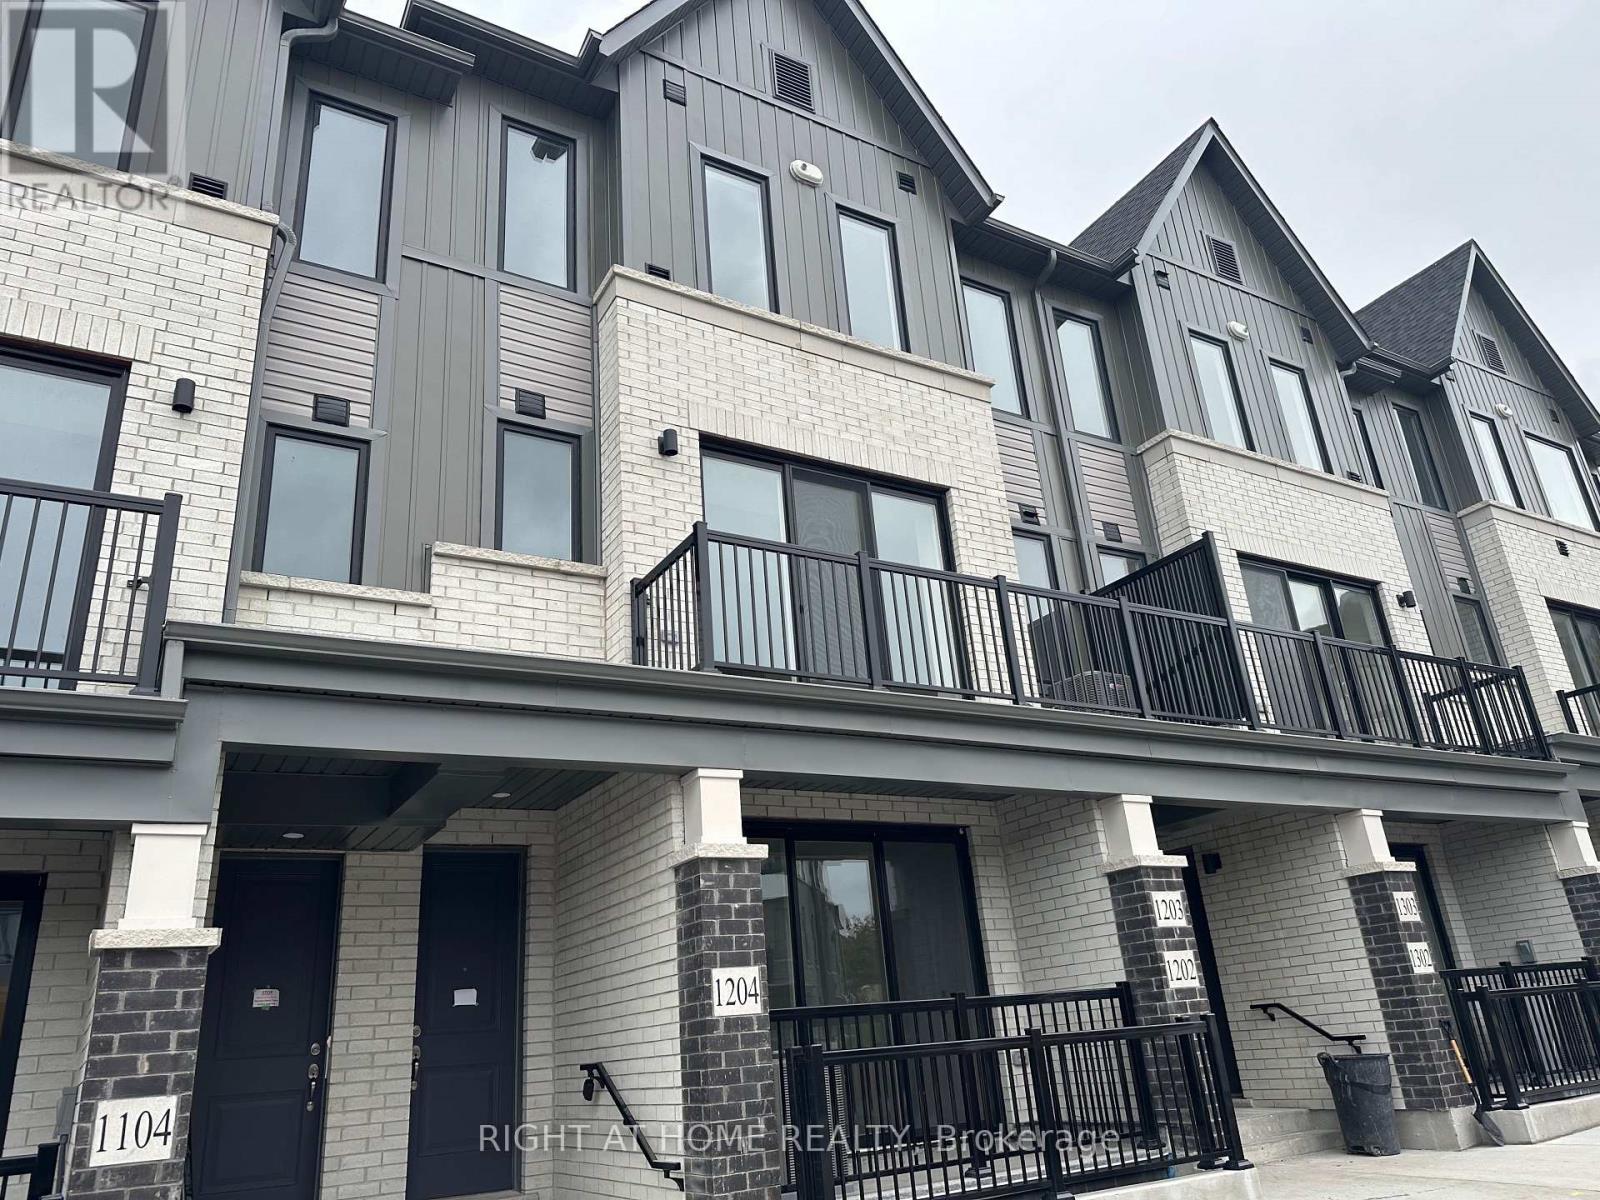
1204 - 160 Densmore Road
Cobourg, Ontario
STUNNING 2-BEDROOM TOWNHOUSE FOR RENT IN COBOURG!! You'll absolutely love this stylish townhouse in the historic town of Cobourg! Located in the new Cobie development by Marshall Homes, this townhouse exudes Quality. Just steps from the St. Mary Catholic Secondary School. Only a short drive to historic Downtown Cobourg and the popular Cobourg Beach. Easy access to Hwy. 401 and the Cobourg Via Station. Features Include: Contemporary Kitchen, with Stainless Steel Whirlpool Appliances, Breakfast Bar and Pantry, Open-concept Kitchen and Living Room, with walk-out to the balcony, Upgraded Laminate Flooring throughout, 2 Spacious Bedrooms with 9-foot Ceilings and tall Windows, Main Floor Powder Room and convenient Second-floor Laundry. Easy access to one Reserved above-ground Parking Spot, and Directly across from the Parkette! (id:47564)
14900 Regional Rd 57
Scugog, Ontario
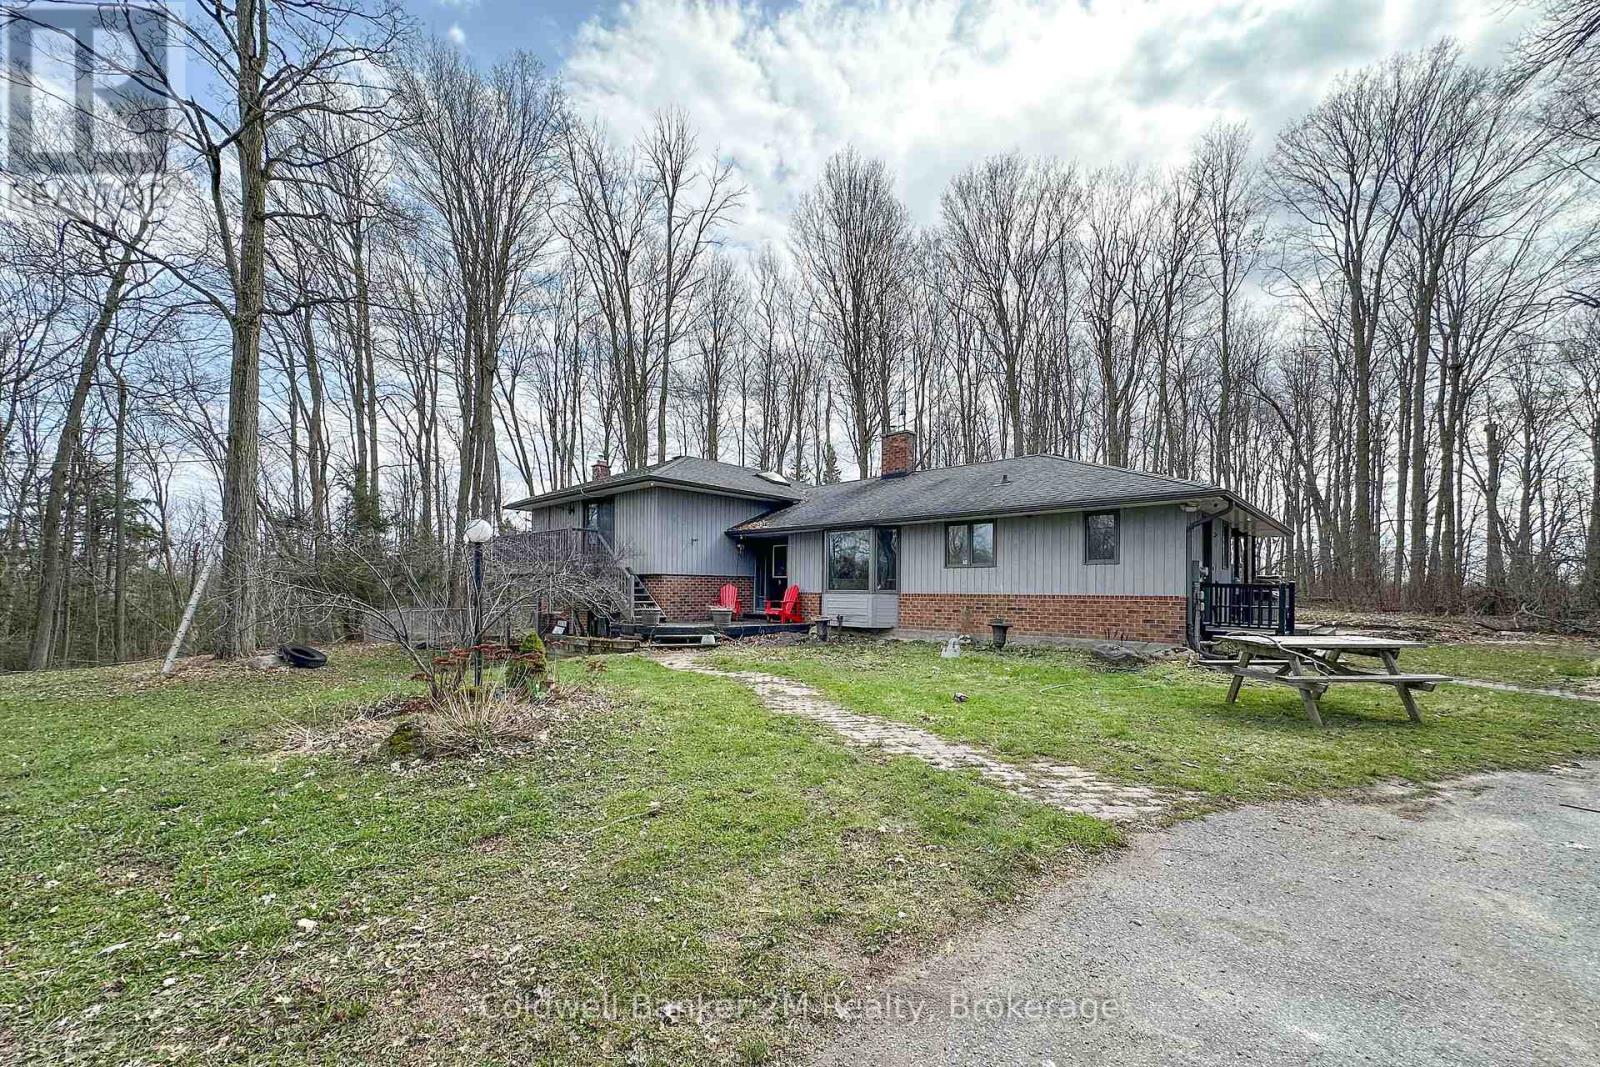
Please Welcome To Market This Lovely Private Country Estate Family Home Nestled On a 5.95 Acre Wooded Lot With Pond & Hardwood Forestry. From Newly Renovated Open Concept Custom Kitchen And Bamboo Hardwood Flooring Throughout, This Home Also Features a Lower-Level 2nd Kitchen, Living Room With Walkout To Pond, As Well Large Bedroom With Bath & WI Closet, Perfect Area For In Laws. Plenty of Room In Basement With Large Rec Room and 4th Bedroom Plus Separate Entrance. The Upper Level Primary Bedroom Features A Walkout Balcony Overlooking Pond & Gazebo As Well W/I Closet and 3piece Bath. Cozy Woodstove(s) In Both Living Room Areas Also Covered Back Porch For Those Rainy Days. Step Into Your Private Retreat- This Beautiful Property Boasts A Tranquil Outdoor Pond, Expansive Living Spaces, And Plenty Of Room For Entertaining- All Wrapped In A Cocoon Of Serene Privacy. Extra Features, Large Detached 3 Car Garage/Man Cave With Woodstove. Newer Roof, Furnace. This Beautiful Private Home Offers Just Minutes From Town And Convenience of The 407-Perfect For An Easy City Commute. (id:47564)
16 Barker Street
Prince Edward County, Ontario
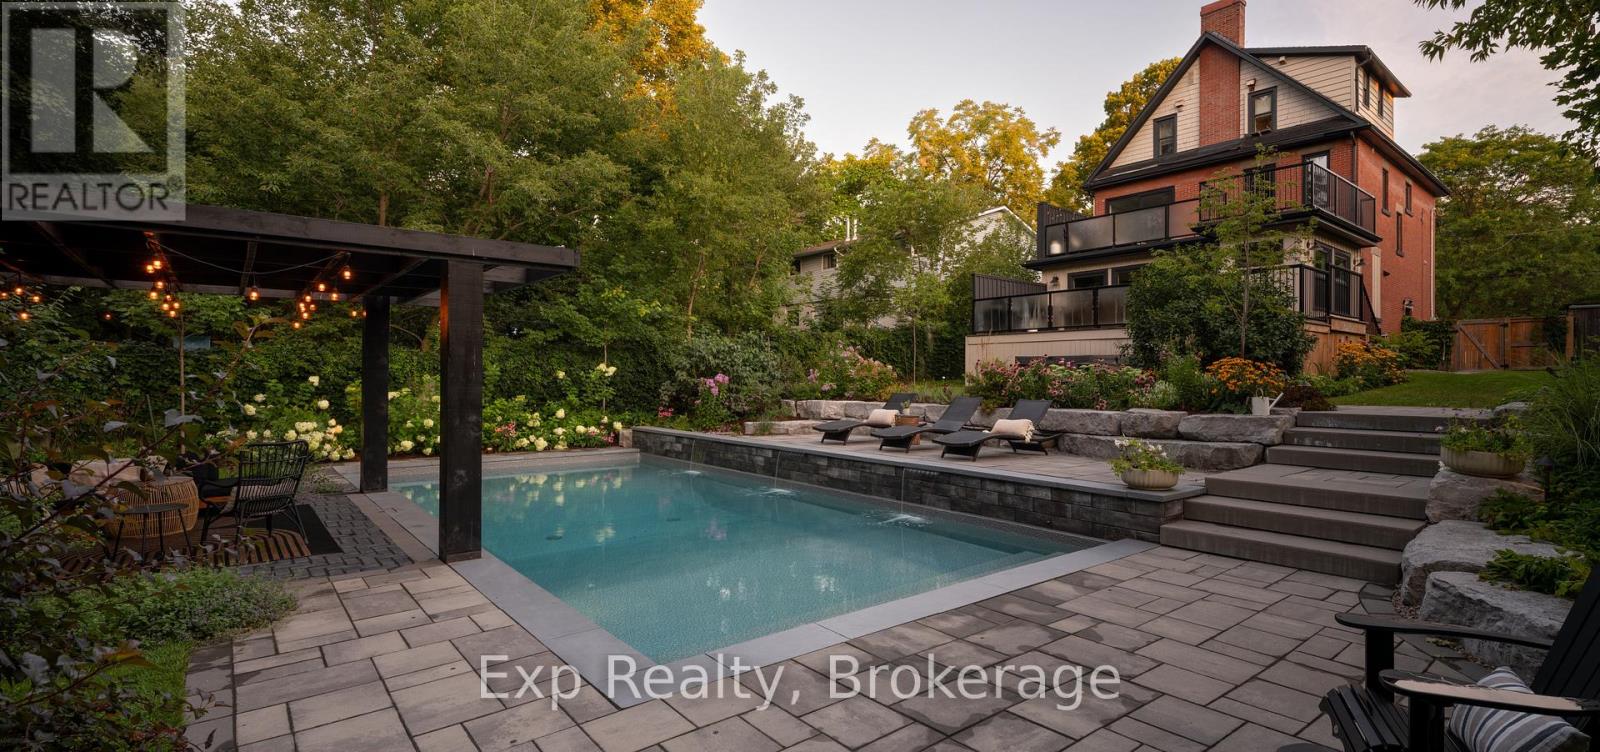
Welcome to 16 Barker Street - a beautifully transformed three-storey home where sophisticated interiors meet an extraordinary private backyard retreat.This five-bedroom, four-bathroom home has been thoughtfully updated with a focus on quality, functionality and everyday comfort. The 2022 kitchen renovation created a more open and inviting layout, featuring new cabinetry, countertops, backsplash tile and appliances, plus a generous breakfast bar connecting the kitchen and dining area - perfect for family life and entertaining. Luxury vinyl flooring flows throughout the first and second floors, while the stunning primary suite was renovated in 2024.The extensive improvements go beyond the finishes. New plumbing and electrical throughout, a new air-conditioning system installed in 2022, and a separate ductless unit for the third floor provide modern comfort and peace of mind.Outside, the property truly comes into its own. The backyard has been completely reimagined into a private resort-like retreat, centred around a spectacular 16' x 36' in-ground pool with custom full-length steps and a dramatic feature wall with three cascading water features. A natural-gas heater and Intellicenter touchscreen Wi-Fi system allow you to remotely control the pool's heat, lighting and water features.Multiple professionally designed terraces surround the pool, with interlocking stone patios, natural armourstone retaining walls and lush gardens creating an exceptional outdoor setting. A spacious main-level deck with glass railing and hot tub, along with multiple seating areas, makes summer entertaining effortless.With extensive structural, mechanical and cosmetic upgrades already completed, 16 Barker Street offers the rare combination of a beautifully finished home, substantial peace of mind and an exceptional outdoor lifestyle.More than move-in ready, this is a home designed to be enjoyed. (id:47564)
136 Water Street
Selwyn, Ontario
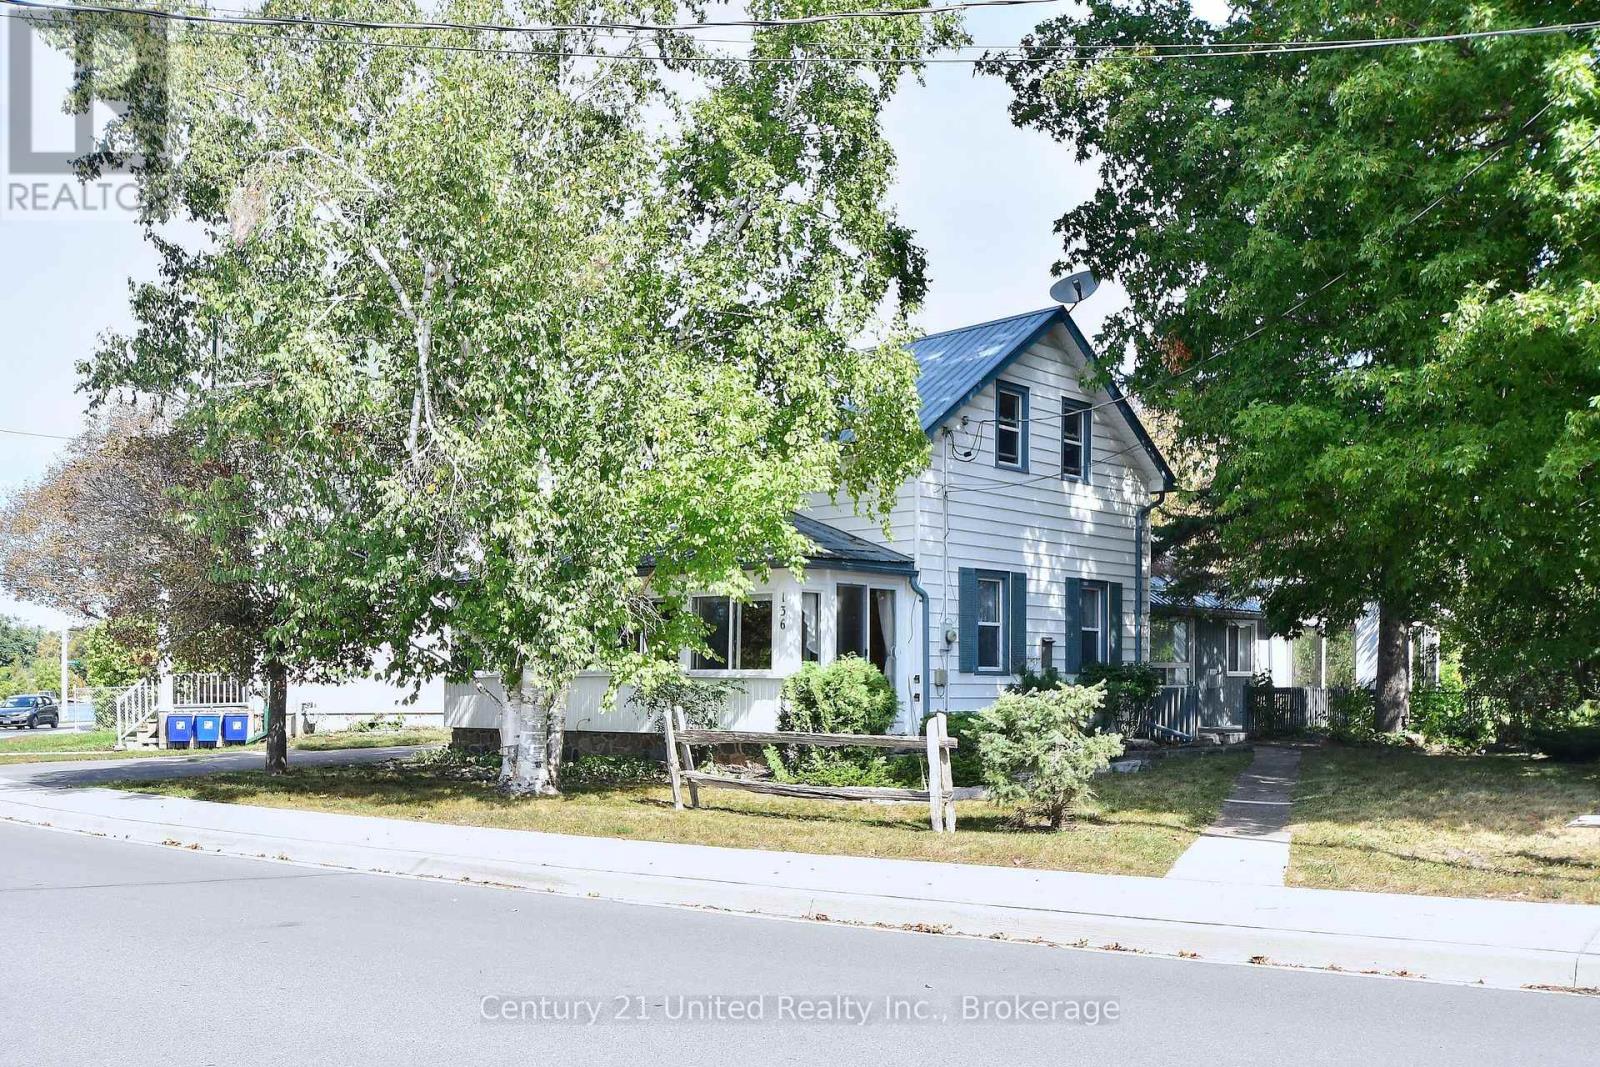
Prime location in the Village of Lakefield! Enjoy river views from your enclosed, 4 season front porch and take in the professionally landscaped gardens from the Florida room in the backyard. This one of a kind home, with its park like setting, is sure to please. Offering 3 bedrooms, 2 bathrooms, a charming kitchen, formal living room and additional family room area. Local amenities are just around the corner and you are just a short drive to Peterborough for all of your needs. Lakefield is well known for its walking trail system and scenic location on the Otonabee River. (id:47564)
1330 County Rd 49
Kawartha Lakes, Ontario
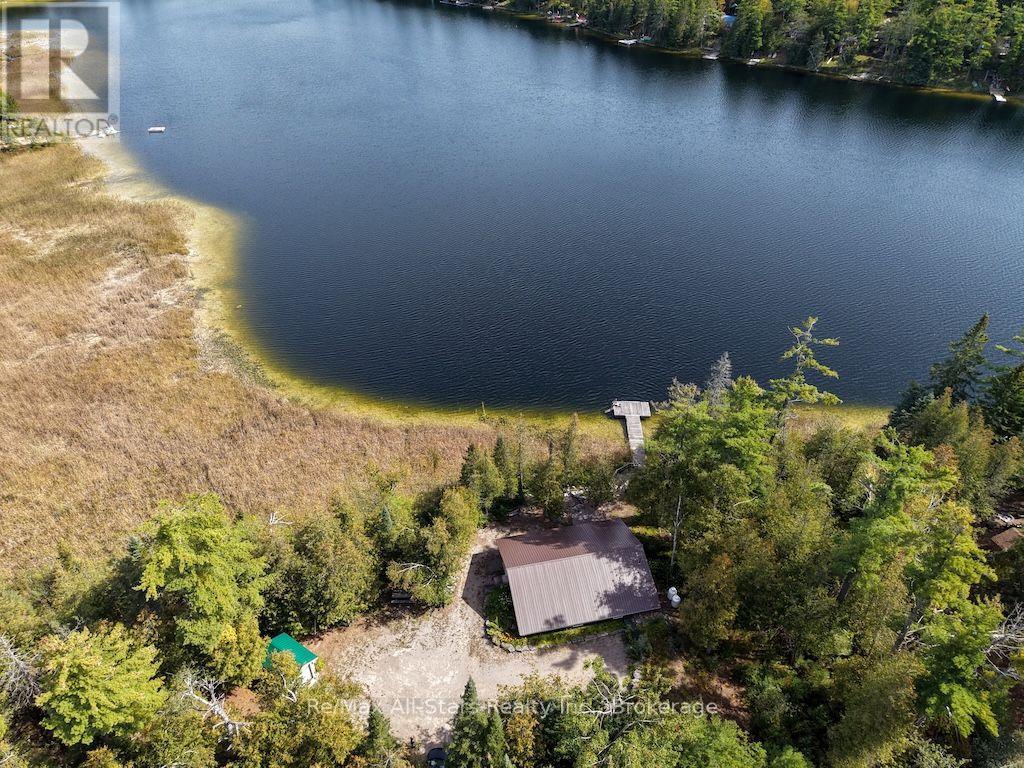
Welcome to 1330 Cty Rd 49, a serene waterfront property offering the perfect blend of comfort and nature. This beautifully designed 3-bedroom, sound proofed 1200 sq ft home is constructed with Insulated Concrete Forms (ICF), ensuring exceptional energy efficiency and sound insulation for a peaceful atmosphere. The open-concept living space boasts large windows that flood the area with natural light while providing breathtaking views of Little Silver Lake. The modern kitchen features ample counter space and storage, making it ideal for cooking and entertaining. The living area seamlessly flows to the outdoor space, perfect for family gatherings and special occasions. Step outside to enjoy a large dock, ideal for boating, fishing, swimming, and soaking up the sun. The expansive outdoor area features a stone fire pit, perfect for cozy evenings under the stars, and a spacious overhang for shade during those warm summer days. The lush landscaping creates a tranquil environment, inviting nature right to your doorstep. Situated on a private acre lot, this property is just 10 minutes from Bobcaygeon, offering convenient access to local shops and restaurants while maintaining a private hideaway. (id:47564)
19656 Loyalist Parkway
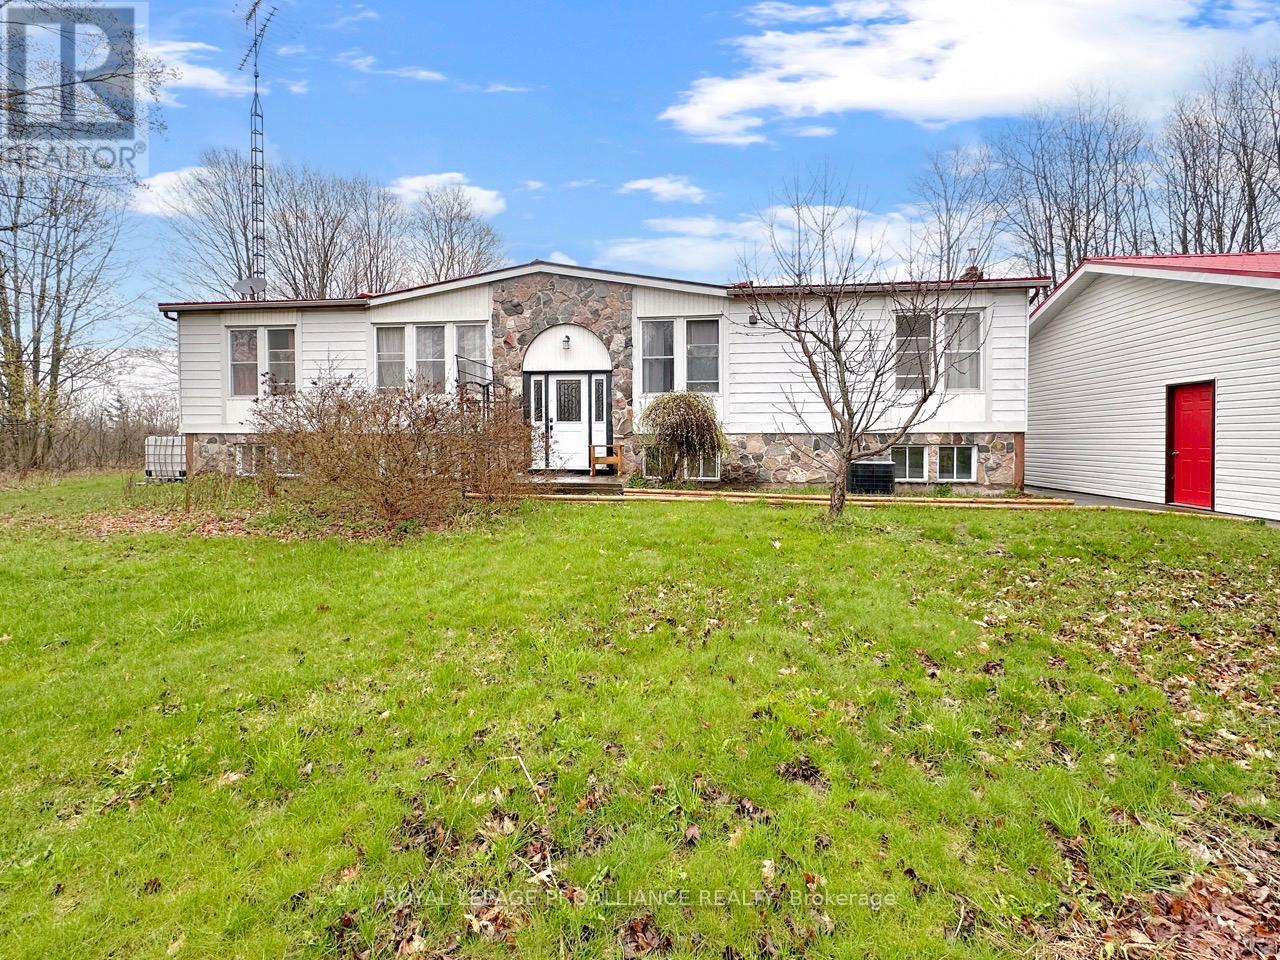
Prince Edward County, Ontario
Set on just over 2 acres of private, treed land, this raised bungalow offers space, privacy, and potential. The main level features a large living room with access to the back deck, a kitchen with adjoining dining area, and convenient main floor laundry. There are three bedrooms on this level, including a primary suite with a walk-in closet and ensuite bathroom complete with a soaker tub, along with a separate 4-piece bathroom. The basement is partially finished and includes a spacious recreation room with additional space ready for customization. Outside, enjoy a large yard and expansive deck overlooking the property. Both the home and the detached 3.5-car garage are topped with durable metal roofs, adding long-term practicality to this rural setting. New septic being installed! (id:47564)

0 Callaghan Road
Tyendinaga, Ontario
"Ready to Build" Remarkable Nature Lover's Paradise spanning 50+- acres recently severed. White tails and turkey's in abundance in the fields and wooded area's of this expansive lot. Located close to 401, Bay of Quinte and 20 minutes to Belleville 40 minutes to Kingston. Looking for a place to build your Dream home and a large shop? Possibly a hobby farm, there's lots of room here. Level walking terrain with trails for walking and ATV. Marginal Agricultural zoning. Buyer to perform due diligence for allowed uses. West limit starts at Plumb rd and Easterly limit is at the two severance signs posted together. (id:47564)
4496 County Road 2
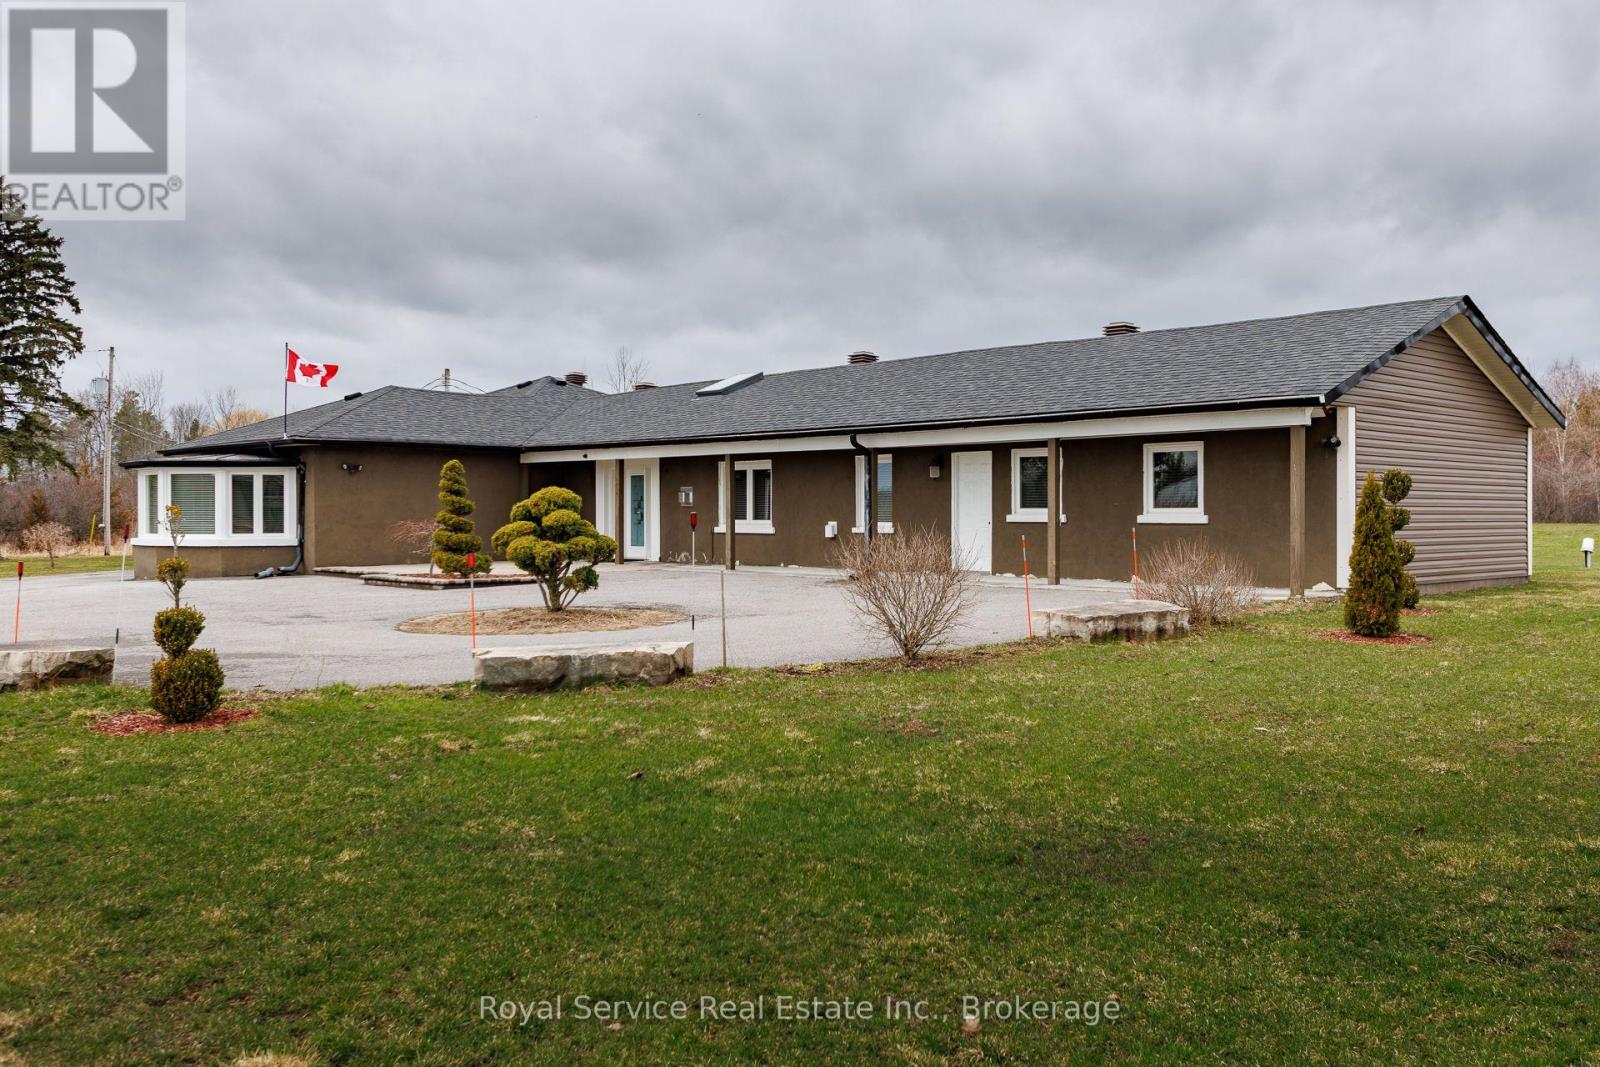
Port Hope, Ontario
Excellent location for Buyer to operate a home based business. Buyer to do due dilligence regarding intended use of property. Located in Welcome, this well maintained and spacious bungalow has lots to offer. Many features that include 5 bedrooms all with ensuites, large living room, dining area and chef style kitchen complete with 6 burner gas stovetop and built in oven, home office area and an enclosed sun porch. Other features include 22kw Generac backup Generator, Napoleon Hi-efficiency gas furnace and an updated 400 amp electrical service. Property is zoned Commercial and is designated as a single family residence ( MPAC ). Property taxes are residential rates. (id:47564)
224 Cider Lane
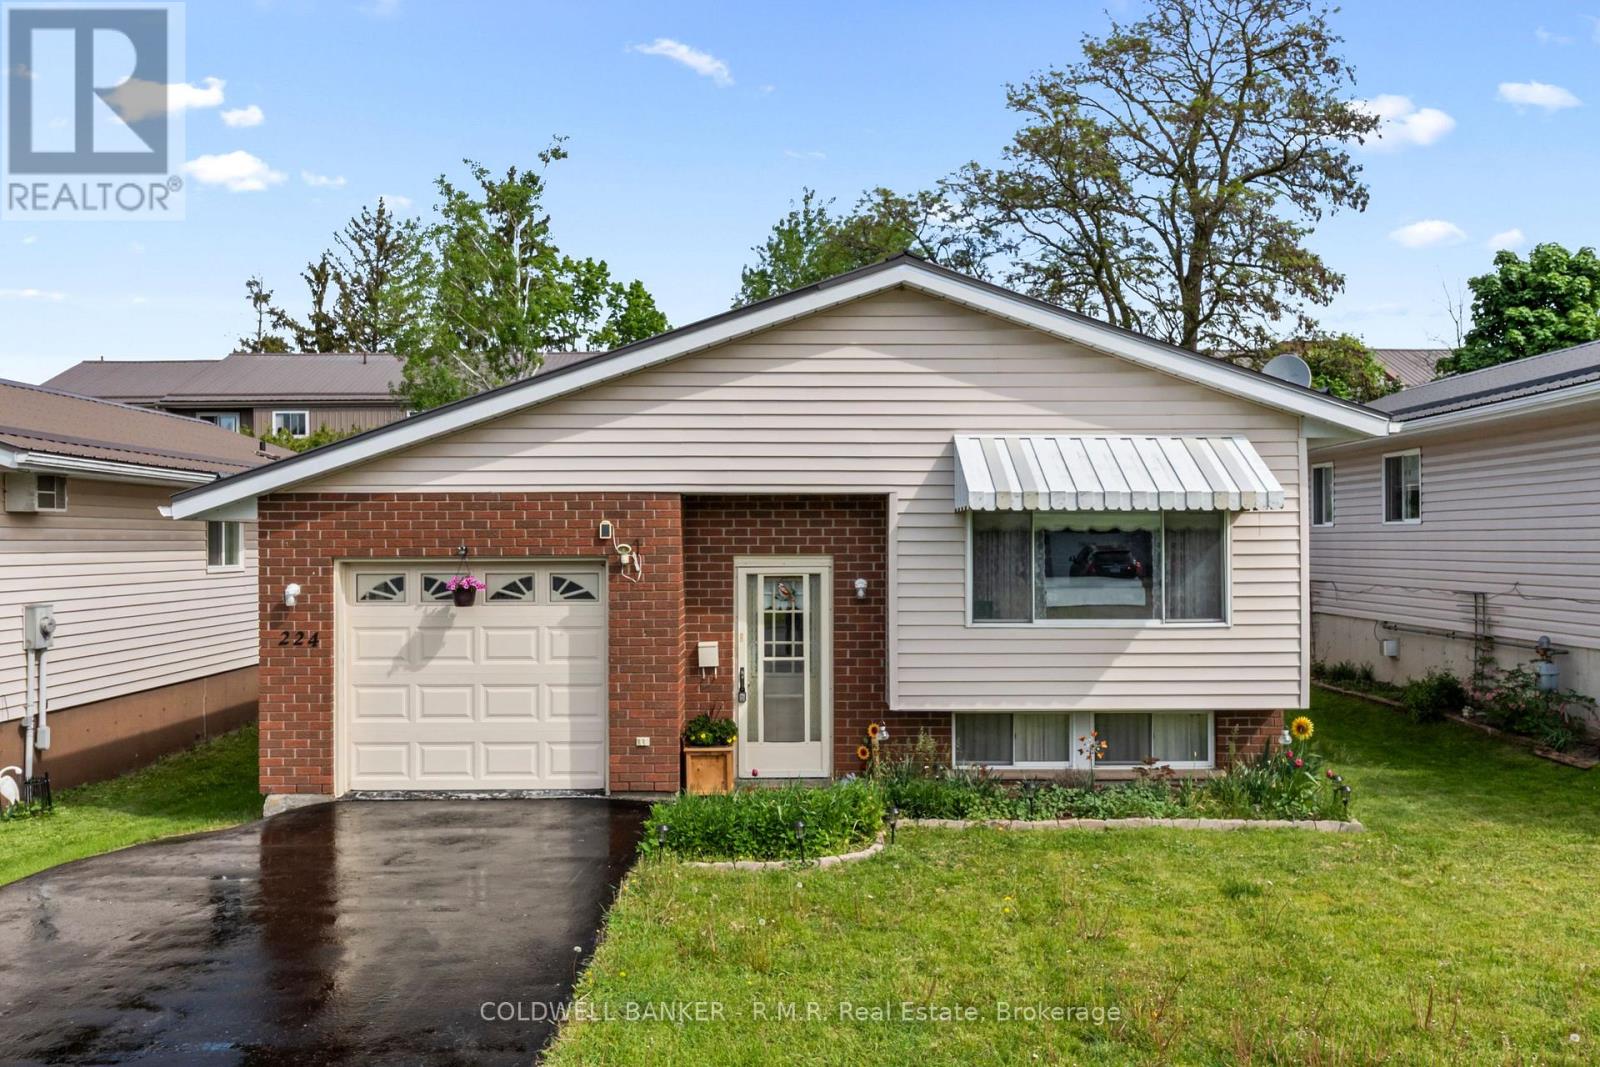
Trent Hills, Ontario
Nestled on a quiet street in the charming town of Campbellford, this beautifully maintained raised bungalow offers the perfect blend of comfort, functionality, and low-maintenance living. This home comes equipped with two high efficiency wall unit heat pumps used for cooling and heating. The bright and inviting main floor features a generous-sized living room, 3 spacious bedrooms, and an open concept kitchen with a walk-out to the side deck - perfect for entertaining or enjoying easy access to the backyard. The fully finished lower level adds incredible versatility with a large recreation room, additional bedroom space, convenient 2-piece bathroom, and laundry room. Enjoy the convenience of inside access to the oversized , clean garage complete with excellent storage options. Located within walking distance to downtown Campbellford, Hillcrest Public School and all amenities, this home is an excellent opportunity for first-time buyers, downsizers, or anyone looking to enjoy small-town living in a move-in ready home. (id:47564)
199 Dundas Street E
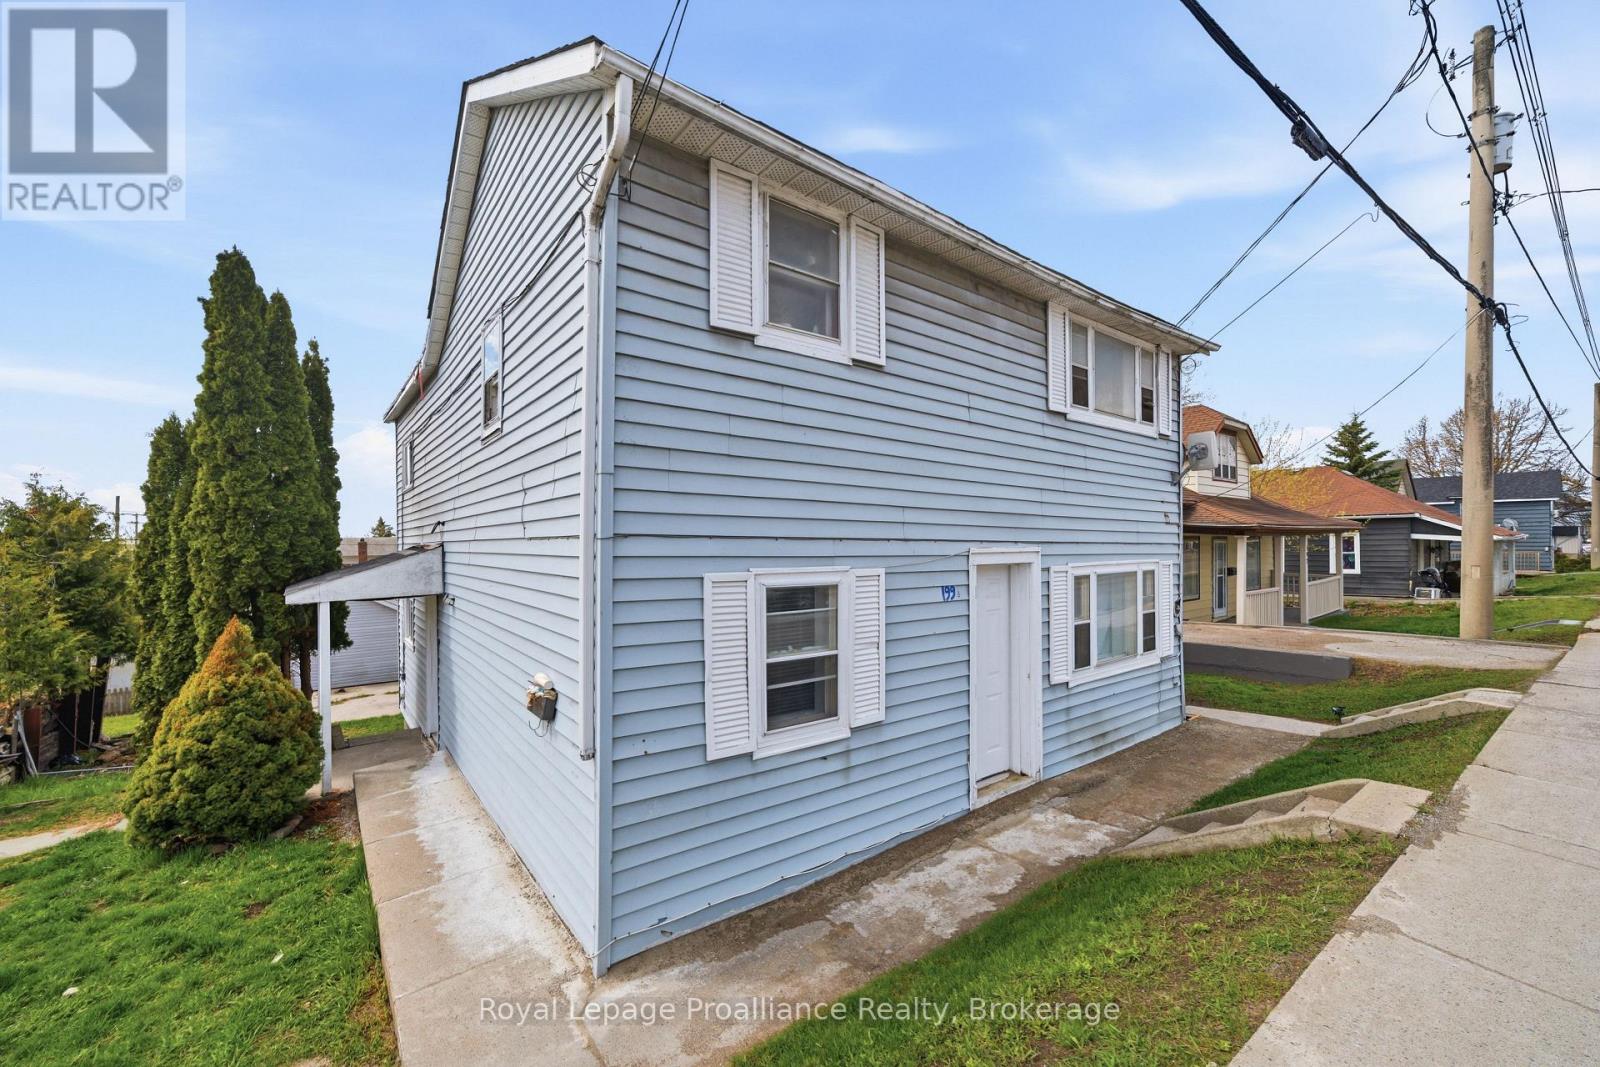
Quinte West, Ontario
Located on Dundas Street East in Trenton, this duplex at 199 Dundas St E sits on a 89.84 x 82.50 ft lot within Quinte West's Commercial Corridor zoning, offering both current rental income and future development potential along a primary route through the city.The building consists of two separately metered, self-contained units, each featuring 2 bedrooms, a bathroom, kitchen, and a large living room. The upper unit is currently tenanted at$950/month, while the vacant lower unit provides an opportunity for a purchaser to place their own tenant and establish rent. The current owner has completed several updates, including replacing the asphalt shingle roof in October 2025, constructing a new deck for Unit A in November 2025, and applying fresh paint throughout the lower unit. Commercial Corridor zoning in Quinte West permits a wide variety of uses, ranging from clinics to motor vehicle repair garages and from child care centres to laundromats. All applicable zoning bylaws and regulations apply, and any future use or development is subject to municipal requirements and approvals. This property offers flexibility for those considering holding for income while planning for potential future use under its commercial zoning. (id:47564)
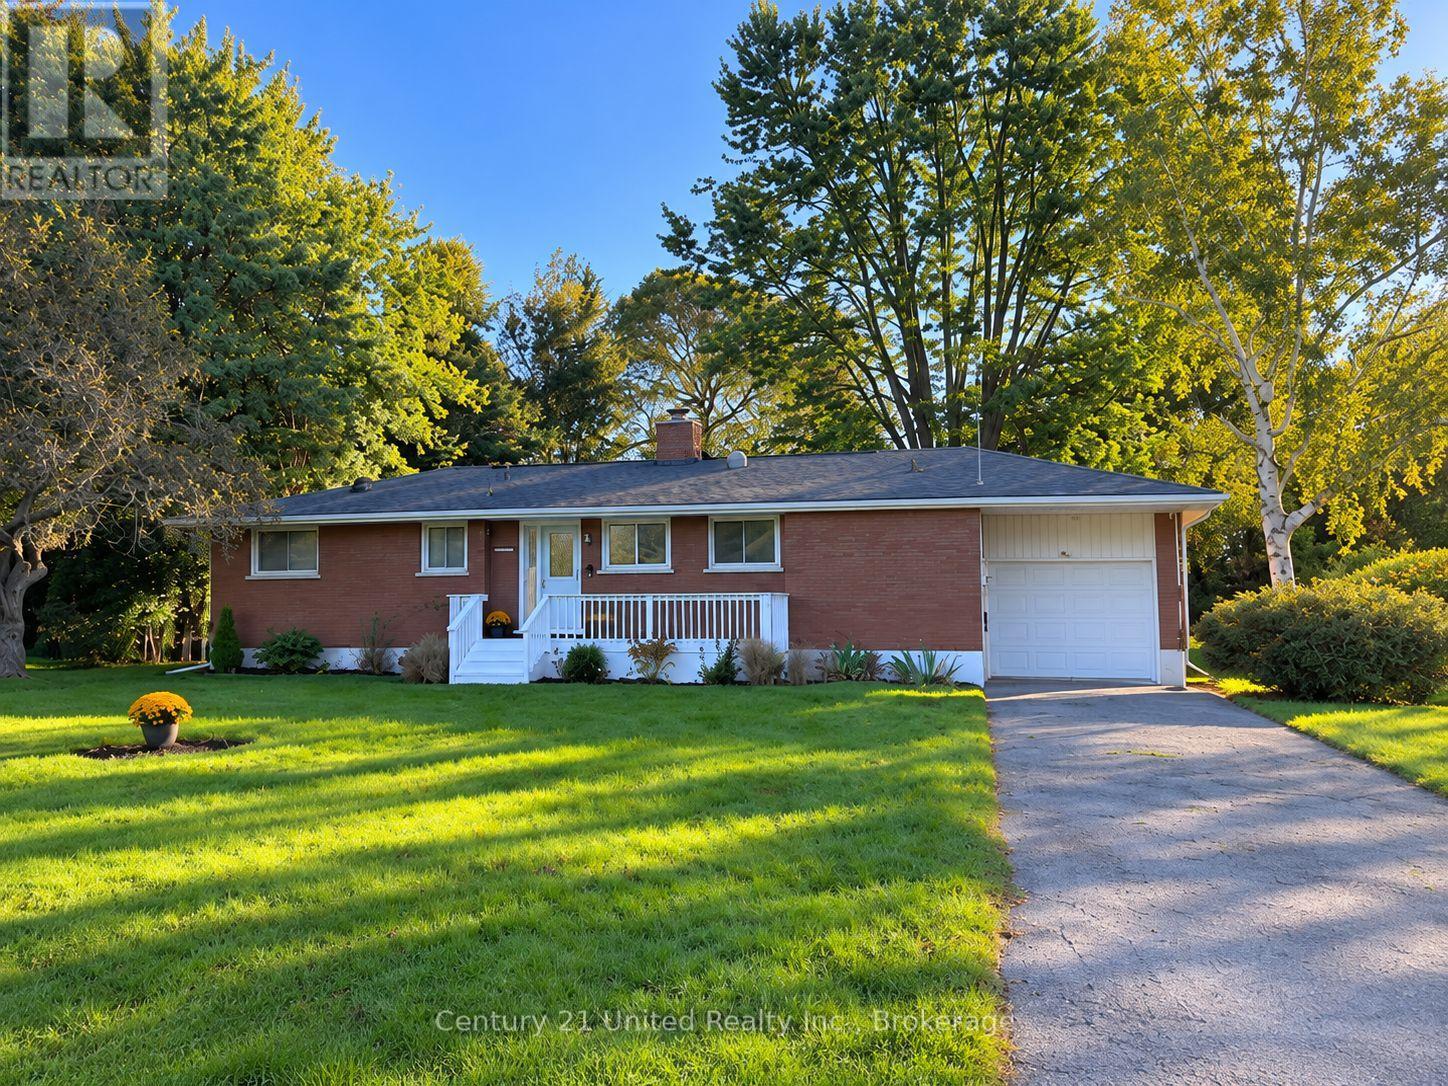
44 Hamilton Avenue
Cobourg, Ontario
A private, park-like setting in a desired neighbourhood is the backdrop for this classic brick bungalow with modern updates. An oversized 91.01 x 157.90 ft privacy treed lot (.44 acres) backs onto peaceful, tree-lined Fitzhugh Lane. Enjoy a short stroll to the lakefront or a 2 km walk to downtown. This home offers a fantastic layout that is perfect for those who love to cook & entertain. A modern kitchen, butcher's block countertops, ample cabinetry, SS appliances, and an abundance of natural light. The open-concept living & dining areas are a perfect blend of calm & contemporary style, featuring a cozy wood-burning fireplace & large picture window with views of the lush, expansive backyard. Original hardwood floors. Glass doors in Dining Room area lead to a bright 3-season sunroom & out to the freshly stained back deck & backyard. The MN FL Lndry Closet is conveniently beside the Kitchen. Recently renovated Baths are updated w/tile, new vanities, modern fixtures, flooring. The large Primary BR was expanded & includes a walk-in closet & 3-piece Ensuite Bath with Glass Shower & Tile accents. The Guest Bedroom & a full, updated 4 pce bath complete the MN FL layout. Downstairs, a versatile recently renovated Rec Room/Den with new, durable, luxury vinyl laminate flooring & pot lights. There is also a Storage room, a Workshop area & with the side entrance to the LL there is the potential for an in-law suite. Located in a sought-after area with excellent schools. This home is surrounded by renovated mid-century homes and custom new builds situated on executive-sized, maturely landscaped lots. Stroll to the Lakefront or downtown. Convenient to all amenities with quick access to the 401 or VIA station. Additional features include a garage, a 3-season sunroom, and a walk-out to the deck, all set on a fabulous, mature lot. An exceptional bungalow! ***PROFESSIONAL PHOTOS TO FOLLOW SOON ONCE TENANT HAS VACATED SOME PHOTOS VIRTUALLY STAGED** (id:47564)
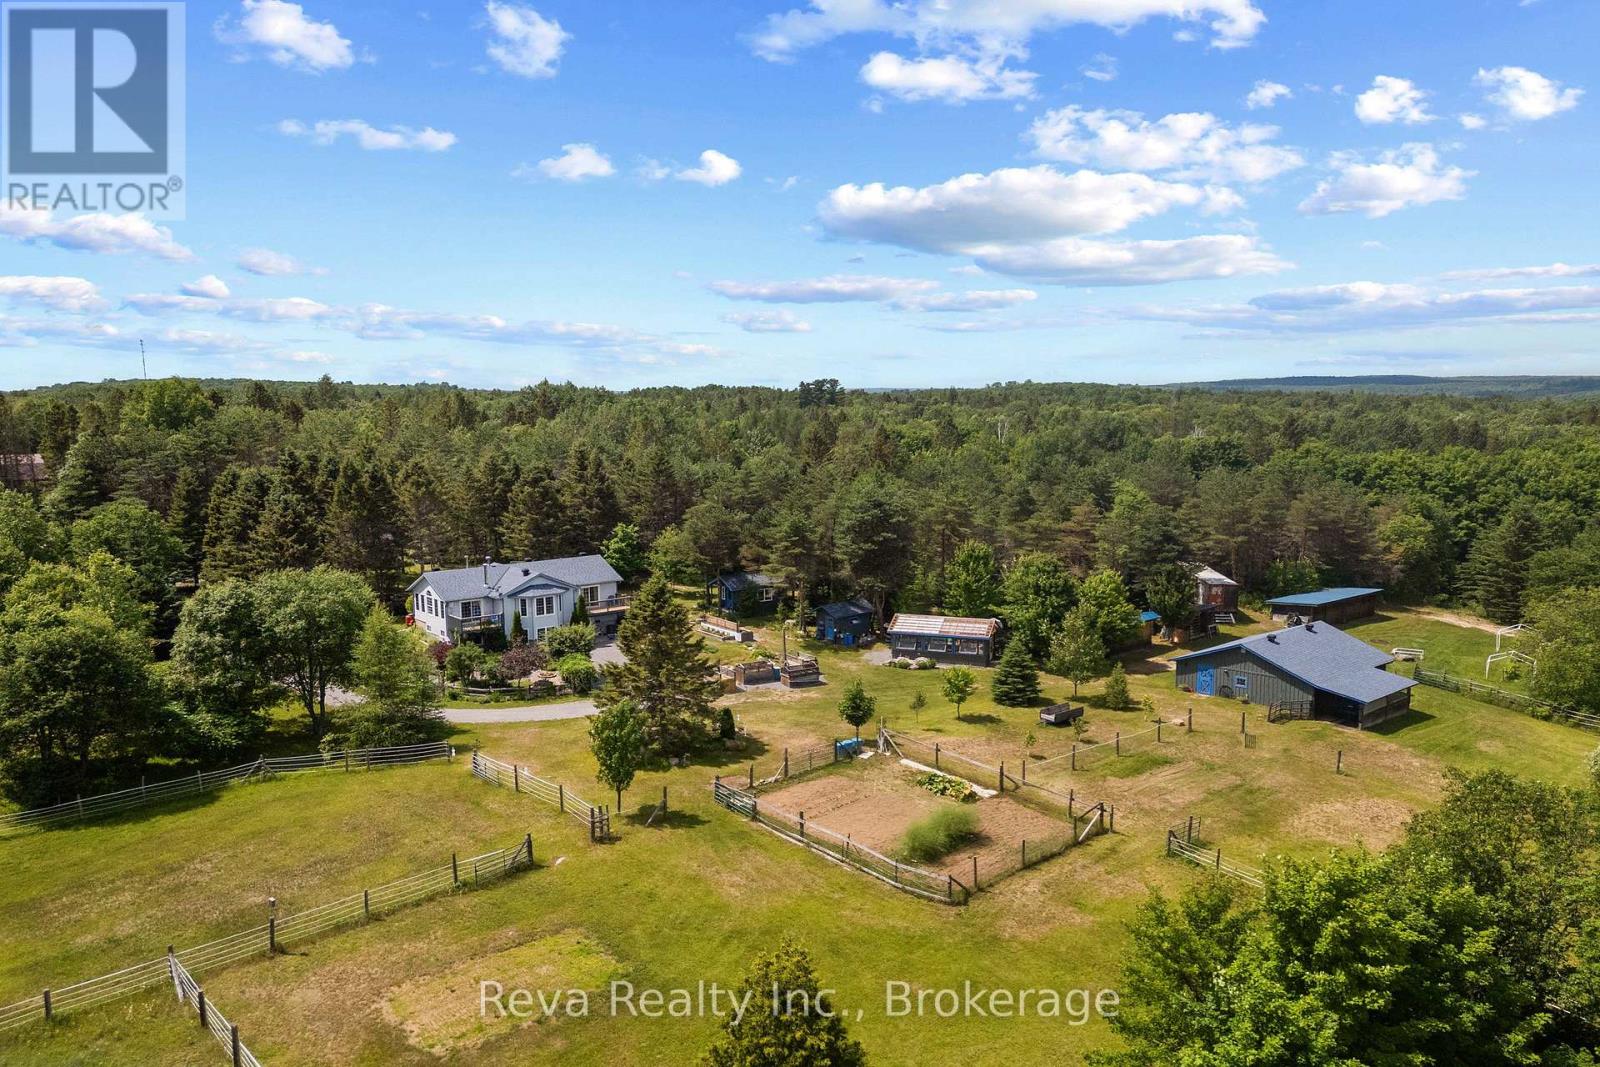
152 Hass Road
Hastings Highlands, Ontario
Calling all equestrians and naturalists! You won't want to miss this stunning and turnkey 96 acre property located near the charming village of Maynooth. The well maintained home shows pride of ownership and boasts a cheery sunroom, walk in closet and deck off the primary bedroom, plus a finished walkout basement with in floor heating. Equestrians will delight in the stable with 3 box stalls, feed room, heated tack room with running water, and attached shelter. Several paddocks, all connected for rotational grazing, are ready to welcome your equines. Ample storage space and extras throughout the property include: detached 2 car garage with heated workshop, drive shed, separate hay barn, 12x24 permanent greenhouse, heated bunkie, garden tool shed and gazebo. For the gardeners and naturalists, there is an abundance of perennial garden beds including rhubarb, asparagus and more. Numerous groomed trails on the property are perfect for nature walks and horseback riding. (id:47564)
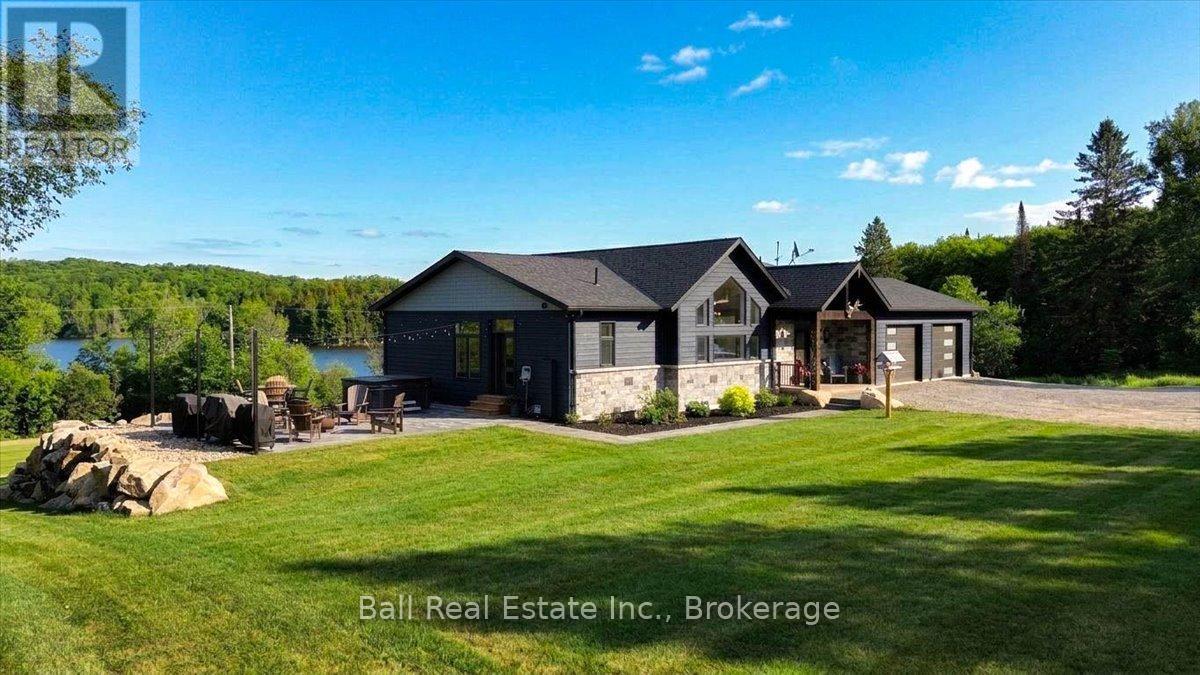
632 The South Road
Wollaston, Ontario
Experience the absolute finest in lakefront country living, with this exceptional custom built home. No detail was overlooked in this stunning property, which spans nearly 9 acres overlooking Wollaston Lake. The estate features a manicured lakefront portion across the road, complete with a large dock and a brand new bunkie equipped with hydro and water. The home itself is loaded with premium features, including a custom kitchen, vaulted ceilings, a six burner stove, stainless steel appliances, and a massive island that seats 12 with an integrated butcher block. Main Floor includes: Master suite, second bedroom, a four piece bath, and direct access to a two bay garage. Outdoor Living with a brand new stamped concrete patio with mood lighting and a hot tub. The finished lower level offers a walkout basement with 9 foot ceilings, a second kitchen/wet bar, a family room with lake views, three additional bedrooms, a modern bathroom with a walk-in tile shower, and a large lake view office. Comfort and Utility with in-floor heating throughout the basement and both two bay garages. Work and Storage: A complete work yard behind the home featuring a 30 x 30 heated shop and ample parking for trailers and equipment. Wollaston Lake offers incredible recreation, including fishing for lake trout, walleye, and bass, as well as kayaking down the Deer River. The grounds are professionally landscaped with low maintenance gardens and plenty of open space. This property offers incredible value and a lifestyle most only dream of. (id:47564)
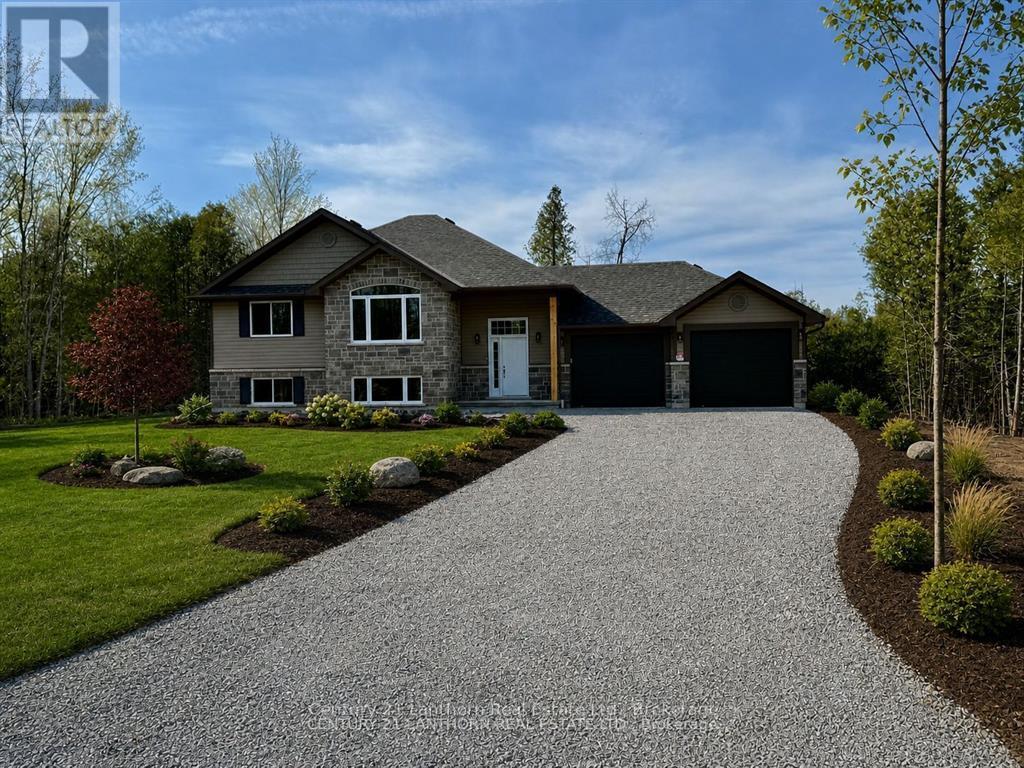
1039 Crookston Road
Centre Hastings, Ontario
Take advantage of new HST rebates and buy new! 1039 Crookston Rd is complete and ready for a quick closing. A private treed lined 2 plus acre lot on a paved road with natural gas as an added bonus? Offered by Farnsworth Construction, this Oakwood model has 1520 sq ft on the main level plus a full unfinished basement with 9 ft ceilings and a walk-out to the back yard, a bath roughed in, and ample space to finish as you please. Boasts a spacious front entrance foyer plus a access from the attached 2 car garage. The main level features an open concept K/DR area plus a great room with stepped ceiling, plus access out to the covered back deck overlooking a private back yard setting backing onto the treed area. 3 bedrooms and 2 baths including a primary bedroom with walk-in closet and ensuite bath. Ceramic tile in foyer and bathrooms, and laminate floors throughout main level. Attached double garage with insulated doors plus openers, Gentek horizontal vinyl siding with stone accents, natural gas furnace and A/C. Plus comes with full Tarion warranty for peace of mind. The lot is levelled and topsoiled, and ready for seed or sod. You won't be disappointed!! (id:47564)
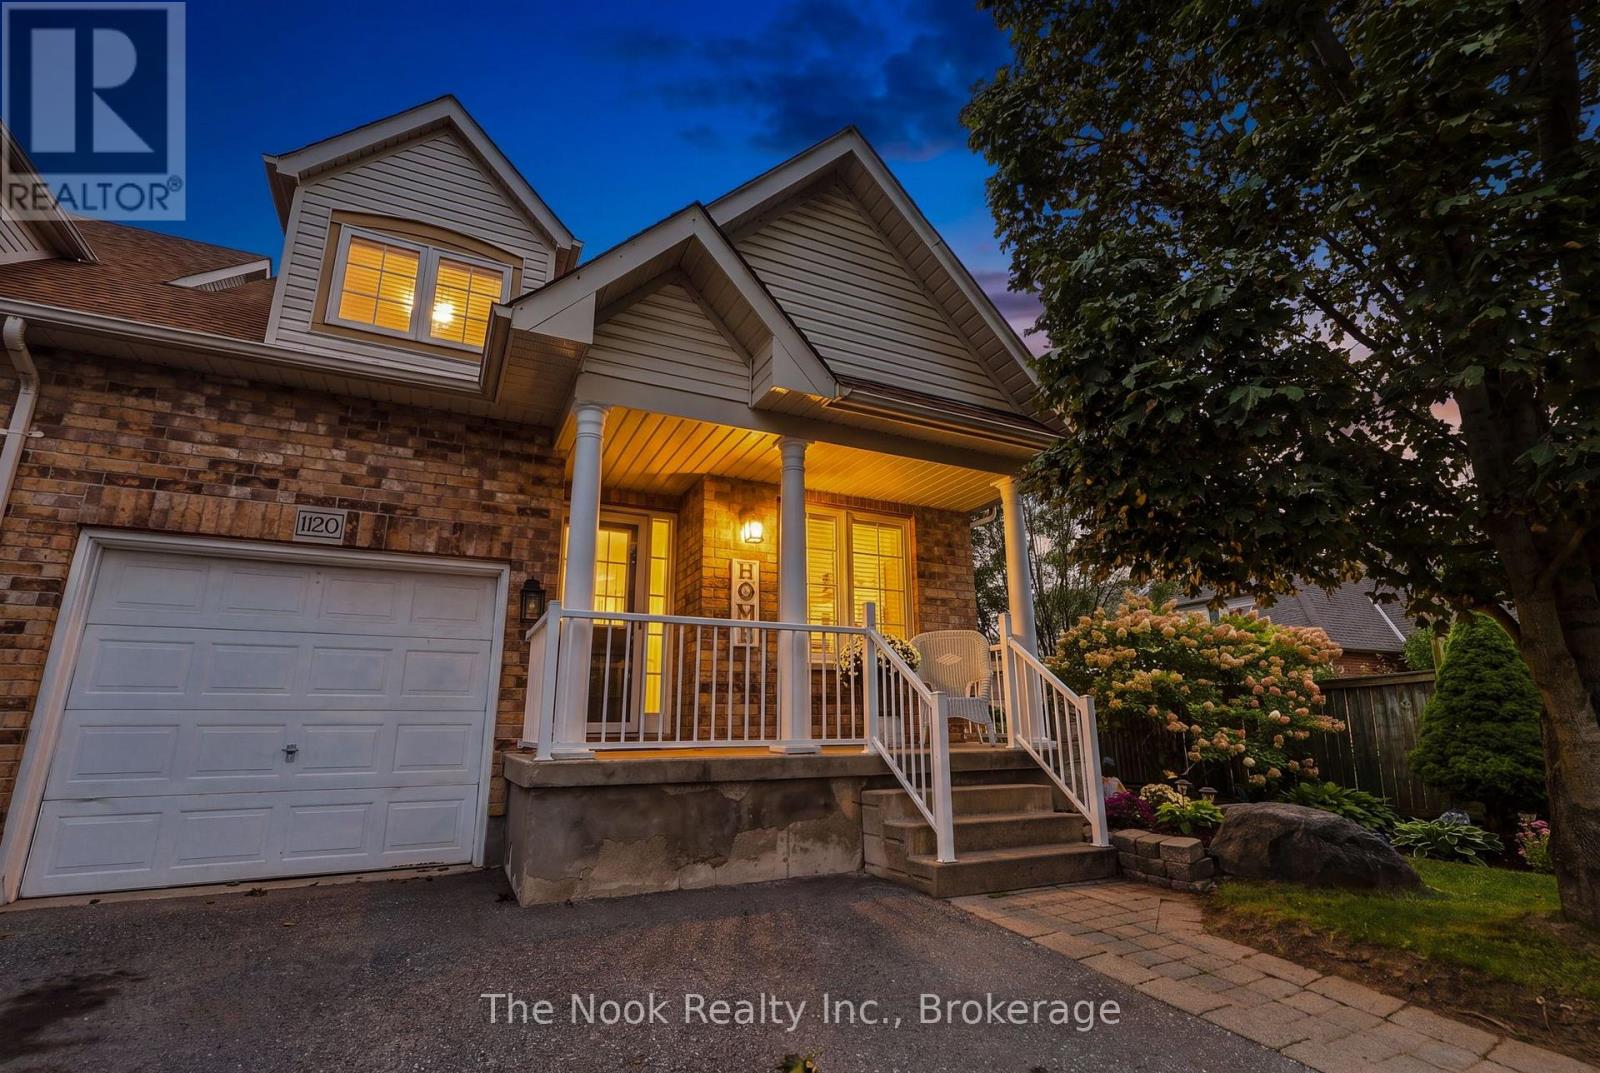
1120 Ormond Drive
Oshawa, Ontario
Welcome to this end unit, bright bungaloft townhome (attached at the garage only) in sought after North Oshawa that has great curb appeal with the gardens and lovely west facing covered front porch that you can sit out and enjoy. Offering 1812 sq ft on the main/upper levels plus 1050 sq ft in the basement, you have 2862 sq ft of living space in this 5 bedroom, 4 bathroom, 2 laundry home. There is a mainfloor primary bedroom & ensuite and also 2 additional bedrooms upstairs with a semi-ensuite full bathroom with sun tunnel for natural light; bonus in the finished basement you will find bedroom 4&5, also with a full bathroom & wet bar with egress window. The kitchen features & double sink, quartz counters, pantry & a breakfast area overlooking the front porch. The combined living dining area has a walkout to this patio & large yard.This is a perfect layout for visiting guests to have their own space or a multigenerational family as there are 3 finished levels of living space, each with bedrooms, bathrooms and living areas, your teens will love it too.The upper loft area has a familyroom that overlooks the lower livingroom (sellers currently have bookcases there so you do not see over the lower level). Convenient & rare to have the wide driveway for 2 cars to park side by side; no moving cars each morning, plus there is generous boulevard parking for guests. And this lot, it is 42'x111' lot provides a spacious side lot with a large shed and tons of backyard grass area as well as 2 designated patio areas...enjoy the sunrise from this yard. Updates Include: 2023 -Rental Hwt, all carpet, kitchen quartz counters, undermount sink & faucet, 3 new toilets & faucets , 1 vanity, 2022-SS stove, SS dishwasher & over range microwave, 2021-Fridge, 2020 - Shingles & driveway . Basement was professionally finished in 2016 as per prev listing. Close to parks, transit, schools, university & college, 407 & 401 are easy access. (id:47564)
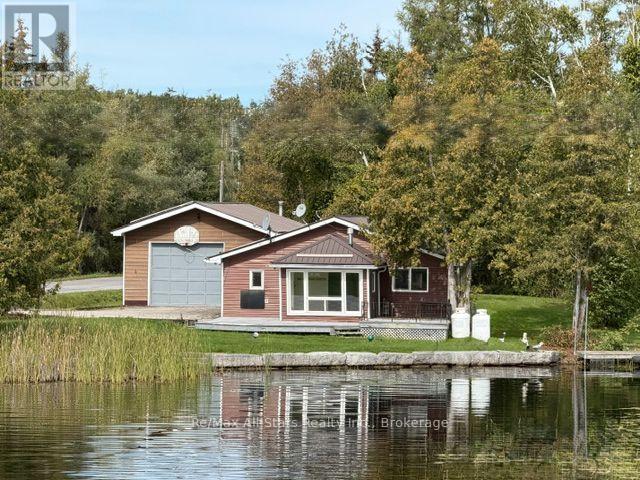
18 Bass Lake Road
Trent Lakes, Ontario
Welcome to this 3 bedroom family home on picturesque Nogies Creek with direct access to Pigeon lake and 5 additional lakes on the Trent System. Spectacular Views year round. Open concept dining living room with additional foyer entrance. Surrounded by windows. Just Minutes to beautiful Bobcaygeon with great restaurants and shopping. Detached Garage perfect for small business. Solar panels installed to roof (info to be provided) Lot Adjacent is also owned by seller and negotiable. Fish, boat kayak from your front yard! Shoreline complete with amour stone. Great opportunity to live on the Water! (id:47564)
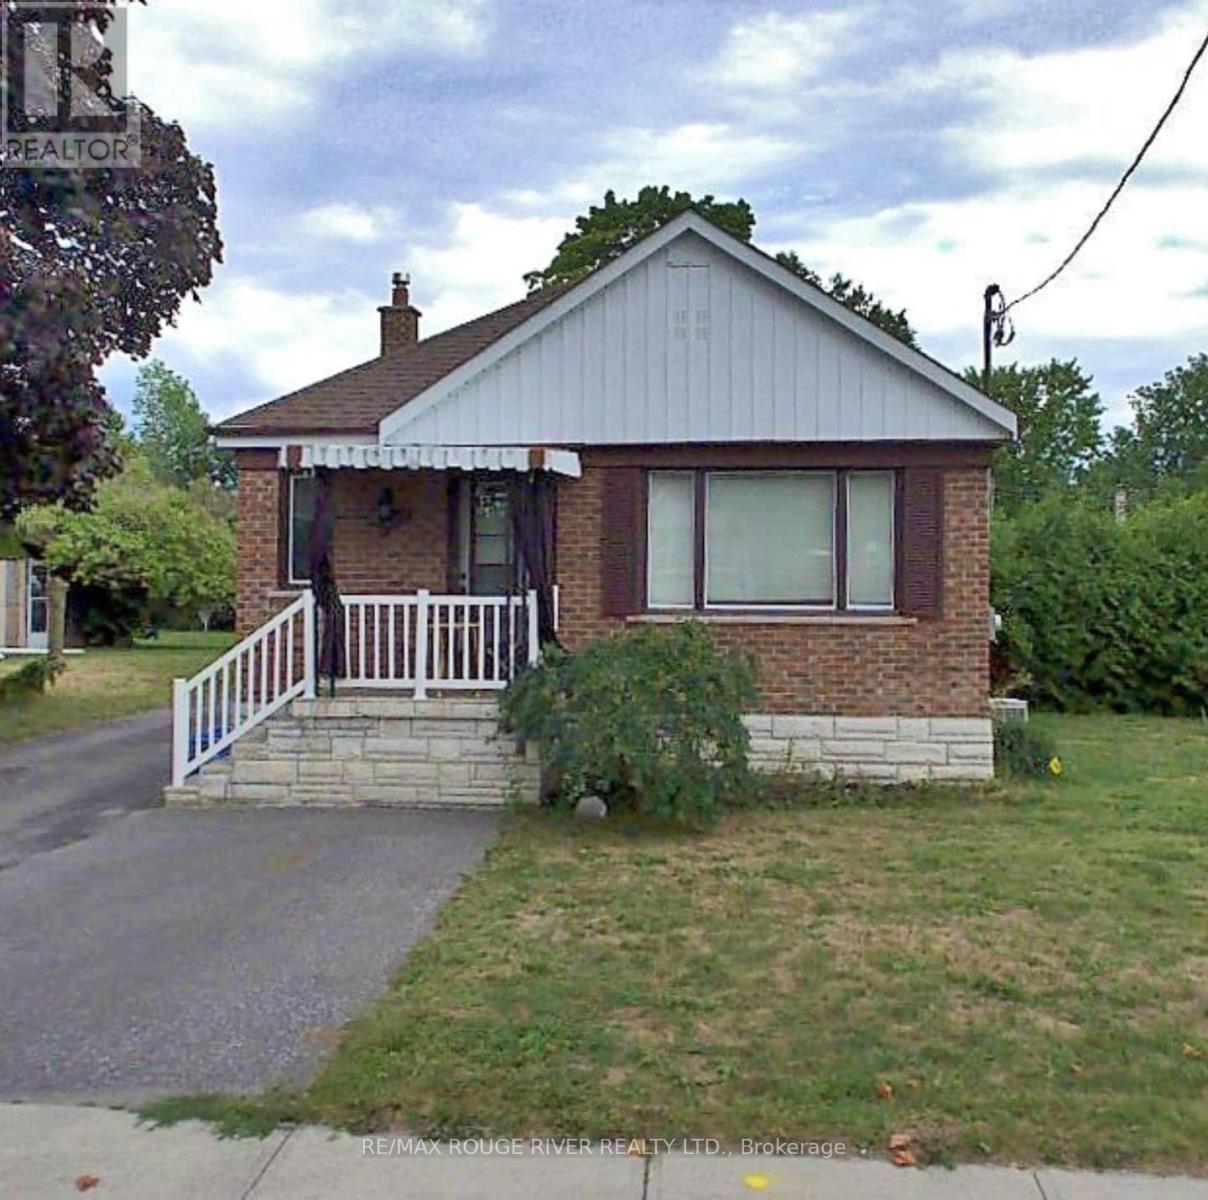
Bsmt - 509 Adelaide Avenue W
Oshawa, Ontario
2 Bedroom Basement Apartment. Private Entrance & 1 Exclusive Parking Spot. Includes Fridge, Stove, Dishwasher, Spacious 4 Pc Bathroom & Exclusive In-Suite Laundry. Lots of Natural Light & Pot Lights. Breakfast Bar in Kitchen, Plenty Of Closet & Storage Space. Excellent Central Location! Walking Distance To Amenities; Shopping, Restaurants, Public Transit, Parks, Hospital, Schools And Easy Access To Highway 401. Gas & Water included in rent. Tenant to pay own Hydro - on separate meters. No smoking. Full Credit Report & Score, References, 2 Paystubs, Employment Letter, Rental Application & Agreement to Lease Required. Applications using Single Key may be prioritized. First & Last Month's deposit due upon accepted application. (id:47564)
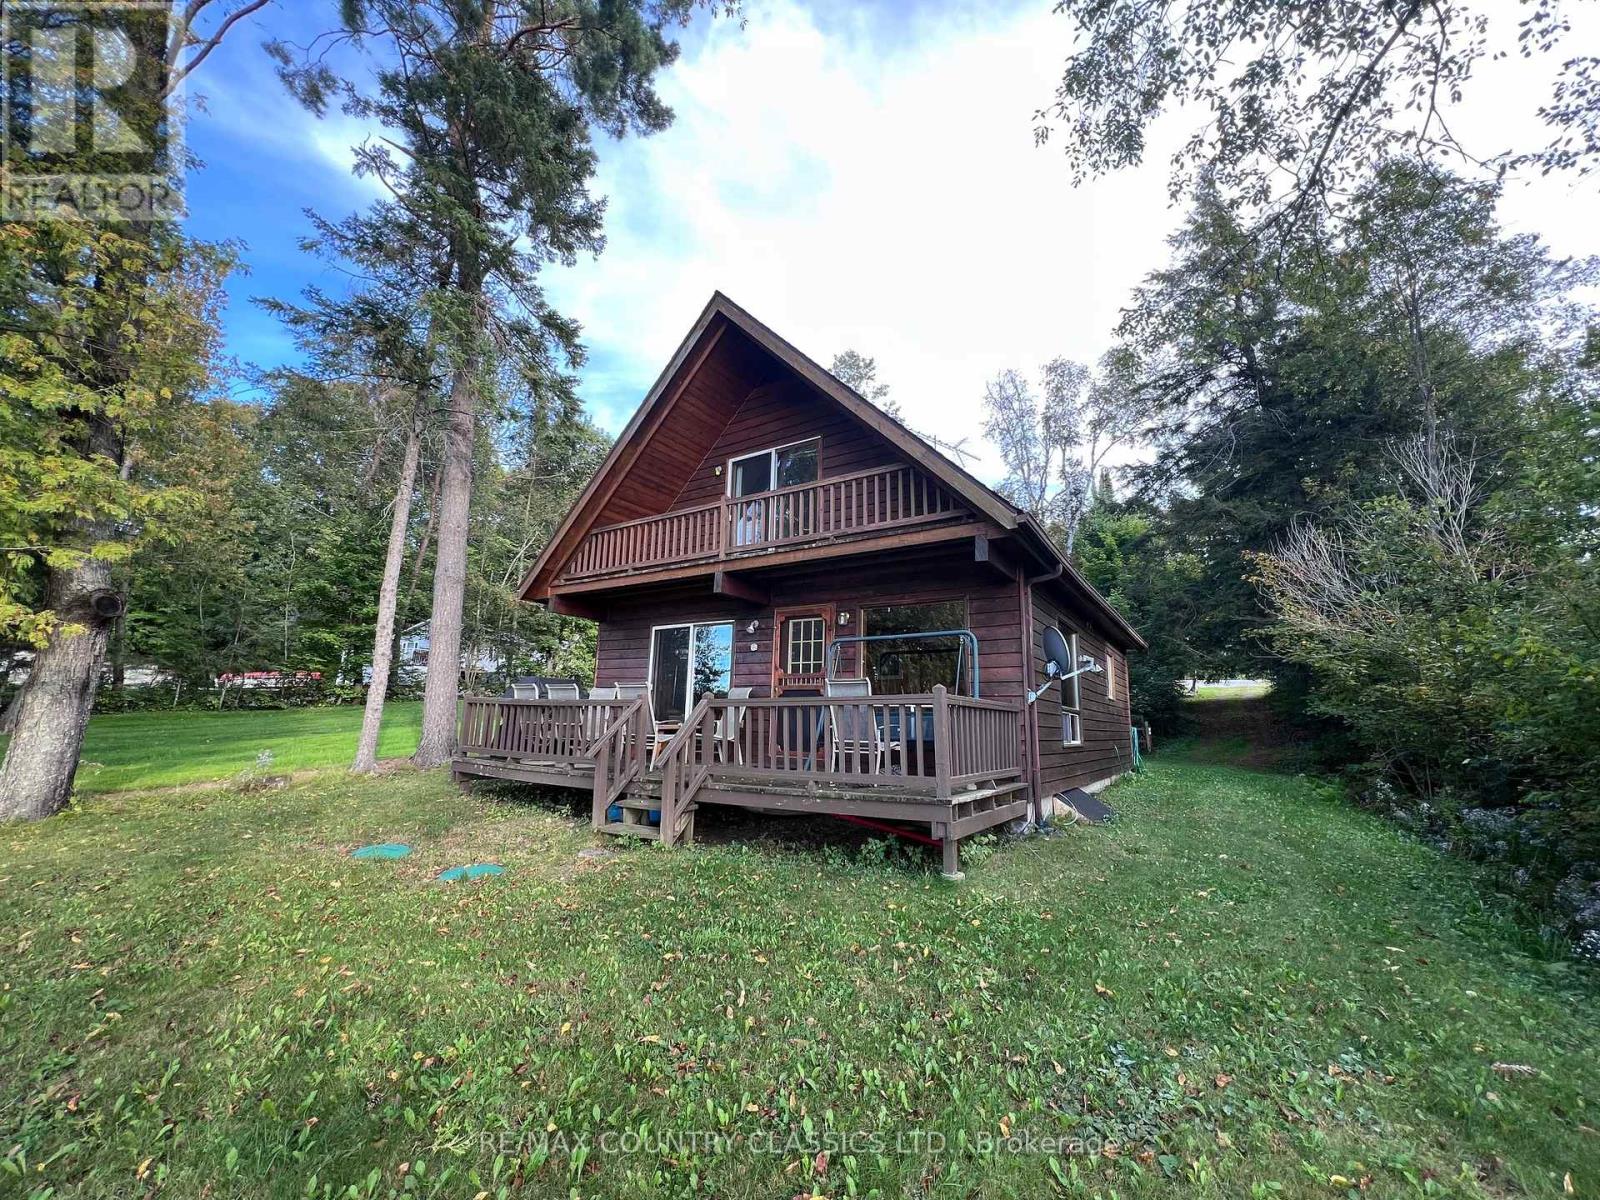
110 Village Street
Hastings Highlands, Ontario
Baptiste Lake - Situated in the quaint Village of Baptiste with a fabulous sunset view, this year round home or cottage is priced to sell. Only 15 minutes from town and all amenities it is an ideal location.The community dock is a 2 minute drive where you can launch your boat. Property has 48 feet of water frontage with a dock from lot line to lot line so plenty of space to park your boat or water toys. Property has clean sandy waterfront with excellent swimming. Yard has a gentle slope from the road with a level yard at the house. Main floor features a galley kitchen, combined dining and living room, 3 pc bathroom, laundry closet, 1 bedroom and a front deck overlooking the lake. Upper floor has a second 3 pc bathroom and 2 bedrooms with a balcony facing the lake. Move in ready with all appliances and furniture included. Enjoy that gorgeous view all day long while sitting on your dock. Baptiste has 34 miles of waterways and is part of a chain of 3 lakes that includes Elephant Lake and Benoir Lake.Great fishing for Bass, Muskie, Pike and Pickerel. In the winter time, the lake provides access to miles of trails for your sleds. (id:47564)
41948a Combermere Road
Madawaska Valley, Ontario
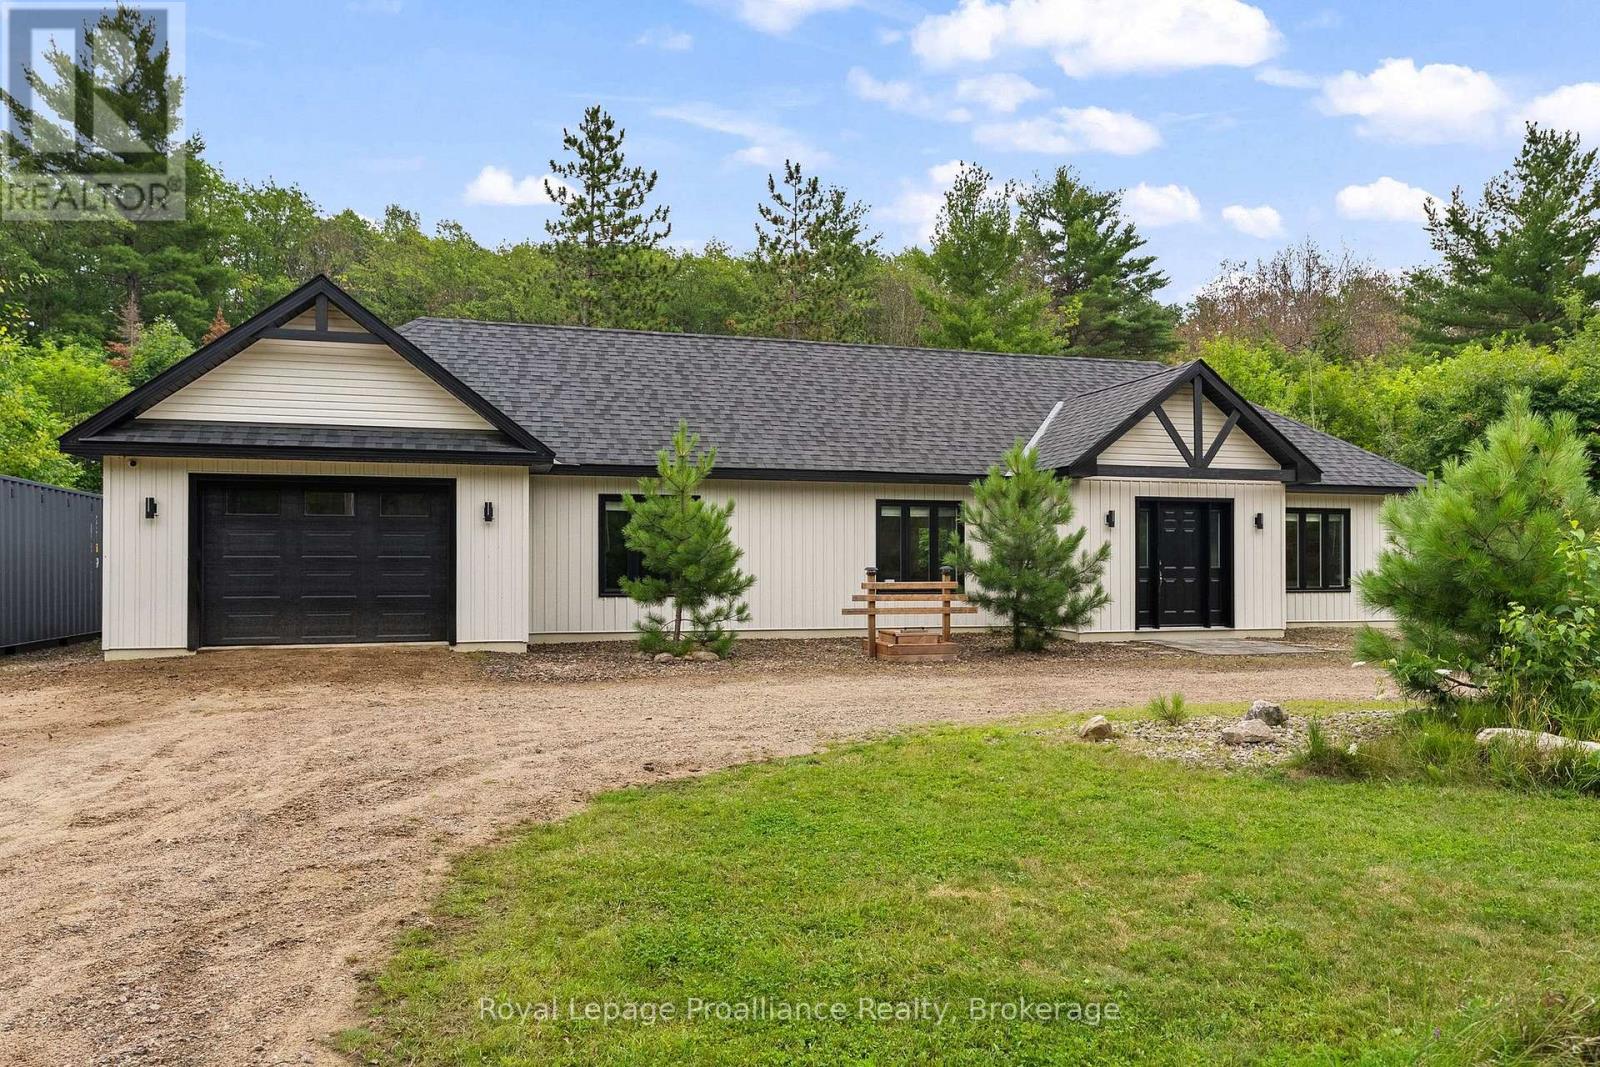
Built in 2021, this custom home is designed for an ideal one-level lifestyle. Open concept, with high ceilings and flooded with natural light ... the interior is beautiful, clean, and shows a refined character. Primary bedroom with ensuite bath and walk-in closet. Second bedroom is spacious and has a murphy bed, ready for any guests. The chef's kitchen has quiet close drawers and a built-in dishwasher. The location offers exceptional privacy while being just off the main paved roadway. The 3 acre property is on a dead end road and has no rear neighbour, backing onto picturesque hillside and forest. Yard space has a gorgeous patio area, the perfect place to unwind by the firepit or host a BBQ. Just minutes to water access on Kamaniskeg Lake, a public beach, hospital, and all shopping. The home is meticulously maintained and turnkey, with a low level on taxes but a high level on lifestyle! (id:47564)
947 Payne Line
Douro-Dummer, Ontario
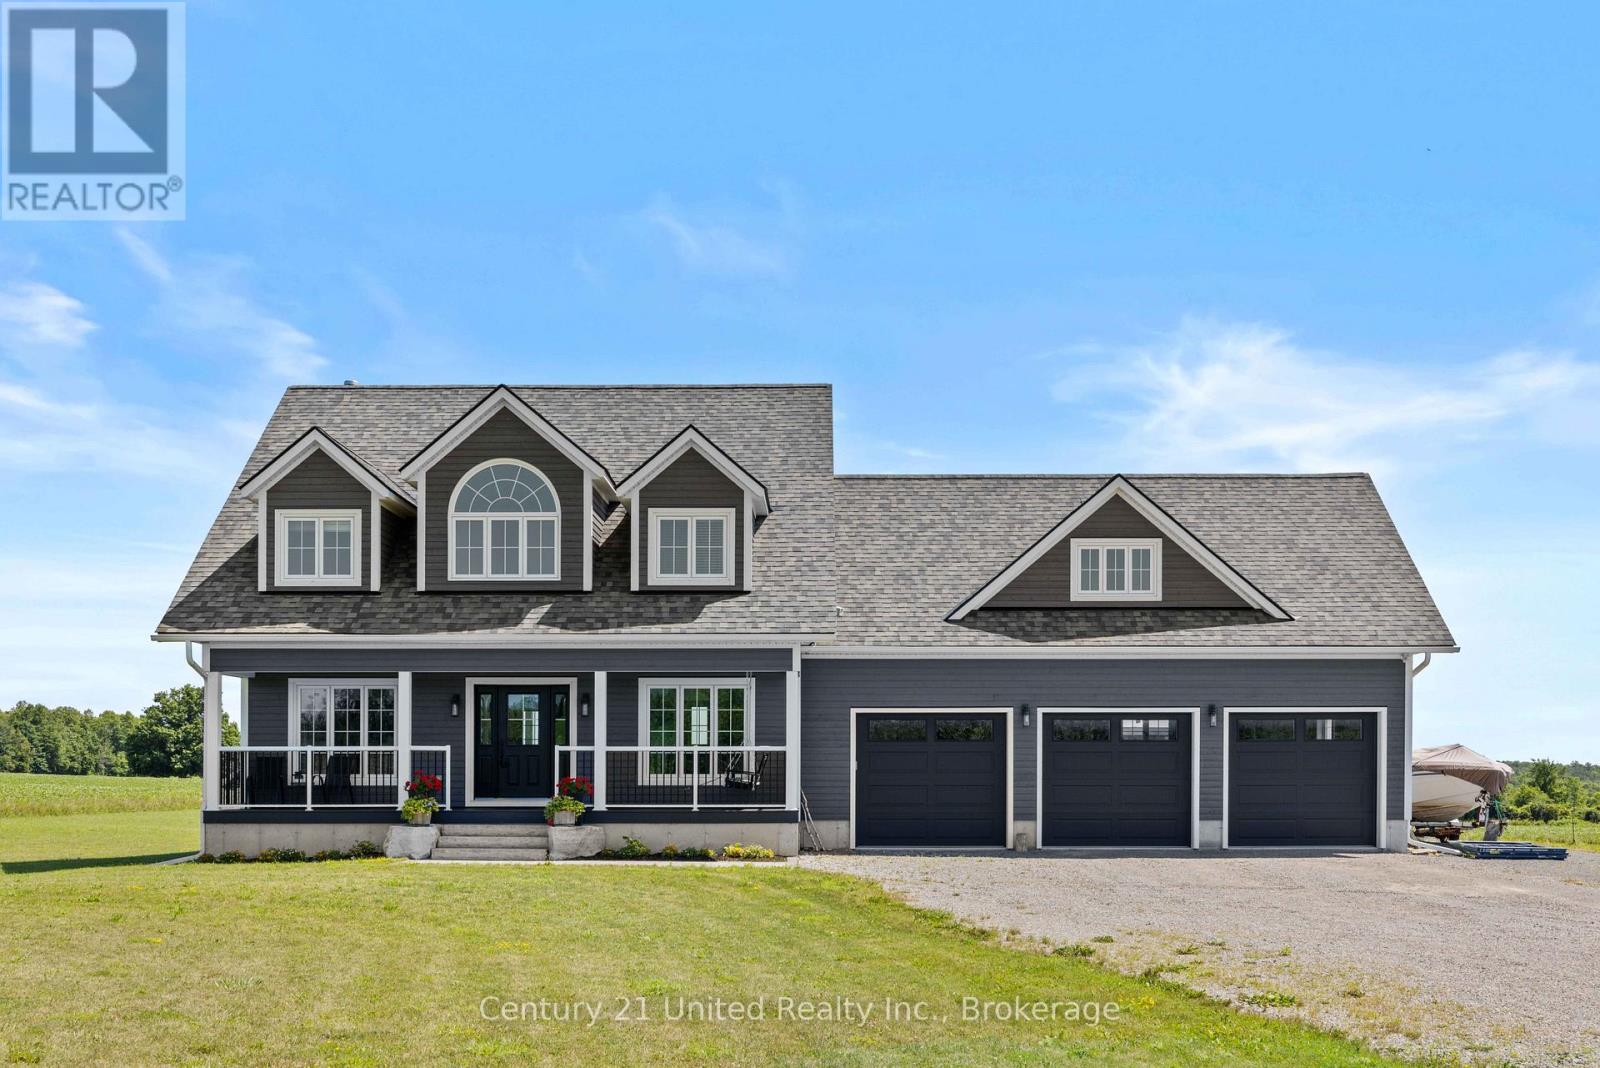
Custom build 2 storey 4 bedroom home backing onto farmland at the edge of Warsaw. Quality and detail throughout. Approx. 3000 sq. ft of living space on main and 2nd floor. Bright foyer with oak stairs to the 2nd floor. 3/4 " engineered hardwood floors throughout main floor and second floor. Custom kitchen open to dining room and living room. Large panoramic windows across the in the dining room and kitchen area overlooking the backyard and farm land. Main floor bright office and 2 pc bathroom. Newly finished lower level family room with wood stove, game area, large 3 pc. bathroom, and walk up to garage. Spectacular oversized triple car garage fully finished in plywood. Cape Cod wood exterior. 32"x6' covered porches at the front and back. Wood shed and garden shed, stone patio and paths to firepit and at front entrance. Document available with more custom features. (id:47564)
19 Bettes Street
Belleville, Ontario
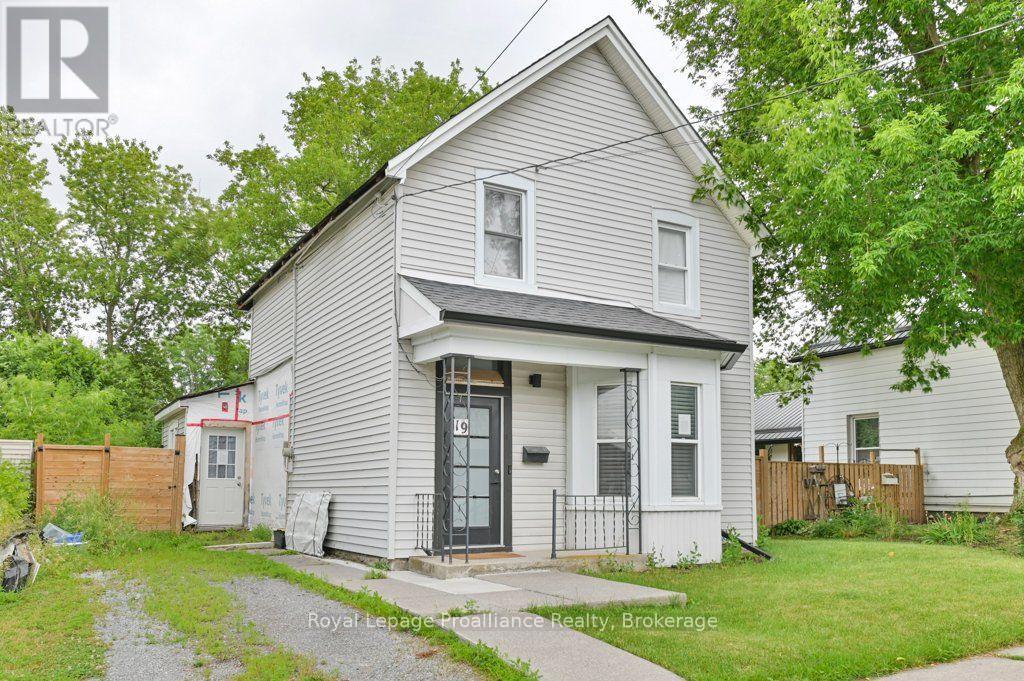
This 1.5 Storey century home in Belleville is ready for a fresh, modern touch. A traditional front foyer with tiled flooring welcomes you into a bright living space, where wide-plank pine floors in warm honey tones carry through to a formal dining area set apart by classic French doors. Large windows fill the main level with natural light, and a freestanding gas stove keeps things cozy through every season. The kitchen offers eat-in space with room for a custom island, flowing to a generous bonus mudroom, a flexible space that could serve as a playroom or home office. A renovated three-piece bath and a pantry with convenient main-floor laundry hookups complete the main level. Upstairs you'll find a spacious front bedroom and a large primary retreat that was once configures as two rooms, offering easy potential to add a bedroom back. Outside, a partially fenced backyard framed by mature trees provides privacy and room to relax, garden, or entertain. This warm and welcoming home is ready for your updates and its next chapter (id:47564)
3142 Maple Grove Road
Clarington, Ontario
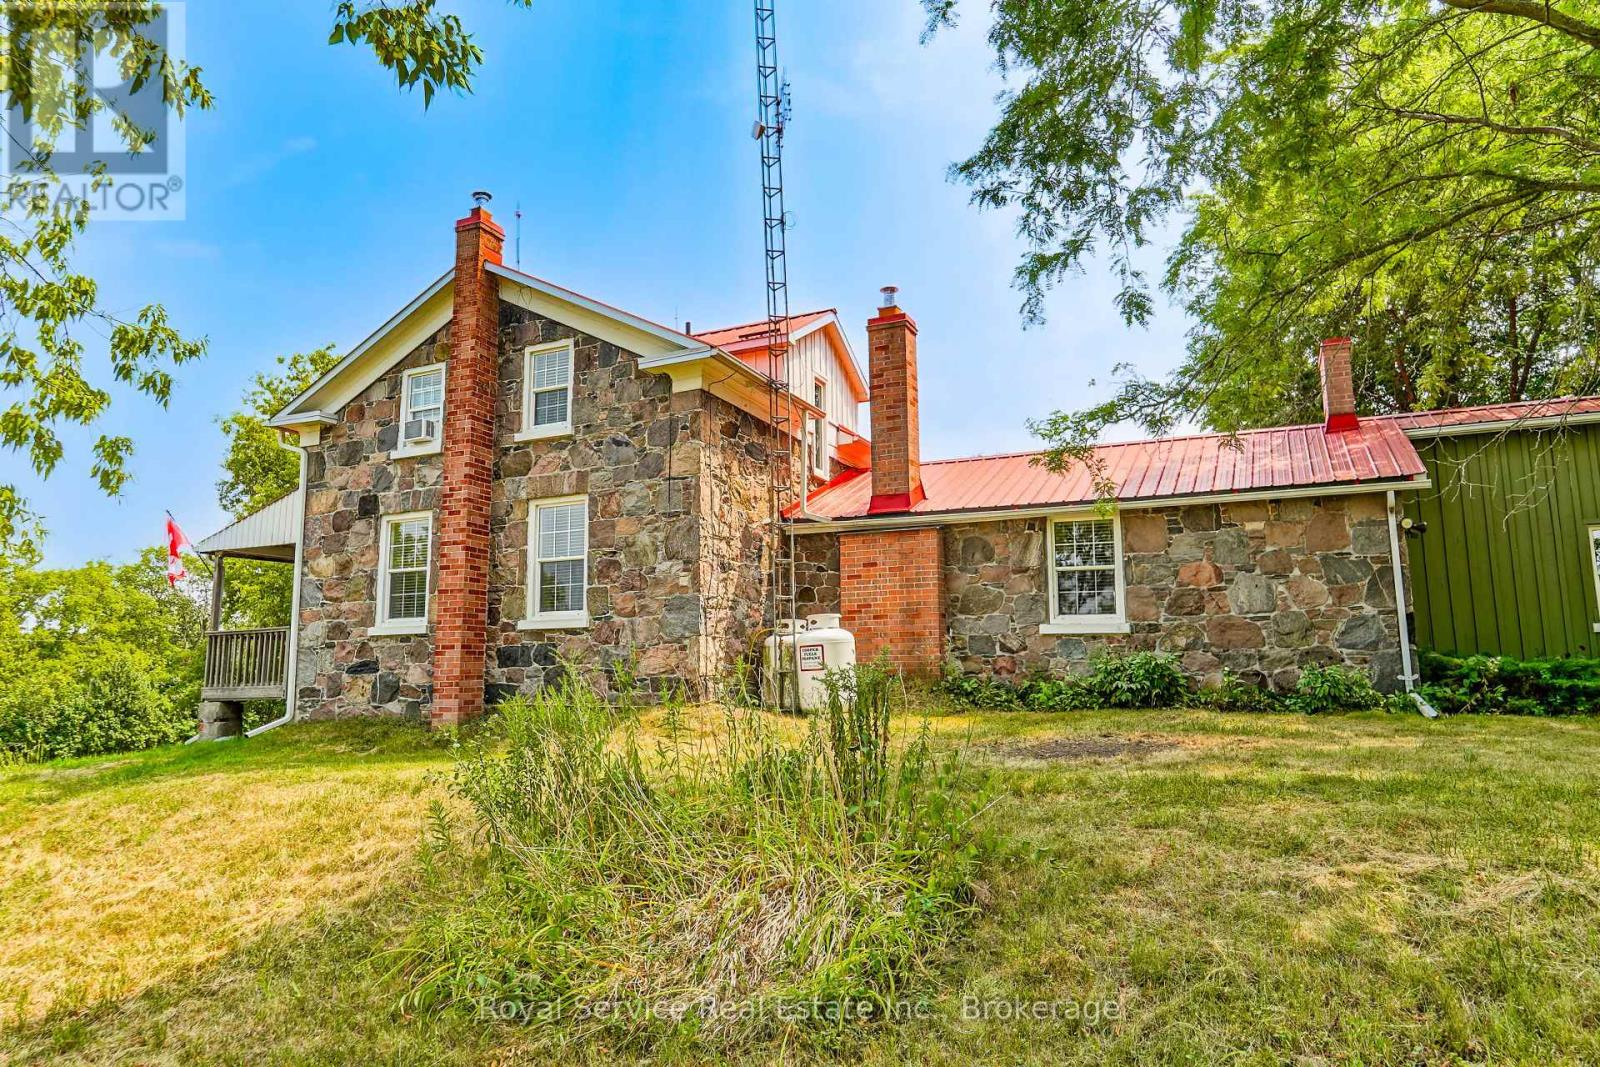
Historic Circa 1860 Fieldstone Farm House. Extremely RARE Find! Serene & Stellar 10.04 Acre Lot in the Highly Sought After Community of Maple Grove. Live a Quiet Country Life with Convenient Urban Amenities of Clarington & Historic Bowmanville Just Minutes Away. 5 Mins To All Amenities, 7 minutes to 418 Link and under 10 minutes to the 401 or 407. 3 Bedrooms, 3 Bathrooms, Country Kitchen Boasting Wood Burning Fireplace. Main Floor Features Large Living Room, Separate Dining Room, Den And Laundry Room With Extra Storage. Back Door Entrance To Mud Room With 2 Piece Powder Room. Utilize Barn & Out Buildings to Start Your Own Hobby Farm, or Let Your Imagination Run Wild to Create Your Own Personal Family Paradise. Must Be Seen to be Appreciated! (id:47564)
6 - 400 West Front Street
Stirling-Rawdon, Ontario
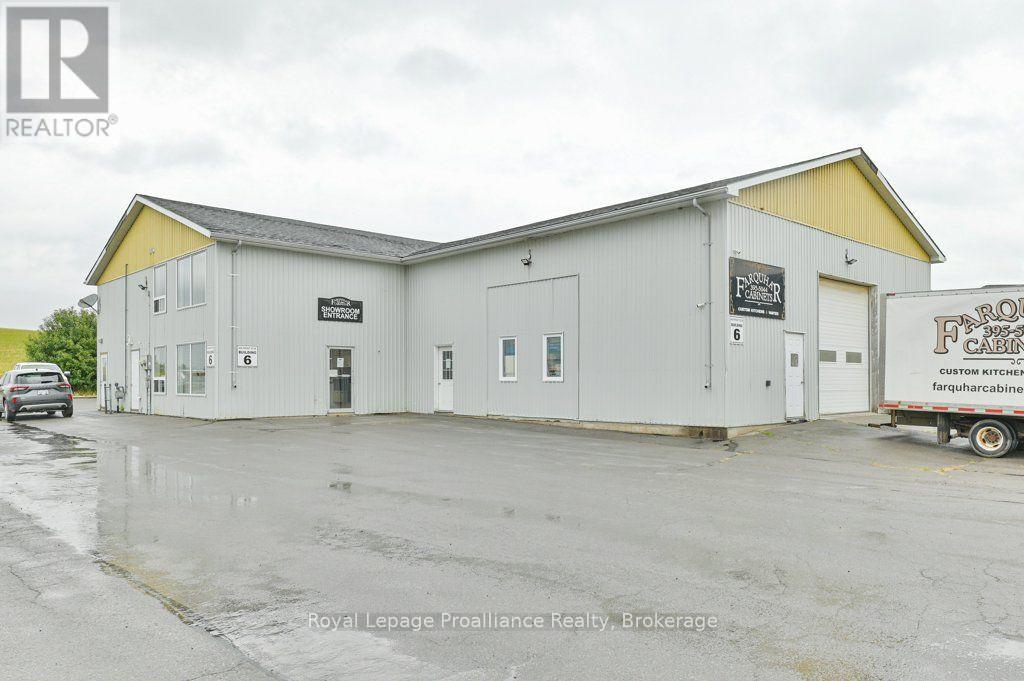
Located in The Village of Stirling, just 20 minutes from Highway 401! This spacious industrial building includes a one-bedroom apartment above-ideal for anyone looking to live where they work or use the apartment as an income-producing rental. The main level offers a bright showroom, expansive workshop, lunchroom, office and bathroom, along with impressive 16-foot ceilings and a 12' x 12' overhead door. The building is equipped with Phase 1 Hydro, municipal services, a natural gas furnace and a heat pump. Most recently used for cabinet making, this property is well suited for trades, woodworking, light manufacturing, contractors or a variety of other business opportunities. The flexible floor plan can easily accommodate storage, production or showroom space to suit your specific needs. Upstairs, the spacious apartment offers comfortable living with its own heat pump, in-unit laundry with appliances included and Hydro metered separately from the main building. It's an excellent option for an owner-occupier or as a rental to generate additional income. Backing directly onto the Heritage Trail, this property offers an ideal combination of business and lifestyle opportunities. Upon closing, both the apartment and industrial space will be vacant and ready for your business, tenants or future plans. A fantastic opportunity for business owners! (id:47564)
211 Alpine Lake Road
Trent Lakes, Ontario
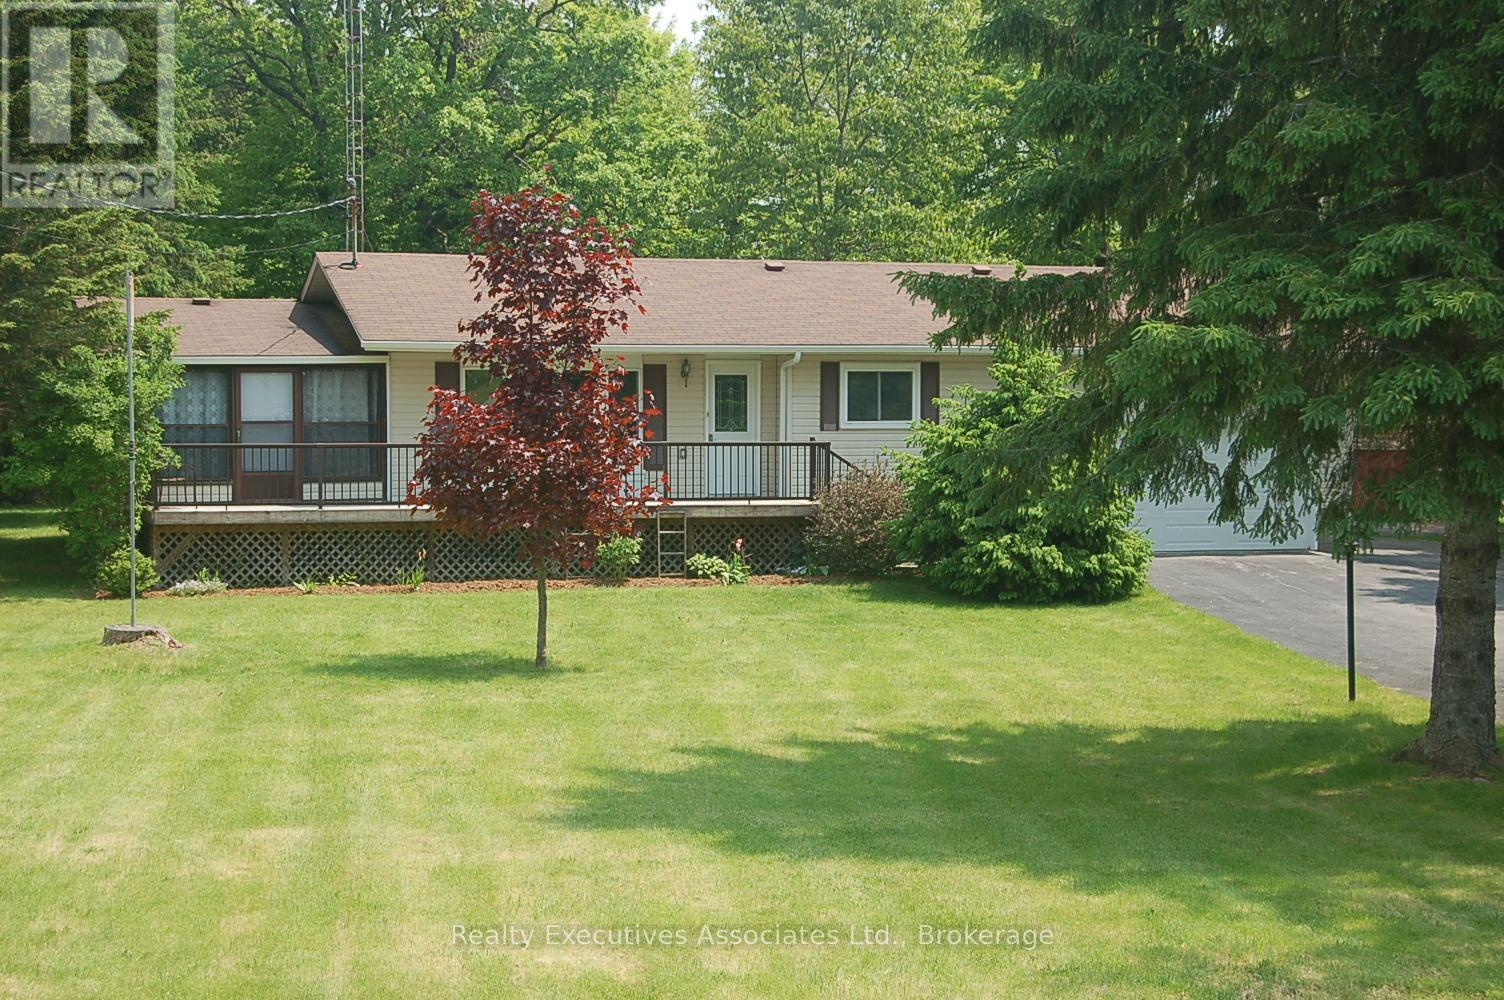
Come enjoy the country living on the north end of Pigeon Lake in lovely Alpine Village. This beautiful bungalow has large living room w Pot Lights and Cathedral ceiling, Kitchen w Pot Lights/Dining area combined, 2 good sized bedrooms, Laundry room, front sunroom/sitting area, and a back room with walkout to the large deck. Beautiful huge lot with mature trees and long paved driveway. Tinker the days away in the large heated garage complete with its own electrical panel, door to backyard, GDO, workbench, and of course heater. Also 2 storage areas. Very short walk to the Lake, Park, short drive to Bobcaygeon or Buckhorn for all your amenities. Hot Water Tank Owned, Water Softener, Community Association Fee: $150.00 (not mandatory). Dock Space $75.00 (Only if you want one). Propane Tanks x2 Rental $150.00 per Year. 2025 Tax Amount includes 2025 Water Charge of $1140.00 Coming soon to Lindsay, WALMART and HOME DEPOT (id:47564)
71 Truax Street
Kawartha Lakes, Ontario
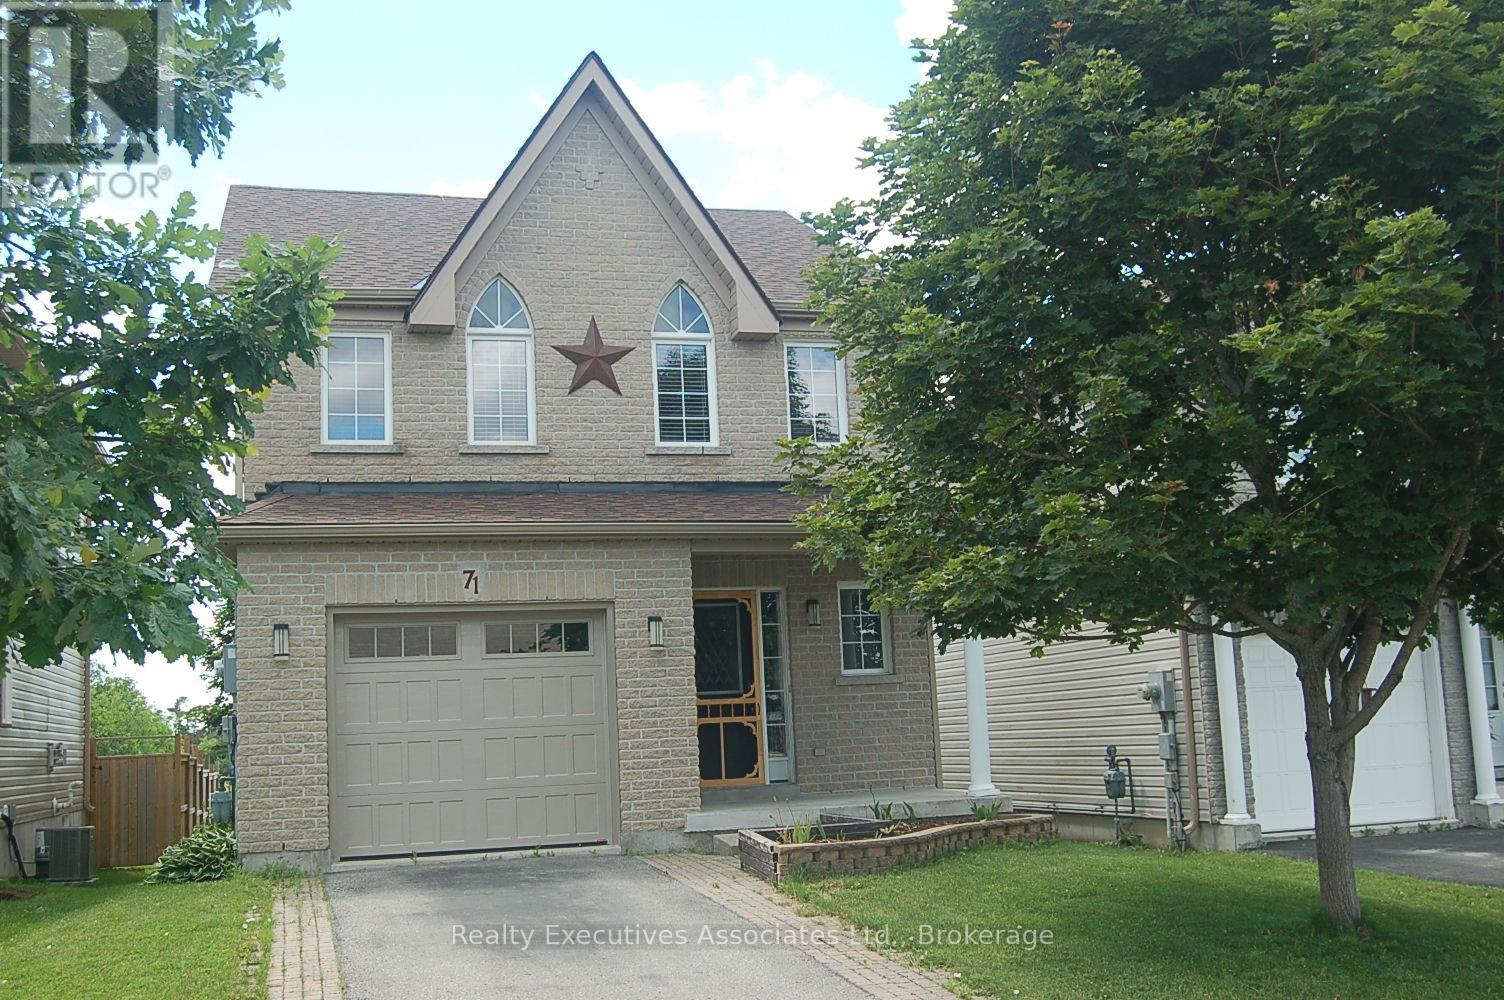
Welcome to 71 Truax St. This home is conveniently located on a dead end street in a family-friendly community close to parks, schools, shopping, and more. This 3-bedroom, 3-bathroom home offers the perfect blend of comfort and convenience. Come on inside to an open-concept main level, complete with ceramic and hardwood flooring in the living and dining spaces. Foyer with 2 pc bath and access to garage. Beautiful kitchen with breakfast bar, dining area and walkout to the back deck Upstairs, the generous primary suite boasts a spacious walk-in closet and 4 pc ensuite bath, while two additional bedrooms provide ample room for family, guests, or a home office. The partially finished basement extends your living space with a cozy rec room, perfect for movie nights, and plenty of storage. Outside, you'll love the 2 tier deck overlooking the peaceful fields and tree line, with underneath storage available. It's your own private retreat. Additional highlights include an attached single-car garage with GDO and remotes, paved driveway and interlock walkway, and curb appeal that will catch your eye from the start. The warm and inviting property is move-in ready and waiting for you to call it home! Home has new shingles 2025, New A/C 2025, New insulated garage door 2025, New slammer style screen door 2025, New Stove 2025, Deck painted 2025, Ceramic floors and grout professionally cleaned and grout sealed 2025, On Demand Hot Water System (Owned) and much more. This home is also close to I E Weldon High School, offering International Baccalaureate Program. Also Living Here Gives You Quick Access To The "Victoria Rail Trail" It's worth the drive to Lindsay. Bonus Feature: Coming soon to Lindsay, WALMART and HOME DEPOT (id:47564)
1581 County Rd 10
Prince Edward County, Ontario
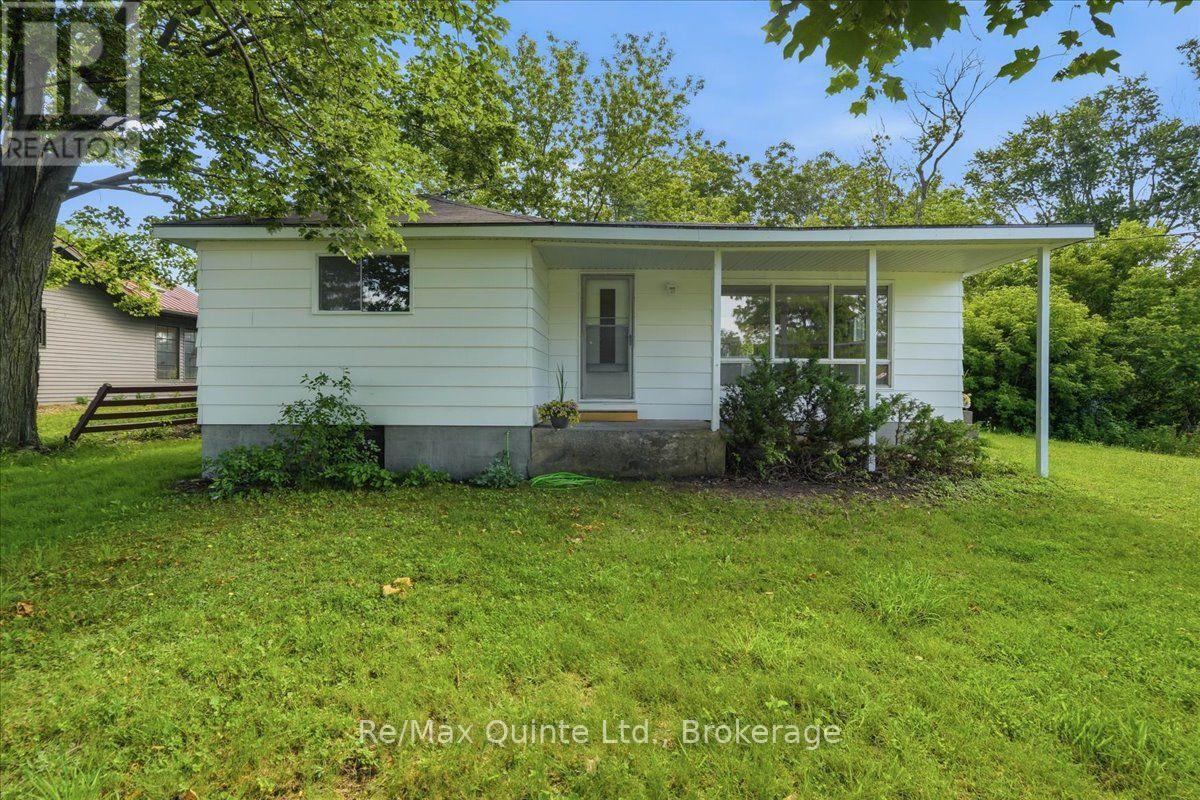
Welcome to 1581 County Road 10 in the heart of Cherry Valley, where small-town charm meets modern updates just minutes from some of Prince Edward County's most sought-after attractions. Located only 11 km from Sandbanks Provincial Park, this beautifully renovated two-bedroom, one-bathroom home offers the perfect opportunity for first-time buyers, downsizers or those looking for a County retreat. Set on a generous 82.65 x 132.33 ft lot, this move-in ready home has been extensively updated throughout. The stunning new kitchen features modern cabinetry, countertops, sink and fixtures, complemented by new stainless steel appliances including the refrigerator, stove and dishwasher. Additional interior updates include new flooring, drywall, lighting, electrical outlets, wiring and plumbing. The bathroom has been completely renovated with a new tub and shower, vanity, sink and toilet. Major mechanical improvements include a high-efficiency furnace currently operating on propane and already plumbed for Enbridge natural gas, complete with the new gas valve ready for installation, along with a new water softener, water pump, washer and dryer. Outside, you'll appreciate the new rear siding, updated soffit, fascia and eavestroughs, as well as several new windows. A unique wine cellar adds character and offers excellent storage or the perfect space for your County wine collection. With extensive renovations already complete, this home offers the perfect blend of comfort, efficiency and Prince Edward County living in a welcoming community close to wineries, beaches, restaurants and everything the County has to offer. (id:47564)
139 Lazier Road
Tyendinaga, Ontario
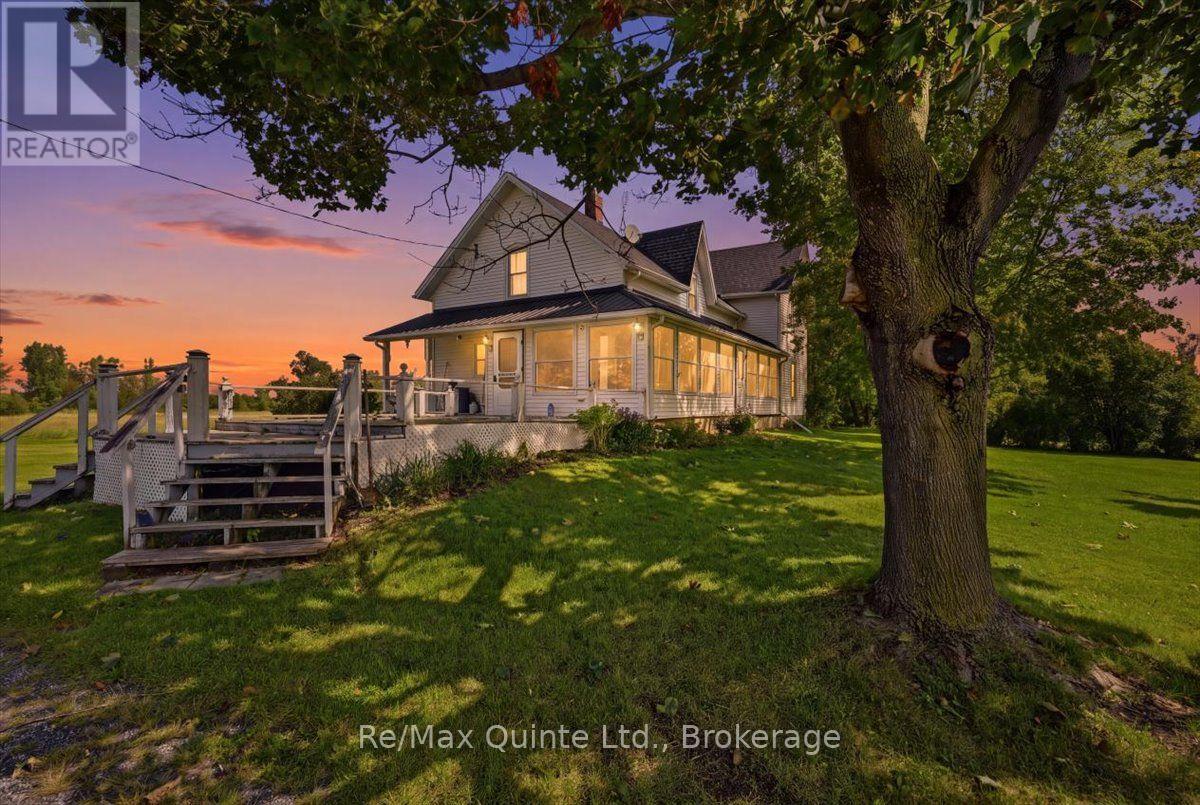
Private 25-Acre Hobby Farm in Tyendinaga Township. A rare rural opportunity with space, privacy, and endless potential-just minutes from Highway 401 and Belleville. Welcome to the peaceful countryside of Tyendinaga Township, where this scenic 25-acre hobby farm offers the perfect blend of rural privacy, natural surroundings, and convenient access to nearby amenities. Tucked well back from the road, the property provides a quiet setting ideal for those dreaming of a homestead, hobby farm, country retreat, or spacious family property with room to grow. The large circa-1900 farmhouse features approximately 2,000 square feet of living space and four bedrooms, offering generous proportions and character throughout. Renovations are required, but the size and layout present an exciting opportunity to restore, redesign, and create a warm country home tailored to your vision. Whether you are looking for a major renovation project or a multi-generational family home, this property is ready for its next chapter. Enjoy the space and freedom of country living, with open acreage, mature surroundings, and plenty of room for gardens, animals, workshops, trails, or future hobby farm uses. A large deck and enclosed porch provide inviting areas for gathering with family and friends, taking in the quiet setting, and enjoying the slower pace of rural life. Located approximately five minutes from Highway 401 and about 15 minutes from downtown Belleville, this property offers the best of both worlds: the privacy and charm of a rural farm setting with practical access to shopping, services, schools, commuter routes, and the Bay of Quinte region. (id:47564)
8 Fulsom Crescent
Kawartha Lakes, Ontario
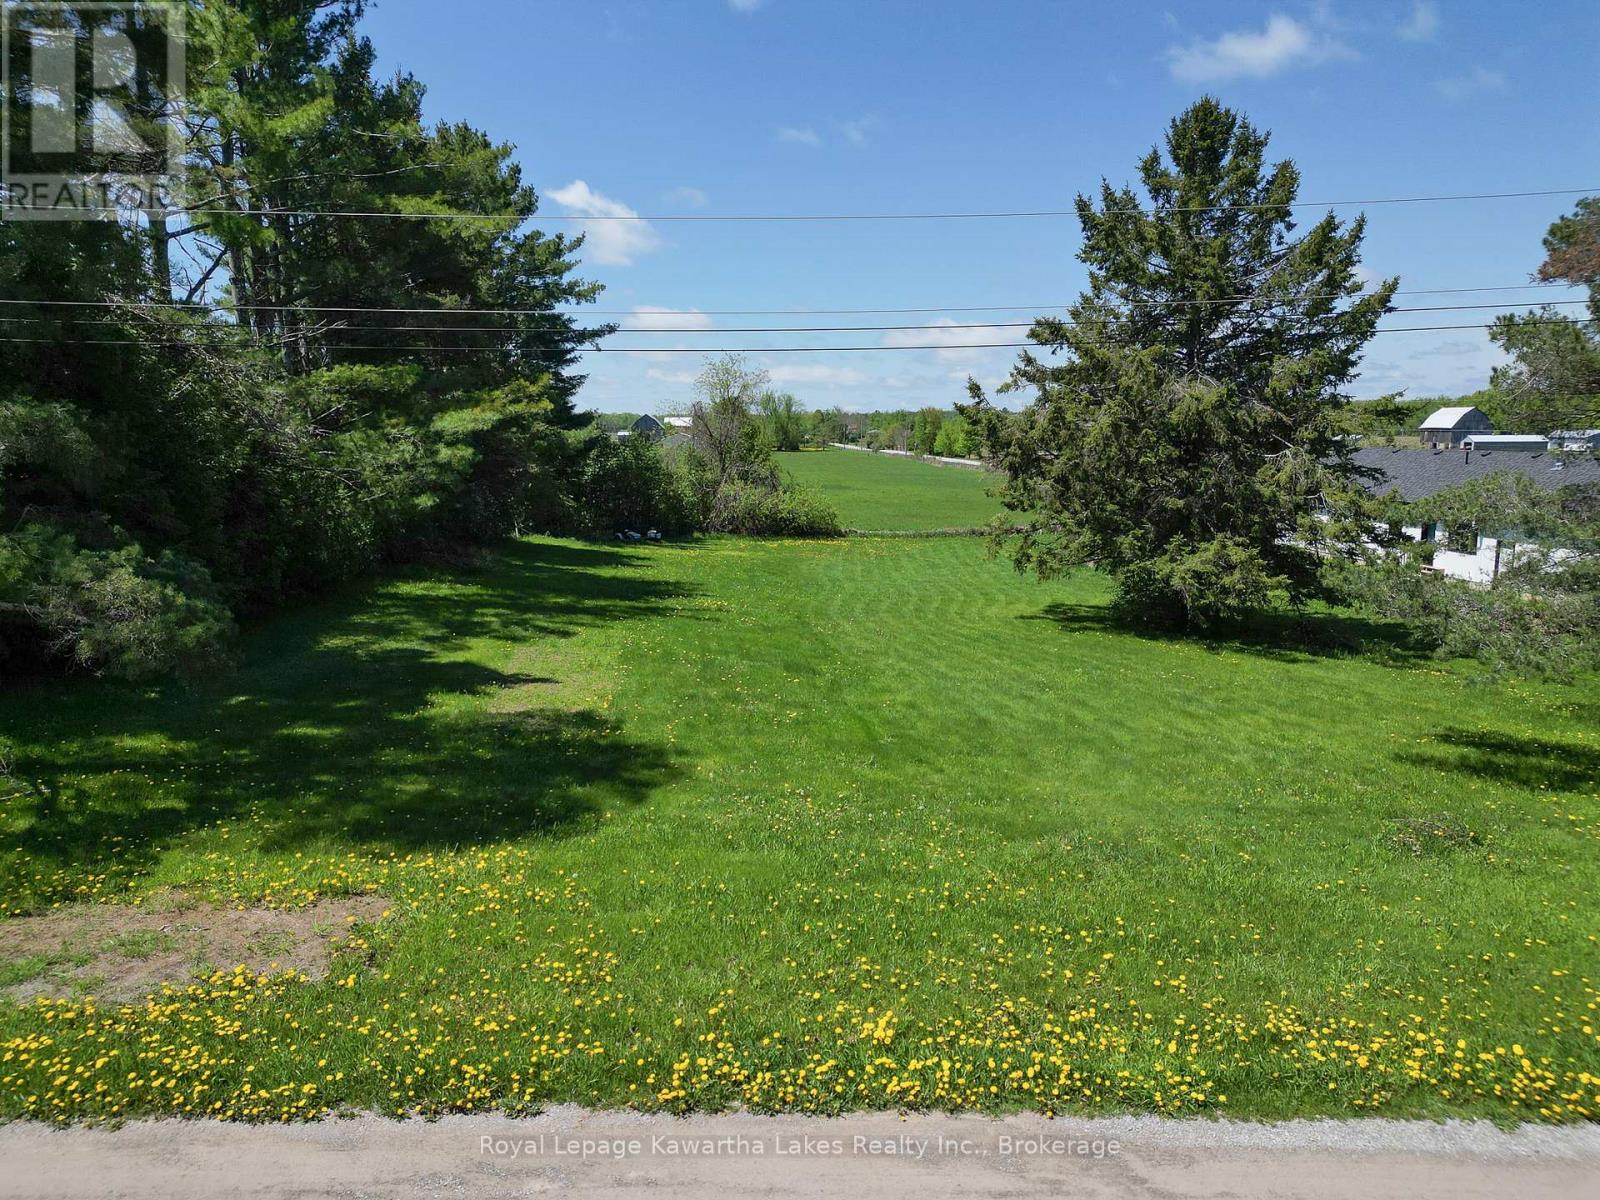
Large Level Building Lot. Located in a Waterfront Community. Includes Lot Grading Survey & House Plans for a 1,464 sq. ft. Raised Bungalow, 3 Bedrooms, 2 Bathrooms, Attached 1-1/2 Car Garage (id:47564)
267 County Road 28
Prince Edward County, Ontario
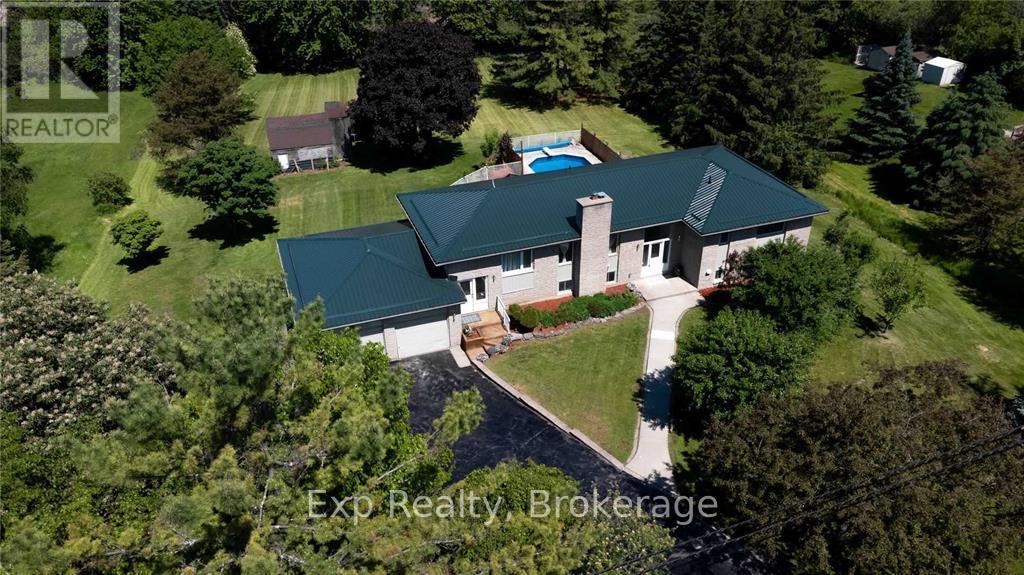
An Executive Bungalow! Prince Edward County living at its finest. This executive 5-bedroom, 4-bath bungalow offers over 3,800 sq. ft of beautifully finished living space on a large, private lot and is licensed for partial short-term accommodation (STA)-making it an ideal investment or family retreat. The open-concept kitchen, dining, and living area is perfect for gathering and entertaining, while a separate family room provides additional space to relax. The spacious primary suite features a walk-in closet and a spa-like en-suite. The walk-out basement includes two bedrooms, a sauna, and private entrance - ideal for guests or potential rental income. Outside, enjoy an in-ground pool, hot tub, expansive deck with scenic views, and a charming historic barn. Recent updates include furnace and lighting (2022), steel rood (2019), pool liner (2020), and new appliances. (id:47564)
3a - 37 Lakebreeze Court
Prince Edward County, Ontario
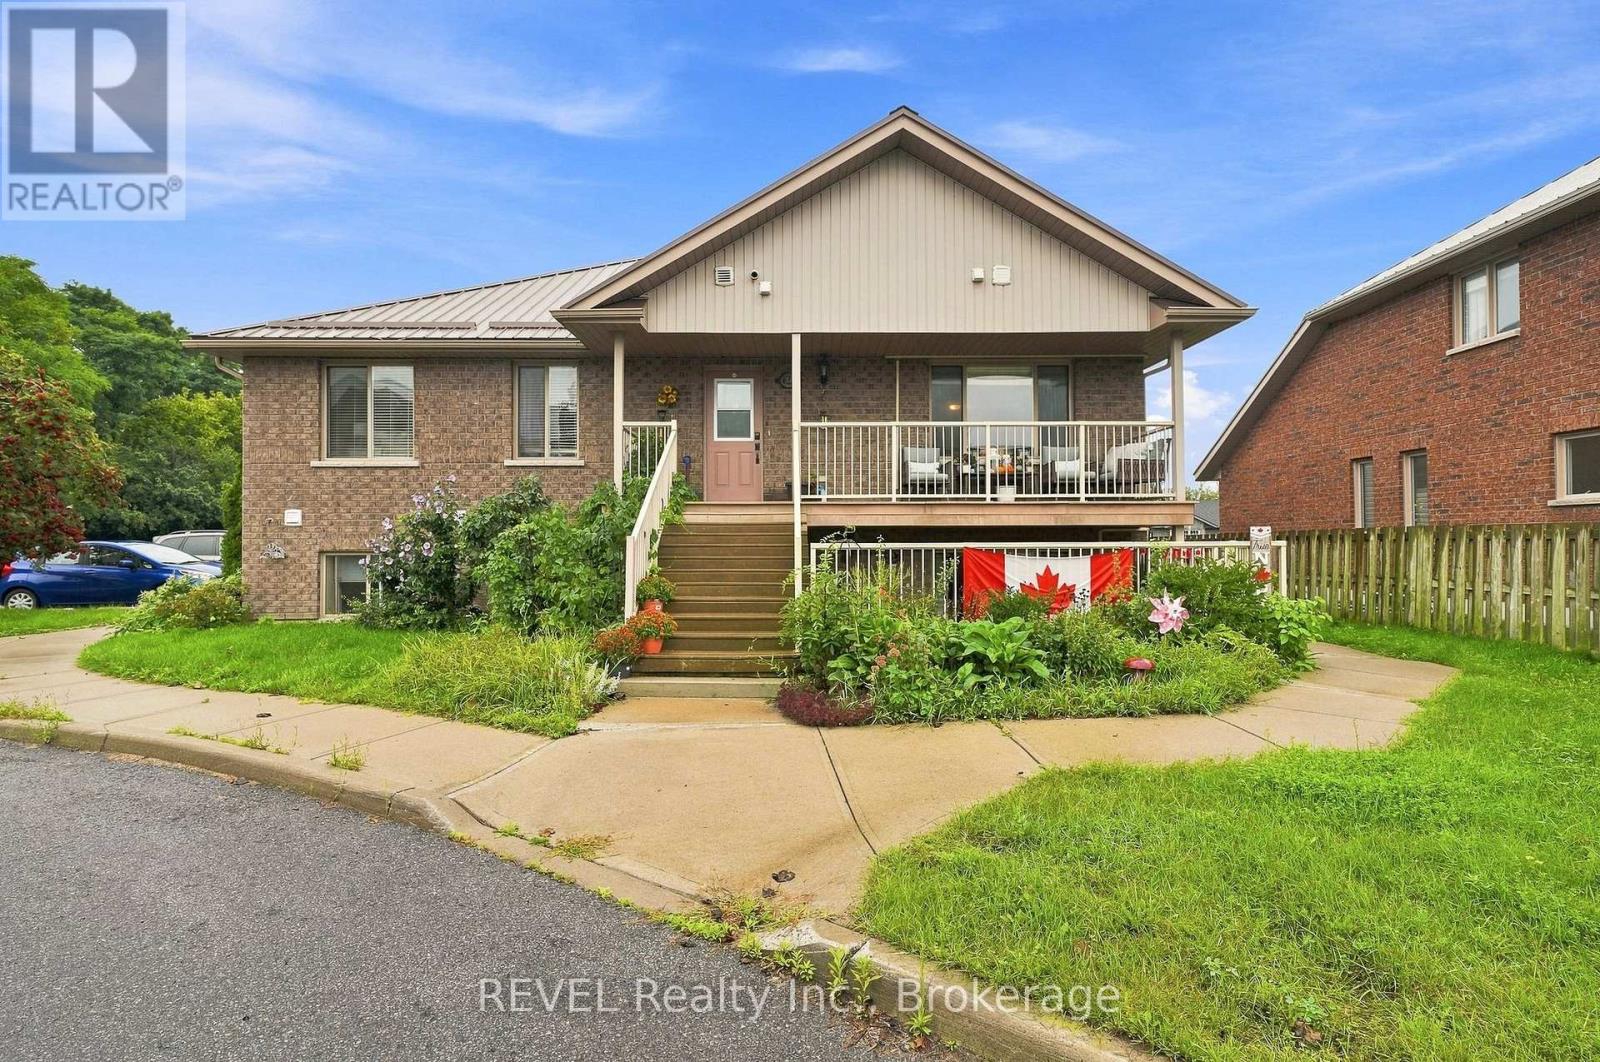
Offering a low-maintenance lifestyle in the heart of Wellington, this 2-bedroom, 1-bathroom condo is perfectly positioned to enjoy all that Prince Edward County has to offer. Just steps from Main Street, you'll have the village's shops, restaurants, cafs and everyday amenities right outside your door. The front door faces the Millennium Trail, while the open-concept kitchen and living space features a large picture window overlooking the trail and surrounding greenery, offering a beautiful and peaceful view. The home offers a tranquil setting while still being close to the action. Enjoy easy access to the trail for walking and biking, or relax on the private porch and take in the surrounding greenery. In-unit laundry adds everyday convenience to this inviting County home. (id:47564)
551 & 565 Cooney Island Road
Douro-Dummer, Ontario
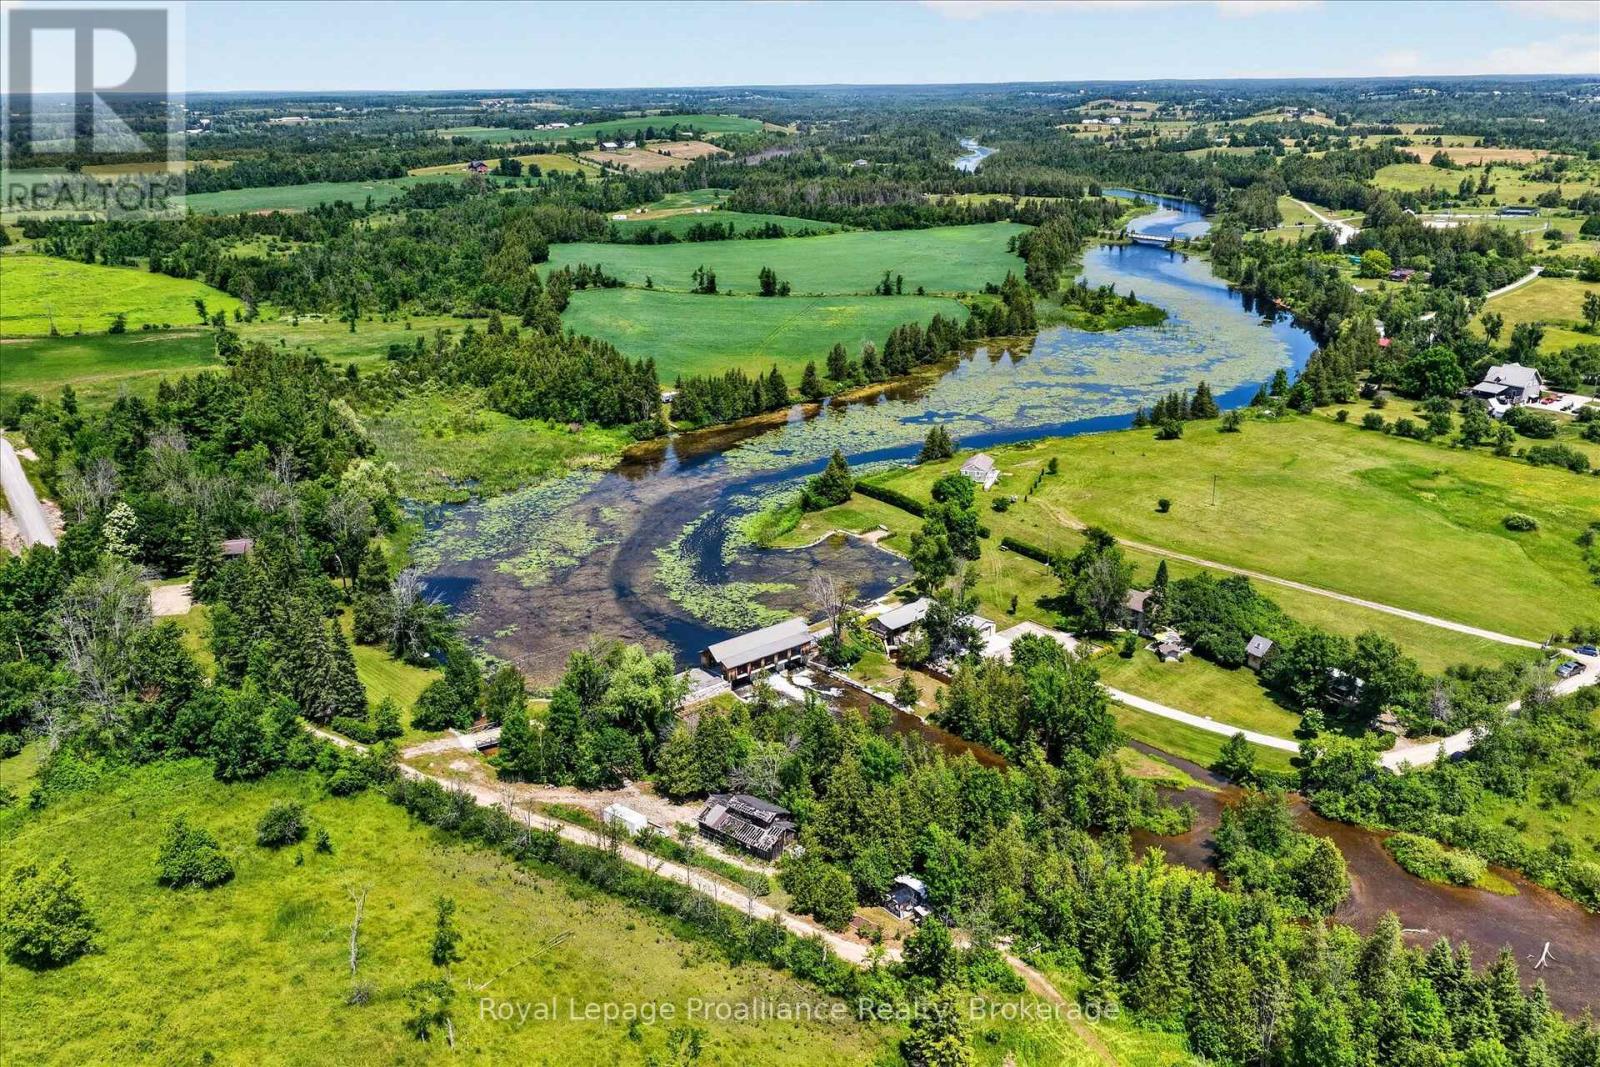
[Click Floor Plan + Brochure Icon for More Photos]. An extraordinary opportunity to own approximately 23 riverside acres with not one, but TWO homes, offering endless opportunities for multi-generational living, income potential, or your own private retreat. Set along the beautiful Indian River in Douro-Dummer, this one-of-a-kind property is rich in recreation, history, and natural beauty. Enjoy extensive river frontage with deeded access to shoreline inclusive to the bridge at 2nd Line, as well as land underwater, allowing you to fish, kayak, canoe, tube, paddleboard, or relax and take in all the peaceful surroundings. The property features two separate residences, each with its own unique appeal. 551 Cooney Island Rd is a riverside two-storey home with a covered veranda, offering 2 bedrooms, 3 bathrooms, and overlooking the water. Meanwhile, 565 Cooney Island Rd is a charming A-frame with 4 bedrooms, 2 bathrooms, soaring open-beam ceilings, and a deck overlooking the river. Ideal for extended family, guests, or short-term rental opportunities. Beyond the two homes, the property also features an insulated chicken coop, a heated workshop with an office and an additional bedroom overlooking the rapids, a stone wood-fired outdoor oven with an outdoor kitchen, a detached bunkie, and an impressive event hall/covered bridge extending over the river. These additional buildings further enhance this remarkable property. The property's historic dam and covered bridge also present the potential for future hydroelectric generation with the appropriate turbine system. The original sawmill equipment and infrastructure remains. Modern conveniences include wells & septic systems, high-speed internet, and year-round municipal road access. Whether your vision is a family estate, recreational retreat, investment opportunity, or simply a place to enjoy nature, this remarkable property offers possibilities that are as expansive as the landscape itself. (id:47564)
RE/MAX Service First Realty Inc.
180 Olive Avenue
Oshawa, Ontario
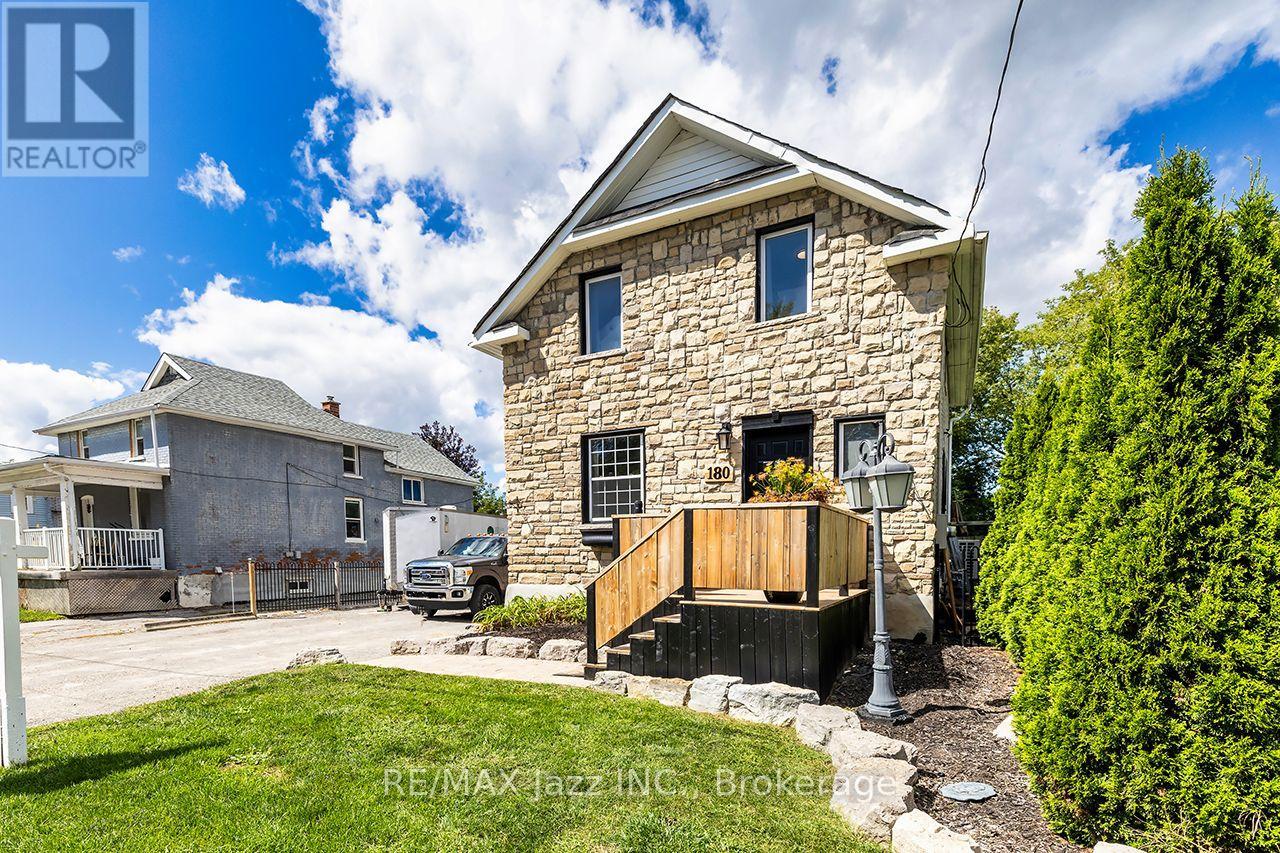
There's more here than you might expect. Built in 1922, this detached Oshawa home has retained much of the character you hope to find in an older house - original oak floors, restored trim and doors, and 9.5' main-floor ceilings - while some of the less exciting (but very important) work has already been done. The main floor offers a comfortable living room, dining room open to the kitchen, and double garden doors leading out to the deck and large fully fenced backyard. The kitchen includes some thoughtful extras, including really great appliances and an island with a built-in deep freezer, beverage fridge and additional storage, plus a black Blanco Silgranit sink and handy glass rinser. Upstairs, you'll find three bedrooms and an updated 4-piece bathroom. Need more room? The finished lower level has a separate entrance, two additional bedrooms, an updated 3-piece bathroom and above-grade windows - giving you some useful flexibility beyond the main living space. And don't miss the attic, accessible by a pull-down ladder, with plenty of additional storage space. Outside, the 50' x 107' lot offers plenty of room to enjoy, with a gazebo, firepit area, garden shed, and built-in deck cabinet with stone countertop. And while there's no garage, there's something you don't often find on an older in-town property: a private driveway with parking for up to approximately eight vehicles. Behind the character are some meaningful updates, too: roof, windows, 100-amp breaker panel and PEX plumbing (2016); owned furnace and tankless water heater (2017); central air (2019); copper wiring; and a newer 4" main drain to the city shutoff with anti-backflow protection, interior inspection and exterior cleanout. If you've been looking for an affordable detached home with character, a surprisingly generous amount of space, a big backyard and some of the major updates already taken care of, this home might be worth a closer look. (id:47564)