 Karla Knows Quinte!



Call or Text
613 848 2252
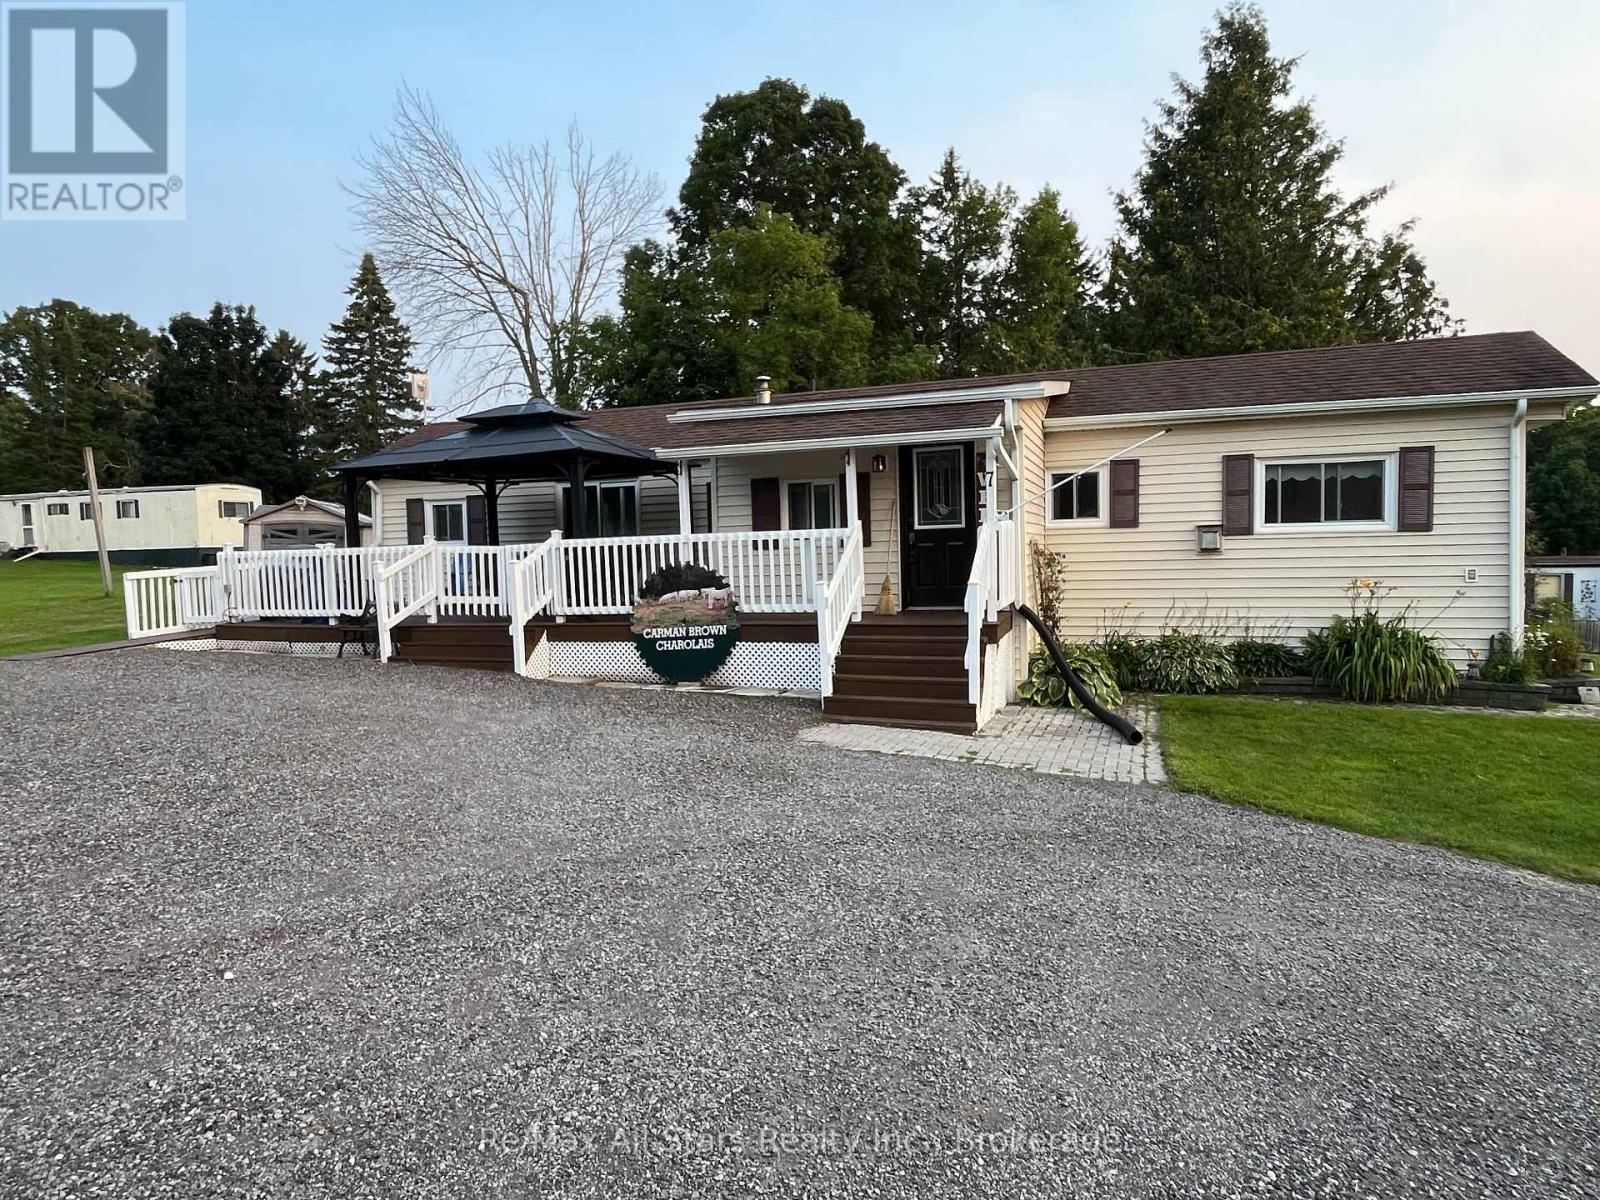
7 Marlene Drive
Kawartha Lakes, Ontario
This fully updated, modern modular home is situated on a spacious, low-maintenance lot and is entirely ready for its next owner. Freshly painted throughout and exterior power-washed, this pristine property offers outstanding curb appeal and a bright, immaculate interior. Inside, you will find a newer kitchen, two generously sized bedrooms, and open, inviting living spaces equipped with propane heating and central air conditioning. The beautiful outdoor area features an accessible ramp, a private deck, and a relaxing gazebo, alongside a small, easy-to-manage yard with beautiful perennial gardens. Two handy storage sheds-including a large 10x12 space and a smaller lawnmower shed providing ample room for tools and hobbies. This property offers incredible affordability compared to other parks in and around the Kawarthas. Your monthly fee conveniently covers water, road maintenance, garbage pickup, and recycling pickup, while each unit utilizes its own private septic system requiring owner proof of clean-out every two years. This turn-key property is the perfect opportunity for a retiring couple ready to downsize. Come see it for yourself and discover the ultimate combination of independent living, outdoor freedom, and affordability. (id:47564)
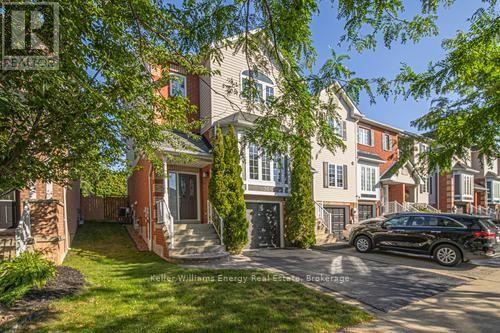
36 Kilgannon Avenue
Clarington, Ontario
Ultra clean, original owner, immaculately looked after... Welcome to 36 Kilgannon Avenue, a beautifully maintained 3-bedroom, 3-bathroom end-unit townhouse in Courtice featuring a private backyard oasis! Offering over 1,500 sqft of comfortable living space, the main level features low-maintenance laminate flooring throughout a spacious, sunlit living area that walks out directly to a back deck-perfect for outdoor dining and relaxing in your private yard. The bright eat-in kitchen includes tile flooring and plenty of space for daily meal prep. A practical main-floor laundry room and a 2-piece powder room complete this level. Upstairs, the spacious primary bedroom retreat boasts an arch transom window, a large closet, and a private 4-piece ensuite. Two additional generous bedrooms and another 4-piece main bathroom serve the upper level. The finished basement adds extra living space with a cozy recreation room detailed with pot lights and carpet, making it warm and cozy. Complete with an attached garage and a private driveway with parking for 3 vehicles total, this turnkey home is ideally located close to schools, parks, shopping, and major commuting routes. Book your showing today! (id:47564)
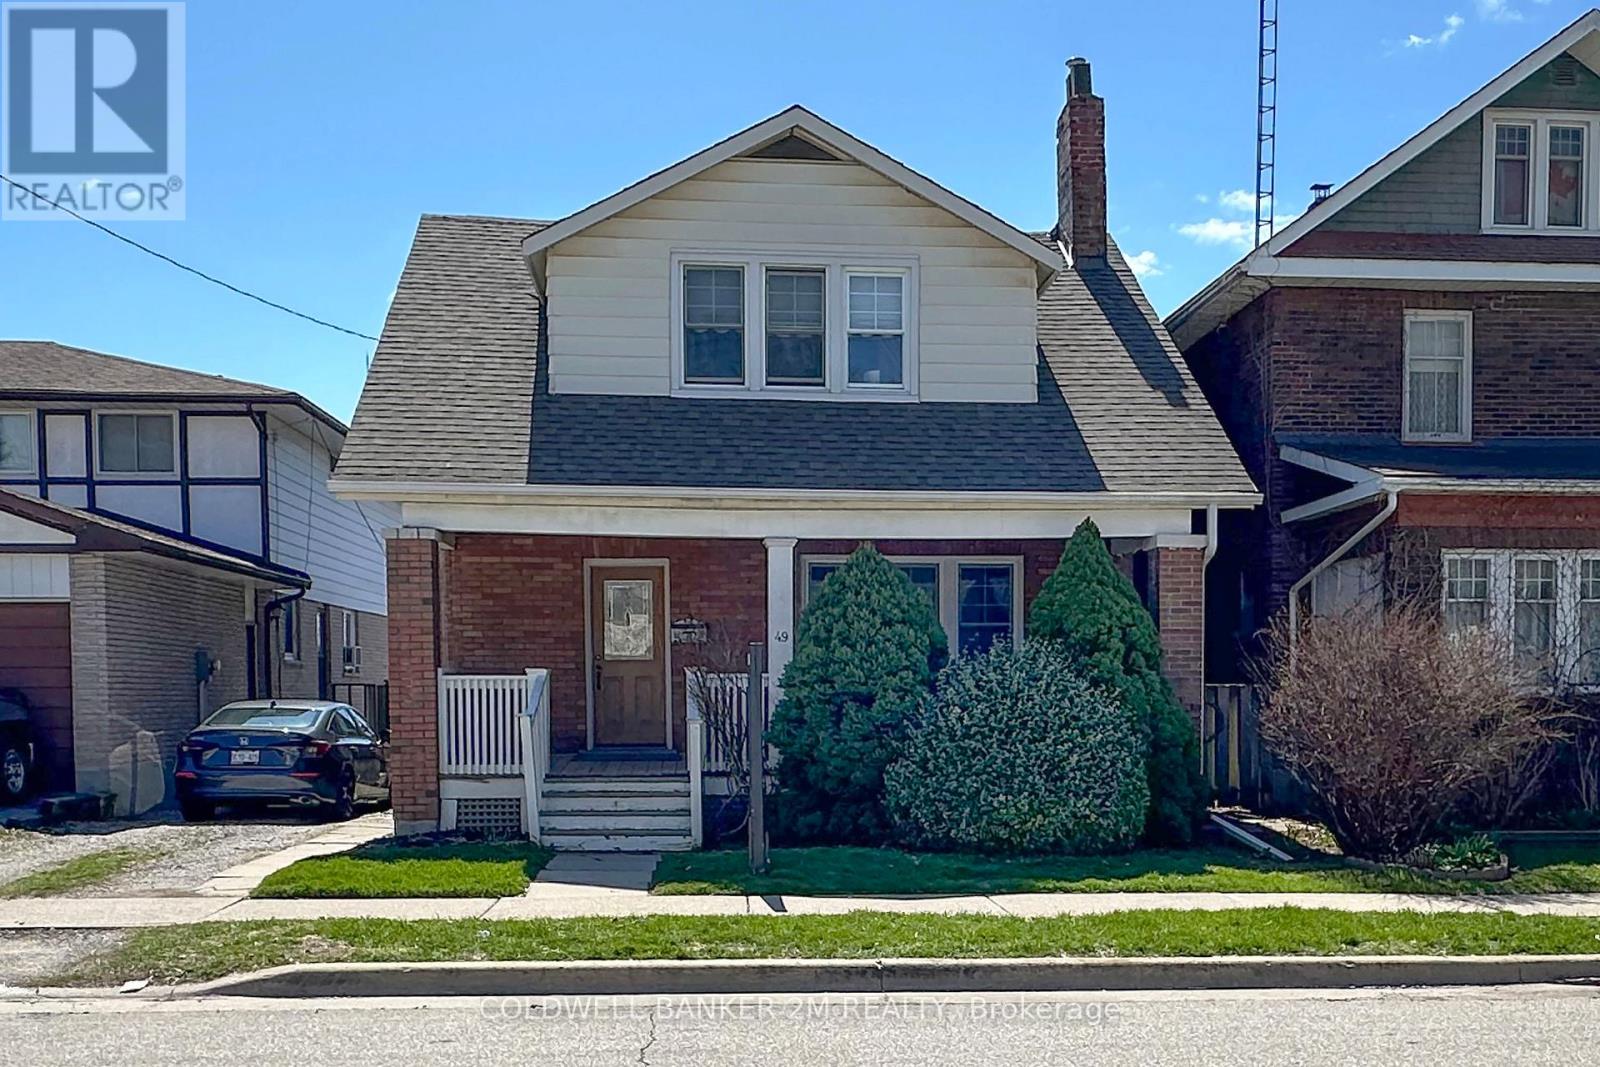
49 Brock Street E
Oshawa, Ontario
Charming, Welcoming and Fully of Character ~ This Oshawa Home Has So Much to Offer! Ideally Located in a Convenient Oshawa Neighbourhood, this Lovely Two Storey Home is Ready to Welcome Another Family for it's Next Chapter! Featuring 3 Bedrooms and 1 Bathroom, this Home Offers a Wonderful Combination of Comfort, Character and Space ~ Perfect for First time Home Buyers, Growing Families or Simply Anyone Looking for a Place to Call Home! Step Inside from the Spacious Front Porch to a Welcoming Front Entrance that Leads You into an Upgraded Kitchen Featuring Gleaming Countertops, Plenty of Pantry Space and Room to get Creative with Your Favourite Recipes! The Separate Dining Room is Filled with Natural Light From the Large Windows and Showcases Beautiful Hardwood Floors, Flowing into the Bright and Spacious Living Room ~ Perfect for Cozy Nights In, Family Time or Entertaining Friends! Head Upstairs Where You'll Find Three Well Sized Bedrooms, Including a Spacious Primary Bedroom Complete with His and Her Closets! The Two Additional Bedrooms Both Offer Closet Space, with One Featuring a Walkout to an Enclosed Porch ~ A Charming Little Bonus Space with So Many Possibilities! At the Back of the Home, You'll Discover a Large Porch Leading to a Generous Two Tier Deck Overlooking the Backyard. Whether You're Enjoying Your Morning Coffee, Soaking up the Summer Sunshine, Hosting a BBQ or Simply Relaxing after a Long Day, this Outdoor Space is Ready to be Enjoyed! With Convenient Private Parking for Two Cars and a Fantastic Location Close to Schools, Shopping Restaurants, Recreation Centres, the Hospital and So Much More, Everyday Living Couldn't Be Easier! Full of Charm, Wonderful Spaces and Endless Opportunities to Make it Your Own, this is a Home You'll want to see for Yourself! Don't Miss Your Chance to Make this Oshawa Home your Very Own. (id:47564)
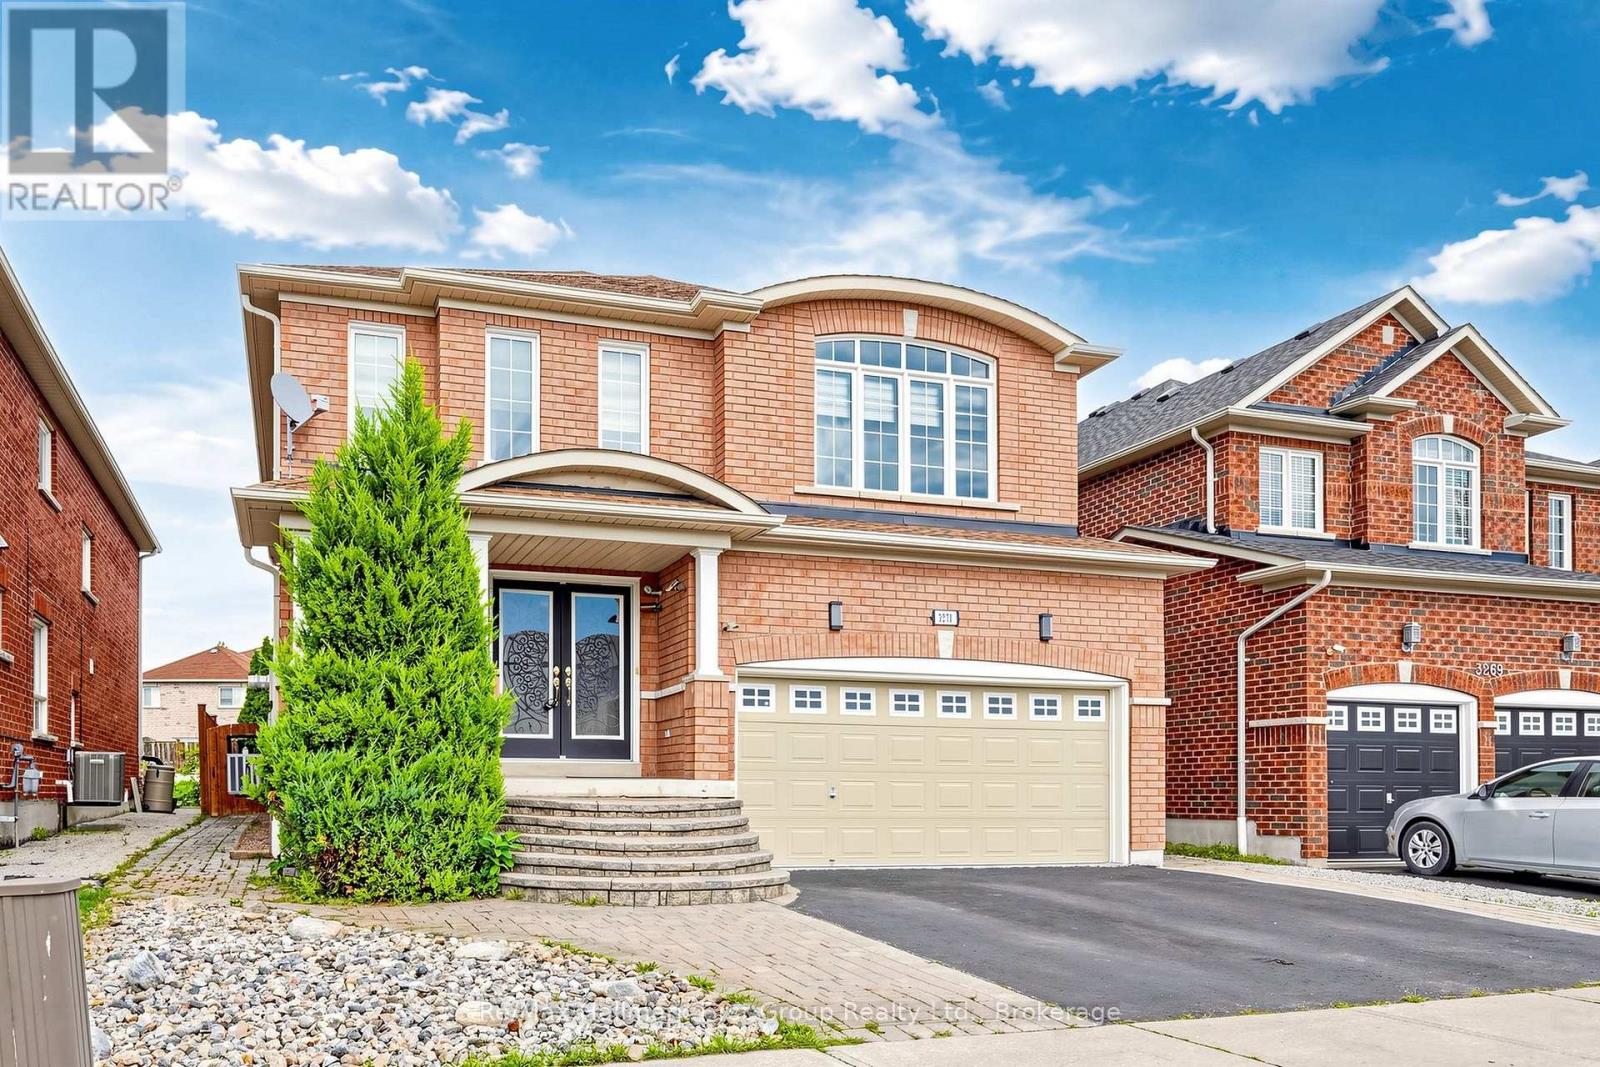
3271 Country Lane
Whitby, Ontario
WELCOME TO 3271 COUNTRY LANE, SITTING ON A RARE EXPANSIVE POOL-SIZED LOT, OFFERING AN EXEPTIONAL AMOUNT OF OUTDOOR SPACE FOR ENTERTAINING WITH BUILT IN BBQ WITH BAR AREA AND 2 BUILT IN GAZEBOS. WITH OVER 3000 SQ FT PLUS A FINISHED WALK UP BASEMENT, THIS BRIGHT HOME FEATURES AN EXEPTIONAL LAYOUT, A FAMILY ROOM WITH OPEN TO ABOVE WINDOWS, COMPLEMENTED BY AN ELEGANT LIVING ROOM AND DINING AREA . UPDATED KITCHEN FEATURES CARRERA TILE FLOORING, GRANITE COUNTER TOPS, BACKSPLASH, ABUNDANT CABINETRY AND GENEROUS COUNTER SPACE. 4 BEDROOMS AND 4 RENOVATED BATHROOMS PROVIDE PLENTY OF SPACE. THE FINISHED BASEMENT WITH A WALK UP HAS POTENTIAL FOR AN APARTMENT, FEATURING CABINETRY, A SINK, BUILT/IN DISHWASHER, AND A FRIDGE, WITH ONLY A STOVE NEEDED TO COMPLETE THE KITCHEN SETUP. UPDATES ARE : ROOF SHINGLES, CENTRAL AIR, FURNACE, PROFESSIONALLY INSTALLED BACKUP POWER GENERATOR, INGROUND SPRINKLER, WATER FILTRATION SYSTEM. EFFORTLESS COMMUTING WITH A BUS STOP JUST STEPS AWAY, PLUS CONVENIENT ACCESS TO HWYS 412, 401, 407. HOME IS CLOSE TO HIGHLY REGARDED SCHOOLS AND SHOPPING PLAZAS . (id:47564)
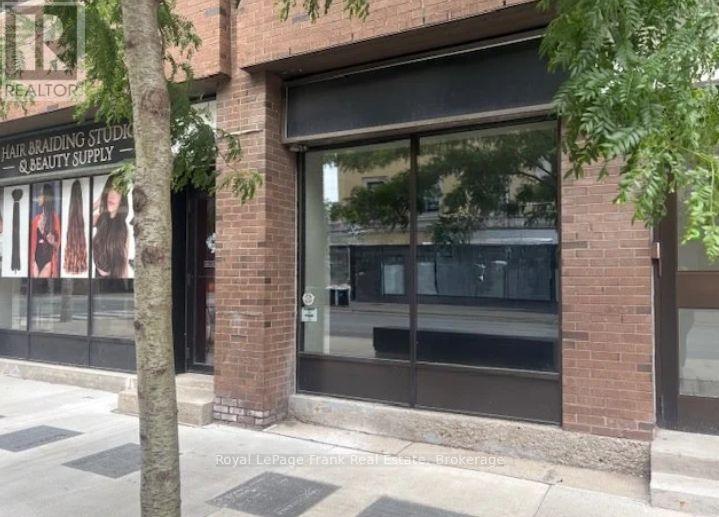
2 King Street E
Oshawa, Ontario
Prime 800 SF retail space with 1,558 SF finished basement area free of charge. One of Oshawa's busiest commercial intersections. Exceptional exposure on two major arterial roads with high traffic counts, prominent signage. Next to Trent University and walking distance to UOIT campuses. The basement is useable and includes 2 washrooms, kitchen and storage areas. Monthly rent includes TMI. Hydro is extra. 2 newer Electric Wall Mounted HVAC units service space. Ideal for retail, service, or office uses. (id:47564)
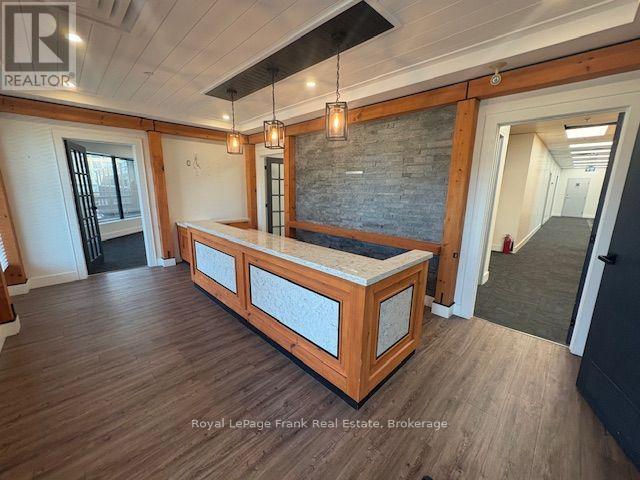
202 - 701 Rossland Road E
Whitby, Ontario
Nicely finished 3,735 SF bright corner office suite with perimeter windows on the second floor. Prime North Whitby location. The property is at the SW corner of Rossland Road and Garden Street, adjacent to the Region of Durham Headquarters. Fully built out with private offices, a boardroom, ensuite washrooms, a kitchenette, a media room and large open work areas ideal for open workstations.Elevator access to the second floor. Ample on-site parking. Excellent tenant mix includes retail, food, professional services, pharmacy and offices. (id:47564)
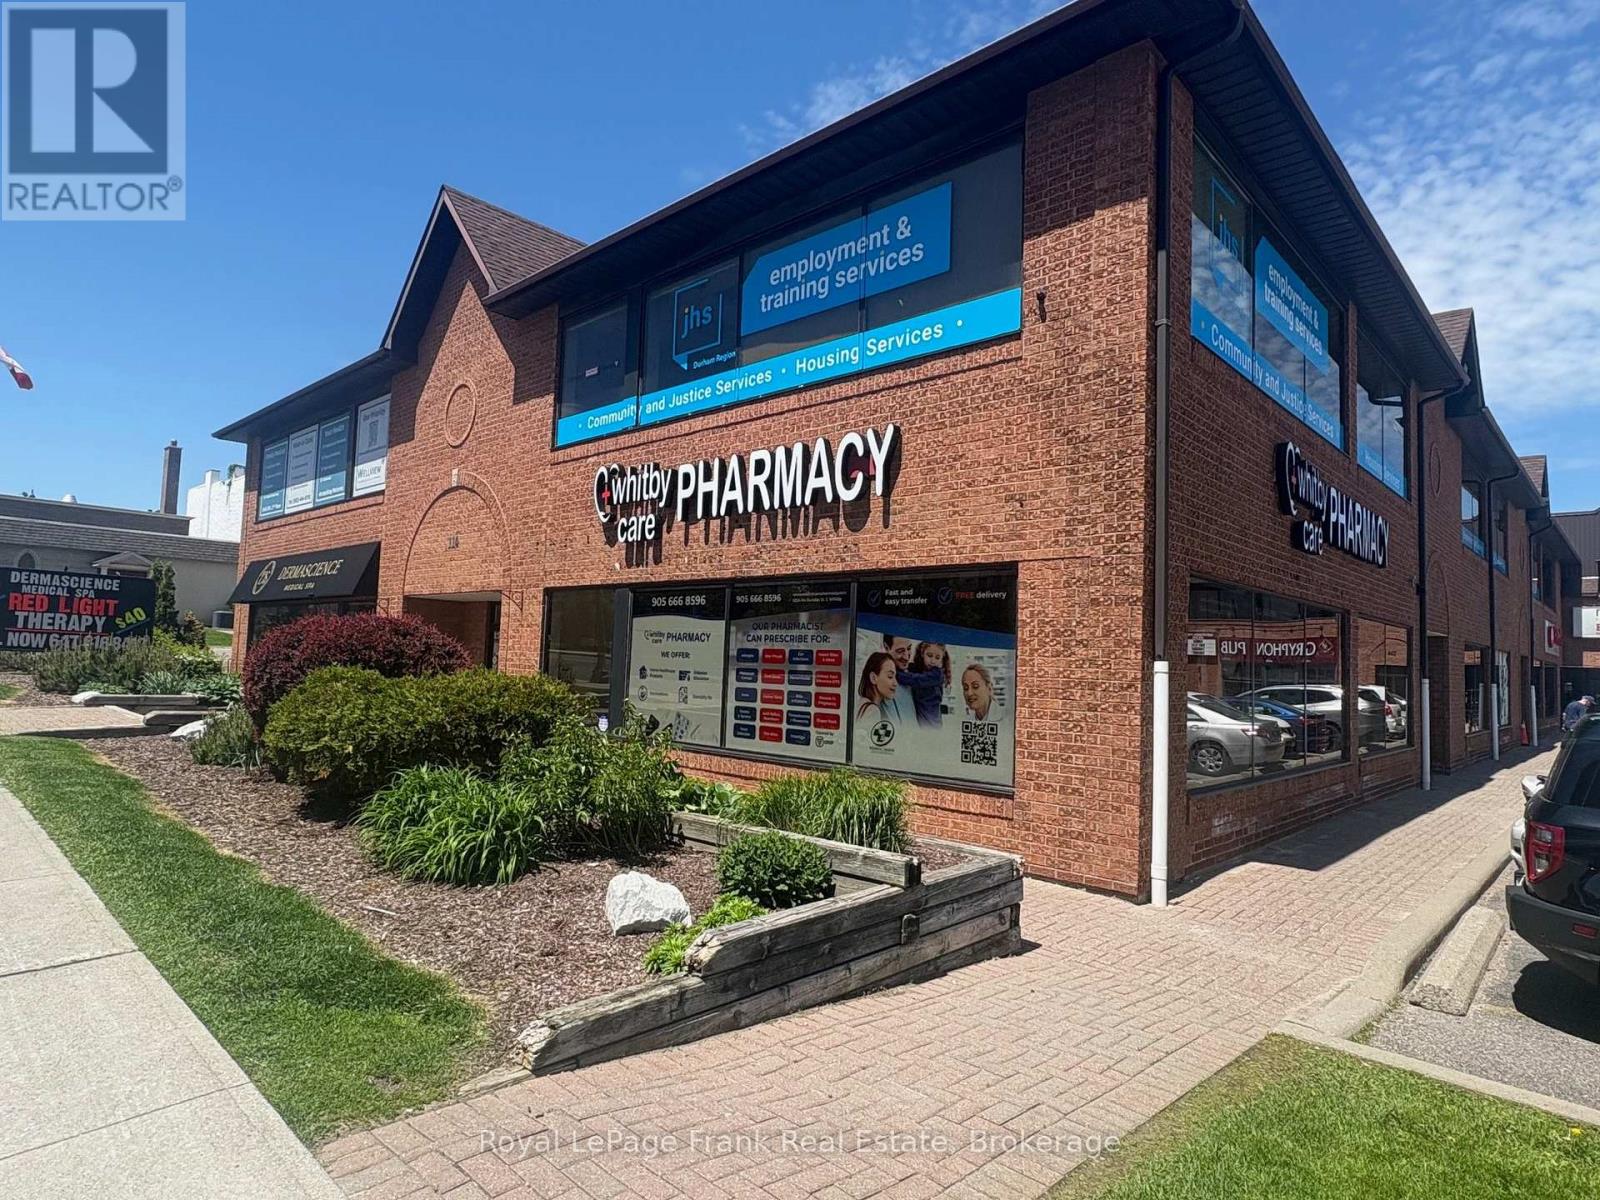
206 - 114 Dundas Street E
Whitby, Ontario
Prime second-floor professional office space with elevator access available in the heart of Downtown Whitby. This well-appointed corner suite offers approximately 1,999 SF and features an efficient turnkey layout including a spacious reception area, boardroom, five private offices, kitchenette, storage area, and private in-suite washroom. Large perimeter windows provide abundant natural light throughout the space, creating a bright and professional working environment ideal for medical, professional, administrative, wellness, counselling, educational, or service-based users. Positioned at the high-traffic corner of Dundas Street East and Perry Street within a well-maintained, professionally managed plaza, the unit offers strong pedestrian and vehicle exposure, prominent pylon and window signage opportunities, and the immediate advantage of a newly opened pharmacy. The pharmacy acts as a natural anchor for medical, wellness, and health-service tenants, driving consistent daily traffic to the building. Onsite parking, street parking, and a large municipal lot directly adjacent to the property provide exceptional convenience for staff and clients, a rare advantage in any downtown core. Located within walking distance to shops, restaurants, services, and downtown amenities, and surrounded by ongoing residential intensification and redevelopment projects, this location offers excellent long-term growth potential for businesses seeking a strong presence in one of Durham Region's fastest-growing communities. (id:47564)
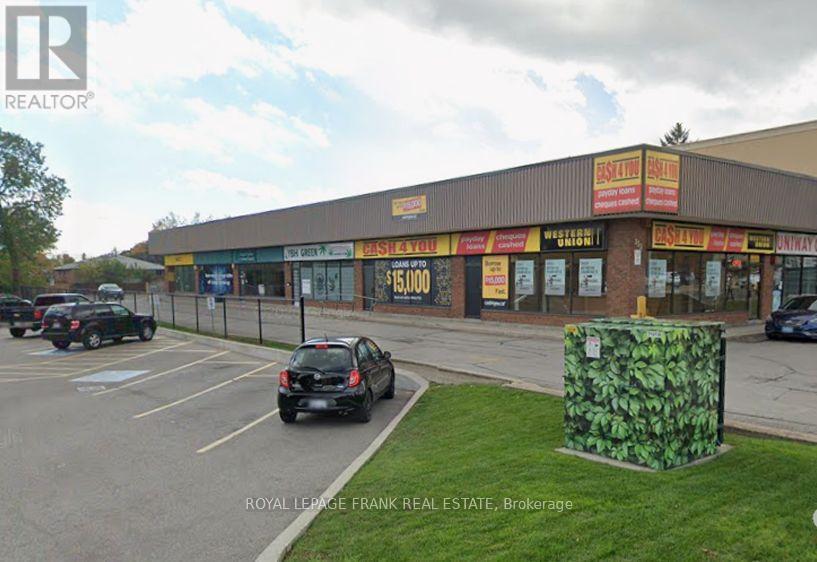
5 - 333 King Street W
Oshawa, Ontario
Ground floor retail opportunity in a well-established plaza on King Street East - just 2 blocks from the 1.2 million sq foot Oshawa Shopping Centre. This unit is easily combined with the adjacent unit into 1 unit with separate entrances and individual HVAC. High ceiling heights. Many retail and service uses permitted under PSC-C zoning (zoning attached to listing). The property features good onsite parking. One of the busiest commercial hubs in Oshawa with many national franchises, medical clinics, insurance, Credit Union etc. (id:47564)
1755 Thornton Road N
Oshawa, Ontario
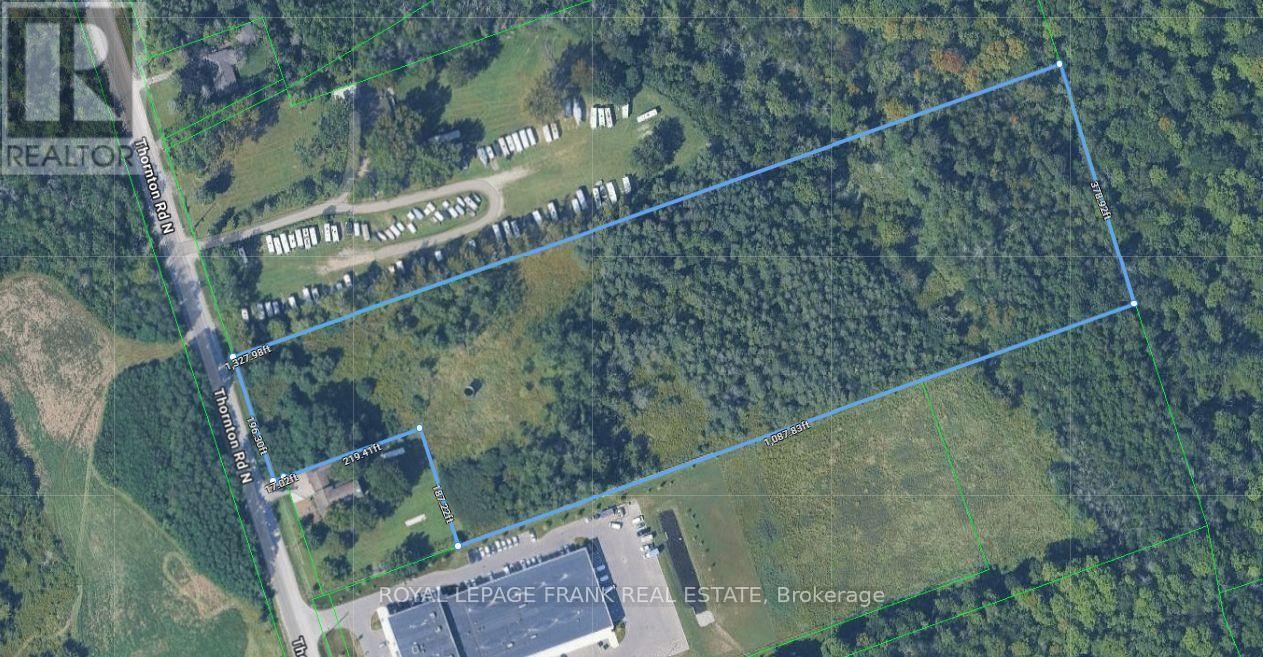
10.583-acre property, located in Oshawa's rapidly expanding Northwood Industrial Area, with excellent exposure on Thornton Road North. Zoned SI-A, the site offers flexible options for industrial, commercial, or employment-focused development with convenient access to Highway 407. Comprehensive Environmental Phase 1 and Phase 2 assessments were completed on July 12, 2023, and August 2, 2023, respectively. An exceptional opportunity to invest in a thriving business corridor. Please Do Not Walk The Property Without An Appointment. (id:47564)
61 Lindsay Street N
Kawartha Lakes, Ontario
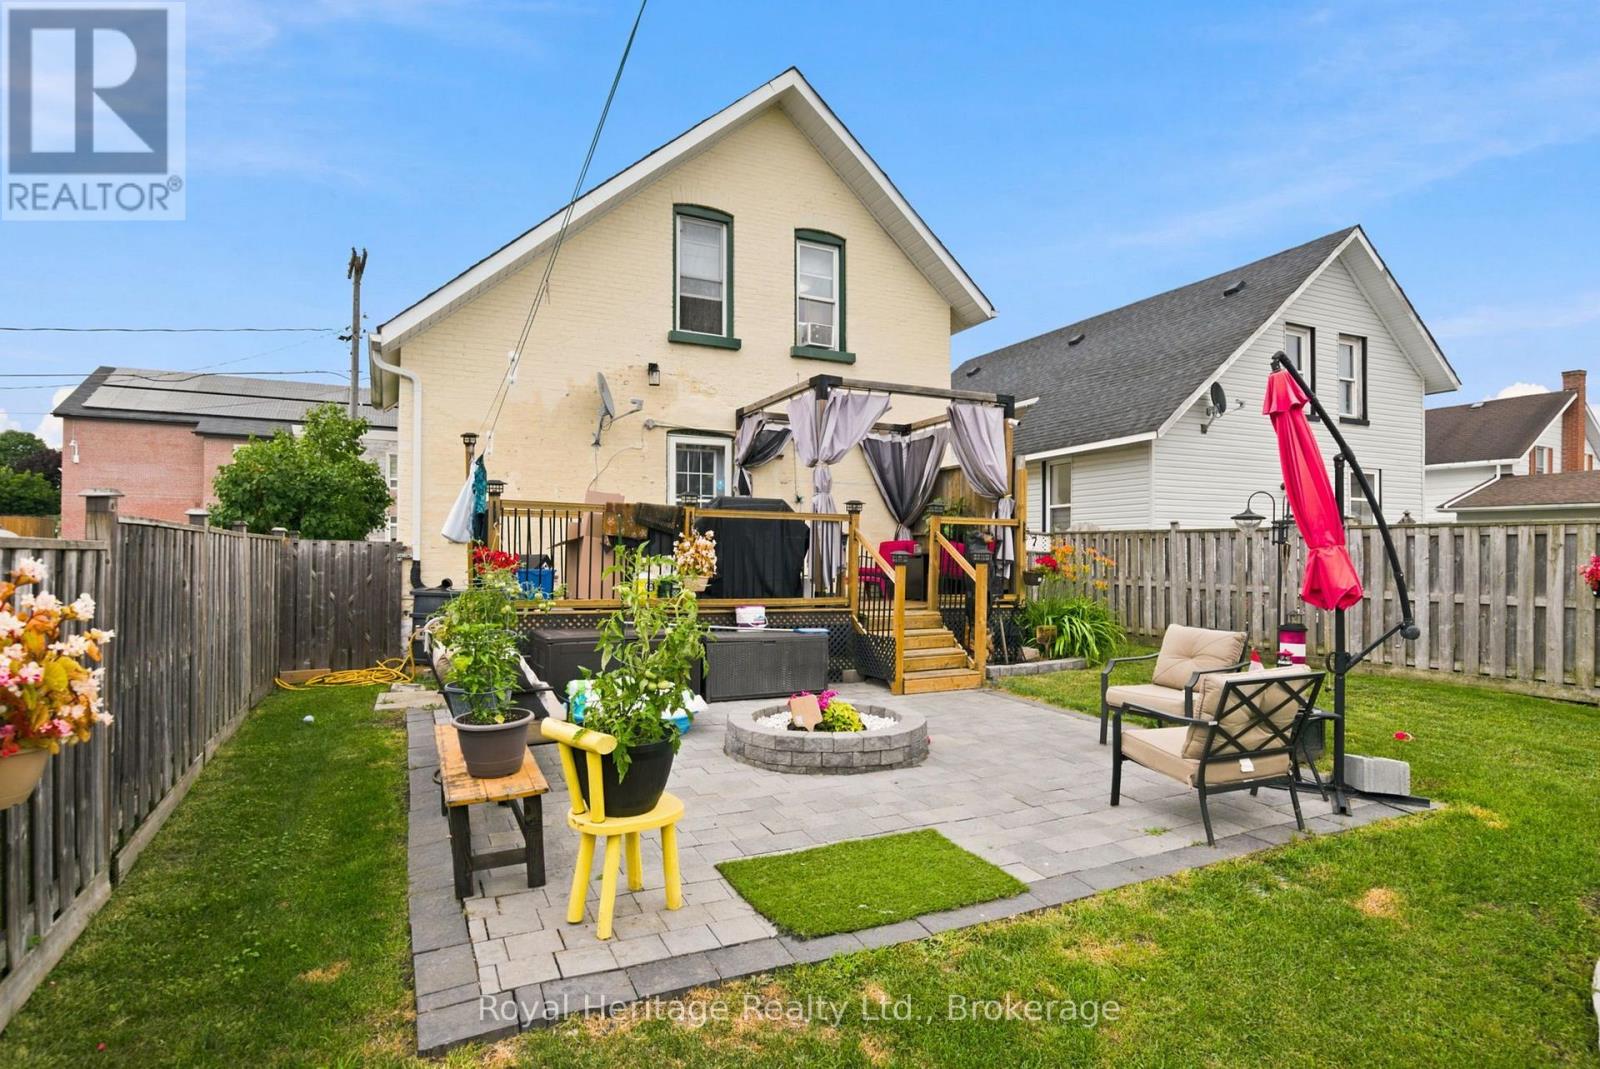
Motivated Sellers! Welcome to this charming, move-in-ready all-brick century home, perfectly blending timeless character with modern updates. Offering just under 1,500 sq. ft. of living space, this well-maintained home features 3 spacious bedrooms, 2 bathrooms, and a bright, oversized kitchen with plenty of room for cooking, entertaining, and family gatherings. The convenience of main-floor laundry adds to the home's functional layout. Step outside to your own private backyard oasis, beautifully landscaped and complete with an inviting pool and storage shed-perfect for relaxing or entertaining all summer long. Numerous updates provide peace of mind, including a new furnace (2024), kitchen appliances (2024), washer and dryer (2021) vinyl windows and a roof approximately 7 years old. Move in and enjoy from day one! With its functional layout, generous living space, and convenient location, this property is a wonderful option for a small family or first-time buyer. It also offers excellent potential for investors looking for a property well suited to the student rental market. Ideally located close to shopping, public transit, schools, parks, and everyday amenities, this home offers a fantastic combination of character, convenience, flexibility, and investment potential. (id:47564)
109 Mount Pleasant Road
Cramahe, Ontario
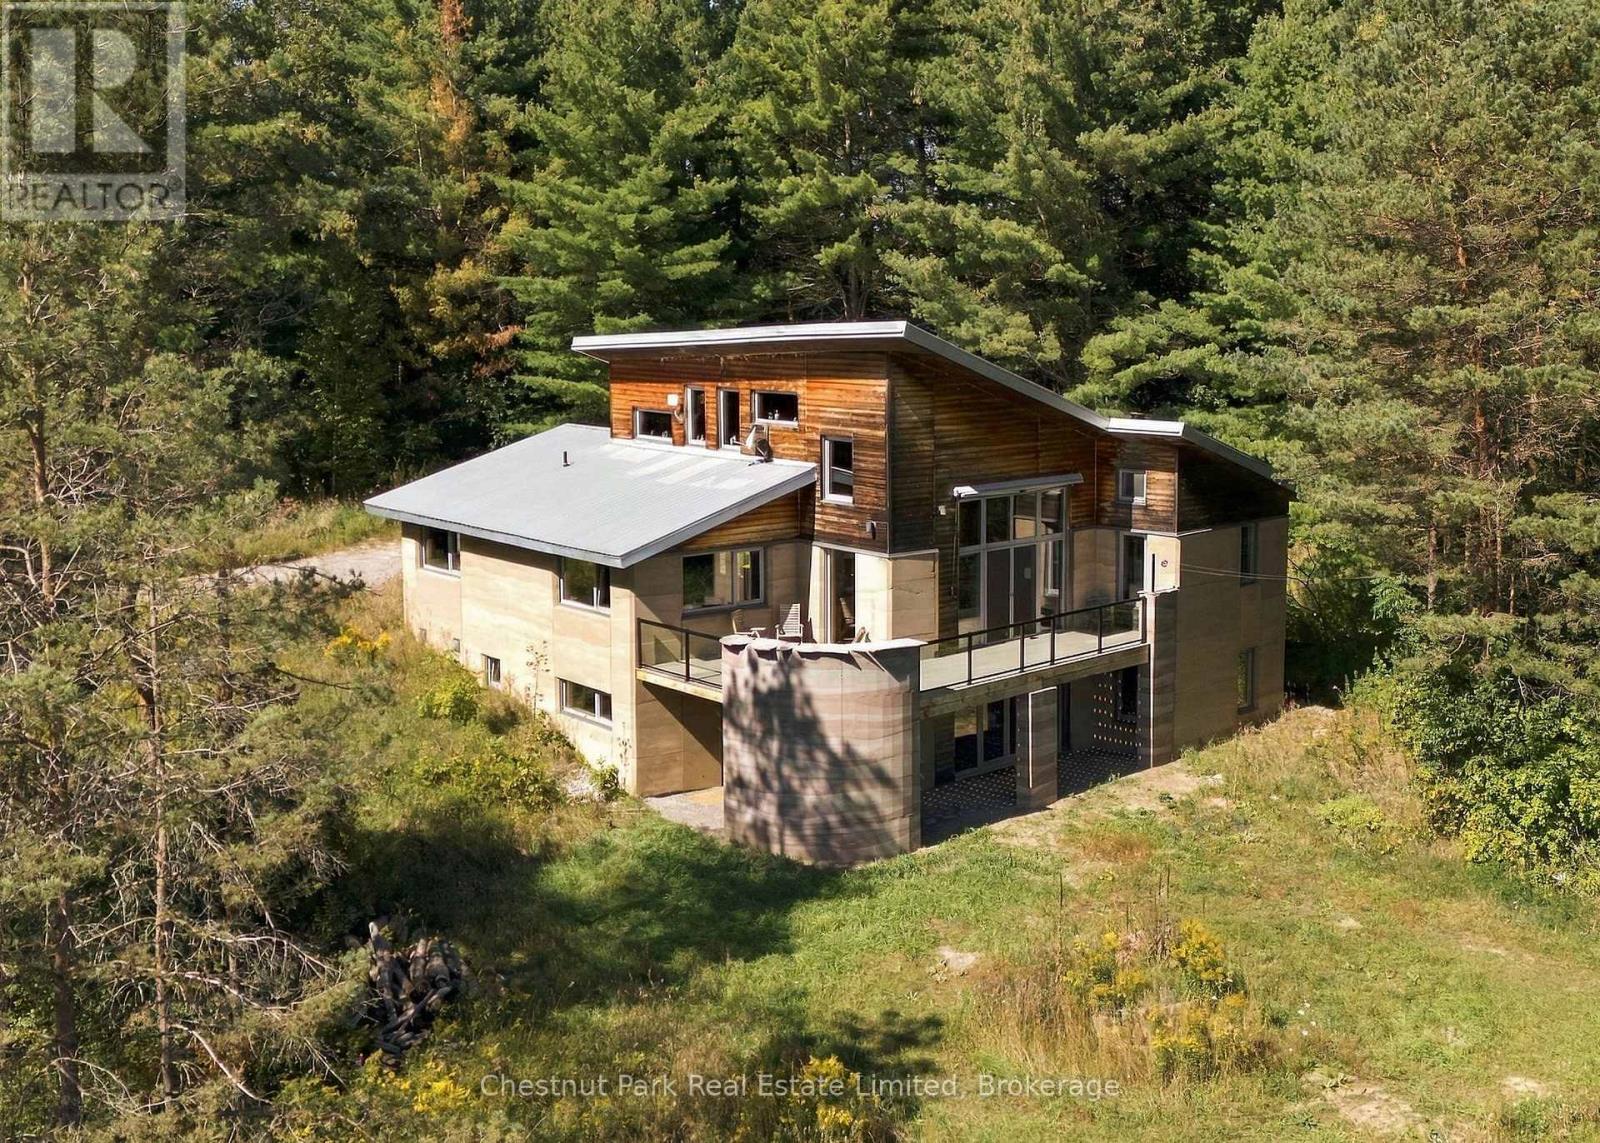
A landmark in Canadian sustainable architecture, this internationally recognized Aerecura rammed earth residence is an extraordinary piece of Ontario's architectural history. Designed by acclaimed architect Terrell Wong and built by Sylvia Cook, founder of Aerecura Sustainable Builders, this pioneering home introduced insulated rammed earth construction to Ontario, demonstrating how exceptional design, environmental responsibility and modern comfort can coexist beautifully. Nestled into 11 acres of rolling meadow and natural forest near Castleton, this 3 bed 2.5 bath residence is thoughtfully positioned to embrace its natural surroundings. Locally sourced earth, compacted layer by layer into insulated walls, creates rich texture and quiet comfort. Designed to use a fraction of typical heating energy, its passive solar orientation and expansive windows fill the soaring central living space with natural light while framing spectacular views of the surrounding landscape. Inside, natural materials, warm wood and extraordinary architectural details create an atmosphere unlike any other. A dramatic suspended library overlooks the main living space, while the bright, minimalist kitchen allows the architecture to take centre stage. The main floor features a private primary suite, dedicated office and beautiful living spaces that extend onto a new deck overlooking the property. The lower level offers two additional bedrooms, a music room, flexible family space and generous storage. Outside, walking trails meander through meadow and woodland, complemented by a detached double garage. Featured in The Globe and Mail, Fine Home building and numerous architectural publications, this remarkable residence has inspired architects, builders and homeowners for more than a decade. More than an exceptional country home, this is a rare opportunity to own an enduring example of Canadian sustainable architecture, where thoughtful design, craftsmanship and nature exist in perfect harmony. (id:47564)
36 Gun Club Road
Prince Edward County, Ontario
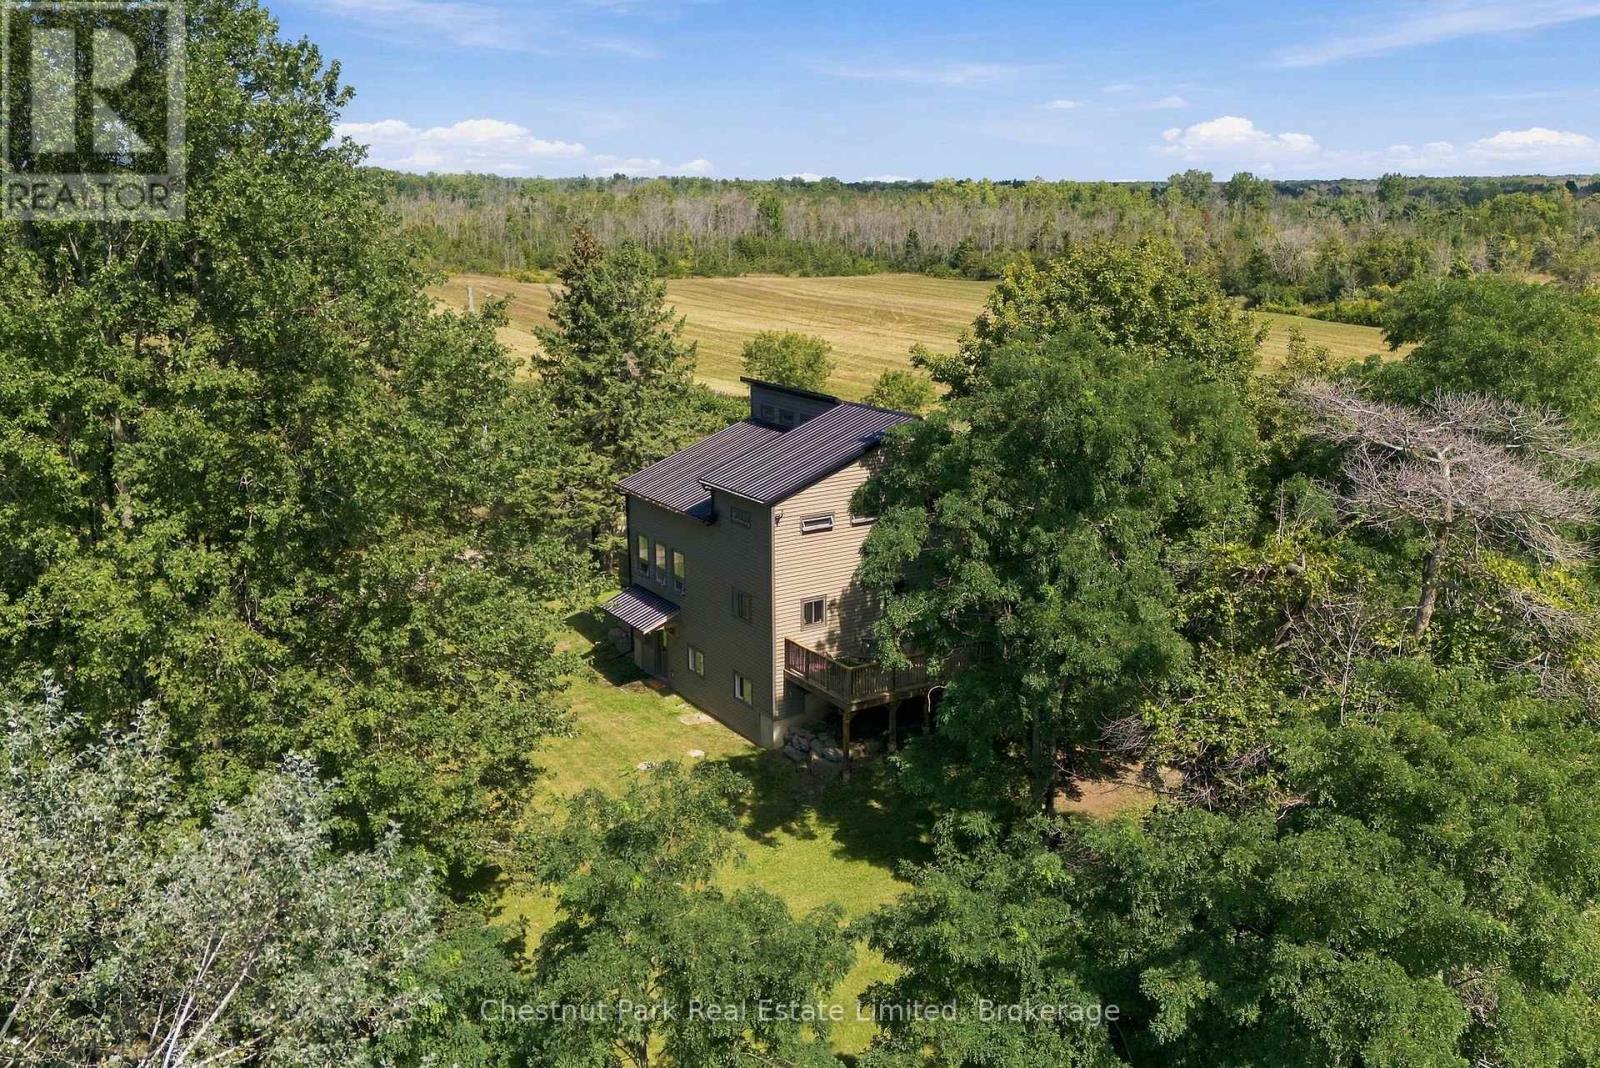
Surrounded by more than 20 acres of open meadow, mature trees and peaceful countryside, 36 Gun Club Road offers a wonderful sense of privacy and space in the heart of Prince Edward County. Nature is all around, with long views across the property, trees creating a natural buffer and plenty of room to wander, garden, gather or simply enjoy the quiet. Wrapped in warm wood siding with a metal roof, the striking three-level, loft-style home feels modern, relaxed and perfectly suited to its rural setting.Inside, a generous foyer provides plenty of room to arrive and settle in before opening into the heart of the home. Soaring cathedral ceilings finished in pine bring warmth and character to the main living space, while oversized windows draw in natural light and frame the landscape beyond. Ceramic tile floors and pendant lighting add to the home's contemporary, easygoing style. The open-concept kitchen is designed for gathering, with bar seating that keeps everyone connected while meals are prepared and plenty of space for entertaining.Two decks extend the main floor outdoors, offering a choice of places for morning coffee, family dinners, summer evenings or simply watching the landscape change with the seasons. Laundry and a powder room complete this level.Upstairs are three bedrooms, including a generous primary, along with a second bathroom. The lower level adds exceptional flexibility with a completely self-contained two-bedroom apartment featuring its own kitchen, living room and full bathroom. It's an ideal arrangement for extended family, adult children, guests or anyone looking for independent living space under one roof. With open meadow, mature trees, big skies and nature at your doorstep, the acreage gives this property a true sense of escape without feeling isolated. Picton, Bloomfield and Milford are all within easy reach, giving you the best of rural County living with shops, restaurants, wineries, beaches and everyday amenities nearby. (id:47564)
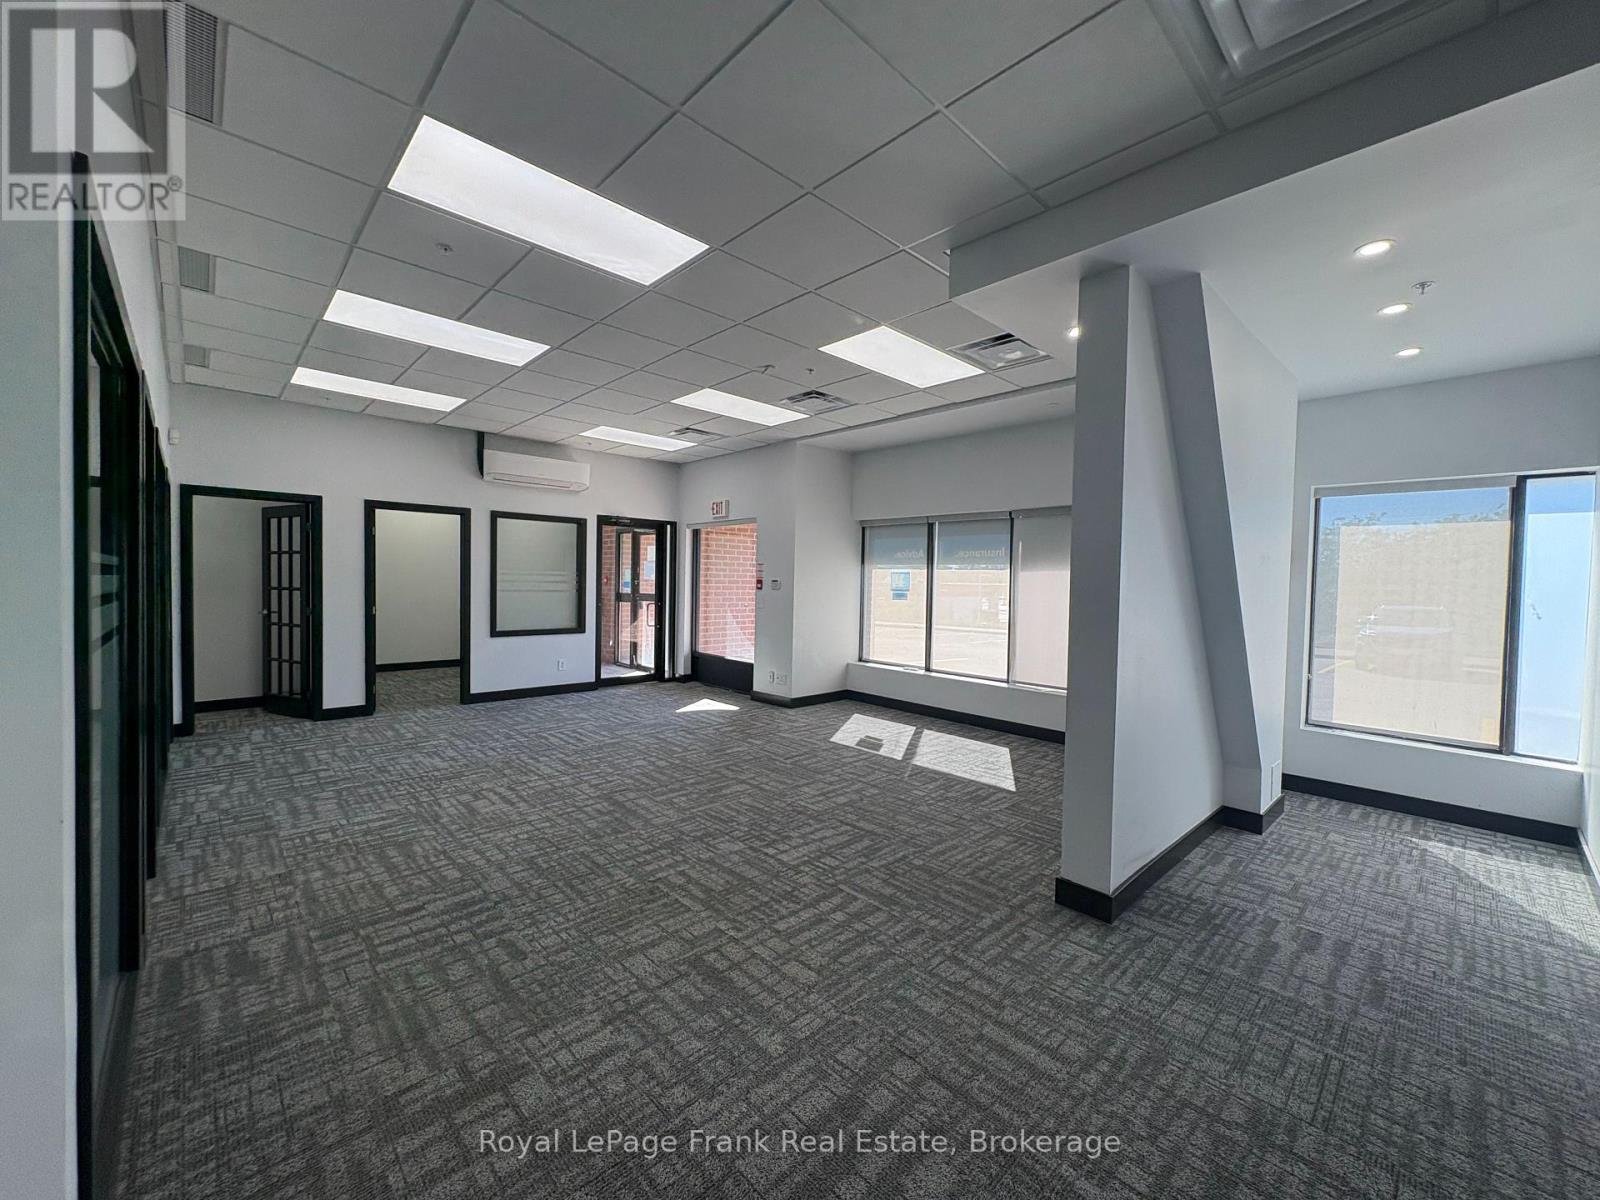
104 - 1614 Dundas Street E
Whitby, Ontario
2,307 SF main floor office space, move in ready. Well-maintained office/retail complex at Dundas St E & Thickson Rd. Beautiful finishes throughout with 7 private offices, open workspace, kitchen, ensuite washroom and storage. Excellent mix of tenants and convenient access to major roads, transit and surrounding amenities. Ideal for a variety of professional office or service uses. Plenty of free onsite parking. (id:47564)
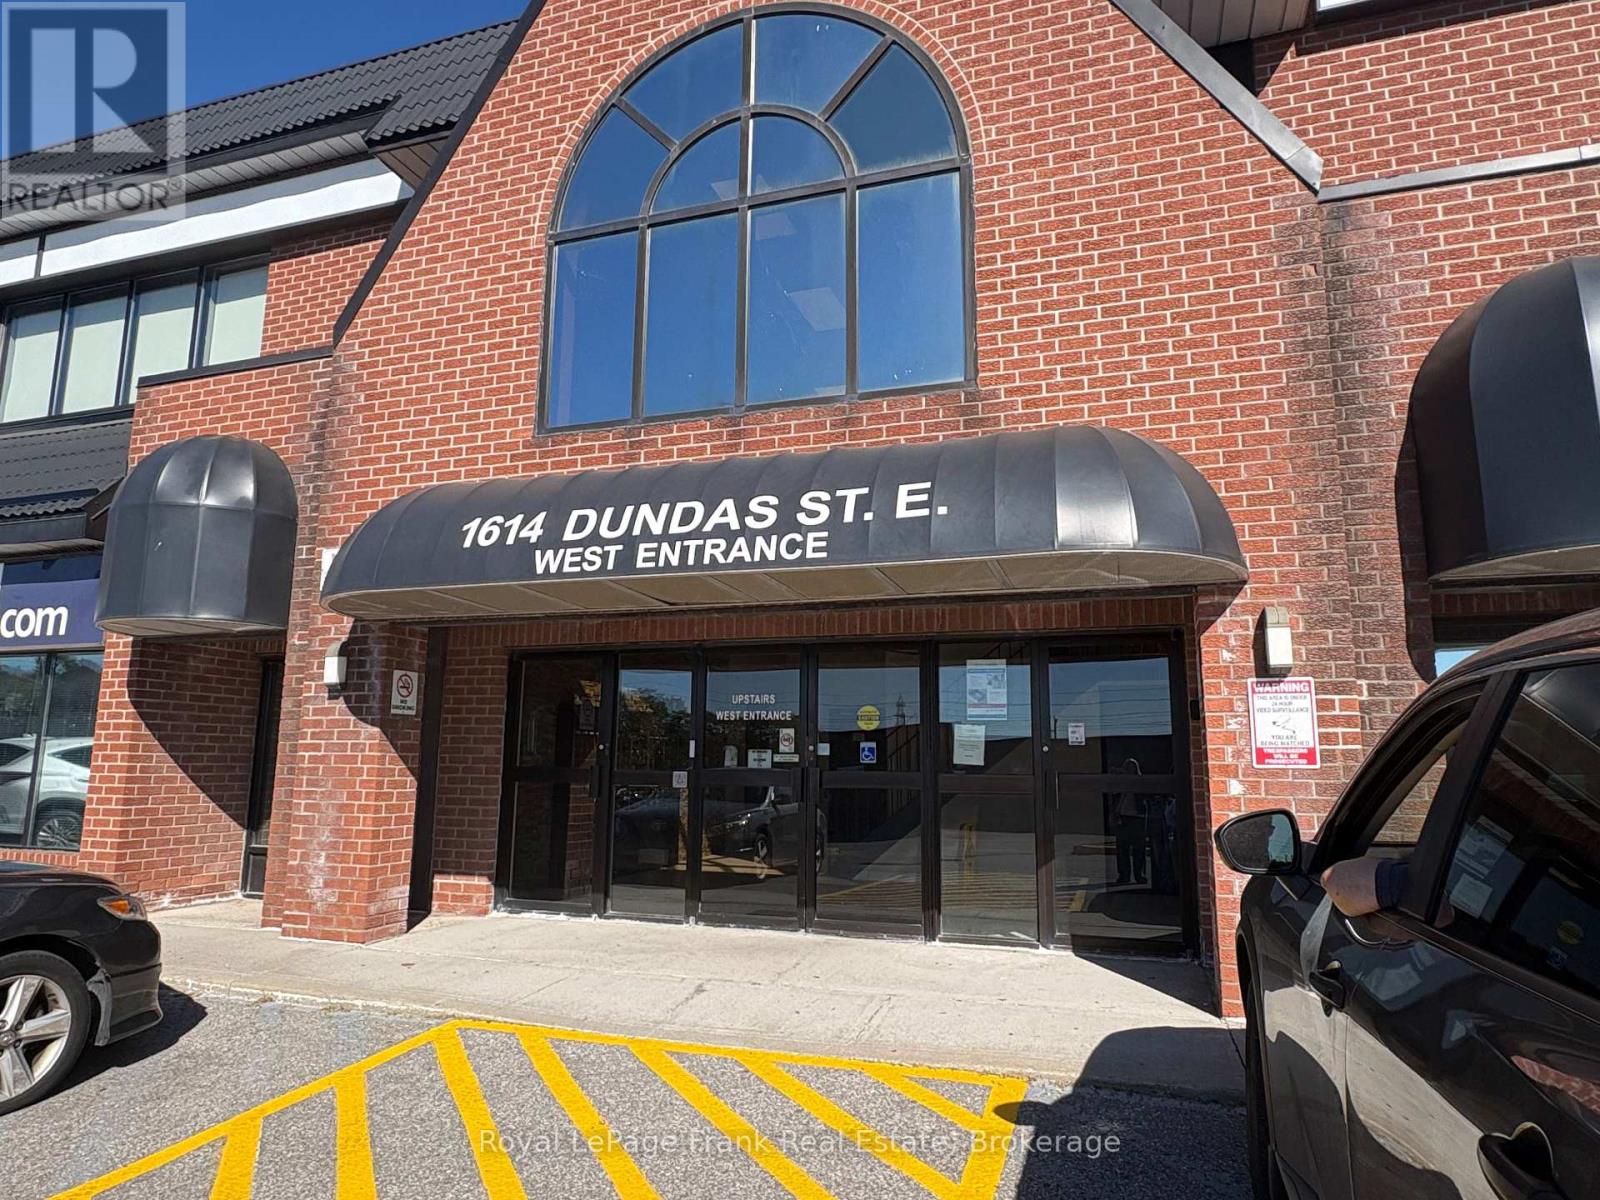
210 - 1614 Dundas Street E
Whitby, Ontario
1,122 SF second-floor office space in a well-maintained office/retail complex at Dundas St E & Thickson Rd. Features 4 private offices, open workspace, kitchenette, ensuite washroom and storage. Convenient location with easy access to major roads, transit and surrounding amenities. Ideal for a variety of professional office or service uses. Plenty of free on site parking. (id:47564)
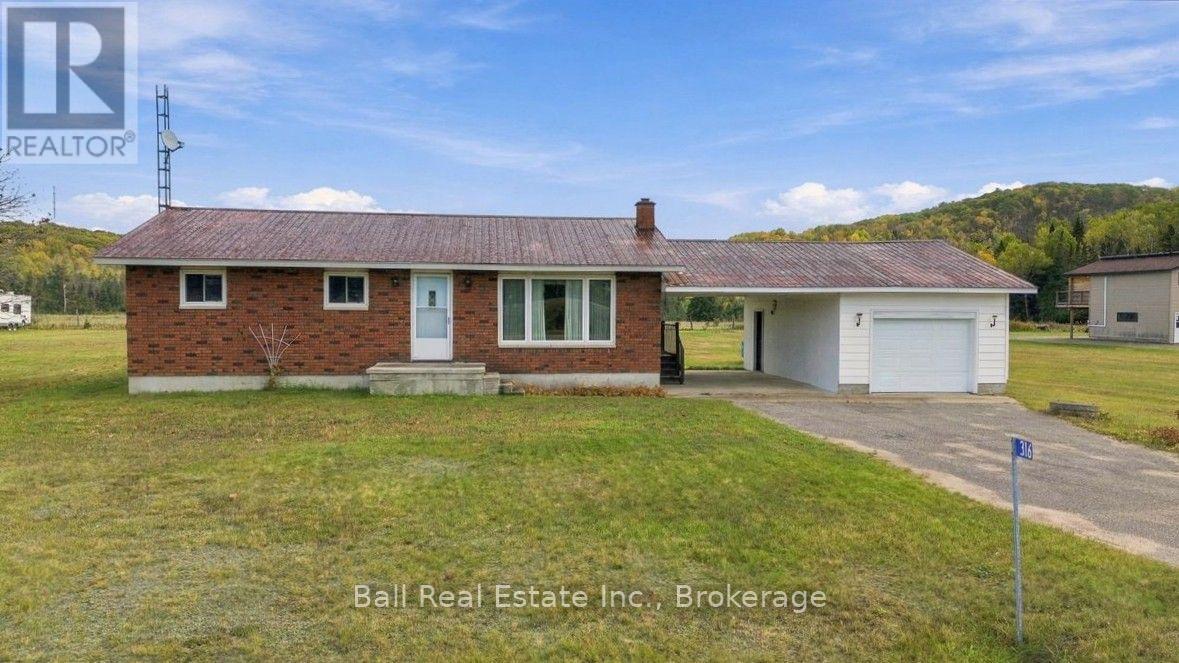
316 Buck Hill Road
Hastings Highlands, Ontario
Location, location, location! Situated in the highly sought-after Bird Creek area, 316 Buck Hill Road offers a fantastic opportunity to own a solid brick bungalow on a beautiful 0.98-acre lot, less than 10 minutes from Bancroft! This three-bedroom home offers a practical layout with plenty of potential to make it your own. The main floor features a spacious living room, kitchen and dining area, three bedrooms and a four-piece bathroom. Downstairs, the full unfinished basement provides an excellent opportunity to expand your living space, whether you're looking to add a rec room, additional bedrooms, or simply enjoy the extra storage. An attached single-car garage offers convenient parking, with a loft above providing even more storage space. The home is heated with an updated propane furnace, several windows have been replaced, and the property is serviced by a drilled well. While some cosmetic updates would go a long way, the bones are here to create something special! One of the biggest advantages of this property is it's location! Enjoy the peace and privacy of country living without sacrificing convenience. With lower property taxes, an no high utility costs! Shopping, healthcare, restaurants, schools and other amenities are all just a short drive away. A solid home, a great-sized lot, and an unbeatable location in desirable Bird Creek! Bring your ideas and make this property your own! Being sold 'As Is.' (id:47564)
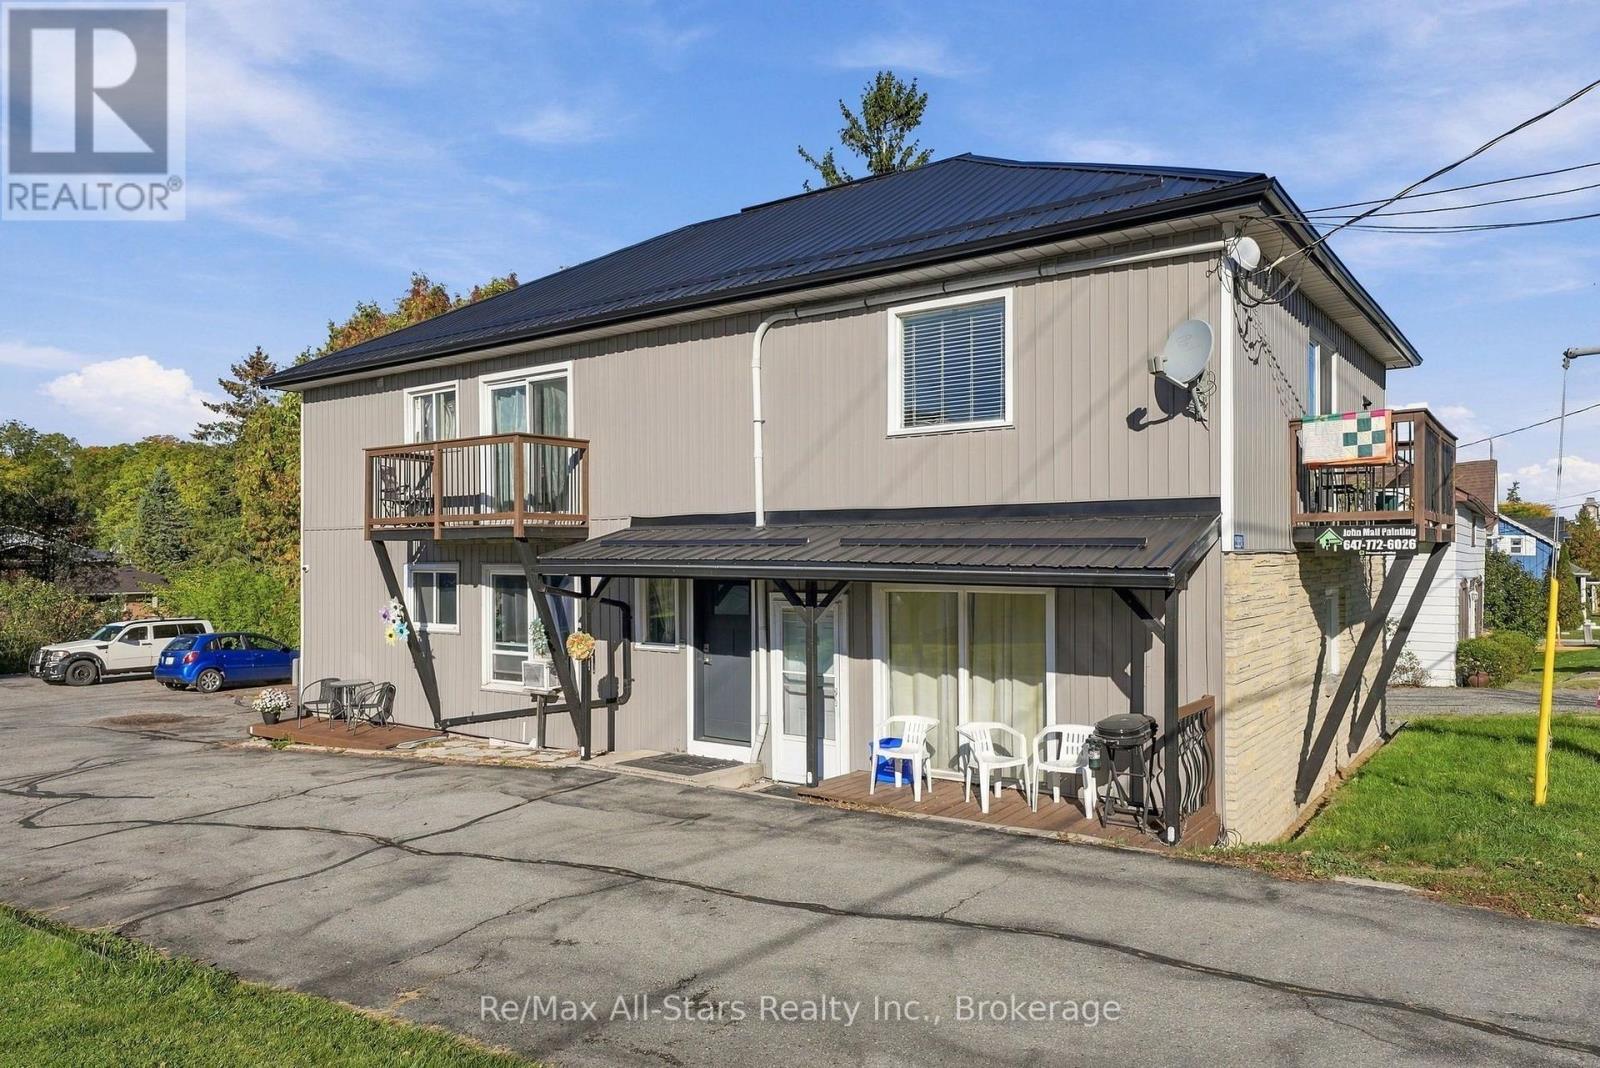
15054 Simcoe Street
Scugog, Ontario
Attention Investors! Rarely offered 4 unit residential apartment building located in downtown Port Perry. Ideal location within walking distance to schools, transit, parks, shops and more. Property is zoned R2 Legal Non-Conforming and has ample parking. Building is in good repair with many updates and improvements. New steel roof August 2017, new vinyl siding, eavestroughs and soffits August 2017, new entry front door with code September 2026. Extended parking lot- 2019, driveway and parking lot is all paved with 8 spaces available. Unit 2- new flooring 2020, new stove 2025, new entrance door July 2026, entire unit painted July 2026. Unit 3- new floors throughout-2025, new hot water heater 2024, new kitchen lower cupboards & sink -2025, new stove & fridge 2025, entire unit painted August 2025. Camera system- 2 cameras with viewing monitor-owned. All 4 units are 2 bedroom. 4 hydro meters and 4 hot water heaters all owned. Tenants pay own heat & hydro. Landlord pays for water $1942.38( last 12 months). All appliances and hot water heaters belong to owner. (id:47564)
(166 Whispering Pines) - 2560 Westview Road
Selwyn, Ontario
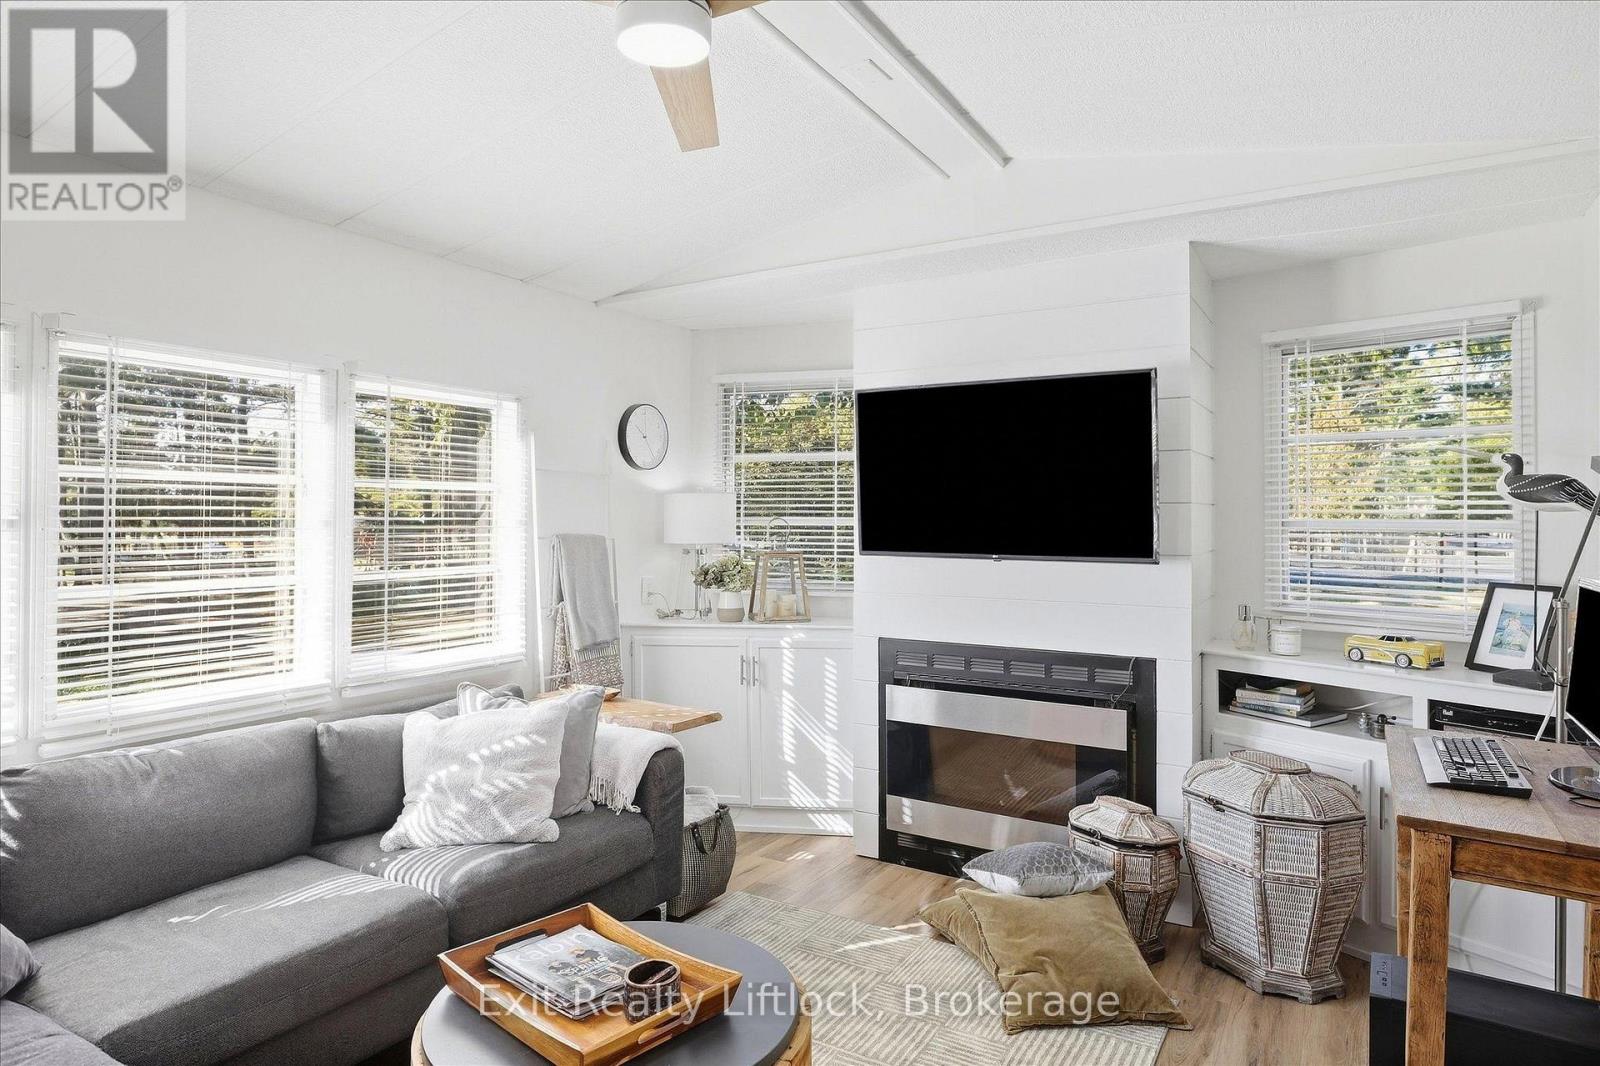
Unwind in your own thoughtfully designed summer haven on Whispering Pines. This fully renovated 1-bedroom park model sits in a premium area of Pioneer Point, with pickleball and swimming right outside your door and just a 5-minute walk down the path to the beach.Designed for easy seasonal living with no grass to mow, this light and airy retreat has been beautifully updated inside and out. Inside you'll find new premium wide plank vinyl flooring, tall baseboards, architectural doors and trim, and custom cabinetry throughout the kitchen, bathroom and bedroom. The bedroom features a bay window and custom birch plywood closets and drawers. The fully renovated bathroom offers a backlit mirror, built-in storage and even a skylight.The renovated kitchen features new stainless steel appliances and a concrete-skimmed countertop on the island. The living room has also been completely updated with a modern ceiling fan/light and new shiplap fireplace surround. Furnace and portable stand-up A/C included. Outside, enjoy the 10' x 38' deck with a new 2025 hardtop covering 28', plus a 5' overhang over the sliding doors. Other major 2025 improvements include a new architectural shingle roof and new 8' x 10' Lifestyle shed on a 2" x 6" plywood base. The landscaped firepit area, raised planters, perennials and front deck complete the outdoor space. Pioneer Point is open May 8-Oct. 25 and offers two heated pools, private sandy beach, pickleball, beach volleyball, kids club, weekly activities, visitor parking, rec hall and laundry. Optional dock rentals available. 2027 fees: $6,215 plus HST + $300 hydro deposit. Tim Hortons and a gas bar are just outside the park, and Peterborough is only 25 minutes away. (id:47564)
46b - 2244 Heritage Line
Otonabee-South Monaghan, Ontario
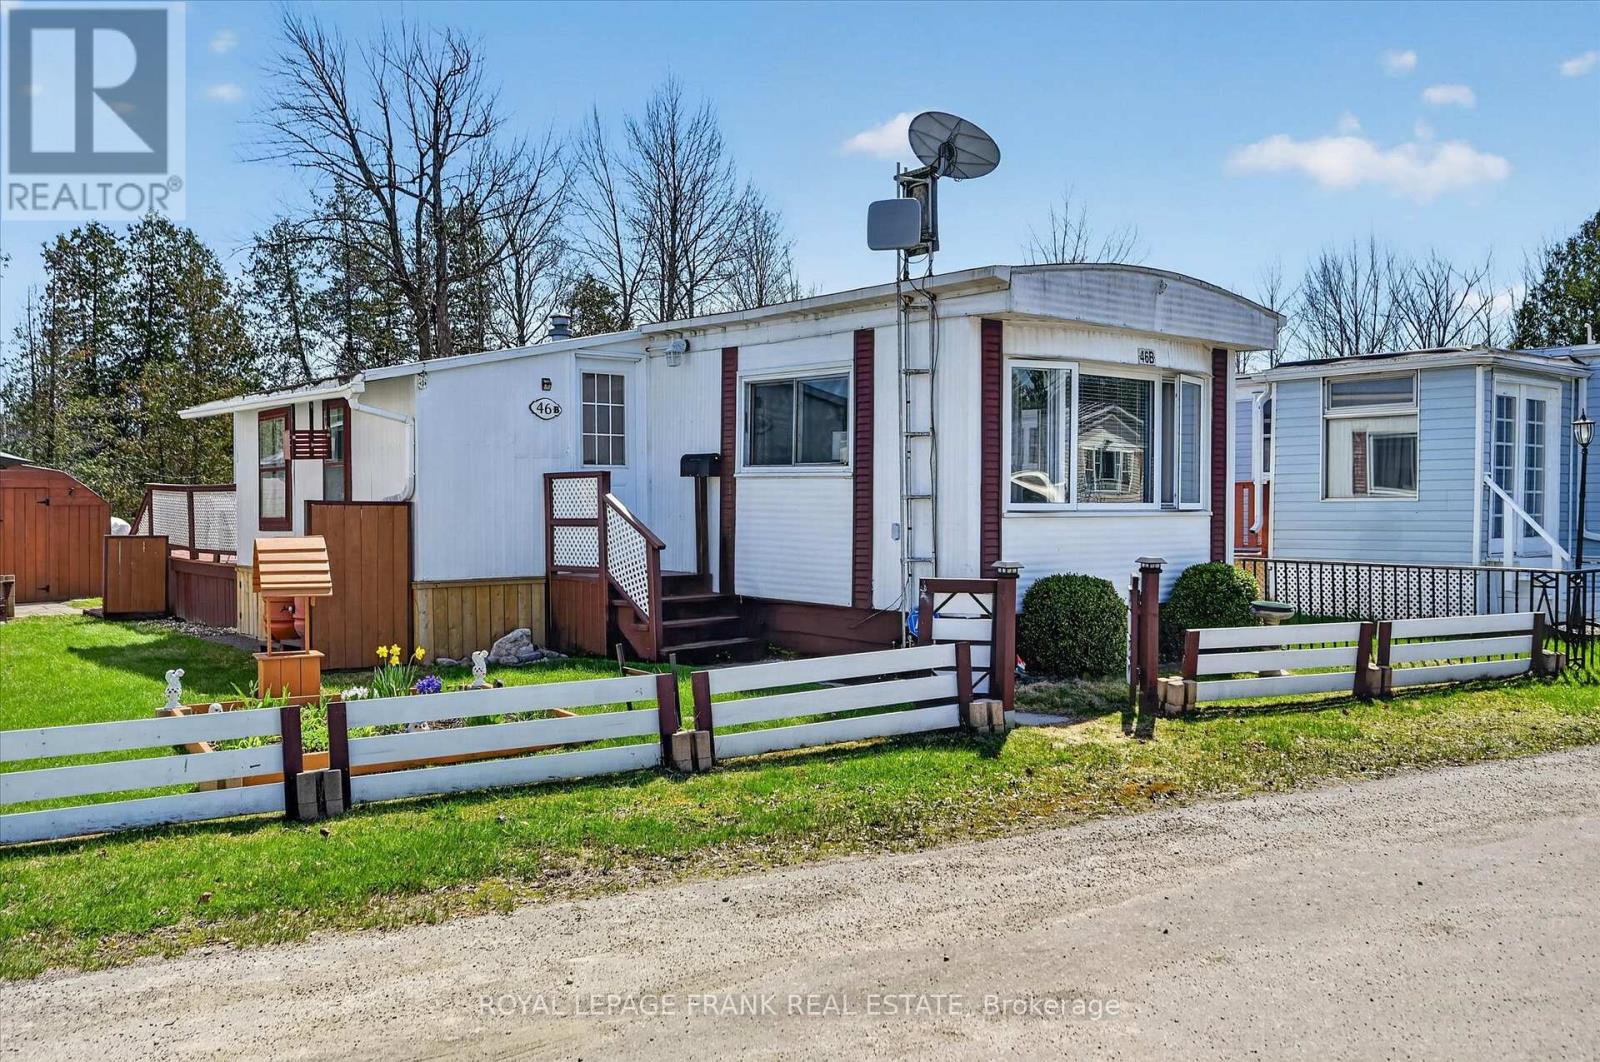
This well maintained 2 bed, 1 bath mobile home offers comfortable year-round living in a quiet, friendly community. Enjoy the spacious and bright layout, a large kitchen, a cozy living room and two nicely sized bedrooms. Ideally situated minutes east of Peterborough. Featuring a great shed for storage, main floor laundry, and an enclosed sunroom. This property offers the perfect blend of simplicity, convenience, and comfort. Move-in ready and easy to enjoy, this home is a wonderful opportunity for downsizers, first-time buyers, or anyone looking for low-maintenance and affordable living. (id:47564)
23 Crews Crescent
Quinte West, Ontario
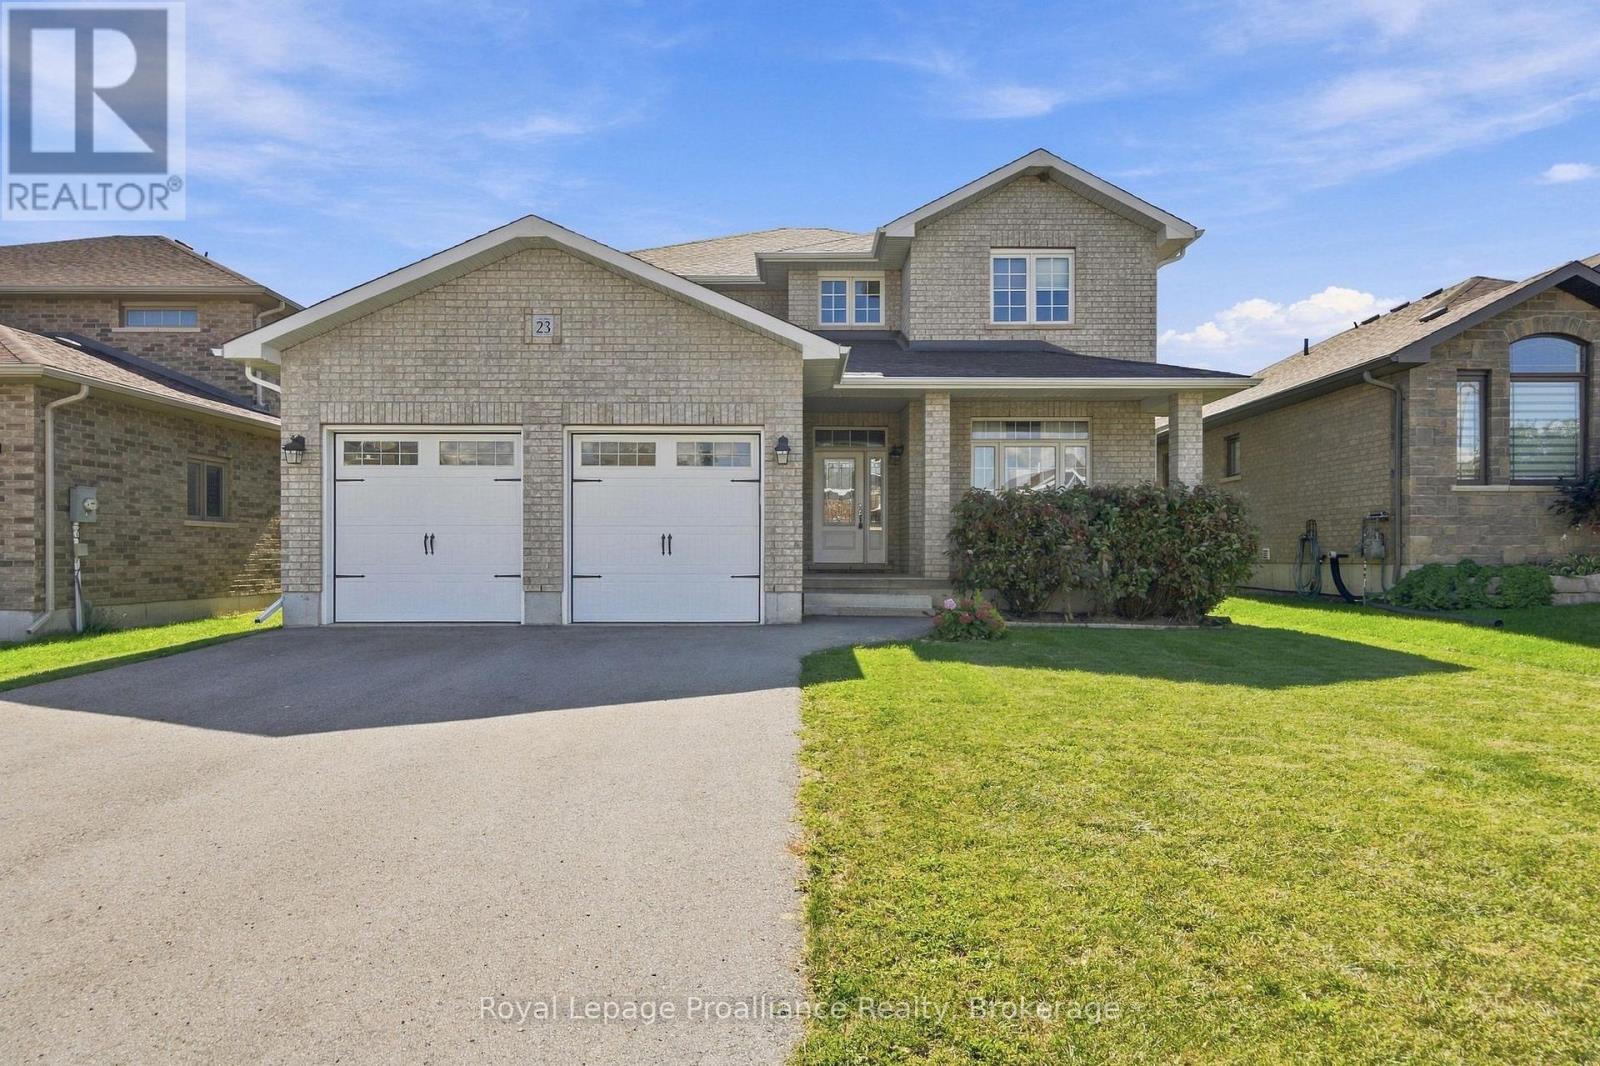
Stunning newer 2-storey home in one of Quinte West's most desirable subdivisions, backing onto green space for added privacy. Offering over 2,500 sq. ft. above grade with 4 bedrooms and 3 bathrooms, this home features hardwood flooring throughout the main level and staircase, an open-concept kitchen with quartz countertops and white cabinetry to the ceiling, and a spacious primary suite with a large walk-in closet and full ensuite. Second-floor laundry adds extra convenience. A great-sized home in a fantastic location, close to CFB Trenton and all amenities. (id:47564)
137 Lakeshore Drive
Madawaska Valley, Ontario
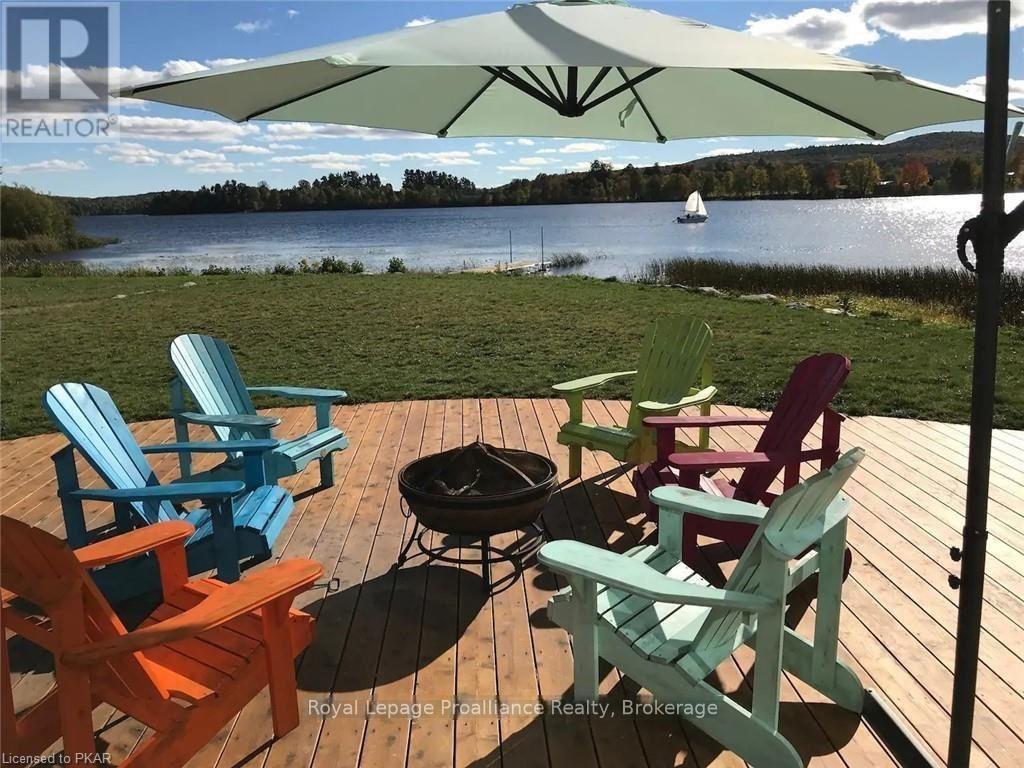
A remarkable waterfront one-level home with 1800 square feet, this beautiful bungalow sits with southern exposure on Kamaniskeg Lake, and provides a unique lot which is completely wheelchair accessible, from the front door to the dock! Featuring 4 bedrooms, 2 bathrooms and a great room. Quite spectacular... Large, level and private lot with southern exposure for that all day sun and wonderful sunsets, and entirely bordered on the western side by a large flowing creek. A rare waterfront city lot, on the edge of town, and connected to city services. The best of fishing, swimming, and boating ... the Madawaska system offers 90km of boating to explore. Located on a hard top road, you are minutes away from shops, the hospital, and all amenities. Incredible views and sandy shores. Enjoy a 1600 square foot deck, with 650 cedar trees providing total privacy. A 30 x 6 foot private dock leads to swimming and a unique pristine sandbar extending 110 feet out and being 120 feet across. Play on your beach, creek for kids to explore... or sit in your lawn chairs and enjoy your feet in the water. Take your boat out with easy access from your dock or the nearby boat launch. A 2 minute walk gives you access to two waterfront sand beach volleyball courts, tennis courts, children's play park Jungle Gym, swings and other play areas. Safety for kids, and a gradual entry shoreline provides walk in entry for seniors. Awesome place! (id:47564)
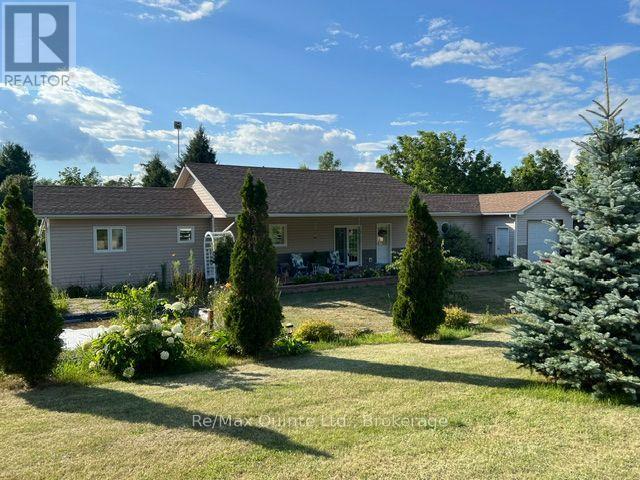
1874 Stockdale Road
Quinte West, Ontario
Custom built 9 year old 1300 sq. ft. retirement home, 2 bedrooms, open concept living room, dining area and kitchen (Great Room) with lots of custom drawers for easy access, center island. Living room has garden doors to covered front deck and also garden doors to covered back deck with above ground pool and extended patio with gazebo. Cathedral ceilings in living room, kitchen and dining room (Great Room). Laundry room off kitchen with access to deck and pool and a 2 pc bath for easy access from pool. Primary bedroom has a 3 pc ensuite and a walk-in closet Garage is insulated and drywalled Efficient radiant in-floor heating throughout house and garage with a 2 yr old stainless boiler; generator wired in for any power outages and air exchanger. Property, when built, has R50 insulation in ceiling and R24 insulation in walls. 4 ft crawl space is concrete block and concrete floor with Styrofoam exterior insulation with aluminum clad covering for extra heat retention. The 1.377 acre property is well landscaped with a waterfall and pond in front of covered deck, lots of trees and backs onto woods and field. The end of the property also has a workshop with 2 30 amp services and another building on it. (id:47564)
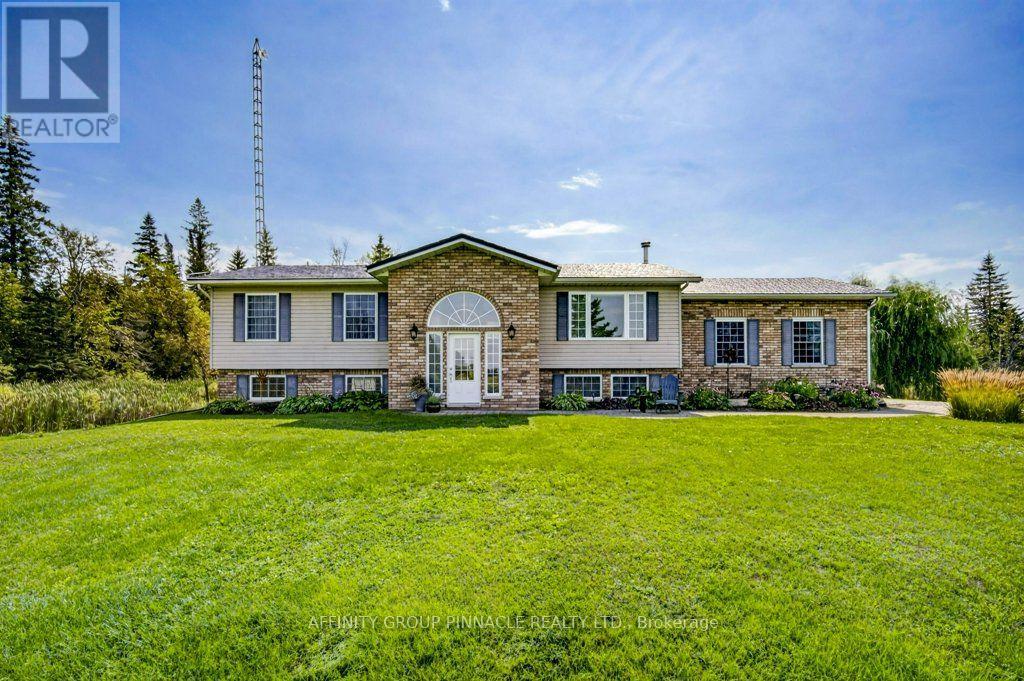
838 Traceys Hill Road
Kawartha Lakes, Ontario
Welcome to your own private country retreat! This immaculate 3+1 bedroom elevated bungalow is nestled on a beautiful property, offering the perfect combination of comfortable county living, privacy and exceptional outdoor spaces. The inviting home features 3 bedrooms on the main level plus an additional bedroom on the lower level, along with 2 bathrooms and a convenient double attached garage. Recent updates include a lifetime metal roof, newer furnace and newer air conditioning, providing peace of mind for years to come. Step outside and discover beautifully landscaped grounds featuring interlocking stone and armourstone, creating attractive and functional outdoor spaces throughout the property. Enjoy peaceful moments overlooking the private pond, entertain or relax in the gazebo, or escape to the charming bunkie. Multiple storage sheds provide plenty of space for tools, equipment and recreational items. Enjoy and explore the property with plenty of room for gardening, entertaining family and friends, enjoying nature or simply relaxing i the privacy of your own country oasis. Conveniently located just 10 minutes to Omemee and Lindsay, providing easy access to shopping, restaurants, schools and everyday amen, while still offering the peace and privacy of country living. A rare opportunity to own an immaculate home with exceptional grounds, extensive landscaping, a private pond and plenty of space to enjoy the very best of country living. (id:47564)
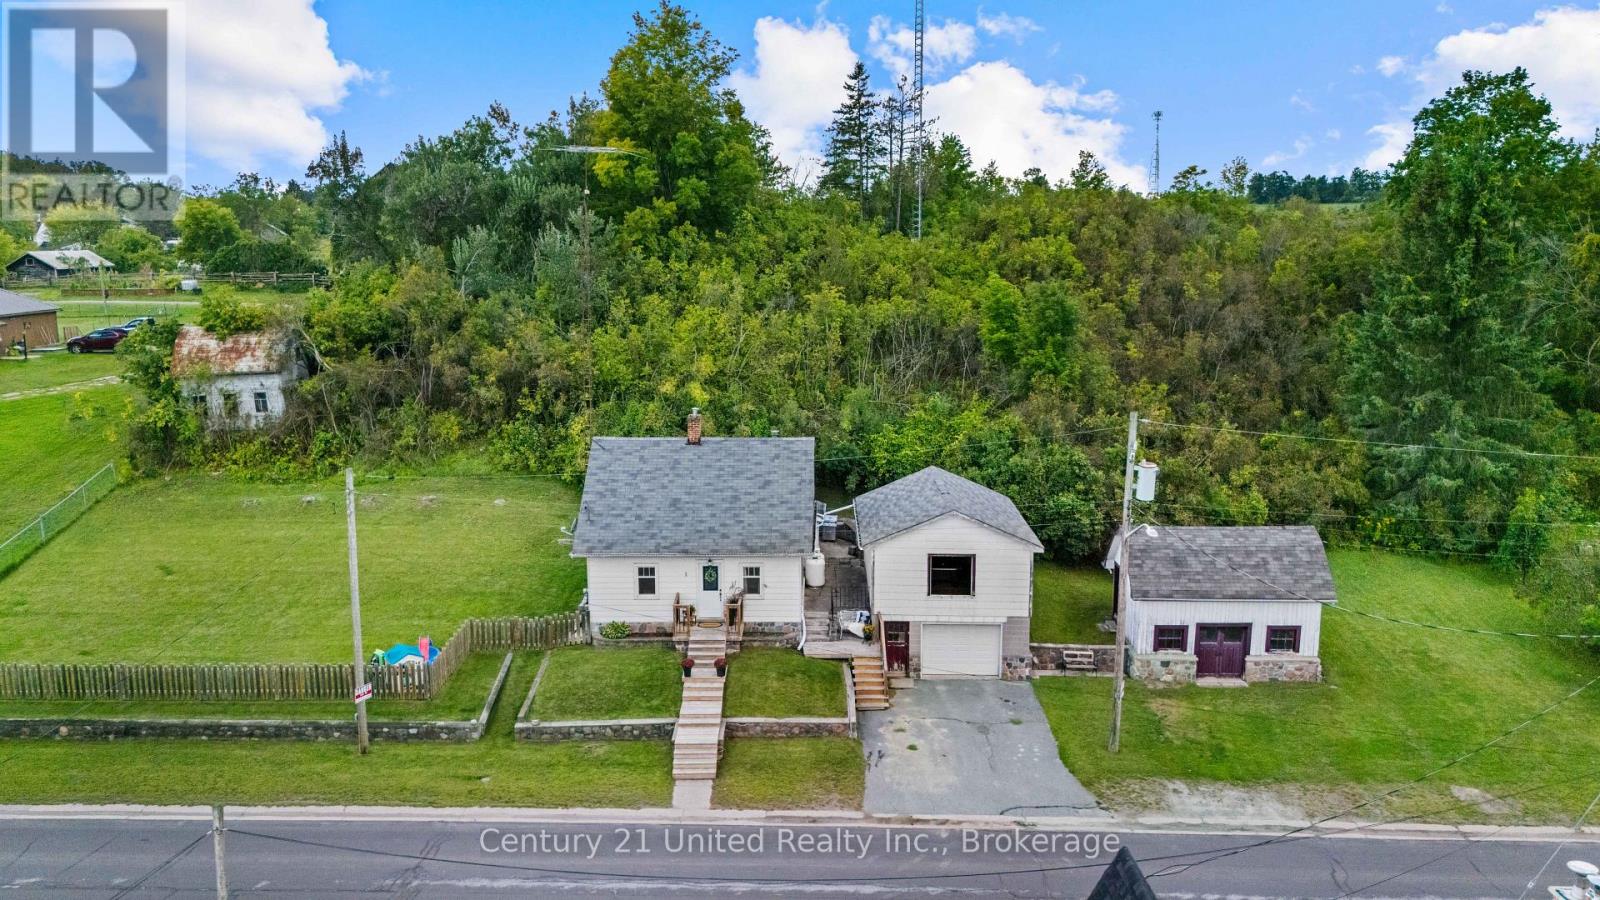
882 Peterborough Street
Douro-Dummer, Ontario
Calling all first time home buyers! Welcome to the charming and desirable Village of Warsaw. This inviting three bedroom, one bathroom home offers comfortable living with plenty of space both inside and out. Enjoy ample storage with the added convenience of a garage and barn - perfect for tools, toys, hobbies, or extra storage. The fully fenced yard provides a safe and private space for kids and pets to play, while offering plenty of room to relax and enjoy the outdoors. Located in a welcoming village setting, this property is a great opportunity to enjoy small-town living with the space and functionality you've been looking for. (id:47564)
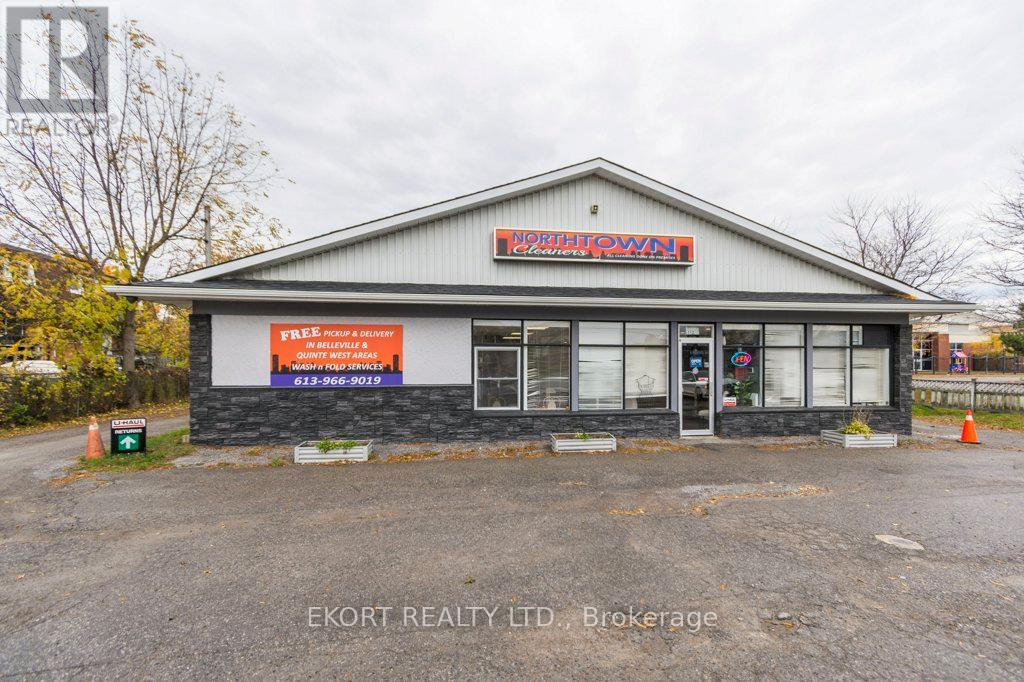
112 College Street W
Belleville, Ontario
Prime Commercial Opportunity in the Heart of Belleville! Welcome to 112 College Street West, a highly visible, 2500 SF freehold commercial property ideally located in one of Belleville's most accessible corridors. AND Dry cleaning business included in the sale. Situated on a 0.38-acre lot with approximately 93 feet of frontage and excellent southern exposure, this one-storey retail building offers versatility for a wide range of business or investment uses. Currently home to a well-established dry-cleaning operation, the site provides exceptional potential for owner-operators, investors, or entrepreneurs seeking a turnkey opportunity. The dry-cleaning business itself is also available for purchase, creating a rare chance to acquire both the real estate and a proven, income-generating operation under one roof. The property is zoned RH (Residential Holding) with commercial use permissions and features a private on-site parking area, terrific exposure, ease of access, lots of parking and proximity to major arteries and surrounding residential neighbourhoods. Its central location allows for convenient access to downtown Belleville, the 401, and the growing west-end commercial district. With comparable area sales demonstrating strong commercial values and continued local economic growth, 112 College Street West represents a solid investment with immediate income potential or redevelopment upside (id:47564)