 Karla Knows Quinte!



Call or Text
613 848 2252
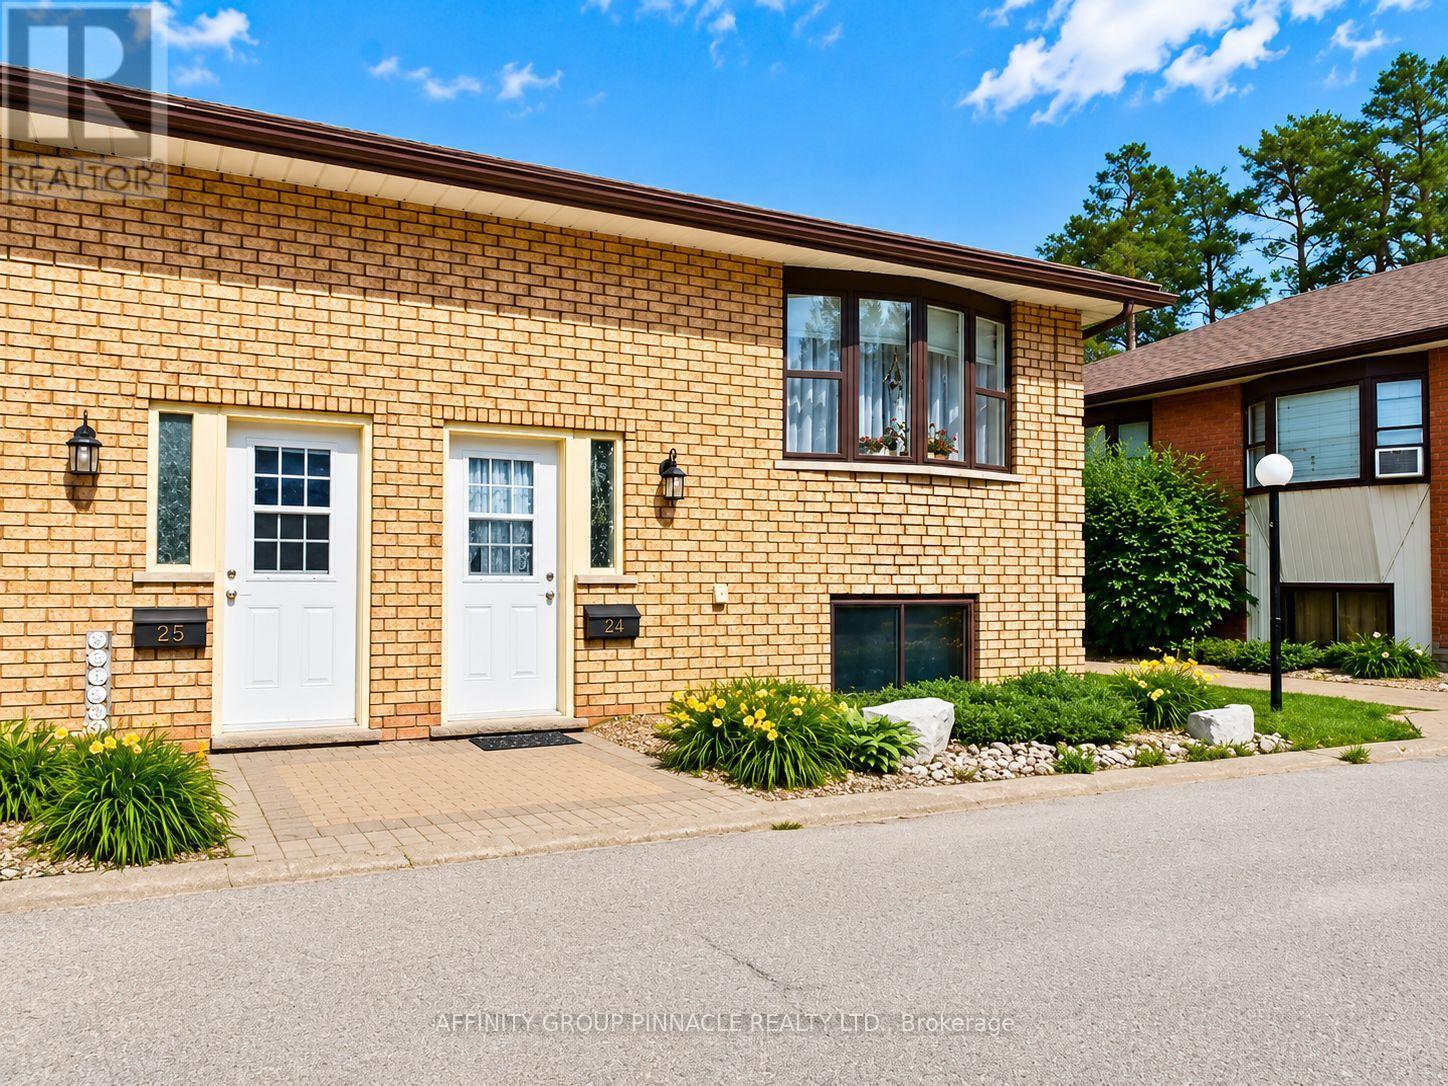
24 - 115 Mary Street W
Kawartha Lakes, Ontario
Welcome to Unit #24 at 115 Mary St W, Lindsay! Perfectly suited to first-time buyers and downsizers, this beautifully maintained end-unit raised bungalow condominium offers completely turnkey and maintenance free living with affordable monthly maintenance fees ($345.30/mo).Tastefully updated over the past several years, the home features renovated bathrooms, updated interior doors, refreshed kitchen countertops and backsplash, and a heat pump providing efficient dual heating and air conditioning for year-round comfort. One of the few units in the complex to offer this sought after upgrade. The lower level includes a spacious primary bedroom with ample closet space and two large windows, along with a generous second bedroom, laundry, and a full bathroom with a glass walk-in shower. Outside, the low-maintenance composite deck and beautiful gazebo, complete with privacy shades, provide the perfect place to relax and unwind. With two dedicated parking spaces, thoughtful updates throughout, and a convenient location close to all of Lindsay's amenities with easy access to Highway 7/35 for commuters, this move-in-ready home offers an exceptional blend of comfort, convenience, and carefree condominium living. (id:47564)
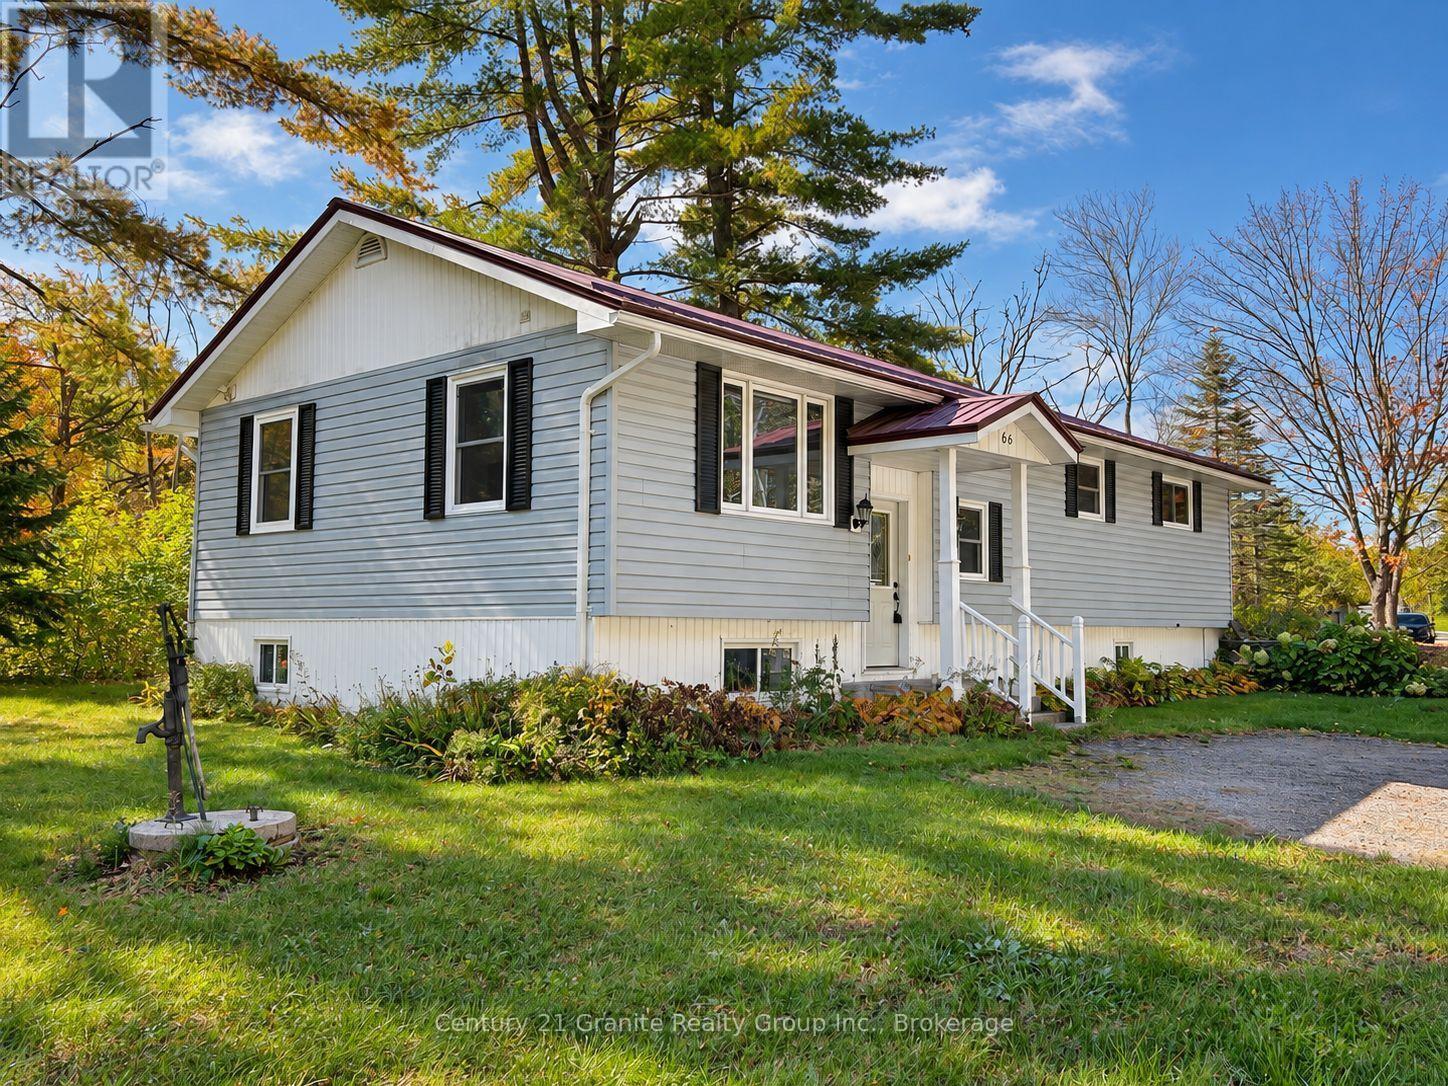
66 Hastings Street S
Bancroft, Ontario
Welcome to a rare opportunity to own in-town waterfront in Bancroft. Set on a private 0.50-acre lot with nearly 500 feet of York River frontage, this property offers the peaceful feel of a waterfront retreat just minutes from downtown shops, restaurants, schools, healthcare and other amenities. Built in 2000, this well-maintained raised bungalow offers approximately 2,600 square feet of total living space, nestled among mature pines on a quiet dead-end street. The home features three bedrooms and two bathrooms, including a spacious open-concept country kitchen and dining area with warm wood cabinetry, abundant storage and plenty of room to gather. Main-floor laundry adds convenience, while a second laundry hookup in the lower level offers added flexibility. In-floor heating and forced-air propane heating provide year-round comfort. The lower level includes a bright, spacious family room, a third bedroom, a second bathroom, workroom, cold room, utility and furnace rooms, and ample storage. Its layout offers excellent potential for an in-law suite. With its flexible design and exceptional location, the property may also appeal to buyers considering long-term rental income or a short-term vacation rental property, making it an intriguing option for a range of buyers and lifestyle needs. Enjoy kayaking, canoeing, fishing, wildlife watching or simply relaxing beside the river. The expansive frontage offers a sense of privacy rarely found within town limits. A substantial workshop with electrical service, garden shed and additional storage shed, provide useful space for hobbies, equipment and storage. Whether you are looking for a family home, multi-generational living, a potential rental opportunity or a peaceful waterfront retreat close to town, this distinctive property brings together significant river frontage, usable outdoor space, privacy and in-town convenience (id:47564)
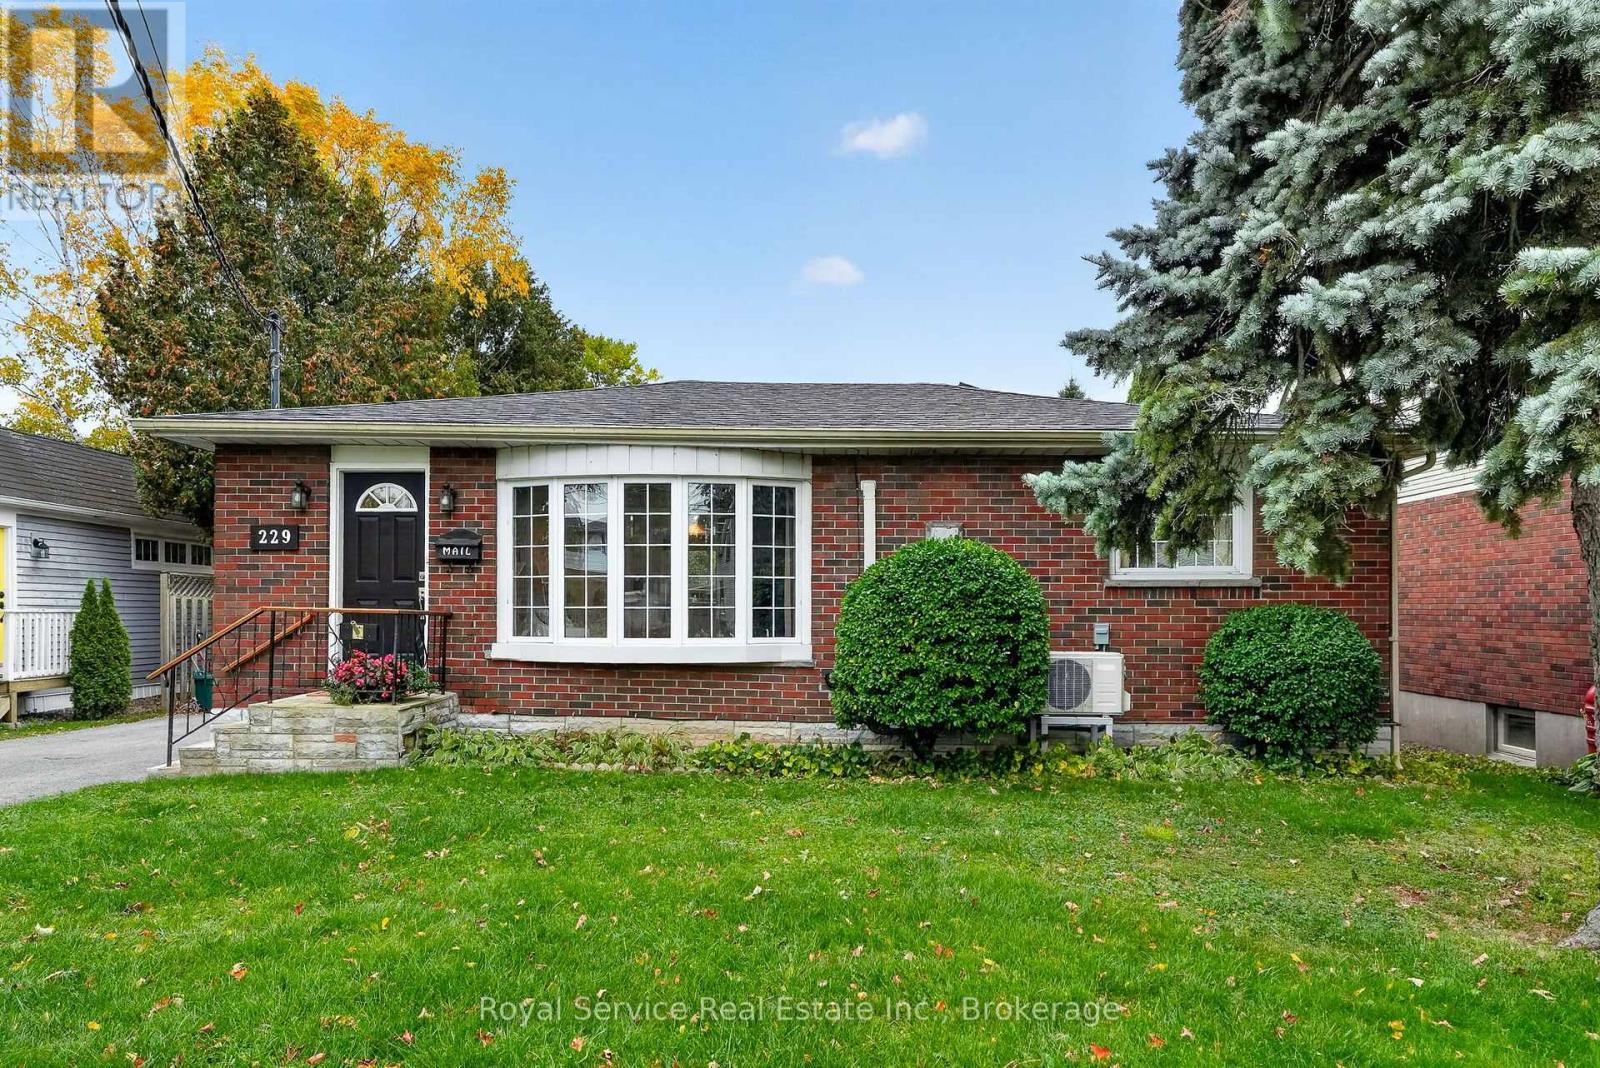
229 Water Street
Cobourg, Ontario
Steps from Cobourg Beach | Generous Lot | Opportunity on Water Street Location, lot and potential come together in this brick bungalow just a short stroll from Cobourg Beach and close to downtown.Set on a generously sized lot with a large paved private driveway, the property offers plenty of outdoor space for gardening, entertaining or creating your own outdoor oasis. Featuring 2 bedrooms, this property is a fantastic opportunity for buyers looking to renovate and create a home tailored to their own taste and vision. The home is livable and a move-in fixer-upper, offering plenty of scope for improvement and value-add potential. Whether you're looking for an affordable entry into a sought-after neighbourhood, a renovation project, or simply a home in a terrific location with a great-sized lot, this Water Street property offers plenty of potential.Just steps to the beach, close to downtown Cobourg, and surrounded by the charm of one of Ontario's most desirable lakeside communities - bring your ideas and make this one your own! (id:47564)
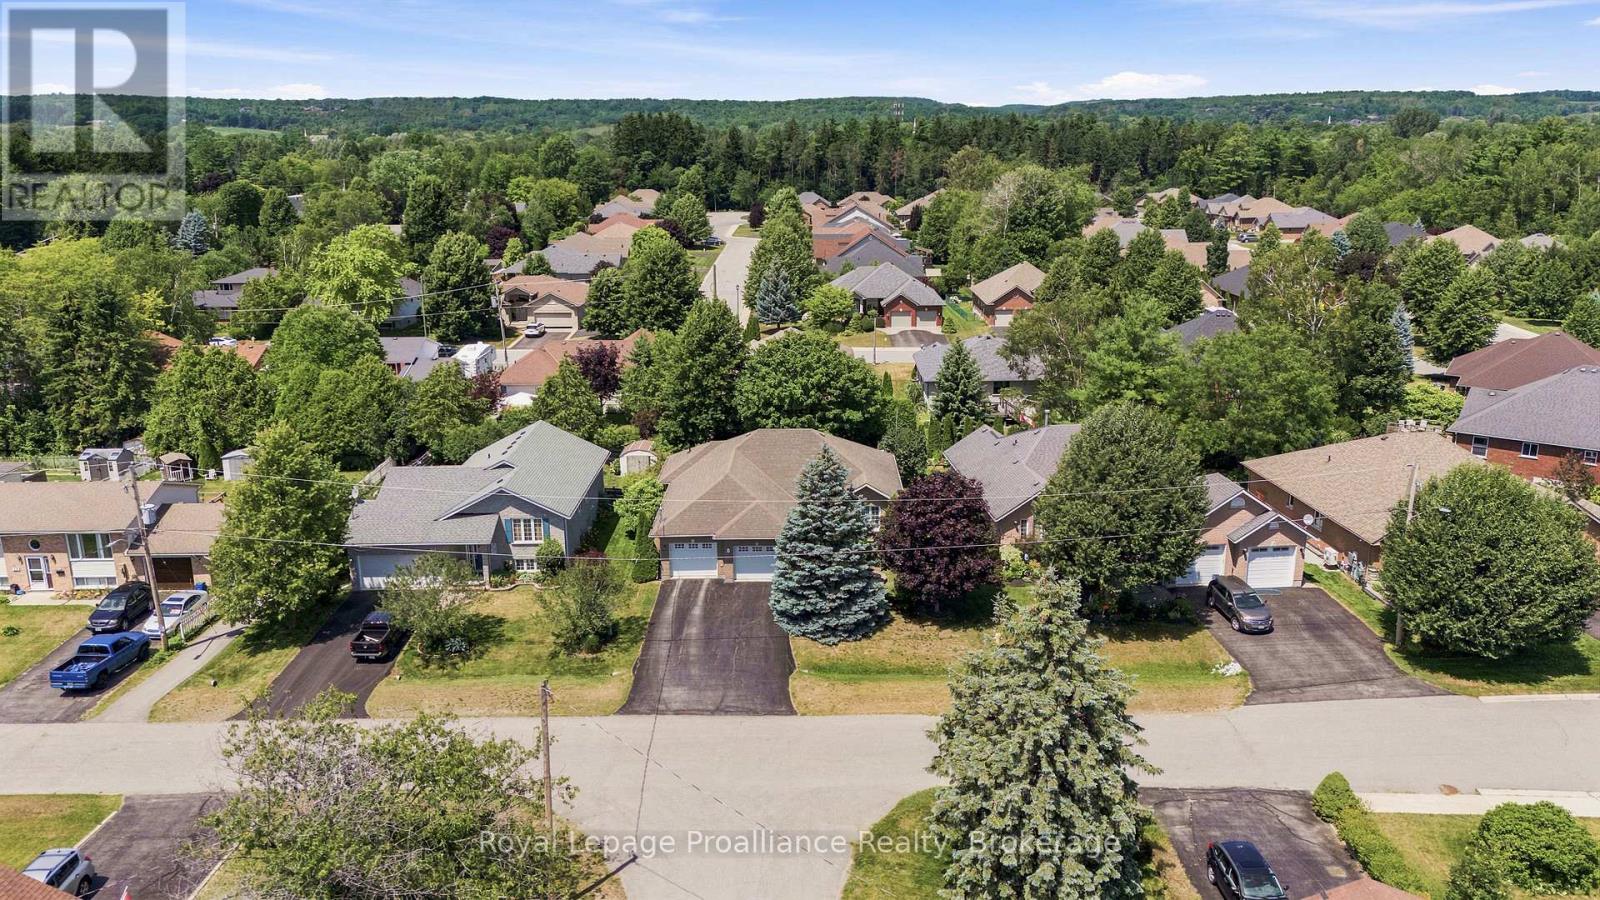
31 Huron Drive
Brighton, Ontario
Offered by its original owners at a reduced price, updated and well maintained, this all-brick bungalow sits on a 67' x 115' lot in a family-friendly, tree-lined neighbourhood with terrific vibes, directly across from the green space, small playground, and mature trees of Peace Park. The 1,413 ft main floor is sun-filled, with large windows throughout, two bedrooms, a large full bathroom with jetted tub and separate shower, 2-pc bathroom, and convenient main-floor laundry; a formal dining room adds flexible space as a sitting room, home office, or hobby area. The open concept plan offers high-quality cabinetry in the kitchen (with handy rollout shelves), a breakfast area, walkout to the deck, and a spacious living area with elegant gas fireplace. The finished basement has an abundance of large windows for natural light; enjoy a huge recreation room complete with both fireside lounge and games area, along with a third bedroom, flex room, 4-piece bathroom, and storage area. Mobility issues? A stair lift connects the two levels for ease of use (added after photos taken; can be removed upon request).Outside, the majestic blue spruce in the front yard serves as a neighbourhood favourite, beautifully lit up every winter season; the private backyard is shaded by a mature maple tree and framed by a tall established hedge. The oversized double garage is sure to please, designed with plenty of length and width to comfortably park a full-sized truck alongside extra storage. New high-efficiency furnace and water softener (2026). If you're looking for a solid, spacious home in an established neighbourhood, this is a home you'll want to see. (id:47564)
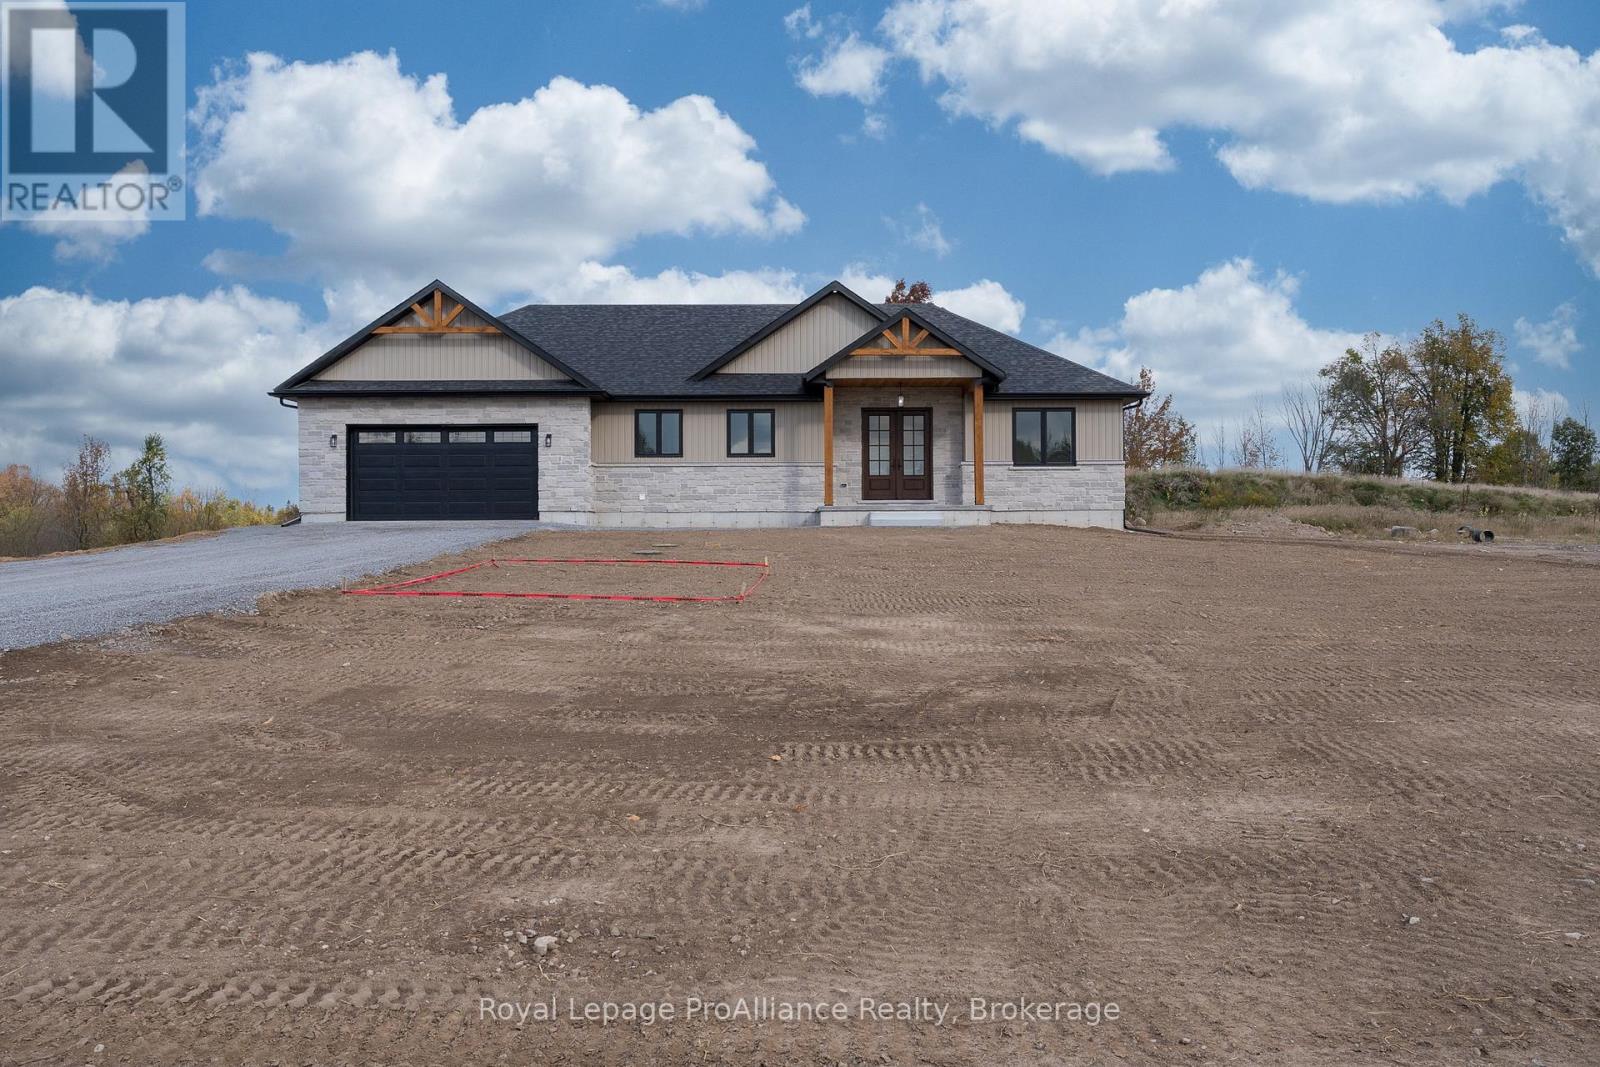
28 Lilac Trail
Trent Hills, Ontario
An exceptional 2026 custom-built bungalow in Cedar Shores on 1.2 acres, w/ 9' ceilings offering nearly 2,000 sqft of beautifully designed main-floor living, where elevated finishes, thoughtful details & everyday functionality come together seamlessly. From the moment you enter, the spacious front foyer sets the tone, opening into an impressive open-concept kitchen, dining & living space designed for both entertaining & every day living. The kitchen features a generous centre island w/ quartz counters, cabinetry extending to the ceiling w/crown moulding, pot drawers, a built-in range hood, backsplash & a beautifully appointed butler's pantry w/ additional cabinetry, small-appliance storage & dedicated microwave space. The adjoining living room offers a propane fireplace, while a 3-panel glass door system w/ transom windows above, located next to the dining area floods the space with natural light and creates a seamless connection to the backyard. Step onto the 14'x12' covered deck & adjoining 18'x12' open deck, an ideal space for entertaining. The spacious primary retreat features a large walk-in closet, a luxurious 5-pc ensuite w/ double sinks, glass-tile shower + soaker tub w/ patio doors to outside, while 2 additional bdrms & a 4-pc bath are located on the opposite side of the home. There is a functional mudroom off the inside garage entry, offering 12"x24" tiled flooring, ample cabinetry, laundry facilities w/ folding area, coat hooks, & a convenient 2-pc powder room. Downstairs, the expansive unfinished lower level features 9' ceilings, a rough-in bath & potential for additional living space, including room for more bdrms if desired. Thoughtfully crafted throughout, this stunning new build offers the space & style quality today's buyer is looking for. Conveniently located 5 mins from Hwy 7, under 15 mins to Norwood & Havelock, just over 30 mins to Peterborough, making this an ideal location for commuters while keeping everyday amenities only a short drive away (id:47564)
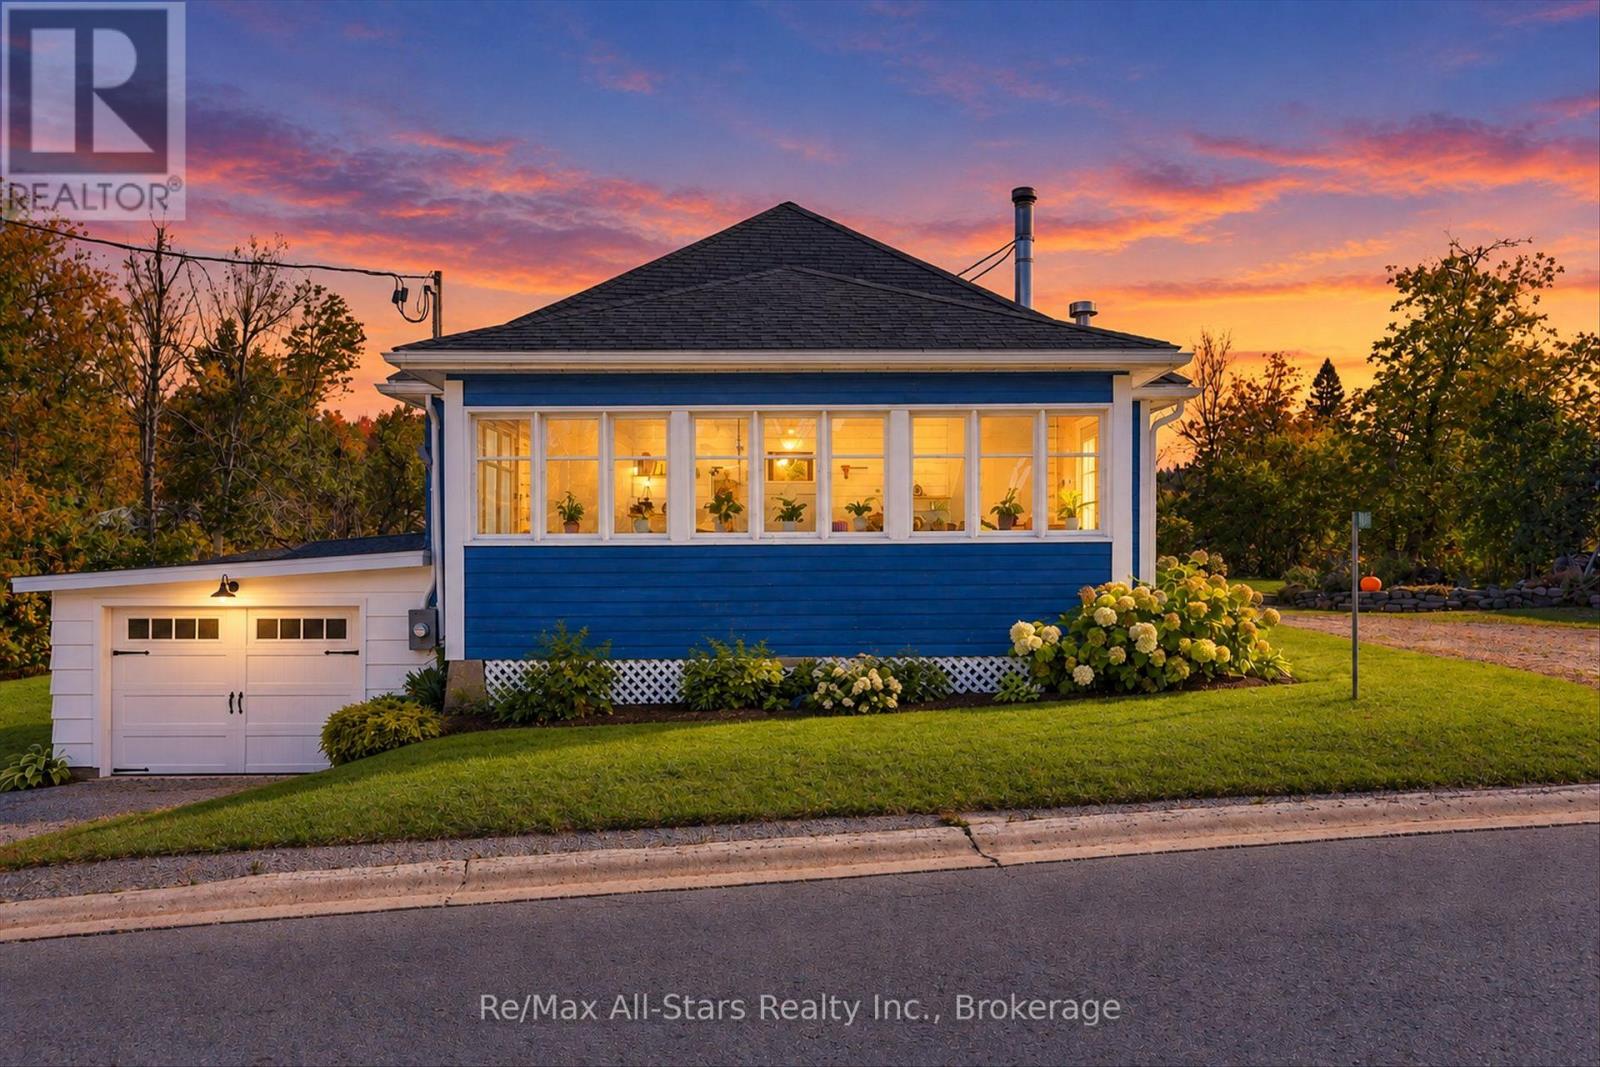
4982 Monck Road
Kawartha Lakes, Ontario
Enjoy the charm of village living in this lovely four-bedroom bungalow, set on a large lot with an apple tree and room to garden, play or simply relax outdoors. Within walking distance of town, this inviting home offers a large kitchen, living room and dining room, providing comfortable spaces for everyday living and gathering with family and friends. The unfinished basement is ideal for storage, while updates to the roof, windows and furnace add to the home's appeal. Located in the lovely village of Kinmount, you'll enjoy a community rich in local heritage and outdoor recreation. Explore the Victoria Rail Trail, spend time beside the Burnt River at Austin Sawmill Heritage Park, visit the seasonal farmers' market or enjoy a movie at the distinctive Highlands Cinemas. A sweet bungalow with space inside and out, ready for you to make it your own. (id:47564)
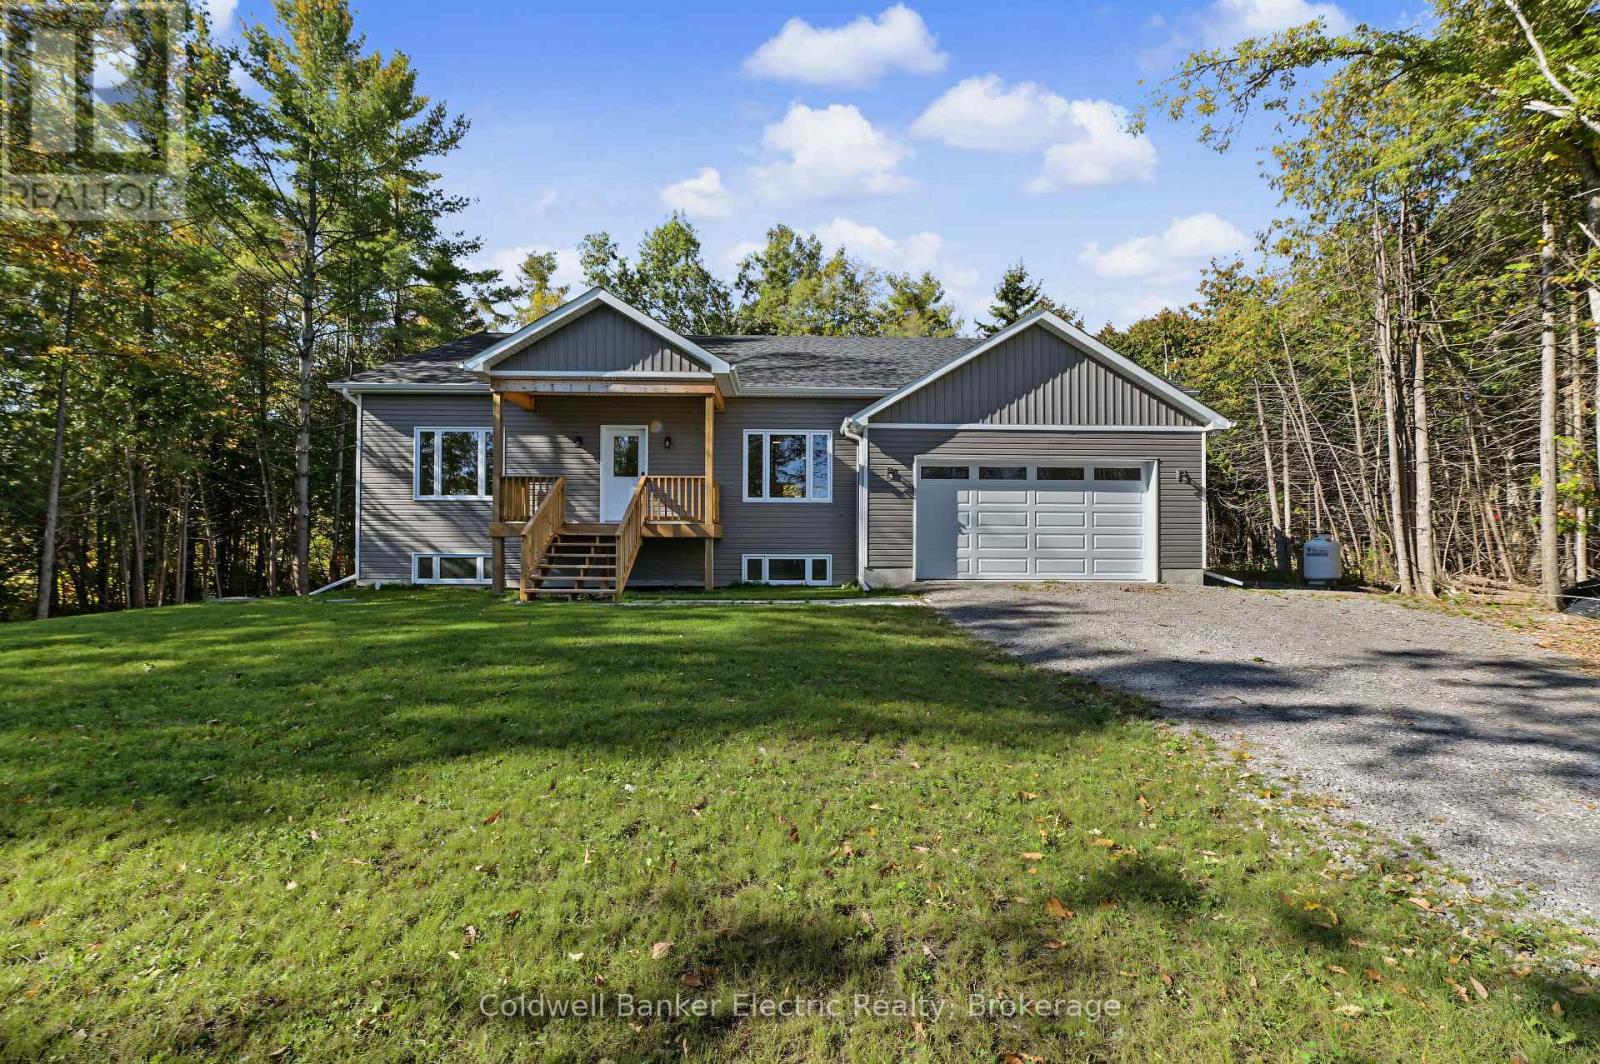
1420 Drysdale Road
Asphodel-Norwood, Ontario
Welcome to this newly built raised bungalow tucked away on a dead end street and just a short walk to the Trent River. Offering an open concept layout and forest views this home is a must see. The bright open-concept main floor features a kitchen, dining and living area, with patio doors leading to the back deck and private wooded views. Main floor laundry adds convenience, while the spacious primary bedroom offers a walk-in closet and private ensuite bathroom. The flexible layout offers 3 bedrooms and 2 baths. The garage offers plenty of room for vehicles, storage, toys or a workshop, with additional storage throughout the home. The basement offers excellent potential for additional living space and features a walkout to the yard. Already drywalled, the space requires only flooring and a ceiling to complete, and a bathroom rough-in is already in place. Create a spacious family room, additional bedrooms, home office or whatever best suits your needs. Conveniently located just minutes to Hastings and Norwood and approximately 30 minutes to Peterborough, this home offers a wonderful opportunity to enjoy a newer home in a tranquil setting close to the water. (id:47564)
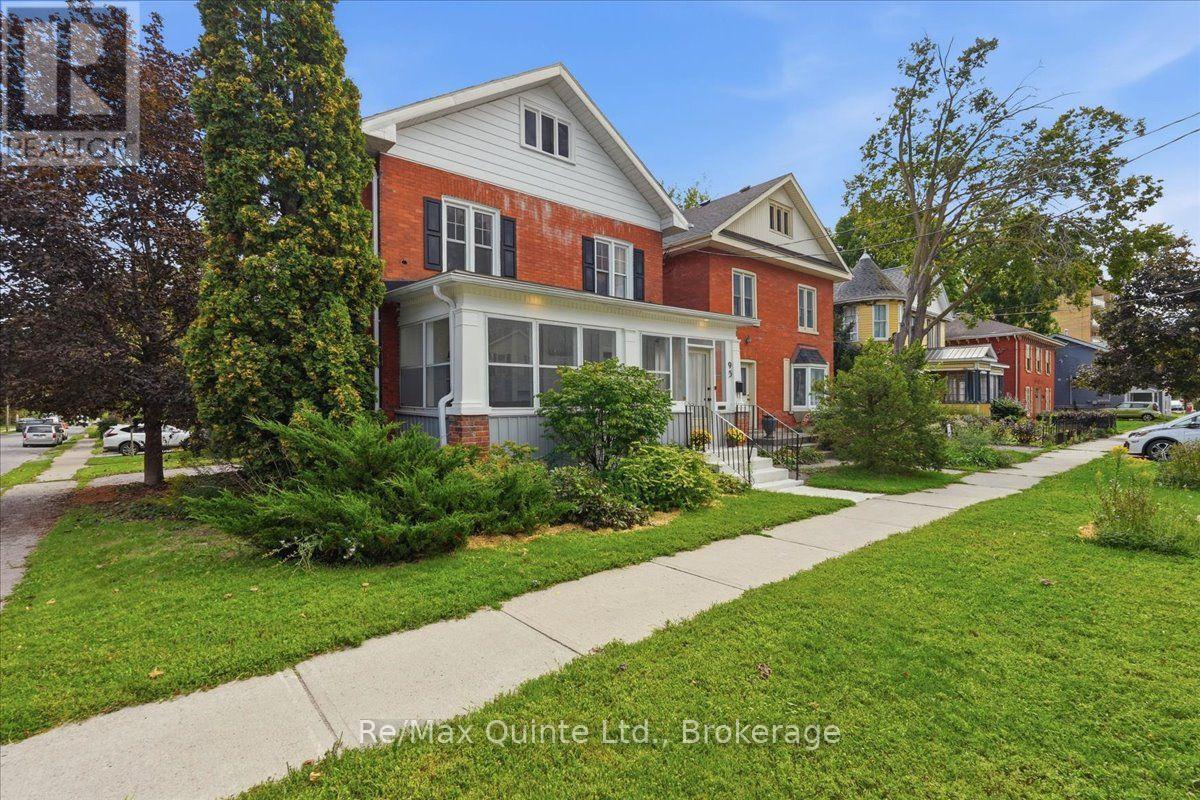
95 Victoria Avenue
Belleville, Ontario
Welcome to 95 Victoria Avenue, a charming all-brick 2-storey home in Belleville's sought-after Old East Hill, where classic character, thoughtful updates and a walkable lifestyle come together. Offering 3 bedrooms, 1.5 bathrooms and a manageable fenced yard, this is a great option for first-time buyers, downsizers or anyone who wants the convenience of city living. Step inside to a bright kitchen featuring quartz countertops, centre island, built-in microwave and dishwasher, with sightlines through the dining and living areas creating an open, connected feel. Original hardwood flooring adds warmth and character, while the enclosed 3-season front porch offers bonus space for morning coffee, reading, entertaining or watching the neighbourhood go by. A convenient 2-piece powder room completes the main floor. Upstairs, you'll find 3 comfortable bedrooms and a beautifully updated 5-piece bathroom that may just steal the show, cleverly designed to incorporate the washer and dryer for the convenience of second-floor laundry. The spacious, bright attic offers intriguing future potential for additional living space, while the basement provides plenty of storage. The location is a big part of the appeal. Schools, churches, public transit, shopping, restaurants, the library, Market Square and downtown Belleville are all nearby, with the waterfront and trails close enough to become part of your everyday routine. Walk for dinner, browse the market, visit the library or head toward the water and enjoy a slower-paced city lifestyle. Red-brick character, modern updates, a showstopper bathroom, low-maintenance outdoor space and one of Belleville's most charming established neighbourhoods. 95 Victoria Avenue is ready for its next chapter. (id:47564)
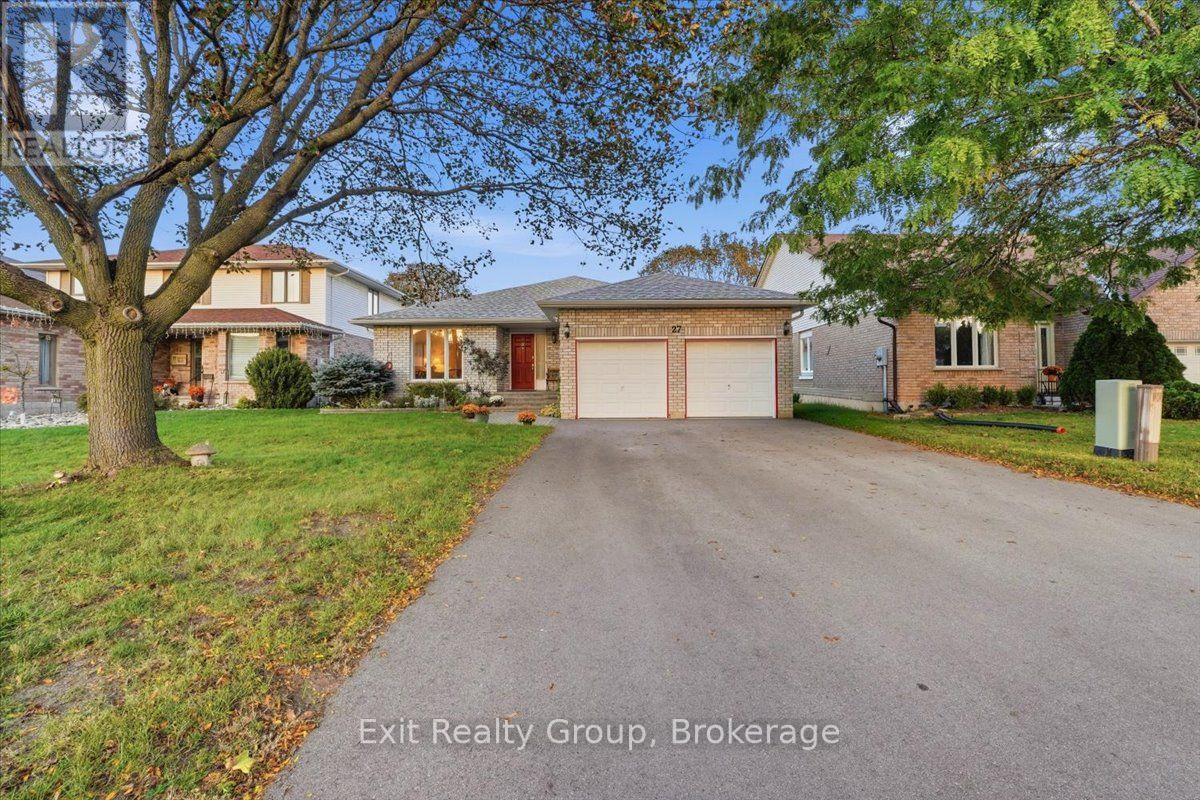
27 Dungannon Drive
Belleville, Ontario
Spacious all-brick bungalow offering exceptional space, flexibility, and curb appeal! This beautifully landscaped 3+3 bedroom, 3-bathroom home features an attached double-car garage and a thoughtfully designed layout perfect for growing or extended families. A welcoming oversized foyer with double closet leads into the bright and inviting main level. The family-sized kitchen offers plenty of cabinetry, a pantry, a convenient eating area, and a walk-out to the deck. The bright living room features a large picture window, while the formal dining area provides the perfect setting for family gatherings. The open concept family room is a true highlight, featuring a stunning gas fireplace and plenty of space to relax. The spacious primary bedroom offers a walk-in closet and 3-piece ensuite with walk-in shower. Two additional bedrooms, a 4-piece bathroom, and convenient main-floor laundry complete the main level. The fully finished lower level expands the living space with a large recreation room, three additional bedrooms, a 3-piece bathroom, and an extra room offering endless possibilities for a second kitchen, office or home gym. The wiring and plumbing are completed for appliances plus the plumbing is completed for laundry in the lower-level bathroom. Ideal for an in-law apartment. Bonuses: central vac, interior access to the garage, gas barbecue line and lots of parking. Outside, enjoy the deck with stairs leading to an interlocking patio, beautifully landscaped yard, fully fenced yard, two large garden sheds providing excellent storage. Ideally located close to parks, shopping, schools, and everyday amenities, this versatile home offers the space and flexibility you've been looking for! (id:47564)
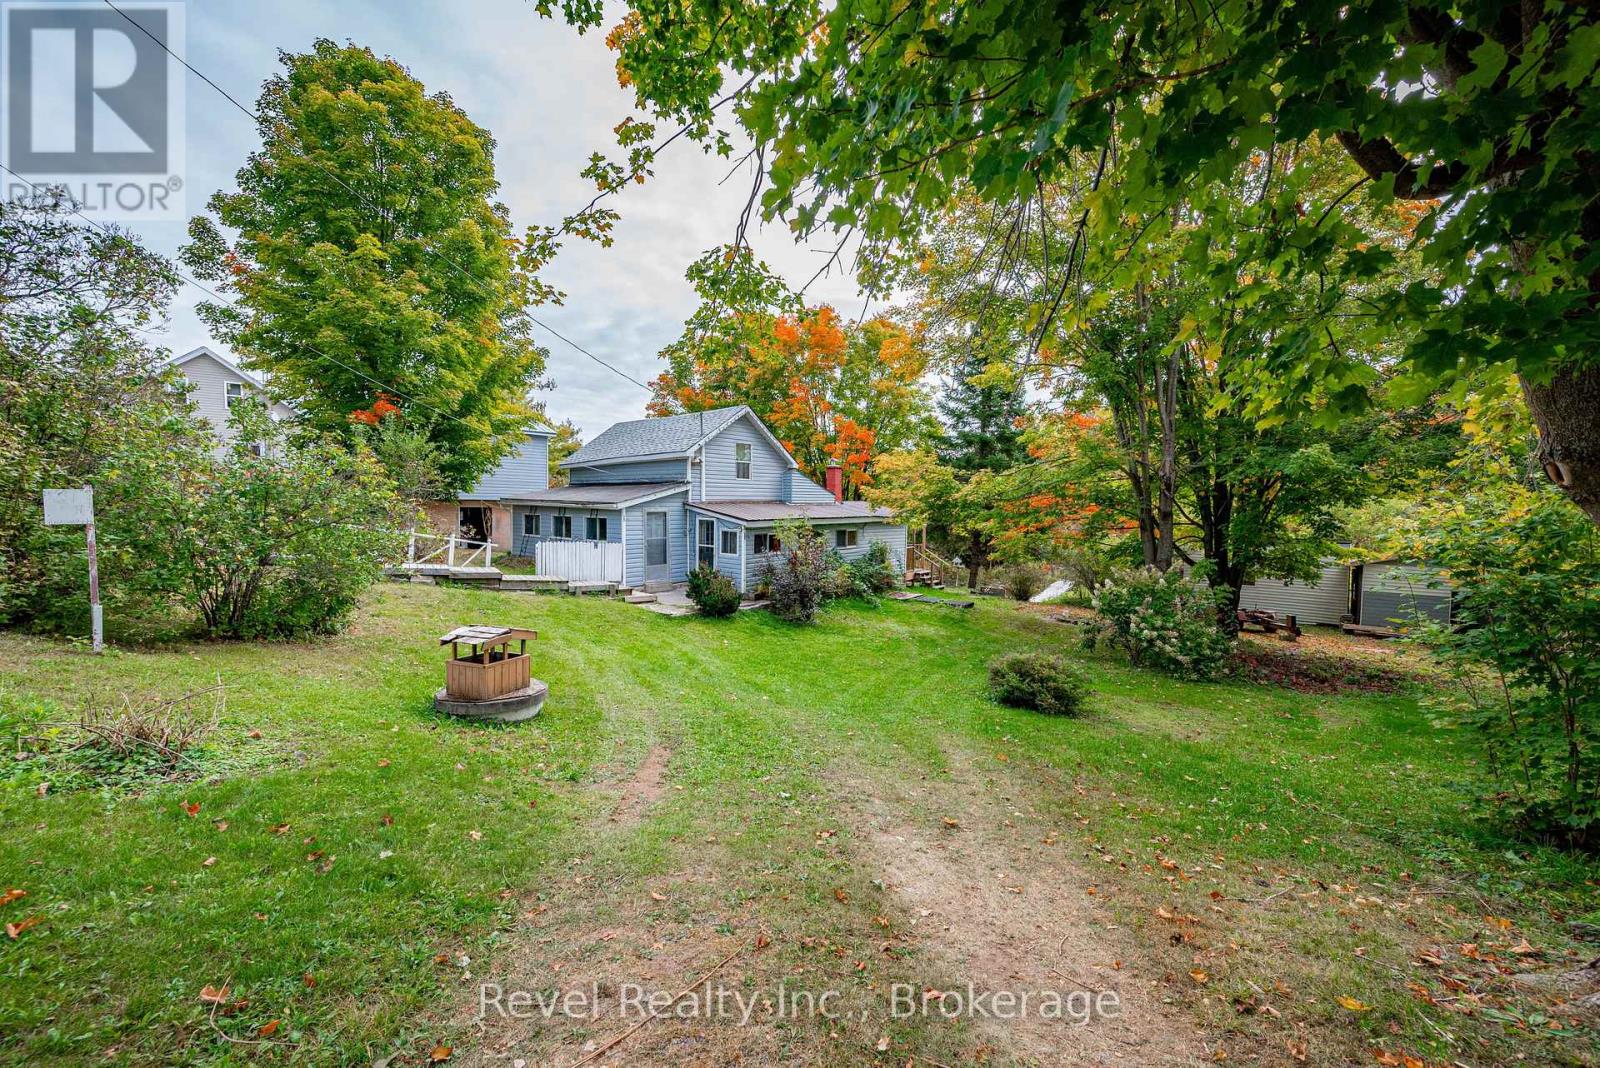
14 Richmond Street E
Kawartha Lakes, Ontario
Never Before Offered On MLS, 14 Richmond Street East Is A Special Opportunity To Put Down Roots In The Quiet Community Of Victoria Road. Tucked Away On A Peaceful Dead-End Street And Backing Directly Onto Tranquil Grass Creek, Fed By Nearby Mitchell Lake, This 2-Bedroom, 1-Bath Home Offers A Setting That Feels A Little Like An Escape From The Everyday.Surrounded By Mature Trees And Nature, The Property Has A Relaxed, Almost Cottage-Like Feel While Offering The Comfort Of A Place To Call Home Year-Round. Imagine Slow Mornings With Coffee Overlooking The Creek, Summer Evenings Outdoors, And The Changing Colours Of Fall Right In Your Own Backyard.Inside, The Wood Stove Adds Warmth And Cozy Country Character, While The Home Offers An Exciting Opportunity To Bring Your Own Ideas, Add Your Personal Style Over Time, And Make The Space Truly Yours.A Detached Raised Garage Plus Three Sheds Provide Plenty Of Additional Space For Storage, Hobbies, Tools, Toys, And Weekend Projects.For A First-Time Buyer Searching For Something Beyond The Ordinary, This Is An Opportunity To Trade Busy Streets For Trees, Water, Quiet Surroundings, And A Little More Breathing Room.Set Down Some Roots. Make It Your Own. And Discover The Simple Charm Of Life Along Grass Creek. (id:47564)
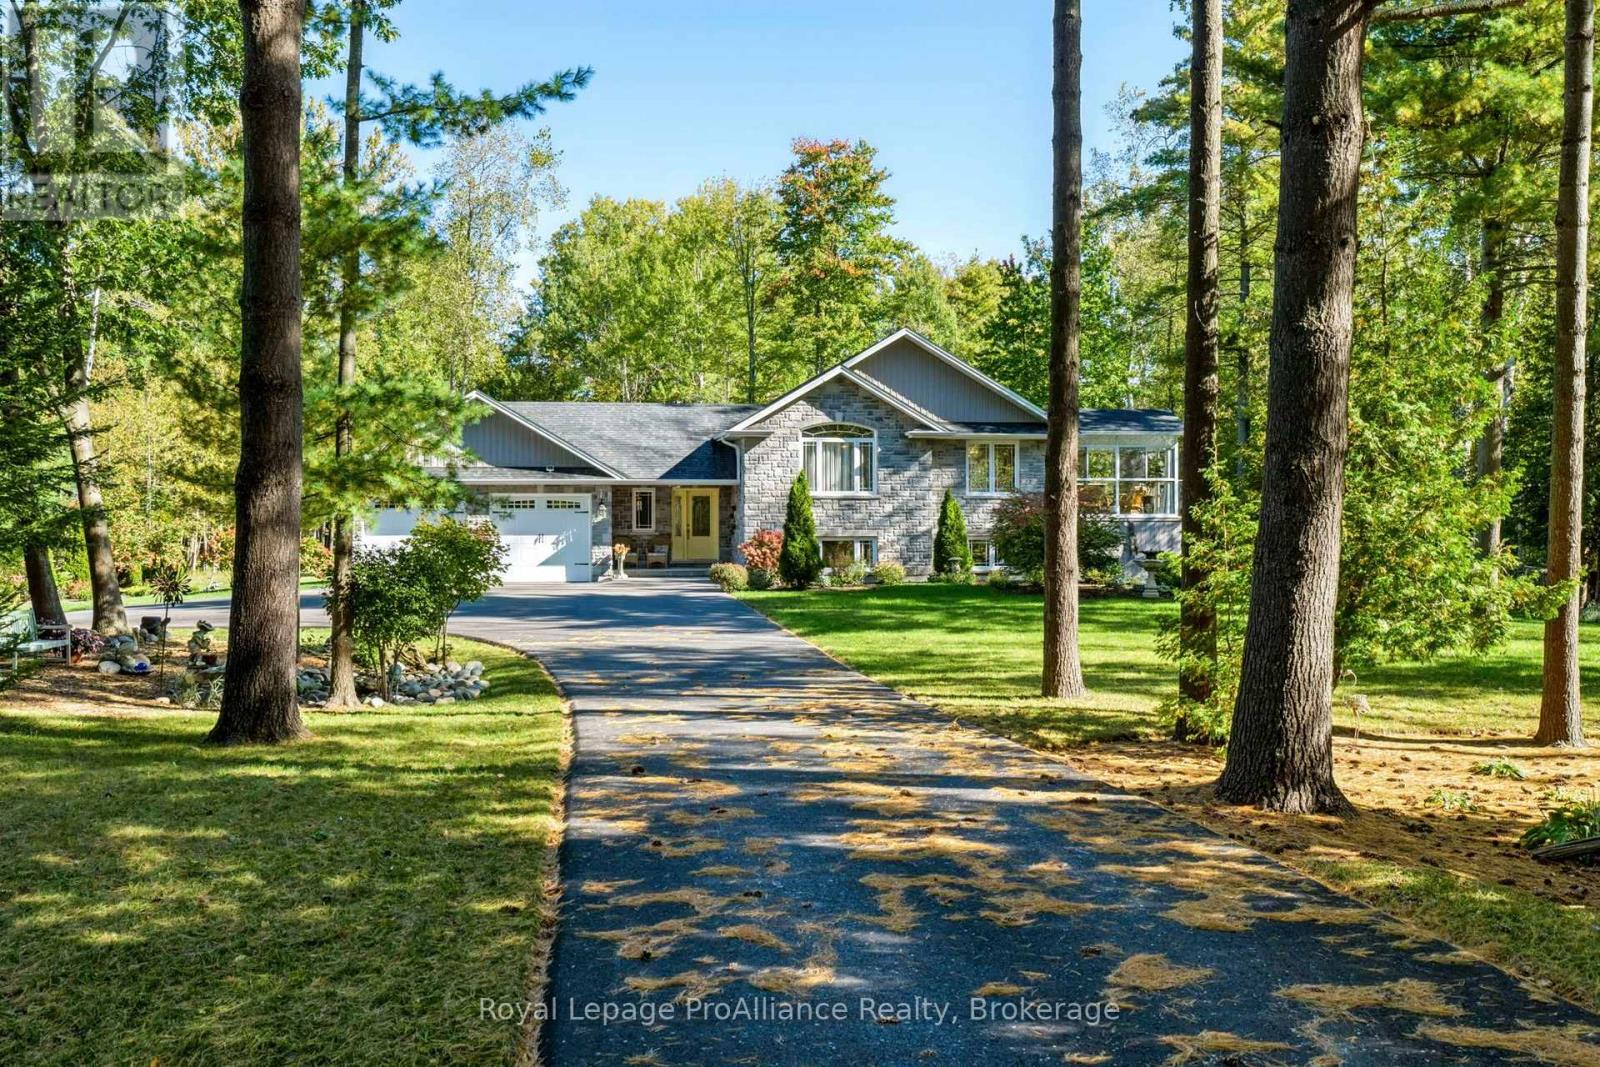
21502 Loyalist Parkway (Highway 33) Parkway
Prince Edward County, Ontario
Enjoy space, privacy and beautiful surroundings at 21502 Loyalist Parkway in Prince Edward County. Set on 2.5 landscaped acres with mature trees and backyard trails, this four-bedroom, four-bathroom raised bungalow offers inviting indoor and outdoor living spaces. A long paved driveway leads to the attached double-car garage, while the welcoming foyer provides a convenient two-piece bathroom, inside access to the garage and a door to the backyard. Engineered hardwood flows throughout the main floor, complementing the open-concept layout and creating a warm, cohesive space for everyday living and entertaining. The beautiful three-season sunroom offers a peaceful spot for morning coffee, a good book or evenings overlooking the property. A fully finished basement adds generous living space and flexibility for family and guests. Outside, enjoy the thoughtfully landscaped grounds, explore your own backyard trails or unwind on the deck. A storage shed built beneath the deck makes excellent use of the space, and the garage also offers direct backyard access. Municipal water, a septic system, propane gas heating, central air conditioning, central vacuum, an HRV system and an owned hot water heater complete this well-equipped County home. A beautiful setting with room to gather, relax and make your own. (id:47564)
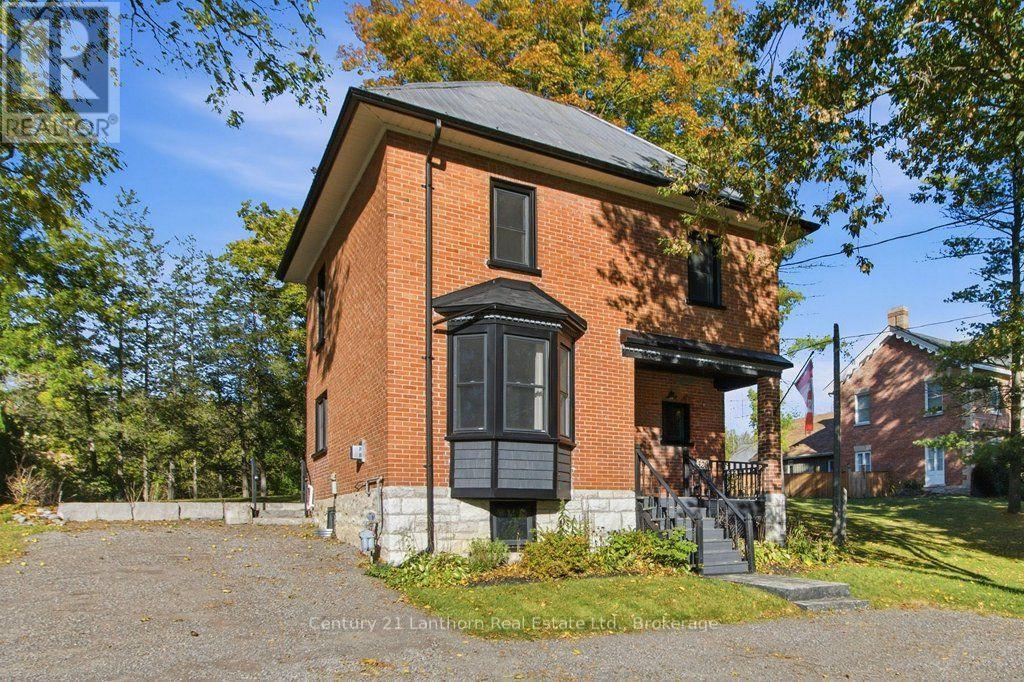
320 Grand Road
Trent Hills, Ontario
Welcome to 320 Grand Rd - where Victorian charm, modern updates, and a fabulous Trent River setting come together! This beautifully maintained 2-storey brick home offers 3 bedrooms, 2 bathrooms, and the convenience of main-floor laundry, making it an ideal choice for families, downsizers, or anyone looking to enjoy the Campbellford lifestyle.Thoughtfully renovated from top to bottom, this move-in-ready home features a modern kitchen, updated bathrooms, bright and inviting living spaces, and plenty of character throughout. Large windows fill the home with natural light, creating a warm and welcoming atmosphere from the moment you walk in.Step outside and enjoy your own landscaped patio and BBQ area - the perfect place to entertain, relax with your morning coffee, or take in the peaceful river views as boats make their way along the Trent. It's the kind of setting that makes you want to slow down and stay awhile.The attached garage adds valuable versatility, offering a great spot for recreational toys, bikes, lawn equipment, tools, and all the extras that come with enjoying life in Campbellford. Plenty of practicality to complement the charm!And the location is hard to beat. Walk to downtown Campbellford for shops, restaurants, local amenities, and the famous Dooher's Bakery, with easy access to Highway 401 for commuters and weekend adventures. Updated, charming, incredibly well located, and ready to enjoy - 320 Grand Rd is more than a house; it's an opportunity to embrace the relaxed riverside lifestyle you've been looking for. Come see it for yourself! (id:47564)