 Karla Knows Quinte!



Call or Text
613 848 2252
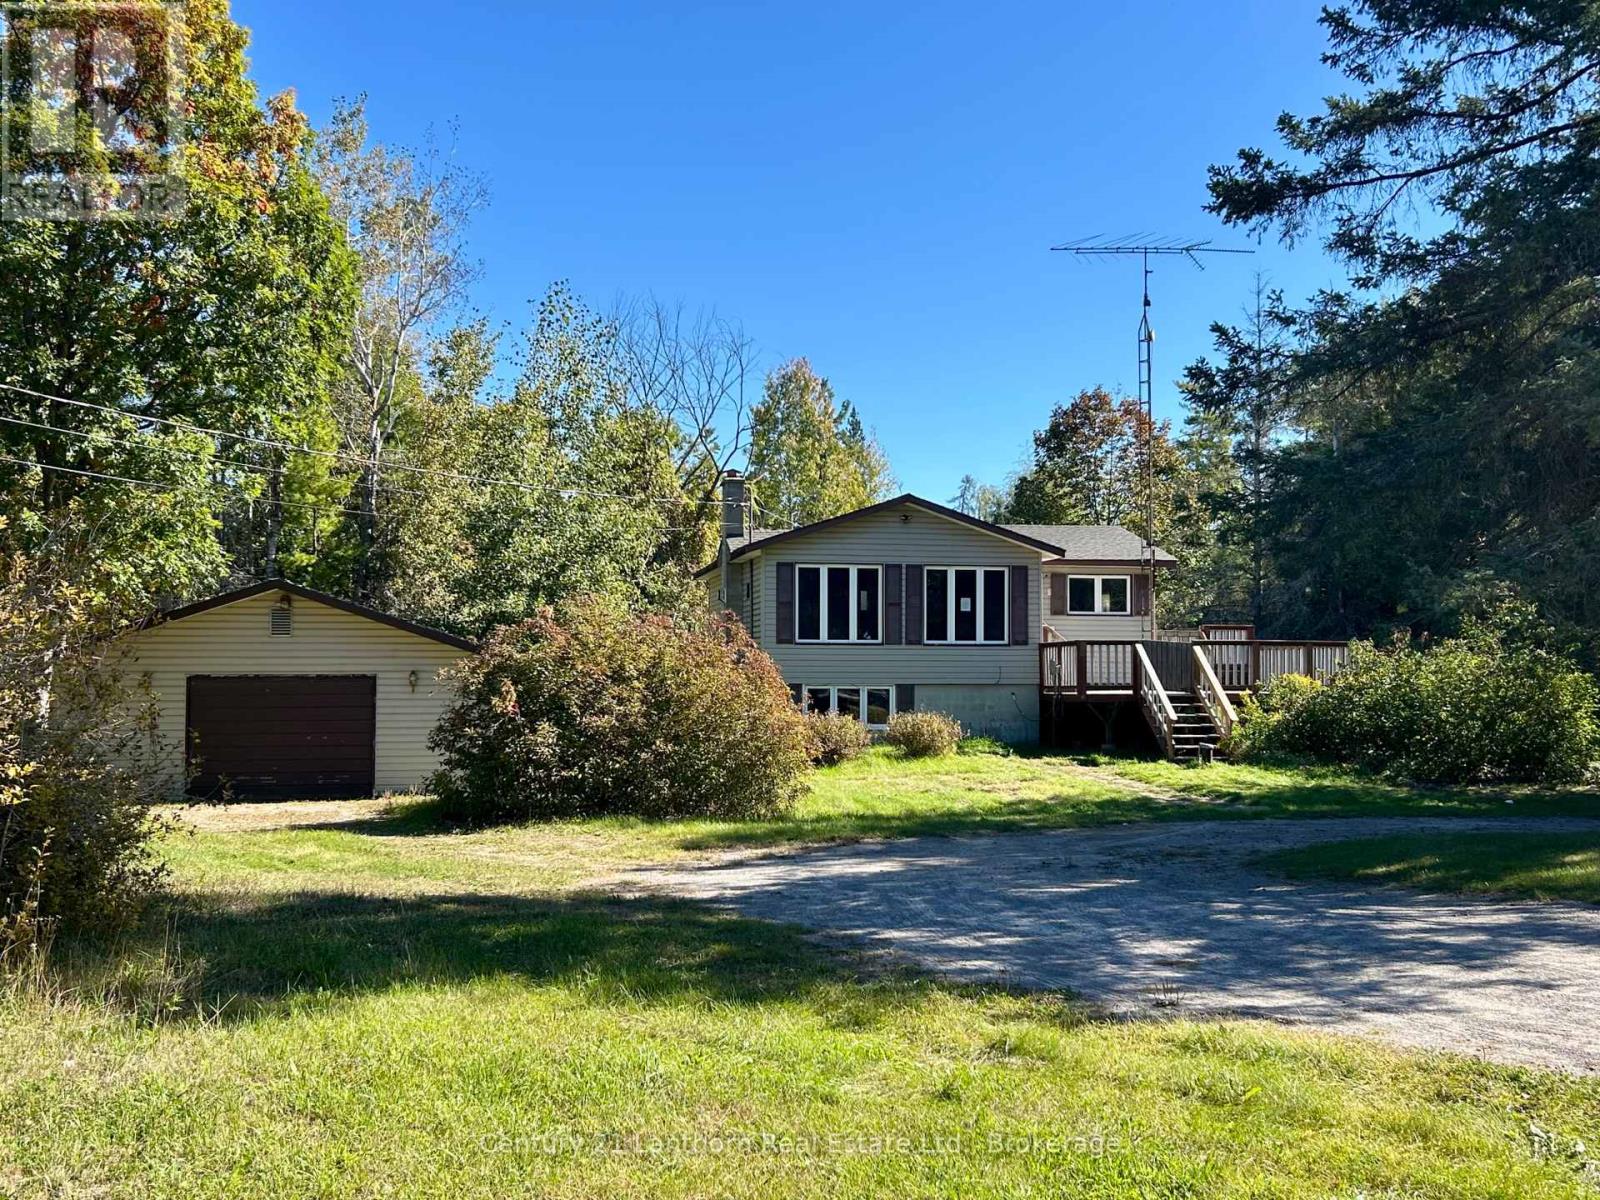
67 Rockhaven Crescent
Marmora And Lake, Ontario
Welcome to 67 Rockhaven Crescent! Tucked away on a private lot in Marmora, just off Highway 7 and conveniently close to local amenities, this detached raised bungalow offers plenty of space, privacy and functionality.A long driveway provides ample parking and leads to the home and detached two-car garage, complete with hydro. The main floor features two bedrooms, a full bathroom and a bright living room with vaulted ceilings, creating an open and spacious feel.The walk-out lower level offers additional living space with a recreation room and third bedroom. Outside, the private property offers plenty of room to enjoy property, along with a convenient storage shed and detached 2 car garage, easily accessible from the driveway. A great opportunity for those looking for a peaceful property with convenient access to Highway 7 and everything Marmora has to offer. (id:47564)
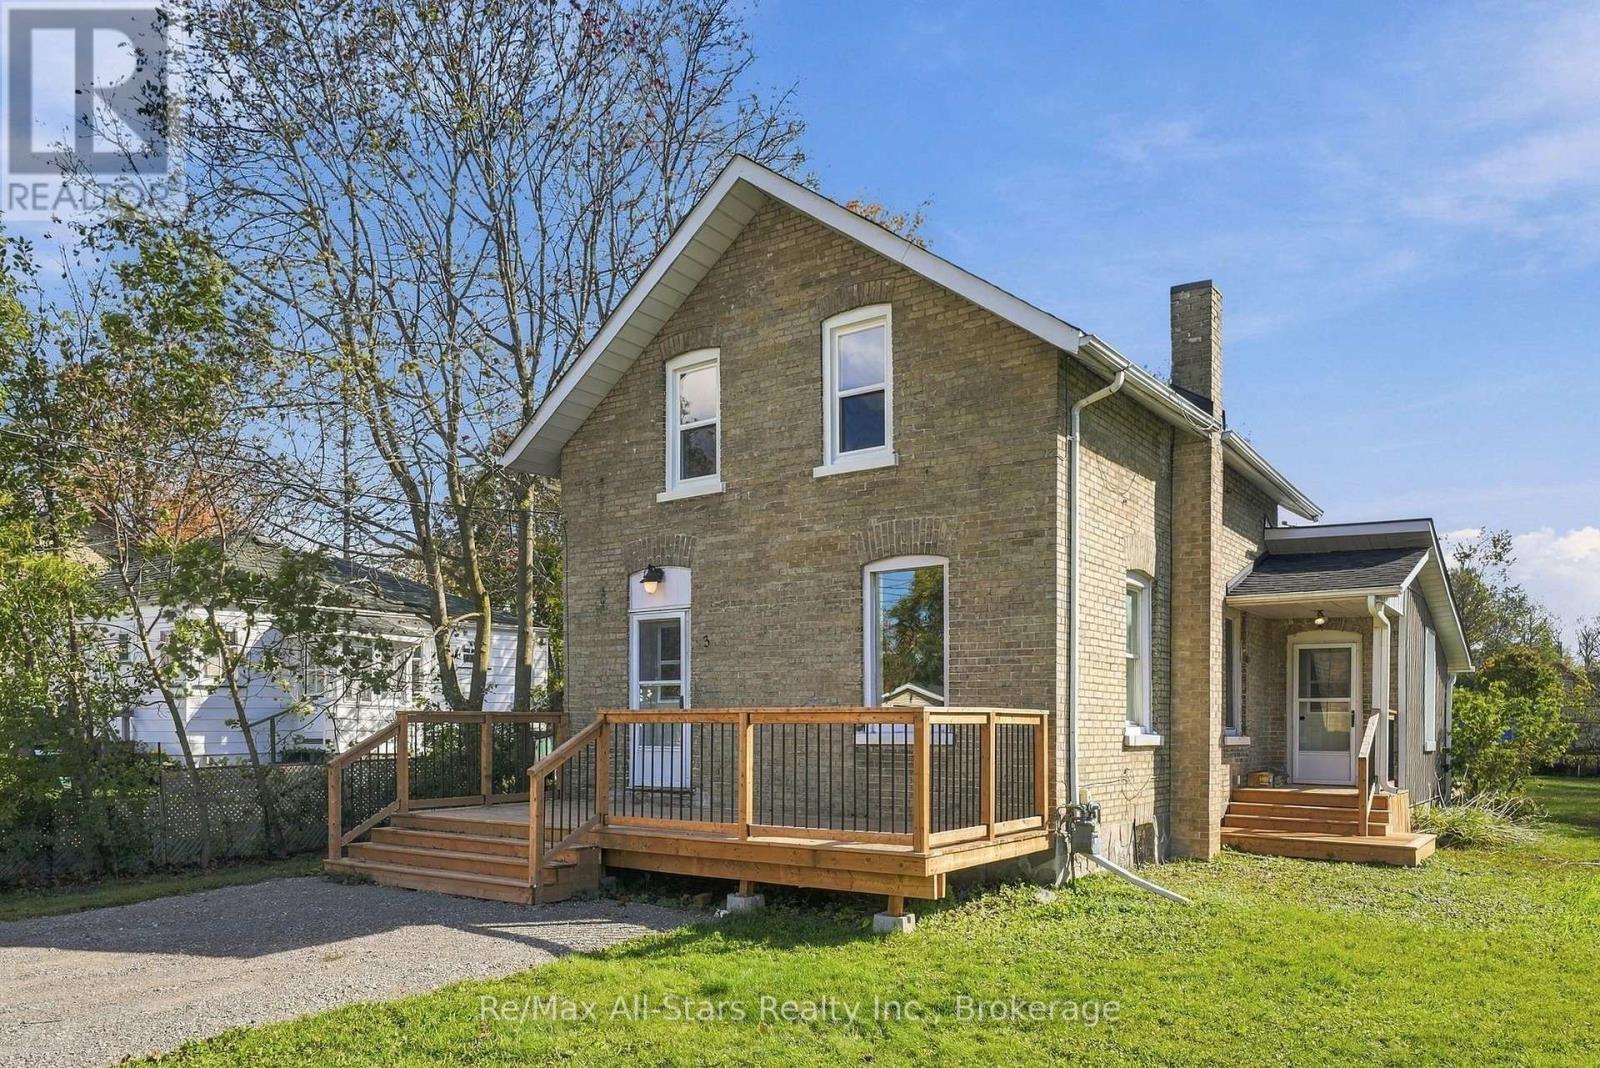
3 Bertie Street
Kawartha Lakes, Ontario
3 bedroom, 1.5 bath updated and remodeled century home; ideal starter home backing to Kinsmen Park; neutral decor throughout along with easy care vinyl plank flooring on main floor; bright living room open to spacious dining room with built-in display shelves; wide casings/trim/baseboards highlight original charm of home; eat-in kitchen with multiple windows, white cabinetry and open shelving and access to rear yard; main floor laundry and powder room. Upper level complete with 3 bedrooms and 4 piece bath - ready to move in before Christmas; 100 amp electrical. Roof shingles +/- 1year old; FA gas furnace and central air +/-2021; Note: Separate vacant lot adjacent to this property. (id:47564)
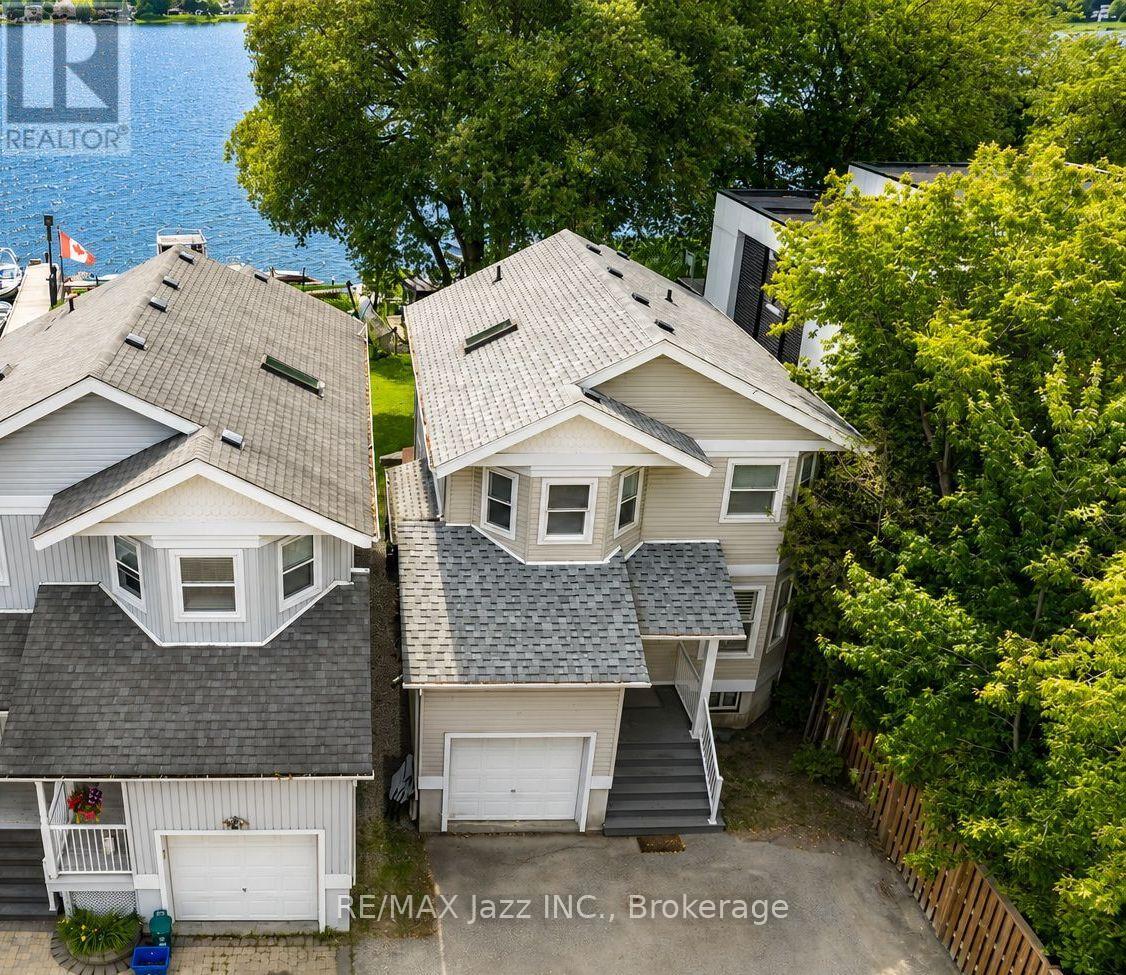
1236 Bayview Street
Pickering, Ontario
Direct Waterfront Property* Extremely rare 3-bedroom home backing directly onto Frenchman's Bay in the Heart of Pickering. This one is special! Magnificent waterfront views in this open-concept home. Beautifully renovated home with eat-in kitchen featuring stainless appliances and gas range with breakfast nook. Bright and spacious main floor with cozy gas fireplace and living room all overlooking the magnificent Bay! 3 upper bedrooms with a large primary suite featuring a walk-in closet and a newly renovated luxury ensuite bathroom. Massive deck in the backyard - perfect for entertaining on the water, single-car garage with indoor access. New roof in 2021, new furnace and AC in 2019, all new luxury vinyl flooring, California shutters, new sod in rear yard with armour stone retaining wall, pot lighting, 2nd floor laundry, freshly painted and so much more! Move-in ready and waiting for your new lakeside family memories! Properties like this are seldom found with direct waterfront access. Imagine if Frenchman's Bay was your backyard. Now is your chance - Do not wait! Minutes to everywhere, walking distance to waterfront trails, the GO Train, 401 for commuters, shops, schools parks and so much more! (id:47564)
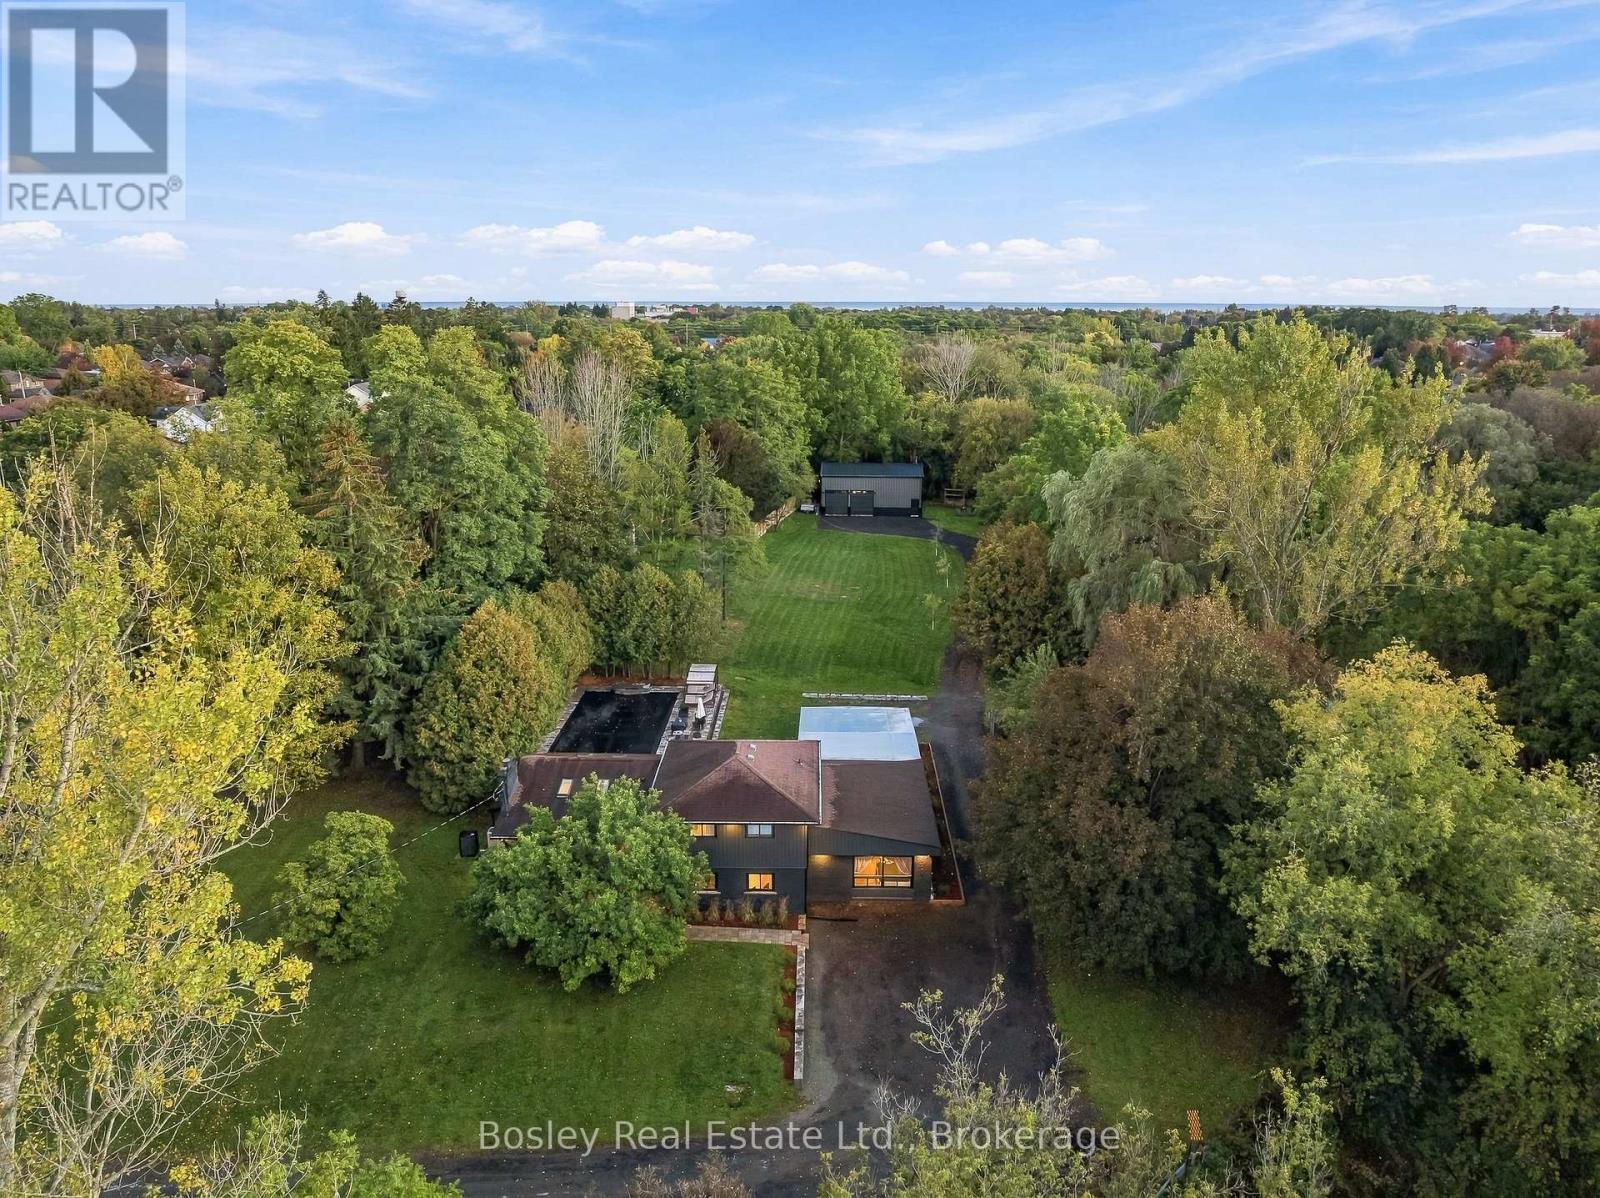
329 White Street
Cobourg, Ontario
A stunning blend of modern luxury, stylish design, and exceptional outdoor living, this beautifully renovated 4-bedroom family home offers a rare opportunity to enjoy the best of both worlds. Set on 2 picturesque acres right in Cobourg, this remarkable property combines a private, tranquil setting with convenient access to all the amenities this sought-after community has to offer. Step inside to discover a sleek, luxurious open-concept kitchen featuring gorgeous leathered granite countertops, flowing seamlessly into a spacious dining area and inviting living room with vaulted ceilings and a gas fireplace. Designed for both everyday living and effortless entertaining, the bright, open layout extends through a walkout to an extraordinary outdoor retreat. Outside, a spectacular concrete swimming pool, inviting hot tub, beautifully landscaped grounds, and expansive patio create the perfect setting for summer gatherings, relaxing weekends, and making lasting family memories. The generous property offers room to enjoy the outdoors, while the oversized deluxe workshop provides exceptional space for hobbies, projects, or additional workspace.The upper level features three well-appointed bedrooms and a spacious 5-piece bathroom. On the lower level, a generous family room with a walkout to the patio offers additional living and entertaining space, while the expansive primary bedroom provides a peaceful private retreat. A beautifully appointed 3-piece bathroom, complete with an oversized spa-inspired shower, adds a touch of everyday indulgence. Ample storage and convenient access to the attached double garage complete this thoughtfully designed home. Beautifully situated beside conservation lands with scenic walking paths, this exceptional property offers a wonderful sense of privacy, space, and connection to nature-all within the heart of Cobourg. (id:47564)
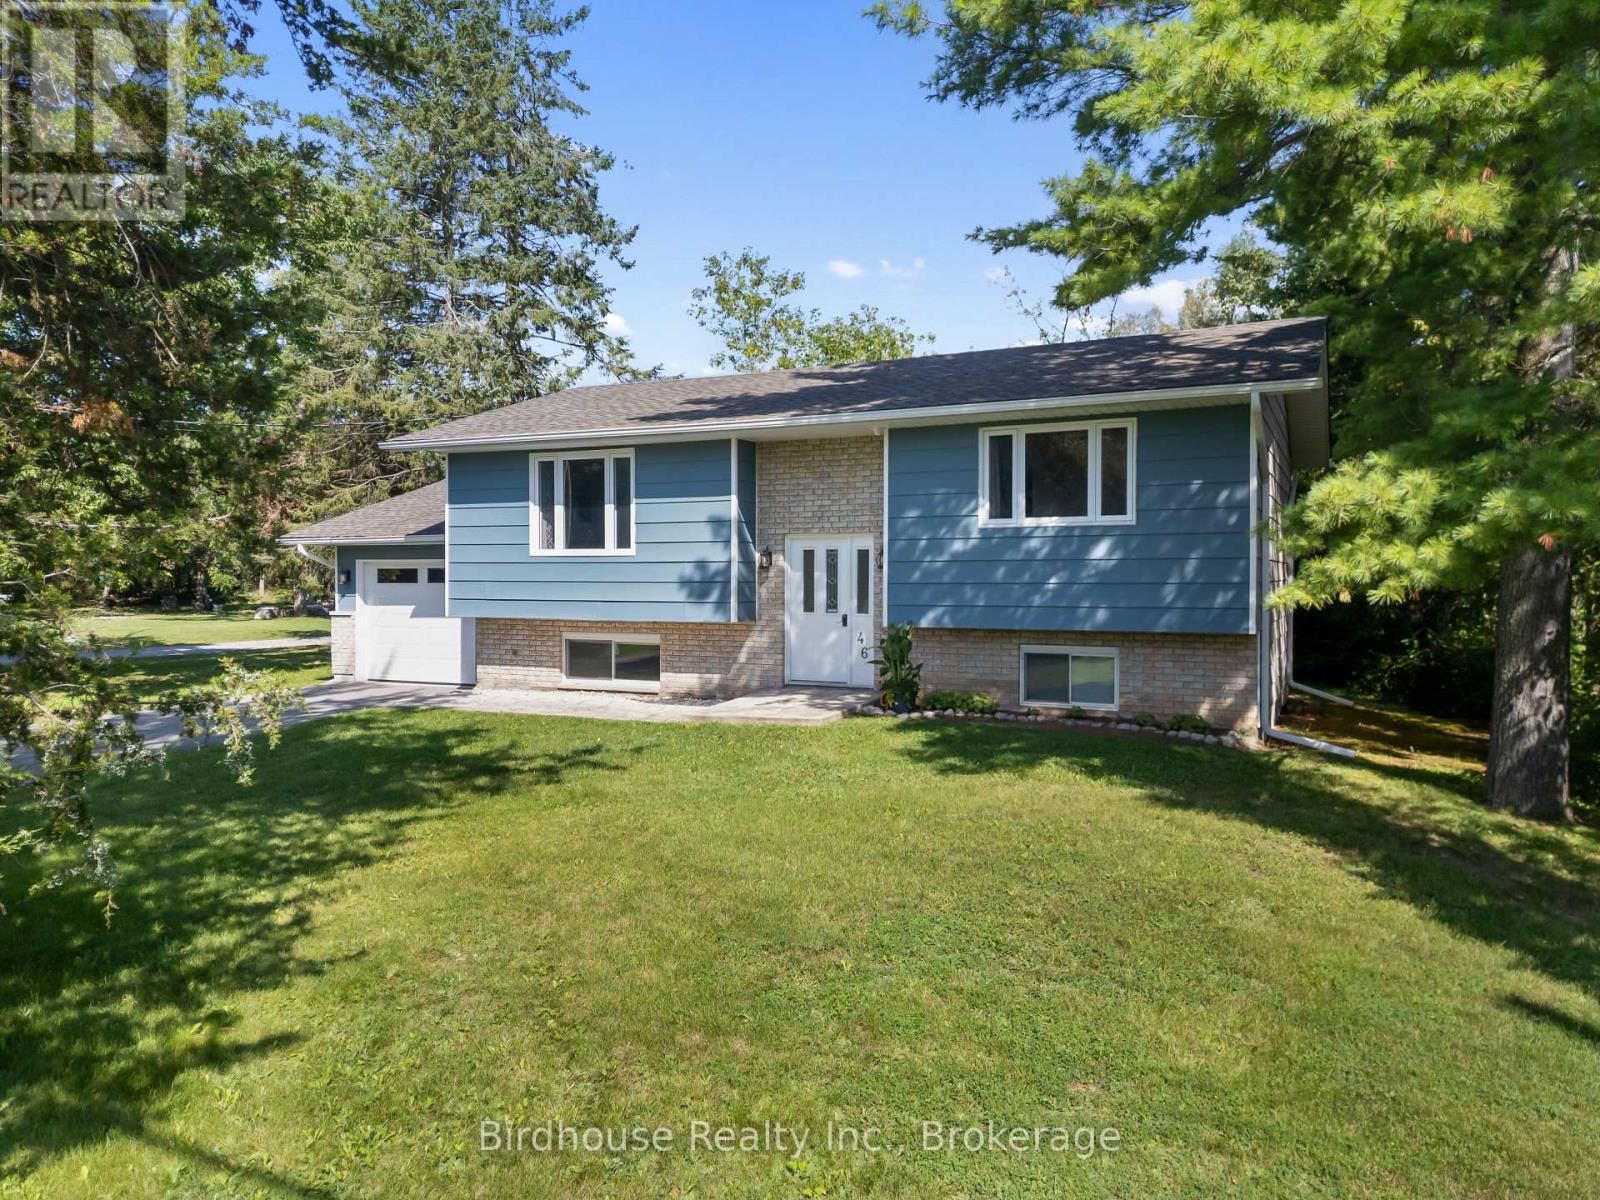
46 Riverside Drive
Kawartha Lakes, Ontario
Welcome to this charming raised bungalow in desirable Bobcaygeon! This well maintained home offers 2+1 bedrooms and 1.5 bathrooms.The main floor features a bright and spacious living room, an eat-in kitchen with a walk-out to the private backyard, and a convenient 4 pc bathroom. The finished lower level provides additional living space with a comfortable rec room, propane fireplace, third bedroom, and 2-piece bathroom with a rough-in for a shower. Enjoy the convenience of municipal services, along with a drilled well and exterior tap perfect for watering gardens and outdoor spaces. The property also features an attached single car garage. Situated on a desirable street, this home offers privacy while remaining close to the lake and just a short distance from all of Bobcaygeon's amenities. A great opportunity to enjoy the charm and lifestyle of this sought after community! Natural gas is expected to be available in Bobcaygeon in the near future. New roof and eavestrough of the house and garage-2025. New windows and patio door. New garage door with remote. New dishwasher. (id:47564)
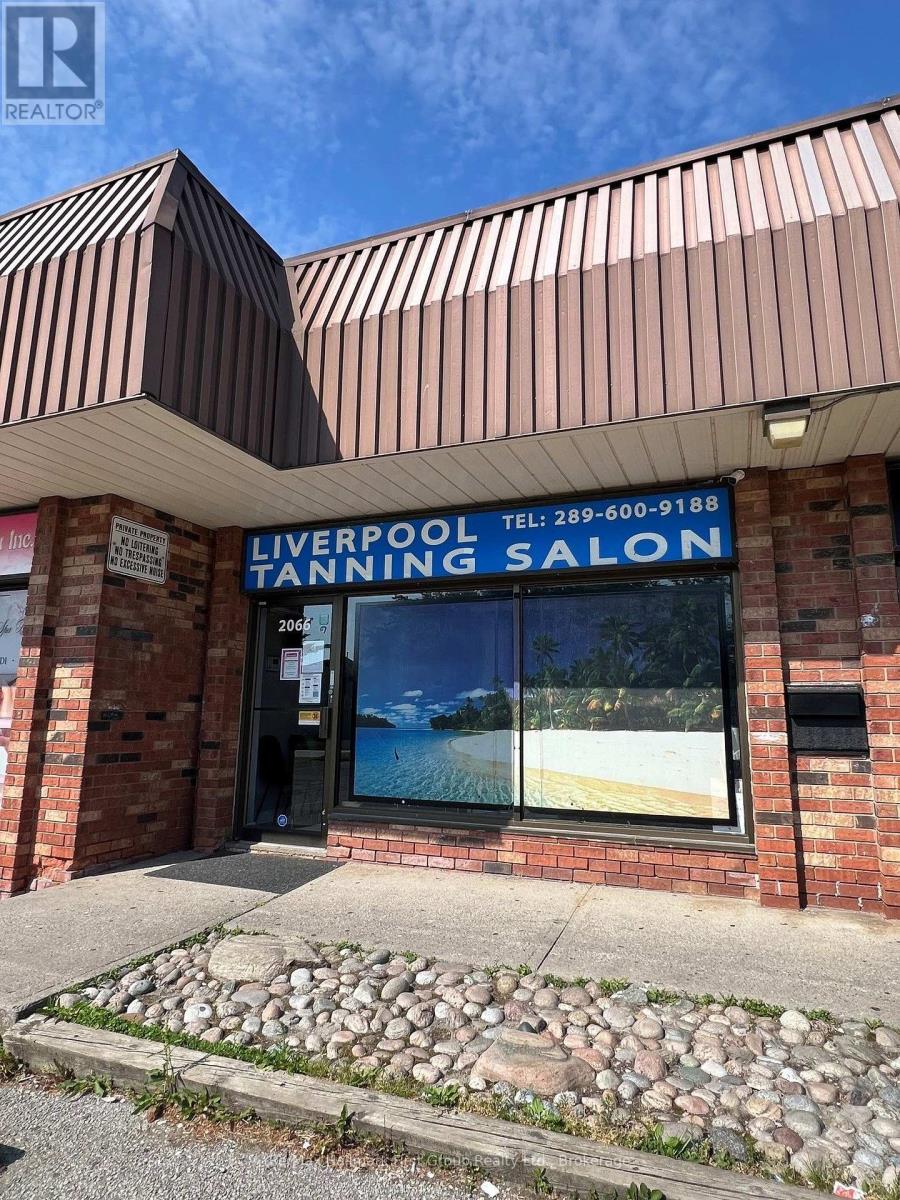
2066 Liverpool Road
Pickering, Ontario
Established tanning salon in the busy Maple Ridge Shopping Centre - just above Finch. This sale will include the business and all equipment. Stock items sold at cost. Easy to operate. The owner will train you. A new lease will be available for $3300 per month including TMI and water/sewer. Upscale neighbourhood demographic. Business with six tanning stations and red light therapy. AC, 2pc bathroom, rear exit, washer and dryer. Two employees (mostly Sept-April). Tantract management system with P.O.S. "Tanses" premium units. (id:47564)
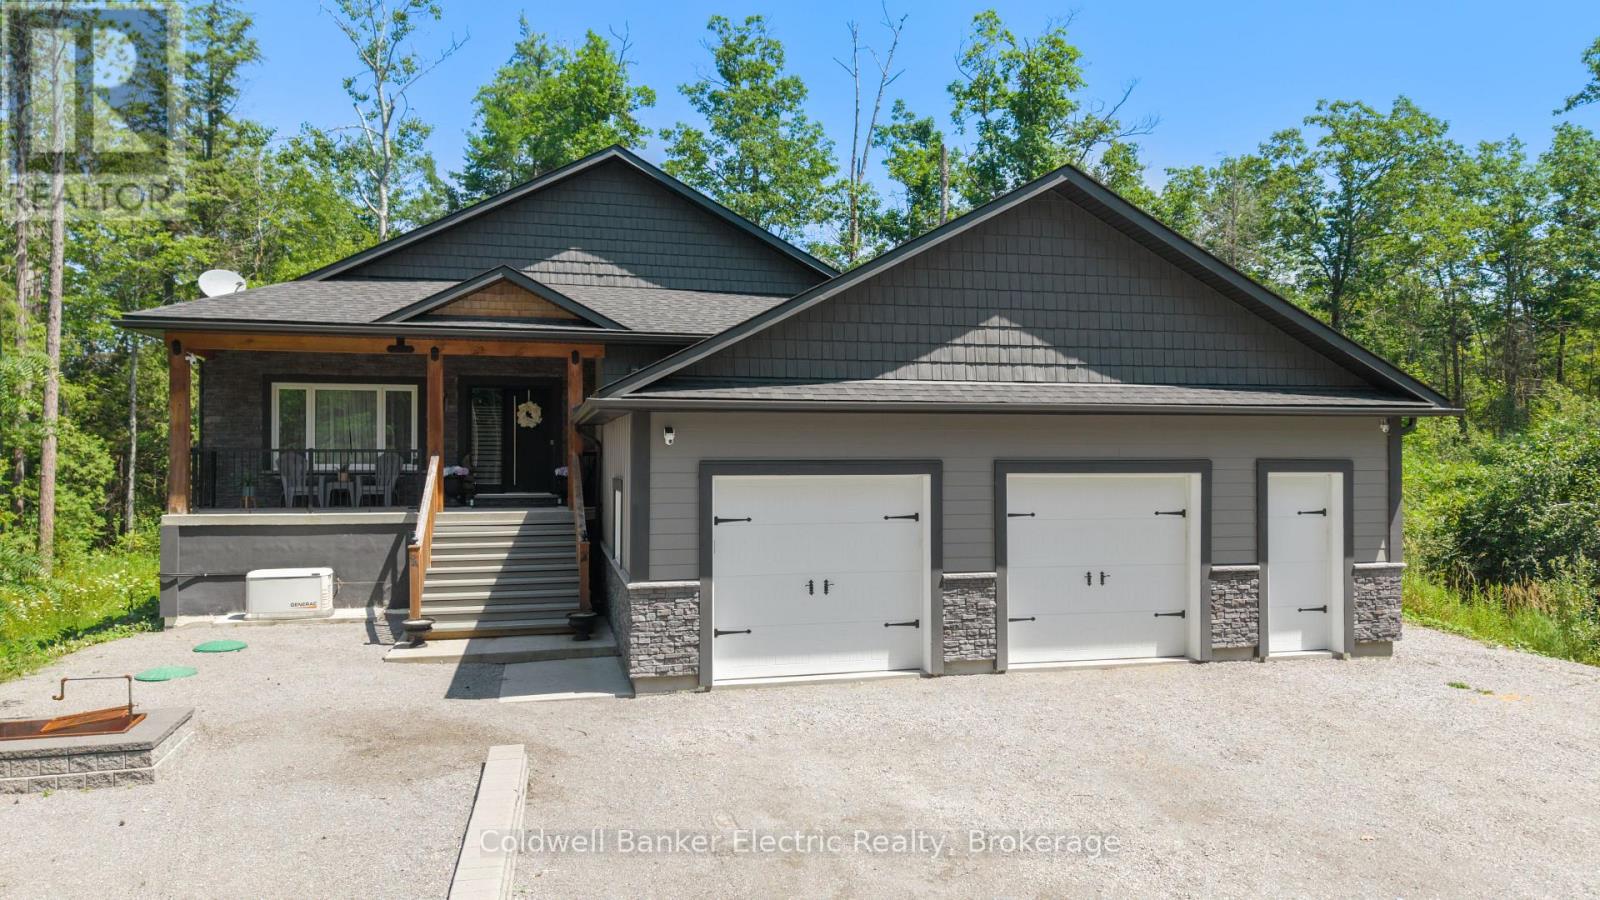
4006 County Rd 36
Trent Lakes, Ontario
Built just six years ago, this exceptional custom home offers over 3,600 sq. ft. of finished living space, quality construction, and an impressive multigenerational layout, all set on a private country property with its own pond and trails.The open-concept main level showcases coffered ceilings, crown moulding, hand-scraped engineered hardwood, and a kitchen with built-in appliances and reverse osmosis system. Living and dining areas open to a covered deck overlooking the pond, while three spacious bedrooms, three bathrooms, and main-floor laundry complete the level.The fully finished walk-out lower level adds 1,900+ sq. ft. of separate living space with 9-ft ceilings, luxury vinyl plank flooring, a living room, two bedrooms, 3-piece bathroom, and brand-new kitchen. It's an ideal setup for multigenerational living, extended family, or guests. Built for efficiency, comfort, and longevity, the home features an ICF foundation, spray foam insulation throughout, hot water on demand, a water softener, an iron filtration system, and a Generac generator. Outside, enjoy private trails, the pond, and a custom wood-burning sauna, with plenty of space for a future pool, sport court, additional garage or shop, playground, or expanded entertaining area. A 2.5-car attached garage offers ample space for vehicles, tools, and recreational equipment. A thoughtfully built home with the space, versatility, and quality to serve its owners for years to come. (id:47564)
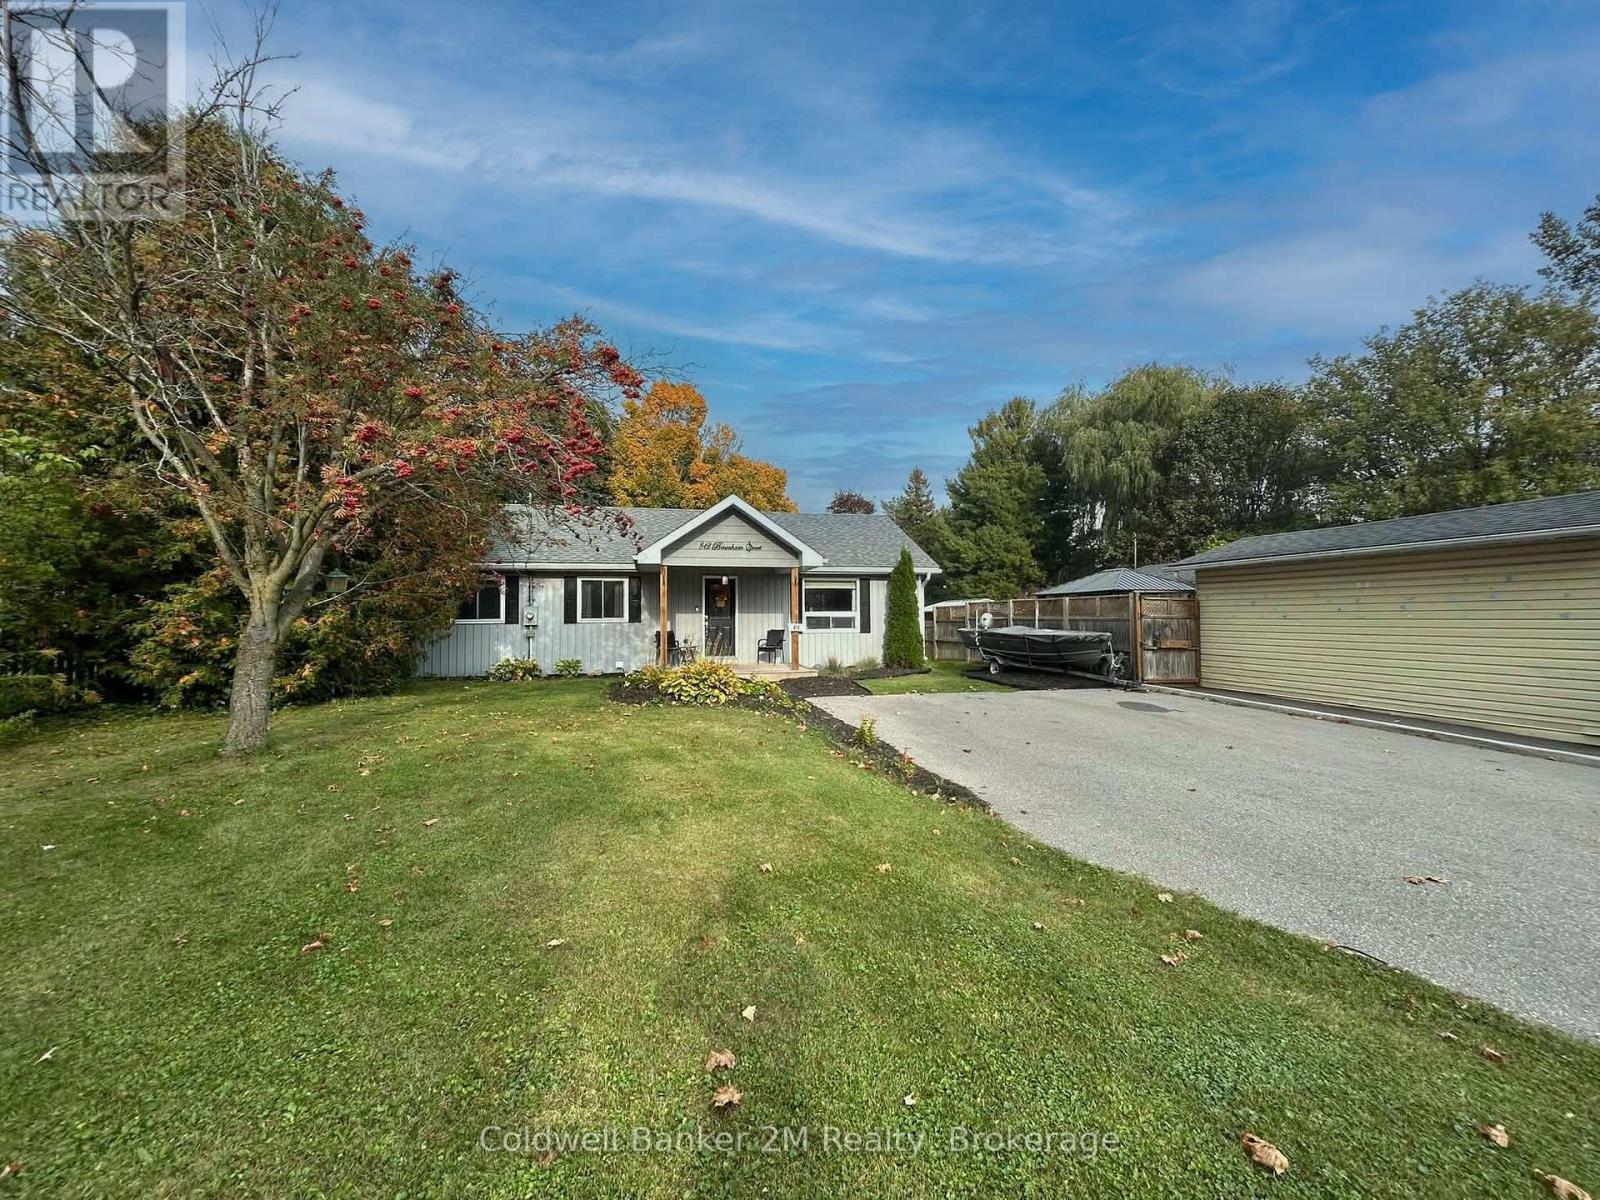
812 Burnham Street
Cobourg, Ontario
Welcome to this beautifully maintained detached bungalow offering over 2000 sq ft of finished living space, thoughtfully designed for comfort, functionality, and everyday living. The main level features 3 bright bedrooms, a beautiful recently renovated kitchen that is open to the living room, making it ideal for entertaining and everyday family living. The finished basement includes a separate entrance, offers distinct living space with a fourth bedroom, and features a second full bathroom, providing flexibility for guests, extended family, or potential for an in-law suite. Step outside to enjoy the exceptionally large, private, fully fenced backyard that is ideal for kids, pets, or outdoor gatherings. A 10' x 10' shed with power provides excellent storage or workshop potential. Ideally located within close proximity to one of Cobourg's most sought-after public schools, this move-in-ready home presents an excellent opportunity for first time home buyers, families, downsizers, or investors seeking a solid property in a highly desirable neighbourhood. (id:47564)
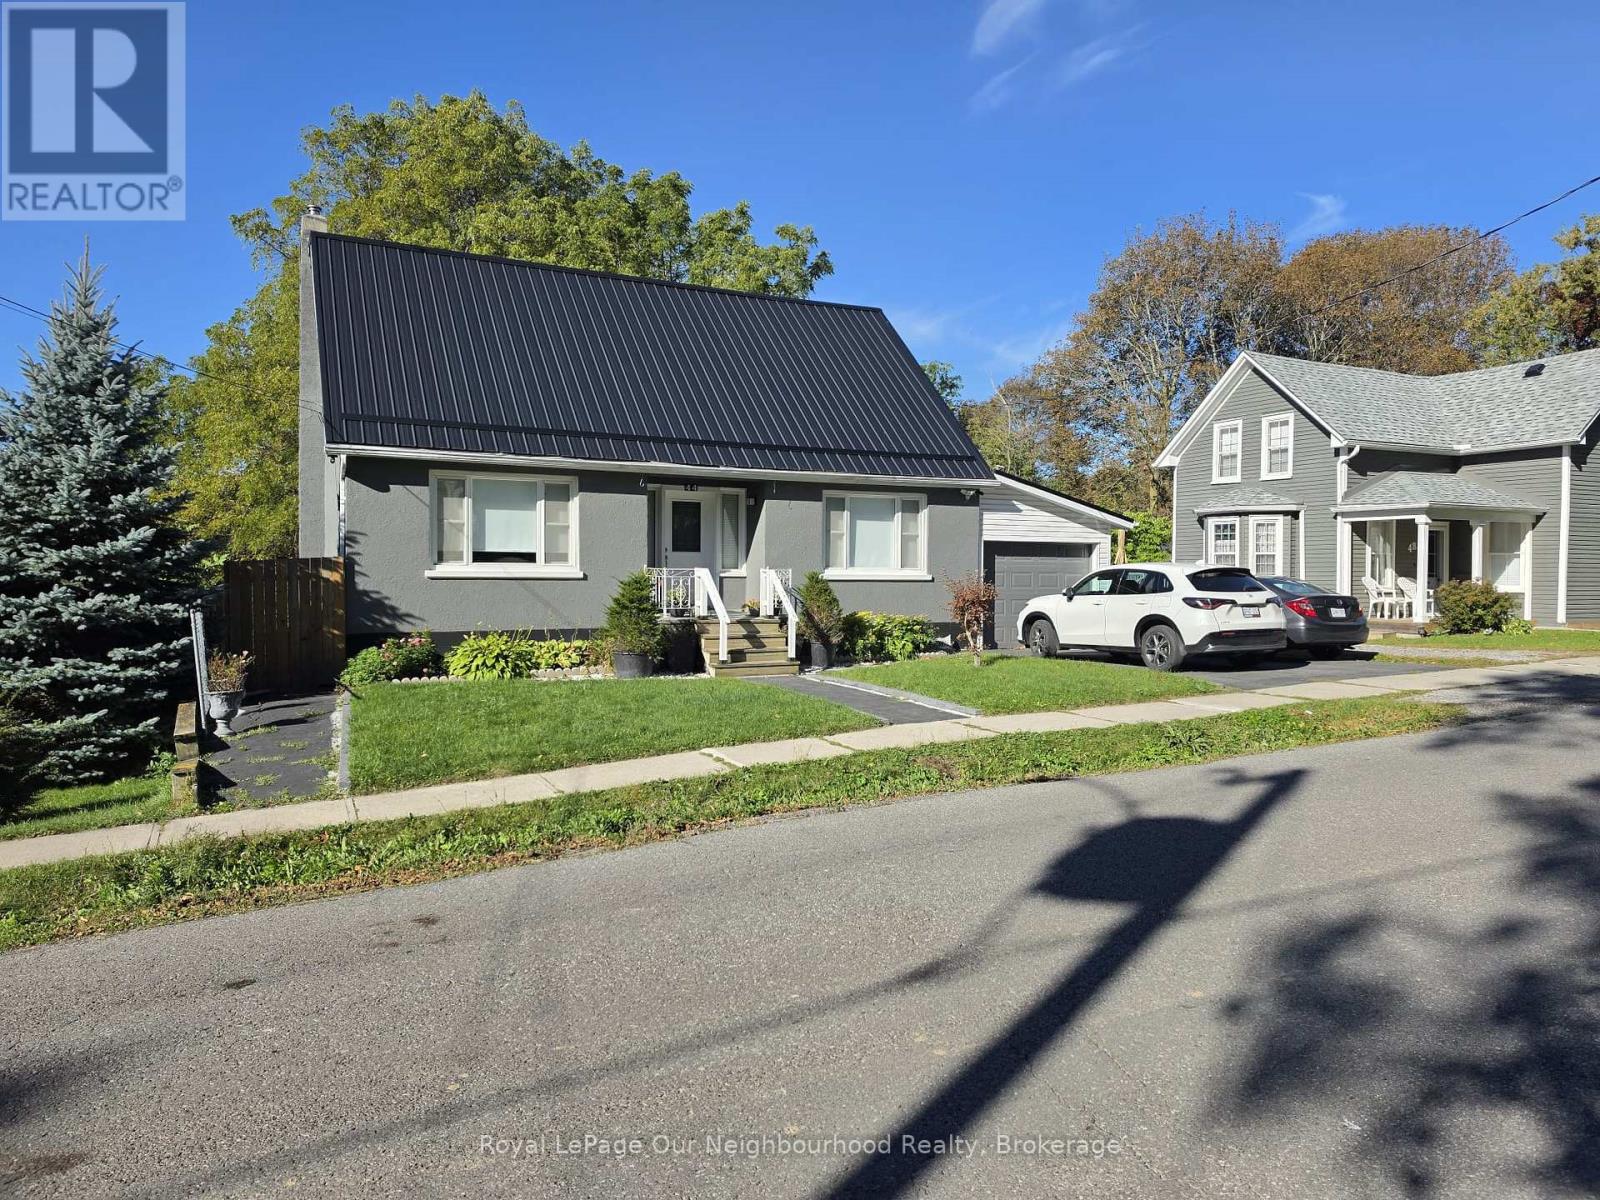
44 Elgin Street N
Port Hope, Ontario
Offered for Lease is this 2 bedroom, 1 bathroom basement apartment with seperte enterance and 1 parking spot located in a beautiful family friendly neighbourhood in Port Hope. Offereing in suite laundry, freshly painted and well maintained apartment, with spacious living room, updated bathroom and ample storage. All the utilities (Water, Gas and Hydro) will be split 50/50 with quiet neighbours above. Close to downtown Port Hope and 401 (id:47564)
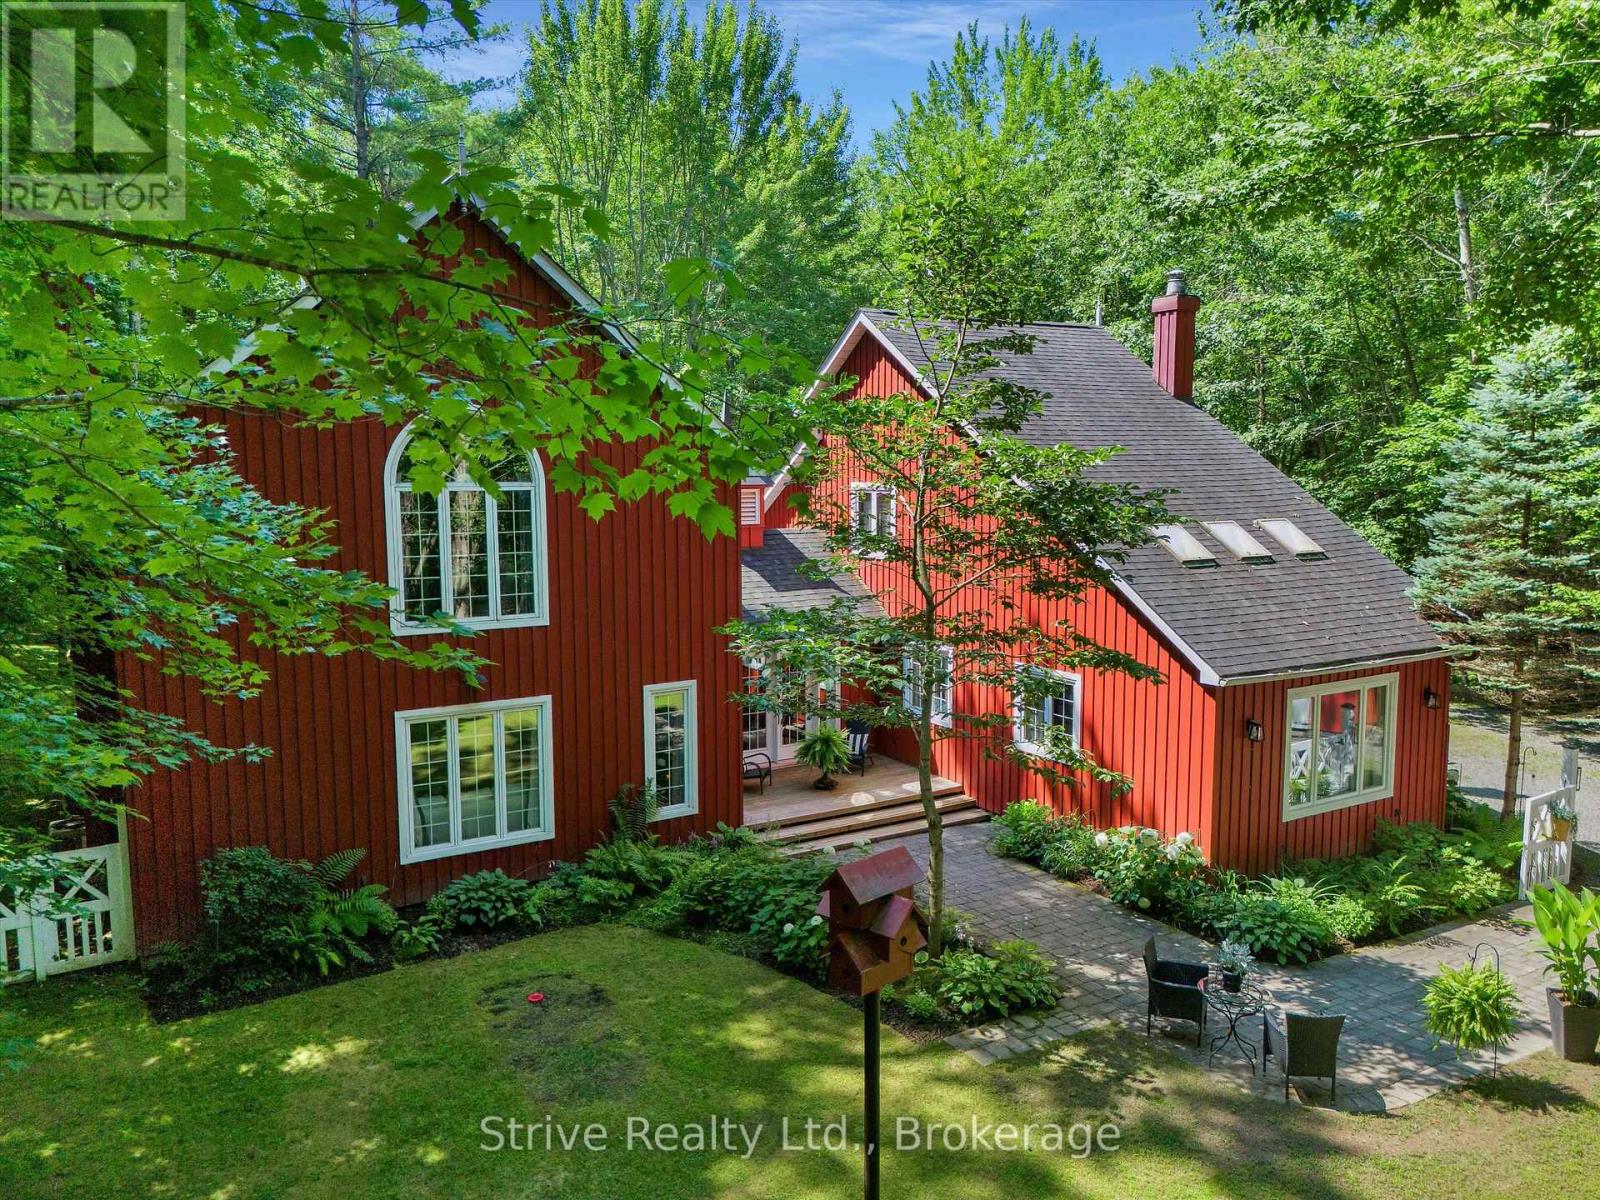
1035 George Road
Bracebridge, Ontario
Privately Nestled Down A Tree Lined Lane You Will Find This Beautiful And Unique Custom Built Home. This Serene Muskoka Retreat Boasts A Perfect Blend Of Comfort, Privacy And Nature On 2.4 Acres Just Minutes To Bracebridge And Steps To Public Lake Muskoka Access. Professionally Designed, This 4 Bedroom And Three Bathroom Home Shows Exceptional Attention To Detail With Hardwood Floors Throughout. Creating A Warm Ambiance In Both Principal Rooms There Is A Granite Gas Fireplace In The Family Room Along With A Reclaimed Brick Wood Burning Fireplace In The Living Room. Positioned Between The Homes Two Distinct Living Areas, The Formal Glass Dining Room Showcases Spectacular Views Of The Natural Surroundings. Thoughtfully Updated, The Kitchen Features Granite Counter Tops Leaded Glass Cabinets A Copper Range Hood And Premium Appliances. Seamlessly Extending The Kitchen, The Butler's Pantry Offers Added Storage, Prep Space, And The Convenience Of A Laundry Wash Tower. The Two Second Floors On Either Side Offer Ultimate Relaxation With 4 Total Bedrooms, A Full Main Bath And Primary Bedroom Ensuite. The Loft Bedroom Overlooking The Family Room Offers A Quiet Retreat Great For Guests And Family. The Outdoor Living Space Is Designed For Relaxation And Entertaining With A Connection To Nature. A Large Deck, Outdoor Living And Dining Room, Numerous Fireplaces And Hand-Groomed Walking Trails Make This A Truly A Spectacular Lifestyle Property. In Addition To The Garage, The Large Driveway Area Has Plenty Of Space To Store All The Toys You Could Possibly Have, While Still Allowing Parking Easily For 10+ Vehicles Including Turnaround Space. This Property Offers Exceptional Versatility, Whether You're A Family Who Enjoys Nature, A Contractor Seeking Space And Functionality, Or A Fishing And Boating Enthusiast That Wants To Be Steps From Lake Muskoka. This May Be The Perfect Home For You! (id:47564)
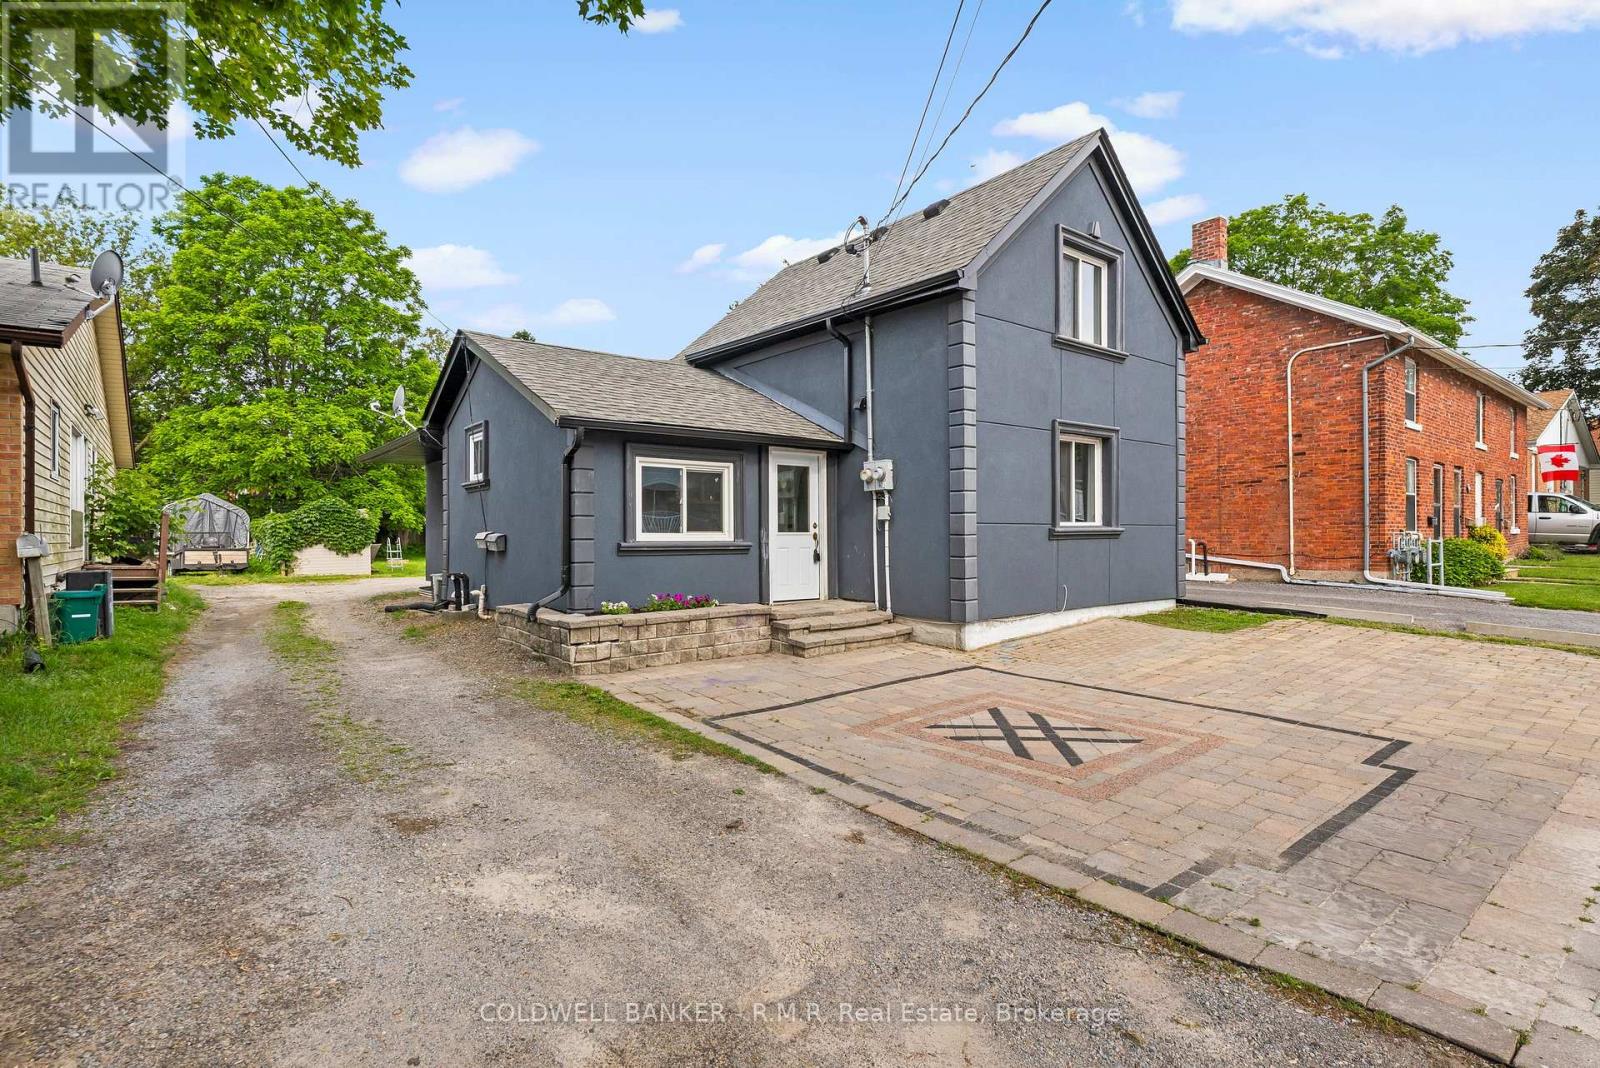
371 John Street
Cobourg, Ontario
What if homeownership could be shared without sacrificing your own private living space? This renovated Cobourg duplex presents an exciting opportunity for two friends, siblings or family members to purchase together, with each co-owner occupying a separate, self-contained unit. Combining resources may help qualified buyers share the down payment, mortgage and ownership expenses while enjoying the independence of their own living space. Located steps from downtown Cobourg and the beach, the property features two updated units, separate hydro meters, separate furnaces and central air conditioning, a low-maintenance stucco exterior, long-life shingles and parking for two vehicles. An excellent option for co-ownership, multi-generational living or investment. Sold under one title. Co-ownership is subject to lender approval and independent legal, financial and tax advice. (id:47564)
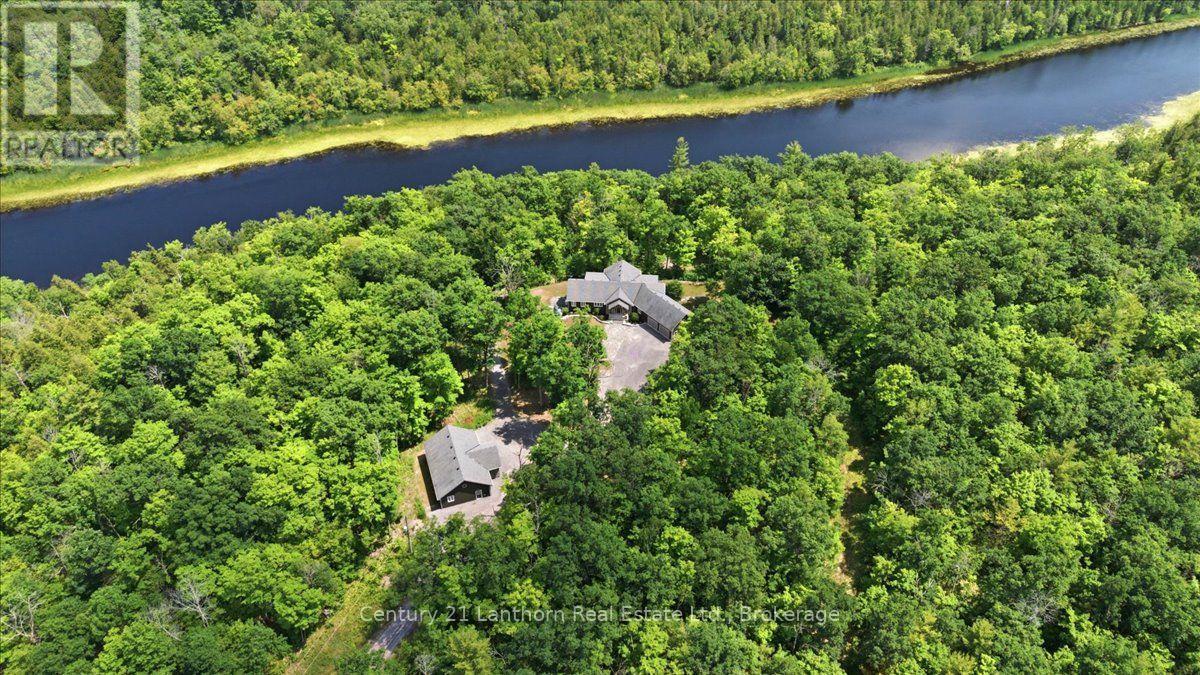
673 Lahey Road
Centre Hastings, Ontario
Escape the hustle and bustle of city life and discover this tun key private retreat on 25 scenic acres along the Moira River. 922 ft of waterfront and a short boat ride to Moira Lake, this exceptional property offers the perfect blend of tranquility and recreation. Follow the steps down to the expansive docking system, with a covered gazebo, ideal for relaxing, swimming, or launching your next boating adventure. Prefer to stay on land? Take the trail to the waterfront or gather around the cleared fire pit at the water's edge for unforgettable evenings. At the heart of the property is a stunning 10-yr old bungalow offering over 3,000 sq. ft. of beautifully finished living space. The impressive great room features soaring cathedral ceilings with whitewashed pine tongue-and-groove finishes, exposed beam accents, a custom stone fireplace and mantel, rich hardwood floors, and an open-concept kitchen, living, and dining area that walks out to a full-length covered deck overlooking the natural surroundings. The main floor includes three spacious bedrooms, including a luxurious primary suite with a custom shower and W/I closet. A convenient mudroom/laundry room leads in from your attached double garage. The fully finished lower level is designed for entertaining, featuring a stunning custom bar, a spacious recreation room, an additional guest bedroom, and full bathroom plus access to a lower deck. Additional highlights include a Generac backup power system for year-round peace of mind and an impressive 1,320 sq. ft. detached garage, providing ample space for vehicles, recreational equipment, and storage. 5 minutes into Madoc for all amenities, or 30 minutes to Belleville and 401 corridor. Great fishing on the river or lake, or jump on the Heritage Trail for an ATV ride. A rare opportunity to own an extraordinary waterfront estate where privacy, luxury, and outdoor adventure come together. Quick closing ok and all appliances and furniture are included! (id:47564)
35 Concession Road 11 Road E
Trent Hills, Ontario
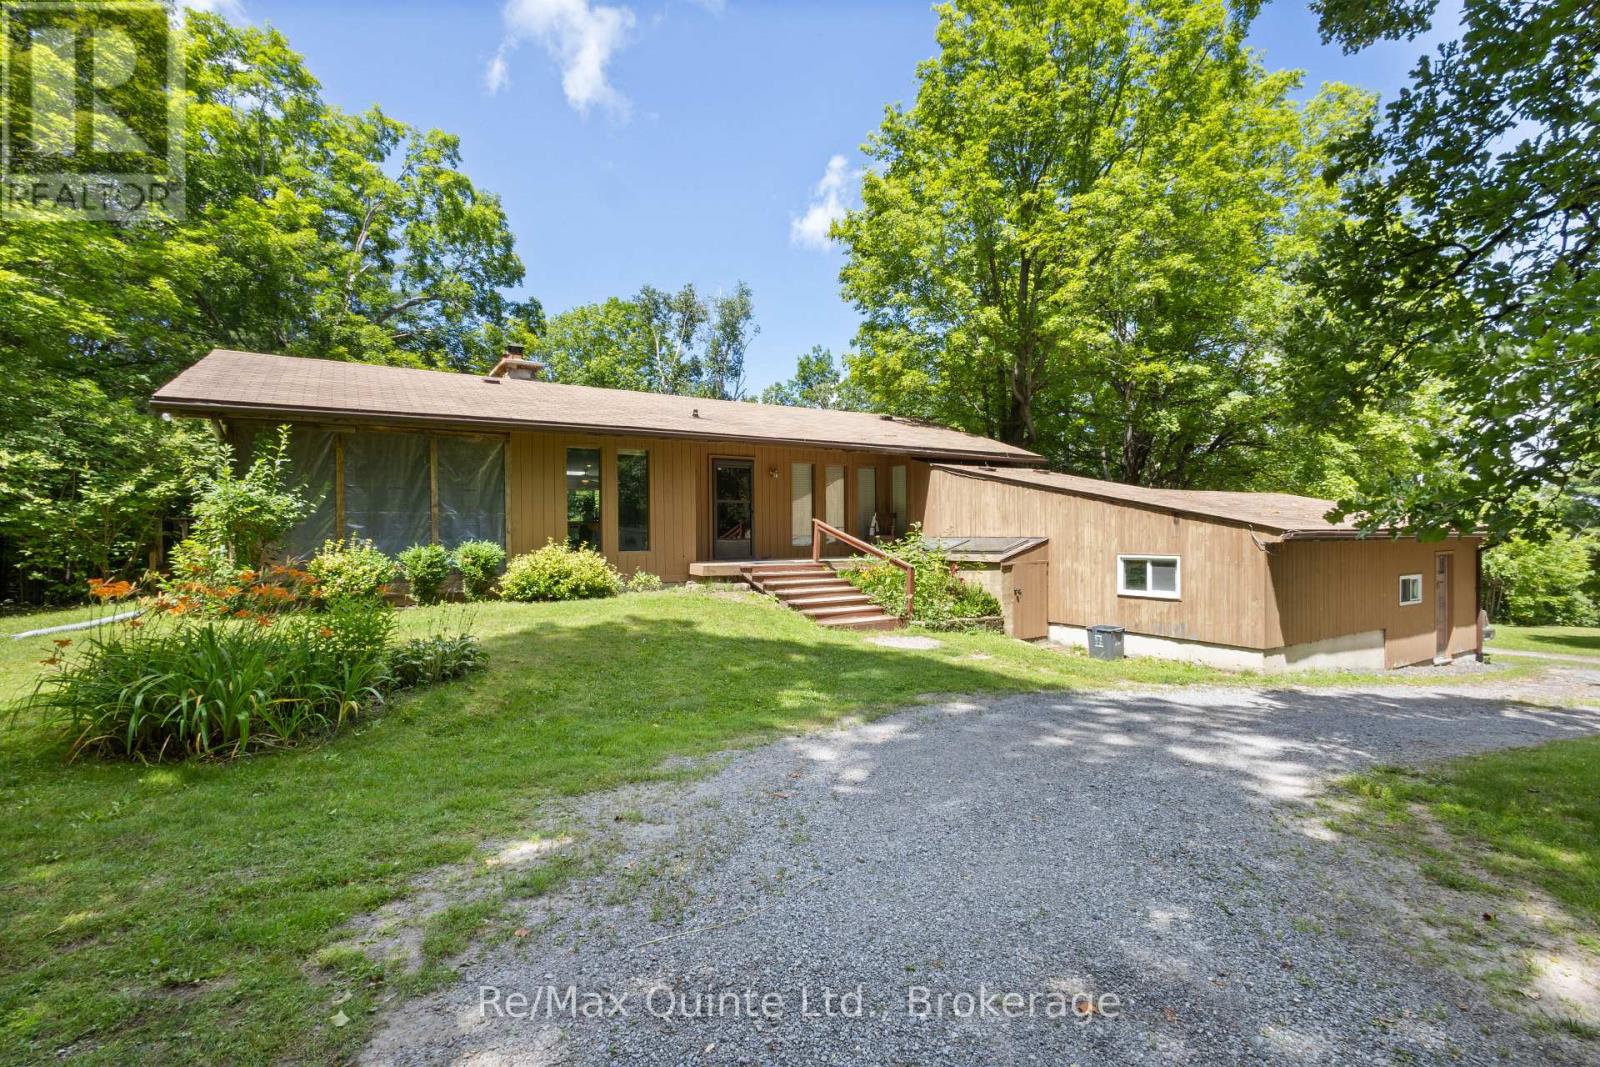
Absolute privacy on over 11 acres. Follow the winding driveway through mature trees to this beautifully maintained mid-century modern bungalow, tucked away in a peaceful, park-like setting. Offering four bedrooms, two bathrooms, and an attached double-car garage, this home combines timeless architecture with exceptional natural surroundings. Inside, vaulted ceilings, oversized windows, and abundant natural light create a bright and inviting atmosphere. The spacious kitchen features oak cabinetry, a centre island, and an adjoining solarium with walkout to a large rear deck. The dining room opens to a screened lanai, providing the perfect place to enjoy warm spring and summer evenings. The living room showcases panoramic forest views and is anchored by a floor-to-ceiling stone fireplace with a pellet stove insert. The finished lower level offers a conversation pit with a second floor-to-ceiling stone fireplace and wood stove insert, games room, bar, sauna, laundry area, and two additional bedrooms. A truly private retreat where nature, character, and thoughtful design come together. (id:47564)
97 Cambridge Street S
Kawartha Lakes, Ontario
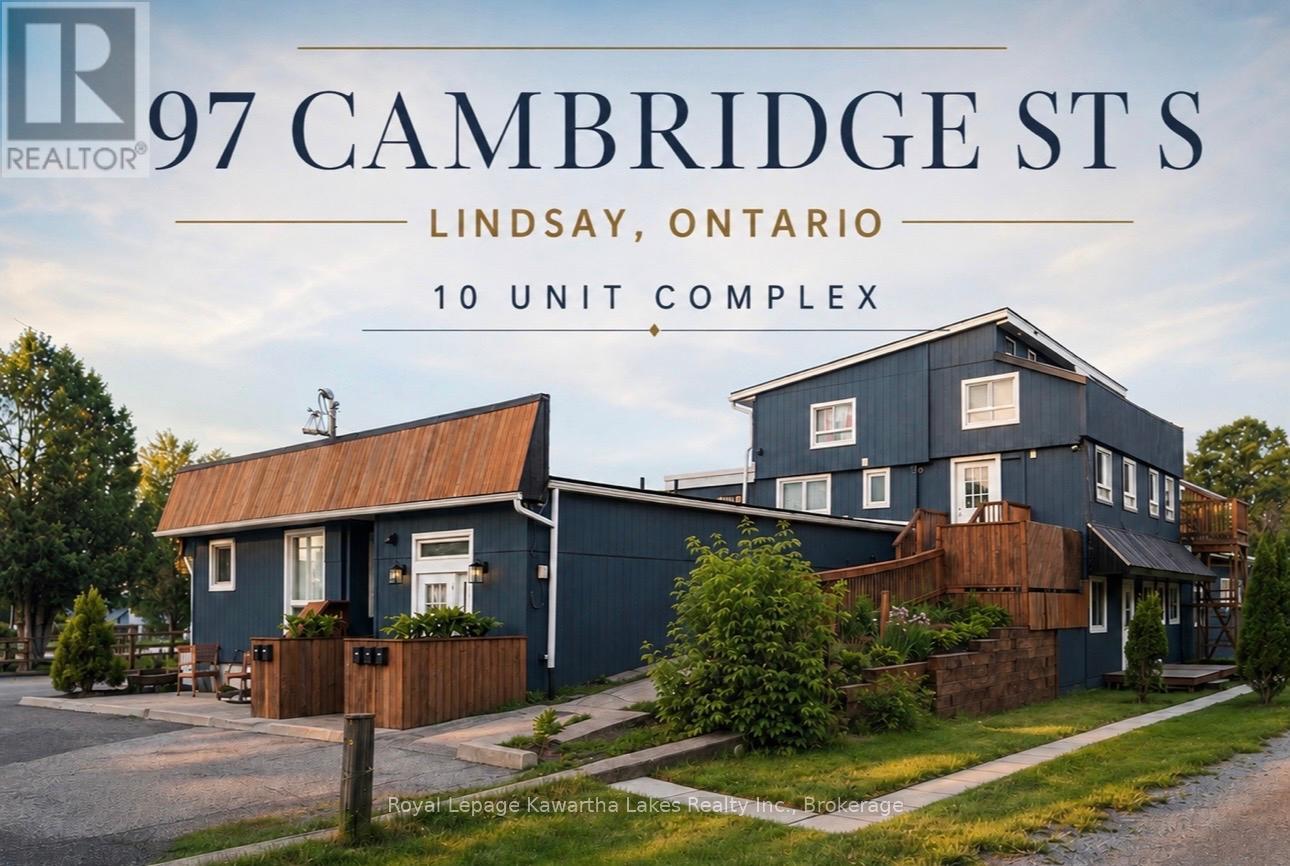
Prime Investment Opportunity in Lindsay -10-Plex with Exceptional Upside! Located in a quiet, high-demand neighbourhood just 5 blocks from downtown Lindsay, this well-maintained complex is an outstanding turnkey asset. Close to transit, shopping, and Fleming College, it offers a strong 8.67% Cap Rate with a clear runway to push returns even higher. The building features ample tenant and guest parking, secure key-coded access, a closed-loop security camera system with remote cell viewing, and a shared laundry room equipped with 2 washers, 2 dryers, and a change machine (currently optimized on a timed rotation giving each unit 2 private laundry days). Over the past 4 years, the owners have heavily invested in major capital improvements, including premium renovations on 8 of the 10 units. The remaining 2 units provide immediate value-add potential upon turnover. Unlocking the Profit Potential: Hydro Separation Infrastructure completed. A major electrical overhaul has been done with massive new meter bases installed. Four units are already separated; the remaining 6 are pre-wired to transition to tenant-paid hydro as vacancies occur, instantly slashing operating expenses. 12-Unit Conversion: The building contains 2 unused interior spaces. Bring your plans to the city to apply for building permits to convert this into a high-yielding 12-plex (zoning believed to support up to 12 units). This is a rare, rock solid asset where the heavy lifting and expensive structural work have been already done. Secure a stable return today with potential for you to systematically transition utility costs and increase unit count for future growth and increased return. (id:47564)
196 Yeomans Street
Belleville, Ontario
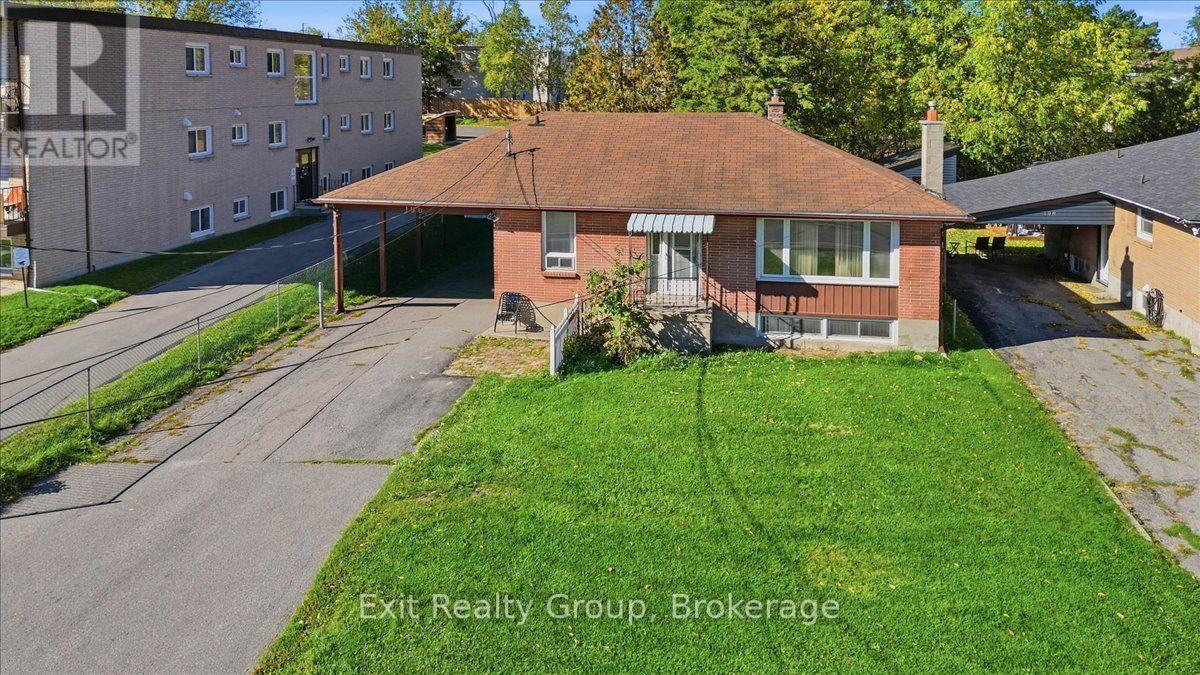
OPPORTUNITY AWAITS! Bring your vision and unlock the potential in this solid 3+1 bedroom, 2 bathroom brick bungalow. Offering plenty of space and flexibility, this home features a carport, detached single-car garage with attached storage building, and a finished lower level with a separate entrance. The main level offers a large kitchen, spacious living room, dining room, three bedrooms and a 4-piece bathroom. The lower level adds even more living space with a generous recreation room, additional bedroom, 3-piece bathroom and laundry, providing excellent potential for an in-law suite, extended family living or additional living space. Ideally located close to shopping, restaurants, everyday amenities and Highway 401, this is a fantastic opportunity for buyers looking to renovate, personalize and create value. Whether you're a first-time buyer, investor or renovator, bring your ideas and make this home your own! (id:47564)
1092 Huycks Point Road
Prince Edward County, Ontario
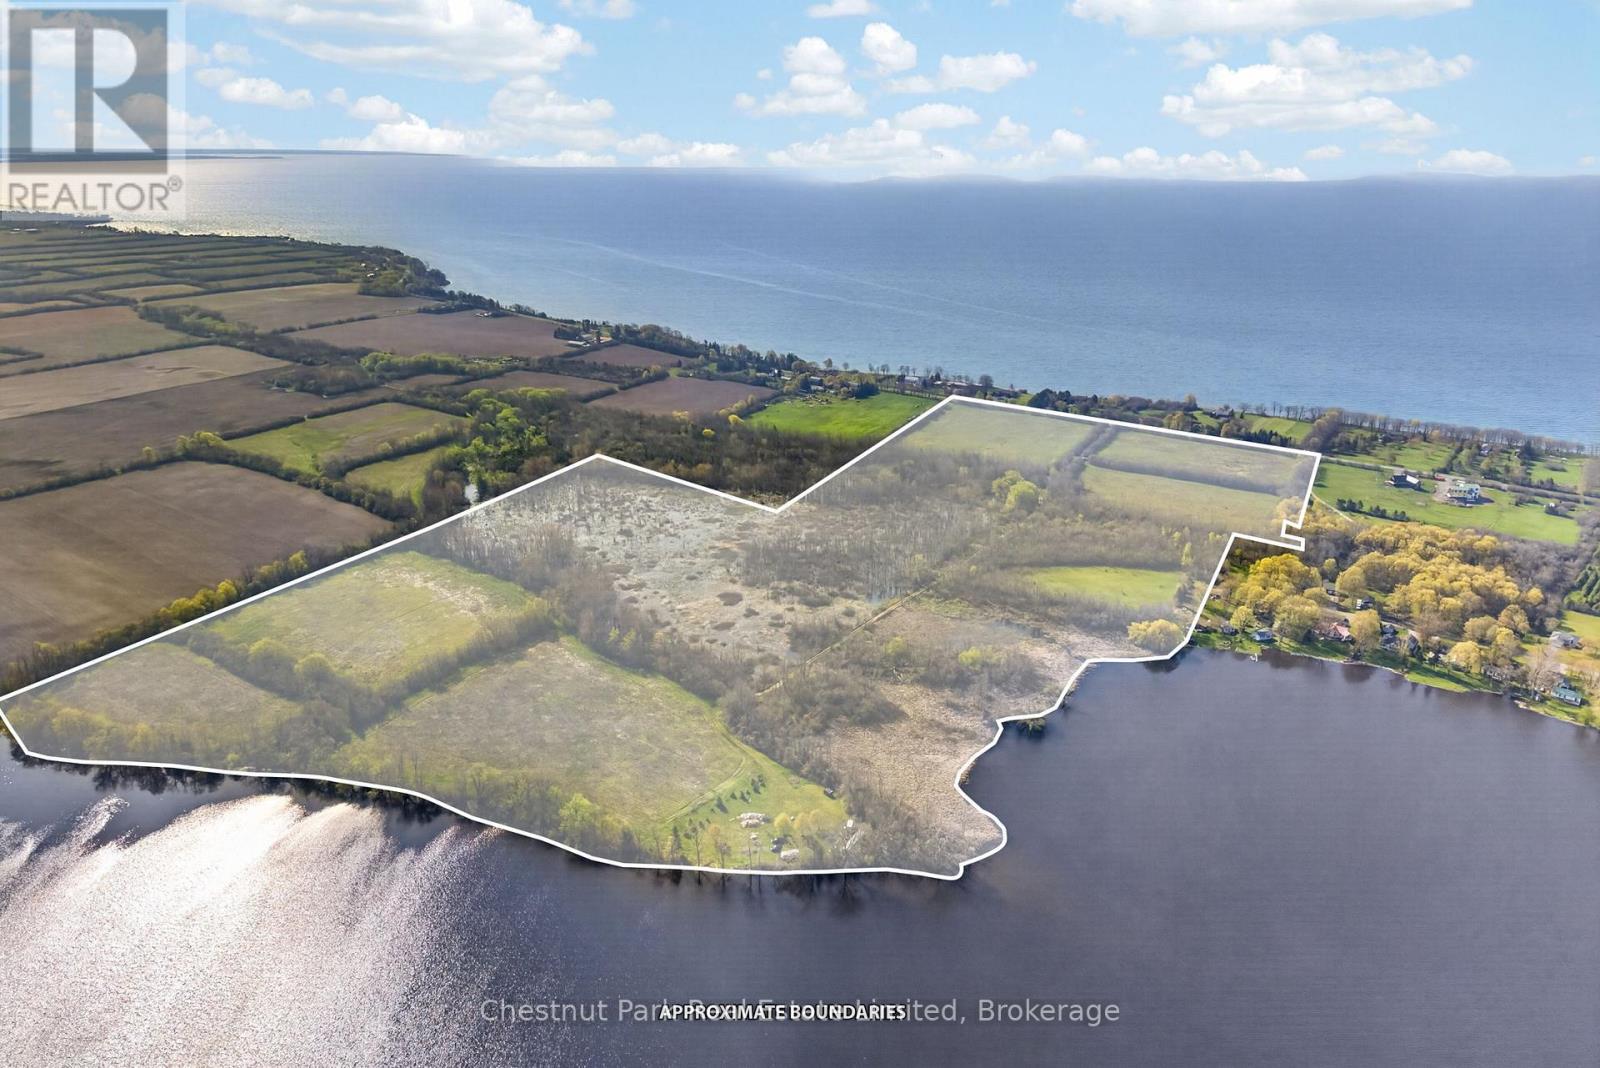
An extraordinary opportunity to acquire nearly 100 acres of pristine waterfront property on Huyck's Point Road, one of Prince Edward County's most sought after addresses. Ideally situated on a quiet cul de sac just minutes from Wellington, this remarkable property offers exceptional privacy, breathtaking water views, and endless possibilities for those seeking to create a signature waterfront estate, family compound, or legacy property to be enjoyed for generations. For builders and developers, the property also presents exciting future development potential. Surrounded by luxury homes and some of the County's most celebrated wineries, restaurants, and attractions, this is a rare offering where waterfront, scale, location, and opportunity come together in one exceptional package. (id:47564)
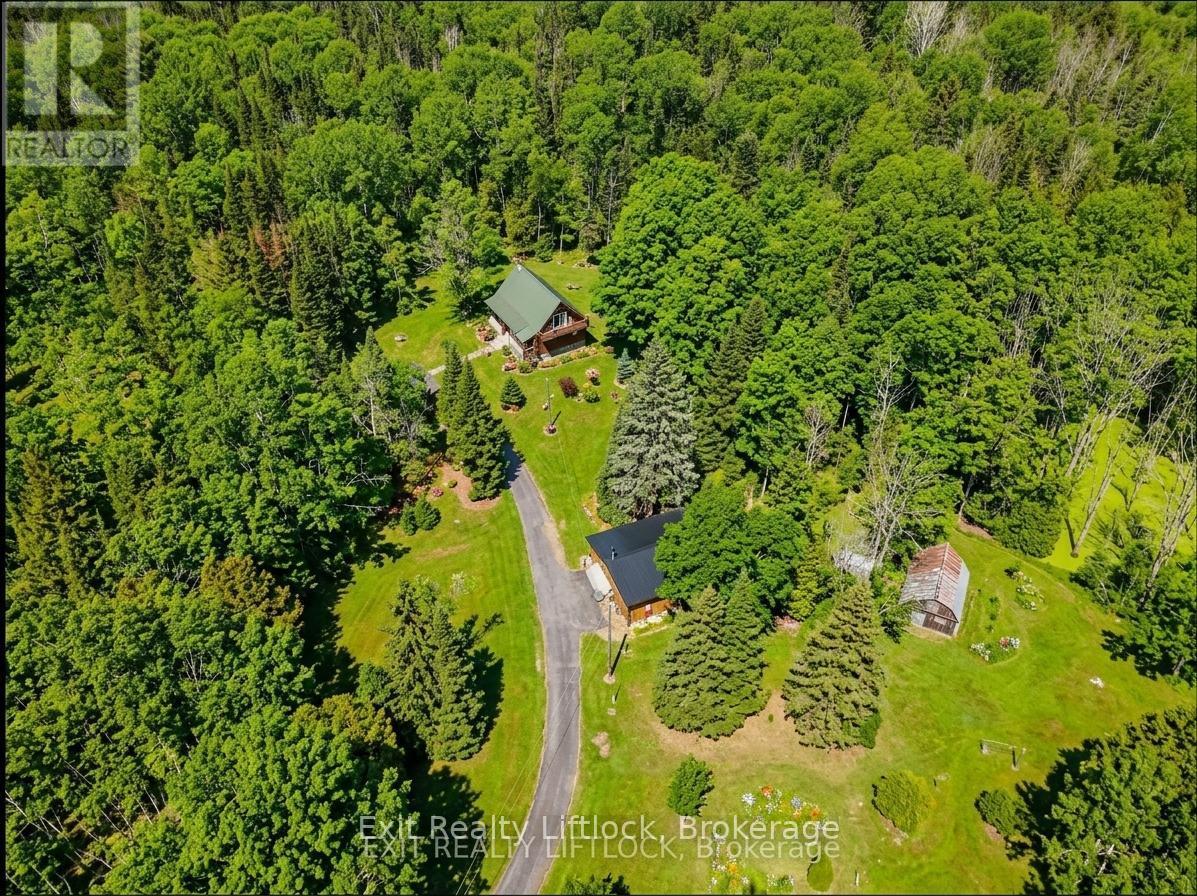
3428 County Rd 620
North Kawartha, Ontario
YOUR PRIVATE KAWARTHA ESCAPE ON NEARLY 38 ACRES! Discover the freedom of country living with this charming 1+1 bedroom log home with walkout lower level, nestled on 37.93 acres in beautiful North Kawartha. Surrounded by nature, this unique property offers an incredible opportunity for those seeking privacy, recreation and room to roam. Imagine quiet mornings overlooking your own pond nestled within the tree line, afternoons exploring the acreage or nearby trails, and cozy evenings beside the woodstove. The impressive 30' x 30' detached garage provides exceptional space for vehicles, recreational equipment, hobbies or a workshop, while a small barn adds to the property's versatility. Just 2 minutes from the sandy beach and boat launch at Chandos Lake, you'll enjoy easy access to swimming, boating, fishing and everything the Kawarthas are known for. With many updates (including quartz kitchen counter, metal roof on garage, updated bathroom, generator hookup) this inviting log home offers the character of a rustic retreat with the comforts of year-round living. Whether you're searching for a peaceful permanent residence, a weekend escape or a recreational property to enjoy for generations, this is your opportunity to embrace a lifestyle with more space, more privacy and endless possibilities. 37.93 acres of Kawartha country living, ready for your next chapter! Come have a look. (id:47564)
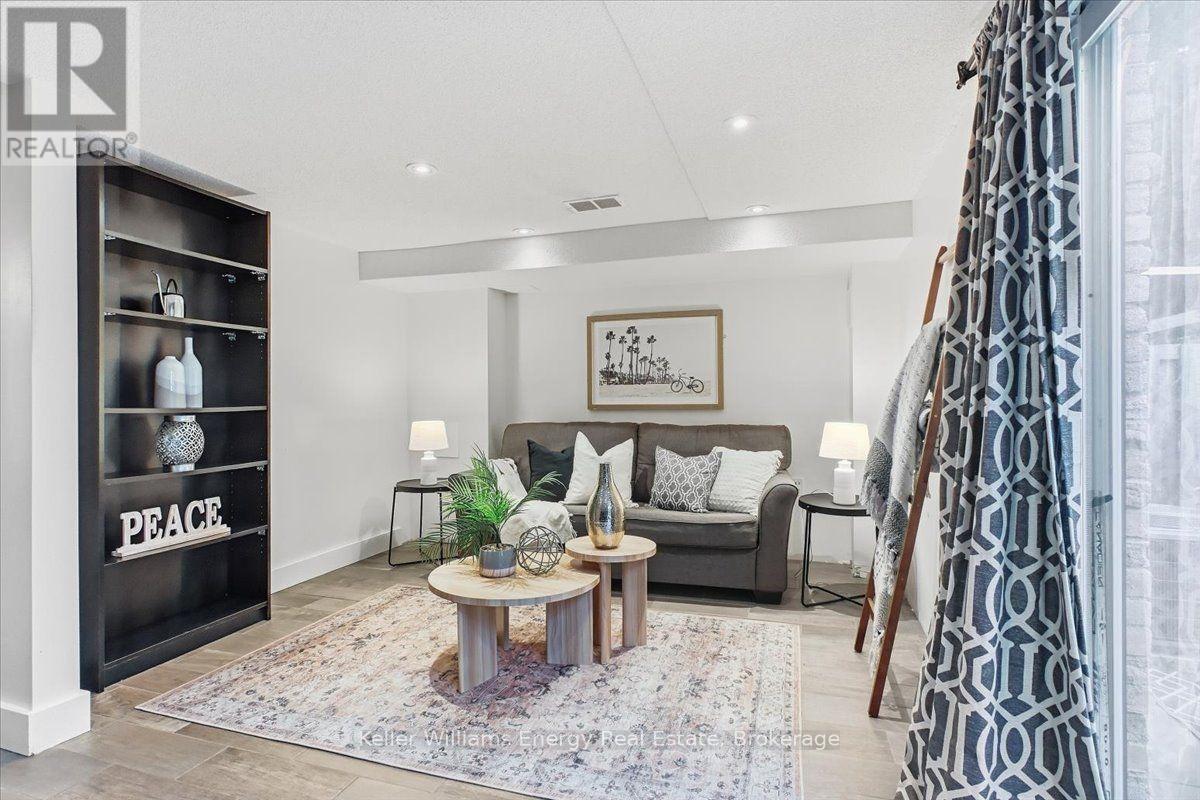
E45 - 221 Ormond Drive
Oshawa, Ontario
Test results are in, and this exceptional 3-storey, 3-bedroom townhome is looking very healthy. Following a thorough and completely rigorous (if slightly unconventional) examination, the professional diagnosis is clear: this home is in great shape and ready for its next patient-err, homeowner. Starting on the main floor, the vital signs are strong with sleek tile flooring, bright potlights, a convenient powder room and practical laundry space. The welcoming, functional layout passes the initial inspection with flying colours. Follow the pulse into the heart of the home: the kitchen. Stainless steel appliances, a white subway tile backsplash, plenty of storage and a bright breakfast area make this a healthy spot for everything from morning coffee to family meals, so we're prescribing regular use. The spacious living room flows seamlessly into the dining room, showing excellent circulation and plenty of room for everyday living and entertaining. Just excellent. Upstairs, the private quarters reveal 3 bedrooms and a full bathroom, offering comfortable space for family, guests or a home office. The residential anatomy is checking out beautifully, with no further testing required. Outside, the examination continues with a good-sized backyard and patio stone area, providing plenty of room to relax, entertain or simply breathe easy. The final diagnosis? A well-rounded townhome in a North Oshawa location close to Ritson Fields, shopping, grocery stores, restaurants and everyday amenities. With the important boxes checked and the prognosis looking this good, this one deserves a closer examination. (id:47564)
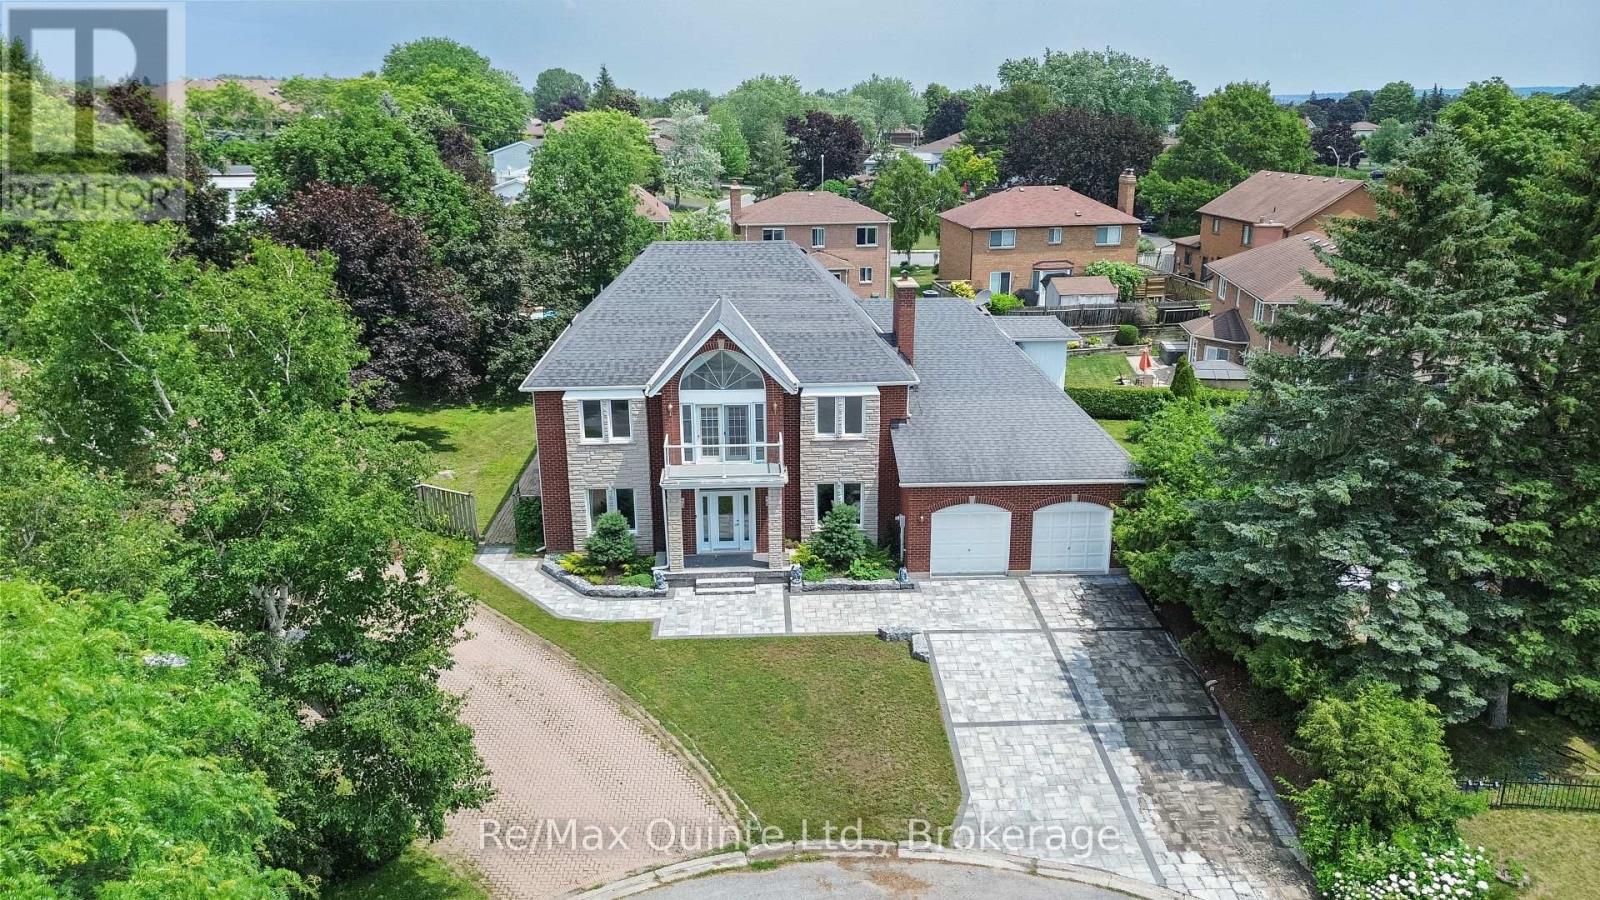
17 Applewood Court
Quinte West, Ontario
Incredible value under $800K! Stunning seven-bedroom, four-bathroom estate with a full-size indoor pool, set on an oversized one-third-acre pie-shaped lot in one of the Quinte area's most exclusive cul-de-sacs. Exceptional curb appeal begins with the striking stone and brick exterior, full interlock driveway, and mature landscaping, creating a private setting rarely found in an established neighbourhood. Inside, expansive principal rooms, hardwood flooring, and multiple formal and informal living spaces provide exceptional flexibility for everyday living and entertaining. The eat-in kitchen overlooks the indoor pool, while a formal dining room and spacious family and living rooms complete the main level. Upstairs offers five bedrooms and two bathrooms, including an impressive primary suite with a private office, second-floor terrace, large walk-in closet, and sprawling ensuite. The fully finished lower level features two additional bedrooms, a large recreation room, and a recently renovated bathroom. Offering a scale and layout that is exceptionally difficult to recreate today, this home is ideally suited for large or multi-generational families seeking space, privacy, and a truly distinctive property. (id:47564)
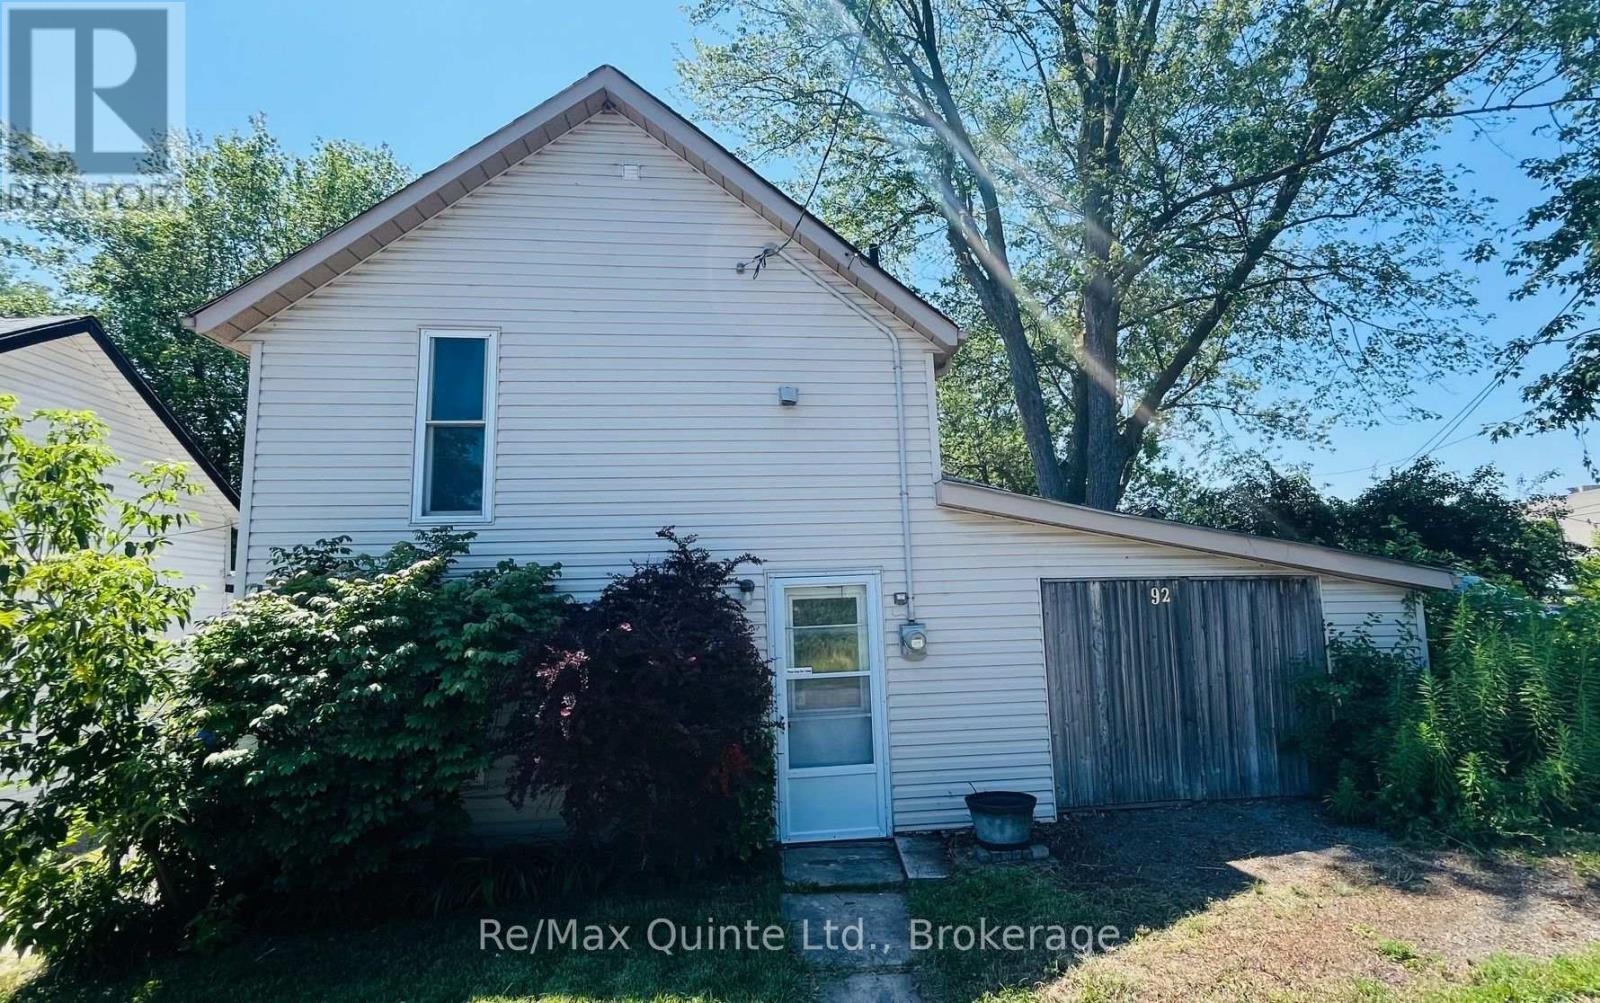
92 Foster Avenue S
Belleville, Ontario
Opportunity awaits with this fixer-upper in a prime Belleville waterfront location! Just steps from the waterfront, marina, scenic walking trails, parks, shopping, schools, and everyday amenities, this property offers incredible potential for renovators, investors, or buyers looking to add their own personal touch. The home features a functional layout with two bedrooms and a full bathroom on the upper level, along with the convenience of stackable laundry upstairs. An attached garage plus a detached garage provide plenty of space for parking, storage, or a workshop. With a little TLC, this property could be transformed into a charming home in one of Belleville's most desirable neighbourhoods. Don't miss this chance to invest in a fantastic location with endless possibilities. (id:47564)
2 - 441 King Street E
Cobourg, Ontario
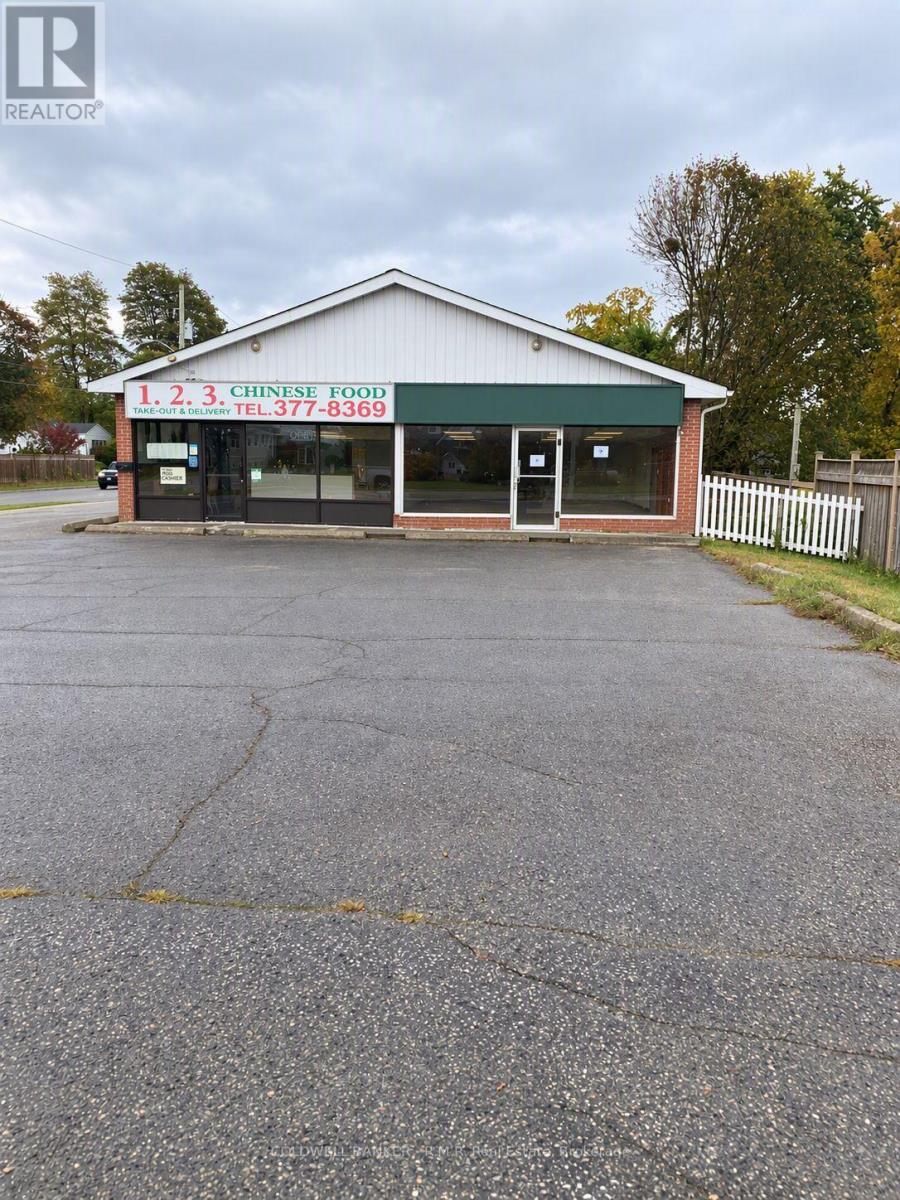
Bright, stylish and move-in ready! This approximately 1,500 sq. ft. ground-floor commercial unit is conveniently located near downtown Cobourg with excellent exposure on King Street East. The well-designed space includes four private treatment rooms, two of which have water supply, and sink drains, making the unit particularly well suited to wellness, beauty, health or professional-service users. Additional features include a small kitchenette, 2 small washrooms, attractive interior finishes and large storefront windows overlooking Cobourg's main street. A large paved parking lot offers plenty of convenient parking for clients and staff. Uses are subject to zoning and municipal approval. (id:47564)
60 George Street W
Kawartha Lakes, Ontario
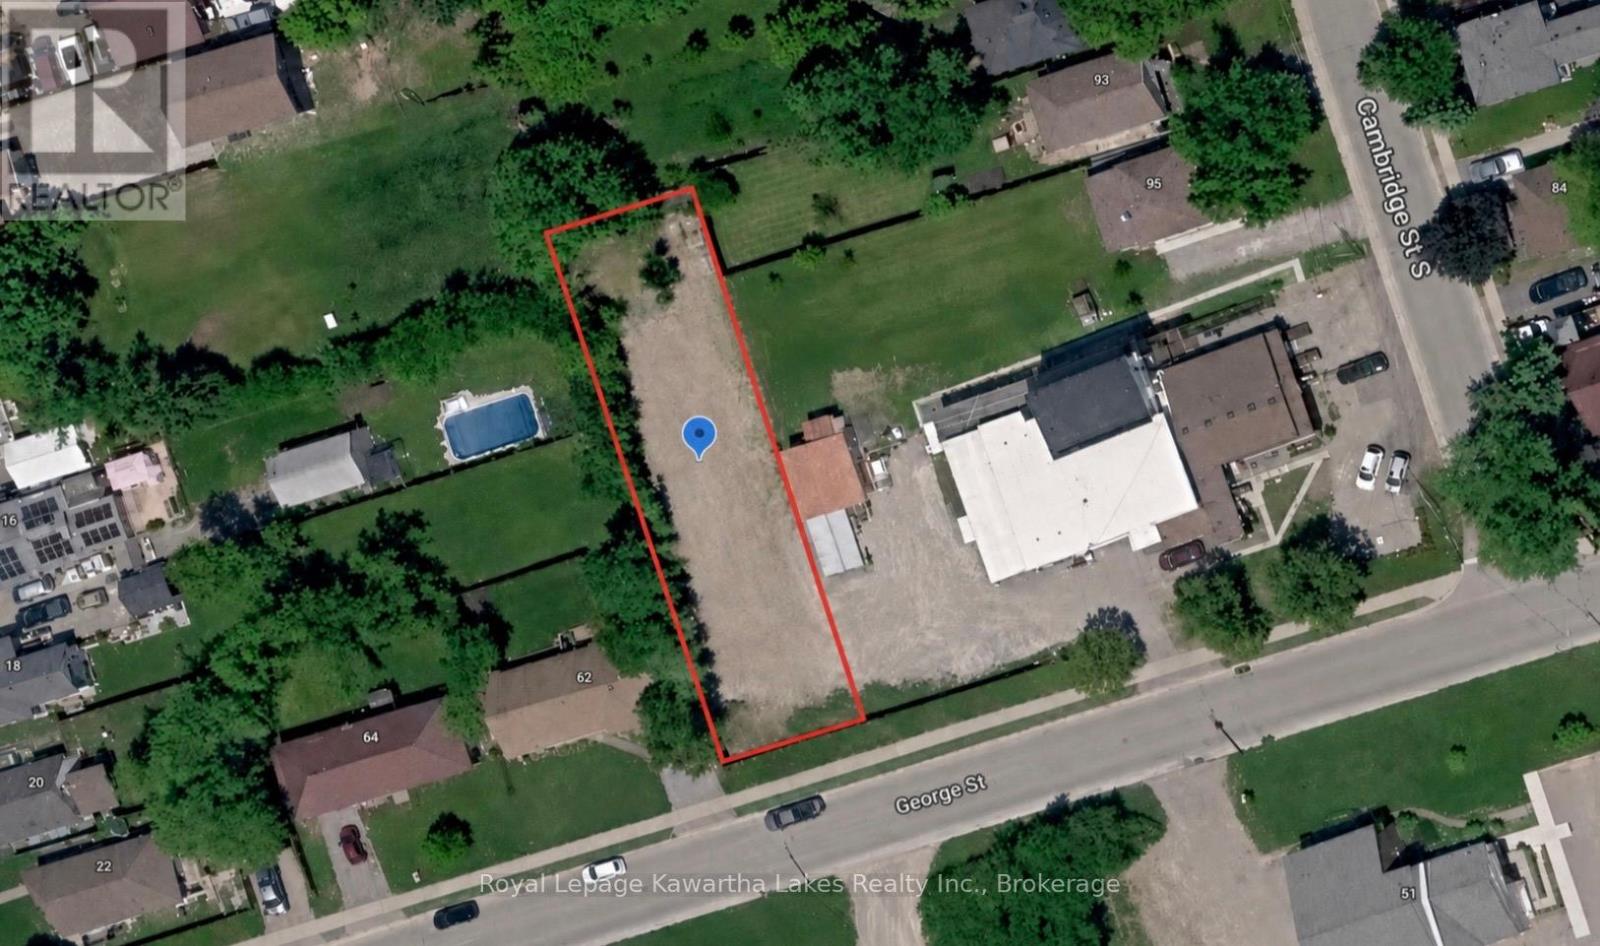
Prime In-Town Building Lot - Cleared, Level & Ready for Development in Lindsay! Attention builders, developers, and strategic investors! This exceptional in-town residential building lot offers a blank canvas in an established Lindsay neighborhood. Perfectly located just blocks from downtown and within walking distance to Fleming College, local transit, and shopping, this location boasts strong future demand. The lot has been freshly cleared and leveled, for your immediate development plans. Key Features: Fully Serviced: Ready-to-go access to all municipal services, including municipal water, sewers, and natural gas at the lot line. Immediate Possession: Available right now so you can close quickly and get to work with your plans this season. Whether you are looking to build a custom multi-residential project, a lucrative single-family home, or hold a premium piece of land while generating cash flow next door, opportunities with this level of readiness and location are incredibly rare. Inquire today! (id:47564)
16 Vista Drive
Kawartha Lakes, Ontario
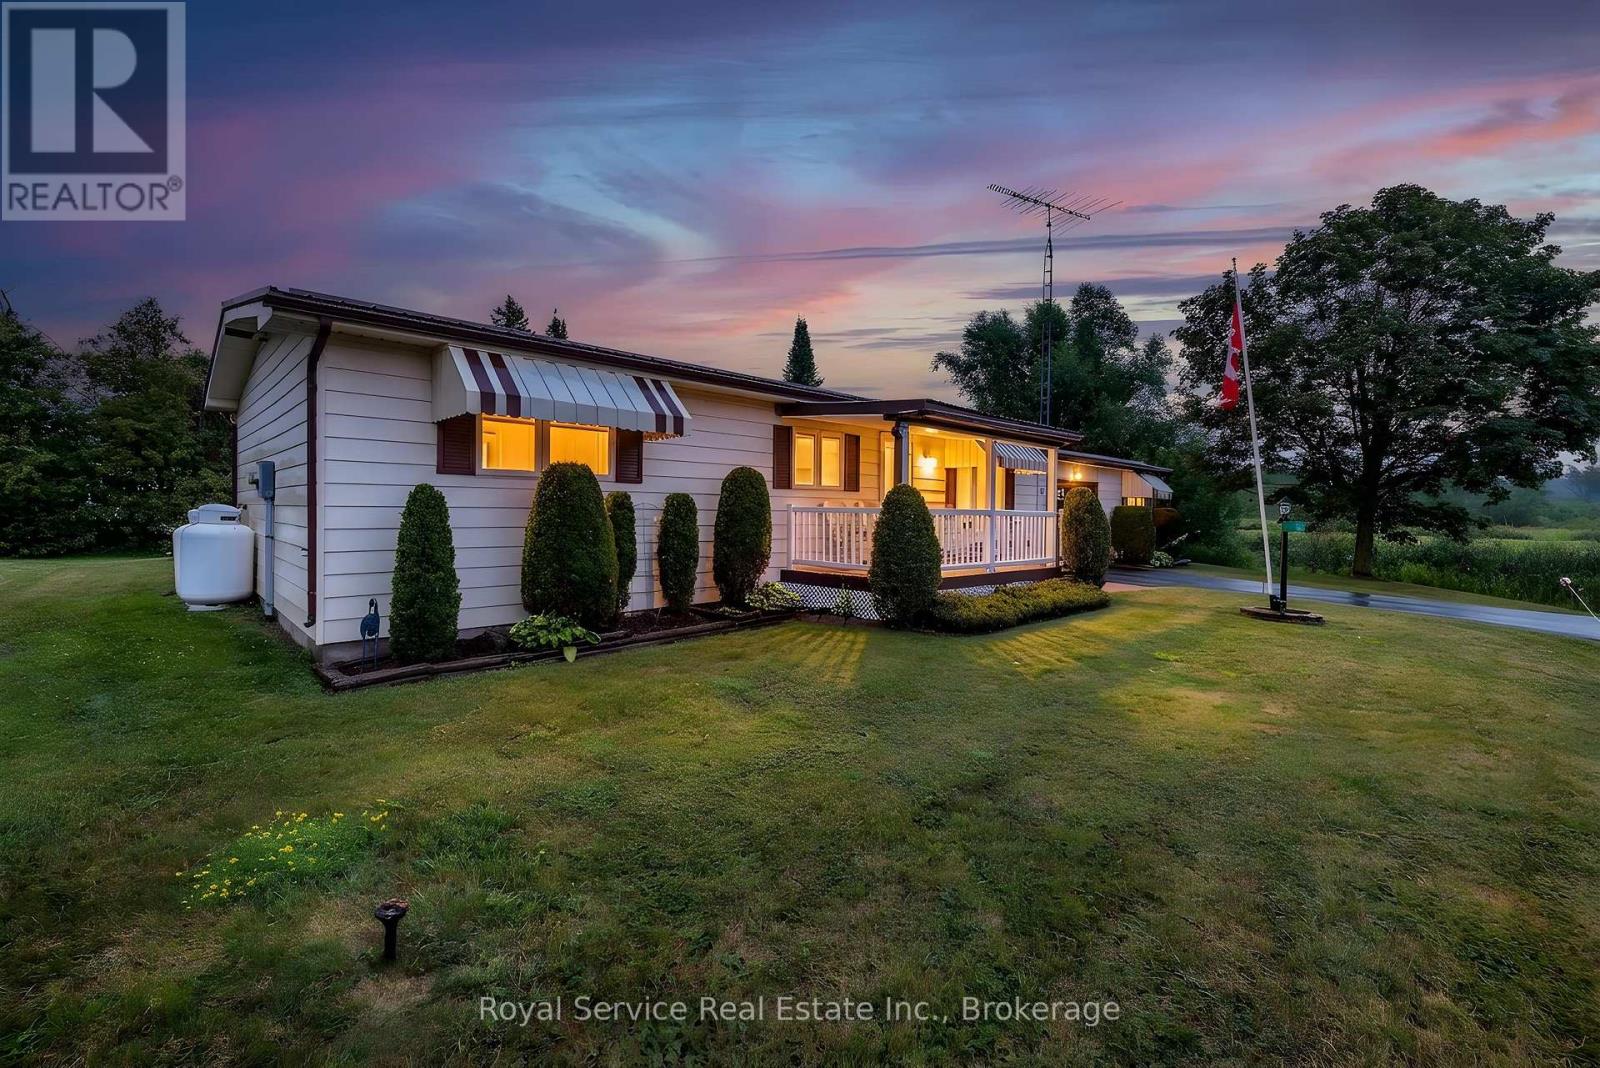
Welcome to this charming home nestled in the peaceful community of Joy Vista Estates, a welcoming neighbourhood known for its friendly atmosphere and picturesque country-like setting. Offering a comfortable and functional layout, this home is ideal for those seeking easy, relaxed living in a tranquil environment.A covered front porch provides the perfect spot to unwind and enjoy the surrounding scenery before stepping inside to a bright and spacious living room with a large picture window that fills the space with natural light. The adjoining dining area creates an inviting setting for everyday living and entertaining.The galley-style kitchen features abundant cupboard space, a stylish backsplash, and a double sink overlooking the backyard, allowing you to enjoy the outdoor views while preparing meals. Conveniently located laundry is tucked away in a closet for added practicality.The cozy family room is sure to become a favourite gathering space, complete with a propane fireplace, large windows, and French doors leading to the backyard, creating a seamless indoor-outdoor connection.The spacious primary bedroom offers a large double closet and a private 3-piece ensuite with a stand-up shower. A second bedroom features a double closet and large window, while the separate sitting room provides a versatile space that could be used as a reading room, hobby space, home office, or den, complete with its own storage closet. Adding to the home's appeal is the attached garage, offering one parking space plus a spacious workshop, ideal for hobbies, storage, or tackling your next project. Enjoy the lifestyle of Joy Vista Estates, located just minutes from Lindsay. Residents have access to the clubhouse, outdoor pool, and a variety of social activities. The monthly land lease of $771.00 includes property tax, water, and use of the community amenities! (id:47564)
32 Mclarens Creek Road
Kawartha Lakes, Ontario
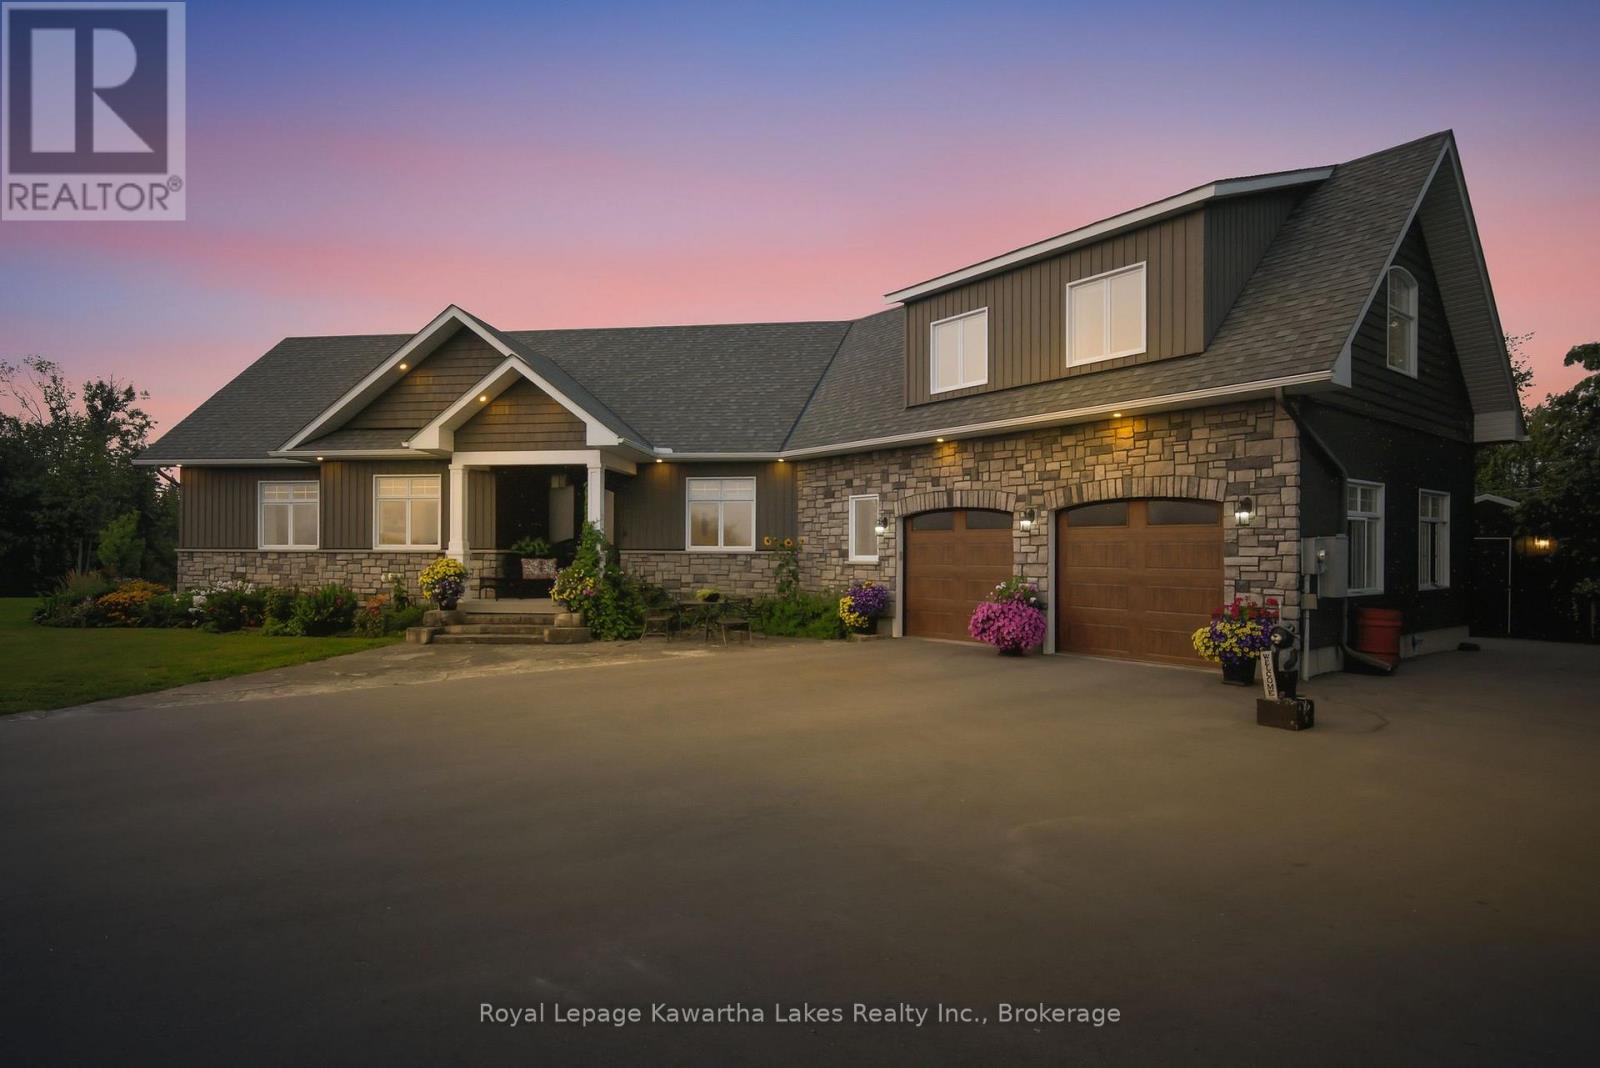
Welcome to 32 Mclarens Creek Road, where modern comfort meets the privacy and outdoor lifestyle of the country, just 10 minutes from Lindsay. Set on a beautifully landscaped 3.4-acre property with frontage on Mclarens Creek, this spacious 3-bedroom, 3-bathroom bungalow offers quality finishes, flexible living space and room to explore. The bright, open-concept main floor features vaulted ceilings, engineered hardwood flooring and a striking stone-mantle propane fireplace. At the heart of the home is a custom kitchen with Cambria quartz countertops, generous workspace and plenty of storage. The primary suite overlooks the backyard and features a walk-in closet and private ensuite with heated flooring. Two additional bedrooms, a full bathroom and main-floor laundry complete the main living area. Above the double-car garage, a finished bonus loft provides additional space for a family room, home office, studio or guest retreat, while the basement offers a full bathroom rough-in and potential for future living space. Recent improvements include a high-efficiency heat pump, asphalt driveway, living room blinds and an updated owned water filtration system. The home also features an owned tankless hot water heater, owned water softener, air exchanger, 200-amp service, generator hookup and a secondary dug well ideal for outdoor watering. Outside is where this property truly sets itself apart. Explore approximately three acres of private trails for walking, ATVing and snowshoeing, surrounded by perennial gardens, mature trees and thoughtful landscaping. Follow the trails to Mclarens Creek, where a fire pit and sitting area create a peaceful place to enjoy the property and surrounding wildlife. A masonry patio, propane BBQ hookup and two outdoor sheds add even more functionality. With easy access to Highway 35, Lindsay and approximately an hour to Durham Region, 32 Mclarens Creek Road offers the space and tranquility of country living without giving up everyday convenience. (id:47564)