 Karla Knows Quinte!



Call or Text
613 848 2252
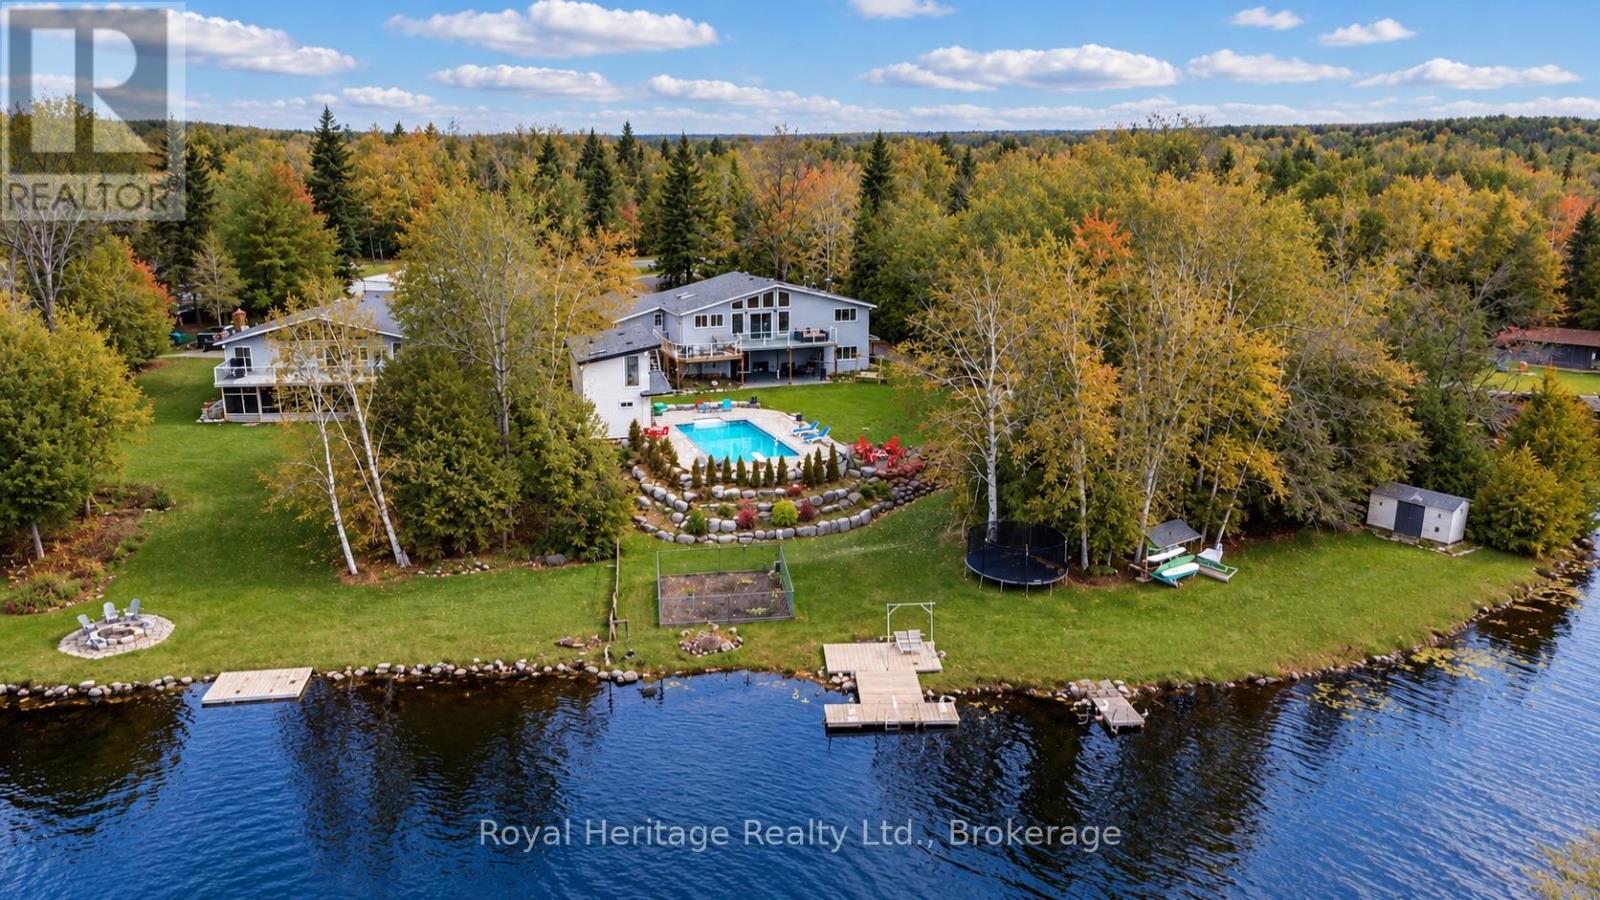
202 Sumcot Drive
Trent Lakes, Ontario
This exceptional waterfront property offers panoramic views across Upper Buckhorn Lake on the renowned Trent-Severn Waterway. Situated on a spacious, private lot with 180 feet of shoreline on a quiet cul-de-sac, the property features a 3-car garage, 3+2 bedrooms, 3 full bathrooms, 2 half baths, and beautifully landscaped perennial gardens.The main level showcases an open-concept living, dining, and kitchen area with soaring cathedral ceilings and expansive windows overlooking the saltwater in-ground pool and lake beyond. Tongue-and-groove ceilings and wide-plank pine flooring add warmth and character. The mission-style kitchen offers abundant cabinetry, a large pantry & built-in desk. A wood-stove provides the perfect setting for cozy winter evenings after a day of skating on the lake.The upper level features three bedrooms, including a spacious primary suite with ensuite bath. Additional conveniences include main-floor laundry and an elevator providing access to the main level The finished walkout lower level is ideal for extended family or guests, offering a separate entrance, two bedrooms with lake views, an open-concept great room with kitchen, dining and living areas, a 3-piece bath, and covered patio.The two-level pool house includes a kitchenette, 3-piece bath, and upper-level space ideal for guests, a home office, games room or fitness area. Additional features include two docks, three fire pit areas, armour stone landscaping, and two storage sheds.Enjoy the beauty of all four seasons, from colourful autumn landscapes to peaceful winter lake views and summer days by the pool. Whether you're taking Zoom calls or listening to loon calls, this remarkable waterfront lifestyle can be yours! (id:47564)
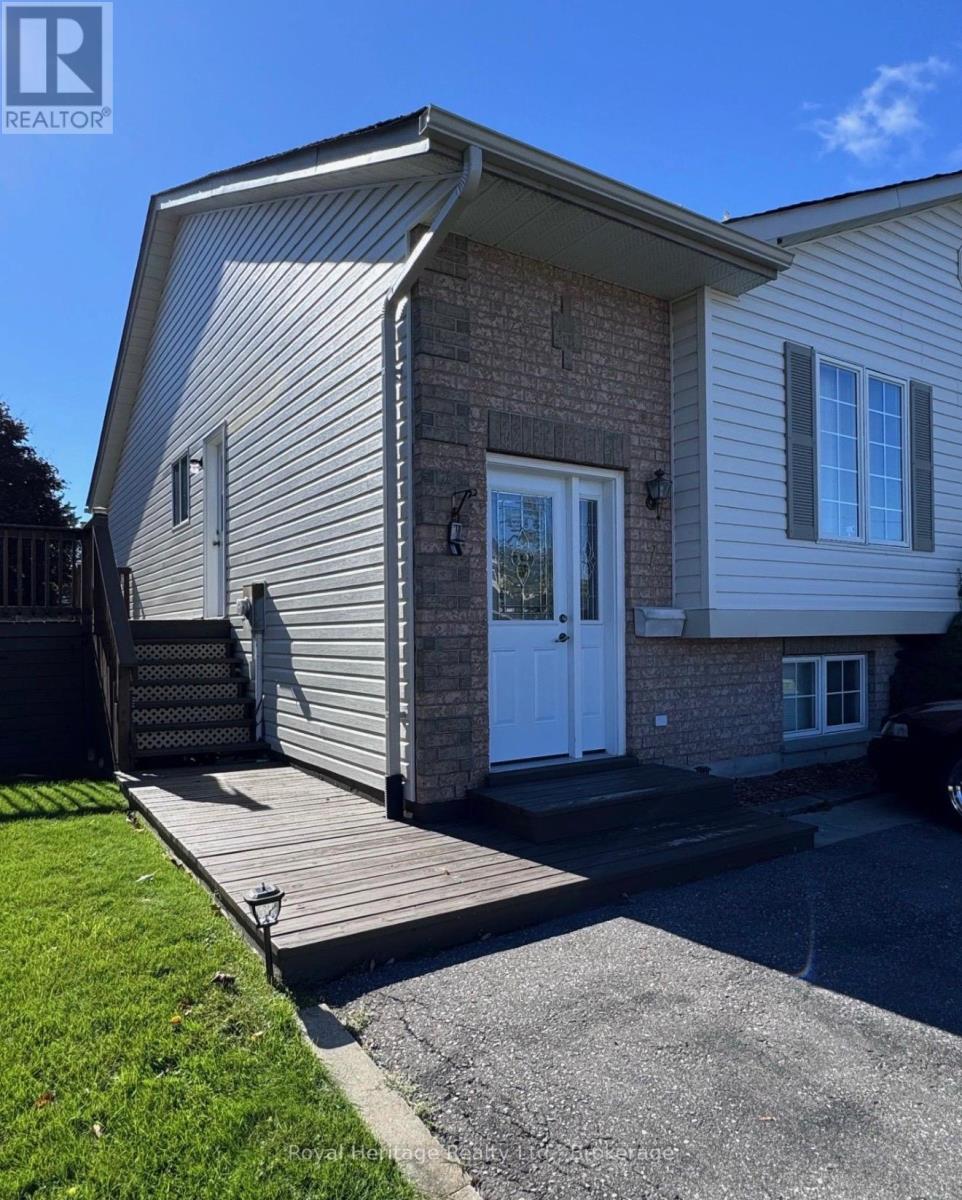
7 Lang Court
Kawartha Lakes, Ontario
Easy living, a practical layout, and plenty of finished space come together at 7 Lang Court in Lindsay. This well maintained 2- bedroom townhome features both bedrooms on the main floor, offering a comfortable and accessible layout that works especially well for first-time buyers or those looking to downsize. partially finished basement adds valuable living space, featuring a spacious family room with plenty of room to relax, entertain, or create space that suits your lifestyle. Located close to schools, parks, shopping, and everyday amenities, this move-in-ready home offers the convenience of main-floor living with the bonus of additional finished space downstairs. Come see why 7 Lang Court could be the perfect fit for your next move. (id:47564)
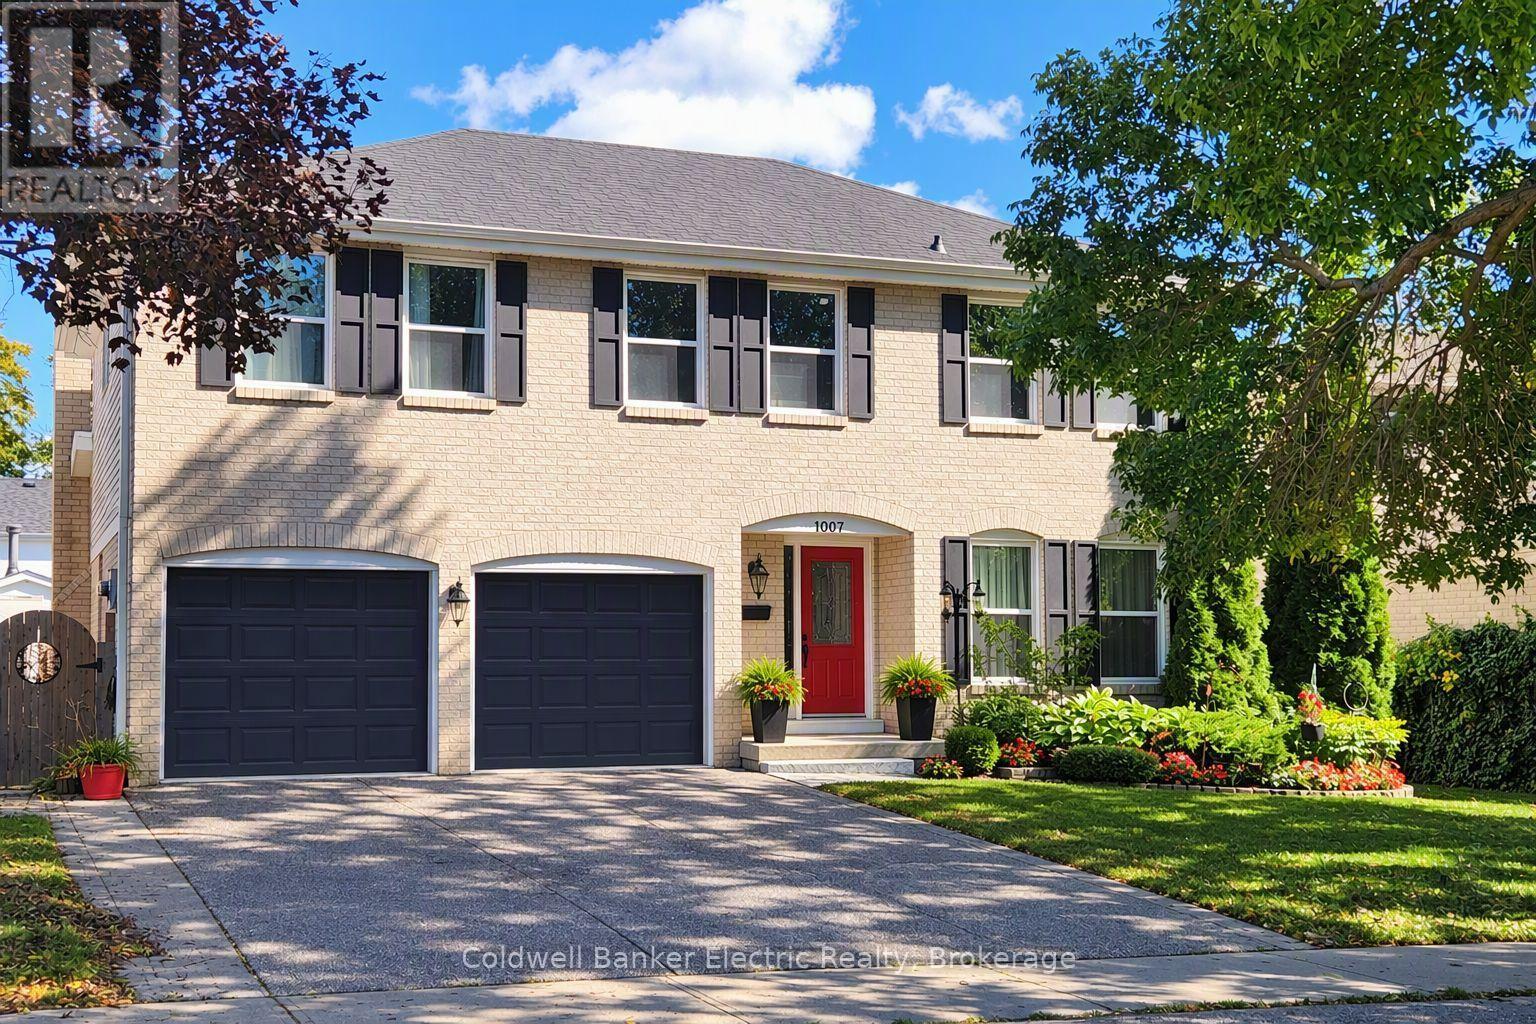
1007 Moorelands Crescent
Pickering, Ontario
Discover an exceptional opportunity in one of Pickering's most coveted neighbourhoods. Situated on a quiet crescent in the prestigious Rosebank community, this distinguished 4-bedroom, 2 1/2-bathroom residence rests on a beautifully landscaped, mature lot and offers approximately 2,000+ sq. ft. of above-grade living space. Featuring a grand two-storey design, double car garage, private driveway, main floor family room with gas fireplace, convenient main floor laundry, and an expansive unfinished lower level with roughed in plumbing and fireplace, awaiting your custom vision. The home's mature gardens, towering trees, and established streetscape create a setting rarely found in today's newer developments. Located in the highly sought-after Rosebank enclave, known for its larger lots, executive homes, mature tree canopy, and proximity to Pickering's waterfront amenities, this residence offers an exceptional lifestyle for discerning buyers. Enjoy convenient access to Lake Ontario waterfront trails, conservation lands, top-rated schools, GO Transit, Highway 401, fine dining, shopping, and recreation while maintaining the privacy and prestige of an established neighbourhood. Whether you're seeking a refined family residence, a long-term investment in a blue-chip location, or the opportunity to modernize and create your dream home, this property presents outstanding value in one of Durham Region's most desirable communities. A rare offering where location, lot size, and lifestyle converge. (id:47564)
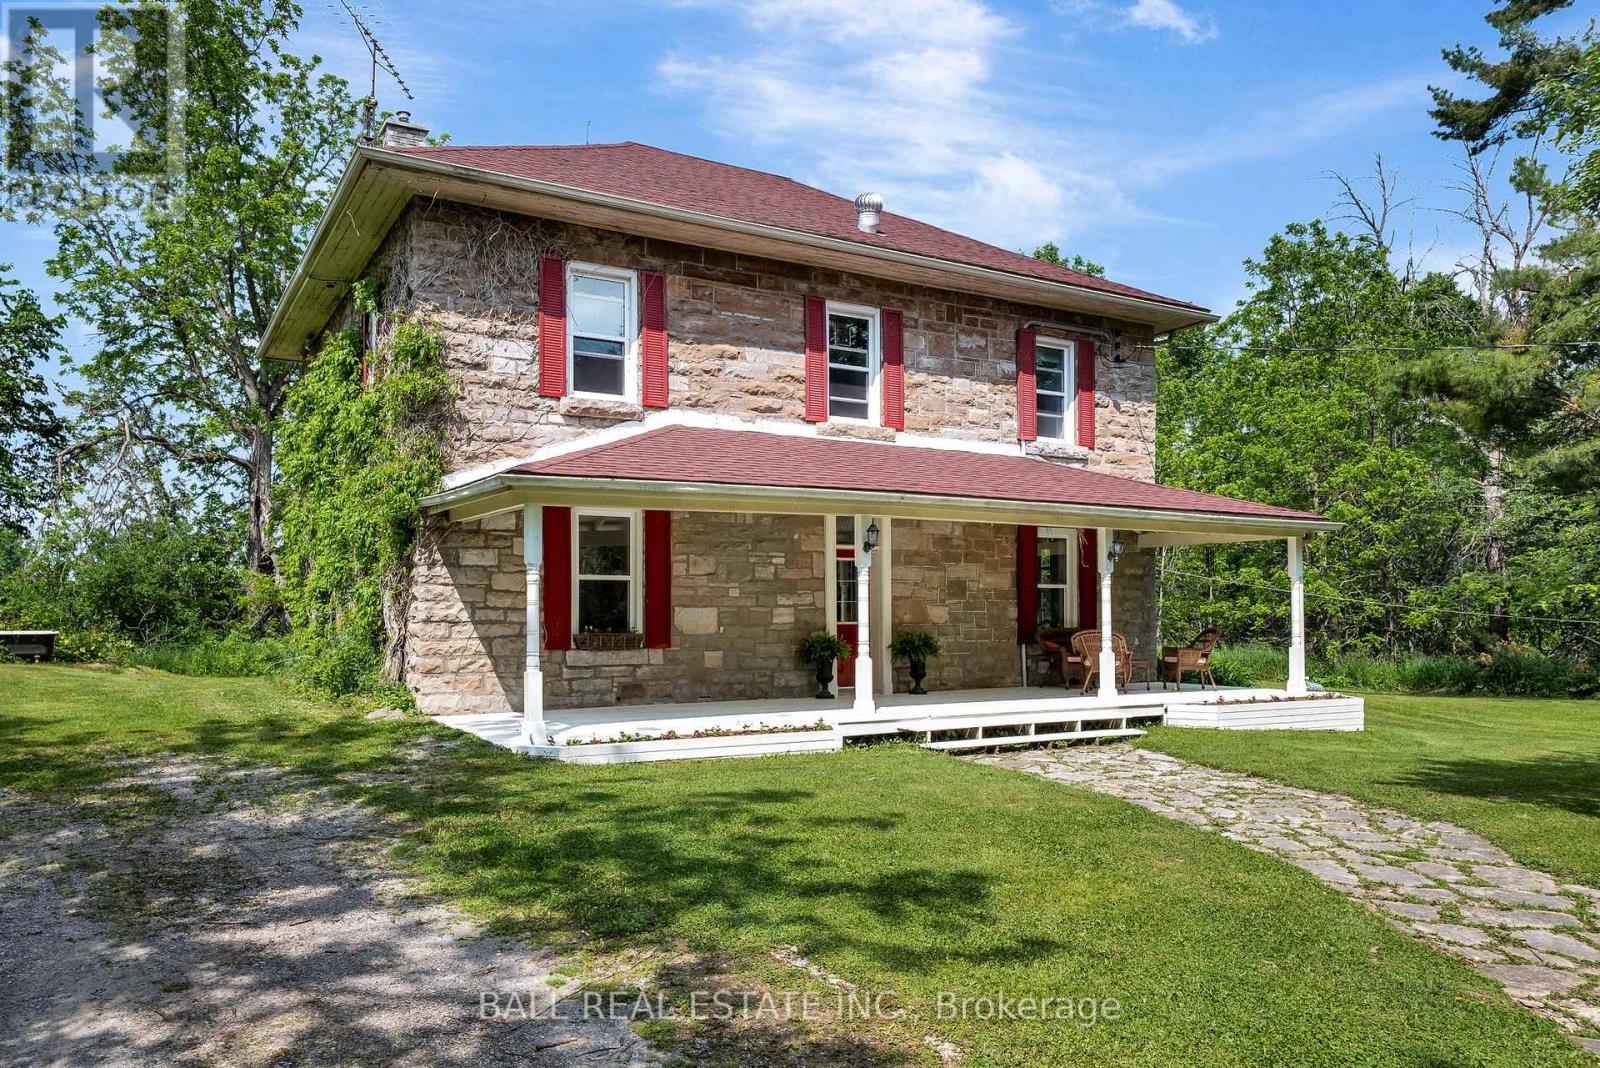
108 Tates Bay Road
Trent Lakes, Ontario
Set on 3.3 acres of open countryside just minutes to Bobcaygeon and Buckhorn, this classic two-storey home offers the space, privacy, and versatility that's getting harder to find. Originally built in the early 1900s, the home features a beautiful local limestone exterior and over 2,700 sq.ft. of living space, blending character with key updates already in place. Inside, you'll find a spacious, functional layout with a large living room anchored by a granite propane fireplace, original hardwood floors, and an eat-in kitchen with plenty of room for gathering. A main floor office nook adds flexibility for working from home, along with a convenient 2-piece bath. Upstairs offers four bright, generously sized bedrooms and a full 4-piece bathroom, making this a great fit for families or those needing extra space. The 40' x 40' detached shop is a standout feature - ideal for hobbyists, storage, or running a home-based business. Recent updates include propane furnace (2022), shingle roof (2022), updated windows, and spray foam insulated basement, updated breaker electrical panel providing improved efficiency and peace of mind. Located on a municipally maintained road and surrounded by farmland, you'll enjoy a quiet rural setting with Pigeon Lake just down the road, plus easy access to a local golf course and nearby marina - perfect for making the most of everything the Kawarthas has to offer. Properties offering this combination of acreage, square footage, and a large shop in this location are rare - a great opportunity to make it your own and add value over time. (id:47564)
1006 Ontario Street
Cobourg, Ontario
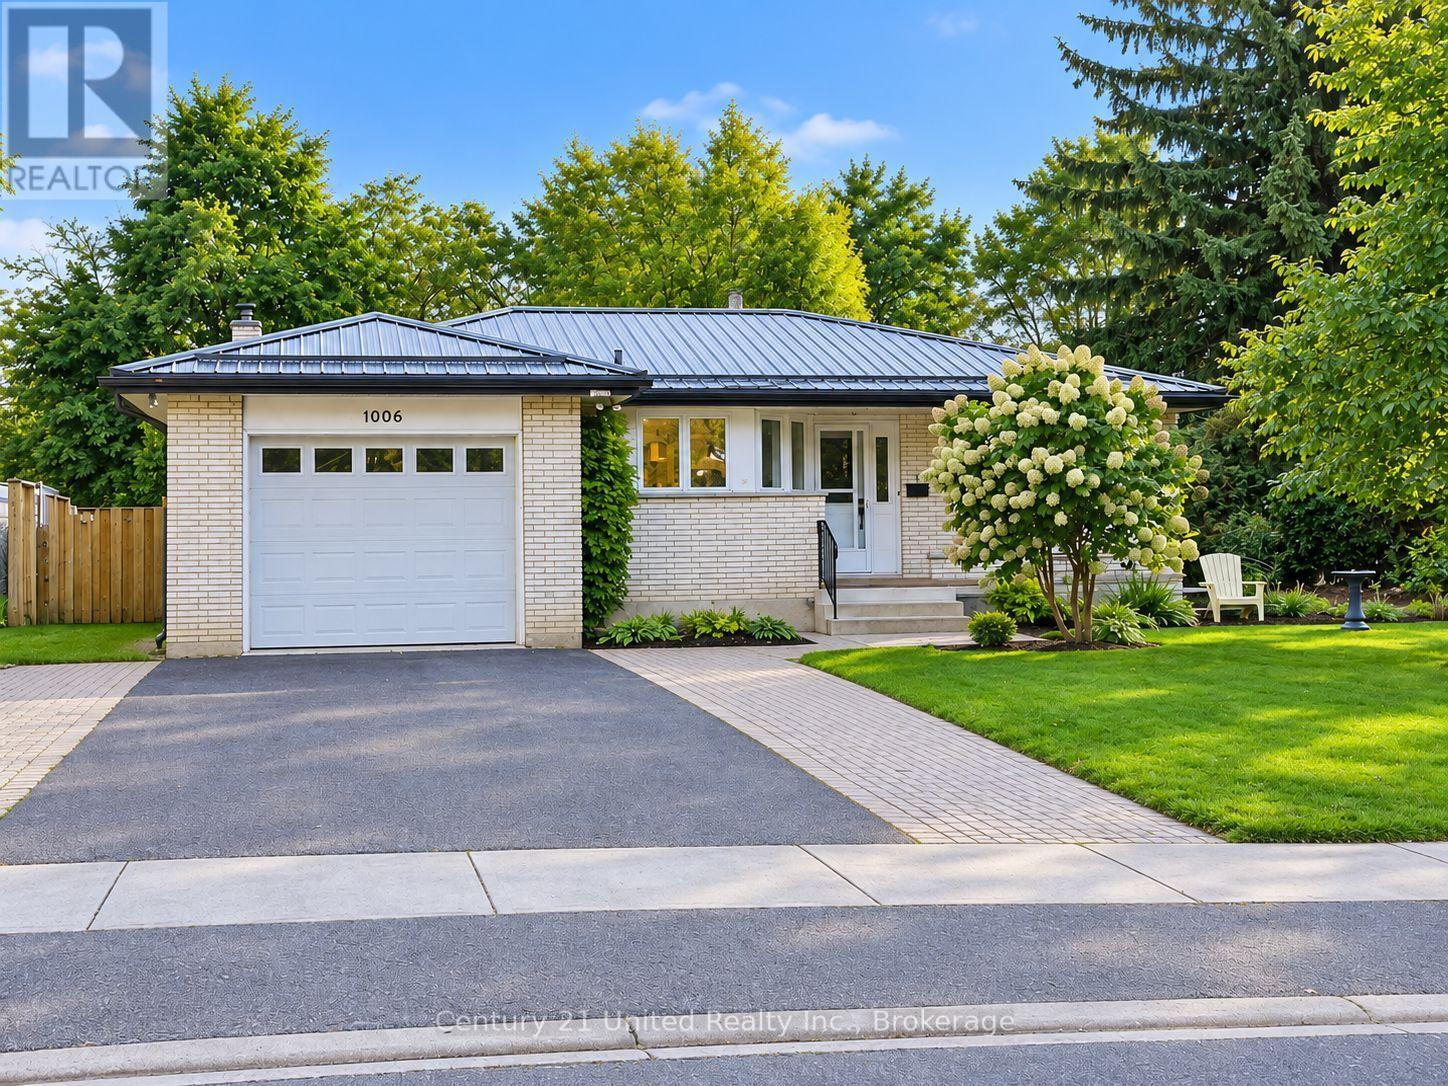
ENTIRE HOME FOR LEASE! GOLF COURSE BACKDROP! AVAILABLE NOVEMBER 1ST! Enjoycomfortable, easy one-level living in this bright, beautifully updated brick bungalow, situated on alandscaped lot in a sought-after neighbourhood backing onto the golf course! Offering privacy, lovelygreen-space views and convenient access to town amenities, this inviting home combines attractiveupdates with a functional floor plan and wonderful outdoor living spaces. An impressive interlock patioentrance welcomes you into this well-maintained, carpet-free home featuring newer laminate flooringthroughout. The beautifully renovated kitchen offers attractive cabinetry and stainless steel appliances fortenant use. A bright Living Room features a glass walkout door to the side deck, while the versatile FamilyRoom, complete with a wood-burning fireplace and bay window, is equally suited as a formal DiningRoom, Den or Home Office. The main level offers a Primary Bedroom with ensuite bath, a secondBedroom and additional full bathroom. The partially finished lower level includes a third Bedroom andplenty of flexible space for additional use. An attached Garage provides convenient interior access to anoversized Laundry/Mudroom, with access to the Kitchen and rear covered pergola entertaining area. Stepoutside and enjoy the private backyard overlooking the golf course, framed by mature trees and establishedperennial gardens. Relax or entertain in this peaceful setting while remaining close to shopping, servicesand amenities. Beautiful Lake Ontario, beaches, parks and downtown are just approximately 1 km away!Additional features include a durable metal roof on both home and garage, attractive curb appeal andgenerous outdoor living space. AVAILABLE NOVEMBER 1ST! Tenant responsible for heat, utilities,lawn maintenance and snow removal. Rental application, credit report, employment/income verificationand references required (id:47564)
90 Albert Street
Selwyn, Ontario
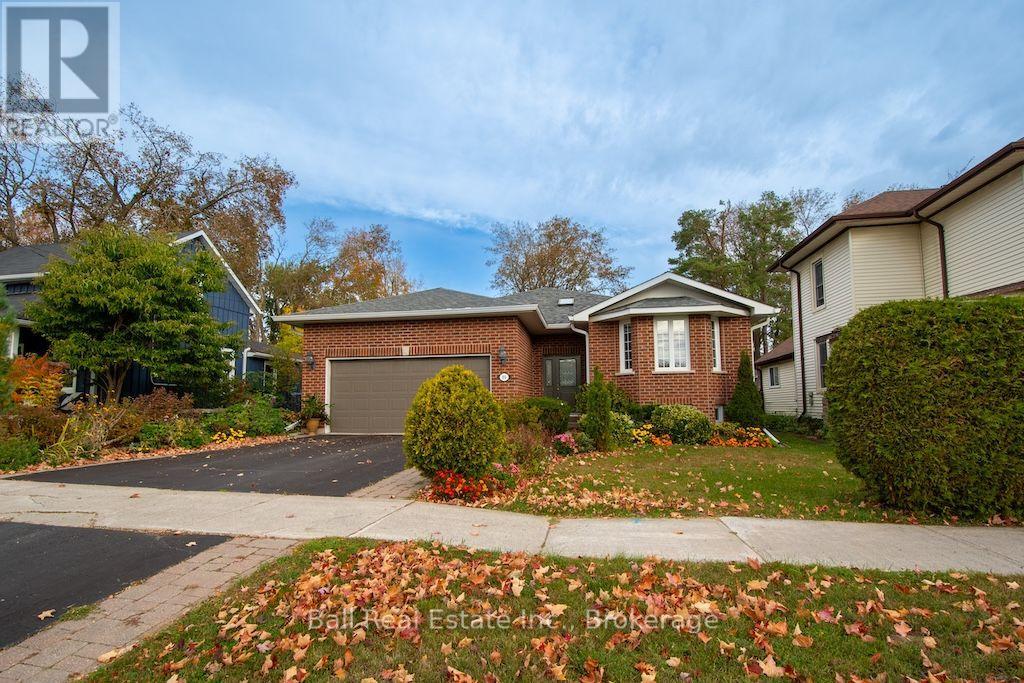
Village of Lakefield! Welcome to this charming brick bungalow, ideally situated in a desirable Lakefield neighbourhood within walking distance of local amenities, including shops, restaurants, banks, and the post office. Enjoy the best of small-town living in this vibrant community, offering scenic walking trails, an active Legion, Lions Club, Curling Club, marina, and community centre, with golf just minutes away. The main floor features a kitchen with an adjoining dining area that flows into the living room, complete with a cozy gas fireplace. Two generously sized bedrooms, an ensuite, a convenient two-piece bathroom, a four-season sunroom, and main-floor laundry complete this level. The lower level offers two additional bedrooms, a bathroom, and excellent potential to create more finished living space to suit your needs. Outside, enjoy a nicely landscaped yard with good privacy, along with the convenience of an attached double-car garage. A wonderful opportunity to enjoy comfortable living in a welcoming community, with Lakefield's amenities and recreational activities just steps away! (id:47564)
1606 County Road 10
Prince Edward County, Ontario
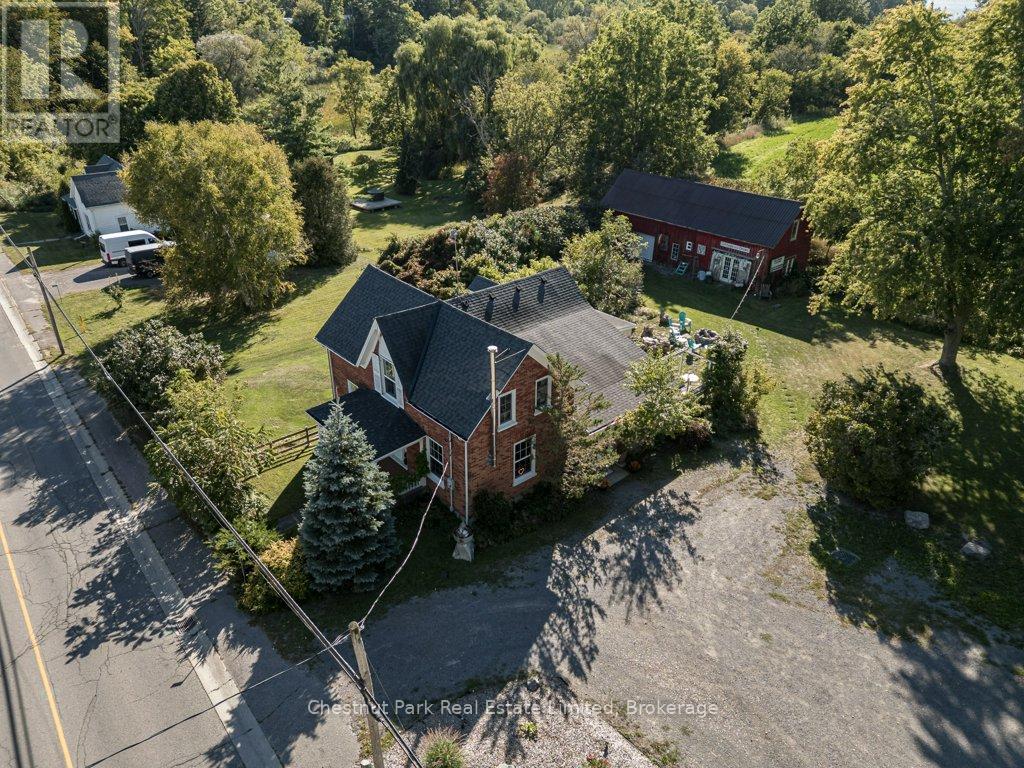
A picturesque County home business opportunity just minutes from Picton and the shores of Sandbanks, set on a generous, flat lot with pastoral views and incredible Cherry Valley/East Lake sunsets. This thoughtfully maintained 3 bedroom c. 1870 Red Brick/Board and Batten Victorian home pairs timeless character with comfortable, light-filled interiors including a spacious living room with custom built-ins, a neutral eat-in kitchen overlooking the fields behind, formal dining room with wood stove, main floor den/office space/main floor bedroom option and an enclosed porch perfect for crisp mornings overlooking the countryside with your cup of coffee. Two bedrooms are located upstairs in the main part of the house, while a private secondary upper level space offers the third bedroom with its own bath - an ideal arrangement for overnight guests/older children. The opportunities extend well beyond the main residence - with ample parking and a substantial barn with poured concrete floor, the property offers an inspiring canvas for a home-based business, creative studio or antique shop. A charming bunkie adds yet another layer of flexibility, perfect for visiting guests or even a yoga space. 1606 County Road 10 gives you the space to live a little more freely, with privacy, room to create and plenty of flexibility - all without giving up the convenience of being close to town. For those looking to leave the city behind while staying close to everything Picton has to offer, this is County living with room to live, work and create. (id:47564)

13 Front Street E
Trent Hills, Ontario
Currently Hastings Home Hardware-This is for property and building only. Business and Inventory not included. Building is approximately 4587 sq ft on the main floor and 1331 sqft on the second floor. 12' ROW to loading door at the rear of the building. Excellent location with development nearby. The C1 zoning has many permitted uses. (id:47564)
103 Mcdonald Road
Alnwick/haldimand, Ontario
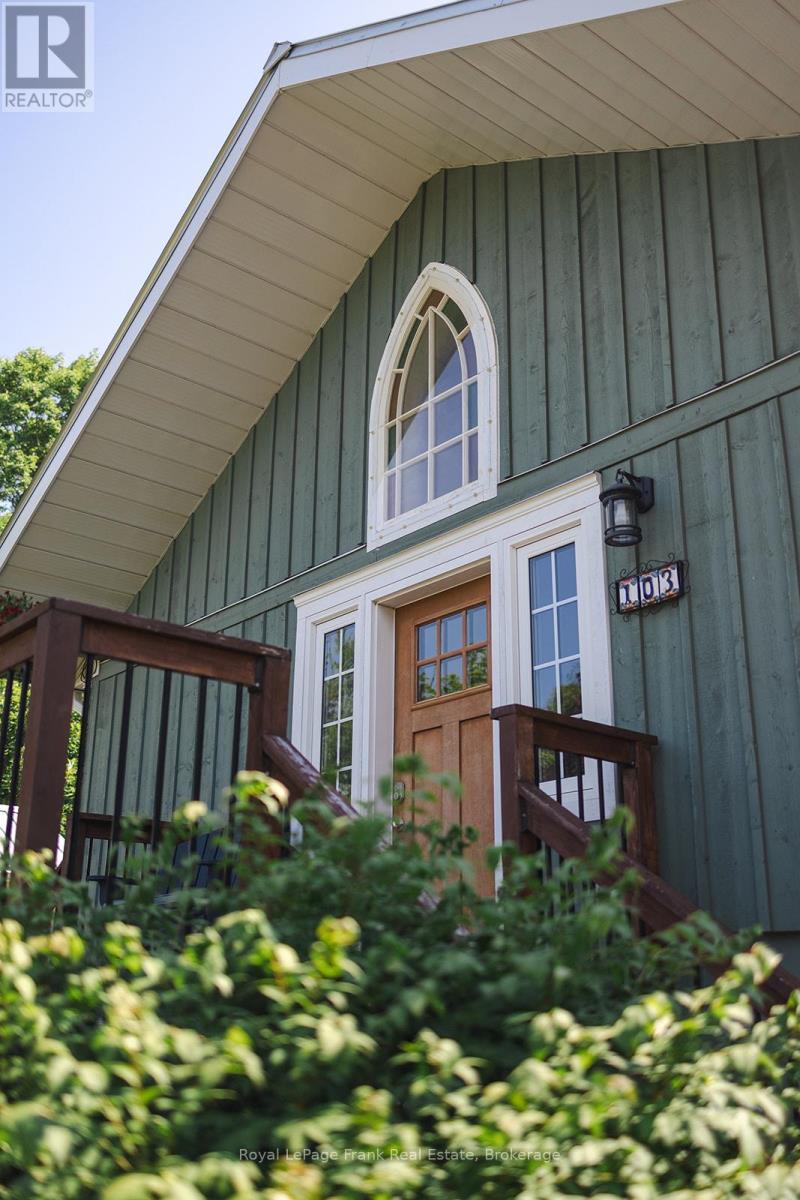
If you live for the outdoors, this place is built for you! Located in the heart of the community of Centreton, right down the road from the trail networks of the Northumberland County Forest. 103 McDonald Rd is the ultimate home base for mountain biking, ATVing, dirt biking, and hiking. The massive 30'x40' insulated workshop (built in 2023) gives you proper room for every toy, project, and piece of gear. It comes fully equipped with 100-amp power, gas heat, running water, loft storage, rough-in for a bath, and front and rear overhead doors for easy drive-in access.The main house strikes a great balance between its original 1870 character and high-end updates. The main floor features a spacious primary bedroom with high privacy windows and direct access to a spa semi-ensuite complete with heated floors, a freestanding massage tub, granite vanity, and illuminated mirror.The custom kitchen stands out with an 8 ft live-edge island, granite counters, copper farmhouse sink, and a full butler's pantry with quartz counters and a wet bar. The second main floor bathroom includes main floor laundry with an enamel cast-iron sink and butcher block counters.Out back, the fully fenced yard offers a heated saltwater inground pool (2023), cedar gazebo, raised vegetable beds, perennial gardens, and garden shed.Key upgrades include Cape Cod siding with rigid insulation, a metal roof on both the house and garage, natural gas furnace, wood stove, central air, 200-amp electrical, UV water filtration system, security cameras, and fibre internet.Great location just 20 minutes to Cobourg and Highway 401 and 45 minutes to Peterborough. (id:47564)
11074 Third Line
Alnwick/haldimand, Ontario
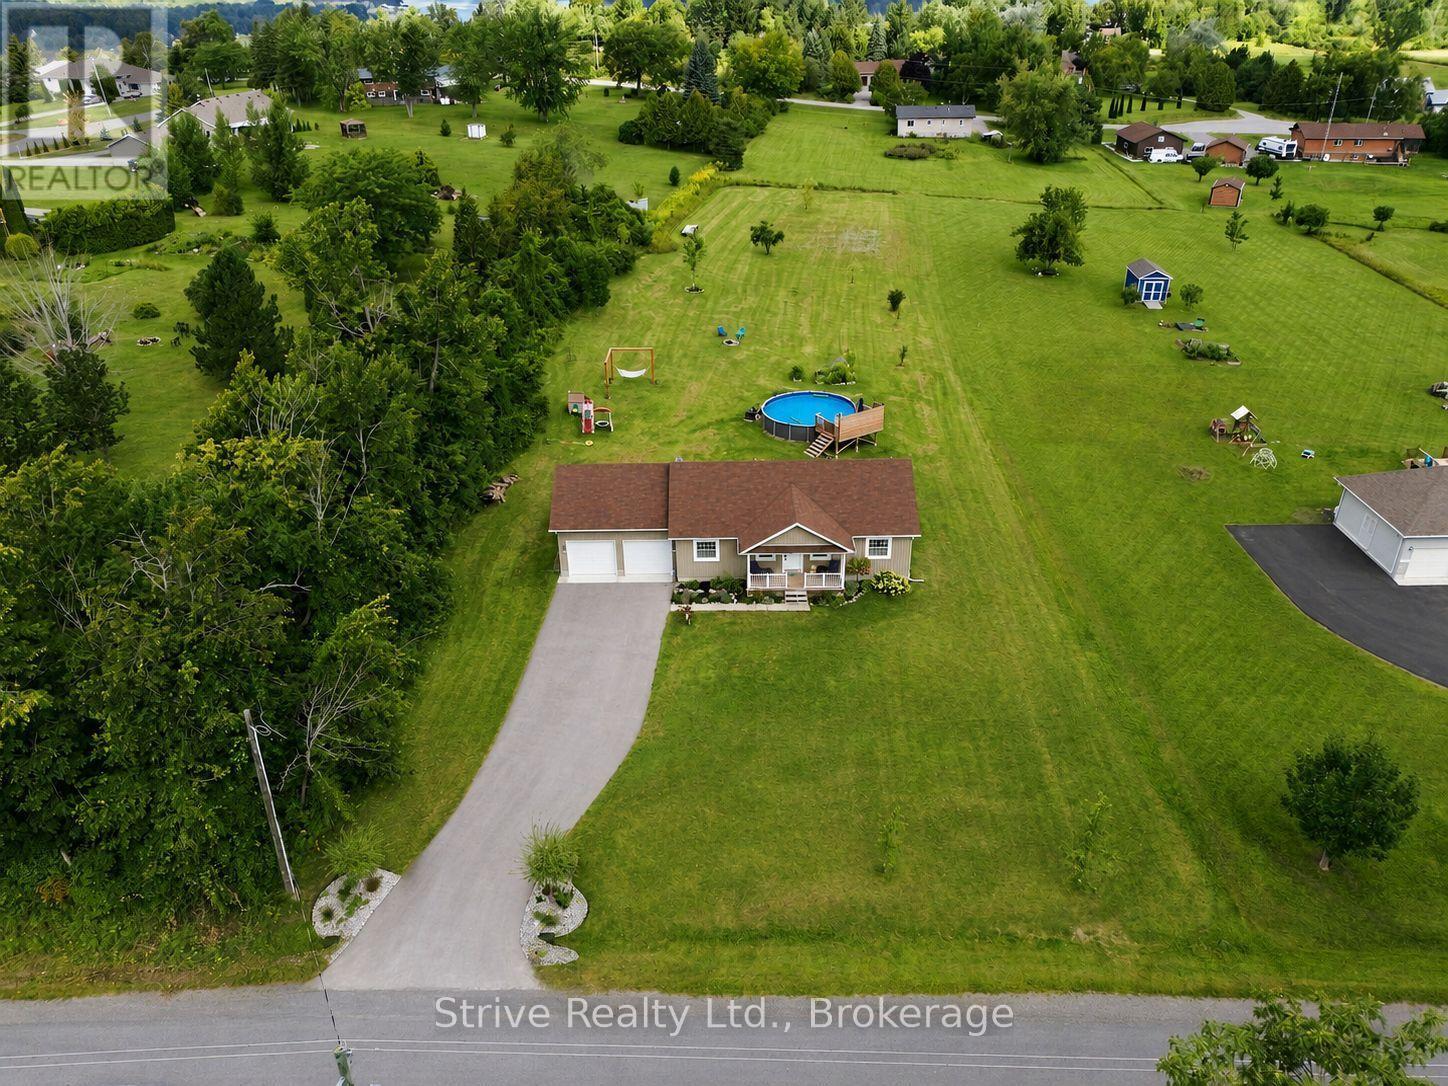
Welcome to this beautifully maintained 3-bedroom bungalow, perfectly situated on a spacious 1.37-acre lot just minutes from the south shores of Rice Lake. Offering the ideal blend of comfort, space, and move-in-ready convenience, this property is perfect for families, downsizers, or anyone craving room to breathe without sacrificing style. The main floor welcomes you with a bright, functional layout centered around an open concept great room with modern kitchen, dining space & cozy front living room. Unwind in the spacious primary bedroom featuring wall-to-wall closets and a private 4-piece ensuite w heated floor. The main floor is completed with 2 additional bedrooms, 4-piece bath & mudroom off of the garage leading into the kitchen. Downstairs, the fully finished basement adds incredible versatility with cozy heated floors throughout. An open-concept bedroom offers flexible living space, while the 3-piece bathroom adds everyday convenience. The show-stopping rec room with a wet bar is made for entertaining, game nights, or simply unwinding after a long week. Outside, this property truly shines. Enjoy summer days in the large heated above-ground pool with surrounding deck, or gather with family and friends on the large back deck overlooking your private, expansive yard. With 1.37 acres to enjoy, there's endless room for gardening, play, or simply soaking in the peace and quiet. Practicality meets convenience with an attached 2-car garage, a paved driveway, and ample additional parking - ideal for guests, toys, or extra vehicles.This is truly a turn-key property offering the best of country-style living, just minutes from Rice Lake's boating, fishing, and recreational opportunities & only 20 minutes from Cobourg & Hwy 401. Recent updates include: paved driveway, Generlink generator, pool/heater/deck, back deck, light fixtures & kitchen potlights, UV filter, custom swing set, landscaping and trees, custom built-ins in mudroom, garage shelving & door openers. (id:47564)
7140 Highway 28
North Kawartha, Ontario
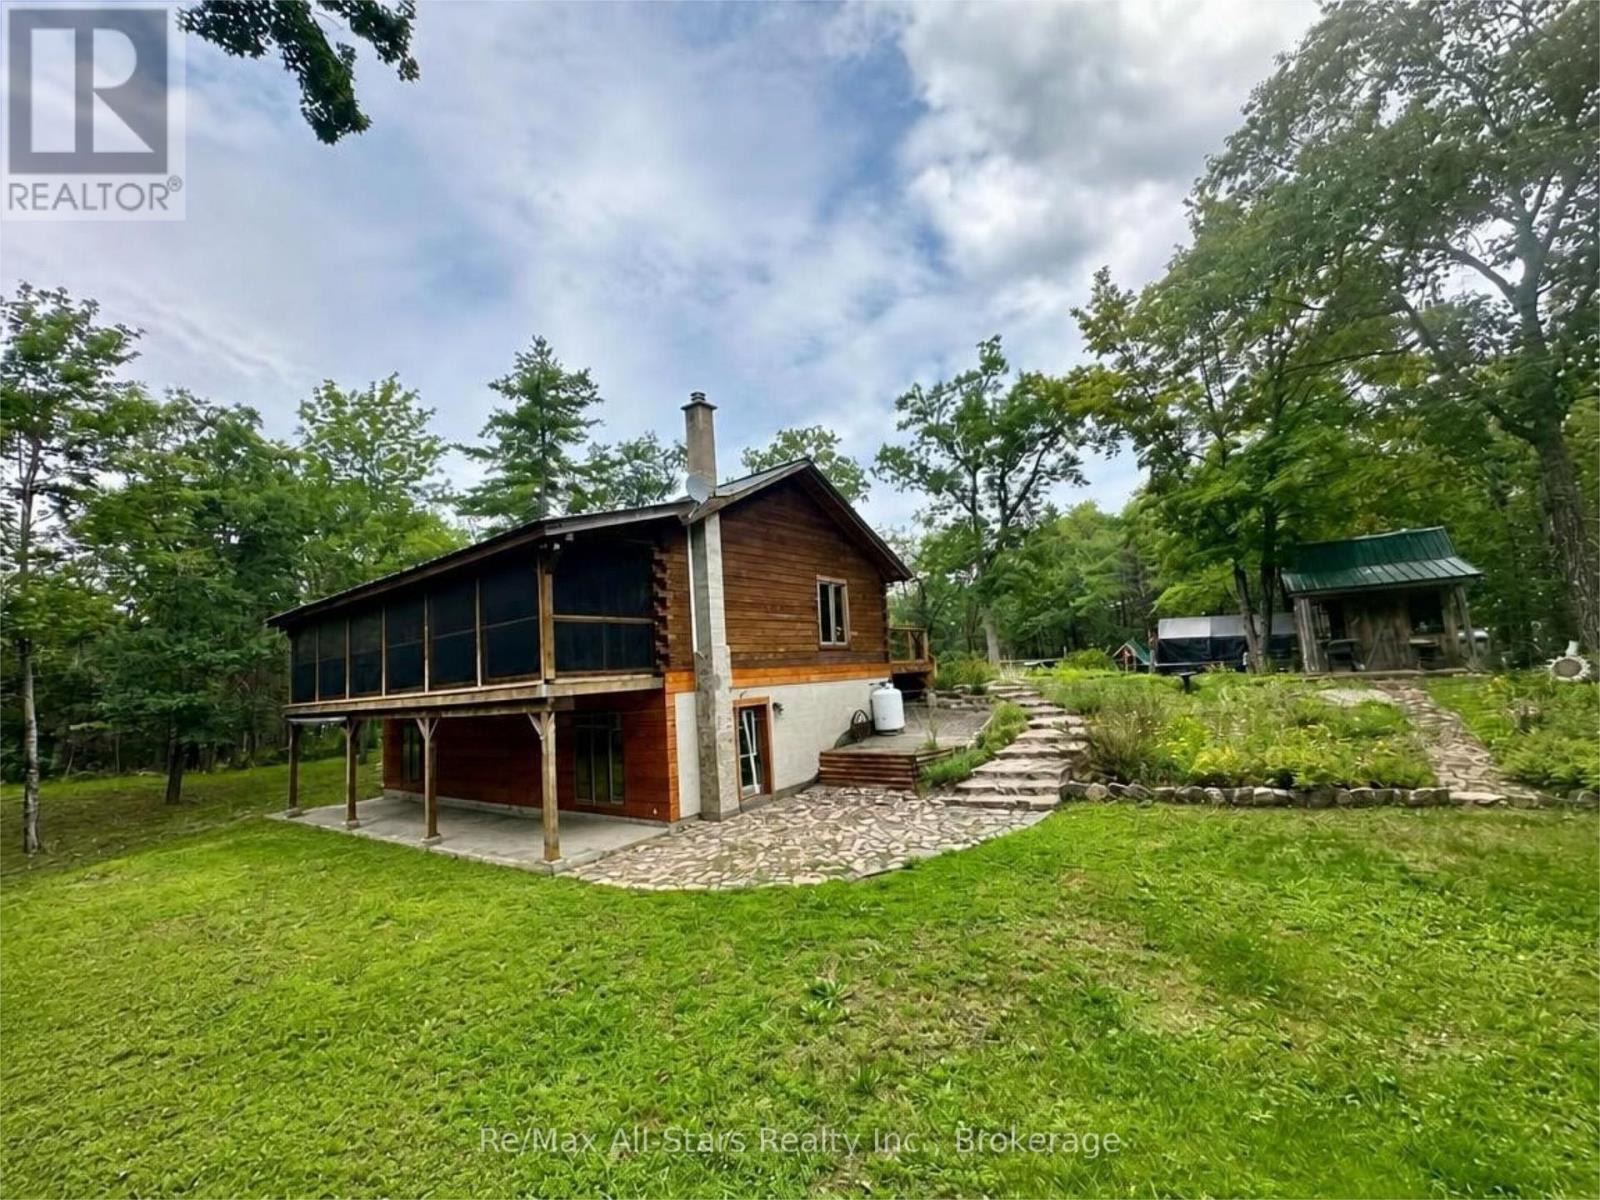
Welcome to this inviting log home set on over 7 acres, offering privacy, space, and a peaceful country setting surrounded by nature. With a pond, trails cut throughout the property, and plenty of room to explore, this is an ideal property for those looking to enjoy the outdoors right at home. The main level features a bright, open-concept layout with the warmth and character you expect from a log home. One of the standout features is the impressive screened-in, covered deck spanning the entire length of the home, creating an incredible outdoor living space to relax, entertain, and enjoy the surrounding views in comfort. The walkout basement offers excellent potential for additional living space and is currently unfinished but already framed to include two additional bedrooms, allowing the next owner to finish the space to suit their needs. Outside, the 7+-acre property offers a wonderful mix of open space and natural surroundings, complete with a private pond and trails winding throughout the acreage. A large garden shed provides additional storage for outdoor equipment, tools, and recreational gear. Offering the charm of log-home living, acreage, privacy, and plenty of potential to make it your own, this property is a fantastic opportunity for those seeking a quieter country lifestyle with room to roam. (id:47564)
250 Glen Hill Drive
Whitby, Ontario
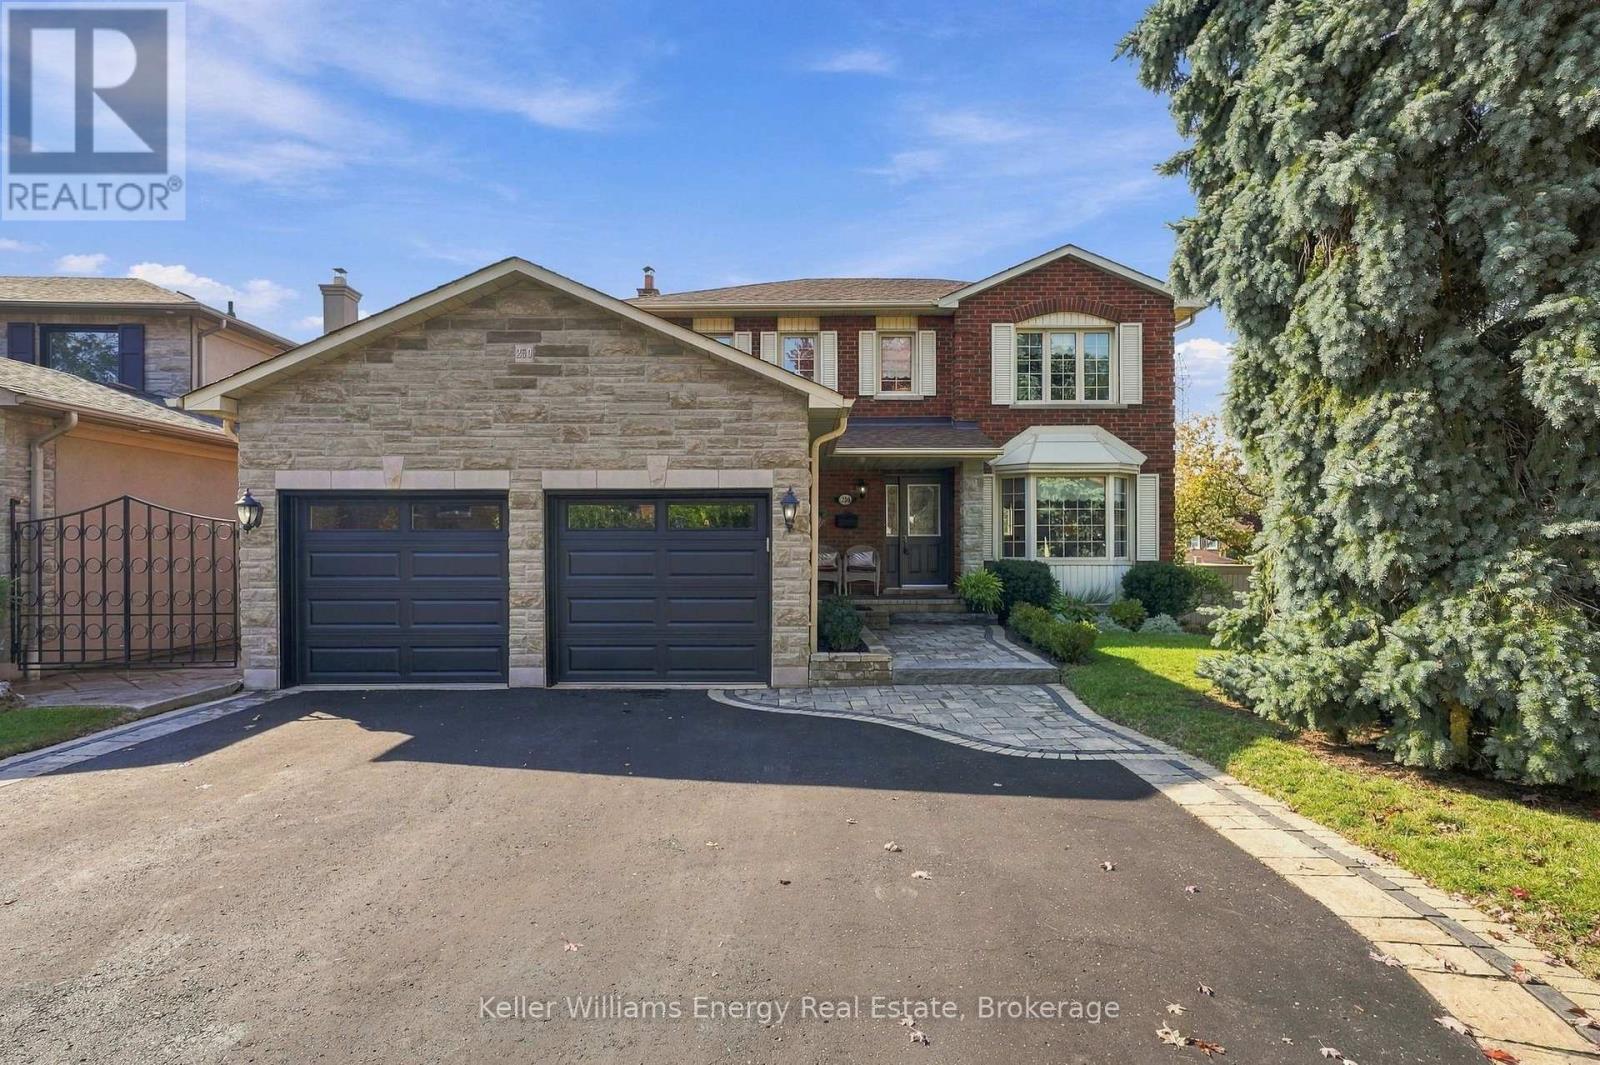
Beautifully Appointed 3+1 Bedroom, 4 Bathroom Detached Home in Desirable Blue Grass Meadows! Welcome to a home that truly has it all! Gorgeous inside and out, this spacious and inviting property offers the perfect blend of comfort, functionality, and room to grow. Thoughtfully laid out with plenty of space for everyday living and effortless entertaining, this home is sure to impress from the moment you step inside. The main floor features a well-appointed kitchen, separate living and dining areas, and a welcoming family room, providing plenty of space to gather, relax, and entertain. Main floor laundry adds everyday convenience, while the generous mudroom just off the laundry offers excellent storage, direct garage access, and a separate side entrance - a practical touch for busy days and coming and going. Upstairs, you'll find three generously sized bedrooms, including a spacious primary retreat complete with a walk-in closet and a 4-piece ensuite. The finished basement adds even more versatility, featuring a second kitchen, living area, a potential fourth bedroom, and a walk-in pantry, along with abundant storage throughout. Whether you envision an extended living space, a private retreat for guests, or room for hobbies and recreation, the possibilities are yours to explore. Step outside to a large deck with a gazebo, creating the perfect setting for summer barbecues, morning coffee, and relaxing evenings. With additional green space for gardening, outdoor play, or simply enjoying the fresh air, the backyard offers the best of both entertaining and everyday enjoyment. Located in the sought-after Blue Grass Meadows neighbourhood, this beautiful home offers space, flexibility, and functionality in a setting you'll love to call home. A wonderful opportunity to enjoy comfortable living inside and out - don't miss it! (id:47564)