 Karla Knows Quinte!



Call or Text
613 848 2252
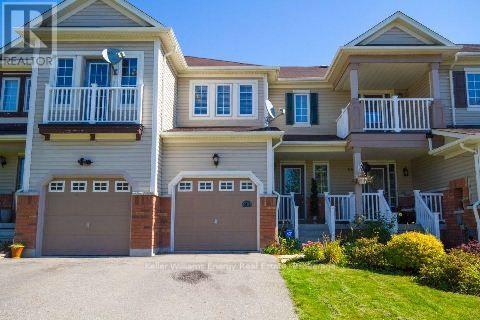
93 Robideau Place
Whitby, Ontario
Welcome to this charming townhome in high-demand Pringle Creek! The main floor highlights gleaming hardwood floors and an open-concept kitchen with a breakfast bar leading to a bright dining area with a walkout to the deck. Features durable ceramic flooring in the foyer, kitchen, and baths. Upstairs, you'll find a spacious primary suite featuring a semi-ensuite bath and his-and-hers closets, alongside additional bedrooms finished with laminate flooring. Ideally located just minutes from top schools, public transit, parks, and all key amenities. Move-in ready! Tenant pays Gas, Hydro, Water & Hot Water Tank Rental. (id:47564)
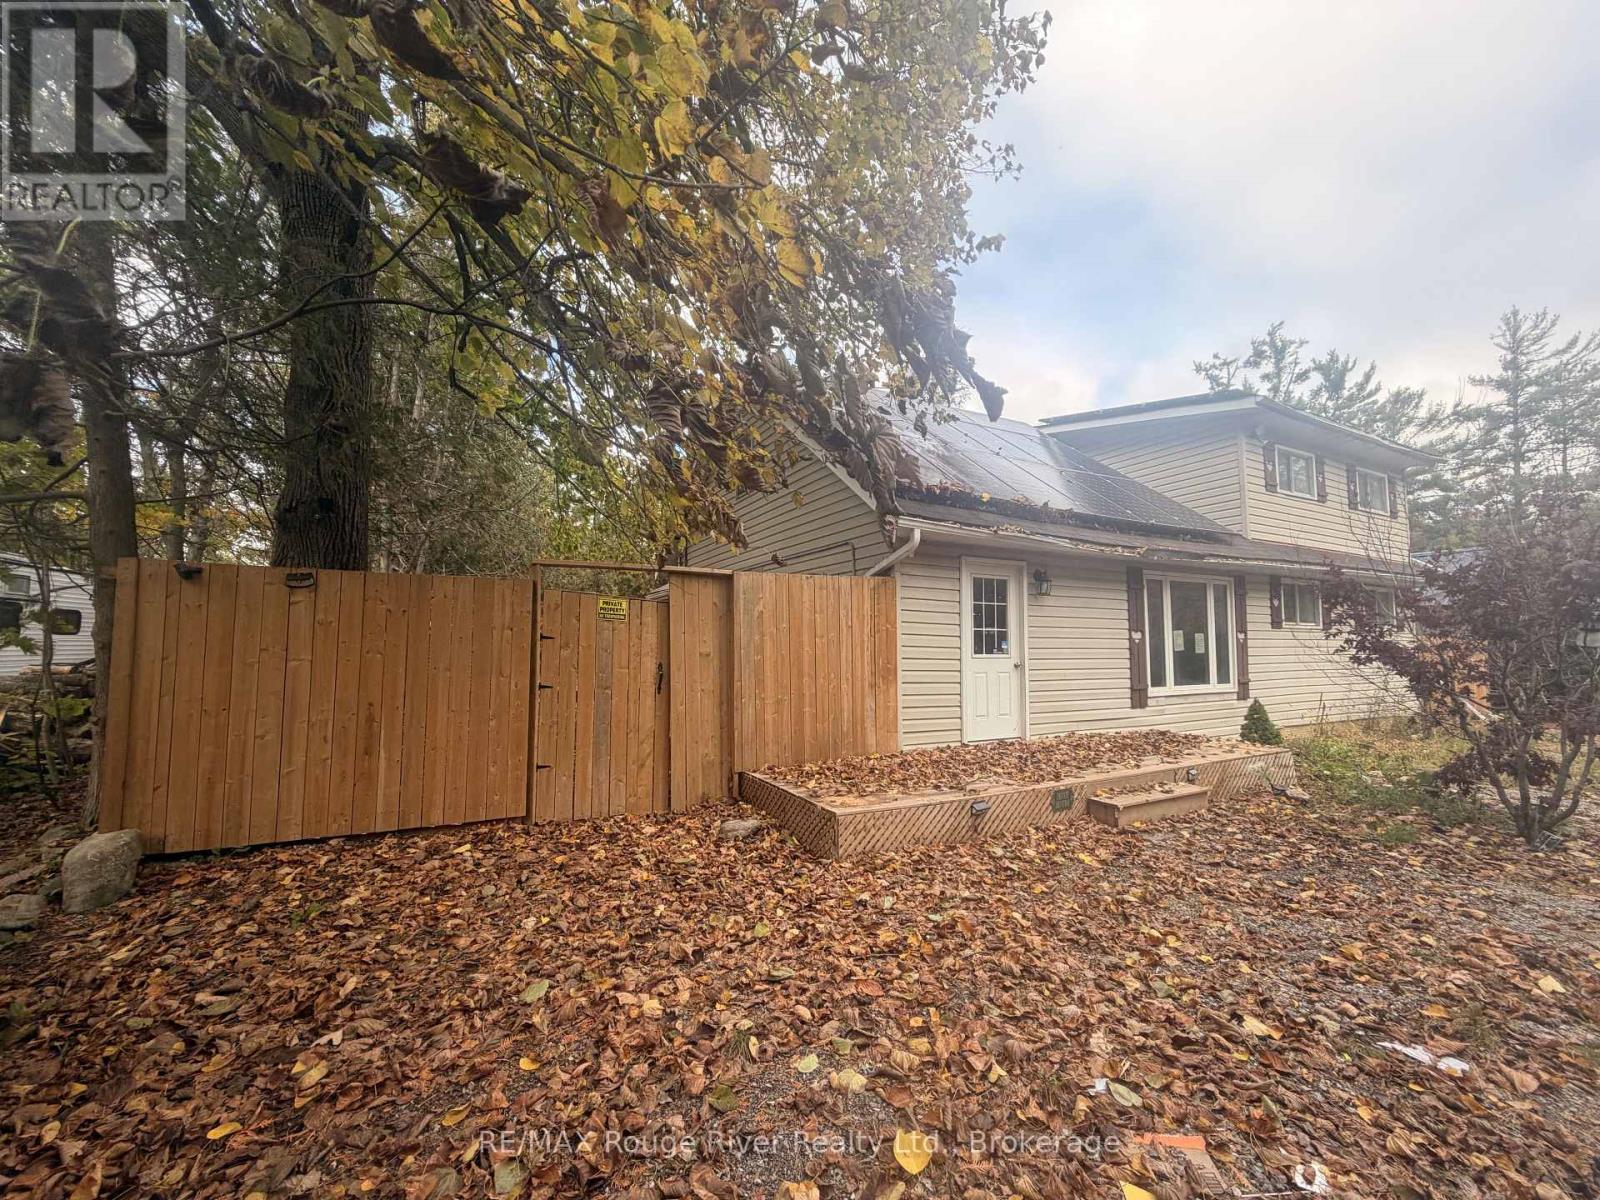
11 Edgewood Drive
Kawartha Lakes, Ontario
Opportunity awaits at 11 Edgewood Dr, Fenelon Falls! This solid 4-bedroom, 1-bathroom bungalow is full of potential and ready for someone to bring their vision to life. Renovations have already been started, offering a head start for those looking to roll up their sleeves and make it their own. Ideally located just steps from beautiful Sturgeon Lake, this property offers an excellent opportunity for renovators, investors, or buyers looking for their next project. Bring your ideas and unlock the potential! (id:47564)
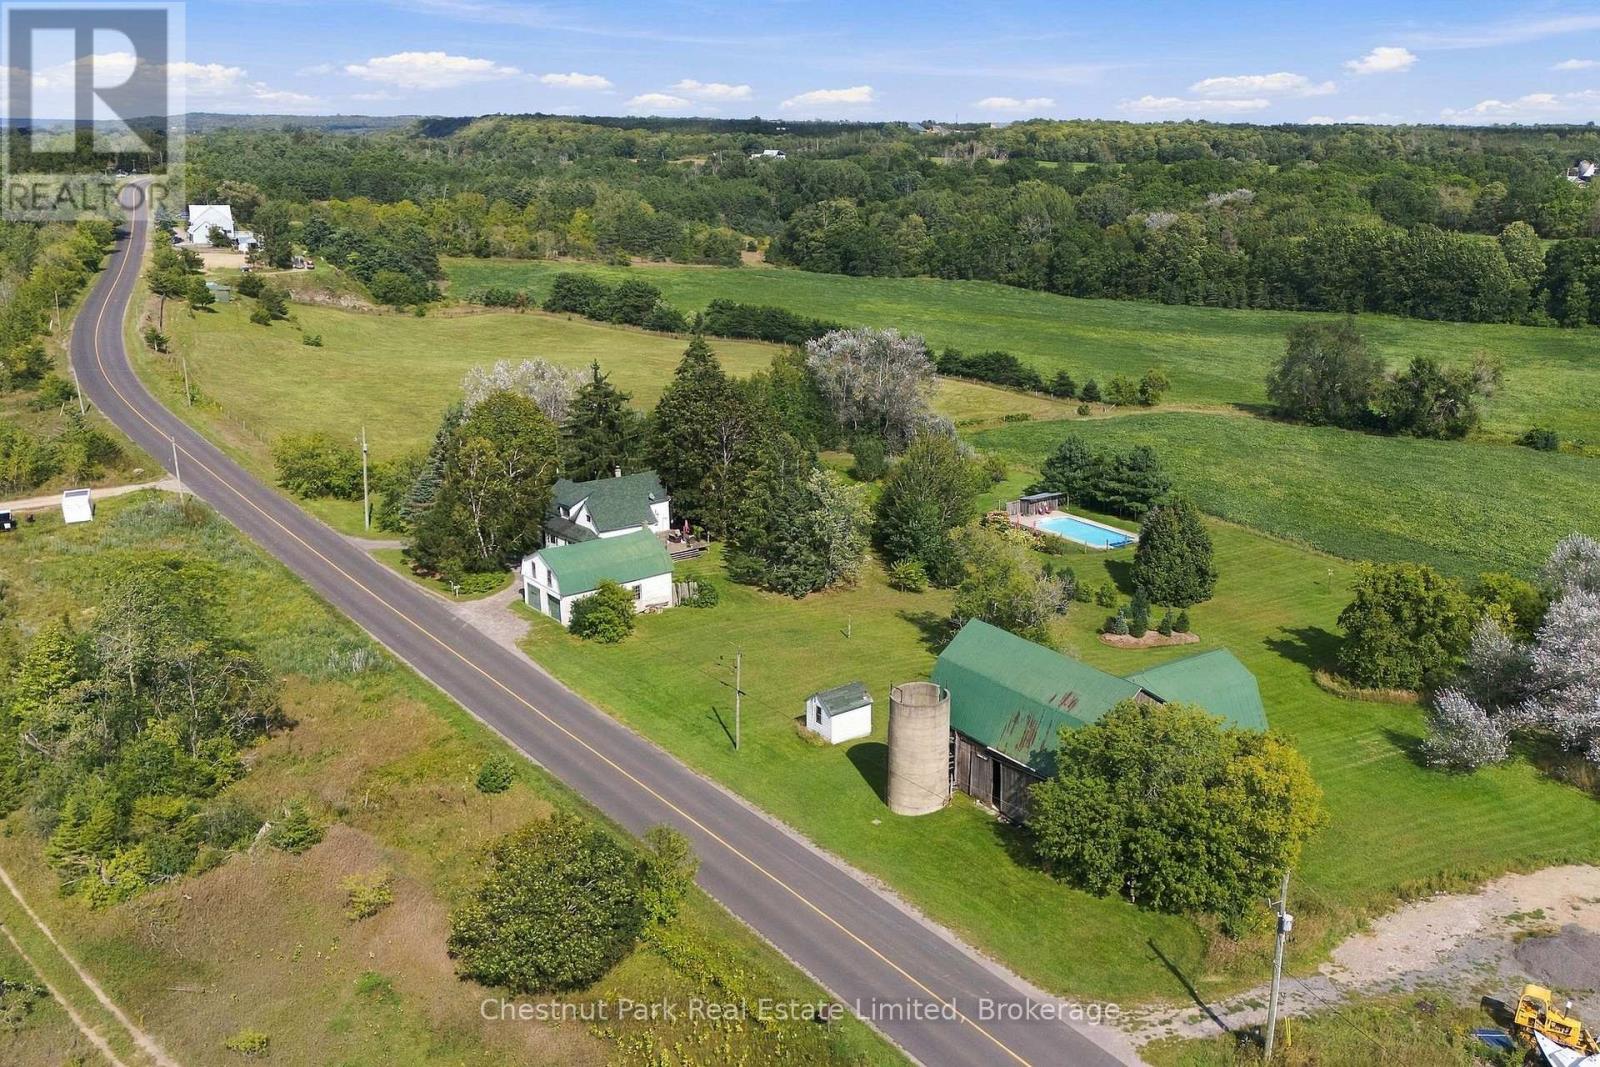
265 Ridge Road
Prince Edward County, Ontario
Set amid mature trees and rolling countryside, this lovingly maintained c.1870 farmhouse enjoys sweeping pastoral views and a serene sense of privacy across more than 2.5 acres. Despite its secluded feel, the home is ideally located just five minutes from Picton. Rich in original character, this bright & charming home offers more than 2,000 sq. ft. of living space with a versatile layout suited to a range of lifestyles. The main level is anchored by an open-concept kitchen and dining area, creating a welcoming hub for everyday life and gathering with family & friends. The adjoining family room, complete with a wood stove, provides a cozy place to unwind through the seasons. The convenient main-floor laundry adds to the home's practicality. Two bedrooms and a full bath complete this level, with one bedroom well suited to a home office or guest room, while the other - originally the formal living room - now serves as a comfortable primary bedroom. Upstairs is comprised of two additional bedrooms, a 3 pc. bath, and a generous attic space with potential to develop into additional living space. Outside, a spacious rear deck invites you to take in the peaceful surroundings. The fenced in-ground pool creates a private place to cool off and relax in the summer, while approx. 1 acre of invisible fencing offers a safe designated area for furry companions. A large detached, two-level garage & workshop provides abundant space for vehicles, equipment, hobbies and storage. Adding to the property's distinctive appeal, the original post-and-beam barn has been well preserved and provides endless possibility for your vision - ideal for a gallery, studio or home business. With its historic character, flexible floor plan, expansive outbuildings, and convenient proximity to Picton and all PEC has to offer, this charming country retreat offers an opportunity to enjoy a relaxed rural lifestyle with local amenities and attractions close by. Make your dream of country living a reality! (id:47564)
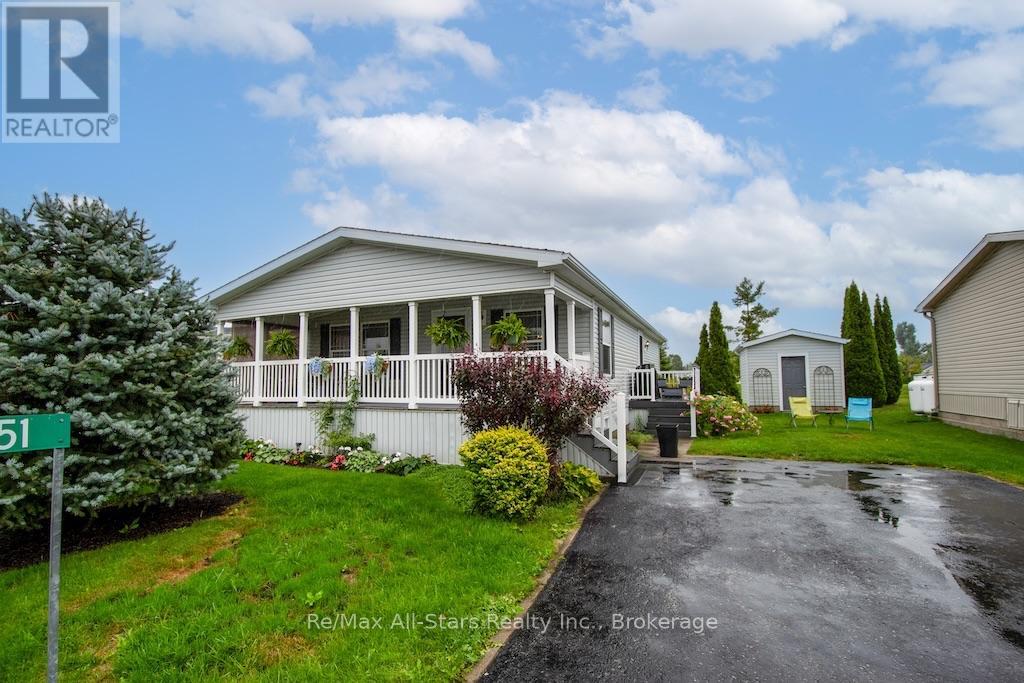
51 Creekside Circle
Kawartha Lakes, Ontario
A little less maintenance, a little more time to enjoy life! Welcome to Heron Landing, a beautifully maintained 55+ community in Dunsford where comfortable living, friendly surroundings and wonderful amenities come together.This lovely newer modular home offers spacious, one-level living with an inviting covered front porch stretching across the home-the perfect spot for morning coffee or catching up with neighbours.Inside, cathedral ceilings, hardwood flooring and an open-concept layout create a bright, welcoming atmosphere. The generous kitchen features abundant cabinetry, plenty of workspace and a gas stove, flowing naturally into the main living area for easy everyday living and entertaining.The beautiful primary suite offers walk-in closet space and a private ensuite with a corner soaker tub. Convenient main-floor laundry is located just inside the side entrance, while a propane forced-air furnace (2026) and heat pumps providing both heating and air conditioning offer year-round comfort.Outside, attractive landscaping and a paved driveway add to the home's appeal. And there's more to love beyond your front door! Heron Landing residents enjoy a saltwater swimming pool and community centre, all surrounded by attractive, well-kept homes in a welcoming neighbourhood. Located just a short drive from Bobcaygeon/ Lindsay and the amenities of the Kawarthas, this is a wonderful opportunity to simplify without sacrificing comfort or lifestyle. Current monthly fees are approximately $587, including water and property taxes. *Less time worrying about the house. More time enjoying everything life has to offer.* (id:47564)
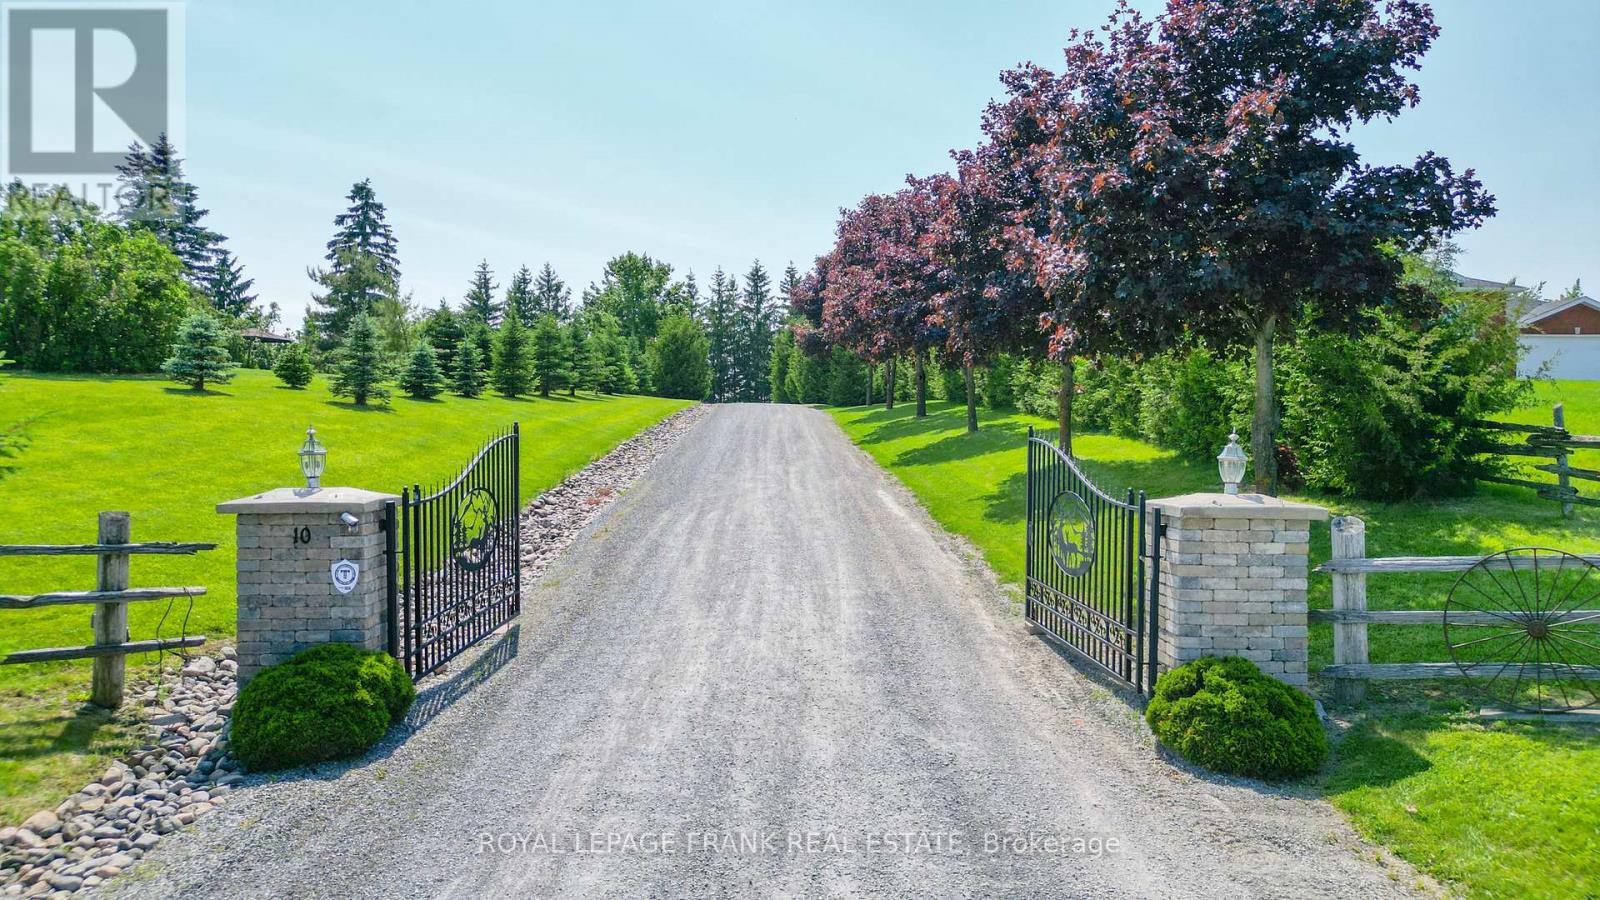
10 Cityview Heights
Kawartha Lakes, Ontario
Welcome to your private autumn retreat set on an expansive 20.03-acre estate offering breathtaking hilltop views of vibrant fall foliage. Built with a natural stone and wood siding exterior, this exceptional property blends rustic charm with modern luxury. Step into the welcoming great room featuring vaulted wood-beamed ceilings, rich Brazilian cherrywood floors, and a stone-faced center pillar with a water feature. Cozy up by one of the gas fireplaces on crisp fall evenings, including in the main-floor office/study, which offers a walk-out to a patio deck with gas BBQ hookups. The remodeled custom kitchen (2023) is an entertainer's dream with granite countertops, stainless steel appliances, a large center island with seating for six, a coffee bar, and a pantry .The primary suite features a walk-in closet and a spa-like ensuite with heated floors and a classic clawfoot tub overlooking stunning views. Additional living quarters include an auxiliary apartment/in-law suite, as well as a lower level complete with additional bedrooms, a full bathroom, and a relaxing sauna .Outdoors, enjoy three firepit areas surrounded by 175 planted nursery trees and stunning countryside vistas. Infrastructure includes a 40x80 steel barn with three rebuilt horse stalls, a 60x90 steel barn, a dedicated RV site with full hookups, 400 Amp electrical service, a Generlink system, a steel roof (2022), and a gated entry. (id:47564)
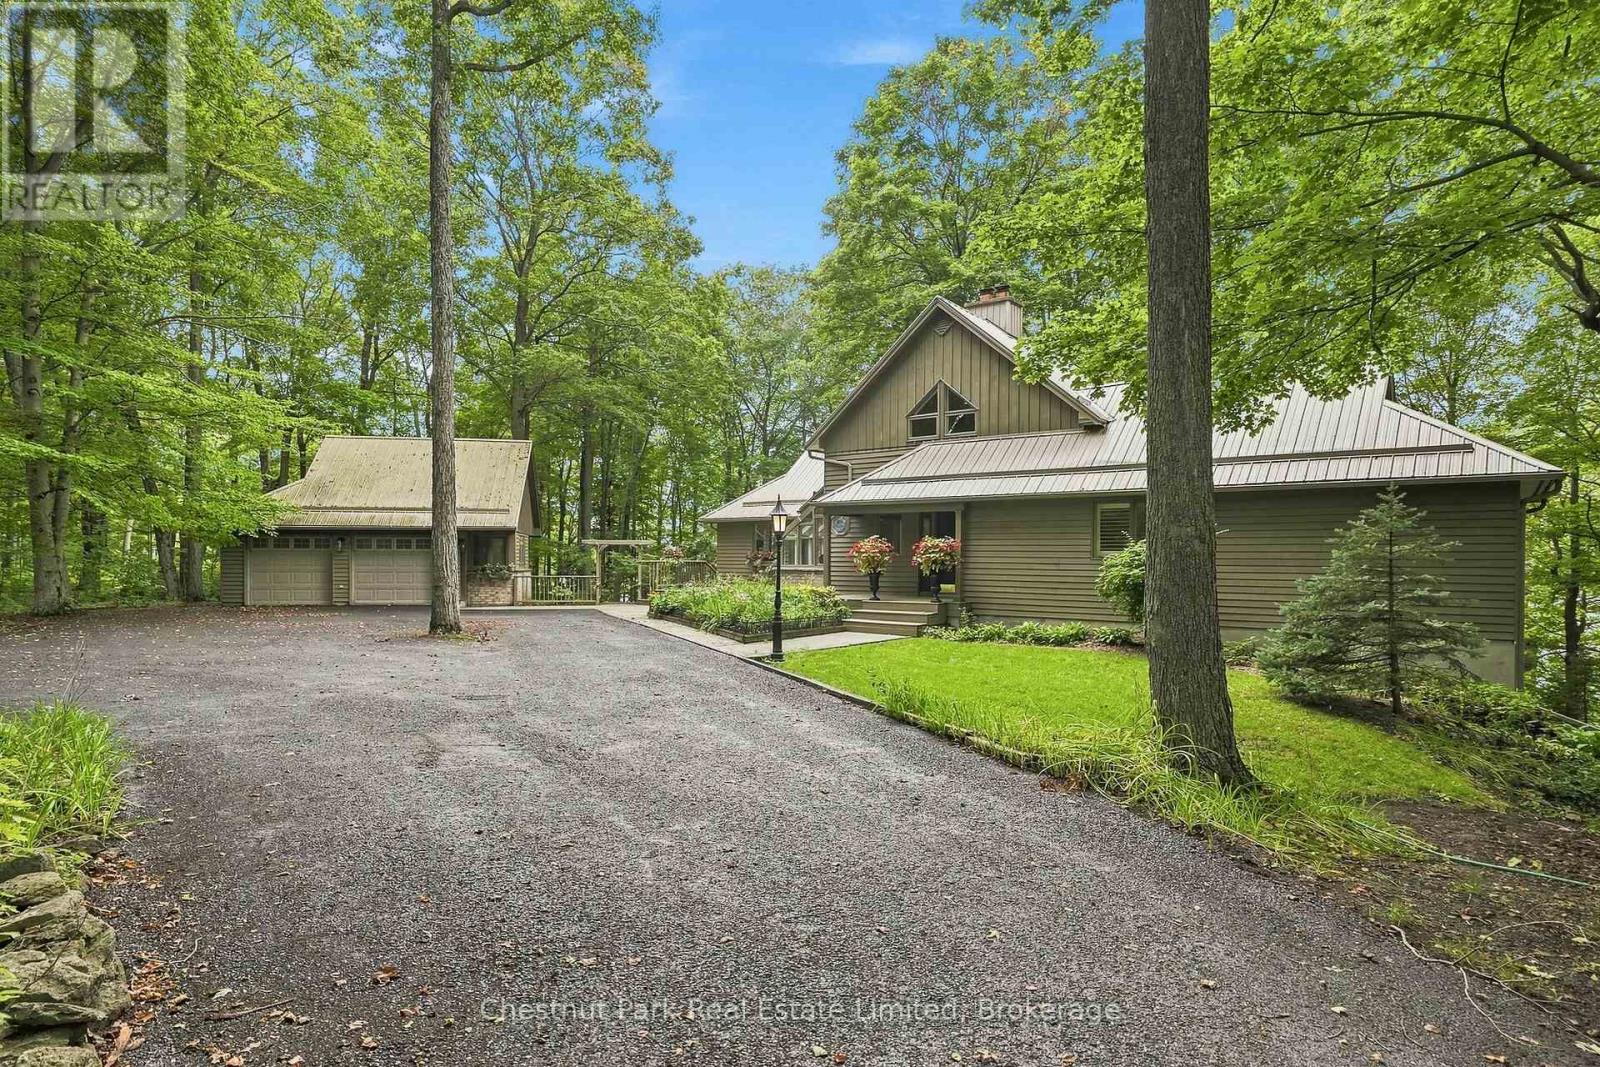
26 Benham Place Road
Prince Edward County, Ontario
Tucked away on a quiet road just 5 minutes from Picton, this custom-built, chalet-style home is a rare invitation to live immersed in nature without sacrificing convenience. Set above the shores of Picton Bay on over 1.5 acres and enveloped in mature trees, the property offers a secluded setting where the seasons take center stage. Morning light filters through the branches, birdsong replaces the noise of the city, and the natural landscape provides a peaceful backdrop for everyday life. Inside, the home is light-filled, warm, & full of character, with a spacious, flowing layout that feels connected to its natural surroundings. The main living areas are designed for relaxed everyday living & effortless entertaining, with generous windows that draw the outdoors in. The well-appointed custom kitchen features a large island and stone countertops. The inviting living room is a striking focal point, with a propane fireplace and soaring cathedral ceilings. Above, the loft provides extra space for recreation, a reading nook, or home office. The main floor is completed by a large primary suite, offering a comfortable retreat. The walk-out lower level adds valuable versatility, with two additional bedrooms and a full bathroom. Outside, expansive decking at both the front & rear of the home seamlessly blends indoor & outdoor living. Gradual stairs lead down to a deck and bunkie at the water's edge - an idyllic spot for morning coffee, quiet afternoons, or sunset gatherings. A two-car garage offers room for vehicles, equipment, and hobbies, while the paved circular drive adds convenience. Just minutes from everyday amenities and within easy reach of the beaches, wineries, galleries and culinary experiences that define Prince Edward County. From its natural privacy & mature setting, to its warm and inviting interior, generous outdoor spaces, and waterfront access, this peaceful property offers a lifestyle rooted in nature, shaped by the seasons, and enjoyed at a gentler pace. (id:47564)
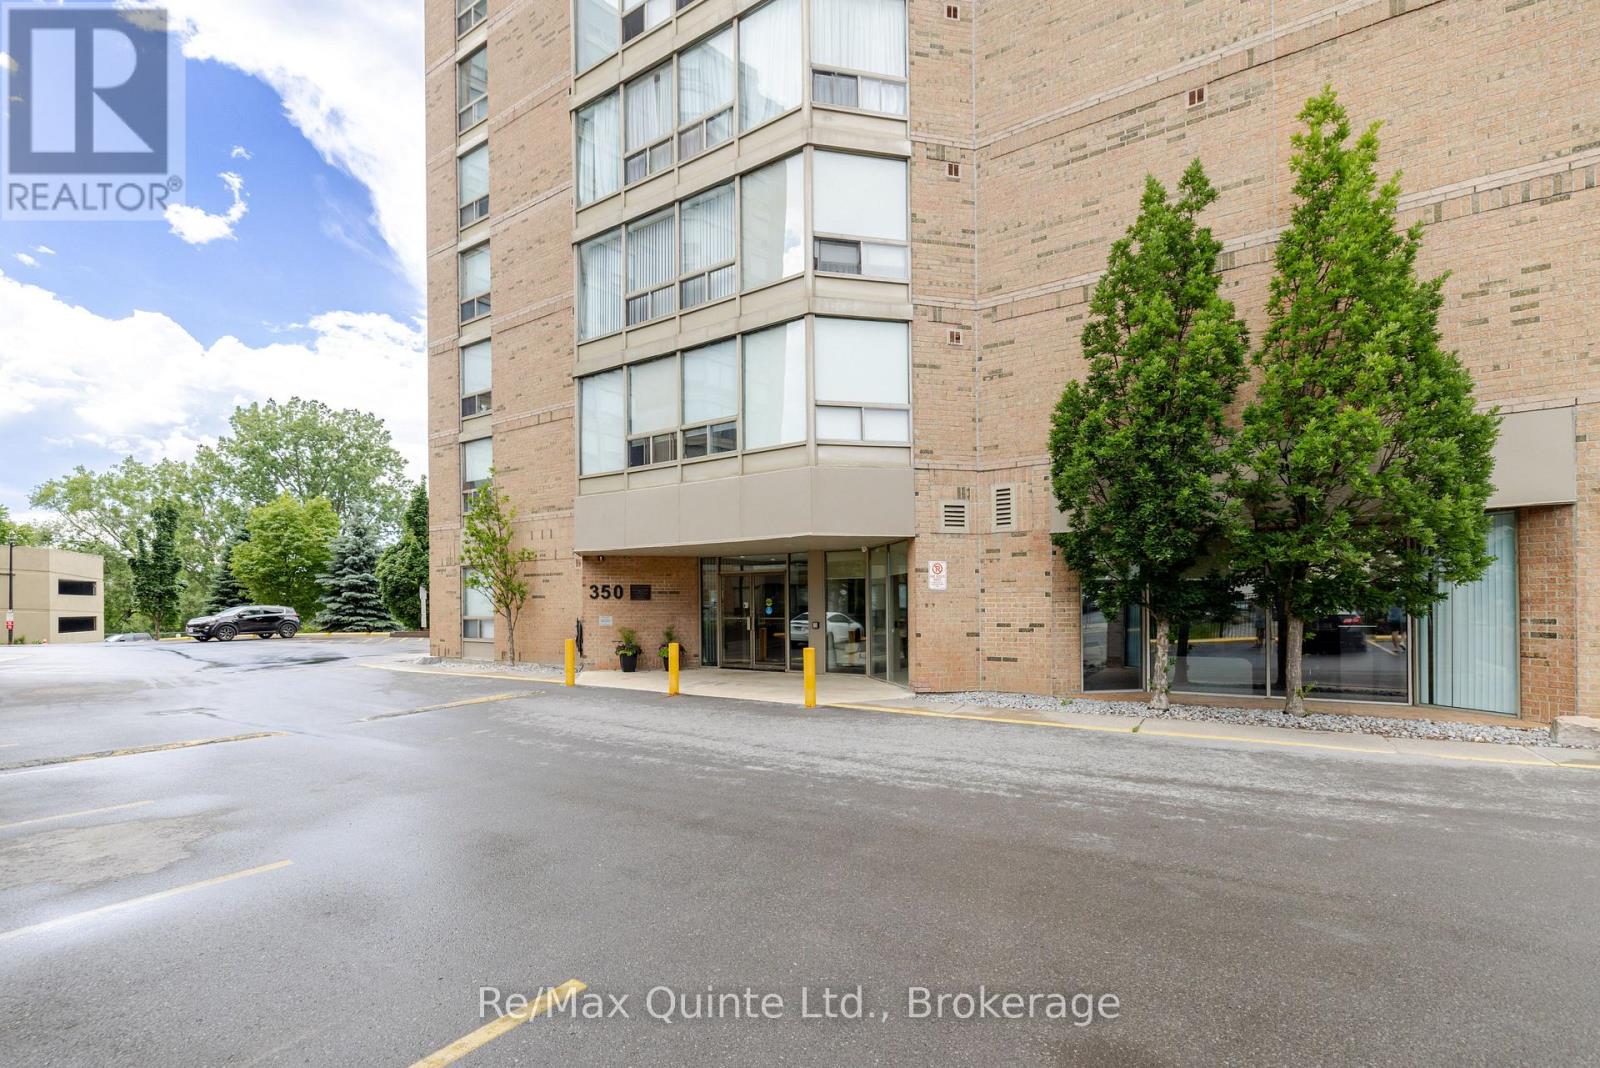
604 - 350 Front Street
Belleville, Ontario
Freshly updated. Move-in ready. Right in the heart of Belleville. If you've been waiting for the right opportunity to get into the housing market, this beautifully updated 2-bedroom, 2-bathroom condo is worth a look. The big updates have already been done for you, including a brand-new kitchen, new flooring and all-new appliances, giving the space a fresh, modern feel from the moment you walk through the door. There's no renovation list to tackle, just move in and make it your own. For first-time buyers, it's an opportunity to own a stylish, low-maintenance home in a great location. It's also an excellent fit for young professionals, those looking to downsize, or anyone who loves the convenience of downtown living. Step outside and you're close to restaurants, cafs, shops, entertainment and year-round events, while the Bay of Quinte, waterfront trails and parks are only minutes away. New kitchen. New flooring. New appliances. Two bedrooms. Two bathrooms. And a location that puts so much of Belleville within easy reach.A fresh start without the renovation headaches-come see what downtown living could look like. PLEASE NOTE: Some photos have been virtually staged. (id:47564)
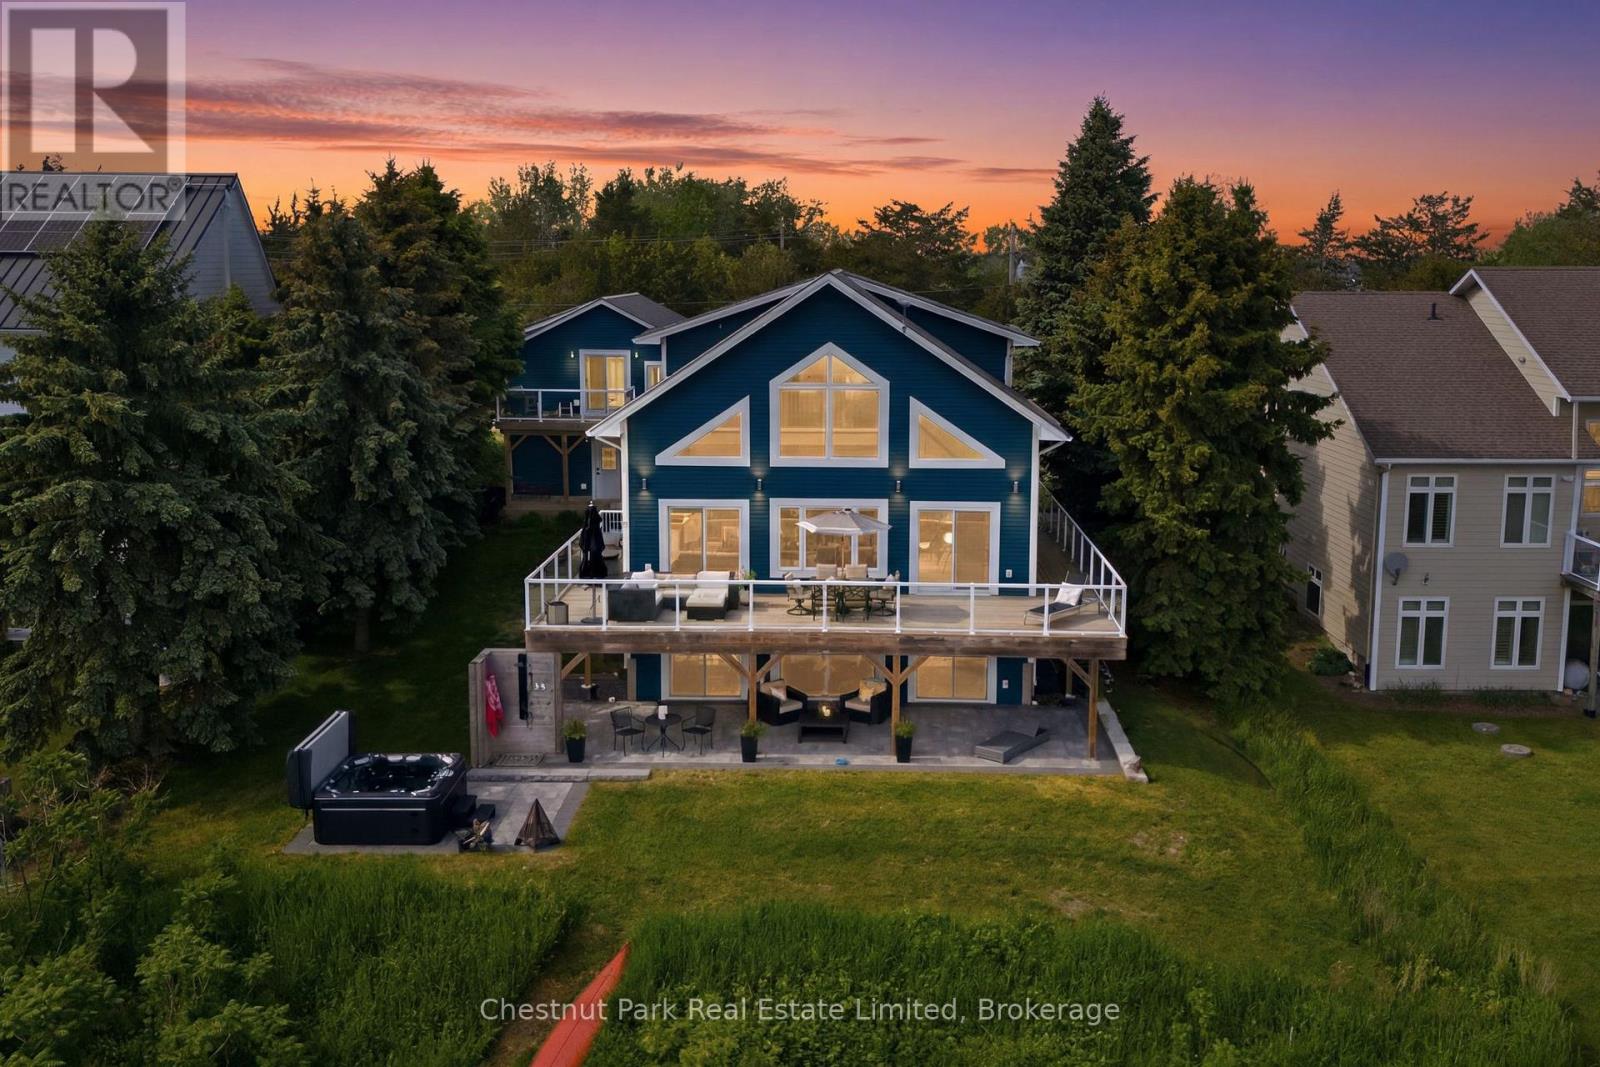
78 Island Road
Prince Edward County, Ontario
Positioned along one of West Lake's most coveted and protected stretches on Sheba's Island, this exceptional waterfront residence captures the essence of refined County living. Framed by expansive views over a serene natural landscape, the 4 bedroom / 3 bathroom home enjoys a remarkable connection to the water, with glimpses of the iconic Sandbanks Dunes rising in the distance. Spanning over 3,100 square feet, the thoughtfully designed layout balances grand entertaining with relaxed everyday comfort. Soaring ceilings, walls of glass, and light filled principal rooms draw the landscape indoors, while an expansive waterfront deck extends the living experience outward, creating a spectacular setting for dining, gathering, and taking in the ever changing views. The private second level primary suite offers a peaceful retreat above it all, complete with elevated vistas. On the lower level, a full walkout presents exceptional flexibility with recreation space, guest accommodations, and in-law suite capabilities, making it equally suited for multigenerational living or hosting extended family and friends. The property also benefits from a licensed Short-Term Accommodation (STA), offering an attractive opportunity. Sliding doors lead to a covered waterfront patio, hot tub, outdoor shower, and a gentle path descending to the dock, inviting days spent boating, paddling, and exploring the surrounding waterways. Further enhancing the property is a detached garage crowned by a self-contained one bedroom loft with its own balcony overlooking the water, a versatile space for guests, creative pursuits, working from home, or private accommodation. Moments from Sandbanks, and Picton amenities this is an opportunity to embrace an extraordinary lifestyle in one of PEC's most sought after locations. Whether envisioned as a year-round residence or weekend retreat with income potential, this is a property that offers exceptional versatility, and evolves effortlessly with the way you live. (id:47564)
7303 Highway 37 Highway
Tweed, Ontario
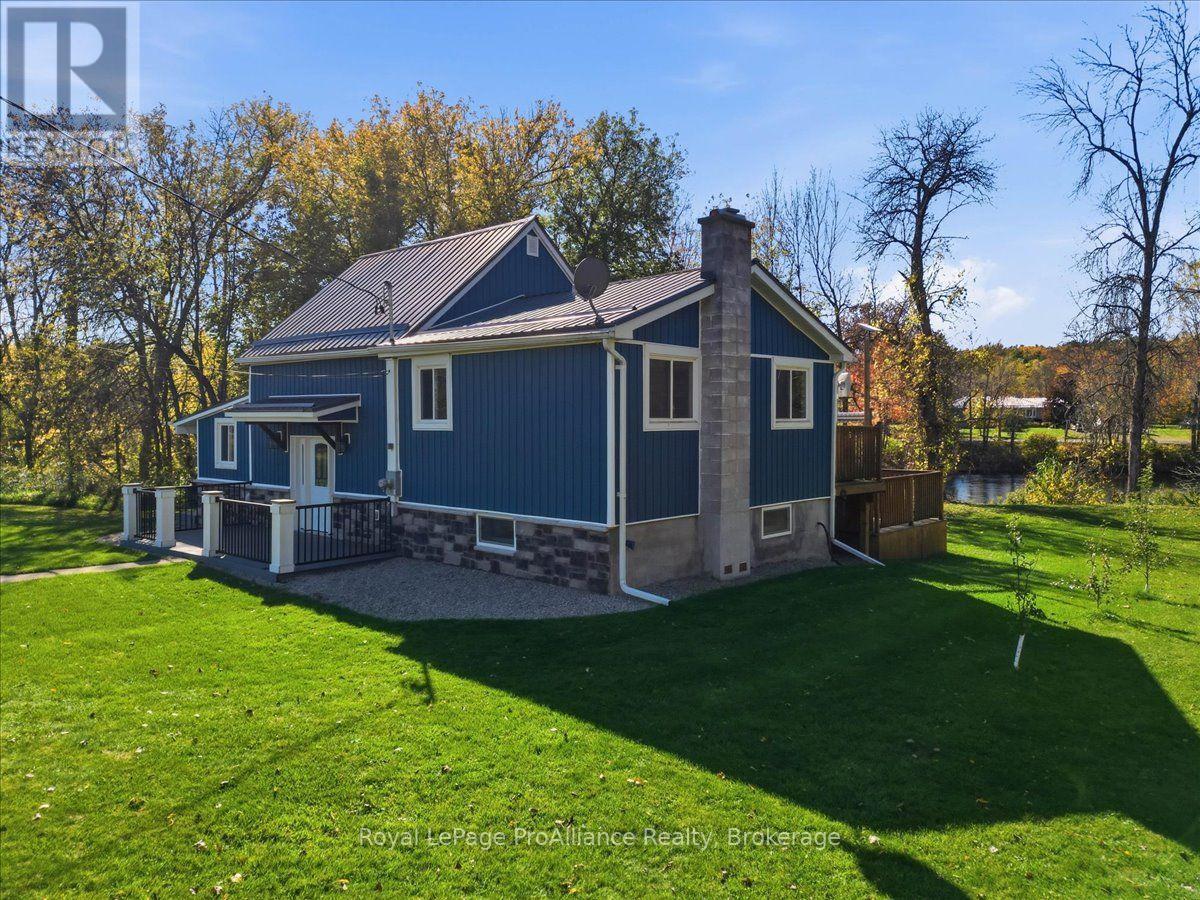
Welcome to your own little piece of country paradise, just minutes from Tweed! Set on 1.2 acres with approx 273 feet of frontage along the Moira River, this beautifully updated home offers a wonderful combination of modern comforts, charming character & outdoor living. Step inside & fall in love with the stunning kitchen, featuring crisp white cabinetry, gorgeous countertops, a large island, rustic exposed ceiling beams & a walk-in pantry for extra storage. The spacious living room is a wonderful place to gather, featuring an electric fireplace, lovely views of the river & patio doors leading directly onto the new deck, making it easy to enjoy indoor & outdoor living. With 3 beds & 2.5 baths, including a generous upper-level primary bedroom with a walk-in closet, its own 5-piece ensuite & a second electric fireplace, there's room for the whole family. Outside, there's even more to love! The new multi-level deck provides plenty of room for summer barbecues, entertaining friends or simply enjoying the peaceful country surroundings. The lovely yard offers space for children to play, gardening or relaxing in the fresh air, complete with pear trees, a greenhouse & storage shed. Wander down to the Moira River, where you can wade into the water, cast a line & enjoy a little fishing, or simply relax along the natural shoreline & take in the scenic river views. A durable metal roof, propane forced-air heating, central air conditioning, drilled well with a new well pump (2025), hot water tank (2025), water softener, UV water treatment system, septic system & two sump pumps and Generlink system add to the property's practical features. With ample parking, year-round access directly from Highway 37 & the shops, schools & amenities of Tweed just a short drive away, you can enjoy the beauty of country living without feeling far from everything you need. Come explore all this wonderful property has to offer & picture yourself making it home! (id:47564)
193 Bridge Street W
Trent Hills, Ontario
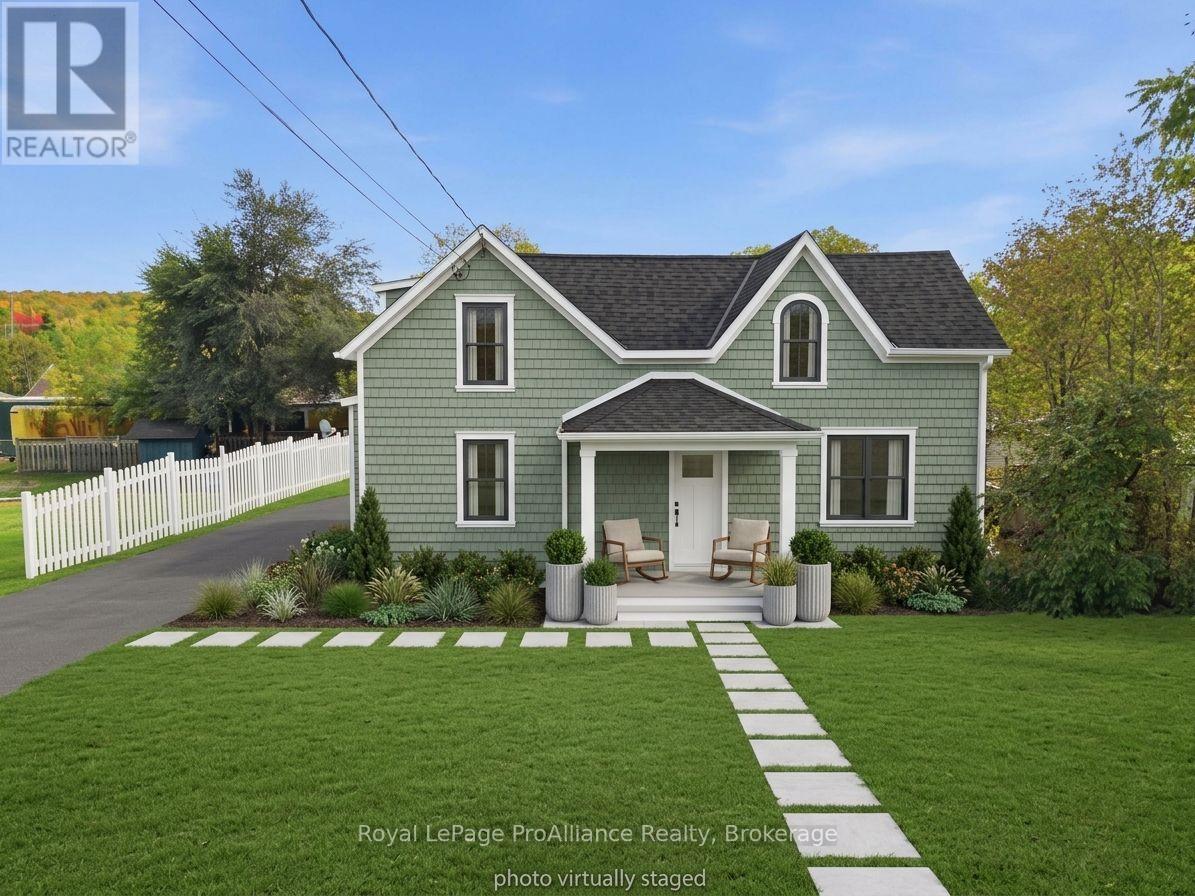
INVESTOR or HANDYMAN OPPORTUNITY! Bring your vision and transform this solid two-storey home into something special. Located in Campbellford, this 4-bedroom, 1.5-bath property offers plenty of space and potential for those looking to renovate, add value, or create a home of their own.The house has good bones and is ready for some love and updating. The two-storey layout provides generous living space with four bedrooms, making this an excellent opportunity for a family, first-time buyer, investor, or renovator. Whether you're looking for your next project, an investment property, or a home you can renovate to suit your own style, this one is worth a look. Located in the heart of Campbellford, close to local shops, restaurants, schools, parks, the Trent River and all that this charming community has to offer. Roll up your sleeves, bring your ideas and unlock the potential! Properties with this much opportunity don't come along every day. AI pictures to show the endless potential! (id:47564)
13 Coverdale Avenue
Cobourg, Ontario
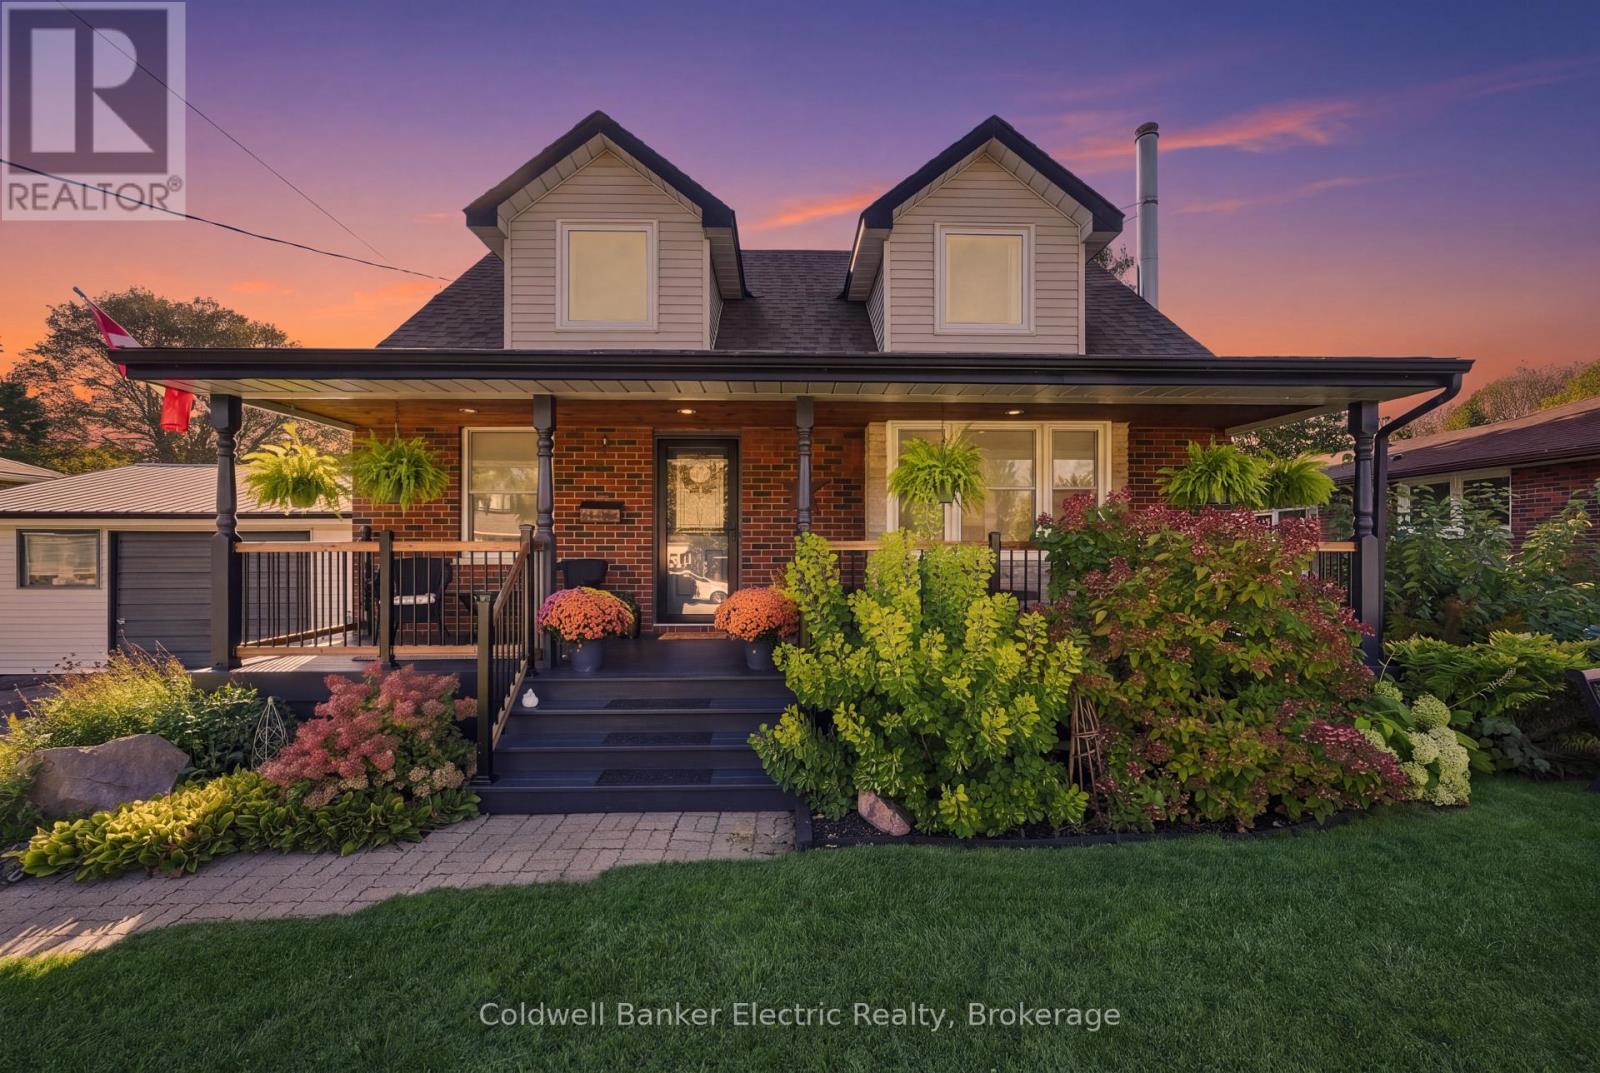
Morning coffee on the covered front porch. Lake Ontario just steps away. Welcome to 13 Coverdale Avenue, Cobourg-a charming Cape Cod-style home in a well-established, highly sought-after neighbourhood, steps from Lookout Point and its beautiful lake views. With 3 bedrooms, 2 bathrooms and thoughtful updates throughout, this home brings character and everyday convenience together. The updated kitchen features a farmhouse sink, butcher block counters and a breakfast nook made for slow mornings, quick meals and catching up over coffee. And it's the little details that make this home stand out. Built-in storage beneath the front window, a clever towel rod with hidden hooks, and a folding desktop that makes room for the Murphy bed-smart touches that help you make the most of your space. The fully finished basement offers a playroom area, rec room space, four-piece bathroom, laundry room, cold cellar and even more storage. Set on a good-sized lot with a detached garage, there's room for outdoor living, hobbies and the practical extras. With parks, schools and Cobourg's beach within walking distance, you can enjoy everything this lakeside community has to offer. Charm, clever design and the lake just down the street. Welcome home to 13 Coverdale. Extras.***Tankless Water Heater (2026) Dishwasher (2026) Upper Windows (2024) A/C (2022)Main Floor Hardwood Flooring (2018) Furnace and Roof (2016), Detached Garage with Hydro and Steel Roof (id:47564)
108 James Street E
Cobourg, Ontario
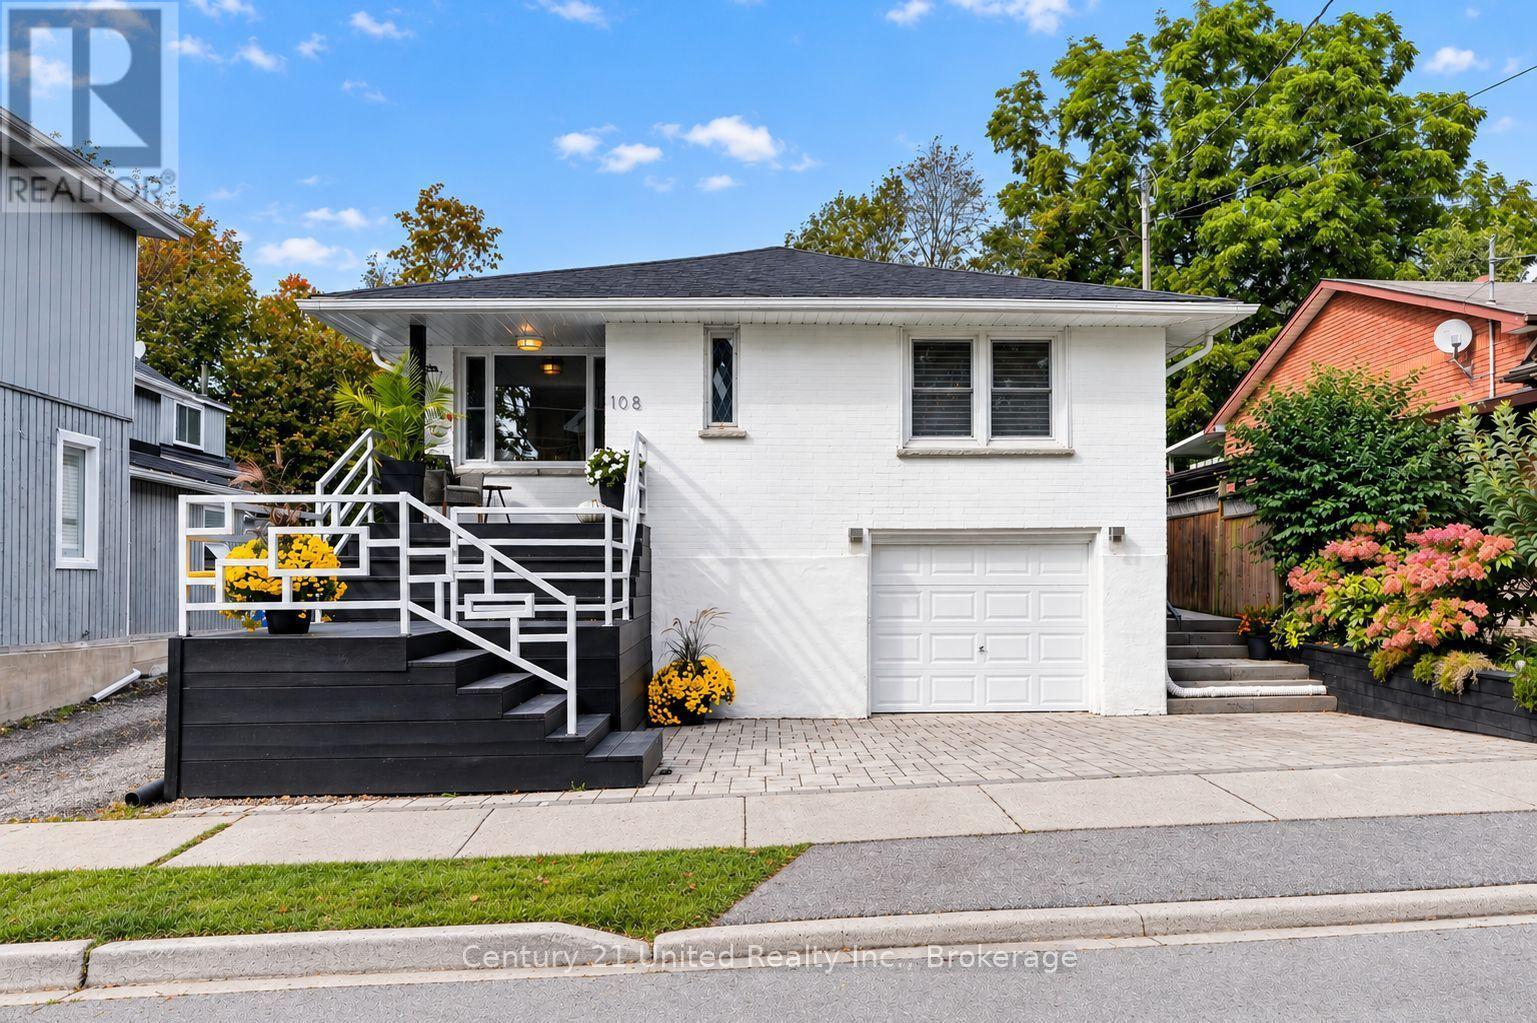
LOCATION, UPDATES, PRIVACY PLUS POTENTIAL for SECONDARY APT UNIT to offset expenses if you choose! An EXCEPTIONAL VALUE in one of Cobourg's most desired neighbourhoods of Century & Vintage homes, old growth trees & pretty landscaped gardens. A 6 mins stroll to enjoy the beautiful, sparkling Lakefront, Victoria Park, the Beach, Marina, Yacht Club, Boardwalk, the Esplanade or Downtown to your favourite cafes, restaurants. 1 Level living! All-brick, well-renovated Bungalow with 3+1BR & 2Baths. Enjoys 1425 sq ft on MN FL PLUS a fully finished LL. Potential for separate LL Apt. for guests or Income! (R/In Kitchen,1 BR, Living Room, 3pce bath, Laundry room, Inter-wired Smoke Detectors, Fire-break Drywall already completed as a head start. Buyer to get final permit w/ Town). Private, fenced backyard is framed by mature trees & established perennial gardens. Substantial interlock patios wrap the front, side & back of home for pleasant outdoor living. An alluring home in a lovely setting. Rooms are back! FR DRs separate Living & Dining Rooms. A separate, bright Kitchen with natural stone quartzite counters, marble flooring, custom built wood cabinetry. Original oak strip floors dramatically stained black. Carpet free. A useful Laundry closet installed for ease on MN FL by kitchen. A fully finished LL offers a spacious Rec Room, 4th BR, 3-pc Slate & Glass-Tiled Bath, R/in Kitchen & a 2nd Lndry/Storage Rm. Pot lights & luxury vinyl lam flring. A modern, clean LL space. Large, newer windows bring natural light & pretty landscaped views. Cherry trees, Hydrangeas, Wisteria, Roses, Honeysuckle, Clematis, Mint, Lily of the Valley fragrances. A Limewash stain treatment just completed over entire brick exterior adds curb appeal & a preserving, "brick-healthy" alternative to paint. Both Decks/Stairs just stained. Inside Entry from Single Car Inset Garage into LL. + 3-Outdoor surface parking spaces. **LL ROUGHED-IN KITCHEN VIRTUALLY STAGED TO SHOW CABINETS, SINK, APPLS.**Zoned R3. (id:47564)
29 Goodman Road
Kawartha Lakes, Ontario
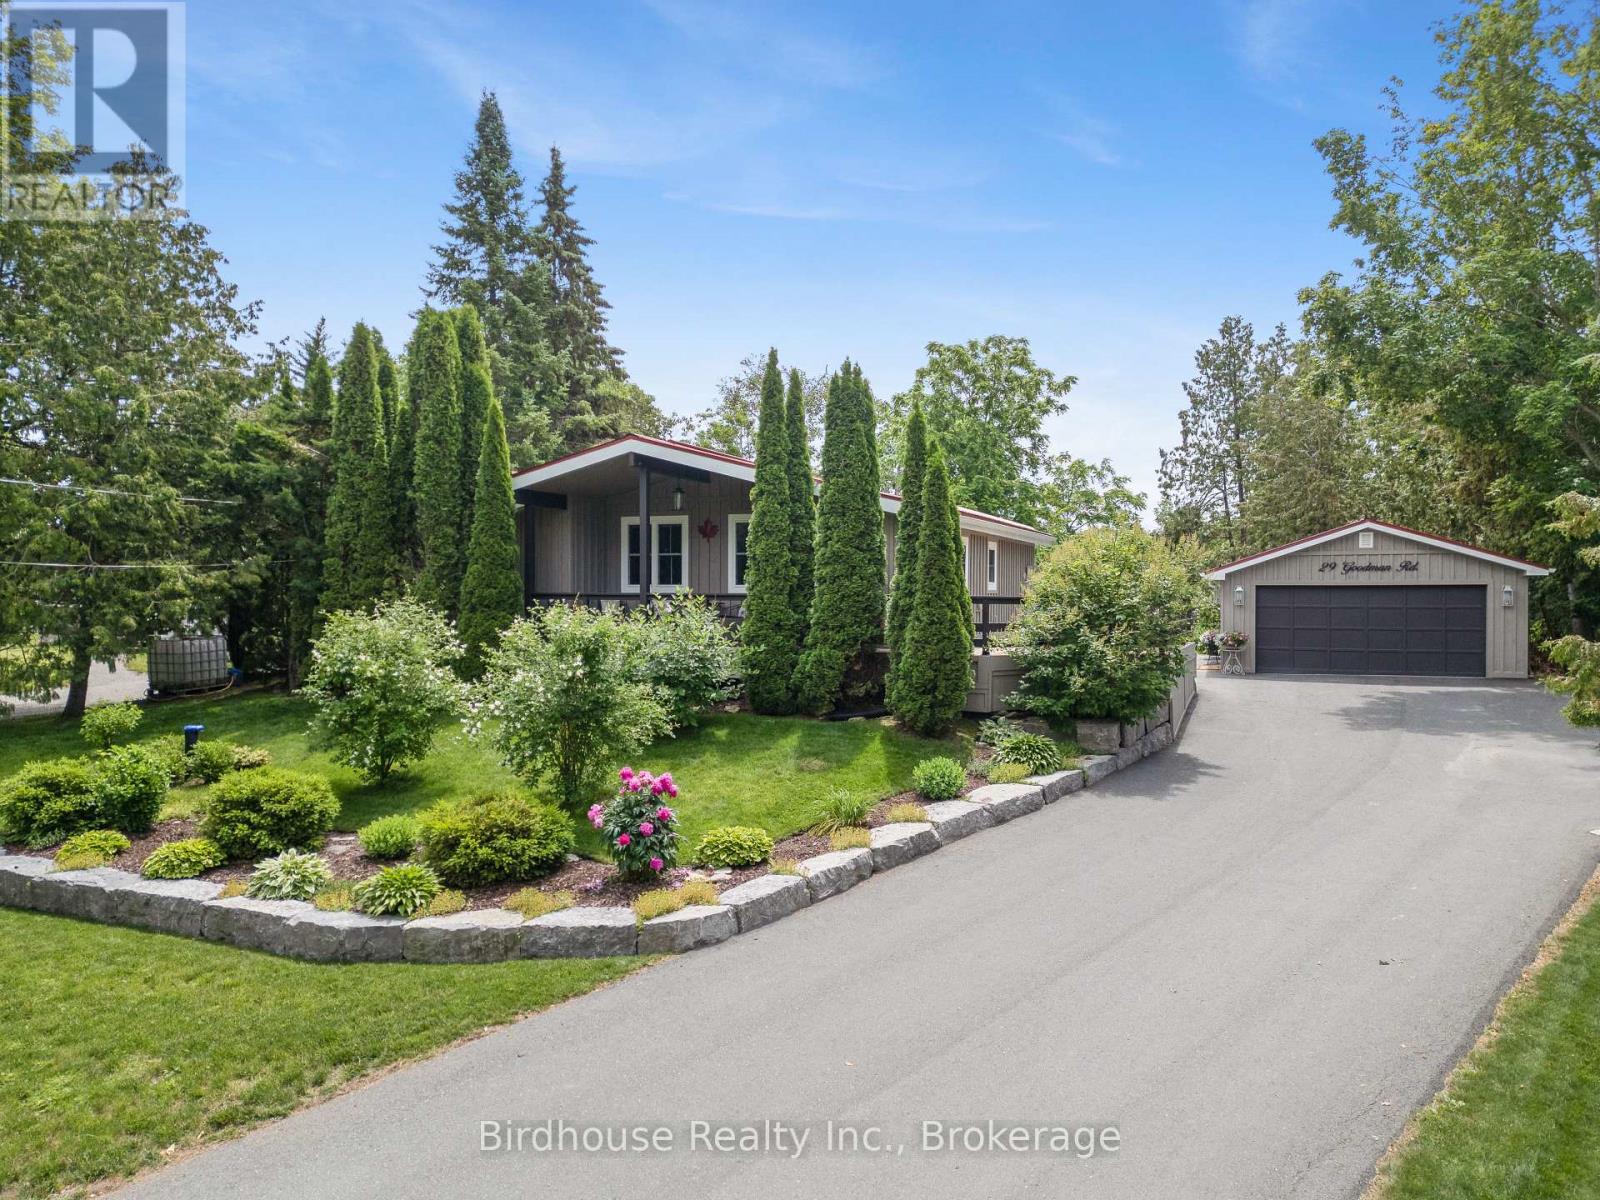
Water access to the prestigious Balsam Lake, the jewel of the Kawarthas, without the waterfront taxes or price tag. This fully renovated 1976 bungalow features 2 bedrooms, 2 full bathrooms, a new septic system, and a 23' x 19' double car garage. Extensively updated from the studs out, nearly every aspect of the home has been modernized, including the kitchen, bathrooms, and major mechanical systems. With lake access just down the road and minutes from two marinas and Lock 35 on the Trent-Severn Waterway, you're a short drive to Fenelon Falls and just steps from Balsam Lake. (id:47564)
1786 Matchett Line
Otonabee-South Monaghan, Ontario
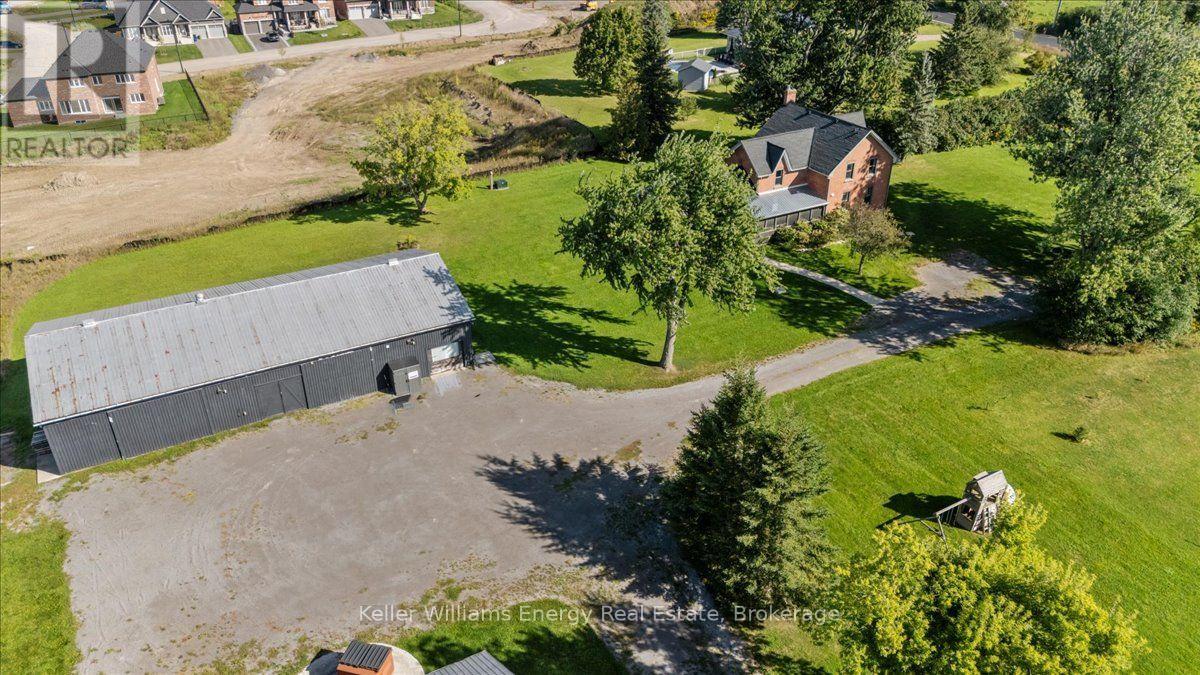
The ultimate live/work setup for contractors, trades, or home-based business owners! This stunning country property features an incredible ~3,000 sq ft shop tailored for supply storage, loading/unloading trucks, and logistical efficiency with built-in racking, work stations, and an upstairs loft. SEE ATTACHED - permitted uses include home industry for a small-scale commercial or industrial establishment that operates entirely within a separate accessory building on the same lot as the home of the proprietor. Enjoy working steps from home while enjoying the quiet country-side of the surrounding neighbourhood. Beyond the shop, the craftsman-style home boasts extraordinary character and attention to detail with high-end modern finishes. The heart of the home is the large kitchen, which features vaulted ceilings, exposed wood beams, a gorgeous exposed brick wall, quartz countertops, stainless steel appliances, a built-in wine fridge, and large center island. Hardwood floors run through the spacious, light-filled living areas, complemented by second-level laundry for modern convenience. Relax in the four-season sunroom by the fireplace, or step outside to the stamped concrete patio to enjoy panoramic country views and breathtaking sunsets. It includes 4 bedrooms, with the fourth bedroom located on the main floor offering the flexibility to be used as an office, 2 full bathrooms, and an oversized attached garage with high ceilings for all your recreational toys. Perfectly positioned just 5 minutes to Hwy 115, 30 minutes to the Durham Region, and an hour to Toronto. The perfect country retreat for your family and growing business! (id:47564)
RE/MAX Jazz Inc.
1786 Matchett Line
Otonabee-South Monaghan, Ontario
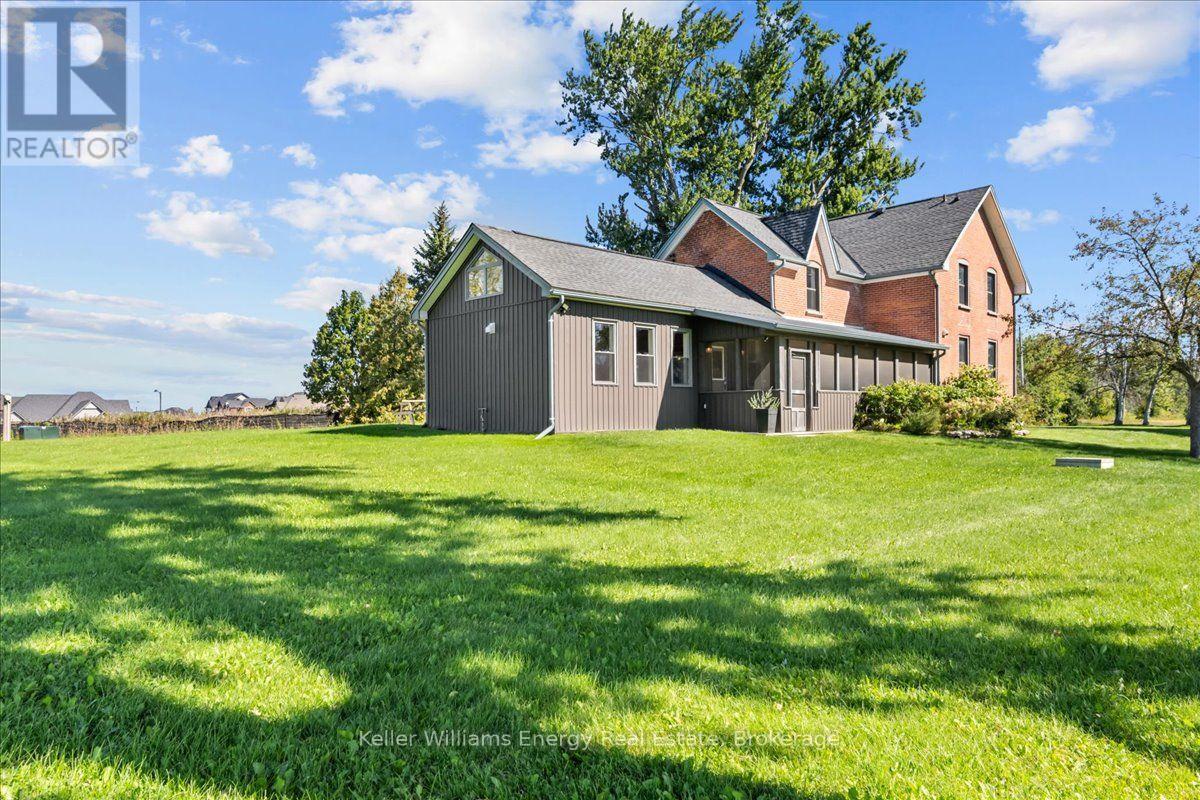
The ultimate live/work setup for contractors, trades, or home-based business owners! This stunning country property features an incredible ~3,000 sq ft shop tailored for supply storage, loading/unloading trucks, and logistical efficiency with built-in racking, work stations, and an upstairs loft. Enjoy working steps from home while enjoying the quiet country-side of the surrounding neighbourhood. Beyond the shop, the craftsman-style home boasts extraordinary character and attention to detail with high-end modern finishes. The heart of the home is the large kitchen, which features vaulted ceilings, exposed wood beams, a gorgeous exposed brick wall, quartz countertops, stainless steel appliances, a built-in wine fridge, and large center island. Hardwood floors run through the spacious, light-filled living areas, complemented by second-level laundry for modern convenience. Relax in the four-season sunroom by the fireplace, or step outside to the stamped concrete patio to enjoy panoramic country views and breathtaking sunsets. It includes 4 bedrooms, with the fourth bedroom located on the main floor offering the flexibility to be used as an office, 2 full bathrooms, and an oversized attached garage with high ceilings for all your recreational toys. Perfectly positioned just 5 minutes to Hwy 115, 30 minutes to the Durham Region, and an hour to Toronto. The perfect country retreat for your family and growing business! (id:47564)
RE/MAX Jazz Inc.
83 Cousins Crescent
Belleville, Ontario
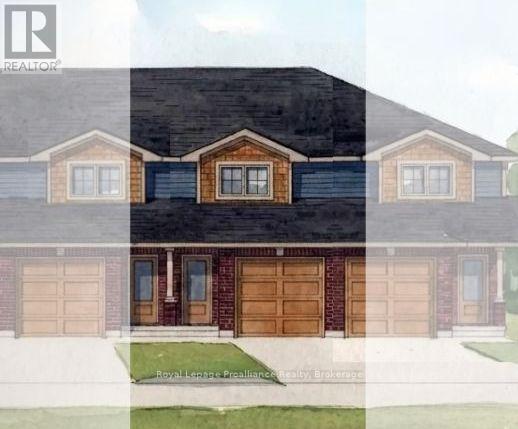
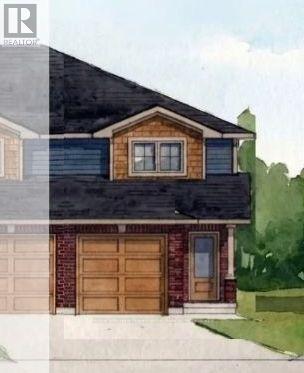
JUST RELEASED Brand new 2-storey urban townhomes with Craftsman influence in Settlers Ridge Phase 3, built by Duvanco Homes.Enjoy 1,330 sq. ft. of thoughtfully designed above-grade space with all the features and privacy of a detached home at an accessible price point.Step inside from the covered front porch into a welcoming foyer, featuring convenient inside access from the single attached garage. The main floor opens into an effortless layout anchored by a spacious kitchen complete with sleek quartz countertops, a pantry, and a large peninsula perfect for meal prep and casual dining.A bright living room with patio doors leads directly to an elevated deck, while the separate dining room creates the ideal setting for both intimate evenings and family gatherings. A main floor 2-piece powder room adds discrete convenience for guests.Upstairs, the king sized primary suite boasts generous walk in closet and a private 4pc ensuite, set alongside a bright secondary bedroom with its own walk in closet, laundry and a full main bath. The lower level offers laundry, a mechanical room, and a rough-in for a 4-piece bath and is ready to be finished for a 3rd bedroom and recreation room.Outside, enjoy the fully sodded yard, paved driveway and professional landscaping. Every Duvanco home undergoes a rigorous Holmes Approved three-stage inspection, giving you peace of mind with certification and detailed reporting. Settlers Ridge offers the lifestyle buyers hope for when they search for a home in Belleville. Quiet streets, wide sidewalks, Bird Park and the Quinte Mall is minutes from your door! Plus it is in the Suzanna Moodie PS or George Vanier CS catchment zones and a short commute to Loyalist College. Enjoy unmatched convenience with HWY 401 access and proximity to Quinte Mall, Walmart, and the world-class Black Bear Ridge Golf Club. Here, quality construction meets modern charm in the city's most sought-after neighbourhood. (id:47564)
85 Cousins Crescent
Belleville, Ontario
JUST RELEASED: Brand new 2-storey urban END UNIT townhomes with Craftsman influence in Settlers Ridge Phase 3, built by Duvanco Homes.Enjoy 1,358 sq. ft. of thoughtfully designed above-grade space with all the features and privacy of a detached home at an accessible price point.Step inside from the covered front porch into a welcoming foyer, featuring convenient inside access from the single attached garage. The main floor opens into an effortless layout anchored by a spacious kitchen complete with sleek quartz countertops, a classic window at the sink, a pantry, and a large peninsula perfect for meal prep and casual dining.A bright living room with patio doors leads directly to an elevated deck, while the separate dining room creates the ideal setting for both intimate evenings and family gatherings. A main floor 2-piece powder room adds discrete convenience for guests. Upstairs, the king sized primary suite boasts generous closet space, set alongside two bright secondary bedrooms and a full main bath. The lower level offers laundry, a mechanical room, and a rough-in for a 4-piece bath and is ready to be finished for a 4th bedroom and recreation room. All units ending:Outside, enjoy the fully sodded yard, paved driveway and professional landscaping. Every Duvanco home undergoes a rigorous Holmes Approved three-stage inspection, giving you peace of mind with certification and detailed reporting. Settlers Ridge offers the lifestyle buyers hope for when they search for a home in Belleville. Quiet streets, wide sidewalks, Bird Park and the Quinte Mall is minutes from your door! Plus it is in the Suzanna Moodie PS or George Vanier CS catchment zones and a short commute to Loyalist College. Enjoy unmatched convenience with HWY 401 access and proximity to Quinte Mall, Walmart, and the world-class Black Bear Ridge Golf Club. Here, quality construction meets modern charm in the city's most sought-after neighbourhood. (id:47564)
311e County Rd 29 Road
Prince Edward County, Ontario
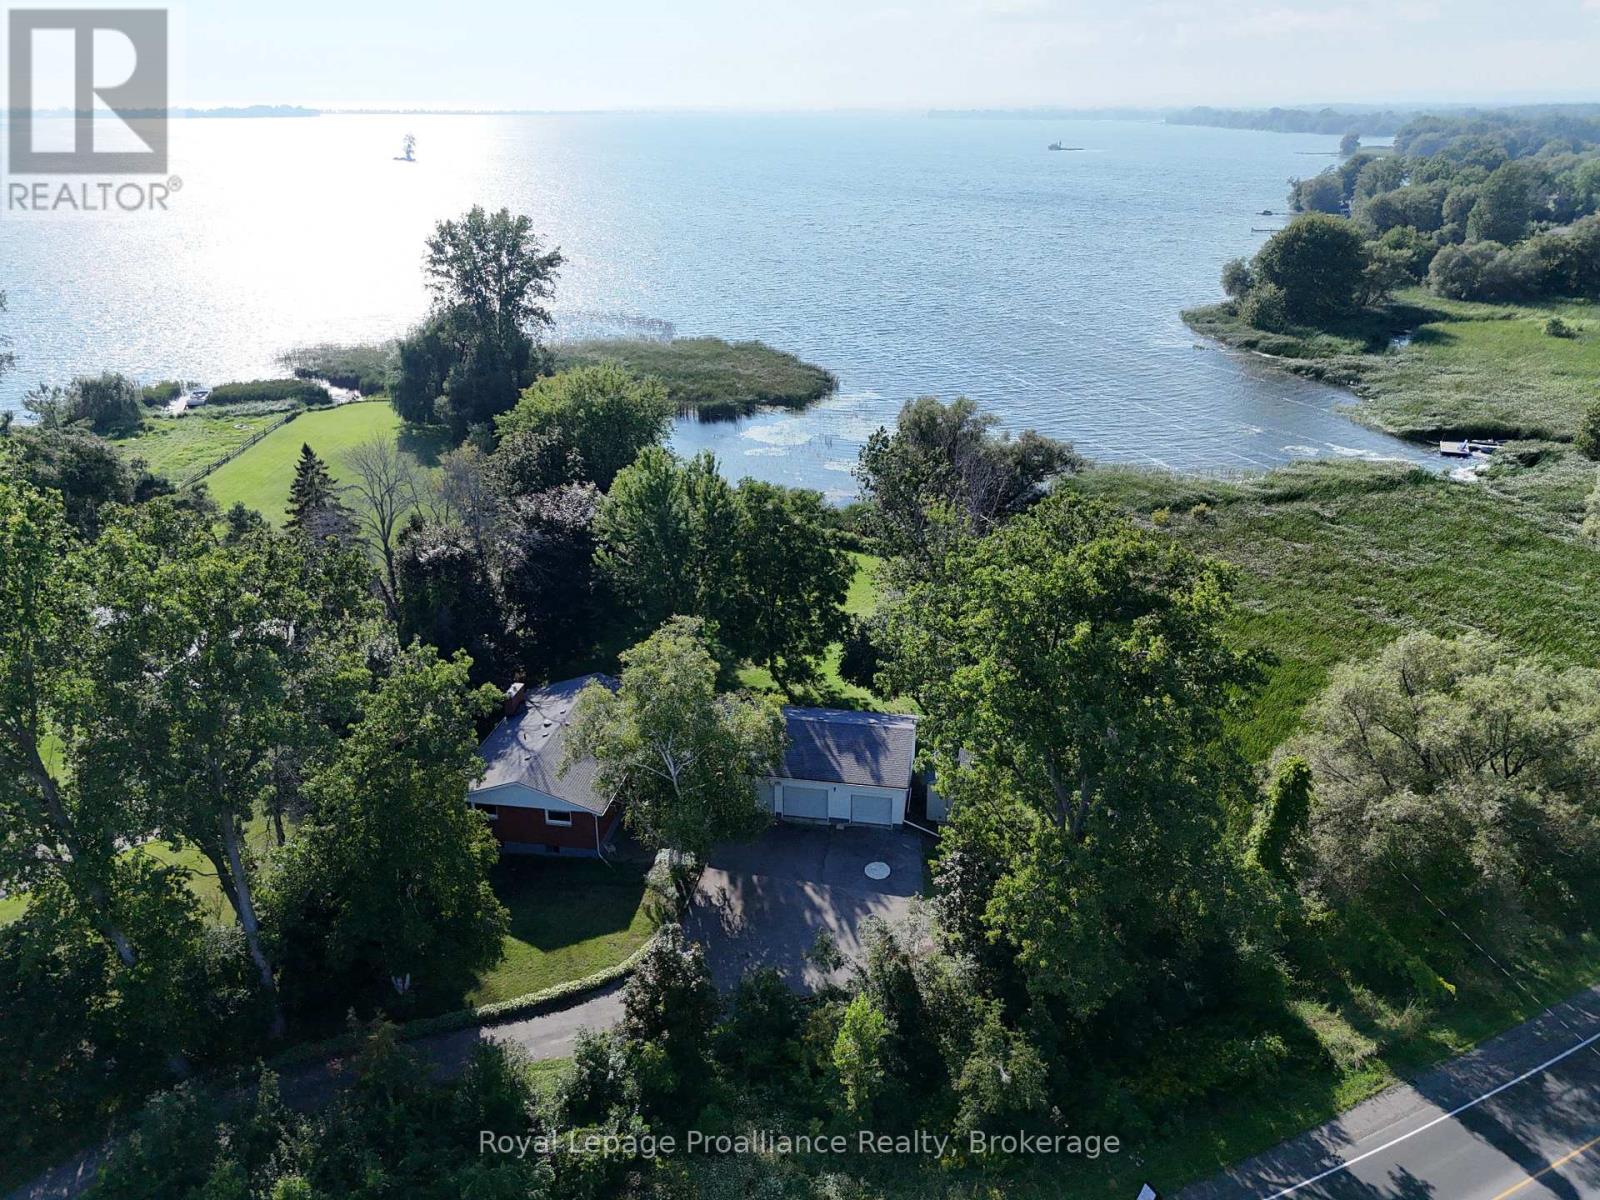
Tucked along a quiet stretch of Weller's Bay, this property offers a generous run of shoreline in a setting made for waterfront living. The cove is calm and protected, with a private dock and natural shoreline that is great for launching a boat, fishing, or just hanging out by the water. West-facing views mean you get some of the best sunsets in The County.Set on a sizeable lot at the end of a private lane, with no neighbours to the North. This brick bungalow offers a comfortable amount of living space, with three bedrooms, two renovated bathrooms, including a primary ensuite, and a full basement with high ceilings, so there's room to grow into. The living room has a picture window overlooking the waterfront and a wood-stove insert, perfect for the colder months. The kitchen is a traditional galley layout and is ready for the next owner to make it their own. Most windows were replaced around the same time as the roof, which has architectural high-wind shingles. The highlight of the home is the 3-car garage with plenty of room for vehicles, and large enough for a workshop. The home is on municipal water while the outdoor taps run off the property's well, handy for the gardens, lawns or washing vehicles. The road is private but municipally maintained, including garbage and recycling pickup. Located in the hamlet of Consecon and only a short drive to Wellington, Trenton and the Highway 401, this classic property offers a lifestyle only found in PEC. (id:47564)
C5 - 153 County Road 27
Prince Edward County, Ontario
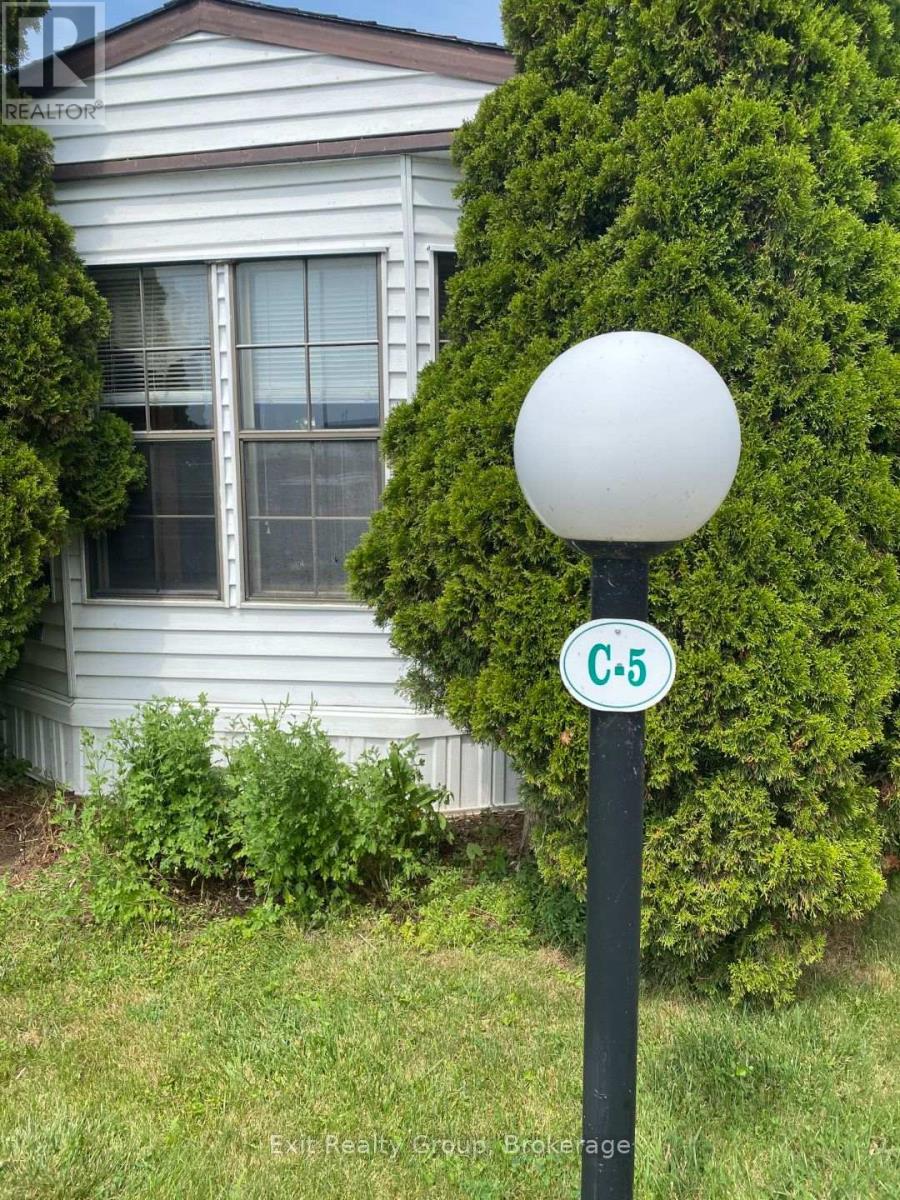
Welcome to Bay Meadows Park, a 50+ community offering extended seasonal living in a peaceful waterfront setting! Located at 153 County Road 27, Unit C5, this charming 1-bedroom mobile home offers a comfortable, easy-care lifestyle with plenty of indoor and outdoor space to enjoy. Have peace of mind knowing the roof shingles on the home and shed were replaced in 2023. Step into the spacious living room, where a propane fireplace adds warmth on cooler days and extensive built-in shelving provides plenty of storage and display space. At the opposite end, patio doors open directly onto the partially covered deck, complete with privacy lattice and a manual retractable awning for additional shade. The adjoining dining area offers even more built-in cabinetry and can easily serve as additional living space thanks to a convenient breakfast bar with seating for two. The kitchen provides plenty of cabinetry and counter space and includes the propane stove and refrigerator, along with a portable dishwasher in "as is" condition. A 4-piece bathroom and comfortable bedroom with an impressive amount of built-in cabinetry complete the interior. A floor-model air conditioner and window air conditioner are also included. Outside, mature trees, shrubs and perennial gardens create a lovely setting, complemented by interlocking brick walkways and a storage shed. And then there's the lifestyle! Bay Meadows Park offers secure gated access, a Community Centre with library and laundry facilities, an outdoor inground saltwater pool, horseshoe area, waterfront picnic area and boat launch. Whether you're looking to downsize or simply enjoy a quieter pace of life, Unit C5 offers an affordable way to spend 50 weeks of the year surrounded by nature, community and waterfront recreation. (id:47564)
24 Beverly Street
Kawartha Lakes, Ontario
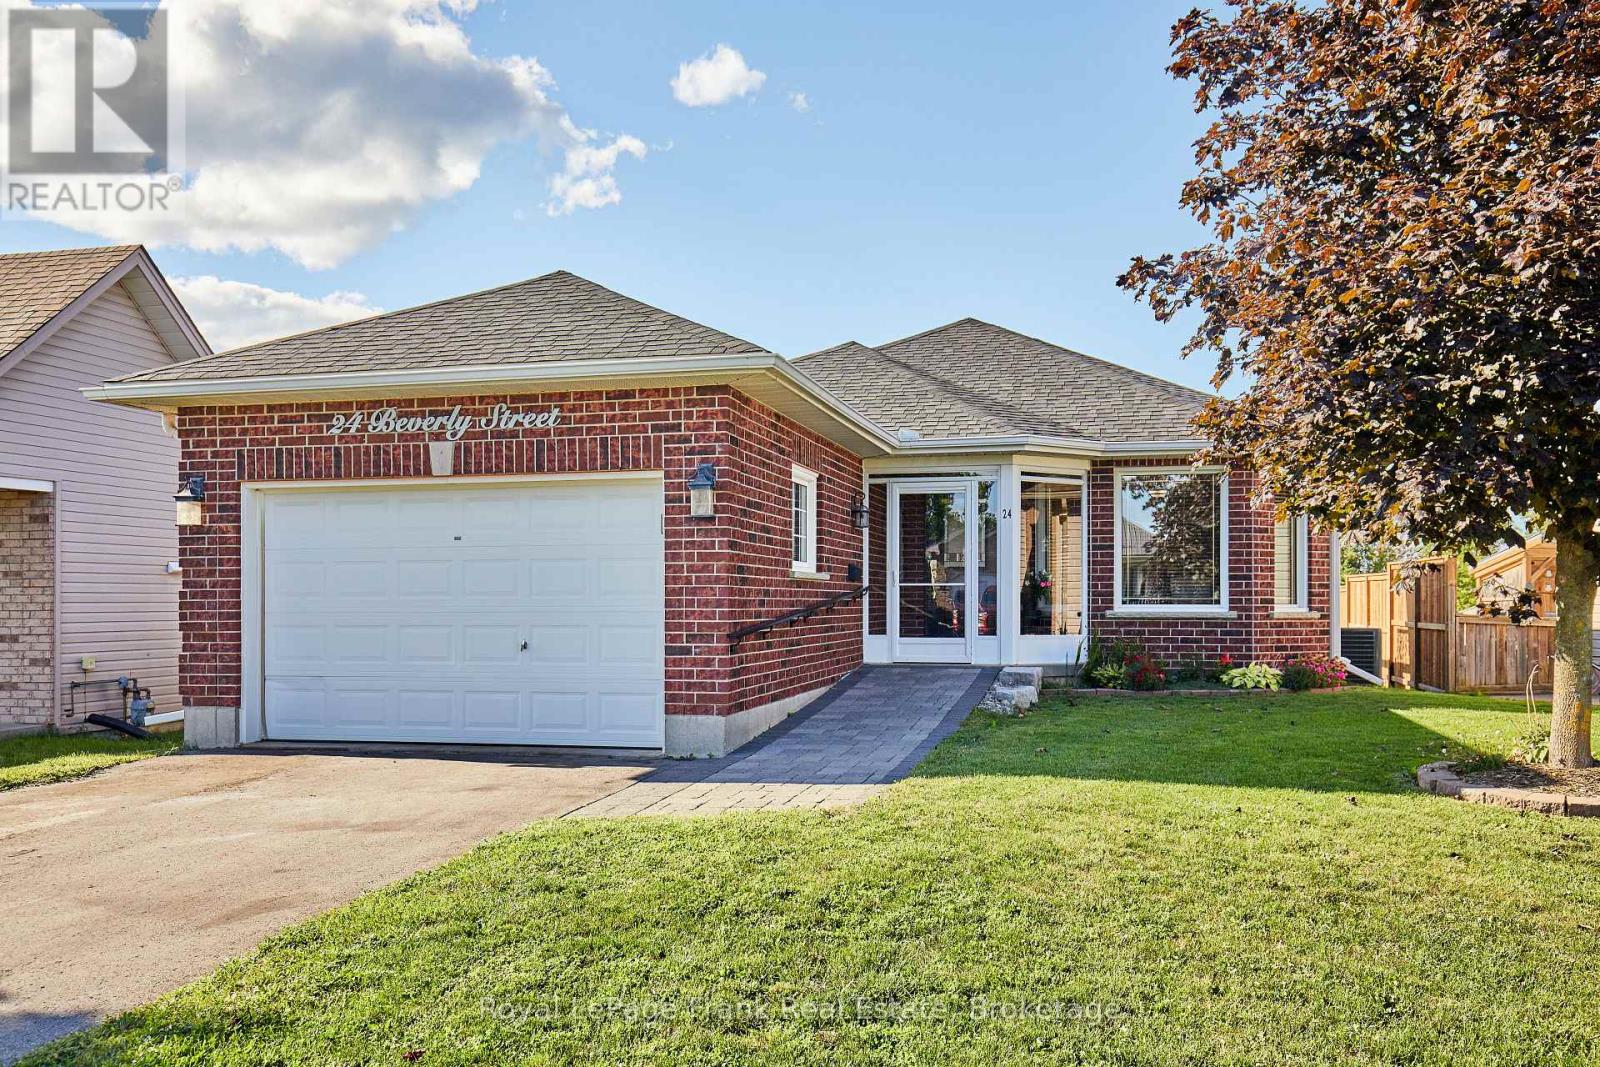
The perfect blend of comfort and convenience in this lovely 2+1 bedroom bungalow, situated on a peaceful street in Lindsay. Whether you are looking for an ideal retirement retreat, a starter home, or a versatile space for your growing family, this property offers a welcoming atmosphere for every lifestyle. The main level features an open-concept living and dining area, perfect for daily living or hosting gatherings. The bright, functional kitchen provides access to a large deck and an expansive backyard. This outdoor space is a highlight, offering ample room for evening fires, summer entertaining, and quiet relaxation.The primary bedroom includes the convenience of a semi-ensuite, providing both comfort & privacy. The finished basement adds significant value and flexibility to the home. Complete with a bedroom, it is an excellent space for a teenager, guests, or a potential in-law suite. Also included is a washroom with a spacious walk in shower, as well as an entertainment and sitting area, perfect for movie nights or hobbies. This home offers the opportunity to enjoy comfortable, single level living with the added bonus of extra space for family & friends. Close to highway access, shopping, restaurants, theatre and all Lindsay has to offer. (id:47564)
14 Bay Avenue
Prince Edward County, Ontario
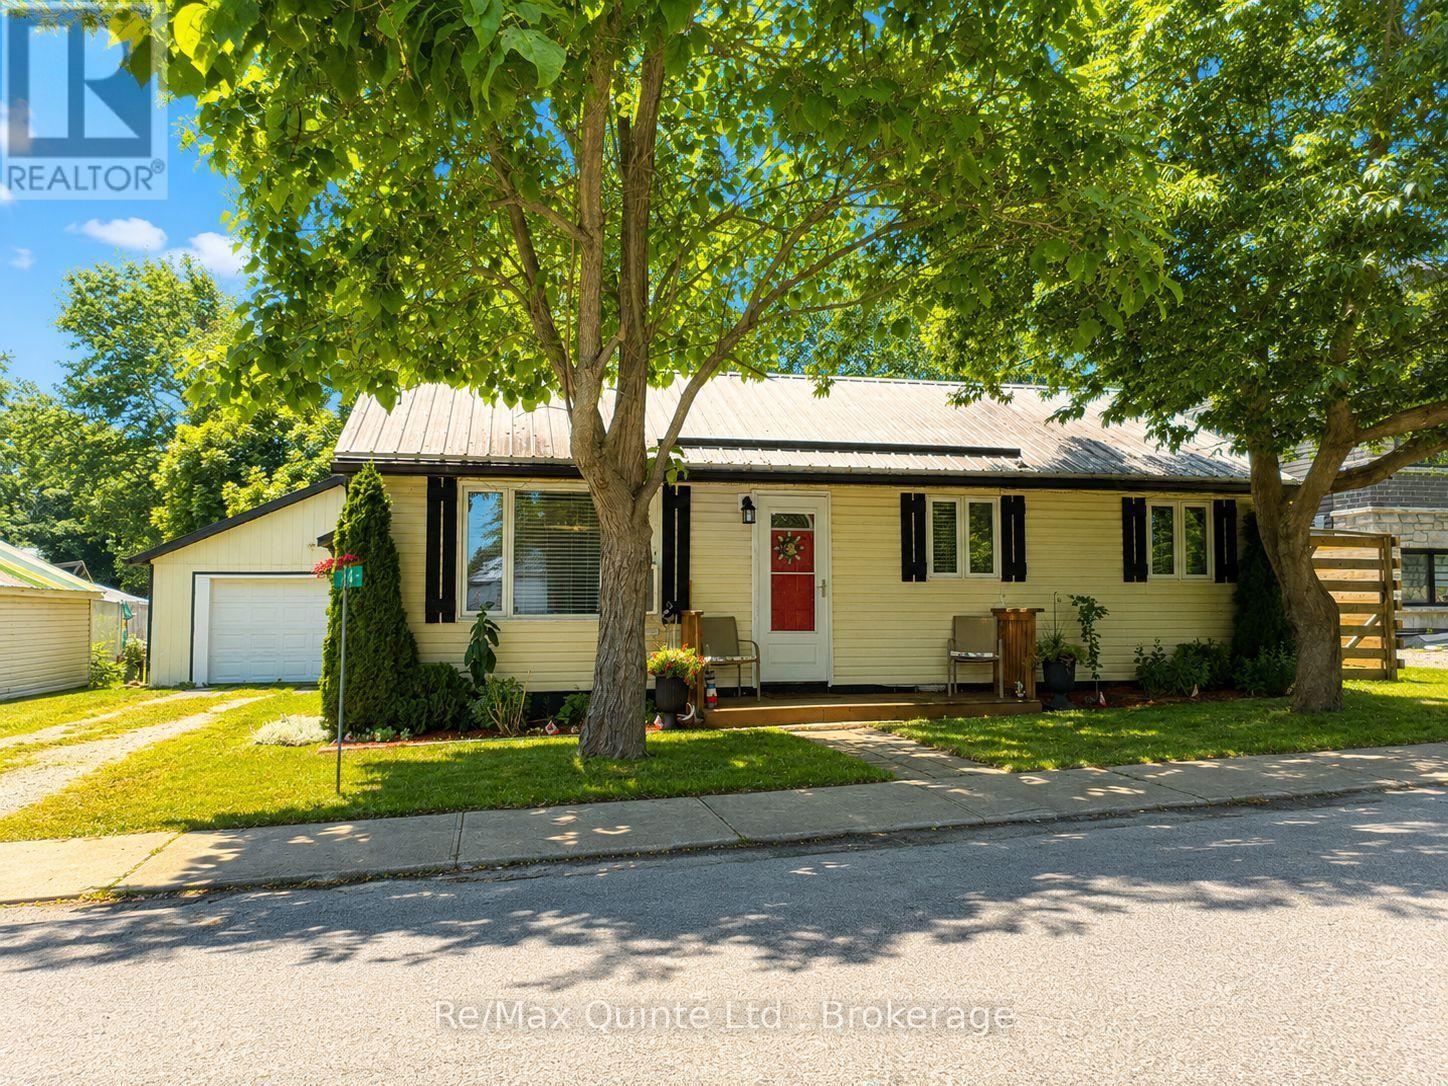
Welcome to BayHaven, a charming 2 bedroom bungalow on a quiet dead end street with water access in the village of Consecon. Whether you want to sit on the shaded front porch and watch the waves roll in on Wellers Bay or relax on the 16x12 rear deck overlooking the large back yard, this peaceful retreat has everything you need and checks all the boxes. Walk into an open concept living and dining room with beautiful hardwood flooring and an electric fireplace for ambiance. The head into the galley style kitchen, with ample counter and cabinet space, new countertop backsplash and sink plus all newer stainless steel appliances. Beautiful remodelled 3 piece bath with oversized walk in shower and and 2 bedrooms both with laminate flooring. Worried about storage space? The room off the kitchen leading to the side door has been outfitted with floor to ceiling closets andshelving oppo to maximize storage space and house the washer and dryer all neatly tucked away out of sight and out of mind.This carpet free, space saver home and energy efficient home has a propane hot water tank heating system to keep those winter heating bills lower than you would believe. 200 amp service, steel roof, keyless entry, municipal water and updated raised bed septic system on a deep country lot with an oversized 20x23.5 garage/workshop with seperate panel, complete with lights, receptacles and a 220 plug. Ample parking, even room for an RV. All this and in the county with water access less than a 100 yards away at the end of the street. Whether you are downsizing or starting off you will be hard pressed to find more bang for your buck in the county. Long succesful history and still an active and popular AIRBNB with its ideal location just South of Trenton and still only 15 minutes to the 401. (id:47564)
30 Deerpark Crescent
Clarington, Ontario
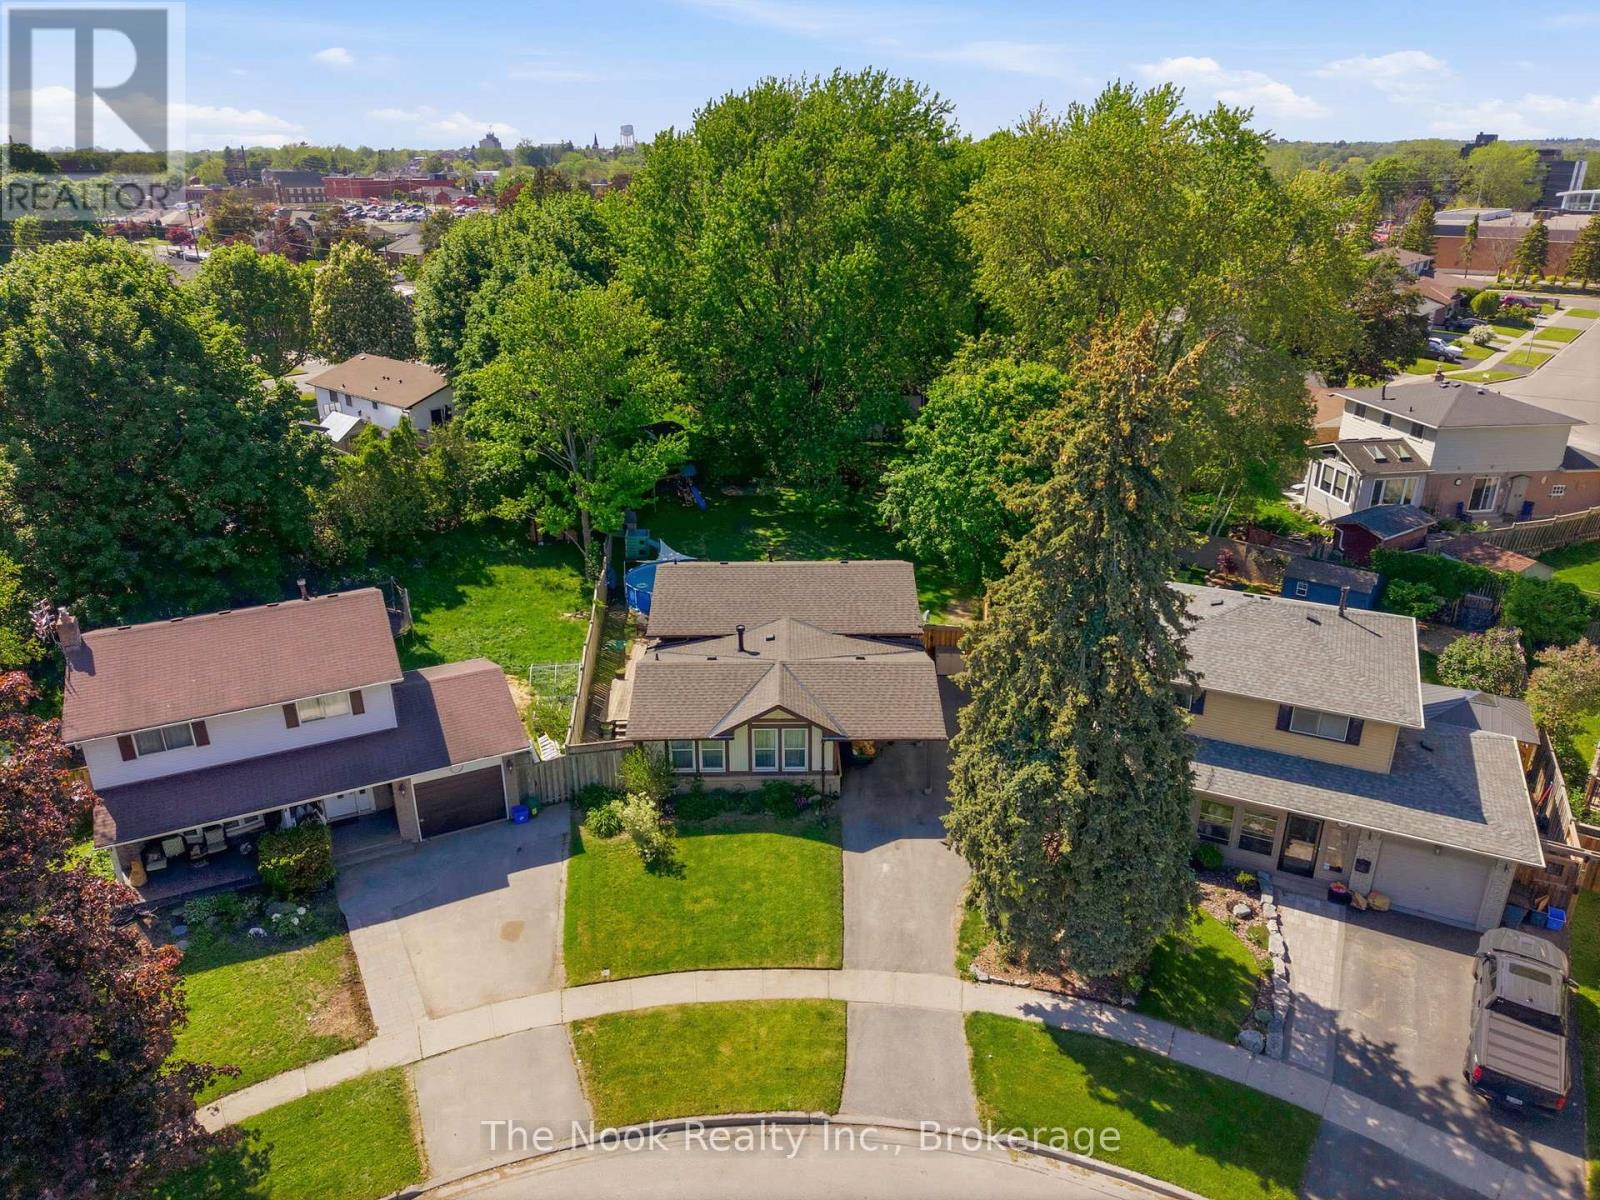
***Now Featuring 2 Washrooms! A New 2-Pc Bath With A Bonus Shower Area Framed-In With Plumbing Rough-In Has Been Installed In The Lower Level! One Of The Biggest Backyards In Bowmanville! Set On An Oversized Pie-Shaped Lot In A Quiet, Established Neighbourhood, This Beautifully Updated 3-Level Backsplit Offers A Rare Amount Of Outdoor Space That Feels More Like Country Living Than City Life. Surrounded By Mature Trees & Featuring A Recently Installed Above-Ground Pool (2025), This Incredible Backyard Provides Room To Entertain, Play, Garden Or Simply Enjoy The Privacy & Peaceful Setting. Inside, A Vaulted Foyer Creates An Impressive First Impression. The Main Level Is Bright & Welcoming With Large Front Windows, A Spacious Living Room Anchored By A Gas Fireplace With Updated Mantle & Built-In Shelving, A Dedicated Dining Area & A Kitchen Featuring A Professional-Grade Gas Range. A Bonus Pantry Nook Adds Valuable Counter Space & Storage. The Upper Level Offers 3 Bedrooms & An Updated 4-Piece Bathroom With A Newer Acrylic Tub Surround. Fresh Paint, Modern Lighting, New Vinyl Plank Flooring Throughout The Main & Lower Levels, & Brand New Carpeting Upstairs Make This Home Move-In Ready! The Finished Lower Level With Large Above-Grade Windows Fills The Recreation Room With Natural Light! This Level Also Features A 4th Bedroom Currently Used As A Home Office, A 2-PC Bath With Rough-In Shower Area To Easily Convert To A 3-Pc & Access To A Massive Crawlspace Beneath The Main Floor Offering An Abundance Of Storage Space. The Unique Shape Of The Lot Also Allows For Exceptional Driveway Parking Rarely Found In Town! The Covered Carport Is Complemented By A Separate Workshop/Storage Room, Providing Excellent Space For Hobbies, Tools, Seasonal Items Or Household Storage. Conveniently Located Close To Great Schools, Parks, Amenities & Highway 401, This Is A Unique Opportunity To Own A Home With An Extraordinary Backyard In One Of Bowmanville's Most Desirable Family Communities. (id:47564)
2341 Highway # 2
Clarington, Ontario
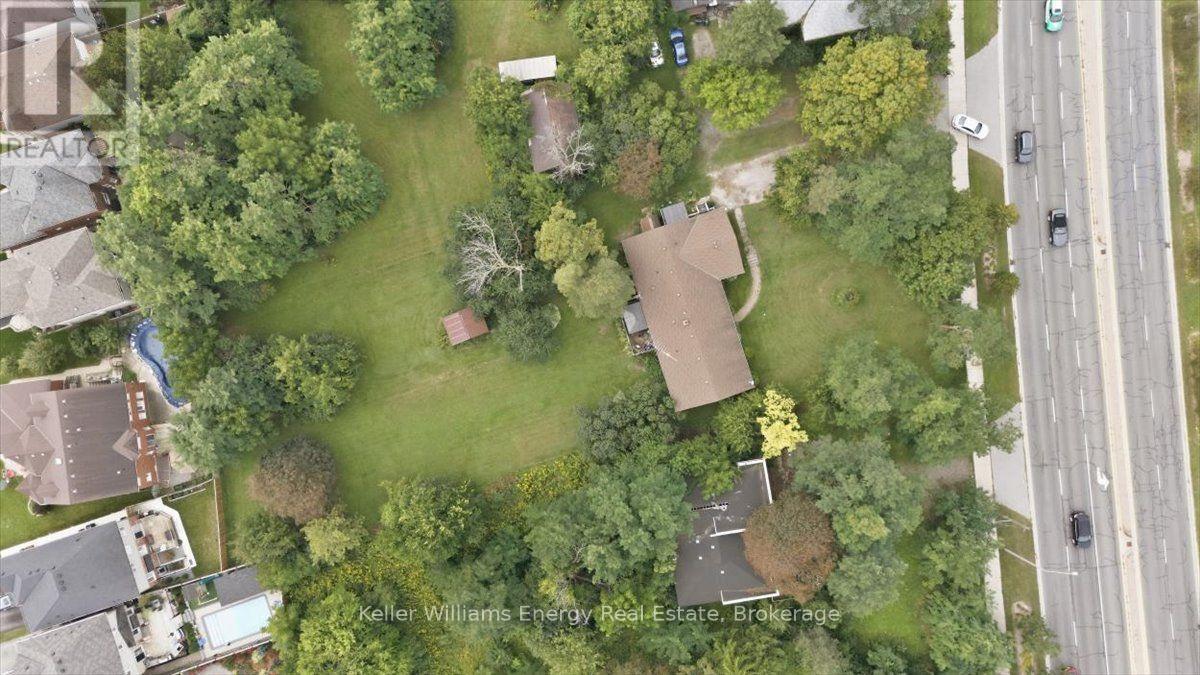
Excellent Development Opportunity! 0.74-acre property situated along Highway 2 in Clarington, within a rapidly growing and highly sought-after residential and commercial hub. Surrounded by established residential subdivisions and commercial amenities, this property offers excellent potential for future development, subject to necessary approvals. Regional Official Plan designation of Community Area with Agricultural zoning currently in place. Conveniently located less than 10 minutes from the future Courtice GO Station, with easy access to Highways 2, 418 and 401. Adjacent 1.152-acre property also available for sale, offering an opportunity to assemble approximately 1.892 acres for expanded development potential. (id:47564)
1009 Dundas Street E
Whitby, Ontario
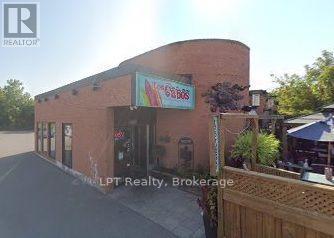
A thriving Tex-Mex restaurant with more than 18 years in business, this turnkey, profitable operation offers a strong reputation, experienced staff, and significant recent upgrades. Improvements made over the past three years include replacement flooring in three key areas, a new sound system, upgraded kitchen equipment, a new security system, updated plumbing and electrical, a new walk-in compressor, and new booths and chairs. The property also features a beautiful three-season patio that can seat 47, a freshly painted rear parking lot for customer convenience, and a prime main-street location. Financials are available with a signed confidentiality agreement. Please do not approach staff. The lease has three years remaining, with an additional five-year renewal option. Note: No Franchise Fees. (id:47564)
292 Limerick Street
Oshawa, Ontario
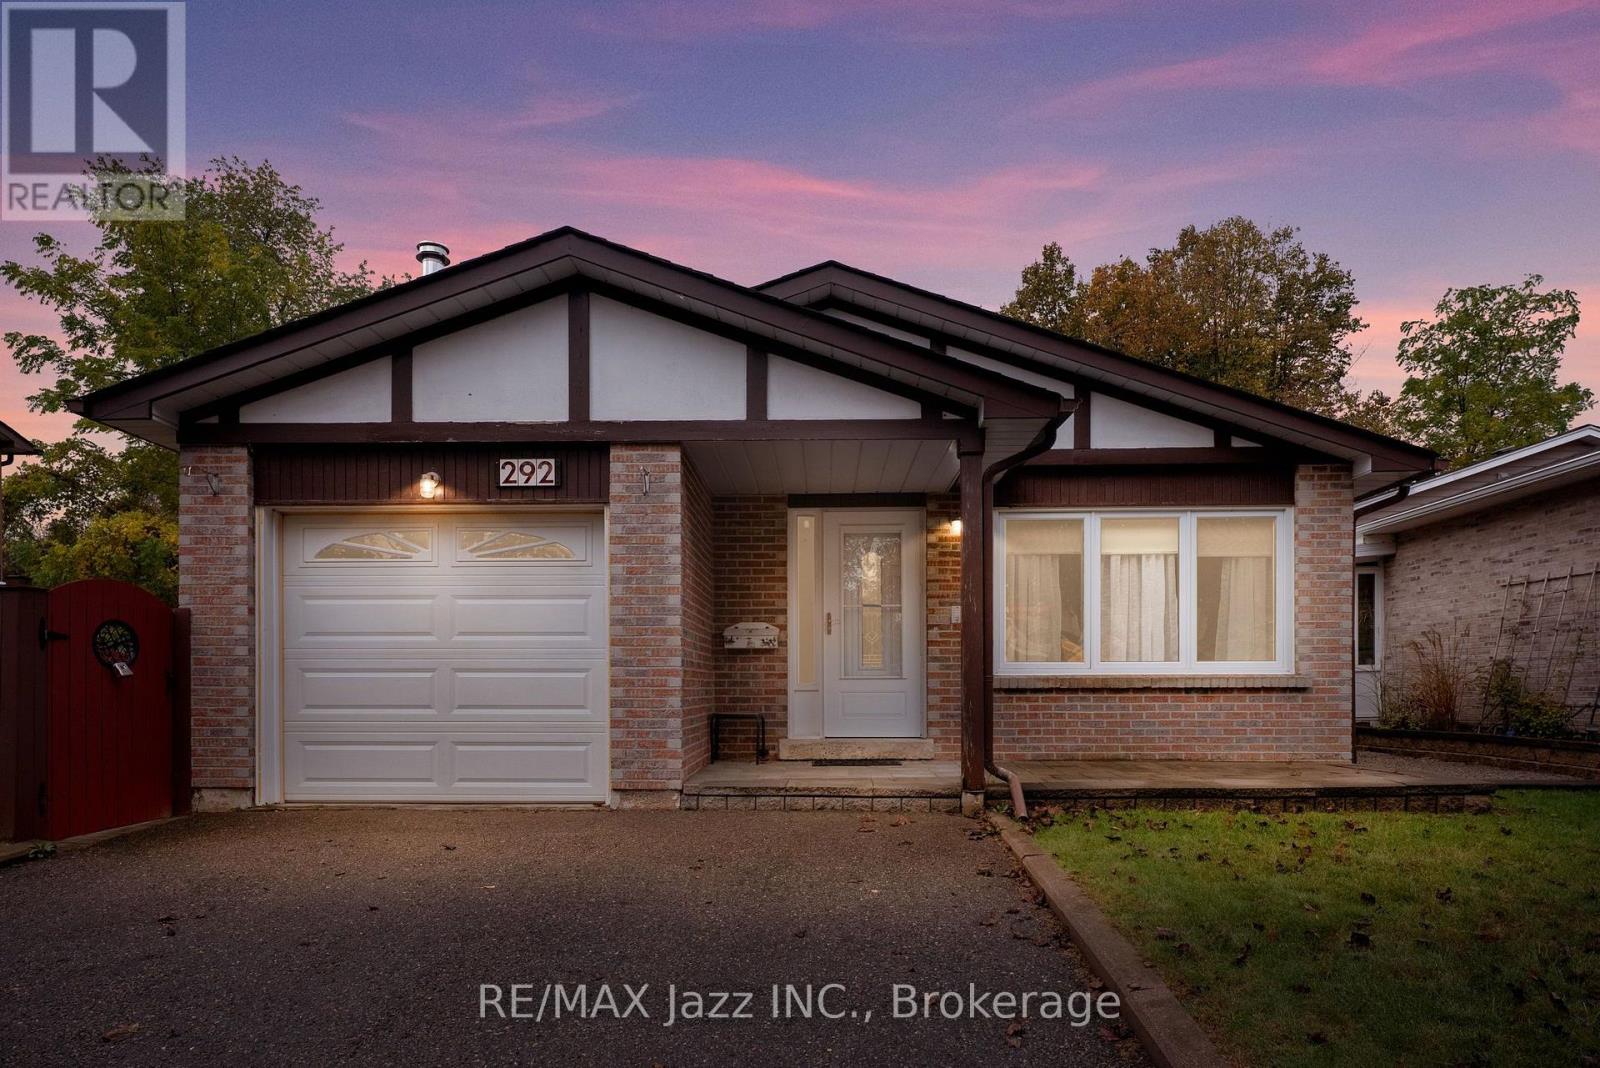
Welcome to this spacious and versatile bungalow offering 3+3 bedrooms and 2 bathrooms, ideally situated on the Oshawa-Whitby border, close to all amenities. Featuring a separate entrance, this home offers excellent potential for multi-generational living or added flexibility for extended family and friends when they visit. With a kitchenette on the lower level, they can even make their own coffee in the morning! Enjoy the convenience of being just minutes from shopping, schools, parks, public transit, restaurants, and major commuter routes. A standout feature is the owned solar panels, offering the potential for energy savings. If you are looking for a home with flexible living options, this property is full of opportunity in a convenient location! Some photos virtually staged. (id:47564)
2341 Highway # 2
Clarington, Ontario
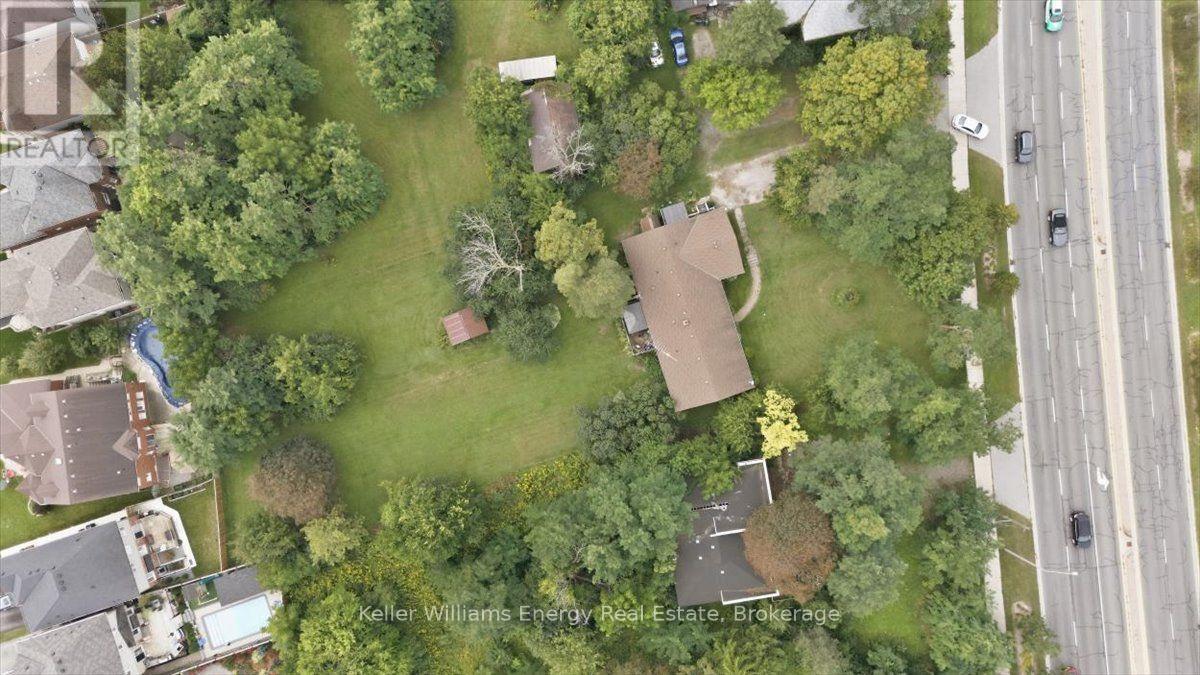
Excellent Development Opportunity! 0.74-acre property situated along Highway 2 in Clarington, within a rapidly growing and highly sought-after residential and commercial hub. Surrounded by established residential subdivisions and commercial amenities, this property offers excellent potential for future development, subject to necessary approvals. Regional Official Plan designation of Community Area with Agricultural zoning currently in place. Conveniently located less than 10 minutes from the future Courtice GO Station, with easy access to Highways 2, 418 and 401. Adjacent 1.152-acre property also available for sale, offering an opportunity to assemble approximately 1.892 acres for expanded development potential. (id:47564)
10651 Old Scugog Road
Scugog, Ontario
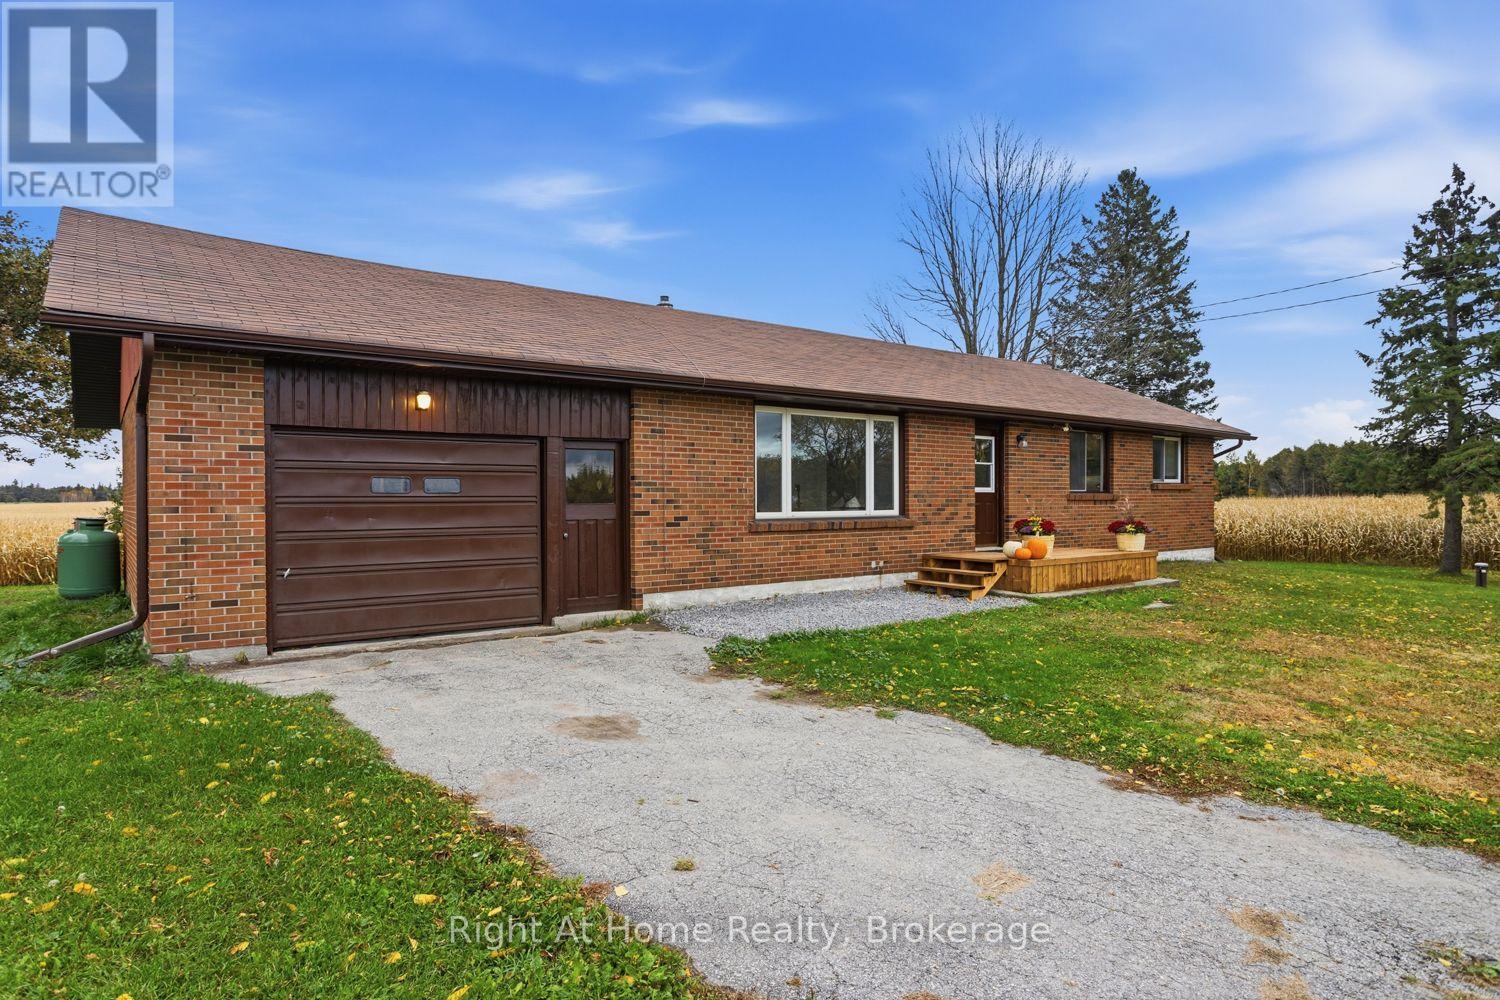
IS IT TIME TO ENJOY COUNTRY LIVING? THIS 3 BEDROOM BRICK BUGALOW SET ON A ONE ACRE COUNTRY LOT OFFERS A SOLID 1500 SQ FT HOME WITH HUGE COUNTRY KITCHEN/DINING ROOM, LARGE BRIGHT LIVING ROOM, 3 BEDROOMS, MAIN FLOOR LAUNDRY, NEWLY RENOVATED 4 PCS BATHROOM, NEW FLOORING AND FRESH PAINT THROUGHOUT, SIDE ENTRY TO FULL UNFINISHED LOWER LEVEL, ATTACHED OVERSIZED GARAGE, PROPANE FURFANCE, PRIVATE SETTING OVERLOOKING THE COUNTRY SIDE. THIS IS A SEVERANCE OF ONE ACRE AND HOUSE FROM ORIGINAL 139 ACRE FARM. (id:47564)
1007 Moorelands Crescent
Pickering, Ontario
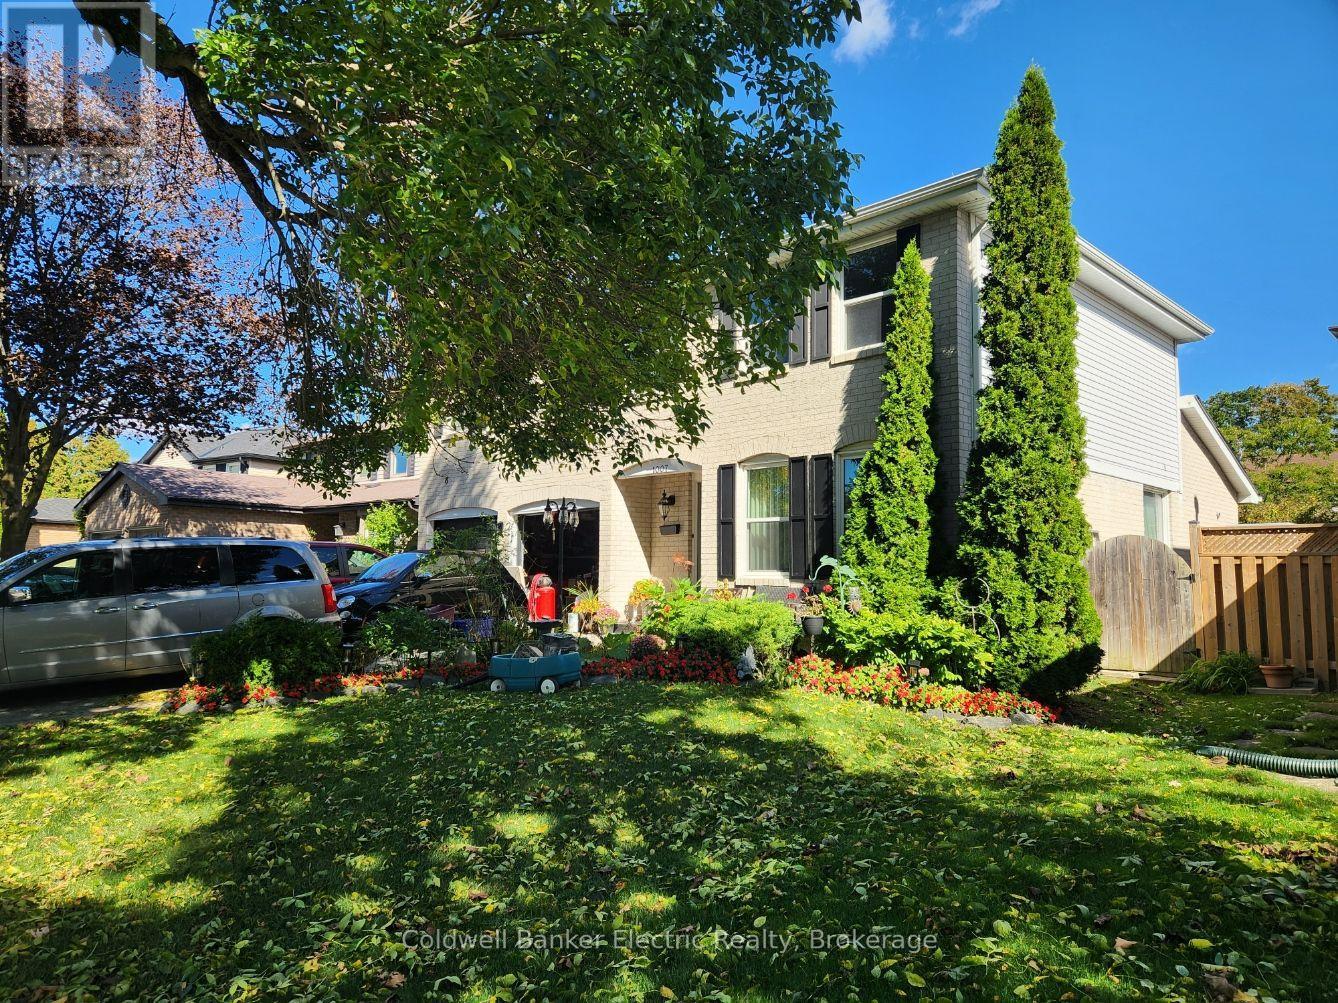
Discover an exceptional opportunity in one of Pickering's most coveted neighbourhoods. Situated on a quiet crescent in the prestigious Rosebank community, this distinguished 4-bedroom, 2 1/2-bathroom residence rests on a beautifully landscaped, mature lot and offers approximately 2,000+ sq. ft. of above-grade living space. Featuring a grand two-storey design, double car garage, private driveway, main floor family room with gas fireplace, convenient main floor laundry, and an expansive unfinished lower level with roughed in plumbing and fireplace, awaiting your custom vision. The home's mature gardens, towering trees, and established streetscape create a setting rarely found in today's newer developments. Located in the highly sought-after Rosebank enclave, known for its larger lots, executive homes, mature tree canopy, and proximity to Pickering's waterfront amenities, this residence offers an exceptional lifestyle for discerning buyers. Enjoy convenient access to Lake Ontario waterfront trails, conservation lands, top-rated schools, GO Transit, Highway 401, fine dining, shopping, and recreation while maintaining the privacy and prestige of an established neighbourhood. Whether you're seeking a refined family residence, a long-term investment in a blue-chip location, or the opportunity to modernize and create your dream home, this property presents outstanding value in one of Durham Region's most desirable communities. A rare offering where location, lot size, and lifestyle converge. (id:47564)
15791 Old Simcoe Road
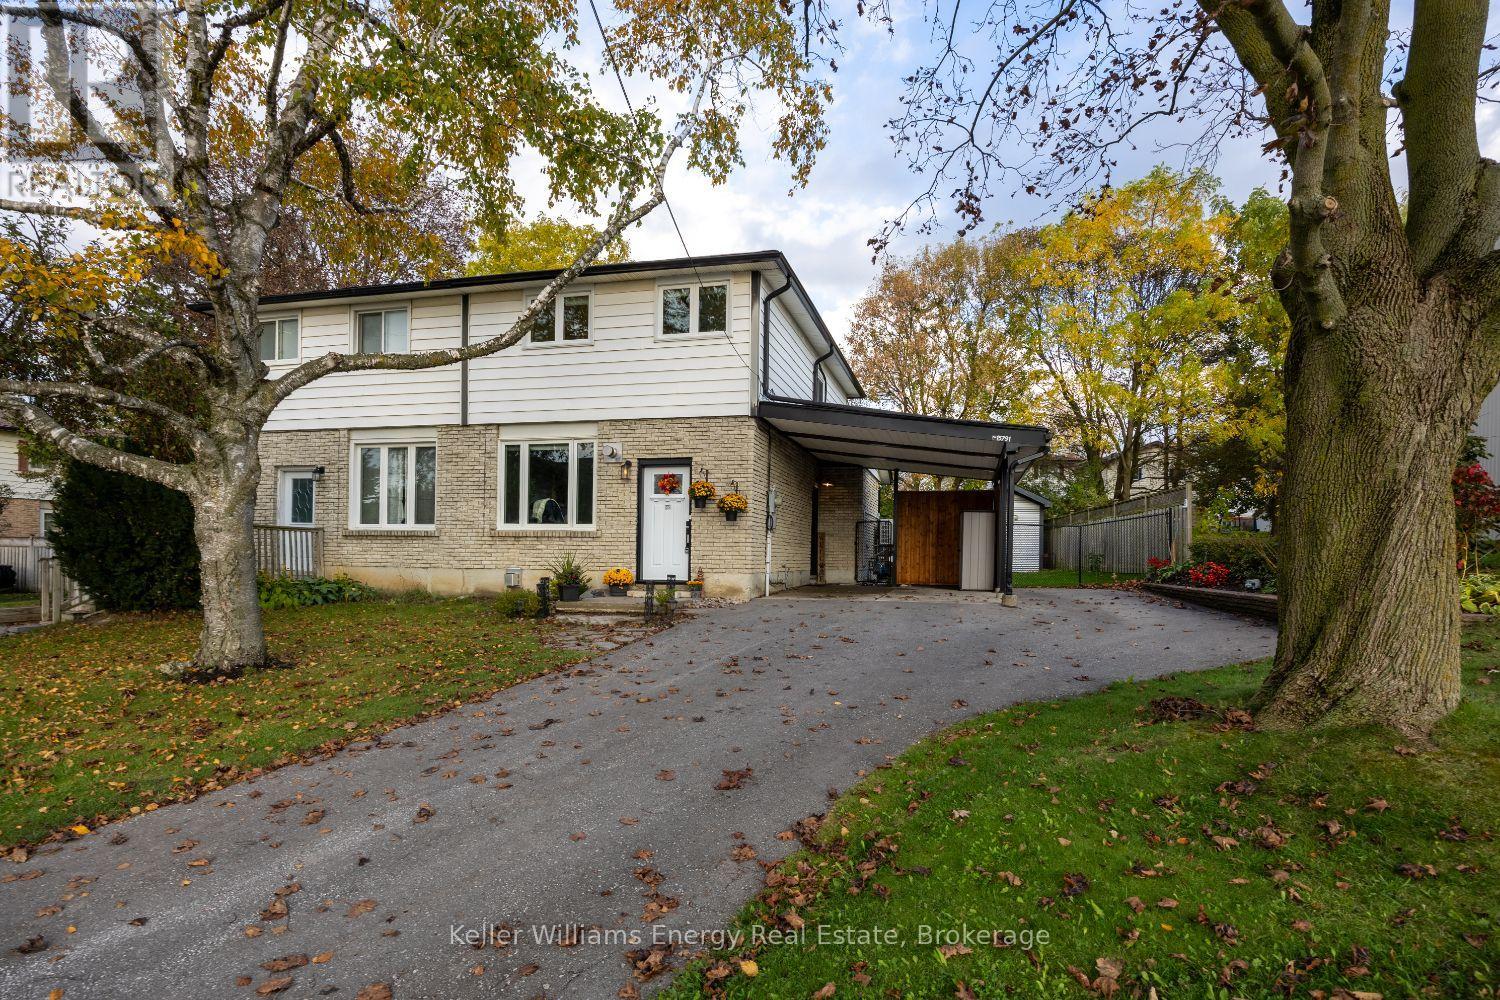
Scugog, Ontario
Upgrades Galore in This Beautifully Maintained 3-Bedroom Home! This hidden gem showcases true pride of ownership, with thoughtful upgrades and inviting spaces throughout. The open-concept interior features granite countertops, a soft palette, and a warm, welcoming feel and a custom pine staircase! The fully finished lower level with separate entrance adds exceptional living space, complete with 3pc bath and huge rec room. Don't miss the bonus air conditioned bunkie which offers endless possibilities for a home office, creative retreat, or pool change room! Enjoy year-round comfort and energy efficiency with gas fireplaces and new electric heat pumps, helping to keep operating costs in check. Outside, the impeccably landscaped yard is an entertainer's dream, featuring an above ground pool, a deck, and plenty of room for relaxing and family fun. A double-wide paved driveway and carport adds everyday convenience and parking for 4 cars! Lovingly cared for and meticulously maintained, this move-in-ready home is ideally located within walking distance of schools, shopping, and the beautiful shores of Lake Scugog. A wonderful place to call home! (id:47564)
930 White Ash Drive
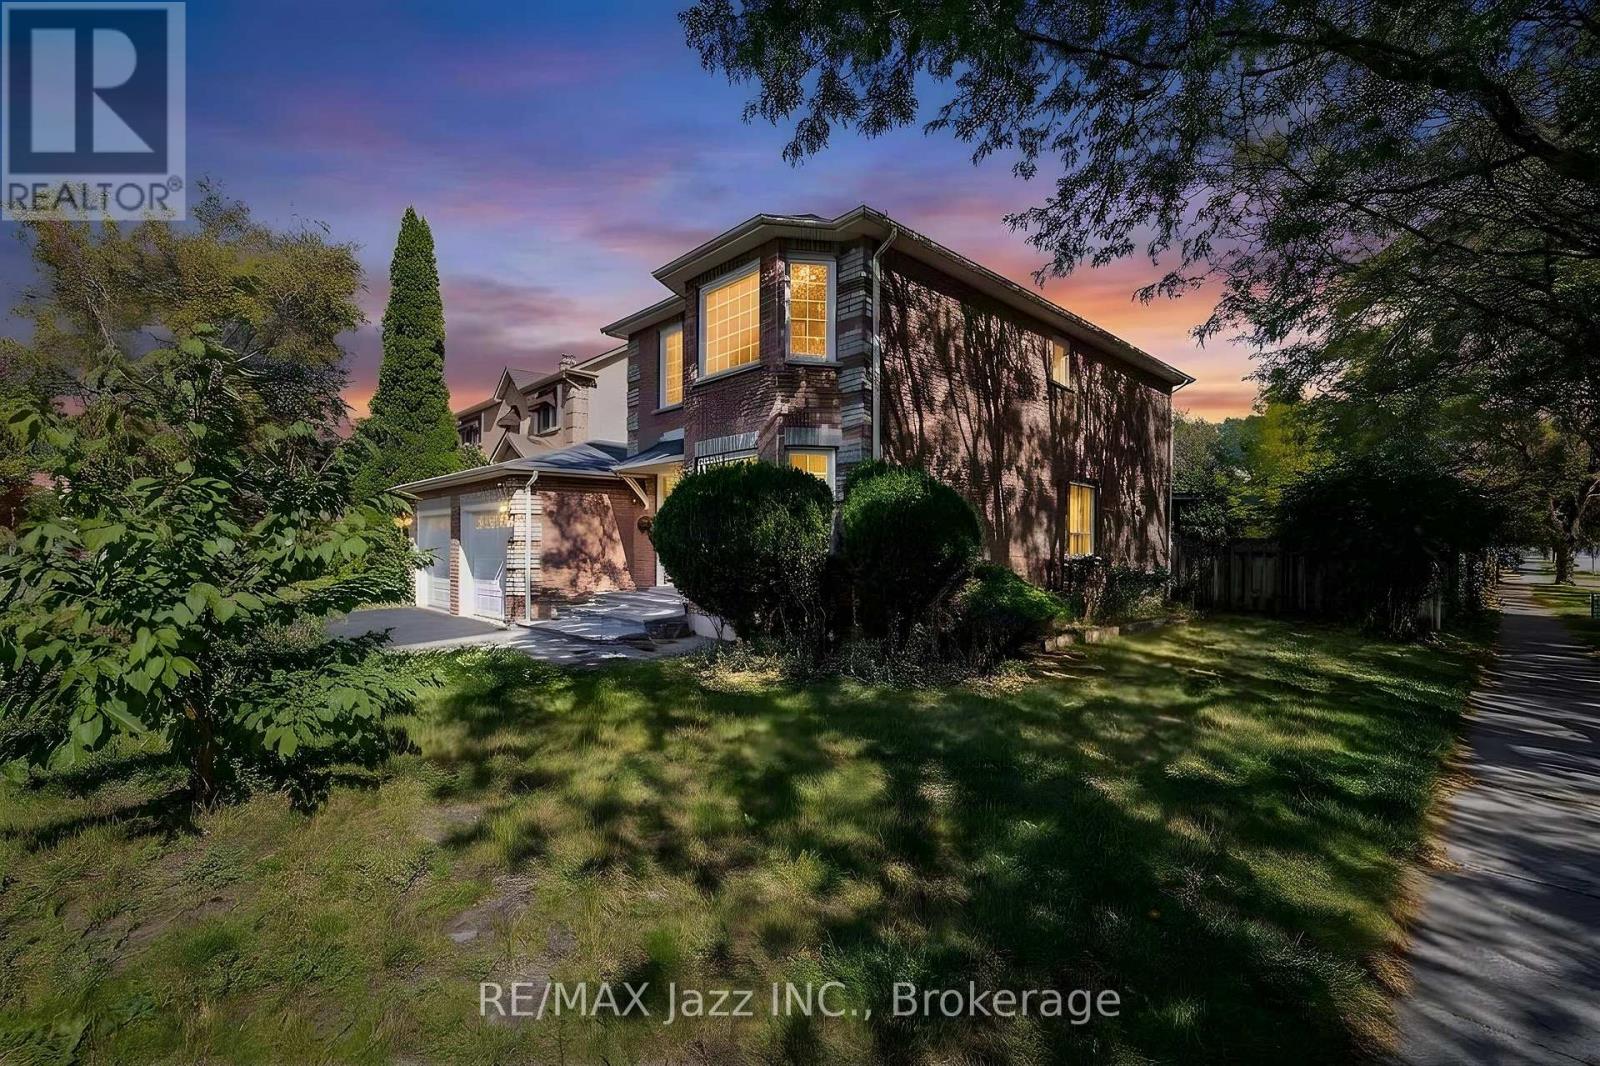
Whitby, Ontario
Detached 2-storey house on a large corner lot in a sought-after North Whitby neighbourhood. 2190 sf and built in 1985 as per MPAC. Fenced rear yard with a large covered deck. The main floor features a spacious kitchen, living room and family room. Direct garage access. The second floor has four bedrooms and two full bathrooms. The primary bedroom has a walk-in closet. The basement has rec room., bedroom and an extra full bathroom. This house is sold in "as is" condition with ne representations or warranties. (id:47564)
154 Ted Miller Crescent
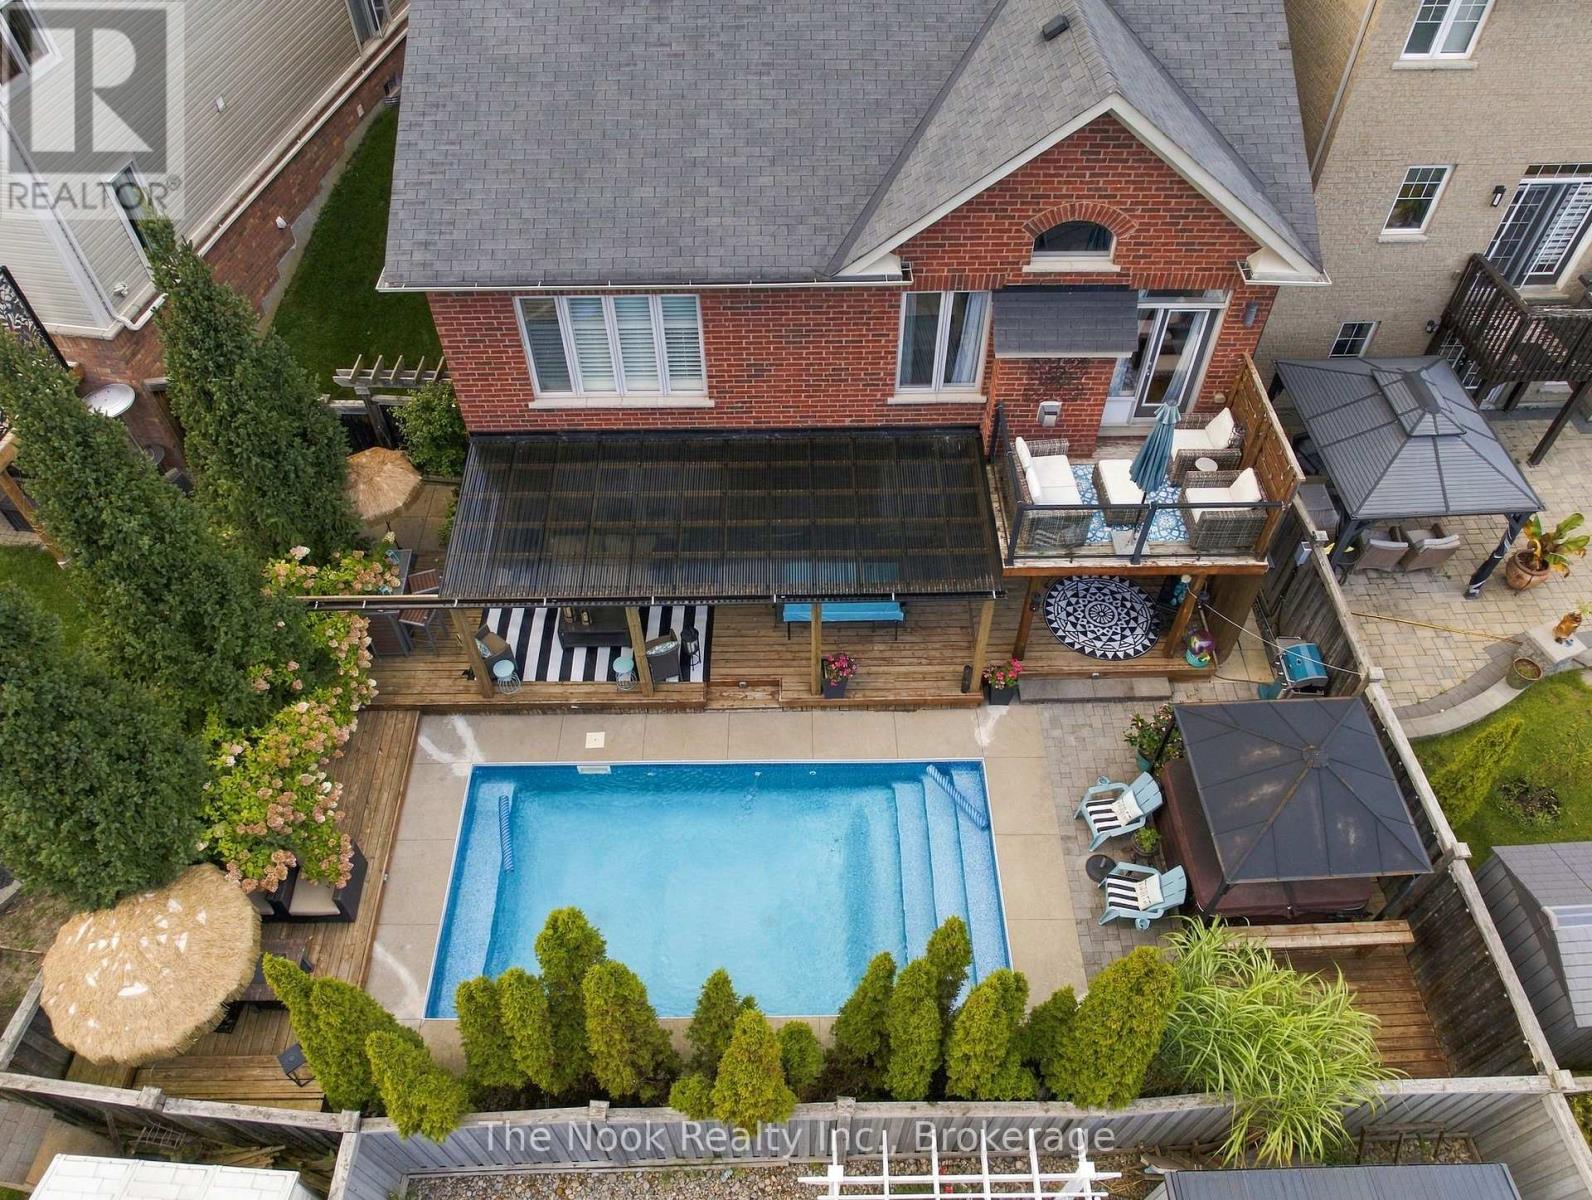
Clarington, Ontario
Welcome to 154 Ted Miller Crescent, an exceptional R2000 bungaloft offering approximately 2500-3000 sq. ft. of beautifully finished living space, designed for both everyday comfort and unforgettable entertaining.From the moment you step inside, the home's impressive architecture takes centre stage, rich hardwood floors, custom millwork, california shutters and an elegant travertine foyer lead to a spectacular great room with soaring 17ft. ceilings stone cast gas fireplace and abundant natural light.The main floor is made for entertaining featuring a beautifully appointed kitchen featuring a gas range, granite counters, customer cabinetry and a generous island overlooking the great room.The main floor primary offers exceptional convenience and privacy complete with customer millwork, california shutters and a luxurious ensuite featuring Carrrera marble double vanity and custom glass shower.Upstairs, the spacious loft provides additional living space along with two generous bedrooms and a Jack-and Jill bathroom.The finished walkout lower level takes the entertaining possibilities even further, offering an expansive recreation space, multiple seating areas, two electric fireplaces, a wine fridge and additional refrigerator. With its separate walkout access, this level offered tremendous flexibility for guests, extended family or a spectacular entertainment space.step outside and discover your own private backyard retreat. A 12-24 inground pool, hot tub, covered outdoor living area, BBQ hookup and beautifully landscaped surroundings create a resort like style for summer gatherings, quiet mornings and memorable evenings with family and friends.With a covered front porch, no sidewalks, four car parking including a two car garage,main floor primary suite, finished walkout basement and exceptional indoor/outdoor living this is a rare opportunity to enjoy a home that truly offers luxury, flexibility and lifestyle in one remarkable package,Simple move in and enjoy. (id:47564)
98 Tabaret Crescent
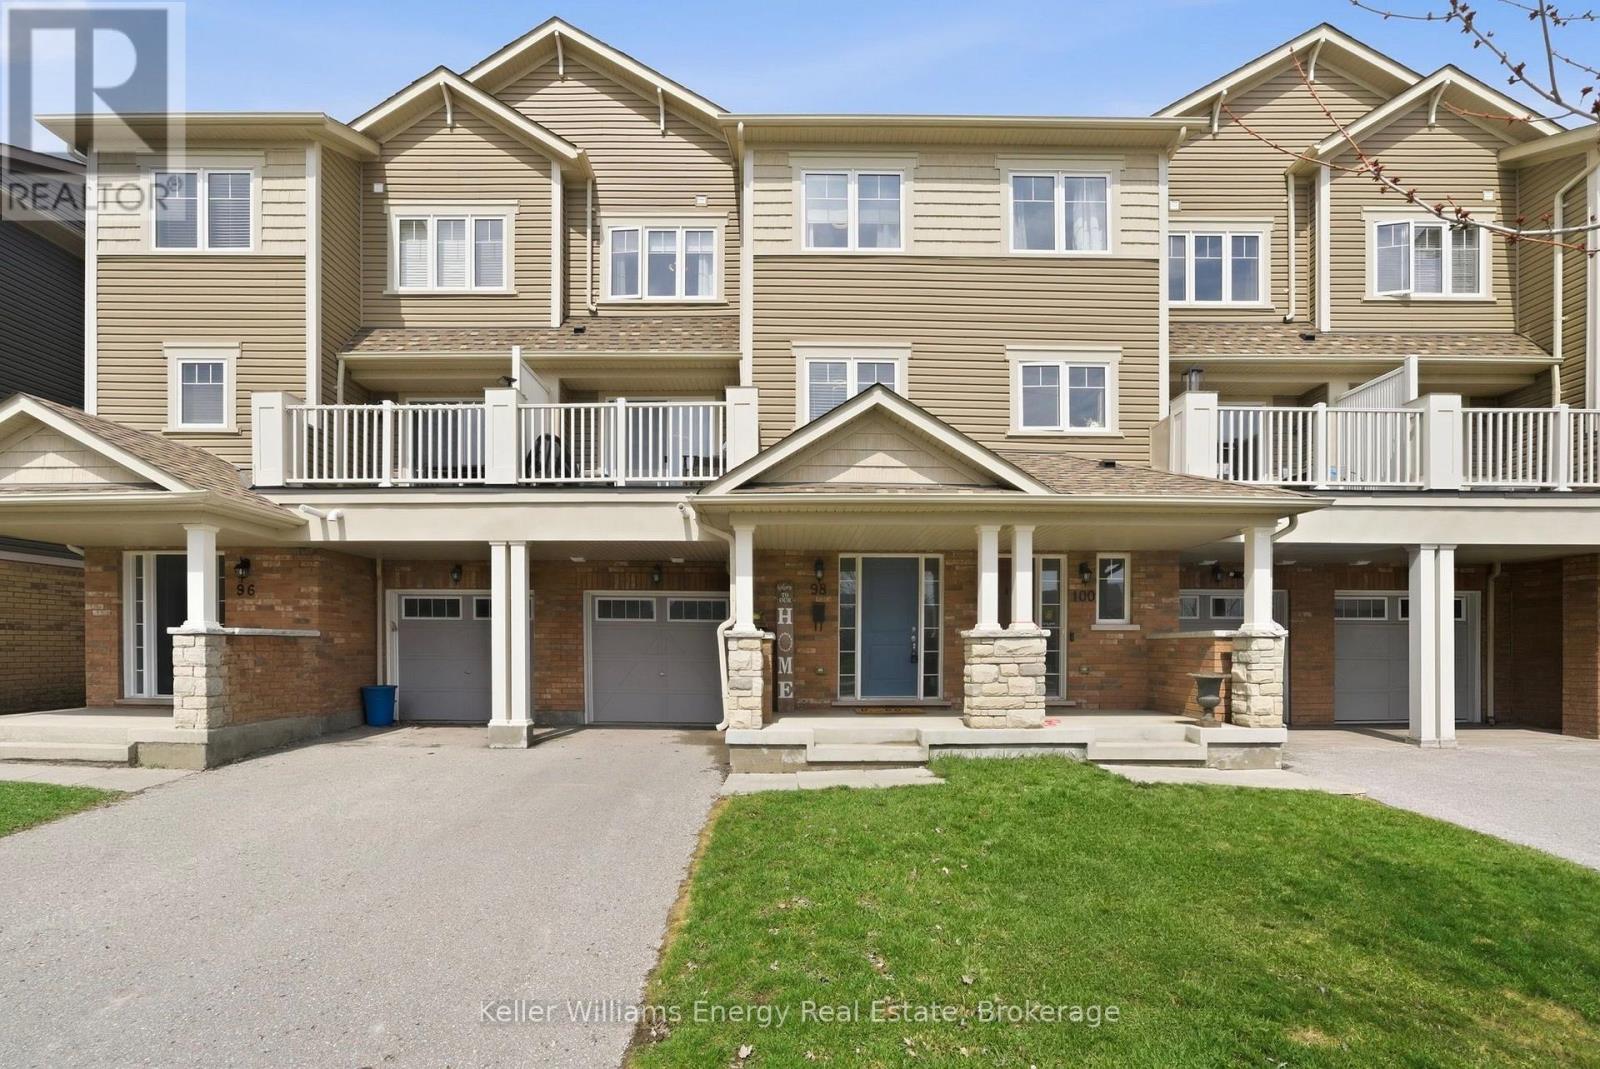
Oshawa, Ontario
Welcome to this south-facing, freehold townhome (no condo or POTL fees)in Oshawa's desirable Windfields community. Offering 3-car parking with a 1-car garage, this bright and well-maintained 2-bedroom home features a functional open-concept main level with a spacious living and dining area and a walk-out to a private balcony overlooking the Elmcroft Parkette. The modern kitchen is equipped with stainless steel appliances, a sleek backsplash, and ample counter space. Upstairs, you'll find two comfortable bedrooms and a stylish 4-piece bathroom, providing a practical and efficient layout. Additional features include smart home upgrades such as Wi-Fi light switches and a smart garage entry lock for added convenience. Conveniently located just minutes to Highway 407, Costco, shopping, dining, and other essential amenities, this move-in ready home is an excellent opportunity in a growing community. (id:47564)
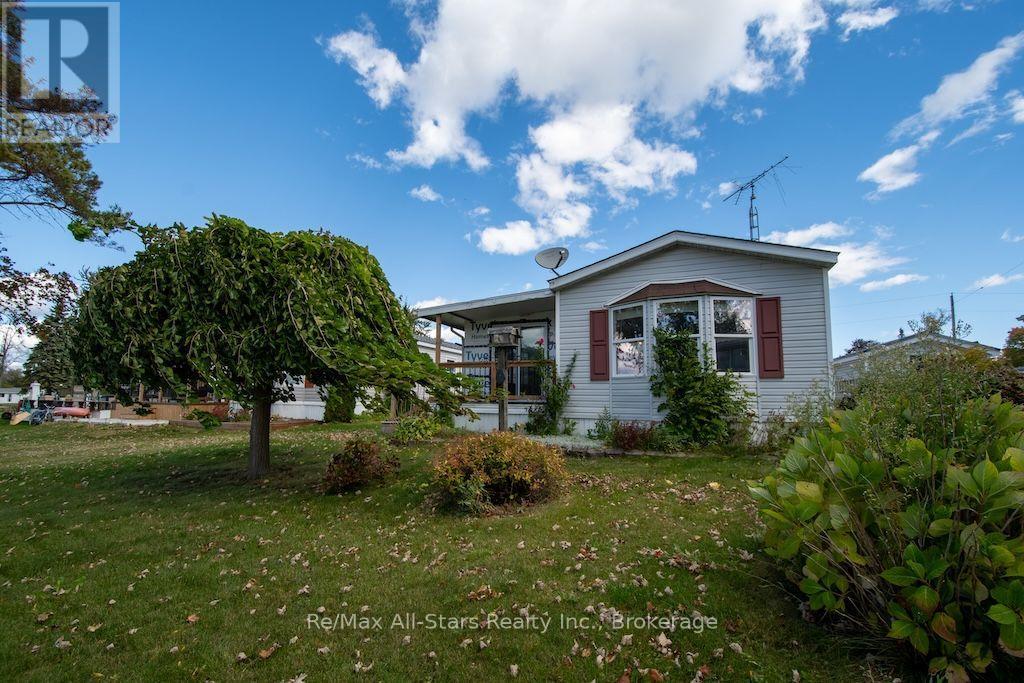
4 Mcgregor Drive
Otonabee-South Monaghan, Ontario
YOUR RICE LAKE RETREAT AWAITS! Bring your imagination and turn this charming 4-season home into your dream retreat! Featuring 2 bedrooms, 1 bathroom, and an open-concept kitchen, dining, and living area, this property offers plenty of potential to create a space that's uniquely yours. A sunroom with a walkout to the yard provides the perfect spot to relax and enjoy the lovely view of Rice Lake right in your backyard! Enjoy the lifestyle this beautiful park has to offer! Amenities include: Swimming Pool, Pickleball, Basketball & Volleyball, Horseshoes & Shuffleboard, Playground, Fishing & Boating. Docks available to rent through the Parkbridge Management Team right in the park! With a welcoming, friendly neighbourhood and just minutes from all the amenities of Peterborough, this property offers a wonderful opportunity to create your own year-round home or the perfect cottage getaway. Imagine the possibilities, embrace the lifestyle, and make this special spot your own! Please Note: This property is being sold in "AS IS" condition as part of an estate sale. (id:47564)
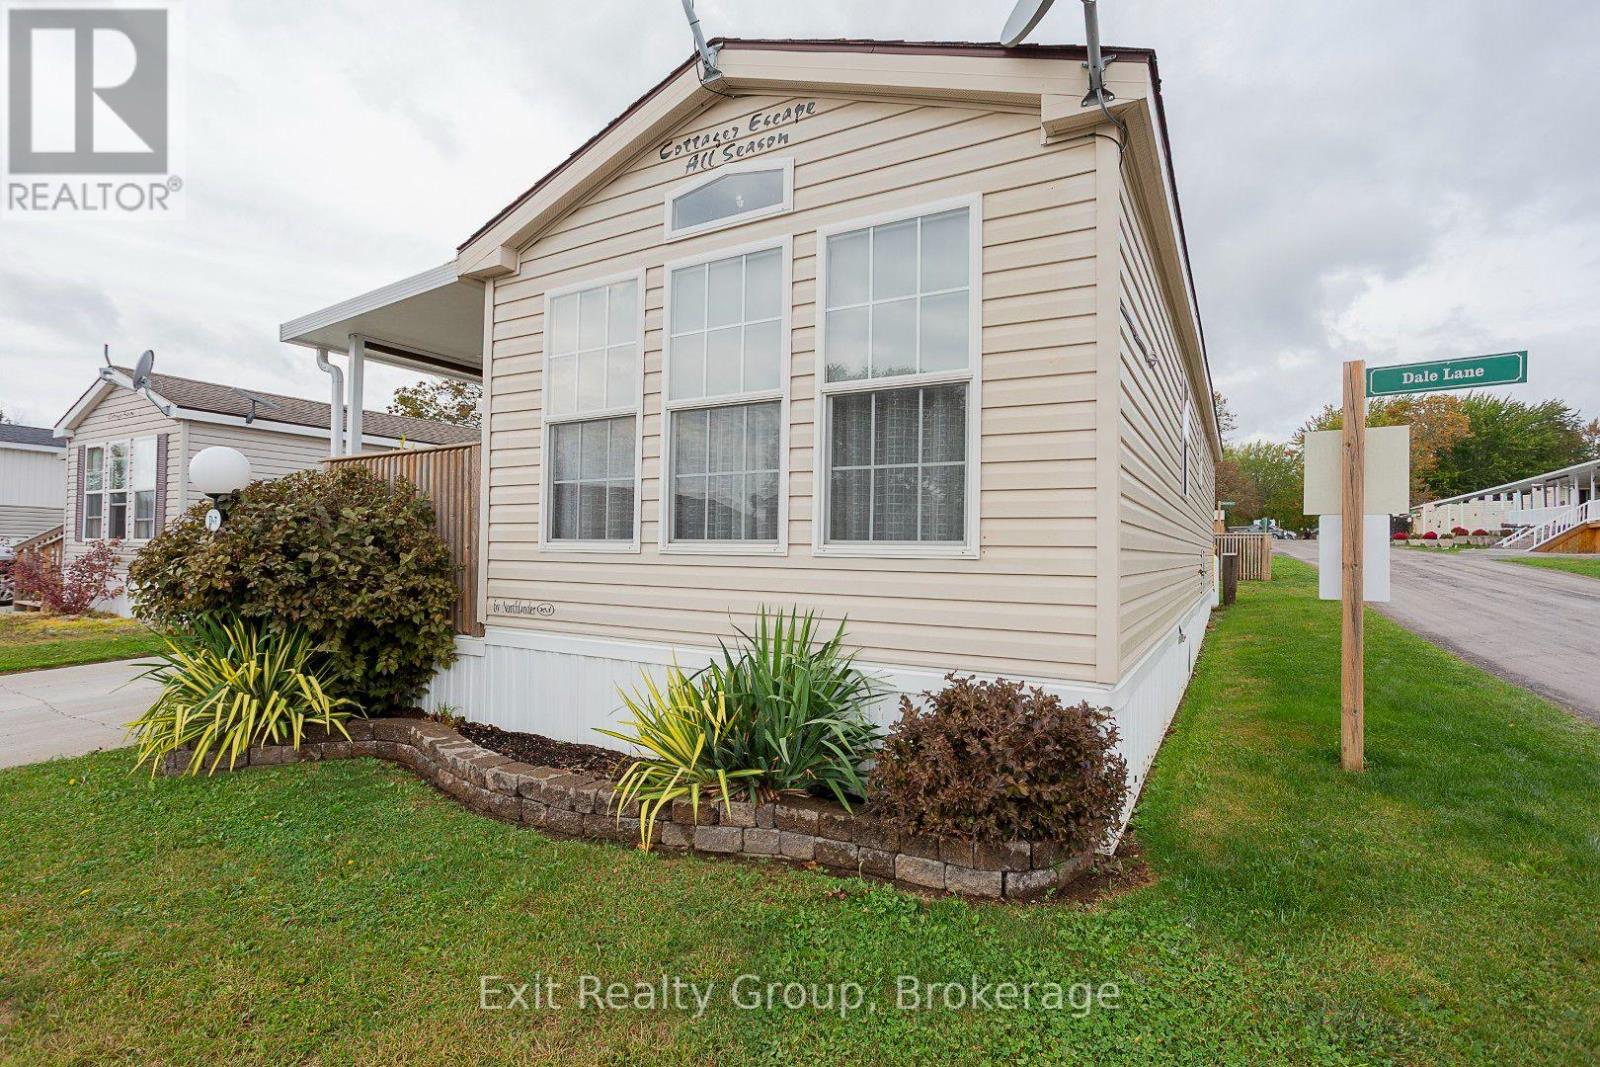
D7 - 153 County Road 27
Prince Edward County, Ontario
Welcome to this charming and thoughtfully designed home located in Bayview Meadows in Consecon, Ontario. Measuring approximately 12' x 43', this inviting one-bedroom home makes excellent use of its space and features a large covered deck - perfect for relaxing outdoors and enjoying the peaceful surroundings. The spacious bedroom comfortably accommodates a queen-size bed and offers plenty of storage with built-in dressers and cabinetry. Mirrored sliding closet doors reflect light throughout the room and create an even brighter, more open and spacious feel. The home also features a three-piece bathroom and a functional U-shaped kitchen with a peninsula and breakfast-bar area separating the kitchen from the living space. The generous living room feels bright and airy, with plenty of windows allowing beautiful natural light to fill the home. Consistent laminate-style flooring flows throughout, creating a clean and cohesive look from room to room. Compact without feeling cramped, this well-planned home offers comfortable living, excellent storage, abundant natural light, and a wonderful covered outdoor space - all in the welcoming Bayview Meadows community with salt water pool to enjoy in summer and a Community Centre to meet and play games or read in the library in the winter months. A place to call Home Sweet Home. (id:47564)
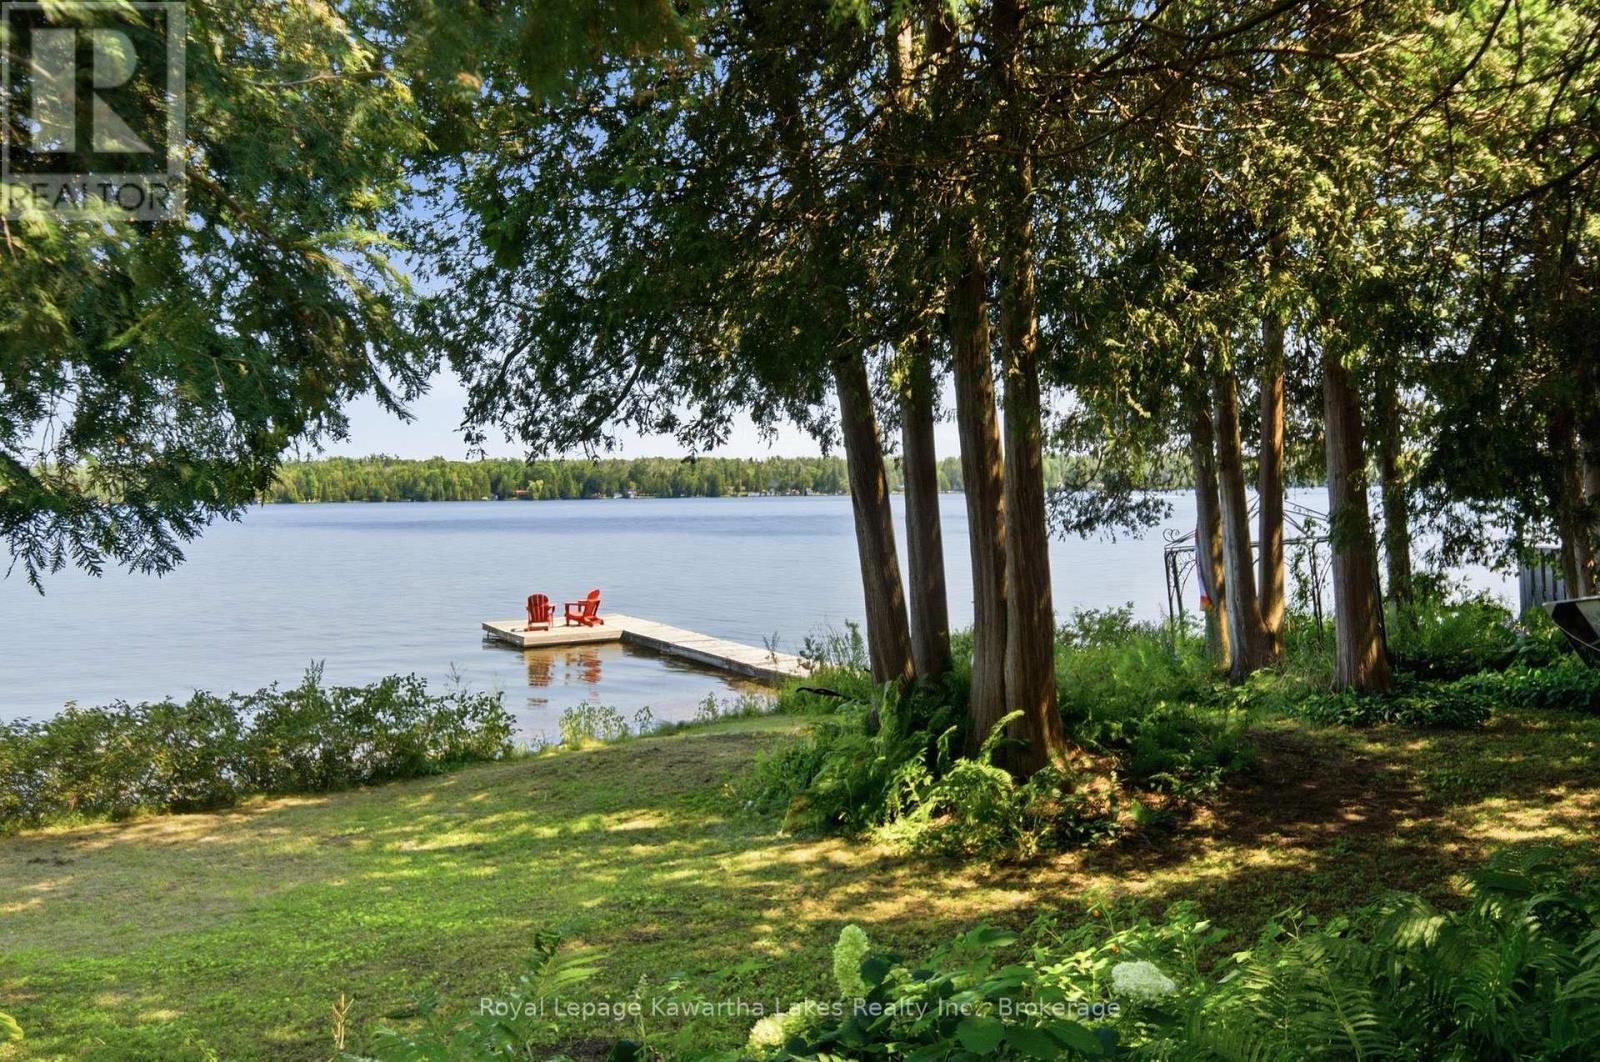
100 Pinewood Boulevard
Kawartha Lakes, Ontario
Welcome to this custom-built waterfront home on beautiful Canal Lake, where timeless craftsmanship meets exceptional natural surroundings. Nestled on a private 100' x 235' mature lot in a sought-after neighbourhood of fine waterfront homes, this one-of-a-kind property offers the perfect blend of character, comfort, and tranquility. Surrounded by mature trees and lush perennial gardens, this gardener's paradise provides a peaceful retreat with stunning waterfront living. The solid brick home welcomes you with a granite walkway and entrance leading into a bright, open-concept interior. The impressive great room features soaring vaulted cathedral ceilings, floor-to-ceiling Palladium windows that flood the space with natural light, and a striking floor-to-ceiling double-sided fireplace as its focal point. The home offers three spacious bedrooms, two bathrooms, and a versatile 600 sq. ft. loft overlooking the main living area, ideal for a home office, family room, or additional guest space. Outside, you'll find a detached studio/workshop, perfect for hobbies or creative pursuits, along with a detached double-car garage and paved driveway. Whether you're enjoying the beautifully landscaped grounds, relaxing by the water, or entertaining family and friends, this exceptional Canal Lake property offers a rare opportunity to own a truly special waterfront home in one of the area's most desirable locations. A Quick Closing Is Available. Located 90 minutes from the GTA, and 30-35 minutes to Orillia and Lindsay. (id:47564)
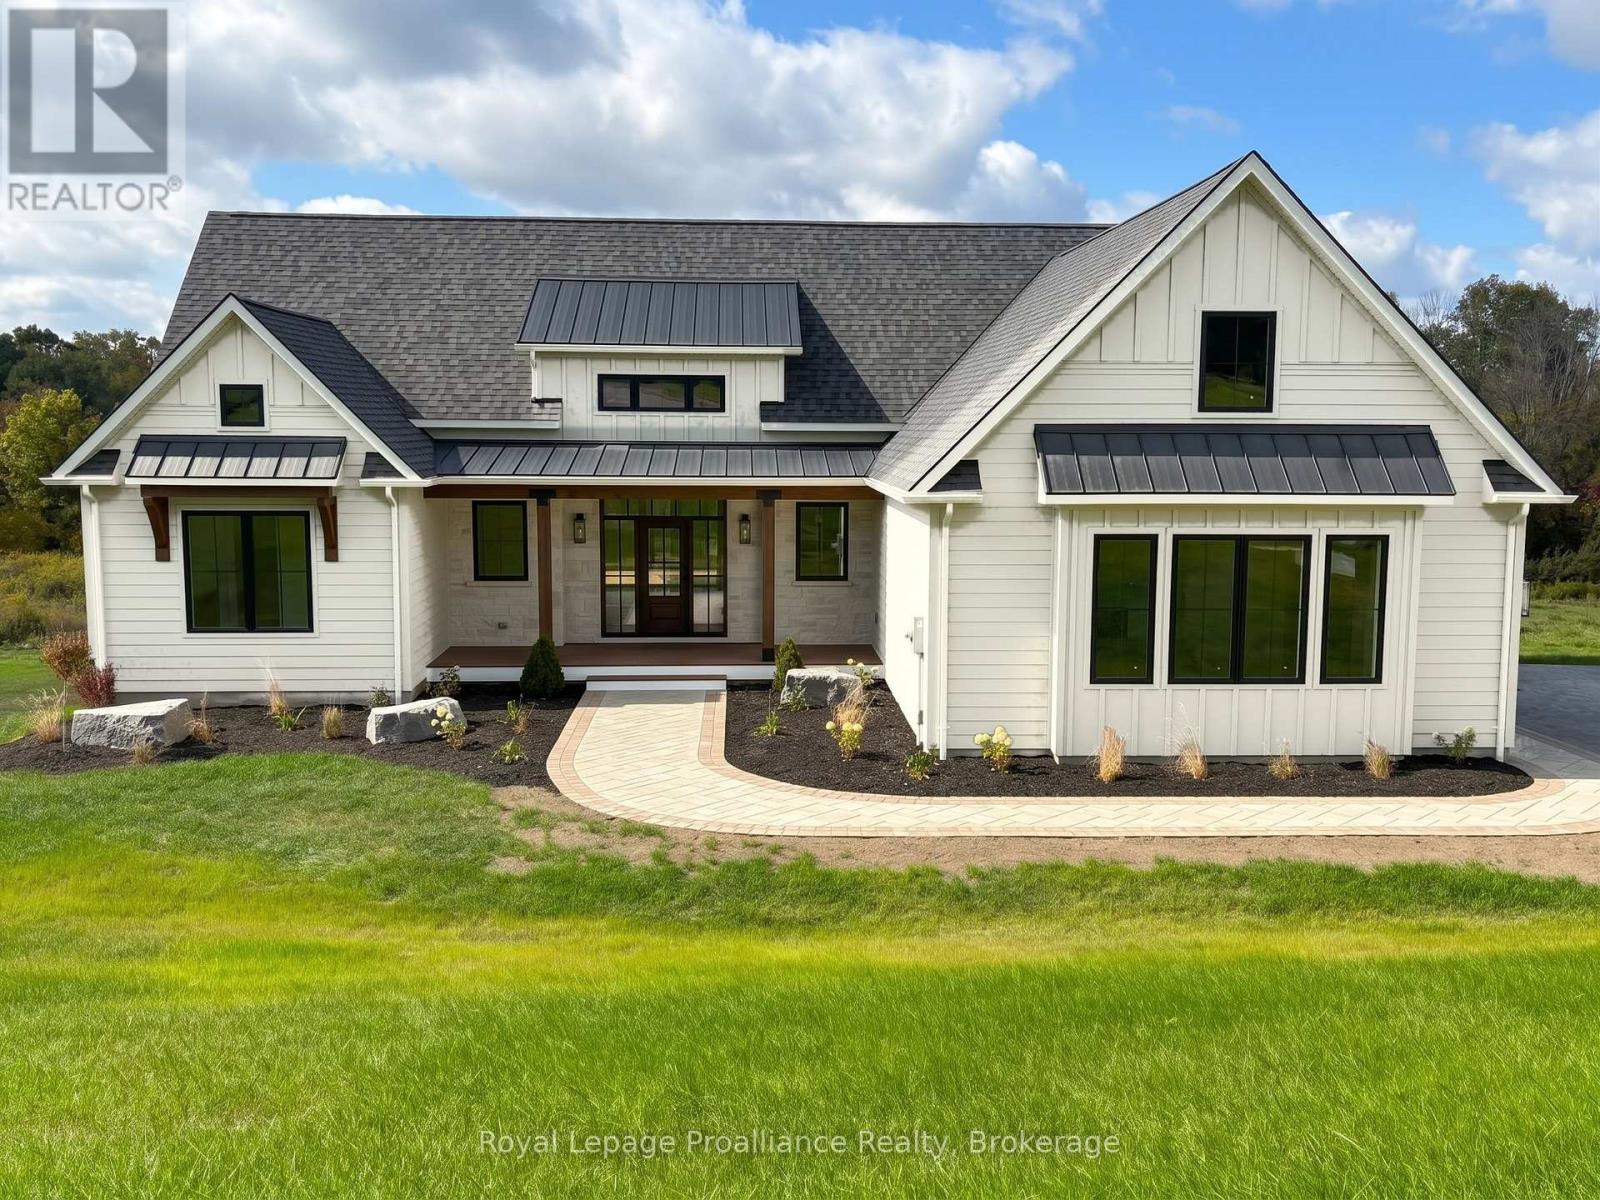
1567 Clearview Road
Centre Hastings, Ontario
Meet the designer at the Open House on Saturday October 24th from 11:00am-2:00pm! Luxury country living at its finest! With over 2100 sq. ft. of living space, this stunning 3-bedroom, 2-bathroom home features elegant finishings throughout, a gourmet kitchen perfect for entertaining, and a spa-like ensuite with a massive walk-in closet. The open-concept design blends comfort and sophistication, while large windows fill the space with natural light. A walk-out basement helps you appreciate the sprawling 3+ acres while offering endless possibilities and the charm of a country-style home complete with all the modern amenities you desire. A true retreat that combines luxury, style, and serenity. Your dream sanctuary awaits!Property located on the west side of Clearview Road near the corner of Phillipston Road. Builder willing to finish the basement for an additional cost. Price reflects new HST Rebate. (id:47564)
170 Moore Road
Cramahe, Ontario
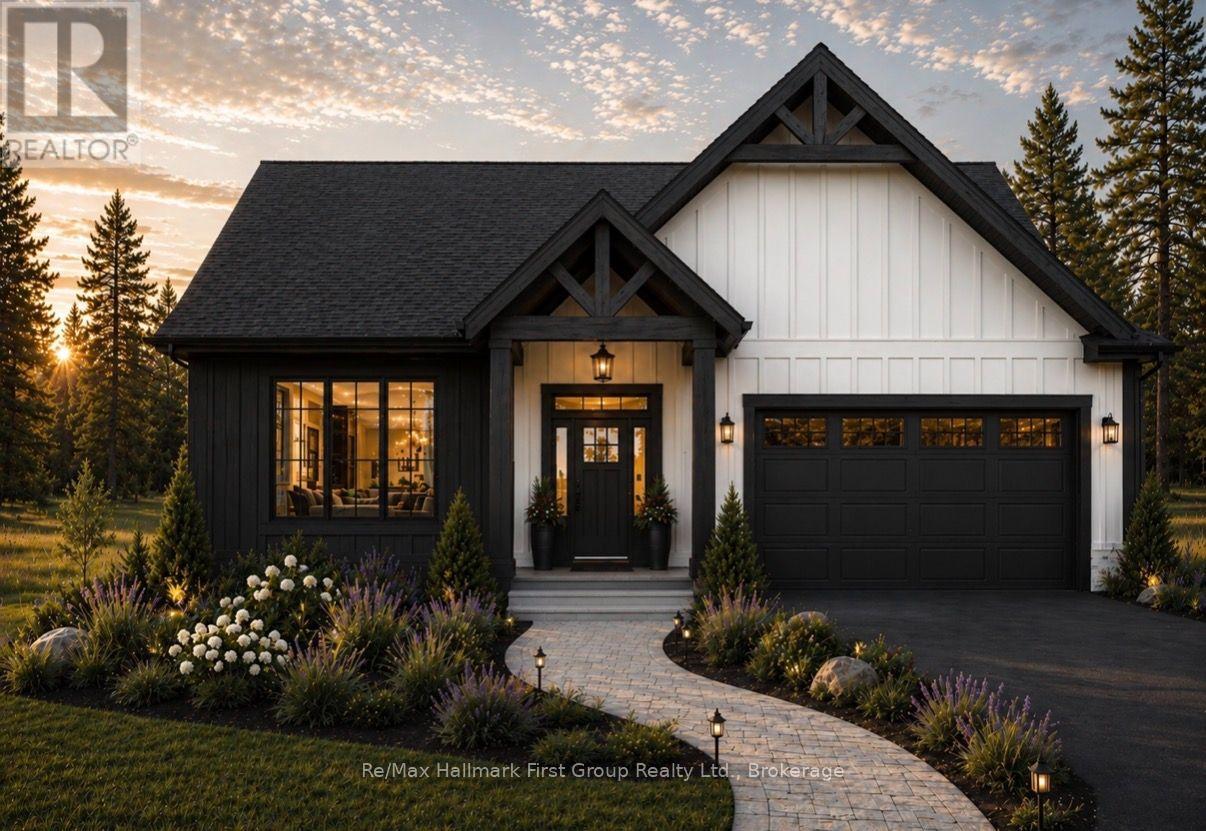
*Now building* the Penmore model, by Hunt Custom Homes is set on a spacious 1.13 acre rural lot complete with a 34 x 25 detached shop with oversize door and metal roof (refurbished tobacco kiln) plus an attached 2-car garage (404sqft as per plan) just minutes from Highway 401 and central to both Brighton and Cobourg. Fully covered by a Tarion warranty and scheduled for completion in December, you can opt to finish the lower level with the builder and choose finishes as build time permits. Appreciate the quality and care through the well-appointed 1517 sqft above grade, designed to offer 3 bedrooms, 2 full bathrooms, an open concept living room with electric fireplace, functional formal dining area and custom kitchen with quartz countertops & centre island, as well as main floor laundry, inside access to the 2-car garage w/ insulated door & jack shaft opener, and a spacious primary suite with a walk-in closet and 4pc. ensuite with glass & tile free standing shower. An unfinished basement (8ft walls) features a bathroom rough-in and space for 2 bedrooms, a rec room and whatever else your future expansion needs are. Quality construction throughout with pot lighting, 3 1/2 inch window casing, 5 3/4 inch baseboard, 2x6 exterior walls, engineered hardwood flooring throughout principle living spaces, tile in bathrooms, quartz countertops, custom cabinetry, wood stairs leading to the lower level with upgraded railings, Moen plumbing fixtures and vaulted ceilings in the great room. Appreciate Energy-efficient mechanicals including 200amp service, heat pump, propane furnace, owned HWT and HRV system. Exterior highlights include Northstar windows & patio doors, white pine timber frame accent posts at the front entry, Trex composite rear deck boards, recycled asphalt driveway and more. This home blends incredible craftsmanship, comfort, and rural charm in a quiet location for those looking to retreat! (id:47564)
14360 Old Scugog Road
Scugog, Ontario
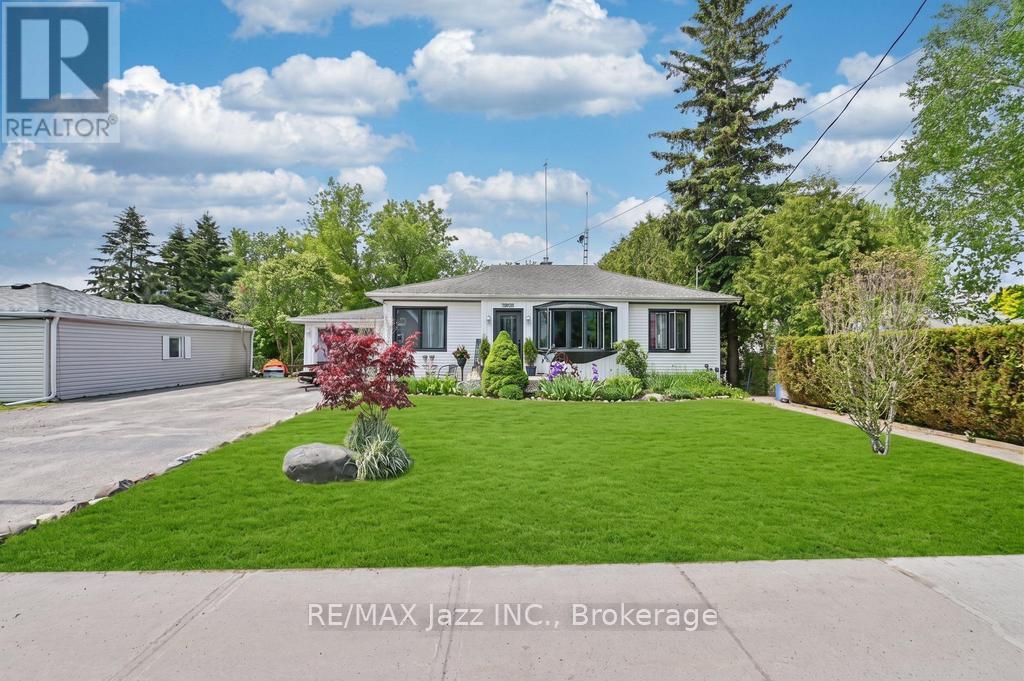
This charming 3+2 bedroom bungalow with detached garage, offers comfortable and spacious living on a large country lot, while still being conveniently close to the city and town. The open-concept living area includes a cozy living room with large windows, allowing natural light to flood the space. Enjoy the Very bright sunlit home w/bay window in living room & large windows throughout. The kitchen features modern appliances and ample cabinetry for storage. The primary bedroom is generously sized with a walk out to the deck and back yard, while the additional two main floor bedrooms offer space for family, guests, or home office. The finished basement with 2 additional bedrooms and a full 3 piece bath and a second kitchen provides additional living space. Featuring a large rec room area with a separate entrance creating flexible space for extended family guests or future potential income or extended family or in-laws. Step out into the massive backyard that provides plenty of room for gardening, outdoor activities, or simply enjoying the setting. Its the perfect for relaxation or entertaining. With mature trees, privacy, and a peaceful atmosphere, this property offers a true blend of rural charm and suburban convenience. This home is the perfect place to raise your family while still being just a short 10 minute drive to the 407 & 10 mins to Port Perry and 20 minutes to Bowmanville. This Home Is Close Walking Distance To School, Park & Rec Centre. (id:47564)
588 Walsh Drive
Scugog, Ontario
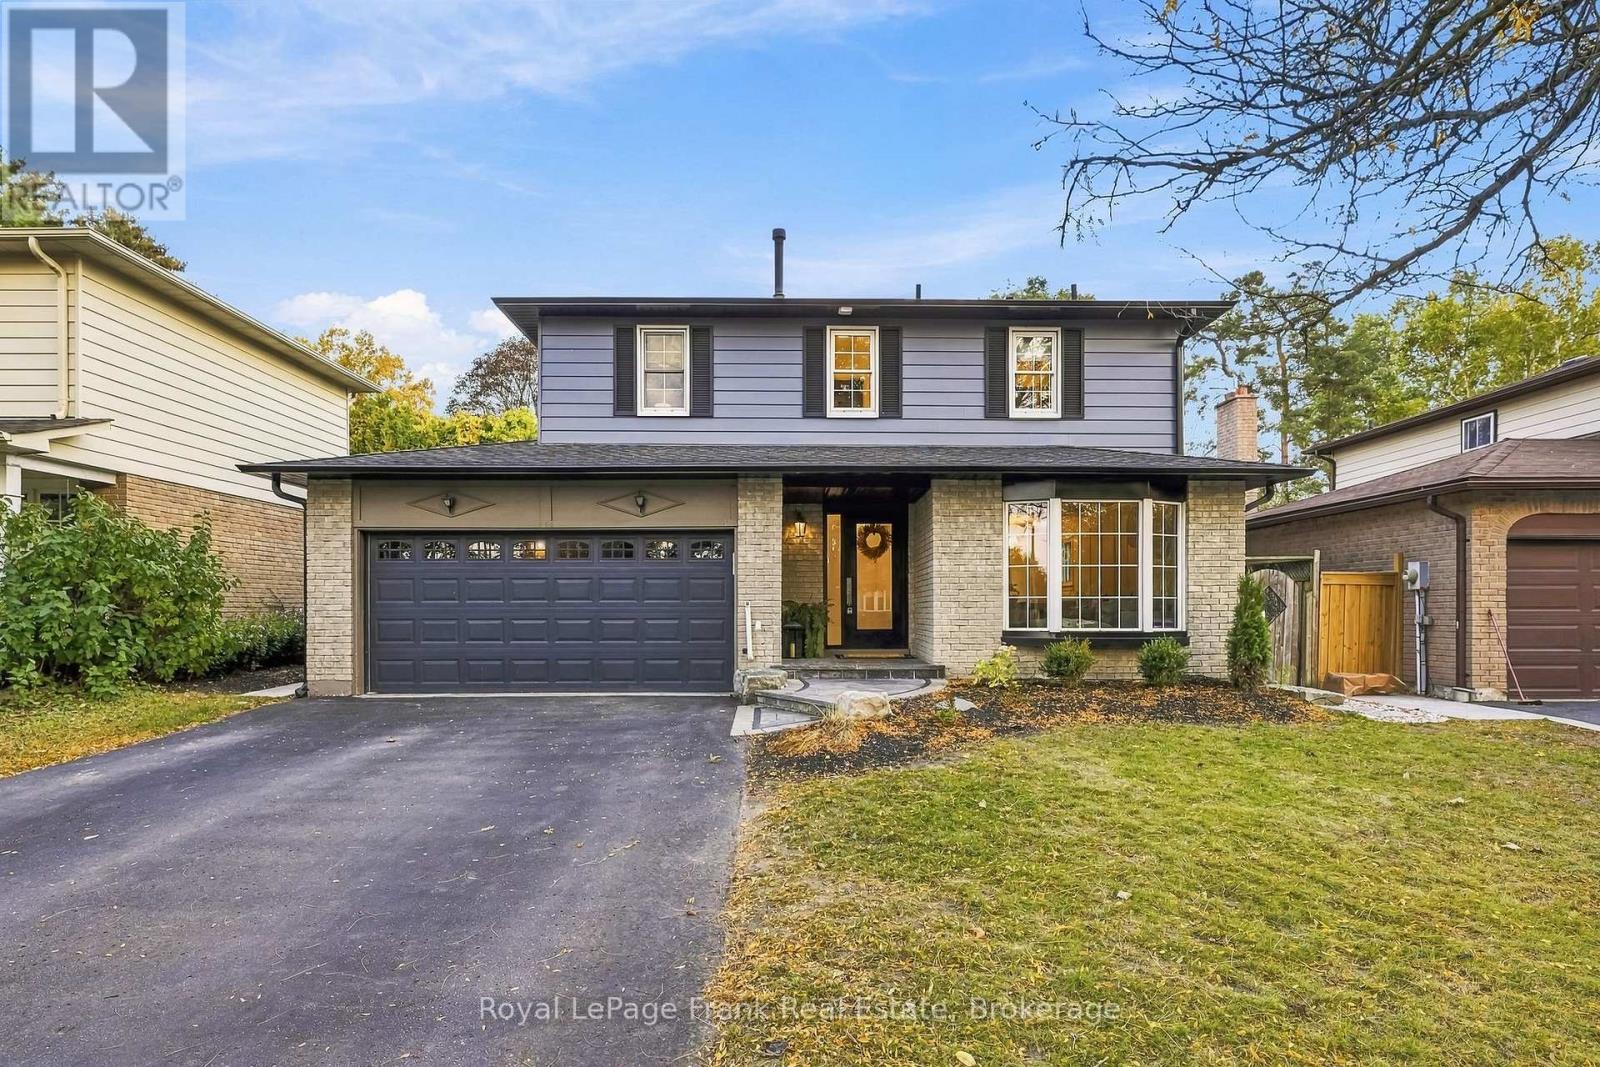
Welcome to this fully renovated, move-in ready home in one of Port Perry's most sought-after family-friendly neighbourhoods. Offering stylish updates, spacious living areas, and a magazine-quality backyard, this home is truly designed for both everyday living and entertaining. The open-concept main level features a bright living room, dining room, family room, and updated eat-in kitchen with quartz counters. The family room offers a gas fireplace and walkout to the spectacular backyard, while main-floor laundry with garage access adds everyday convenience. Upstairs, you'll find 3 spacious bedrooms, including a huge primary suite with a walk-in closet and updated 4-piece ensuite. An additional updated 4-piece hallway bathroom completes the upper level. The finished basement expands the living space with a large recreation room, wet bar, 4th bedroom, and full bathroom-perfect for guests, teenagers, or additional family space. Step outside to your private backyard oasis, featuring extensive interlock, an in-ground pool, armour stone landscaping, and a covered patio. Fully fenced and beautifully landscaped, it's an incredible space to enjoy summer with family and friends. Located within walking distance of schools, parks, restaurants, grocery stores, the waterfront, and all that downtown Port Perry has to offer. Extensive updates include eavestroughs, soffits & fascia (2024), basement (2022-2026), kitchen (2019), attic insulation (2026), front door (2022), pool pump (2022), pool liner (2023), backyard landscaping (2023), and main bathroom (2026). A beautifully updated home in an unbeatable Port Perry location-just move in and enjoy! (id:47564)
783 Ormond Drive
Oshawa, Ontario
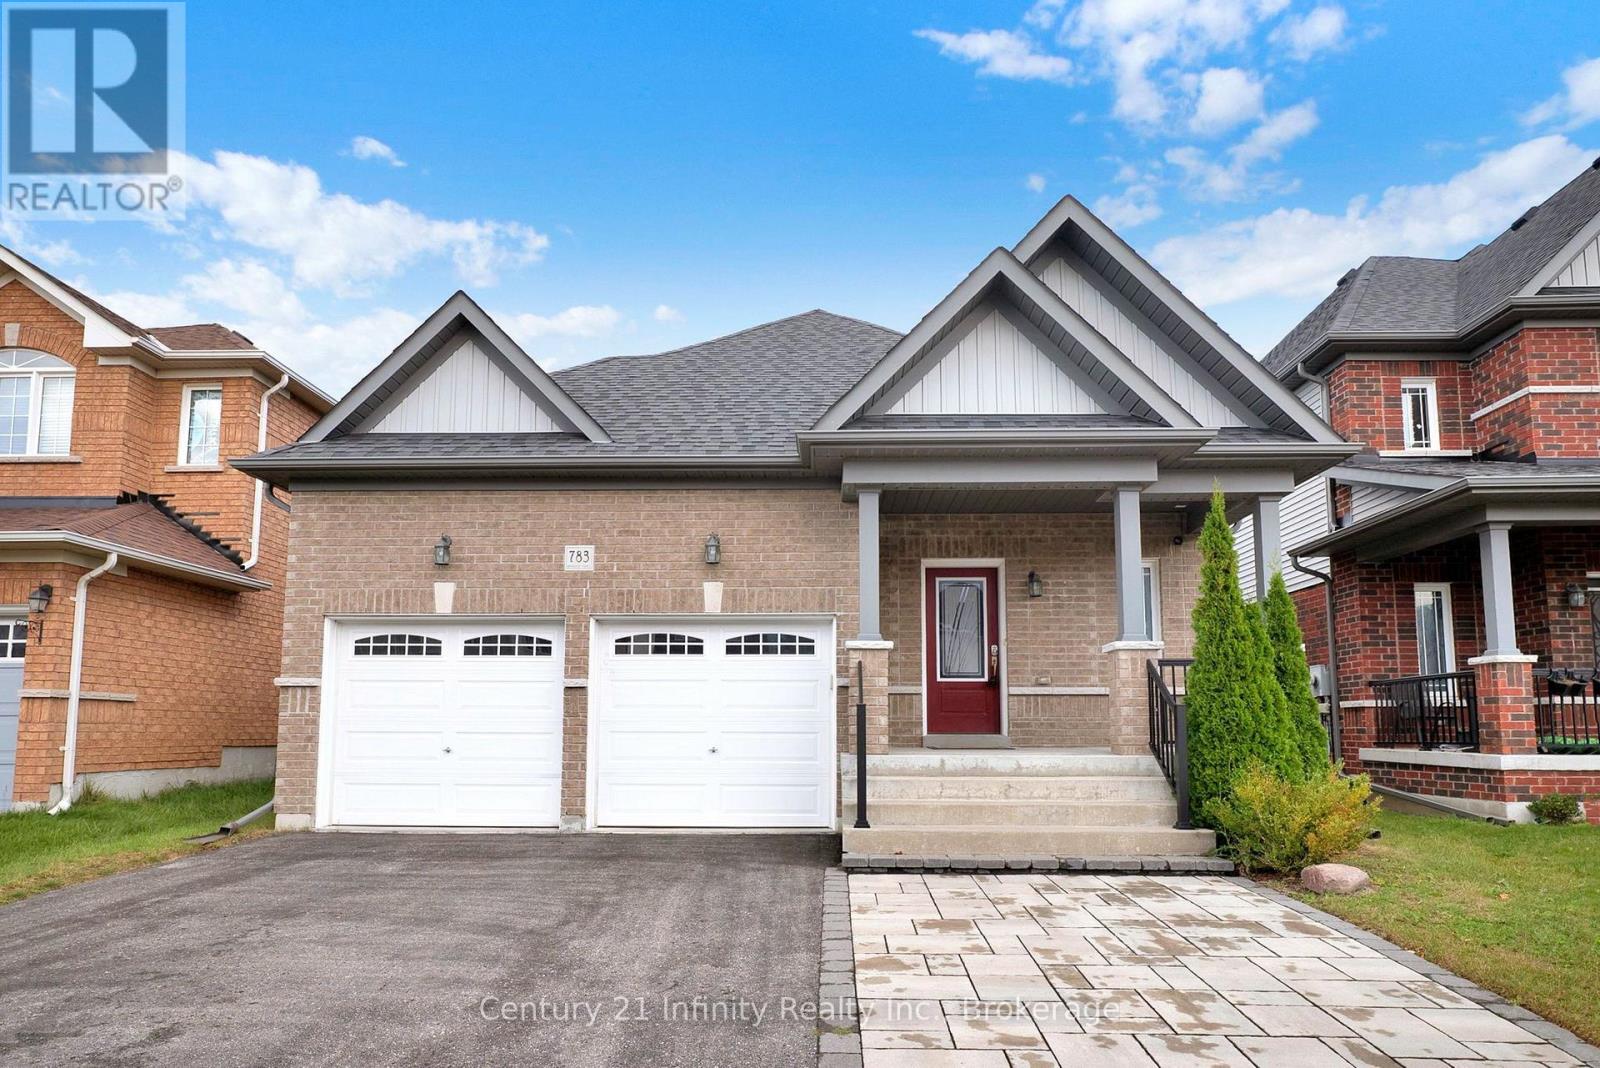
** Open house Saturday Oct 24, 2 - 4 pm *** One of the newer builds on the street, this brick bungalow offers a spacious clean main level. Freshly painted with hardwood floors and California shutters, it features a large dining/family room, living room with gas fireplace, breakfast area and open concept kitchen with newer fridge and dishwasher. Two bedrooms include a primary with 5-piece ensuite and a second bedroom with 4-piece bath and laundry (washing). Powder room near the front entry plus direct garage access for convenience. The lower level includes a finished rec room, previously used and currently staged as a bedroom, and full laundry room plus a massive unfinished area with the potential for an awesome finished space. Backyard deck with built-in gazebo and professional hard scaping completes the space. Located in a quiet family neighbourhood close to shopping amenities, Costco and the 407. (id:47564)
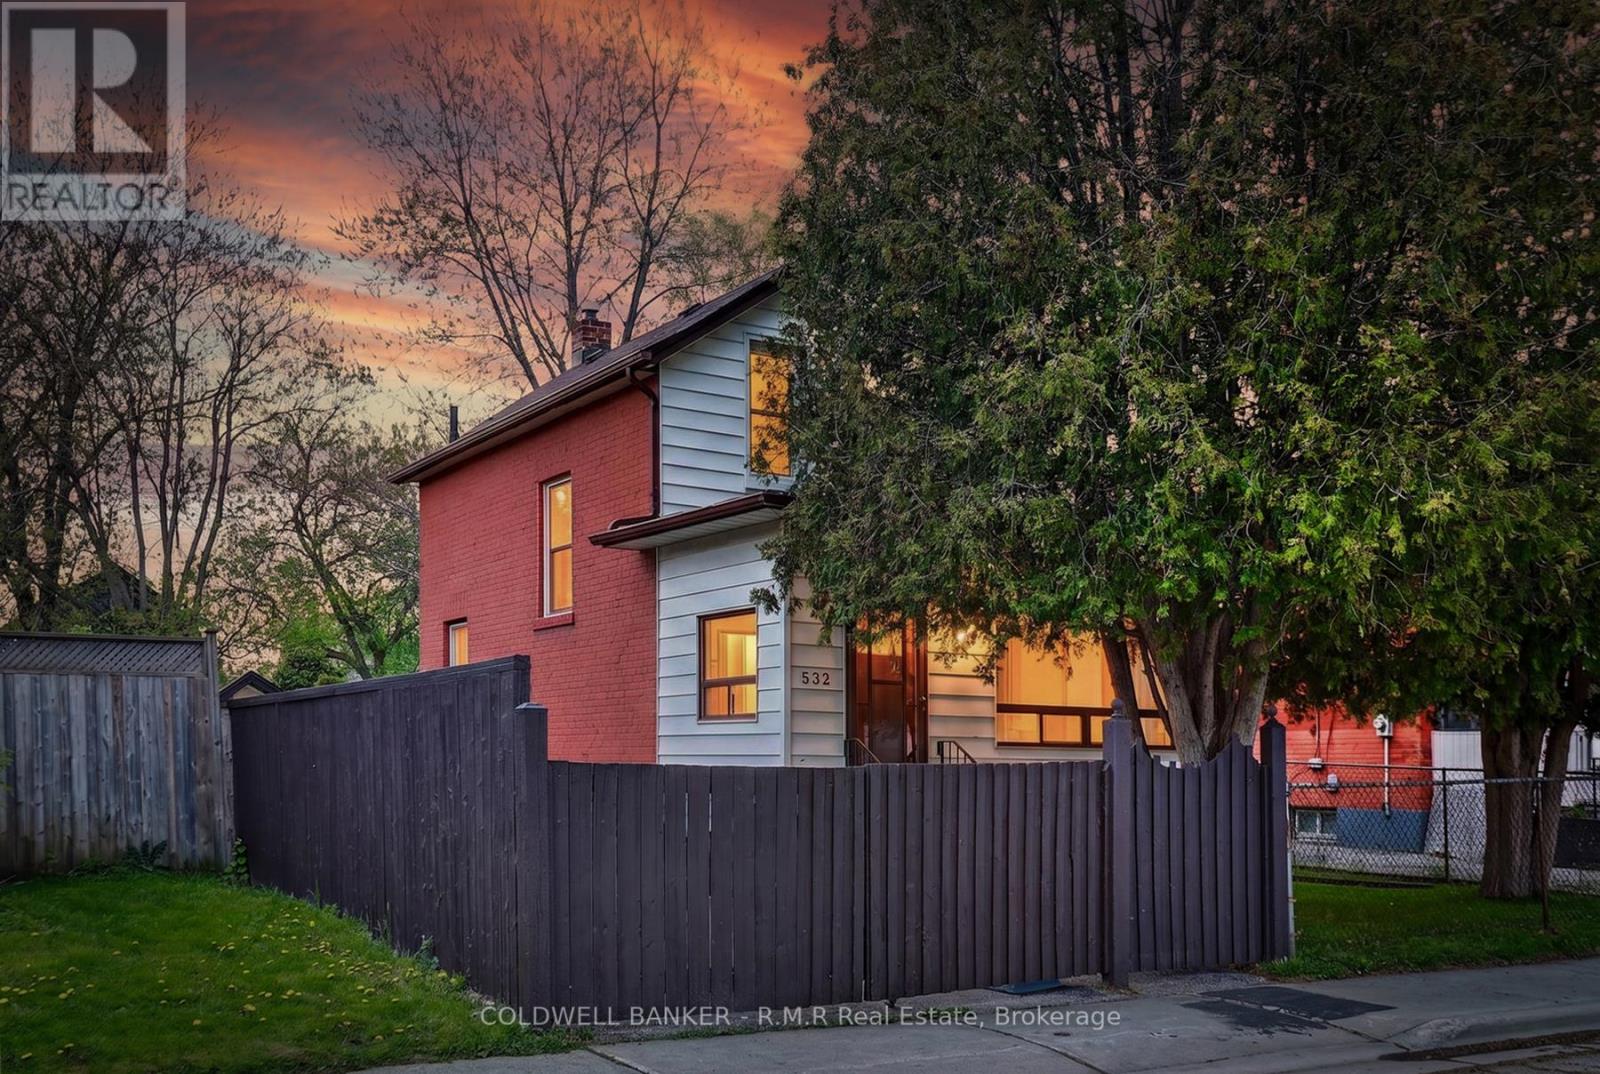
532 Front Street
Oshawa, Ontario
Welcome to 532 Front St in Oshawa, a charming and conveniently located home offering comfort, functionality, and excellent potential. Situated close to schools, parks, shopping, transit, and with easy access to Highway 401 and downtown Oshawa, this property is ideal for first-time buyers or investors. Inside, you'll find a well designed layout featuring 2 bedrooms and an updated 3-piece bathroom. The inviting living spaces are filled with natural light, creating a warm and welcoming atmosphere throughout. A bright sunroom provides valuable additional living space, perfect for relaxing, entertaining, or enjoying year-round sunshine. The basement also offers an additional shower for added convenience. Step outside to enjoy a spacious backyard with plenty of room for entertaining, gardening, children's play areas, or simply relaxing. There is a gated driveway, adding additional privacy and creating a more secure space for children and pets. Enjoy the perfect balance of quiet community living with close proximity to all essential amenities. (id:47564)
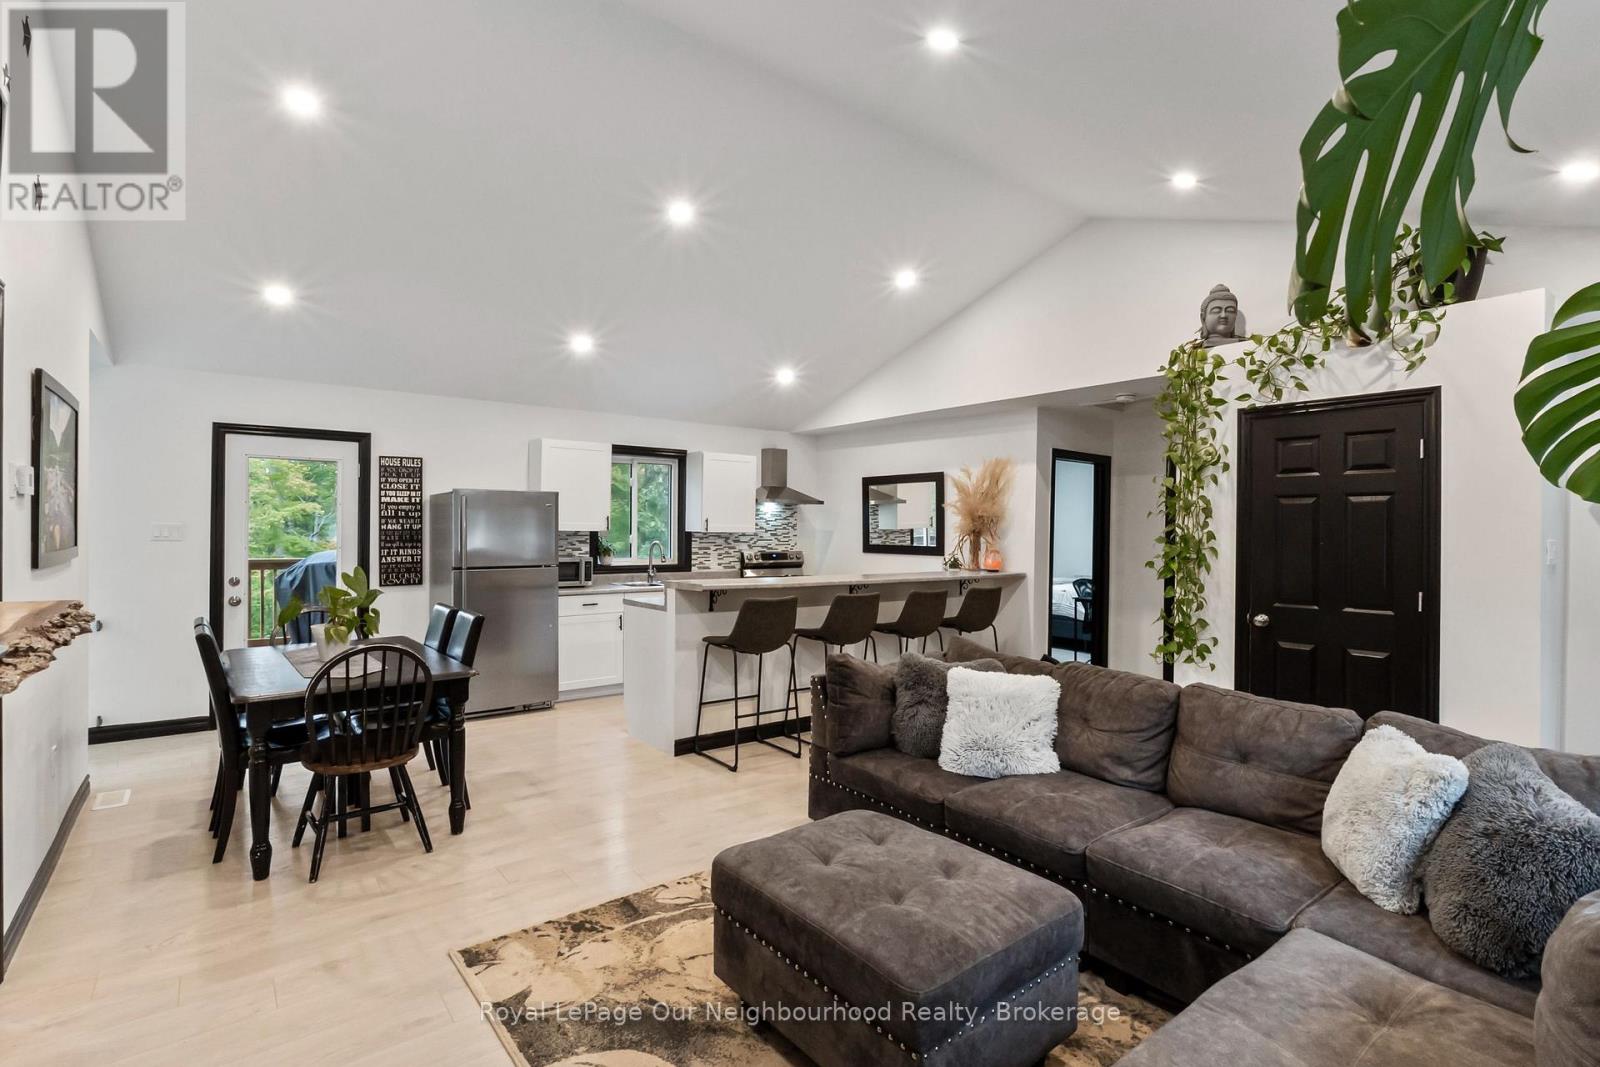
9 Cedar Hill Road
Trent Hills, Ontario
Built in 2022, this bungalow sits on just over half an acre with a mix of cleared and treed land. Vaulted ceilings and pot-lights complement the open-concept living, dining and kitchen area. The bright kitchen features stainless steel appliances and a breakfast bar, while the dining area opens to a covered deck for barbecuing and outdoor entertaining. The primary bedroom with 4pc ensuite, two additional bedrooms and a 4pc washroom complete the main level. Downstairs, a large rec room with a walk-out to the yard offers space to make your own, alongside two bedrooms and a spacious laundry room. Enjoy community water access to the Crowe River for kayaking or swimming. A charming home conveniently situated a short drive from Havelock, Marmora, Campbellford and Stirling! (id:47564)
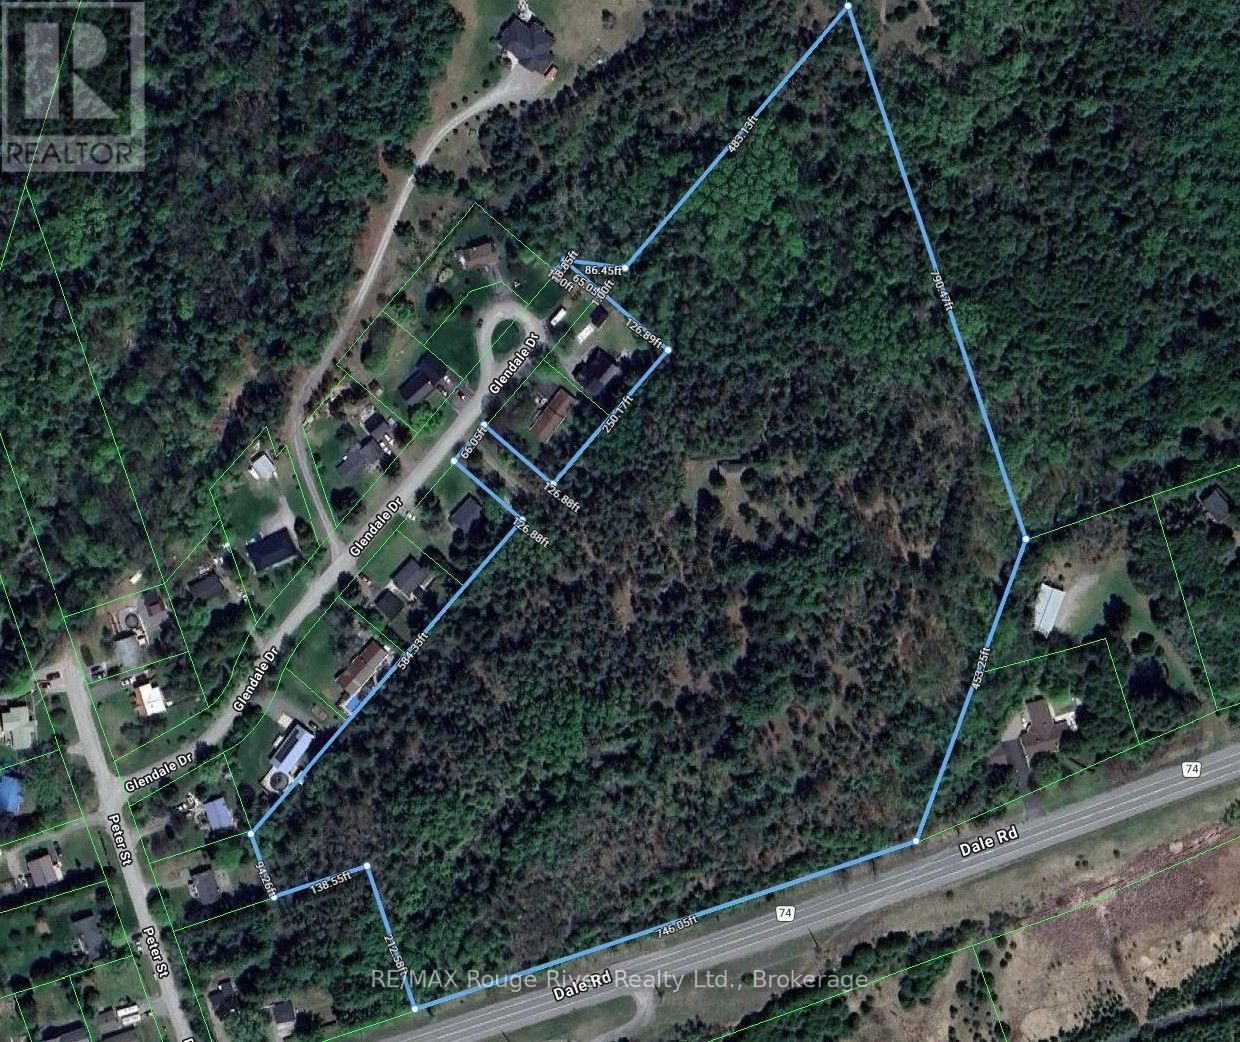
8999 Glendale Avenue
Hamilton Township, Ontario
A rare find this close to Cobourg, these 17 rolling acres at 8999 Glendale Rd. (off Peter St and Dale Rd.) offer privacy, a deep wooded ravine and mature towering pines. There is also a seasonal/recreational cabin approximately 500 sq. ft. with an enclosed porch approximately 150 sq. ft., 2 bedrooms, a kitchenette, and living room for your visits when you stop by to enjoy the birds and wildlife or to maybe become an ARU (Additional Residential Unit**) in the future while you build your dream home. Walking trails have been created throughout the land so you can get to know all of your nature retreat. It's just a few minutes to the popular Town of Cobourg with its stunning waterfront, great shopping, hospital and many eateries. The Via train passes through town and access to the 401 gets you into Toronto in little over an hour. Contact the listing agents to find out about touring the property and up-to-date zoning information from Hamilton Twp. This special piece of Northumberland could be just what you have been waiting for!! (**Contact LB for Hamilton Twp zoning info) (id:47564)
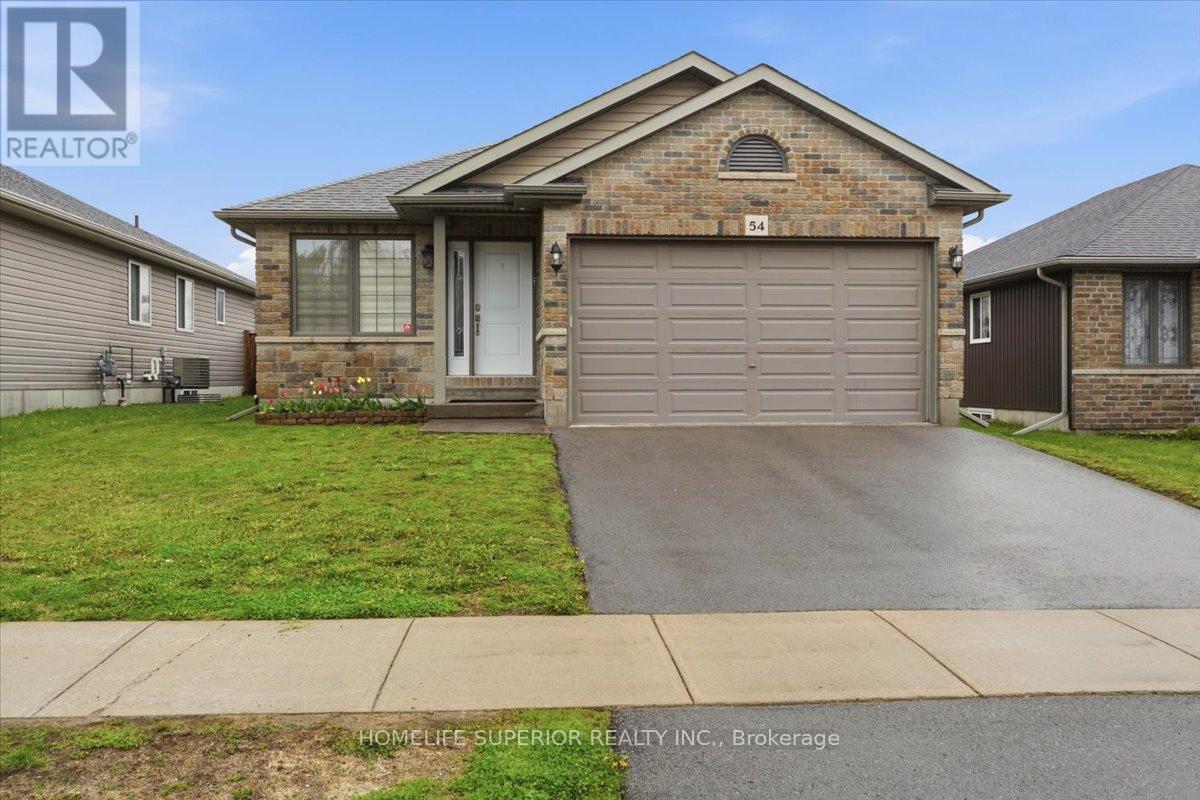
54 Aspen Drive
Quinte West, Ontario
Welcome to 54 Aspen Dr in the sought-after Brookshire Meadows community. This spacious home features 2 large main-floor bedrooms, a bright living room overlooking the front yard, & a large eat-in kitchen with patio doors leading to a custom oversized deck. The lower level offers 2 additional generous bedrooms & a large rec room, ideal for family living or guests. Outside, enjoy a fully fenced yard, garden shed & ample space for outdoor activities. Located just minutes from CFB Trenton, Hwy 401, schools, parks, & everyday amenities. A versatile home in one of Quinte West's most desirable neighbourhoods. (id:47564)
9 Parkview Heights
Quinte West, Ontario
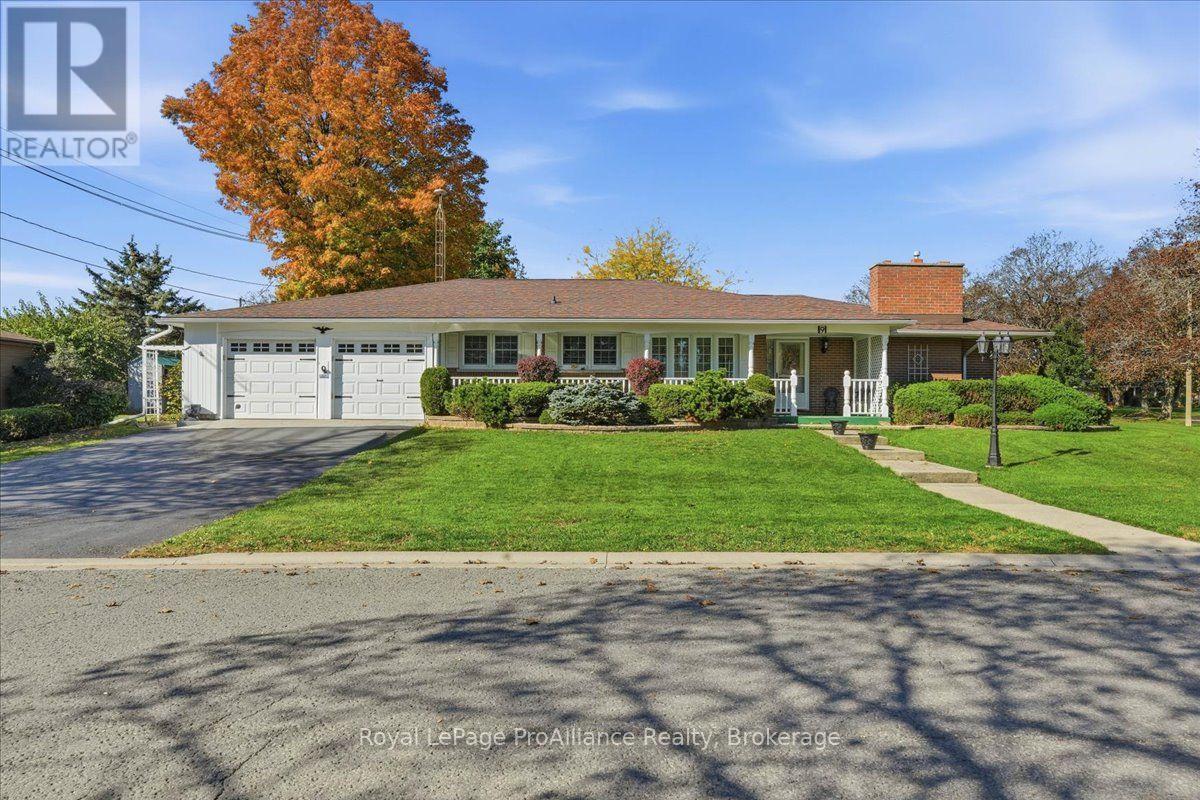
This impressive all brick bungalow has been very well cared for and is situated in a wonderful sought after neighbourhood in Trenton's West end. Over 2300 sq ft of living space. This charming home features a formal dining room, bright kitchen with ample cupboards and eat in area. Large living room with direct access to the patio, main floor laundry and 2 pc bath. Three main floor bedrooms, primary with 3 pc ensuite, 4 pc bath and lovely family room with fireplace, all located on a separate wing. Full unspoiled basement. Large deck and private rear facing patio. Enjoy the south facing sunroom and large attached garage. Beautifully landscaped with an oversized lot. Located close to all amenities, shopping, schools, 401 and CFB Trenton. This home is full of possibility and will not disappoint with the living space it offers! (id:47564)
46 Cottonwood Drive
Belleville, Ontario
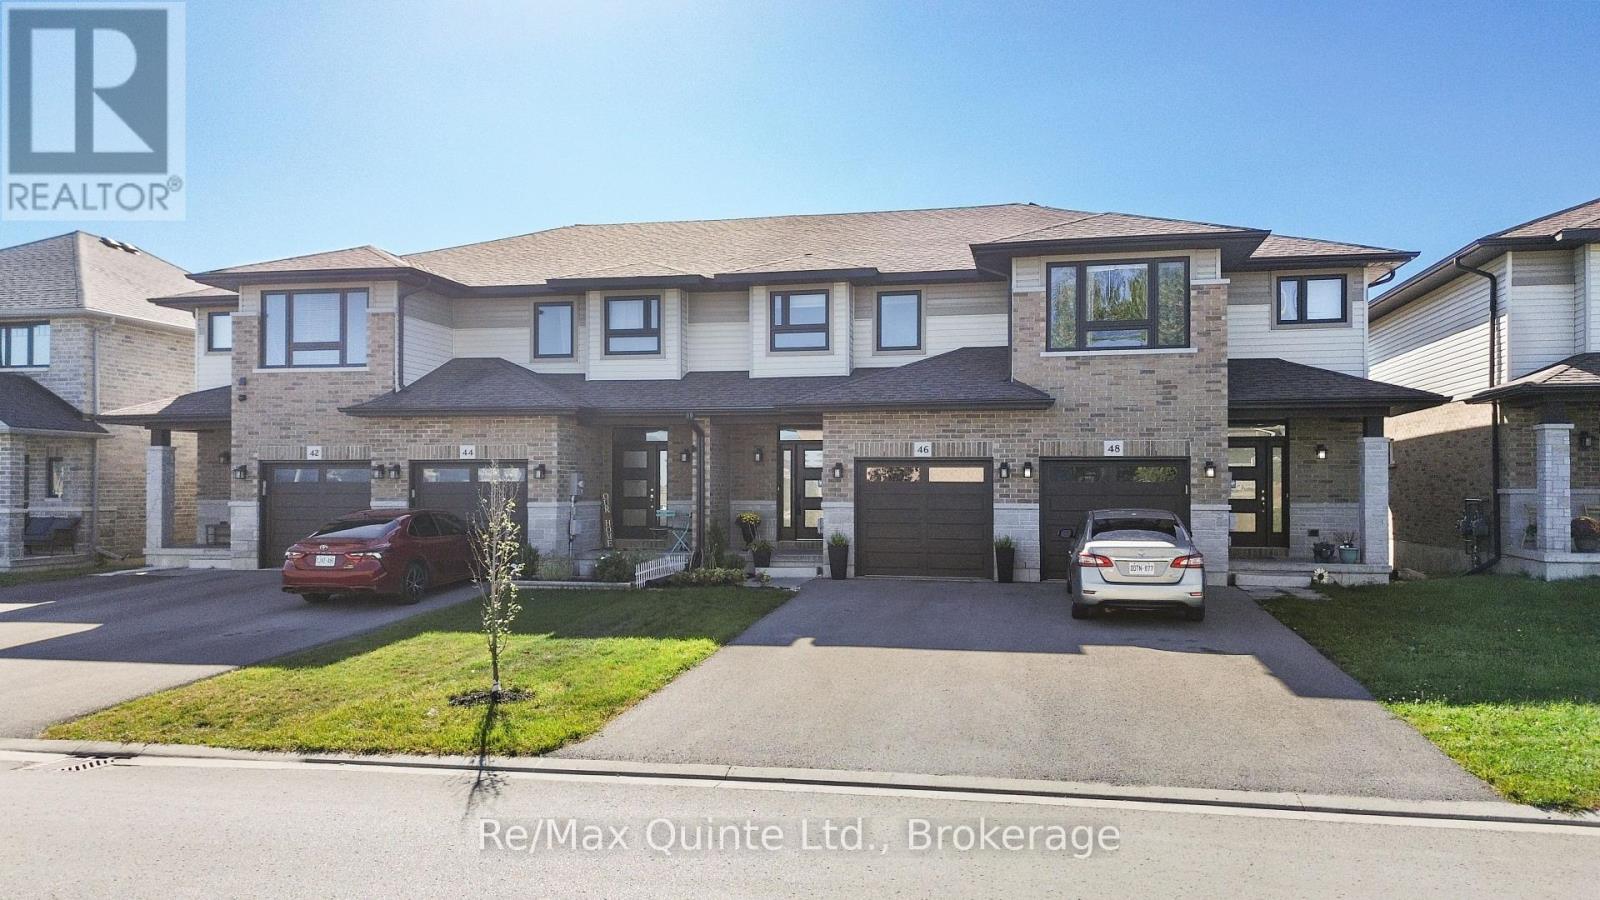
Freshly updated and move-in ready, this 3-bedroom, 3.5-bath townhome offers three finished levels of living space in the 1,557 sq. ft. Sycamore plan. Situated in Heritage Park, conveniently located just 5 minutes from the 401 and an array of Belleville amenities, the main floor features an inviting foyer, updated powder room, clean kitchen with stainless steel appliances and a peninsula with bar seating, opening into the bright living and dining area. Brand-new wide-plank flooring runs throughout the main level, while the upper floor features new carpet, convenient laundry, two additional bedrooms, a full bathroom, and a spacious primary bedroom with a walk-in closet and private ensuite. The finished lower level add seven more usable living space with a rec room, another full bathroom, utility room and separate storage room. Outside, the property features low-maintenance landscaping in the front and a rear deck overlooking the fenced backyard. Built in 2017 and freshly updated throughout, this townhome offers impressive value and feels like it has barely been lived in. Quick closing available! (id:47564)
570 Meadowview Road
Kawartha Lakes, Ontario
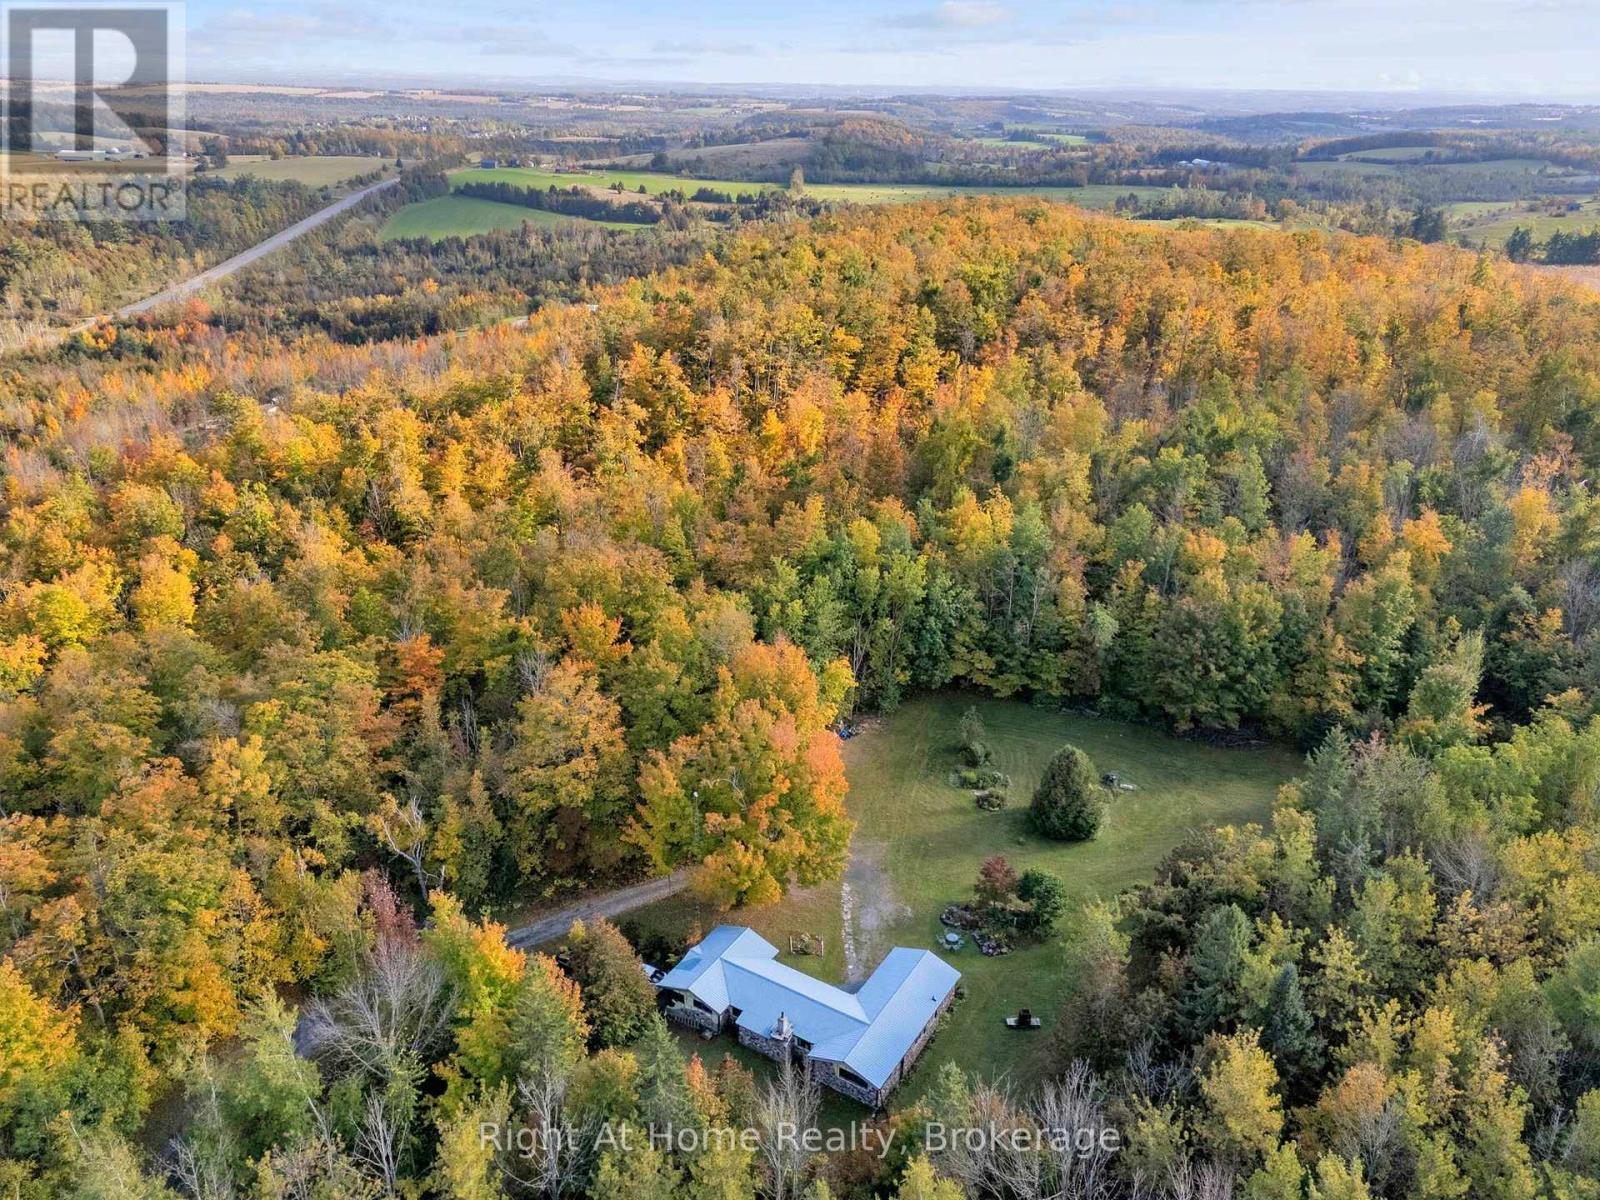
A Rare Opportunity - 13 Acres of Country Charm, Offered for the First Time in Over 50 Years! Discover a truly special property nestled in the rolling countryside near Mount Pleasant. This picturesque 13-acre rural retreat is a rare opportunity to own a piece of countryside that combines rustic charm, natural beauty, and exceptional privacy. A beautiful, tree-lined winding driveway leads you up the hill to a charming 3-bedroom cedar log home with a walkout basement, nestled in a peaceful setting surrounded by nature. The home's rustic character and idyllic location create a warm and inviting country escape. Over 2 acres of cleared land showcase beautiful perennial gardens, offering colour and beauty throughout the seasons. The remaining acres of wooded land feature trails winding throughout, inviting you to explore and experience the changing seasons right on your own property. Mostly comprised of sugar maple trees, try your hand at making maple syrup! Set high on a hill, this special property offers a wonderful sense of seclusion and a connection to nature that is increasingly hard to find. Whether you're a garden enthusiast, nature lover, outdoor adventurer, or simply seeking a quieter pace of life, this property offers endless possibilities to create your own country haven. Enjoy the tranquility of rural living while remaining conveniently close to everyday amenities. Just a 5-minute drive to Omemee and approximately 20 minutes to Peterborough or Lindsay, and just 10 minutes south to Hwy 115, the location offers the perfect balance of peaceful country living and convenient access to town. A truly unique opportunity to make this special country property your own. Be sure to see Virtual tour - Drone Aerial (id:47564)
25 Glassford Road
Kawartha Lakes, Ontario
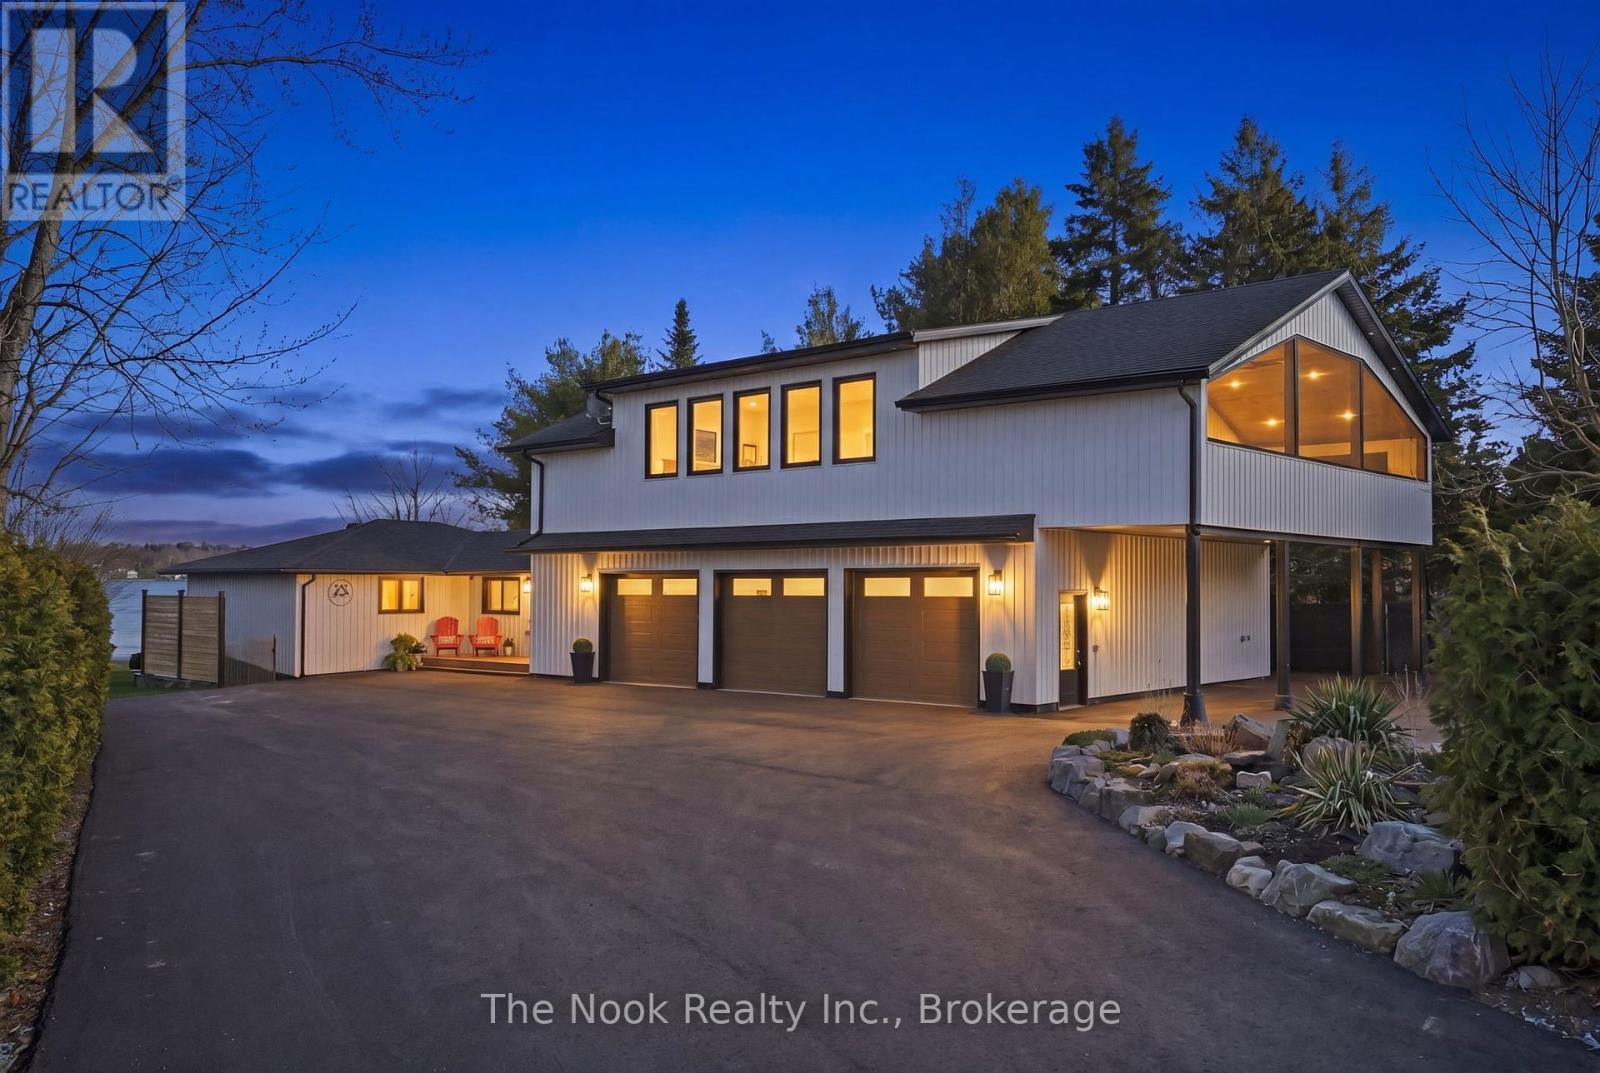
An exceptional waterfront estate offering uncompromising luxury, privacy, and multi-generational versatility, this fully reimagined residence showcases elevated design, architectural clarity, and breathtaking south-facing lake views. Rebuilt in 2023 with over $1 million in curated upgrades, the home blends modern sophistication with effortless livability. Expansive principal living spaces are framed by picturesque lake-facing windows that bathe the interiors in natural light and open onto a composite terrace, ideal for quiet mornings and sunset entertaining. The kitchen features quartz surfaces, an oversized island, premium appliances, and custom cabinetry, seamlessly integrated into the open-concept layout. Designed for privacy and flexibility, the residence offers a serene upper-level loft retreat with kitchenette, bar, and screened-in terrace. A fully finished walk-up lower level features a second kitchen and generous living space, ideal for extended family or private guest accommodations. Outdoors, the property unfolds as a private waterfront sanctuary with direct lake access, a custom dock, expansive entertaining areas, a fire feature, hot tub pavilion, and newly constructed sauna. An unfinished bunkie with hydro offers future potential for guest accommodations, a studio, or a private retreat. Exceptional infrastructure includes dual HVAC systems, dual 200-amp electrical service, a new septic system (2023), upgraded water filtration, spray foam insulation, and integrated security. The insulated three-car garage and workshop features a WETT-certified fireplace, EV charging, and dedicated workspace with private bathroom. A rare opportunity to experience refined lakeside living, exceptional versatility, and the enduring appeal of a multi-generational waterfront estate. (id:47564)