 Karla Knows Quinte!



Call or Text
613 848 2252
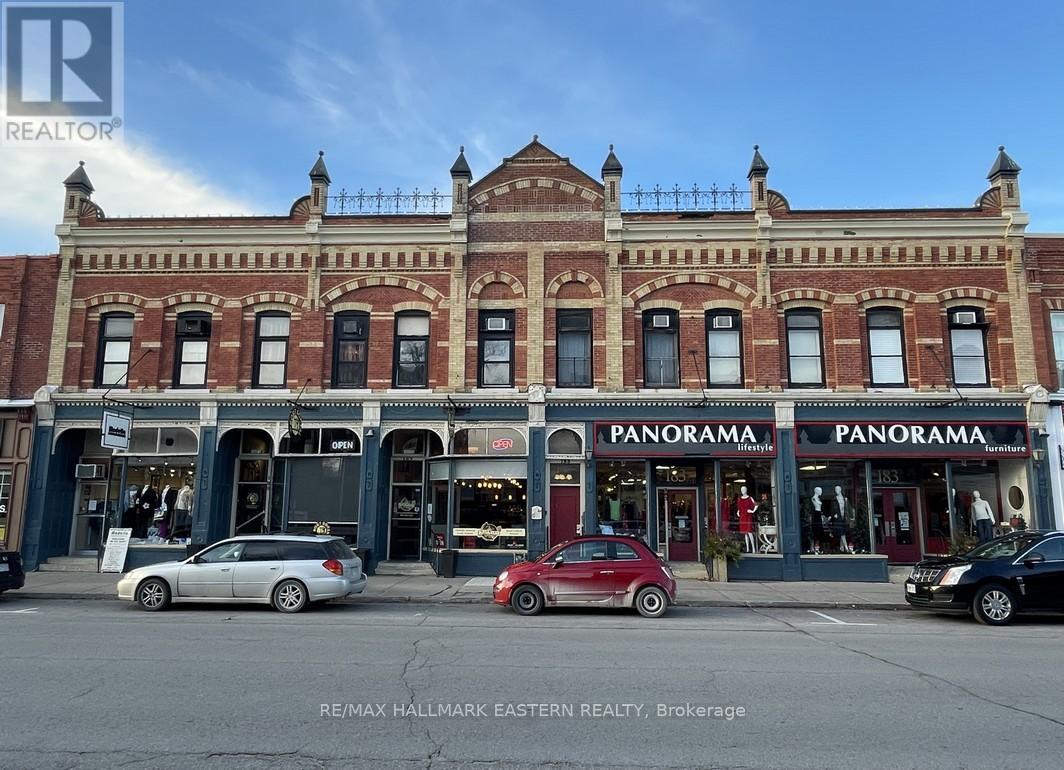
183 Queen Street
Scugog, Ontario
Unparalleled location and visibility in one of Port Perry's best-known landmark properties located in the town's busiest retail location. Superior retail space measuring approx 42 x 105 facing Queen Street, and 83 x 38 feet facing North Street, for approx 7,200 sq ft altogether with two highly visible street frontages. Unique and compelling opportunity for large retailer to occupy irreplaceable location in this landmark property. Total Rent is $20.50 per sq ft Base Rent plus $7.50 Additional Rent (YR1) for a total of $12,300/month Gross Rent plus $4,515/month Additional Rent (YR1), plus utilities and HST. Rent also includes approx 2,000 sq ft of additional basement storage at no additional cost. (id:47564)
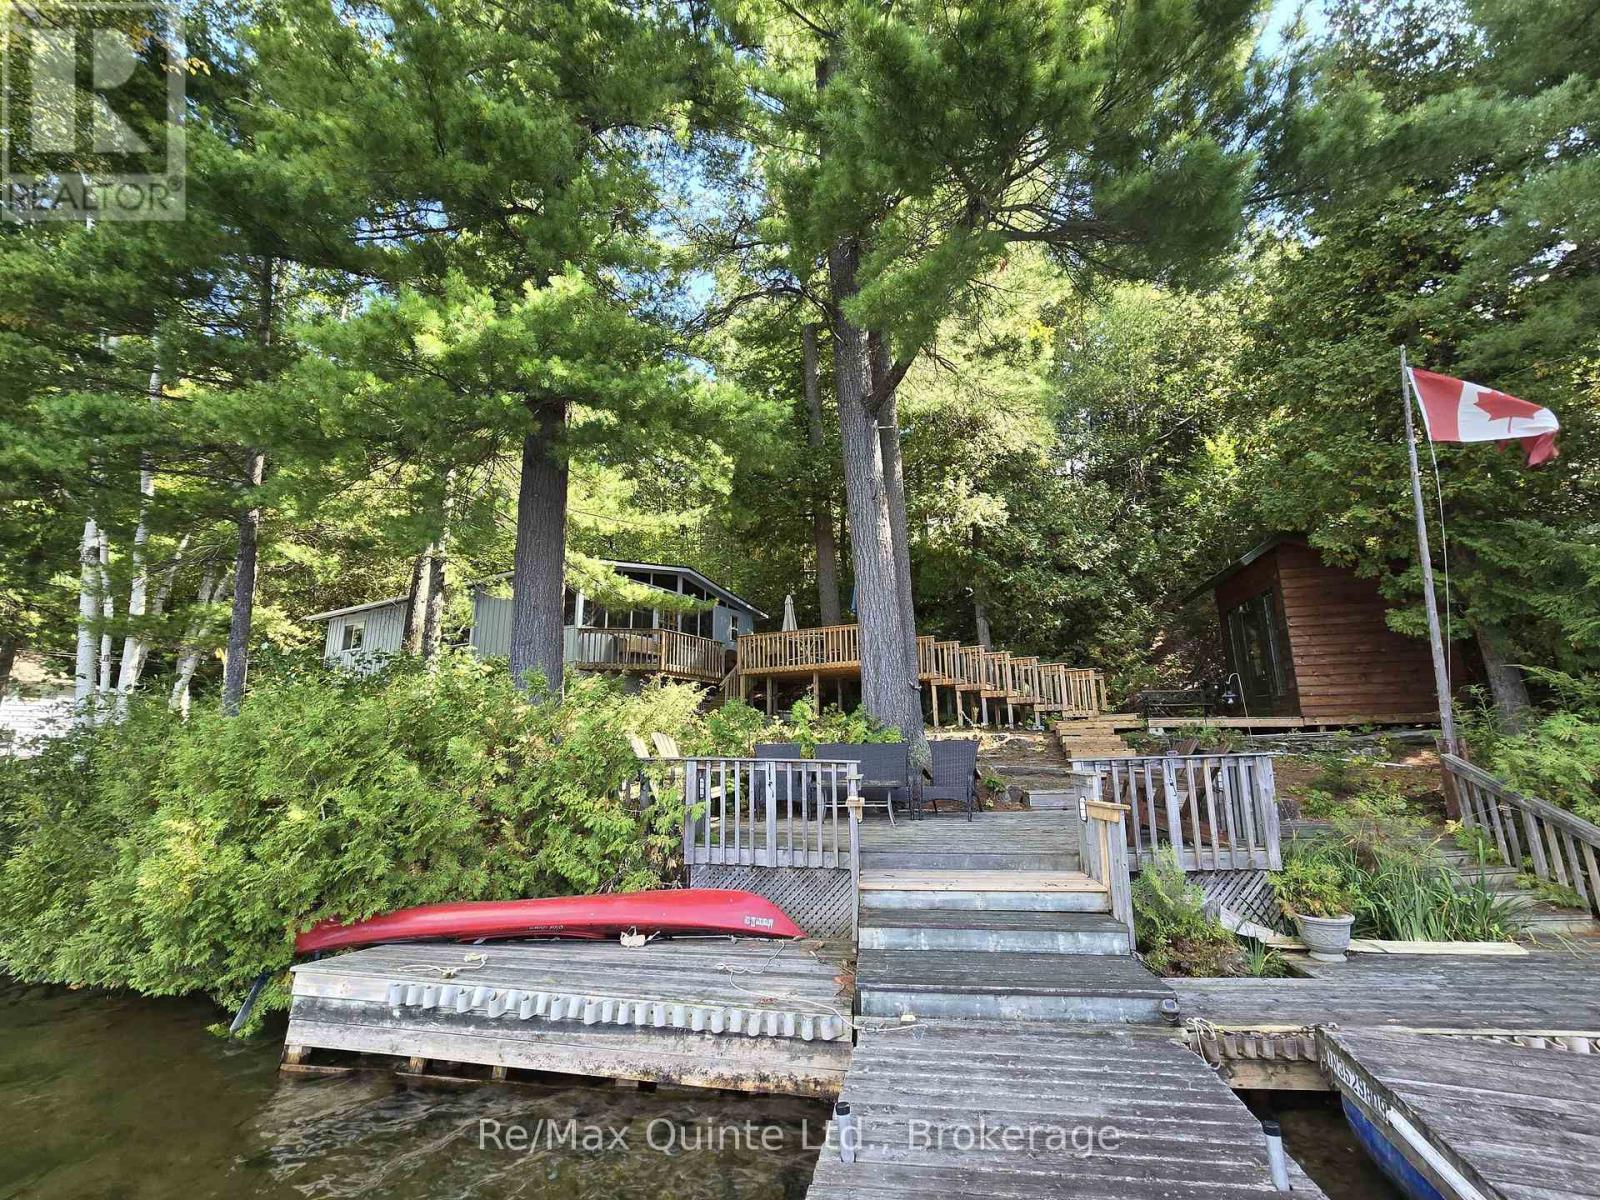
1261a Shawenegog Lake Lane
Frontenac, Ontario
Welcome to this charming cottage that was once owned by hockey legend Mike Palmateer & Family. This three-season furnished cottage offers warmth with its rustic character and is situated on the Pristine shores of Shabomeka Lake. Inside you'll find a unique open concept with vaulted ceilings and wood floors. Kitchen with an abundance of cabinetry and walkout to a deck for all your BBQ's, dining/ living area has a cozy woodstove and large windows with amazing views. Lovely sunroom ideal for morning coffee or afternoon tea. Spacious primary bedroom and another generous size bedroom currently being used as an office/den. Bathroom and a separate shower room. Outside you'll find a bunkie/boathouse with hydro, bedroom, kitchenette and deck ideal for all yours guests, 12x8 shed/workshop for tinkering, large detached double garage with a loft and several decks for enjoying breathtaking sunsets. New septic system and baseboard heaters. Close to Shabomeka beach and boat launch. Whether touring around the lake on your own barge or relaxing around your firepit, this lakeside paradise could be the perfect cottage for you! (id:47564)
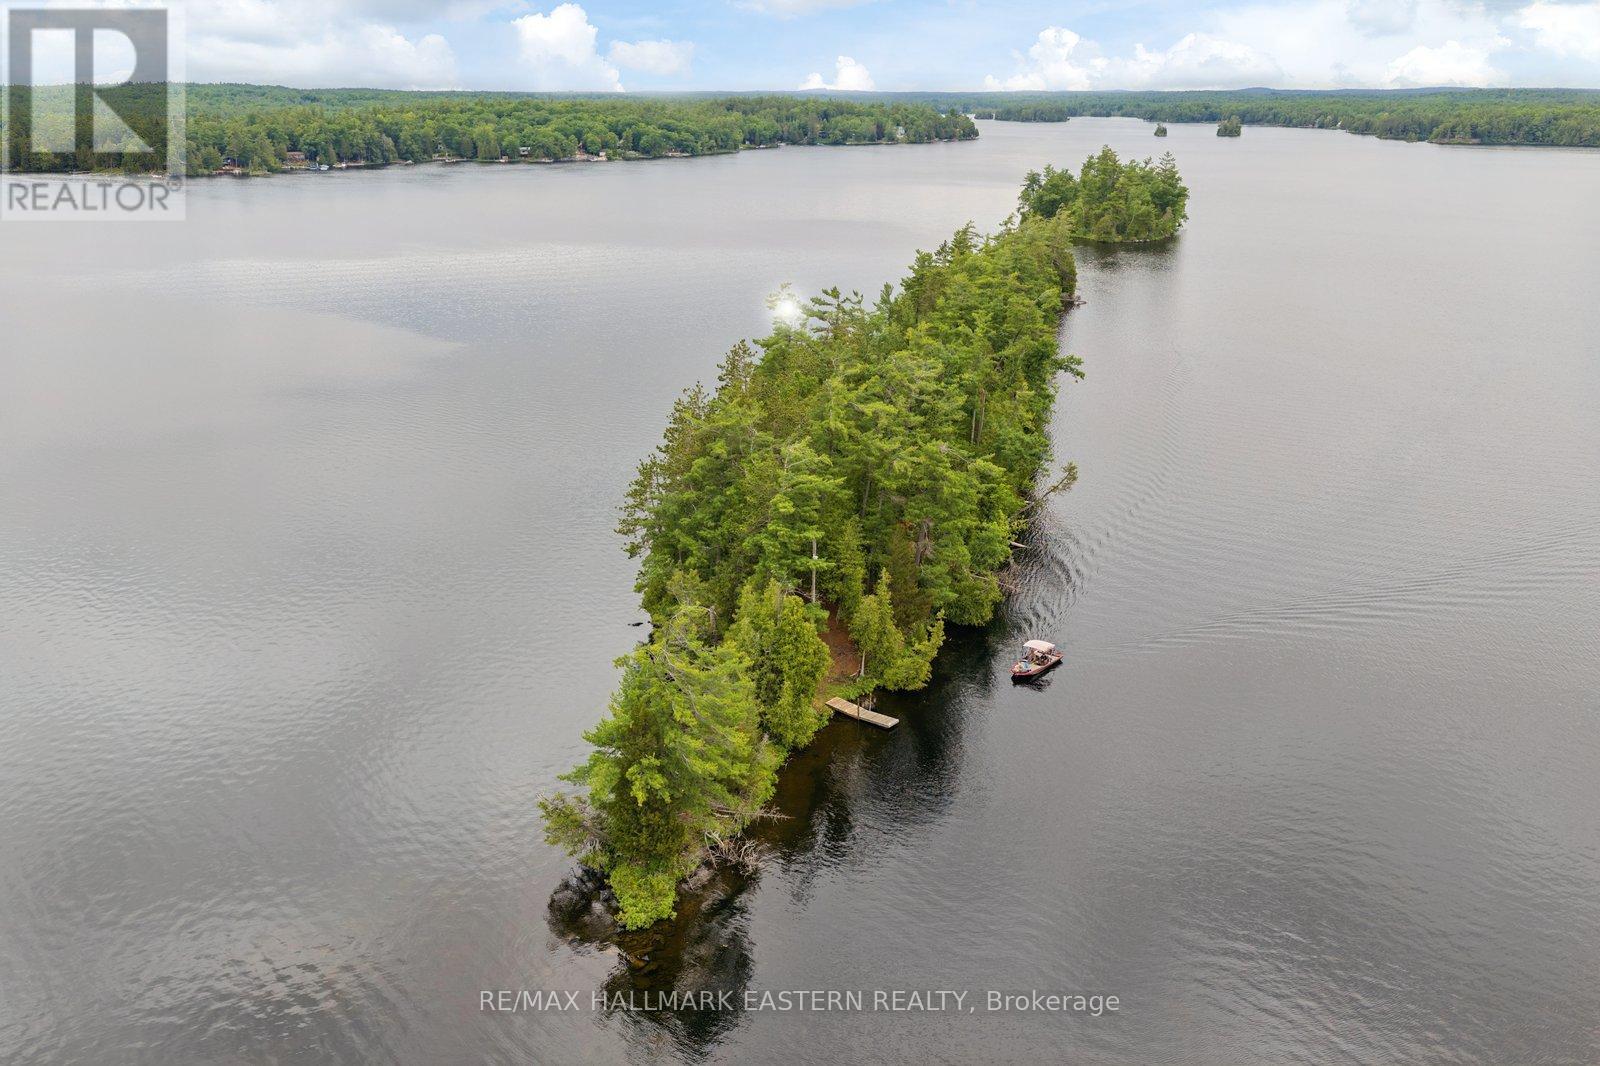
281 String Island S
Havelock-Belmont-Methuen, Ontario
Ever thought of owning your own private island?Now is your opportunity to own String Island on beautiful Belmont Lake. Just under 2 acres in size and cherished by the same family for over 70 years, this unique property offers the chance to create your own island retreat and make memories for generations to come.Featuring a dry cabin, hydro, and surrounded by the natural beauty of Belmont Lake, you'll enjoy the privacy and tranquility that only island living can provide. Spend your days fishing, boating, swimming, exploring the shoreline, gathering around the campfire, and enjoying quality time with family and friends.Whether you're looking for a peaceful escape from the city, a family camping getaway, or a place to simply relax and reconnect with nature, the possibilities here are endless.Known for its excellent fishing and scenic surroundings, Belmont Lake is a destination that people return to year after year.A place where summer memories are made, stories are shared, and time seems to slow down. (id:47564)
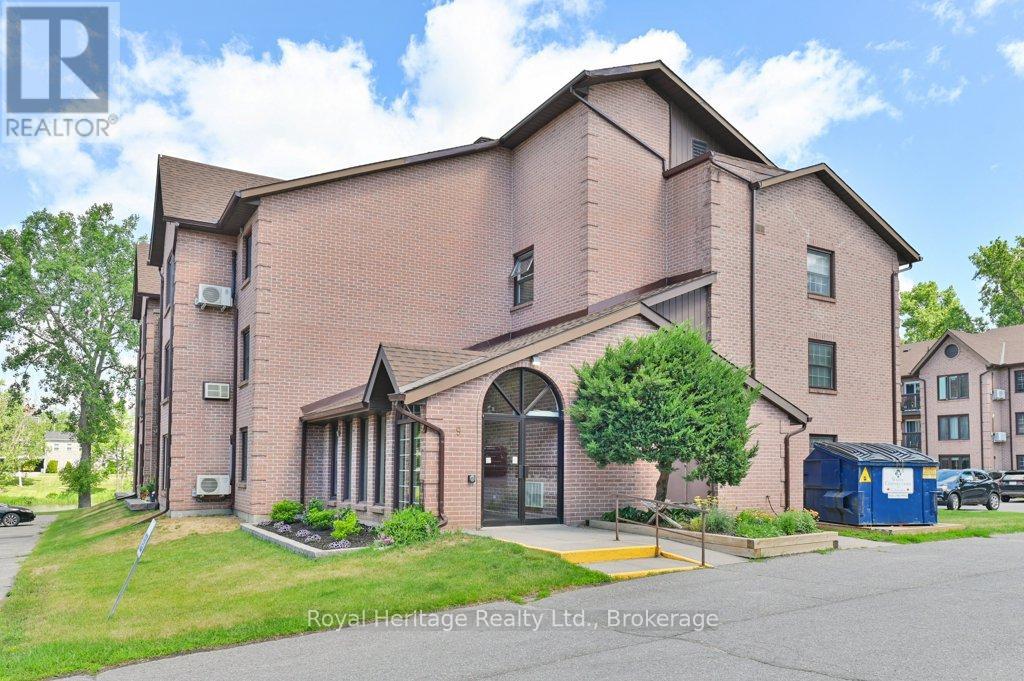
203 - 9 Centre Street
Greater Napanee, Ontario
Welcome to your riverside oasis in beautiful Greater Napanee. Nestled within the sought-after Vyas Villa condominium community, this second-floor corner unit offers breathtaking views of the tranquil Napanee River and the perfect blend of comfort, convenience, and low-maintenance living. This bright and inviting home features 3 spacious bedrooms and 2 full bathrooms, thoughtfully designed for easy single-level living. The well-appointed galley kitchen showcases newer quartz countertops, a stylish backsplash, stainless steel appliances including a fridge, stove, dishwasher, and built-in microwave, plus an expanded pantry offering ample storage and workspace. The open-concept living and dining area is filled with natural light from large windows that frame stunning river views. New laminate flooring flows through the main living spaces, while the bedrooms offer the warmth and comfort of carpeting. Step through the patio doors onto your private balcony-the perfect place to enjoy your morning coffee at sunrise or unwind in the evening while taking in the peaceful surroundings. The generous primary bedroom features an updated en-suite with a new shower, while two additional bedrooms provide flexibility for guests, family members, or a home office. In-suite laundry adds everyday convenience. Residents of this well-maintained building enjoy secure entry, beautifully landscaped grounds, and direct access to the riverside walking path. Ideally located within walking distance of downtown Napanee's shops, restaurants, parks, and amenities, and just minutes from Highway 401, this exceptional property offers the perfect balance of tranquility and accessibility. (id:47564)
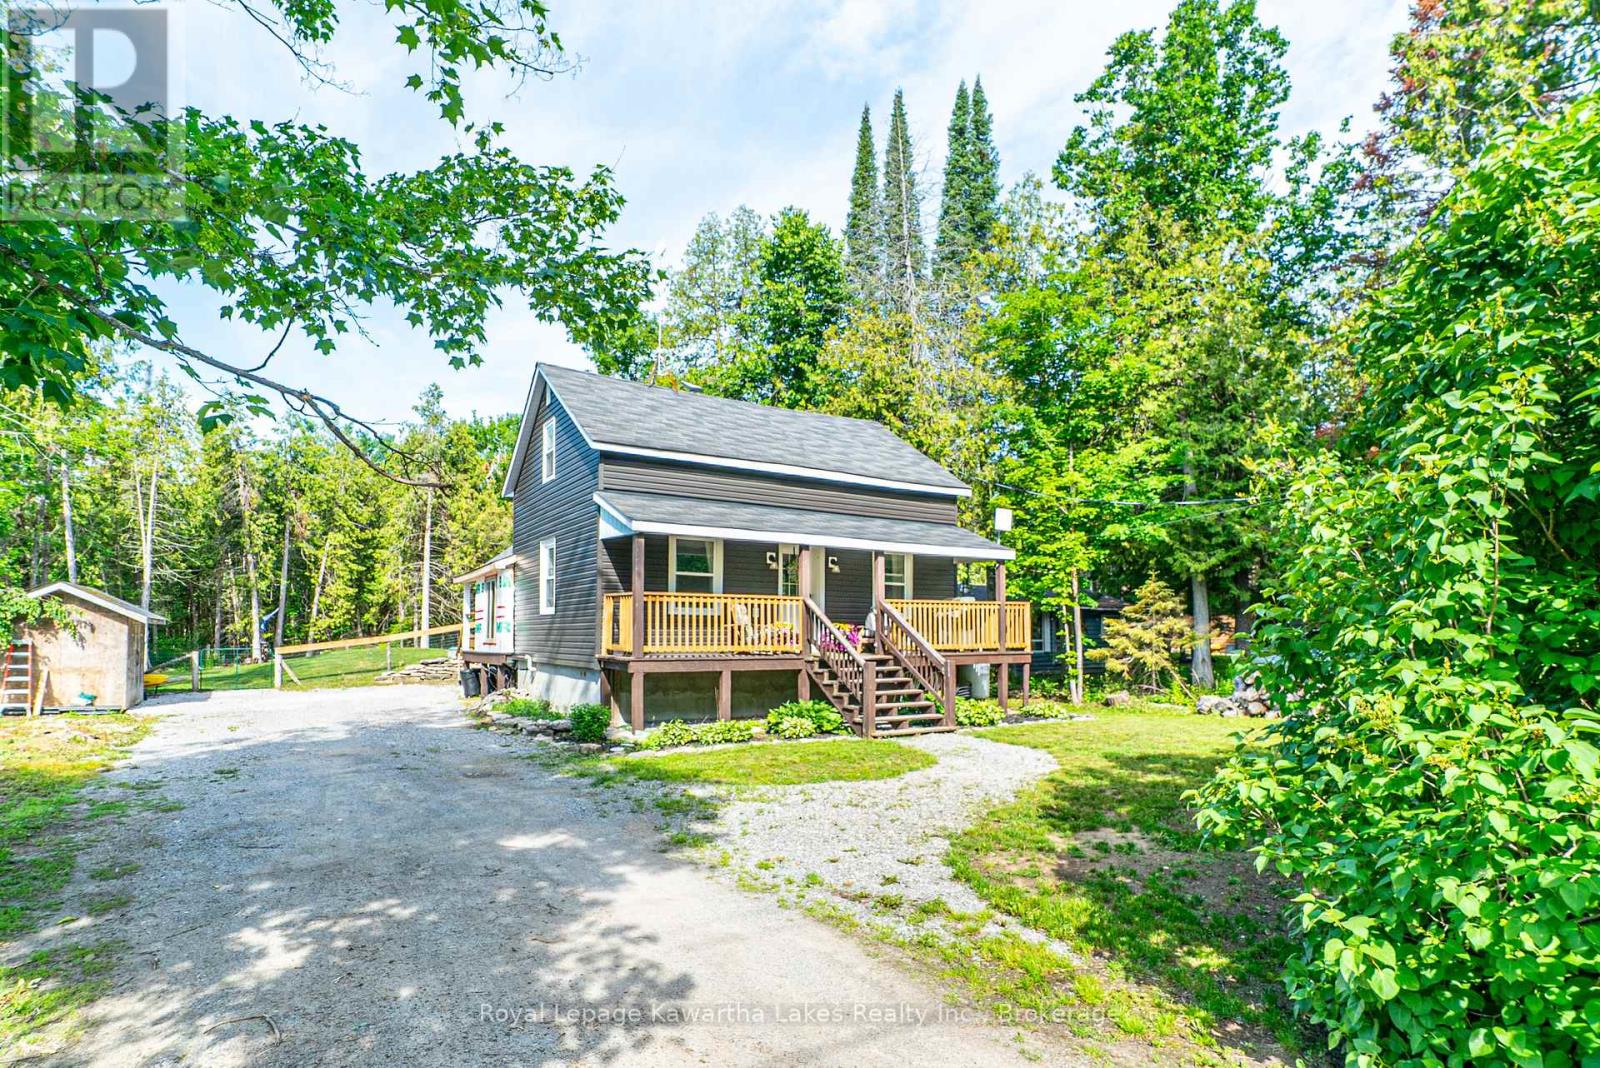
112 Echo Bay Road
Kawartha Lakes, Ontario
Move-in ready and loaded with recent updates, this charming 1 1/2-storey home offers the perfect blend of modern comfort and country charm just steps from Sturgeon Lake. Featuring three bedrooms and one and a half bathrooms, the primary bedroom boasts a walkout, creating a peaceful retreat. This well-maintained home has seen numerous recent improvements, including an updated kitchen and bathroom, new kitchen appliances, and the addition of a practical mudroom. Major upgrades include a new propane furnace, updated windows and doors, and new siding, providing enhanced energy efficiency and comfort. Enjoy outdoor living with a covered front deck, a brand-new rear deck, and a fully fenced backyard, perfect for entertaining, children, and pets. Located within walking distance to Sturgeon Lake. Don't miss your opportunity to own this beautifully updated home in a desirable lakeside setting. (id:47564)
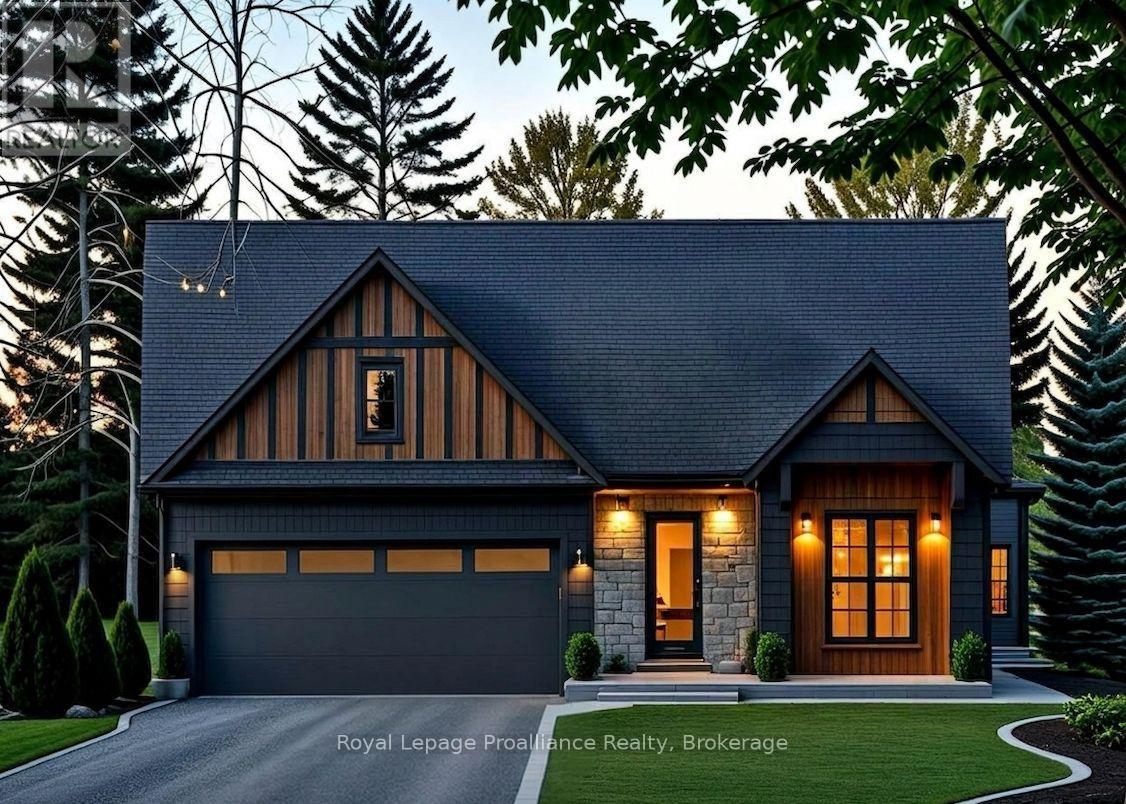
28 Deerview Drive
Quinte West, Ontario
Customize your next home with Van Huizen Homes in the new community of Woodland Heights! This beautifully designed model features 2 spacious bedrooms on the main floor, plus two 4 piece baths. The primary bedroom also boasts a large walk-in closet, offering plenty of storage. The open-concept living area is perfect for entertaining and includes a stunning tray ceiling in the living room that adds a touch of elegance. The kitchen is equipped with custom cabinetry and quartz countertops. Convenience is key with a mud and laundry room just off the attached two-car garage, offering an ideal space for coats, shoes, and other items. Step outside to the10' x 12' rear deck, perfect for enjoying the outdoors or for that perfect BBQ. For those who need more space, the basement can be finished at an additional cost, adding two more bedrooms, a third bathroom, a recreation room, creating the ultimate space for relaxation and entertainment. Visit the model home at 37 Deerview Drive and experience the quality craftsmanship and thoughtful design for yourself! Price reflects new HST Rebate. (id:47564)
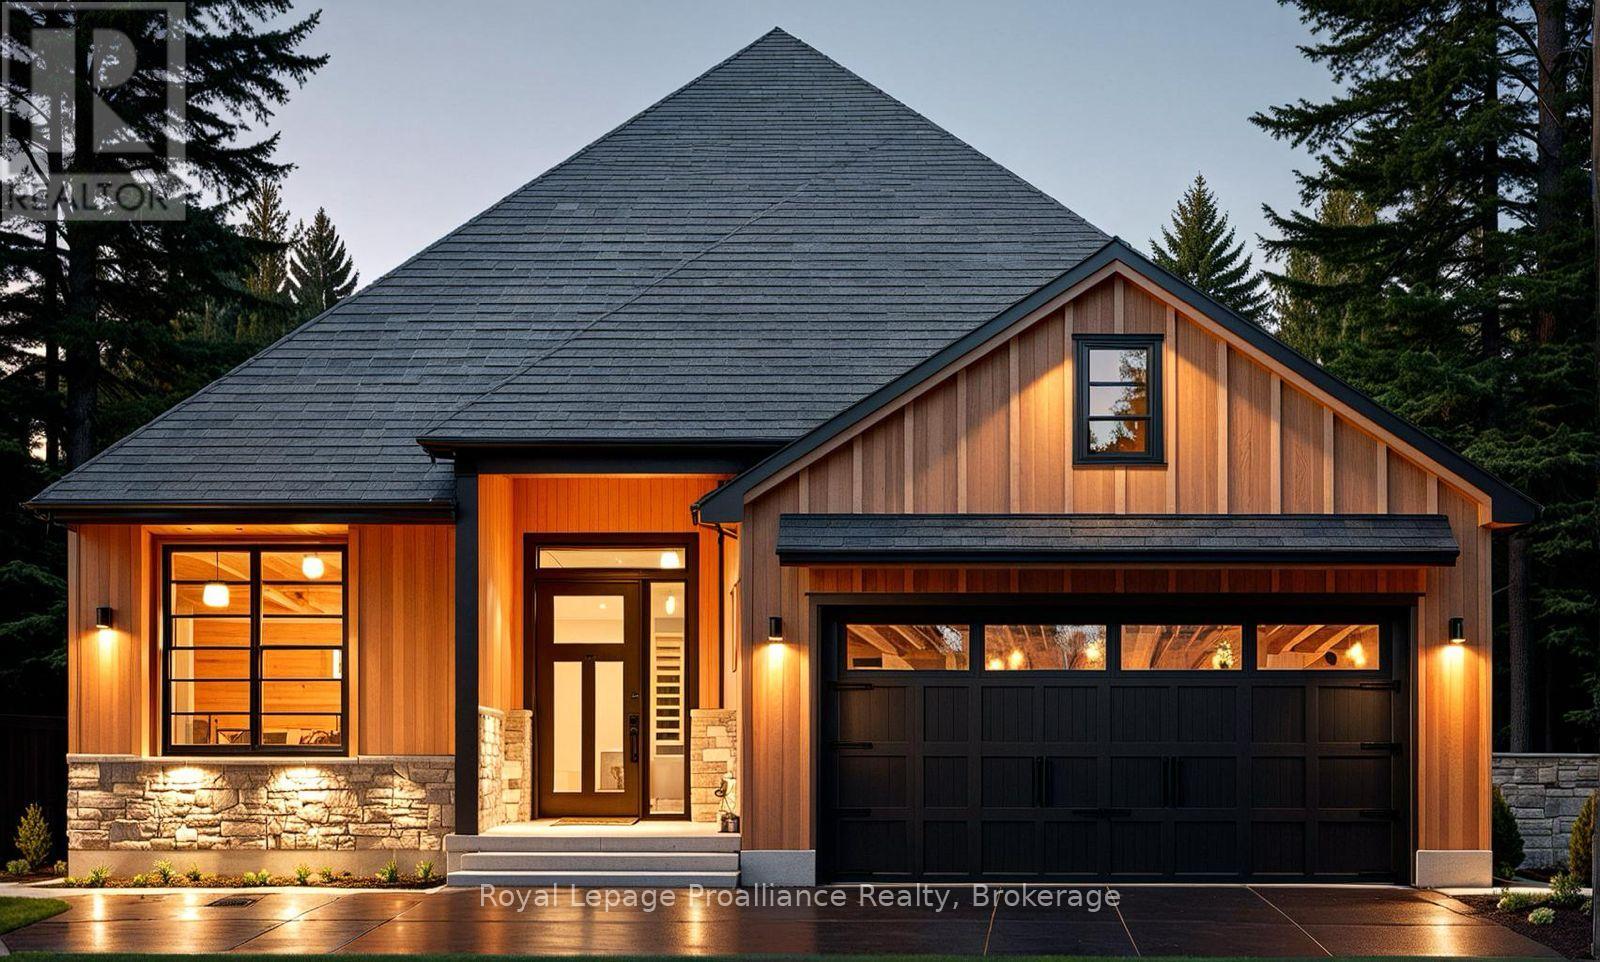
24 Deerview Drive
Quinte West, Ontario
Nestled in the heart of Woodland Heights, this stunning custom home by Van Huizen Homes offers a perfect blend of luxury and practicality for modern living. The main floor features 2 spacious bedrooms, including a large primary suite with a walk-in close and an ensuite with a walk in shower. A second bathroom on the main floor adds extra convenience. The open-concept living space is perfect for everyday living and entertaining. The living room with its large windows creates a warm and inviting atmosphere. The open concept kitchen is great for social gatherings or meal prepping. For added convenience, the mudroom connects directly to the two-car attached garage, making it easy to come and go. The rear deck right off your dining room provides plenty of space for outdoor enjoyment, whether you're relaxing or hosting gatherings. If you're in need of more living space, the basement can be finished at an additional cost to include two additional bedrooms, a third bathroom, and a recreation room -perfect for expanding your home to fit your needs. Visit the model home at 37 Deerview Drive to see how Van Huizen Homes can help you design your dream home! Price reflects new HST Rebate. (id:47564)
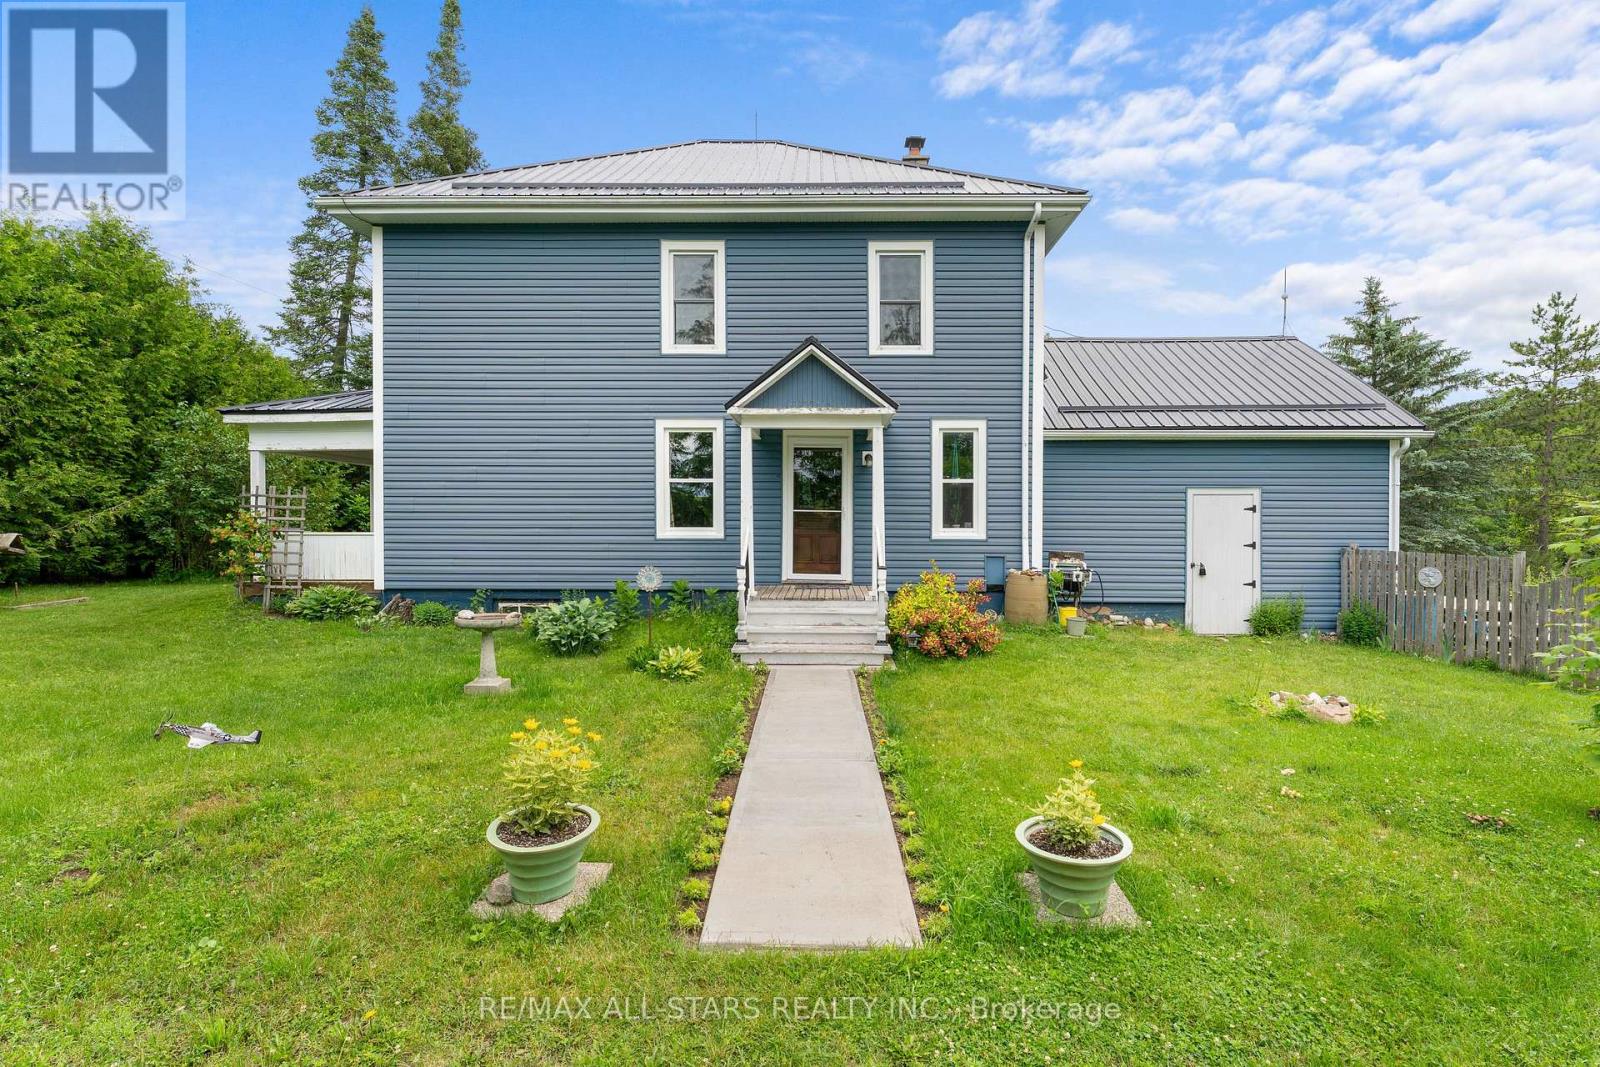
412 Cooper Road
Madoc, Ontario
STEP On In... to a home that immediately feels inviting and full of character. This 3 bedroom, 2 bath home offers generous living space designed to suit families of any size. Original hardwood flooring flows throughout and a striking dual staircase highlights the home's genuine craftsmanship, adding warmth and timeless appeal. The kitchen extends seamlessly to the patio, creating the perfect setting for backyard BBQ's, family dinners or relaxing gatherings with friends. Outside, the private yard is a spacious retreat - ideal for gardening, play or simply unwinding in your own oasis. Enhancing the property's versatility, a large barn with a loft offers endless possibilities. Whether used for hosting guests, celebrating special occasions or enjoying an unique hangout space, it adds remarkable charm and function. (id:47564)
20 Deerview Drive
Quinte West, Ontario
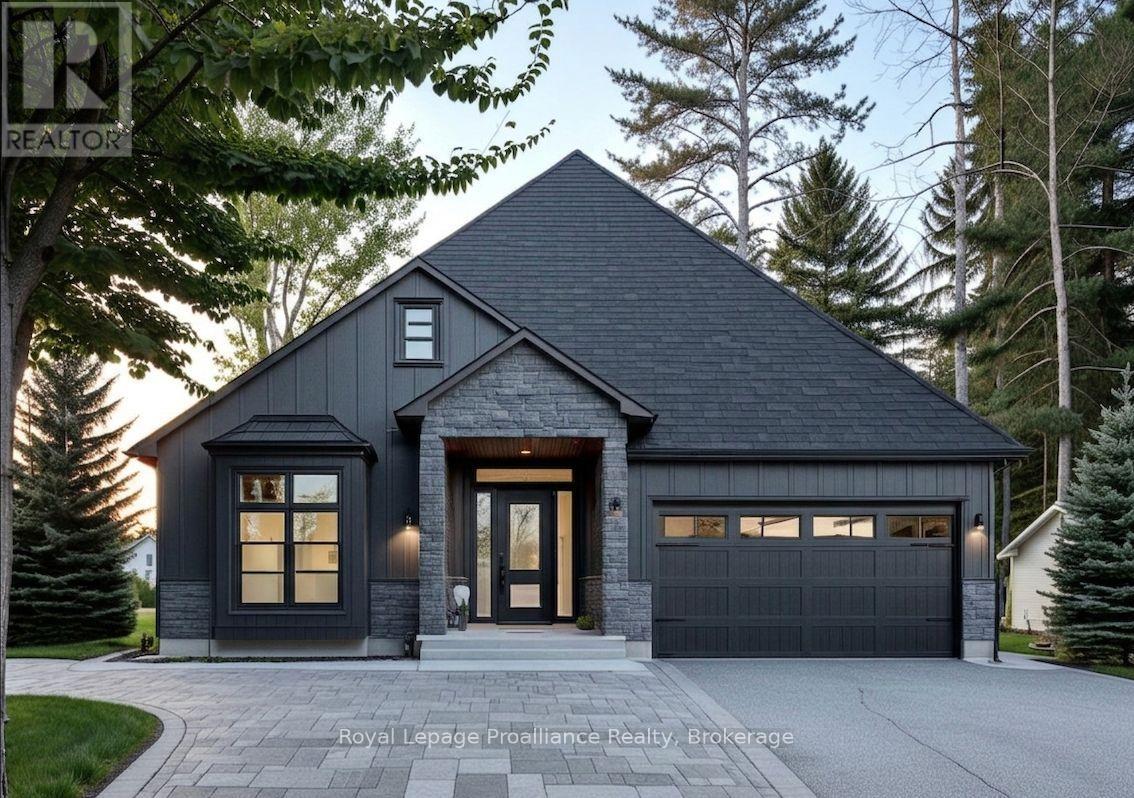
Discover the perfect combination of comfort and style with this custom home by Van Huizen Homes, located in the desirable Woodland Heights community. Offering 3 bedrooms on the main floor, the spacious primary bedroom includes an ensuite with a double vanity and a walk-in closet. A second bathroom on the main level adds added convenience. The open-concept living area is ideal for both relaxing and entertaining, featuring a living room with a tray ceiling and charming beam details that bring warmth and character to the space. The kitchen is equipped with a generous pantry, ensuring plenty of storage for all your essentials. The mud and laundry room is thoughtfully located with direct access to the attached two-car garage, making day-to-day living a breeze. Enjoy outdoor living with a covered rear deck measuring 14' x 12',perfect for dining or simply unwinding. For those looking to expand their living space, the basement can be finished at an additional cost, adding two more bedrooms, a third bathroom, and a recreation room - creating a perfect retreat for family or guests. Visit the model home at 37 Deerview Drive to explore how Van Huizen Homes can help bring your dream home to life! Price reflects new HST Rebate. (id:47564)
0 Pt Lt 32 County Road 49 Road
Trent Lakes, Ontario
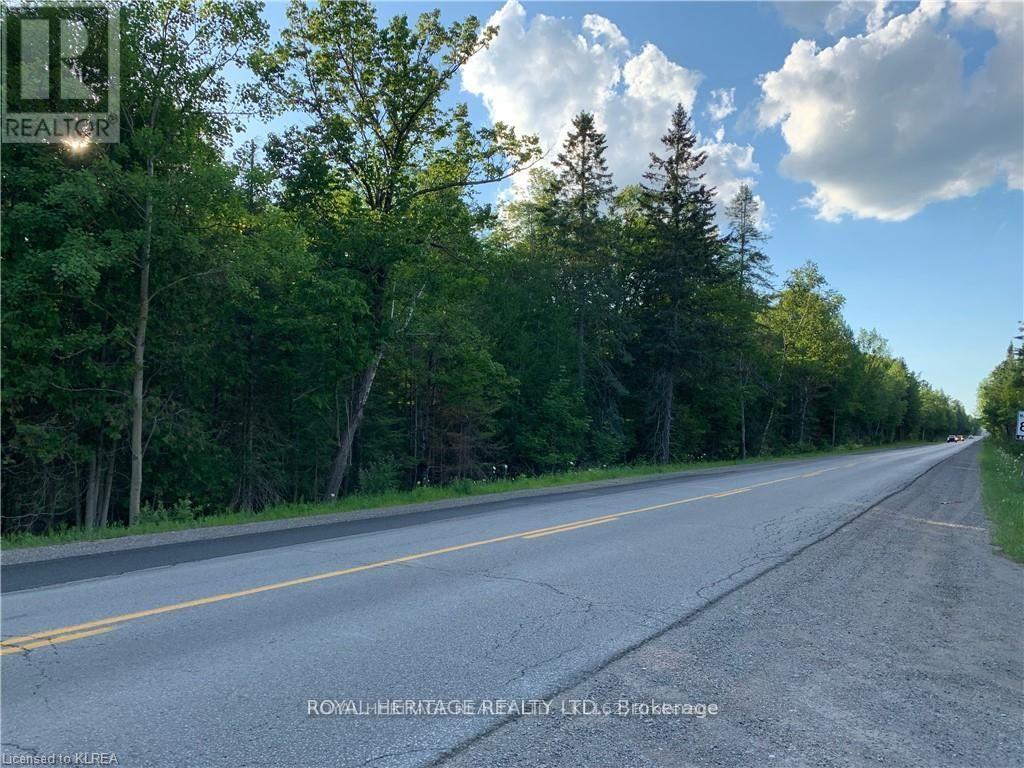
RESIDENTIAL BUILDING LOT CENTRAL TO BOBCAYGEON/FENELON FALLS AND KINMOUNT - Country Living on almost 1/2 acre with 75' frontage on County road 49, a year round municipally maintained road and a main artery between Fenelon Falls, Bobcaygeon and Kinmount. Close to many public lake access points for water fun on local waterways. A gravel driveway is in (permits) and Hydro is at the lot line and Survey (2006) available. If you've been thinking about relocating to the Kawarthas this is an opportunity to have a Country Home or Cottage and still stay close to town services. This area offers nature in abundance with walking trails and public boat launches to both Pigeon Lake and Sturgeon Lake providing access to the Trent System beyond. Appx.1.5 hrs from the GTA. (id:47564)
34 Walton Street
Port Hope, Ontario
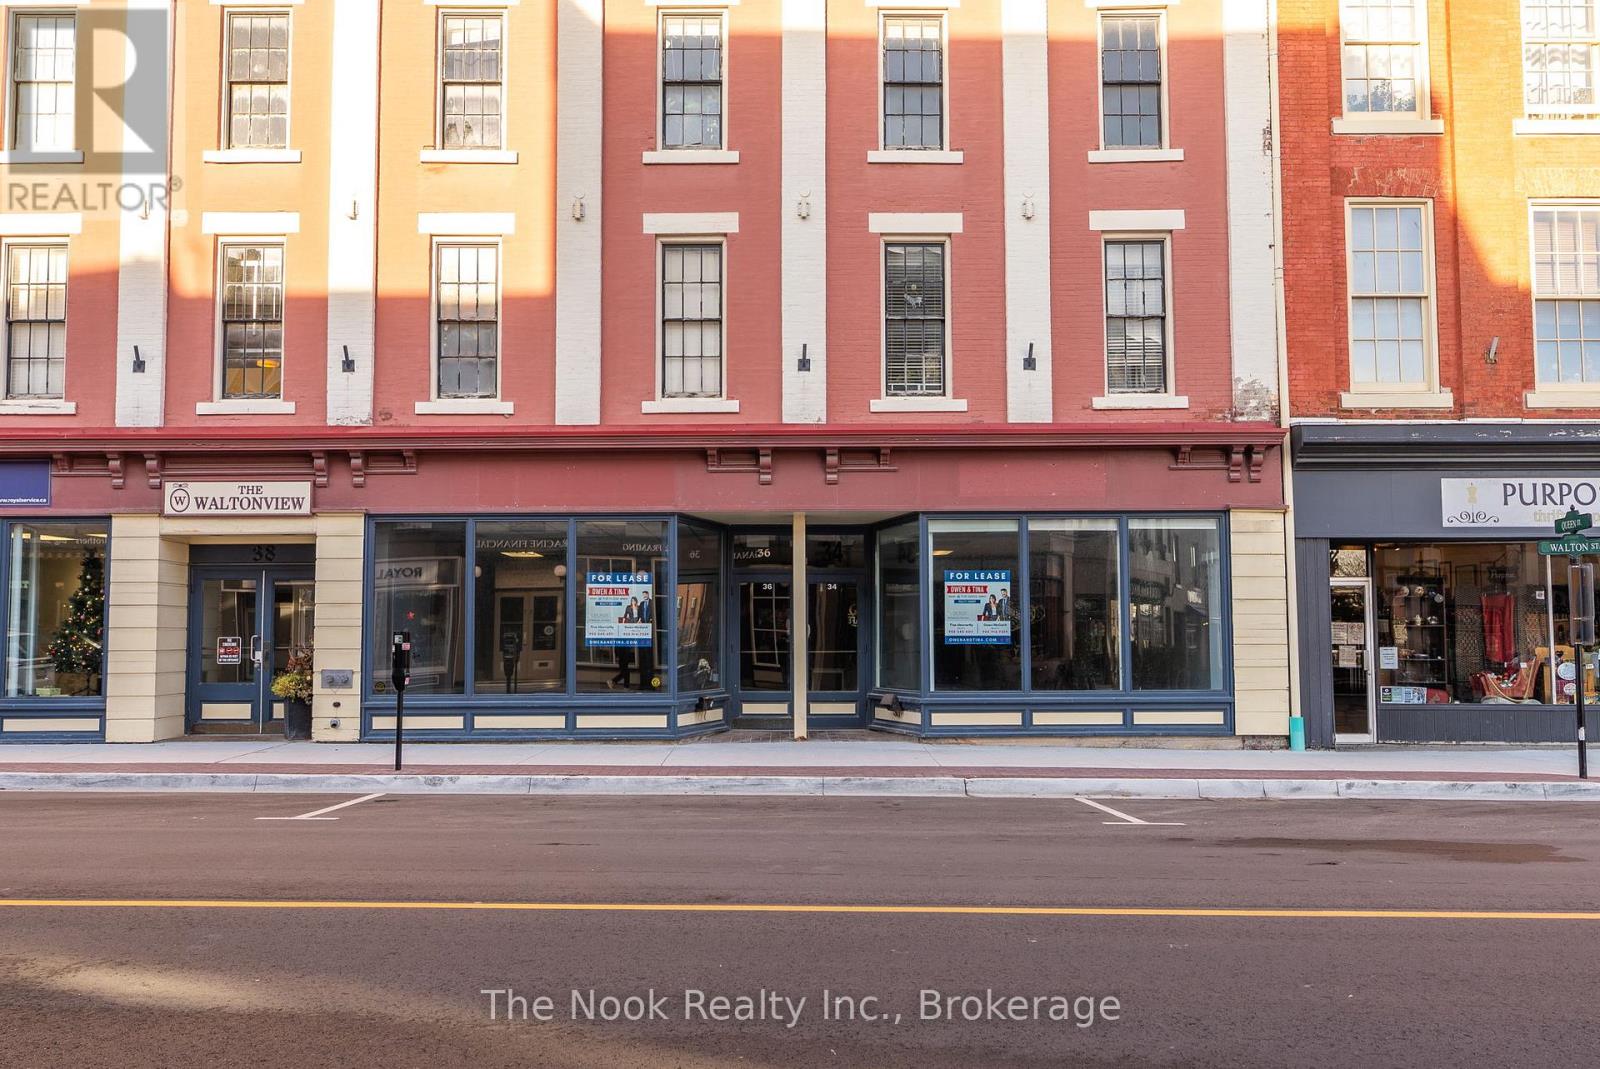
Bring your business to one of Historic Port Hope's most sought-after downtown locations, where timeless character meets endless opportunity on iconic Walton Street. This exceptional leasing opportunity offers over 2,000 sq. ft. of versatile commercial space, perfectly suited for retail, professional offices, wellness services, creative studios, boutique fitness, or a wide range of entrepreneurial ventures. Whether you're launching a new concept, relocating, or expanding an established business, this space provides the flexibility to bring your vision to life. Inside, you'll find a private washroom, convenient kitchenette, and ample storage, combining everyday functionality with the charm and character expected in Port Hope's vibrant downtown. Ideally situated in the heart of the bustling commercial district, enjoy outstanding exposure, excellent pedestrian traffic, and a thriving local business community. Just steps from the Ganaraska River, the Capitol Theatre, boutique shopping, award-winning restaurants, cafs, and local attractions, this location places your business at the centre of one of Southern Ontario's most celebrated heritage downtowns. More than just a commercial space, this is an opportunity to establish your presence in a community known for its culture, tourism, and year-round activity. Tenant to pay Net Lease plus TMI ($11.68/sq. ft. for 2026), as well as hydro, gas, water, and parking. (id:47564)
6 - 2085 Whittington Drive
Cavan Monaghan, Ontario
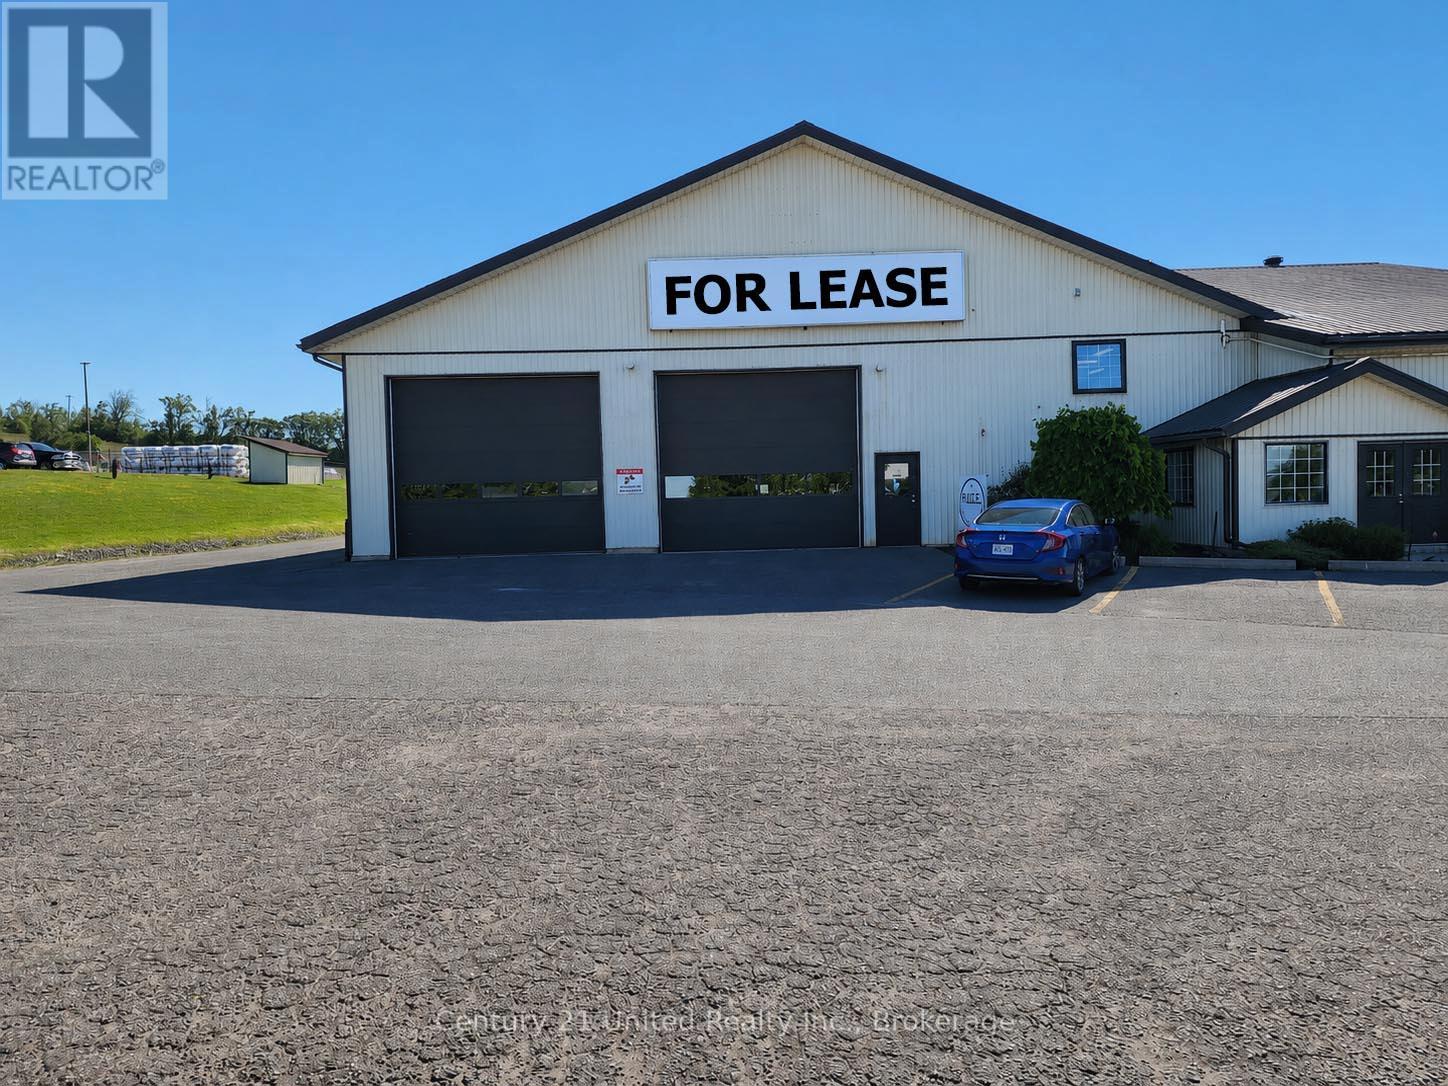
Approximately 5000 square feet of industrial shop space with 14' clear ceiling height, including a small office and storage area. This unit has 4drive in doors, 600V, 3-phase electrical service, natural gas radiant heat. Located in Fleming Industrial Park on the edge ofPeterborough, the property provides excellent access to Hwy 115 and Hwy 7, making it ideal for logistics, service businesses, or light manufacturing. Professionally managed with a maintenance team on site. TMI is estimated at $4.50 PSF. Some outside storage may be available. (id:47564)