 Karla Knows Quinte!



Call or Text
613 848 2252
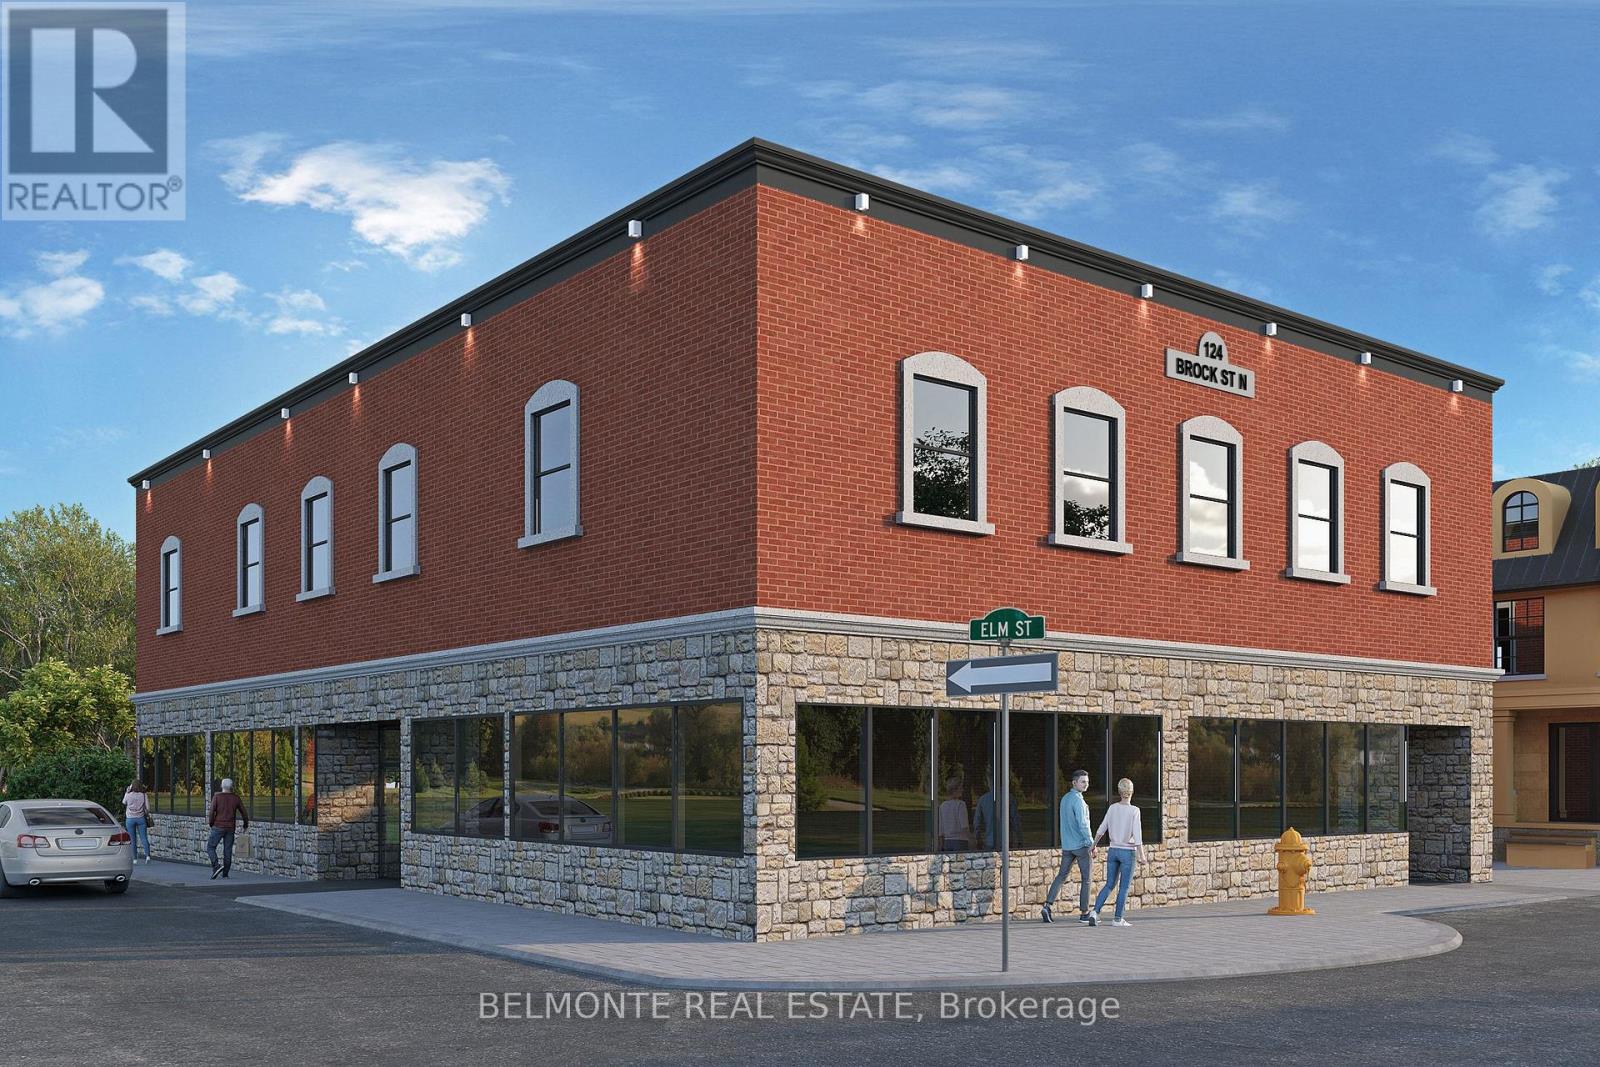
2 - 124 Brock Street N
Whitby, Ontario
Commercial Retail & Professional Office Space Located in the Heart of Downtown Whitby. Situated On The West Side Of Brock Street & Elm St., Just North of Dundas. High Traffic Area Offering Excellent Street Exposure/Signage in the Whitby Business Improvement Area of the Downtown Core. Multiple entrances and expansive windows providing substantial natural light. Easy Access to Hwy 401, Municipal & Street parking Available. (id:47564)
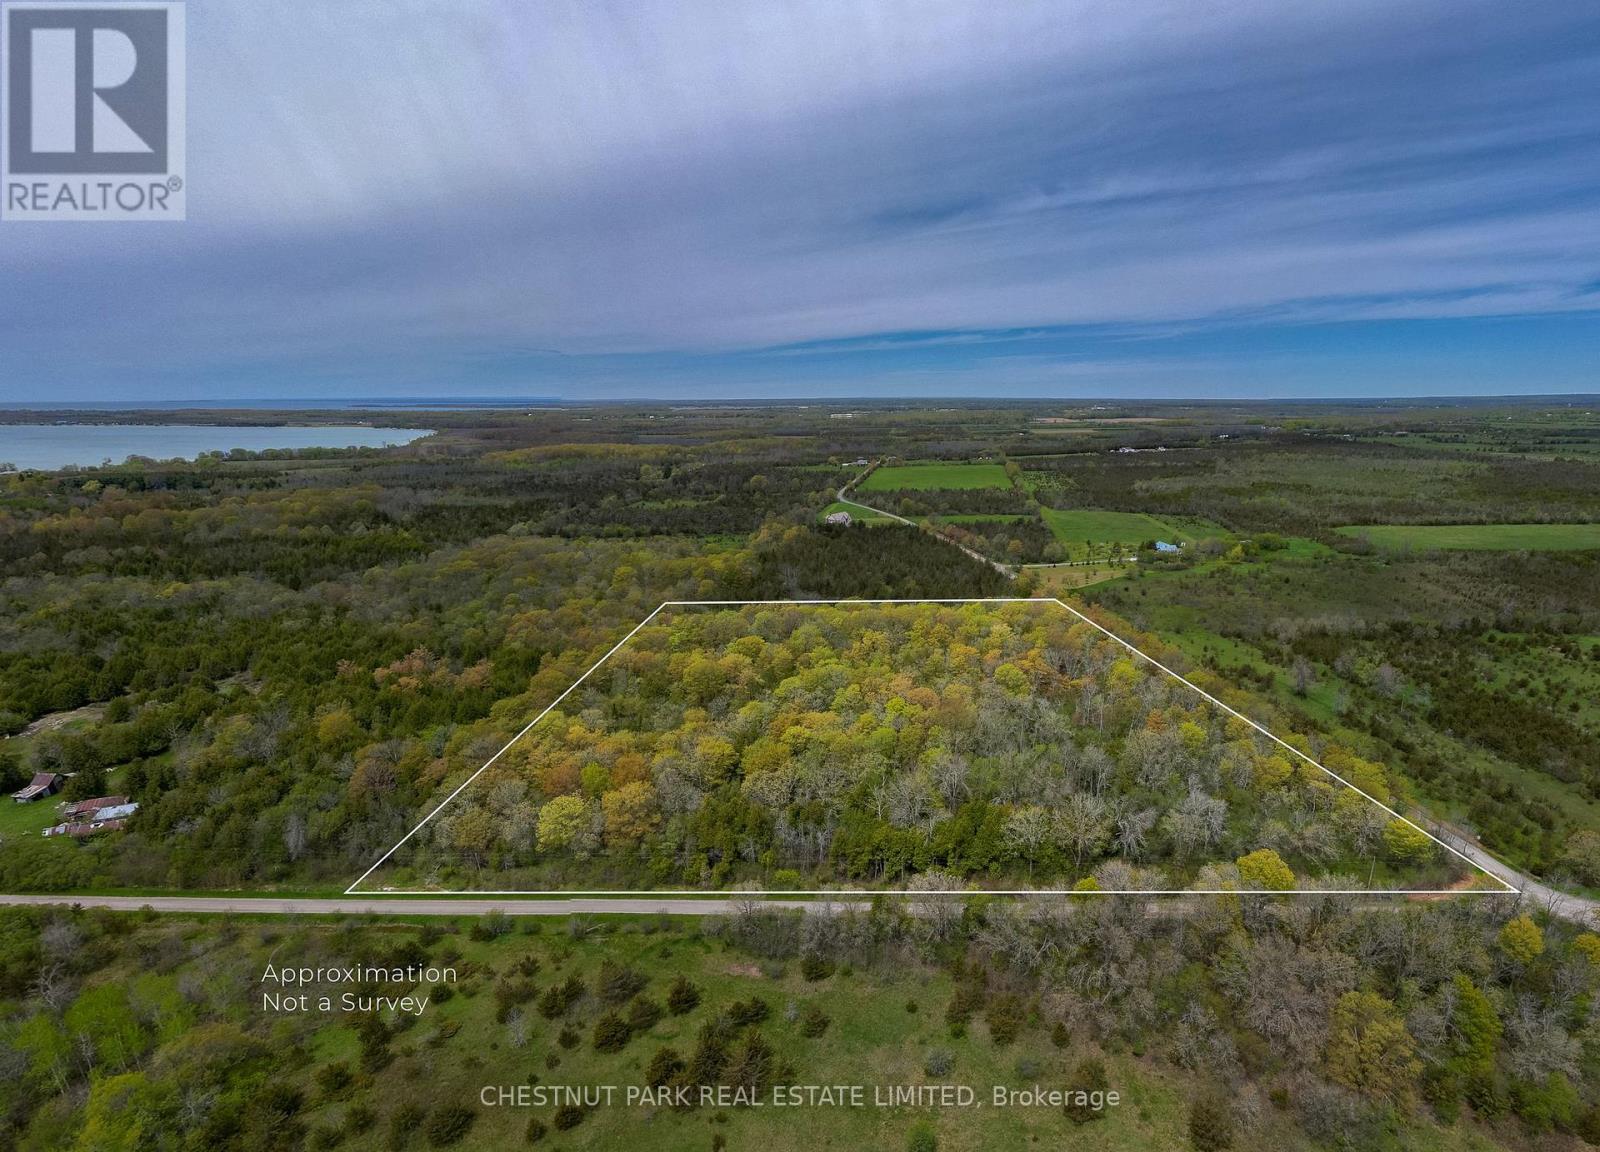
206 Simpson Road
Prince Edward County, Ontario
Imagine building your dream home surrounded by towering maples, complete privacy, and the quiet beauty of Prince Edward County. Set on 10.9 acres of mature forest, this exceptional building lot offers the perfect blend of nature, tranquility, and convenience, creating an incredible canvas for your forever home, weekend retreat, or family estate.With a 911 civic address already assigned and a driveway already in place, the groundwork has been started so you can focus on bringing your vision to life. Design a contemporary retreat immersed in nature, or create a place where family and friends gather for generations to come. Every season offers something special, from lush summer greenery to spectacular autumn colours that transform the property into a breathtaking landscape. For those who have dreamed of producing their own maple syrup, the mature maple stand offers the potential to create your very own sugar bush. Tucked away in one of Prince Edward County's peaceful rural pockets, you'll enjoy unmatched privacy while remaining just 20 minutes from Picton and close to everything that has made the County one of Ontario's most celebrated destinations. Spend your days exploring award-winning wineries, craft breweries, acclaimed restaurants, local farm markets, galleries, and scenic cycling routes. Take a short drive to Point Petre or the world-famous Sandbanks beaches, then return home to the peaceful sounds of the forest and skies filled with stars.This is the lifestyle that draws people to Prince Edward County: quiet country roads, breathtaking natural landscapes, a thriving food and wine scene, welcoming communities, and all the everyday conveniences you need just minutes away. Whether you're building your forever home or creating a weekend escape from the city, 206 Simpson Road offers an extraordinary opportunity to build in one of Ontario's most desirable places to call home.Bring your plans, your imagination, and your dreams. The perfect setting is already here. (id:47564)
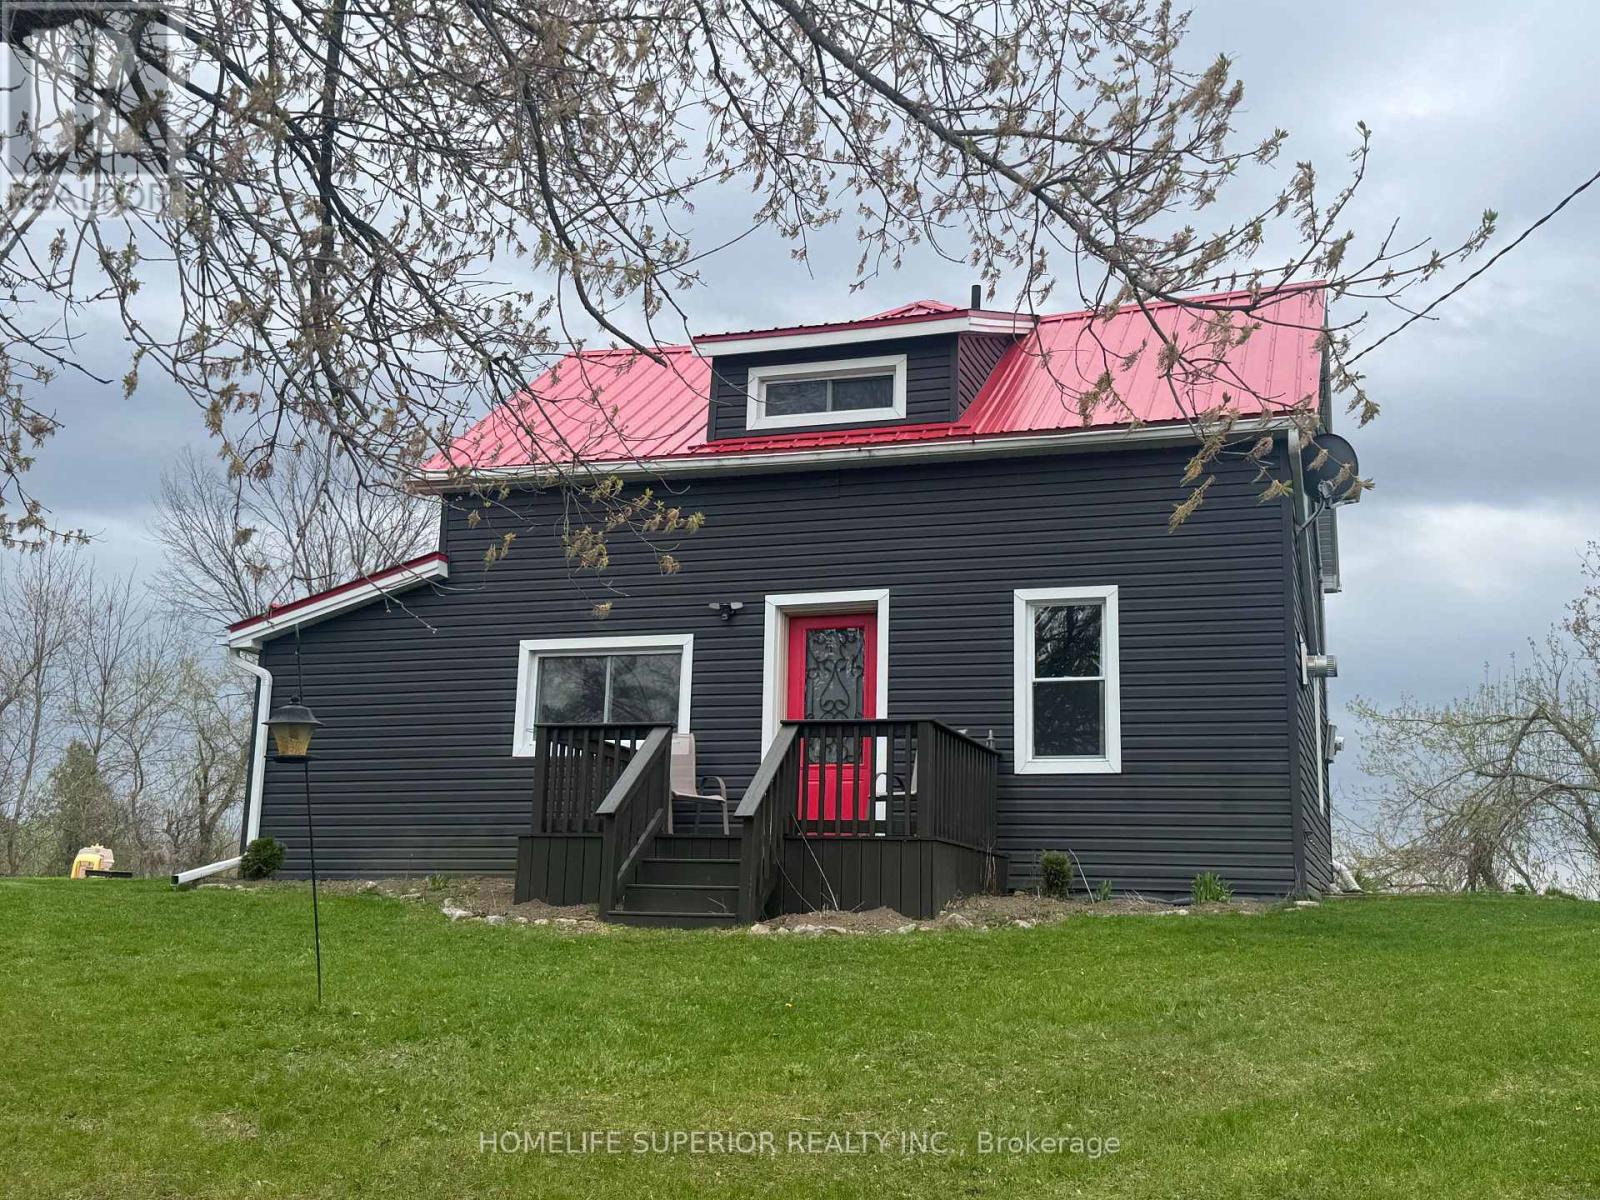
1029 St. Marks Road
Stirling-Rawdon, Ontario
Welcome to the country! This 3 bedroom, 2 bath, 1 1/2 storey home sits on 1 acre surrounded by farm land! The spacious eat-in kitchen has an island & wood burning stove & opens into the bright laundry room. This home offers a large living room with a den that has a propane stove. This home has lots of potential (2 families or in-law suite or rental) with 2 staircases to the 2nd floor. The one side has 2 bedrooms & 1 4pc bath & the other side has the primary bedroom with 4pc bath & extra room (currently being used as a walk in closet). Perfect for those wanting peace & quiet & sunsets on your back deck. (id:47564)
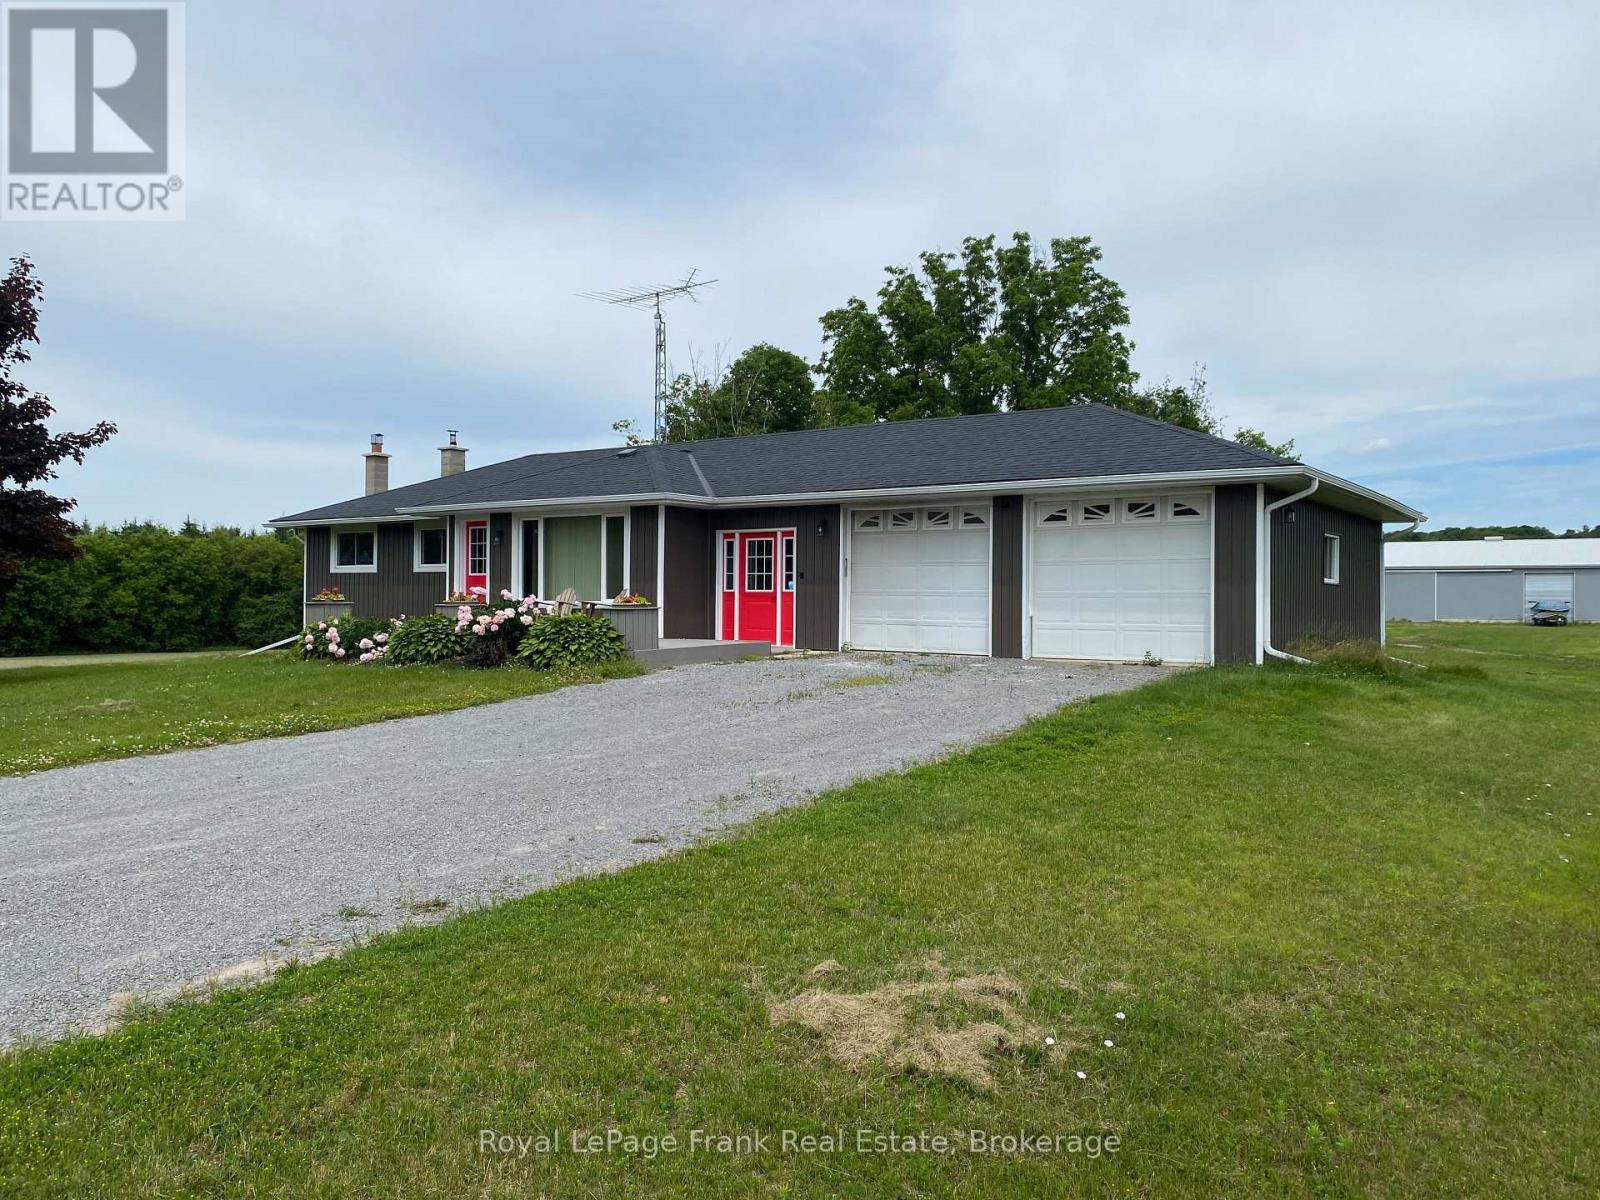
Lower Level - 2350 7th Line
Port Hope, Ontario
Exceptional Newly Constructed 1-Bedroom Apartment in a Peaceful Rural Setting! Nestled just north of Port Hope, this beautifully finished one-bedroom apartment, newly constructed in 2026,offers modern living in a tranquil country location with convenient access to nearby amenities. Bright and inviting, the unit features an open-concept layout with a stylish new kitchen, quality flooring throughout, a spacious bedroom complete with a large closet and egress window, and a contemporary 3-piece bathroom. Residents will appreciate the shared on-site laundry facilities and the comfort of a new high-efficiency electric heat pump with central air conditioning and propane backup, installed in 2026. Superior soundproofing has been added with Roxul insulation in all basement ceilings and interior walls, along with all new wiring and electrical. Tenant is responsible for 40% of utilities. (id:47564)
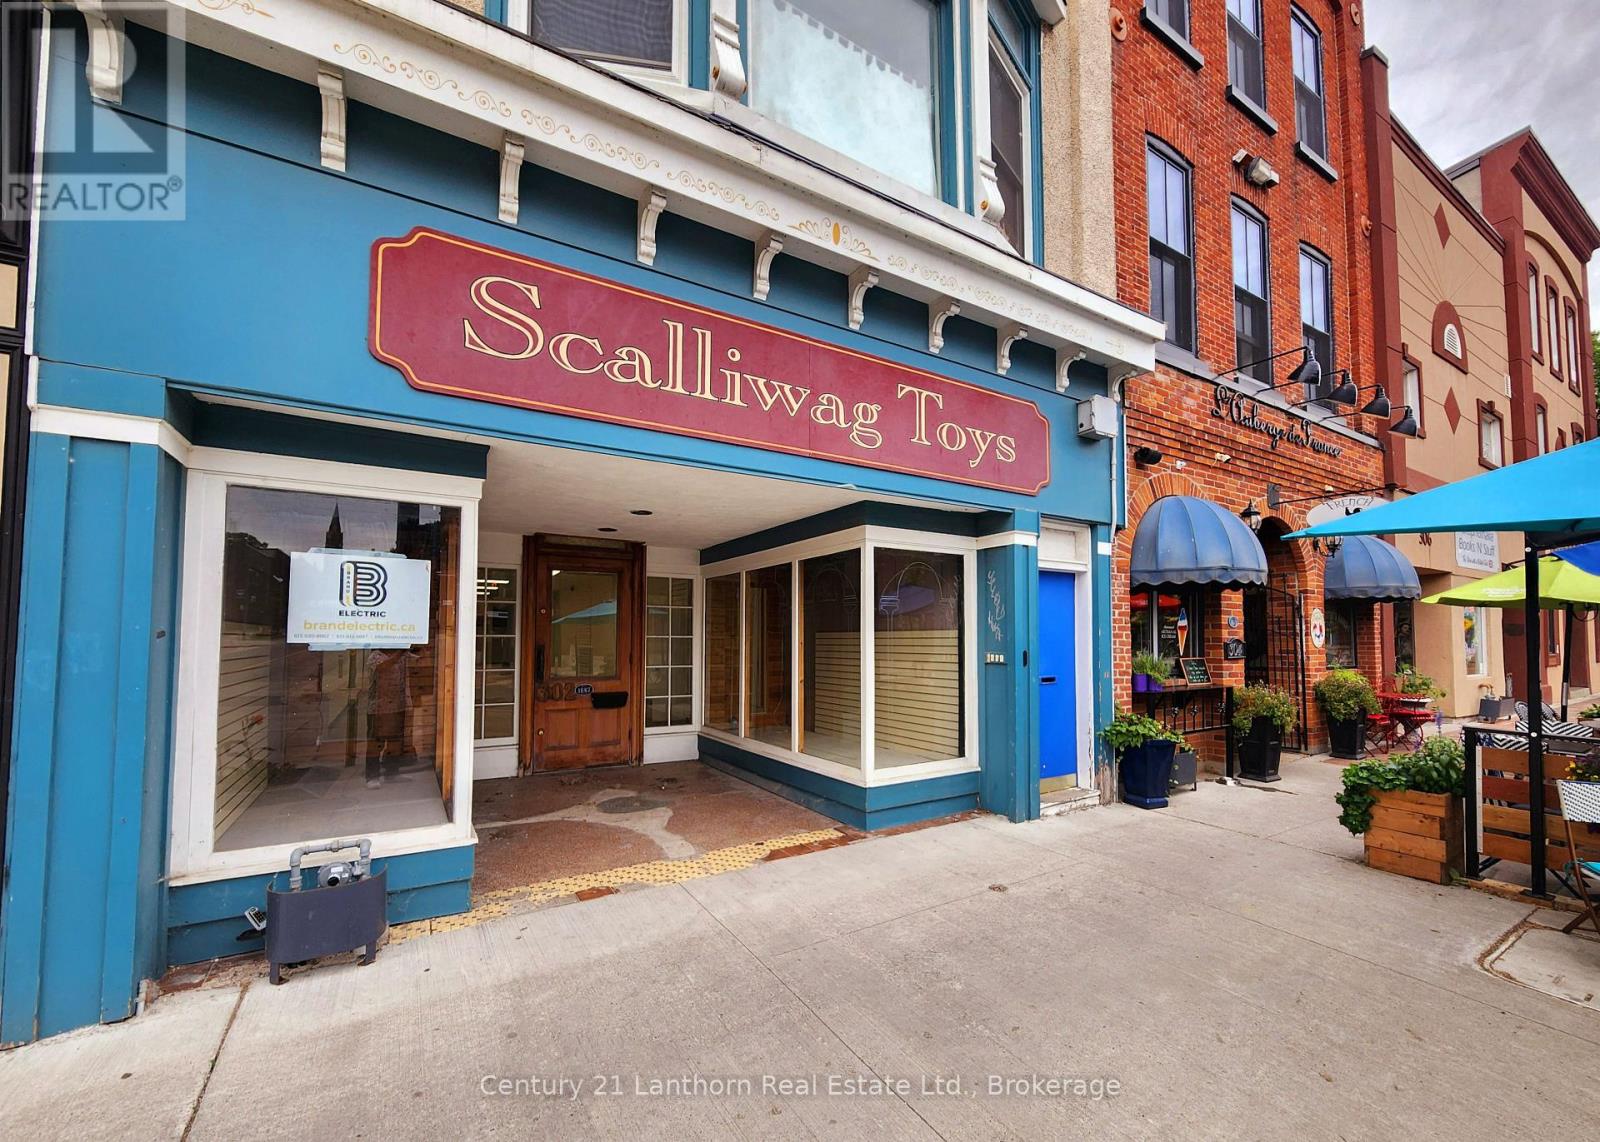
1 - 302 Front Street
Belleville, Ontario
2,040 sf retail storefront on Front St. in Belleville. Unit has full display windows at the front with some interior renovations since the last Tenant left. Floor to be redone after determining needs of the Tenant. Small office at the rear of the unit. Asking lease rate is $2,500/month +HST. Tenant pays hydro. Heat and water are paid by Landlord. (id:47564)
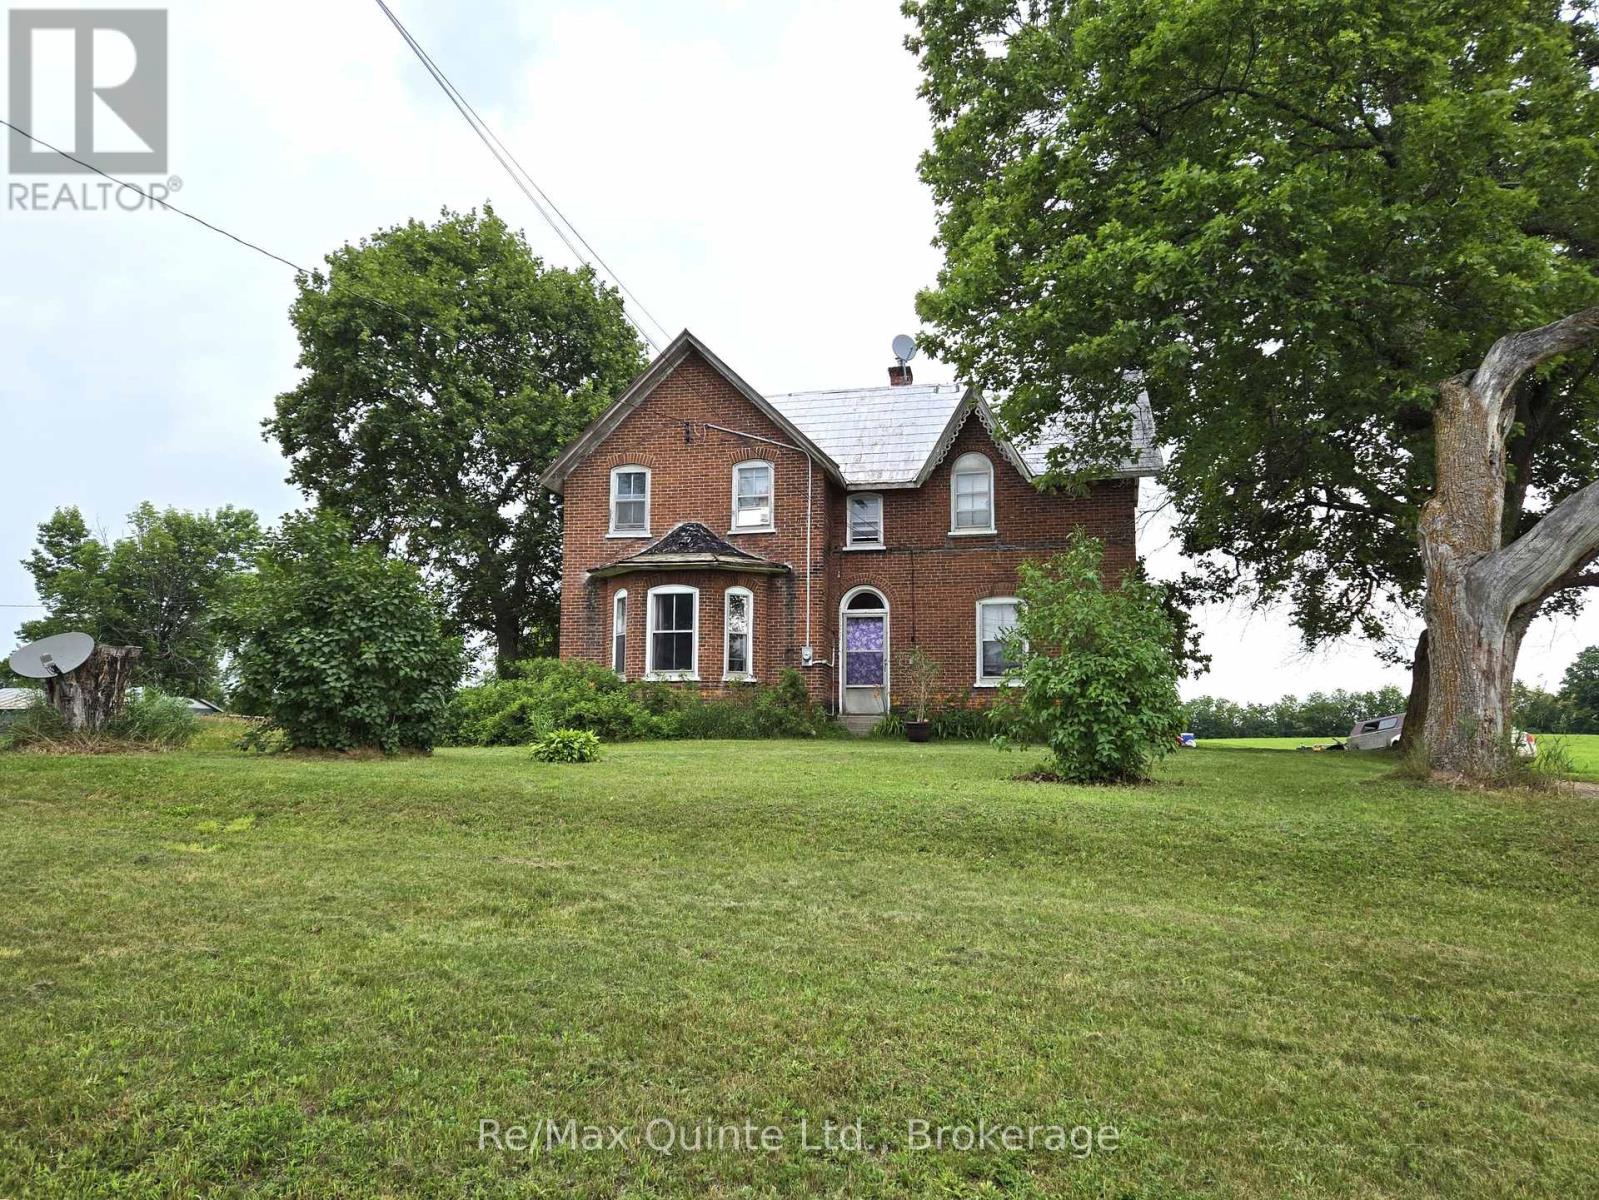
10 Declair Road
Tweed, Ontario
If you're looking for a farm or a hobby farm, this charming brick century home with 1733 sq ft of living space, a garage with workshop, a large barn and 100 acres could be the one! This lovely 2-storey home built in 1895 has lots of character throughout, could be brought back with a little TLC. Main level features a large mudroom with 2-piece bathroom, an eat-in country kitchen with plenty of cabinetry, a generous sized living room with plenty of space for gathering and a main floor bedroom. Upstairs, you'll find two additional bedrooms with ample room for a growing family, a laundry area, a 4pc bathroom and an abundance of storage space. Outside you'll find a garage with workshop, a well maintained barn for your animals, an older mobile home used for storage only and 100 acres of beautiful land with approx 50 workable acres and the rest a mixed of soft and hardwood bush. Located on a paved road. This could be your new farm! (id:47564)
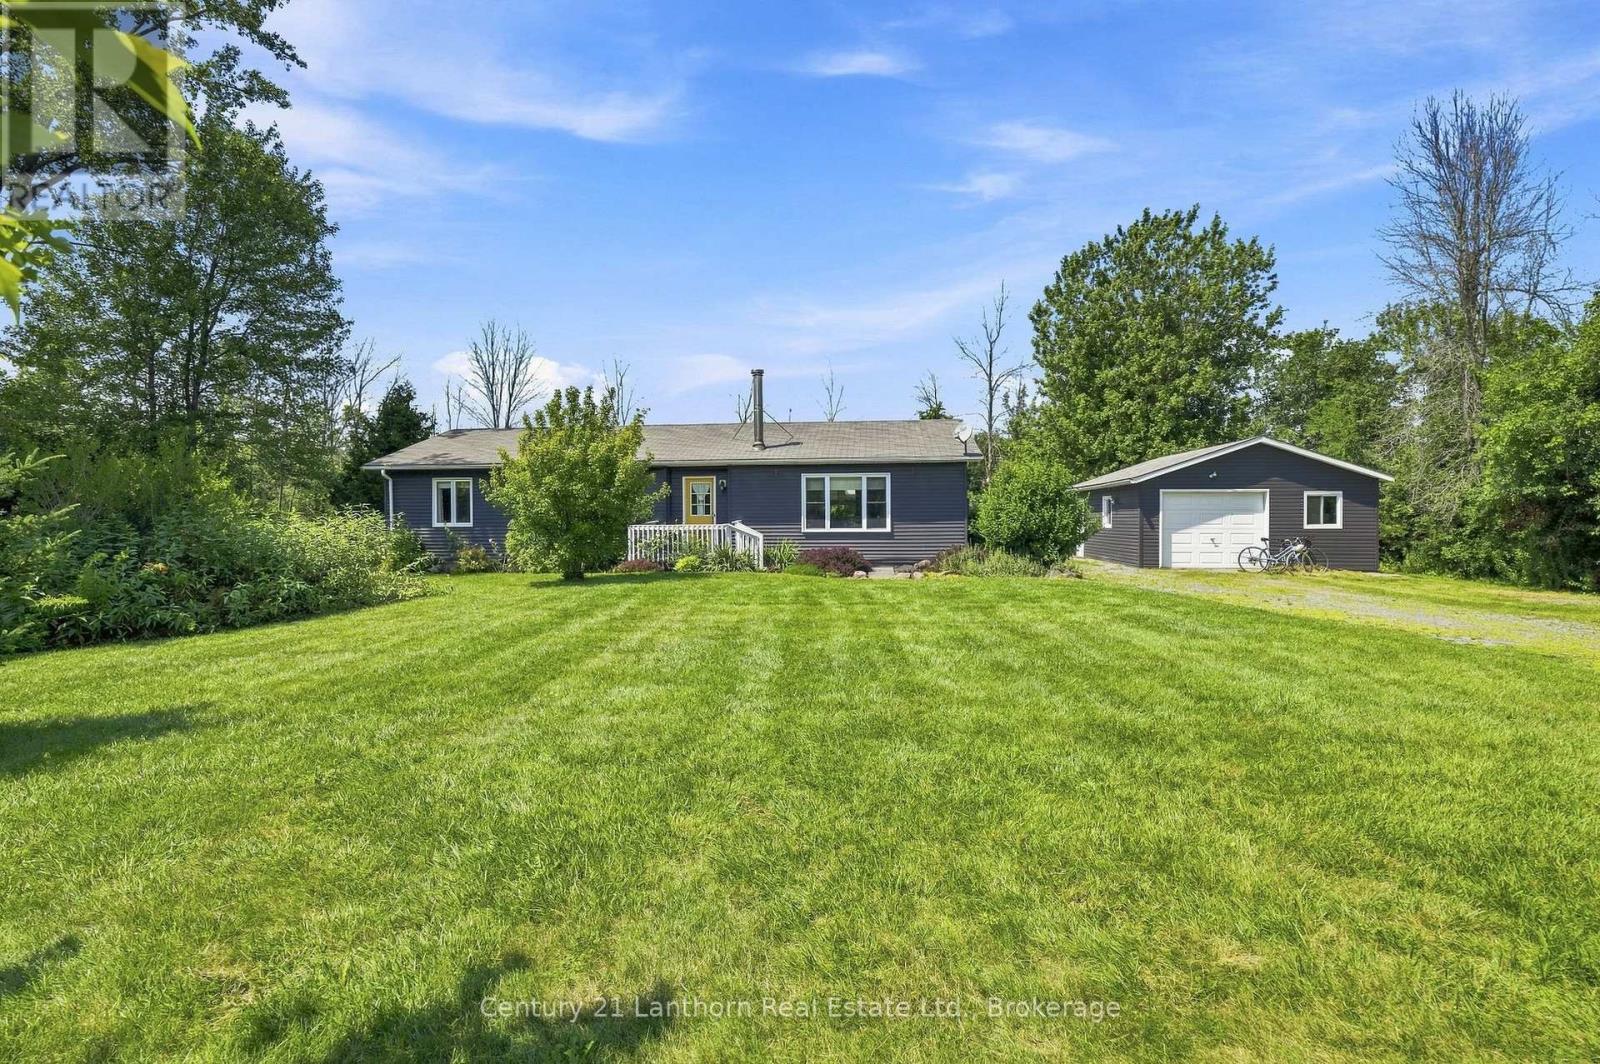
2494 Salem Road
Prince Edward County, Ontario
Situated on an acre of serene park-like surroundings, 2494 Salem Road is the County home you've been searching for. This professionally decorated 3 bed, 2 bath bungalow plus large detached and powered garage offers you the idyllic country lifestyle you've been searching for! Spend golden hour enjoying the back porch, or immerse yourself in a riveting novel curled up inside by the wood fireplace. The large primary bedroom comes complete with its own ensuite. The home is equipped with two heat pumps, a ducted furnace and electrical baseboard heating offering you the flexibility to choose your preference. Enjoy the freshness and reliability of great water quality by setting up a recurring delivery for the home's cistern all year round. Step outside and you're at the Millenium Trail winding through vineyards and fields. North Beach is just minutes away. A prime location for your County cottage or home sweet home. (id:47564)
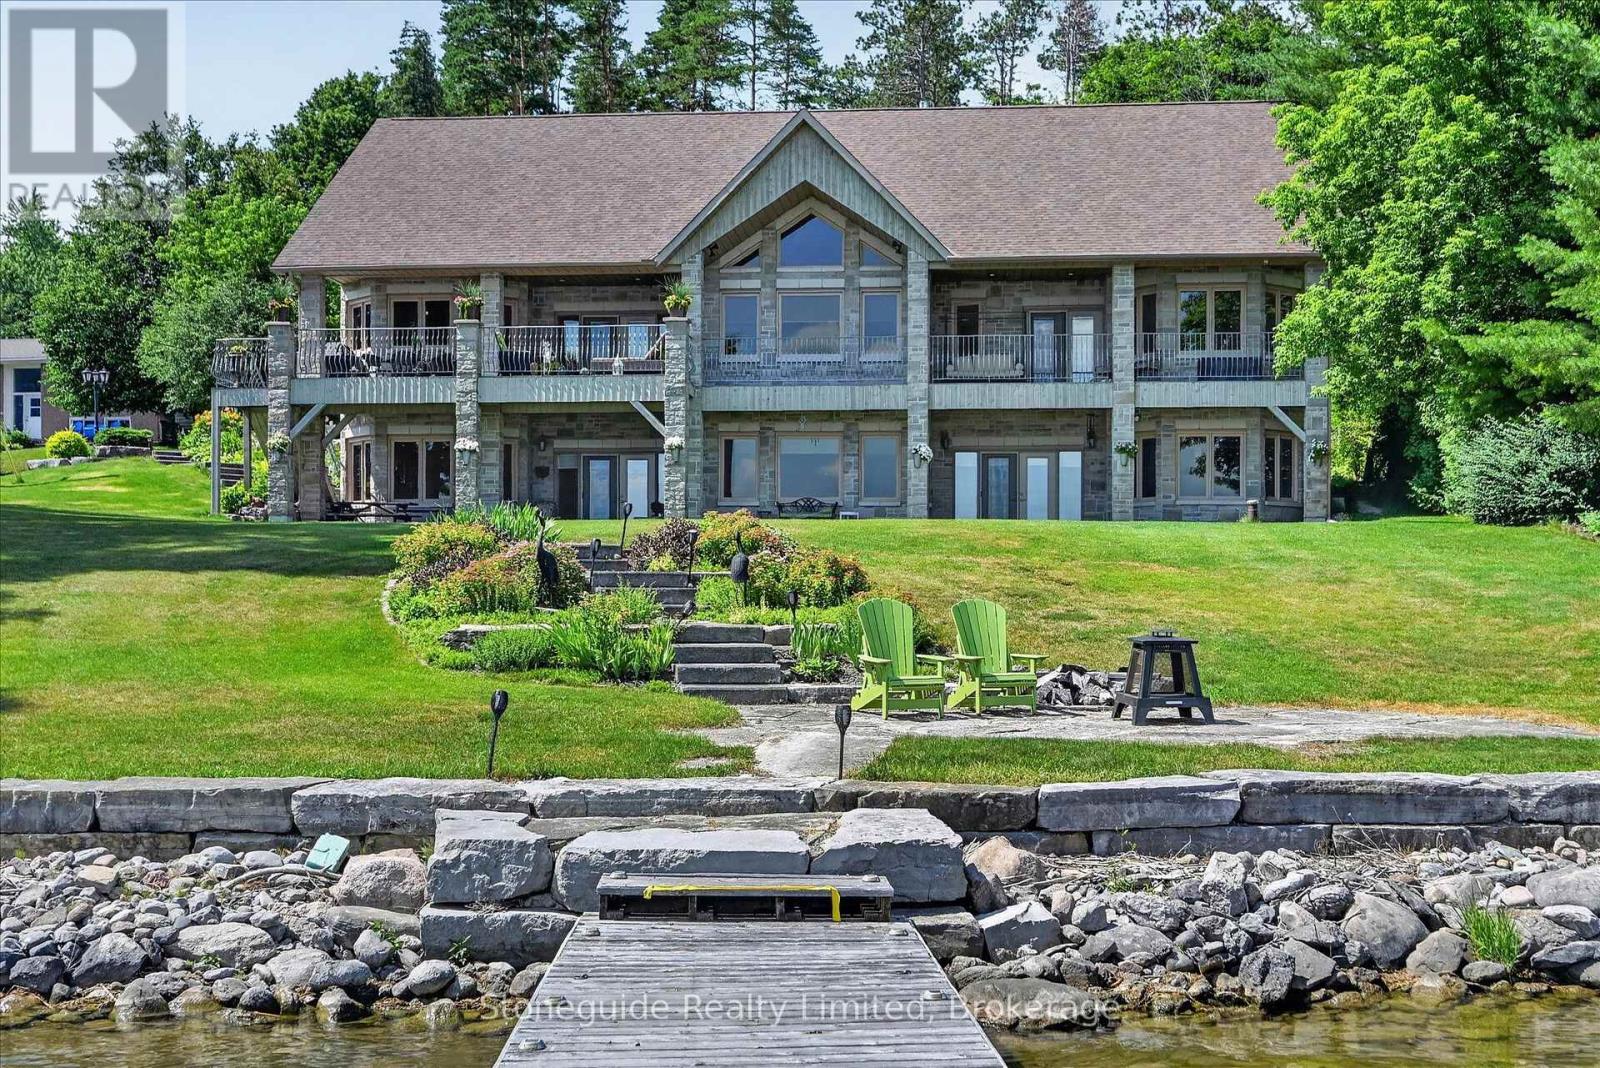
899 Settlers Trail
Selwyn, Ontario
Discover exceptional lakeside living in this custom-built 5,400 sq. ft. home, thoughtfully designed to capture breathtaking southwest views and spectacular sunsets. Blending timeless craftsmanship with contemporary comfort, this open-concept residence offers an inviting atmosphere ideal for both everyday living and entertaining. The heart of the home features soaring living spaces that flow seamlessly into the dining area and gourmet kitchen, all oriented to maximize natural light and panoramic lake vistas. Expansive windows and multiple walkouts create a seamless connection between the indoors and the surrounding landscape. The fully finished walkout basement provides generous additional living space, perfect for a family recreation room, guest accommodations, home office, or entertainment area, with direct access to the waterfront setting. Step outside to the covered lakeside porch-an ideal retreat for morning coffee, alfresco dining, or relaxing as the sun sets over the water. The coveted southwest exposure ensures sunlight throughout the day while showcasing unforgettable evening skies. Whether you're seeking a year-round residence or an executive waterfront retreat, this exceptional custom home offers the perfect balance of luxury, comfort, and nature in an unforgettable lakeside setting. (id:47564)
295 Fire Route 23
Havelock-Belmont-Methuen, Ontario
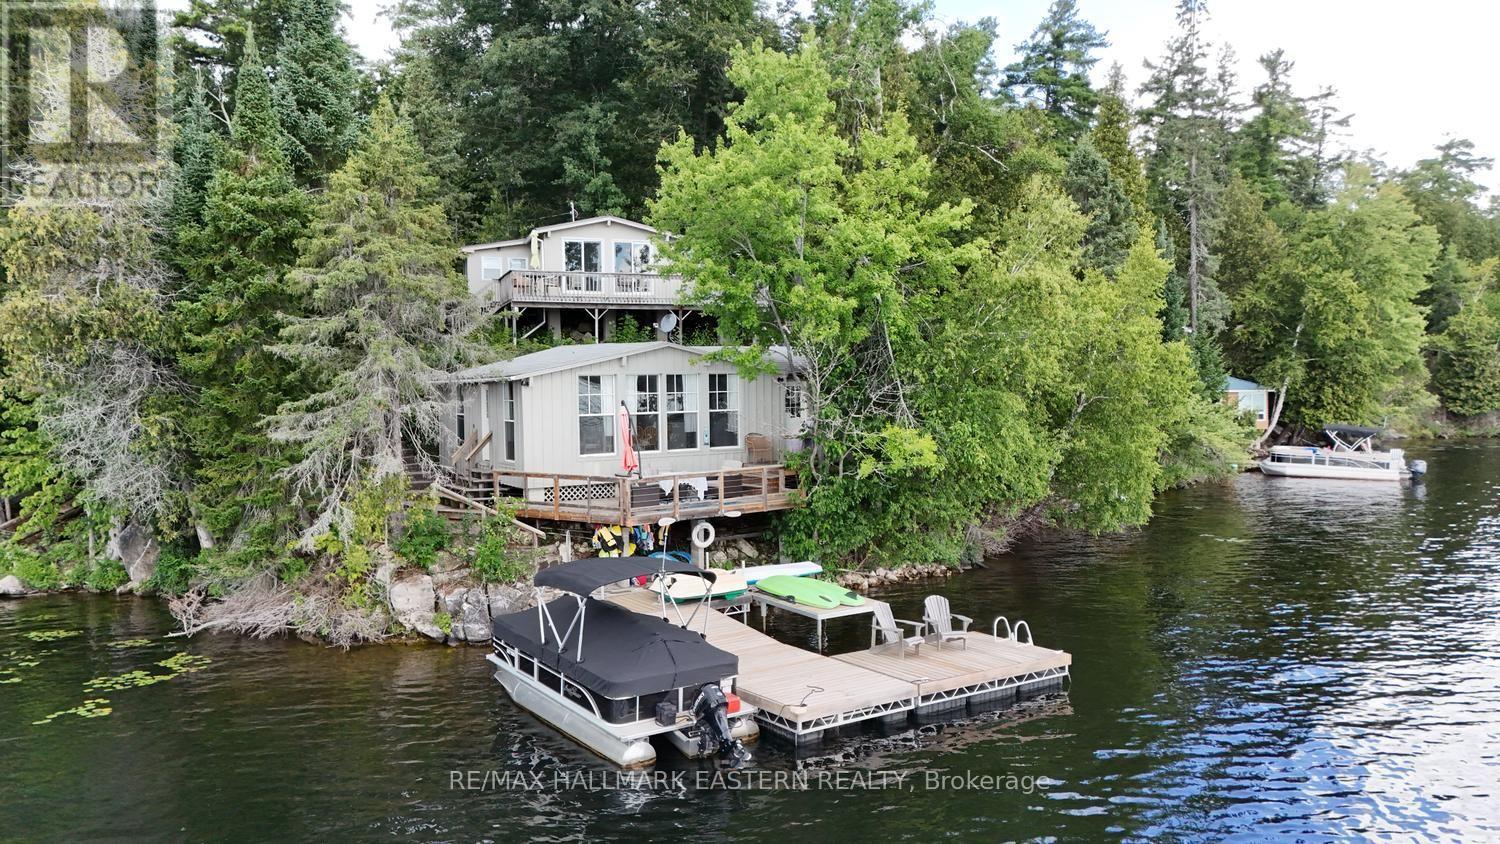
| BELMONT LAKE | What's better than one cottage? TWO! This unique Belmont Lake property offers 150 feet of beautiful East-facing waterfront with two separate cottages, making it the perfect getaway for extended family, multiple generations, or hosting friends. The waterfront cottage is right at the water, with water seen from every room along the front, is a charming three-season, 2-bedroom, 1-bath retreat with a water-facing deck at the shoreline. Perched above, the winterized 3-bedroom, 1-bath cottage enjoys one of the best panoramic views on Belmont Lake and features its own water-facing deck, the perfect spot to relax with a morning coffee or unwind after a day on the lake. The waterfront is ideal for swimming, with deep, clean water off the dock, while two separate docking areas provide plenty of room for boats and water toys. Whether you're spending the day on the lake or simply taking in the expansive views, this property is all about making unforgettable memories. The property features a UV water treatment system and heated water line, while the property is serviced by 200-amp hydro. The undersides of both cottages were professionally spray-foam insulated in 2018 for added comfort and efficiency. Offered turn-key, both cottages have been exceptionally well maintained and are ready for immediate enjoyment. Located just 15 minutes from Havelock, 40 minutes from Peterborough, and under two hours from the GTA, Belmont Lake offers the perfect balance of peaceful cottage living and convenient access.This is more than a cottage property-it's a place where family and friends gather, laughter echoes across the water, and every sunrise reminds you why lake life is so special. (id:47564)
5438 Winfield Drive
Port Hope, Ontario
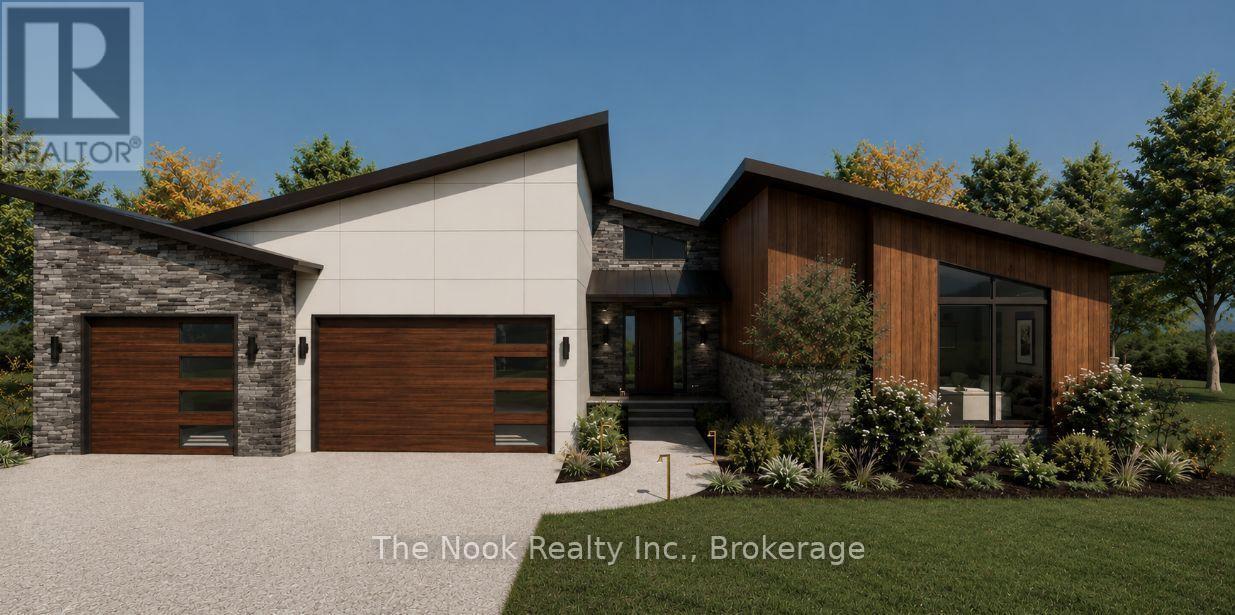
To Be Built-Custom Luxury Bungalow by Battaglia Homes in the exclusive Bauer Estates community. This exceptional custom 4-bedroom, 4-bathroom bungalow will showcase an open concept living space, high end finishes and thoughtful design throughout. Completely customizable, buyers will have the opportunity to put their personal touch on the home and select finishes that reflect their style. A spacious 3 car garage and beautifully designed outdoor living space create the perfect setting for both everyday living and entertaining. The property will be fully landscaped with room for a future pool. Ideally located with easy access to Highway 401, 115 and the 407 ETR, offering a convenient commute to the GTA. Just 15 minutes to Port Hope and Newcastle for shopping, dining and amenities, with Brimacombe ski hill and Lake Ontario nearby. A rare opportunity to create a truly exceptional custom home in one of the area's most sought after communities. (id:47564)
39 Mcdougall Drive
Belleville, Ontario
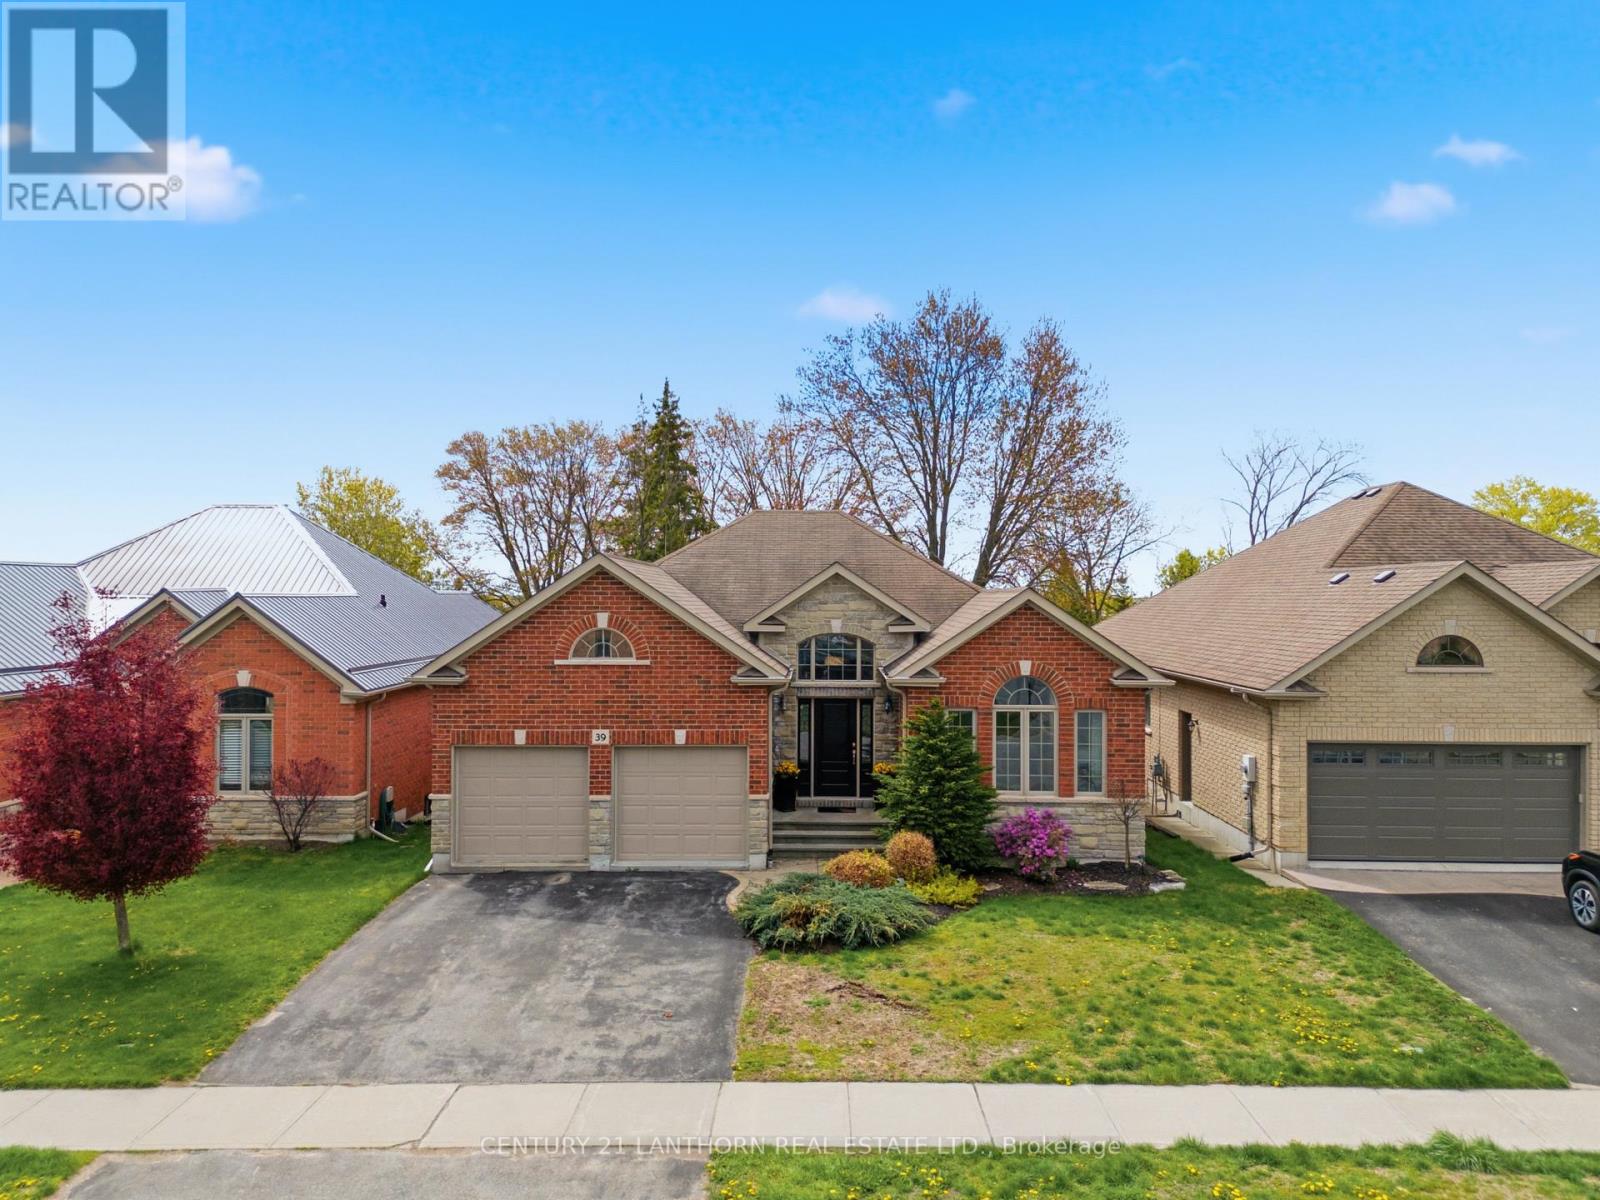
This is the house everyone naturally gathers in. Designed as an executive bungalow, this home offers an impressive footprint with expansive, open living spaces that emphasize entertaining, comfort, and easy day-to-day living. While thoughtfully designed as a main-floor two-bedroom residence, the scale and layout deliver the feel of a much larger home, ideal for buyers who value space where it matters most. The main level features bright, open-concept living and dining areas with vaulted ceilings, a welcoming family room centred around a gas fireplace, and a well-proportioned kitchen with walkout to the backyard, creating seamless flow for hosting family and friends. The primary suite is a true retreat with generous proportions, a walk-in closet, and a private ensuite, while a second main-floor bedroom and additional bath offer flexibility for guests or a home office. Main-floor laundry adds to the ease of single-level living. The fully finished lower level significantly expands the home's living space and is ideal for entertaining, recreation, or relaxed evenings at home, including a third bright bedroom situated above ground at the rear of the home. For buyers seeking additional bedrooms, the basement layout offers excellent flexibility and can comfortably accommodate one or two additional bedrooms while maintaining a spacious recreation area. Outside, the professionally landscaped backyard is a standout feature, offering privacy and enjoyment with an 18' x 36' inground saltwater pool and multiple outdoor entertaining areas-perfect for summer gatherings and poolside evenings. Well cared for and offering a timeless, solid foundation, this home also provides the opportunity to personalize finishes over time. Set in a quiet, established neighbourhood, this is a rare offering that blends generous living space, exceptional entertaining potential, and future flexibility. (id:47564)
17 West Park Lane/ 32 Tall Pine Road
Addington Highlands, Ontario
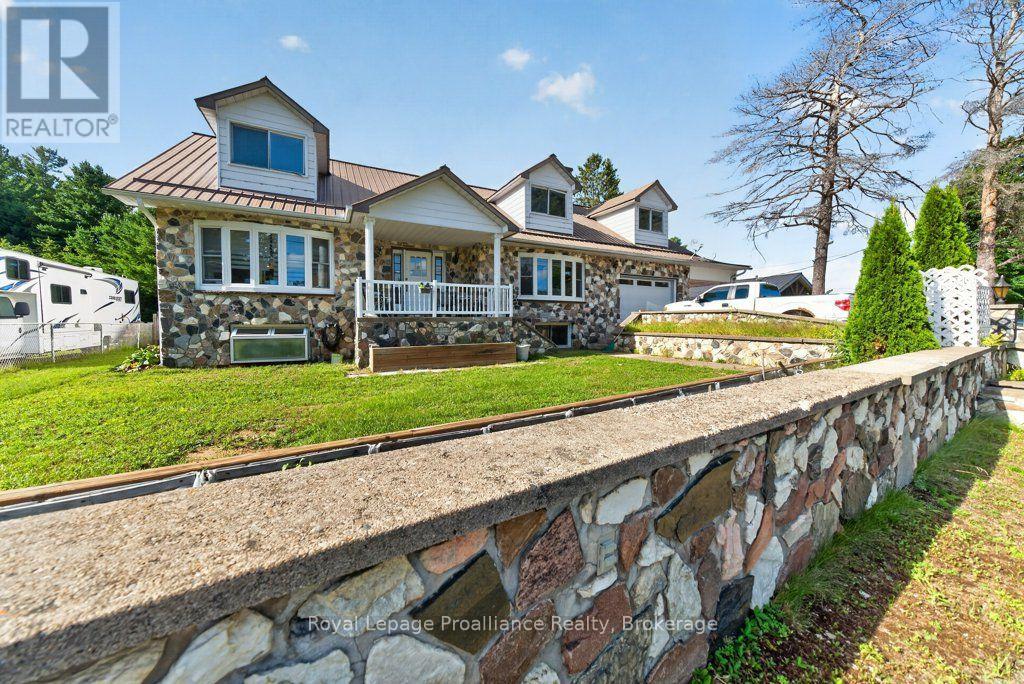
Discover a place where generations can grow together and dreams take root in this exceptional Northbrook detached home, offering two separate residences on two lots. Set on two spacious lots, the main 2,900 sq. ft. home at 17 Westpark Lane offers 4 bedrooms, 3 bathrooms, open-concept living/dining/kitchen, an attached garage with office/workshop and additional carport, plus a full lower level with walk-out to the rear yard, family room, bedrooms, and bathroom, laundry, and abundant storage. Just steps away, the charming 600 sq. ft., 1-bedroom residence at 32 Tall Pine offers excellent secondary rental income or a private space for extended family, creating a unique opportunity for multi-generational living or a home-based business. Set on a quiet cul de sac, with large outdoor yards and a private feel, yet within walking distance to all amenities and on a school bus route, this property offers the ideal blend of rural peace and everyday convenience and invites you to build a life where children can roam, home businesses can thrive, and generations can grow together. Embrace the opportunity to plant roots in a community-focused environment and let this exceptional property be the foundation for your family's next chapter where every day feels a little more grounded, spacious, and inspiring. (id:47564)