 Karla Knows Quinte!



Call or Text
613 848 2252
492513 Southgate Sideroad 49
Southgate, Ontario
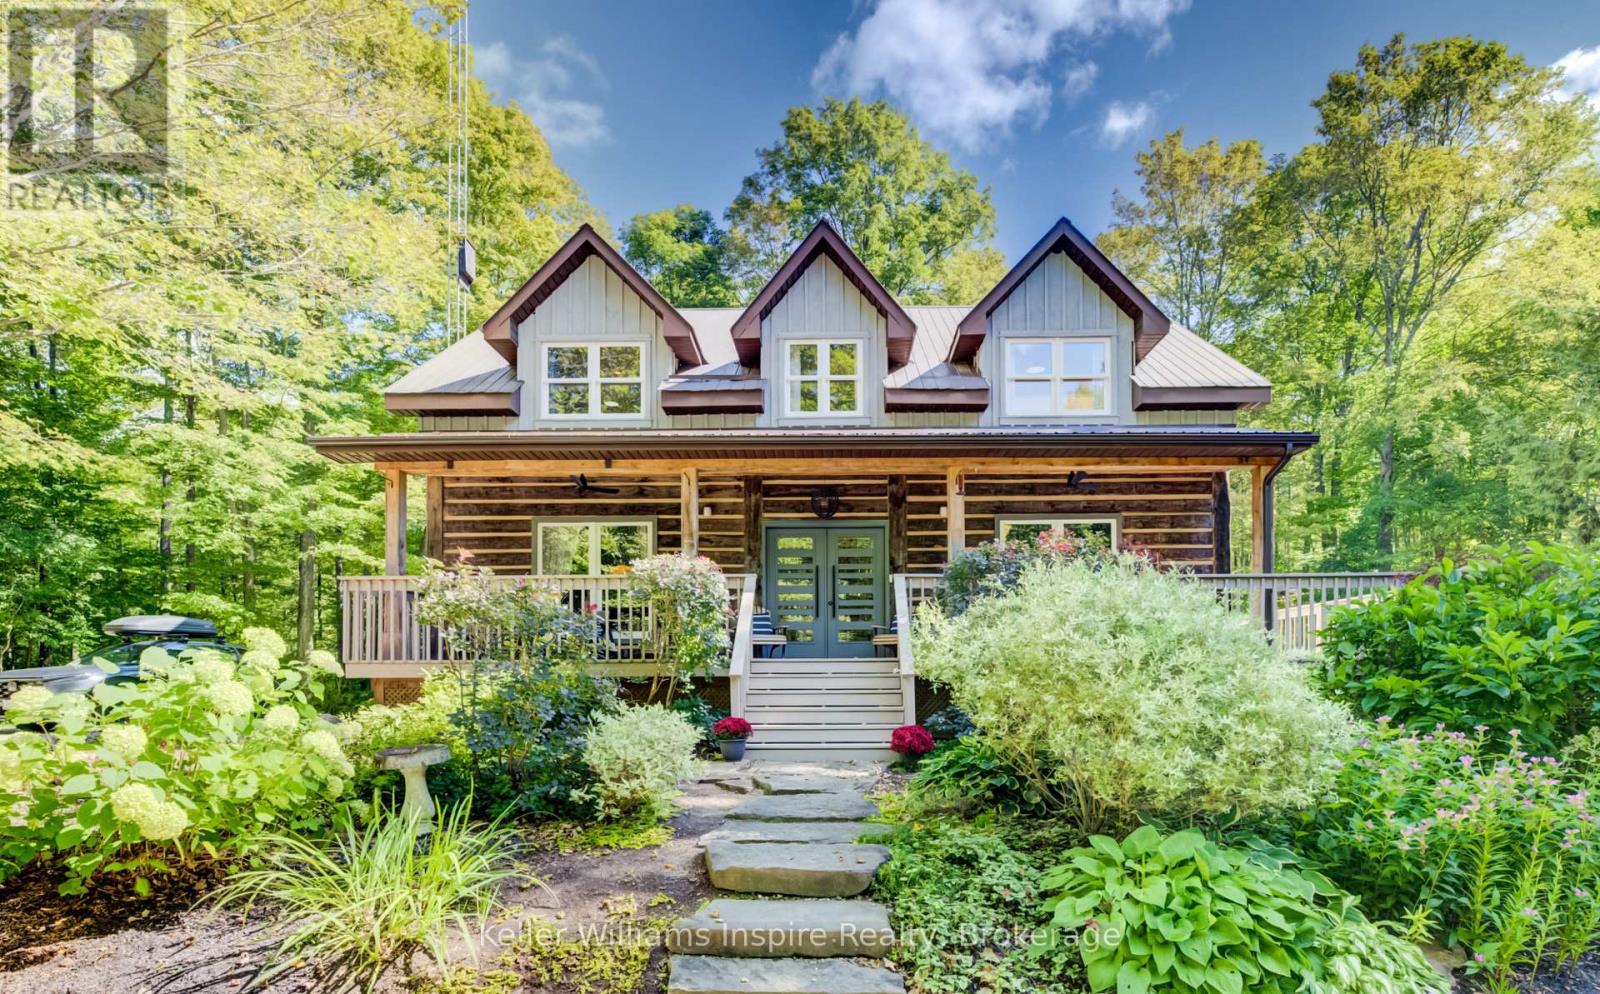
Your Country Oasis Awaits on 2.3 Private, Treed Acres surrounded by farmland with lots of room to build your DREAM SHOP! This home has been lovingly and recently updated and is magazine worthy with a blend of rustic character and modern design from top to bottom! At first glance, this 1999 built log home will impress with its treed circular driveway, wraparound porch. dormer windows and inviting new modern front door. Inside, you will enjoy the bright, open concept kitchen with high ceilings, coffee bar, walk-in pantry, sitting area and breakfast bar adjacent to the formal dining area overlooking the large treed yard. Ideal for a home-based business as there is a games room / office on the main floor along with a 2-pc bathroom and a separate side entrance. Upstairs, you will find 4 large bedrooms, two full bathrooms including a 4pc bathroom with soaker tub and 2nd floor laundry. The primary bedroom offers 2 closets and a private ensuite which has been recently renovated with heated floor and a spacious 2-person shower. So many things have been updated recently (see attachments) including Furnace, Water Heater, Sump Pump, Roof (portion), Porch, all Doors & Appliances plus so much more! If you are looking for a country retreat that offers privacy and serenity from the moment you turn into your driveway, WELCOME HOME! Look for the secret passage door between two of the bedrooms! Potential 5th bedroom in the basement which has mostly been drywalled and is ready for your finishing ideas. This is not your "typical" Log Home! It is a beautiful mix of log home character with modern style & design! A rare find! (id:47564)
Keller Williams Home Group Realty
403 - 107 Marisa Lane
Cobourg, Ontario
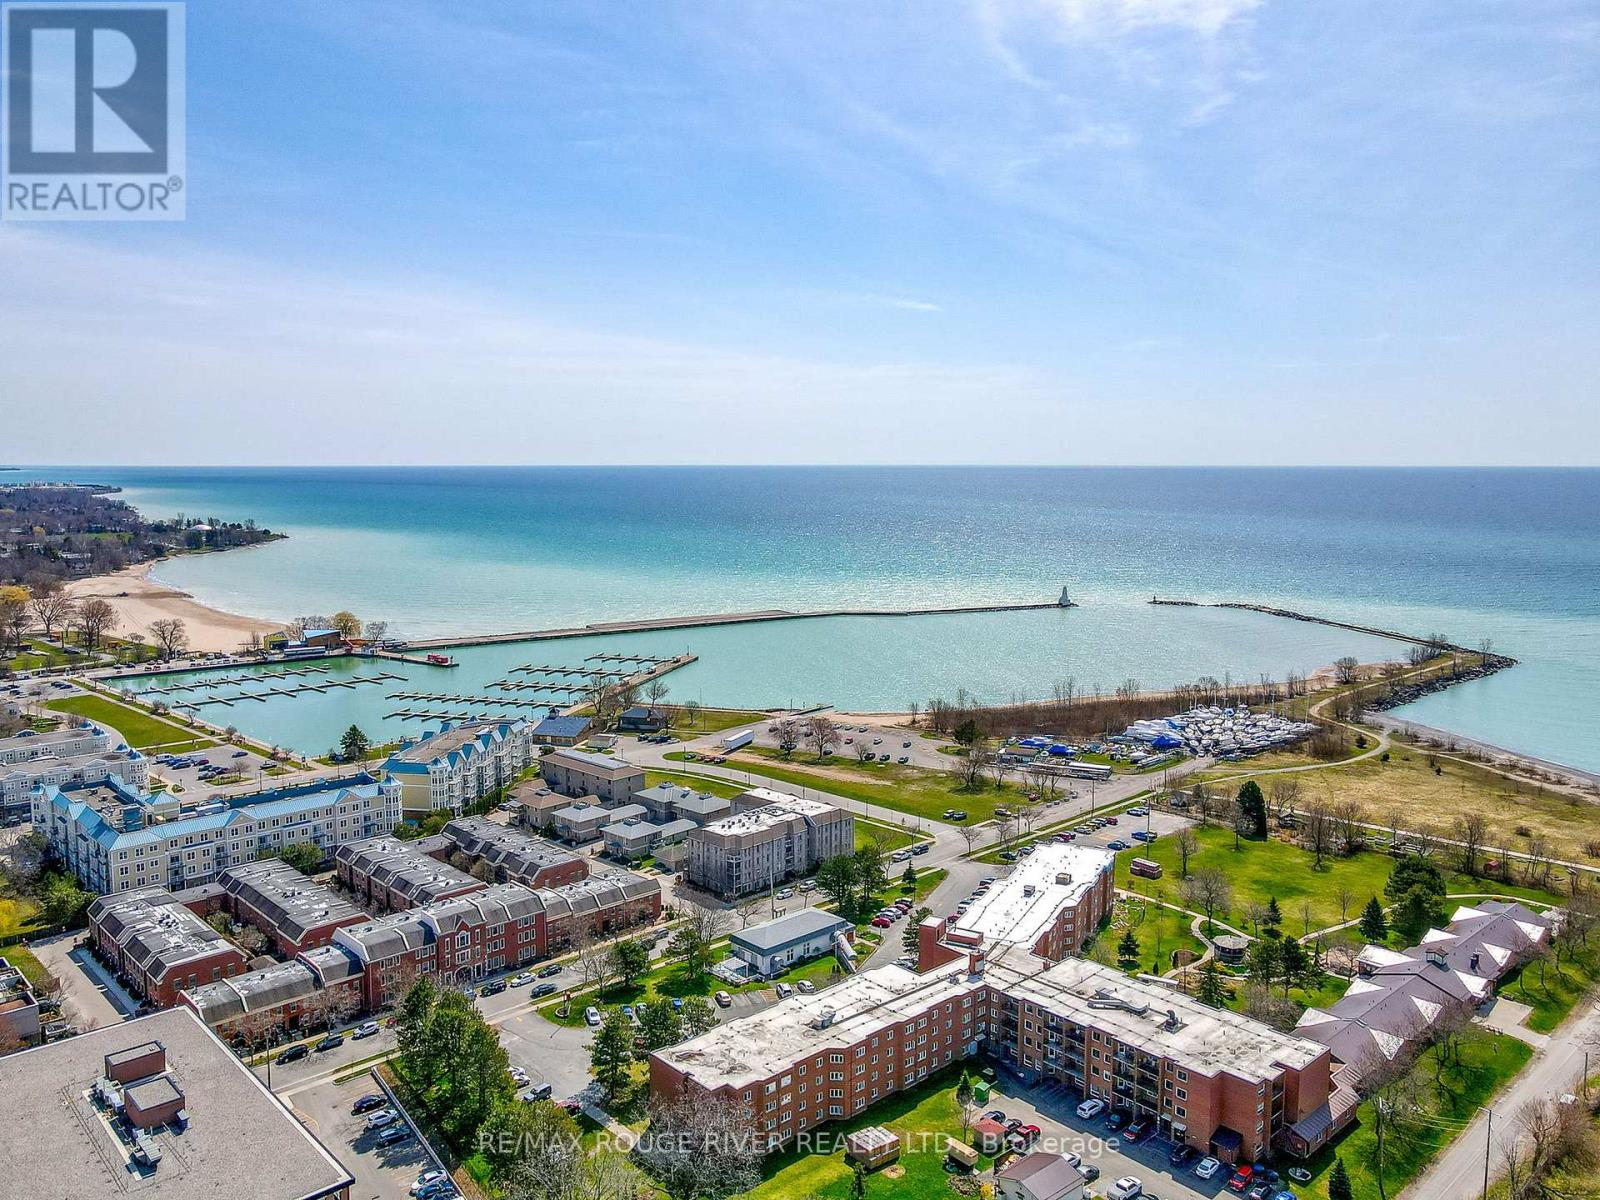
Newly refreshed and ready for it's next chapter, Unit 403 at 107 Marisa Lane is a top-floor, 2-bedroom, 2-bathroom condo with Lake Ontario views in Cobourg's coveted marina neighbourhood. This is condo living that feels like home. Beautiful arched windows fill the space with natural light, and a gas fireplace anchors the living room with warmth. Step out from the kitchen to your private patio, a lovely spot to sit and watch the world go by. The layout is practical and comfortable, with well-defined living spaces, storage throughout and an attached garage with convenient back-door ramp access. Recent upgrades include a fresh paint and flooring, a new furnace and A/C (2025), and an updated fridge. Walk to the beach, marina, ecology garden, farmers' market, fine dining and Cobourg's heritage downtown. Unpack and enjoy easy lakeside living! (id:47564)
0 High Bush Road
Hastings Highlands, Ontario
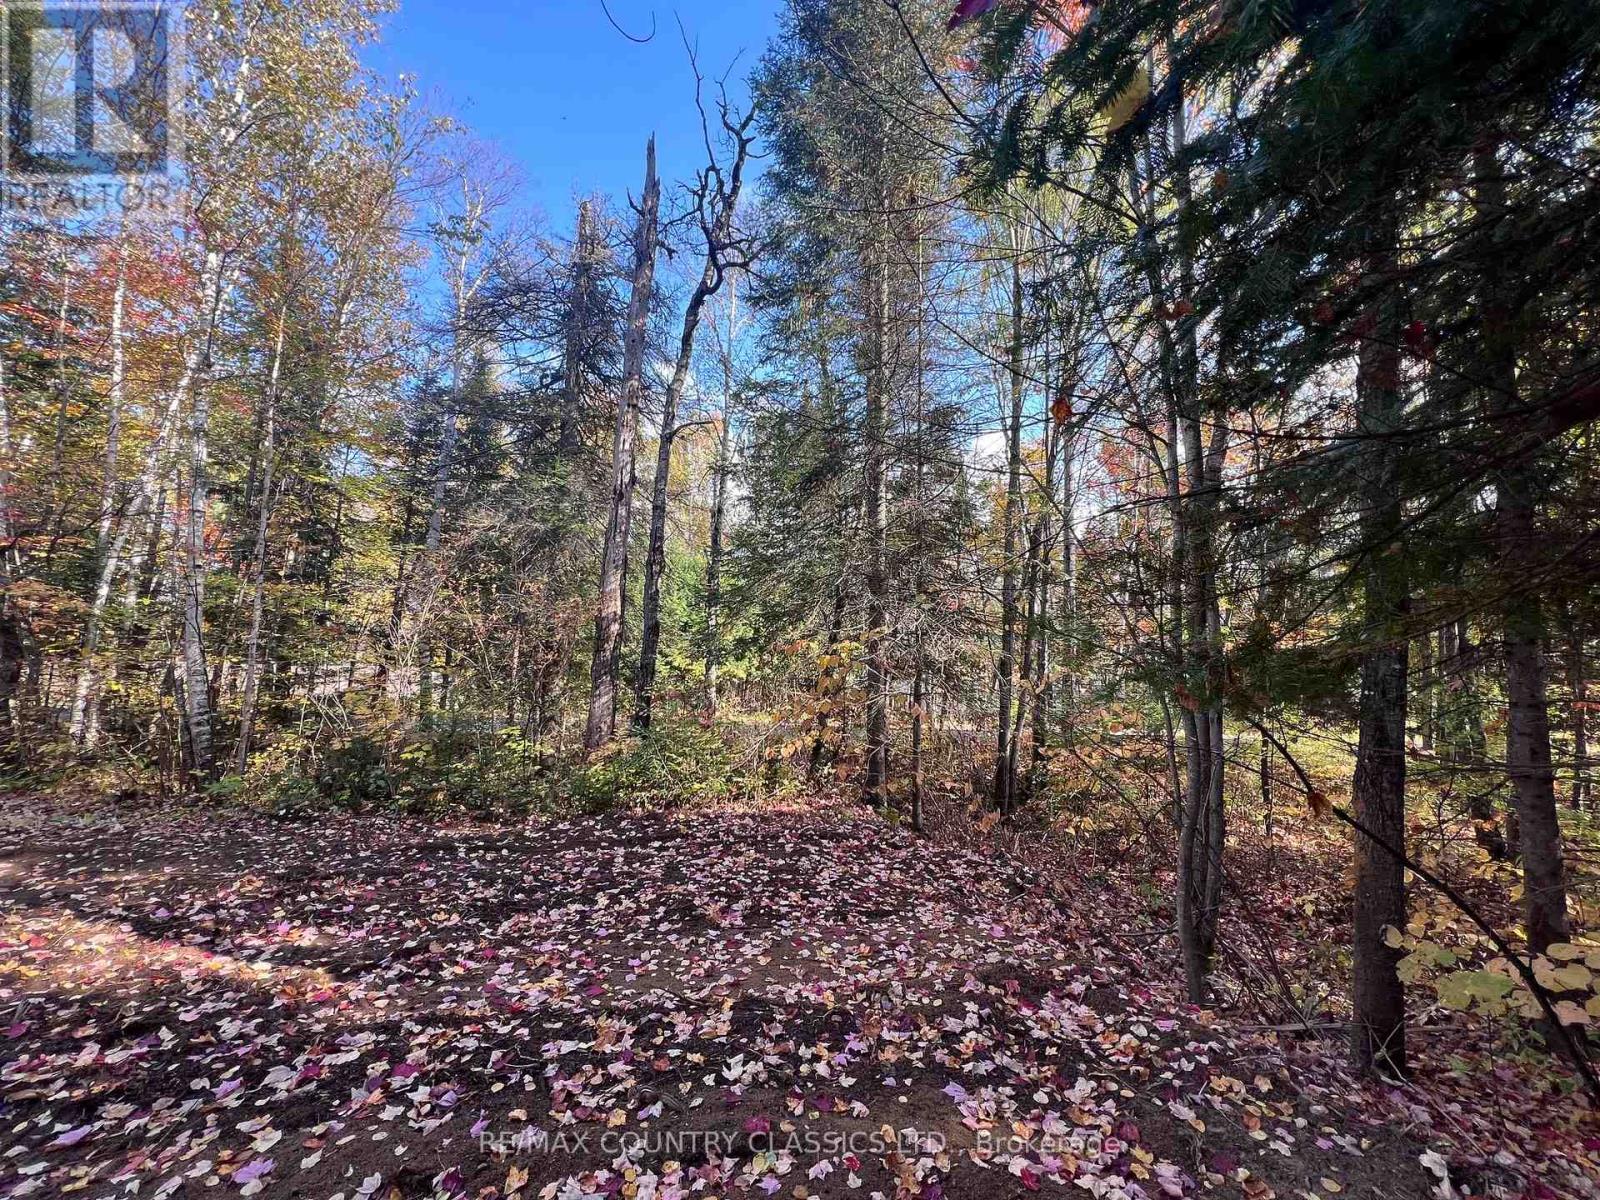
Lake St Peter - Great building lot ready for you to build your dream home. Lot is very level and surrounded by trees at the property line. Driveway is installed and hydro is at the road for easy access. For the outdoor enthusiasts there is great access to the rec trail at the end of the road to enjoy miles of trails. Added bonus of public access to Lake St Peter is within walking distance from your property. Gorgeous beach and boat launch where you can reap the benefits of fishing and boating without paying for waterfront taxes. Lake St Peter has a general store with post office, gas, propane, liquor store to meet your immediate needs. Great community to live in and only 10 minutes to Maynooth or 20 minutes to Bancroft. (id:47564)
17 Alder Court
Belleville, Ontario
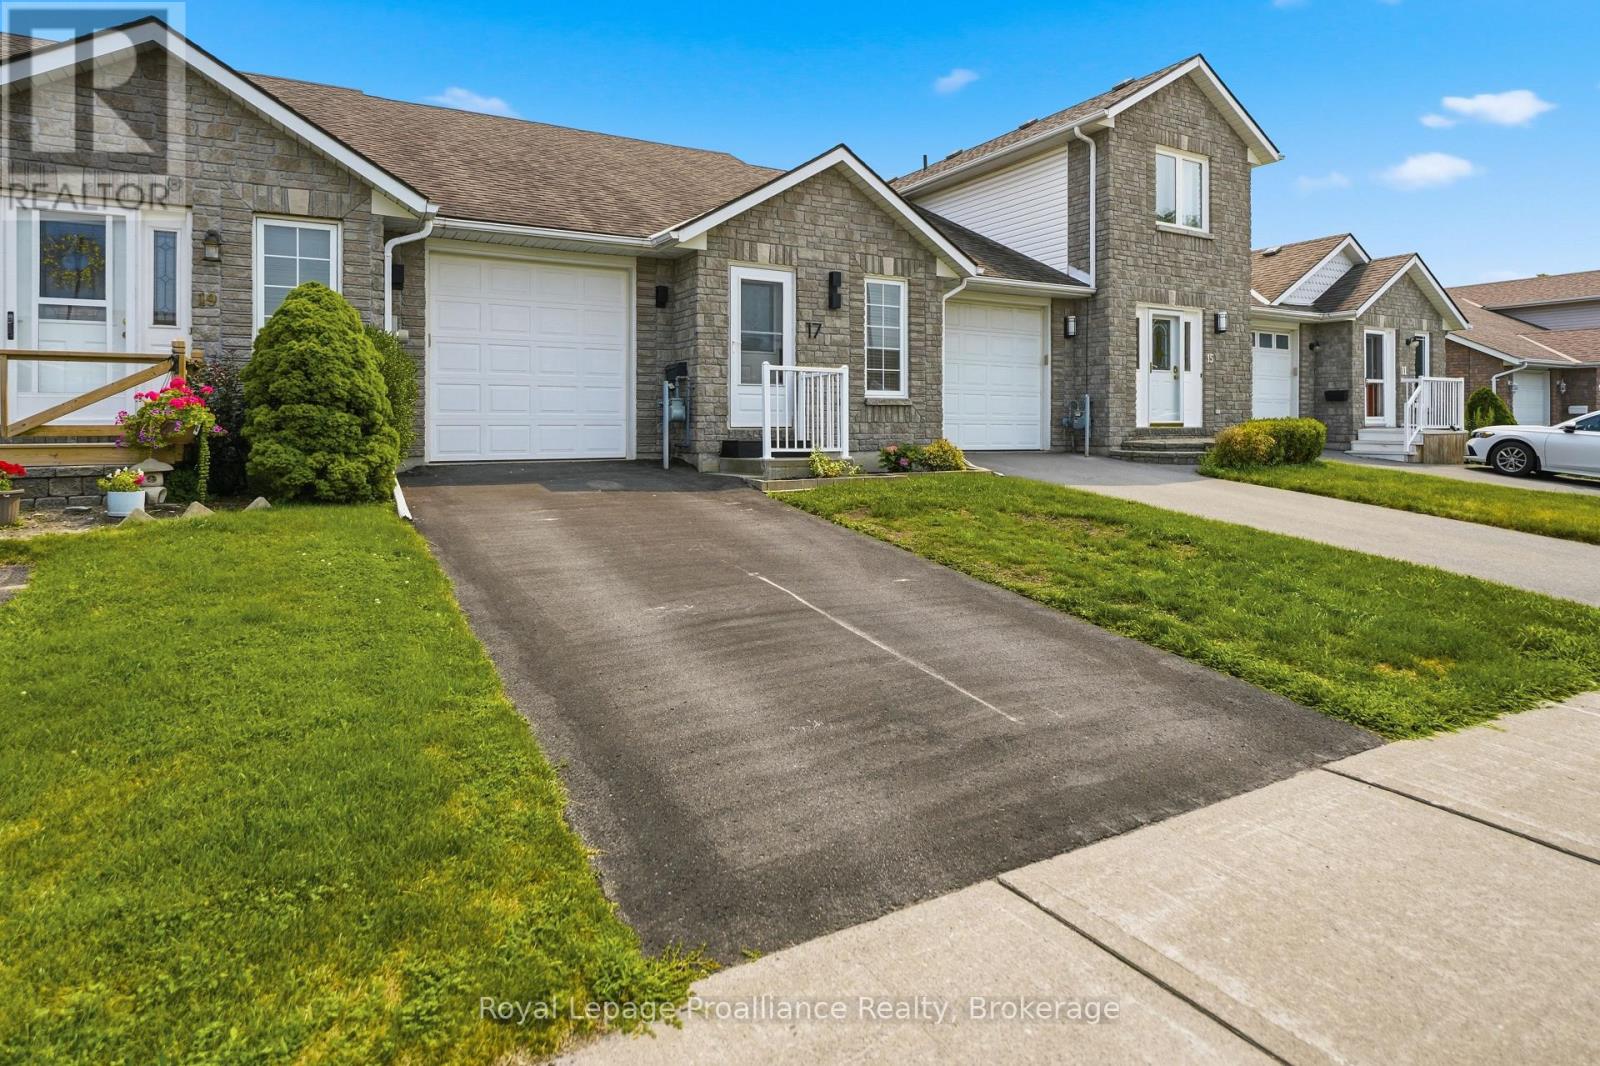
Welcome to 17 Alder Court! Tucked away on a quiet cul-de-sac in a desirable central location, this all-brick bungalow town offers comfortable, stylish living with plenty of space throughout. The bright open-concept main floor features a beautiful cherry wood kitchen with quartz countertops and newer stainless-steel appliances. The adjoining dining and living areas boast soaring ceilings, gorgeous hardwood floors, and patio doors that lead to the rear deck. The primary bedroom overlooks the private backyard, while the second bedroom features a charming skylight. A modern 4-piece bathroom with quality finishes and convenient inside entry from the garage complete the main level. The finished lower level provides even more room to enjoy, with a spacious rec room featuring an electric fireplace, an additional bedroom with a generous closet, a versatile den, updated 3-piece bathroom, storage space, and separate laundry/utility room. Step outside to the inviting deck and backyard, where a mature maple tree offers shade, privacy, and a beautiful natural setting. A wonderful opportunity in a great location-welcome home! (id:47564)
10 - 12 Flint Avenue
Bancroft, Ontario
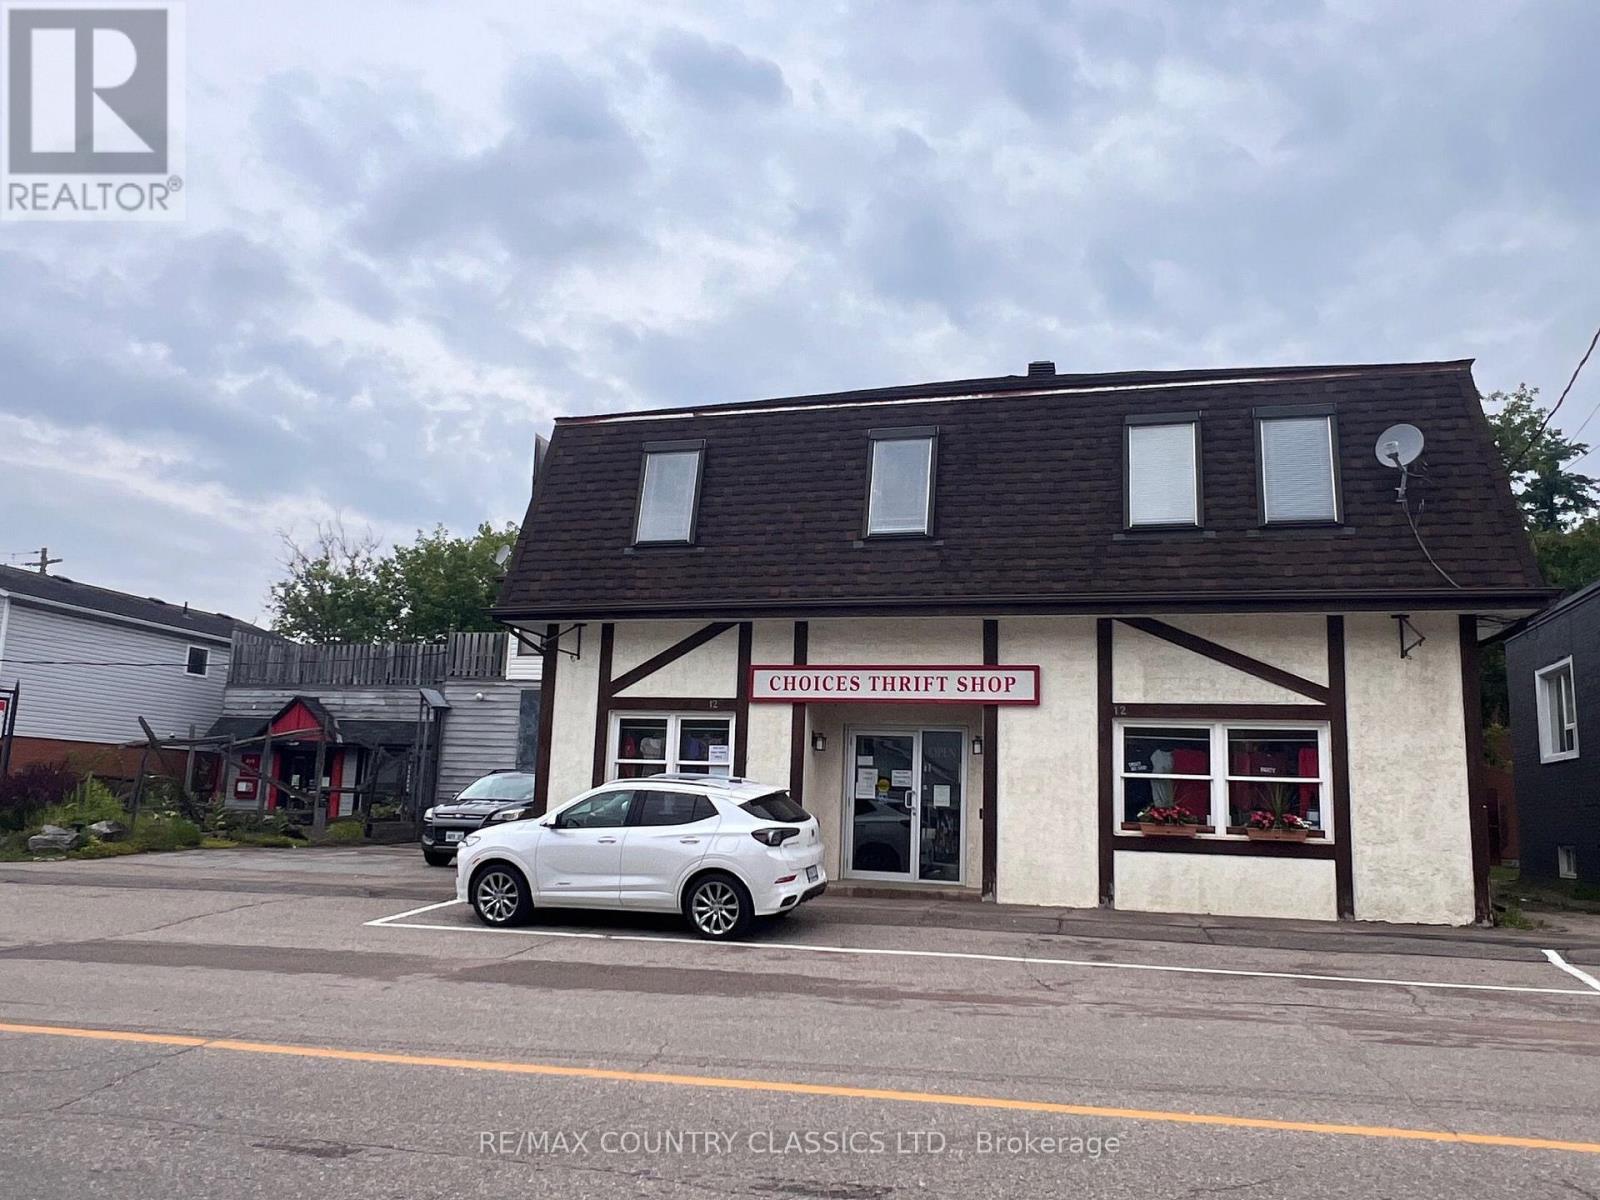
Bancroft - Best of both worlds. Rental income plus spacious apartment for an owner to enjoy. Large second floor apartment with 2640 sq ft can provide fabulous living accommodations for the owner or can also be used as rental income. Apartment features an open concept layout with a kitchen that is ideal for entertaining with a generous amount of cupboards and a wrap around counter. Living room has a propane fireplace, skylights and an adjoining den. Primary bedroom has a very large ensuite. There is a second bedroom, laundry room, 3 piece bathroom and a huge utility room with tons of storage. Den could easily be closed in for a third bedroom. Added bonus of a 20 x 30 enclosed porch and another 30 x 30 deck where you overlook the town. Main floor vestibule with a chair lift installed for handicapped access. Property currently has two reliable rental properties. Choices Thrift Shop is 2640 sq feet and The Art Gallery of Bancroft is 1800 sq ft. Both front on Flint Street with parking beside the Art Gallery and on the street. There is a private laneway for parking for the apartment. SEE DOCUMENTS OF FILE FOR MORE INFORMATION. (id:47564)
23 Concession 18 Road
North Kawartha, Ontario
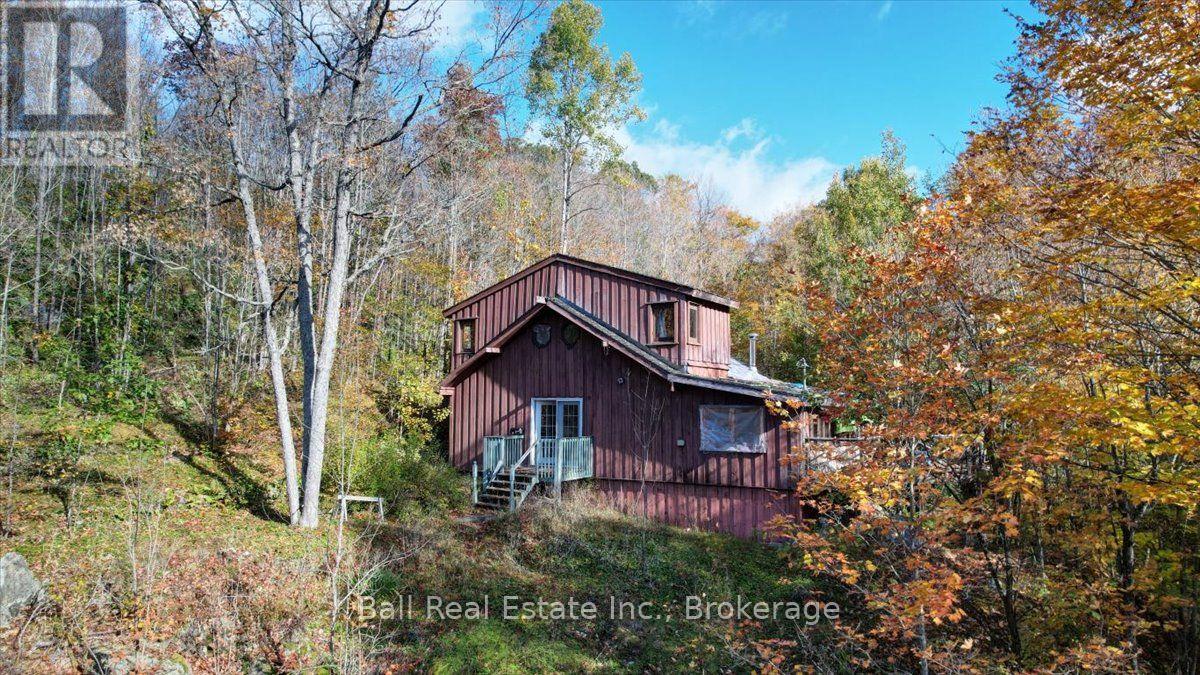
Opportunity Knocks! This 12 acre property fronts on a private concession road close to the main highway for easy access. It is located 15 minutes from Bancroft and only 10 minutes North of Apsley. There is an old home on the property that is in AS IS condition and has been gutted. The home appears to be a solid structure and possibly worthy of resurrection. The home is being sold by a family member who has very limited knowledge of the property or home. Documentation for a well or septic system is unavailable. Hydro is run to a meter base in the house but has been disconnected. This property is mostly hardwoods and the setting is very private. Several lakes and trails in the area make this a solid residential or recreational investment. Do not enter the property without an agent. The Listing Brokerage holds no responsibility for any damages or injuries incurred on the property. (id:47564)
122 Mcgill Drive
Kawartha Lakes, Ontario
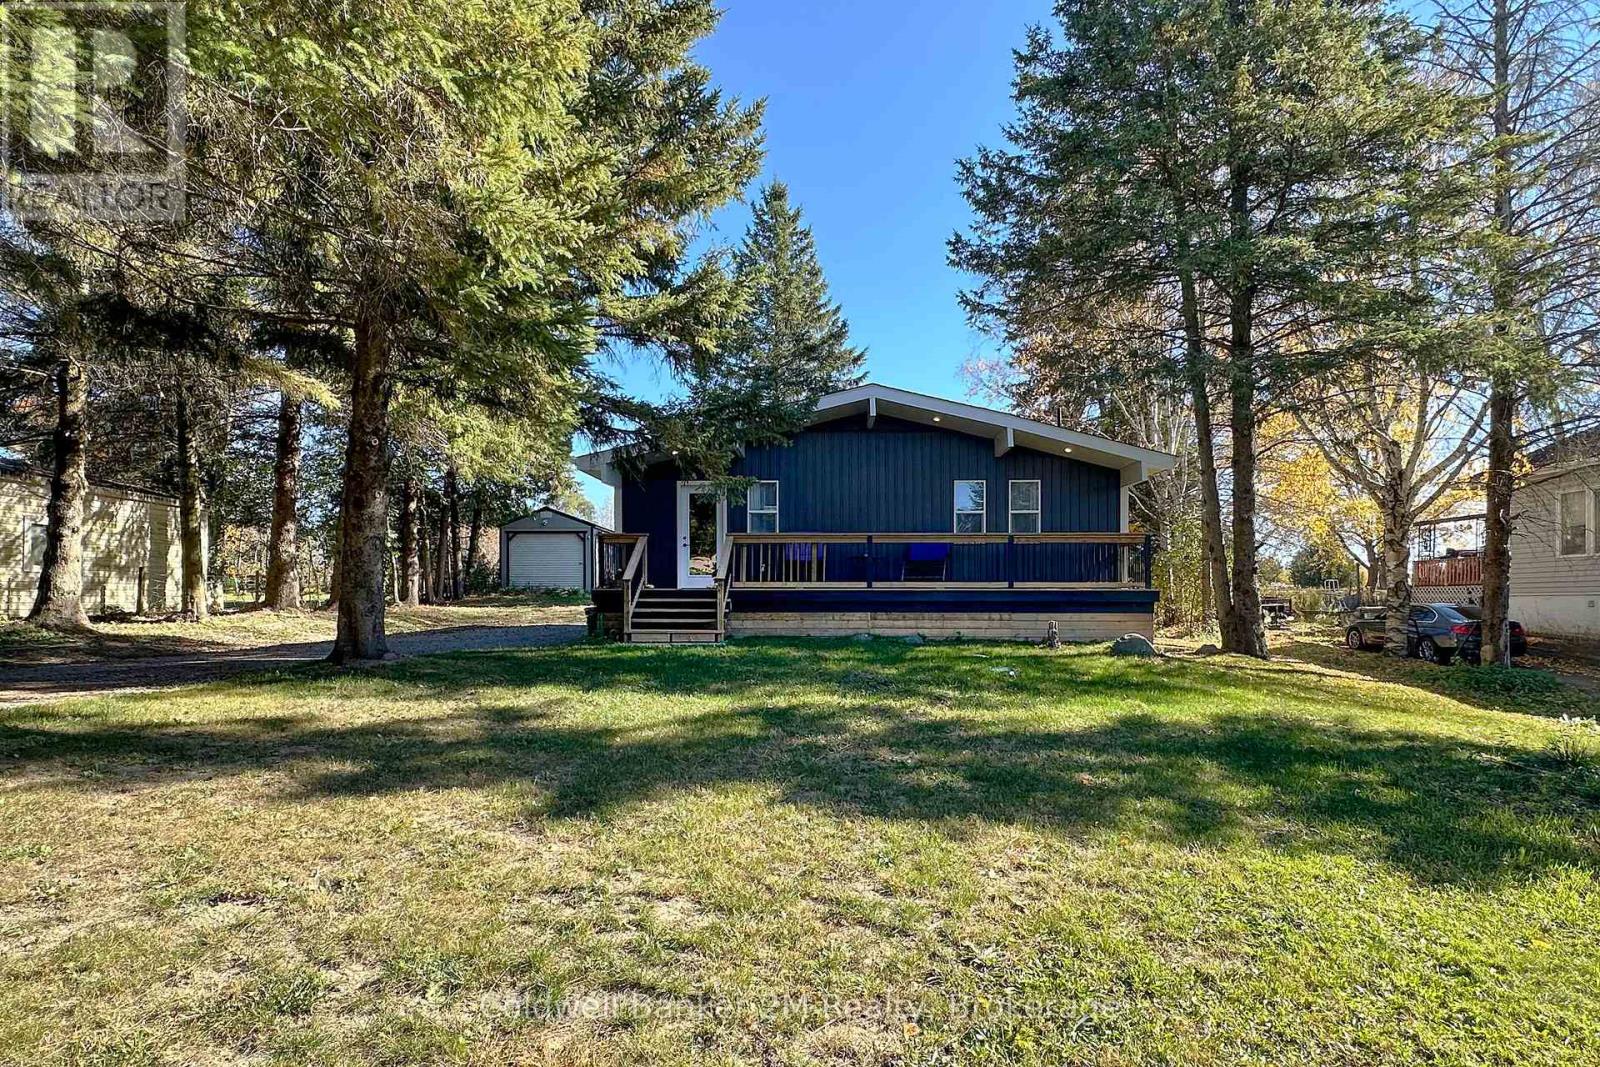
Please Welcome To Market This Clean, Modernized, Cozy; Custom Built Bungalow Home With Water Access. Located In A Changing Upscale Area With Many Other New Homes Being Built & Renovated. From Cathedral Cedar Ceilings Throughout And A Gorgeous Country Charm To Custom Finished Decking With Lots Of Room To Entertain And An Oversized Lot That Backs Onto Wolf Run Golf Course. TURN-KEY! Home is Just Steps Away From Lake Scugog Access W/ Boat Launch, Parks, Trails & Has It All For The Outdoor Enthusiast. For City Commuters Who Love To Boat, Swim, Fish, Skidoo! The 80x220 Lot Has Plenty Of Room To Build Additional Garage Space And Add Any Other Family Features. A Fully Finished Basement With Large Bedroom, Bathroom W/ Shower. This Entire House Was Renovated Inside & Ready For You. Also Income Property as Currently has Tenants Willing To Stay $$ Extras Feature: Stainless Steel Appliances, Washer/Dryer, HVAC & Fireplace, Full Water Filtration System With UV, Community Water Access Across The Street, Windows, Roof, Siding, All Electrical & Plumbing Upgraded. New Well Pump 2025 (id:47564)
127 Bridge Street W
Bancroft, Ontario
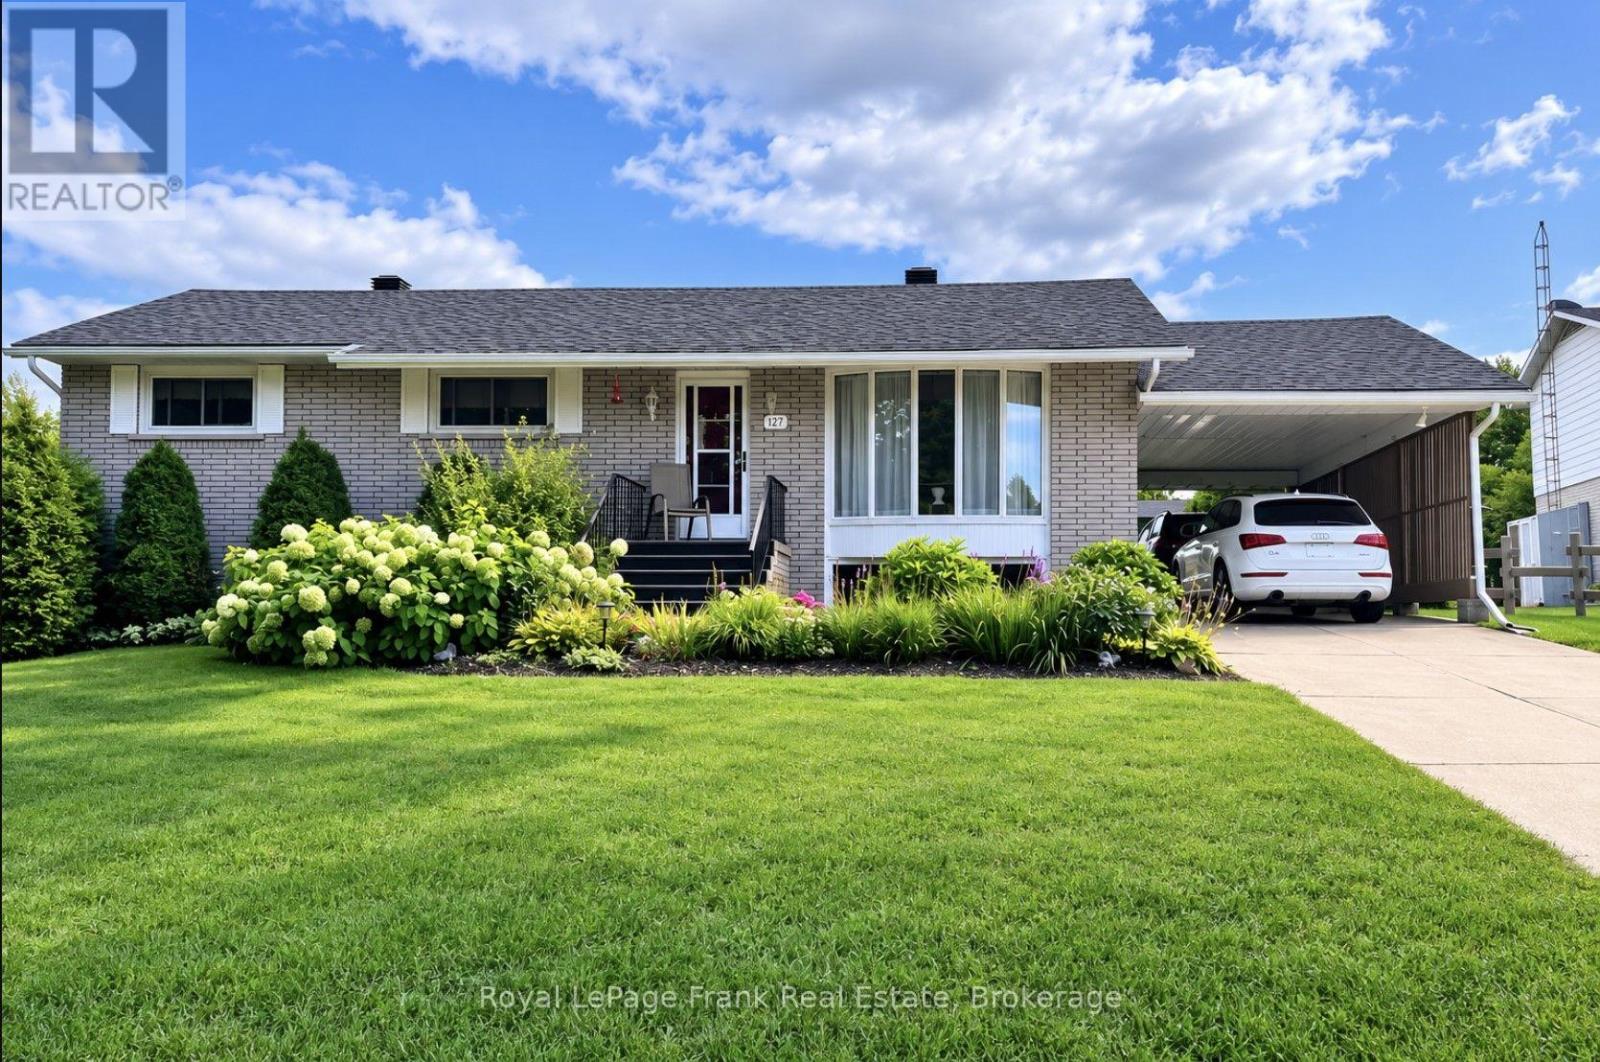
Welcome to 127 Bridge Street West, a spacious 3-bedroom, 2-bathroom raised bungalow in a convenient Bancroft location. The main level offers two comfortable living areas separated by the kitchen and dining room, providing plenty of space for everyday living and entertaining. The full finished walkout basement adds valuable additional living space with a generous recreation room, second bathroom, laundry and separate entrance. Outside, the property offers a carport, garden shed, ample parking and a treed setting. Located close to shopping, schools, the hospital and other Bancroft amenities, this is a versatile family home offering plenty of living space both upstairs and down. (id:47564)
615 Hamilton Road
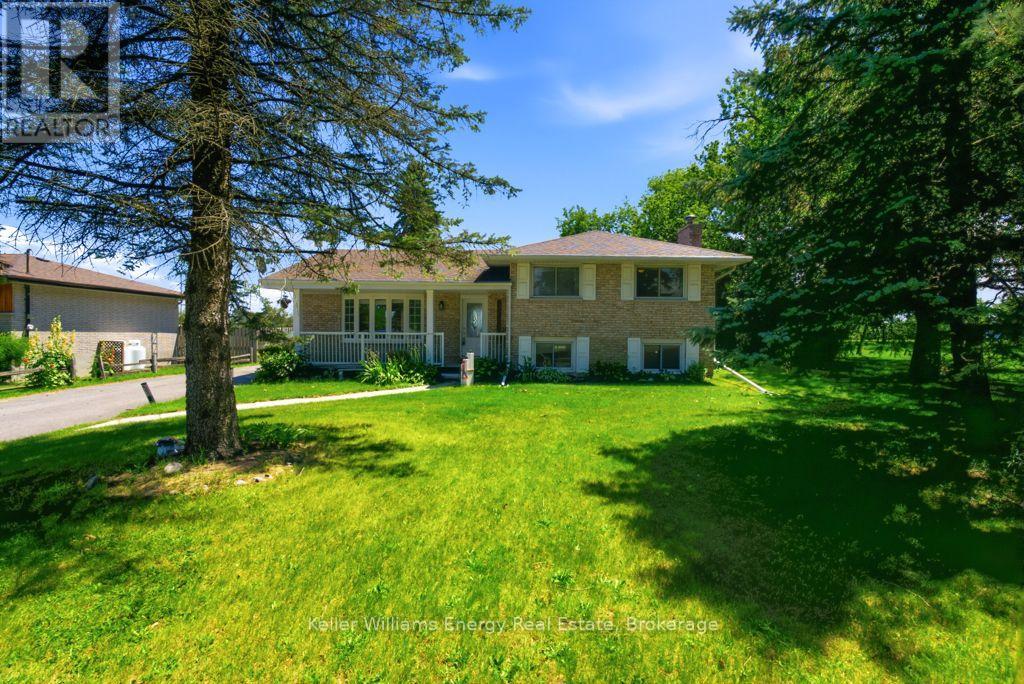
Quinte West, Ontario
Welcome To 615 Hamilton Rd In Belleville! This Beautifully Updated 3+1 Bedroom, 2 Bathroom 4-Level Sidesplit Offers The Perfect Blend Of Space, Comfort, And Privacy. Featuring A Spacious Floor Plan, The Main Level Boasts A Bright Living Room, Formal Dining Area With Walk-Out To A Large Deck Overlooking Peaceful Southern Views With No Rear Neighbours, And An Updated Kitchen Complete With Granite Countertops.The Upper Level Offers Three Generous Bedrooms, Including A Spacious Primary Retreat, Along With An Updated Main Bathroom. The Lower Level Is Perfect For Relaxing Or Hosting Guests, Featuring A Cozy Family Room, Additional Bathroom And Guest Bedroom With Walk-Up Access To The Backyard. Situated On Nearly Half An Acre, This Impressive Property Is Designed For Outdoor Enjoyment With A Fully Fenced 18' x 36' Inground Pool, Expansive Green Space, And Plenty Of Room For Family Gatherings Or Entertaining. Conveniently Located Just Minutes To Hwy 401, Belleville, CFB Trenton, Shopping, Restaurants, And Everyday Amenities, This Is A Fantastic Opportunity To Enjoy Country-Like Space With City Convenience. (id:47564)
4 - 1411 King Street E
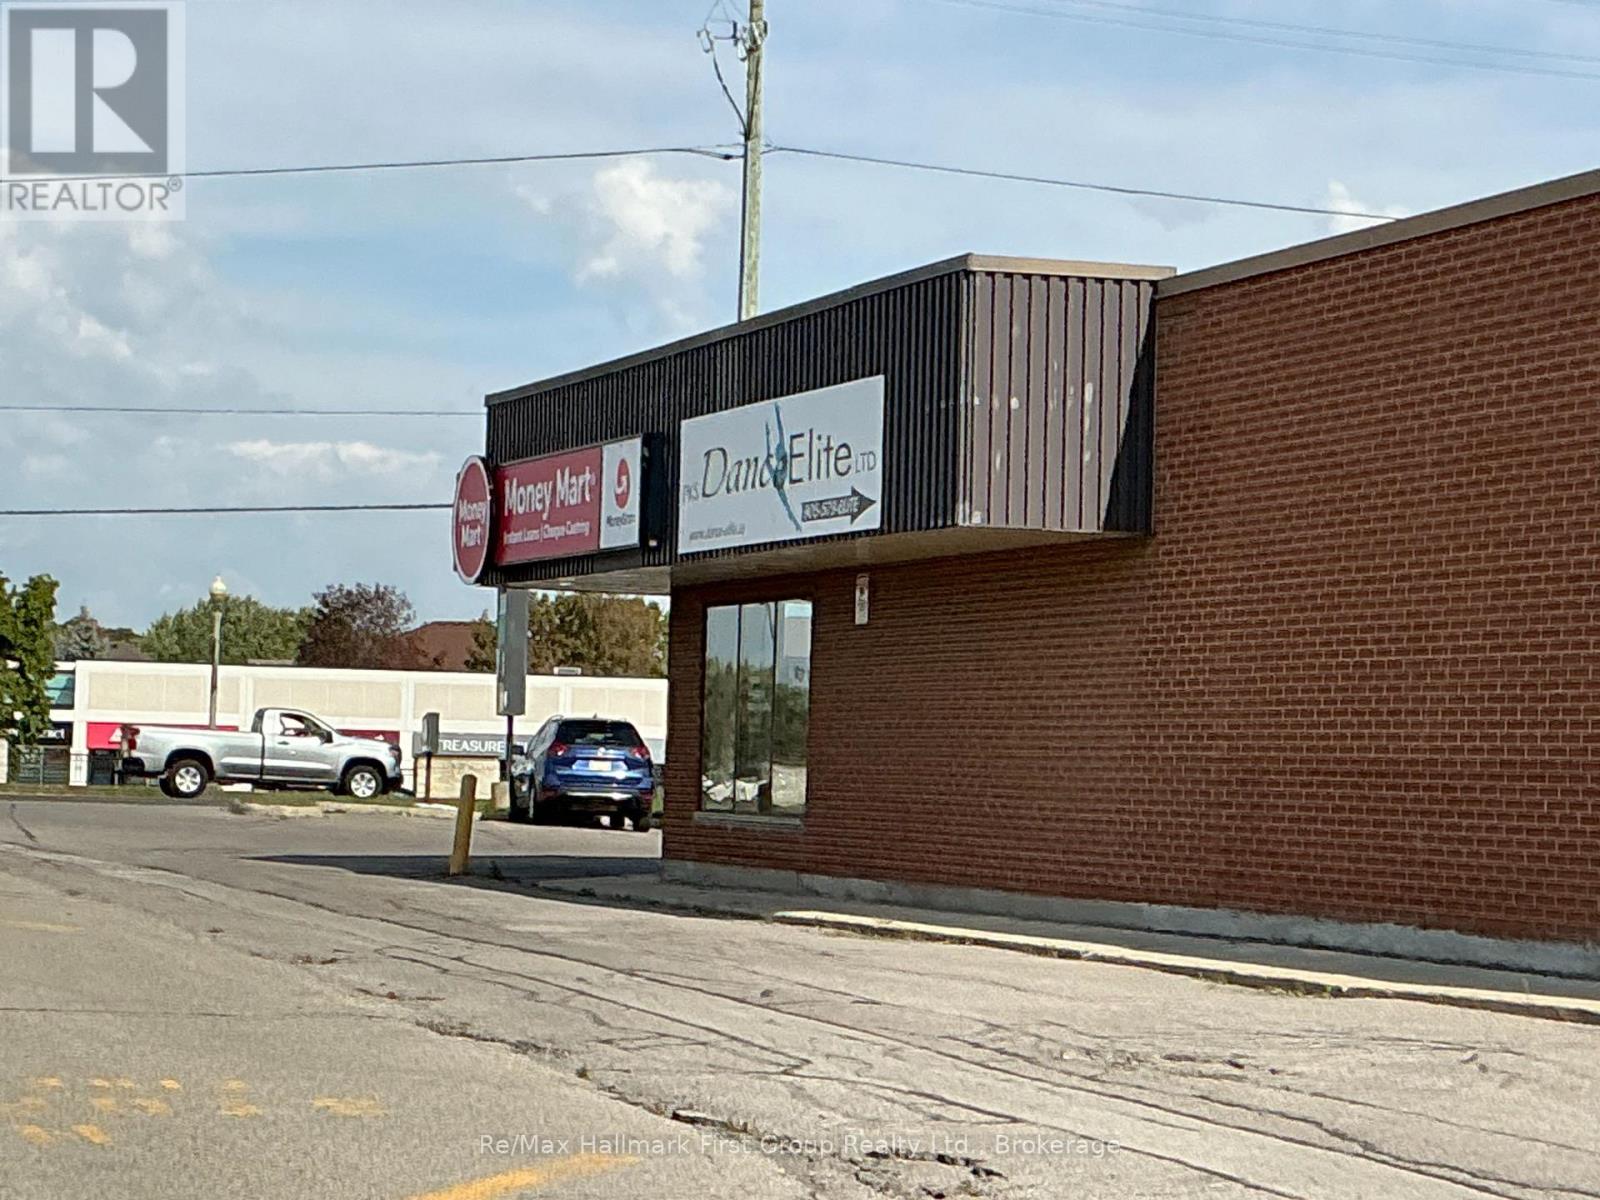
Clarington, Ontario
Spacious 3000 SF retail space with high ceilings and a truck level dock at the back. Ample parking and a bonus 2,000 SF basement with 2-2 pc baths included in the price. Signage allowed on side, rear and the Landlords Pylon at the roadside. A busy location with strong demographics. (id:47564)
414 - 80 Shipway Avenue
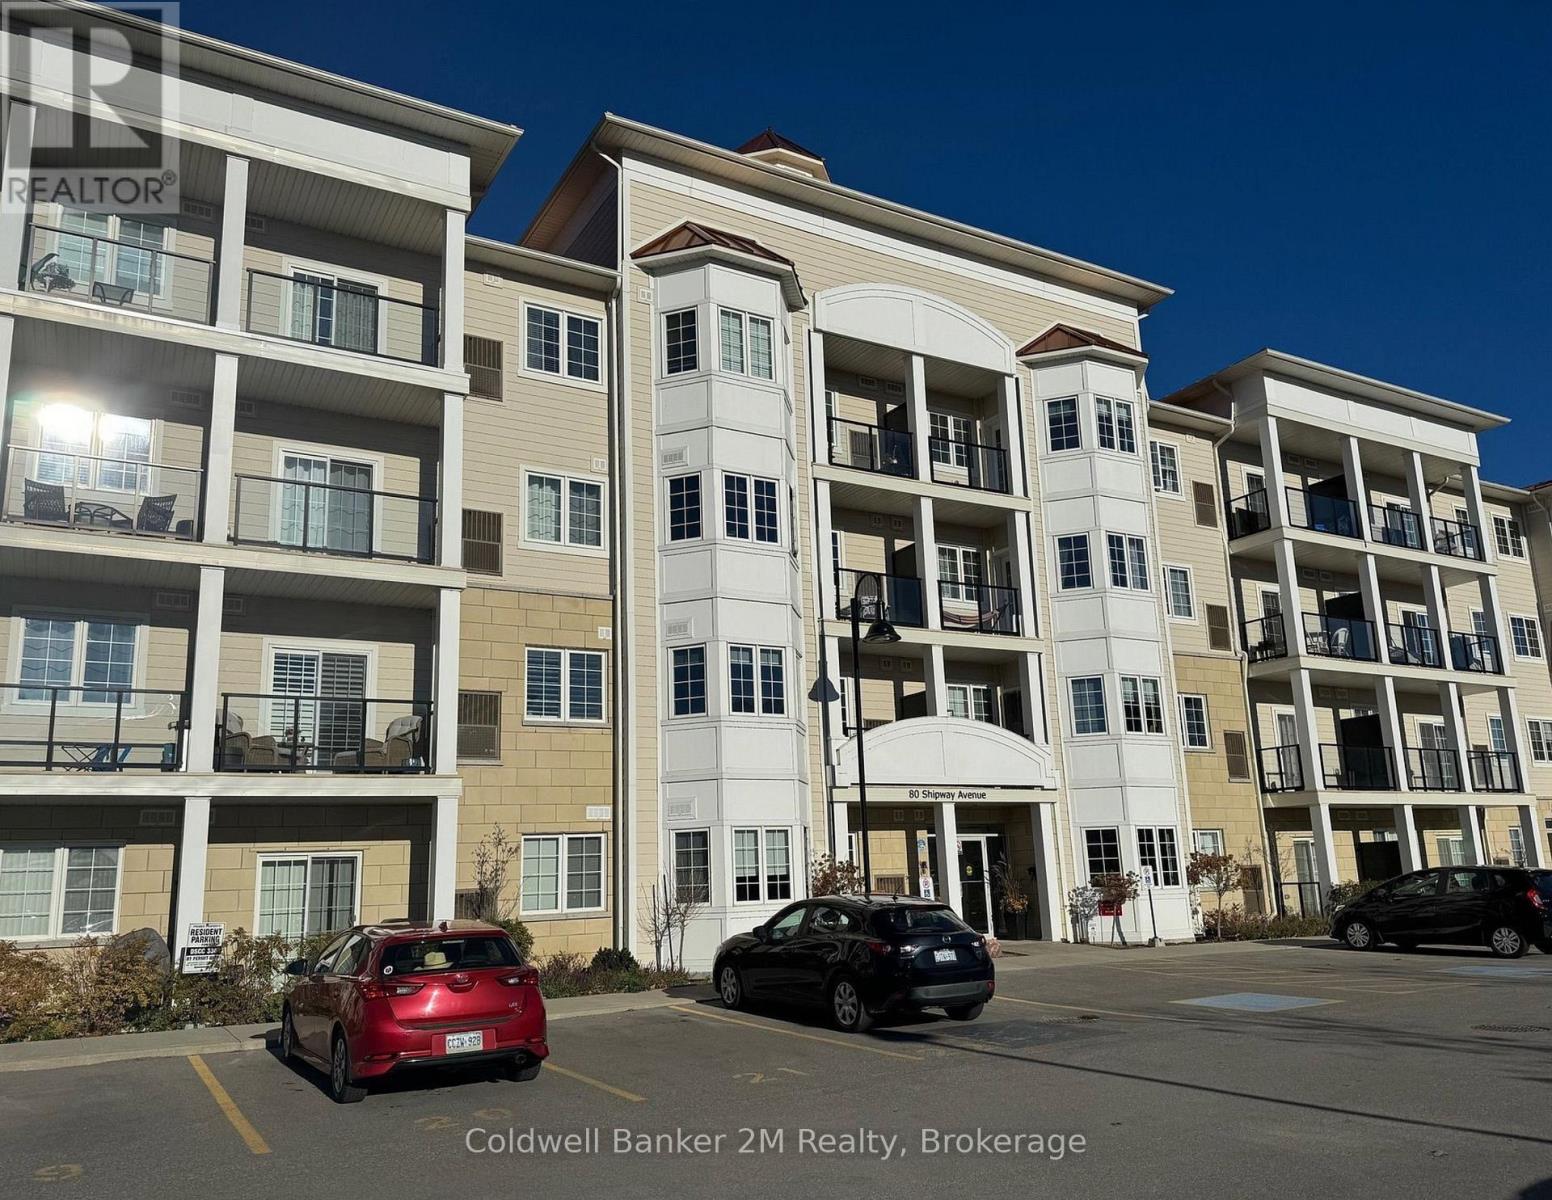
Clarington, Ontario
Enjoy beautiful southwest views toward Lake Ontario from this clean and well-maintained one-bedroom unit in the Port of Newcastle. Located on the top, fourth level of one of the community's most sought-after buildings, this bright and spacious condo offers a comfortable open-concept layout and a relaxed waterfront setting.The living, dining and kitchen areas are open and inviting, with 9-foot ceilings, pot lights and blinds throughout. The kitchen features stainless steel appliances, granite countertops, a breakfast bar and generous cabinetry. From the main living area, walk out to a large private balcony where you can enjoy the views and fresh air.The unit also includes in-suite laundry, one exclusive surface parking space and an owned locker. It is wheelchair accessible, including 36-inch doors.Residents have access to the Admirals Walk Clubhouse, with a newly updated gym, indoor pool, fitness classes, library, billiards room, movie theatre, event space and an on-site restaurant. The marina is also available to residents, with optional dock rentals and a waterfront patio restaurant.The lake, beach, walking trails, bike paths and marina are all close by, making it easy to enjoy everything the Port of Newcastle has to offer. (id:47564)
10389 41 Highway
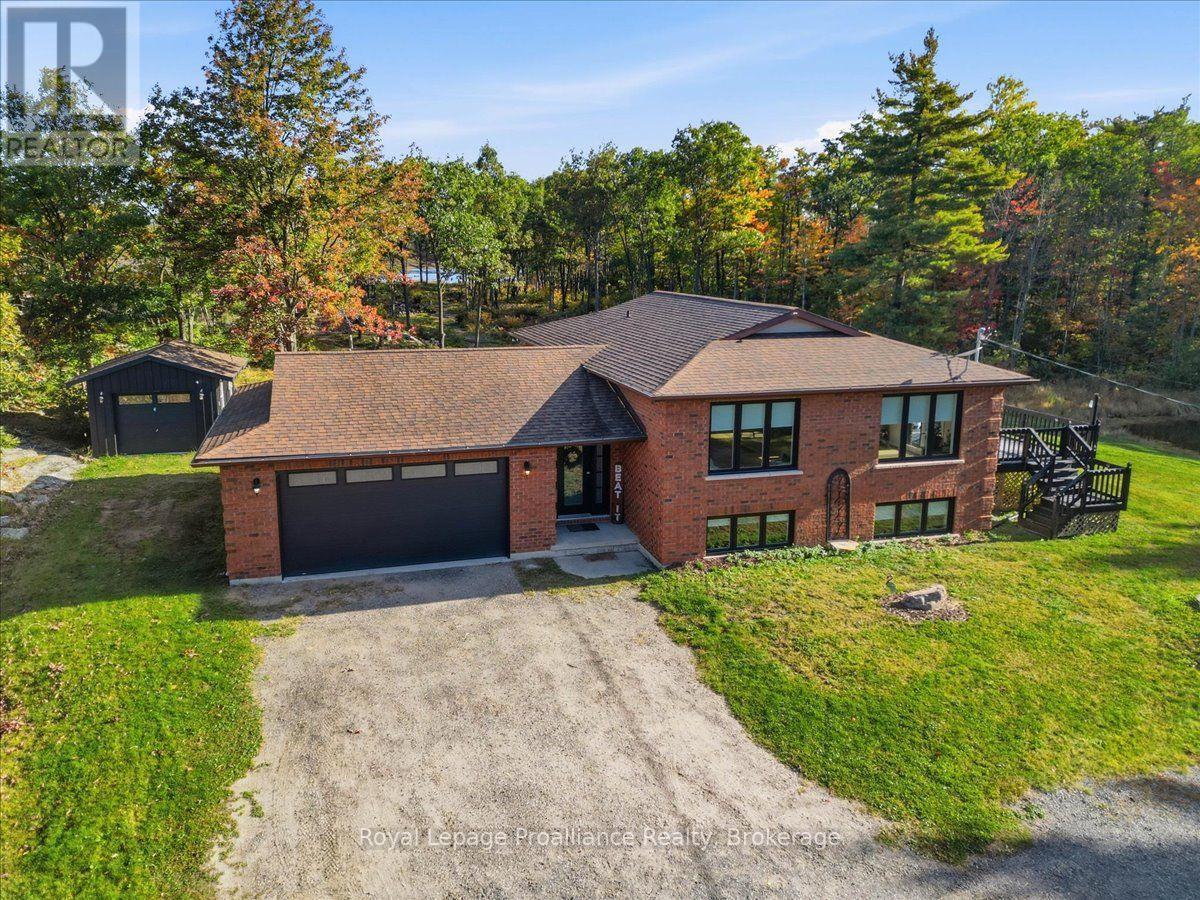
Addington Highlands, Ontario
Set on 3 private acres with no neighbors in sight, this solid brick raised bungalow offers the kind of peace, privacy, and country setting that can be hard to find. Tucked among mature trees, perennial gardens, and a beautiful rural backdrop with views of two ponds, the backyard feels completely secluded-perfect for relaxing, entertaining, enjoying the hot tub, gardening, or creating your own outdoor retreat. The home has seen several important updates over the past five years, making it move-in ready while still leaving room to add your own personal touches. All windows and exterior doors have been replaced within the last five years, along with updated flooring throughout and beautifully remodeled bathrooms. These substantial improvements give the home a fresh, updated feel while adding comfort, efficiency, and peace of mind. The bright main level features a functional open-concept layout with updated countertops and backsplash, hardwood and tile flooring, and a comfortable main-floor primary bedroom. The finished lower level provides even more living space with an additional bedroom, an updated 4-piece bathroom, and plenty of room for a family room, home office, guest area, gym, or playroom. Storage and workspace are another major bonus. The attached insulated and heated 1.5-car garage offers convenient inside entry and is currently enjoyed as both a garage and man cave. An additional insulated detached garage provides even more space for vehicles, recreational toys, hobbies, a workshop, or extra storage. Ideally located close to Highway 7 and Highway 41, this property offers the best of both worlds-quiet country living with convenient access to nearby communities, amenities, and travel routes. With recent renovations, two garages, beautiful outdoor space, and a backyard offering exceptional privacy with no neighbors in sight, this is a well-rounded rural property ready to be enjoyed. (id:47564)
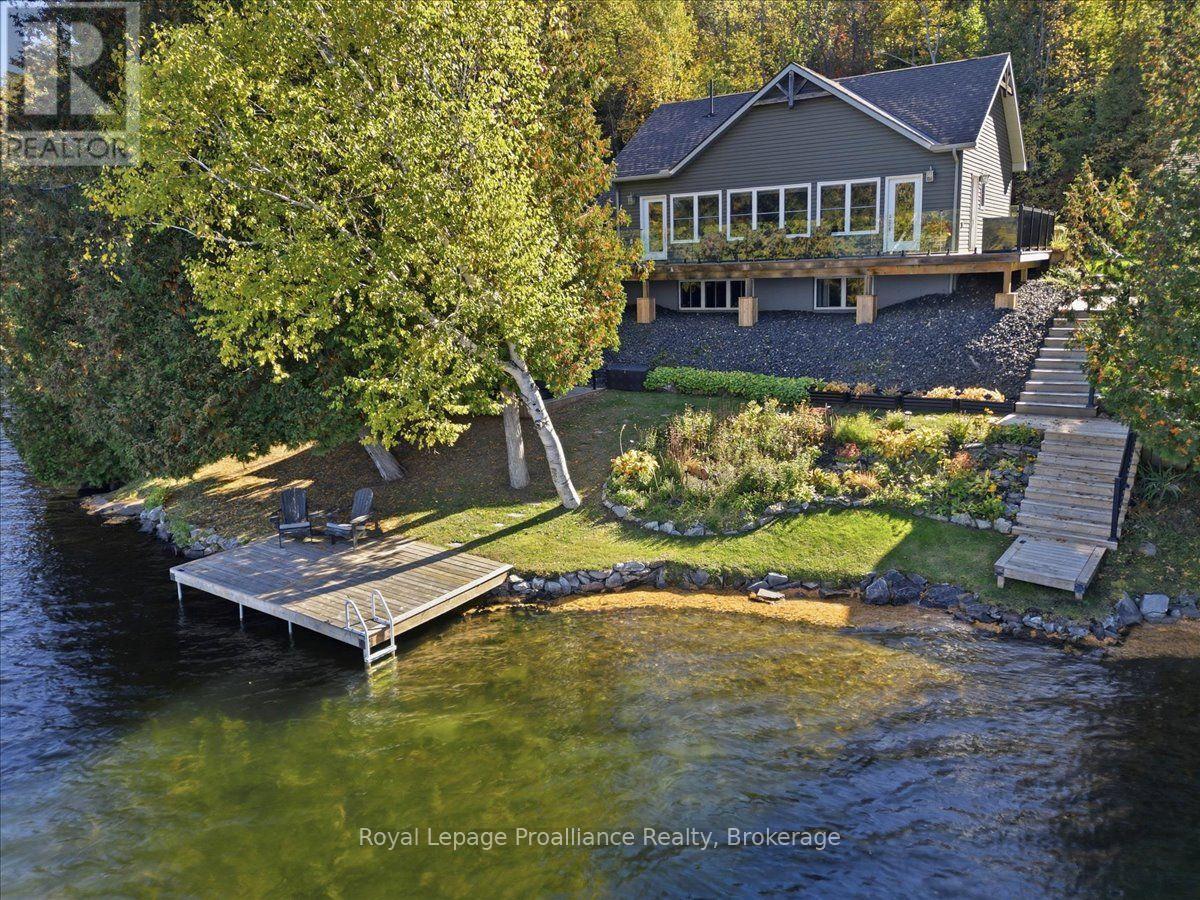
1219 Silver Mine Lane
Frontenac, Ontario
Welcome to your four-season waterfront retreat on beautiful Kashwakamak Lake, where modern comfort meets an incredible close-to-the-water setting. Built in 2016, this thoughtfully designed home or cottage offers something increasingly hard to find on the waterfront-a newer build positioned remarkably close to the shoreline, keeping you connected to the lake inside & out. Large windows across the kitchen & living area frame beautiful lake views, filling the open-concept space with natural light. With western exposure, enjoy gorgeous sunsets from the comfort of home. Inside, the bright layout features 9 ft ceilings on both levels & a stylish kitchen with quartz countertops flowing into the dining & living areas. A cozy propane fireplace adds warmth, while the fully finished lower level offers additional living space for family & guests. A wired & heated bunkie provides extra overflow accommodations. Built for year-round enjoyment, the home is fully spray-foam insulated with forced-air propane heat, central air, on-demand hot water, drilled well, septic & Generac-Kohler backup power. There is also room beside the home to explore adding an attached or detached garage for vehicles, boats, recreational toys, storage or a workshop, subject to approvals. Step outside to beautiful lake views, spectacular sunsets, easy water access & the peaceful surroundings of Kashwakamak Lake. Whether you're searching for a year-round waterfront home or turnkey cottage escape, this fully furnished property combines newer construction, modern conveniences, guest space & a waterfront setting that is increasingly hard to find. Arrive, unpack & start making memories at the lake. (id:47564)
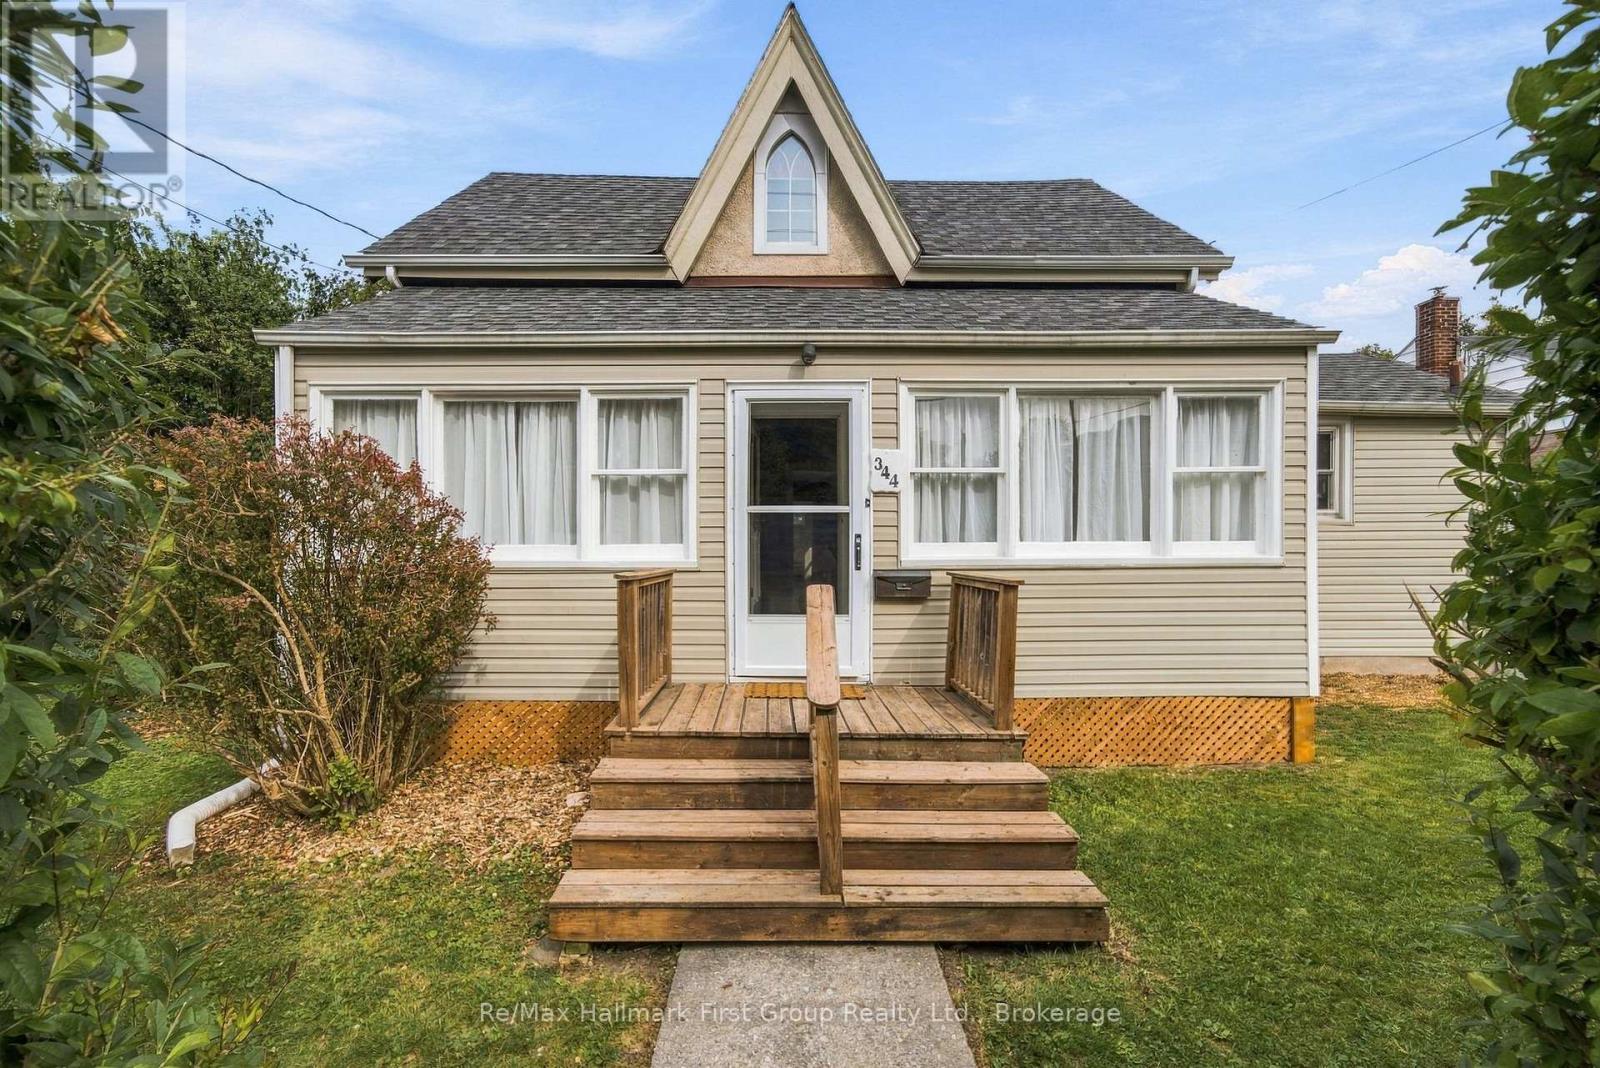
344 D'arcy Street
Cobourg, Ontario
If you've been waiting for a detached home in Cobourg that doesn't come with an elevated price tag, this might be the one. Offered at $499,900, this century home delivers more space, character & possibility than you might expect, w/a flexible layout, private backyard and a location that keeps everyday conveniences close at hand. Step inside the porch and you're welcomed by a bright, inviting living room with updated flooring, soft neutral tones (freshly painted) and plenty of natural light. From here, the home flows naturally into a spacious dining room and a bright, functional, yet small kitchen, where classic cabinetry, generous counter space & abundant windows create a welcoming place to cook and connect. A convenient main floor 4pc. bath as well family room or 4th bed offers flexibility for a home office, playroom or hobby space. Access to the enclosed porch complete the main level, while the gas fireplace adds a cozy touch for cooler evenings. Upstairs, the home's character really shines with sloped ceilings, unique architectural windows and three comfortable bedrooms. The 3pc. bathroom brings a little unexpected charm with a classic clawfoot tub and skylight overhead. The primary bedroom offers generous proportions and not one, but two walk-in closets, while the additional bedrooms provide plenty of flexibility for family, guests or work-from-home space. Outside, a spacious rear deck extends your living space through the warmer months, overlooking a private, manageable backyard with mature greenery & a garden shed. There's more below, with an unfinished basement offering excellent storage & utility space, updated electrical and mechanics. Whether you're buying your first home, moving out of a condo or looking for a detached property with room to make it your own, this Cobourg cutie has character, flexibility & plenty of possibility. (id:47564)
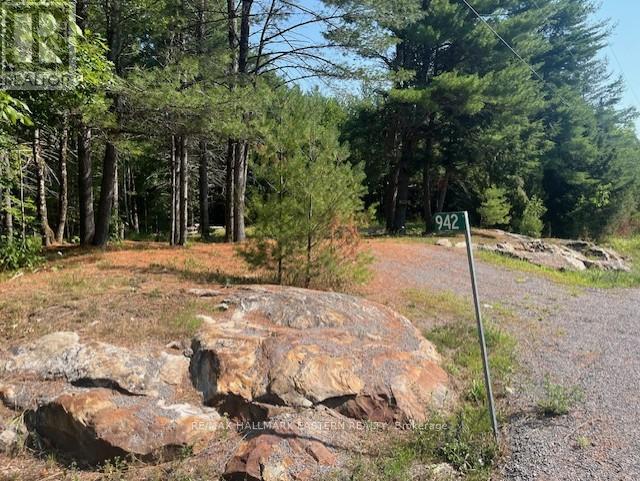
942 Balmer Road
North Kawartha, Ontario
Make your country living dream a reality! Located only five minutes outside the village of Apsley you will find this 4.85 acre beautiful lot on a paved municipal year round road. Nature awaits with wildlife and Towering pines as you envision building your dream home. Your driveway is already in place and hydro available at the lot line. It is time to make your dream come true! (id:47564)

190 Lyle Drive
Clarington, Ontario
Excellent Opportunity! Spacious 4+1BR, 4 Bath Averton- Built home in a highly sought-after Bowmanville community. Featuring a functional layout with a double-door entry, high main floor ceilings, & hardwood floors throughout the home. Eat-in kitchen includes granite counters, butler's pantry, and walkout to a private, fully fenced backyard. All bedrooms are generously sized, large primary suite features a walk-in closet and 5 piece ensuite with a glass shower & soaker tub. Upgraded light fixtures and 200 AMP service. Double car garage with direct interior access, 6 total parking spaces with no sidewalk. Within walking distance to local schools! Just minutes to a water park, Bowmanville Hospital, Public Transit, HWY 401 &407. (id:47564)
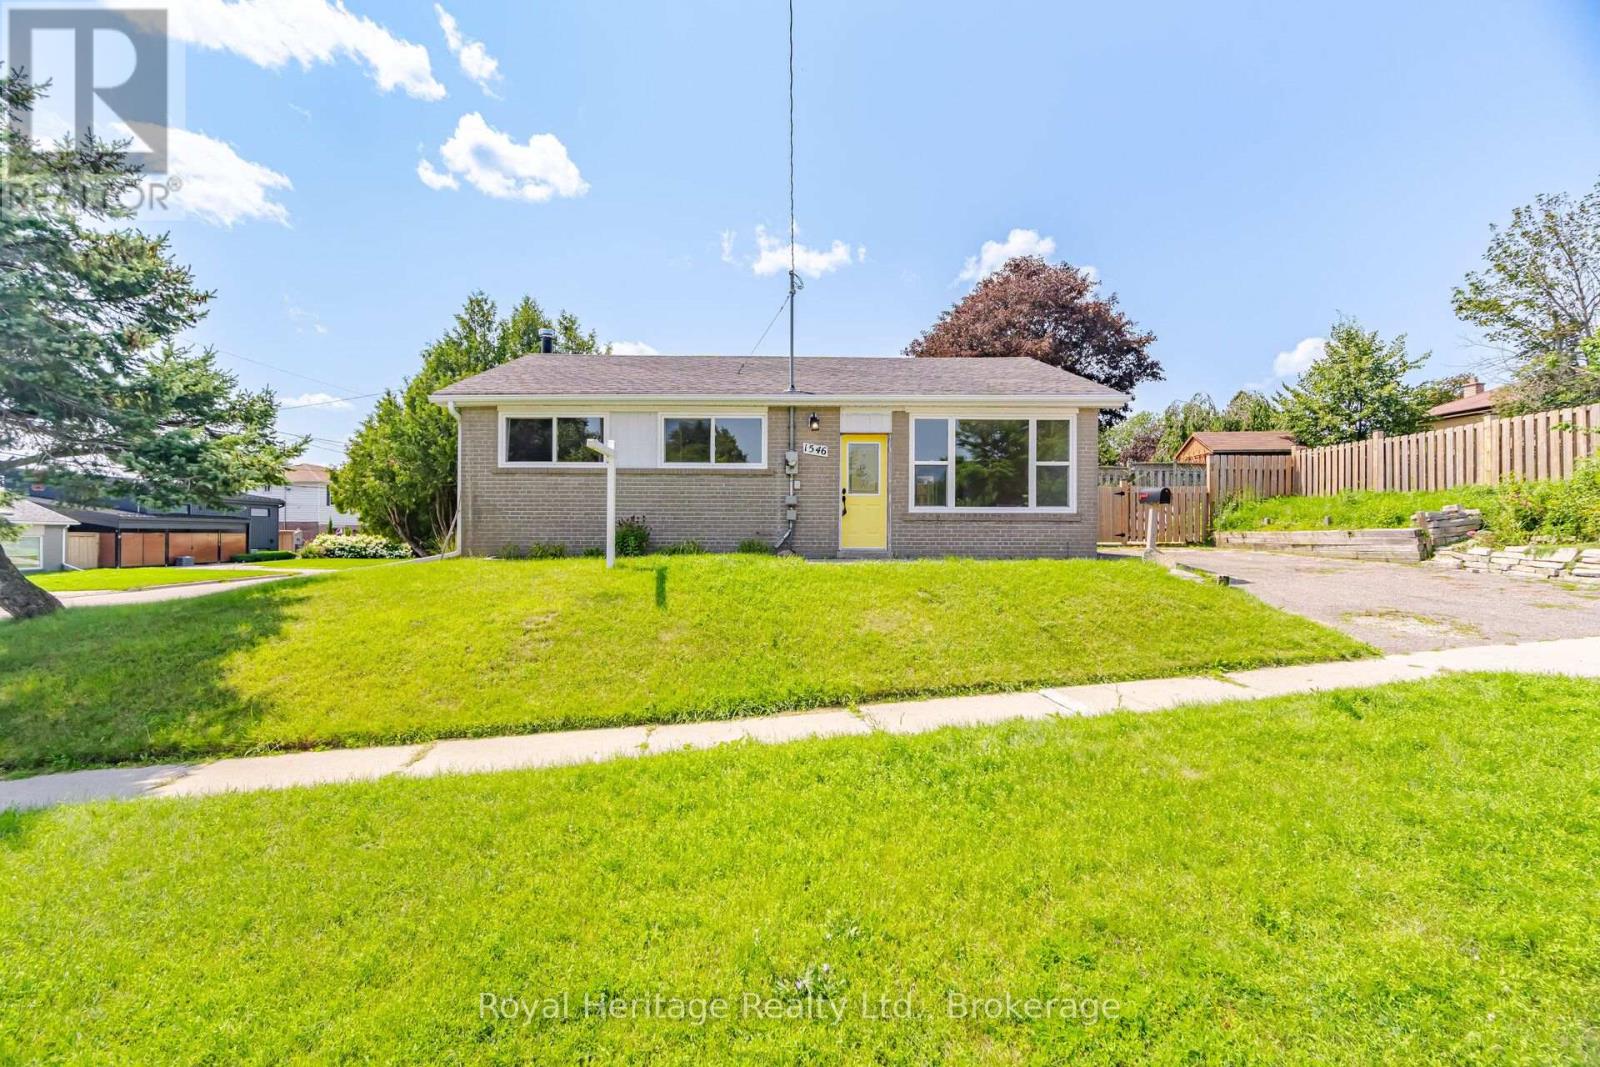
1546 Lakemount Street
Oshawa, Ontario
Welcome to this bright sidesplit steps from Lake Ontario. This 3 Bedroom, 2 washroom home has a large fully fenced side yard. Finished lower level has a large rec room area. Close to schools, parks, public transportation & the waterfront trail. (id:47564)
425 - 240 Chapel Street
Cobourg, Ontario
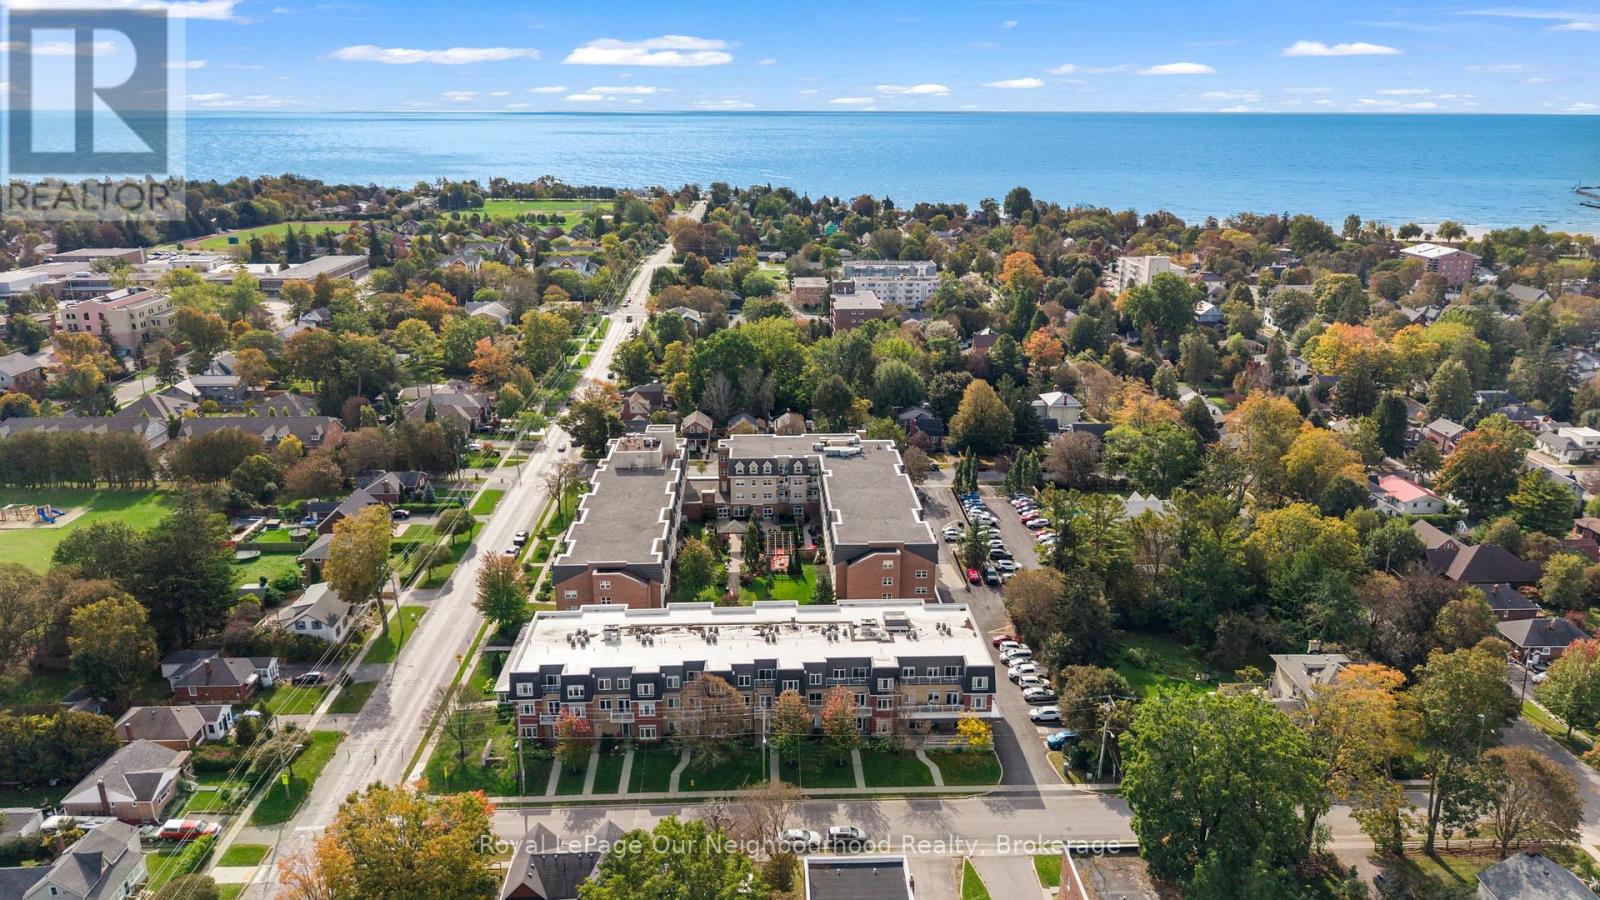
Welcome to Palisade Gardens - This Condominium is noted as one of Northumberland County's Premier Independent Living Retirement Residences. Just steps from Cobourg's historic downtown shopping and amenities which include a range of coffee shops, restaurants, boutiques and Banks. If weather accommodates enjoy an amble around Cobourg's heritage Waterfront Park and marina. This condo has a welcoming entrance with ramp and in and out driveway making it easy for family, friends or taxi's to pick you up or drop off. The main floor provides access to many of the communal areas including front reception, meeting room, relaxing seating area with access to the inner landscaped courtyard, main dining room and library to name a few. Easy access to the unit floor via elevator and wide hallways lead to your Unit. The Unit itself benefits from its own kitchen with warm wood cabinetry. The kitchen is combined with the dining area and living room so easy to chat with family and guests as you cook or brew a drink. The bedroom is spacious and benefits from a well sized closet. Close to the bedroom is the bathroom which has step in shower benefiting from grab bar and there is also undersink storage cabinetry. The convenient washer and storage is in unit as well. Flooring in the Unit is easy maintenace and hard surface whether that be laminate or tile. Don't miss this opportunity to enjoy worry-free living. Palisdade offers flexible service packages which allow you to live independently and choose only the services you want (Min service cost per month for owners in addition to the Condo fee). You can prepare your own meals or book a package to have dinners served in the dining room. In addition there are housekeeping and care services for an additional fee. Palisade offer a variety of social, recreational and health & wellness amenities with an easy and convenient monthly payment plan. They also have a shuttle bus and the schedule/sign up sheet is at reception. (id:47564)
604 - 2550 Simcoe Street N
Oshawa, Ontario
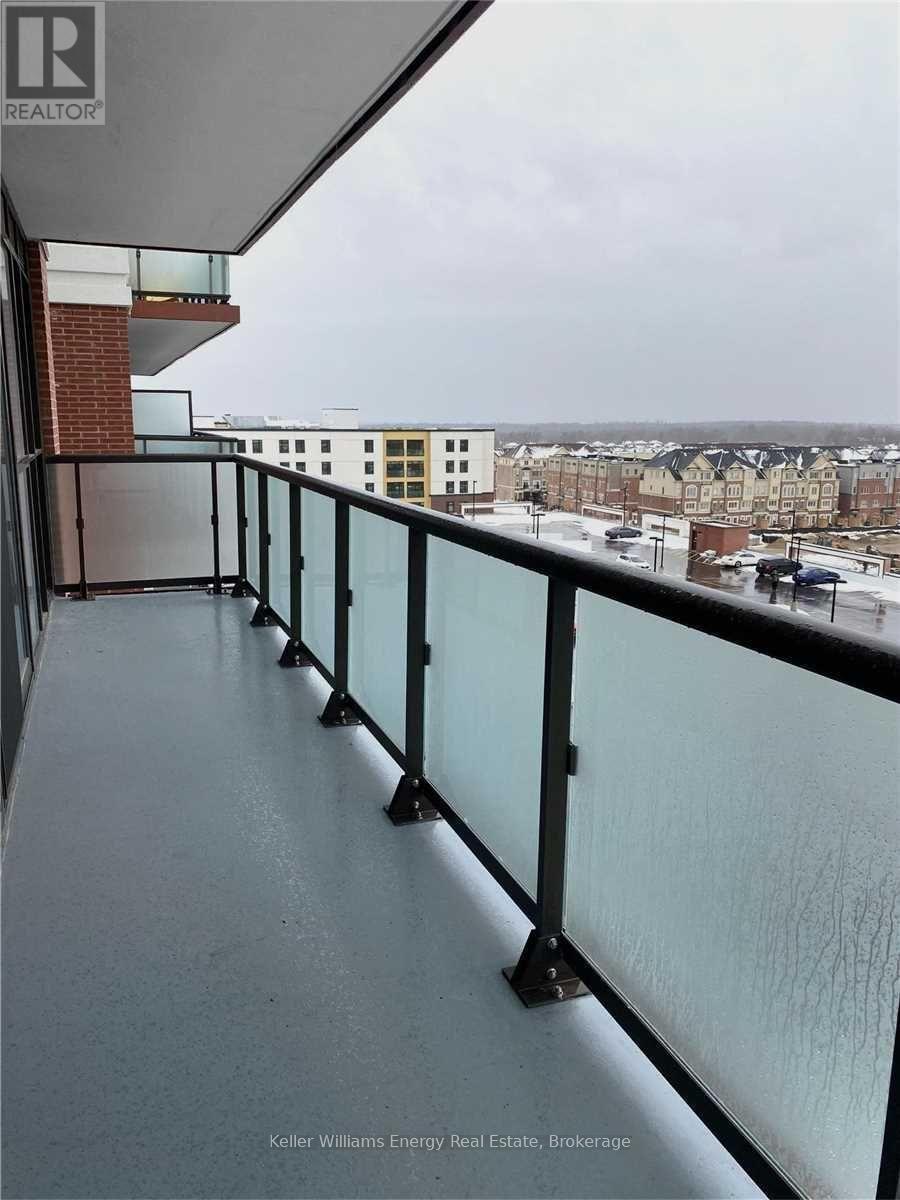
Bright & Functional 679 Square Foot 2 Bed 2 Bath Unit At UC Tower By Tribute Communities.Features Floor To Ceiling Windows, With A Full Length Nearly 100 Square Foot Covered BalconyProviding Panoramic Views To The North, South & West. No Wasted Space In This Desirable FloorPlan with Ensuite Laundry. 24 Hours Concierge & Security, Party Room, Dining, Games Room,Modern Lounges, Outdoor BBQ's, Park, Guest Suite, Movie Theatre, Visitor Parking and Gym. Walking Distance To Costco, Restaurants, LCBO, Bank, Brewery & More. Minutes To Durham College& UOIT Campuses. (id:47564)
1979 County Road 7
Prince Edward County, Ontario
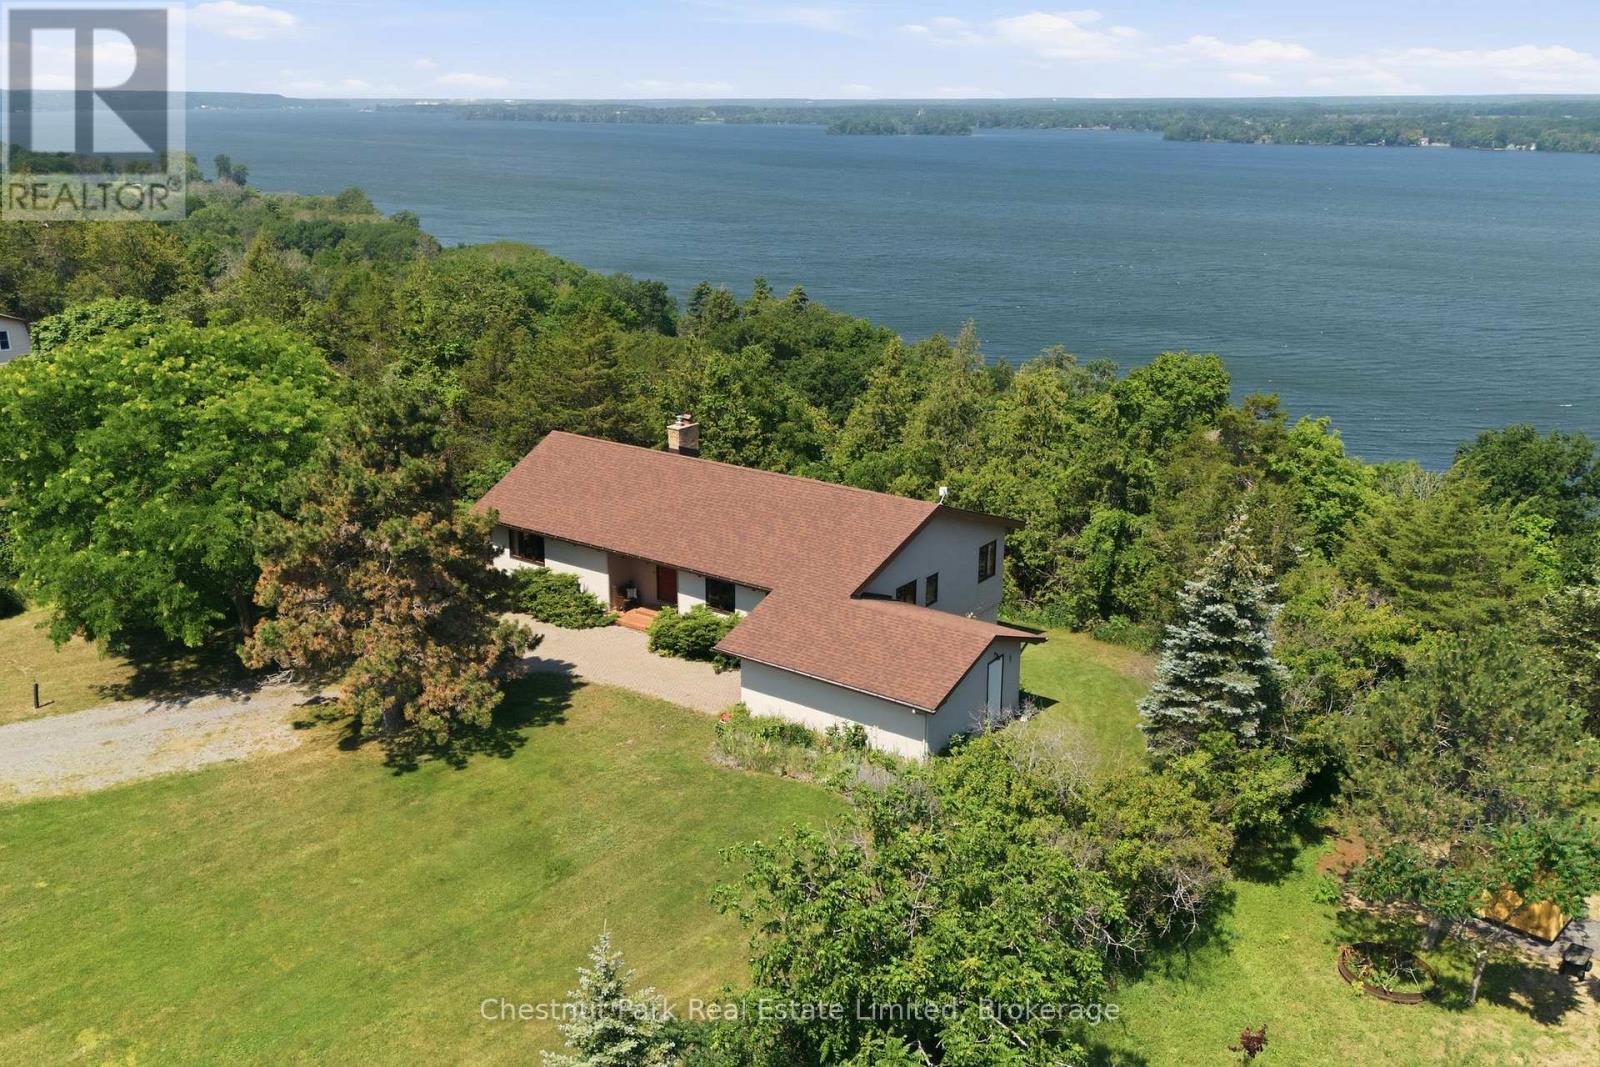
Set above Lake Ontario with sweeping views over Adolphus Reach, this exceptional property offers over 2 acres and nearly 170 feet of private shoreline - an idyllic, waterfront setting where panoramic horizons and incredible sunsets define everyday living. Designed in a Swiss-inspired mid-century style, the custom-built bungalow showcases timeless architectural character alongside thoughtful and functional proportions. Inside, the home is distinguished by oversized rooms, cathedral ceilings, soaring sightlines, and an abundance of large windows that flood the home with natural light. Warm wood beams, accents and floors run throughout, creating a cozy, inviting atmosphere, while the spacious and flowing layout centers around a grand stone fireplace, creating a beautiful focal point. The main level features an eat-in kitchen, dining room, and a comfortable living room that flow seamlessly together, making everyday living and entertaining effortless. The main floor is completed by the primary bedroom with a walk-in closet, an office, and a full bathroom. Step outside to the composite decking with glass panels at the rear, where you can savour the water views in privacy, whether for morning coffee or golden-hour evenings. A walk-out lower level extends the living space, with a large family room with propane fireplace, two additional bedrooms, a full bathroom, ample storage, and direct access to a stone patio. An attached garage adds convenience, while the private shoreline of this property is easily accessed via a neighbouring deeded right-of-way and features a concrete dock plus a dedicated spot to launch a boat, offering true waterfront functionality from day one. Centrally positioned for everything Prince Edward County has to offer, you're only 15 minutes from Picton and 10 minutes from the Glenora Ferry - making this lakeside retreat as practical as it is breathtaking. (id:47564)
Lot 12 Lakeview Drive
Trent Hills, Ontario
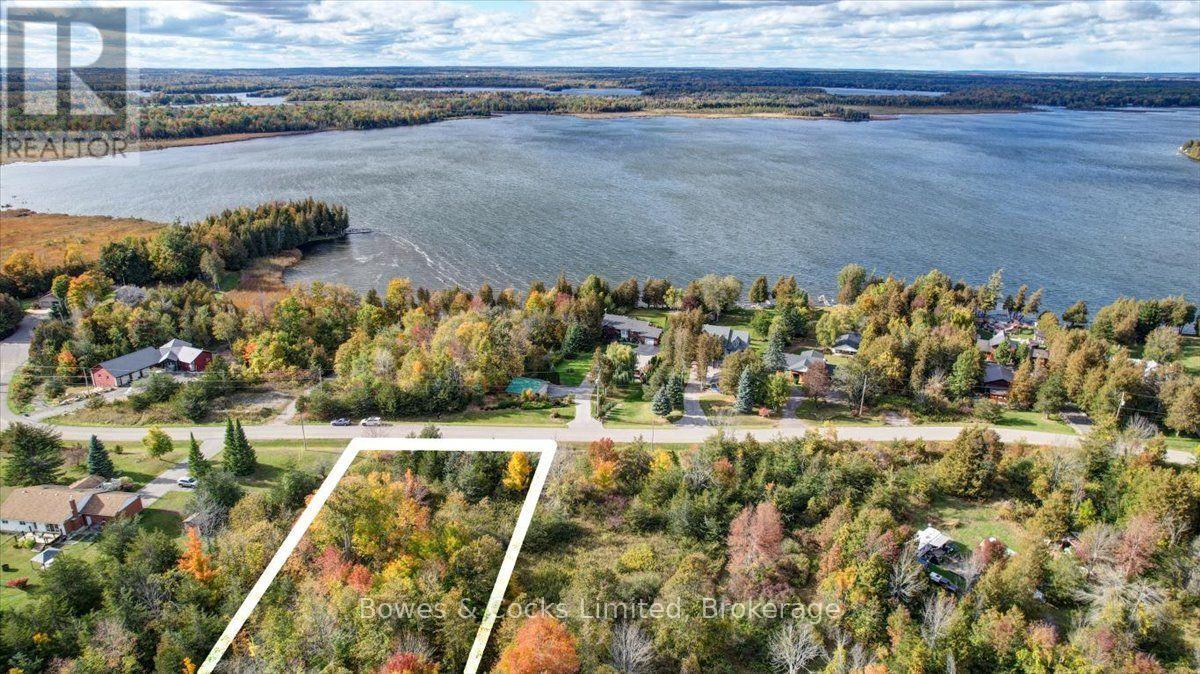
Build your dream home or seasonal retreat on this level, 1.17-acre property situated near the end of quiet, tranquil Lakeview Drive. Surrounded by well-maintained homes in an established neighbourhood, this private slice of nature offers the perfect balance of seclusion and convenience. Enjoy deeded access to Seymour Lake-part of the world-class Trent-Severn Waterway-with the private access point (PIN 512100246) just a short walk down the street. Water recreation, boating, and fishing are right at your doorstep. The property comes equipped with hydro available at the lot line and frontage on a paved, municipally maintained road for easy year-round access. Essential amenities in downtown Campbellford are just minutes away, including local shopping, the Sunny Life Recreation Centre, healthcare, schools, three golf courses, and dining. Whether you plan to build immediately or hold as a long-term investment, this property offers rare flexibility and exceptional value in Trent Hills. (id:47564)
20 West Street
Prince Edward County, Ontario
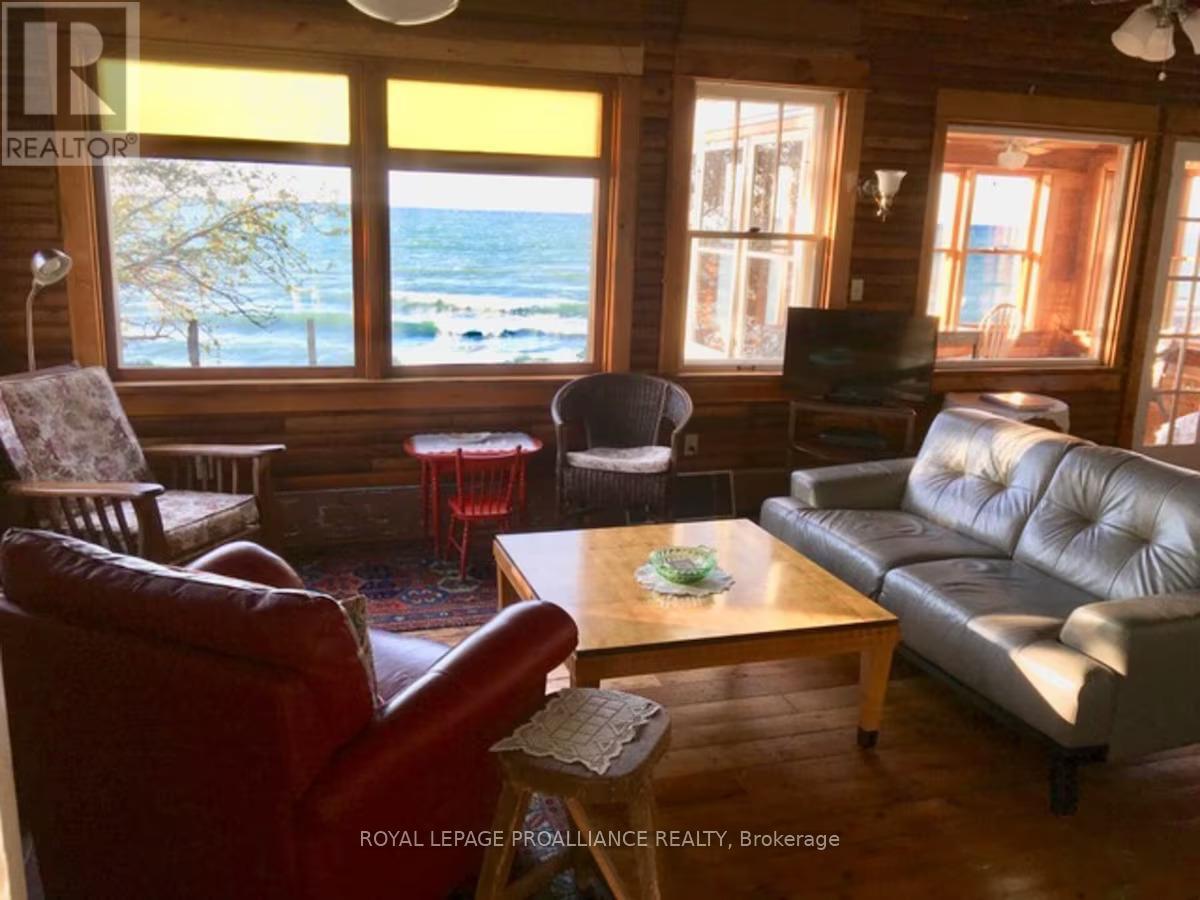
Short term rental Winter to Spring - Escape to West Water Place, a charming seasonal retreat in downtown Wellington overlooking beautiful Lake Ontario. Located on a quiet street, this stylish home offers breathtaking 180-degree lake views and plenty of natural light throughout. The main floor features an open-concept living and dining area, a fully equipped kitchen, a comfortable queen bedroom with ensuite bathroom, and a beautiful sunroom with wall-to-wall windows. Upstairs, a second queen bedroom and spacious four-piece bathroom provide additional comfort and privacy. With high-speed internet, laundry, a fully equipped kitchen, and two comfortable bedrooms, West Water Place is ideal for a relaxing winter or spring seasonal stay. Enjoy peaceful lakefront living while being just steps from Wellington's cafs, restaurants, shops, and all that Prince Edward County has to offer. (id:47564)
102 - 2 Empire Boulevard
Brighton, Ontario
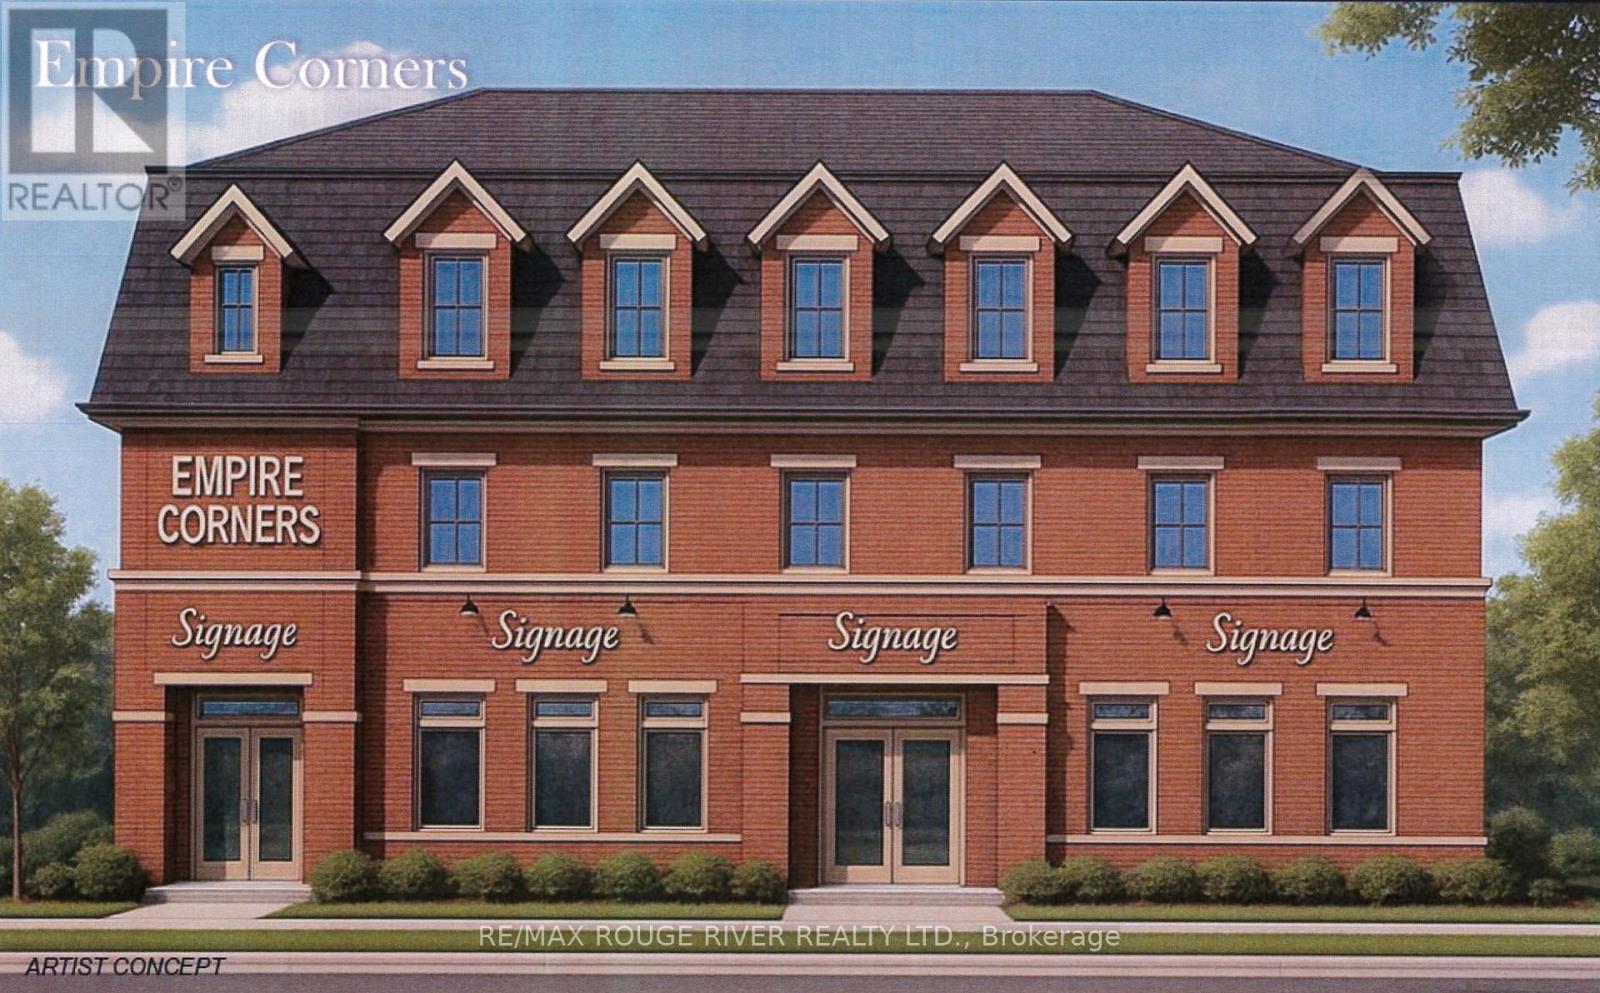
Soon to be completed, "Empire Corners" is an architecturally designed, mixed use complex, destined to become Brighton's latest landmark. Built by the Stalwood Group and offers (4) four commercial units on Level 1. Located at the south west corner of Empire Blvd and Main street, "Empire Corners" offers the astute business person searching for a premiere address a rare leasing opportunity. Contact your realtor for a Tenant's Information Packet including the minimum rent for year 1 to 5; leasing details, floor plans and Tenant's Improvement Allowance. (id:47564)
5 - 99 Bridge Street E
Belleville, Ontario
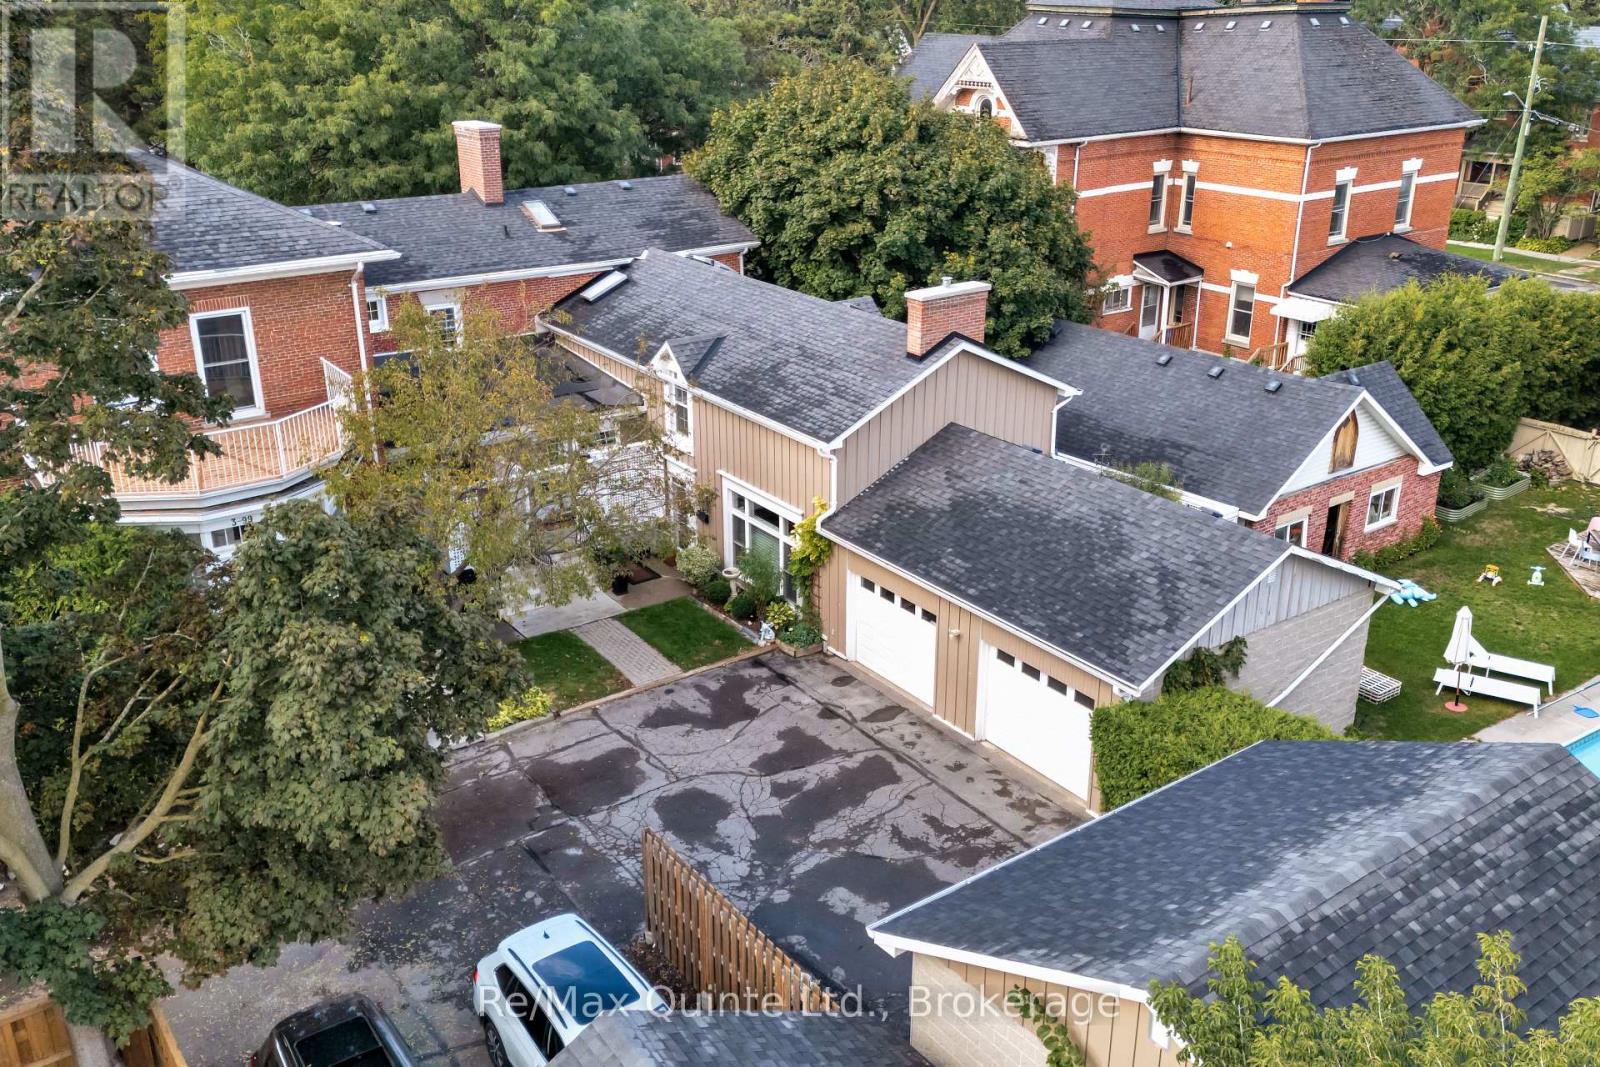
Discover the Carriage House at Faulkonbridge Estate-a truly one-of-a-kind condominium residence blending historic charm, privacy, and effortless modern living. Whether you're a young professional, first-time buyer, or looking to downsize without giving up the lifestyle you love, this home offers the perfect balance of comfort, character, and low-maintenance living.Step inside to a stunning family room featuring a soaring cathedral ceiling, impressive stone fireplace, and dramatic picture window that fills the space with natural light. Three sets of garden doors open onto a private, full-length patio and garden space-your own peaceful outdoor retreat with a secondary entrance. Enjoy gardening, entertaining, morning coffee, or simply relaxing surrounded by greenery. It's the ideal way to downsize without giving up the enjoyment of a private garden and outdoor space, while leaving behind the upkeep of a larger property.The dining area flows seamlessly into the galley kitchen with built-in appliances and ample storage, while a main-floor powder room adds convenience. Upstairs, the charming spiral staircase leads to a loft-style bedroom with ensuite bath, laundry, and balcony overlooking the great room. The primary suite offers two closets, a generous linen closet, and additional storage.Perfectly located just steps from Belleville General Hospital and Downtown Belleville, enjoy easy access to shops, restaurants, theatres, parks, trails, and the waterfront. Stroll through Corby Rose Garden, visit the farmers market, or enjoy leisurely walks along the waterfront-all just moments from home.Additional perks include a storage locker and exclusive garage space. Monthly maintenance fees include water, parking, exterior maintenance, and more.A rare opportunity to own a piece of Belleville's history while enjoying your own private garden retreat and the ease of low-maintenance condo living in an unbeatable location. (id:47564)
1 Kyle Court
Quinte West, Ontario
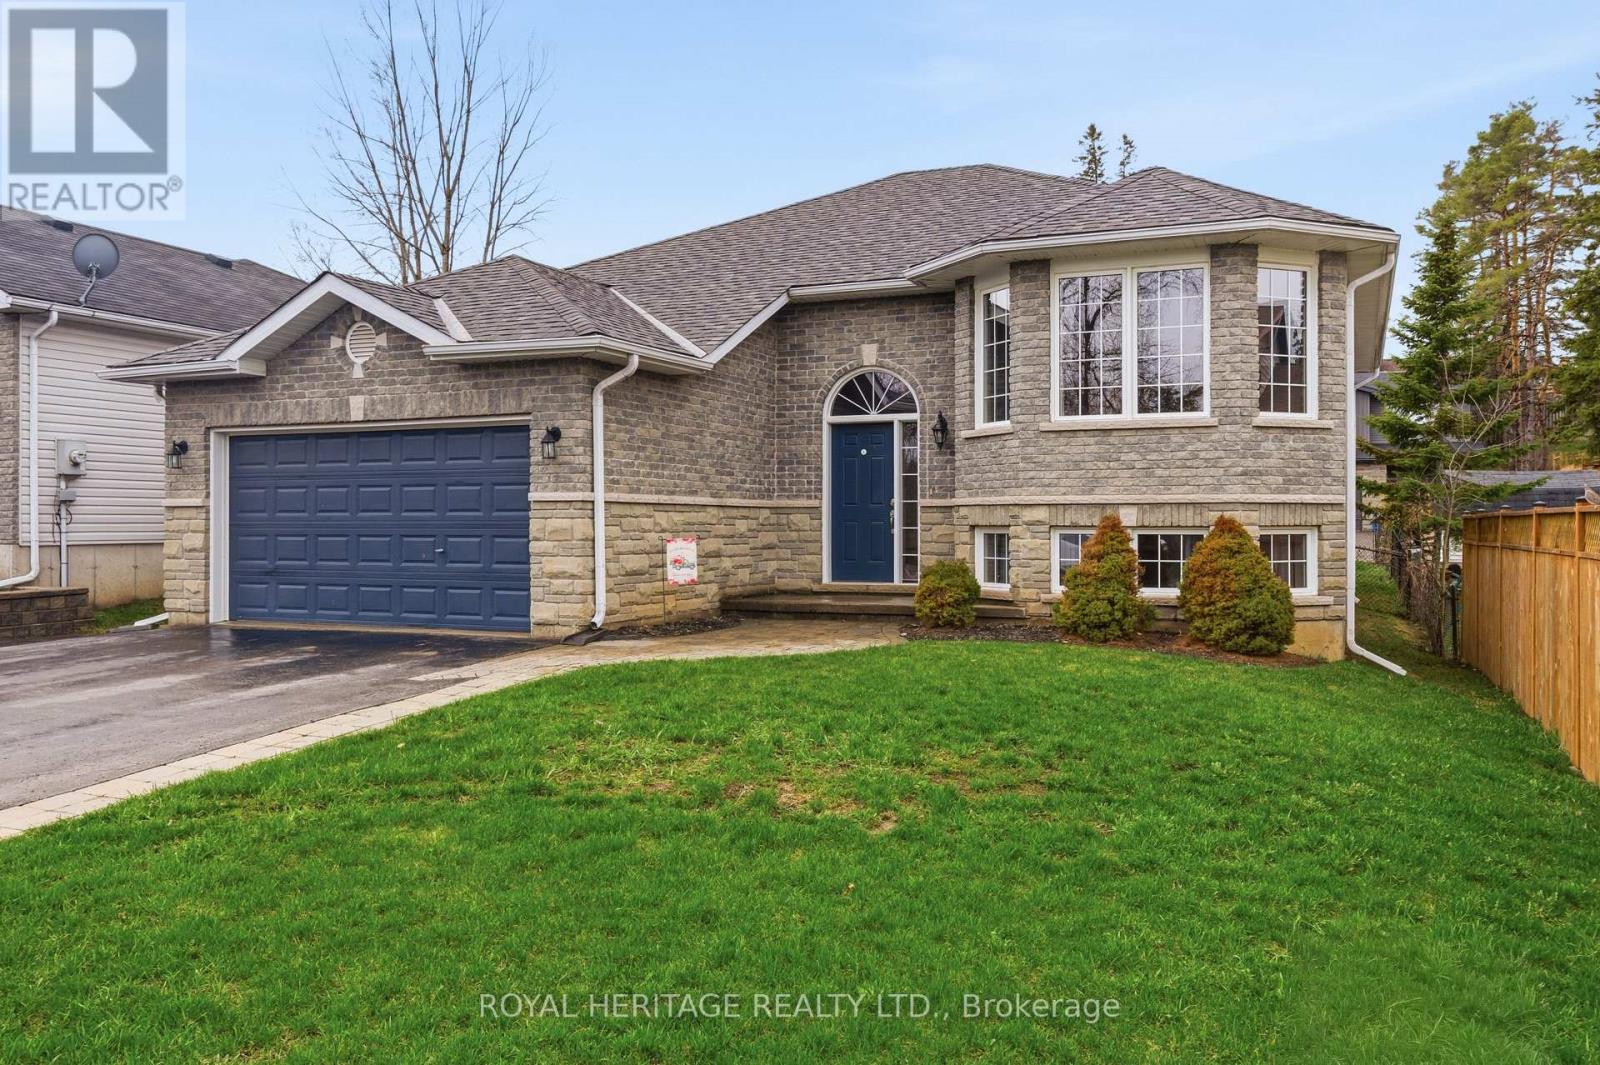
Welcome/Bienvenue to 1 Kyle Court! This welcoming family home is ready for its next owners to create lasting memories filled with laughter and warmth. Quick possession available! The sellers are open to considering offers and welcome the opportunity to discuss terms. This raised bungalow features a spacious foyer with a closet and direct access to the garage-perfect for families arriving with their hands full. The main floor offers an inviting living room with a bright bay window, a functional kitchen with generous counter space, and a dining area that opens onto the deck. Three bedrooms are thoughtfully separated from the main living area for added privacy. A full bathroom serves the family, while the primary suite offers its own four-piece ensuite and walk-in closet. The lower level provides plenty of additional space, including a massive recreation room, two extra bedrooms-one featuring a charming "princess-style" design with a beautiful bay window-another full bathroom, and a combined laundry and utility room. Outside, enjoy a fully fenced yard, a double driveway, and a double-car garage. With room to grow and spaces to gather, this home offers a warm welcome in a friendly, family-oriented community. Could this be your... / Est-ce que a pourrait tre la vtre... Home Sweet Home? (id:47564)
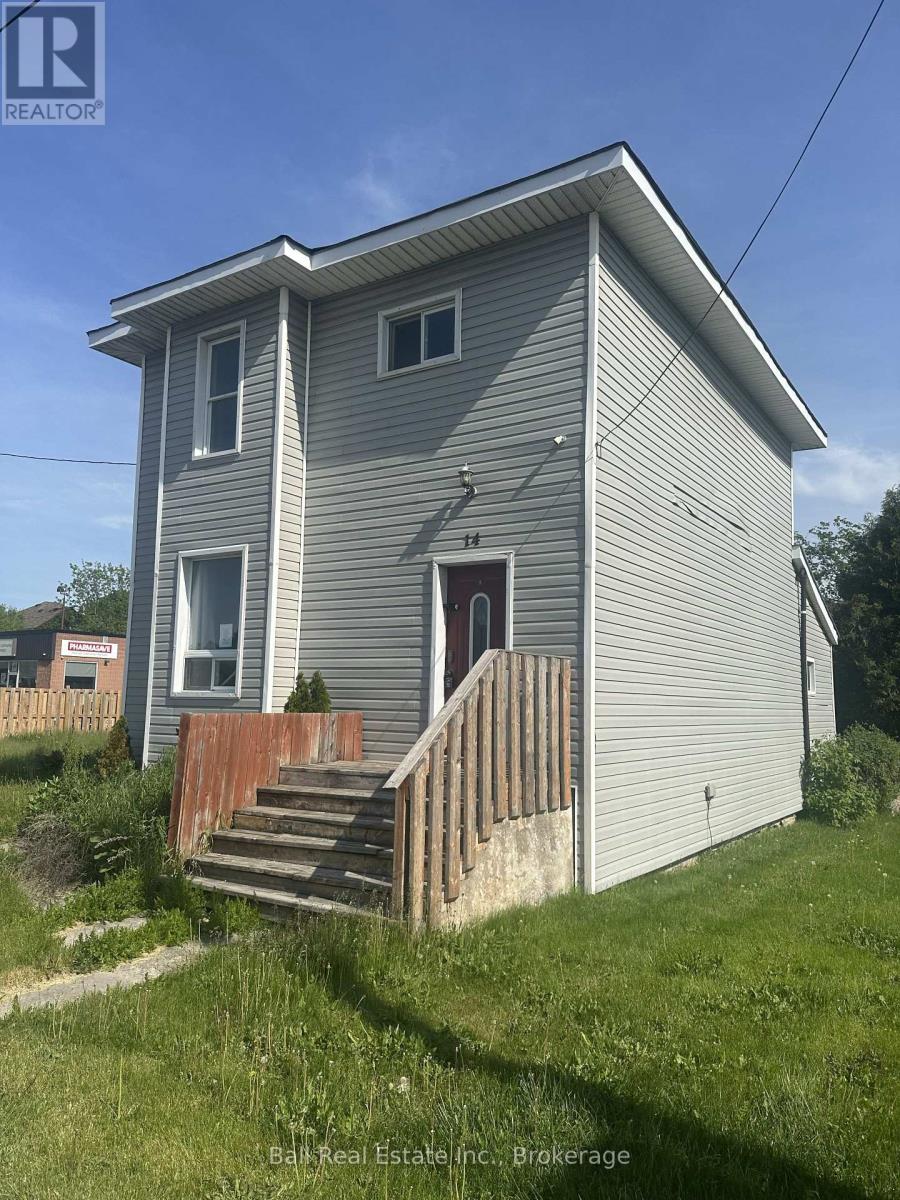
14 Ottawa Street W
Havelock-Belmont-Methuen, Ontario
Opportunity knocks to get into the market! Immediate posession available. (id:47564)
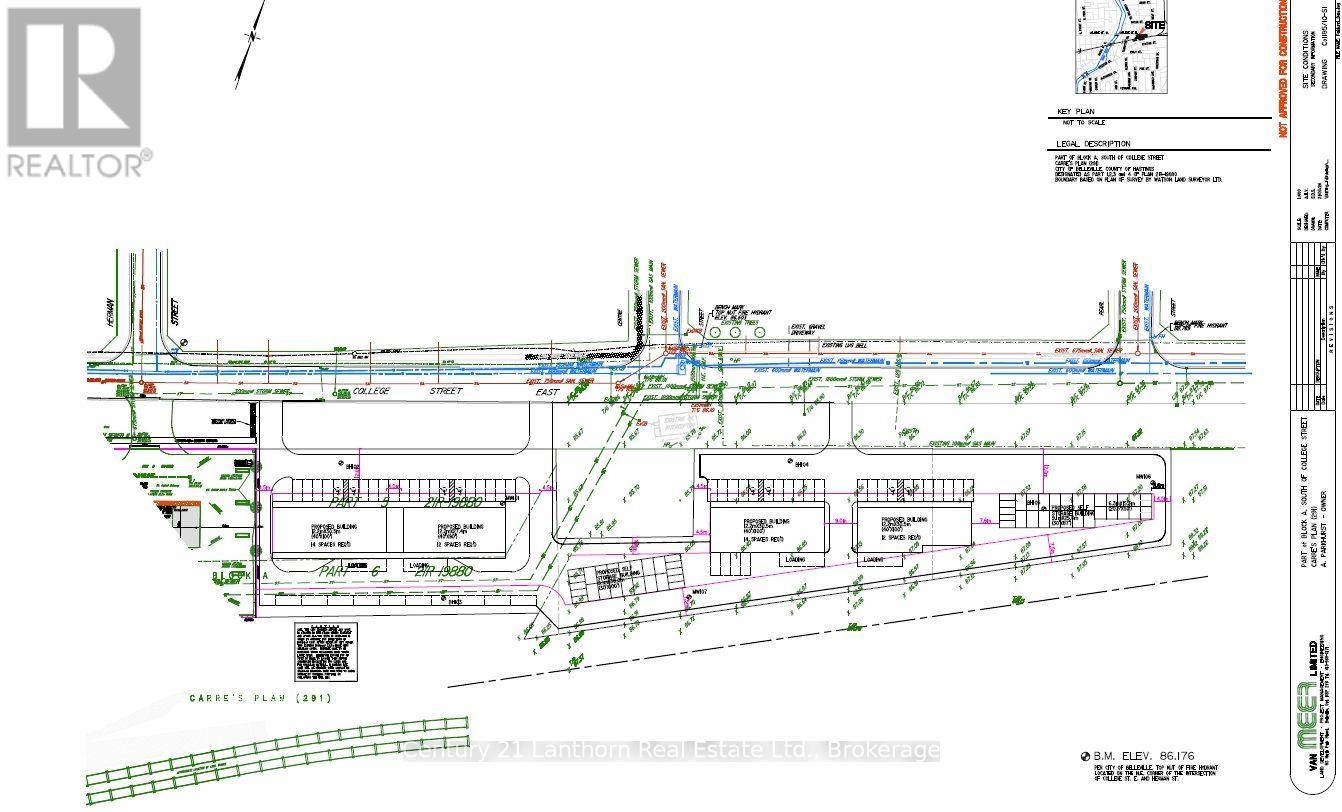
199 College Street E
Belleville, Ontario
Build-to-suit commercial lease on busy College St E in Belleville, the entrance to the Northeast Industrial Park. Zoning is C3 - Regional Commercial, permitting a wide variety of uses. Building size of 4,000sf-10,000sf possible. Three minute drive to the 401. Asking lease rate is $18/sf + TMI. (id:47564)
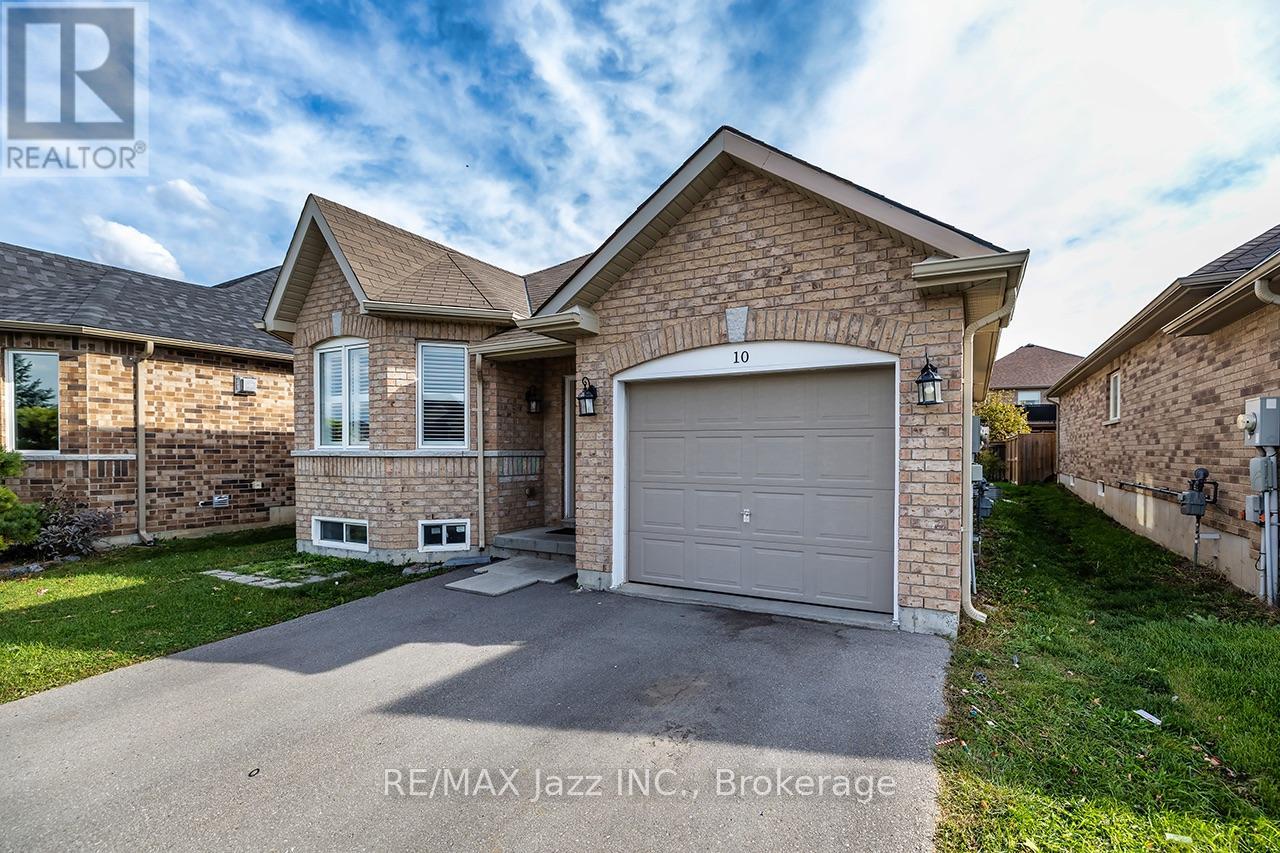
10 Milner Court
Kawartha Lakes, Ontario
Exceptional flexibility in this 2015 raised bungalow, tucked away on a quiet court in one of Lindsay's newer neighbourhoods. Featuring a legal accessory apartment completed with permits in2017, this home is ideal for multi-generational families, investors, or buyers seeking a mortgage-helping income suite. Approx. 1,300 sq ft upper and 1,000 sq ft lower per MPAC. Both units are accessed from inside the home, allowing it to function seamlessly as one large family residence or as two fully independent units. Separate electrical panels add to the investment appeal. The bright upper level offers 2 bedrooms, a 4pc main bath, 3pc ensuite, cozy gas fireplace and a separate laundry room. The lower level impresses with high ceilings, large windows, 2bedrooms and a 4pc bath, delivering a space that feels anything but below grade. Each unit showcases an open concept kitchen, living and dining area, stainless steel appliances including over-the-range microwave, and its own full-sized laundry. Low-maintenance vinyl and tile flooring throughout, no carpet. Outside, enjoy an attached single car garage, parking for two in the driveway, and a beautifully fenced backyard with garden boxes. Minutes to downtown Lindsay, Ross Memorial Hospital, Fleming College and the Scugog River. A rare, turnkey opportunity in a sought-after location. (id:47564)
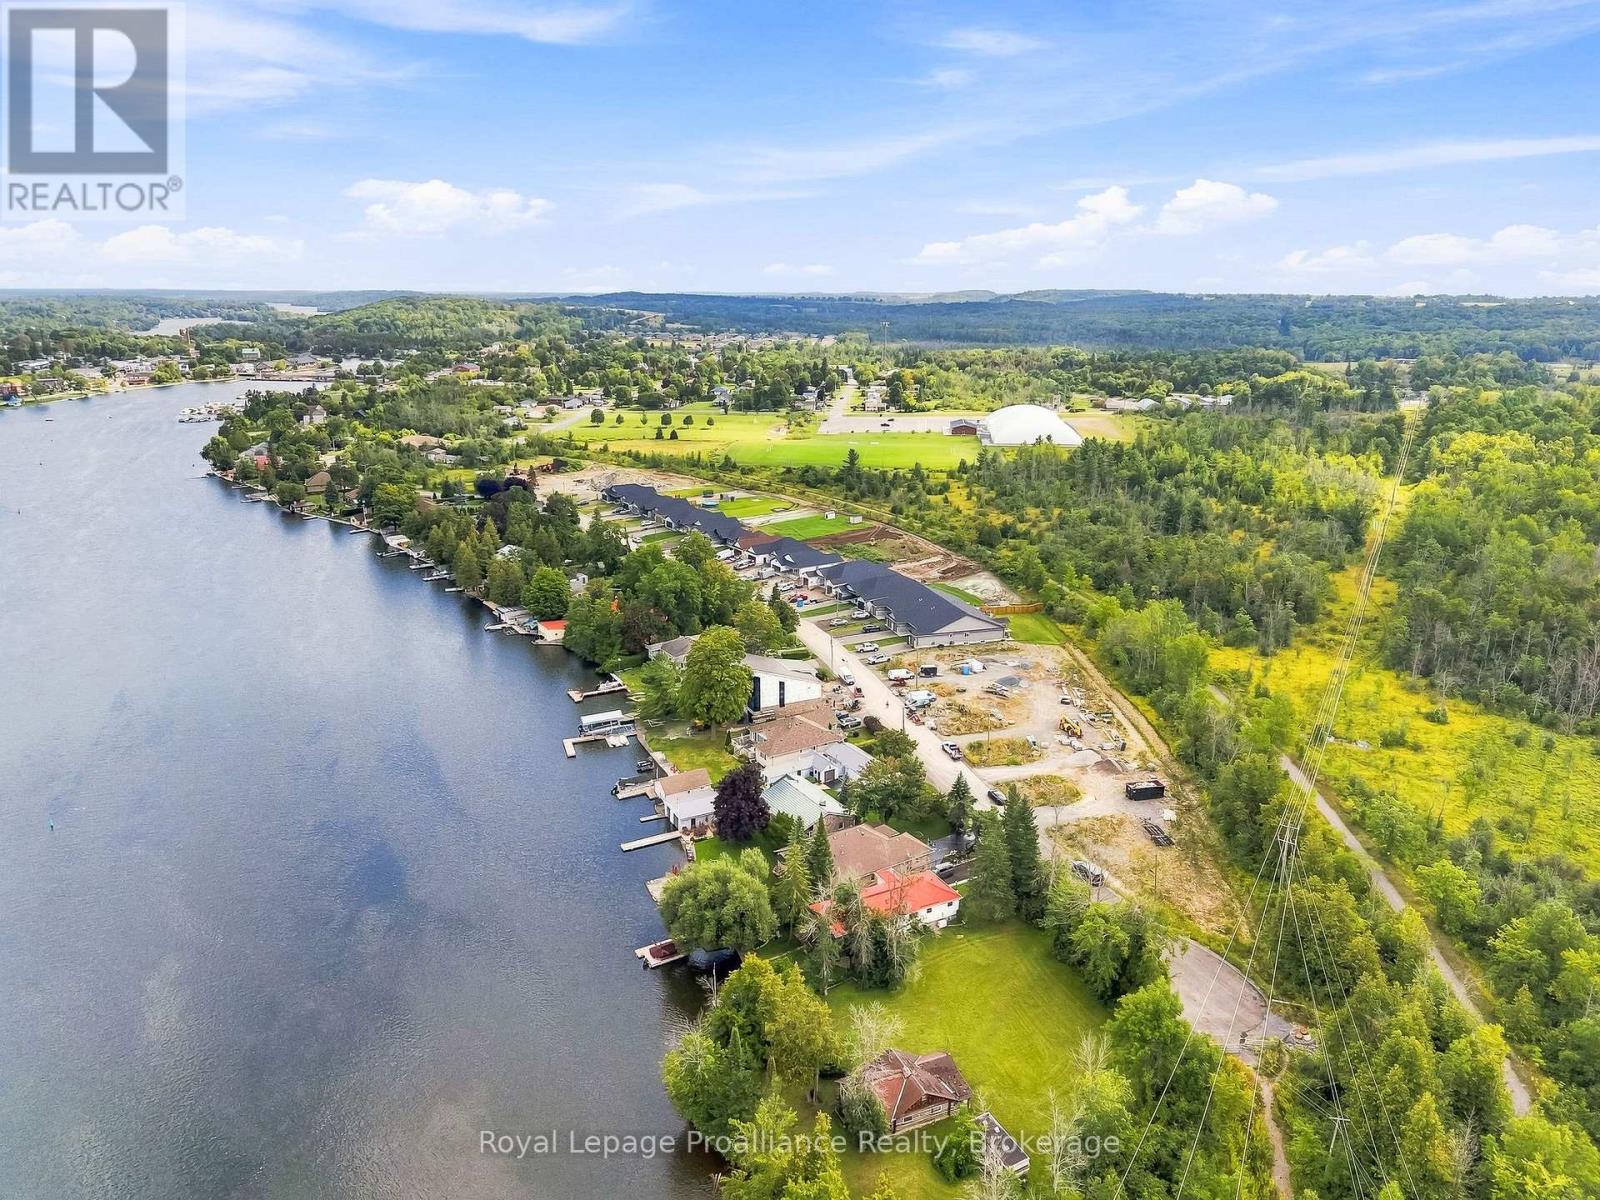
218 Homewood Avenue
Trent Hills, Ontario
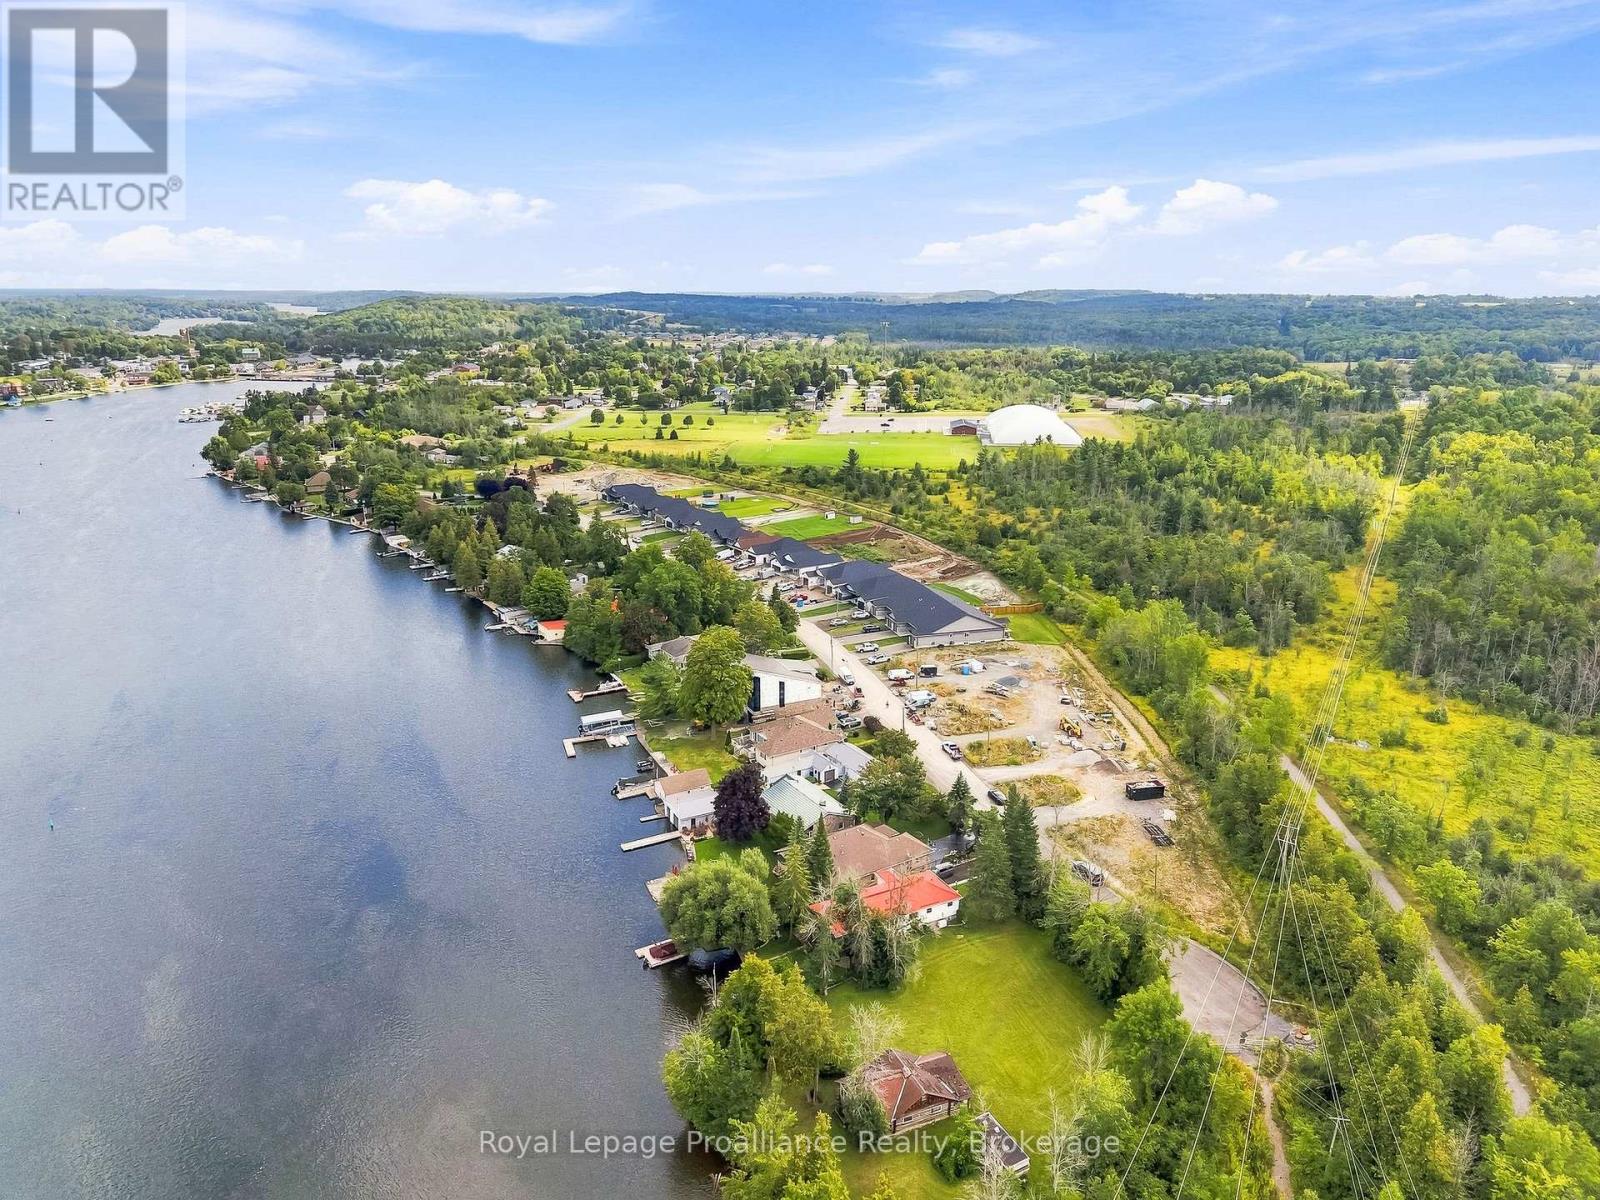
WELCOME TO HOMEWOOD ESTATES, This EXTERIOR, bungalow townhome with superior features & finishes is a part of McDonald Homes newest enclave of beautiful, customized homes with views of the Trent Severn Waterway and backing onto the TransCanada Trail! The thoughtful floor plan offers 2 bedrooms, 2 bathrooms and 1418 sf of finished living space...perfect for retirees or first time home buyers! The Gourmet Kitchen boasts beautiful custom cabinetry with ample storage, upgraded gorgeous quartz countertops and Pantry. Great Room with soaring vaulted ceilings. Patio doors lead out to your large backyard, where you can relax and enjoy your nature surroundings. Large Primary Bedroom with Walk In Closet & Ensuite boasting a Glass & Tile Walk In shower. Second Bedroom can be used as an office or den. Option to finish lower level to expand space even further. Main Floor Laundry. Garage with direct access to foyer. Quality Laminate/Vinyl Tile flooring throughout main floor, municipal water/sewer & natural gas, Central Air, Hot Water Tank, HST & 7 year TARION New Home Warranty ALL INCLUDED! Located near all amenities, marina, boat launch, restaurants and a short walk to the Hastings-Trent Hills Field House with Pickleball, Tennis, Indoor Soccer and so much more! ***PHOTOS ARE OF ANOTHER BUILD&AREVIRTUALLY STAGED ** 2 STOREY TOWNS ALSO AVAILABLE*** (id:47564)
220 Homewood Avenue
Trent Hills, Ontario
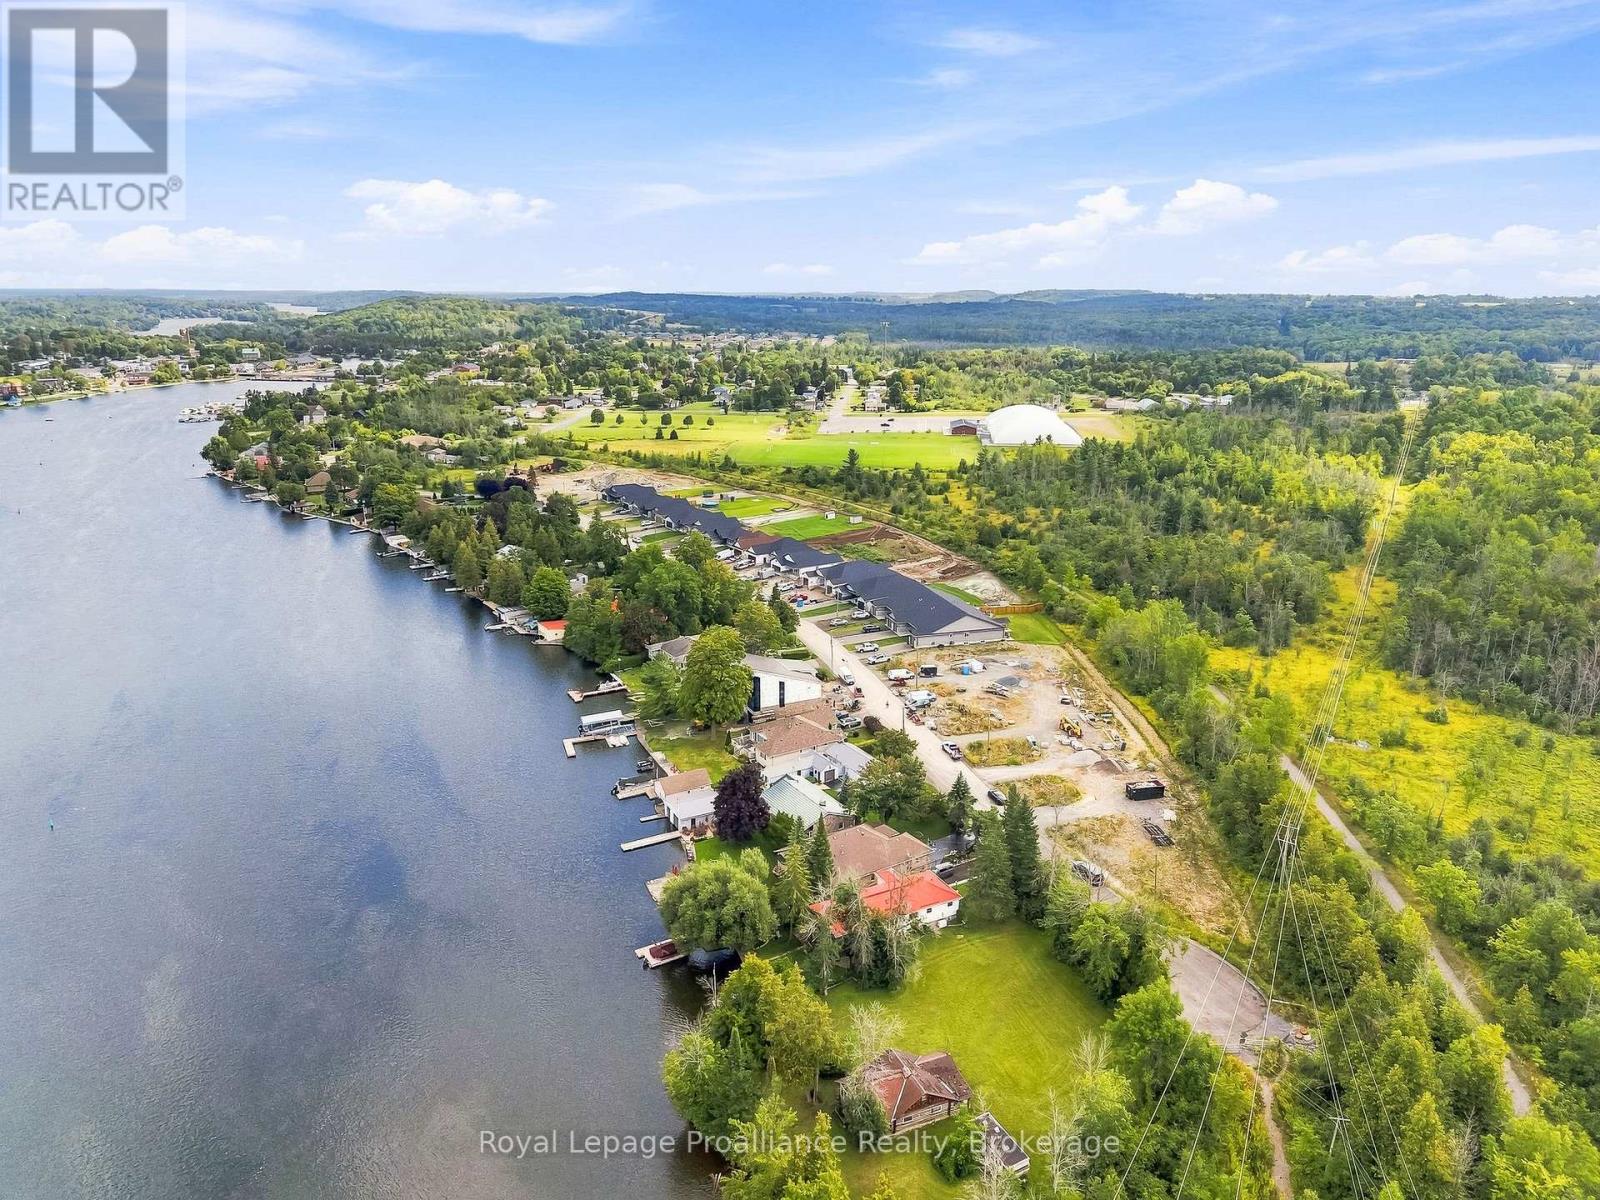
WELCOME TO HOMEWOOD ESTATES, This INTERIOR, bungalow townhome with superior features & finishes is a part of McDonald Homes newest enclave of beautiful, customized homes with views of the Trent Severn Waterway and backing onto the TransCanada Trail! The thoughtful floor plan offers 2 bedrooms, 2 bathrooms and 1418 sf of finished living space...perfect for retirees or first time home buyers! Gourmet Kitchen boasts beautiful custom cabinetry with ample storage, upgraded gorgeous quartz countertops and Pantry. Great Room with soaring vaulted ceilings. Patio doors lead out to your large backyard, where you can relax and enjoy your nature surroundings. Large Primary Bedroom with Walk In Closet & Ensuite boasting a Glass & Tile Walk In shower. Second Bedroom can be used as an office or den. Option to finish lower level to expand space even further. Main Floor Laundry. Garage with direct access to foyer. Quality Laminate/Vinyl Tile flooring throughout main floor, municipal water/sewer & natural gas, Central Air, Hot Water Tank, HST & 7 year TARION New Home Warranty ALL INCLUDED! Located near all amenities, marina, boat launch, restaurants and a short walk to the Hastings-Trent Hills Field House with Pickleball, Tennis, Indoor Soccer and so much more! ***PHOTOS ARE OF ANOTHER BUILD&AREVIRTUALLY STAGED ** 2 STOREY TOWNS ALSO AVAILABLE*** (id:47564)
224 Homewood Avenue
Trent Hills, Ontario
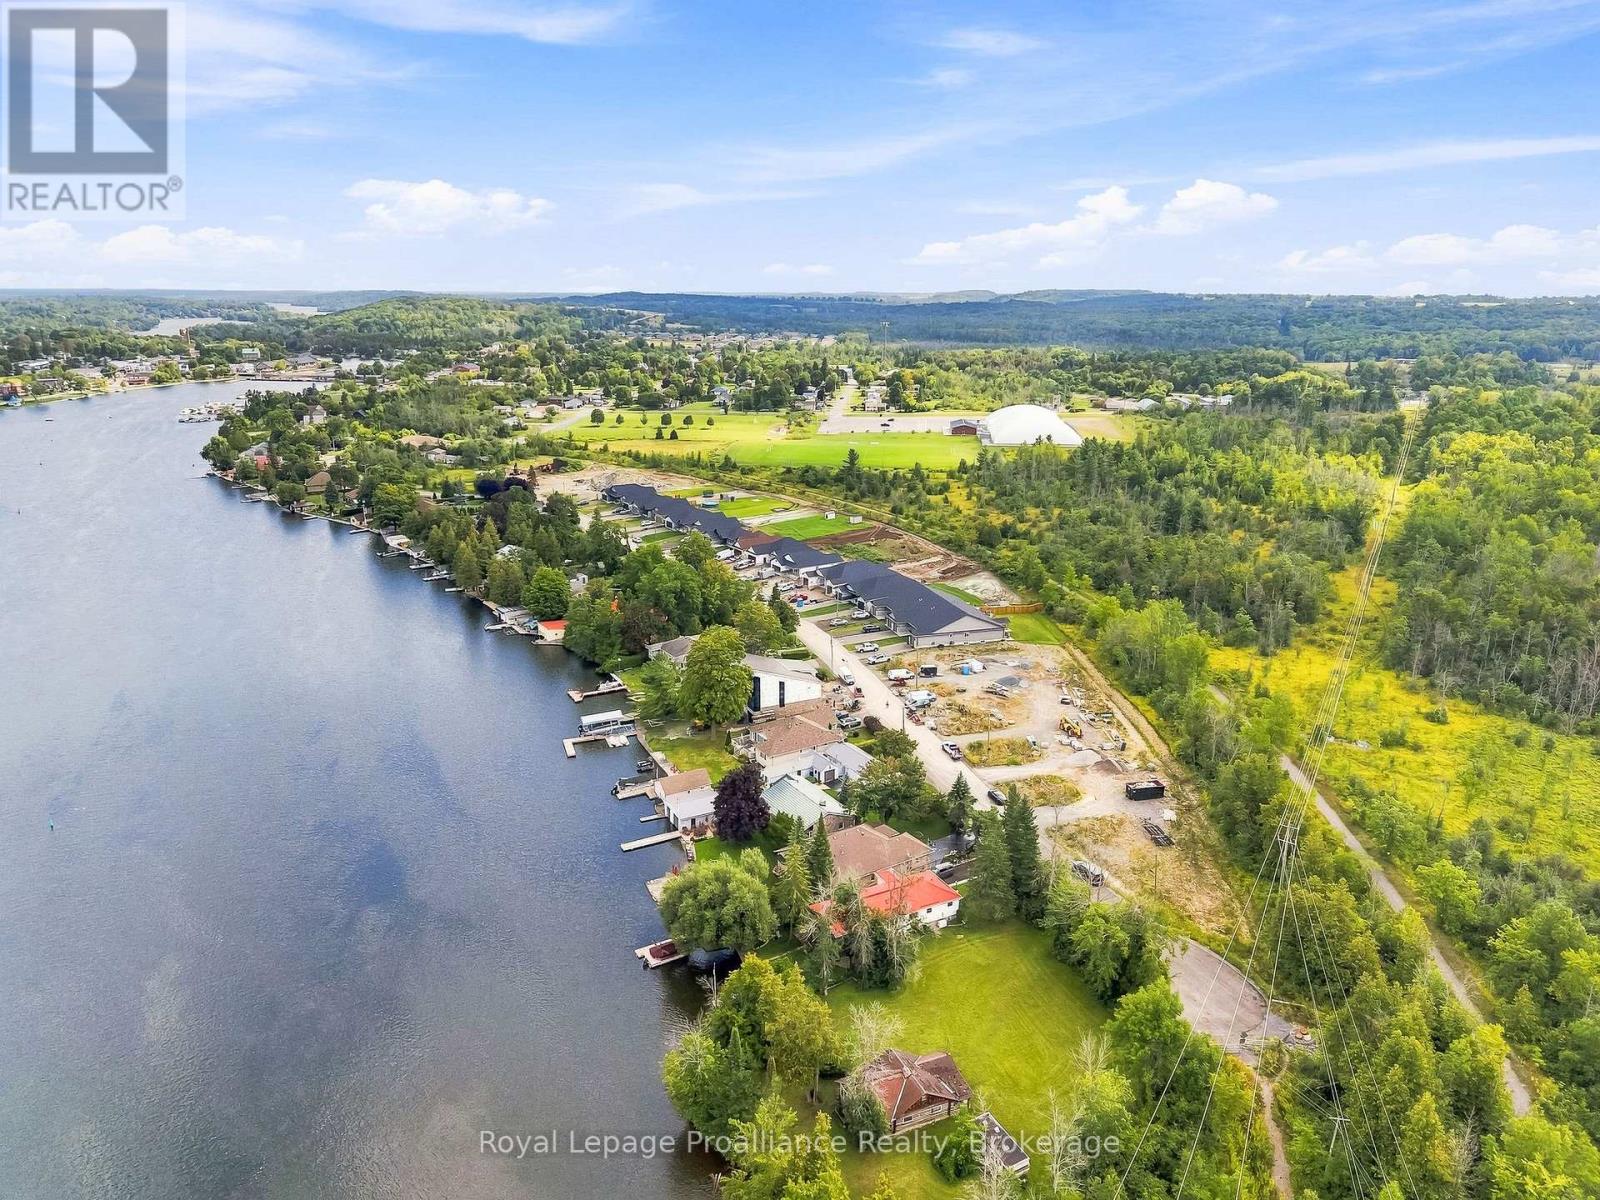
WELCOME TO HOMEWOOD ESTATES, This EXTERIOR, bungalow townhome with superior features & finishes is a part of McDonald Homes newest enclave of beautiful, customized homes with views of the Trent Severn Waterway and backing onto the TransCanada Trail! The thoughtful floor plan offers 2 bedrooms, 2 bathrooms and 1418 sf of finished living space...perfect for retirees or first time home buyers! Gourmet Kitchen boasts beautiful custom cabinetry with ample storage, and Pantry. Great Room with soaring vaulted ceilings. Patio doors lead out to your large backyard, where you can relax and enjoy your nature surroundings. Large Primary Bedroom with Walk In Closet & Ensuite. Second Bedroom can be used as an office or den. Option to finish lower level to expand space even further. Main Floor Laundry. Garage with direct access to foyer. Quality Laminate/Vinyl Tile flooring throughout main floor, municipal water/sewer & natural gas, Central Air, Hot Water Tank, HST & 7 year TARION New Home Warranty ALL INCLUDED! Located near all amenities, marina, boat launch, restaurants and a short walk to the Hastings-Trent Hills Field House with Pickleball, Tennis, Indoor Soccer and so much more! ***PHOTOS ARE OF ANOTHER BUILD&AREVIRTUALLY STAGED ** 2 STOREY TOWNS ALSO AVAILABLE*** (id:47564)
222 Homewood Avenue
Trent Hills, Ontario
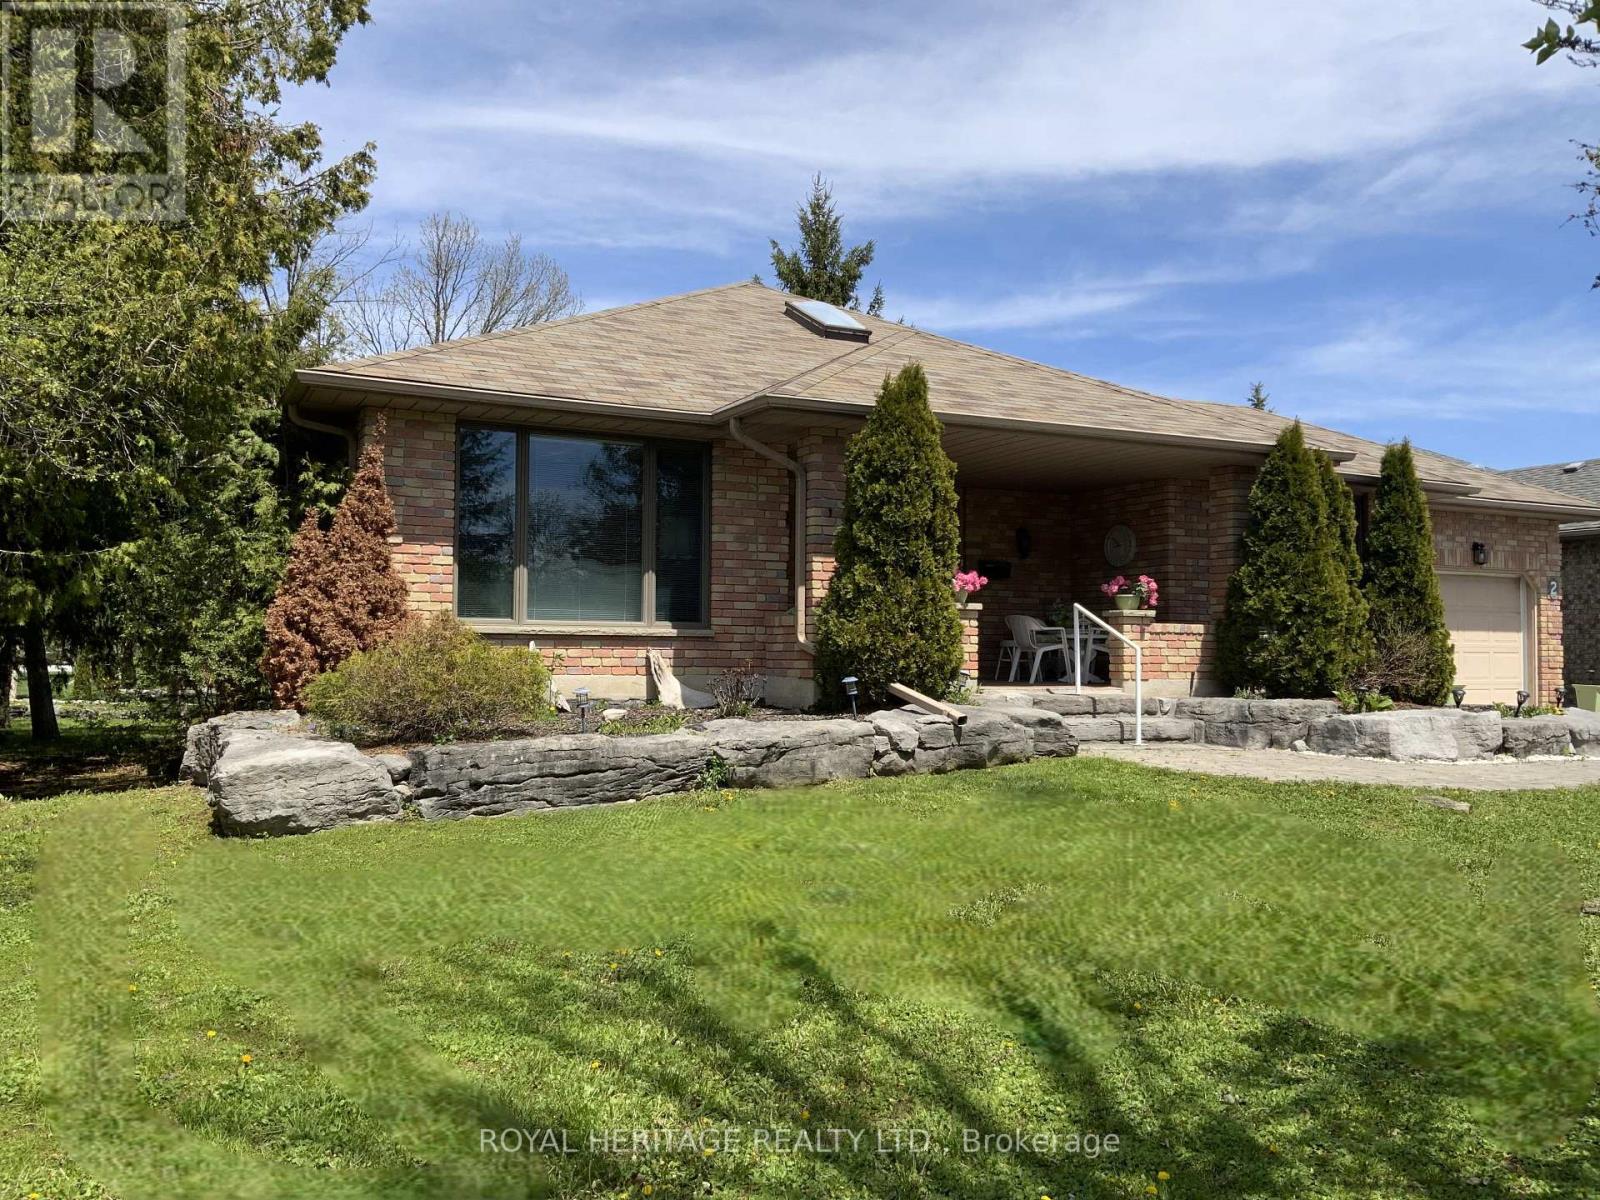
WELCOME TO HOMEWOOD ESTATES, This INTERIOR, bungalow townhome with superior features & finishes is a part of McDonald Homes newest enclave of beautiful, customized homes with views of the Trent Severn Waterway and backing onto the TransCanada Trail! The thoughtful floor plan offers 2 bedrooms, 2 bathrooms and 1418 sf of finished living space...perfect for retirees or first time home buyers! Gourmet Kitchen boasts beautiful custom cabinetry with ample storage, and Pantry. Great Room with soaring vaulted ceilings. Patio doors lead out to your large backyard, where you can relax and enjoy your nature surroundings. Large Primary Bedroom with Walk In Closet & Ensuite. Second Bedroom can be used as an office or den. Option to finish lower level to expand space even further. Main Floor Laundry. Garage with direct access to foyer. Quality Laminate/Vinyl Tile flooring throughout main floor, municipal water/sewer & natural gas, Central Air, Hot Water Tank, HST & 7 year TARION New Home Warranty ALL INCLUDED! Located near all amenities, marina, boat launch, restaurants and a short walk to the Hastings-Trent Hills Field House with Pickleball, Tennis, Indoor Soccer and so much more! ***PHOTOS ARE OF ANOTHER BUILD&AREVIRTUALLY STAGED ** 2 STOREY TOWNS ALSO AVAILABLE*** (id:47564)
2 Mill Street
Kawartha Lakes, Ontario
Port 32 on Pigeon Lake. Custom designed, move in ready 2+2 BDRM/3 BATH R2000 brick bungalow w/3600 sqft of combined living space suited for Singles or downsizers looking to enjoy active retirement in cottage-country. Shore Spa Membership is included. Members enjoy a private club with marina on Pigeon Lake, swimming pool, tennis courts, and over 4.5 miles of scenic walking trails. A classic covered front sitting porch leads into a one of a kind natural light filled front entryway. This floorplan has been customized to enhance the open-concept layout which offers 1,800sq. ft on each level. Hardwood flooring through foyer, hallways, dining room, Family room and kitchen. Formal livingroom finished in neutral tones and Broadloom. The finished lower level provides 2 BDRMS/1 BATH, a large recreation room with fireplace and abundant storage space. Walk to Bobcaygeon shops, restaurants, parks and beaches. Daily amenities are right around the corner. 1.5 hrs from the GTA, 30 minutes to Lindsay and 45 to Peterborough. Enjoy piece of mind with a newer roof, furnace w/HE Heat pump (2025), updated inground irrigation and newer Berber on the lower level. Probate has been completed, quick closing available. (id:47564)
287 Guelph Street
Oshawa, Ontario
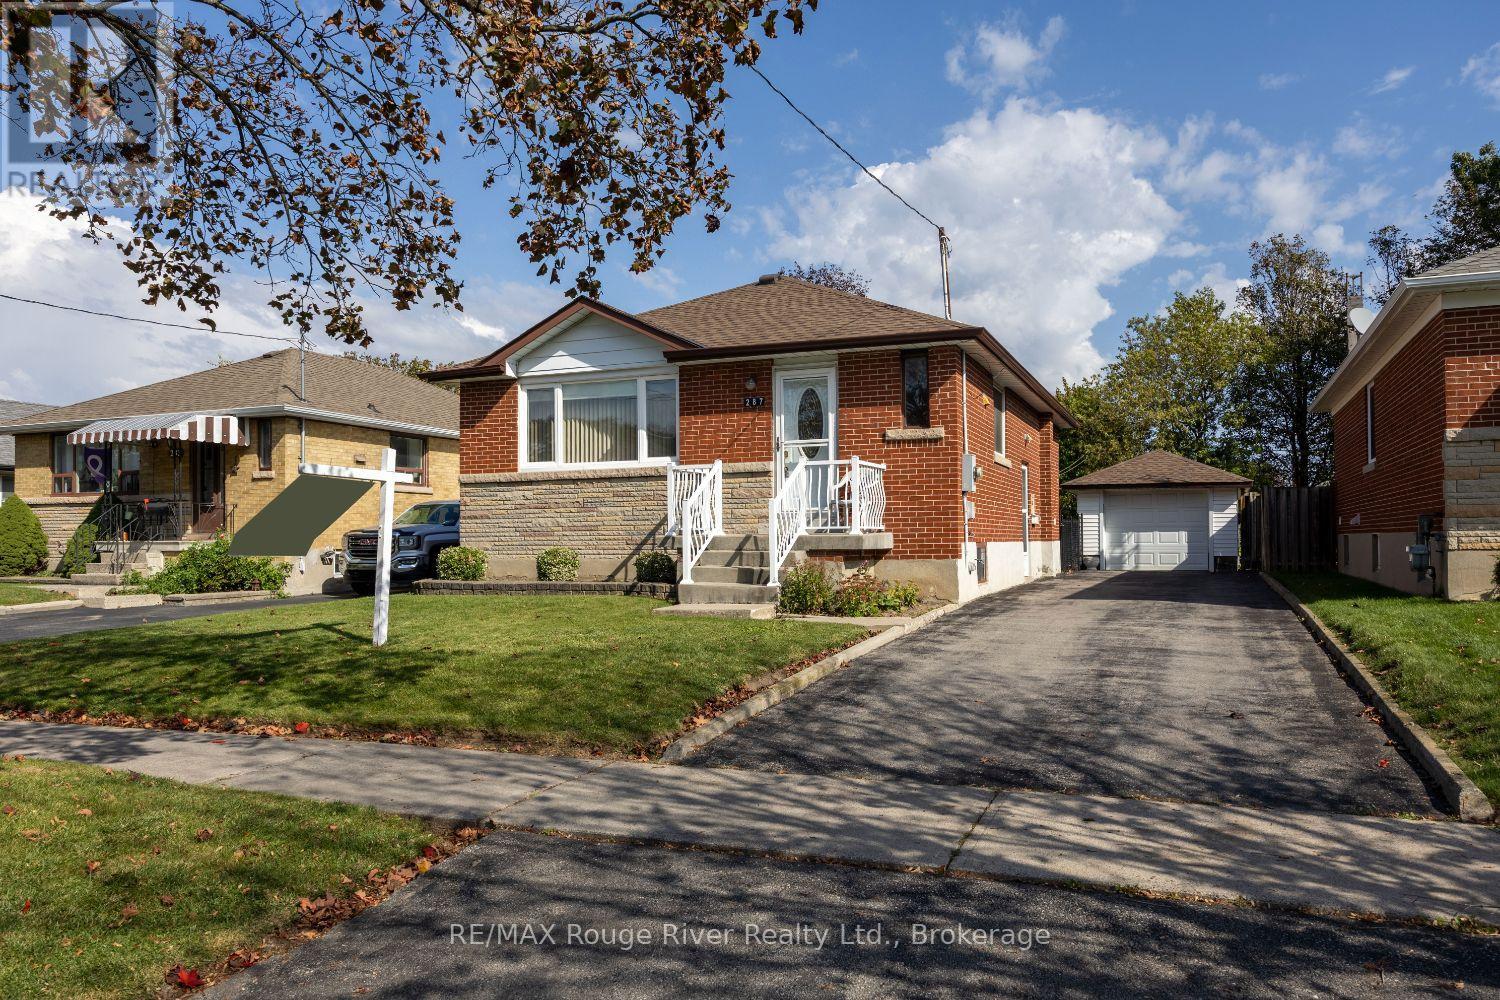
Wonderful all Brick 3 Bedroom Bungalow located in desirable mature, Family Neighbourhood! First time available in almost 60 years! Ideal location as steps to Clara Hughes public school, transit, Eastview and Farewell parks and minutes to 401 access! Desirable, Mature Donevan Neighbourhood! Bright, open eat-in Kitchen and Living Room! 3 Spacious Bedrooms and4pc bathroom! Basement offers additional kitchen, large Rec room with gas fireplace and vintage wet bar! Loads of storage! Has great in-law potential! Great curb appeal with front summer porch, ample parking for 3 to 4 cars! Detached garage! Very nice 43x136 ft lot. Well maintained 2nd owner home is a great start for first time buyers, those looking to downsize or investors looking to create in-law suite! Great opportunity to get in the market in this solid home in great family neighbourhood! (id:47564)
220 North Street
Stirling-Rawdon, Ontario
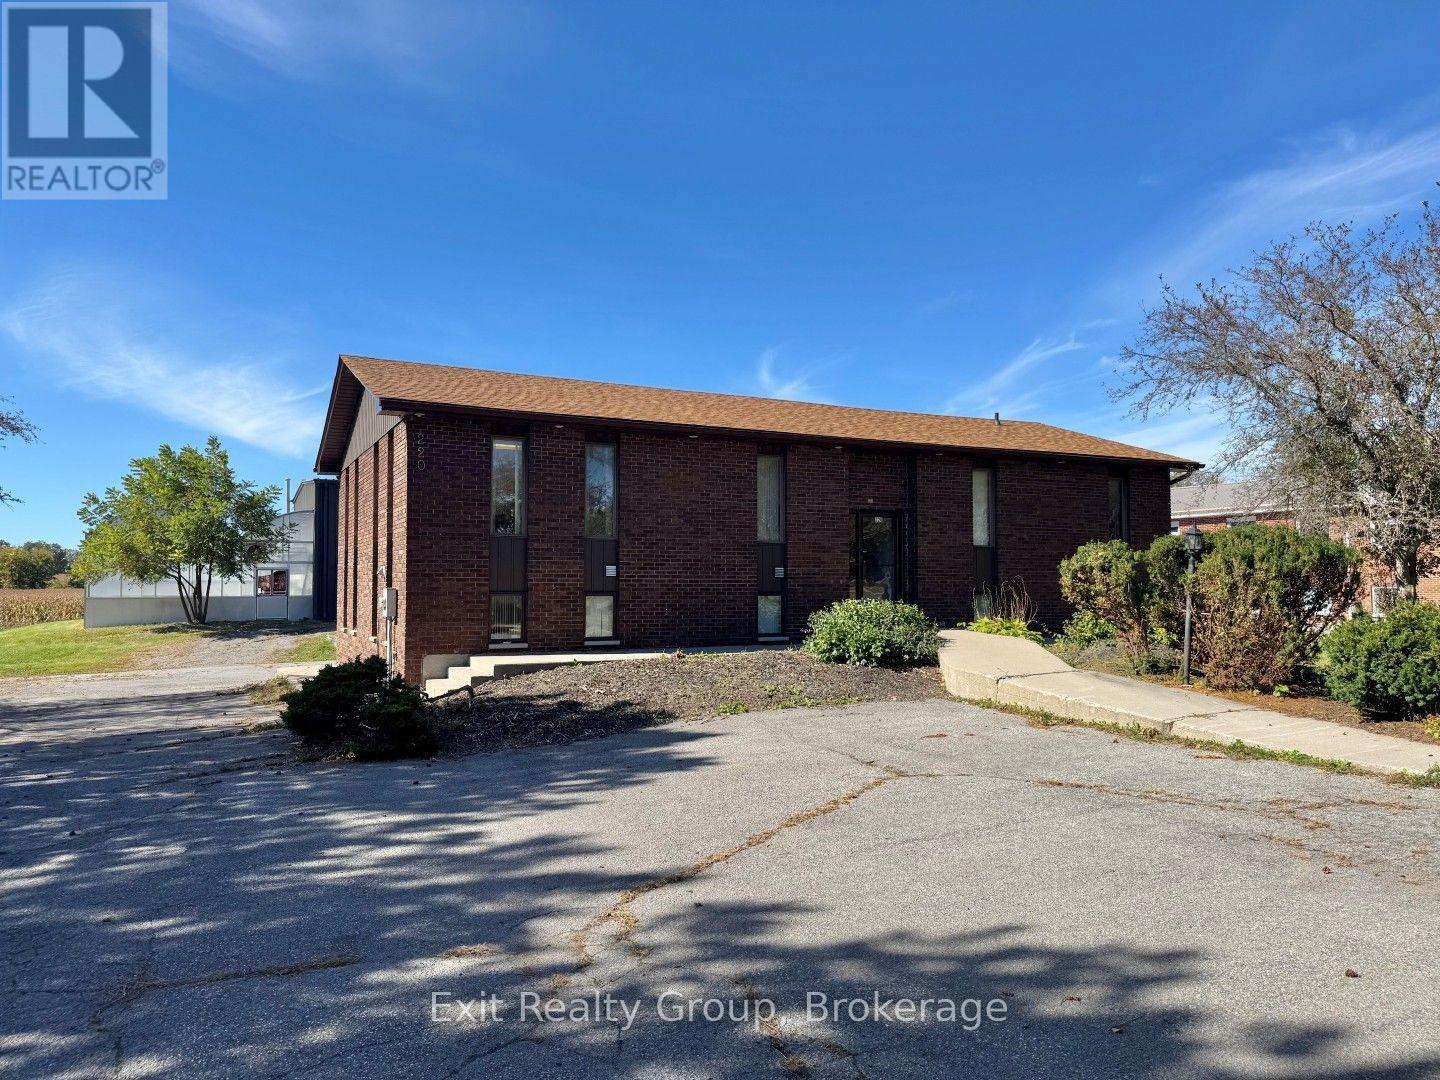
Excellent Commercial Opportunity in a small-town setting. Versatile commercial property offering a combination of office, greenhouse, and warehouse space, providing an ideal setup for a variety of business uses. The well positioned office building offers functional workspace with excellent potential for professional services, retail, or administrative operations. A commercial greenhouse provides additional space for growing seasonal operations or specialty business uses, while the spacious warehouse offers valuable storage and operational flexibility. Convenient loading bay access makes receiving and shipping goods efficient and practical. This property presents an excellent opportunity for an owner-operator, investor or growing business looking for multiple functional spaces in one location. Situated in the Friendly village of Stirling with easy access to local amenities and transportation routes. A unique commercial property with offices, greenhouse, warehouse, and loading facilities offering flexibility and plenty of potential for your business vision. (id:47564)
126183 Mall Road
Norwich, Ontario
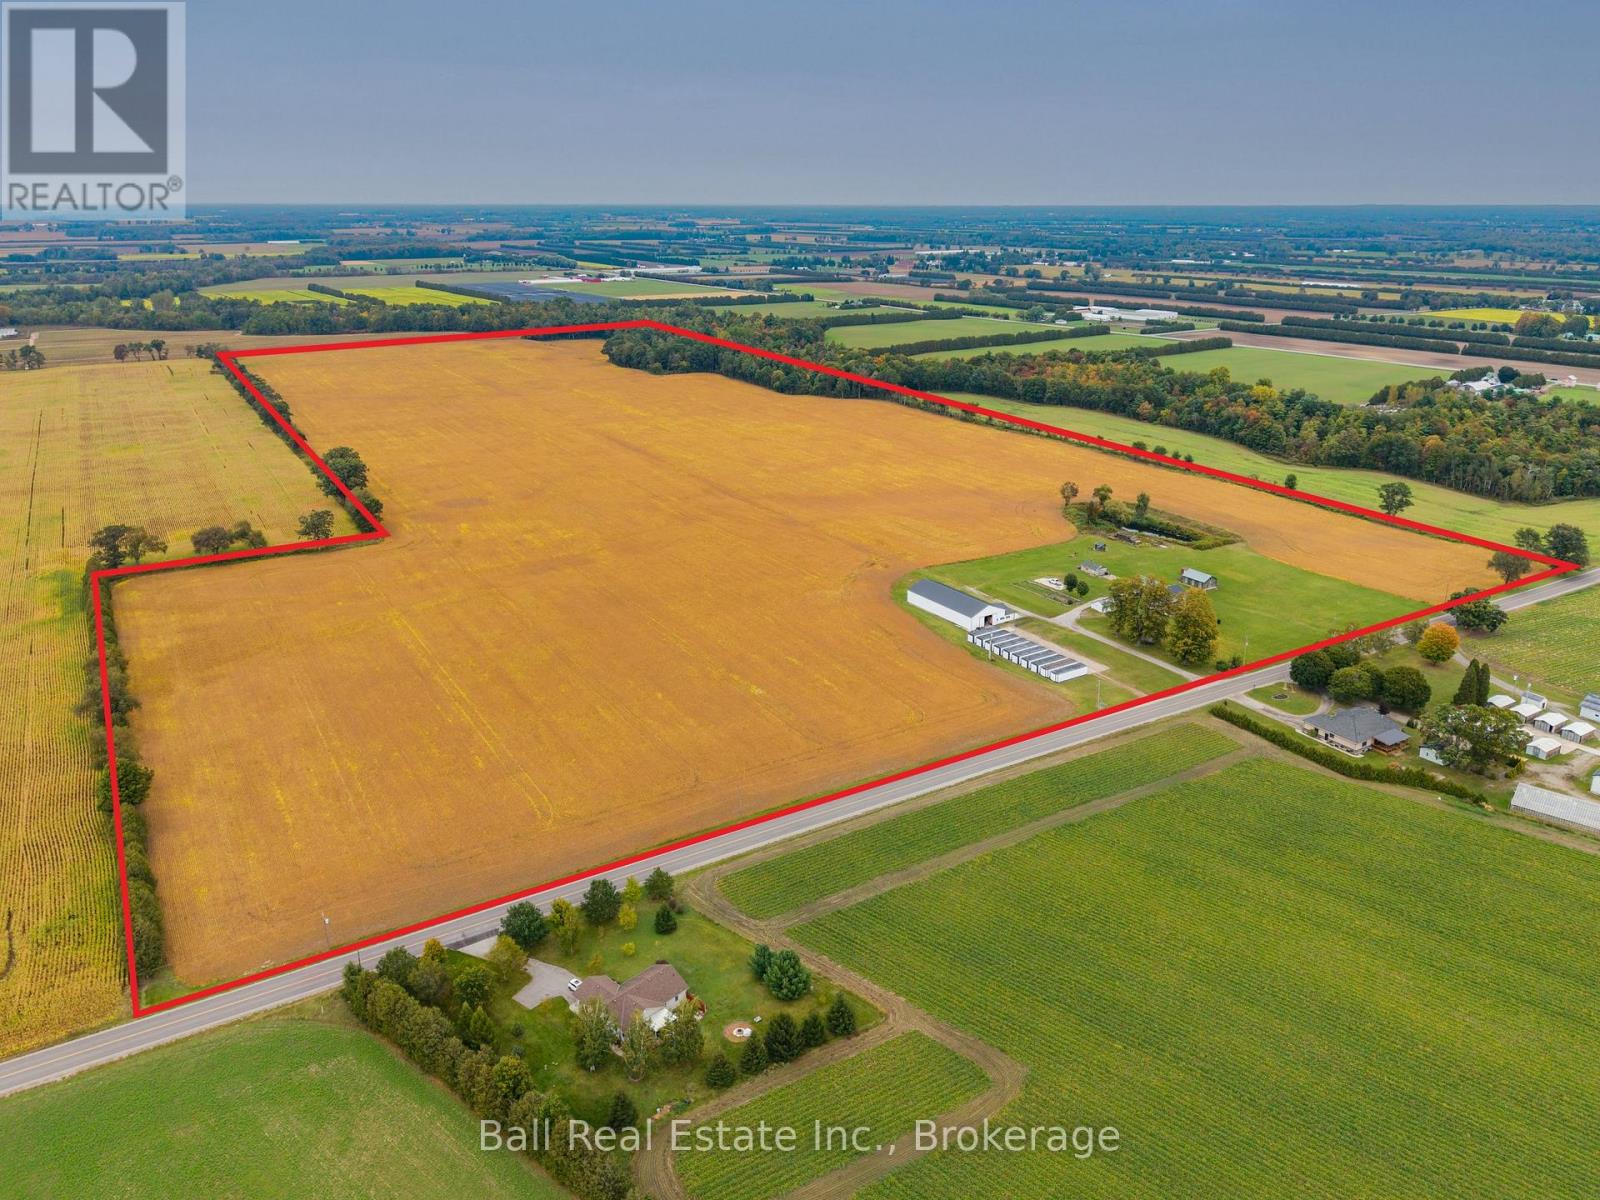
Great location on the south east corner of Oxford County. This farm consists of 108 acres of prime fox loam ground with approximately 95 acres of flat workable land. The home, built in 2016, has 1,750 square feet of living space, including four bedrooms and two bathrooms, plus a full unfinished basement. There are 10 DeCloet bulk kilns with gas burners, a 45 x 120 barn with a strip room area and loading dock, a 20x40 kiln converted to garage space, a 16'x24' concrete block garage and a double car detached garage. The farm has some frontage at the back on Big Creek and also has a good irrigation pond. The pump house is equipped with 220V power and a large pump hooked to 3 sand points. There are two meter bases and two gas meters on the property. One hydro service is for the home and the other for the kilns and barn. One gas service is for the home the other for the kilns. Add to your portfolio and increase your production with this quality land and location. (id:47564)
213 - 175 Haig Road
Belleville, Ontario
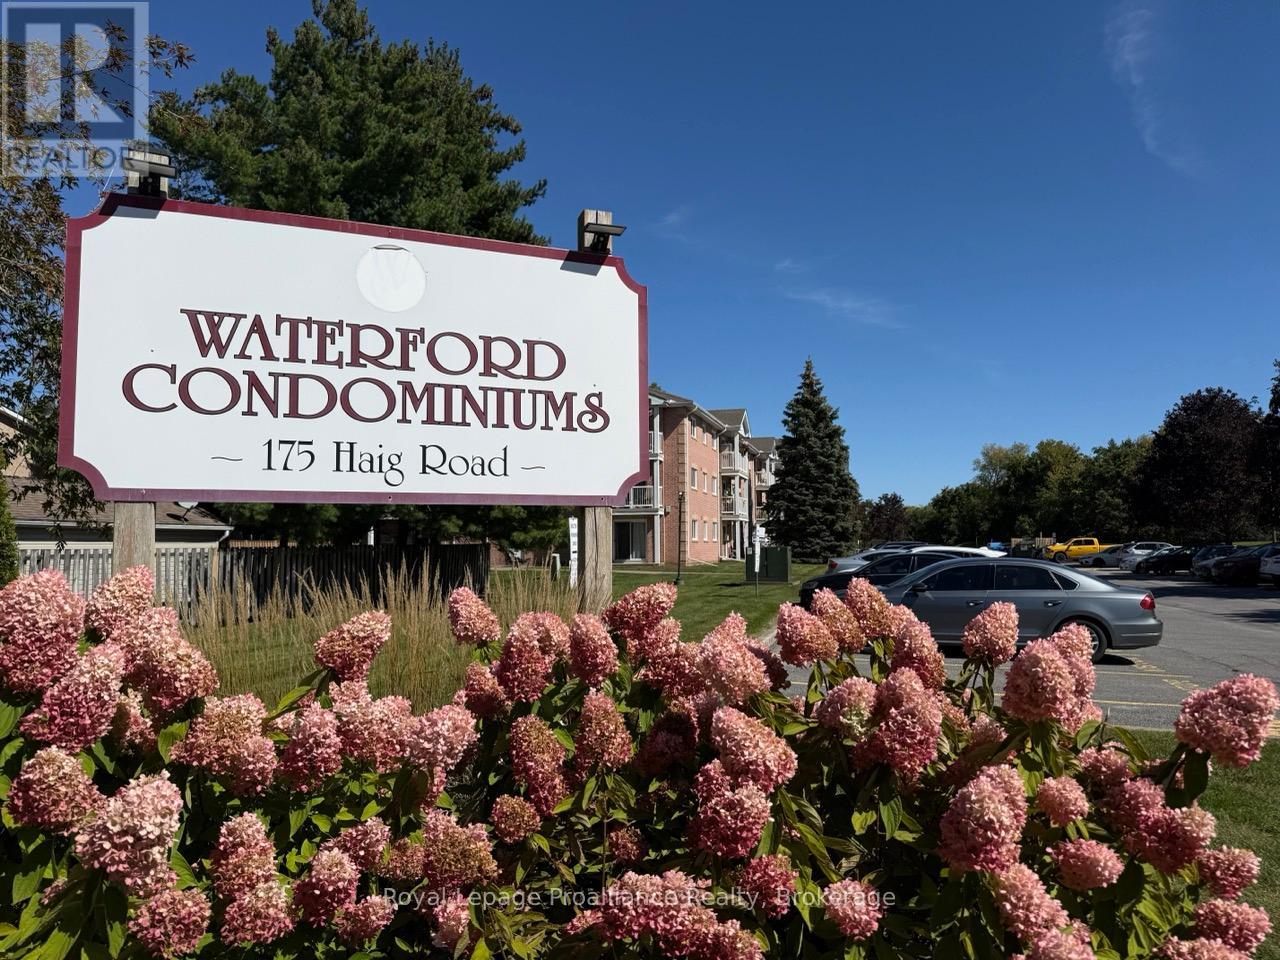
Convenient location in the East End this 2 bedroom unit in the Waterford Condominiums is ready for immediate occupancy. Balcony views of trees and southern exposure. Lots of visitor parking and designated parking for your unit. Security entrance and well kept common areas making this property a worry free opportunity for those looking to downsize or simplify. Not sure if you are ready to purchase yet? Don't miss this opportunity to lease the condo lifestyle before you make a permanent move. (id:47564)
4092 Highway 620
Wollaston, Ontario
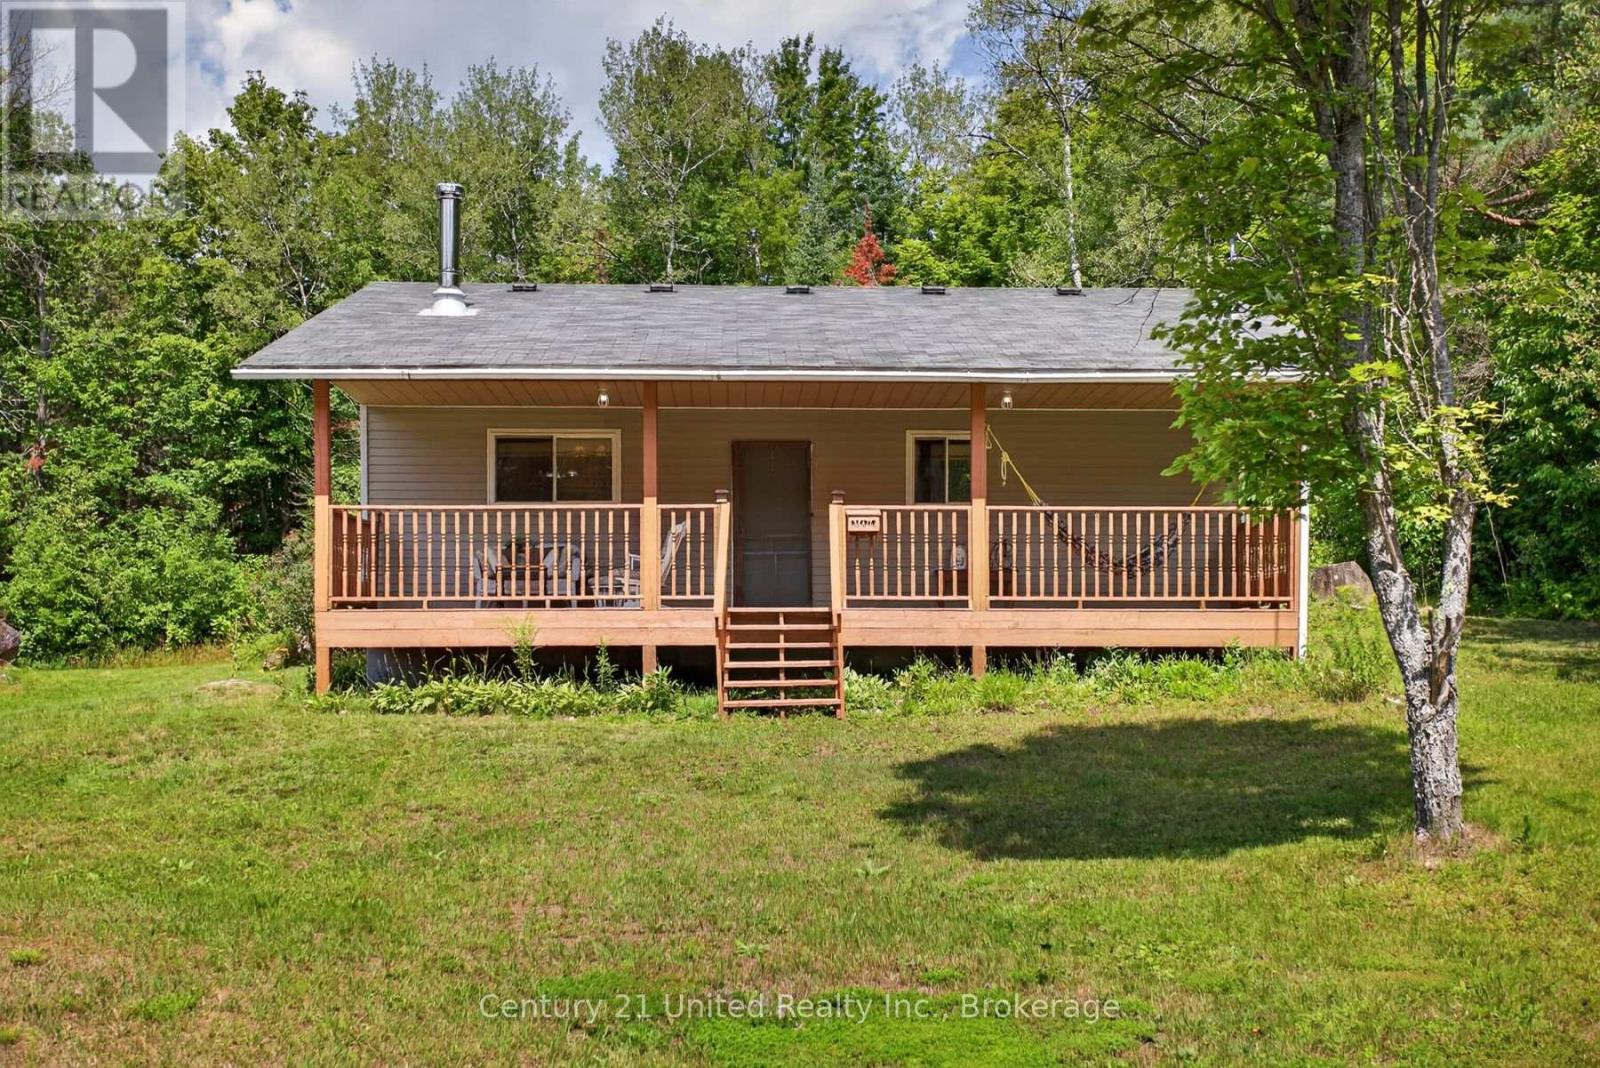
Who says a vacation property has to break the bank? Here is an affordable 2 bedroom, 1 bathroom, 3 season cottage on just over an acre. This cozy house has been tastefully enjoyed over the years and features a recently updated bathroom. There are two beautiful covered porches on the front and back of the house to while away the days in peace and privacy. Just 5 minutes away from the public beach and boat launch at Chandos Lake, 8 minutes to Wollaston Lake, and 15 minutes to Apsley, this is a property ideal for outdoor enthusiasts, anglers, hunters or anyone just looking for a quiet escape from city. (id:47564)
3661 Regional 57 Road
Scugog, Ontario
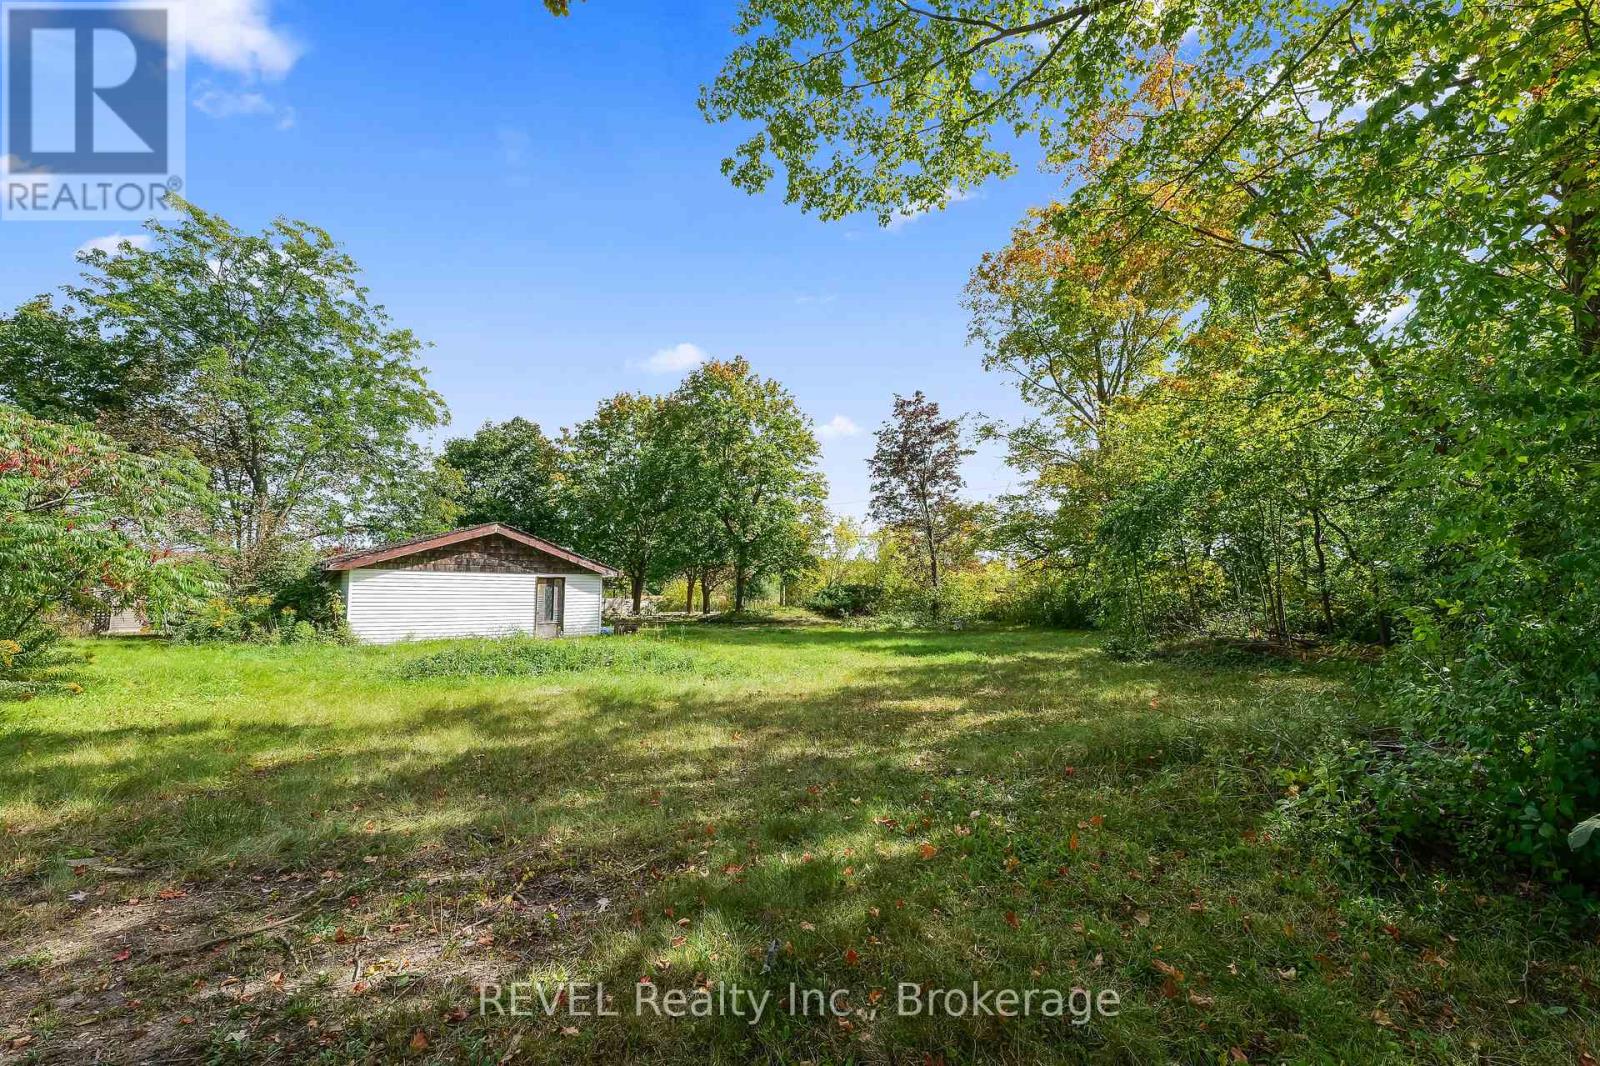
Your chance to build more than a house, build the place where your family's memories begin. Welcome to 3661 Regional Rd 57, where its all about LOCATION LOCATION LOCATION! This vacant lot sits in the peaceful lakeside hamlet of Caesarea, where the previous home has already been removed so you can start with a blank canvas. A drilled well is already on site, giving you a head start on your build. Enjoy quiet country living just minutes from historic downtown Port Perry for shopping, dining, and everyday conveniences, all within about an hour of Toronto. Whether you're dreaming of a custom family home, a downsizer's retreat, or a weekend escape, this is a location you'll love coming home to. Prefer your entrance off Pleasantview Ave? From a zoning perspective, no immediate challenges are foreseen with relocating the driveway there. Please note only one driveway is permitted, so the two existing entrances would need to be fully removed. Buyer to verify all zoning, permits, and building requirements with the Township of Scugog and Durham Region. (id:47564)
Part 3 & 4 County Road 25
Cramahe, Ontario
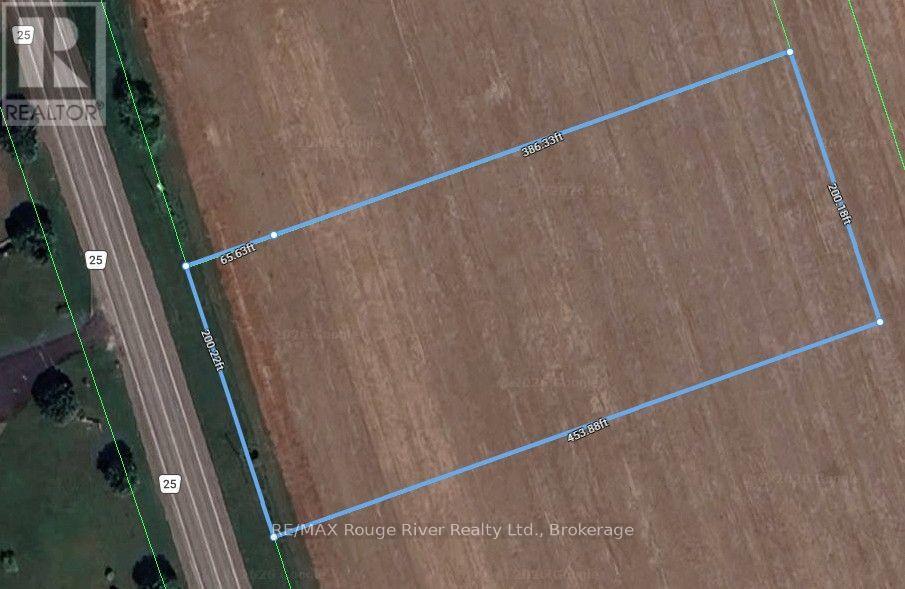
This outstanding estate lot is located in the vicinity of the picturesque hamlet of Castleton and a short drive to all the amazing amenities you'll discover in historic and charming Villages of: Grafton, Warkworth, Colborne and Brighton. Priced to sell quickly, this (2 acre +/-) site offers astute Buyers a land ownership opportunity not to be missed. If you're searching for the ideal building site to build your "forever" home, this estate lot is for you. (id:47564)
Part 1 & 2 County Road 25
Cramahe, Ontario
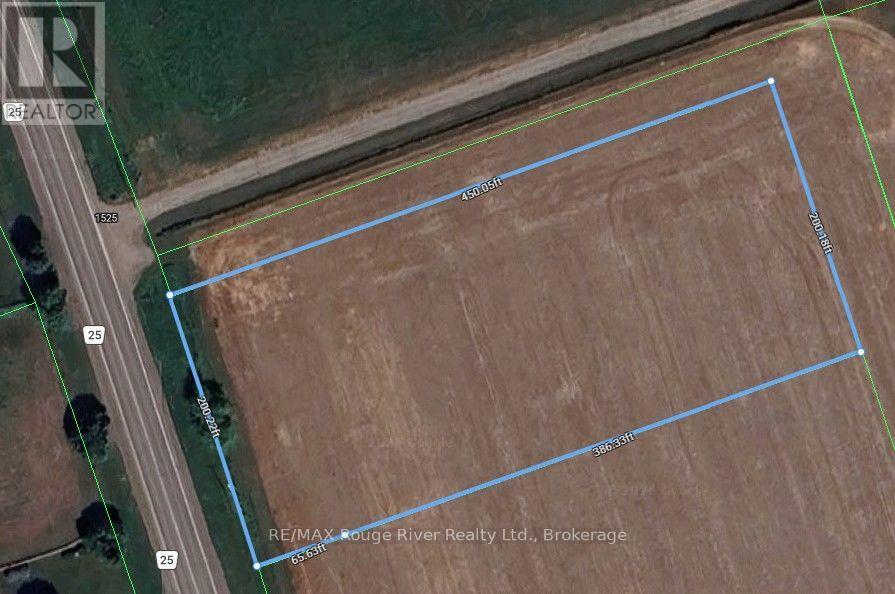
This outstanding estate lot is located in the vicinity of the picturesque hamlet of Castleton and a short drive to all the amazing amenities you'll discover in historic and charming Villages of: Grafton, Warkworth, Colborne and Brighton. Priced to sell quickly, this (2 acre +/-) site offers astute Buyers a land ownership opportunity not to be missed. If you're searching for the ideal building site to build your "forever" home, this estate lot is for you. (id:47564)
Pt Lt 17 Southside Road
Kawartha Lakes, Ontario
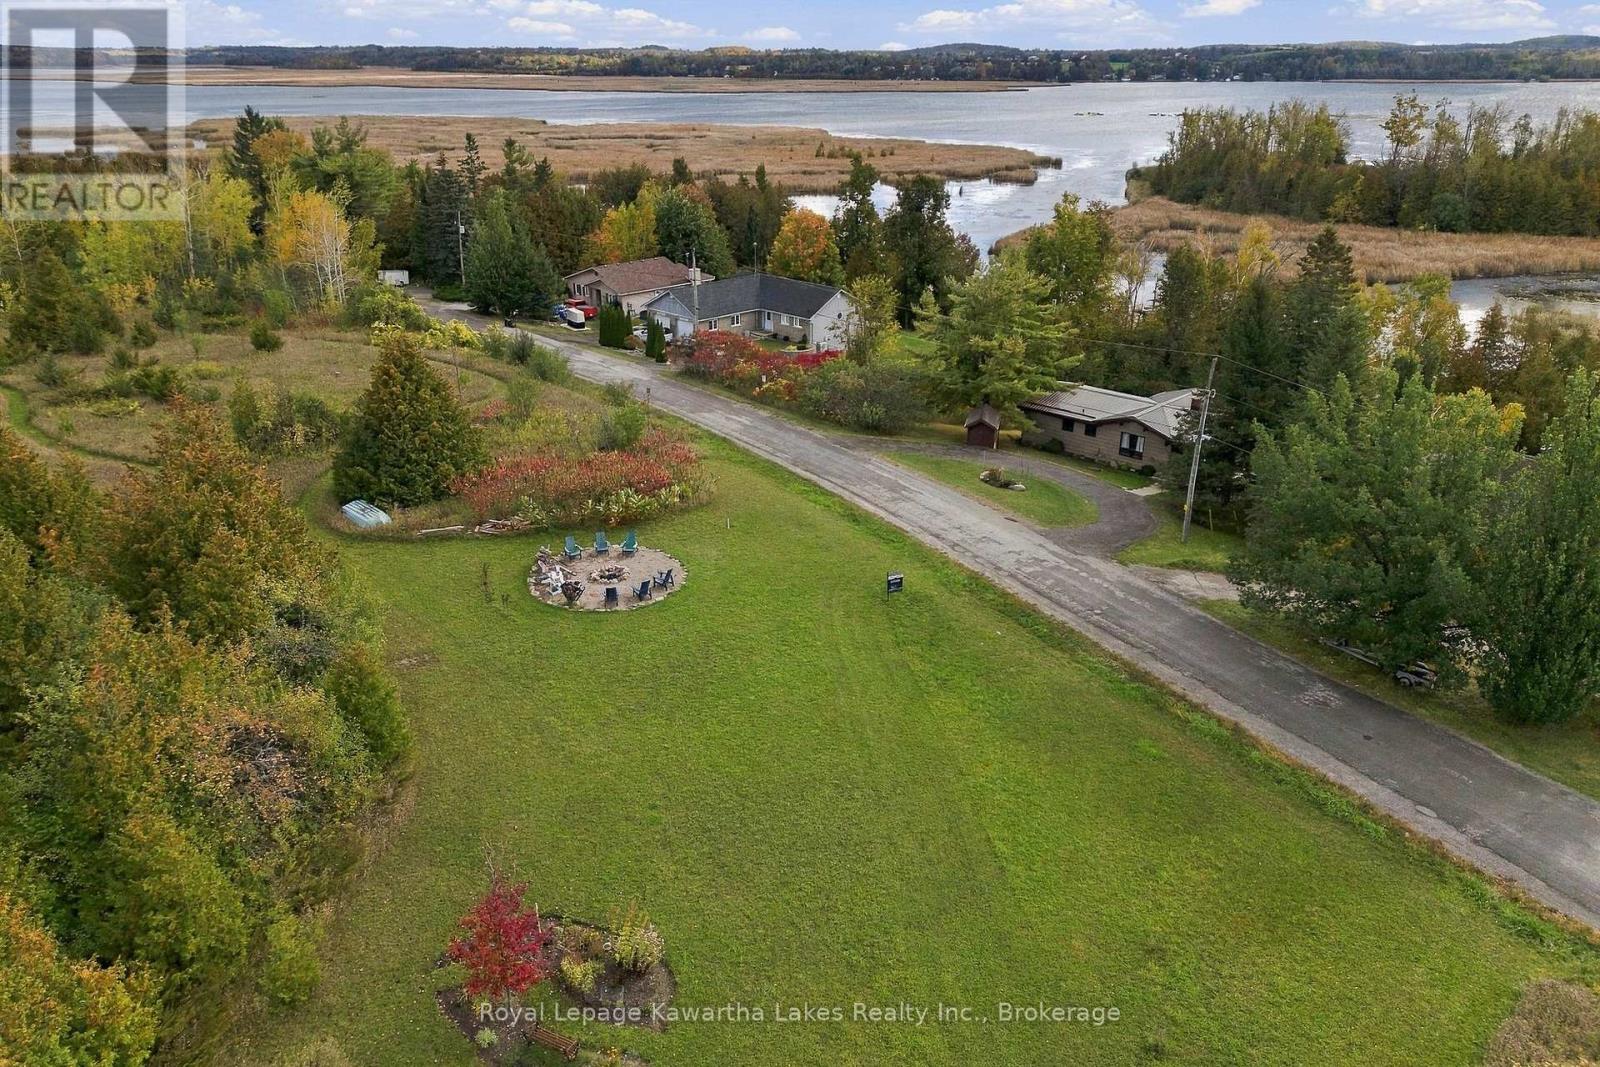
There are views, and then there are views that quiet a room. Set high above Pigeon Lake on 35 acres of sheltered, lovingly tended land, this property delivers the second kind. A single family has been its quiet guardian for more than 35 years - nurturing the land, protecting the shoreline, and letting the wildlife settle in and stay. The result: mature woodland, established trails, and more than 1,000 feet of natural waterfront. Land that has been stewarded, not staged. A quiet municipal road carries you in - shared with only a handful of neighbours and dead-ending at the property line. No through traffic. And yet you're 20 minutes to Lindsay and 30 to Peterborough - far enough to finally hear yourself think, close enough to keep your life intact. Build the custom home you've been sketching for years. Establish the hobby farm you've been putting off. Or simply hold it, walk it on weekends, and let the land breathe a little longer while you decide what it deserves to become. This is a property you choose on purpose. Every Acre. (id:47564)
20915 Brunon Avenue
Kawartha Lakes, Ontario
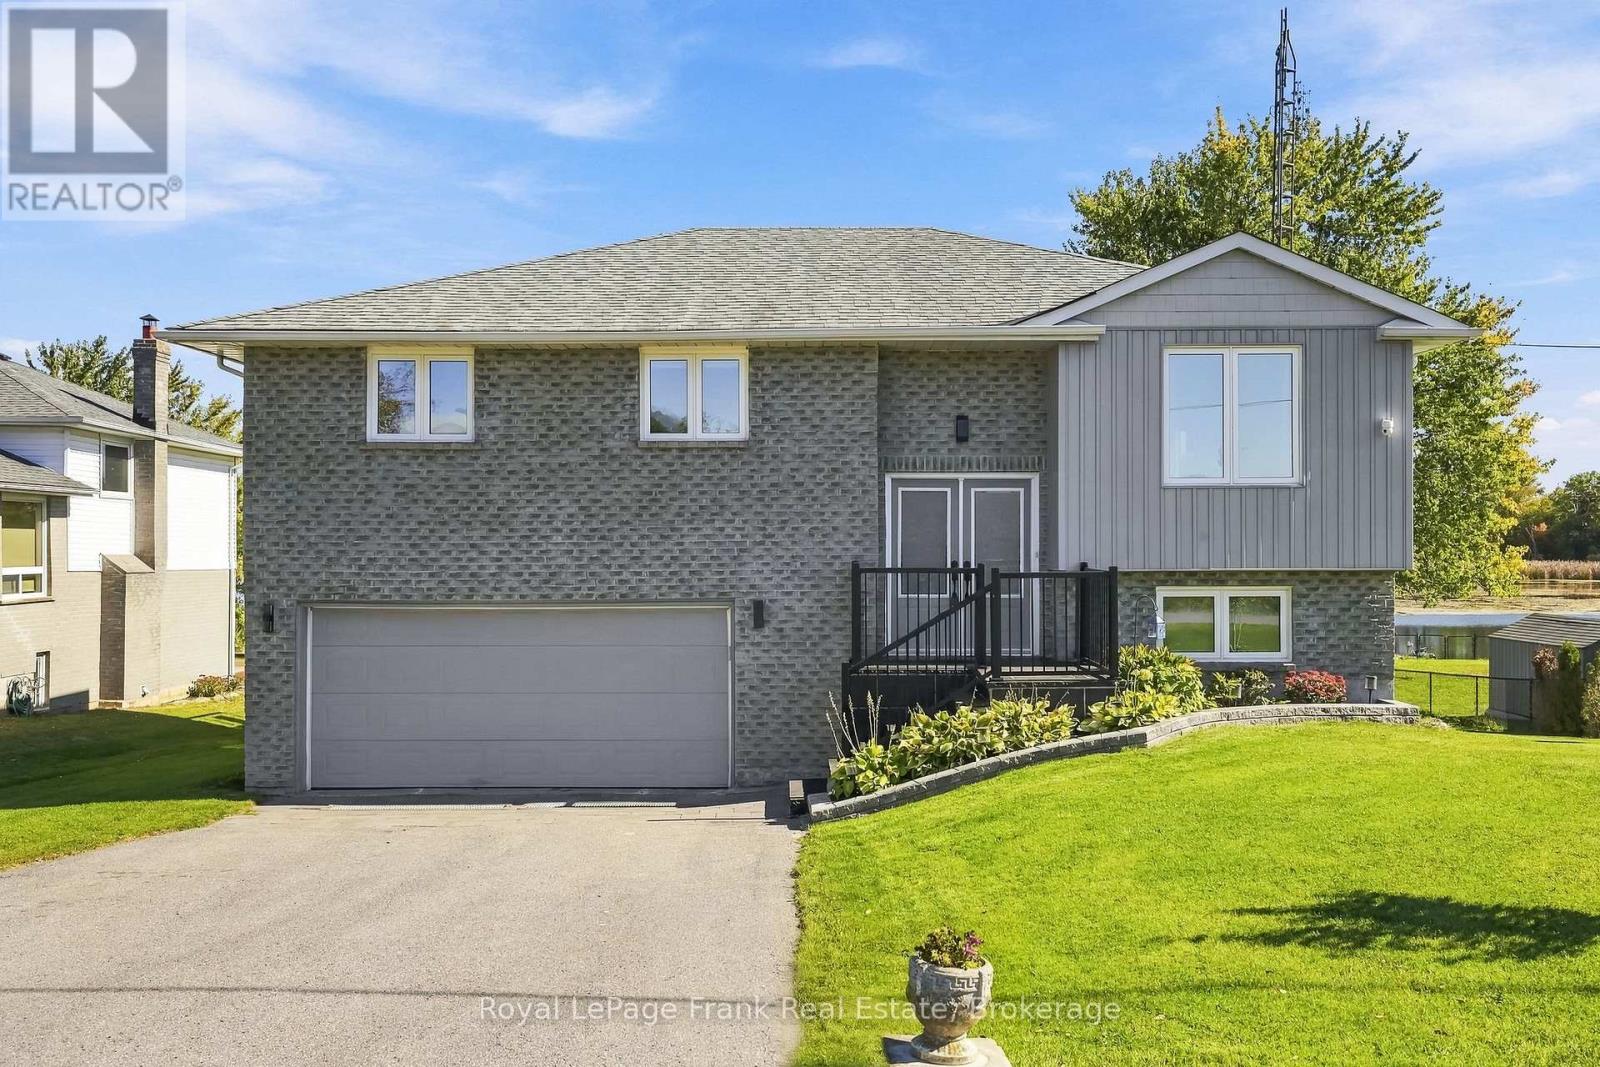
Welcome to your own private waterfront retreat! Set on an impressive 80 x 243 ft lot (0.429 acres) along the Nonquon River, connected to Lake Scugog and part of the Trent-Severn Waterway System, this beautifully updated 3+1 bedroom, 2 bathroom brick raised bungalow offers the perfect blend of year-round luxurious living combined with a peaceful waterfront setting. Located on a quiet, family-friendly dead-end street with no neighbours across the road and a marina just moments away, this home offers privacy, space, and an incredible waterfront lifestyle - all while being just 10 minutes from downtown Port Perry and only minutes from The Trading Post. Inside, the main floor features a stunning open-concept kitchen with a huge island, quartz countertops, abundant natural light, clear views of the water, and a walkout to the raised deck. Three spacious bedrooms include a beautiful primary suite with an updated semi-ensuite bathroom and its own walkout to the deck overlooking the river. The finished lower level adds incredible versatility with garage access, a fourth bedroom, full bathroom, gas fireplace, kitch with gas cooktop and additional dishwasher, and two walkouts to the lower backyard deck - ideal for guests, extended family, or additional living space. Outside, enjoy the expansive backyard with plenty of room for kids, entertaining, and relaxing, plus a waterfront pergola, dock, and storage shed. With the furnace replaced in 2026 and numerous updates throughout, this is a rare opportunity to enjoy the privacy and feel of a cottage without sacrificing proximity to town. Extensive recent upgrades include: furnace (2026), basement kitchen (2024), windows & exterior doors (2021), board & batten siding (2022), kitchen (2022), flooring (2019-2022), main bathroom (2022), deck (2021), lakeside pergola (2020) (id:47564)
23 Southshore Street
Whitby, Ontario
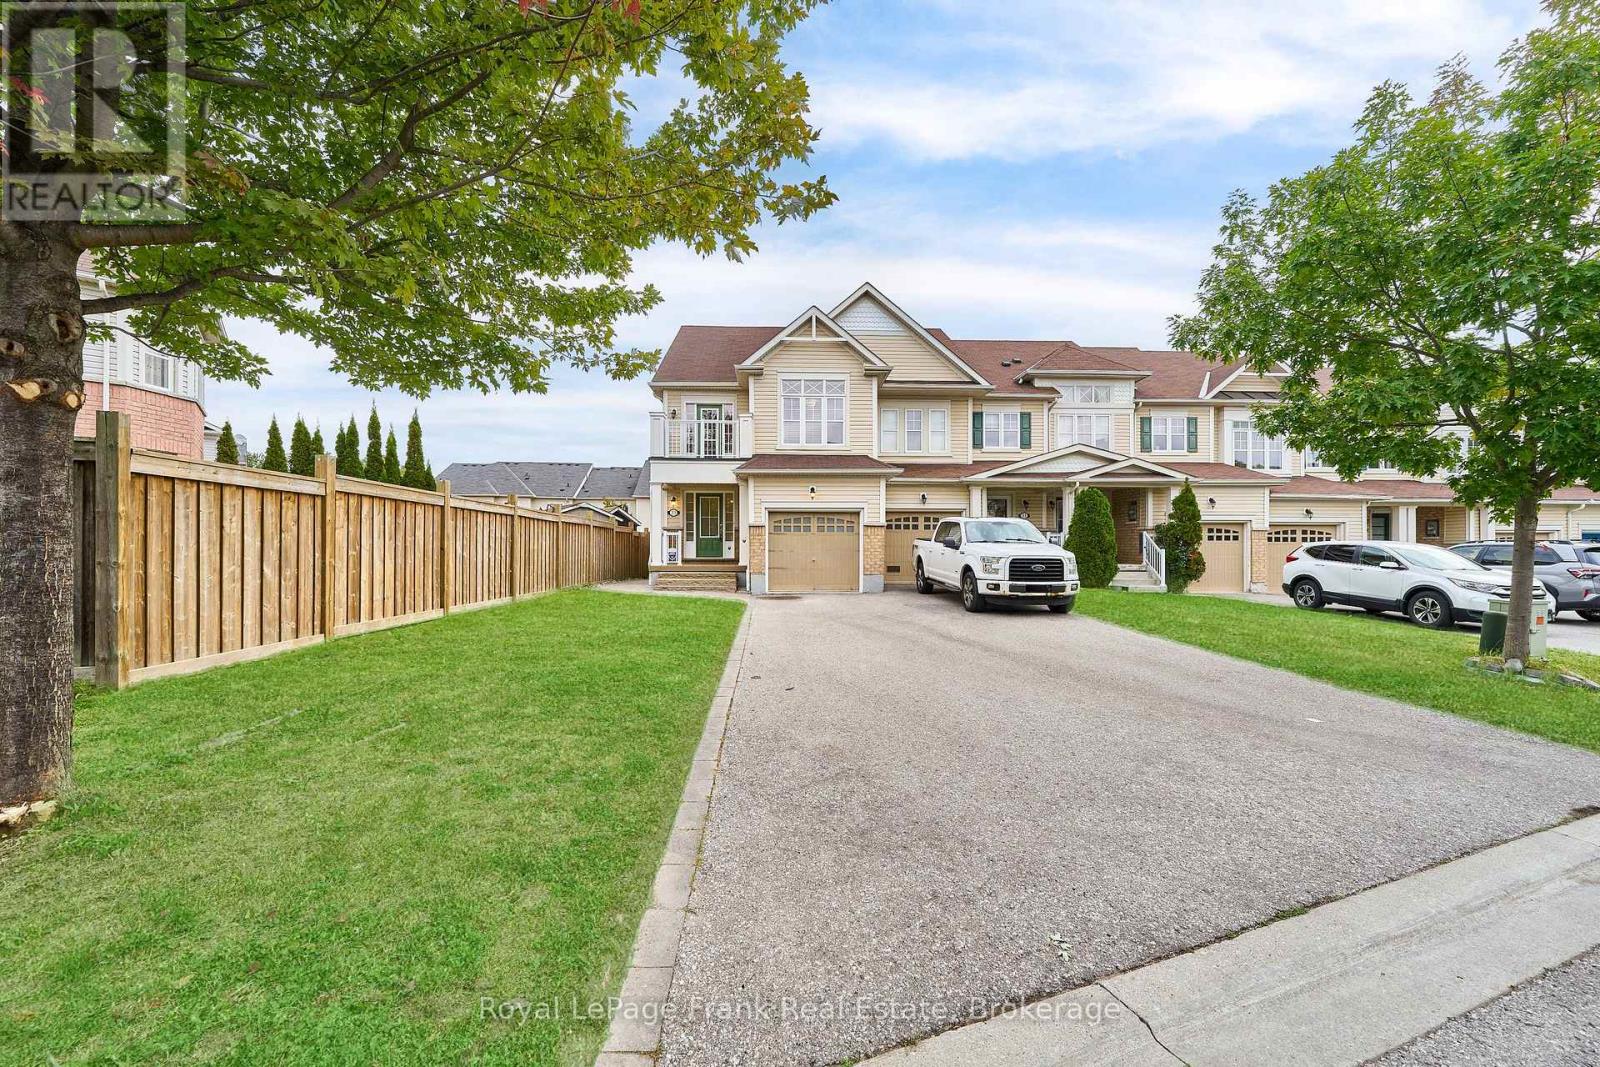
Welcome to this beautifully maintained 3-bedroom, 3-bathroom end-unit townhouse in desirable Whitby Shores. Freshly painted throughout, this bright and spacious home offers an open-concept main floor featuring hardwood and ceramic flooring, California shutters, and a seamless flow between the living, dining and kitchen areas. The kitchen features stainless steel appliances and opens to the breakfast area, with a walk-out to the fully fenced yard, complete with a garden shed for the Tenant's use, perfect for enjoying outdoor space. A convenient main-floor laundry room and direct interior access to the garage add everyday functionality. The upper level features a spacious family room and three bedrooms. The primary bedroom offers a walk-in closet and 4-piece ensuite, while one of the additional bedrooms enjoys its own walk-out to a private balcony. Located just minutes from Whitby's waterfront trails and marina, Whitby GO Station, the 401 and Abilities Centre. A wonderful opportunity to enjoy the comfort, space and convenience of Whitby Shores living. Note: Limited partitioned area in basement is reserved for Landlord's furniture storage. (id:47564)
124 Hastings Park Drive
Belleville, Ontario
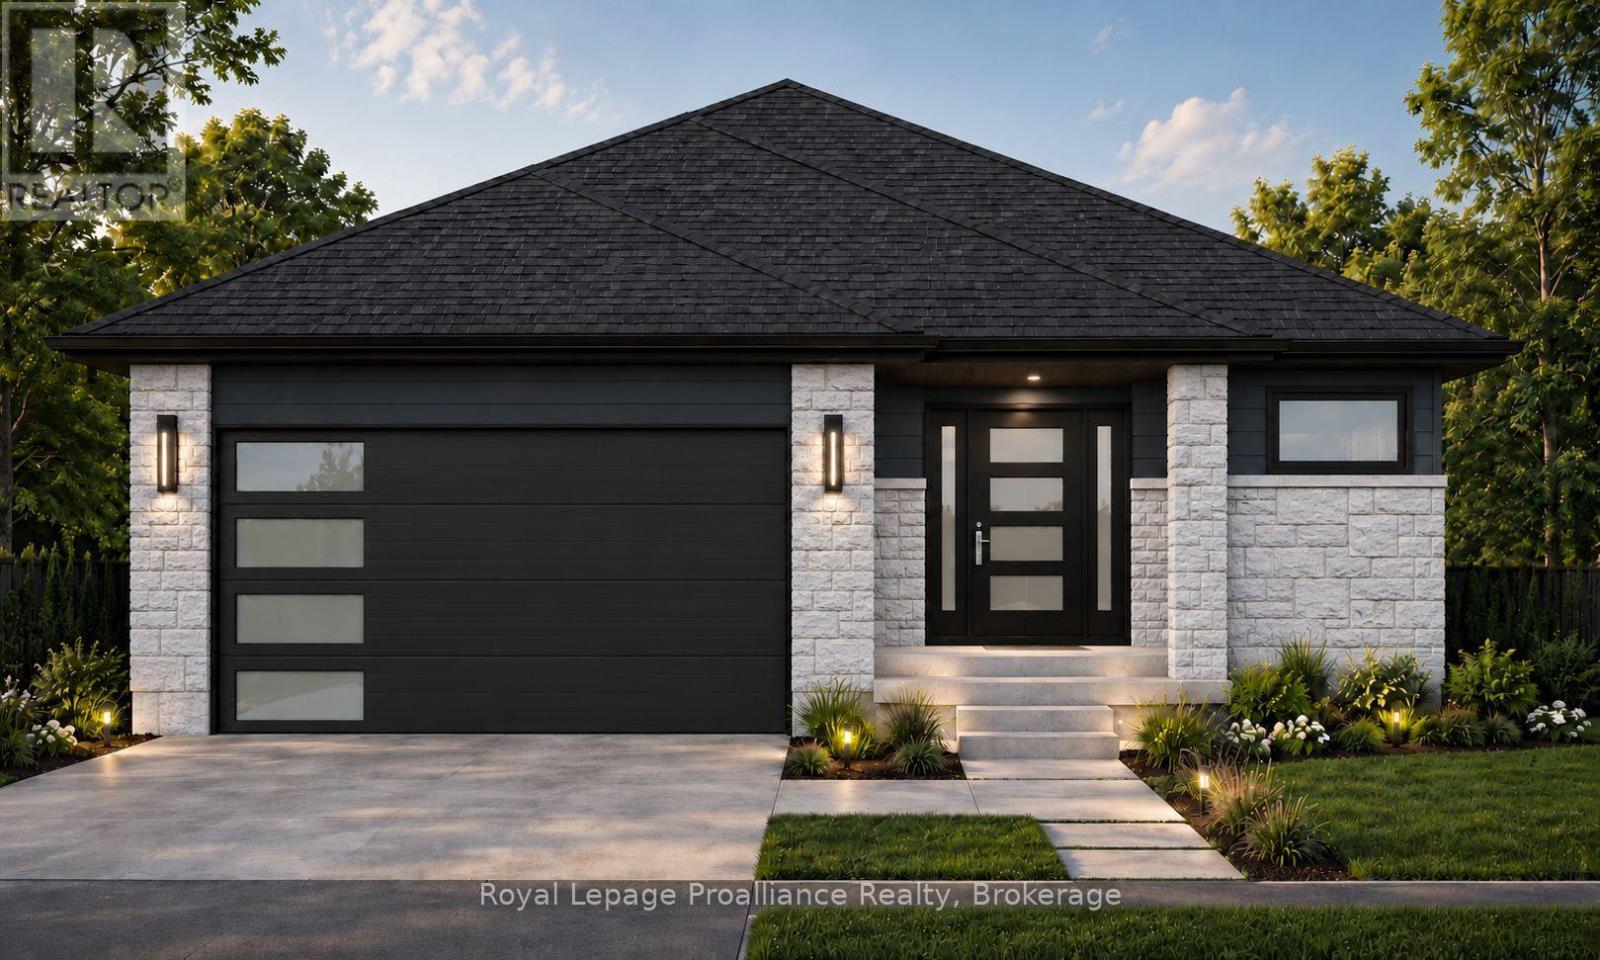
Limited-time savings-the NEW enhanced 13% HST rebate is already included in the list price** Welcome to The Winslow by Cobblestone Homes, a beautifully designed 1,472 sq. ft. bungalow offering modern style, functionality, and future potential. This thoughtfully planned home features 3 bedrooms, 2 full bathrooms, and sits on a premium lot measuring 49'4" wide at the front, expanding to 64'3" at the rear, and 110' deep, backing onto other single-family homes for added privacy and a welcoming neighbourhood setting. One of the home's standout features is the separate exterior basement entrance, providing excellent potential for a future accessory apartment, in-law suite, or additional finished living space. The striking contemporary exterior is highlighted by a large covered front porch, premium finishes, and a spacious double-car garage. Inside, the open-concept layout is designed for both everyday living and entertaining. The well-appointed kitchen features a large sit-up island, walk-in pantry, abundant cabinetry, and quartz countertops, flowing seamlessly into the dining and living areas. A covered rear deck off the dining room extends the living space outdoors, creating the perfect spot to relax or host guests. The primary bedroom offers a private retreat with a walk-in closet and ensuite bath featuring a walk-in shower. Two additional bedrooms, a full guest bathroom, and convenient main-floor laundry complete the layout providing comfortable living for families, professionals, and retirees alike. Adding even more value, the purchase price includes a paved driveway and fully sodded yard, providing a move-in-ready exterior to complement the home's exceptional interior finishes. Thoughtfully designed with both today's lifestyle and tomorrow's possibilities in mind, The Winslow offers modern comfort, premium finishes, and exceptional value in Potter's Creek - one of Belleville's desirable neighbourhoods. (id:47564)
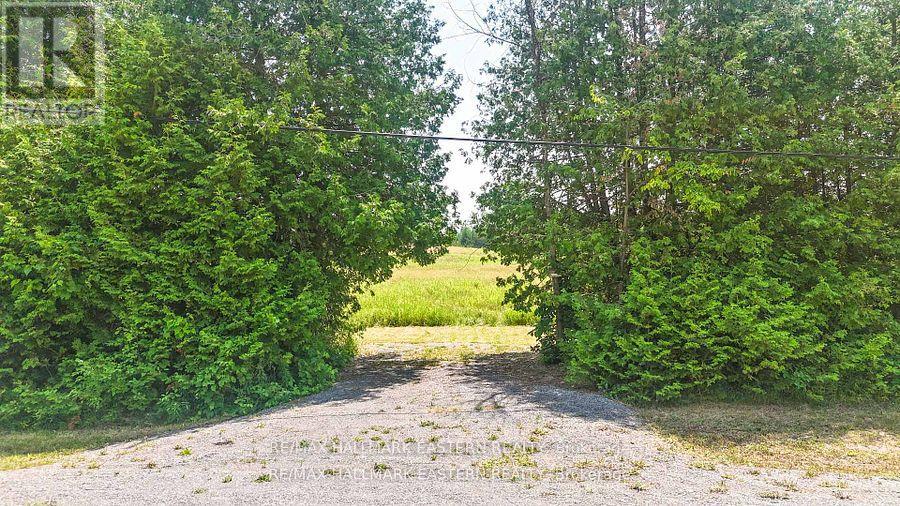
0 Con 10 Lot 5 Old Norwood Road
Havelock-Belmont-Methuen, Ontario
Havelock- Beautiful country side building lot. Fully cleared, flat and only 25 mins from Peterborough. 0.76 acres and ready for your dream home! Located on a paved municipal road, mins to all amenities and schools. Country feel, with everything you need only short walk away! Hydro on lot line! (id:47564)
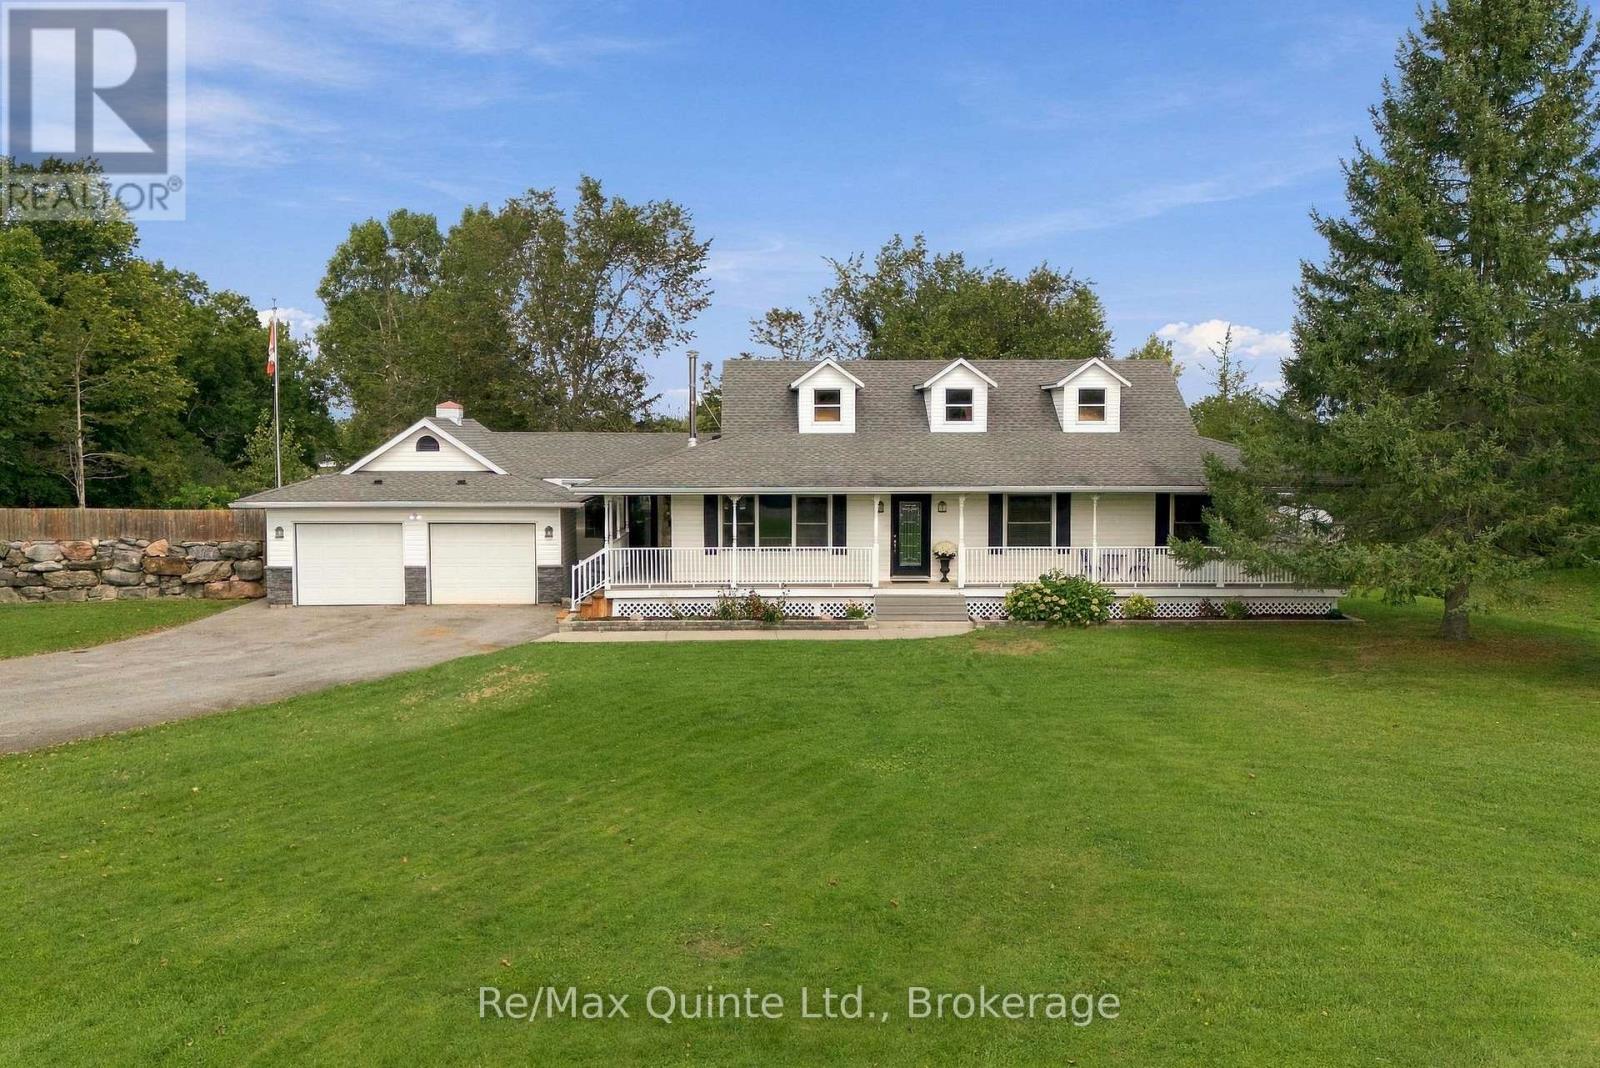
45 Sills Road
Belleville, Ontario
Welcome to this charming 3 bed, 2 bath bungalow tucked away on 1.2 acres, just minutes north of the city. Offering the privacy and space of a country setting with a nearby path leading to the Frink Centre, two popular golf courses close by, easy access to Highway 401, shopping, restaurants and everyday amenities; this home is a great balance of convenience and peacefulness. Inside, the main living areas are filled with natural light, with a comfortable living room and dining area that flow into the updated kitchen. The kitchen features a large island with seating for six, plenty of workspace and room to gather with family and friends. A spacious mudroom connects the home to the attached garage and provides plenty of practical storage. Outside, the large driveway offers ample parking with additional room for a workshop or other outdoor projects. One of the standout features is the wrap-around covered porch, providing plenty of space to sit and enjoy the property in any season. A screened gazebo off the back porch offers another great spot to relax or entertain.The primary bedroom includes a private ensuite and direct access to the porch, while two additional bedrooms and a second full bathroom provide flexibility for family, guests or a home office. The unfinished basement offers plenty of potential, and already includes a bonus bedroom, and is ready for you to finish and personalize to suit your needs. A peaceful setting, plenty of outdoor space and just minutes from the city - this property offers room to enjoy now with plenty of potential to make it your own. (id:47564)
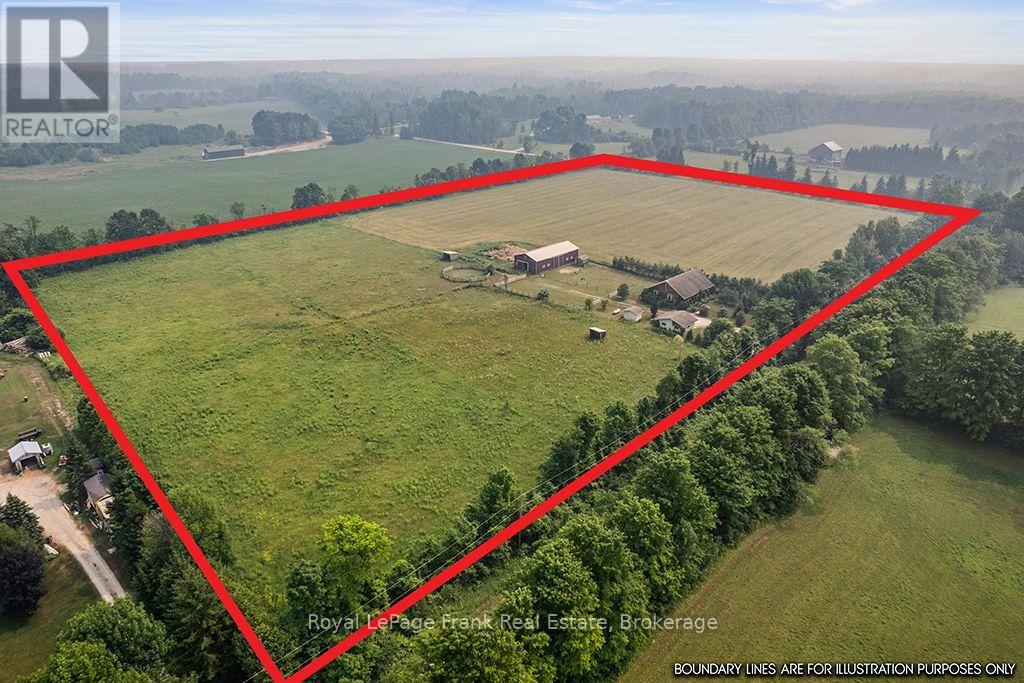
720472 20 Side Road
Chatsworth, Ontario
Here it is! The one you've been waiting for. This lovely 16-acre rural retreat is just a few minutes east of Highway 10 a little south of Chatsworth. Only 25 minutes to Owen Sound and about 50 minutes to Collingwood you can easily experience all the beauty the Bruce Peninsula has to offer from this central location! The home itself is a classic family size, 4-bedroom bungalow complete with large sun loving picture windows, vaulted ceilings, hardwood floors on the main floor, main-floor laundry, and a fully finished basement. There is a good sized to car garage and a wood shed. The large modern barn/shop offers an incredible opportunity to own a turnkey operation for horses, a hobby farm, or even a contractor's dream setup. The barn is fitted with multiple box stalls; there is good hay and run-ins for your animals. Incredible property with endless potential-a must-see! (id:47564)