 Karla Knows Quinte!



Call or Text
613 848 2252
Pt Lt 20 Merrill Road
Alnwick/haldimand, Ontario
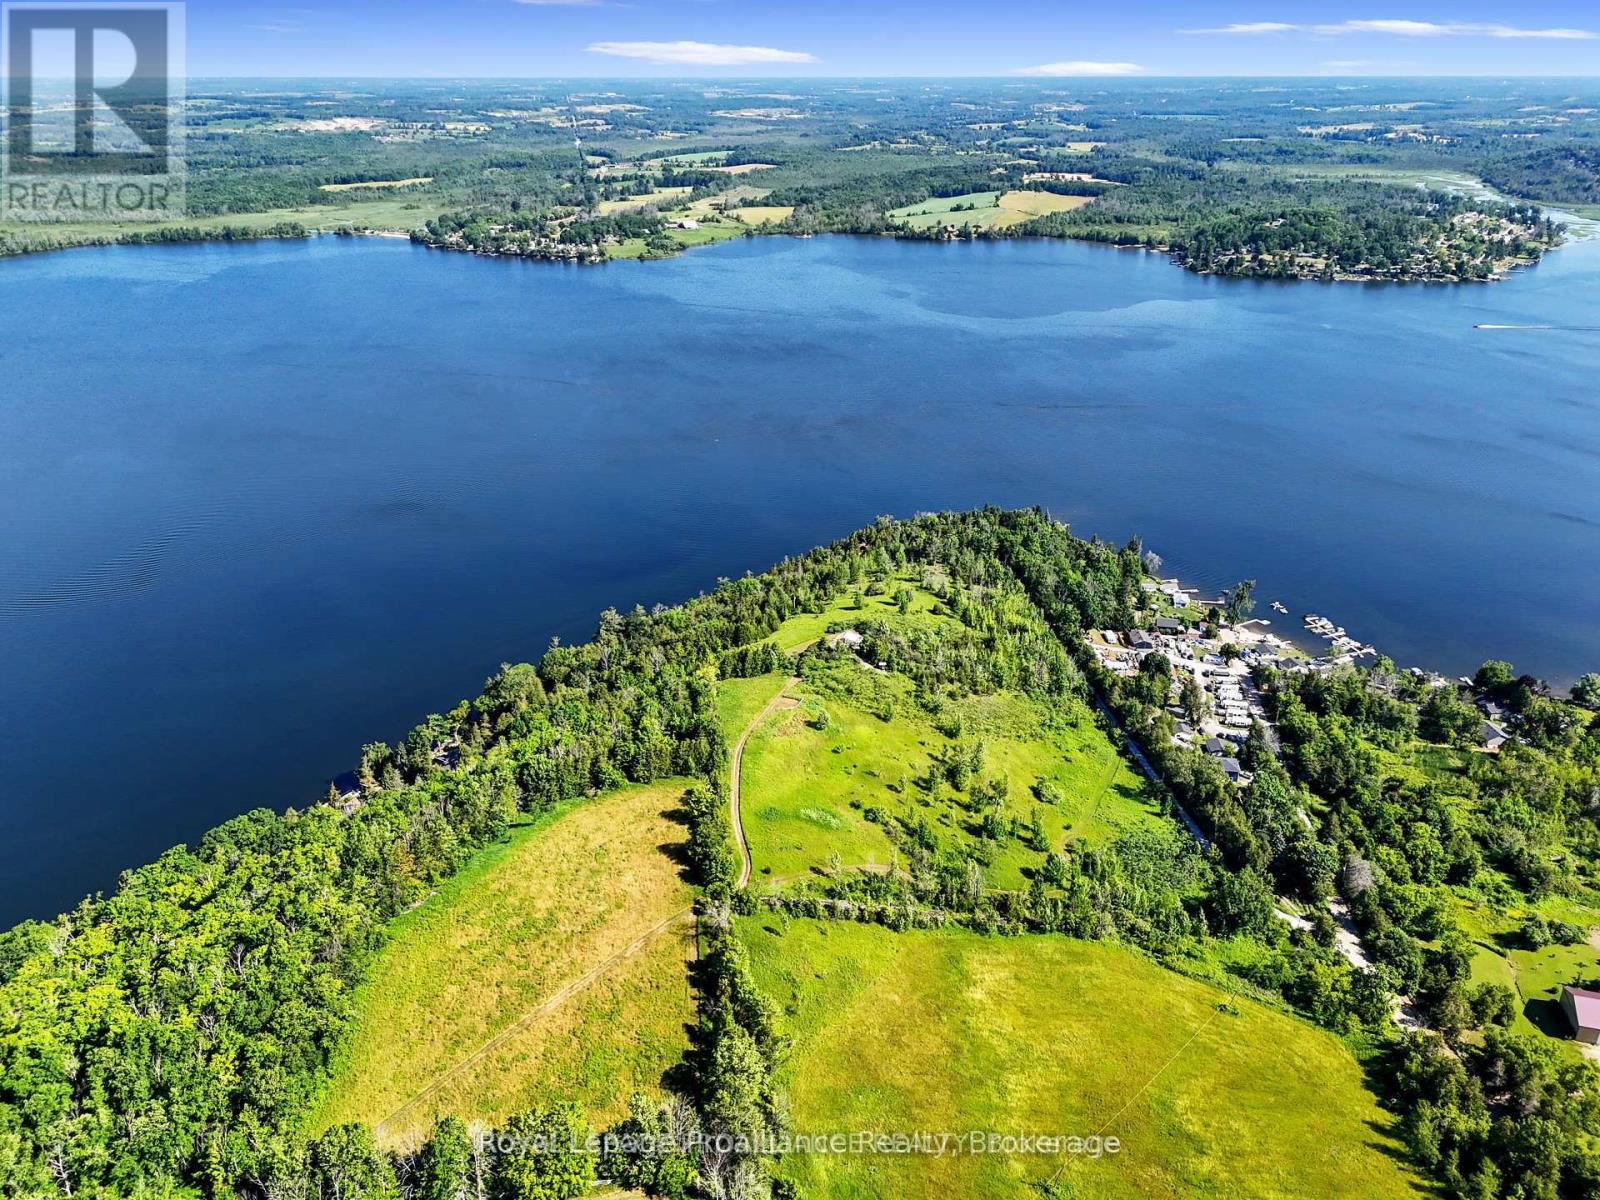
Welcome to Sitting Rock Point, one of the most extraordinary building parcels in Northumberland County. Perched high above the shores of Rice Lake, this remarkable 16.8-acre estate lot offers sweeping panoramic views, unmatched privacy, and an opportunity to create a legacy property unlike any other. For generations, this special place has been woven into the lives of those who have gathered here. Vows have been exchanged beneath its canopy of trees, proposals have been made overlooking the water, and cherished memories have been created against a backdrop of breathtaking natural beauty. More than just land, Sitting Rock Point is a place that inspires connection, reflection, and a deep appreciation for the surrounding landscape. As you wander through mature trees and along peaceful pathways, the gentle lake breeze and endless vistas invite you to imagine what could be. A private retreat. A family compound to be enjoyed for generations. Create a custom home that captures the beauty of every sunrise across Rice Lake. With elevated building sites, spectacular lake views stretching for miles, and a setting that feels both secluded and timeless, the possibilities are truly endless. Rarely does a property of this scale, significance, and beauty become available. Sitting Rock Point is more than an exceptional building lot-it is an opportunity to create the next chapter of an extraordinary story. Please do not walk the property without a confirmed showing appointment and your REALTOR present. (id:47564)
Engel & Volkers Toronto City
17 King Street E
Kawartha Lakes, Ontario
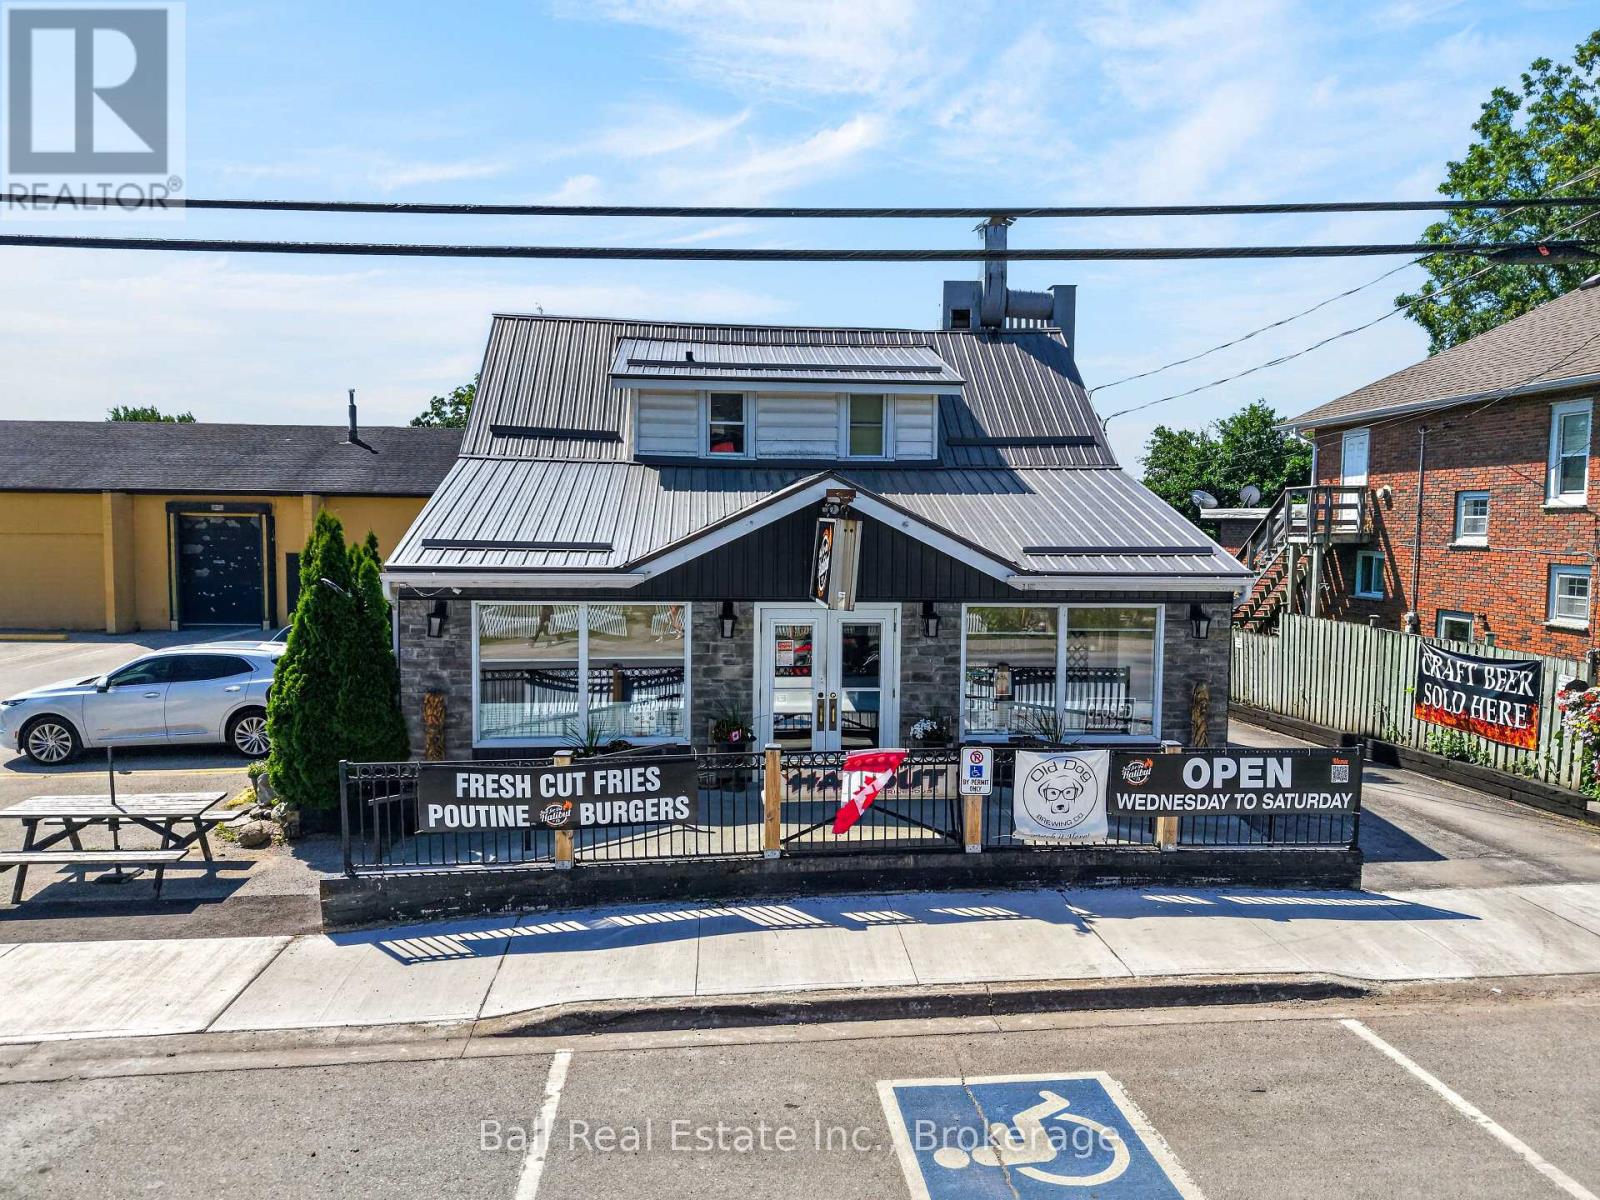
Outstanding opportunity to own this landmark property, including land, building and restaurant. This purchase suits an investor or owner/operator. Purchase the land and building and lease the restaurant out. The original Just for the Halibut has been family owned and operated for decades and has an incredible following from locals and visitors to Bobcaygeon and surrounding areas. Fully licensed with seating for 100 inside and 30 on rear patio. Potential to obtain permission to allow the basement to be utilized as a separate pub/lounge area, ideal for parties, darts and/or billiards. Plenty of storage areas. Parking in rear for 17+ cars. Full turnkey operation as it is currently with all equipment included. Alternatively the property could be converted into a different restaurant category. It could be a steakhouse, Japanese, Korean, Chinese, Smokehouse or many other options. Restaurant only open four days a week 12 -8 and could operate seven days a week with extended hours. One seller is currently the chef and may be willing to stay on to assist with a transition or on a more permanent basis. A full narrative AACI appraisal was completed in June 2026 and is attached to listing for review. Three years financial statements with signed NDA for review during due diligence period contained in an Offer. Flexible closing. (id:47564)
1077 Pukitis Trail
Highlands East, Ontario
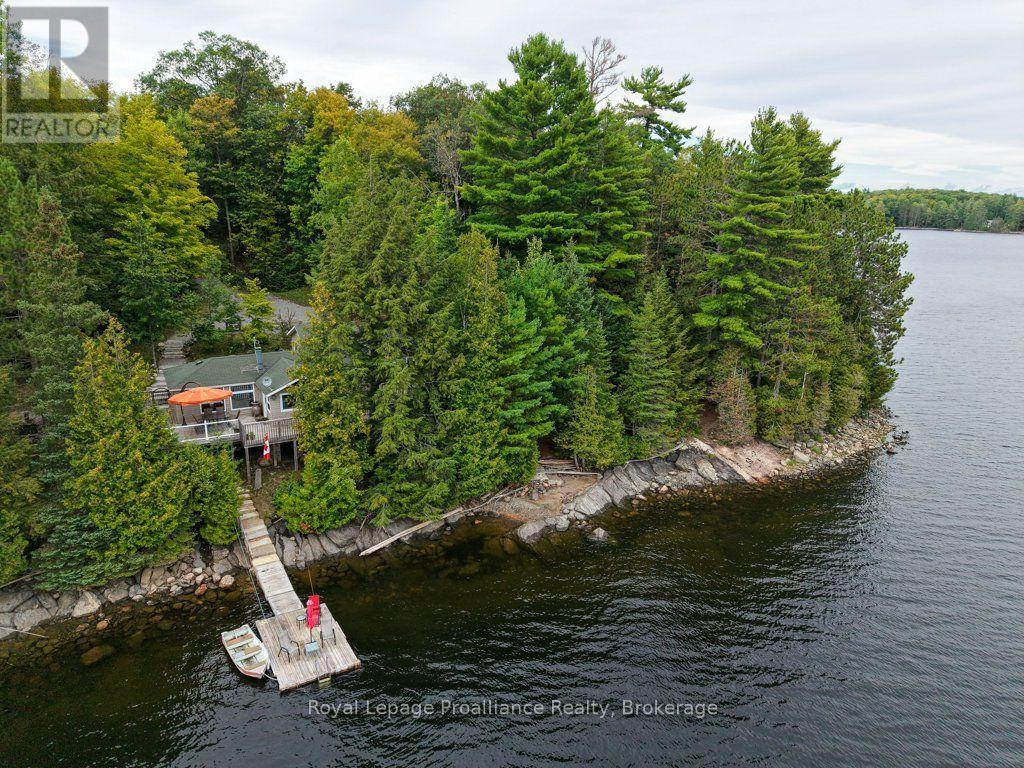
Welcome to your serene waterfront cottage at 1077 Pukitis Trail, an idyllic retreat on the highly sought-after shores of Eels Lake, boasting a coveted south-facing exposure that bathes the property in warm, natural light all day long. This charming, recently renovated 1960 main cottage has been in the same family for generations. It features a classic wood stove, a family room, a 3-piece bathroom, two cozy bedrooms, a walk out kitchen, and breathtaking lake views from every single room. It is perfectly complemented by a versatile 256-sq-ft separate guest bunkie (built in 1995) complete with plumbing, offering fantastic privacy and flexibility for hosting extended family or weekend visitors. Step outside to enjoy numerous gathering spaces for the whole family to hang out, a fun badminton court, a separate storage building, and a cool, quaint outhouse. The beautifully elevated setting compliments the stunning panoramas without the hassle of many stairs, ensuring an easy walk down to the water. A well-built deck provides the ultimate vantage point for dining, lounging, and soaking in the tranquil lake views. Experience the best of both worlds at your 154 feet of owned private shoreline featuring two highly sought-after elements: a gentle walk-in beach for easy wading and deep clear water that is perfect for jumping right off the dock. Enhanced by neighboring Crown land, the grounds promise a truly quiet atmosphere and preserved natural scenery. (id:47564)
88 Westwind Crescent
Prince Edward County, Ontario
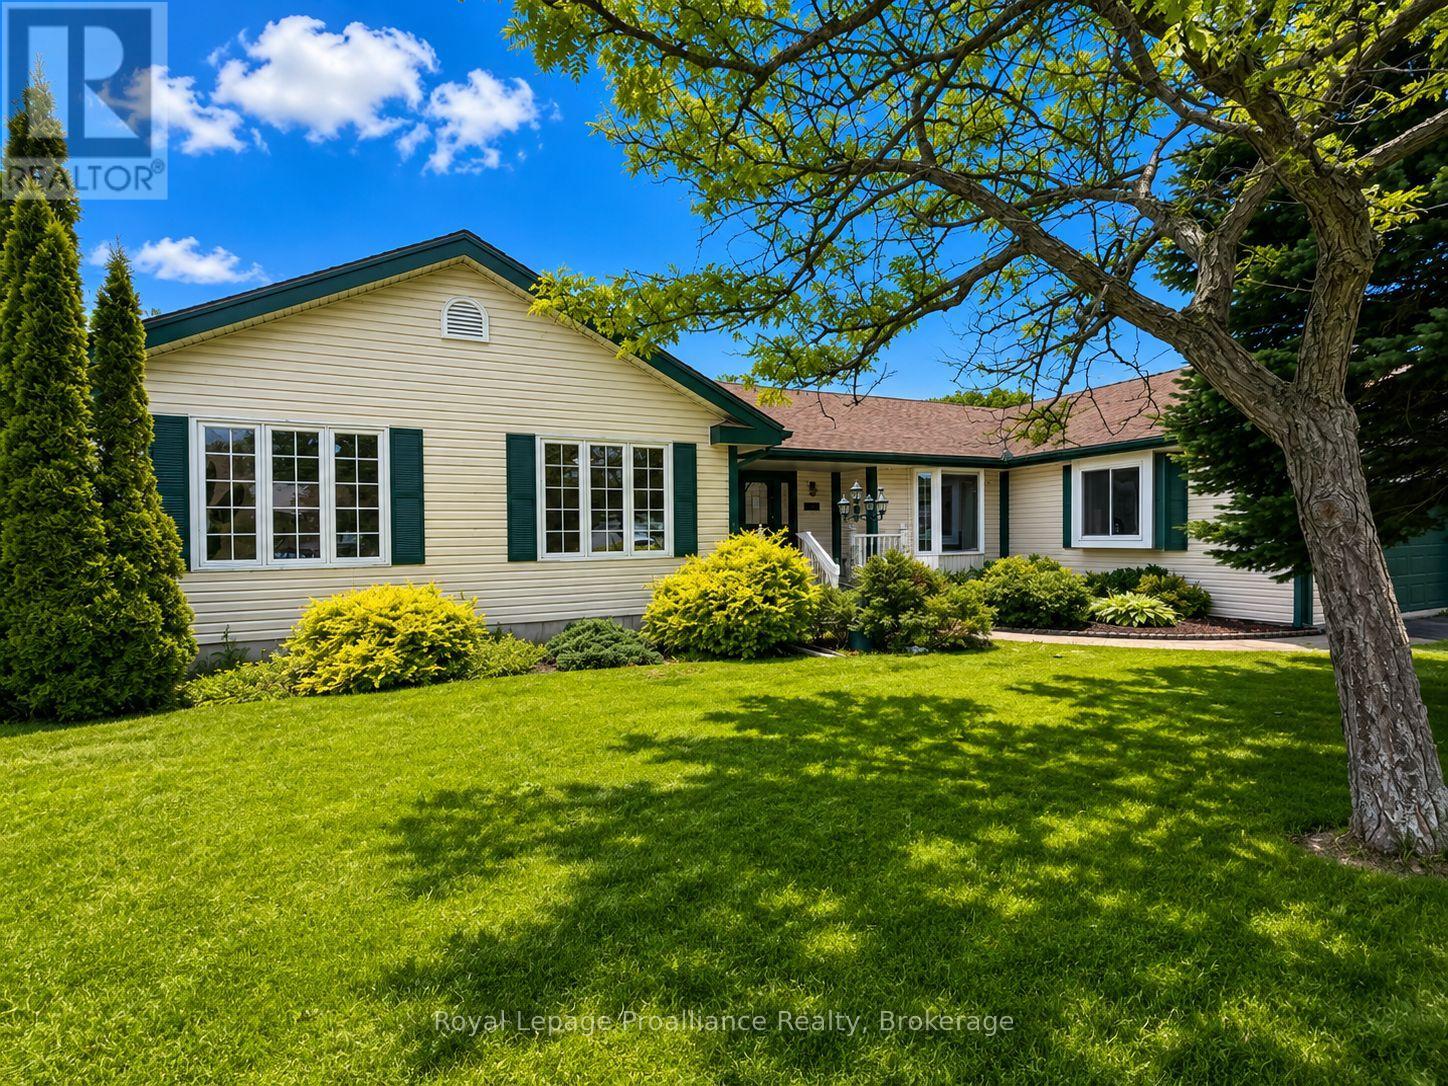
Tucked into one of Wellington's most established neighbourhoods, this beautifully maintained bungalow is the kind of home that rarely comes to market. Immaculate inside and out, it offers an impressive amount of living space, oversized principal rooms, and the unmistakable feeling of a home that has been exceptionally cared for over the years.Natural light pours through expansive windows, creating bright, inviting spaces throughout. At the heart of the home, the spacious kitchen offers abundant cabinetry, generous prep space, and a layout designed for both everyday living and effortless entertaining. Whether you're gathering with family or hosting friends, the adjoining living spaces feel warm and welcoming, anchored by two cozy gas fireplaces that add character and comfort.The main level features three generously sized bedrooms and three bathrooms, including a spacious primary retreat complete with its own private ensuite. Every room feels thoughtfully proportioned, offering a sense of space that's becoming increasingly hard to find.Downstairs, the fully finished lower level dramatically expands the home's footprint, providing endless flexibility for a recreation room, games area, home gym, hobby space, or guest accommodations. A charming gas fireplace creates the perfect backdrop for movie nights or relaxing after a day exploring Prince Edward County.Outside, a spacious rear deck overlooks the beautifully landscaped yard, offering a peaceful setting for morning coffee, summer dinners, or simply enjoying the privacy of your surroundings.Perfectly positioned in the heart of Wellington, you're just moments from award-winning wineries, renowned restaurants, boutique shopping, beaches, and everything that makes Prince Edward County one of Ontario's most sought-after destinations. Combining exceptional care, generous proportions, and an unbeatable location, this is a home you'll appreciate the moment you walk through the door (id:47564)
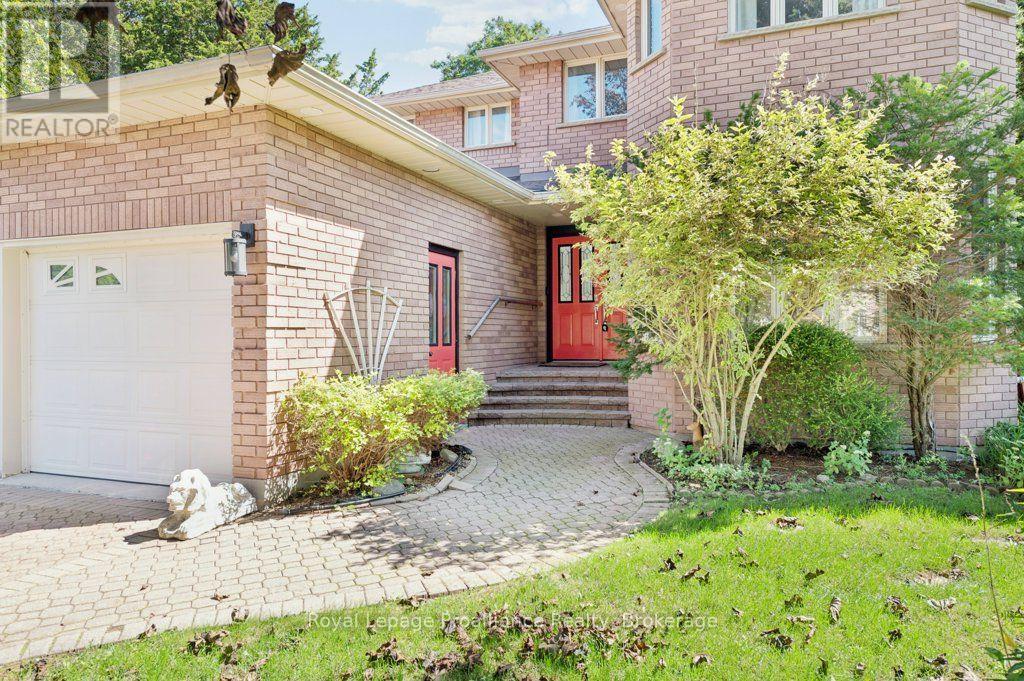
6 Bridlewood Lane
Quinte West, Ontario
Beautifully updated 2-storey home backing onto green space in a desirable Trenton neighbourhood. This spacious 4+1 bedroom, 4 bathroom home offers a functional layout ideal for growing families or multi-generational living. The renovated kitchen features modern finishes and ample space for everyday living and entertaining, while updated bathrooms provide comfort and style throughout. The fully finished basement adds valuable additional living space with in-law potential, offering flexibility for extended family or guests. Enjoy the privacy of a backyard that backs onto green space, creating a quiet and natural setting. Complete with an attached garage and located in a family-friendly neighbourhood close to schools, parks, and local amenities. A great opportunity to own a move-in ready home in a sought-after area - book your showing today. (id:47564)
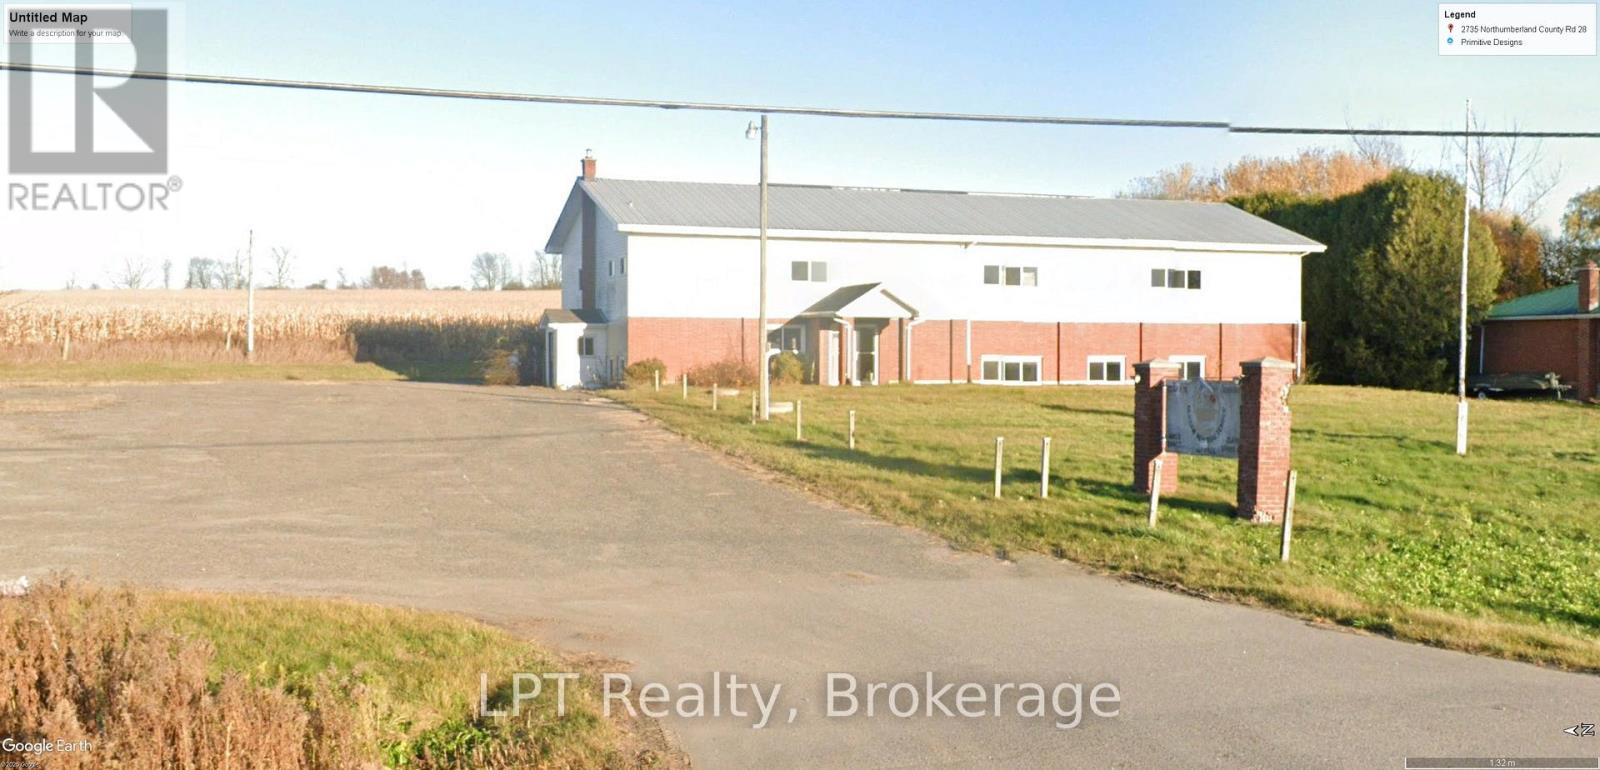
2735 28 Highway
Port Hope, Ontario
Great Location, Just North Of Hwy 401 Exit Into Port Hope, 2 Minute Drive To Town. This 90' x 40' 2-Storey Commercial Building Provides Over 7,000 Sq. Ft. Of Total Space! The Main Level Has A Large Meeting/Banquet Hall (38'x59') And Potential Kitchen Area (16'x28'). The Second Floor Contains Several Office Areas And A Large Room (38'x47') With A Stage. Both Floors Have Male and Female Washrooms. High Traffic Location With A Popular Attraction Directly Across The Road, Bringing A Large And Constant Exposure To The Property. Parking For 60+ vehicles! Upgrades Include Replacement Of All Windows, 2 New High Efficiency Trane Furnaces, 2 New Trane AC Units, 2500 Sq Ft Of Hardwood, New LED Lighting Both Floors, New HWT. Attached Is A List Of Approved Uses In The CF Zoning. This Is A Great Opportunity For Many New & Established Businesses! (id:47564)
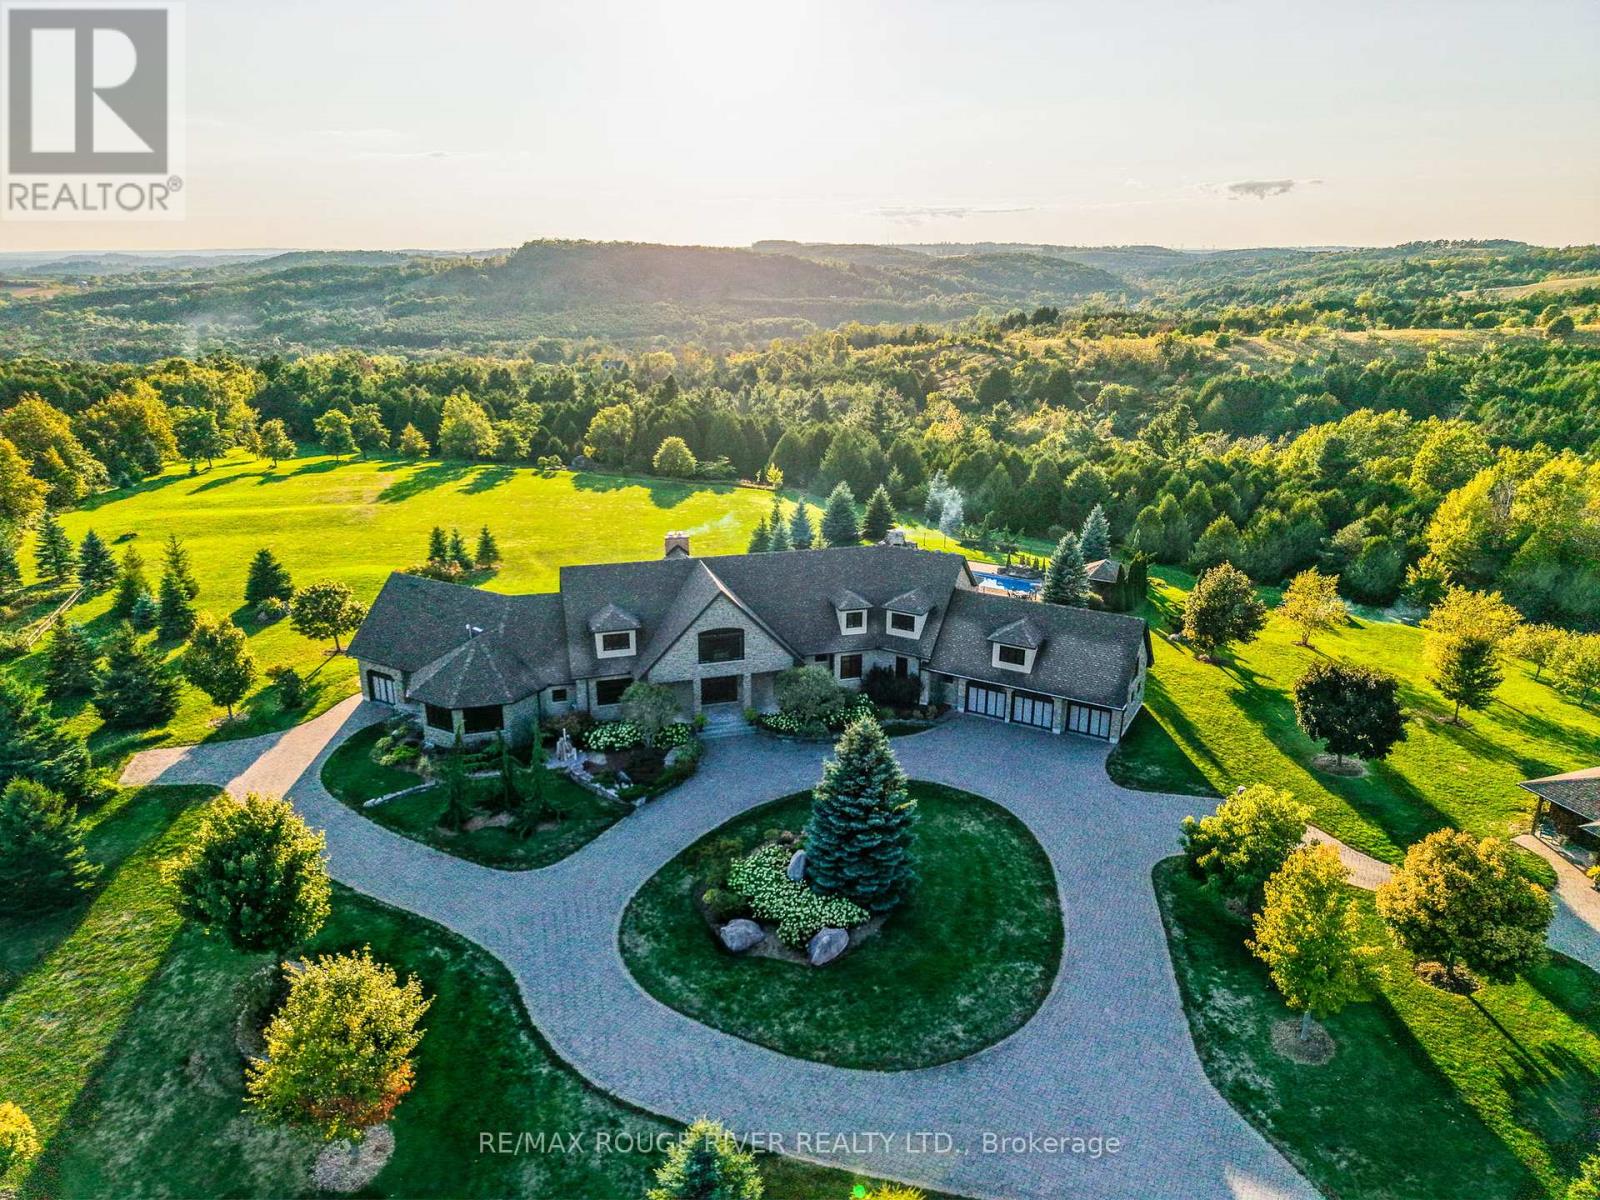
3622 Alnwick Hills Road
Hamilton Township, Ontario
An Exceptional Country Estate in Northumberland County. Set on 25 acres of rolling countryside with uninterrupted 360-degree views, this distinguished estate offers a rare balance of architectural refinement and natural beauty, just minutes north of Cobourg and within comfortable reach of Toronto. Thoughtfully designed and built to exacting standards, the 11,000 sq. ft. residence (7,500 sq. ft. above grade) blends timeless proportions with modern comfort. The arrival unfolds across manicured grounds featuring orchards, curated stonework, and landscape installations by renowned artisan John Shaw-Rimmington, creating a setting that feels both composed and serene. Expansive stone terraces surround a resort-style pool, ideal for entertaining or quiet retreat. A private trail network winds through the property, leading to a hilltop vantage point with sweeping views toward Lake Ontario. Inside, the home is defined by volume and balance. A dramatic great room with 16-foot ceilings, marble columns, and a statement fireplace anchors the principal living spaces, complemented by more intimate rooms for everyday living. A Downsview-designed chef's kitchen, butler's pantry, and adjoining family room offer a seamless blend of form and function. Seven bedrooms and six baths include a private two-bedroom residence with its own garage-ideal for guests or extended family. The primary suite features a dressing room, spa-inspired ensuite with heated floors. Geothermal heating and cooling, a heated three-car attached garage, a separate two-car garage/workshop, and curated designer finishes complete this quietly exceptional estate-well suited as a refined full-time residence or an elegant country retreat for local, GTA and international buyers seeking privacy, space, and distinction. (id:47564)
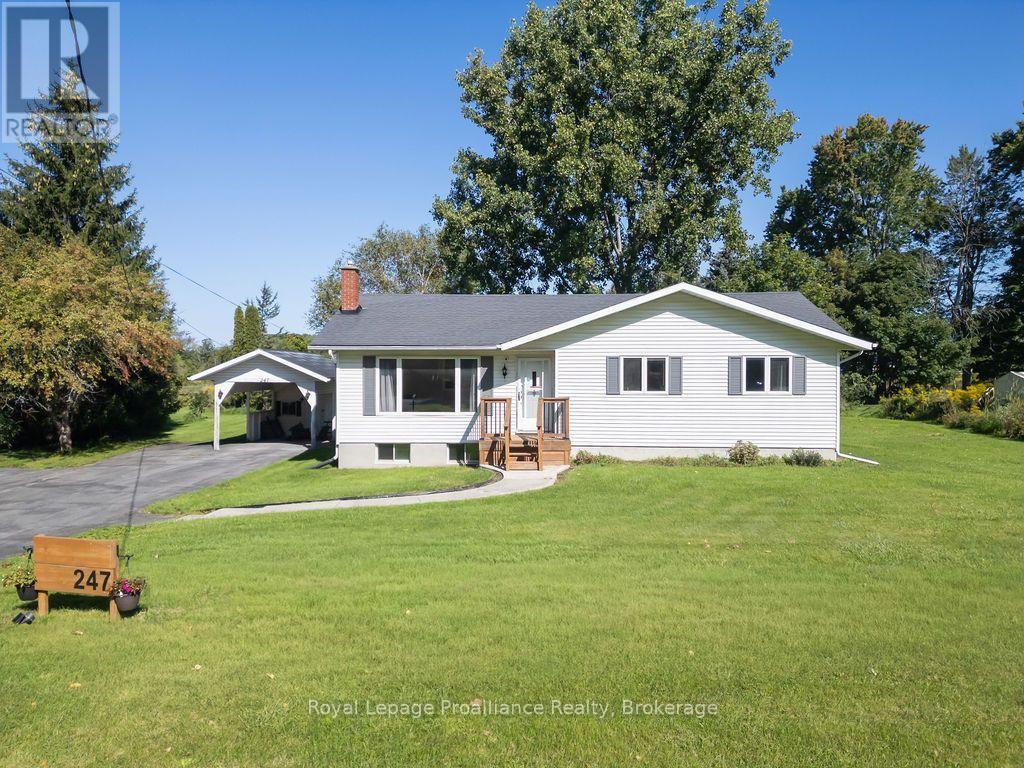
247 Harmony Road
Belleville, Ontario
Country Living with Room to Grow! Welcome to this 3+1 Bedroom, 2 bath bungalow, set on a large country lot offering space, privacy and plenty of possibilities.The bright main level is filled with natural light thanks to the oversized windows at both of the front and rear of the home. A renovated kitchen anchors the main floor, while hardwood flooring in the living room adds warmth and character. The remaining main floor areas feature practical vinyl plank flooring. Downstairs, the finished basement provides even more living space, including a recreation room an additional bedroom and a three piece bathroom. There is also space with the potential to add a gas fireplace, giving the next owner an opportunity to make the lower level their own. Outside, you'll find a large rear deck, storage shed with hydro and covered parking with a paved driveway. Take the lane to the massive barn providing extra storage, hydro, water, and a newly cleared parking area with gravel and grading for drainage. Center barn offers an enormous space with upper level as well. The far west side provides a concrete floor and more space in the rear lean-to. The property offers an impressive amount of outdoor space and plenty of room to create the country property you've been dreaming of. Located within minutes of town while surrounded by the beauty of the countryside. The property is is close to the wooded areas, trails and Black Bear Ridge Golf course and Trillium Woods Golf. New furnace, central air, EV charger and water softener. For anyone dreaming of country living without giving up easy access to town, this property offers the space, setting, and potential to make it truly special. Ready for its next owners to move in, make it their own and enjoy. (id:47564)
71 Grantsville Trail
Trent Lakes, Ontario
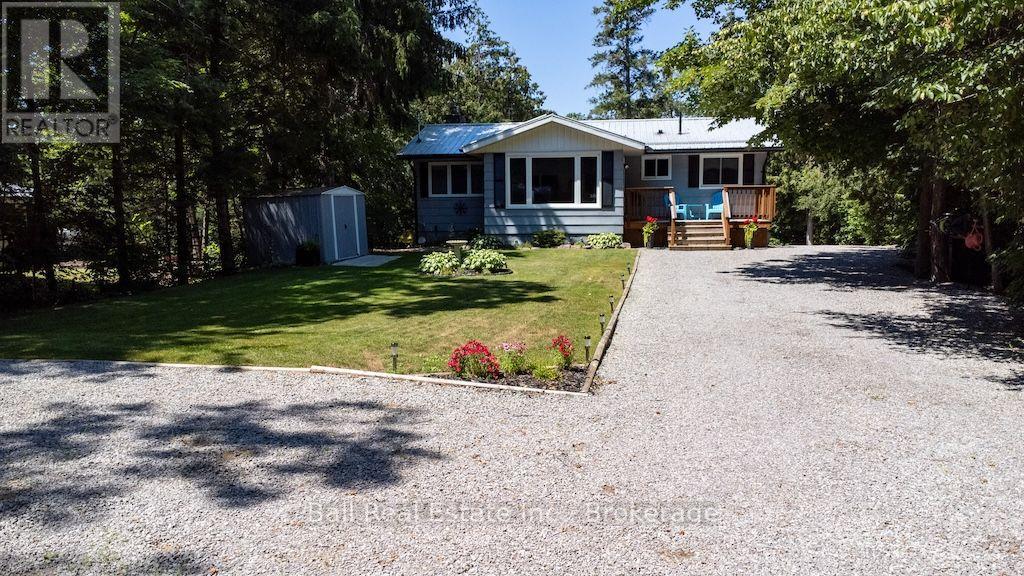
Welcome to this picturesque property situated on Sandy Creek which flows into Buckhorn Lake. This immaculate bungalow features eat in kitchen with stainless steel appliances and oak cabinetry. Living room with walkout to deck and waterfront views. 2 bedrooms, 4pc bath and a 4-season sunroom for relaxation. The lower level boasts a family room, propane stove with walkout, additional bedroom and utility room with lots of storage. 2 portable shelter loge garages and 2 sheds for storage. Move in and enjoy this beautiful oasis of privacy. Excellent fishing, boating through the Trent Severn Waterways. 10 minutes to the hamlet of Buckhorn and 30 minutes to Peterborough. Shows to pride of ownership. Nothing to do but move in. (id:47564)
4 - 4 Tiffany Place
Quinte West, Ontario
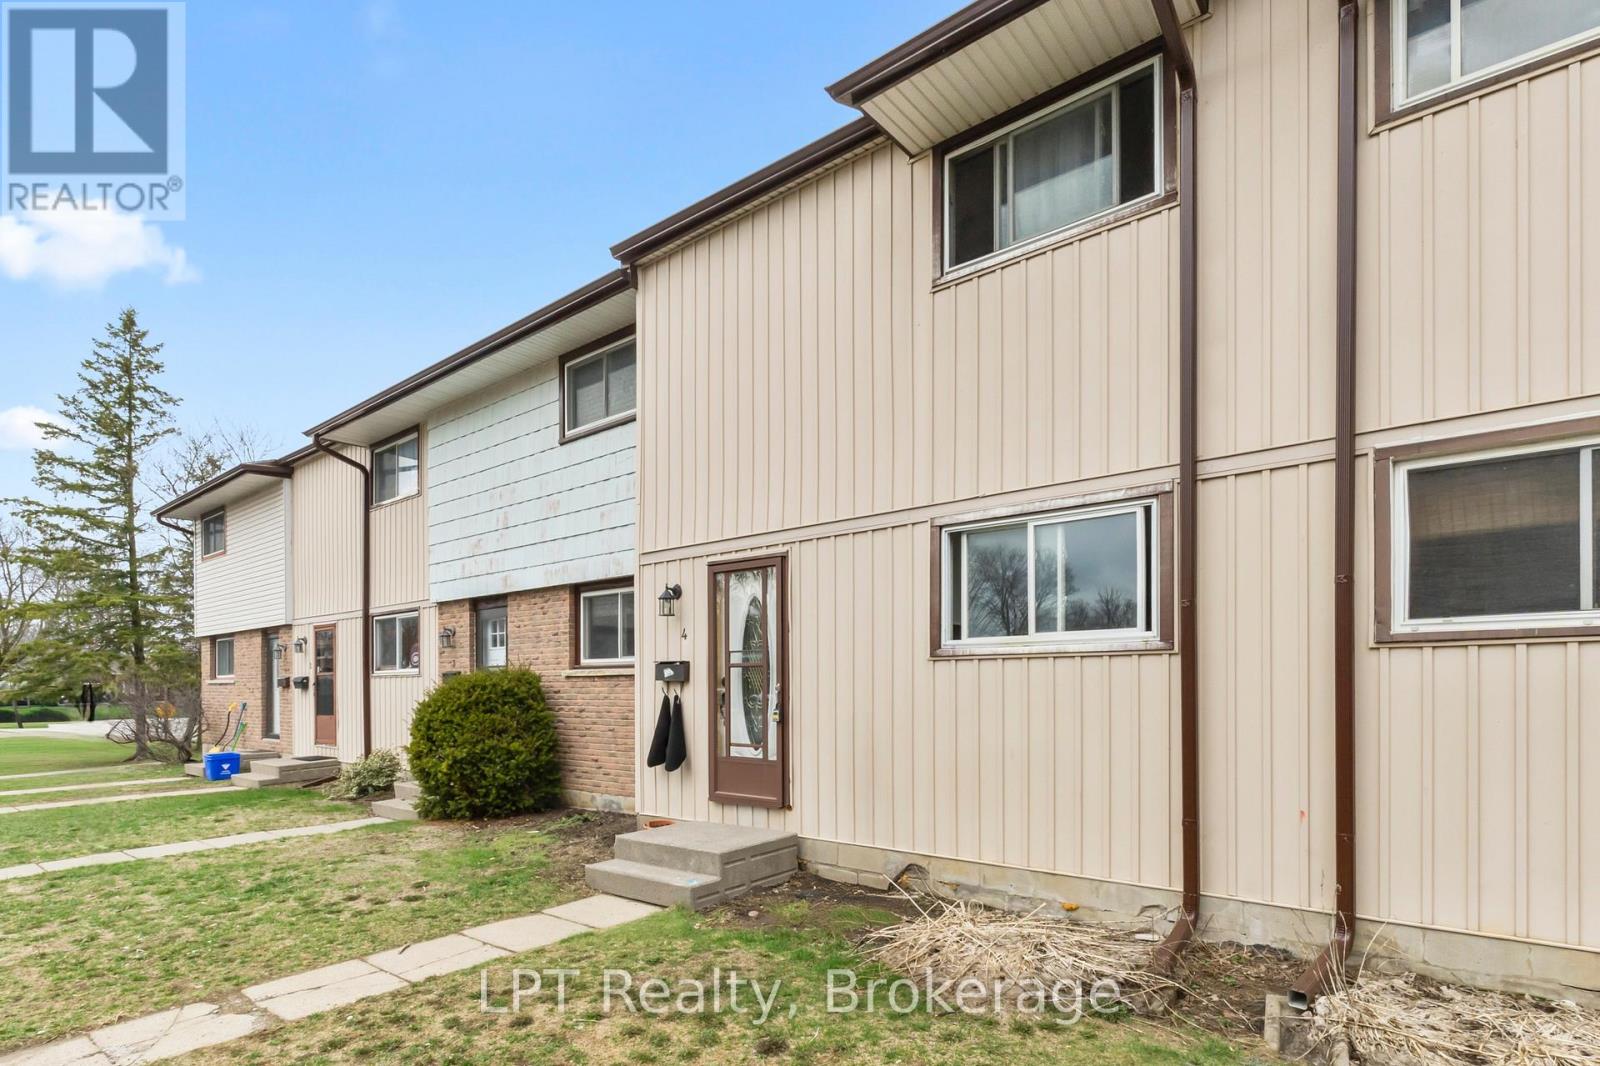
Calling all first time buyers! Welcome to this affordable 2-storey townhome in Trenton. This home features 3 spacious bedrooms and 2 bathrooms, offering plenty of room for growing families or those looking to get into the market. The bright kitchen offers a comfortable space to create your meals and opens to the dining room and then into the living room, ,making the layout great for entertaining. The living room has a walkout to the fully-fenced backyard - ideal for kids, pets or just summer entertaining. The main floor offers a functional flow, while the finished basement adds valuable extra living space - perfect for a rec room, home office or gym. This home checks all the boxes for convenience and value. Located to shopping, schools, parks and everyday amenities, you'll love the accessibility and community feel. Whether you're just starting out or looking for an affordable move-in ready option, this home is your opportunity to make the leap into home ownership. (id:47564)
16 Beaverdams Drive
Whitby, Ontario
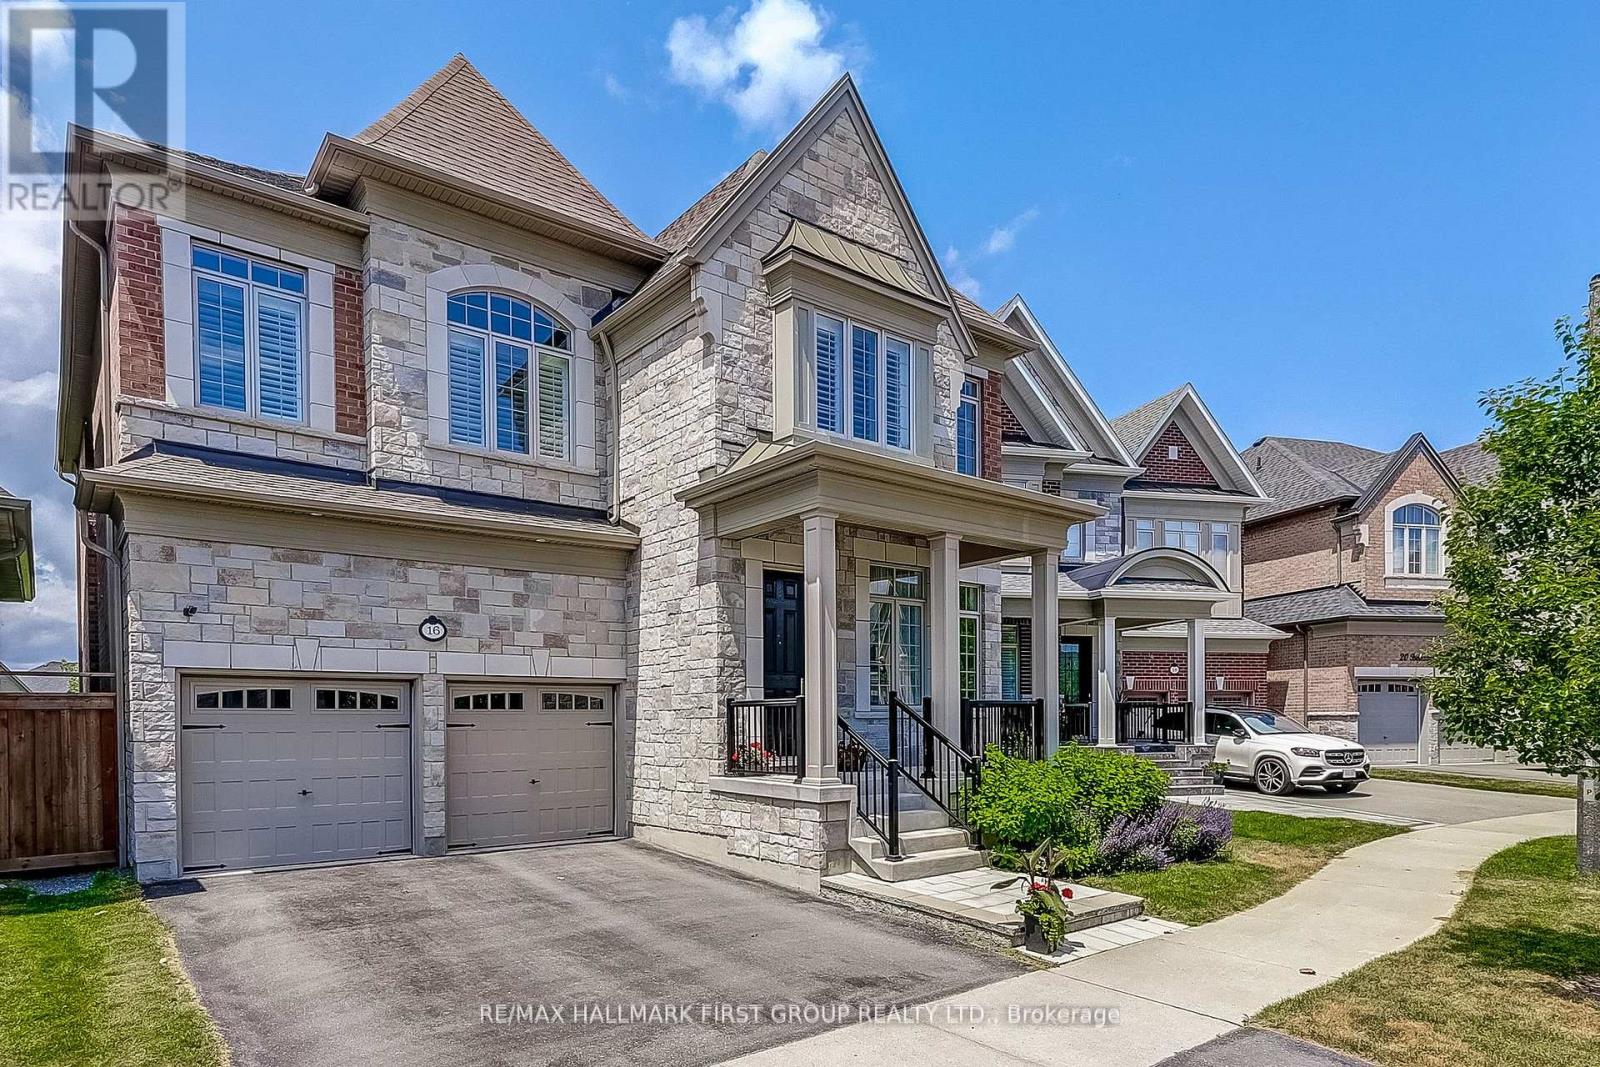
Backing onto protected ravine greenspace in Whitby's sought-after Country Lane community, this exceptional Beechfield model offers more than 4,500 sq. ft. of finished living space designed for luxury, privacy and versatility. The main level features soaring 10' and 11' smooth ceilings, hand-scraped hardwood flooring and oversized windows showcasing beautiful ravine views. The gourmet kitchen is appointed with Caesarstone countertops, built-in appliances, a walk-in pantry and servery, and opens to the breakfast area and spacious great room with gas fireplace. Formal living and dining rooms, along with a private main-floor office, complete the thoughtfully designed level.Upstairs are four generously sized bedrooms, each with ensuite or semi-ensuite access and a walk-in closet. The impressive primary retreat offers two walk-in closets, a tray ceiling and a spa-inspired five-piece ensuite with a freestanding tub and frameless glass shower. A convenient second-floor laundry provides added everyday functionality.The finished walk-out lower level offers outstanding flexibility, including a self-contained one-bedroom suite with its own laundry, bathroom and separate entrance-ideal for multigenerational living, extended family, a nanny suite or potential rental income. The lower level also includes a large recreation area with direct access to the backyard.Located steps from scenic trails and Heber Down Conservation Area, and only minutes from excellent schools, shopping, Whitby GO and Highways 401, 407 and 412. A rare opportunity to enjoy refined ravine living in one of Whitby's most desirable neighbourhoods. (id:47564)
255 Front Street
Belleville, Ontario
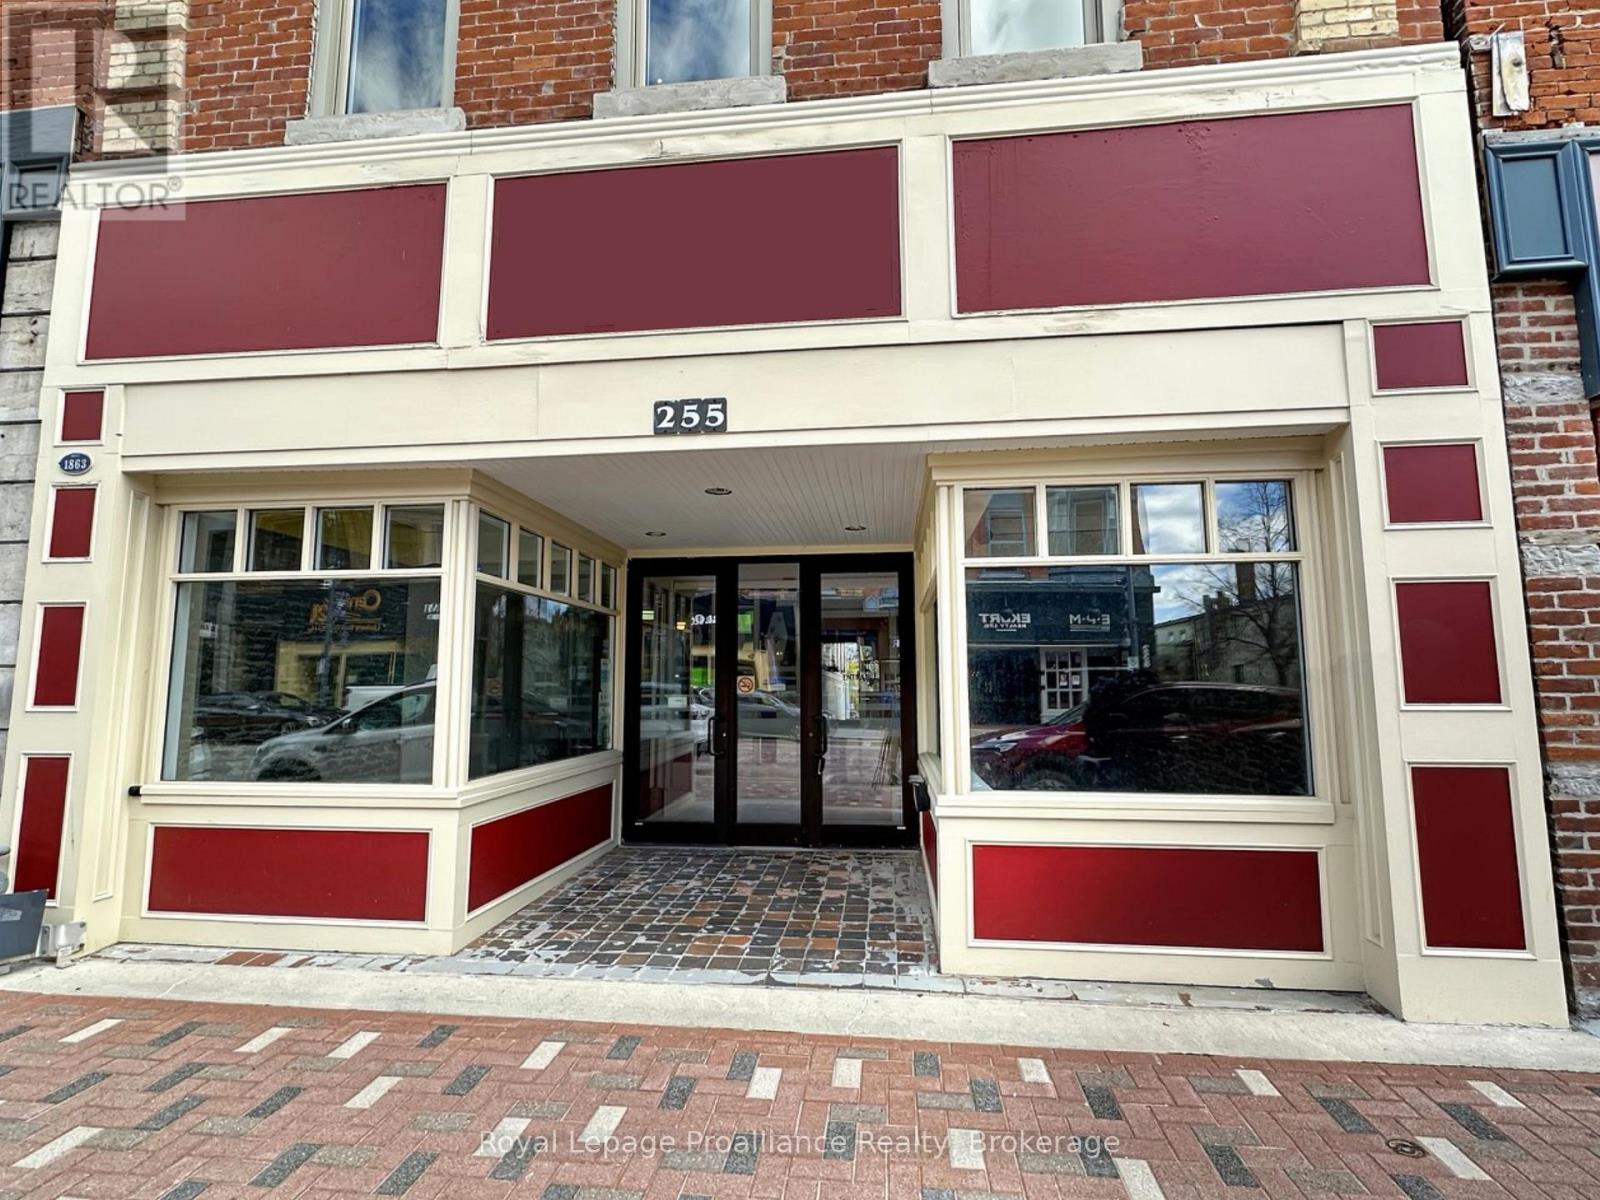
Exceptional mixed-use commercial building located in the heart of Downtown Belleville, offering incredible flexibility for a wide range of business and investment opportunities. The expansive main floor features a massive commercial space with ample room for retail, office use, storage, showroom space, or a customized business layout. Two convenient 2-piece washrooms are located on the main level.The second floor provides additional versatile space that can be adapted to suit a variety of commercial or professional uses. Also located on the upper level is a self-contained 2-bedroom, 1-bathroom residential apartment with its own private entrance, creating an excellent opportunity for rental income, owner occupancy, or staff accommodations.Positioned in a high-visibility downtown location with excellent pedestrian traffic, this property offers outstanding exposure and accessibility. Whether you're looking to expand your business, establish a mixed-use investment property, or capitalize on Belleville's growing downtown core, this unique property presents endless possibilities. (id:47564)