 Karla Knows Quinte!



Call or Text
613 848 2252
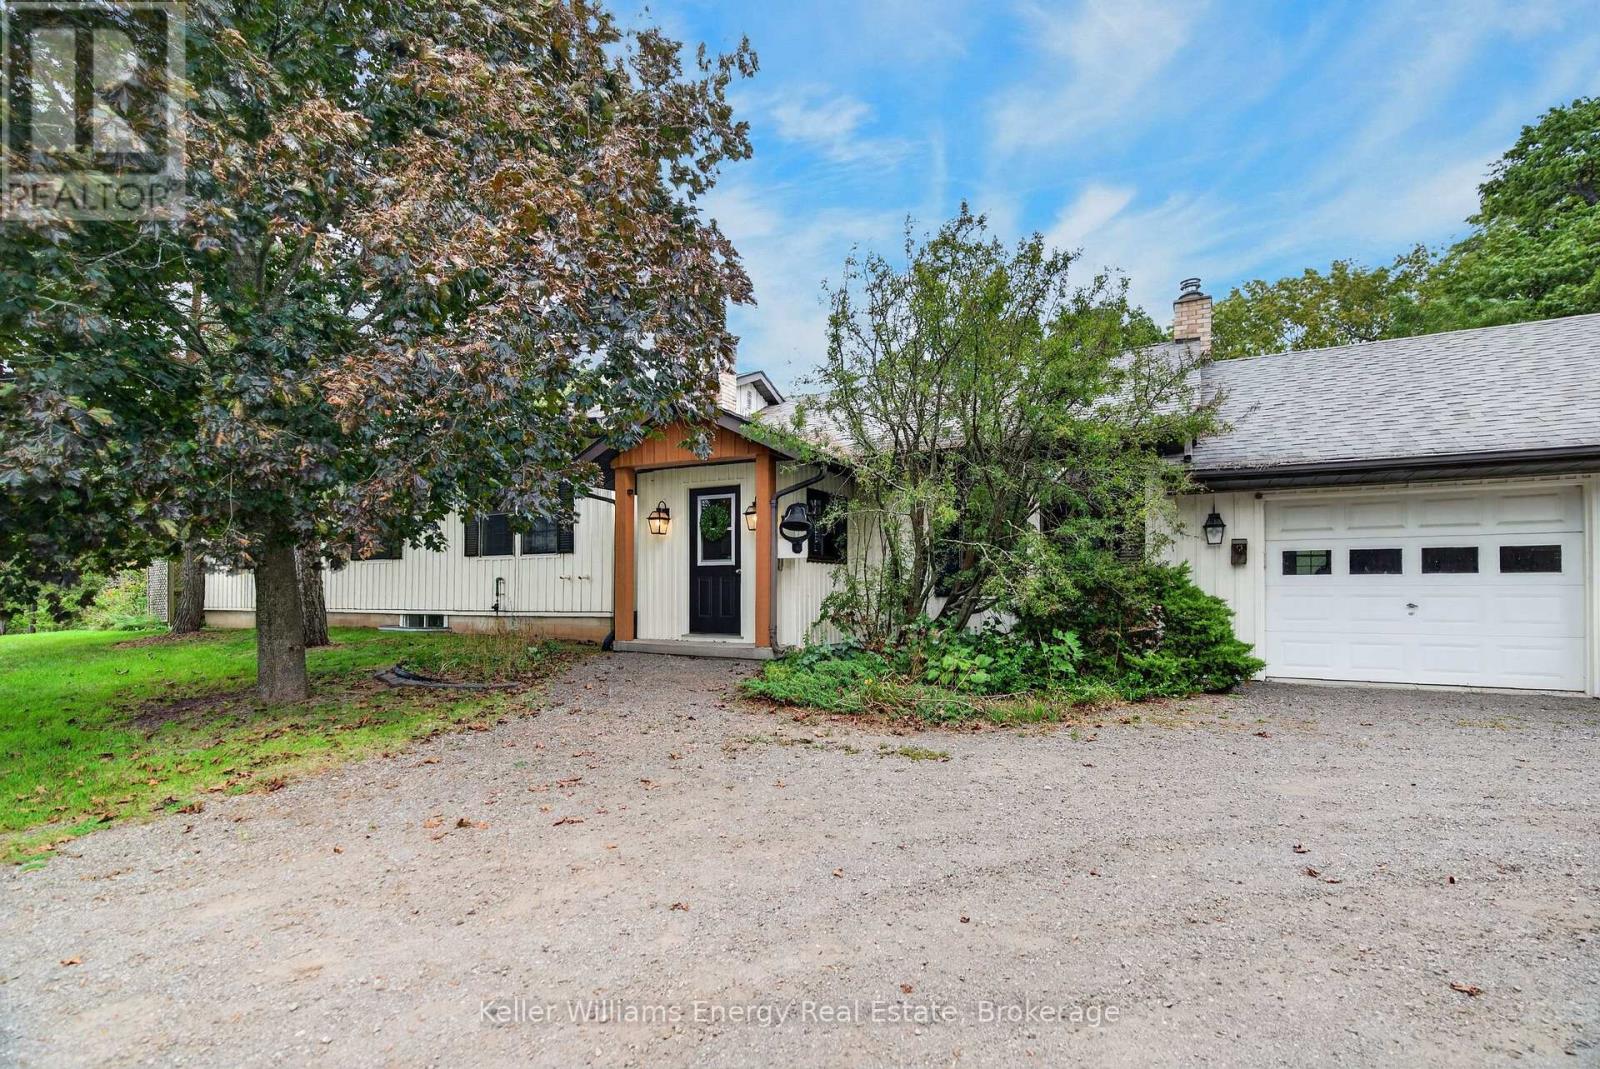
1286 County Road 14 Road
Prince Edward County, Ontario
Some homes just have a really good feel to them, and 1286 County Road 14 is one of those places! Set on a wide, private lot surrounded by mature trees and backing onto green space, this 3+1 bedroom, 3 bath bungalow offers plenty of room, a flexible layout and a few surprises along the way - including a seasonal waterfall!Inside, the vaulted great room is where you'll probably spend most of your time. The bright comfortable space with hardwood floors and a wall of windows is anchored by the wood-burning fireplace. The kitchen with stone counters overlooks the living and dining area, ensuring plenty of room to cook, gather and entertain.Three bedrooms make up the main floor, including a generous primary suite with a walk-in closet, 4-piece ensuite and its own walkout to the porch. Two additional bedrooms and another full bath make this a layout that works for every buyer.The lower level adds almost another 1,000 square feet of finished space and is much more than just a basement. There's a large family room with a second fireplace, a wet bar, a fourth bedroom, and a full bath, plus a separate entrance that walks out to the yard. Giving you genuine in-law potential, space for older kids or guests, or simply another whole level to spread out. And the property itself is a big part of what makes this one interesting. There's a nice mix of open yard and mature trees, with green space behind you and the seasonal waterfall adding a little bit of County magic when it's running. A deck, patio and hot tub give you plenty of reasons to spend time outside. Then there's the practical stuff that you really appreciate once you have it - a three-car attached garage, circular driveway and parking for a crowd. It's private and rural without feeling isolated, with the best The County has to offer still an easy drive away. If you've been looking for a County home with some land, lots of living space and enough flexibility to grow and change with you, this one is not to be missed. (id:47564)
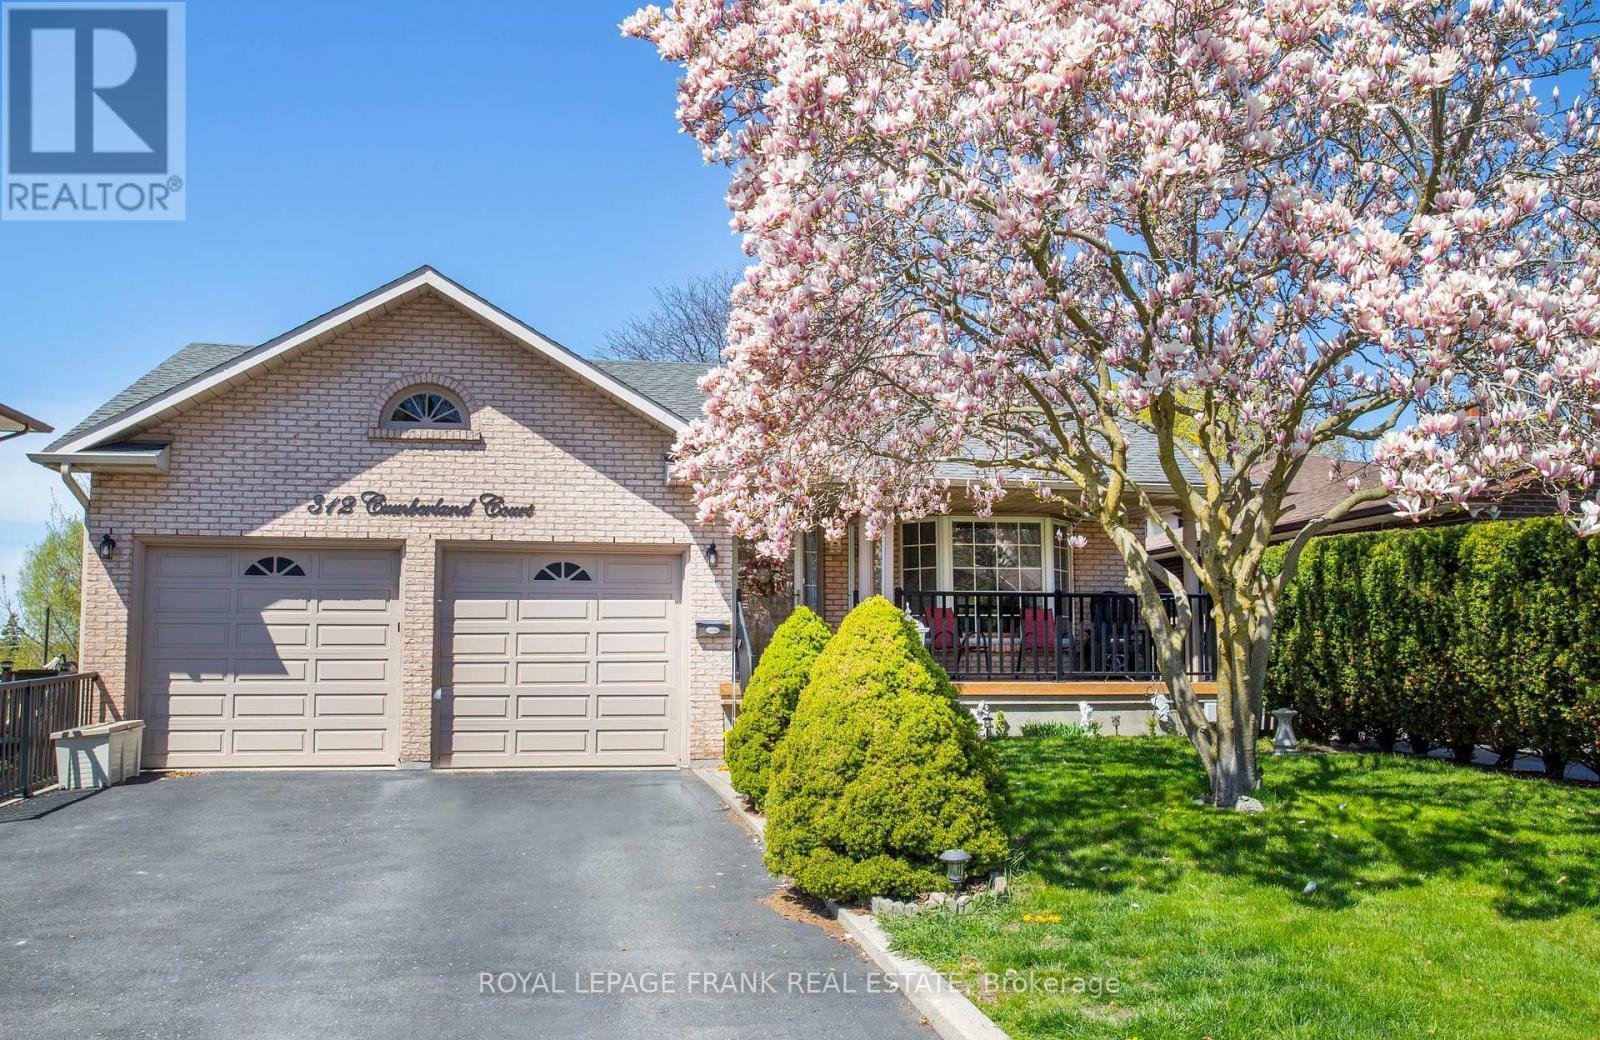
312 Cumberland Court
Oshawa, Ontario
Not every family fits into a traditional floor plan.Some families need room for aging parents.Some need space for teenagers.Some want separate living quarters for extended family.Others simply want room to spread out.Welcome to 312 Cumberland Court.This incredible multi-level home offers almost 5,000 square feet of living space with four levels designed for flexibility and privacy.With two kitchens, four bathrooms, multiple walkouts, a stunning family room with fireplace, and a backyard oasis complete with pool, patios, and gardens, this home adapts to whatever your family needs today-and tomorrow.The level just four steps from the main floor creates an ideal retreat for a parent, teenager, or guest suite.The lower level offers additional in-law potential with a full kitchen and walkout to the backyard.Set on a private 0.2-acre lot in a quiet court, this is a rare opportunity to own a home that truly grows with your family.312 Cumberland Court isn't just a house.It's a solution. (id:47564)
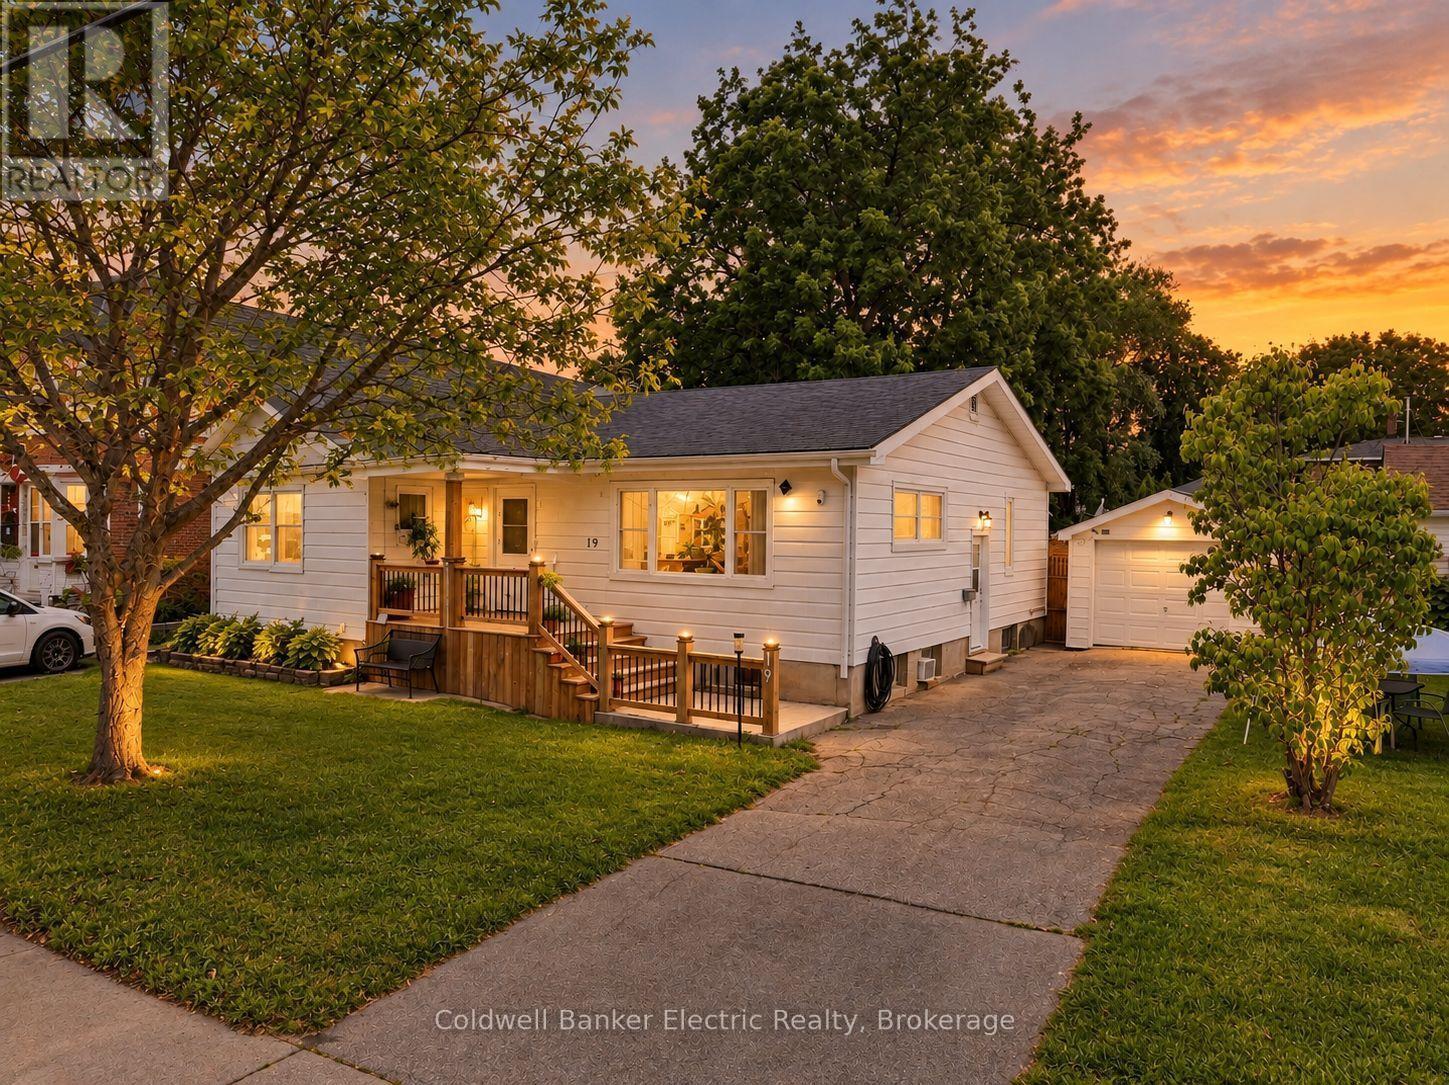
19 Graham Street E
Greater Napanee, Ontario
5 REASONS YOU'LL LOVE THIS HOME - 1) THE IN-LAW SUITE - The fully finished lower level includes its own kitchen, bedroom, full bathroom, and laundry, perfect for aging parents, adult children, or extended family who want their own space under one roof. 2) THE UPDATED MAIN FLOOR KITCHEN - Stainless steel appliances, granite countertops, and a stylish tile backsplash with under cabinet lighting, a double-wide fridge, and regularly sealed granite countertops make this the kind of kitchen that makes everyday cooking feel effortless. 3) THE BRIGHT BUNGALOW STYLE - A sun-filled living room and dining area upstairs, plus a spacious recreation room downstairs, give every generation a place to spread out. 4) THE PRIVATE BACKYARD - Step onto the multi-level deck overlooking a fully fenced yard, ready for barbecues, kids, and quiet mornings alike. 5) THE STORAGE - A detached garage adds room for tools, vehicles, or hobbies, all on a quiet, tree-lined street close to schools and parks. (id:47564)
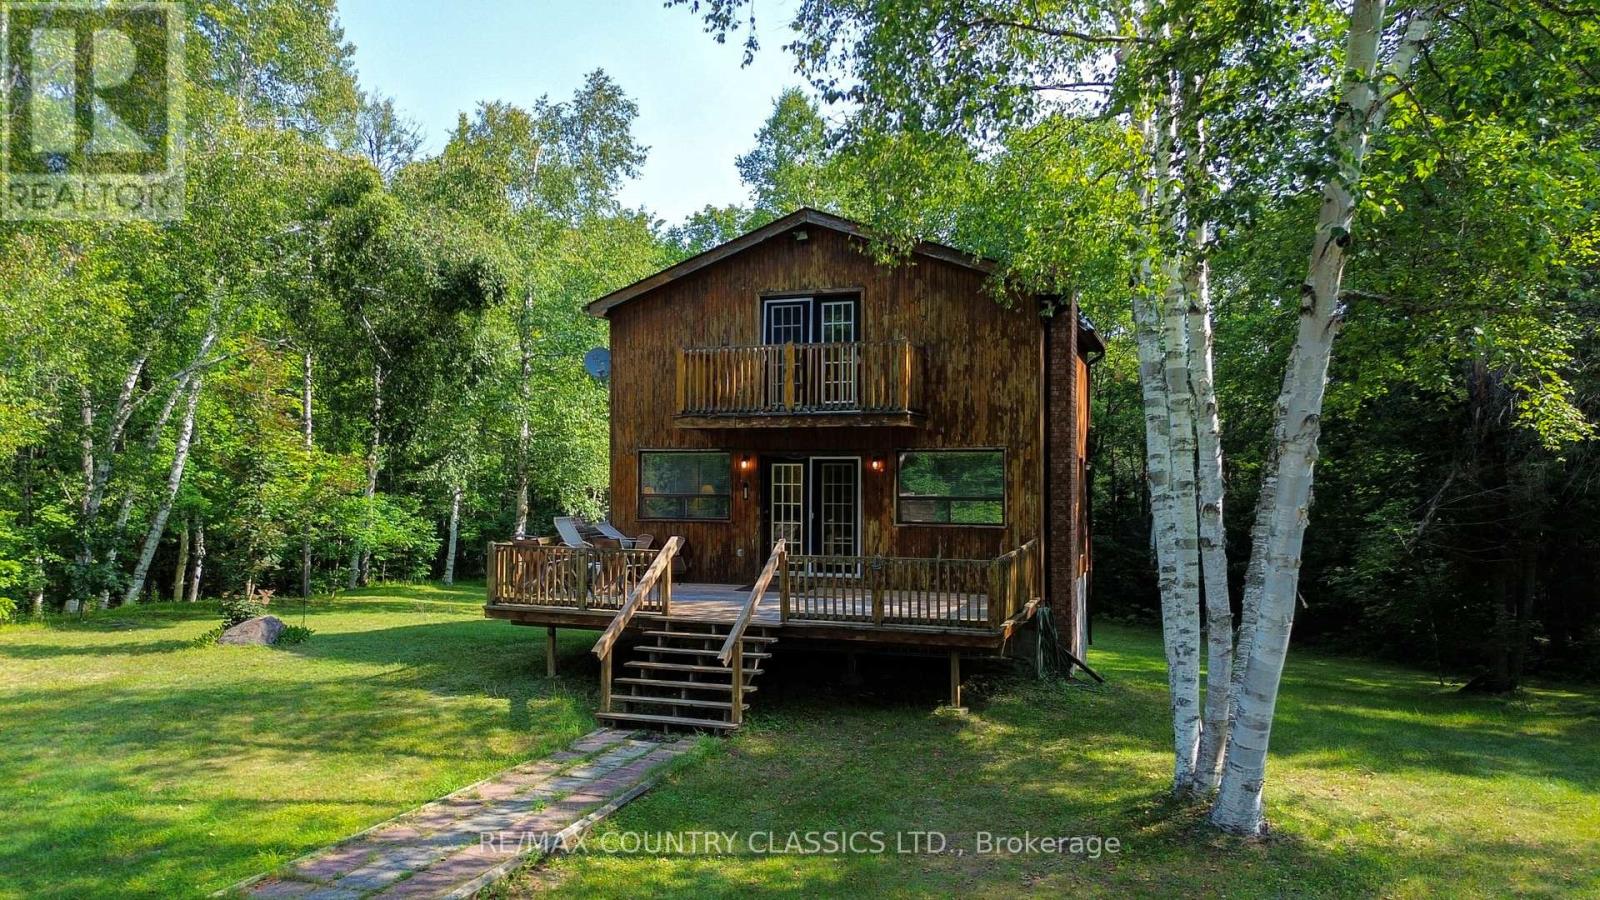
1551 Mumford Road
Highlands East, Ontario
Escape to your own piece of paradise on this private +/- 17 acre property with a fully winterized getaway. The cottage/hunting camp features good size kitchen, living room with wood stove for the cozy evenings and 2 bedrooms. The unfinished walkout basement awaits your finishing touches. Situated close to many lakes for the fishing enthusiast as well as close to crown land for the hunting enthusiast. Short drive to Wilberforce for all your amenities or a 25 minute drive into Bancroft. Outside you will find a large shed/workshop to store all your toys and don't forget to check out the cozy privy. All this property needs to make it a four season property is a septic (3 piece bathroom is already plumbed in). Sit on the front deck with your morning coffee and listen to the stream flow through the property. Great hunting property already equipped with two stands! Properties like this don't come along often. Don't wait! (id:47564)
00 Near Bannockburn Rd. Road
Madoc, Ontario
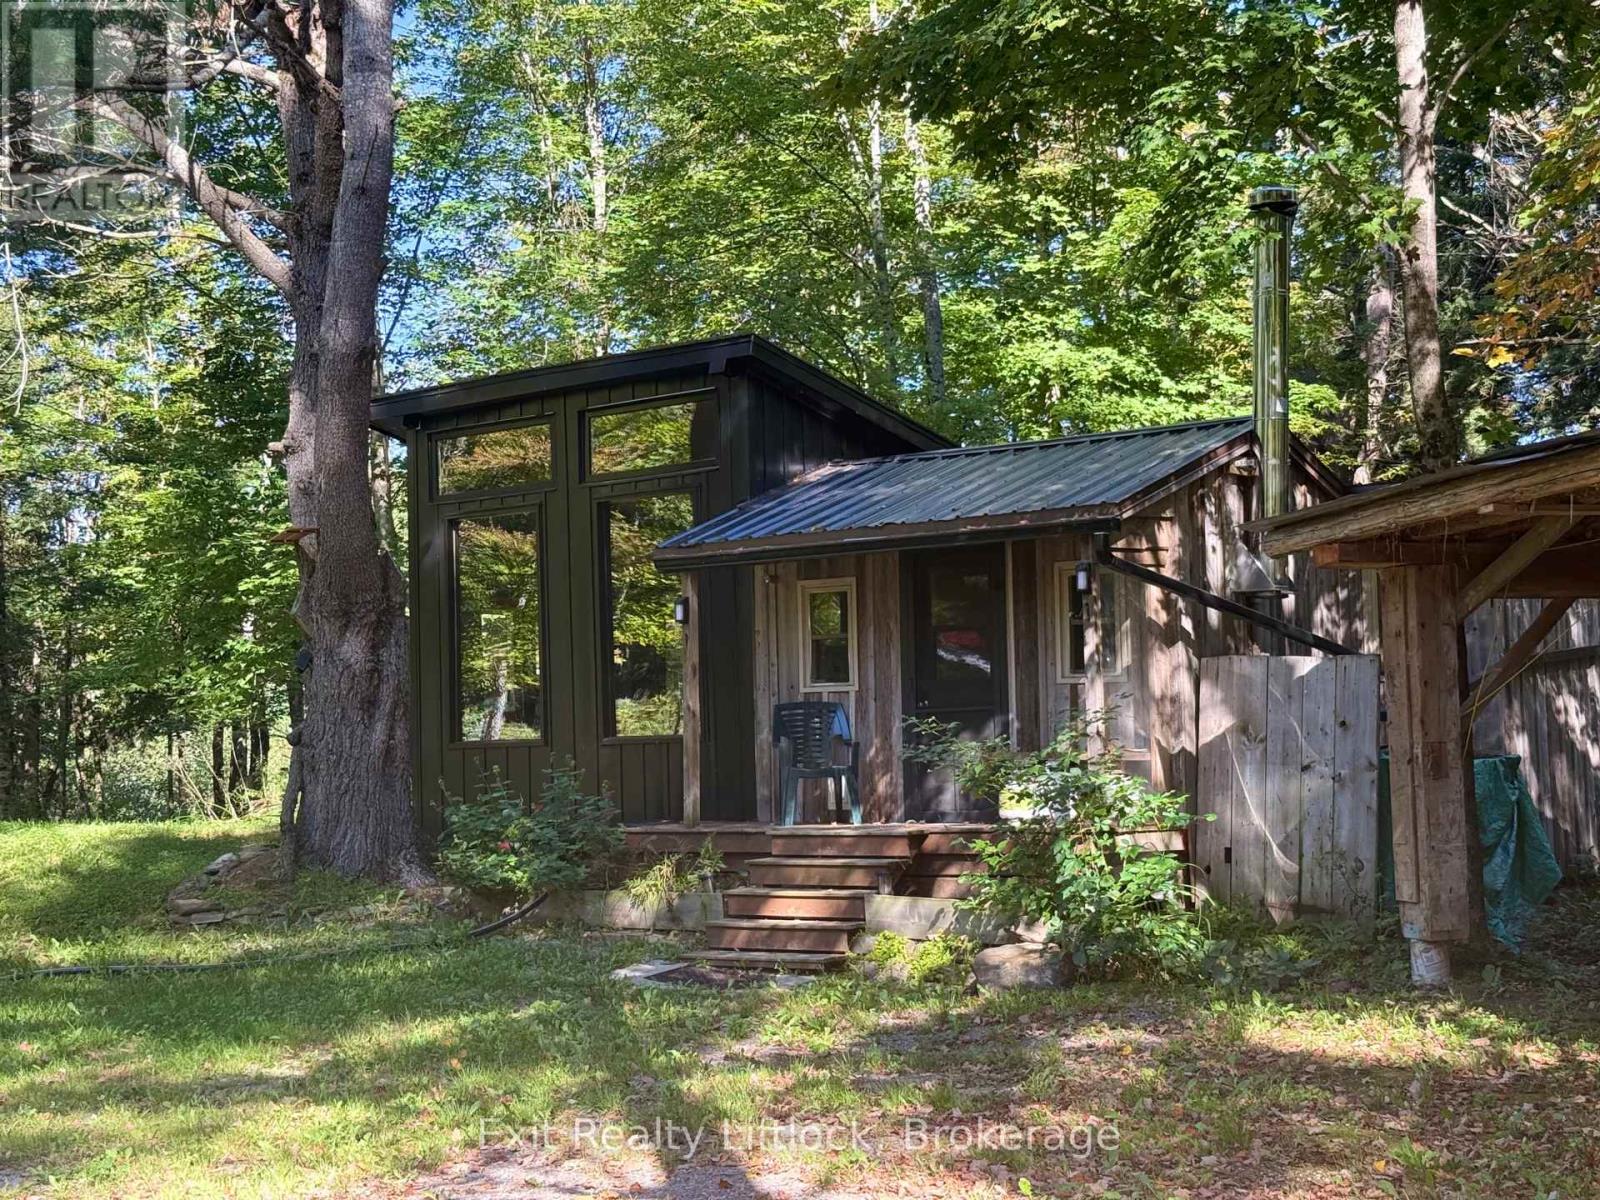
Privacy, off grid. If this is the type of lifestyle you are looking for, this is the perfect spot. Sitting on 5 acres of endless opportunity. Whether you are looking for a camp, seasonal or year round living this gives you many options. It has a separate outdoor kitchen, a fenced in garden with its own greenhouse. Many fruit trees, perennials, berry bushes, as well as mushroom logs that are getting established. A bunkie for extra guests, a workshop as well as storage shed for the toys. This custom built home is winterized, close access to ATV/snowmobile trails. The solar and wind power equipment, battery system ,inverter, and generator will keep you powered and running. The current water source is rain tanks that supply the on demand water heaters, as well as the kitchen. No neighbours to be seen from here, but only 10 minutes to Madoc, 50 minutes to Belleville and approximately 40 minutes to Bancroft. (id:47564)
7-5 Weldon Road
Kawartha Lakes, Ontario
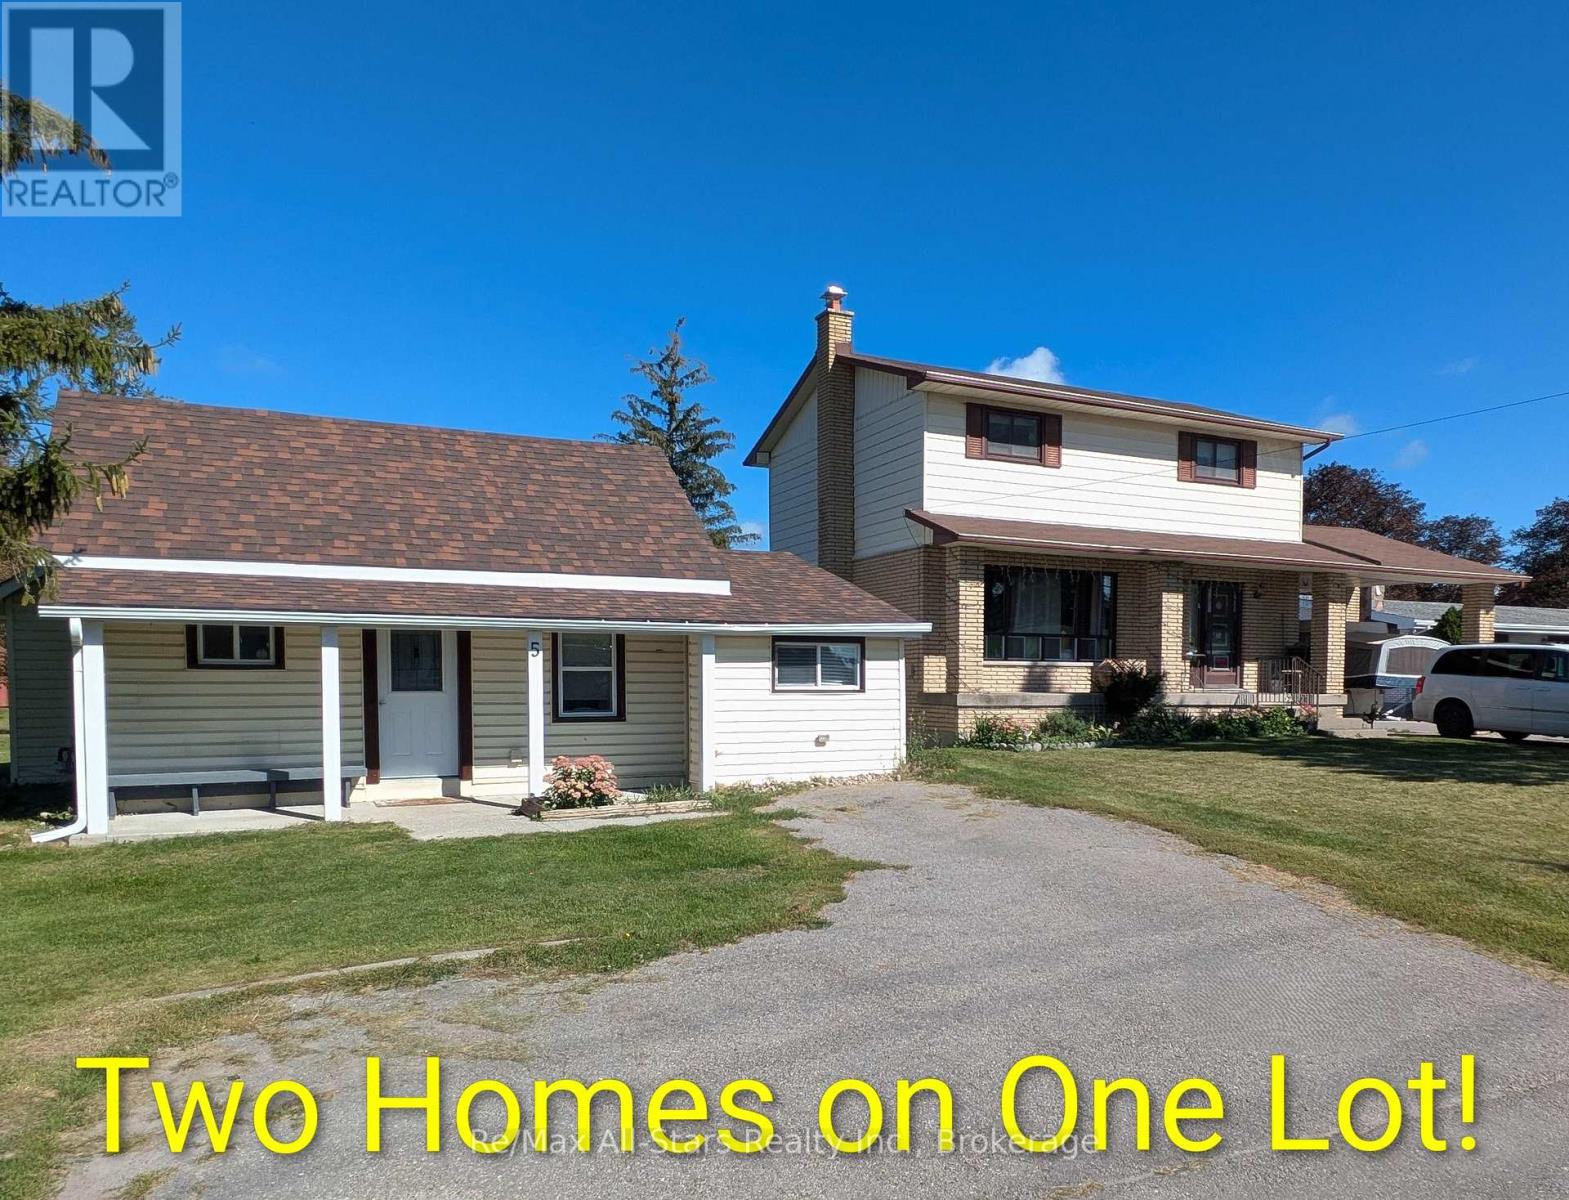
Rare Opportunity - TWO DETACHED HOMES on one 0.56 acre, corner lot! This unique property features two separate detached single-family homes, both municipally serviced for water and sewer, situated on a generous 0.56-acre corner lot with two road frontages. The property is zoned Highway Commercial, offering a variety of potential uses and making this an excellent opportunity for investors or buyers looking for additional income. The first home (7 Weldon Rd) is a 1,344 sq. ft. two-storey residence that is currently tenanted and features 3 bedrooms and 2.5 bathrooms. The home offers a large eat-in kitchen, a spacious living area, covered front porch, and a walkout from the eating area to the backyard deck. The finished basement provides additional living space, while the property also includes a handy carport and a detached 1.5 car garage (16' x 24').The second home (5 Weldon Rd) is a charming 920 sq. ft. 1.5 storey residence that is currently vacant. It was completely renovated approximately 7 years ago, including the kitchen, bathroom, windows, shingles, furnace and air conditioning. This home offers 3 bedrooms and 1 bathroom, with two bedrooms, the bathroom and laundry all conveniently located on the main floor, making it particularly well suited for anyone looking for main-floor living. Located very close to IE Weldon High School and offering two separate homes on one property, this is a versatile opportunity with excellent potential. Live in one home and rent the other, rent both for additional income, or explore the possibilities offered by the Highway Commercial zoning. Properties with this combination of land, frontage and two detached homes are rarely available. (id:47564)
5-7 Weldon Road
Kawartha Lakes, Ontario
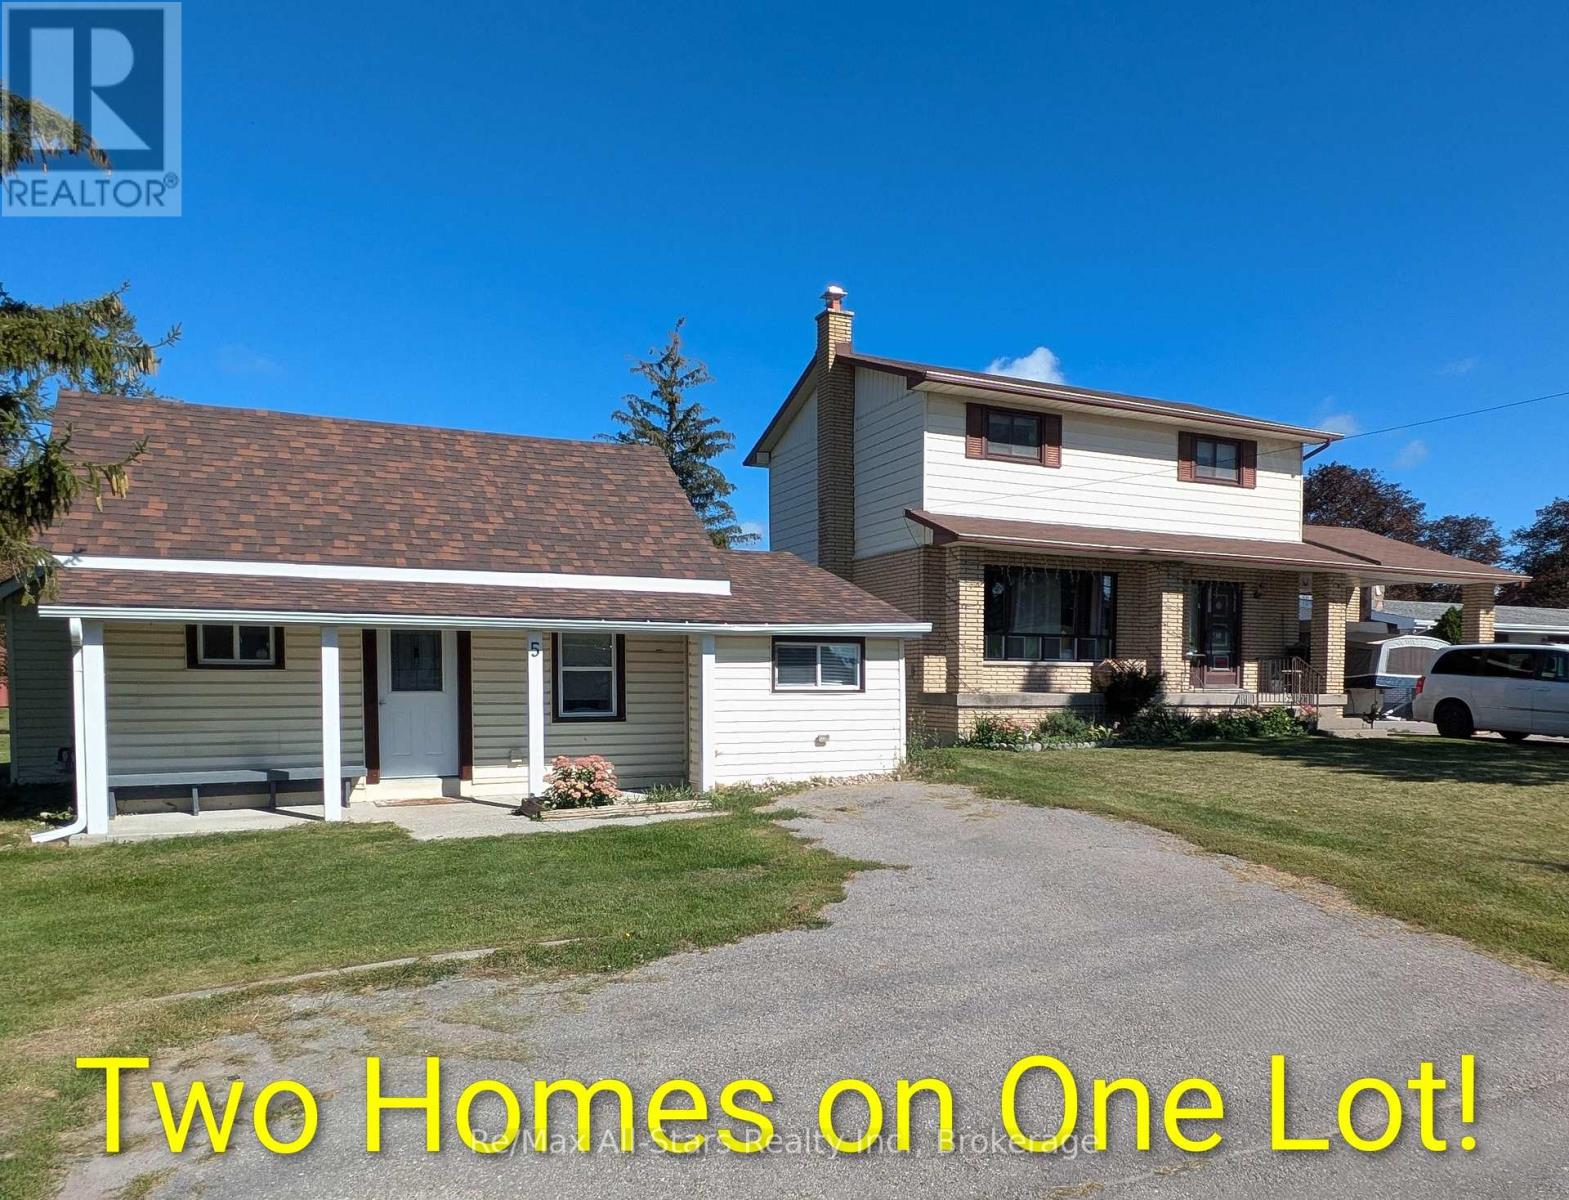
Rare Opportunity - TWO DETACHED HOMES on one 0.56 acre, corner lot! This unique property features two separate detached single-family homes, both municipally serviced for water and sewer, situated on a generous 0.56-acre corner lot with two road frontages. The property is zoned (CH) Highway Commercial, offering a variety of potential uses and making this an excellent opportunity for investors or buyers looking for additional income. The first home (7 Weldon Rd.) is a 1,344 sq. ft. two-storey residence that is currently tenanted and features 3 bedrooms and 2.5 bathrooms. The home offers a large eat-in kitchen, a spacious living area, covered front porch, and a walkout from the eating area to the backyard deck. The finished basement provides additional living space, while the property also includes a handy carport and a detached 1.5 car garage (16' x 24').The second home (5 Weldon Rd) is a charming 920 sq. ft. 1.5-storey residence that is currently vacant. It was completely renovated approximately 7 years ago, including the kitchen, bathroom, windows, shingles, furnace and air conditioning. This home offers 3 bedrooms and 1 bathroom, with two bedrooms, the bathroom and laundry all conveniently located on the main floor, making it particularly well suited for anyone looking for main-floor living. Located very close to IE Weldon High School and offering two separate homes on one property, this is a versatile opportunity with excellent potential. Live in one home and rent the other, rent both for additional income, or explore the possibilities offered by the Highway Commercial zoning. Properties with this combination of land, frontage and two detached homes are rarely available. (id:47564)
27 Blunden Road
Ajax, Ontario
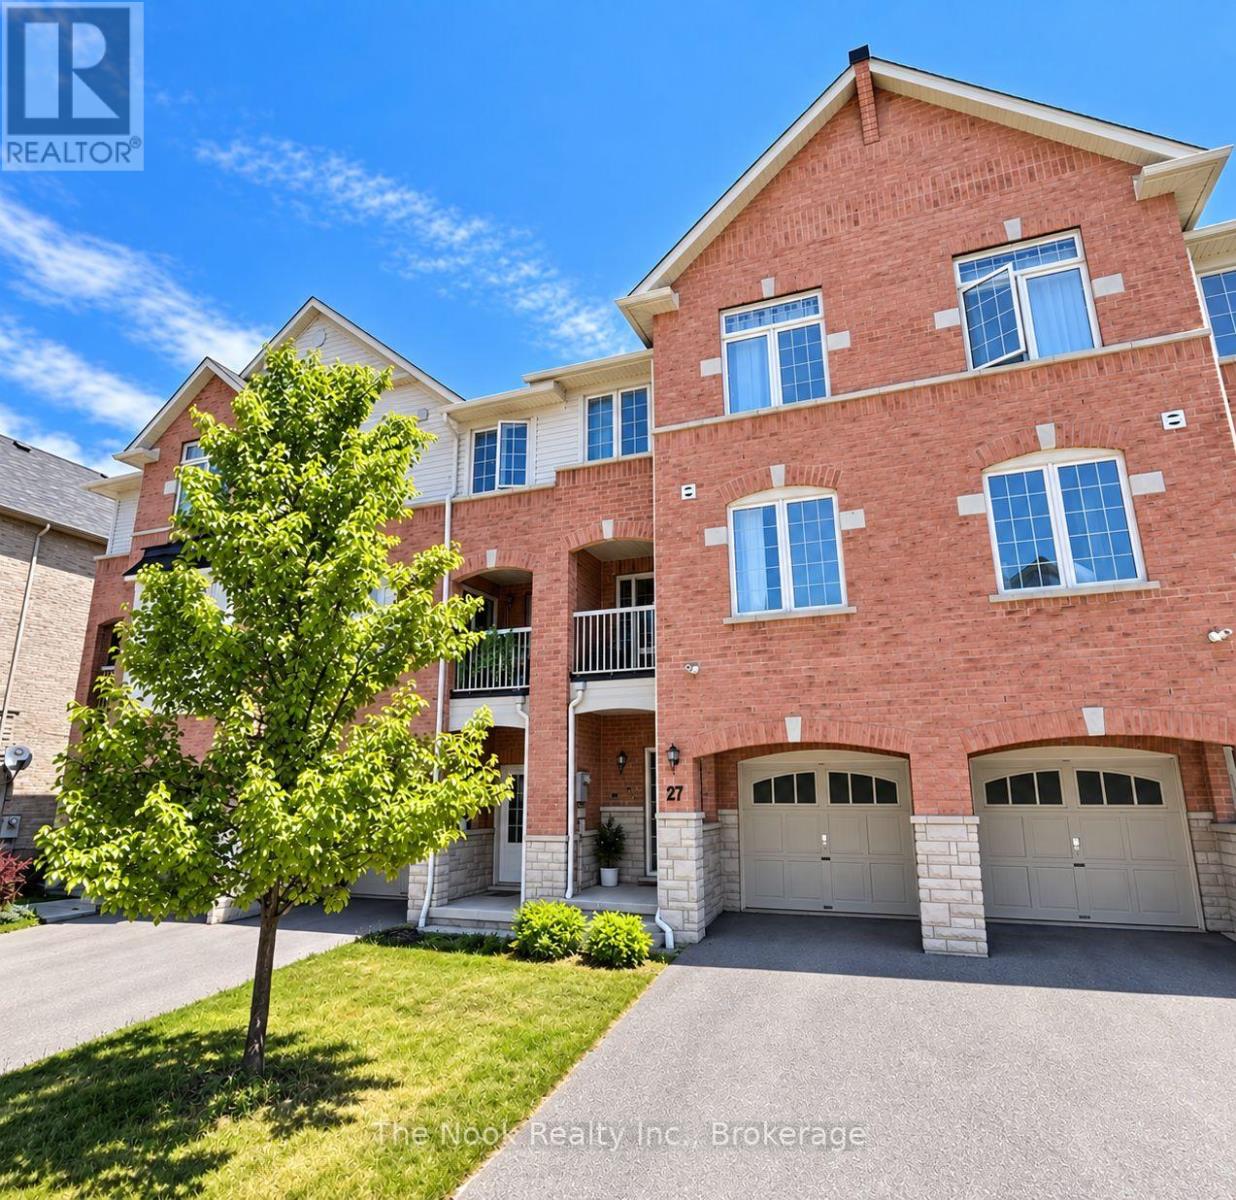
Fully Freehold With No Maintenance Fees, This Ajax Townhouse Delivers A Layout That Feels Bigger, Brighter And More Functional Than You Might Expect. An Extra-Deep Garage Offers Comfortable Parking Plus Additional Storage, With Direct Access Into The Main-Level Foyer. Up One Level, The Home Opens Into A Big, Bright Living Space Designed Around An Open-Concept Kitchen, Dining And Living Area. The Upgraded Kitchen Features A Centre Island With Plenty Of Room To Gather, While The Adjoining Living And Dining Space Walks Out To A Private Balcony. A Convenient 2-Piece Powder Room Is Tucked Just Off The Main Living Area. Upstairs, The Layout Gets Even Better. Two Bedrooms Are Joined By A Bonus Media Loft At The Upper Landing, Creating A Flexible Extra Space For A Home Office. The Primary Bedroom Has Its Own Dedicated Ensuite, While A Second Full Bathroom Serves The Rest Of The Level. Three Bathrooms In A Home This Size Is A Serious Bonus. Set In A Sought-After Ajax Location Close To Everyday Amenities, Schools, Parks, Shopping And Commuter Routes. A Fantastic Opportunity For First-Time Buyers, Downsizers Or Anyone Looking For The Ease Of Townhouse Living Without Condo Fees. (id:47564)
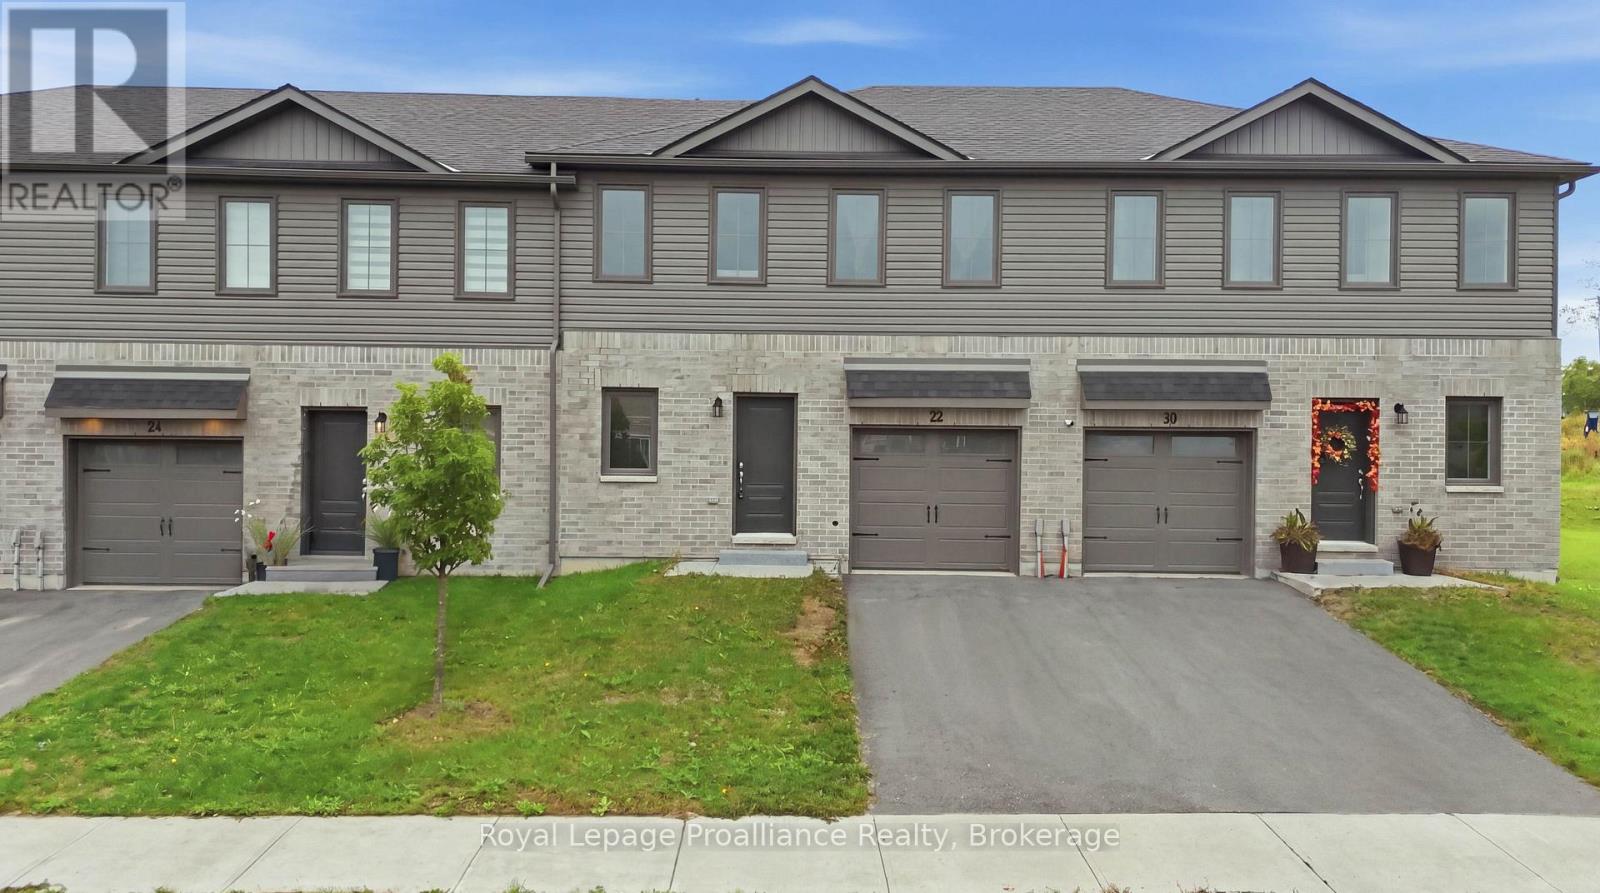
22 Campbell Crescent
Prince Edward County, Ontario
Located in Picton's sought-after Talbot on the Trail community, this modern two-story townhouse offers a comfortable, low-maintenance lifestyle close to Picton's shops, restaurants, schools, and everyday amenities. The home provides 1,272 square feet of living space, featuring three bedrooms and three bathrooms. The main level offers a bright, open-concept layout that seamlessly connects the kitchen, dining area, and living room. Newer kitchen appliances, a convenient powder room, attached garage, and direct interior access add to the home's functionality. Upstairs, the spacious primary suite includes a walk-in closet and private four-piece ensuite. Two additional bedrooms, a three-piece bathroom, and conveniently located laundry complete the second level. The unfinished lower level offers excellent potential for additional living space and includes a bathroom rough-in. Outside, the easy-to-maintain grassed yard provides a pleasant setting for entertaining guests, enjoying a summer barbecue, or relaxing outdoors. A great opportunity to enjoy modern living in a newer Picton community. (id:47564)
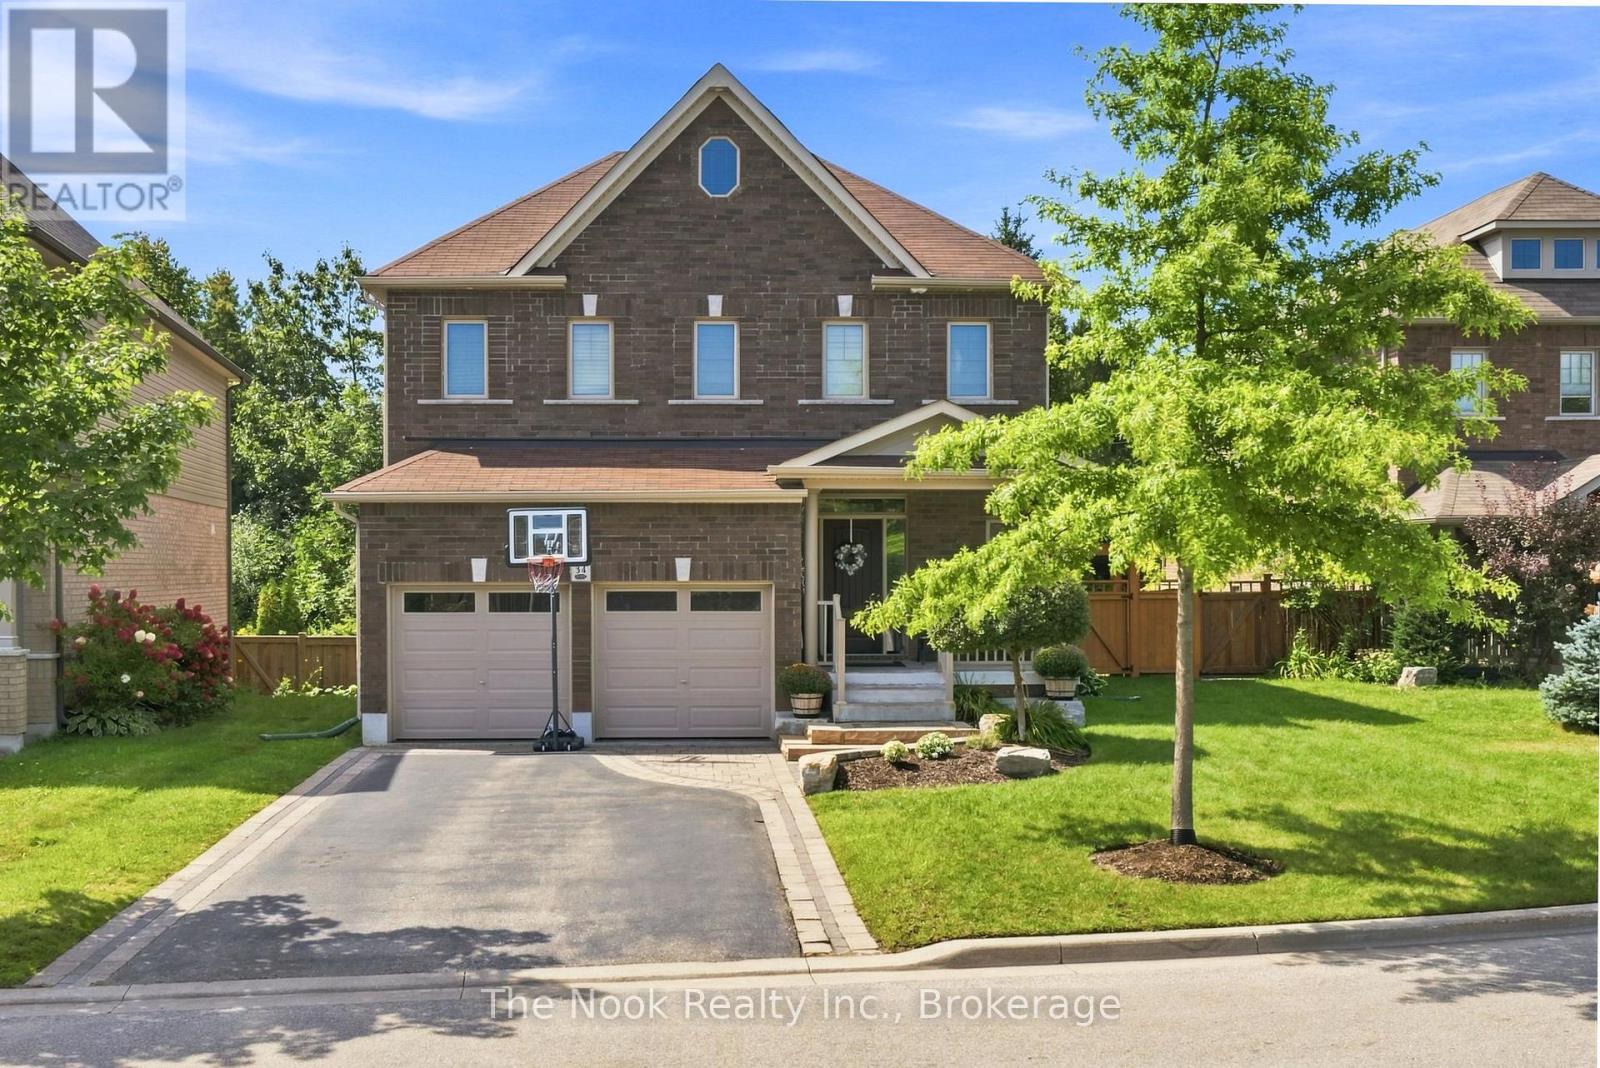
34 Mahaffy Place
Clarington, Ontario
Gorgeous Fully Finished & Custom-Designed Home on a Premium Lot! Welcome to this stunning, all brick home offering just over 2,000 sq. ft. of beautifully appointed above-grade living space, situated on a quiet, sought-after street and backing onto a premium lot with no rear neighbours. Thoughtfully customized from top to bottom, this exceptional residence combines modern elegance, functionality, and an abundance of living space. The main level features a bright and spacious open-concept layout, perfect for both everyday living and entertaining. The upgraded kitchen is a true showstopper, showcasing Cambria quartz countertops and island, stylish finishes, ample cabinetry, and a seamless flow into the dining and living areas. Upstairs, you'll find three generous bedrooms, including an impressive primary suite designed to be your private retreat. The primary bedroom features a custom walk-in closet to die for, offering exceptional organization and storage, along with a luxurious en-suite bath and w/o to a spacious balcony. The fully finished basement provides even more room to relax and entertain, featuring a large family room and a convenient three-piece bathroom, making it an ideal space for movie nights, guests, a home office, or a growing family. With 3 bedrooms, 3.5 bathrooms, premium finishes throughout, a fully finished basement, and no neighbours behind, this beautifully customized home offers the perfect blend of style, space, privacy, and comfort. (id:47564)
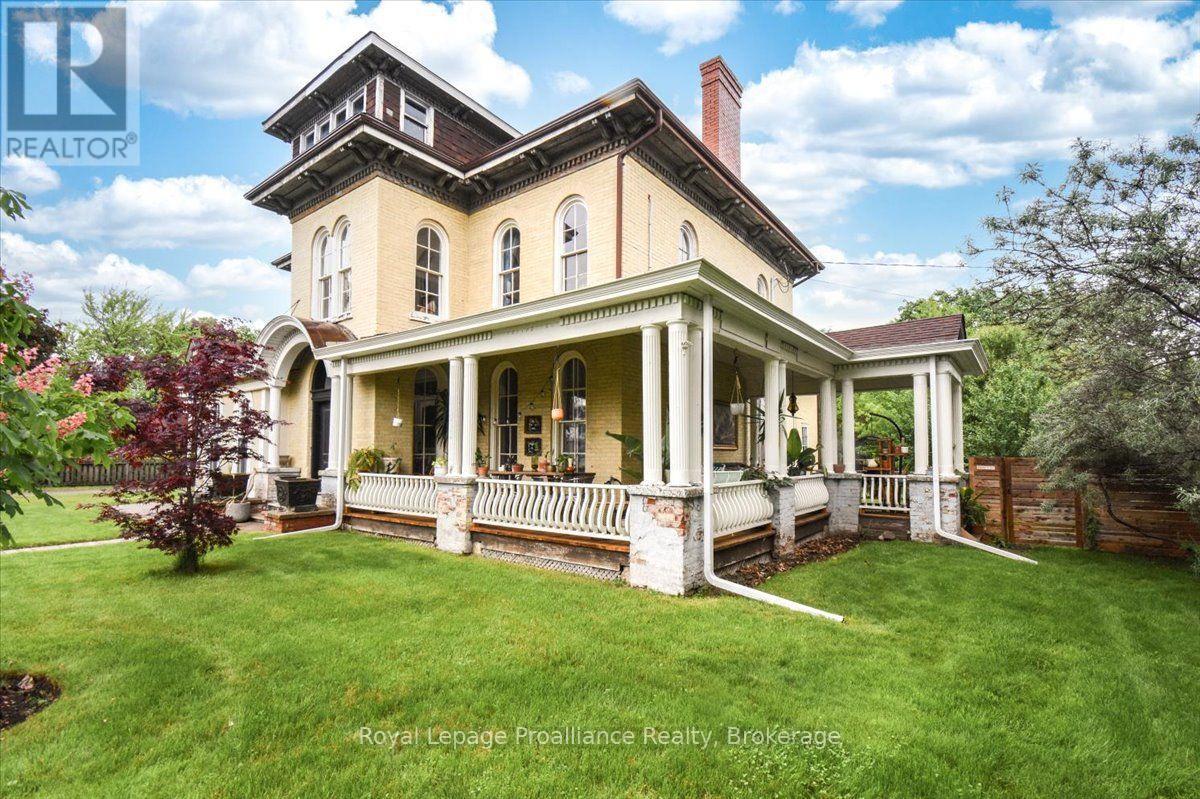
7 Marmora Street
Quinte West, Ontario
This extraordinary home, rich in character and history, was built in 1868 by Charles Francis and was once celebrated as the finest residence in town. Previously a 5-unit apartment, the current owners have meticulously restored and transformed it into a charming single-family dwelling with a separate Airbnb unit. Ideal for a growing family, this home offers 5 spacious bedrooms and 4 beautifully updated bathrooms. The architectural features are truly remarkable, including intricate crown molding, original hardwood floors, tall baseboard trim, and grand, sweeping staircases. The updated kitchen features elegant navy-blue cupboards, glossy wood countertops, and a classic farmhouse sink. Modern appliances blend seamlessly with the historic charm, making it both functional and stylish. Every room in this home exudes character, each with its unique color scheme and charm, making it feel like you're living in a storybook. The primary bedroom, a tranquil retreat, overlooks the picturesque town of Trenton. It features a walk-through closet and a luxurious 4-piece ensuite bathroom complete with a soaker tub and a separate glass-enclosed shower. This home is filled with numerous windows that allow an abundance of sunlight to flood the interior, creating a bright and inviting atmosphere throughout. The natural light enhances the warmth and charm of every room, making the home feel open and welcoming. On the south side of the house, the wrap-around porch is the perfect spot for enjoying your morning coffee or a good book, and it's also an ideal space for entertaining friends and family. The porch provides an inviting outdoor living space with views of the beautifully landscaped garden. The fully fenced backyard is perfect for your furry family members and offers plenty of space for gardening, play, and relaxation. The separate Airbnb unit is a great income opportunity, fully equipped with its own bathroom and private entrance, providing guests with comfort and privacy. (id:47564)
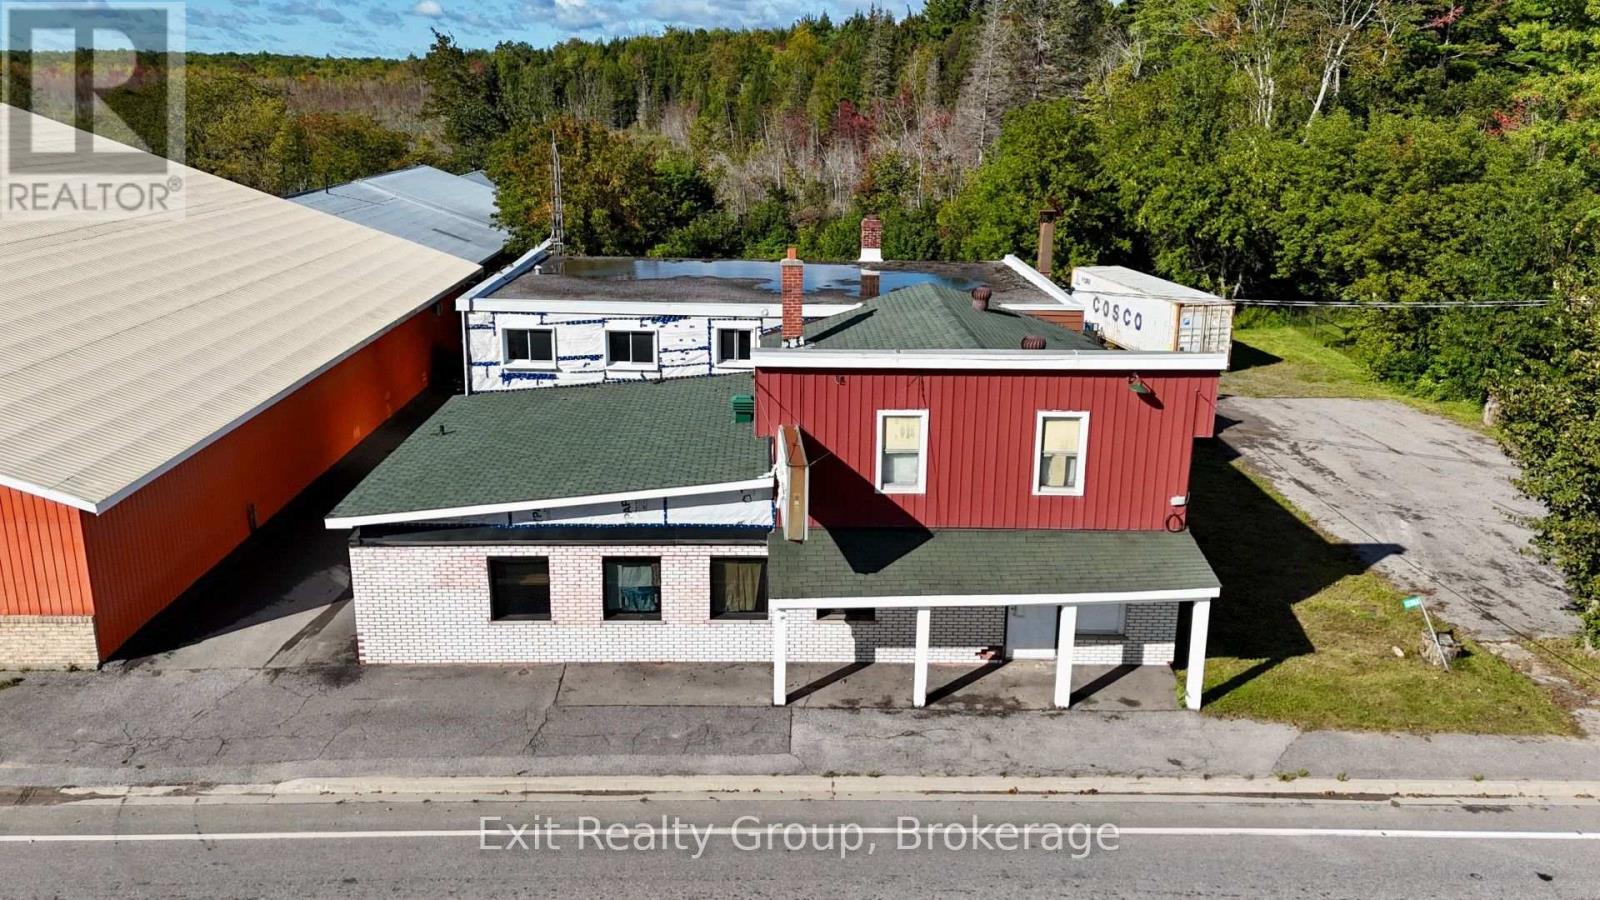
12268 Highway 41
Addington Highlands, Ontario
Discover the potential of this large restaurant property with spacious living accommodations above! Featuring 5 bedrooms and 2 bathrooms upstairs, this unique property offers an exciting opportunity for someone looking to bring new life to a well-sized commercial space while having the convenience of living where you work. Whether you have always dreamed of running your own restaurant, creating a live/work space, or taking on a project with plenty of possibilities, this property is ready for someone with a vision. The property has already undergone numerous improvements, including some new windows and doors, new insulation, new wiring in the front half of the downstairs and the back half of the upstairs, some new structural beams in on the main floor, and a new bathroom upstairs. Heating ducts have also been installed beneath the front booths, and all of the restaurant booths are included with the property. There is even additional brick on the property that can be used to redo the front of the building, providing an opportunity to continue improving the exterior while maintaining its character, as well as a ponyroof that provides the opportunity to extend the second floor or add a balcony. There is still work to be completed, but much of the ground work has already been done, creating an excellent opportunity for someone with a vision to finish the transformation. This property offers the opportunity to create something truly unique. Bring your ideas and finish making this property your own! (id:47564)