 Karla Knows Quinte!



Call or Text
613 848 2252
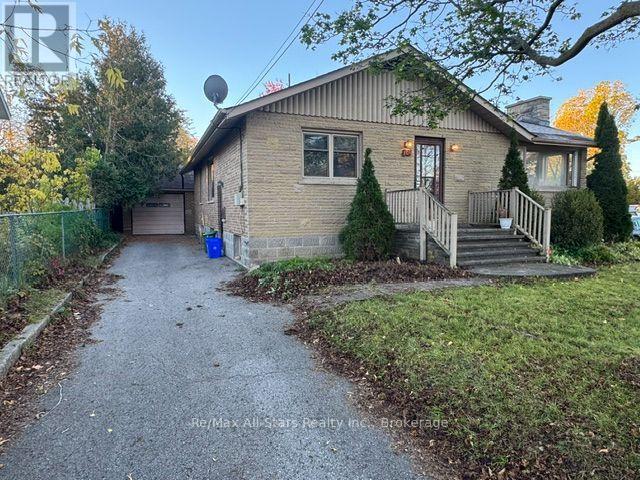
101 Colborne Street W
Kawartha Lakes, Ontario
North-ward, 3 bedroom, 2 bathroom, all brick raised bungalow on good size in-town lot with a detached oversize single garage. Split entry off the side offers possibilities. The large front living room has a walk-out to a side, interlocking brick patio area and backyard access. The full, partially finished basement has a finished rec-room with large above-grade windows, a separate 2 pc washroom (plus a separate tub) and laundry, tons of storage and plenty of potential. Home has mostly vinyl updated windows, forced-air natural gas heat with ductwork and a 200 amp panel. Being sold as is, via power of attorney. (id:47564)
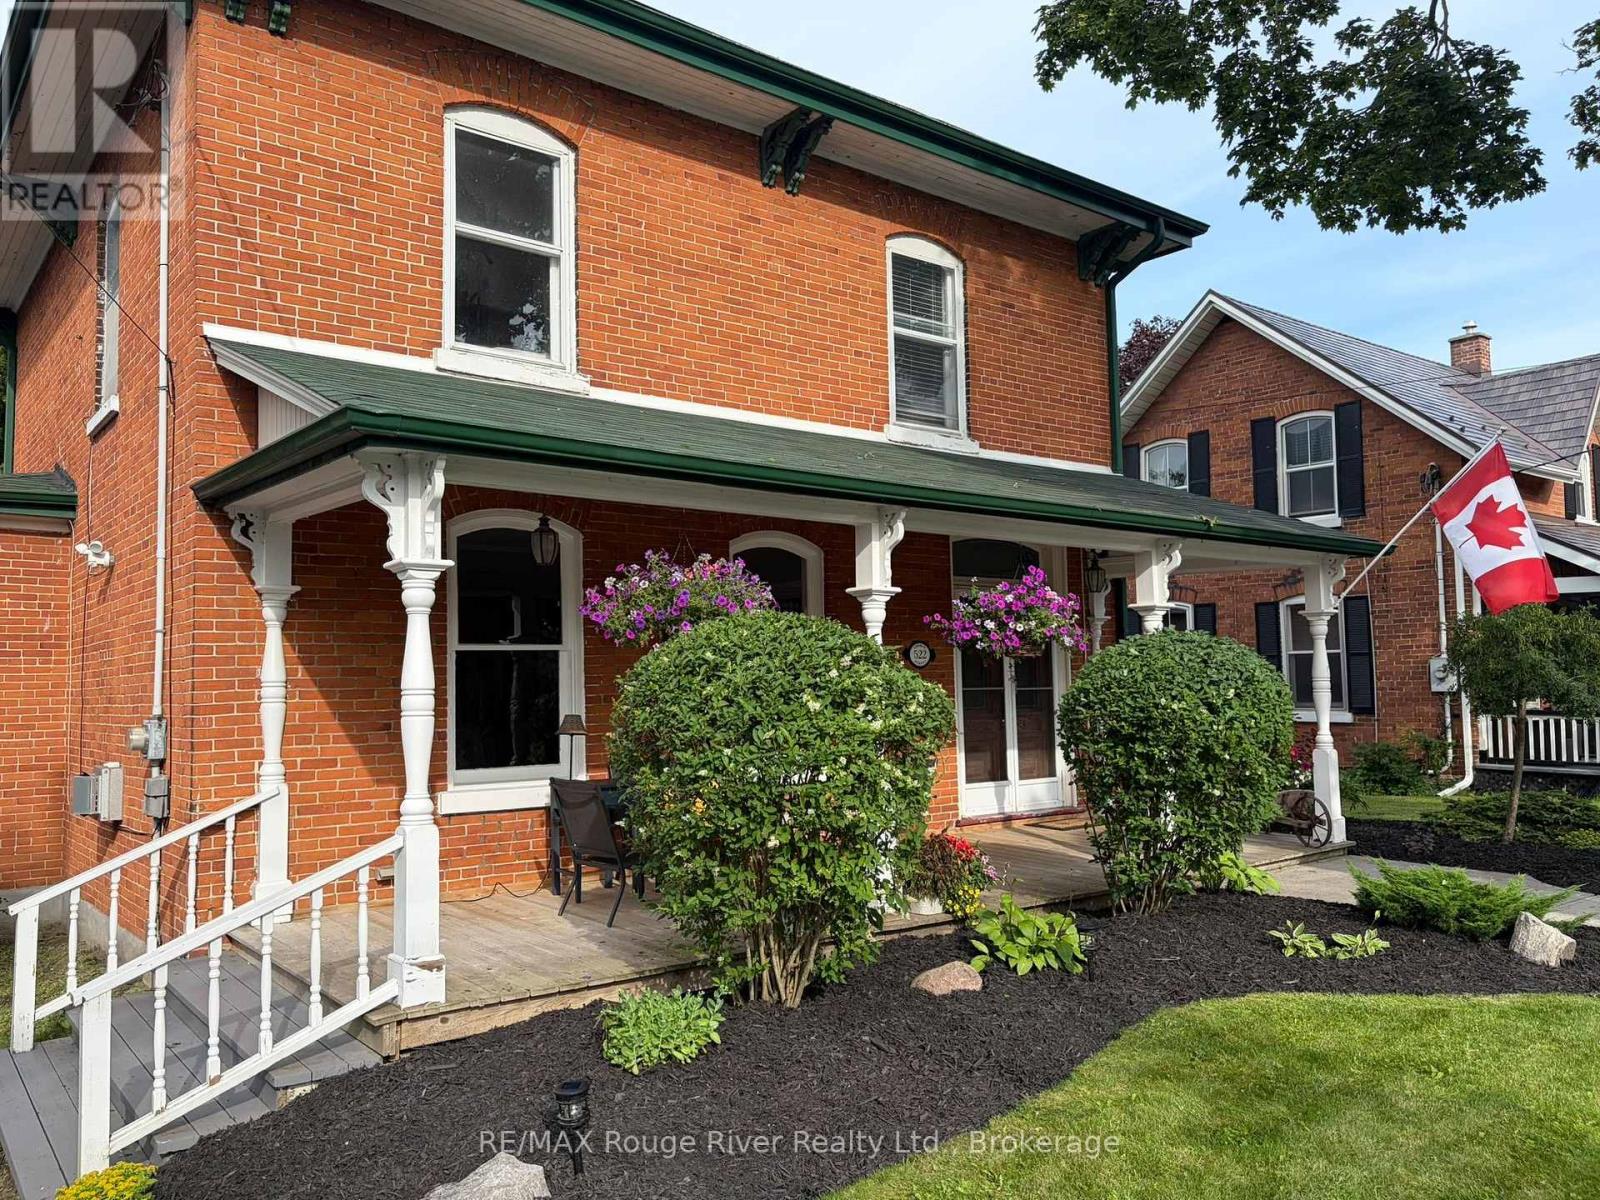
522 George Street
Cobourg, Ontario
Some homes have character. Others have a story to tell. At 522 George Street, old-world charm, exceptional outdoor living and a unique artisan loft come together on one of Cobourg's historic tree-lined streets, just a short walk from downtown. Built in the 1860s, this Georgian home retains much of its original character, including stained glass, high ceilings, oversized windows, hardwood floors and beautiful millwork. The main floor features a welcoming living room with gas fireplace, formal dining room and updated kitchen with granite island. A bright, inviting family room with warm wood finishes, floor-to-ceiling windows and fireplace overlooks the gardens. Upstairs are four generous bedrooms, including a spacious primary suite with ensuite. Outside, mature trees and thoughtful landscaping create a private setting for expansive decks, a screened gazebo and inground pool-ideal for relaxing or entertaining. The detached garage/workshop offers an added bonus: a charming loft above, perfect for an artist, musician, home office or creative retreat. A wonderful combination of historic character, comfortable living and a location that's hard to beat. (id:47564)
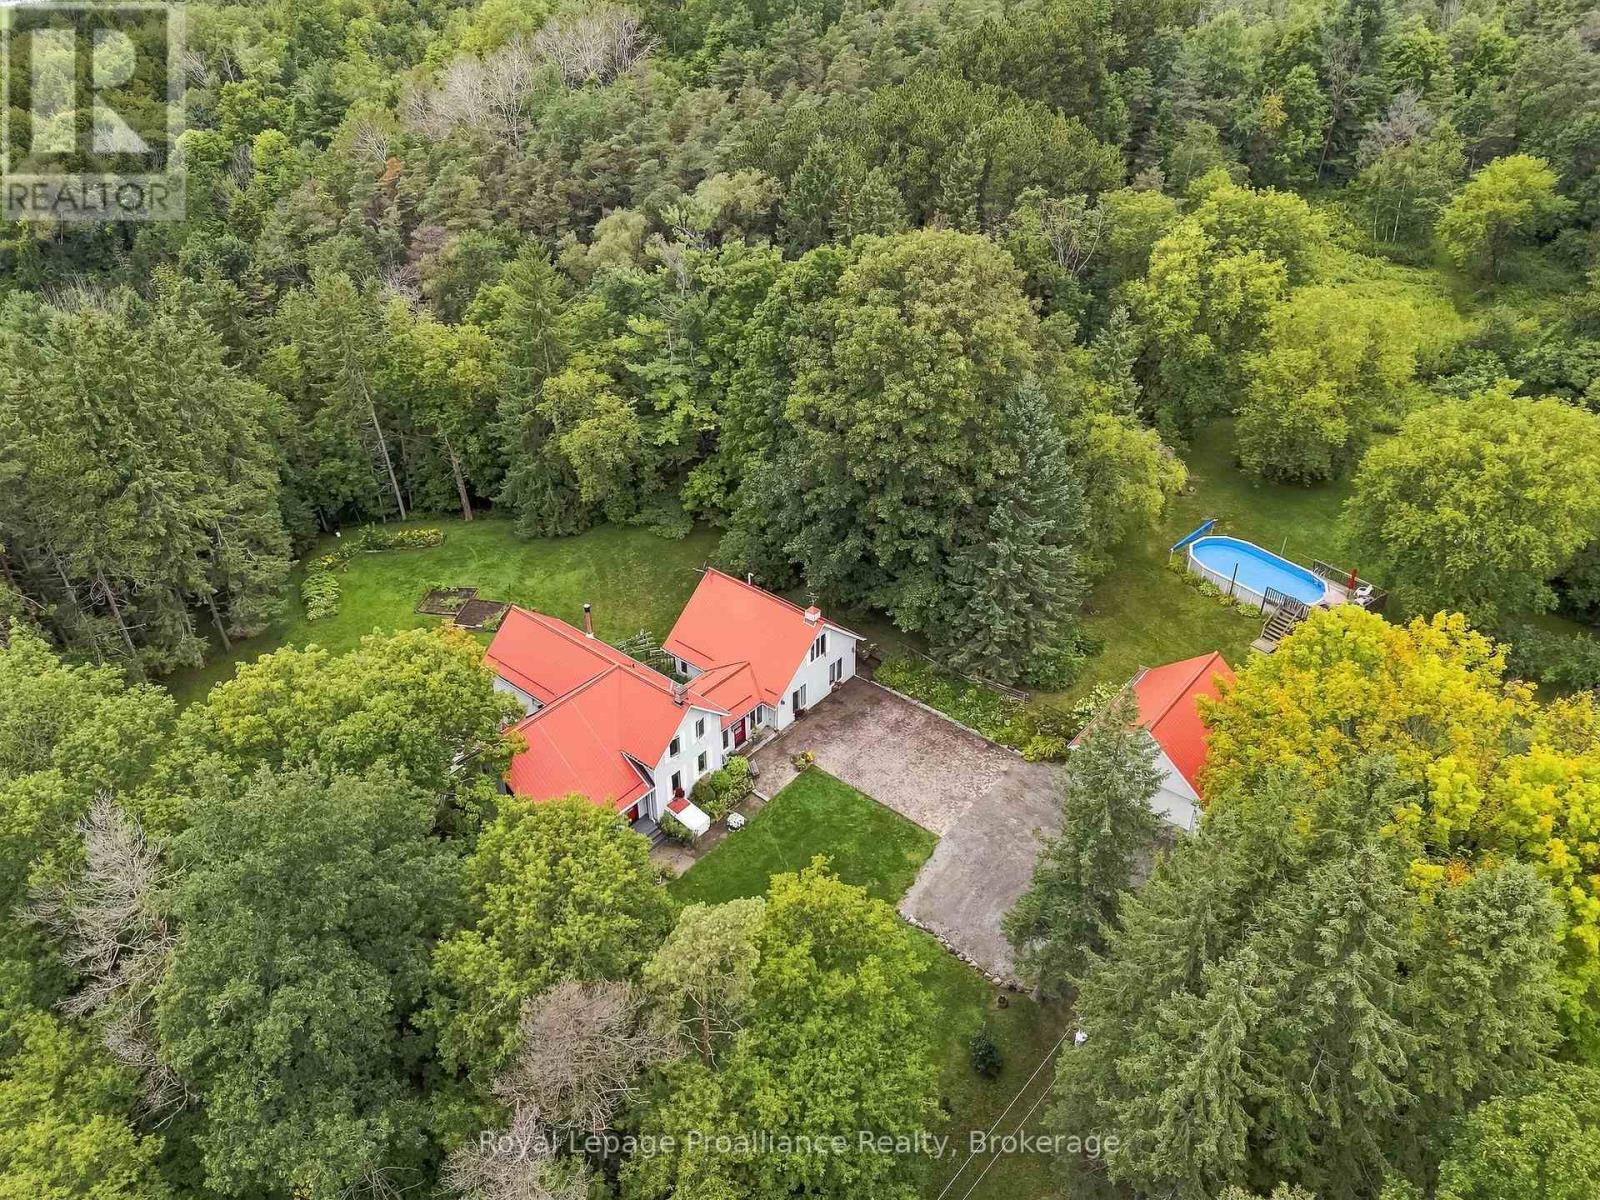
178 Oak Hill Road
Port Hope, Ontario
Welcome to 'Tree Tops,' a private country retreat set on 2.885 beautiful acres in rural Port Hope, where a tree-canopied drive leads to a character-filled home surrounded by natural beauty. Offering approx. 3,500 sq. ft. of total living space, the home blends original charm, distinctive architectural details and an incredible connection to its surroundings. Inside, generous rooms, abundant natural light and forest views create a warm and inviting atmosphere. The main floor offers distinct living spaces, including a separate living room with easy access to a charming front porch while the dining room flows into the kitchen and family room with arched windows that bring in the outdoors. A mudroom leads to a generous deck overlooking the gardens and forest beyond. The impressive main-floor primary suite is a retreat of its own, complete with a 4-piece ensuite, walkout to the garden and an above loft offering great possibilities. Continue to the south end of the home, where stairs lead to three additional bedrooms perfect for family and guests, including a loft-style bdrm w/ laundry hook-up in the closet. Rich wood floors and large windows frame beautiful forest views. A full bathroom completes this level. The lower level adds a finished recreation room, storage and utility space. A detached double garage offers excellent workshop and storage space. Outdoors, 'Tree Tops' truly earns its name. Mature forest, open lawns and established gardens offer privacy and year-round beauty. Spend summers by the pool, horseback riding, gardening and enjoy snowshoeing, cross-country skiing and cozy fires through the winter. Trails, the Ganaraska Forest, Brimacombe Ski Club & so much more invites endless outdoor adventure. Convenient to Port Hope, Cobourg & great neighbouring towns. Hwys 115/35 (407's free section is less than 1/2km north) & 401. A distinctive country home to enjoy in every season. Welcome home! (id:47564)
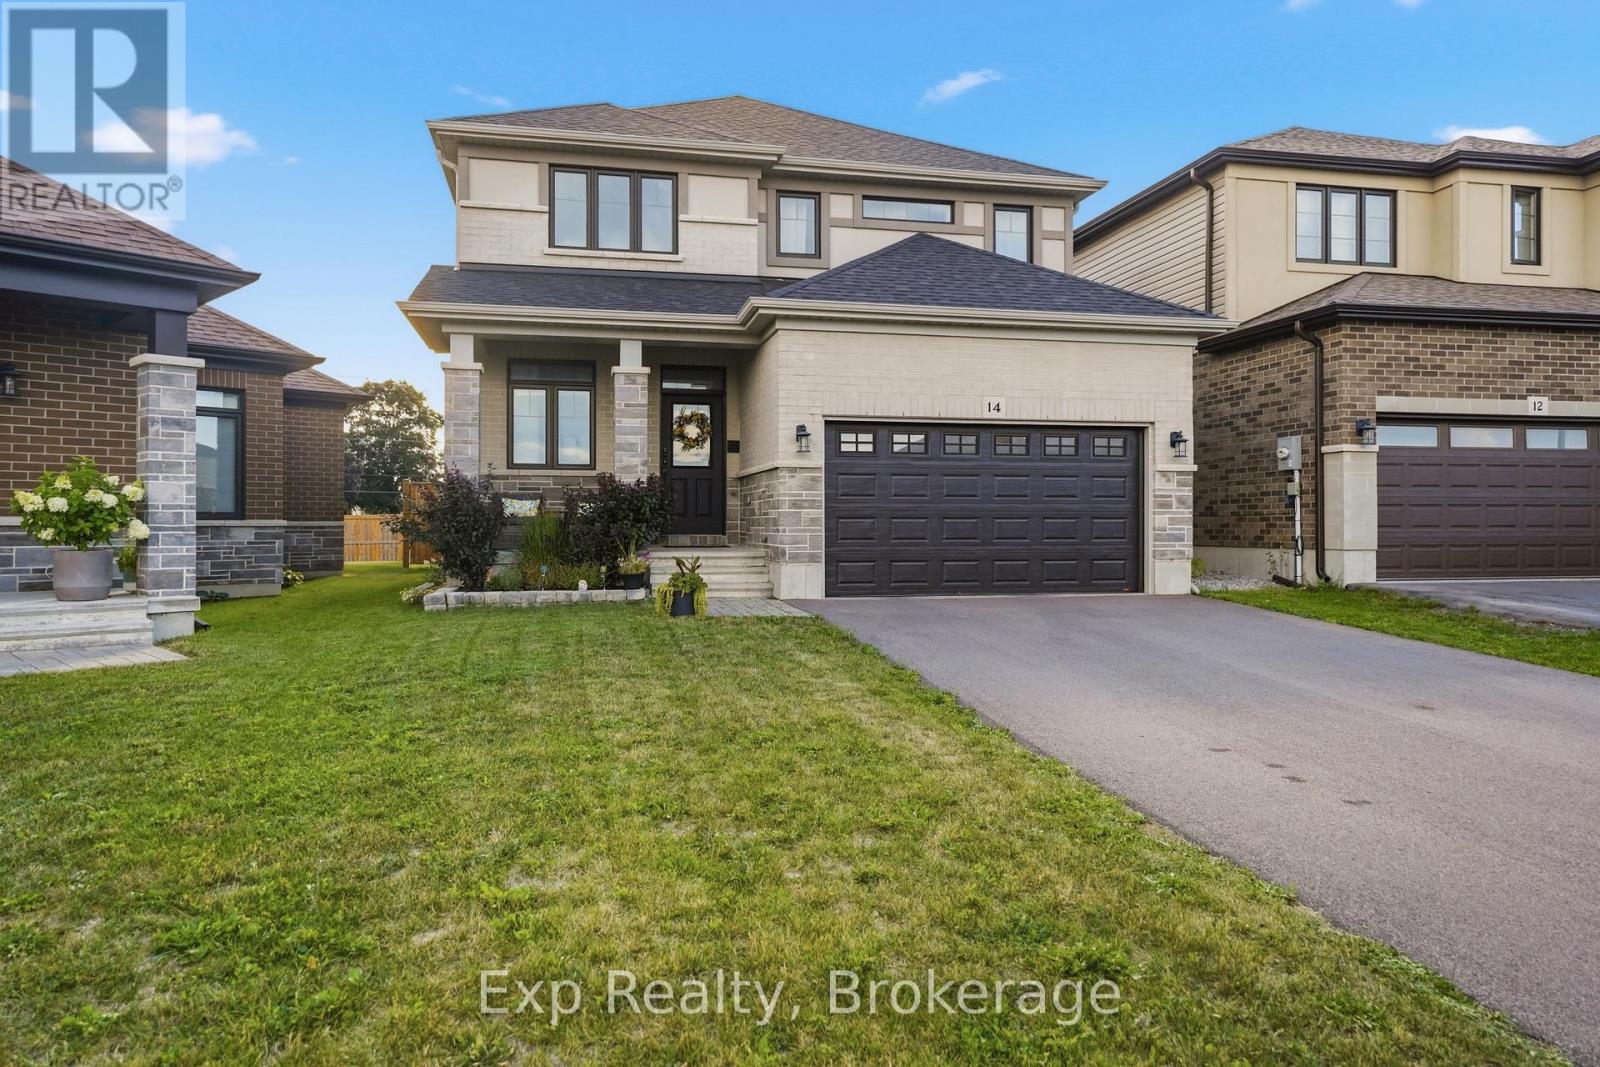
14 Athabaska Drive
Belleville, Ontario
Welcome to 14 Athabaska Drive, a beautiful two-storey home built in 2021, offering modern finishes, functional living, and a family-friendly layout in one of Belleville's desirable neighbourhoods. Thoughtfully designed with four bedrooms, multiple living spaces, and an unfinished basement ready for your personal touch, this move-in-ready home is perfect for growing families and those looking for space to grow. Step inside to a bright and welcoming foyer that leads into the heart of the home. The open-concept main floor is designed for both everyday living and entertaining, featuring a spacious living room filled with natural light, a dedicated dining area, and a stylish kitchen complete with stainless steel appliances, a large centre island, walk-in pantry, and ample cabinetry and counter space. Conveniently located on the main level, you'll find a powder bathroom, along with a separate laundry room with direct access to the attached 1.5-car garage, adding practicality to your daily routine. Upstairs, the spacious primary suite offers a peaceful retreat with a walk-in closet and a private 4-piece ensuite. Three additional bedrooms provide plenty of space for children, guests, or a home office, while a second full 4-piece bathroom comfortably serves the upper level. Downstairs, the full basement offers a versatile unfinished space presenting endless possibilities to create a recreation room, home gym, extra bedroom, or additional living space tailored to your needs. Outside, enjoy a charming back deck overlooking the fully fenced backyard, providing the perfect setting for summer barbecues, outdoor play, or simply relaxing in your own private outdoor space. Ideally located close to parks, golf courses, schools, shopping, hospitals, the marina, and other everyday amenities, 14 Athabaska Drive combines modern comfort, thoughtful design, and an excellent location. Don't miss out on this opportunity to own a newer family home that's ready to enjoy from day one. (id:47564)
16 Applewood Drive
Belleville, Ontario
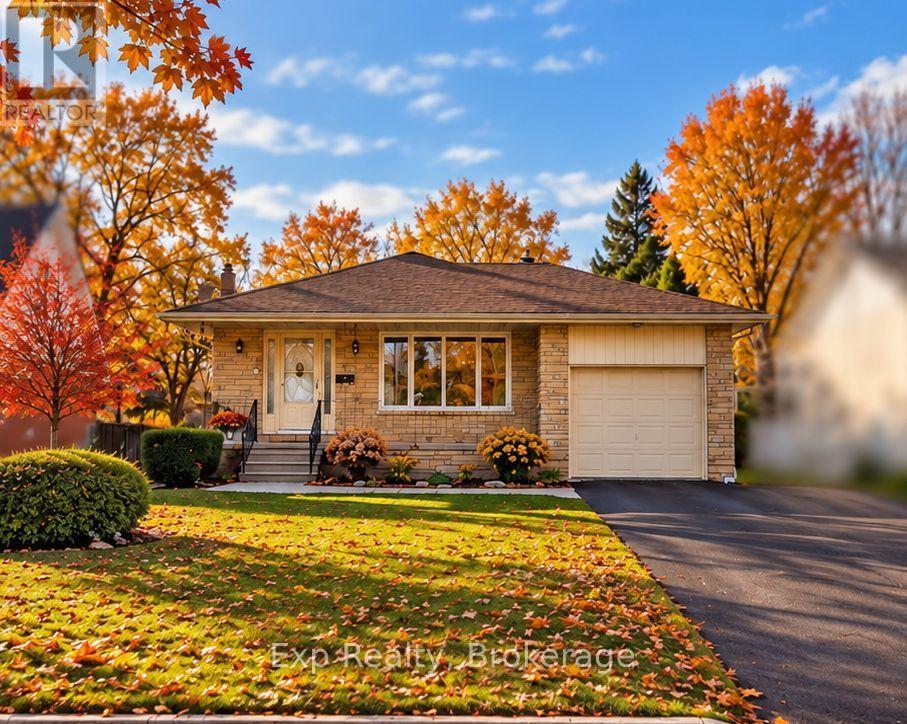
Welcome to 16 Applewood Drive, a well-maintained home nestled in a quiet, family-friendly neighbourhood in Belleville's west end. Offering a thoughtful layout and generous living space, this home is ideal for families, professionals, or anyone seeking comfort and functionality close to everyday amenities. Step inside to a bright and welcoming foyer that leads into the main living areas. The spacious living room is filled with natural light and flows seamlessly into the dining area, making it perfect for family meals or entertaining. The kitchen offers ample cabinetry and counter space, with a practical layout designed for everyday cooking and gathering. The upper level features three comfortable bedrooms, including a generously sized primary bedroom, along with a full 5-piece bathroom that serves the home. The lower level expands your living space with a large family room complete with a cozy fireplace - an ideal spot for relaxing and entertaining. This level also includes a fourth bedroom and a convenient 2-piece bathroom, making it a great option for guests, teens, or a home office setup. The partially finished basement provides additional flexibility with plenty of storage space and room for a workshop, hobby area, or future finishing. Outside, the home sits on a nicely sized lot with a private backyard, perfect for outdoor enjoyment, while the attached single-car garage and private double driveway offer parking for up to five vehicles. Recent upgrades include a new furnace, a new central air conditioning unit, and a newly installed fence, offering improved comfort, efficiency, and added privacy. Located close to schools, parks, shopping, and with easy access to Highway 401, 16 Applewood Drive offers a great combination of space, location, and value. This is a wonderful opportunity to settle into a welcoming Belleville neighbourhood and make this home your own! (id:47564)
550 Crimson Court
Oshawa, Ontario
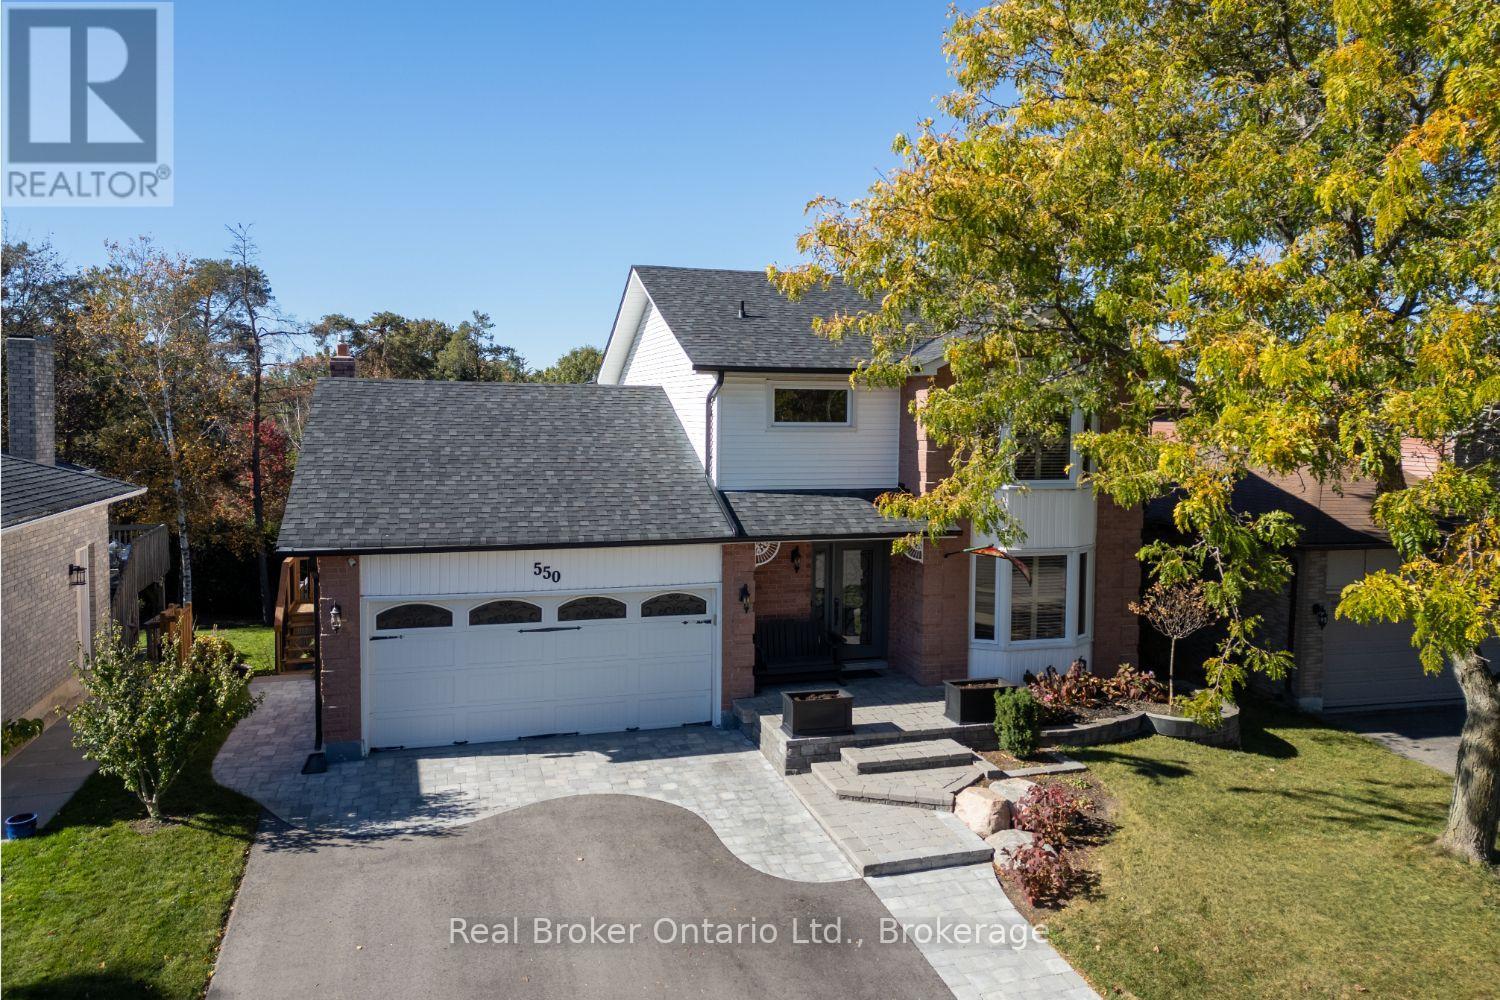
Welcome to this meticulously maintained two-storey home, filled with inviting spaces and thoughtful details and updates throughout. The main floor offers beautiful, hardwood flooring and plenty of natural light, with a bright living room featuring a bay window, crown moulding and electric fireplace, plus a separate family room with a large bay window. At the heart of the home, the eat-in kitchen features a thoughtful mix of tile and hardwood flooring, granite countertops, backsplash, breakfast bar, coffee bar and bay window. It flows into the dining room, where a gas fireplace, built-in cabinetry and an oversized patio door, with a walk-out to the covered deck, creates an inviting space for everyday meals and gatherings with family and friends. Upstairs, the spacious primary bedroom offers a bay window with California shutters, walk-in closet with organizers and a private ensuite with heated tile flooring, quartz counter and walk-in shower. Two additional bedrooms include one with a built-in Murphy bed and armoire, offering added versatility, while a 4pc bathroom with heated tile flooring and quartz counter completes the level. The finished, walk-out basement offers even more room to enjoy, with a spacious rec room featuring an electric fireplace, built-in shelving and a walk-out to the covered patio, plus an additional bedroom, laundry room and plenty of storage. Outside, the backyard feels like its own private retreat with mature trees, perennial gardens, a covered patio and 10x10 shed. A 2-car garage with interior access completes this warm and welcoming home. (id:47564)
Across From 191 Hill Top Road
Prince Edward County, Ontario
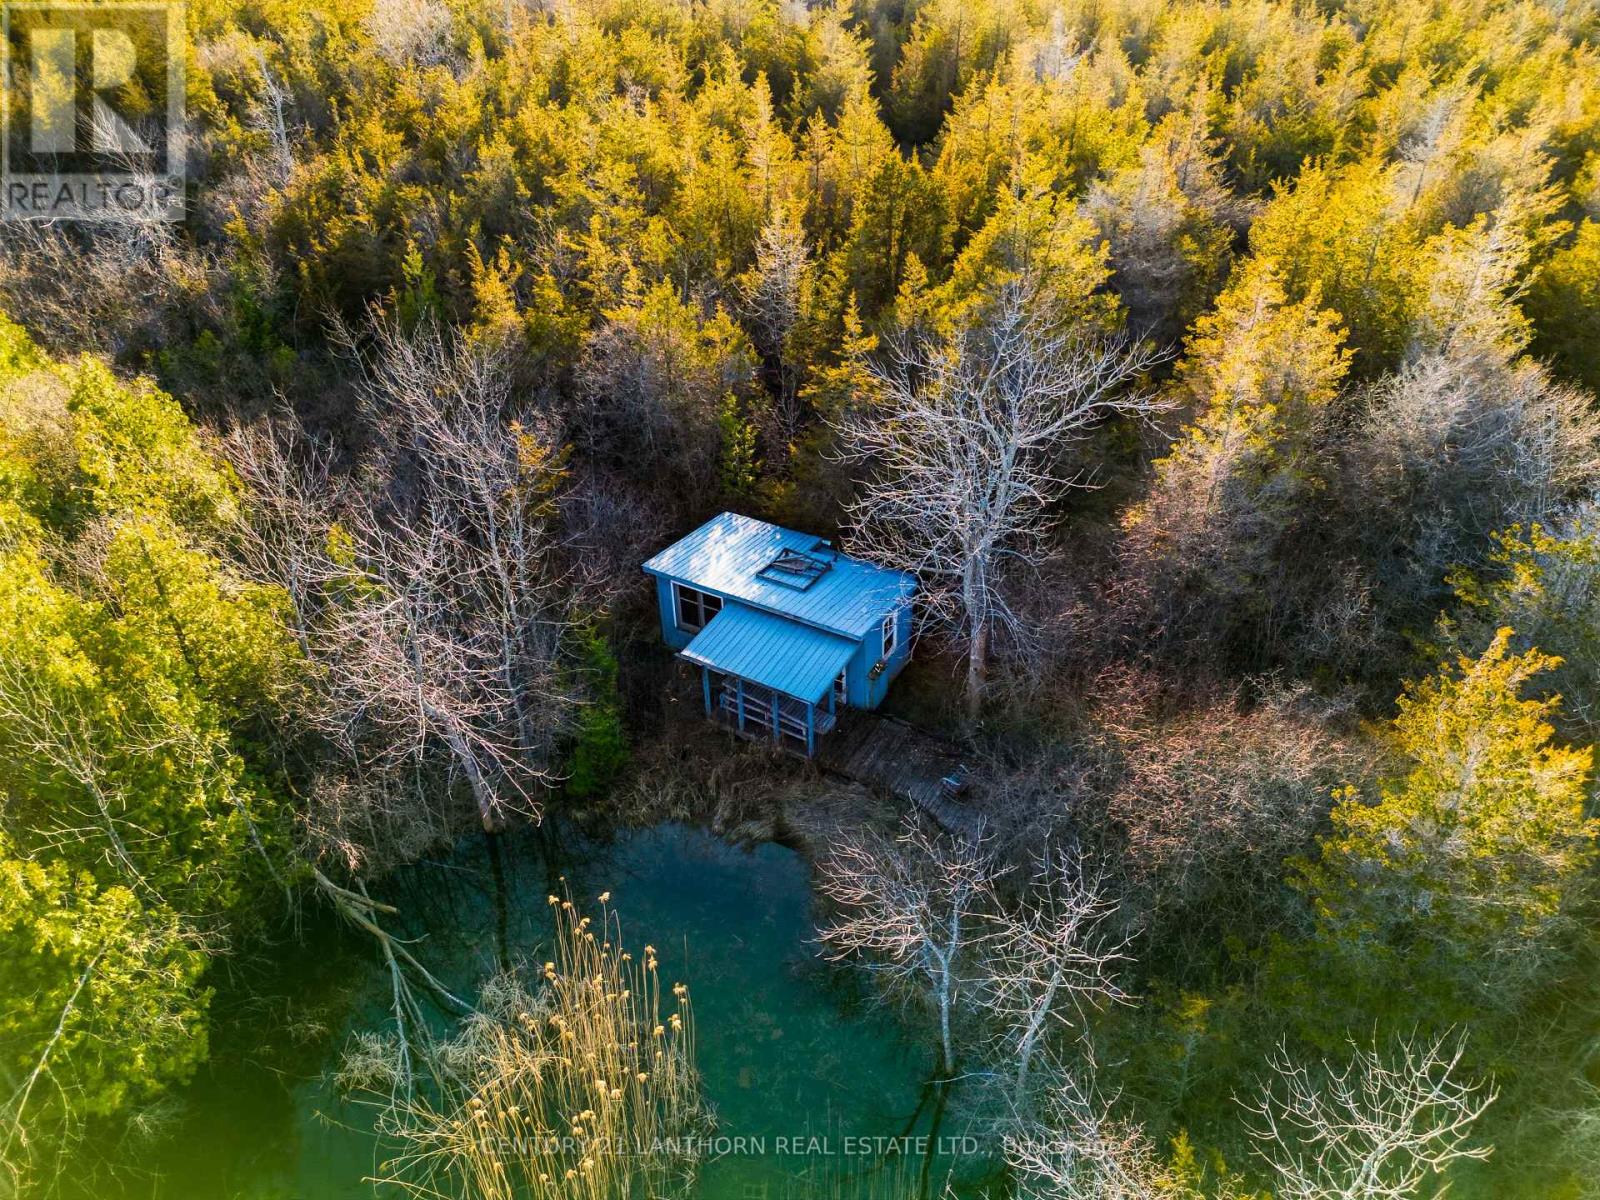
Discover the beauty and tranquility of Prince Edward County with this rare offering of approximately 36 acres on Hill Top Road in Milford. Tucked away in a peaceful natural setting, this expansive parcel features mature cedar bush, exceptional privacy and a picturesque pond that adds to its secluded charm. The neighbouring property has been donated to the Nature Conservancy of Canada, offering the added appeal of a permanently protected natural landscape next door. Near the pond, a charming 300 sq. ft. cabin shell offers a rustic starting point for your recreational retreat (not serviced or winterized). An approximately 1,400-foot cleared lane with a natural gravel base provides access into the property, creating a sense of arrival and escape from the everyday. Whether you're seeking a private woodland getaway, a place to enjoy nature and the outdoors, or a recreational property to make your own, this unique acreage offers a wonderful opportunity to experience the quieter side of Prince Edward County. (id:47564)
159 Singleton Drive
Belleville, Ontario
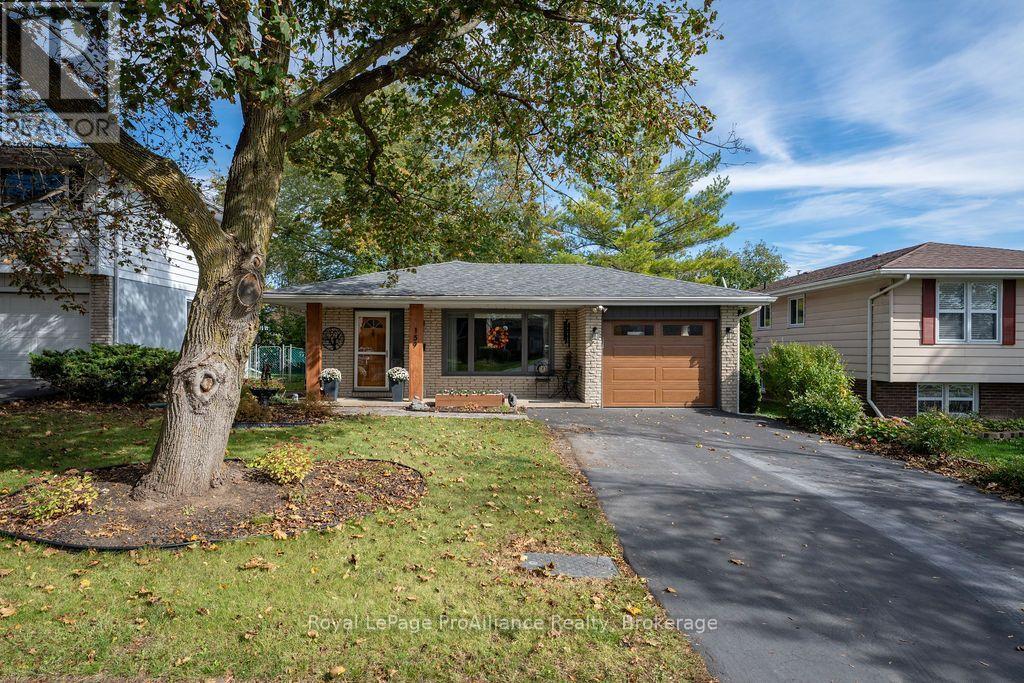
Growing your family or simply looking for a home that keeps up with your busy life? This may be the home for you! Beautifully updated and finished top to bottom, this move-in-ready home in Belleville's east end offers an attached single garage, a private deck and a fully fenced backyard. Bring the family, bring the dog and settle right in! The open-concept main living area makes it easy to stay connected, whether you're preparing dinner, helping with homework or hosting friends. A kitchen renovation and new flooring throughout, both completed in 2022, give the home a fresh, cohesive feel, while the living room's electric fireplace, added in 2023, creates a cozy spot to unwind. The upper level features three bedrooms and a thoughtfully arranged five-piece bathroom. A separate powder room area leads into the bathing space, complete with a bathtub, tiled shower and second vanity-a practical layout for busy family routines. The finished lower level offers additional space for everyday living, playtime or movie nights, along with a two-piece bathroom adjacent to the laundry room and potential to create a second full bathroom. Outside, enjoy summer meals on the private deck and a fenced backyard with room to play, garden or relax. Set in an established neighbourhood close to shopping, restaurants, parks and Belleville General Hospital, this location makes everyday errands easy. Nearby waterfront trails along the Bay of Quinte offer a scenic setting for walks and bike rides, adding outdoor recreation to the convenience of east-end living. An extensive list of updates since 2018/2019 including the furnace, AC & window; roof shingles (2021), a new electrical breaker panel (2022), and a new garage door (2025). With so much already taken care of, you can spend more time enjoying your home and everything the community has to offer! (id:47564)
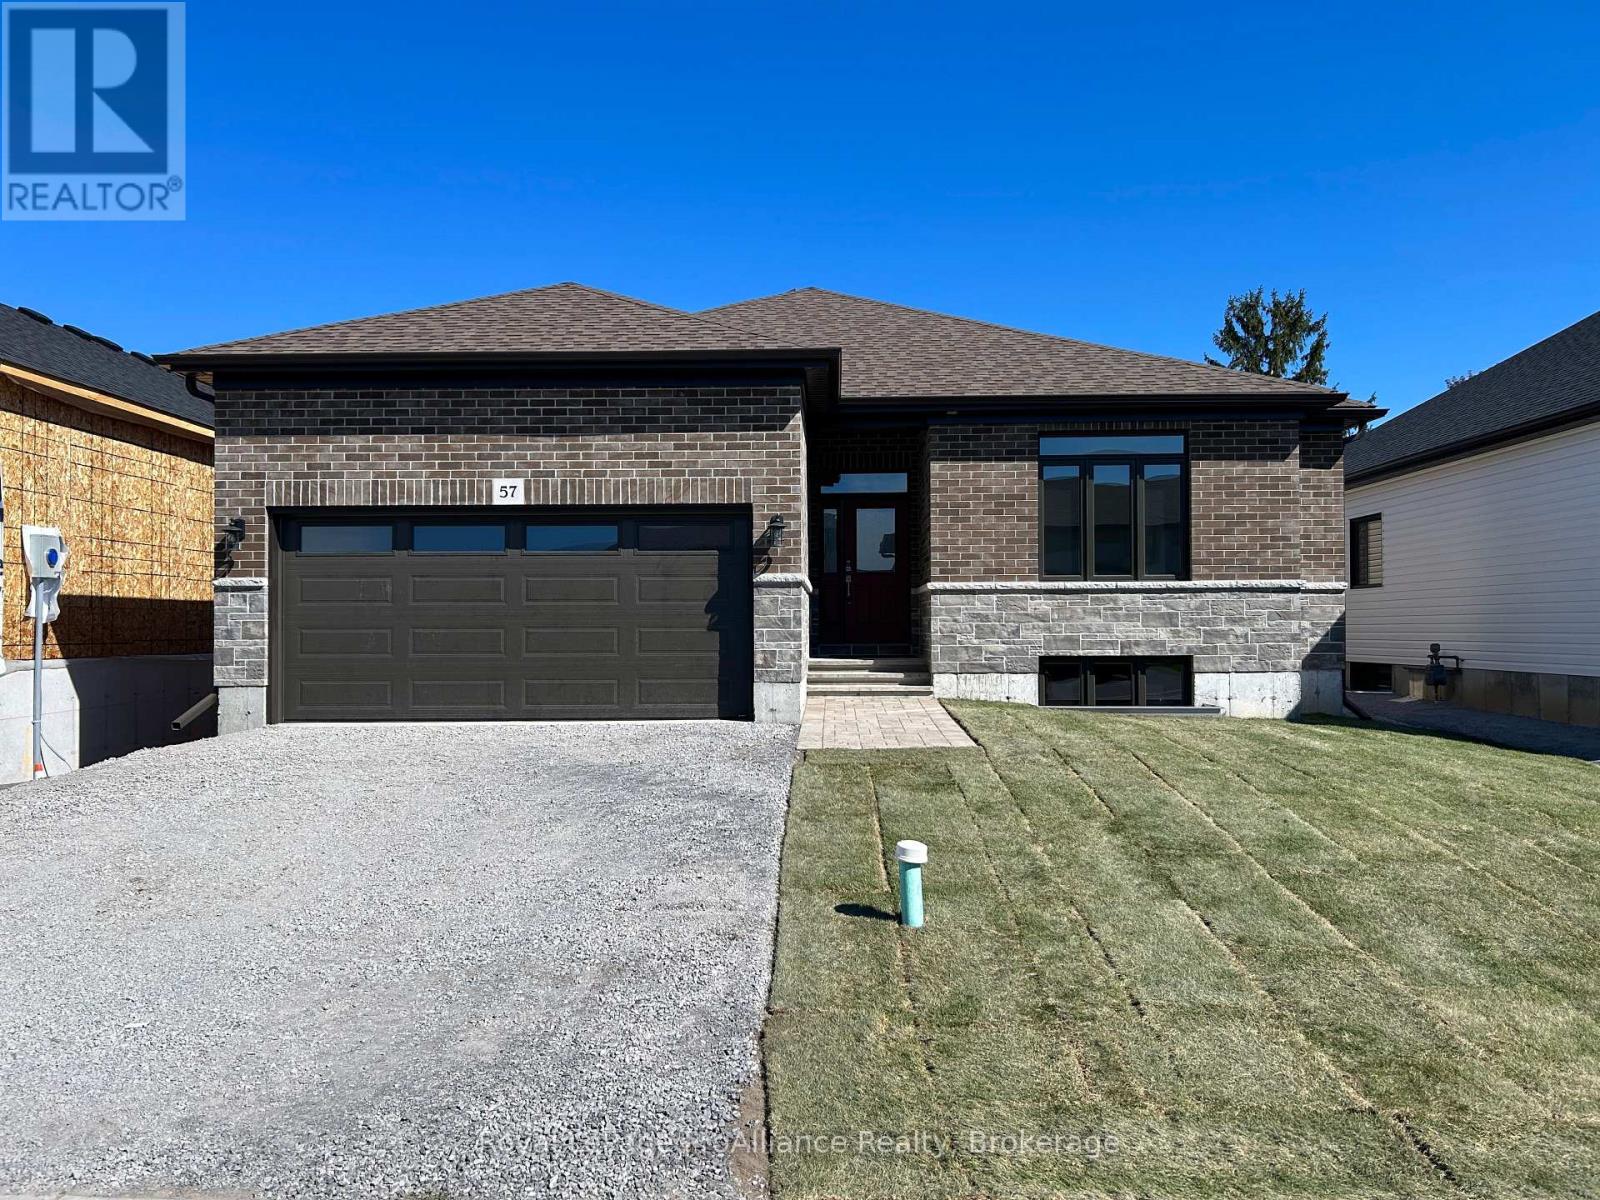
57 Cottonwood Drive
Belleville, Ontario
Welcome to 57 Cottonwood Drive. A beautiful three bedroom, three bathroom bungalow, with attached two car garage. This fabulous home has everything you are looking for. The spacious layout boasts 9 ft. ceilings and includes a cozy natural gas fireplace. The well appointed kitchen features a corner pantry and quality quartz countertops. Just off the Dining Area you will find the lovely covered deck. The primary suite includes a walk-in closet and 4 piece bathroom, while the main floor is complete with a convenient laundry closet, two additional bedrooms with shared ensuite, powder room and inside entry to attached two car garage. (id:47564)
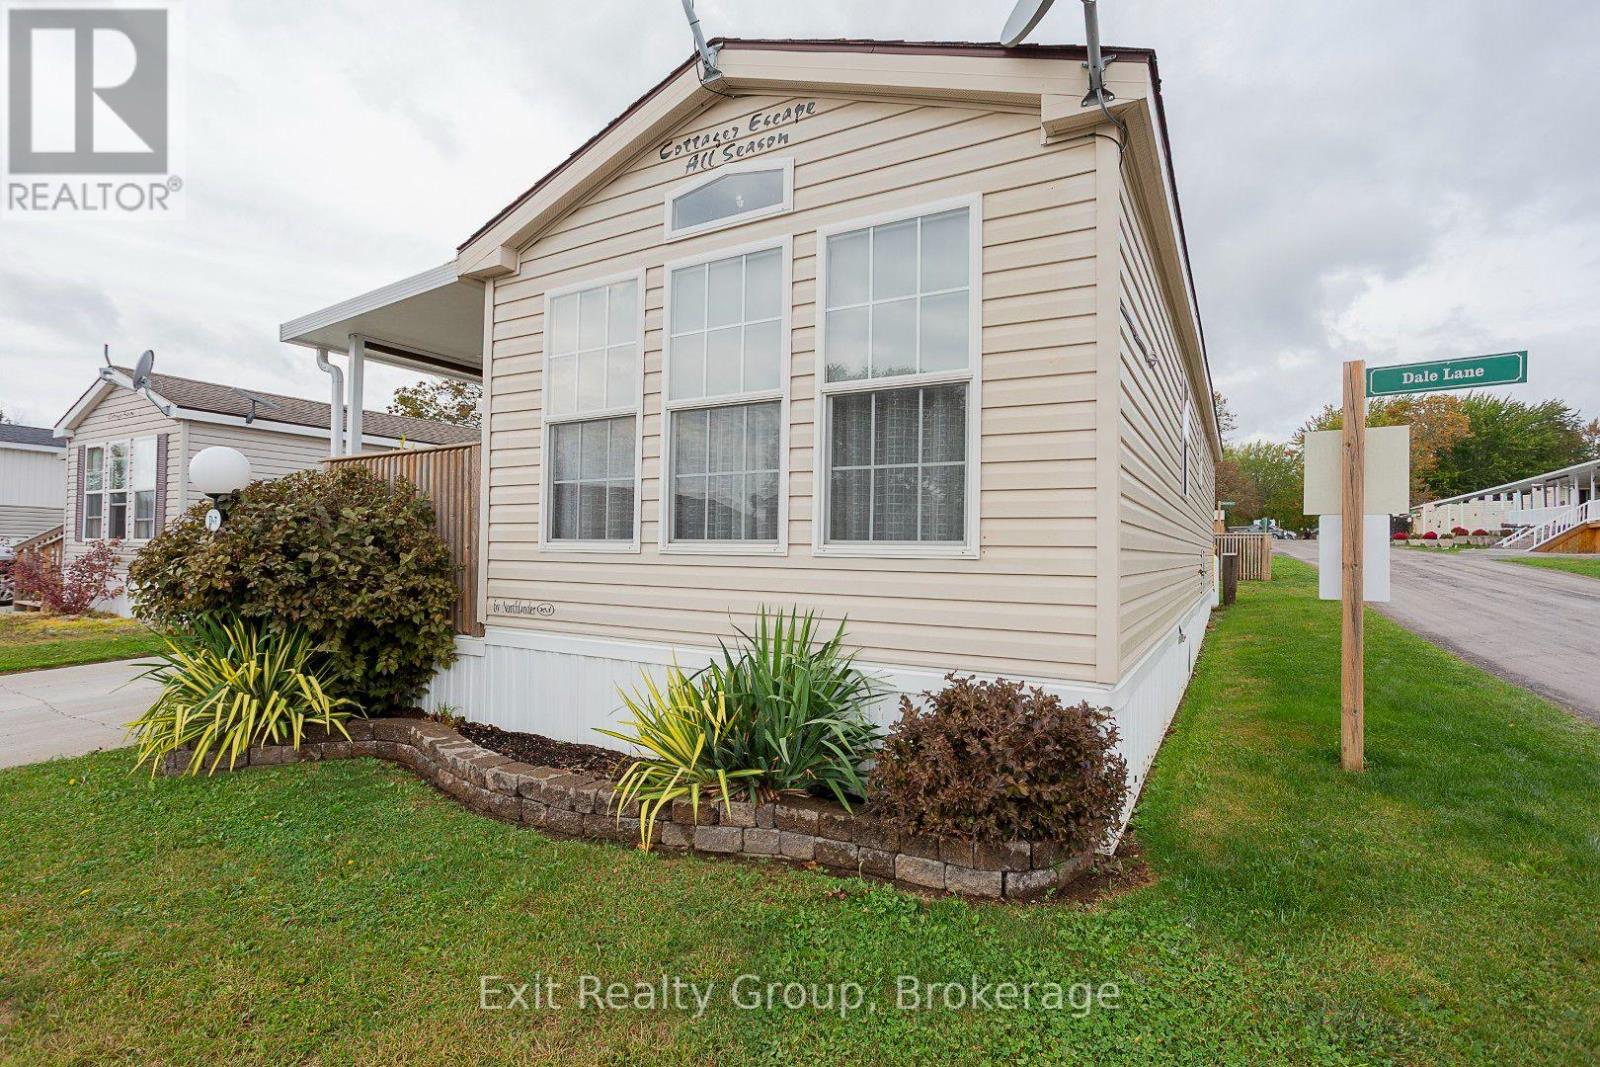
D7 - 153 County Road 27
Prince Edward County, Ontario
Welcome to this charming and thoughtfully designed home located in Bayview Meadows in Consecon, Ontario. Measuring approximately 12' x 43', this inviting one-bedroom home makes excellent use of its space and features a large covered deck - perfect for relaxing outdoors and enjoying the peaceful surroundings. The spacious bedroom comfortably accommodates a queen-size bed and offers plenty of storage with built-in dressers and cabinetry. Mirrored sliding closet doors reflect light throughout the room and create an even brighter, more open and spacious feel. The home also features a three-piece bathroom and a functional U-shaped kitchen with a peninsula and breakfast-bar area separating the kitchen from the living space. The generous living room feels bright and airy, with plenty of windows allowing beautiful natural light to fill the home. Consistent laminate-style flooring flows throughout, creating a clean and cohesive look from room to room. Compact without feeling cramped, this well-planned home offers comfortable living, excellent storage, abundant natural light, and a wonderful covered outdoor space - all in the welcoming Bayview Meadows community with salt water pool to enjoy in summer and a Community Centre to meet and play games or read in the library in the winter months. A place to call Home Sweet Home. (id:47564)
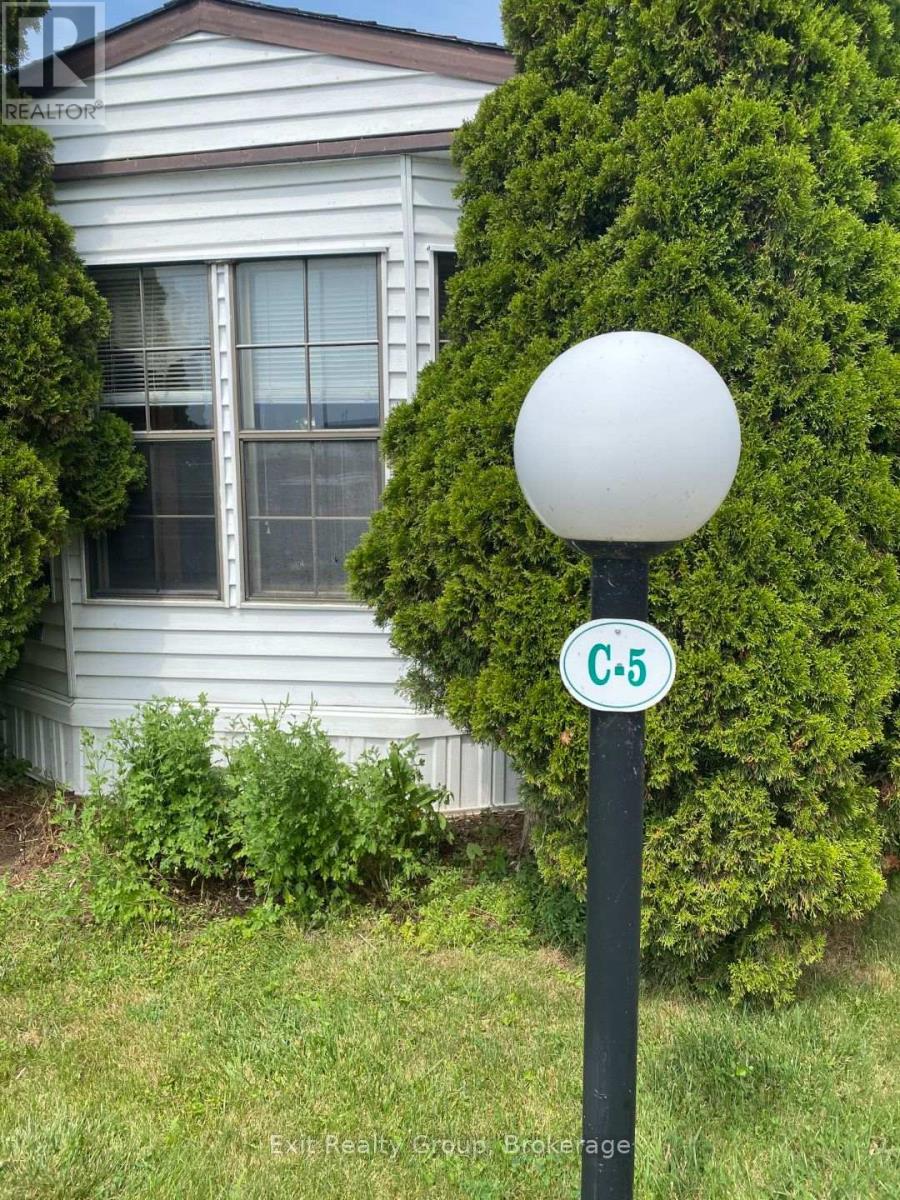
C5 - 153 County Road 27
Prince Edward County, Ontario
Welcome to Bay Meadows Park, a 50+ community offering extended seasonal living in a peaceful waterfront setting! Located at 153 County Road 27, Unit C5, this charming 1-bedroom mobile home offers a comfortable, easy-care lifestyle with plenty of indoor and outdoor space to enjoy. Have peace of mind knowing the roof shingles on the home and shed were replaced in 2023. Step into the spacious living room, where a propane fireplace adds warmth on cooler days and extensive built-in shelving provides plenty of storage and display space. At the opposite end, patio doors open directly onto the partially covered deck, complete with privacy lattice and a manual retractable awning for additional shade. The adjoining dining area offers even more built-in cabinetry and can easily serve as additional living space thanks to a convenient breakfast bar with seating for two. The kitchen provides plenty of cabinetry and counter space and includes the propane stove and refrigerator, along with a portable dishwasher in "as is" condition. A 4-piece bathroom and comfortable bedroom with an impressive amount of built-in cabinetry complete the interior. A floor-model air conditioner and window air conditioner are also included. Outside, mature trees, shrubs and perennial gardens create a lovely setting, complemented by interlocking brick walkways and a storage shed. And then there's the lifestyle! Bay Meadows Park offers secure gated access, a Community Centre with library and laundry facilities, an outdoor inground saltwater pool, horseshoe area, waterfront picnic area and boat launch. Whether you're looking to downsize or simply enjoy a quieter pace of life, Unit C5 offers an affordable way to spend 50 weeks of the year surrounded by nature, community and waterfront recreation. (id:47564)
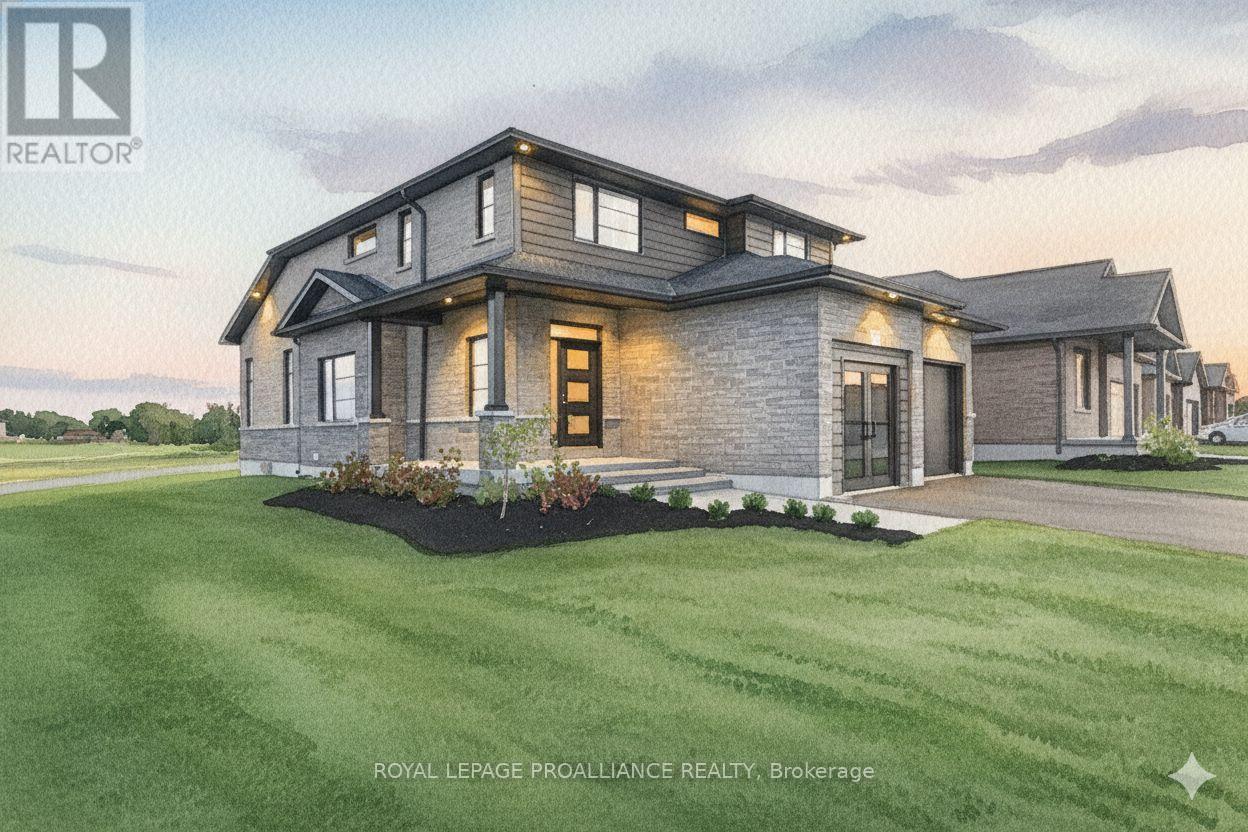
62 Hampton Ridge Drive
Belleville, Ontario
Limited time offer - Buyers to receive proposed 13% HST rebate. - Step into your dream home where elegance meets comfort in this stunning 4+1 bedroom, two-storey brick masterpiece! The heart of this Newport design is the open-concept main floor featuring a spectacular great room crowned with soaring vaulted ceilings and warmed by an electric fireplace. The white kitchen dazzles with a corner pantry, hard surface counters, stainless appliances, and a generous island perfect for morning coffee or Friday night entertaining with breakfast area. Your guests will be impressed by the dedicated dining room showcasing sophisticated coffered ceilings. You will love the spacious dedicated mudroom that connects seamlessly to your double-car garage. Upstairs, convenience reigns with second-floor laundry and a luxurious primary suite boasting a spa-like ensuite with double vanity, glass and tile shower, plus a generous walk-in closet, 3 spacious guest room with a 4pc bath. The fully finished basement transforms into your personal retreat with a cozy recreation room anchored by a natural gas fireplace, bonus bedroom, and three-piece bath. Nestled in the desirable Settler's Ridge community, you'll enjoy Bird Park practically at your doorstep and easy access Quinte Mall, and Black Bear Ridge Golf Resort. With shopping and dining nearby, plus quick highway access and just fifteen minutes to Canadian Forces Base Trenton or the bridge to Prince Edward County this location truly offers the best of both worlds. (id:47564)