 Karla Knows Quinte!



Call or Text
613 848 2252
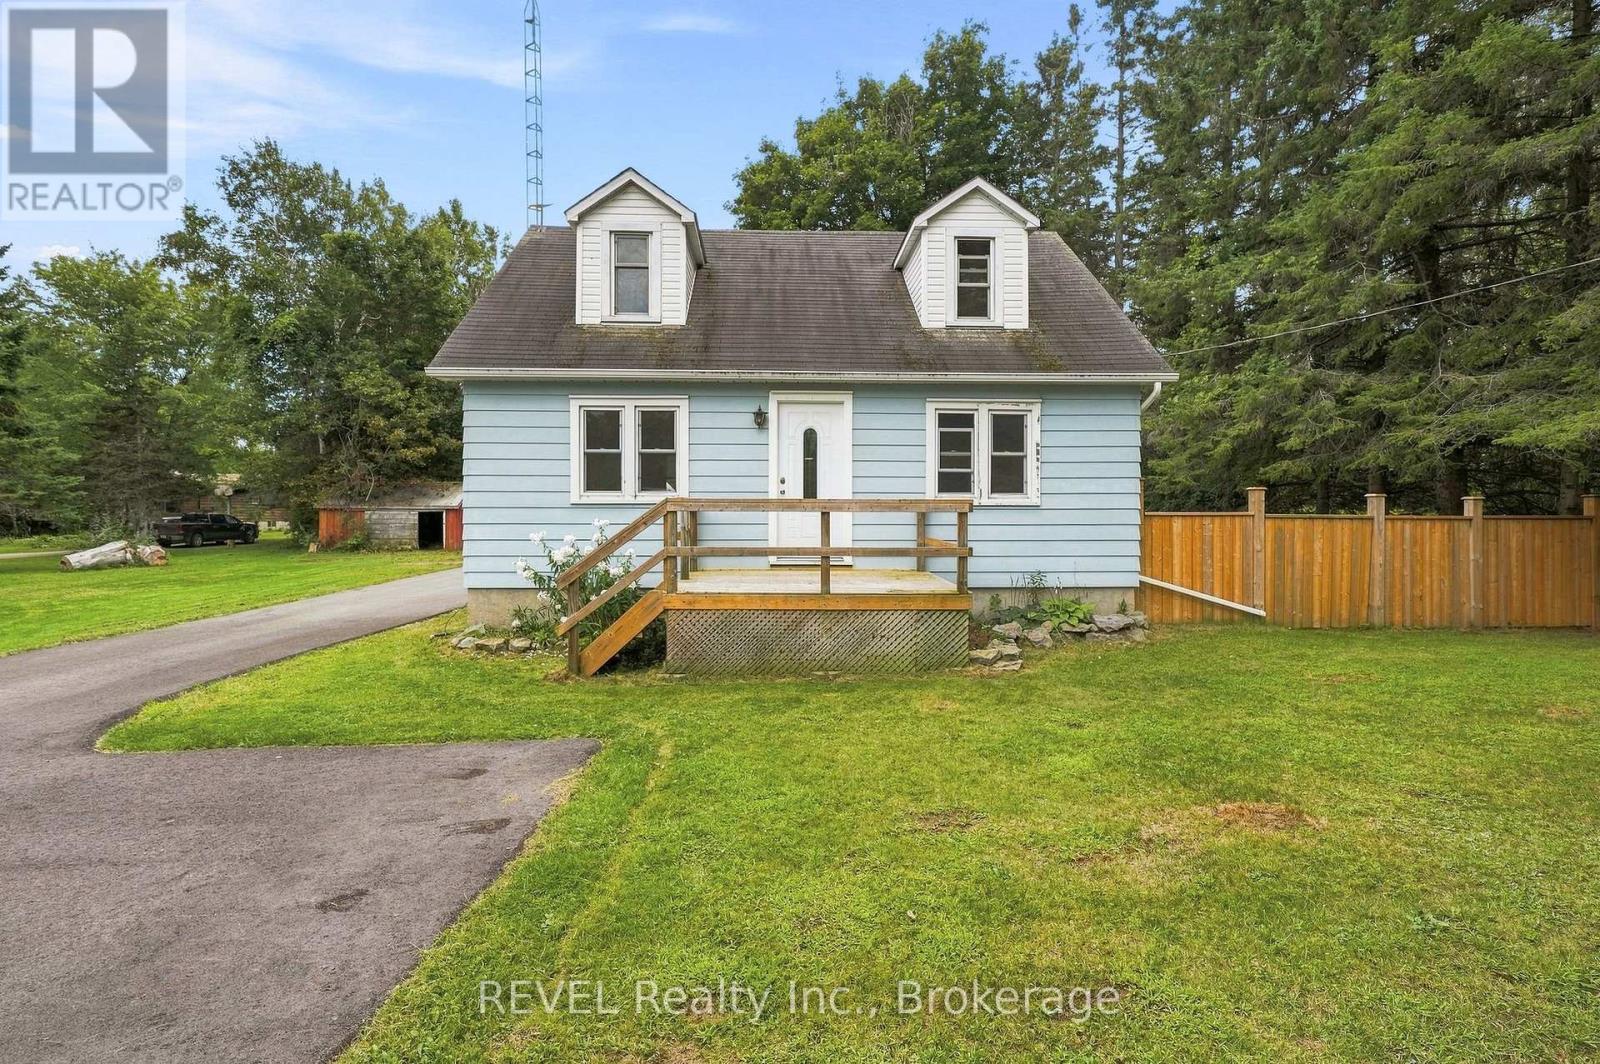
1529 County Road 64
Quinte West, Ontario
Acreage, privacy, updates, and plenty of potential. Perfectly suited for first-time buyers, investors, couples, and families, this well-maintained 2-bedroom, 1.5-bath home sits on a beautiful 1+ acre lot. Featuring updates throughout, the home offers a comfortable, move-in-ready layout with a patio off the kitchen.Outside, the fully fenced backyard backs onto a peaceful forested setting and sits directly beside a golf course. A storage shed adds extra space, while the garage offers flexibility for storage, a workshop, hobbies, or future projects.Close to Prince Edward County, enjoy easy access to wineries, beaches, trails, nature, and the charm of PEC living. You're also just minutes from the 401, downtown Trenton, and downtown Brighton. With an acre of land, fenced yard, forest views, golf course surroundings, and updates throughout, this property offers comfort, privacy, and potential. (id:47564)
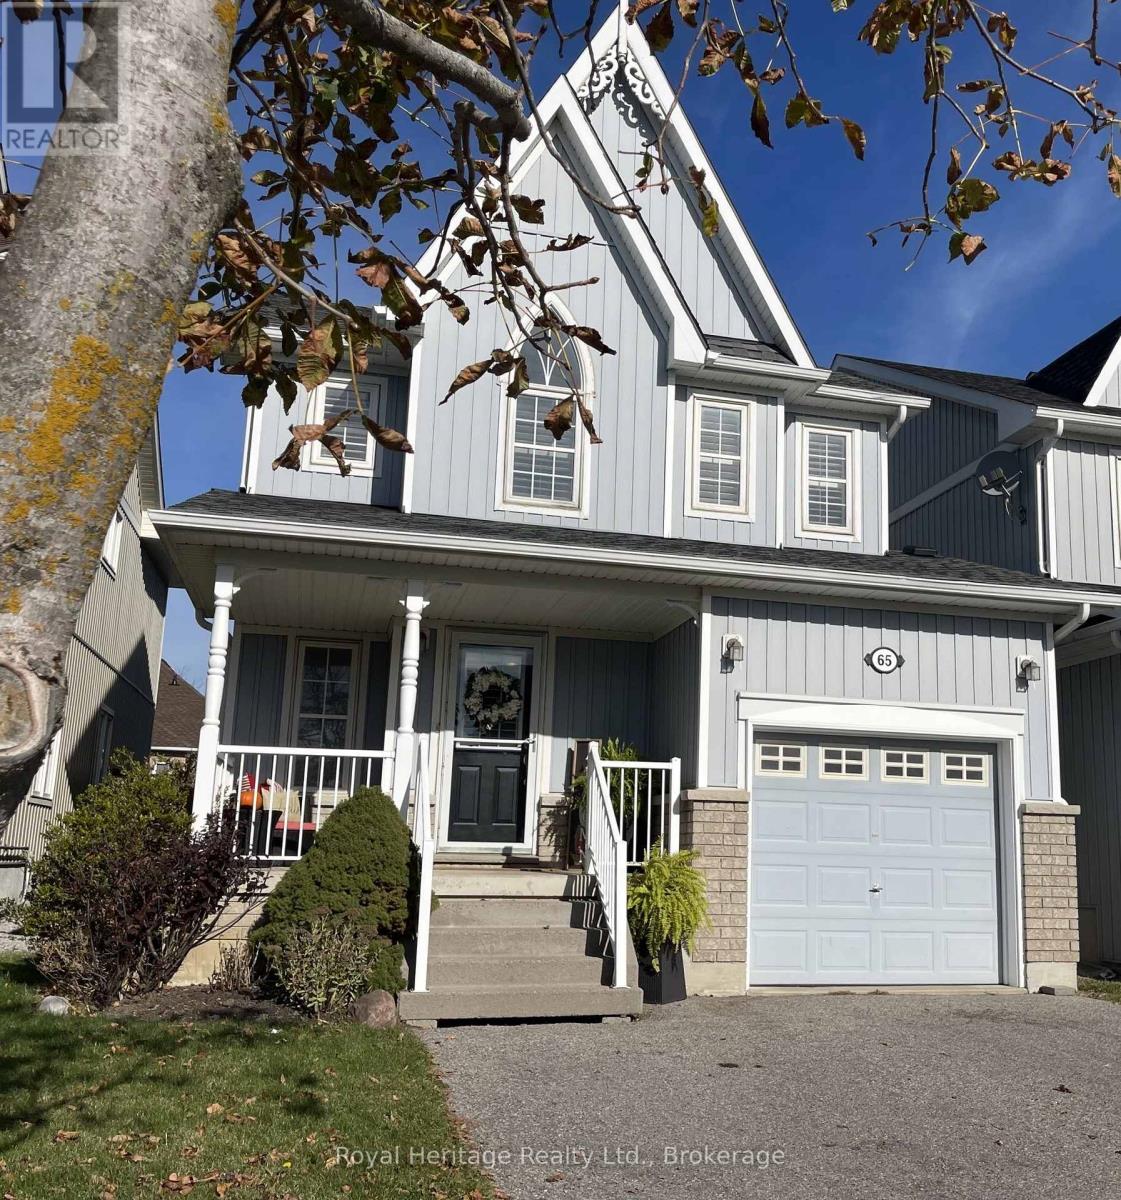
65 Cranborne Crescent
Whitby, Ontario
Welcome To This Beautiful Brooklin Home Where Style and Comfort Meet with Great Potential for MULTI-GENERATIONAL LIVING. Thoughtfully Designed this Open Concept Main Floor Offers A Wonderful Space to Gather with Family or Friends. The Family Room Features Hardwood Floors And Large Windows that Fill the Space with Natural Light while the Modern Eat In Kitchen with Pantry Showcases Stainless Steel Appliances, (including a Gas Stove) Upgraded Counter Tops, And A Stylish Back Splash. The Open Concept Combined Living and Dining Room allows for Formal Entertaining. Upstairs you'll find 3 Spacious Bedrooms; Including A Beautiful Primary Suite With A Walk-In Closet and 4 pc Ensuite featuring a Soaker Tub and Separate Shower. The Generous Bright Second Bedroom Also Offers A Walk-In Closet, California Shutters & Large Windows. Convenient Second-Floor Laundry Adds to Everyday Ease. The Finished Basement Is Complete With A Second Kitchen and Separate Laundry, offering excellent potential For Multi-generational Living! An ideal opportunity for families looking for flexible living arrangements or space for extended family. Step Outside And Enjoy Your Own Backyard Oasis, Featuring a Deck and Above-Ground Salt Water Pool. Perfect For Summer Gatherings And Relaxing Weekends! A Convenient Garden Shed and Gas Line For Your BBQ complete this fantastic outdoor space. An Extended Driveway Provides Parking For 2 Cars Side By Side. Located In Desirable Brooklin, Close to Parks, Schools, Shopping, And 407. This Wonderful Home Offers Comfort, Flexibility, and a Lifestyle the whole family can enjoy! Extra Features- Hardwood Floors, California Shutters, Garage Door Opener, Central Vac. Roof 2019, Furnace 2019, Above Ground Salt Water Pool, Two Fridges, Two Stoves, Two Washer and Dryers, Dishwasher Chest Freezer In Garage. ** This is a linked property.** (id:47564)
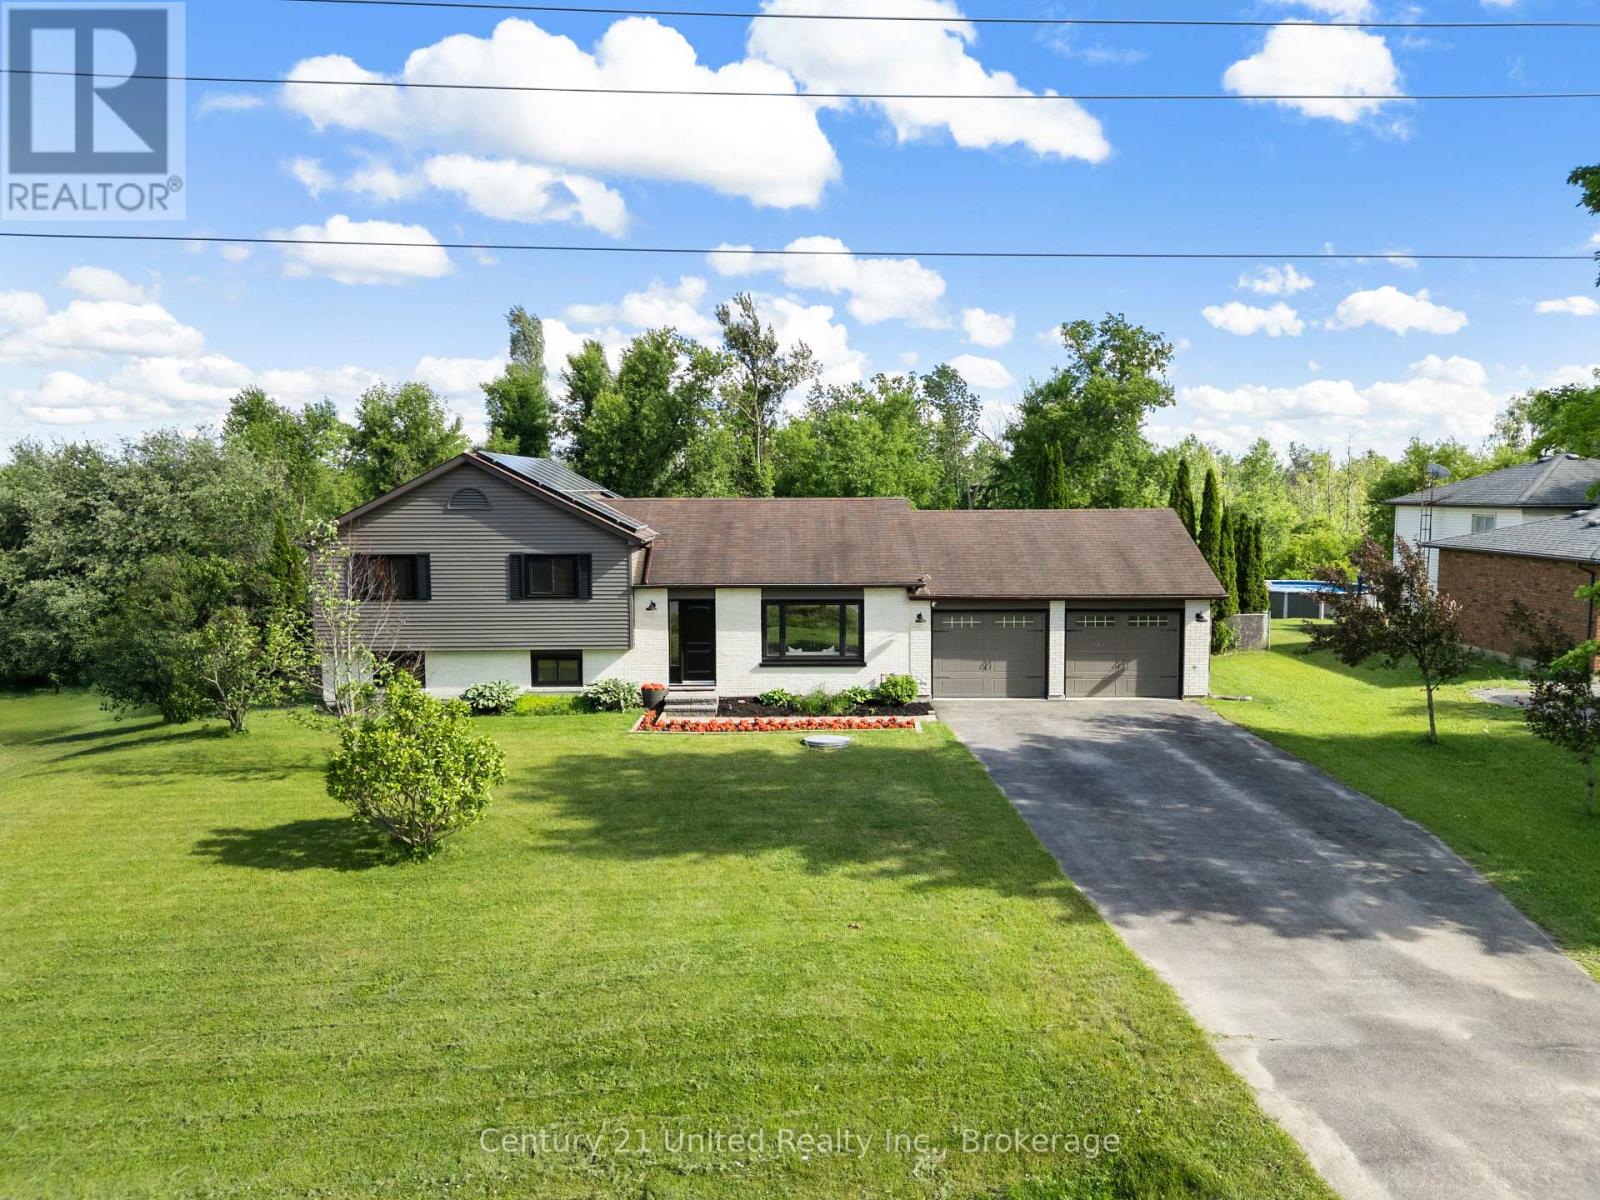
1427 Stewart Line
Cavan Monaghan, Ontario
Privacy, Turn-Key, Poolside Living and Convenience! Your private backyard oasis awaits! Set on a south-facing lot, this thoughtfully renovated 3-bedroom, 2 bathroom home combines meticulously thought-out interior updates with an impressive collection of outdoor features. Inside, the inviting living room features a bright large picture window that fills the space with natural light, creating a comfortable setting for relaxing or gathering with family and friends. The open-concept dining area flows into the eat-in kitchen, complete with a centre island, built-in appliances and a walkout to the deck and backyard, making entertaining effortless. Upstairs, 3 well proportioned bedrooms each offering a closet. The finished basement extends the living space with a generous recreation room featuring a walkout to the backyard, along with a separate office that could also serve as a playroom, hobby space or quiet sitting area. Outside, the south-facing backyard is designed for making the most of every season, with a gas-heated inground pool, expansive fenced deck, gazebo and garden shed for additional storage. Enjoy the best of both worlds with a peaceful setting just minutes from Peterborough, offering convenient access to Highway 115, schools, parks and everyday amenities. The opportunity you and your family have been waiting for, a pristine turn-key home, private backyard retreat without sacrificing the convenience! (id:47564)
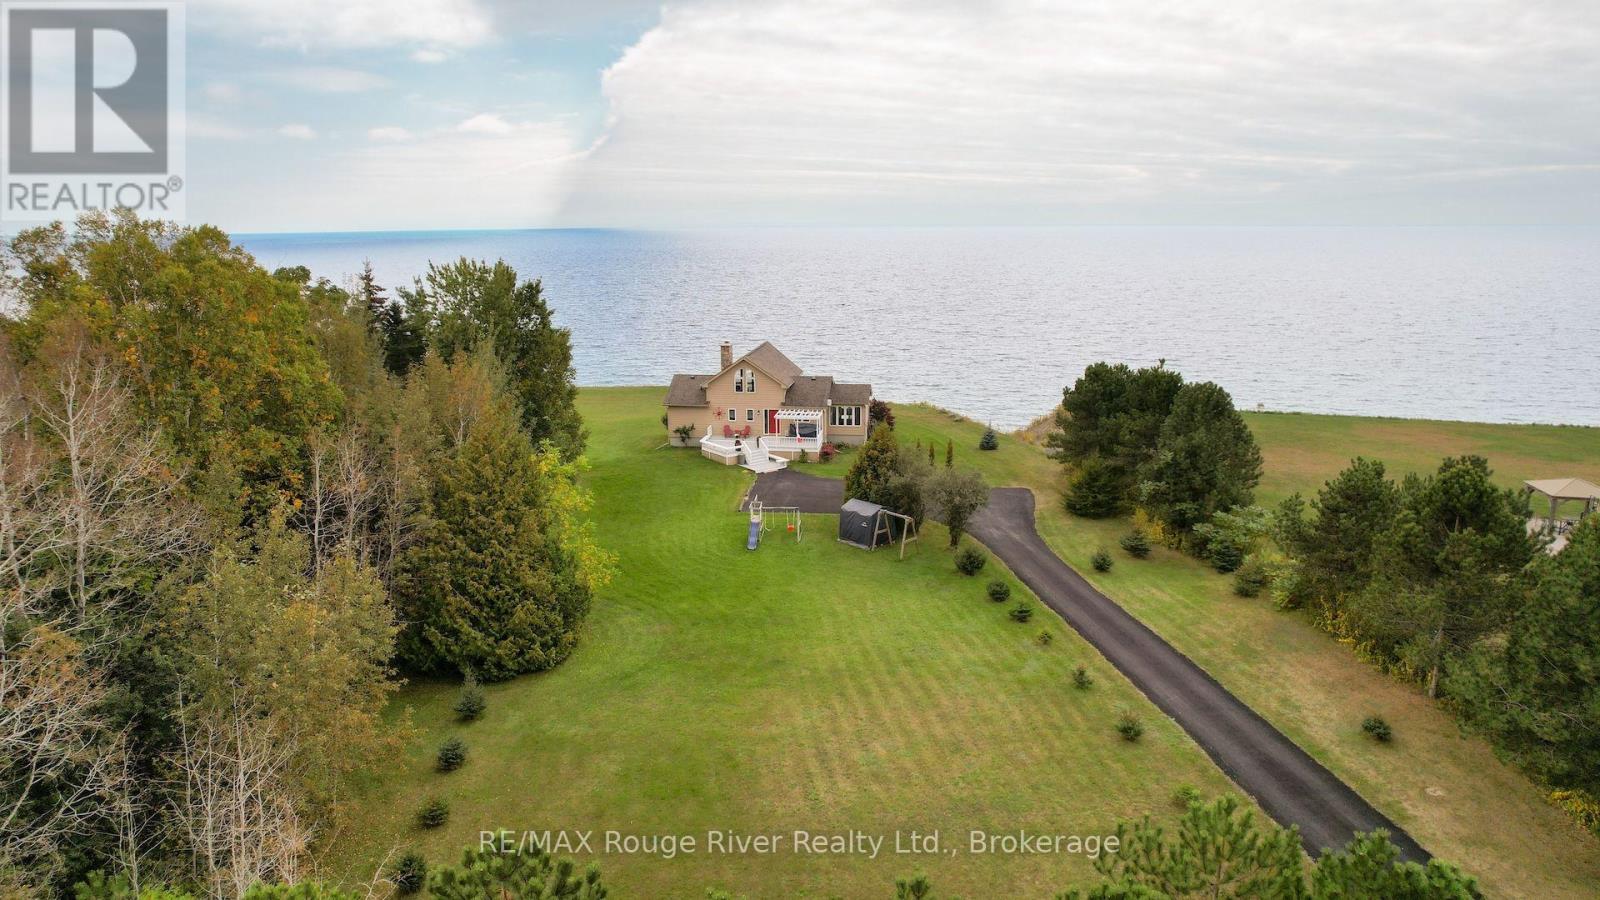
455 Lakeshore Road
Alnwick/haldimand, Ontario
Welcome to this striking 4 bedroom Viceroy home, ideally situated on a private 2-acre lot along the shores of Lake Ontario, just east of Cobourg. Featuring 213 feet of shoreline protected by an engineered 17 ft high retaining wall, this rare waterfront property includes a private boat launch, shared with a neighbor, with immediate access for boating, kayaking, canoeing, and swimming. Guests are welcomed by a large front deck with a pergola, leading inside to dramatic vaulted ceilings and floor-to-ceiling windows that deliver panoramic, four-season lake views and magnificent sunrise and sunset views from virtually every room. The open main level centers around a great room anchored by a stone, wood-burning airtight fireplace. The well-equipped kitchen features warm maple cabinetry, stainless steel appliances, and a breakfast bar, flowing into a dramatic dining room surrounded by walls of windows and a vaulted natural wood ceiling. Additional outdoor dining with a view under a pergola, and convenient access to the kitchen. A tranquil main-floor primary suite offers a private step-out balcony overlooking the water and a 4-piece ensuite with a deep soaker tub and separate shower, plus a spacious walk in closet. Overlooking the great room, a flexible upper loft captures elevated views and serves as an ideal office, den, or guest area. The fully finished lower level extends the living space with wide windows looking toward the lake. A spacious recreation room, three additional bedrooms, and a full bathroom, and additional storage space, providing ample room for guests or family. Additionally, the home features a geothermal heating and air conditioning system, making it incredibly efficient and low cost to operate. Outside, the level, private lot features expansive grounds and two functional outbuildings perfect for extra storage, a workshop, or hobby space. (id:47564)
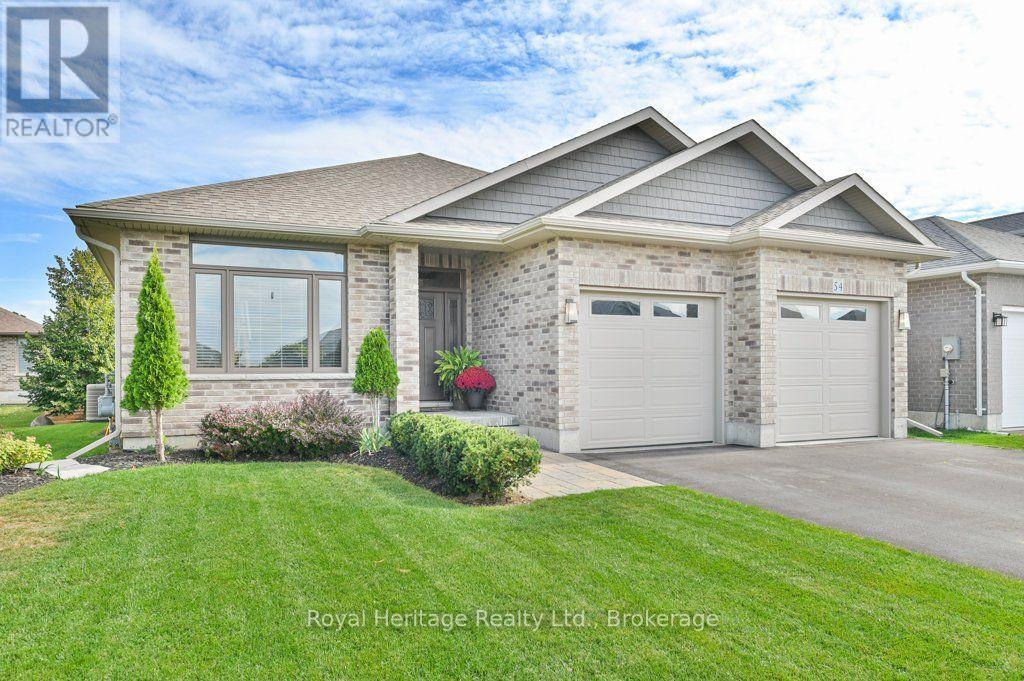
54 Hummingbird Drive
Belleville, Ontario
Welcome to 54 Hummingbird Drive, a wonderfully appointed Staikos-built bungalow in Belleville's desirable Canniff Mills community. Built in 2018, this thoughtfully designed home offers a wonderful blend of quality, comfort and exceptional living space, with 3 spacious bedrooms and a versatile den on the main level. The inviting living areas feature beautiful maple hardwood flooring, custom cherry wood kitchen cabinetry and an elegant coffered ceiling. The well-appointed kitchen includes a professional-grade range hood vented directly outdoors. The spacious primary suite offers a walk-in closet and private 3-piece en-suite, while a 4-piece bath serves the additional bedrooms and main living areas. Maple hardwood continues down the staircase to the basement. Designed for everyday enjoyment and entertaining, the home extends seamlessly outdoors through sliding doors to a generous two-tier deck and private backyard retreat. Landscaped and thoughtfully maintained, the grounds feature a mature Linden tree, Brandywine Maple, mini pear tree and established gardens. It's an inviting setting for morning coffee, summer evenings and gatherings with family and friends. The bright lower level significantly expands the home's living space, offering a spacious bedroom, full 4-piece bathroom and generous finished family room-ideal for guests, family living, entertaining or a comfortable second living area. Special soundproofing insulation in the basement ceiling provides added comfort, significantly reducing the sound of footsteps and activity from the main level above. An additional unfinished area offers excellent potential for future living space, a workshop or storage. Well-maintained lawns and established landscaping create lovely curb appeal, complemented by an attached double garage and spacious driveway with parking for four vehicles. Located in welcoming Canniff Mills, this home offers convenient access to parks, schools, shopping and all that Belleville has to offer. (id:47564)
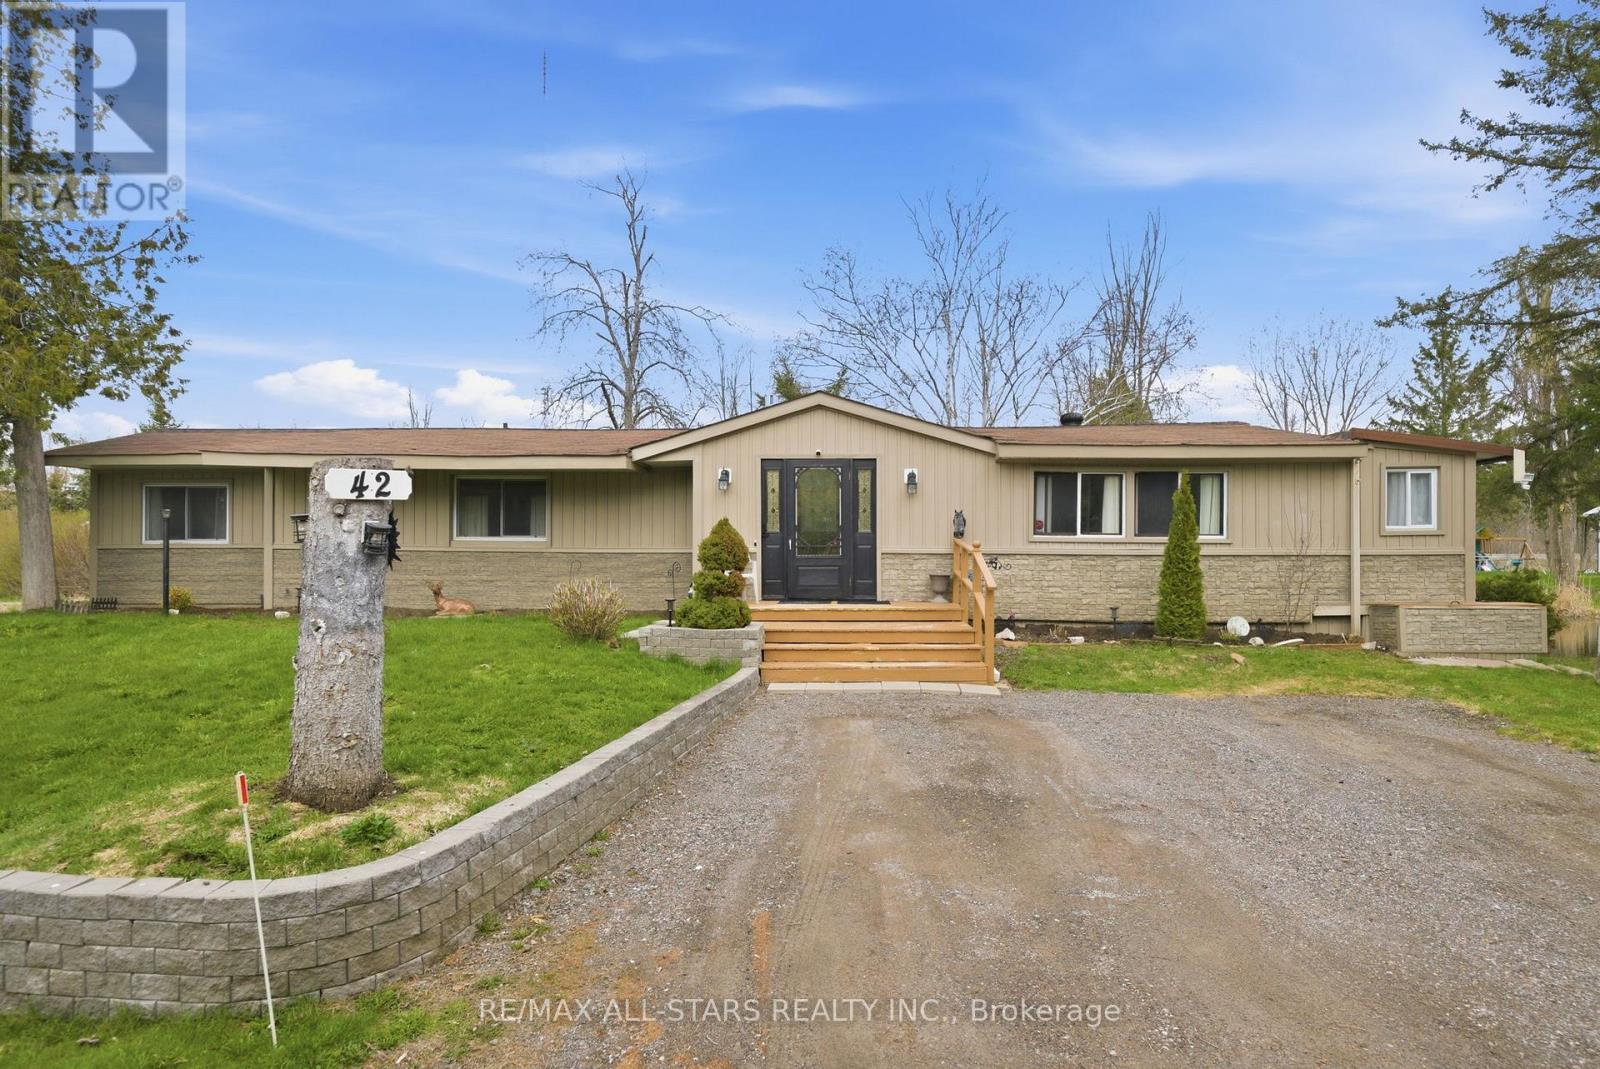
42 Otter Line
Kawartha Lakes, Ontario
Imagine coming home to a place where the water is your backdrop, the trees create your privacy and life feels a little slower. Welcome to 42 Otter Line-a bright and spacious sprawling modular home tucked into a peaceful, park-like setting and backs onto a spring fed pond. From the welcoming foyer to the sun-filled living spaces, this home offers room to settle in, gather with family and enjoy the little moments that make a house feel like a home. Step outside and choose your favourite spot - the front deck for morning coffee, the sunroom for quiet afternoons, or the back deck overlooking the water for an evening of unwinding and watching nature unfold. Located in a friendly, family-and pet-friendly year-round community, just minutes from Lindsay, this is an opportunity to enjoy a country-inspired lifestyle without giving up convenience. Affordable, peaceful and inviting-perhaps this is where your journey meets the lifestyle you've been waiting for. (id:47564)
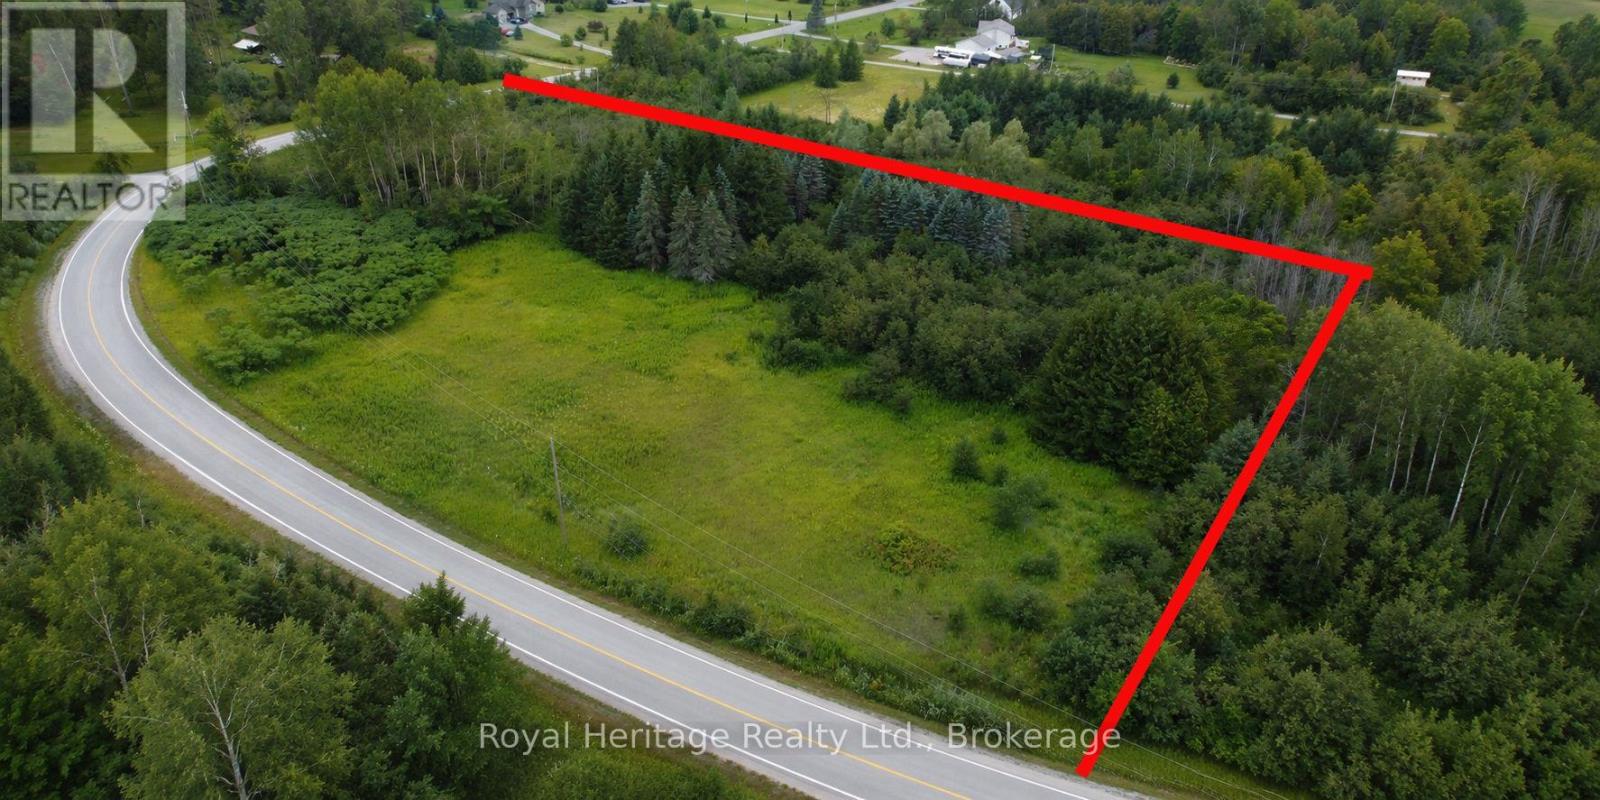
None Hollowview Rd Road N
Centre Hastings, Ontario
Welcome to this peaceful 4.88-acre parcel with 877.16 feet of road frontage. This rural road is located within the geographic township of Huntingdon, part of the Municipality of Centre Hastings and Stirling Rawdon. It's located, off Highway 62 on a scenic paved road, just 25 minutes north of Belleville. 15 minutes to Madoc and 1 mile from Zoned residential with some EP towards the back of the property. Close to the Heritage Trail for ATV and snowmobile fun. It sits roughly northwest of near the village of Moira and the historic hamlet of Fuller. Rawdon Stream flows into Stirling. Many mature trees including red pine and spruce. This is the ideal location to build your dream home. Survey of the property is available (id:47564)
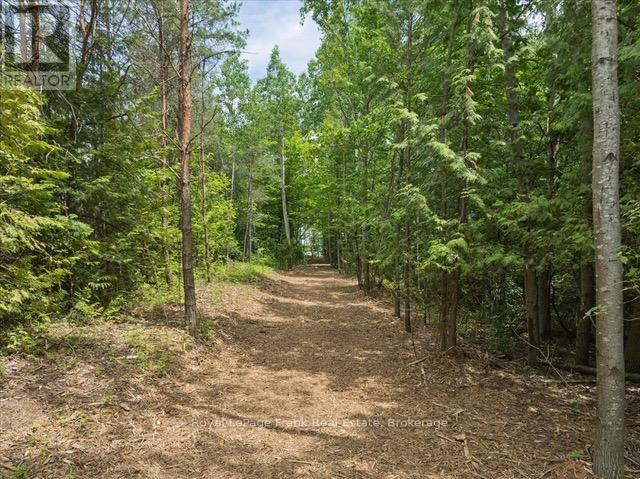
838 Brookdale Road
Uxbridge, Ontario
This enchanting forested almost 8 acre lot is located in the rolling hills of beautiful Uxbridge Township offers amazing opportunity to build your dream home. A five minute drive to the heart of the charming town of Uxbridge, shopping, schools and all amenities. Located on the coveted Brookdale Road, one of the most sought after locations in Uxbridge Township. This lot provides a unique opportunity to build your dream home amongst the trees and stunning natural topography. The seller has obtained approval from the LSRCA (conservation authority)to build a 7200 square foot, west coast style home. The building envelope has been cleared for construction. (id:47564)
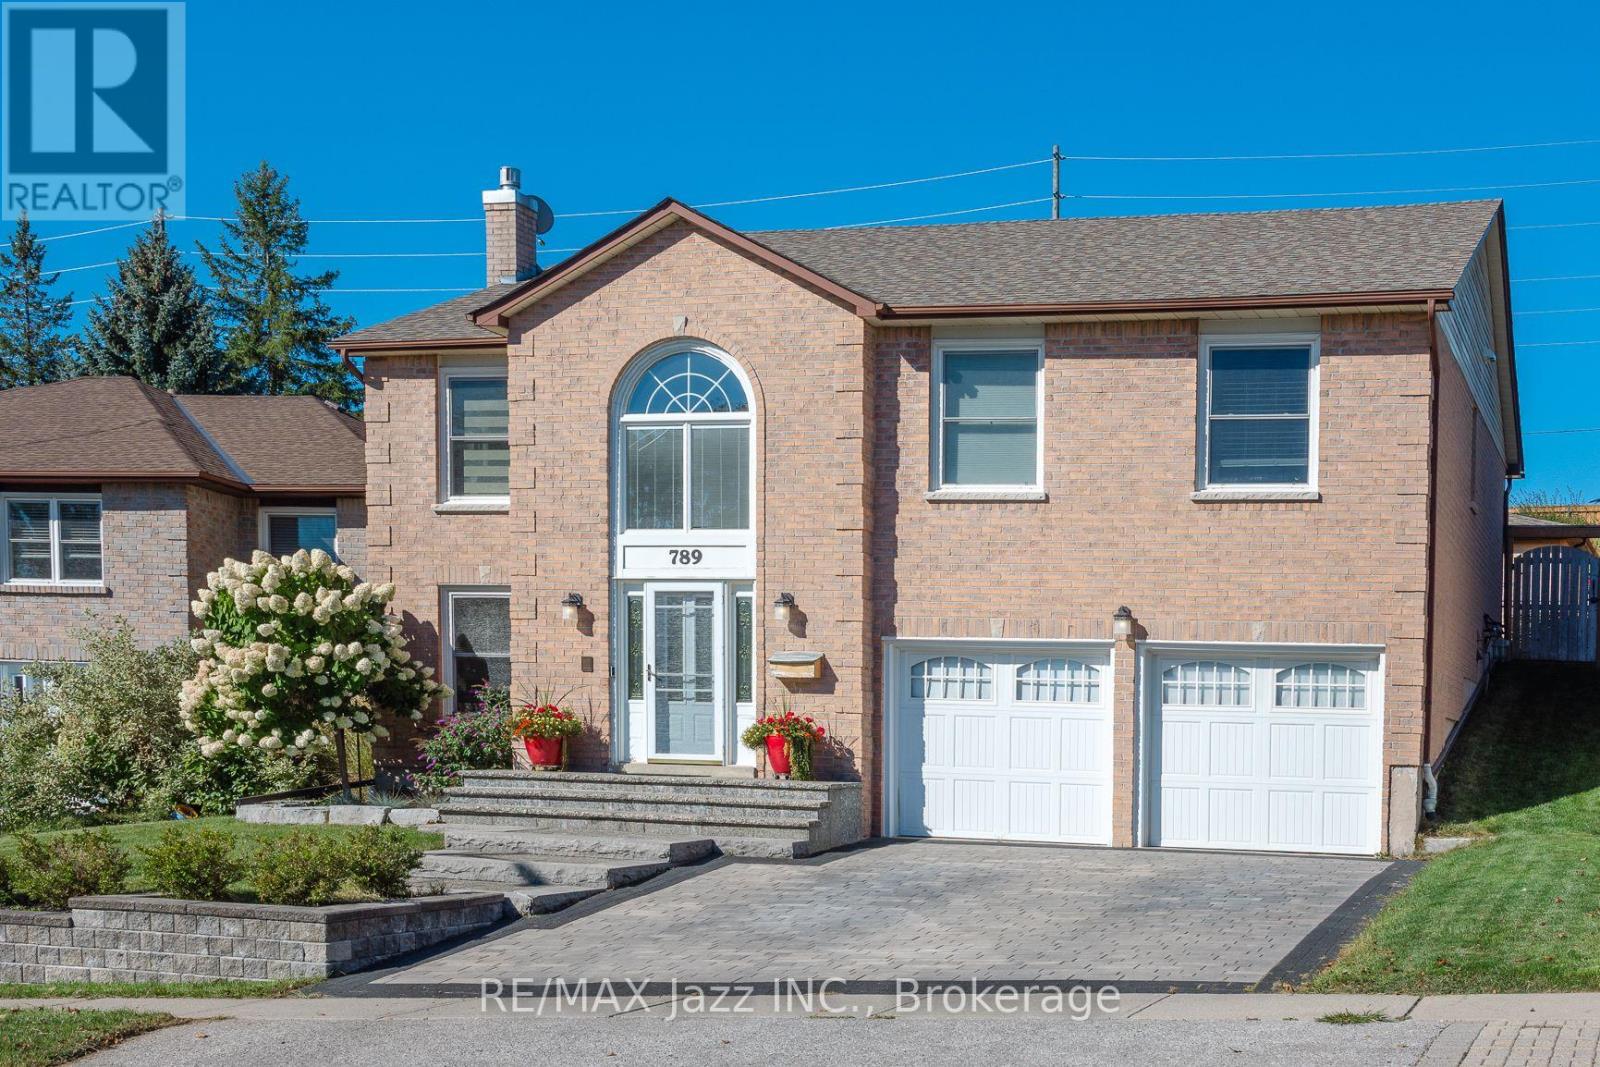
789 Lochness Crescent
Oshawa, Ontario
Welcome to 789 Lochness Crescent, Oshawa-where an impressive entrance, inviting living spaces and a backyard made for summer entertaining come together. A soaring foyer with an arched window and sweeping wood staircase creates a memorable first impression, while large windows bring natural light throughout the home. The spacious chef's kitchen features warm wood cabinetry, premium stainless steel appliances, a gas range and a centre island with open display shelving. The adjoining dining area provides plenty of room to gather, with convenient access to the backyard with terraced gardens. Overlooking the foyer, the bright living room offers a welcoming setting to relax or entertain. Three bedrooms include a primary retreat with its own ensuite. A beautifully finished additional bathroom features a glass-enclosed shower, rainfall showerhead and contemporary vanity. The inviting family room centres around a brick fireplace, with space for a home office or reading nook. Additional finished lower-level space offers flexibility for movie nights, hobbies or exercise, complemented by a laundry room with cabinetry and a folding counter. Outside, a generous pergola stretches across the interlocking patio, creating distinct spaces for outdoor dining and lounging. An above-ground pool with surrounding decking, green lawn and landscaped garden beds complete this fenced backyard escape. With its brick exterior, double garage and versatile gathering spaces, 789 Lochness Crescent offers plenty to enjoy, inside and out. Updates: Attic insulation upgrade to R60 2023, heat pump 2023, hot water tank 2024, bedrooms hardwood floor Oct 2026, Primary bed ensuite Oct 2026, Roof 2018 (id:47564)
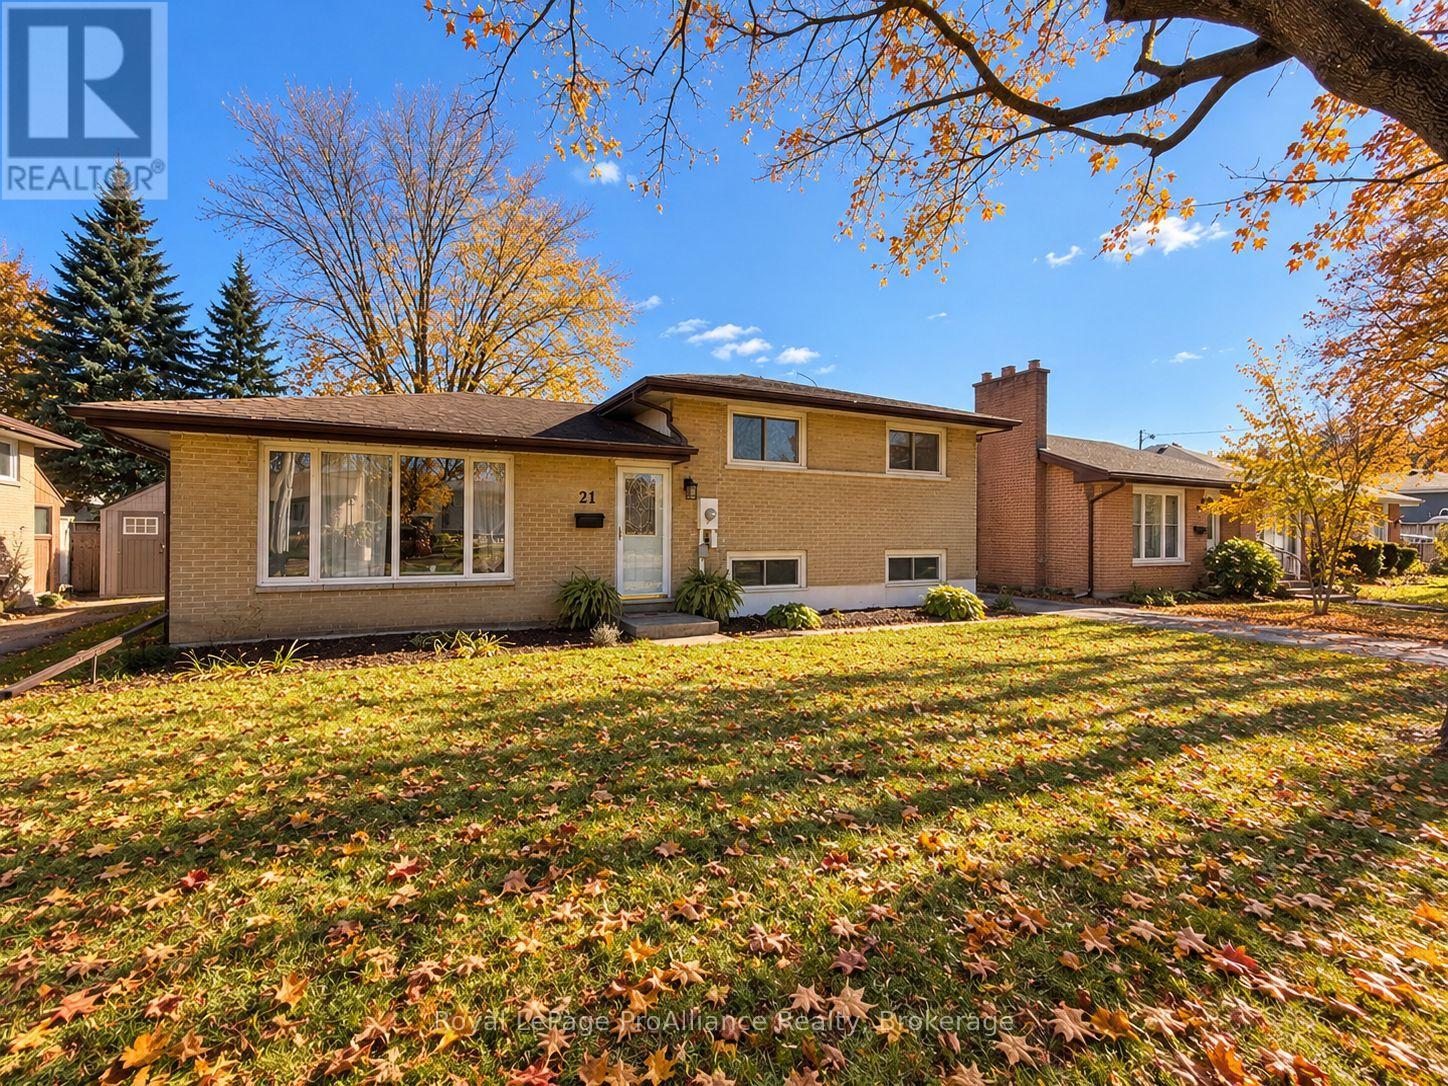
21 Lambert Drive
Belleville, Ontario
Location, character, and thoughtful updates come together in this inviting 3-bedroom, 2-bathroom side-split, tucked into one of the East End's most desirable neighbourhoods. From the moment you step inside, you'll appreciate the warmth of the original hardwood floors, the abundance of natural light, and a layout that feels both comfortable and practical. The updated kitchen, renovated main bathroom, and three generously sized bedrooms offer everything you need for everyday living, while the finished lower level adds valuable space to spread out. Whether it's movie nights, a playroom, or a place to unwind, the recreation room offers plenty of possibilities, now complemented by a brand-new second bathroom! Out back, a recently replaced deck overlooks the private backyard, creating an ideal setting for summer barbecues, quiet mornings, and everything in between. Natural gas heating, central air conditioning, and included appliances add to the home's everyday convenience. And the location? It's hard to beat! Enjoy the charm of a quiet, established neighbourhood with the YMCA, schools, grocery stores, churches, and the beautiful Bay of Quinte all within walking distance. A home with personality, room to grow, and a location you'll love for years to come. (id:47564)
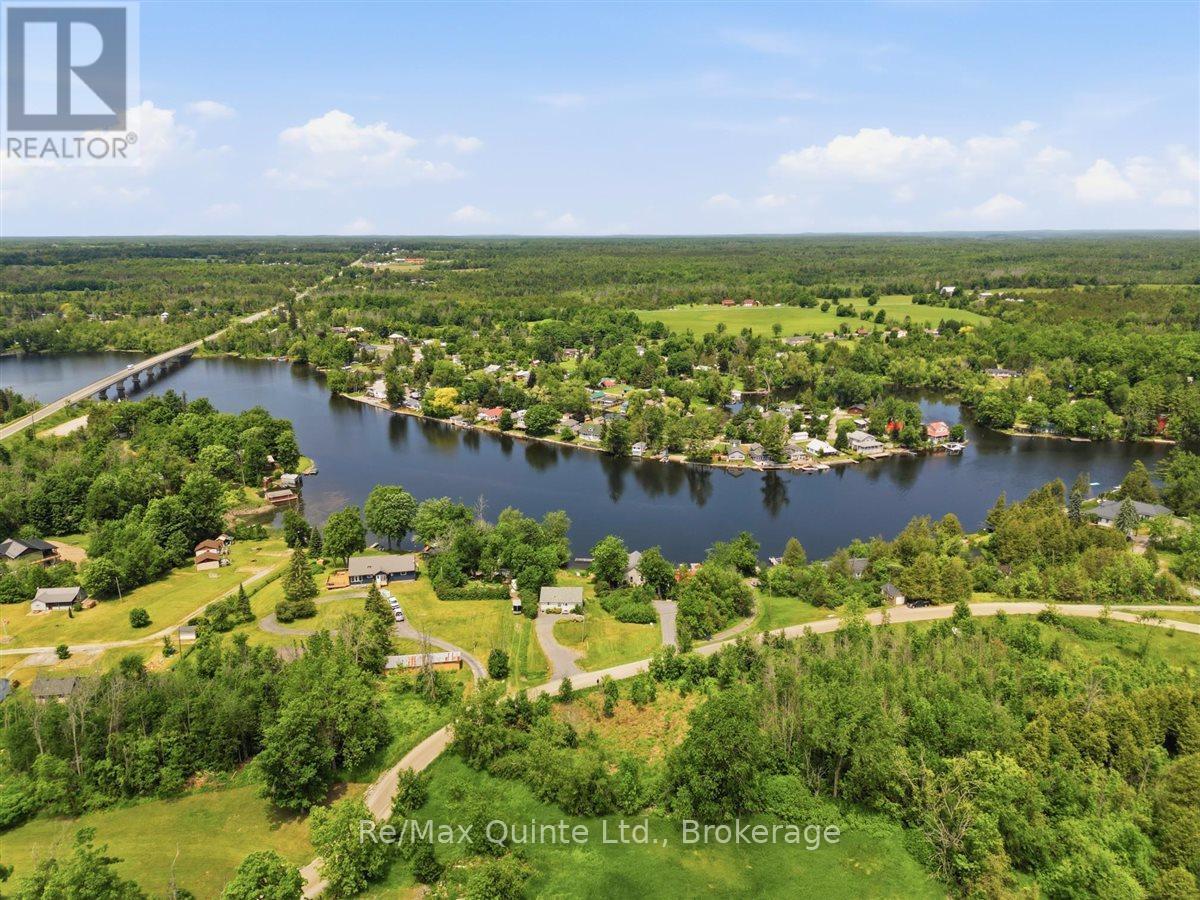
54 Centennial Lane
Trent Hills, Ontario
Welcome to 54 Centennial Lane - a modern, year-round waterfront bungalow offering over 1765 sq feet of living space, all tucked on a municipal road, where an impressive 6 feet of water depth at the dock sets this property apart from the shallower waterfronts common along the Trent-Severn. That depth means deeper-hulled boats dock with ease, & a marine rail on the property makes launching very convenient. Add 24 km of lock-free boating on the historic Trent-Severn Waterway, & you've got a genuine angler's & boater's dream - cast a line for outstanding local fishing or cruise the river at sunset, right from your own backyard. Tucked into the peaceful Hamlet of Trent River, the location is hard to beat. Just 10 minutes from Campbellford for shopping, dining, healthcare, the hospital & YMCA, with easy access to Highway 7 & a central position between four area towns. Whether a weekend getaway or a permanent home, you're roughly 2 hours from the GTA & under 3 hours from Ottawa. Inside, this thoughtfully designed 3-bedroom, 2-bathroom home makes everyday living easy. The primary bedroom offers its own private 3-piece ensuite for true comfort & privacy, while main-floor laundry adds welcome convenience. The layout offers distinct living spaces, including a separate dining area & cozy living room, where virtually every window frames spectacular countryside or water views & fills the home with natural light year-round. The well-appointed kitchen features a breakfast bar & a dining nook opening onto a deck - all showcasing unobstructed river views. The bright, walk-out lower level adds two more bedrooms, a 4-piece bath, spacious family room & a cozy free-standing propane stove - ideal for hosting family & friends or simply enjoying extra room to unwind. This turnkey property is ready for you to move in & start making memories on the water. Come have a look for yourself - after all, don't you deserve to Love where you Live? (id:47564)
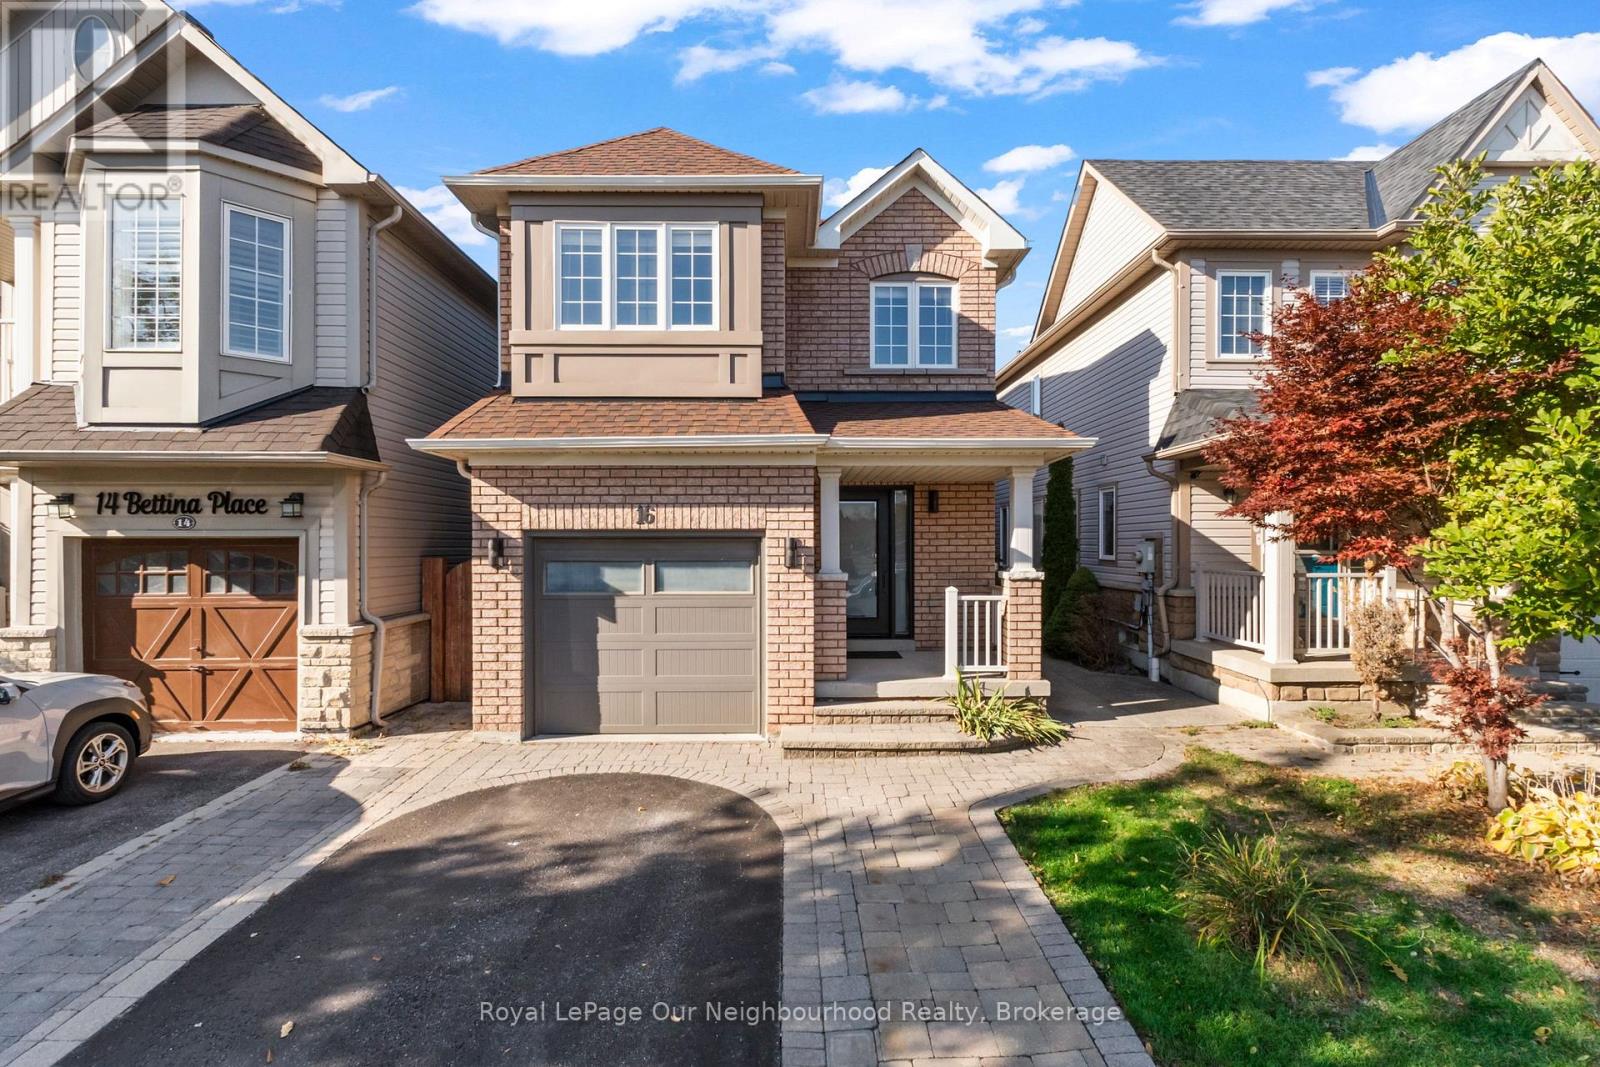
16 Bettina Place
Whitby, Ontario
Stunning, stylish, and beautifully updated throughout, this exceptional detached home in Whitby's sought-after Rolling Acres community is one you won't want to miss! At the heart of the home is a show-stopping custom kitchen featuring elegant quartz countertops and a thoughtfully designed space perfect for everyday living and entertaining. Step directly from the kitchen onto the backyard deck, creating the ideal setting for summer barbecues and outdoor enjoyment. Upstairs, retreat to the spacious primary bedroom, complete with a walk-in closet and a luxurious 5-piece ensuite featuring a double-head shower - your own private escape at the end of the day. Two additional bedrooms, updated bathrooms throughout, and the convenience of second-floor laundry complete the upper level. The finished basement offers incredible versatility with a separate in-law suite featuring its own kitchen, bedroom, bathroom, and laundry, plus a walk-up entrance for convenient separate access. Whether accommodating extended family or creating a flexible living arrangement, the possibilities are endless. Complete with a backyard deck and 3 parking spaces, this move-in-ready home combines modern finishes, thoughtful design, and exceptional functionality. Located in a desirable Whitby neighbourhood, this is a home you'll want to experience in person! (id:47564)
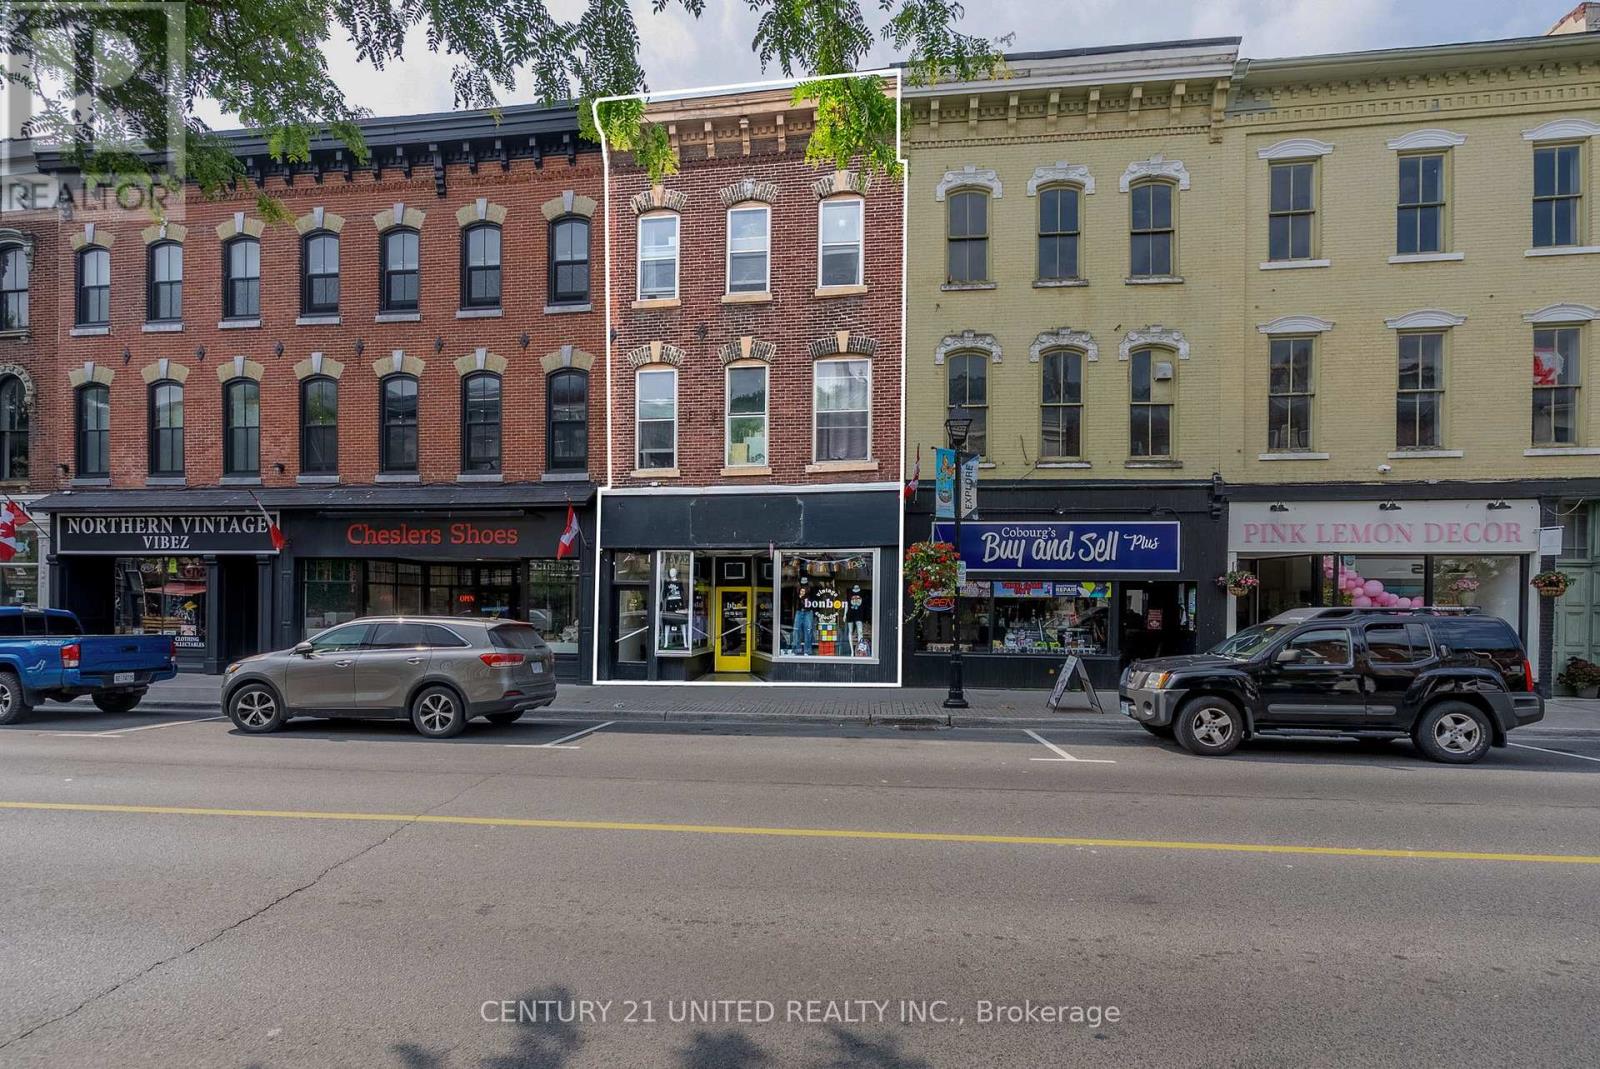
39 King Street W
Cobourg, Ontario
$99,600 ANNUAL GROSS INCOME. APPROX. 6% CAP RATE. 4 INCOME STREAMS! An established, fully occupied mixed-use Commercial Residential FREEHOLD Brick Multi Unit in the heart of historic Downtown Cobourg. An attractive 4,390 sq. ft. brick building combining a prominent King Street retail storefront with 3 residential apartments, offering diversified income, immediate cash flow & manageable ownership. Approx. $78,719 annual Net Operating Income represents a 6.06% CAP RATE at the $1,299,000 asking price, based on supplied expenses, excluding vacancy, management & capital reserves. The commercial tenant pays $3,000/month base rent PLUS $700/month TMI, with a 3-year lease commencing March 2025. The bright 1,161 sq. ft. storefront offers excellent visibility, large display windows, high ceilings & flexible retail space, PLUS approx. 1,161 sq. ft. lower level with office, storage, laundry hookups, 2-pc bath & walkout access. Three residential apartments occupy the upper floors, with independent access & separate hydro meters. Current residential rents total $4,600/month, with month-to-month tenancies. Tenants pay their own electricity. Significant improvements include a 2016 membrane roof, 2016 residential furnace, 2018 hot water tank & 2024 fire retrofit. Two furnaces, separate hot water systems, multiple entrances & 3 rear parking spaces add functionality. Potential rear patio with plans available, subject to approvals. PRIME DOWNTOWN LOCATION steps to Victoria Hall, shops, restaurants, VIA Rail, Marina, Beach & Lake Ontario waterfront. Approx. 100 km east of Toronto. A STABILIZED INCOME PROPERTY OFFERING ESTABLISHED TENANCIES, DIVERSIFIED REVENUE & LONG-TERM OWNERSHIP VALUE IN A DESIRABLE WATERFRONT COMMUNITY. Call for Income & Expenses & floor plans. (id:47564)
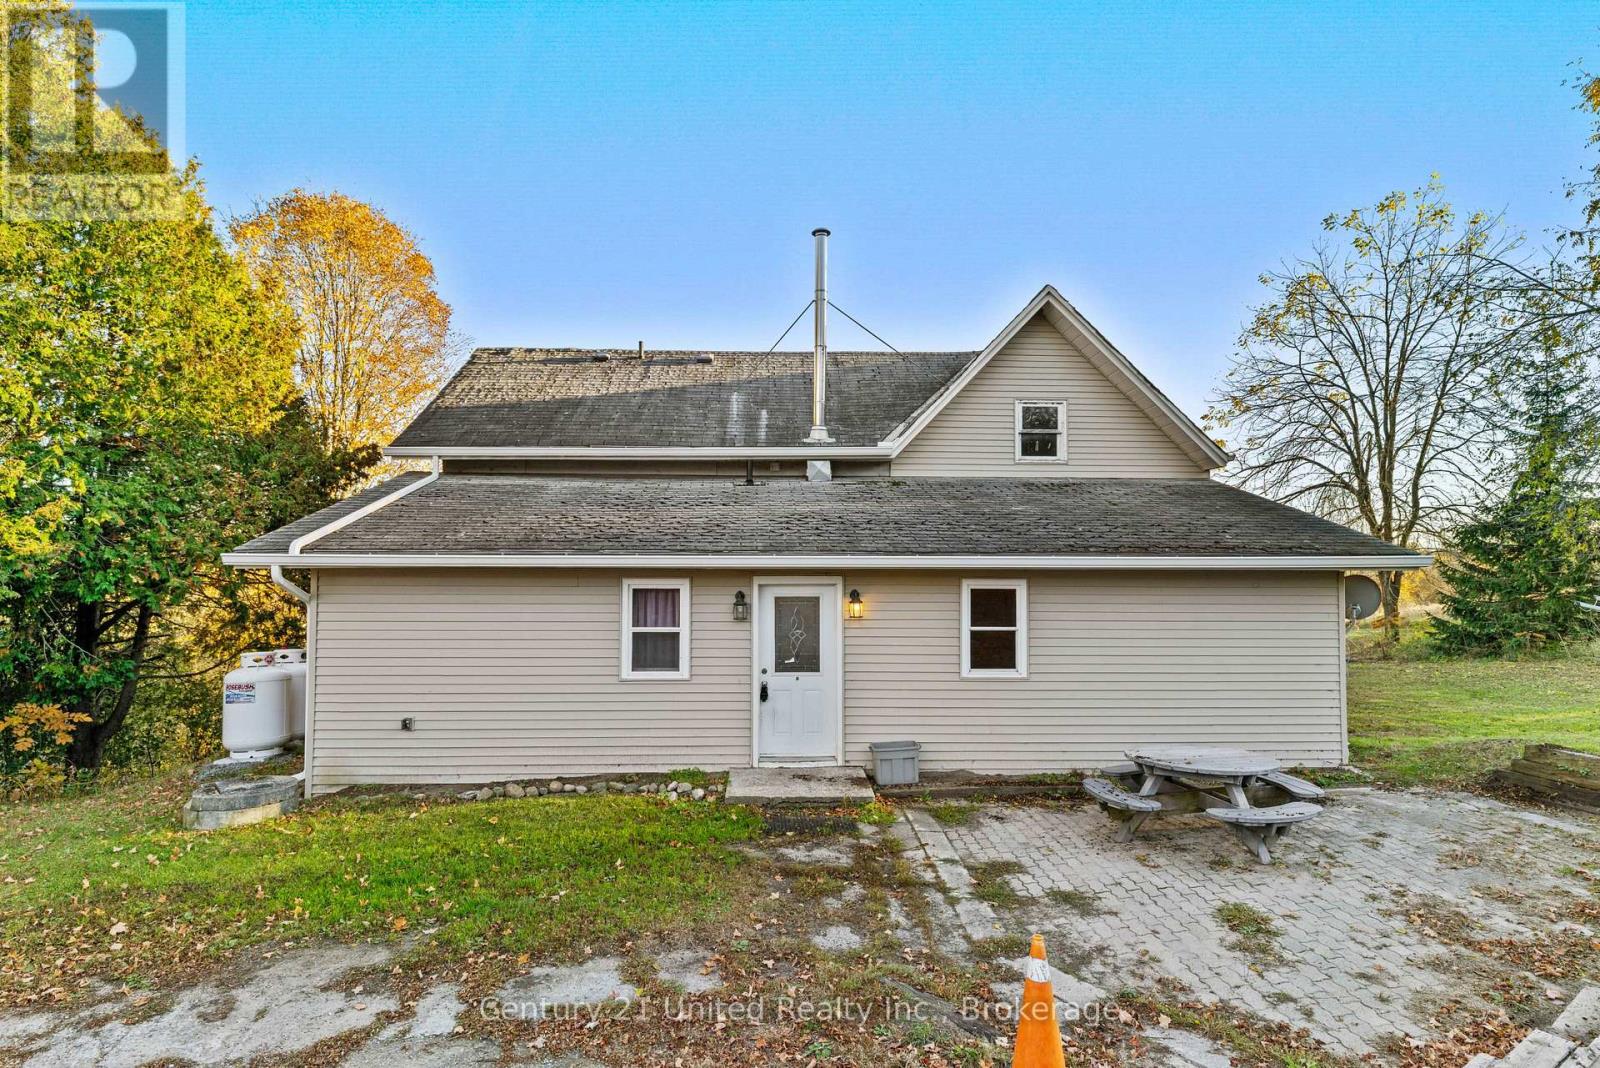
322 Dingman Road
Cramahe, Ontario
A great opportunity with plenty of potential! Set on a 1-acre property surrounded by mature trees, this home offers three bedrooms on the main floor, along with a living room, kitchen, and dining room. A detached garage provides additional space for parking, storage, or hobbies, while the spacious lot offers room to enjoy the outdoors. Bring your ideas and make this property your own! (id:47564)
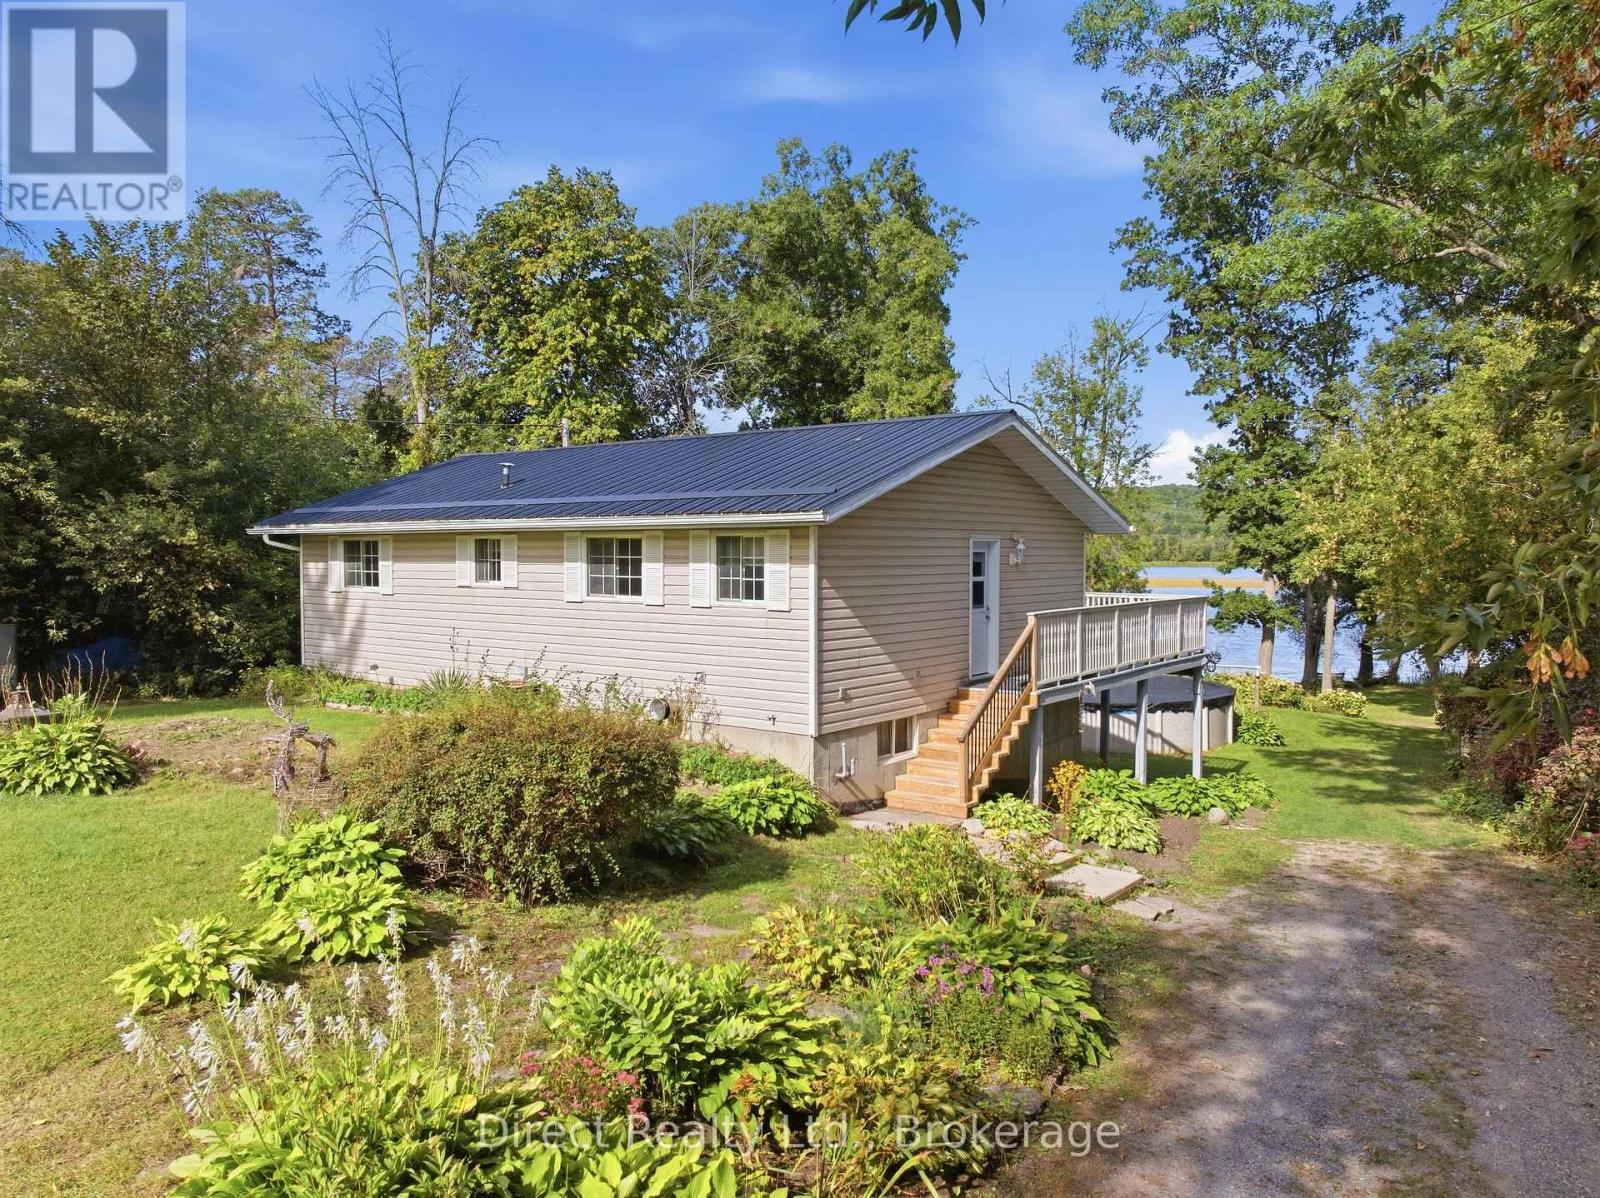
787 Frankford-Stirling Road
Quinte West, Ontario
Imagine having the Trent River as your backyard! Set on approximately 1.41 acres, this four-bedroom raised bungalow offers beautiful waterfront views, a spacious yard, a private dock and a 27-foot above-ground pool. One of the best features is the expansive elevated deck that stretches across the back of the home. The property slopes down through a lovely treed yard to the shoreline. Inside, the bright, open main level features a spacious living room with large windows overlooking the water and a kitchen with white cabinetry, tile backsplash and stainless steel appliances. On the main floor, you'll also find two bedrooms, a four-piece bathroom and convenient laundry. The walkout lower level offers a large recreation room with patio doors leading to a covered outdoor area, two additional bedrooms, including one with waterfront views, and a rough-in for a second bathroom. Three storage sheds provide additional storage space. Spend your summers fishing from the dock or heading out on the Trent-Severn Waterway. Just a short drive from Frankford and close to Oak Hills Golf Club, this property offers the space to enjoy waterfront living year-round, with beautiful views from both levels of the home. Recent updates include new main-floor doors in 2024, vinyl plank flooring in 2025 and updated baseboards. A brand new propane furnace was just installed. (id:47564)
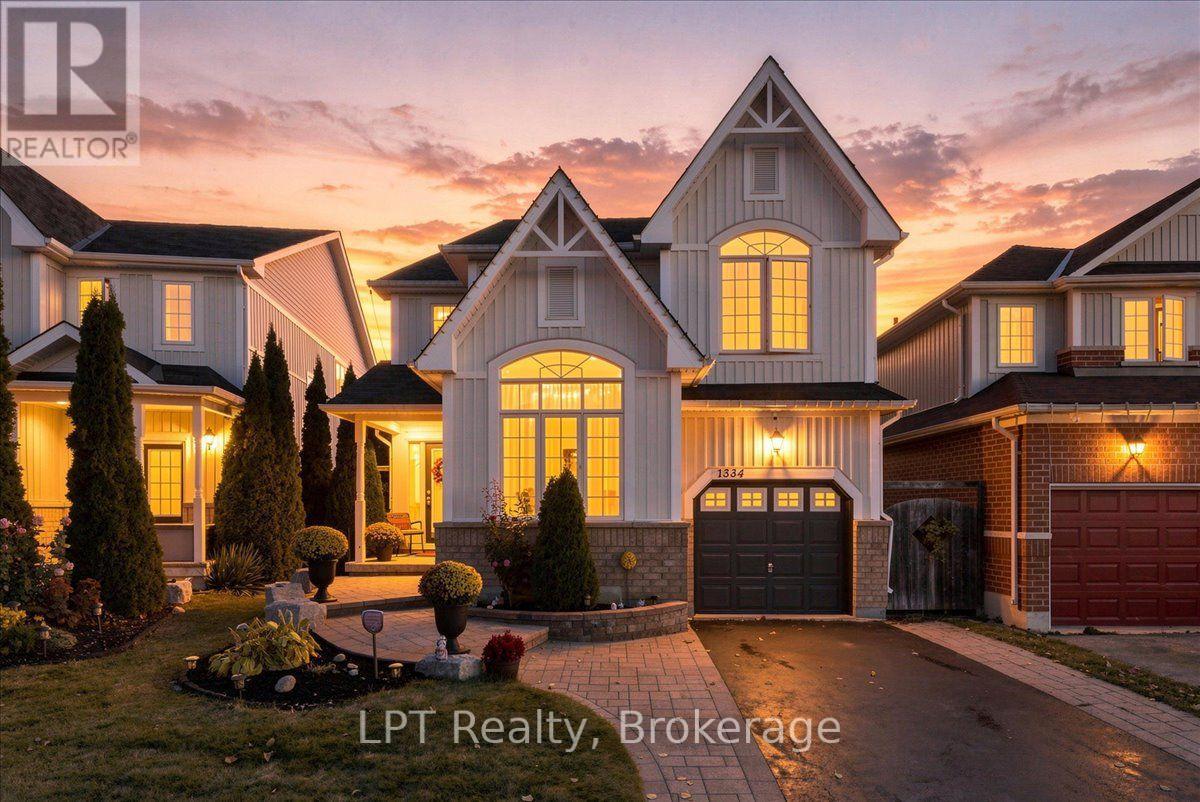
1334 Tall Pine Avenue
Oshawa, Ontario
Welcome to 1334 Tall Pine Avenue, a beautifully updated 4-bedroom, 3-bathroom detached home in Oshawa's sought-after Pinecrest neighbourhood! Offering 1,910 sq. ft. above grade, this inviting home features a bright dining room with soaring vaulted ceilings, a renovated kitchen with stainless steel appliances, and a comfortable living area with a cozy gas fireplace and walkout to the backyard deck. Upstairs, discover four generously sized bedrooms with brand-new 2026 carpeting, including a spacious primary retreat with a walk-in closet and refreshed 5-piece ensuite. The partially finished basement offers a fully soundproofed media room, perfect for a home office, music studio, or entertainment space. Enjoy a freshly painted deck, backyard fire pit, and attached garage. With thoughtful updates throughout and plenty of room to live, work, and entertain, this Pinecrest home offers the space and versatility you've been looking for! (id:47564)
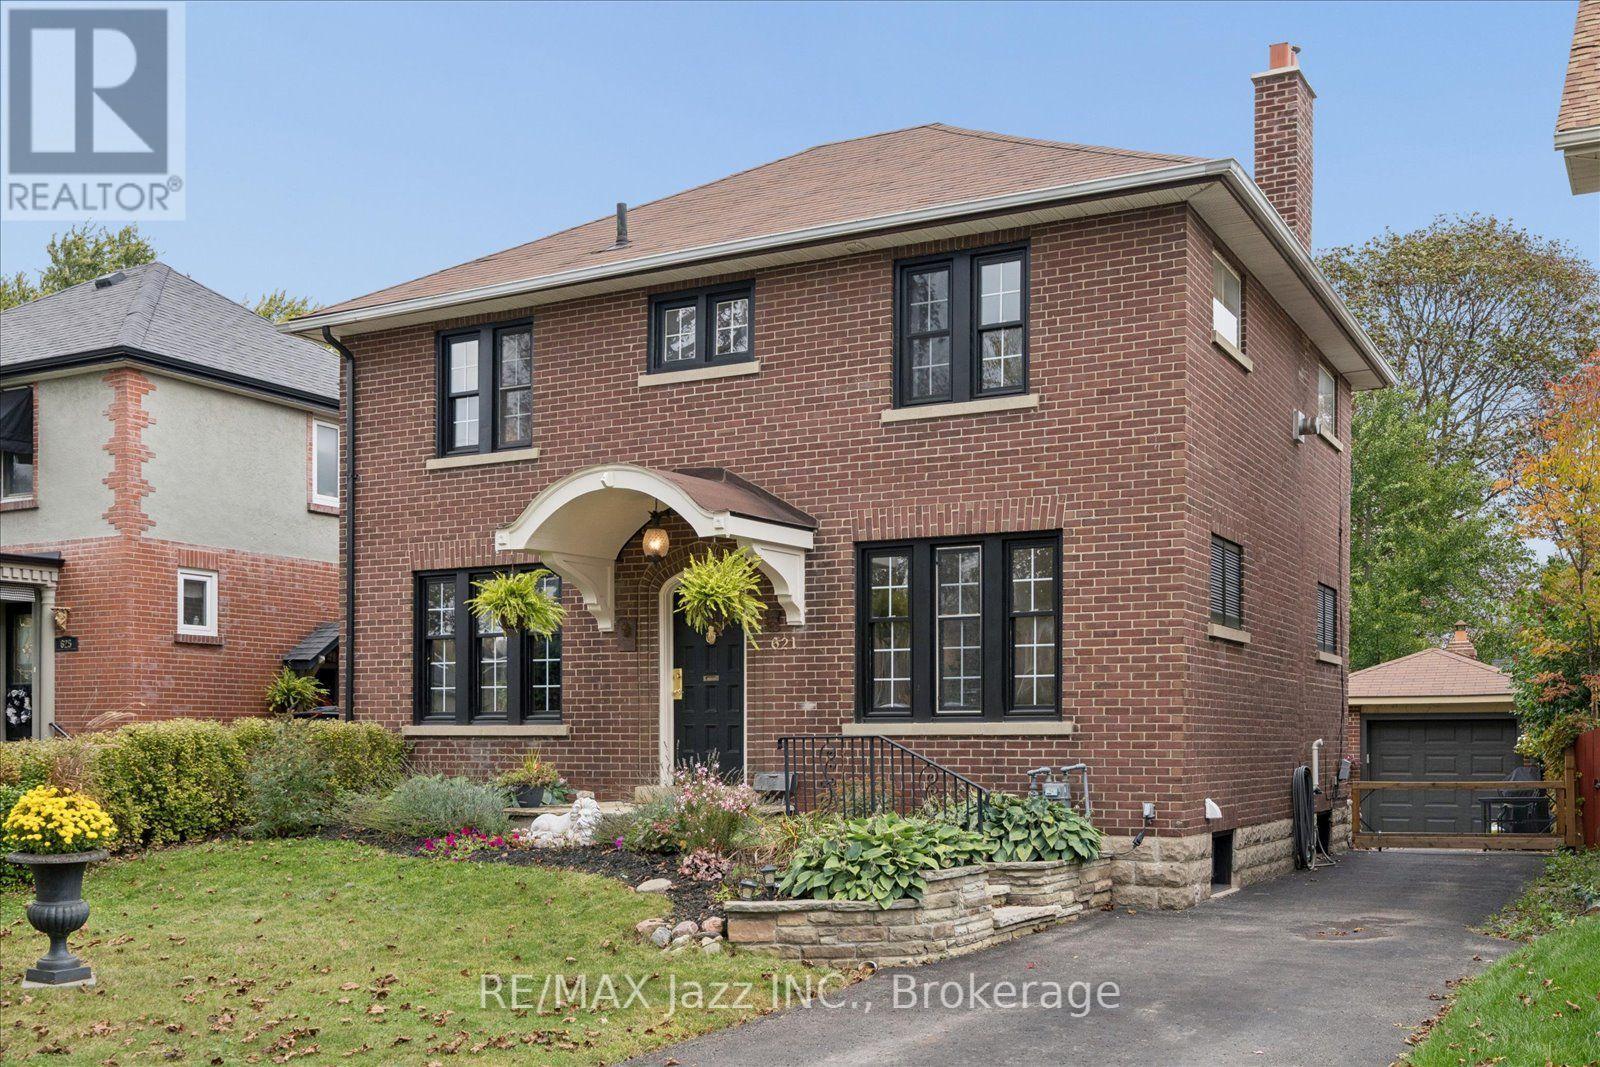
621 Masson Street
Oshawa, Ontario
Step into the charm and character of a beautiful all-brick century home, where timeless craftsmanship meets the comforts of today. Rich with original and unique architectural details, this special residence offers a rare opportunity to own a home with true personality and history. Ideally situated in a prime location within a sought-after school district, this four-bedroom, one-and-a-half-bath home offers generous space for family living, entertaining, and making memories for years to come. Original features throughout tell the story of the home's heritage, creating warmth and character that simply cannot be replicated in newer construction. Every room offers its own sense of charm, while the solid brick exterior provides the enduring beauty and presence of a classic century home. Outside, the property becomes its own private escape. A beautiful stone patio provides the perfect setting for summer dinners, morning coffee, or evenings spent entertaining friends, while the large backyard offers plenty of room for children, gardening, pets, or simply enjoying the outdoors. Solid garage with hydro is perfect as a workshop or outdoor storage. A rare combination of architectural character, generous living space, a prime location, and an exceptional yard, this is a home with a story to tell - and the opportunity to become part of yours. A/C heat pump installed 2026. (id:47564)
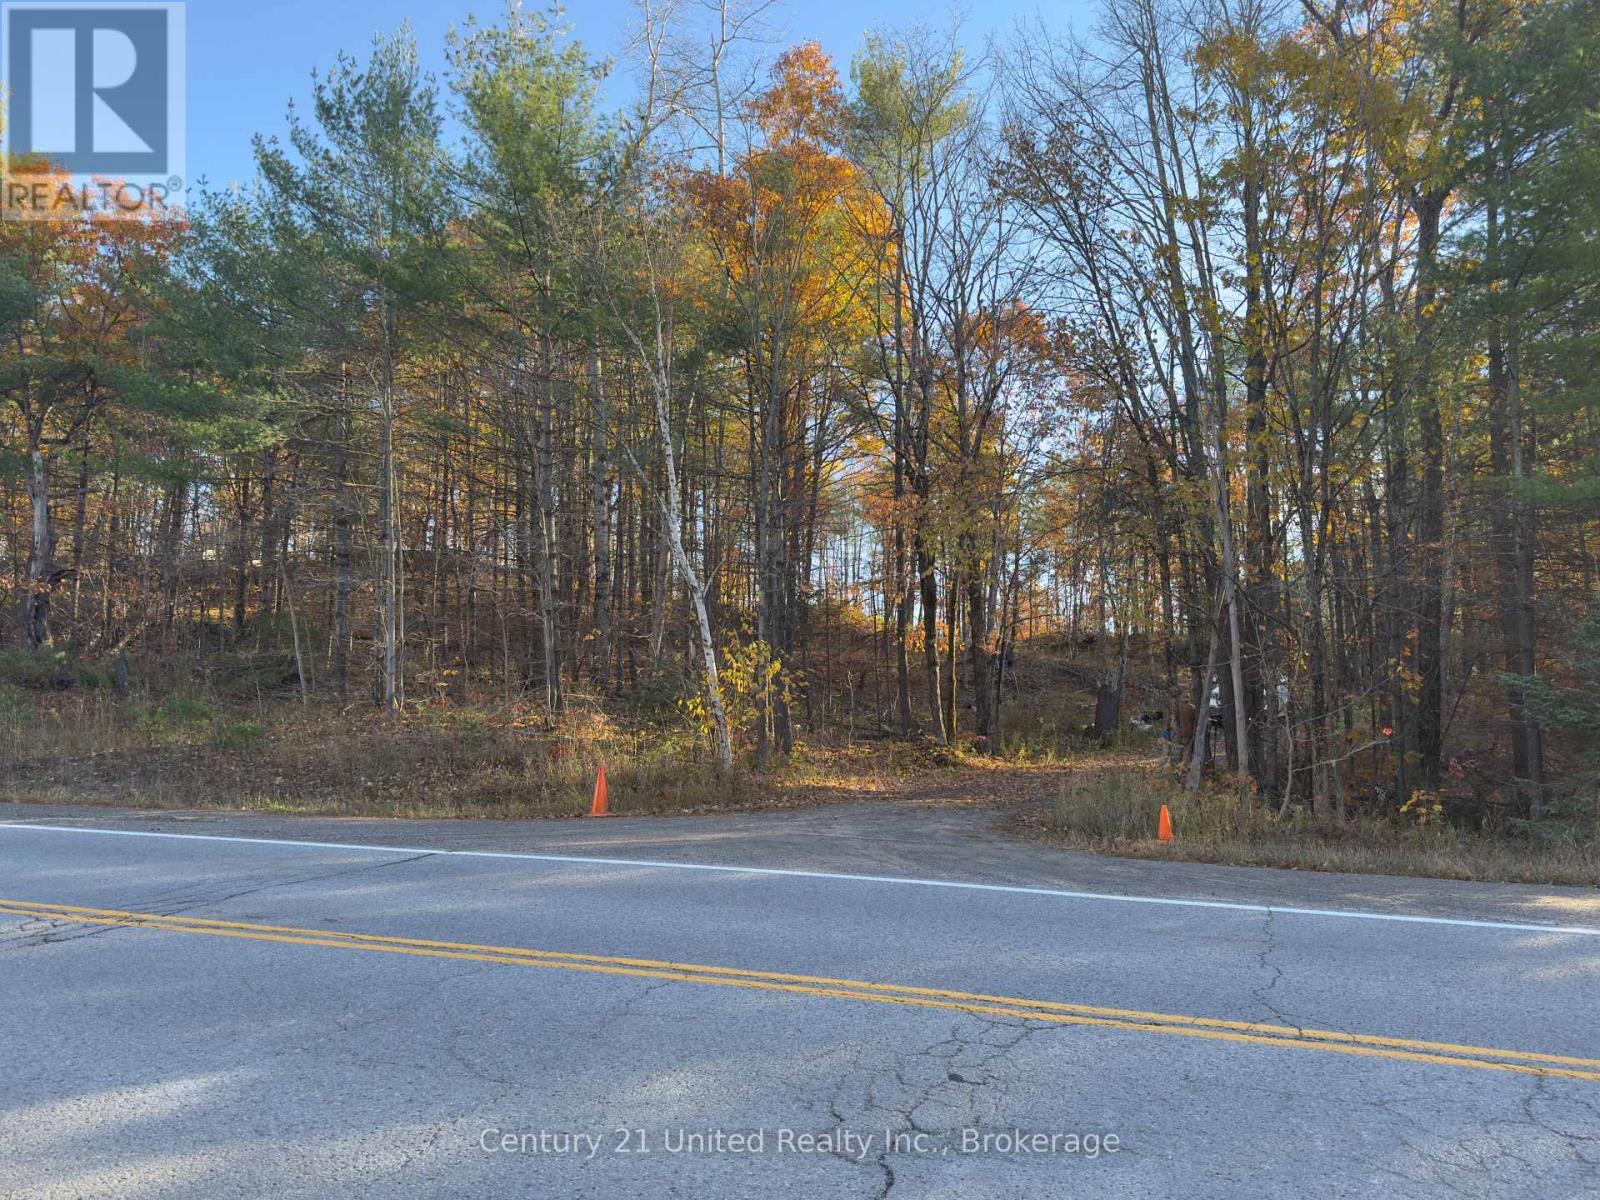
3337 County Rd 46
Havelock-Belmont-Methuen, Ontario
3337 County Rd 46 is 200 acres of beautiful forested property, about 10 mins North from HWY 7 in Havelock. Property has a rolling hilly landscape with multiple ponds. Portions of flat areas are perfect for setting up camp, or storing equipment. This land is a Hunter's or outdoor enthusiast's dream. (id:47564)
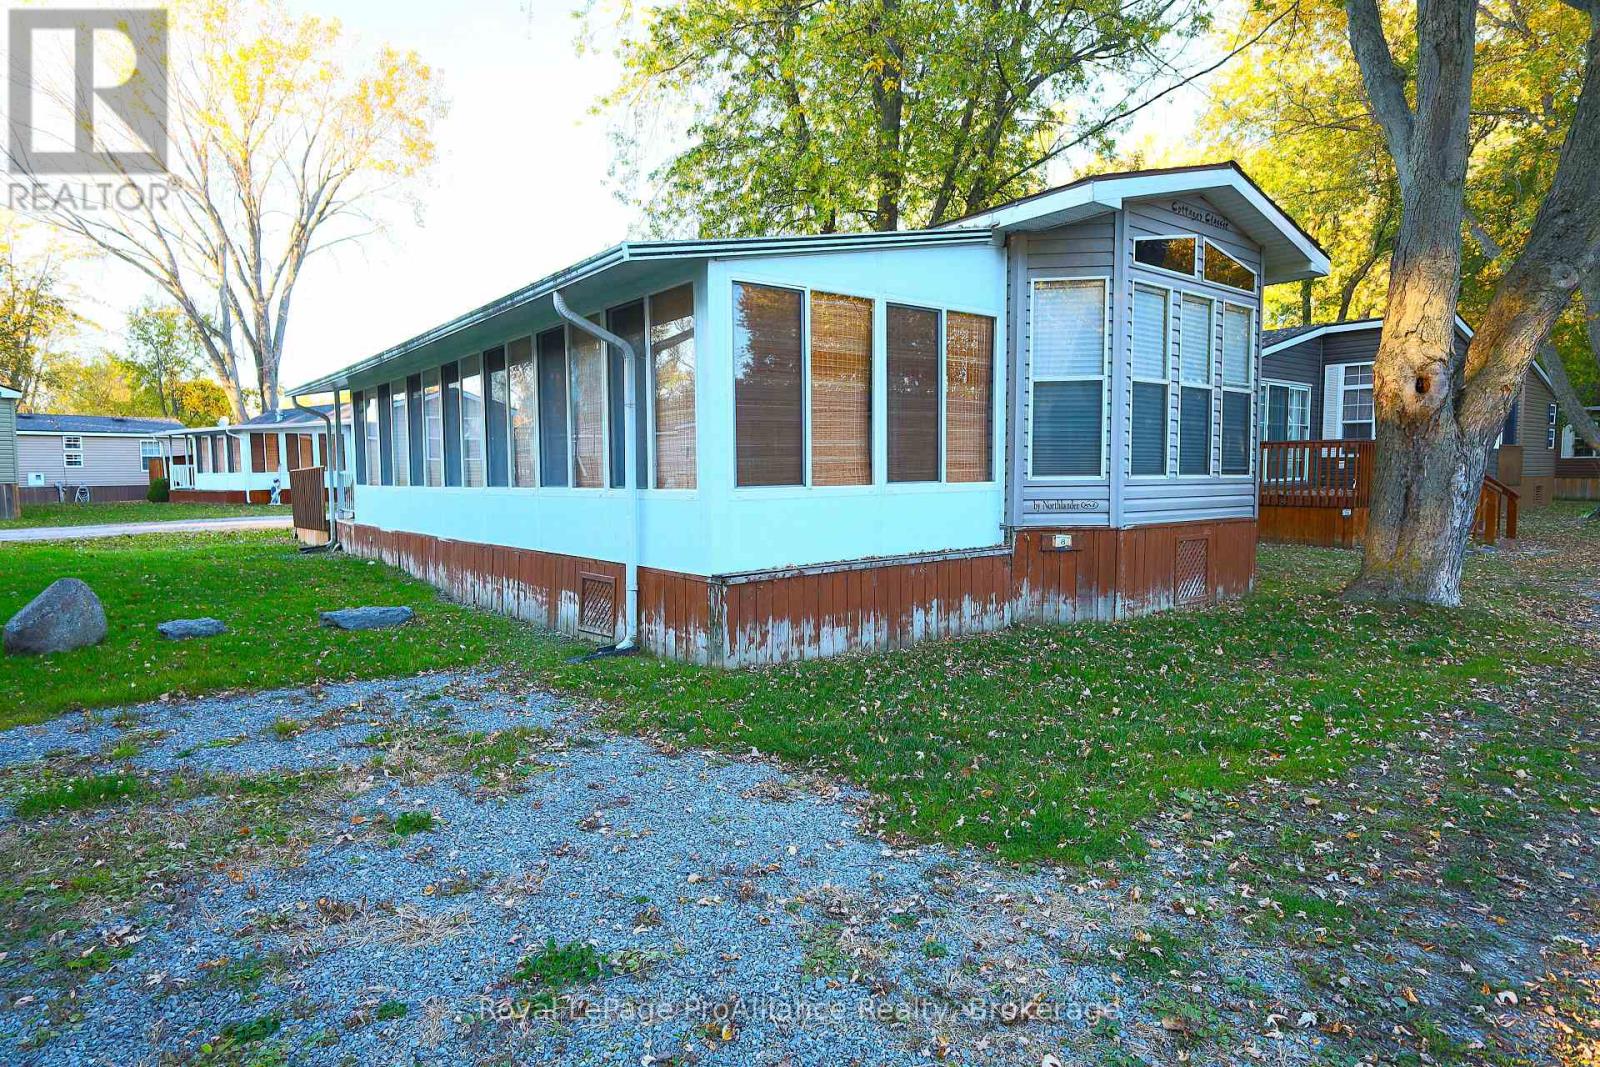
486 County Road 18 - 8 Forest Grove Lane
Prince Edward County, Ontario
Welcome to Cherry Beach. This 2006 Northlander model is centrally located in the middle of the park, with easy convenience to both the beach, and the recreational areas including saltwater heated swimming pool. This spacious unit offers approximately 840 square feet and offers a 33 ft sunroom addition on the one side, allowing for additional living space including dining and living room area. The unit itself is well kept and well laid out offering a wide, bright open layout. The layout offers one or two bedrooms, thanks to a dividing wall on the far end by the family room. The unit offers built-in cabinetry, vaulted ceilings, a cheater ensuite to the bedroom from the primary living space and much much more. This affordable unit can be yours and offers parking for two cars, close access to the beach walkway leading right to the beautiful beach. Affordable summer time fun in a great park with several amenities such as: heated pool, multi-purpose basketball & tennis courts, splash pad, rec centre, playground, boat docks, food truck & more. Cherry Beach is a seasonal Park located in Cherry Valley and only 7 minutes to Sandbanks Prov. Park. Park is open May 1 to Oct. 31. Annual Park fees $8,442 +HST & include: land lease, taxes, grass cutting, hydro & park amenities. Staycation all summer long. (id:47564)
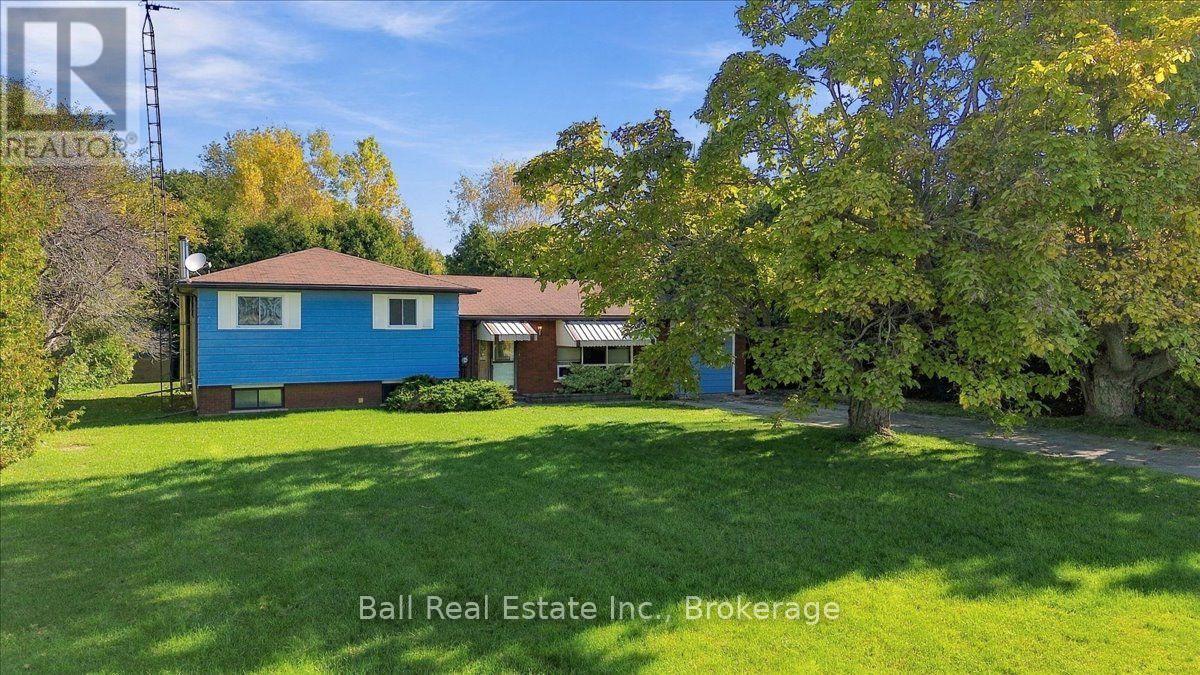
543 East Townline Road
Port Hope, Ontario
Great opportunity for a starter home with lots of room to build equity. This 1978 side split is a great example of a traditional layout great for family living with 3 bedrooms on the upper level, a four piece bathroom, plus a small 2 pc ensuite. The lower level has a finished rec room and a large laundry/utility area. Situated on a private and quiet country lot minutes to Port Hope and the 401. Serviced by a dug bell and a septic system. The home is in good condition but ready for updates. Woodstove is not WETT inspected and will be included "as is, where is." (id:47564)
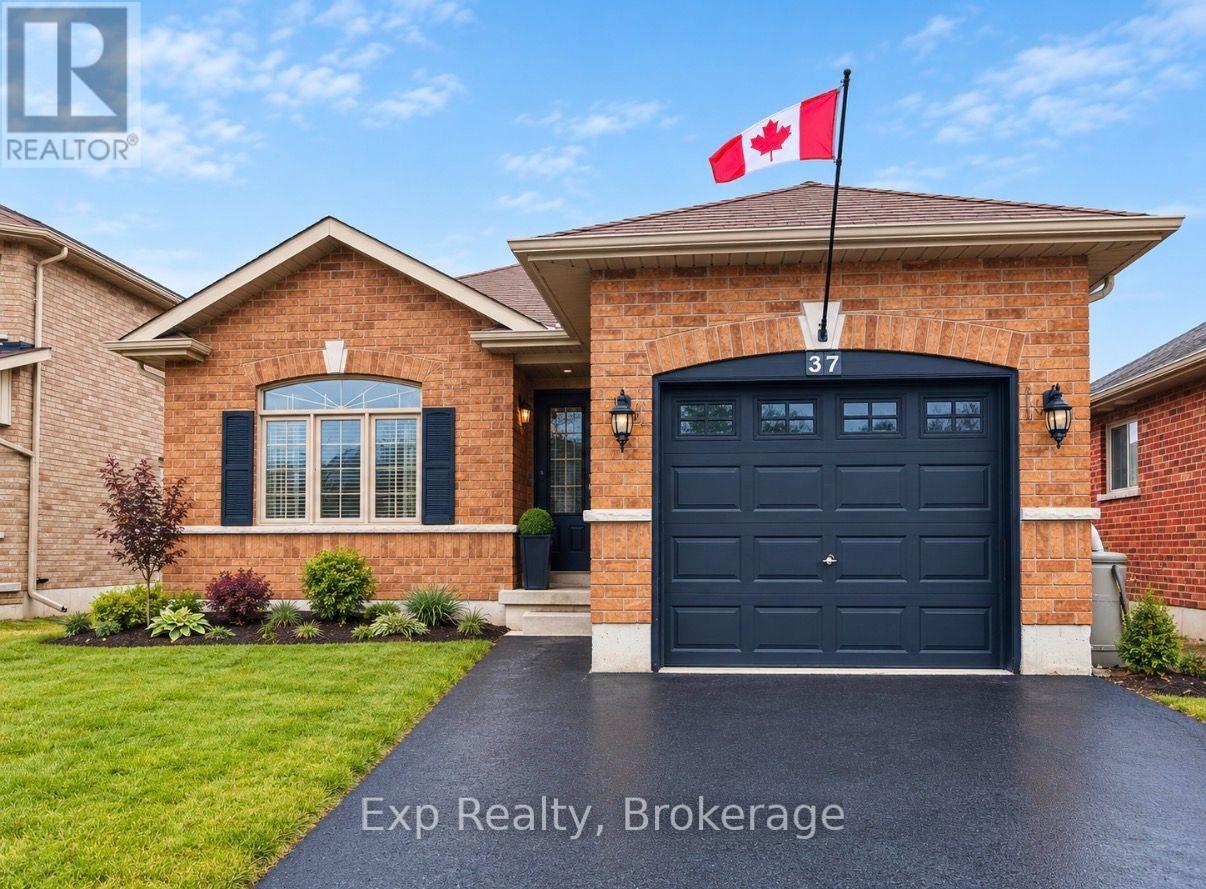
37 White Hart Lane
Trent Hills, Ontario
Welcome to this charming 2-bedroom brick bungalow, newly built in 2013, located in the heart of the Village of Hastings. This inviting home offers a bright and spacious open-concept living and kitchen area, highlighted by stunning cathedral ceilings that create an airy, welcoming atmosphere.Designed with comfort and practicality in mind, the home also features main floor laundry, making everyday living easy and accessible. The functional layout includes two comfortable bedrooms and an attached garage for added convenience. Downstairs, the home offers a large basement with high ceilings, rough-in for an additional bathroom and expansive layout providing excellent potential for future living space, storage, or recreation. Step outside to enjoy the fully fenced backyard, which transforms into a low maintenance dream in the summertime - perfect for relaxing, entertaining, or gardening. Ideal for first-time buyers, downsizers, or anyone seeking a peaceful village lifestyle close to amenities, parks, and the Trent-Severn Waterway. A wonderful opportunity to own a modern bungalow in a desirable community - don't miss it! (id:47564)
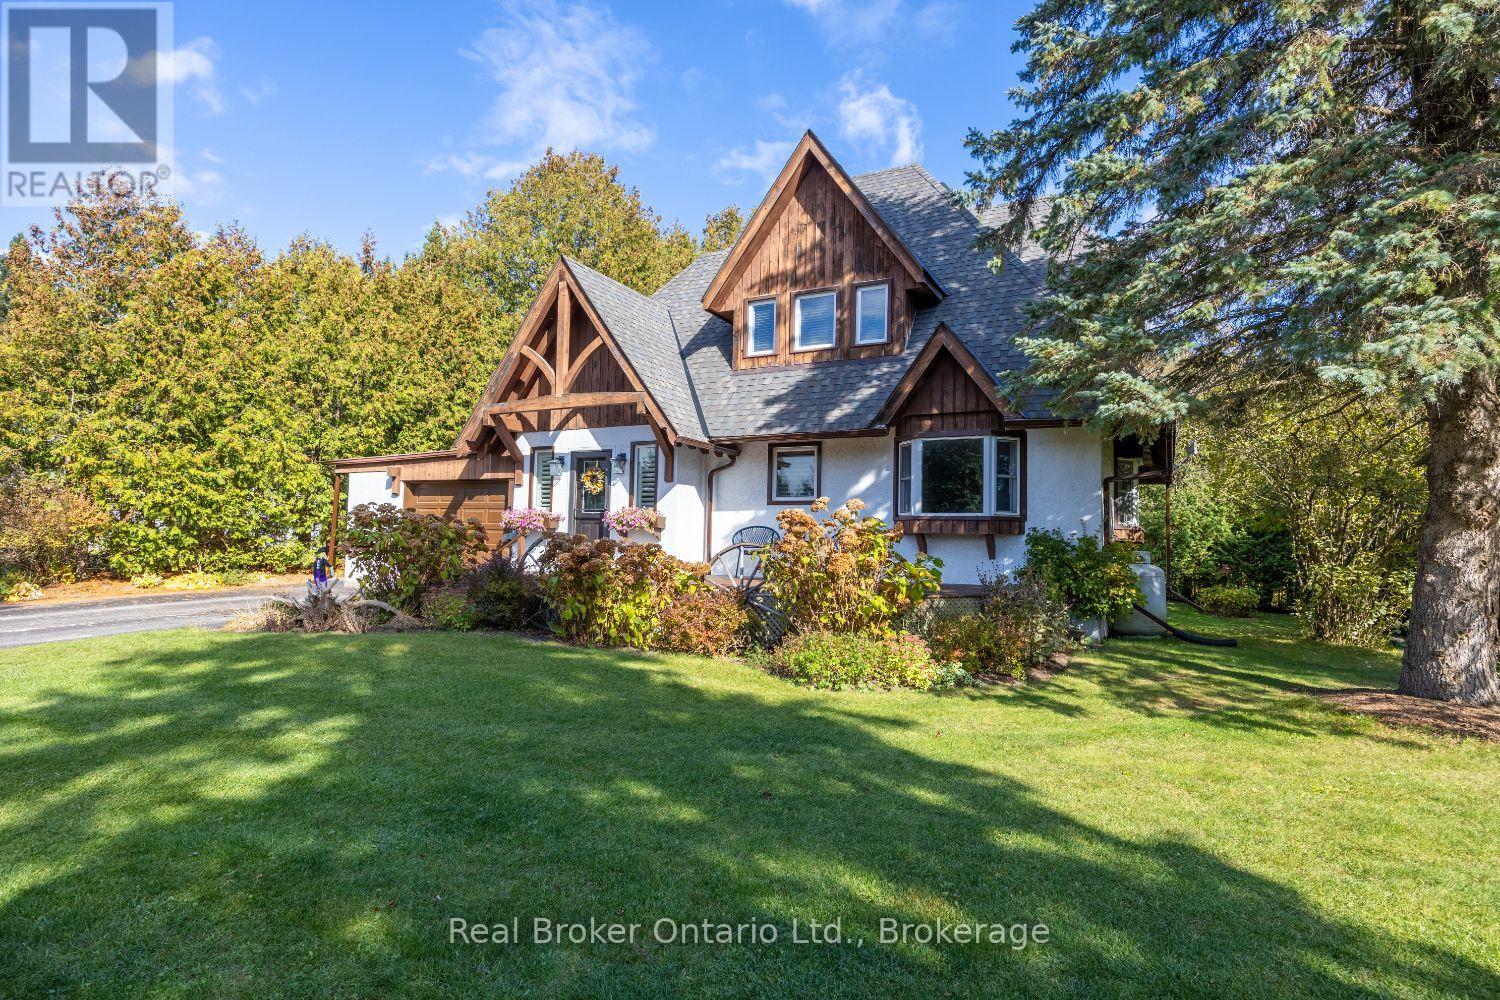
7 Wiesenweg
Scugog, Ontario
Warm, welcoming, and tucked away in nature, this charming home beautifully blends modern simplicity, everyday functionality, and comfy living. Set on an expansive, landscaped lot, in a friendly gated community where neighbours wave as you pass by, this is a home that feels comfortable and inviting from the moment you arrive. Step into a bright foyer with tile flooring and a homey feel that carries throughout. The updated kitchen features quartz counters, a stunning backsplash, pot lighting, breakfast bar, and pantry closet, and overlooks the dining area with a walkout to the peaceful backyard. The spacious living rm offers hardwood flooring, bay windows that fill the space with natural light, and a propane gas fireplace, perfect for crisp fall and winter evenings. Upstairs, two generous bedrooms provide plenty of closet space and comfortable retreats. The finished basement adds valuable living space with a large rec rm and third bedroom or dedicated home office. With abundant storage throughout and plenty of driveway parking, this home is as practical as it is charming. Outside, the large, mature lot feels like your own private retreat, surrounded by established trees, gardens, and a serene koi fish pond. The spacious deck and patio area is perfect for morning coffee, outdoor dining, entertaining, or simply relaxing in the peaceful surroundings. Enjoy all the benefits of a gated neighbourhood surrounded by nature, with walking paths, green spaces, sports field, playground, and an outdoor pool. This is more than a house, it's a comfy and inviting, place to call home. (id:47564)
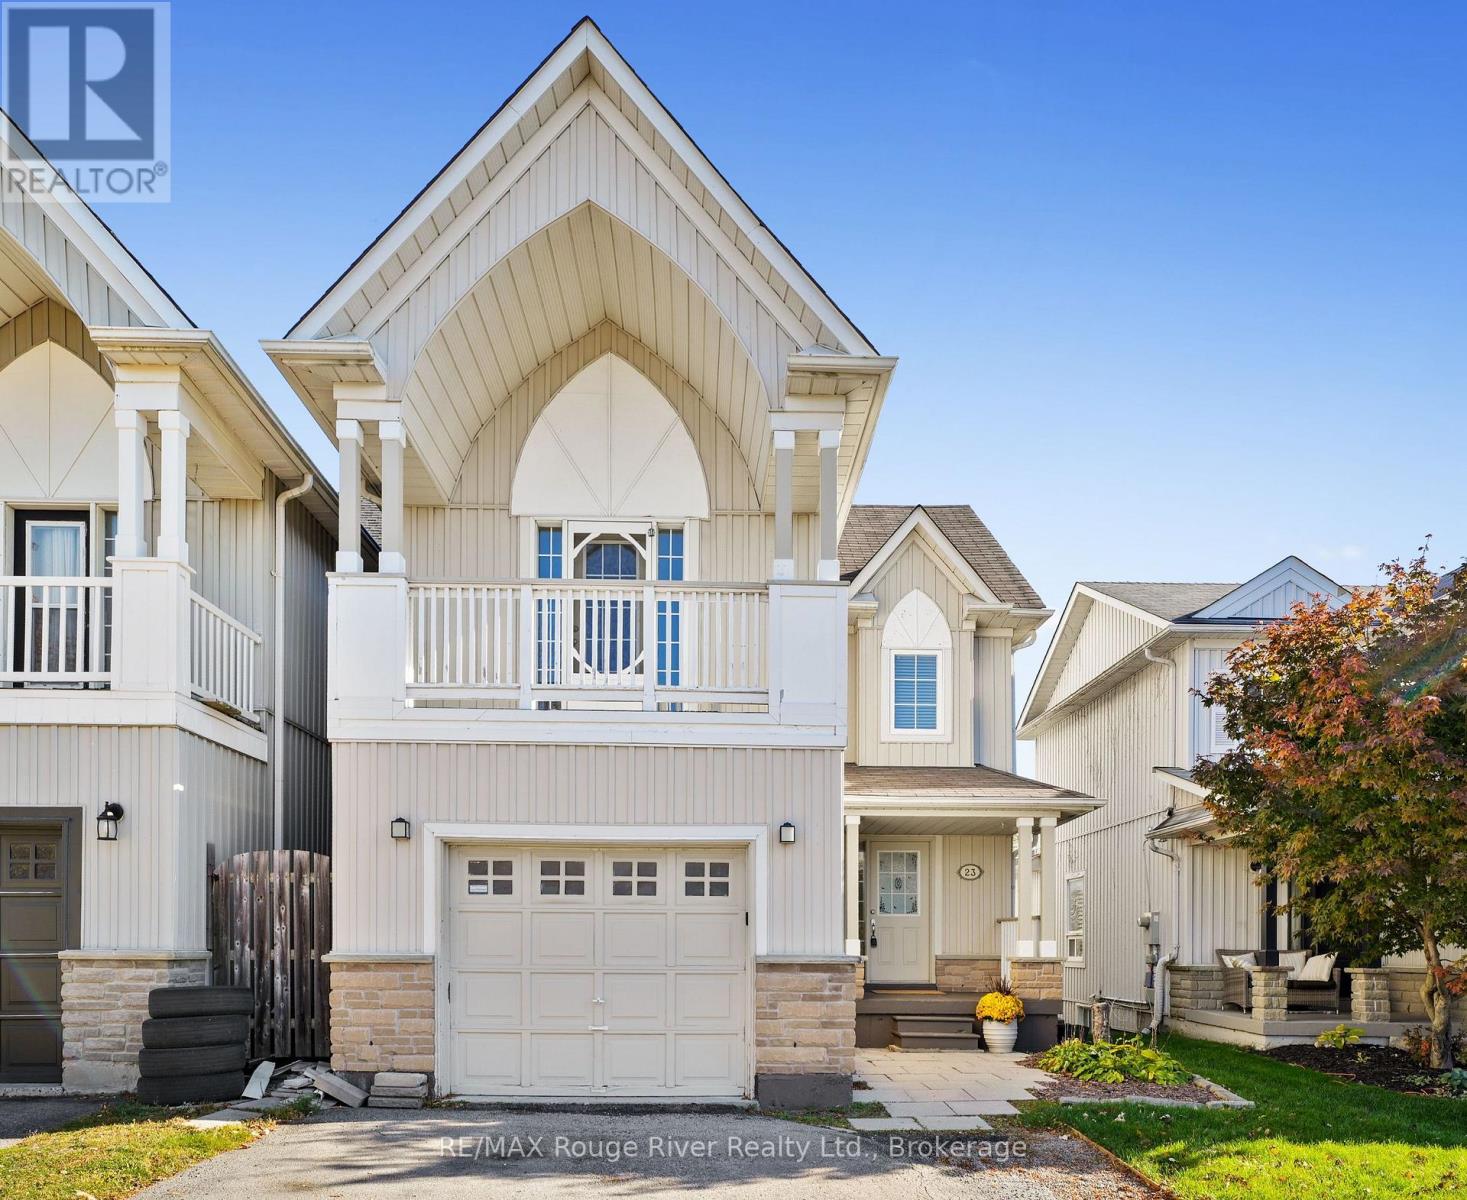
23 Bridges Drive
Clarington, Ontario
In the desirable village of Newcastle, in a sought-after neighbourhood close to schools, parks, shopping and the historic downtown, find 23 Bridges Drive. This 3 bed detached home is a great opportunity for families and first-time buyers alike. The bright main floor offers a functional kitchen, dining area and a living room with plenty of space for everyone. Upstairs, find a bonus family room with a Juliet balcony, perfect for watching the world go by while enjoying your morning coffee. The primary bedroom features a walk-in closet and an ensuite. 2 additional bedrooms and a full bath complete this floor. The finished walk-out basement adds extra living space with direct access to the backyard, perfect for a rec room, studio, gym or guest space. Backing onto beautiful greenspace, the fully fenced backyard offers privacy and a peaceful setting. The attached garage with access to inside the home is convenient. Enjoy nearby walking trails, Lake Ontario and easy access to highways. A wonderful place to call home! ** This is a linked property.** (id:47564)
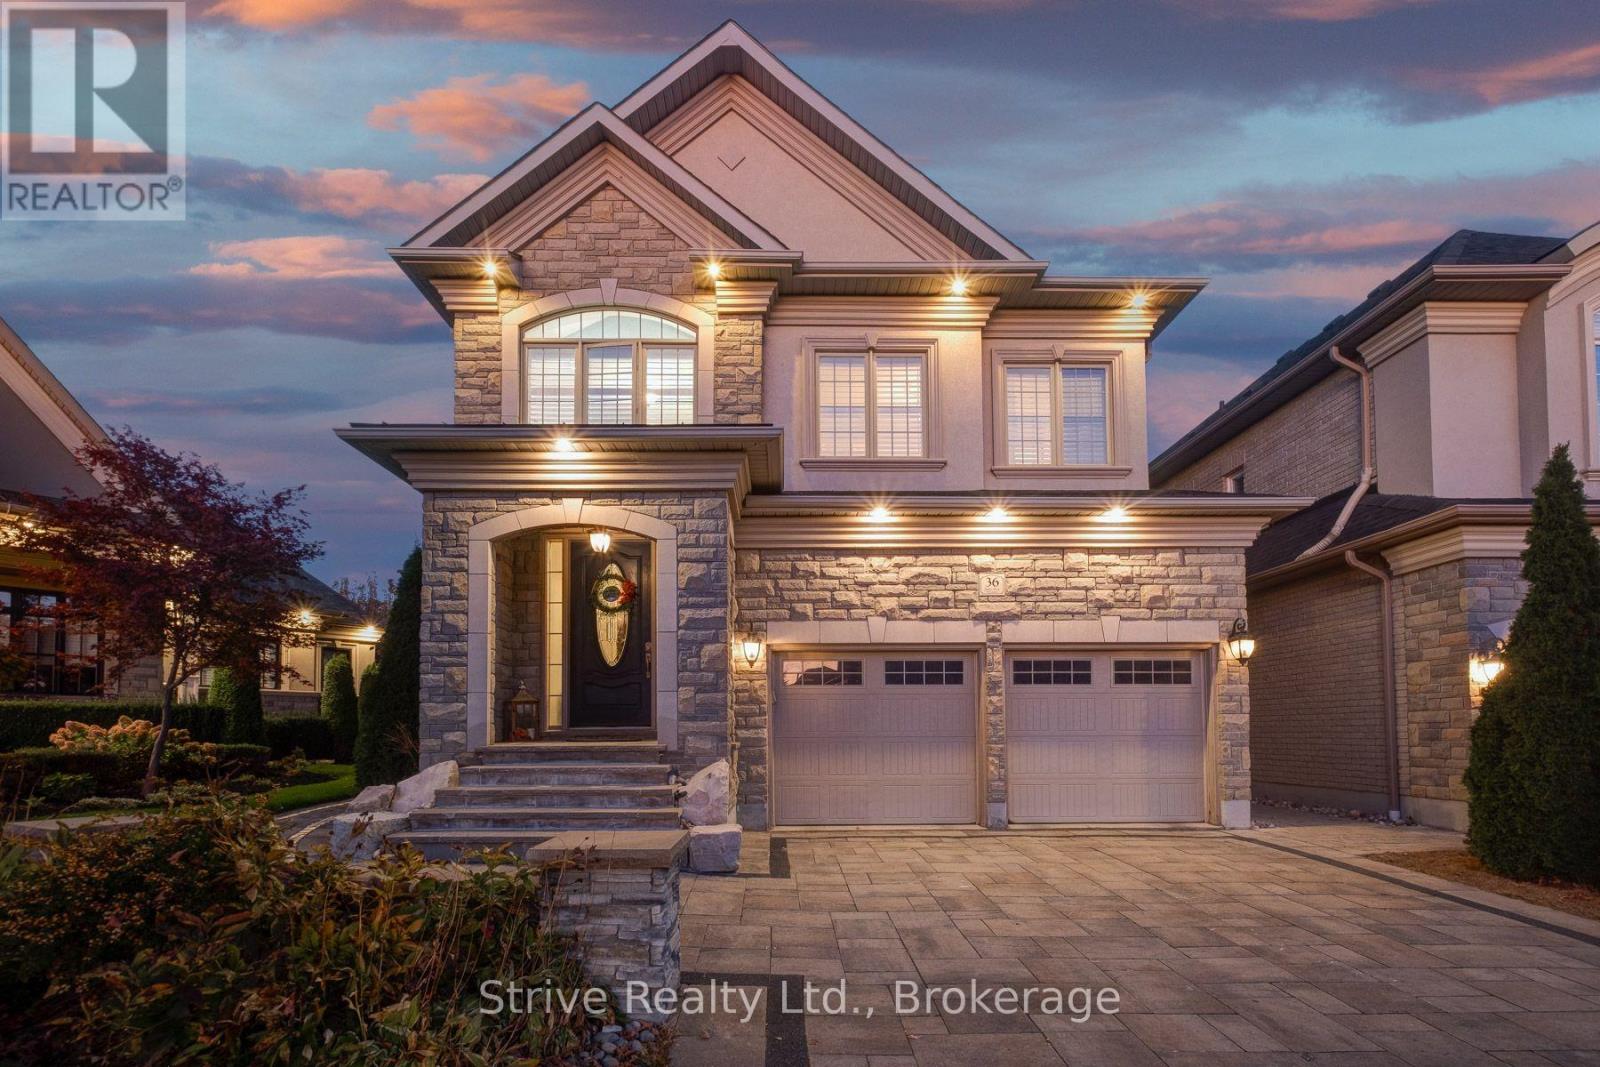
36 Serene Court
Whitby, Ontario
Welcome to 36 Serene Court, Whitby - an exceptional residence nestled on a quite cul-de-sac, where luxury, space, and resort-inspired living come together in perfect harmony. Offering 5 generously sized upper-level bedrooms, 2 additional rooms in the basement, and 5.5 bathrooms, this remarkable home is thoughtfully designed to accommodate growing families, multi-generational living, and those who love to entertain. The main floor makes a lasting impression with 10-foot ceilings, creating a bright, open, and airy atmosphere. The expansive great room features elegant waffled ceilings that add architectural character and timeless sophistication, while the main-floor office provides an ideal space for working from home. A dedicated recreation/theatre room complete with a wet bar, along with a versatile craft room or additional office, further enhances the home's exceptional functionality. The finished basement extends the home's living and entertaining possibilities, featuring two additional rooms and a dedicated rec room - offering endless flexibility for guests, hobbies, recreation, or a private space for extended family. Step outside to discover your very own resort-inspired backyard oasis, where everyday living feels like a vacation. Enjoy the heated swimming pool, unwind in the hot tub, or gather with family and friends in the cabana area, complete with seating and a wet bar. An exterior three-piece bathroom adds convenience for poolside enjoyment, while the dedicated BBQ area sets the stage for outdoor dining, summer celebrations, and unforgettable evenings. A separate storage shed provides additional space for outdoor essentials. Ideally situated on a peaceful cul-de-sac, this exceptional property offers a wonderful setting for family living, with great schools for younger family members and post-secondary educational options within approximately 20 minutes. (id:47564)