 Karla Knows Quinte!



Call or Text
613 848 2252
237 Tower Road
Madoc, Ontario
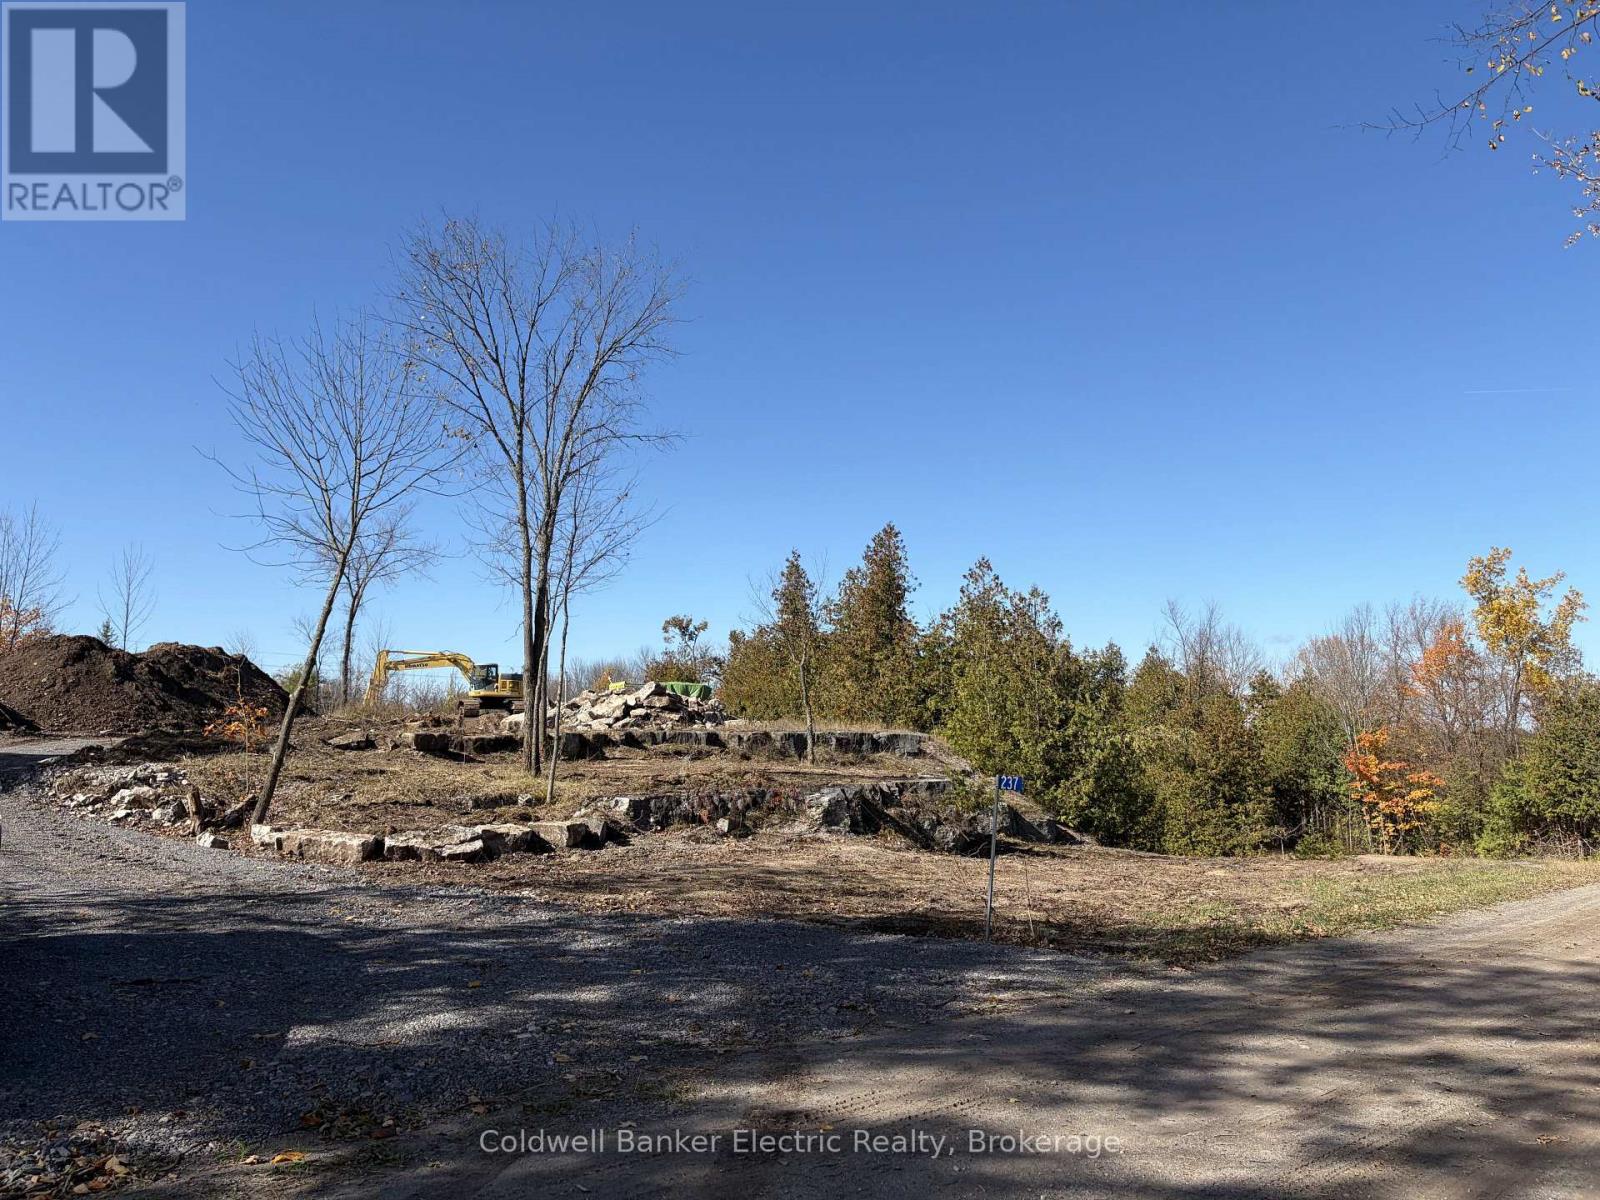
237 Tower Road offers just over an acre of absolute privacy, only minutes north of Madoc, cornering on 62. This estate lot offers two elevations, for your home and shop dreams. Easily accessible higher elevation is ideal for your dream home overlooking the forests and lake nearby, while the lower elevation has plenty of space for your shop or garage. Excavation for the crawlspace is included in the price. (id:47564)
90 Albert Street
Selwyn, Ontario
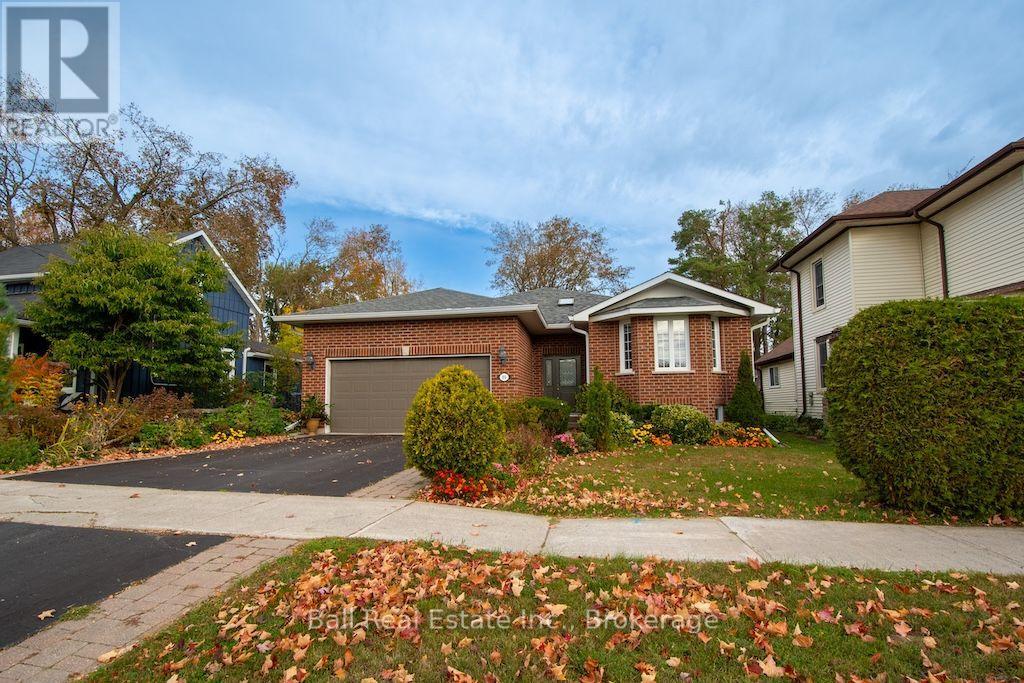
Village of Lakefield! Welcome to this charming brick bungalow, ideally situated in a desirable Lakefield neighbourhood within walking distance of local amenities, including shops, restaurants, banks, and the post office. Enjoy the best of small-town living in this vibrant community, offering scenic walking trails, an active Legion, Lions Club, Curling Club, marina, and community centre, with golf just minutes away. The main floor features a kitchen with an adjoining dining area that flows into the living room, complete with a cozy gas fireplace. Two generously sized bedrooms, an ensuite, a convenient two-piece bathroom, a four-season sunroom, and main-floor laundry complete this level. The lower level offers two additional bedrooms, a bathroom, and excellent potential to create more finished living space to suit your needs. Outside, enjoy a nicely landscaped yard with good privacy, along with the convenience of an attached double-car garage. A wonderful opportunity to enjoy comfortable living in a welcoming community, with Lakefield's amenities and recreational activities just steps away! (id:47564)
5376 County Road 45 Road
Hamilton Township, Ontario
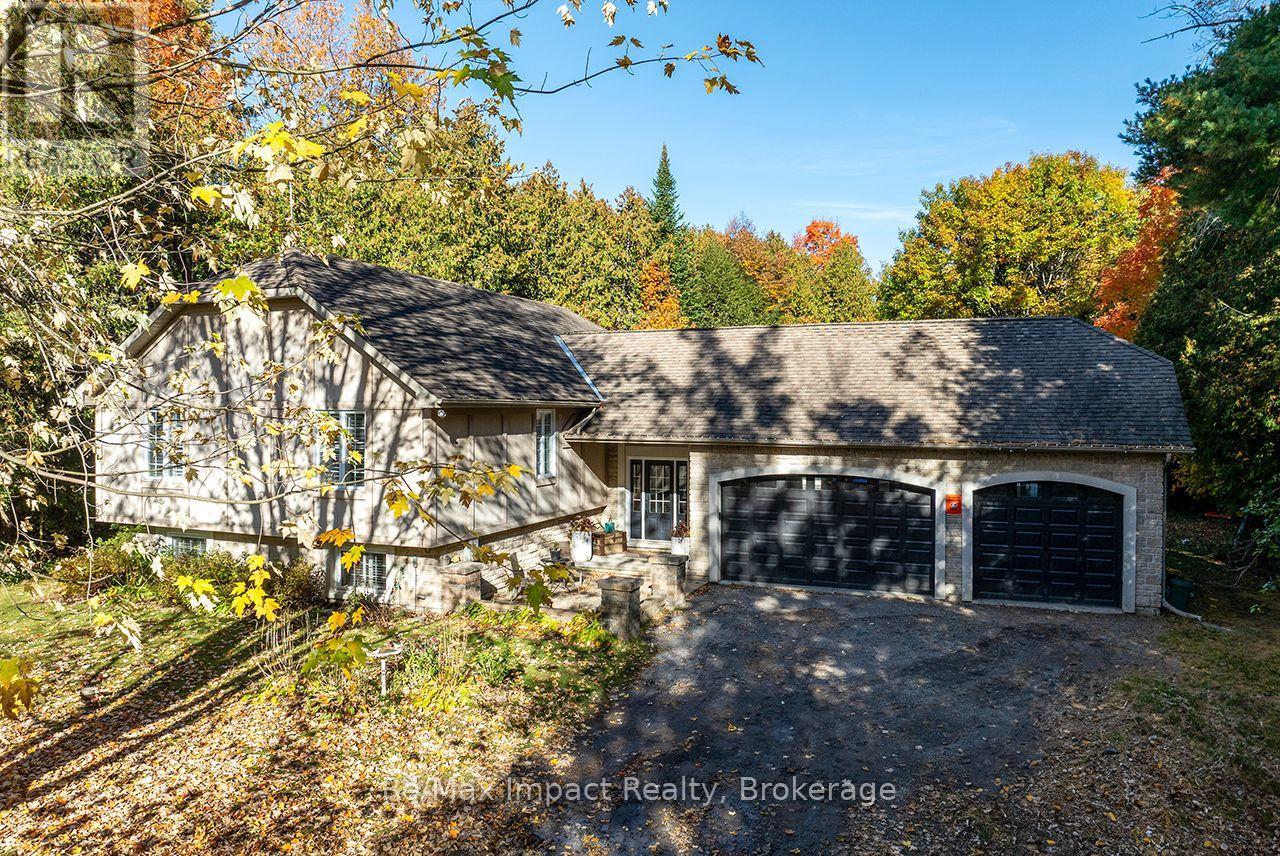
Enjoy country living just minutes from Cobourg and Highway 401. Situated on a private 2.8-acre lot in Baltimore, this 5 bed, 3 bath raised bungalow offers a great layout for family living. Step inside to a bright foyer with cathedral ceilings, leading to an open-concept living and dining area. The kitchen features a large island with breakfast bar and plenty of cupboard space. The main floor offers three bedrooms, including a primary bedroom with a walk-in closet and 4-piece ensuite, as well as a second full bathroom. The finished lower level features two additional bedrooms, a third 4-piece bathroom, a large recreation room, a separate sunken den, finished laundry room, and additional storage and utility space. From the dining room, walk out to a large rear deck overlooking the private backyard, with plenty of lawn space, a wooded area, and a stream running through the property. Attached 3-car garage and large driveway provide ample parking. All this in a quiet country setting, conveniently located close to schools and amenities. (id:47564)
Lower - 831 Chemongview Drive
Selwyn, Ontario
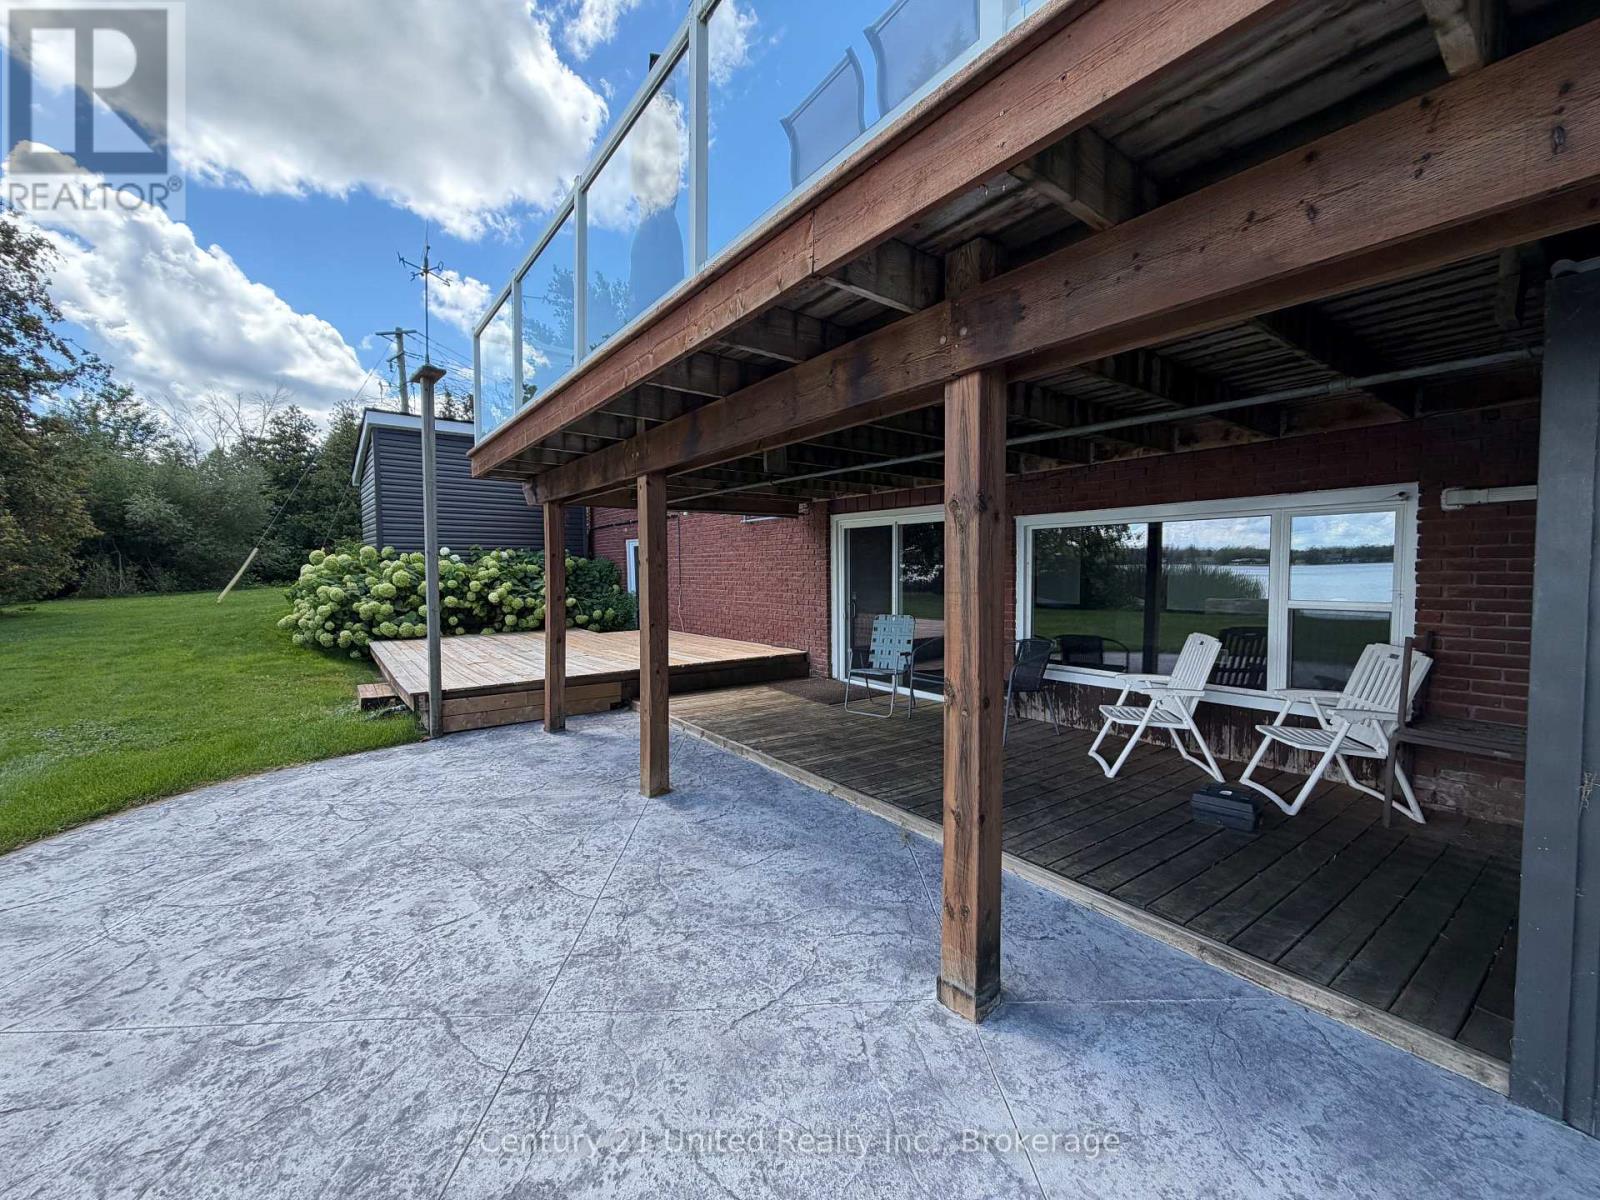
ALL-INCLUSIVE LAKEFRONT LIVING! Enjoy lakeside living in this bright and spacious 1-bedroom, 1-bathroom lower-level apartment at 831 Chemongview Drive in Ennismore. Featuring a private entrance, one parking space, and walkouts from both the living room and bedroom, this unit offers easy access to the outdoors and shared waterfront on Chemong Lake, including the dock. Lawn maintenance is included, while the tenant may occasionally be responsible for snow removal. The tenant is responsible for their own Wi-Fi. Conveniently located just minutes from Bridgenorth and approximately 20 minutes from Peterborough's North End, this is a wonderful opportunity to enjoy a comfortable, all-inclusive rental in a peaceful waterfront setting. (id:47564)
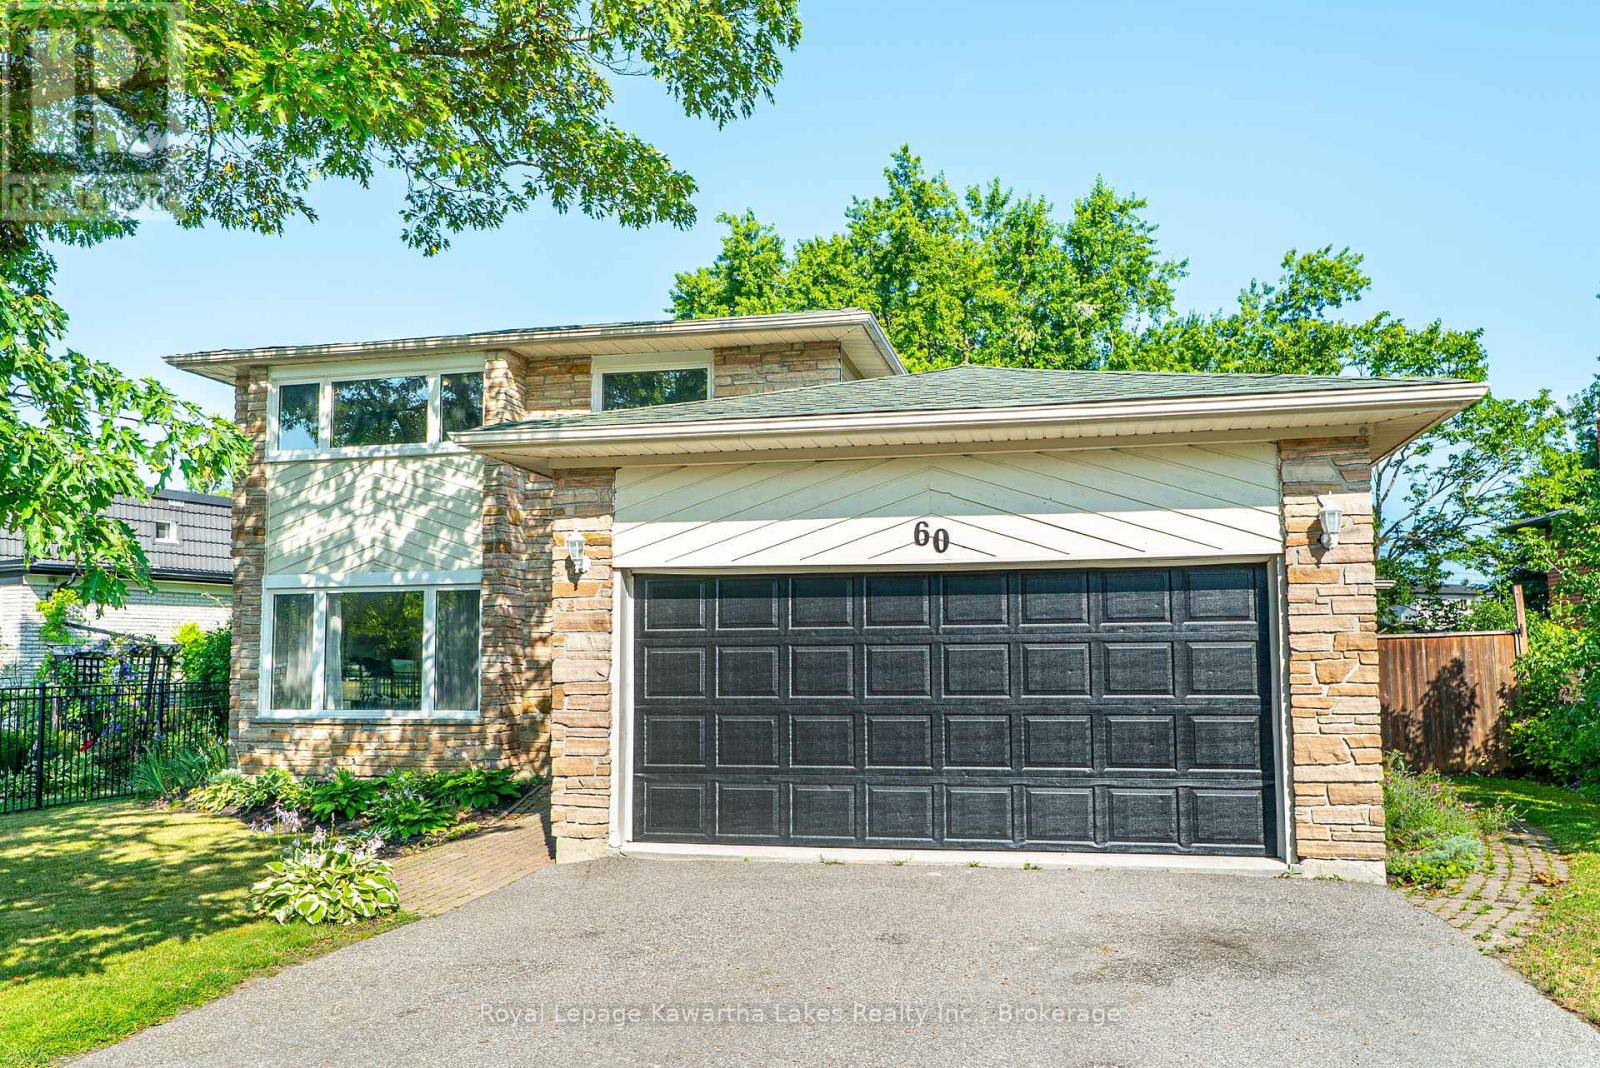
60 Sanderling Crescent
Kawartha Lakes, Ontario
Spacious and inviting 2-storey family home offering 4+1 bedrooms and 4 bathrooms in a sought-after neighbourhood. The main floor features a bright kitchen with a large centre island, perfect for family gatherings, a cozy family room with fireplace and walkout to the deck, formal dining room, sunken living room, and a convenient laundry room with direct access to the attached 2-car garage. Upstairs, the generous primary suite includes his and her closets and a 3-piece ensuite, while three additional bedrooms and a 5-piece main bath provide plenty of space for the whole family. The lower level offers a large rec room with fireplace, an additional bedroom, 3-piece bathroom, utility room, and ample storage. Outside, enjoy the private, fully fenced backyard complete with a hot tub-an ideal space for relaxing or entertaining. This exceptional home combines space, comfort, and functionality for today's growing family. (id:47564)
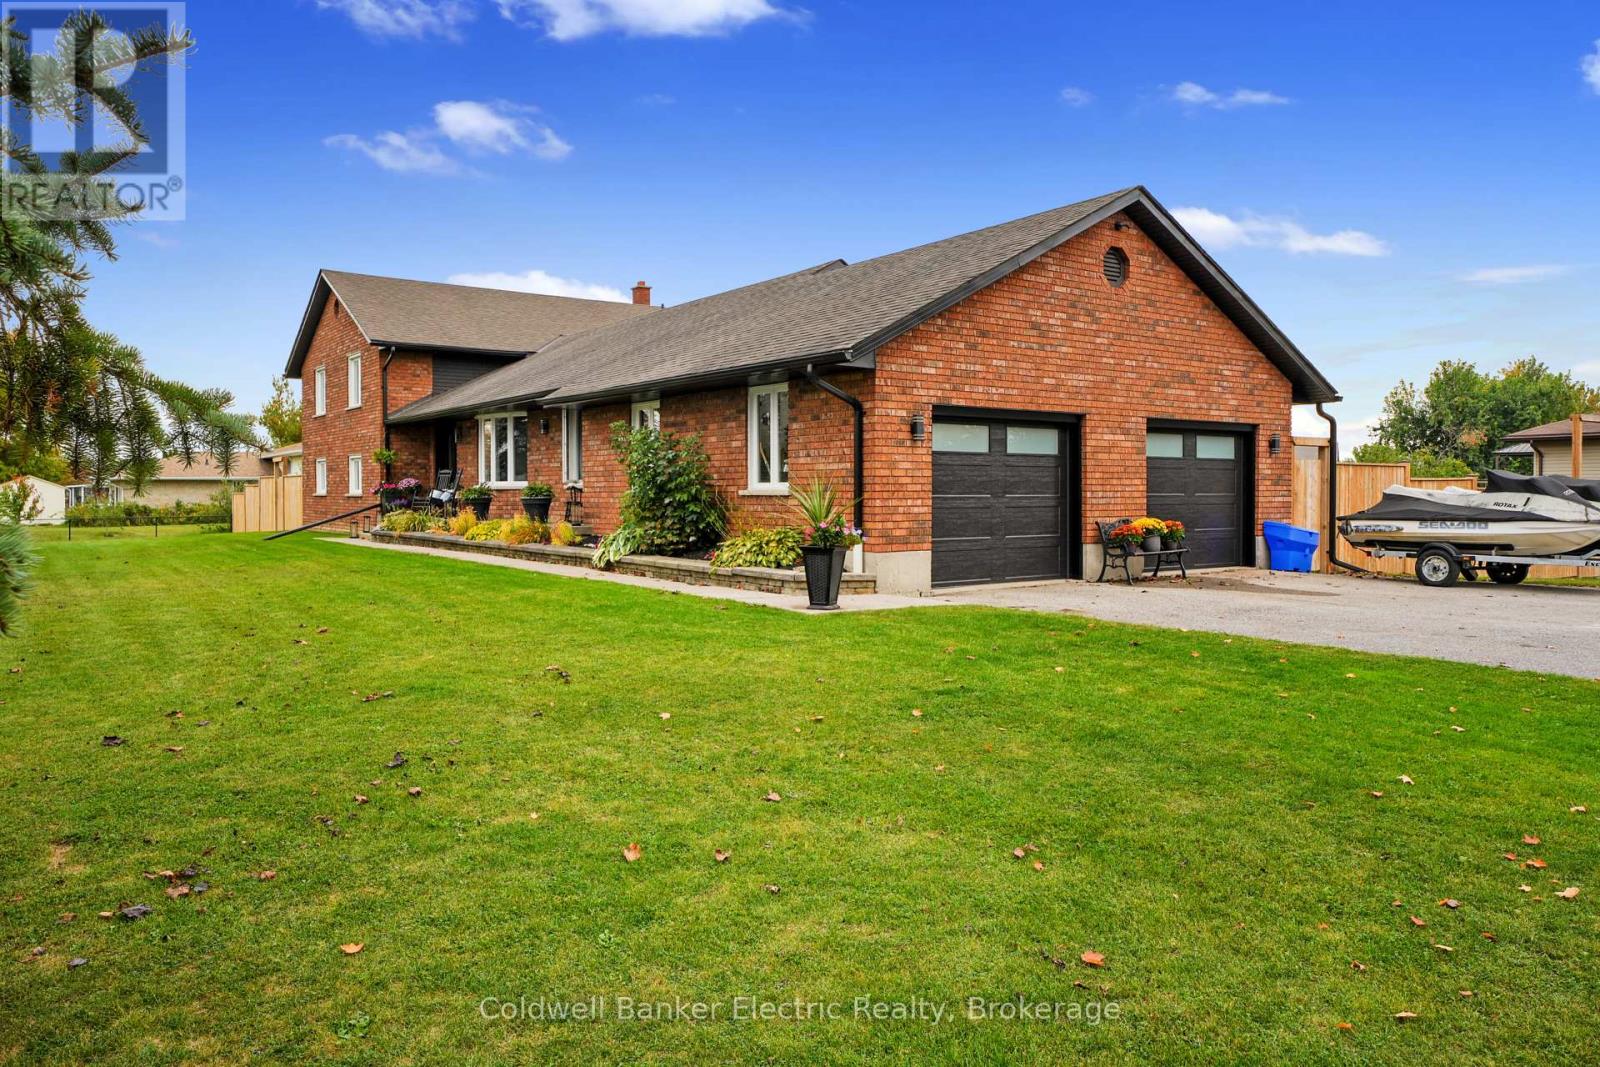
1305 Holden Road
Selwyn, Ontario
Just minutes from Bridgenorth and Lakefield, this impressive brick home sits on the edge of town and offers an incredible amount of living space, inside and out. The heart of the home is the bright, open-concept living area, where large windows, custom blinds and a ledgerock propane fireplace make the space feel both warm and airy. Step out onto the deck and soak in the peaceful surroundings. Gleaming hardwood runs through the living and dining areas, a bay window adds charm, and barn doors open to a private dining room that's made for entertaining. The spacious kitchen offers abundant cabinetry and storage, granite countertops and a farmhouse sink, ideal for everyday cooking and gathering. Everyday life is easy here, too. An oversized double closet at the main entry and a generous garage entrance give you plenty of room to drop coats, boots and bags before heading inside. The primary bedroom has Jack-and-Jill access to the ensuite, complete with a new soaker tub. Downstairs, the huge recreation room is ready for games and movie nights (the projector is included!), and a cedar-lined bonus room with above-grade windows makes a great home gym, workout studio, hobby room or flex space. Peace of mind comes built in: a new Generac hookup was added in December 2025, the well provides ample water, and natural gas is available at the property if you'd like to convert from propane. The list of upgrades is simply too long to include here.If you've been looking for something beyond the cookie-cutter, this is it. Huge, comfortable and truly one of a kind, with room to spread out and a location that keeps you close to everything while still feeling like life on the edge of town. (id:47564)
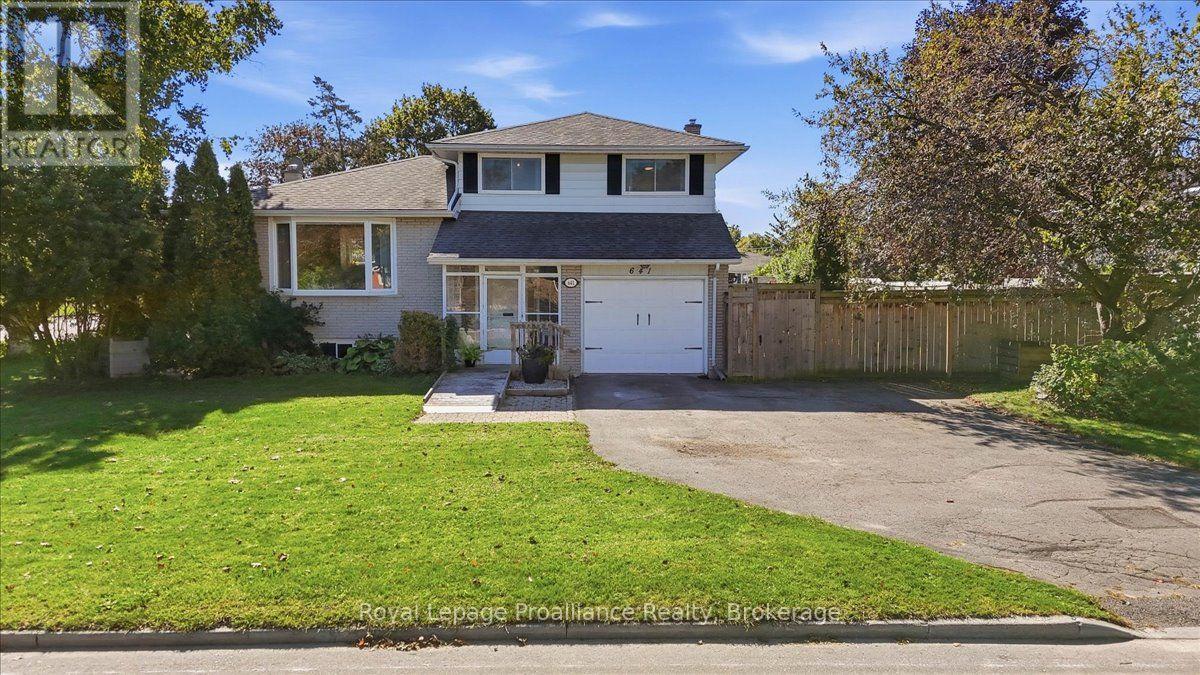
641 Freemont Road
Belleville, Ontario
Welcome to 631 Freemont Road, a beautifully renovated four-level side-split situated on a desirable corner lot in Belleville's sought-after east end. Thoughtfully updated and truly move-in ready, this impressive home offers stylish finishes, generous living space and wonderful flexibility for today's modern family. At the heart of the home is the bright, beautifully updated kitchen, featuring stone countertops, abundant cupboard space and a fantastic centre island. The open-concept design flows effortlessly into the living area, creating an inviting space for everyday living and entertaining. The main-level family room offers a cozy fireplace and patio doors leading to the deck, hot tub area and private, fully fenced backyard. Beautiful gardens, raised garden beds and mature fruit trees complete this welcoming outdoor retreat. Offering three plus one bedrooms, ample storage and a versatile multi-level layout, this home provides excellent potential for an in-law suite or private space for extended family. Additional highlights include a cedar closet, alarm system, natural gas furnace and central air installed in 2019, 200-amp electrical service, an attached single-car garage with inside entry and a double-wide driveway. Schools, parks, playgrounds, public transit, shopping, restaurants and everyday conveniences can all be found within approximately 2 km. Belleville General Hospital and Highway 401 are also just minutes away, making this an ideal location for families, professionals and commuters. Beautifully landscaped, extensively updated and filled with warmth and character, this exceptional east-end home is ready to be enjoyed. (id:47564)
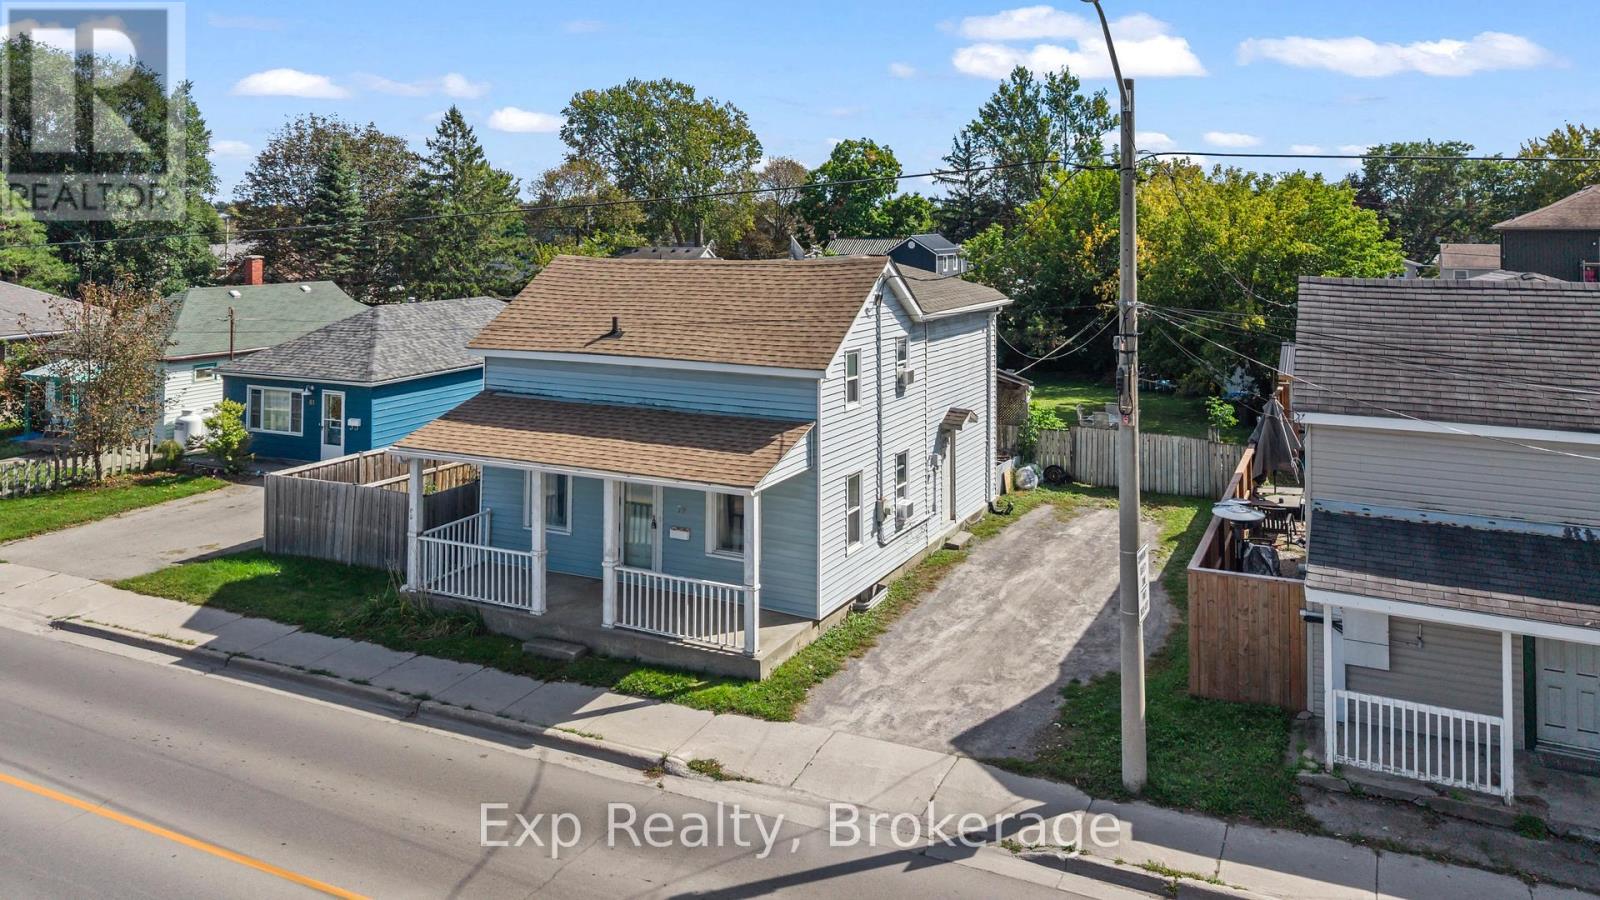
79 College Street E
Belleville, Ontario
A Place to Start, Grow & Make Your Own! Welcome to 79 College Street East, this 1539 square foot home offers a great opportunity for first time homebuyers, young families, or anyone looking for a home with room to grow and the potential to build equity along the way! The main floor offers a practical layout with a comfortable living room, kitchen, dining area, and convenient main floor laundry. Upstairs, you'll find three bedrooms, a full four piece bathroom, and a versatile loft space that provides that extra bit of room every growing family can appreciate whether you need a home office, play area, reading nook, or simply somewhere to spread out.Step outside and you'll find a large backyard with plenty of possibilities. There's room for the kids to run and play, space to entertain friends and family, or simply a place to enjoy your own outdoor space.While the home offers an opportunity for some updates and personal touches, that's exactly where the potential lies. Bring your vision, make it your own, and turn this house into a home that grows with you.If you're looking for an affordable way to get into the market, put down roots, and create equity over time, 79 College Street East is ready for its next chapter and it could be yours. (id:47564)
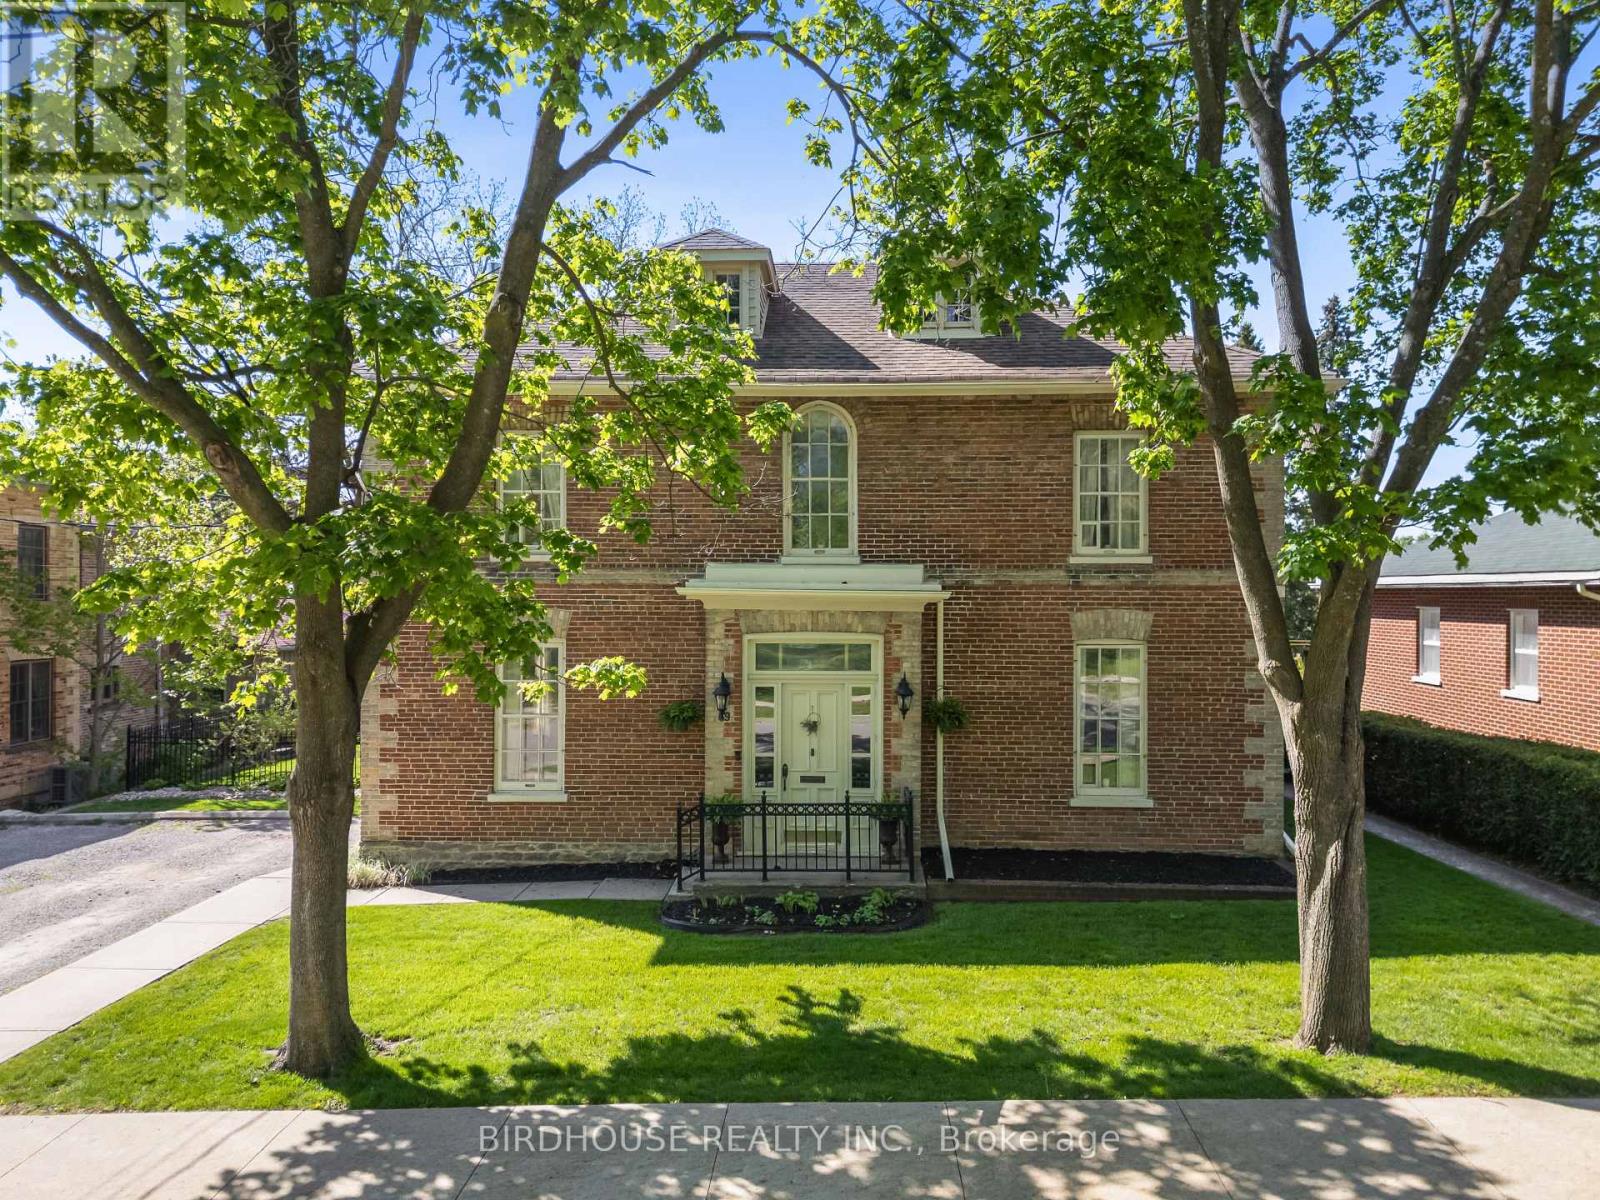
69 Bond Street W
Kawartha Lakes, Ontario
STUNNING century home on Bond Street in Lindsay! A true master piece of OVER 3200+ SqFt and extensively renovated in 2017. The main floor features soaring ceilings, a formal office, separate dining area with gas fireplace & second living room. This central hall floor plan invites you into the stunning custom kitchen with quartz countertops, beverage fridge & gas stove overlooking the picturesque backyard. The second floor offers ultimate relaxation in the master retreat with its own sunroom and 5pc ensuite with soaker tub. Convenient second floor laundry and second bath are paired with two bedrooms. Bonus third floor lounge/games room (possible 4th bedroom) has its own 2pc bath and kitchenette. The basement provides plenty of storage, a workshop area & walk-out to the backyard. The backyard shines with extensive landscaping, armour stone, stamped concrete & in-ground heated swimming pool. Bonus natural gas BBQ line. The spacious driveway can fit an RV trailer. Updates include: Furnace (2022), AC (2022), Shingles (2010), Hot Water Tank (2016), Inground Pool (2023) & Hot Tub (2023). (id:47564)
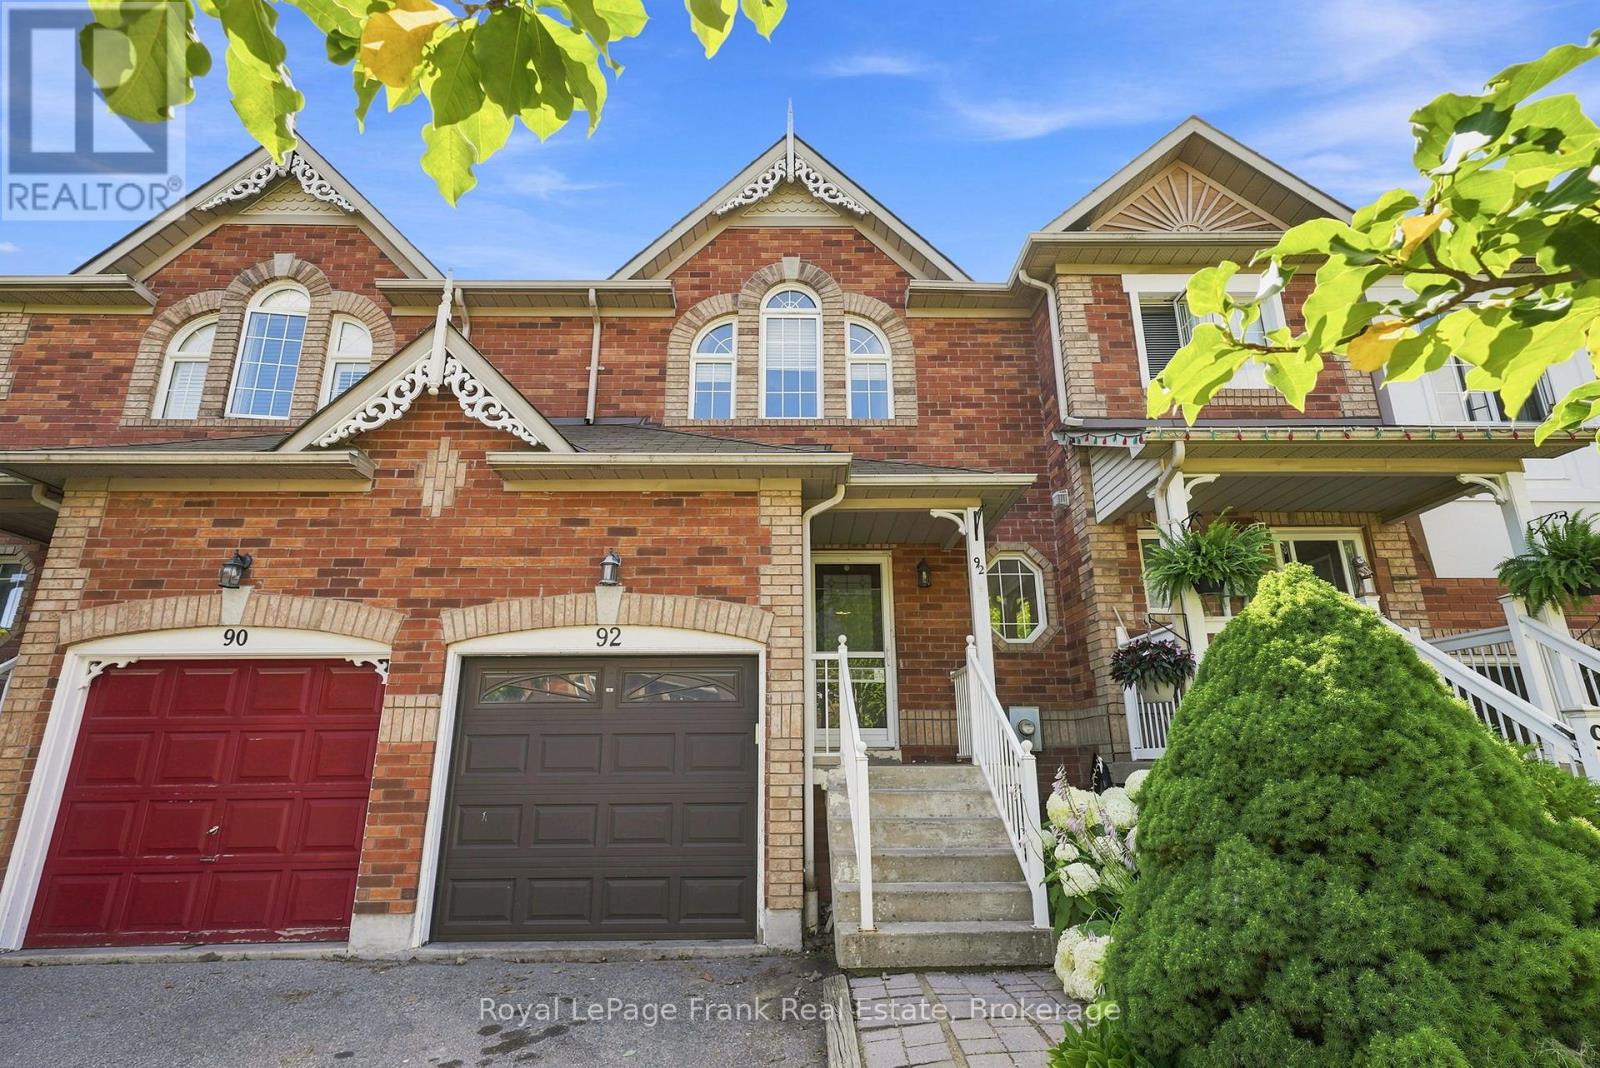
92 Tremount Street
Whitby, Ontario
Welcome To This Charming Freehold Townhouse Tucked Away On A Quiet, Dead-End Street With Nearby Greenspace In The Heart Of Brooklin! Offering 3 Bedrooms, 3 Bathrooms And A Finished Basement, This Home Presents A Fantastic Opportunity To Get Into One Of Whitby's Most Sought-After Communities. The Bright, Open-Concept Main Floor Offers A Functional Layout With Comfortable Living And Dining Spaces, Along With Plenty Of Potential To Update And Make It Your Own. Upstairs, The Spacious Primary Bedroom Features Convenient Semi-Ensuite Access To A Generously Sized Bathroom Complete With A Separate Bathtub And Shower. Two Additional Bedrooms Provide Flexible Space For Family, Guests Or A Home Office. The Finished Basement Adds Valuable Living Space With An Additional Bathroom, Perfect For A Recreation Room, Playroom Or Family Retreat. Step Outside To Your Private Backyard, Offering Space To Relax, Entertain Or Enjoy Time Outdoors. Enjoy The Peaceful Setting With Nearby Greenspace, While Being Conveniently Located Close To Schools, Parks, Shopping, Restaurants And Everyday Amenities. An Excellent Opportunity To Own A Freehold Home In Desirable Brooklin And Add Your Own Personal Touch! (id:47564)
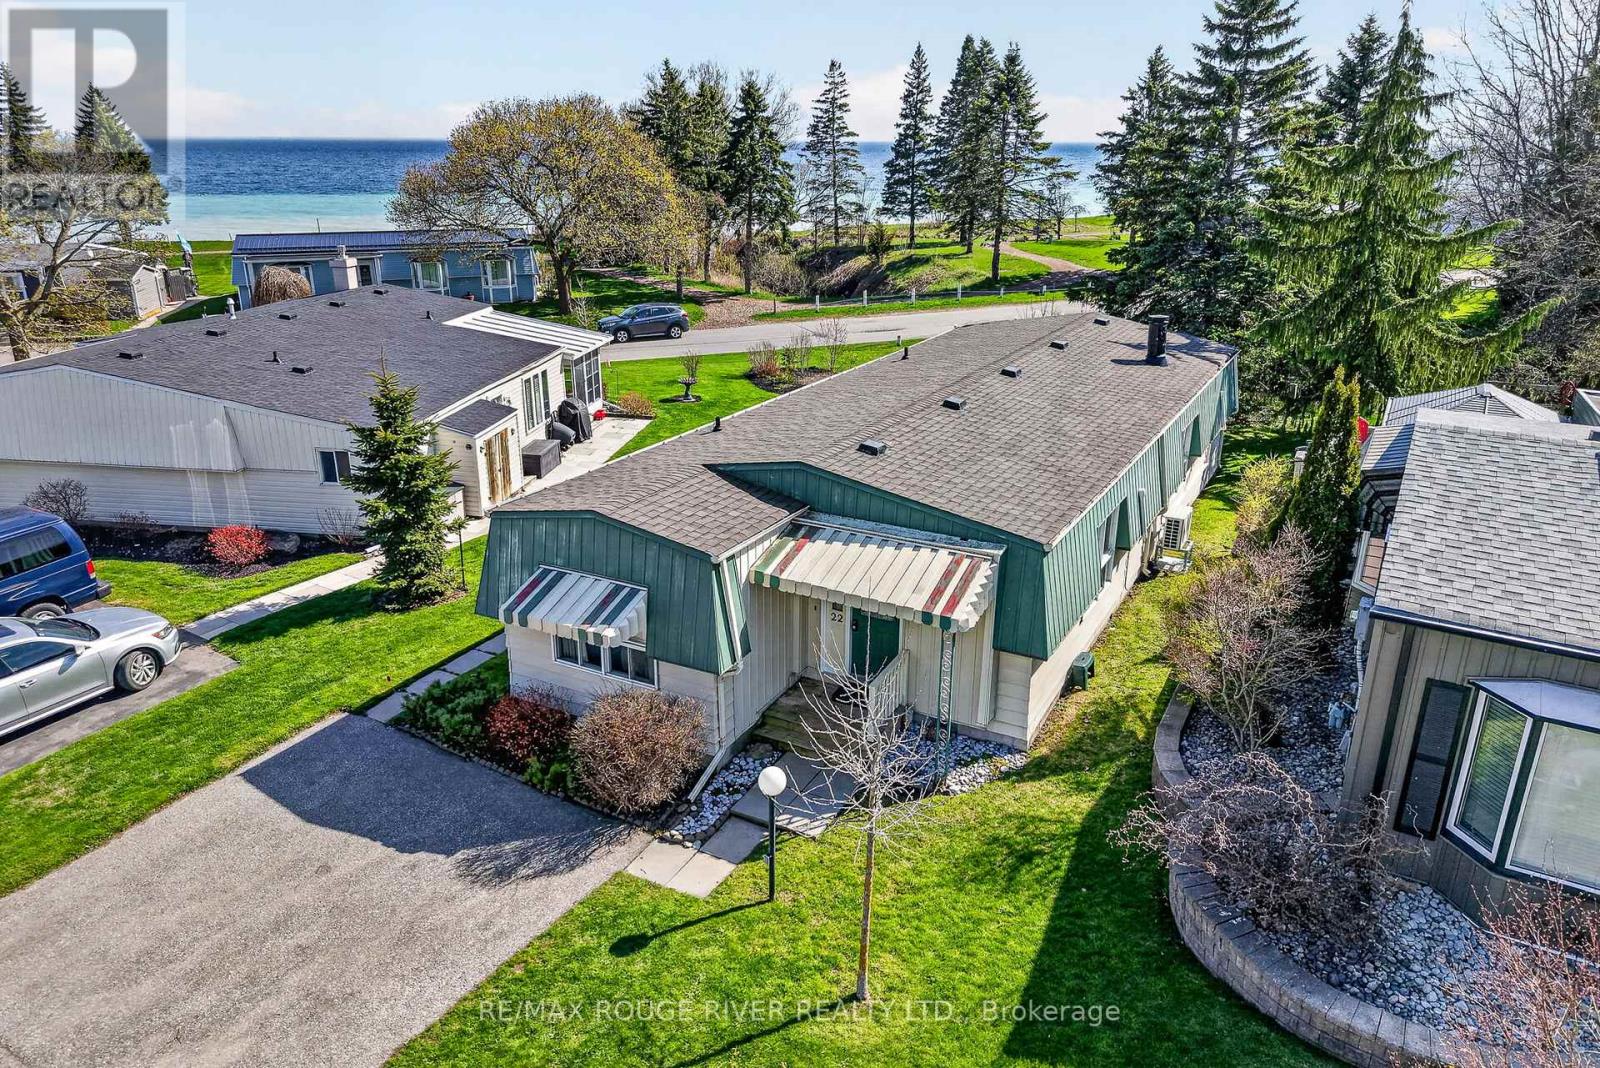
22 Eastbank Road
Clarington, Ontario
Lake Ontario views, bright living spaces and a welcoming community set the scene for everyday life in Wilmot Creek. This renovated 2 bedroom, 2 bathroom home in Newcastle pairs comfortable interiors with access to an extensive range of adult lifestyle amenities. Large picture windows draw natural light into the living room, dining area, sitting room and primary bedroom while keeping the lake in view. Updated flooring, kitchen appliances and two heat pumps provide efficient heating and cooling throughout the seasons. The separate kitchen keeps meal preparation conveniently tucked away, while two full bathrooms and a second bedroom offer space for overnight guests. Wake up to calming lake views from the primary bedroom or take your morning coffee outside to the private patio. Wilmot Creek's established land-lease community offers plenty of ways to spend your day. Monthly fees include access to the Recreation Centre, golf course, swimming pools, tennis and pickleball courts, fitness facilities and a wide variety of clubs and social activities. Whether you enjoy an active calendar or quiet afternoons by the lake, this home offers a comfortable setting for both. (id:47564)
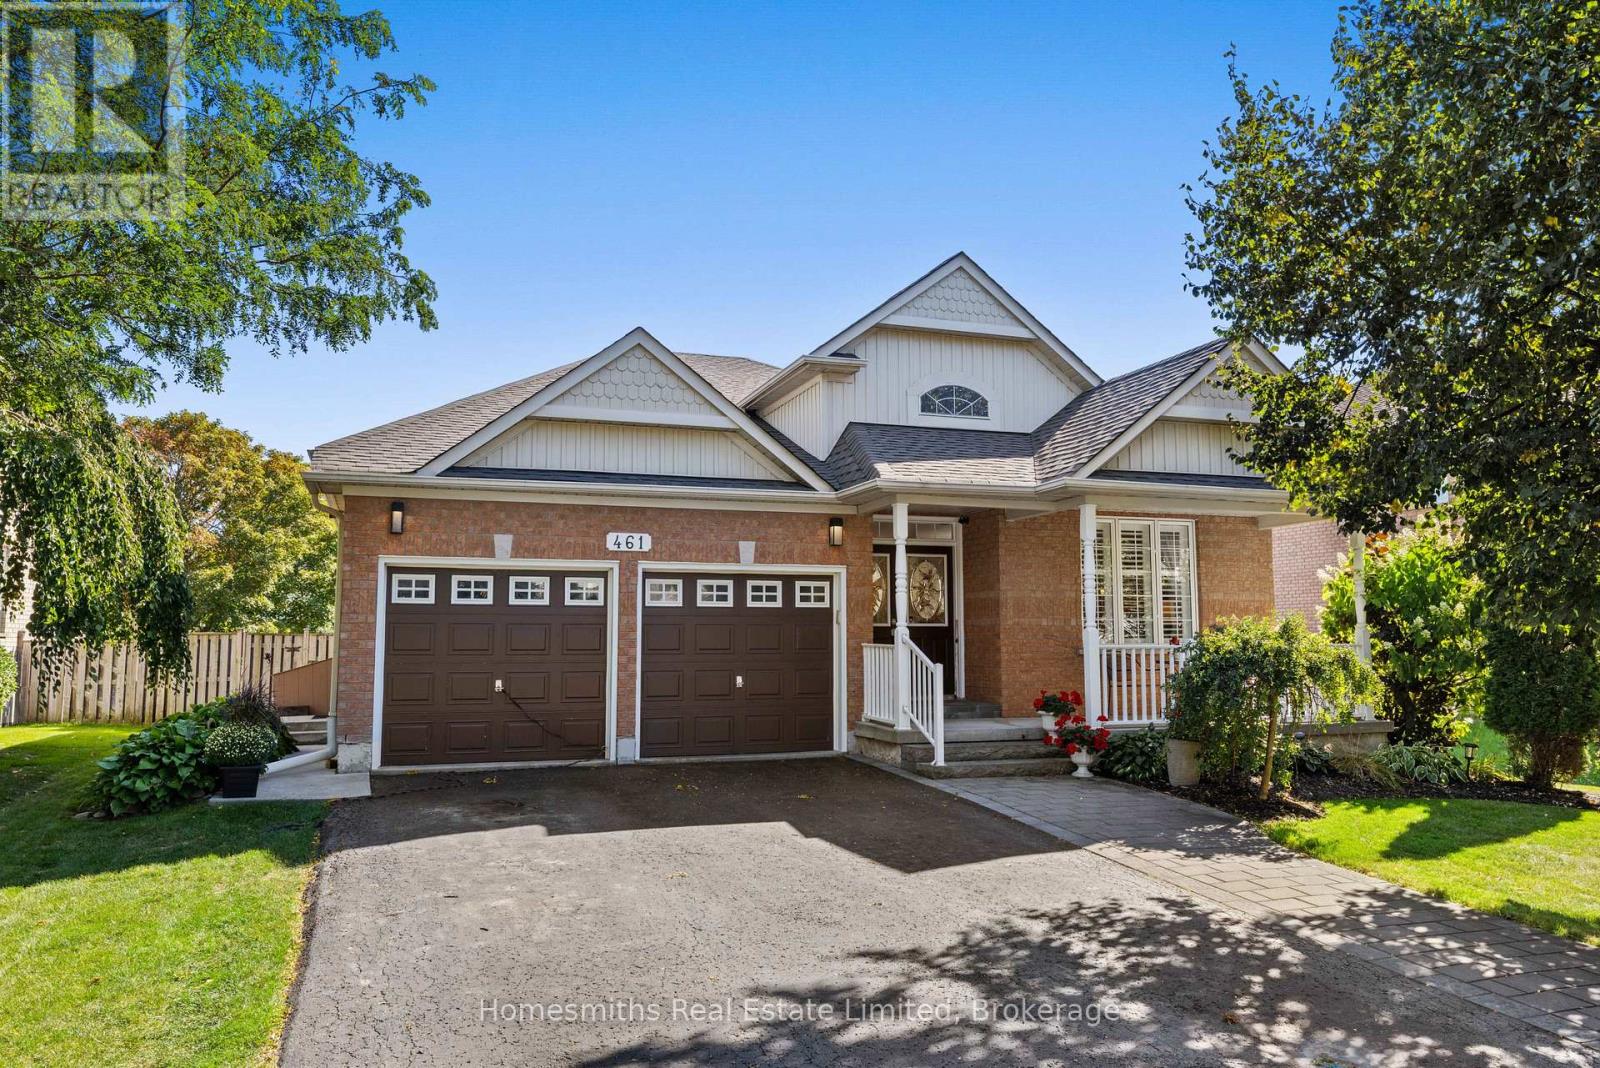
461 King Avenue E
Clarington, Ontario
Welcome to this beautifully maintained bungalow situated on a generous 59' x 132' lot, offering versatile living space for families, multi-generational living, or those looking for additional flexibility. The main level features 3 bedrooms, including a spacious primary bedroom with a private ensuite bathroom. The bright open-concept living space creates an inviting flow between the living, dining and kitchen areas, while the updated kitchen offers both style and functionality. The fully finished in-law suite provides an impressive amount of additional living space, featuring above-grade windows, a gas fireplace, updated kitchen, and a large ensuite bathroom with a relaxing soaker tub. A versatile den is perfect for a home office, playroom, hobby space or additional living area. The suite also offers plenty of storage and convenient outside access. Step outside and enjoy the beautifully landscaped property, complete with a large backyard deck that provides the perfect setting for summer entertaining, morning coffee or relaxing with family and friends. The fully fenced private yard offers plenty of space to enjoy the outdoors. There is ample parking for family and guests, along with the added convenience of garage access directly into the home. With its spacious layout, thoughtful updates, beautiful landscaping and flexible in-law suite, this property offers an exceptional opportunity for comfortable family and multi-generational living. (id:47564)