 Karla Knows Quinte!



Call or Text
613 848 2252
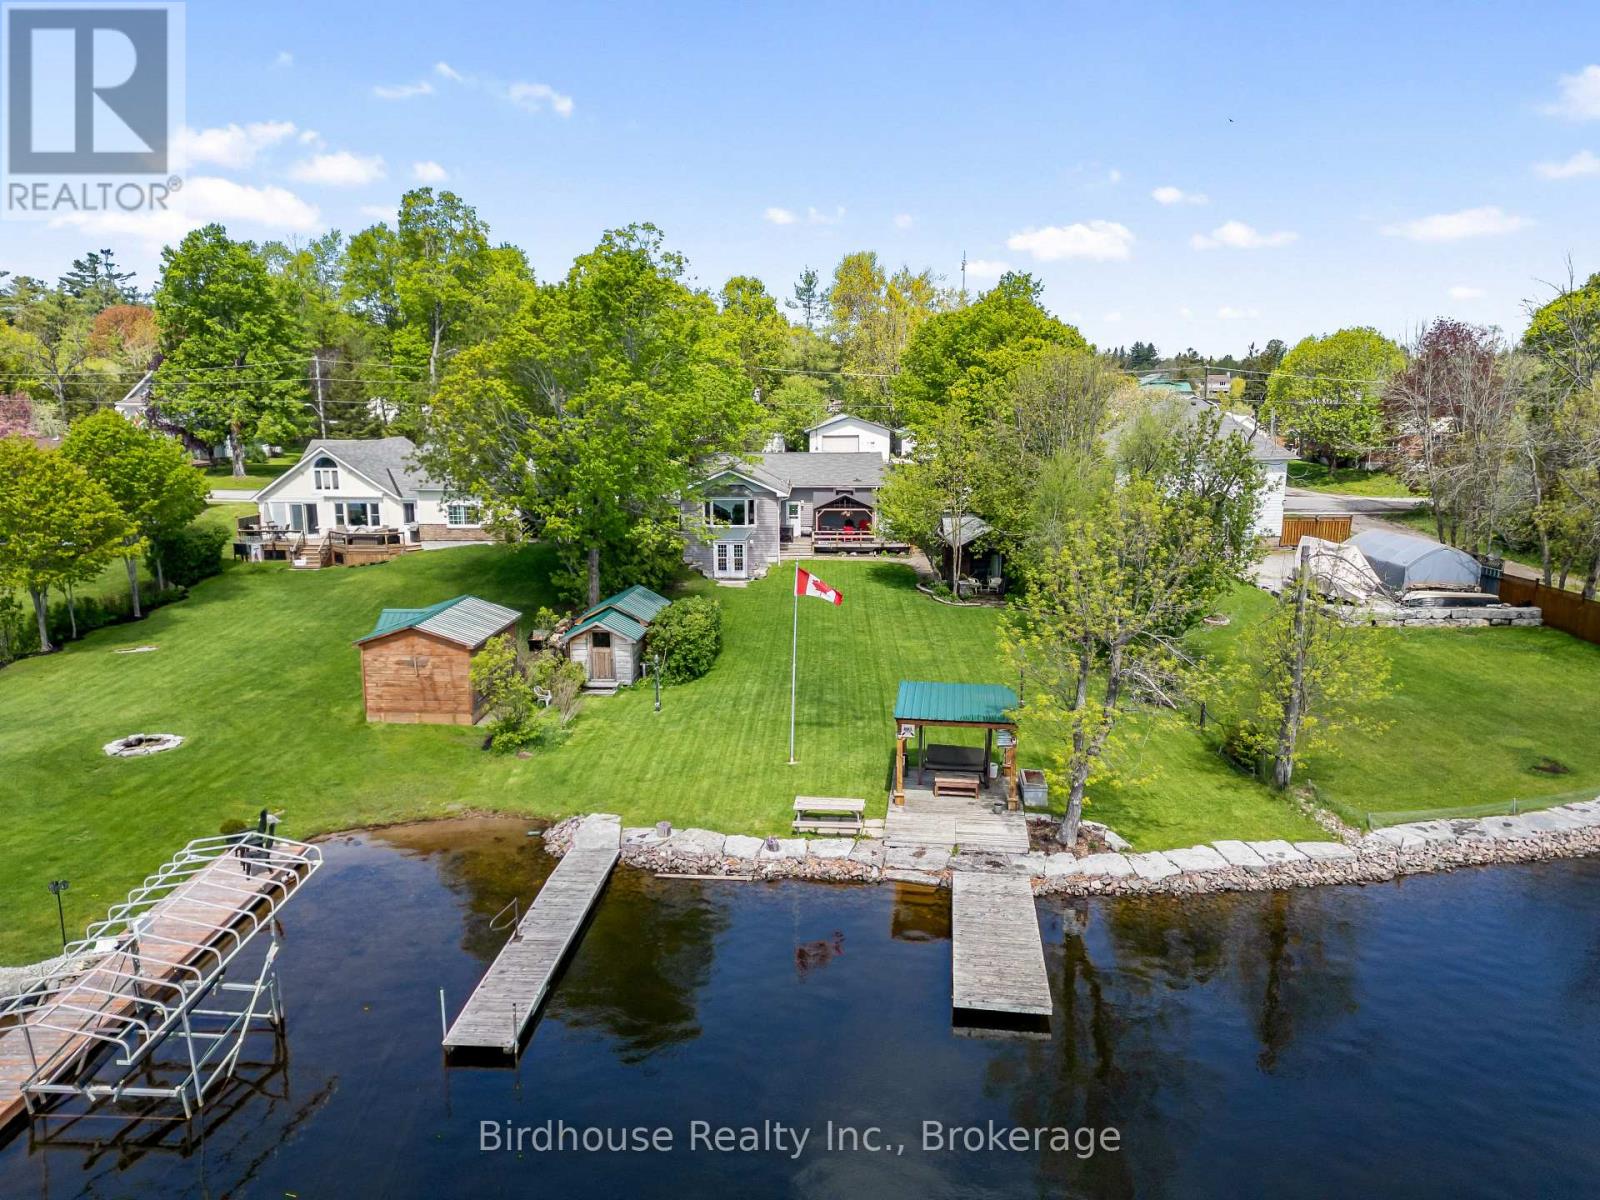
47 North Water Street
Kawartha Lakes, Ontario
The absolute best of both worlds! Waterfront home on the Gull River with direct access to Balsam Lake providing some of the best boating in all of the Kawartha's while being located in the village of Coboconk, walking distance to dining and shopping. Absolutely move in ready waiting for you to enjoy. Provides swimmable waterfront with 5 ft depth at end of docks, armour stone shoreline and steps from shoreline to the water. The home offers a bright modern kitchen, lots of cabinets and counter space and direct entry to from the single attached garage. The large dining area is perfect for family get togethers or entertaining and features a stone faced wood burning fireplace. From there you enter the living room with large windows to enjoy the view of the waterfront. Also on the main level are the 2 bedrooms and a very modern updated washroom. The level feature a large family room/walkout, an additional bedroom, an entertainment area/wet bar, a 2 pc washroom and a sauna/change room/shower. Lower level laundry. Outside is the deck with gazebo, a bunkie to sleep 2+, a waterfront pergola/lighting, and tool sheds for all of your yard maintenance supplies. The home is wired for a portable generator if needed and has UV light and water treatment systems in place. Don't forget the proximity to snowmobile trails for all your winter fun as well! (id:47564)
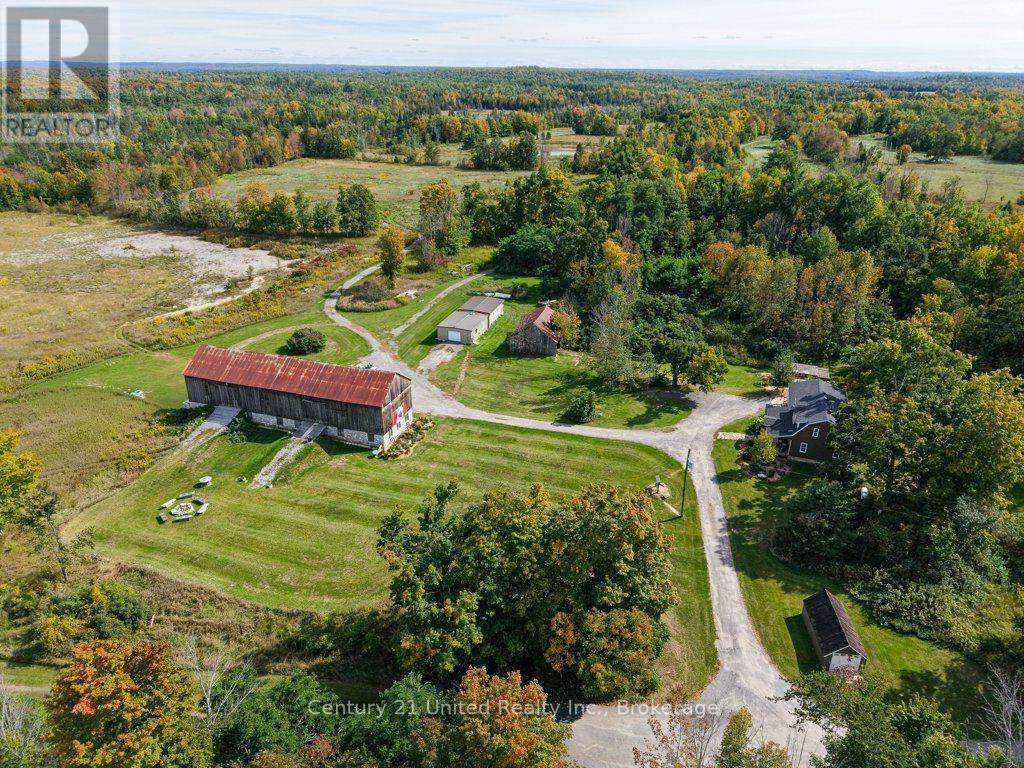
37 Northey's Bay Road
North Kawartha, Ontario
ONE-OF-A-KIND 225-ACRE NORTH KAWARTHA ESTATE! A truly exceptional property offering privacy, character, recreation and endless possibilities. This charming 2-bedroom, 2-bath farmhouse features a large kitchen perfect for entertaining, along with a spacious deck complete with hot tub. Enjoy relaxing evenings in the beautifully landscaped outdoor sitting area, featuring a pergola and dry-stacked stone fireplace. The property also includes a charming 1-bedroom bunkie with loft, two garages including one heated garage with workshop space, and the largest barn in North Kawartha, featuring an impressive upstairs entertainment centre/honky-tonk - an incredible gathering space for family and friends. Meticulously maintained landscaped grounds surround the property, creating a beautiful setting for both everyday living and entertaining. Venture approximately 1 km into the bush from the barn to discover a secluded log cabin/hut and picturesque camp ponds, adding even more recreational possibilities to this remarkable property. Despite its incredible privacy, you're just minutes from prestigious Stoney Lake, Quarry Bay Beach, the local library, community centre, tennis courts, baseball diamond and Kawartha Land Trust walking trails. Petroglyphs Provincial Park and multiple boat launches providing access to some of the area's beautiful clean-water lakes are also just a short drive away. A rare opportunity to own an expansive private estate where country living, recreation, entertaining and North Kawartha's natural beauty come together. A property with this much land, character and versatility is truly one of a kind! (id:47564)
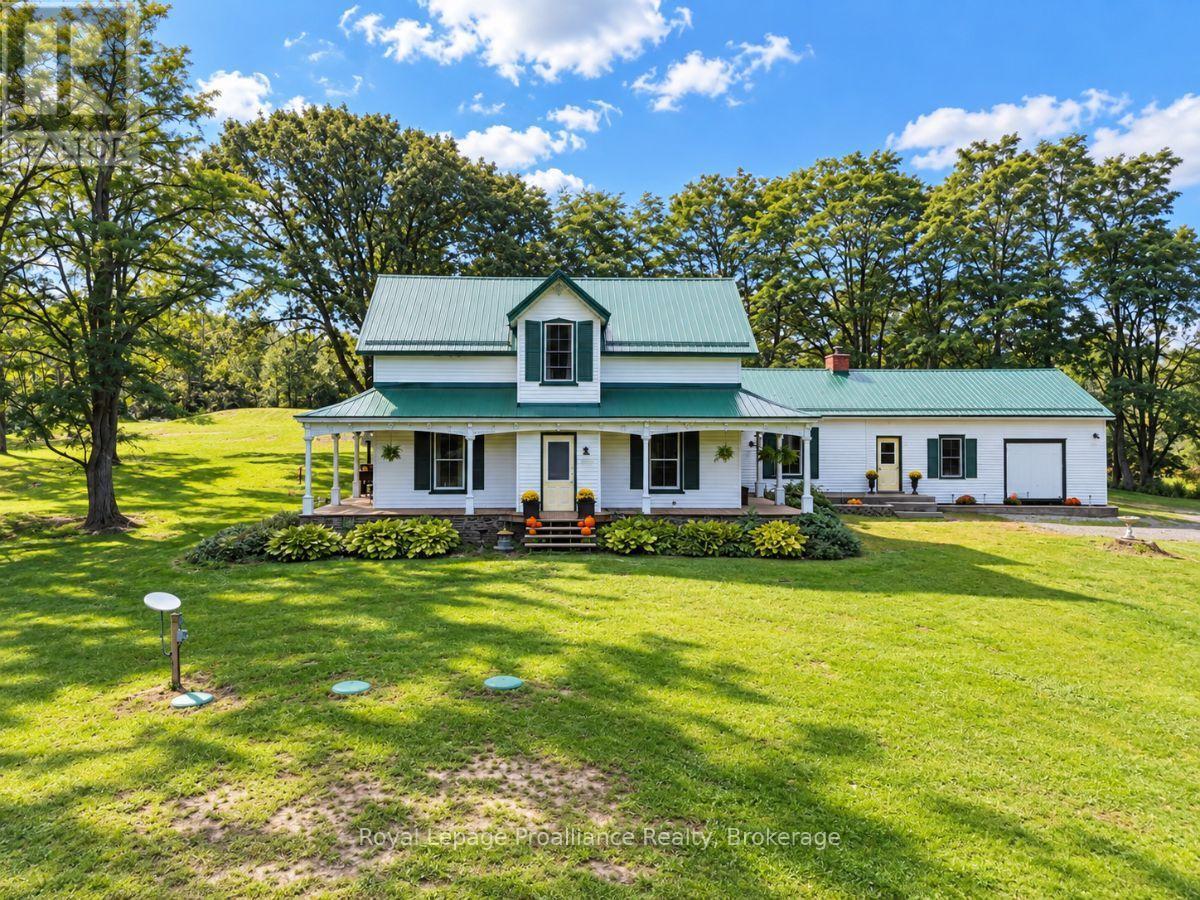
729 Foxboro-Stirling Road
Quinte West, Ontario
Some homes have history. This one has a name.Known as The Vanderwater House, this remarkable 4-bedroom, 2-bathroom home is believed to date back to approximately 1819, carrying more than two centuries of character within its walls. Named for Colonel Vanderwater, namesake of the nearby Vanderwater Conservation Area, it offers the romance of country living while keeping you just 15 minutes from town and Highway 401.Set on just under 2 acres, the classic white exterior, wraparound porch and striking green metal roof make an unforgettable first impression. Inside, wide plank and hardwood floors, soaring ceilings, substantial trim, an ornate staircase, vintage chandeliers and a clawfoot tub tell the story of a home that simply couldn't be recreated today.Generous living and gathering spaces are filled with personality, while the expansive kitchen adds an unexpected edge with stainless steel work surfaces, a substantial range and commercial-inspired character. A wood-burning fireplace brings warmth to spaces that feel collected over generations.The attached carriage house adds another layer of character, with soaring timber framing, original wood construction and garage access, offering space for storage, hobbies or a workshop.Outside, the property feels like its own little world. Spend slow mornings on the porch, summer evenings around the fire beneath black locust trees, or gather on the patio with nearly two acres of space to roam. A hobby shed and chicken coop add to the charm and possibility.While its soul belongs to another era, thoughtful improvements include a high-efficiency natural gas furnace (2024), septic system, plumbing upgrades and electrical panel (2025), hot water tank and main-floor plumbing (2023), plus insulation upgrades and metal roof (2019).Historic, unexpected and full of stories. Country living without disappearing into the country, and a rare opportunity to become the next owner of a home that has been standing more than 200 years. (id:47564)
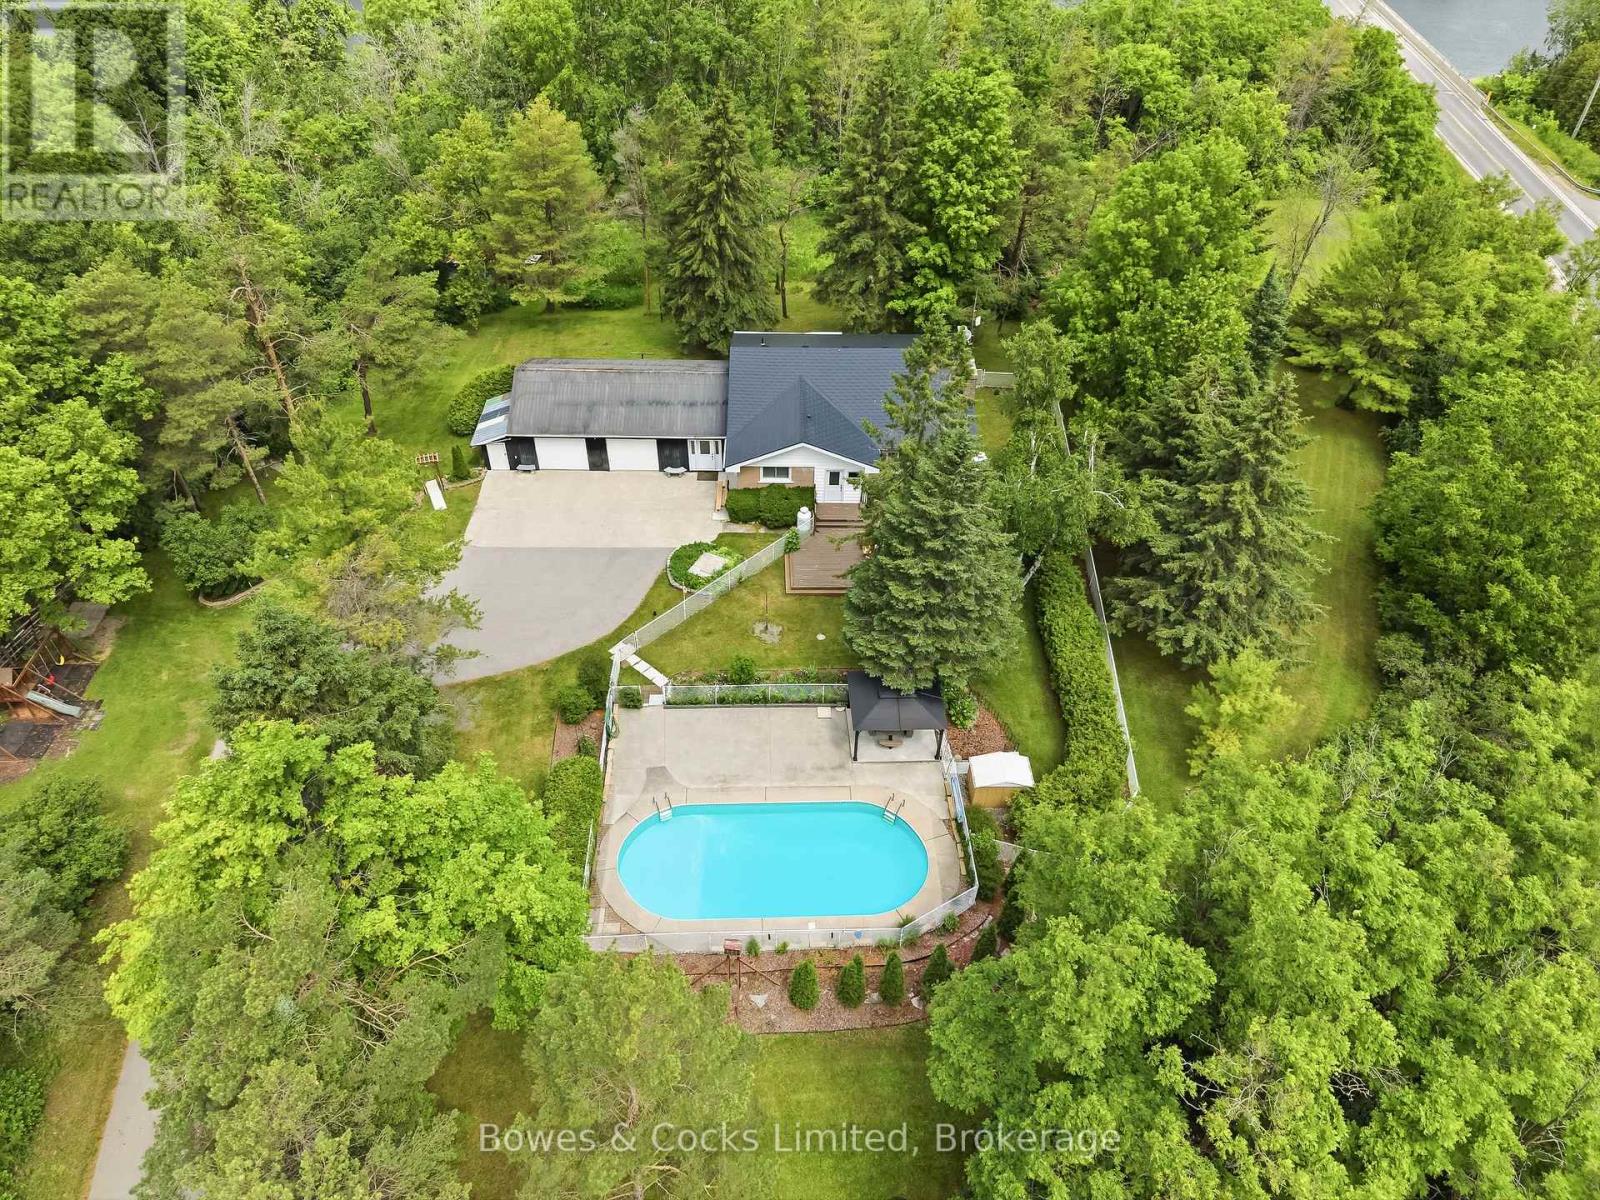
1818 County Road 2
Otonabee-South Monaghan, Ontario
Welcome to your own private oasis! Offered for sale for the first time, this exceptional brick bungalow has been lovingly maintained by its original owners for over 5 decades. Nestled on a private and secluded 2.2 acre lot just minutes from Peterborough, this property combines the tranquility of country living with the convenience of nearby amenities. Step inside to the warm and inviting atmosphere that this 3 bedroom, 2 bathroom home exudes. Right away you'll notice the large and bright living space, a functional layout, the cozy fireplace in the living room and the large window filling the space with natural light. The kitchen has been updated in recent years with new cabinets, counter tops and modern appliances. Each bedroom is generously sized and all with ample closet space. The oversized 2 car garage offers plenty of space for parking, tinkering, storage, hobbies or toys and is connected to the house by a large breezeway which also provides access to the backyard. The finished basement features a large rec room with a fireplace, a bar, a huge laundry room, a workshop, a bathroom, an office/bonus room, a cold cellar and an unbelievable amount of storage. Outside, you are surrounded my mature trees and the beauty of nature all around you. During the warmer months you'll love spending time in the by the inground pool, the perfect place to relax and entertain family and friends while enjoying the privacy and serenity of this exceptional country property. Easy access to highway 115. This is a pre-inspected home. Please note that the home has been destaged. (id:47564)
180 Riverside Drive
Trent Hills, Ontario
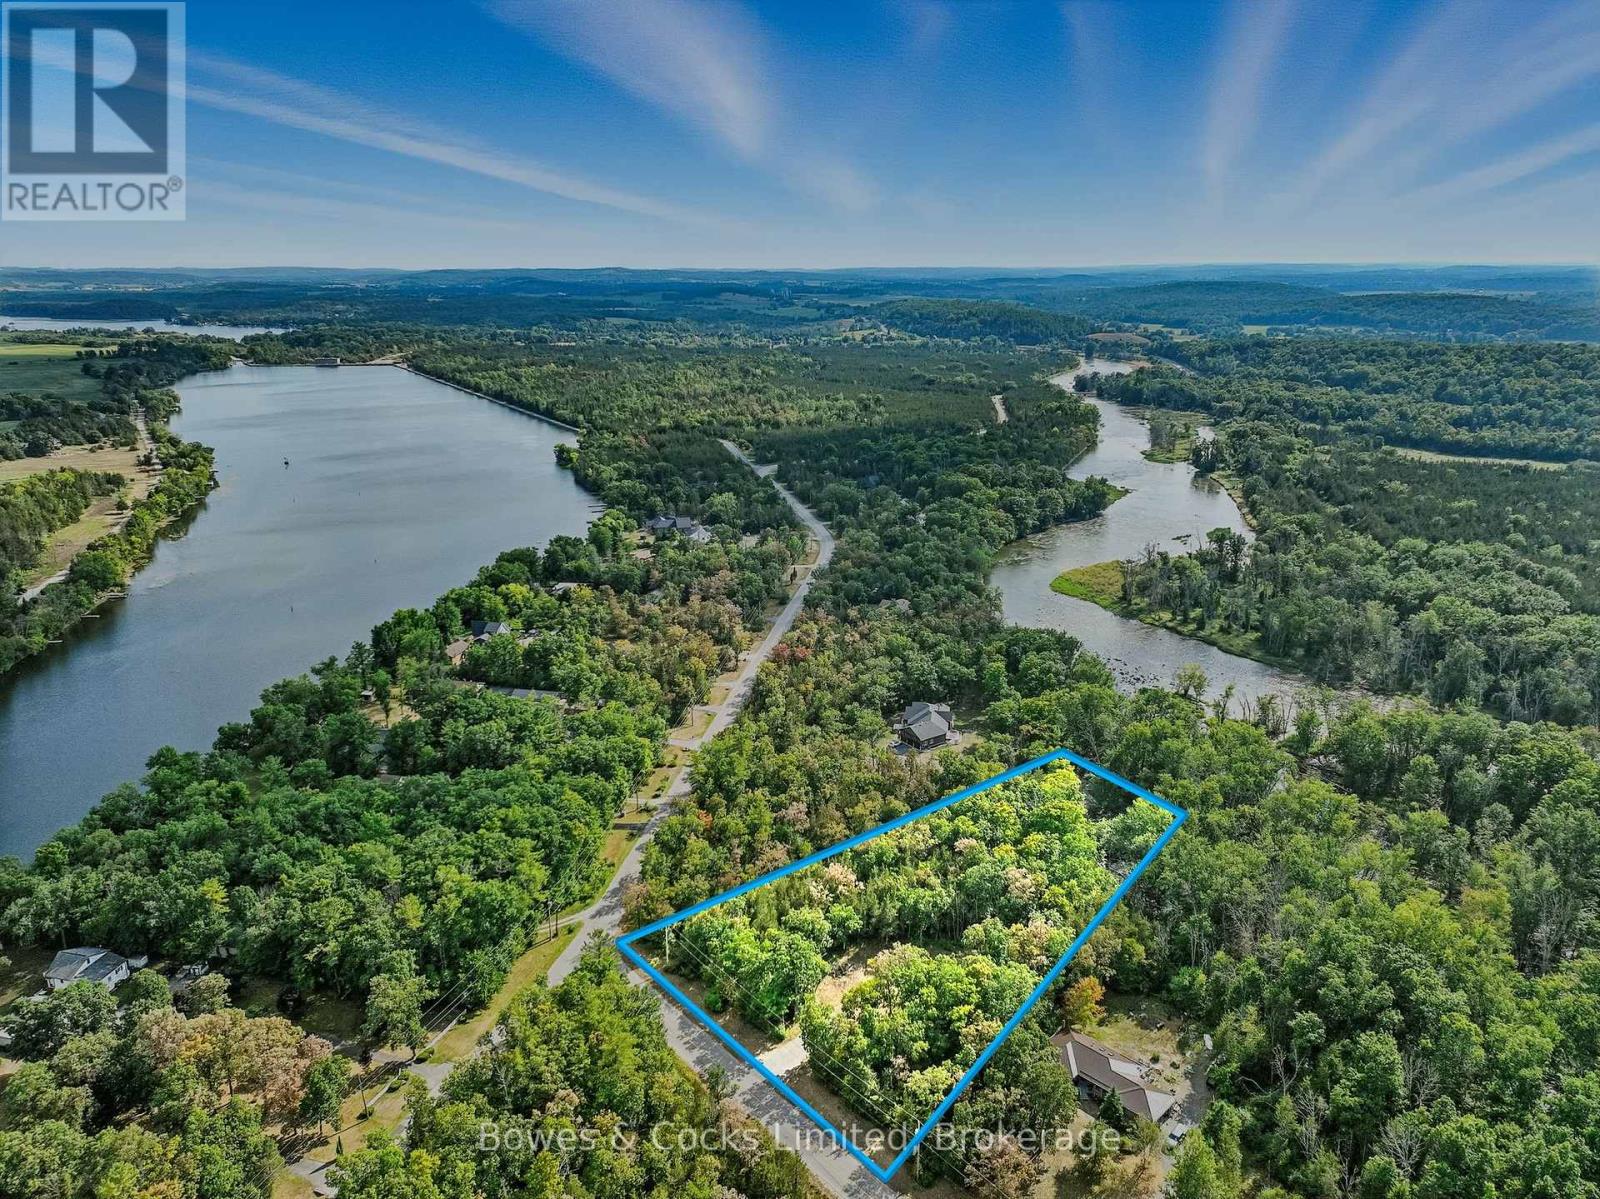
Situated in the highly sought-after Meyers Island community in Trent Hills, this exceptional level lot offers a rare opportunity to build your dream home in a peaceful, natural setting. The property features a cleared area ready for construction, an installed driveway and is surrounded by mature trees providing both privacy and beauty. Enjoy your own walking trail that winds through the serene wooded landscape, all nestled in a quiet neighbourhood of fine homes. Don't miss this chance to own a piece of paradise in one of the area's most desirable locations. (id:47564)
18 Stoddart Street
Brock, Ontario
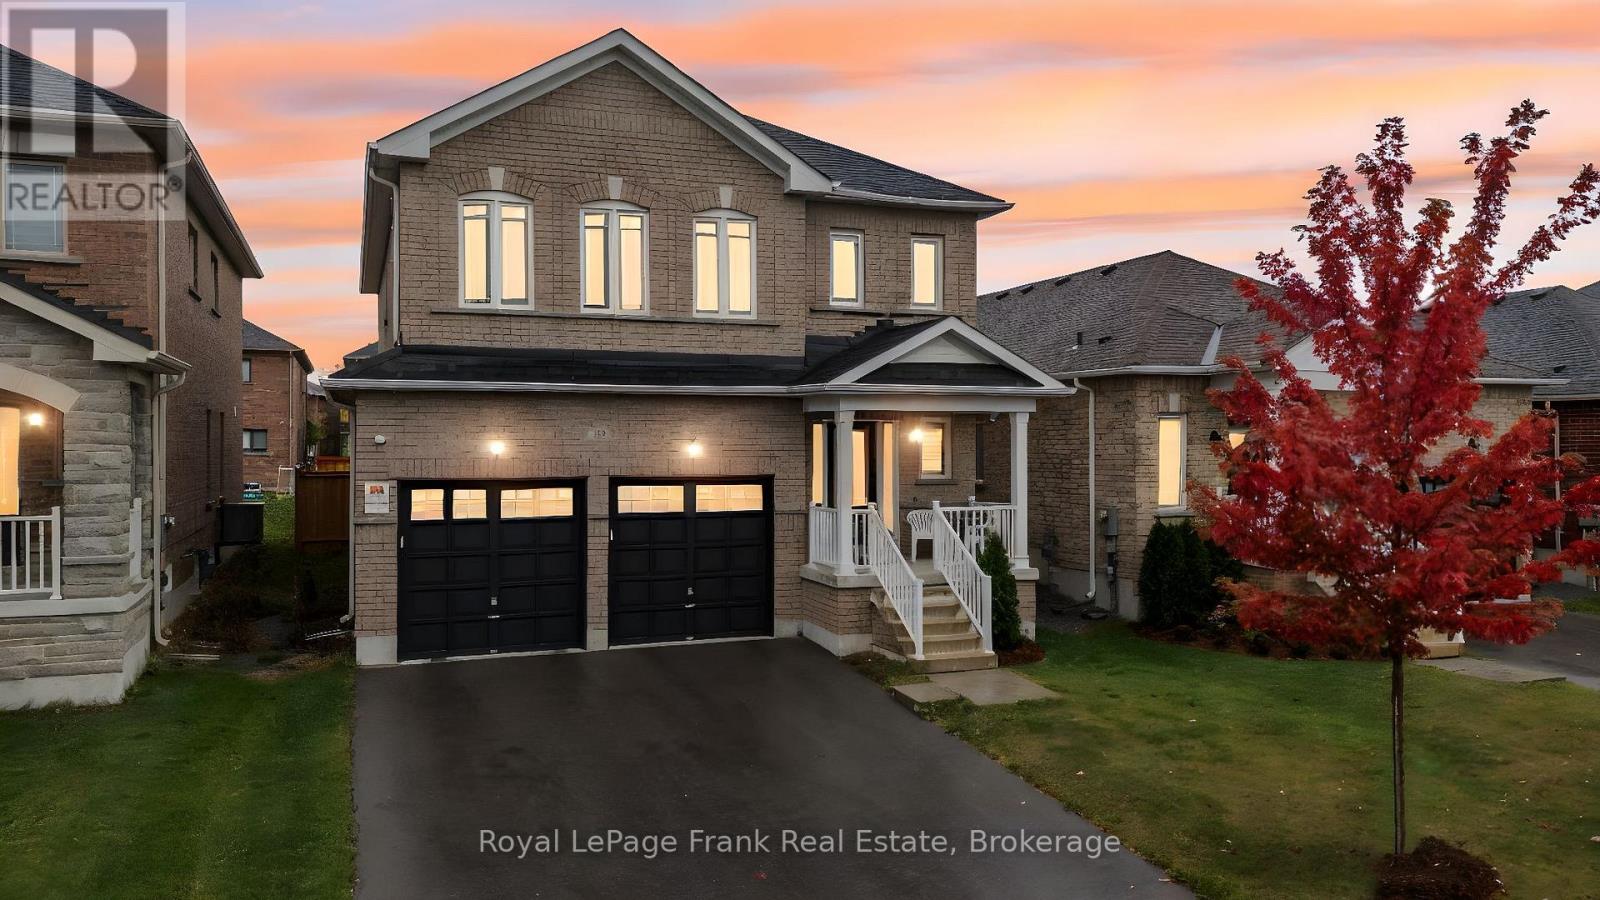
Welcome to 18 Stoddart Street - a beautifully maintained 4-bedroom, 3-bathroom home offering space, comfort, and thoughtful upgrades throughout. Inside, you'll find a bright, functional layout with generous room sizes and great storage. The extra-large primary suite features a stunning ensuite and a spacious walk-in closet, while the additional bedrooms offer good-sized layouts and closets for the whole family. Hardwood stairs and an upper landing add a warm, elegant touch. This home has been upgraded for modern living, including automatic remote-controlled blinds on the main floor, dimmable pot lights in the living area, garage door openers, Govee exterior lighting, 40AMP exterior outlet, and a full security camera system. The garage has been thoughtfully modified to function as a true two-car space, complete with mounted tire hooks for easy organization. The basement offers a ton of storage and potential for additional living space. The owners have carefully maintained every aspect of the home since it was built, ensuring it remains in excellent condition. The fully fenced backyard with privacy fencing provides a safe, private space for relaxing or entertaining. Located in Beaverton's newest subdivision with larger homes, this property delivers modern comfort, convenience and peace of mind - a wonderful place to settle in and make your own. (id:47564)
149 Ellwood Crescent
Trent Lakes, Ontario
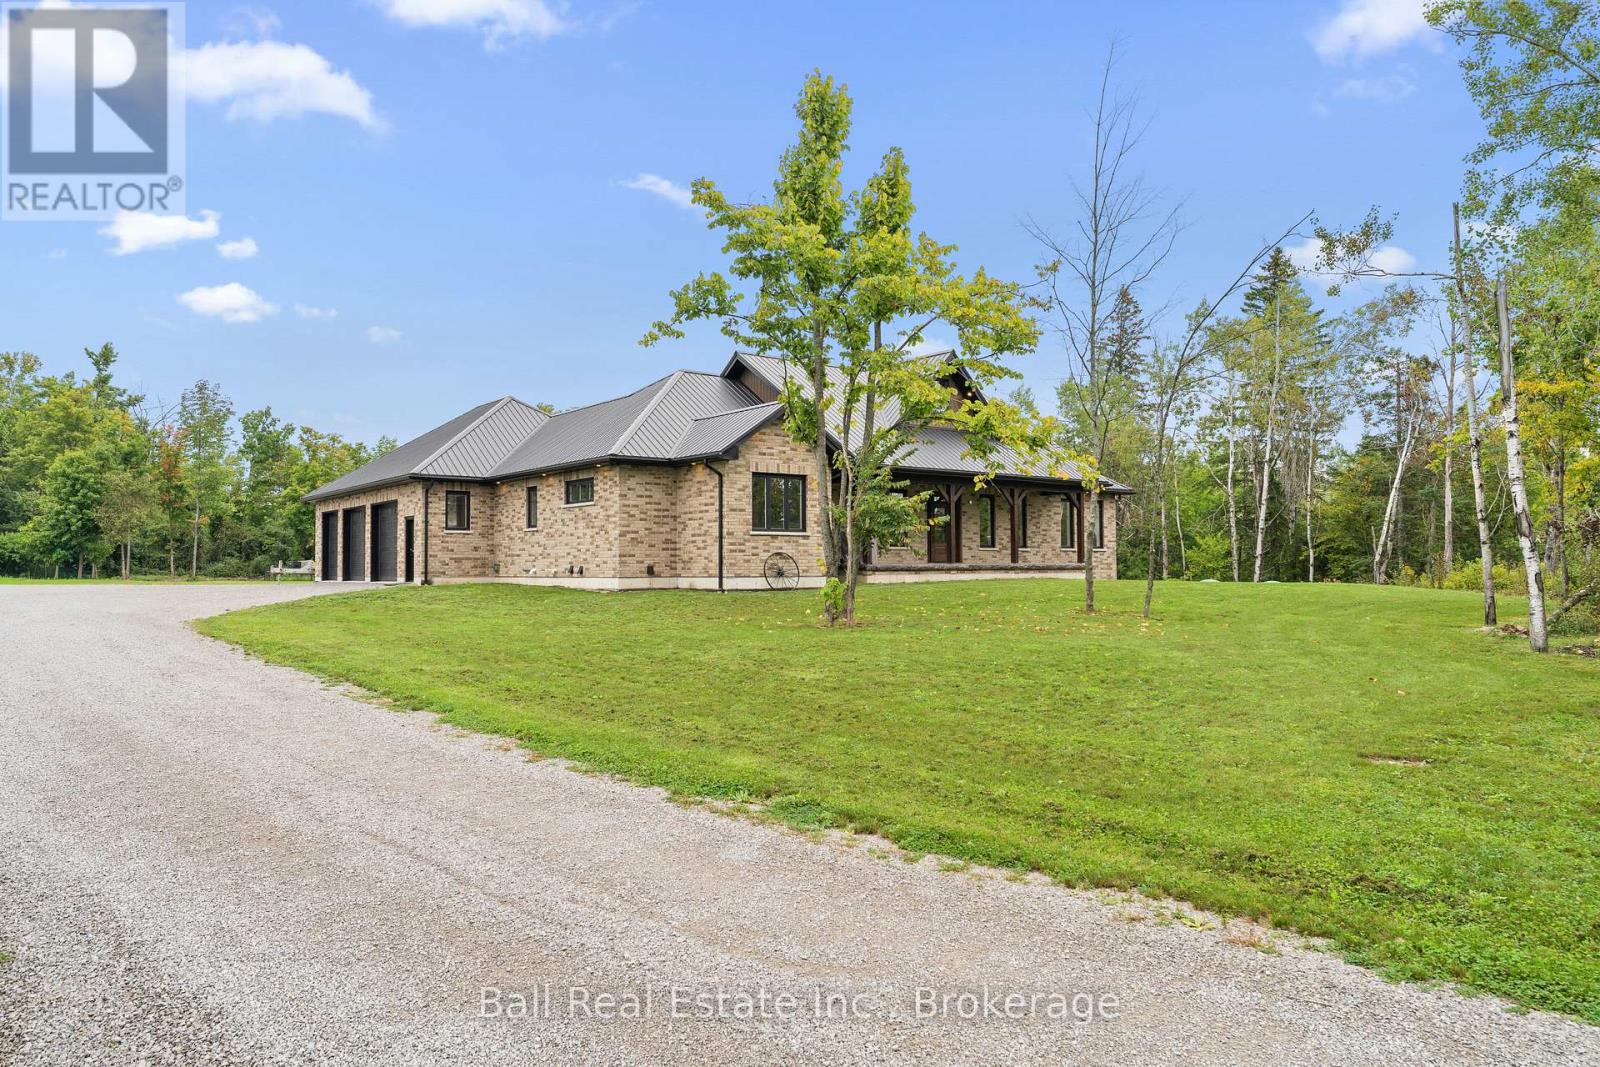
Welcome to a truly exceptional 2023 custom-built brick bungalow, thoughtfully designed & impressively finished on a private 2-acre lot just minutes from Bobcaygeon. Offering approximately 2,500 sq. ft. per level, a walkout basement & an attached 3-car garage with in-floor heating, this is the kind of home that feels considered in every detail - built for comfort, longevity & the way you actually want to live. From the moment you step inside, the scale & craftsmanship are immediately apparent. The heart of the home is a stunning open-concept kitchen, living & dining space with soaring vaulted ceilings & white oak engineered hardwood flooring throughout. The kitchen is supported by an oversized walk-in pantry complete with sink, freezer & bar fridge, while a dedicated office, main-floor laundry & powder room make the layout as practical as it is beautiful. The main-floor primary suite offers a private retreat with a walk-in closet and 3piece ensuite, while 2 additional bedrooms share a second 4-piece bathroom. Outside, the covered rear porch extends the living space beautifully, featuring heated stamped concrete & a full outdoor kitchen overlooking the backyard, an incredible setting for entertaining or relaxing in every season. The expansive walkout lower level offers even more opportunity, with in-floor heating, a finished 4-piece bathroom, 3 large storage rooms & rough-in for a wet bar or second kitchen, leaving plenty of room to create the ultimate recreation space, guest suite or additional living area. The level of planning continues behind the walls, house & garage walls spray foamed, with a metal roof, propane furnace, full water treatment system, Generac generator and substantial 400-amp electrical service. The property has also been future-proofed for a detached shop, with an additional 100-amp service & frost-free tap already in place. This is more than a beautifully finished bungalow It is a substantial, thoughtfully engineered custom home. (id:47564)
368 Picton Main Street
Prince Edward County, Ontario
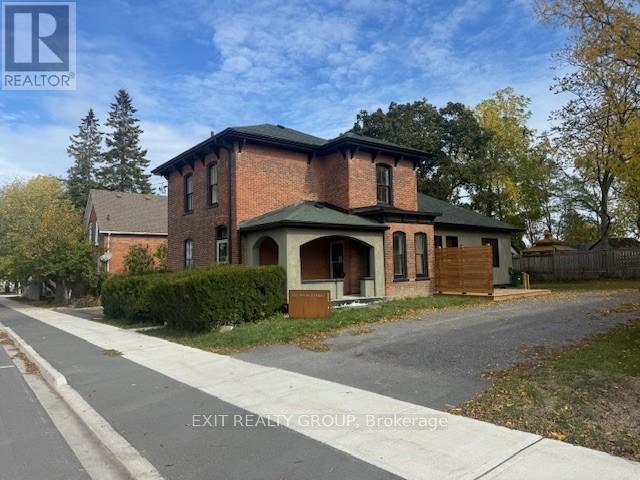
Beautifully renovated Century home, ideally located in Picton just minutes from the marina and all that Prince Edward County has to offer. Combining timeless character with modern comfort, this exceptional home features spacious living areas, thoughtful updates, and plenty of room for family living and entertaining. The heart of the home is the new gourmet kitchen, beautifully designed for both everyday living and entertaining. The spacious layout continues into a large dining area and generous living room, creating inviting spaces for family gatherings and special occasions. At the rear of the home is a large family room or secondary kitchen area, offering incredible flexibility for entertaining, a growing family, or creating a comfortable gathering space. This area overlooks the large, private, fully fenced rear yard, providing a peaceful outdoor retreat. The spacious primary bedroom features a walk-in closet and private ensuite bathroom. With three bathrooms throughout the home, there is plenty of convenience for family and guests. A main floor laundry adds to the practicality of this well-designed property. Outside, the large private fenced backyard provides plenty of space for children, pets, gardening, entertaining, or simply enjoying the outdoors. With its combination of Century home charm, extensive renovations, spacious rooms, modern amenities, and an excellent Picton location close to the marina, this is a wonderful opportunity to enjoy comfortable Prince Edward County living in a truly special home. (id:47564)
7 - 6029 Old Scugog Road
Clarington, Ontario
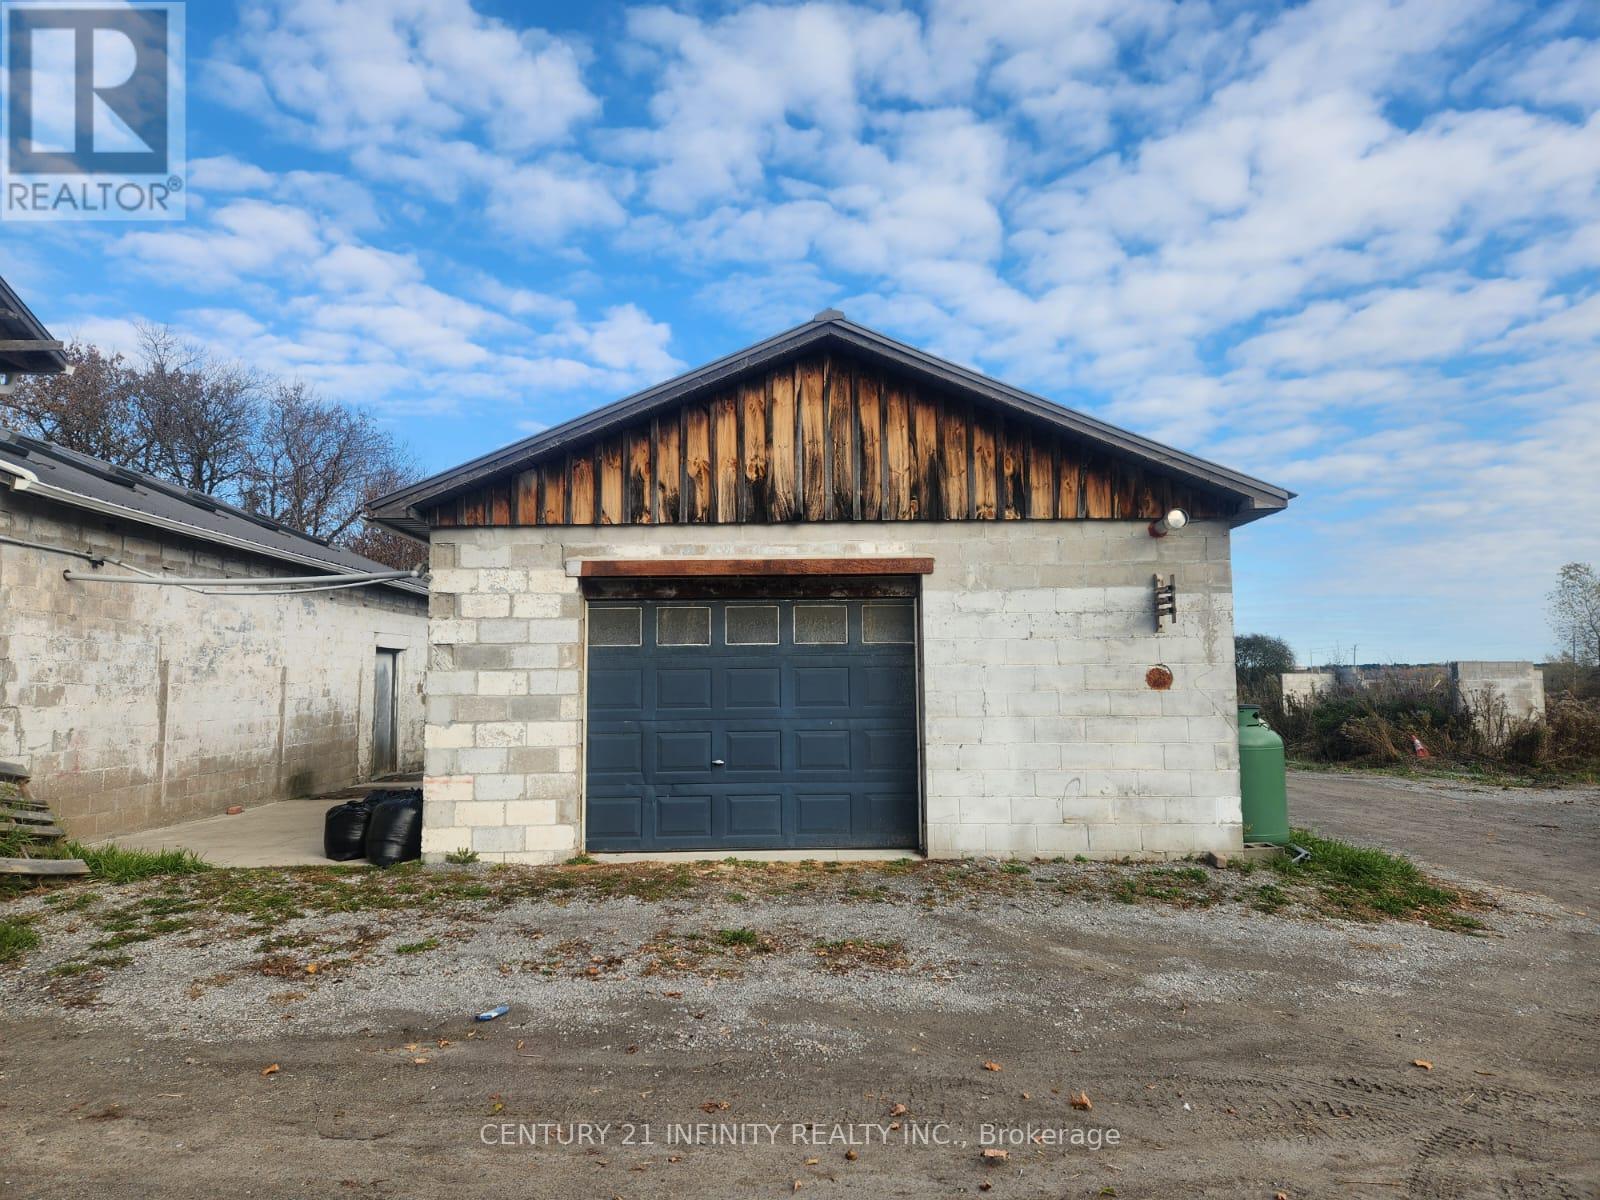
Standalone Unit. Building Interior Measurements 21 X 32. Roll Up Door. Suit Many Uses - Was A Woodworking Shop. Additional Inside Storage At The Rear Of The Building. Tenant Pays Propane And Small Amount For Shared Hydro. Additional Outside Storage Is Available At A Reasonable Cost. (id:47564)
Bsmt - 1646 Quail Run Drive
Oshawa, Ontario
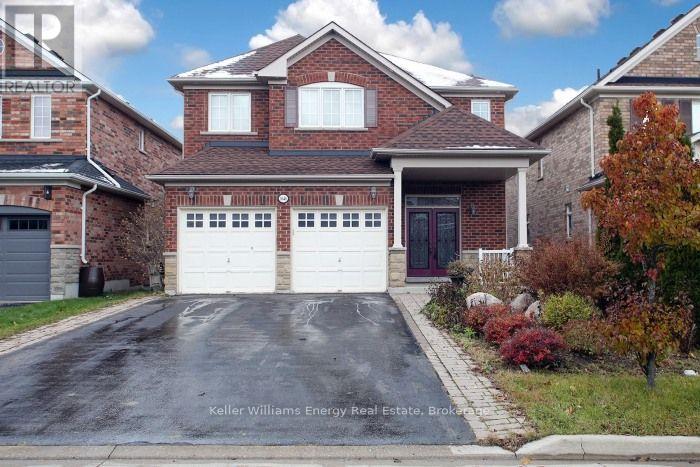
Welcome to this bright and spacious LEGAL 2 bedroom, 1 bathroom walkout basement apartment in a highly sought-after Oshawa neighbourhood. This thoughtfully designed unit offers an open concept layout with large windows throughout, bringing in an abundance of natural light rarely found in a lower-level space. Enjoy a seamless walkout to a generous deck, perfect for relaxing outdoors. The unit is currently offered at $1,800/month plus 40% of utilities, with two parking spaces included. Alternatively, the landlord is open to an all-inclusive rental option at $1,950/month, (excluding cable TV & Internet) offering a simplified and predictable monthly expense. Perfectly situated near everyday essentials, this location provides easy access to schools, parks, shopping, dining, and transit. Commuters will appreciate being just minutes from Highway 407, with nearby amenities such as grocery stores, coffee shops, walking trails, and the Harmony/Fallsview retail plaza all within a short distance. Everything you need is right at your doorstep. Experience comfortable, convenient living in a welcoming community, a fantastic place to call home! (id:47564)
1 - 6029 Old Scugog Road
Clarington, Ontario
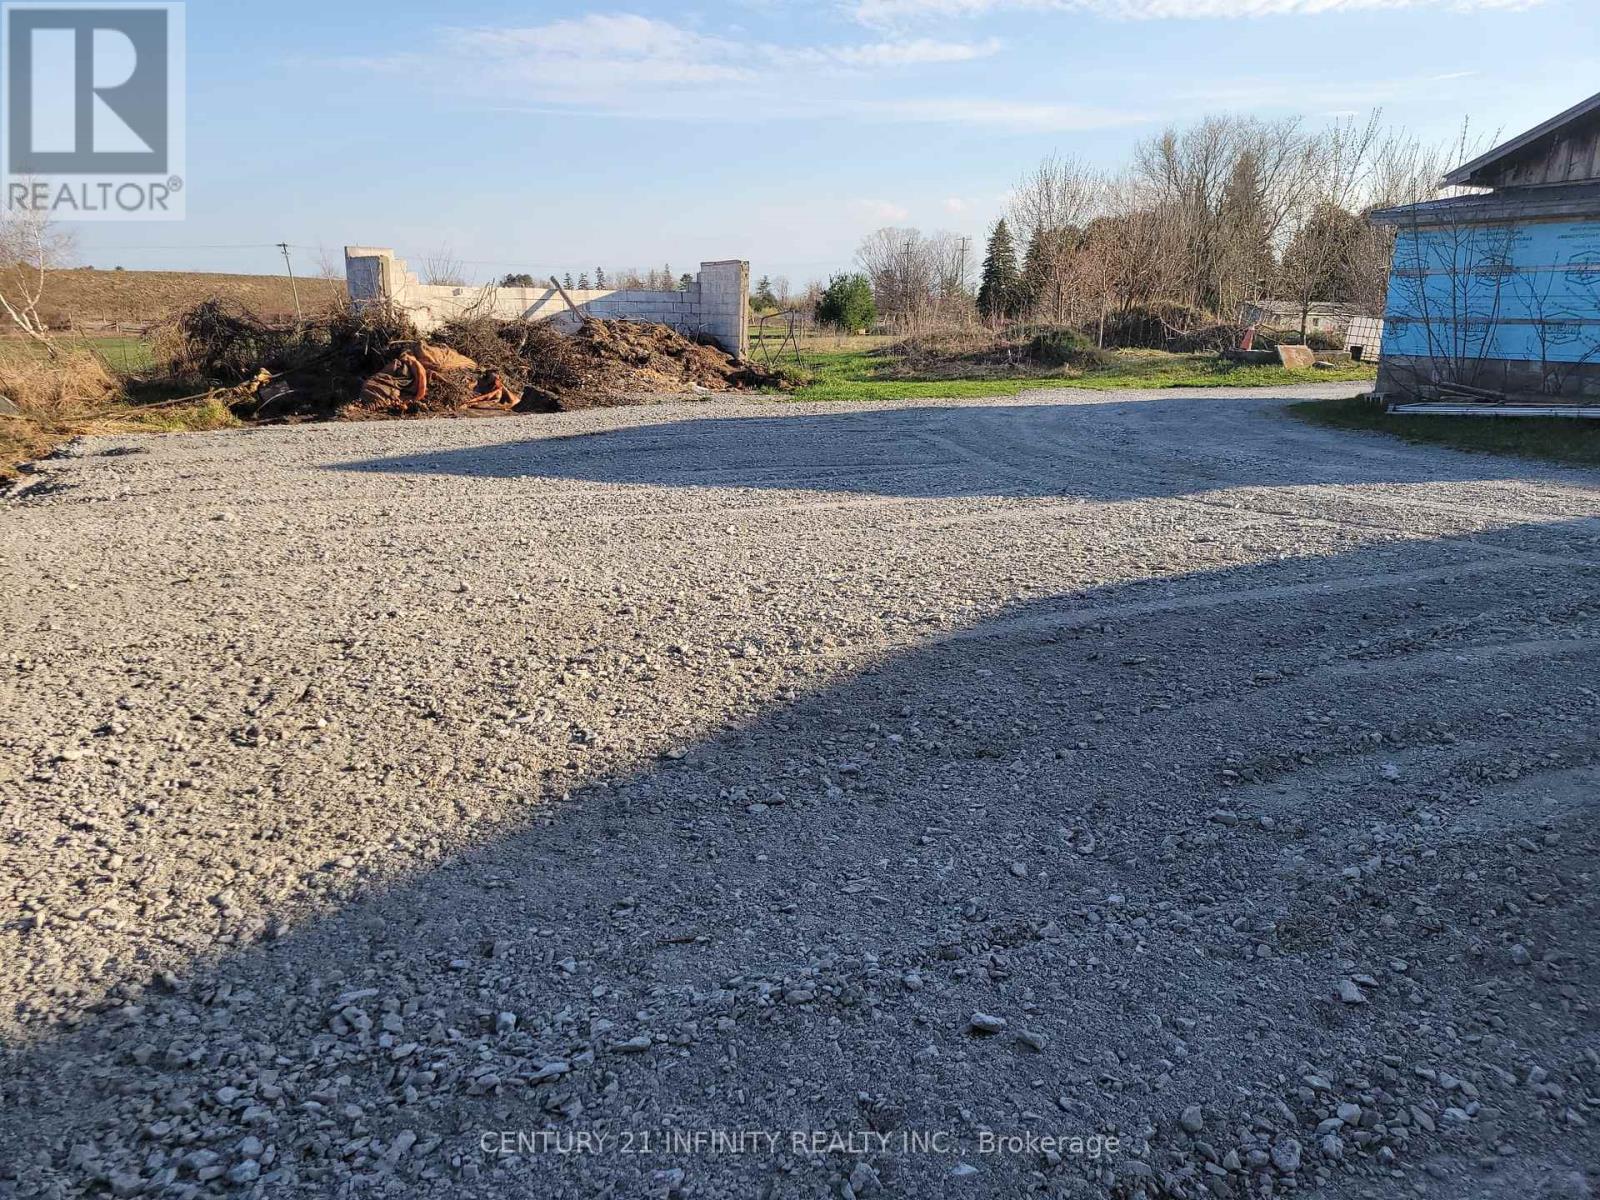
Outside Storage. Located Close To Highway 407, Highway 418, and Easy Access To Highway 115. Security Cameras In Place. This Listing Is For 2,178 Square Feet; Other Configurations Are Available. (id:47564)
911 - 1600 Charles Street
Whitby, Ontario
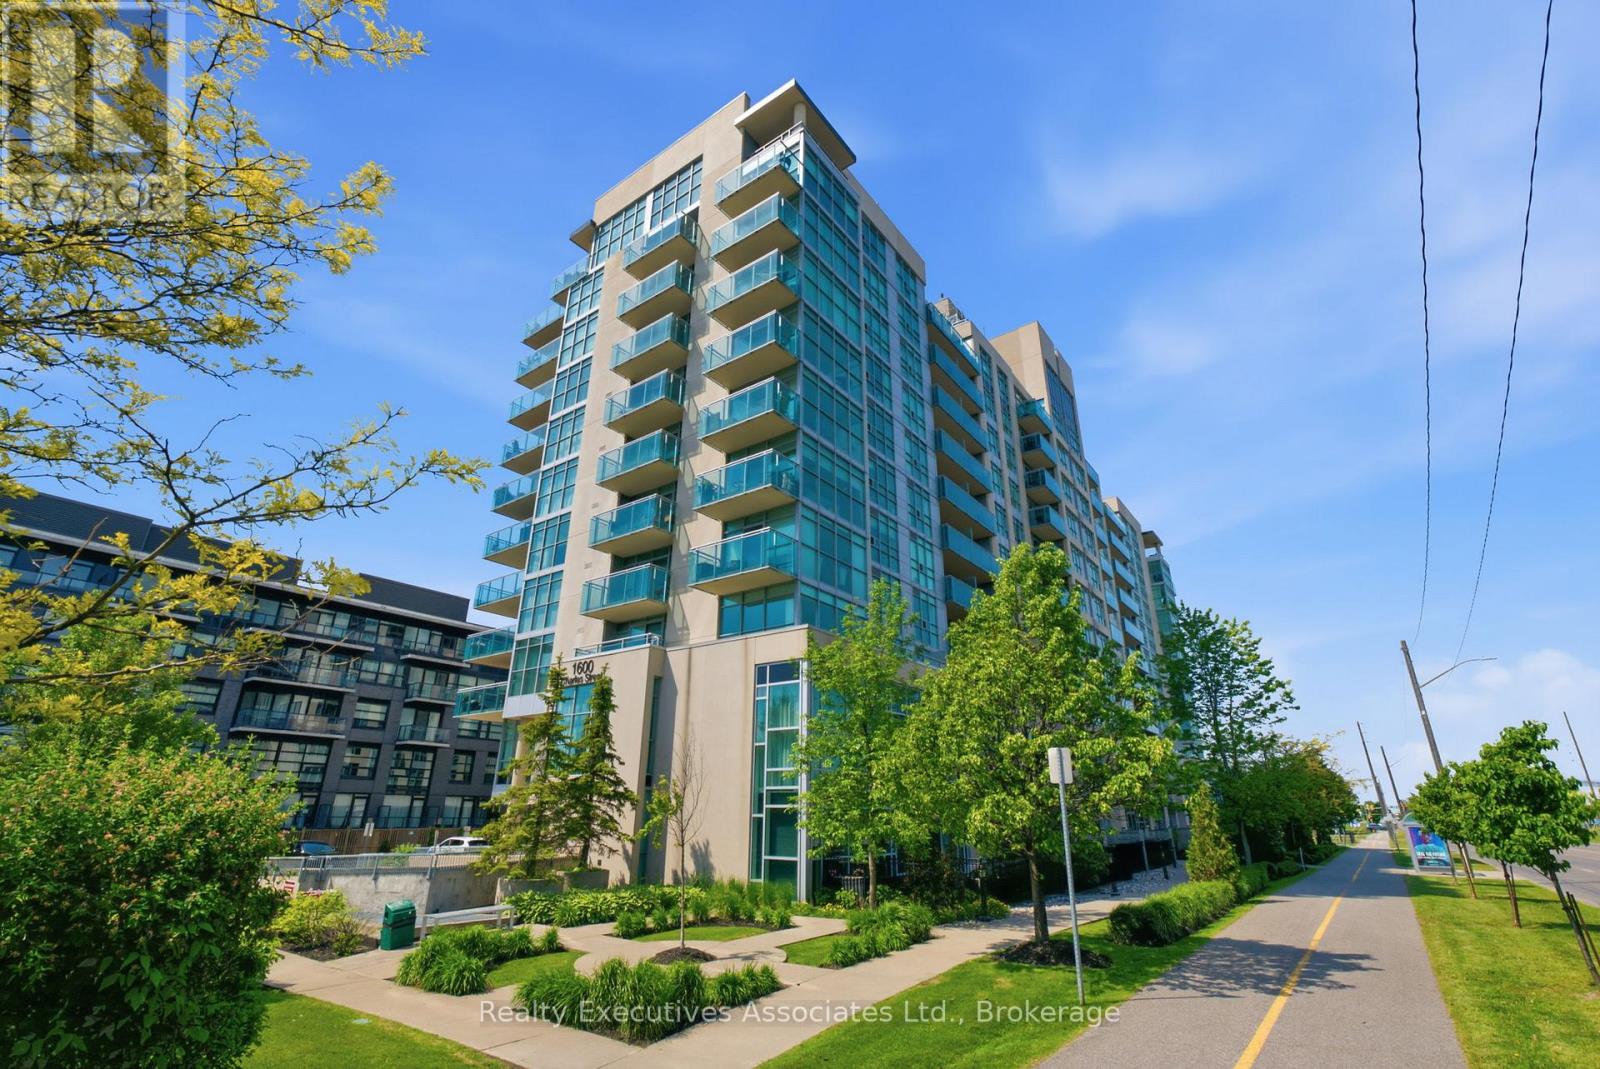
Client Remarks Now's the time! The rarely offered Chesapeake Model, a 2 bedroom, 2 balcony corner end unit with stunning views of Port Whitby. Convenience Is Awesome, Secured with owned parking and a locker space Included. Beyond The Suite, Residents Enjoy An Array Of Exclusive Amenities Designed To Elevate Your Lifestyle!! Roof Top Terrace With A Fire Pit And BBQ, Gym, Spacious Party Room For Social Gatherings, Billiards Room And A Relaxing Resistance Pool. This unbeatable Port Whitby location offers the ultimate blend of accessibility and recreation. Commuting is effortless and streamlined with the GO station steps away. An active lifestyle awaits, with residents enjoying access to the Abilities Centre, Port Whitby Marina, and scenic waterfront trails.. This rare combination of premium, turn-key upgrades, the desirable Chesapeake layout, and an exceptional setting makes this the perfect place to call home. Status Certificate -Yes (id:47564)