 Karla Knows Quinte!



Call or Text
613 848 2252
2817 River Avenue
Selwyn, Ontario
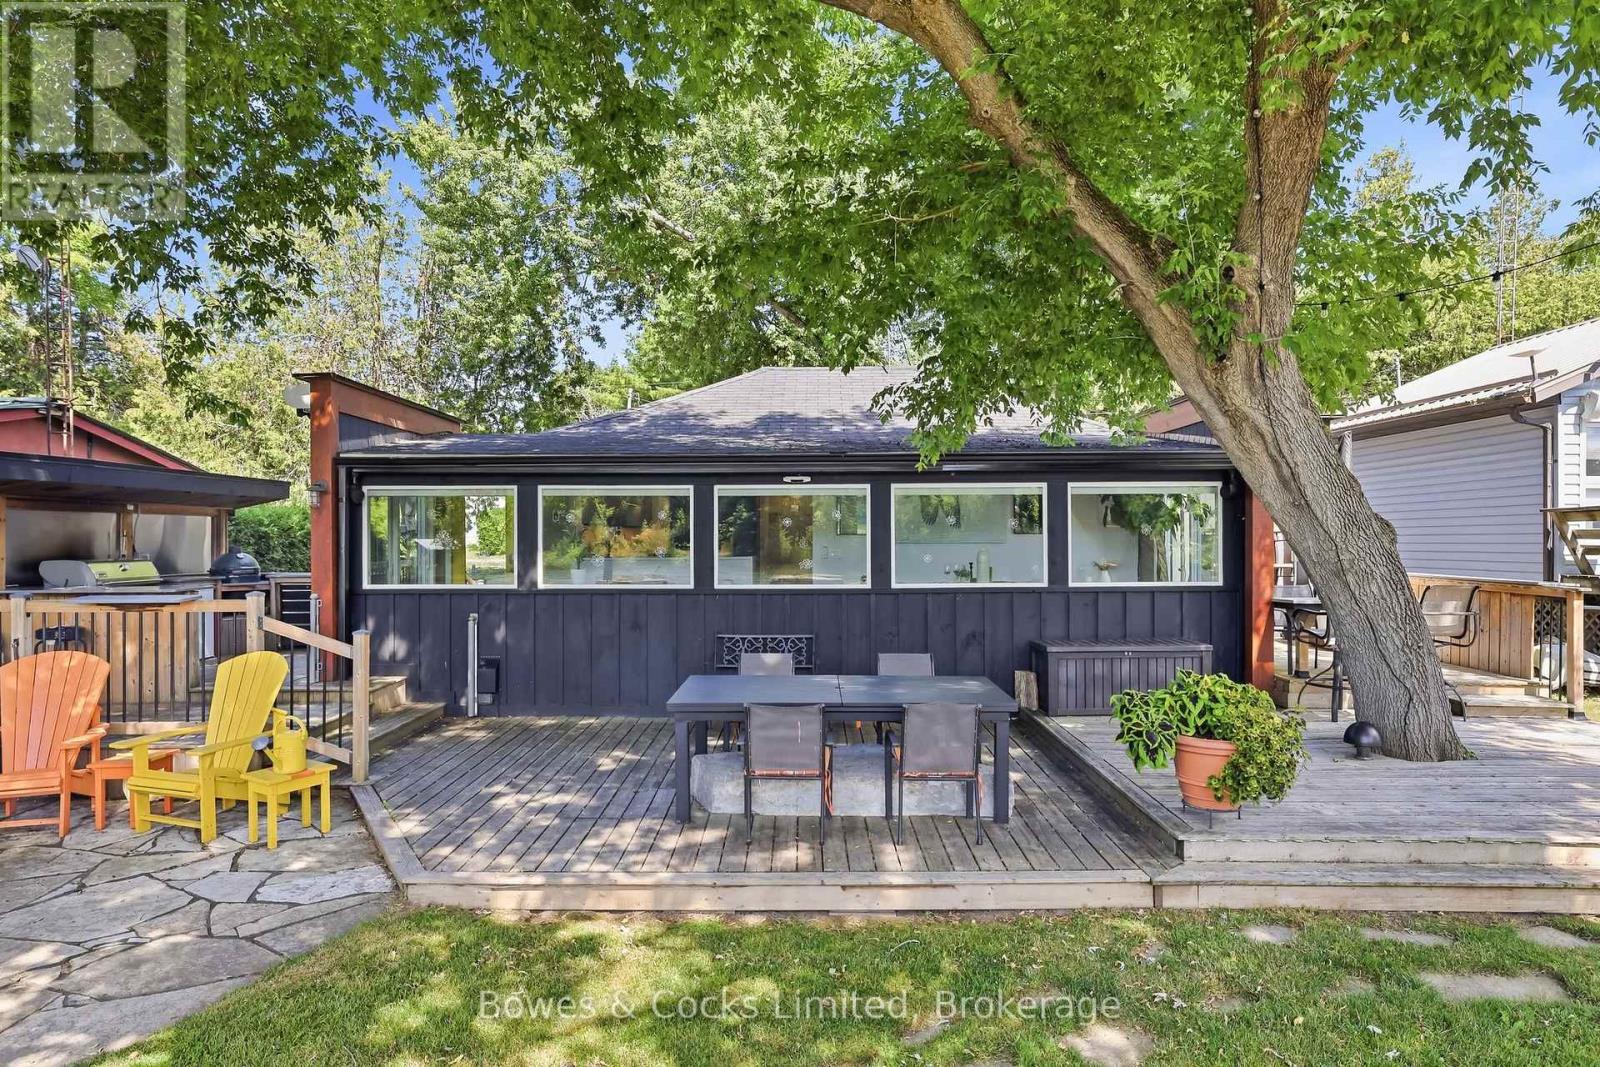
Completely renovated four-season home with a detached bunkie on the pristine shores of Clear Lake. Situated on a municipally maintained road, this easily accessible three-bedroom retreat offers the perfect blend of comfort and simplicity for effortless waterfront living. The thoughtfully designed interior features a spacious primary bedroom with a walk-in closet, custom queen-sized bed with built-in storage, and matching end tables. The brand-new kitchen is equipped with quartz countertops and five newer stainless steel appliances, while the updated bathroom showcases a sleek glass walk-in shower and heated floors. Extensive upgrades include but are not limited to new flooring, hardboard siding, improved insulation, updated wiring and plumbing, and an energy-efficient heat pump with three heads for year-round heating and cooling. Step outside to enjoy the outdoor kitchen complete with a Weber BBQ and Green Egg smoker-ideal for entertaining. The property is being offered fully turnkey, including over $30,000 in furnishings, appliances, TVs, speakers, and sound systems-just bring your clothes and start enjoying. The detached 4 season bunkie adds valuable space for guests, complete with its own three-piece bathroom. Generous decking, private docking, and deep, clean waterfront make this an exceptional setting for enjoying everything Clear Lake has to offer. Conveniently located just a short walk to amenities at Young's Point General Store and Lock 27 Tap and Grill. Property feature sheet and extensive list of inclusions available. (id:47564)
1014 Irondale Road
Minden Hills, Ontario
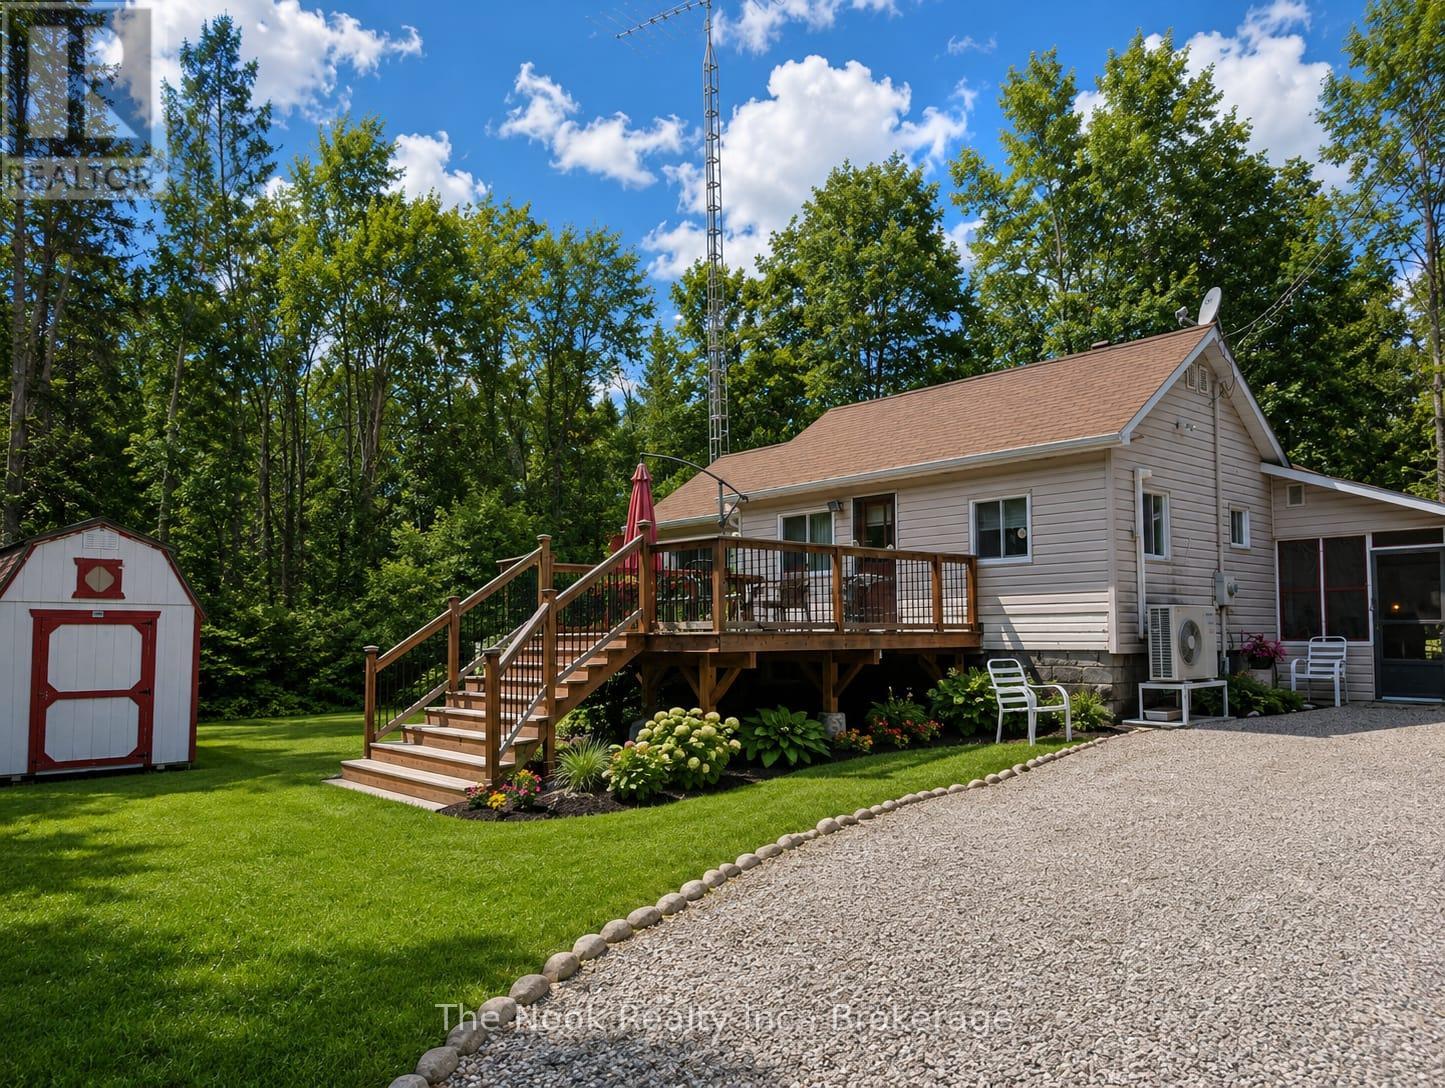
Escape to your own private retreat at 1014 Irondale Road in beautiful Minden Hills. Nestled on approximately 6 acres and surrounded by mature trees, this peaceful property offers the perfect blend of privacy, nature, and year-round enjoyment. With frontage on the scenic Irondale River, you'll have endless opportunities to canoe, kayak, paddleboard, swim, or simply relax and take in the beauty of the water. Inside, the home offers a warm and functional layout featuring a bright eat-in kitchen, separate living and dining rooms, 2 bedrooms, and a 4-piece bathroom. The finished basement provides additional living space with endless possibilities-whether you're dreaming of a family room, games room, home office, or guest accommodations. Outside, the detached garage makes an ideal workshop, hobby space, or extra storage for all your outdoor toys. Just minutes away, you'll find a public boat launch providing easy access to Salerno Lake, opening the door to even more adventures on the water. Whether you're looking for a peaceful family home, a weekend getaway, or a property with room to grow, this hidden gem offers the perfect balance of comfort, privacy, and outdoor living. Don't miss your opportunity to own this incredible slice of Minden Hills! *These photos have been AI enhanced, including staging* (id:47564)
5497 County Rd 46
Havelock-Belmont-Methuen, Ontario
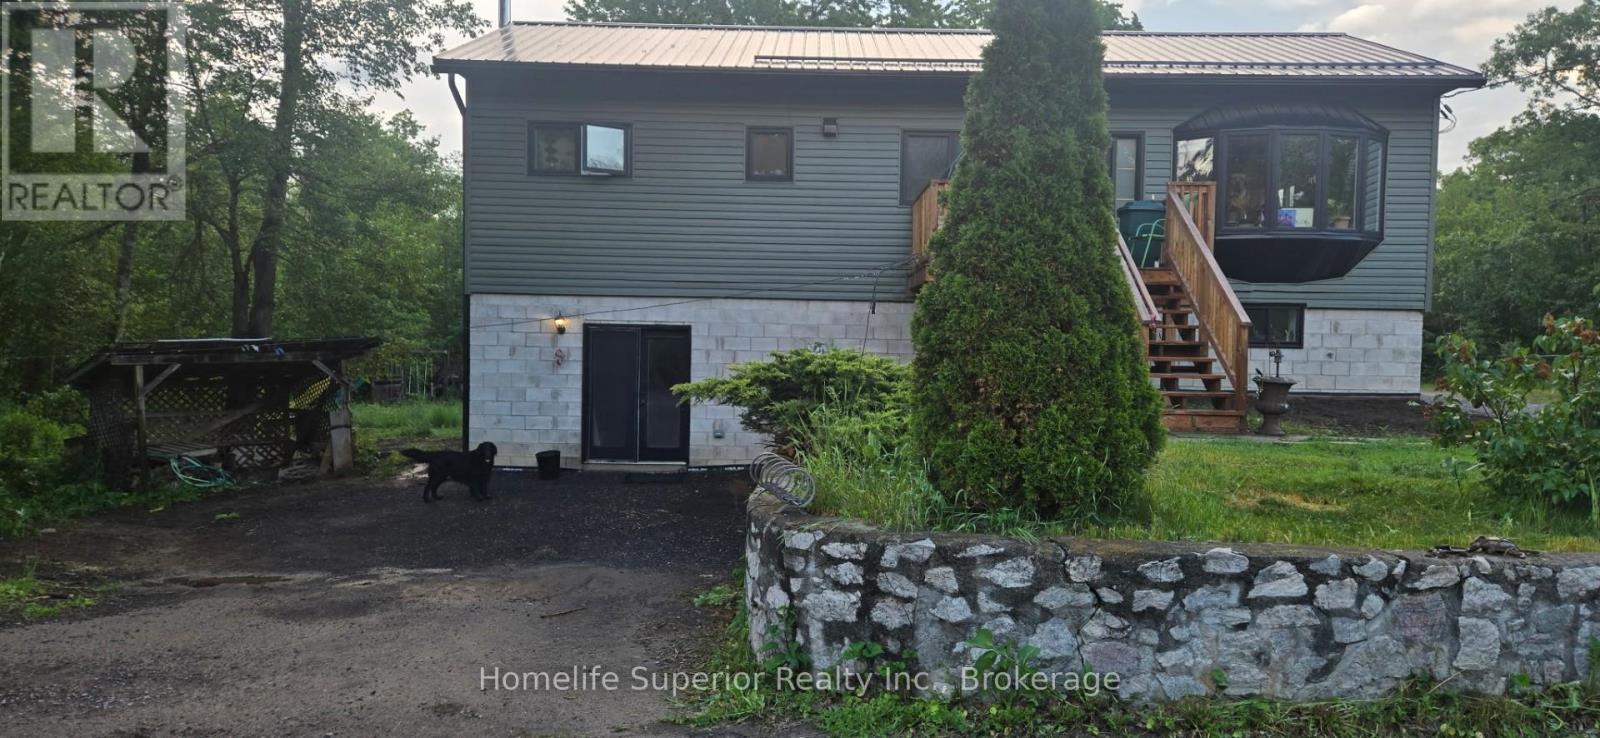
Brand new build!! 3 bedroom, 2 bath, open concept, raised home sitting on just over 5 acres. The lower level has a rec room & another large room (currently used as a bedroom) with endless possibilities. This property offers a 20 x 24 shop (with pellet stove) & insulated bunkie. Property backs onto & touches 100 acres of Crown Land. Accesses snowmobile, hiking & hunting trails & fishing opportunities. 5 minute walk to Twin Lakes Beach or Boat Launch! 16 minutes to Havelock, 16 minutes ro Apsley & 45 minutes to Peterborough. (id:47564)
93 Wims Way
Belleville, Ontario
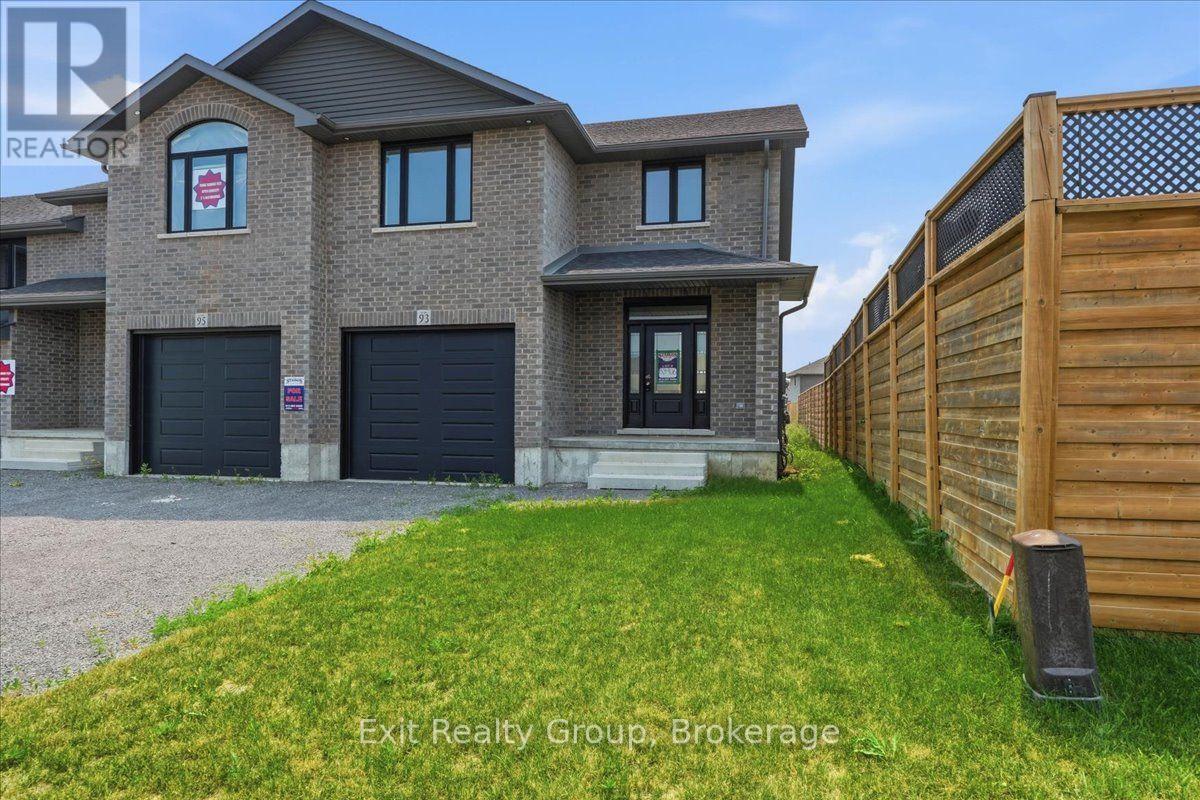
NO HST! Experience spacious, modern living in this brand-new, 2,030 sq. ft. End unit two-storey brick freehold townhome by award-winning Staikos Homes. Thoughtfully designed with a family-first layout, this property proves that choosing a townhome doesn't mean compromising on space. The main level boasts a bright, wide-open floor plan perfect for everyday living and entertaining. Upstairs, you'll find three oversized bedrooms, including a luxurious primary suite complete with a large ensuite and a walk-in closet. For ultimate convenience, the dedicated laundry room is also located on the second floor. Situated in the highly sought-after Canniff Mill Estates, this vibrant community features Canniff Mill Park at its center, Thurlow Dog Park on the south end, and a scenic nature walking trail along the Moira River to the east. Enjoy the perfect balance of nature and convenience - just minutes from shopping, dining, health care, grocery stores, golf courses, and the 401. Families will also love being in the Harmony Public School district, featuring convenient school bus pickup and drop-off right within the subdivision. Bonus for Buyers: Act now and choose all your own interior finishes to truly make this home your own! The builder will also complete a paved driveway, back deck, and a rear lot line privacy fence. (Note: interior photos are samples of a previously finished unit to show potential layout and quality.) (id:47564)
44 Union Road
Prince Edward County, Ontario
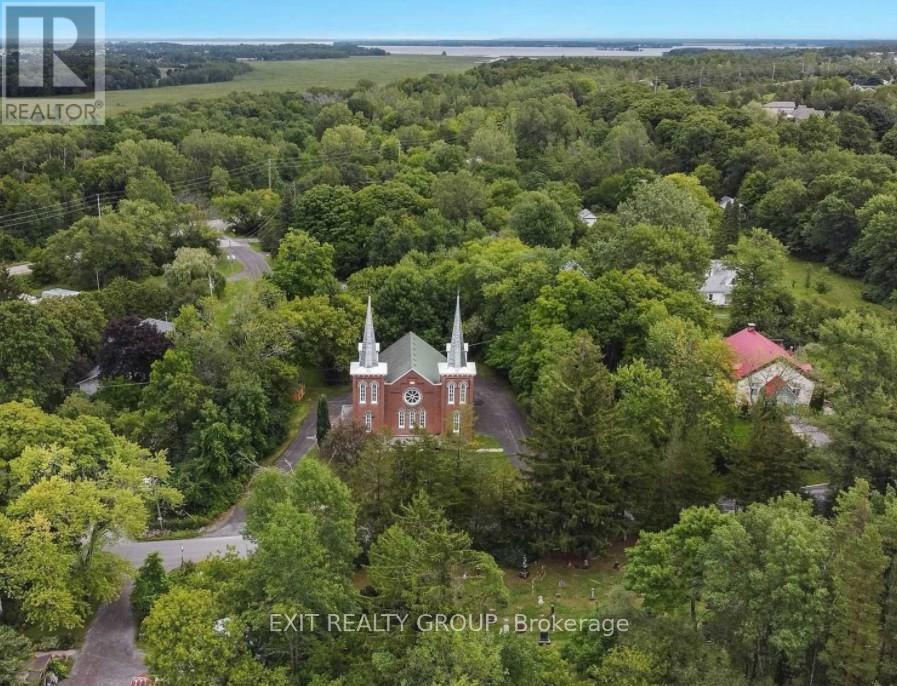
This is a stunning architectural gem that perfectly blends historic character with incredible potential. Whether you're looking for a unique residential conversion, a creative studio space, or a community landmark, this property offers a one-of-a-kind canvas.The Grandeur of History This majestic brick structure commands attention with its symmetrical dual spires and timeless Gothic-inspired architecture. The exterior features meticulously maintained masonry and iconic arched windows that invite an abundance of natural light into the interior.Key Features Stunning Curb Appeal: Dramatic twin steeples and a central rose window provide a facade unlike any other in the area. Expansive Interior: High ceilings and an open-concept main hall offer limitless possibilities for layout and design. Exquisite Craftsmanship: Original woodwork, intricate window details, and a solid stone foundation reflect the quality of a bygone era. Versatile Zoning. A rare opportunity. Properties of this caliber and historical significance rarely hit the market. Situated on a generous lot with mature trees, it provides a peaceful setting while remaining a prominent fixture of the local landscape.Bring your vision to life in a building that already has a soul. This is more than just a real estate investment; it is a chance to own a piece of local history. (id:47564)
13 Deerview Drive
Quinte West, Ontario
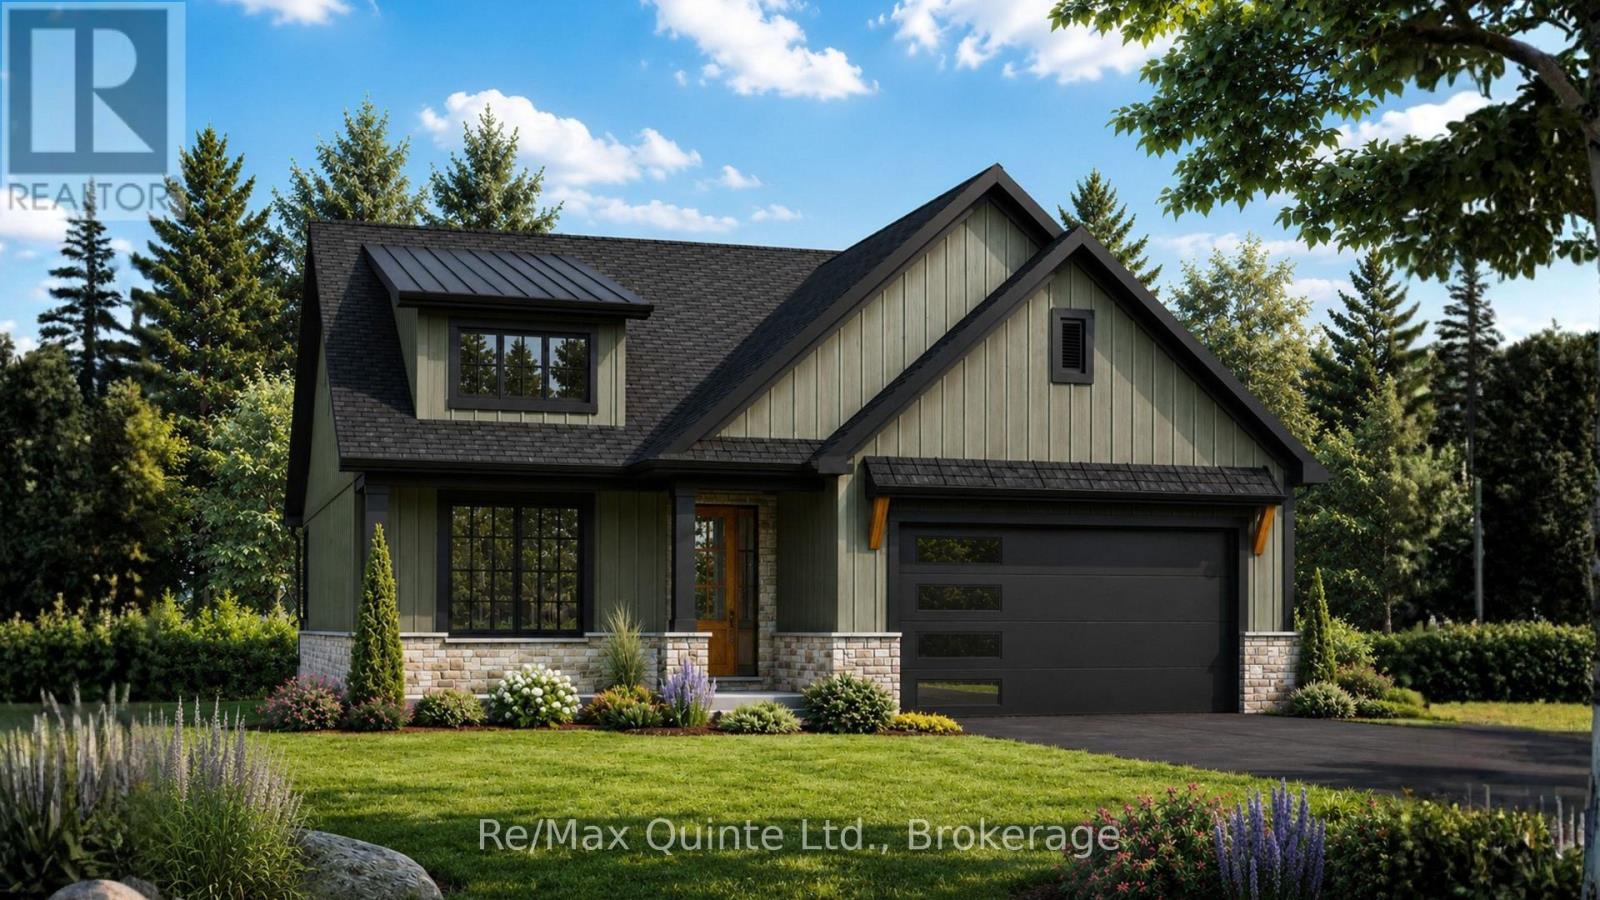
Customize your finishes in this signature Craftsman-style bungalow by County Homes in Woodland Heights. Offering 1,646 sq ft of thoughtfully designed main-floor living space, this two-bedroom, two-bathroom home also provides the option to finish the full basement for additional living space. The open-concept floor plan is centered around a custom kitchen and spacious living area featuring a natural gas fireplace with a full stone surround, while a 12-foot sliding patio door opens to an oversized covered rear deck. High-quality finishes come standard throughout, including engineered hardwood, tile flooring and stone countertops, while the main living area and spacious primary suite are highlighted by impressive 10-foot tray ceilings. Complete with full municipal services, a paved driveway, interlock walkway, professional landscaping, a sodded lawn, and high-efficiency mechanical systems, this home offers exceptional value in one of Quinte West's most desirable neighbourhoods, surrounded by walking trails, green space, and other quality homes. Basement finish available at additional cost. Price reflects the Enhanced New Home Rebate. (id:47564)
17 Deerview Drive
Quinte West, Ontario
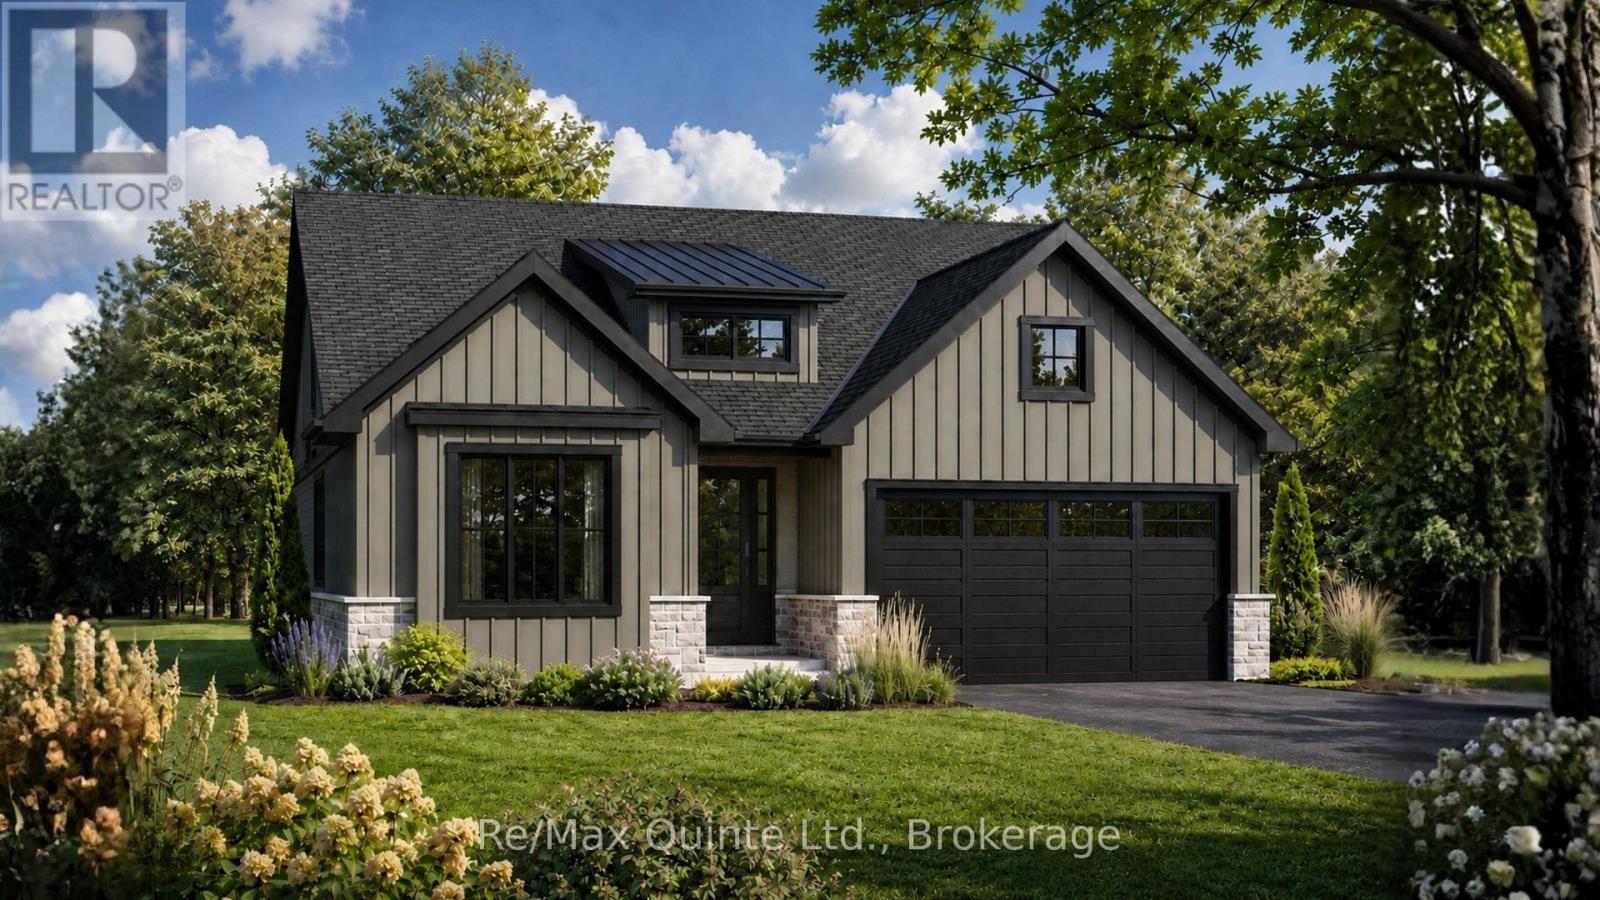
Welcome home to this turnkey Craftsman-style bungalow with a fully finished basement and approximately 3,000 sq ft of finished living space in Woodland Heights. The main level features two bedrooms and two full bathrooms, along with an open-concept living area with a 10 ft tray ceiling, anchored by a natural gas fireplace with built-in shelving and a 12 ft sliding door leading to the covered rear deck. The kitchen offers quartz countertops, a large island, built-in range hood, and a walk-in pantry, creating an ideal layout for entertaining. The spacious primary suite includes a walk-in closet and a beautifully finished ensuite with a curbless tiled shower, soaker tub, and double vanity. The fully finished lower level expands the living space with two additional bedrooms, a full bathroom, and a large rec room. Complete with full municipal services, a paved driveway, interlock walkway, landscaping, sodded lawn, and high-efficiency mechanical systems, this home delivers exceptional value in one of Quinte West's sought-after enclaves with walking trails, green space, and other high-end homes. Built by County Homes. Price reflects Enhanced New Home Rebate. (id:47564)
36 Exeter Court
Quinte West, Ontario
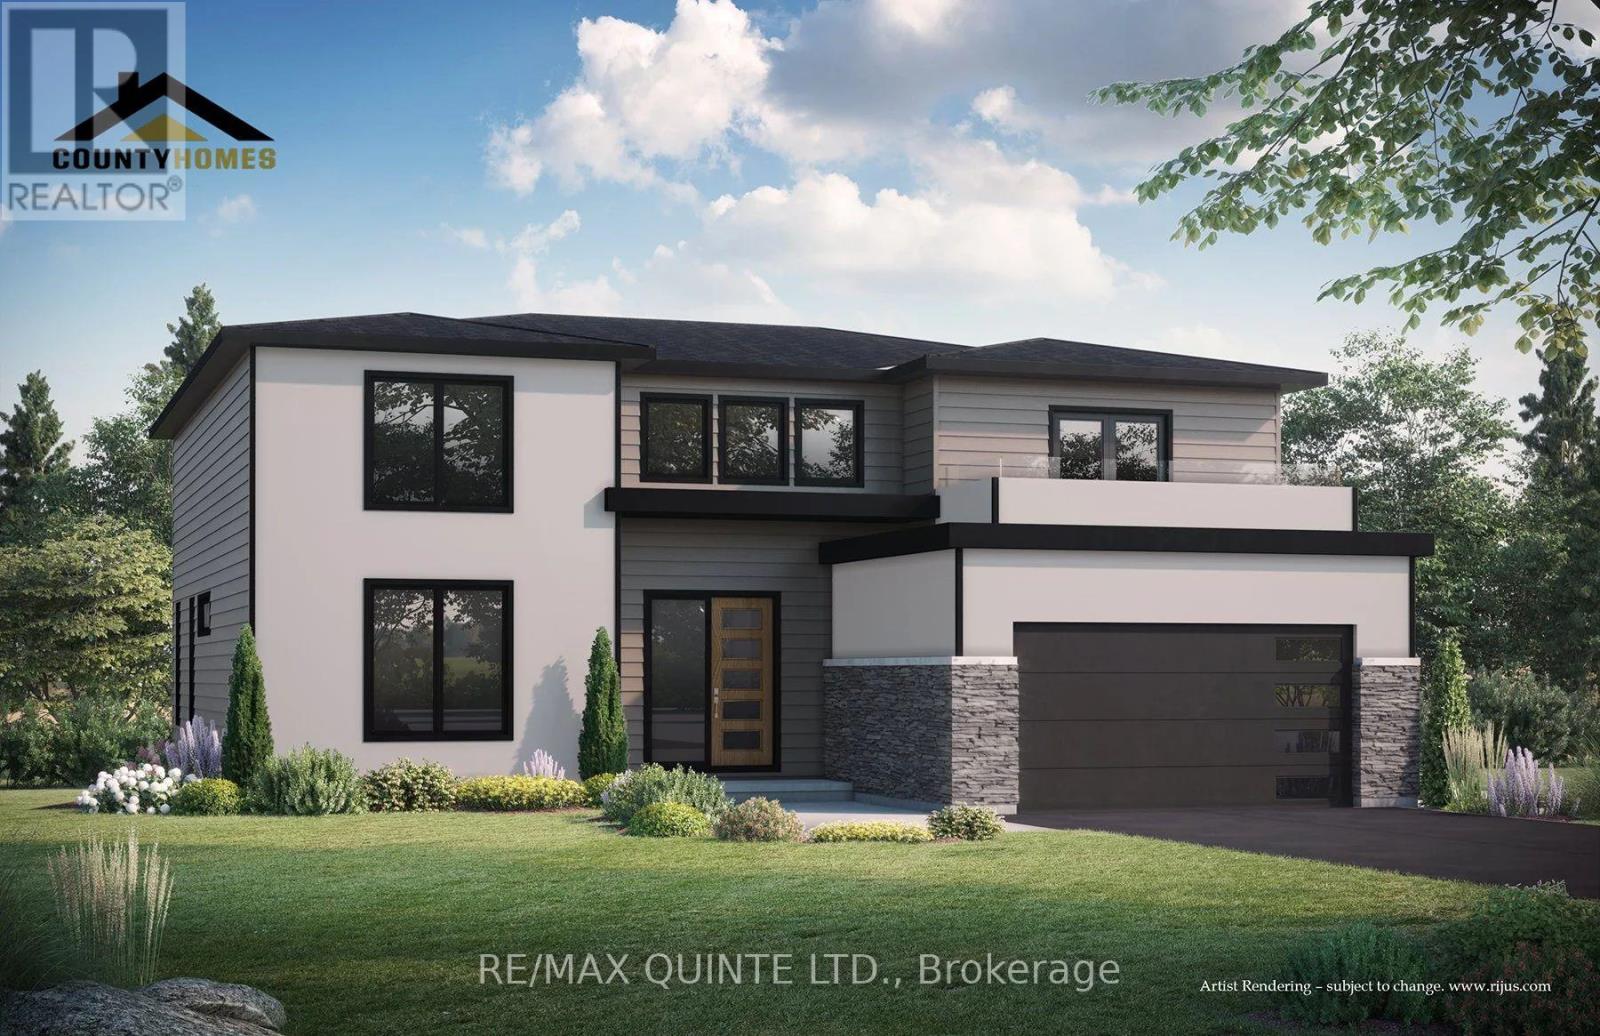
Located in Exeter Court, Quinte West's most exclusive new subdivision, this 2-storey, 3-bedroom residence offers 2.5 baths and a deliberate, turn-key build experience. Situated on a premium pie-shaped lot backing onto Lake Tremur, the property prioritizes both privacy and commuting efficiency. The main level features a soaring two-storey living area with south-east exposure, a cultured stone fireplace, and a custom-designed kitchen equipped with a walk-in pantry and quartz-topped island. The main-floor primary suite is a technical highlight, featuring a 14'x16' footprint, direct deck access, and an integrated wet-room ensuite with a soaker tub and double vanity. The upper level is optimized for privacy, housing two bedrooms, a full bath, and a dedicated secondary lounge with a private balcony. Technical features include municipal water/sewer, FIBE internet, and high-efficiency systems. Pricing includes a custom fully finished walk-out lower level with a 4th bedroom, gym, and additional recreation space. Built by County Homes. Price reflects Enhanced New Home Rebate. (id:47564)
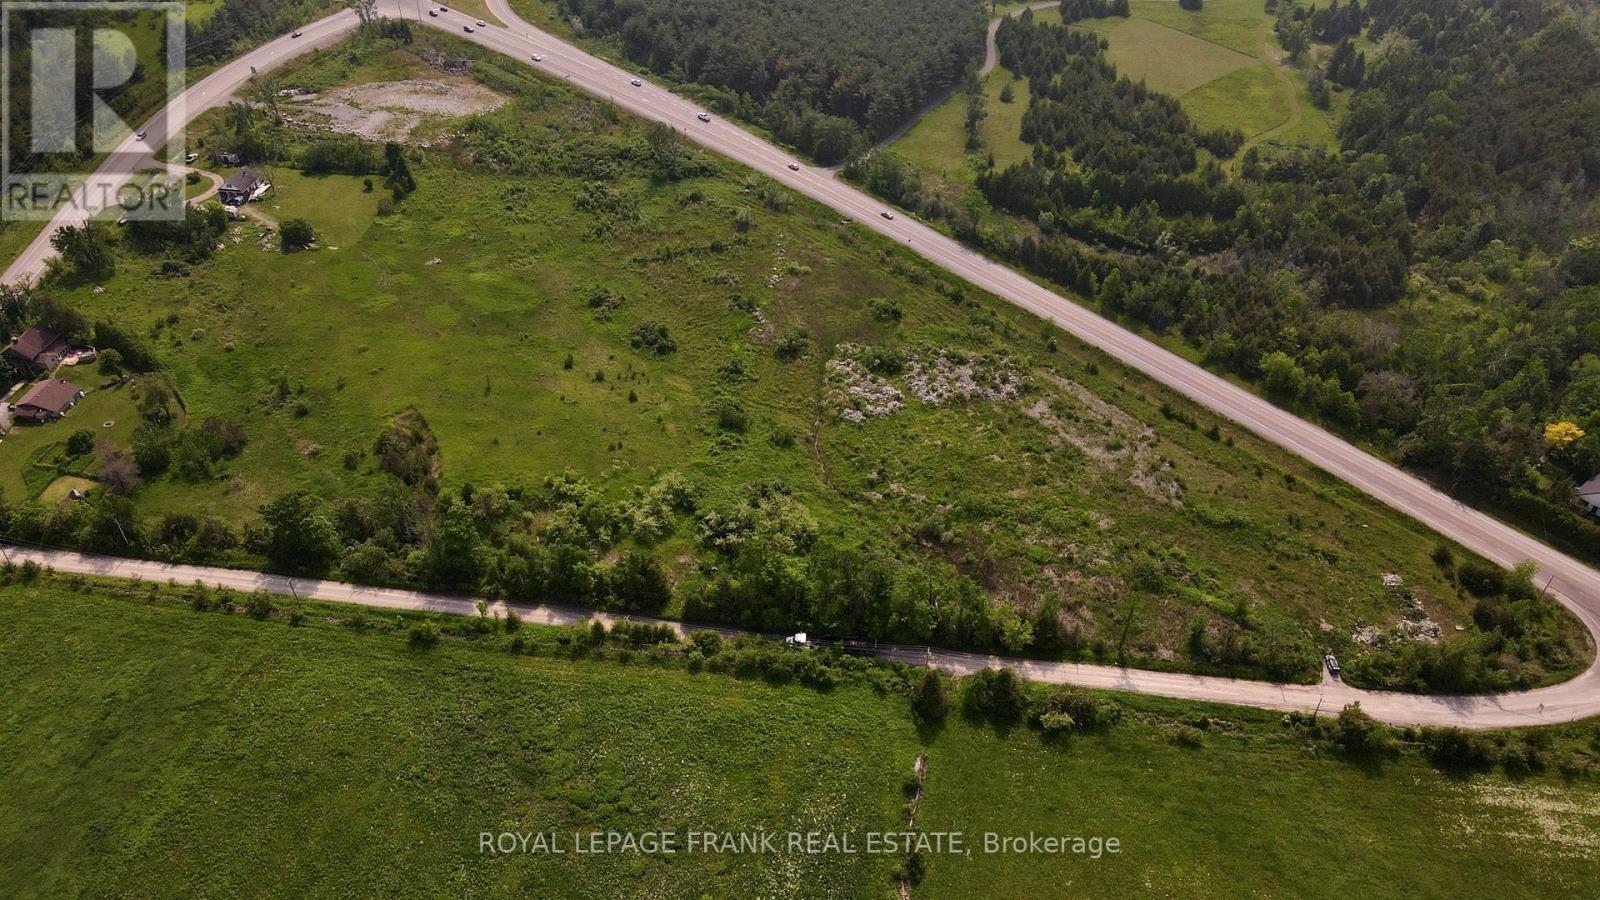
Pt 21 Con 6
Douro-Dummer, Ontario
9+ acres of prime development land on Highway 28 at the gateway to cottage country. Huge potential for this level lot with incredible highway visibility attracting up to 6,000 vehicles/day. This property is currently zoned Commercial and Rural and will benefit from Employment Designation under the incoming Official Plan, clearing the way for a vast array of permitted uses. Entrance may be permitted from County Road 6 or 5th Line. Convenient access to Highway 28, Hwy 7, Hwy 115 leading to the 407 and 401. (id:47564)
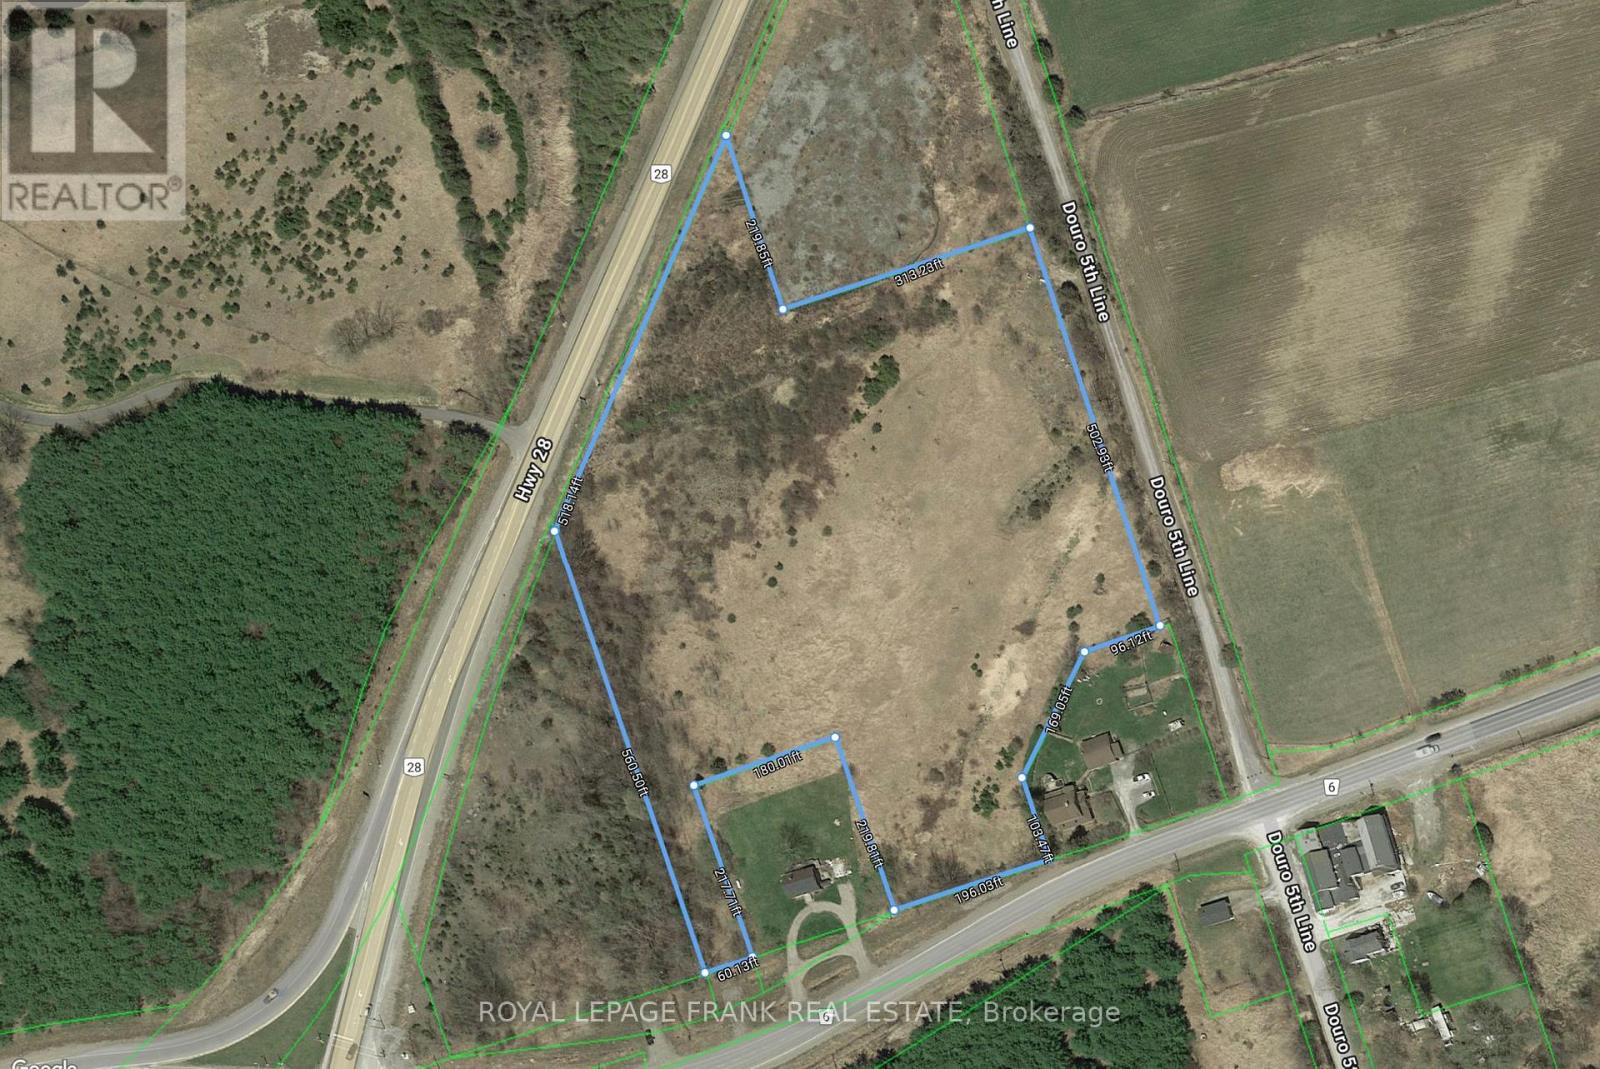
Pt 21 Con 6
Douro-Dummer, Ontario
9+ acres of prime development land on Highway 28 at the gateway to cottage country. Huge potential for this level lot with incredible highway visibility attracting up to 6,000 vehicles/day. This property is currently zoned Commercial and Rural and will benefit from Employment Designation under the incoming Official Plan, clearing the way for a vast array of permitted uses. Entrance may be permitted from County Road 6 or 5th Line. Convenient access to Highway 28, Hwy 7, Hwy 115 leading to the 407 and 401. (id:47564)
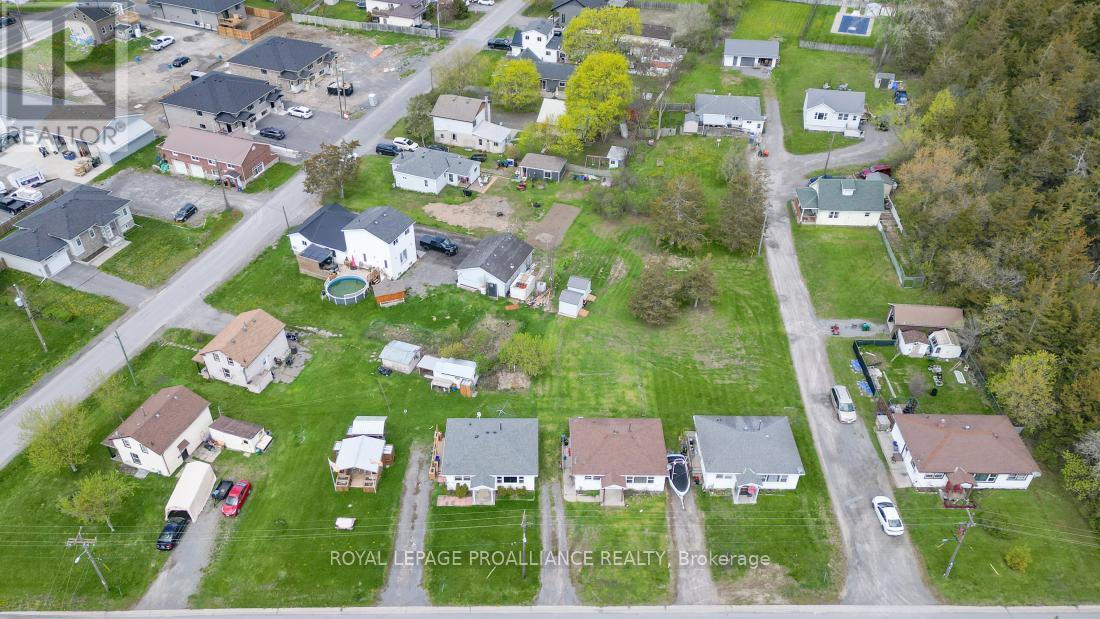
45 Black Diamond Road
Belleville, Ontario
Exceptional investment opportunity featuring nine detached residential rental units on one 2.74-acre parcel, conveniently located on Black Diamond Road just minutes from Highway 401. Fully rented and family owned since 1978, this established income-producing property is serviced by municipal water, municipal sewer and natural gas. The unit mix includes six 2-bedroom homes, two 3-bedroom homes and one 1-bedroom home, with many of the units having received updates over the years. Capital improvements include five newer furnaces and nine separate 100-amp electrical panels. The property also includes a detached 2.5-car garage and a detached single-car garage, providing additional storage and functionality. Frontage on two separate roads offers convenient access and added flexibility. One tenant currently manages snow removal and lawn maintenance, helping to reduce operating expenses. Ideally suited to investors seeking to expand their portfolio or multi-generational families looking for separate residences on one property, this unique offering provides established rental income, long-term potential and convenient access to major routes, amenities and services. Properties of this size and configuration are rarely available. (id:47564)
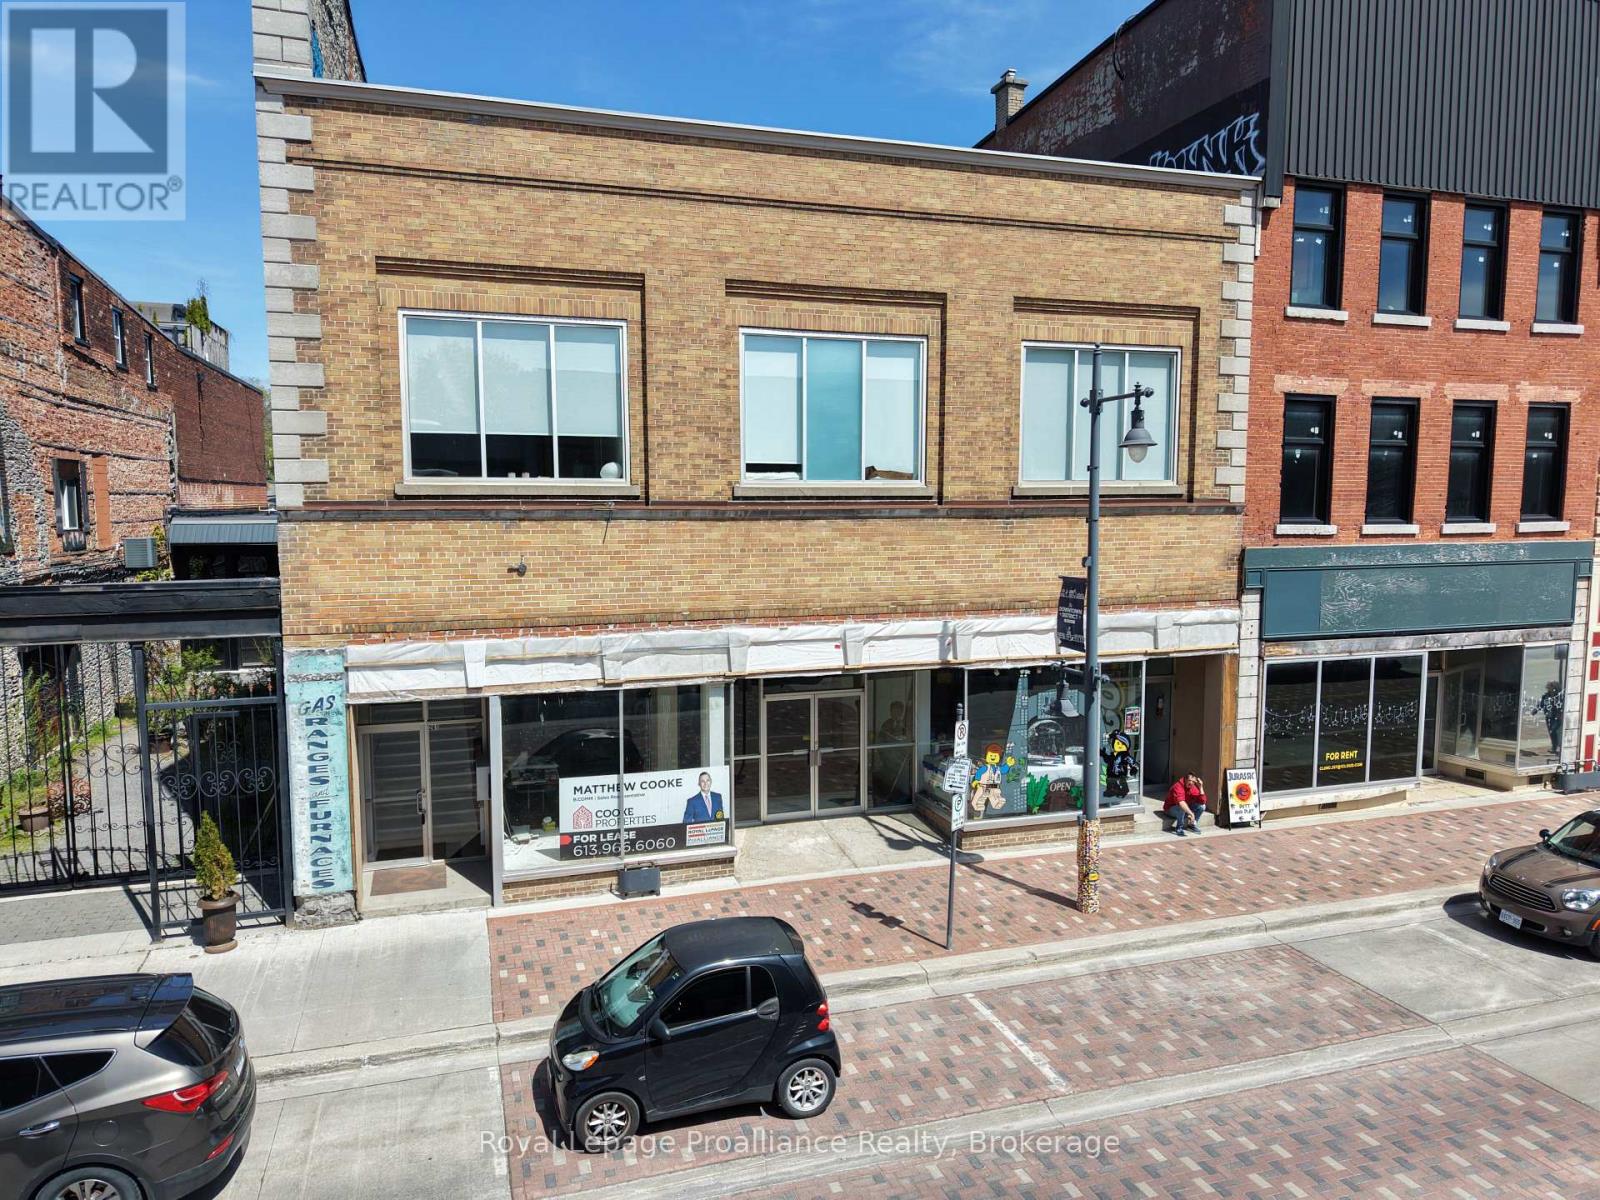
261 Front Street
Belleville, Ontario
Over 5000 square feet of main level retail/office/service space for lease. Well located in the middle of downtown Belleville. Space features floor to ceiling windows and hardwood flooring. 3300 square feet of lower level storage space also available. Additional rent estimated at $3/sf. Tenant pays heat and hydro. (id:47564)
3 David Drive
Kawartha Lakes, Ontario
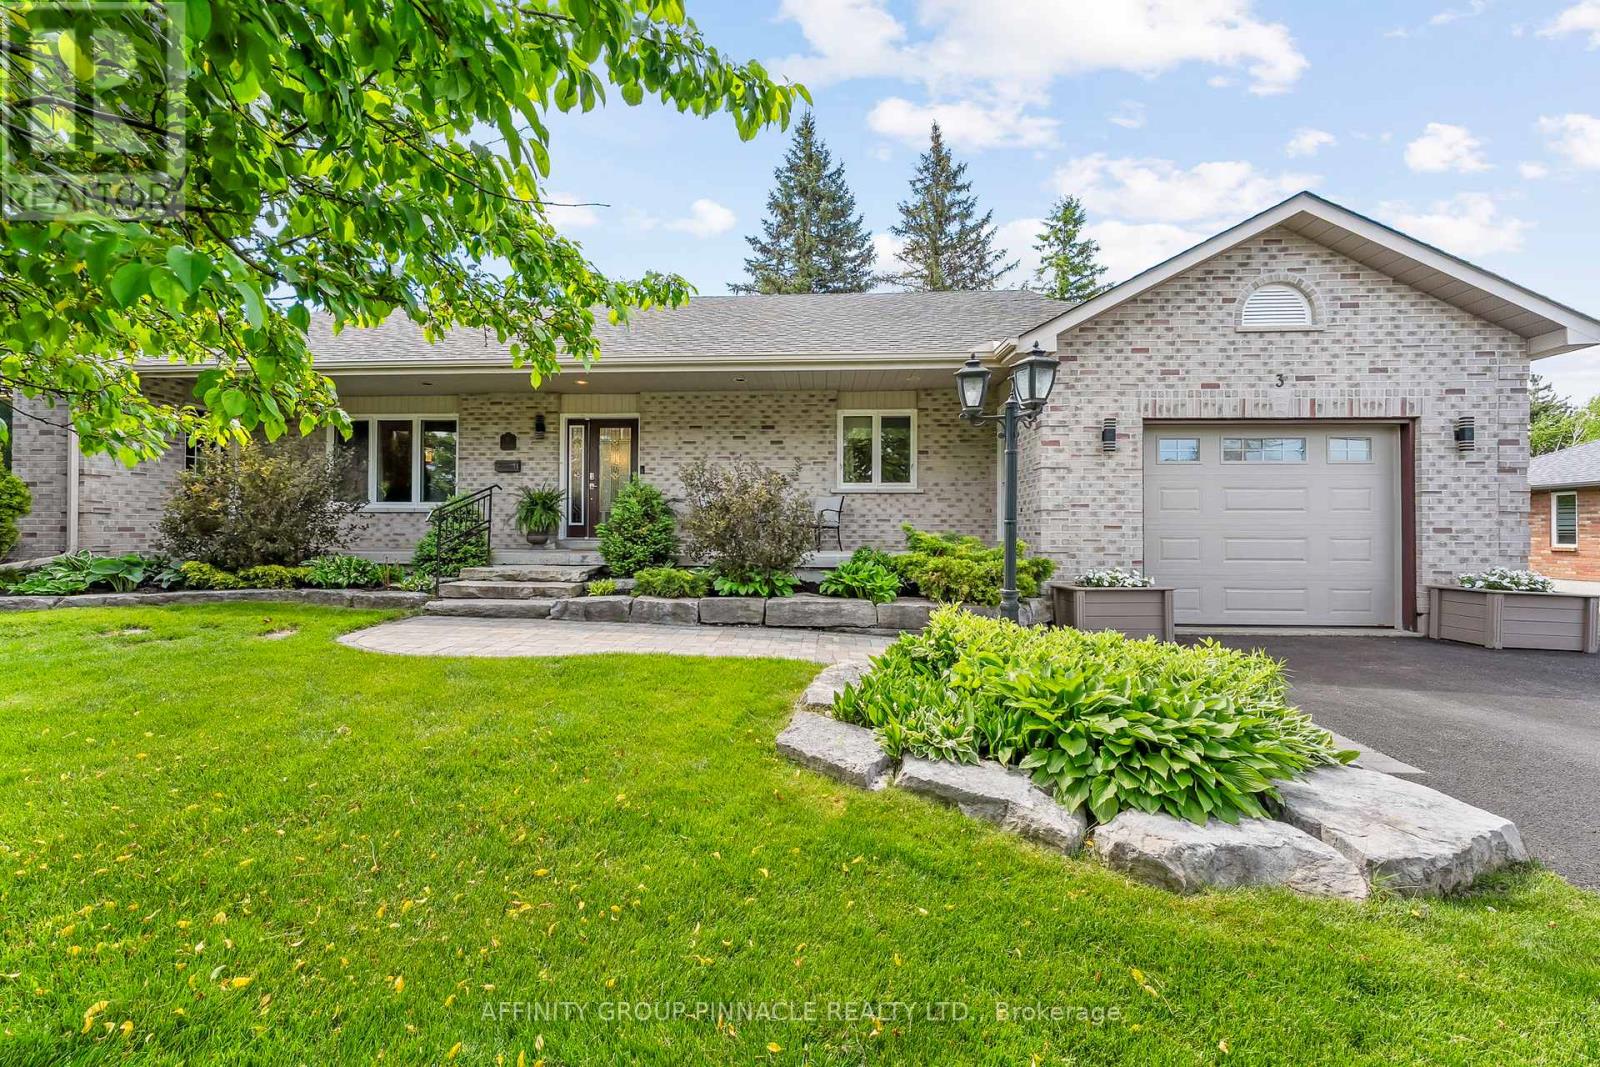
Welcome home to 3 David Dr, an address with opportunity! This lovingly maintained, solid, custom-built bungalow is the perfect blend of thoughtful design, comfort, and functionality, inside and out. Ideal for those seeking multigenerational living and set on beautifully manicured grounds with attractive hardscaping, this home welcomes you with a charming covered front porch, ideal for peaceful mornings with coffee in hand. Step inside to a bright, open-concept living space, where skylights and gas fireplace anchor the kitchen, dining and living areas with warmth and light. The kitchen features quartz island, built in oven, gas cooktop, plenty of storage and sliding glass doors that lead you to a private side deck, complete with a hot tub hookup and pergola, offering the perfect spot to unwind. The spacious primary bedroom boasts a walk-in closet and access to a 4-piece semi-ensuite bath with soaker tub and stand up shower. Unique to this home is a separate wing with its own entrance and 2-piece washroom, ideal for a home office, studio, home-based business endeavour, or even an extra bedroom! A large garden shed and massive paved driveway add extra convenience for storage and parking. Downstairs, the basement expands your living space with a cozy family room, dedicated office, laundry, and a massive cold cellar. There's even potential for an in-law suite or multigenerational living setup. This home has been lovingly cared for for many years and is awaiting its new forever family! Book your viewing today! (id:47564)
1076 Massassauga Road
Prince Edward County, Ontario
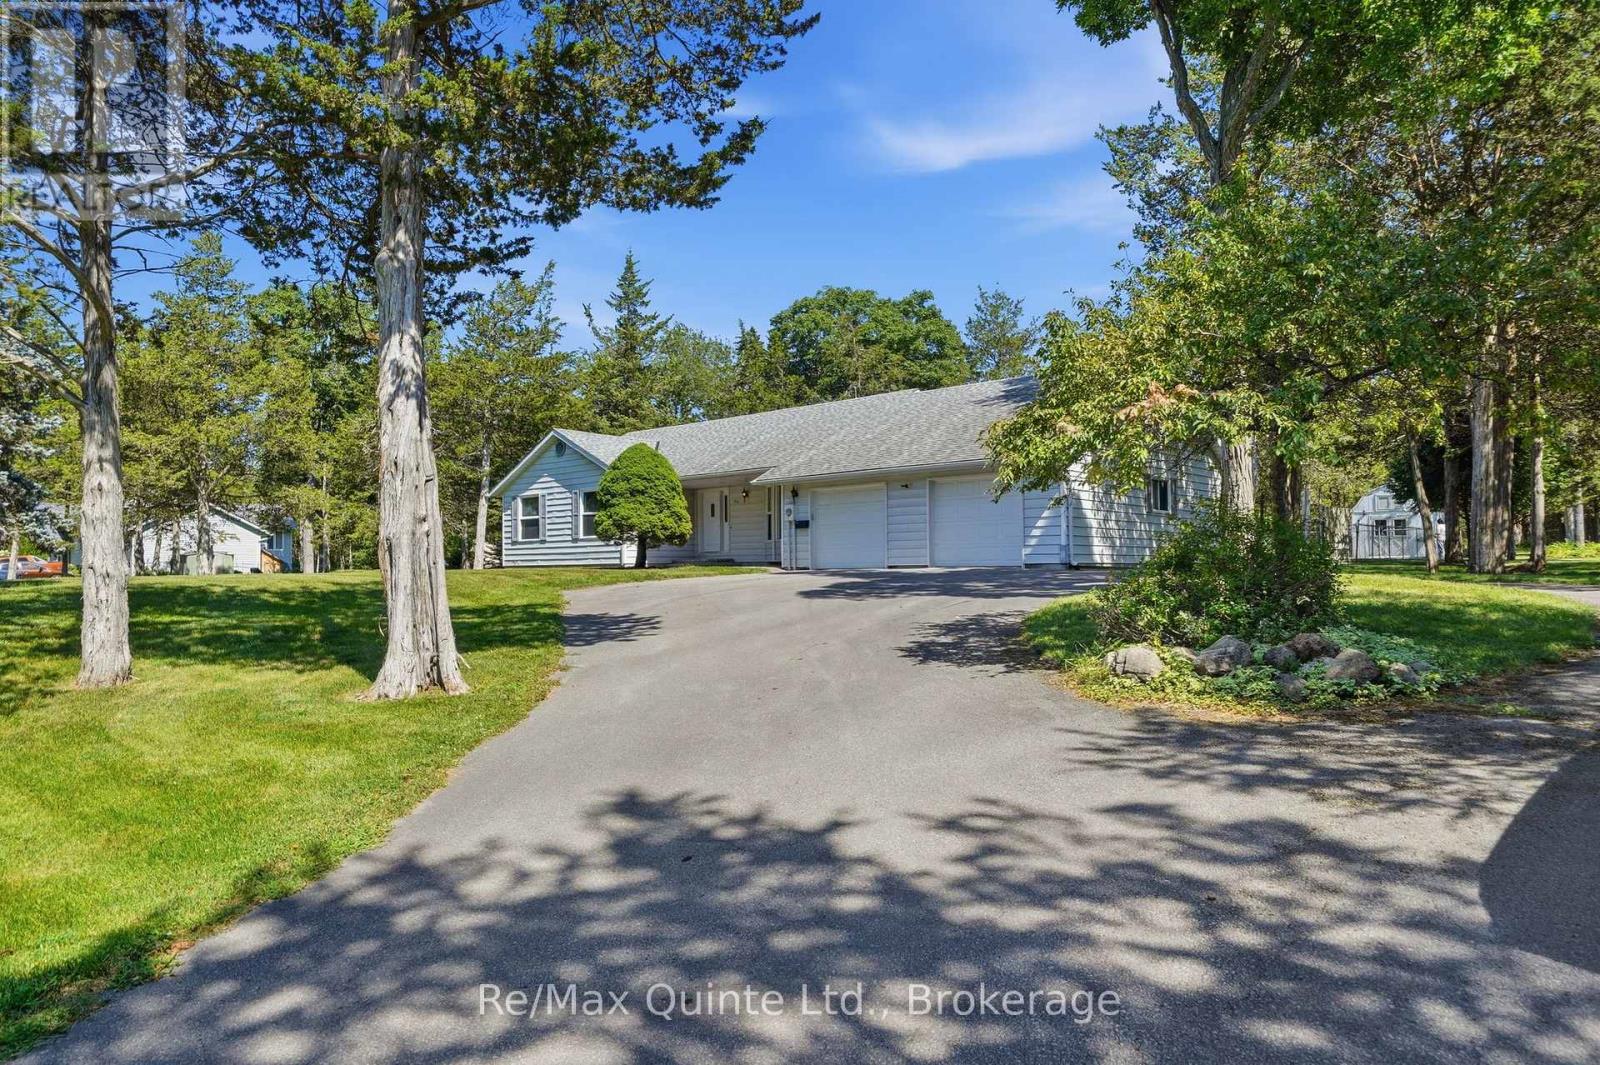
Welcome to your peaceful escape on desirable Massassauga Road. This move-in ready home blends rustic charm with modern convenience. Arrive via the circular driveway to a spacious attached garage with convenient front and rear yard access. Inside, a warm wood stove anchors the inviting living room, leading through a fluid layout into a bright kitchen with a sunlit breakfast nook and dedicated dining room framed by backyard views. Generous secondary bedrooms share a three-piece bathroom, while the primary suite serves as a private sanctuary, complete with an ensuite, spacious sitting area, in-suite laundry, and a private walk-out to the tranquil backyard. Enjoy mature trees, a fenced-in portion perfect for pets or play, and brand-new appliances including a fridge, stove, and dishwasher. This home offers a rare combination of space, charm, and prime location. (id:47564)
33 Deerview Drive
Quinte West, Ontario
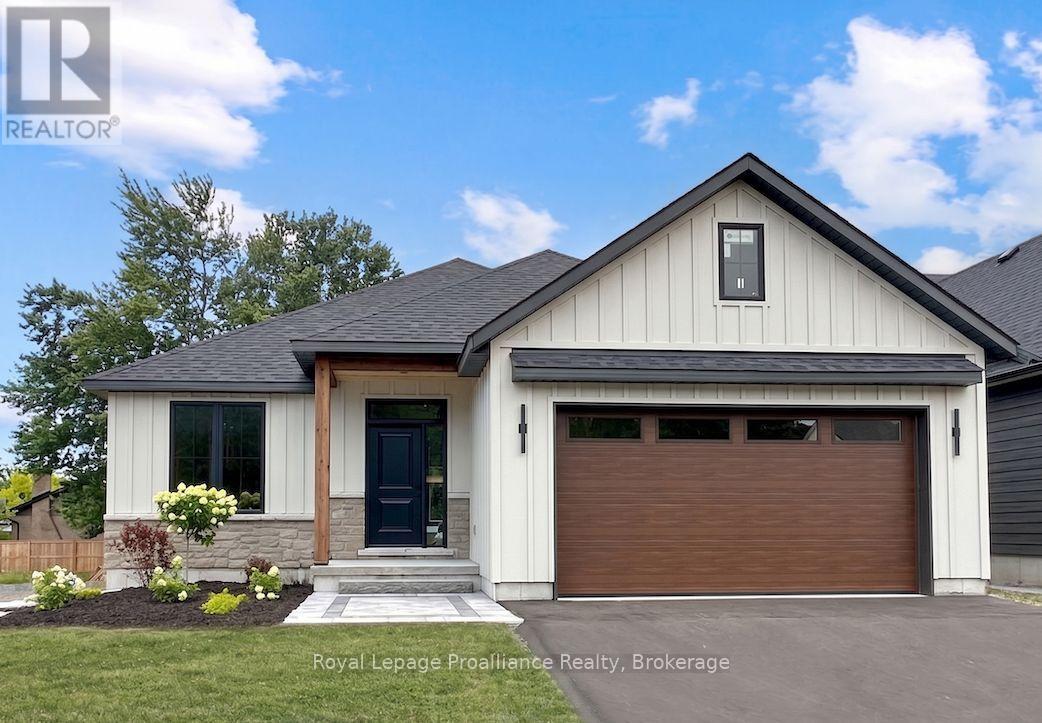
This custom home by Van Huizen Homes, located in the desirable community of Woodland Heights, blends modern design with exceptional functionality. The home features 2 spacious bedrooms on the main level, including a luxurious primary bedroom with an ensuite and a walk-in closet for added convenience. The open-concept living area boasts a stunning living room with a tray ceiling, enhancing the overall spacious feel. The kitchen includes custom cabinetry, quartz countertops, and a large wall pantry, providing ample storage and prep space. A second bathroom on the main level adds extra convenience for guests or family. You'll also find laundry conveniently located on the main level, and an attached two-car garage with a mudroom area leading into the home for easy access. Step outside to the 12' x 12' covered rear deck, offering the perfect space for relaxing outdoors, rain or shine. For those looking for even more living space, the basement can be finished at an additional cost, adding two bedrooms, a third bathroom, and a recreation room - perfect for entertaining or extra family space. Visit the model home at 37 Deerview Drive and explore the potential of customizing your dream home with Van Huizen Homes today! Price reflects new HST Rebate. (id:47564)
134-142 Simcoe Street S
Oshawa, Ontario
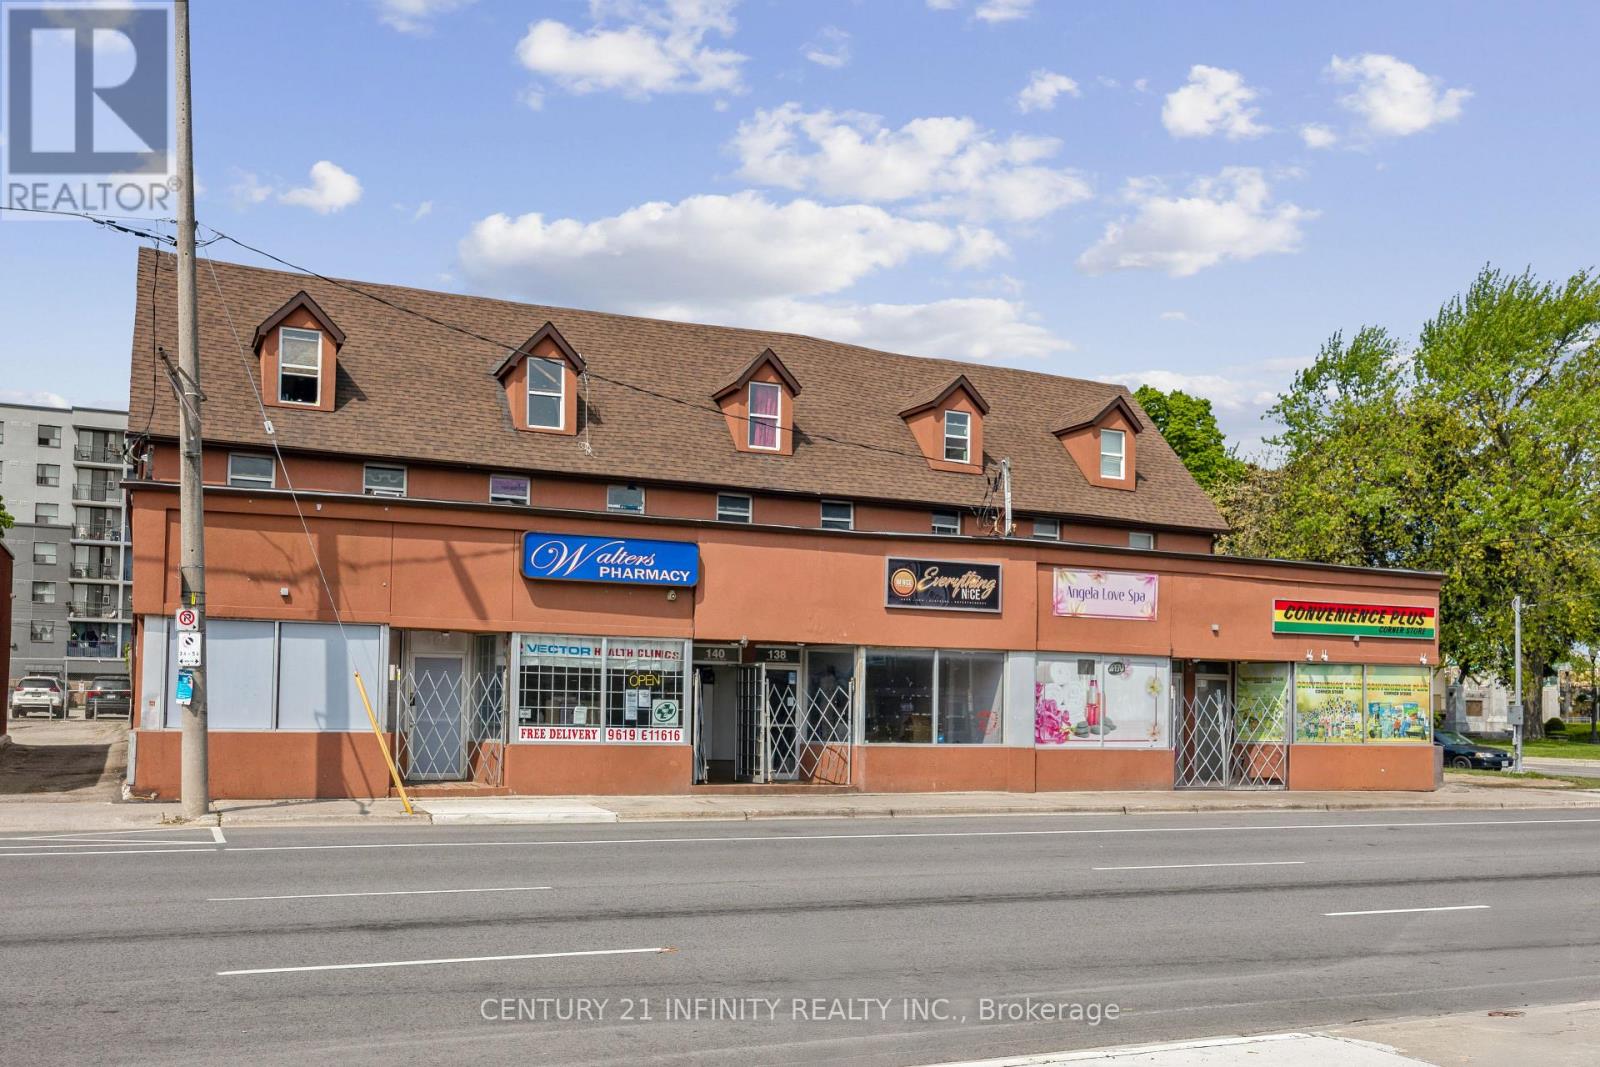
Attractive Investment Opportunity - High Cap Rate! Mixed-Use Commercial Building W/ 6 Ground-Level Commercial Retail Units & 5 Two-Storey Residential Apartments Above. Rear Parking Lot With 10 Spaces and Newly Installed Steel Security Gate. Seller Has Made Many Improvements - Roof 2021, Windows Replaced, Kitchens Updated in Apartments, New Storefronts, Exterior Stucco. Possible VTB. Financial Information Available Upon Signing A Confidentiality Agreement. (id:47564)
7140 Highway 28
North Kawartha, Ontario
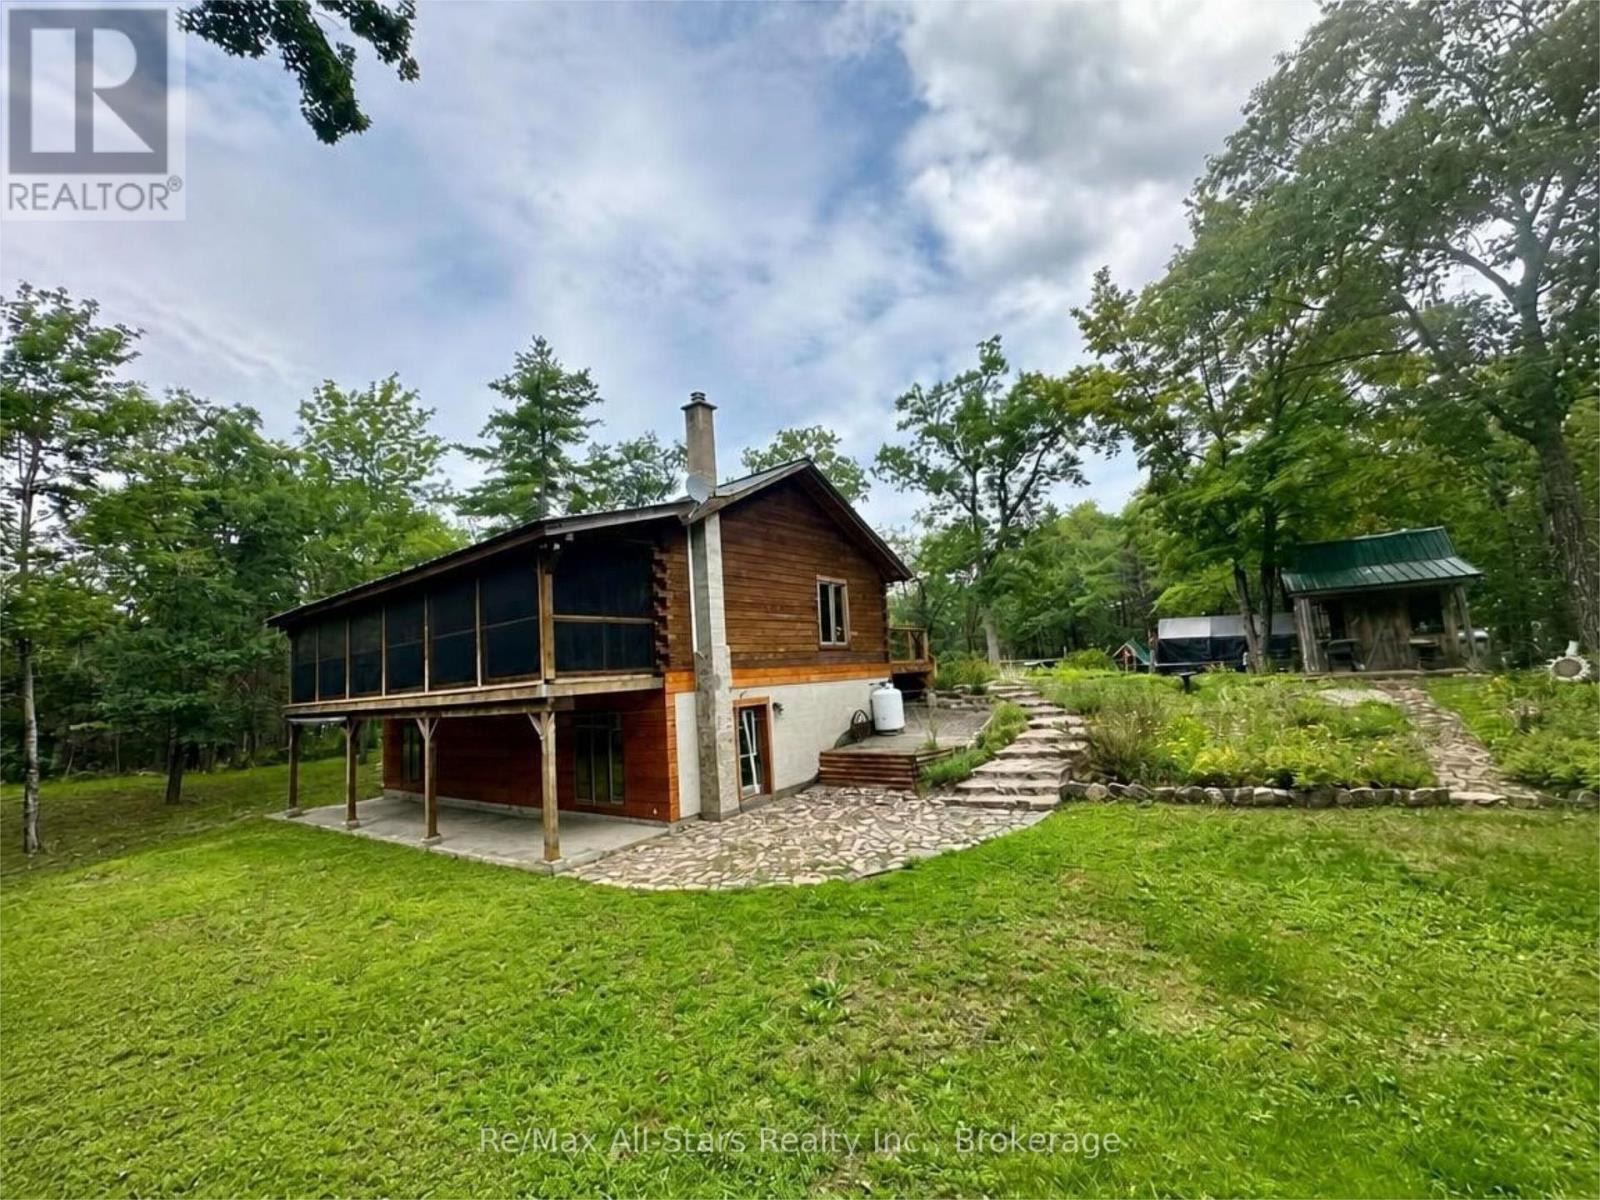
Welcome to this inviting log home set on over 7 acres, offering privacy, space, and a peaceful country setting surrounded by nature. With a pond, trails cut throughout the property, and plenty of room to explore, this is an ideal property for those looking to enjoy the outdoors right at home. The main level features a bright, open-concept layout with the warmth and character you expect from a log home. One of the standout features is the impressive screened-in, covered deck spanning the entire length of the home, creating an incredible outdoor living space to relax, entertain, and enjoy the surrounding views in comfort. The walkout basement offers excellent potential for additional living space and is currently unfinished but already framed to include two additional bedrooms, allowing the next owner to finish the space to suit their needs. Outside, the 7+-acre property offers a wonderful mix of open space and natural surroundings, complete with a private pond and trails winding throughout the acreage. A large garden shed provides additional storage for outdoor equipment, tools, and recreational gear. Offering the charm of log-home living, acreage, privacy, and plenty of potential to make it your own, this property is a fantastic opportunity for those seeking a quieter country lifestyle with room to roam. (id:47564)
5641 Highway 35
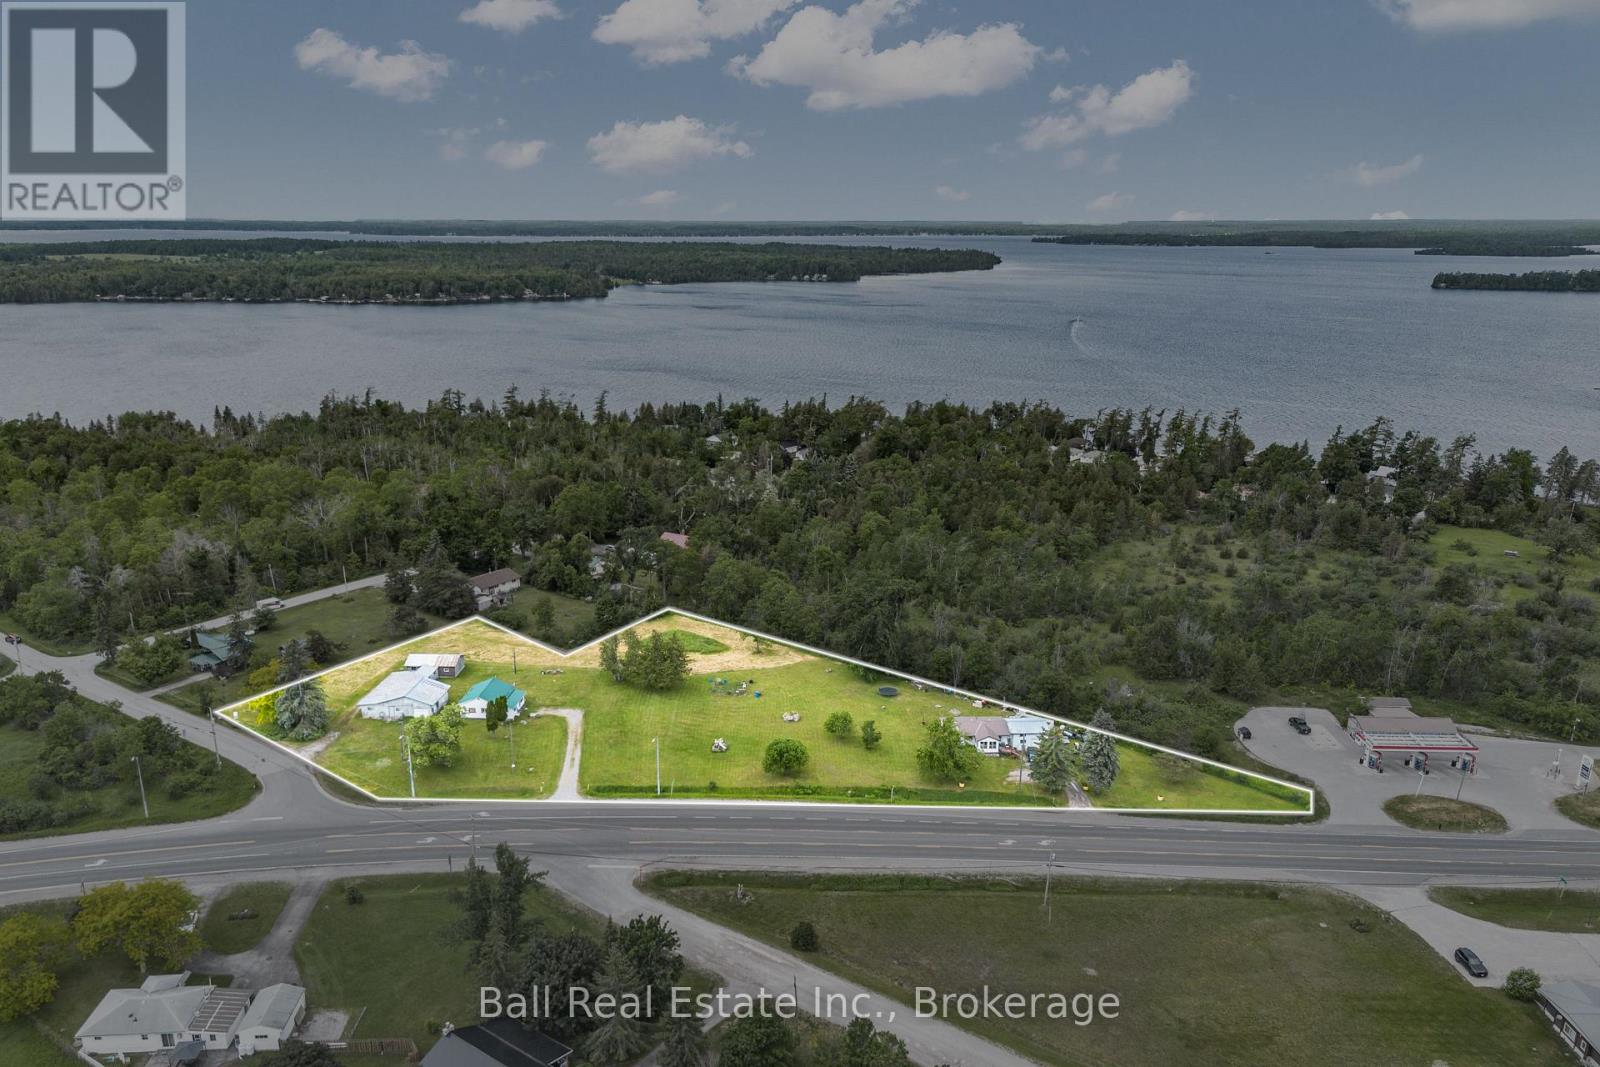
Kawartha Lakes, Ontario
Exceptional opportunity to secure a high-exposure property in one of the most strategic gateway locations to cottage country. Situated on approximately 2.5 flat acres with approximately 165 metres/541 feet of frontage along Highway 35, this property offers outstanding visibility, access, and long-term potential in the Rosedale/Fenelon Falls area of Kawartha Lakes. Location, location, location - positioned along a key regional corridor connecting Lindsay, Fenelon Falls, Balsam Lake, the Trent-Severn Waterway, and the surrounding cottage and tourism market. The site is surrounded by a mix of residential, commercial, recreational, and tourism-related uses, with nearby planned residential growth further supporting its long-term investment appeal. The property is improved with three existing homes and 2 are currently tenanted, offering present-use holding income while future plans are explored. Existing services include two private wells and two septic systems, with no municipal water or wastewater currently available. With its flat topography, generous frontage, highway exposure, and prominent position near a key intersection, this property may suit a range of future concepts, including commercial/service uses, mixed-use development, residential expansion, tourism-oriented uses, or long-term land assembly, all subject to required approvals. Rarely do sites with this level of frontage, exposure, and future flexibility become available in such a well-travelled cottage-country corridor. (id:47564)
RE/MAX Niagara Realty Ltd
10 - 200 Ingham Road
Alnwick/haldimand, Ontario
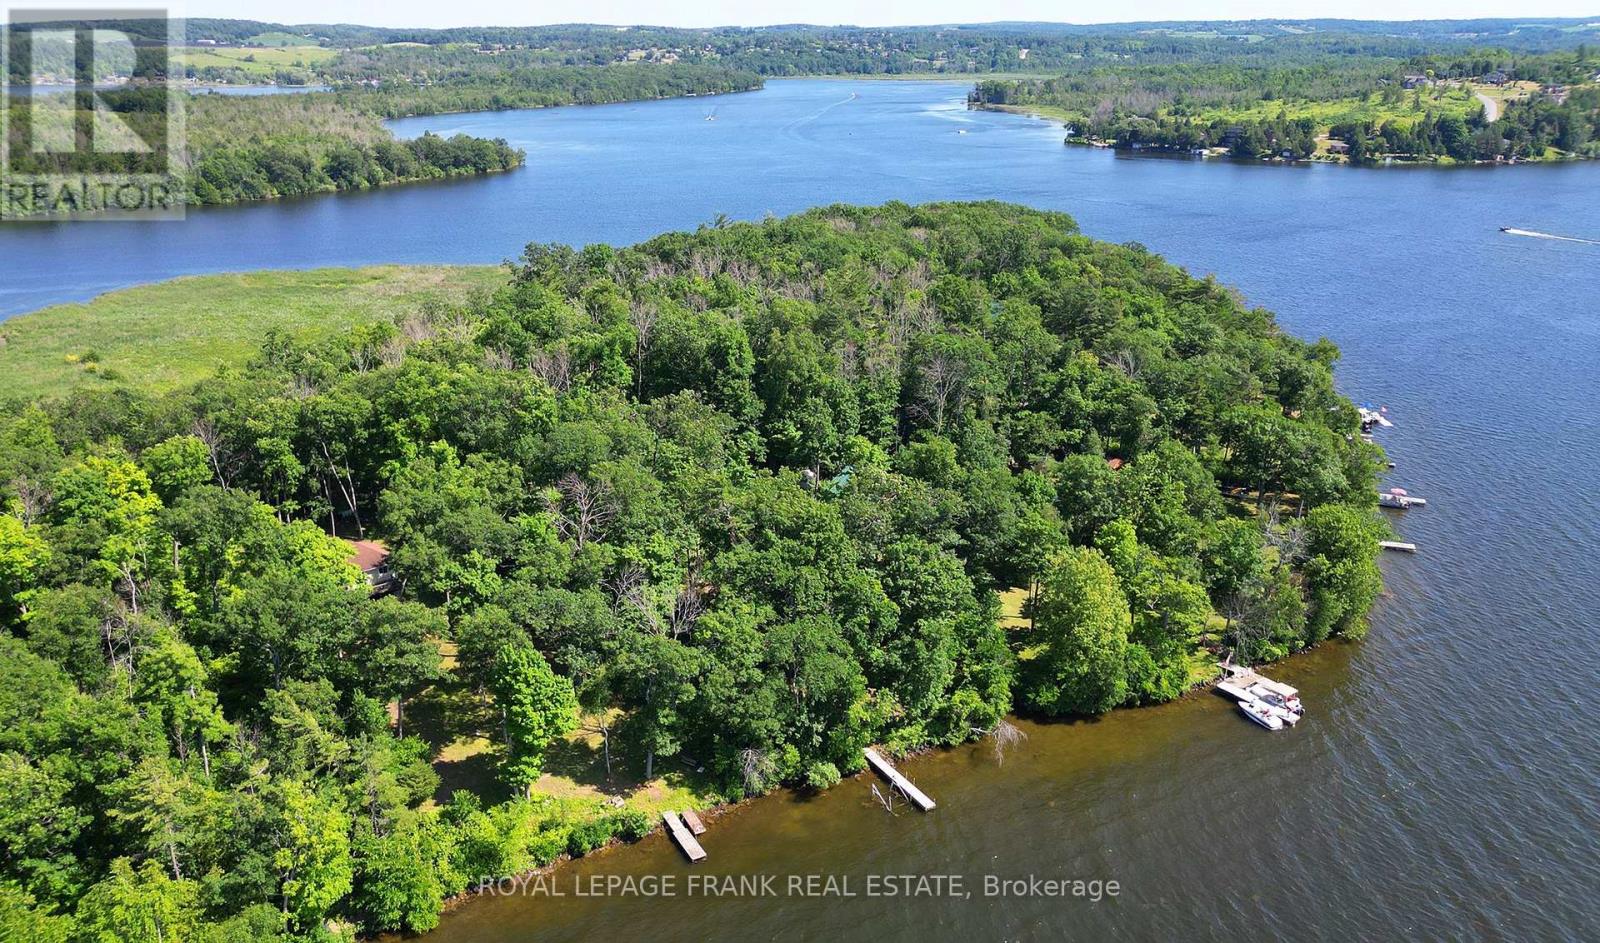
Rack Island, Rice Lake. Enjoy the simplicity of this 2 bedroom, rustic, island hide-away. The perfect little spot to get back to nature. Enjoy the simple things in life....early morning coffee on the deck with the sound of waves lapping the shoreline, refreshing afternoon dips in the lake and quiet moments around the crackling bonfire watching the blazing Rice Lake sunsets slowly dissipate into nightfall. Enjoy the rustic, carefree ambiance as is, or add your own personal finishing touches. Island dock included with plenty of space to pull those toys ashore! Deeded, lit & gated, mainland parking included. (id:47564)
337/338 Rainbow Drive
Otonabee-South Monaghan, Ontario
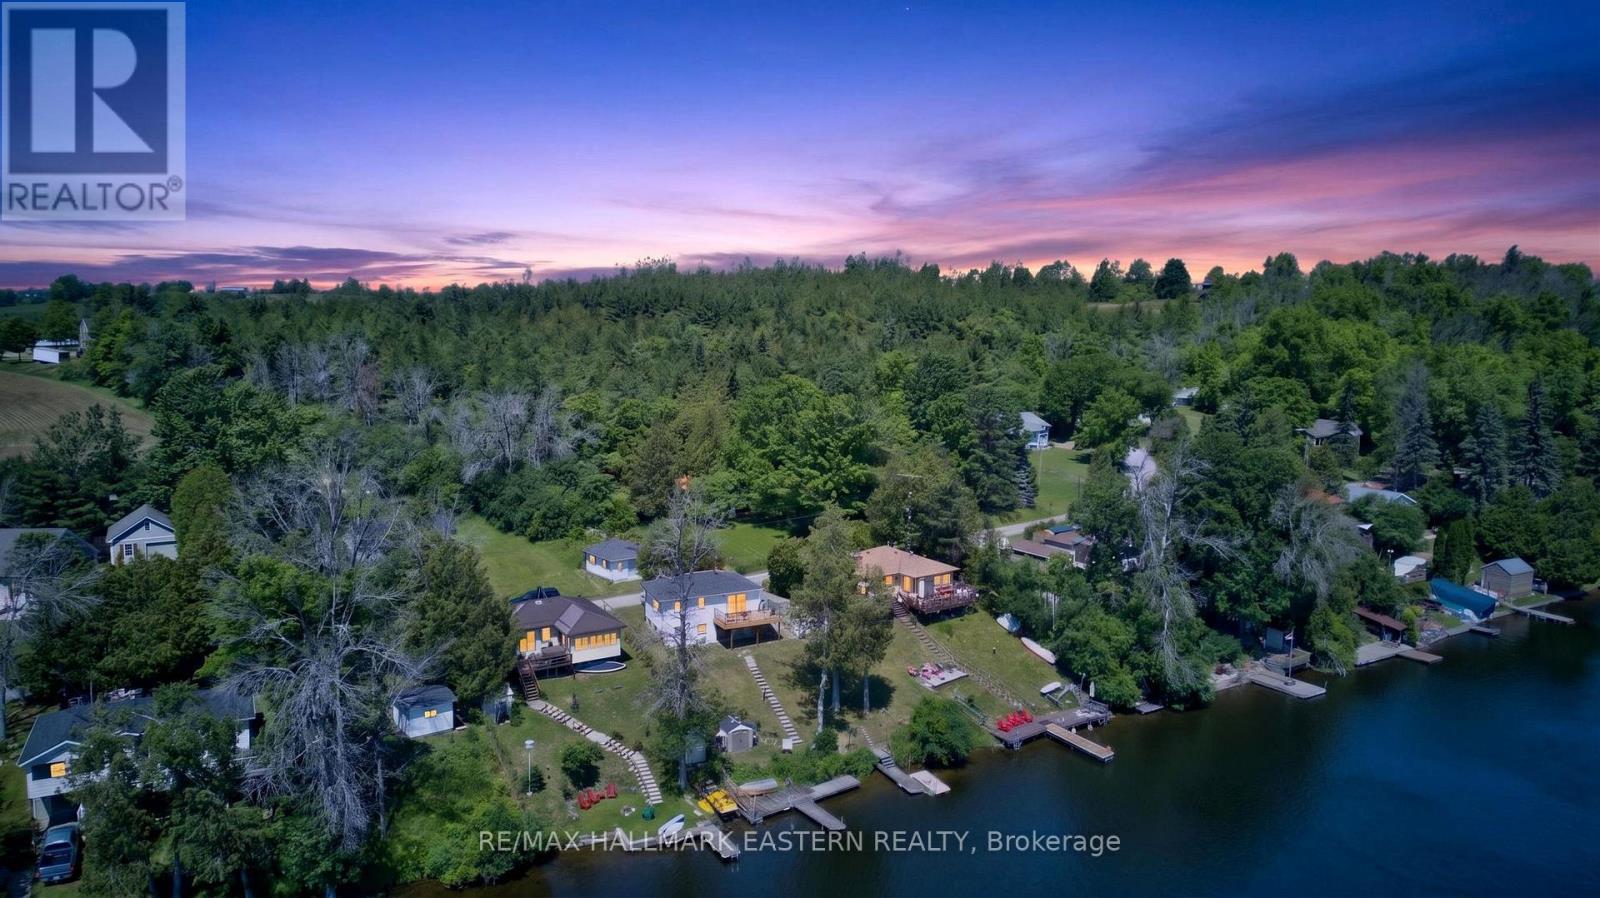
Seasonal waterfront cottage on the Otonabee River near Peterborough, offering two lots, direct river access, a dock, water views, detached garage, and easy access to Rice Lake and the Trent-Severn Waterway. Enjoy the Kawartha cottage lifestyle from this raised bungalow featuring 3 bedrooms, 1 bathroom, and an open-concept kitchen/living area with walkout to a large deck-ideal for BBQs, entertaining, morning coffee, and relaxing by the water. The newer lower level offers approximately 8' ceiling height, a walkout, and a spacious open area with potential for a games room, lounge, hobby space, or future finished living area. A bathroom and laundry rough-in add further flexibility. At the shoreline, stairs lead to the water and dock, with shallow entry, mixed shoreline, and direct Otonabee River access for boating, fishing, swimming, and paddling. A second lot across the road provides valuable additional space, privacy, parking, and a detached garage for vehicles, boats, and cottage equipment. The lot measures approximately 44.92' at the front, 99.97' and 93.91' along the sides, and 22.81' at the rear. Future use is subject to zoning, conservation, and municipal approvals. The property is also understood to benefit from two rights-of-way for water access; buyers are encouraged to verify their use and legal status. Approximately 15 minutes from Peterborough and 90 minutes from Toronto, with Squirrel Creek Conservation Area, public beach, boat launch, picnic areas, Rice Lake, and the Trent-Severn Waterway nearby. Discover the possibilities this Otonabee River cottage property has to offer-contact your REALTOR to arrange a private viewing. (id:47564)
178 Riverside Parkway
Quinte West, Ontario
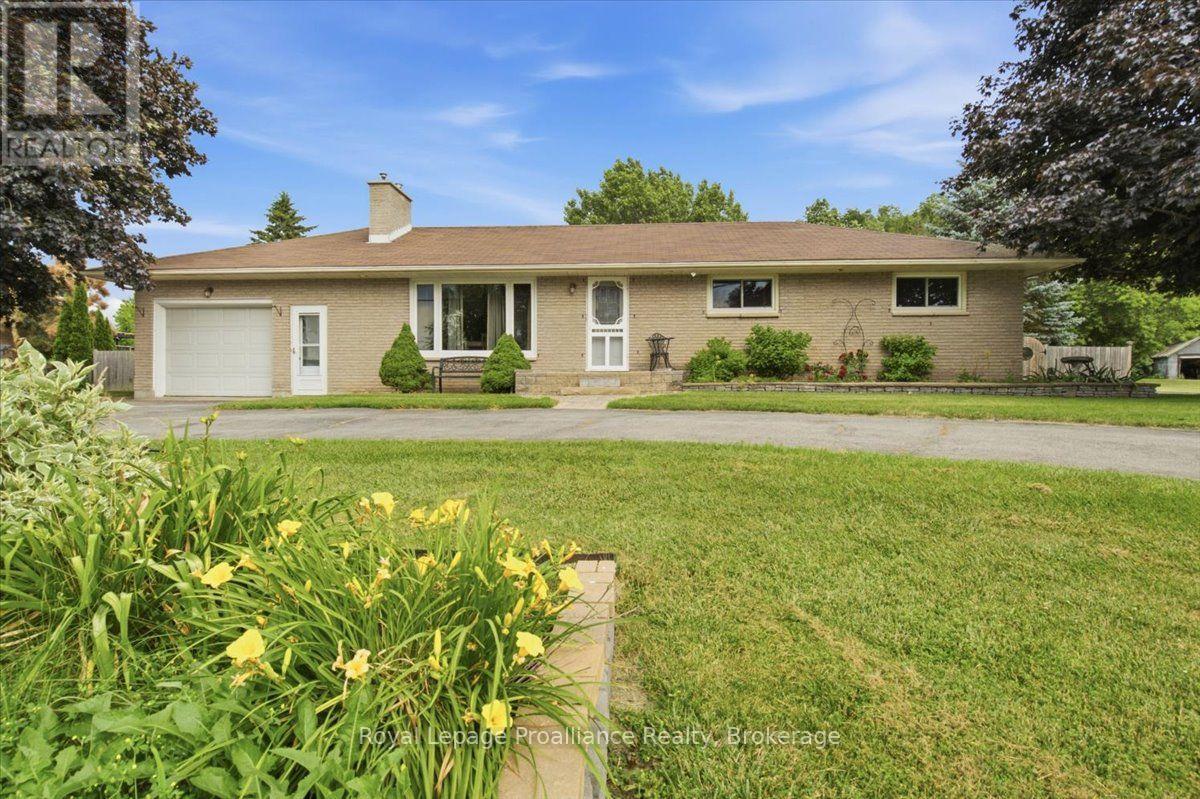
Welcome to 178 Riverside Parkway. This lovely all brick bungalow is located in the charming town of Frankford and minutes from the Trent River. This home offers a bright open main floor with beautiful, updated kitchen with granite counters, island seating, coffee bar and an abundance of cabinets, for ample storage. Large dining area and stunning living room with double doors that showcase the backyard oasis of this property. This amazing fenced in yard features an inground 15 X 30 pool, (new pump & filter 2024), hot tub, sitting area with gazebo, play structure and deck perfect for entertaining and enjoying family time. Main floor continues with 3 bedrooms and 4pc bath. The lower level offers two rec rooms with so many possibilities such as a cinema/movie room, playroom, gym or whatever you wish. 4th bedroom with a large closet. Laundry. Walk up to that attached single car garage. Convenient circular driveway and ample parking. Close to all amenities, school, parks, shopping and the 401. If you are looking for peaceful country living in a small quaint town than come and see this home. (id:47564)
1411 County Road 12
Prince Edward County, Ontario
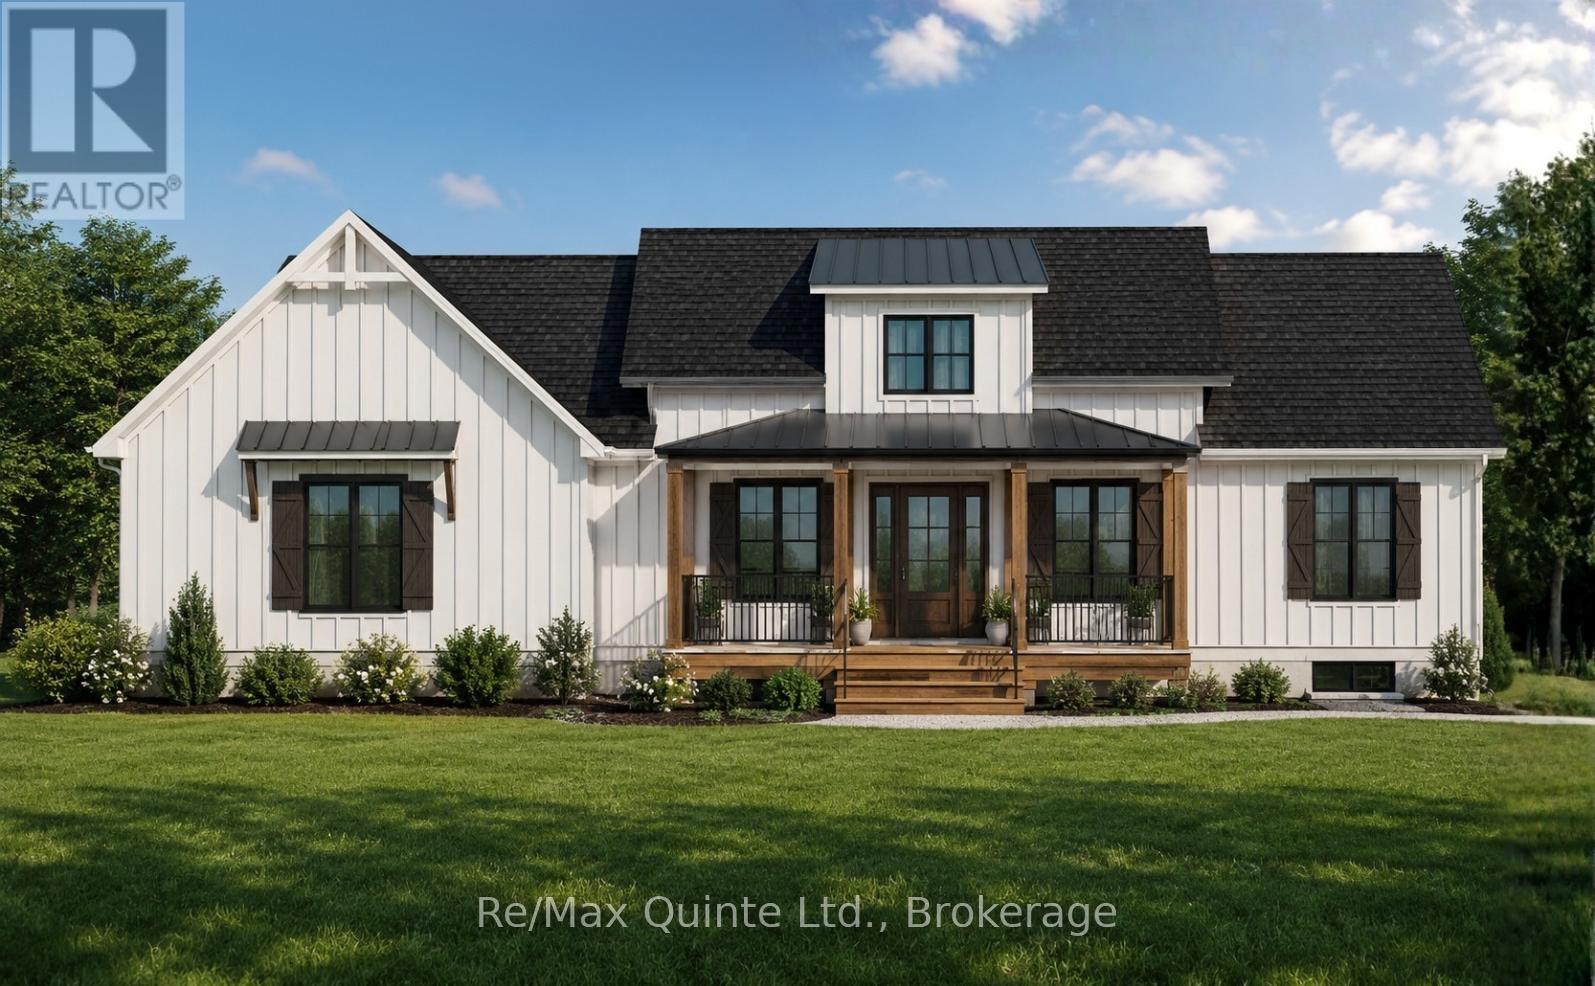
Welcome to an exceptional new build opportunity in one of Prince Edward County's most desirable locations. Set on a picturesque one-acre lot backing onto farmland and just 3.5 km from West Lake, The Dunes, and Sandbanks Provincial Park, this thoughtfully designed 1,715 sq ft modern Craftsman bungalow blends timeless architecture with contemporary comfort. The striking exterior showcases a charming roofline, covered front porch, and side-entry two-car garage, creating impressive curb appeal. Inside, a dramatic 15-foot ceiling welcomes you into a bright and inviting foyer filled with natural light. The open-concept main living area features a tray ceiling and seamlessly connects the living, dining, and kitchen spaces, creating the perfect setting for everyday living and entertaining. The well-appointed kitchen is anchored by an oversized 8' x 4' island and complemented by a walk-in pantry for additional storage and functionality. The main floor offers two bedrooms and two full bathrooms, including a spacious primary suite complete with a tray ceiling, walk-in closet, and private ensuite featuring a double vanity. Main floor laundry adds convenience and practicality to the layout. The full basement provides excellent potential for future living space and is ready for development, with the option to have it professionally finished by the builder at an additional cost. A modern yet cozy new build opportunity in one of Prince Edward County's premier destinations, offering a blend of rural tranquility, recreation, and convenience. Price reflects Enhanced HST Rebate. Built by Hilden Homes Ltd. (id:47564)
1012 Lakeshore Drive
Frontenac, Ontario
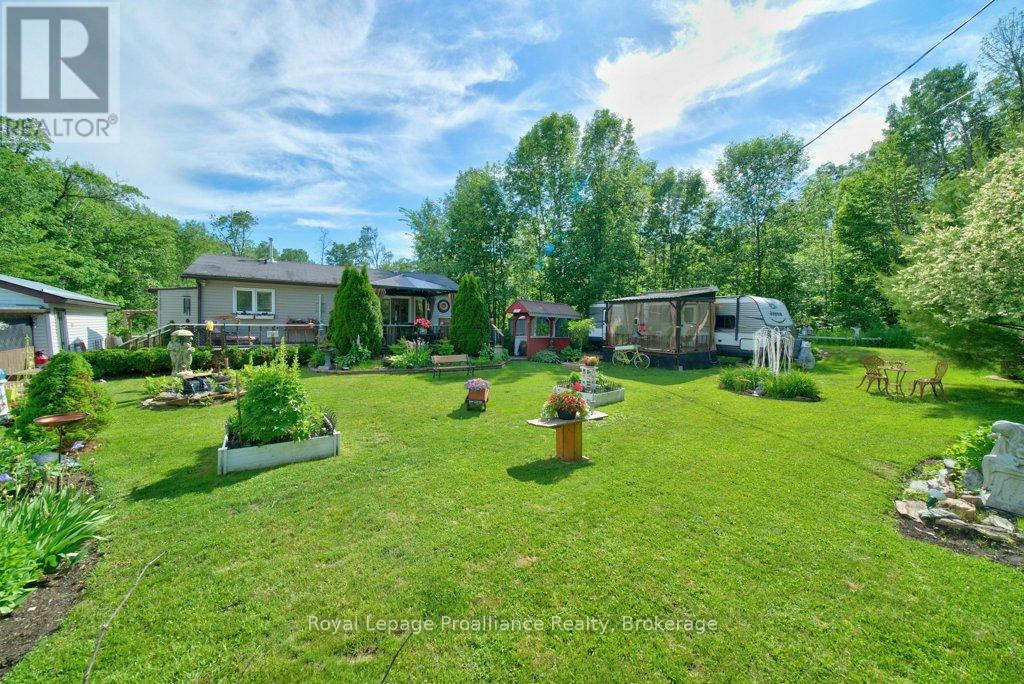
Welcome to your charming country garden oasis in picturesque Arden, Ontario, nestled in the heart of the Land O'Lakes region and perfectly designed for year-round enjoyment! This fully winterized 675 sq. ft. home on half an acre, offers 1.5 bedrooms and 2 full size bathrooms, with a living room, dining area, kitchen with amenities and laundry room, creating a surprisingly spacious and comfortable interior. Set on a level lot outdoor living shines here with a lovely front deck, gazebo and generous entertaining areas, gazing over the carefully curated gardens or unwinding in the rear entry screened porch/sun-room that lets you soak in the park like setting in comfort.Modern comforts like a drilled well, 100amp breaker service, a propane furnace, electric baseboards and heat pump/AC ensure you're cozy in winter and cool in summer. A single-car, 413 sq ft, garage with double carport and workshop provides ample space for toys, hobbies, projects and storage.Just a short walk to the Kennebec Lake boat launch, beach and conservation trails. Located on a municipally maintained road, this property is an exciting opportunity, for retirees, first-time buyers, or urbanites craving a tranquil country retreat.Don't miss the chance to start your next adventure in this delightful Land O'Lakes hideaway! (id:47564)
708 Waverly Street N
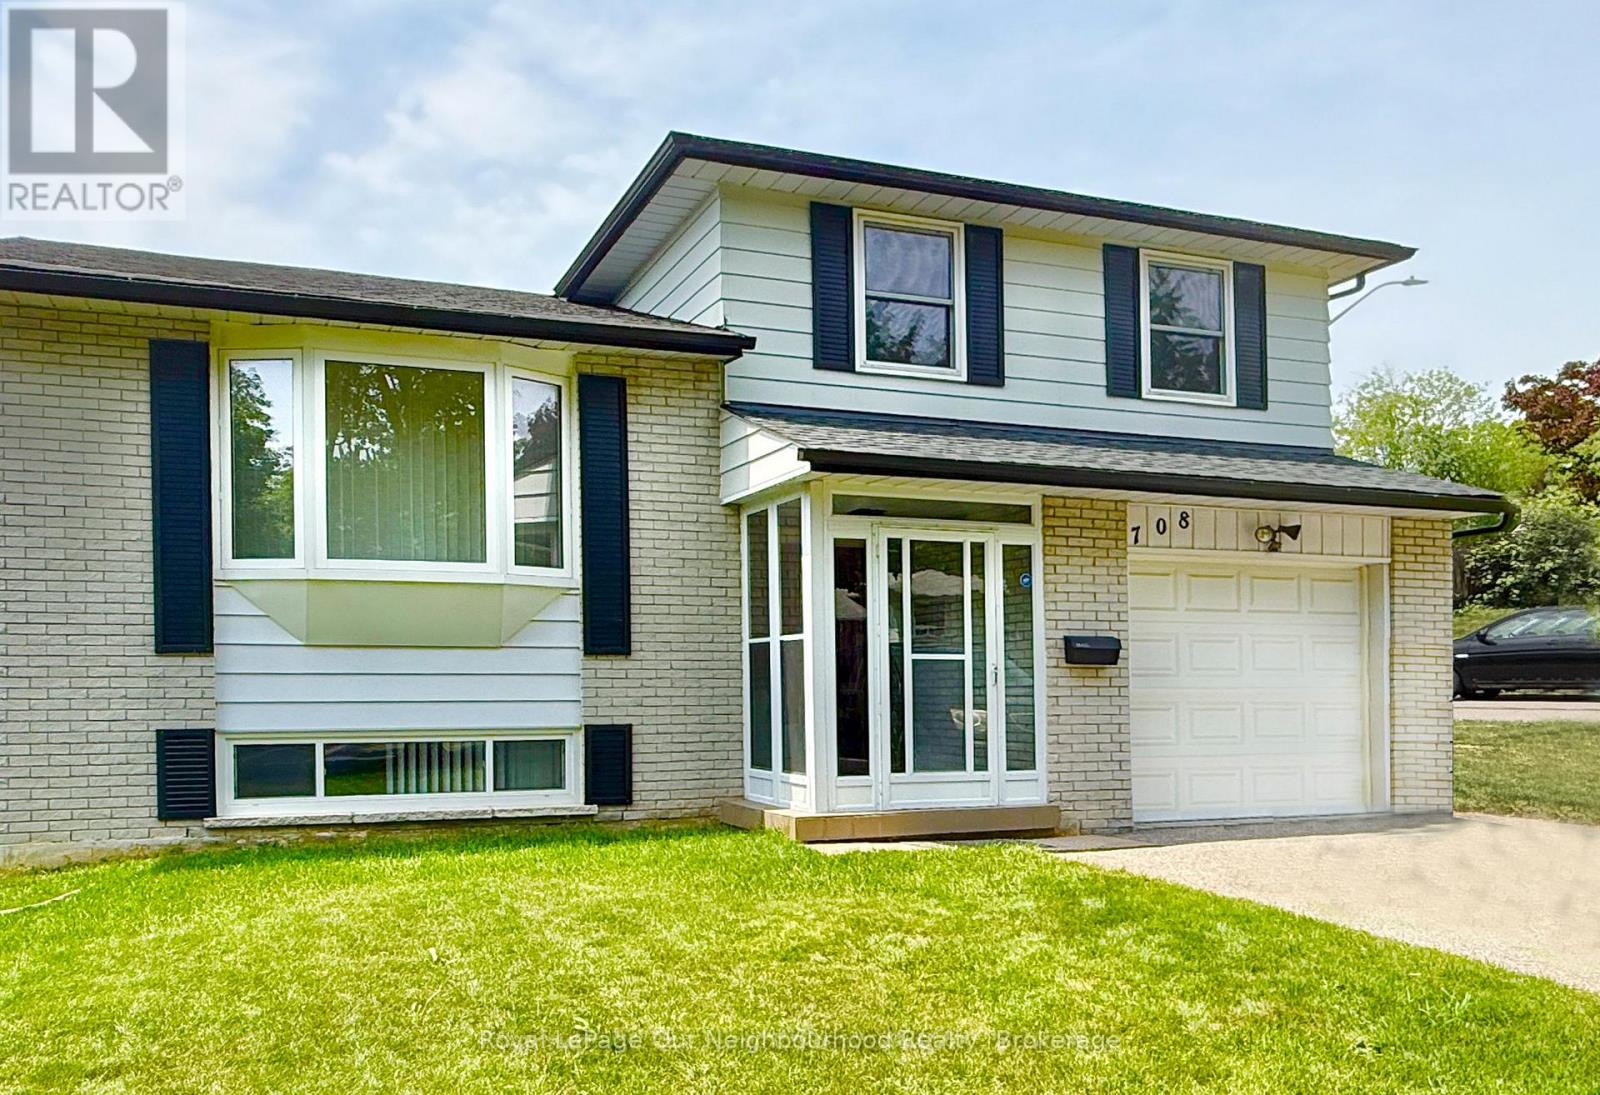
Oshawa, Ontario
Just unpack and enjoy your new home! Mature Oshawa neighbourhood with close proximity to excellent schools, parks, shopping, and transit. Large entry hallway where you can choose your own adventure. Up to the main living area, down to the recreation room, ahead to the family room or out to the garage. A functional and spacious floor plan, providing zones for comfortable family living, entertaining, and privacy across four distinct levels. Bright eat-in kitchen with walk out to upper barbecue deck.New fridge, stove and dishwasher.Brand-new flooring throughout including stairs,new railing.A fresh, neutral paint palette that makes the entire home feel bright, clean, and completely move-in ready.Main floor family room with gas fireplace and walk-out to large deck and inground pool. Fully fenced yard. Good sized two-piece bathroom with new vanity on entry level.Three bright, well-appointed bedrooms situated on the upper level.Large family bathroom on the bedroom level.Newly carpetted recroom.Oodles of storage space.Large laundry/utility space with extra shelving.New garage door opener to be installed before closing.Roof(2024) Furnace (2024)Air conditioner (2026) Pool liner, steps, safety cover and concrete redone 2023 (id:47564)