 Karla Knows Quinte!



Call or Text
613 848 2252
570 Meadowview Road
Kawartha Lakes, Ontario
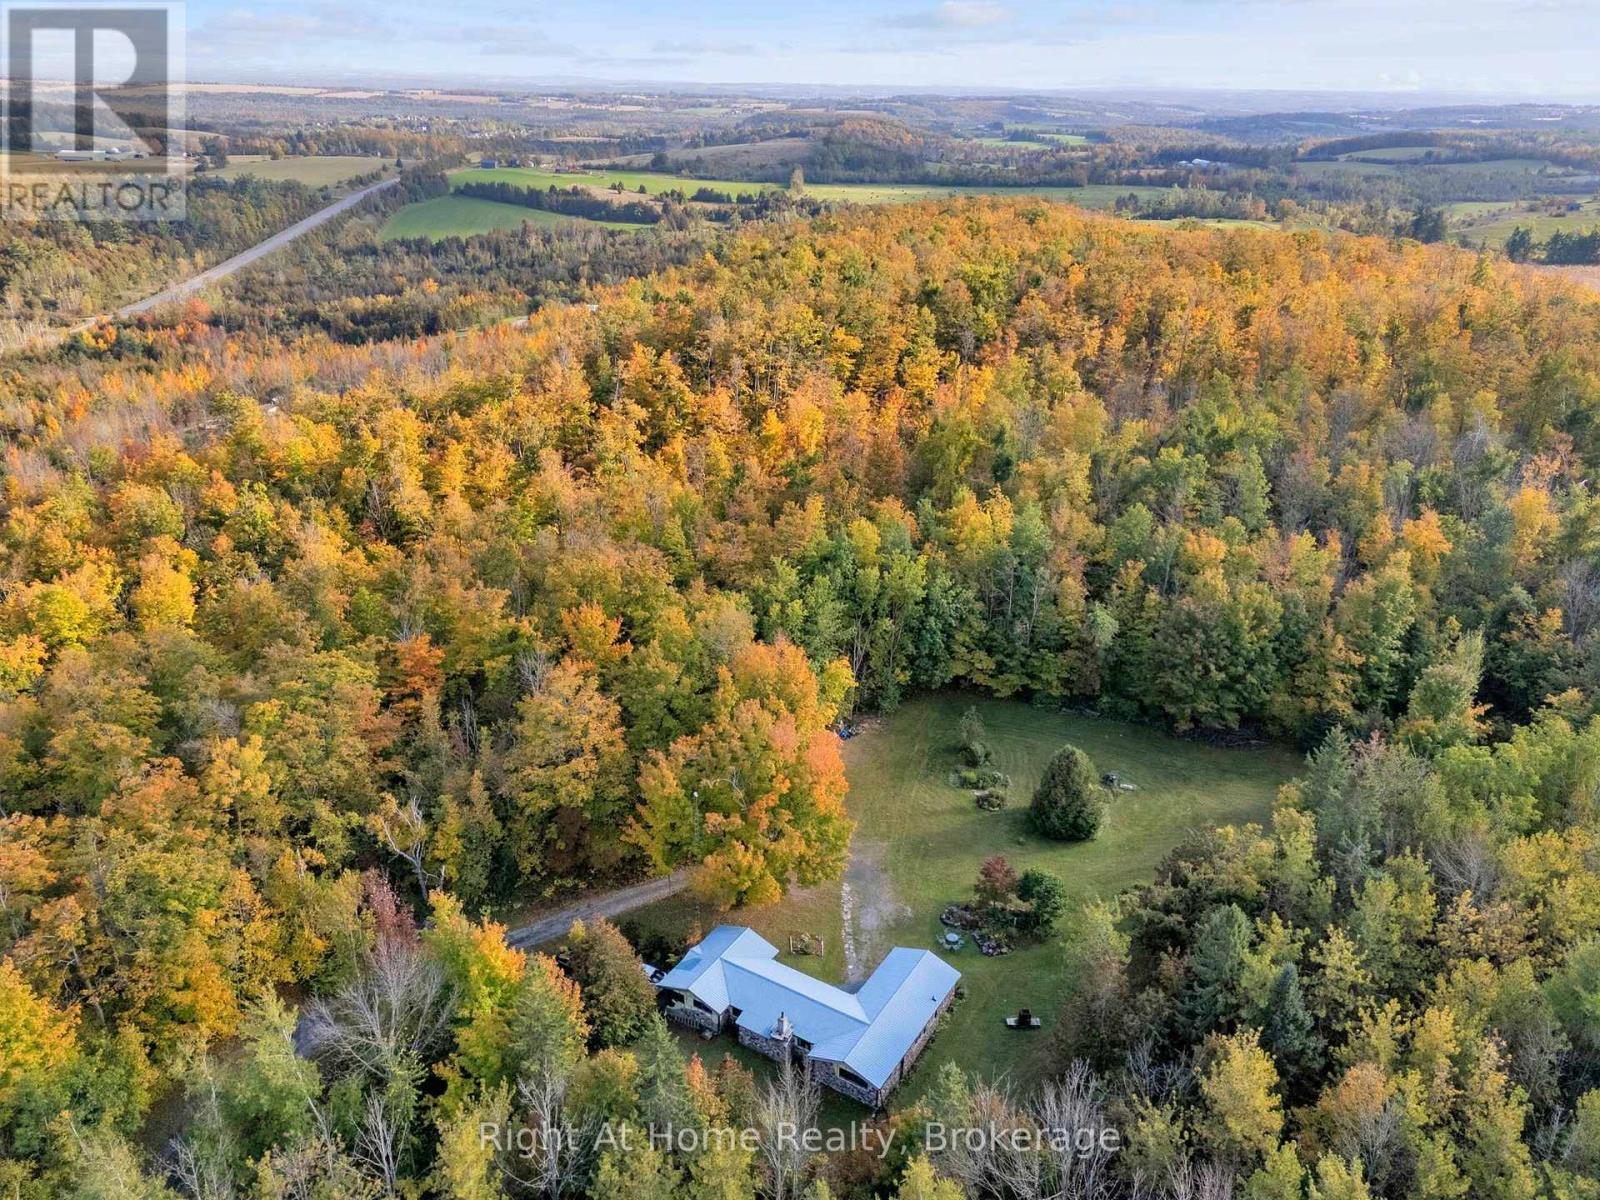
A Rare Opportunity - 13 Acres of Country Charm, Offered for the First Time in Over 50 Years! Discover a truly special property nestled in the rolling countryside near Mount Pleasant. This picturesque 13-acre rural retreat is a rare opportunity to own a piece of countryside that combines rustic charm, natural beauty, and exceptional privacy. A beautiful, tree-lined winding driveway leads you up the hill to a charming 3-bedroom cedar log home with a walkout basement, nestled in a peaceful setting surrounded by nature. The home's rustic character and idyllic location create a warm and inviting country escape. Over 2 acres of cleared land showcase beautiful perennial gardens, offering colour and beauty throughout the seasons. The remaining acres of wooded land feature trails winding throughout, inviting you to explore and experience the changing seasons right on your own property. Mostly comprised of sugar maple trees, try your hand at making maple syrup! Set high on a hill, this special property offers a wonderful sense of seclusion and a connection to nature that is increasingly hard to find. Whether you're a garden enthusiast, nature lover, outdoor adventurer, or simply seeking a quieter pace of life, this property offers endless possibilities to create your own country haven. Enjoy the tranquility of rural living while remaining conveniently close to everyday amenities. Just a 5-minute drive to Omemee and approximately 20 minutes to Peterborough or Lindsay, and just 10 minutes south to Hwy 115, the location offers the perfect balance of peaceful country living and convenient access to town. A truly unique opportunity to make this special country property your own. Be sure to see Virtual tour - Drone Aerial (id:47564)
820 Rahmel Road
Otonabee-South Monaghan, Ontario
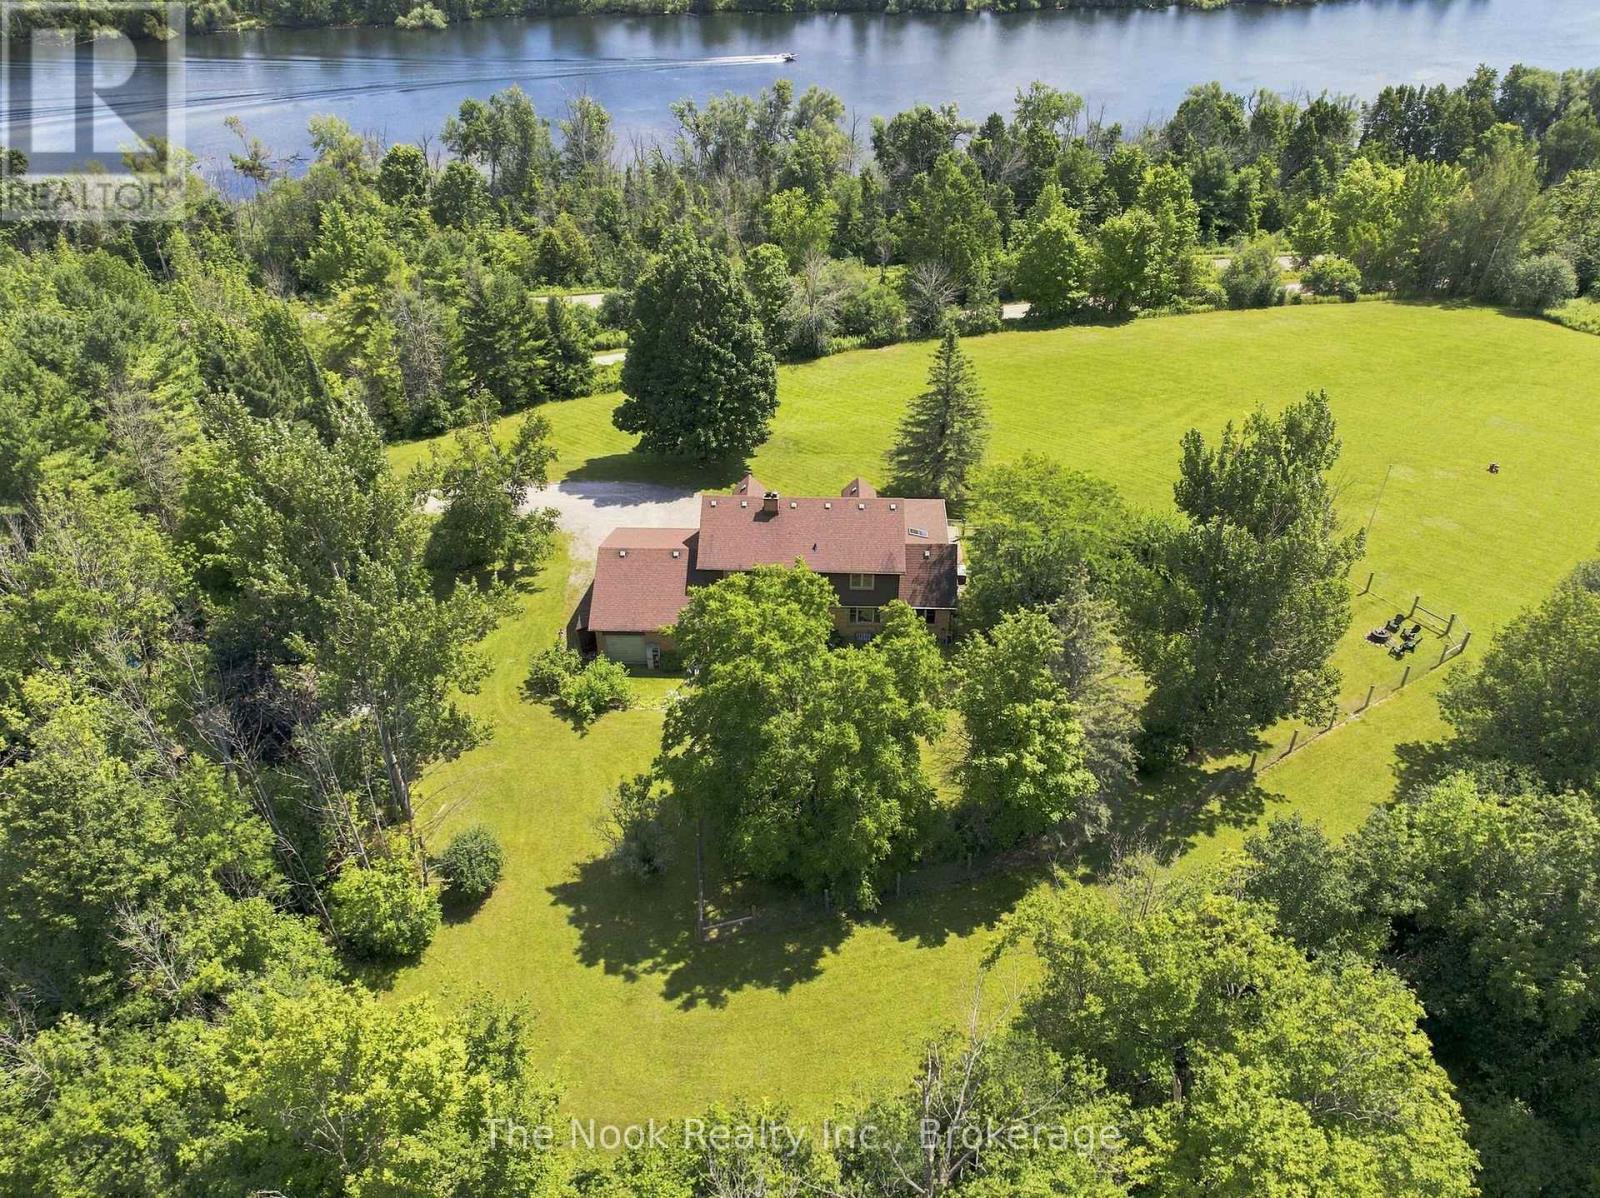
Nearly 8 Acres Of Complete Privacy, Breathtaking Views & The Kind Of Storybook Country Setting That Is Becoming Almost Impossible To Find! A Long, Treed Private Drive Winds Up To A Peaceful Clearing Where This Beautiful Cape Cod-Style Home Sits Perfectly On The Hill, Overlooking The Otonabee River & Rolling Countryside For Miles. The Classic Wraparound Porch & Enclosed 3-Season Sunroom Capture The Spectacular Scenery, While Deeded River Access Offers A Place To Launch A Kayak Or Paddleboard! The Land Is Every Bit As Special: Open Usable Acreage, A Large Fenced Area For Pets, Cultivated Field & A Wooded Ravine With Private Trails & An Artesian Well. Inside, Approx. 2,200 Sq Ft Above Grade Is Freshly Painted And Filled With Warmth And Character, With Hardwood Flooring Throughout & Beautiful Designer Lighting Thoughtfully Chosen In A Vintage Country Style. The Main Floor Offers A Spacious Family Room With Wood-Burning Fireplace, Open Living/Dining Area & A Stunning Window-Wrapped Office With Built-In Bench & Shelving. Walk Out To The 3-Season Sunroom & Take In Serene Garden & River Views! The Generous Kitchen Features Wall-To-Wall Pantry Storage, Abundant Cabinetry & A Functional Antique Elmira Wood Cookstove. A Rear Entry, 2-Pc Bath & Impressive Double-Wide, Double-Deep Garage With Room For Up To 3 Vehicles & A Drive-Through Rear Door Add Incredible Function. Upstairs Are 4 Bedrooms & A 4-Pc Bath, Including A Spacious Primary With Walk-In Closet & Oversized Second Bedroom, Both With Charming Dormer Window Seats/Storage & Spectacular River Views! The Smaller 4th Bedroom Has Laundry Rough-Ins & Is Ideal As An Office Or Nursery. The High-Ceiling Basement Offers A Mostly Finished Office Plus Excellent Future Potential. Wonderfully Secluded Yet Easily Accessible Just South Of Peterborough & North Of Port Hope Via Hwy 28, With An Easy Connection To Hwy 401. A Truly Rare Country Retreat Where Privacy, Acreage, River Access & Unforgettable Views Come Together Beautifully! (id:47564)
7 Union Street
Cavan Monaghan, Ontario
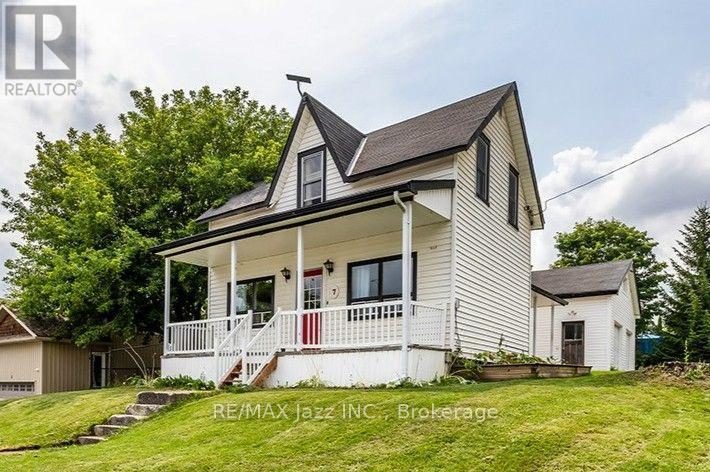
Welcome to 7 Union Street, where century-home charm meets small-town living in the heart of beautiful Millbrook. Built in 1882 and offering over 1,600 sq. ft. of living space, this 3-bedroom, 2-bathroom home is move-in ready with great bones and plenty of opportunity to make it your own. The spacious kitchen offers an abundance of cabinetry, storage, and counter space, while the dining room opens directly onto the back deck overlooking the fenced yard-perfect for outdoor dining, kids, pets or summer evenings at home. Throughout the home, you'll find plenty of storage and a functional layout that could easily be brought back to life with a few thoughtful updates. The primary bedroom features direct access to the second bathroom along with an impressively large walk-in closet. Keep the storage as-is, or scale back the closet to create an even more spacious primary retreat. A full basement provides additional space for storage, hobbies or whatever your needs may be. One of the biggest highlights is the impressive 4-bay garage, offering over 800 sq. ft. plus a loft area-an incredible amount of space for an in-town property. Whether you need room for vehicles, a workshop, hobbies, toys or extra storage, the possibilities are endless. There's also driveway parking for three vehicles. Best of all, you're just a short walk from downtown Millbrook, with local shops, cafs, restaurants, parks and amenities right at your doorstep. With its century charm, generous living space, fenced yard, exceptional garage and unbeatable walkability, 7 Union Street offers space, potential and small-town living in one of the area's most charming villages. (id:47564)
131 Ball Point Road
Kawartha Lakes, Ontario
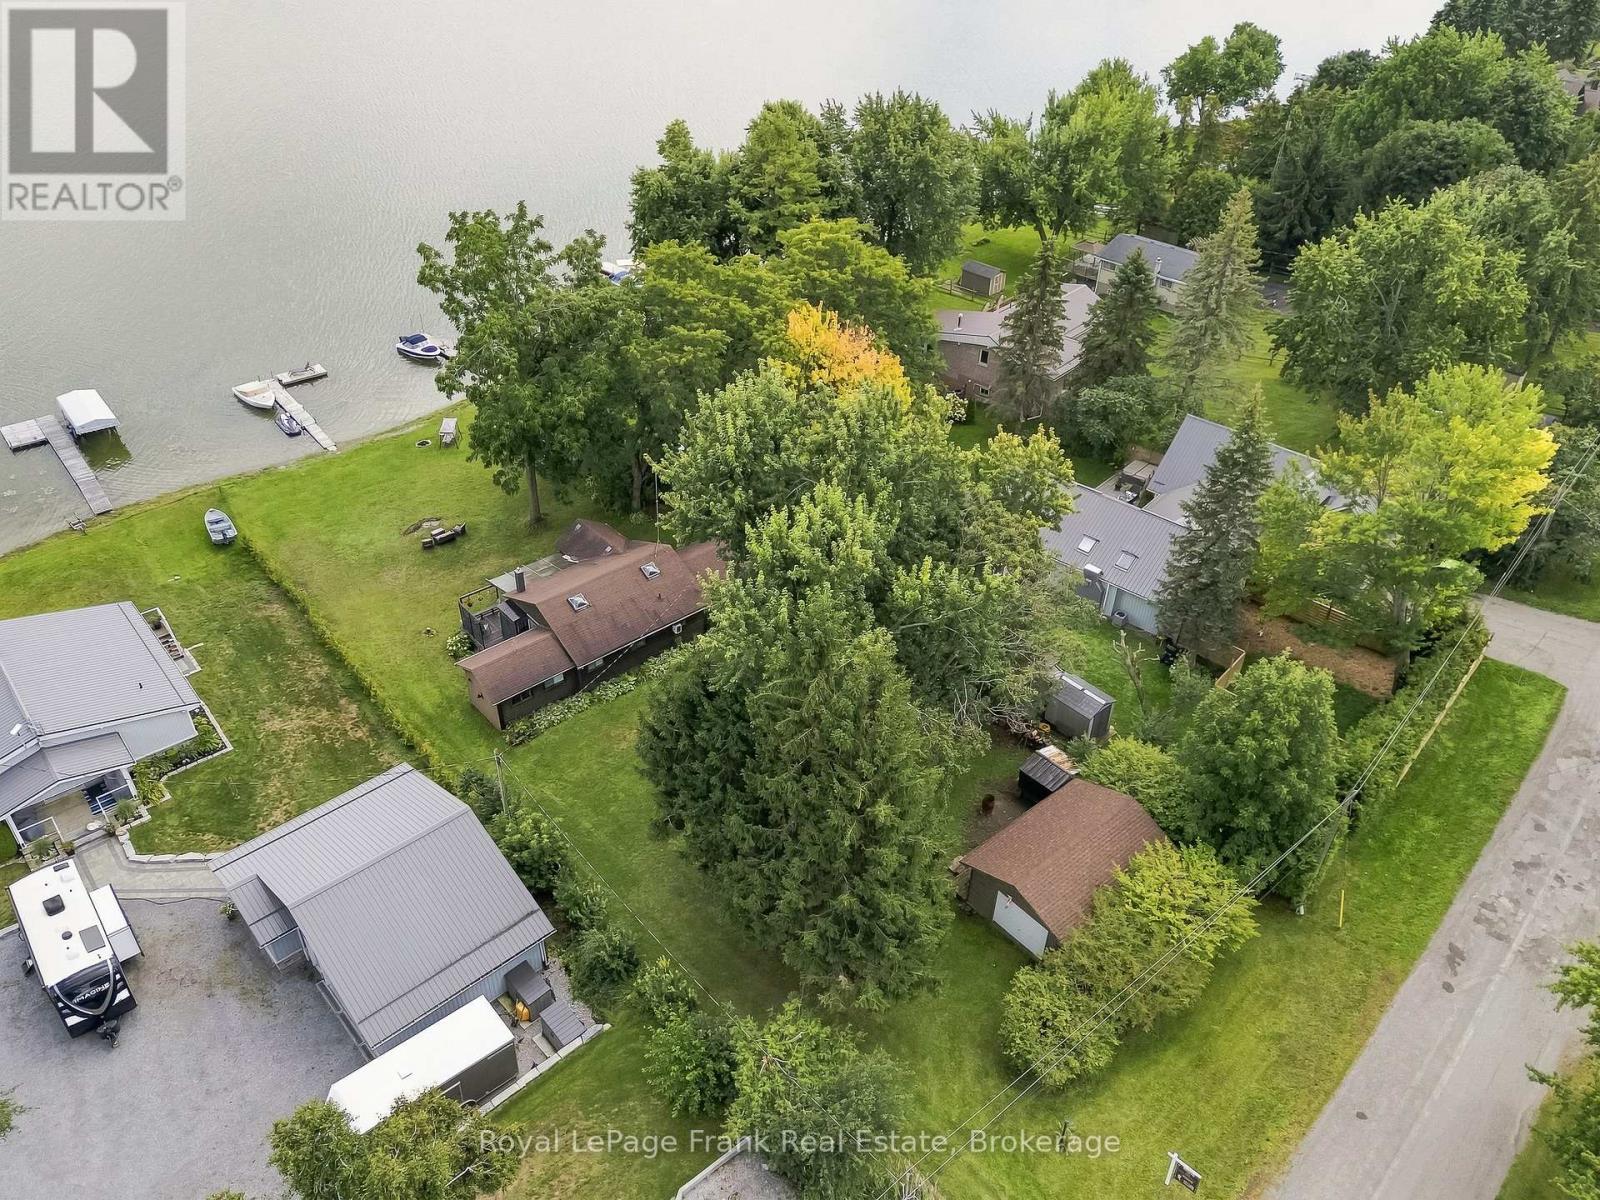
Welcome to your three-season waterfront retreat on beautiful Lake Scugog! Set on an impressive 78 x 235 ft.(0.423-acre) lot with clean waterfront, a dock, and desirable east exposure, this property offers the perfect setting for cottage living, family getaways, or your future dream home. The cozy cottage features a comfortable layout with a living room, family room, kitchen, and dining room, along with 5 bedrooms providing plenty of space for family and guests. Multiple walkouts lead to a covered back deck overlooking the water, creating the perfect spot to enjoy your morning coffee, entertain, or take in the peaceful lake views. Clear views of Lake Scugog can be enjoyed from the cottage, while a propane fireplace in the family room adds warmth and character. Outside, the expansive waterfront lot provides plenty of room to enjoy the property, while the detached garage offers additional storage and functionality. Located on a quiet dead-end municipal road surrounded by beautiful homes and cottages, this is a peaceful waterfront setting that is still conveniently located approximately 30 minutes from Port Perry and just a short drive to Lindsay. Whether you choose to enjoy the existing cottage, renovate and make it your own, or start fresh and build the waterfront home you've always dreamed of, this property offers an incredible opportunity on Lake Scugog. (id:47564)
9313 Burwash Road
Hamilton Township, Ontario
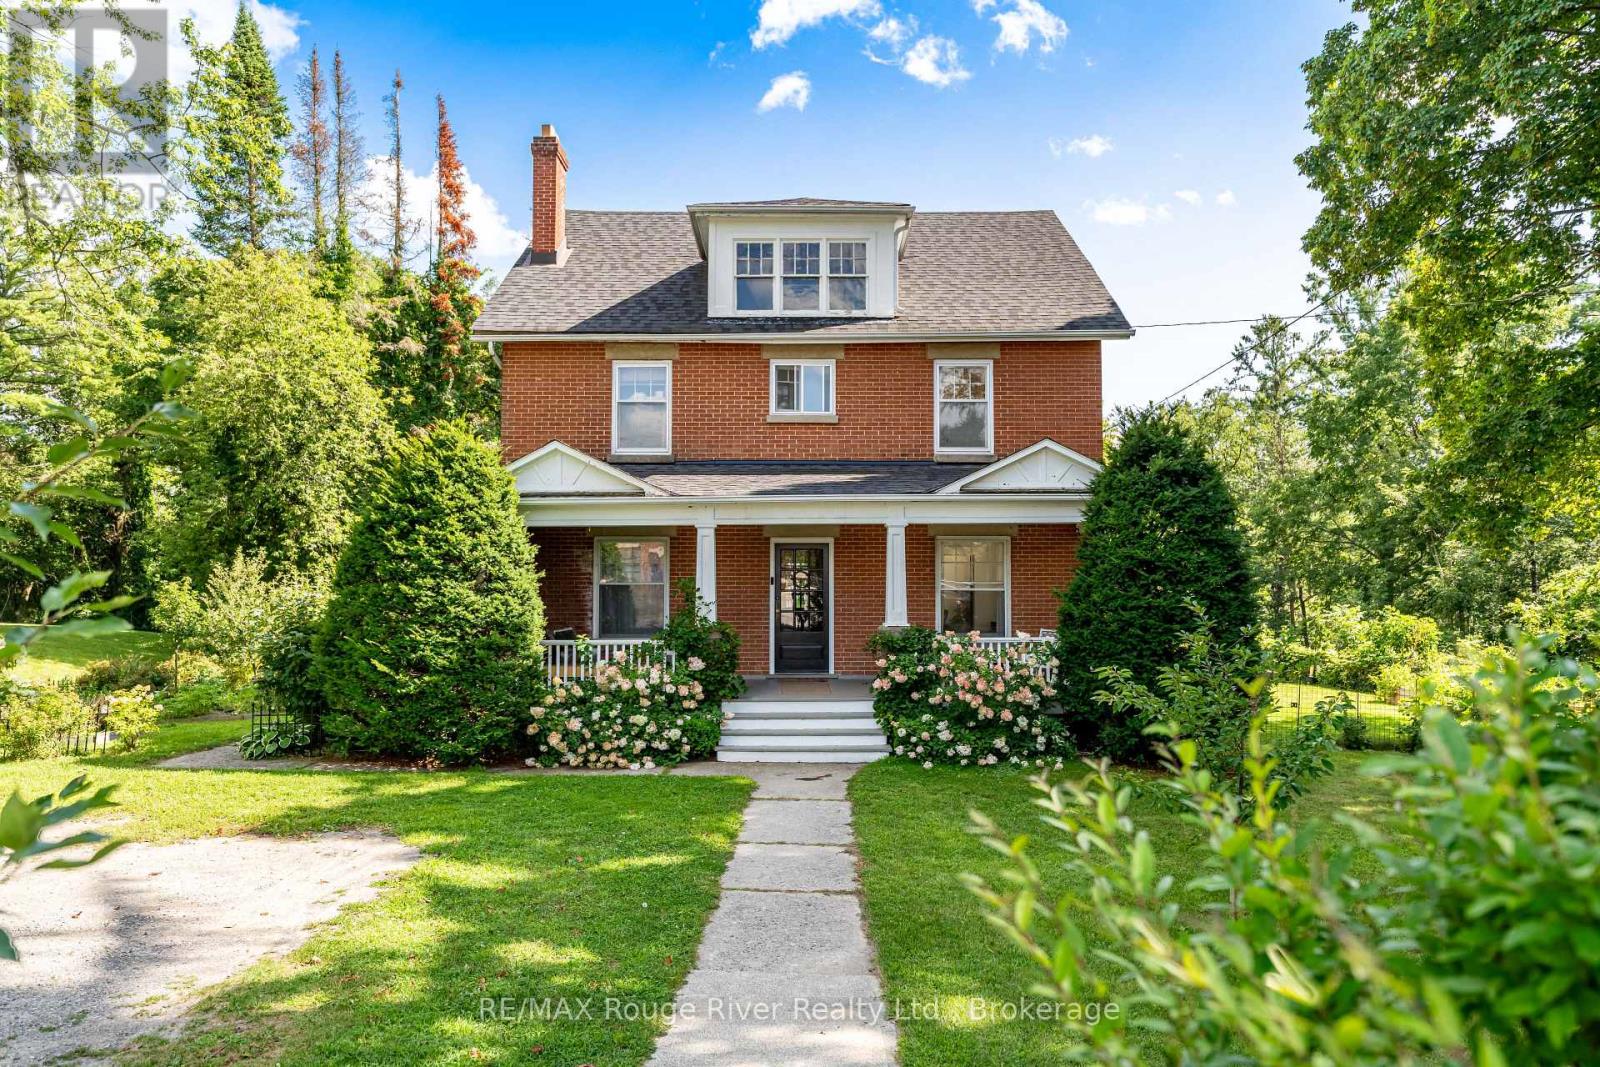
Some properties are special. This is the kind of place that makes you stop, take it all in, and wonder how a setting this beautiful can be so close to everything.Set on nearly 4 acres of private, tree-lined grounds along a quiet country road, this charming 4-bedroom brick home offers a rare blend of character, space, and natural beauty. Inside, oak flooring, a renovated kitchen, and a bright sunroom create a warm and inviting atmosphere. A spacious, fully usable attic adds endless possibilities for a home office, studio, playroom, hobby room, or additional storage.But the true magic is outside.Step into a backyard that feels like your own private retreat, surrounded by beautiful gardens, mature trees, fruit trees, and a peaceful ravine. The swim spa, added in 2023, is where this property really comes to life. The view from the swim spa overlooking the woods is absolutely amazing - a setting to enjoy your morning coffee, unwind after a long day, or soak beneath the stars. It's the kind of everyday luxury that makes home feel like a getaway. A charming barn, located directly across from the church, adds character and versatility, offering excellent storage and endless possibilities.Numerous important updates have already been completed, including a new roof and furnace in 2023, along with updated plumbing and electrical. The location is fantastic for families, with Baltimore School directly across the road and the community centre and park just a short walk away. The community centre offers plenty of green space and a great park for kids to run, play, and enjoy the outdoors. All of this, while Highway 401, shopping, and everyday amenities are just five minutes away.A truly remarkable property where character meets nature, privacy feels effortless, and everyday life can feel a little extraordinary. (id:47564)
380 County Road 49
Trent Lakes, Ontario
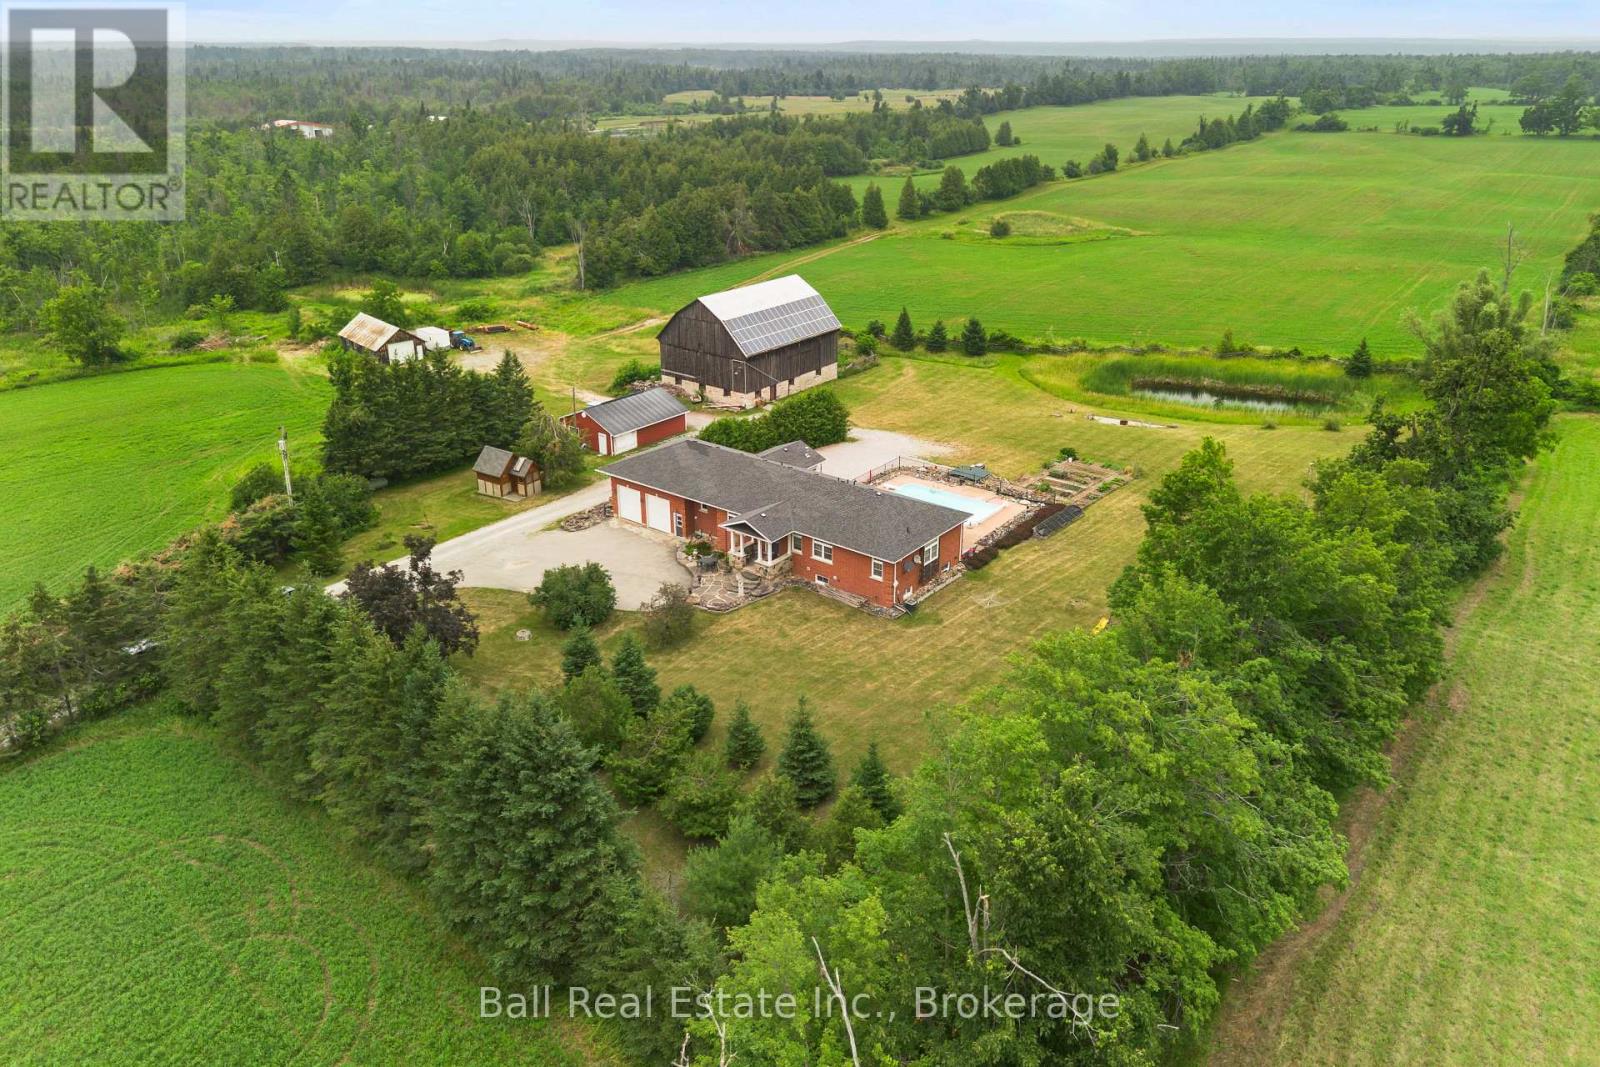
Welcome to your own private Kawartha estate, where custom craftsmanship, rolling countryside and endless opportunity come together on 83 scenic acres just minutes from Bobcaygeon. Built in 2002, this custom brick bungalow offers the perfect blend of peaceful country living and modern comfort. The bright, open-concept main floor features a spacious kitchen, living and dining area with hardwood floors, a distinctive tin ceiling, exceptional attention to detail and an abundance of storage. A four-season sunroom with a propane fireplace and hot tub provides the perfect place to relax year-round while enjoying views of the property. The main level also offers an office or bedroom, laundry, 2pc bath and a generous primary suite complete with a walk-in closet and 4pc ensuite. Expansive views overlook the rolling countryside. The fully finished walk-up basement offers in-law suite potential with two large bedrooms, a 4pc bathroom, spacious recreation room, separate TV or entertaining area and utility room. With generous living space and direct garage access, it is well suited for extended family or multigenerational living. Outside, approximately 50 to 55 workable acres are currently used for hay production, offering excellent potential for farming, livestock or agricultural use. A large bank barn, workshop, detached insulated studio, multiple outbuildings and attached double garage provide extensive space for equipment, hobbies or storage. Spend summers by the 16' x 32' inground pool with solar and propane heat, gather around the pondside firepit, or explore the maple bush, cedar bush and seasonal ponds. The property extends to Moon Line Road North, offering additional access and future possibilities. An owned solar contract currently generates approximately $11,000 to $12,000 annually. Whether you're searching for a working farm, hobby property, recreational retreat or exceptional acreage home, this distinctive Kawartha property offers a rare and versatile lifestyle. (id:47564)
877 Capri Court
Oshawa, Ontario
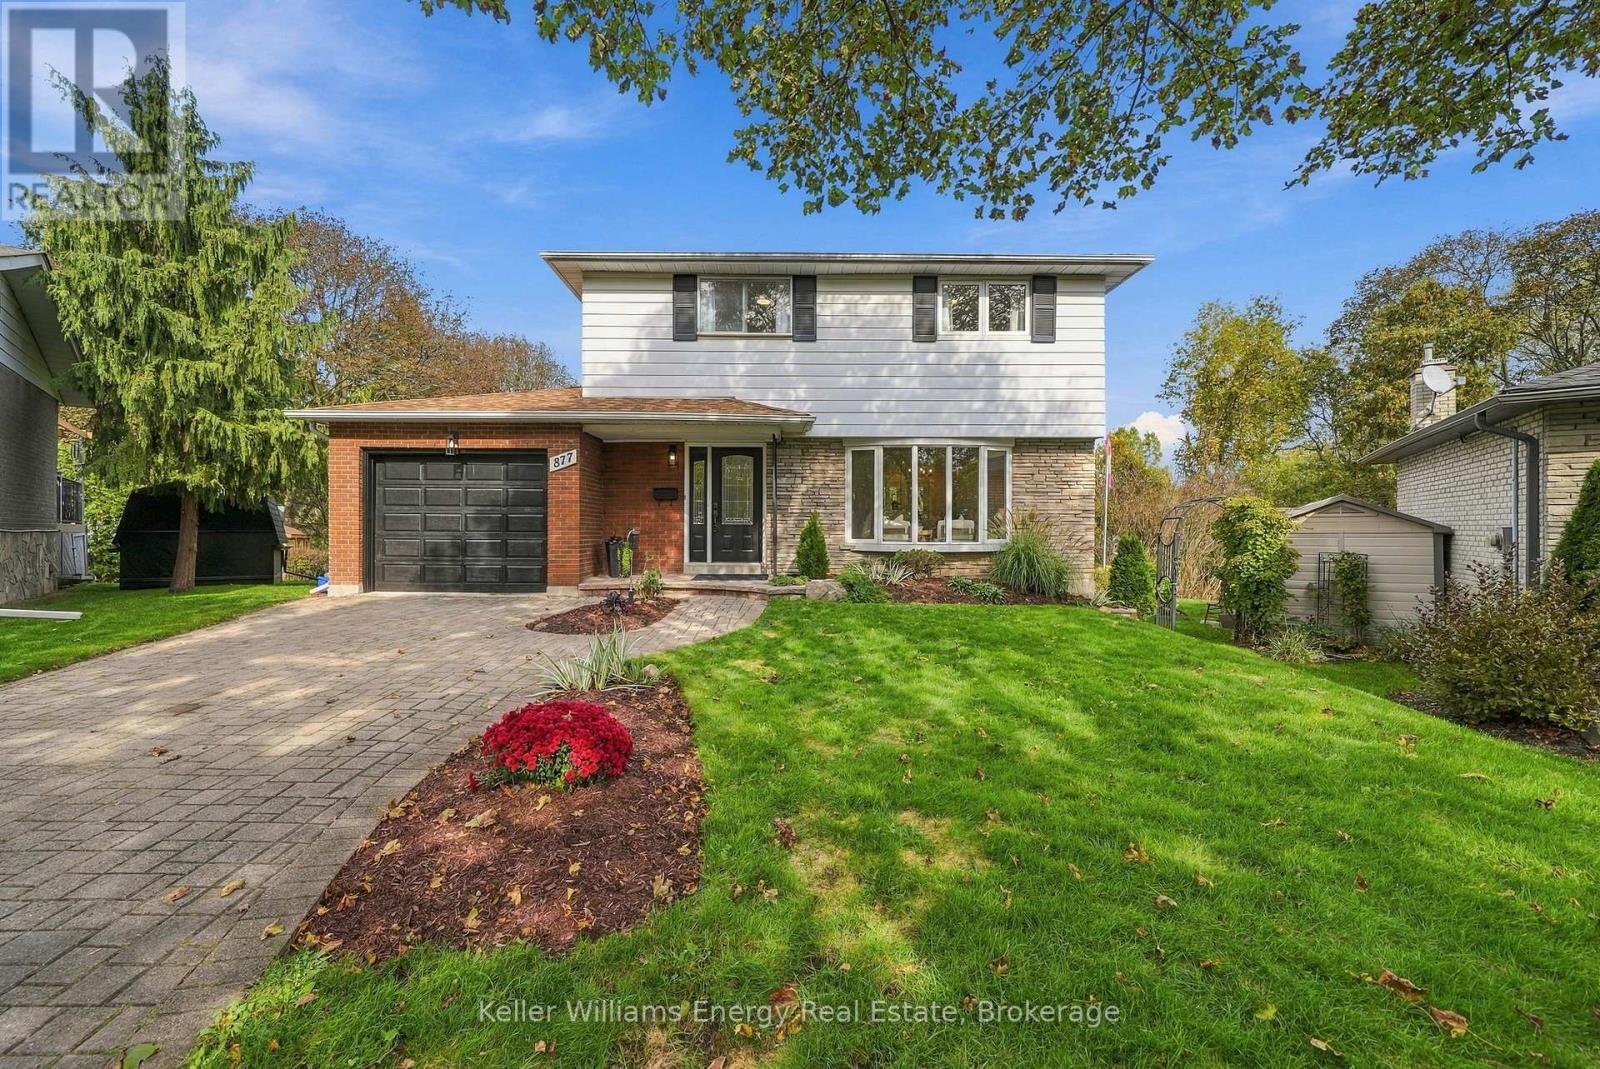
Rare & Gorgeous extensive ravine lot! A special opportunity for buyers seeking a large property, natural setting and room for the family to grow - all in a convenient location. This detached four-bedroom home offers a wonderful combination of generous living space and a beautiful backdrop for relaxing or entertaining. Features of this home include 4 large bedrooms with beautiful original hardwood floors (3 original windows on 2nd level are being replaced). On the main level enjoy new vinyl flooring, new trim and an updated kitchen with quartz countertops and new stainless steel appliances. Walkout through the garden doors from the dining room to the deck overlooking the peaceful ravine and gardens. Additional living space in the basement with new flooring as well! Freshly painted throughout! Located on a peaceful mature court, this property offers a quiet setting while remaining conveniently close to Highways 401, 418 & 407, schools, recreation centre, shopping and everyday amenities. (id:47564)
30 Deerpark Crescent
Clarington, Ontario
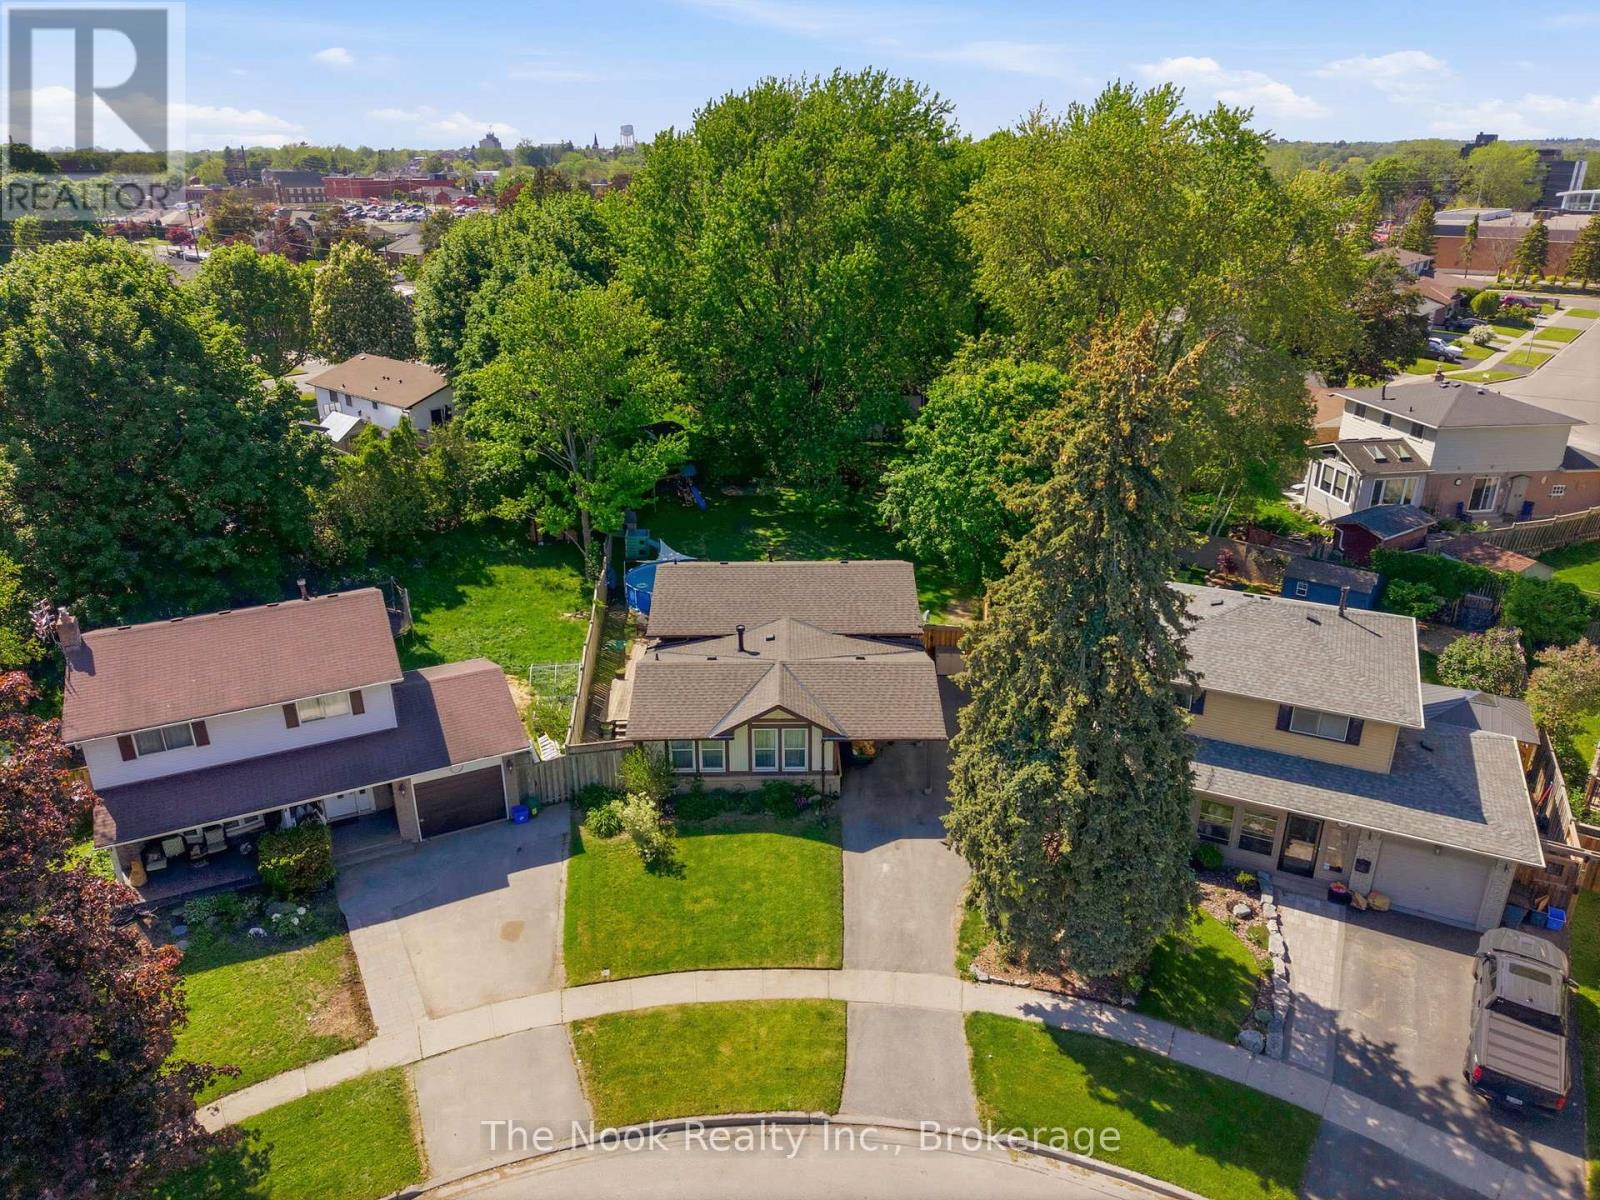
***Now Featuring 2 Washrooms! A New 2-Pc Bath With A Bonus Shower Area Framed-In With Plumbing Rough-In Has Been Installed In The Lower Level! One Of The Biggest Backyards In Bowmanville! Set On An Oversized Pie-Shaped Lot In A Quiet, Established Neighbourhood, This Beautifully Updated 3-Level Backsplit Offers A Rare Amount Of Outdoor Space That Feels More Like Country Living Than City Life. Surrounded By Mature Trees & Featuring A Recently Installed Above-Ground Pool (2025), This Incredible Backyard Provides Room To Entertain, Play, Garden Or Simply Enjoy The Privacy & Peaceful Setting. Inside, A Vaulted Foyer Creates An Impressive First Impression. The Main Level Is Bright & Welcoming With Large Front Windows, A Spacious Living Room Anchored By A Gas Fireplace With Updated Mantle & Built-In Shelving, A Dedicated Dining Area & A Kitchen Featuring A Professional-Grade Gas Range. A Bonus Pantry Nook Adds Valuable Counter Space & Storage. The Upper Level Offers 3 Bedrooms & An Updated 4-Piece Bathroom With A Newer Acrylic Tub Surround. Fresh Paint, Modern Lighting, New Vinyl Plank Flooring Throughout The Main & Lower Levels, & Brand New Carpeting Upstairs Make This Home Move-In Ready! The Finished Lower Level With Large Above-Grade Windows Fills The Recreation Room With Natural Light! This Level Also Features A 4th Bedroom Currently Used As A Home Office, A 2-PC Bath With Rough-In Shower Area To Easily Convert To A 3-Pc & Access To A Massive Crawlspace Beneath The Main Floor Offering An Abundance Of Storage Space. The Unique Shape Of The Lot Also Allows For Exceptional Driveway Parking Rarely Found In Town! The Covered Carport Is Complemented By A Separate Workshop/Storage Room, Providing Excellent Space For Hobbies, Tools, Seasonal Items Or Household Storage. Conveniently Located Close To Great Schools, Parks, Amenities & Highway 401, This Is A Unique Opportunity To Own A Home With An Extraordinary Backyard In One Of Bowmanville's Most Desirable Family Communities. (id:47564)
115 Noden Crescent
Clarington, Ontario
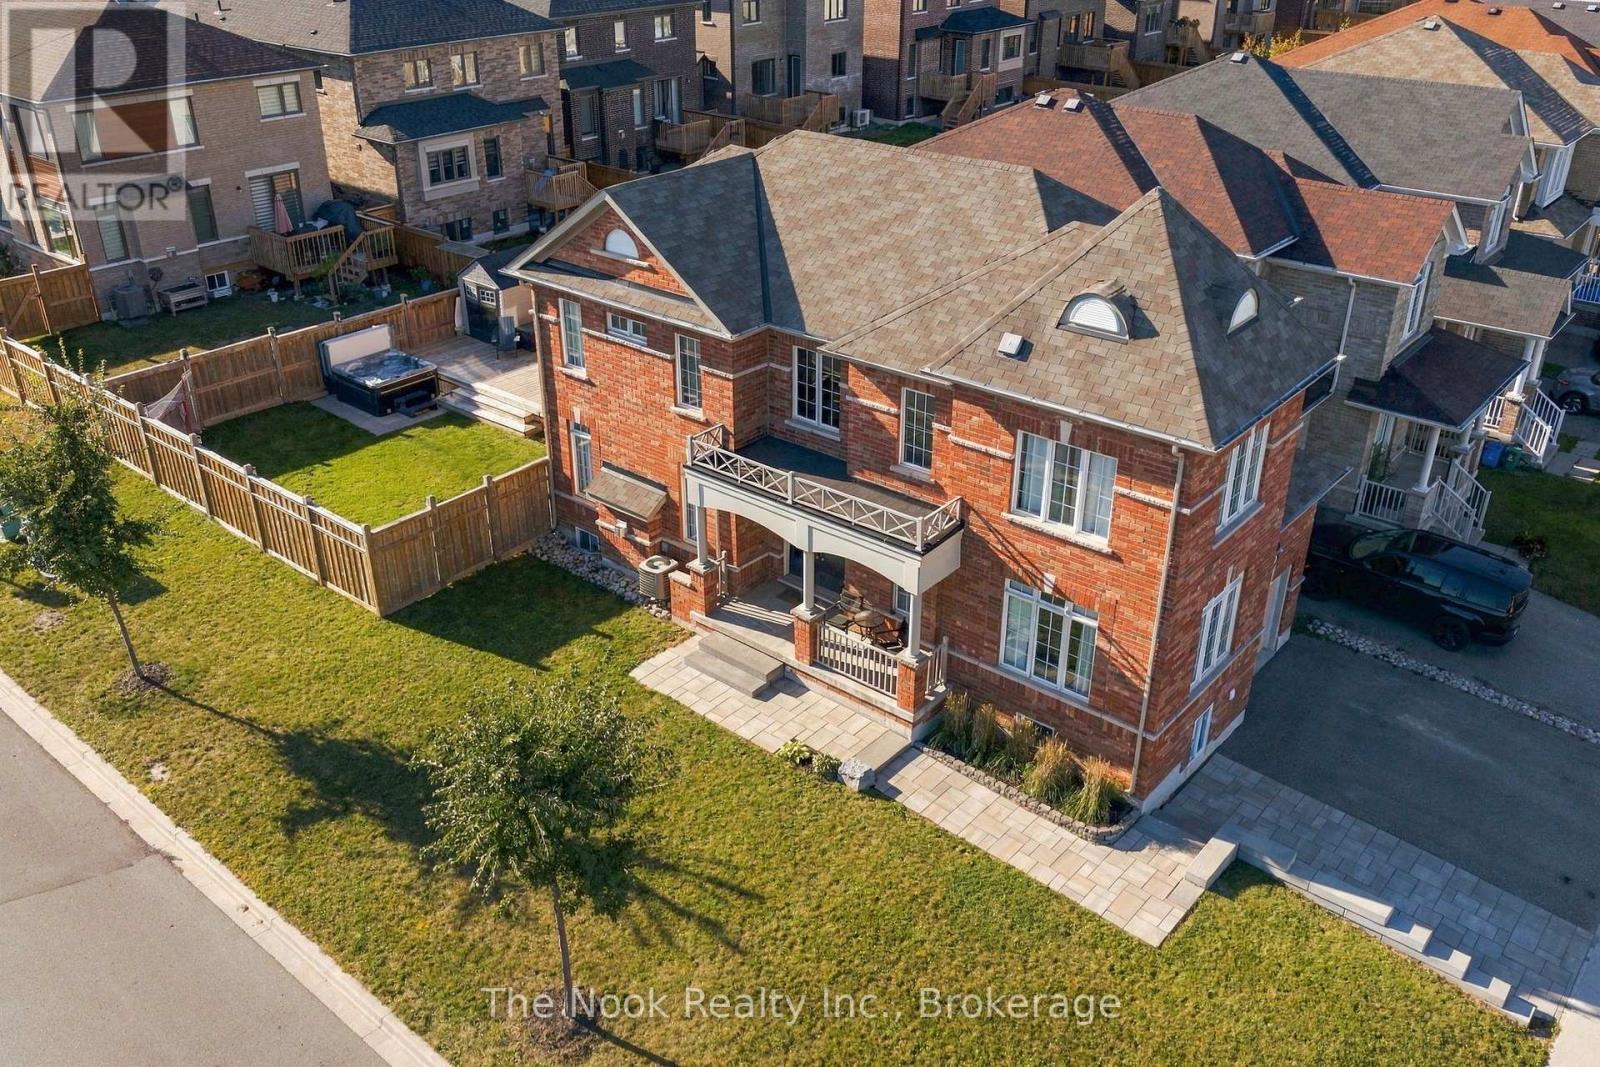
Multigenerational Living At Its Best! This Newcastle Home Combines A Rare 4-Bedroom Above Grade Layout, Beautifully Finished Second Living Space Downstairs And An Oversized Corner Lot With An Extra-Large Backyard. The Newly Renovated Lower Level Has Been Thoughtfully Designed With A Bedroom Featuring A Large Egress Window, 3-Piece Bath With Glass Shower, Separate Laundry And A Beautiful Open-Concept Kitchen/Living Area. The Kitchen Offers A Centre Island, & Plenty Of Storage With A Large Pantry. While There Is No Dedicated Exterior Entrance, The Basement Stairs Are Immediately Inside The Home At The Garage Entry, Creating Natural Separation From The Main Living Space. Upstairs Offers Just Over 2,200 Sq Ft Above Grade With A Floor Plan Designed Specifically For This Corner Lot. A Separate Main-Floor Bonus Room Wrapped In Windows Makes A Fabulous Office, Den Or Playroom. The Kitchen Features Granite Counters, Centre Island And A Full-Sized Eat-In Area, Opening To The Living Room With Gas Fireplace. An Impressive 2-Storey Foyer Adds To The Bright, Open Feel. Upstairs Are 4 Bedrooms, 2 Full Baths And A Dedicated 2nd Laundry Room. The Primary Has A Walk-In Closet And Ensuite With Soaker Tub And Glass Shower. Outside, The Premium Corner Lot Delivers A Large Fully Fenced Yard, New Multi-Zone Deck, Hot Tub And Vinyl Shed. Beautiful Landscaping, Updated Walkways And Interlock Add Curb Appeal, While The Widened Driveway Parks 3 Cars Across. Walk To Historic Downtown Newcastle, Neighbourhood Parks, Shops And Restaurants, With Quick Access To Hwy 401, 115/35 And 407! (id:47564)
64 Wellington Street
Clarington, Ontario
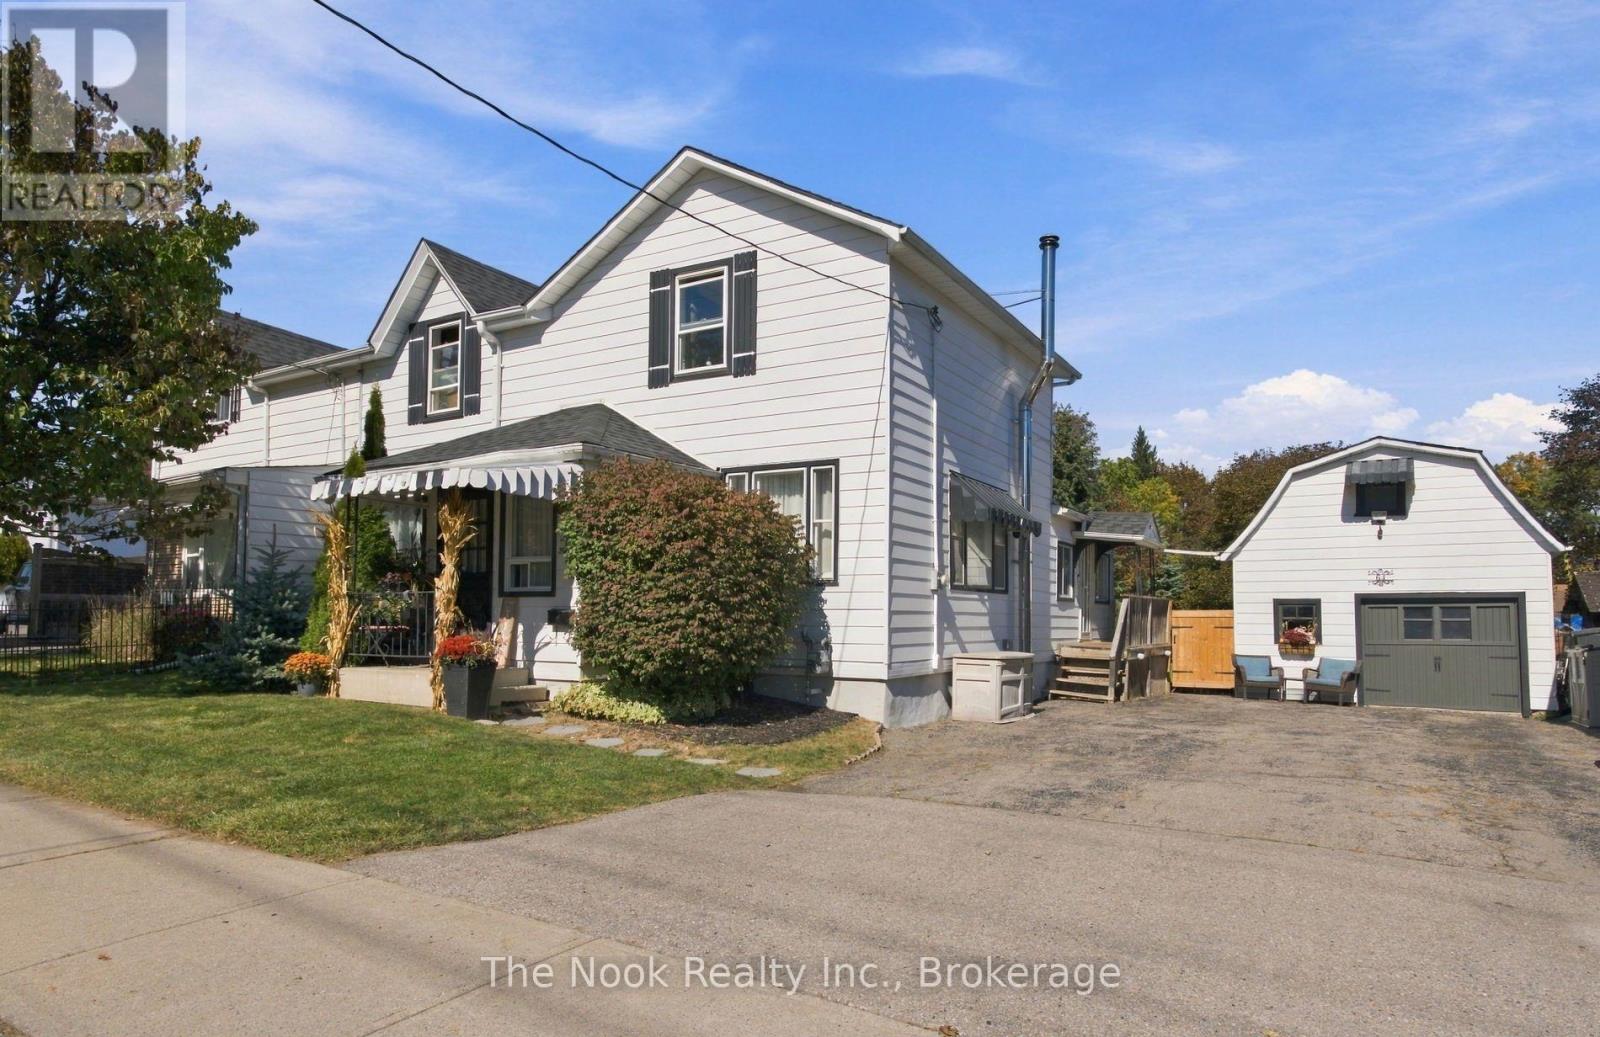
There's Something Special About Living In Historic Downtown Bowmanville! Walk To The Shops, Restaurants And Cafs That Make The Downtown So Loved, With Bowmanville's Famous Festivals And Events Happening Just Blocks From Your Front Door. It's A Lifestyle And A Sense Of Community That's Hard To Replicate Anywhere Else. Set On An Exceptional 56 X 165 Ft Lot, This Oversized Semi Offers More Than 1,700 Sq Ft Above Grade, A Nearly 700 Sq Ft Detached Garage With Loft, A Huge Driveway With Parking For At Least Four Vehicles And A Deep, Private Backyard Wrapped In Mature Trees And Hedges. Inside, The Charm And Character Are Matched By A Surprisingly Spacious Layout. An Enclosed Front Porch/Sunroom Leads Into The Foyer Just Off The Extra-Large Living Room, While A Separate Main-Floor Room Currently Used As A 4th Bedroom Could Easily Become A Formal Dining Room, Large Office Or Additional Living Space. At The Back Of The Home, The Oversized Eat-In Kitchen Features All Updated Appliances And A Picture Window Overlooking The Backyard. Within The Same Space There Is Convenient Main-Floor Laundry (Updated Washer & Dryer) And A Walkout To The Side Deck. Upstairs Are 3 Bedrooms And A Spacious 4-Piece Bath With A Large Linen Closet. Brand-New Neutral Carpeting Runs Throughout The Upper Level And Staircase, While The Main Floor Features Updated Laminate/Vinyl Flooring. Updated Lighting Throughout Gives The Entire Home A Fresh, Move-In-Ready Feel. The Unfinished Basement Offers Great Storage And Good Ceiling Height. This Special Home Offers A Rare Combination Of Space, Character, Parking, An Impressive Lot And One Of Bowmanville's Most Walkable Locations! (id:47564)
403 Rossmount Avenue
Oshawa, Ontario
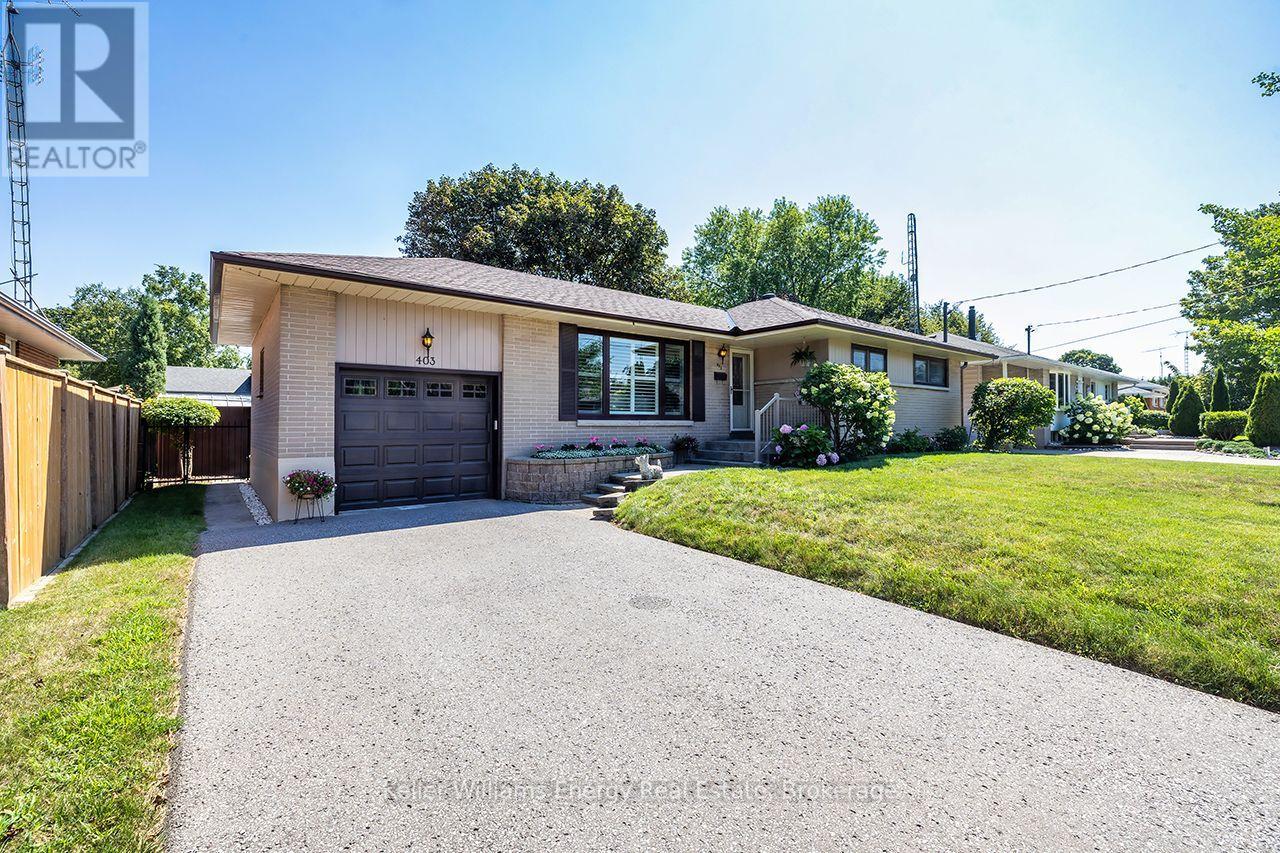
Located in "The Glens," one of Oshawa's most cherished & established neighbrhd's, this all-brick bungalow sits on an exceptional 67' x 105' lot in prestigious Northglen.Known for its beautiful mature streets, generous lots & strong sense of community, The Glens offers the kind of setting families put down roots in & rarely want to leave. Immaculately maintained with unmistakable pride of ownership t/out, this home offers space, privacy, character & versatility for every stage of life. Natural light fills the main level where generously sized living & dining areas offer plenty of room for family gatherings & entertaining, complemented by hwood flooring, California shutters & crown moulding. The eat-in kitchen features refaced cabinetry, pantry, backsplash, 2 lazy Susans & new flooring. 3 well-appointed bedrooms continue the home's warmth & character with h/wood flring, blinds & double closets. A 4-pc bath completes the main flr. A separate side entrance leads to the finished lower level featuring a spacious rec room, games rm, 2-pc bath, laundry rm with sink & O/s workshop-providing excellent flexibility for a teen retreat, extended family or future in-law suite. Outside, the property truly shines.The fully fenced private backyard is surrounded by mature landscaping & perennial gardens, complete with garden shed & gated access on both sides-an inviting setting for entertaining, gardening, children at play or quiet summer evenings. A 1-car garage & parking for 4 add everyday convenience. Ideally located mins fr Oshawa Centre, hospital, schools, parks, recreation & shopping, with quick access to Hwy 401. Homes like this are hard to find- an all brick bungalow, an expansive mature lot, offering exceptional privacy in the sought-after Glens. Lovingly cared for by the same owners since 1984, 403 Rossmount is ready for its next chapter-offering another family the opportunity to put down roots, create memories of their own & become part of the special community of The Gle (id:47564)
5068 Main Street
Clarington, Ontario
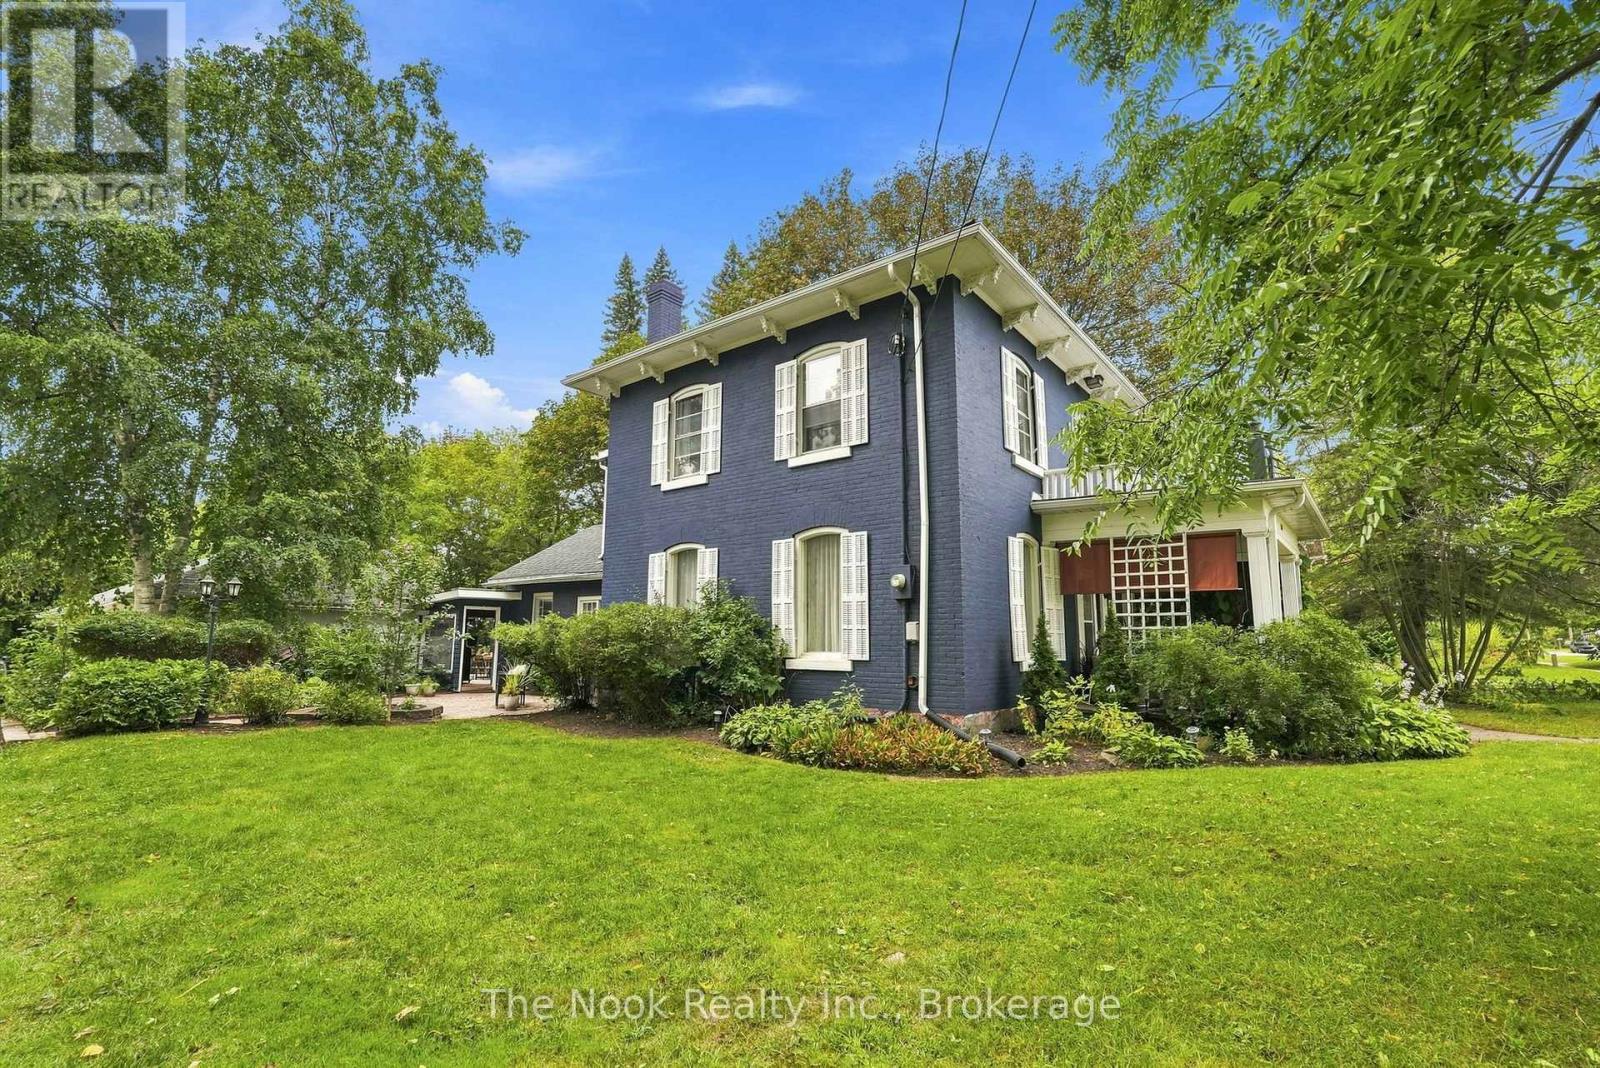
Built In 1875 And Painted A Striking Deep Blue, This Iconic Orono Home Is Hard To Forget. Its Brick Two-Storey Faade, Covered Front Porch & Upper Balcony Have Watched Main Street Change For More Than 150 Years, While Behind The House Is Something You Would Never Expect From The Street! The Property Stretches More Than 300 Ft Deep To The Ravine, With Mature Trees Surrounding A Fully Fenced Inground Pool That Feels Completely Hidden Away! A Large Wraparound Deck And String-Lit Courtyard Between The House & Detached Triple Garage Make The Outdoor Space Just As Special.Inside, The Scale Of The Original Victorian Home Is Immediately Impressive, With Soaring Ceilings, Substantial Baseboards & Beautiful Proportions. Two Separate Main-Floor Living Spaces Include A Formal Sitting Room With Wood-Burning Fireplace & A Relaxed Family Room, While The Formal Dining Room Is Made For A House With This Much Character. The Large Eat-In Kitchen Includes A Charming Built-In Vintage Desk, Plus An Adjacent Pantry Area That Could Easily Double As A Main Floor Office. A Rear Mudroom Connects Conveniently To The Courtyard & Garage.A Main-Floor Addition Creates An Unexpected Retreat With Its Own Bedroom, 3-Pc Bath & Walkout To A Deck Suspended Above The Ravine And Pool. Use It As A Private Primary Suite, Guest Space Or Potential In-Law Suite.Upstairs Are 3 Generous Bedrooms, Including An Oversized Primary With Walk-In Closet, Plus An Incredible Family-Sized Bathroom With Soaker Tub, Glass Shower, Double Vanity And Laundry! From The Upper Landing, Step Directly Onto The Balcony Above The Front Porch.All Of This Sits Just South Of Historic Downtown Orono, An Easy Walk To Its Shops And Famous Antique Stores, While Siding Onto A Quiet Dead-End Street. Minutes To Hwy 35/115 For Quick Connections To The 407 And 401. Sought-After Orono Public School! A Stunning Vintage House & An Extraordinary Piece Of Property Offers A Very Special Piece Of Orono To This Home's Next Caretaker. (id:47564)