 Karla Knows Quinte!



Call or Text
613 848 2252
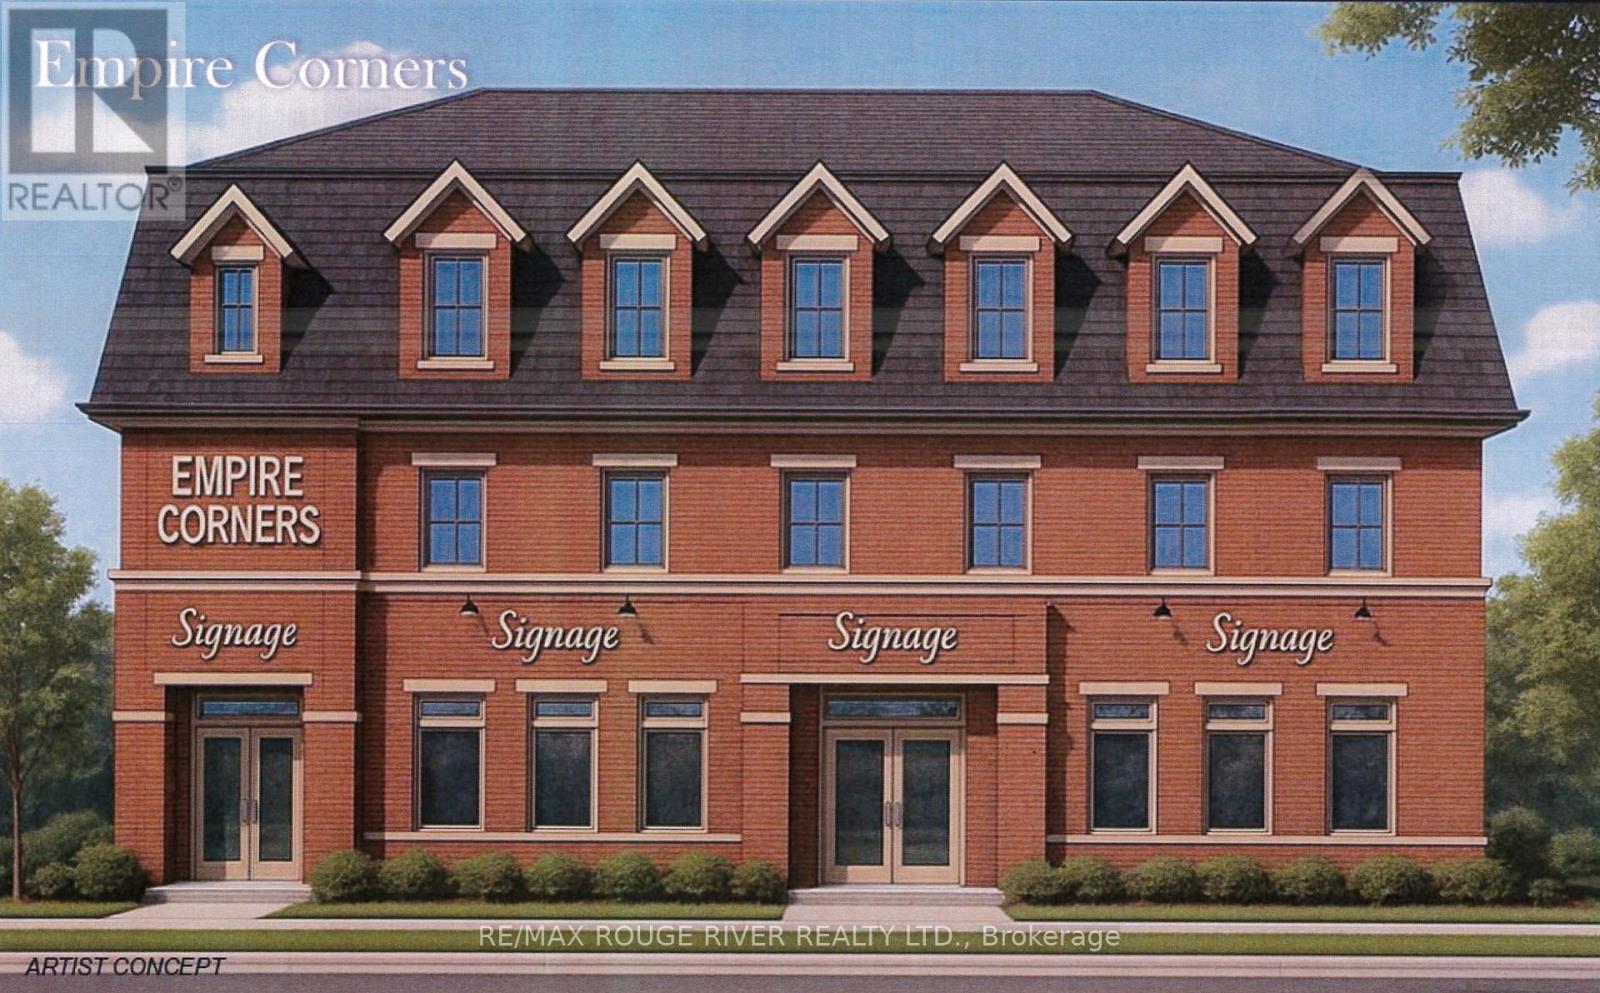
102 - 2 Empire Boulevard
Brighton, Ontario
Soon to be completed, "Empire Corners" is an architecturally designed, mixed use complex, destined to become Brighton's latest landmark. Built by the Stalwood Group and offers (4) four commercial units on Level 1. Located at the south west corner of Empire Blvd and Main street, "Empire Corners" offers the astute business person searching for a premiere address a rare leasing opportunity. Contact your realtor for a Tenant's Information Packet including the minimum rent for year 1 to 5; leasing details, floor plans and Tenant's Improvement Allowance. (id:47564)
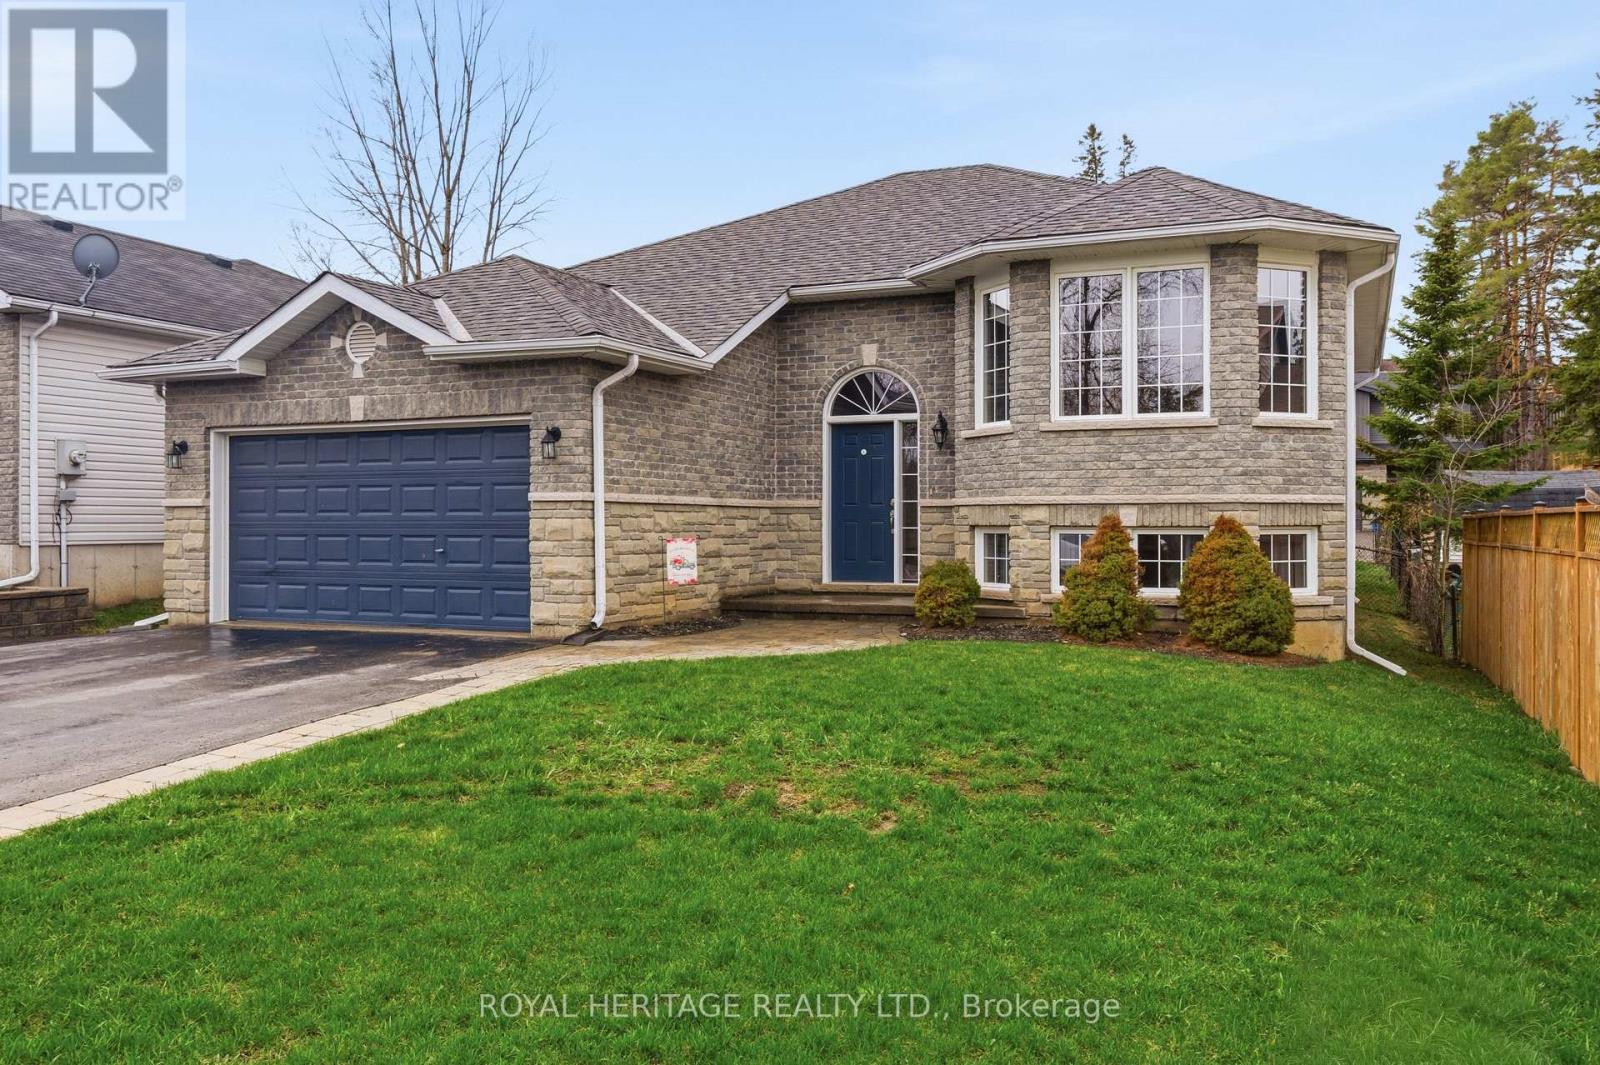
1 Kyle Court
Quinte West, Ontario
Welcome/Bienvenue to 1 Kyle Court! This welcoming family home is ready for its next owners to create lasting memories filled with laughter and warmth. Quick possession available! The sellers are open to considering offers and welcome the opportunity to discuss terms. This raised bungalow features a spacious foyer with a closet and direct access to the garage-perfect for families arriving with their hands full. The main floor offers an inviting living room with a bright bay window, a functional kitchen with generous counter space, and a dining area that opens onto the deck. Three bedrooms are thoughtfully separated from the main living area for added privacy. A full bathroom serves the family, while the primary suite offers its own four-piece ensuite and walk-in closet. The lower level provides plenty of additional space, including a massive recreation room, two extra bedrooms-one featuring a charming "princess-style" design with a beautiful bay window-another full bathroom, and a combined laundry and utility room. Outside, enjoy a fully fenced yard, a double driveway, and a double-car garage. With room to grow and spaces to gather, this home offers a warm welcome in a friendly, family-oriented community. Could this be your... / Est-ce que a pourrait tre la vtre... Home Sweet Home? (id:47564)
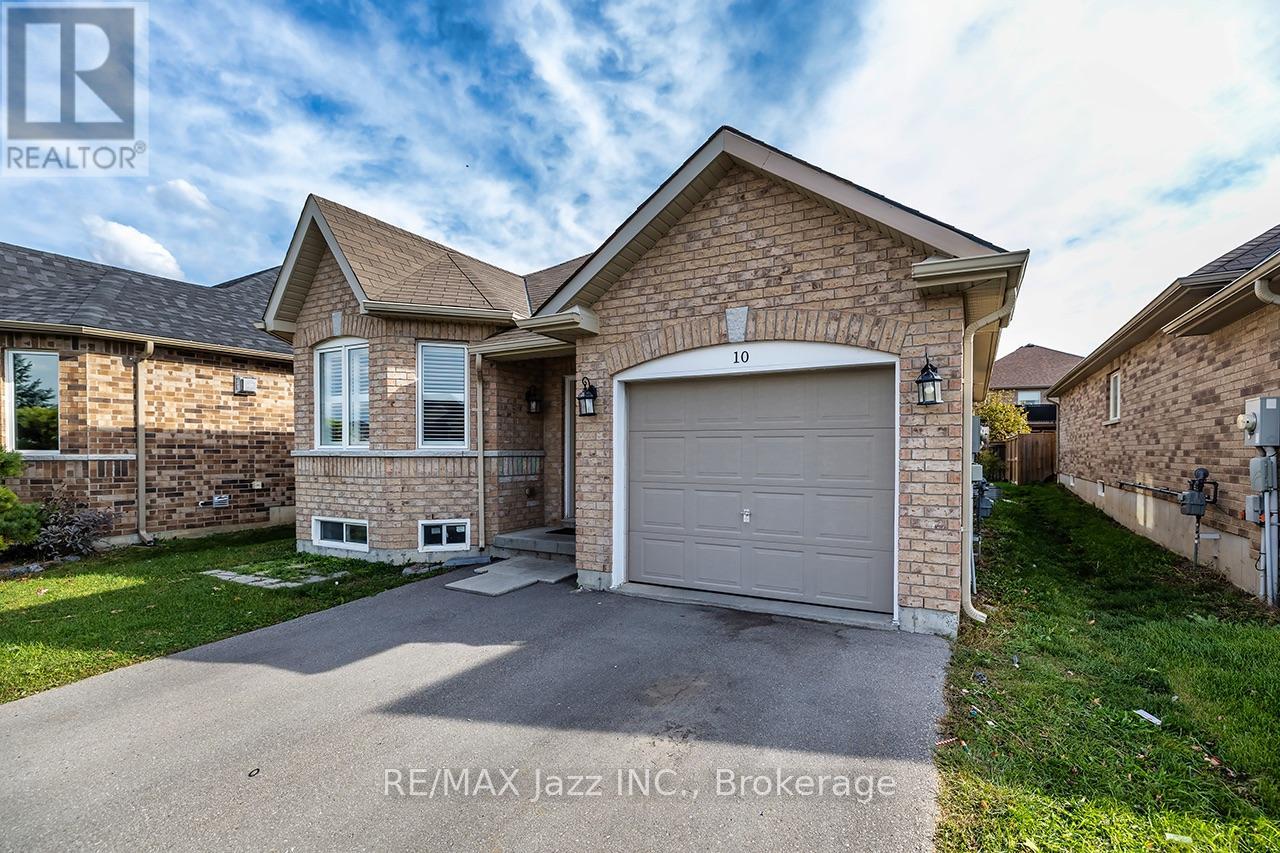
10 Milner Court
Kawartha Lakes, Ontario
Exceptional flexibility in this 2015 raised bungalow, tucked away on a quiet court in one of Lindsay's newer neighbourhoods. Featuring a legal accessory apartment completed with permits in2017, this home is ideal for multi-generational families, investors, or buyers seeking a mortgage-helping income suite. Approx. 1,300 sq ft upper and 1,000 sq ft lower per MPAC. Both units are accessed from inside the home, allowing it to function seamlessly as one large family residence or as two fully independent units. Separate electrical panels add to the investment appeal. The bright upper level offers 2 bedrooms, a 4pc main bath, 3pc ensuite, cozy gas fireplace and a separate laundry room. The lower level impresses with high ceilings, large windows, 2bedrooms and a 4pc bath, delivering a space that feels anything but below grade. Each unit showcases an open concept kitchen, living and dining area, stainless steel appliances including over-the-range microwave, and its own full-sized laundry. Low-maintenance vinyl and tile flooring throughout, no carpet. Outside, enjoy an attached single car garage, parking for two in the driveway, and a beautifully fenced backyard with garden boxes. Minutes to downtown Lindsay, Ross Memorial Hospital, Fleming College and the Scugog River. A rare, turnkey opportunity in a sought-after location. (id:47564)
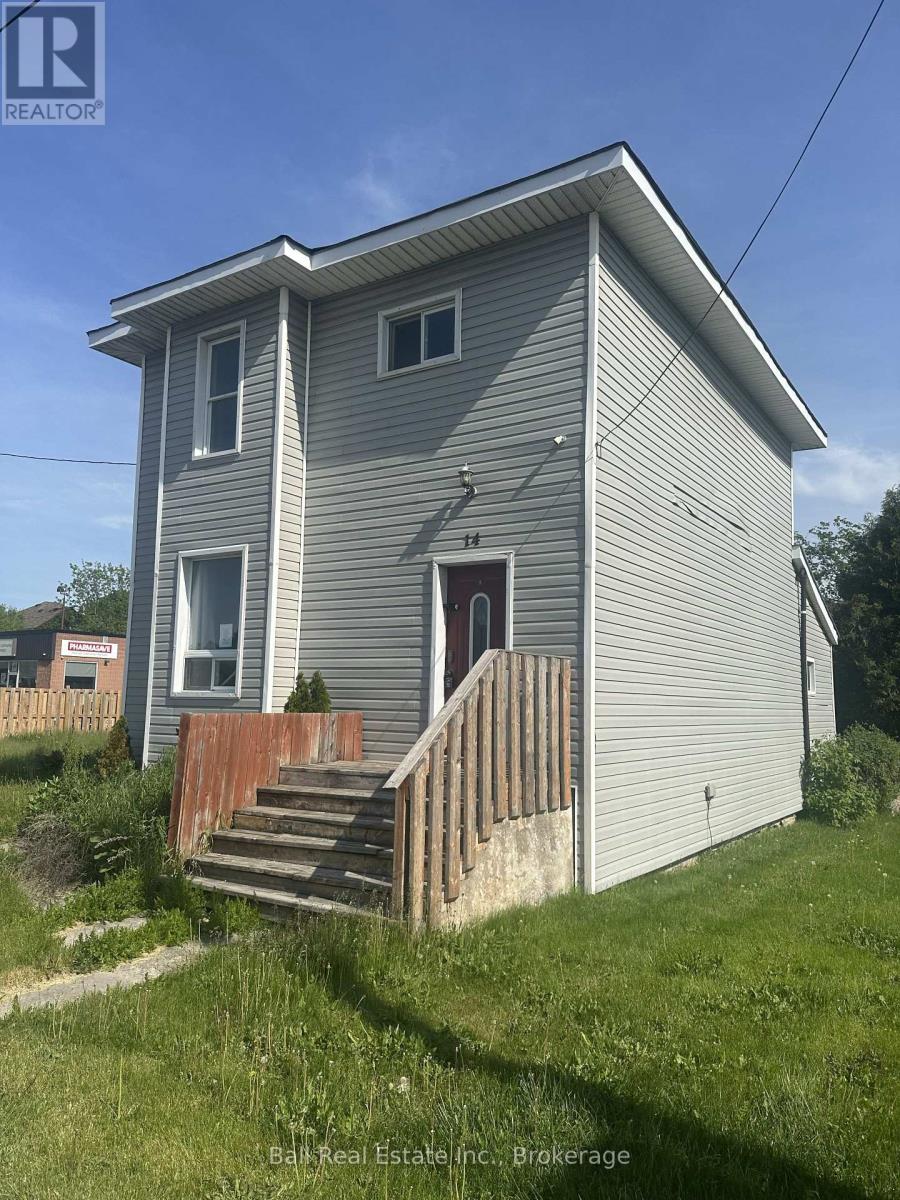
14 Ottawa Street W
Havelock-Belmont-Methuen, Ontario
Opportunity knocks to get into the market! Immediate posession available. (id:47564)
222 Homewood Avenue
Trent Hills, Ontario
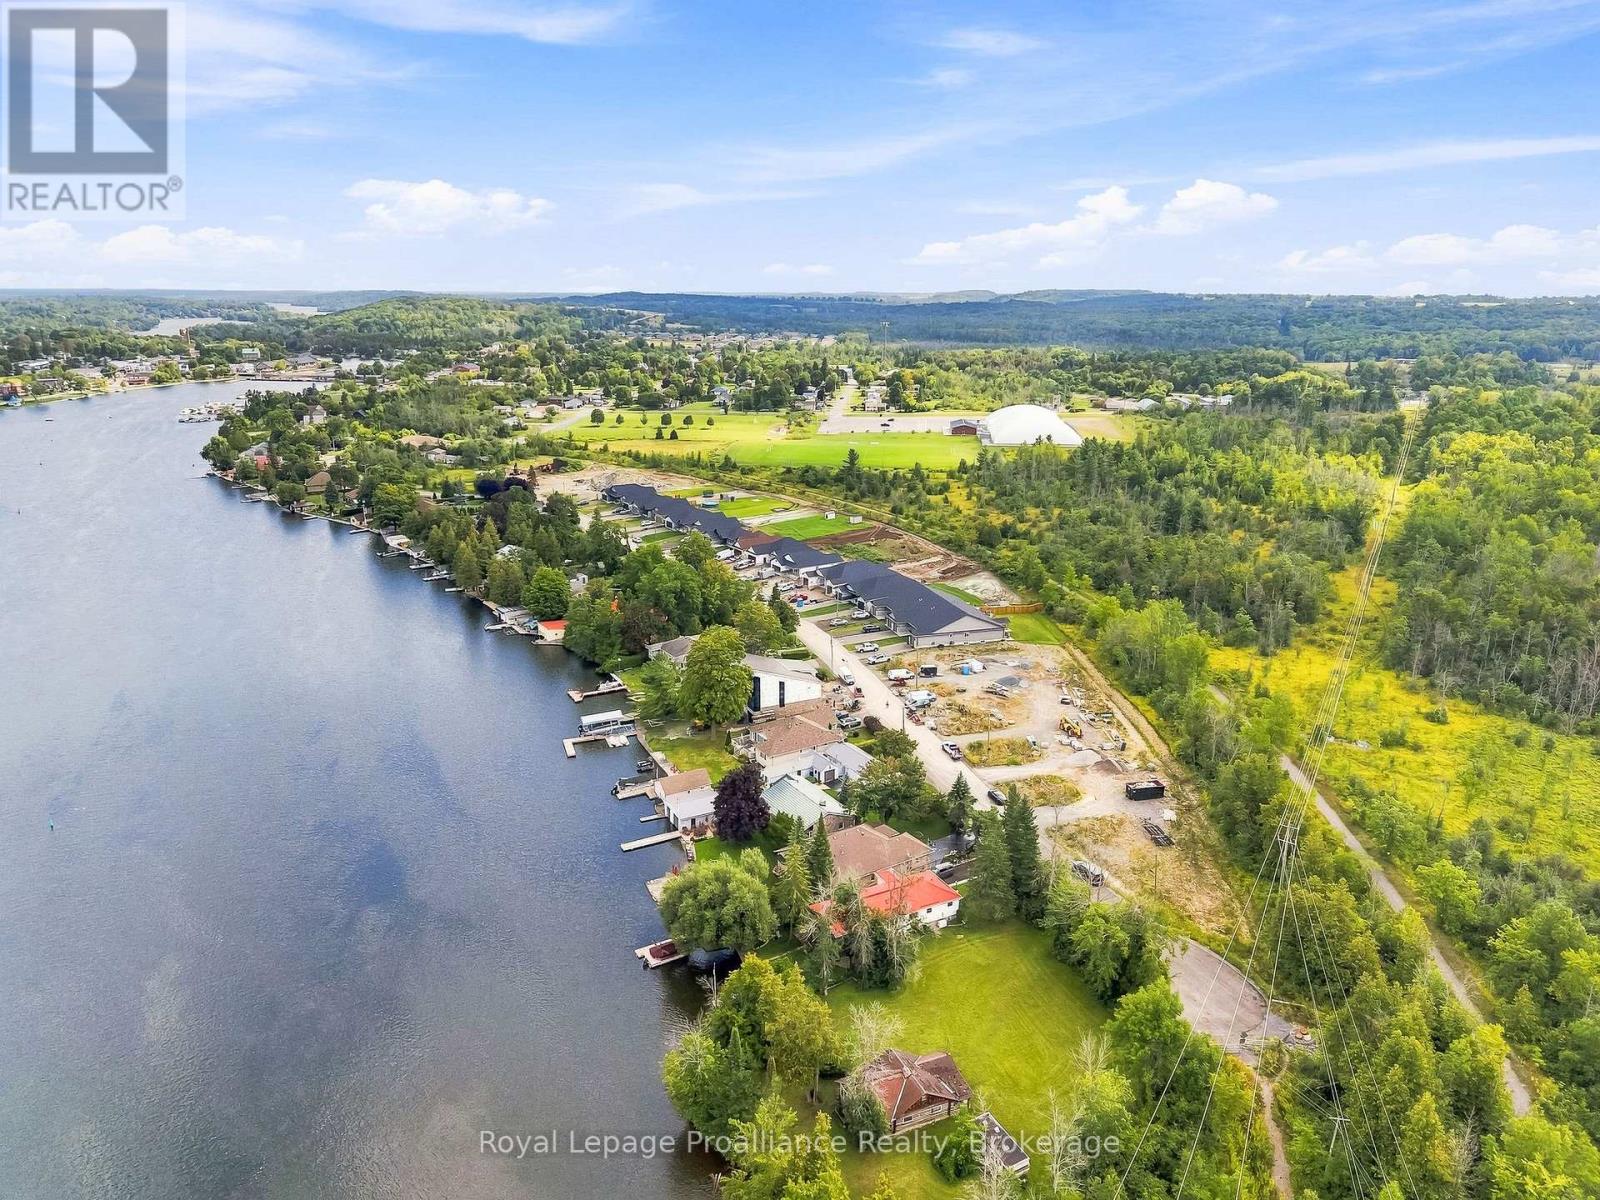
WELCOME TO HOMEWOOD ESTATES, This INTERIOR, bungalow townhome with superior features & finishes is a part of McDonald Homes newest enclave of beautiful, customized homes with views of the Trent Severn Waterway and backing onto the TransCanada Trail! The thoughtful floor plan offers 2 bedrooms, 2 bathrooms and 1418 sf of finished living space...perfect for retirees or first time home buyers! Gourmet Kitchen boasts beautiful custom cabinetry with ample storage, and Pantry. Great Room with soaring vaulted ceilings. Patio doors lead out to your large backyard, where you can relax and enjoy your nature surroundings. Large Primary Bedroom with Walk In Closet & Ensuite. Second Bedroom can be used as an office or den. Option to finish lower level to expand space even further. Main Floor Laundry. Garage with direct access to foyer. Quality Laminate/Vinyl Tile flooring throughout main floor, municipal water/sewer & natural gas, Central Air, Hot Water Tank, HST & 7 year TARION New Home Warranty ALL INCLUDED! Located near all amenities, marina, boat launch, restaurants and a short walk to the Hastings-Trent Hills Field House with Pickleball, Tennis, Indoor Soccer and so much more! ***PHOTOS ARE OF ANOTHER BUILD&AREVIRTUALLY STAGED ** 2 STOREY TOWNS ALSO AVAILABLE*** (id:47564)
224 Homewood Avenue
Trent Hills, Ontario
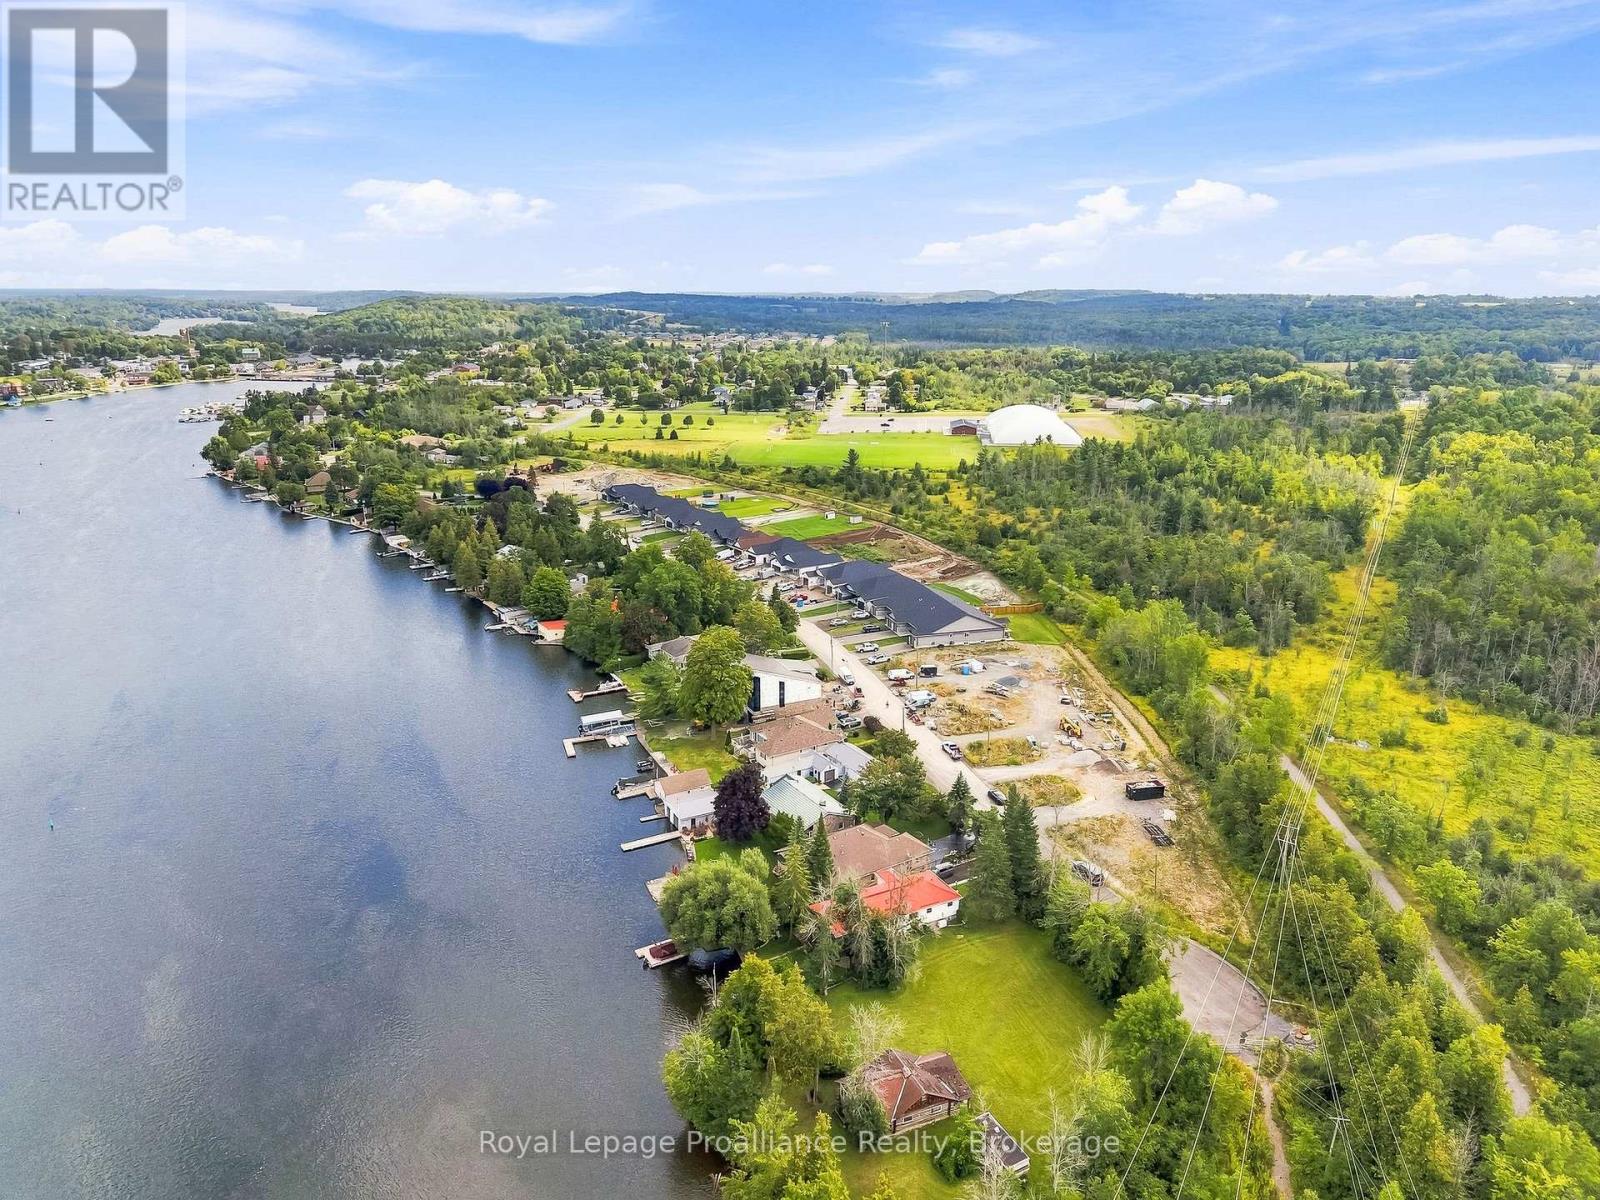
WELCOME TO HOMEWOOD ESTATES, This EXTERIOR, bungalow townhome with superior features & finishes is a part of McDonald Homes newest enclave of beautiful, customized homes with views of the Trent Severn Waterway and backing onto the TransCanada Trail! The thoughtful floor plan offers 2 bedrooms, 2 bathrooms and 1418 sf of finished living space...perfect for retirees or first time home buyers! Gourmet Kitchen boasts beautiful custom cabinetry with ample storage, and Pantry. Great Room with soaring vaulted ceilings. Patio doors lead out to your large backyard, where you can relax and enjoy your nature surroundings. Large Primary Bedroom with Walk In Closet & Ensuite. Second Bedroom can be used as an office or den. Option to finish lower level to expand space even further. Main Floor Laundry. Garage with direct access to foyer. Quality Laminate/Vinyl Tile flooring throughout main floor, municipal water/sewer & natural gas, Central Air, Hot Water Tank, HST & 7 year TARION New Home Warranty ALL INCLUDED! Located near all amenities, marina, boat launch, restaurants and a short walk to the Hastings-Trent Hills Field House with Pickleball, Tennis, Indoor Soccer and so much more! ***PHOTOS ARE OF ANOTHER BUILD&AREVIRTUALLY STAGED ** 2 STOREY TOWNS ALSO AVAILABLE*** (id:47564)
220 Homewood Avenue
Trent Hills, Ontario
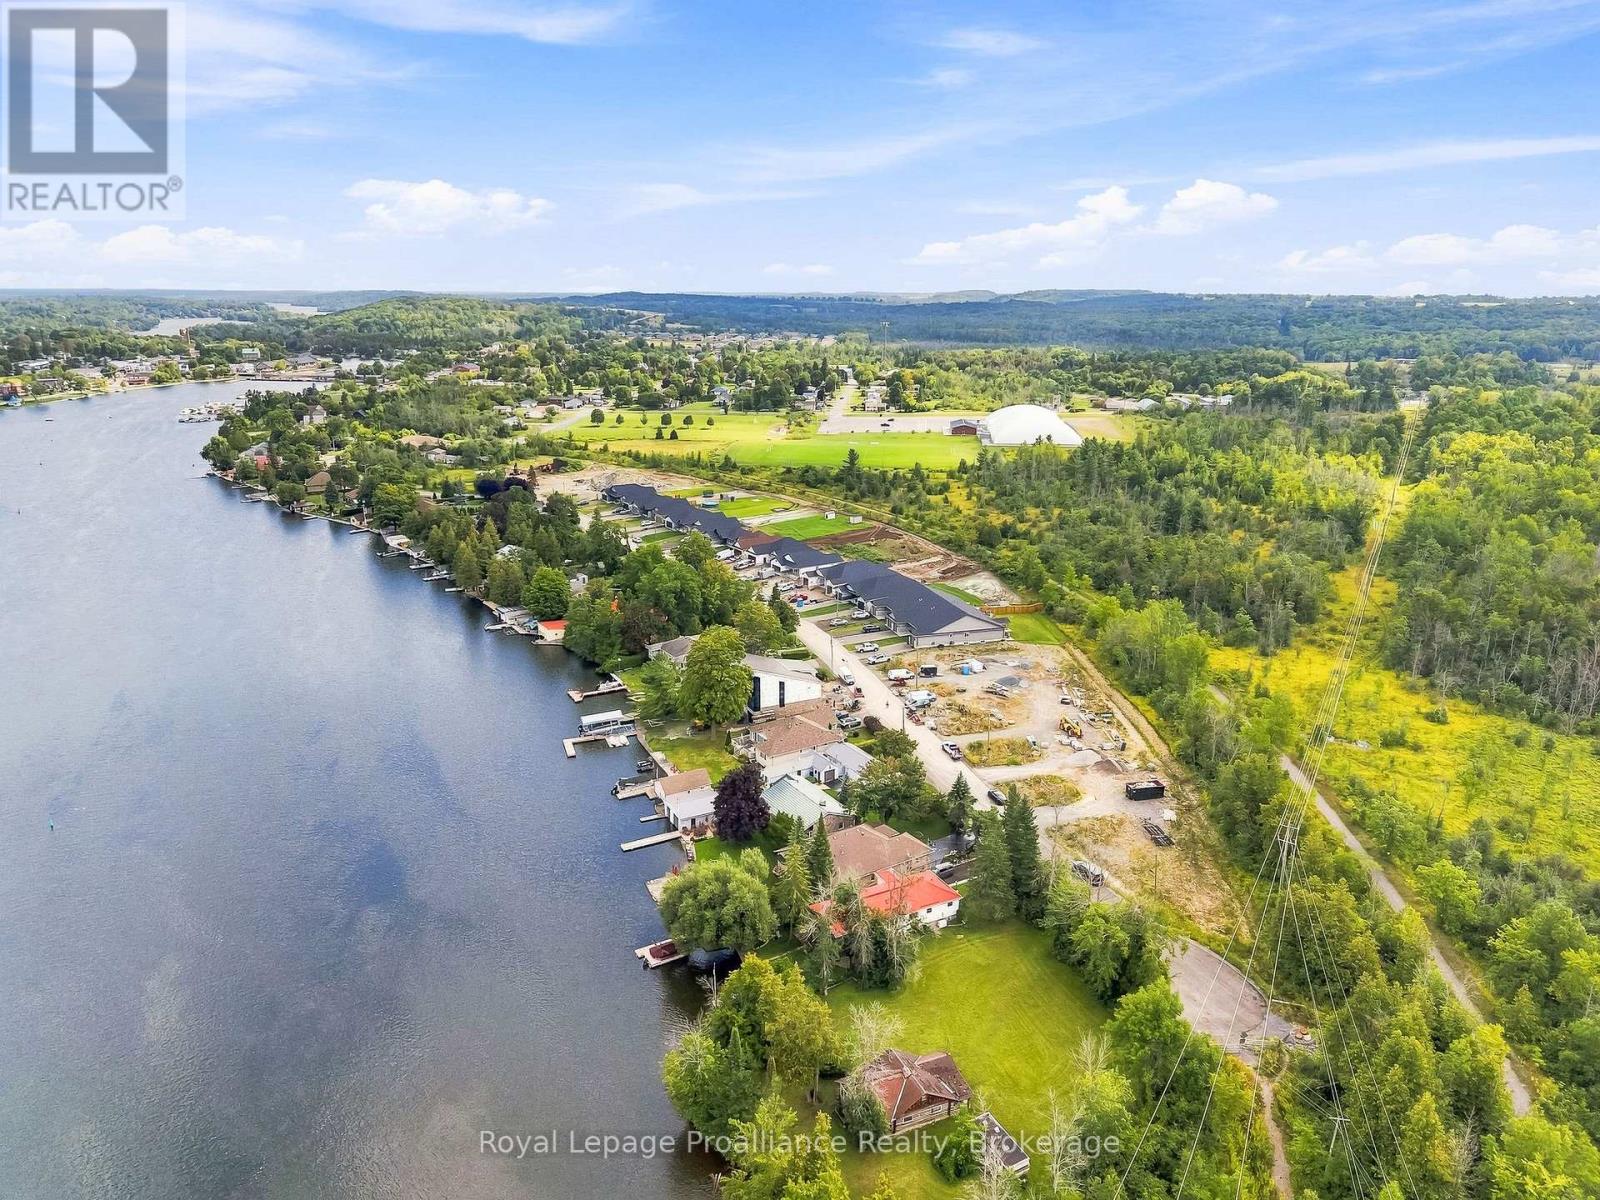
WELCOME TO HOMEWOOD ESTATES, This INTERIOR, bungalow townhome with superior features & finishes is a part of McDonald Homes newest enclave of beautiful, customized homes with views of the Trent Severn Waterway and backing onto the TransCanada Trail! The thoughtful floor plan offers 2 bedrooms, 2 bathrooms and 1418 sf of finished living space...perfect for retirees or first time home buyers! Gourmet Kitchen boasts beautiful custom cabinetry with ample storage, upgraded gorgeous quartz countertops and Pantry. Great Room with soaring vaulted ceilings. Patio doors lead out to your large backyard, where you can relax and enjoy your nature surroundings. Large Primary Bedroom with Walk In Closet & Ensuite boasting a Glass & Tile Walk In shower. Second Bedroom can be used as an office or den. Option to finish lower level to expand space even further. Main Floor Laundry. Garage with direct access to foyer. Quality Laminate/Vinyl Tile flooring throughout main floor, municipal water/sewer & natural gas, Central Air, Hot Water Tank, HST & 7 year TARION New Home Warranty ALL INCLUDED! Located near all amenities, marina, boat launch, restaurants and a short walk to the Hastings-Trent Hills Field House with Pickleball, Tennis, Indoor Soccer and so much more! ***PHOTOS ARE OF ANOTHER BUILD&AREVIRTUALLY STAGED ** 2 STOREY TOWNS ALSO AVAILABLE*** (id:47564)
218 Homewood Avenue
Trent Hills, Ontario
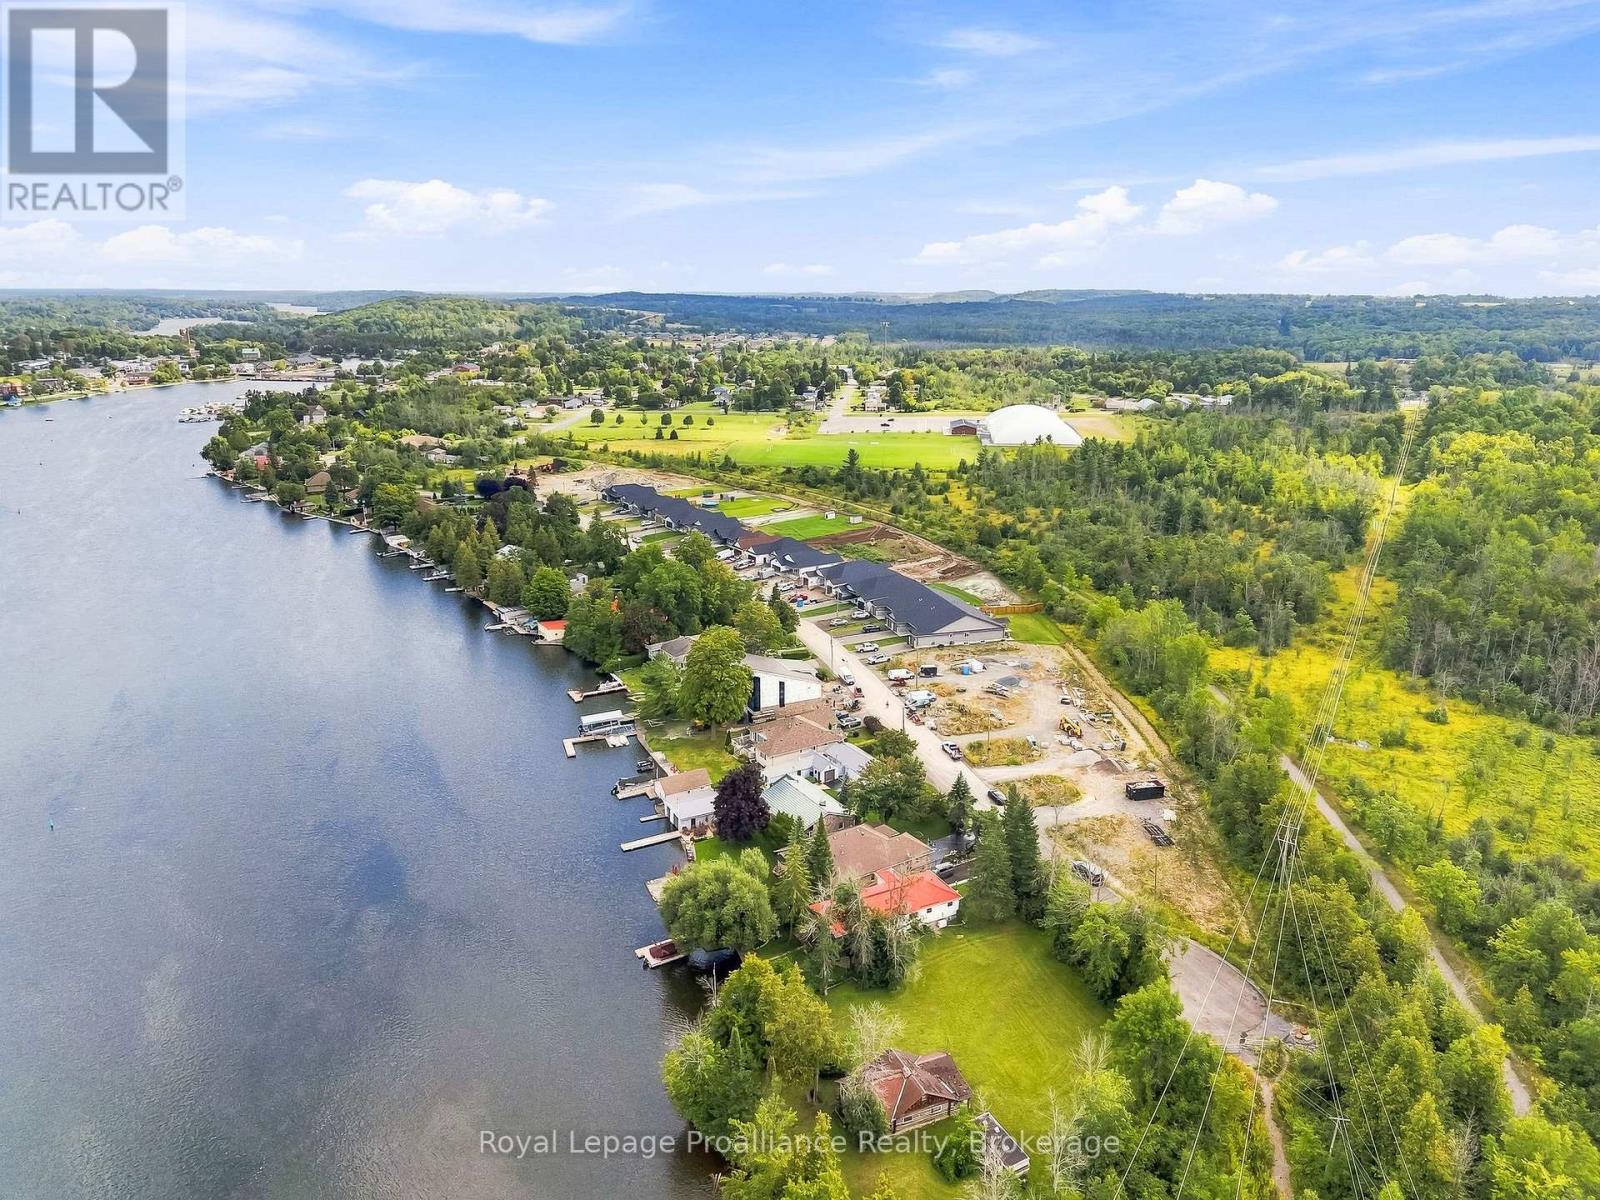
WELCOME TO HOMEWOOD ESTATES, This EXTERIOR, bungalow townhome with superior features & finishes is a part of McDonald Homes newest enclave of beautiful, customized homes with views of the Trent Severn Waterway and backing onto the TransCanada Trail! The thoughtful floor plan offers 2 bedrooms, 2 bathrooms and 1418 sf of finished living space...perfect for retirees or first time home buyers! The Gourmet Kitchen boasts beautiful custom cabinetry with ample storage, upgraded gorgeous quartz countertops and Pantry. Great Room with soaring vaulted ceilings. Patio doors lead out to your large backyard, where you can relax and enjoy your nature surroundings. Large Primary Bedroom with Walk In Closet & Ensuite boasting a Glass & Tile Walk In shower. Second Bedroom can be used as an office or den. Option to finish lower level to expand space even further. Main Floor Laundry. Garage with direct access to foyer. Quality Laminate/Vinyl Tile flooring throughout main floor, municipal water/sewer & natural gas, Central Air, Hot Water Tank, HST & 7 year TARION New Home Warranty ALL INCLUDED! Located near all amenities, marina, boat launch, restaurants and a short walk to the Hastings-Trent Hills Field House with Pickleball, Tennis, Indoor Soccer and so much more! ***PHOTOS ARE OF ANOTHER BUILD&AREVIRTUALLY STAGED ** 2 STOREY TOWNS ALSO AVAILABLE*** (id:47564)
2 Mill Street
Kawartha Lakes, Ontario
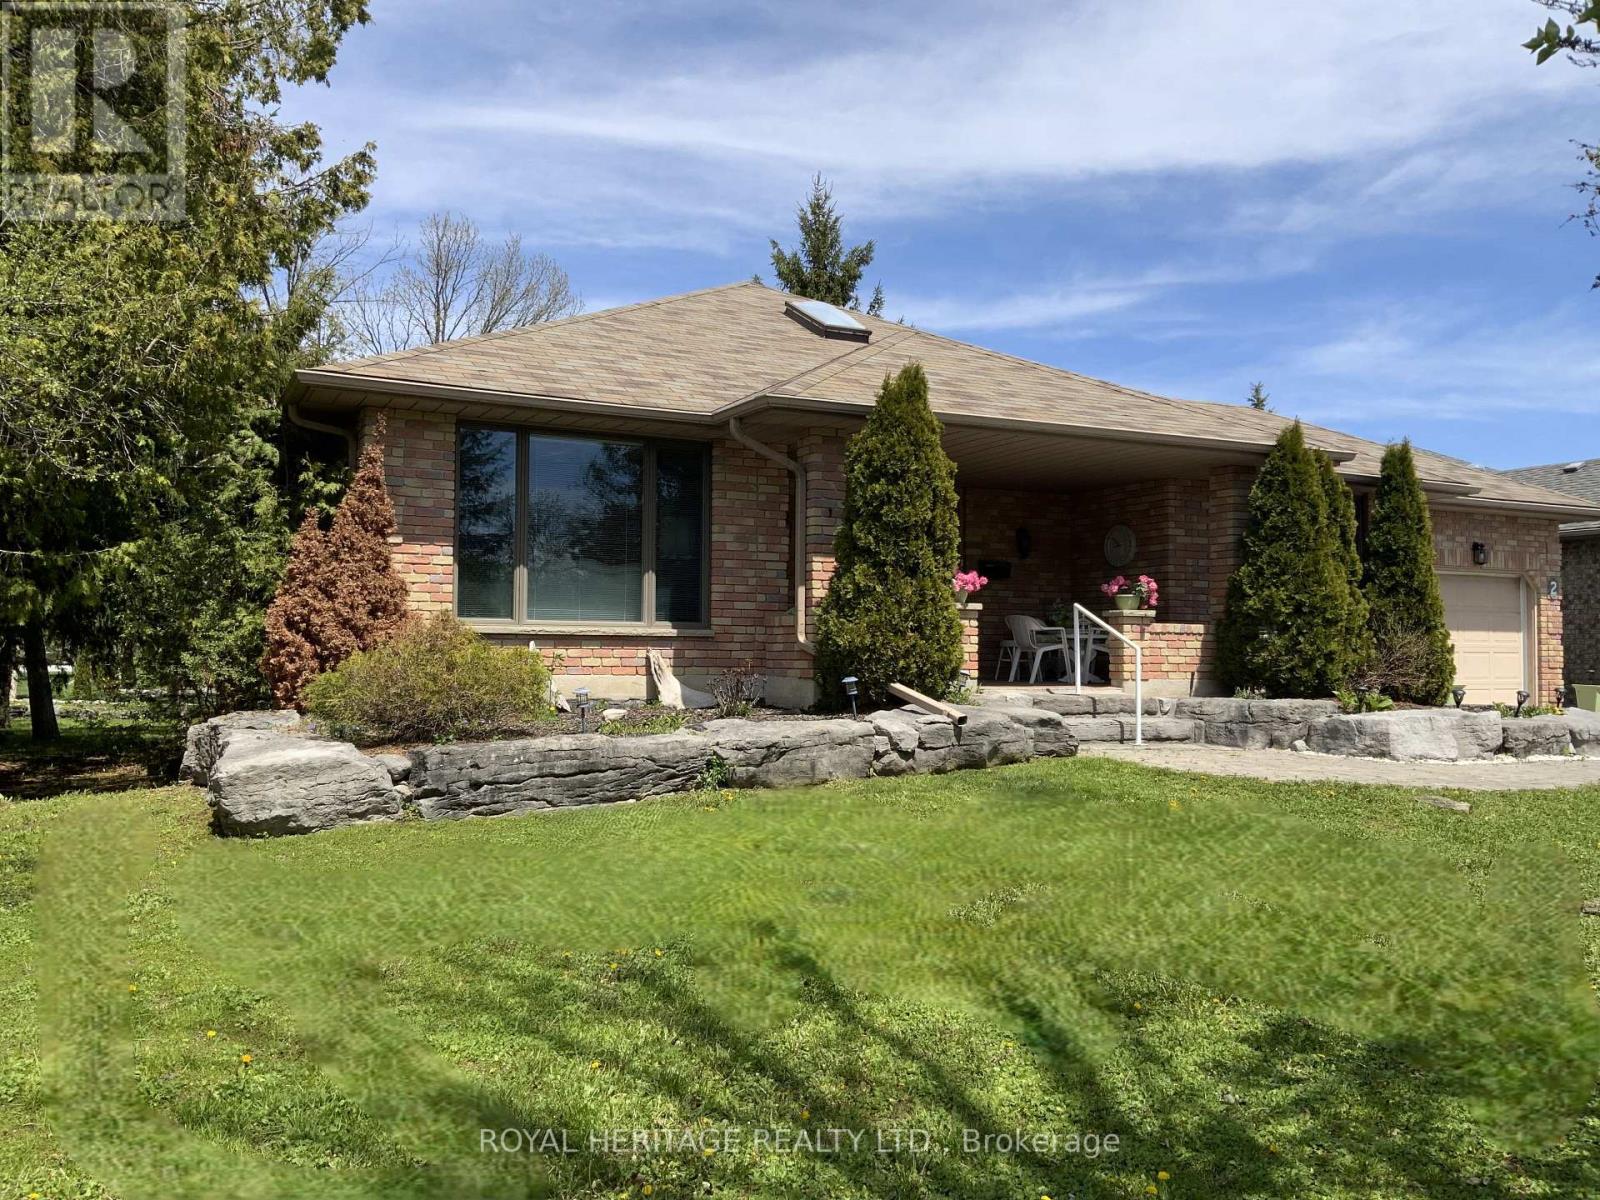
Port 32 on Pigeon Lake. Custom designed, move in ready 2+2 BDRM/3 BATH R2000 brick bungalow w/3600 sqft of combined living space suited for Singles or downsizers looking to enjoy active retirement in cottage-country. Shore Spa Membership is included. Members enjoy a private club with marina on Pigeon Lake, swimming pool, tennis courts, and over 4.5 miles of scenic walking trails. A classic covered front sitting porch leads into a one of a kind natural light filled front entryway. This floorplan has been customized to enhance the open-concept layout which offers 1,800sq. ft on each level. Hardwood flooring through foyer, hallways, dining room, Family room and kitchen. Formal livingroom finished in neutral tones and Broadloom. The finished lower level provides 2 BDRMS/1 BATH, a large recreation room with fireplace and abundant storage space. Walk to Bobcaygeon shops, restaurants, parks and beaches. Daily amenities are right around the corner. 1.5 hrs from the GTA, 30 minutes to Lindsay and 45 to Peterborough. Enjoy piece of mind with a newer roof, furnace w/HE Heat pump (2025), updated inground irrigation and newer Berber on the lower level. Probate has been completed, quick closing available. (id:47564)
220 North Street
Stirling-Rawdon, Ontario
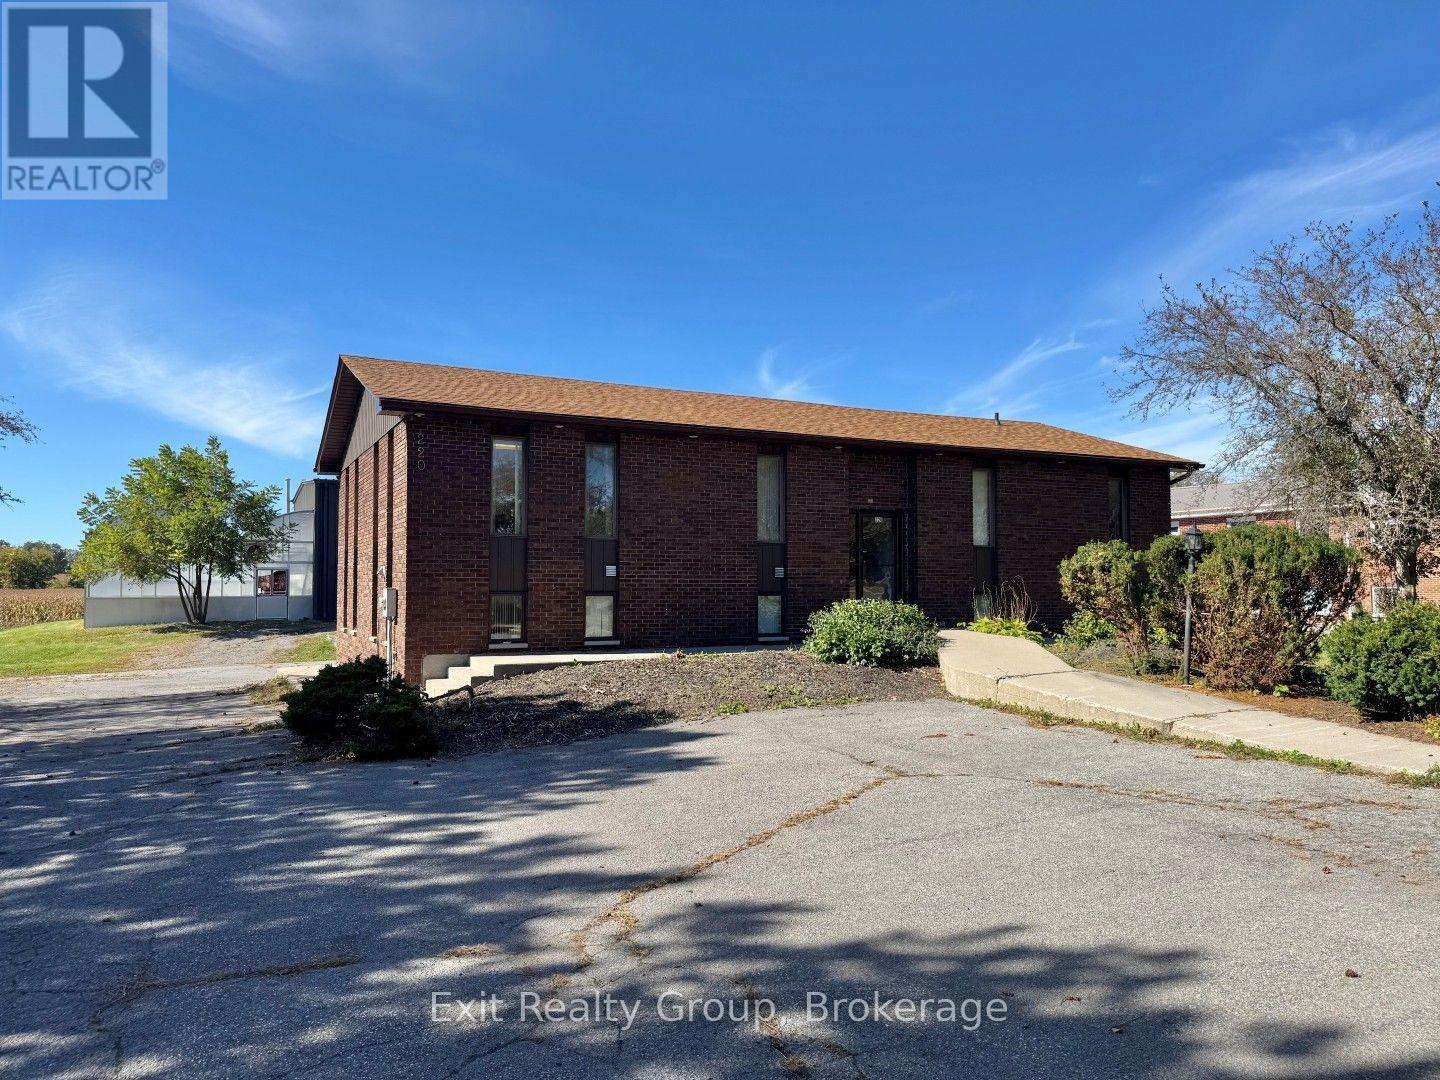
Excellent Commercial Opportunity in a small-town setting. Versatile commercial property offering a combination of office, greenhouse, and warehouse space, providing an ideal setup for a variety of business uses. The well positioned office building offers functional workspace with excellent potential for professional services, retail, or administrative operations. A commercial greenhouse provides additional space for growing seasonal operations or specialty business uses, while the spacious warehouse offers valuable storage and operational flexibility. Convenient loading bay access makes receiving and shipping goods efficient and practical. This property presents an excellent opportunity for an owner-operator, investor or growing business looking for multiple functional spaces in one location. Situated in the Friendly village of Stirling with easy access to local amenities and transportation routes. A unique commercial property with offices, greenhouse, warehouse, and loading facilities offering flexibility and plenty of potential for your business vision. (id:47564)
126183 Mall Road
Norwich, Ontario
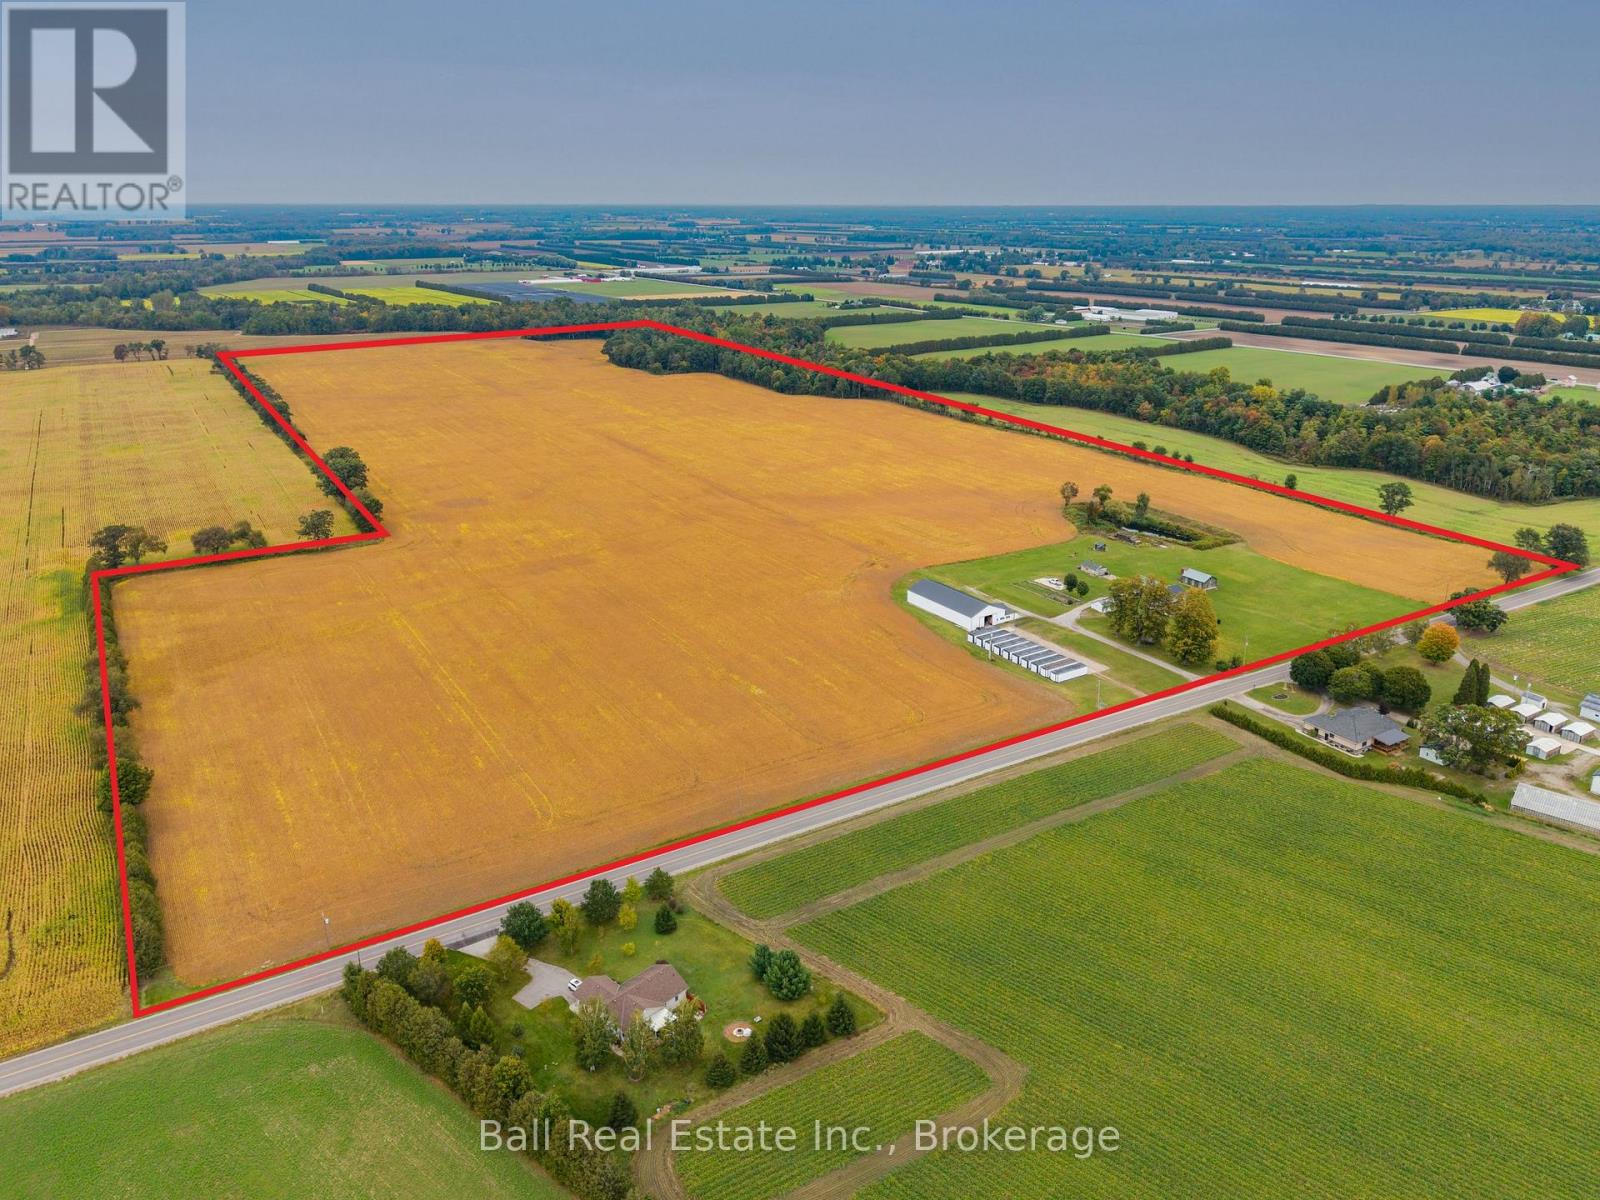
Great location on the south east corner of Oxford County. This farm consists of 108 acres of prime fox loam ground with approximately 95 acres of flat workable land. The home, built in 2016, has 1,750 square feet of living space, including four bedrooms and two bathrooms, plus a full unfinished basement. There are 10 DeCloet bulk kilns with gas burners, a 45 x 120 barn with a strip room area and loading dock, a 20x40 kiln converted to garage space, a 16'x24' concrete block garage and a double car detached garage. The farm has some frontage at the back on Big Creek and also has a good irrigation pond. The pump house is equipped with 220V power and a large pump hooked to 3 sand points. There are two meter bases and two gas meters on the property. One hydro service is for the home and the other for the kilns and barn. One gas service is for the home the other for the kilns. Add to your portfolio and increase your production with this quality land and location. (id:47564)
3661 Regional 57 Road
Scugog, Ontario
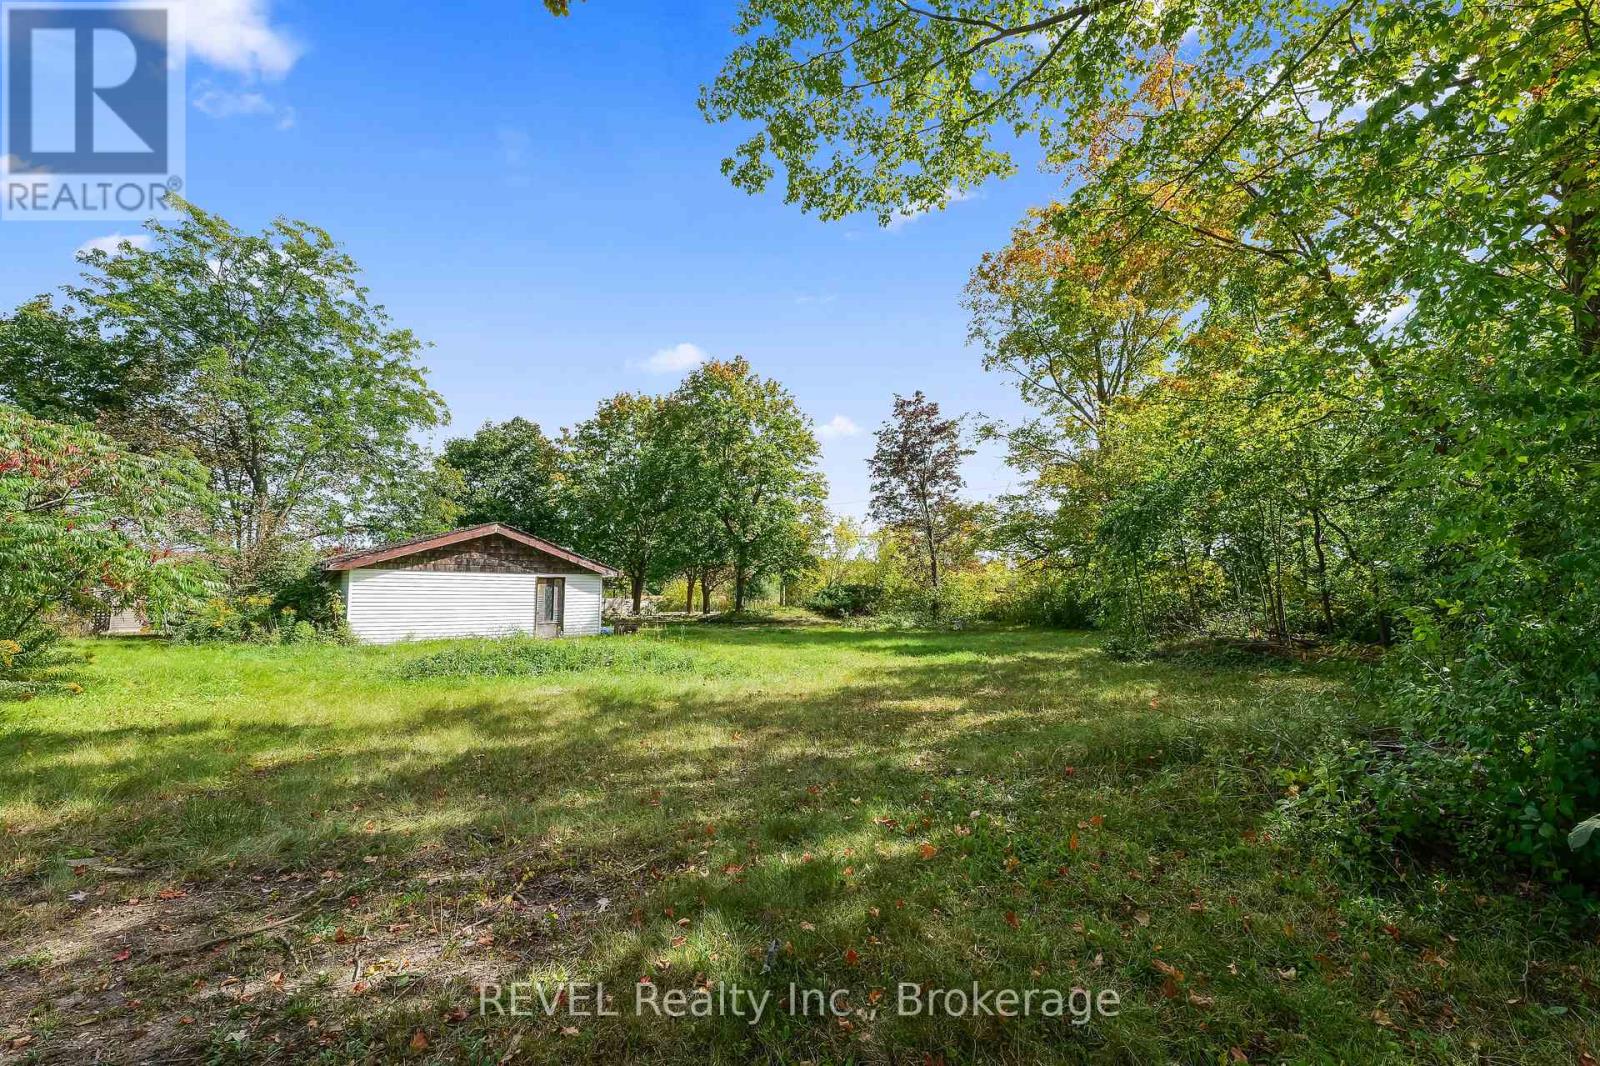
Your chance to build more than a house, build the place where your family's memories begin. Welcome to 3661 Regional Rd 57, where its all about LOCATION LOCATION LOCATION! This vacant lot sits in the peaceful lakeside hamlet of Caesarea, where the previous home has already been removed so you can start with a blank canvas. A drilled well is already on site, giving you a head start on your build. Enjoy quiet country living just minutes from historic downtown Port Perry for shopping, dining, and everyday conveniences, all within about an hour of Toronto. Whether you're dreaming of a custom family home, a downsizer's retreat, or a weekend escape, this is a location you'll love coming home to. Prefer your entrance off Pleasantview Ave? From a zoning perspective, no immediate challenges are foreseen with relocating the driveway there. Please note only one driveway is permitted, so the two existing entrances would need to be fully removed. Buyer to verify all zoning, permits, and building requirements with the Township of Scugog and Durham Region. (id:47564)