 Karla Knows Quinte!



Call or Text
613 848 2252
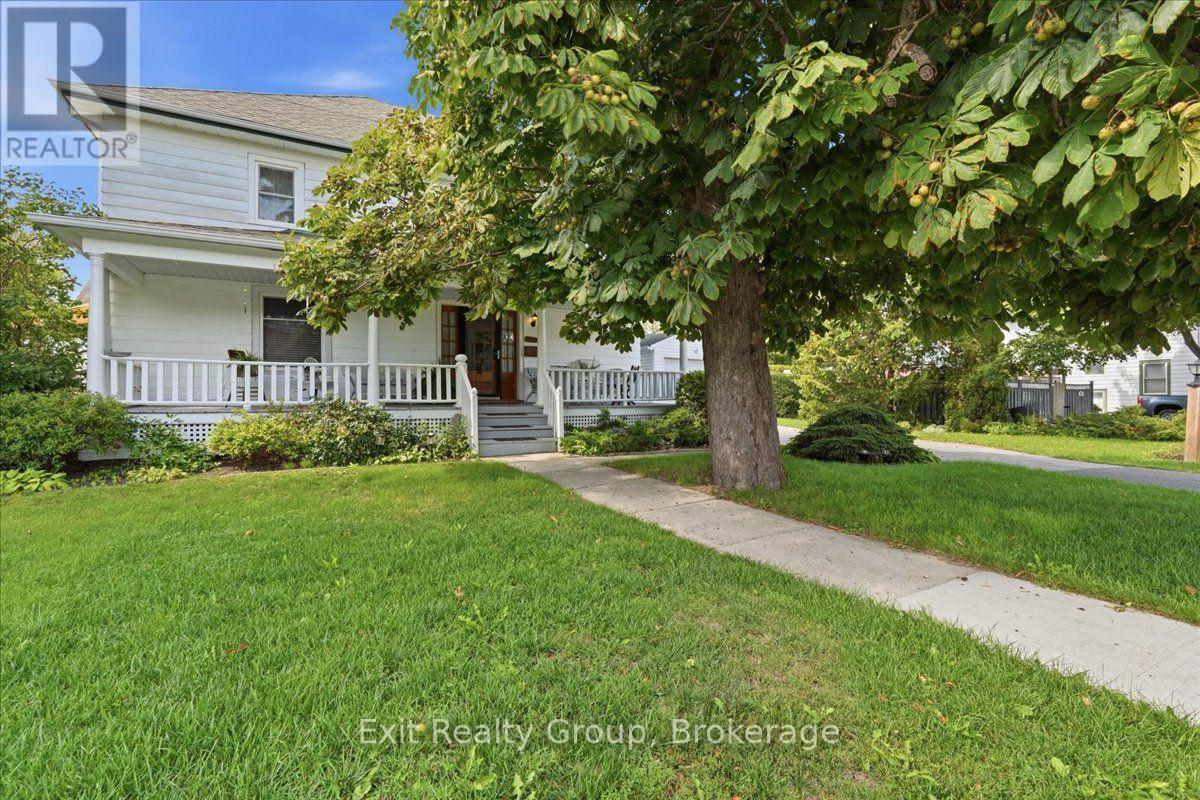
28 Lorne Avenue
Quinte West, Ontario
Welcome to 28 Lorne Avenue, a charming Centre Hall two-storey home where timeless character, quality craftsmanship and exciting potential come together in the heart of Trenton. Filled with warmth and traditional appeal, this spacious home offers three generous bedrooms and three bathrooms, along with a formal living room and separate dining room - providing plenty of space for everyday family living and entertaining. Solidly built and lovingly maintained over the years, this cherished home presents a wonderful opportunity to embrace its original character while adding your own personal touches and modern updates. Step outside and discover beautifully landscaped gardens that create a peaceful and private setting. Two inviting decks, a welcoming front porch and an 8' x 10' storage shed provide plenty of space to relax, entertain and enjoy the outdoors throughout the seasons. The location is equally impressive. Situated in the heart of Trenton, you'll enjoy convenient access to downtown shops and restaurants, the golf course, pickleball and curling clubs, the YMCA, parks, schools, the hospital and public transit. For commuters and military families, CFB Trenton and Highway 401 are less than 10 minutes away, making this an exceptionally convenient place to call home. 28 Lorne Avenue is a home filled with character, history and possibilities - ready for its next chapter and the new memories yet to be made. (id:47564)
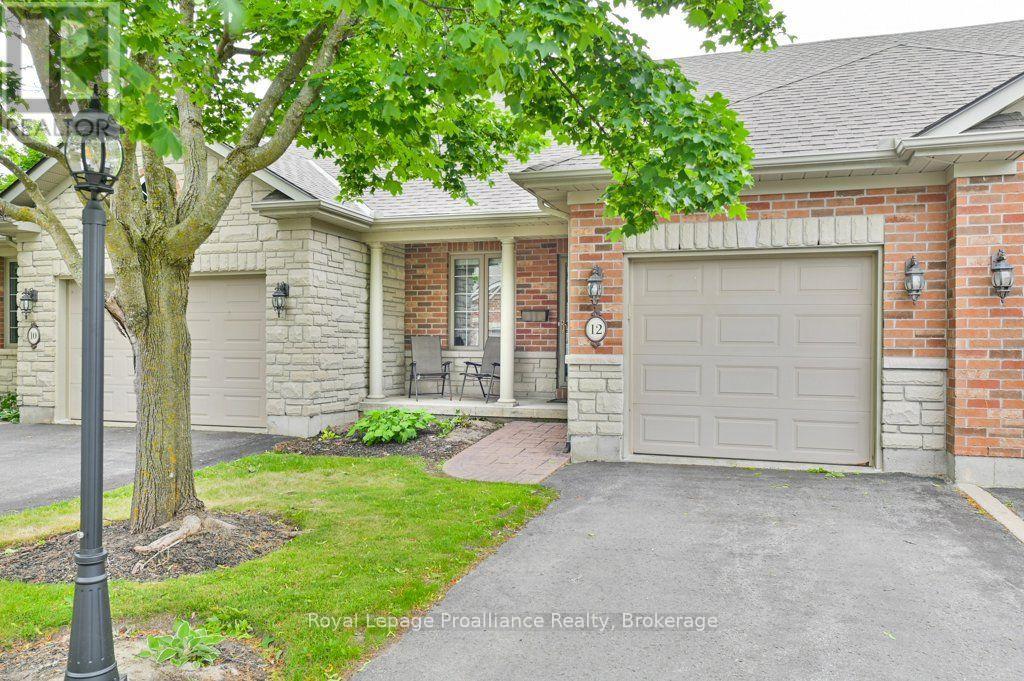
12 - 25 Heartwood Drive
Belleville, Ontario
Welcome to this beautifully updated two-bedroom, two-bathroom condominium townhouse in the desirable adult lifestyle community of Lions Gate. Freshly painted throughout with brand-new flooring and a newly stained deck, this move-in-ready home offers easy main-floor living in a peaceful, welcoming community. A charming front porch provides the perfect place to enjoy your morning coffee. Inside, the bright maple kitchen overlooks the spacious open-concept living and dining area, featuring a vaulted ceiling and dormer window that fills the space with natural light. Patio doors lead to the private deck, ideal for relaxing or entertaining. The generous primary bedroom features two closets and a four-piece ensuite, while the second bedroom is perfect for guests, a den, or hobby room. Main-floor laundry and an additional three-piece bathroom add everyday convenience. Additional features include a newer gas furnace, central air, an HRV system, included appliances, and an attached garage with inside entry. Exterior maintenance, professional landscaping, and snow removal right to your door are all included for a truly carefree lifestyle. Conveniently located within approximately 2 km of grocery stores, pharmacies, banks, restaurants, public transit, parks, walking trails, and places of worship. Immediate possession is available. (id:47564)
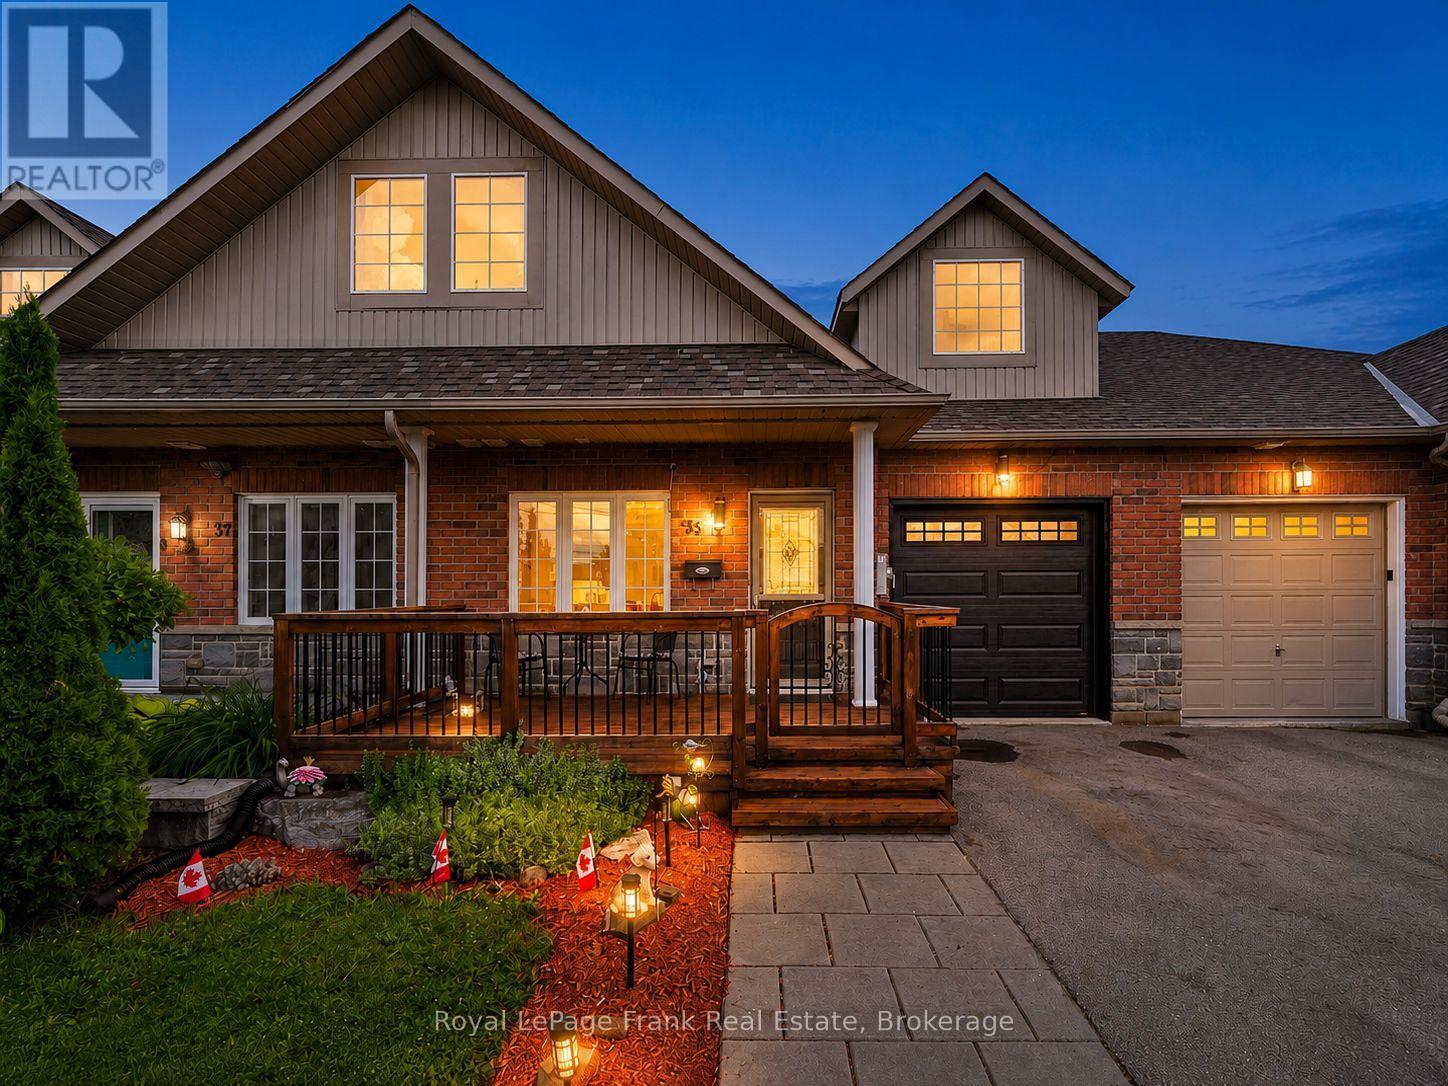
55 King Street
Kawartha Lakes, Ontario
Welcome to this beautifully maintained FREEHOLD brick and stone townhouse backing onto the Scugog River with DIRECT ACCESS to the Trans Canada Trail from your backyard, all just a short walk to downtown Lindsay's shops, restaurants and everyday amenities. This spacious three-level backsplit offers 3+1 bedrooms, 3 bathrooms and a thoughtfully designed layout with room for the whole family. The main level features a welcoming foyer with inside access to the single car garage, a spacious bedroom and a convenient 3-piece bathroom, ideal for guests, multigenerational living or a home office. Down a few steps, the heart of the home offers a BRIGHT KITCHEN with breakfast bar and gas range, a formal dining room, a 2-piece powder room, and an expansive living room with a GAS FIREPLACE and WALKOUT to the upper deck overlooking the river. The upper level features two additional bedrooms, including a spacious primary suite, a walk-in closet and 3-piece ensuite. Both bedrooms enjoy peaceful RIVER VIEWS. The finished WALKOUT LOWER LEVEL adds even more living space with a versatile den, a second gas fireplace, abundant storage and direct access to the beautifully landscaped backyard complete with a hot tub, river views and gated access to the Trans Canada Trail. Additional features include hardwood flooring, central air and gas appliances (including BBQ hookup). Enjoy the perfect blend of waterview living, trail access and downtown convenience. (id:47564)
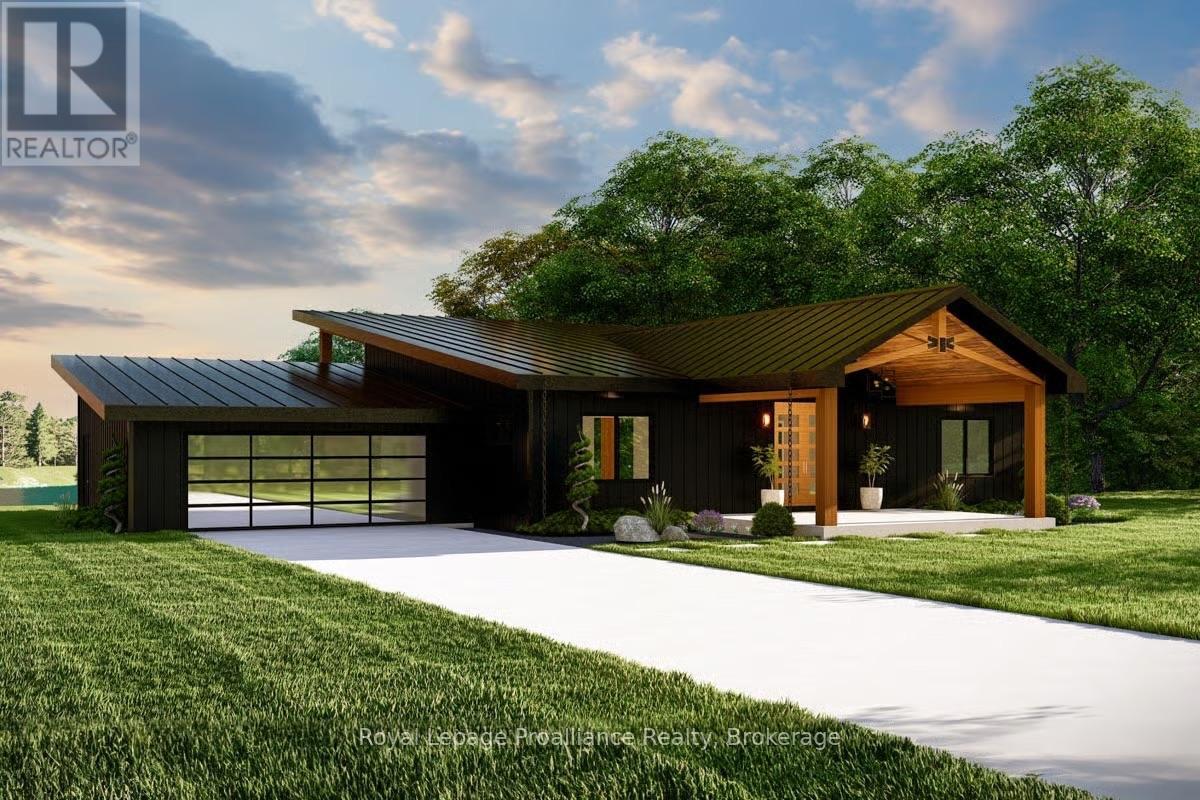
15 Humphries Road
Trent Hills, Ontario
Welcome to 15 Humphries Rd in Warkworth, a custom-built Kinfolk Homes bungalow bringing a modern approach to country living on 1.3 acres. Set on a quiet cul-de-sac, this energy-efficient new build pairs a board-and-batten exterior and metal mono-pitch roof with an open-concept interior designed to make the most of its setting. A covered front porch with double French doors welcomes you into approximately 1,892 sq. ft. of main-floor living space, where the distinctive roofline creates ceiling heights reaching 17 feet. Luxury vinyl plank and pot lights carry throughout, while the great room centres around a propane fireplace and opens directly to a large covered deck for easy indoor-outdoor living. The kitchen features quartz countertops, a large centre island and walk-in pantry, with plenty of space for everyday meals and entertaining. Three bedrooms and two bathrooms include a primary suite with walk-in closet and private ensuite, while main-floor laundry adds everyday convenience. An insulated attached two-car garage completes the main level. Downstairs, the unfinished walkout basement offers 9-foot ceilings, large egress windows and a bathroom rough-in, giving future owners plenty of flexibility to create additional living space while keeping the lower level bright and connected to the outdoors. Step out to a grand covered back porch overlooking the property. Located on a school bus route with municipal garbage and recycling collection and a municipally maintained road, this home combines country living with practical everyday services. Scheduled for completion in Fall 2026, the property will include a gravel driveway, fully grass-seeded lot and Tarion warranty, with the buyer still able to select interior paint colours. *Some photos are artist's renderings. Glass railing shown on the rear deck is available as an upgrade at an additional cost. Standard black spindle railing is included in the listing price. (id:47564)
82 Canal Road
Trent Hills, Ontario
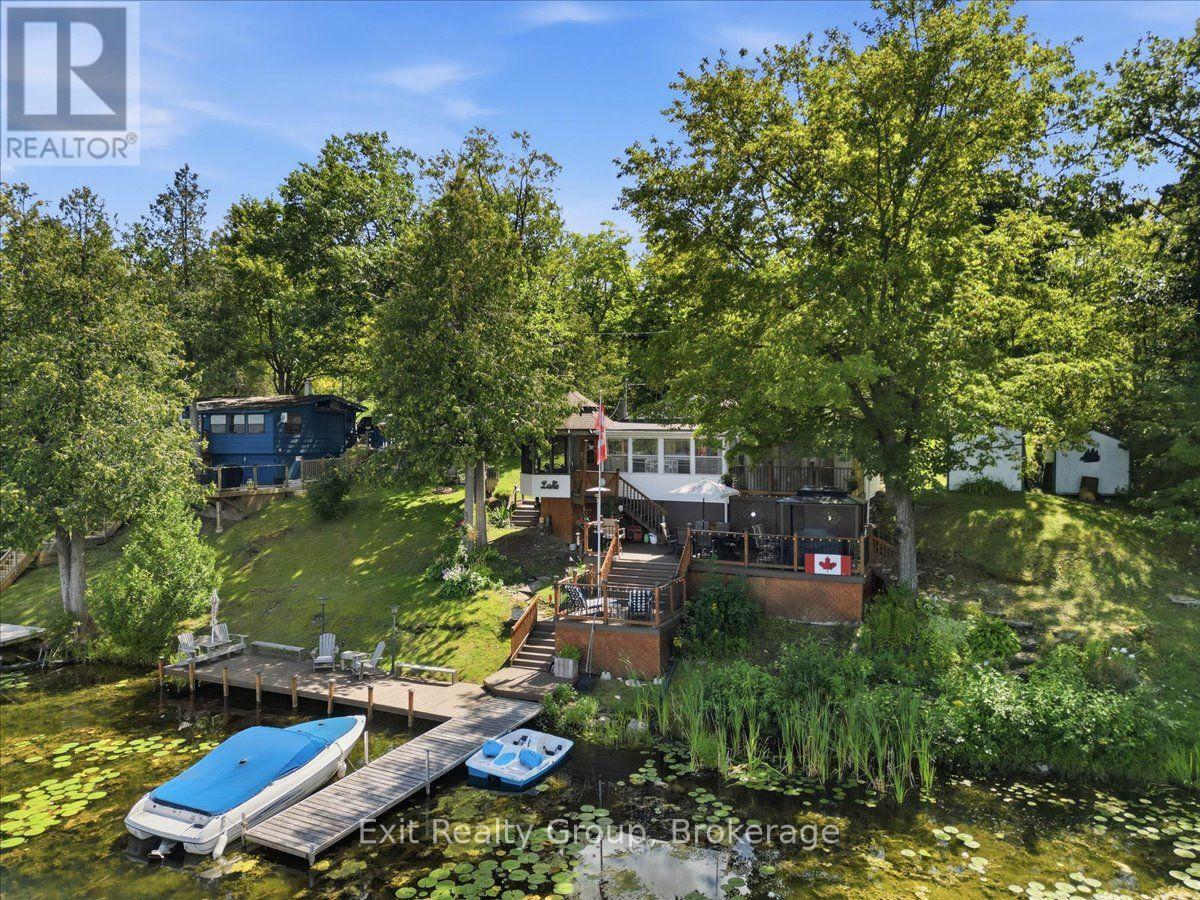
Escape to the Trent River and experience waterfront living at its best! This inviting 3-bedroom, 1-bathroom cottage/4-season home offers peaceful surroundings, beautiful water views and direct access to the Trent-Severn Waterway. Enjoy approximately 18 km of lock-free boating to Hastings and Rice Lake, or explore the extensive Trent-Severn system and beyond. Whether boating, fishing, paddling or simply relaxing by the water, this property is made for enjoying life at a slower pace. Inside, the warm and comfortable living space features a cozy kitchen with new waterproof flooring, a propane-fuelled stove in the living room and a bright 3-season sunroom overlooking the waterfront. The primary bedroom offers a walkout to the outdoors-perfect for enjoying your morning coffee. Outside, four tiers of decking provide plenty of space for entertaining, dining, relaxing and watching boats pass along the river. Gather around the campfire in the evening, with the water just steps away. Accessible year-round by a municipal road, this property can be enjoyed in every season. High-speed internet options are available through Bell, Rogers and rural providers. The cottage is situated on Crown leased land managed by Parks Canada, with annual lease fees of $7,189, locked in until November 2028. Just minutes away, Campbellford offers restaurants, unique shops, Dooher's Bakery, Ferris Provincial Park, the Ranney Gorge Suspension Bridge, Aron Theatre and more. Whether you're looking for a peaceful waterfront getaway or a 4-season retreat, this Trent River property offers an incredible setting for making lasting memories. Morning coffee by the water, afternoons on the boat and evenings around the campfire-your waterfront escape awaits! (id:47564)
338 Dowson Loop
Newmarket, Ontario
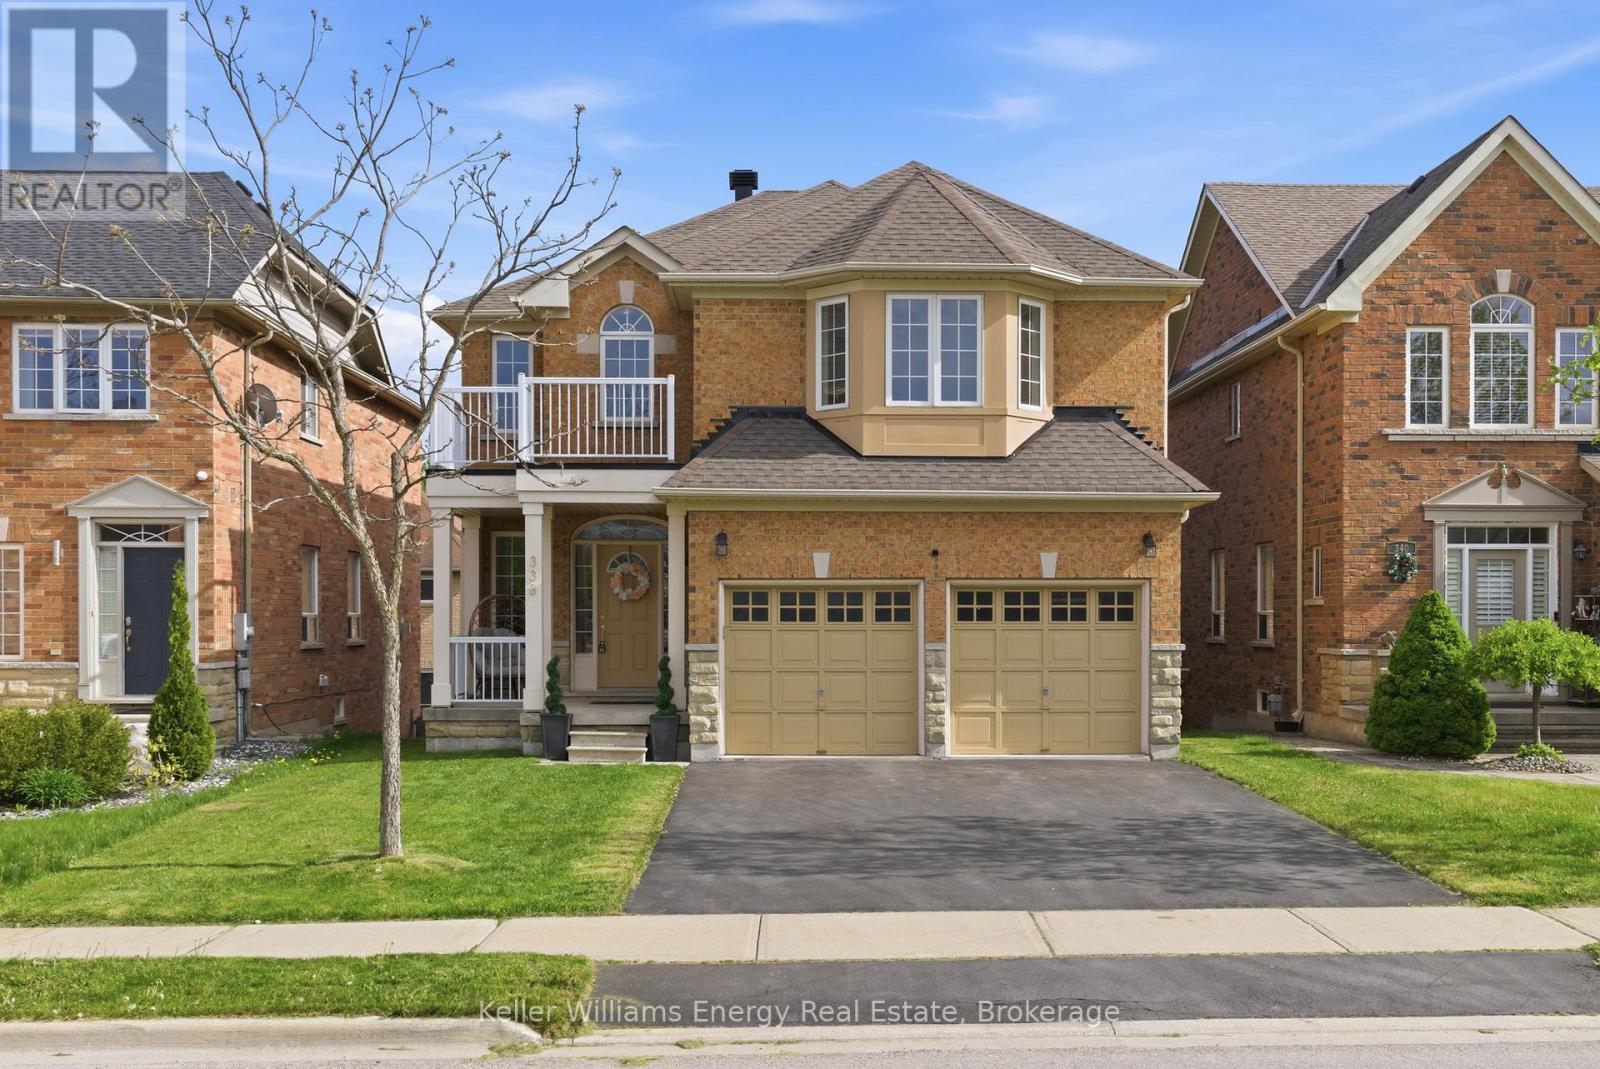
Rarely offered and proudly maintained by its original owners, this all-brick 4-bedroom detached home presents a unique opportunity in one of the area's most desirable family communities. Situated on a premium 40.7 x 105.2 ft fully fenced lot, the property offers over 2,500 sq. ft. above grade, parking for six vehicles, and the long-term versatility today's buyers are searching for.Thoughtfully designed for both everyday living and future value, the home features hardwood flooring, an elegant oak staircase, main floor laundry, spacious principal rooms, and a bright open-concept kitchen with a walkout to an elevated deck overlooking the backyard. The upper level offers four generously sized bedrooms, including a spacious primary retreat complete with a walk-in closet and private 4-piece ensuite.A standout feature of the home is the rare builder-upgraded walkout basement, complete with oversized above-grade windows that fill the space with natural light and direct access to the backyard. Offering exceptional versatility and future potential, this unique configuration provides a significant advantage for buyers seeking multigenerational living or income-generating opportunities. Much of the costly and complex work associated with a walkout design has already been completed by the builder, creating a substantial head start for future development. With potential to generate approximately $2,000-$2,500 per month in rental income, this space represents a compelling opportunity to offset mortgage costs while building long-term wealth and equity.Additional highlights include a double-car garage with direct interior access, parking for six vehicles, a newer roof (2023), and a premium lot offering both privacy and outdoor enjoyment. Combining pride of ownership, future income potential, and exceptional long-term value, this is a rare opportunity to secure a home that can help offset your mortgage while building equity in one of the area's most sought-after communities. (id:47564)
41 Aldridge Lane
Clarington, Ontario
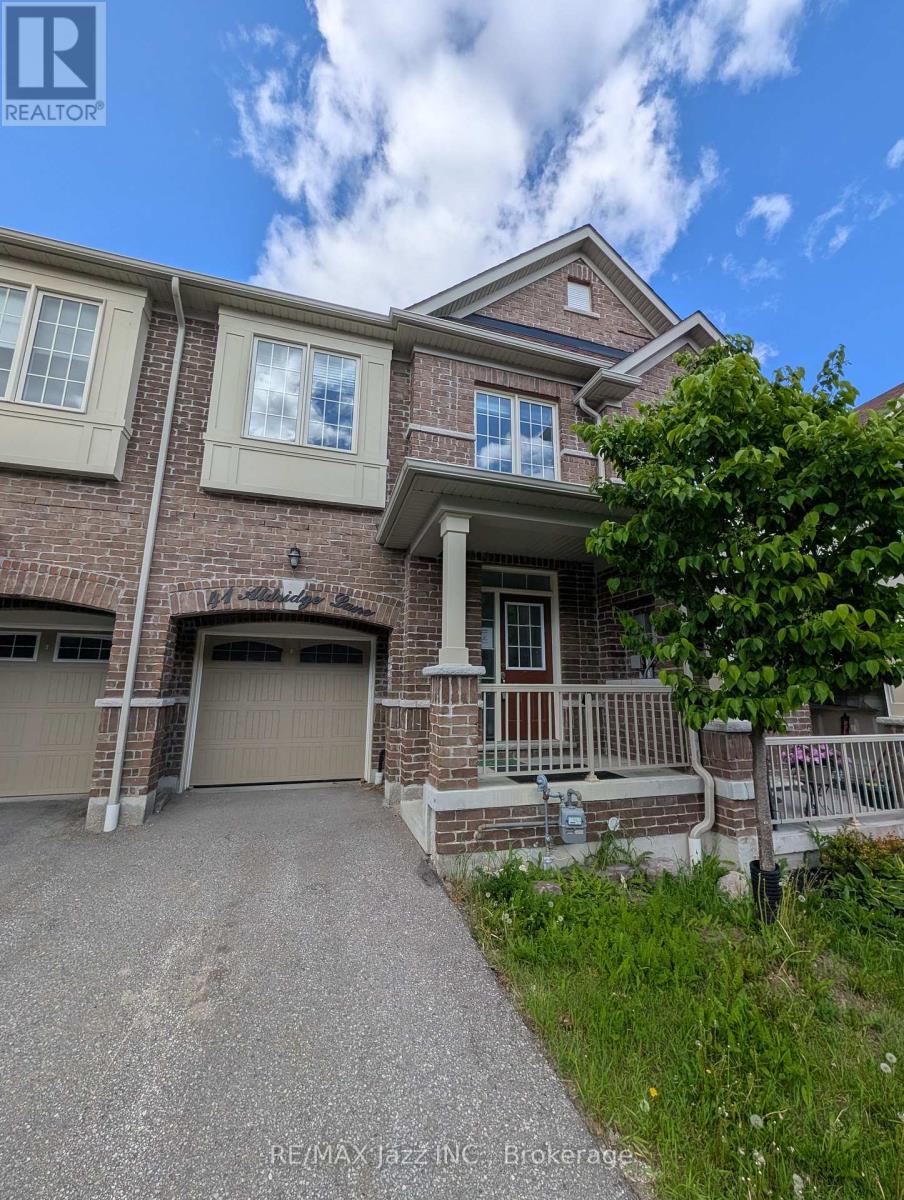
Welcome to this 2-storey townhome nestled in one of Newcastle's most desirable family-friendly communities. Offering 3 spacious bedrooms and 3 bathrooms, this home is designed for comfortable everyday living. The bright and airy primary retreat features a walk-in closet and a luxurious 5pc ensuite, creating the perfect space to unwind. The open concept main floor is filled with natural light and seamlessly connects the living, dining, and kitchen areas, making it ideal for both entertaining and family gatherings. Convenient upper-level laundry adds to the home's thoughtful functionality. The attached single-car garage provides everyday convenience, while the unfinished walk-out basement presents endless possibilities to create additional living space, a home gym or rec room. Backing onto green space with no direct rear neighbours, you'll enjoy added privacy and peaceful views year-round. A fantastic opportunity to own a spacious, sun-filled home in a sought-after Newcastle location close to schools, parks, amenities, and commuter routes. (id:47564)
26 Lockwood Drive
Brighton, Ontario
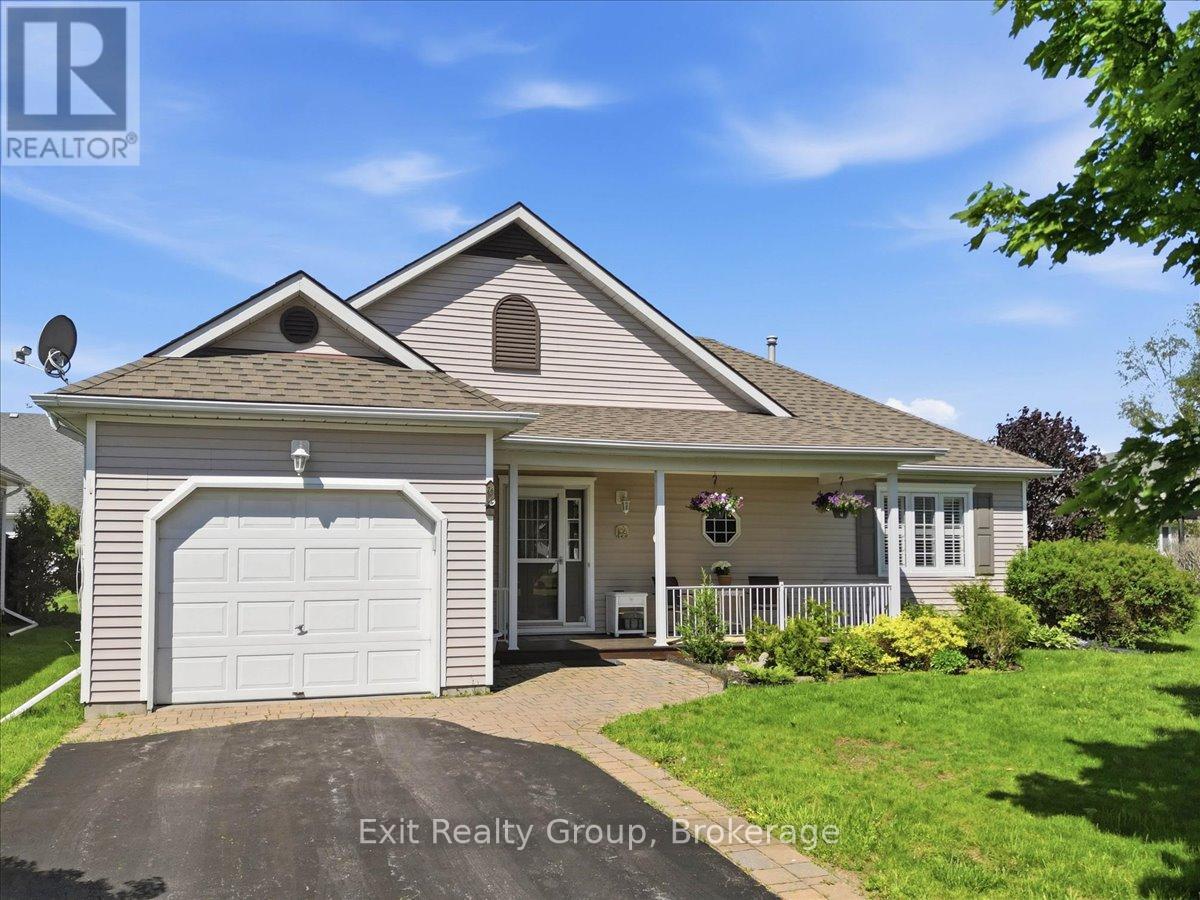
Seller is motivated and welcomes reasonable offers! Gorgeous 2-bedroom, 2-bath bungalow with attached one-car garage located in the sought-after adult lifestyle community of Brighton by the Bay. Enjoy your morning coffee on the covered front porch overlooking beautifully landscaped gardens. Designed for convenient one-level living, this bright and stunning home features gorgeous hardwood floors throughout the hallway, living room, dining room, and sunroom. The spacious gourmet kitchen offers a center island, pantry, ceramic backsplash, and walkout to the back deck-perfect for relaxing or entertaining. The primary bedroom includes a walk-in closet and private 4-piece ensuite. The second bedroom offers excellent versatility with a built-in Murphy bed included. Completing the main floor is an additional 3-piece bathroom plus a dedicated laundry room with extra storage and interior access to the garage. The unfinished half basement, approximately 5'5" high provides exceptional storage space. Ideally located just minutes from the beautiful shores and trails of Presqu'ile Provincial Park, this home also offers easy access to Brighton's charming downtown boutiques, cozy cafs, YMCA, golf courses, and everyday amenities. Conveniently close to Highway 401 while enjoying the relaxed lifestyle of the Bay of Quinte area and the gateway to Prince Edward County. (id:47564)
36 Jack Pine Way
Trent Lakes, Ontario
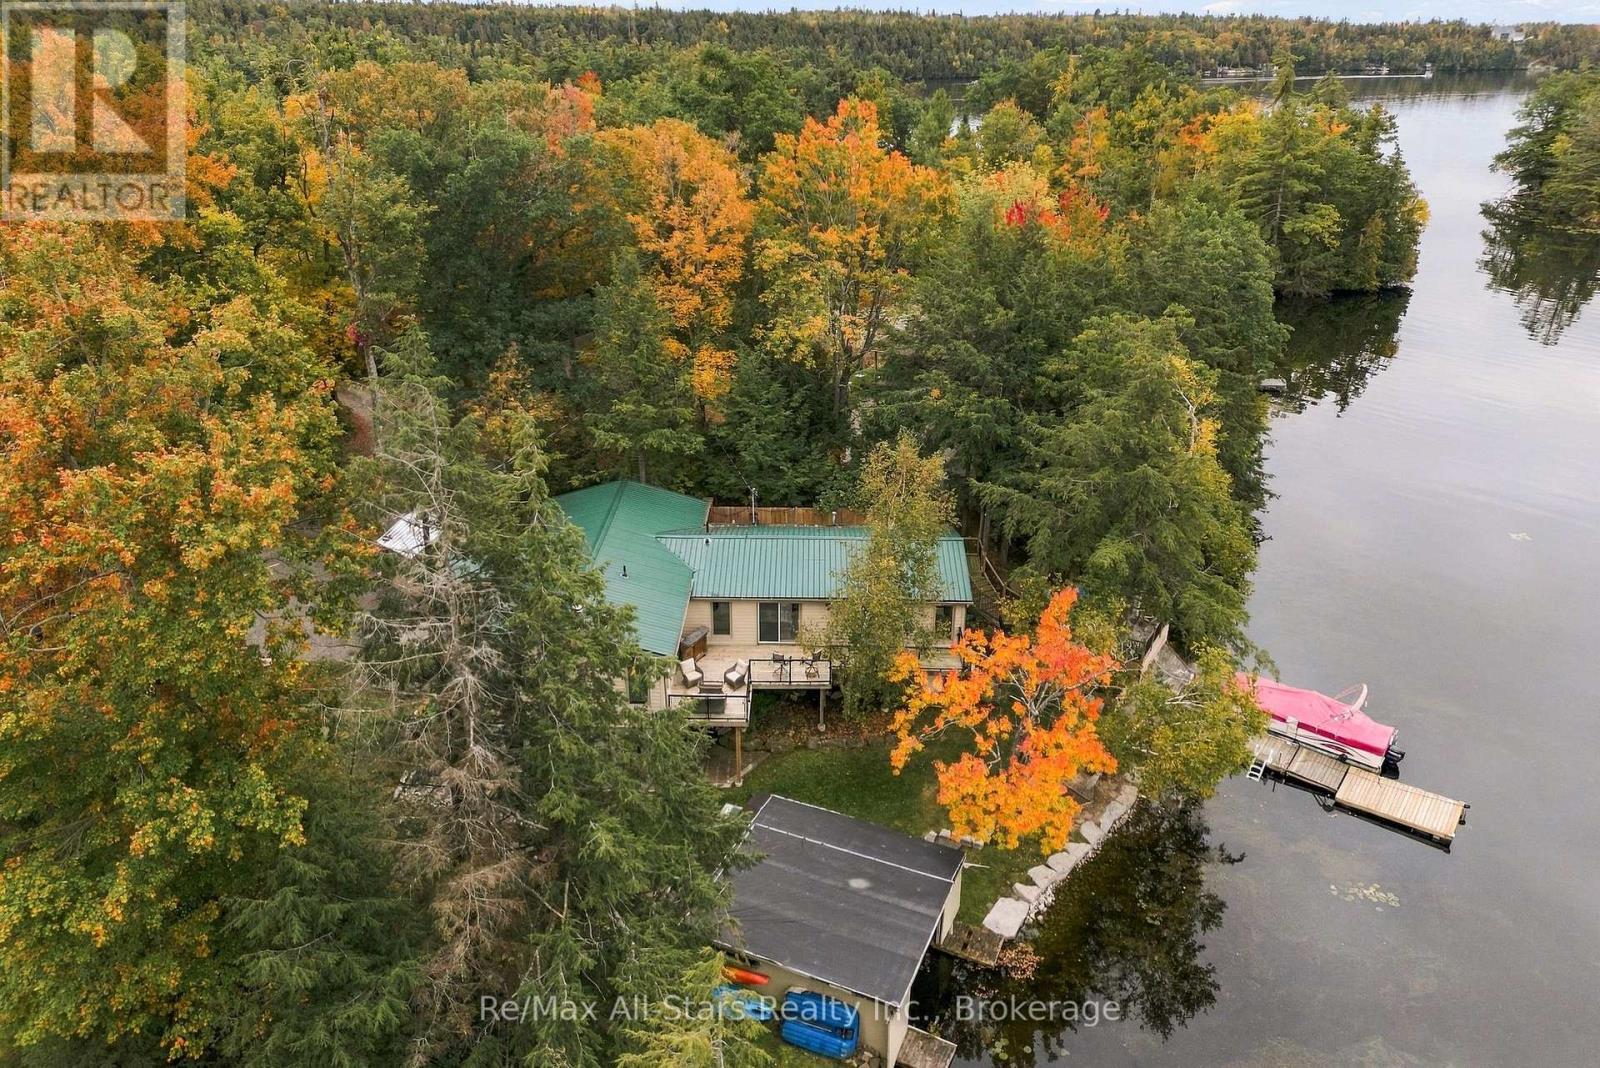
Set on 110 feet of waterfront on sought-after Pigeon Lake, this 4-bedroom home offers beautiful lake views, a sandy shoreline area for swimming and a wet-slip boathouse. The A-frame design takes full advantage of the waterfront setting, with multiple walkouts and tiered lakeside decking creating plenty of space to relax and entertain overlooking the water. The open-concept main floor features a kitchen with granite counter tops, stainless steel appliances and a walkout to the lakeside deck, flowing into the living area with a propane fireplace. Three bedrooms are located on the main level, including a primary suite with a private en-suite featuring a glass-and-tile shower and its own walkout to the deck. A second 4-piece bathroom offers a soaker tub and glass-and-tile shower. Main-floor laundry and a dedicated home office add everyday convenience. The finished lower level features a walkout to the waterfront, fourth bedroom, full bathroom, wet bar and wood-burning stove. Outside, enjoy multiple tiers of decking, armour stone shoreline and a built-in lakeside fire pit. Additional features include a forced-air propane furnace, metal roof and septic system updated in 2014. A fantastic opportunity to enjoy waterfront living, swimming and boating on Pigeon Lake and the Trent-Severn Waterway. (id:47564)
2343 Upper Flinton Road
Addington Highlands, Ontario
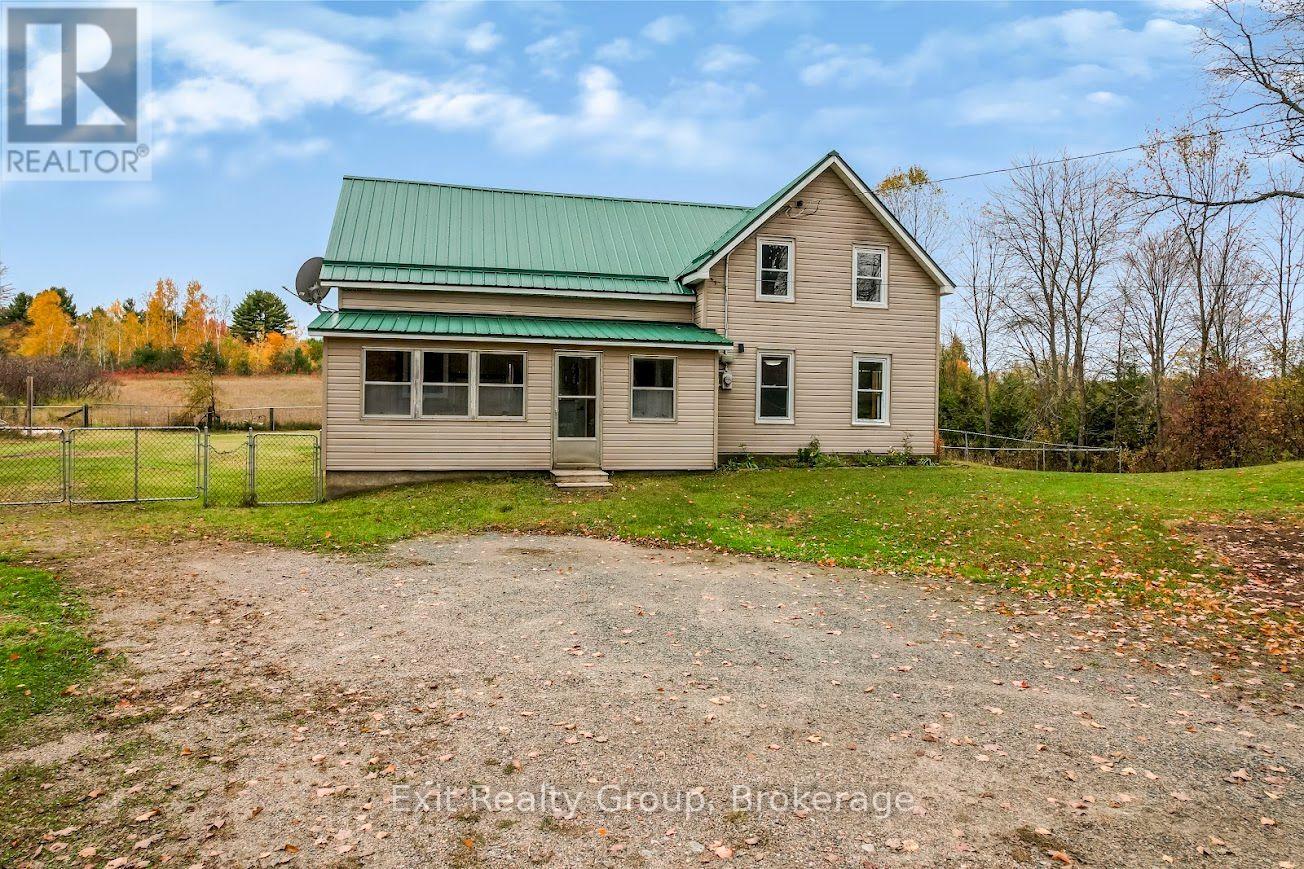
Welcome to 2343 Upper Flinton Road, a 1.5-storey, 3-bedroom, 1-bathroom home situated on just under an acre, surrounded by mature trees and offering plenty of privacy. The home features forced-air propane heating along with a wood stove. Outside, you'll find a large two-door garage with plenty of room for vehicles, storage or a workshop, along with a separate shed. Enjoy the peace and privacy of a country setting in the Flinton area, with plenty of room to enjoy the outdoors. A great opportunity for anyone looking for a property with space, privacy and practical outbuildings. (id:47564)
21 Larch Street
Highlands East, Ontario
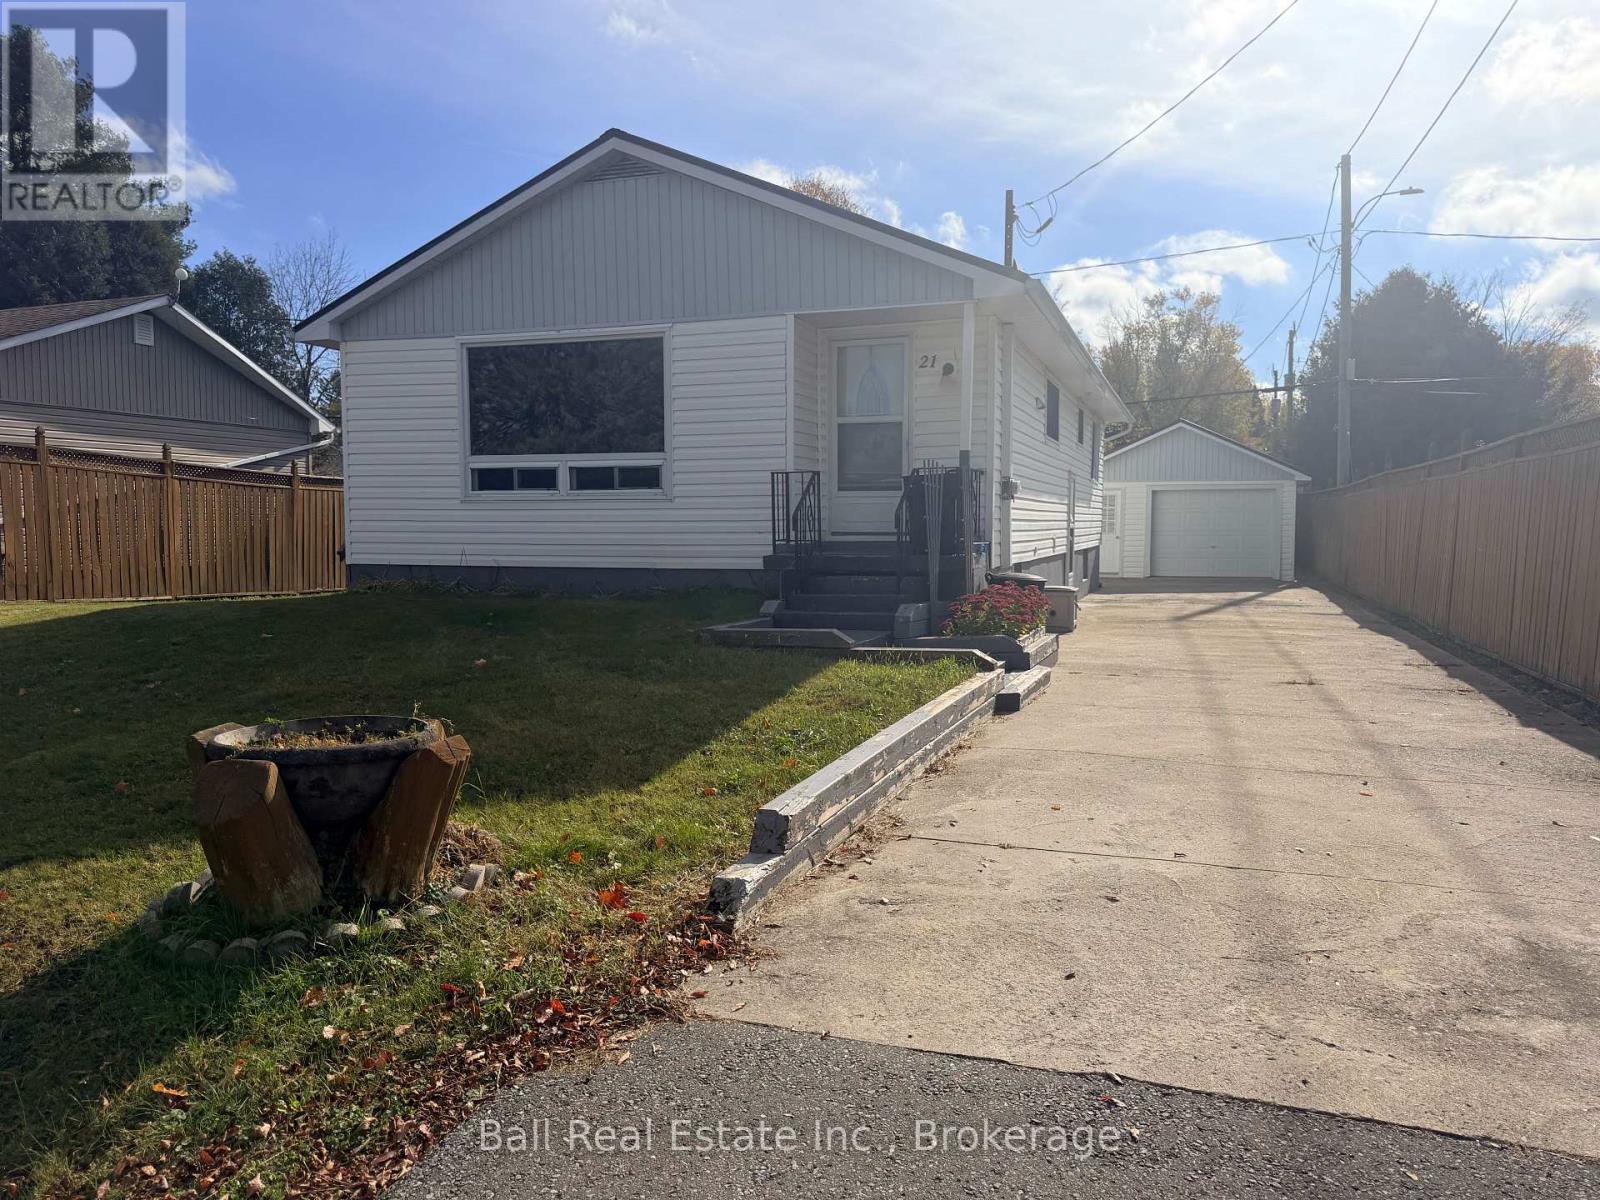
A great home in a wonderful community! Located at 21 Larch Street in Cardiff, this very well-maintained home offers comfortable living, a private yard and a fantastic location in a friendly community. Whether you're looking for a place to raise a family, enjoy retirement or simply settle into a quieter lifestyle, this property has plenty to offer! The bright, open-concept main floor features a welcoming living room, dining area and kitchen, creating a comfortable space for everyday living and entertaining. Two bedrooms and a four-piece bathroom complete the main level. Just off the dining room, step outside onto the side deck with gazebo, a great spot for summer barbecues, morning coffee or relaxing outdoors. The fully finished lower level provides even more living space with a large rec room, perfect for entertaining family and friends. The pool table is already in place and included with the sale! You'll also find a spacious laundry area, utility room, plenty of storage and a convenient two-piece bathroom. Outside, the fully fenced yard offers excellent privacy and room for kids and pets to play. A detached garage and additional storage shed provide plenty of space for vehicles, tools and outdoor equipment. Additional features include a durable metal roof, propane furnace and central air conditioning for year-round comfort. Cardiff is a lovely community offering a public swimming pool, community centre and small-town charm. A great place to call home! (id:47564)
148 Glen Ridge Road
Marmora And Lake, Ontario
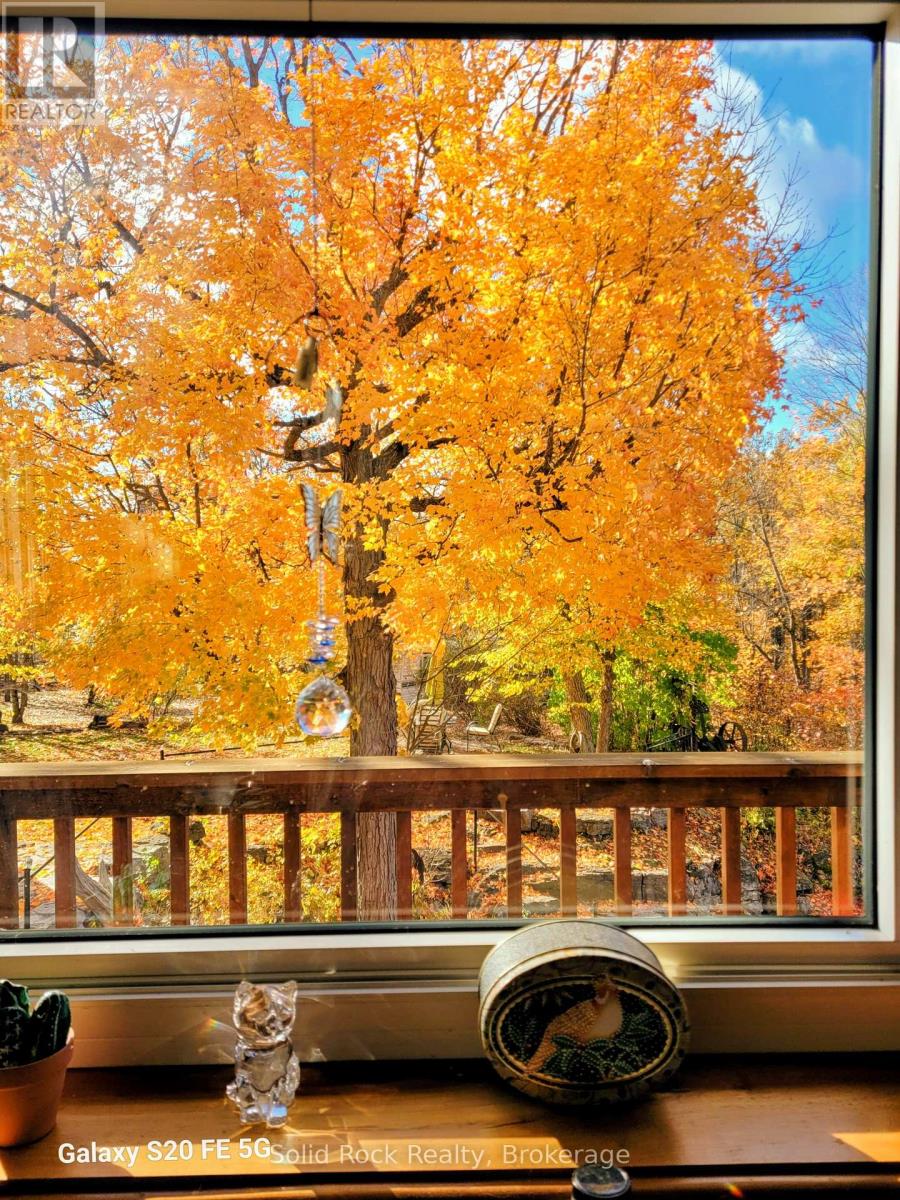
Solid built home with full walkout basement. The heated shop boasts two levels all insulated and finished inside. Property was literally carved out of the wilderness in 2012/2013. Nature is still all around with extensive limestone landscaping providing privacy and proximity to town amenities within minutes. Home is set up for passive solar (allowing sun in during winter months and protecting sun coming in during summer months). Full heating system (radiant heat main floor and in floor heating walkout floor) with a huge wood stove available as well downstairs. Extra thick insulated home (8++ inches). Beautiful views in all seasons both on the main floor and the full above ground walkout basement floor level. The home and shop sits on 10 acres and is only minutes to town, the boat launch for Crowe River and Crowe Lake and to the waterfront trail/walkway that leads you from Mags Landing to the park and Highway 7. There are many trails available for snowmobiling for atving or simply walking. Work from home or commute easily to Belleville and/or Peterborough area (35 to 40 minutes) Ottawa and Toronto are also about equal travel time to get to from here as well. (id:47564)