 Karla Knows Quinte!



Call or Text
613 848 2252
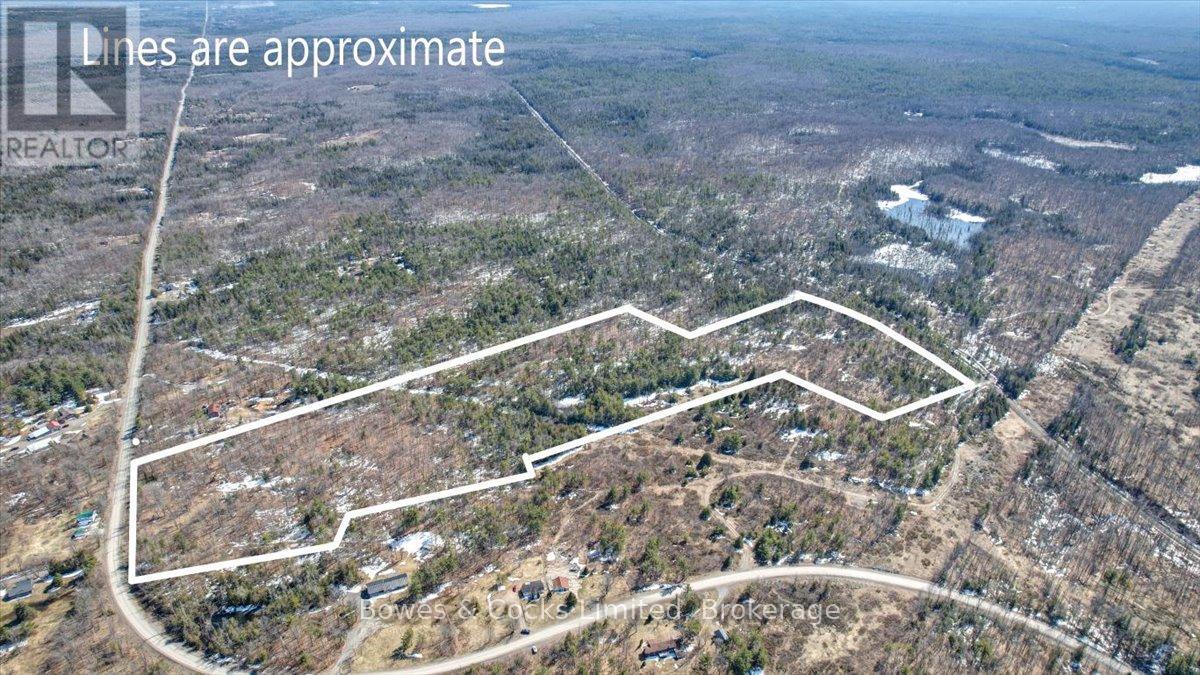
2981 County Road 44
Havelock-Belmont-Methuen, Ontario
Over 30 Acres of land on a hard top road 10 minutes from amenities. Multiple entrances, poured concrete pad ready for a garage, older dug well, and a storage building. This is a quiet area surrounded by many lakes. Hydro and phone at the road. Rural zoning with many permitted uses.10 minutes North of Havelock and 40 minutes East of Peterborough. Seller willing to considering holding a mortgage. (id:47564)
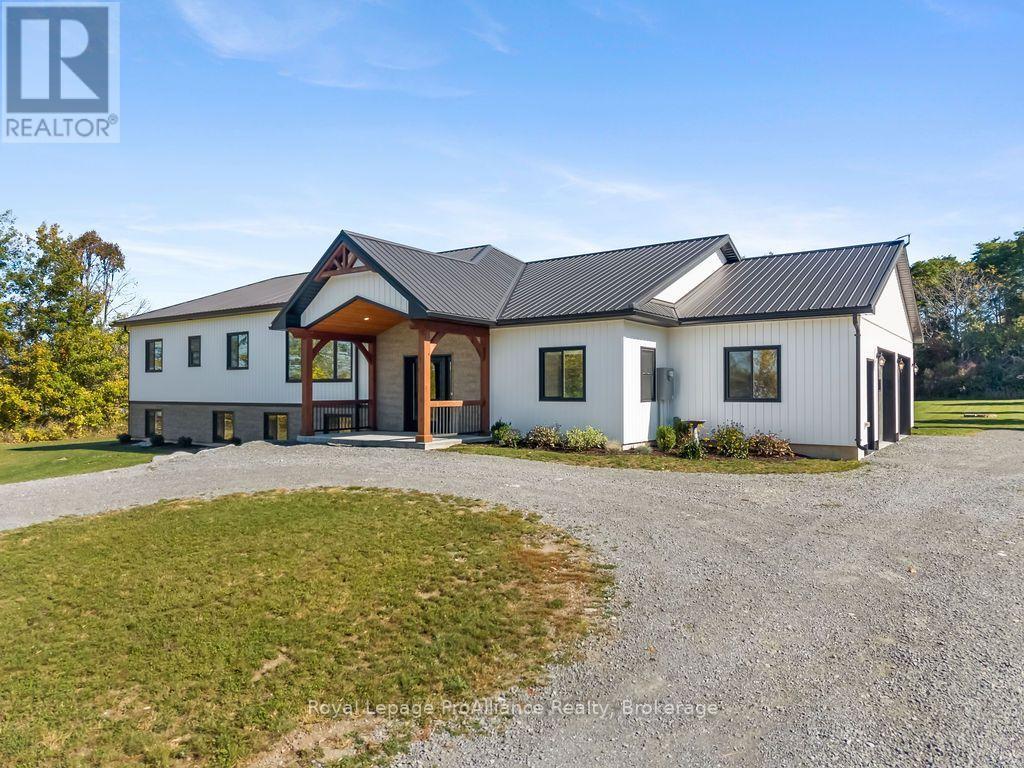
788 Gallivan Road
Quinte West, Ontario
Space. Versatility. Opportunity. 788 Gallivan Rd and 498 Eggleton Rd brings them all together on approx. 8 acres in the Oak Hills. With a large 5-bedroom bungalow, an impressive 40x 64 heated shop and plenty of room to spread out, this is the kind of property that can adapt to whatever life looks like for you. Inside, the home delivers a bright and inviting open-concept kitchen, dining and living area, with wide hallways and plenty of room for everyday family life. The kitchen features stainless steel appliances, a large island with seating and a walk-in pantry, while the dining area walks out to a covered concrete deck overlooking the grounds. The main level also offers a dedicated office, a primary bedroom with walk-in closet and 4-piece ensuite, a second bed room with walk-in closet and a separate 4-piece bathroom. A large double garage with in-floor heating, epoxy flooring and direct access to the home, along with a mudroom and laundry room, adds everyday convenience. And then there's the lower level. A bright, finished basement with a full in-law suite, its own kitchen, walk-in pantry, 3 bedrooms, 4-piece bathroom and recreation room. Additional finished storage and cold storage provide even more flexibility. For those who need serious workspace, storage or equipment room, the shop is a major highlight. The approximately 2,560 sq. ft. insulated and heated building features 16-foot ceilings, in-floor heating, two 12' wide x 14' high overhead doors, an additional 10x 10 door, 220V outlets and its own separate 400-amp service. A 12' x 64' lean-to, laundry tub, air compressor and floor drains add even more functionality. The manicured lawns, gardens and mature trees give you room to enjoy the Oak Hills and make the property your own. If you need space for family, vehicles, equipment, hobbies or simply want the freedom that comes with owning a larger country property, this rare combination of space, flexibility and functionality doesn't come along every day. (id:47564)
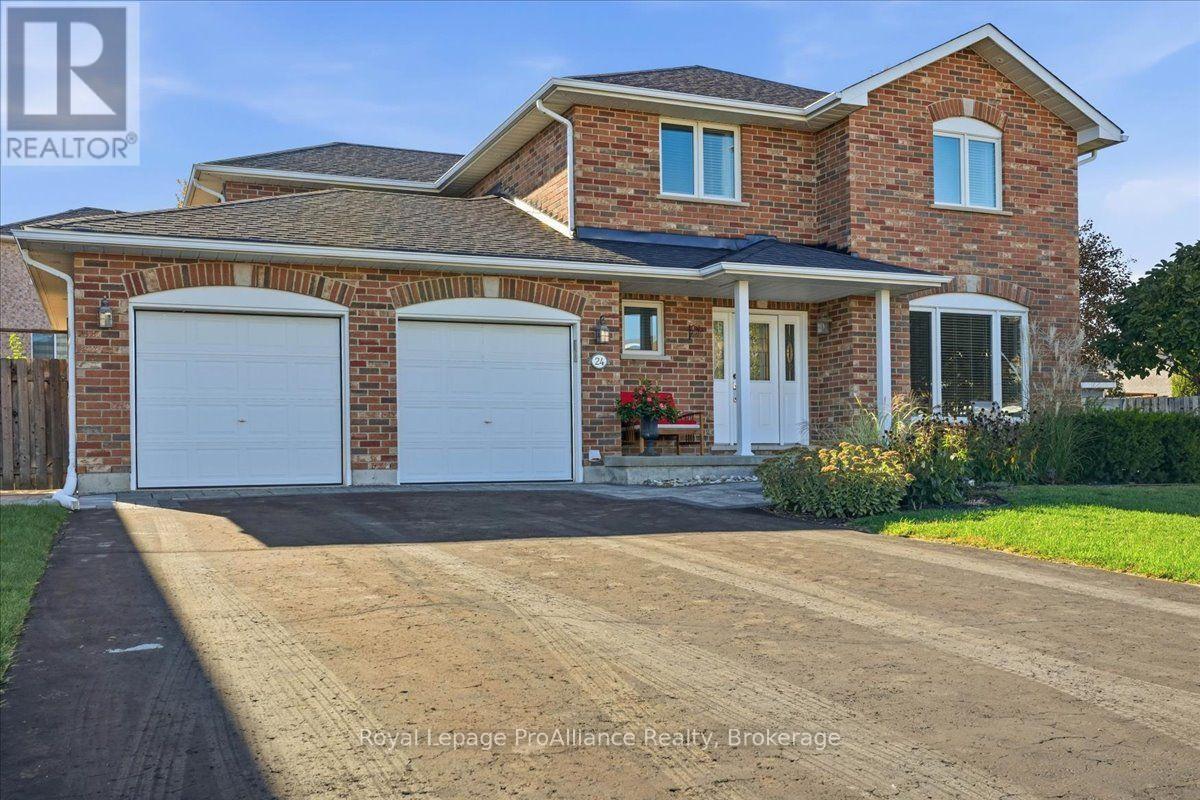
24 Bristol Place
Belleville, Ontario
This is the kind of 2 Storey executive home that gets noticed for its curb appeal first. Professional landscaping all the way around and great outdoor lighting are hard to ignore. Even harder to ignore is a home where everyone gets their own space and nobody has to fight over the bathroom. Upstairs you'll find 4 bedrooms, including a primary retreat with a walk-in closet and its own 3 piece ensuite. A 4 piece family bath handles everyone else. The main level is built for real life. Hardwood floors, a living room and a separate dining room for the dinners that deserve a proper table. A powder room and main floor laundry, too. (Your knees will thank you.) The bright kitchen is the heart of it all: rich wood cabinets, quartz counters, and a 3 sided natural gas fireplace you can enjoy from the kitchen and sitting area. From there, step right out to the landscaped, fully fenced backyard. The finished lower level gives you more options. Curl up in the rec room buy its own fireplace, use the bonus room as a home gym or office, and there's a space to add a 5th bedroom and bathroom, which is already roughed in. Roughly 3,000 sq ft with a double attached garage, all tucked into a quiet Canniff Mills Cul-de-sac (id:47564)
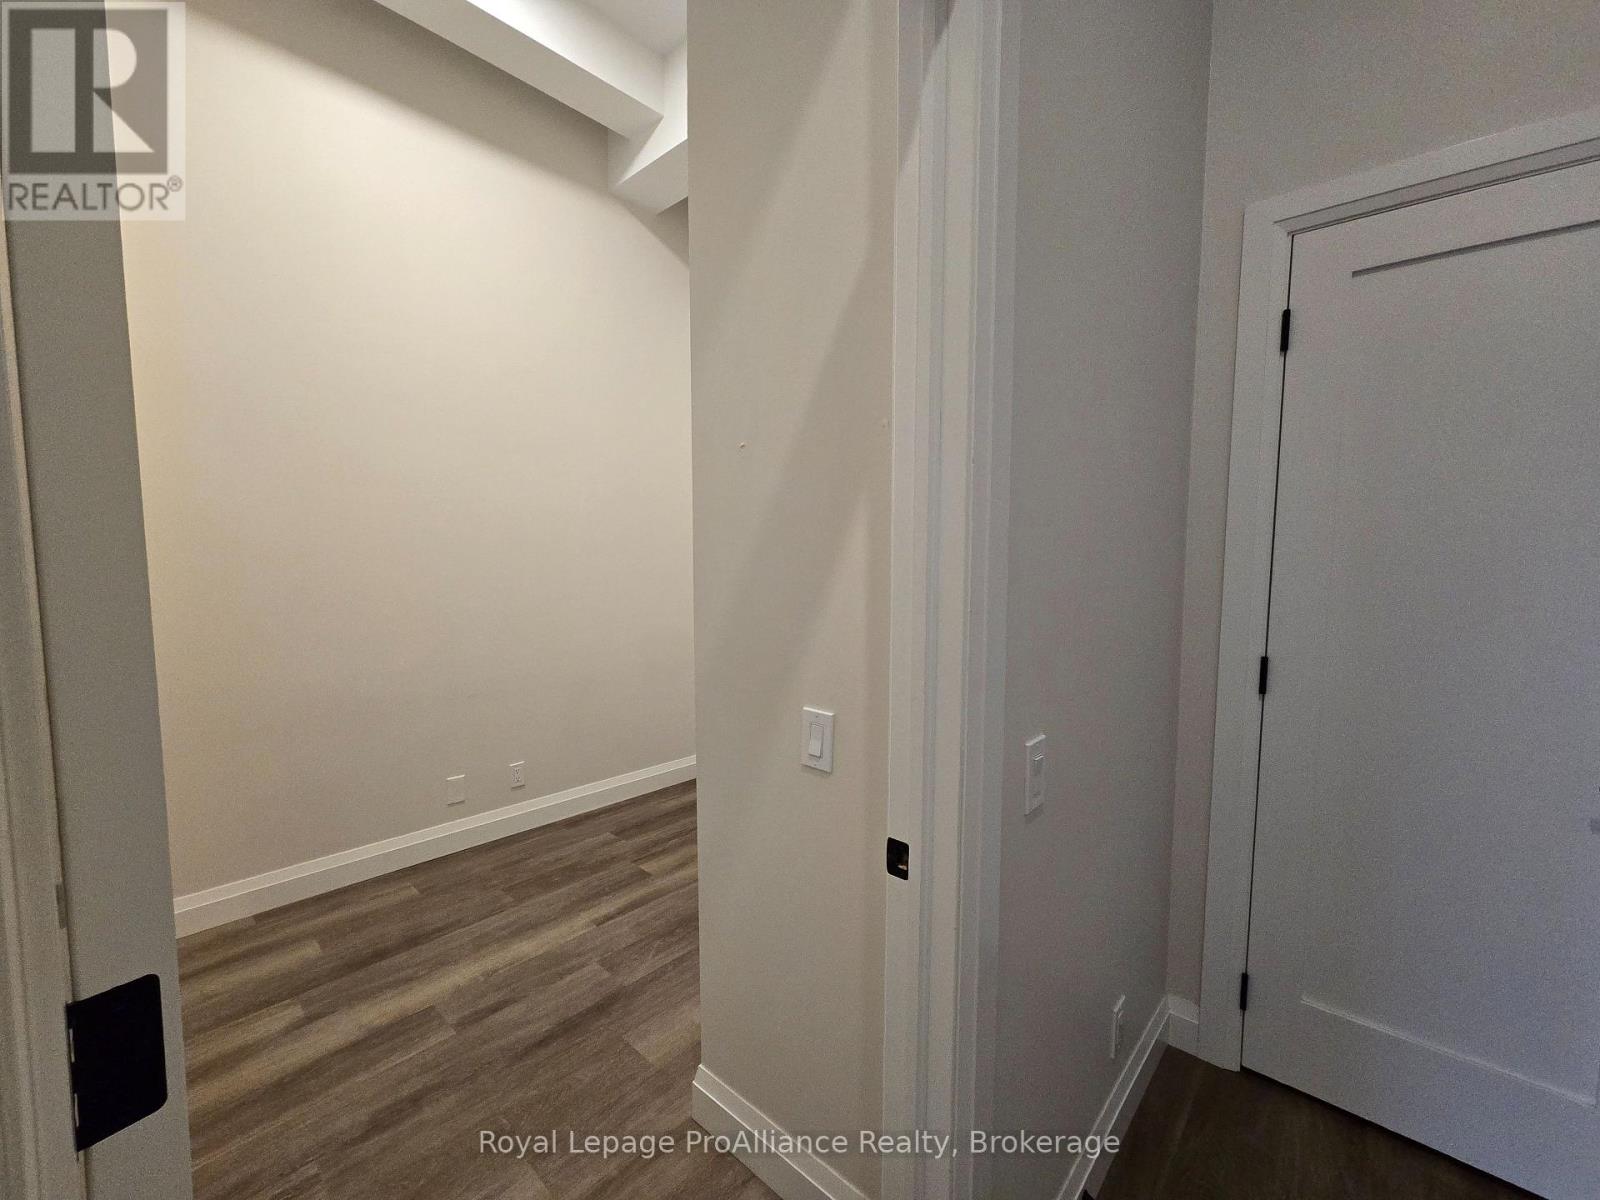
1 - 261 Front Street
Belleville, Ontario
High end, newly renovated 1 bedroom plus den 1 bath apartment with en-suite laundry and new stainless steel appliances. Central air and forced air natural gas heating. Tenants pay their own utilities. Located at 261 Front street, in a secure building just steps from great restaurants, shops and Riverfront Trail. (id:47564)
98 Swamp College Road
Prince Edward County, Ontario
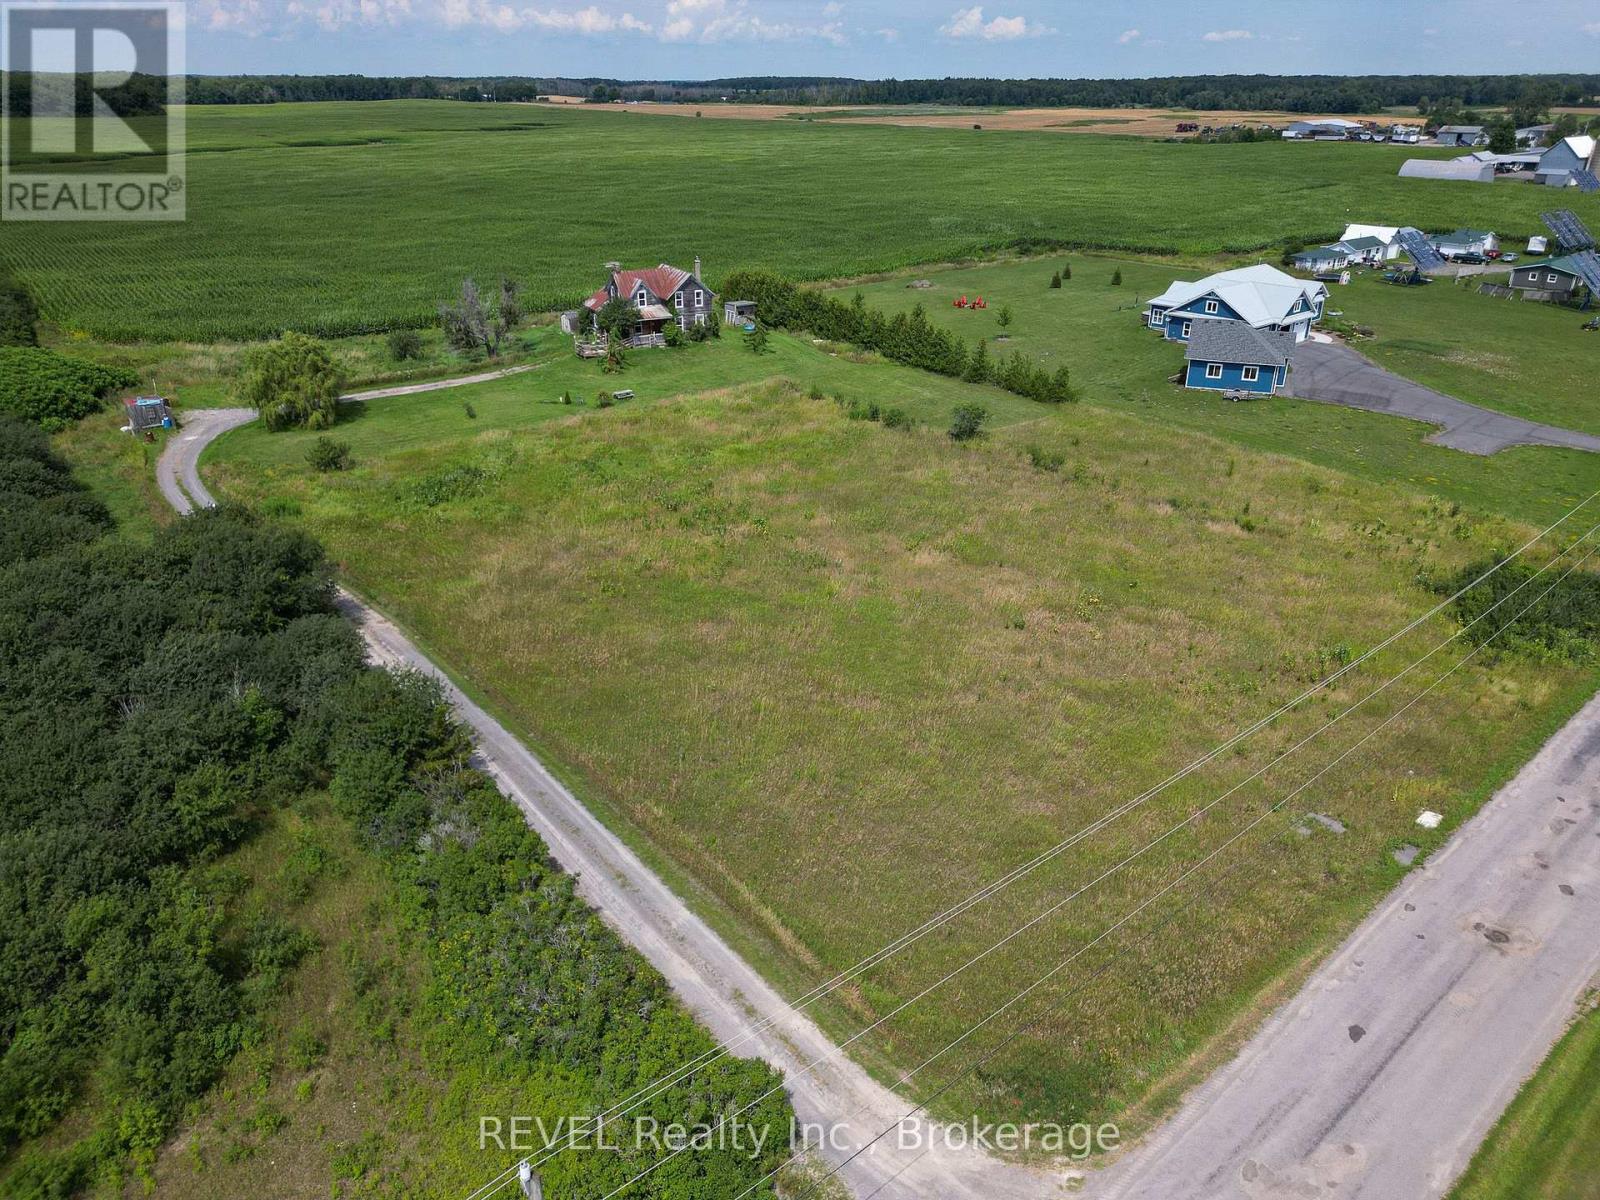
Bring your vision to one of Prince Edward County's most scenic rural settings. Set on approximately 3 acres in desirable Hillier, 98 Swamp College Road offers a rare opportunity to renovate or reimagine a classic 4-bedroom farmhouse surrounded by rolling farmland and beautiful County countryside.The existing home features four bedrooms, one full bathroom, and a traditional farmhouse layout full of potential. Restore its character, create a modern country retreat, or explore the possibilities of building your dream home in this exceptional location. Expansive views of the surrounding fields provide a picturesque backdrop in every season.Outside, the property offers the privacy, open space, and peaceful setting that make rural Prince Edward County so sought after. Whether you envision gardens, outdoor entertaining, or a complete transformation, the possibilities are endless.Located just minutes from Wellington, you'll enjoy easy access to boutique shops, restaurants, wineries, beaches, the Millennium Trail, farm stands, and everyday amenities. 98 Swamp College Road is a rare opportunity to acquire your own piece of Prince Edward County. (id:47564)
536 Barbara Street
Cobourg, Ontario
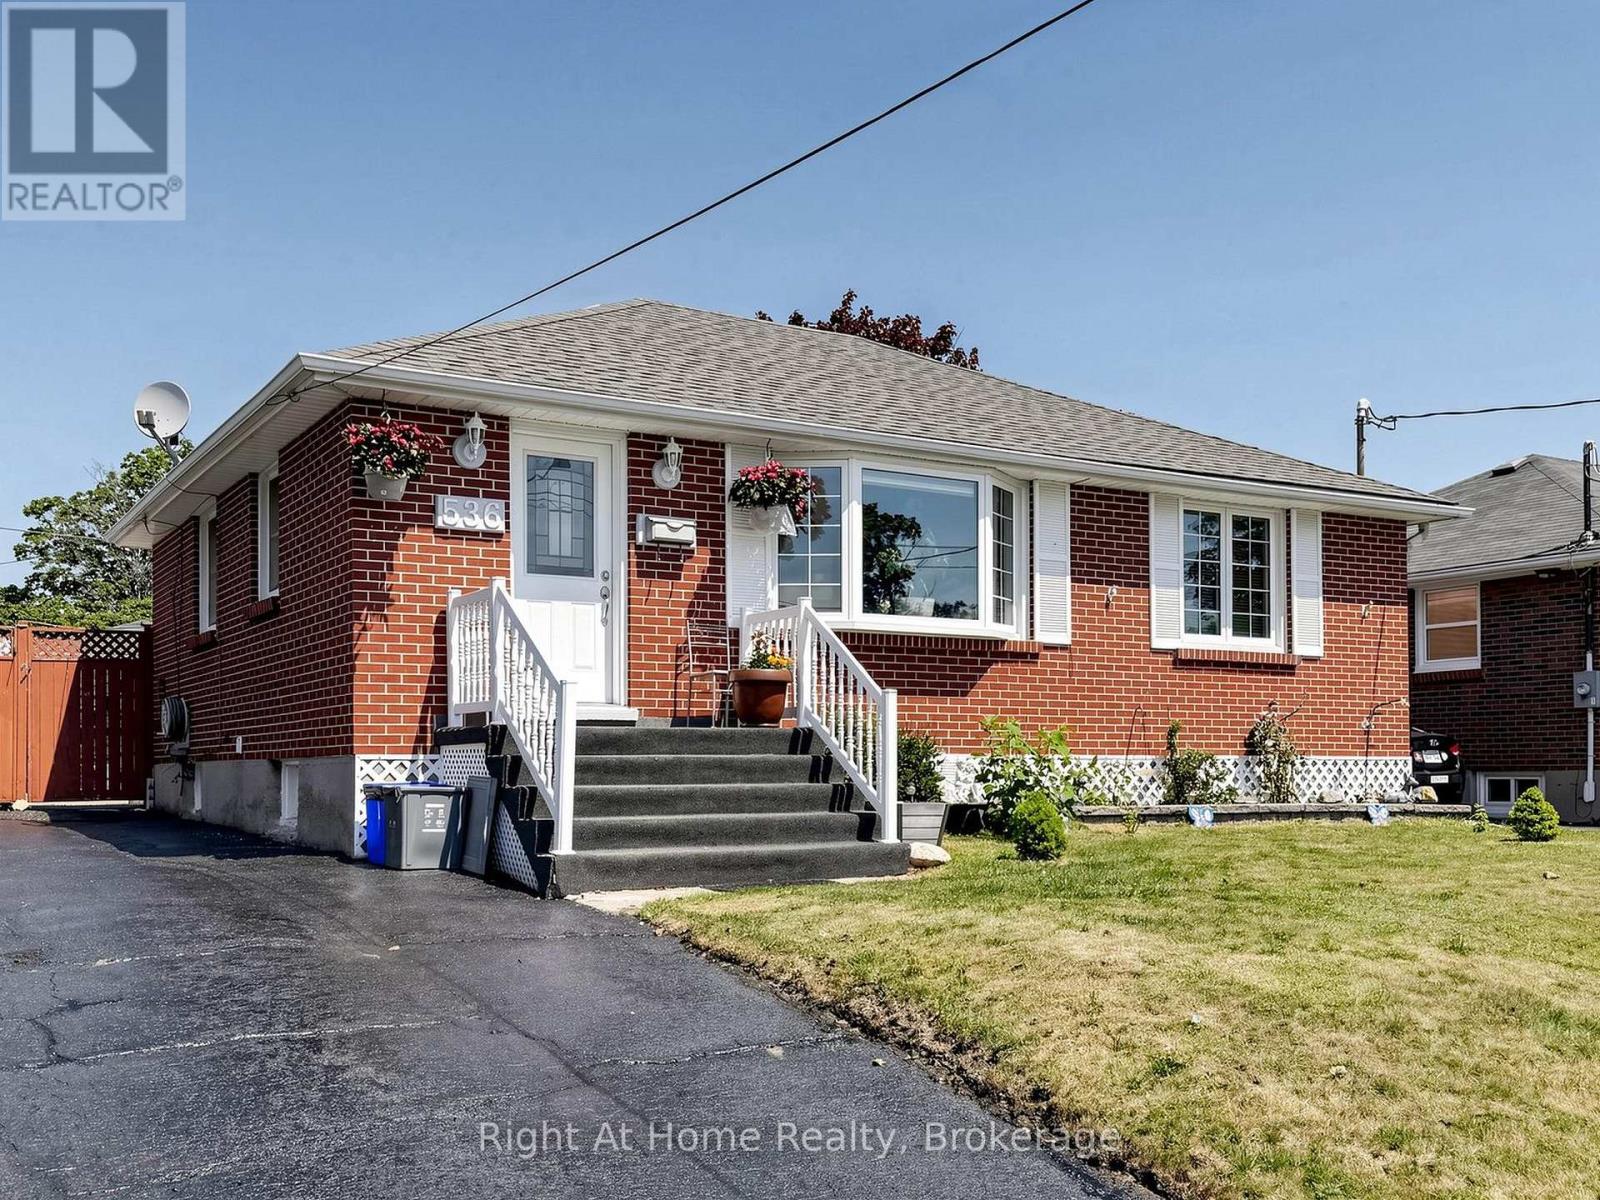
Step outside to your own private backyard oasis complete with an in-ground pool, perfect for summer entertaining and family fun. The bungalow layout offers easy, single-level living, while the fully finished basement with a bedroom and bathroom (In-Law Suite) adds valuable extra square footage and versatility. Located in a desirable Cobourg neighbourhood close to schools, shopping, and the VIA Rail station for effortless commuting, this property checks every box - whether you're searching for a forever family home or a smart addition to your investment portfolio. Don't miss this rare opportunity - book your private showing today! (id:47564)
4818 Thornton Road N
Oshawa, Ontario
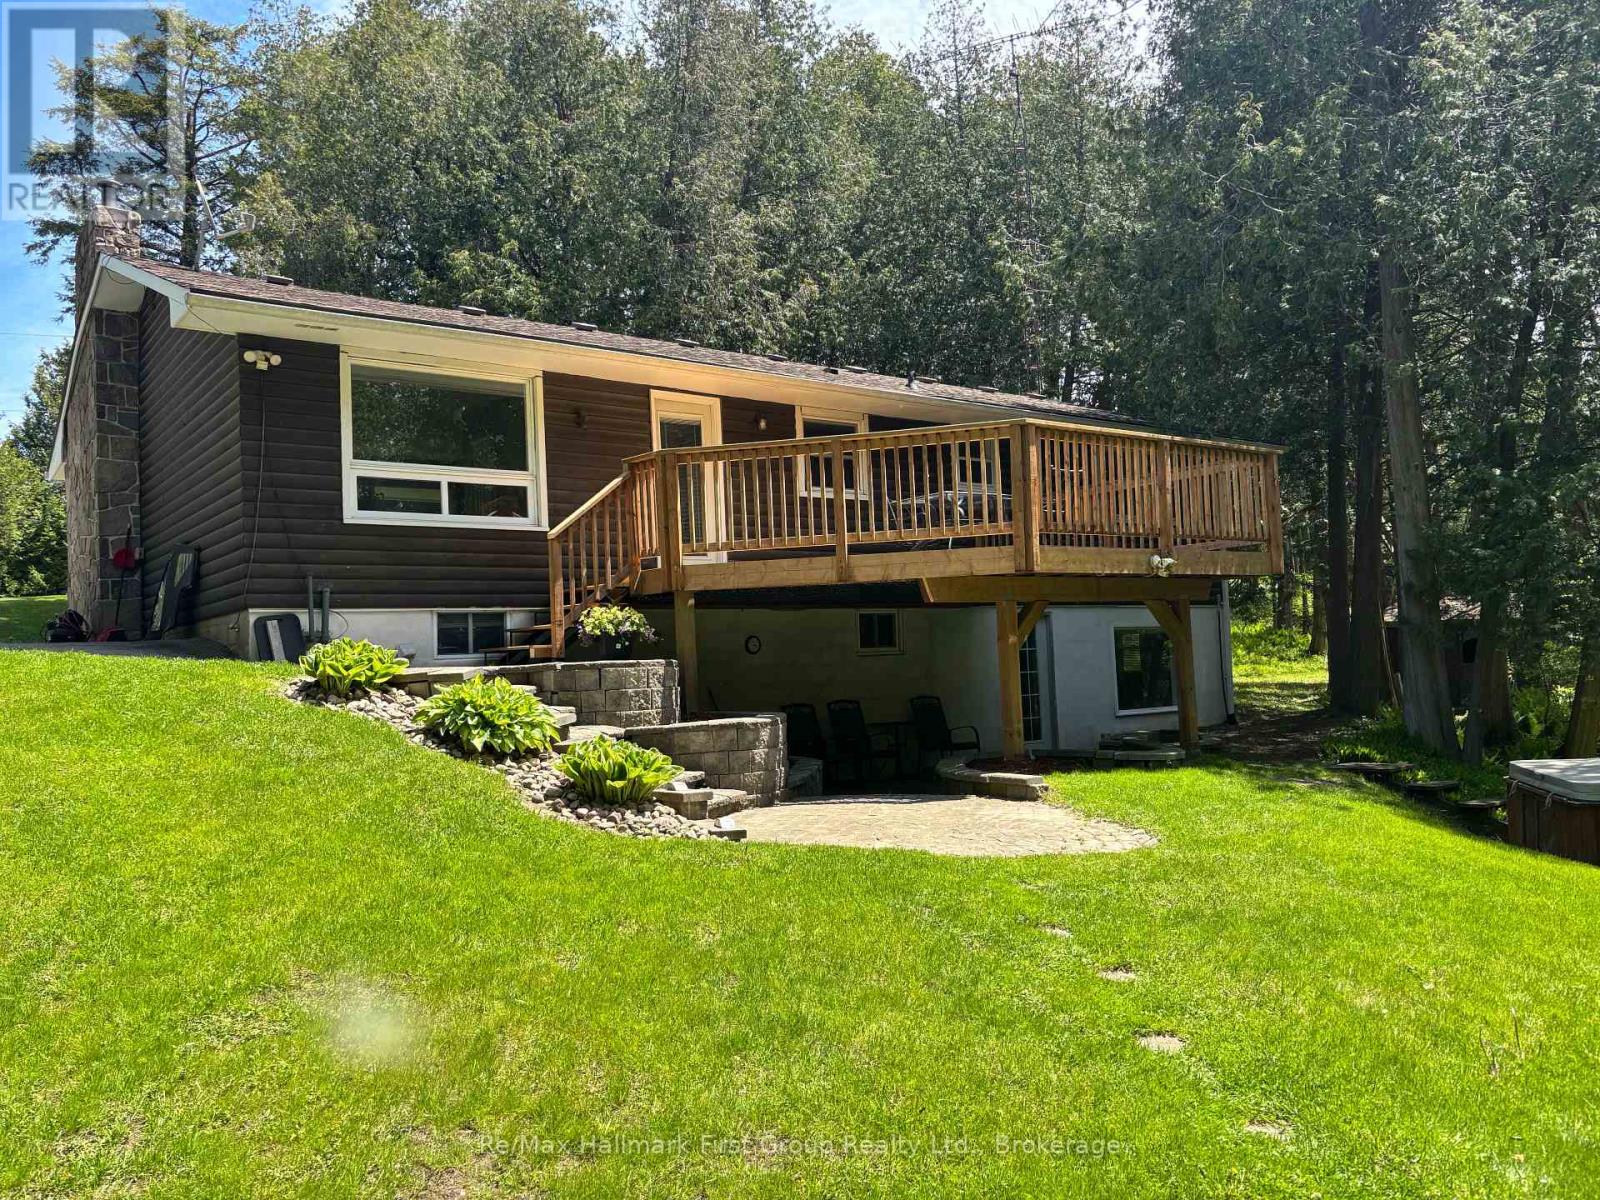
12 Acres of Countryside, Privacy & Possibility in Raglan! Set in the community of Raglan, just minutes from Brooklin, Port Perry and Oshawa, this 12.07-acre property offers a wonderful opportunity to enjoy country living with convenient access to everyday amenities and Hwy 407. The scenic setting features rolling hills, wooded trails, panoramic countryside views and a meandering creek with a charming bridge crossing, providing a beautiful backdrop to enjoy throughout the seasons. The well-built walkout bungalow offers a spacious layout with large windows, generous principal rooms and plenty of opportunity to update and personalize to your own taste. The main level features three bedrooms and a family-sized kitchen with ample oak cabinetry, while the finished walkout lower level adds a fourth bedroom, a large recreation room with bar, a three-piece bath, laundry and storage. Direct access to the covered interlocking patio adds to the home's versatility. Enjoy the newly built deck overlooking the creek, outdoor dining in the gazebo and room to explore, garden or pursue your favourite outdoor activities. The 24' x 40' driveshed offers excellent space for equipment, recreational vehicles and storage, with potential for a variety of uses. A special opportunity to own 12.07 acres in a sought-after country setting, with the space, setting and potential to create a home that reflects your own vision, all within easy reach of town. (id:47564)
6647 Highway 37 Highway
Tweed, Ontario
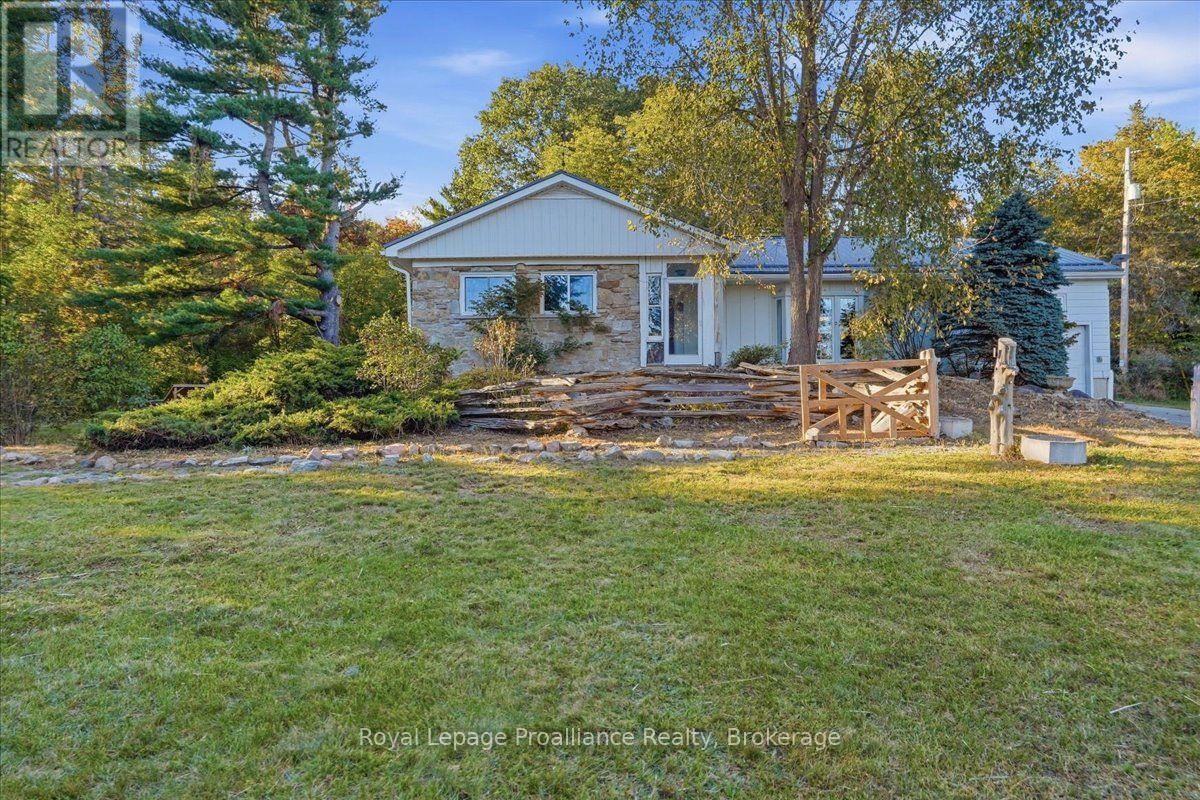
Set on a private country property just outside Tweed, this spacious bungalow offers versatile living space, thoughtful updates and a peaceful rural setting. The inviting main level features 3 generous bedrooms, a beautifully finished ensuite, a bright living room with wood beam accents, a cozy library perfect for curling up with a good book, and a spacious country kitchen with maple countertops and farmhouse sink. The walkout lower level offers excellent potential for an in-law suite or extended family, featuring a kitchenette-style setup, comfortable living area, bedroom and unique bathroom with a cedar shower and deep soaking tub. Outside, enjoy the privacy of the surrounding countryside, open meadow and plenty of space to relax or entertain. Unwind on the deck, enjoy the park-like setting or take advantage of the detached shed and workshop for hobbies, projects and storage. Recent improvements include new windows, soffit, fascia, eavestroughs and septic service line in 2026, along with a new water softener and UV light in 2025. Additional features include a heat pump, propane furnace, central air, 200-amp electrical service, metal roof and attached garage. Natural gas is available along the road for future servicing options. Conveniently located near Tweed, local beaches and Belleville, this property offers a wonderful opportunity to enjoy country living with room for the whole family! (id:47564)
10139 A Road 38 Road
Frontenac, Ontario
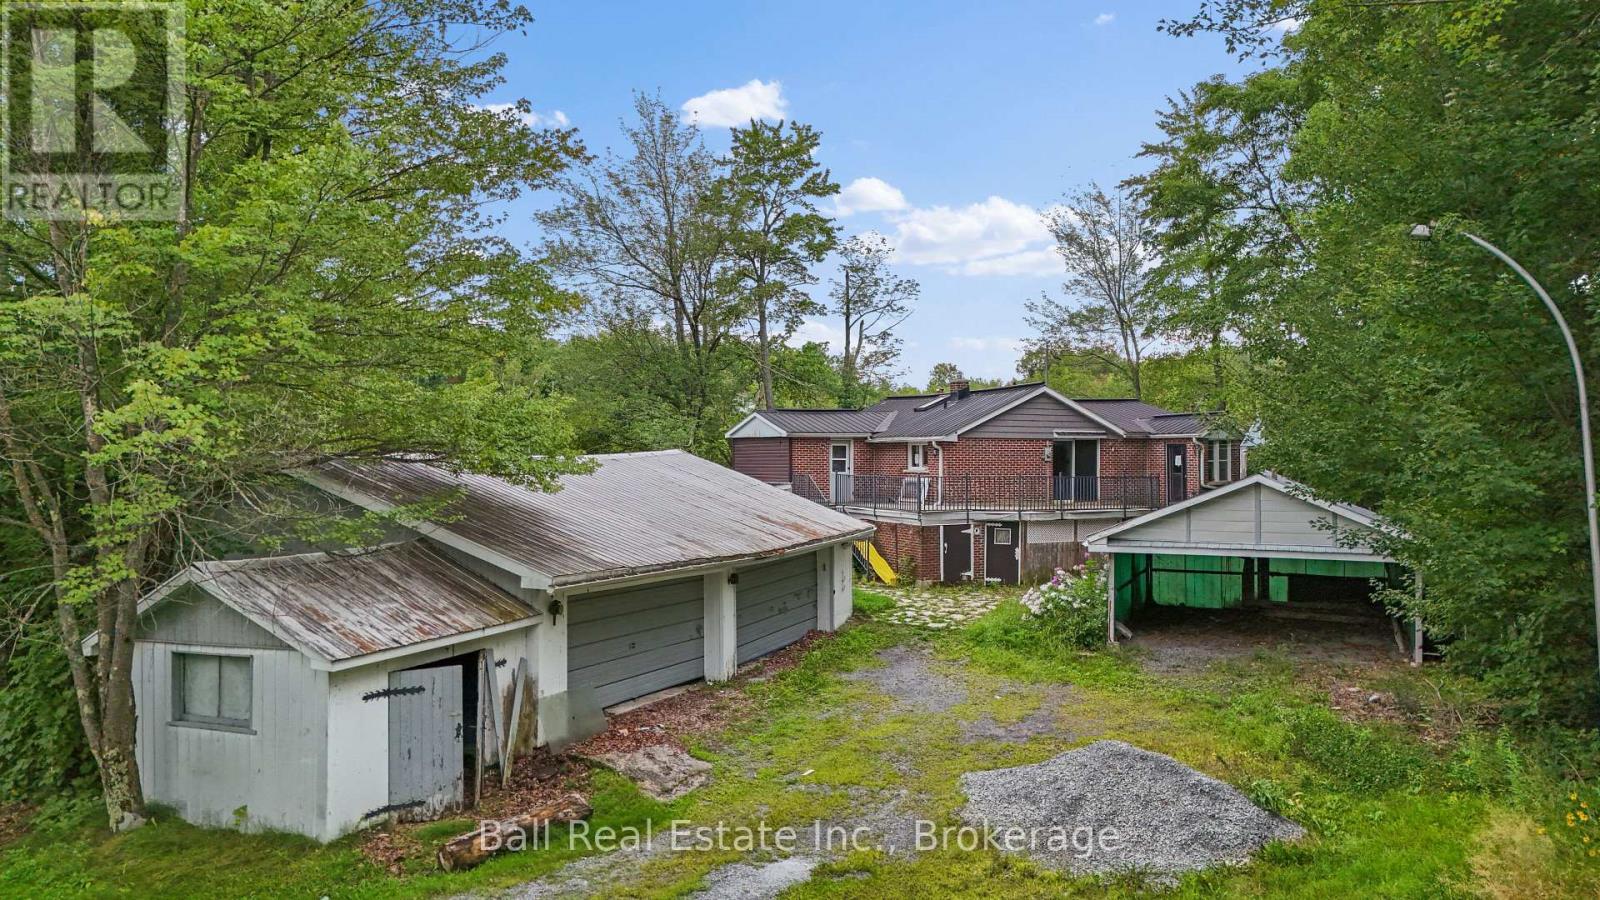
Tucked away on just over 3 private acres along the shores of Elbow Lake, 10139A 38 Road offers a peaceful waterfront setting with plenty of space, privacy, and potential. This property is an opportunity for someone looking to create their own retreat in a quiet country setting. The main floor features a functional kitchen and dining area that opens into a spacious living room, providing plenty of room to relax and enjoy the surroundings. A main-floor bedroom and full bathroom complete this level, making the layout comfortable and convenient .Downstairs, the partially finished lower level includes a recreation room along with a generous amount of unfinished storage space. Whether you need room for hobbies, additional living space, or simply plenty of storage, there is flexibility to finish and customize the lower level to suit your needs. The home would benefit from some updating, giving the next owner an opportunity to make improvements over time and shape the space to suit their own style and needs. Outside, a detached double-car garage provides excellent space for vehicles, tools, recreational equipment, or a workshop, while the additional carport offers even more covered parking and storage. With over 3 acres, waterfront on Elbow Lake, and a private natural setting, this property has the ingredients for a wonderful year-round home, recreational getaway, or country retreat. Bring your ideas and discover the potential of this peaceful waterfront property. (id:47564)
0 Concession Rd 4 W
Trent Hills, Ontario
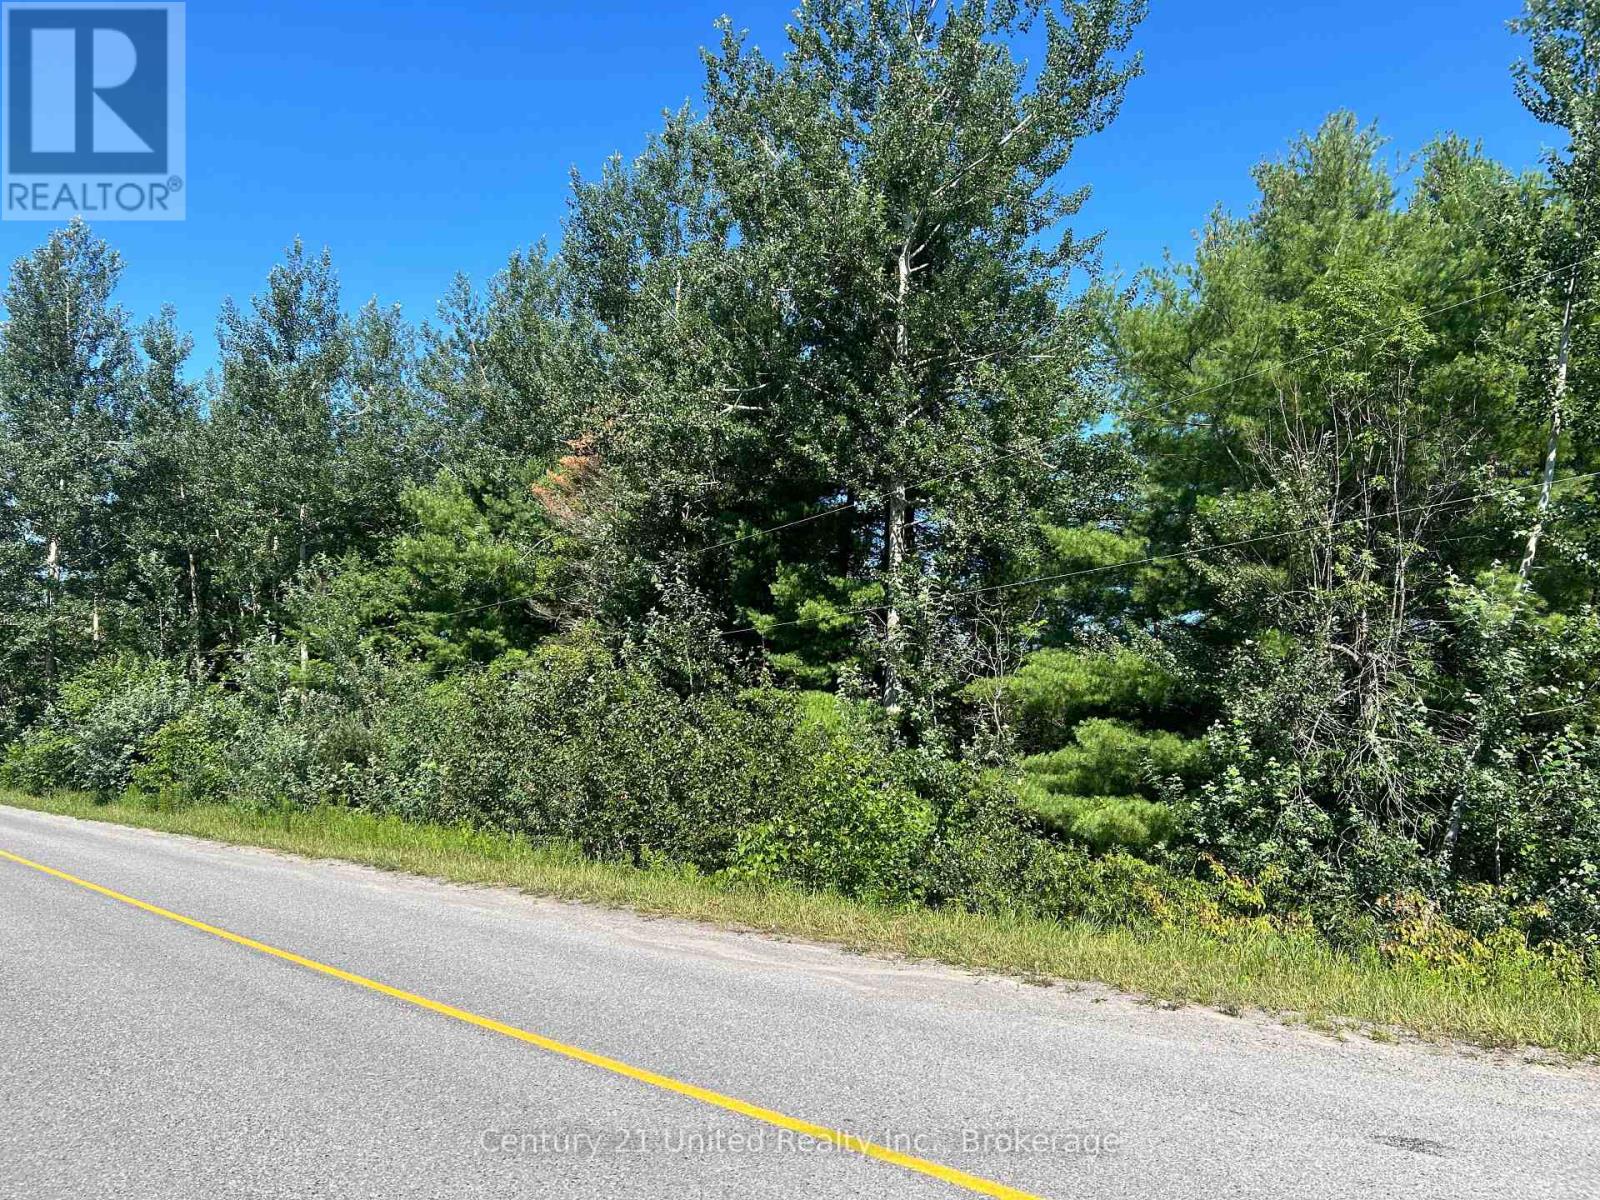
Escape to the beauty of Northumberland County with this picturesque 2+ acre wooded corner lot, ideally located just north of the charming village of Warkworth. Surrounded by mature trees and peaceful countryside, this property offers an exceptional opportunity to create your own private retreat, year-round home, or weekend getaway.There is a small amount of EP along the east facing frontage on cnty rd 25, as well as the south East corner of the property on Con Rd 4 W. But with 2 acres there is plenty of room to situate your home further west. Driveway Entry should be on Con Rd 4. The natural forest setting offers privacy, beauty, and a true connection to nature. Wake each morning to birdsong, enjoy evening walks beneath the trees, and experience the changing seasons from your own piece of the countryside.Just minutes from Warkworth, you'll enjoy the perfect balance of rural tranquility and small-town convenience. Browse unique boutiques and galleries, dine at local cafs, attend community events, or explore nearby trails, conservation areas, and the many recreational opportunities Northumberland County is known for.Whether you're dreaming of building now or investing in land for the future, this property is ready to inspire your vision.Come explore the possibilities and discover why country living begins here. (id:47564)
35 Living Court
Clarington, Ontario
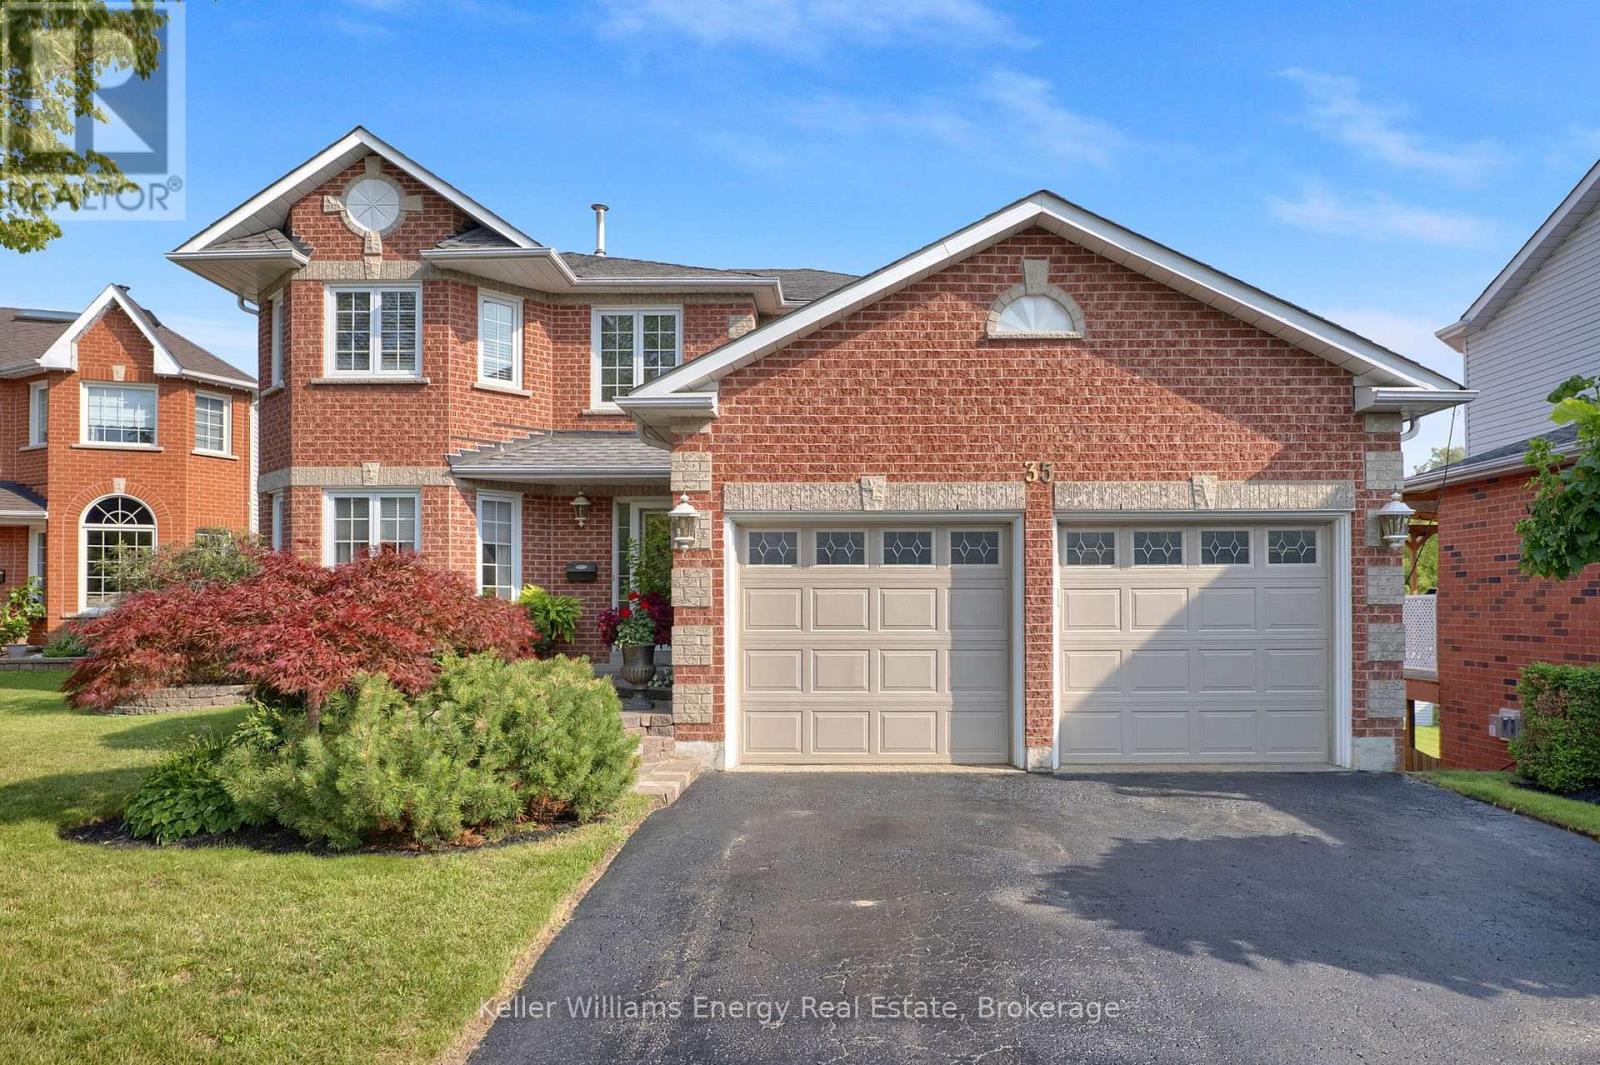
This Home has it all! Ravine lot nestled in a quiet court location. Bright and sunny main floor with spacious living, dining and family room. Extra office space on main floor. Hardwood throughout. Eat-in kitchen w walk out to upper deck faces peaceful ravine. Main Floor Laundry. All 4 bedrooms good size. Large Primary w Ensuite and w/I closet. Finished bsmt with kitchen, 3 piece washroom, fireplace, wet bar and w/out to ravine. Close to all amenities including 401, community centre, restaurants, schools, parks and more! Excellent location. See Virtual Tour. Don't miss this gem! (id:47564)
D - 50 Cascade Boulevard
Belleville, Ontario
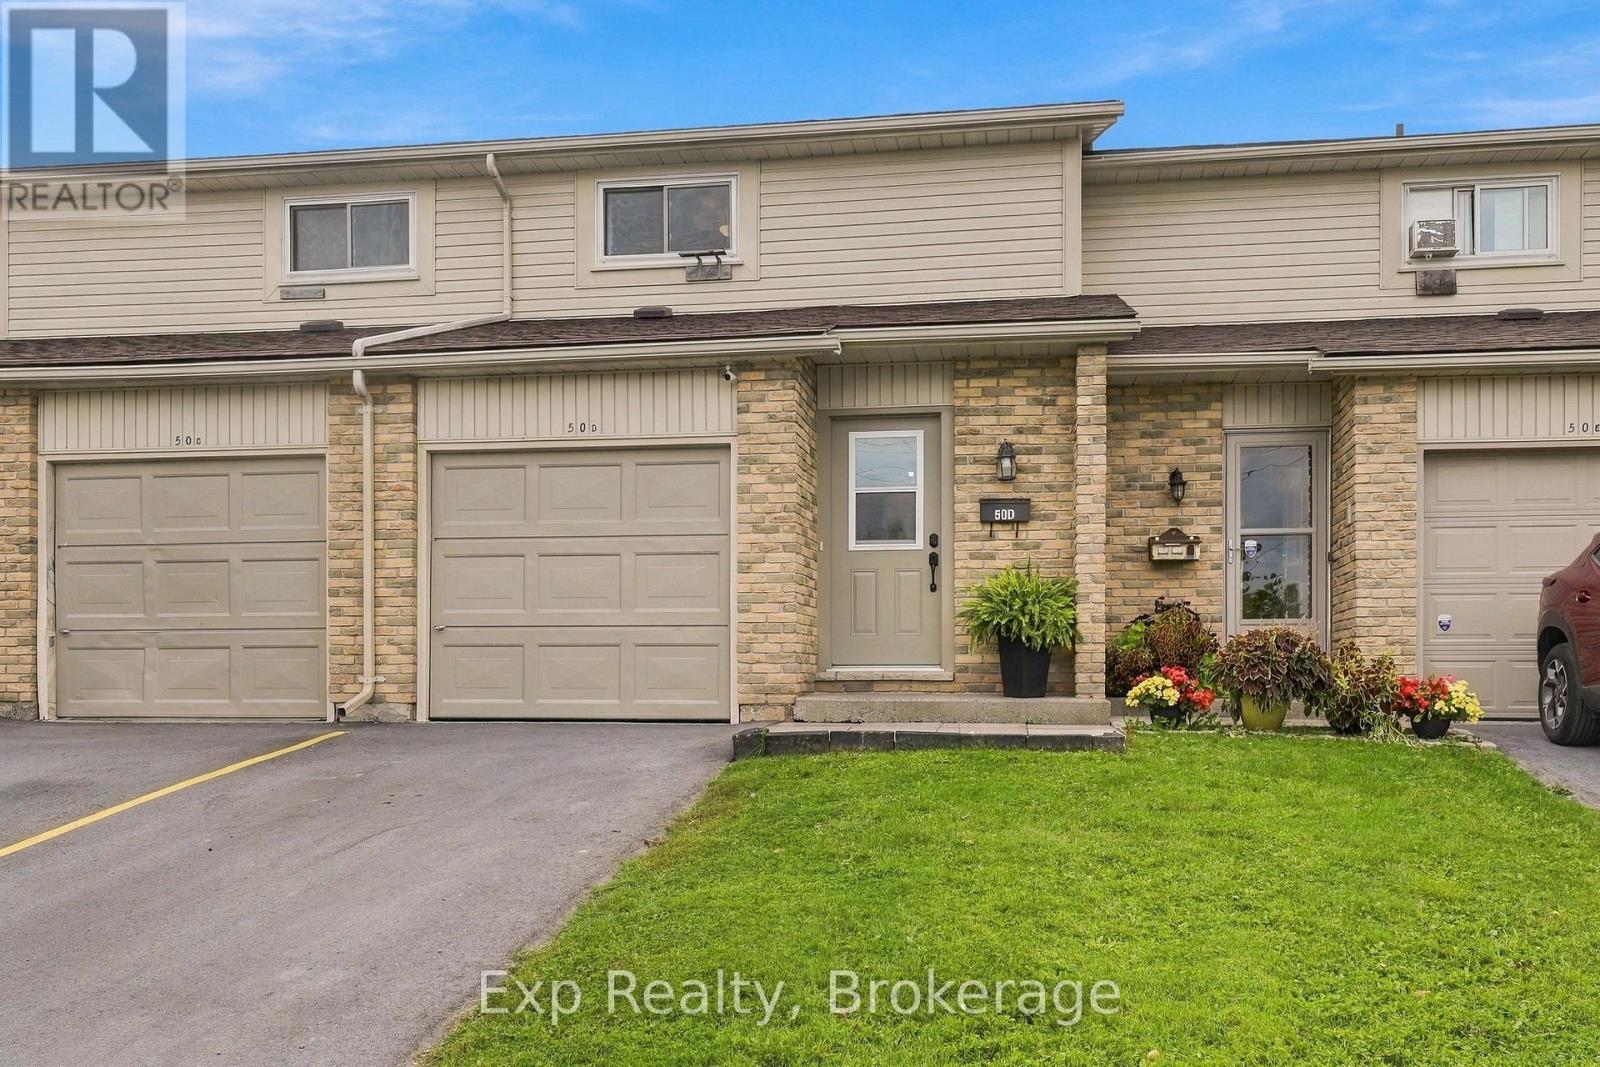
Welcome to 50 Cascade Boulevard, Unit D, a well-maintained condo townhouse offering comfortable living and low-maintenance ownership in a convenient Belleville location. This spacious two-storey home features a functional layout with plenty of room for everyday living. The main level offers a bright and welcoming living area, a practical kitchen with ample cabinetry and workspace, and a dining area ideal for everyday meals. Upstairs, you'll find three comfortable bedrooms and a 4-piece bathroom, providing flexibility for families, guests, or a home office. The finished lower level adds valuable living space with a versatile recreation area, convenient 2-piece bathroom, and dedicated laundry room. Step outside to a charming back patio overlooking a generously sized backyard, offering a lovely space to relax, enjoy the outdoors, or entertain family and friends. An attached single-car garage adds further convenience. The monthly condo fee covers water and sewer, windows and doors, exterior maintenance of the home and grounds, including lawn care, landscaping, and snow removal, along with garbage disposal, roof and driveway maintenance, and parking, allowing you to enjoy the benefits of homeownership with less day-to-day upkeep. Ideally located close to Belleville's shopping, restaurants, schools, parks, and everyday amenities, this condo townhouse is an excellent opportunity for first-time buyers, families, or downsizers seeking a comfortable home with the benefits of low-maintenance living. (id:47564)