 Karla Knows Quinte!



Call or Text
613 848 2252
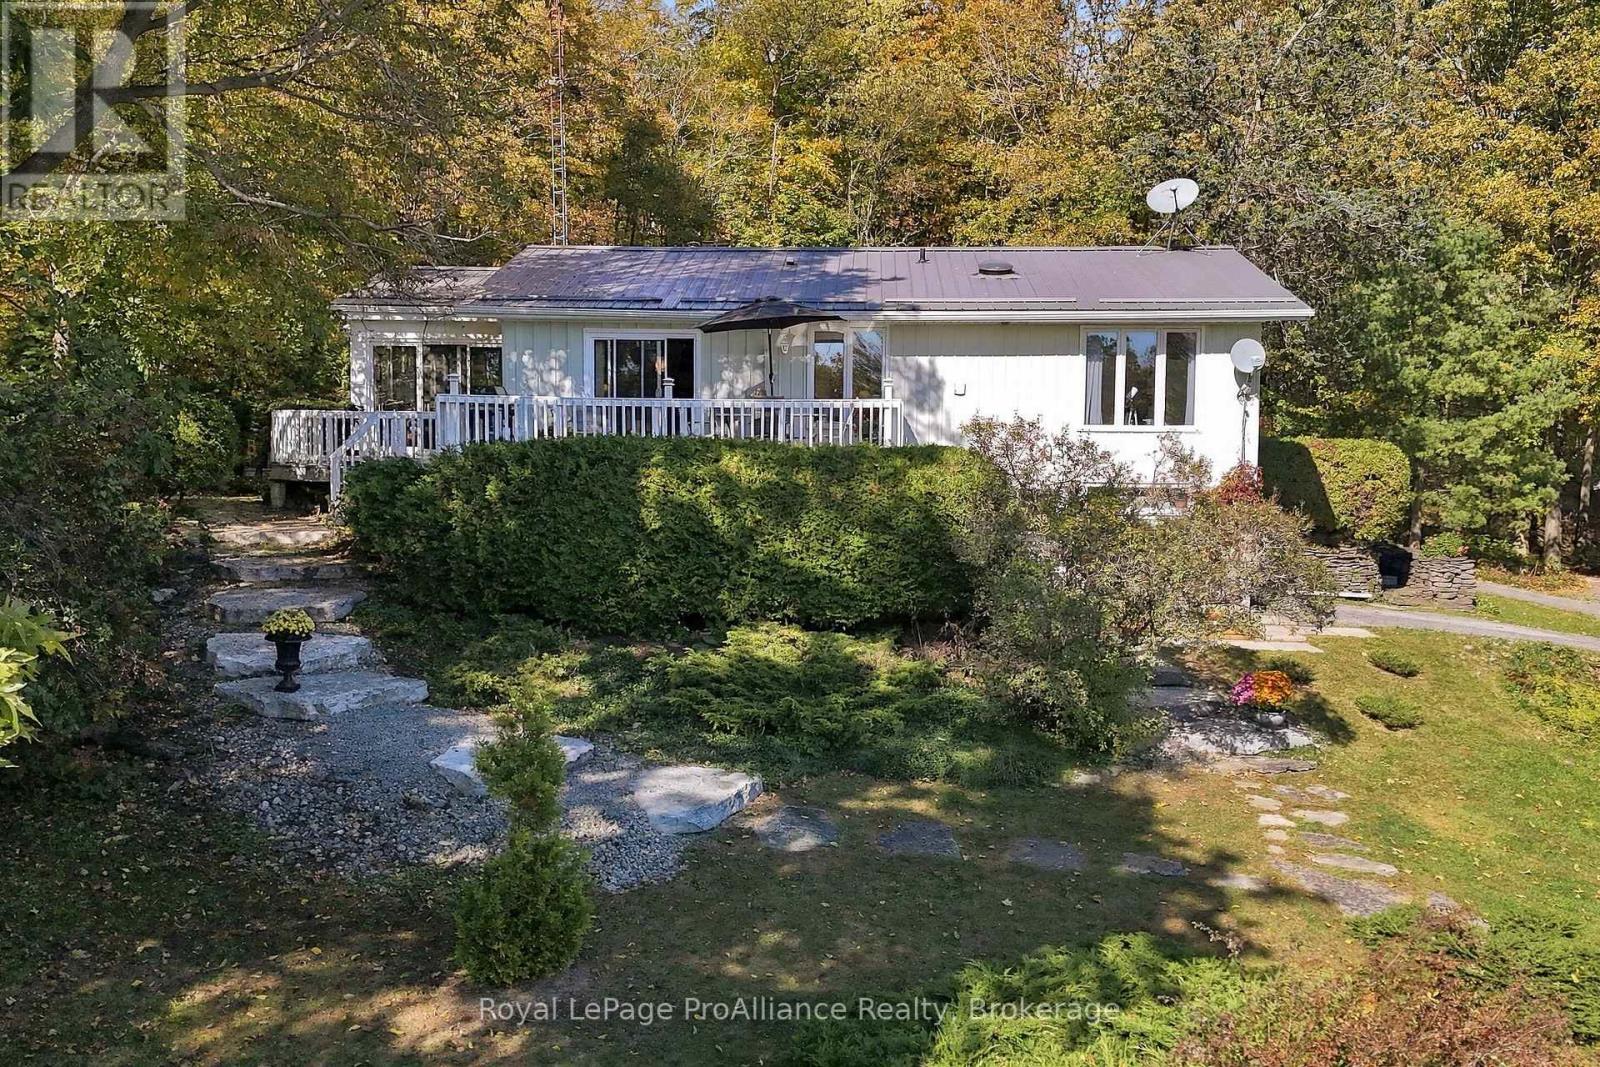
487 Morrison Point Road
Prince Edward County, Ontario
Nestled within a lush, wooded setting in the charming hamlet of Milford, this inviting three-bedroom, two-bathroom home offers a rare blend of privacy, natural beauty, and convenience, set on nearly two acres of picturesque land. Inside, a newly renovated kitchen brings a fresh, modern touch, complemented by spacious living and dining areas and a sunroom that offers a tranquil vantage point among the trees. A garage adds everyday practicality, while the expansive grounds provide endless opportunities to enjoy the outdoors in every season. Despite its peaceful, tucked-away setting, the property is just minutes from Picton's shops, restaurants, services, and amenities. Discover all that Prince Edward County has to offer, from the celebrated sandy shores of Sandbanks Provincial Park and renowned wineries and restaurants to art galleries, golf courses, farmers' markets, and distinctive boutique shopping. Located approximately 2.5 hours from Toronto, Prince Edward County offers an exceptional lifestyle where natural beauty, culinary experiences, and small-town charm come together. A wonderful opportunity toembrace the quieter pace of County living, with everything you need close at hand. (id:47564)
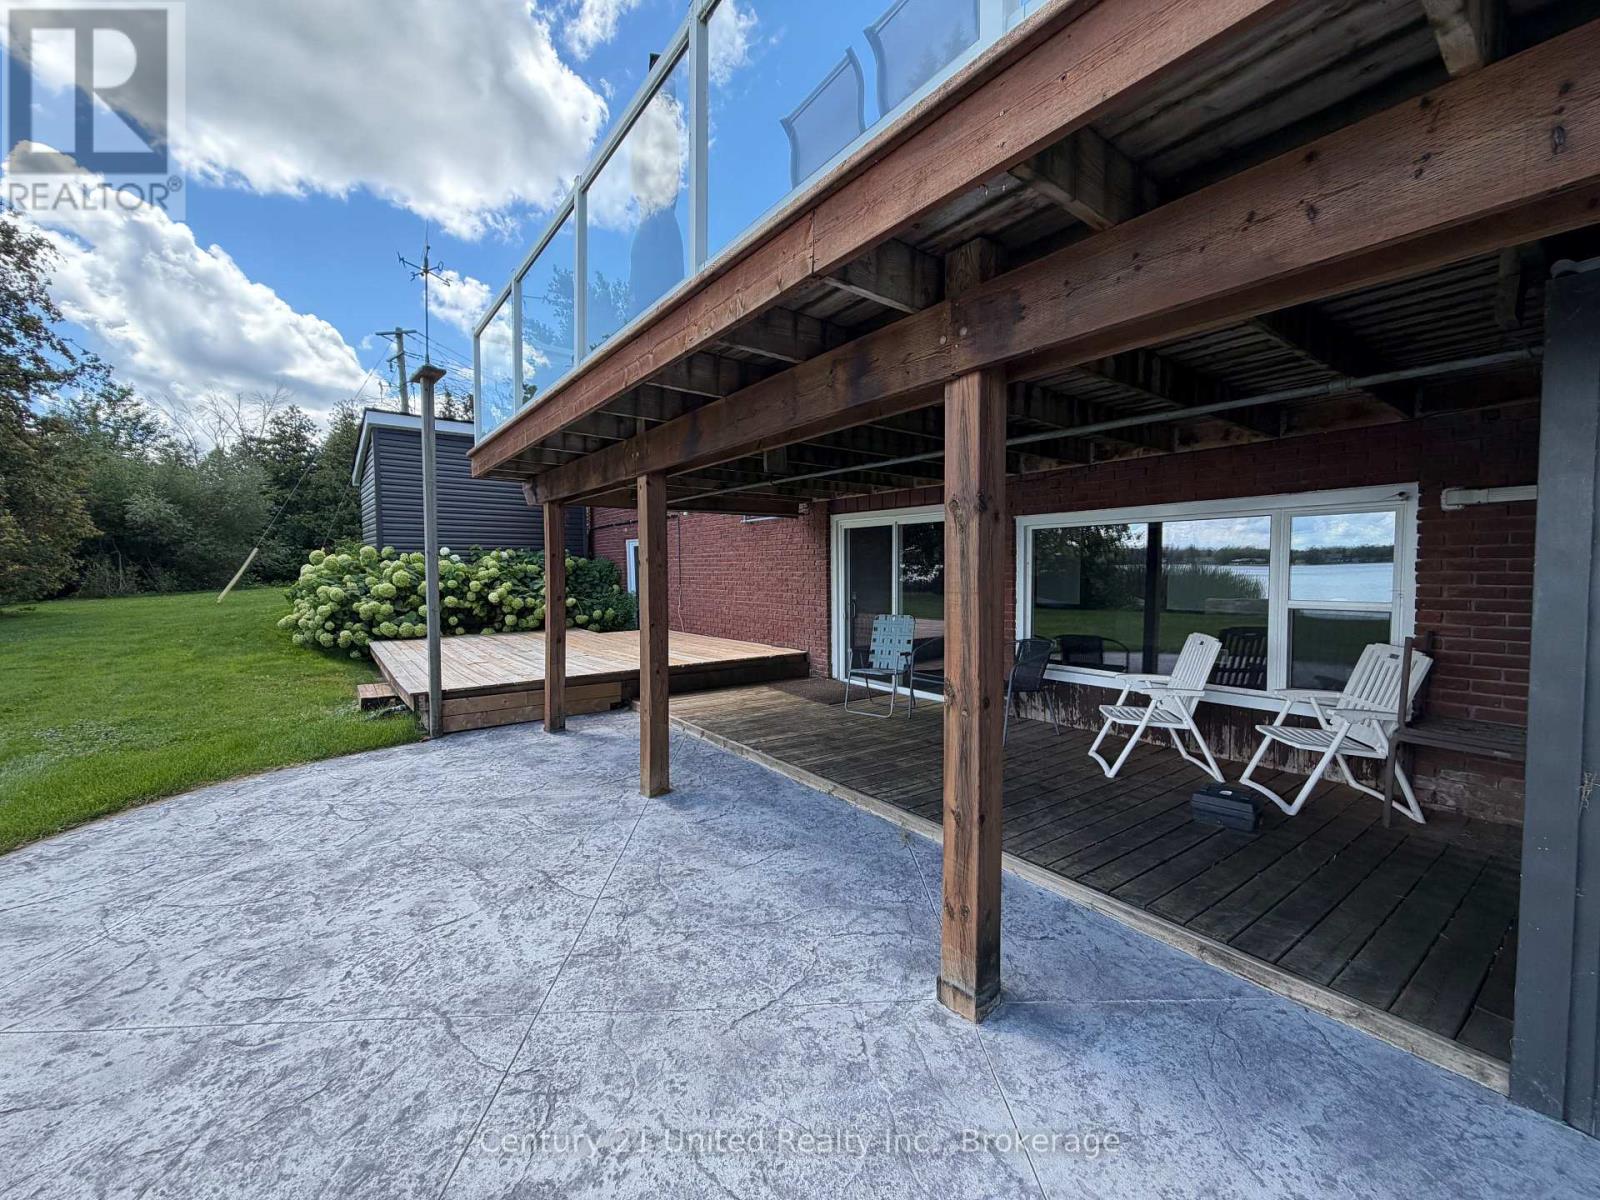
Lower - 831 Chemongview Drive
Selwyn, Ontario
ALL-INCLUSIVE LAKEFRONT LIVING! Enjoy lakeside living in this bright and spacious 1-bedroom, 1-bathroom lower-level apartment at 831 Chemongview Drive in Ennismore. Featuring a private entrance, one parking space, and walkouts from both the living room and bedroom, this unit offers easy access to the outdoors and shared waterfront on Chemong Lake, including the dock. Lawn maintenance is included, while the tenant may occasionally be responsible for snow removal. The tenant is responsible for their own Wi-Fi. Conveniently located just minutes from Bridgenorth and approximately 20 minutes from Peterborough's North End, this is a wonderful opportunity to enjoy a comfortable, all-inclusive rental in a peaceful waterfront setting. (id:47564)
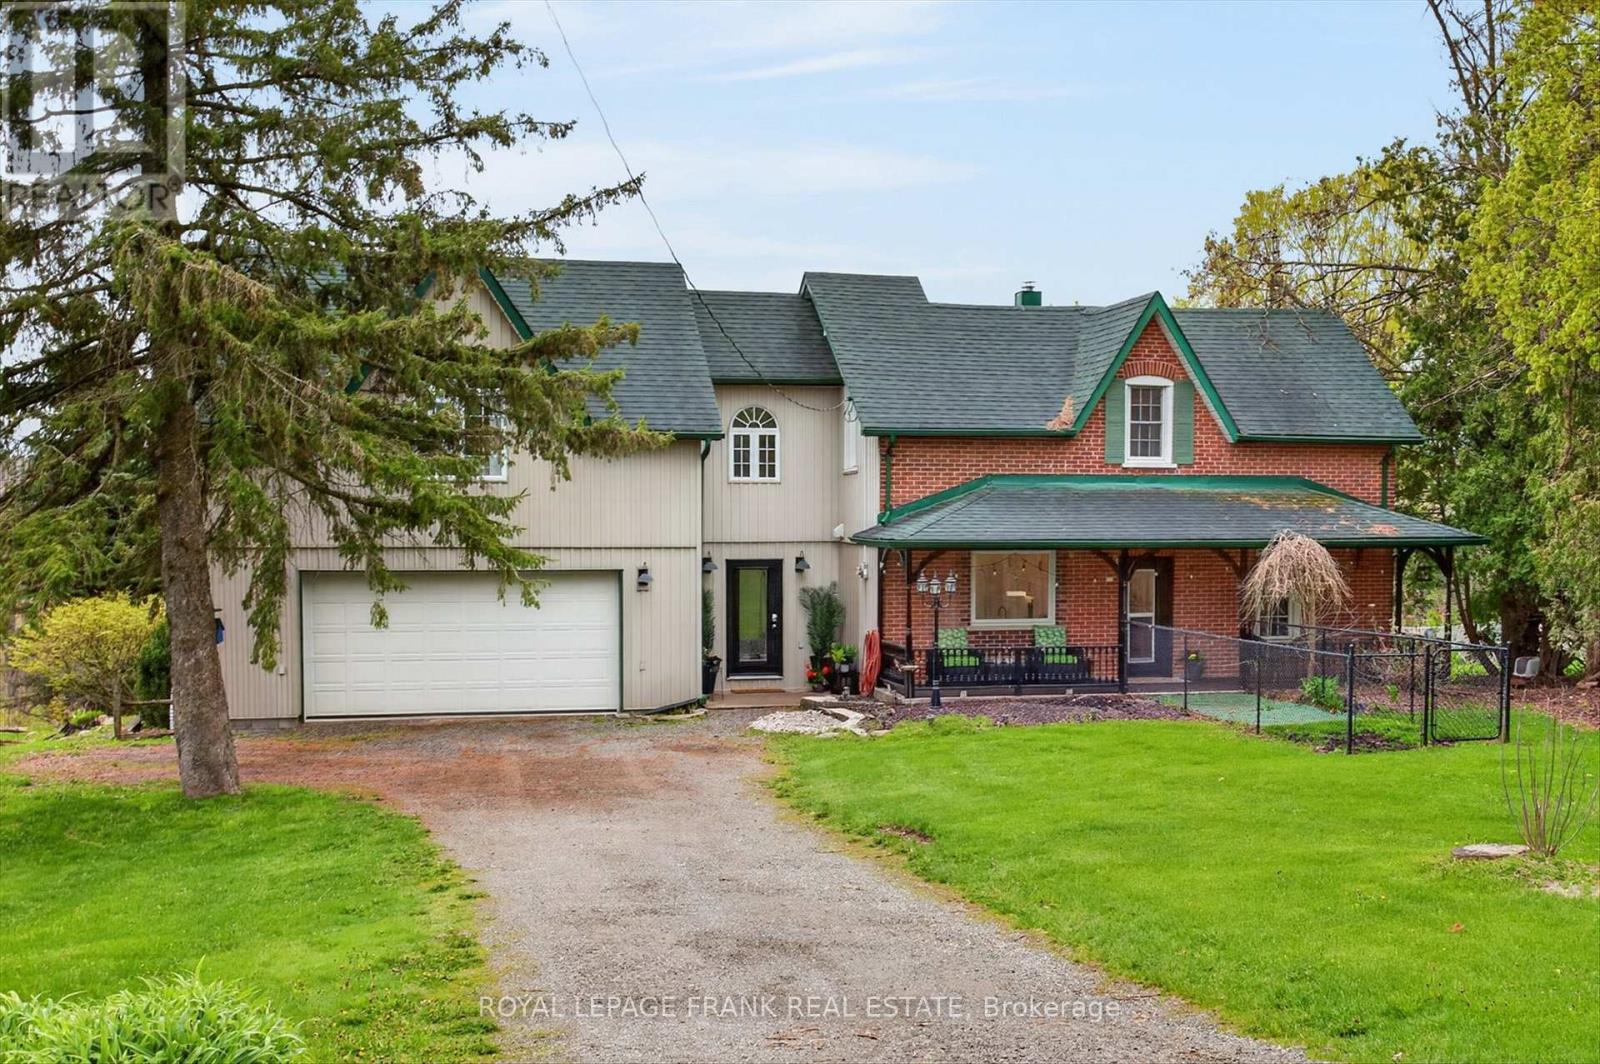
747 Morton 10th Line
Cavan Monaghan, Ontario
Welcome to 747 Morton 10th Line in Cavan. Built in 1893, this professionally renovated (2022) century home has a perfect blend of historic charm with modern amenities. The expansive great room serves as the heart of the home, with vaulted ceilings and a new propane fireplace making it a cozy sitting area for nesting. While also featuring an inviting dining room for entertaining. Wrap around windows capture the spectacular views of Cavan's rolling hills providing a serene back drop. Patio doors from the dining room lead out to a new spacious deck (2024) for BBQing and lounging outdoors. A stunning custom designed kitchen with granite countertops and a fabulous granite waterfall island is a culinary dream. The home has 4 bedrooms and two new bathrooms. The primary suite has a walk-in closet, office nook and a cozy sitting area with a high efficiency wood fireplace. Creating an inviting atmosphere for unwinding at the end of the day. Convenient second floor laundry room. Fully finished lower level with recreation room, gym area, and a full walk-out that seamlessly connects to the outdoors. New propane fireplace and A/C (2020), hot water tank (2020), sump pump with back up battery (2025). List of upgrades are available in documents. Spacious, attached, oversized garage and the home is nestled on a private one acre treed lot. Located close to town with easy access to the highway this property is a commuter's dream location. A peaceful oasis with a perfect blend of comfort, elegance, and convenience in this exceptional century home that shows pride of ownership. (id:47564)
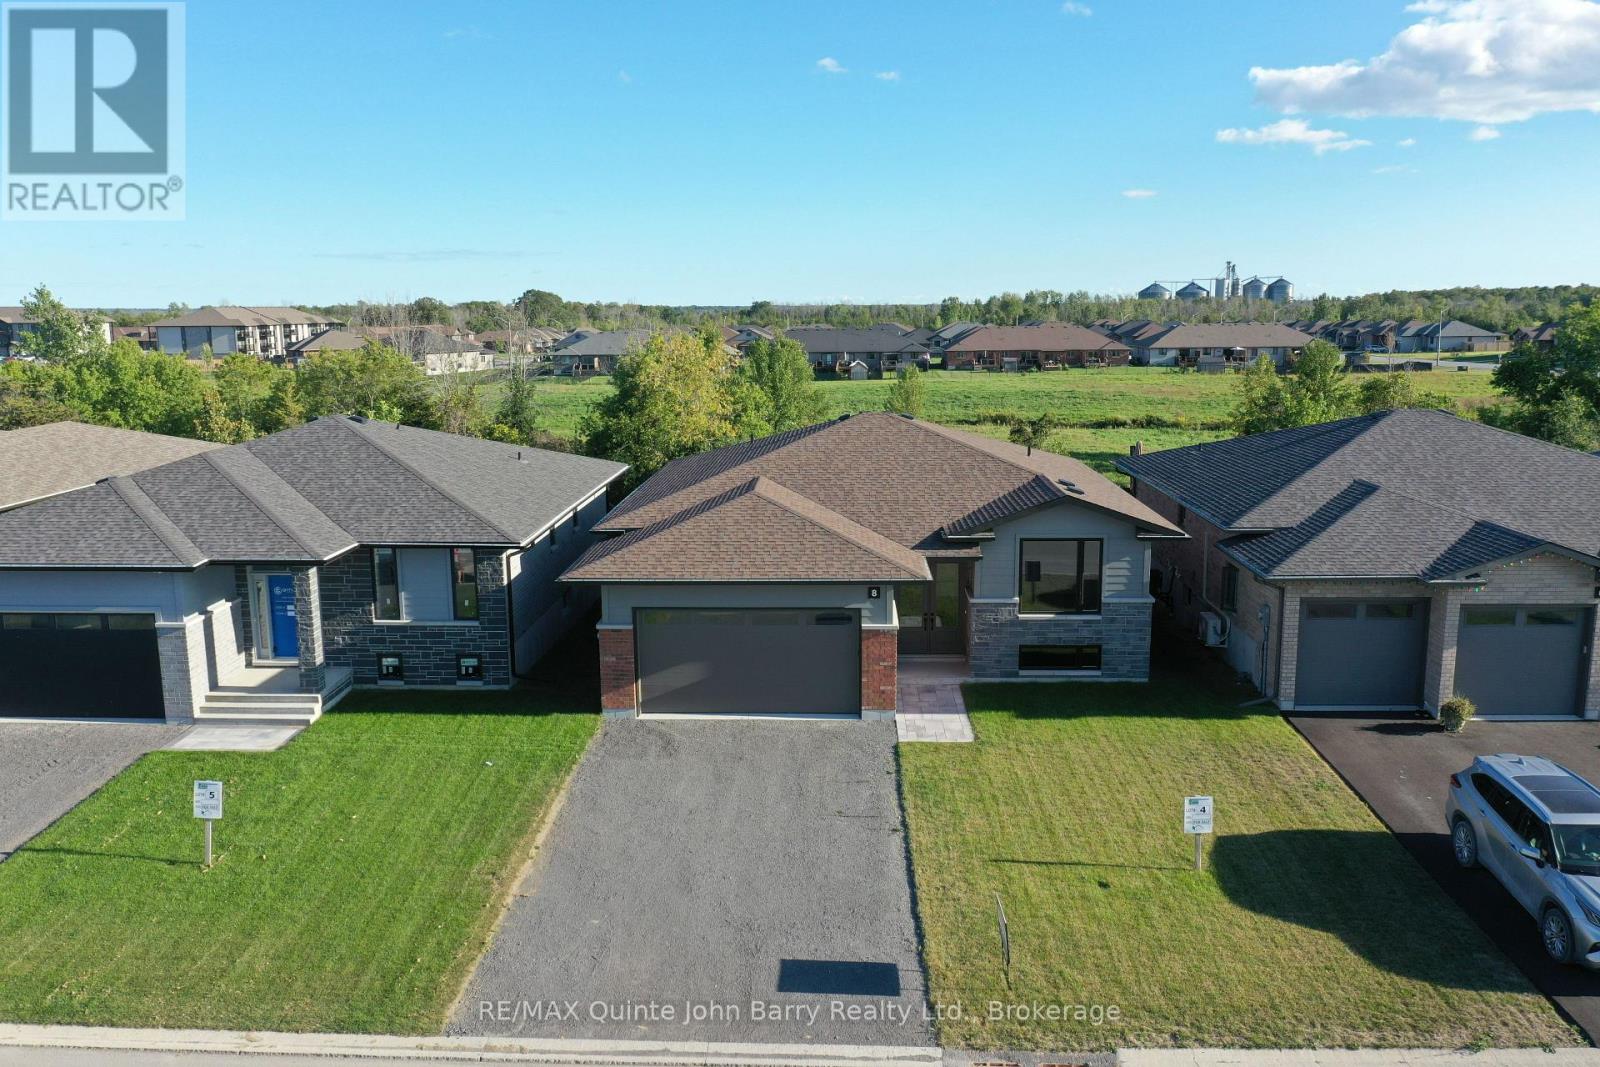
Lot 4 - 8 Parkland Circle
Quinte West, Ontario
**Price has been adjusted to include the current HST New Housing Rebate of $24,000 and the enhanced Federal and Provincial rebates (April 1, 2026 - March 31, 2027) which provides Buyer with an additional savings of $61,000. For clarity purposes, list price is net of HST (rebate has been calculated).***Built by Klemencic Homes, this finished 1,477 sq ft Linden Model offers immediate possession and is move-in ready, thoughtfully designed for modern living. The open-concept, carpet-free main floor features a welcoming foyer, a bright kitchen with standard quartz countertops overlooking the dining and family areas, and access to a rear deck - perfect for everyday living and easy entertaining. The primary bedroom includes a walk-in closet and private 3 pc ensuite, complemented by a second bedroom, a 4-pc main bath, and convenient main-floor laundry. The unfinished lower level adds flexibility, offering future potential for a recreation space, additional bedrooms, office or den, and utility room. Backed by a 7-year Tarion Warranty. Open Houses: Held at the Sales Office, 2 Parkland Circle, Quinte West. (id:47564)
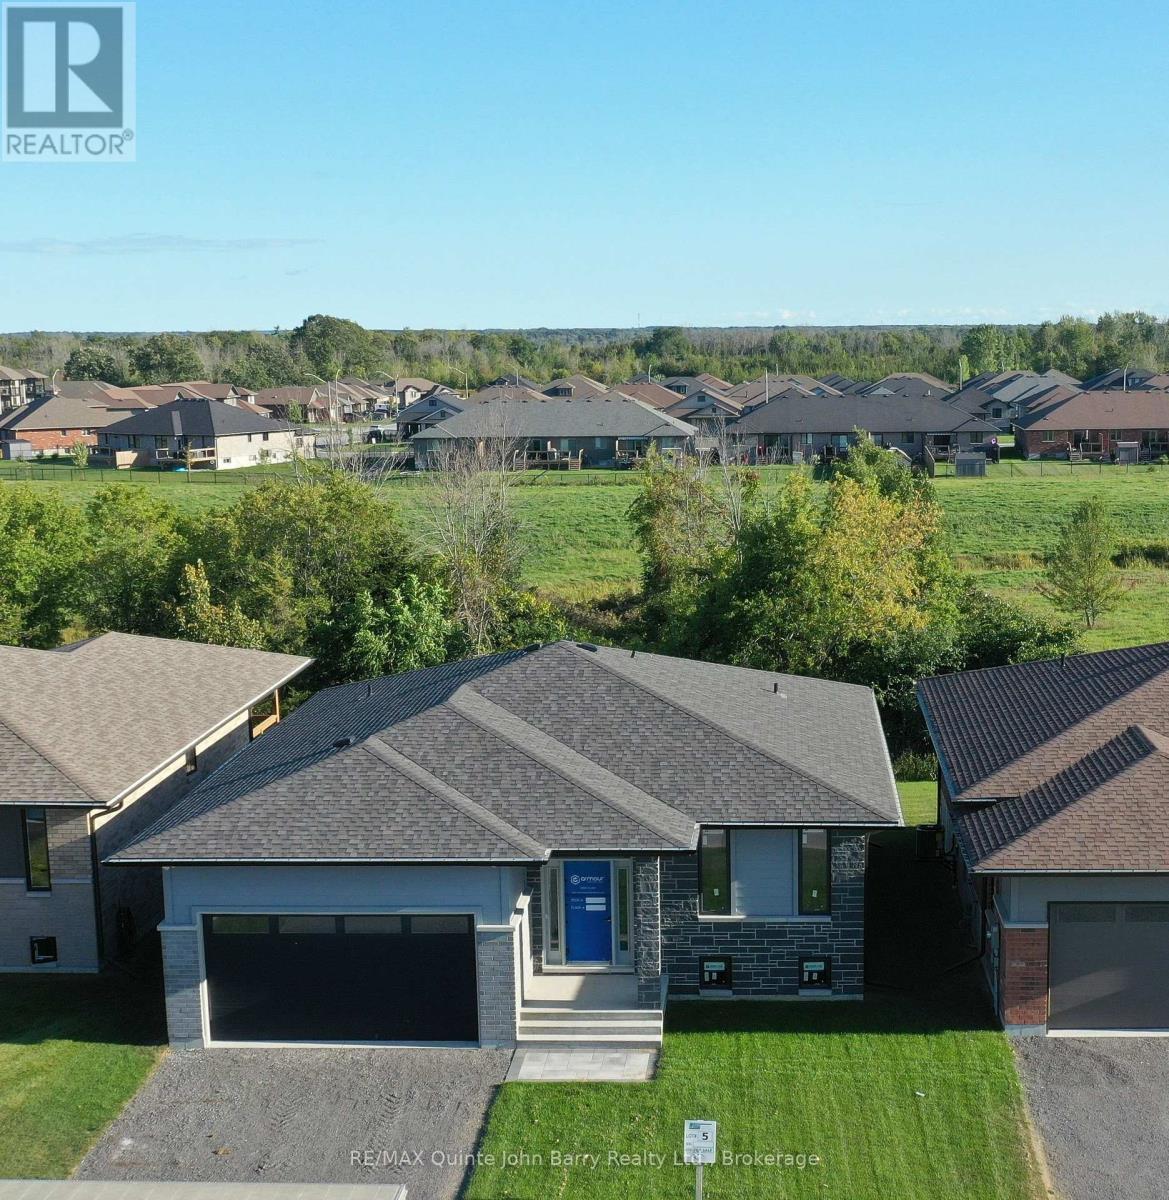
Lot 5 - 10 Parkland Circle
Quinte West, Ontario
***Price has been adjusted to include the current HST New Housing Rebate of $24,000 and the enhanced Federal and Provincial rebates (April 1, 2026 - March 31, 2027) which provides Buyer with an additional savings of $56,000. For clarity purposes, list price is net of HST (rebate has been calculated).***Built by Klemencic Homes, the Hemlock is a 1,355 sq ft bungalow thoughtfully designed for comfortable, modern living with interior finishes selected by the buyer, allowing you to personalize the space to your taste. The open-concept, carpet-free main floor features a spacious kitchen with standard quartz countertops and an inviting eating area that opens to a partially covered deck, well suited for both relaxing and entertaining. The bright family room creates a welcoming everyday living space, complemented by a 4-pc main bath and two generously sized bedrooms, including a primary suite with its own 3-pc ensuite. Main-floor laundry and direct access to the 2-car garage add everyday ease. An optional finished lower level offers added flexibility, with the potential for a large recreation room, two additional bedrooms, a 3-pc bathroom, and ample utility room storage. Protected by a 7-year Tarion Warranty. New home under construction. Model home available to view, with estimated occupancy approximately 12 weeks from a firm sale. Open Houses: Held at the Sales Office, 2 Parkland Circle, Quinte West. (id:47564)
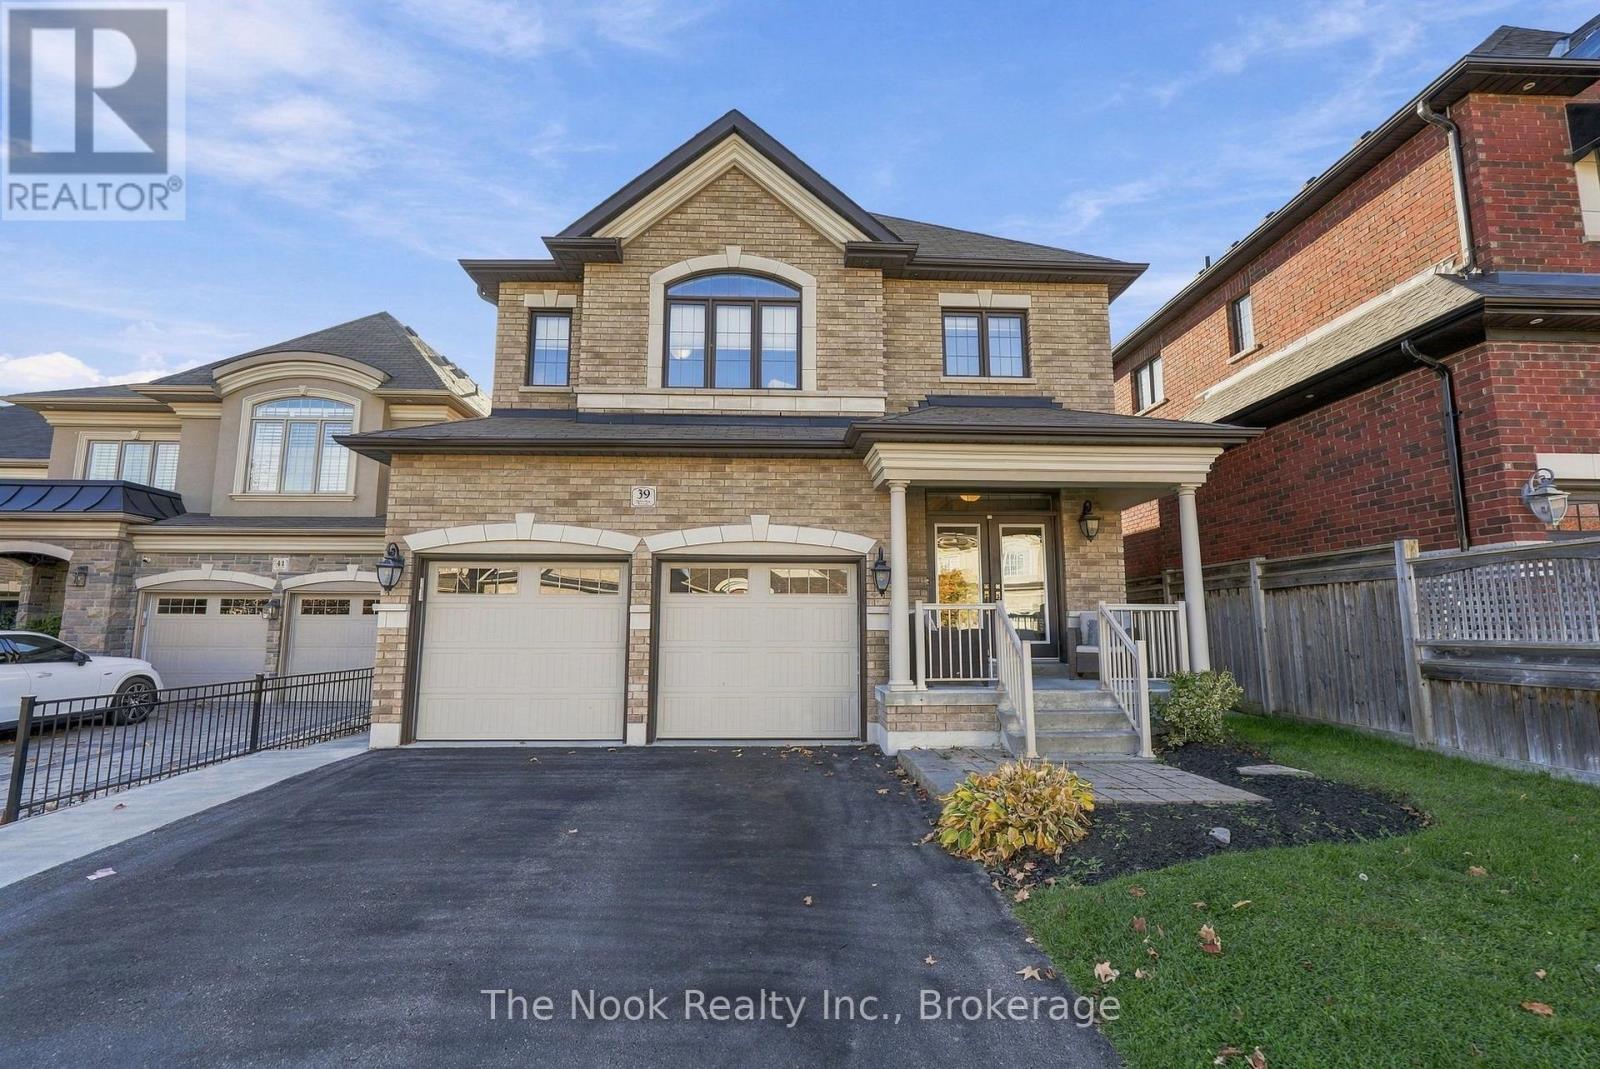
39 Serene Court
Whitby, Ontario
Welcome to this impressive 4+2 bedroom all-brick residence ideally situated on a quiet cul-de-sac in a highly desirable neighbourhood. Masterfully designed to accommodate growing families and multigenerational living with exceptional style and comfort. Showcasing soaring ceilings, elegant finishes, and an abundance of thoughtfully designed living space, this remarkable home seamlessly blends sophistication, functionality, and versatility. The spacious living and dining rooms offer an elegant setting for entertaining, flowing effortlessly into a stunning custom-designed kitchen featuring an oversized island, ample cabinetry, and plenty of space for gathering with family and friends. Open to the inviting family room, this impressive space is enhanced by a beautiful waffle ceiling and cozy gas fireplace, creating the perfect atmosphere for both everyday living and special occasions. Upstairs, discover four generously proportioned bedrooms, each complete with an en-suite. The fully equipped lower-level in-law suite is ideal for multigenerational living, extended family, or accommodating guests. Featuring a second kitchen, separate laundry facilities, a spacious living area, and two additional bedrooms, this versatile space offers the perfect balance of independence and connection under one roof. Step outside to your own private backyard oasis! Beautifully landscaped with low-maintenance hardscaping and no grass to worry about, this exceptional outdoor retreat features a sparkling inground pool, creating the perfect setting for summer entertaining, relaxing afternoons, and making unforgettable family memories. A charming, cozy gazebo provides a welcoming space to unwind, enjoy your morning coffee, or entertain guests in a peaceful, private setting. With thoughtfully designed landscaping and an abundance of storage throughout the property, this home offers the perfect combination of outdoor luxury and everyday practicality. (id:47564)
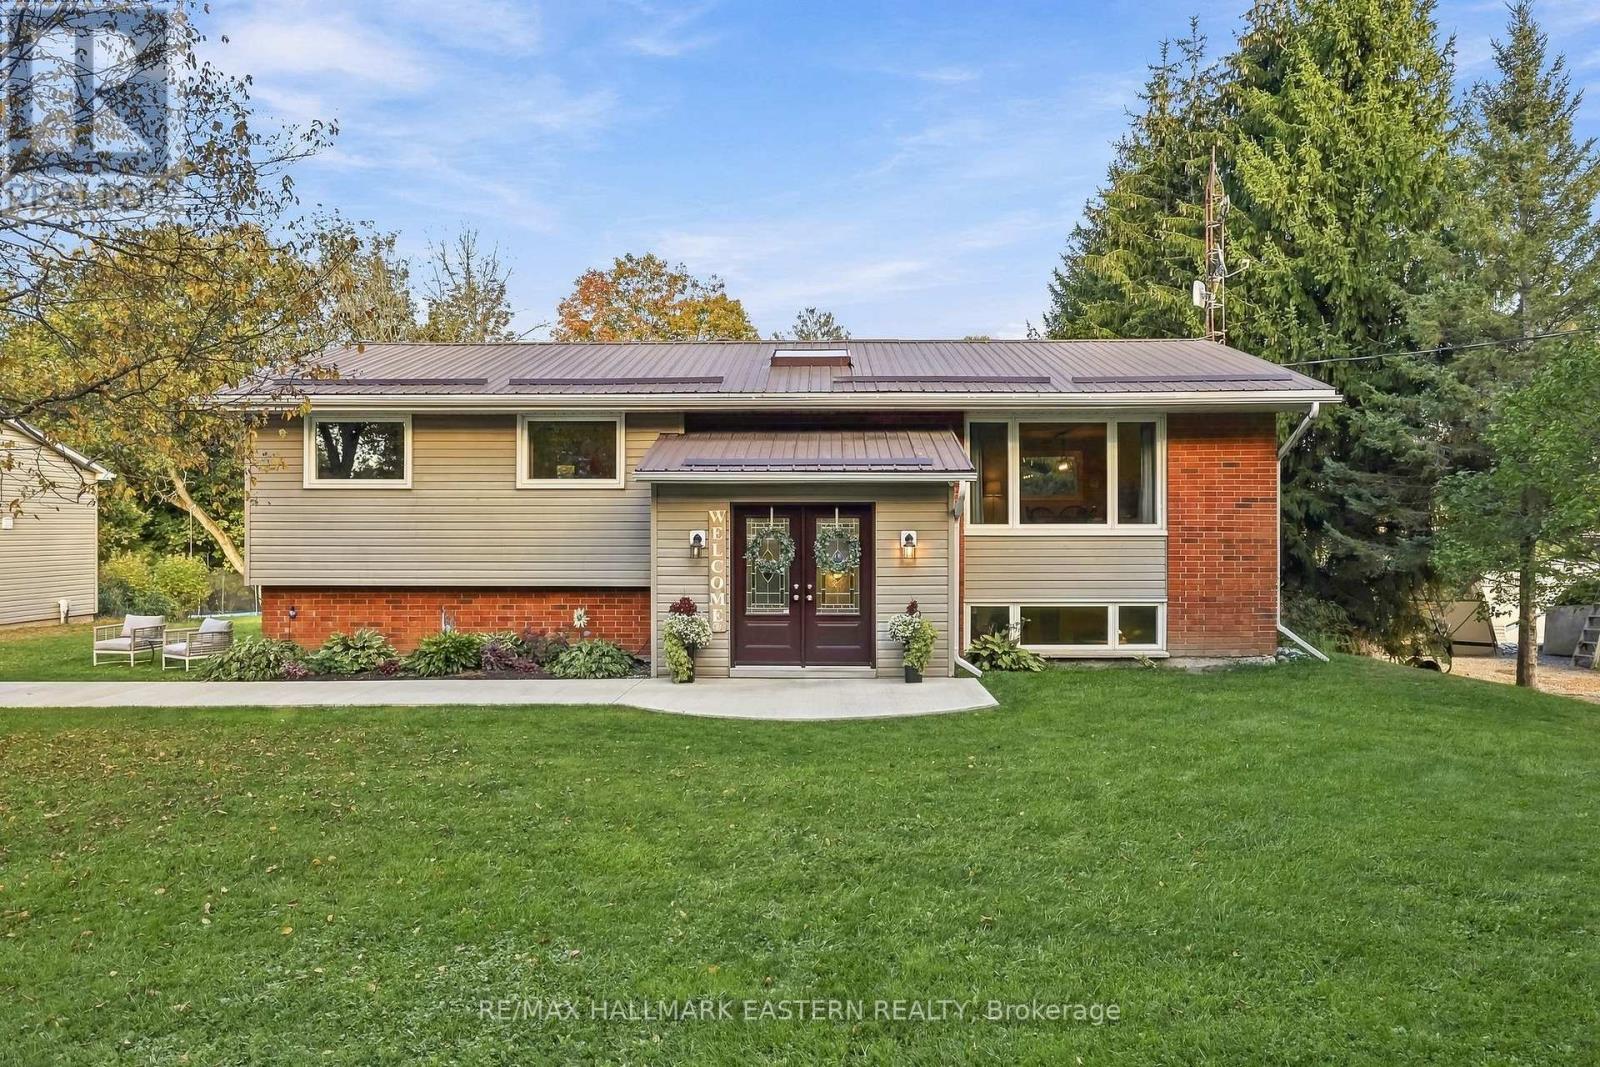
47 Hutchinson Court
Trent Hills, Ontario
Looking for a little more space, privacy and adventure without being too far from everything? 47 Hutchinson might be exactly what you've been looking for.Set on just shy of an acre on a quiet dead-end road, this 4-bedroom, 2-bathroom home is minutes from Warkworth, within easy reach of several surrounding communities and approximately 30 minutes to Highway 401.Backing onto a beautiful privately owned forest, the property offers a peaceful setting with a large deck, hot tub for those cozy nights under the stars, zip line and plenty of outdoor space to enjoy. Four-wheeling and snowmobiling enthusiasts will appreciate the nearby OFATV and OFSC trail systems.Inside, a bright front foyer with skylight leads into a home with plenty of living space. The finished basement features a brand-new bathroom and rough-in for a wet bar, adding even more possibilities.The oversized two-bay detached garage has its own separate 100-amp panel with plenty of room for toys, tools, storage or a workshop. And for those ready to embrace country living, there are currently 20+ chickens that can stay if the new owners wish!47 Hutchinson offers a great mix of country living, outdoor fun and convenience - with plenty to enjoy right at home. (id:47564)
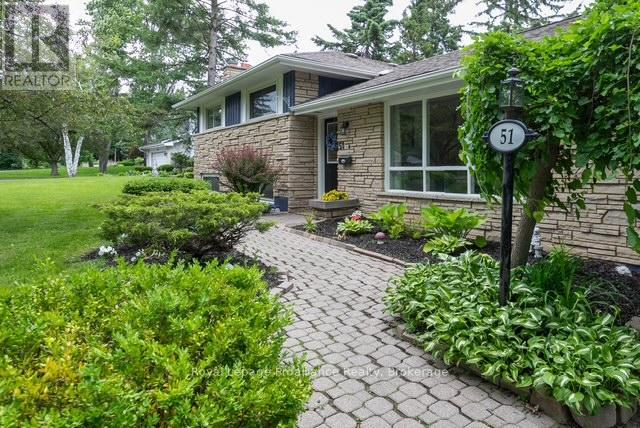
51 Selena Avenue
Belleville, Ontario
Welcome to 51 Selena Avenue, an expansive home offering an incredible amount of living space on an oversized in-town lot. With 5+1 bedrooms, 4 bathrooms and a flexible layout, there's plenty of room for growing or multi-generational families. Adding even more versatility is a separate studio apartment behind the garage with its own full bathroom.At the heart of the home is a stunning vaulted great room, complemented by generous kitchen and dining areas and multiple living spaces. The spacious primary suite features a private ensuite, heated floors and a walkout to the deck, while multiple entrances and flexible living areas provide options for extended family, guests or older children.Outside, enjoy a remarkable lot with mature landscaping, plenty of room to entertain and play, parking for up to 10 vehicles and an attached garage.Additional highlights include three fireplaces, a newer furnace, air conditioning and garage door. Conveniently located near Loyalist College, Belleville General Hospital, Highway 401, CFB Trenton, shopping, schools, recreation and the future YMCA.If you've been searching for a home where everyone can come together without sacrificing their own space, 51 Selena Avenue is one you'll want to experience in person. (id:47564)
2 West - 10 Brock Street
Uxbridge, Ontario
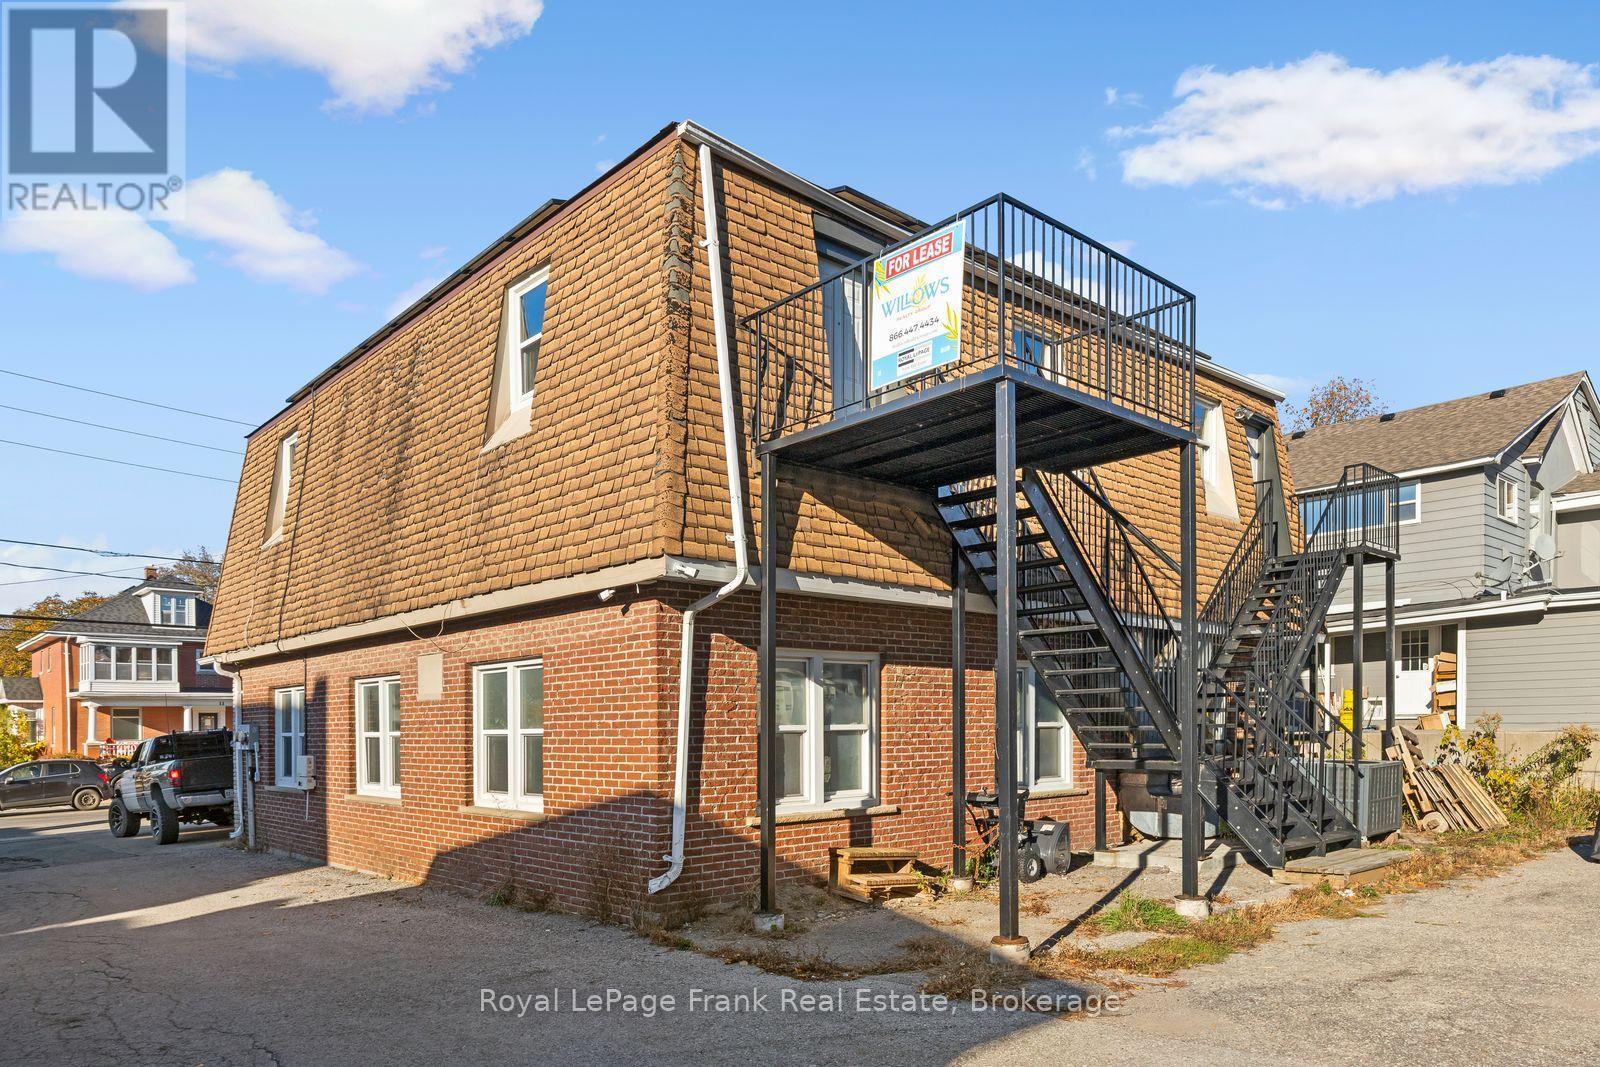
Welcome to this bright and airy, 1 Bedroom, Office, plus Living Room, downtown Uxbridge apartment with large living room, eat-in kitchen, centre island, 4 Pc bath (shower & tub). This is situated in a well-maintained building with updated windows and mechanical efficiencies. Heat, Hydro and Water are included. This updated apartment is on the south-west side of the building on the second level, accessed via a wrought iron staircase and platform, with non-skid stair surfaces. The eat-in kitchen has an island and room for a dining table and chairs. Close proximity to all amenities, public transit, restaurants and shops, with coin laundry available across the road. (id:47564)
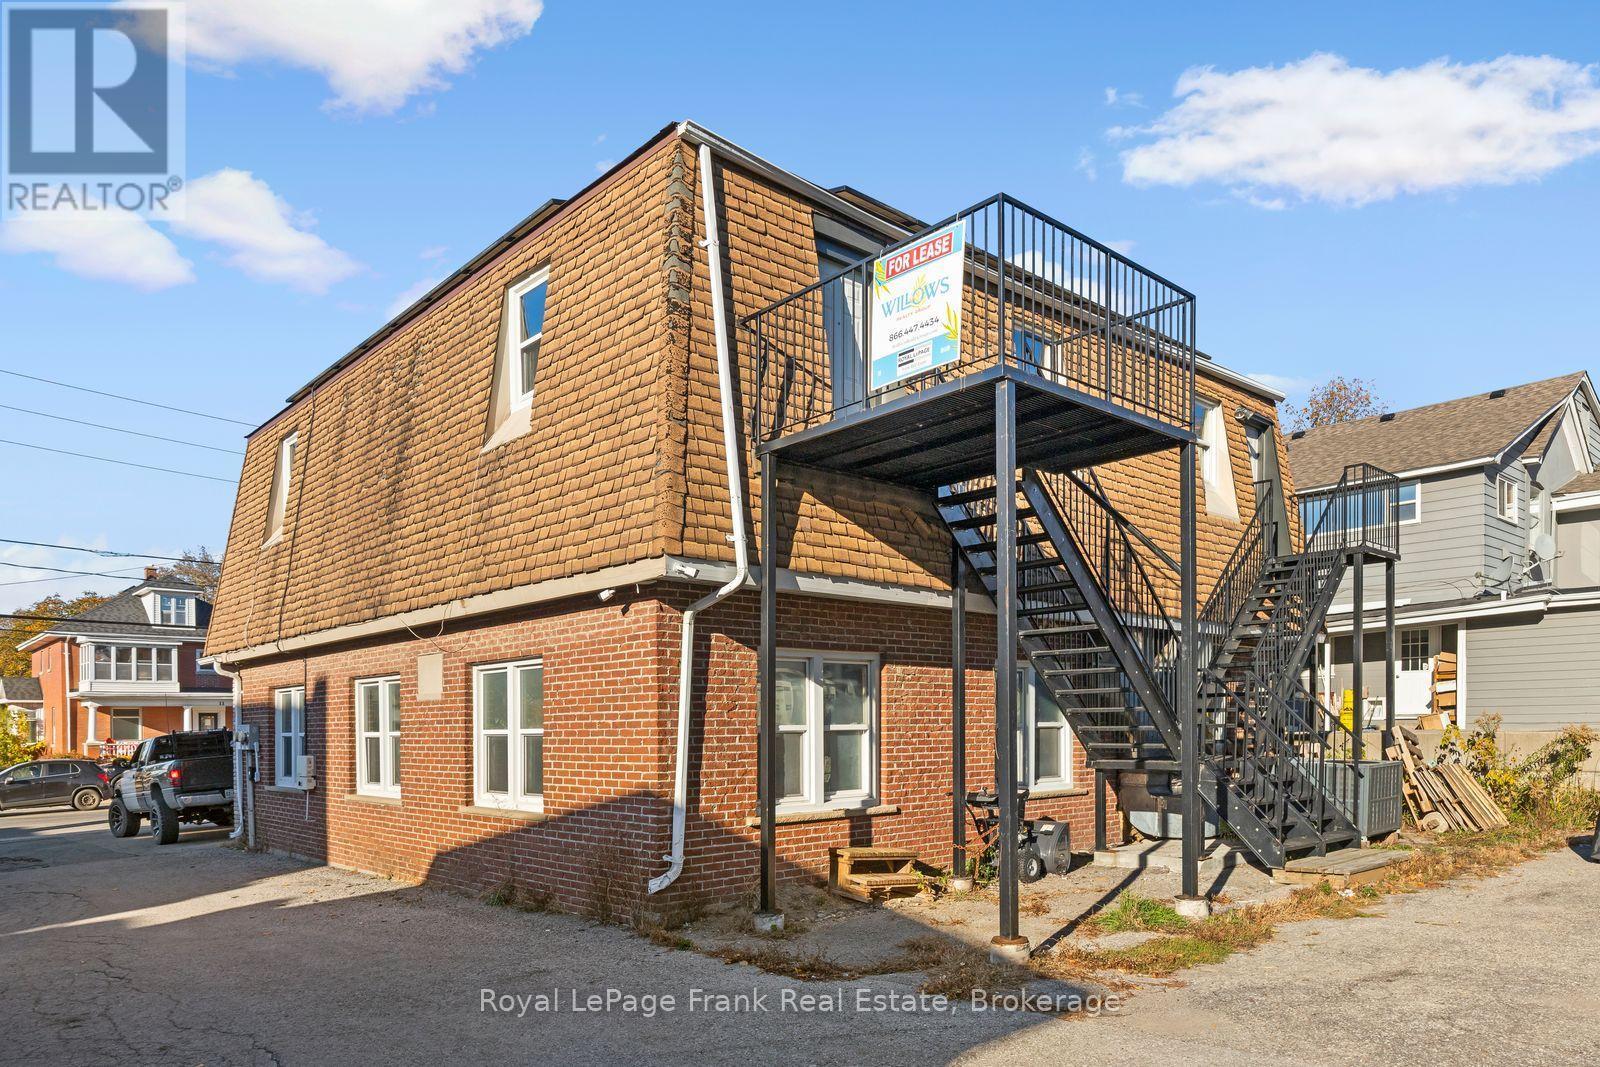
2 East - 10 Brock Street
Uxbridge, Ontario
Welcome to this bright and airy, 1 bedroom, 1 office and Large living room., downtown Uxbridge apartment with large living room, eat-in kitchen, 4 Pc bath (shower & tub). This is situated in a well-maintained building with updated windows and mechanical efficiencies. Heat, Hydro and Water are included. This updated apartment is at the baxk and east side of the building on the second level, accessed via a wrought iron staircase and platform, with non-skid stair surfaces. Close proximity to all amenities, public transit, restaurants and shops, with coin laundry available across the road. (id:47564)
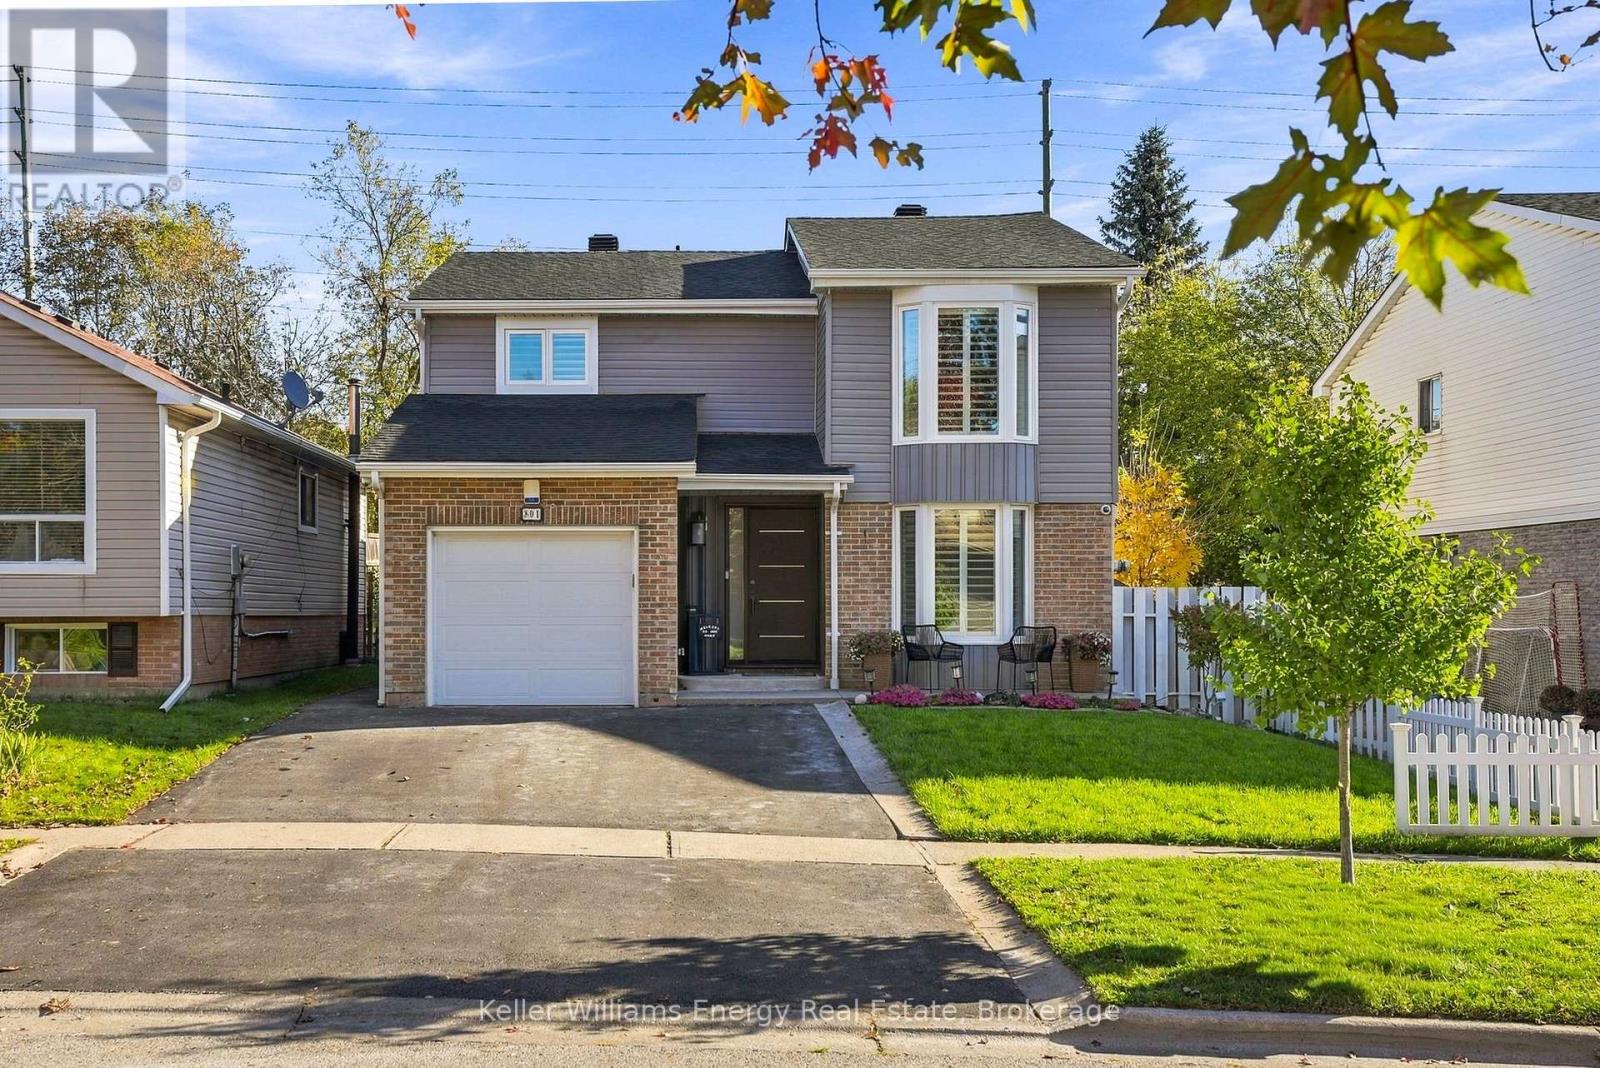
801 Greenbriar Drive
Oshawa, Ontario
Welcome To 801 Greenbriar Dr, Located In Oshawa's Sought After Eastdale Community. This Lovingly Cared-For Home Is Ready For Its Next Chapter. With 2,362 Sq Ft Above Grade And 5+1 Bedrooms, There's Room For Every Stage Of Family Life. The Heart Of The Home Is An Open-Concept Main Floor Where A Chef's Kitchen With A Gorgeous Quartz Island Overlooks A Bright Living Room, Warmed By A 72" Linear Fireplace And Light Pouring In Through Two Skylights. It's Made For Weeknight Dinners And Holiday Gatherings Alike. Upstairs, A Freshly Renovated Second Floor Offers A Peaceful Primary Retreat With A Walk-In Closet And An Upgraded Semi-Ensuite, Plus Four More Bedrooms With Space For Kids, Guests Or A Home Office. Downstairs, A Separate Entrance Leads To A Finished Lower Level With A Living Room, A Bedroom And A 4-Piece Bath, Perfect For Extended Family Or Guests. Step Outside To Your Own Private Escape: A Fully Fenced Yard Framed By A Tall Cedar Hedge, With Gazebos For Summer Evenings. A New Roof, New Windows And Doors, And Fresh Paint Mean The Big Projects Are Already Done. Close To The 401, Transit, Great Schools And Shopping. (id:47564)
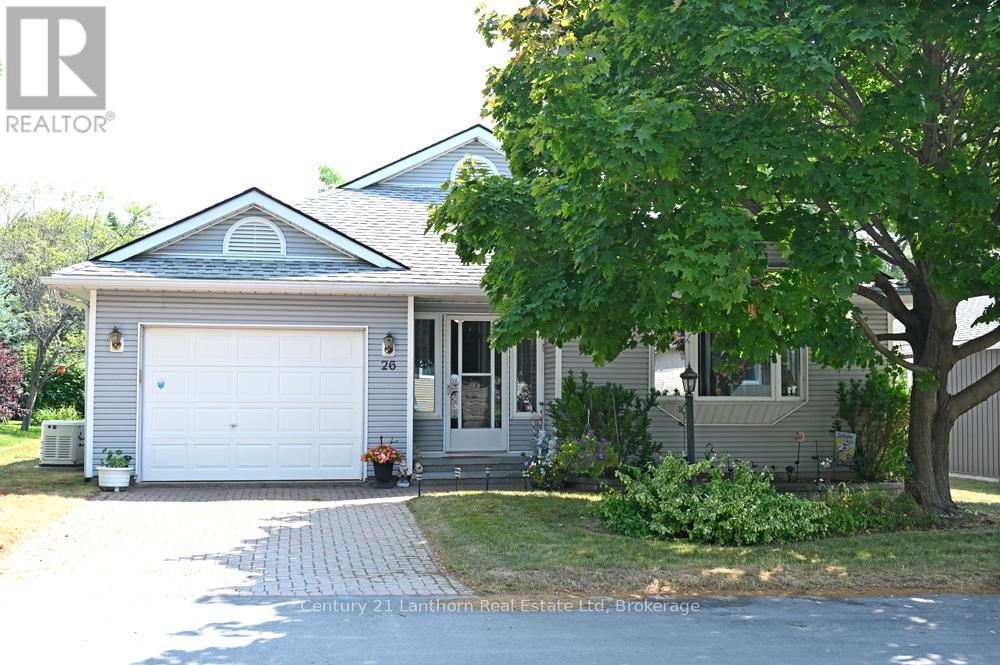
26 Heritage Drive
Prince Edward County, Ontario
Beautiful upgraded Welesley model Bungalow in Wellington on The Lake Adult Lifestyle Subdivision. Pride of Owner shows in this immaculate home with many upgrades. Interior freshly painted 3 years ago, newer windows and blinds and deck awning and deck flooring with Composite replaced in 2024. Inviting den with a beautiful natural gas fireplace, insert replaced 5 years ago. Lovely ceramic tile throughout kitchen, hall and bathrooms. 1 bedroom and den has carpet and balance of house has laminate flooring. 6 year old $10,000 Generac Generator wired throughout whole house to feel safe and secure when there is a hydro outage. 2 large bedrooms with walk in closets and en-suite bathrooms. Living room has a beautiful picture window to let in lots of light and large dining room to entertain family/friend gatherings. Kitchen has replaced backsplash and countertops, has lots of cupboard space for storage and a built in computer area for office work. Main floor laundry with single tub and newer 2024 stackable washer/dryer. Lovely flower gardens, mature trees, and bushes at back of deck for privacy. Inside entrance to garage and access to basement with a 5' crawl space. Shingles 15 years, Furnace 9 years and original air conditioner. Enjoy living in this friendly, safe, adult lifestyle community with activities at the recreation center, library, gym, billiard room, shuffleboard, in-ground heated pool, tennis/pickle ball court, lawn bowling & woodworking shop. Walking distance to the Millennium Trail, golf course, medical center, LCBO, and village/shops, restaurants, pharmacy, grocery and hardware store. Close to beaches, wineries, arena, parks and all that beautiful Prince Edward County offers. A joy to show! Most rooms are Virtually Staged Photos. ** This is a linked property.** (id:47564)
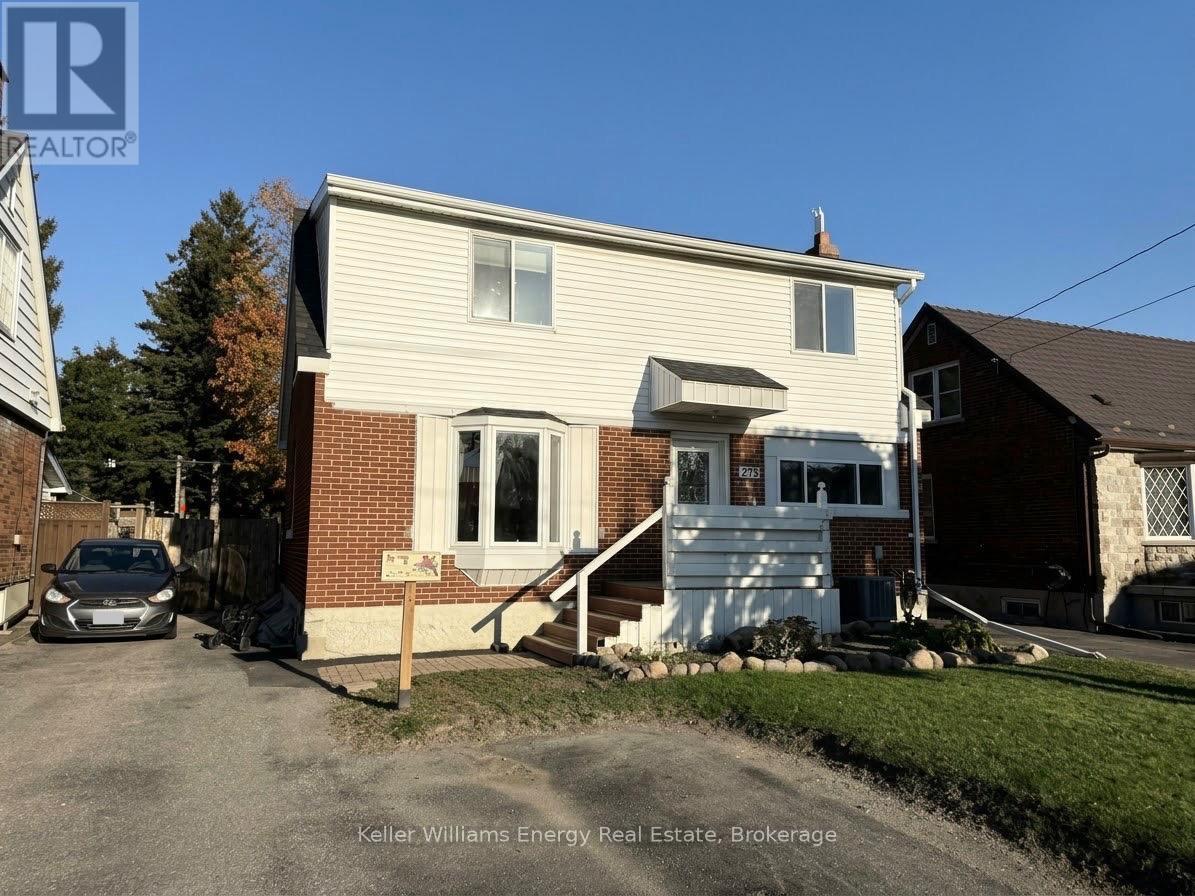
Main - 273 Wilson Road S
Oshawa, Ontario
Bright and spacious 3-bedroom, 2-bathroom main and upper floor unit offering room to grow, comfort, and easy living in south-central Oshawa. The main floor offers a generous living area, a complete kitchen, a bedroom, and a bathroom, perfect for guests, a home office, or anyone who would rather skip the stairs. Upstairs, two more bedrooms and a second bathroom give everyone their own space. Ensuite laundry is yours alone, no sharing and no coin machines! Enjoy your morning coffee on the front porch, and with 3 parking spaces included, there's room for the whole household. Spacious yet easy to maintain, this home gives you the space you need without the upkeep. Conveniently located near the 401 with transit right at your door on Wilson, and the Oshawa Centre, Costco, Lakeridge Health, and the Oshawa GO all just minutes away. A rare rental offering the space, privacy, and parking most simply don't. Immediate occupancy available! (id:47564)
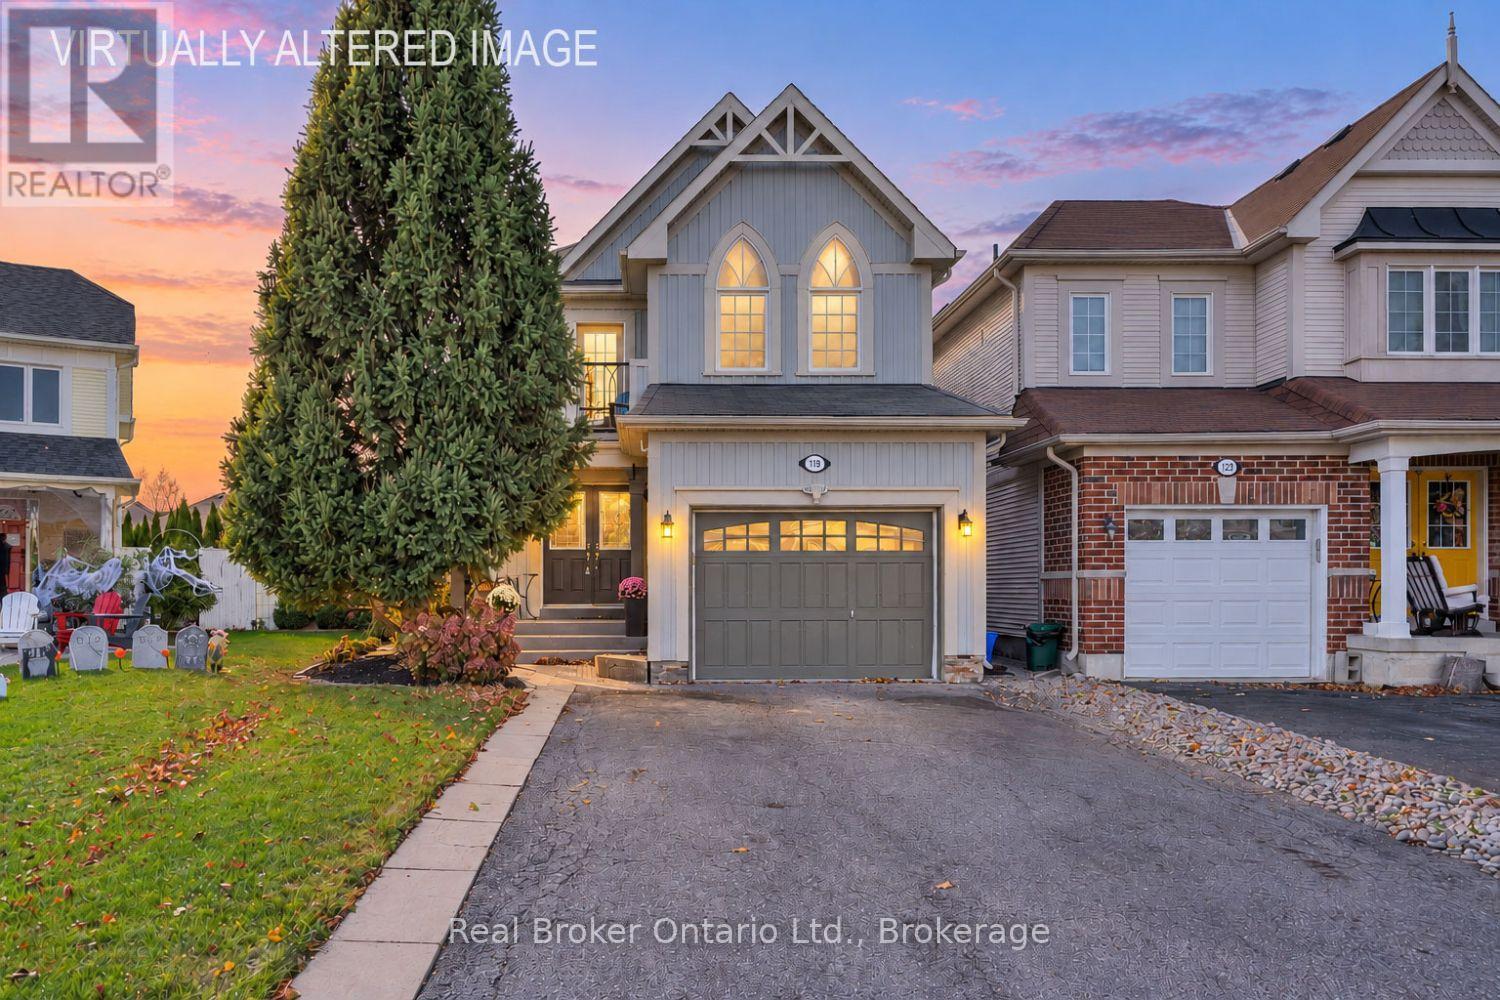
119 Allworth Crescent
Clarington, Ontario
Set in a desirable location, on an oversized lot, close to schools, parks, restaurants and everyday amenities, this inviting home offers a wonderful blend of comfort, space and functionality. Step inside from the relaxing, covered front porch into a welcoming foyer featuring durable tile flooring. At the heart of the home, the bright, eat-in kitchen offers tile flooring, a stylish backsplash, and breakfast bar overlooks the breakfast nook area with a walk-out to the spacious deck. Perfectly positioned between the living and dining rooms, the kitchen creates an easy flow for everyday living and entertaining. The dining room features hardwood flooring and provides an ideal setting for gathering with family and friends. The inviting living room boasts hardwood flooring, pot lighting, large windows that fill the space with natural light, and a gas fireplace that adds warmth and ambiance. Upstairs, discover four bedrooms, each offering ample closet space. The spacious primary bedroom features a walk-in closet and a relaxing, 4-piece ensuite complete with a soaker tub. Another bedroom features a walk-out to the balcony to enjoy the fresh air. The unfinished basement offers excellent potential to create additional living space, with larger above-grade windows providing plenty of natural light. Outside, enjoy a fenced backyard surrounded by mature trees, with a large deck that is perfect for relaxing, entertaining and enjoying the outdoors. Interior garage access and no sidewalk to shovel add to the appeal of this charming home. (id:47564)
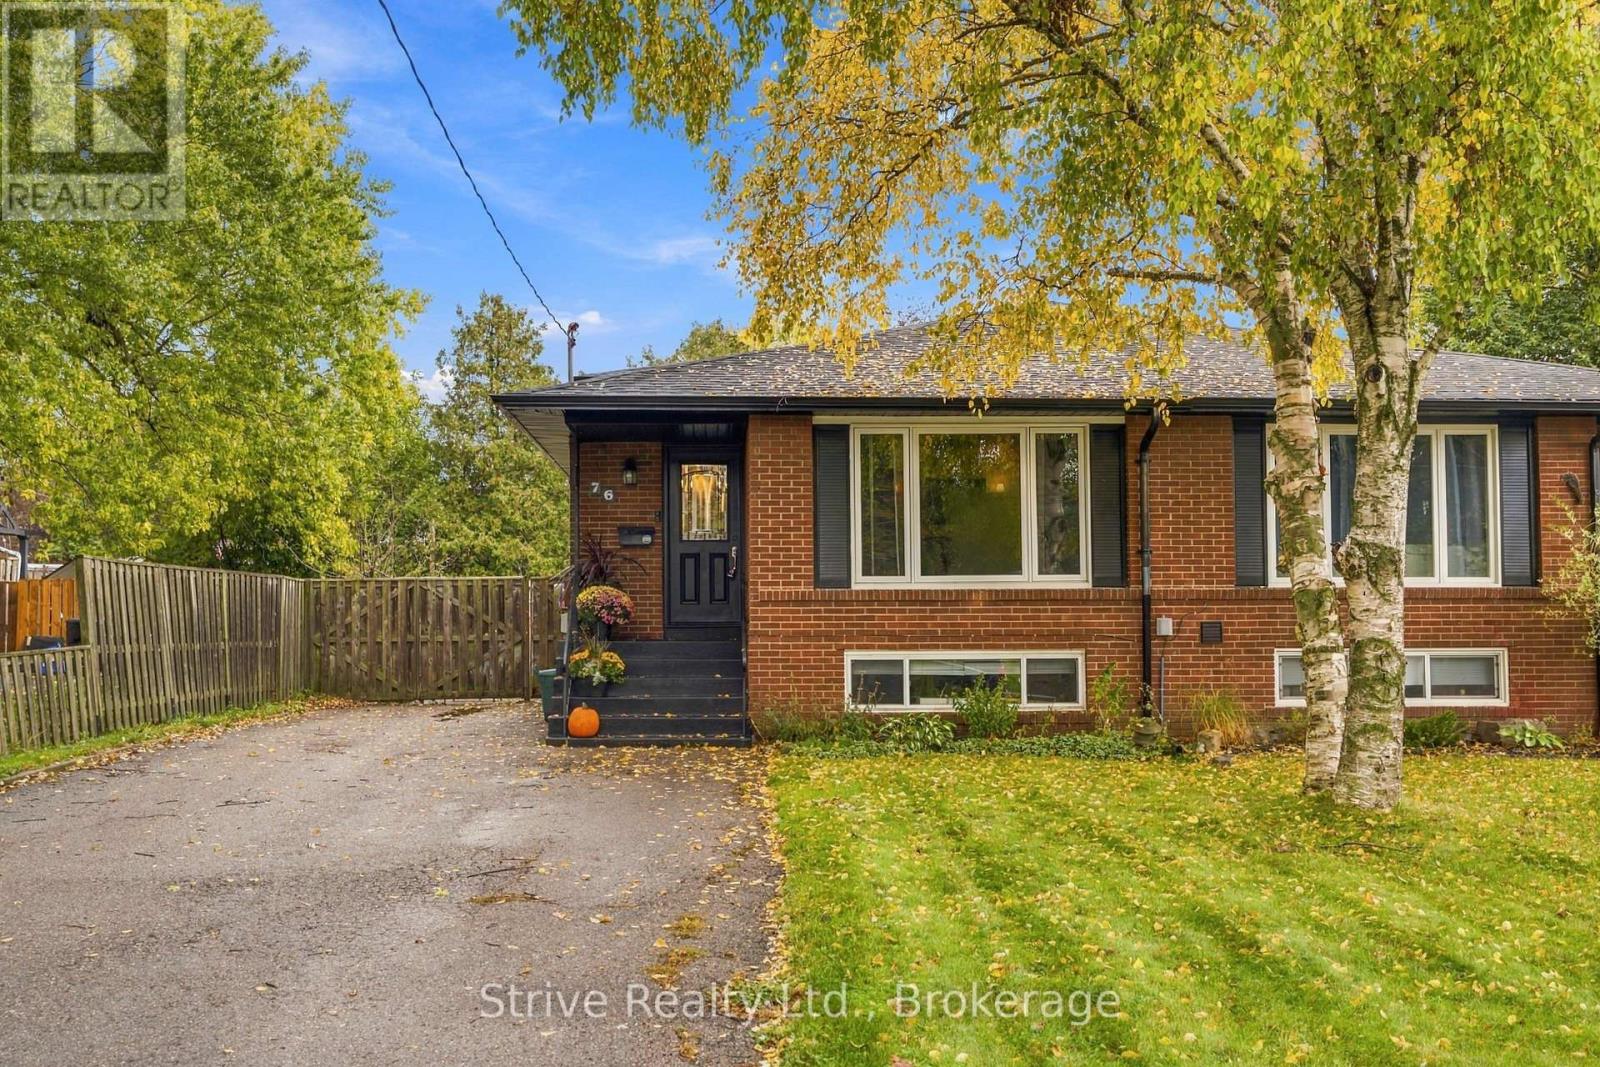
76 Waverley Road
Clarington, Ontario
Welcome to this charming semi-detached home in a sought-after, family-friendly Bowmanville neighbourhood! Ideally located close to schools, parks, highways, and everyday amenities, this home offers a fantastic combination of comfort, convenience, and versatility. The functional split-level design provides two separate living areas, creating excellent flexibility for growing families, multigenerational living, or buyers looking to explore additional income potential. With the possibility of creating a two-unit dwelling featuring separate entrances and two kitchens, this property presents an exciting opportunity for the savvy investor or homeowner alike (subject to required approvals). Outside, enjoy a large backyard with plenty of room for kids and pets to play, along with an impressive driveway offering parking for up to five vehicles. Set within an established community known for its family-oriented atmosphere, this home offers tremendous potential for those looking to get into a desirable Bowmanville neighbourhood while maximizing both lifestyle and investment value. (id:47564)
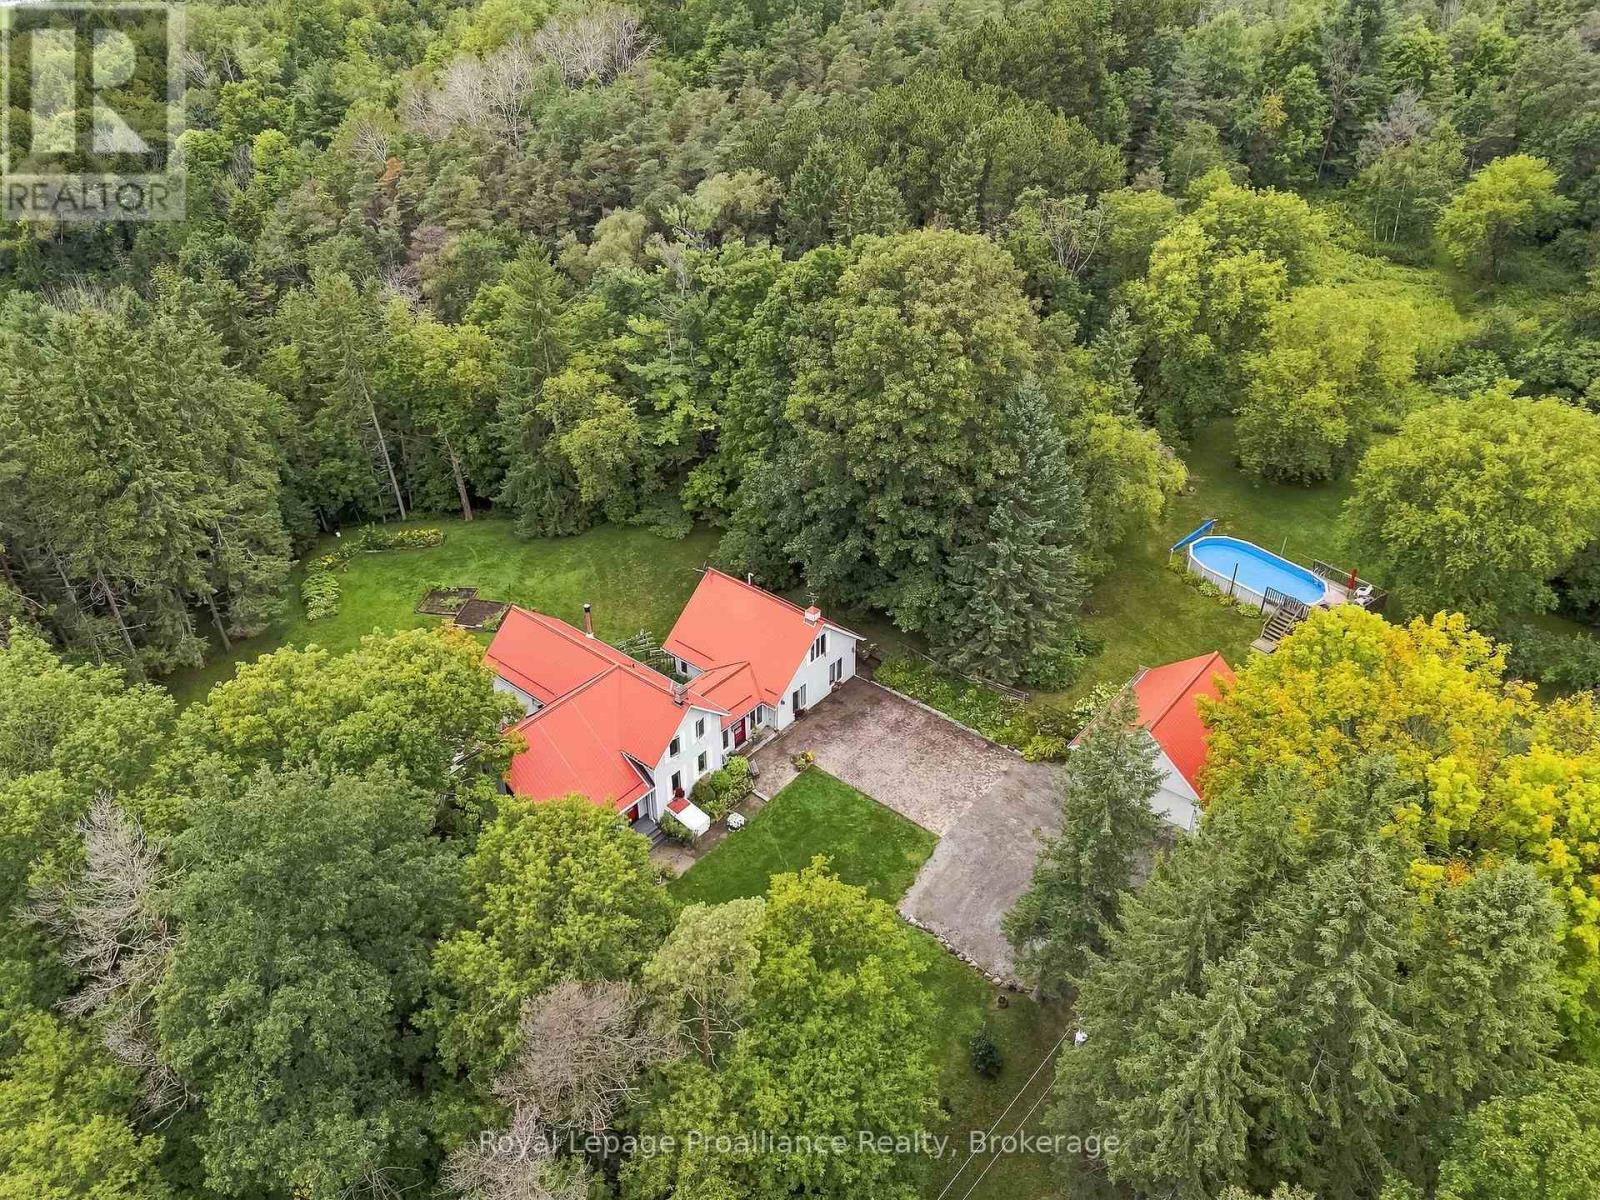
178 Oak Hill Road
Port Hope, Ontario
Welcome to 'Tree Tops,' a private country retreat set on 2.885 beautiful acres in rural Port Hope, where a tree-canopied drive leads to a character-filled home surrounded by natural beauty. Offering approx. 3,500 sq. ft. of total living space, the home blends original charm, distinctive architectural details and an incredible connection to its surroundings. Inside, generous rooms, abundant natural light and forest views create a warm and inviting atmosphere. The main floor offers distinct living spaces, including a separate living room with easy access to a charming front porch while the dining room flows into the kitchen and family room with arched windows that bring in the outdoors. A mudroom leads to a generous deck overlooking the gardens and forest beyond. The impressive main-floor primary suite is a retreat of its own, complete with a 4-piece ensuite, walkout to the garden and an above loft offering great possibilities. Continue to the south end of the home, where stairs lead to three additional bedrooms perfect for family and guests, including a loft-style bdrm w/ laundry hook-up in the closet. Rich wood floors and large windows frame beautiful forest views. A full bathroom completes this level. The lower level adds a finished recreation room, storage and utility space. A detached double garage offers excellent workshop and storage space. Outdoors, 'Tree Tops' truly earns its name. Mature forest, open lawns and established gardens offer privacy and year-round beauty. Spend summers by the pool, horseback riding, gardening and enjoy snowshoeing, cross-country skiing and cozy fires through the winter. Trails, the Ganaraska Forest, Brimacombe Ski Club & so much more invites endless outdoor adventure. Convenient to Port Hope, Cobourg & great neighbouring towns. Hwys 115/35 (407's free section is less than 1/2km north) & 401. A distinctive country home to enjoy in every season. Welcome home! (id:47564)
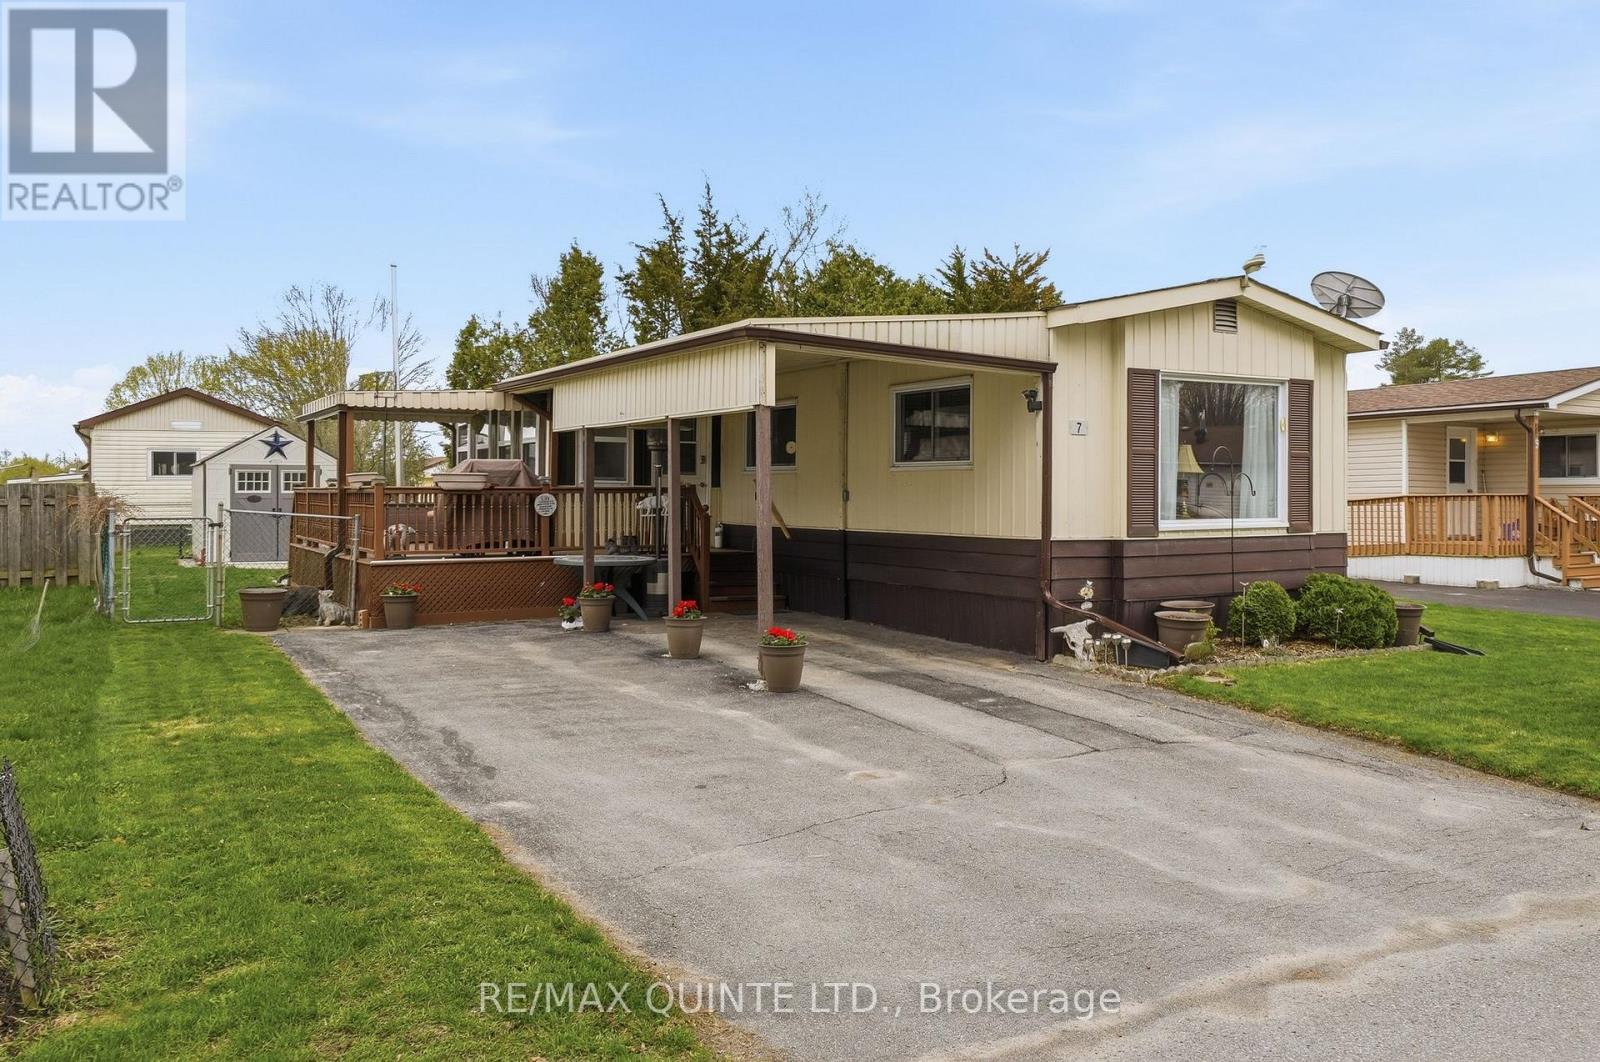
7 Finch Lane
Quinte West, Ontario
Desirably located in Kenron Estates, this lovely updated home lets you downsize and compromise. The 1100 sq floor plan offers 2 bdrms, 3pce bath with laundry, beautiful and spacious updated kitchen with eating area open to the bright living and sunrooms. The exterior features a nice sized deck, fenced yard with huge storage shed (w/hydro), car port and double paved drive. New gas furnace installed in 2025, A/C in 2024. Ready for you to move in this summer! (id:47564)
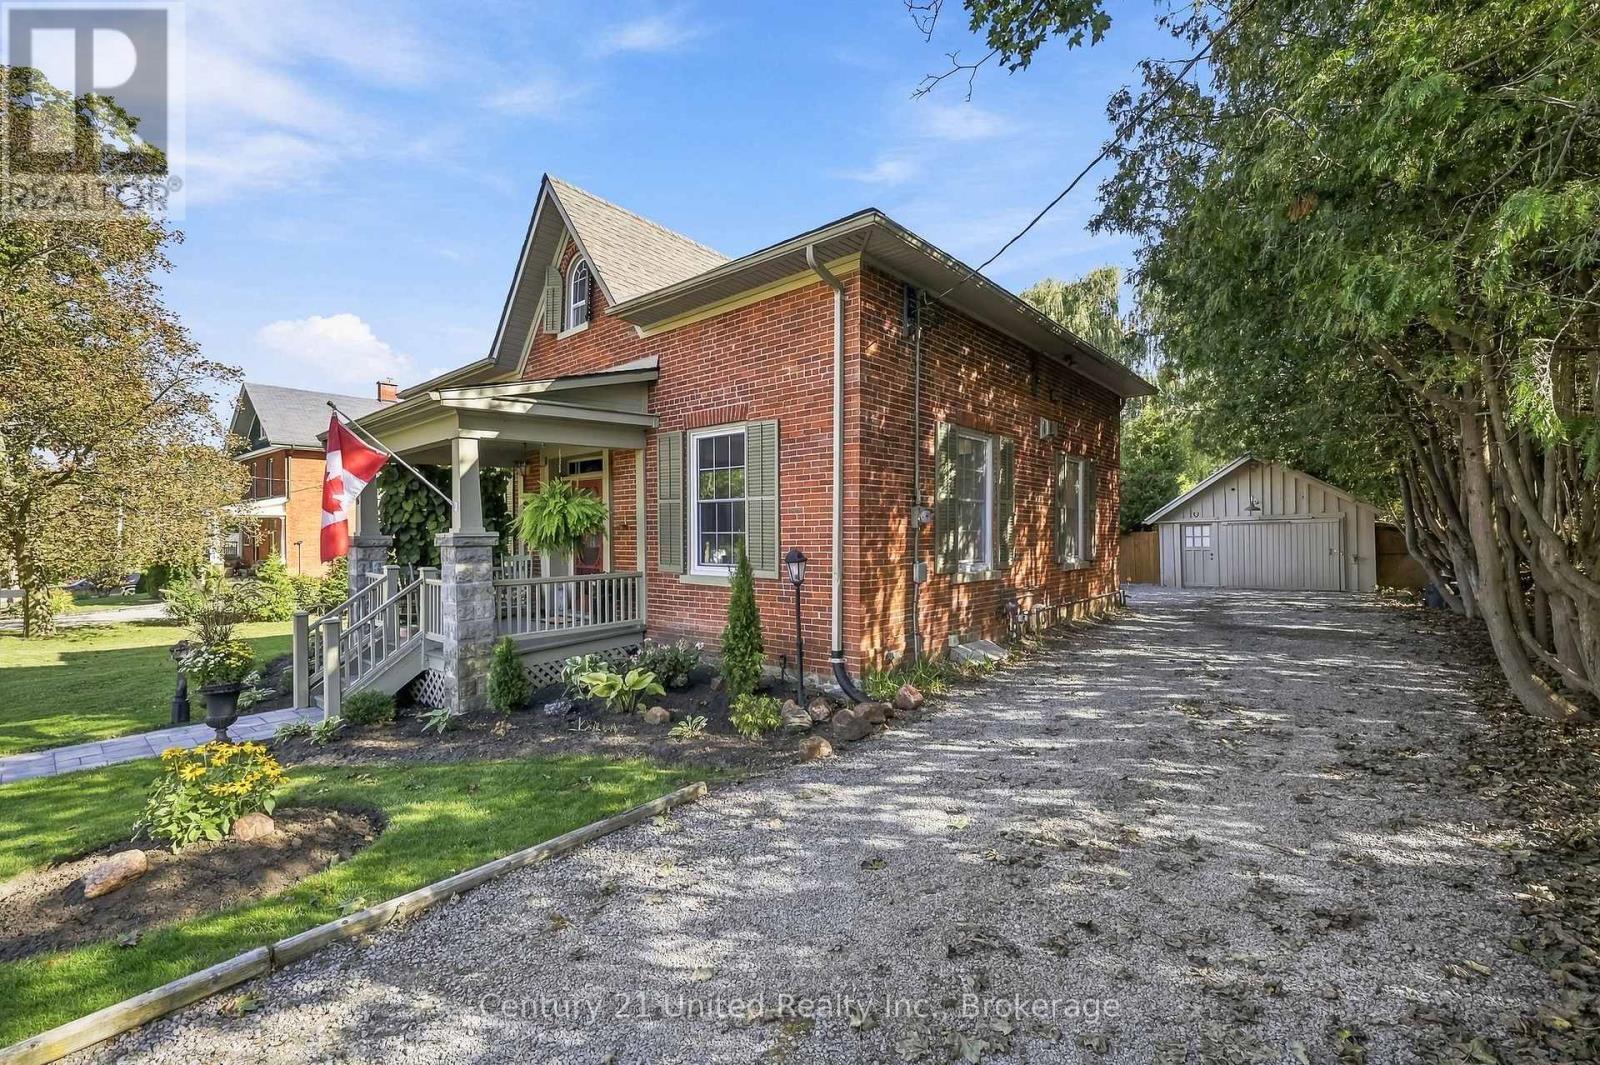
6 Gravel Road
Cavan Monaghan, Ontario
If you're not familiar with Millbrook get to know the charming, historic village today! - it's known for it's well- preserved 19th century architecture, independent shops, scenic nature paths. The William Grier House was built in 1863 and meticulously restored, this distinguished Regency cottage blends timeless architectural character with modern comfort. The centre-hall plan features original trim, soaring ceilings and beautifully preserved details throughout. The inviting living room offers a warm gathering space with a gas fireplace and custom built-in shelving. The dining room is a true focal point, showcasing a gorgeous exposed-beam ceiling that adds warmth and character. A bright main-floor family room provides additional living space and a walkout to the backyard deck, creating an easy connection to the beautifully landscaped grounds. The kitchen area is complemented by main-floor laundry, a convenient powder room and access to the basement which serves as a utility/storage room. Upstairs are three comfortable bedrooms and an updated four-piece bathroom with a heated floor, combining modern convenience with historic charm. Outside, the property becomes a private garden oasis surrounded by mature trees and gorgeous gardens. Two fish ponds, each equipped with aerators, add tranquility to the expansive grounds. A spectacular 36' x 18' heated in-ground pool is perfect for summer recreation and entertaining. A detached garage and pool shed provide valuable storage and utility. Set on a large, nearly half-acre lot, this exceptional property offers remarkable privacy while remaining steps from the shops, restaurants, library, parks and amenities of downtown Millbrook. Enjoy the charm and walkability of the village while coming home to a peaceful private retreat. A rare opportunity to own a beautifully restored piece of Millbrook's architectural heritage, where history, craftsmanship, gardens and modern living come together. (*bedroom photos virtually staged*) (id:47564)
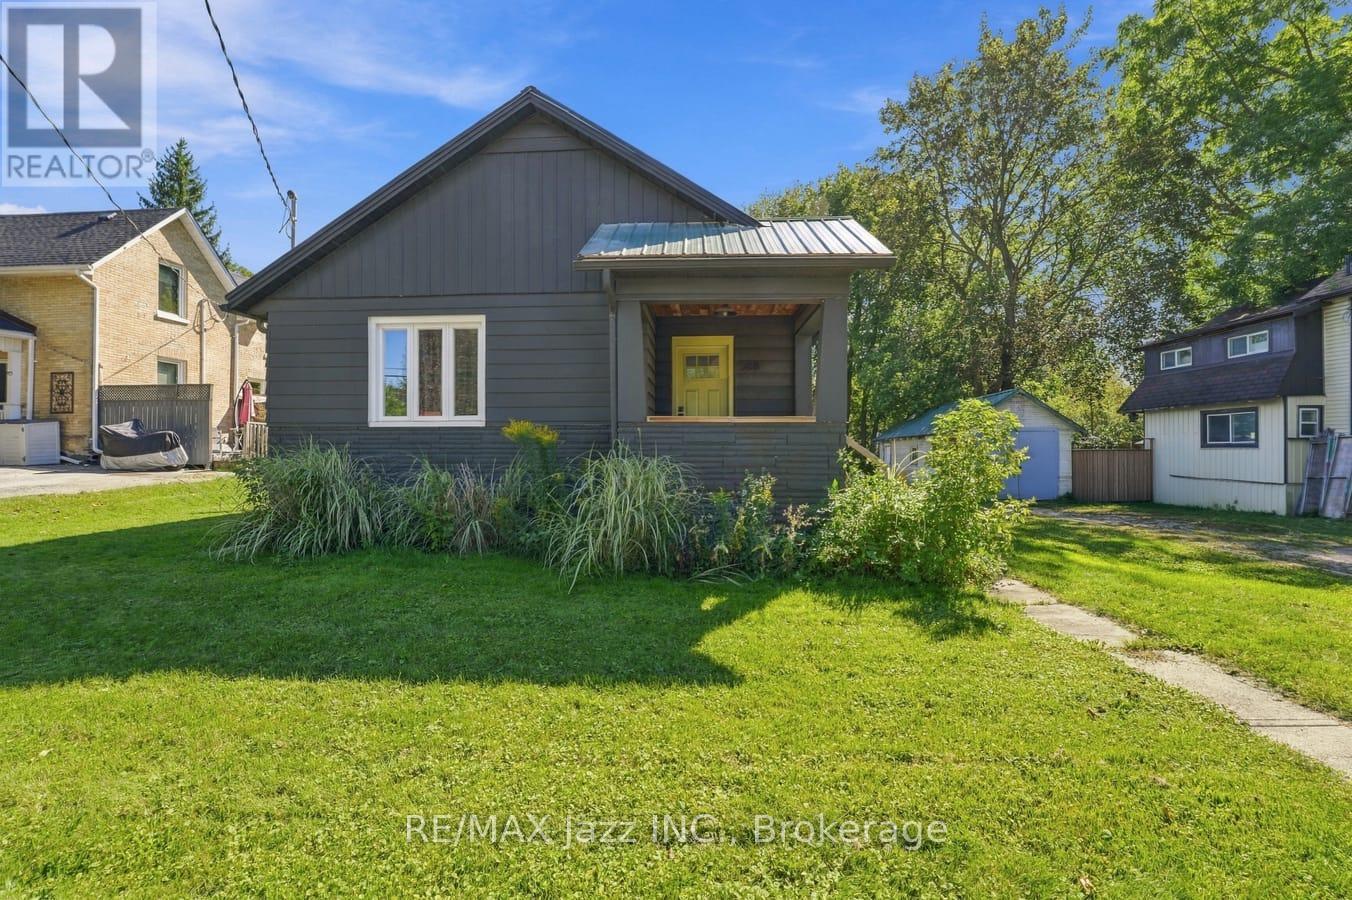
388 Eagle Street
Newmarket, Ontario
Rarely Offered Premium 80' X 140' In town Lot, Detached Home Located In Heart Of Central Newmarket. This Spacious Detached Bungalow Is Steps Away From Downtown/Fairy Lake And Sits On A Generous Sized Lot! Has Been Designed For Multiple Units With A Separate Basement Entrance! Beautiful Engineered Hardwood Plank Floors Throughout Main Level. Custom Kitchen With Quartz Counters And Backsplash plus a Undermount Farmers Sink. Fantastic Primary Bedroom Ensuite With Stand Up Shower. South View Dining Rm Lookout To Huge Backyard. 2+2 Great Size Bdrm, 2 Full Bthrm, 1+1 Kitchens W/ Large Window, Quartz Counter Tops & Backsplash. Lower Level Features An Oversized Lower Primary Room and a Custom Ensuite Bath And Bright Above Grade Windows! Outstanding Dream Lot With Incredible Development Potential. Wrap Around Rear Deck Provides Privacy To Overlook The Beautiful Backyard With Mature Trees. Single Car Grg+4-Car Driveway. Huge Backyard. A Quick Walk Takes You Downtown To Enjoy The Shops And Restaurants. Close Proximity To Many Walking And Or Bike Trails Around Nearby Fairy Lake. Close to Main Street Shopping & Restaurants, Go Train Station & Public Transit, Gorman Pool, Fairy Lake Park & other great amenities/services, Downtown Newmarket is an idyllic location for those with an active lifestyle to call home. Located Just Steps From Historic Main Street Newmarket, Hospitals, Top-Rated Schools, Southlake Regional Health Centre, Upper Canada Mall, & Major Highways (404 & 400). Combines Walkability, Transit Convenience, And Long-Term Growth Potential. Whether You Enjoy Playing Golf, Shopping, or Visiting Local Restaurants, There's Something To Find For Everyone. Investment Property Situated In The Much Sought-After Heart Of Newmarket. (id:47564)
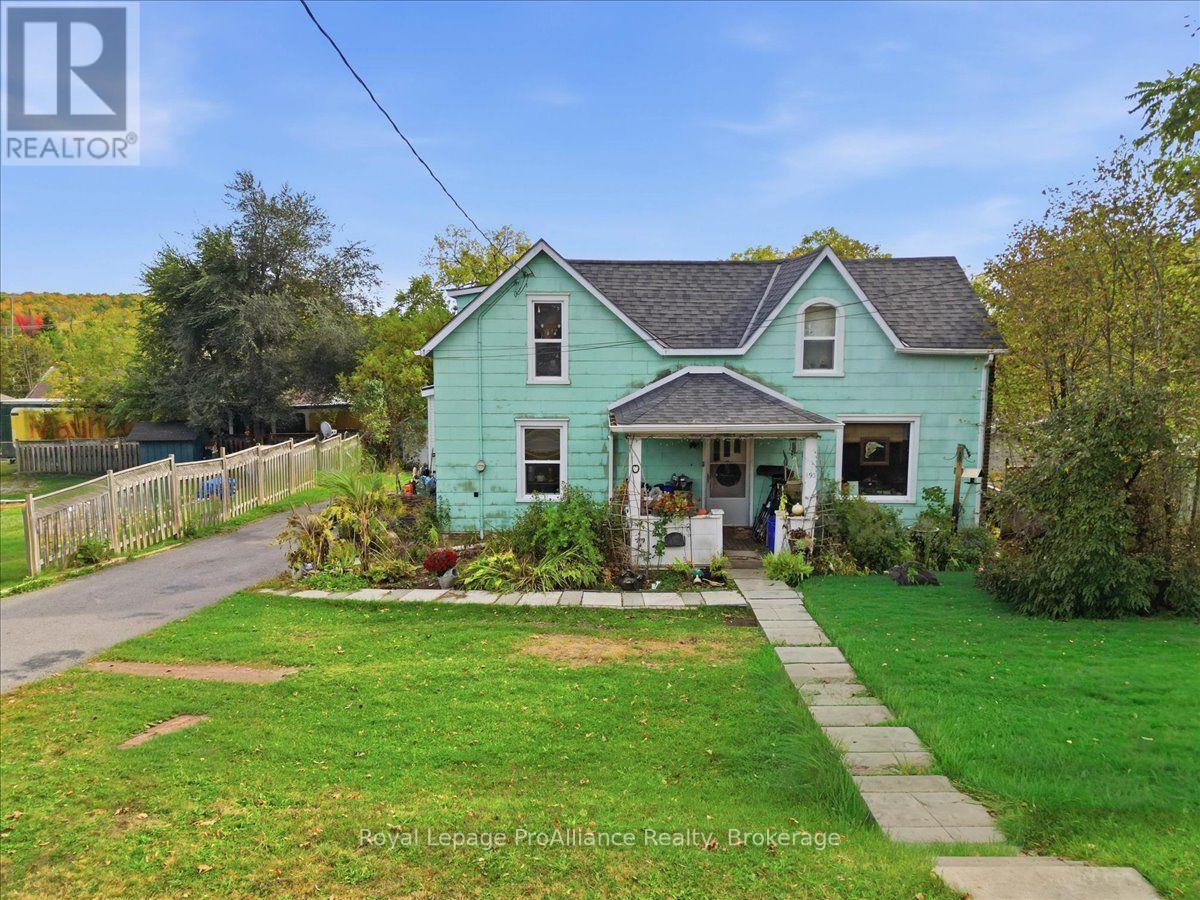
193 Bridge Street W
Trent Hills, Ontario
INVESTOR or HANDYMAN OPPORTUNITY! Bring your vision and transform this solid two-storey home into something special. Located in Campbellford, this 4-bedroom, 1.5-bath property offers plenty of space and potential for those looking to renovate, add value, or create a home of their own.The house has good bones and is ready for some love and updating. The two-storey layout provides generous living space with four bedrooms, making this an excellent opportunity for a family, first-time buyer, investor, or renovator. Whether you're looking for your next project, an investment property, or a home you can renovate to suit your own style, this one is worth a look. Located in the heart of Campbellford, close to local shops, restaurants, schools, parks, the Trent River and all that this charming community has to offer. Roll up your sleeves, bring your ideas and unlock the potential! Properties with this much opportunity don't come along every day. AI pictures to show the endless potential! (id:47564)
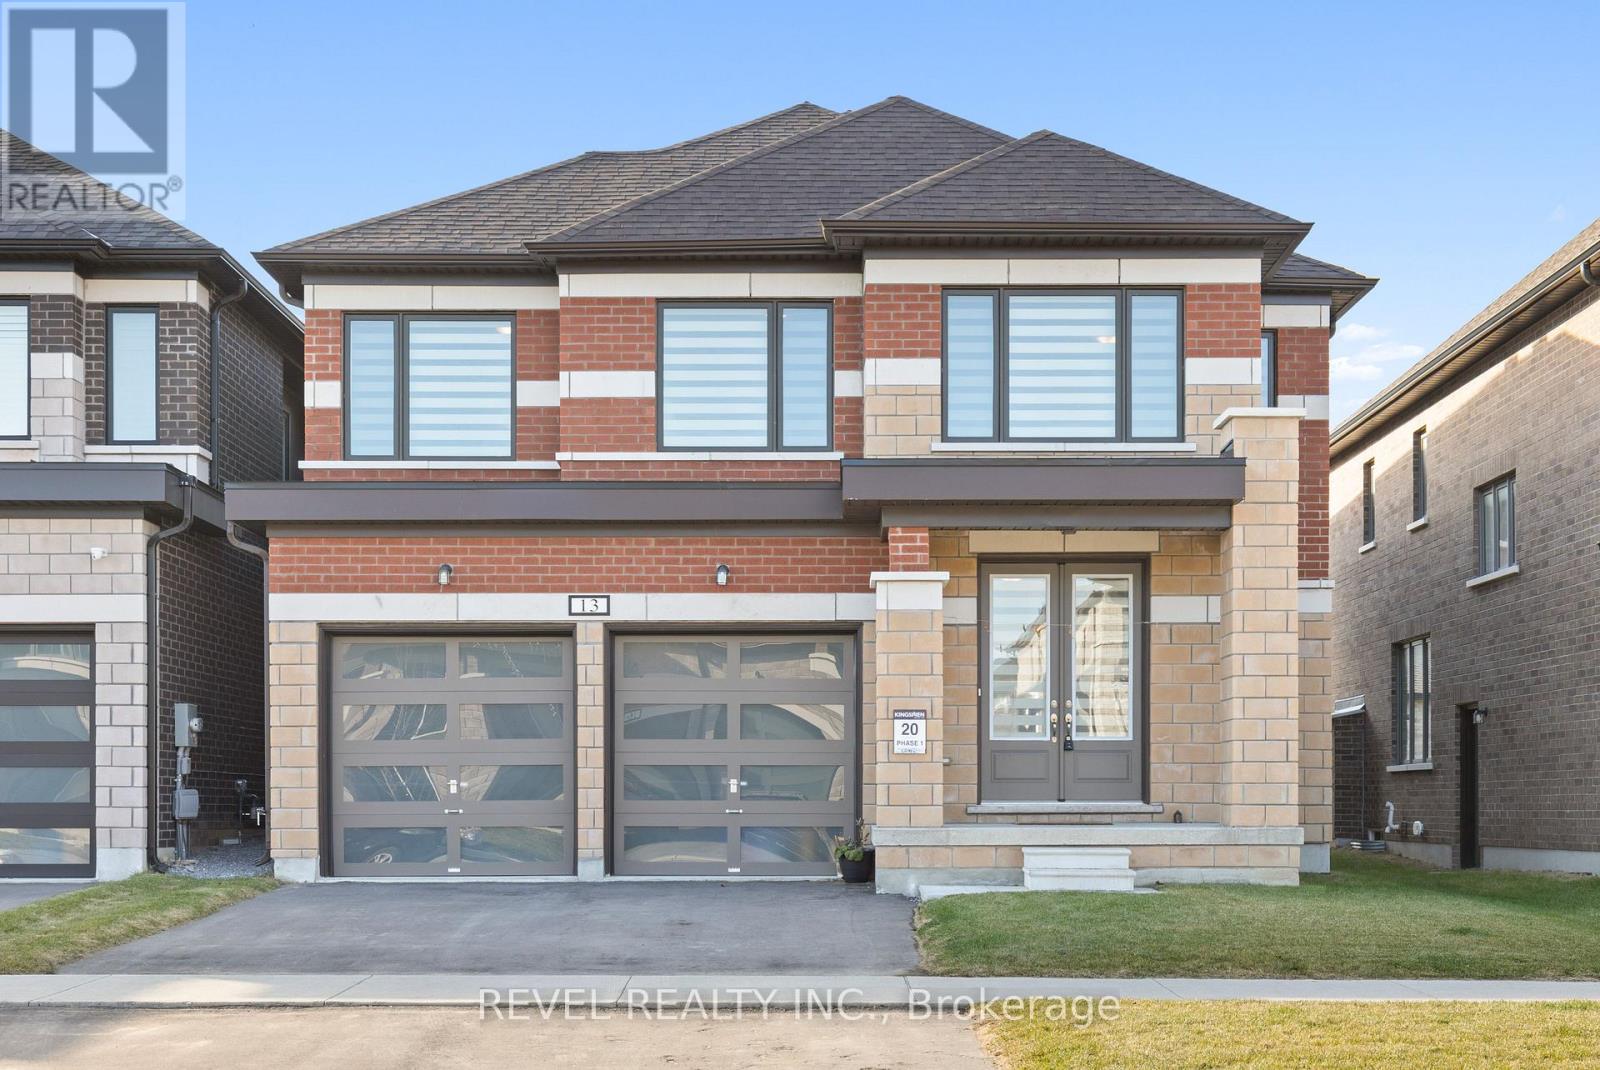
13 Corley Street
Kawartha Lakes, Ontario
This newer Kingsmen built home offers 4 bedrooms & 3 bathrooms. A bright, spacious layout with a grand front foyer and open staircase. The main level features an open-concept kitchen, living, and dining area, including an eat-in kitchen with island and clear sight-lines to the cozy living room fireplace. Upstairs offers four bedrooms, including a generous primary suite with two walk-in closets and a full en-suite. Convenient upper-level laundry and abundant natural light throughout. The unspoiled basement provides excellent storage, home gym, or additional living space. Complete with a double attached garage and paved driveway. Located within walking distance to schools, parks, hospital, and shopping. (id:47564)
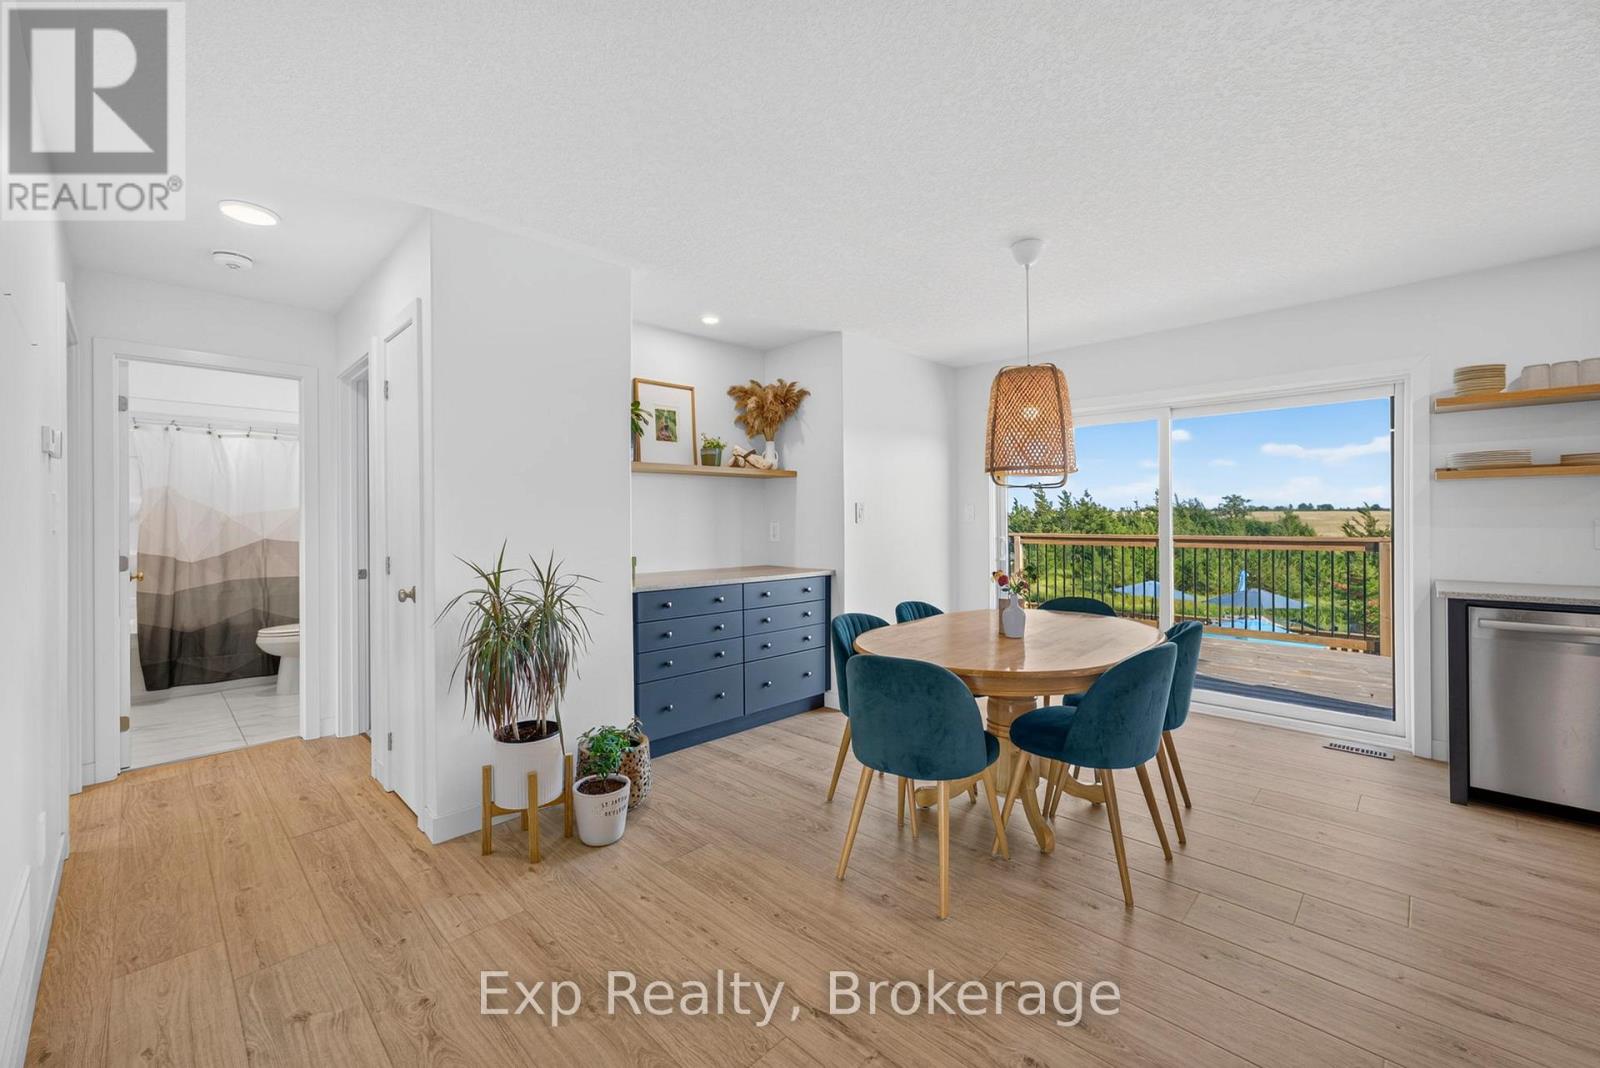
3300 County Road 2 Road
Prince Edward County, Ontario
Welcome to 3300 County Road 2. Built just two years ago, this beautifully maintained home offers the perfect combination of modern finishes, flexible living space, and a location that puts you within easy reach of both Belleville and Prince Edward County. Natural light pours into the home through oversized windows, creating a bright and inviting atmosphere throughout the open-concept main floor. The kitchen, dining, and living areas flow seamlessly together, making the space ideal for everything from quiet mornings to entertaining family and friends.The layout is both practical and versatile, with two spacious bedrooms on the main level and two more downstairs. The fully finished walk-out basement adds even more possibilities, complete with its own kitchenette. Whether you're accommodating in-laws, welcoming long-term guests, creating a home office, or running a home-based business, this space gives you the flexibility to make it your own.Set in a peaceful rural setting, you'll enjoy the privacy and slower pace of country living without feeling far from anything. You're just a short drive to Belleville for everyday conveniences and only minutes from Prince Edward County's wineries, beaches, restaurants, boutique shops, and everything else the region is known for. If you've been looking for a newer home that's move-in ready, filled with natural light, and offers room to grow, 3300 County Road 2 is one you won't want to miss. (id:47564)
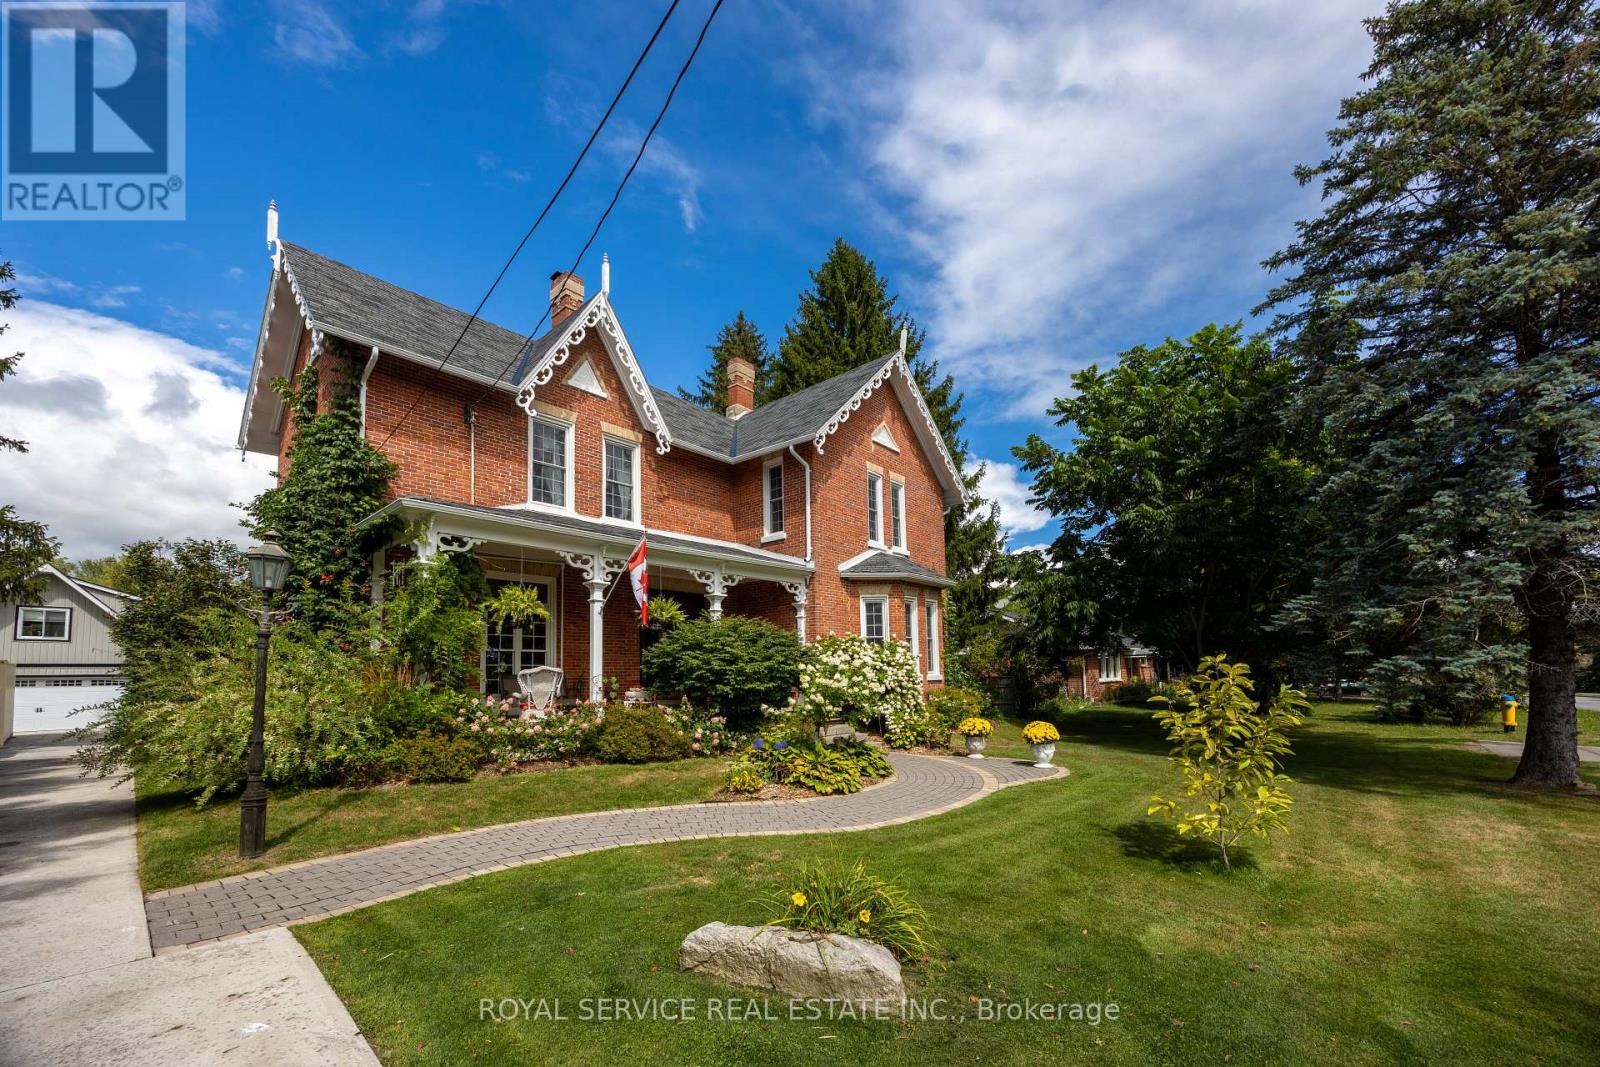
60 King Street W
Cavan Monaghan, Ontario
An Exceptional Historic Village Estate in MillbrookOver 5,250 Sq. Ft. Finished | 1.12 Acres | Detached Studio | Heated Pool | Hot Tub | PondHistoric charm, modern comfort and peaceful privacy in the heart of picturesque Millbrook. Set on approx. 1.12 beautifully landscaped, fully fenced acres, this 1872 brick residence offers approx. 4,500 sq. ft. of finished living space plus a 750 sq. ft. year-round studio above the detached three-car garage.Original architectural details, beautiful woodwork, generous proportions and abundant natural light create a home rich in character. Five spacious bedrooms (potential for a sixth), four bathrooms, multiple fireplaces and expansive principal rooms offer exceptional flexibility for family life, entertaining and multigenerational living. The chef's kitchen features granite counters, wall ovens, a gas cooktop and a traditional wood-burning cookstove, while the family room overlooks the heated inground pool.Above the three-car drive-through garage, the climate-controlled studio, currently used by an artist, offers inside and outside access, a new heat pump with A/C, supplemental baseboard heat, abundant outlets and a sliding door to a private 10' x 7' deck overlooking the pond. Ideal as a home office, creative space or private retreat.Outdoors, mature trees, established gardens, a tranquil pond, heated pool and premium Marquis hot tub create a private country-estate feel, with room for children, pets, gardening and entertaining, plus nearby walking trails. Walk to Millbrook's shops, restaurants and amenities, with easy access to Peterborough and the GTA.An efficient heat pump system adds modern comfort and peace of mind. Previously a licensed bed and breakfast, the property offers intriguing live/work possibilities. A truly distinctive home with room for generations to thrive in a welcoming village community. (id:47564)
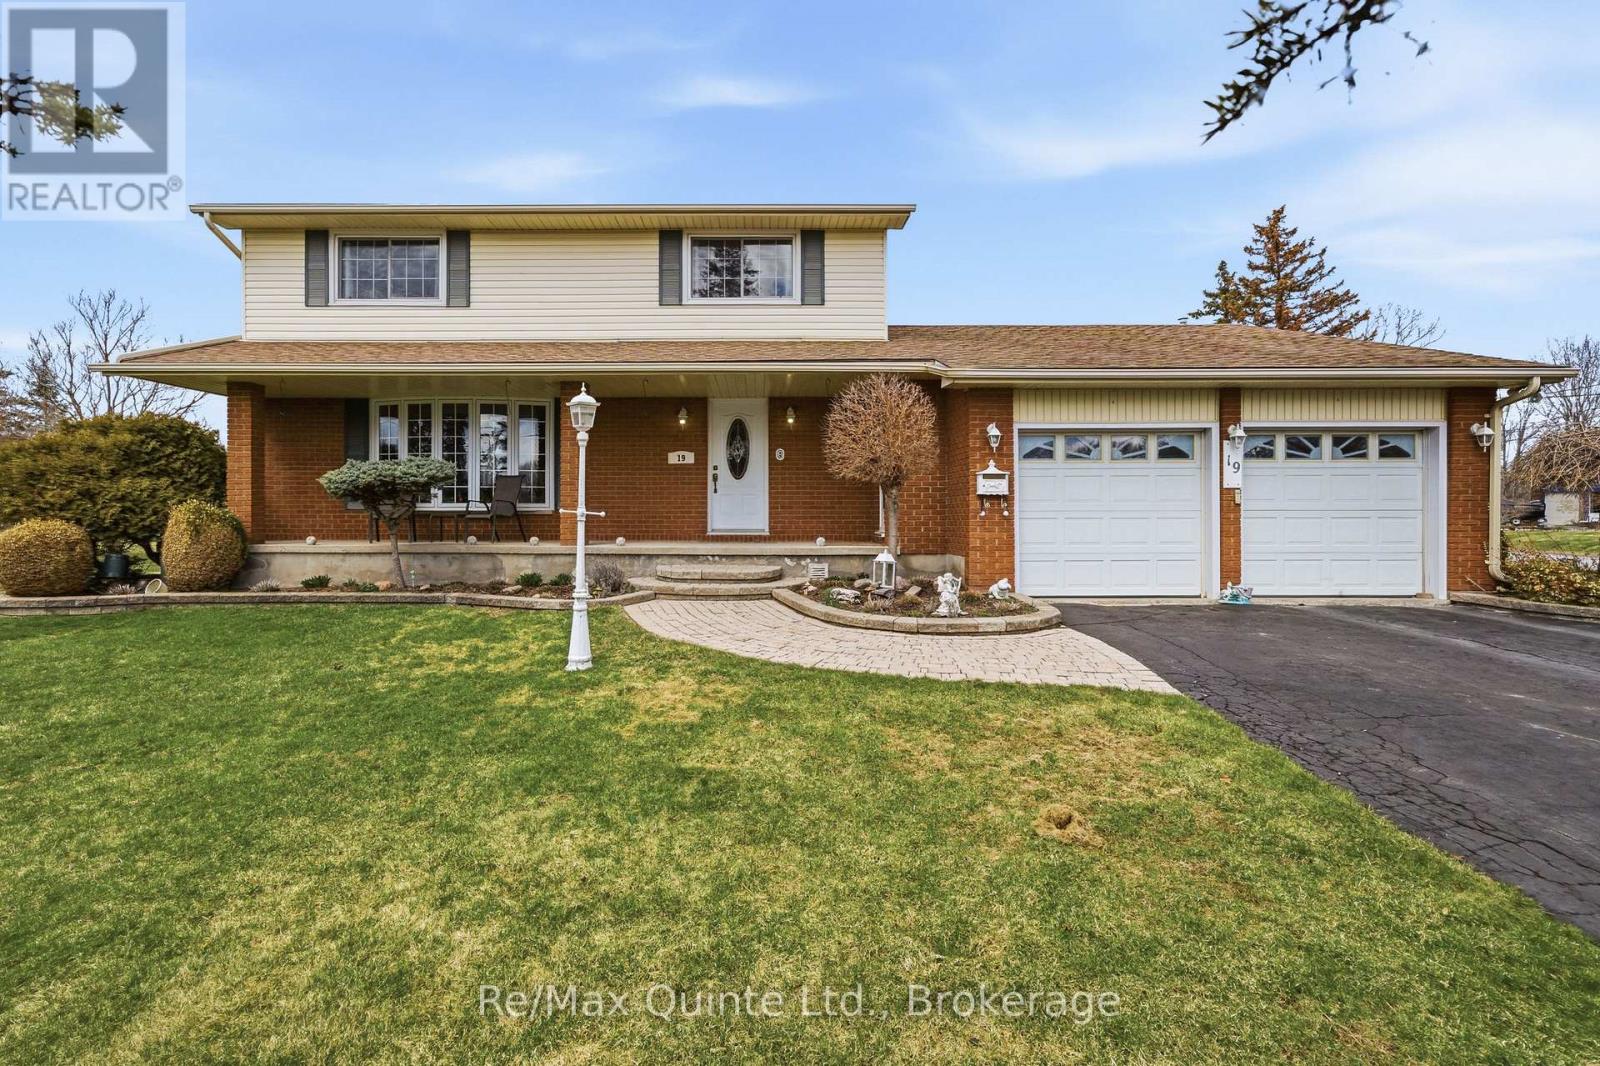
19 Country Club Drive
Quinte West, Ontario
Escape to the peaceful setting of Country Club Village, a sought-after community where quiet, tree-lined streets, fresh air, and a strong sense of neighborhood charm welcome you home just minutes from Trenton and Belleville. Life naturally moves at a gentler, more relaxing pace here, yet with convenient Highway 401 access right around the corner, city amenities, regional shopping, and commuting options are always within easy reach. Situated on a rare and generous double lot, this beautifully built two-story residence blends everyday comfort with functional family design. The main level welcomes you with an open and fluid floor plan created for both effortless daily living and seamless entertaining. At the heart of the home sits an inviting eat-in kitchen ideal for casual morning coffees and weekend brunches, paired with a formal dining room made for hosting holiday gatherings and intimate dinners. The sun-drenched living room offers a bright, versatile space for receiving guests, while the adjacent main-floor family room provides a cozy haven to relax at the end of the day. Step through the patio doors onto the deck and patio to enjoy outdoor dining, summer BBQs, evening sunsets, and a sprawling yard where kids and pets have endless space to play freely. Upstairs, the home features four spacious, light-filled bedrooms conveniently grouped together on the same level-offering privacy, comfort, and peace of mind for growing families. The finished lower level expands your living options even further, complete with a large recreation room, dedicated workshop and hobby areas, laundry room, and a generous cold storage cellar. For added convenience, enjoy direct interior access to the attached double-car garage from both the main level and the basement. Complete with 5 appliances included and ready for immediate enjoyment, this property offers an exceptional combination of space, character, and location. (id:47564)