 Karla Knows Quinte!



Call or Text
613 848 2252
962 Ward Street
Selwyn, Ontario
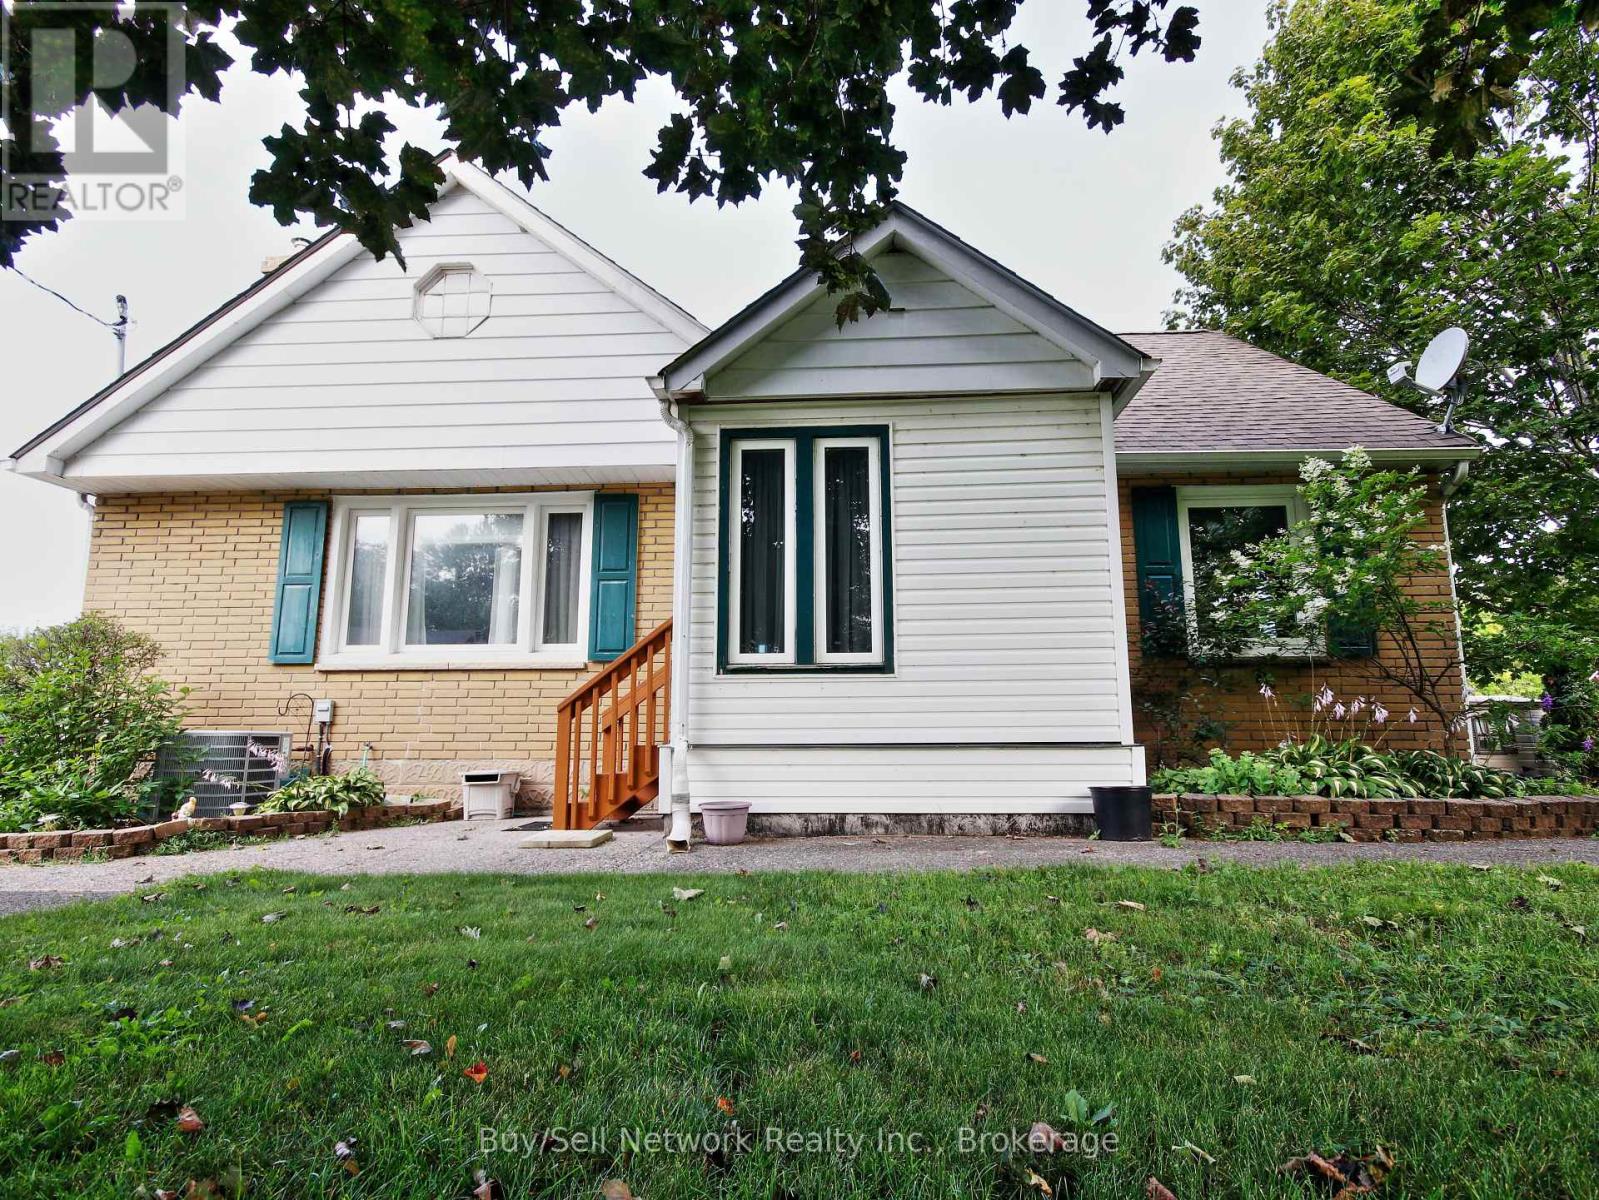
Chemong Lk Sunsets right from your deck! Discover the perfect blend of small-town charm and lakeside serenity in this delightful 2+1 bedroom, mostly brick home in Bridgenorth. Wake up every morning to a fabulous panoramic view of Chemong Lake from your large wrap around deck and enjoy spectacular sunsets right from your property - the kind that make every evening feel like a vacation. Inside, the main level features a large, bright living room ideal for relaxing or entertaining, a formal dining room perfect for family gatherings, and a kitchen with lots of cupboard and gas stove. Beautiful hardwood flooring flows throughout most of the main level, adding warmth and timeless appeal. This home delivers the best of both worlds: peaceful small-town living with easy access to everything you need, all while overlooking the beauty of Chemong Lake. this property checks every box for comfort, character, and views that never get old. Note; Some photos may include virtual staging for illustrative purposes only. Furnishings and decor shown are not included with the property. (id:47564)
403 - 172 Main Street
Prince Edward County, Ontario
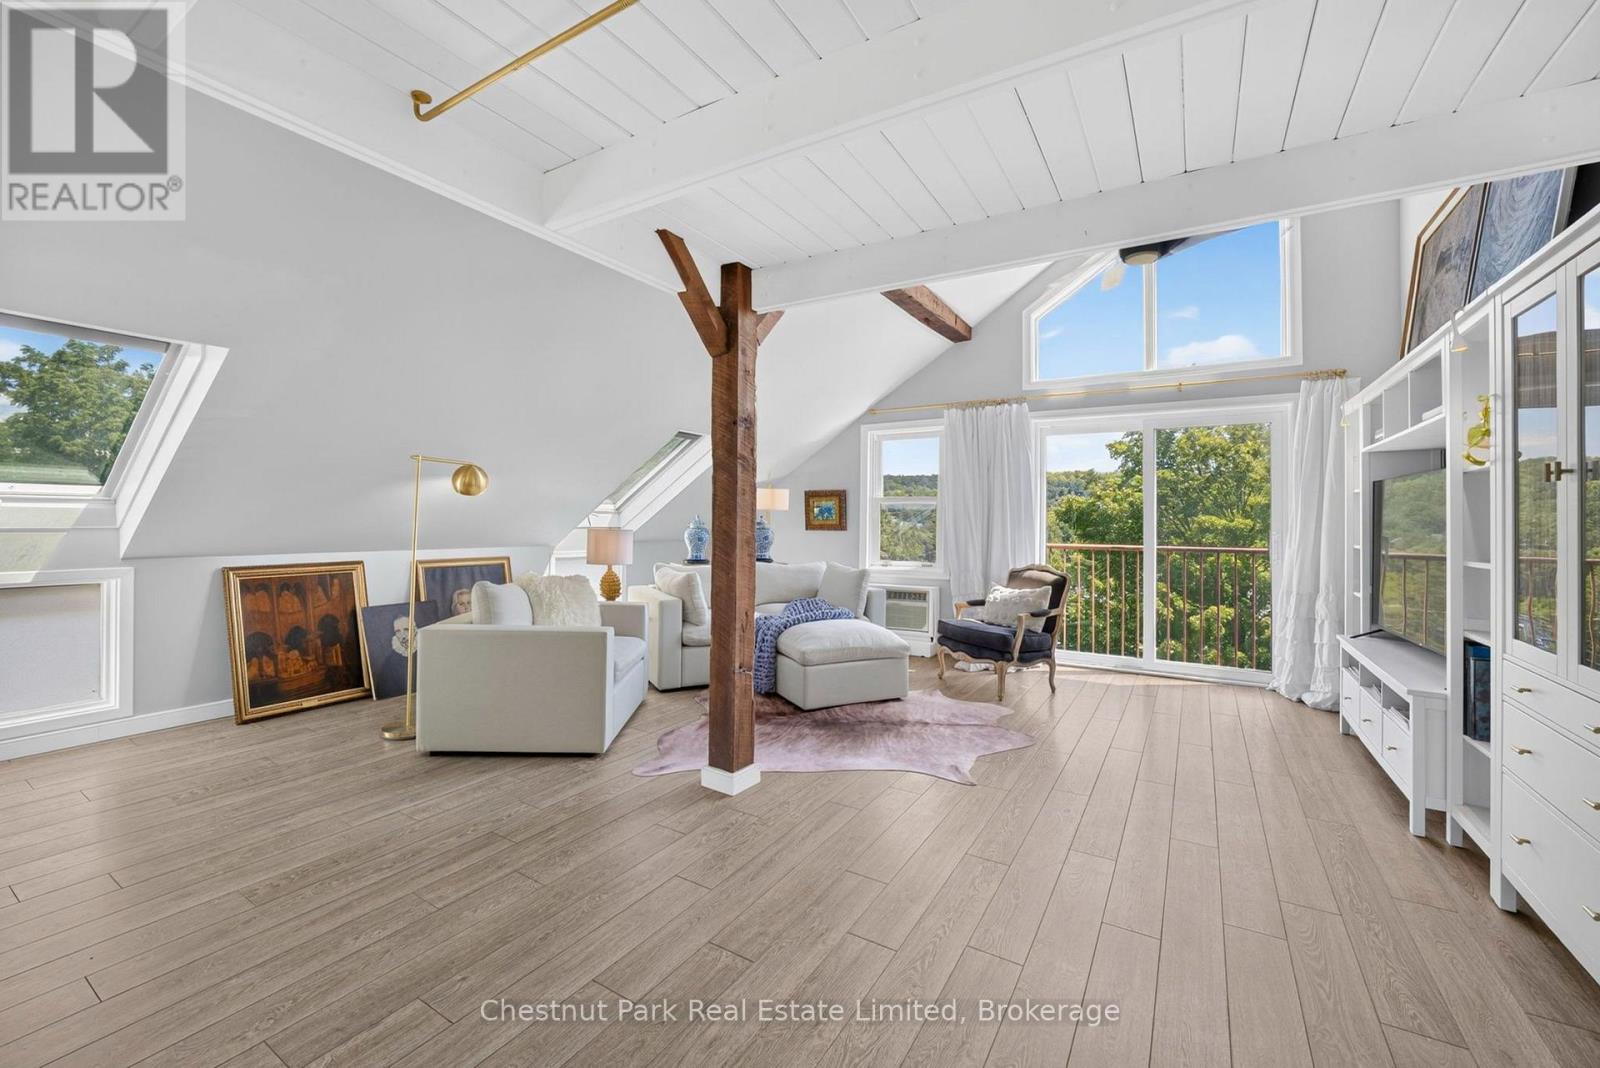
Discover penthouse loft living in the heart of downtown Picton with boutiques, galleries, studios and restaurants on your doorstep plus easy access to parks, trails and the waterfront. This exceptional nearly 1,000 sq ft residence in the historic Stevenson Block is one of Prince Edward County's most unique and distinctive condos. Flooded with natural light from soaring vaulted ceilings, five skylights and expansive windows, the open-concept space feels airy and elevated. Exposed timber beams and crisp white finishes create a sophisticated blend of rustic character and modern luxury. The kitchen area features a substantial dark granite island with double-bowl stainless steel sink and built-in dishwasher. A two-storey wall of southeast facing windows overlooks Delhi Park and Macaulay Mountain while the large skylights with automatic shades offer views of Picton's historic Main Street. Fall asleep under the stars in the large, flexible loft space with options for sleeping areas plus den, home office or studio. This level also features a 3-piece bath with vessel sink, custom live-edge vanity curated by PEC Wood, generous glass walk-in shower and all-in-one ventless washer/dryer combo. Ideal as a primary residence or chic weekend escape, this is a rare opportunity to own a piece of County history with unmatched style and convenience. (id:47564)
205 Glory Road
Hastings Highlands, Ontario
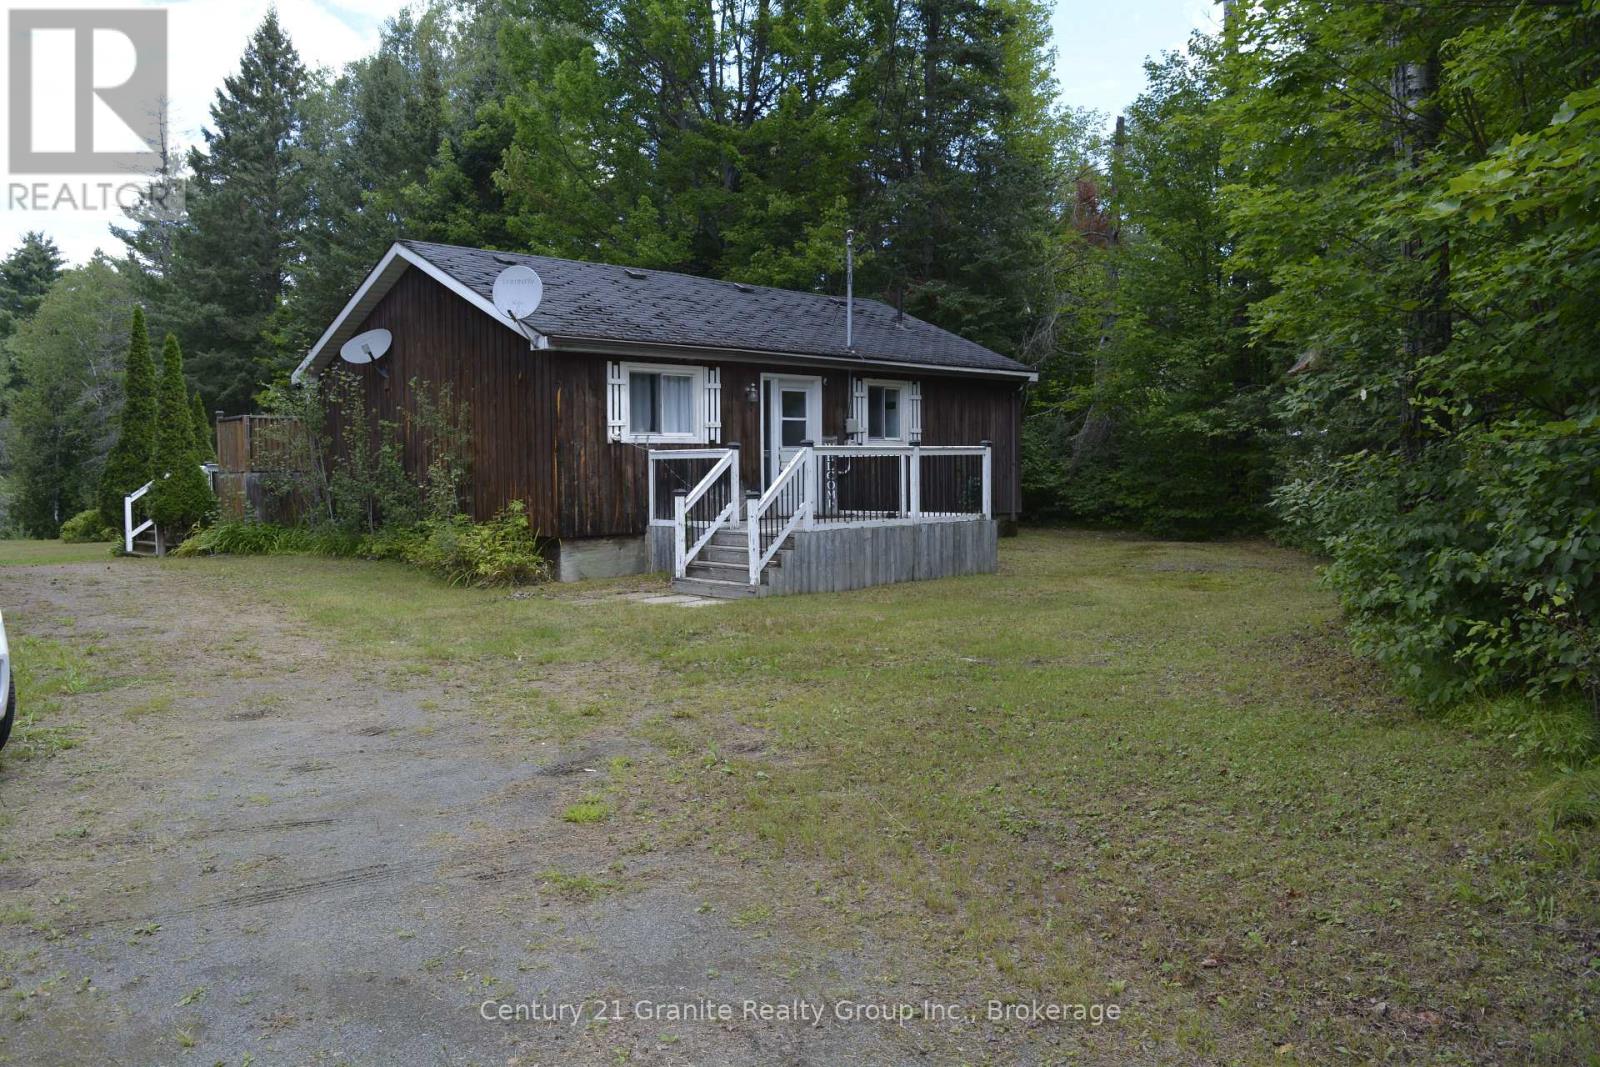
Escape to your own private retreat on the beautiful York River! Nestled in a quiet, peaceful setting, this cozy 2-bedroom, 1-bathroom four-season home or cottage offers the perfect blend of comfort, relaxation, and outdoor adventure. Wake up to picturesque river views and spend your days enjoying the sandy-bottom shoreline, ideal for swimming, kayaking, canoeing, or casting a line for some great fishing. A spacious 20' x 16' bunkie with power provides the perfect space for guests, a hobby room, or extra sleeping accommodations, while the large decks overlooking the river are made for entertaining or simply unwinding with your morning coffee. The property also features two storage sheds for all your outdoor equipment and is conveniently located on a year-round municipally maintained road, making it easily accessible in every season. Just minutes from town, you'll enjoy the peace of country living without sacrificing the convenience of nearby amenities, shopping, restaurants, and recreational trails. Whether you're looking for a weekend getaway, year-round residence, or investment opportunity, this charming waterfront property has it all. Don't miss your chance to own your own slice of paradise on the York River-book your private showing today! This property would make a great Air BNB for extra income. (id:47564)
1329 Tatra Drive
Pickering, Ontario
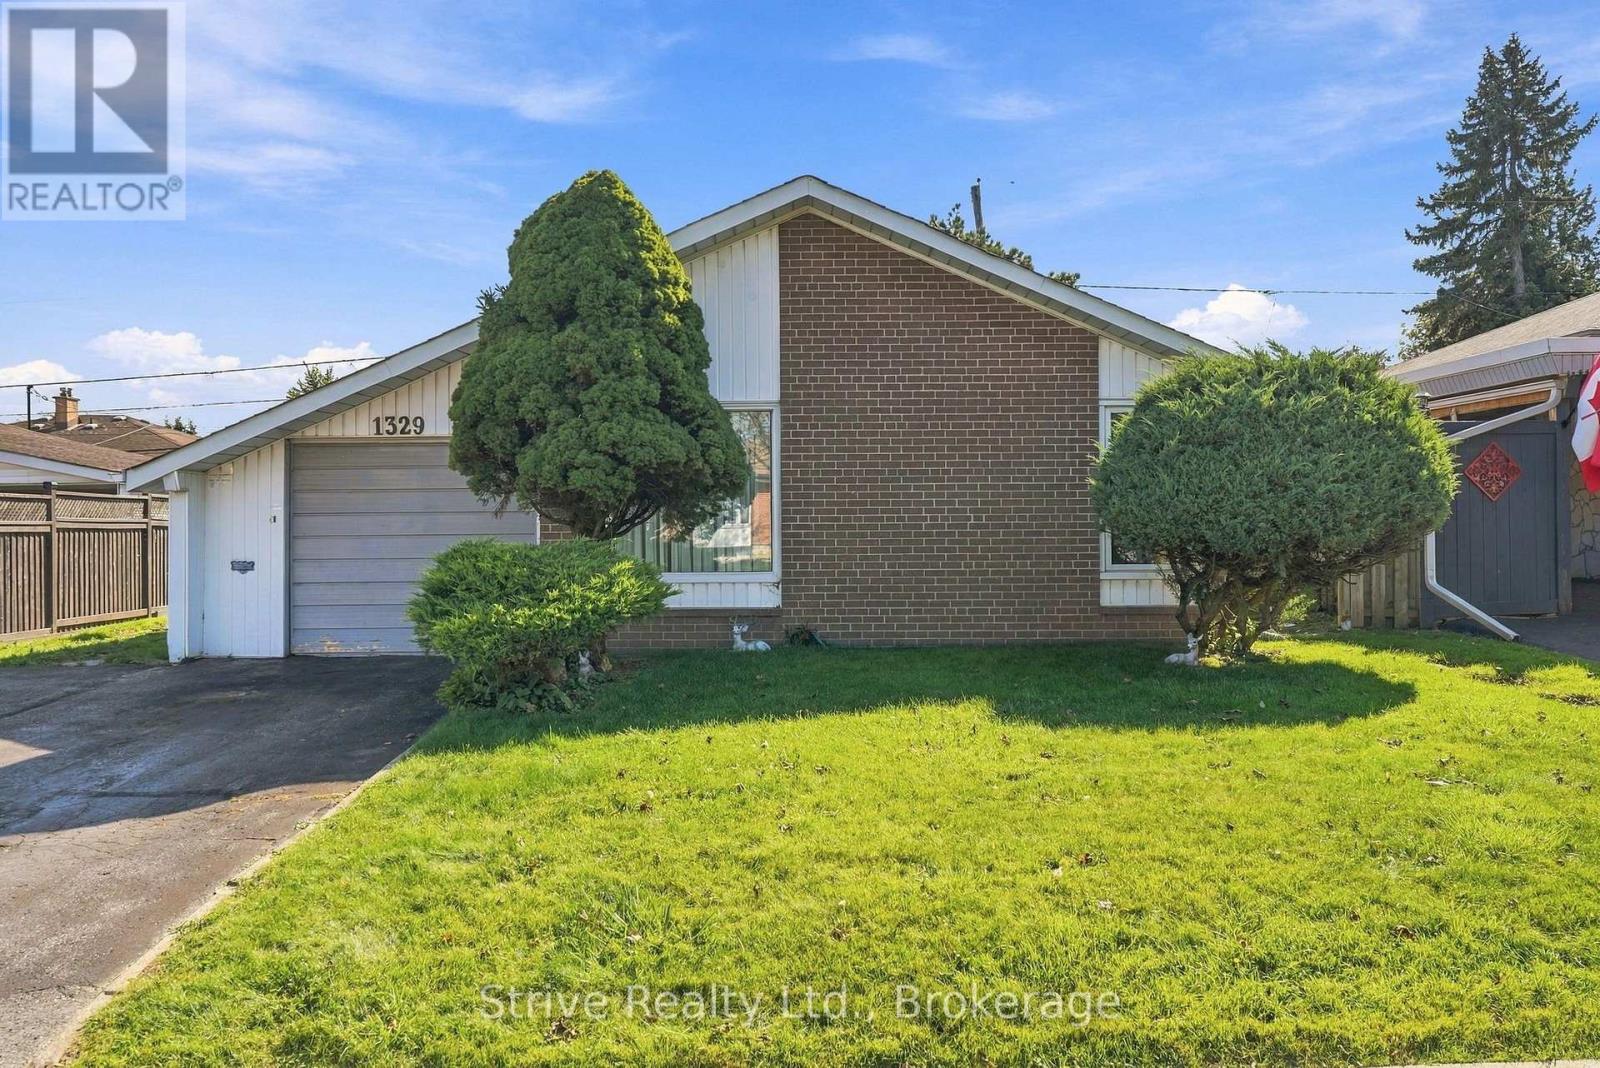
Opportunity knocks in Pickering's established Bay Ridges community. This detached backsplit offers a spacious and flexible multi-level layout with generous principal rooms, multiple bedrooms and two existing kitchen areas, creating plenty of possibilities for buyers looking to renovate and tailor the home to their needs. The layout lends itself well to multigenerational living, shared living arrangements, or simply creating distinct spaces for work, family and everyday life. The main level features a large living room, separate dining area and kitchen, with additional living space on the lower levels. The location is hard to beat, with Pickering GO Station within walking distance, Highway 401 just minutes away, and Pickering City Centre, groceries, restaurants, shopping, parks, schools and the waterfront all close by. With its detached design, mature lot, versatile backsplit layout and excellent access to transit and amenities, 1329 Tatra Drive offers a great opportunity to create a home that works for a wide range of lifestyles. (id:47564)
26 County Rd 4
Douro-Dummer, Ontario
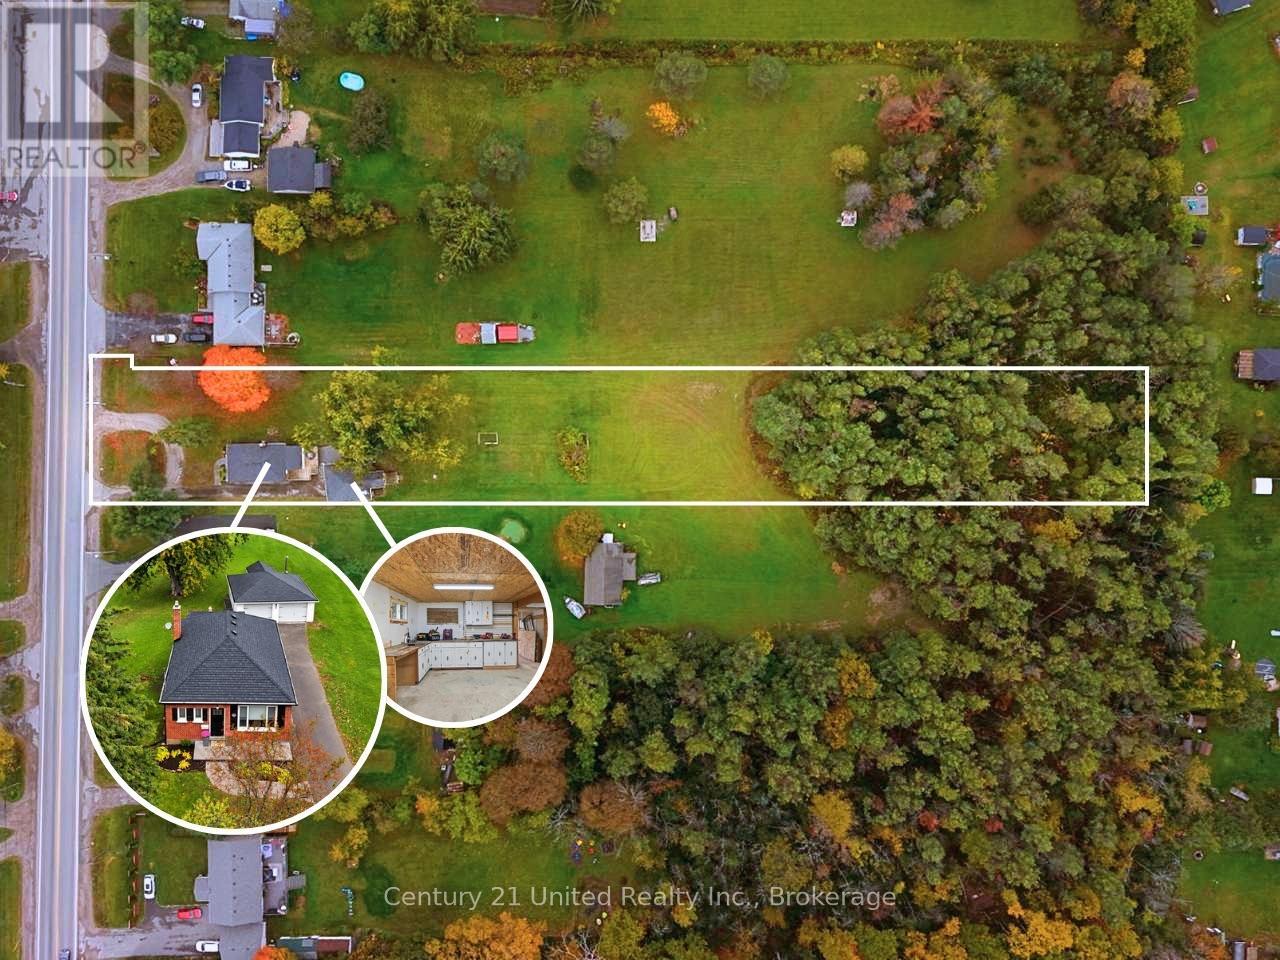
COUNTRY LIVING ON THE EDGE OF TOWN! This bright, clean and updated 2 bedroom, 1 bathroom all brick bungalow sits on a 700 ft deep lot with plenty of cleared space for yard use plus a large stretch of stunning wooded area. Inside, the open concept living/dining area flows into the kitchen and through to the rear sunroom, offering views of the yard and woods plus direct access to the deck. The detached, oversized and insulated 2 car garage/workshop is kept warm by a working and certified wood stove, perfect for parking, hobbies, or extra workspace. The unfinished basement is clean and filled with natural light. A circular driveway offers lots of parking and easy in/out access. On a school bus route and only minutes to grocery, gas and parks. With a Peterborough address & Douro-Dummer taxes, you get the best of both worlds! This home is a great fit for first time buyers or those looking to downsize. Don't miss the opportunity to make this home yours, book your personal viewing today! (id:47564)
28 Madoc Street
Marmora And Lake, Ontario
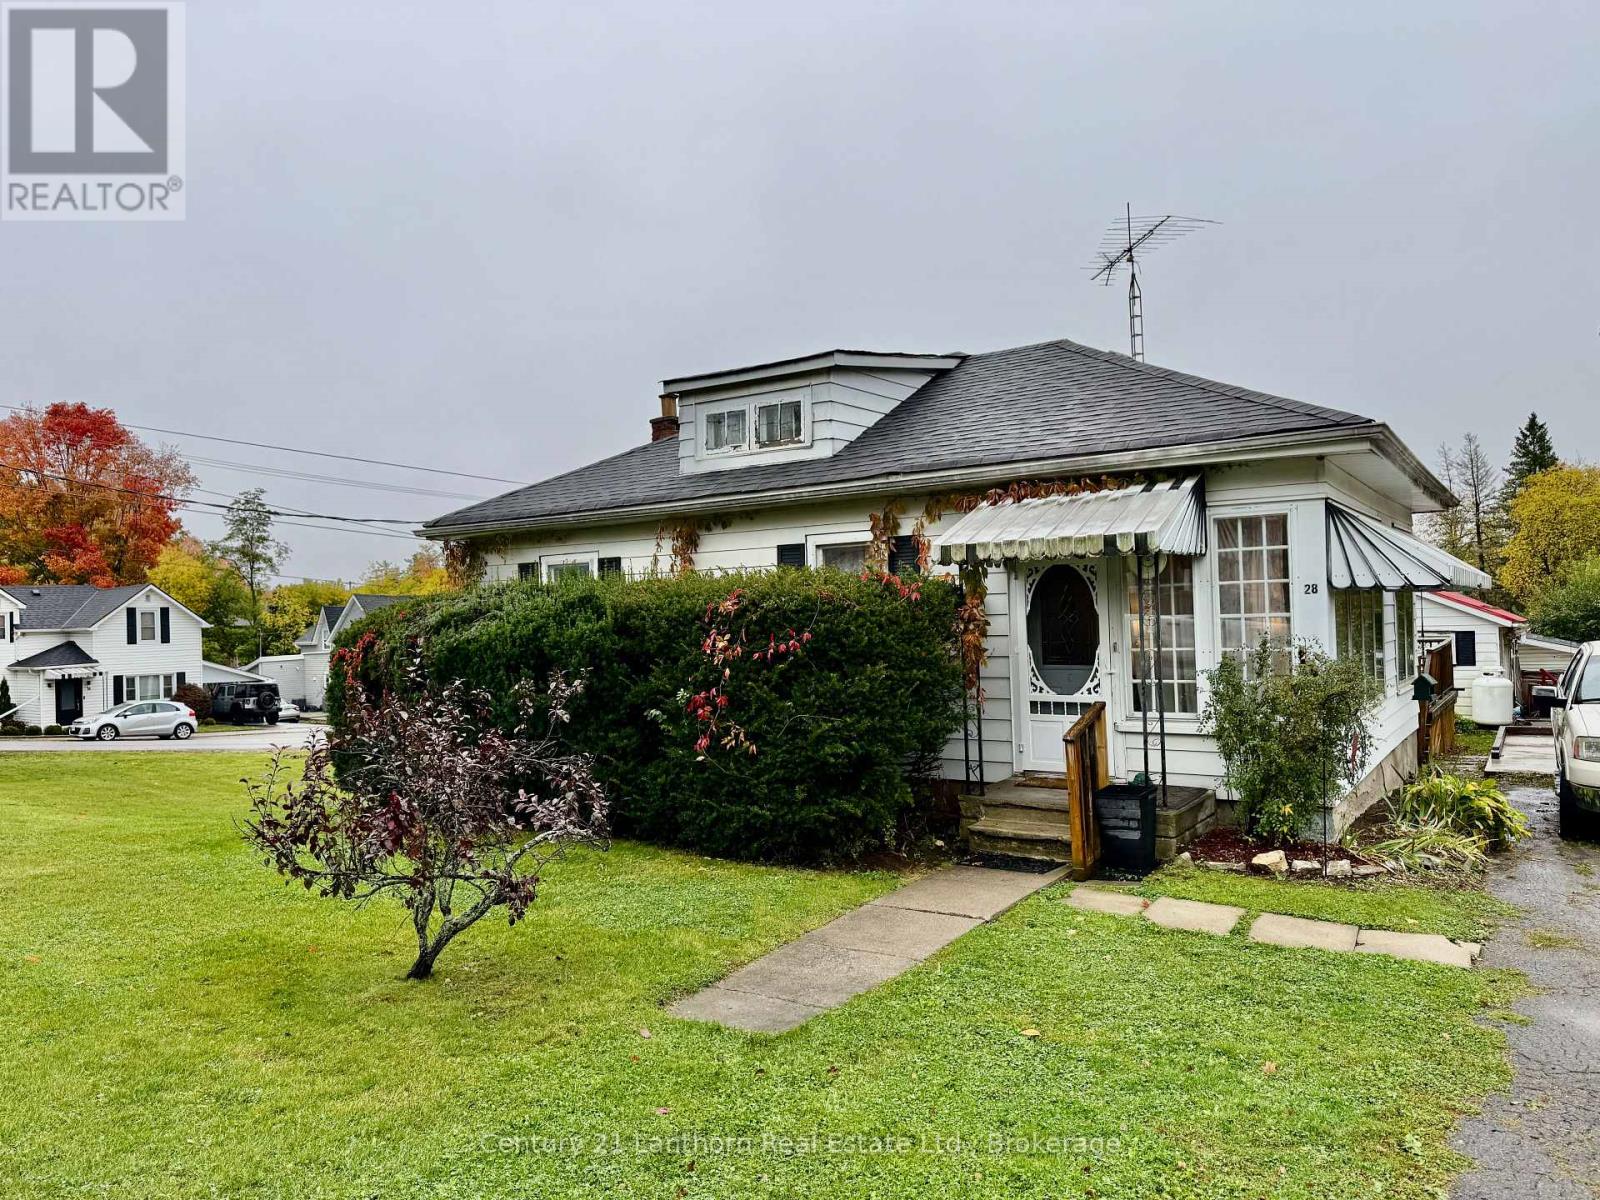
Discover this affordable bungalow in the heart of Marmora, conveniently located just a short walk from downtown and all amenities. This home offers 2 bedrooms plus a den that could serve as a 3rd bedroom, along with separate living and dining areas featuring hardwood floors. The kitchen includes a cozy eating area, while the mudroom/laundry area provides convenient access to both the kitchen and the 3-season sunroom overlooking the yard. Peace of mind with a gas furnace installed in 2023, and the asphalt shingle roof is approximately 12 years old. There's parking for 3 vehicles, plus a concrete pad ready for a new garage/shed to be built. Appliances are included, and some or all of the furniture can stay if desired, making this an appealing option for first-time buyers, downsizers, or investors. With a quick closing available, this affordable opportunity is ready for its next owner! (id:47564)
145 King Street
Kawartha Lakes, Ontario
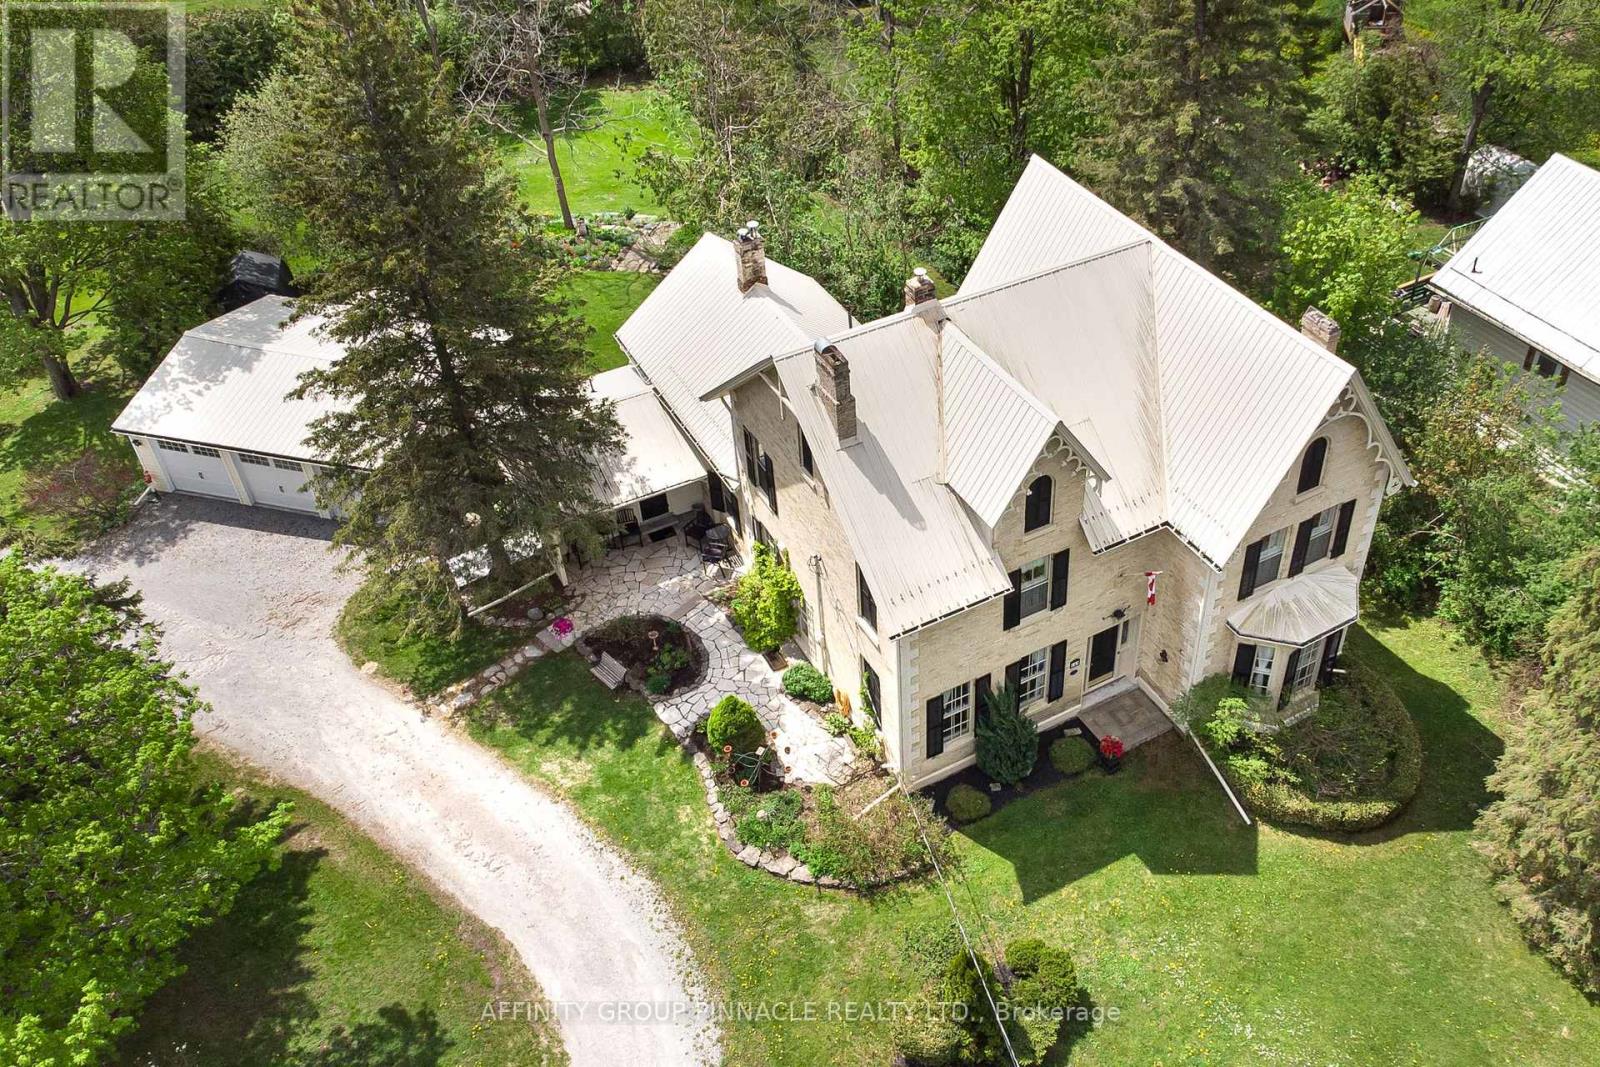
An extraordinary offering, this historically significant residence was built in 1867 for the Right Honourable John Morrison, who served as Reeve of Eldon and was later elected to the first Dominion Parliament as the representative for Victoria North. Revered as "Morrison House" and "Quality Hill," the home showcases a remarkable legacy, with plans and many of its architecturally significant details imported from Scotland. Rich in character and timeless elegance, the home retains an exceptional collection of original features, including a grand foyer with a walnut staircase, 10-foot ceilings on the main floor, three faux marble fireplaces imported from Scotland, one updated with a propane insert, a formal dining room adjoining the butler's kitchen, and original wide-plank red pine flooring throughout. Offering 4 bedrooms, 3 bathrooms, and a generous loft room above the kitchen, the residence also boasts spacious principal rooms, a beautifully renovated triple-car garage, and a serene verandah overlooking the rear of the property. Thoughtfully enhanced for modern living, the home is further distinguished by a professionally designed chef's kitchen with high-end appliances, as well as a wood stove, New 2026 Lennox propane furnace, New 2026 Heat Pump (rated to -20) , central air, and updated wiring and plumbing. (id:47564)
67 Rockhaven Crescent
Marmora And Lake, Ontario
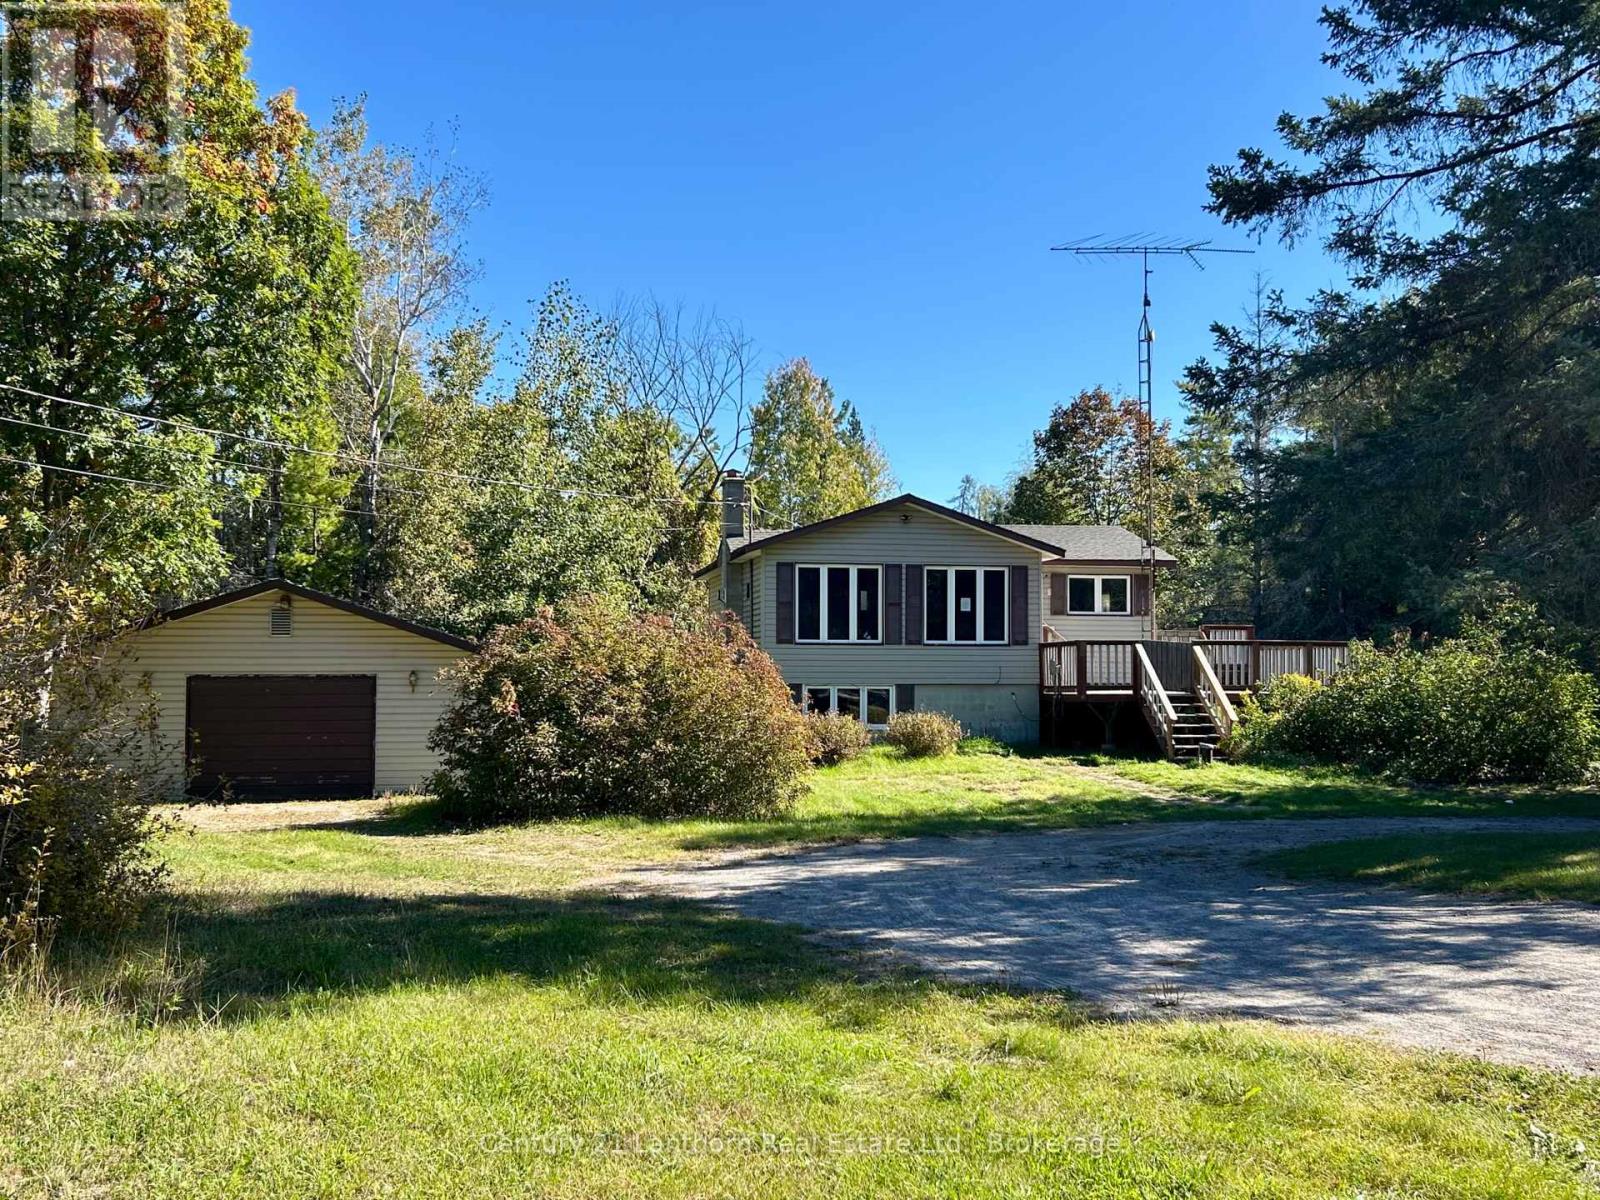
Welcome to 67 Rockhaven Crescent! Tucked away on a private lot in Marmora, just off Highway 7 and conveniently close to local amenities, this detached raised bungalow offers plenty of space, privacy and functionality.A long driveway provides ample parking and leads to the home and detached two-car garage, complete with hydro. The main floor features two bedrooms, a full bathroom and a bright living room with vaulted ceilings, creating an open and spacious feel.The walk-out lower level offers additional living space with a recreation room and third bedroom. Outside, the private property offers plenty of room to enjoy property, along with a convenient storage shed and detached 2 car garage, easily accessible from the driveway. A great opportunity for those looking for a peaceful property with convenient access to Highway 7 and everything Marmora has to offer. (id:47564)
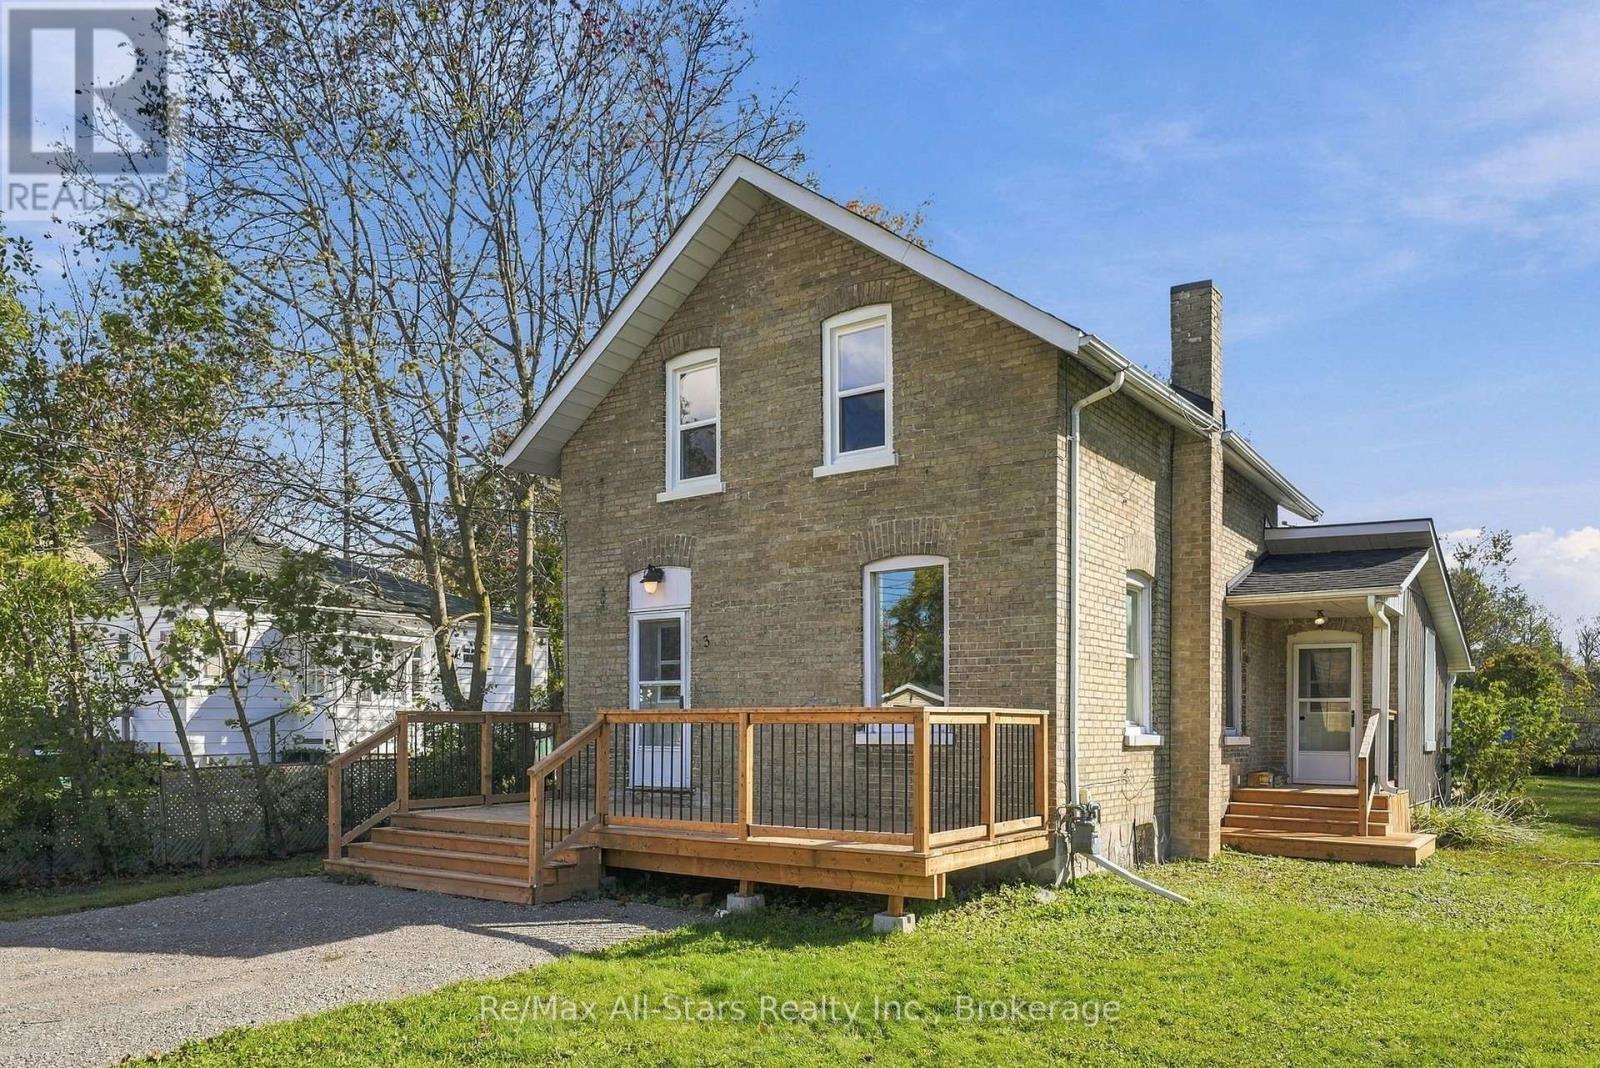
3 Bertie Street
Kawartha Lakes, Ontario
3 bedroom, 1.5 bath updated and remodeled century home; ideal starter home backing to Kinsmen Park; neutral decor throughout along with easy care vinyl plank flooring on main floor; bright living room open to spacious dining room with built-in display shelves; wide casings/trim/baseboards highlight original charm of home; eat-in kitchen with multiple windows, white cabinetry and open shelving and access to rear yard; main floor laundry and powder room. Upper level complete with 3 bedrooms and 4 piece bath - ready to move in before Christmas; 100 amp electrical. Roof shingles +/- 1year old; FA gas furnace and central air +/-2021; Note: Separate vacant lot adjacent to this property. (id:47564)
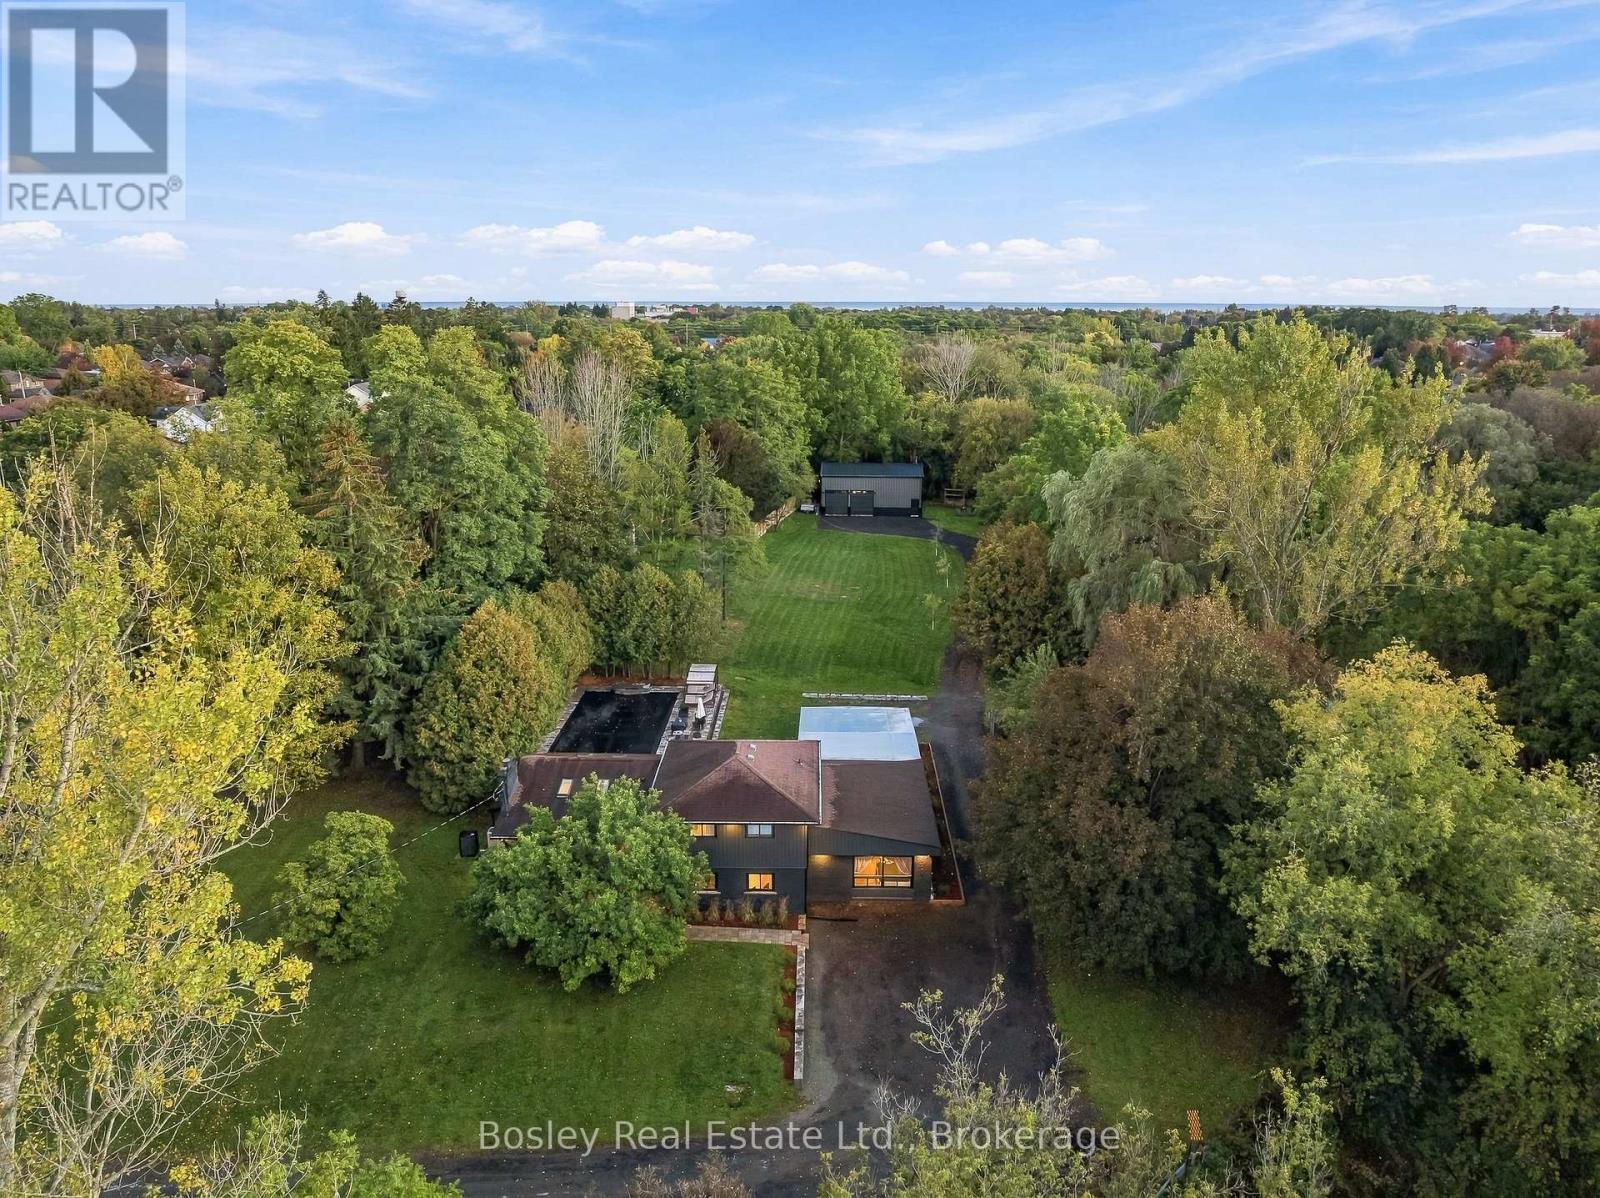
329 White Street
Cobourg, Ontario
A stunning blend of modern luxury, stylish design, and exceptional outdoor living, this beautifully renovated 4-bedroom family home offers a rare opportunity to enjoy the best of both worlds. Set on 2 picturesque acres right in Cobourg, this remarkable property combines a private, tranquil setting with convenient access to all the amenities this sought-after community has to offer. Step inside to discover a sleek, luxurious open-concept kitchen featuring gorgeous leathered granite countertops, flowing seamlessly into a spacious dining area and inviting living room with vaulted ceilings and a gas fireplace. Designed for both everyday living and effortless entertaining, the bright, open layout extends through a walkout to an extraordinary outdoor retreat. Outside, a spectacular concrete swimming pool, inviting hot tub, beautifully landscaped grounds, and expansive patio create the perfect setting for summer gatherings, relaxing weekends, and making lasting family memories. The generous property offers room to enjoy the outdoors, while the oversized deluxe workshop provides exceptional space for hobbies, projects, or additional workspace.The upper level features three well-appointed bedrooms and a spacious 5-piece bathroom. On the lower level, a generous family room with a walkout to the patio offers additional living and entertaining space, while the expansive primary bedroom provides a peaceful private retreat. A beautifully appointed 3-piece bathroom, complete with an oversized spa-inspired shower, adds a touch of everyday indulgence. Ample storage and convenient access to the attached double garage complete this thoughtfully designed home. Beautifully situated beside conservation lands with scenic walking paths, this exceptional property offers a wonderful sense of privacy, space, and connection to nature-all within the heart of Cobourg. (id:47564)
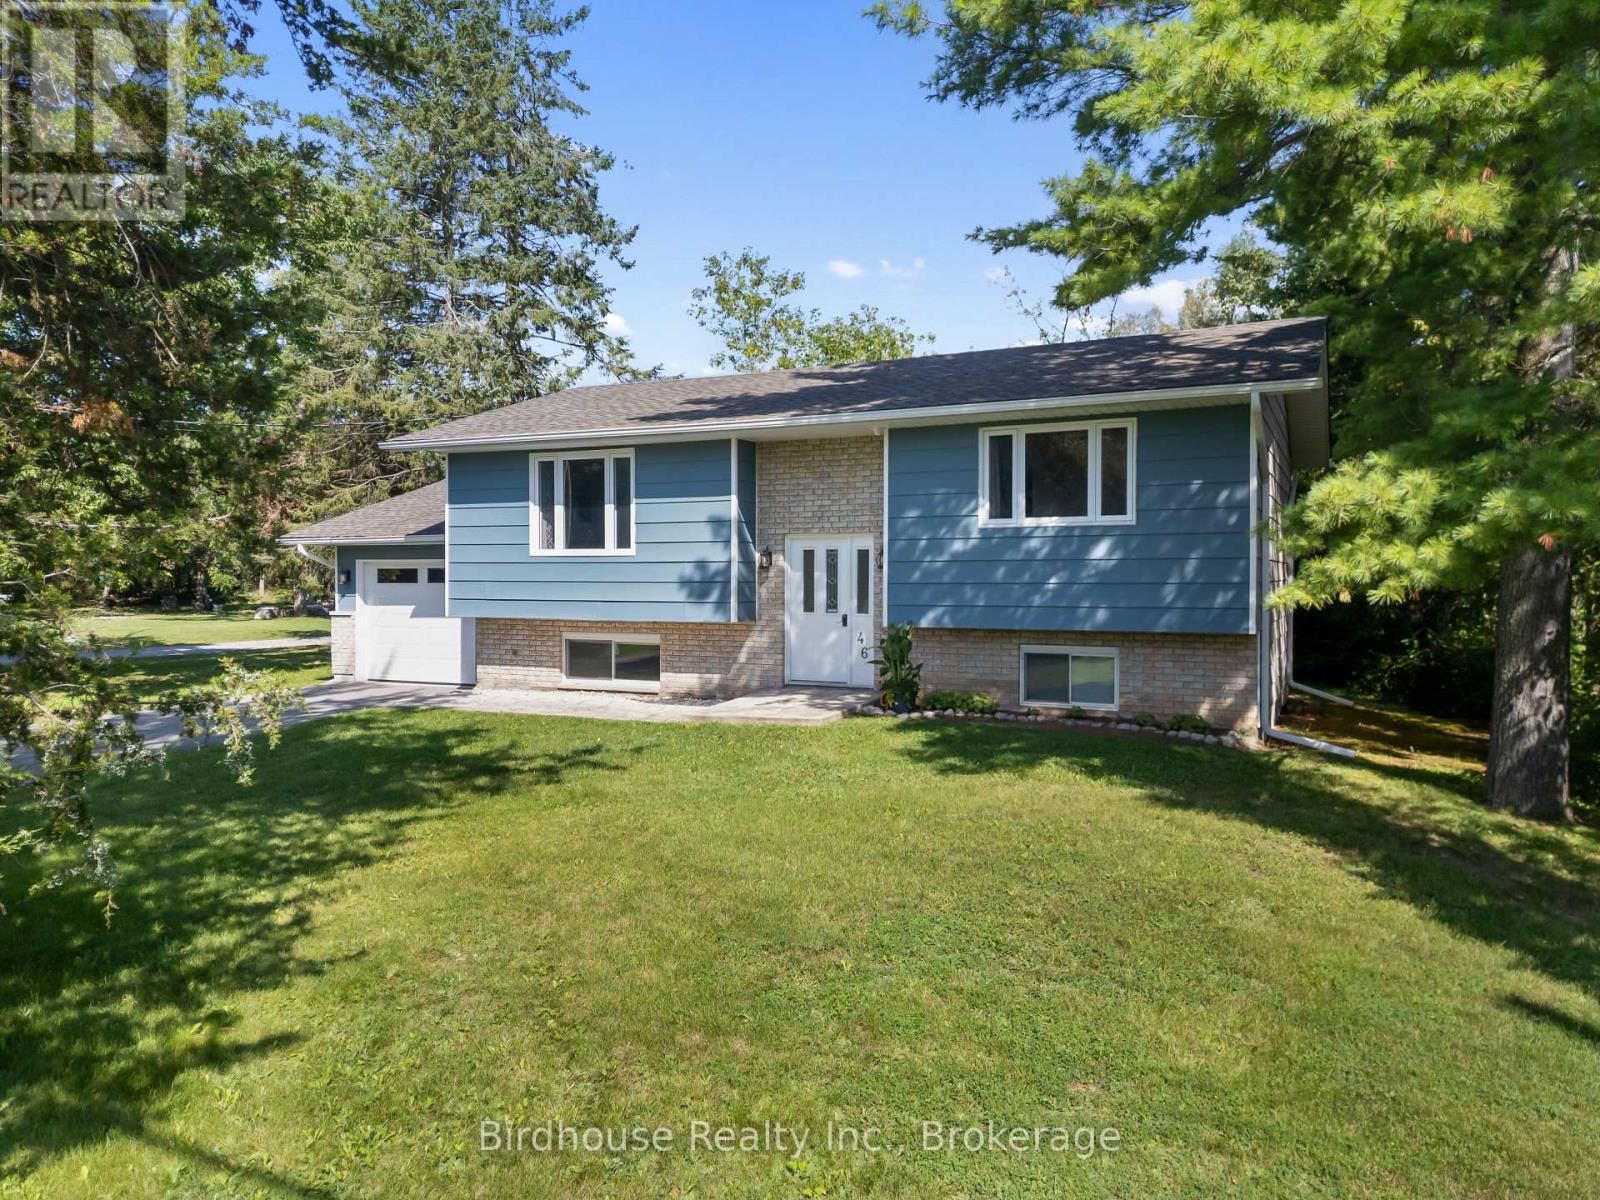
46 Riverside Drive
Kawartha Lakes, Ontario
Welcome to this charming raised bungalow in desirable Bobcaygeon! This well maintained home offers 2+1 bedrooms and 1.5 bathrooms.The main floor features a bright and spacious living room, an eat-in kitchen with a walk-out to the private backyard, and a convenient 4 pc bathroom. The finished lower level provides additional living space with a comfortable rec room, propane fireplace, third bedroom, and 2-piece bathroom with a rough-in for a shower. Enjoy the convenience of municipal services, along with a drilled well and exterior tap perfect for watering gardens and outdoor spaces. The property also features an attached single car garage. Situated on a desirable street, this home offers privacy while remaining close to the lake and just a short distance from all of Bobcaygeon's amenities. A great opportunity to enjoy the charm and lifestyle of this sought after community! Natural gas is expected to be available in Bobcaygeon in the near future. New roof and eavestrough of the house and garage-2025. New windows and patio door. New garage door with remote. New dishwasher. (id:47564)
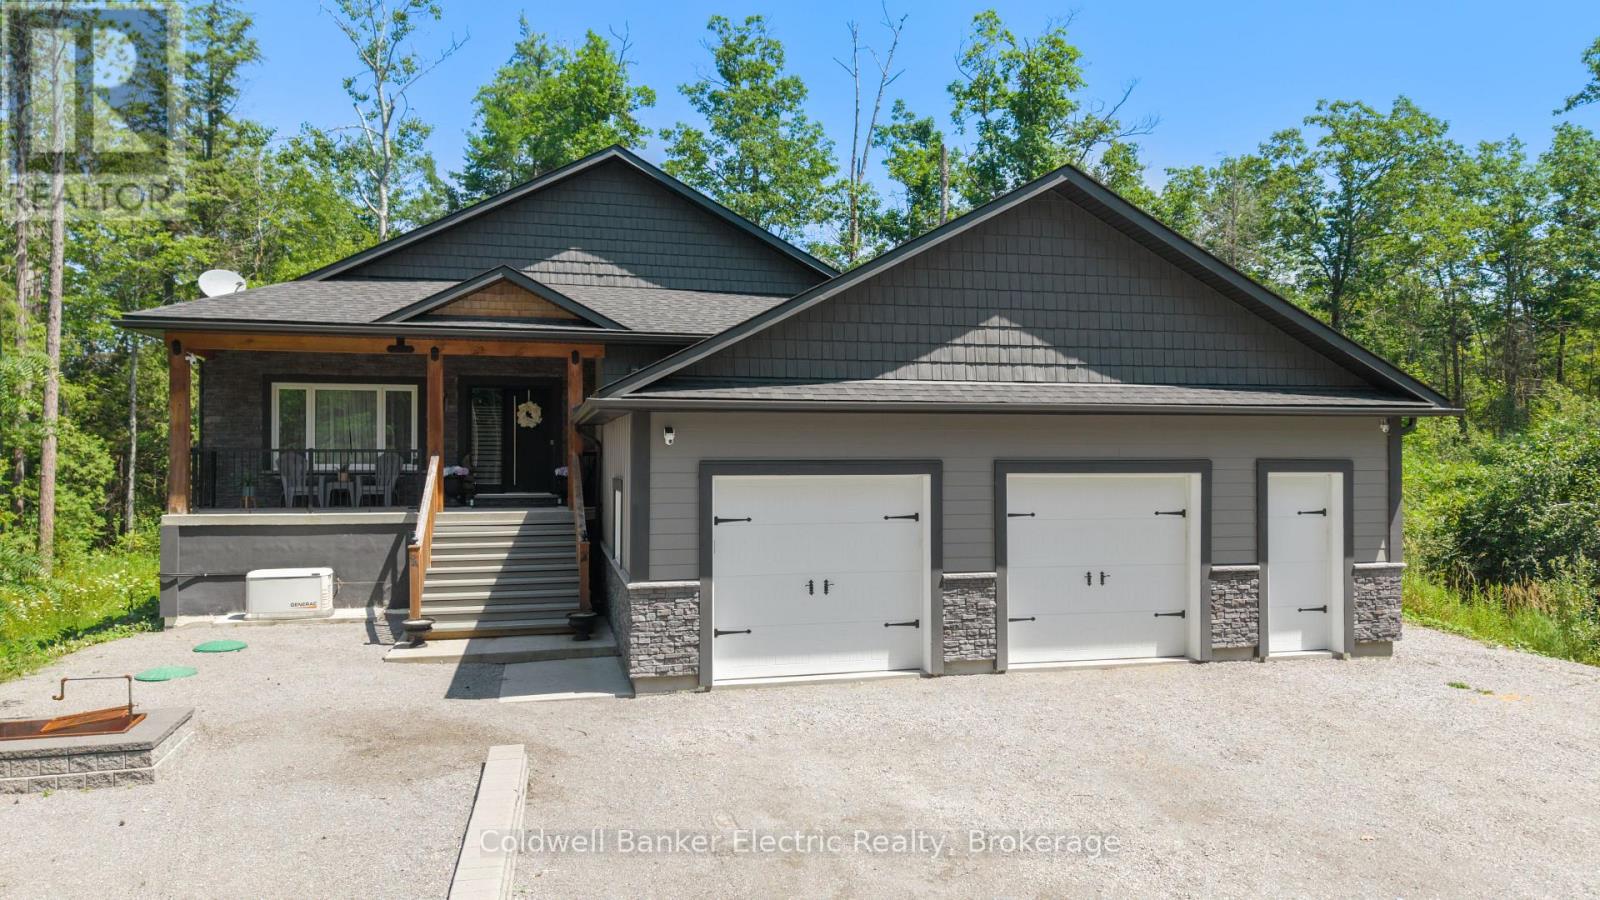
4006 County Rd 36
Trent Lakes, Ontario
Built just six years ago, this exceptional custom home offers over 3,600 sq. ft. of finished living space, quality construction, and an impressive multigenerational layout, all set on a private country property with its own pond and trails.The open-concept main level showcases coffered ceilings, crown moulding, hand-scraped engineered hardwood, and a kitchen with built-in appliances and reverse osmosis system. Living and dining areas open to a covered deck overlooking the pond, while three spacious bedrooms, three bathrooms, and main-floor laundry complete the level.The fully finished walk-out lower level adds 1,900+ sq. ft. of separate living space with 9-ft ceilings, luxury vinyl plank flooring, a living room, two bedrooms, 3-piece bathroom, and brand-new kitchen. It's an ideal setup for multigenerational living, extended family, or guests. Built for efficiency, comfort, and longevity, the home features an ICF foundation, spray foam insulation throughout, hot water on demand, a water softener, an iron filtration system, and a Generac generator. Outside, enjoy private trails, the pond, and a custom wood-burning sauna, with plenty of space for a future pool, sport court, additional garage or shop, playground, or expanded entertaining area. A 2.5-car attached garage offers ample space for vehicles, tools, and recreational equipment. A thoughtfully built home with the space, versatility, and quality to serve its owners for years to come. (id:47564)