 Karla Knows Quinte!



Call or Text
613 848 2252
2636+ Lakeshore Drive
Ramara, Ontario
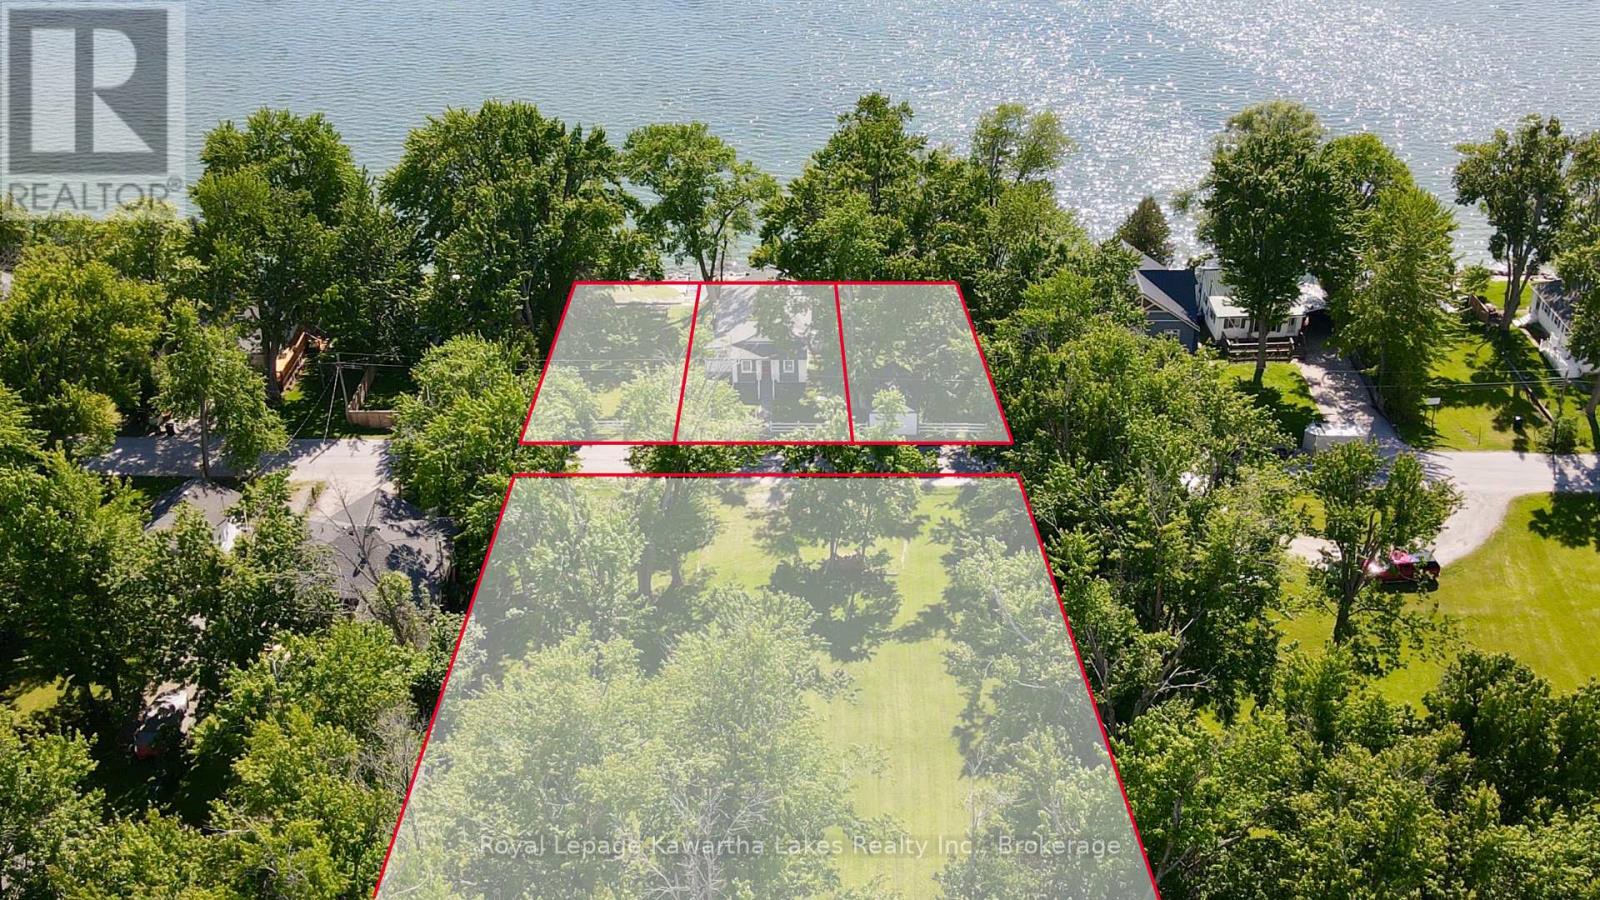
A rare opportunity to own a four-PIN Lake Simcoe property package in the sought-after community of Brechin, offered together as one exceptional waterfront assembly. The offering includes three separate waterfront parcels (PINs 587150104, 587150105 and 587150106), boasting approximately 151 feet of natural rocky shoreline, coveted western exposure and breathtaking Lake Simcoe sunsets.Additionally, a substantial 1.58-acre parcel (PIN 587150212) is located directly across Lakeshore Drive from the waterfront lands.A charming five-bedroom cottage, originally built in 1927, is situated on one of the waterfront parcels (PIN 587150105) and features an LG heat pump for heating and cooling. Please note that the property does not have laundry facilities.Combined, the four parcels total approximately 1.93 acres, representing an increasingly rare land holding on one of Ontario's most desirable lakes. Whether your vision is a private family compound, a multi-generational cottage retreat, future redevelopment or a unique waterfront investment, the possibilities are remarkable.Multi-parcel waterfront offerings of this scale and flexibility rarely come to market. See Realtor Remarks for complete parcel-by-parcel details. (id:47564)
228 Durham Road 8 Road
Uxbridge, Ontario
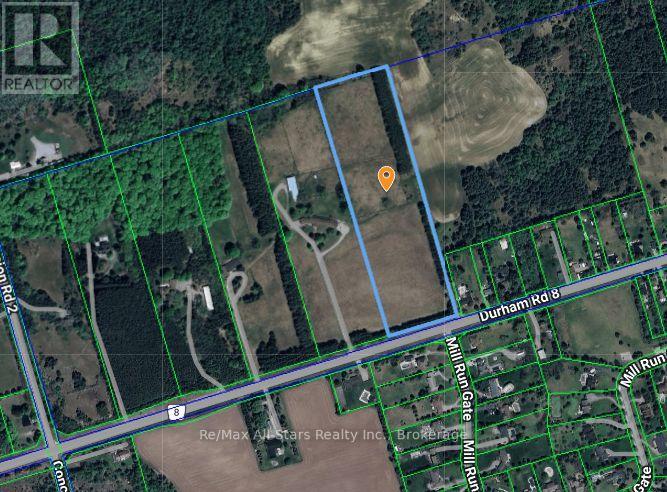
Quality 11 gently rolling acres located across the road from Mill Run Golf Course west of Uxbridge and minutes northeast of Stouffville. An excellent building site for your estate lending itself to a beautiful rural setting yet close to all amenities. Wide open spaces with partial treed boundaries. No fence between adjacent property to the west. No survey on record; Buyers to make own inquiries for building permits; Note: Municipal number not assigned - 228 is an estimated municipal number so property will map for location. (id:47564)
6 Merchants Avenue
Whitby, Ontario
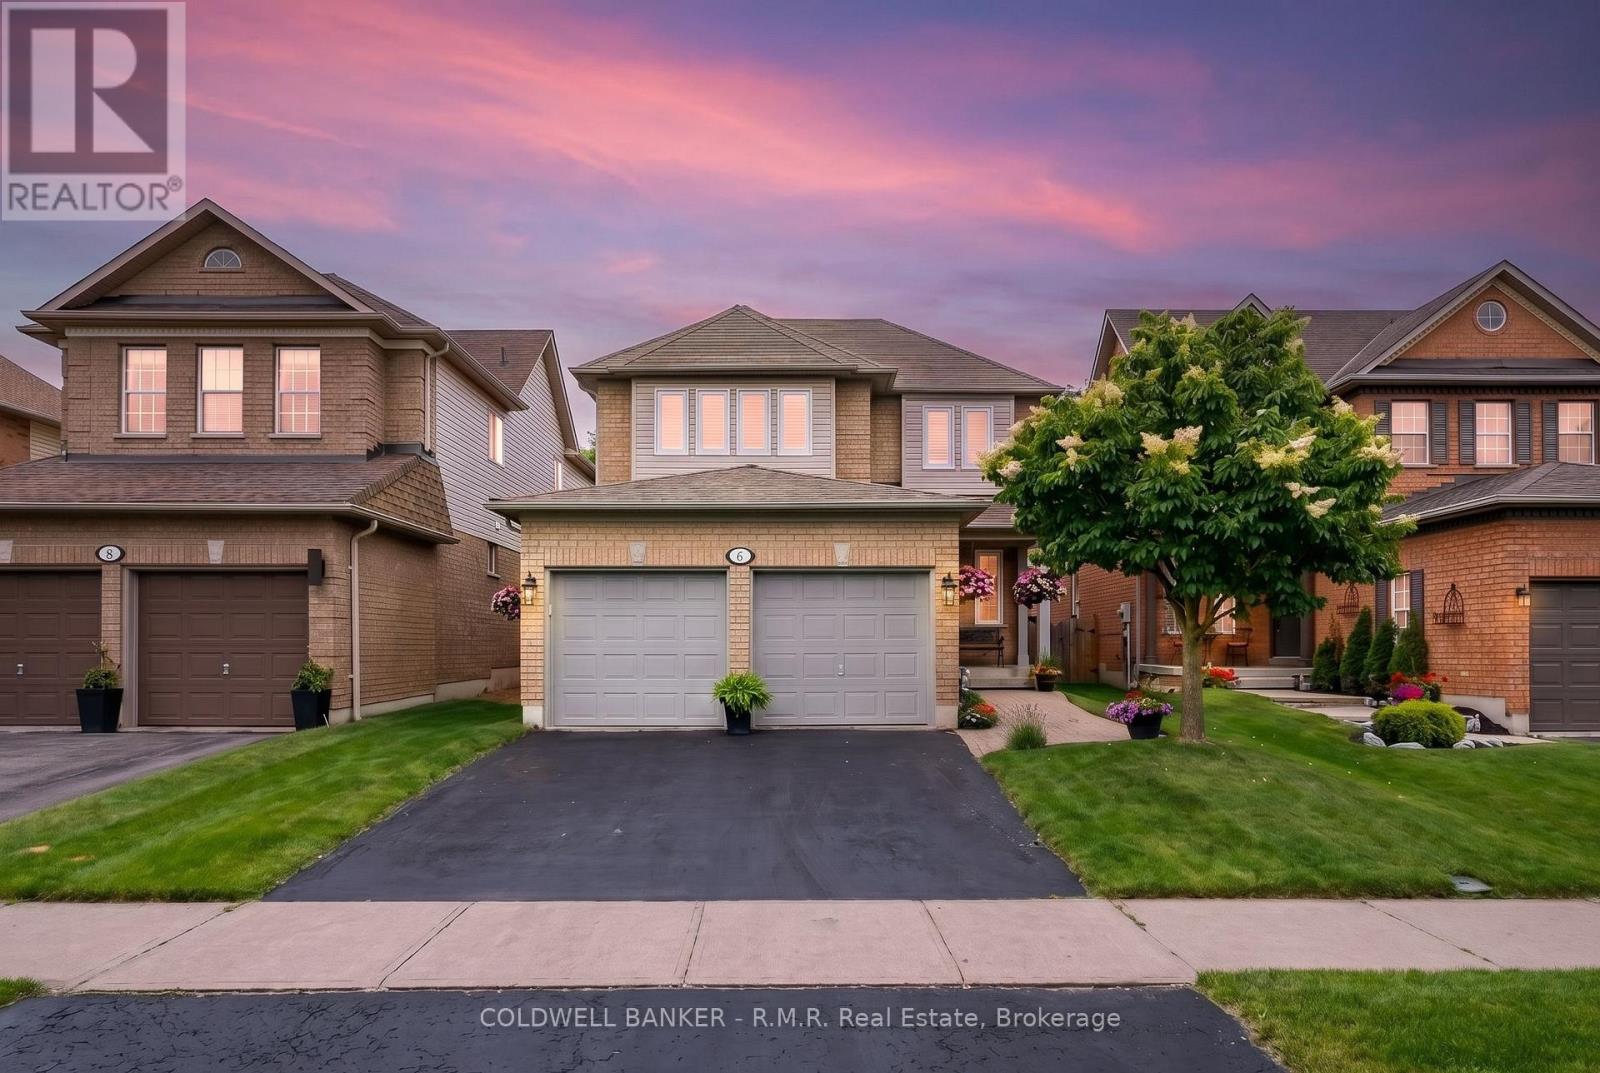
Welcome to 6 Merchants Avenue - tucked into the heart of Williamsburg, one of Whitby's most beloved family neighbourhoods, known for its top-rated schools, parks, trails, and true sense of community. This is the kind of street families put down roots on for good. This beautifully maintained all-brick 2-storey offers 4 bedrooms, 3 bathrooms, a double-car garage, and a finished basement, giving your family room to grow without leaving the neighbourhood you already love. The kitchen has just been refreshed with professionally painted cabinetry and updated hardware, paired with granite countertops, stainless steel appliances, a gas stove, and oversized patio doors that flood the space with natural light. A walkout leads to the deck and backyard, complete with a natural gas BBQ hookup for easy indoor-outdoor living. Brand new carpet runs up the stairs and throughout the upper level, where you'll find four spacious bedrooms, including a bright second bedroom with a window bench overlooking the backyard, and a generous primary retreat with a walk-in closet and a private 4-piece ensuite featuring a soaker tub and separate glass shower. The finished basement adds a large rec room and abundant storage, while the backyard is a true retreat with a spacious deck, garden shed, raised garden beds, a privacy screen, and a hot tub. Whether you're moving up within Williamsburg or discovering it for the first time, 6 Merchants Avenue delivers the space, the setting, and the schools that make this community so hard to leave. (id:47564)
1161 Trowbridge Court
Oshawa, Ontario
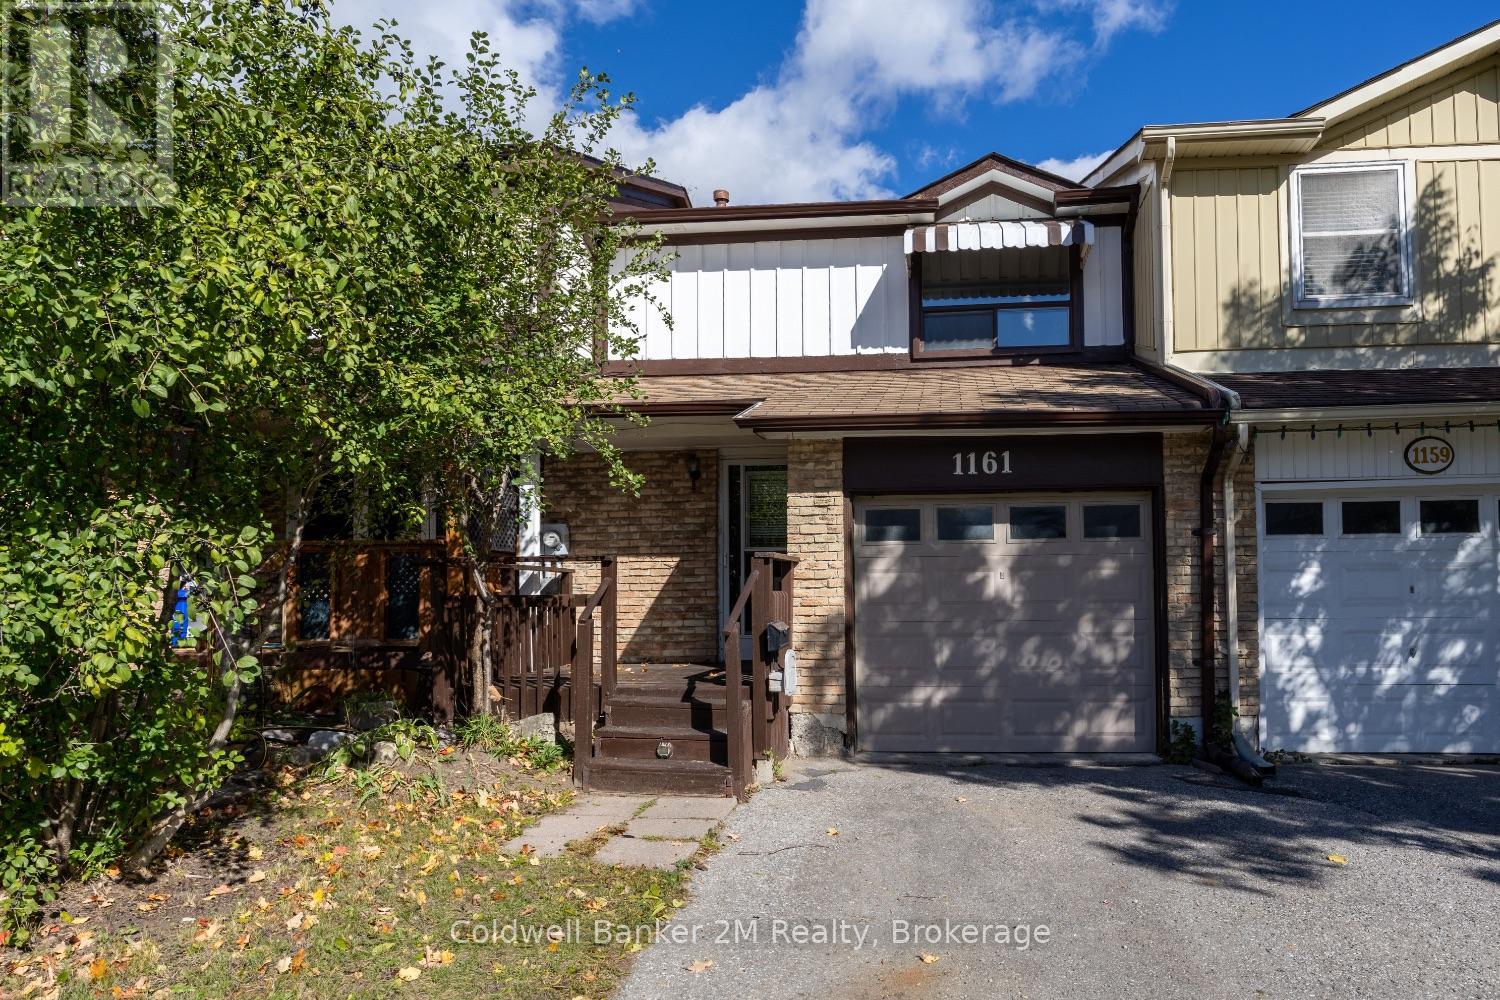
Welcome to this charming 3-bedroom townhome tucked away on a quiet court in desirable Northeast Oshawa! Perfect for first-time buyers, young families, or those looking to downsize, this inviting home offers a spacious open-concept main floor designed for comfortable everyday living and easy entertaining. The bright dining area features sliding doors that lead to a fully fenced backyard, creating the perfect space to enjoy your morning coffee in the sunshine, unwind with a good book, or host family and friends for summer barbecues.Upstairs, you'll find three generously sized bedrooms with ample closet space, providing plenty of room for the whole family. Enjoy the convenience of a private driveway with no sidewalk to shovel in the winter, making year-round maintenance easier.Ideally located within walking distance to shopping, restaurants, parks, public transit, fitness facilities, and a wide range of everyday amenities, this home offers exceptional value and convenience in a family-friendly neighbourhood.Don't miss your opportunity to own this well-located Oshawa gem! (id:47564)
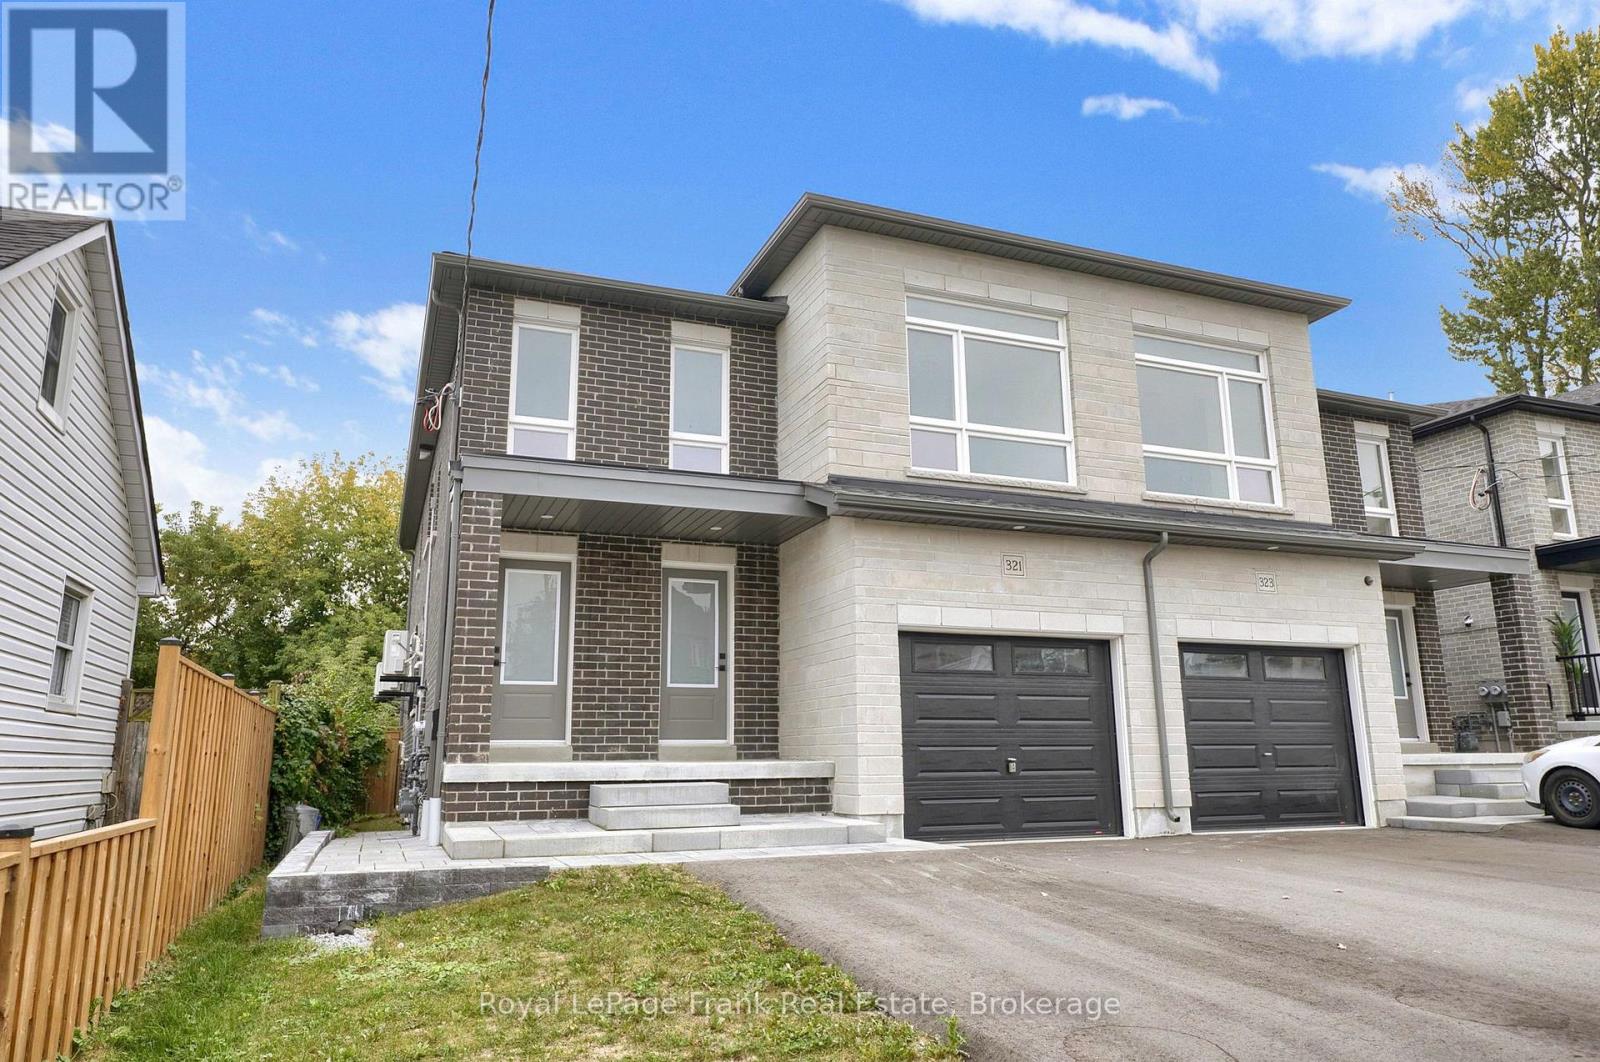
321 Anderson Avenue
Oshawa, Ontario
Welcome to 321 Anderson Ave., Oshawa. This legal two unit home offers 2 bedroom apartment on main floor with primary bedroom & 3pce ensuite, upgraded kitchen with stainless steel appliances, quartz counters, centre island, living room with walk out to deck and laminate throughout. The upper floor offers additional space including a Wet Bar, 2 bedrooms, primary with 3pce including glass shower, huge living room and private access. This home offers endless opportunities for large families, working professionals, investors or multi-generational living. A basement apartment with separate entrance features 2 bedrooms, kitchen W/stainless steel appliances, quartz counters, living room, laminate throughout. It is currently rented for $1900 + utilities. Separately metered with their own furnaces, hot water tanks and ensuite laundries. (id:47564)
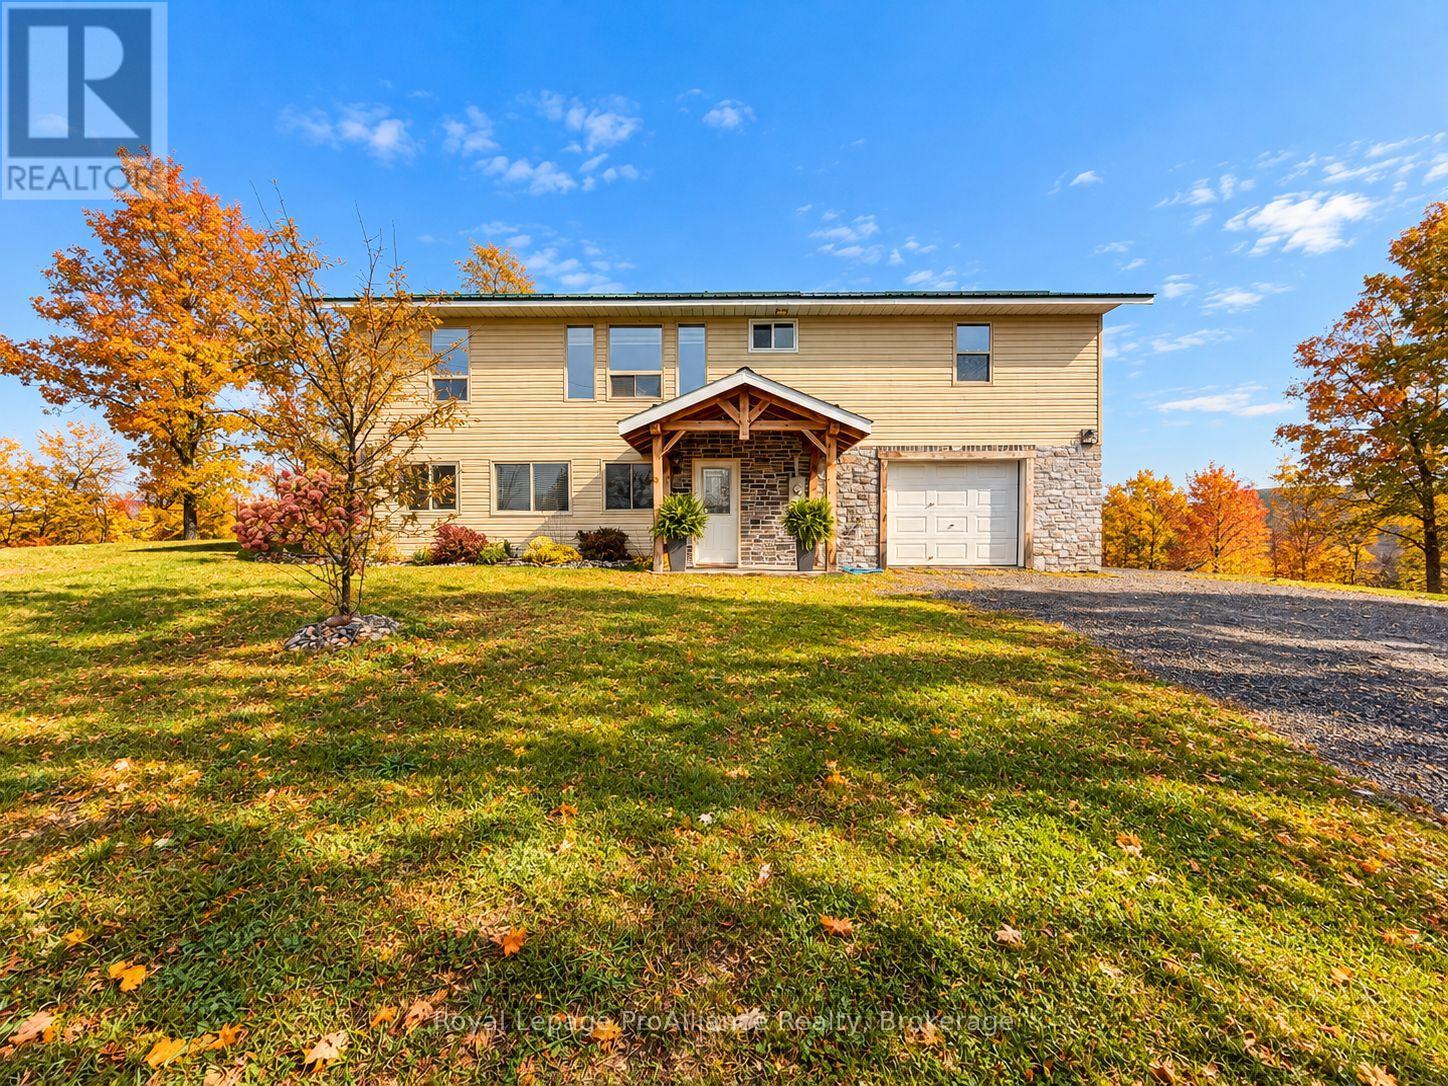
180 Skootamatta Lane
Tweed, Ontario
Newly updated and perched on a peaceful country hilltop. This lovely 3-bedroom home offers mesmerizing views and the ultimate rural lifestyle. The large living room has a cozy propane stove and is flooded with natural light. Family can easily gather in the eat-in kitchen. Or there is room to set up a separate dining space. Walk out from the kitchen onto a magnificent multi-tiered deck offering breathtaking panoramas. Three bedrooms on the main level, lots of closets, a renovated 4-piece bath, and convenient laundry access. The walkout lower level boasts a generous family room with a second cozy propane stove. In addition a dedicated home office nook. You will also find a new second bathroom. Complete with a metal roof and an attached garage for your toys. This property shines outdoors with great new access to enjoy the waterfront. Relax on your stunning deck or take a stroll down the water. Kayak, swim, or fish for bass and pike along the pristine Skootamatta River. Your perfect country retreat awaits! (id:47564)
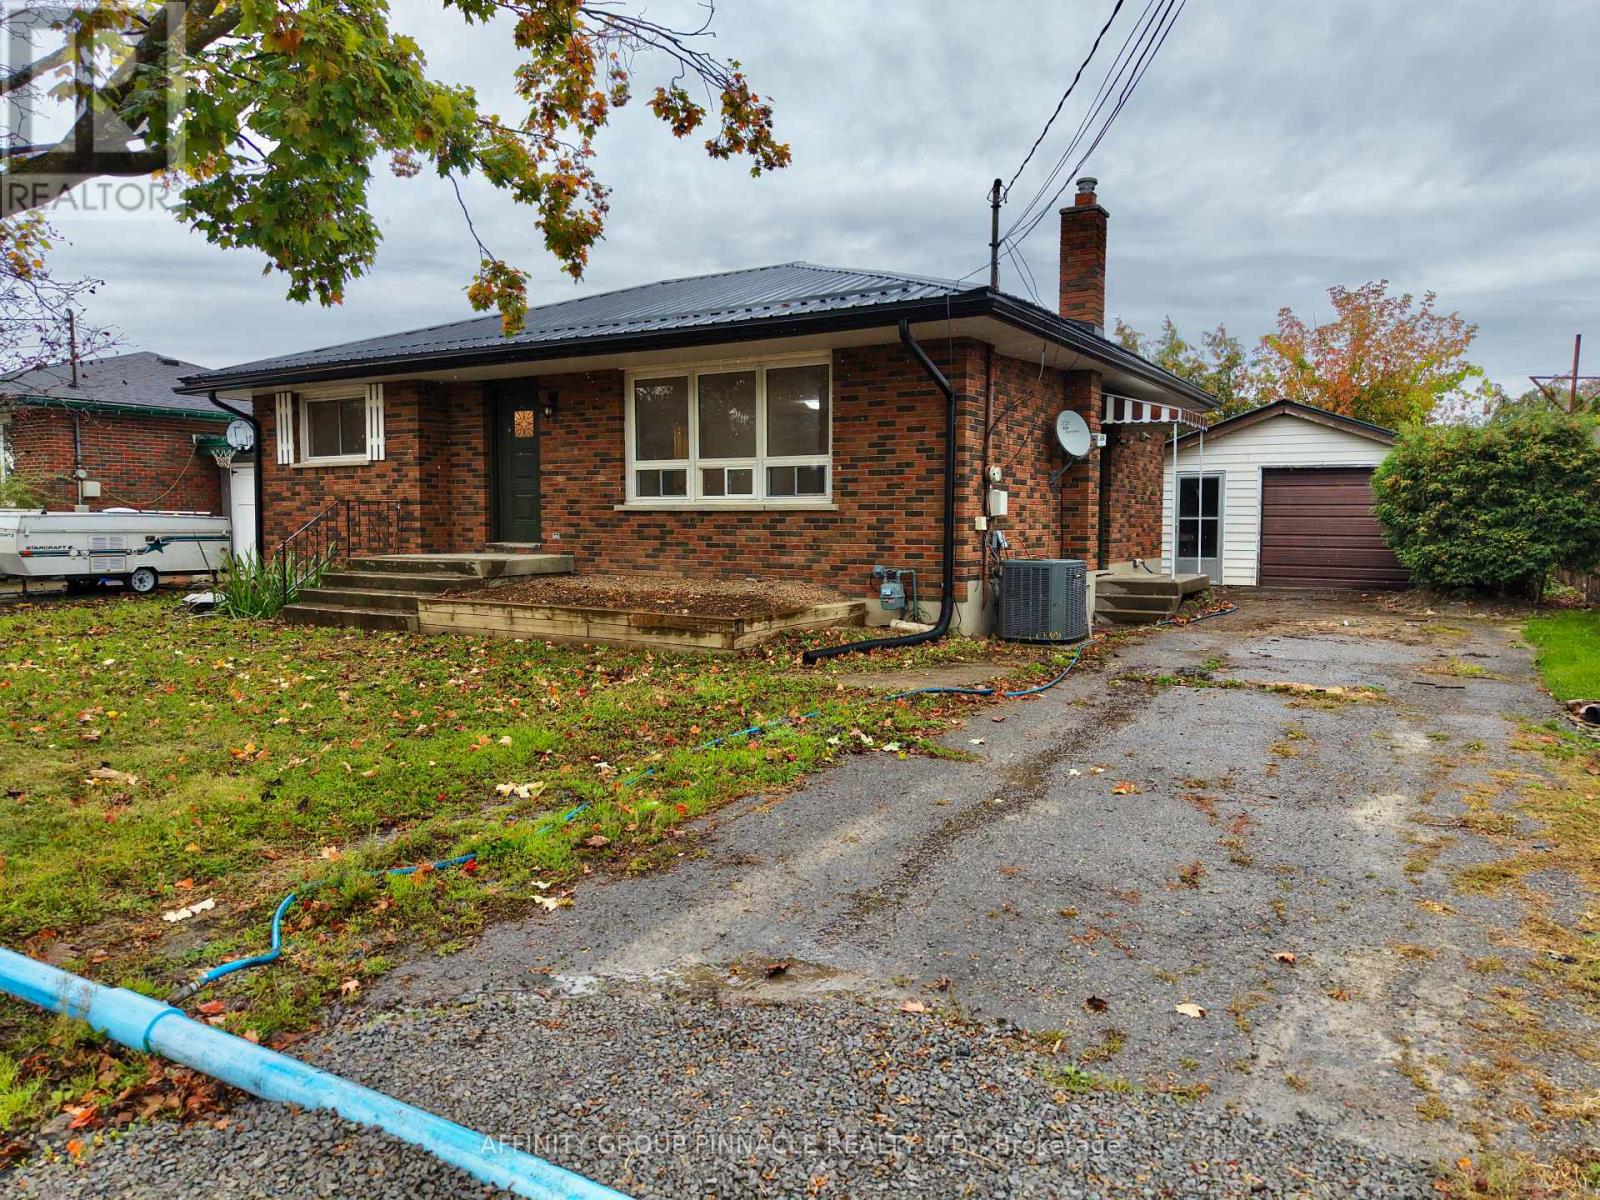
92 St Patrick Street
Kawartha Lakes, Ontario
Welcome to this refreshed, all-brick bungalow, an ideal option for first-time buyers, young families, and downsizers alike! Tucked into a quiet area just seconds from Highway 36, this home offers convenient commuter access without sacrificing a peaceful setting. The bright main floor has been completely updated with a new kitchen, interior doors, fresh paint, lighting, a renovated 4-piece bathroom, and two nice sized bedrooms. A separate side entrance provides added flexibility and potential for rental income or an in-law suite. The unfinished lower level offers excellent opportunity to expand your living space, with large windows suitable for two additional bedrooms, plus an existing 2-piece bathroom with a rough-in for a shower. Outside, enjoy a low-maintenance lot, deck, and large detached garage ideal for storage, hobbies, or workspace. Move in, settle in, and enjoy a home with room to grow. (id:47564)
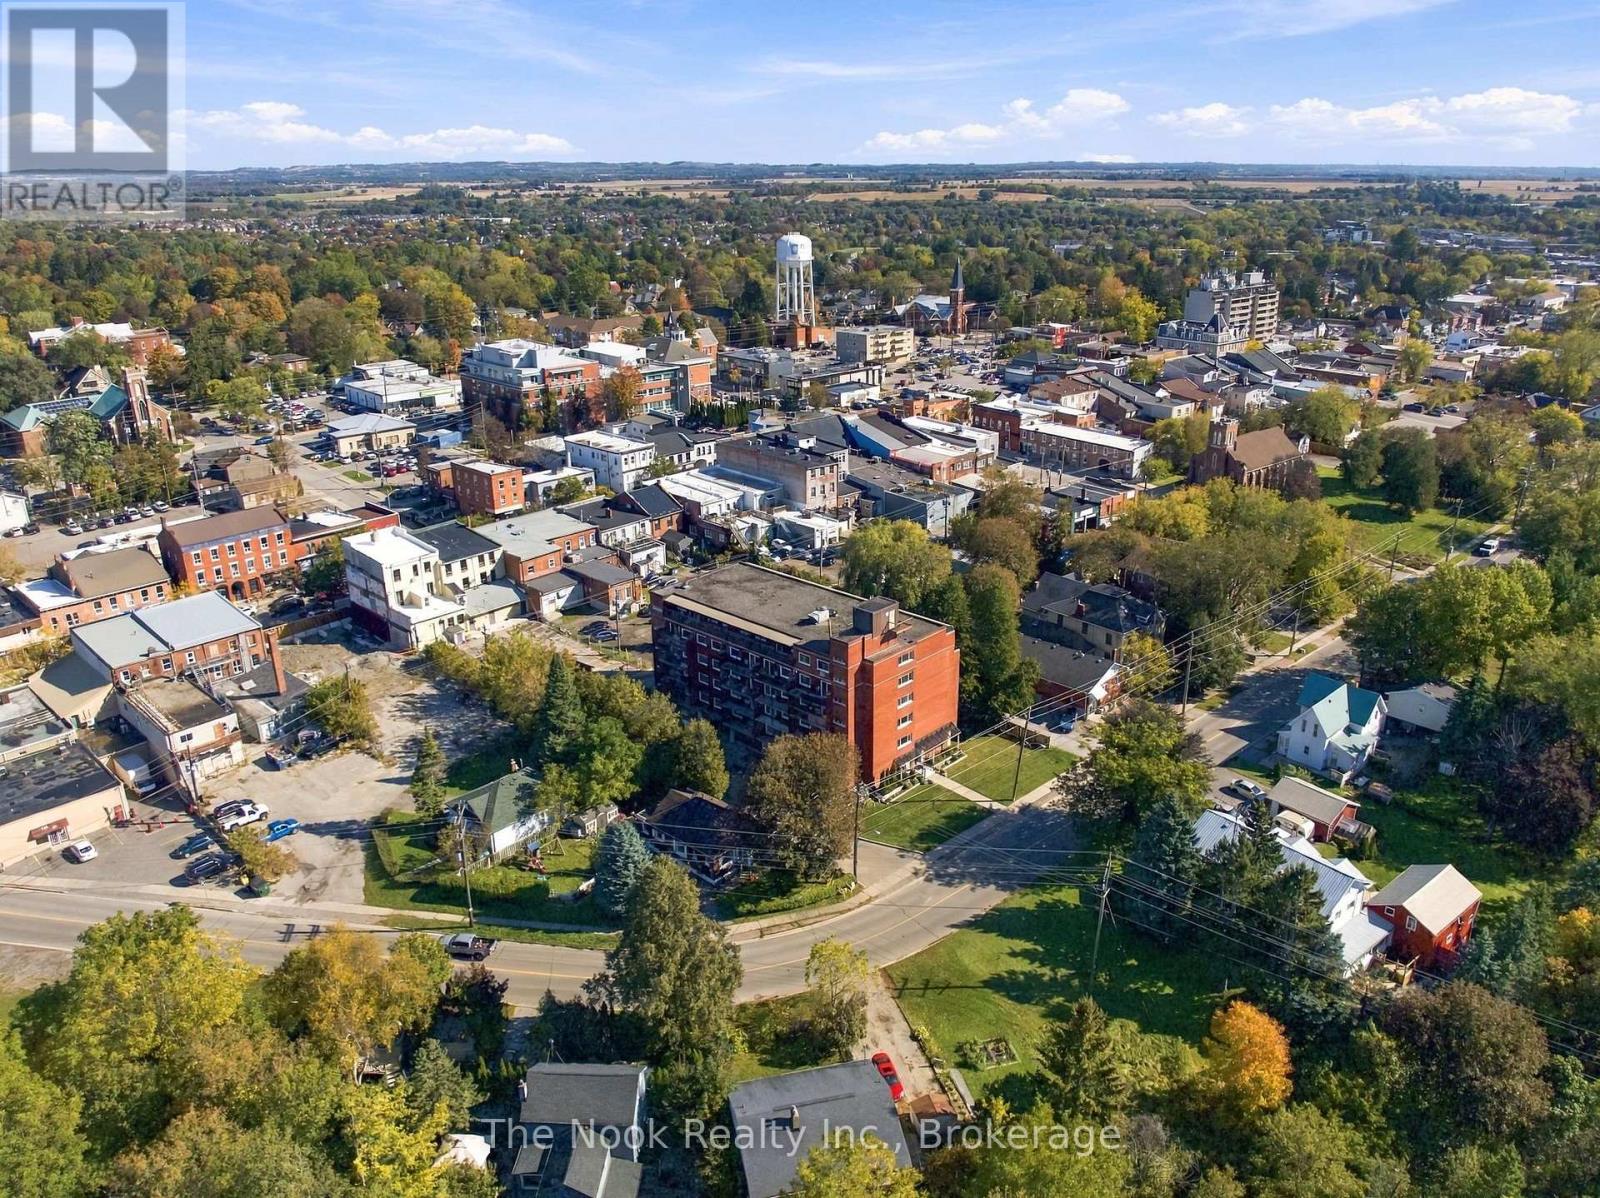
507 - 144 Queen Street
Clarington, Ontario
A Rare Opportunity In The Heart Of Historic Downtown Bowmanville! Suites In This Quiet, Established Building Don't Come To Market Often, And This Beautifully Updated 1,049 Sq. Ft. Model Delivers The Kind Of Space That's Increasingly Hard To Find In Condo Living. The Renovated Floor Plan Has Been Completely Opened Up, Creating An Impressive Kitchen, Living And Dining Space That Feels Bright, Spacious And Incredibly Functional. The Kitchen Features Custom Cabinetry, A Centre Island With Breakfast Bar, Built-In Wall Oven And Glass Cooktop, While The Dining Area Easily Accommodates A Full-Size Table And Walks Out To A Private Balcony. From Here, Enjoy Beautiful Views Across Bowmanville Creek, Mature Trees And The Surrounding Landscape. The Large Living Room Offers Plenty Of Room To Settle In Without Sacrificing Dining Space. Durable Laminate Flooring Runs Throughout The Suite. Both Bedrooms Are Exceptionally Spacious, Including A Primary That Easily Accommodates A King-Size Bed And Features A Generous Walk-In Closet. The Second Bedroom Makes An Ideal Guest Room, Home Office Or Combination Of Both. The Updated 4-Piece Bath Is Finished With An Updated Vanity And Classic White Subway Tile Surrounding The Tub/Shower. In-Suite Laundry Plus A Separate Storage/Utility Room Provides The Convenience Of Your Own Private Locker Right Inside The Unit. One Covered Parking Space Is Included In The Unique Under-Building Parking Area. Maintenance Fees Include Water, With Affordable Hydro Costs Adding To The Appeal! All Of This Just Steps From Downtown Bowmanville's Shops, Restaurants, Cafs Nature Trails And Beloved Festivals! Located Within An Easy Walk To Transit. Quick Access Highway 401 And The Future GO Station. (id:47564)
119 Fire Route 89b Road
North Kawartha, Ontario
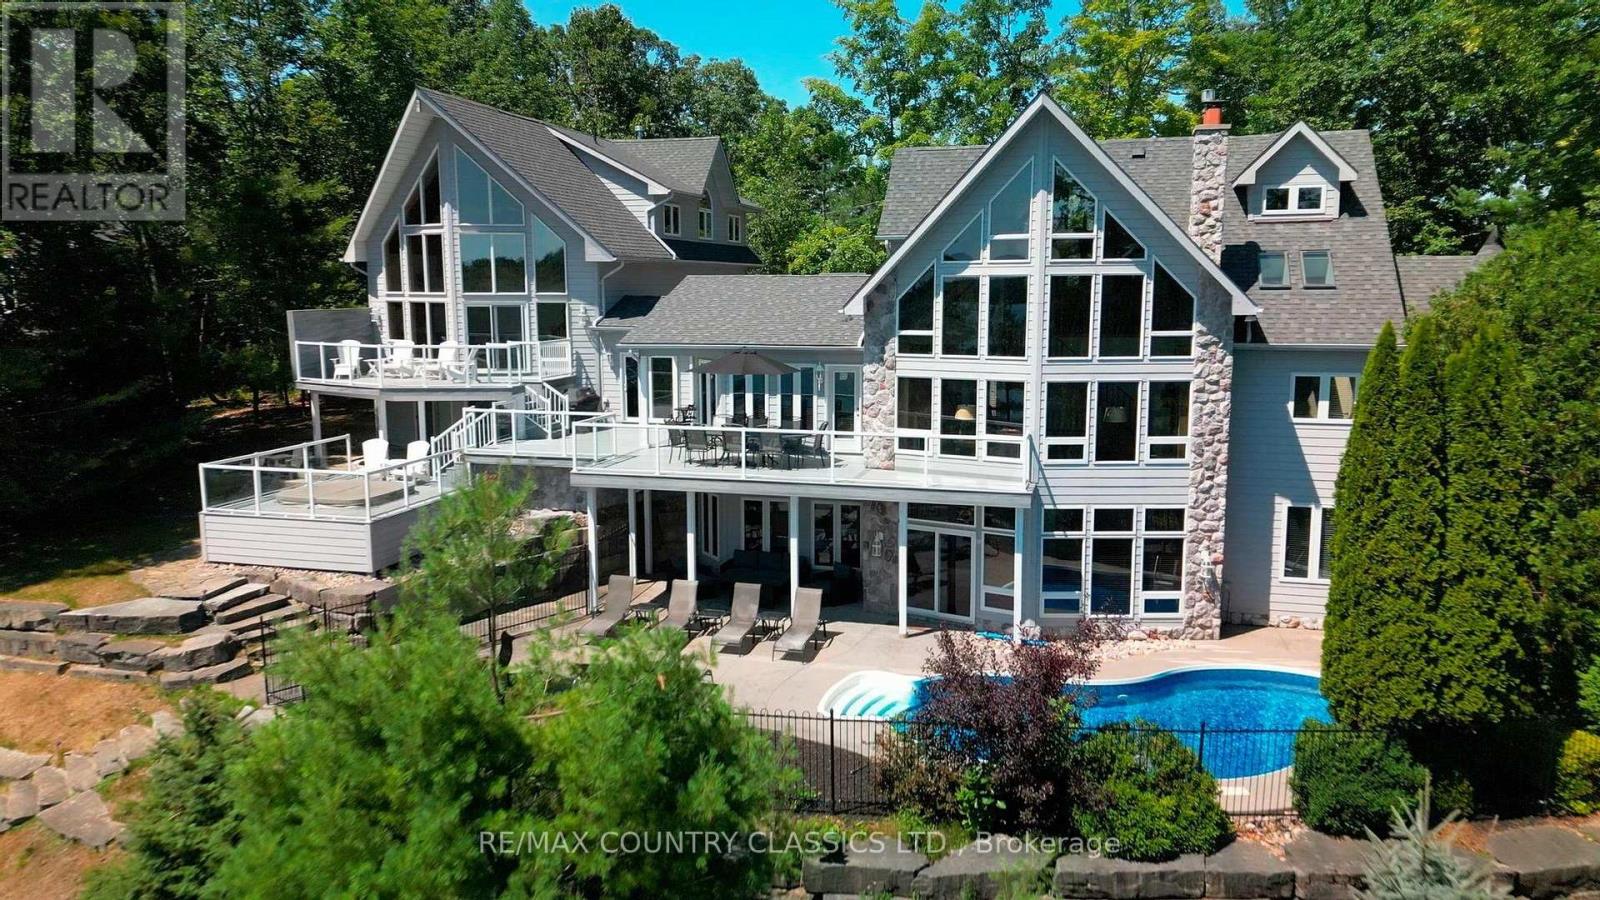
Experience refined waterfront living on beautiful Jack Lake in this exceptional five bedroom four and a half bath luxury home. Thoughtfully designed to capture elevated, panoramic lake views, this four season retreat blends upscale finishes with the relaxed elegance of cottage country. The main level features an open concept layout with soaring ceilings, expansive windows, and seamless flow to multiple outdoor entertaining areas. A gourmet kitchen with premium appliances and a large island anchors the space, ideal for hosting family and friends. The private primary suite offers stunning lake vistas, a spa-inspired ensuite, and walk-out access to a quiet balcony. Four additional bedrooms provide generous accommodations for guests, complemented by beautifully appointed bathrooms throughout. The lower level extends the living space with a bright recreation area, walk-out access, and plenty of room for gatherings, step outside to your own resort-style oasis. A heated inground swimming pool, integrated hot tub, and sun-drenched lounging terraces overlook the water, surrounded by mature trees and natural stone landscaping. A gentle path leads to the shoreline, offering clean swimming, excellent boating, and access to one of the Kawarthas' most desirable lakes. Designed for year-round comfort, this property includes modern utilities, ample parking, and storage for recreational gear. Whether as a full time residence or a luxury cottage escape, this home delivers an unmatched combination of privacy, craftsmanship, and breathtaking natural beauty on sought-after Jack Lake. (id:47564)
3 Gibson Place
Port Hope, Ontario
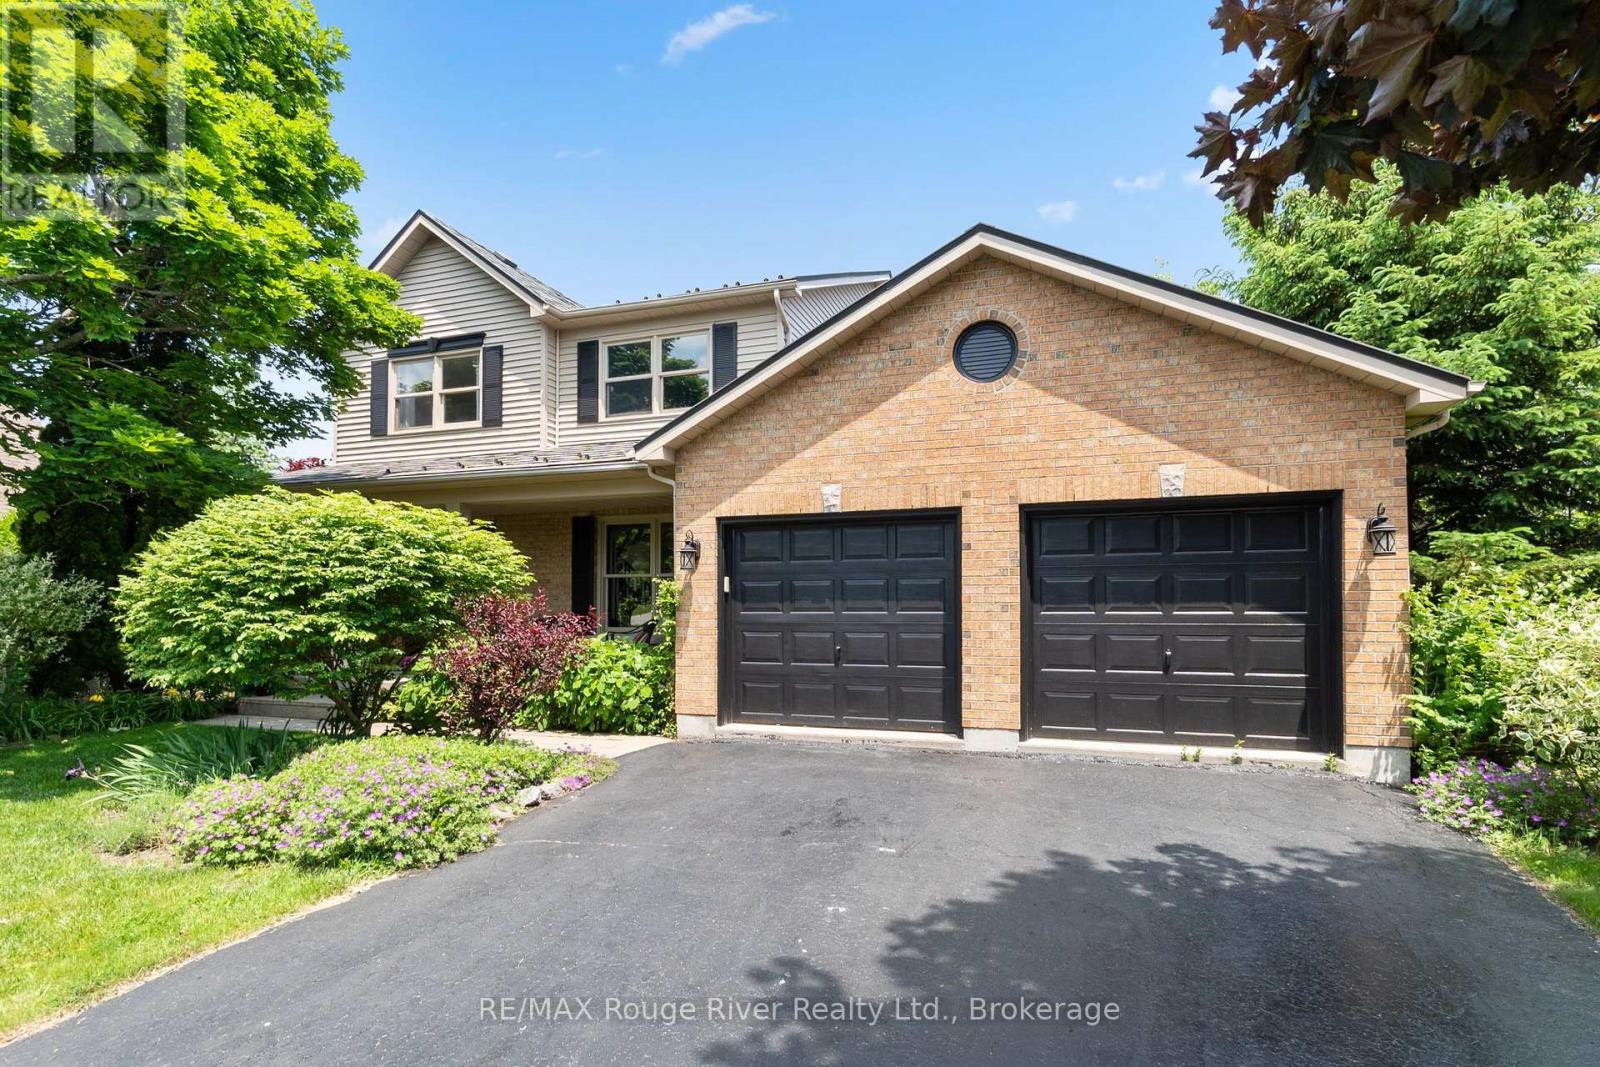
Nestled at the end of a cul-de-sac in one of Port Hopes most sought-after neighborhoods, this stunning 3+1 bedroom home offers space, comfort, and versatility for the whole family. Boasting a bright and functional kitchen, gleaming hardwood floors, and an inviting layout, this home is designed for both everyday living and entertaining. The in-law suite with a separate entrance was previously rented for $1,800.00 per month and opens the doors to many possibilities, and provides the perfect space for extended family or guests, offering privacy and convenience. Step outside to your private backyard oasis, where a beautiful on ground pool awaits, ideal for summer relaxation and gatherings. With its prime location, spacious design, and exceptional features, this home is a rare find. Don't miss your opportunity to live in a peaceful yet connected community in Port Hope! (id:47564)
165 County Rd 507
Trent Lakes, Ontario
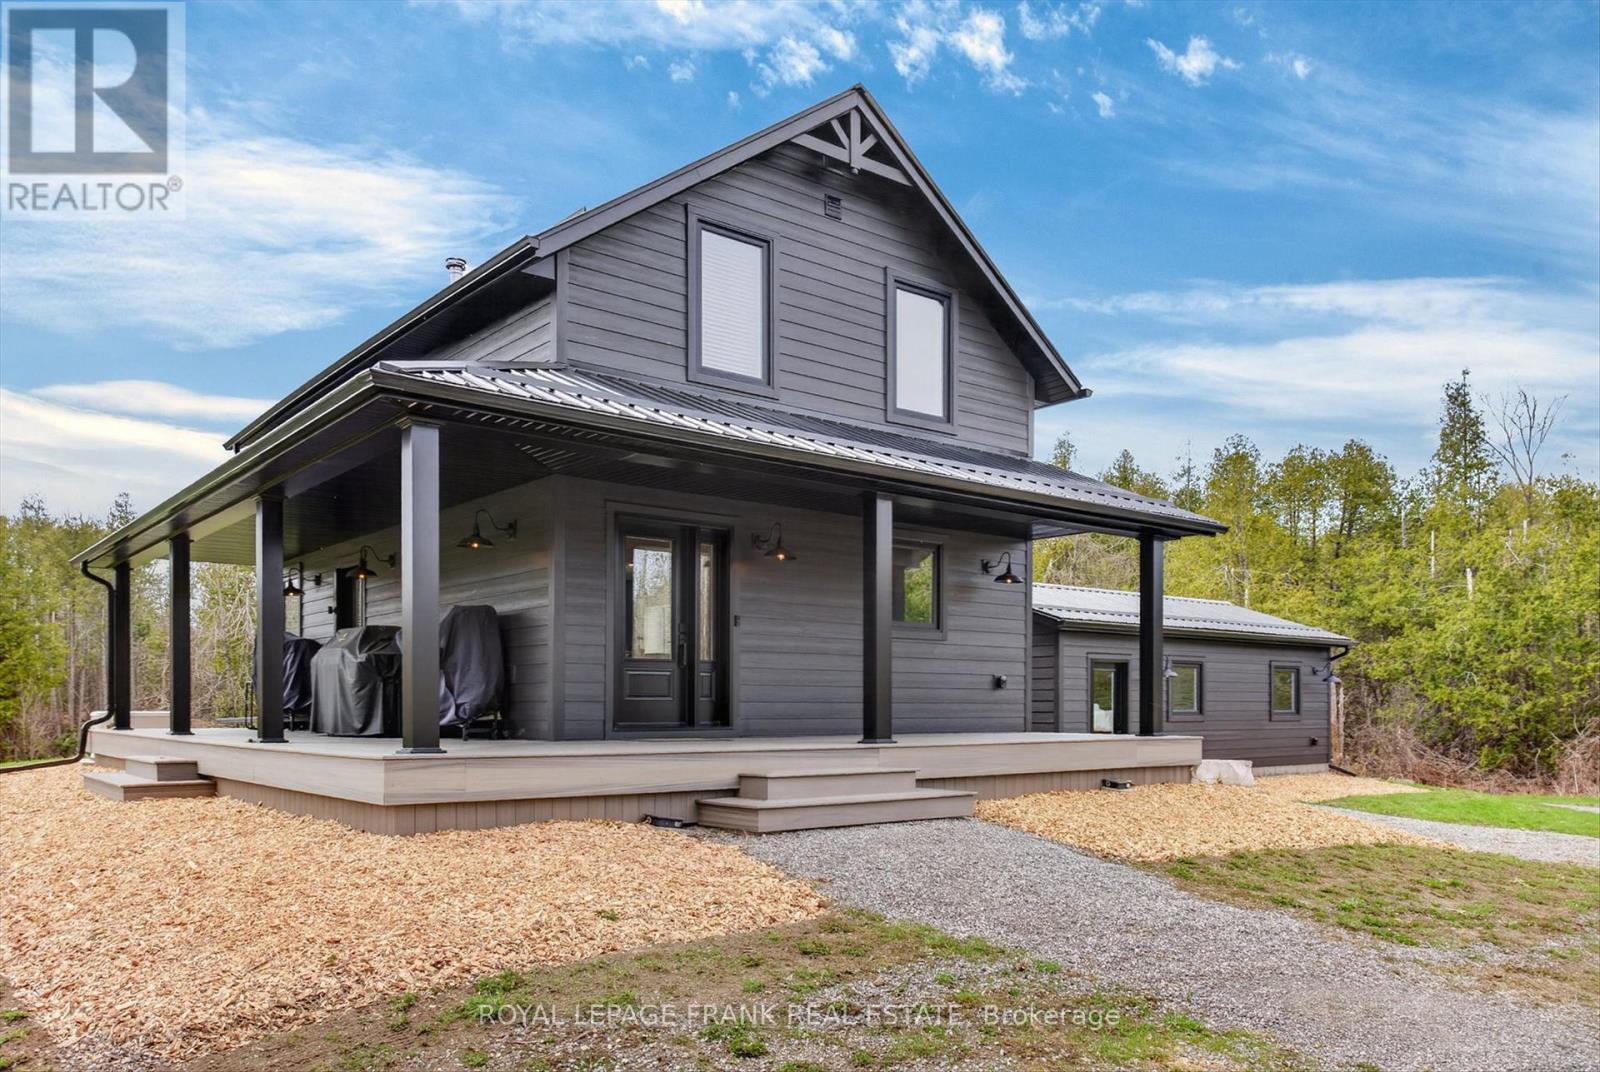
Love to hunt, ATV, snowmobile, cross country ski or just get away to extreme privacy on 331 acres just 7 minutes north of the Village of Buckhorn near the Trent Severn Waterway System and 28 minutes north of Peterborough and 16 minutes to Lakefield. Treat yourself to this luxurious fully turnkey home with 2 lakes on the property and miles of trails cut through the wilderness. Extremely private but not secluded near Buckhorn and Bobcaygeon. Set well back off Hwy #507 minutes north of Buckhorn at Flynn's corners this gorgeous 2 bedroom, 2 bathroom home is spectacularly updated and turnkey with all furniture and full kitchen accessories included. Bring your clothes and toothbrush and enjoy the stars, the wildlife and outdoor activities galore in the heart of the Kawartha Lakes. Dock your boat at Buckhorn Yacht Harbour and enjoy travelling the Trent Severn Waterway. Grocery store, pharmacy and several restaurants in the village of Buckhorn only 7 minutes away and 14 minutes to Bobcaygeon. (id:47564)
3265 County Road 9
Greater Napanee, Ontario
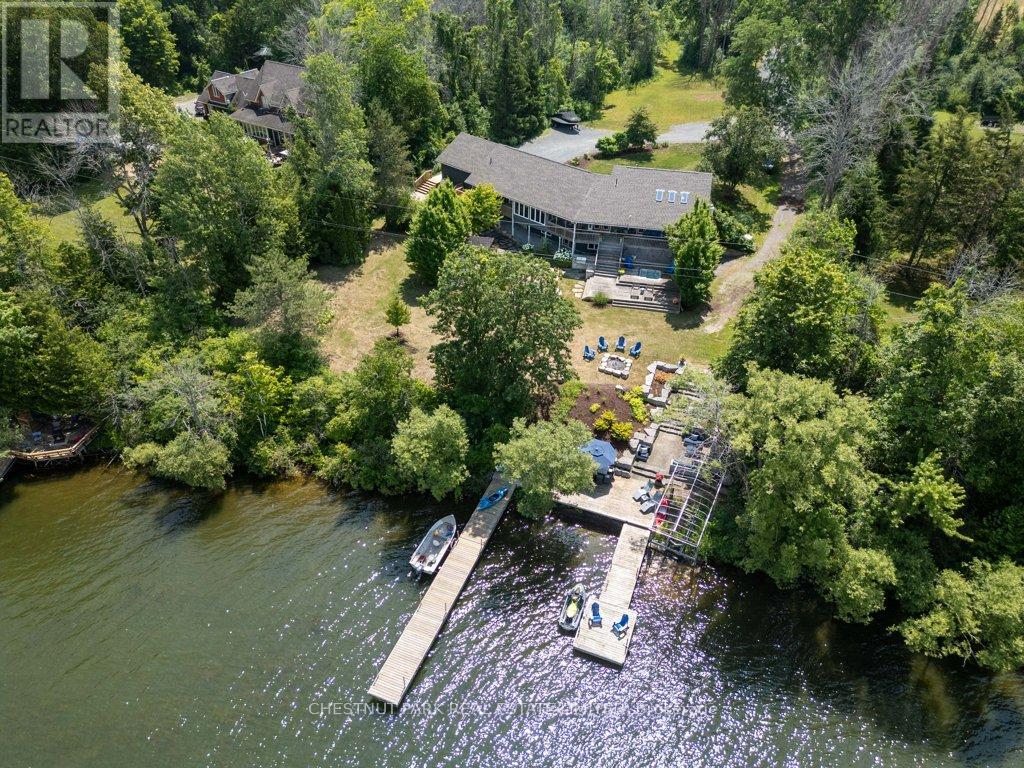
Stunning Waterfront Retreat with Sunset Views on Long Reach - Greater Napanee. Welcome to your dream home on Long Reach, offering panoramic views of Prince Edward County. This luxurious retreat features two main-floor bedrooms, each with private ensuites and balconies ideal for morning coffee or sunset watching. The open-concept layout blends a stylish kitchen with a large centre island, a dining area, and a wall of windows that flood the space with natural light. Garden doors lead to a balcony and screened-in porch, perfect for alfresco dining while overlooking professionally landscaped grounds. The walk-out basement includes two more bedrooms, a full bath with standalone tub and custom shower, and a great room with a cozy gas fireplace. Step outside to enjoy a hot tub, outdoor kitchen with bar fridge, and a pergola dining area with flat rock patio reminiscent, of Tuscany. At the waters edge, find a large armour stone area with gradual stairs to a sitting area, an all-weather bar fridge, and concrete counter. Two cantilever docks, a rock wall with built-in seating, and a waterside dining space provide endless opportunities for entertaining. With 2 watercraft lifts, you're ready for any aquatic adventure. Additional features include an attached two-car garage, a marine garage in the basement, and a two-bay drive shed for all your gear. Nestled on over 4 private acres, this property offers the perfect blend of luxury, recreation, and natural beauty ideal for birding, fishing, gardening, and waterfront living. Pre home inspection is available. (id:47564)